
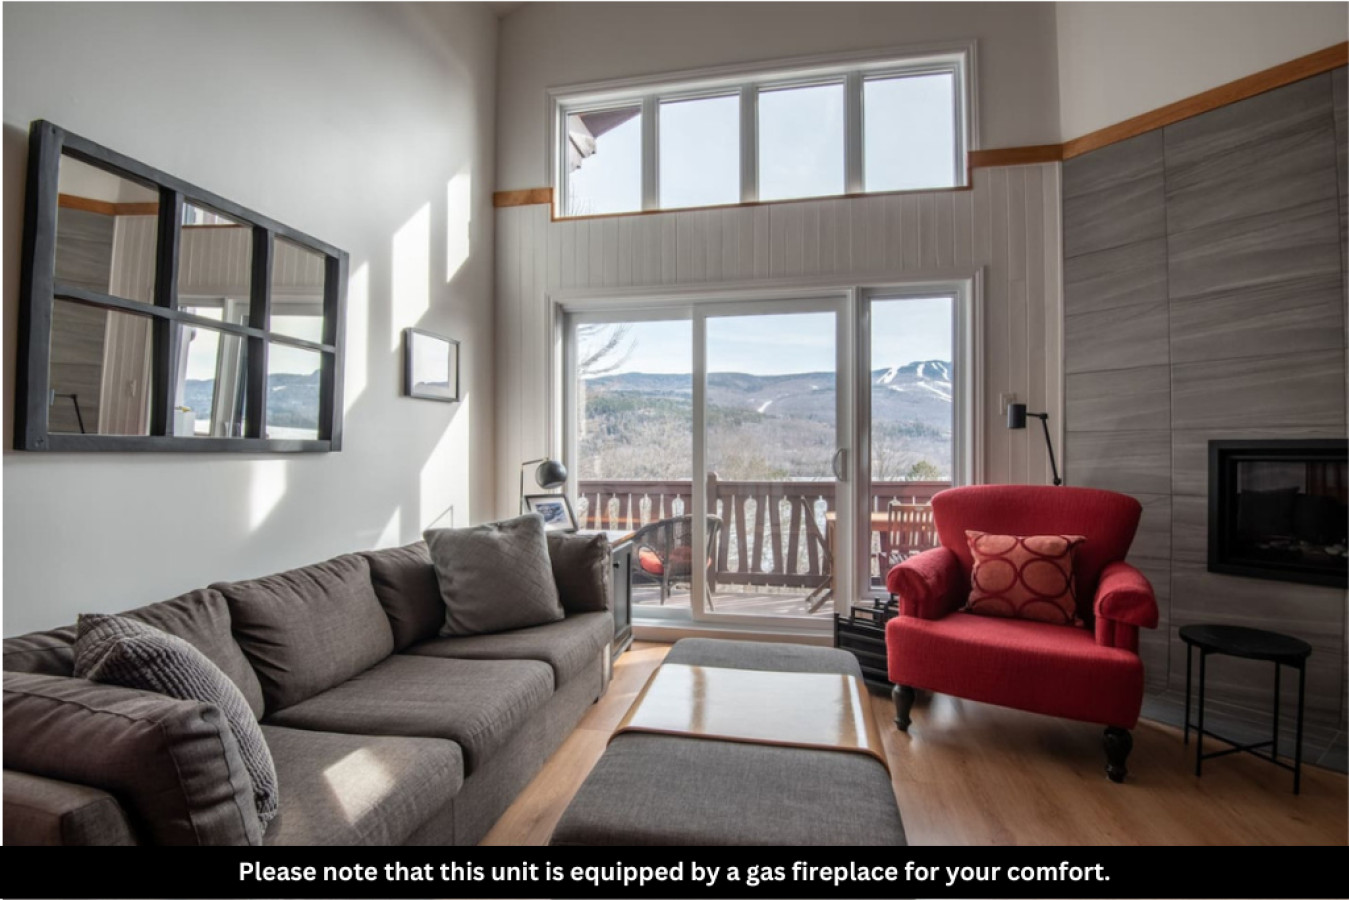
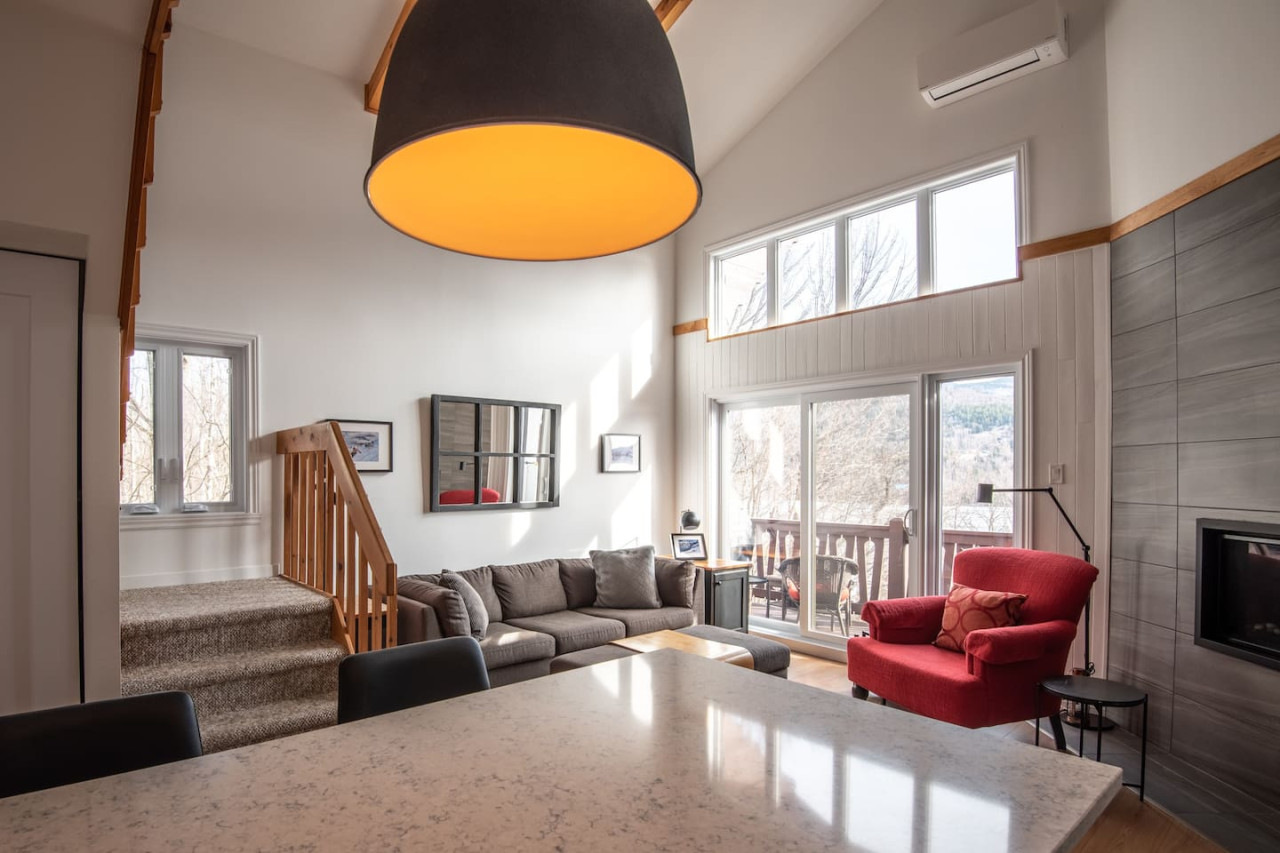
- A bright living room features a gray sectional sofa, a red armchair, and a gas fireplace integrated into a modern tiled wall. Large sliding glass doors open to a balcony with scenic mountain views., photo 1 of 30
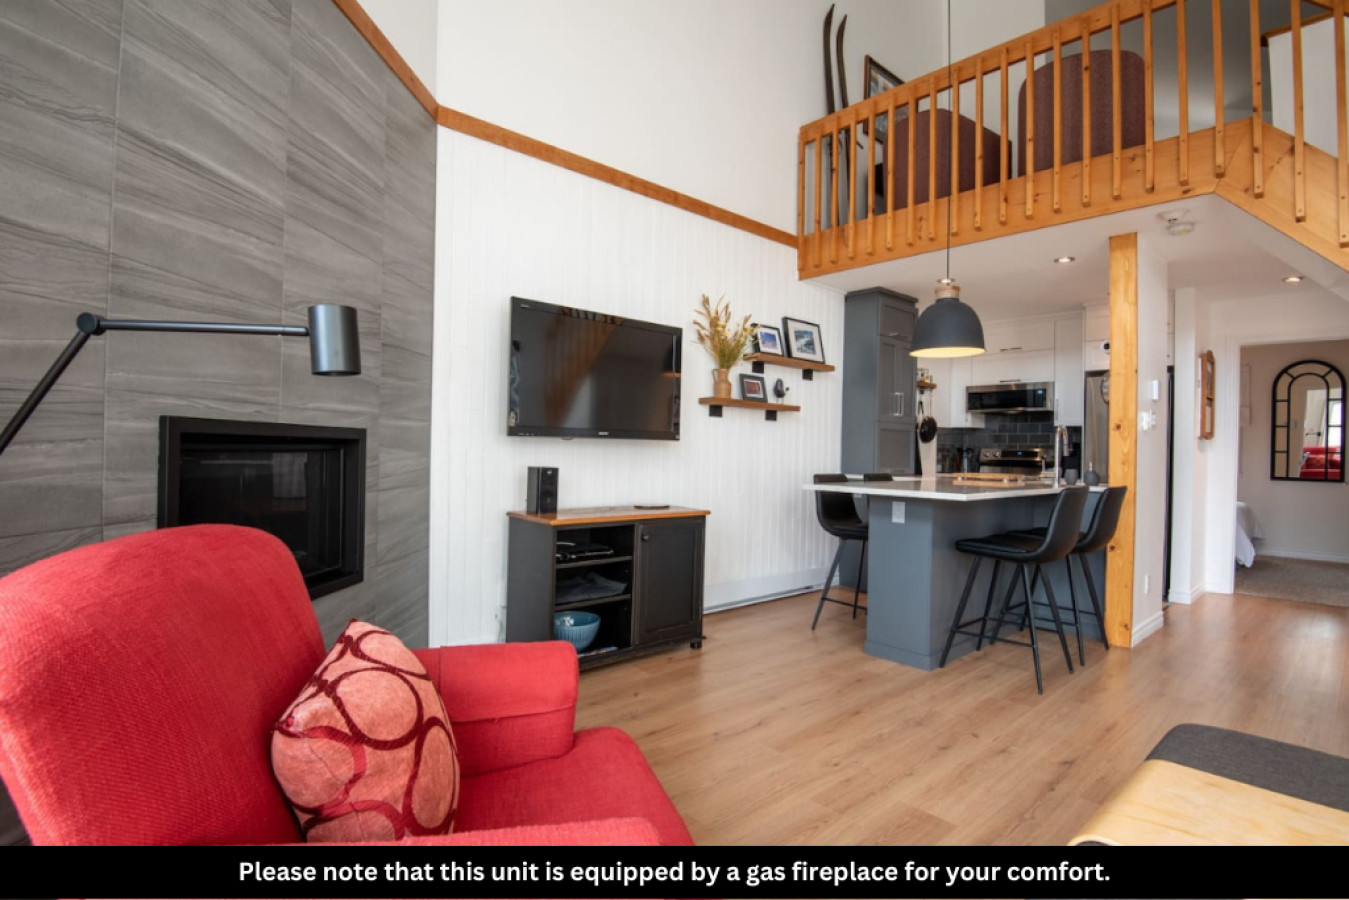
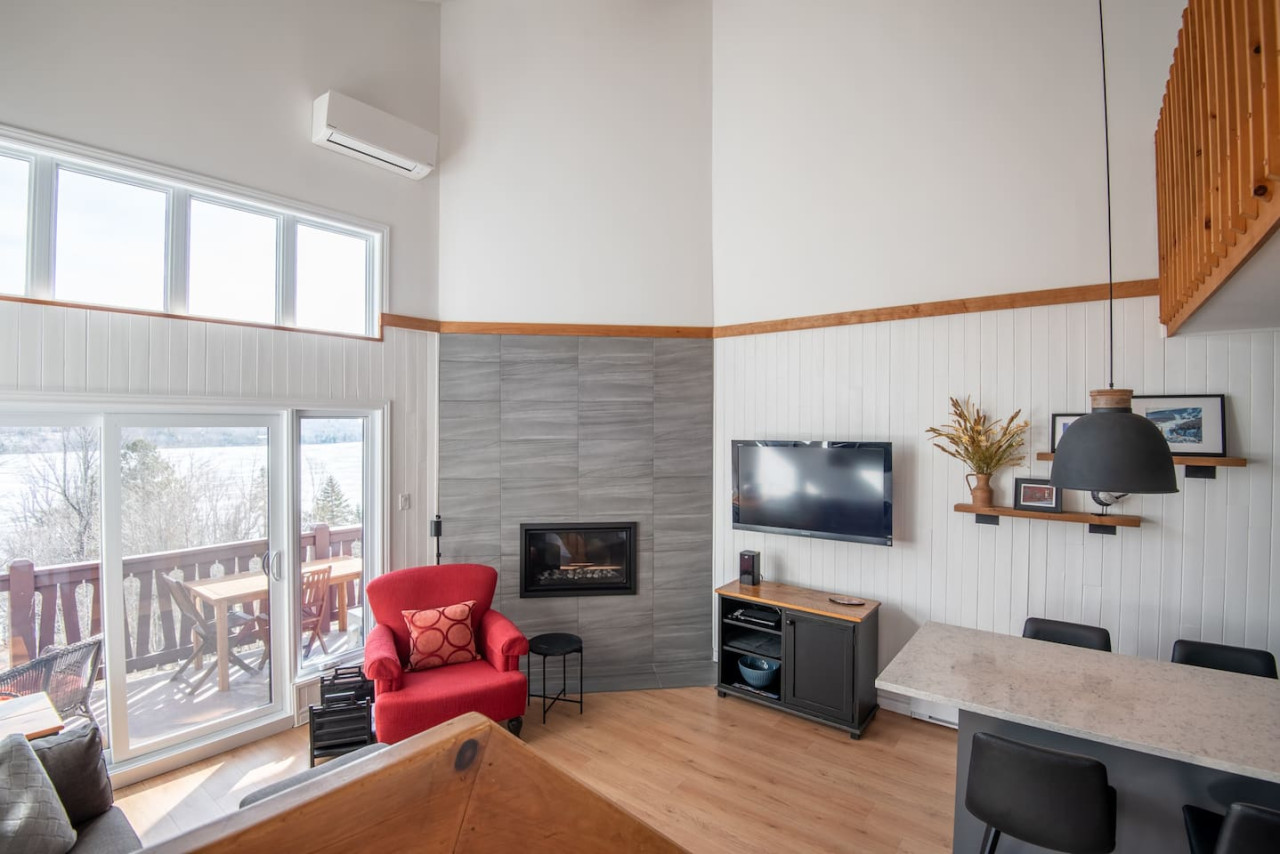
- An open-concept living area with a red armchair, a wall-mounted TV, and a gas fireplace set into a gray tiled wall. The adjacent kitchen island with bar stools and a wooden loft above are visible., photo 2 of 30
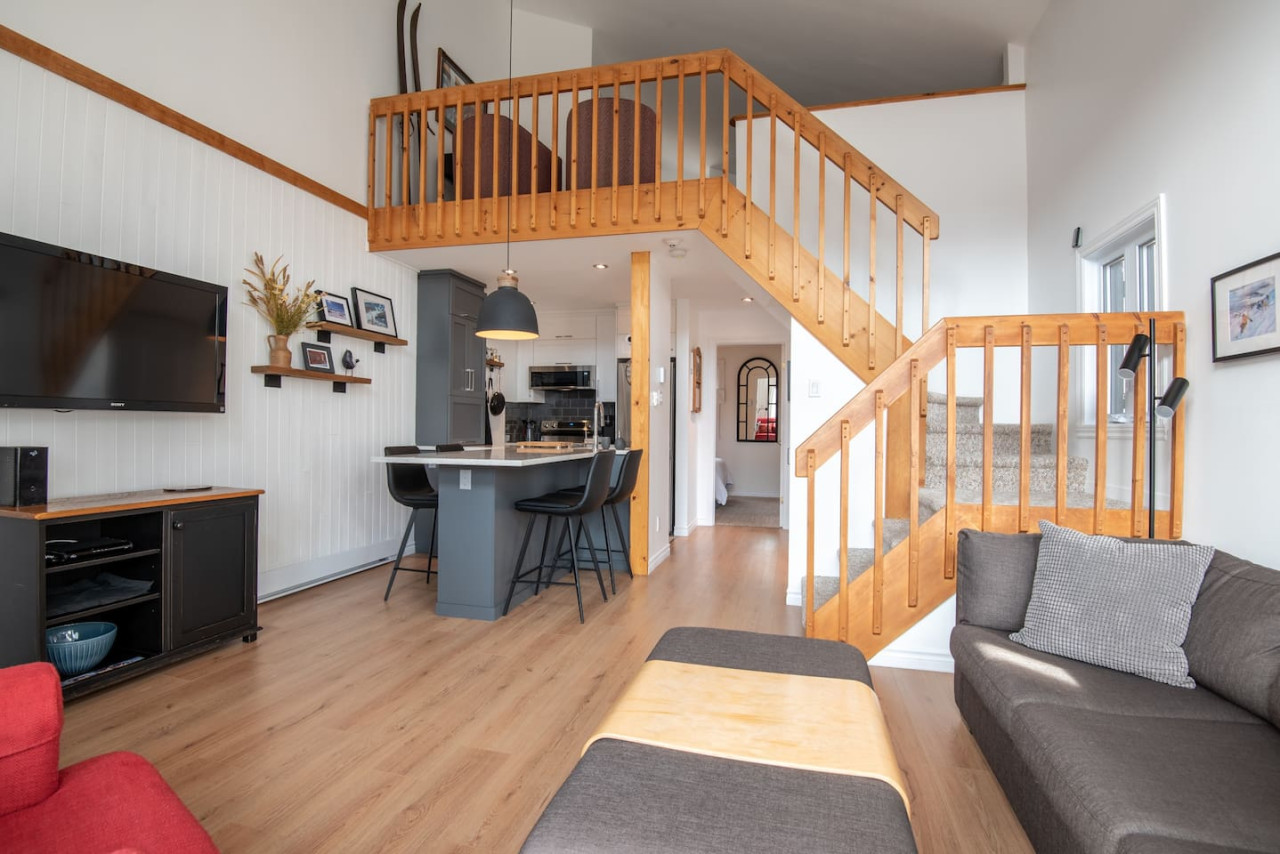
- A spacious living area with a gray sofa, an ottoman, and a kitchen island with bar stools. A wooden staircase with carpeted steps leads to an upper loft, all set on light hardwood floors., photo 3 of 30
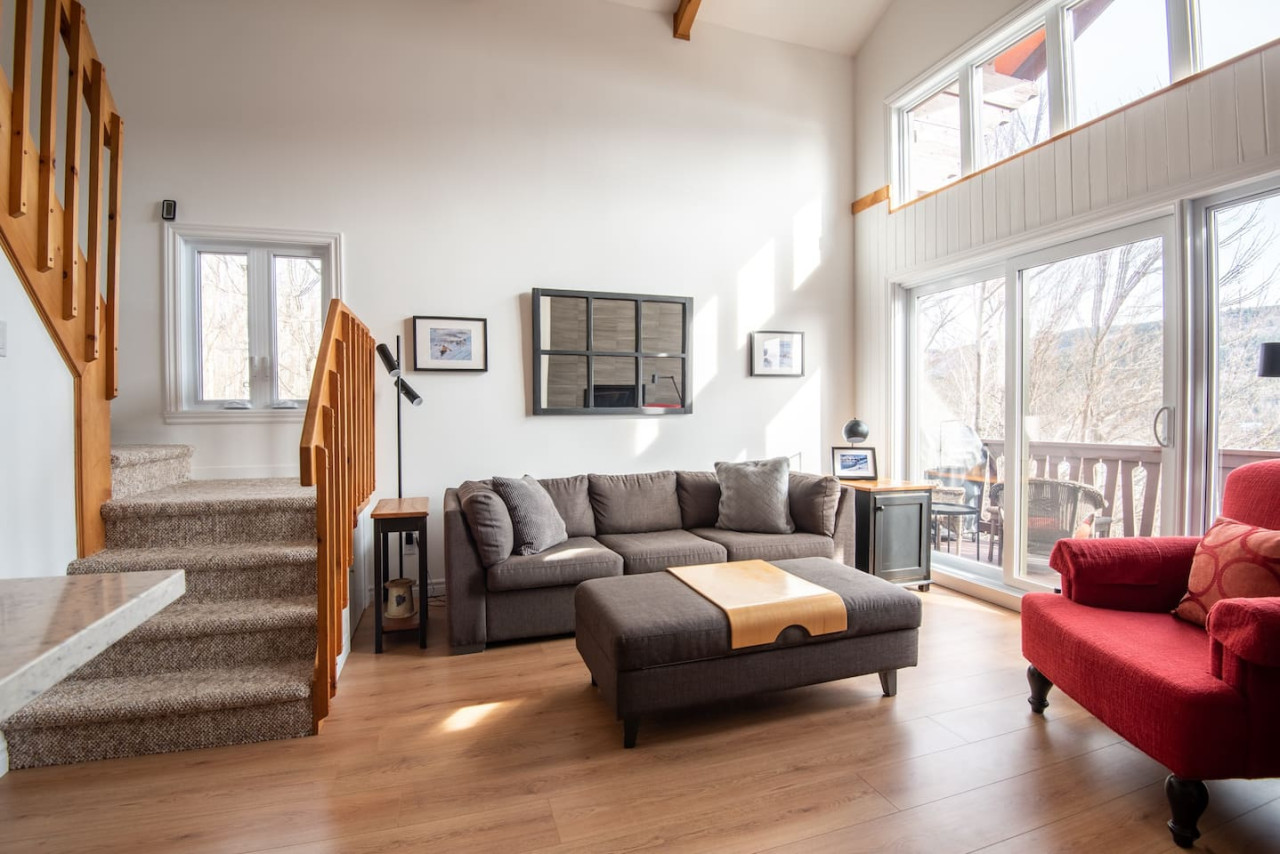
- A sunlit living room features a gray sectional sofa, a red armchair, and a large sliding glass door leading to a balcony. A carpeted staircase ascends to an upper level, and a multi-paneled mirror adorns the wall., photo 4 of 30
- A bright and airy living space with a gray sectional sofa, a red armchair, and a large dining table with a striking black pendant light. High ceilings and expansive windows create an open atmosphere., photo 5 of 30
- An open-concept living and kitchen area features a red armchair, a gas fireplace, and a wall-mounted TV. A kitchen island with seating is visible, and a large sliding door opens to a deck with lake views., photo 6 of 30
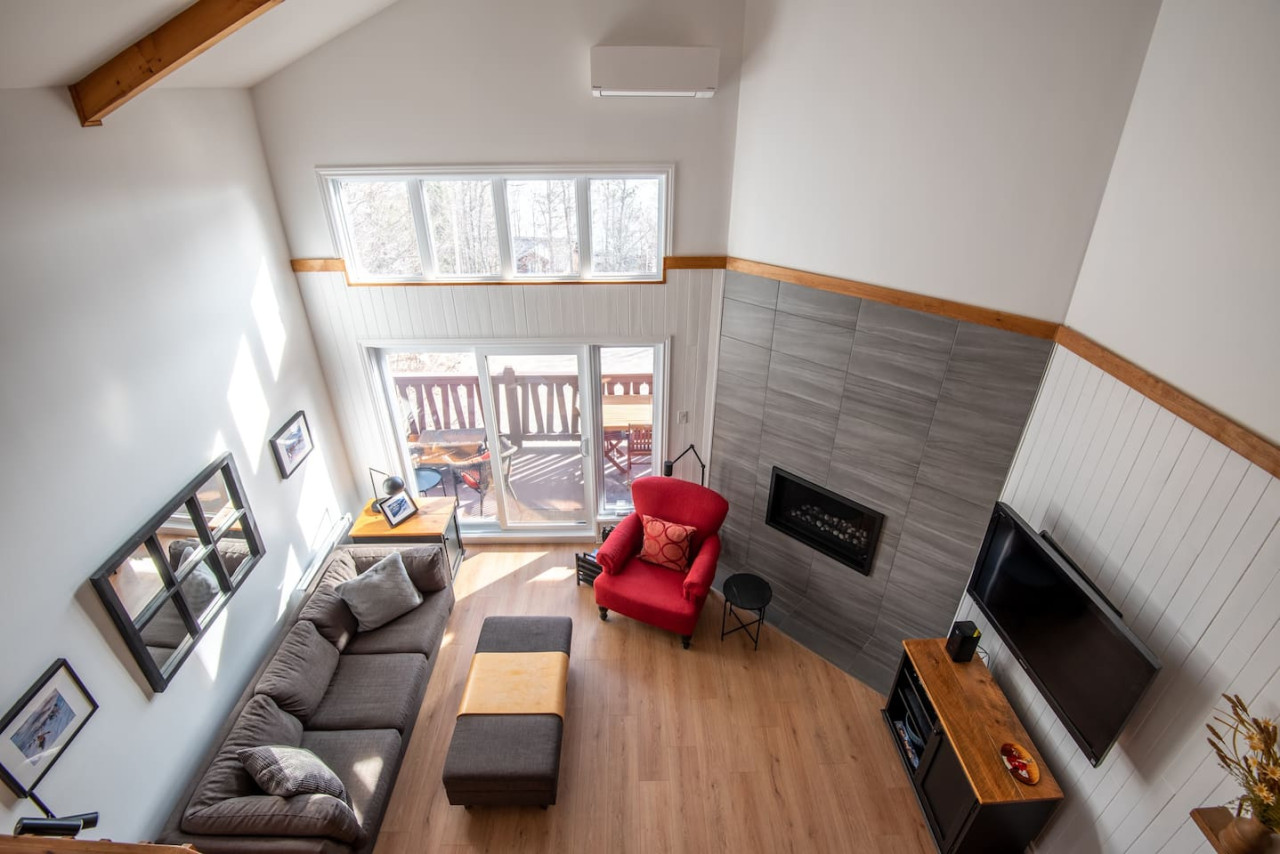
- An overhead view of the living room highlights a gray sectional sofa, a red armchair, and a gas fireplace. Large windows and a sliding door provide abundant natural light and outdoor access., photo 7 of 30
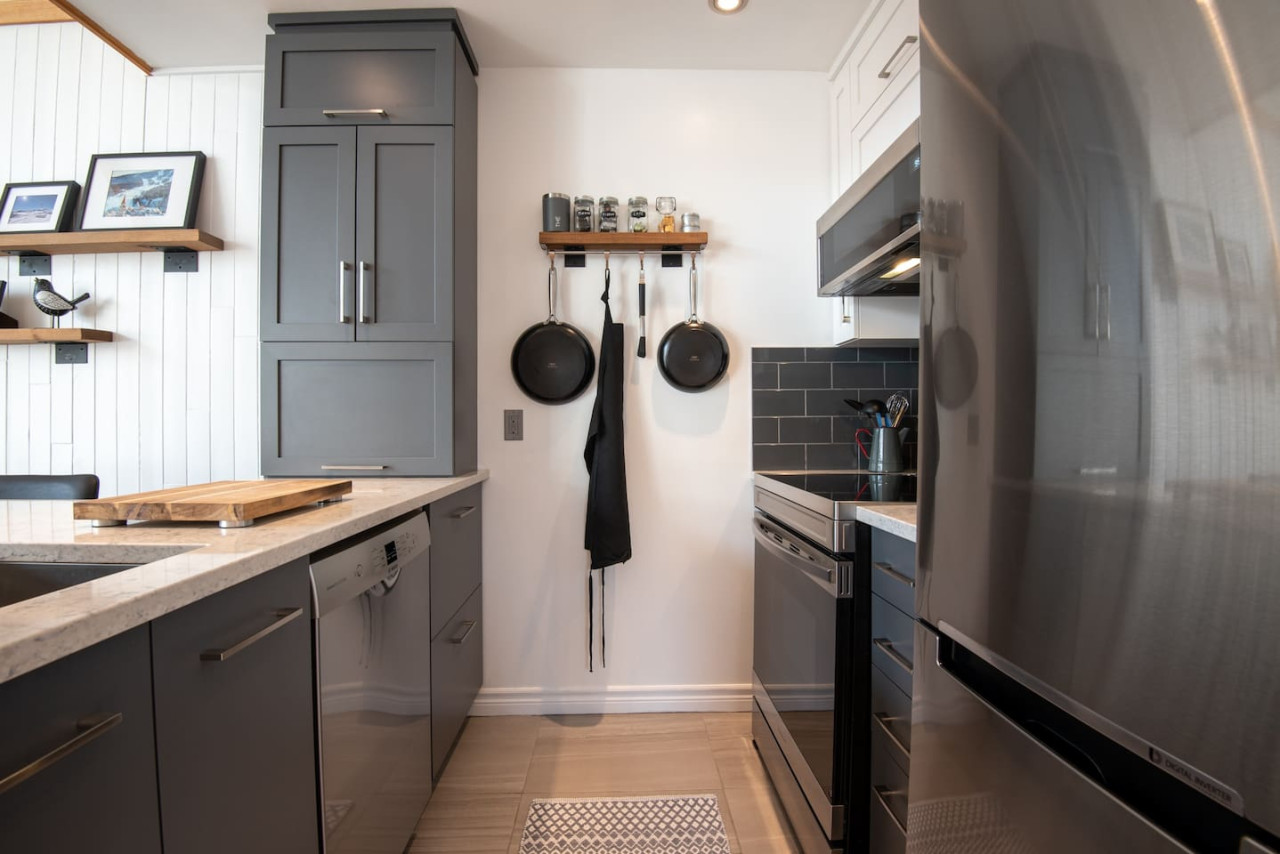
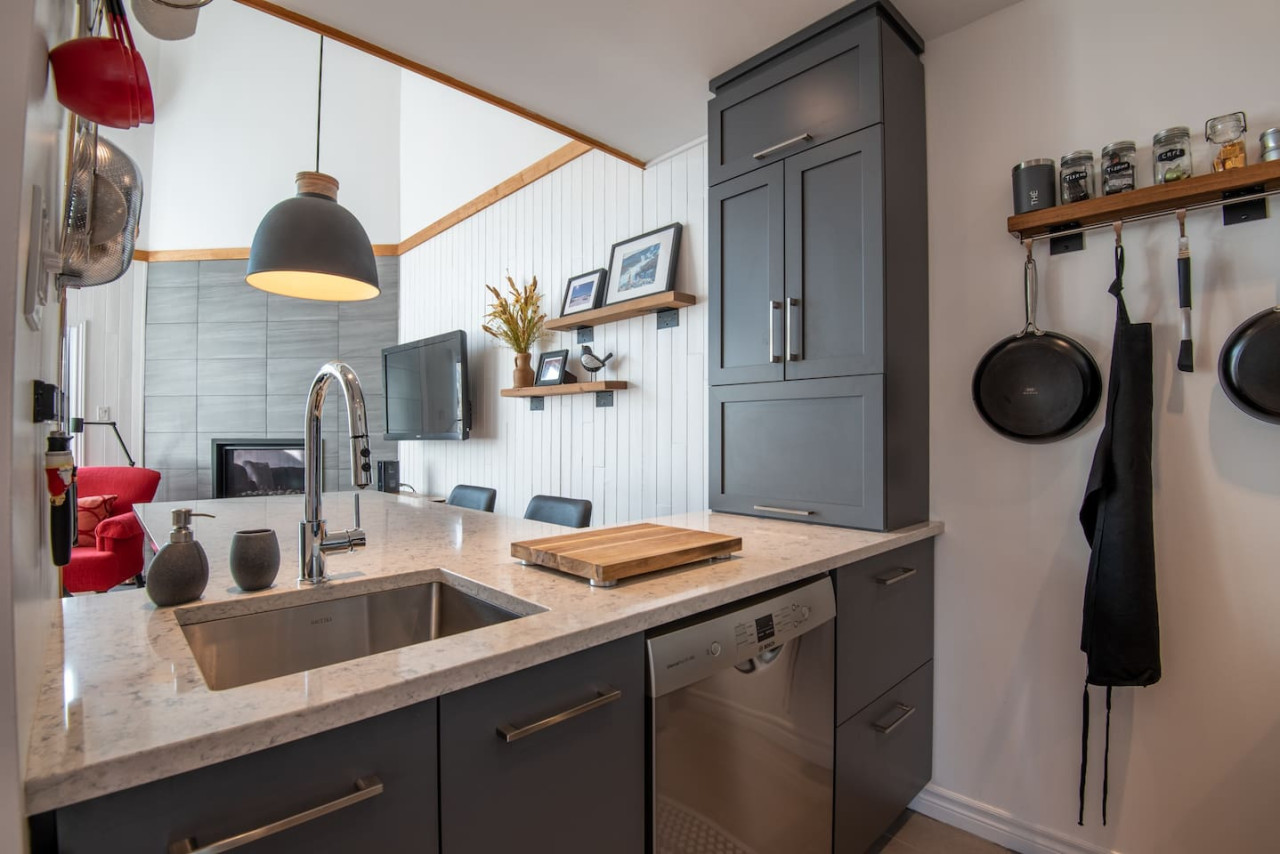
- A modern galley kitchen features dark gray cabinetry, stainless steel appliances including a refrigerator and stove, and light-colored countertops. A wall-mounted spice rack and hanging pans add functional decor., photo 8 of 30
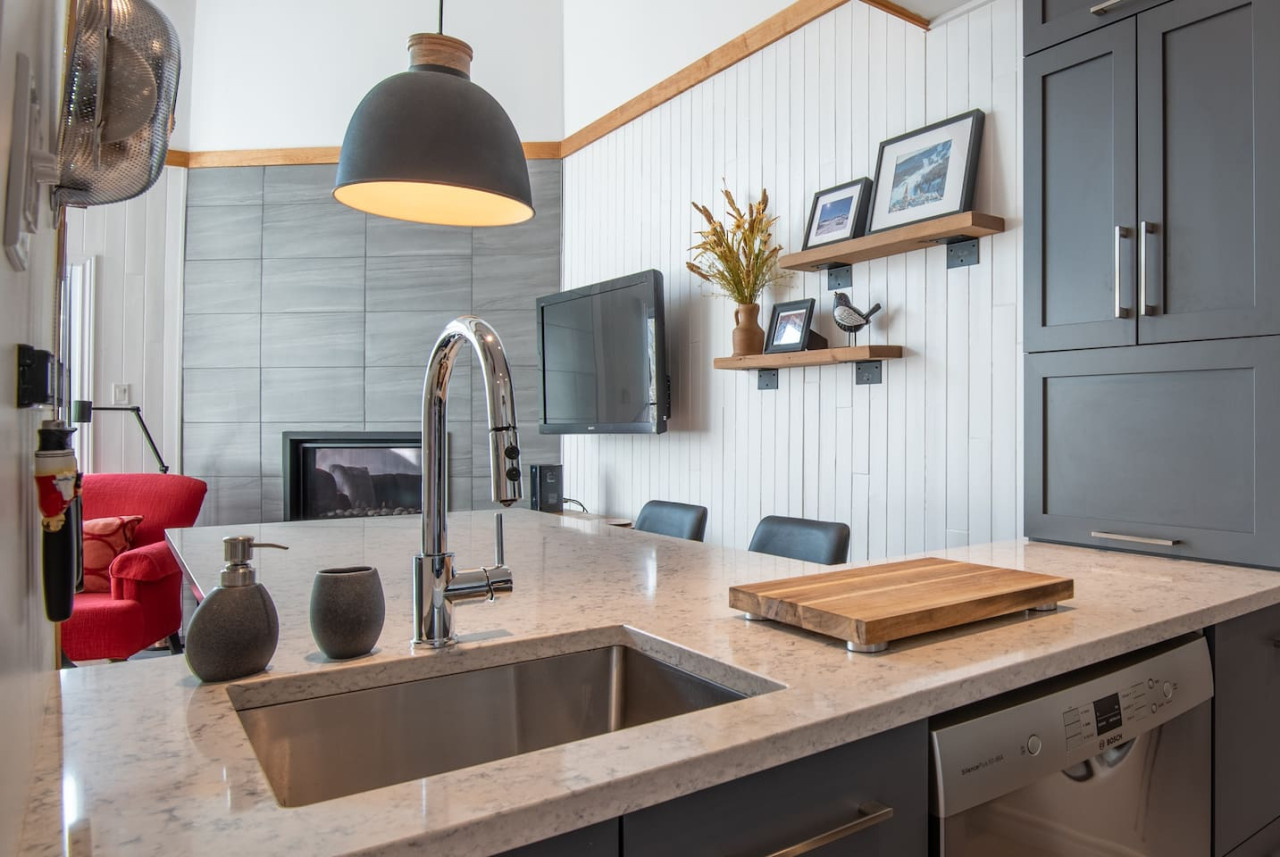
- A contemporary kitchen island with a stainless steel sink and a modern faucet is surrounded by dark gray base cabinets and light quartz countertops. A large black pendant light hangs above the island., photo 9 of 30
- A close-up of the kitchen island showcases a stainless steel sink, a sleek modern faucet, and light-colored quartz countertops. A wooden cutting board and soap dispensers are neatly arranged on the counter., photo 10 of 30
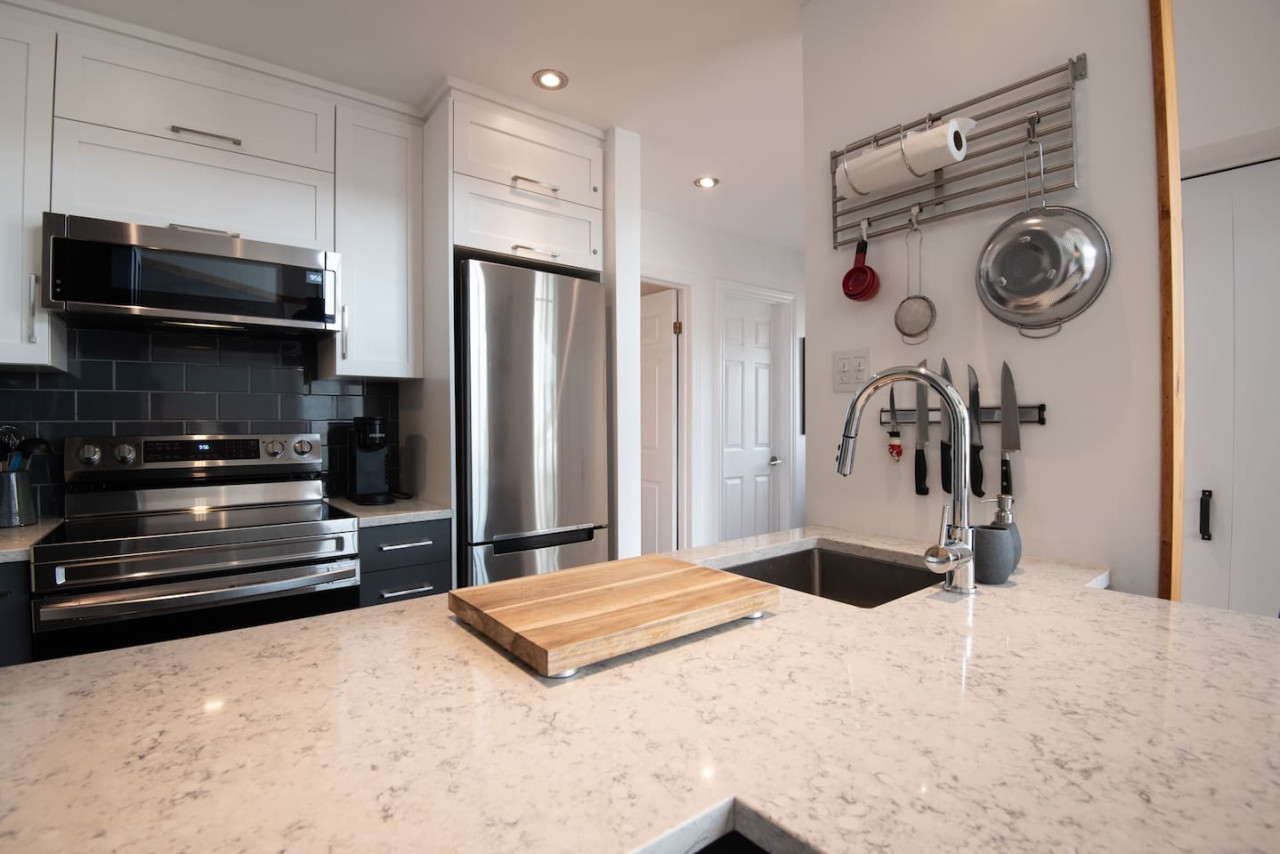
- Modern kitchen featuring white upper cabinets and dark gray lower cabinets, stainless steel appliances including a microwave, oven, and refrigerator, a dark subway tile backsplash, and a light-colored quartz countertop with an integrated sink and a wooden cutting board., photo 11 of 30
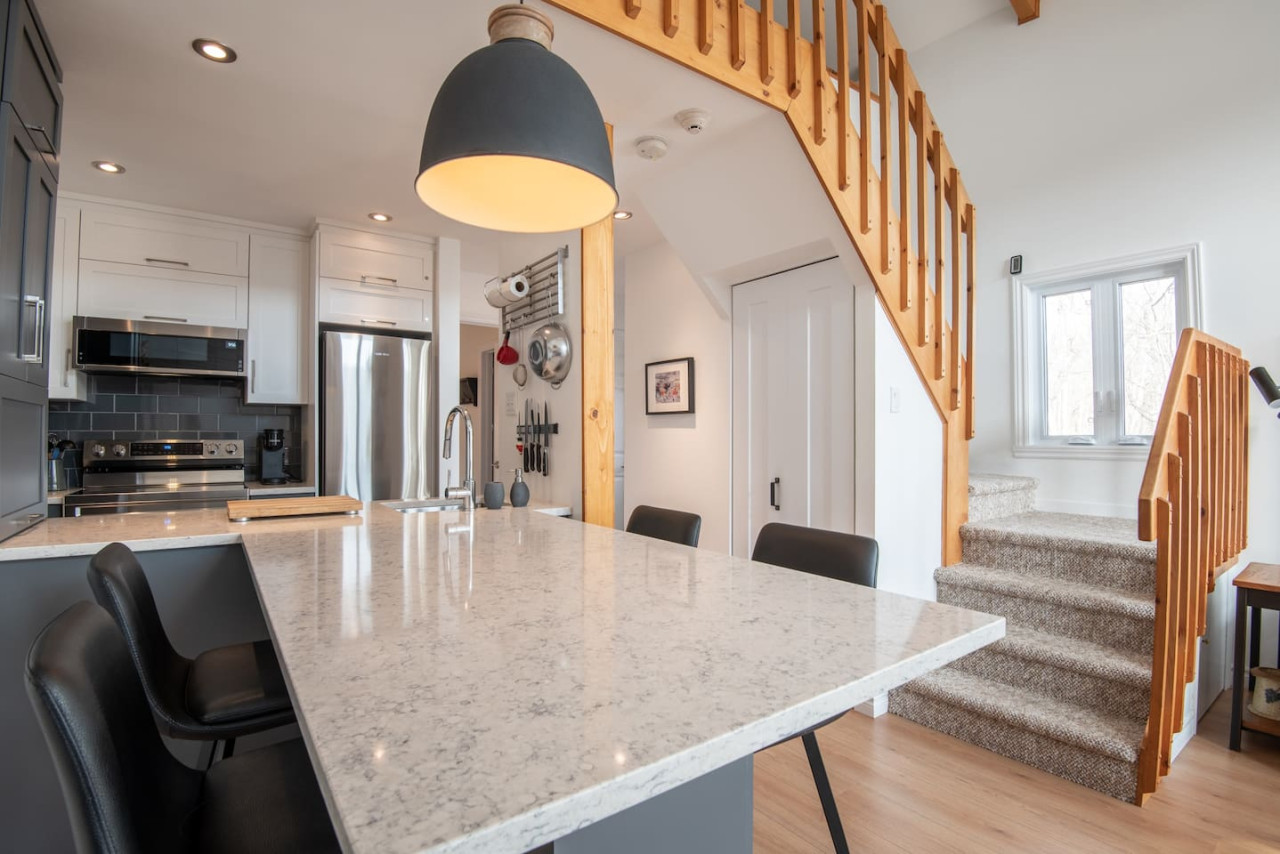
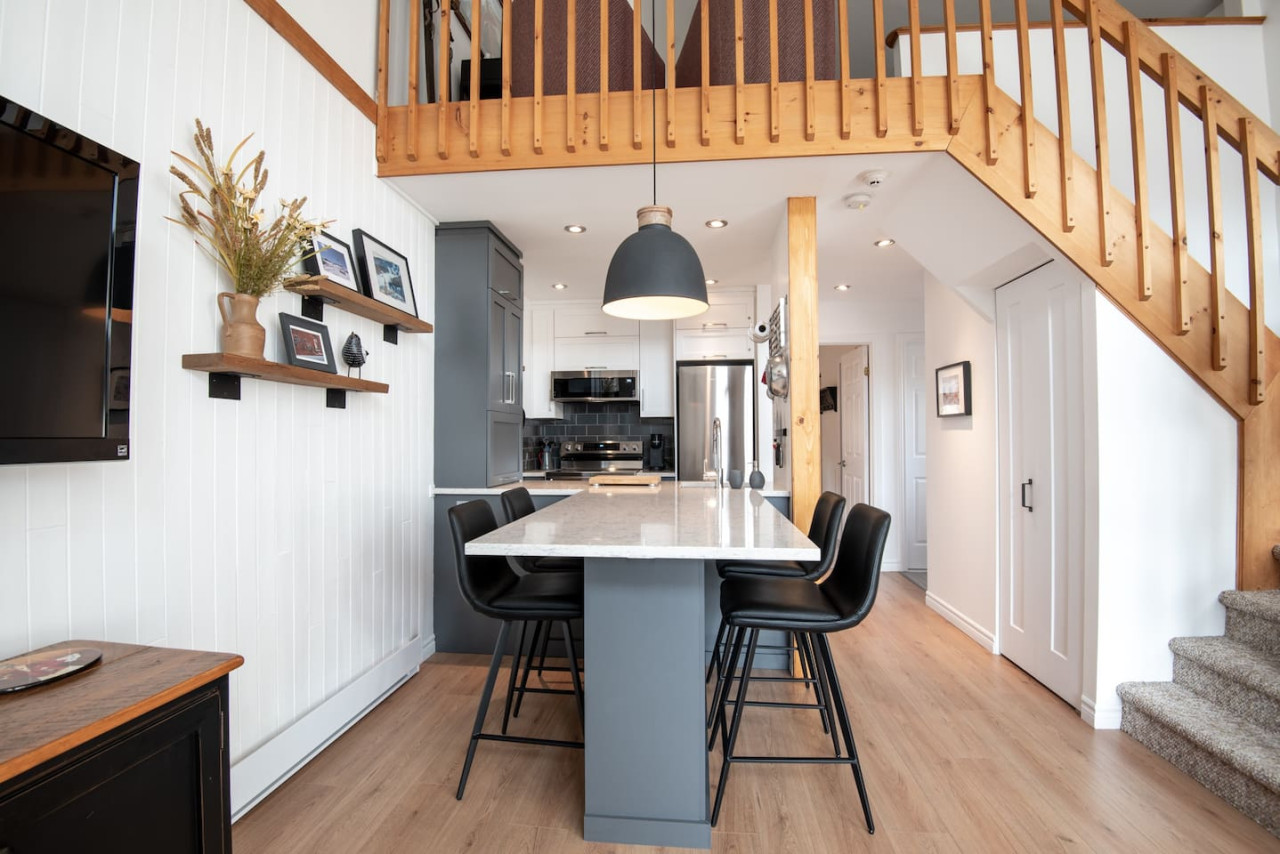
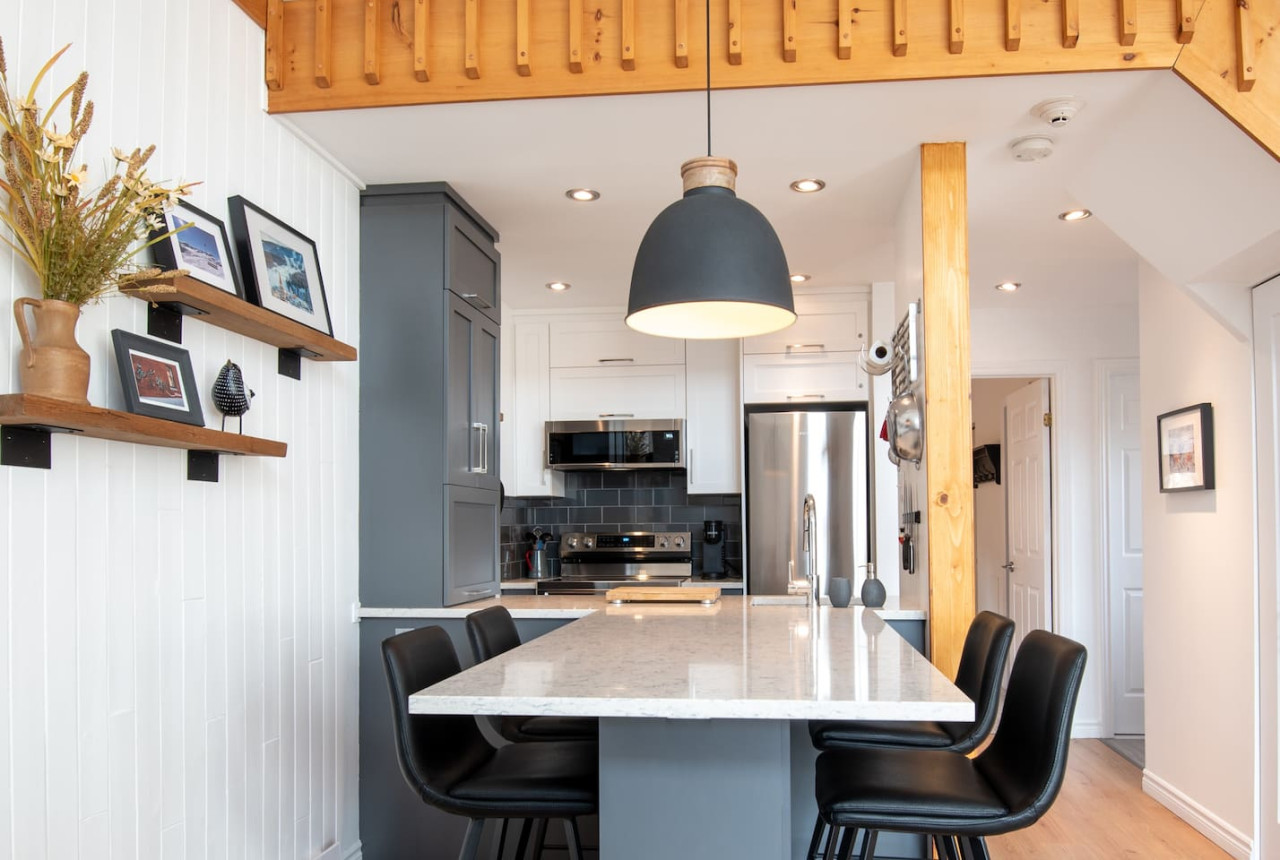
- Open-concept kitchen and dining area with a large light-colored quartz island serving as a dining table, accompanied by black bar stools. The kitchen features white and dark gray cabinetry, stainless steel appliances, and a dark pendant light hangs above the island, with a wooden staircase visible in the background., photo 12 of 30
- View of the open-concept kitchen and dining area from the living space, showing a long quartz-topped island with black bar stools. The kitchen has white and dark gray cabinets, stainless steel appliances, and a dark pendant light, while a wooden staircase leads to an upper loft area., photo 13 of 30
- A slightly wider view of the open-concept kitchen and dining area, highlighting the long quartz island with seating for four. The kitchen features a mix of white and dark gray cabinetry, stainless steel appliances, and a dark subway tile backsplash, with a wooden staircase leading to an upper level., photo 14 of 30
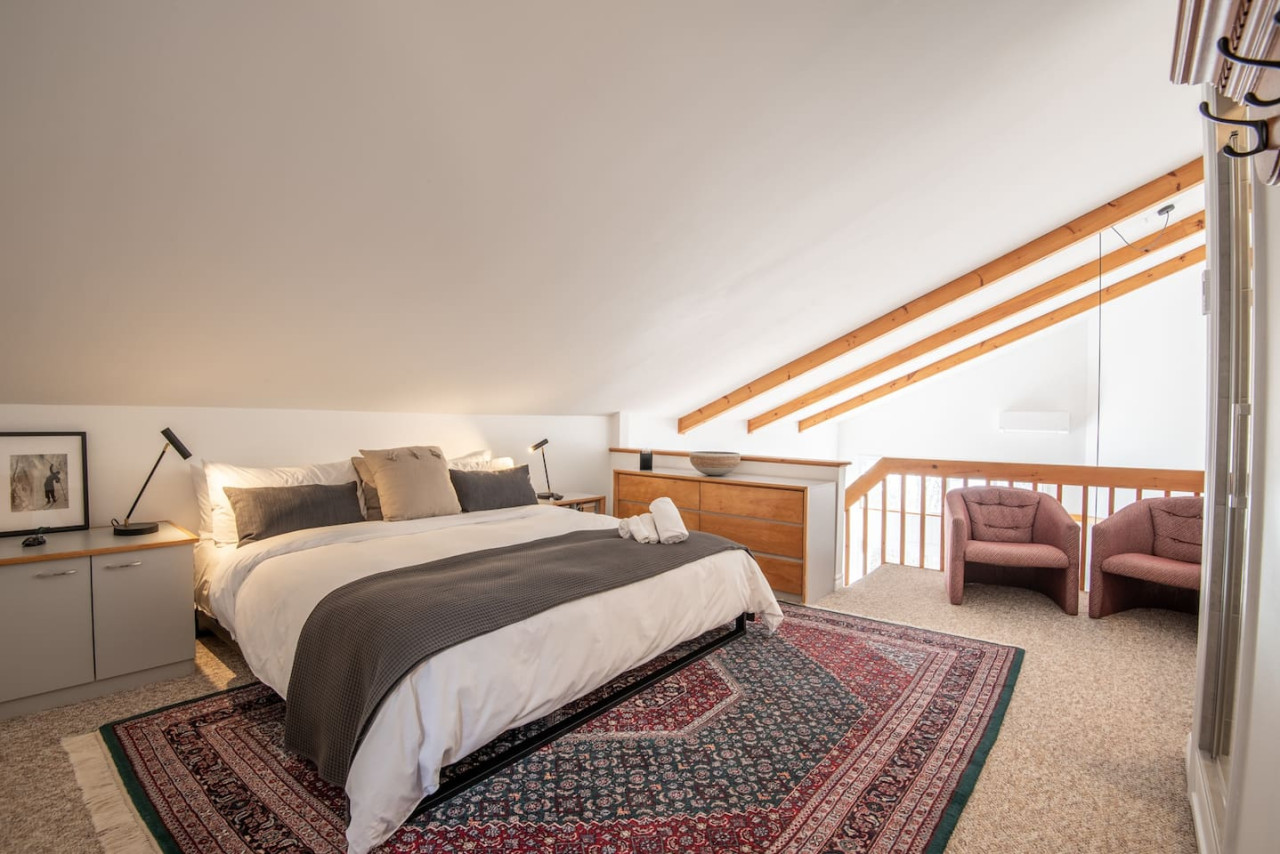
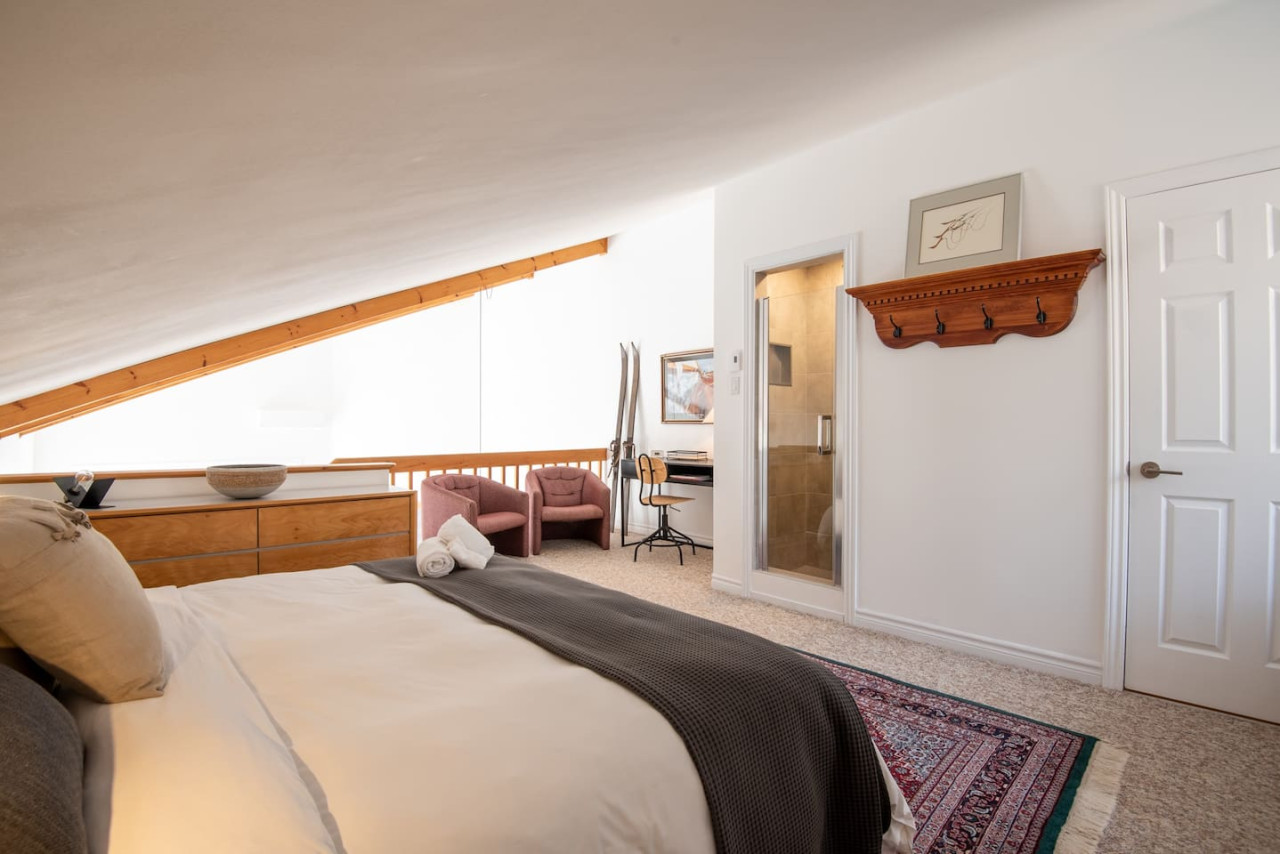
- Spacious loft bedroom featuring a king-sized bed with white and gray bedding, flanked by modern nightstands with lamps. The room has a sloped ceiling with exposed wooden beams, carpeted flooring, and a large area rug, with a wooden dresser and two armchairs visible towards the open railing., photo 15 of 30
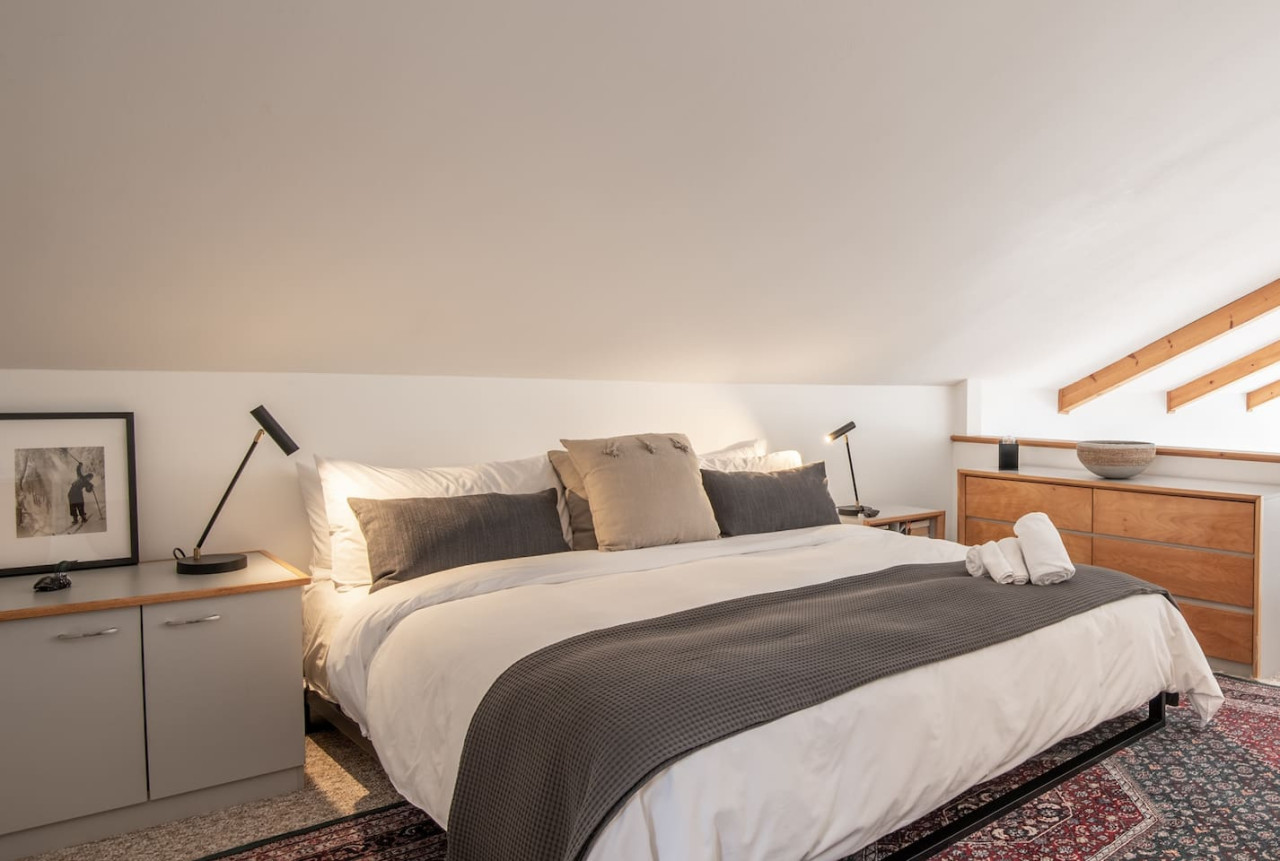
- Close-up of the king-sized bed in the loft bedroom, featuring crisp white linens, gray throw pillows, and a dark gray blanket. Modern black lamps sit on light gray nightstands, and a colorful oriental rug partially covers the beige carpet, with a wooden dresser visible in the background., photo 16 of 30
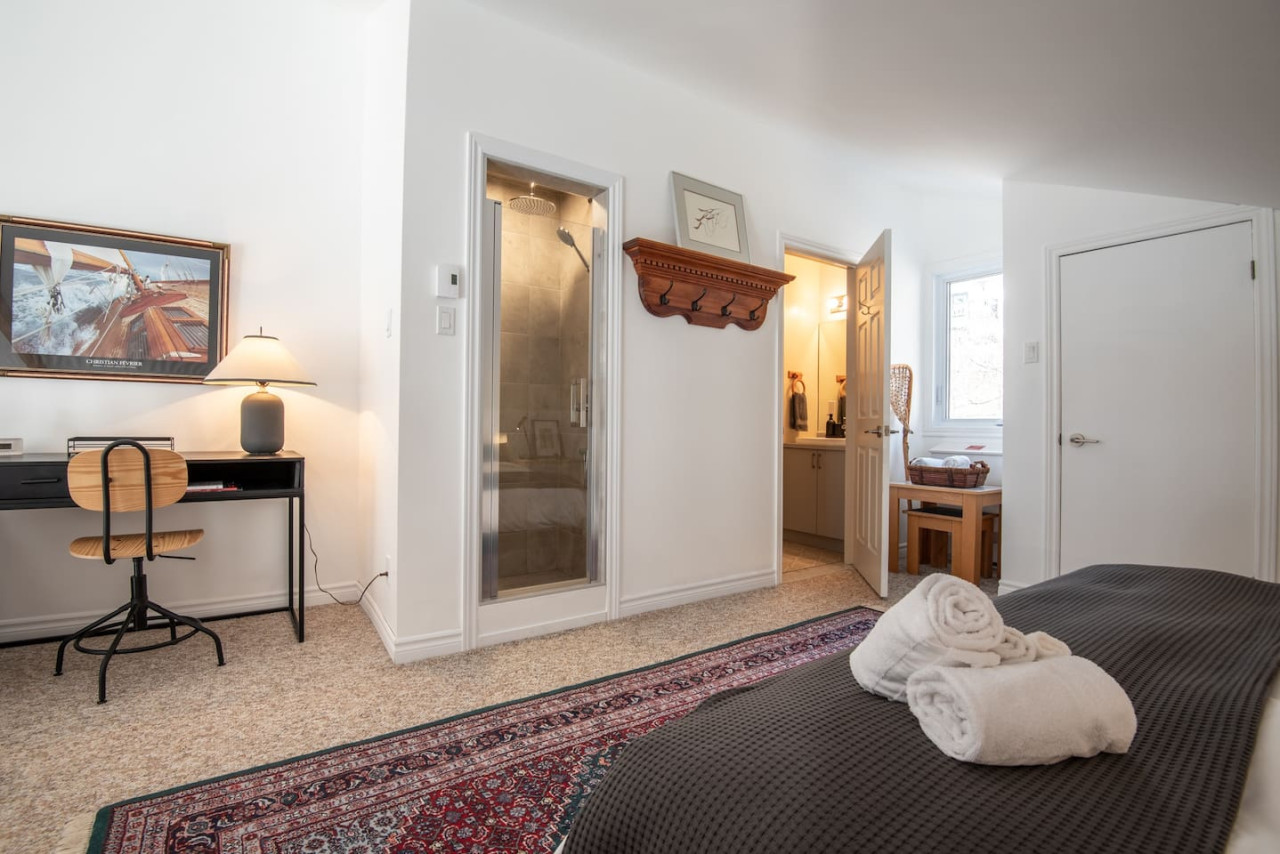
- View from the side of the king bed in the loft bedroom, showing the open railing overlooking the lower level. The room features a sloped ceiling with wooden beams, carpeted flooring, a wooden dresser, and a glimpse of a glass-enclosed shower and a small desk area., photo 17 of 30
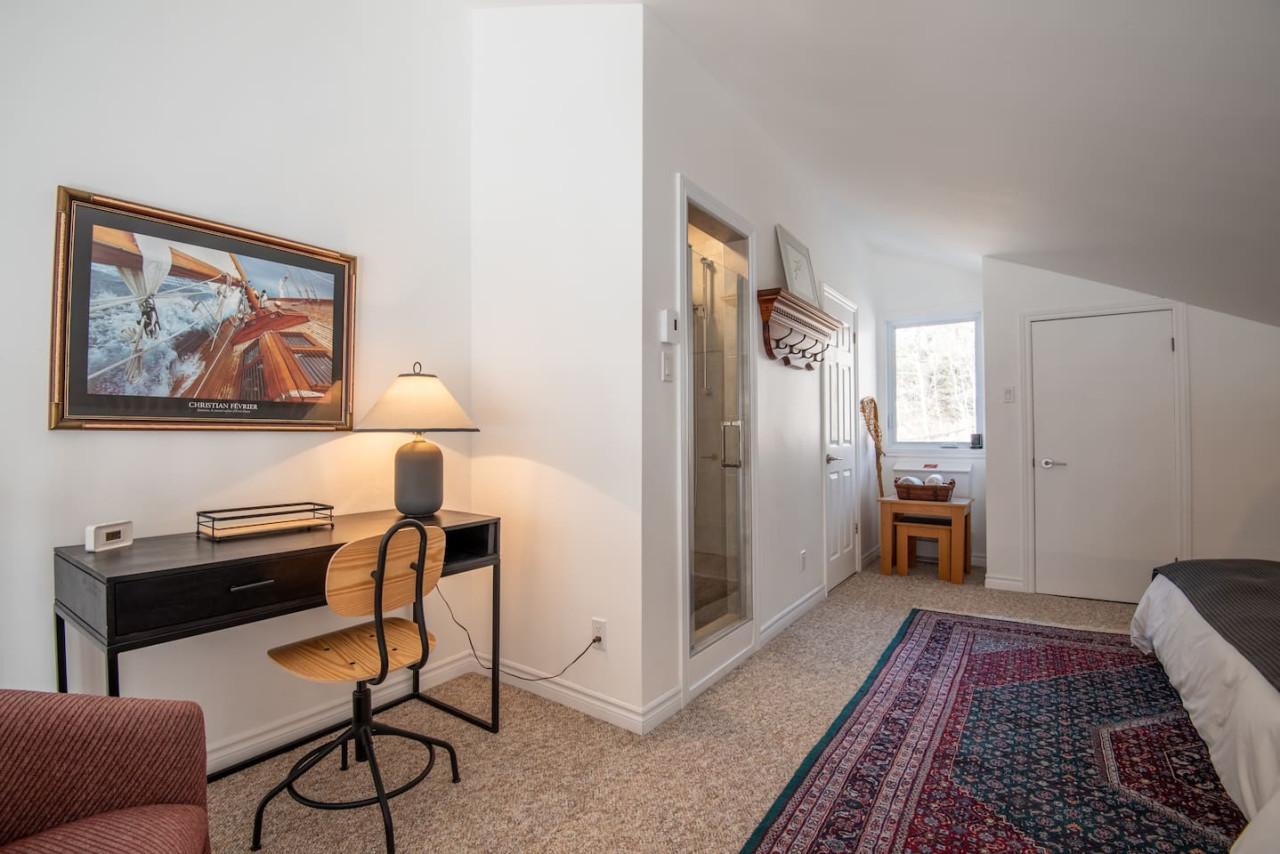
- Corner view of the loft bedroom, showcasing a small black desk with a wooden chair and a table lamp, next to a framed sailboat artwork. A glass-enclosed shower is visible, along with a partial view of the bathroom vanity, and a window offering natural light., photo 18 of 30
- Another angle of the loft bedroom, highlighting the desk area with a black metal desk, wooden chair, and a lamp. The room features carpeted flooring, a sloped ceiling, and a view towards the bed and the open railing, with a small window providing natural light., photo 19 of 30
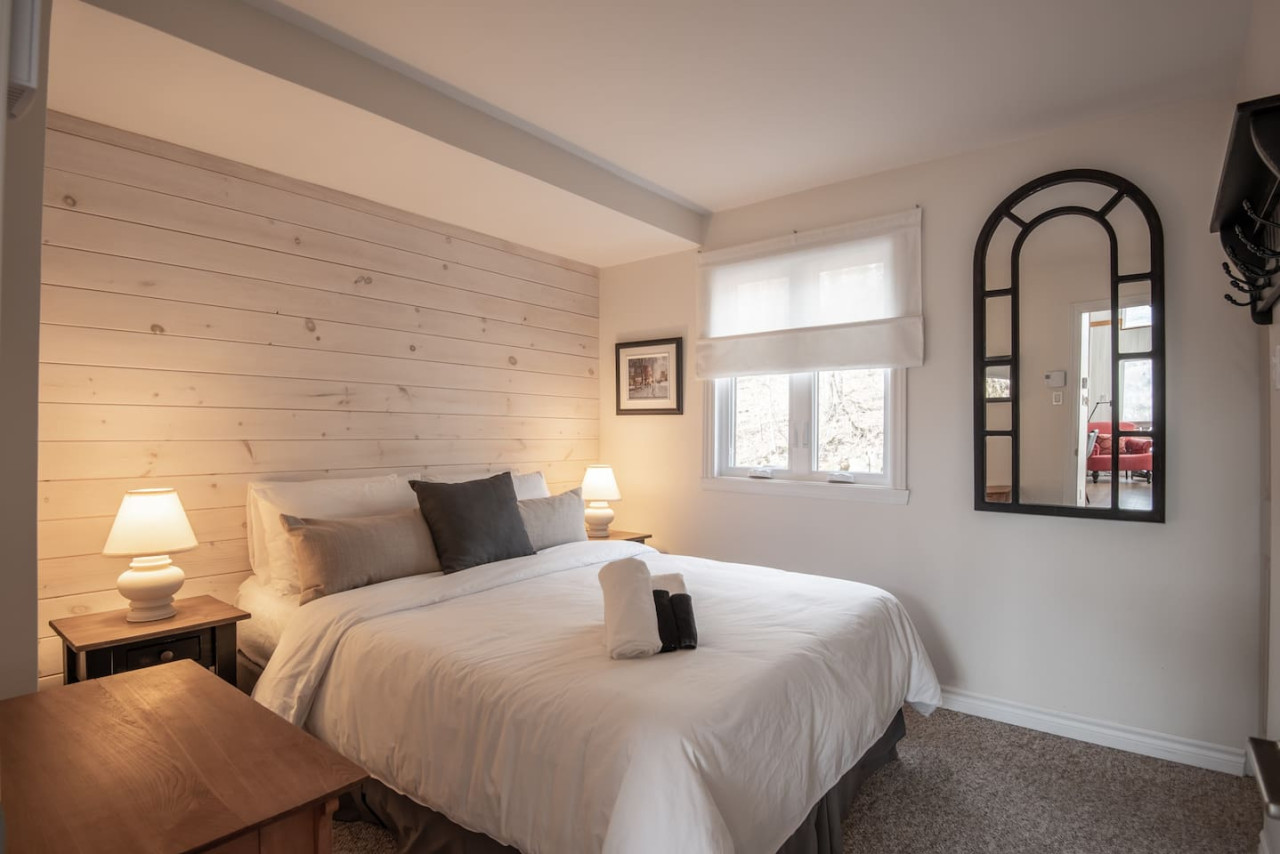
- Cozy second bedroom featuring a queen-sized bed with white bedding and a light wood plank accent wall behind the headboard. Two nightstands with matching lamps flank the bed, and a large arched black mirror hangs on the opposite wall, with a window providing natural light., photo 20 of 30
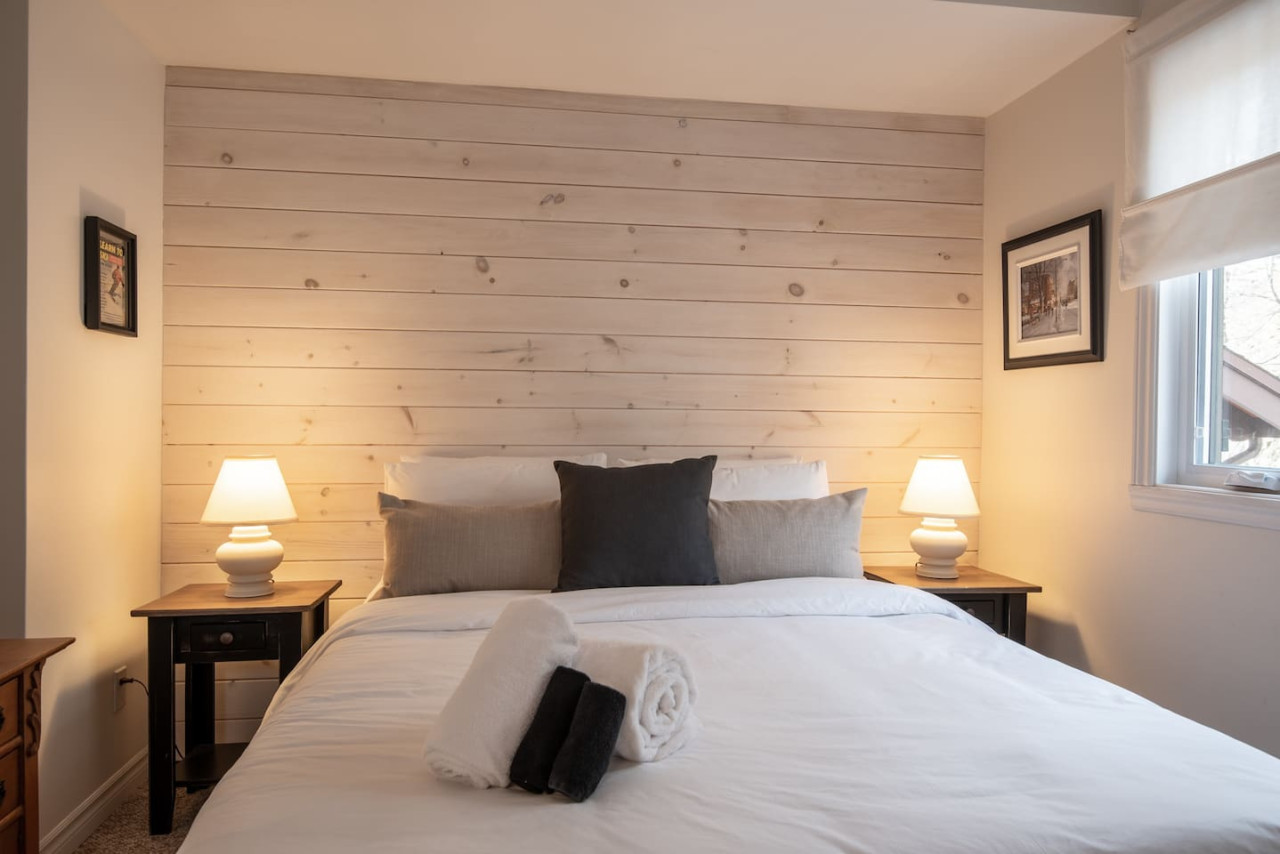
- A cozy bedroom featuring a queen-sized bed with crisp white linens, flanked by dark wood nightstands with white ceramic lamps, and a light wood shiplap accent wall behind the headboard., photo 21 of 30
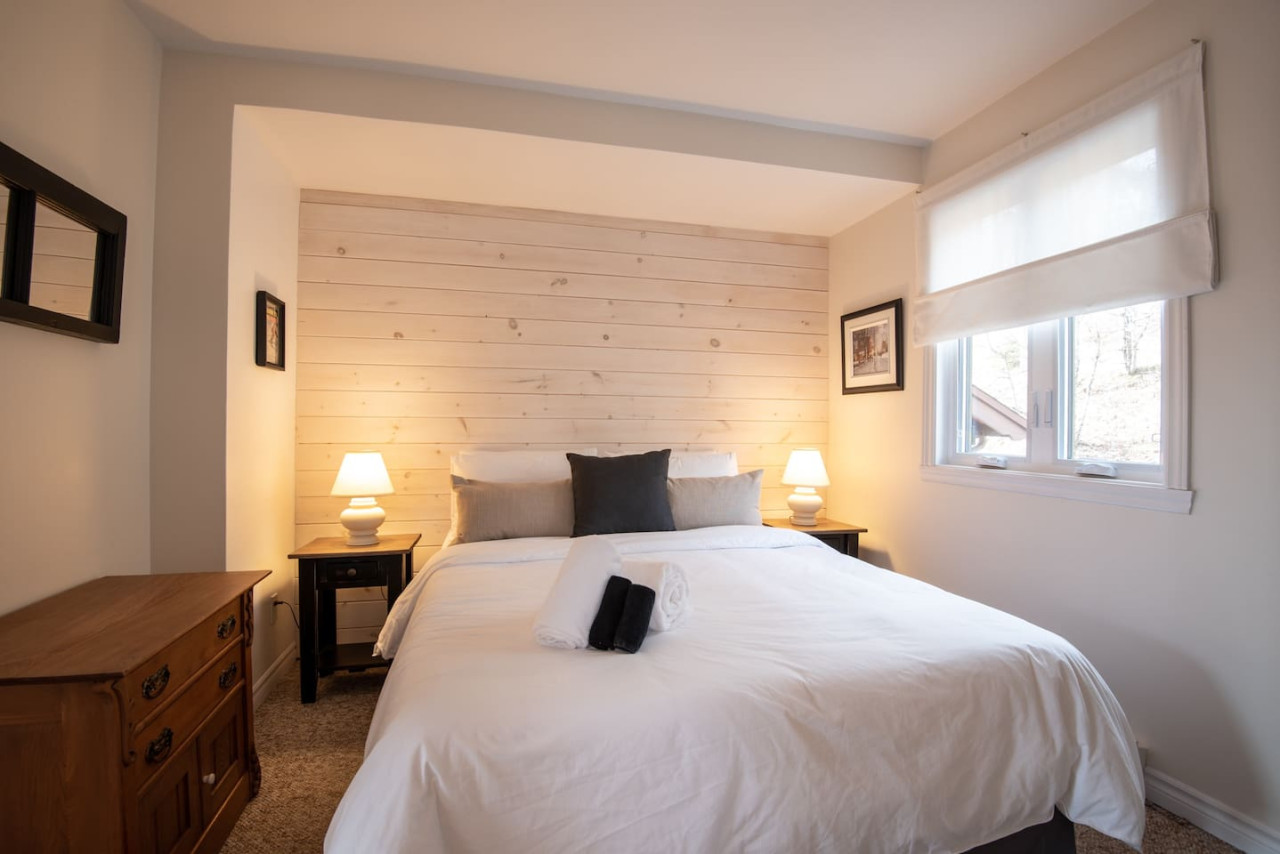
- A wider view of the cozy bedroom with a queen bed, white linens, dark wood nightstands, and a light wood shiplap accent wall, showing a wooden dresser on the left and a window with a white blind on the right., photo 22 of 30
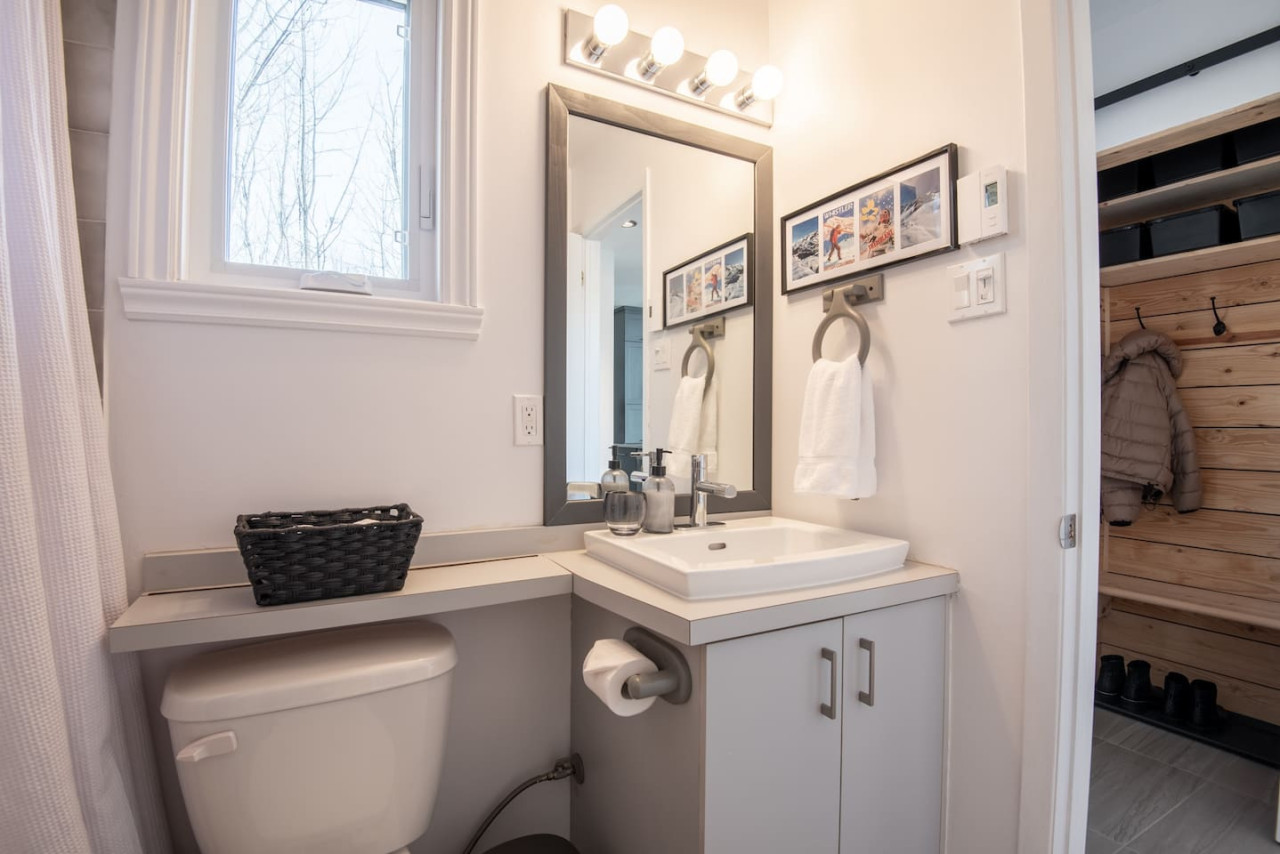
- A modern bathroom with a white rectangular vessel sink on a light gray vanity, a large framed mirror, a four-bulb vanity light, and a toilet next to a window with a view of trees., photo 23 of 30
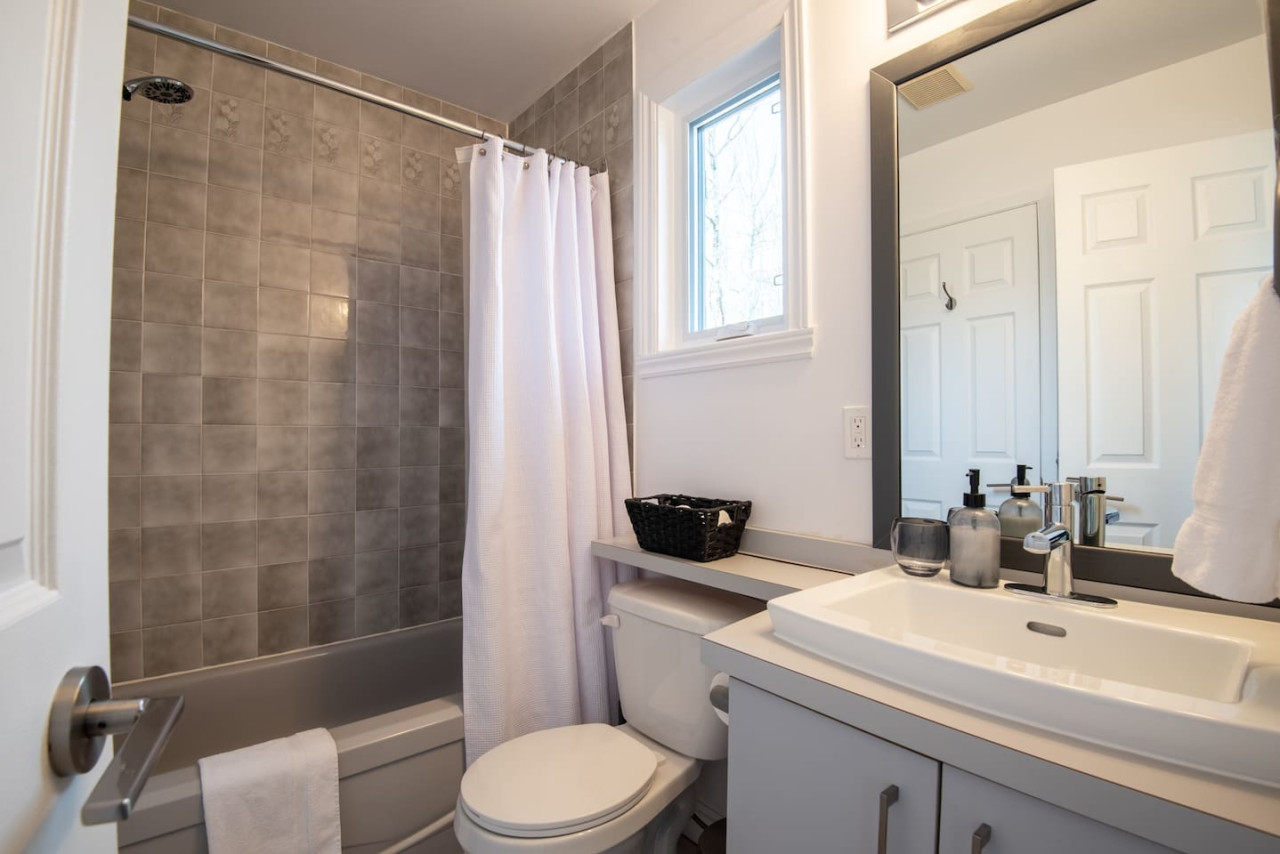
- A full view of the bathroom featuring a shower-tub combo with gray square tiles, a white shower curtain, a toilet, and a vanity with a vessel sink and mirror, all in a bright, neutral-toned space., photo 24 of 30
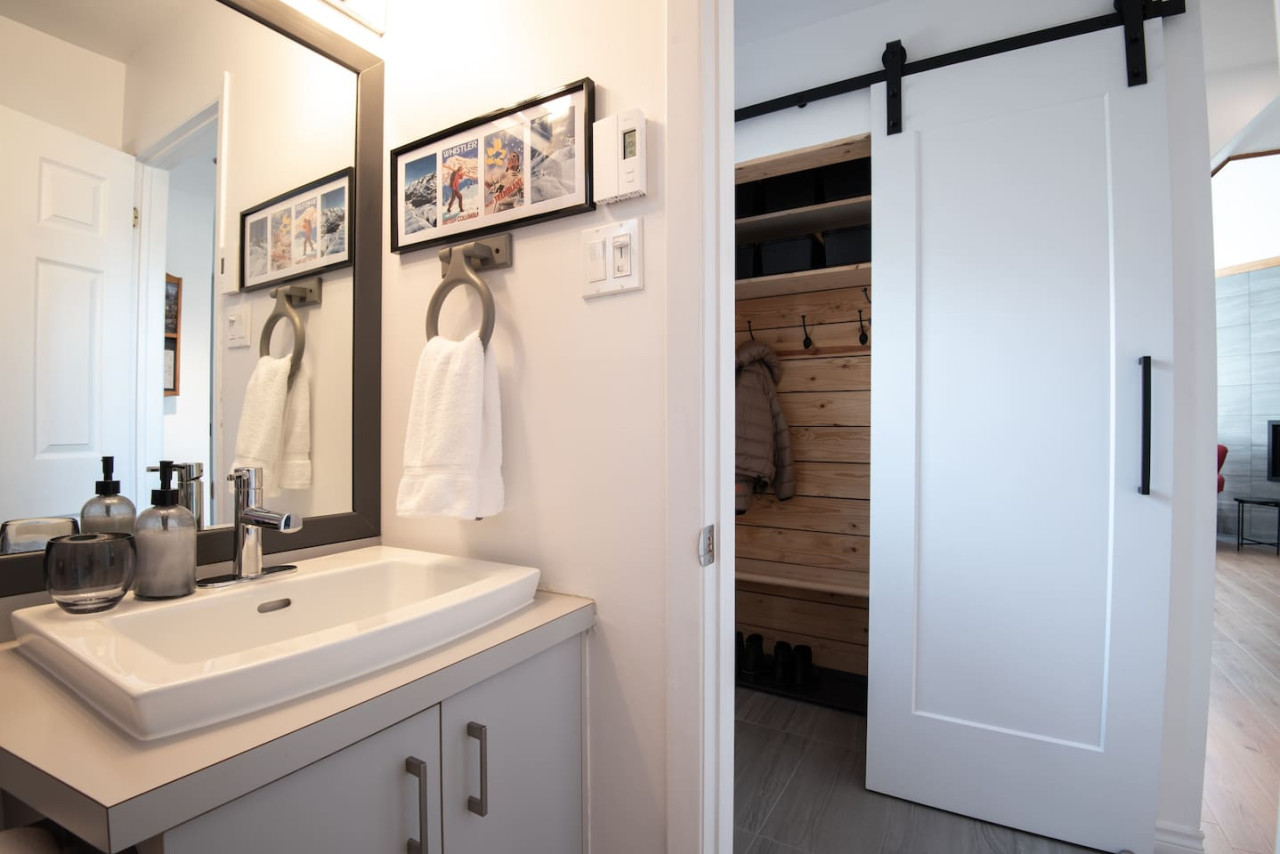
- A close-up of the bathroom vanity area with a vessel sink, mirror, and framed art, showing a white barn door leading to a wooden-paneled mudroom or closet area on the right., photo 25 of 30
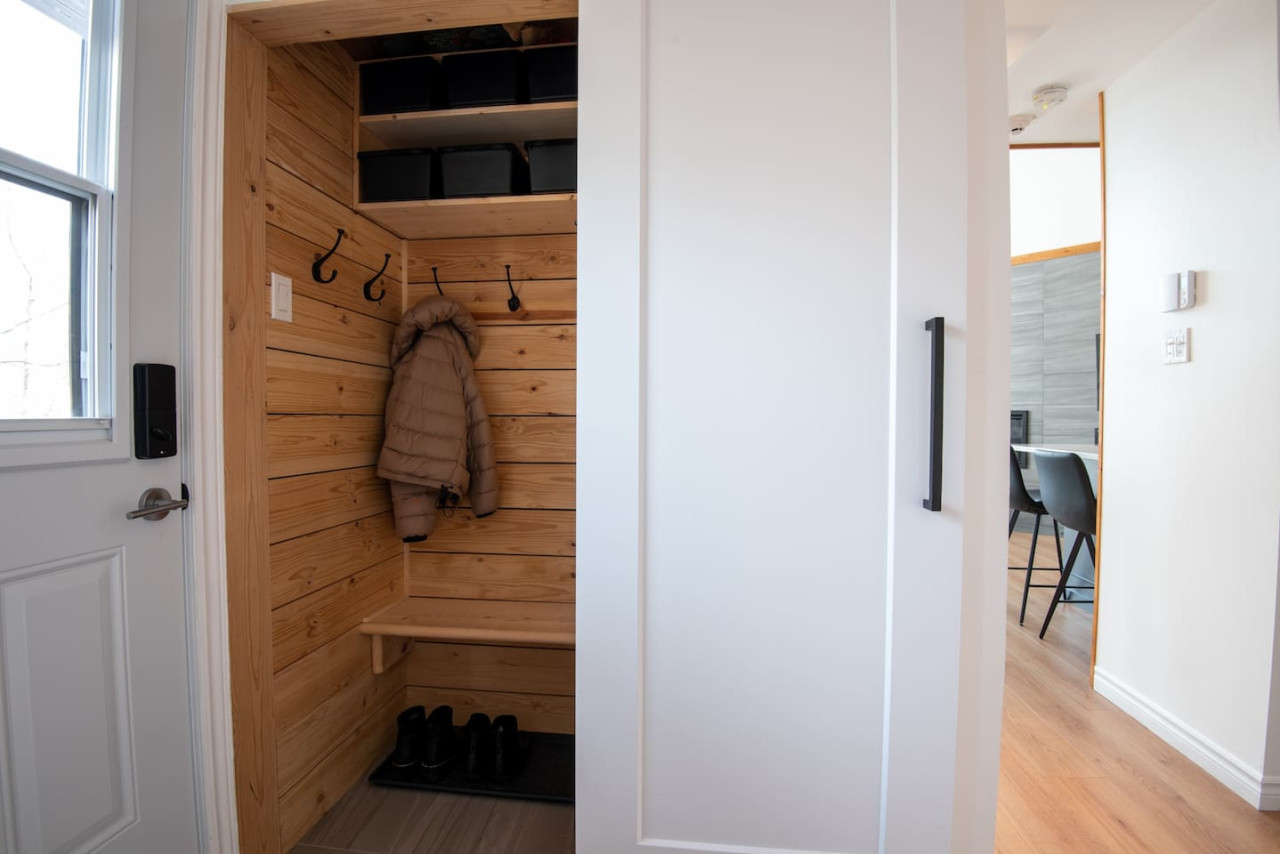
- A functional mudroom or entryway closet with light wood paneling, a built-in bench, coat hooks, and upper shelves with black storage bins, accessible via a white barn door., photo 26 of 30
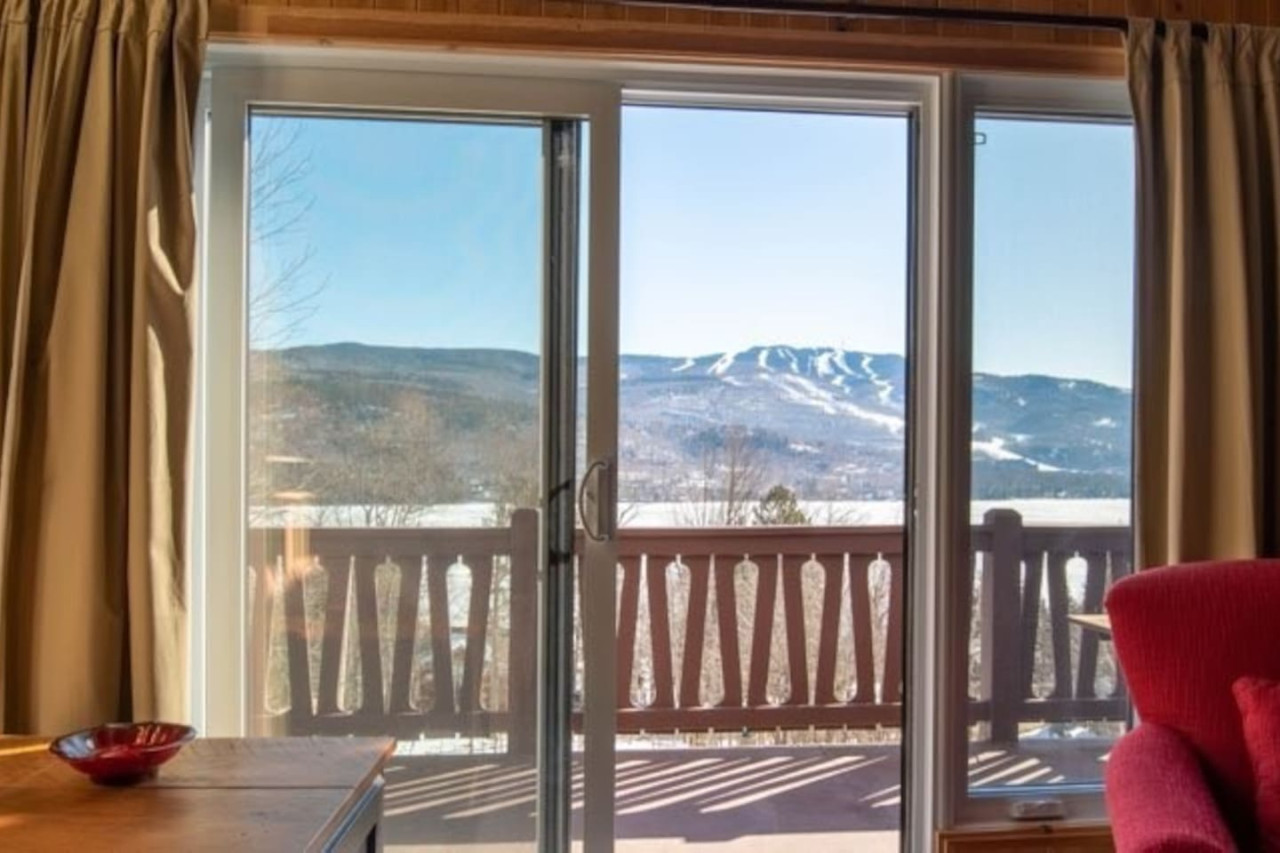
- A view from inside looking out through large sliding glass doors onto a balcony, revealing a stunning winter landscape with a frozen lake and snow-covered mountains in the distance., photo 27 of 30
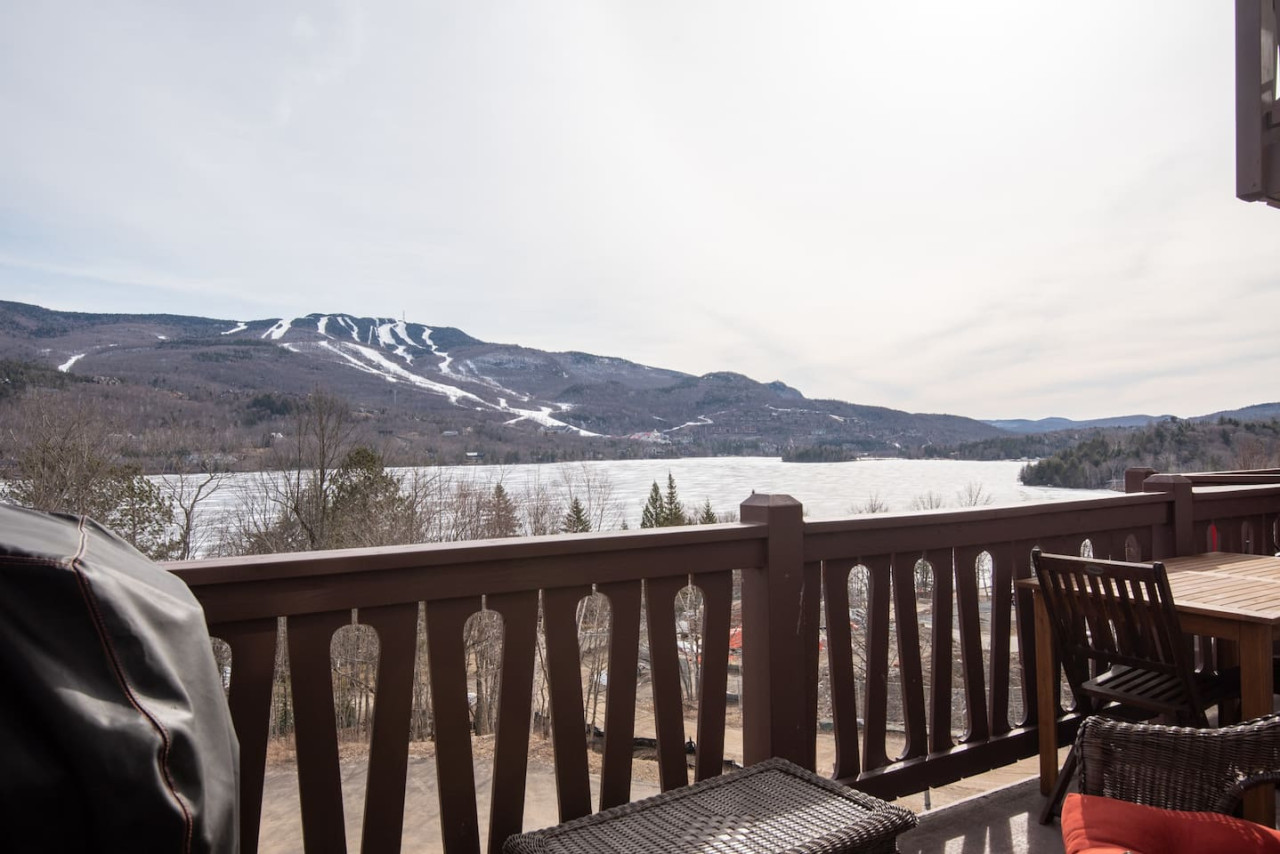
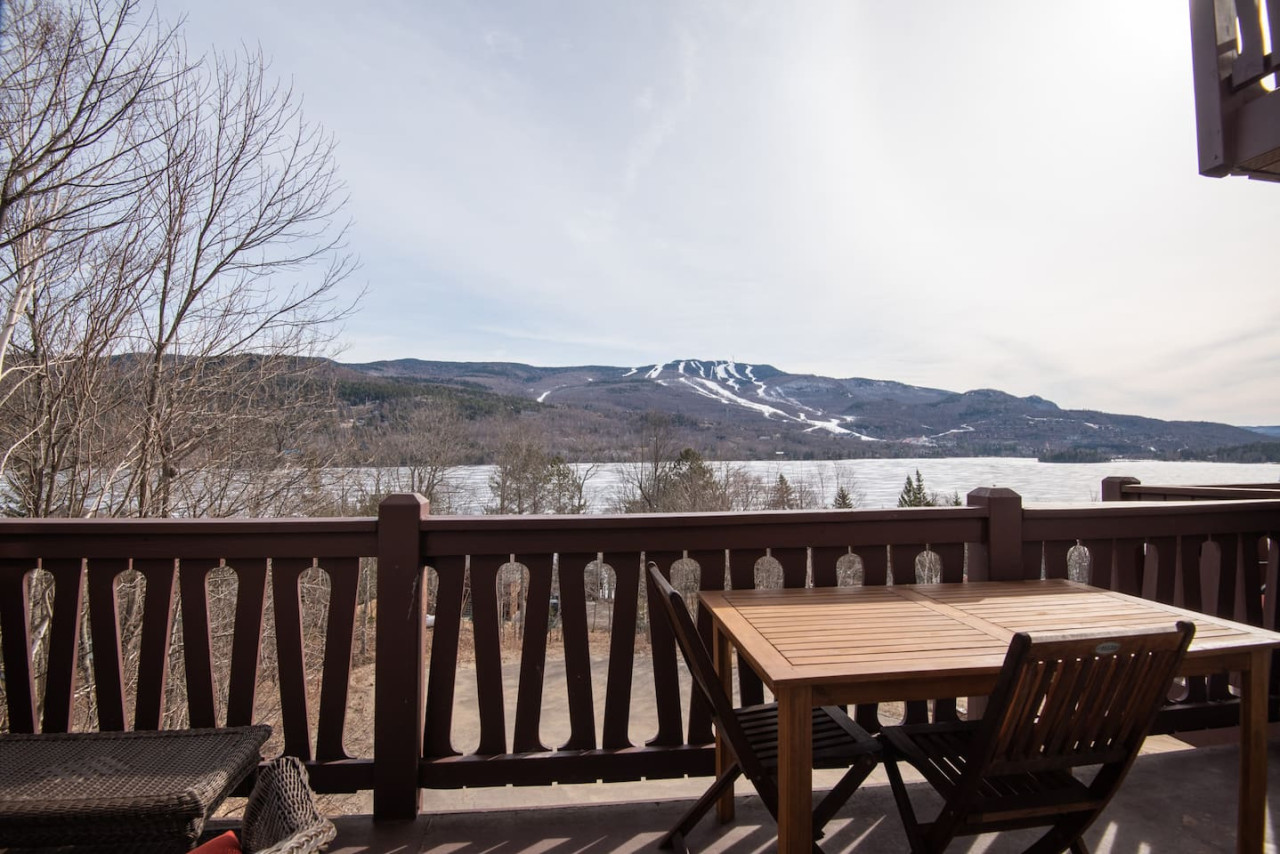
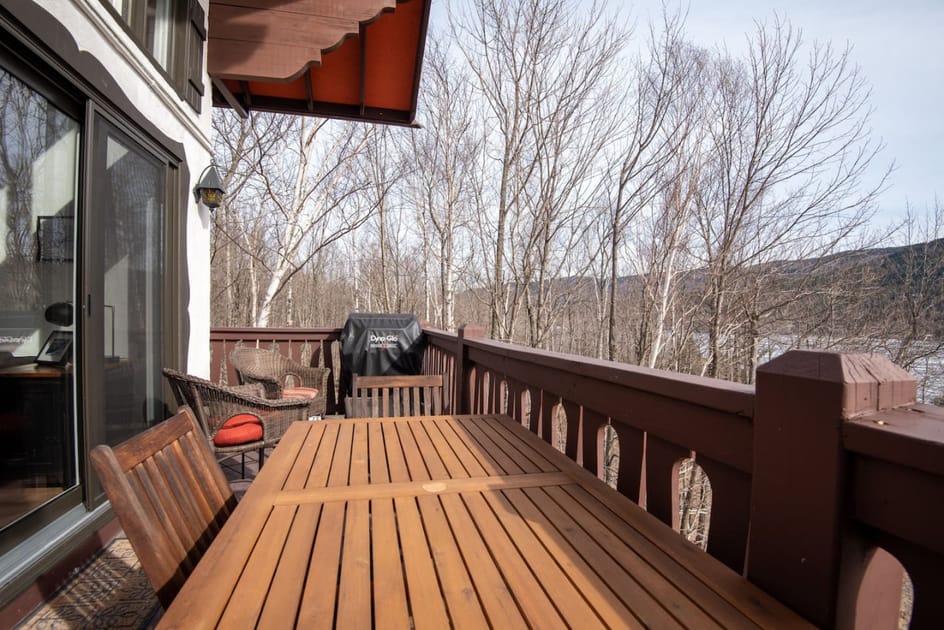
- A spacious outdoor balcony with dark wood railings, featuring a barbecue grill and an outdoor dining table, offering panoramic views of a frozen lake and distant snow-covered mountains., photo 28 of 30
- A wide shot of the outdoor balcony with dark wood railings, showcasing an outdoor dining table and chairs, with a picturesque backdrop of a frozen lake and a ski resort on a distant mountain., photo 29 of 30
- A closer view of the outdoor balcony with a wooden dining table and wicker chairs, surrounded by bare winter trees, offering a glimpse of the lake and mountains in the background., photo 30 of 30
Choose your stay
Book directly with Den Stays.
This property cannot be booked on this page.
You can see availability and booking options on the property page.
Go to Relaxed Chalet with Views of Mont-Tremblant - Bloc G unit 479