
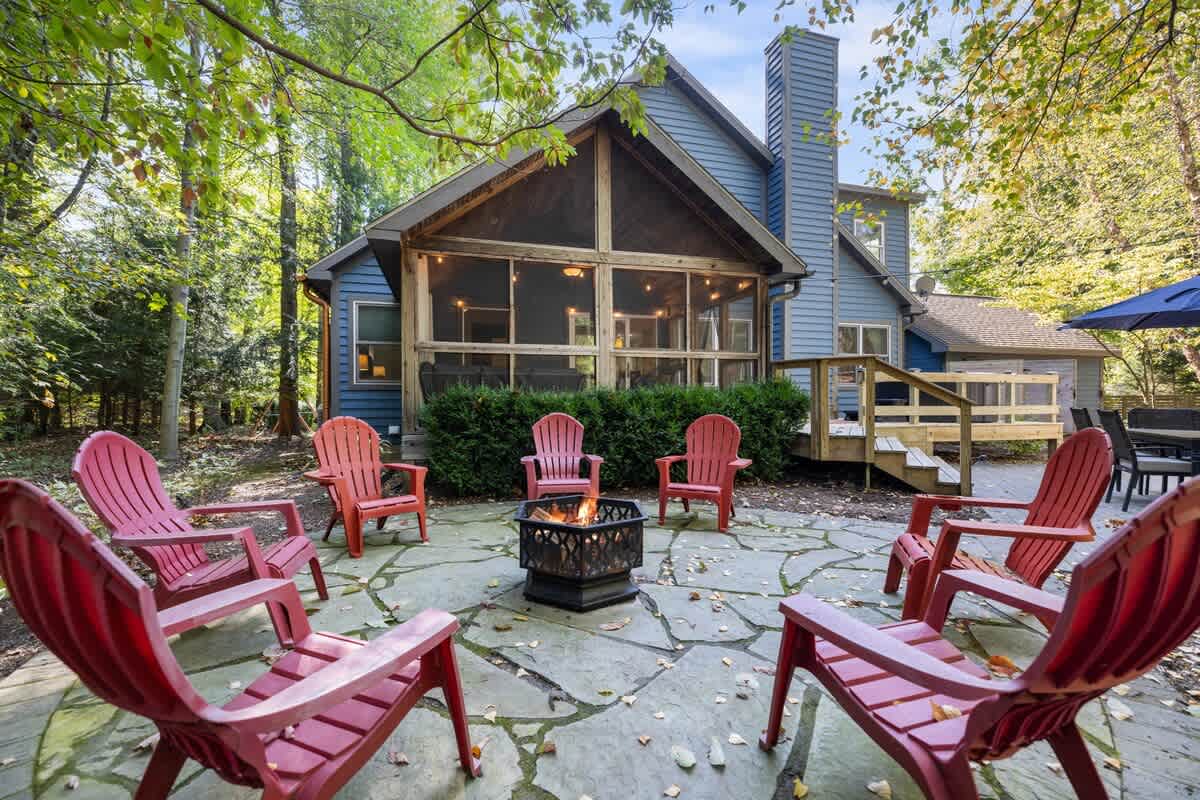
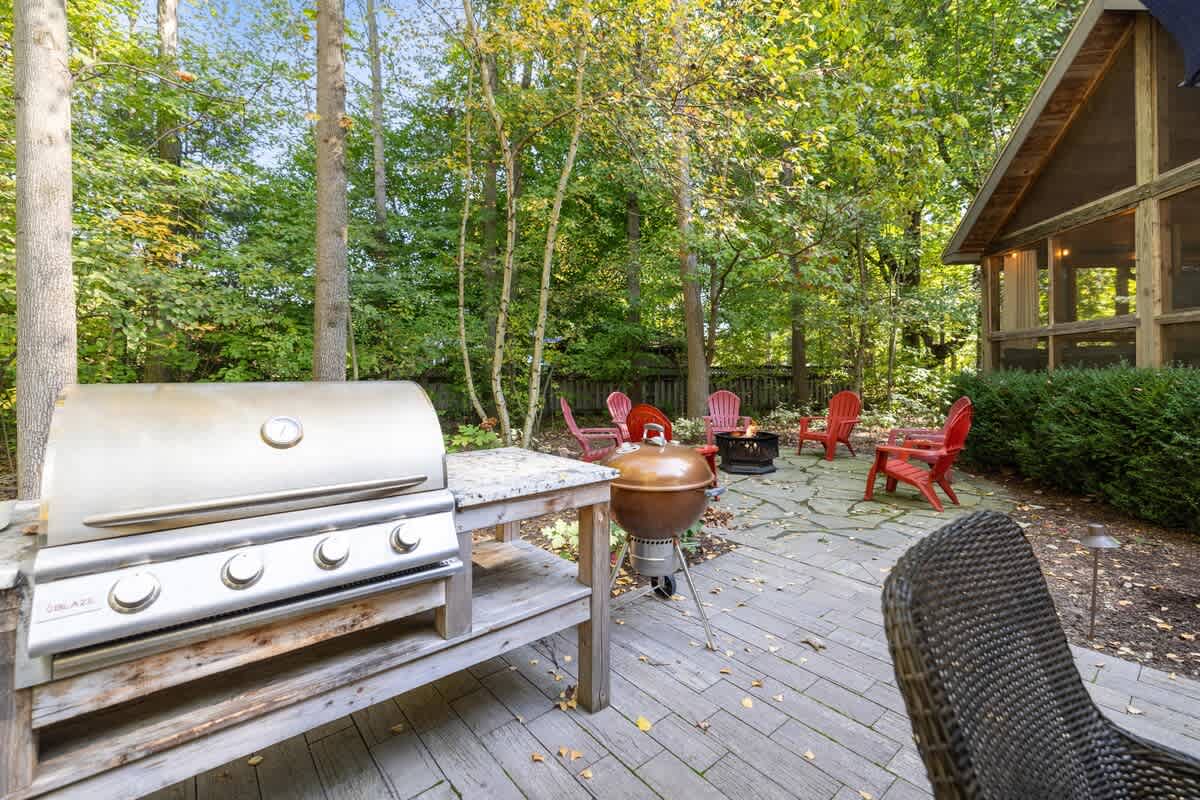
- A flagstone patio features a central black metal fire pit surrounded by red Adirondack chairs, set against a blue house with a screened porch and lush green trees., photo 1 of 37
- Blue Beech Cottage, photo 2 of 37
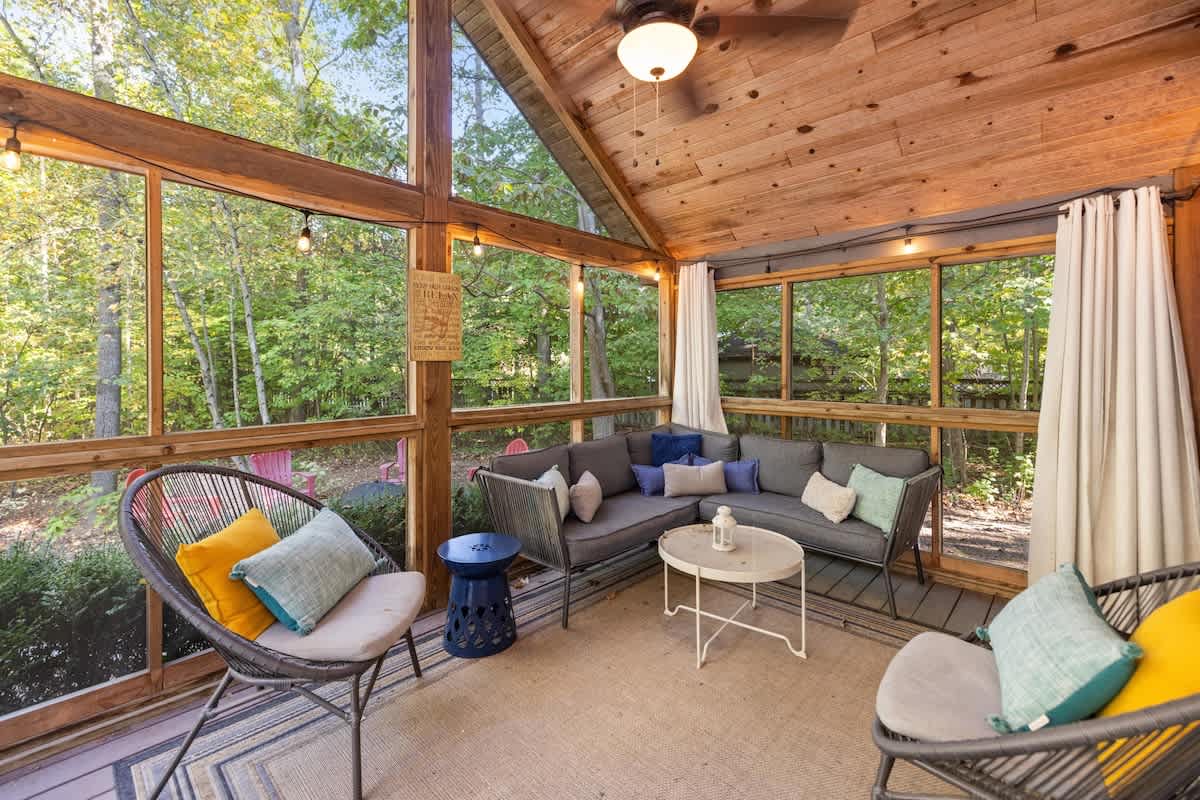
- A cozy screened porch with a vaulted wood ceiling and ceiling fan features a gray sectional sofa with blue and yellow pillows, two woven chairs, and a small white coffee table, all overlooking a lush wooded area., photo 3 of 37
- Blue Beech Cottage, photo 4 of 37
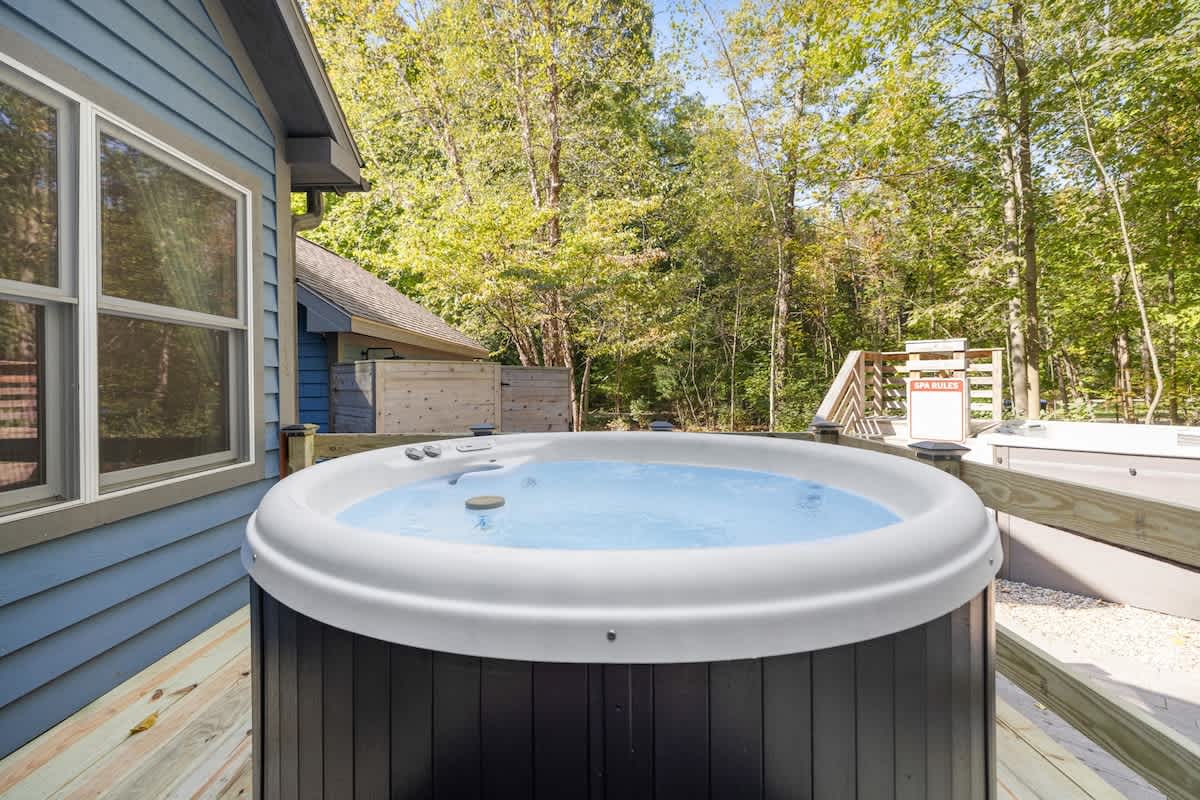
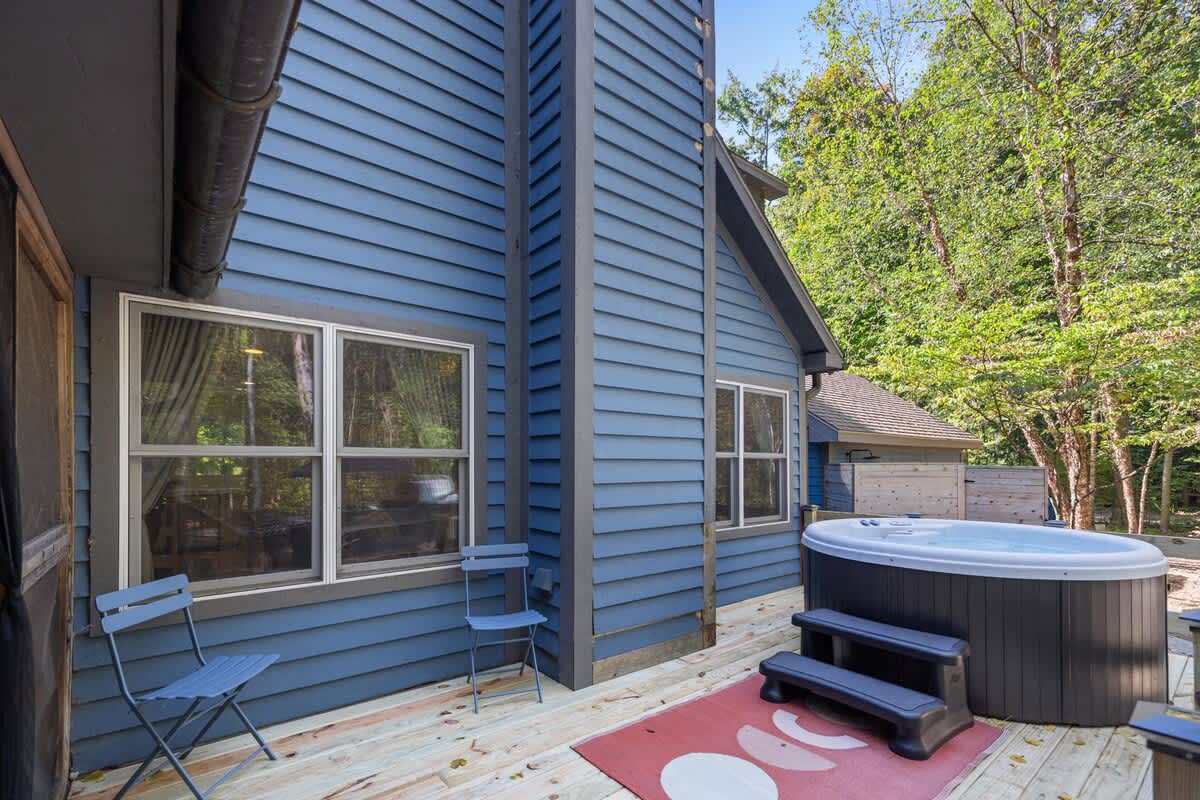
- A round, dark-paneled hot tub with light blue water is situated on a wooden deck, surrounded by lush green trees and the blue siding of the house., photo 5 of 37
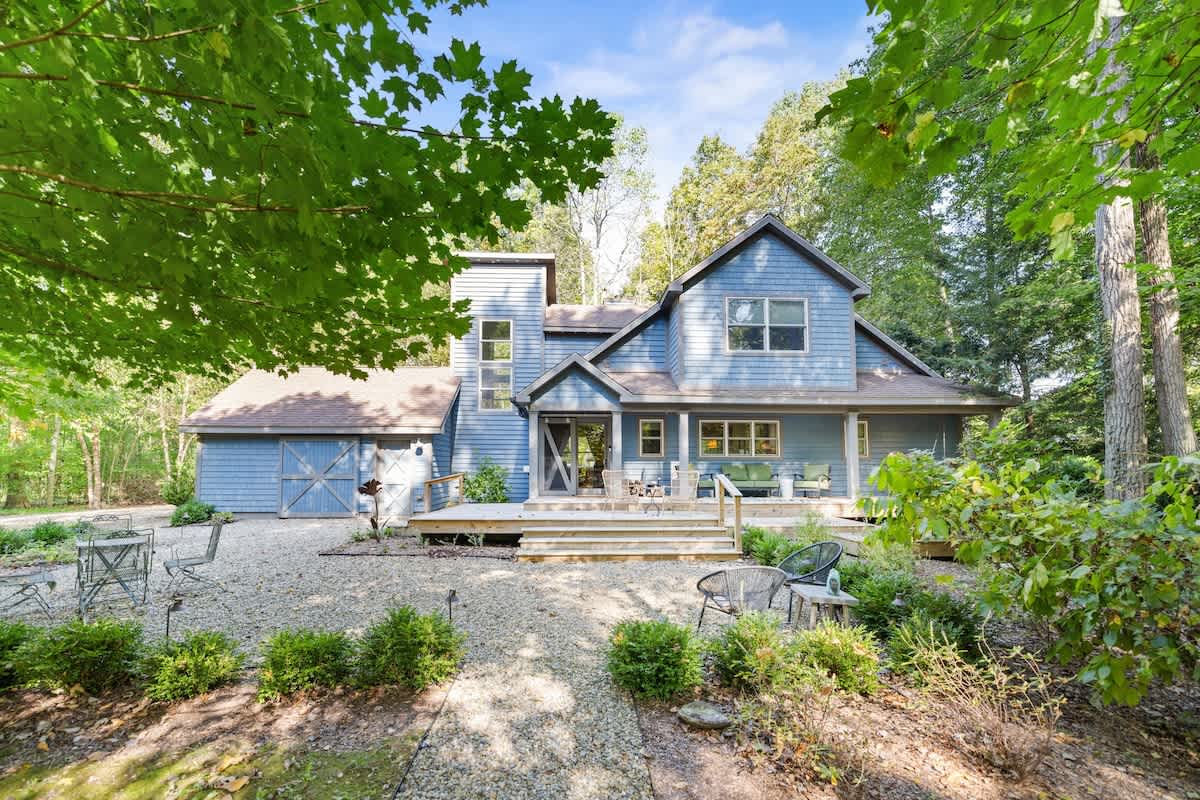
- The back of a blue-sided house with multiple gables and a large wooden deck is surrounded by mature green trees, featuring a gravel path and outdoor seating areas., photo 6 of 37
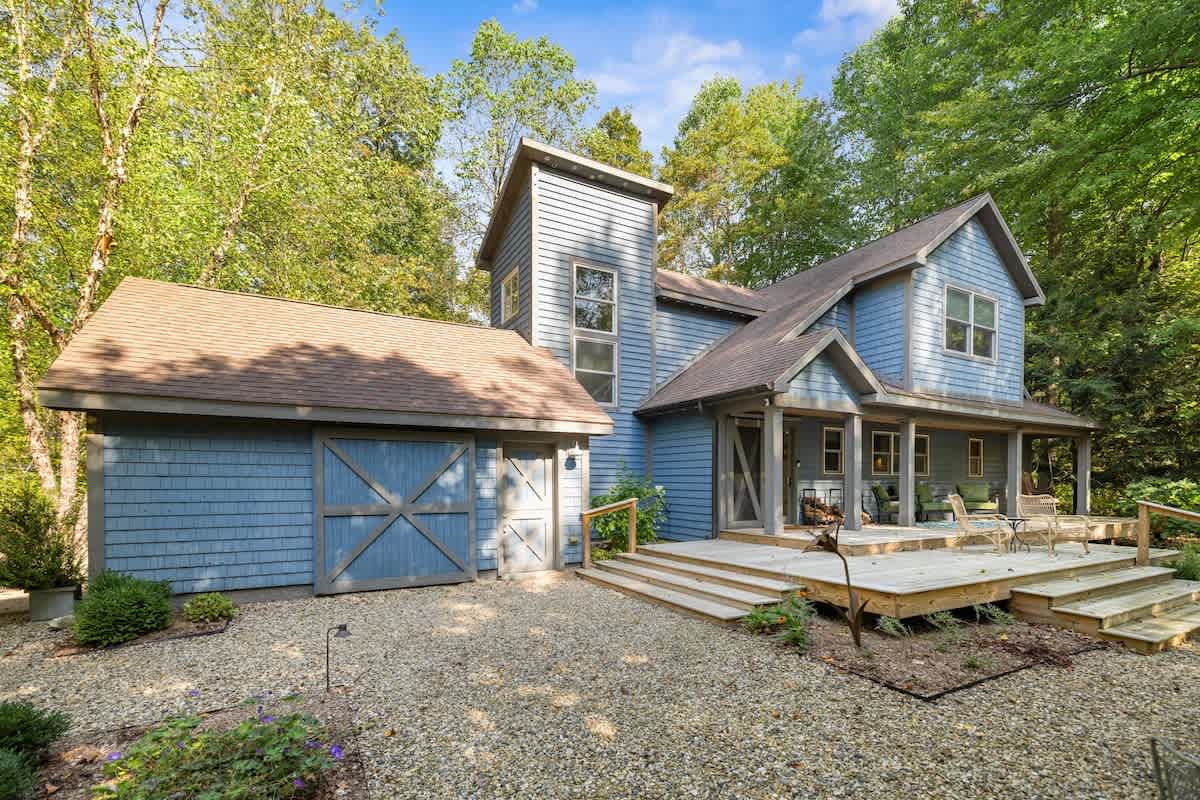
- The front exterior of a blue-sided house with a large wooden deck and a gravel driveway, featuring a barn-style garage door and surrounded by lush green trees., photo 7 of 37
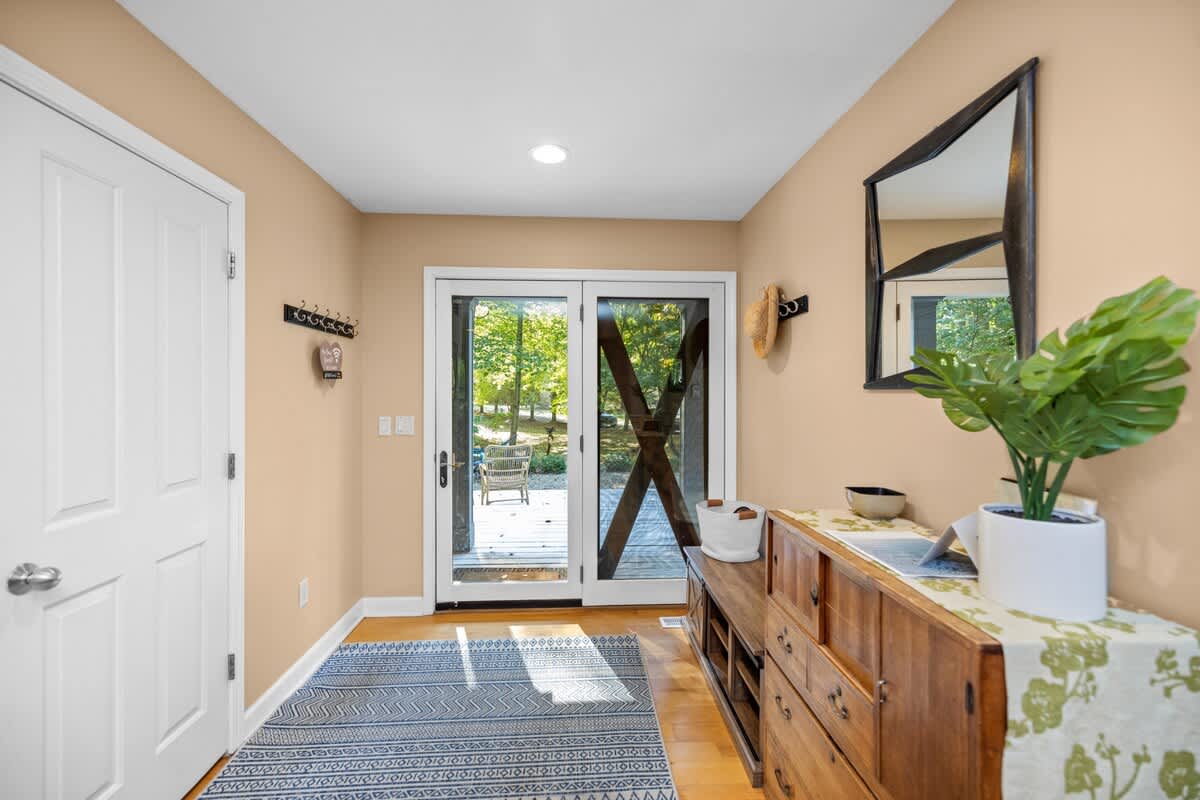
- A bright foyer with light peach walls and hardwood floors features a wooden console table with a plant, a large dark-framed mirror, and sliding glass doors leading to the exterior., photo 8 of 37
- Blue Beech Cottage, photo 9 of 37
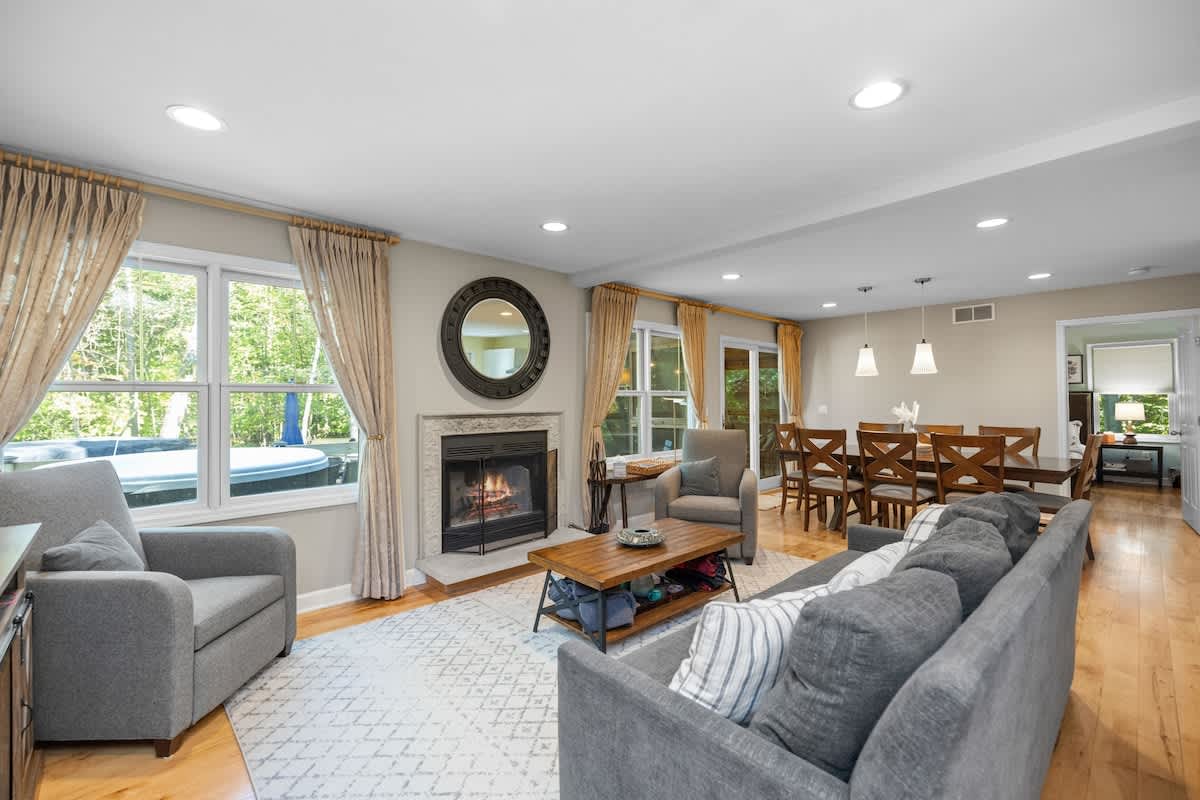
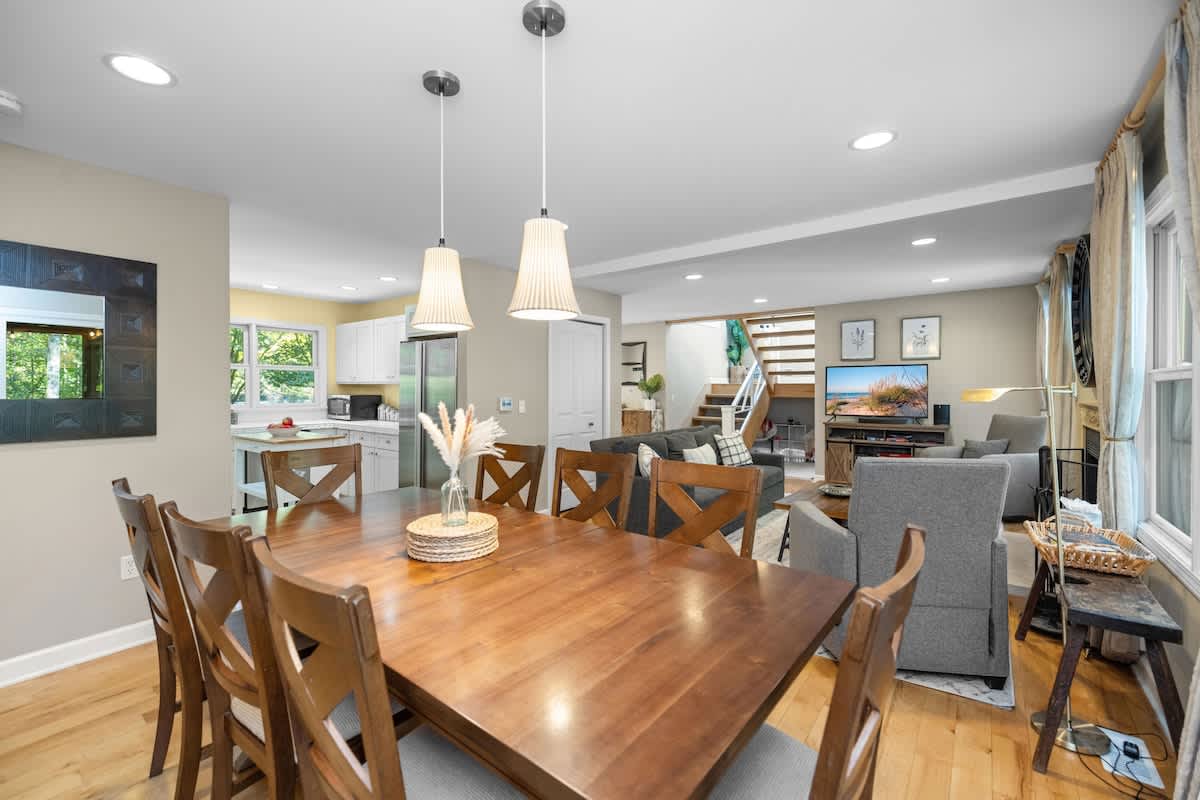
- A dining area with a large wooden table and eight chairs is brightly lit by pendant lights, flowing into a living room with a fireplace and a kitchen visible in the background., photo 10 of 37
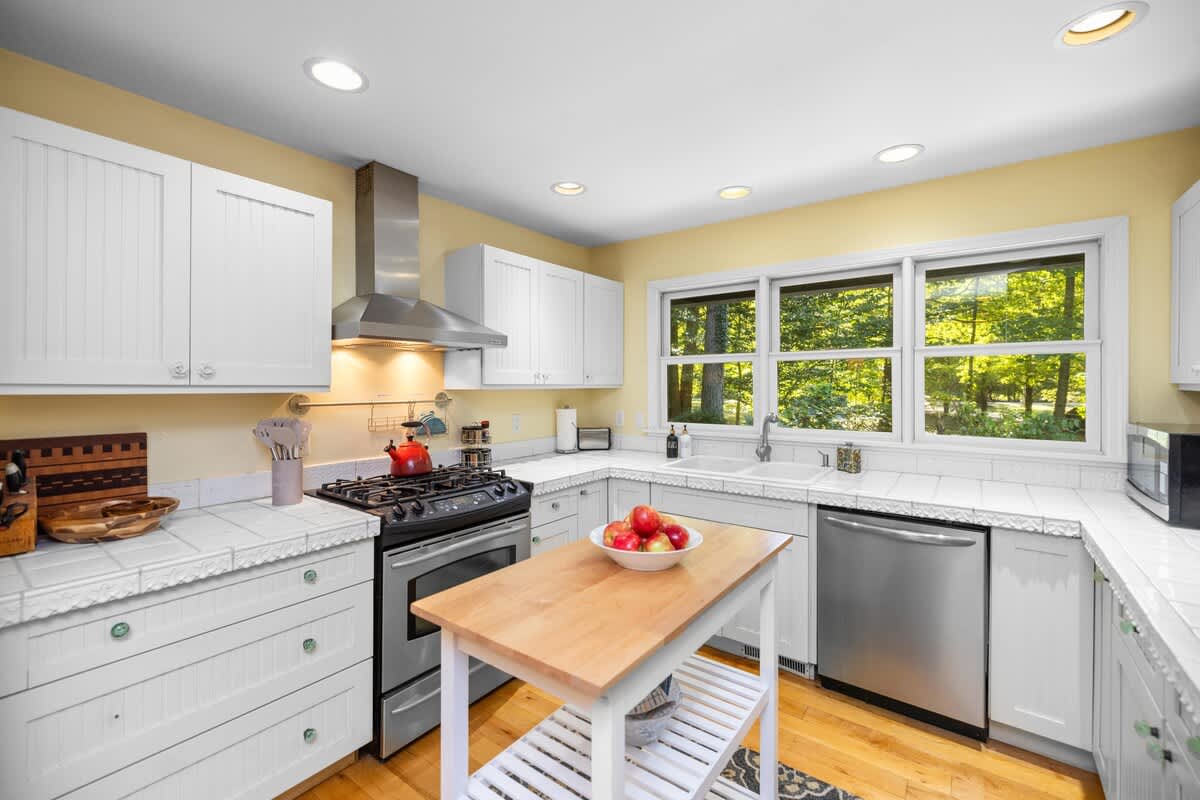
- Bright kitchen with yellow walls, white shaker cabinets, white tiled countertops, and a stainless steel range and dishwasher. A wooden island with a butcher block top sits in the center, and large windows overlook lush greenery., photo 11 of 37
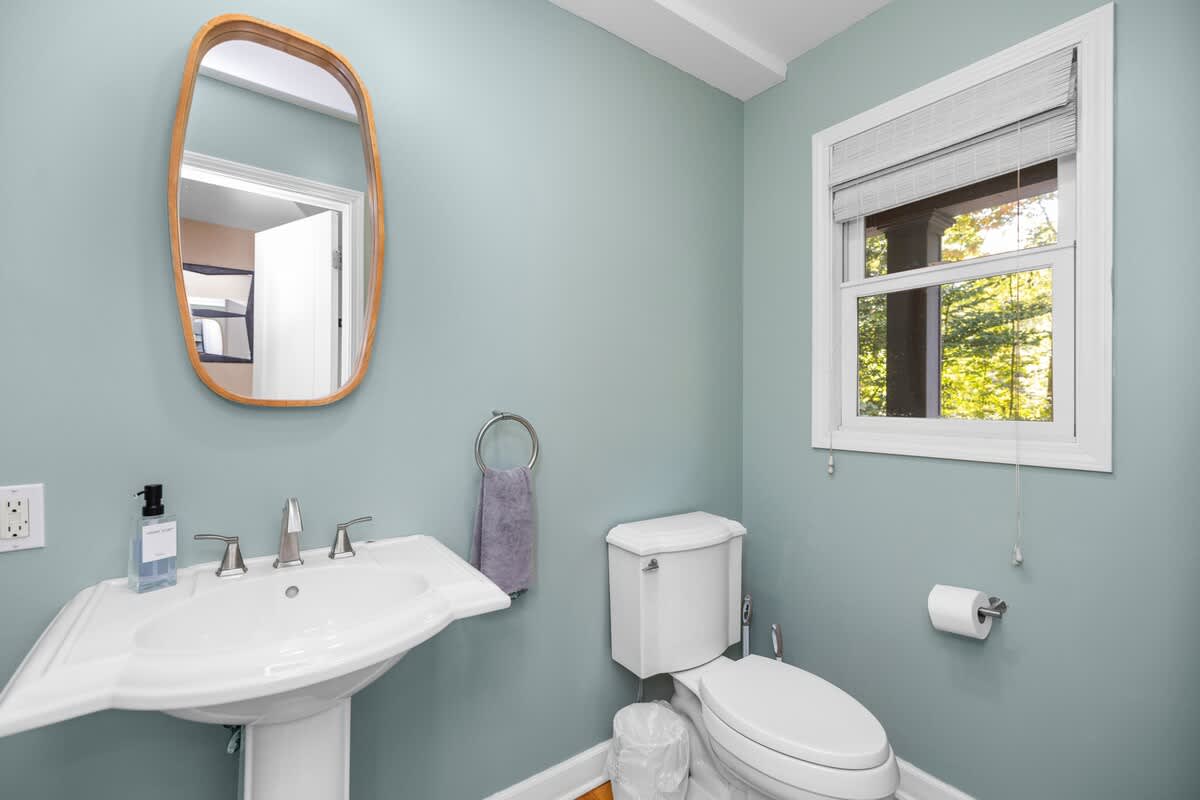
- Powder room with light blue-green walls, a white pedestal sink, and a toilet. A wooden mirror hangs above the sink, and a window with blinds offers natural light., photo 12 of 37
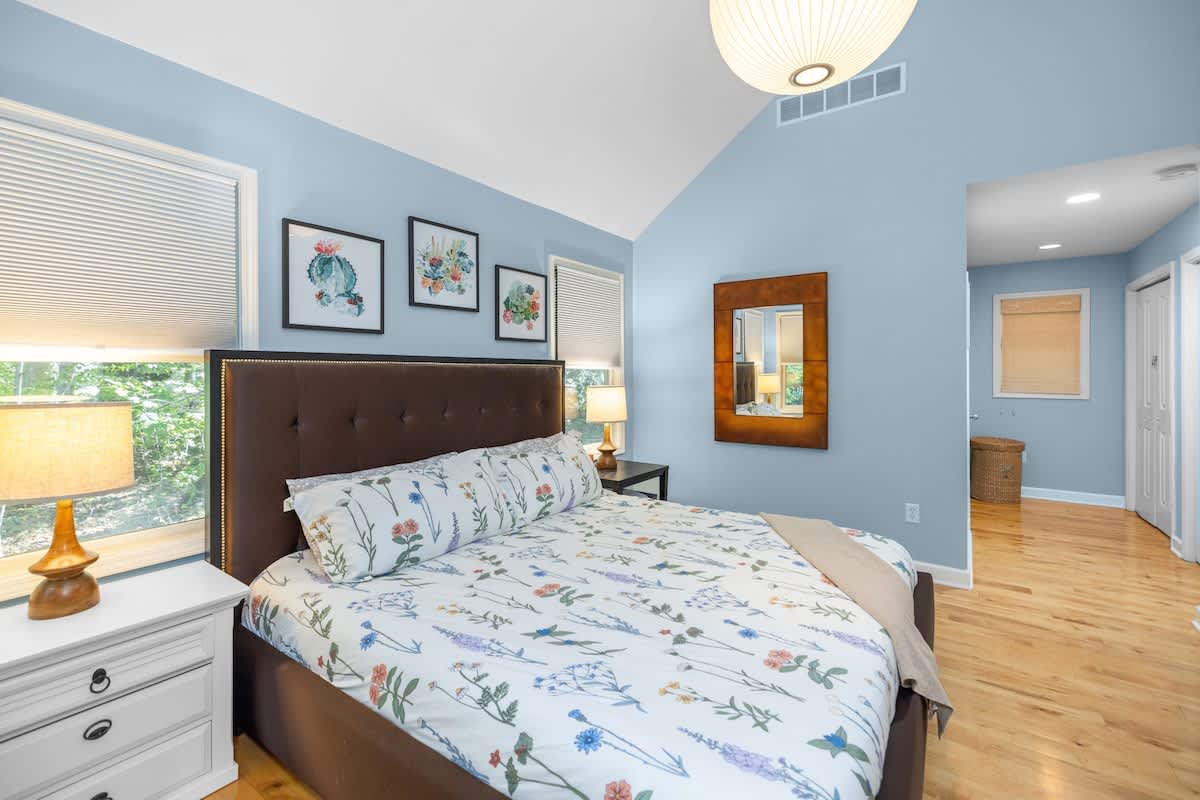
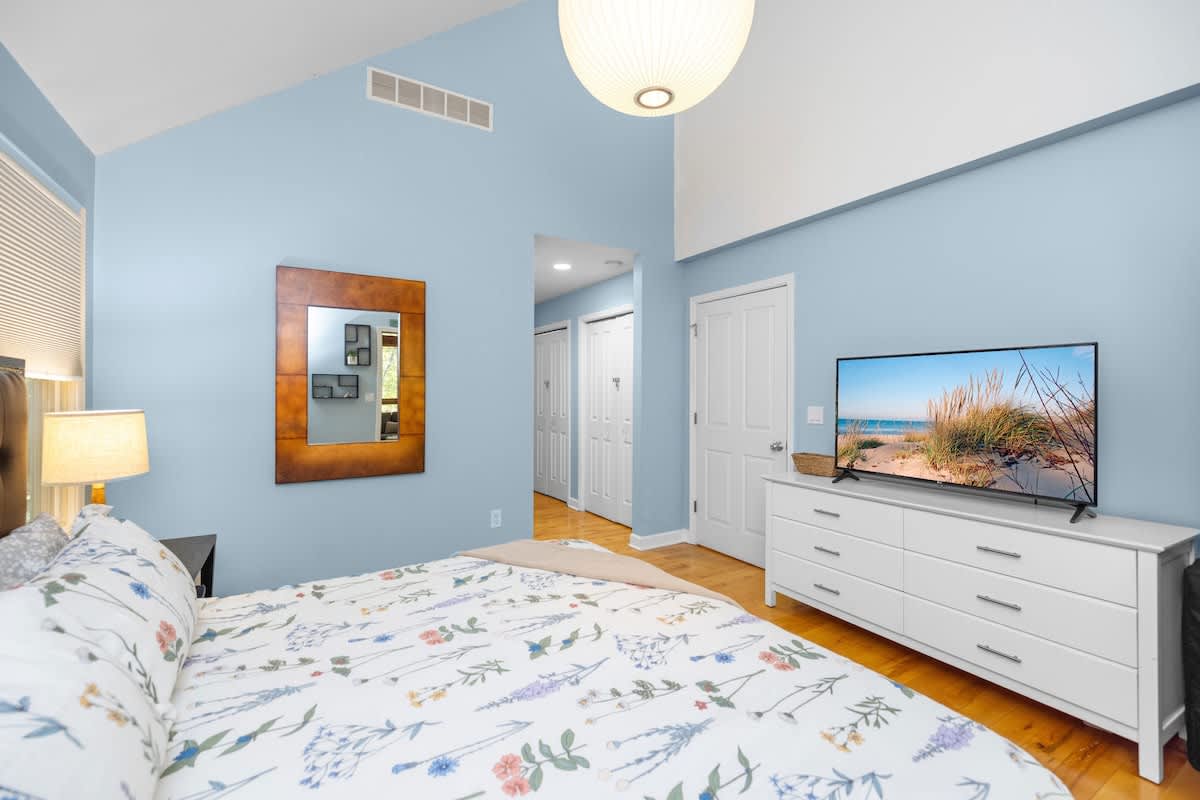
- Spacious bedroom with light blue walls and a vaulted white ceiling. A bed with a floral duvet is positioned next to a nightstand with a lamp, and a large flat-screen TV sits on a white dresser opposite the bed., photo 13 of 37
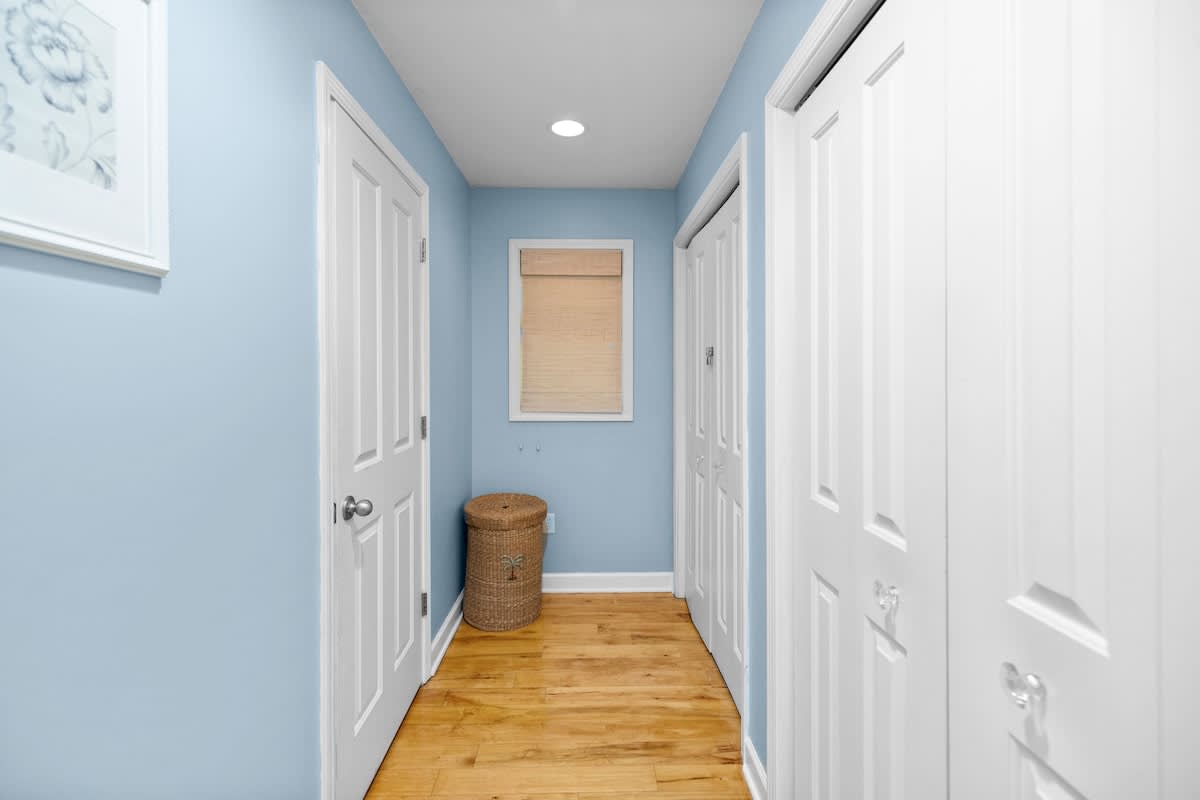
- Bright hallway with light blue walls and warm hardwood floors, featuring multiple white doors leading to other rooms or closets. A small window with a blind and a wicker basket are visible at the end of the hall., photo 14 of 37
- Blue Beech Cottage, photo 15 of 37
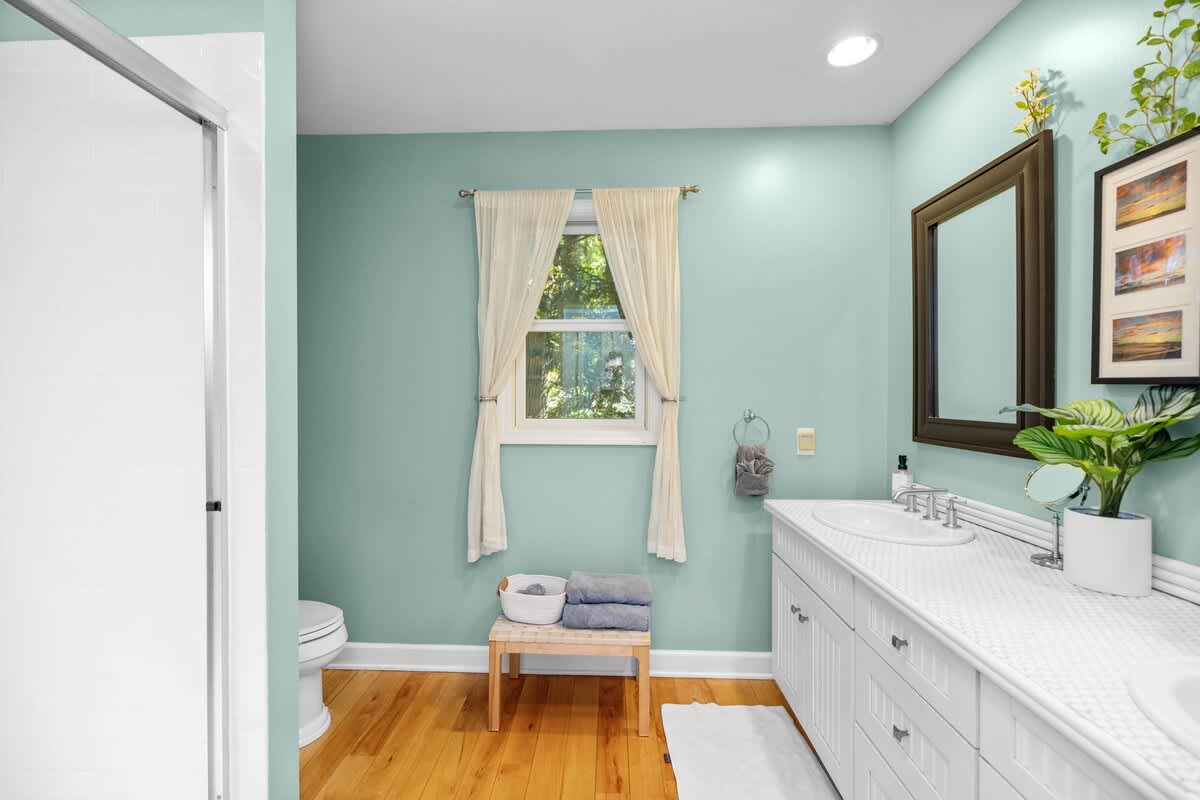
- Light and airy bathroom with light blue-green walls and hardwood floors, featuring a toilet and a window with sheer white curtains. A small wooden bench with folded towels is placed beneath the window., photo 16 of 37
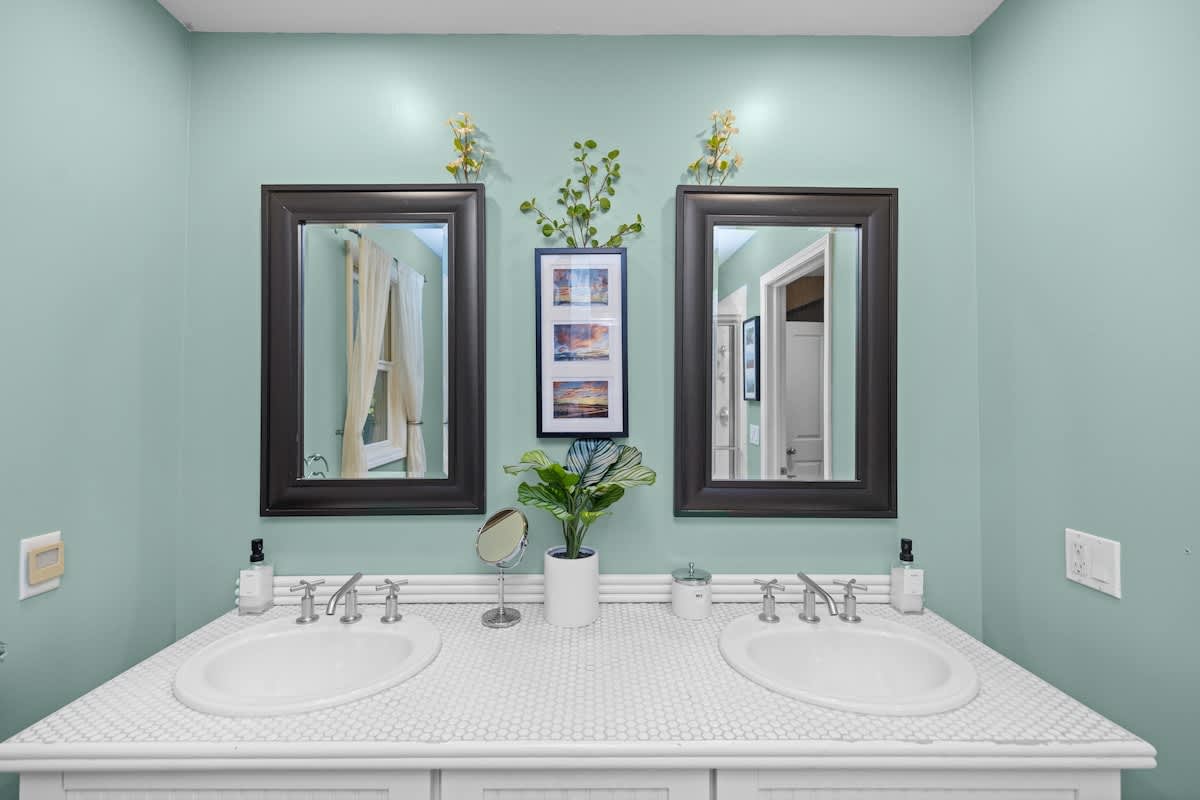
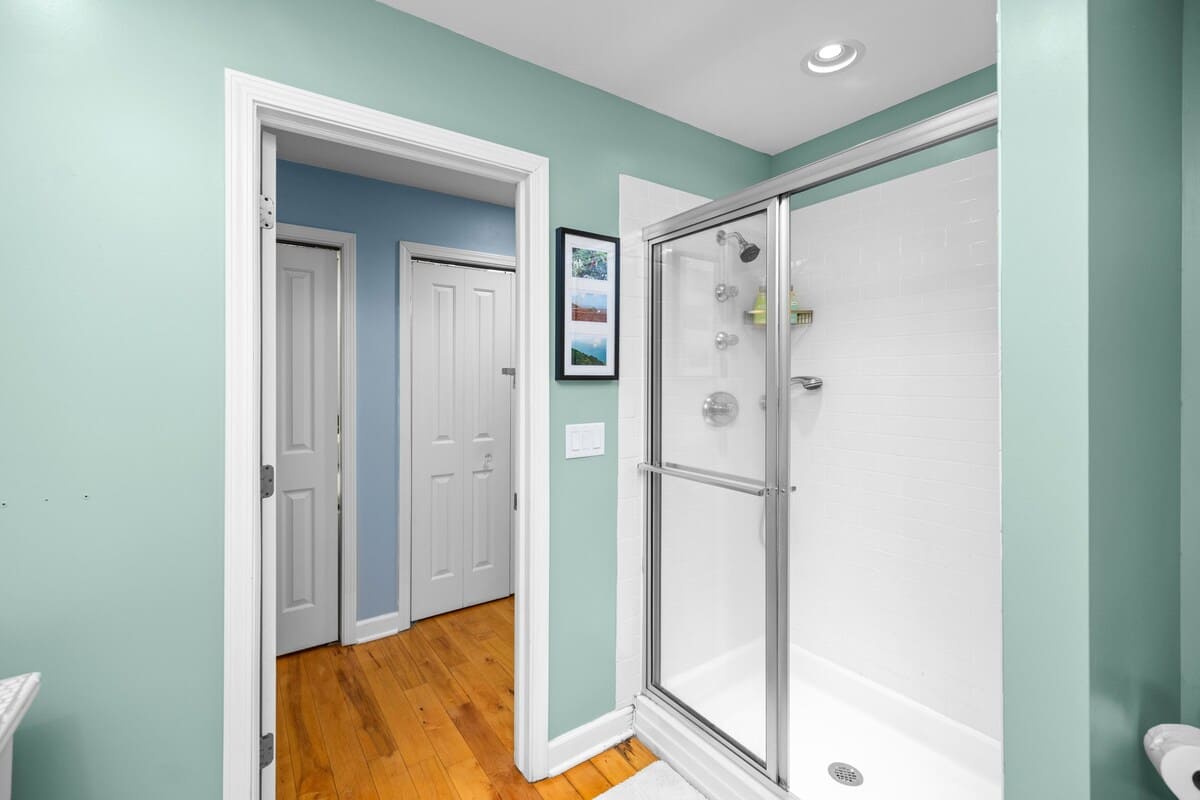
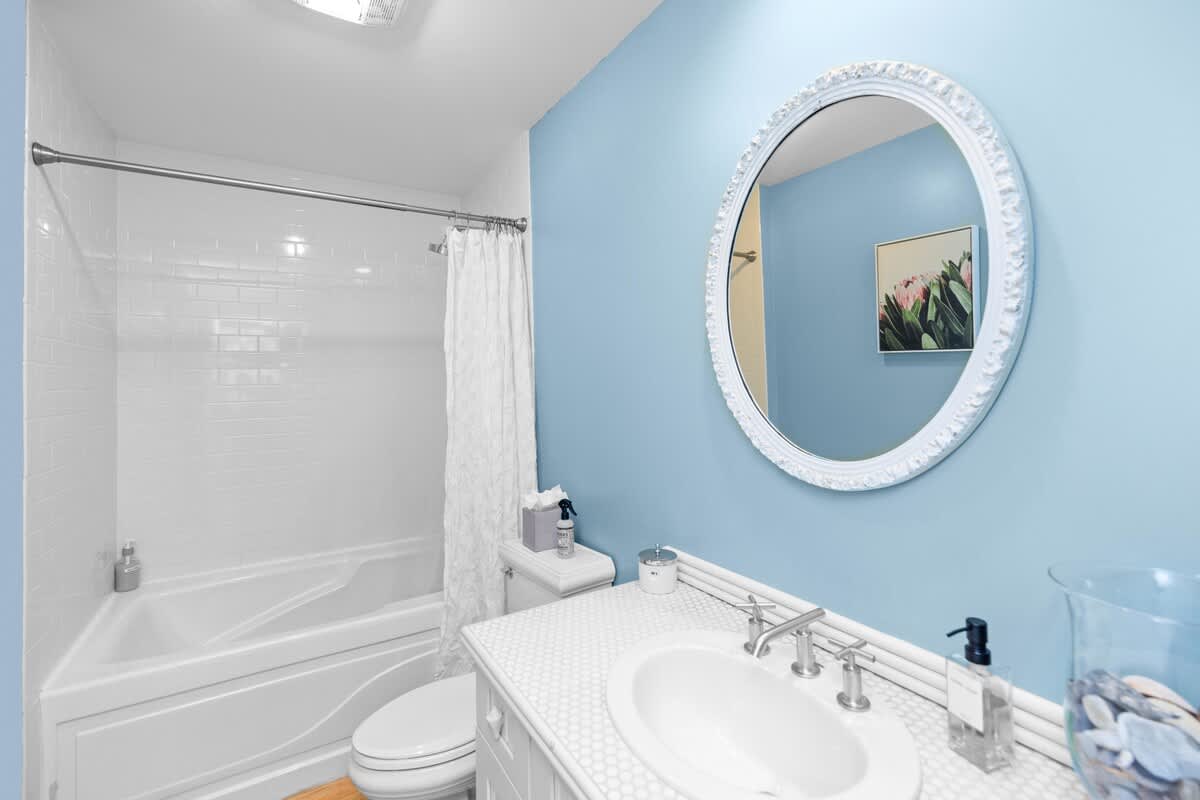
- Contemporary bathroom with light blue-green walls and hardwood floors, featuring a glass-enclosed shower with white subway tiles. A framed picture hangs on the wall next to the shower, and a doorway leads to a hallway., photo 17 of 37
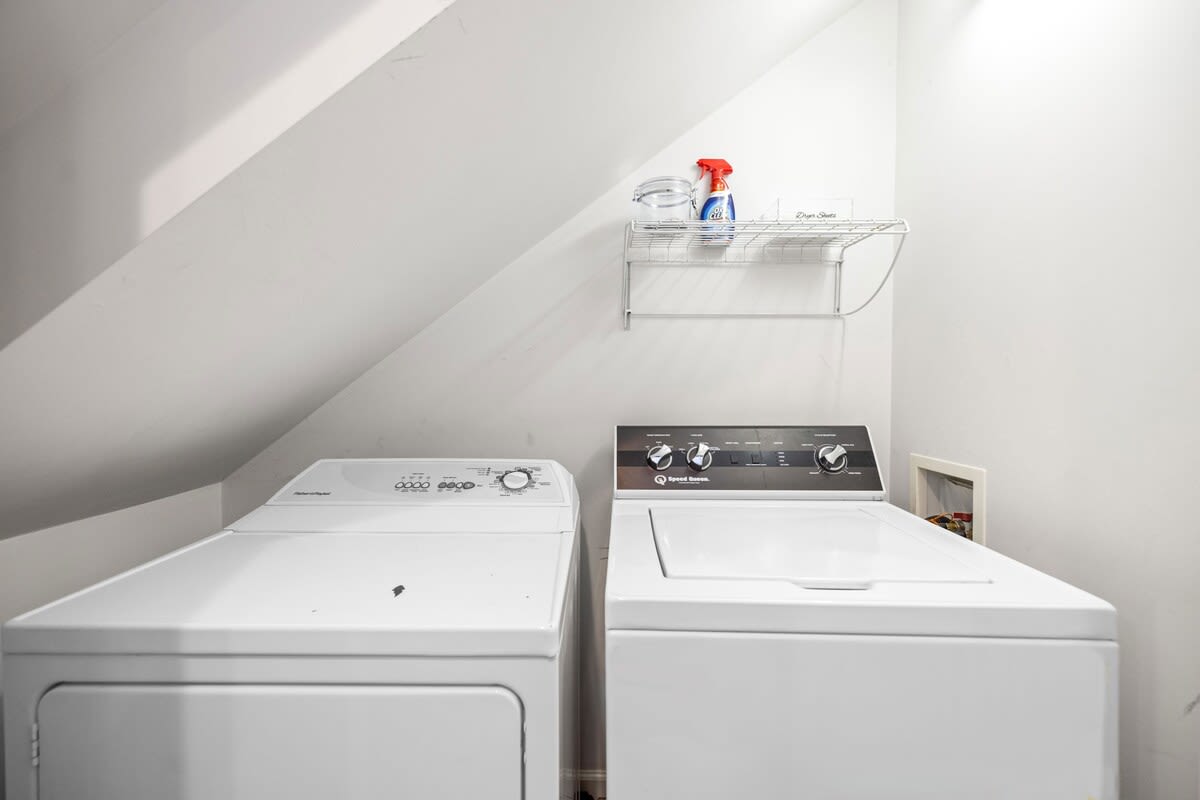
- Compact laundry area with white walls and a sloped ceiling, housing a white top-loading washing machine and a matching dryer. A wire shelf above provides storage for laundry essentials., photo 18 of 37
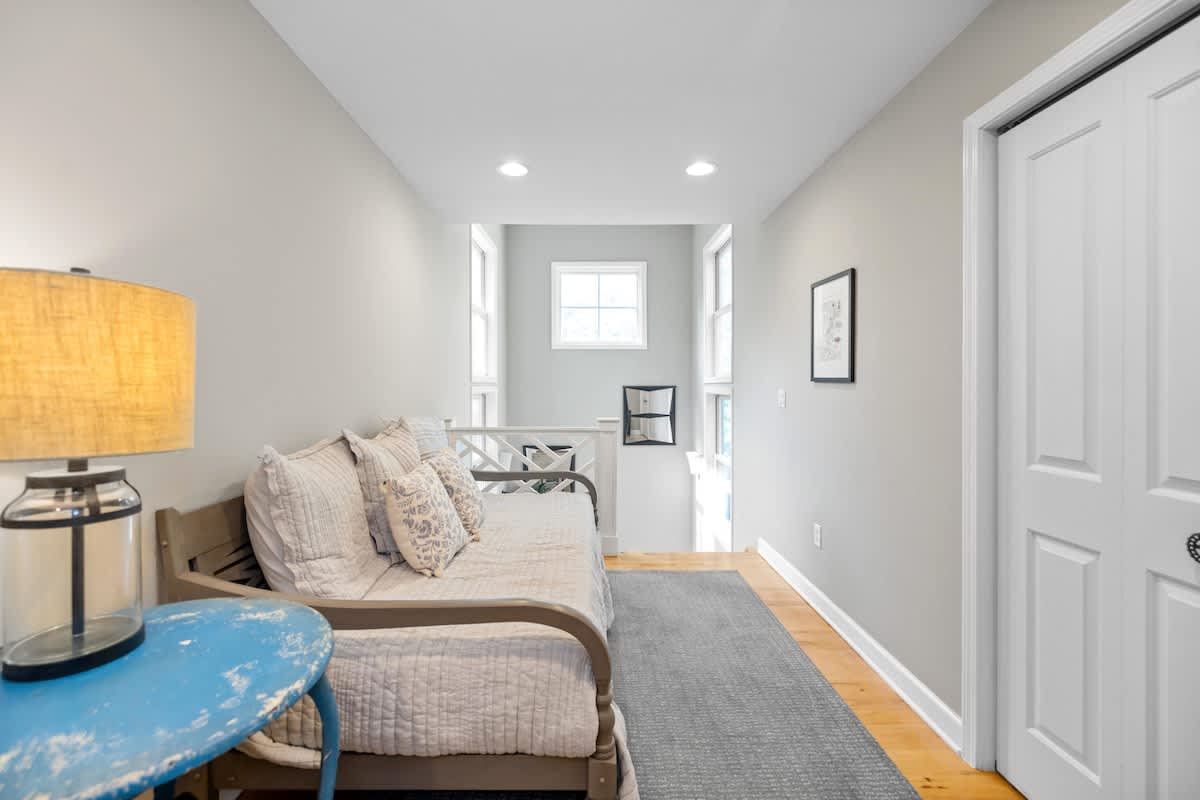
- Bright loft area with light gray walls and hardwood floors, featuring a daybed with pillows and a round blue side table. A railing overlooks a lower level, and a window provides natural light., photo 19 of 37
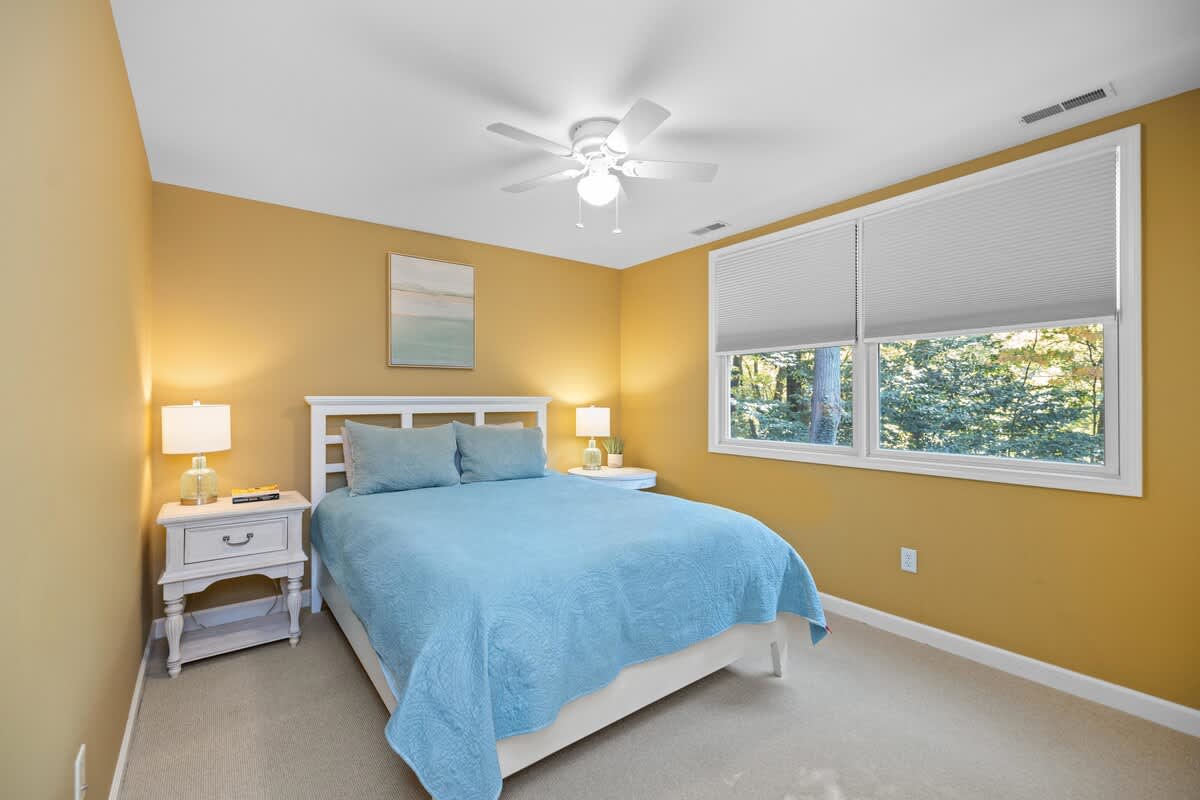
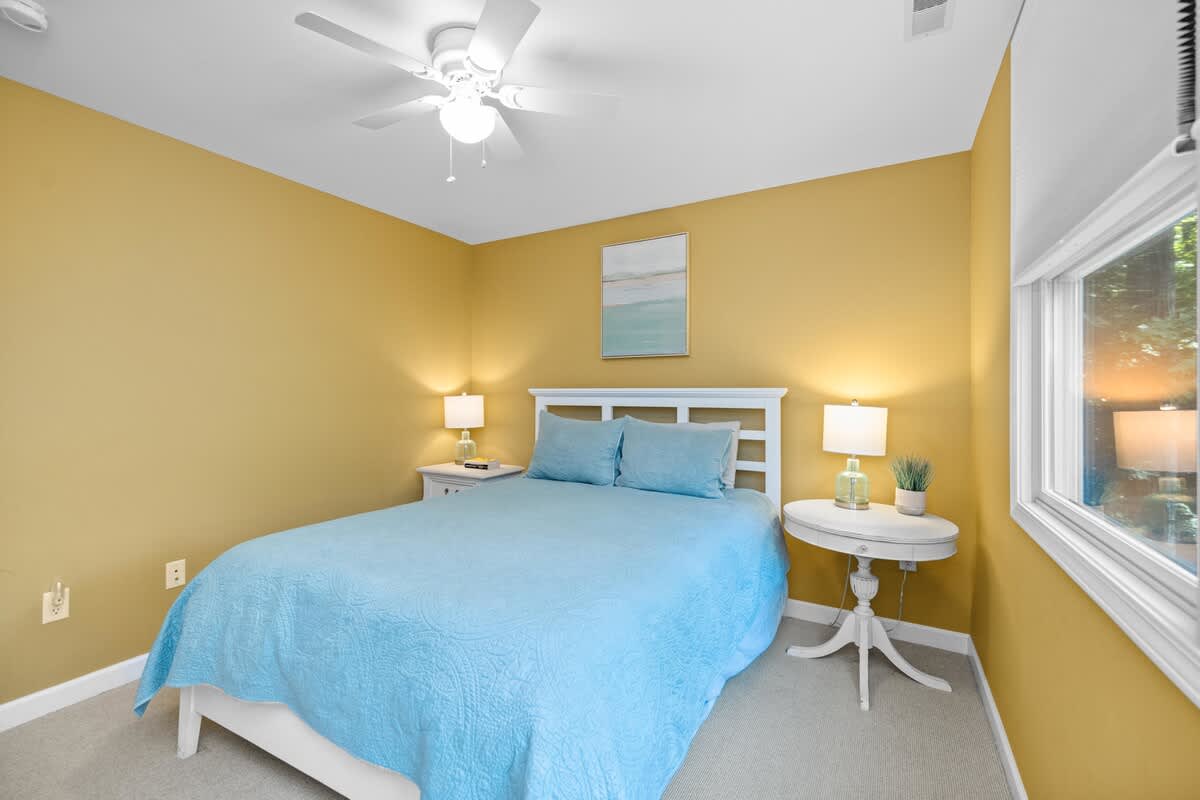
- Cozy bedroom with mustard yellow walls and carpeted floors, featuring a white bed frame with a blue quilt and two white nightstands with lamps. Large windows with white blinds overlook trees., photo 20 of 37
- Blue Beech Cottage, photo 21 of 37
- Blue Beech Cottage, photo 22 of 37
- Blue Beech Cottage, photo 23 of 37
- Blue Beech Cottage, photo 24 of 37
- Blue Beech Cottage, photo 25 of 37
- Blue Beech Cottage, photo 26 of 37
- Blue Beech Cottage, photo 27 of 37
- Blue Beech Cottage, photo 28 of 37
- Blue Beech Cottage, photo 29 of 37
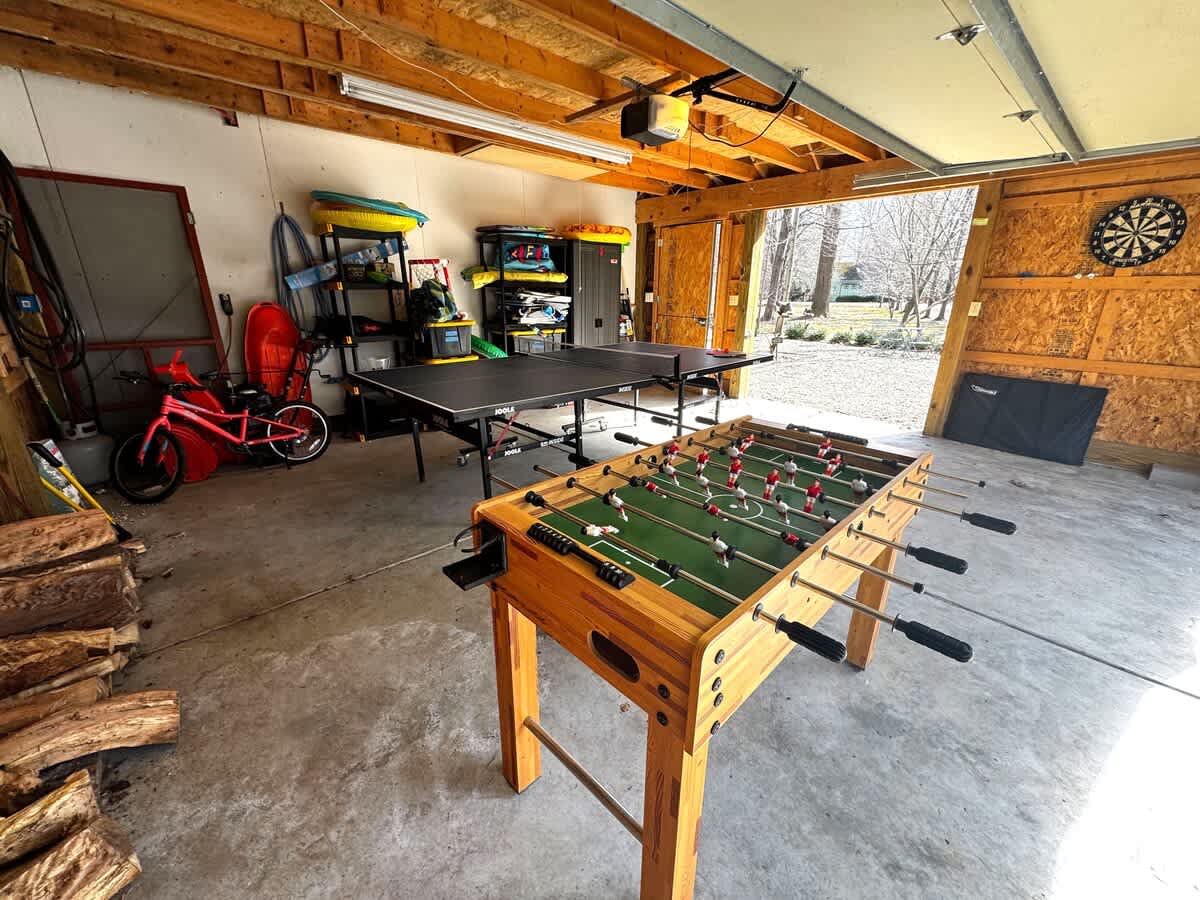
- Spacious garage converted into a game area, featuring a black ping-pong table and a wooden foosball table on a concrete floor. Various storage shelves, a red bicycle, and a dartboard are visible, with the garage door open to an outdoor view., photo 30 of 37
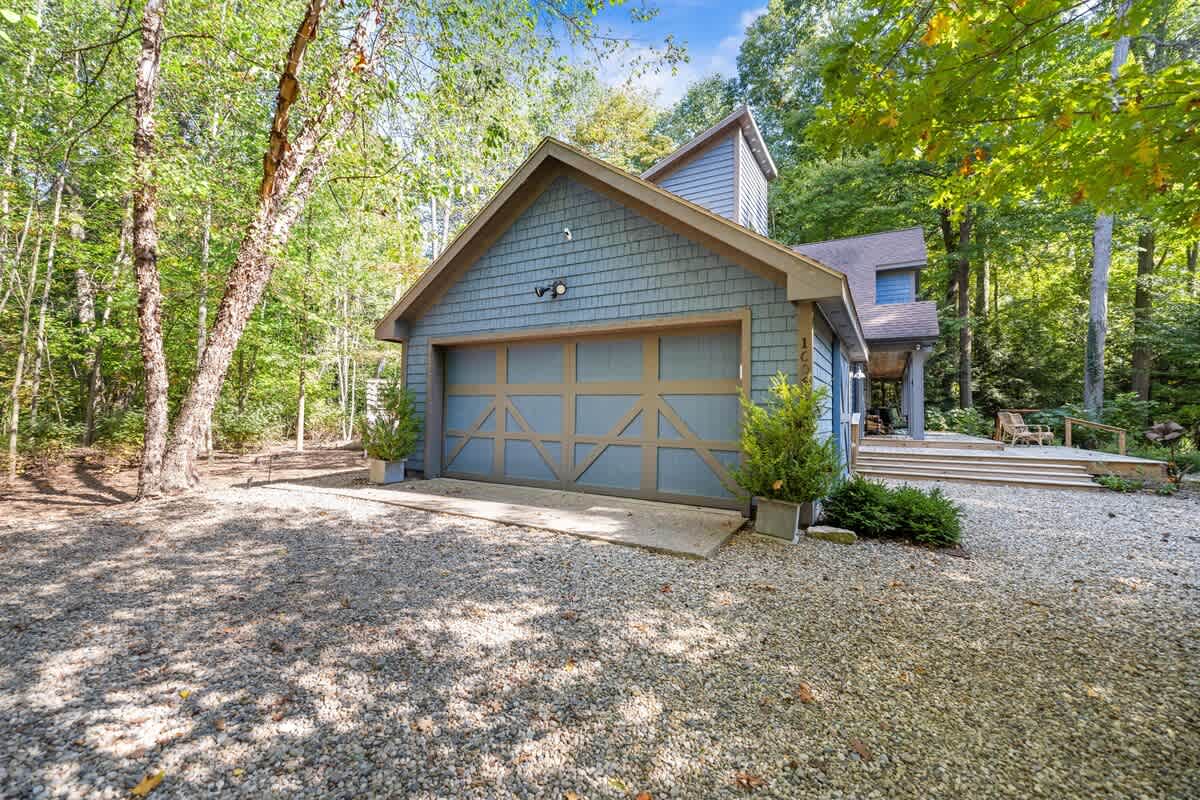
- Front exterior view of a blue-shingled garage with a distinctive wooden garage door featuring a cross-brace design. The structure is nestled among lush green trees, with a gravel driveway leading up to it., photo 31 of 37
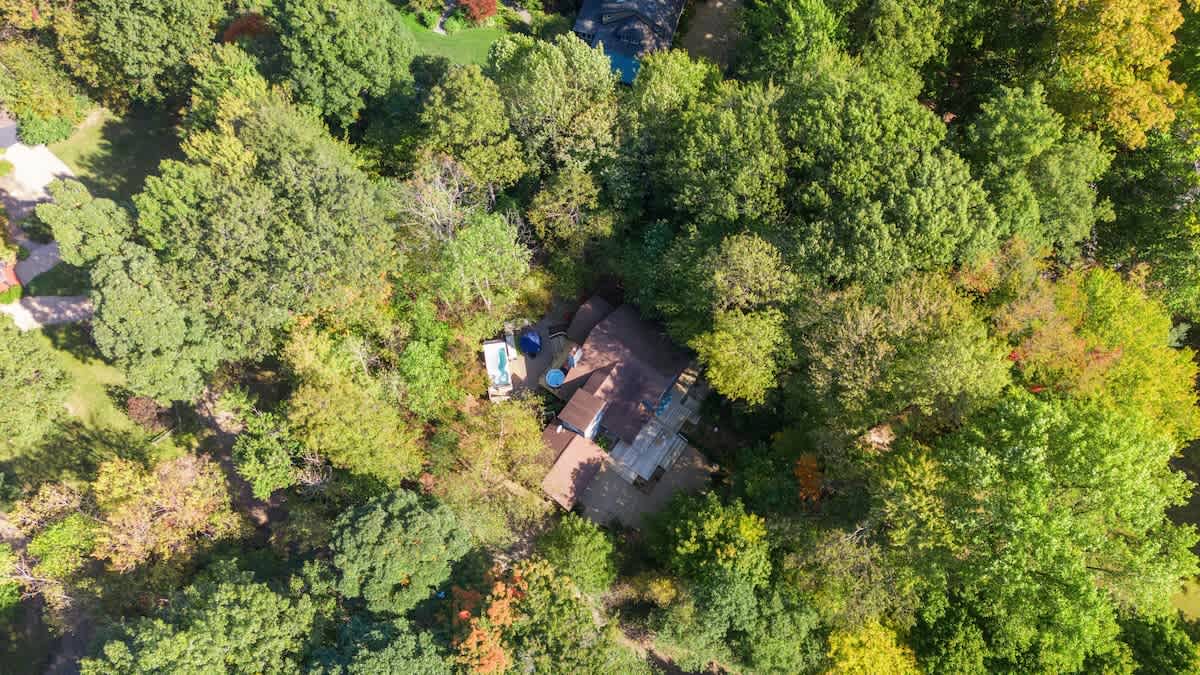
- High aerial view showcasing the property nestled within a dense forest of vibrant green trees. The house, with its brown roof, is partially visible, surrounded by the natural landscape., photo 32 of 37
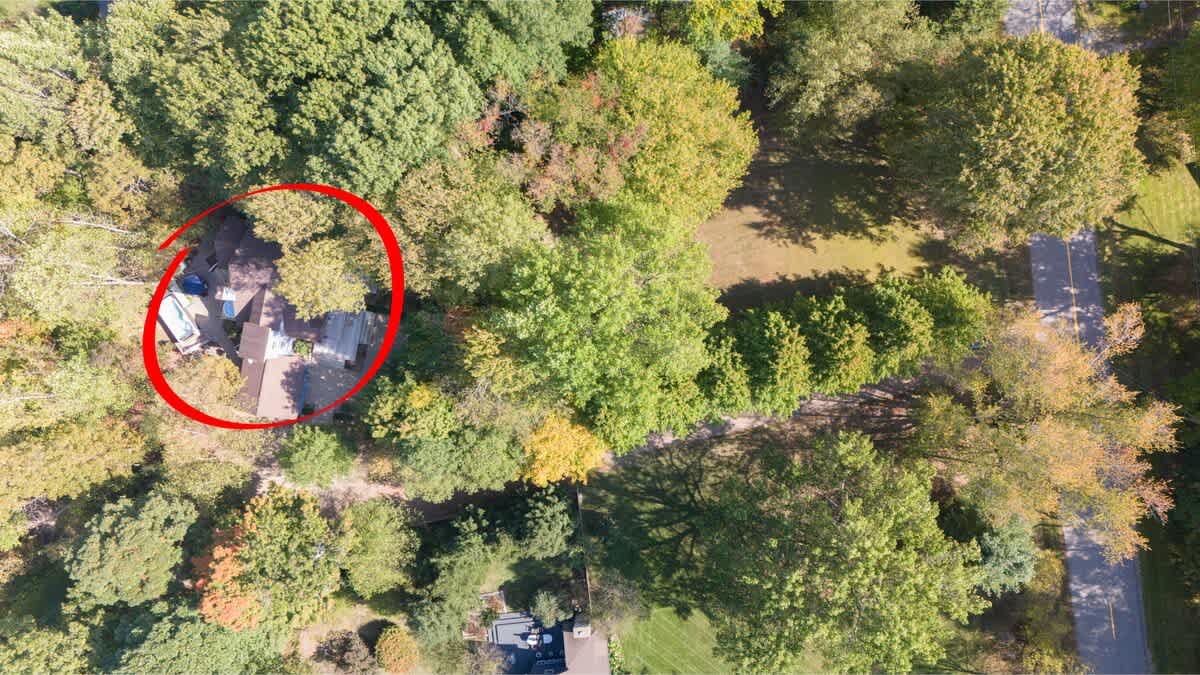
- Aerial view of the property, highlighted by a red circle, situated amidst a vast expanse of green and autumnal trees. A road is visible in the upper right, indicating the property's secluded yet accessible location., photo 33 of 37
- Blue Beech Cottage, photo 34 of 37
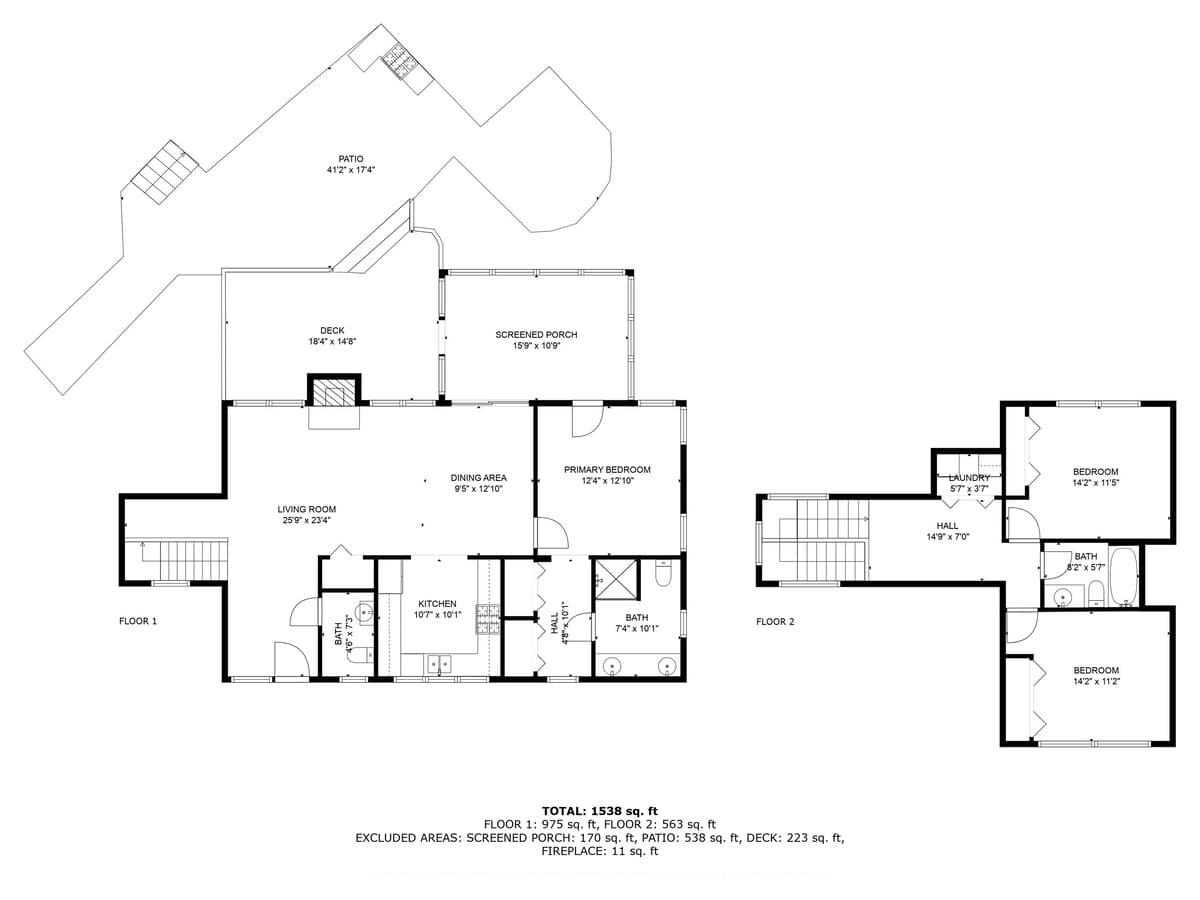
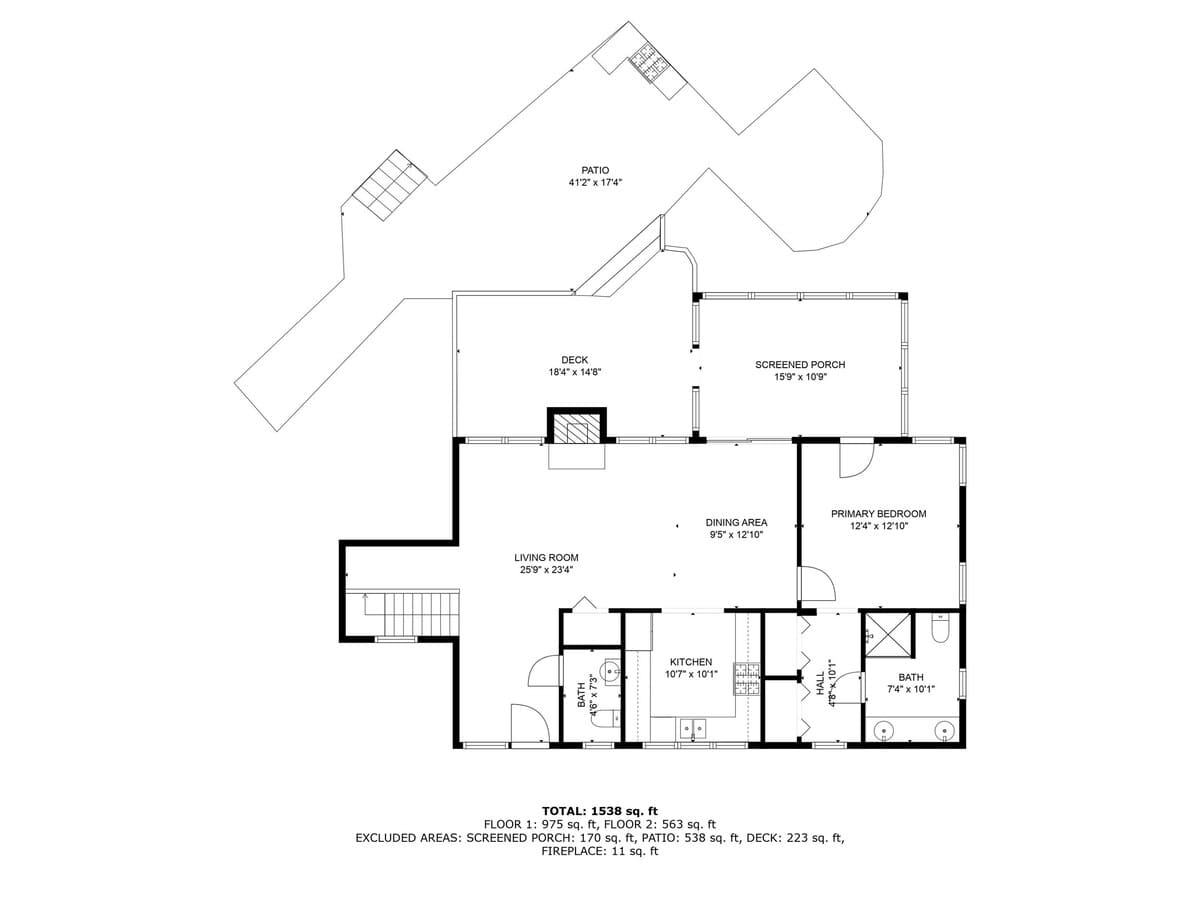
- Detailed floor plan of Floor 1, showing the arrangement of the living room, kitchen, dining area, primary bedroom, and a bathroom. Outdoor spaces like a screened porch, deck, and patio are also depicted., photo 35 of 37
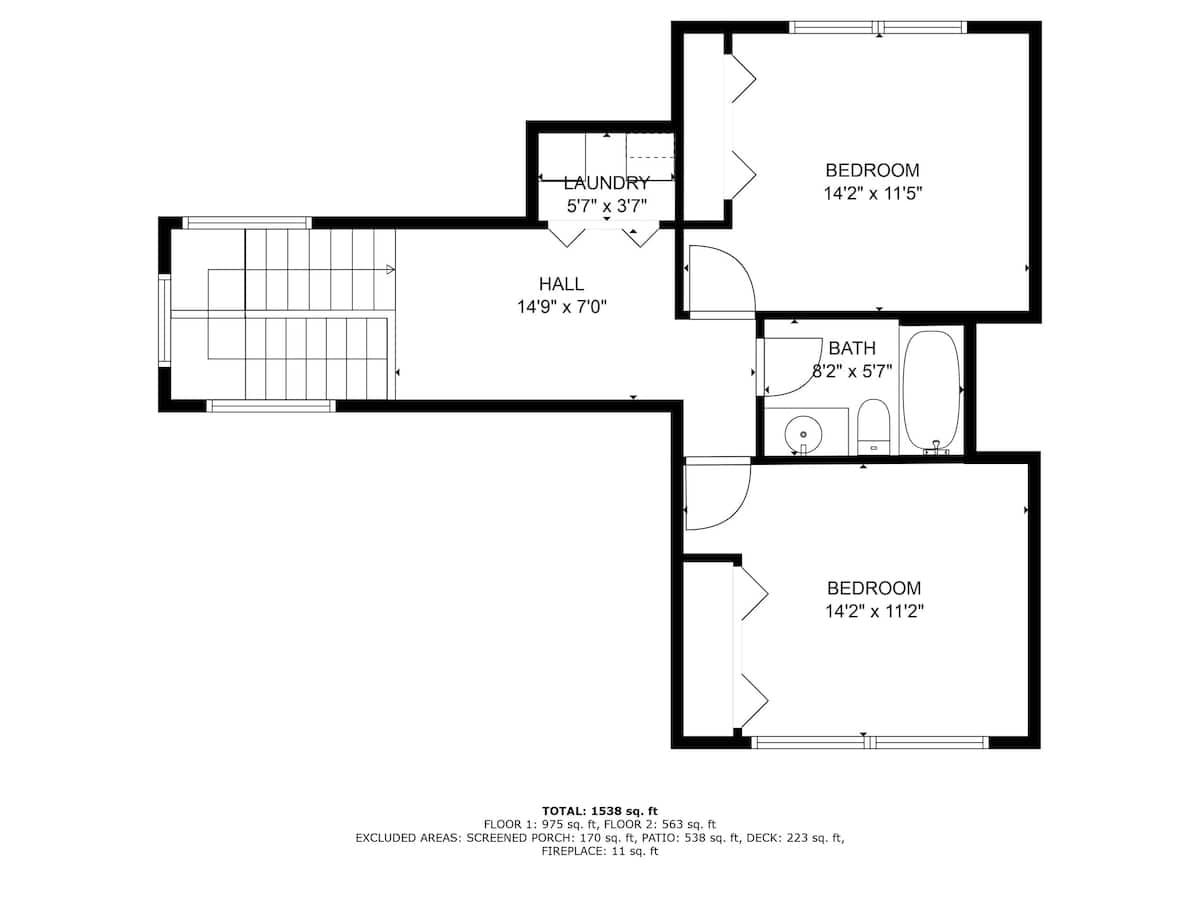
- Detailed floor plan of Floor 2, outlining the layout of the hall, laundry room, a bathroom, and two additional bedrooms. Stairs leading up to this floor are also indicated., photo 36 of 37
- White wooden sign displaying the 'JUNIPER HOLIDAY + HOME' brand logo with an olive branch, and the text 'LUXURY VACATION RENTALS' in blue and green lettering., photo 37 of 37

Complete your booking
Book directly with Juniper Holiday + Home.
When are you staying?
Dates as YYYY-MM-DD, for example 2027-09-10.
Not sure which dates are free? See the calendar on the listing