
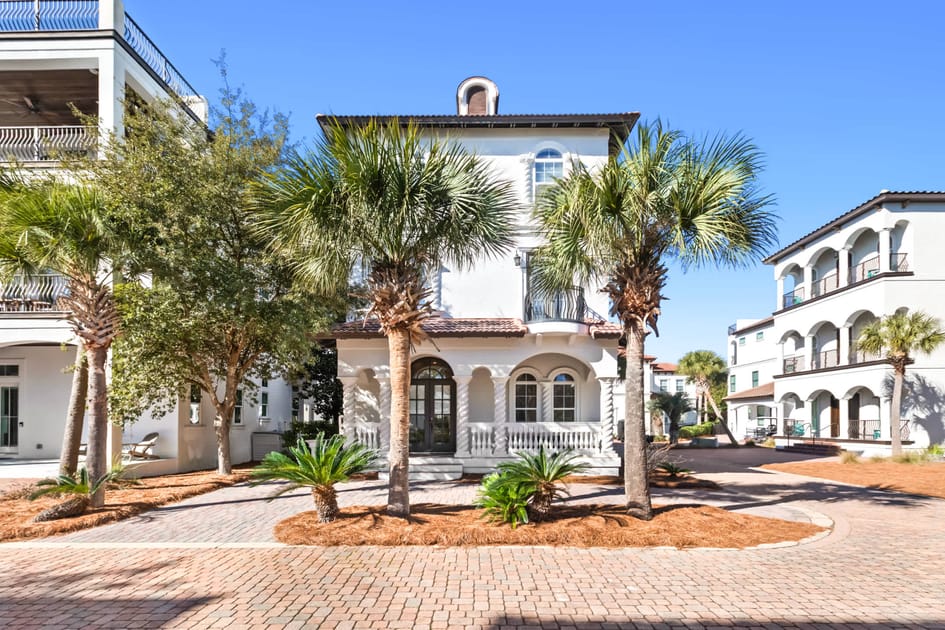
- This is a front view of a multi-story white stucco house with a red tile roof, arched windows, and a front porch with balustrades, surrounded by palm trees and a brick paver driveway., photo 1 of 66
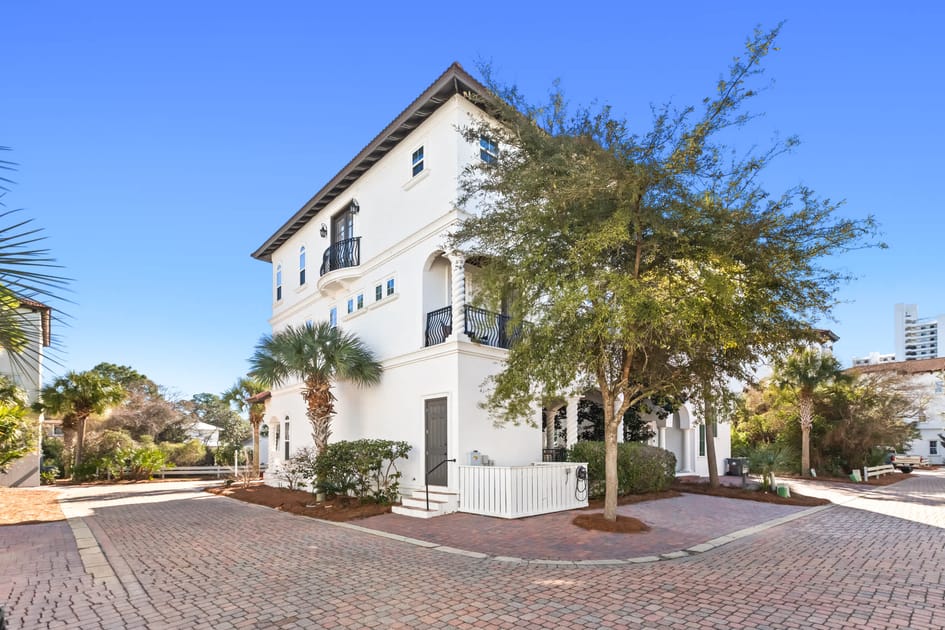
- A slightly angled front view of the white stucco house, showcasing its multiple stories, arched windows, balconies with black railings, and a front porch with twisted columns, set amidst palm trees and a brick paver driveway., photo 2 of 66
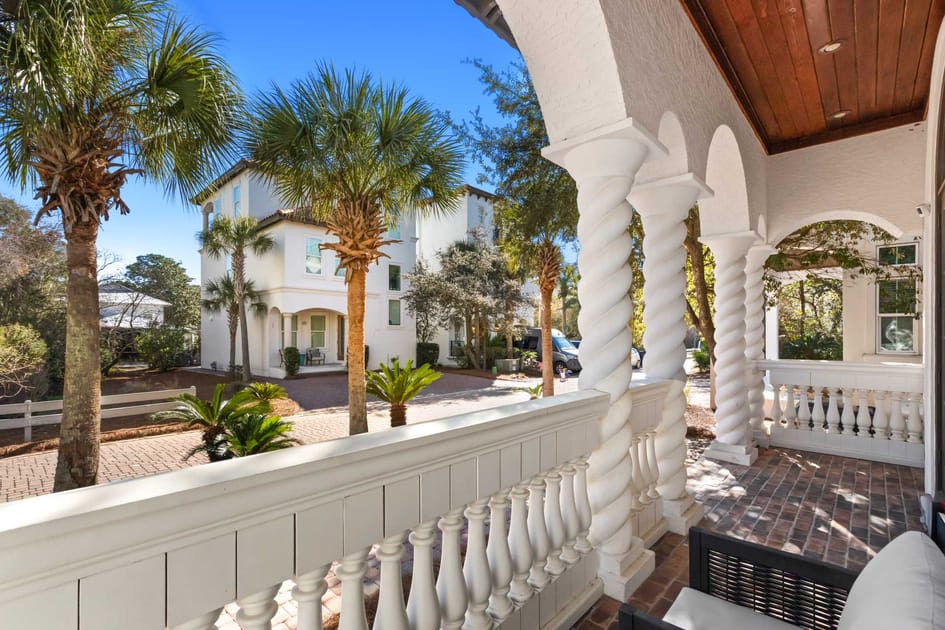
- This image shows the side and back of the white stucco house, featuring multiple balconies with black railings, arched entryways, and a white fence, with a brick paver driveway leading around the property., photo 3 of 66
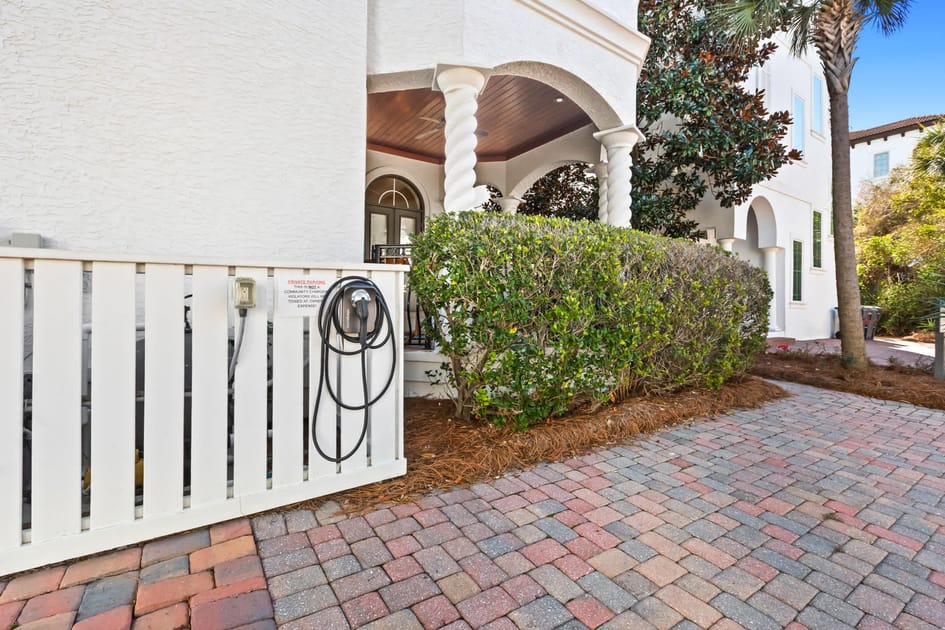
- A view of the side and rear of the white stucco house, highlighting a covered balcony with ornate columns and a wood-paneled ceiling, along with an electric vehicle charging station behind a white fence., photo 4 of 66
- The inviting foyer features dark arched double doors with glass panels and white blinds, opening into a bright living space with a blue sectional sofa and a sailboat painting on the wall., photo 5 of 66
- An open-concept living area showcases a large blue sectional sofa facing a wall-mounted TV on a dark wood console, with a well-appointed kitchen featuring light wood cabinets and granite countertops in the background., photo 6 of 66
- This bright living room is anchored by a large blue sectional sofa and a vibrant abstract rug, complemented by multiple arched windows with white blinds and a large TV on a decorative dark wood console., photo 7 of 66
- A spacious living room features a blue sectional sofa and matching ottoman on a vibrant abstract rug, with dark arched entry doors and a staircase with elegant wrought iron railings visible in the background., photo 8 of 66
- The comfortable living room, furnished with a blue sectional sofa and ottoman, flows seamlessly into an open kitchen area featuring a breakfast bar and light wood cabinets, with a grand staircase visible beyond., photo 9 of 66
- This kitchen boasts light wood cabinets, granite countertops, and a tiled backsplash, centered around a breakfast bar with distressed wooden stools and an arched doorway leading to another area., photo 10 of 66
- The inviting foyer features dark arched double doors with glass panels and white blinds, opening into a bright living space with a blue sectional sofa and a sailboat painting on the wall., photo 11 of 66
- An open-concept living area showcases a large blue sectional sofa facing a wall-mounted TV on a dark wood console, with a well-appointed kitchen featuring light wood cabinets and granite countertops in the background., photo 12 of 66
- This bright living room is anchored by a large blue sectional sofa and a vibrant abstract rug, complemented by multiple arched windows with white blinds and a large TV on a decorative dark wood console., photo 13 of 66
- A spacious living room features a blue sectional sofa and matching ottoman on a vibrant abstract rug, with dark arched entry doors and a staircase with elegant wrought iron railings visible in the background., photo 14 of 66
- The comfortable living room, furnished with a blue sectional sofa and ottoman, flows seamlessly into an open kitchen area featuring a breakfast bar and light wood cabinets, with a grand staircase visible beyond., photo 15 of 66
- This kitchen boasts light wood cabinets, granite countertops, and a tiled backsplash, centered around a breakfast bar with distressed wooden stools and an arched doorway leading to another area., photo 16 of 66
- The kitchen features a granite-topped island with seating for two, facing an elegant arched glass door that opens to an outdoor space, surrounded by light wood cabinets and stainless steel appliances., photo 17 of 66
- A wide view captures the open-concept kitchen and living room, highlighting a spacious kitchen island with bar seating, a comfortable blue sectional sofa, and multiple arched windows under a decorative tray ceiling with a fan., photo 18 of 66
- A detailed shot of the kitchen reveals warm light wood cabinets, speckled granite countertops, and a suite of stainless steel appliances including a refrigerator, microwave, and range, all set on a tiled floor., photo 19 of 66
- The kitchen island, equipped with a sink and dishwasher, features light wood cabinetry and granite countertops, offering a view into the adjacent living area and a staircase in the background., photo 20 of 66
- A warm-toned kitchen features honey-colored wooden cabinets, granite countertops, and a subway tile backsplash. Stainless steel appliances include a gas range with an overhead microwave and a large refrigerator., photo 21 of 66
- A corner of the kitchen showcases more honey-toned wooden cabinetry, granite countertops, and a light-colored tile backsplash. A coffee maker and toaster oven are visible on the counter, with a trash can nearby., photo 22 of 66
- A dedicated laundry area features two white front-loading Whirlpool washer and dryer units side-by-side. Above them are light wood cabinets and a floating shelf with a woven basket., photo 23 of 66
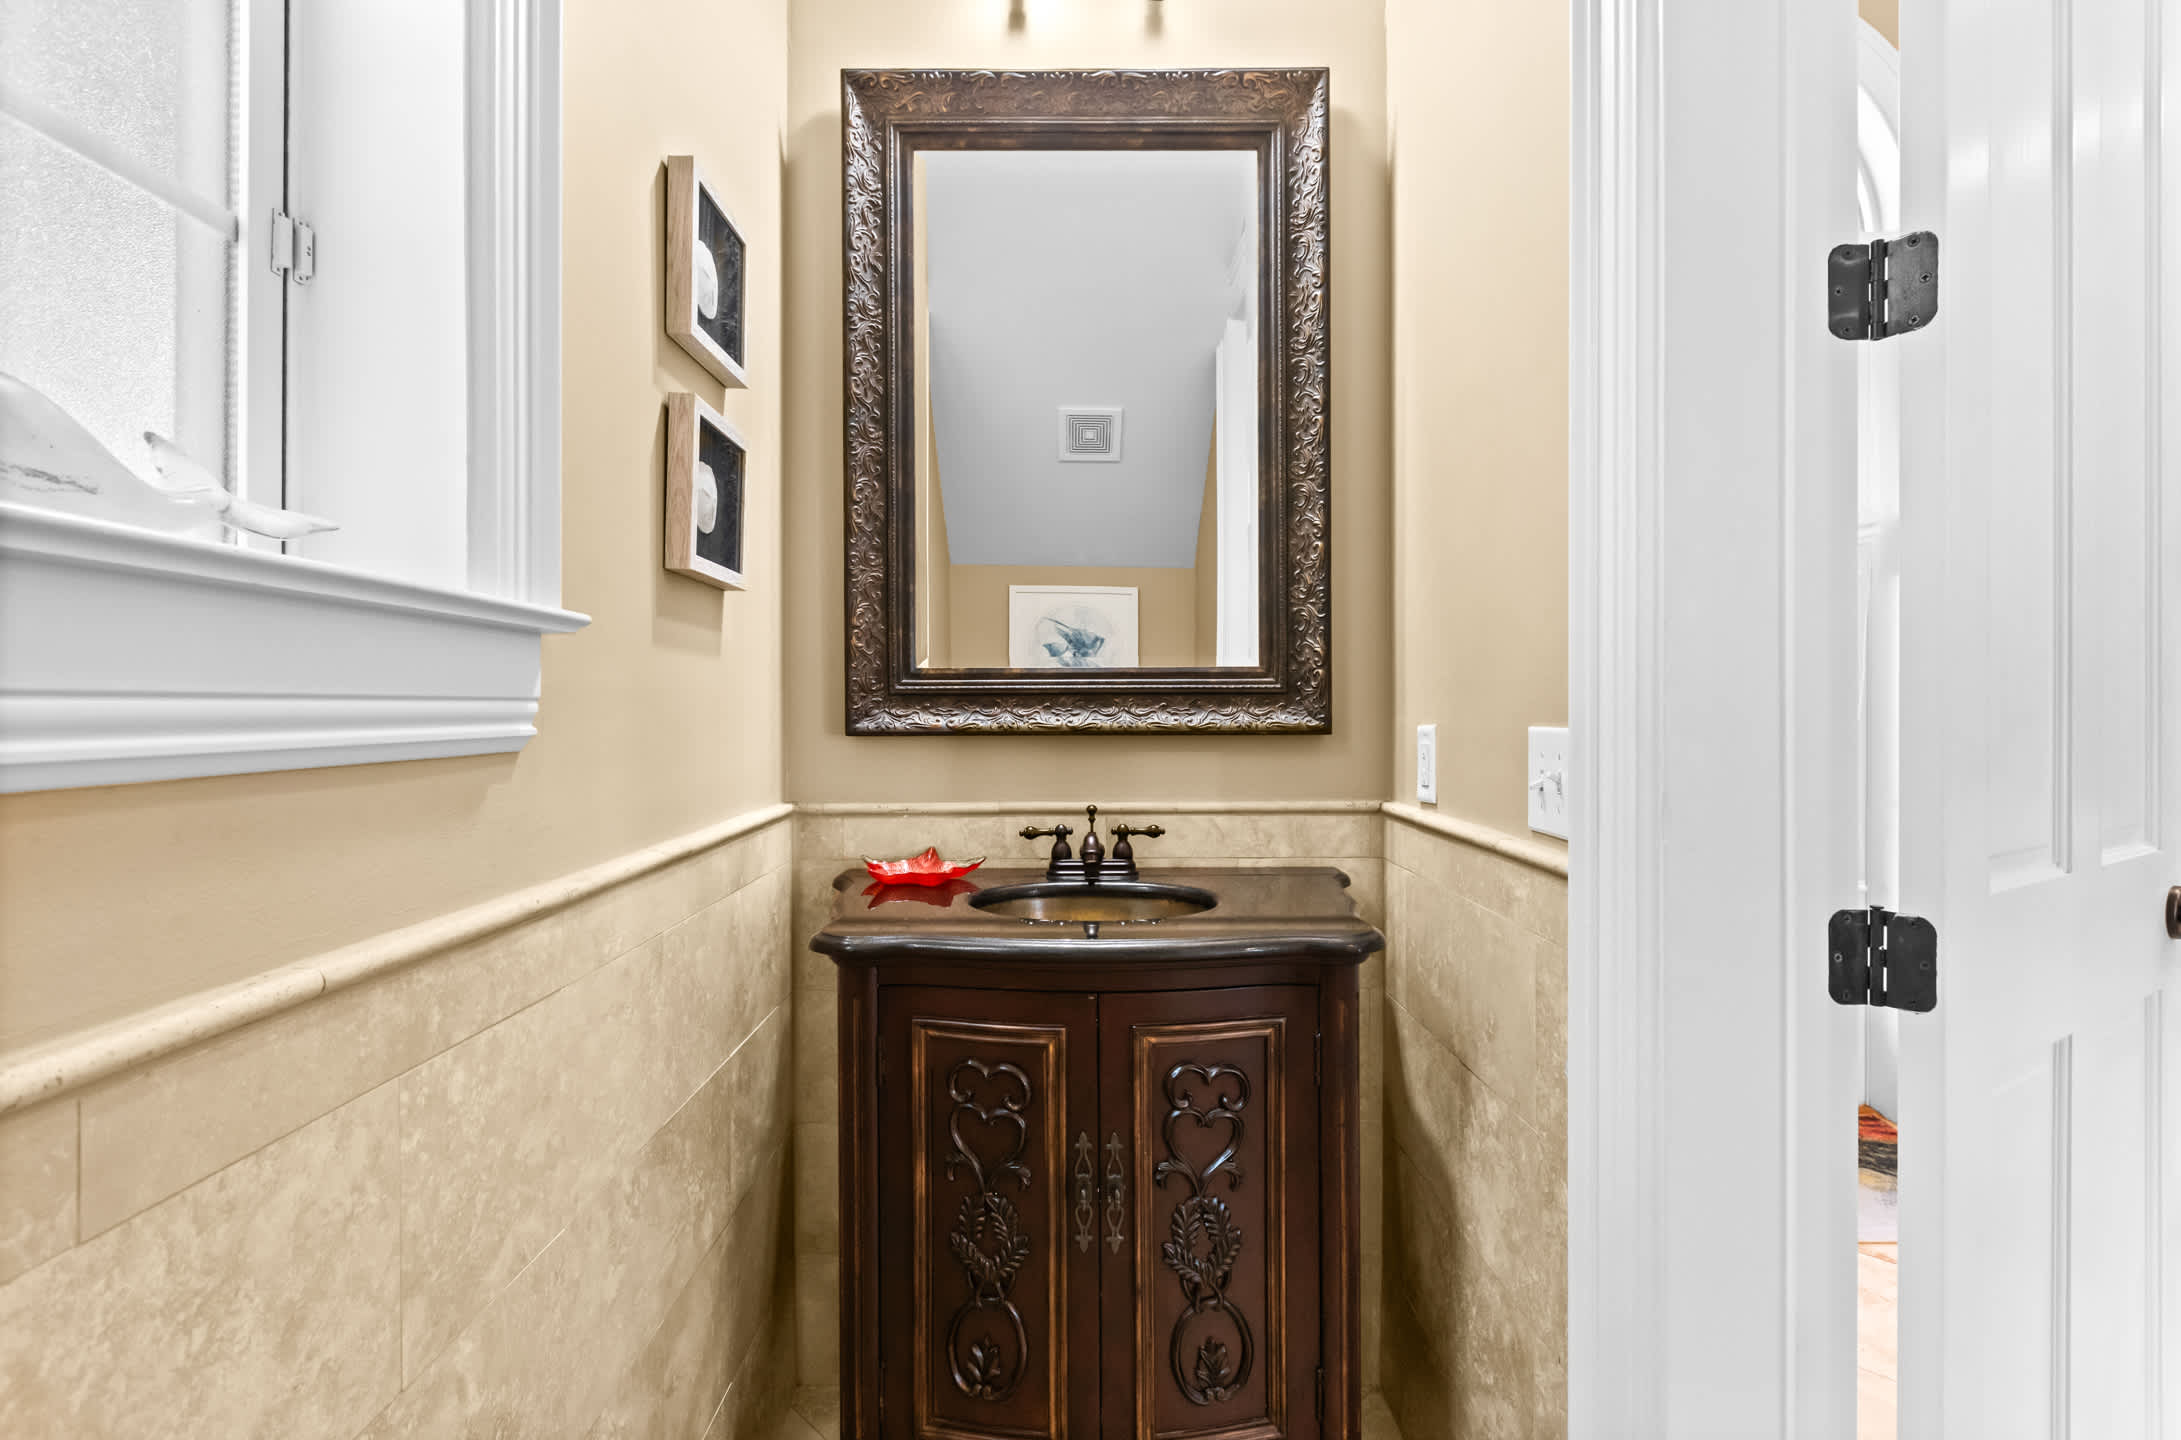
- A compact powder room features a dark wood vanity with an ornate design, a black sink, and a large framed mirror. The walls are partially tiled with light beige stone, and a small window is present., photo 24 of 66
- A private plunge pool with blue tile lining is set on a brick patio, surrounded by white spiral columns and a black metal fence. Two lounge chairs are positioned on the patio next to a dark door., photo 25 of 66
- A close-up view of the private plunge pool shows its blue tiled interior and a decorative water feature. White spiral columns frame the view of a multi-story white building in the background., photo 26 of 66
- Another angle of the private plunge pool, showing its blue tiled steps and a view towards a glass-paned door. The pool is surrounded by a brick patio and white spiral columns, with lush greenery overhead., photo 27 of 66
- An outdoor shower is visible on a textured white wall next to a white spiral column, overlooking the private plunge pool area. A black metal railing leads down to the pool deck., photo 28 of 66
- A black gas grill is positioned on a brick patio next to a white picket fence and lush landscaping. The exterior of the white stucco house with windows is visible in the background., photo 29 of 66
- A bright foyer features light beige walls, dark wood flooring, and a grand staircase with black wrought iron railings and wooden steps. An arched window with blinds illuminates the space., photo 30 of 66
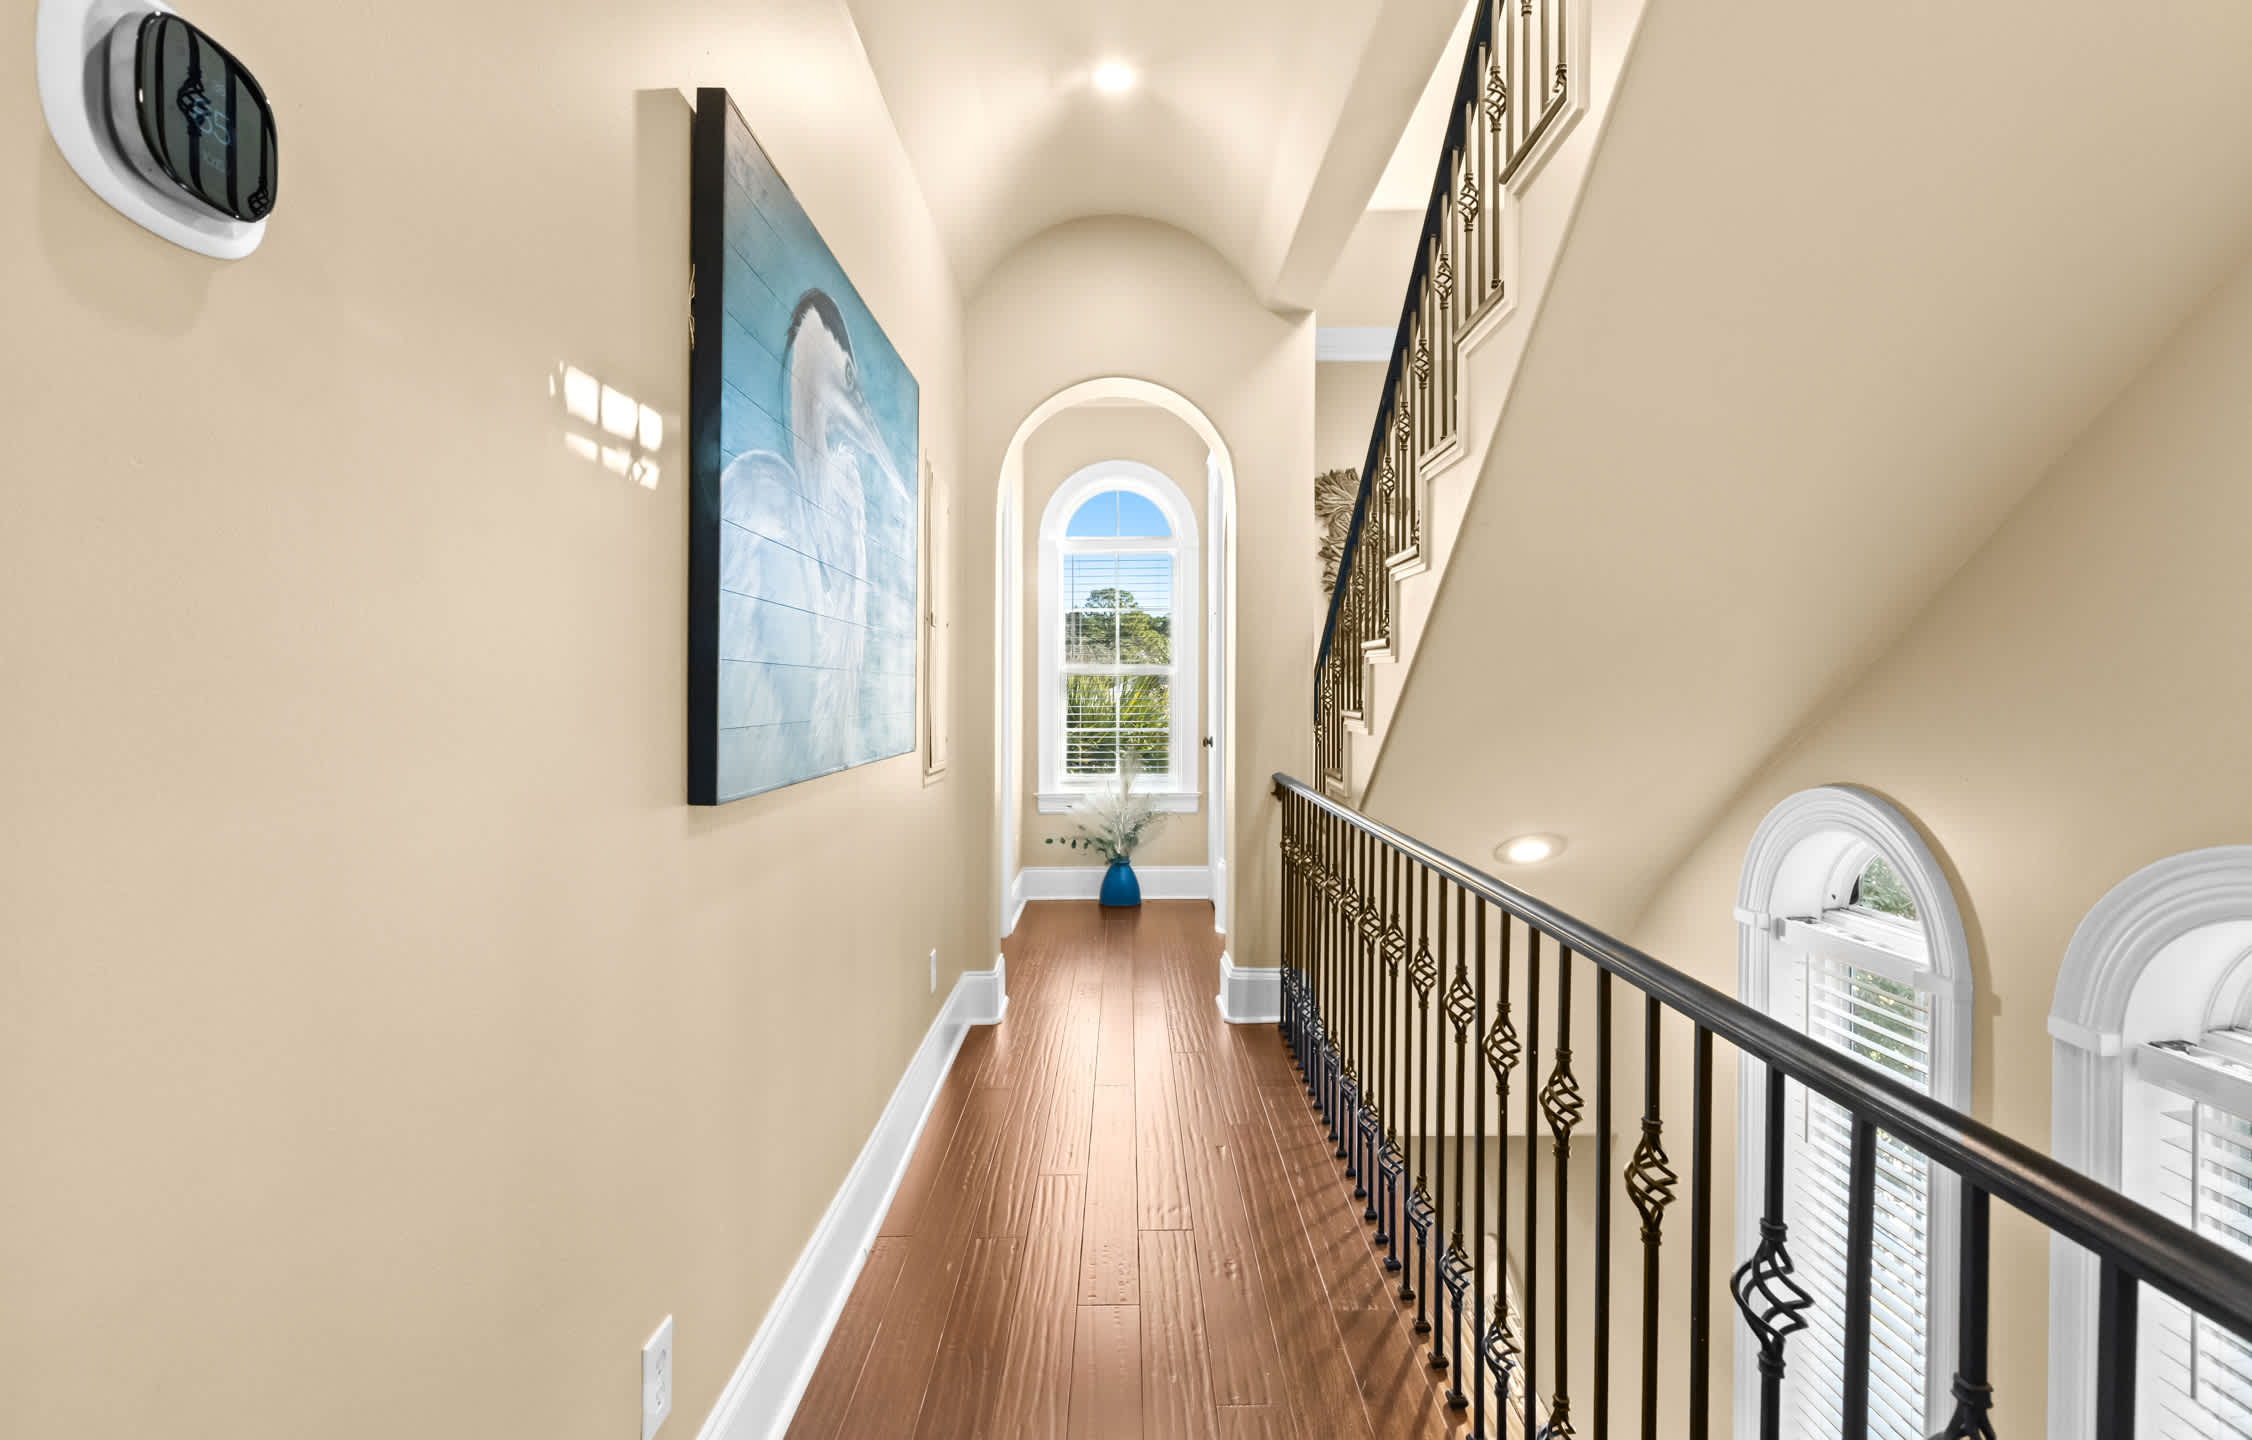
- A bright hallway with light beige walls, dark hardwood floors, and a black wrought-iron staircase railing. An arched window at the far end provides natural light, and a blue abstract painting hangs on the left wall., photo 31 of 66
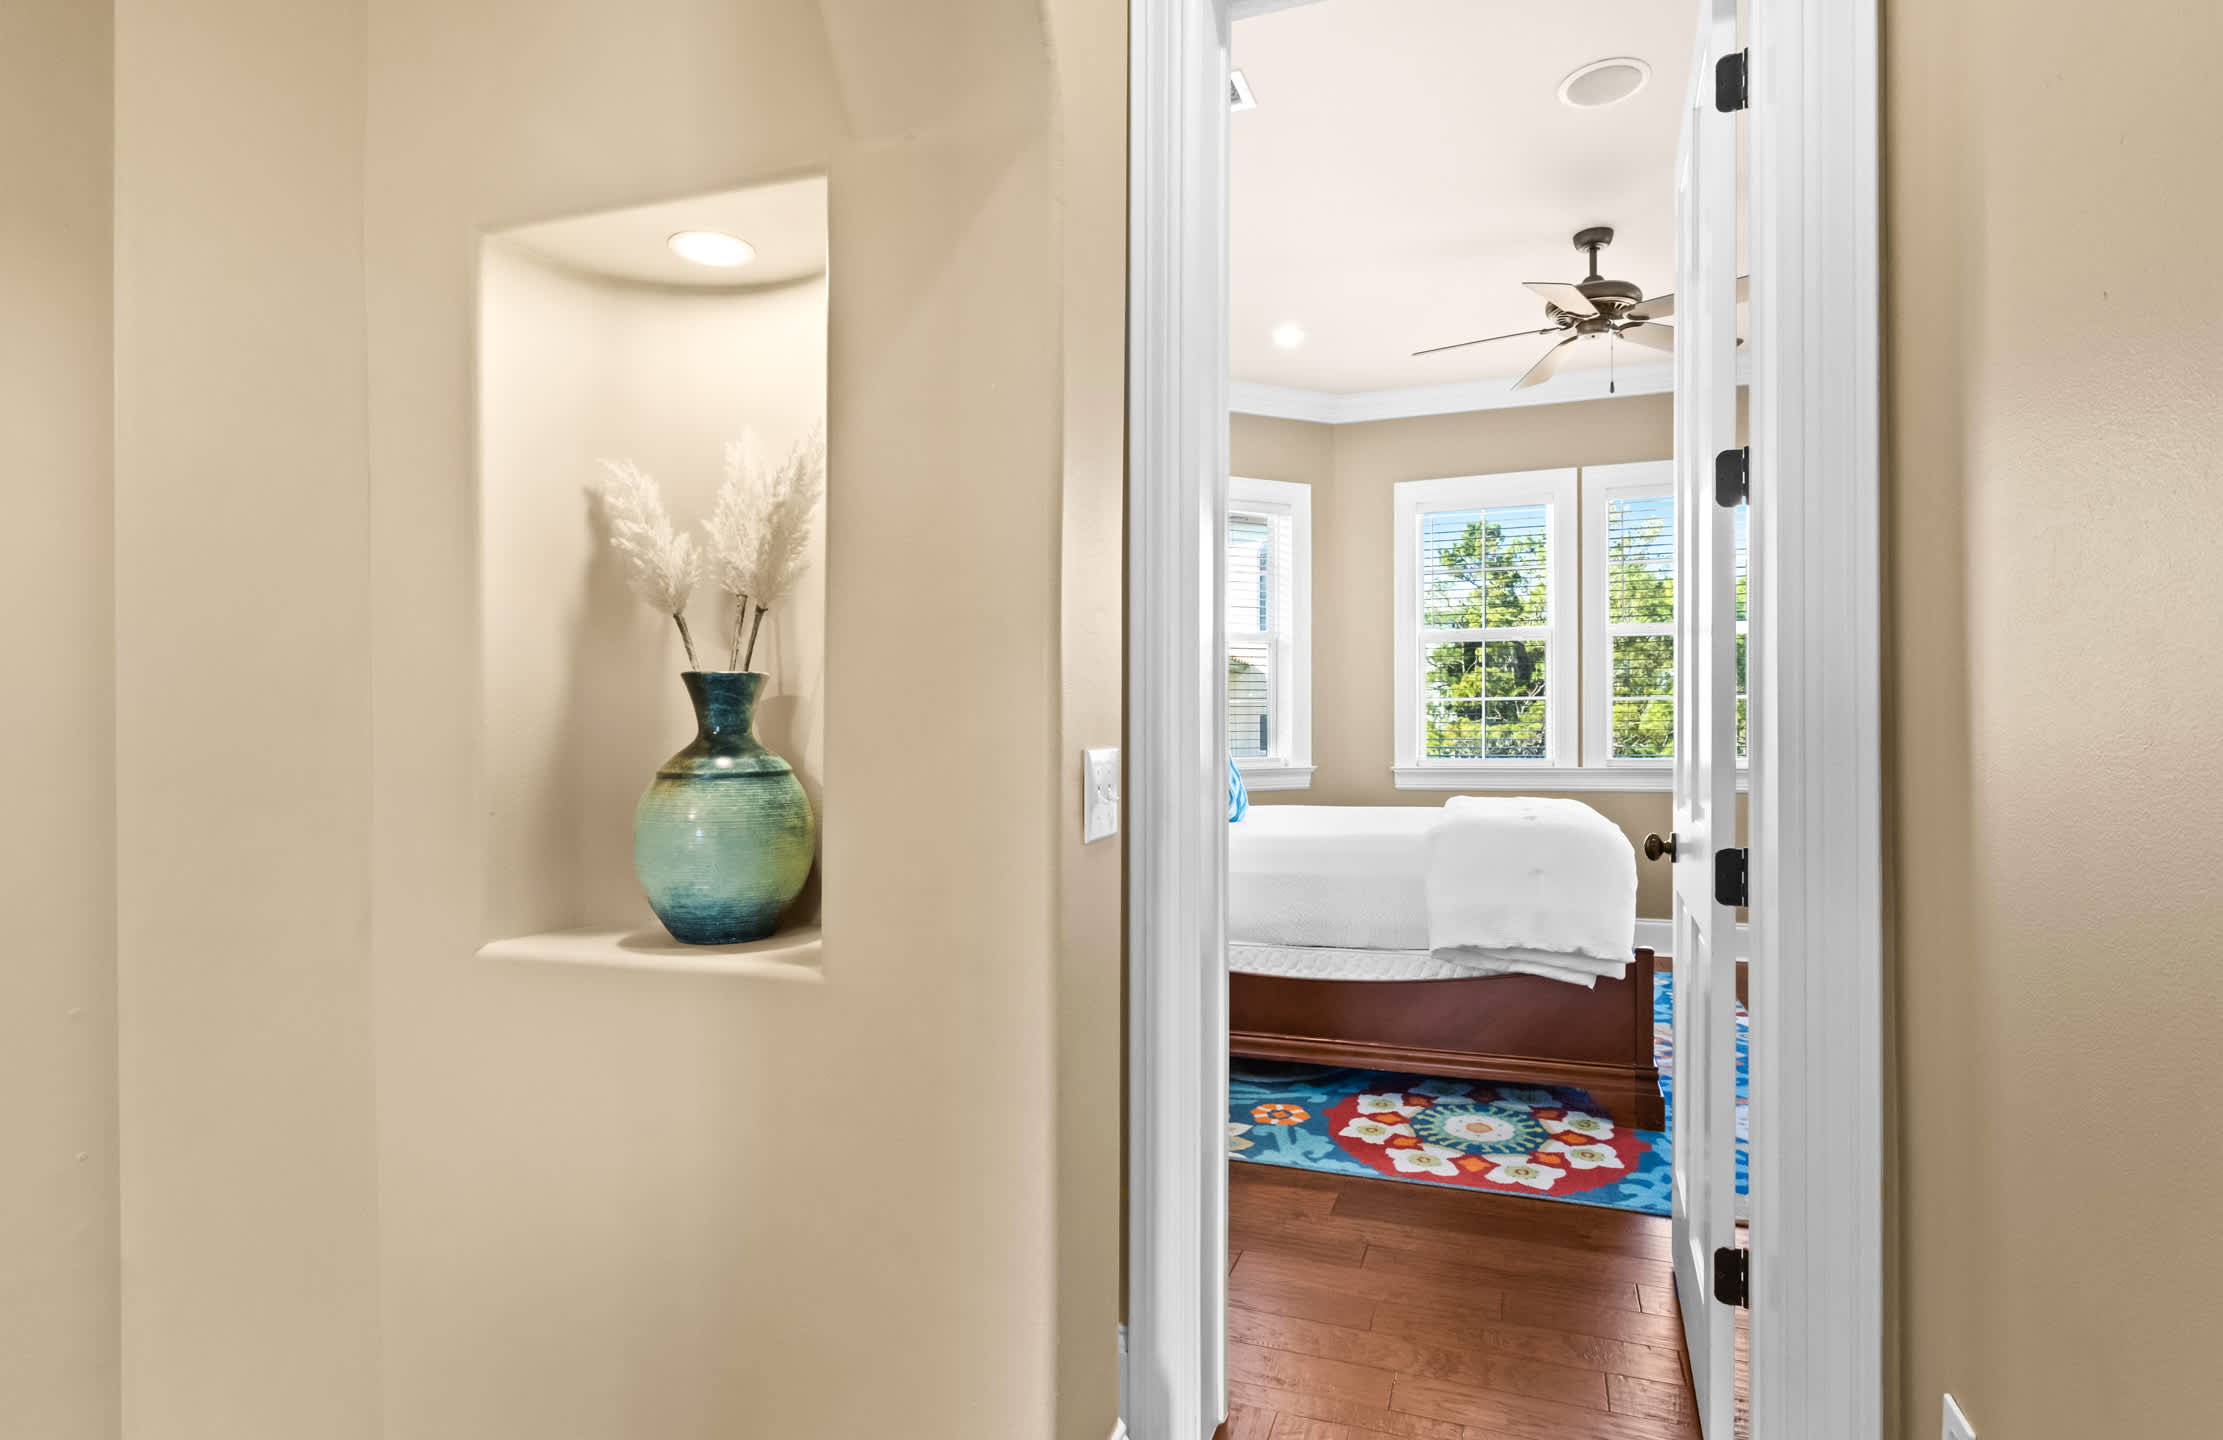
- A view from a doorway into a bedroom with light beige walls, dark hardwood floors, and a bed with white bedding. A decorative niche with a vase and pampas grass is visible in the foreground, and large windows offer views outside., photo 32 of 66
- A cozy bedroom featuring a bed with white bedding, a dark wood dresser with a flat-screen TV, and a teal accent chair. Multiple windows with white blinds overlook the exterior, and decorative fish art adorns the wall., photo 33 of 66
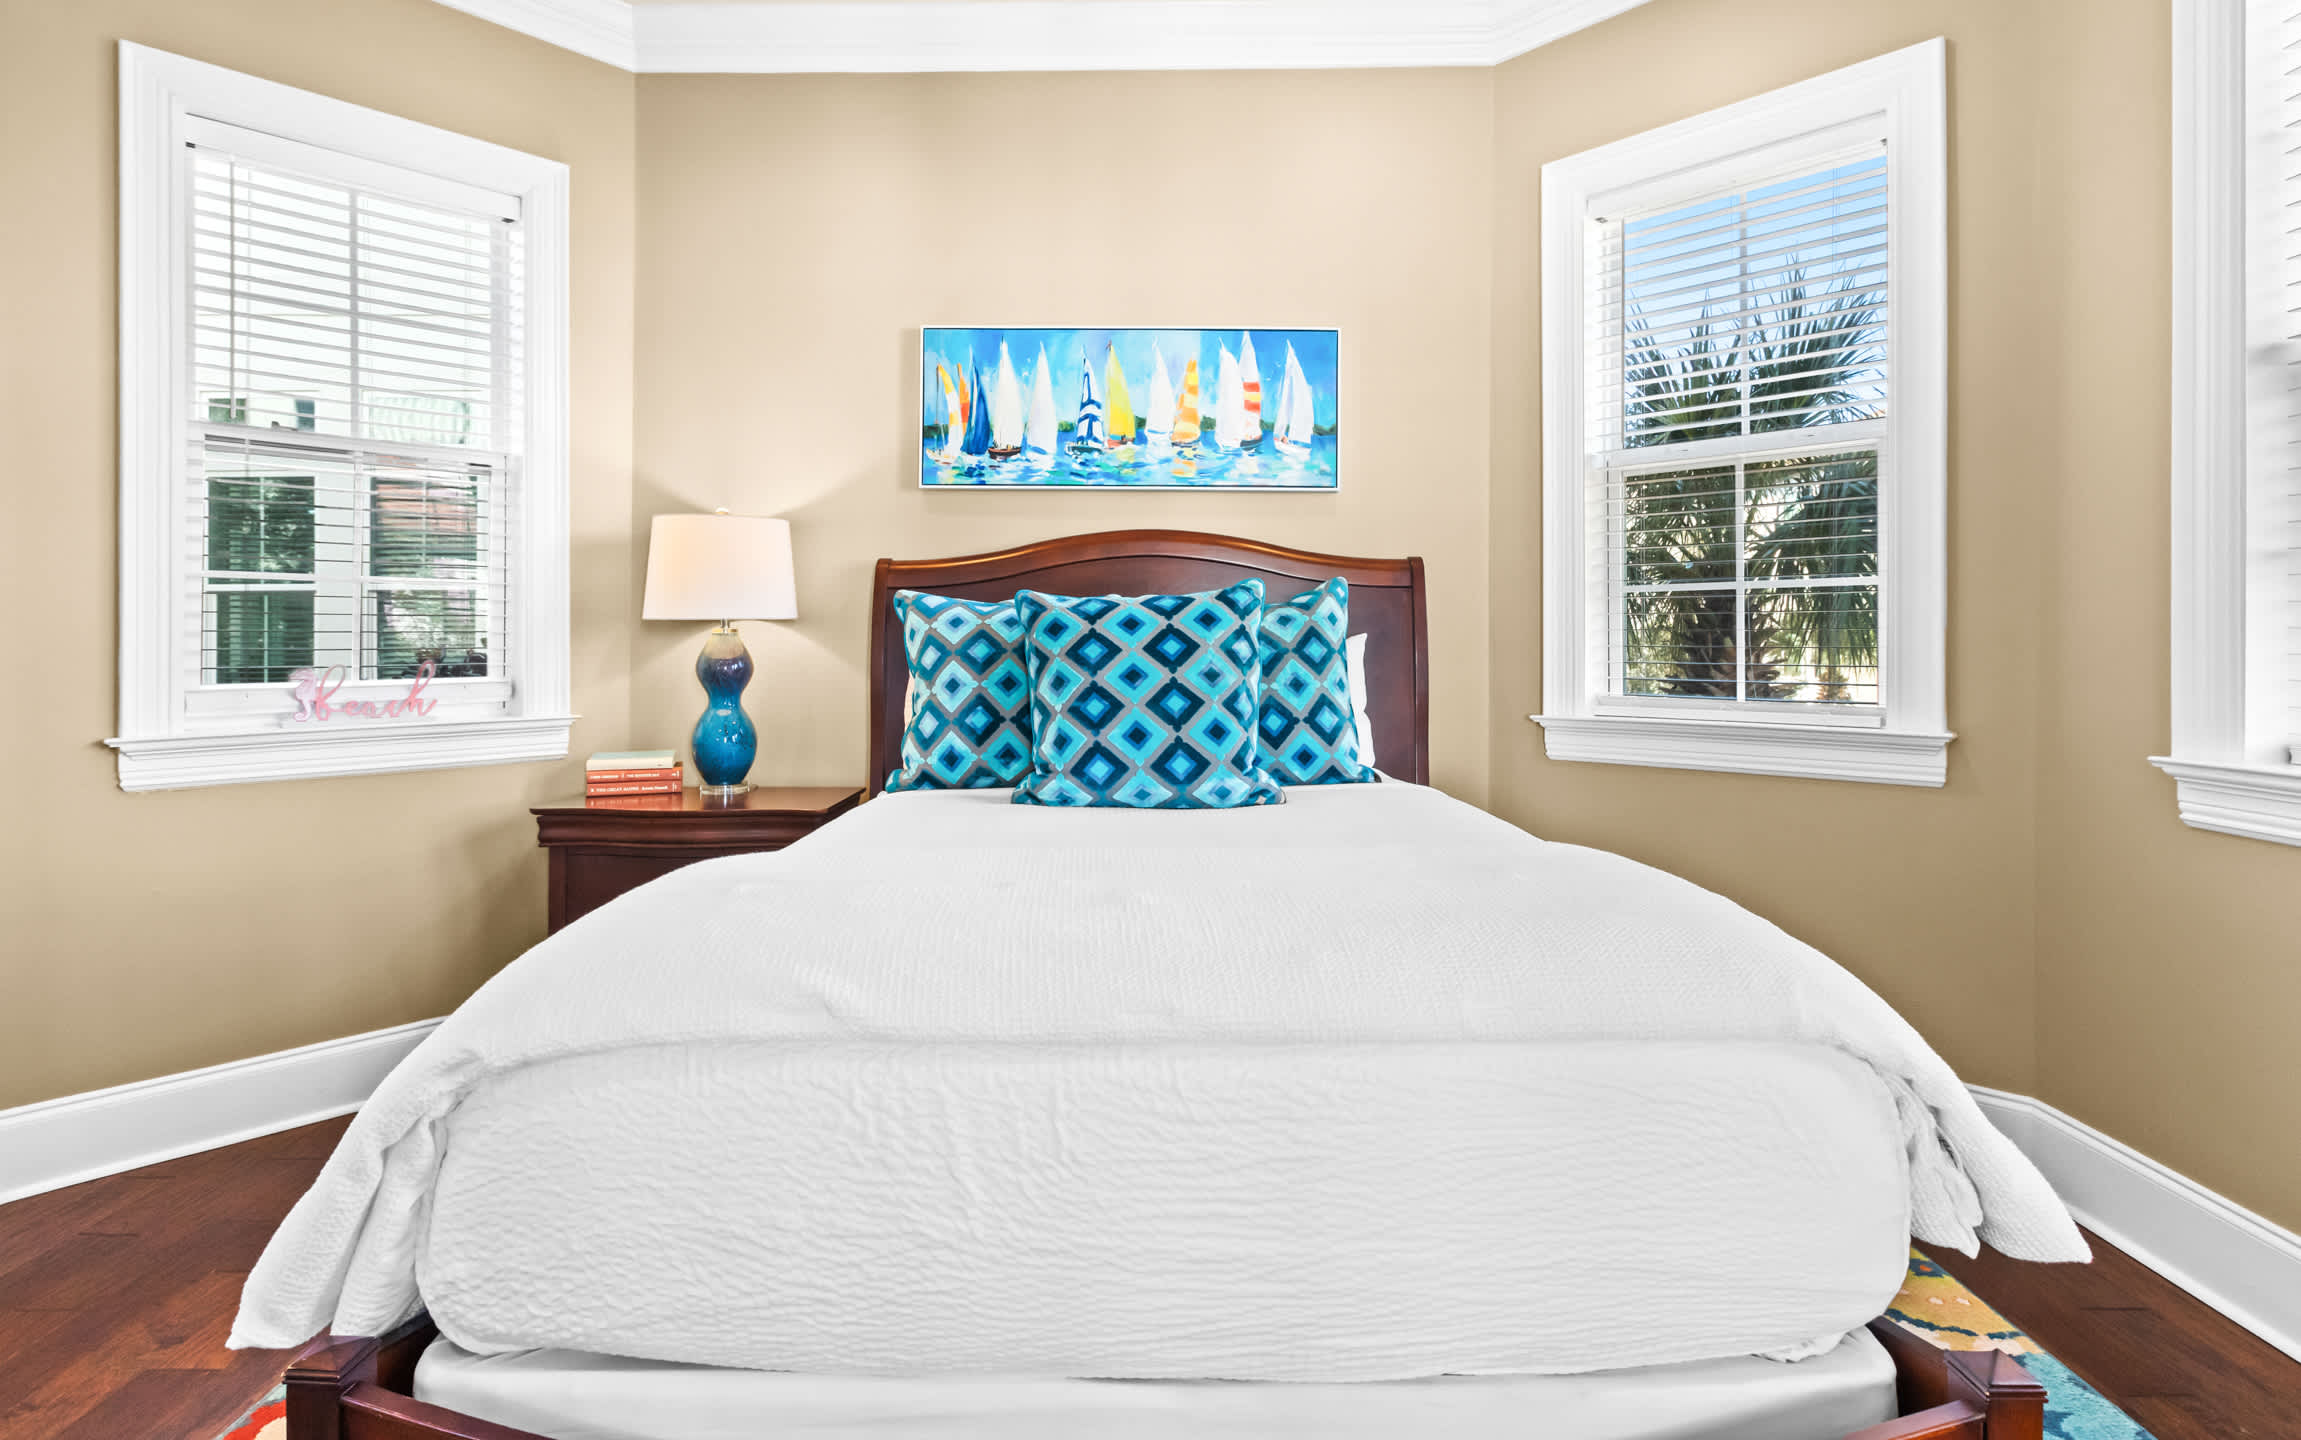
- A bright bedroom with a dark wood bed frame, white bedding, and teal accent pillows. A nightstand with a lamp sits beside the bed, flanked by two windows with white blinds, and a colorful sailboat painting hangs above the headboard., photo 34 of 66
- A bedroom with a bed, a dark wood dresser topped with a flat-screen TV, and white double-door closets. An open doorway reveals a glimpse of an en-suite bathroom, and decorative teal fish artwork is mounted on the wall., photo 35 of 66
- A modern bathroom featuring a light-colored vanity with a granite countertop and vessel sink, a large mirror, and a walk-in shower with glass enclosure and tiled walls. A toilet is visible next to the shower, and a window provides natural light., photo 36 of 66
- A charming balcony with black wrought-iron railings and two wicker chairs with blue cushions. A decorative white twisted column frames the view of other Mediterranean-style buildings across the street., photo 37 of 66
- An outdoor balcony featuring black wrought-iron railings with decorative swirls and two wicker chairs with blue cushions. The view overlooks a paved street and other multi-story buildings with similar architectural styles., photo 38 of 66
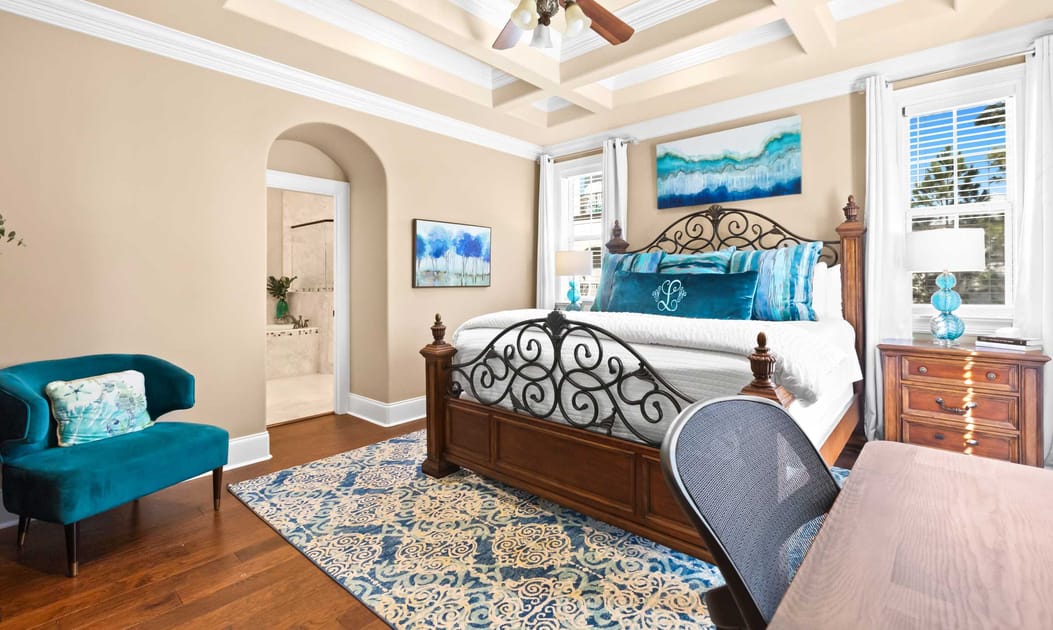
- A spacious bedroom with a large dark wood and wrought-iron bed, white bedding, and blue accent pillows. Two nightstands with lamps flank the bed, and a desk with a chair is visible, along with a glimpse into an arched bathroom entrance., photo 39 of 66
- A luxurious bedroom centered around a large dark wood and wrought-iron bed with white bedding and blue pillows. Nightstands with lamps are on either side, and French doors lead to an outdoor balcony, while a tray ceiling adds architectural detail., photo 40 of 66
- A spacious master bedroom featuring a large white quilted bed, dark wood dresser with a TV, and a desk area. It boasts a coffered ceiling, light beige walls, and French doors leading to a private balcony., photo 41 of 66
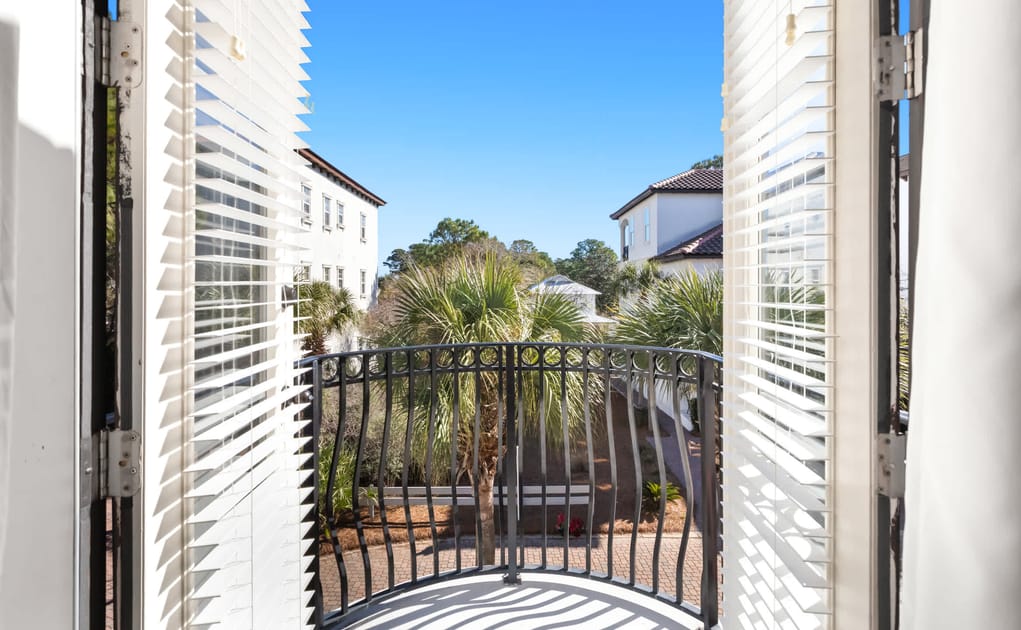
- A sunny outdoor view from a balcony, framed by white louvered shutters, showcasing a black wrought iron railing. Beyond, palm trees and other residential buildings are visible under a clear blue sky., photo 42 of 66
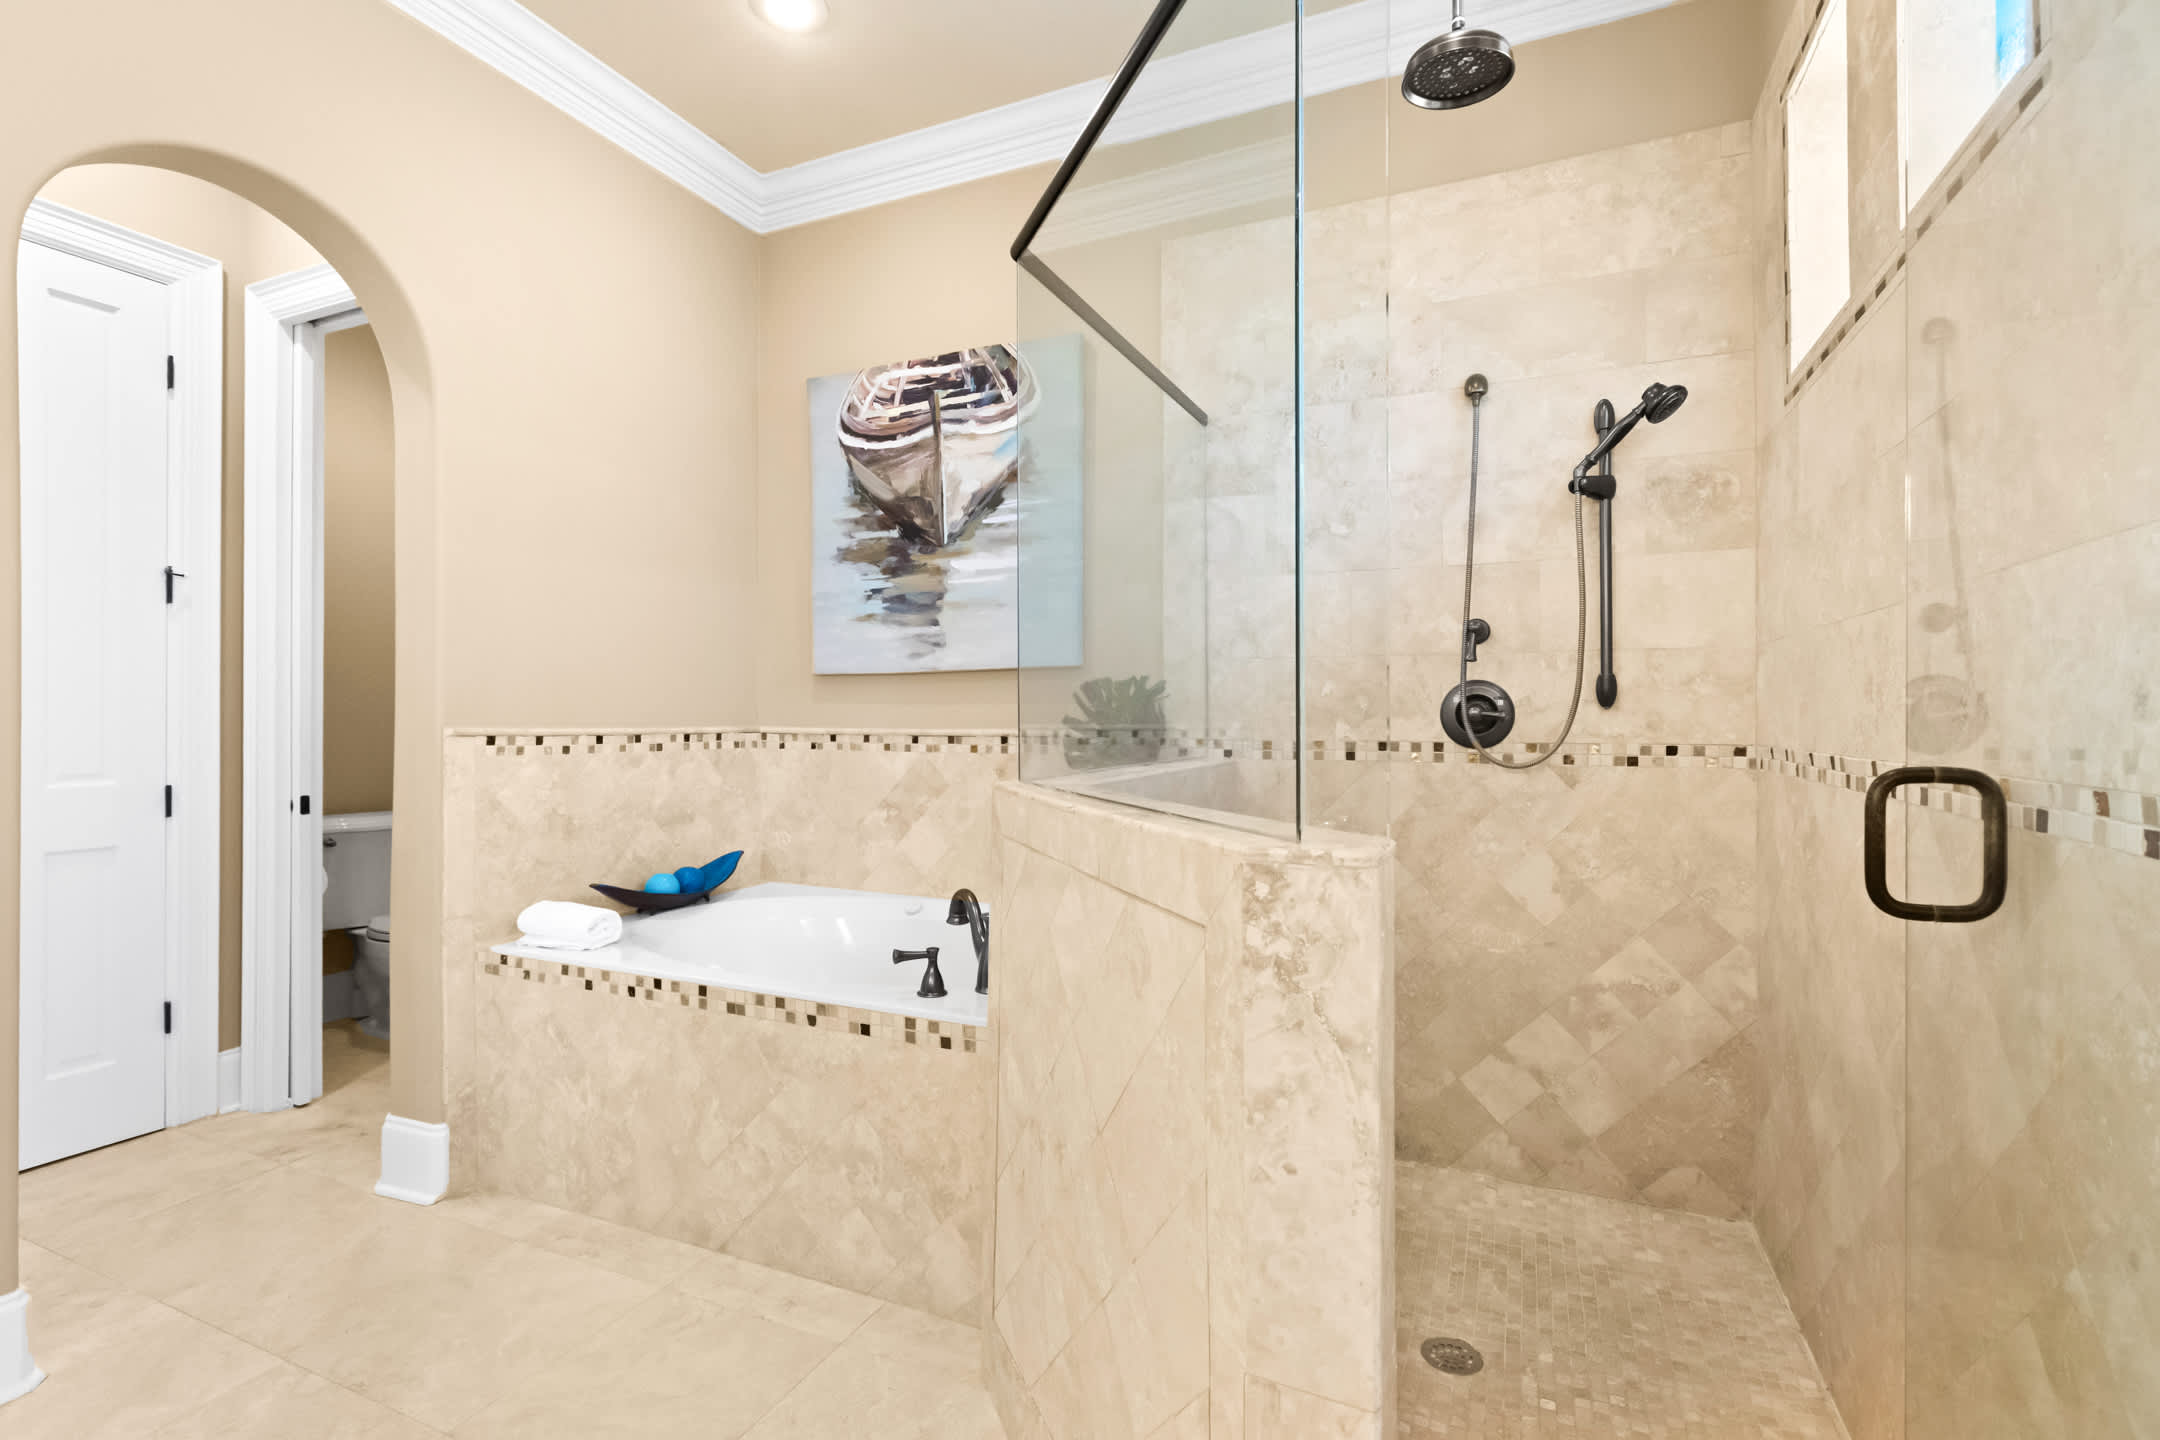
- A luxurious bathroom featuring a large jetted tub and a spacious walk-in shower with a glass enclosure, all elegantly tiled in light beige travertine. A boat-themed painting adds a coastal touch above the tub., photo 43 of 66
- A bright bathroom vanity area with a double sink, granite countertop, and wooden cabinetry, featuring an arched mirror and bright sconce lighting. It offers a glimpse into the master bedroom and the adjacent shower/tub area., photo 44 of 66
- A bright bathroom showcasing a built-in jetted tub and a large walk-in shower with a glass panel, all finished with light-colored stone tiles. A separate toilet room is visible through an arched doorway., photo 45 of 66
- A grand staircase with dark wood treads and intricate black wrought iron balusters, set against light beige walls. An arched window with white blinds illuminates the landing, enhancing the elegant entryway., photo 46 of 66
- A bright hallway nook featuring two arched windows with white blinds, a white louvered closet door, and a decorative wooden seahorse wall art. Dark hardwood floors are visible, adding warmth to the space., photo 47 of 66
- A sunlit upper hallway with dark hardwood floors and a black wrought iron railing overlooking the staircase. Large coastal-themed artwork adorns the light beige walls, creating an inviting atmosphere., photo 48 of 66
- A long hallway with dark hardwood floors and light beige walls, featuring a large vibrant painting of boats on a beach. A decorative blue vase with greenery adds a pop of color to the space., photo 49 of 66
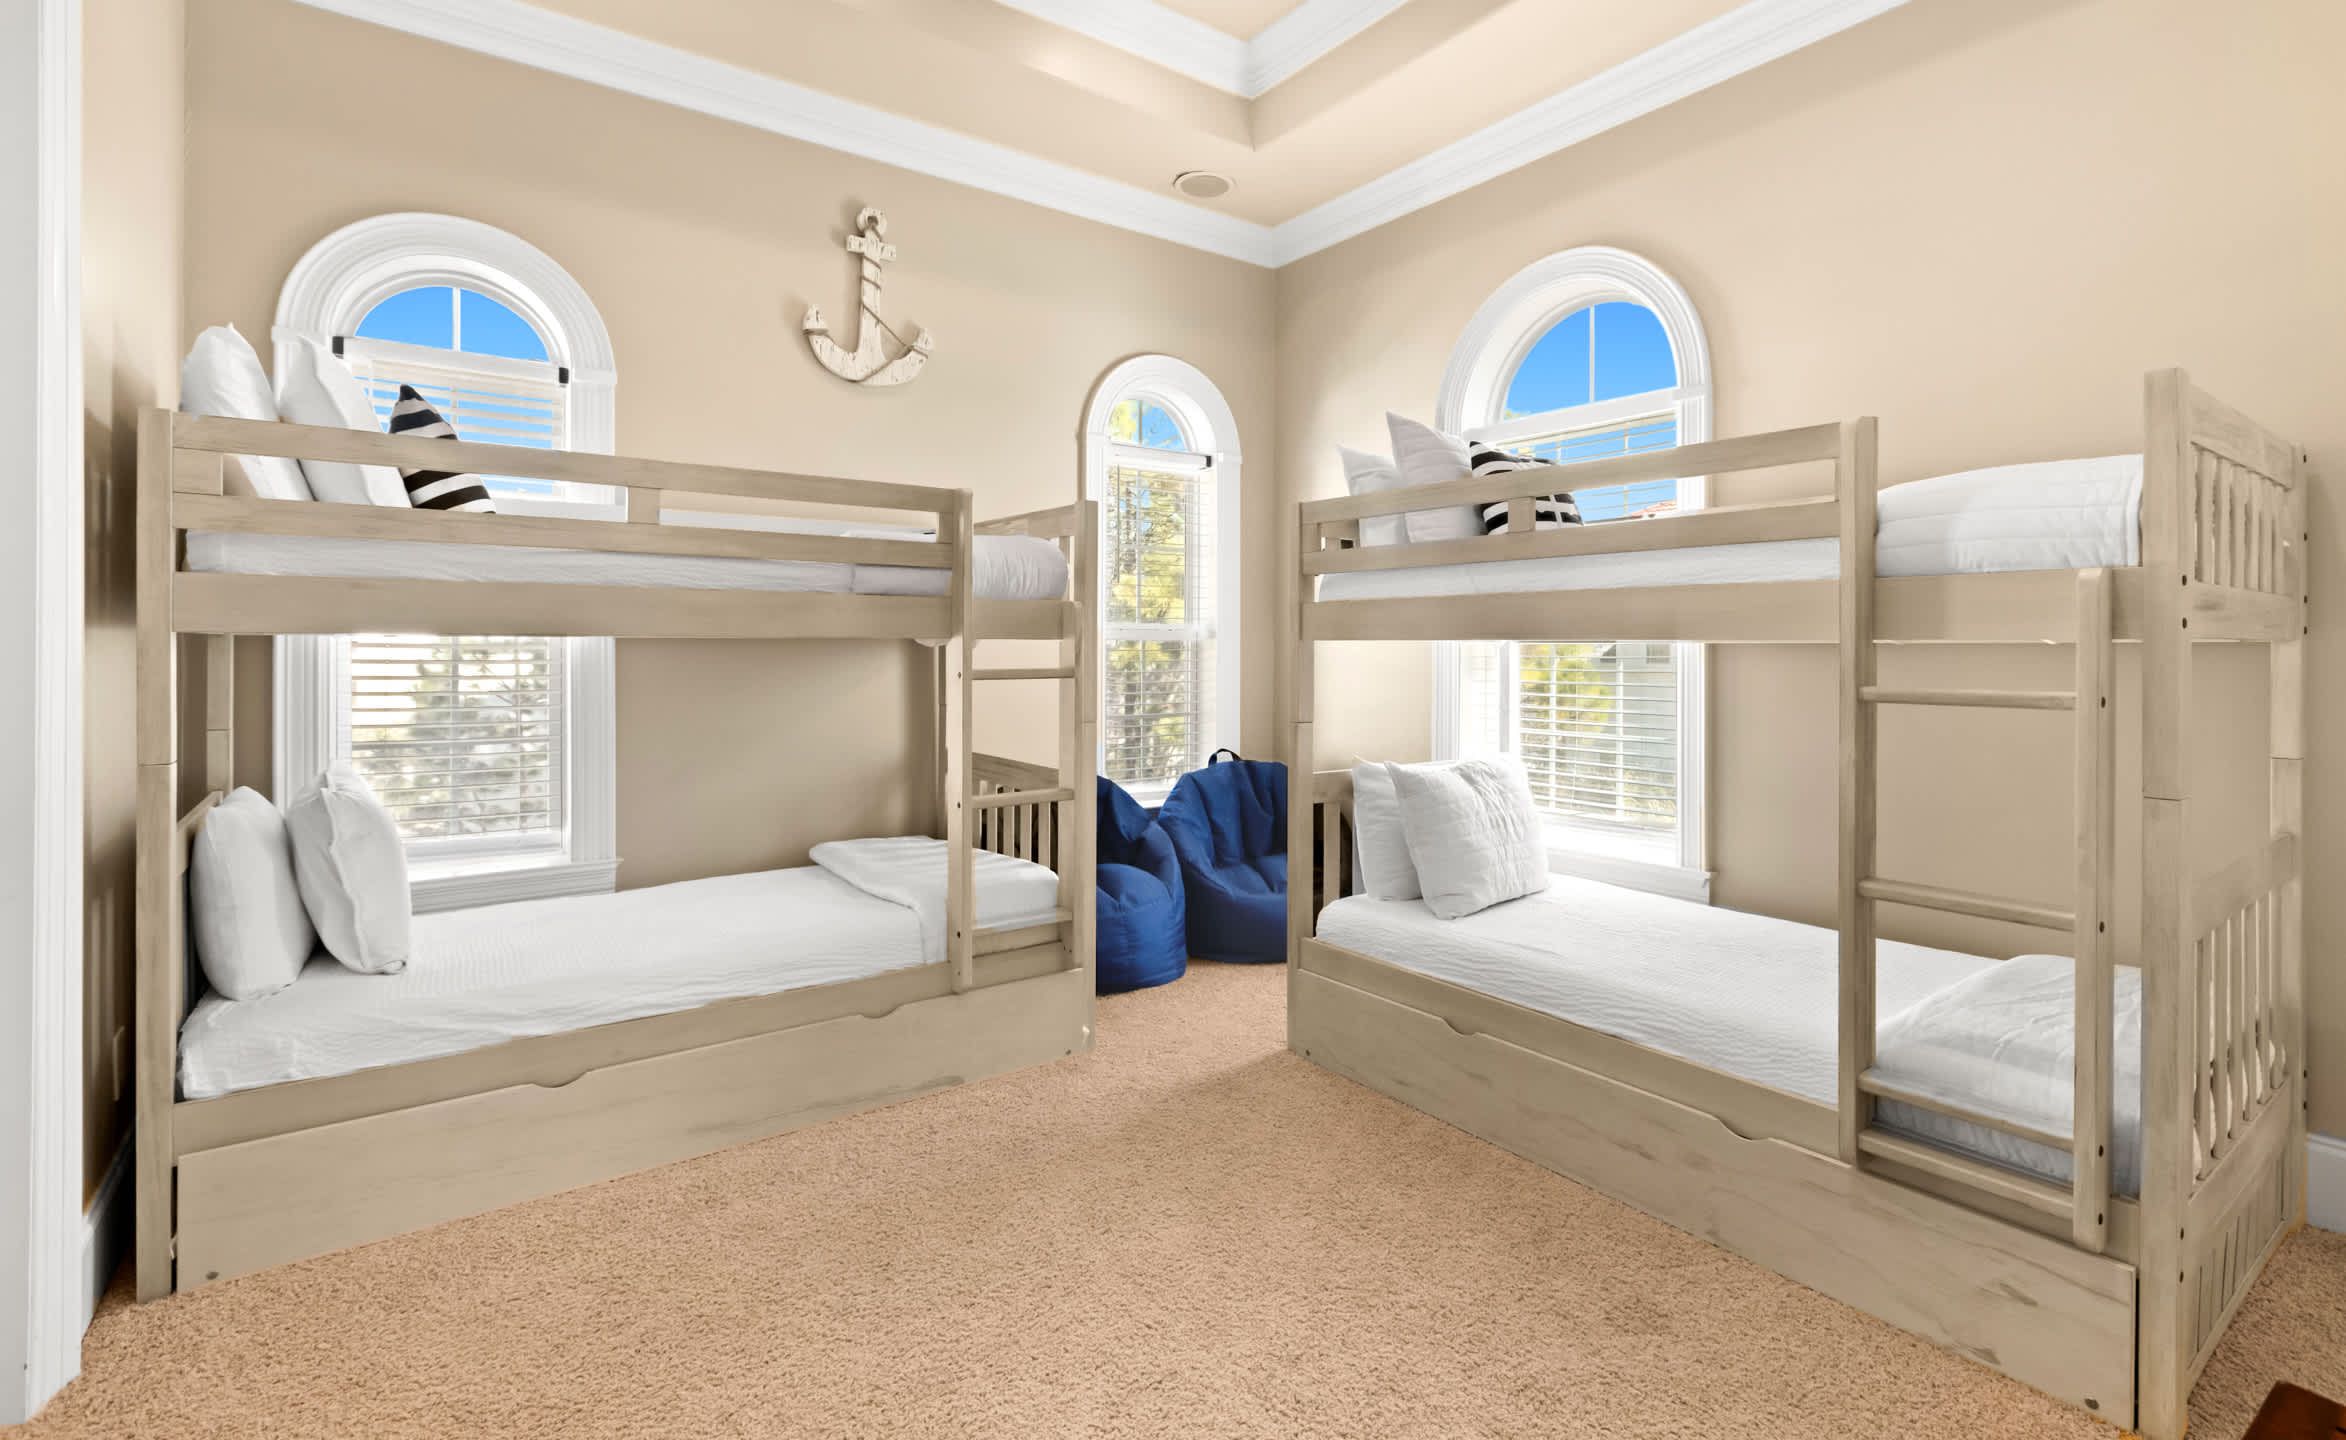
- A cheerful children's bedroom featuring two light wood bunk beds with trundles, set on a cozy carpeted floor. Arched windows with white blinds provide natural light, and an anchor decoration hangs on the wall., photo 50 of 66
- A bright bedroom with light beige walls and carpet, featuring two light wood bunk beds with white bedding. An arched window with blinds offers natural light, and a blue bean bag chair adds a pop of color., photo 51 of 66
- A close-up view of the bunk bed room, showing two navy blue bean bag chairs on the light brown carpet. A decorative blue sea turtle adorns the light beige wall next to a window with white blinds., photo 52 of 66
- View of the bunk bed room showing a wall-mounted TV above a dark wood shoe bench. White double closet doors are visible, along with an open doorway leading to another part of the house., photo 53 of 66
- A bright bathroom with light beige walls and tiled floor, featuring a single vanity with a granite countertop and white cabinets. A large mirror reflects the room, and a shower/tub combo with a glass enclosure is visible., photo 54 of 66
- A closer view of the bathroom vanity with a granite countertop and white cabinets, reflecting the room in the large mirror. The tiled shower/tub combo with a glass sliding door is prominent., photo 55 of 66
- A vibrant bedroom with light green walls and carpet, featuring a queen-sized bed with a light-colored frame and colorful fish-patterned pillows. French doors lead to a balcony, and a wall-mounted TV is visible., photo 56 of 66
- A view of the queen bedroom highlighting built-in shelving units flanking a large painting of a truck with fruit. The bed features colorful fish-themed pillows, and a small red chair adds a bright accent., photo 57 of 66
- Covered outdoor patio with a dark wood ceiling, featuring an outdoor kitchen with a grill, mini-fridge, and counter space, alongside a stone fireplace. A round dining table and cushioned chairs are arranged on the brick-patterned floor, with a large decorative clock on the wall., photo 58 of 66
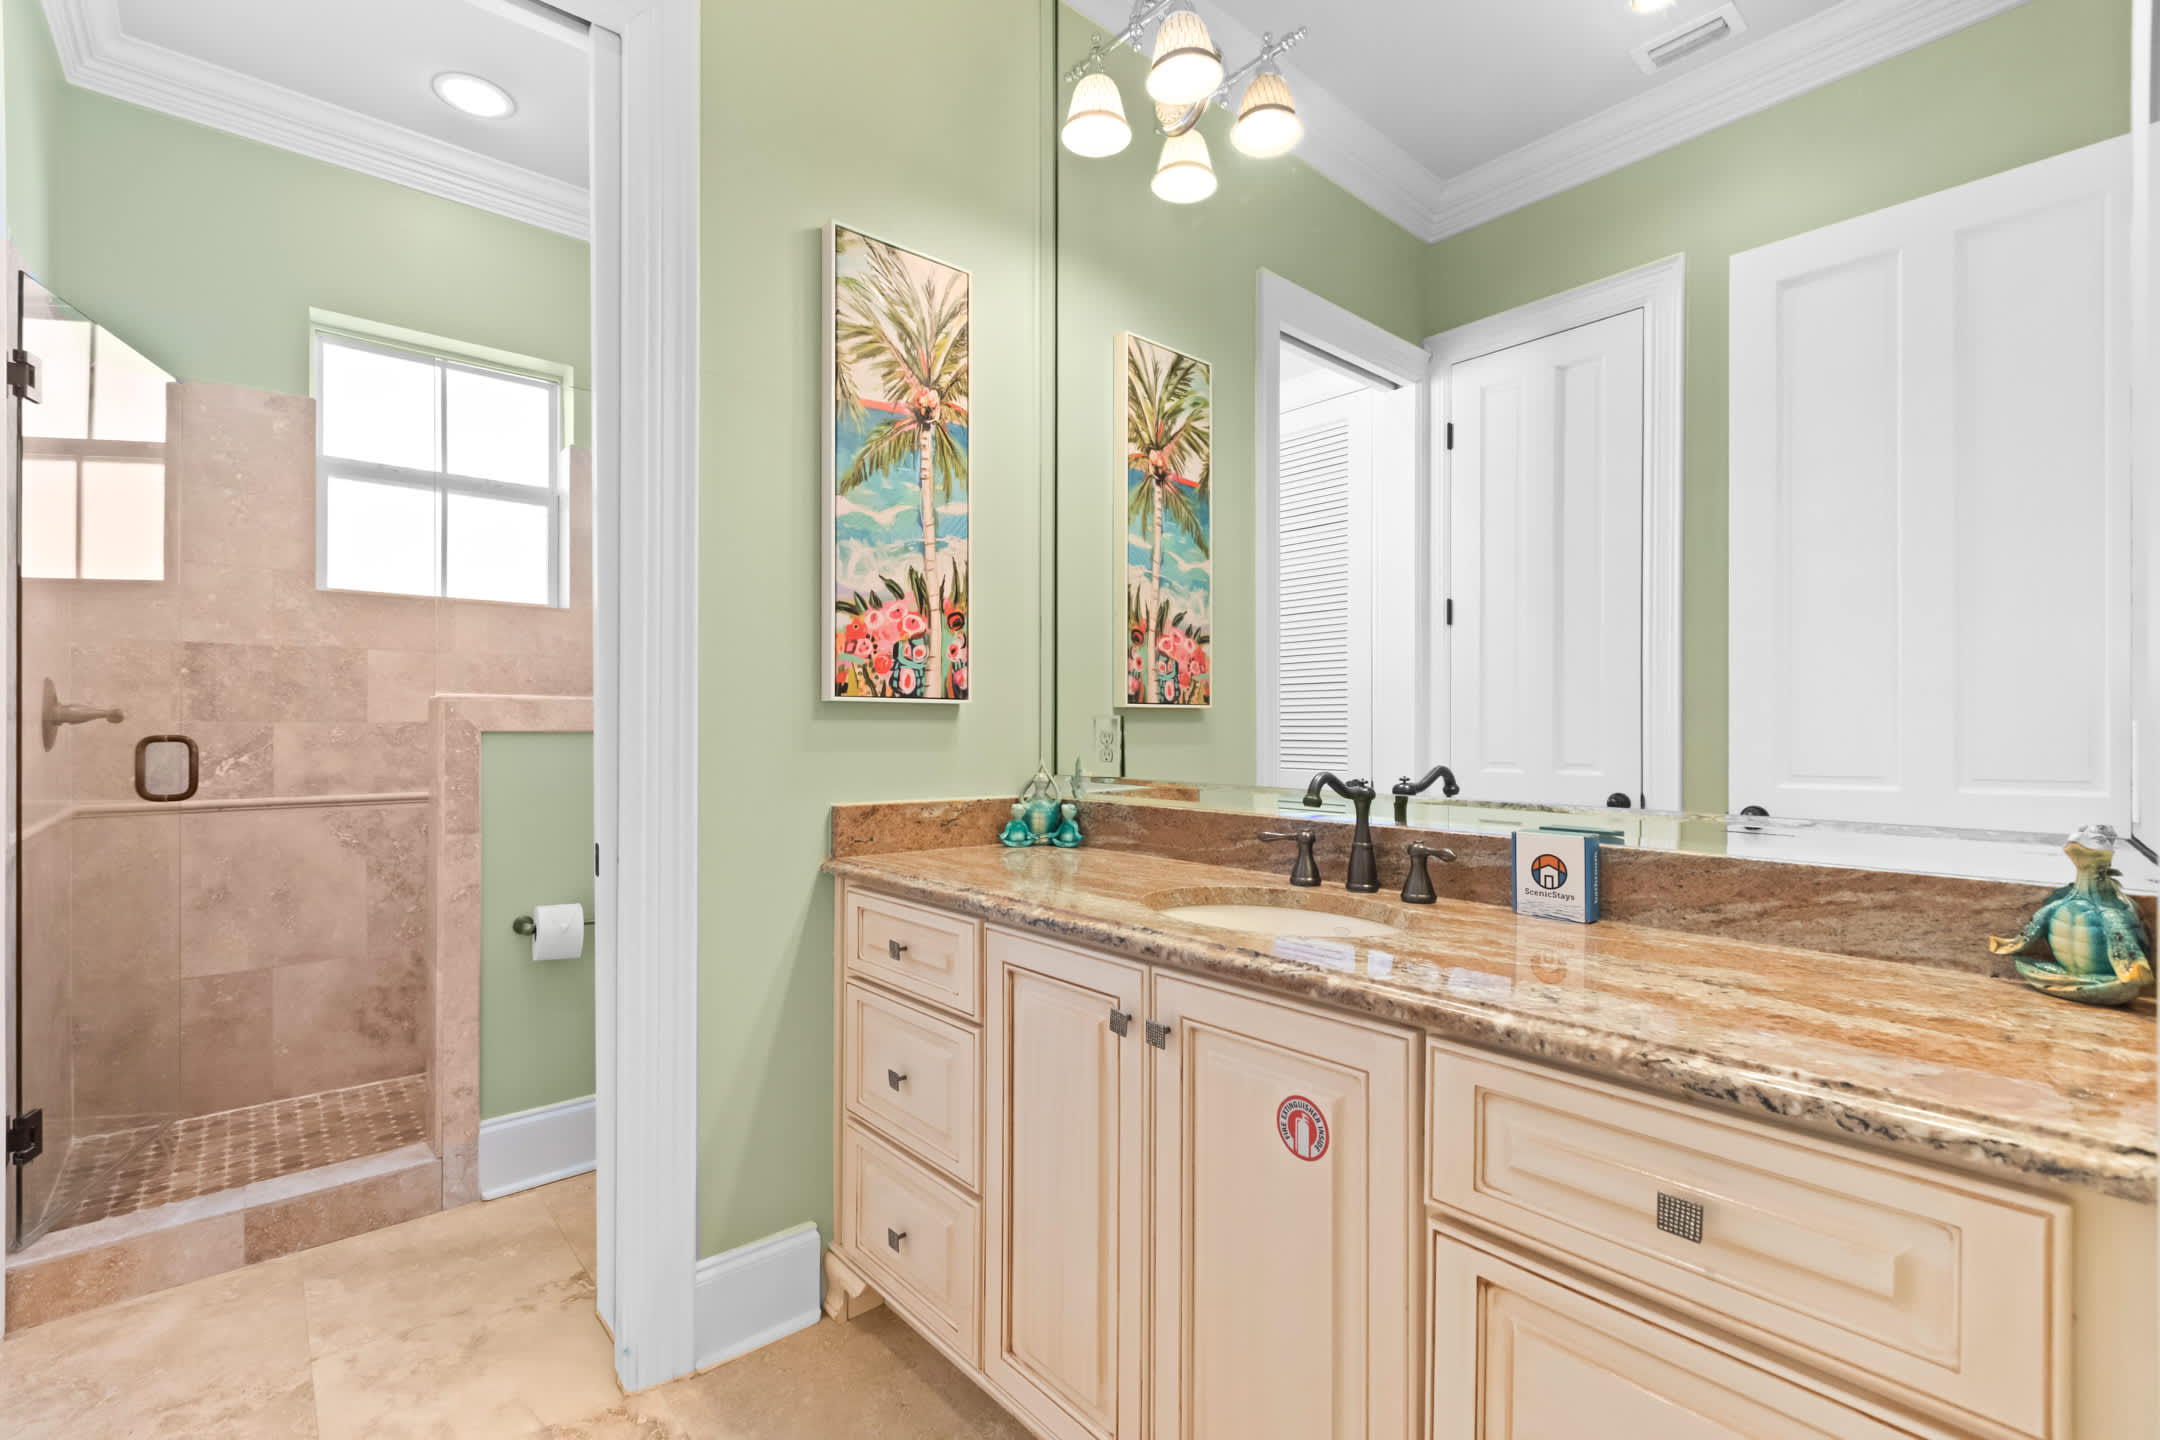
- An en-suite bathroom with light green walls and tiled floor, featuring a single vanity with a granite countertop and white cabinets. A large mirror and a spacious walk-in shower with tiled walls are visible., photo 59 of 66
- A bright view of the walk-in shower in the en-suite bathroom, featuring light-colored tiled walls and a glass enclosure. A toilet is visible next to a window, and a small framed artwork adds a decorative touch., photo 60 of 66
- View from a balcony with black wrought iron railing, looking across to a white stucco building with arched windows and balconies, under a clear blue sky. Pine trees are visible to the right., photo 61 of 66
- Covered outdoor patio featuring a dining table with four chairs, an outdoor kitchen with a grill and mini-fridge, and a stone fireplace, all set on a brick-patterned floor. White columns frame a view of the clear blue sky and distant buildings., photo 62 of 66
- Covered outdoor patio with a round black metal dining table and four cushioned chairs, framed by ornate white spiral columns. Beyond the black railing, a large magnolia tree and other white stucco buildings are visible under a bright blue sky., photo 63 of 66
- Covered outdoor patio with a dark wood ceiling, featuring an outdoor kitchen with a grill, mini-fridge, and counter space, alongside a stone fireplace. A round dining table and cushioned chairs are arranged on the brick-patterned floor, with a large decorative clock on the wall., photo 64 of 66
- Elevated view of a residential neighborhood with white stucco buildings featuring red tile roofs, surrounded by lush green trees and palm trees. A tall white high-rise building is visible in the distance under a clear blue sky., photo 65 of 66
- Front exterior of a multi-story white stucco building with a red tile roof, featuring arched entryways and balconies with black railings. Palm trees and other greenery line the brick paver driveway, with another similar building visible in the background., photo 66 of 66





















Choose your stay
Book directly with Scenic Stays.