
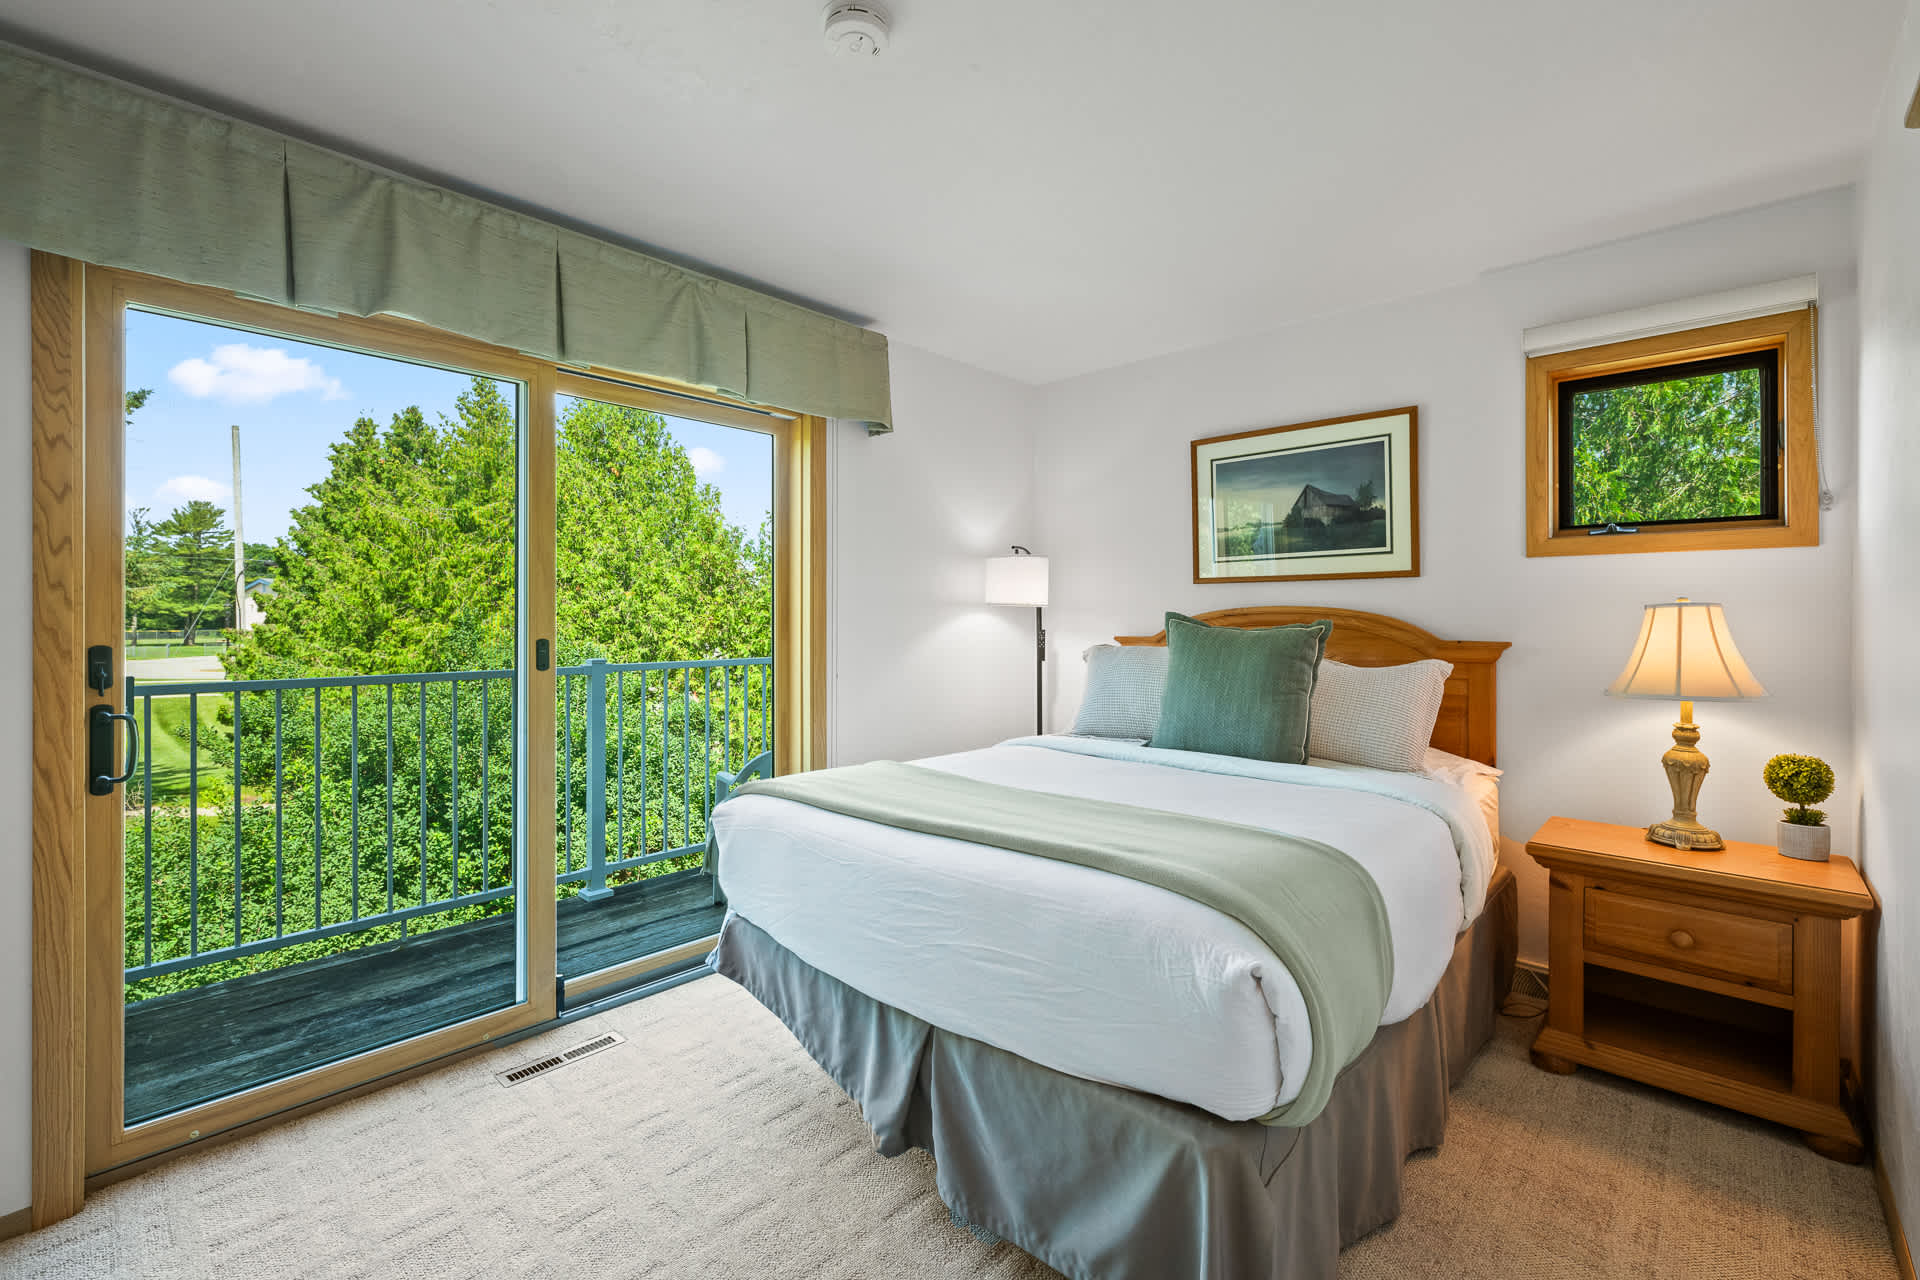
- A cozy bedroom featuring a queen bed with a light wood headboard, white and sage green bedding, and a large sliding glass door opening to a private balcony with lush green trees., photo 1 of 27
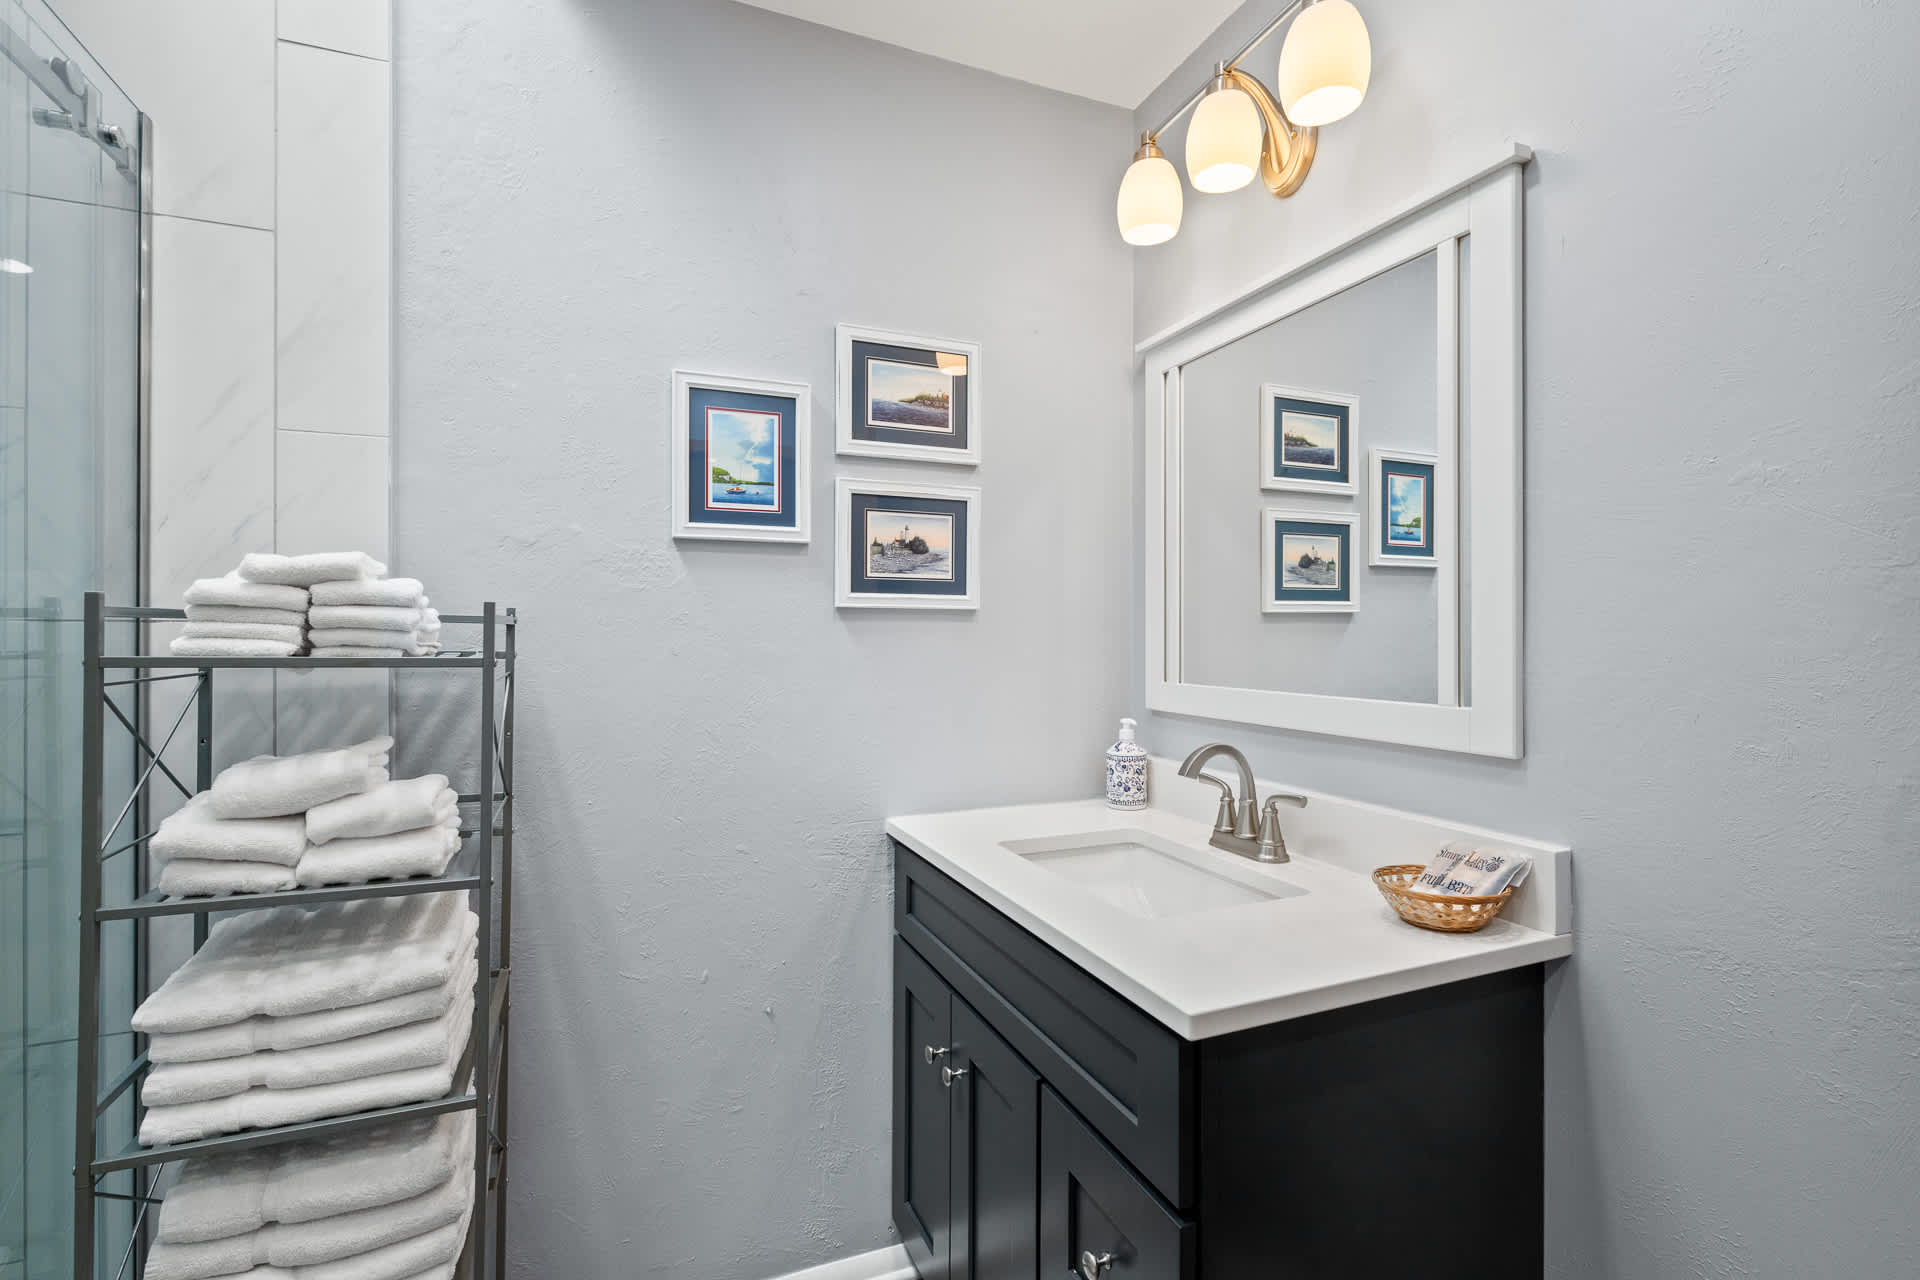
- A modern bathroom with light gray walls, a dark wood vanity with a white countertop and sink, and a large framed mirror. A metal shelving unit holds neatly folded white towels., photo 2 of 27
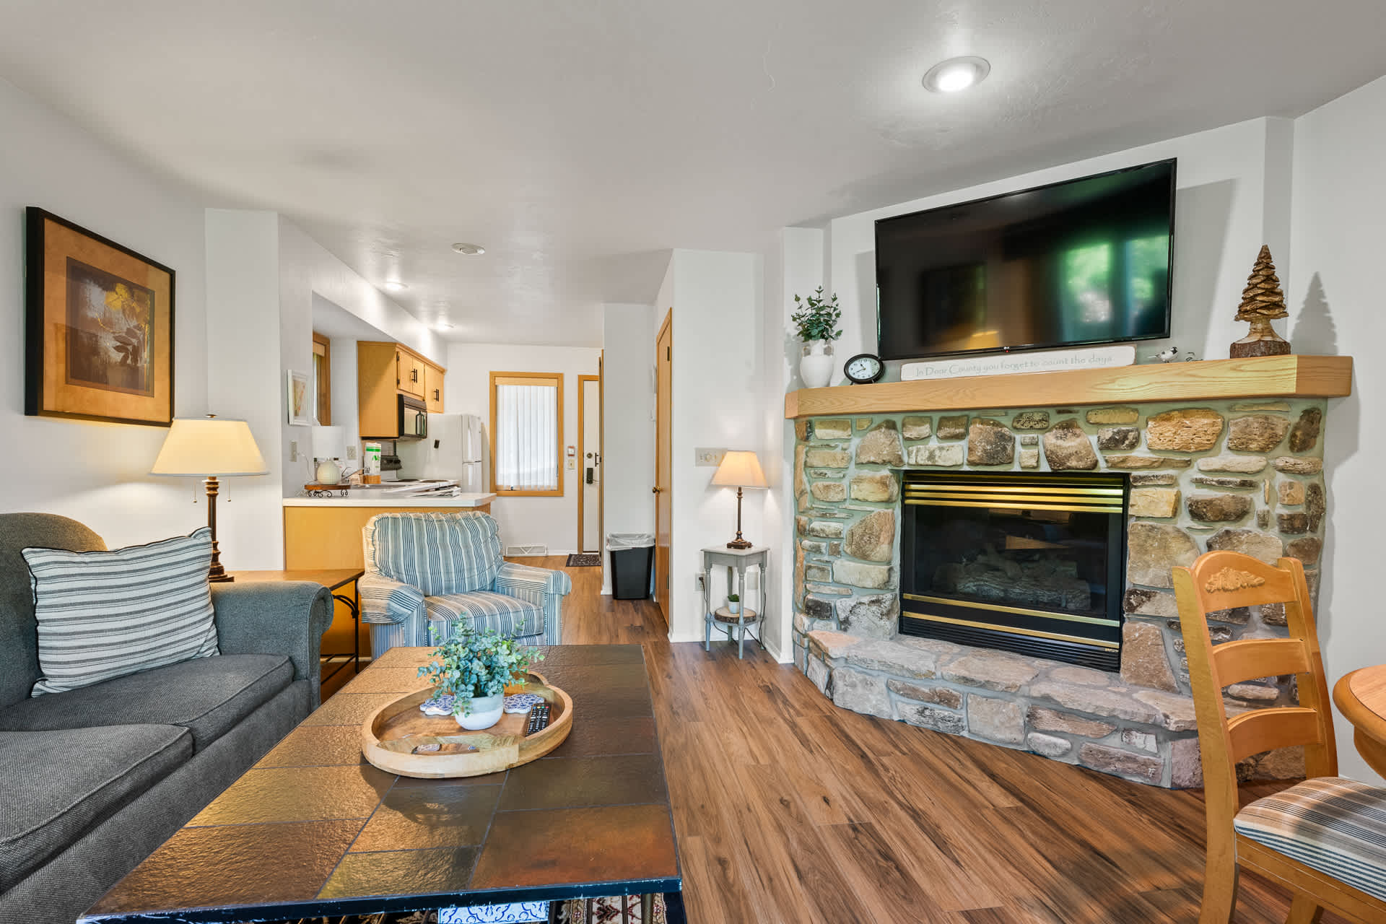
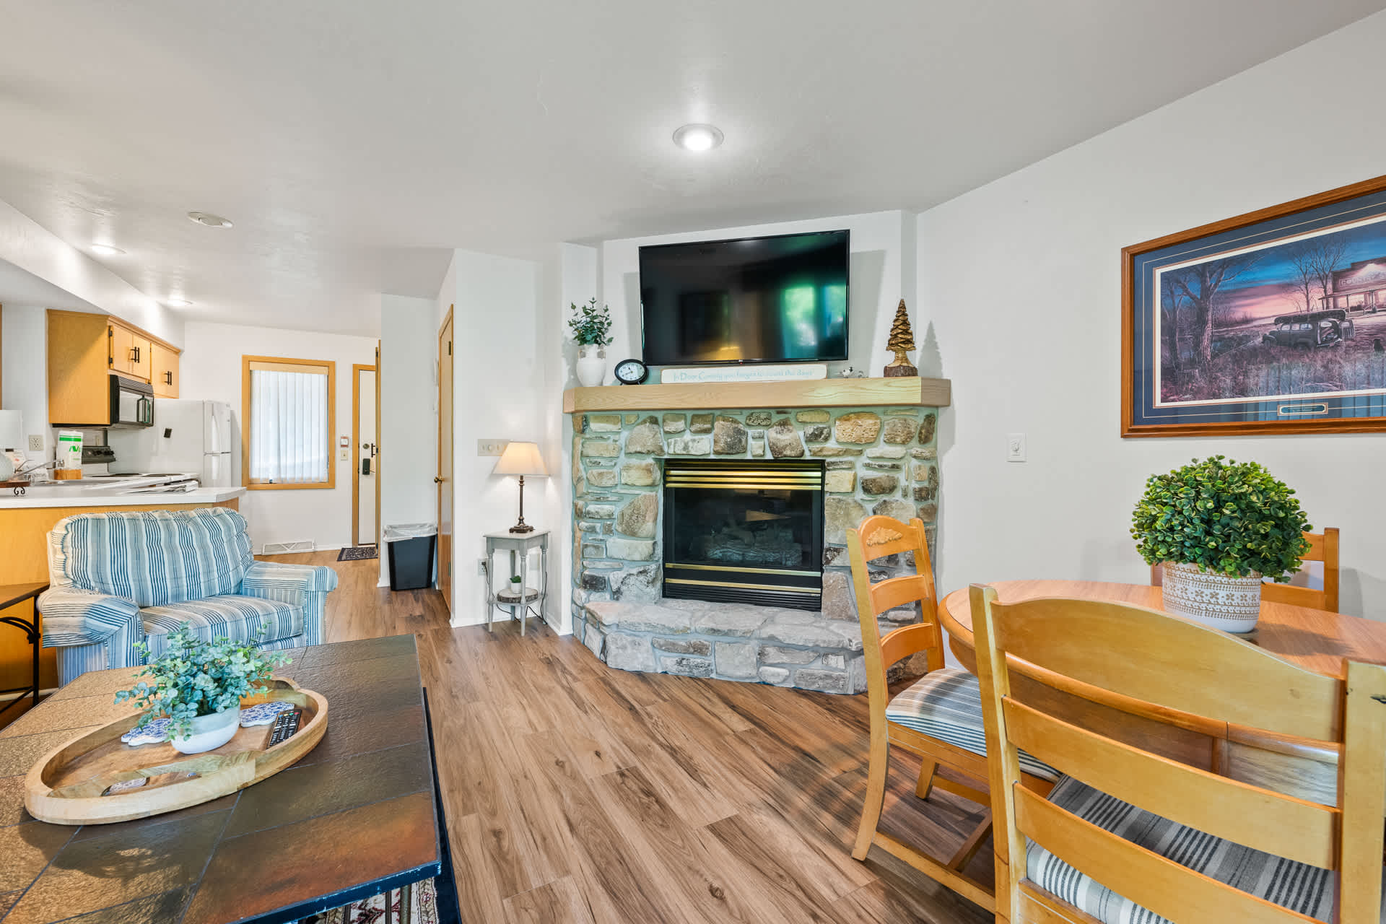
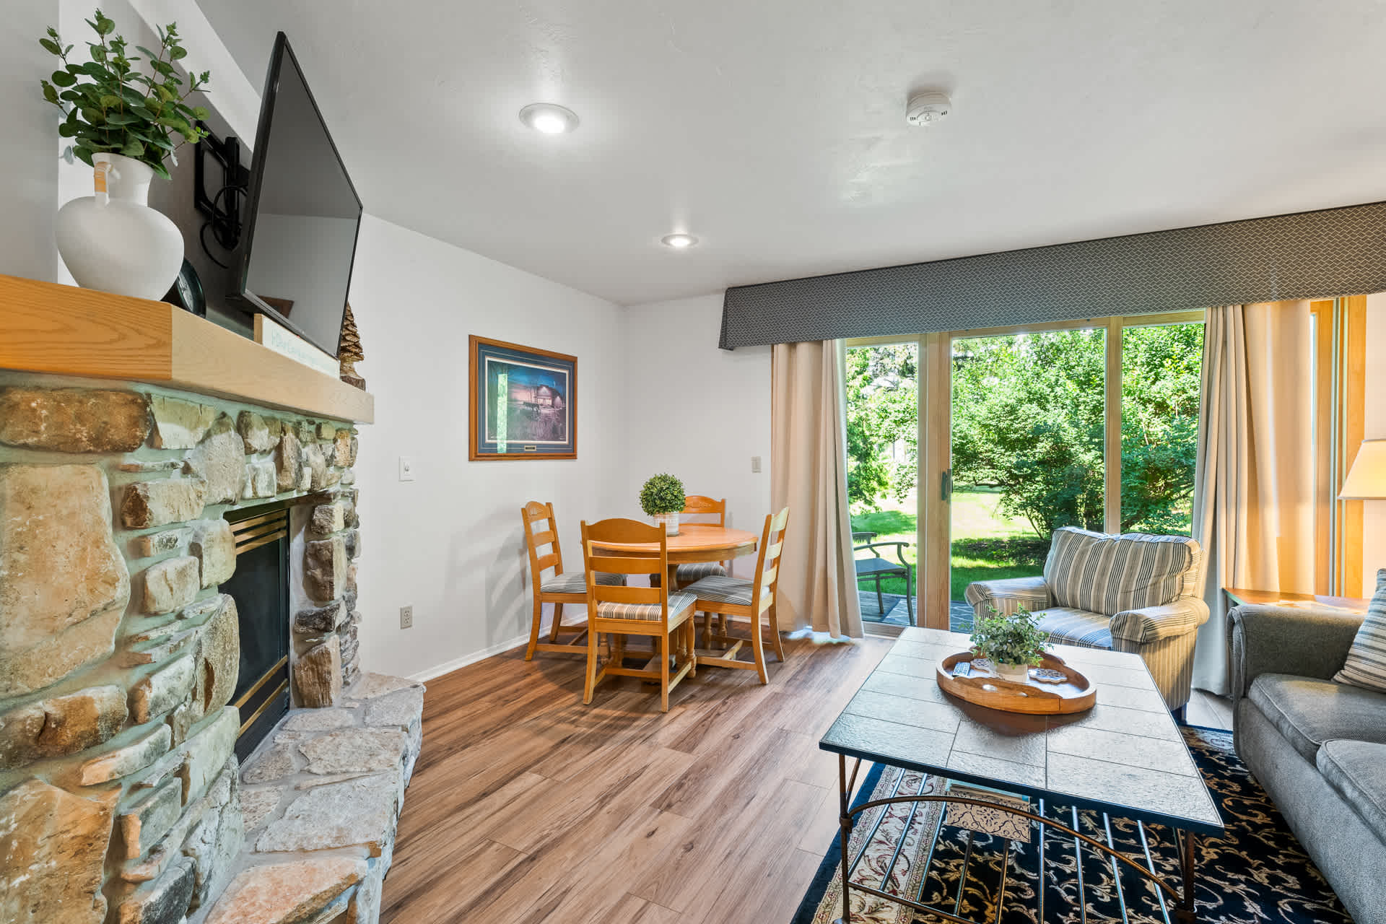
- A warm living room featuring a corner stone fireplace with a wooden mantel and a wall-mounted TV. A gray sofa and a striped armchair are arranged around a dark coffee table on wood-look flooring., photo 3 of 27
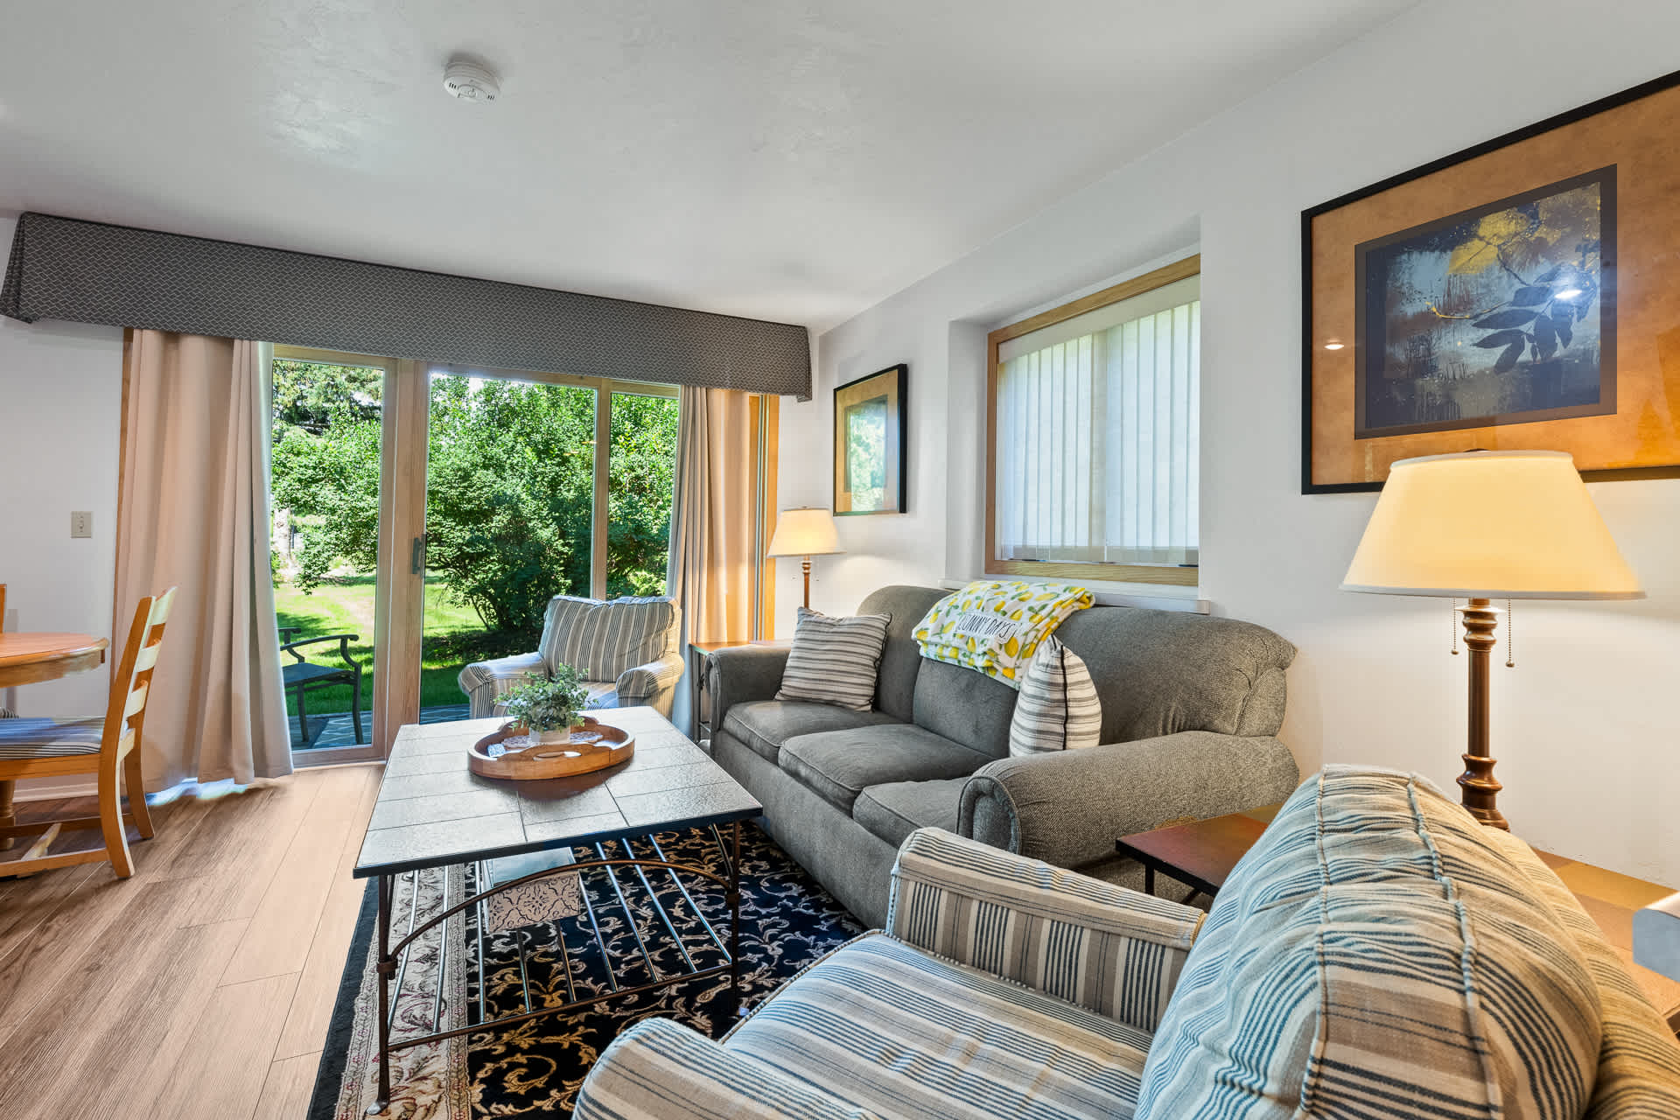
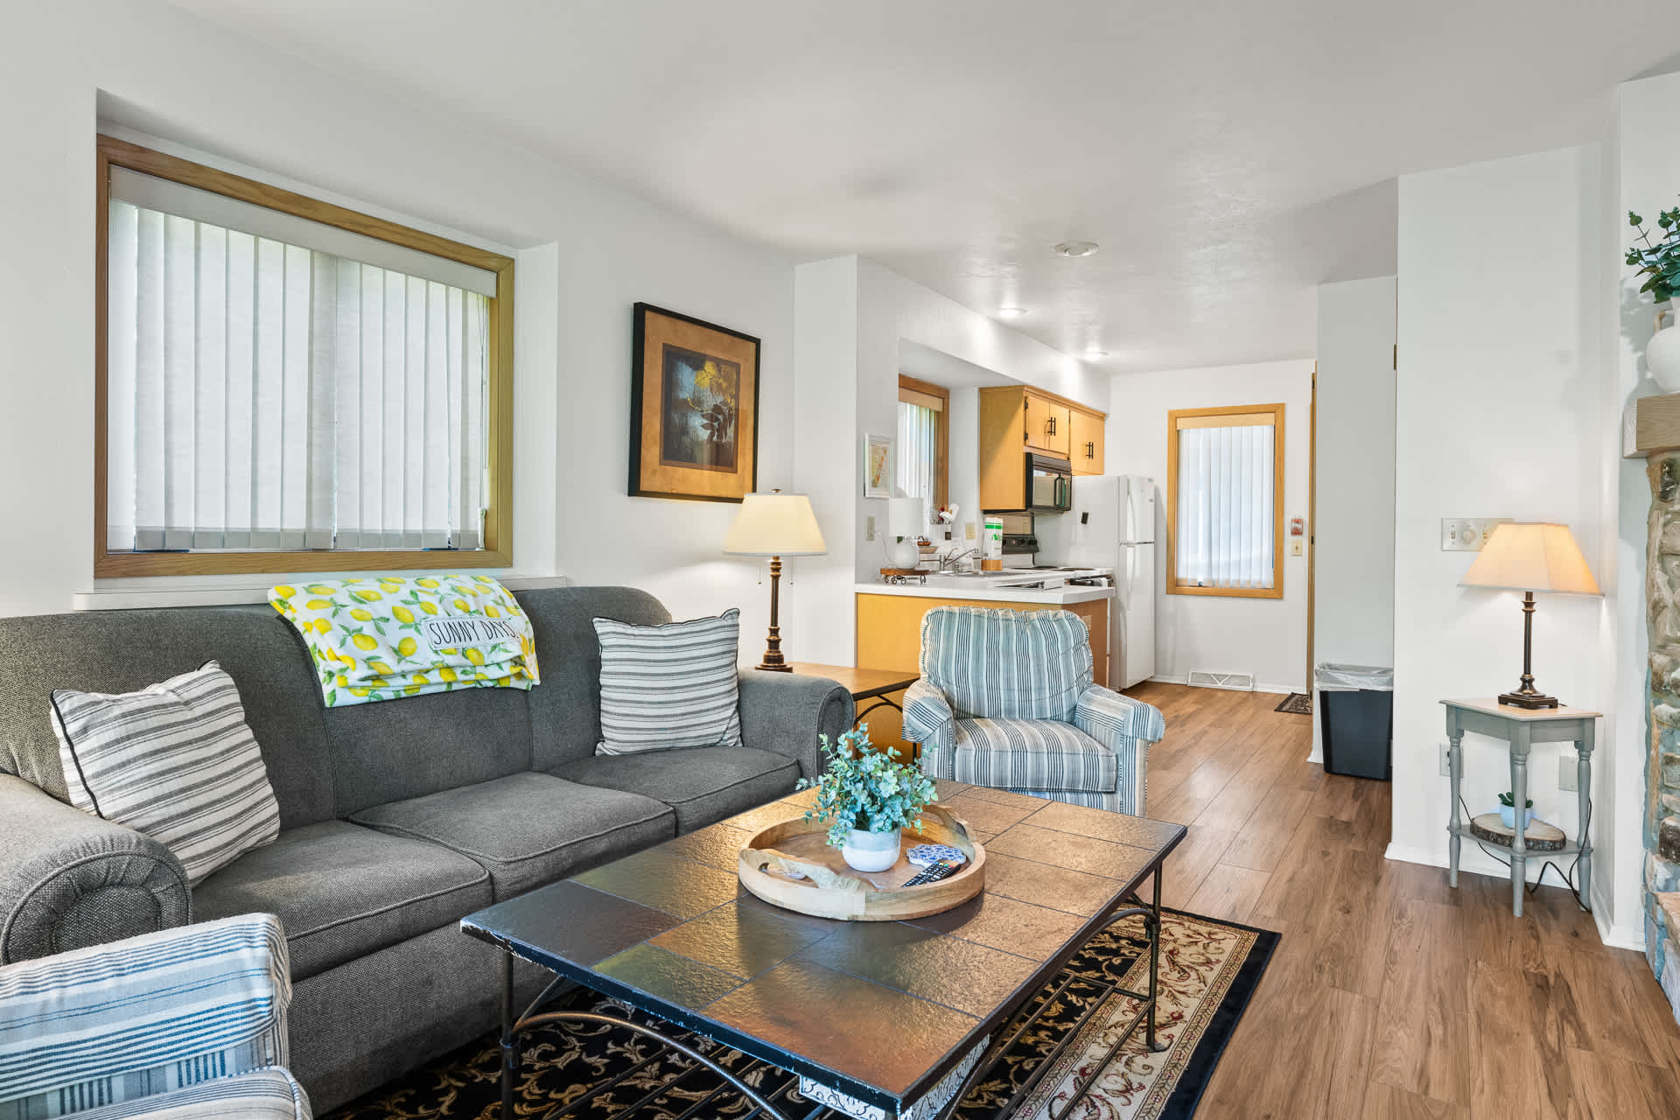
- A bright living room with a gray sofa and a striped armchair on a patterned area rug, centered around a dark coffee table. A large sliding glass door provides access to an outdoor area with greenery., photo 4 of 27
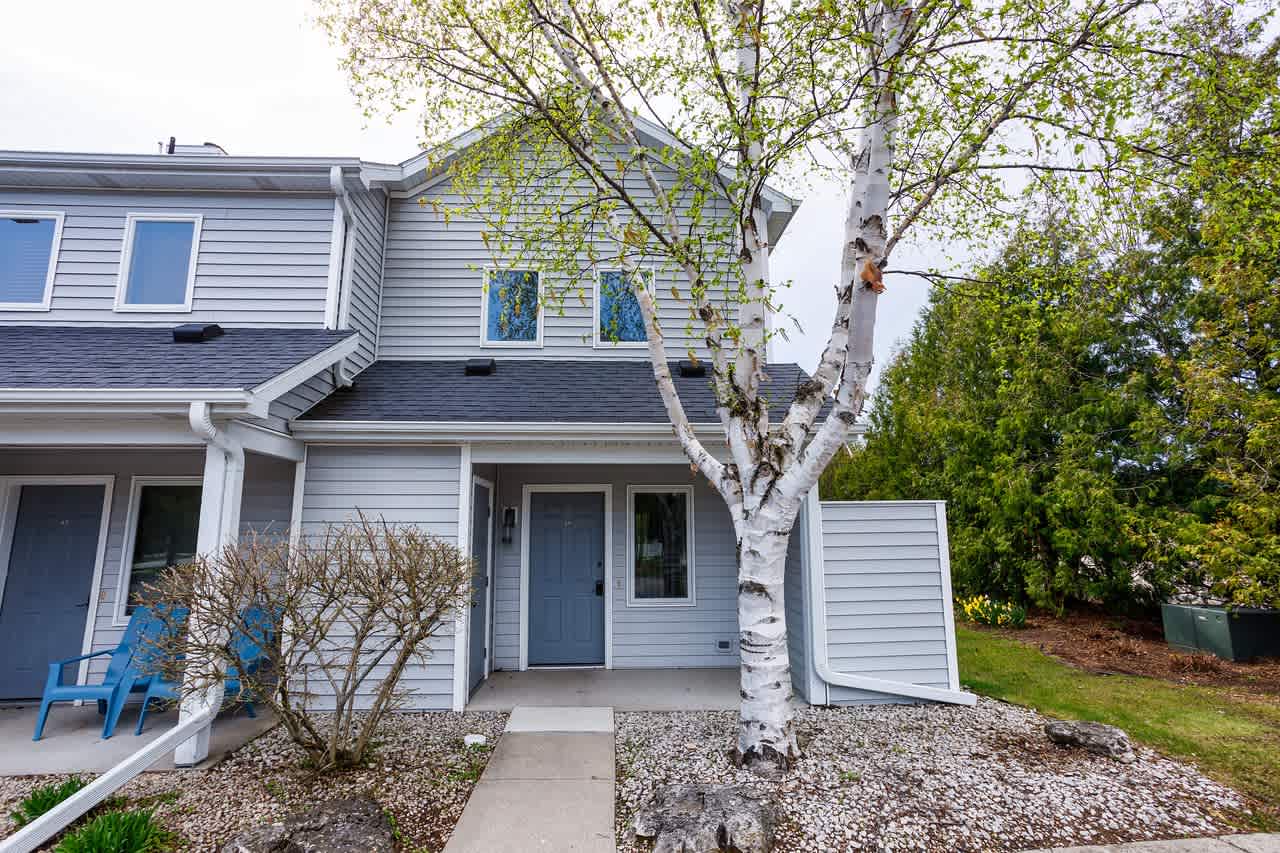
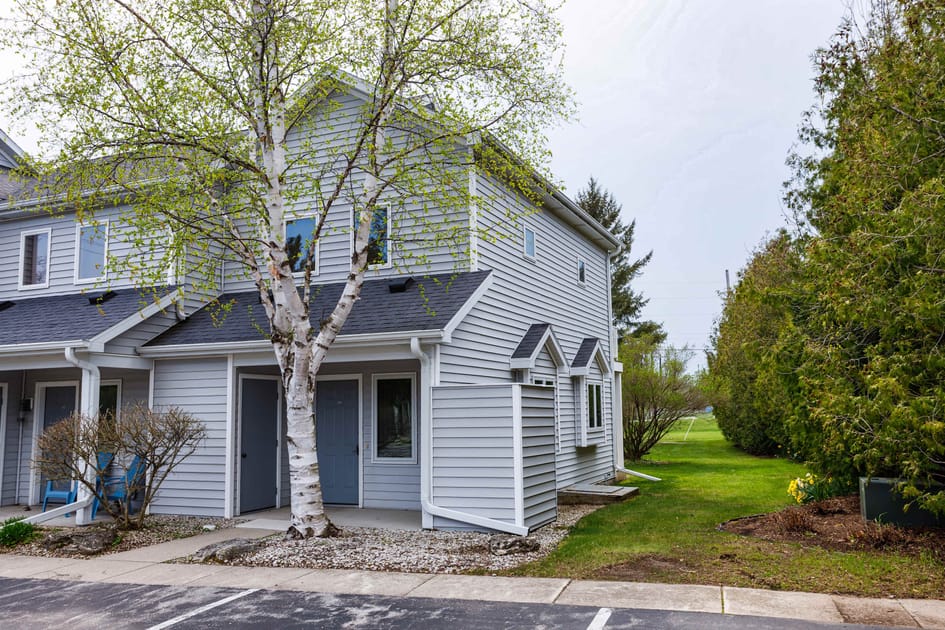
- The front exterior of a two-story condominium unit with light gray siding, a light blue front door, and a small concrete walkway. A prominent white birch tree stands in front of the entrance., photo 5 of 27
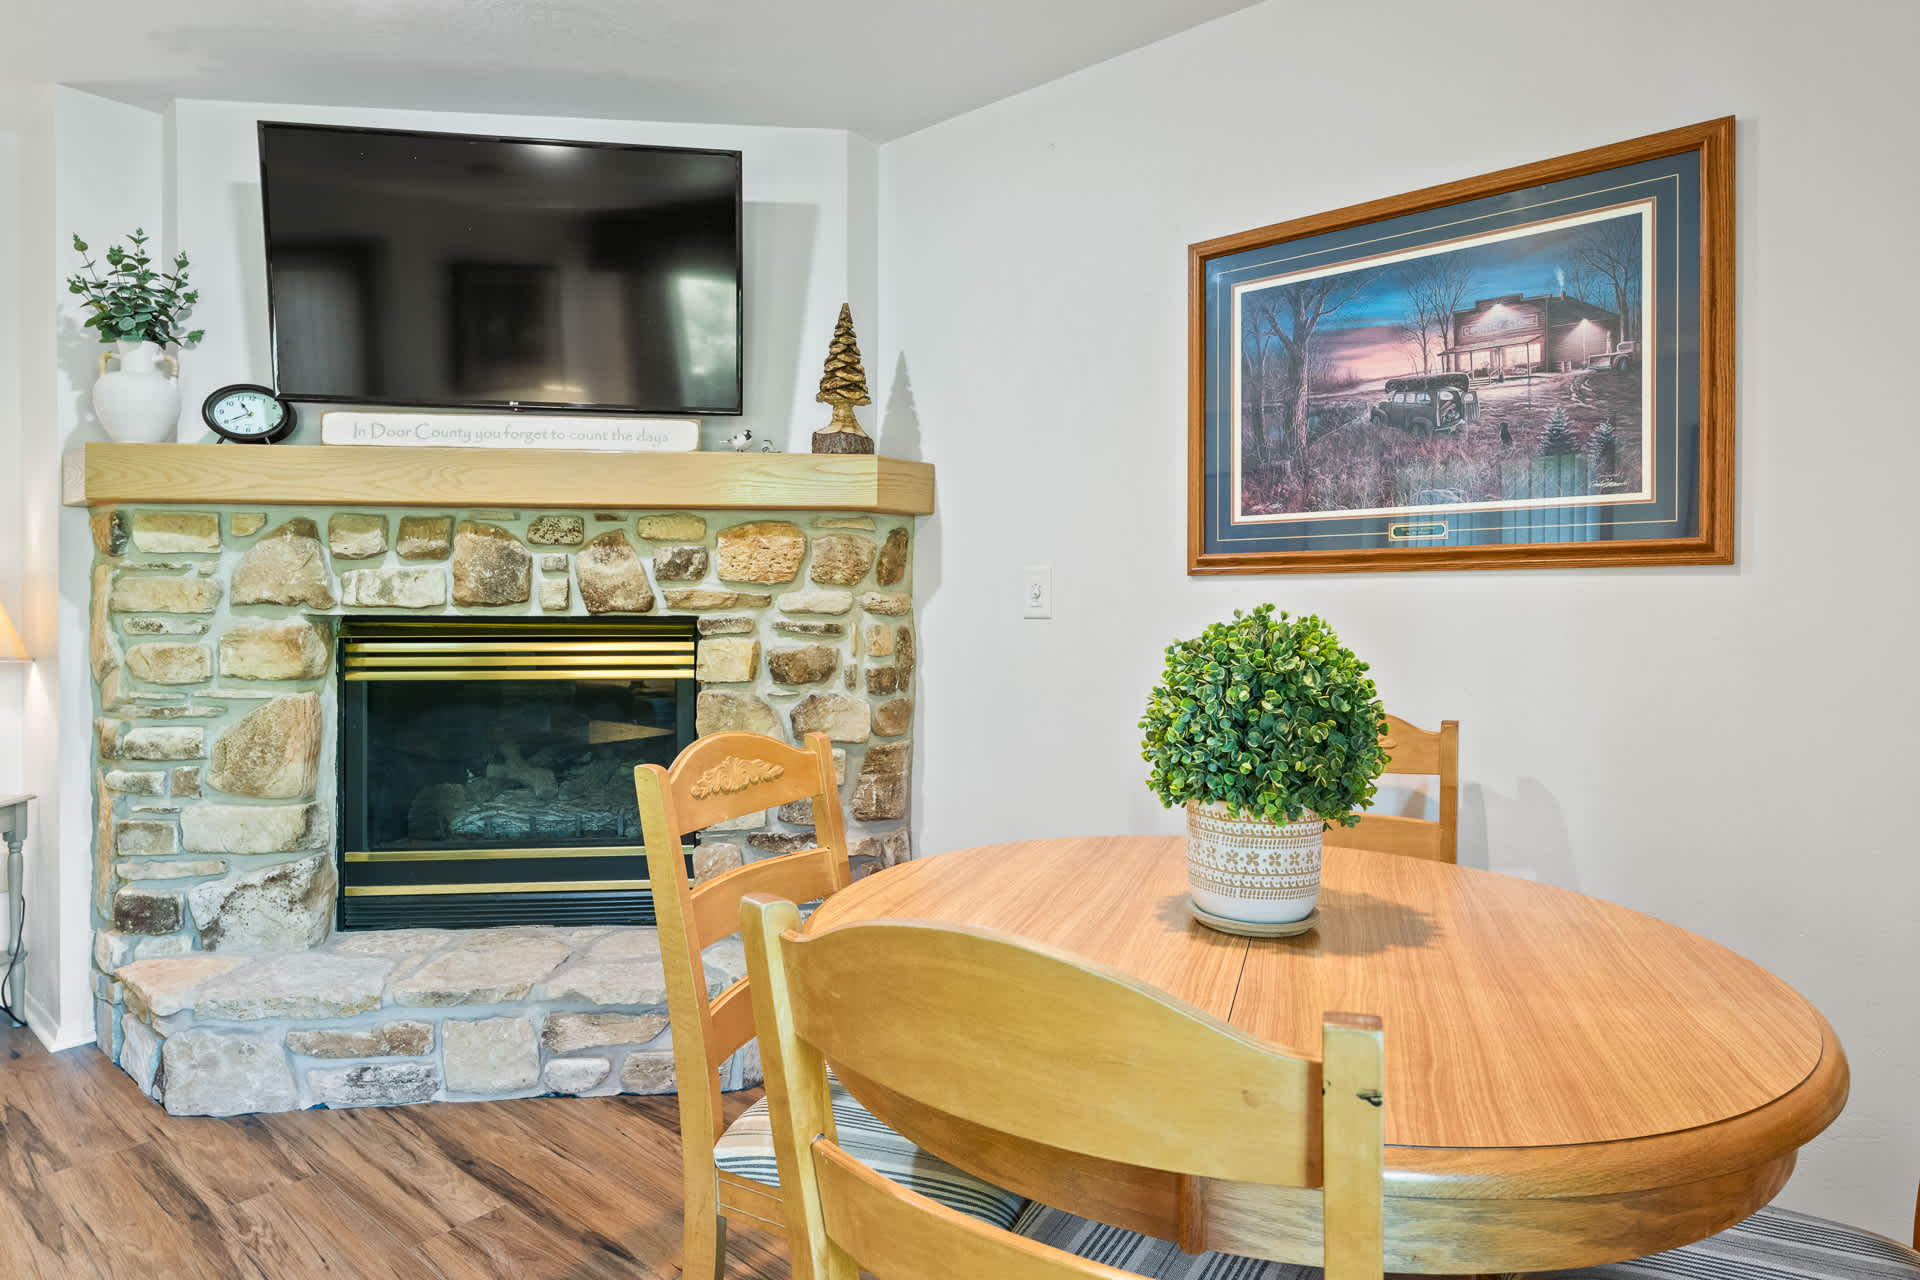
- A dining area with a round wooden table and four chairs featuring striped cushions, positioned next to a corner stone fireplace with a wall-mounted TV above it. The space has wood-look flooring., photo 6 of 27
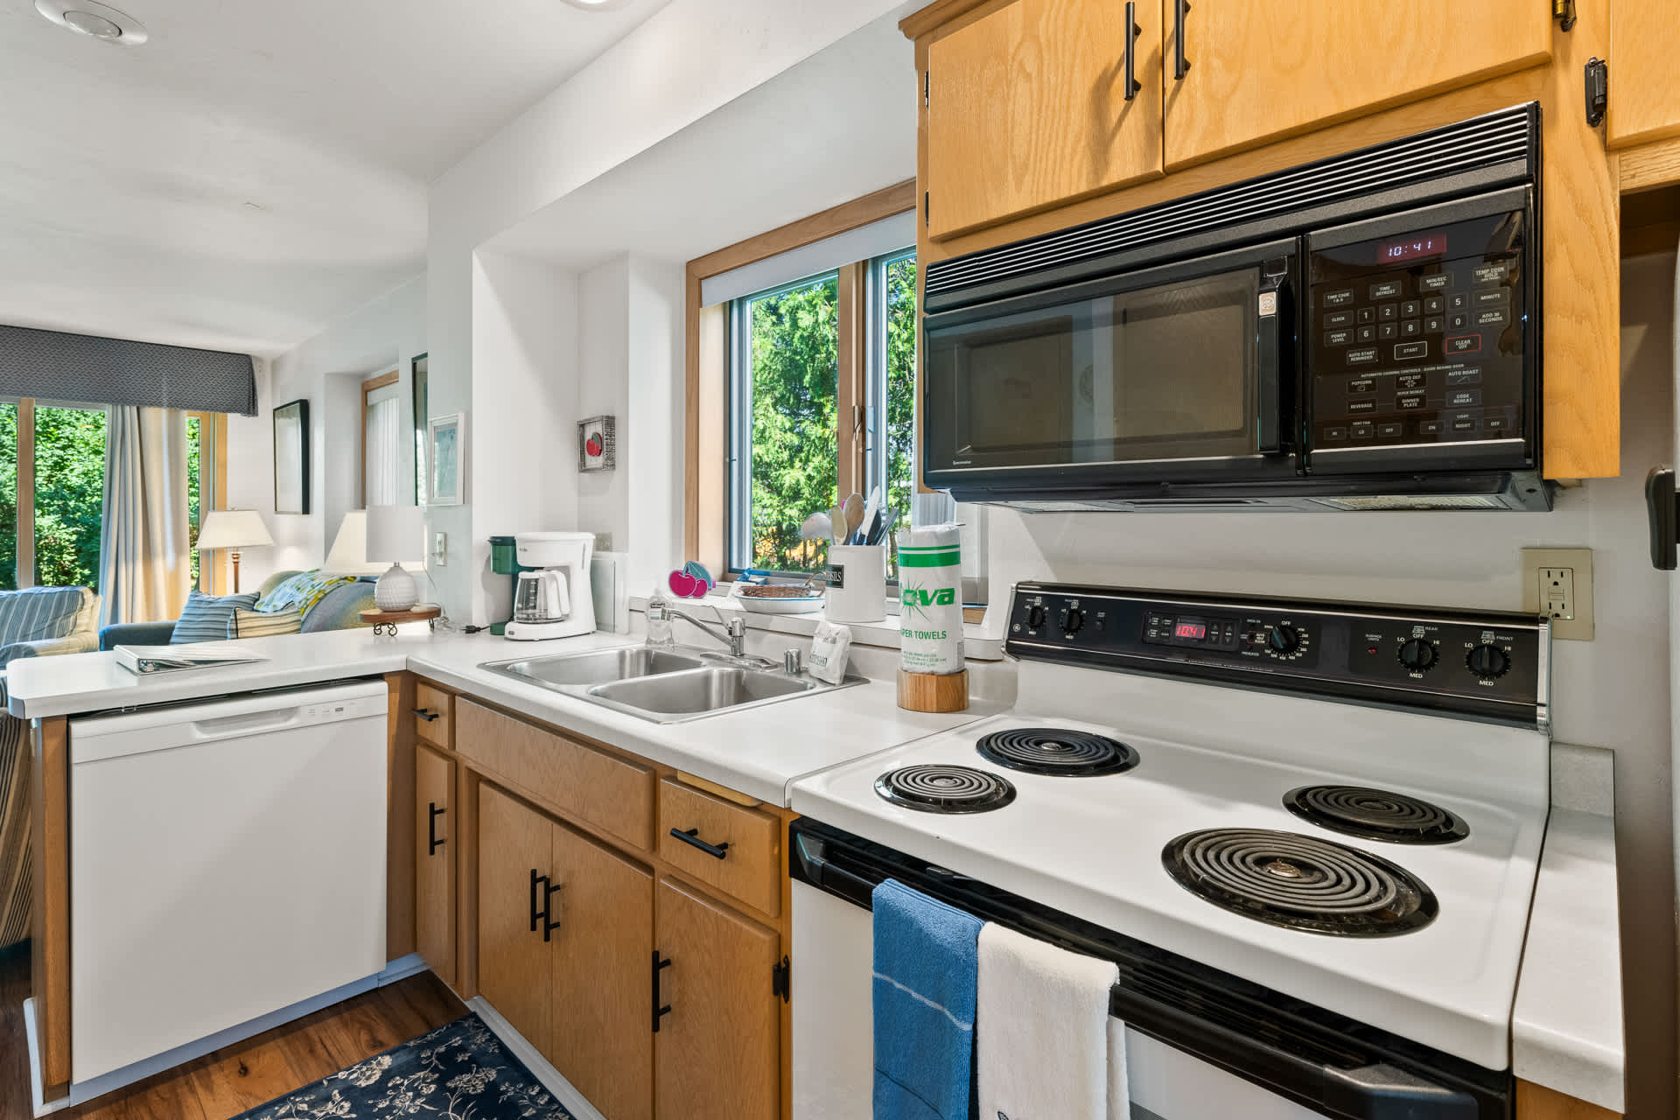
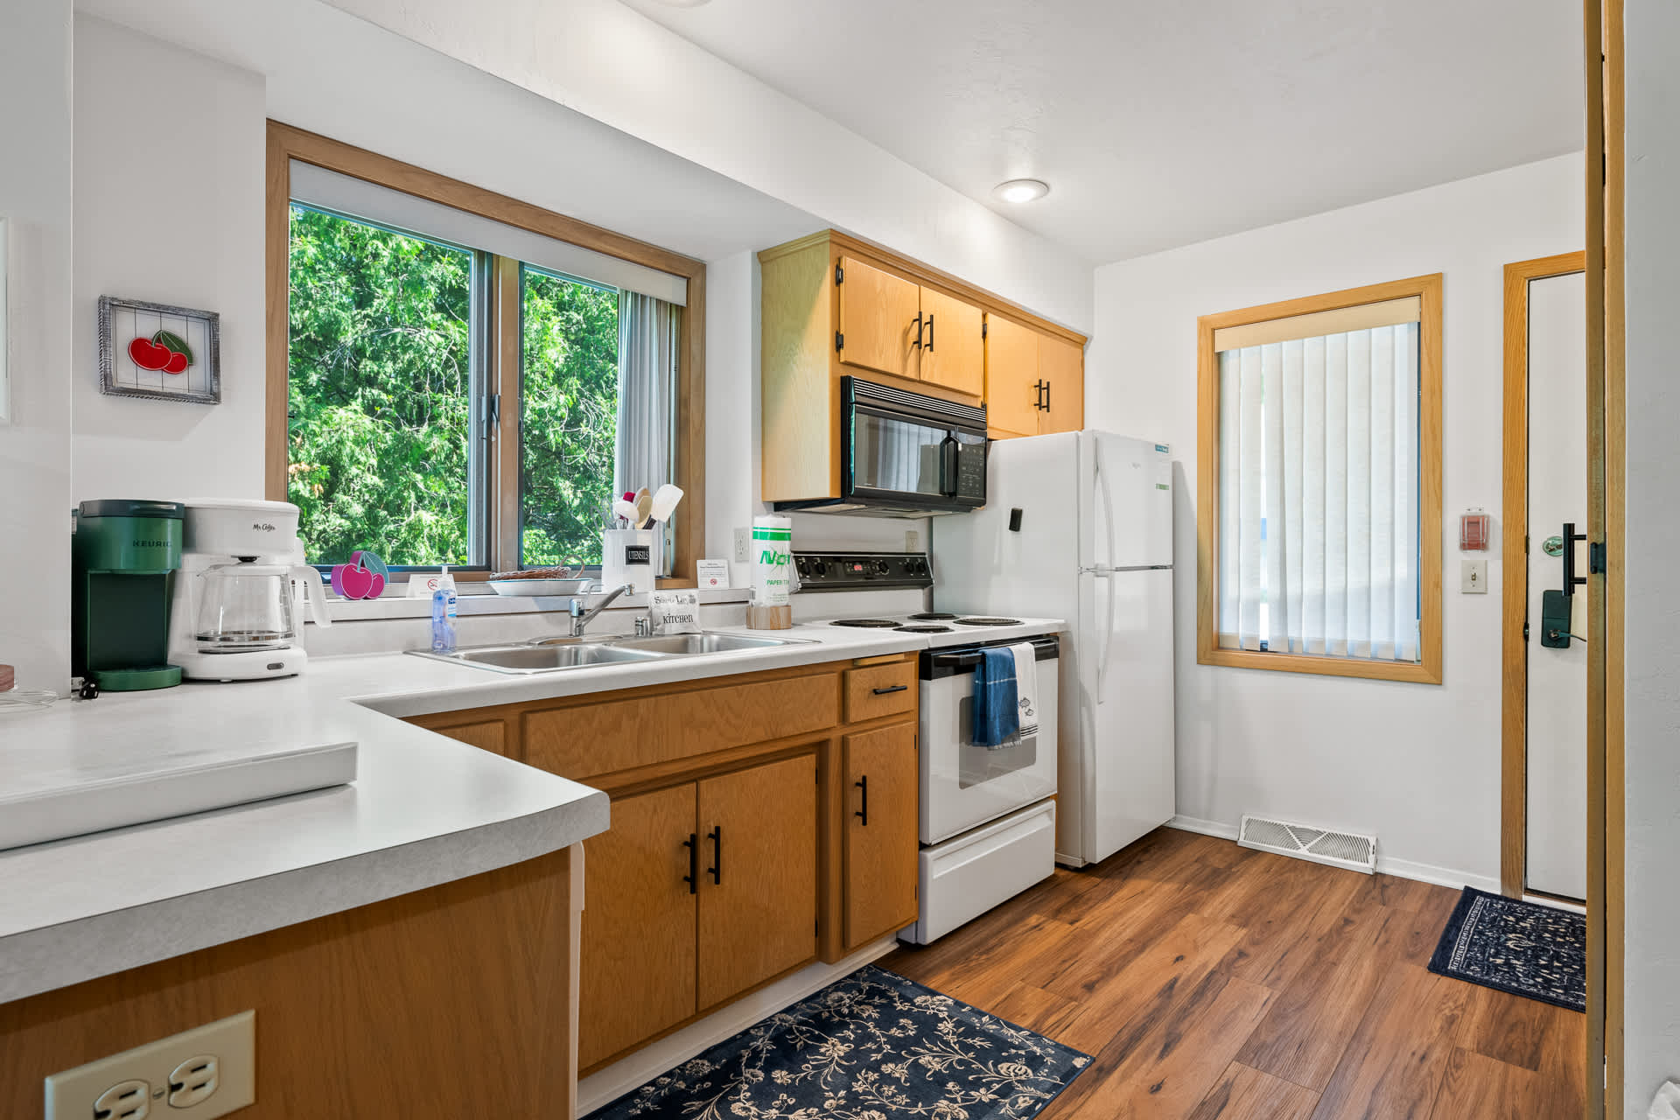
- A functional kitchen with light wood cabinets, white countertops, and a double sink under a window. White appliances include an electric range with an overhead microwave and a dishwasher., photo 7 of 27
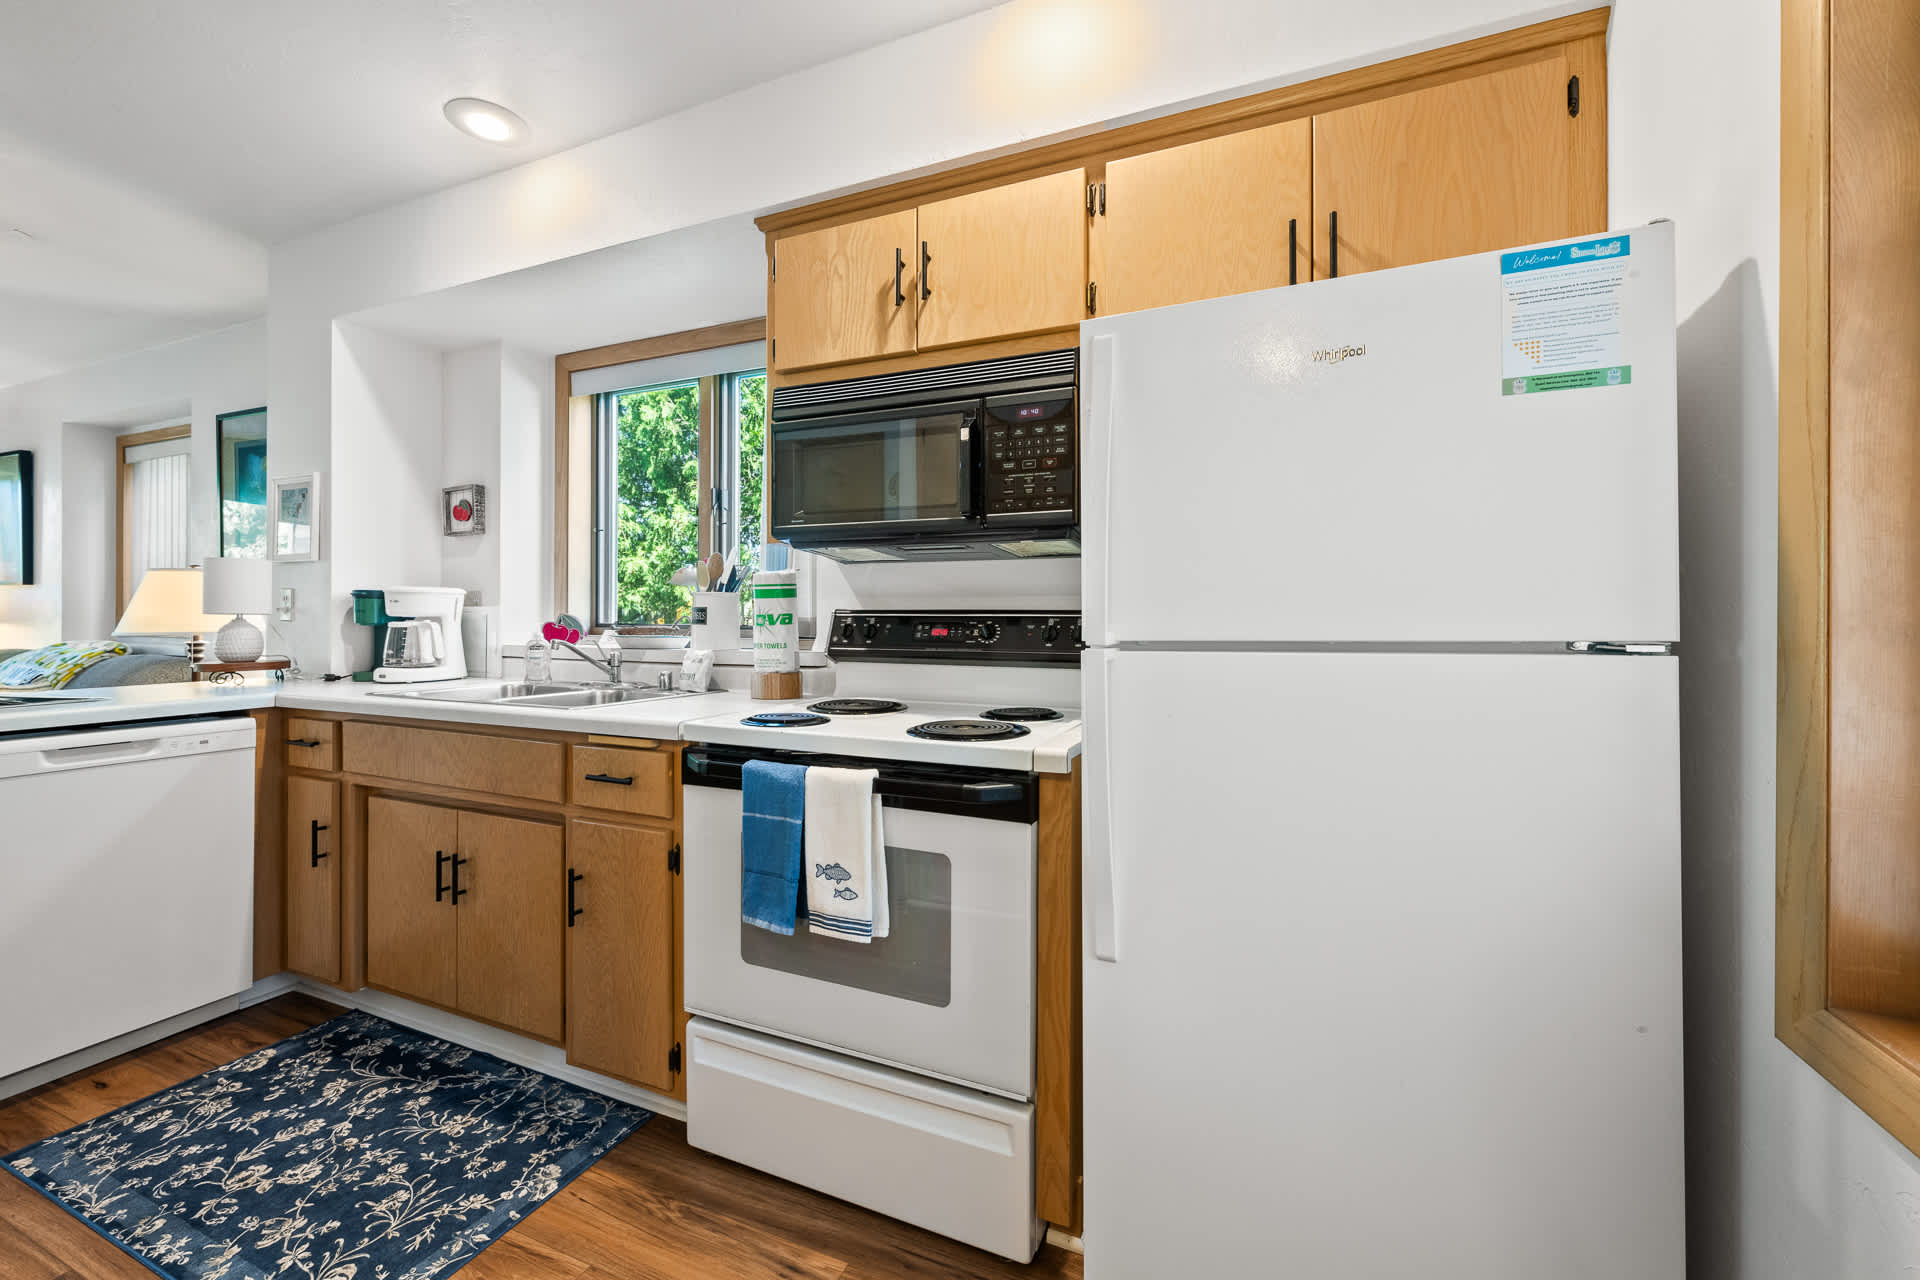
- A compact kitchen featuring light wood cabinets, white appliances including a full-size refrigerator, electric range, and microwave. A double sink is located under a window, with wood-look flooring., photo 8 of 27
- A bright kitchen with light wood cabinets, white countertops, and a double sink under a large window offering a view of green trees. White appliances, including a refrigerator and electric range, are visible., photo 9 of 27
- A dining area with a round wooden table and chairs, adjacent to a corner stone fireplace with a wall-mounted TV. A sliding glass door leads to an outdoor area, and wood-look flooring covers the space., photo 10 of 27
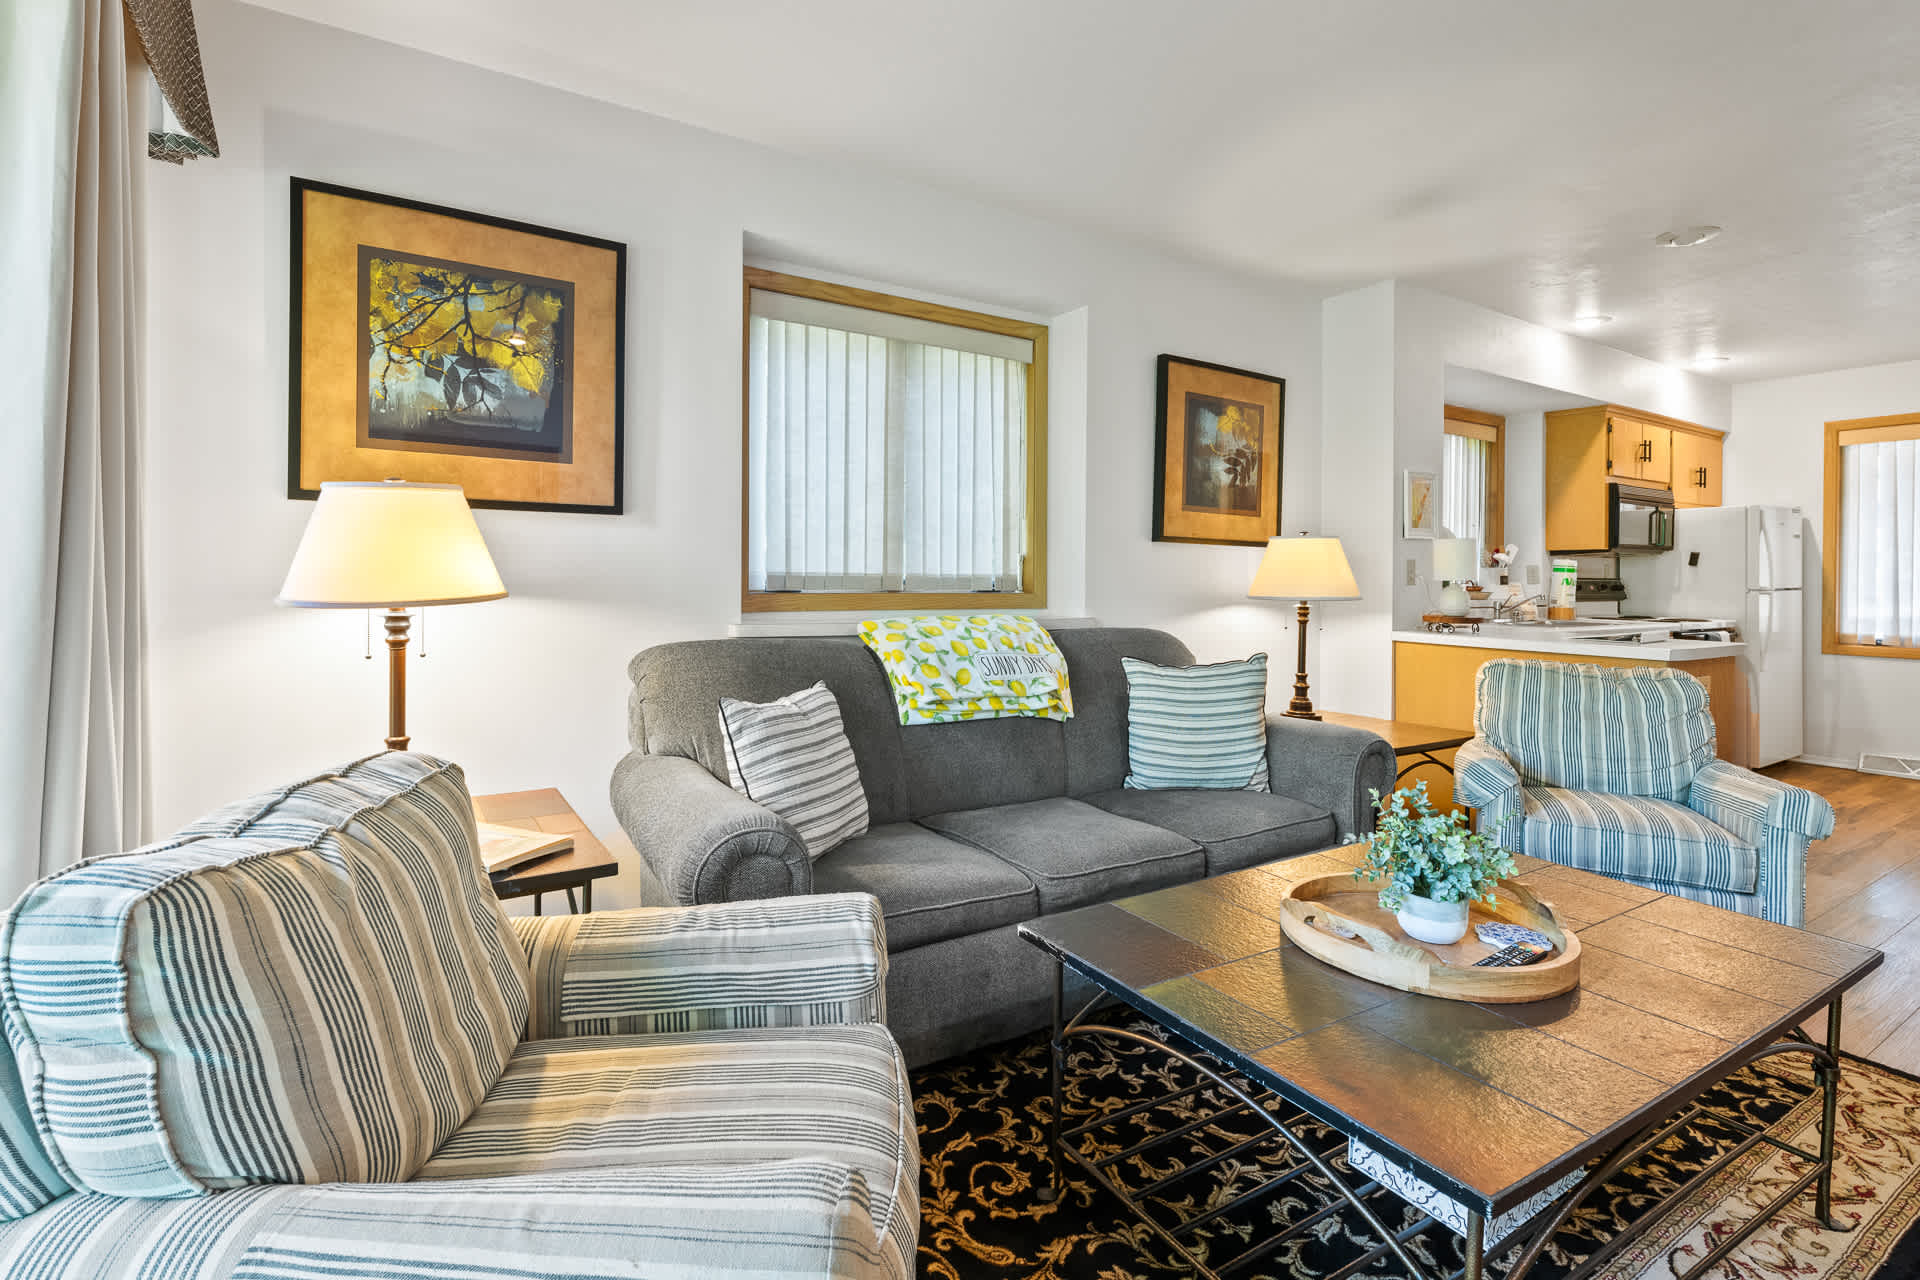
- A bright and inviting living room features a gray sofa, striped armchairs, and a dark coffee table on a patterned rug. Large windows with blinds provide natural light, and a compact kitchen with light wood cabinets is visible in the background., photo 11 of 27
- The dining area showcases a round wooden table with matching chairs, positioned next to a rustic stone fireplace. A flat-screen TV is mounted above the fireplace, and a large framed landscape painting adorns the adjacent wall., photo 12 of 27
- This view of the living room highlights the comfortable gray sofa with throw pillows and two striped armchairs, centered around a dark coffee table on a decorative rug. The kitchen with light wood cabinetry is visible through the open archway., photo 13 of 27
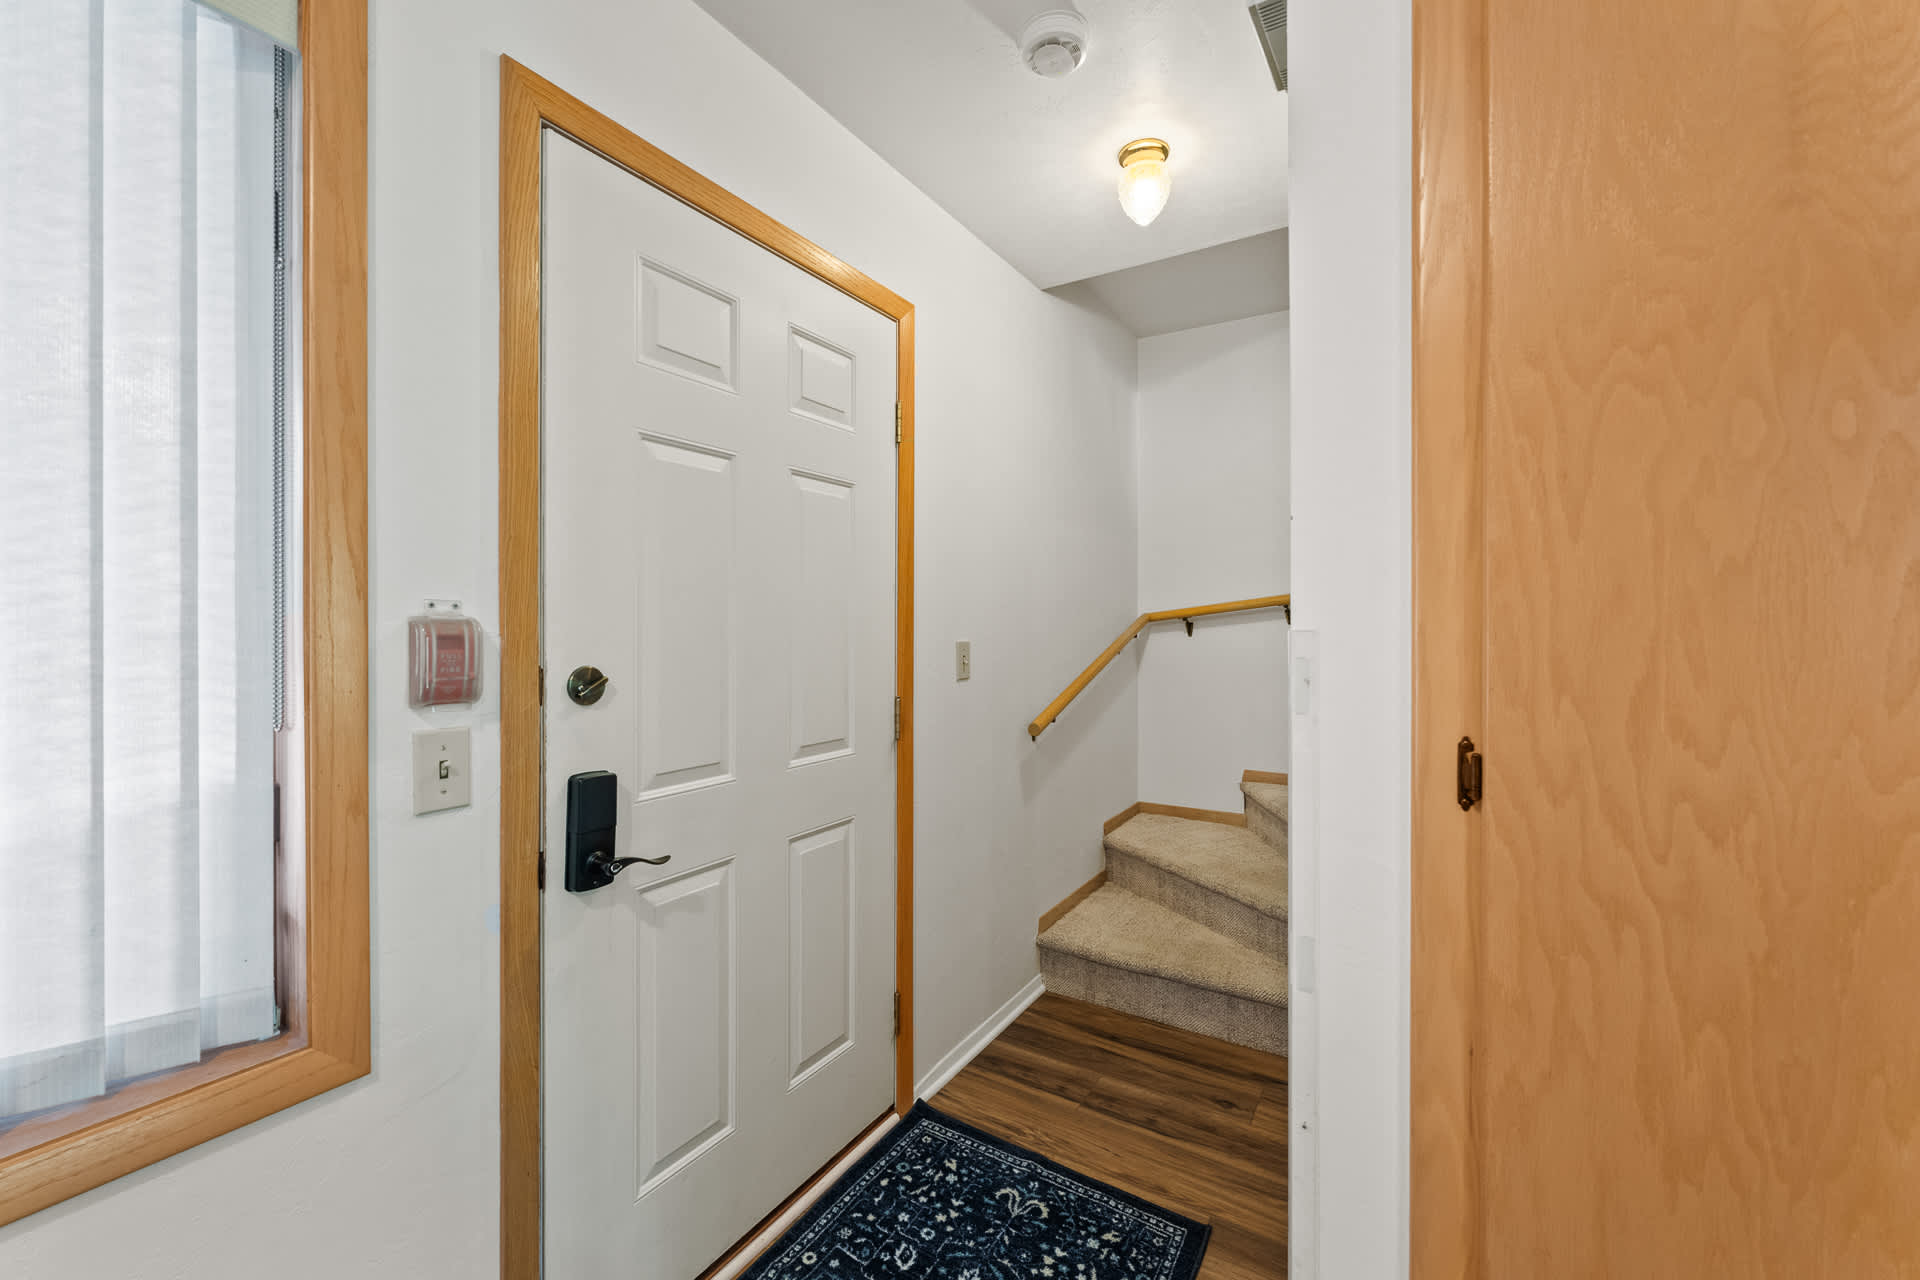
- The entryway features a white front door with wood trim, a small blue patterned rug, and a carpeted staircase leading to the upper level. A window with blinds is next to the door, and a ceiling light illuminates the space., photo 14 of 27
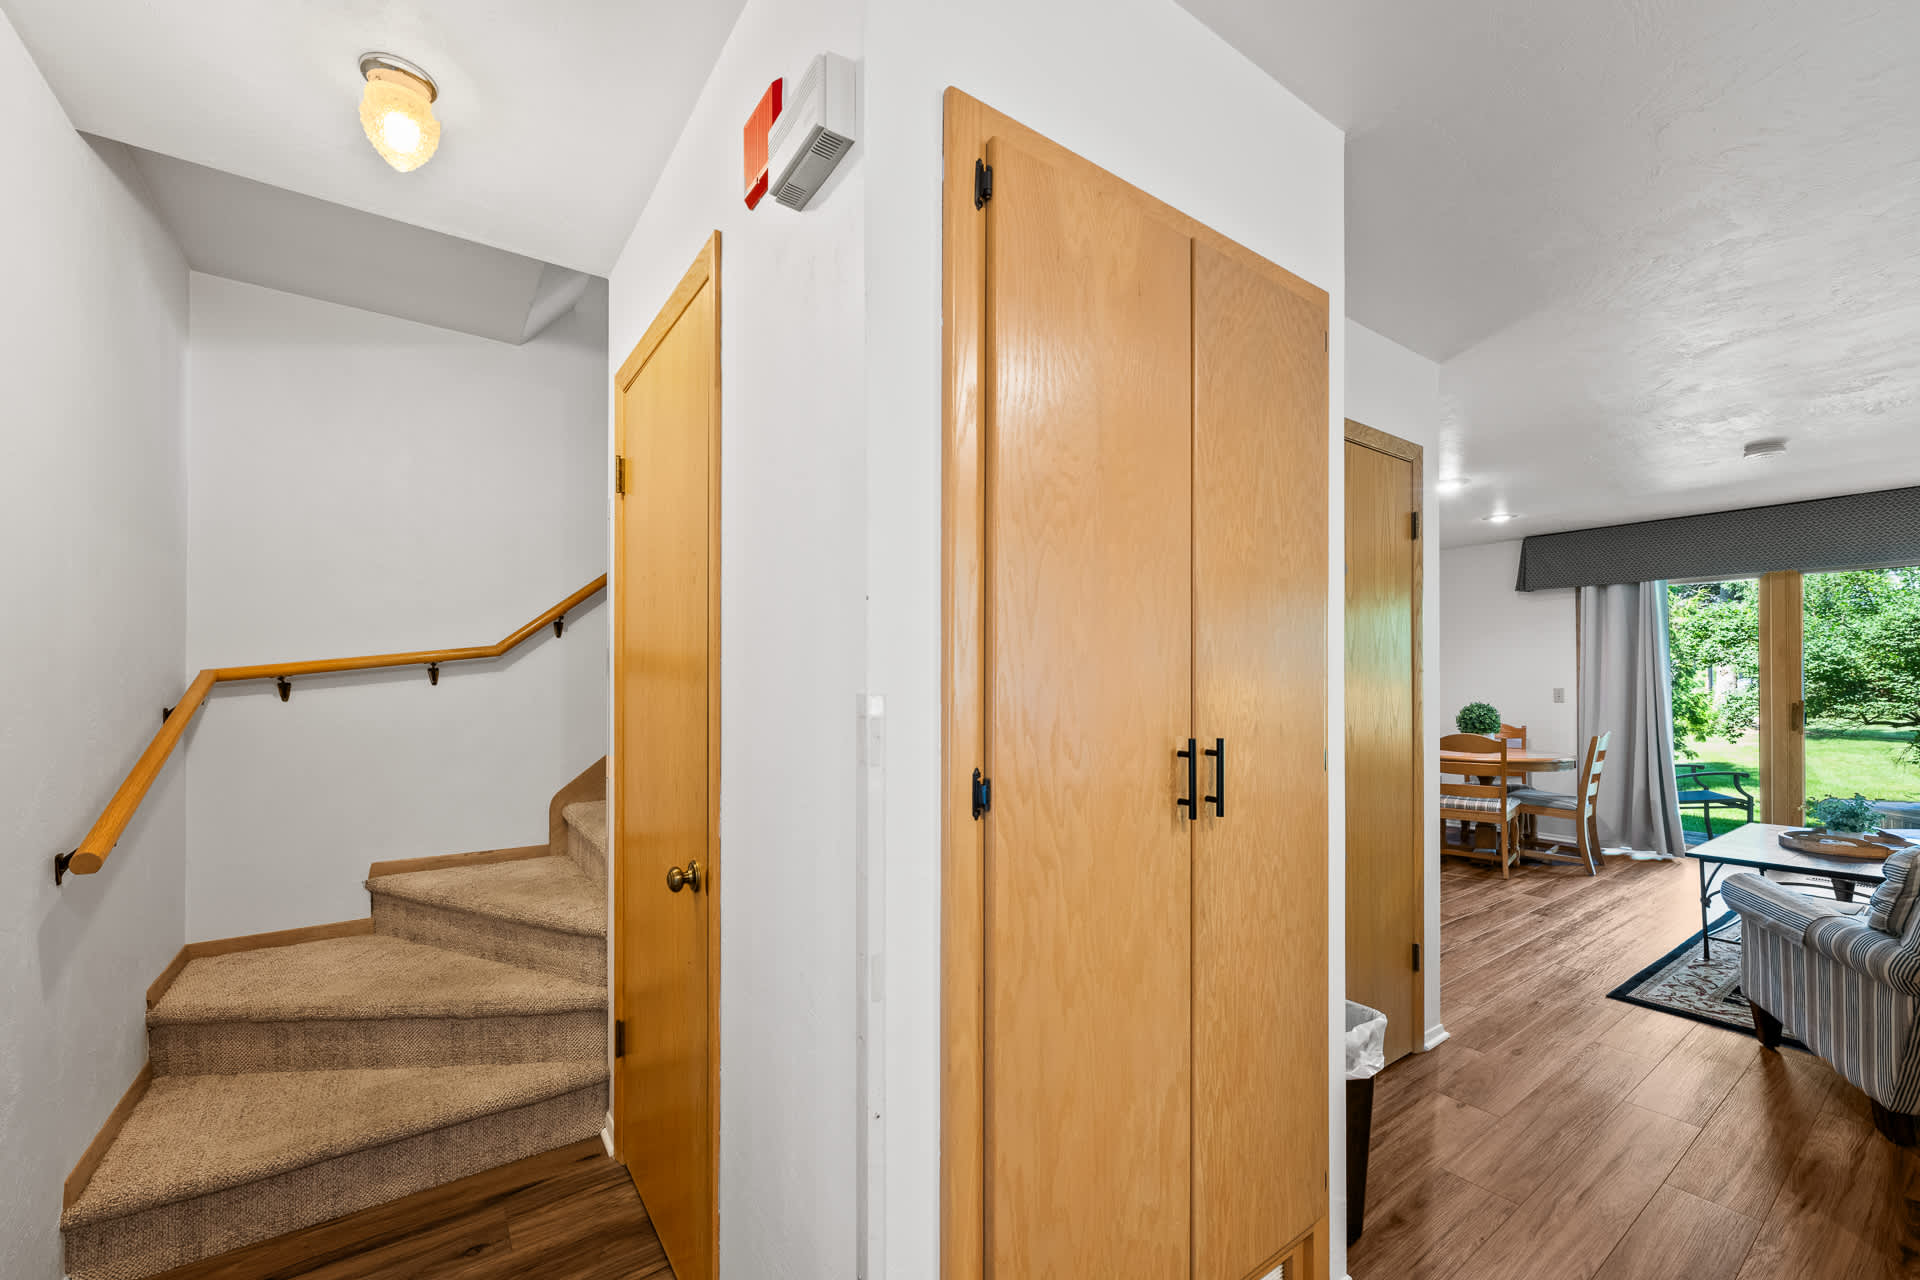
- A hallway view reveals the carpeted staircase with a wooden handrail, leading upstairs. Light wood closets line one side of the hall, with a glimpse of the living area visible further down the corridor., photo 15 of 27
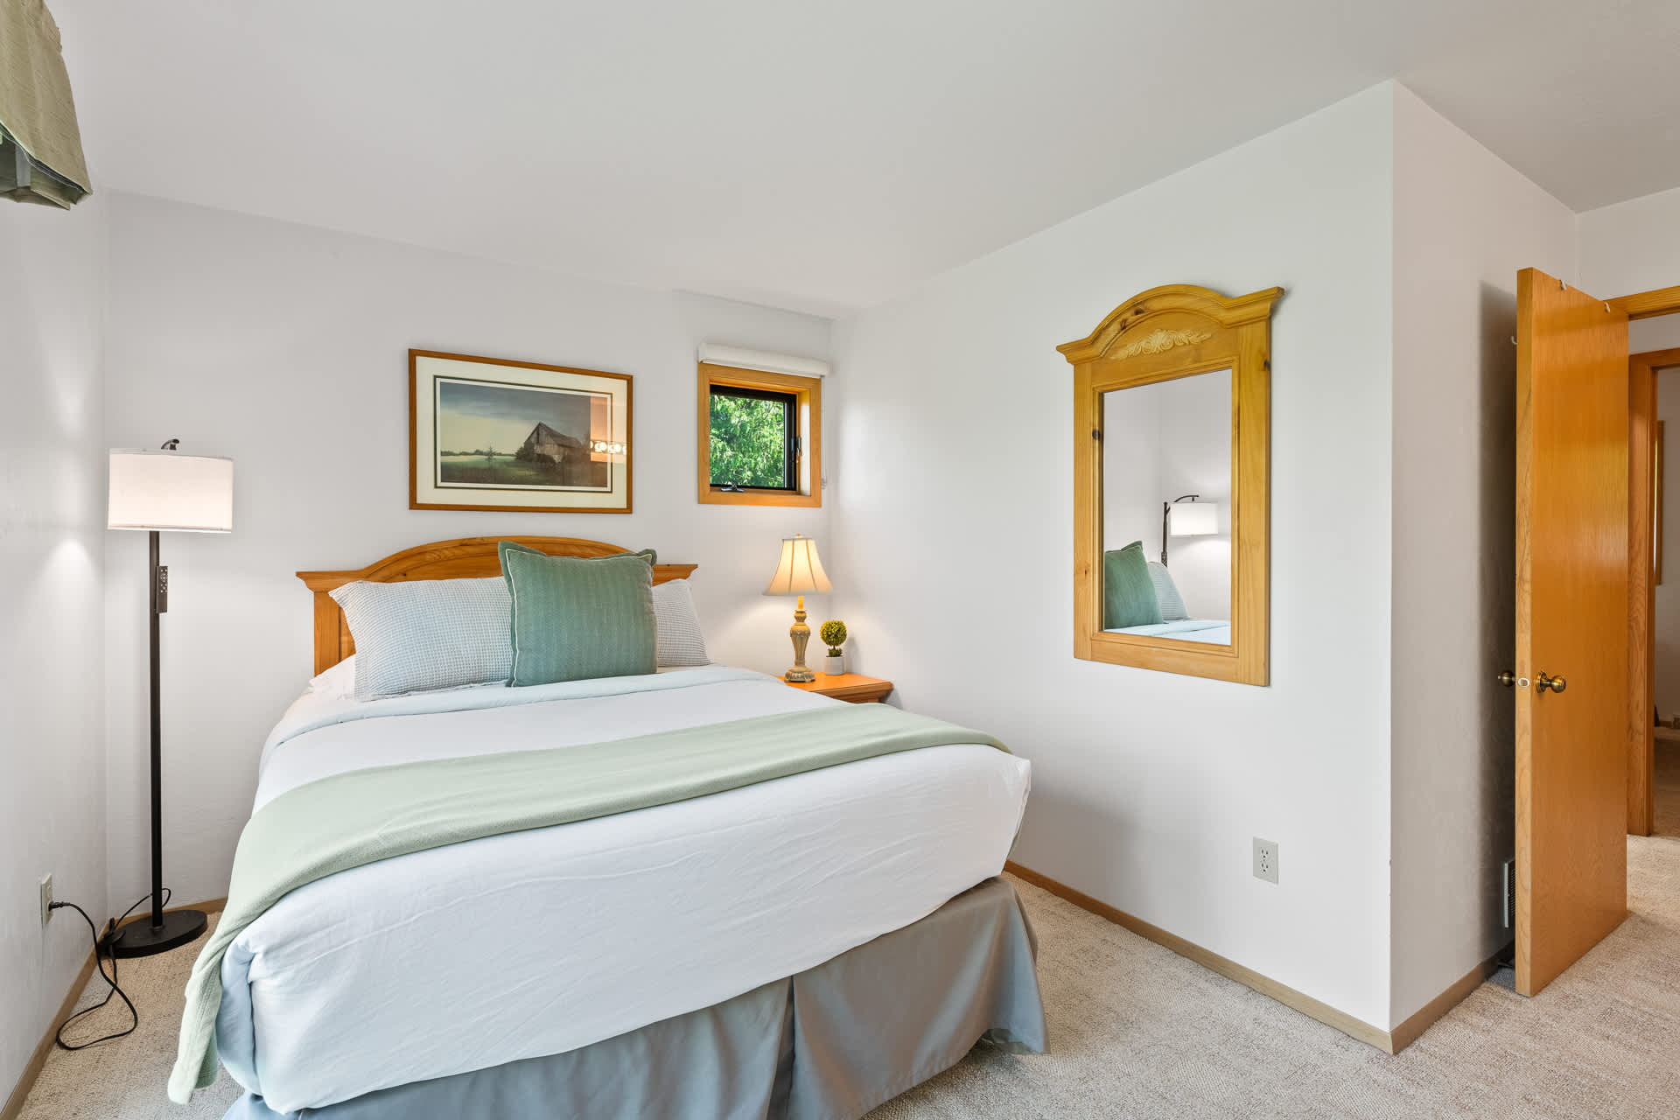
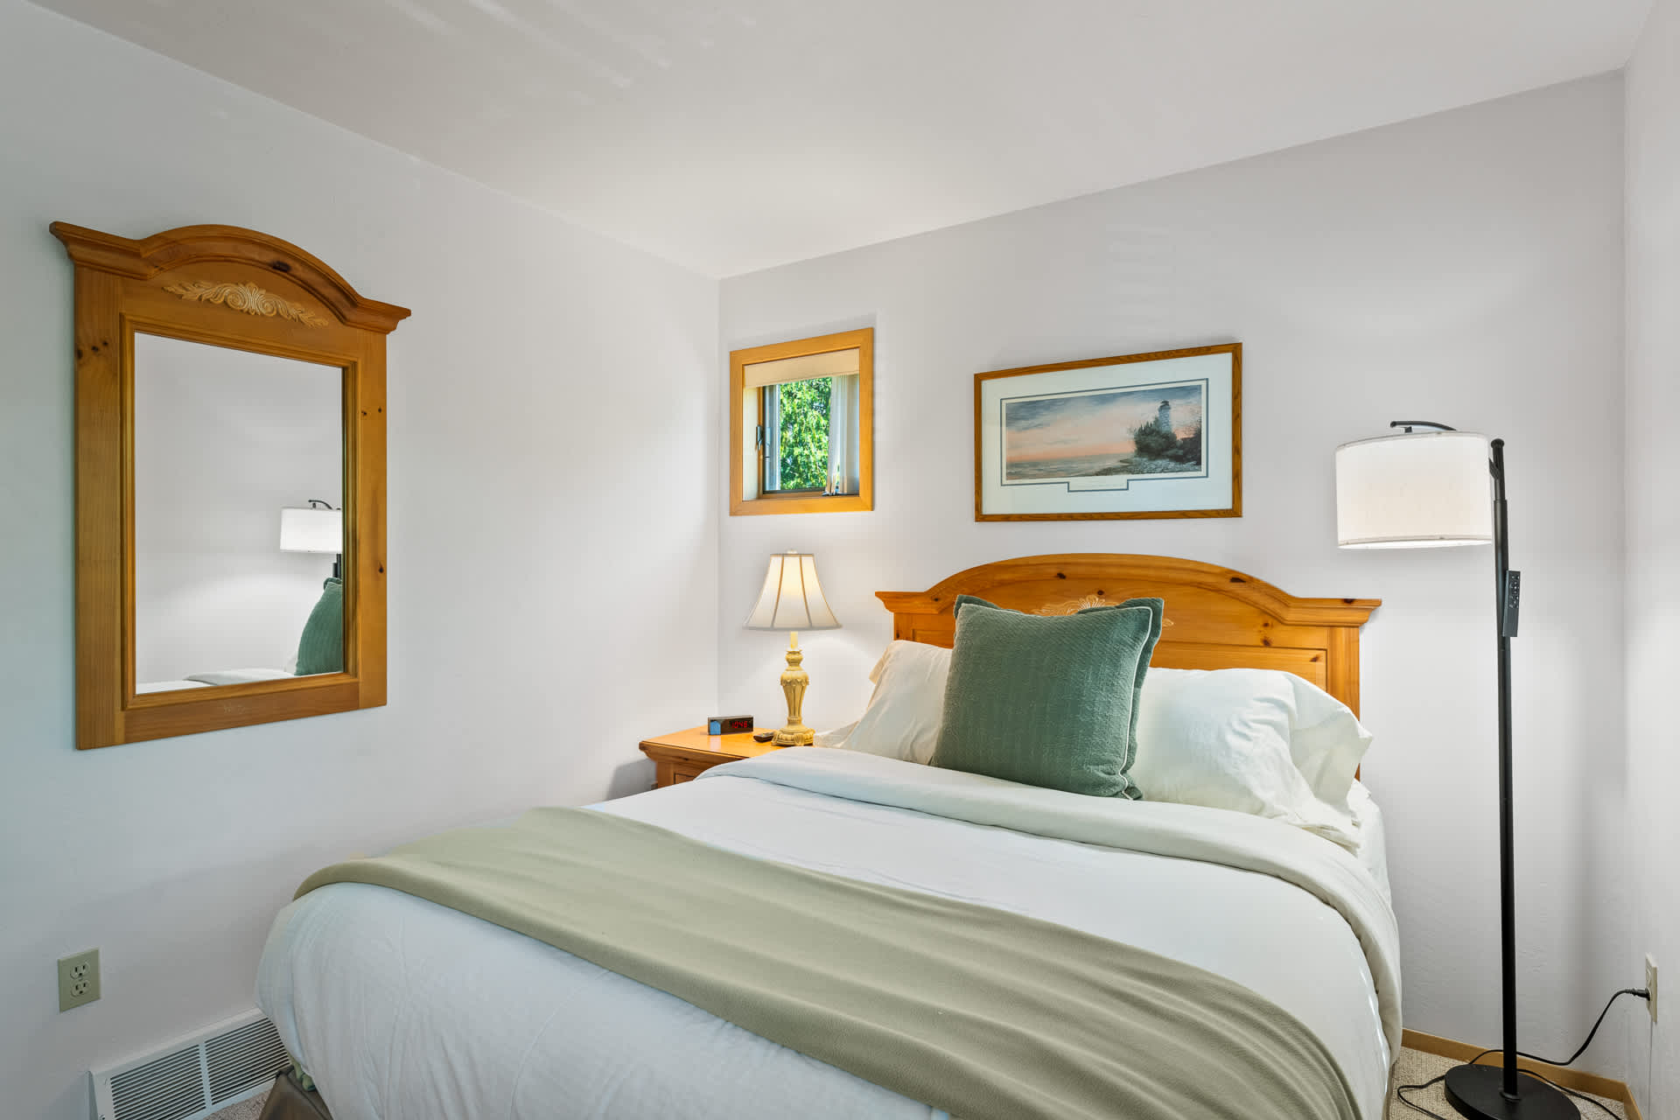
- A cozy bedroom features a queen-sized bed with a light wood headboard, white bedding, and a green throw blanket. Two small windows provide natural light, complemented by a floor lamp and a bedside lamp on a nightstand., photo 16 of 27
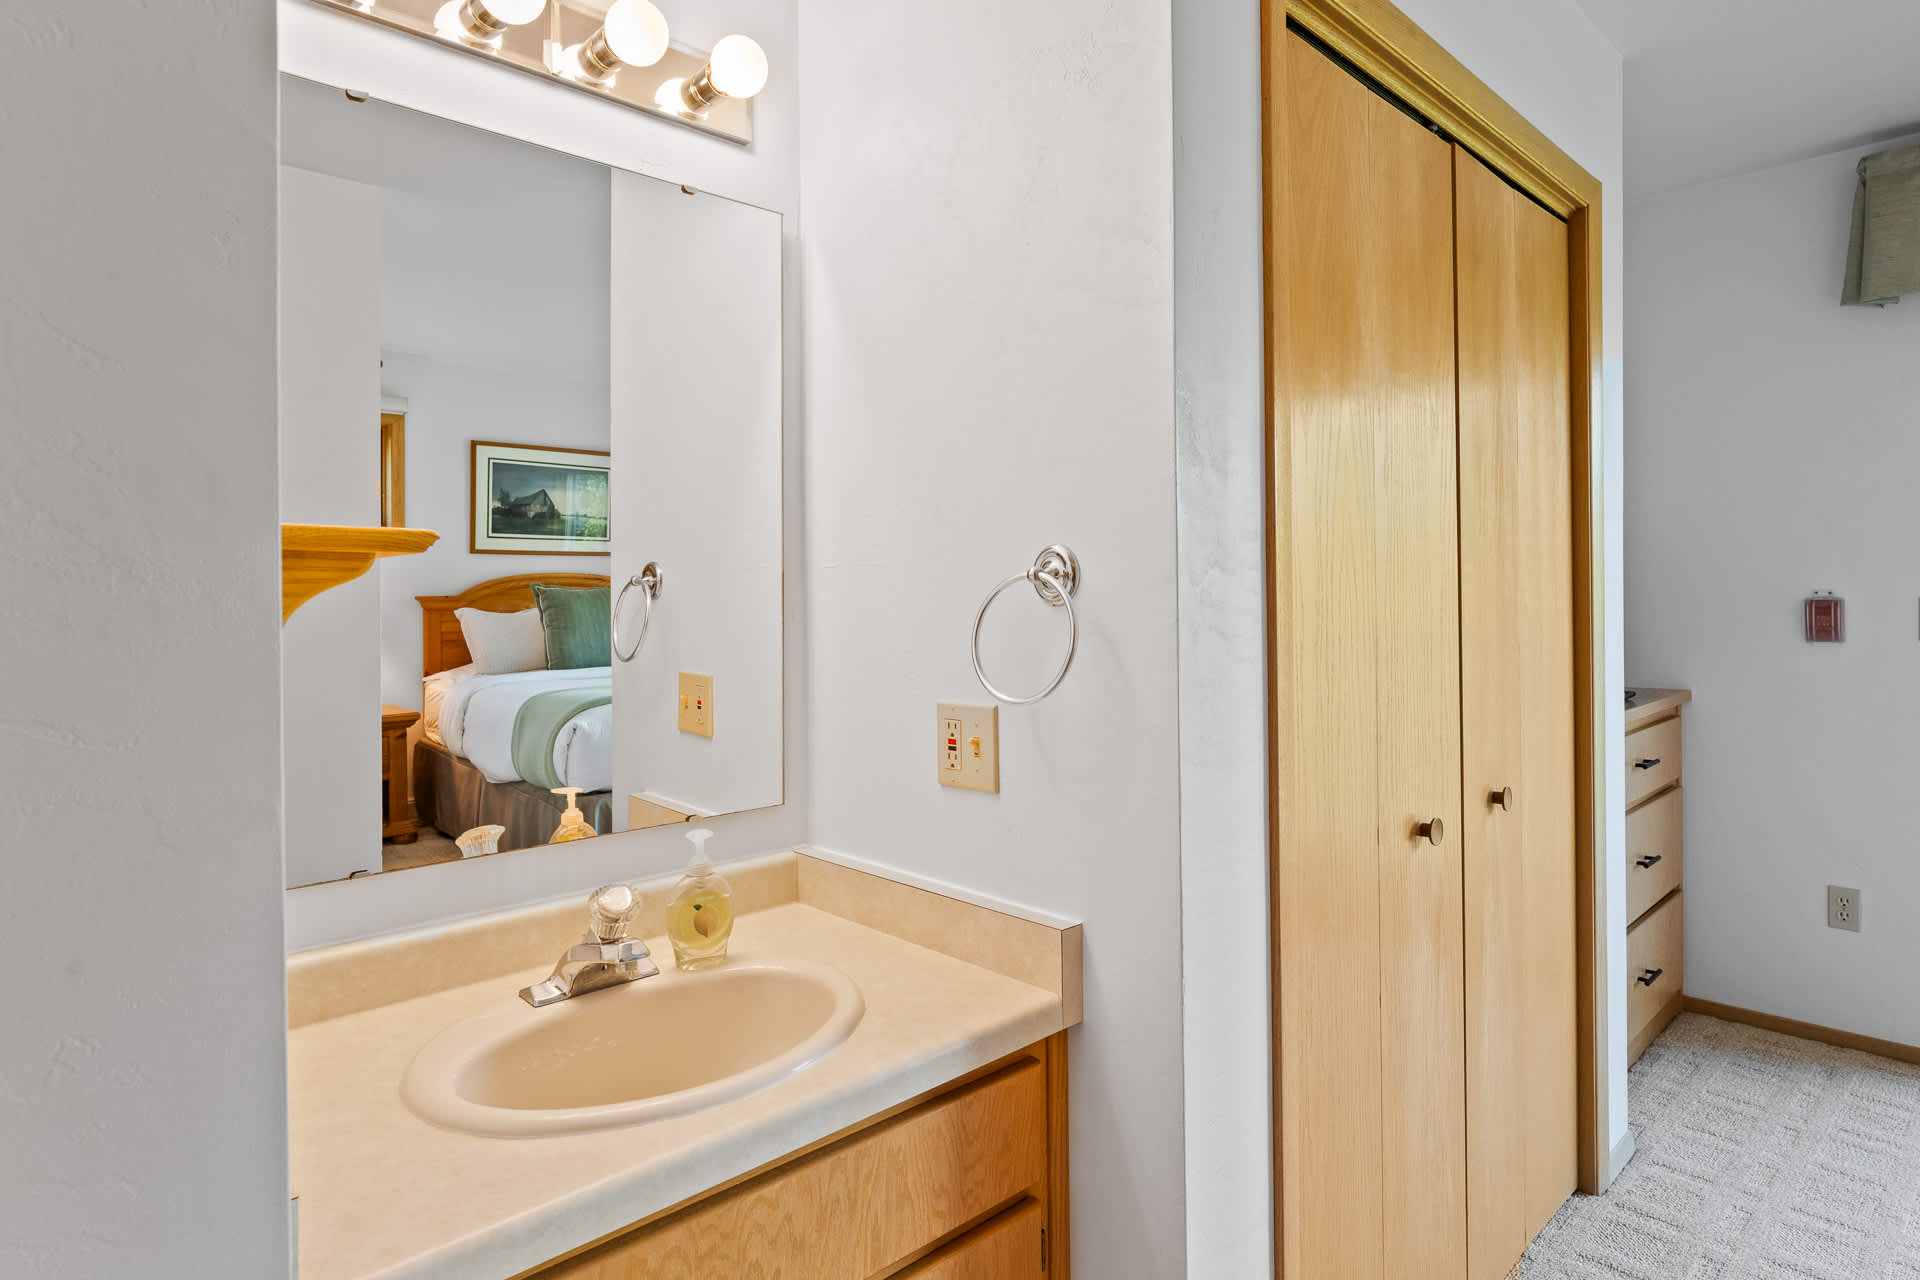
- This vanity area, likely part of a half bathroom or en-suite, features a light-colored countertop with a single sink and a large mirror illuminated by vanity lights. A closet with light wood doors is situated next to the vanity., photo 17 of 27
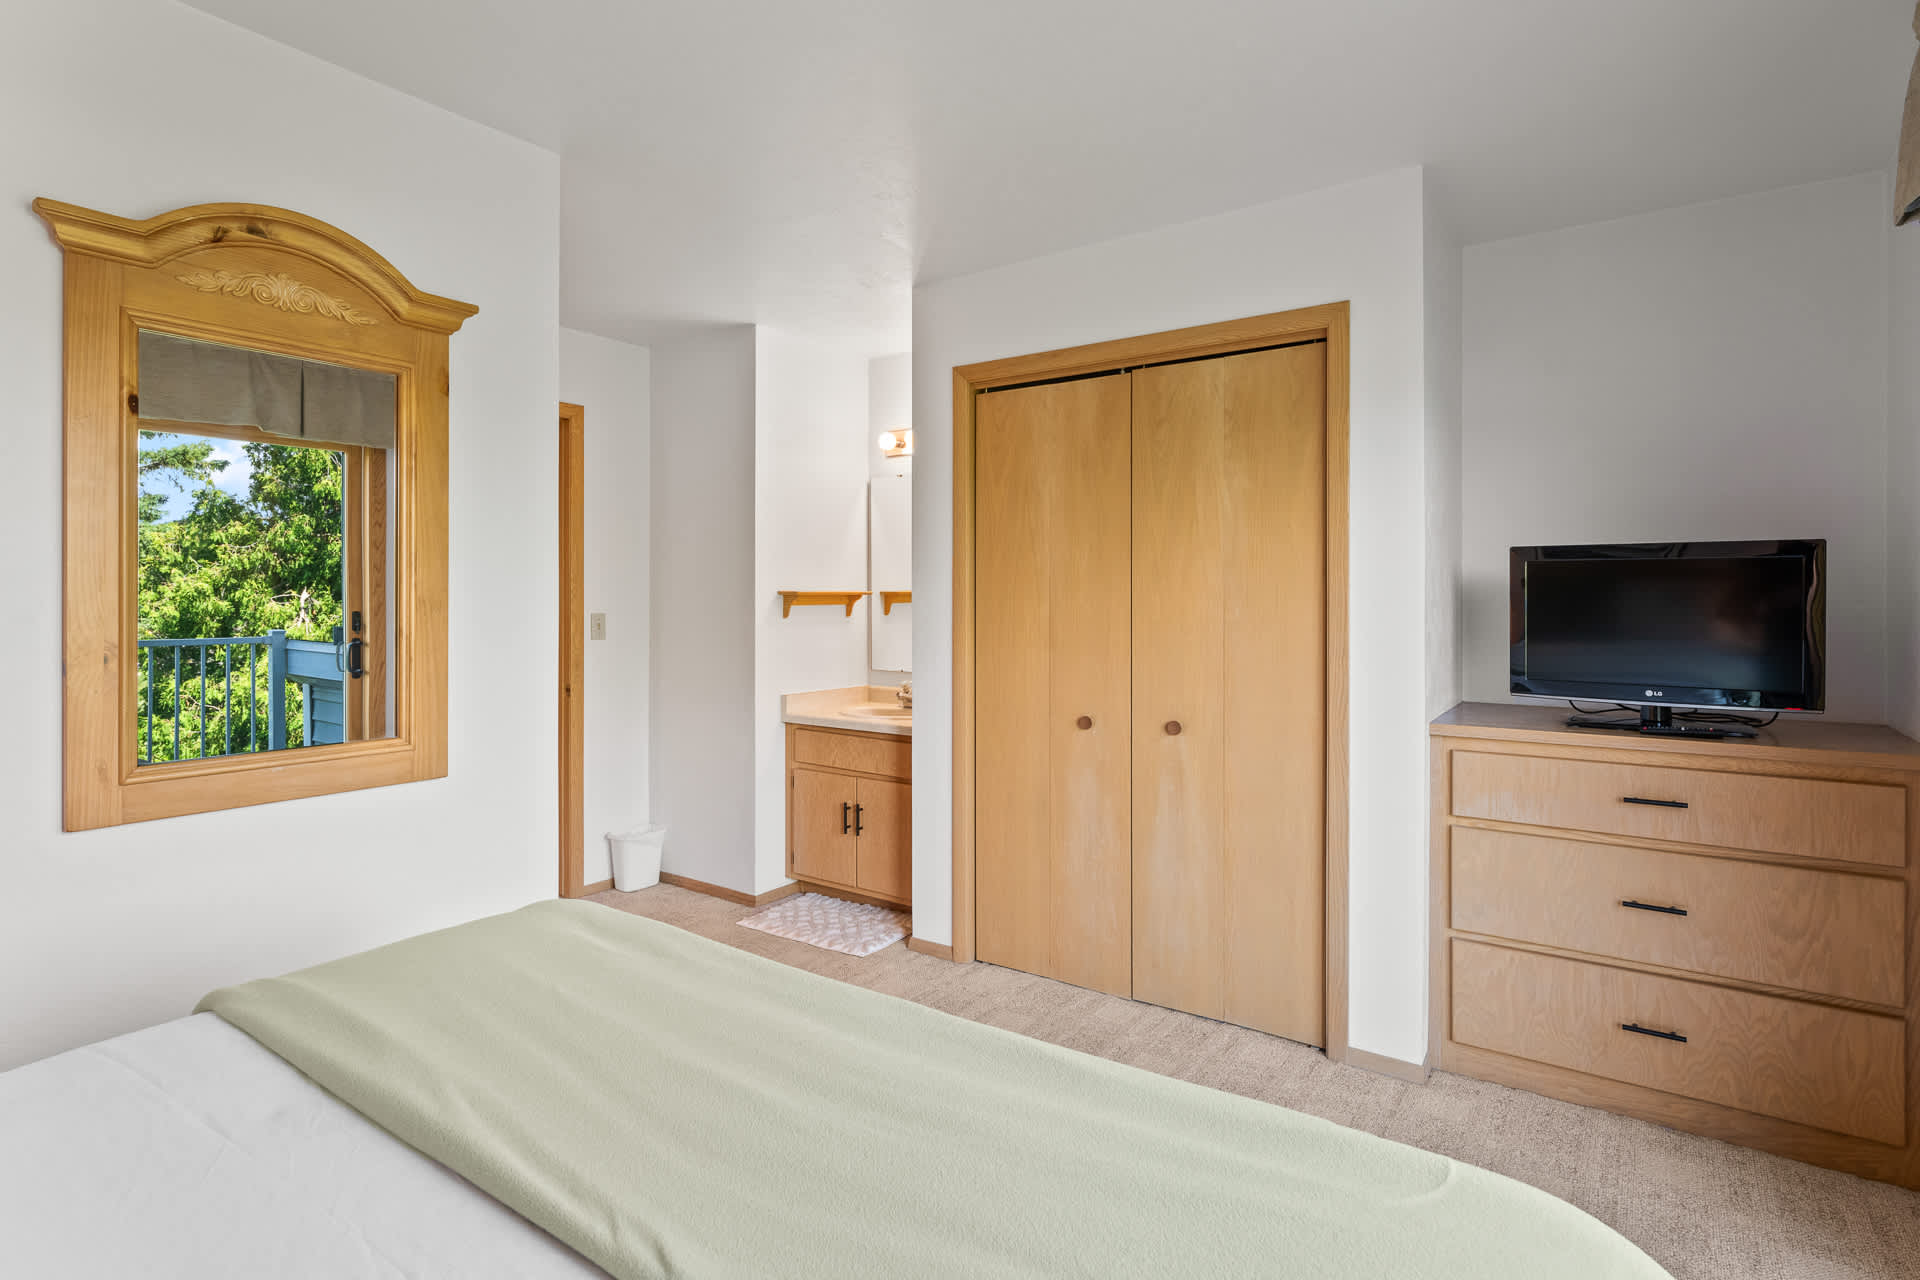
- The bedroom includes a wooden dresser topped with a TV, a closet with light wood doors, and a vanity area with a sink and mirror visible in the background. A decorative mirror on the wall reflects the outdoor greenery., photo 18 of 27
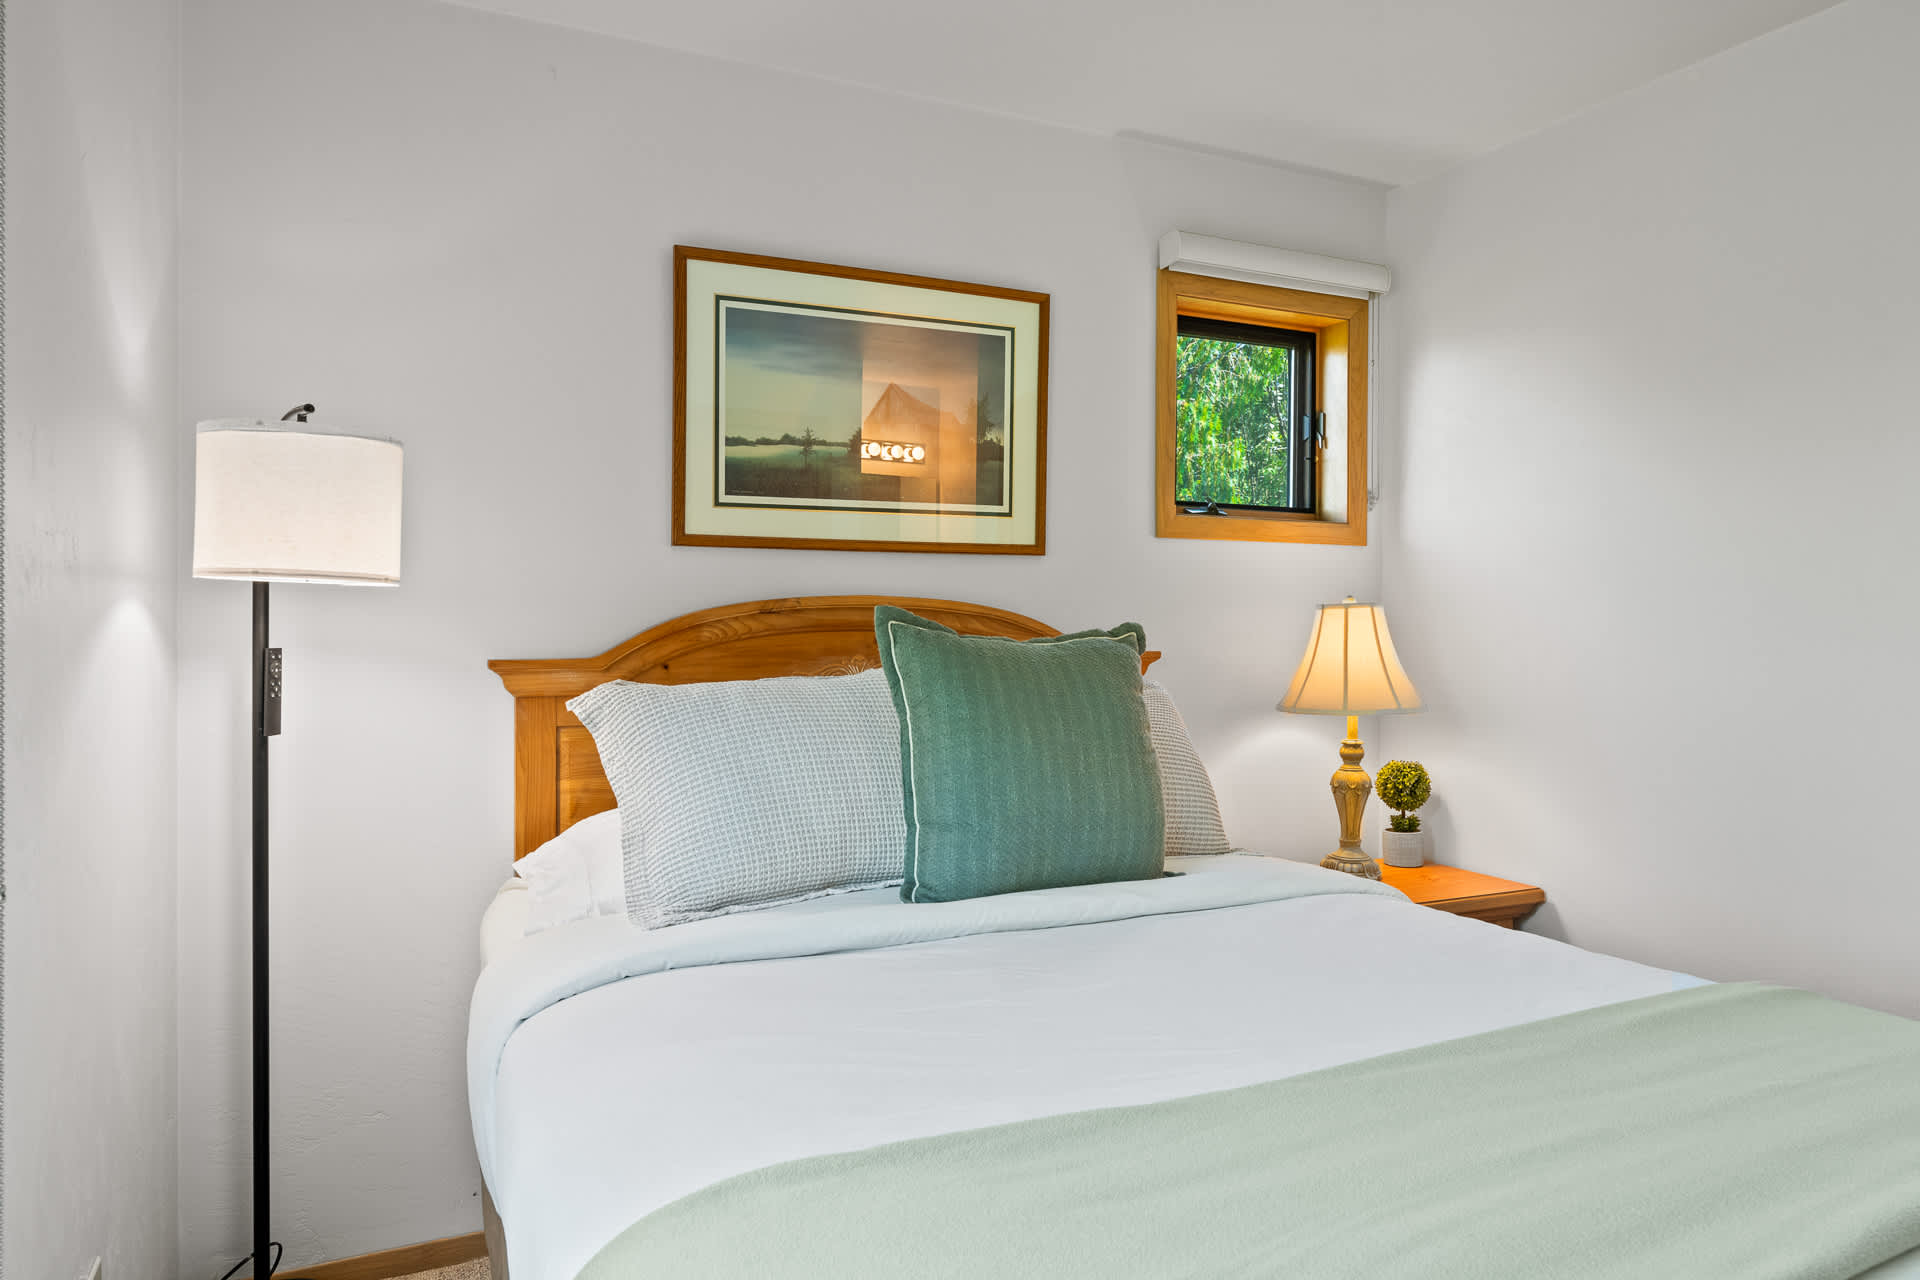
- A close-up of the queen-sized bed shows a light wood headboard, crisp white bedding, and a mix of green and striped pillows. A nightstand with a lamp and two small windows are visible, adding to the room's inviting ambiance., photo 19 of 27
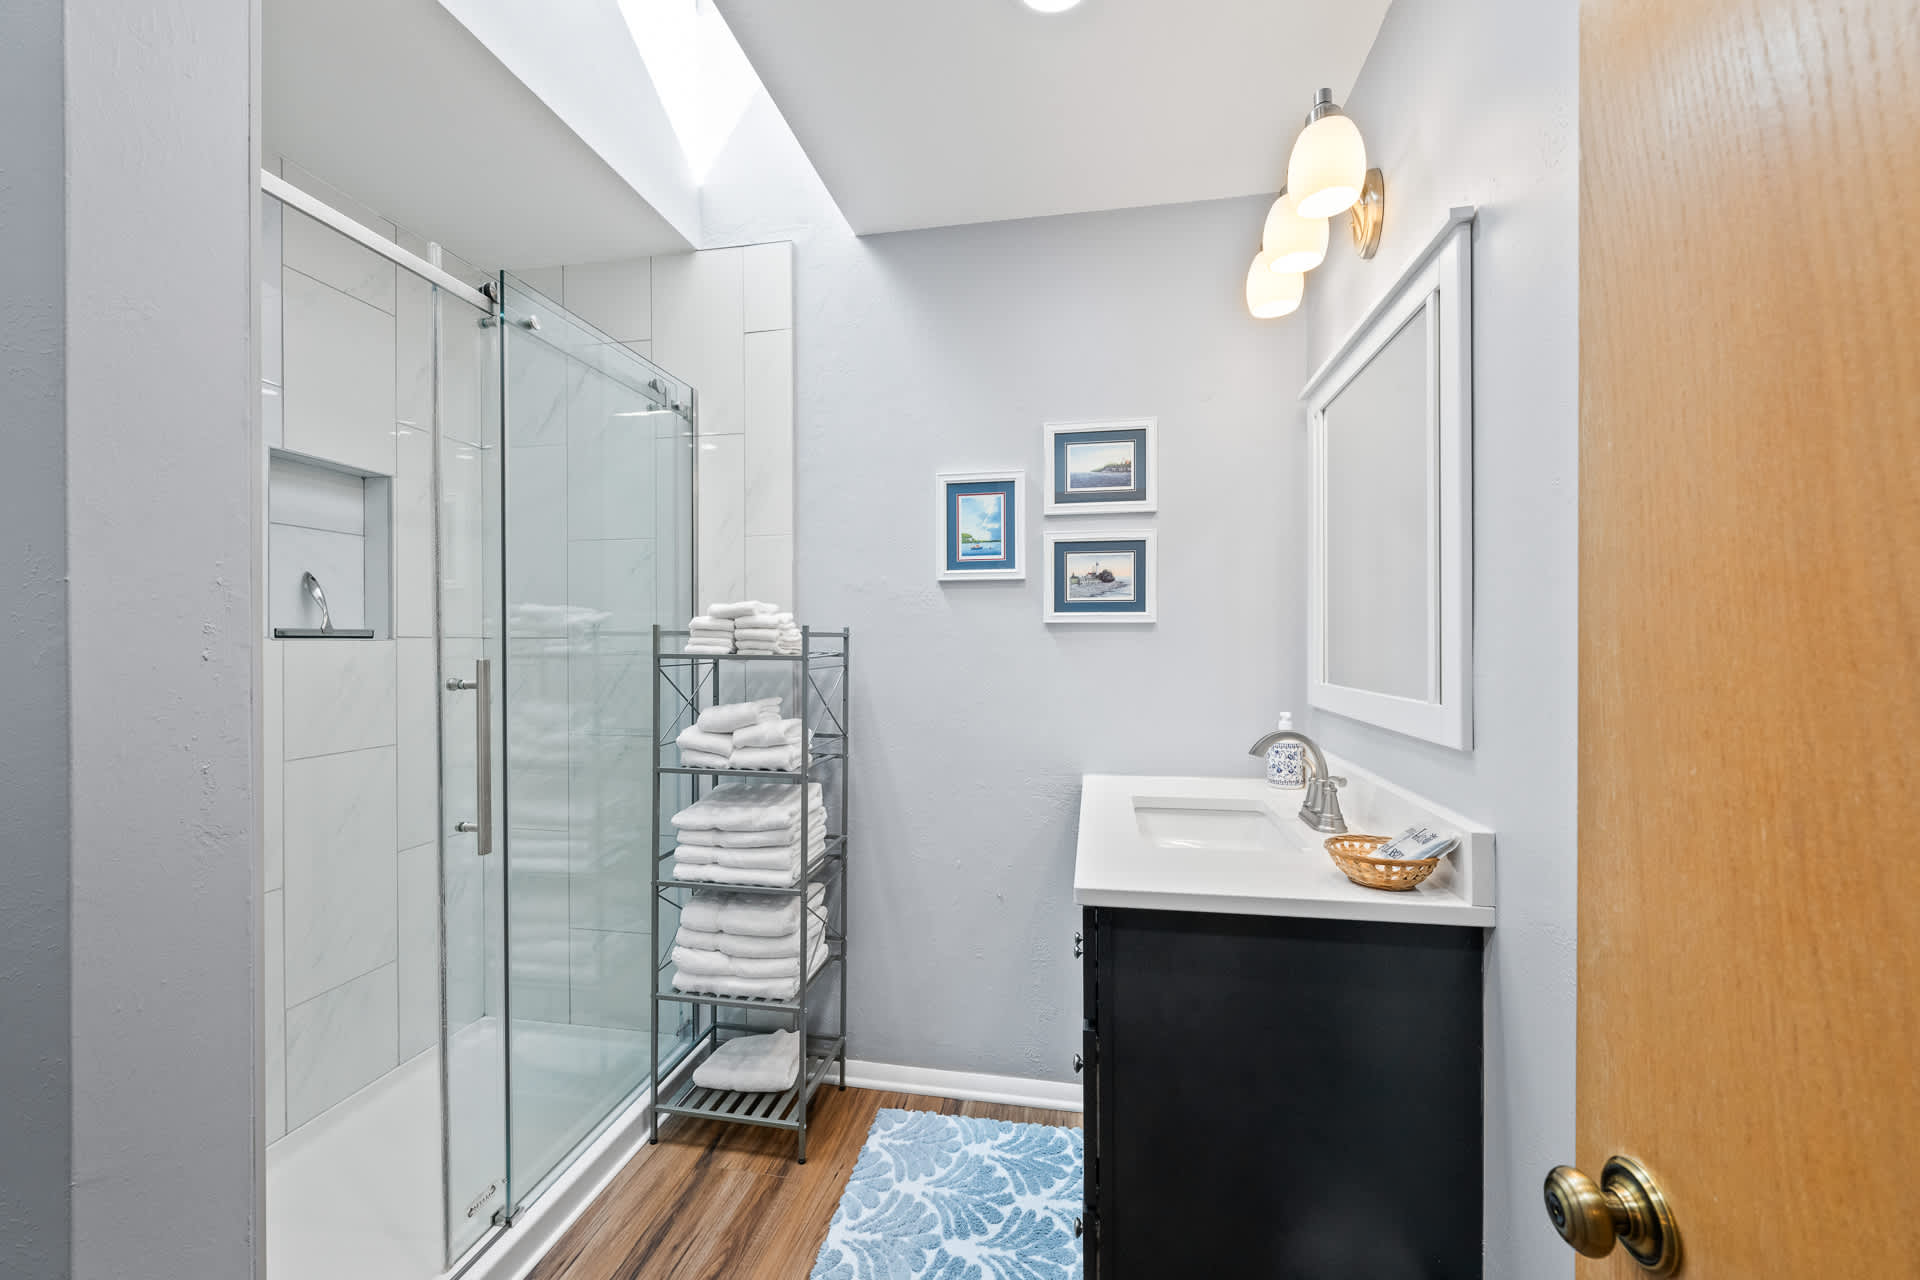
- A modern full bathroom features a spacious walk-in shower with a glass door and a skylight overhead. It includes a single vanity with a dark cabinet, a mirror, and a metal shelving unit stocked with neatly folded white towels., photo 20 of 27
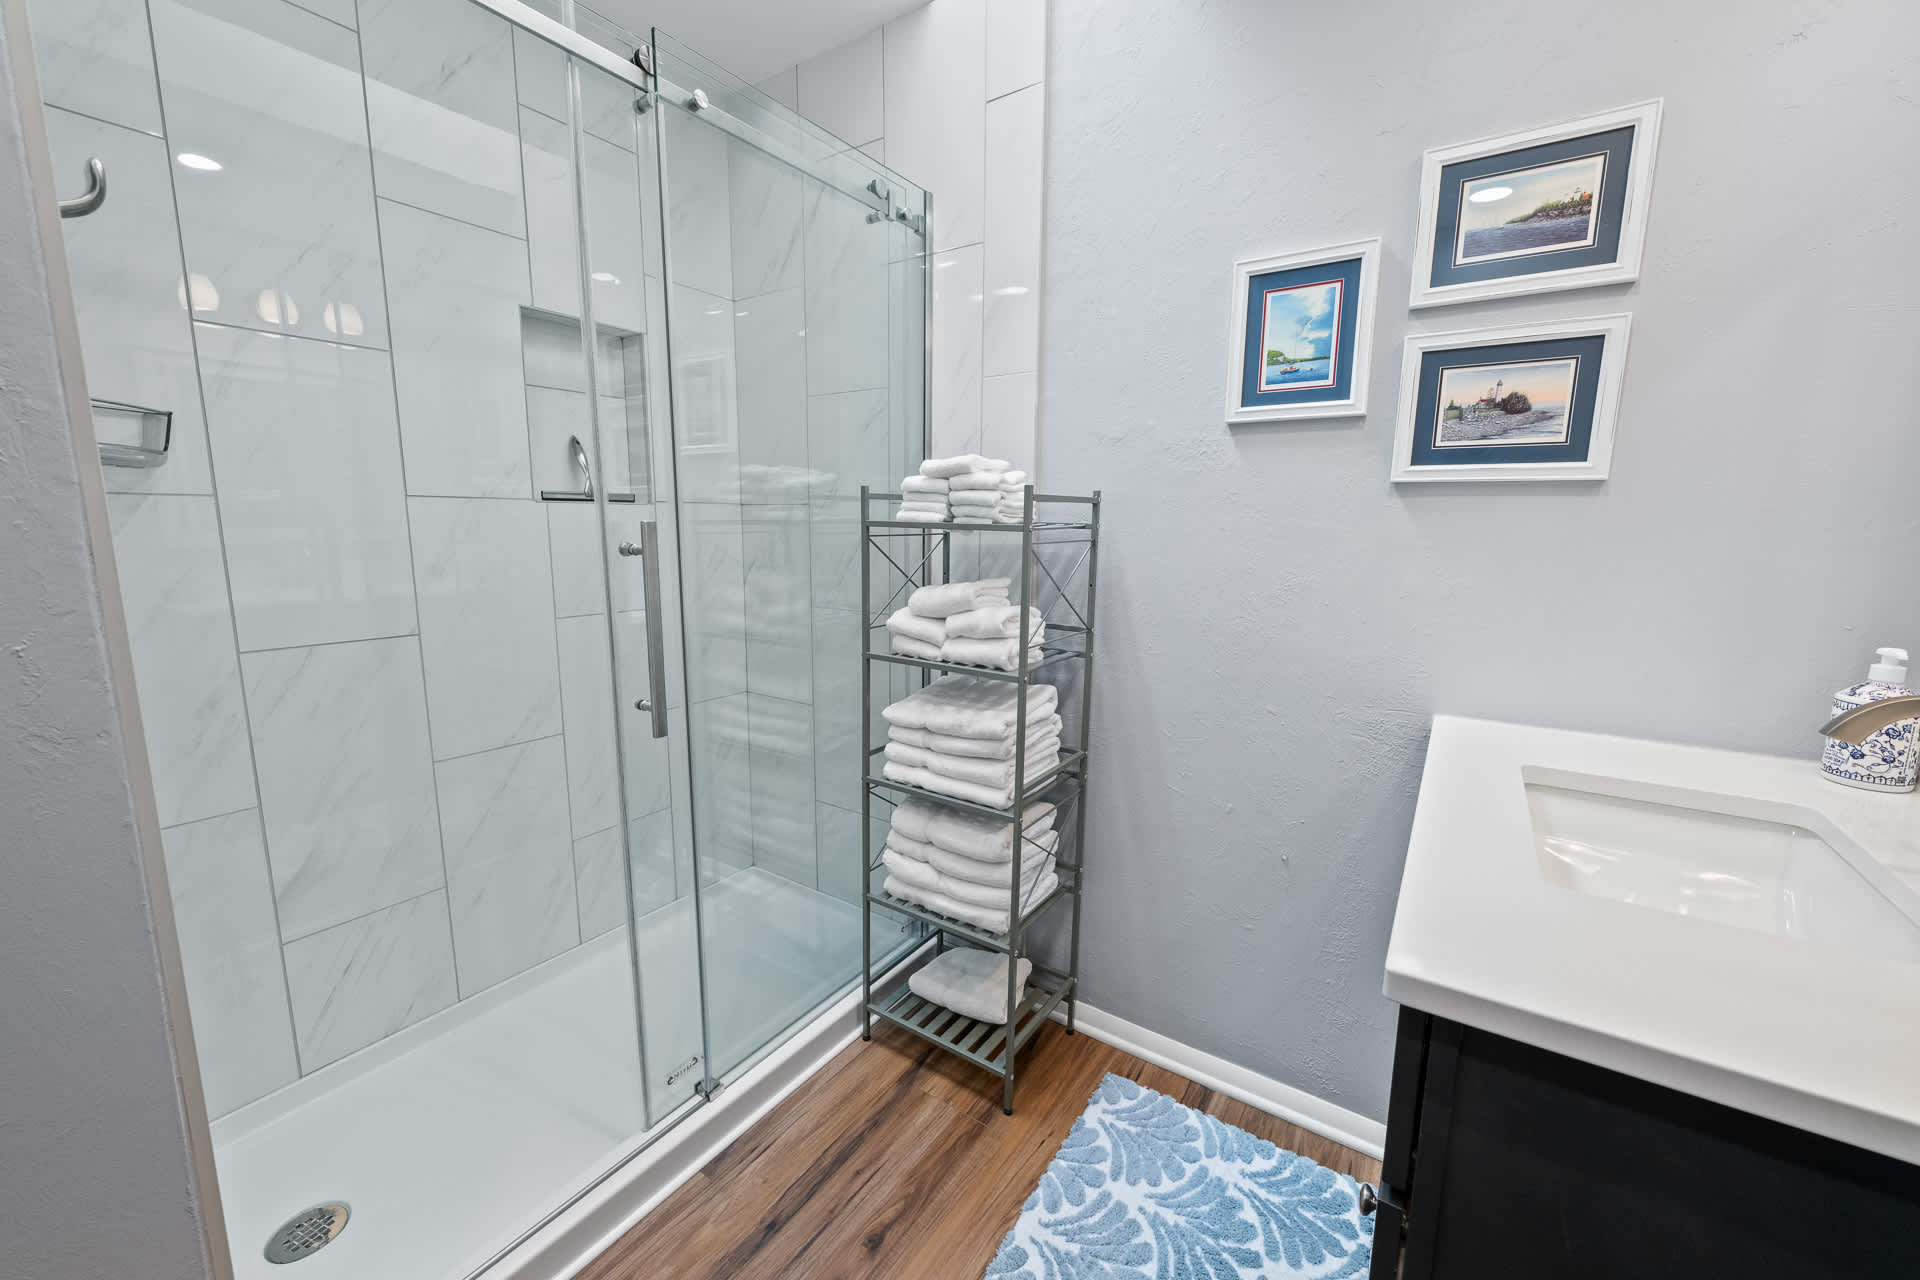
- Modern bathroom featuring a glass-enclosed shower with white subway tiles, a dark wood vanity with a white countertop, and a metal shelving unit holding neatly folded white towels., photo 21 of 27
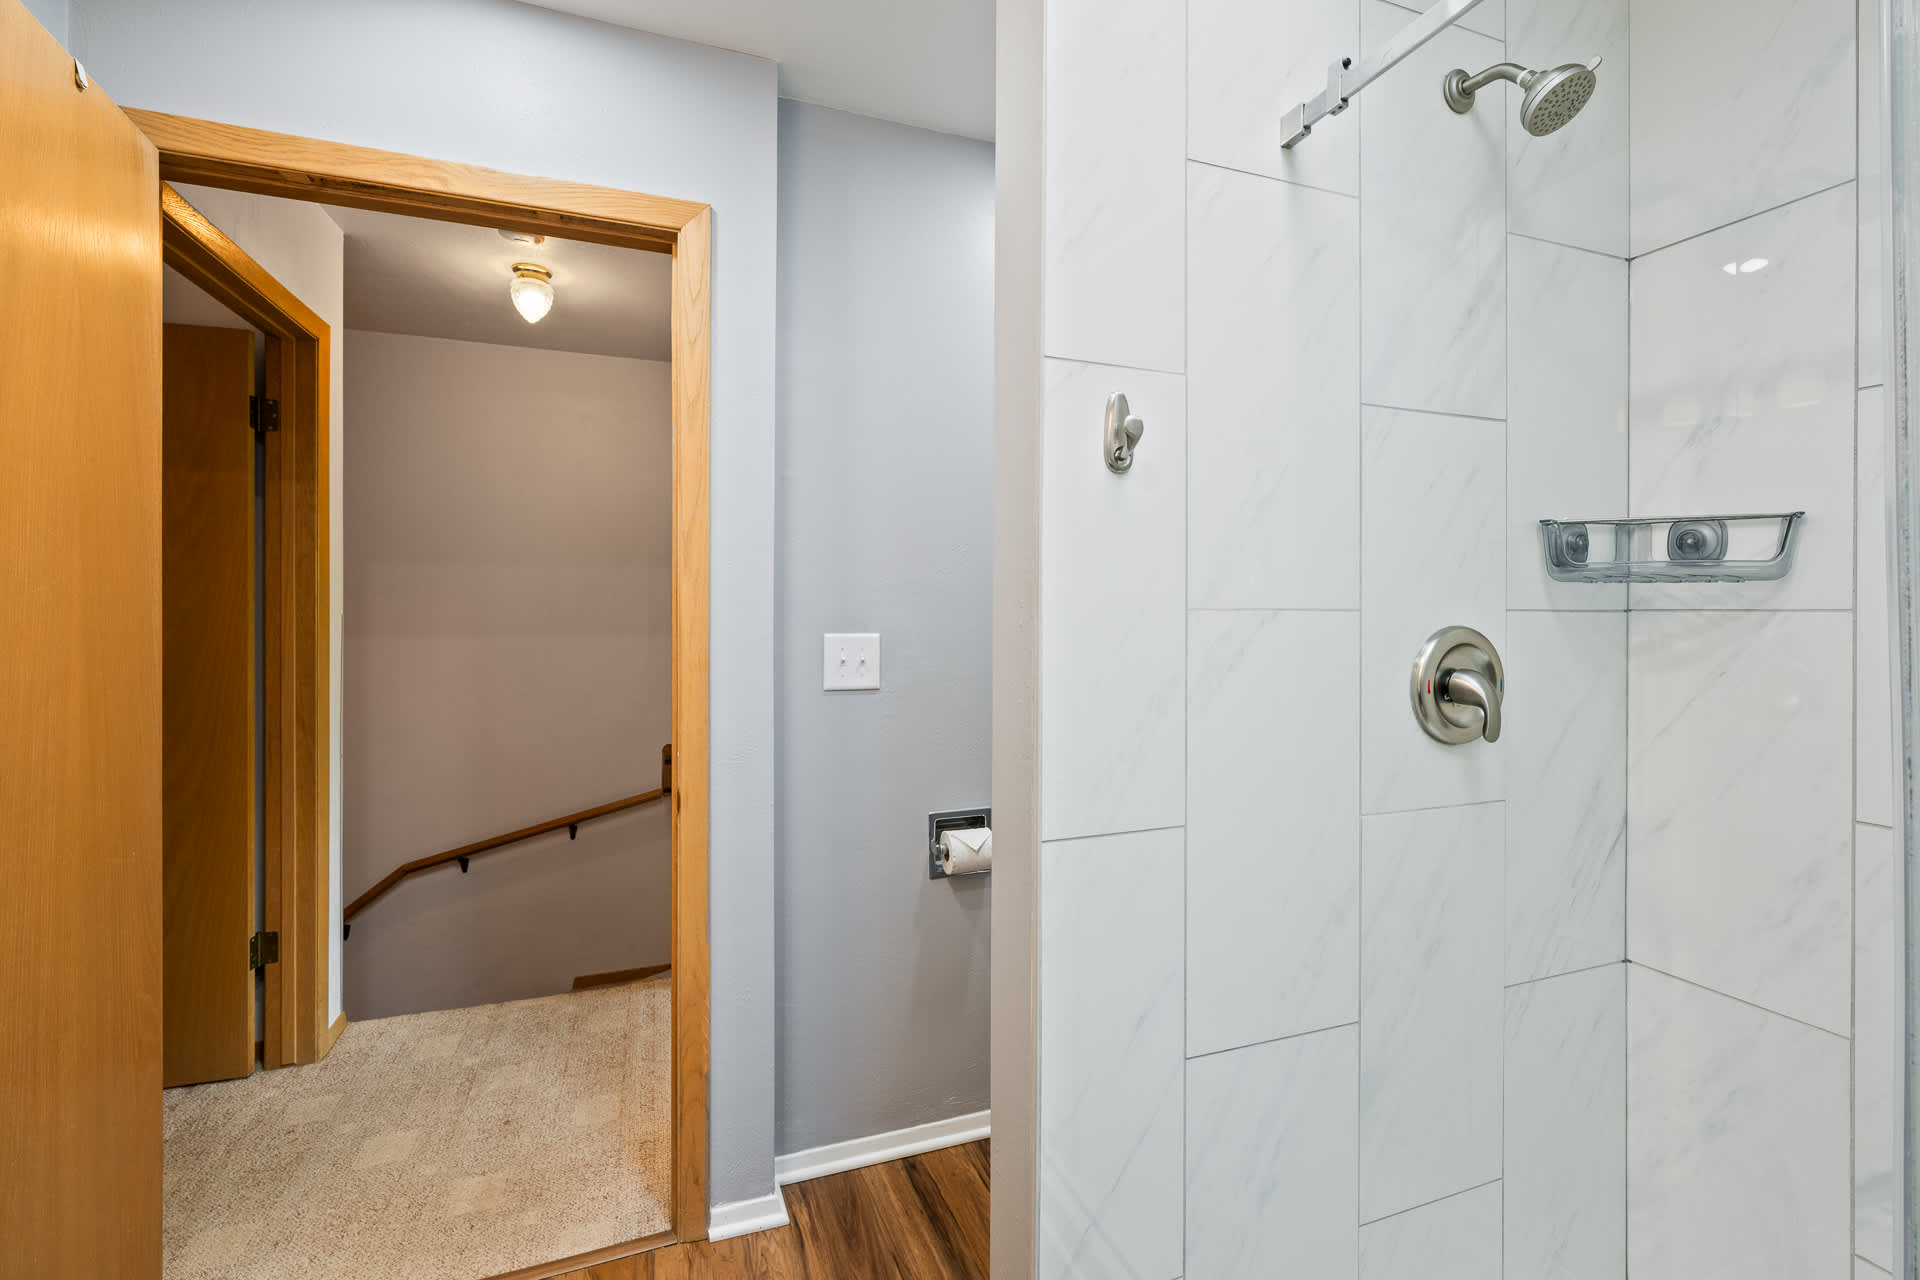
- A close-up view inside the modern walk-in shower with white subway tiles, a chrome shower head, and a built-in shelf for toiletries. The adjacent wall has a toilet paper holder and a light switch, with a wooden door leading to a carpeted staircase., photo 22 of 27
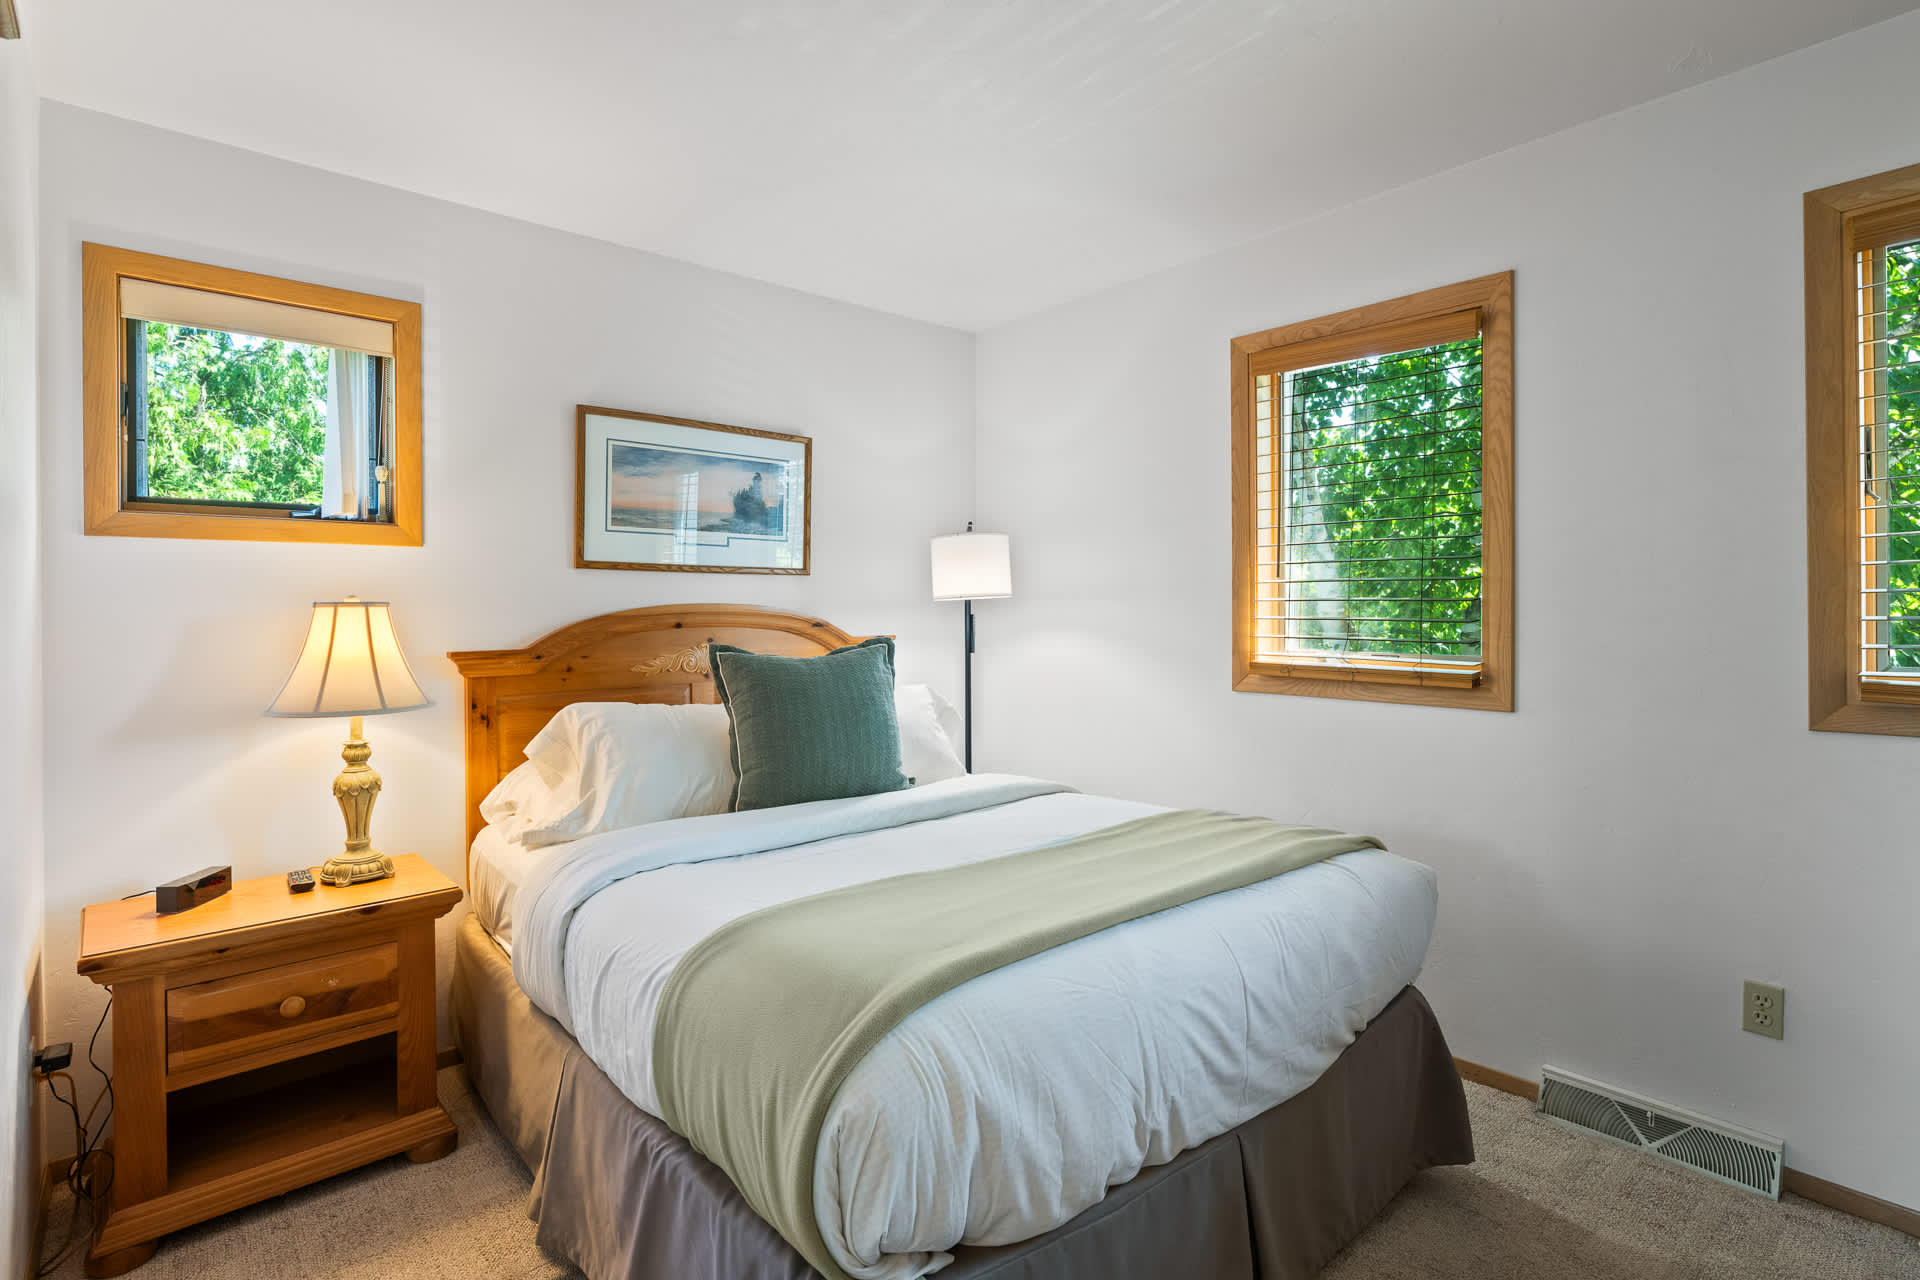
- Cozy bedroom featuring a wooden headboard bed with white and green bedding, a matching wooden nightstand with a lamp, and two windows with wooden frames offering views of lush greenery., photo 23 of 27
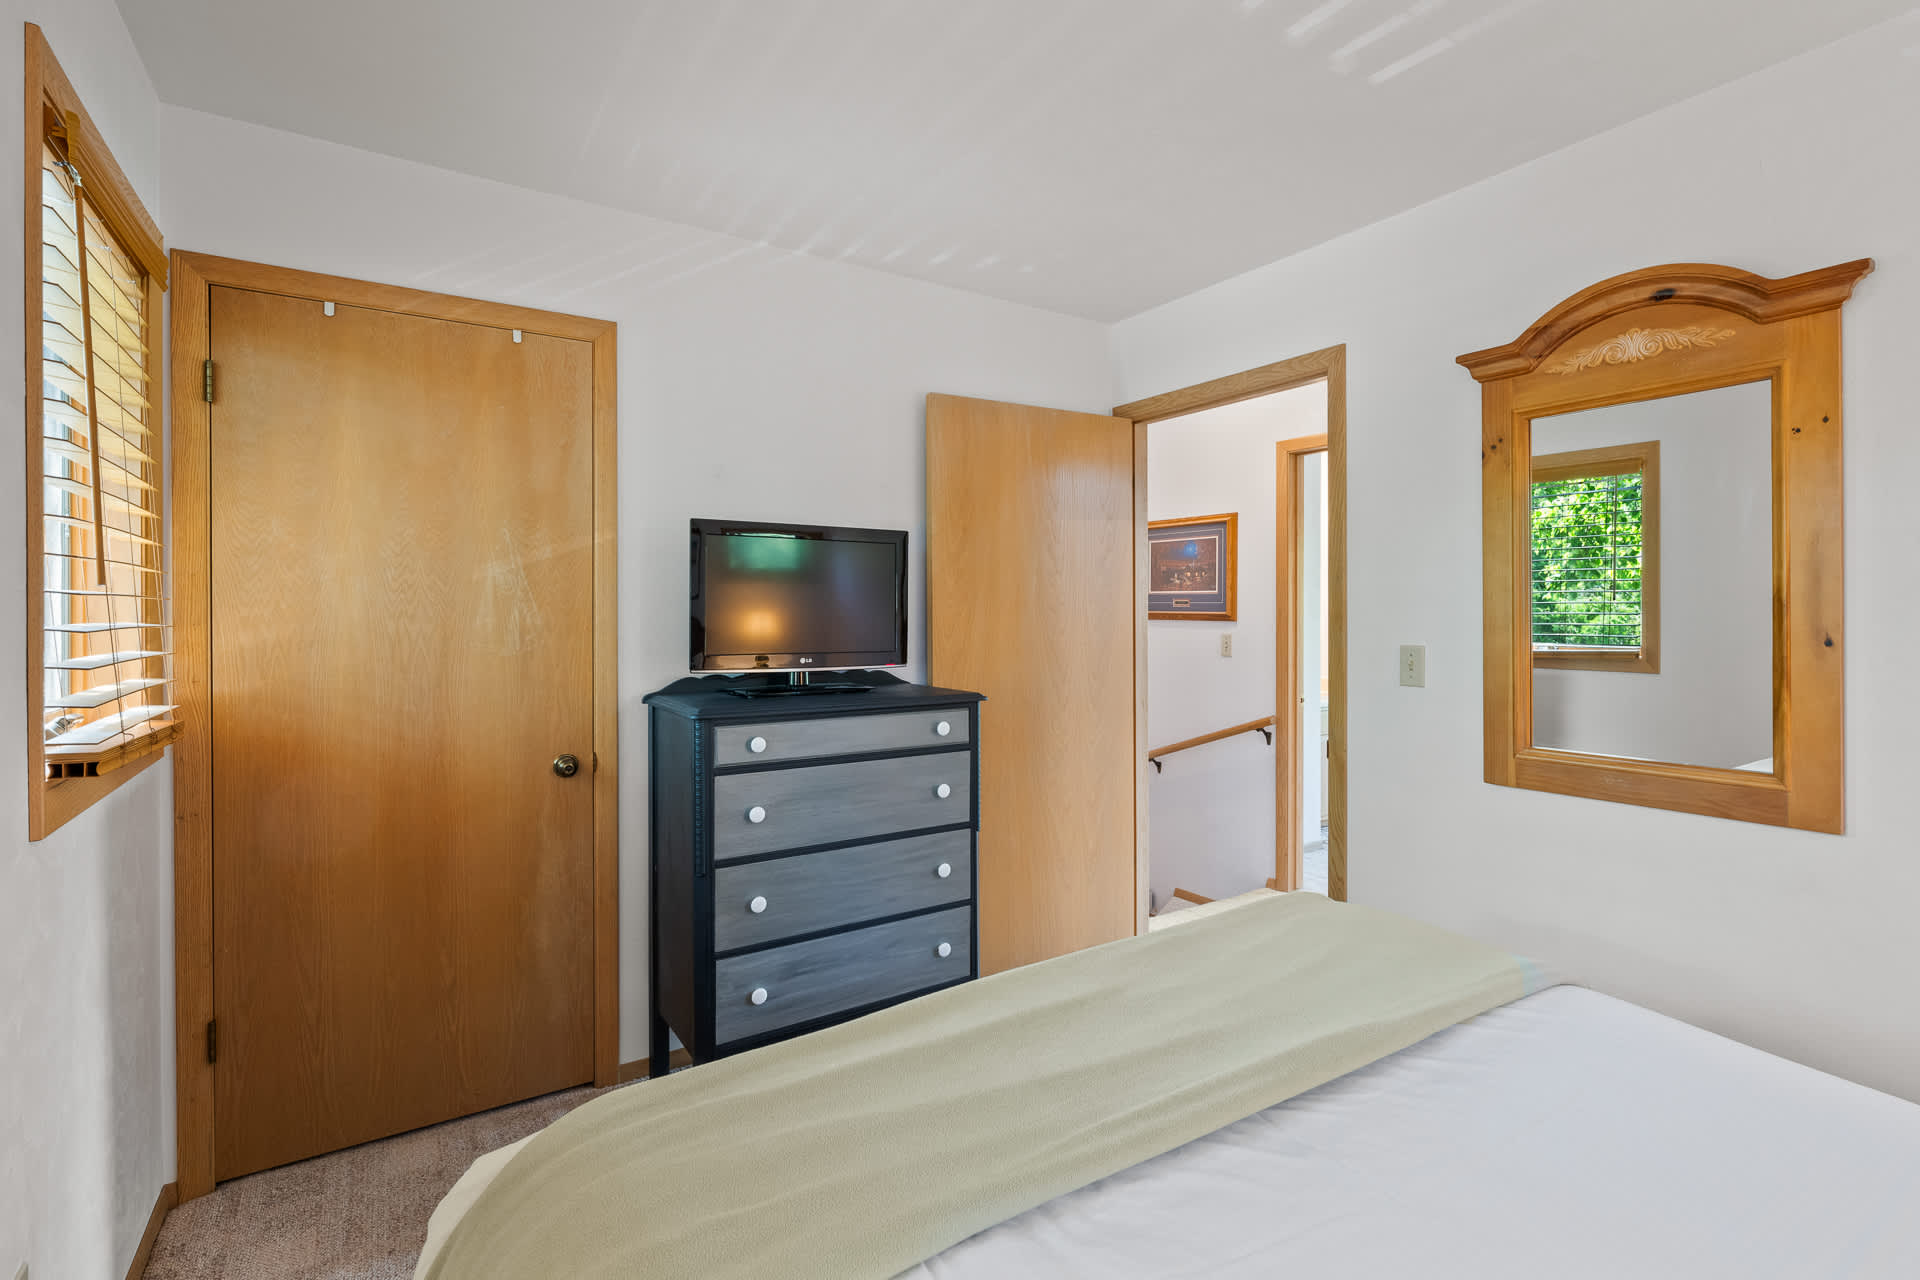
- View of a bedroom with a dark dresser topped with a flat-screen TV, a wooden closet door, and a mirror with a decorative wooden frame, reflecting a window with green outdoor views., photo 24 of 27
- Another angle of the cozy bedroom, highlighting the queen bed with its light wood headboard, white linens, and a decorative green pillow. A tall floor lamp stands next to the bed, complementing the bedside lamp, and a framed artwork hangs above the headboard., photo 25 of 27
- Front exterior of a light gray two-story condominium unit with white trim, a prominent birch tree in front, and a small paved walkway leading to the entrance., photo 26 of 27
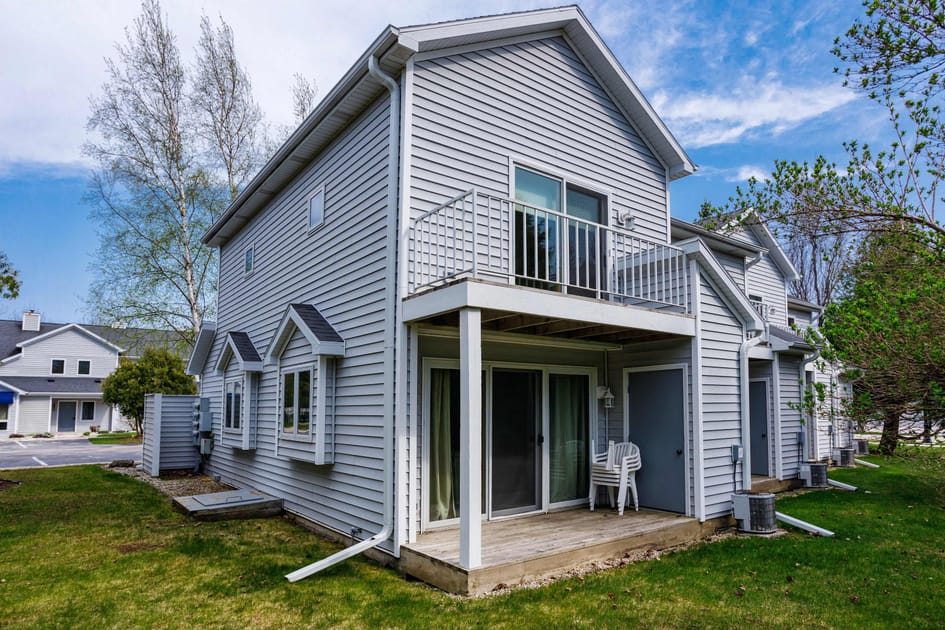
- Rear exterior of a light gray two-story condominium unit featuring a ground-level wooden deck and an upper-level balcony with a white railing, both accessible via sliding glass doors., photo 27 of 27
Choose your stay
Book directly with Simple Life Rentals.