
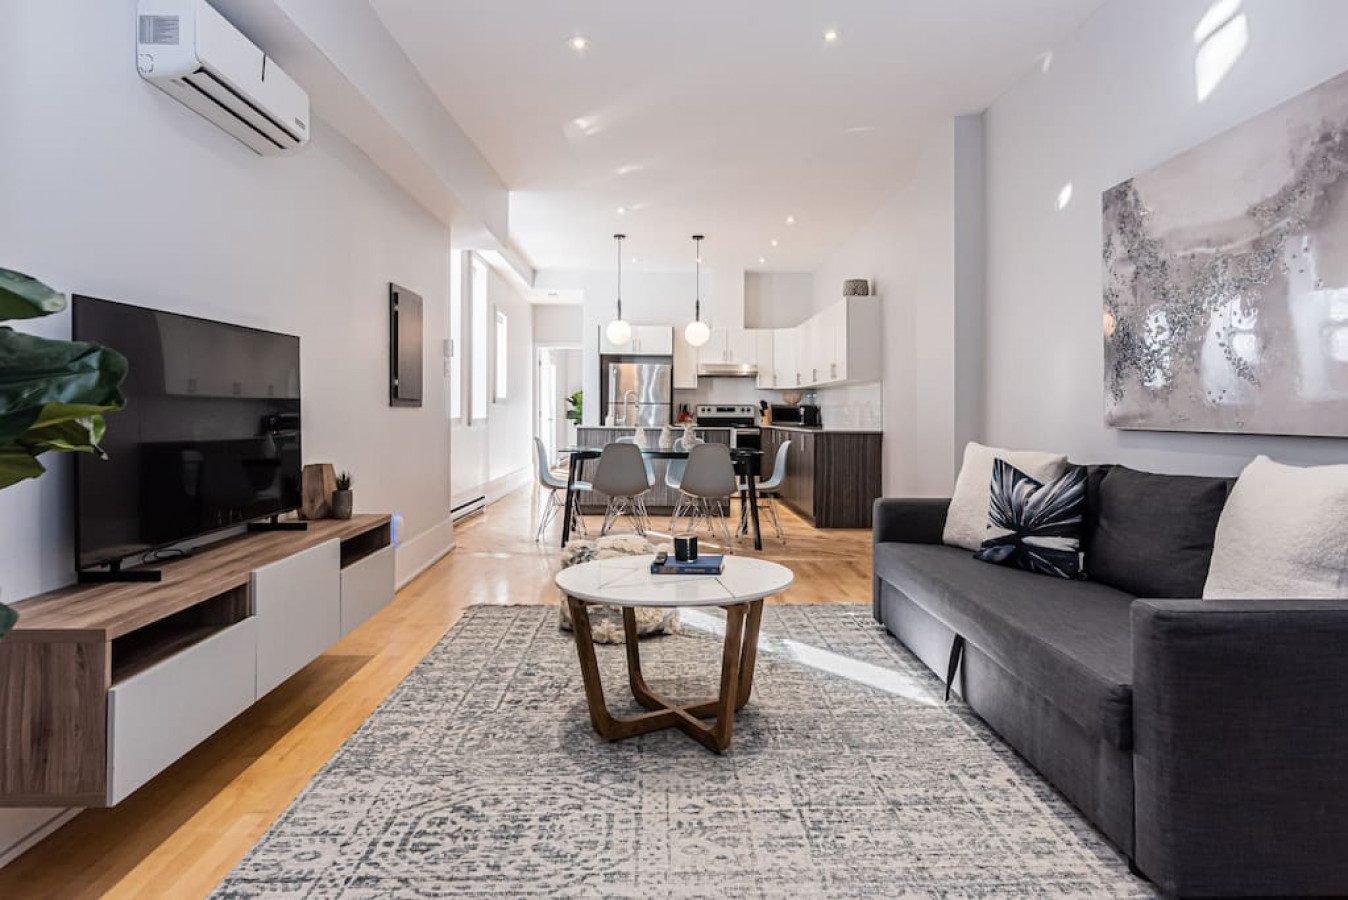
- Bright open-concept living room featuring a dark grey sofa with throw pillows, a round white marble-top coffee table, and a large flat-screen TV on a floating wood and white media console. A patterned grey rug anchors the space, with light hardwood floors extending into the dining and kitchen areas., photo 1 of 19
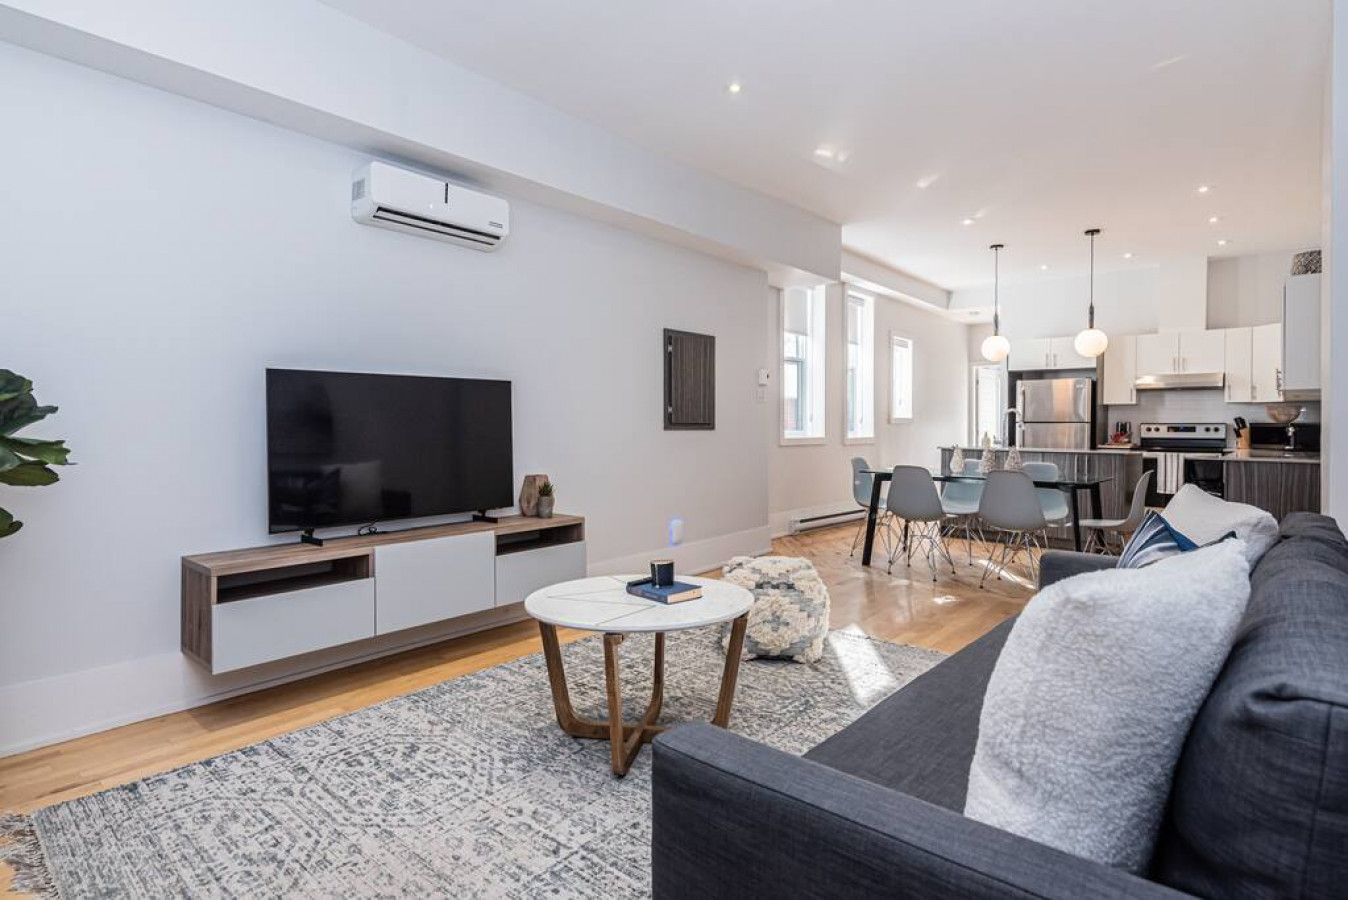
- Spacious open-concept living room with a dark grey sofa, a round white coffee table, and a large patterned rug over light hardwood floors. A wall-mounted TV and floating media console are visible, with the dining area and kitchen beyond, illuminated by natural light from multiple windows., photo 2 of 19
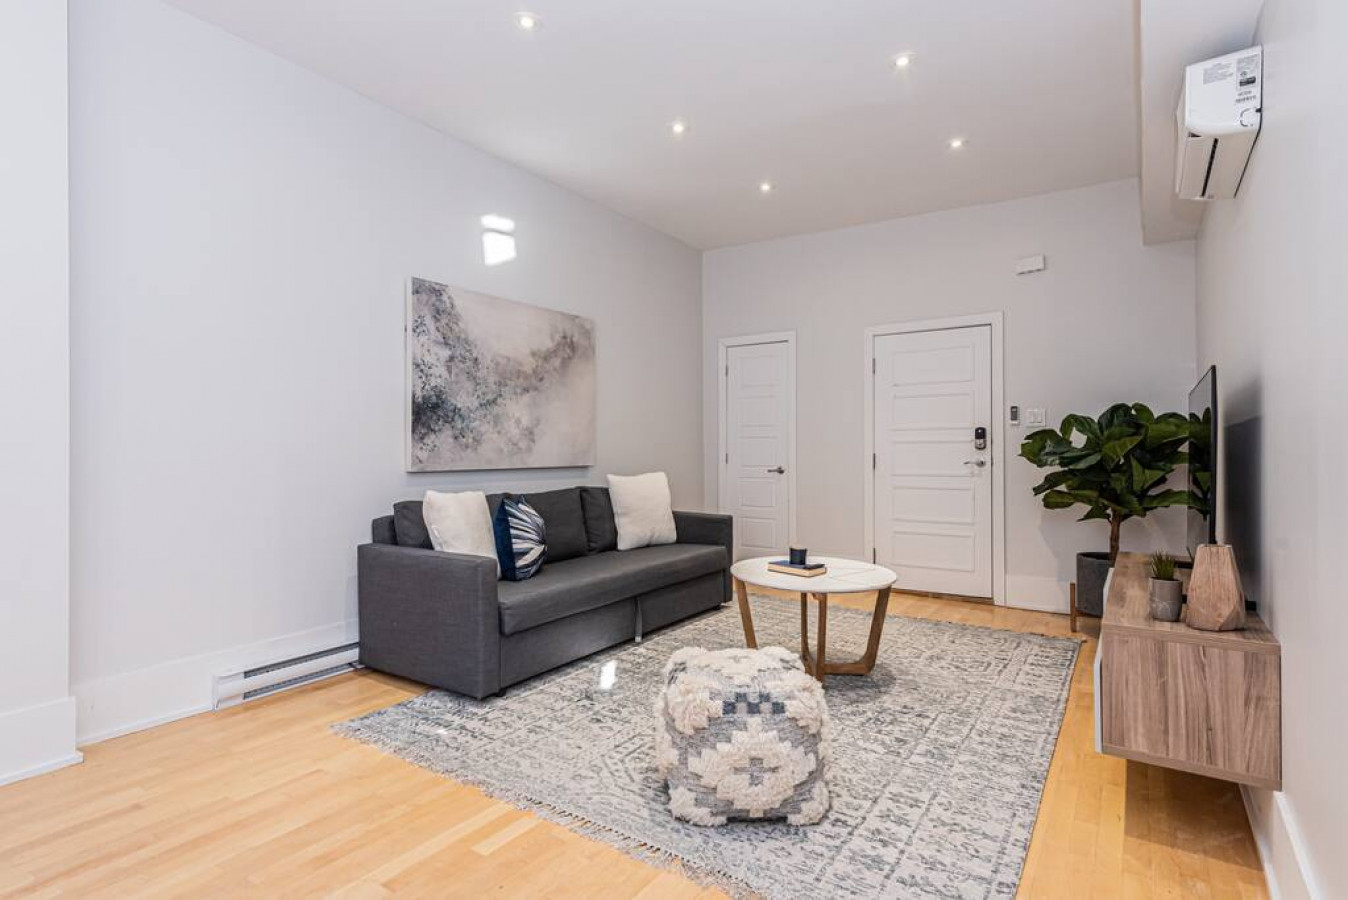
- Cozy living room featuring a dark grey sofa adorned with white and blue throw pillows, a round white marble-top coffee table, and a textured grey patterned rug. A large abstract artwork in grey and white tones hangs above the sofa, with light hardwood floors throughout., photo 3 of 19
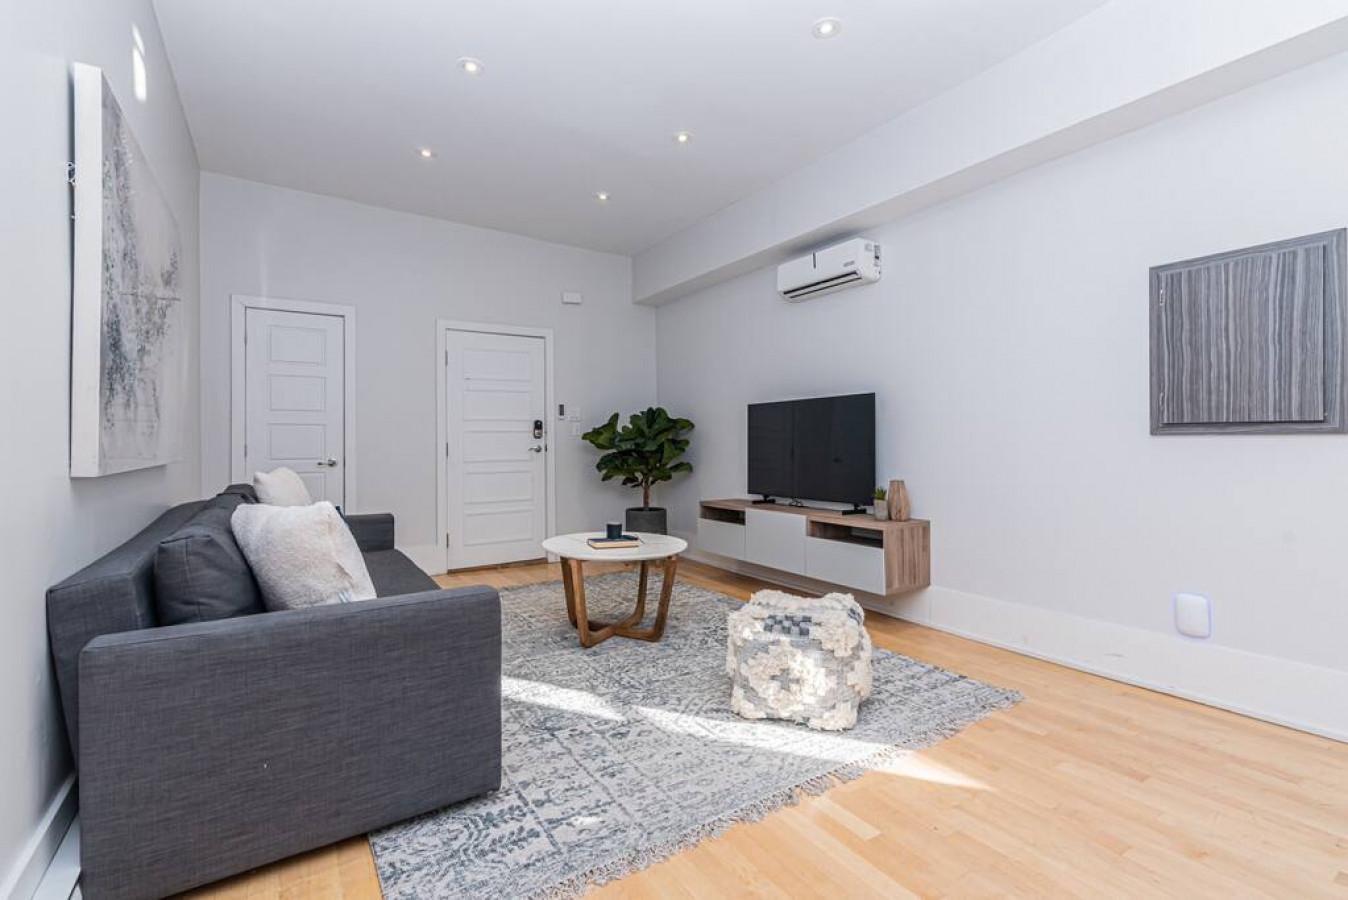
- View of the living room showcasing a wall-mounted flat-screen TV on a modern floating wood and white media console, opposite a dark grey sofa. A round white coffee table and a textured grey rug sit on light hardwood floors, with an air conditioning unit mounted high on the wall., photo 4 of 19
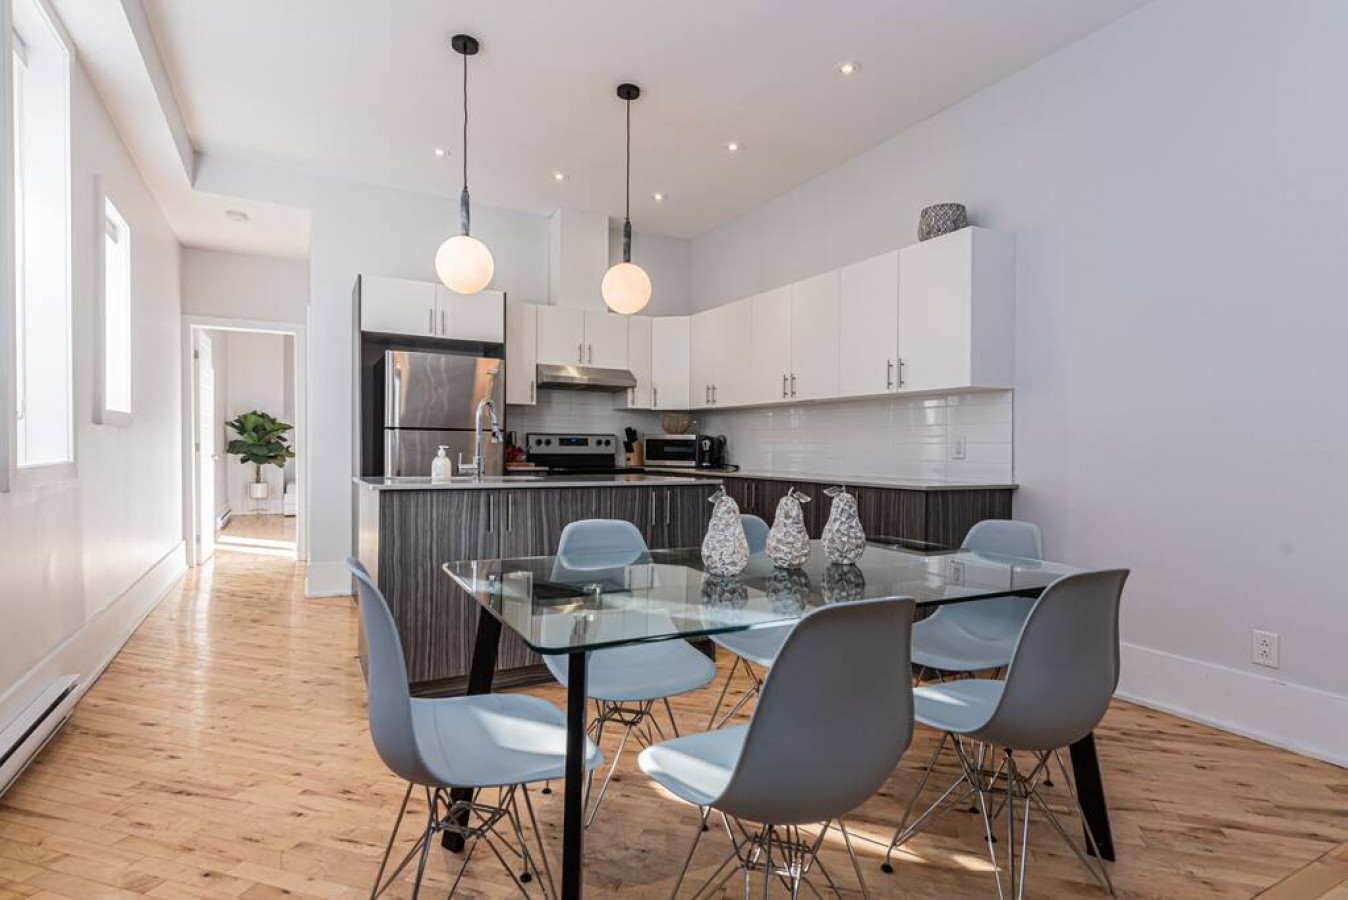
- Modern dining area featuring a rectangular glass-top table with black legs, surrounded by six light grey Eames-style chairs. The open-concept kitchen is visible in the background with two-tone cabinetry, stainless steel appliances, and pendant lights over the island., photo 5 of 19
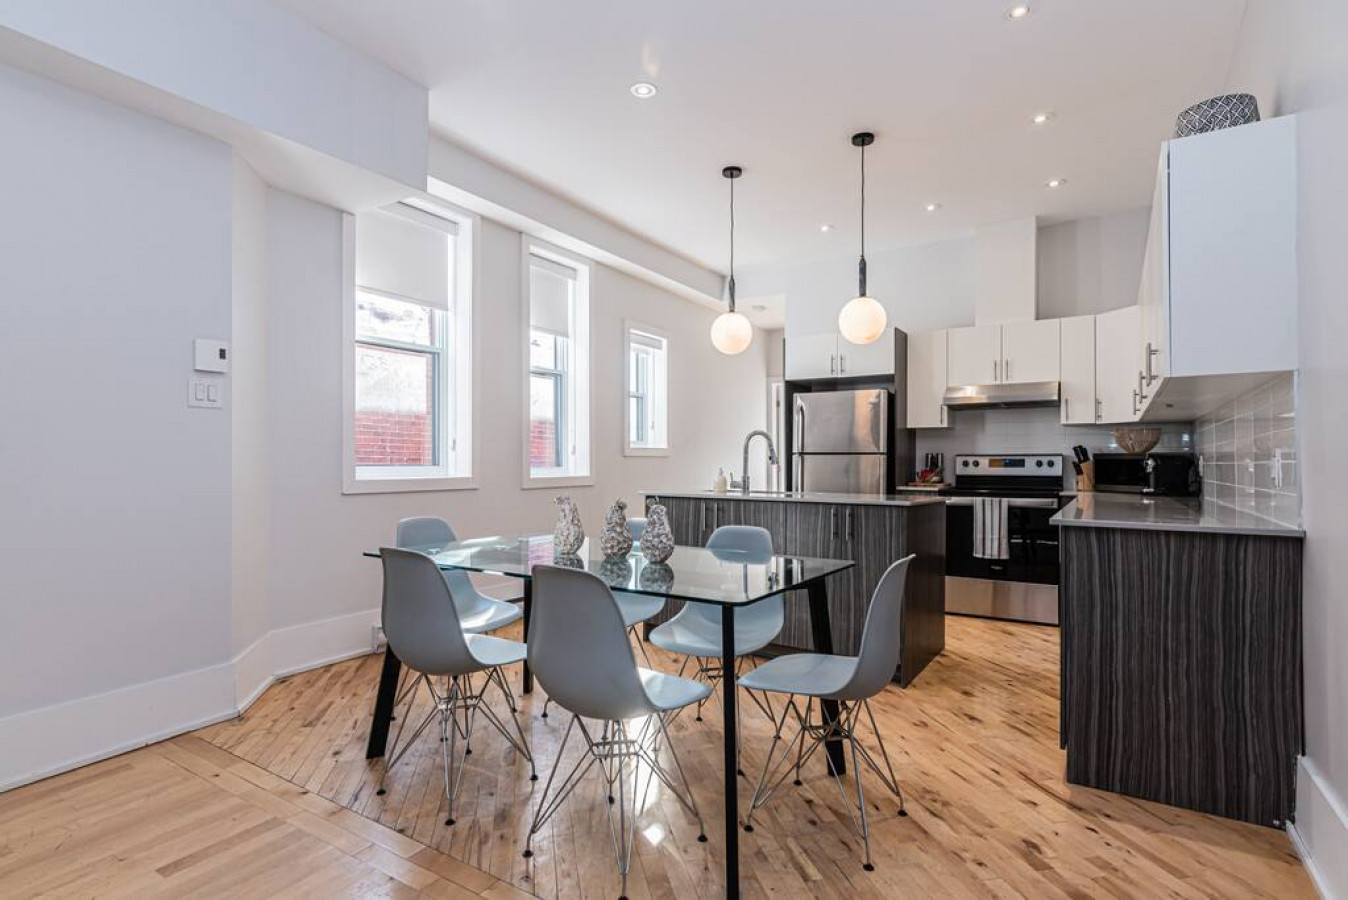
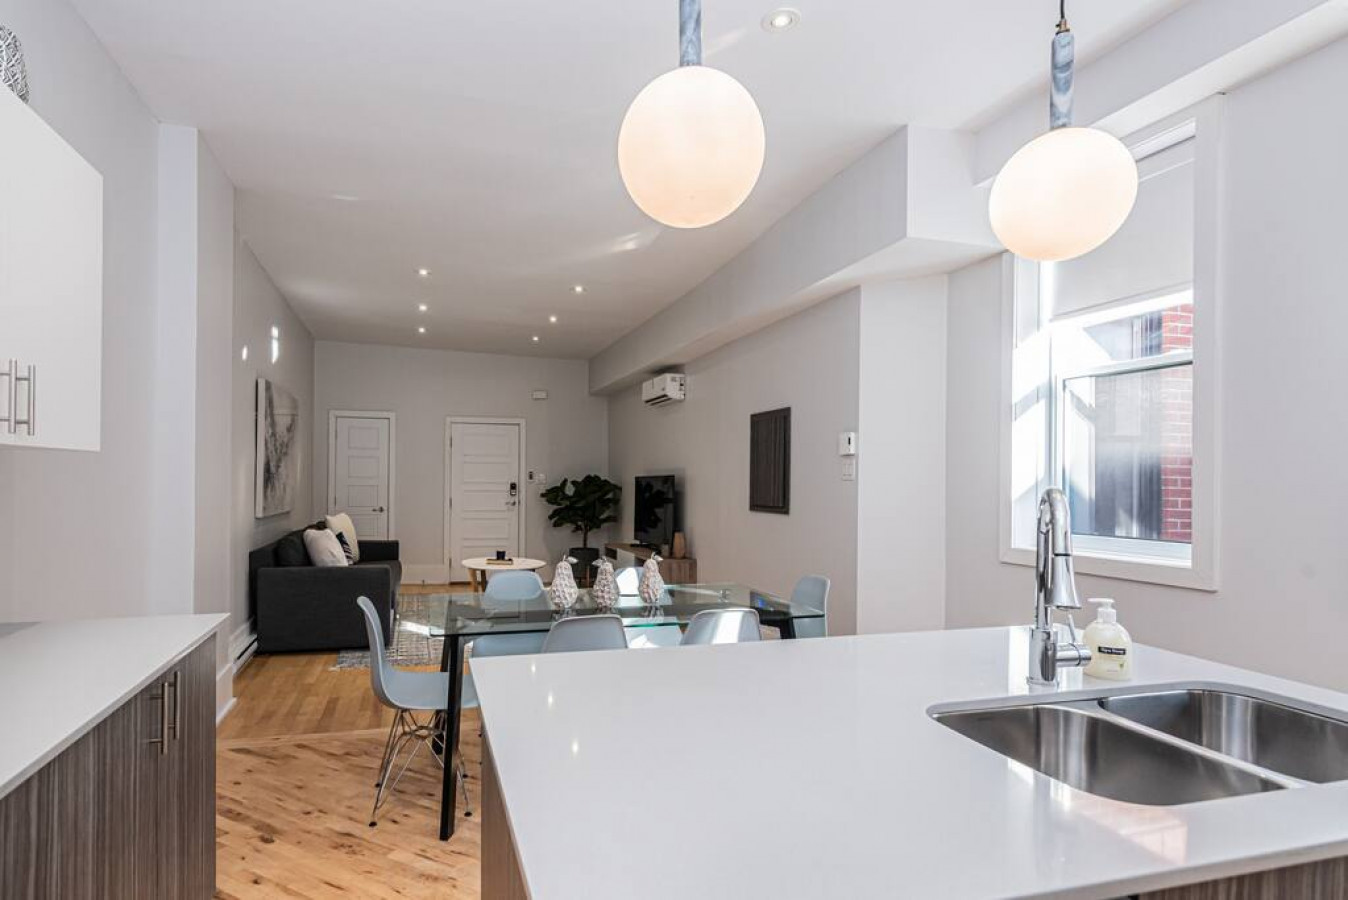
- Bright dining space with a sleek glass dining table and six light grey chairs, set on warm hardwood floors. Large windows provide natural light, and the modern kitchen with its two-tone cabinets and stainless steel appliances is visible in the background., photo 6 of 19
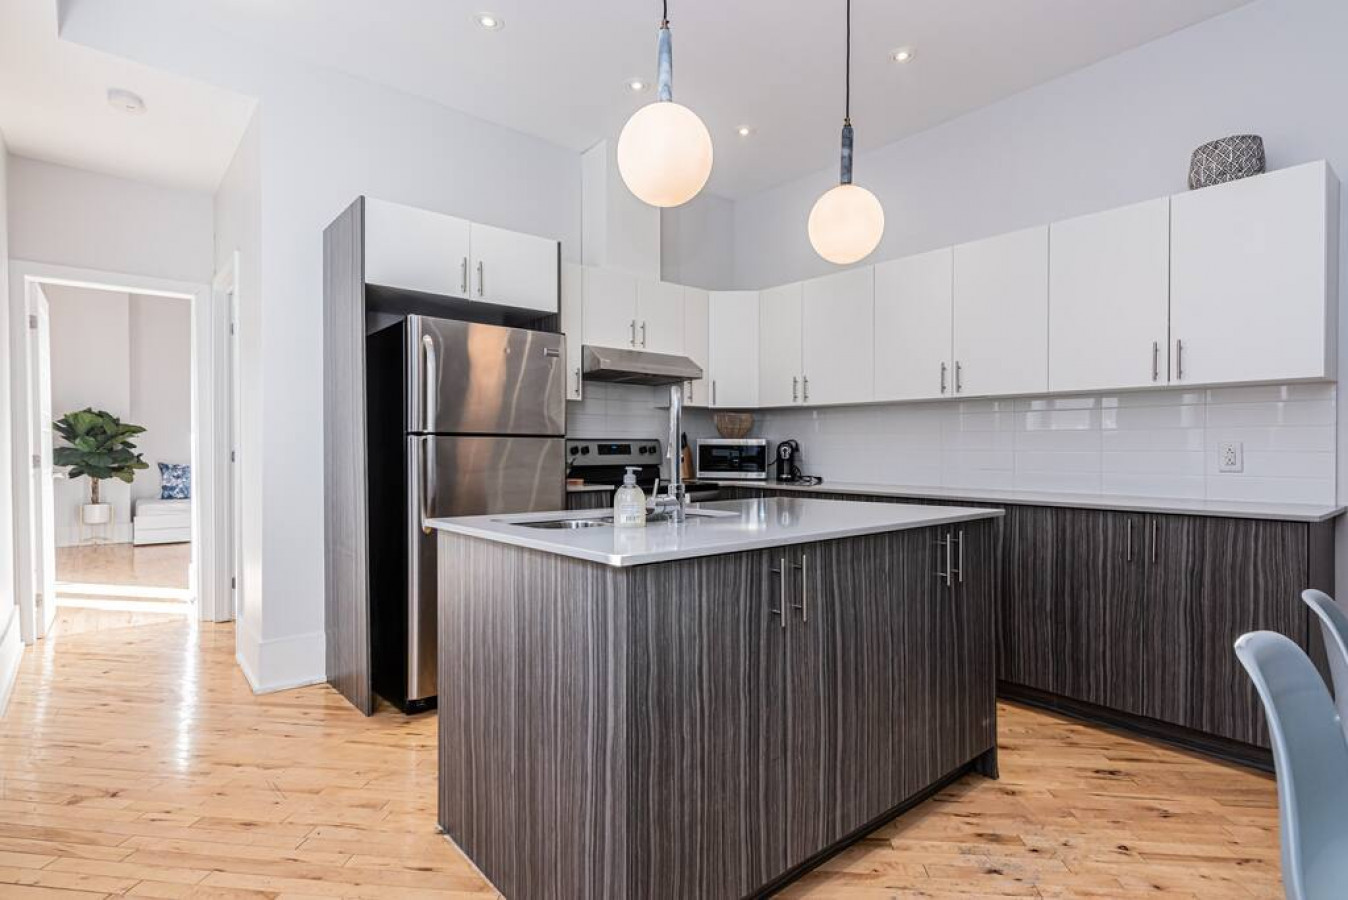
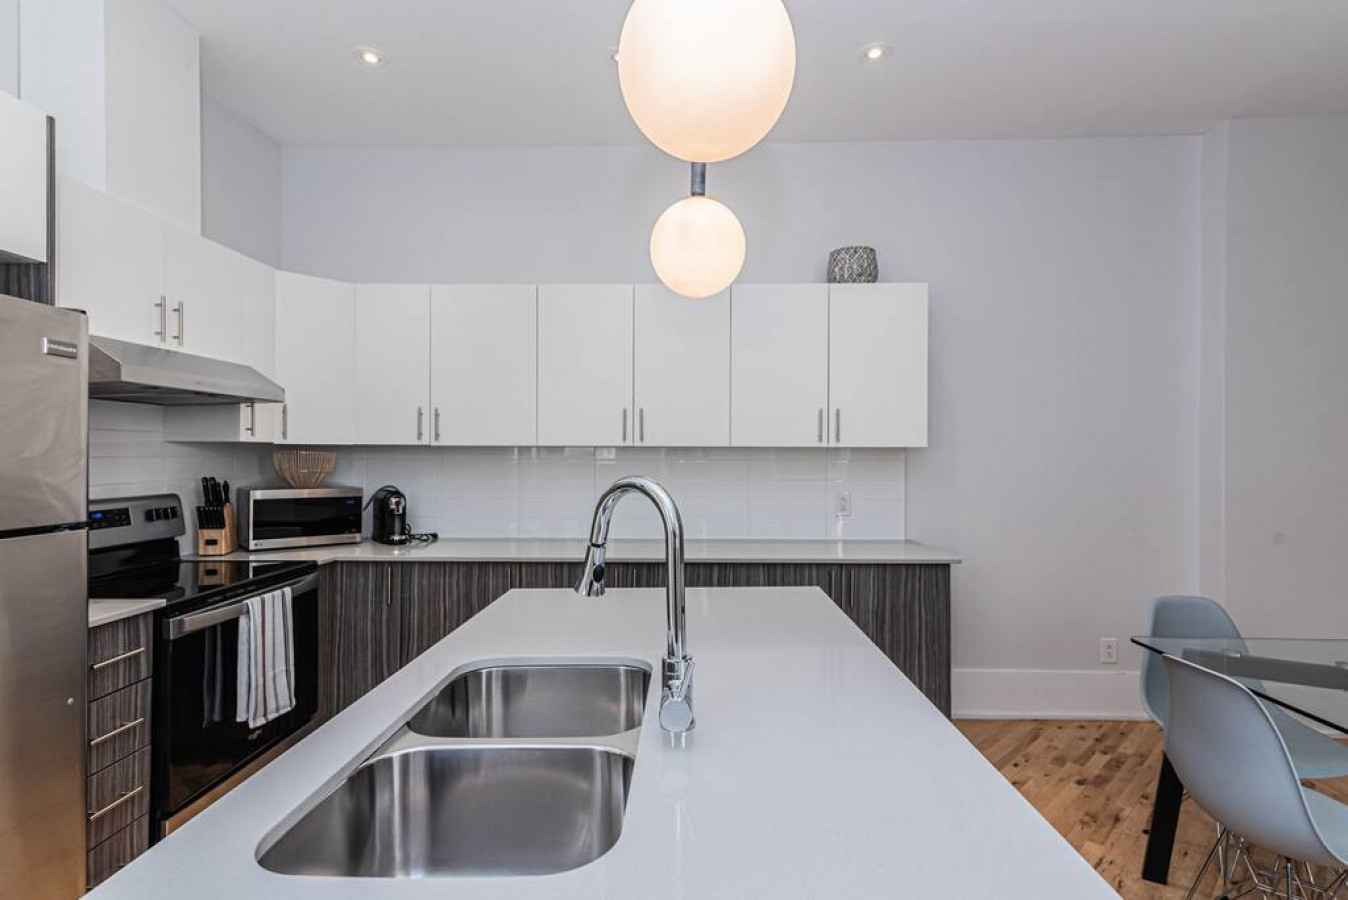
- Modern kitchen featuring a central island with a double sink and light grey countertop, complemented by dark wood-grain base cabinets and white upper cabinets. Stainless steel refrigerator and range hood are visible, with a white subway tile backsplash and light hardwood floors., photo 7 of 19
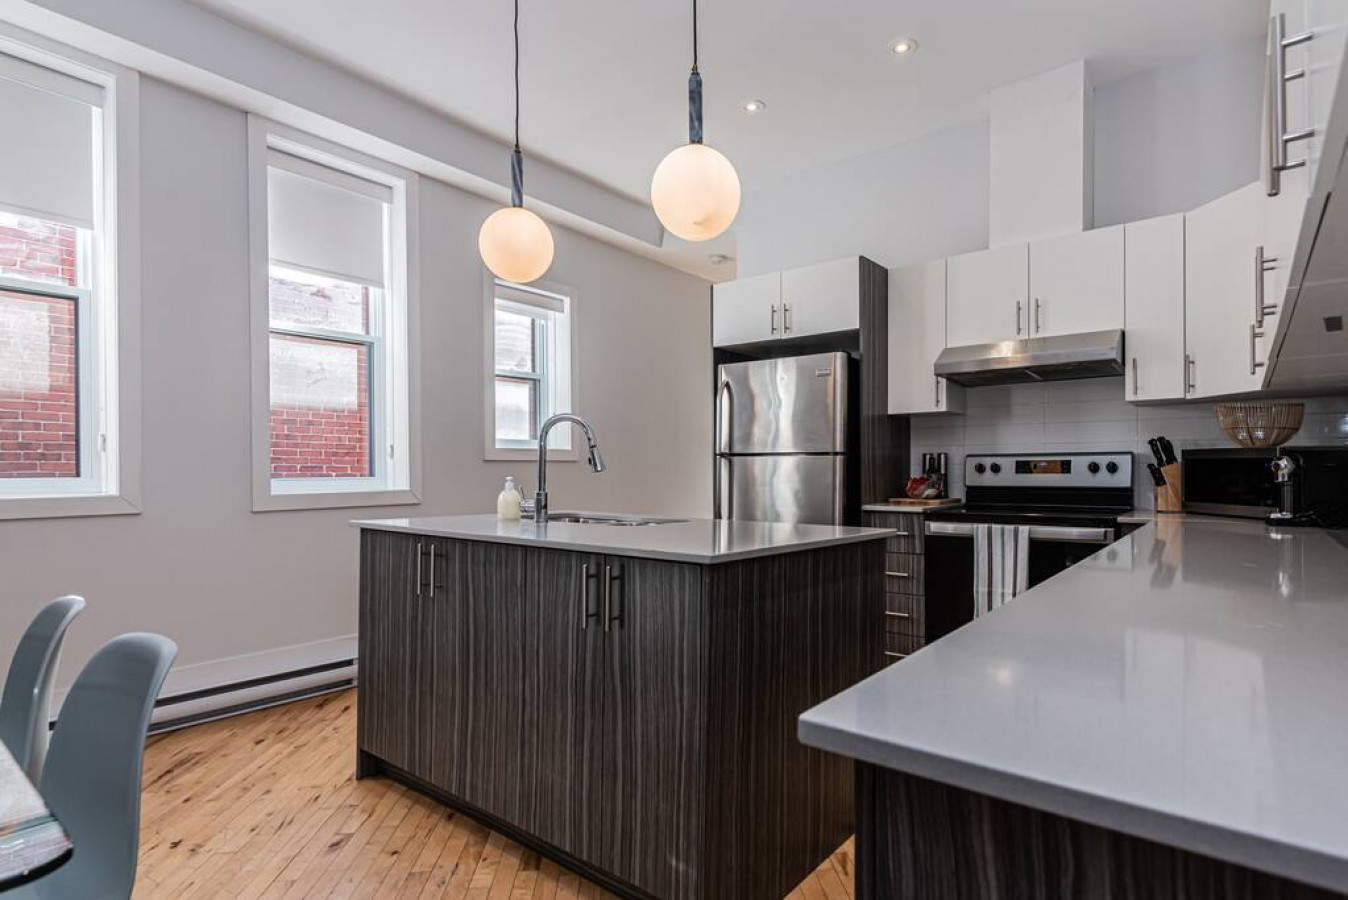
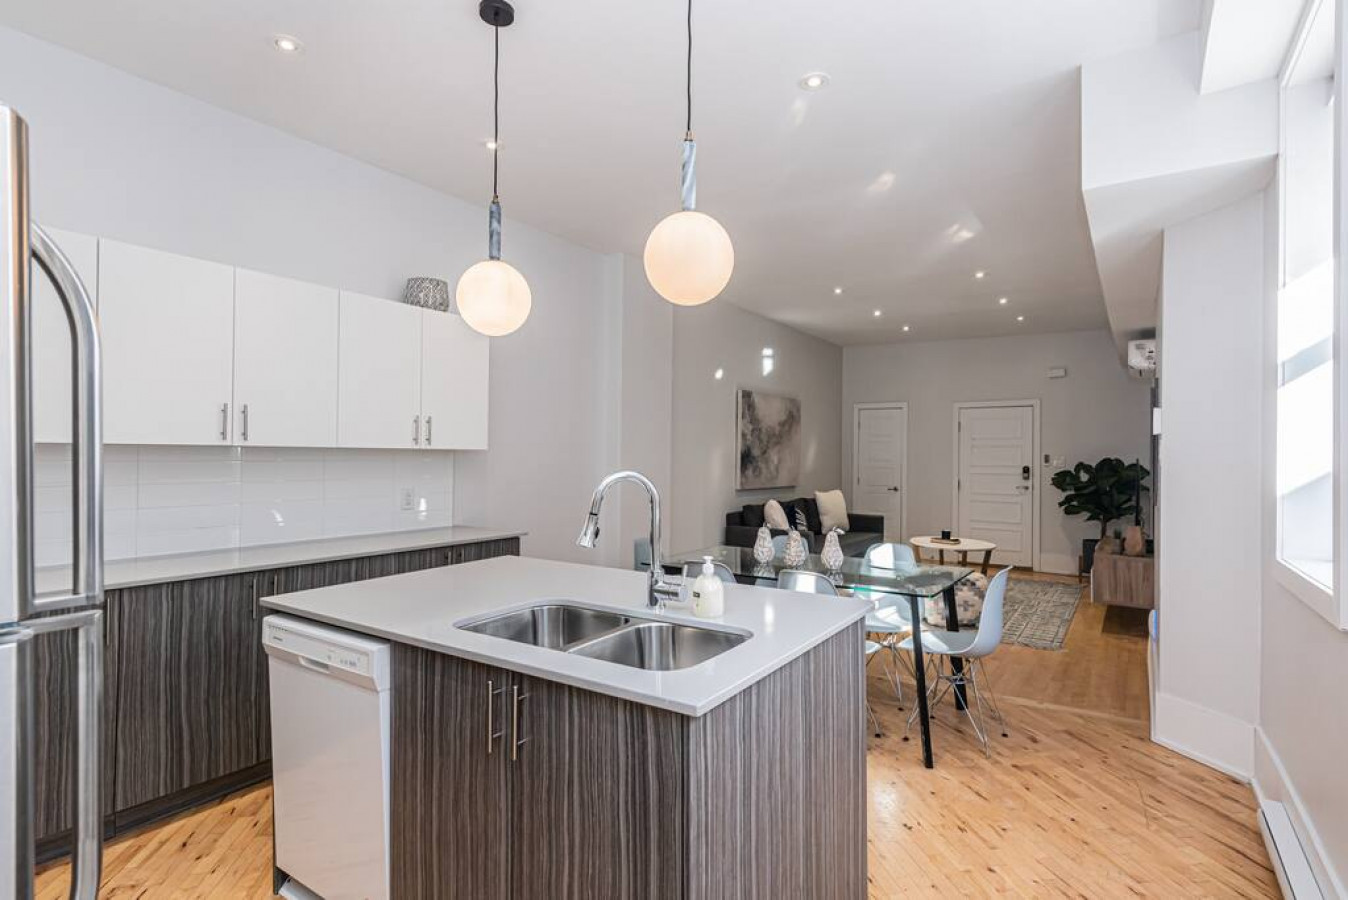
- Contemporary kitchen with a large island featuring a double sink and light grey countertop, surrounded by dark wood-grain cabinetry. White upper cabinets and stainless steel appliances are visible, with natural light streaming in from tall windows overlooking a brick building., photo 8 of 19
- Panoramic view from the kitchen island showcasing the open-concept layout, extending into the dining area with a glass table and then to the living room with a dark grey sofa and TV. The kitchen features two-tone cabinetry and stainless steel appliances, all set on light hardwood floors., photo 9 of 19
- View from the kitchen island looking towards the open-concept living and dining areas, highlighting the seamless flow. The kitchen island includes a double sink and integrated dishwasher, with two-tone cabinetry and stainless steel appliances visible, all on light hardwood floors., photo 10 of 19
- Modern kitchen featuring white upper cabinets and dark wood lower cabinets, a white quartz island with a double stainless steel sink and gooseneck faucet, and two large spherical pendant lights overhead. Stainless steel appliances including a refrigerator, stove, and microwave are visible., photo 11 of 19
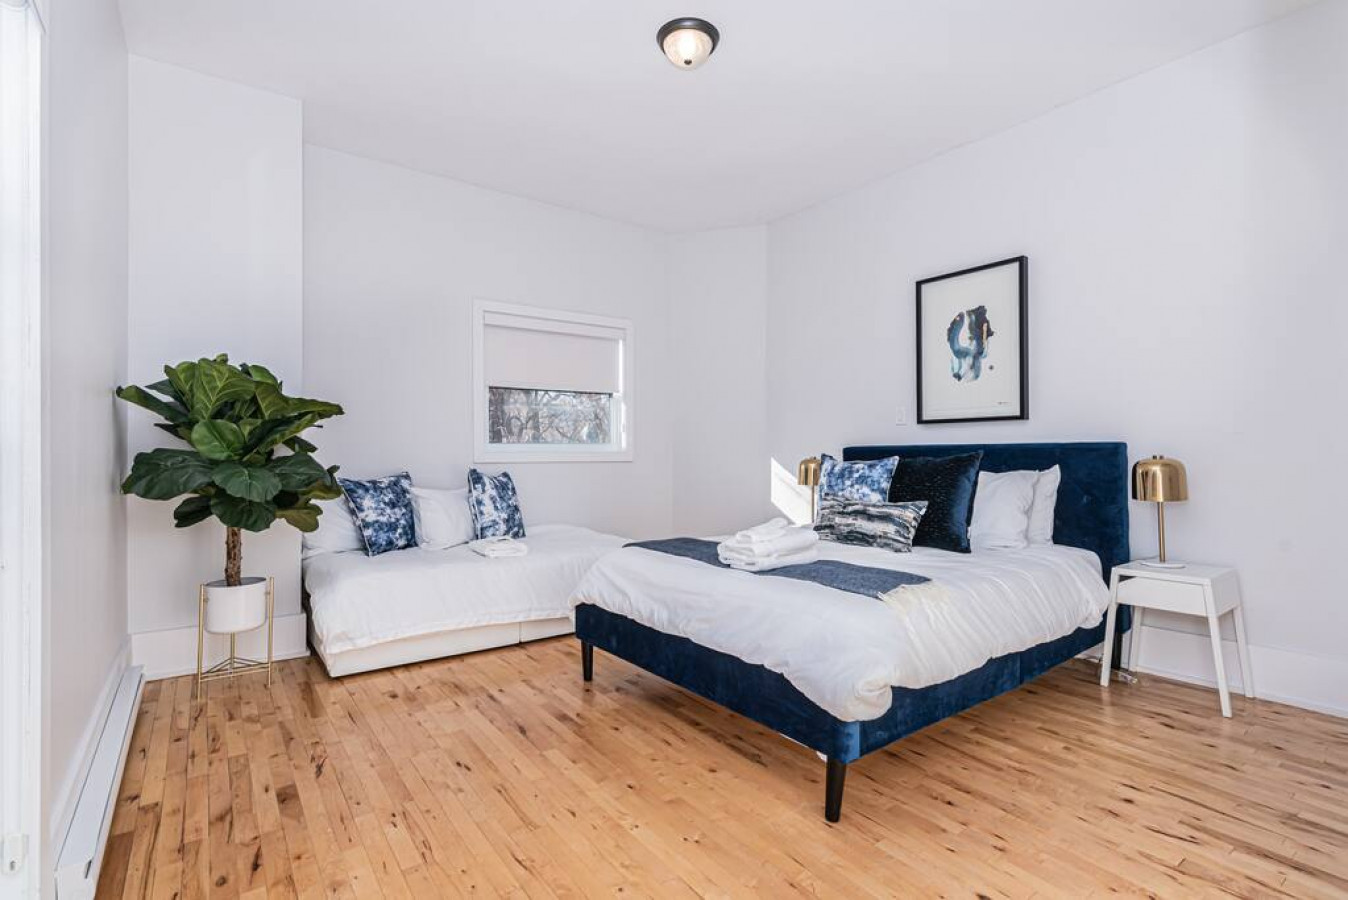
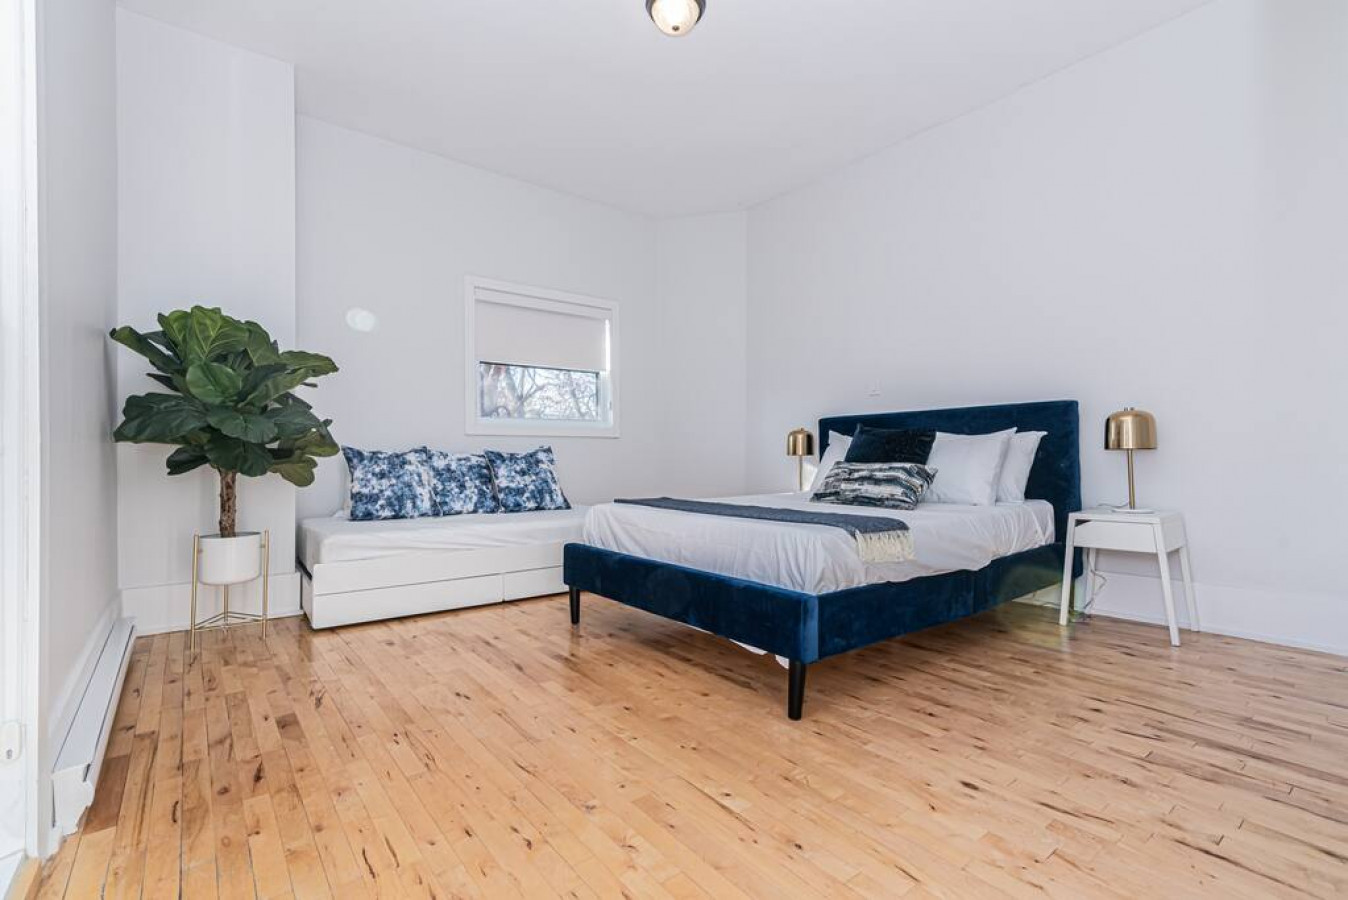
- Bright bedroom with light hardwood floors and white walls, featuring a navy blue velvet queen bed with white and blue bedding, a white nightstand with a gold lamp, and a white daybed with blue pillows. A large fiddle leaf fig plant adds greenery to the corner., photo 12 of 19
- Wide shot of the bright bedroom with light hardwood floors and white walls, showcasing a navy blue velvet queen bed with white and blue bedding, a white nightstand with a gold lamp, and a white daybed with blue pillows. A large fiddle leaf fig plant stands in the corner., photo 13 of 19
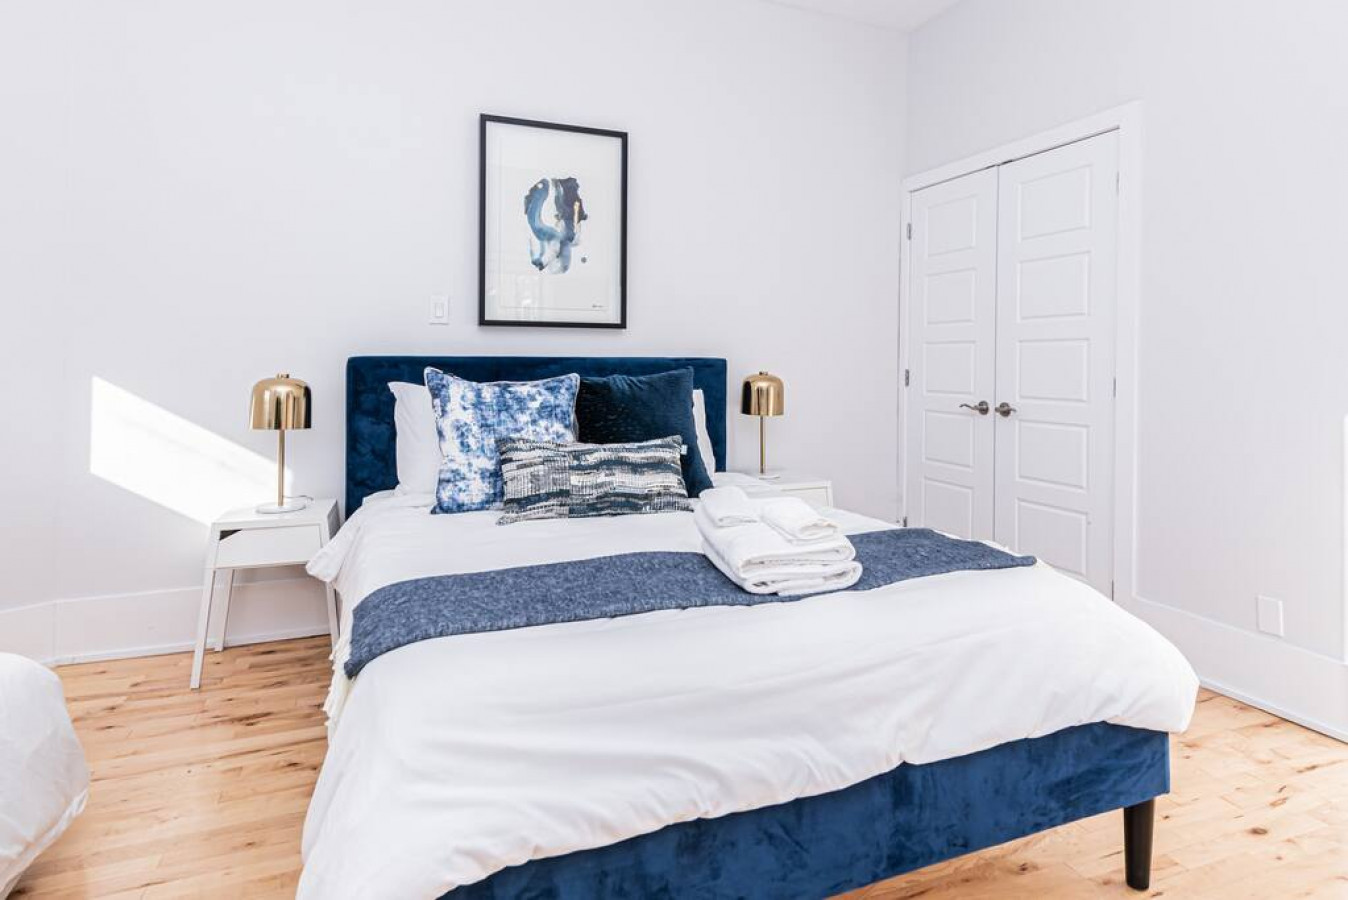
- Close-up view of the navy blue velvet queen bed in the bright bedroom, adorned with white and blue patterned pillows and a white duvet. White nightstands with gold lamps flank the bed, and a framed abstract artwork hangs above the headboard. White bi-fold closet doors are visible on the right., photo 14 of 19
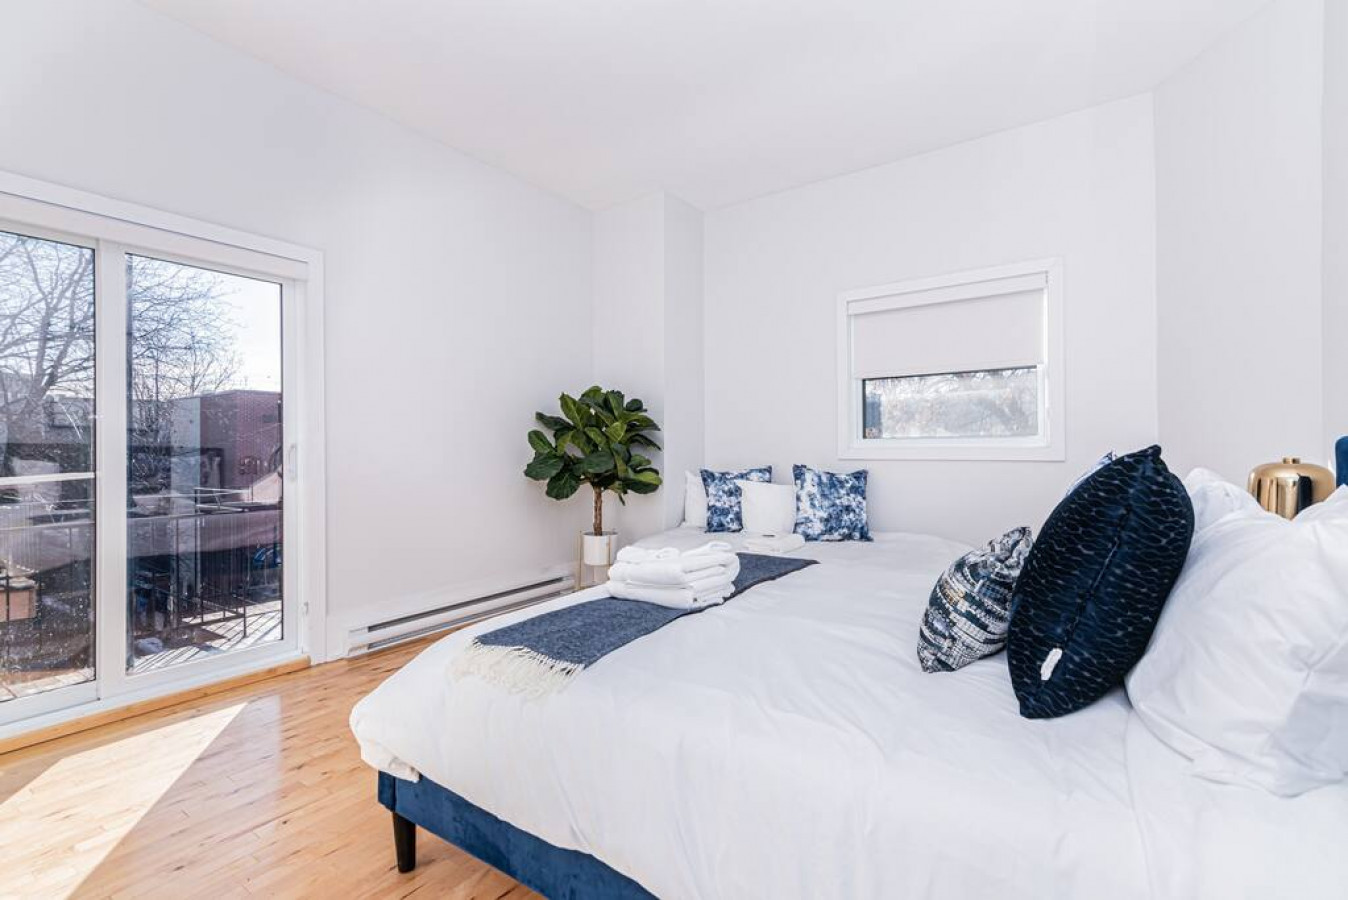
- View of the bedroom showing a large sliding glass door leading to a balcony on the left, and a window with a roller blind on the right. A navy blue queen bed with white bedding is in the foreground, and a fiddle leaf fig plant is positioned between the bed and a daybed., photo 15 of 19
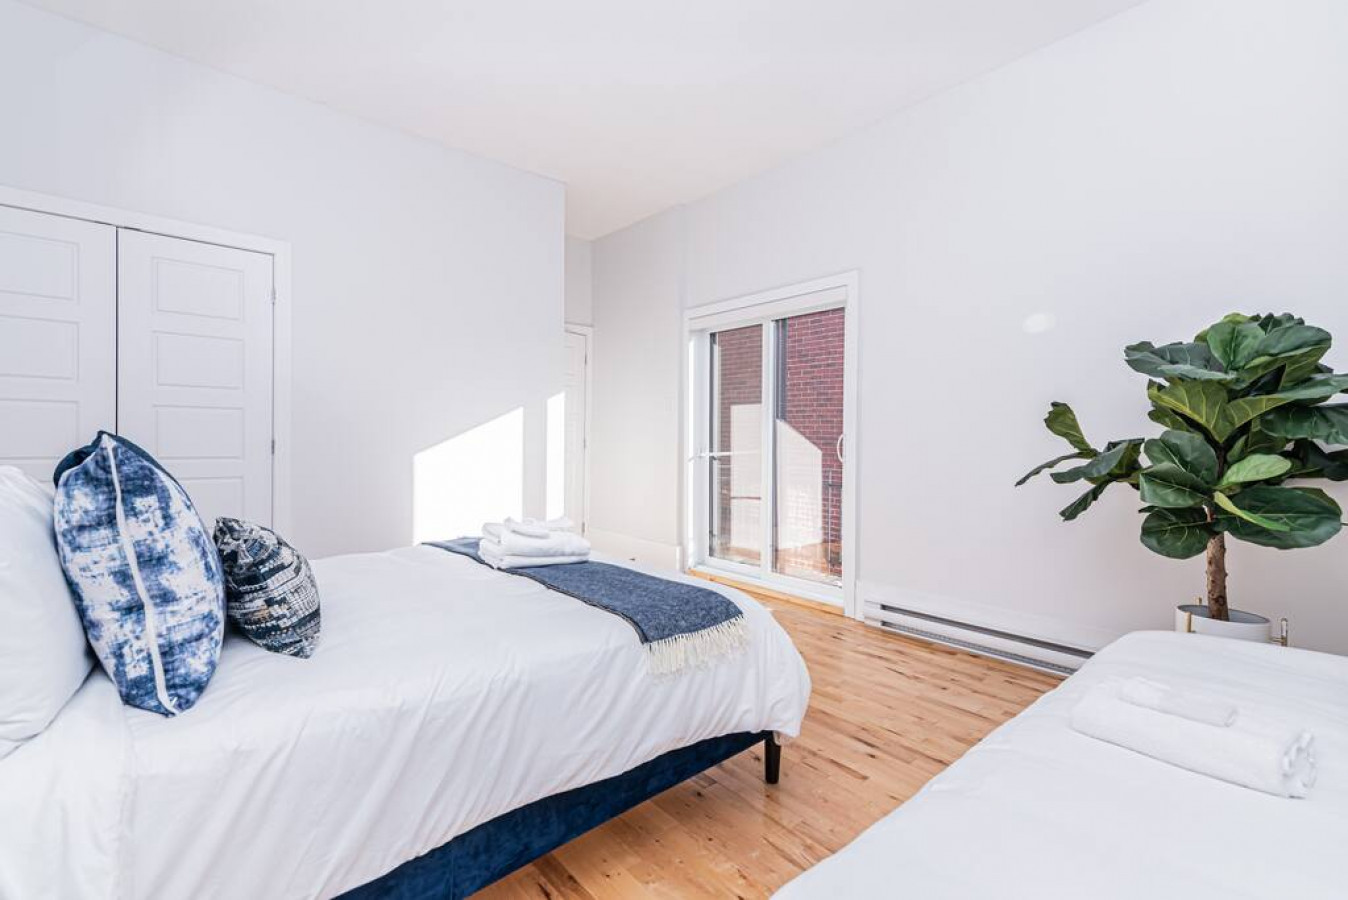
- Angled view of the bedroom highlighting the sliding glass door to a balcony on the right and white bi-fold closet doors on the left. A navy blue queen bed with white bedding is in the foreground, and a fiddle leaf fig plant is visible next to a daybed., photo 16 of 19
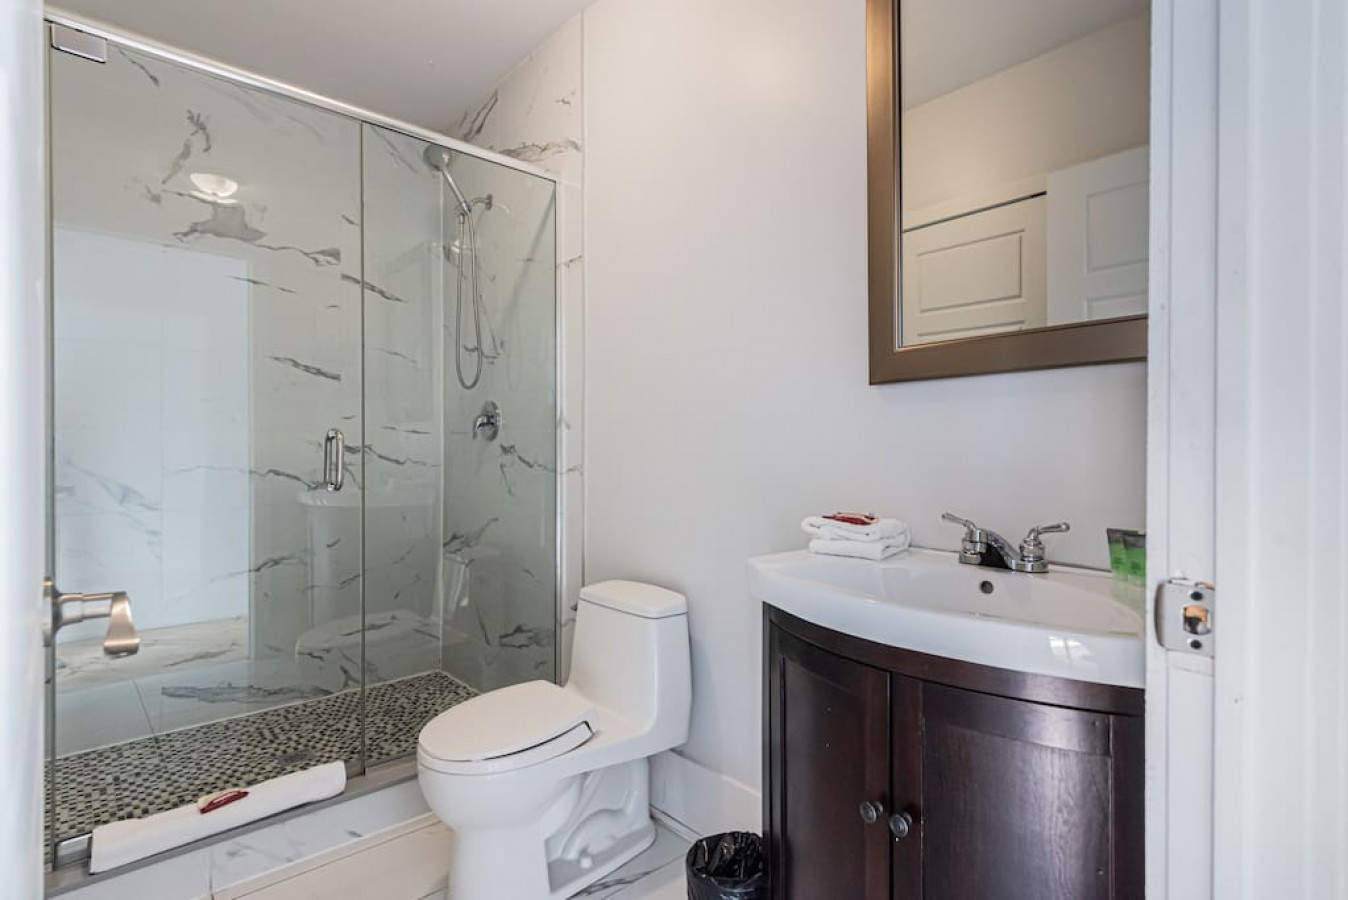
- Compact modern bathroom featuring a glass-enclosed walk-in shower with white marble-patterned tiles and a pebble-stone floor, a white toilet, and a dark wood corner vanity with a white sink and a framed mirror above., photo 17 of 19
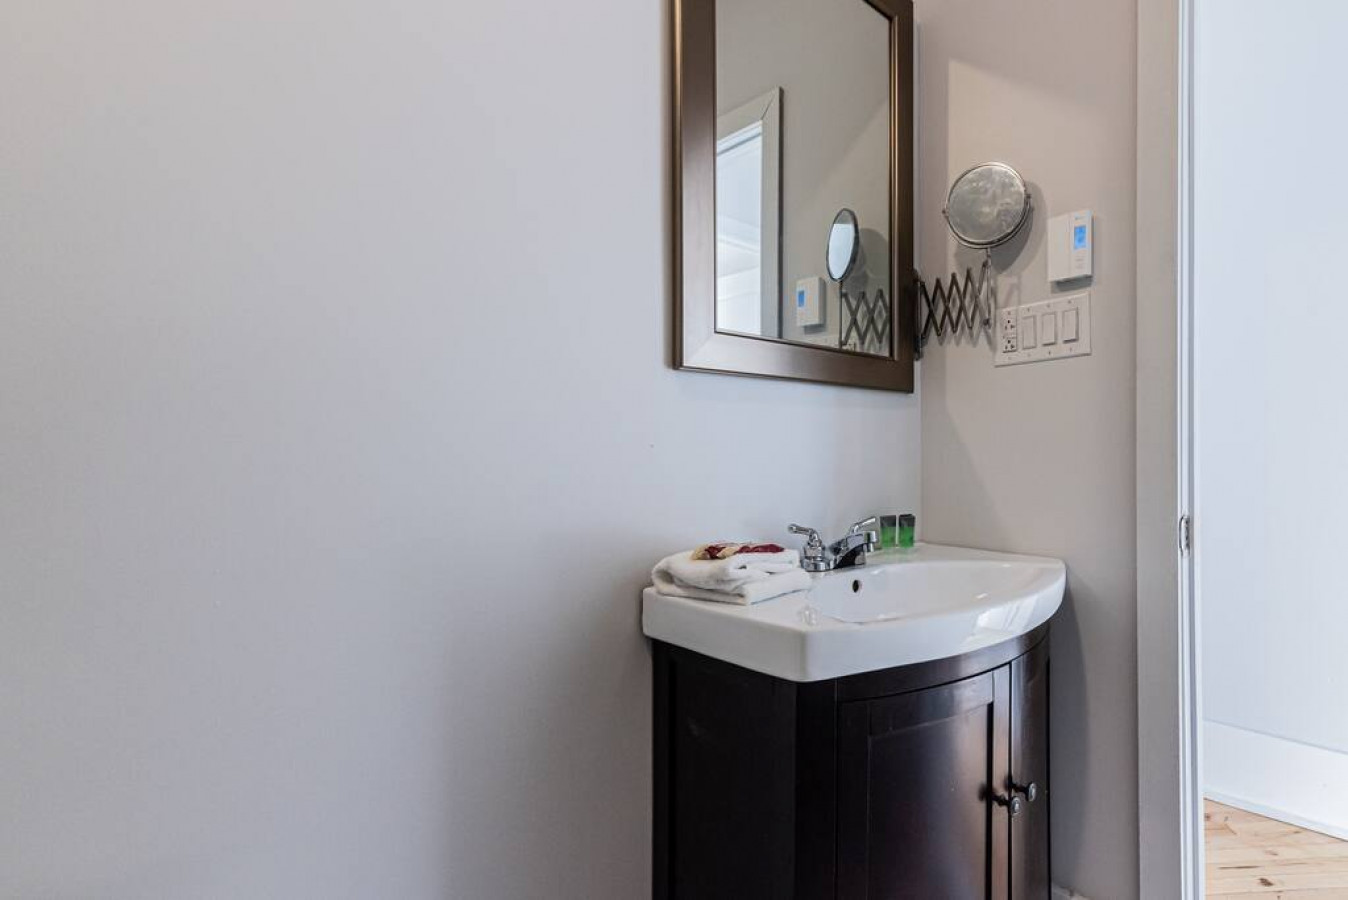
- View of the bathroom's dark wood corner vanity with a white sink and a rectangular framed mirror above it. A wall-mounted magnifying mirror and light switches are visible on the adjacent wall., photo 18 of 19
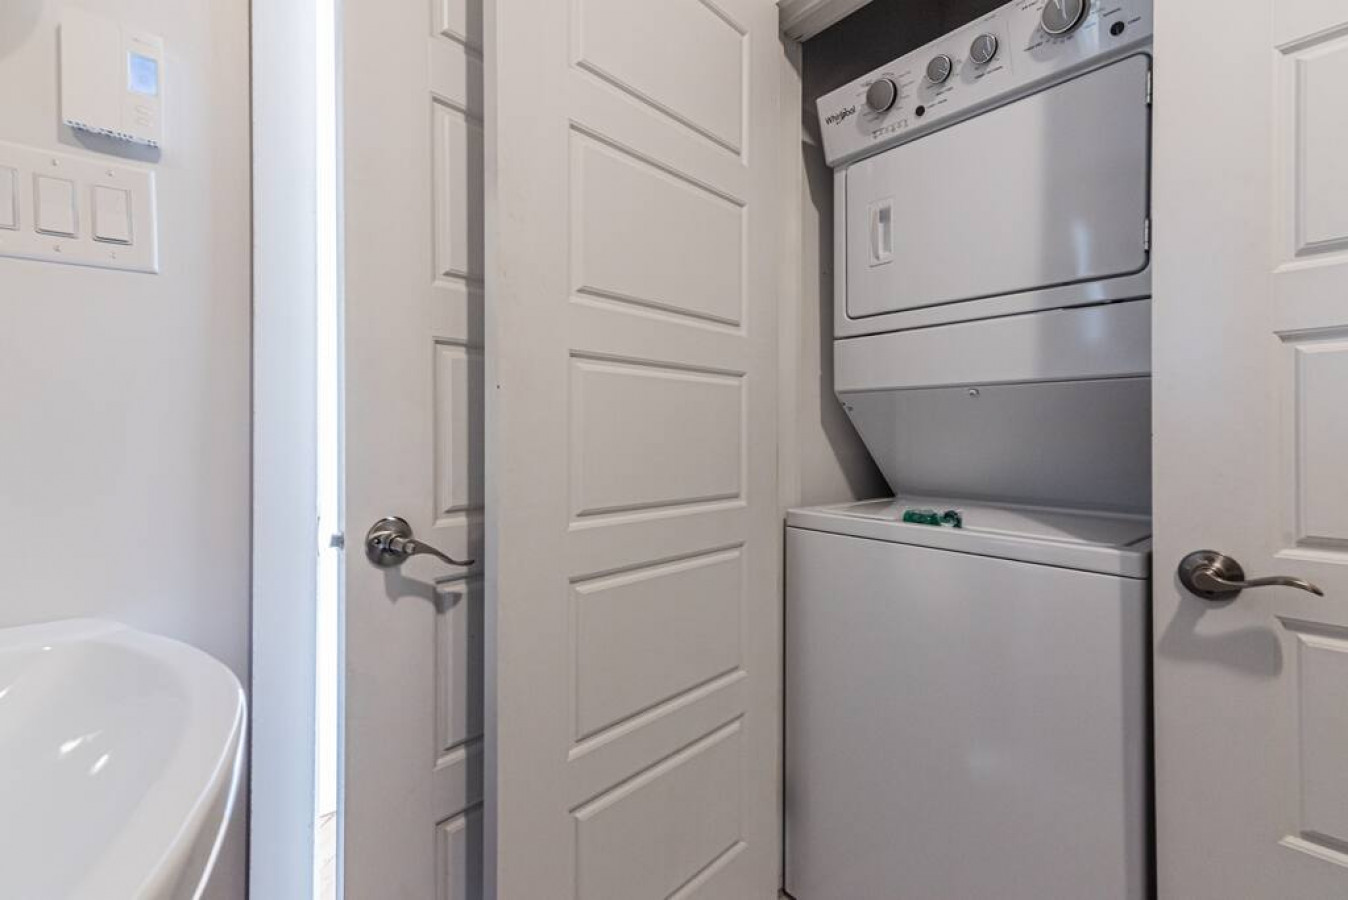
- A stacked white washer and dryer unit is neatly tucked into a closet space with white bi-fold doors, indicating in-unit laundry facilities., photo 19 of 19
Choose your stay
Book directly with Den Stays.
This property cannot be booked on this page.
You can see availability and booking options on the property page.
Go to Plateau - Welcoming and Homey unit near Mount Royal - Unit 4092A