
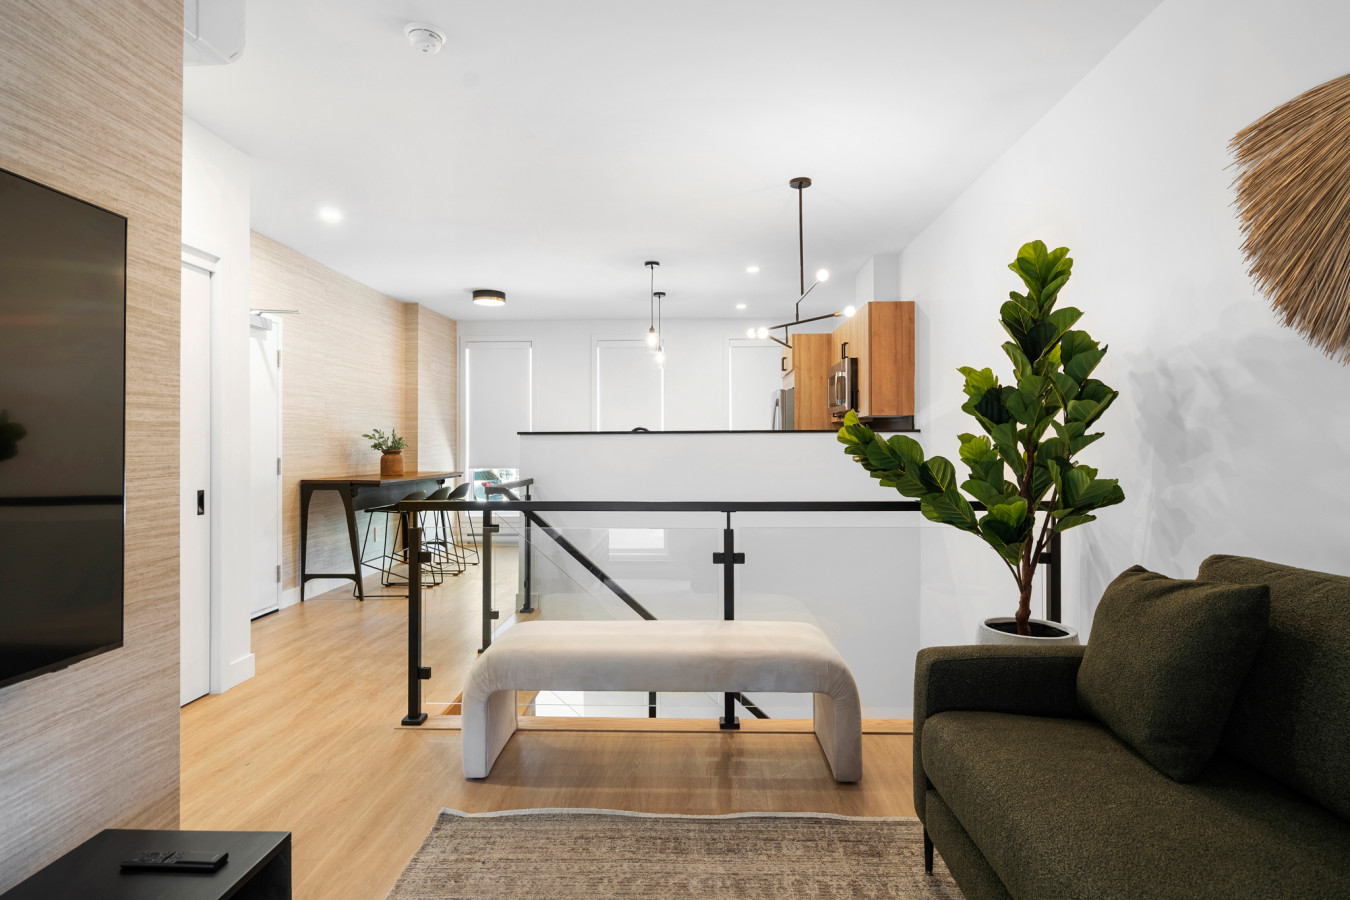
- Modern living room featuring a dark green sectional sofa, a light-colored rug, and a white bench, with a glass and black metal railing overlooking a lower level. A large faux fiddle leaf fig plant adds a touch of greenery, and a TV is mounted on a textured wall., photo 1 of 29
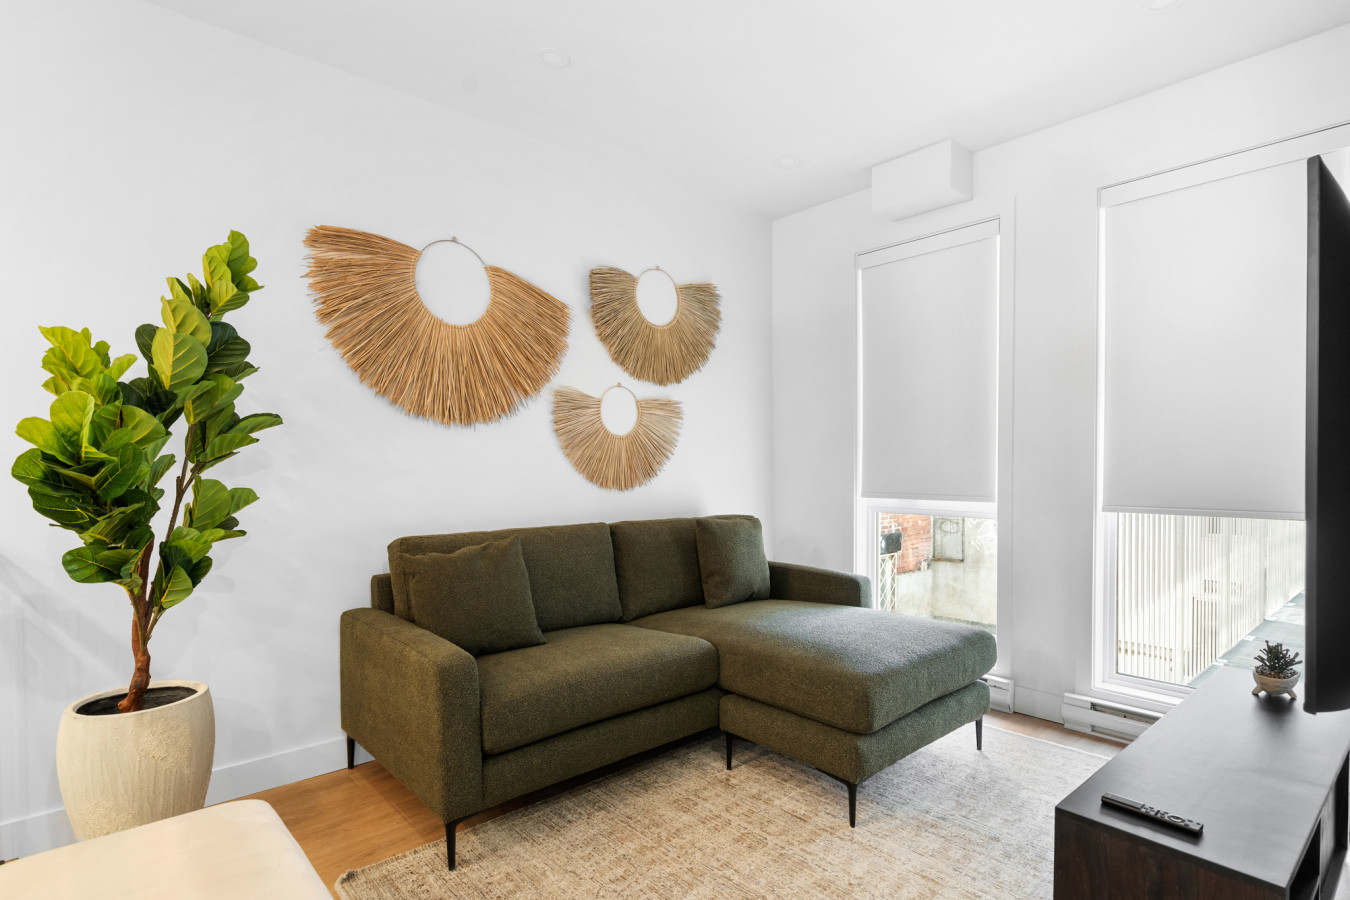
- Bright living room with a dark green sectional sofa, a textured area rug, and a large faux fiddle leaf fig plant. The white wall is adorned with three natural fiber fan-shaped wall hangings, and windows are covered with white roller blinds., photo 2 of 29
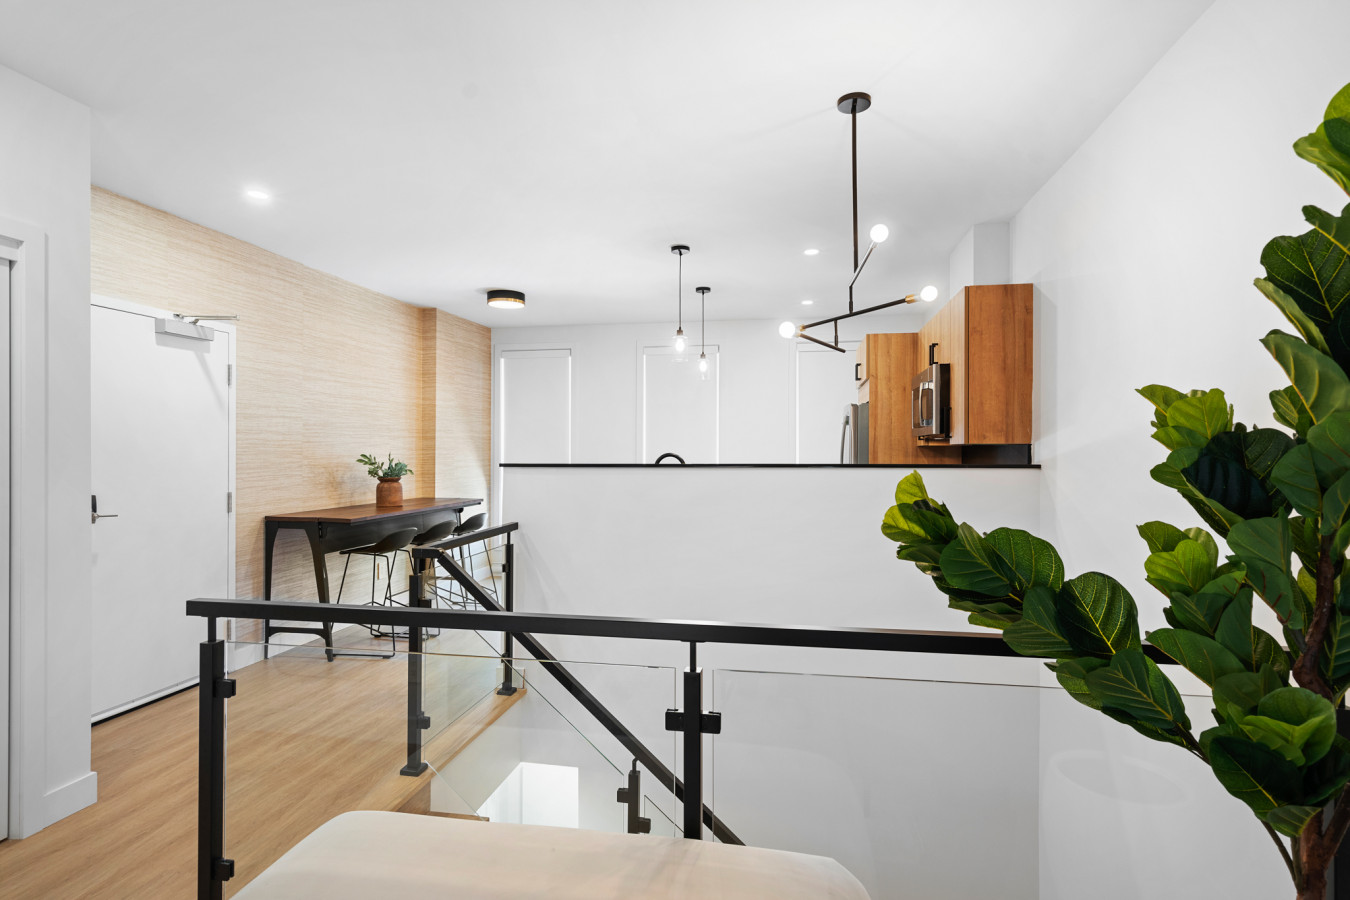
- Elevated view of a modern open-concept living space, showcasing a dark green sectional sofa and a large faux fiddle leaf fig plant. Beyond a glass and black metal railing, a dining area with a long wooden table and black stools is visible, leading to a kitchen., photo 3 of 29
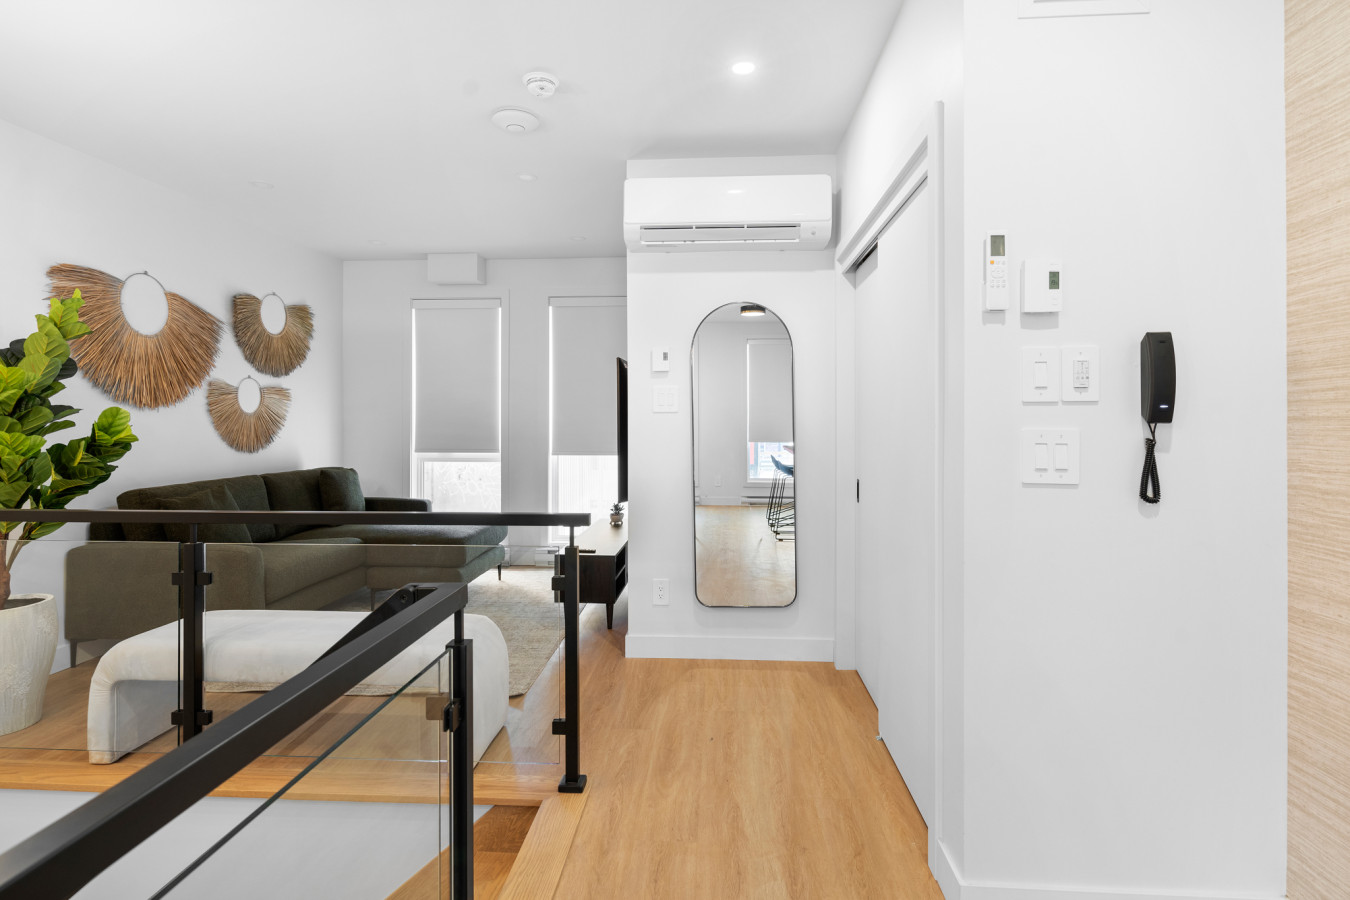
- Bright hallway area with light hardwood floors, a full-length arched mirror, and white walls. An air conditioning unit is mounted above, and various wall controls are visible near a white door, leading into the open living space., photo 4 of 29
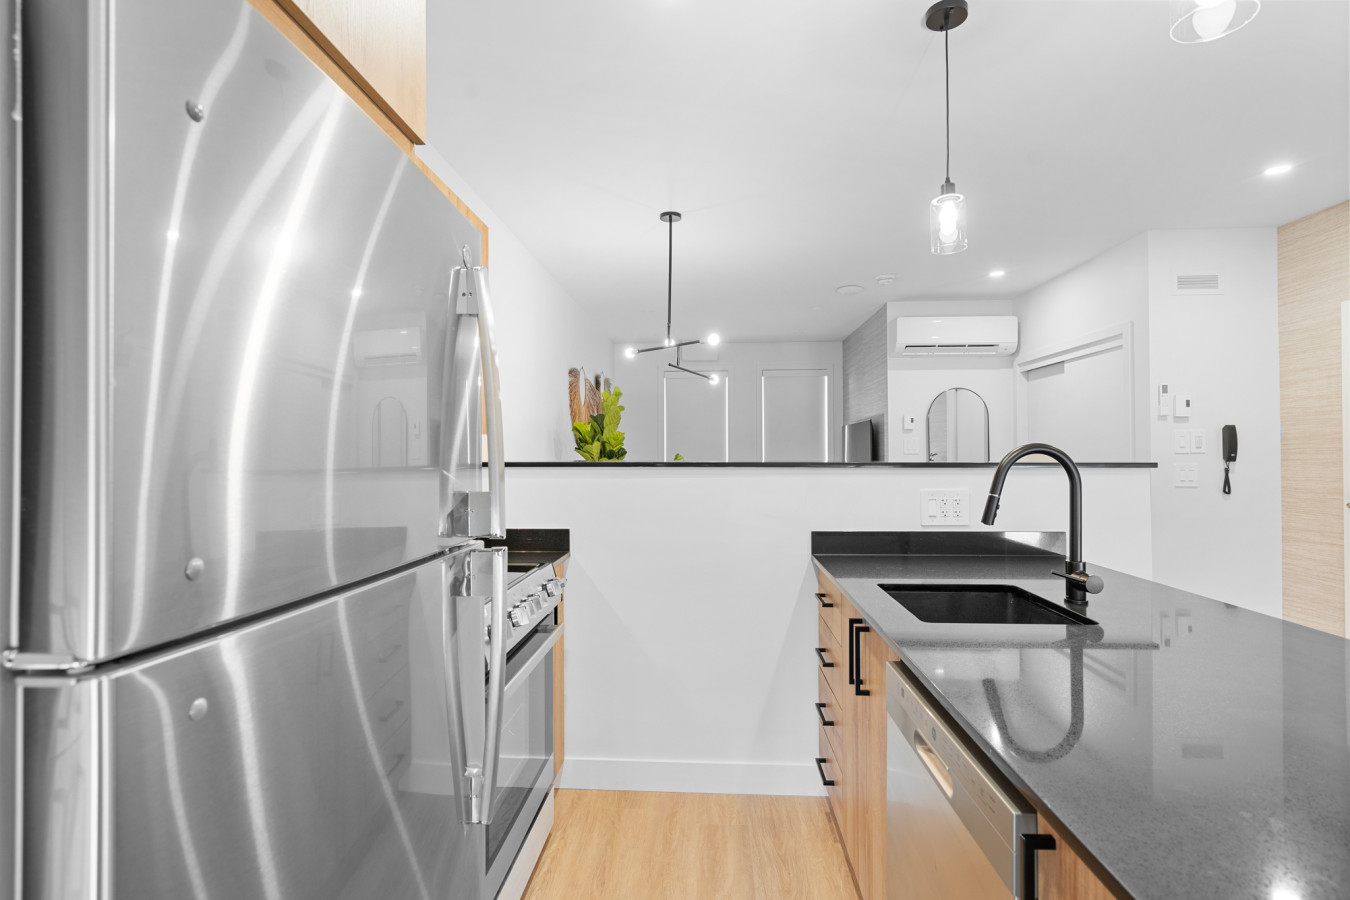
- Modern kitchen featuring stainless steel appliances, including a refrigerator and oven, with dark grey countertops and light wood cabinetry. A black sink and faucet are visible on the island, which has a breakfast bar., photo 5 of 29
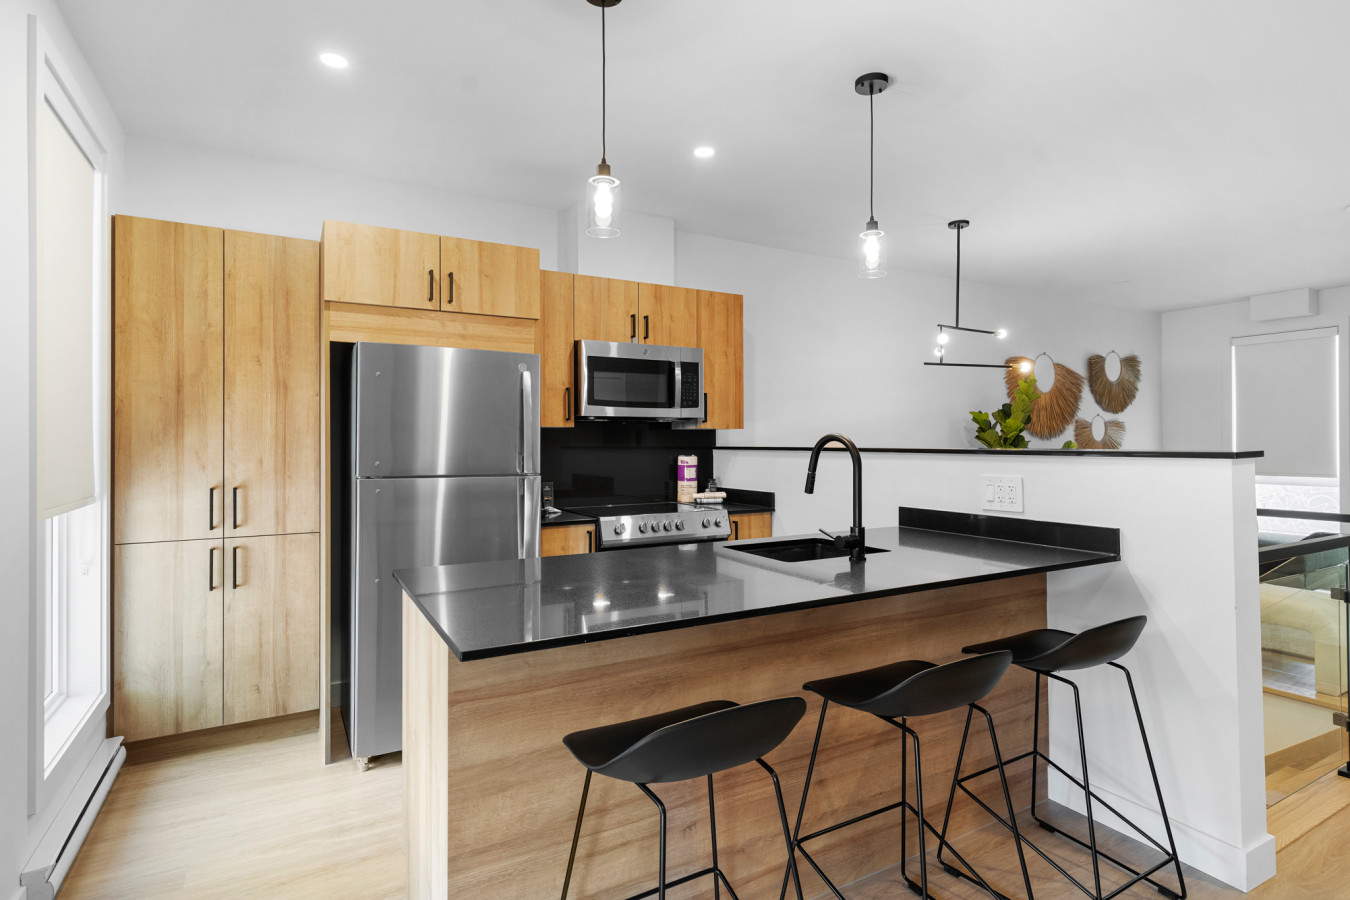
- Spacious modern kitchen with light wood cabinetry, dark grey countertops, and stainless steel appliances. A large kitchen island with a breakfast bar and three black bar stools is prominent, illuminated by two pendant lights., photo 6 of 29
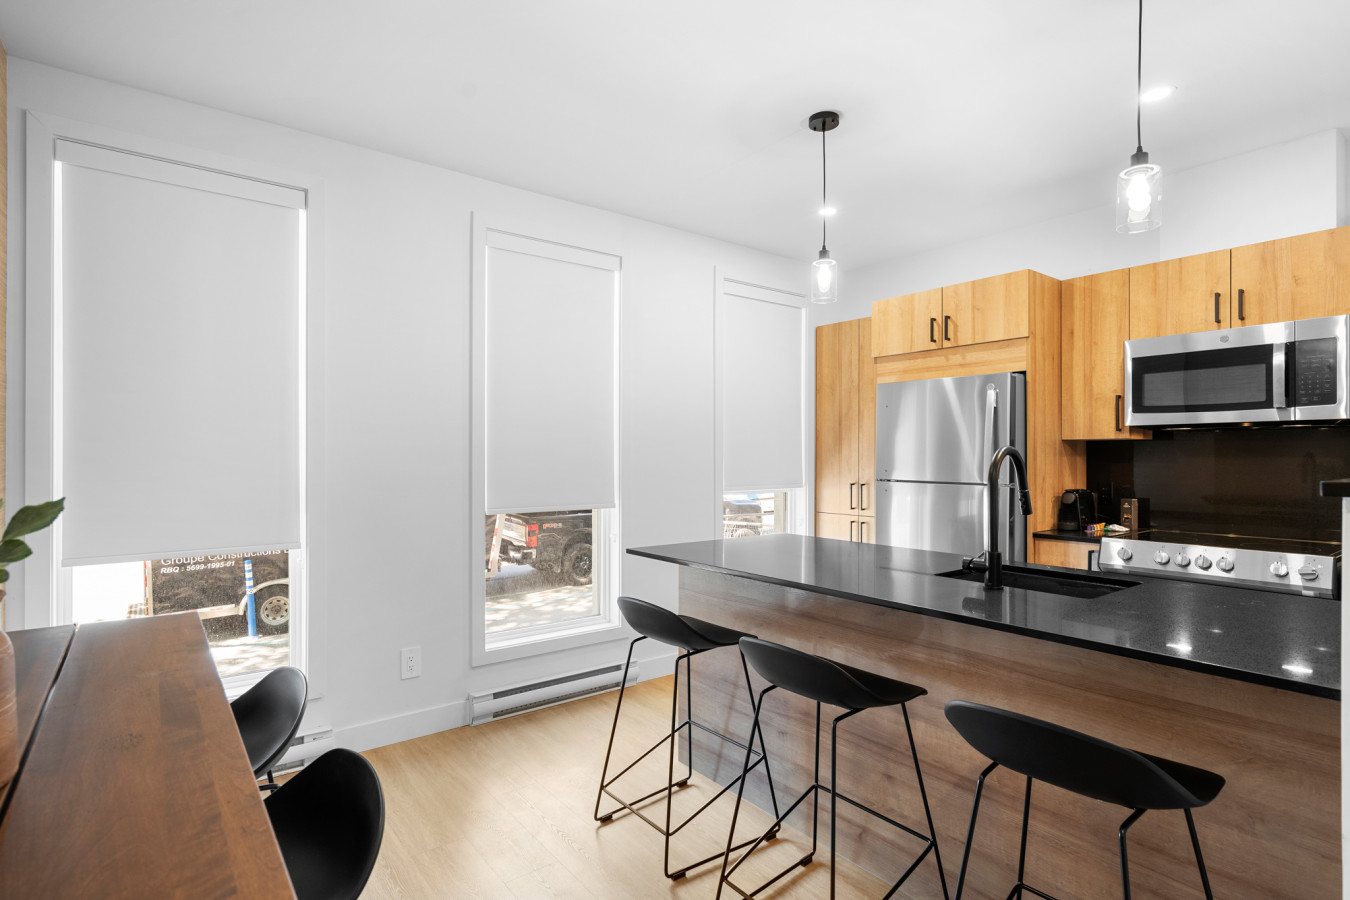
- Bright kitchen and dining area with light wood cabinetry, dark countertops, and a kitchen island with bar stools. Multiple windows with white roller blinds allow natural light, and a long wooden dining table with black chairs is visible to the left., photo 7 of 29
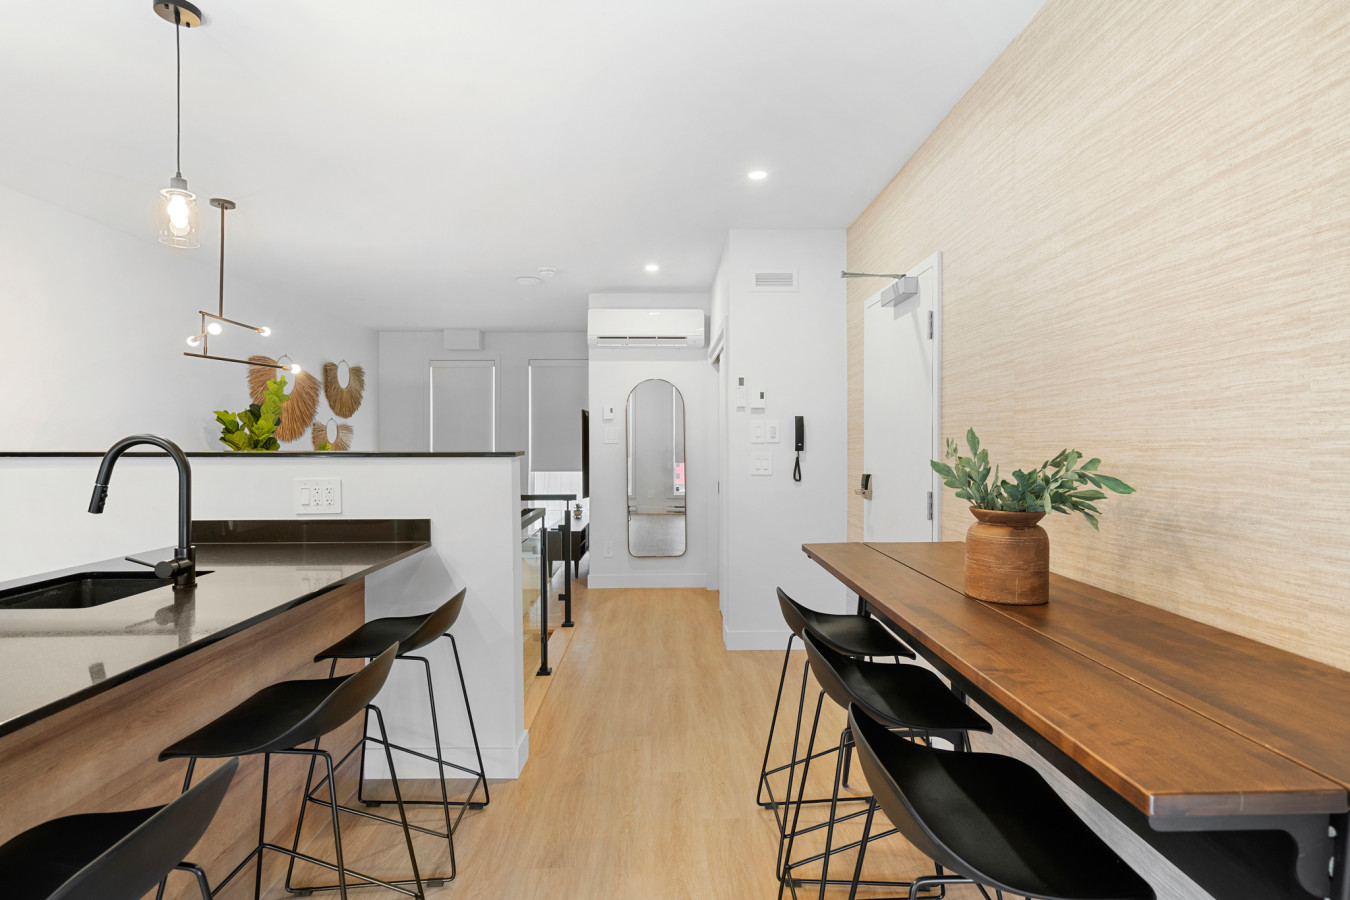
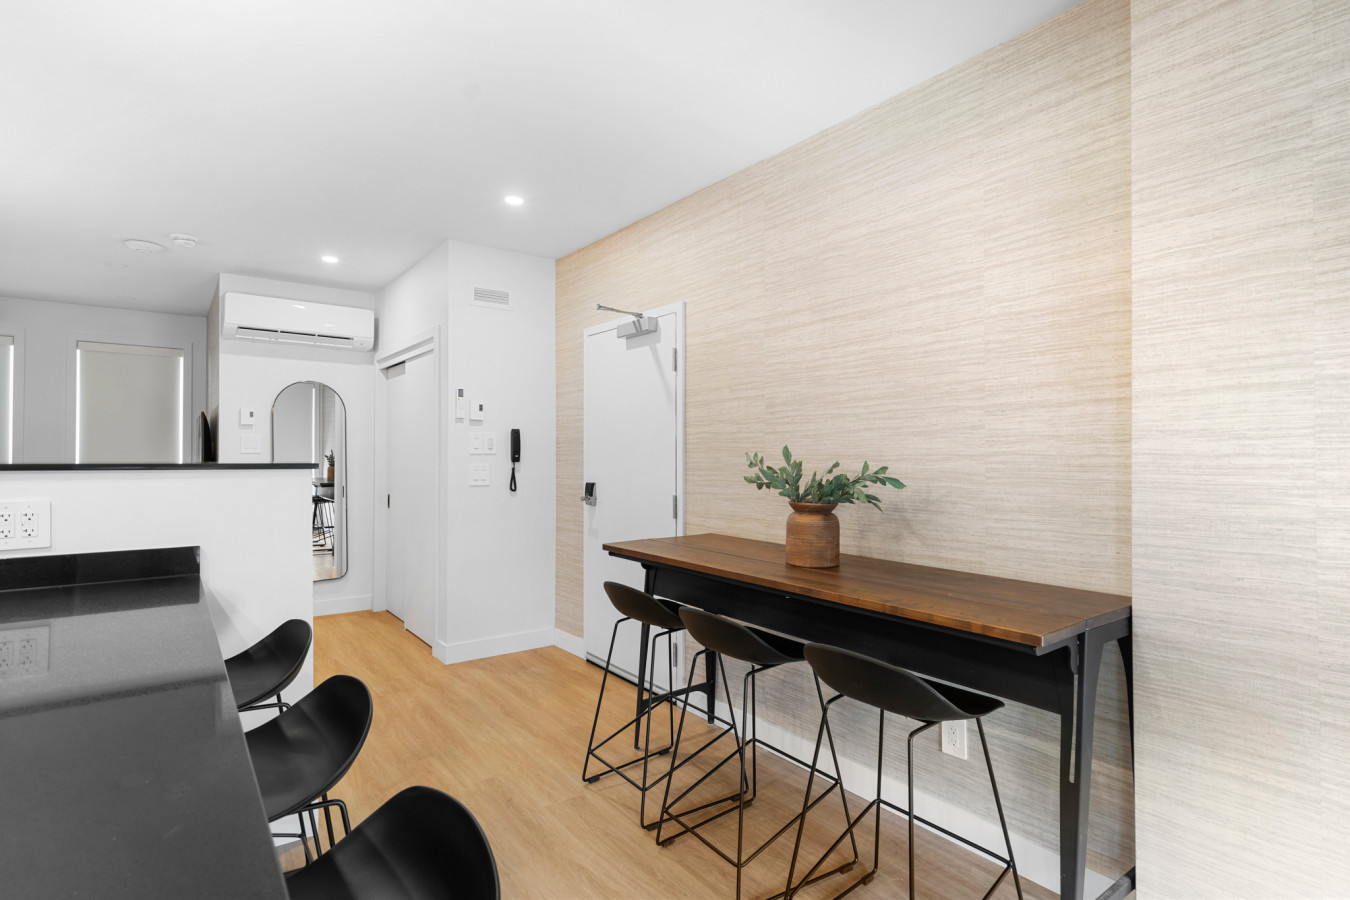
- Open-concept dining area with a long wooden high-top table and black bar stools, adjacent to a kitchen island with dark countertops. The space features light hardwood floors and a textured accent wall, leading towards a living area., photo 8 of 29
- Modern dining area featuring a long wooden high-top table with black bar stools, positioned against a textured light-colored accent wall. Adjacent is a kitchen island with dark countertops and additional bar seating, all on light hardwood floors., photo 9 of 29
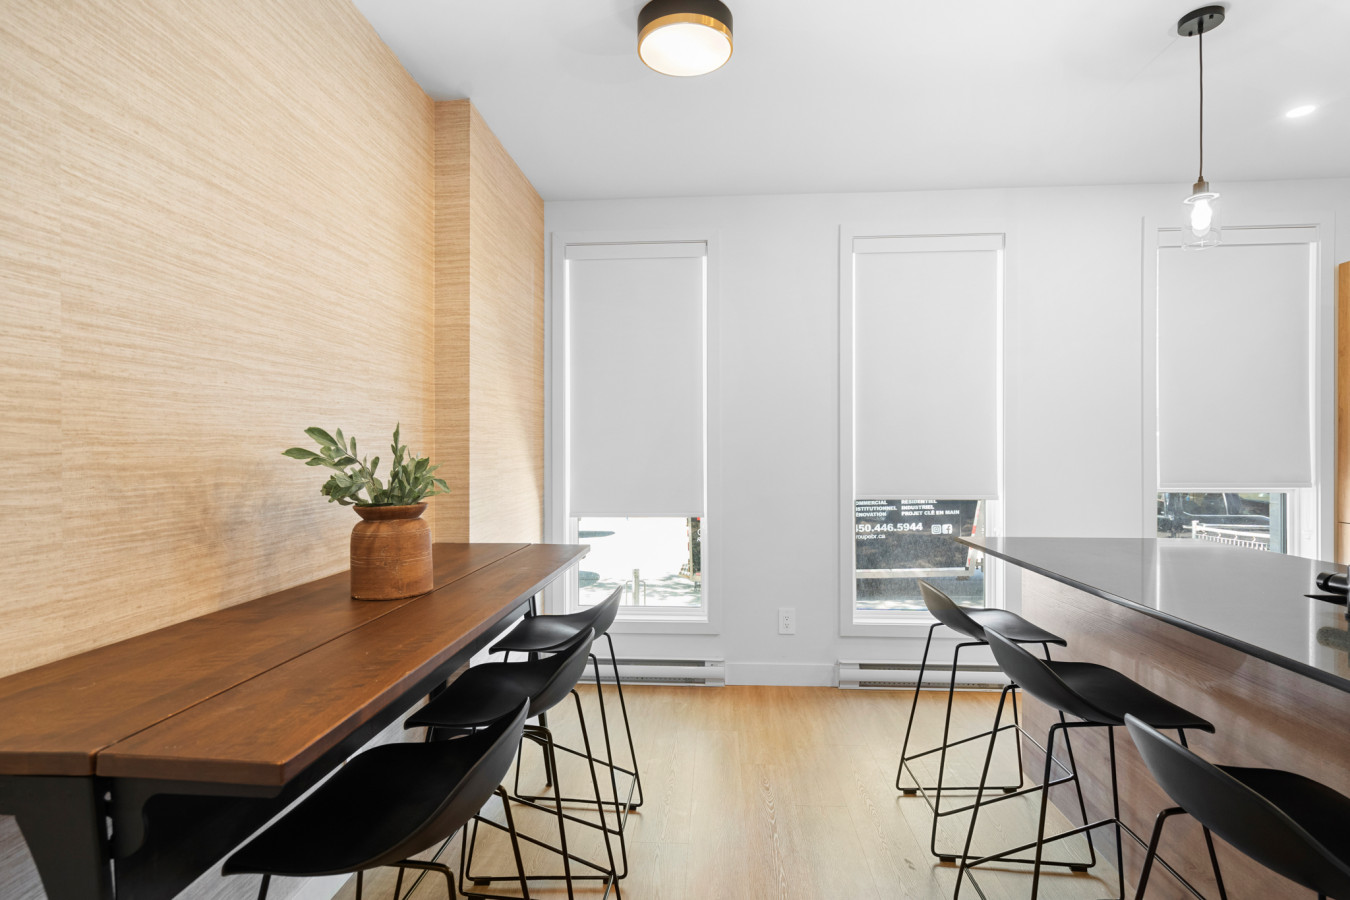
- Bright dining area with a long wooden high-top table and black bar stools, set against a textured accent wall. Three large windows with white roller blinds provide ample natural light, overlooking the street., photo 10 of 29
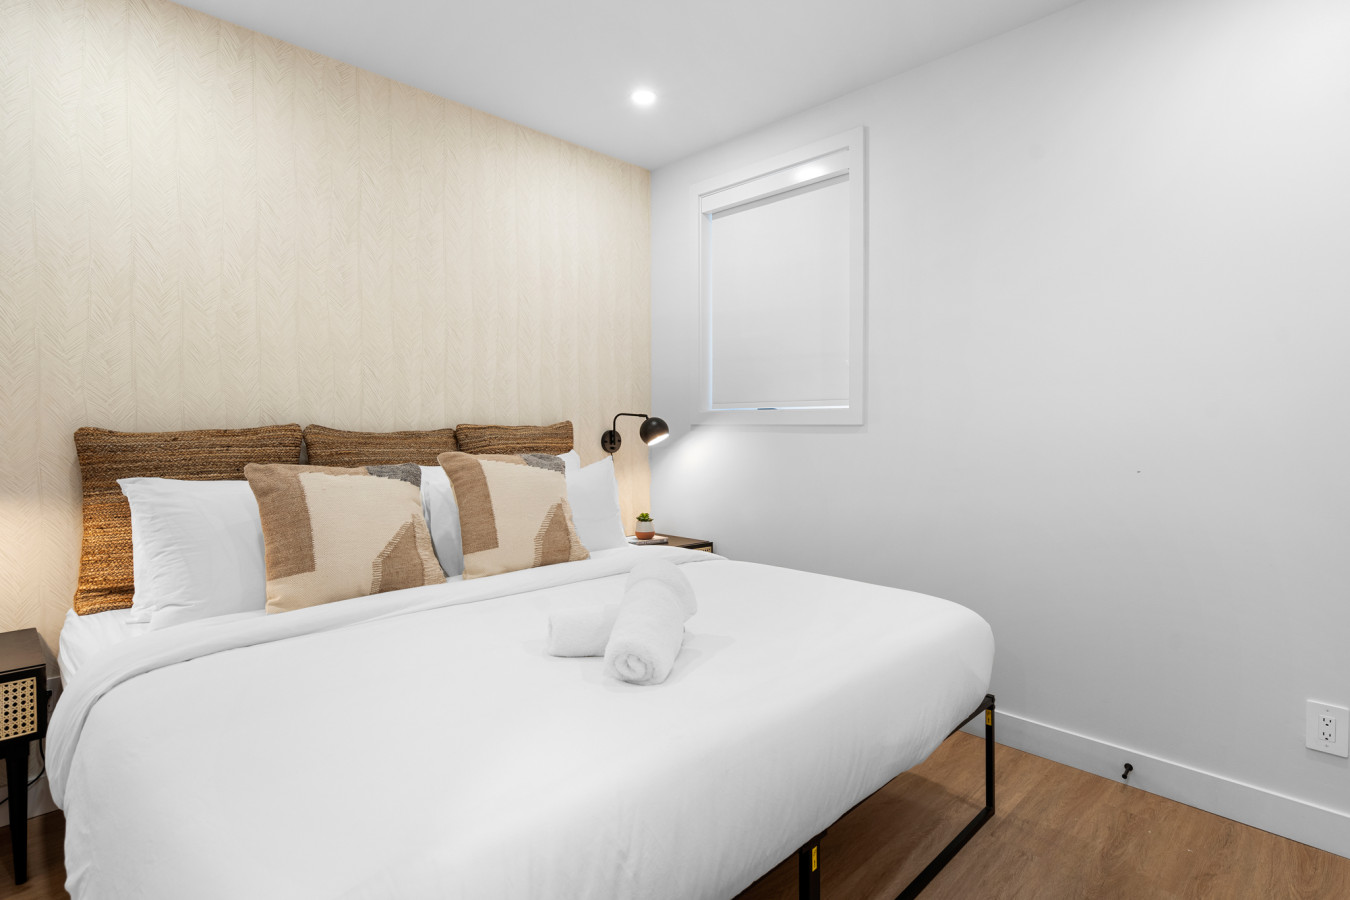
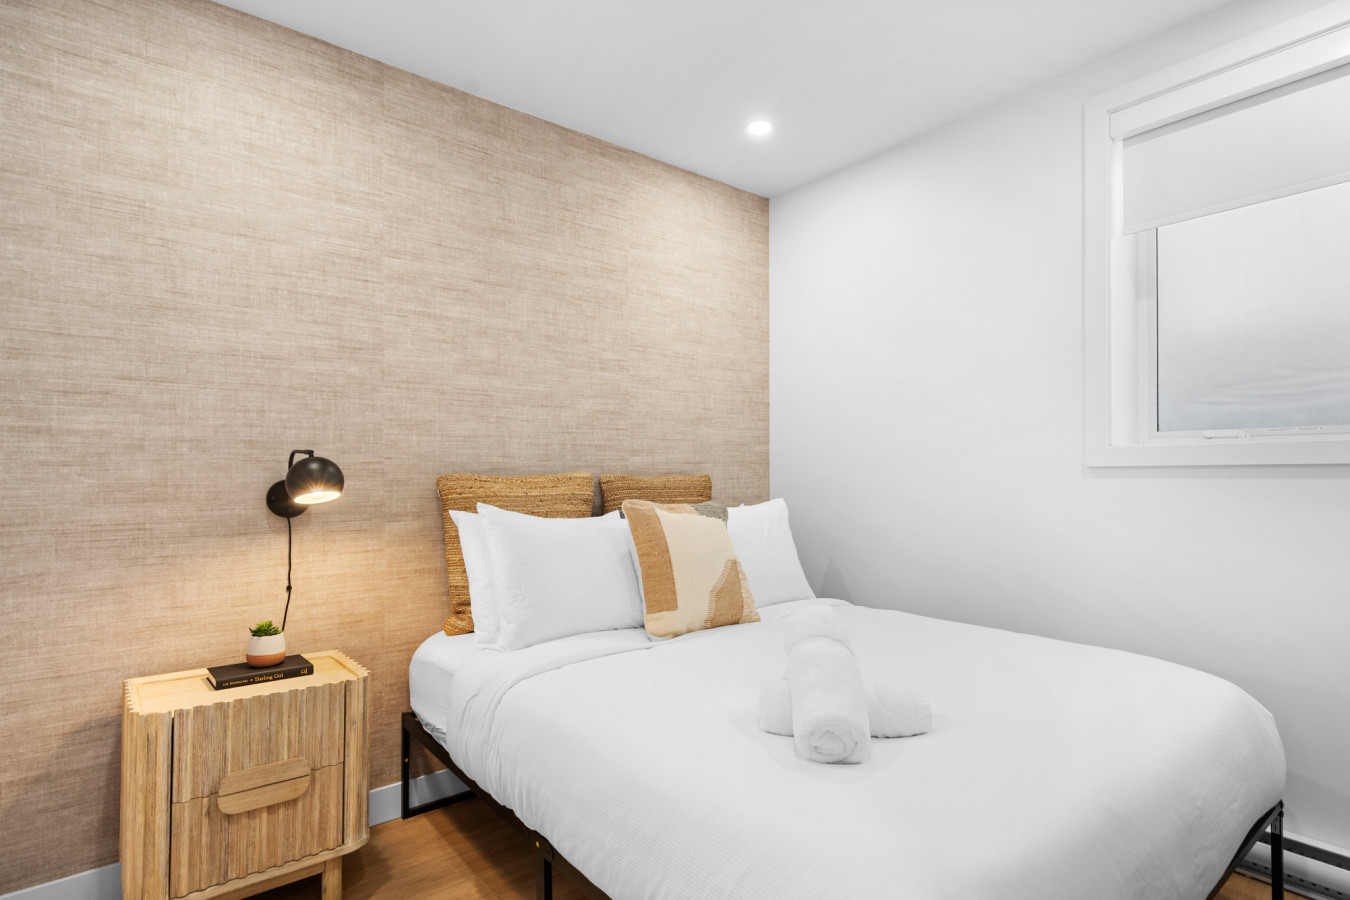
- Bright bedroom featuring a queen-sized bed with a woven headboard, white linens, and two decorative pillows. A modern black task lamp sits on a dark nightstand next to a window with a white blind, all against a textured beige accent wall., photo 11 of 29
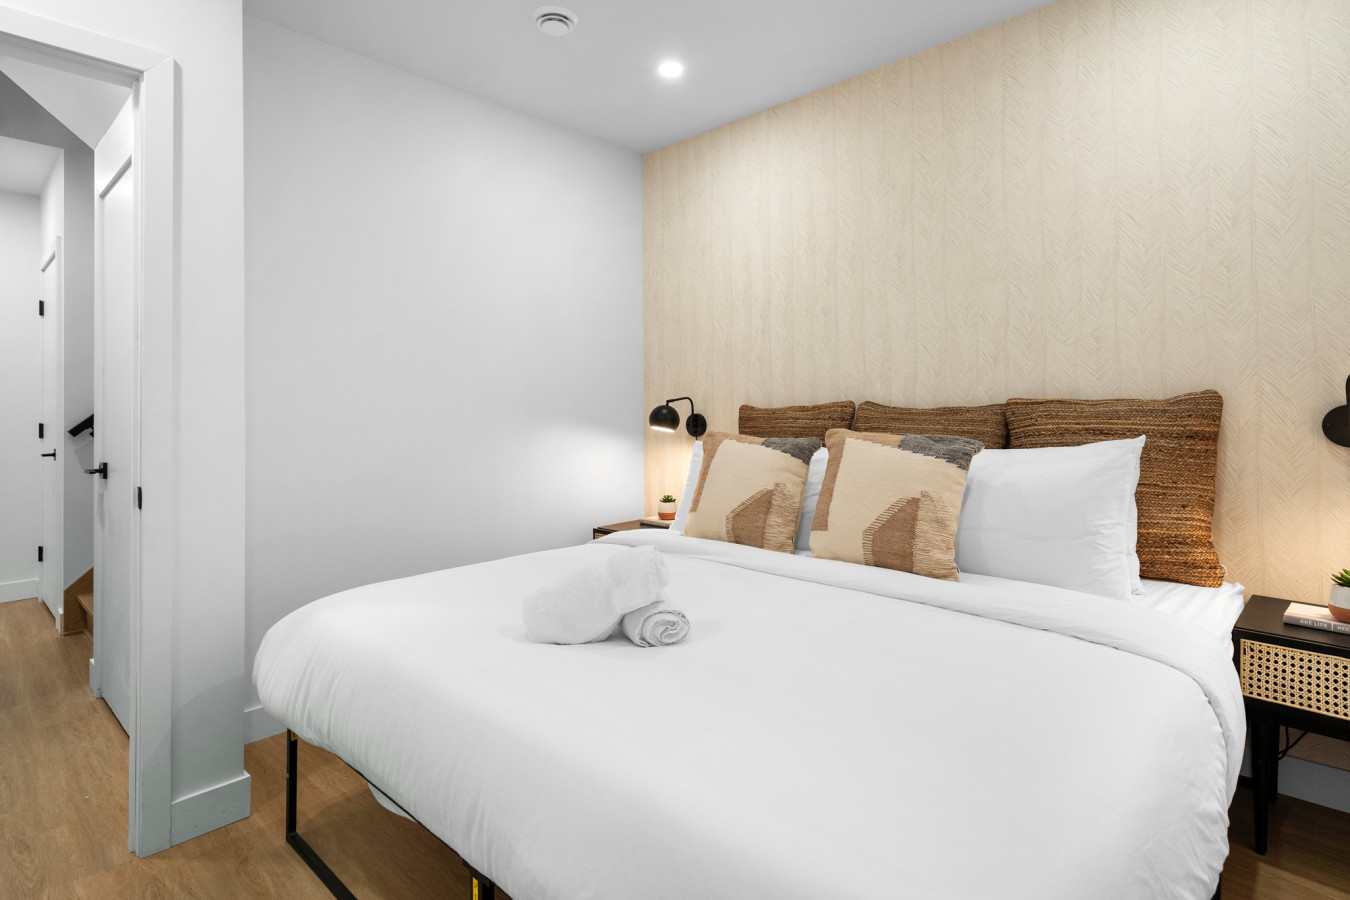
- View of a cozy bedroom with a queen bed, woven headboard, and white bedding, flanked by a dark nightstand with a modern lamp. The room features a textured beige accent wall and light hardwood floors, with a doorway leading to another area., photo 12 of 29
- Inviting bedroom with a queen bed dressed in white linens and a woven headboard, complemented by a light wood nightstand with a textured drawer front and a black wall-mounted lamp. A subtle textured beige wallpaper covers the accent wall, contrasting with white walls., photo 13 of 29
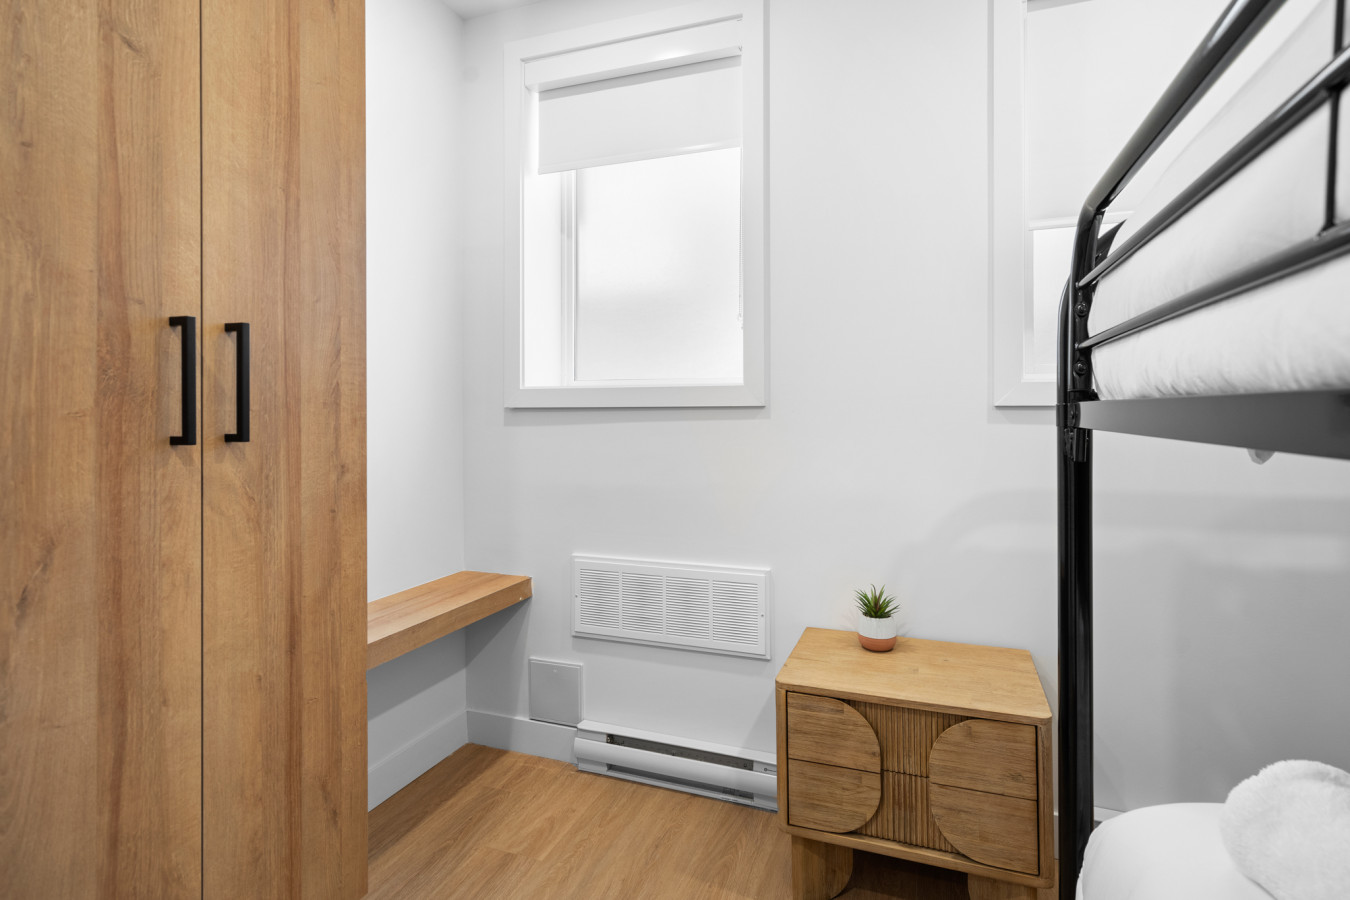
- Compact bedroom corner featuring a tall wooden wardrobe with black handles, a light wood nightstand with circular textured drawers, and a small window with a white blind. A minimalist wooden bench is integrated below the window, all set on light wood flooring., photo 14 of 29
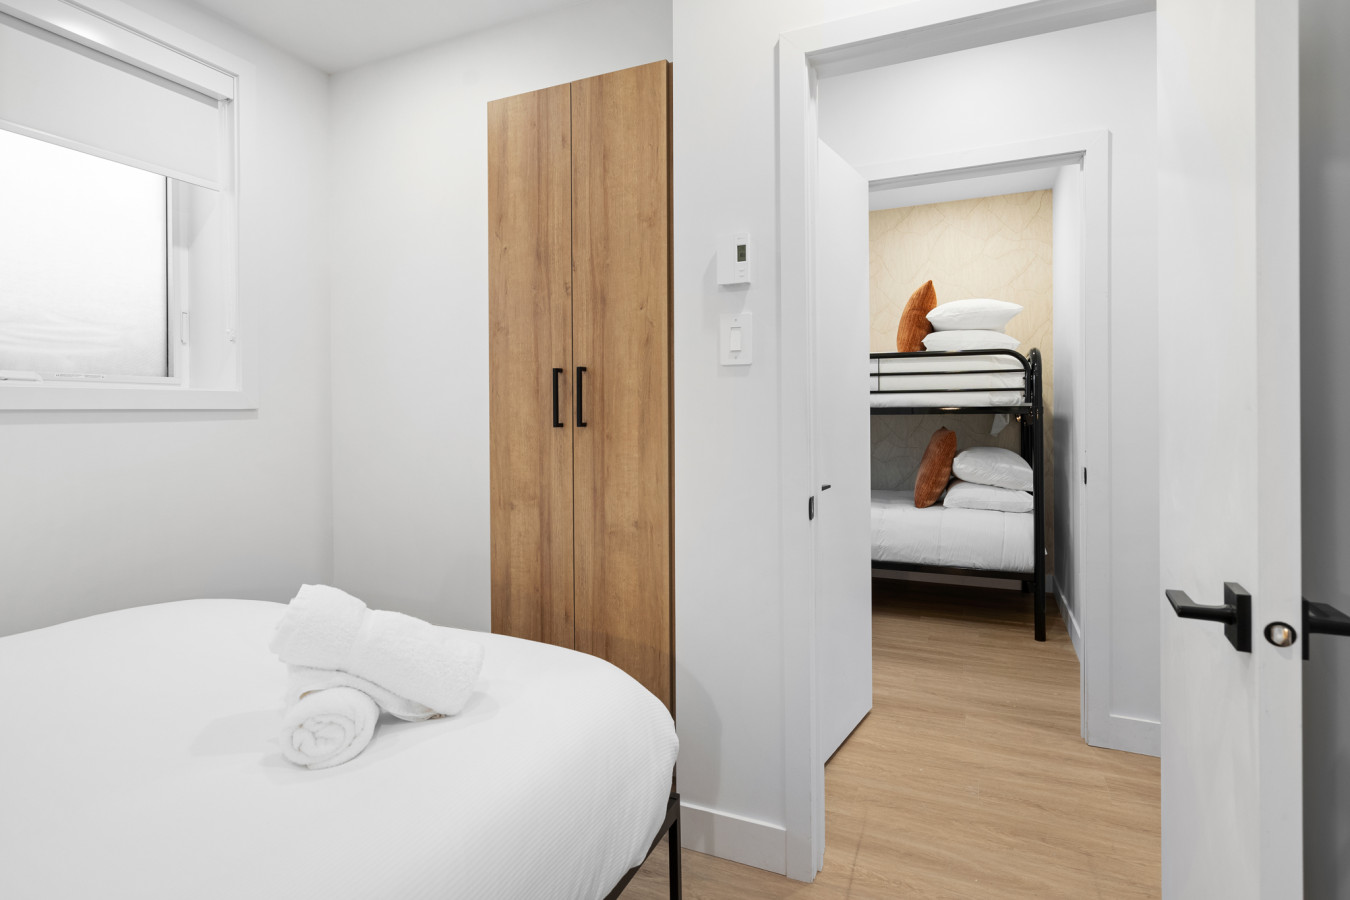
- A bright bedroom with a single bed in the foreground, featuring white linens and rolled towels, next to a tall wooden wardrobe. A doorway leads into an adjacent room revealing a bunk bed with white bedding and orange accent pillows., photo 15 of 29
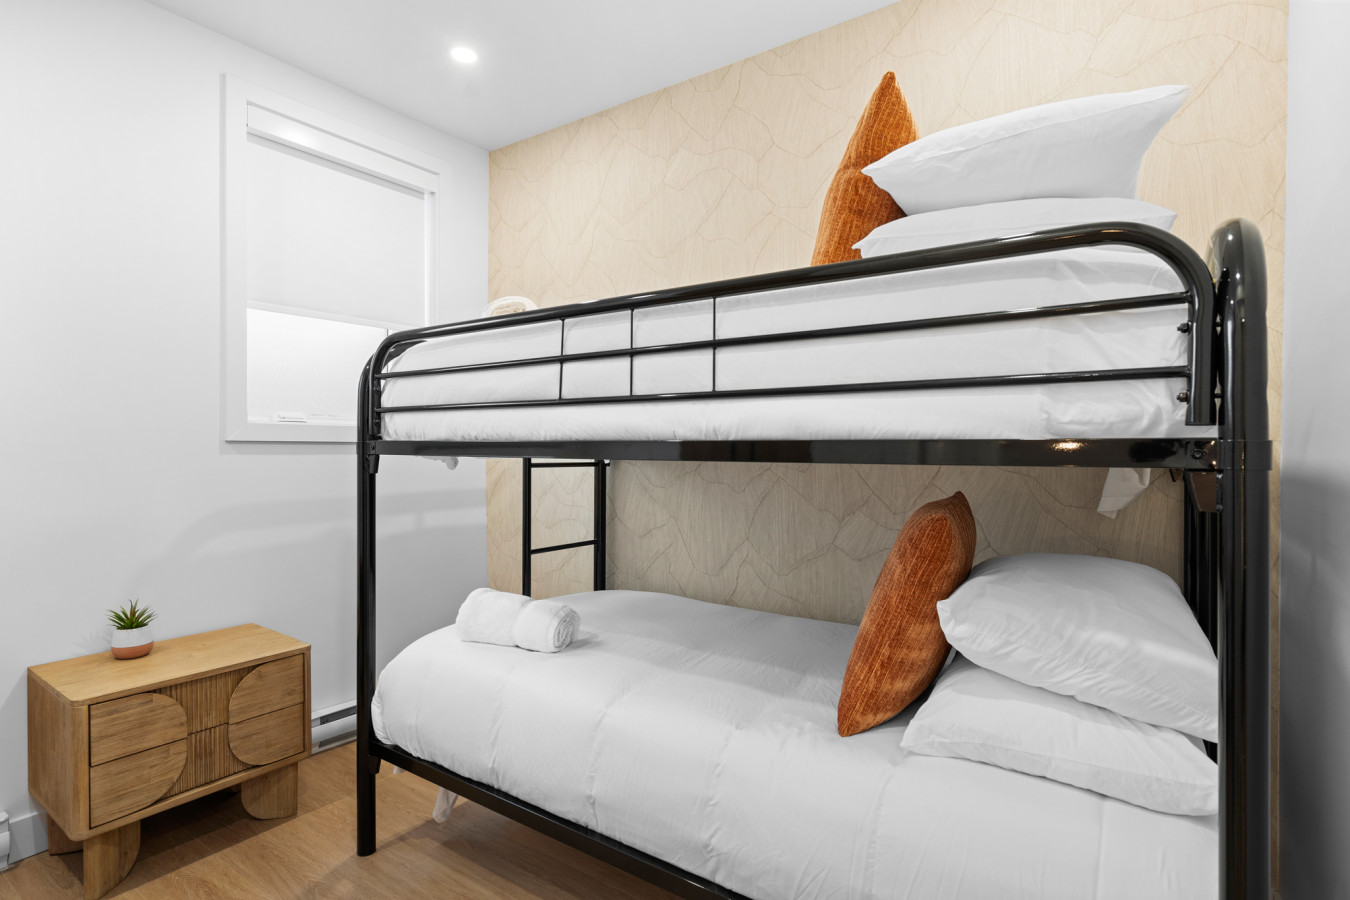
- Cozy bunk bedroom featuring a black metal bunk bed with white mattresses and orange accent pillows, positioned against a textured beige accent wall. A small wooden nightstand with a potted plant sits beside the bed, beneath a window with a white blind., photo 16 of 29
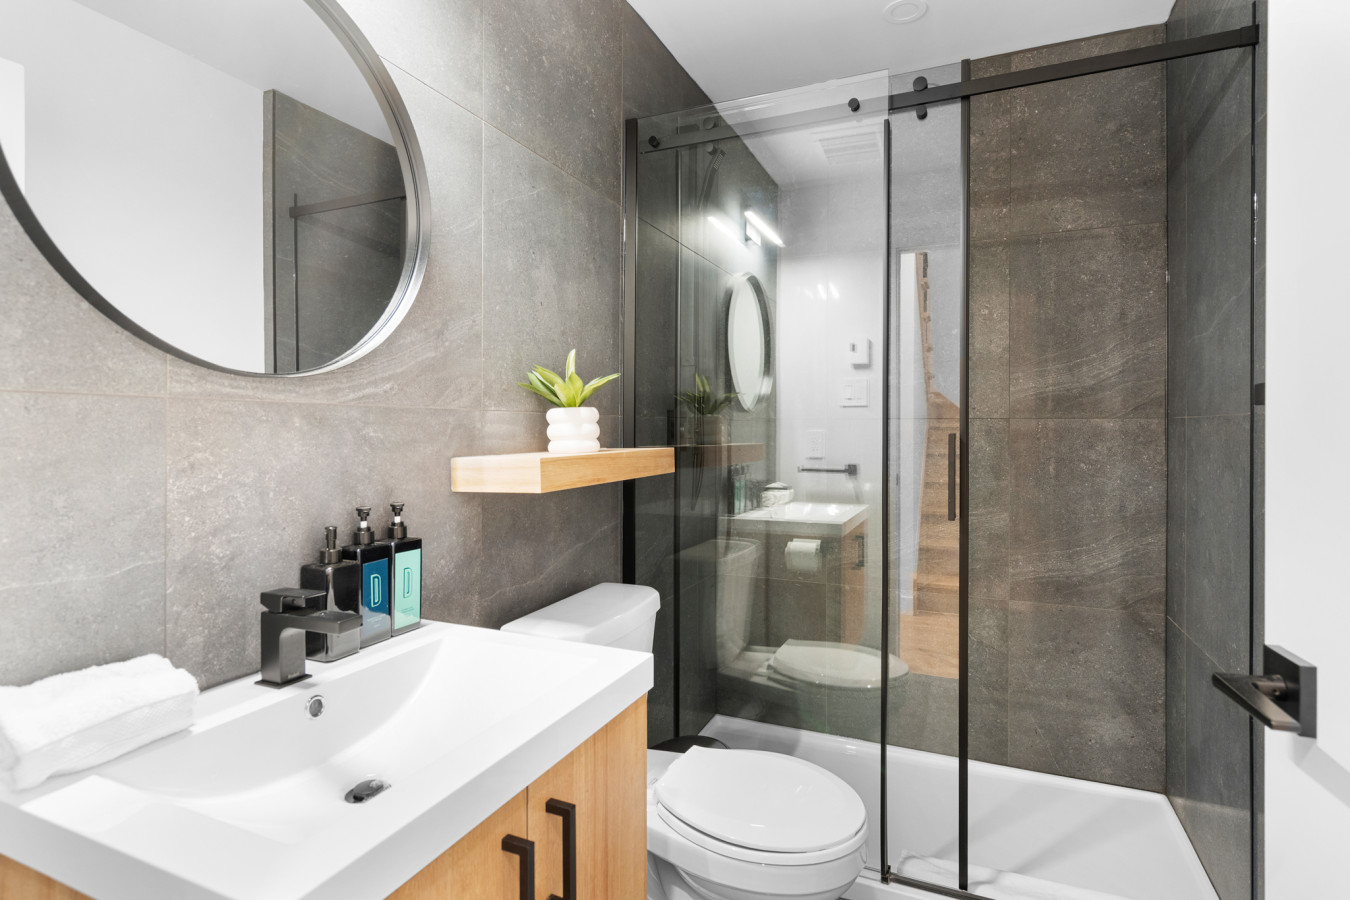
- Modern bathroom with dark gray large-format tile walls and floor, featuring a light wood vanity with a white rectangular sink and black faucet. A large round mirror hangs above, and a glass-enclosed walk-in shower is visible next to the toilet., photo 17 of 29
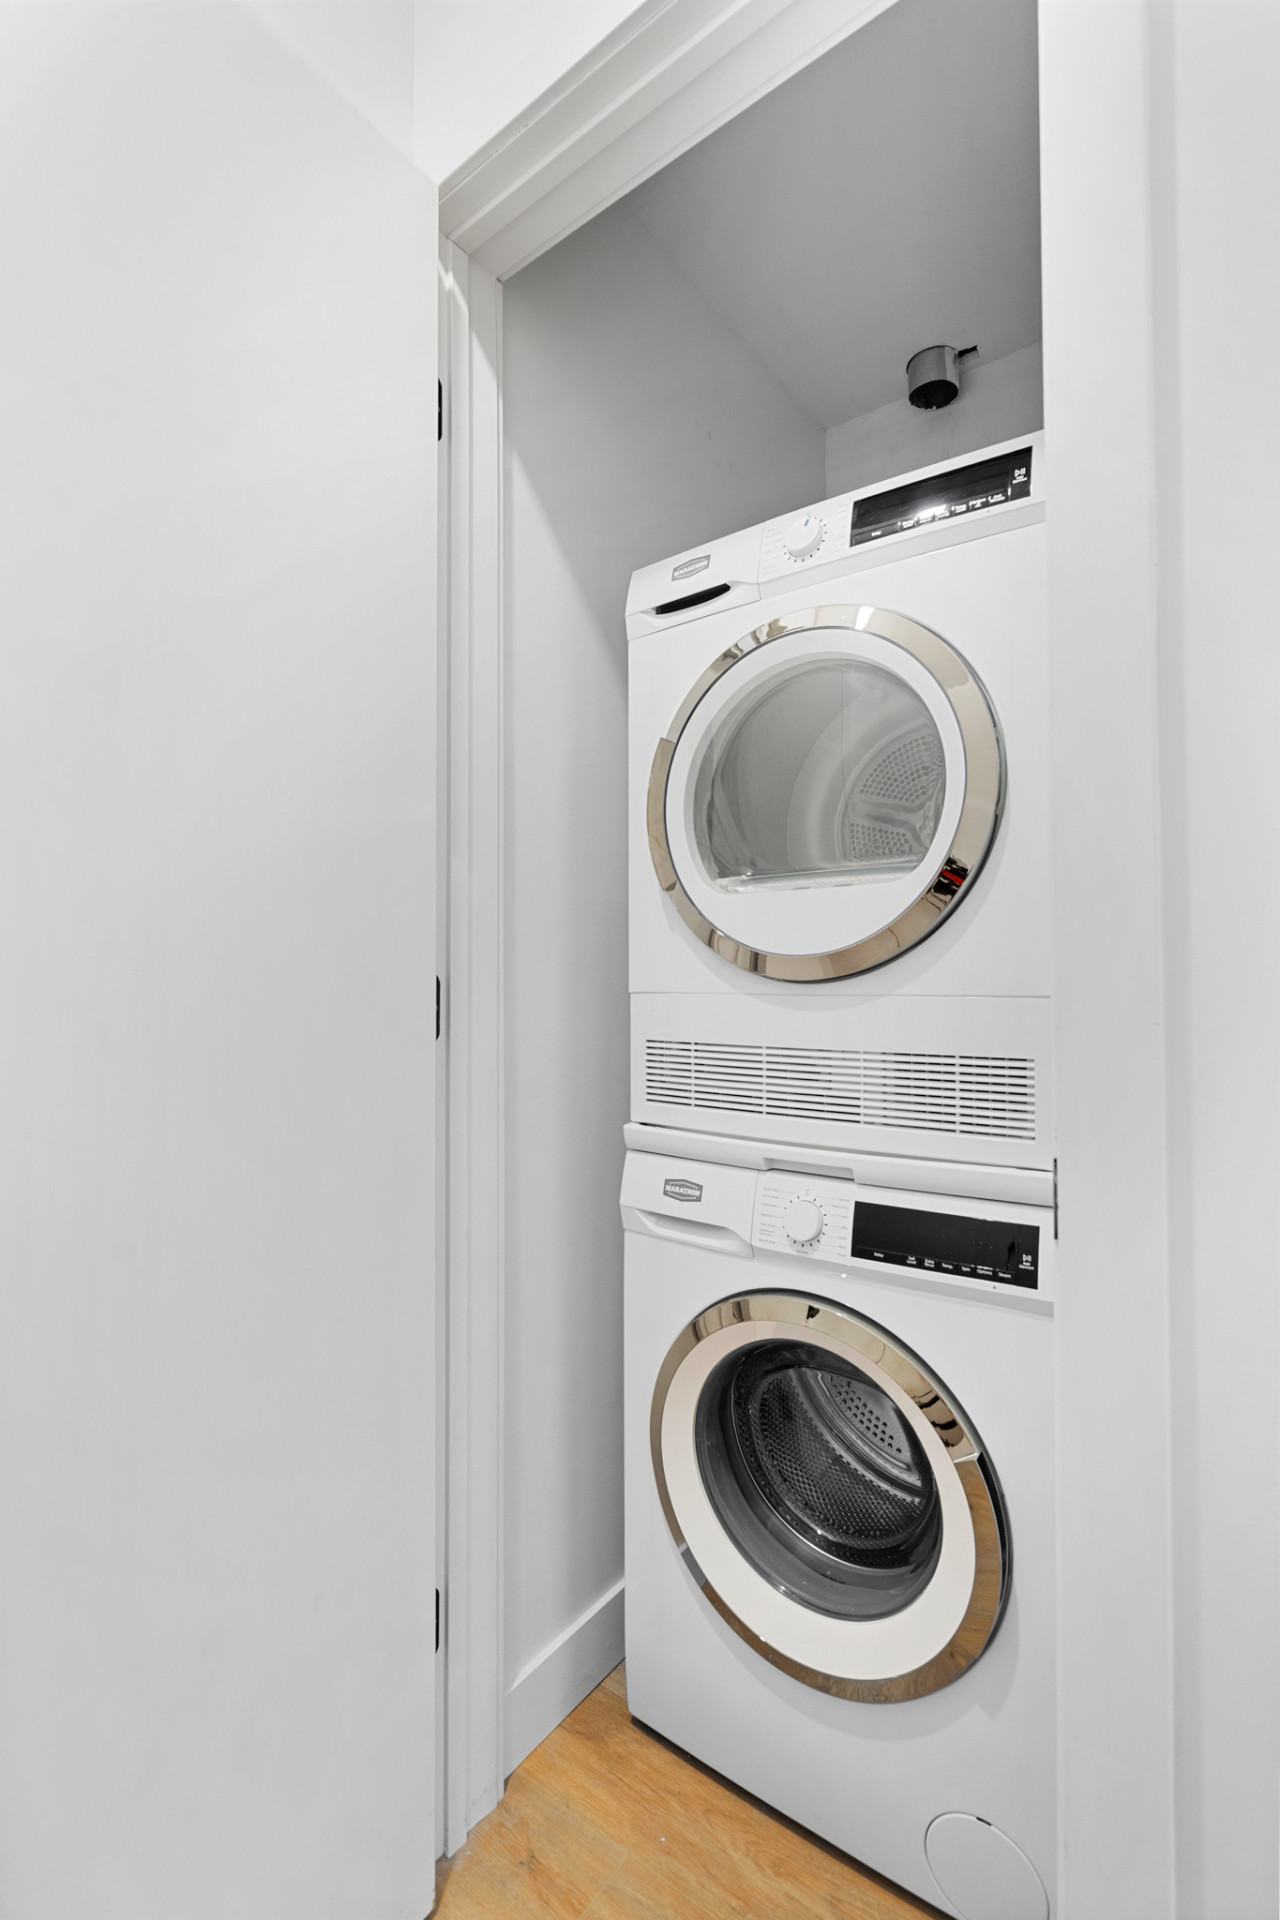
- Compact laundry closet featuring a stacked white washer and dryer unit with chrome accents, neatly tucked into a white-painted alcove. The space has light wood flooring and simple white walls., photo 18 of 29
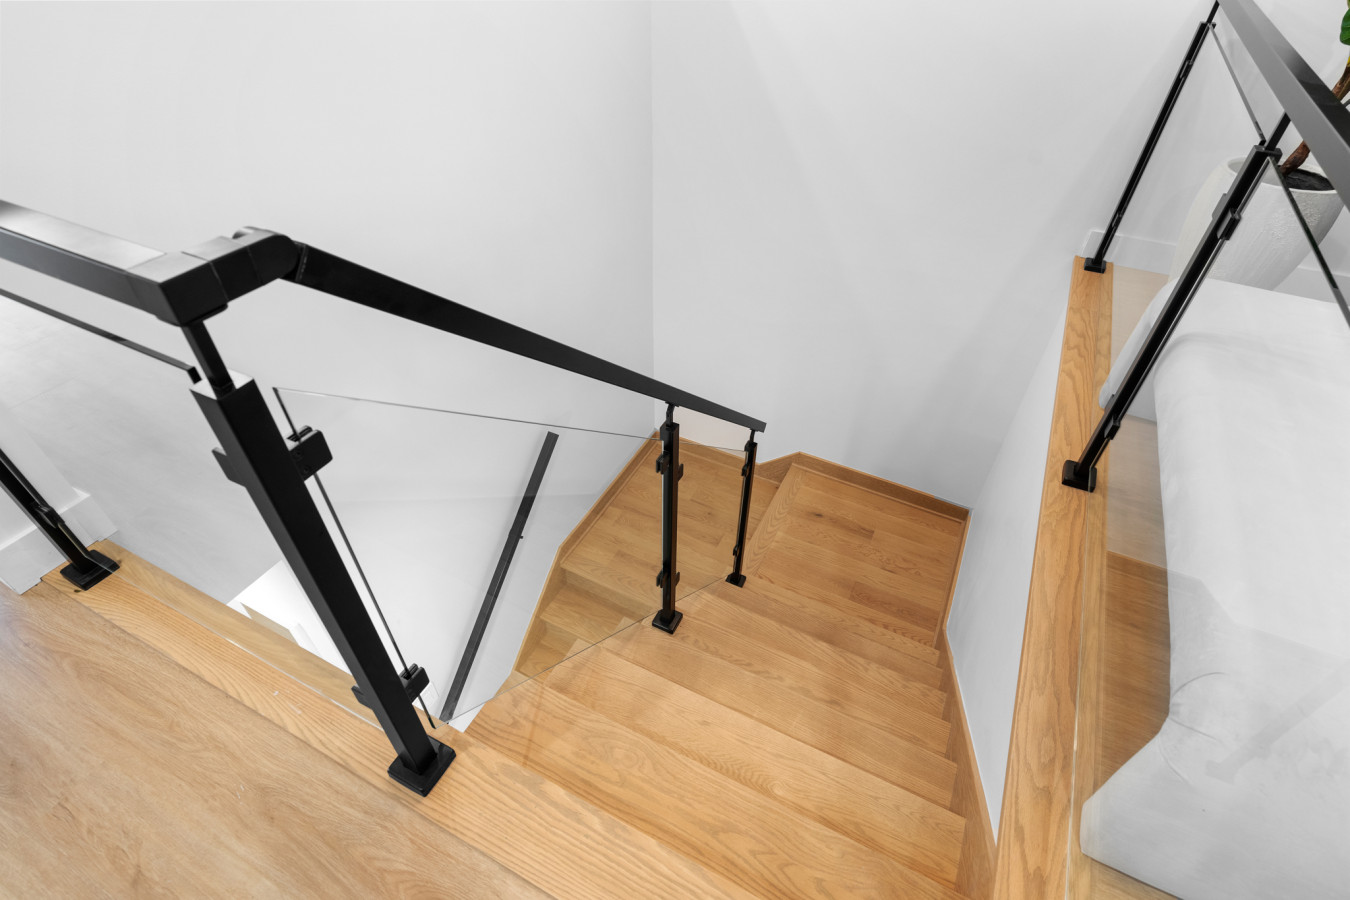
- Modern wooden staircase with light wood treads and risers, featuring a sleek black metal handrail and clear glass panel balustrade, leading downwards. The surrounding walls are painted white., photo 19 of 29
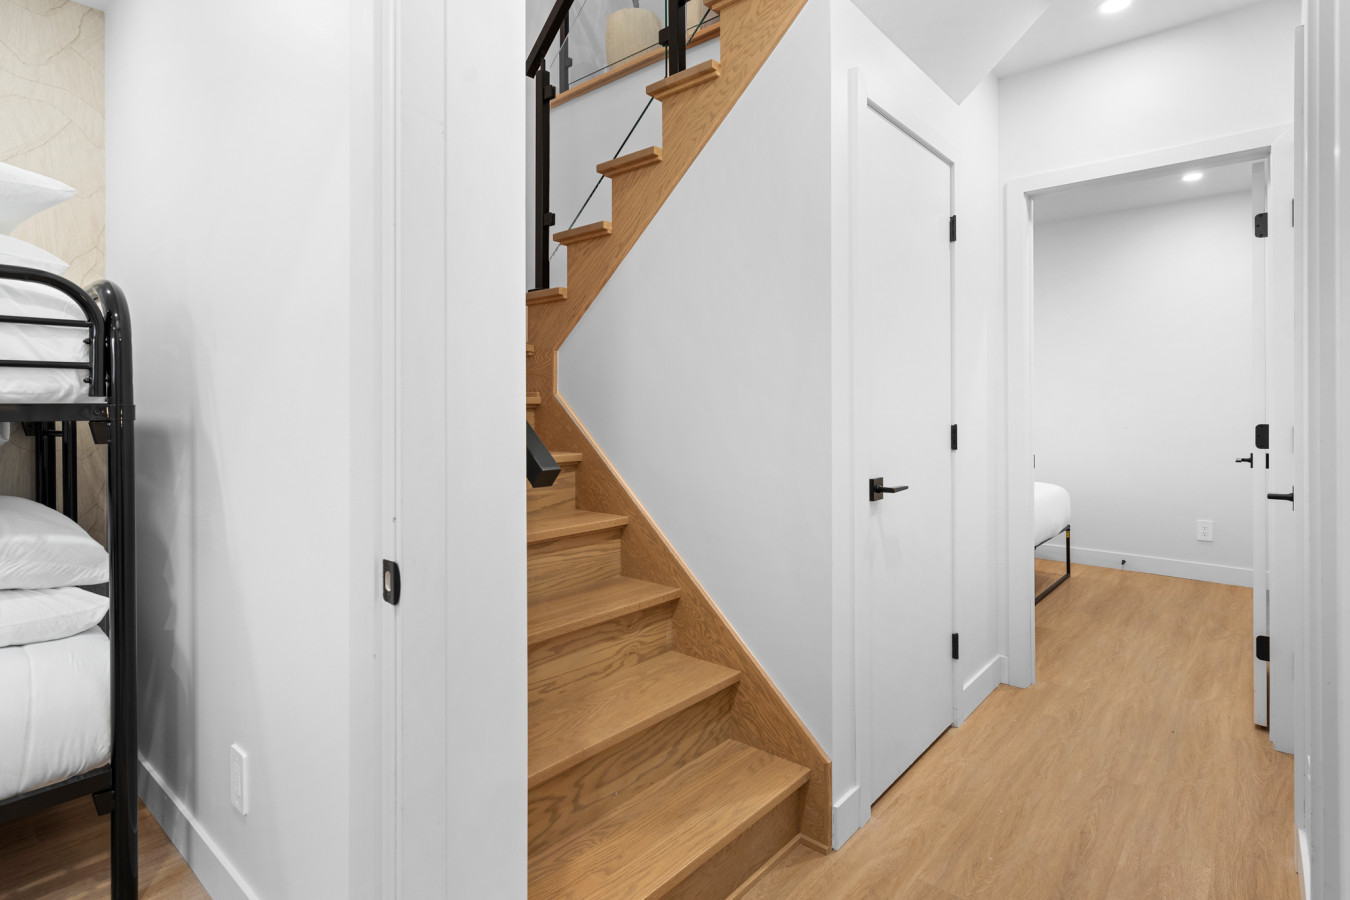
- Bright hallway with light wood flooring, featuring a modern wooden staircase with black metal and glass railing on the left. Multiple white doors with black hardware lead to various rooms, suggesting a multi-level layout., photo 20 of 29
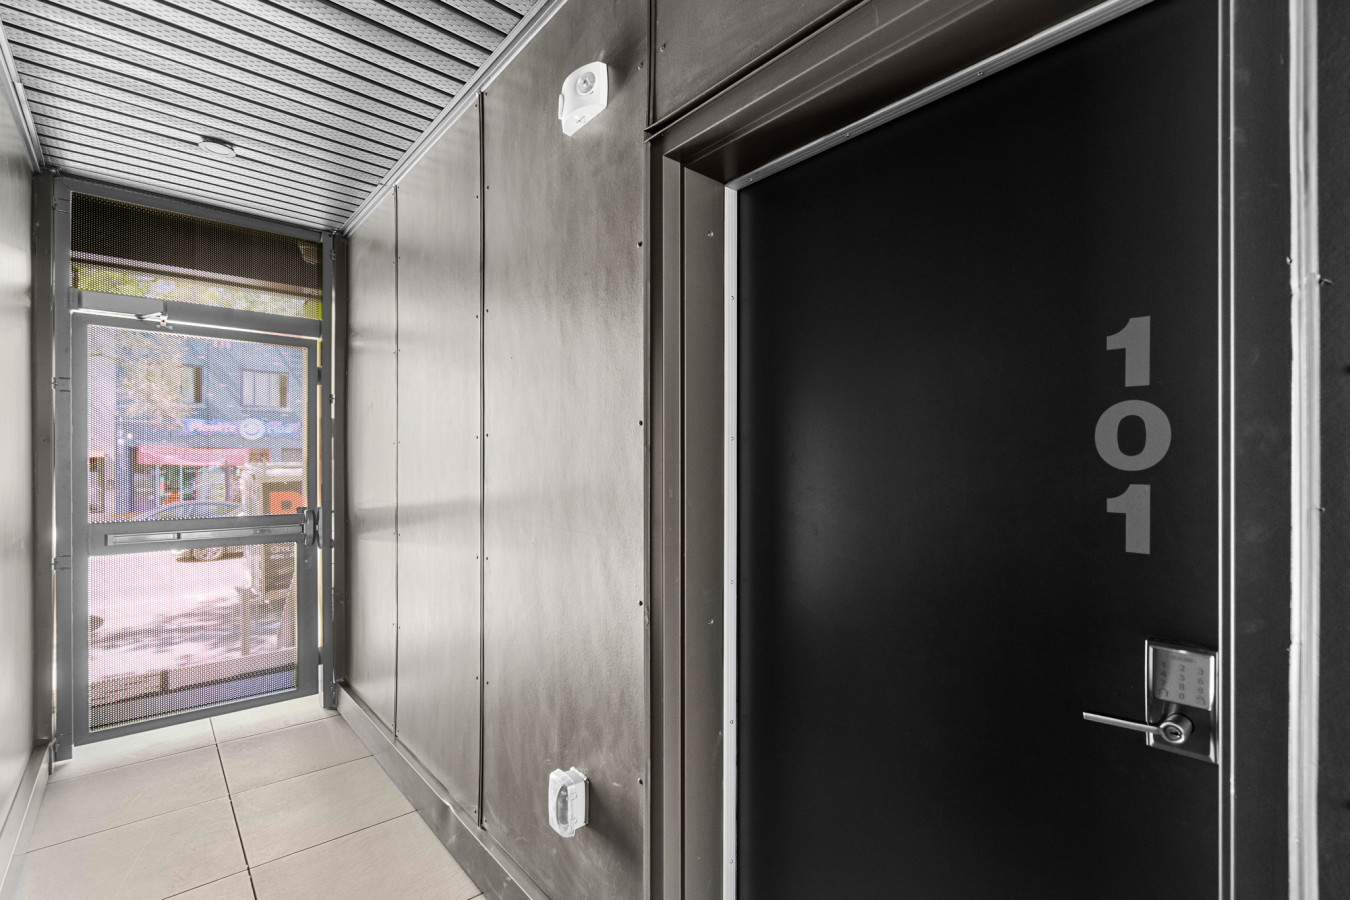
- A narrow, modern foyer with dark gray paneled walls, a light-colored tiled floor, and a black unit door numbered "101" with a digital lock. A glass door at the end offers a glimpse of the street outside., photo 21 of 29
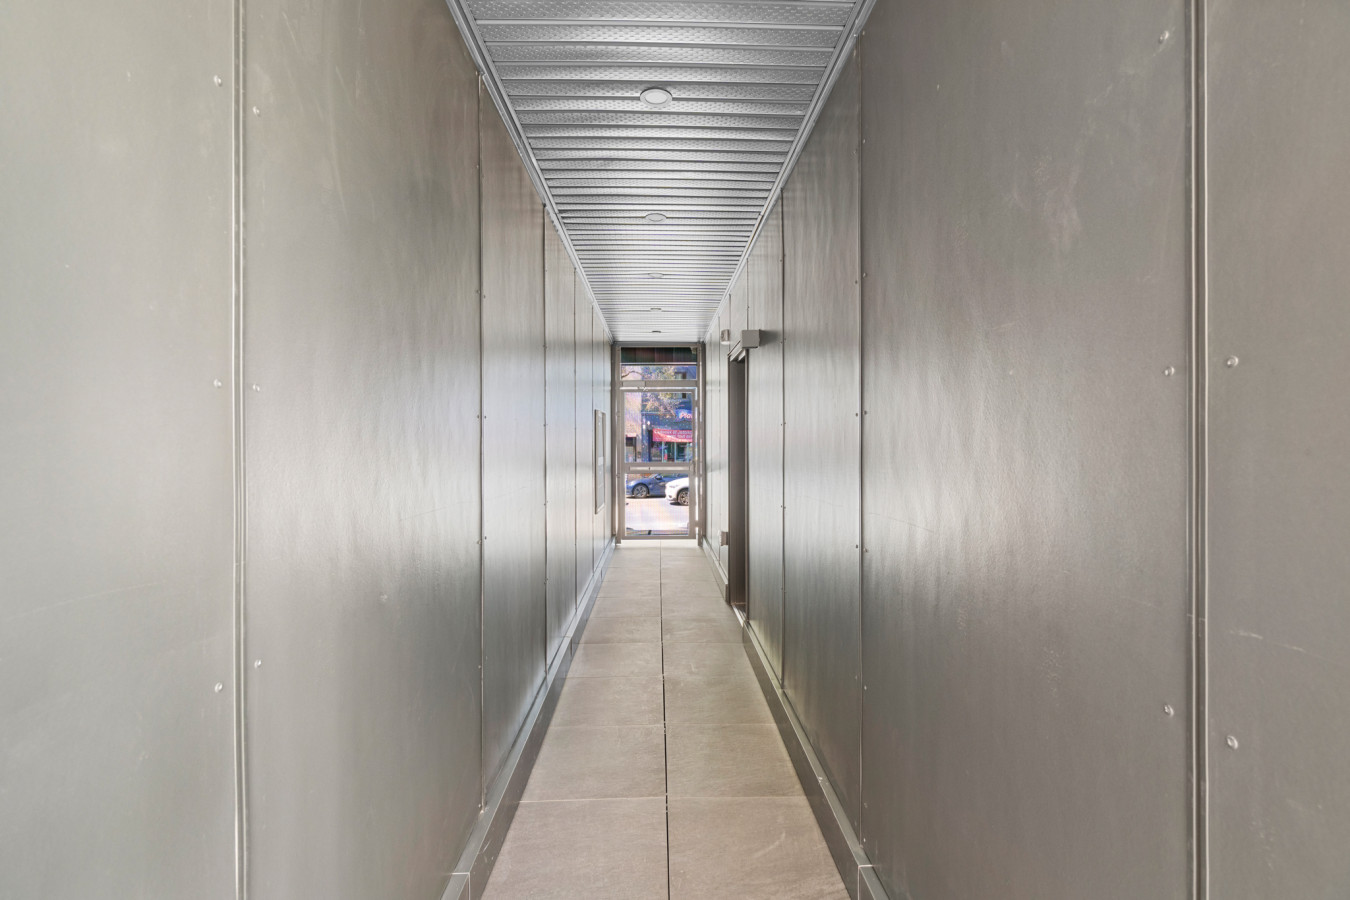
- A long, narrow hallway with light gray paneled walls and a light-colored tiled floor, leading towards a glass door at the far end that reveals a street view with cars and buildings., photo 22 of 29
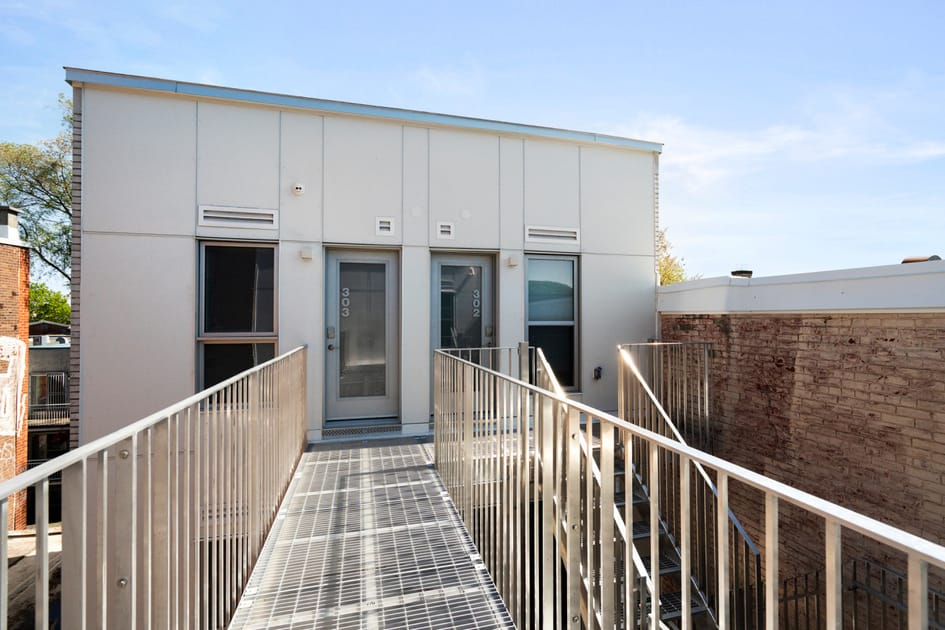
- An outdoor metal walkway with railings leads to two modern white-paneled unit entrances, numbered "303" and "302", on an upper level of the building. A brick wall is visible to the right., photo 23 of 29
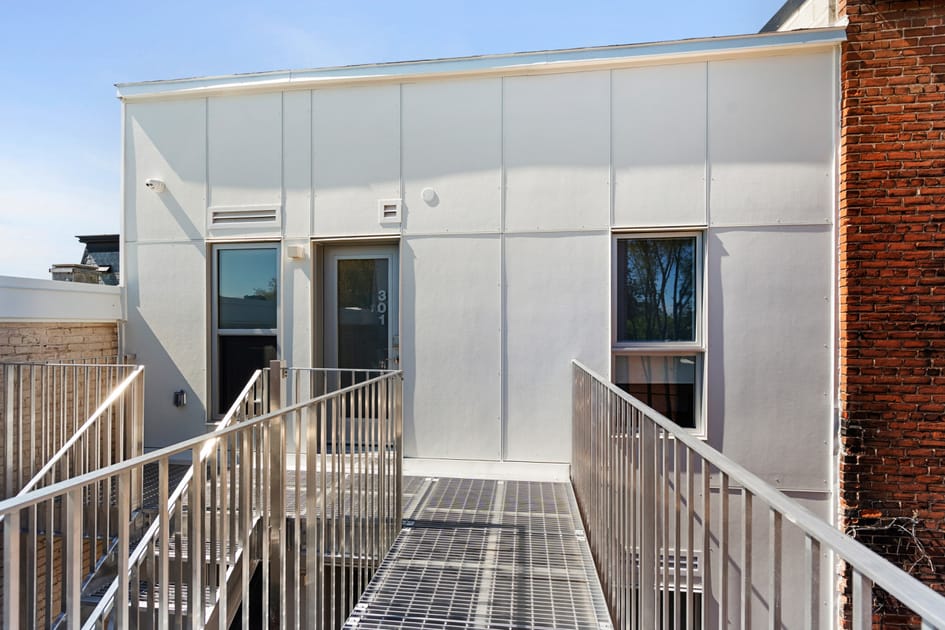
- An outdoor metal walkway with railings provides access to a modern white-paneled unit entrance numbered "301", situated on an upper level of the building next to an exposed brick wall., photo 24 of 29
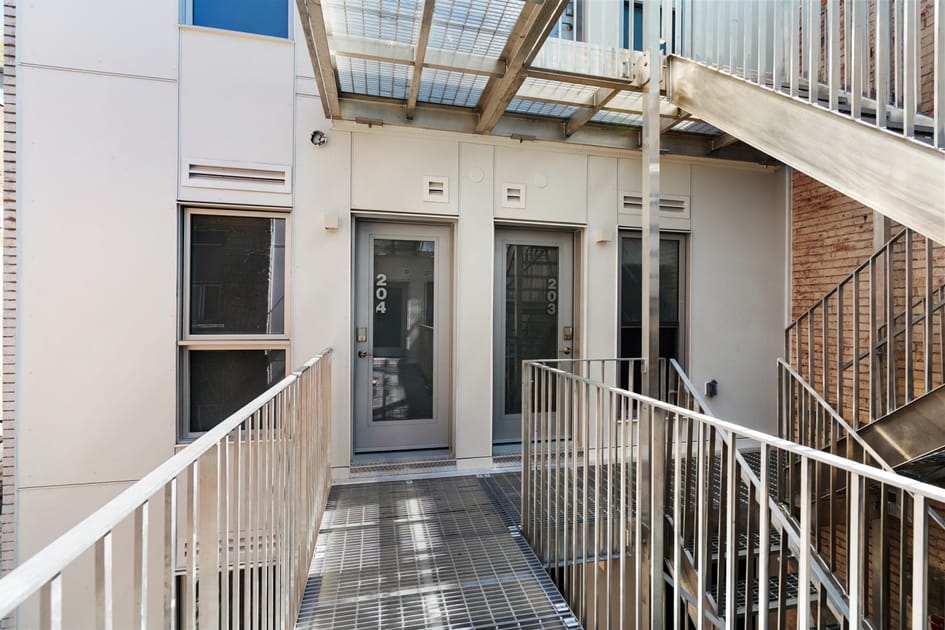
- An outdoor metal walkway and staircase lead to two modern white-paneled unit entrances, numbered "204" and "203", on a lower level, with a brick wall visible on the right., photo 25 of 29
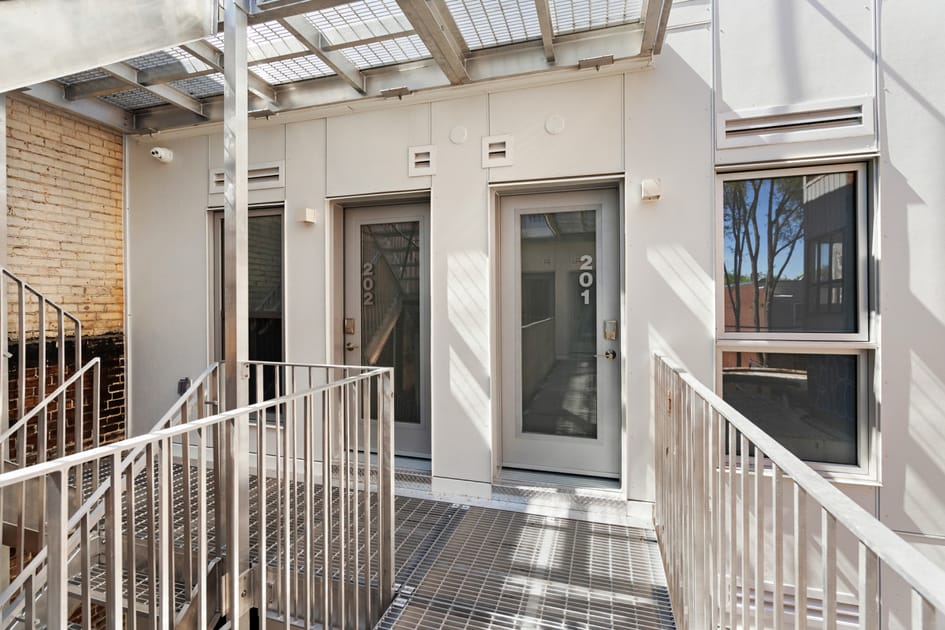
- An outdoor metal walkway with railings provides access to two modern white-paneled unit entrances, numbered "202" and "201", with a metal staircase visible to the right., photo 26 of 29
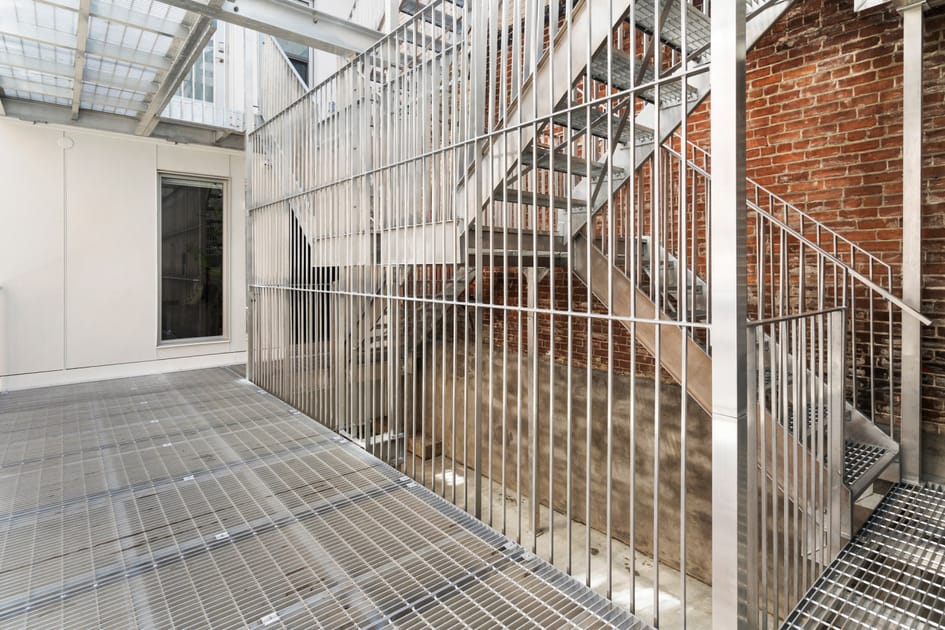
- A modern outdoor metal staircase with vertical railings ascends alongside a textured brick wall, connecting to a metal grated walkway on an upper level., photo 27 of 29
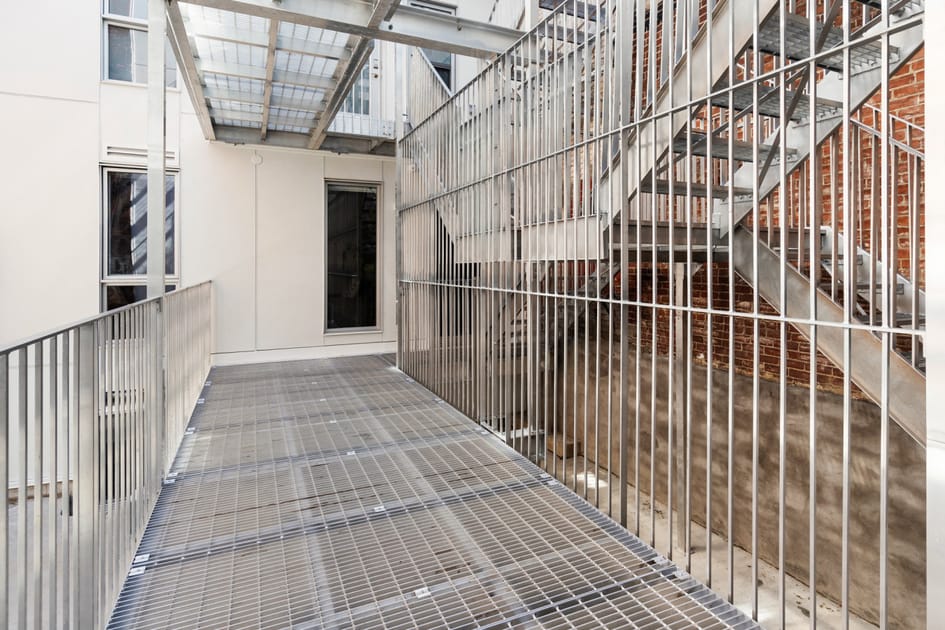
- A modern outdoor metal staircase with vertical railings leads up to a metal grated walkway, set against a white-paneled building exterior and an exposed brick wall., photo 28 of 29
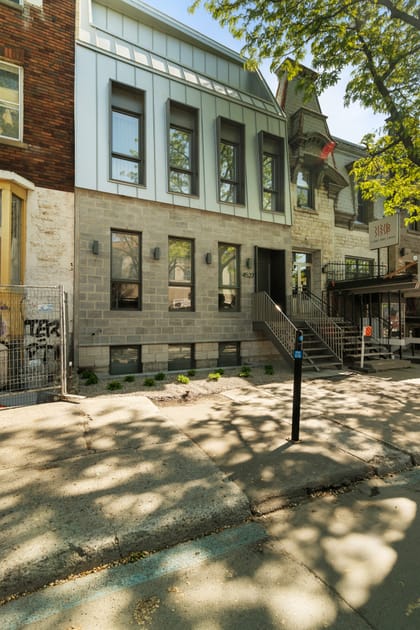
- The modern facade of a multi-story building features a light gray metal upper section and a gray concrete block lower section, with multiple windows and an entrance staircase leading up from the sidewalk., photo 29 of 29
Choose your stay
Book directly with Den Stays.
This property cannot be booked on this page.
You can see availability and booking options on the property page.
Go to Plateau - Spacious New 3bdr in Habitat Plateau by Denstays - Unit 101