
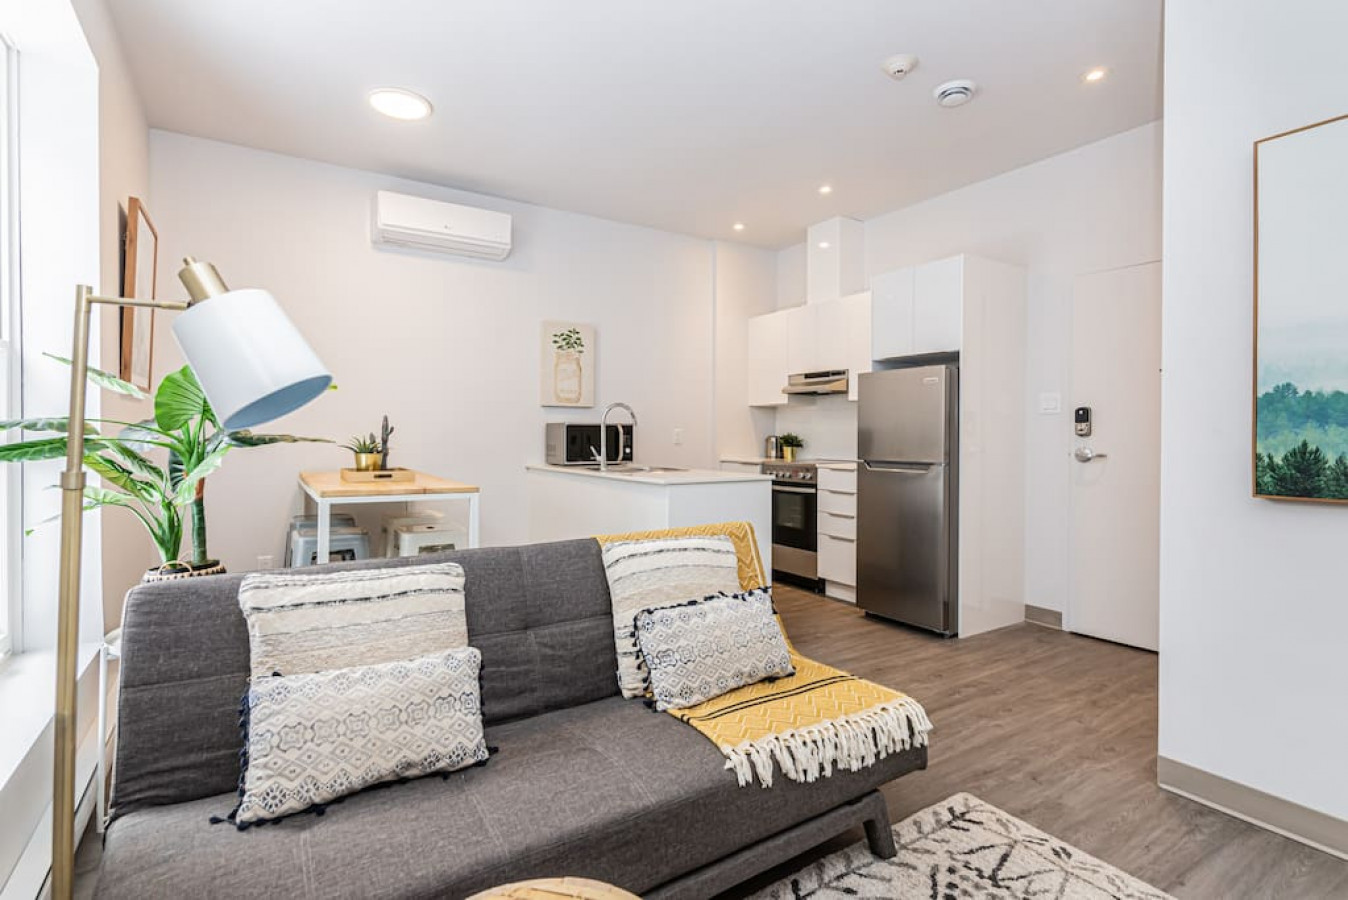
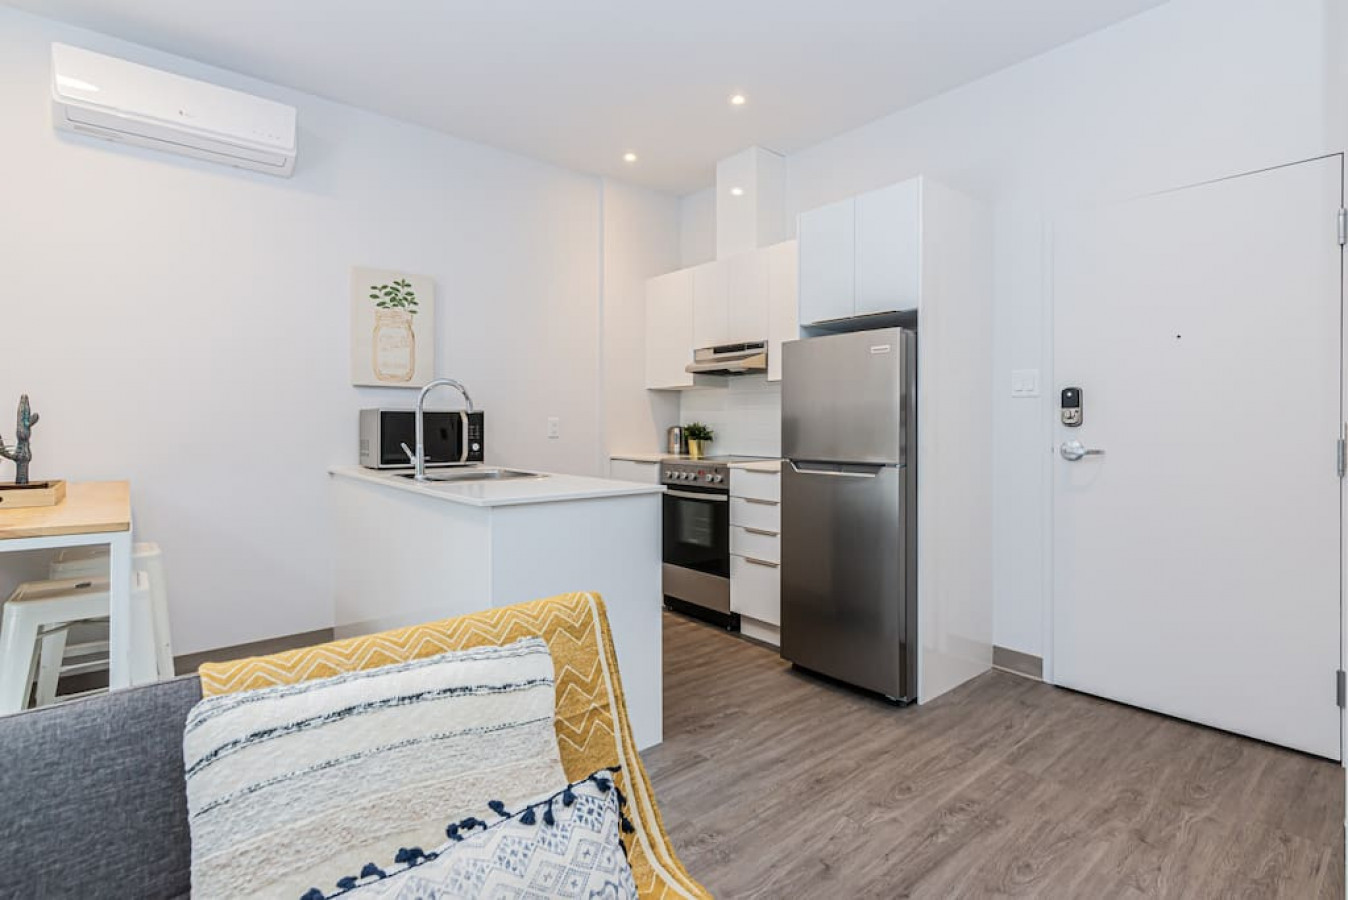
- A modern open-concept living area features a dark grey futon sofa with patterned pillows, facing a white kitchen island with a sink and microwave. The space has light wood-look flooring, white walls, and a wall-mounted air conditioning unit., photo 1 of 19
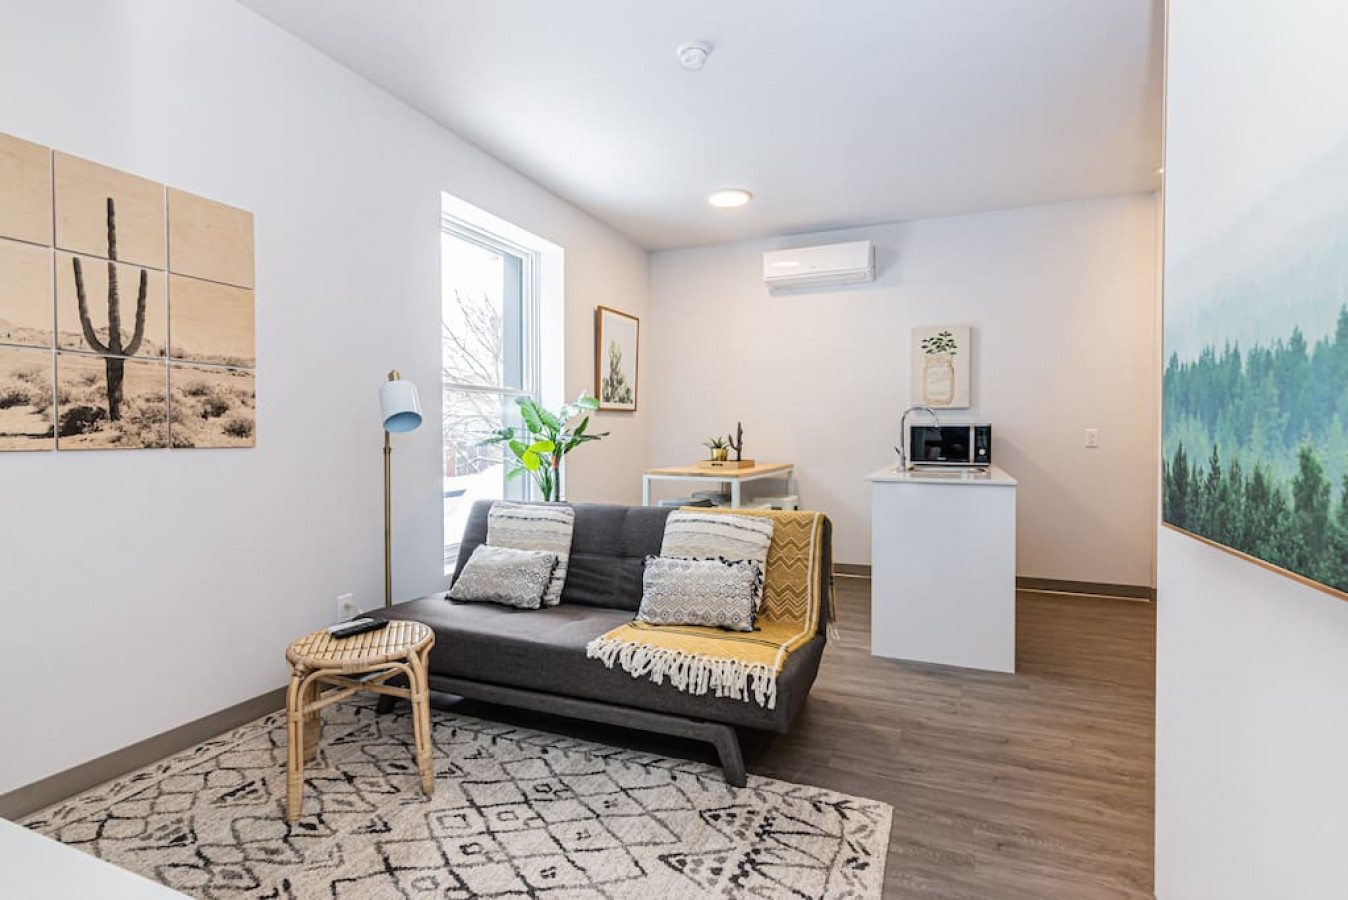
- A wide shot of the open-concept living space showcases a dark grey futon sofa with decorative pillows and a yellow throw, a small round rattan side table, and a white kitchen island in the background. A large window provides natural light, complemented by a multi-panel desert art piece on the wall., photo 2 of 19
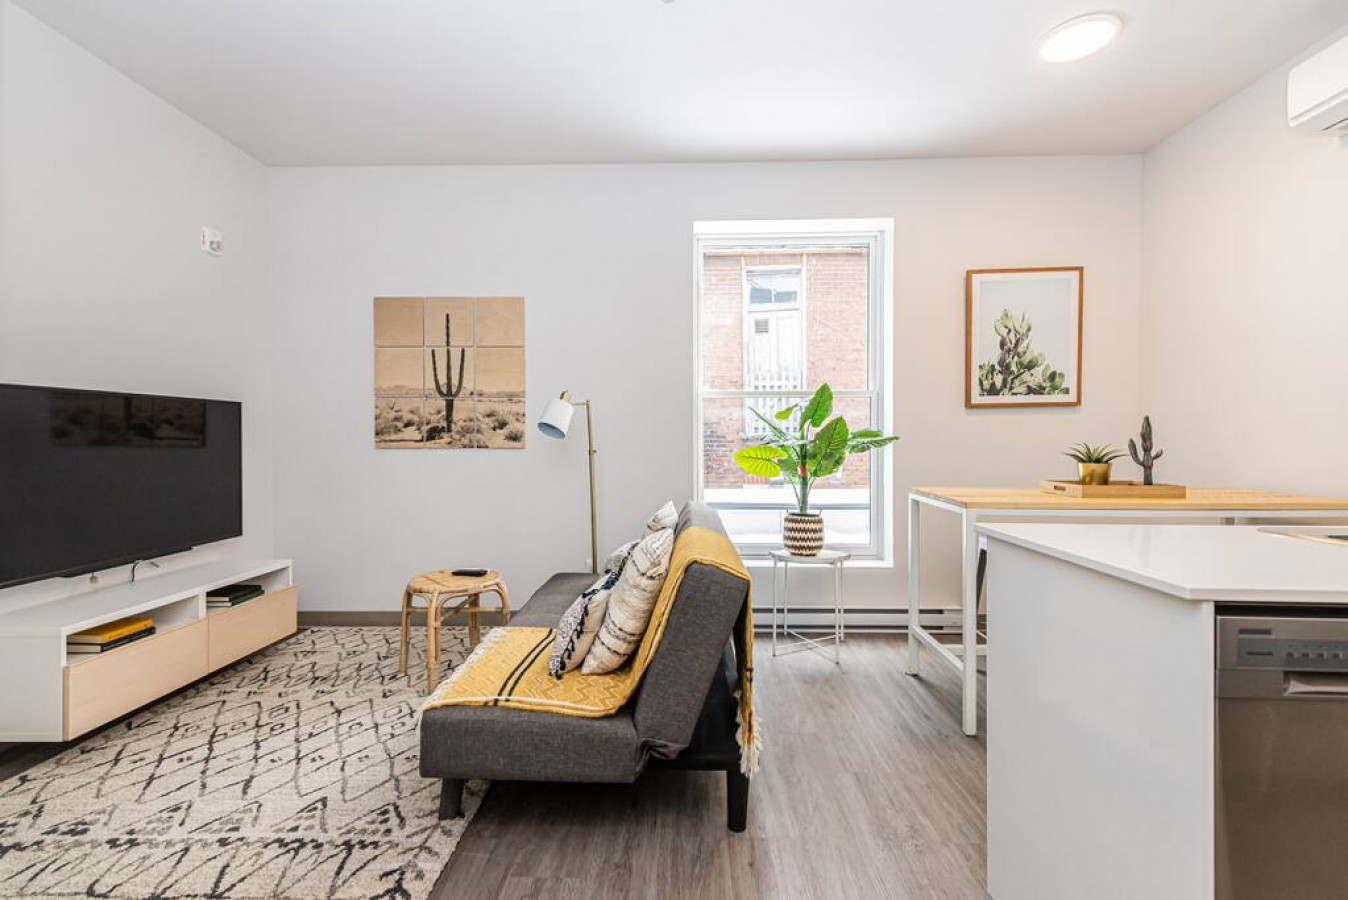
- This view captures the living area with a large flat-screen TV on a white and wood media console, positioned opposite a dark grey futon sofa. A patterned area rug defines the seating space, while a dining table with stools is visible near the window, connecting to the kitchen., photo 3 of 19
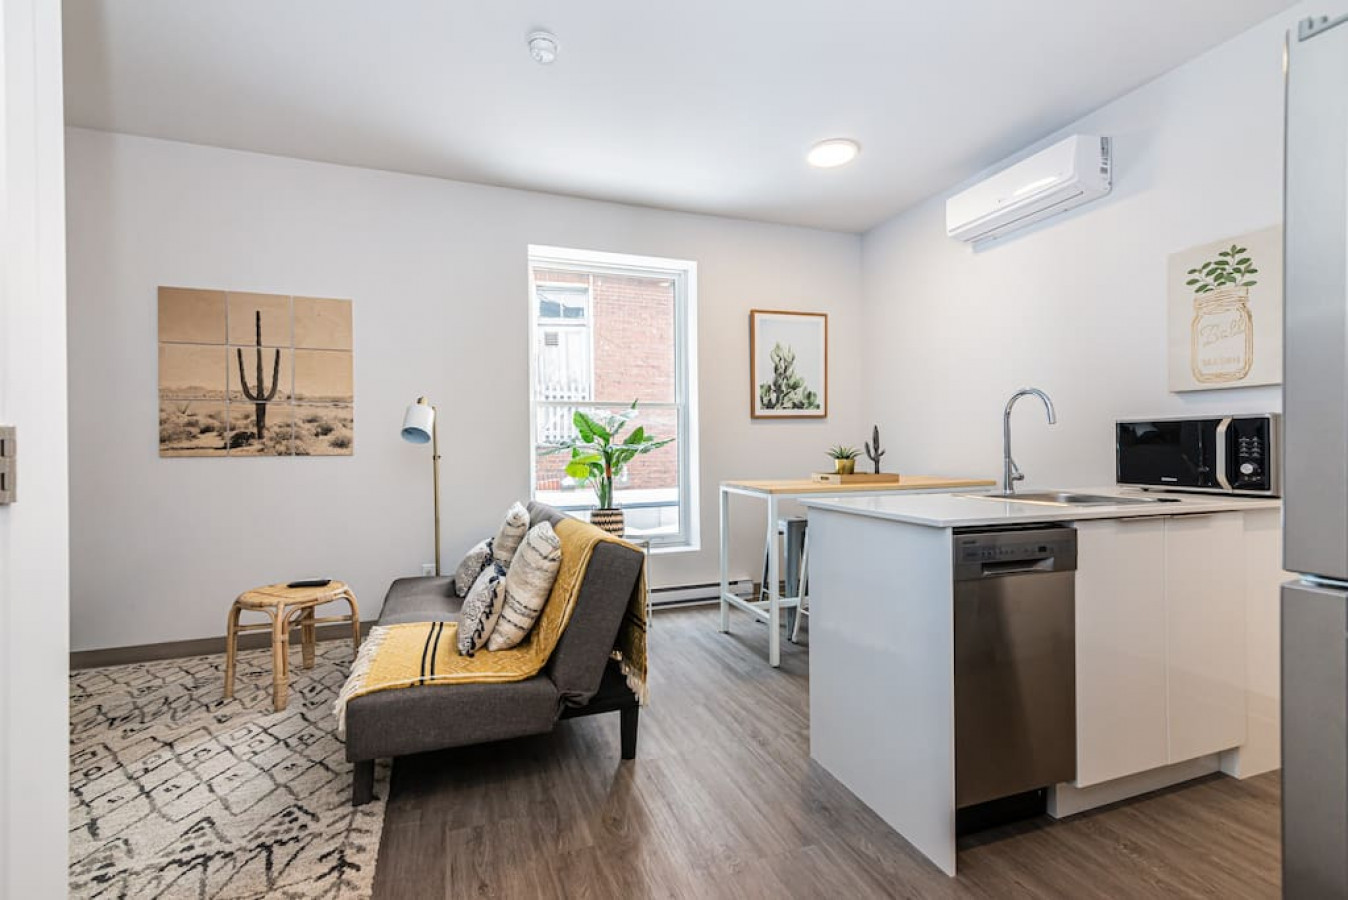
- A slightly different angle of the open-concept space highlights the dark grey futon sofa, a small rattan side table, and the white kitchen island equipped with a sink and dishwasher. A large window provides ample natural light, and a desert-themed art piece adorns the wall., photo 4 of 19
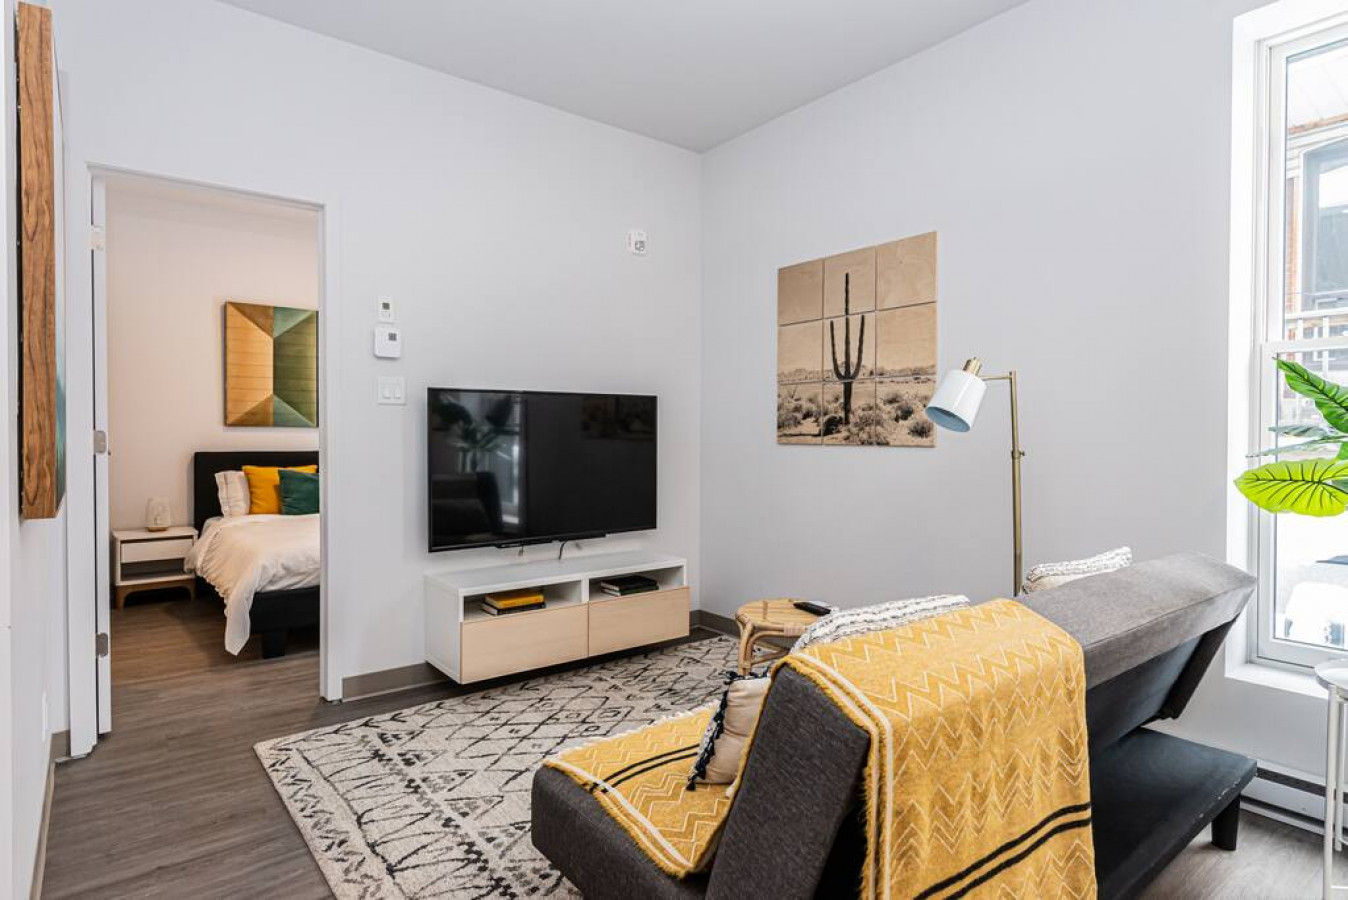
- This image shows the living room featuring a large flat-screen TV on a media console, with an open doorway leading into a separate bedroom where a bed is visible. A patterned area rug grounds the living space, and a desert art piece hangs above the sofa., photo 5 of 19
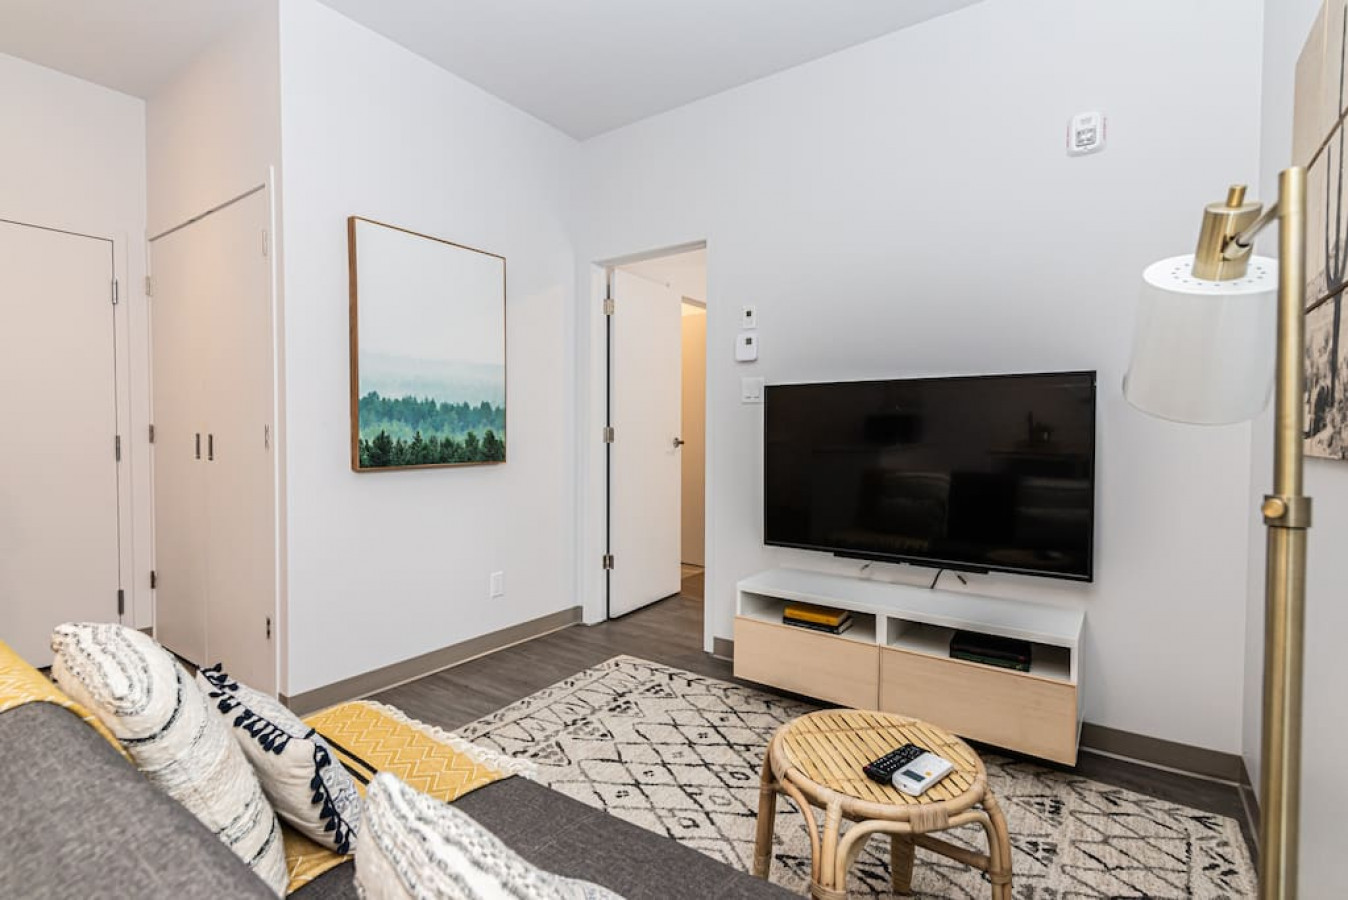
- A close-up of the living room area features a large flat-screen TV on a white and wood media console, a dark grey futon sofa with decorative pillows, and a small rattan side table. A framed landscape art piece hangs on the wall, and a closed door suggests a closet or another room., photo 6 of 19
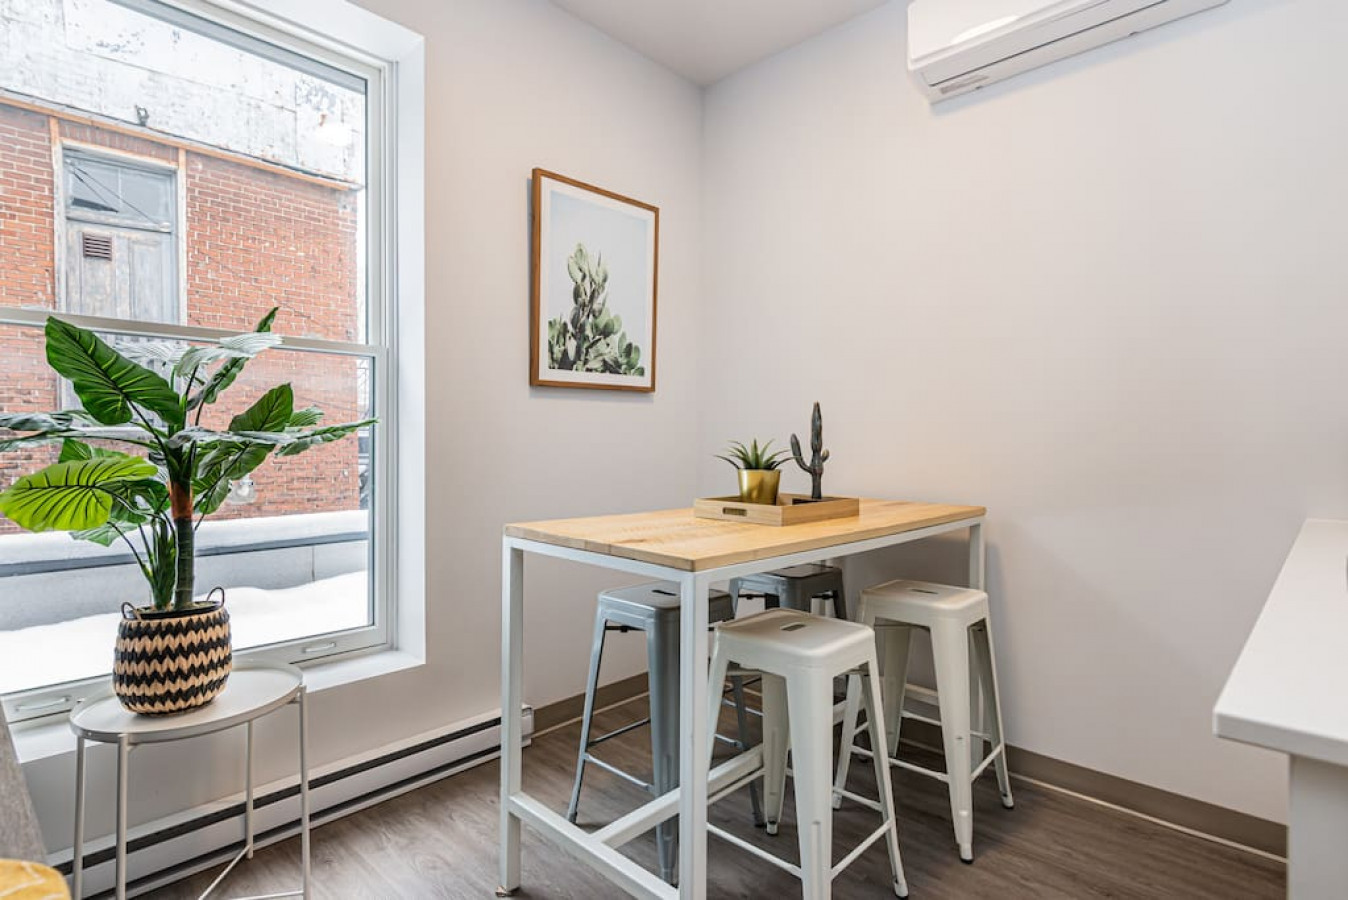
- A dedicated dining nook features a light wood-top table with white metal legs, paired with three white industrial-style stools. A large window offers a view outside, and a framed cactus print decorates the wall above the table., photo 7 of 19
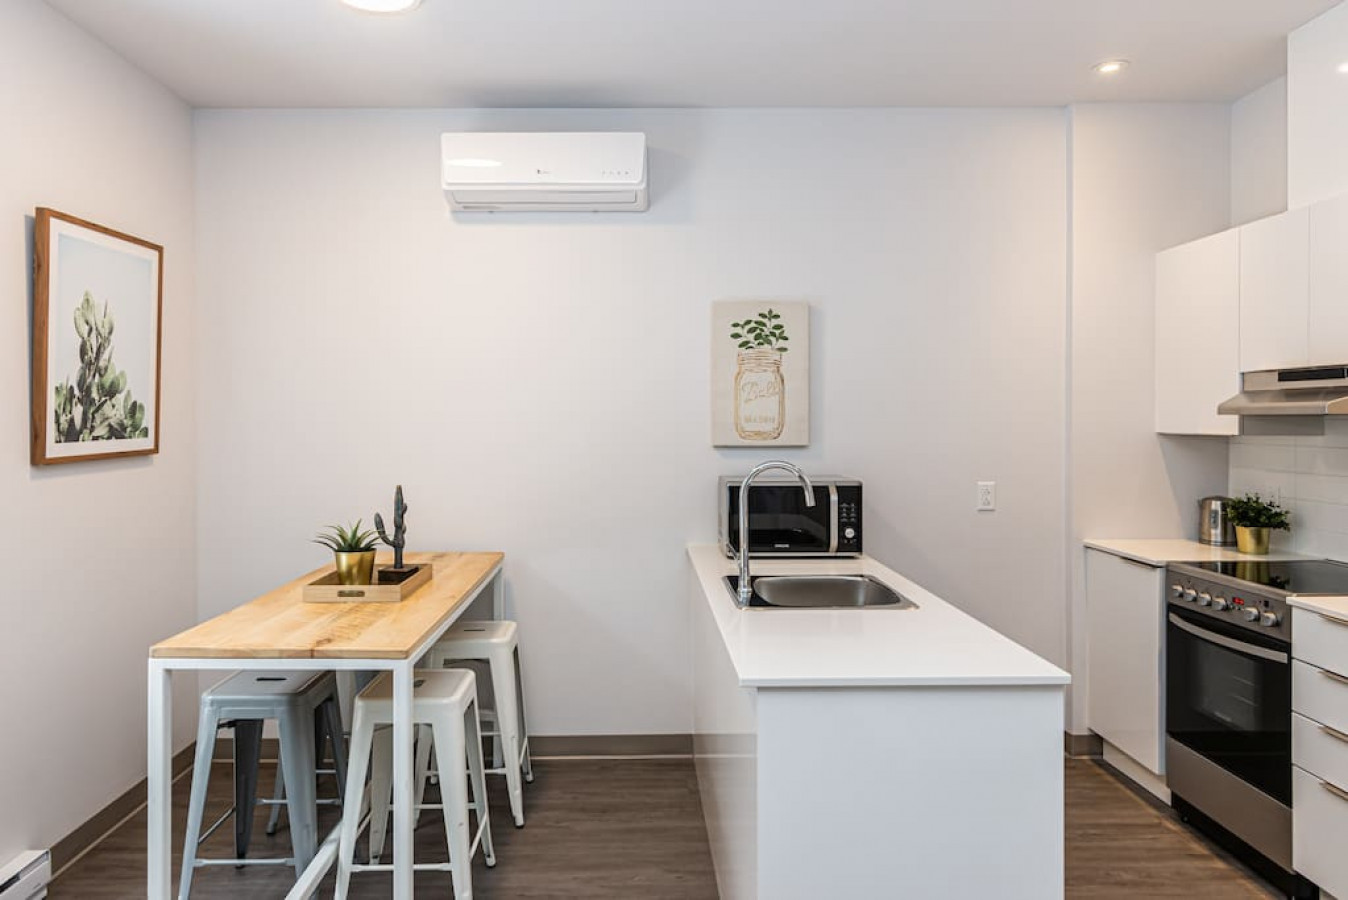
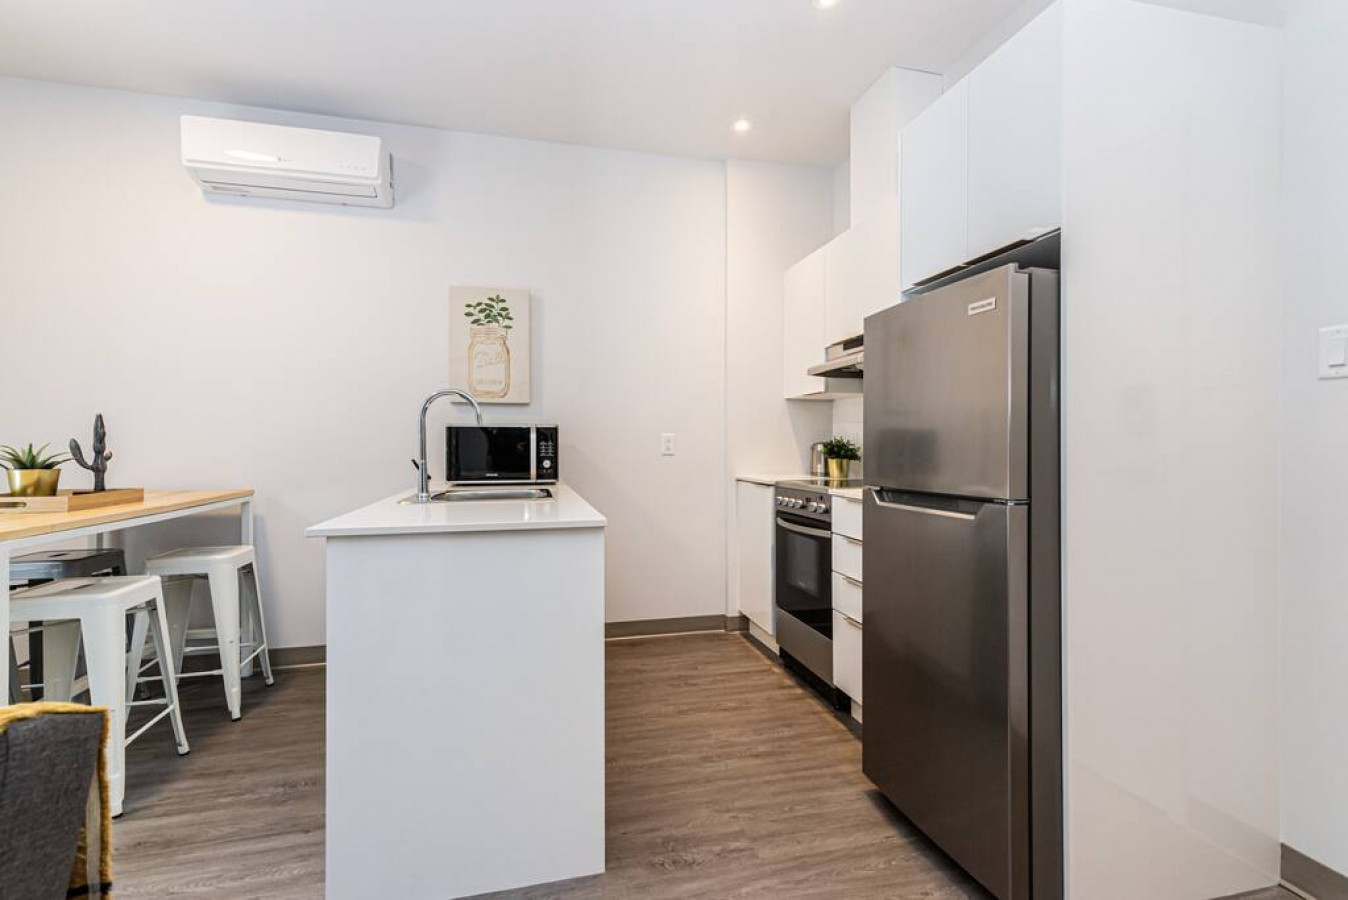
- This shot captures the dining area with a light wood-top table and white stools, positioned adjacent to the compact kitchen featuring white cabinetry, a stainless steel sink, and a microwave. A wall-mounted air conditioning unit is visible above the dining space., photo 8 of 19
- A view of the compact, modern kitchen features white flat-panel cabinets, a stainless steel refrigerator, oven, and range hood. A white kitchen island with a sink is in the foreground, and the entrance door with a smart lock is visible on the right., photo 9 of 19
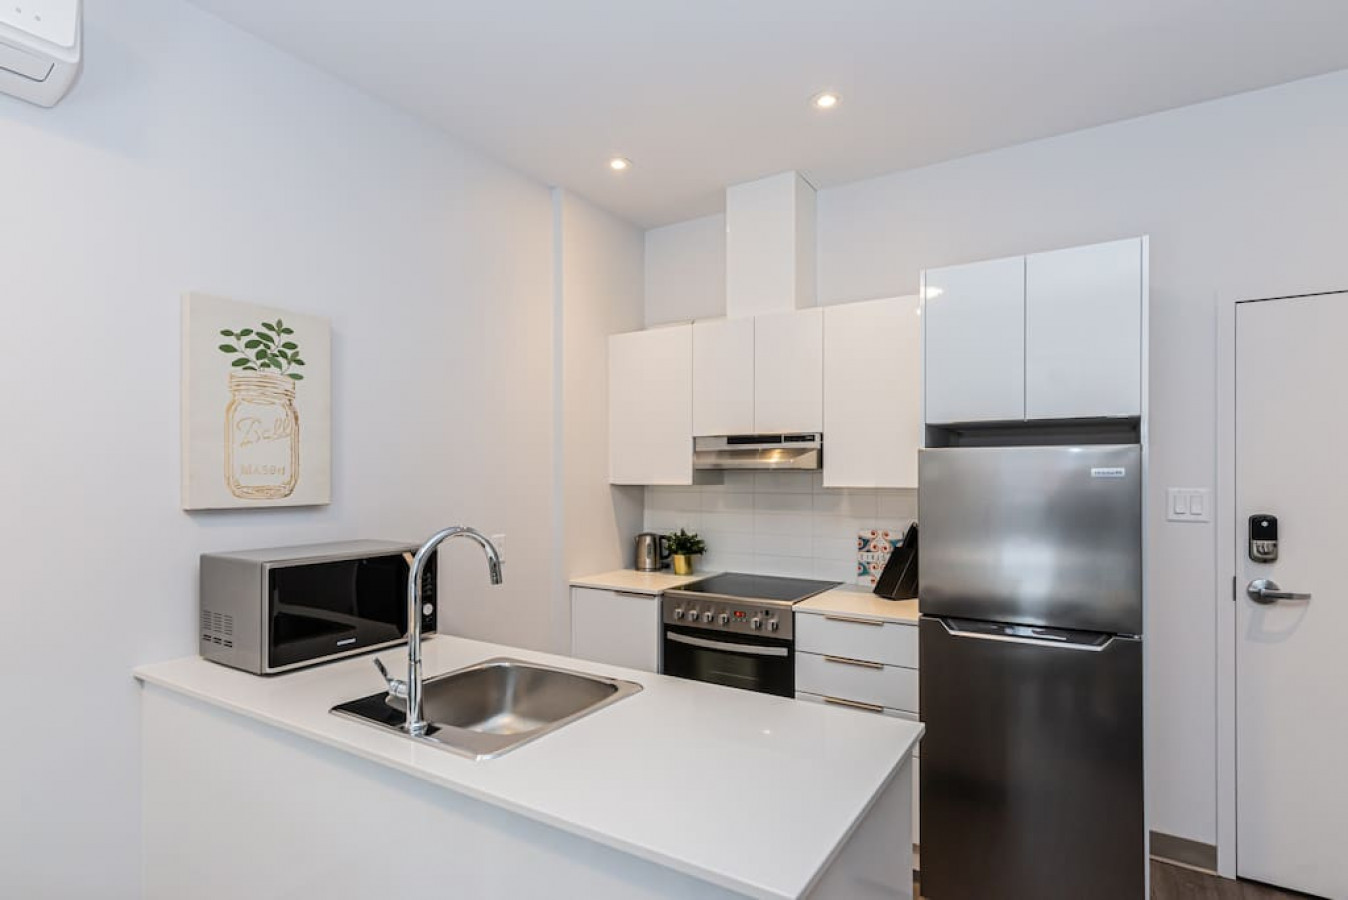
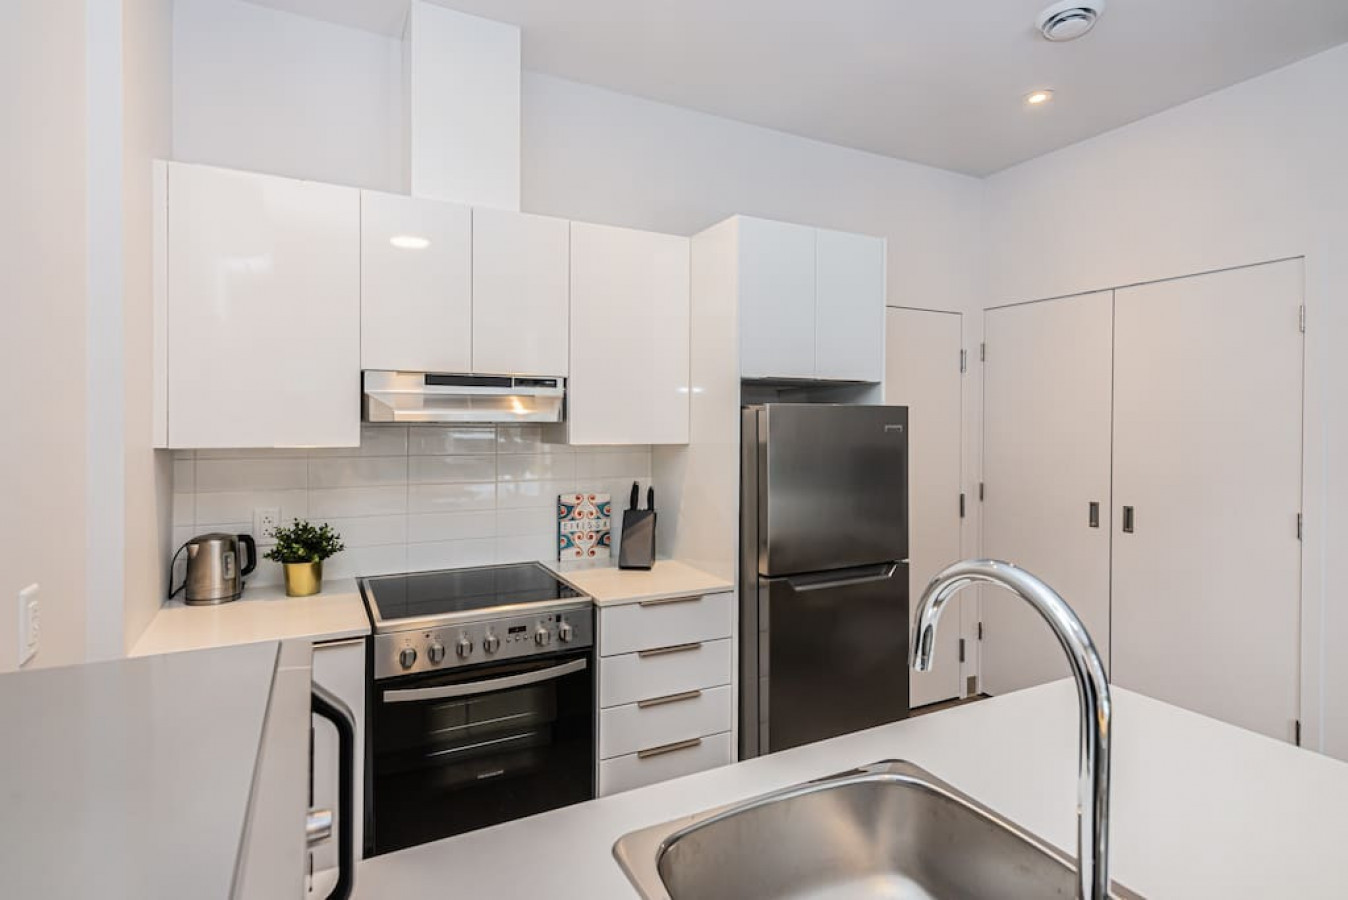
- A closer look at the modern kitchen showcases white flat-panel upper and lower cabinets, a stainless steel electric range with an oven, and a matching range hood. The white countertop features a sink with a gooseneck faucet, and a microwave sits on the counter., photo 10 of 19
- Modern kitchen and dining area featuring white cabinetry, a stainless steel refrigerator, a kitchen island with a sink, and a light wood dining table with white stools, all set against white walls and light wood-look flooring., photo 11 of 19
- Bright, modern kitchen with white glossy cabinets, a white subway tile backsplash, stainless steel appliances including a range and refrigerator, and a kitchen island with a stainless steel sink in the foreground., photo 12 of 19
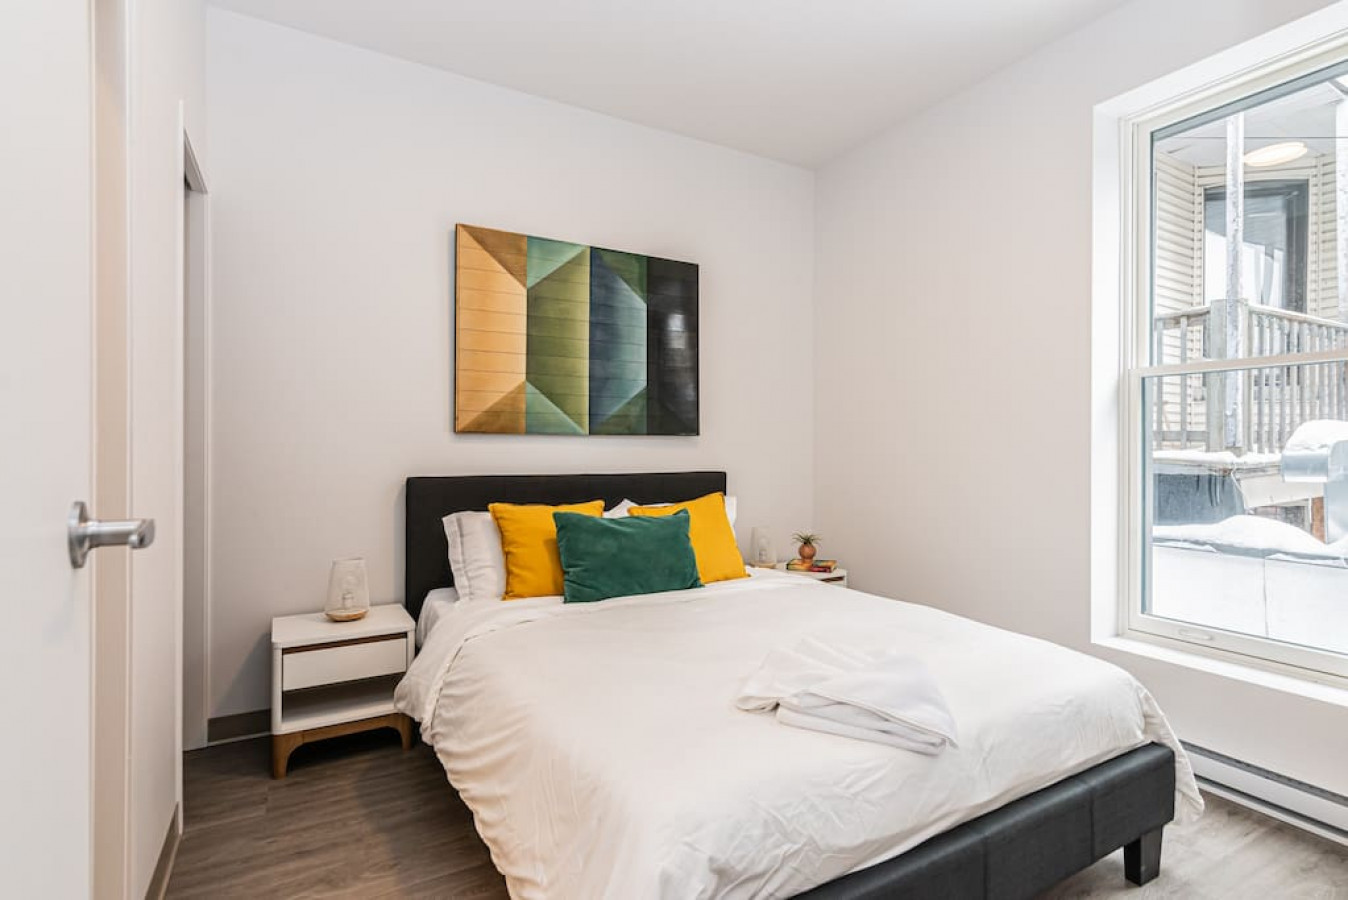
- Cozy bedroom featuring a dark upholstered queen-sized bed with white bedding and colorful accent pillows, flanked by a modern white nightstand, under a large geometric wall art piece, with a window offering an exterior view., photo 13 of 19
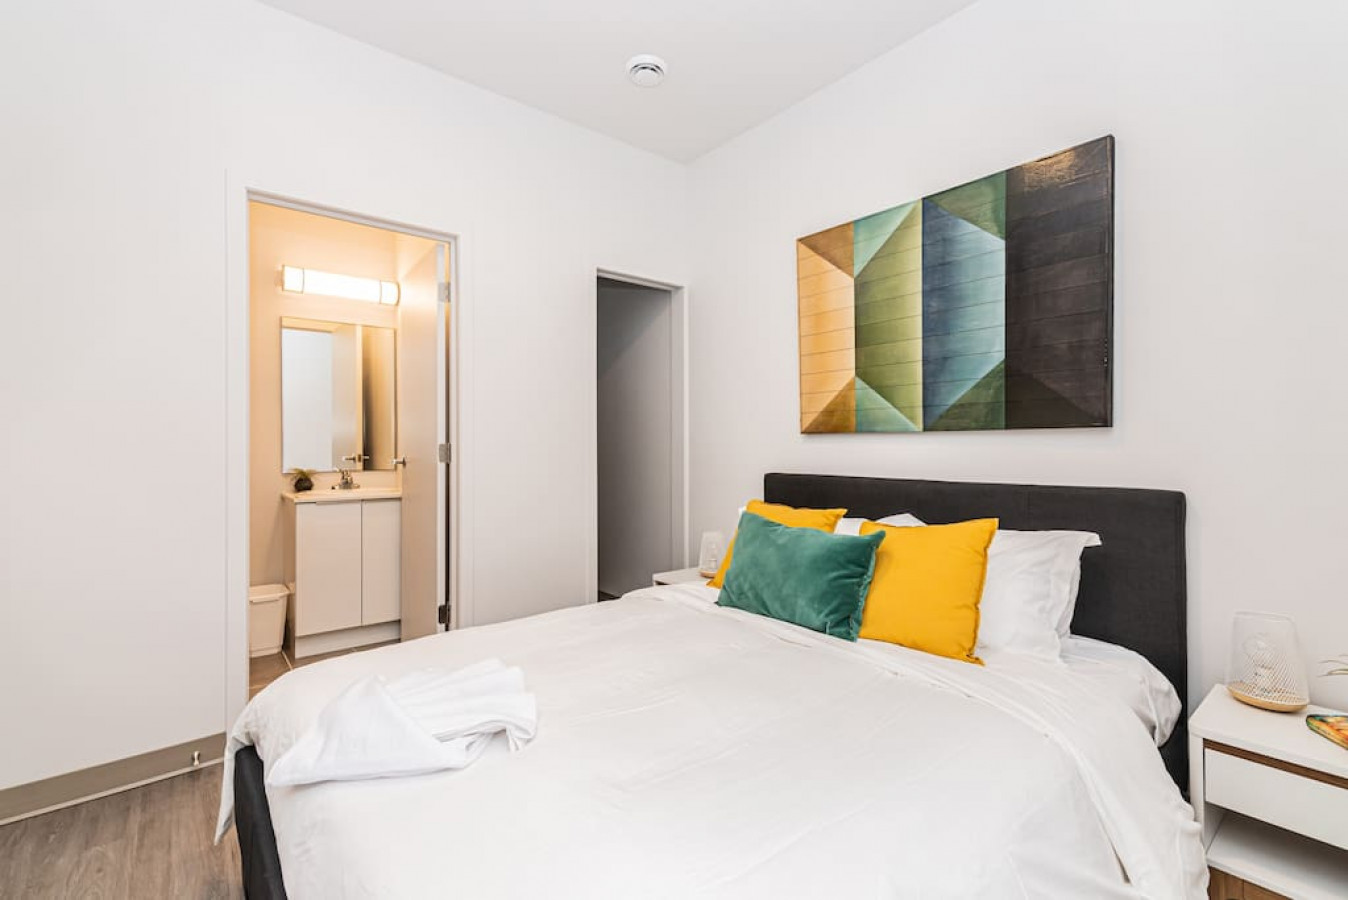
- View of the bedroom with a dark upholstered queen bed, white bedding, and colorful pillows, a modern nightstand, and a large geometric artwork, with a clear view into an adjacent bathroom featuring a vanity and mirror., photo 14 of 19
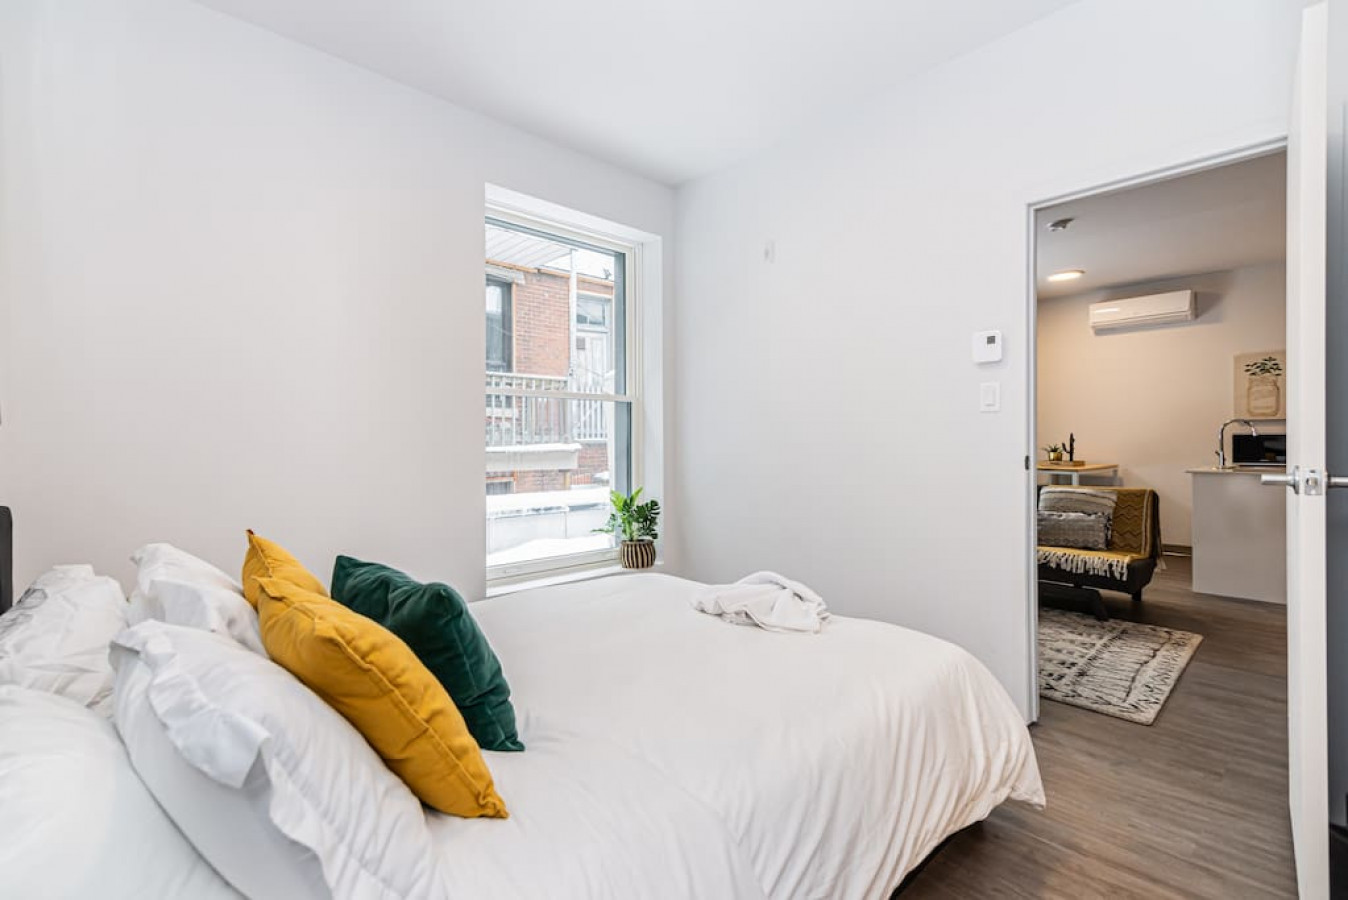
- Bright bedroom with a queen-sized bed dressed in white linens and colorful pillows, facing a large window, with a doorway leading into the main living area which features a sofa and rug., photo 15 of 19
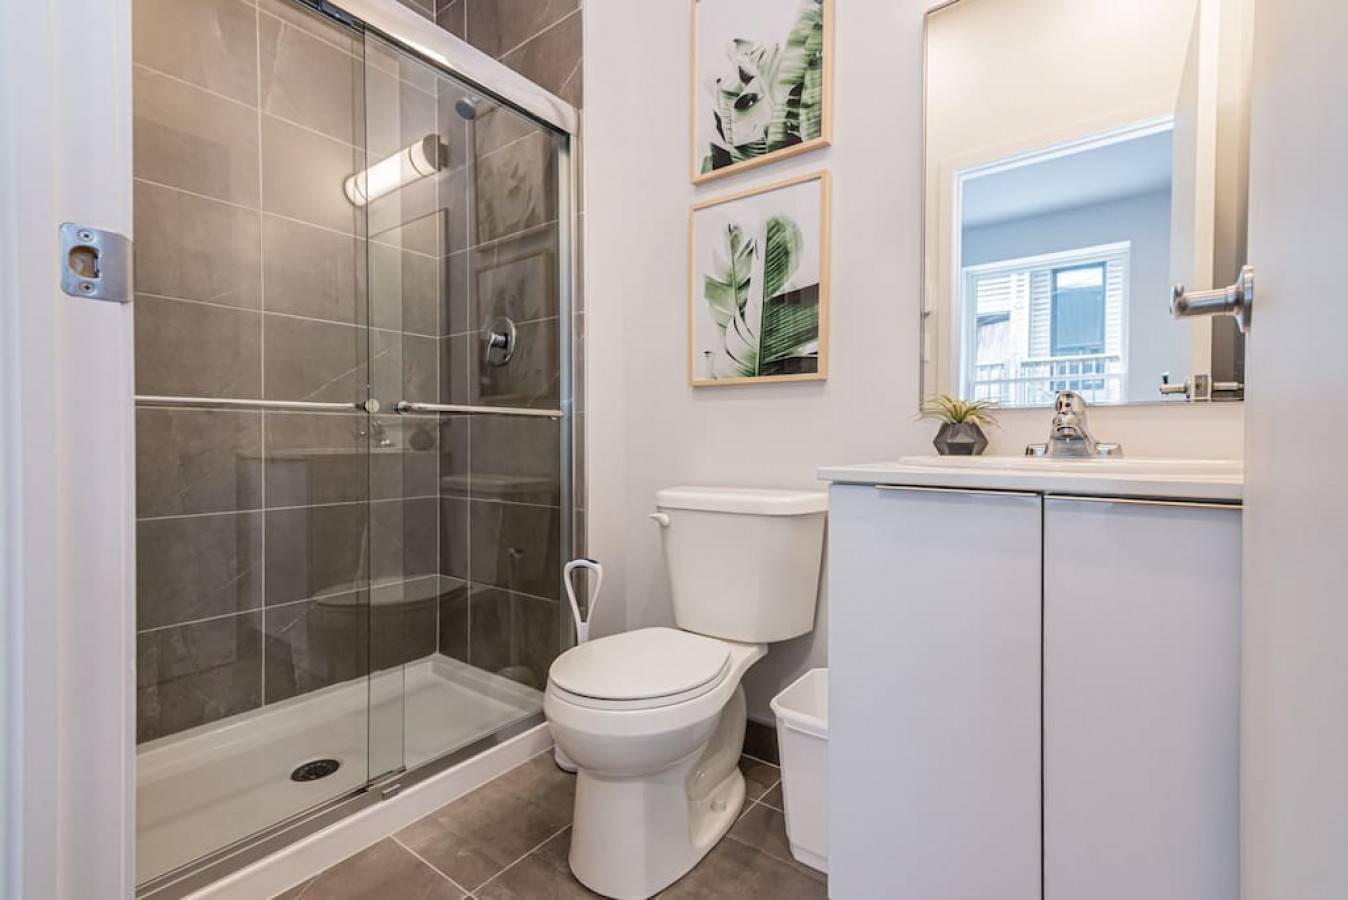
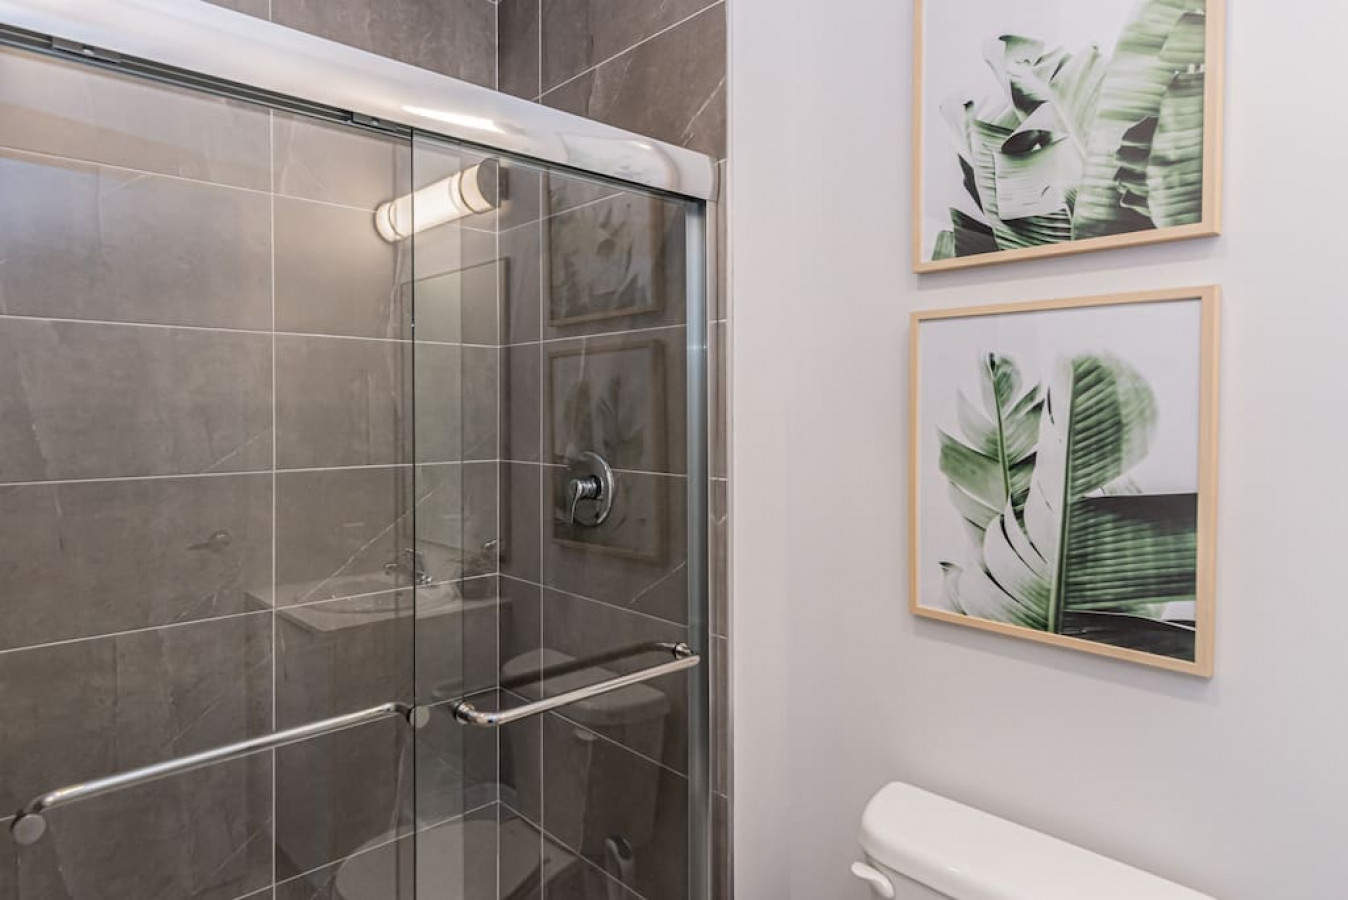
- Modern bathroom with a white vanity and sink, a toilet, and a spacious walk-in shower with dark gray subway tiles and a glass enclosure, accented by framed botanical prints on the wall., photo 16 of 19
- Close-up view of the modern walk-in shower featuring dark gray large format tiles, a glass enclosure with a sliding door, and a chrome shower fixture, reflecting the opposite wall with botanical prints., photo 17 of 19
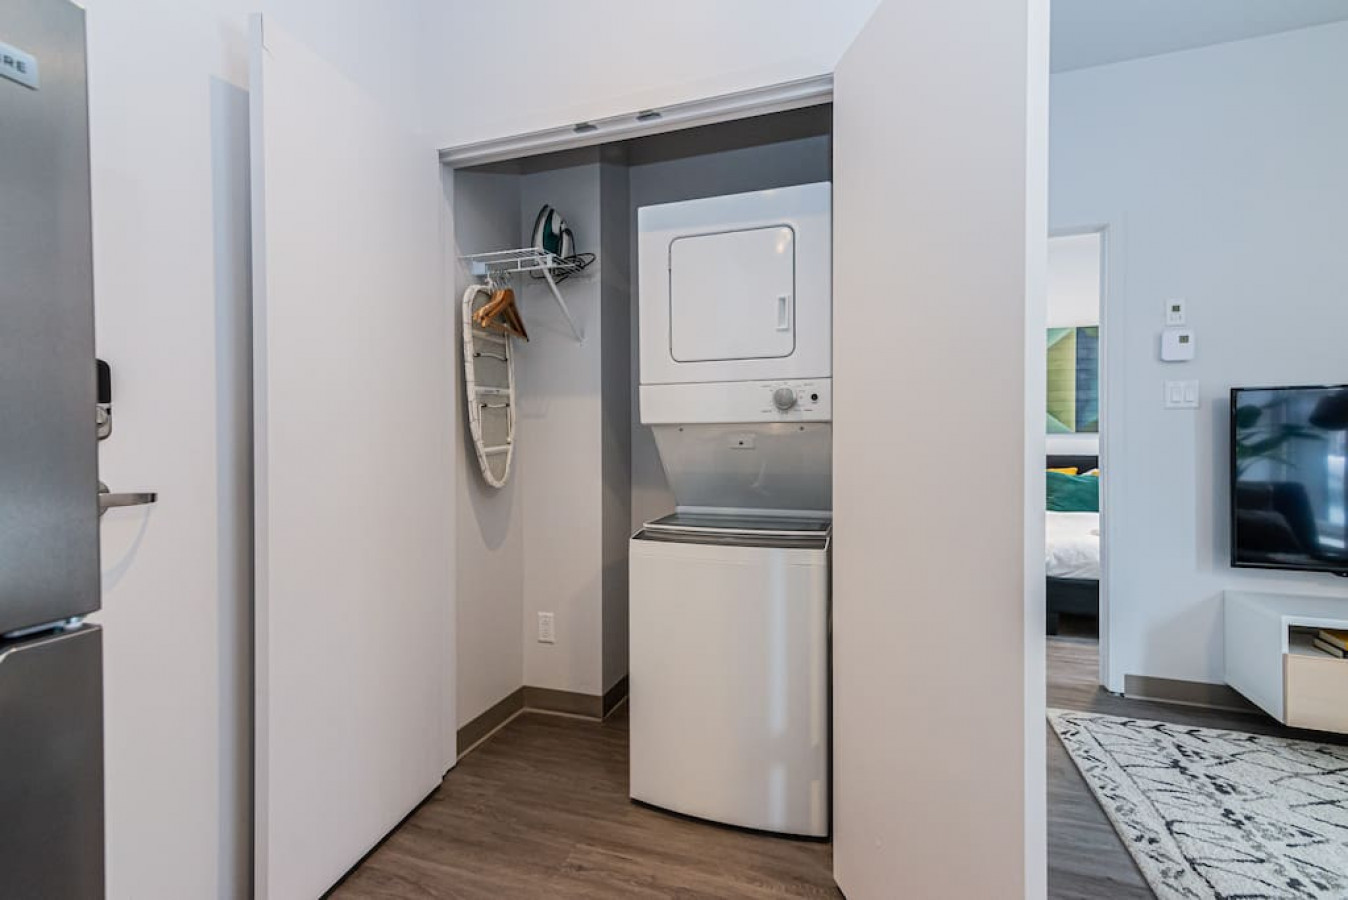
- Compact laundry closet featuring a stacked white washer and dryer unit, with a wall-mounted shelf holding an iron and ironing board, neatly tucked behind bi-fold doors., photo 18 of 19
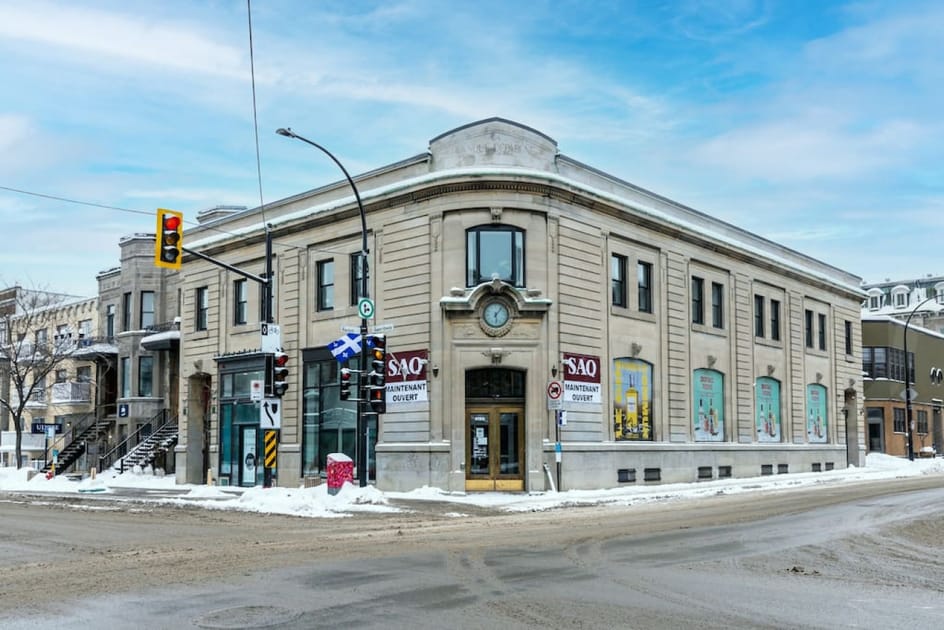
- Historic stone building with classical architectural details, featuring large windows, a prominent corner entrance, and commercial signage, situated on a snowy urban street corner under a cloudy sky., photo 19 of 19
Choose your stay
Book directly with Den Stays.
This property cannot be booked on this page.
You can see availability and booking options on the property page.
Go to Plateau - New and Perfectly Located 1 Bedroom Apartment - Unit 8