
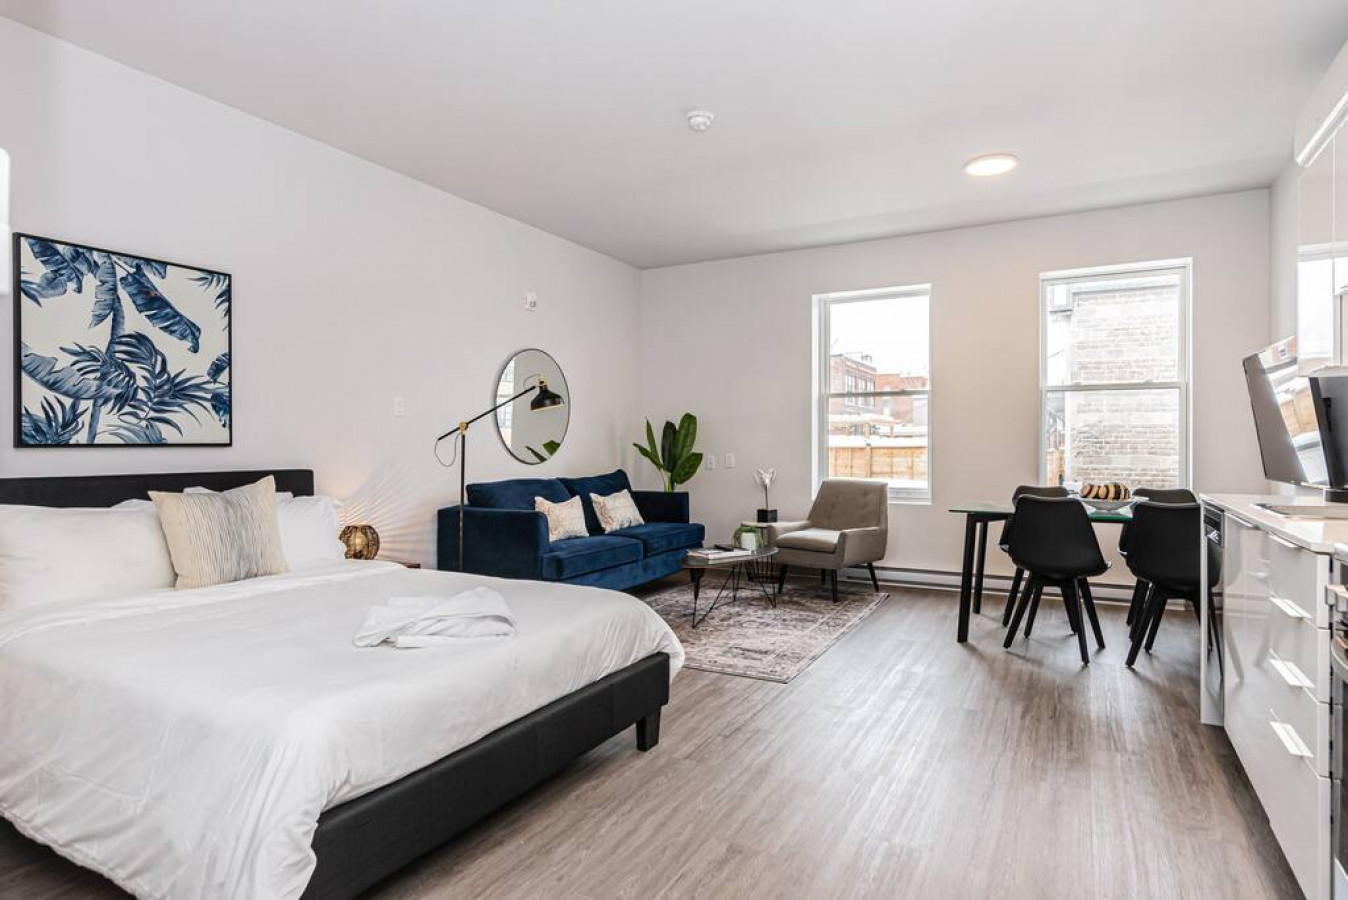
- Open-concept studio featuring a white-sheeted bed, a blue velvet sofa with decorative pillows, a black coffee table on a patterned rug, and a glass-top dining table with black chairs. A large tropical print artwork hangs above the bed., photo 1 of 16
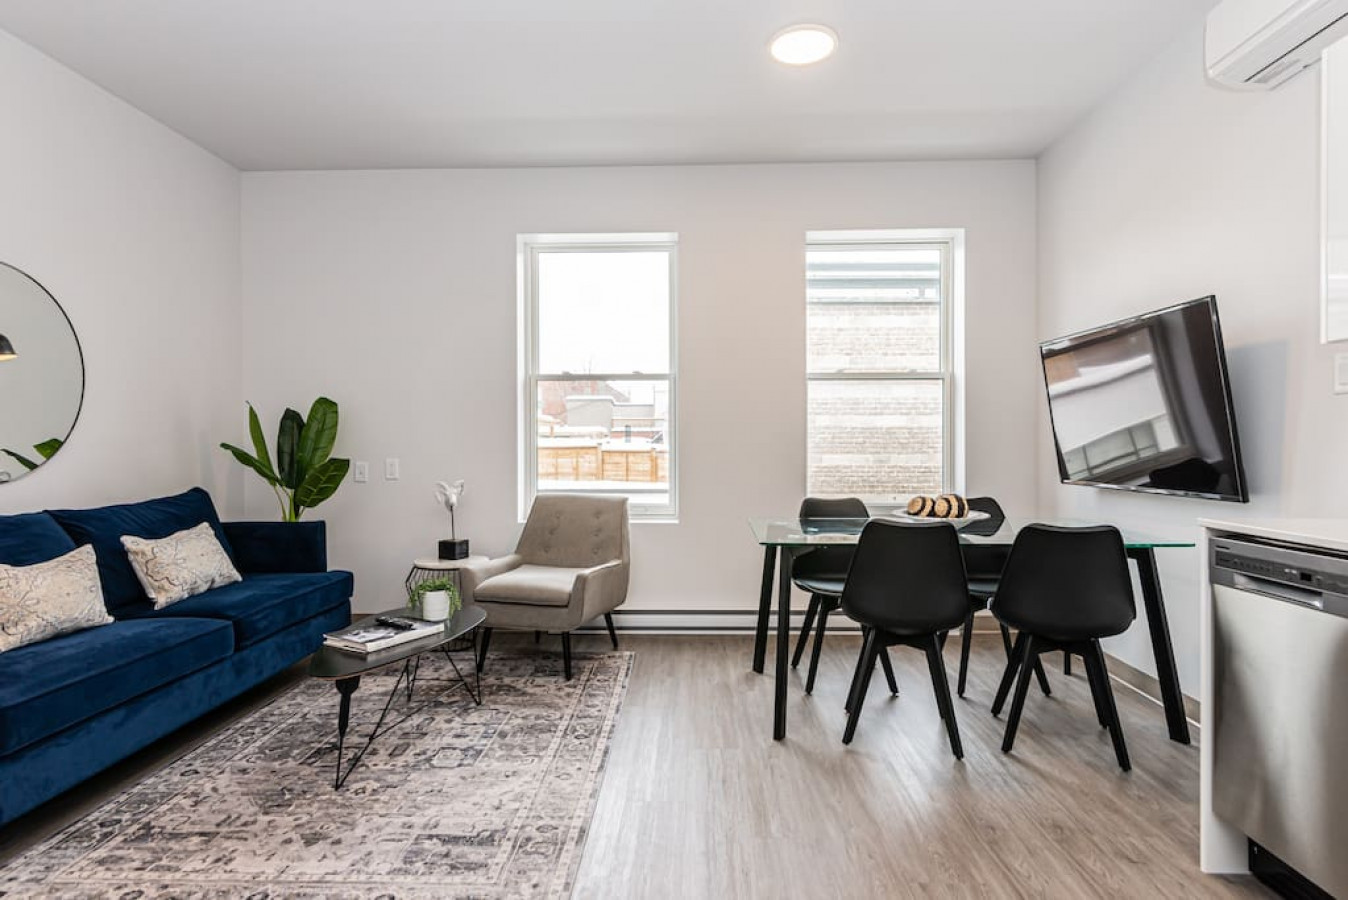
- View of the open-concept living and dining area, featuring a blue velvet sofa, a light grey armchair, a black coffee table on a patterned rug, and a glass-top dining table with black chairs. A wall-mounted TV is visible above the dining area., photo 2 of 16
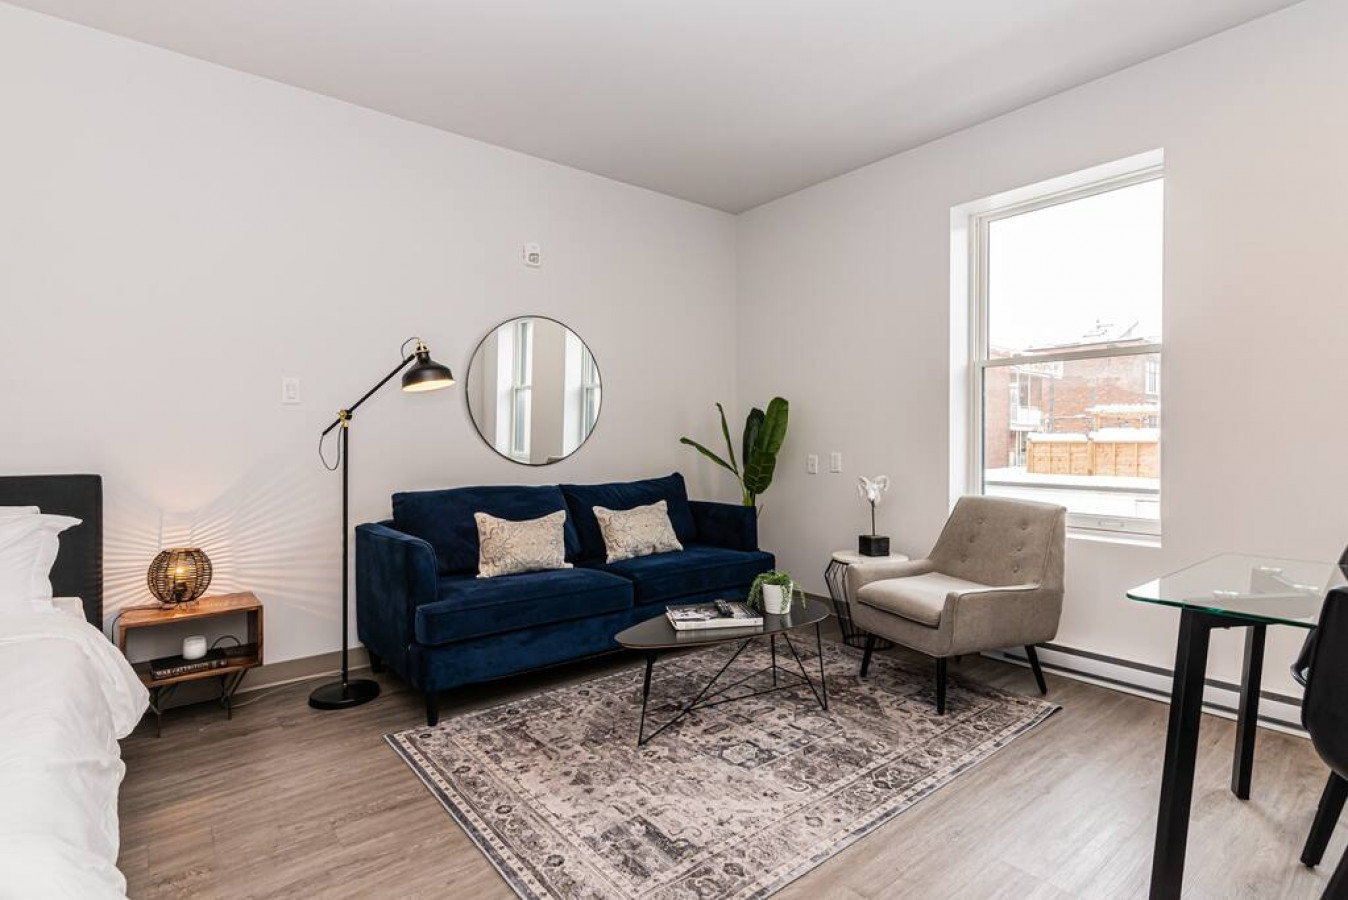
- Cozy living area with a blue velvet sofa adorned with patterned pillows, a black coffee table, and a light grey armchair, all resting on a patterned area rug. A black floor lamp stands next to the sofa, and a round mirror hangs on the wall., photo 3 of 16
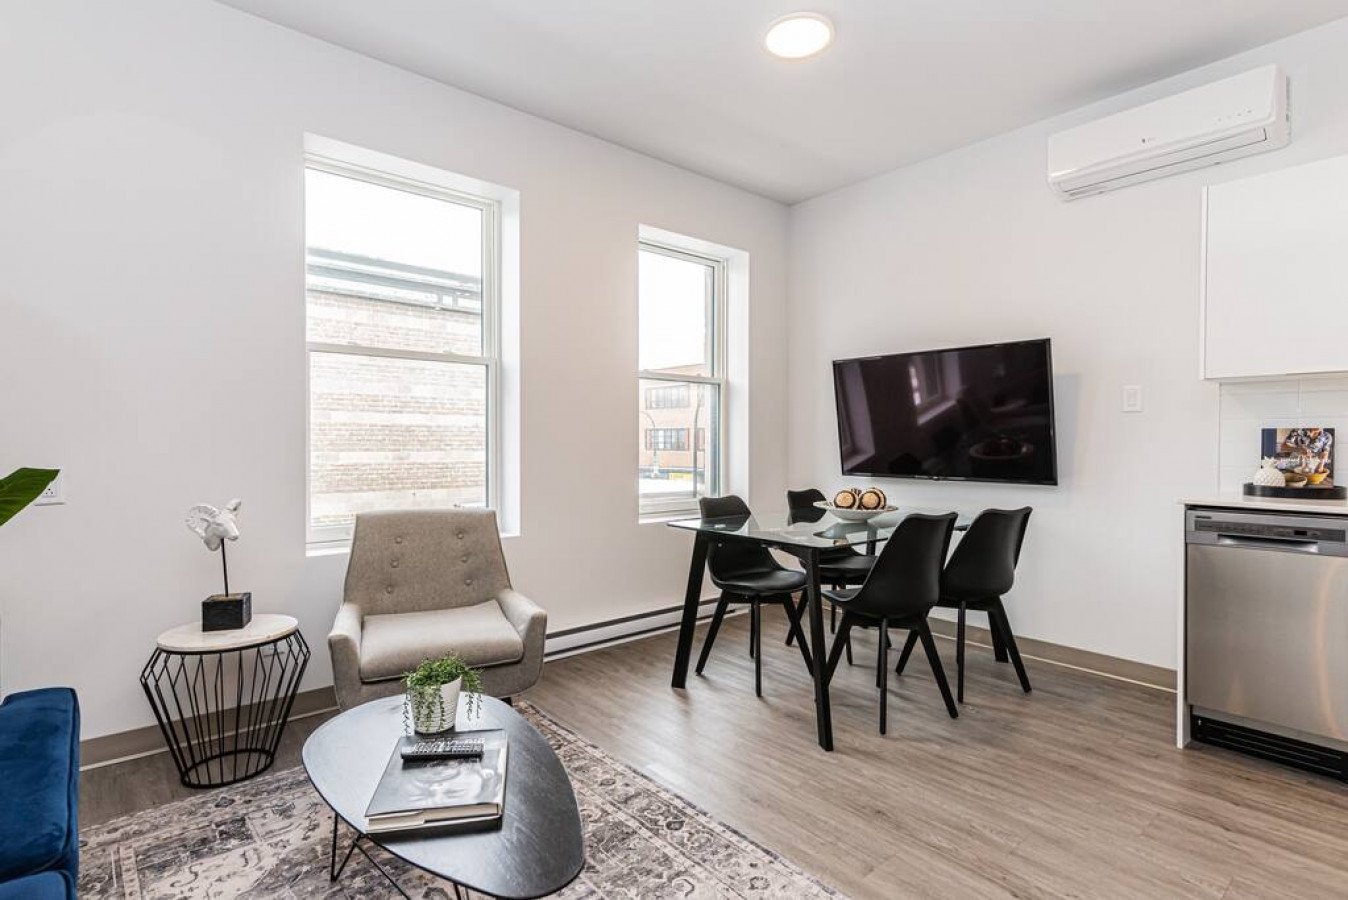
- Bright dining area with a glass-top table and four black chairs, positioned beneath a wall-mounted flat-screen TV. A light grey armchair and a small side table are visible in the foreground, with large windows providing natural light., photo 4 of 16
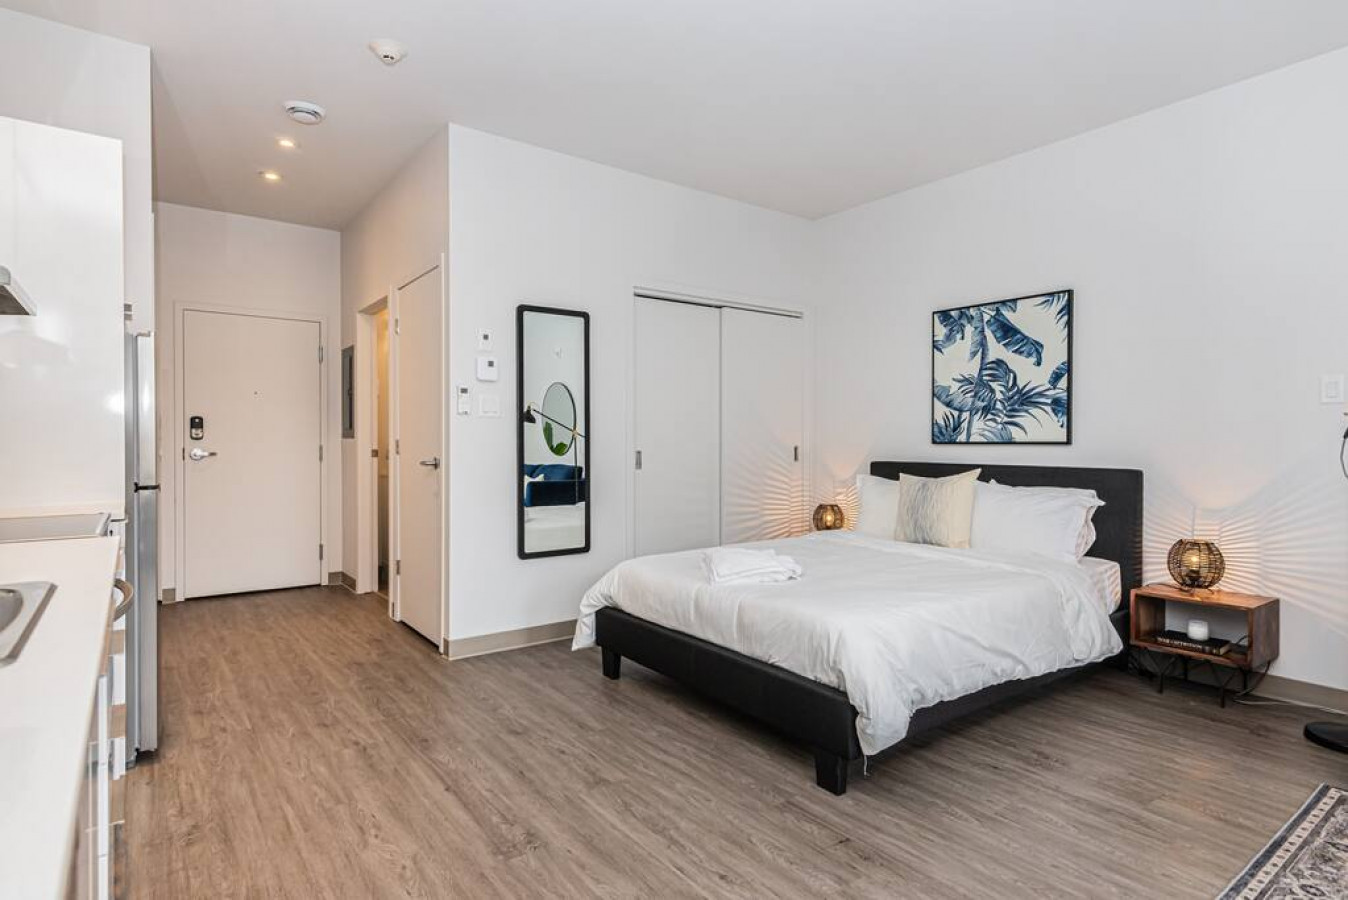
- The bedroom area features a queen-sized bed with white linens and a black frame, flanked by two modern nightstands with unique spherical lamps. A large tropical artwork hangs above the bed, and a mirrored closet is visible., photo 5 of 16
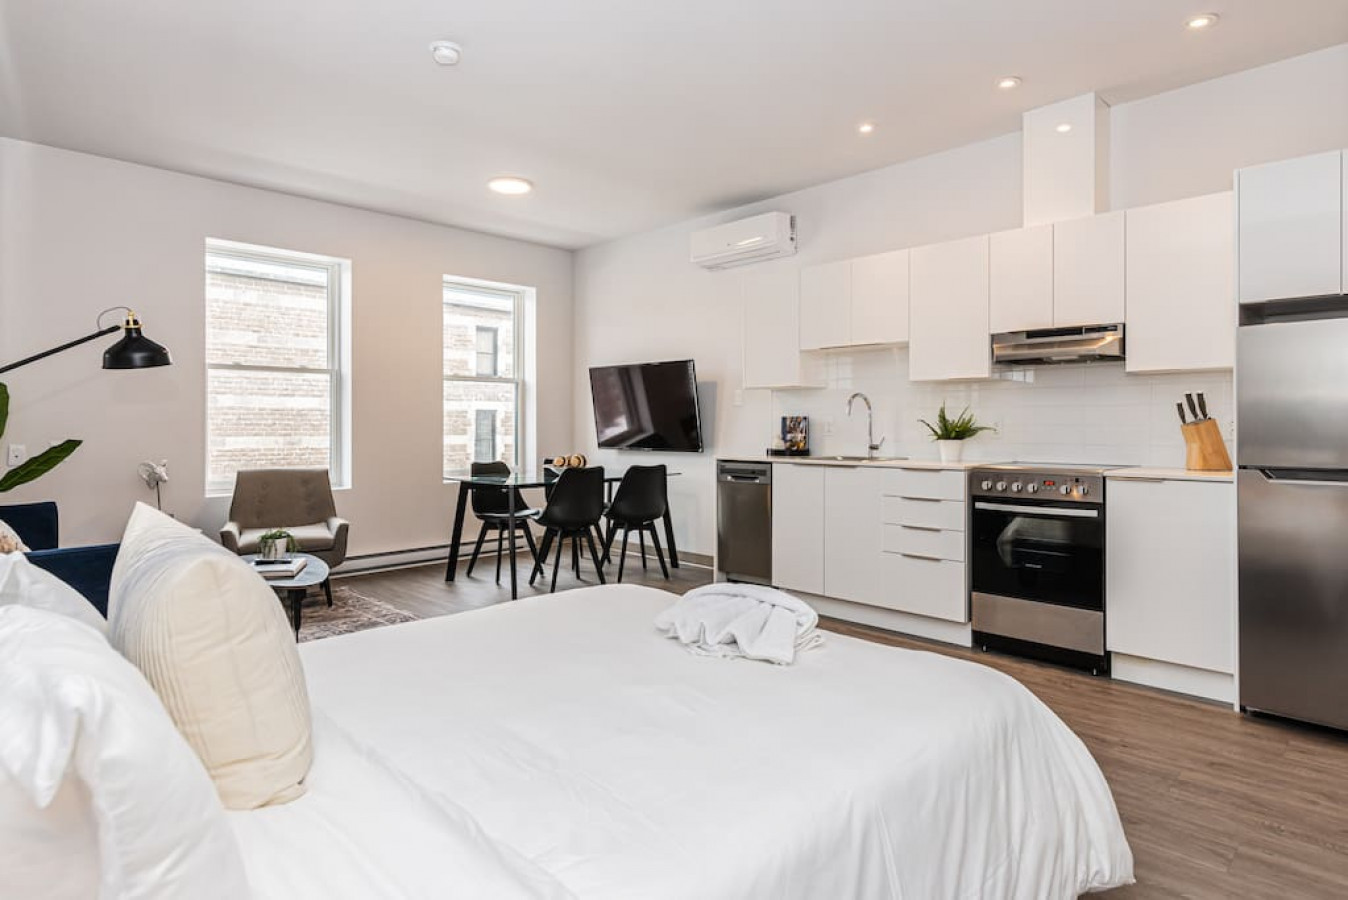
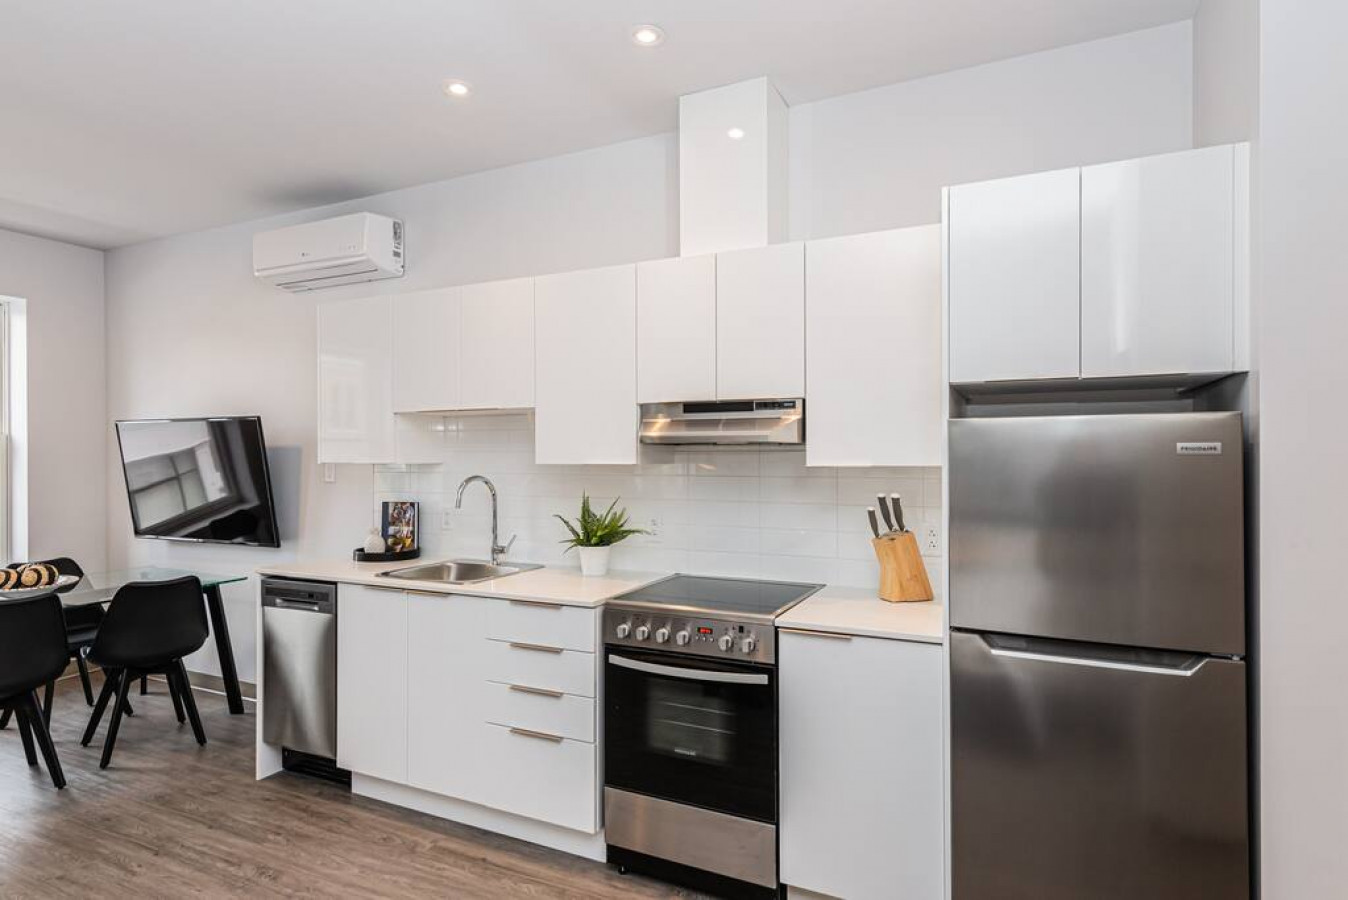
- Expansive view of the open-concept studio, showcasing the queen bed, blue sofa, dining table with chairs, and a modern white kitchen with stainless steel appliances. The space is well-lit with recessed lighting and natural light from windows., photo 6 of 16
- Modern white kitchen with sleek cabinetry, stainless steel appliances including a dishwasher, oven, and refrigerator. A dining table with black chairs is adjacent, and the bedroom area is visible in the background., photo 7 of 16
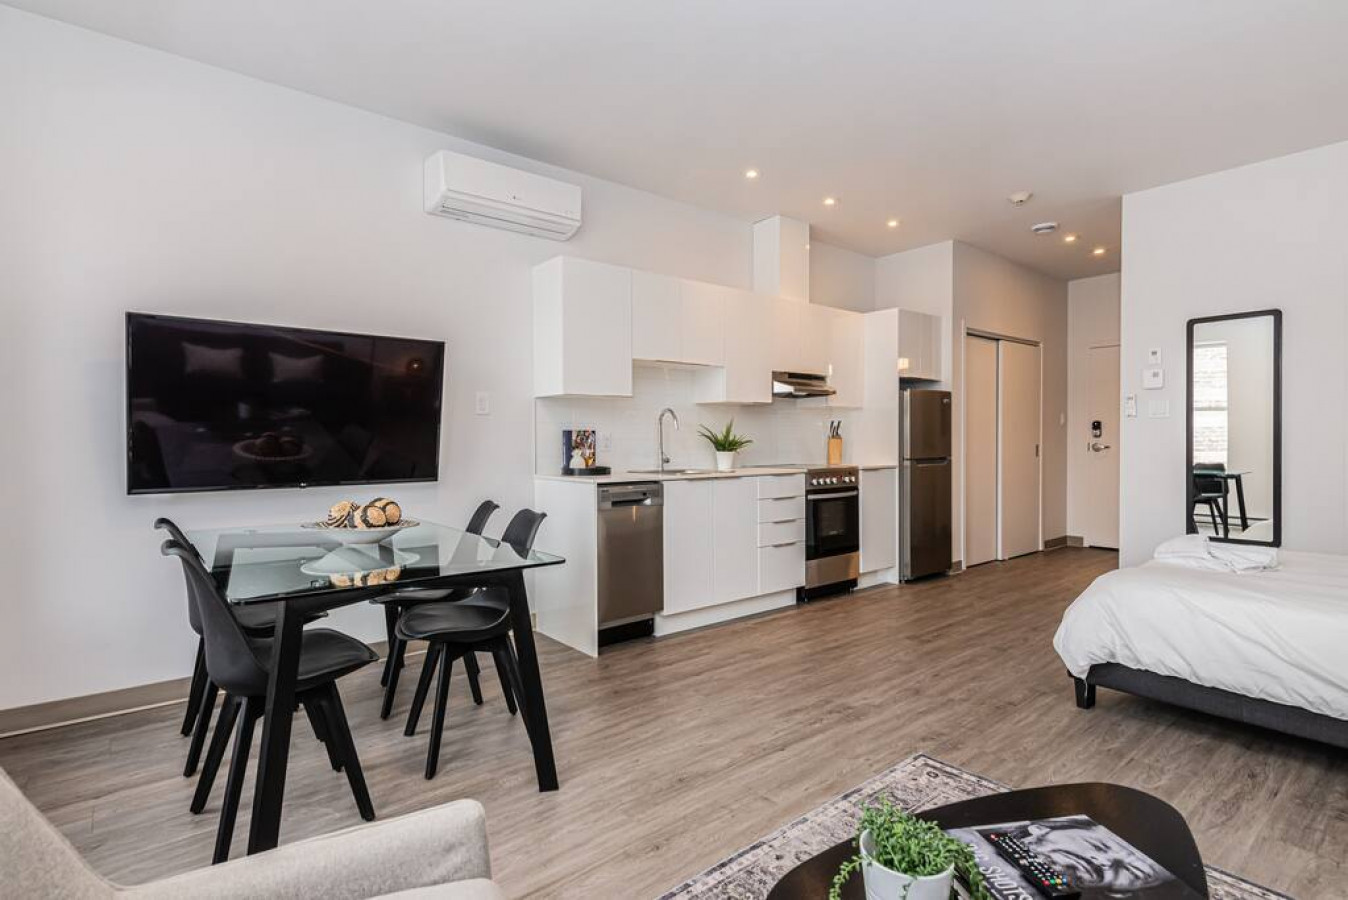
- Contemporary open-concept space featuring a white kitchen with stainless steel appliances, a glass-top dining table with black chairs, and a wall-mounted TV. A patterned area rug defines the living area, and the bed is visible in the background., photo 8 of 16
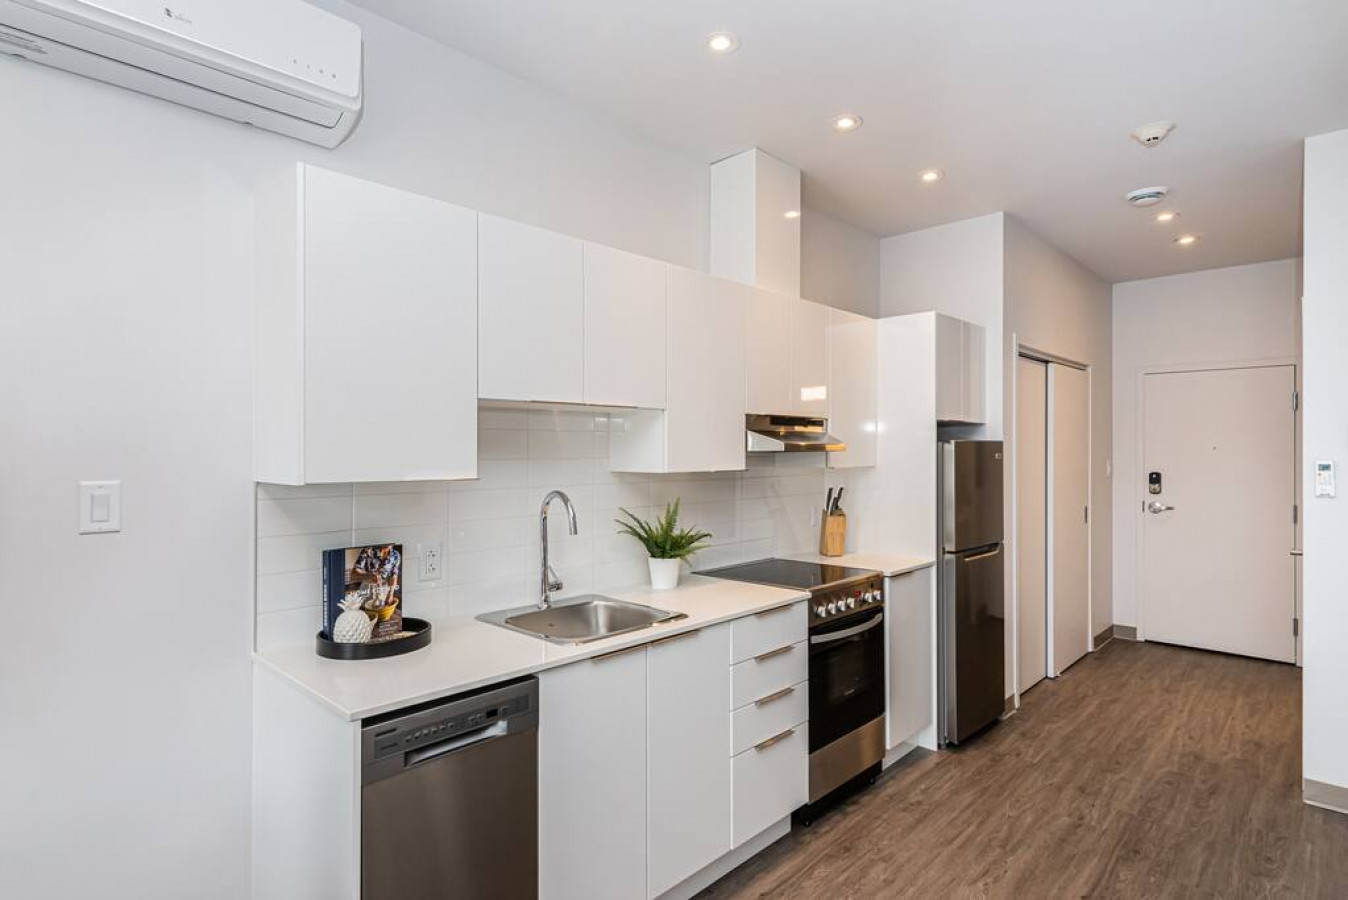
- Detailed view of the modern white kitchen, equipped with a stainless steel refrigerator, oven, dishwasher, and sink. White subway tile backsplash and ample cabinet space complete the clean, functional design., photo 9 of 16
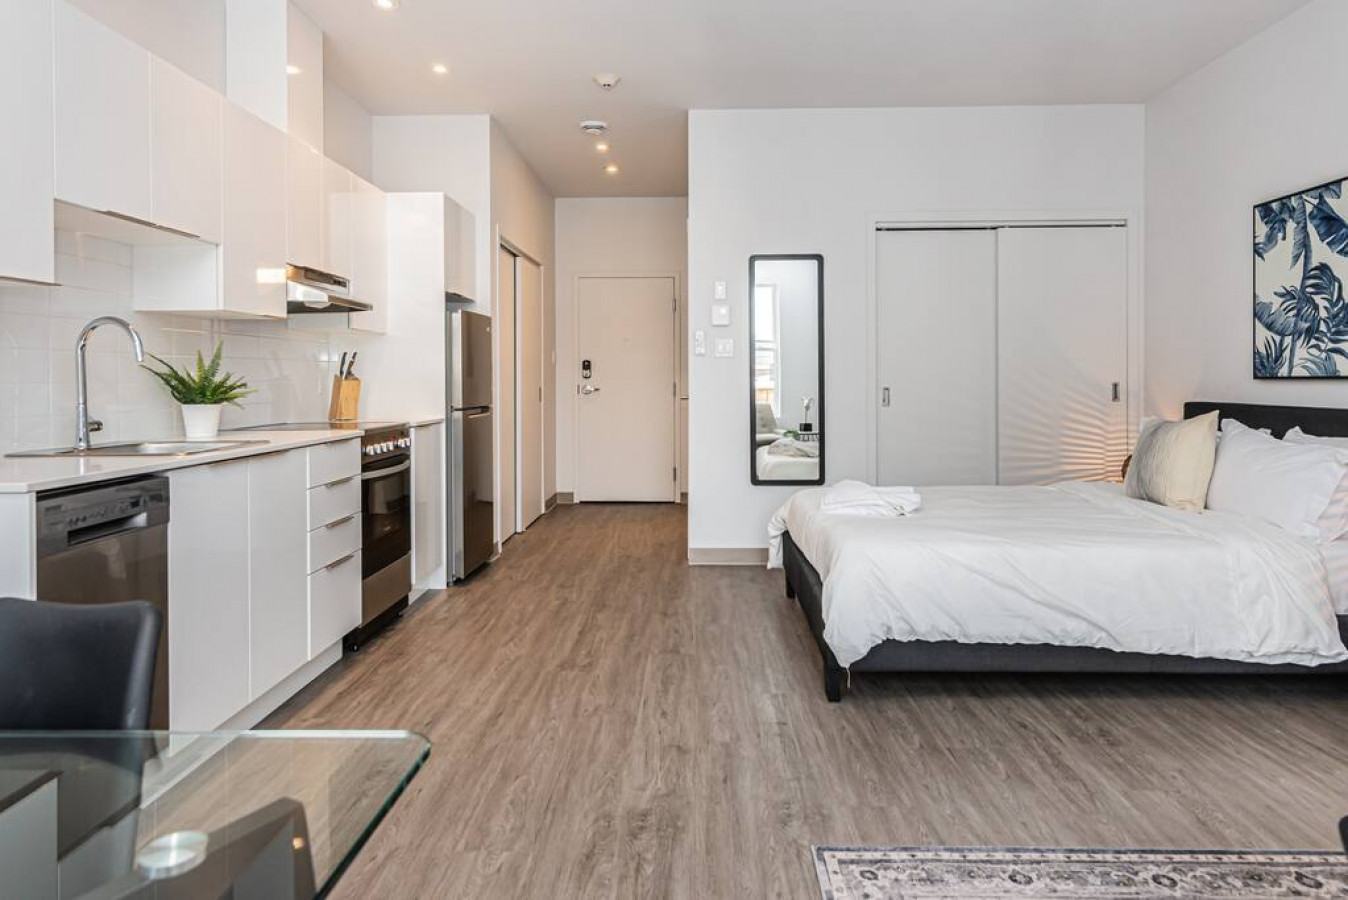
- Bright and compact white kitchen featuring stainless steel appliances, including a dishwasher, sink, and oven. The entrance door is visible in the background, highlighting the studio's efficient layout., photo 10 of 16
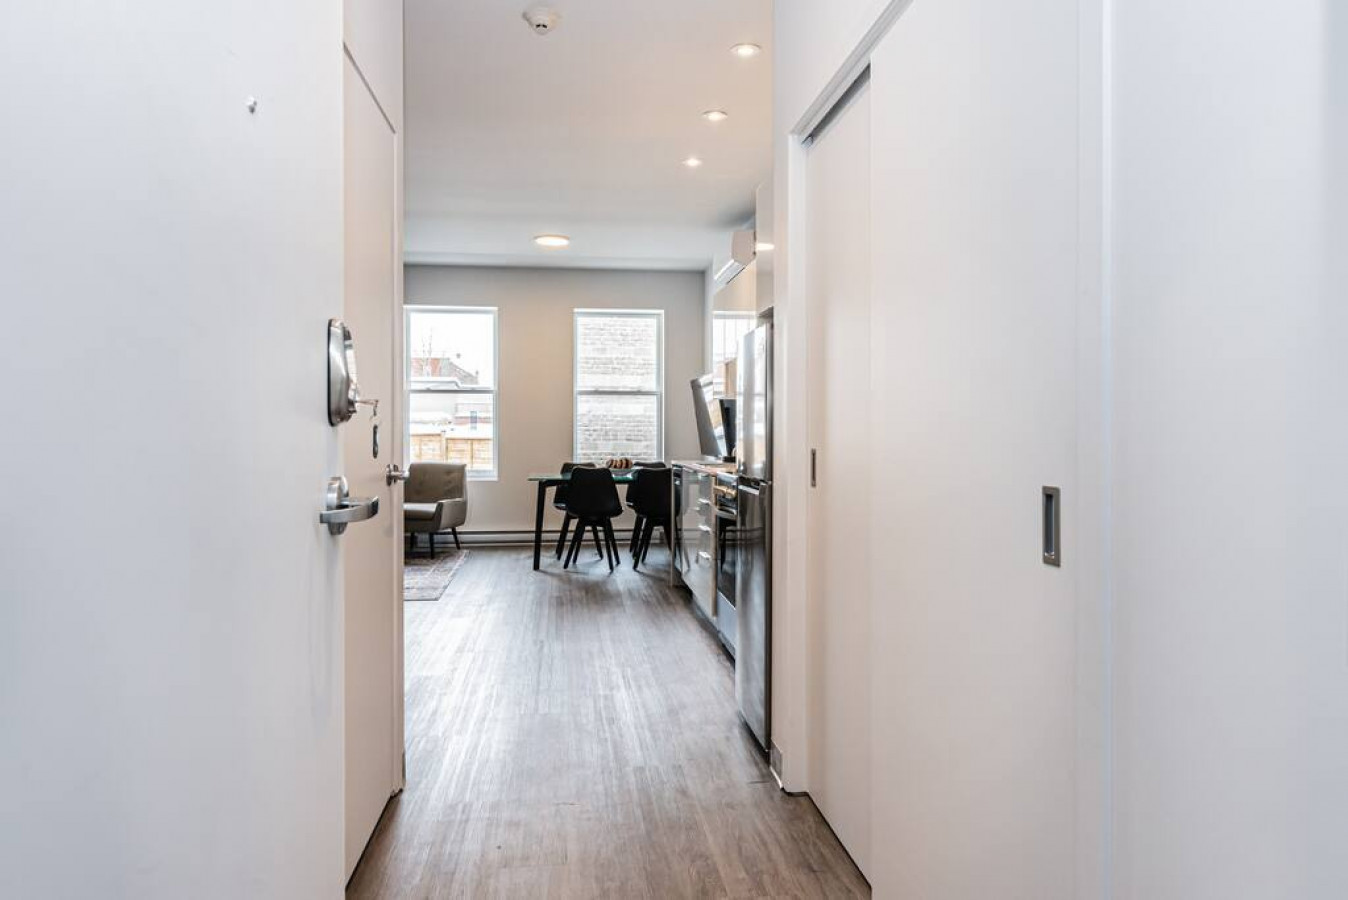
- A bright, modern entryway with light wood-look flooring leads into an open-concept living area featuring a kitchen, dining space, and living room visible through the doorway., photo 11 of 16
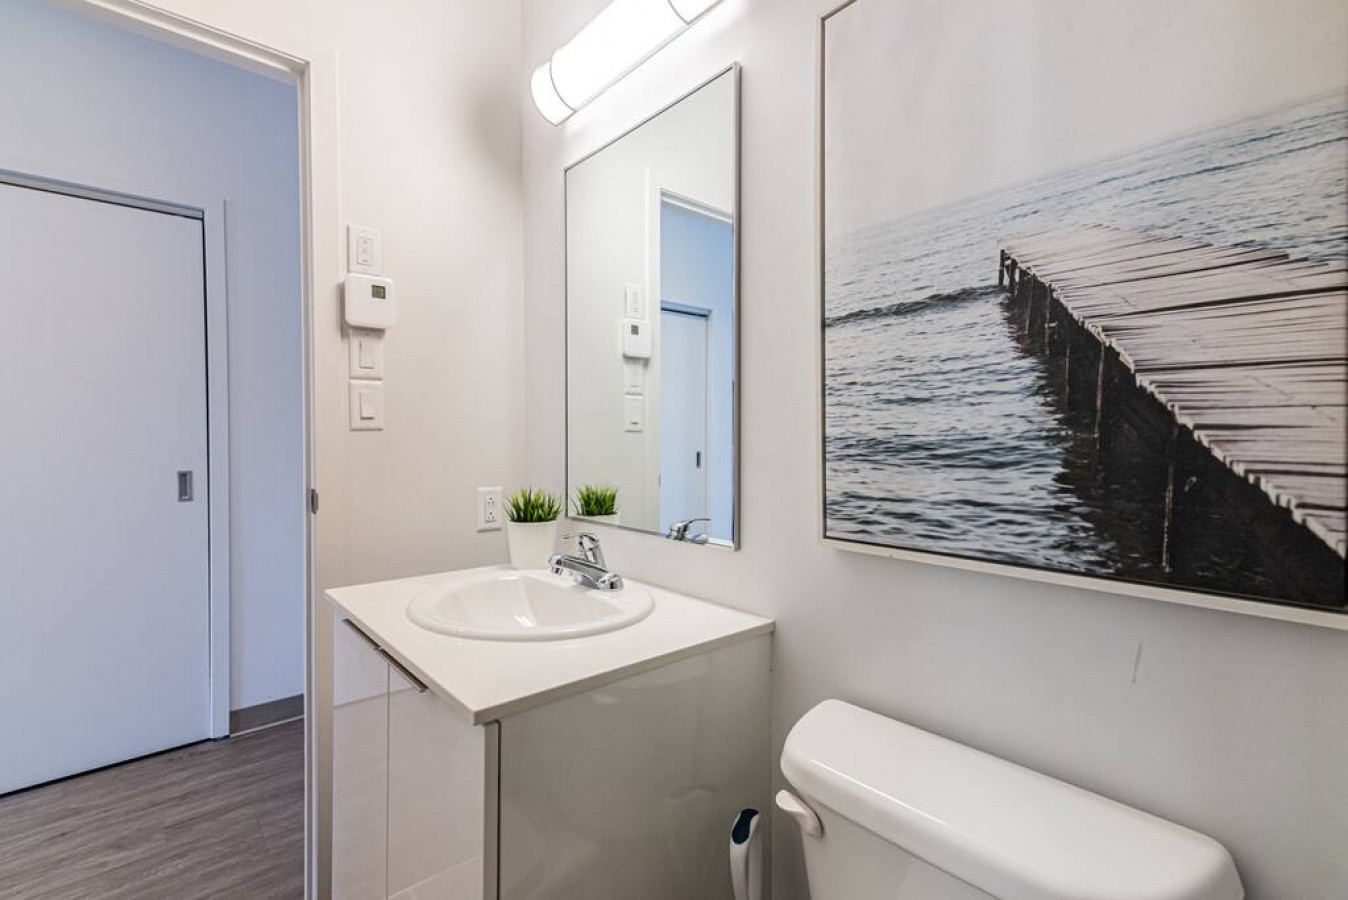
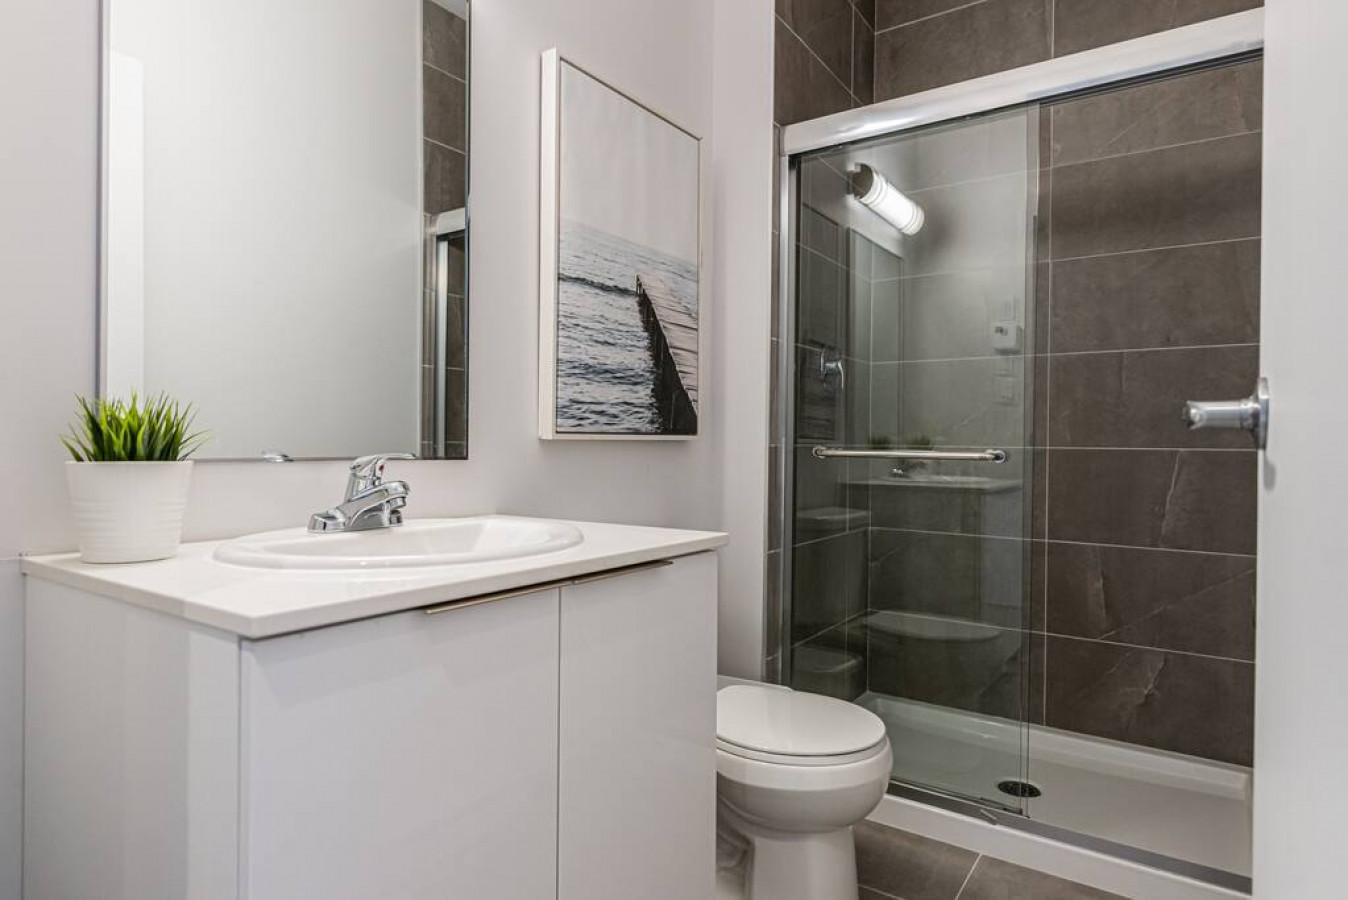
- A clean, modern bathroom features a white vanity with an integrated sink, a large rectangular mirror, a wall-mounted light fixture, and a white toilet, with a framed pier artwork on the wall., photo 12 of 16
- A contemporary bathroom showcasing a glass-enclosed shower with dark gray tiled walls, a white vanity with a sink, and a toilet, all set against light gray walls and dark tiled floors., photo 13 of 16
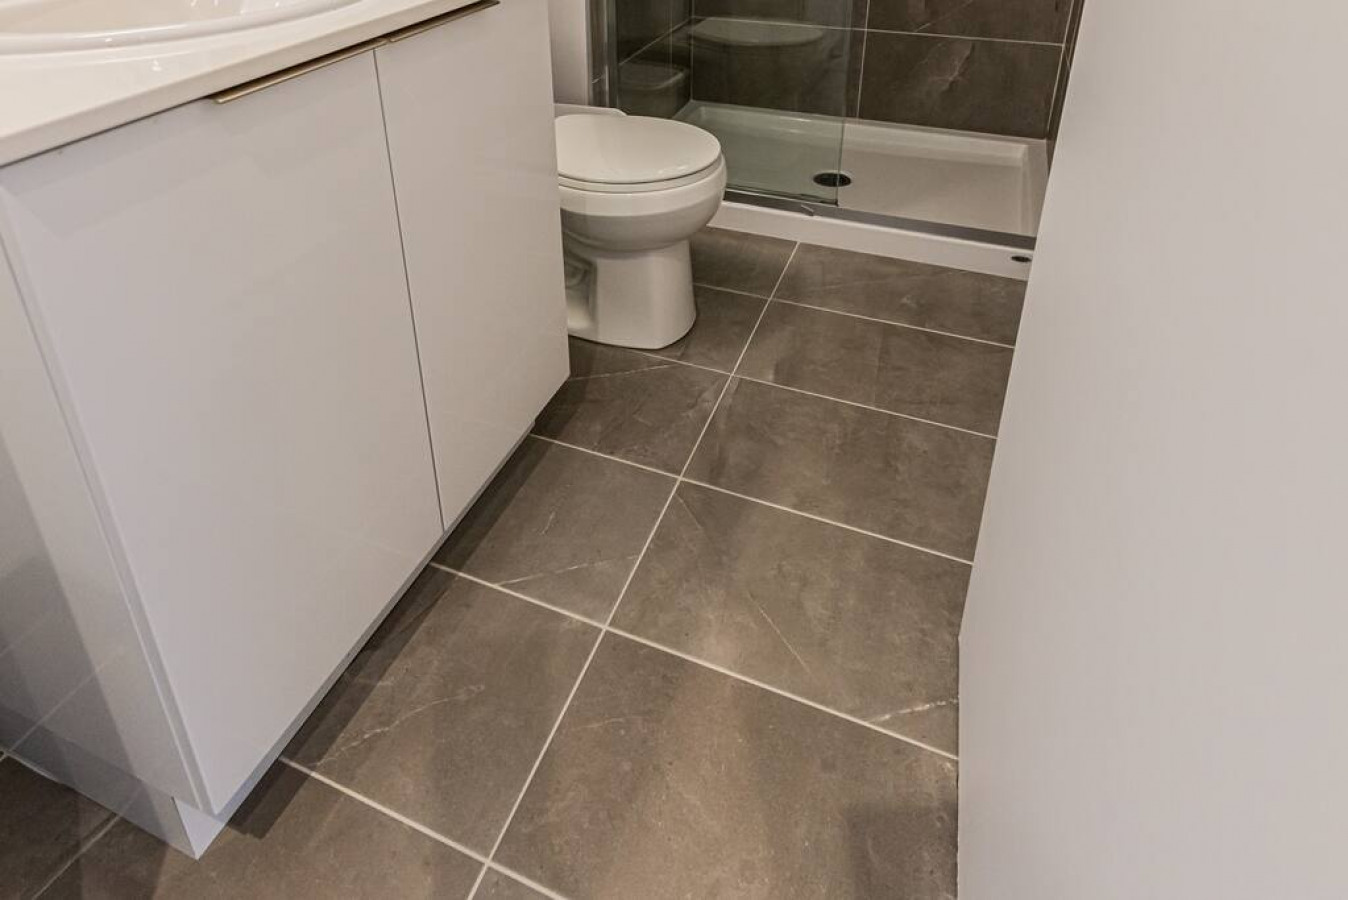
- A close-up view of the bathroom floor, featuring large square dark gray tiles with light grout, extending under a sleek white vanity cabinet with minimalist hardware., photo 14 of 16
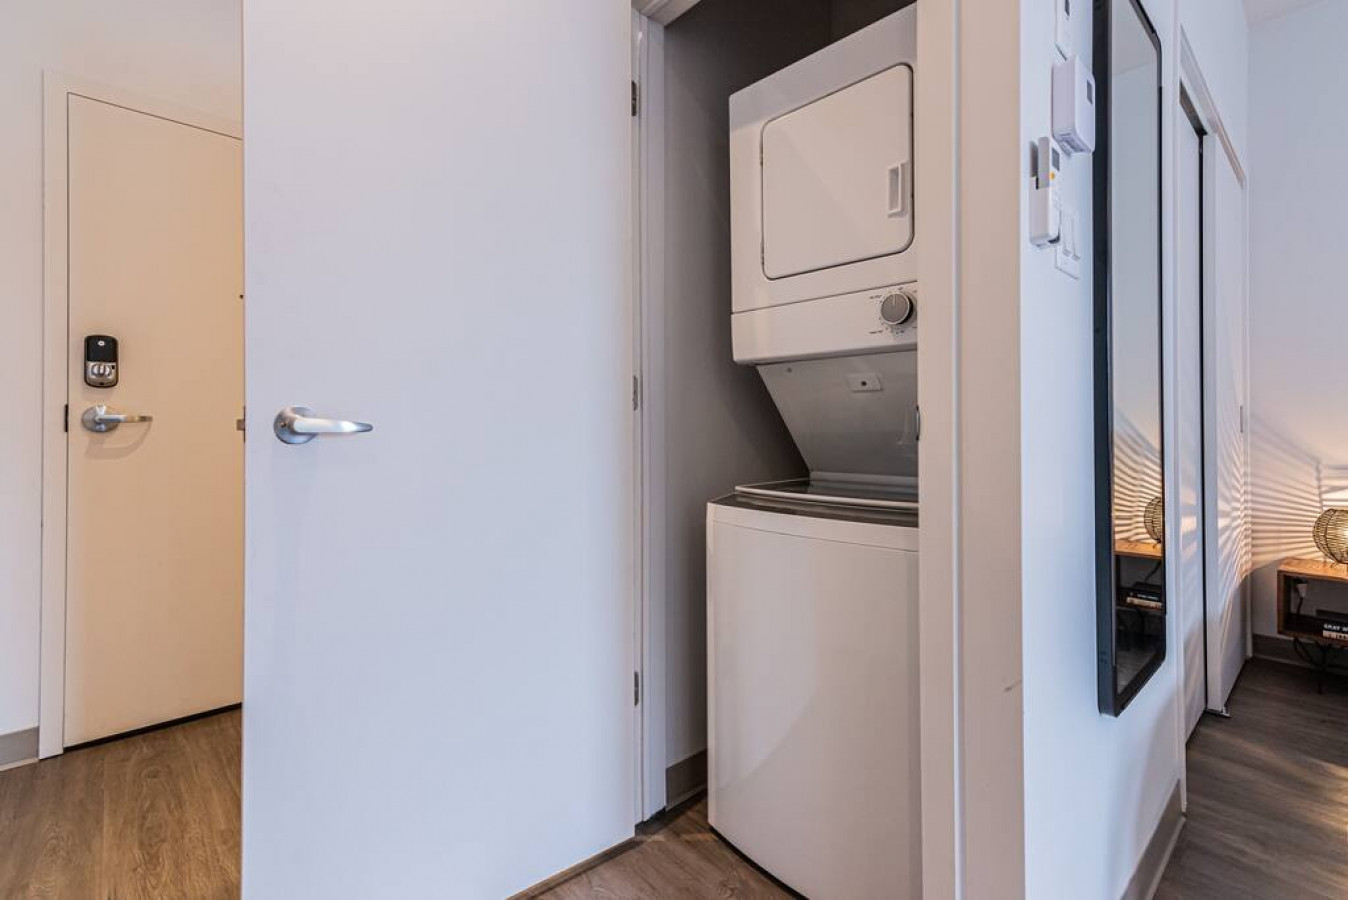
- A compact laundry closet houses a white stacked washer and dryer unit, neatly integrated into the hallway space with light wood-look flooring visible outside the closet., photo 15 of 16
- A grand, historic-looking stone building with large windows and a prominent corner entrance, featuring commercial signage for 'SAQ' and surrounded by snow on a clear day., photo 16 of 16

Choose your stay
Book directly with Den Stays.
This property cannot be booked on this page.
You can see availability and booking options on the property page.
Go to Plateau - Modern and New Studio in the Heart of the City - Unit 7