
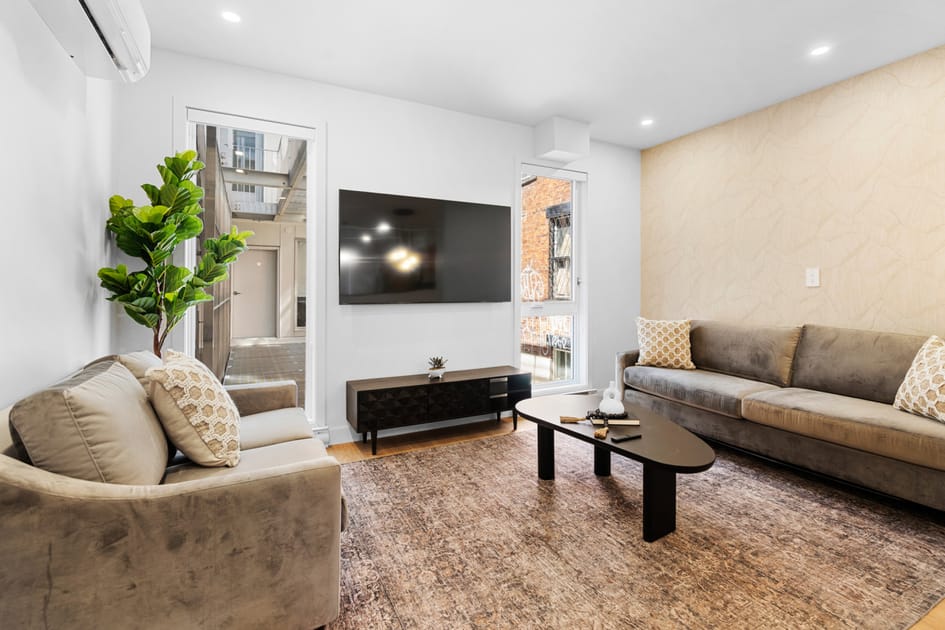
- A modern living room features two gray velvet sofas, a black oval coffee table, and a large wall-mounted TV, all set on a patterned area rug with light wood flooring visible around the edges. A tall green plant adds a touch of nature next to a glass door leading to an outdoor area., photo 1 of 28
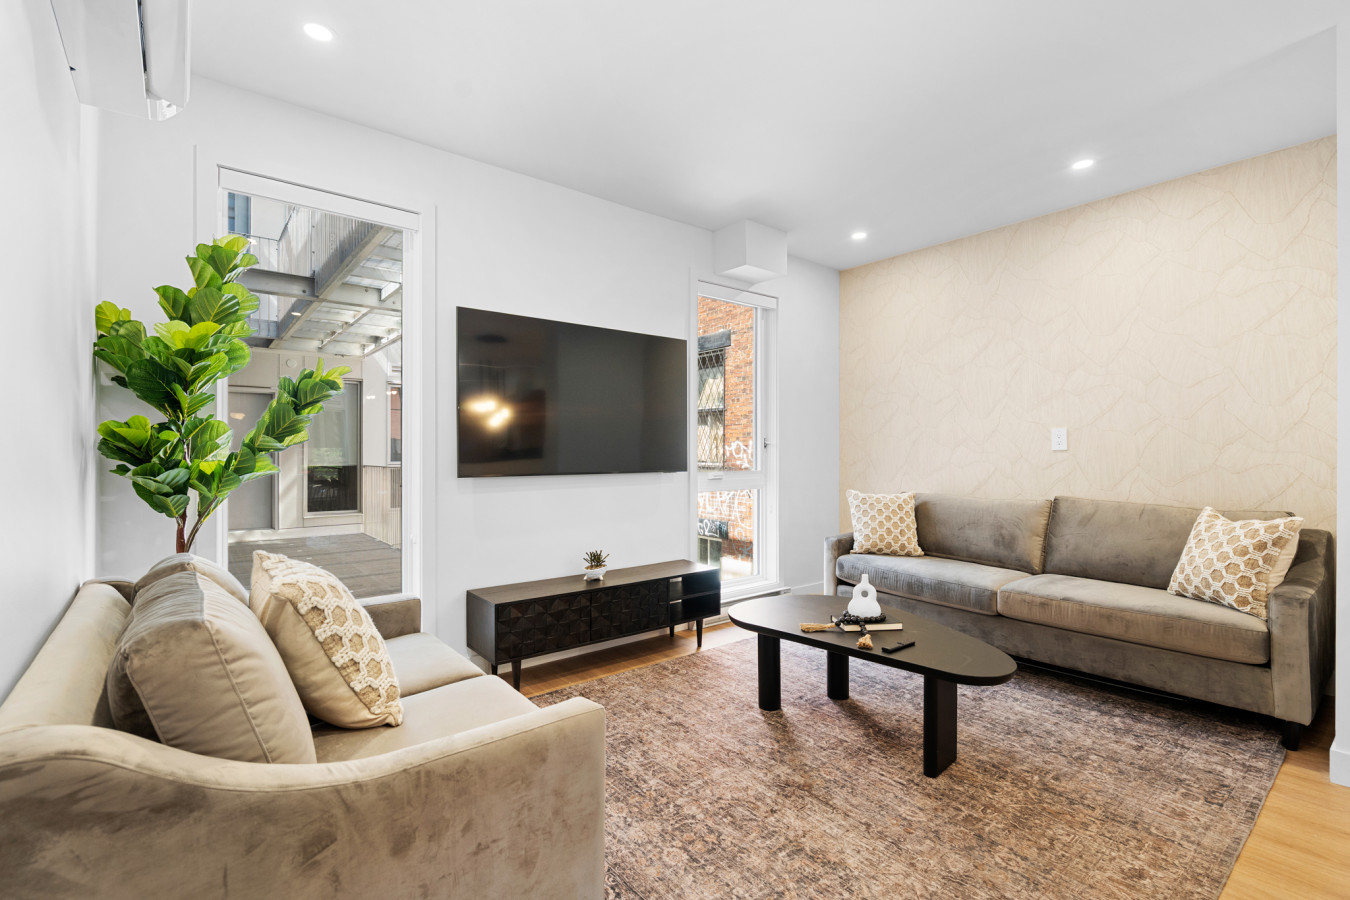
- This modern living room showcases two gray velvet sofas with decorative throw pillows, a black oval coffee table, and a large wall-mounted TV, all resting on a patterned area rug. Light wood flooring surrounds the rug, and a tall green plant stands by a glass door, with natural light entering through a window., photo 2 of 28
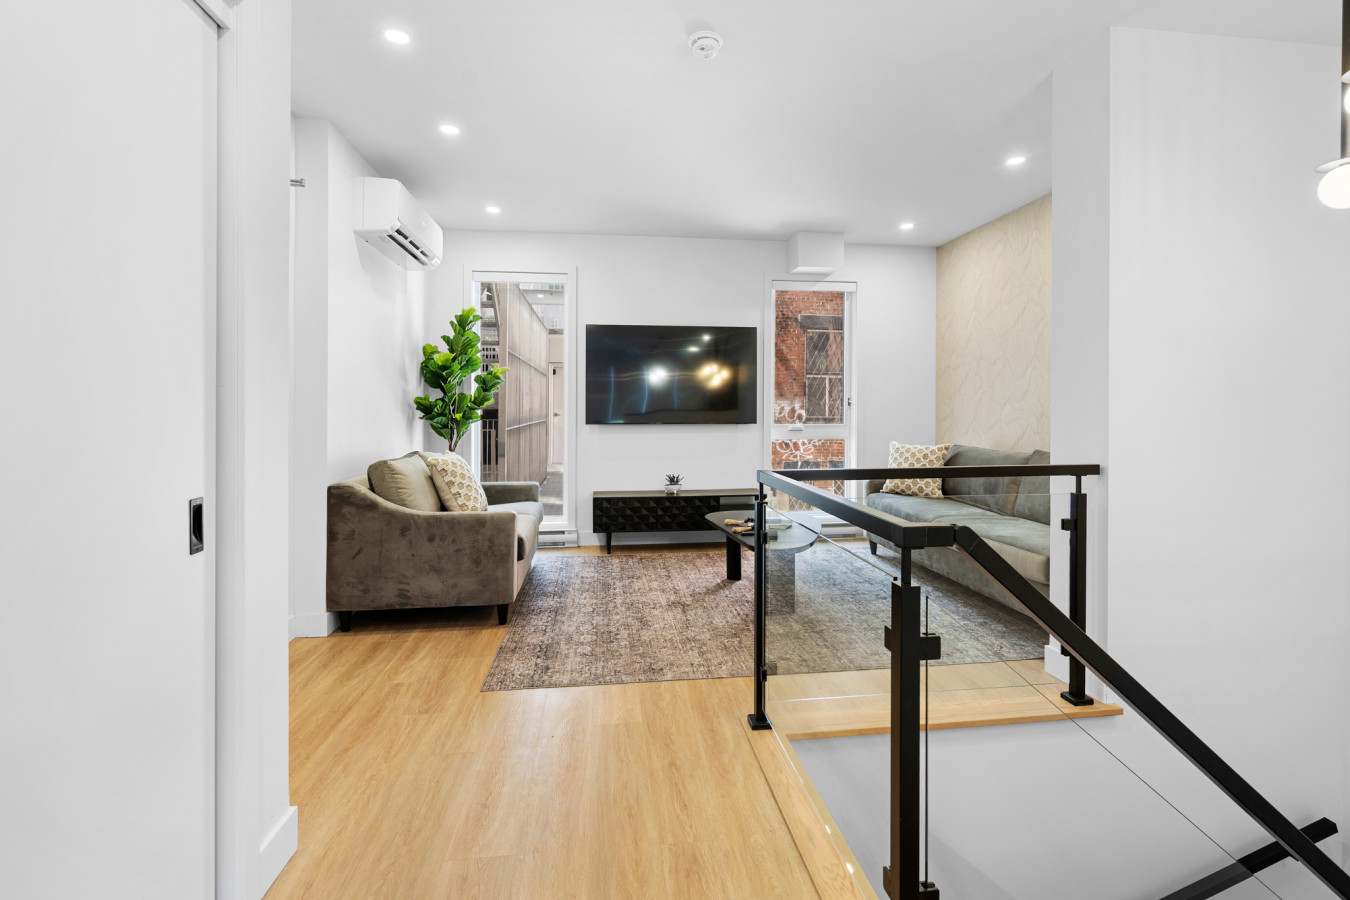
- A wider view of the modern living room shows a gray sofa and armchair on a patterned rug, with light wood flooring extending towards a glass-railed staircase. A large wall-mounted TV and a tall green plant are visible, with an air conditioning unit above the glass door., photo 3 of 28
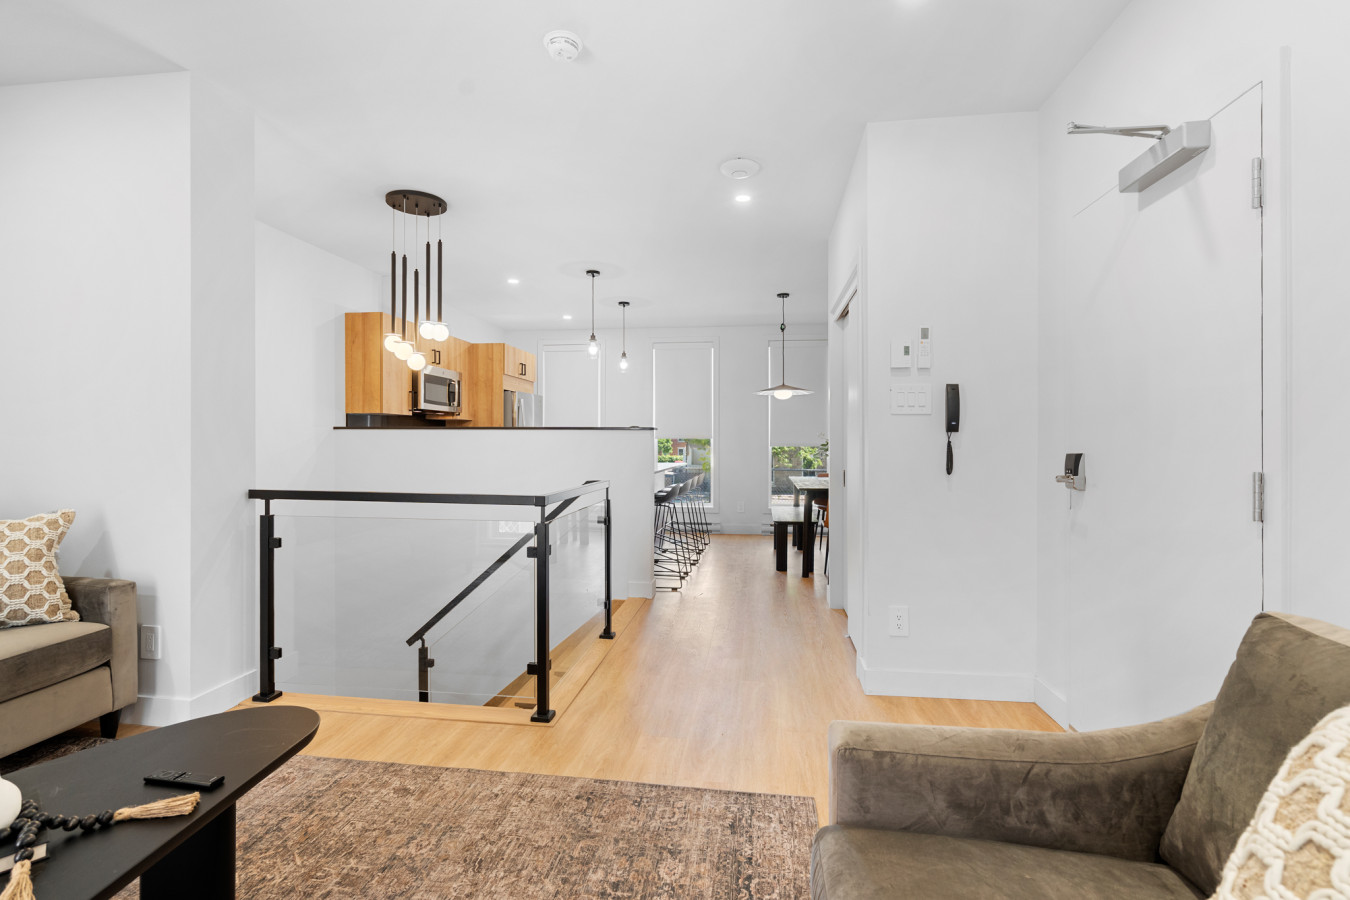
- This image captures a transition area with light wood flooring, showing the living room with a gray armchair and coffee table in the foreground, and a view towards the kitchen and dining area in the background. A modern glass-railed staircase descends from this level, and a white wall features an intercom system., photo 4 of 28
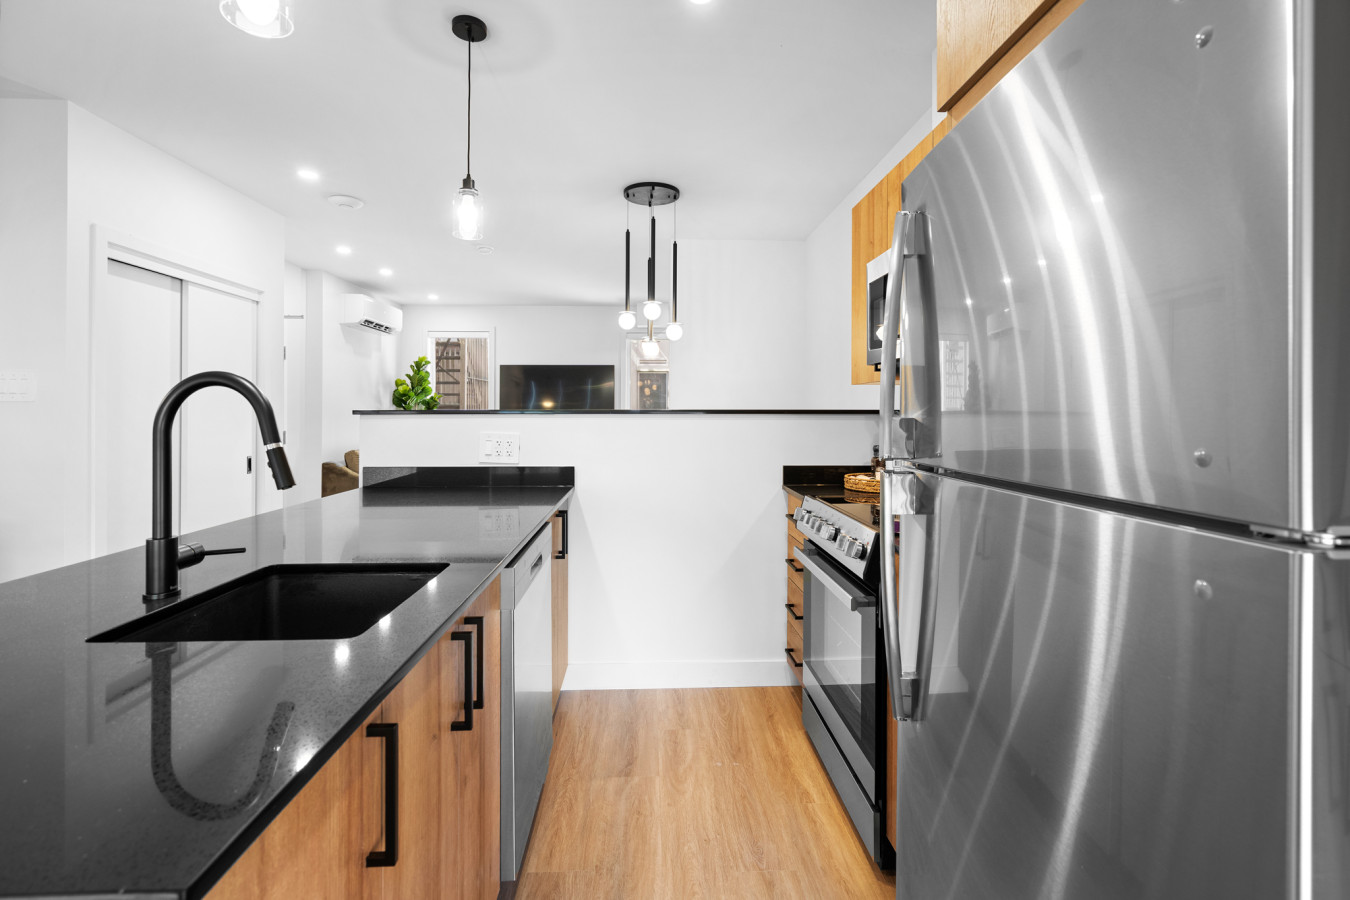
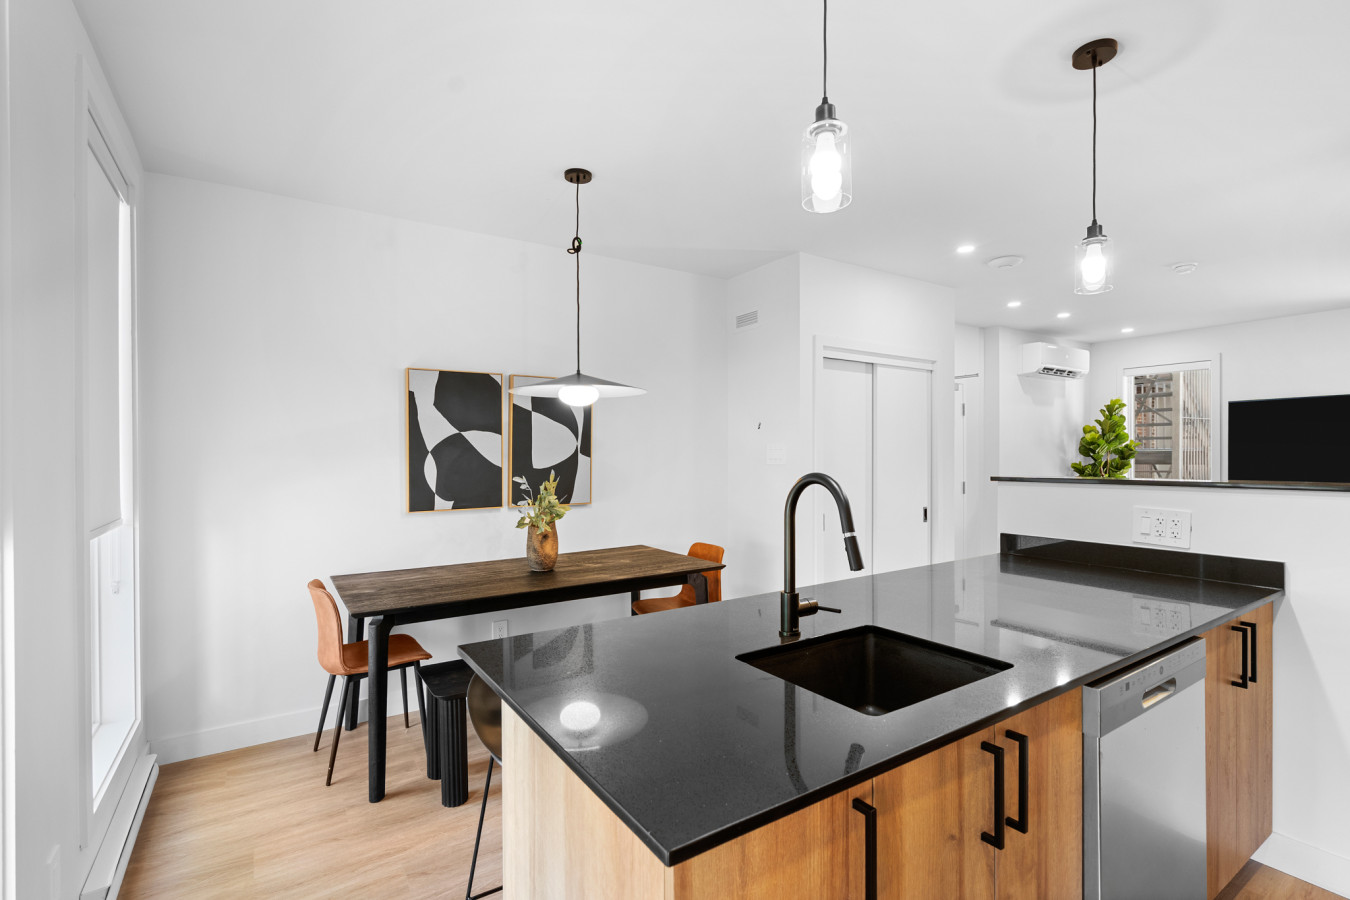
- A close-up of the modern kitchen highlights black granite countertops, a black sink with a gooseneck faucet, and light wood cabinetry. Stainless steel appliances, including a refrigerator and stove, are visible, with a microwave above the stove., photo 5 of 28
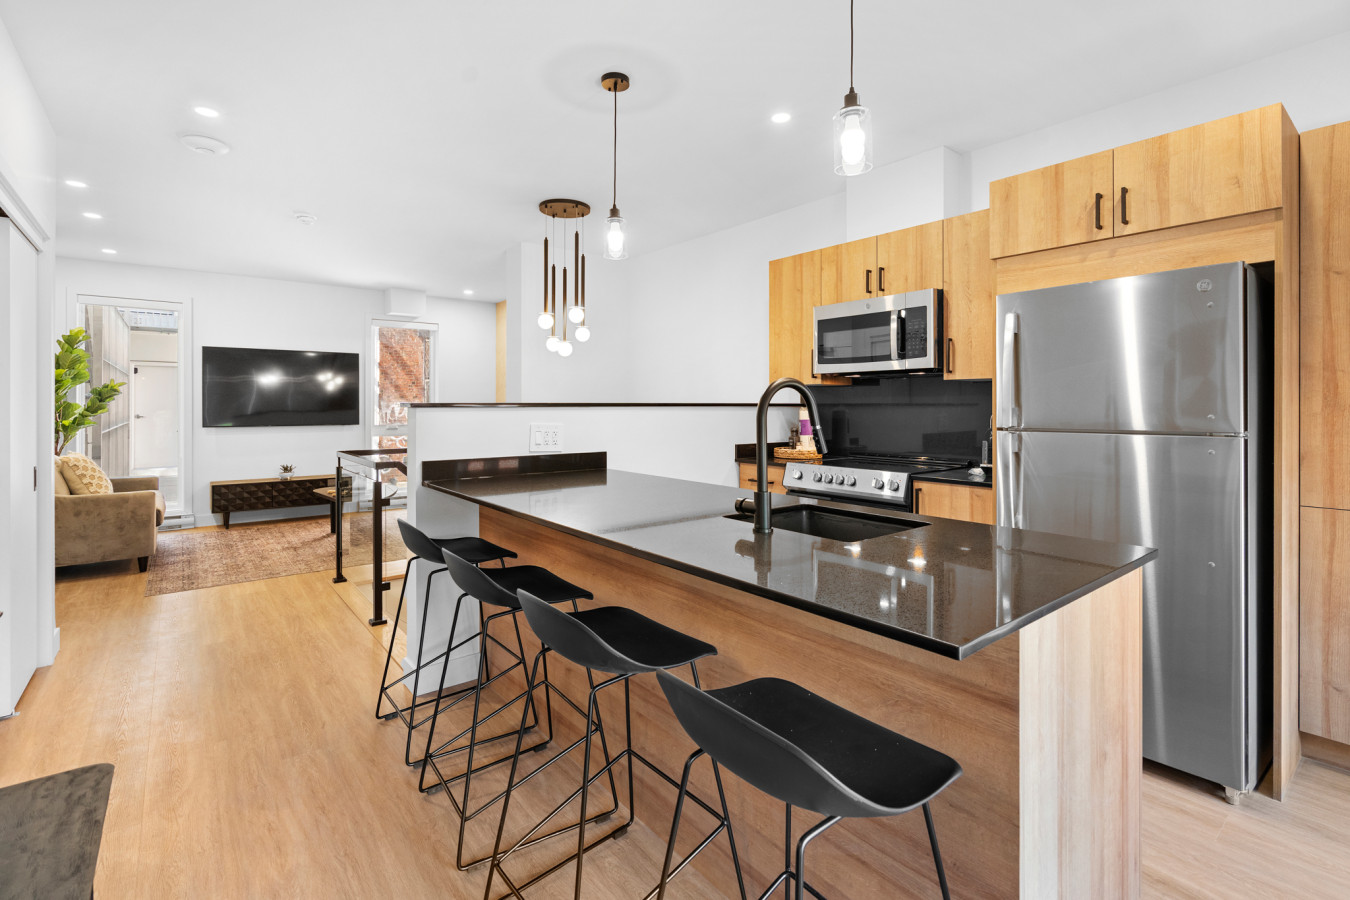
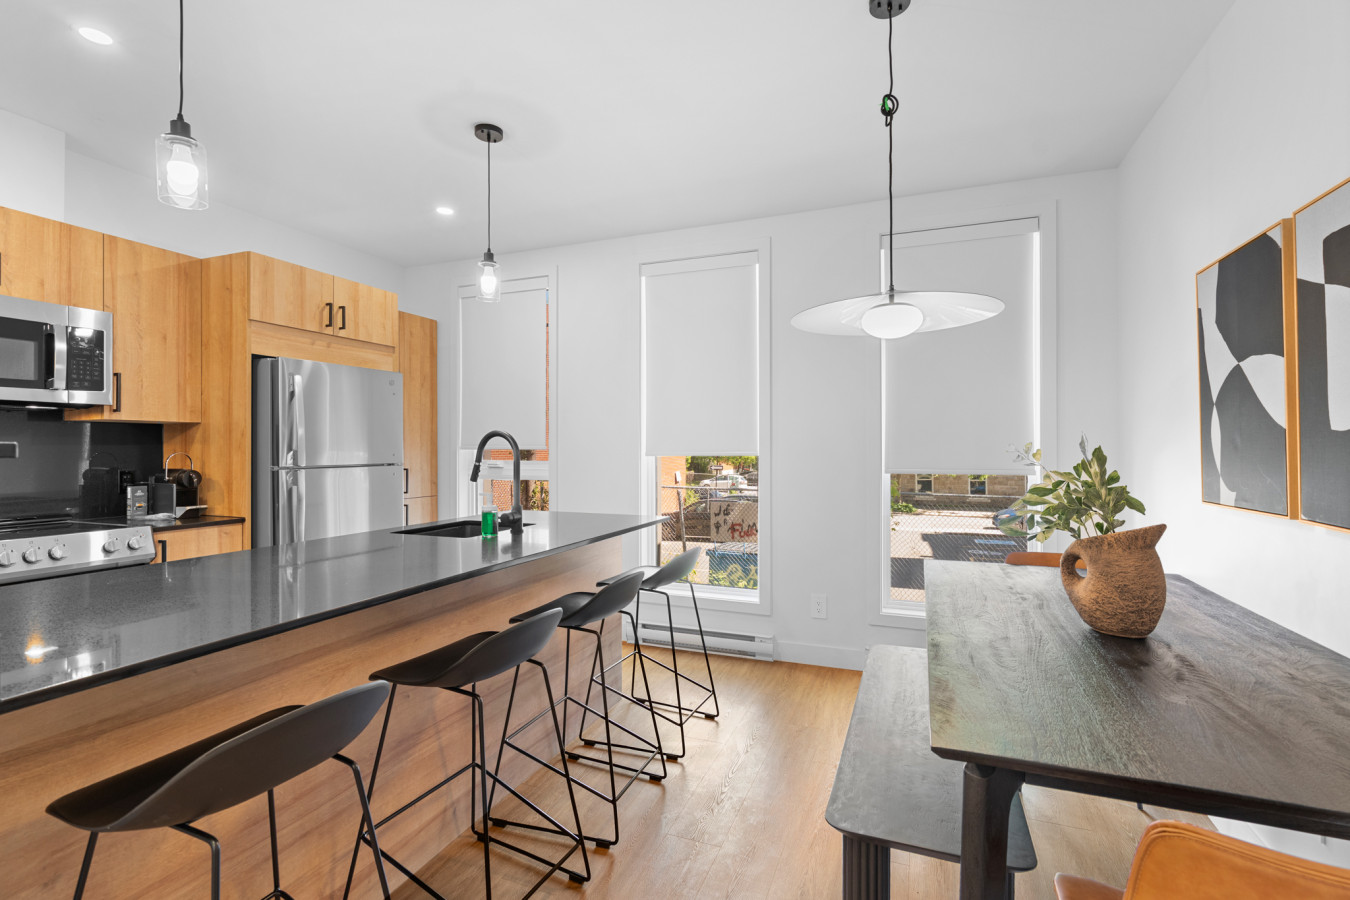
- The modern kitchen features a large island with black granite countertops and four black bar stools, facing light wood cabinetry and stainless steel appliances. Pendant lights hang above the island, and the living room is visible in the background, creating an open-concept feel., photo 6 of 28
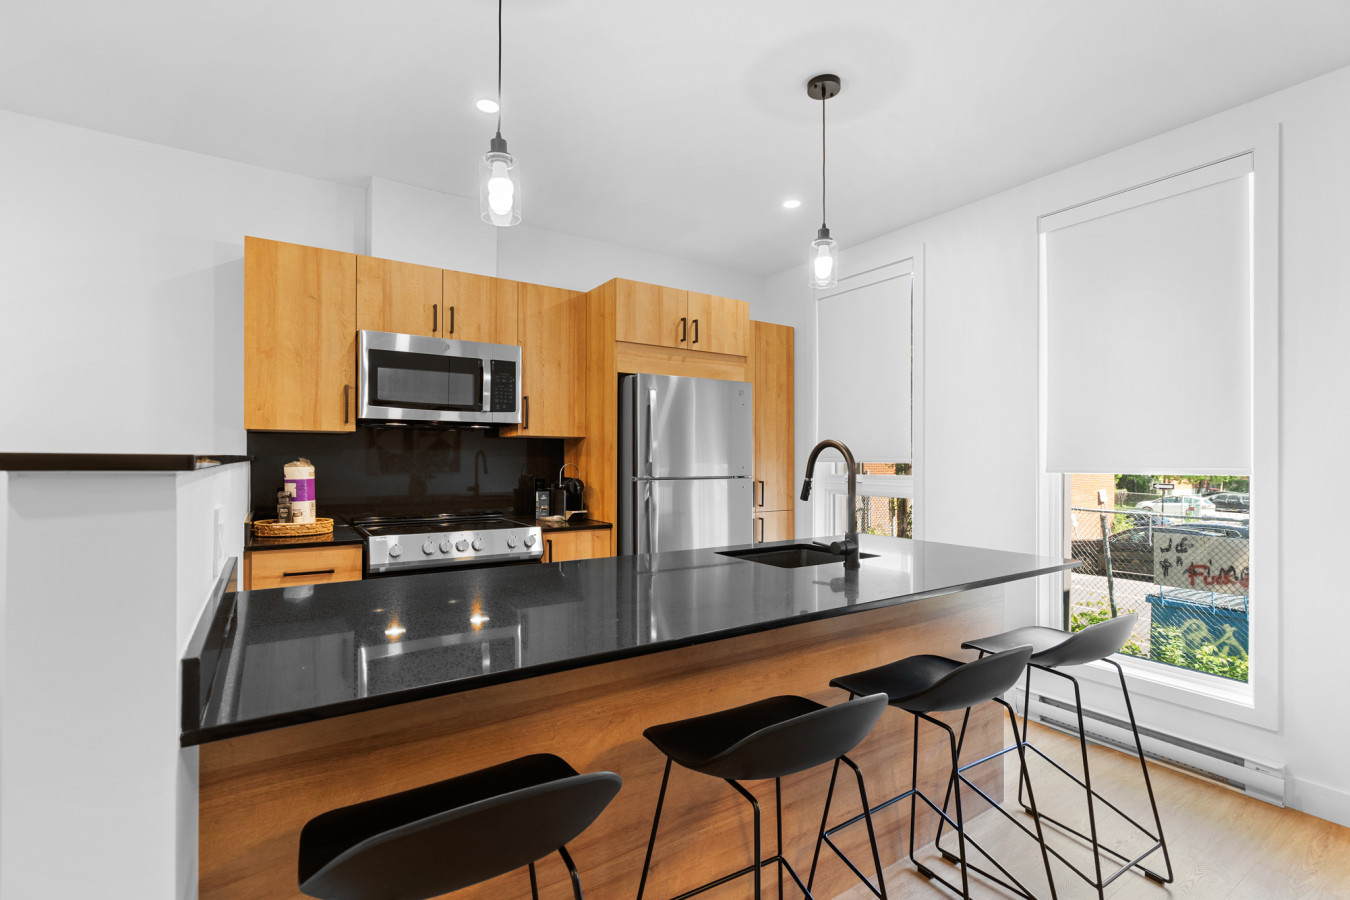
- This view of the modern kitchen shows the island with black granite countertops and four black bar stools, with light wood cabinetry and stainless steel appliances along the back wall. Two large windows with white roller blinds offer a view outside, and pendant lights illuminate the island., photo 7 of 28
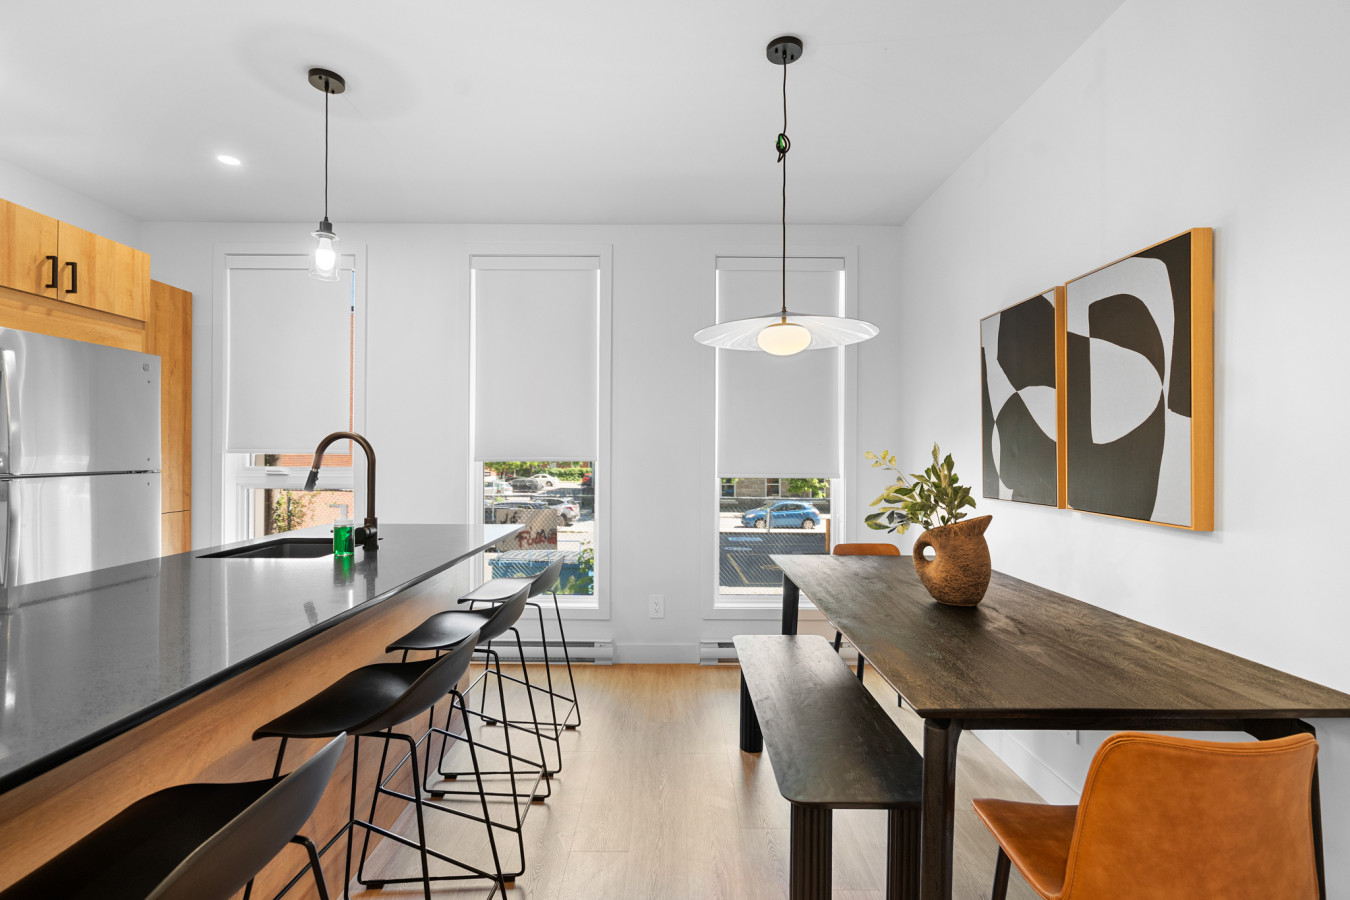
- An open-concept kitchen and dining area features a long wooden dining table with a bench and two orange chairs, illuminated by a modern pendant light. The kitchen island with black granite countertops and bar stools is prominent, with large windows providing natural light., photo 8 of 28
- This wide shot of the open-concept kitchen and dining area shows the kitchen island with black granite countertops and bar stools, and a long wooden dining table with a bench and chairs. Large windows with white blinds provide natural light, and abstract art adorns the wall above the dining table., photo 9 of 28
- A perspective from the kitchen island shows the black sink and faucet, with the dining area featuring a wooden table and abstract wall art in the background. The open layout connects to the living room, visible through a partial wall, with light wood flooring throughout., photo 10 of 28
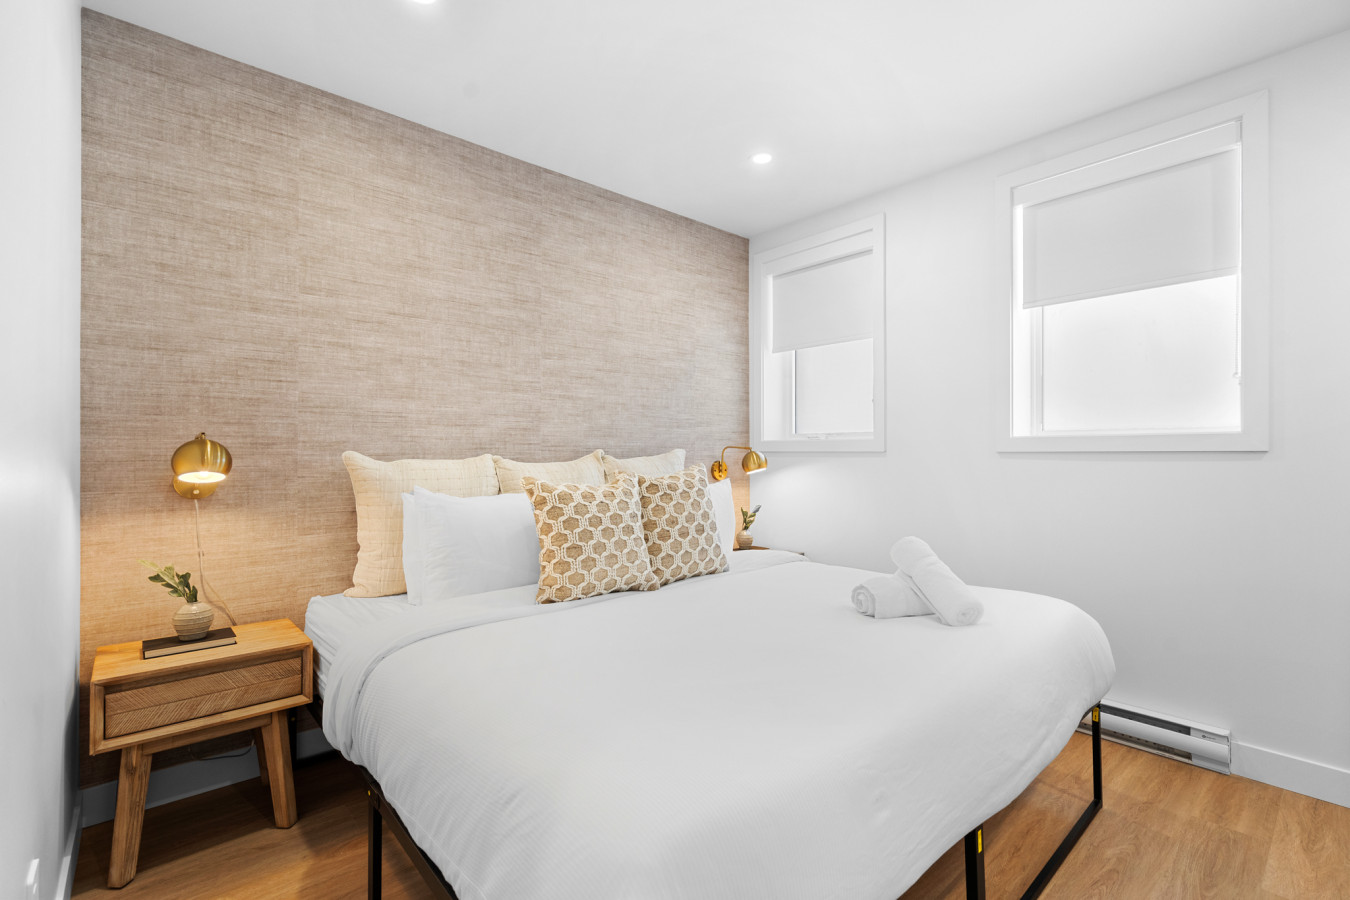
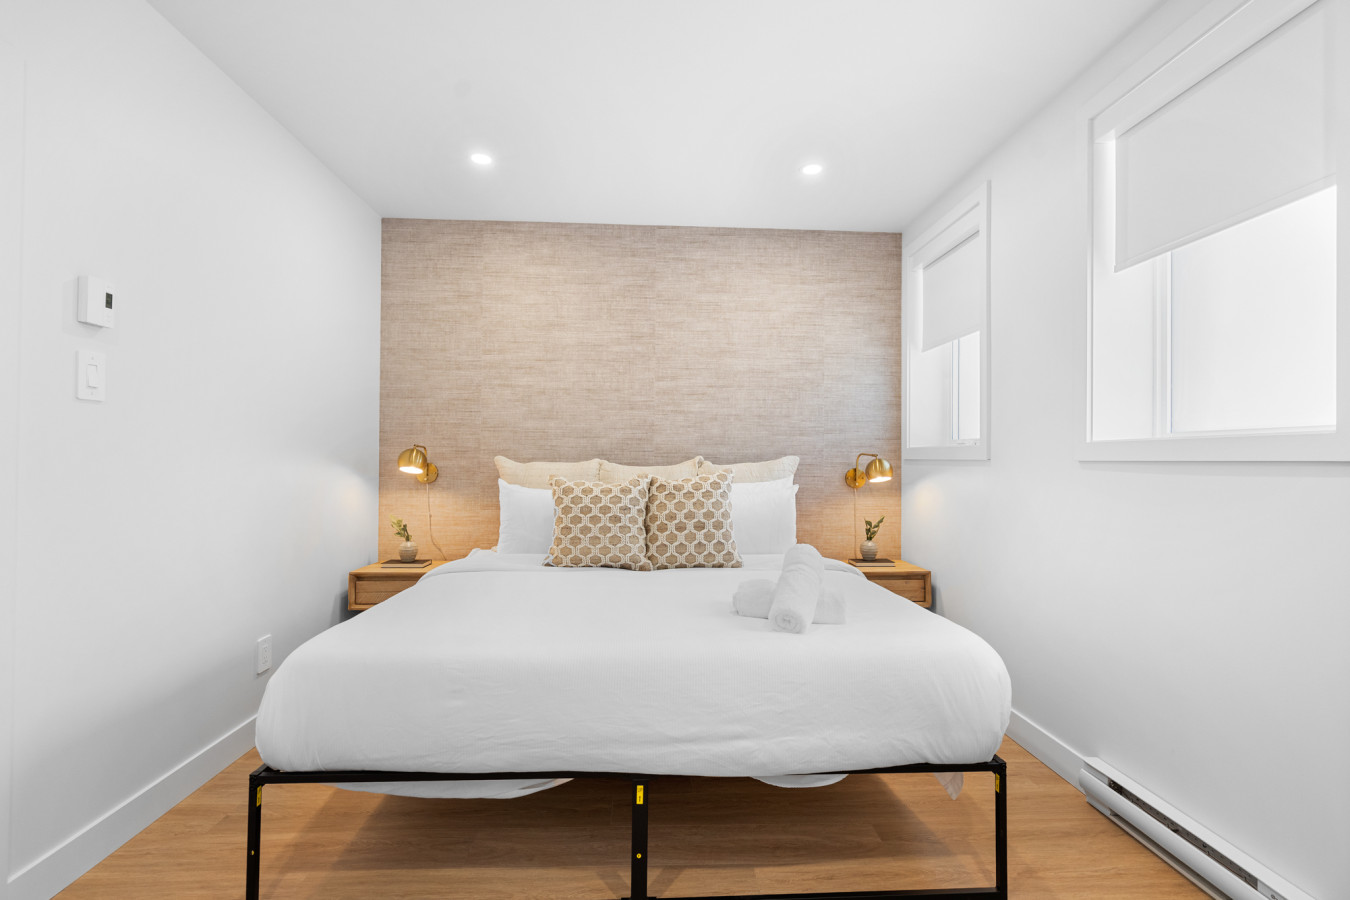
- A cozy bedroom featuring a queen-sized bed with white bedding and decorative pillows, flanked by wooden nightstands and gold-toned wall sconces. A light-colored textured accent wall behind the bed adds warmth, complemented by white walls and light wood flooring., photo 11 of 28
- A wider view of the first bedroom, showcasing the queen bed with its white bedding and patterned pillows, centered against a textured accent wall. The room is brightly lit with recessed lighting and natural light from two windows, featuring clean white walls and light wood flooring., photo 12 of 28
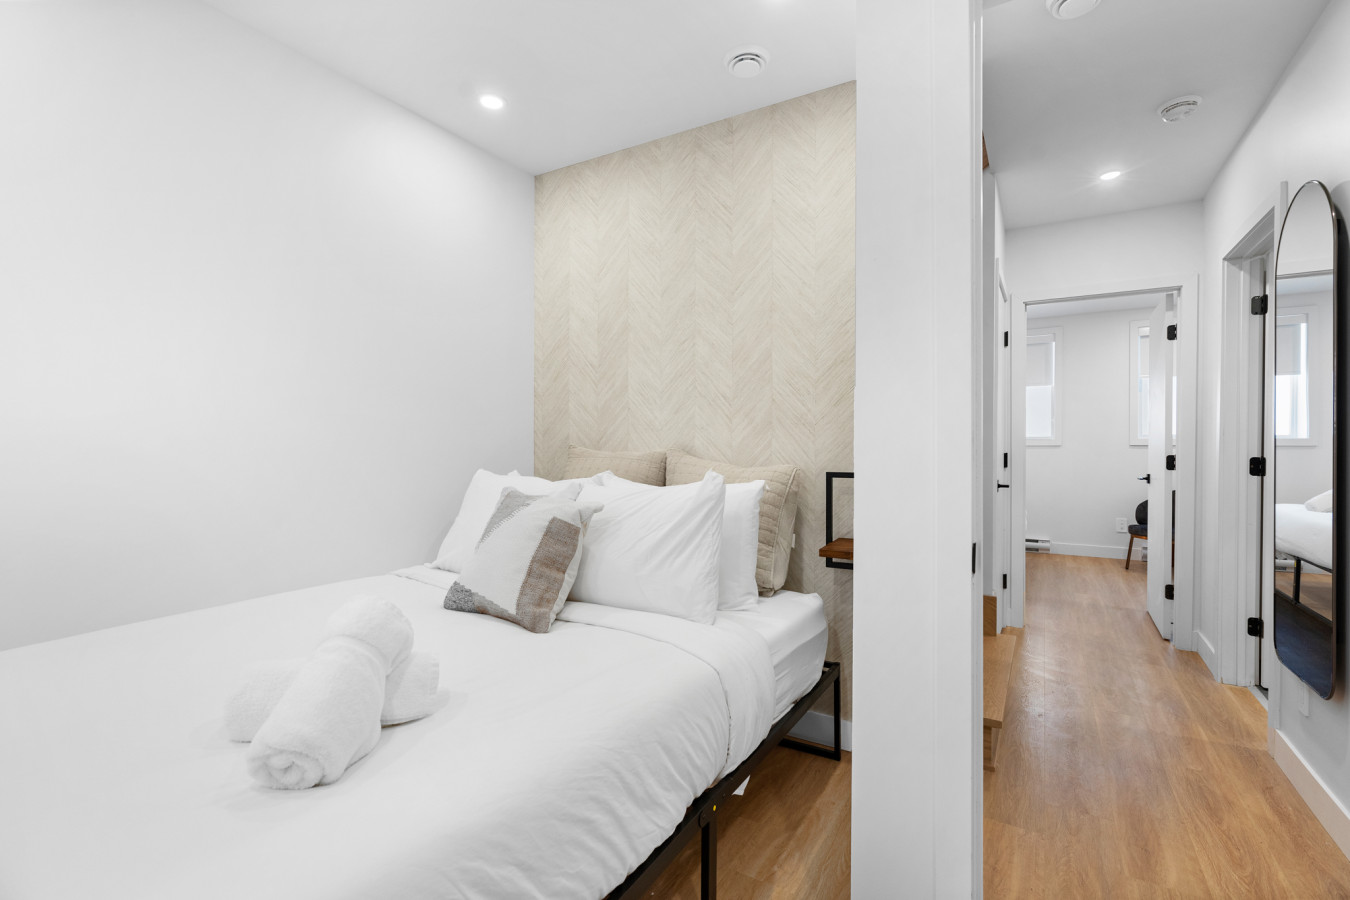
- A compact second bedroom with a full-sized bed dressed in white bedding and neutral decorative pillows, set against a light herringbone patterned accent wall. The room has white walls, light wood flooring, and a doorway leading to a hallway on the right., photo 13 of 28
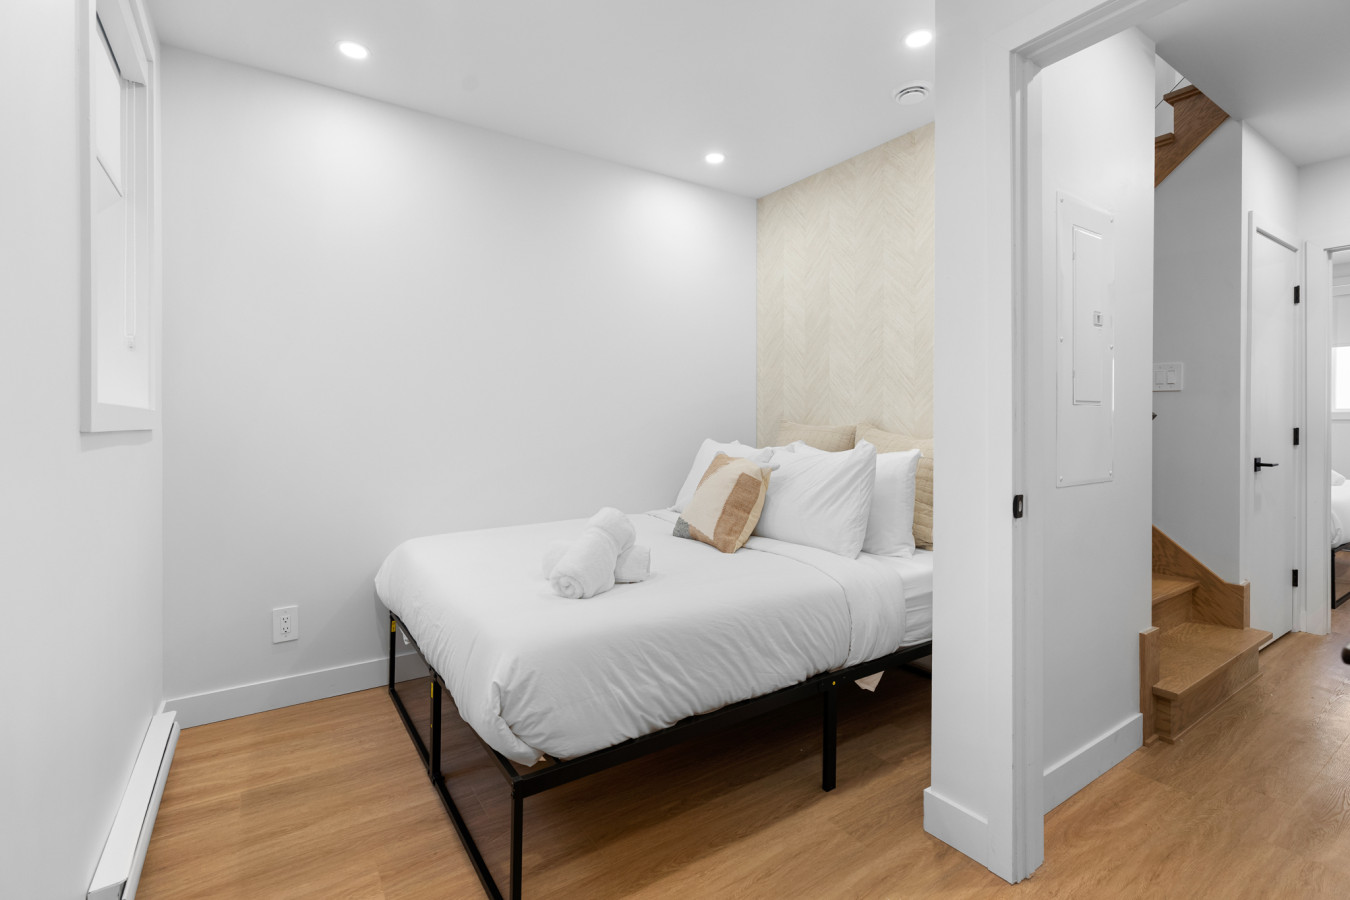
- This image provides a broader perspective of the second bedroom, highlighting the full bed and the distinctive herringbone accent wall. The room's minimalist design includes white walls, light wood flooring, and a window, with a glimpse of a wooden staircase and another doorway., photo 14 of 28
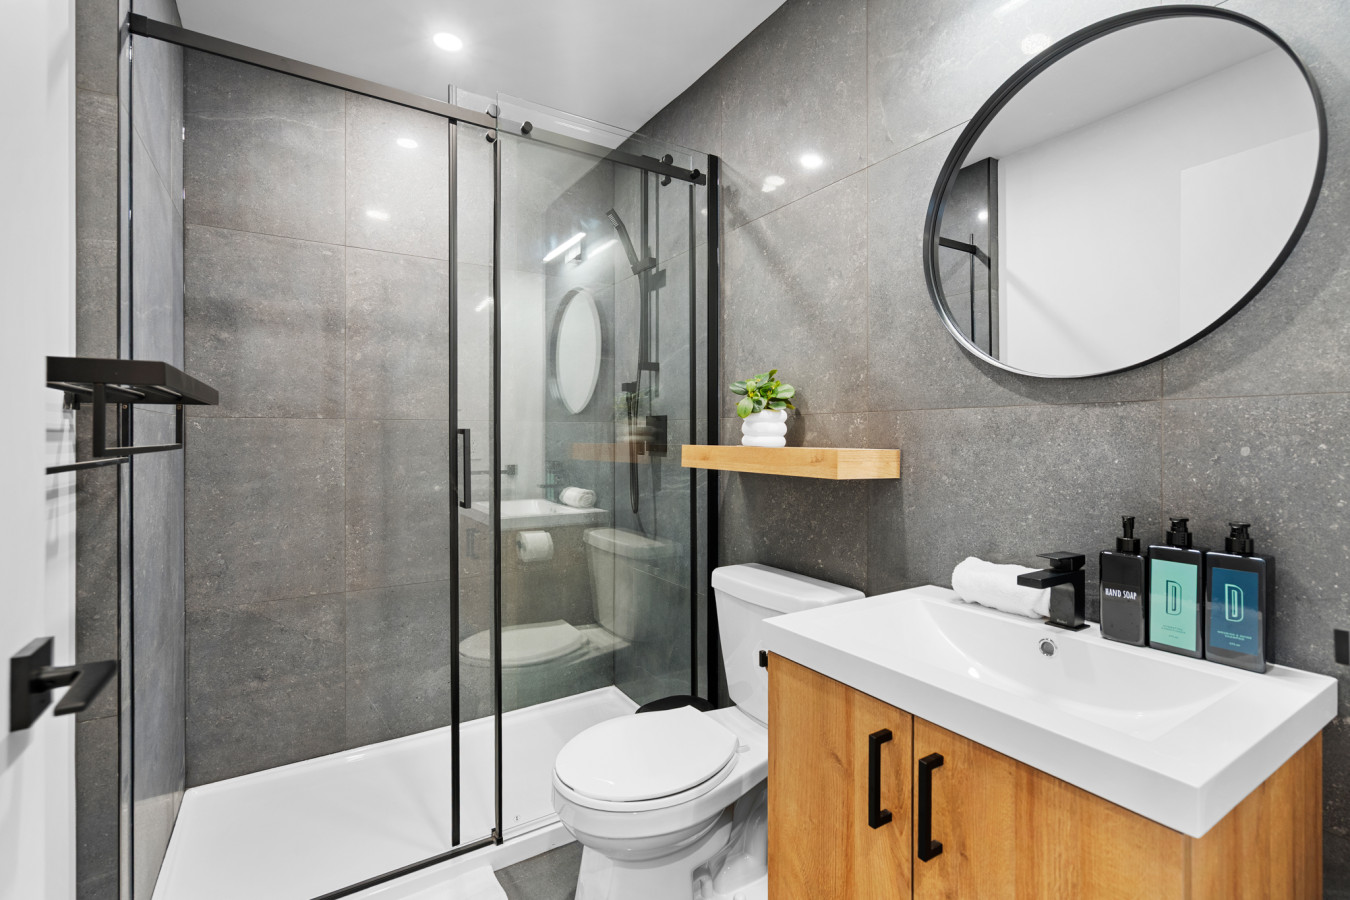
- A modern bathroom featuring a spacious glass-enclosed shower with dark gray tile walls and a white base. A light wood vanity with a white sink and black fixtures is topped by a large round mirror, complemented by a white toilet and a floating wooden shelf., photo 15 of 28
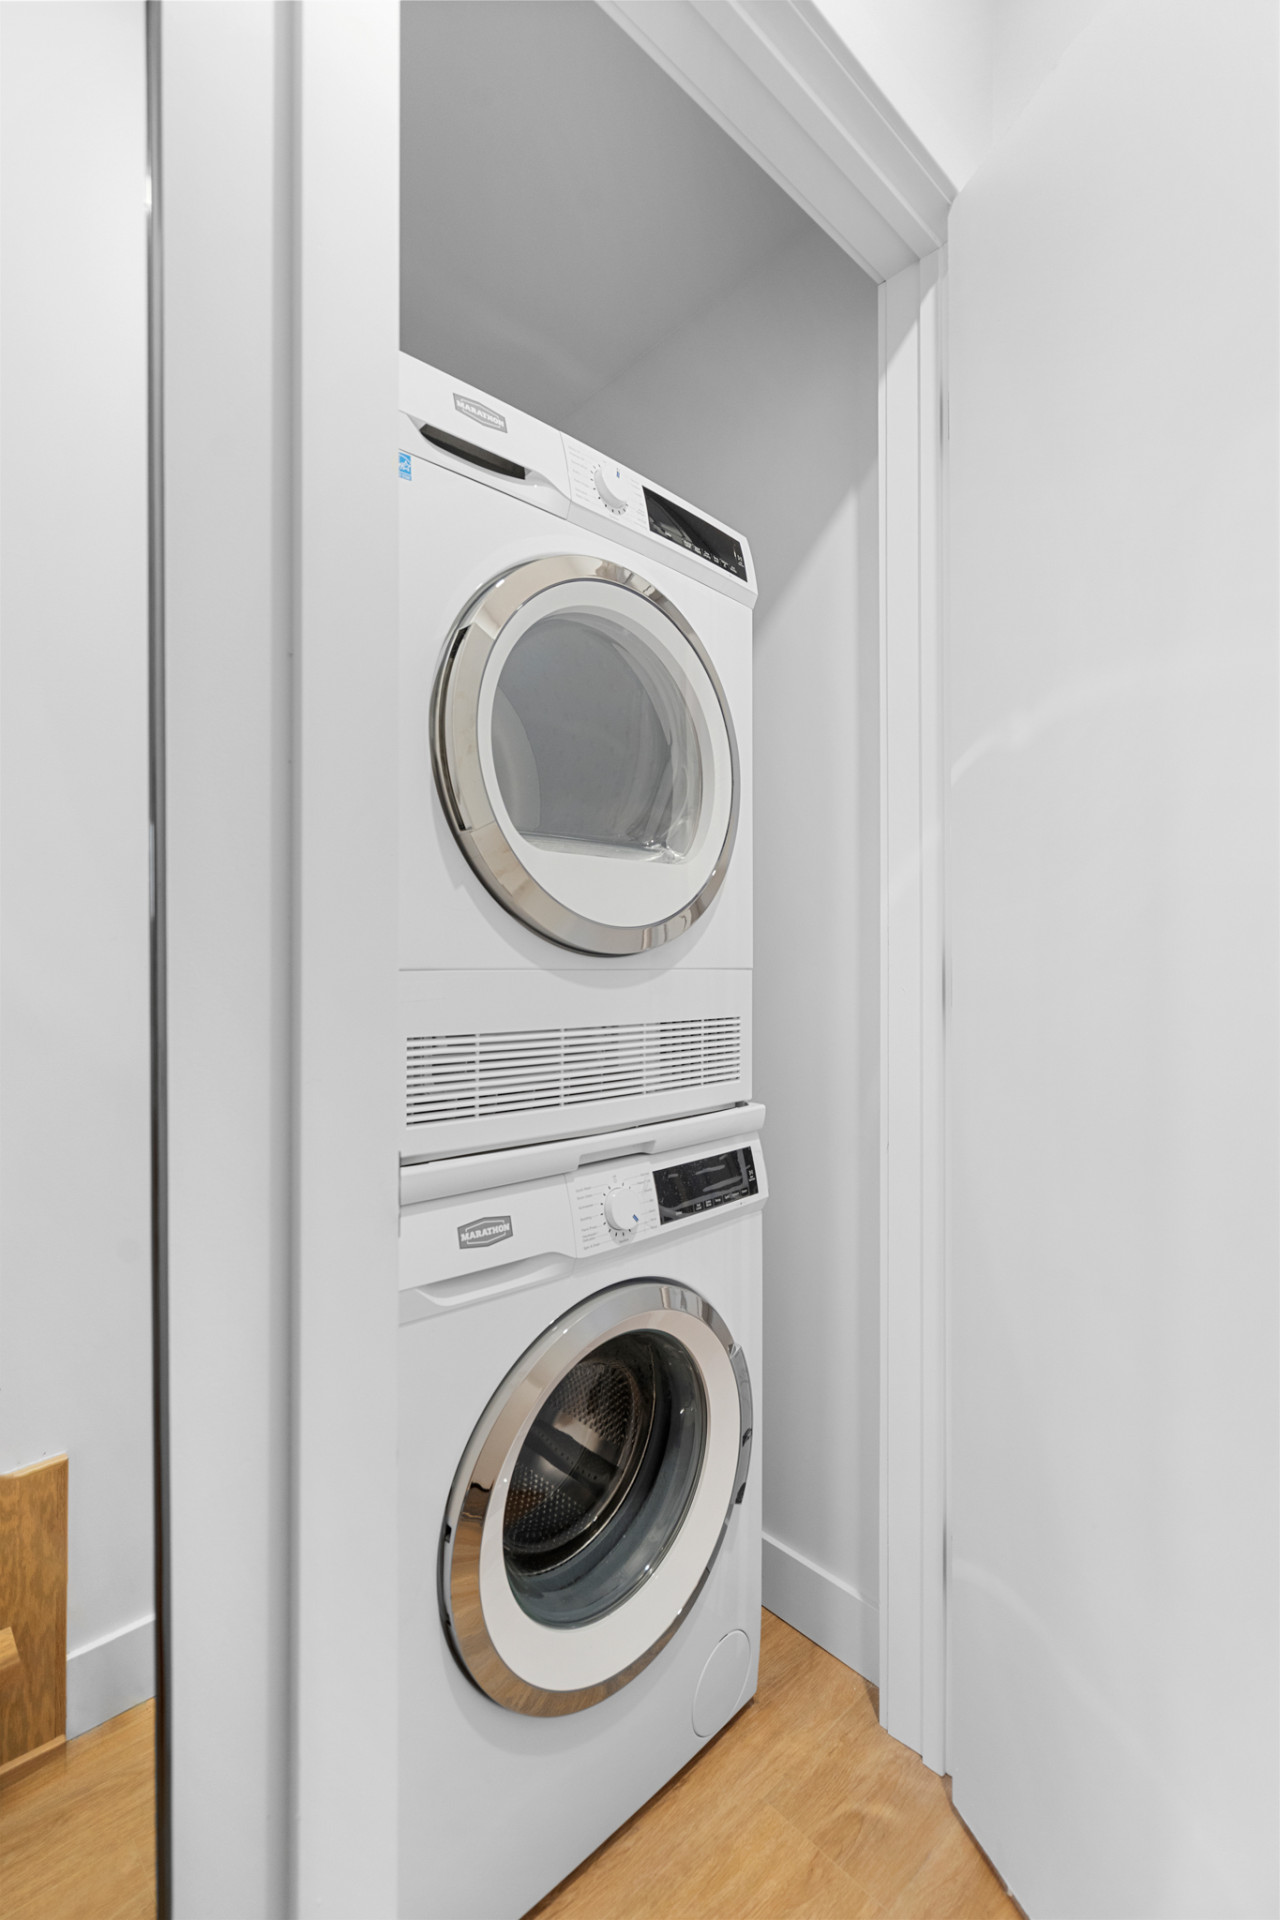
- A functional laundry area featuring a stacked white washer and dryer unit with silver accents, neatly integrated into a closet space. The area has light wood flooring, providing a clean and efficient space for laundry needs., photo 16 of 28
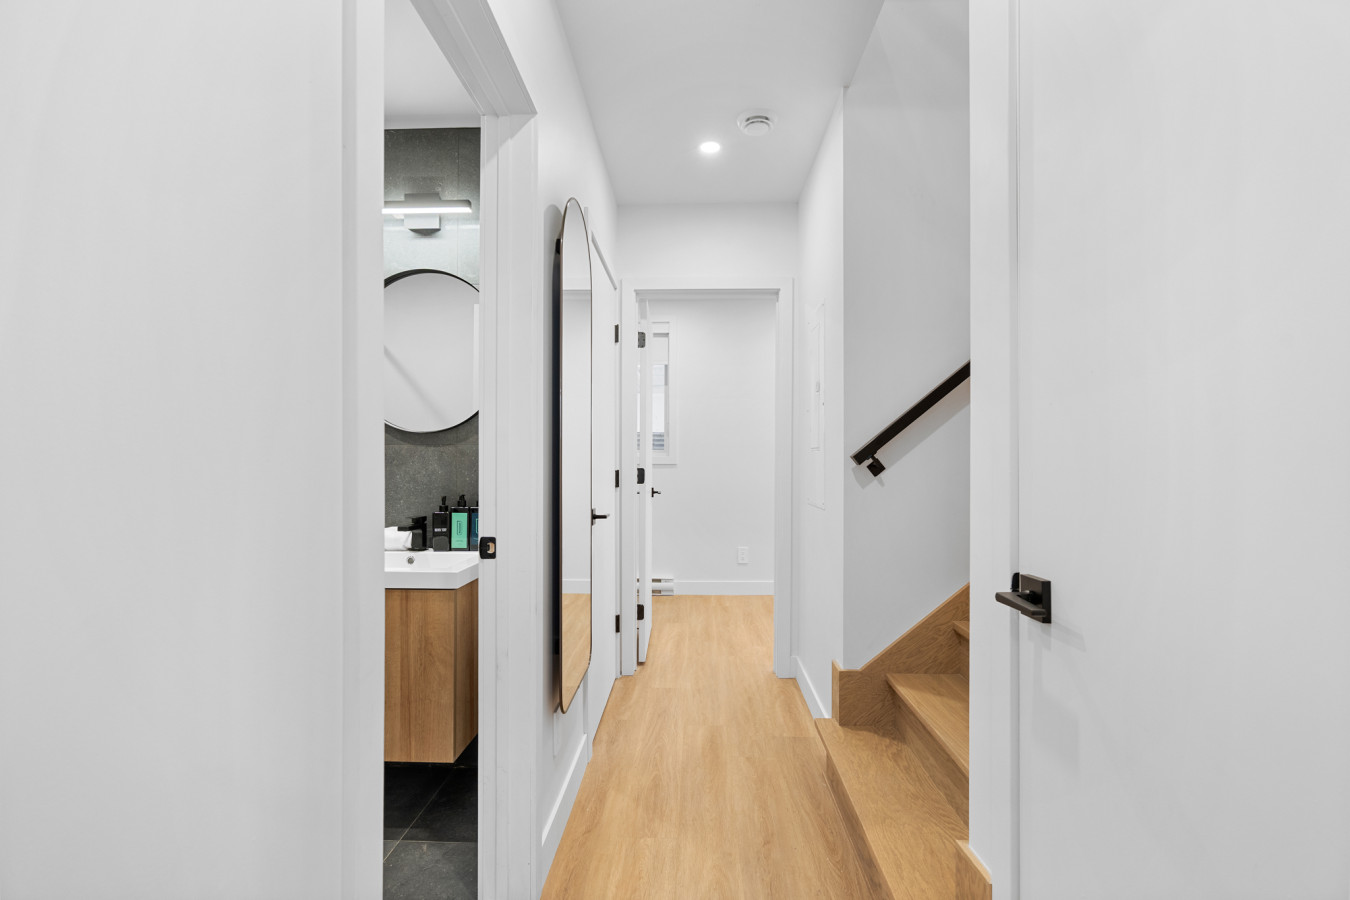
- A bright and clean hallway with light wood flooring and white walls, illuminated by recessed lighting. A full-length mirror leans against the wall, reflecting the modern bathroom vanity, and doorways lead to other areas of the home., photo 17 of 28
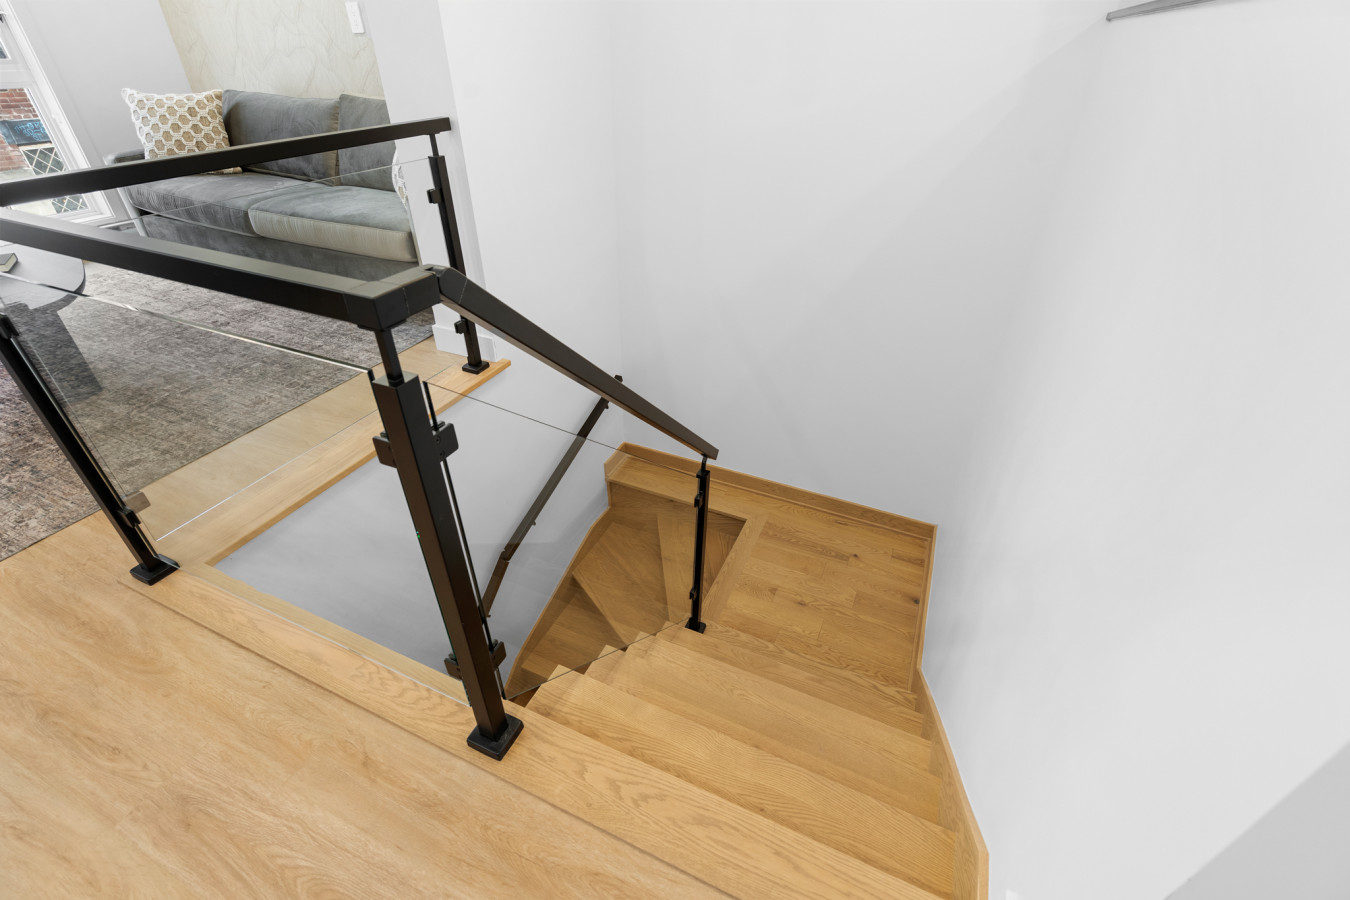
- A modern wooden staircase with sleek black metal and glass railings descends from an upper level, offering a glimpse of a living area with a gray sofa. The light wood steps contrast with the crisp white walls, creating an open and contemporary feel., photo 18 of 28
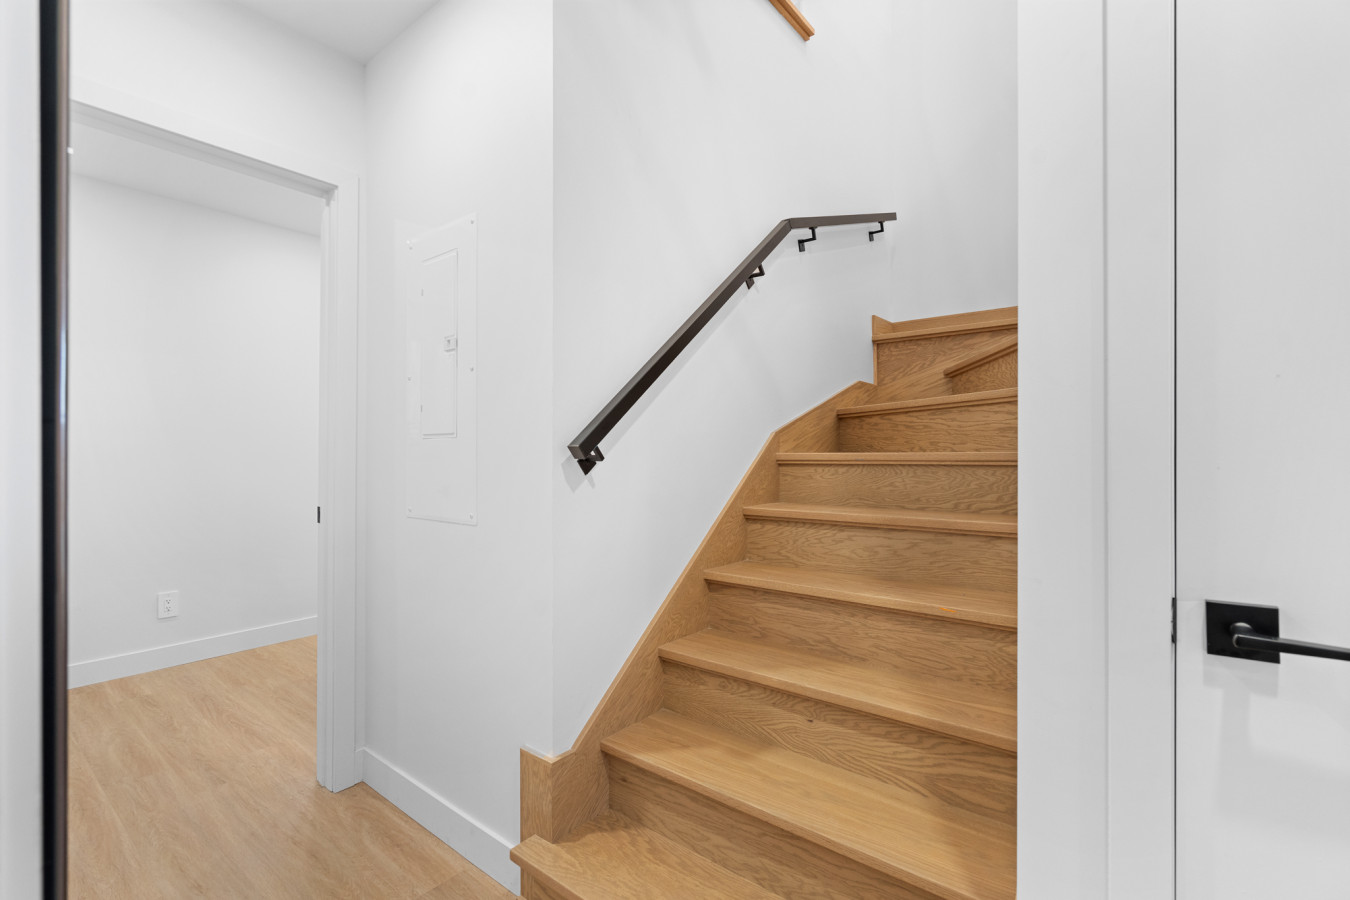
- A view of the wooden staircase from the bottom, showcasing the light wood steps and a simple black handrail against a clean white wall. A doorway to a room is visible on the left, along with an electrical panel mounted on the wall., photo 19 of 28
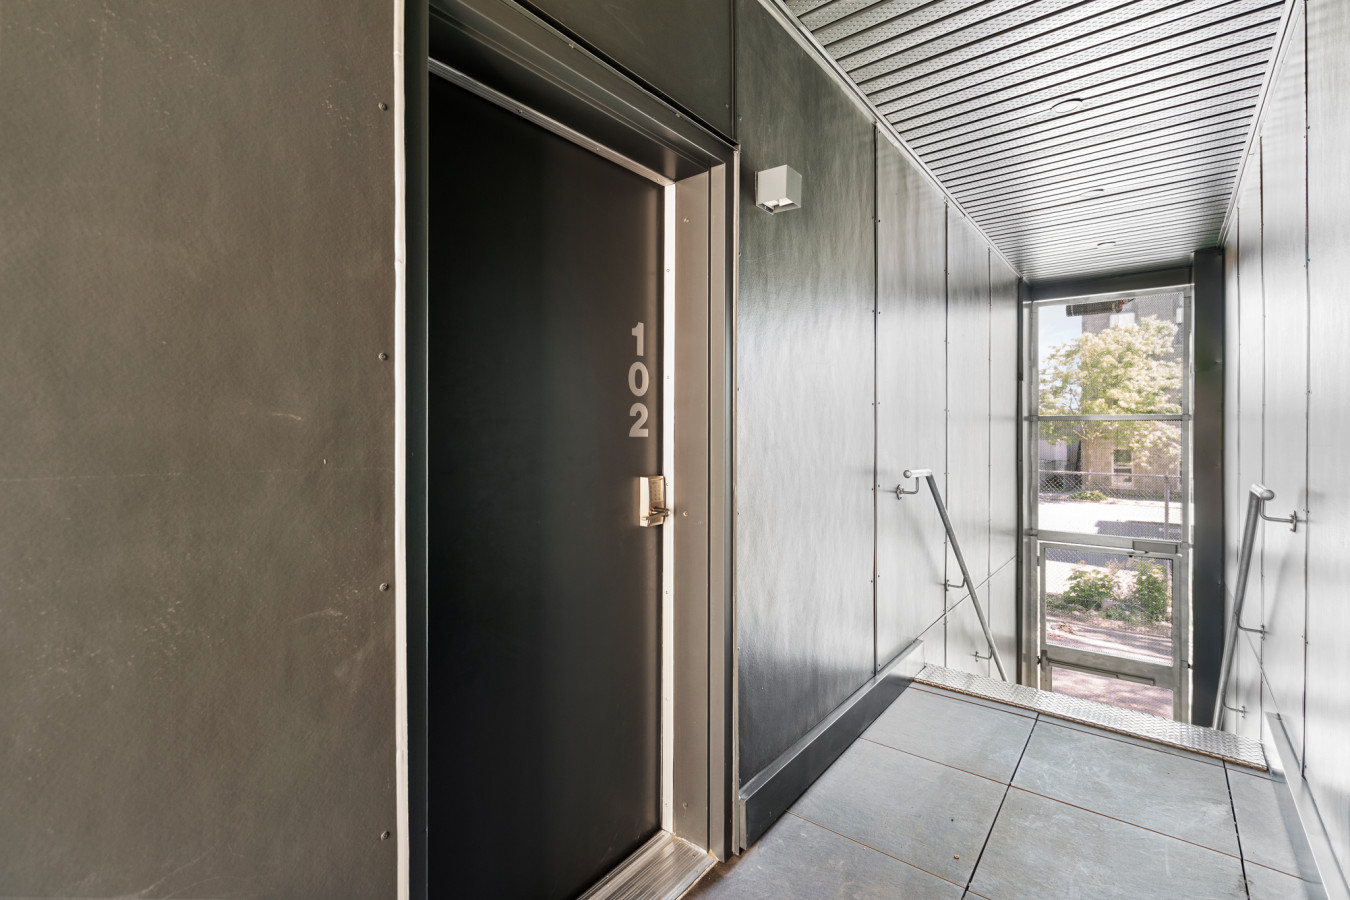
- The entrance to unit 102, featuring a dark gray door with the unit number clearly visible, set within a modern hallway with dark metal paneling on the walls and ceiling. A window provides a view of outdoor greenery, and stairs lead down from the entrance., photo 20 of 28
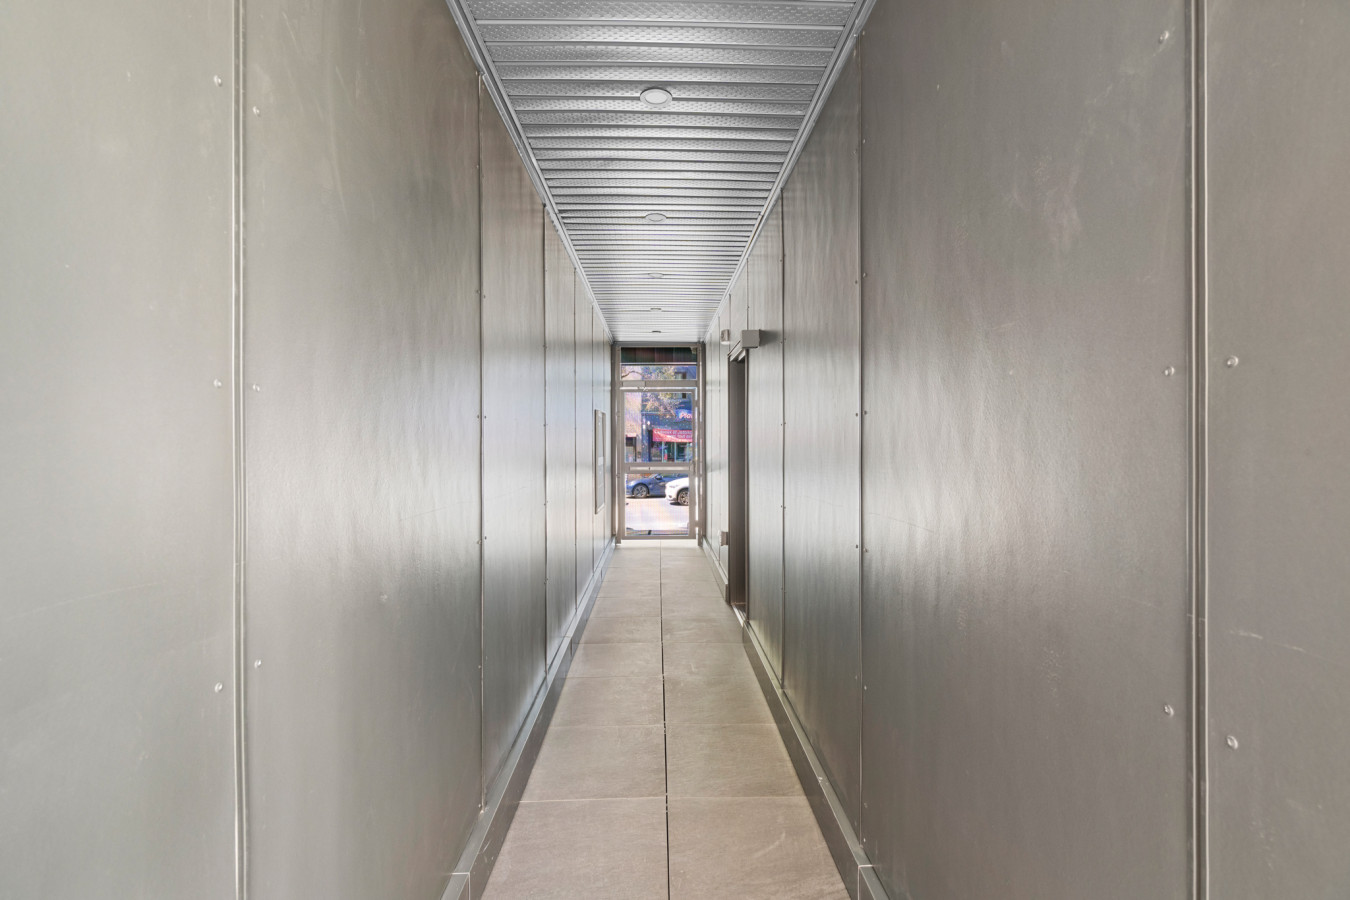
- A long, narrow, modern hallway with light grey paneled walls and a metal grid ceiling, leading to a glass door that offers a glimpse of the outside world., photo 21 of 28
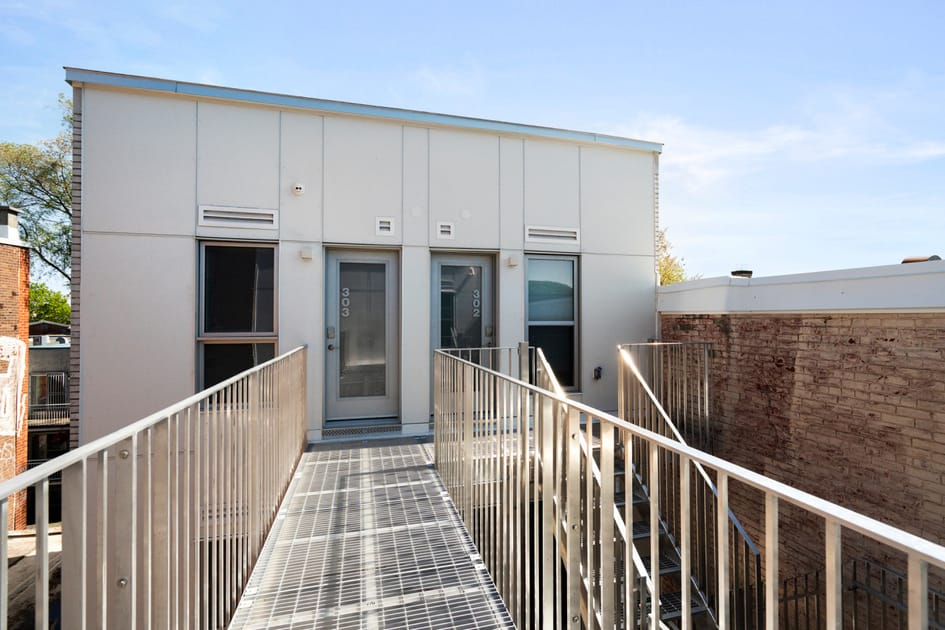
- An outdoor metal walkway with sleek railings leads to two apartment doors, "302" and "303", on a modern paneled building facade, with a traditional brick wall and metal stairs visible on the right., photo 22 of 28
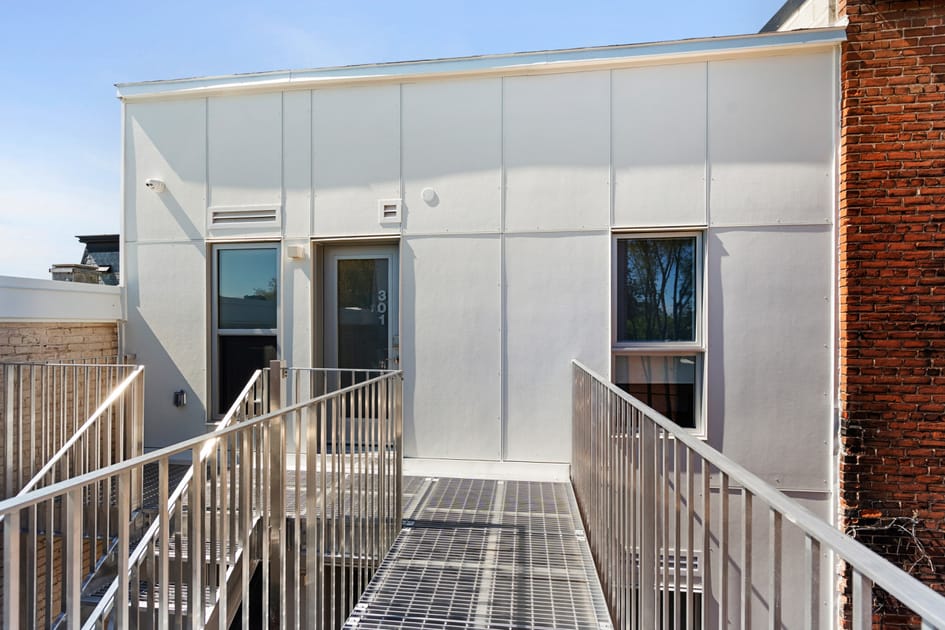
- An outdoor metal walkway and stairs provide access to apartment door "301" on a modern, light-paneled building facade, adjacent to an old brick wall under a clear blue sky., photo 23 of 28
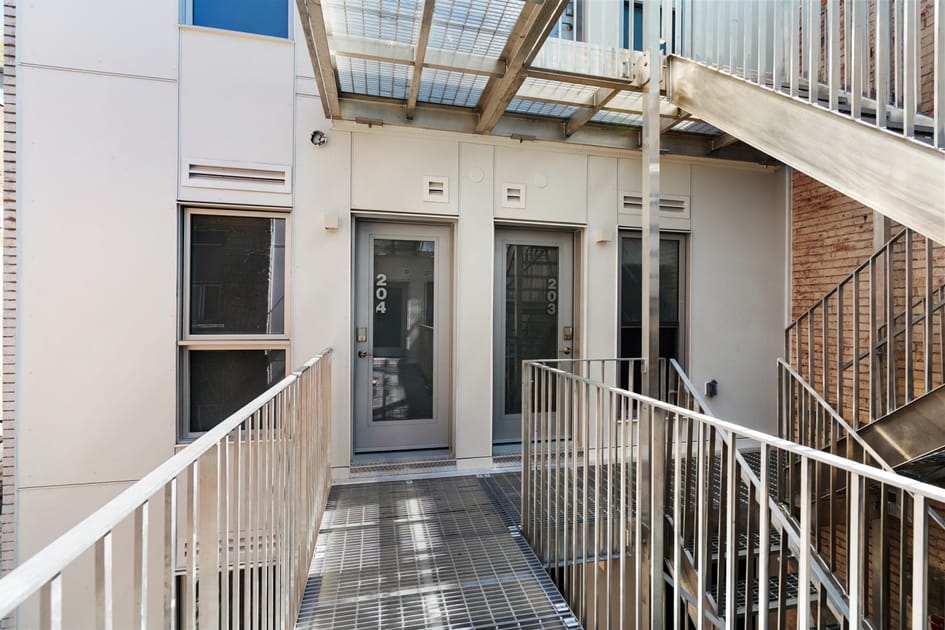
- A metal grate walkway with railings leads to apartment doors "204" and "203" on a modern building facade, with a metal grate roof overhead and an external metal staircase to the right., photo 24 of 28
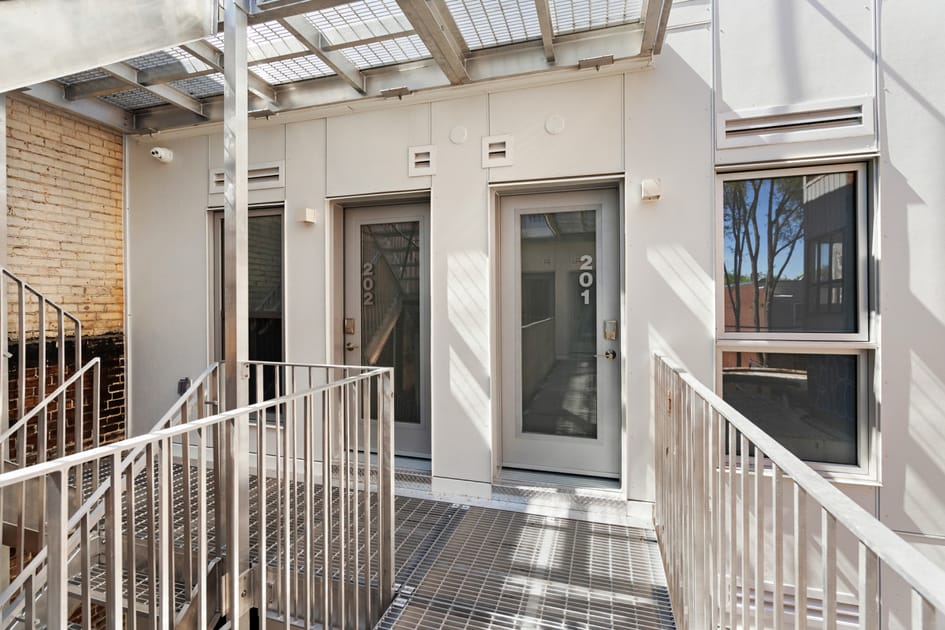
- A metal grate walkway with railings provides access to apartment doors "202" and "201" on a light-colored building facade, with a metal grate roof above and an adjacent brick wall., photo 25 of 28
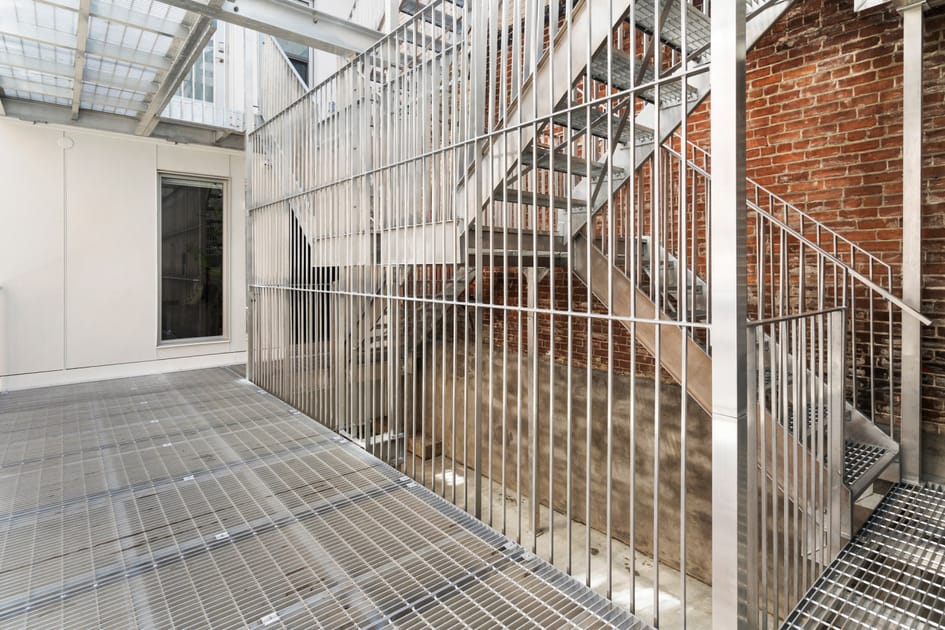
- A modern outdoor area featuring a metal grate walkway and a multi-level metal staircase with vertical railings, set against a textured brick wall., photo 26 of 28
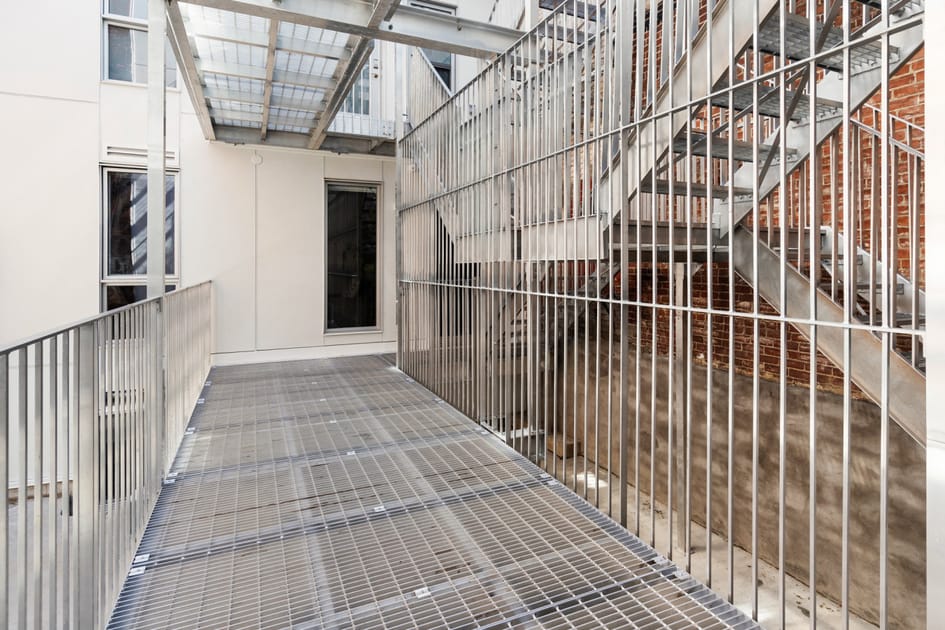
- A contemporary outdoor space with a metal grate walkway and a robust metal staircase featuring vertical railings, leading up alongside a traditional brick wall., photo 27 of 28
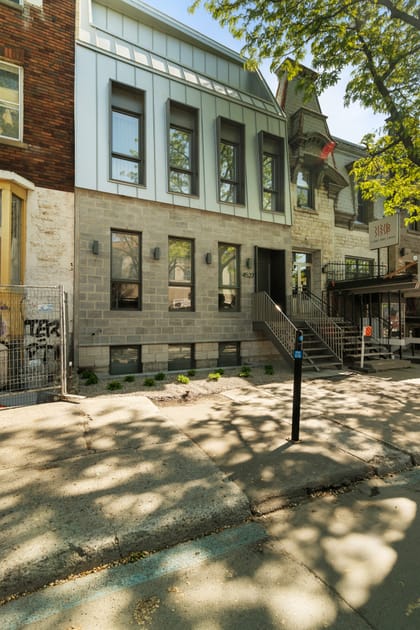
- The modern front facade of the building features a grey block base and metal siding on the upper floors, with steps leading to the entrance, situated on a street with other residential buildings and mature trees., photo 28 of 28
Choose your stay
Book directly with Den Stays.
This property cannot be booked on this page.
You can see availability and booking options on the property page.
Go to Plateau - Grand New 2bdr in Habitat Plateau by Denstays - Unit 102