
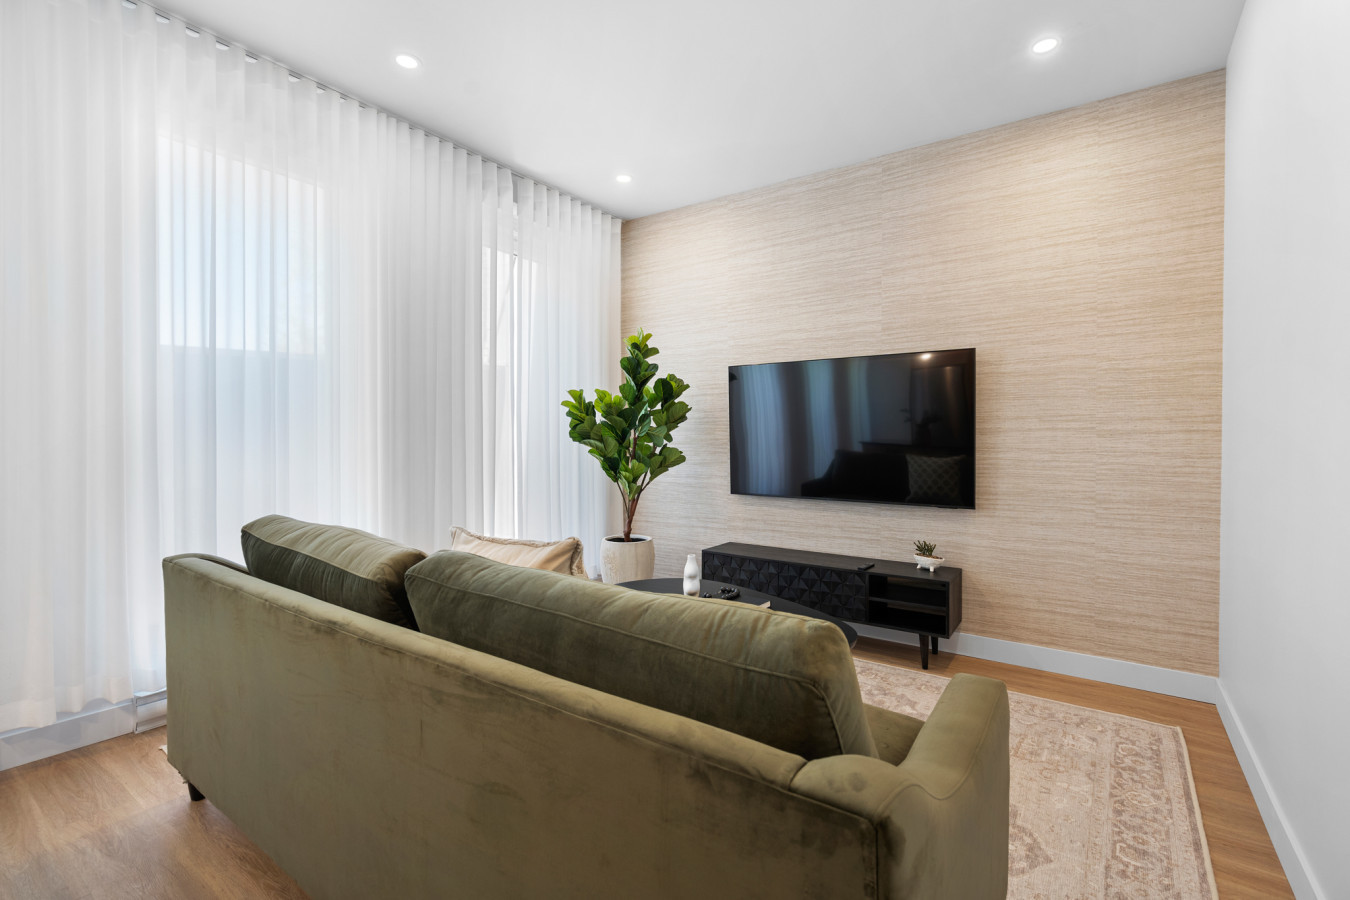
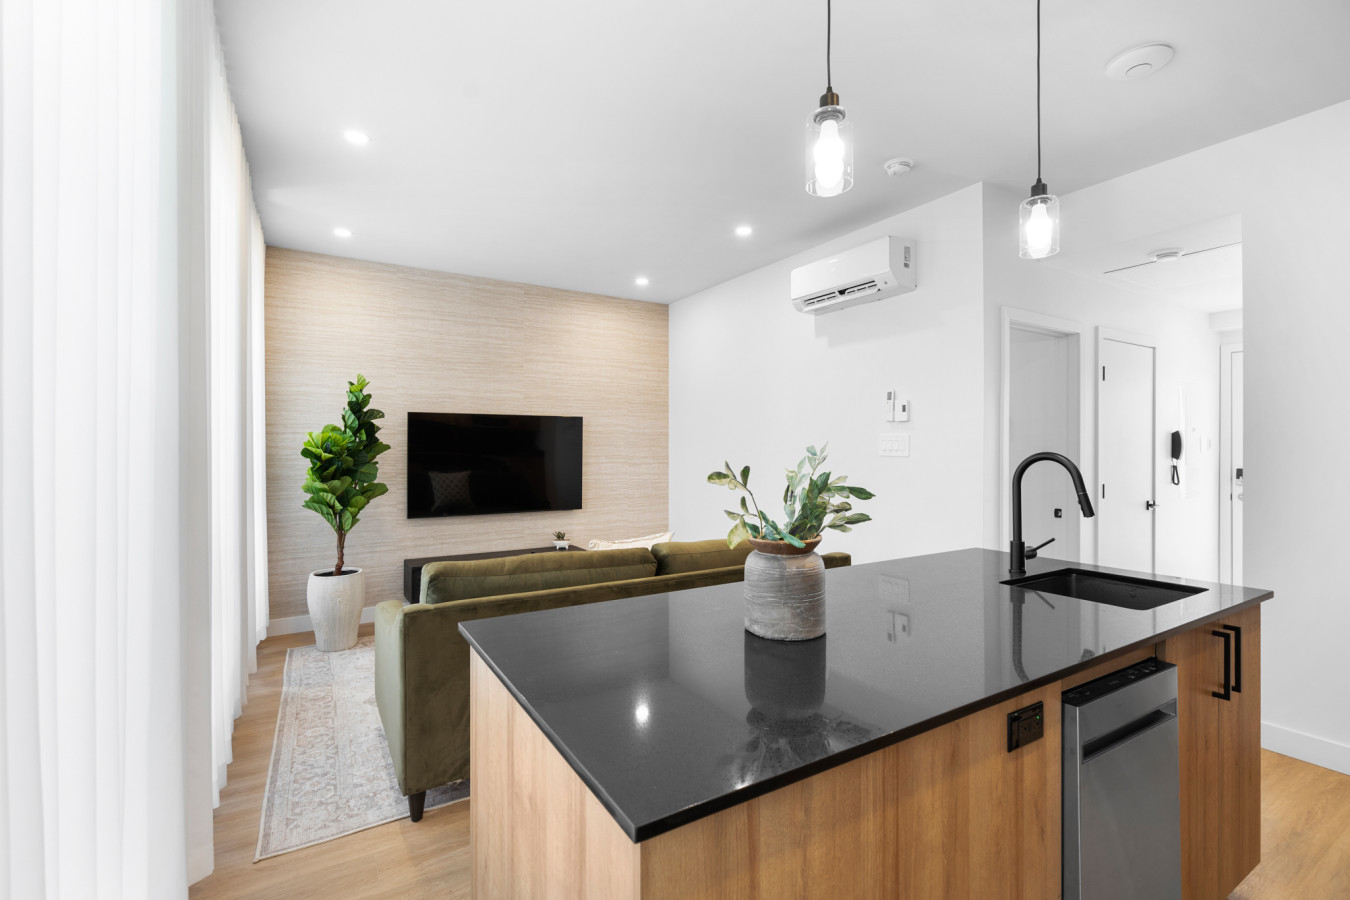
- A modern living room features a plush olive green velvet sofa facing a wall-mounted TV above a black media console, with sheer white curtains covering large windows on the left and a large fiddle leaf fig plant in a white pot., photo 1 of 23
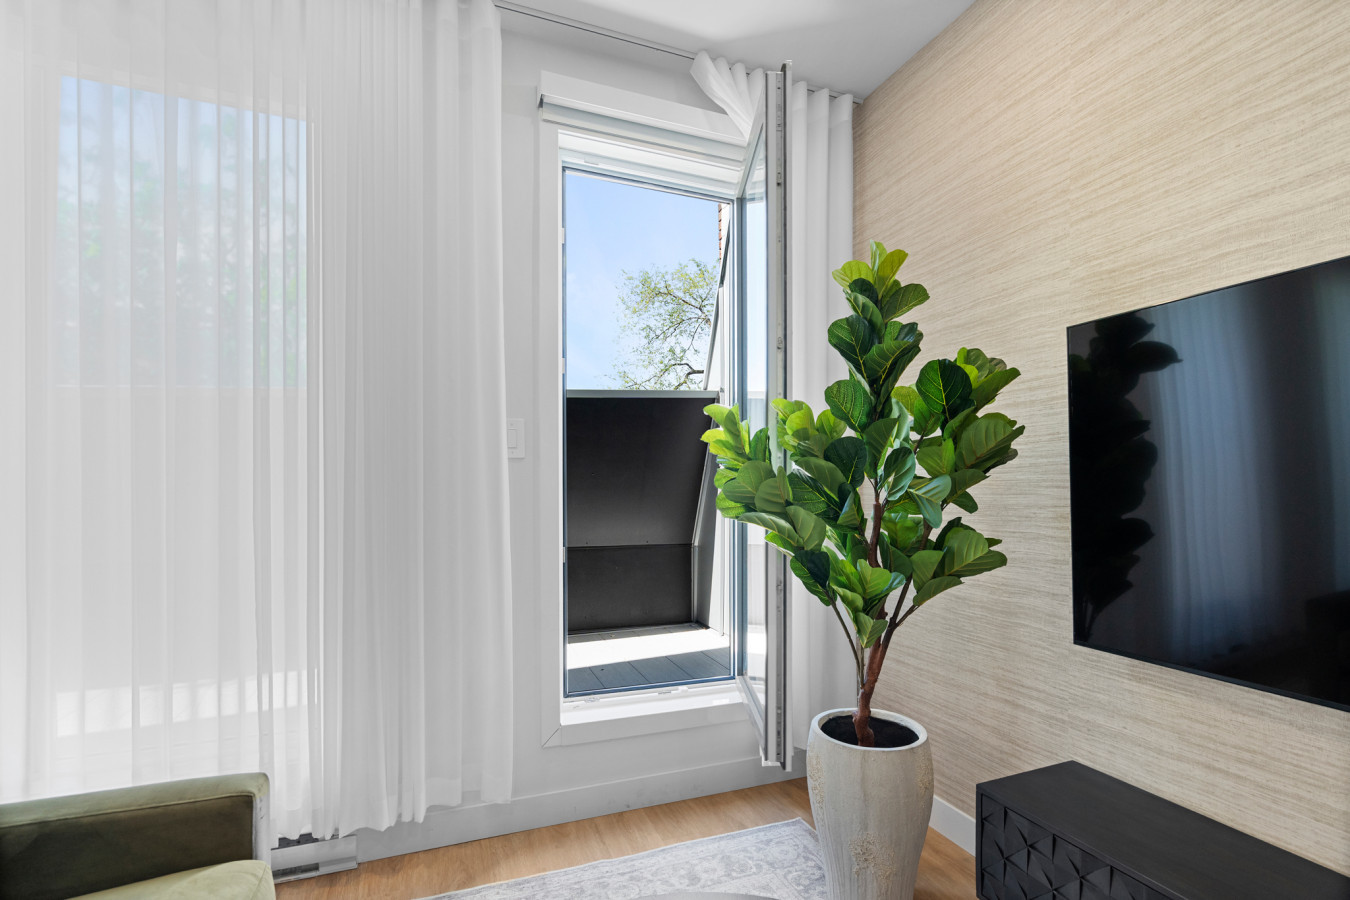
- A bright living room with sheer white curtains on the left, revealing an open balcony door with a view of trees and sky, and a large fiddle leaf fig plant in a white pot next to a wall-mounted TV., photo 2 of 23
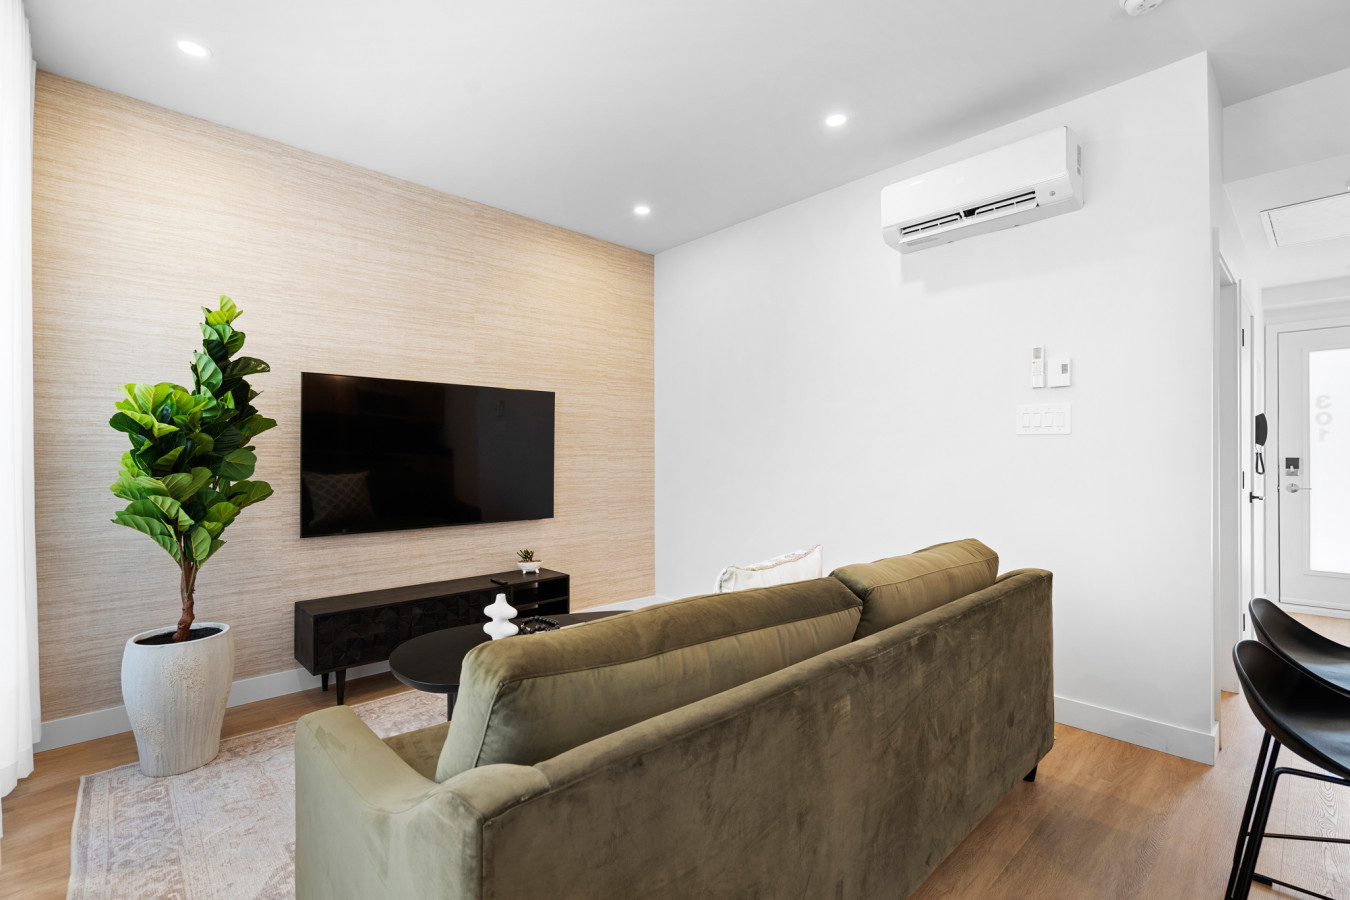
- A modern living room with an olive green velvet sofa facing a textured beige accent wall with a wall-mounted TV and a black media console, featuring an air conditioning unit on the white wall to the right., photo 3 of 23
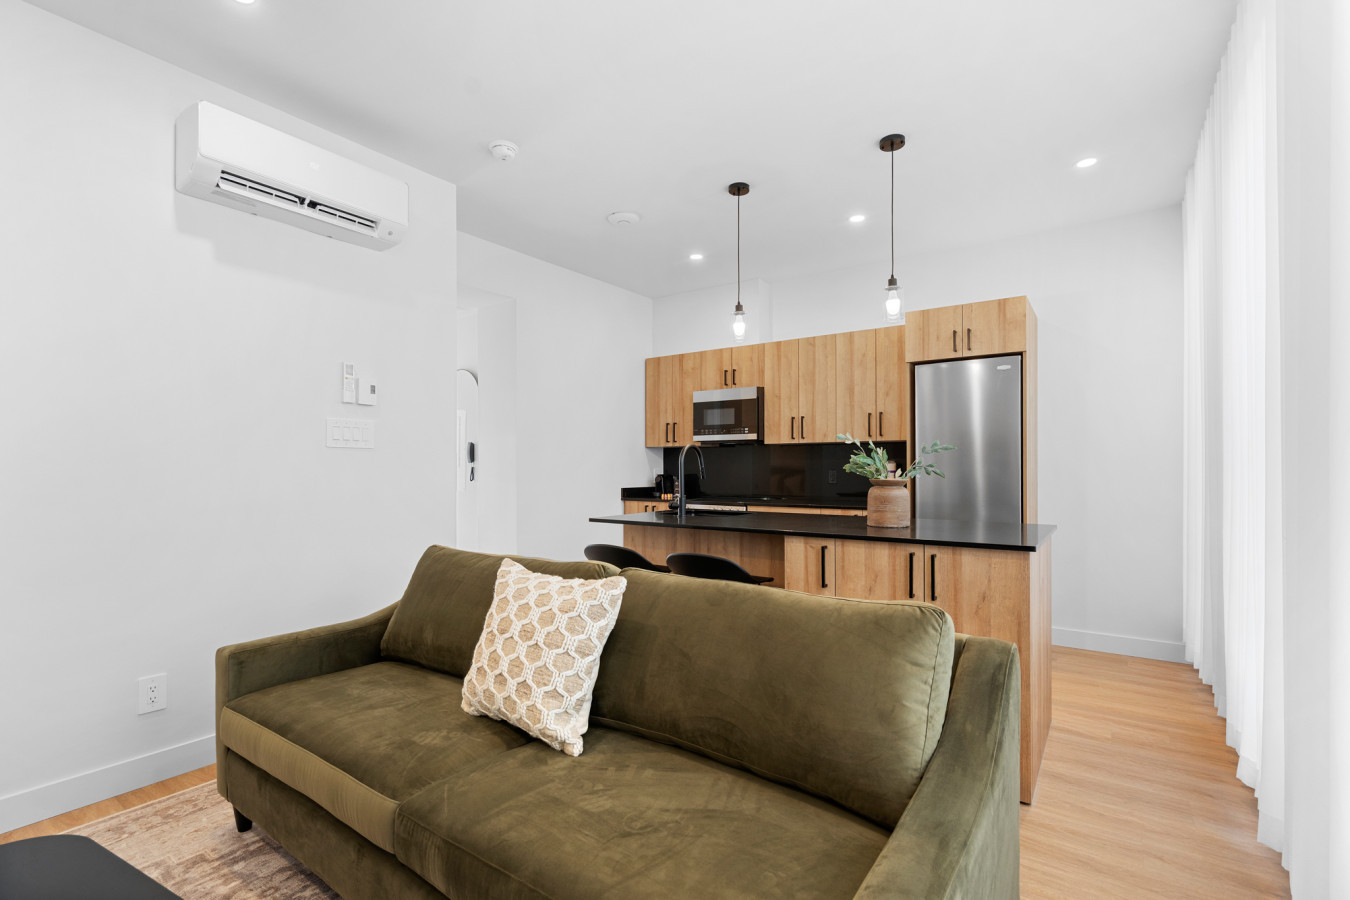
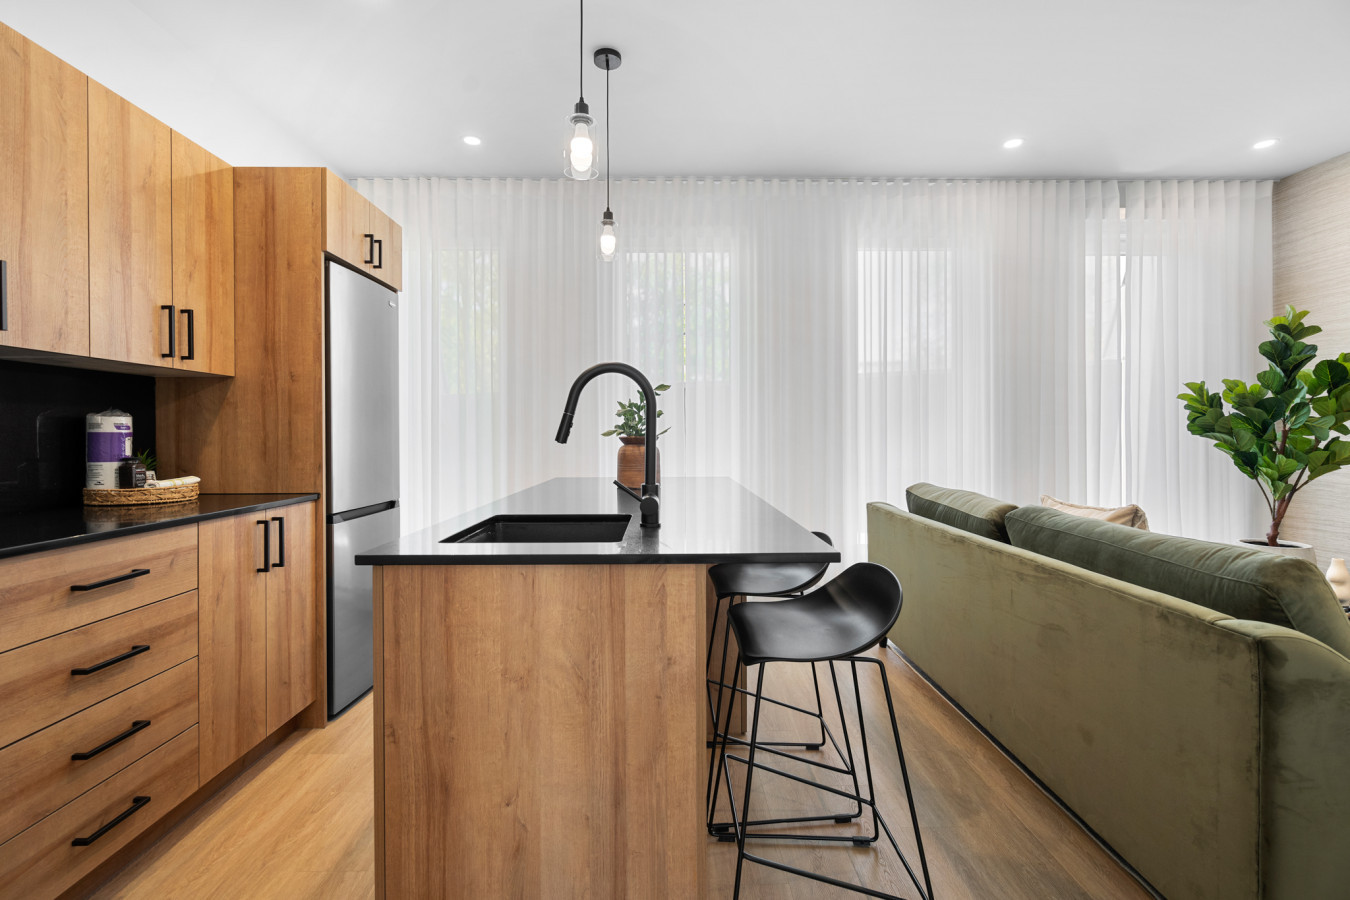
- View from behind an olive green velvet sofa in a modern open-concept living room, looking towards a light wood kitchen with black countertops and stainless steel appliances, featuring an island with a sink and pendant lights., photo 4 of 23
- An open-concept living space showing a green velvet sofa in the foreground, facing a textured accent wall with a TV, and a modern kitchen island with a black countertop and sink, illuminated by two pendant lights., photo 5 of 23
- A modern kitchen island with a black countertop, sink, and two black bar stools, separating the kitchen from the living area with a green velvet sofa visible in the background, and sheer white curtains covering large windows., photo 6 of 23
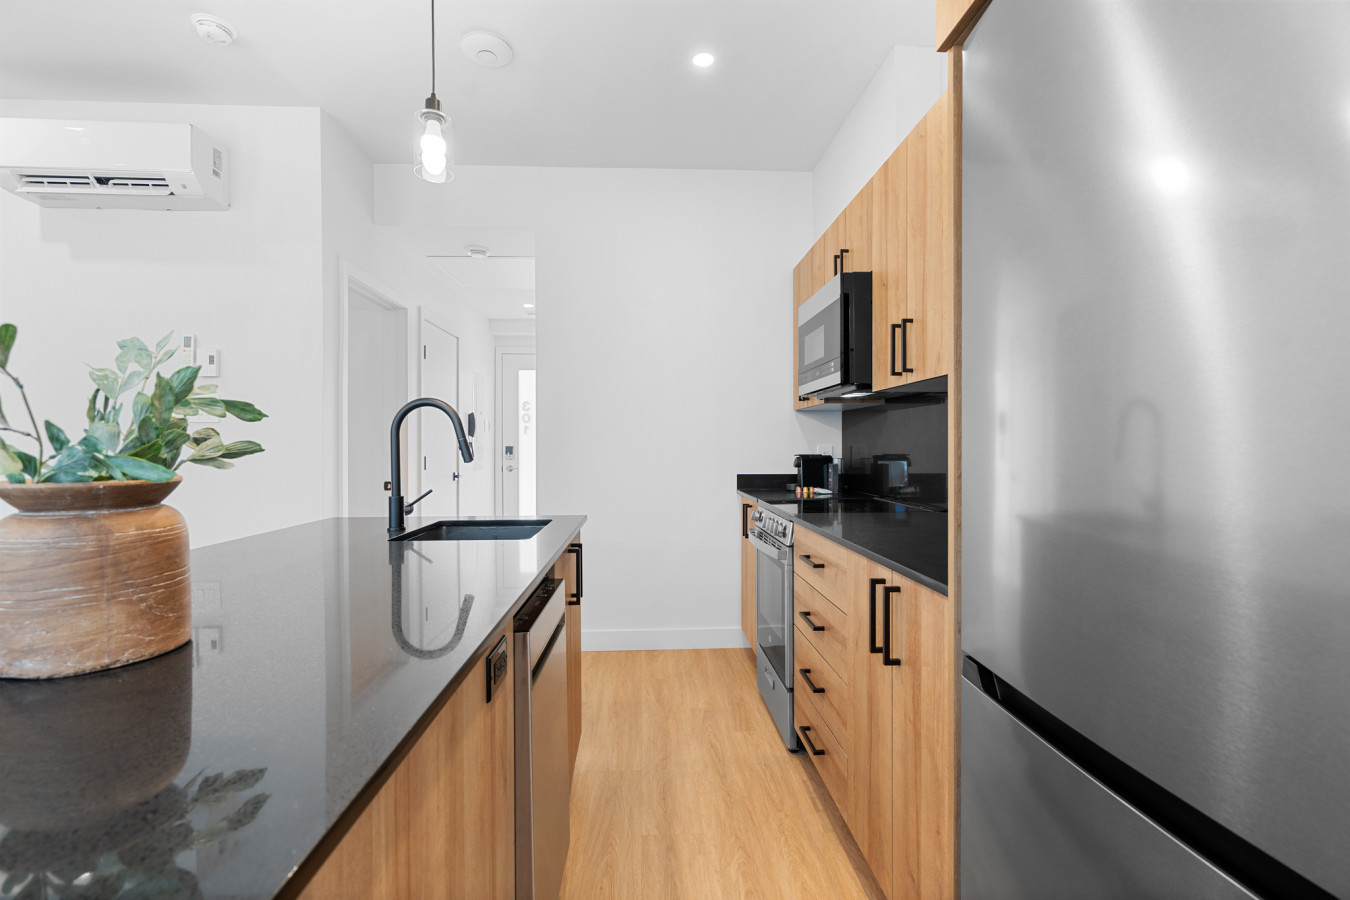
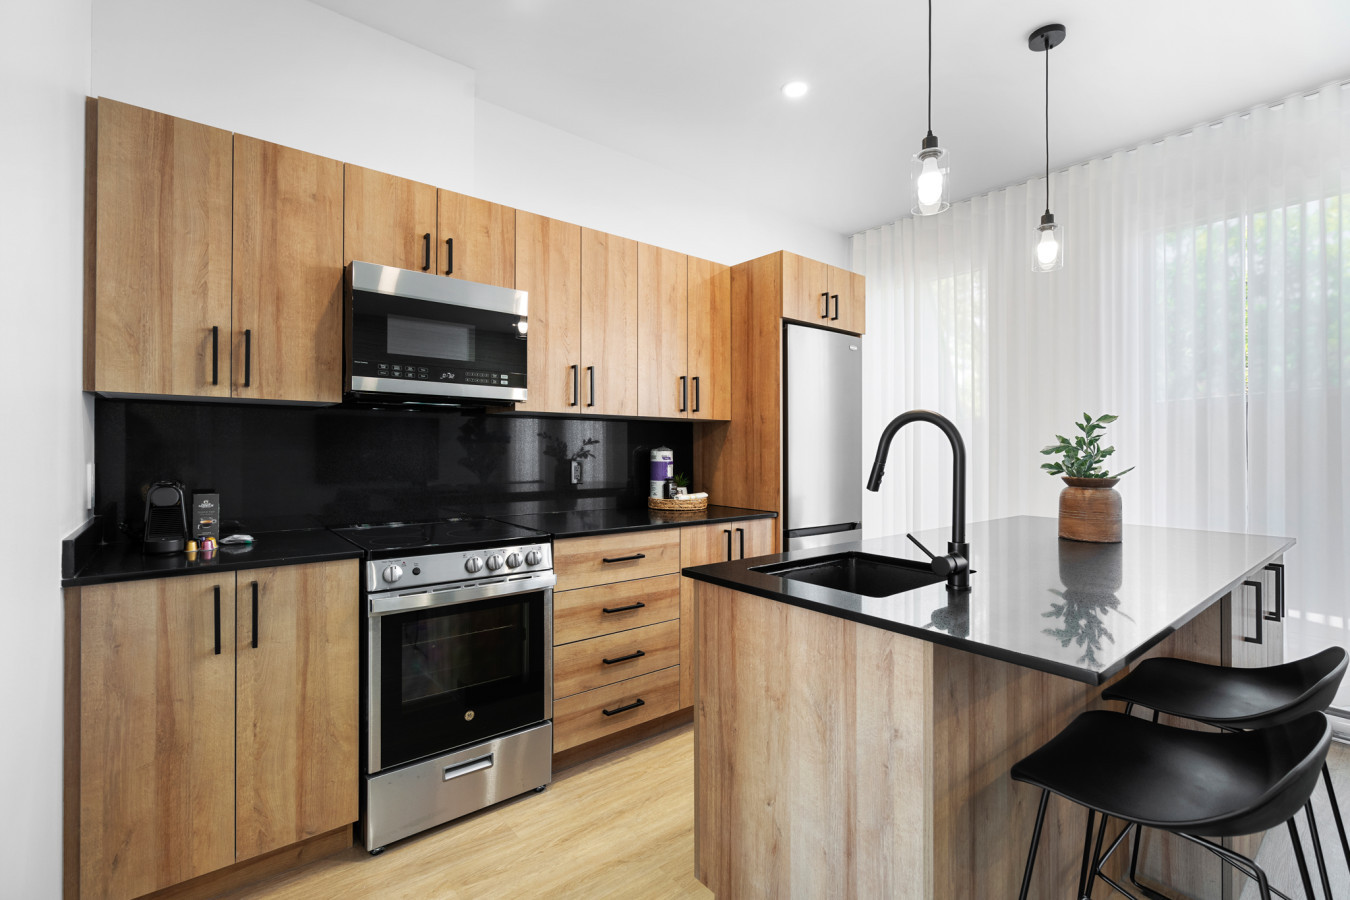
- A modern kitchen with light wood cabinetry, black countertops, and stainless steel appliances including a refrigerator, microwave, and stove, with a black sink and faucet on the island in the foreground., photo 7 of 23
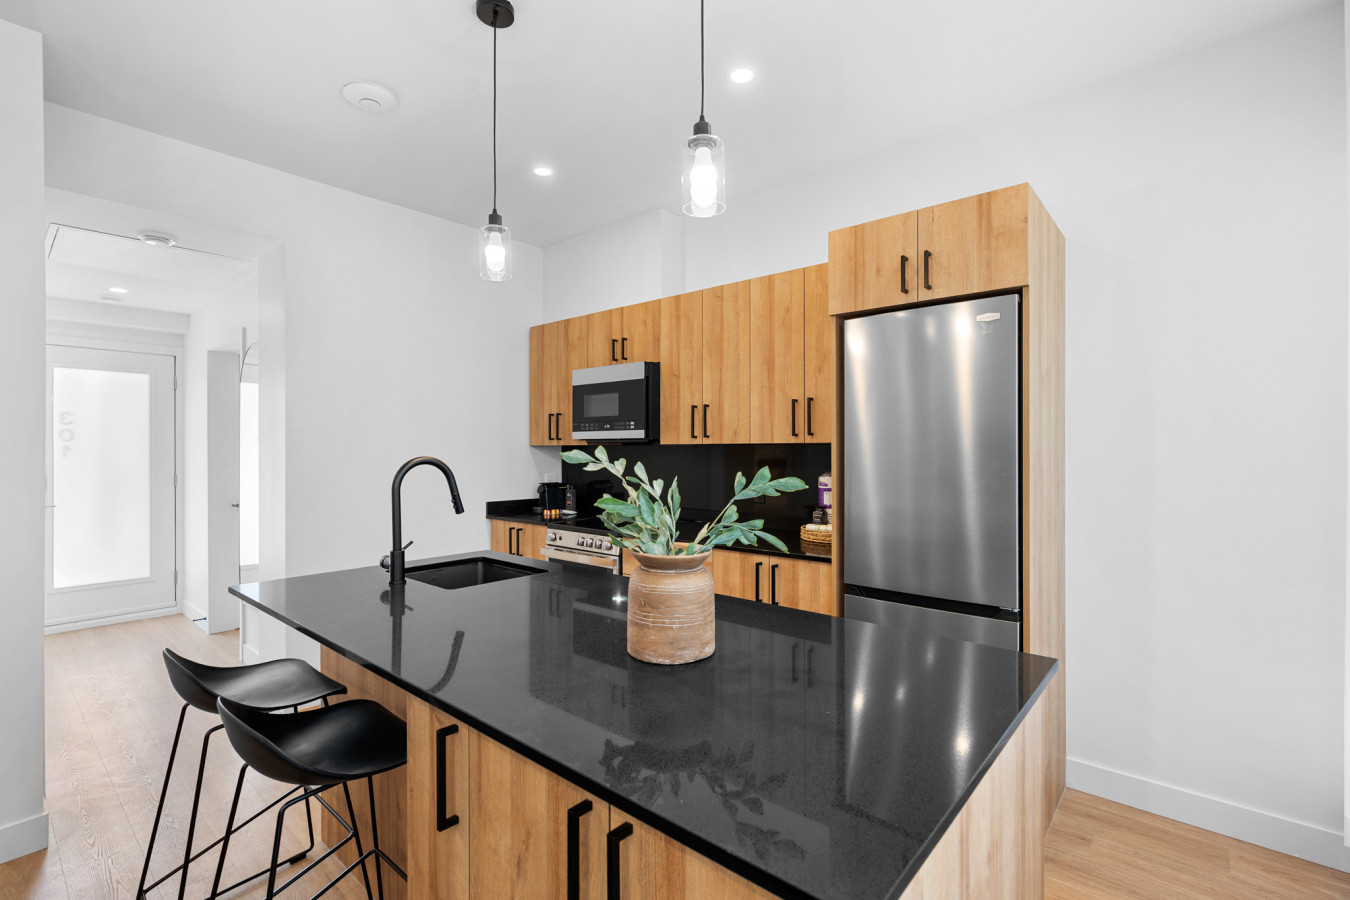
- A modern kitchen featuring a large island with a black countertop, sink, and two black bar stools, complemented by light wood cabinets, black backsplash, and stainless steel appliances, with two pendant lights overhead., photo 8 of 23
- A full view of a modern kitchen with light wood cabinets, black countertops, and a black backsplash, equipped with stainless steel appliances including a stove, microwave, and refrigerator, and a kitchen island with a sink and two bar stools., photo 9 of 23
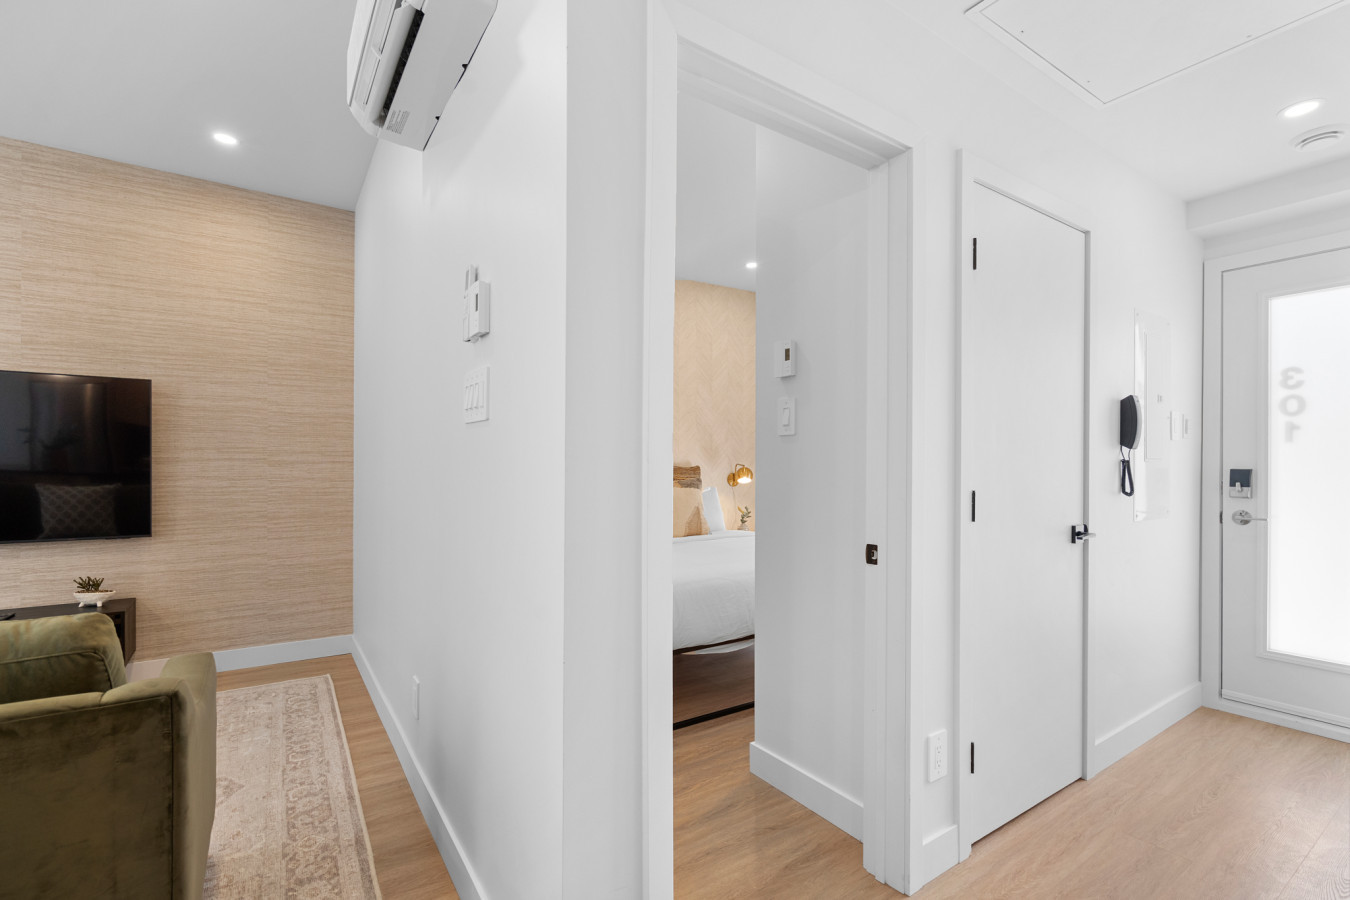
- A bright white hallway with light wood flooring, showing a glimpse of the living room with a textured accent wall and TV on the left, and an open doorway leading into a bedroom on the right., photo 10 of 23
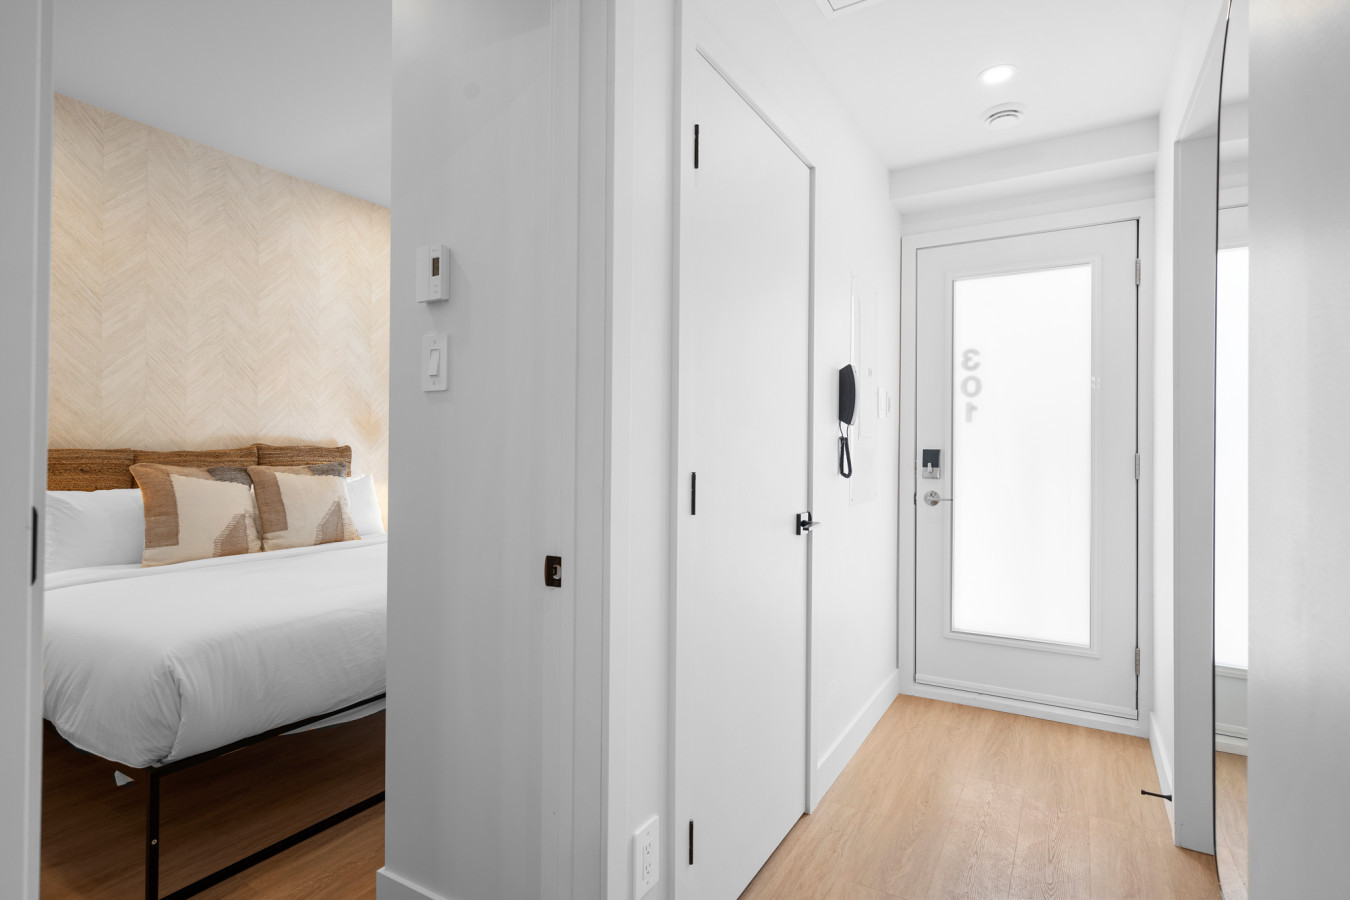
- A bright, minimalist entryway features light wood flooring, a white front door with frosted glass and unit number '301', an intercom, and offers a glimpse into a cozy bedroom with patterned wallpaper., photo 11 of 23
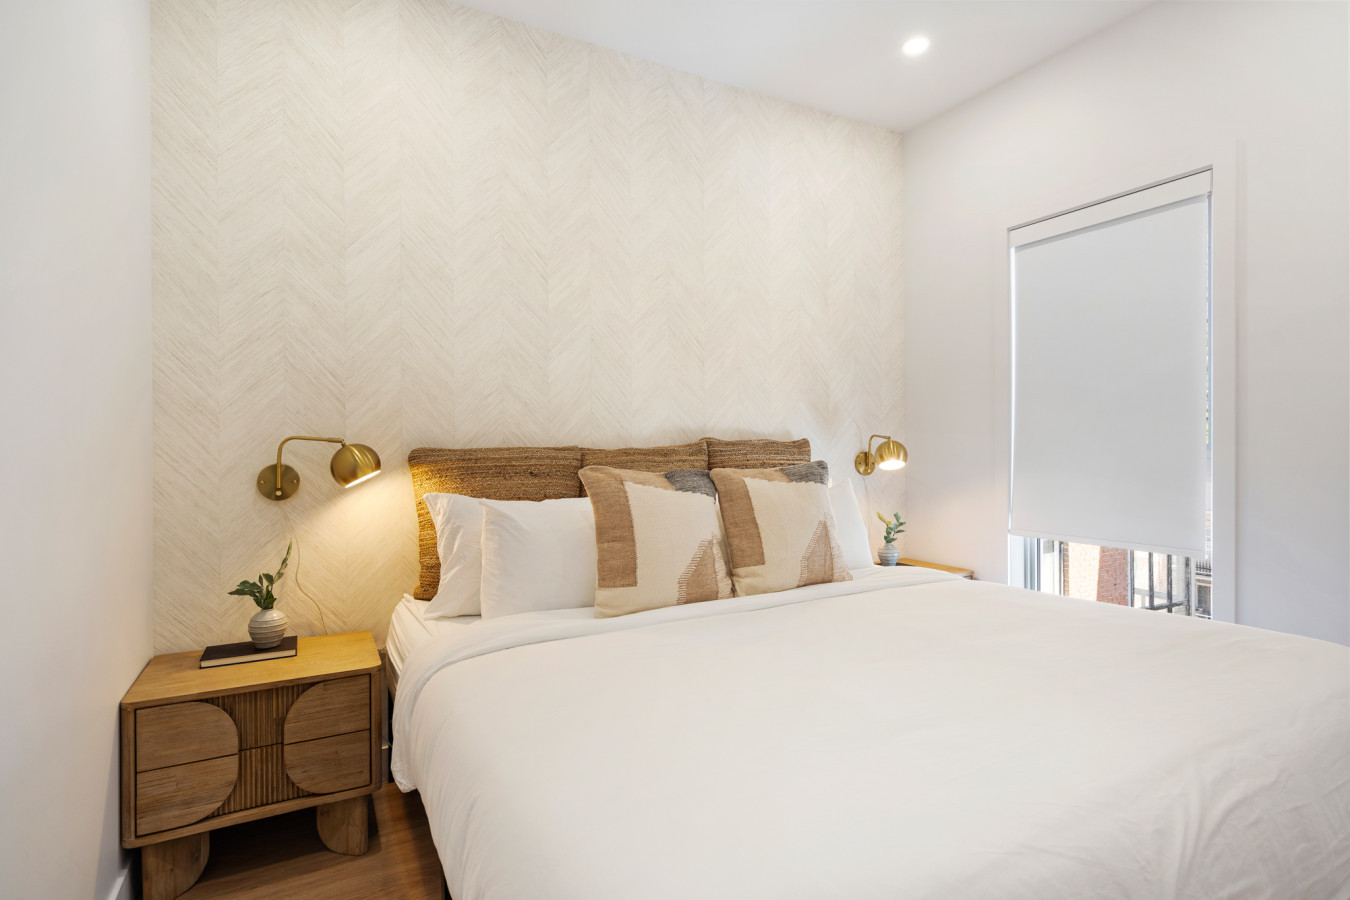
- A serene bedroom showcases a queen-sized bed with a woven headboard, crisp white bedding, decorative pillows, two wooden nightstands with brass wall sconces, and a window with a white roller blind. The accent wall behind the bed features subtle patterned wallpaper., photo 12 of 23
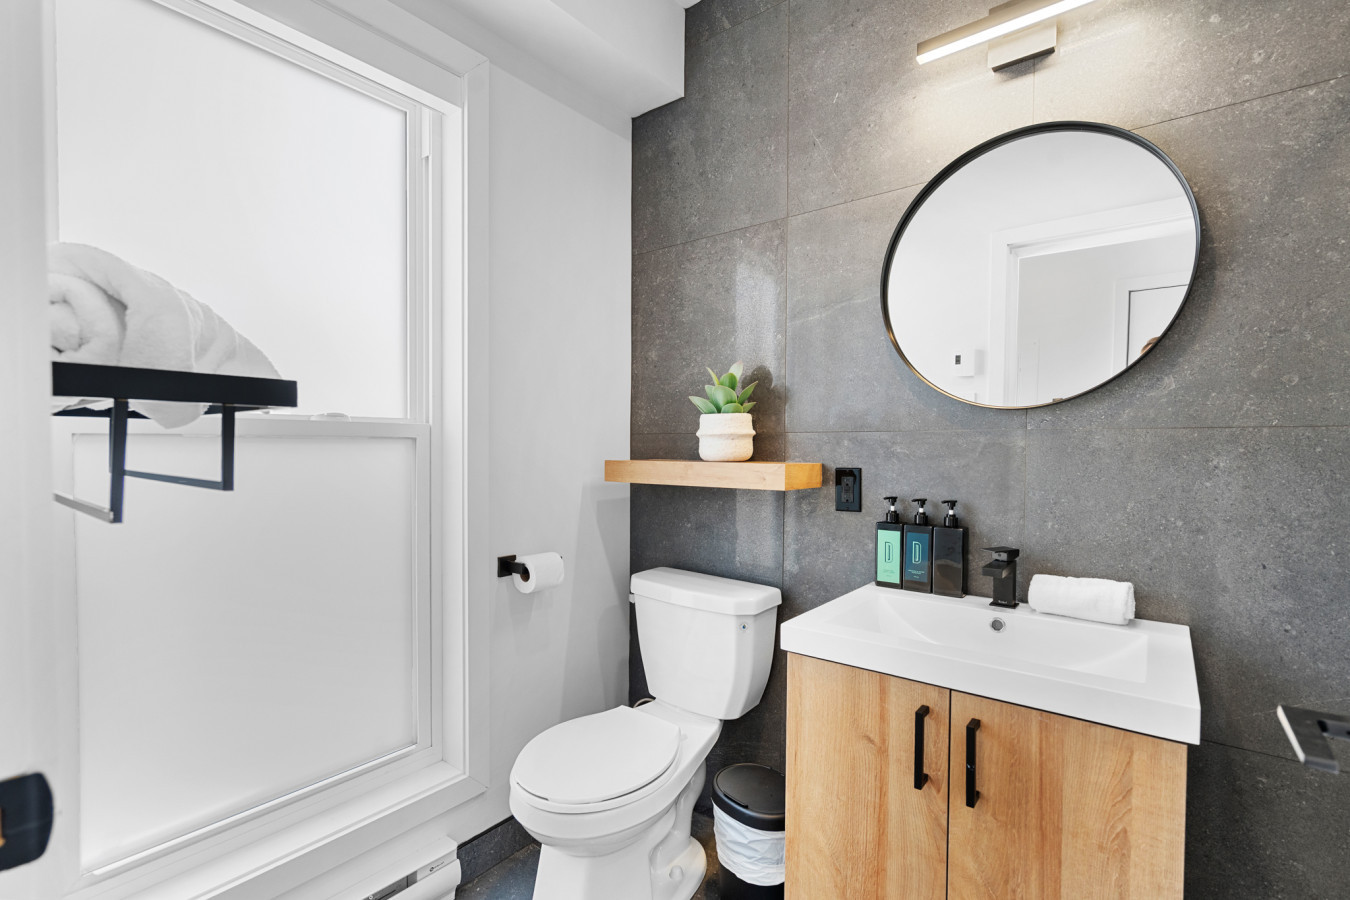
- A modern bathroom features a white toilet, a light wood vanity with a white rectangular sink and black faucet, a round black-framed mirror, and dark gray tiled walls. A small wooden shelf holds a potted plant, adding a touch of greenery., photo 13 of 23
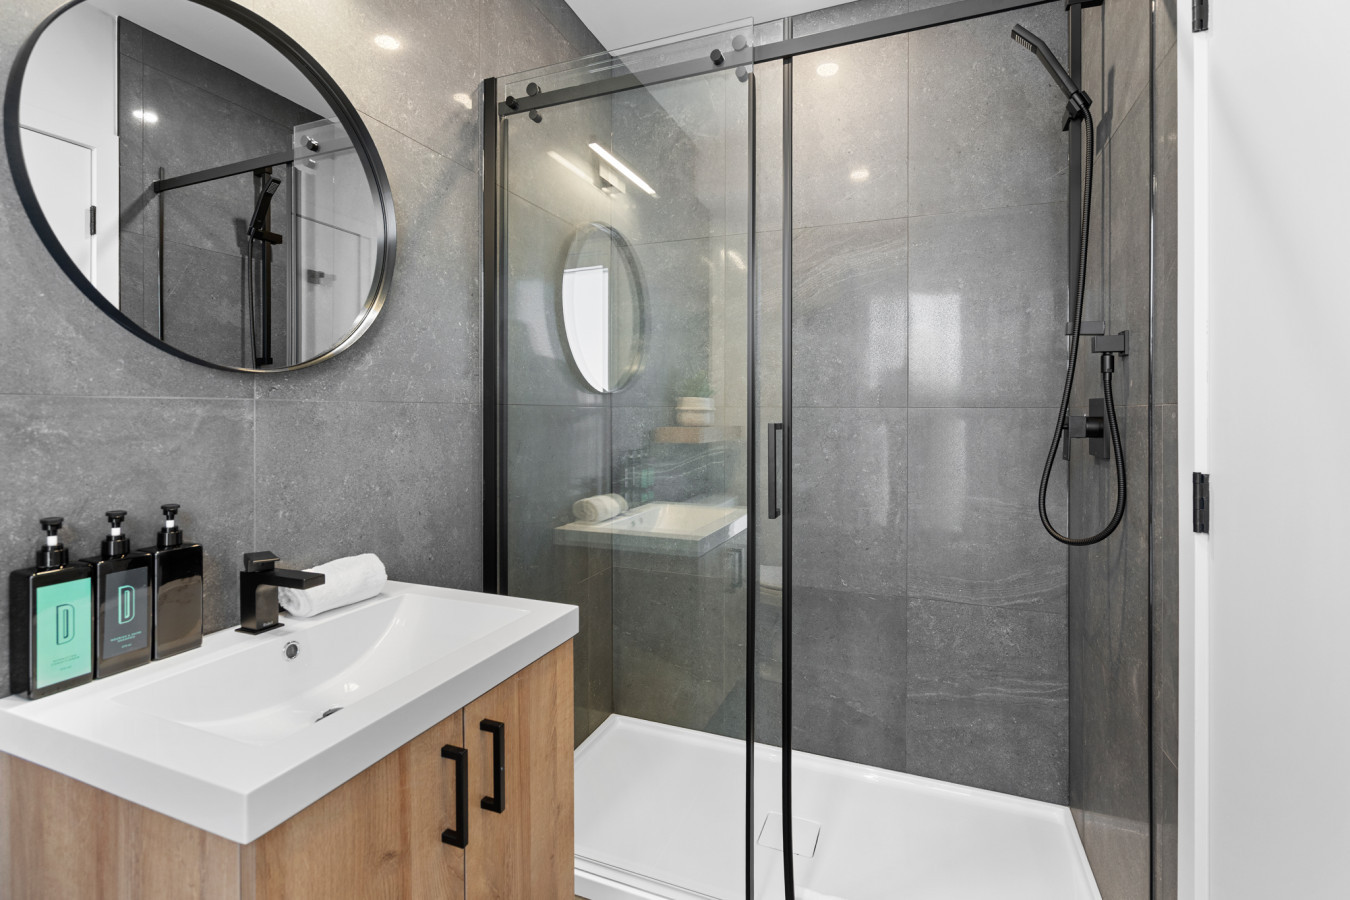
- This modern bathroom highlights a spacious glass-enclosed walk-in shower with dark gray tile walls and a sleek black shower head, positioned next to a light wood vanity with a white sink and a round black-framed mirror., photo 14 of 23
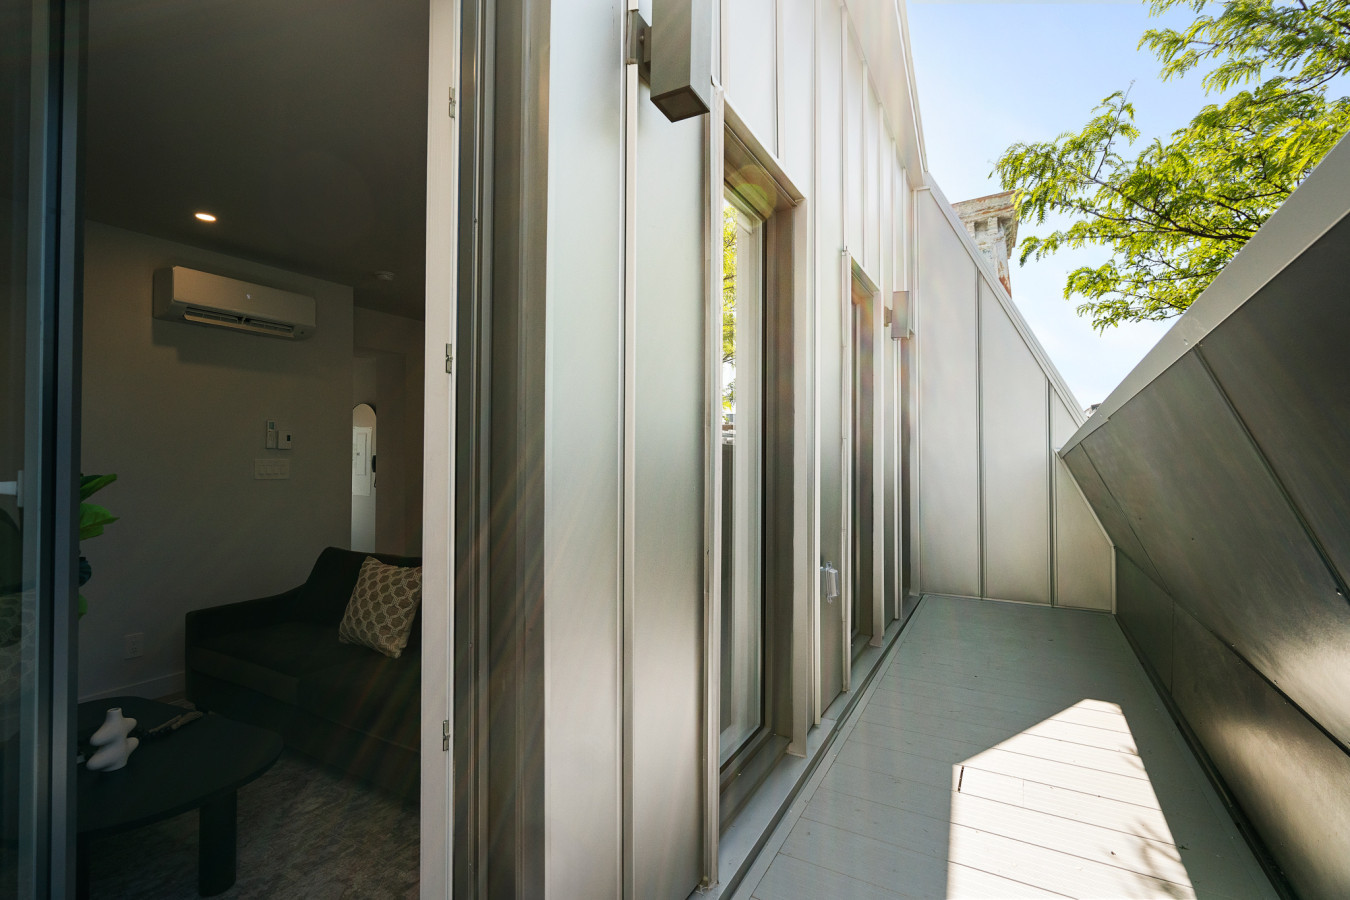
- A narrow outdoor balcony or walkway features light-colored decking and a sturdy metal railing, offering a view into an interior living space through a large glass sliding door. The building's exterior is clad in modern light metal panels., photo 15 of 23
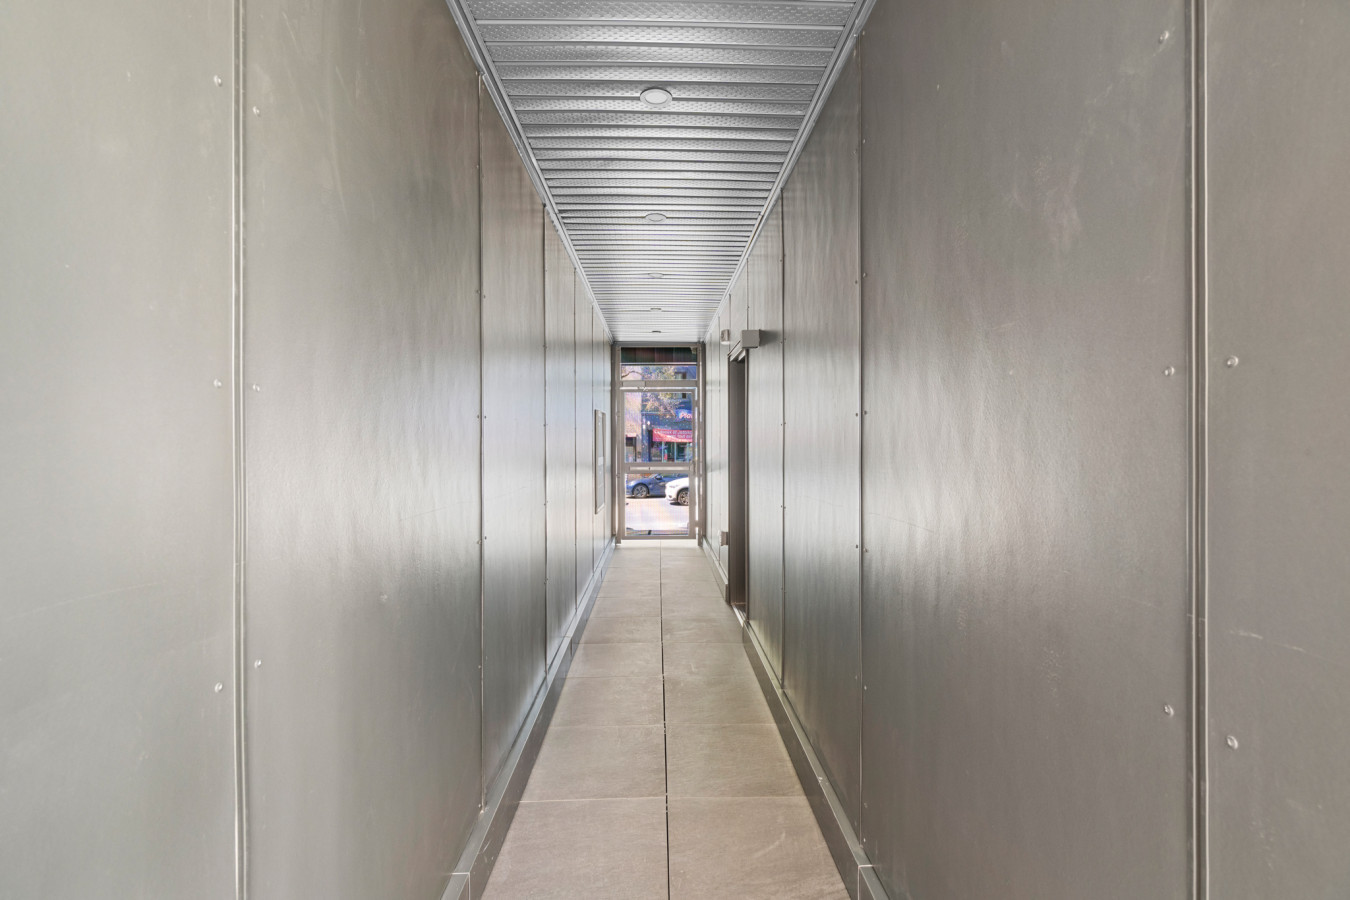
- A long, narrow, and modern exterior hallway or walkway is defined by its light gray metal panel walls and matching ceiling, leading towards an exit that reveals a street view with parked cars., photo 16 of 23
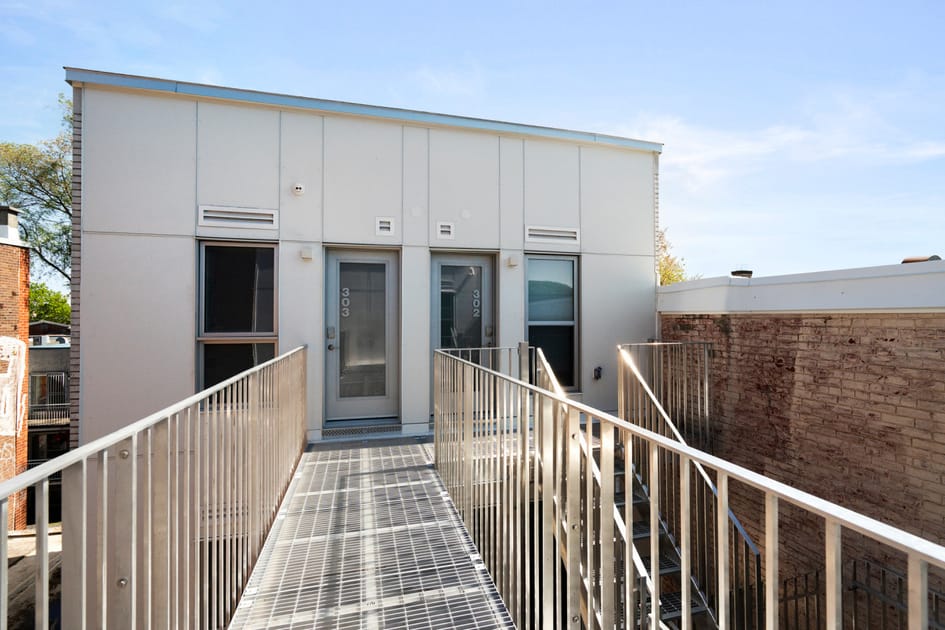
- The exterior of a modern building features light-colored metal paneling, showcasing unit entrances '303' and '302' with glass doors, accessible via a metal grated walkway and stairs. An adjacent older brick building adds architectural contrast., photo 17 of 23
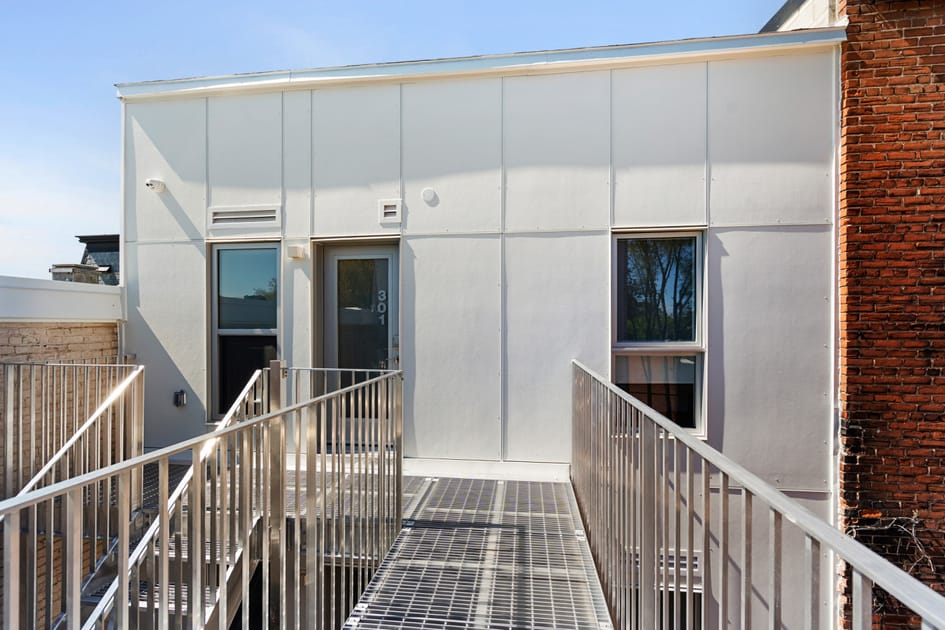
- A modern building exterior displays light-colored metal paneling, highlighting unit entrance '301' with a glass door, reached by a metal grated walkway and stairs. An older brick building stands next to it, providing a textural contrast., photo 18 of 23
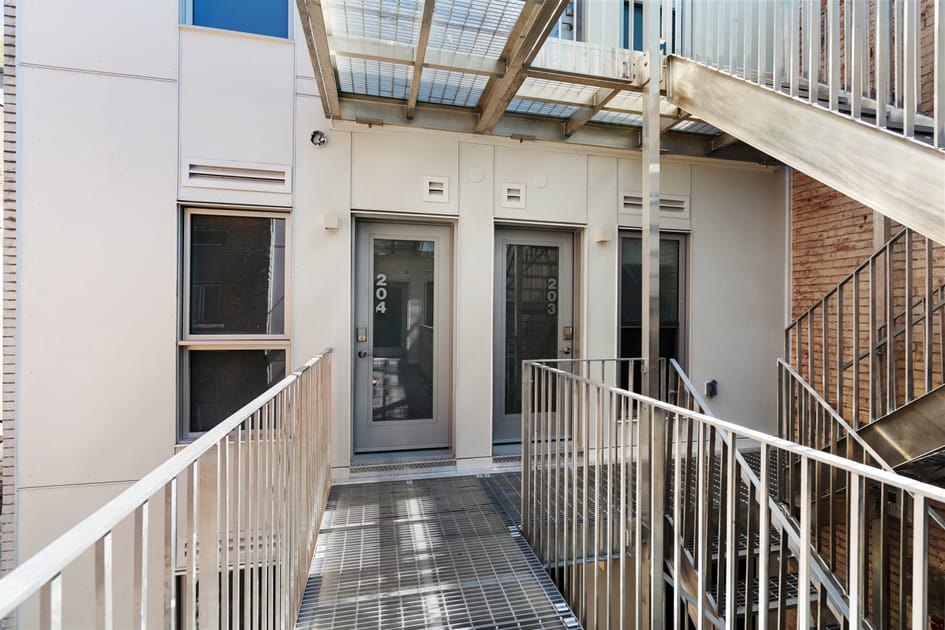
- The exterior of a modern building features light-colored metal paneling, with unit entrances '204' and '203' visible through glass doors. Access is provided by a metal grated walkway and stairs, all covered by a translucent roof., photo 19 of 23
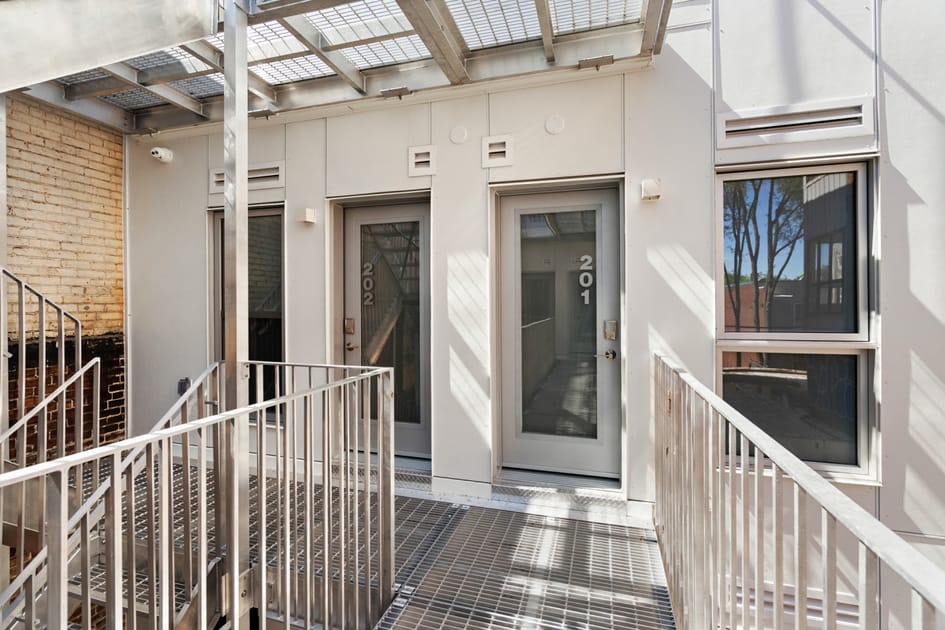
- A modern building exterior showcases light-colored metal paneling, with unit entrances '202' and '201' visible through glass doors. A metal grated walkway and stairs provide access, all sheltered by a translucent roof., photo 20 of 23
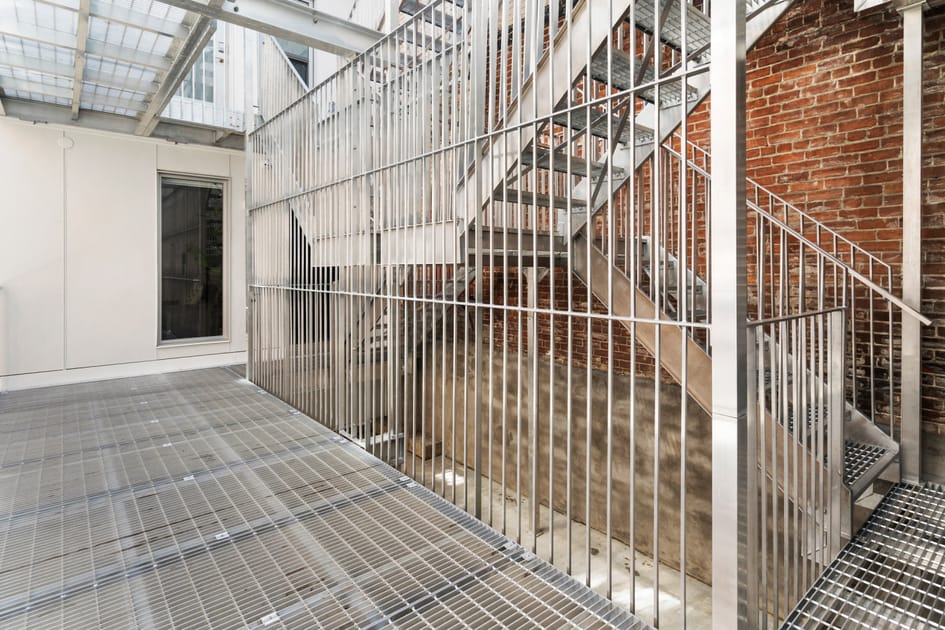
- A modern outdoor walkway featuring metal grating flooring and vertical metal railings, leading to a matching metal staircase. A textured red brick wall is visible on the right, contrasting with a smooth white building facade on the left., photo 21 of 23
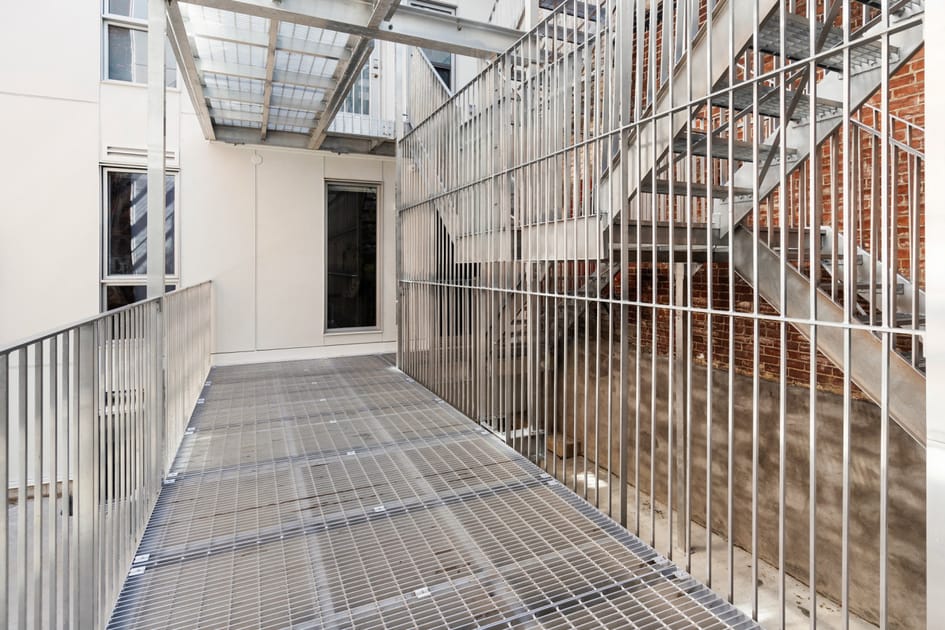
- An elevated outdoor walkway constructed with metal grating and vertical metal railings, providing access to a metal staircase. The scene features a red brick wall on the right and a white building wall with a dark-framed window on the left., photo 22 of 23
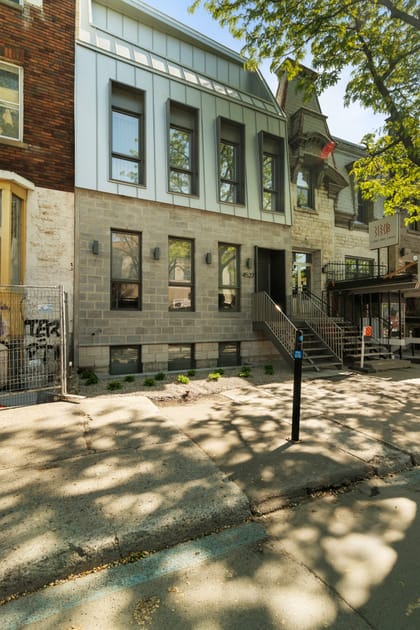
- The front exterior of a modern multi-story building featuring a light grey concrete block base and a distinctive metal-clad upper section with a sloped roof. Dark-framed windows are symmetrically placed, and a small landscaped area with steps leads to the entrance., photo 23 of 23
Choose your stay
Book directly with Den Stays.
This property cannot be booked on this page.
You can see availability and booking options on the property page.
Go to Plateau-Cozy New Flat in Habitat Plateau -Unit 301