Skip to content
Cascadia Getaways
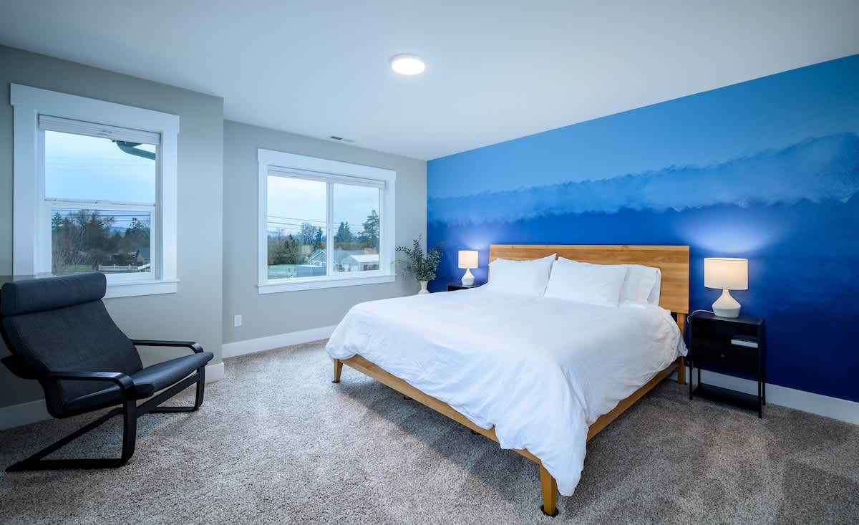
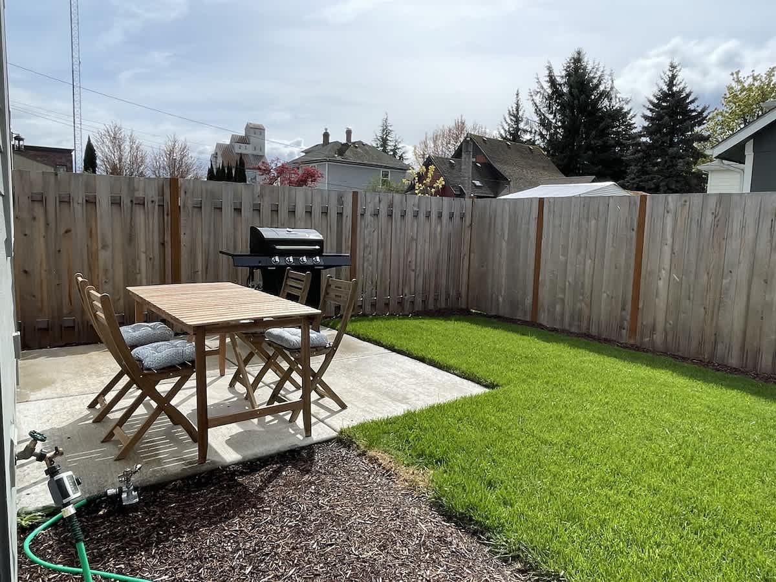
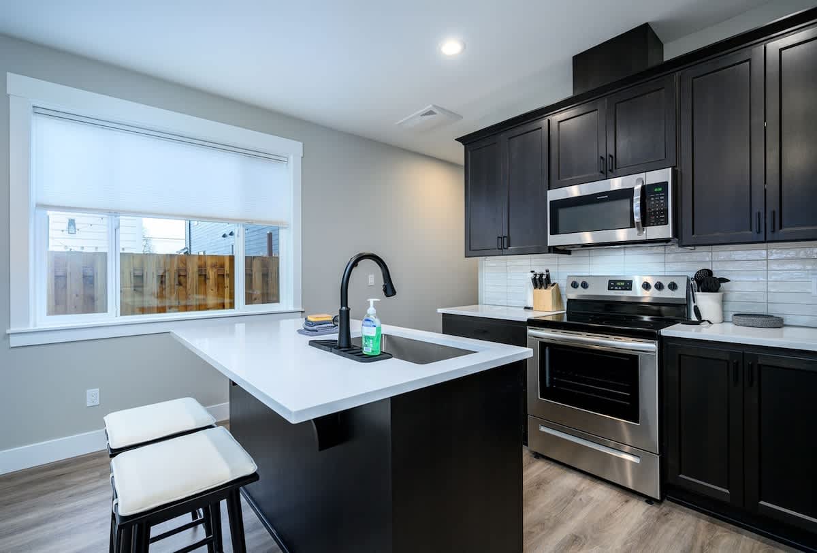
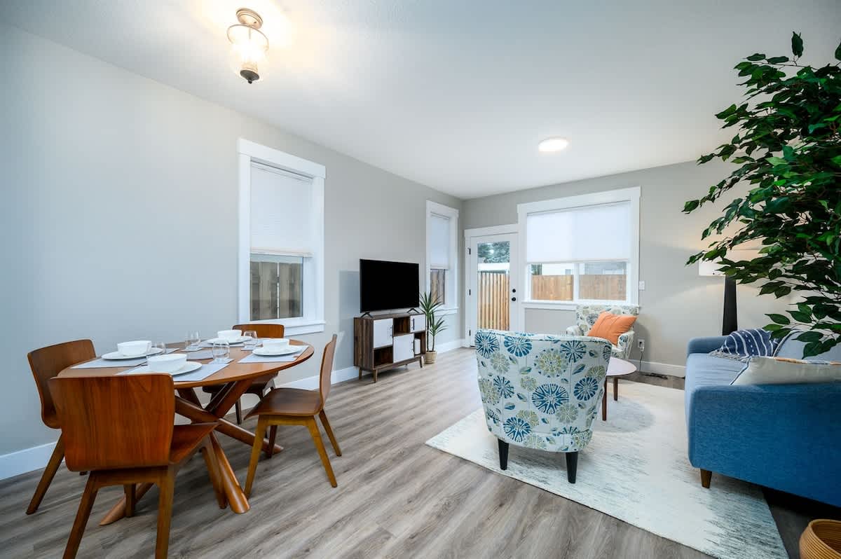
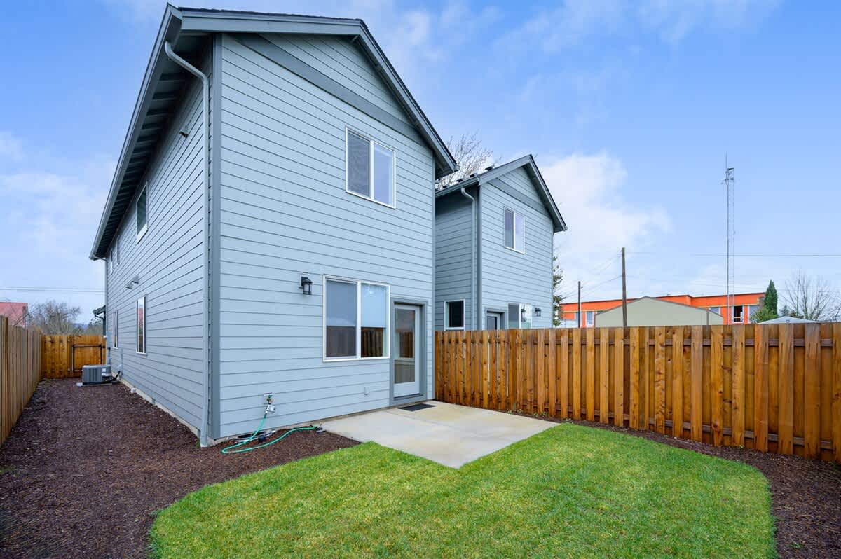
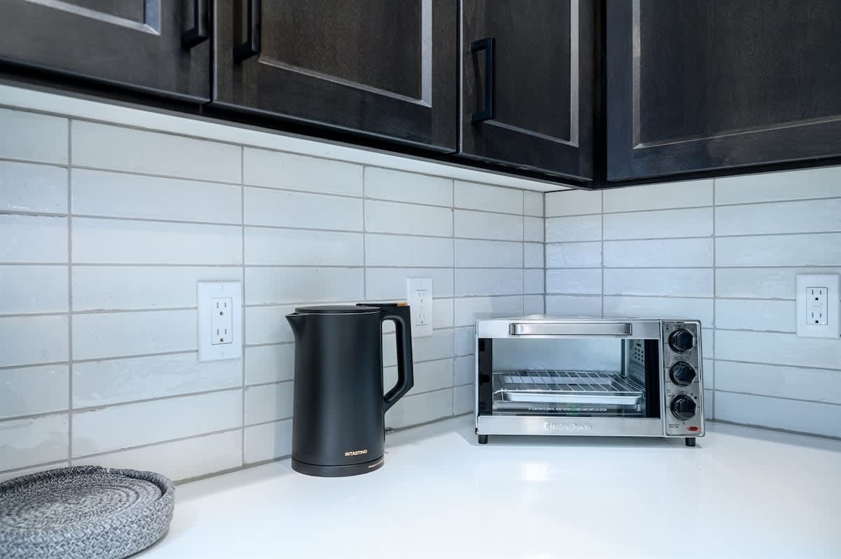
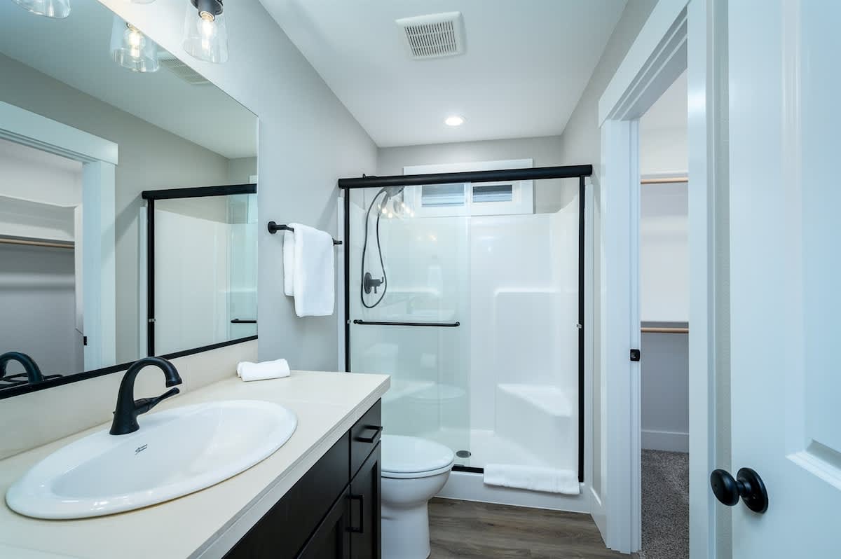
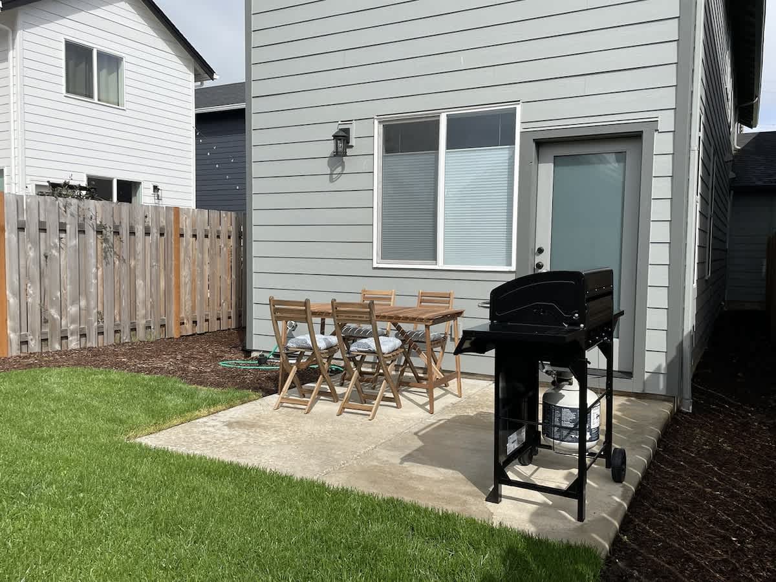
A serene bedroom featuring a wooden bed frame with crisp white bedding, flanked by two nightstands with modern lamps, and a striking blue accent wall with a gradient design. A dark gray armchair sits by large windows offering a view of the outdoors.Open-concept living area flowing into the dining and kitchen spaces, featuring a blue sofa, two floral armchairs, and a round wooden coffee table on a light rug. A tall floor lamp and a large potted plant add to the decor.A private fenced backyard featuring a concrete patio furnished with a wooden outdoor dining set and a BBQ grill. The space also includes a small, well-maintained patch of green lawn and mulched areas.A modern kitchen equipped with dark gray shaker-style cabinets, white quartz countertops, and stainless steel appliances including a range and microwave. A central island features a black faucet, sink, and two white bar stools, all set on wood-look flooring.A close-up view of the townhouse's front entrance, highlighting the light blue siding, a gray garage door with upper windows, and a dark front door with a small glass insert. The house number '285' is displayed next to the entrance.A compact half bathroom featuring a toilet and a vanity with a dark cabinet and white countertop, situated next to a functional mudroom area with coat hooks and shoe storage. A window provides natural light.A view from the base of a carpeted staircase, showcasing an open-concept main floor that seamlessly connects a modern kitchen island with a bright and inviting living area beyond. The space features wood-look flooring and light walls.An inviting open-concept living and dining area with light gray walls and wood-look flooring. It features a round wooden dining table with four chairs, a comfortable blue sofa, and a patterned armchair, all brightly lit by natural light.The spacious open-concept living and dining area, showcasing a round wooden dining table, a comfortable blue sofa, a vibrant floral-patterned accent chair, and a tall green potted plant.Bright living room with light gray walls, light wood-look flooring, a blue sofa, two floral armchairs, and a round wooden coffee table on a light rug. A large window with a white roller blind and a glass door lead to the outside.Concrete patio area behind a gray townhouse, featuring a wooden outdoor dining set with four chairs and a black BBQ grill. A glass door leads into the house, and a wooden fence encloses the yard.View of the backyard with a concrete patio, wooden outdoor dining set, and a black BBQ grill, surrounded by a tall wooden fence. A patch of green grass and mulched areas are visible under a bright sky.Rear view of two light gray townhouses with horizontal siding, featuring a concrete patio, a small grassy area, and mulched landscaping. A tall wooden fence separates the properties, and an outdoor hose is visible.Living room with a large flat-screen TV on a mid-century modern media console, flanked by a potted plant. A floral armchair and a round wooden coffee table are partially visible, with a glass door and window in the background.Close-up of a large flat-screen TV resting on a stylish mid-century modern media console with white and wood compartments. A tall potted plant sits to the right, next to a window with a white roller blind.Modern kitchen with dark shaker-style cabinets, white quartz countertops, and stainless steel appliances, including a microwave and refrigerator. A large island with a sink and two bar stools separates the kitchen from the dining area.View of the kitchen island with a sink and two bar stools, showcasing dark cabinetry and white countertops. The open layout connects to a dining area with a round wooden table and chairs.Well-equipped kitchen with dark cabinetry, white countertops, and stainless steel appliances including a French door refrigerator, stove, and microwave. The island features a sink and dishwasher, with a white subway tile backsplash.Modern kitchen island with a sink and dishwasher in the foreground, featuring dark cabinetry and a white countertop, opening into a bright living area with a blue sofa and dining table. The open-concept space has wood flooring and recessed lighting.Close-up of a kitchen counter with white subway tile backsplash, showing a black electric kettle and a stainless steel toaster oven. Dark upper cabinets are visible above the white quartz countertop.Bright upstairs hallway with light gray walls and carpeted flooring, leading to bedrooms and featuring a white railing for the staircase descending to the lower level. Recessed lighting illuminates the space.Spacious bedroom with a king-sized bed, a dark accent chair, and two windows offering views of the outdoors. The room features light gray walls and a blue gradient accent wall behind the bed.Close-up of a king-sized bed with white bedding and a wooden headboard, flanked by black nightstands with white lamps, against a striking blue ombre accent wall.Walk-in closet with white shelving and hanging rods, featuring a luggage rack and an ironing board. The carpeted floor provides a soft surface in this ample storage space.Compact half bathroom with a white toilet, a vanity with a white oval sink and black faucet, and a large mirror. Natural light streams in from a window with privacy blinds.Full bathroom featuring a vanity with a white sink and black faucet, a toilet, and a modern walk-in shower with a glass enclosure and black frame. The room has light gray walls and wood-look flooring.Bright bedroom with a queen-sized bed and a wooden headboard, featuring a vibrant geometric accent wall in shades of green and teal. Two wall-mounted lamps provide ambient lighting.Close-up of a queen-sized bed with white bedding and a wooden headboard, set against a striking geometric accent wall in varying shades of green and teal. Modern wall sconces flank the bed.A compact laundry closet features a modern stacked silver washer and dryer unit, with a glimpse of a bedroom with a white bed and teal accent wall visible in the background.A cozy bedroom features a white-sheeted bed on grey carpet, with a white closet door open to reveal a dark metal luggage rack and a simple hanging rod.A bright office space with light grey walls and grey carpet features a mid-century modern wooden desk, a task lamp, a brown chair, and a small potted plant by the window.A clean bathroom with light grey walls features a white single vanity with a black faucet, a toilet, and a white shower/bathtub combo with a black curved shower rod.The back of a light blue townhouse with horizontal siding features a small concrete patio leading to a grassy yard, enclosed by a wooden fence.A concrete patio in a fenced backyard features a black gas BBQ grill and a wooden outdoor dining set with four chairs and light grey cushions.A spacious concrete patio in a fenced backyard showcases a black gas BBQ grill with a propane tank and a wooden outdoor dining table with four chairs, surrounded by green lawn.A well-maintained backyard features a concrete patio with a wooden outdoor dining set and a black BBQ grill, adjacent to a small lawn and the light blue townhouse exterior.The front exterior of a modern light blue townhouse features a grey garage door, a dark grey front door with a small porch, and a small landscaped area with mulch.
1 / 37
See the listing

Complete your booking

Pinot Place - Tranquility in Wine Country, booked directly with Cascadia Getaways.

When are you staying?

Dates as YYYY-MM-DD, for example 2027-09-10.

Not sure which dates are free? See the calendar on the listing