
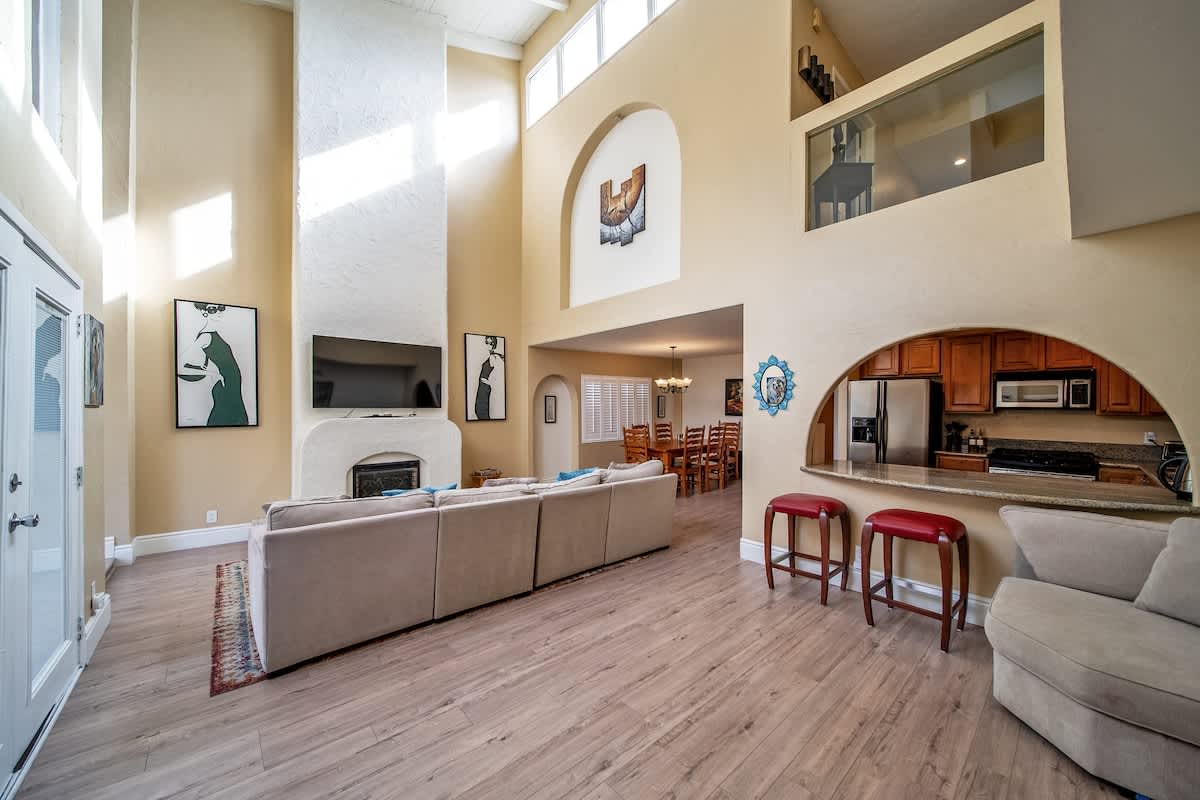
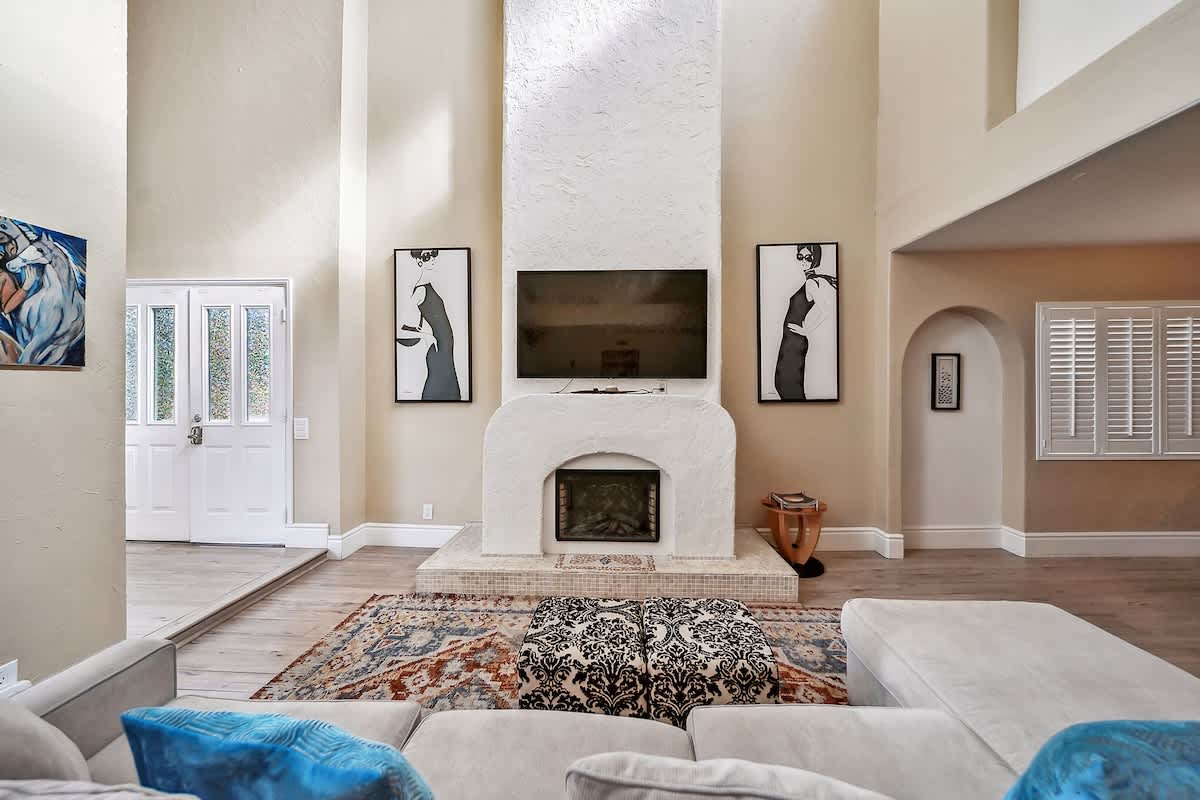
- A spacious living room features light wood-look flooring, a large L-shaped sectional sofa, and a tall white stucco fireplace with a mounted TV. High ceilings and arched doorways lead to other areas of the home., photo 1 of 31
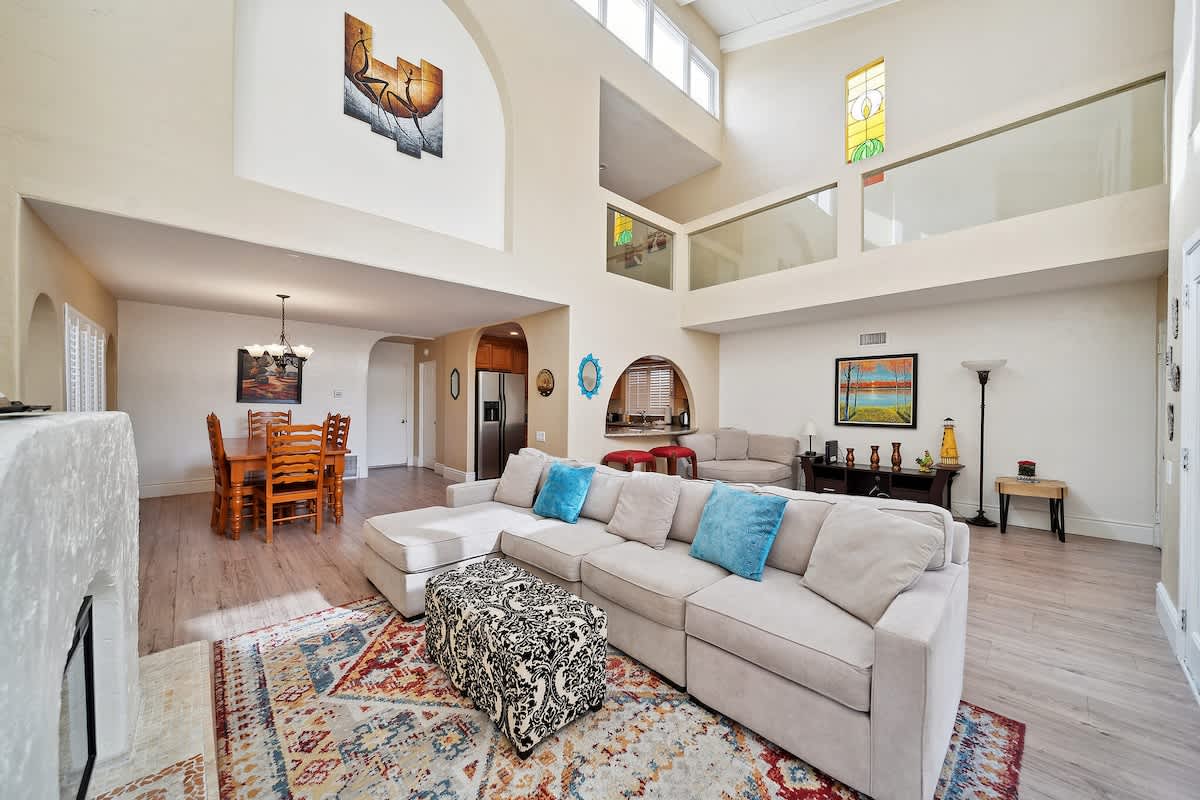
- This wide view of the living room showcases a large L-shaped sectional sofa with blue pillows and a patterned ottoman on a colorful area rug. The space features light wood-look flooring, high ceilings, and an open layout towards the dining area and kitchen., photo 2 of 31
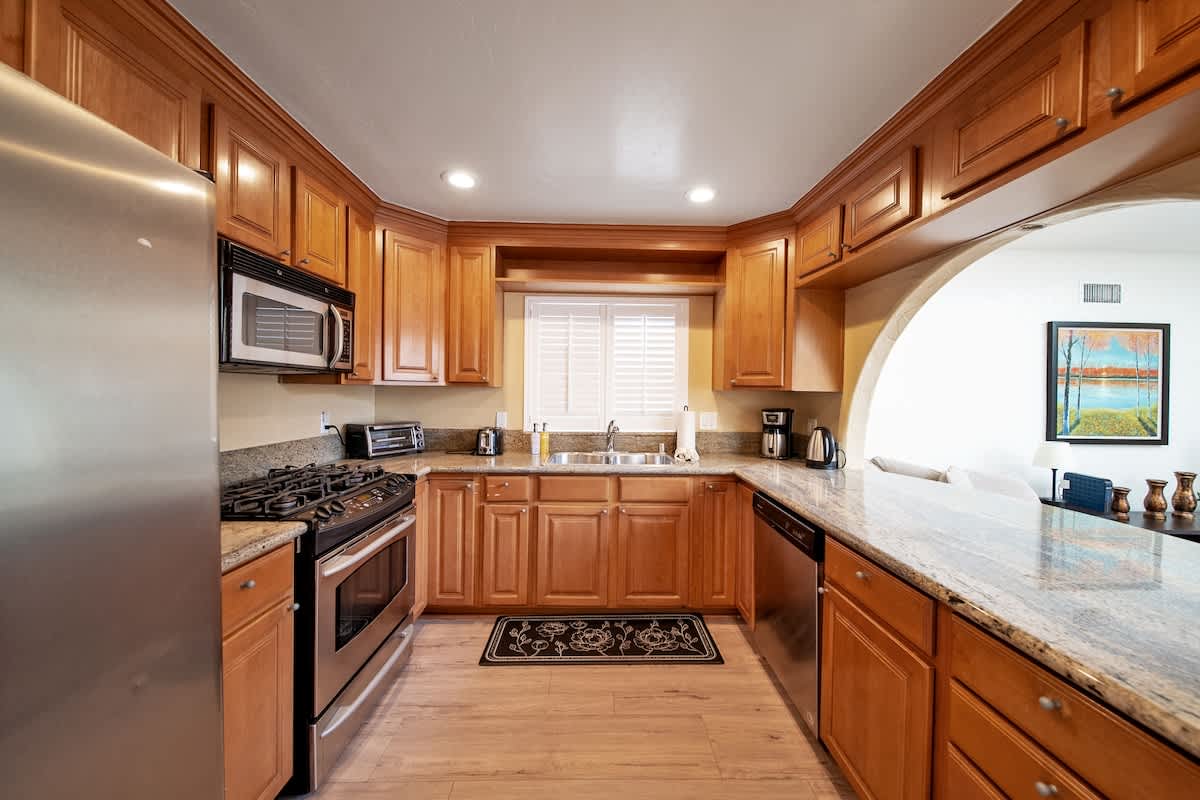
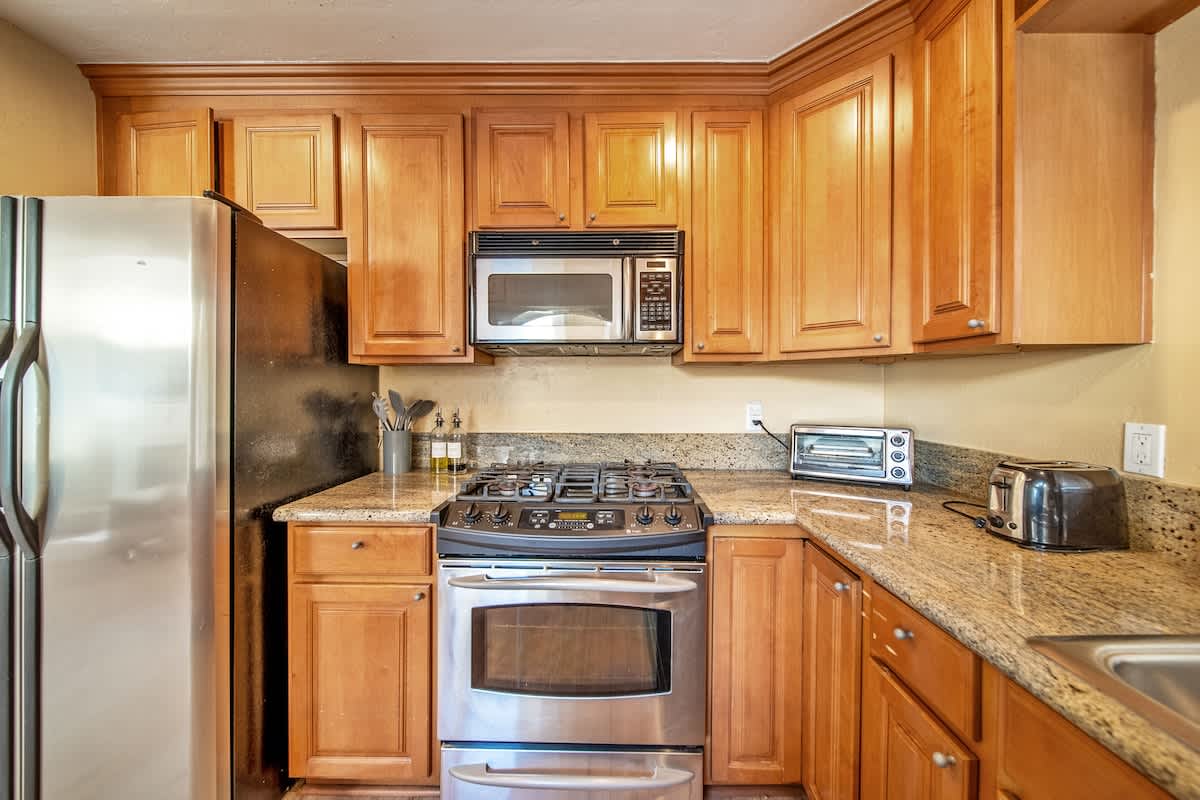
- A galley-style kitchen boasts light wood cabinetry, speckled granite countertops, and stainless steel appliances including a refrigerator, microwave, and gas range. A pass-through window with a breakfast bar connects to the living area., photo 3 of 31
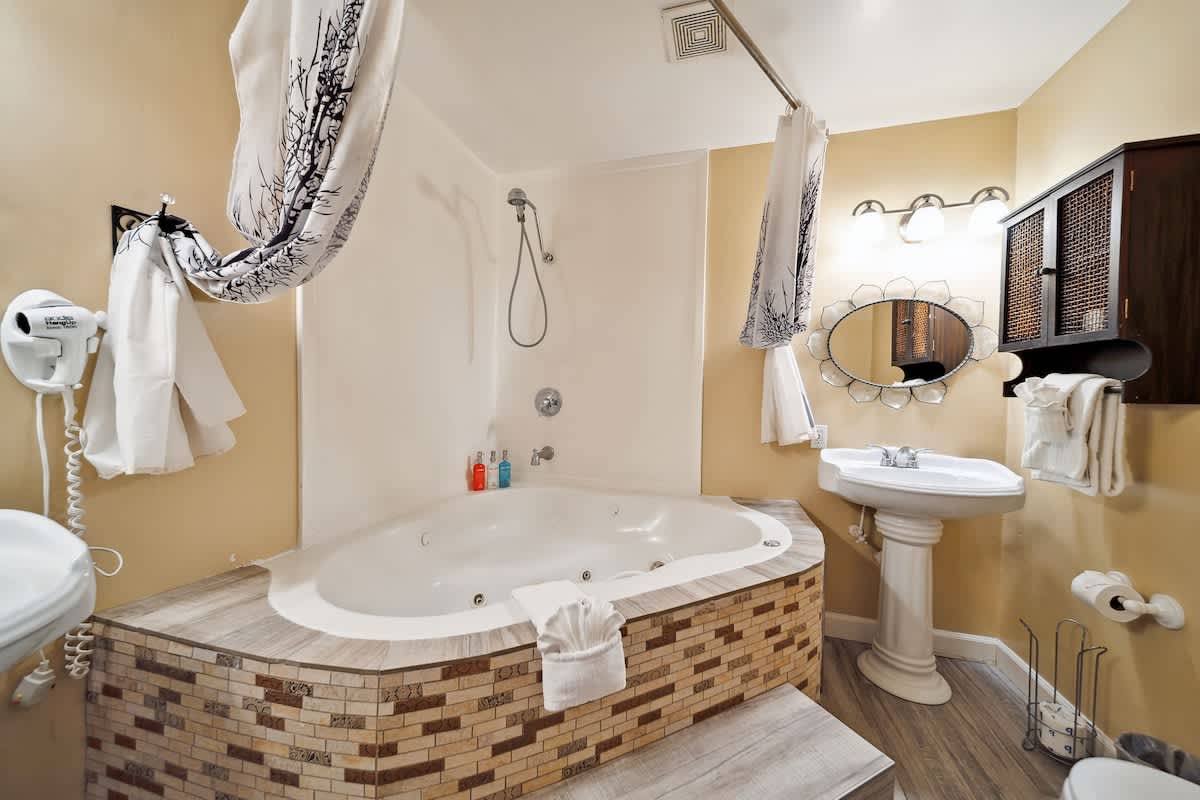
- A full bathroom features a corner jetted tub with a light brick-patterned tiled base and a shower, alongside a classic white pedestal sink and toilet. The room has light yellow walls and wood-look tile flooring., photo 4 of 31
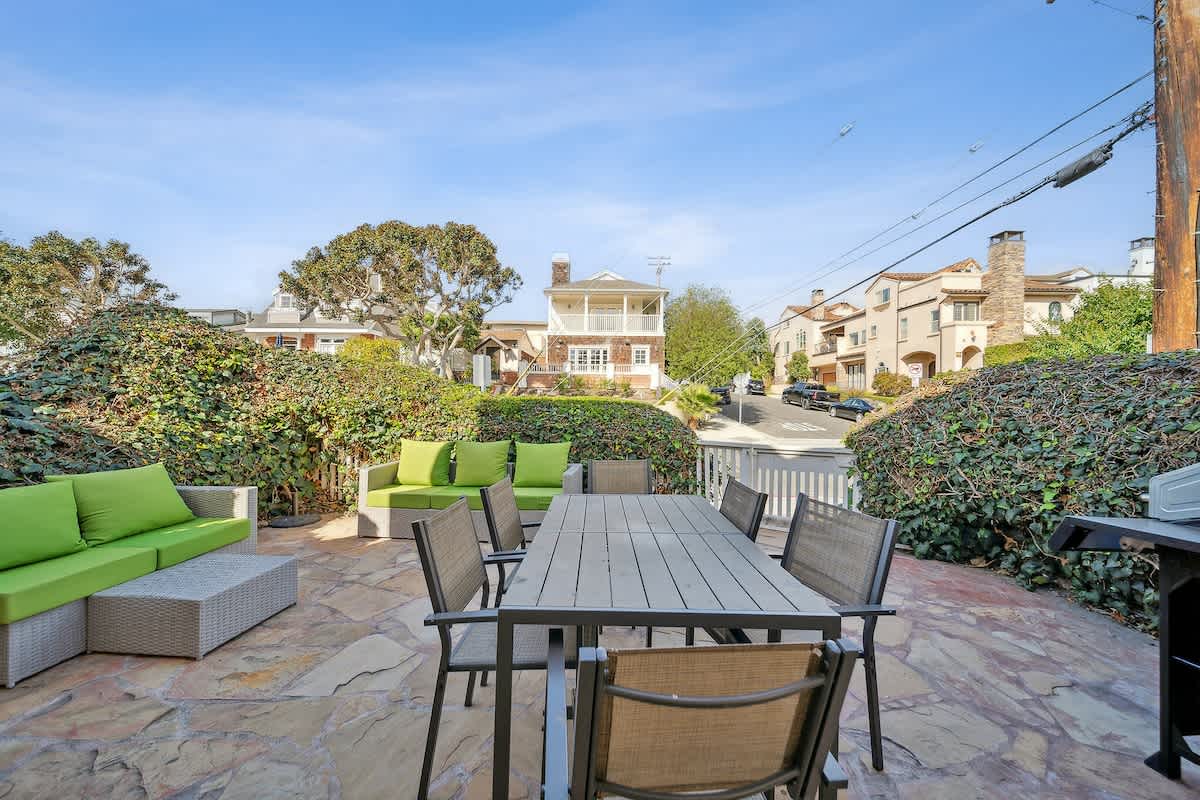
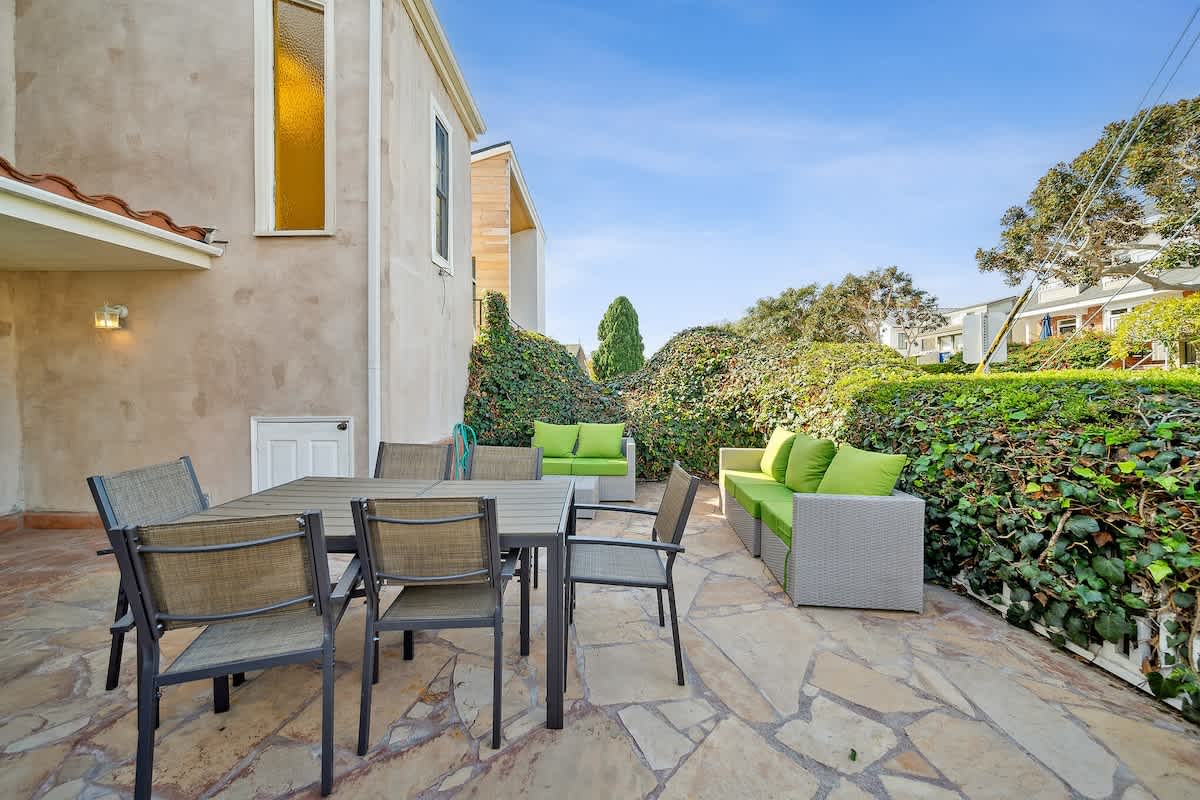
- An inviting outdoor patio area with flagstone paving offers a large dining table with chairs and a separate lounge seating area with bright green cushions. Lush green hedges provide privacy, and a BBQ grill is ready for use., photo 5 of 31
- This grand living room boasts high vaulted ceilings, large arched windows, and a glass-paneled balcony overlooking the expansive space. A large sectional sofa and a colorful area rug define the seating area., photo 6 of 31
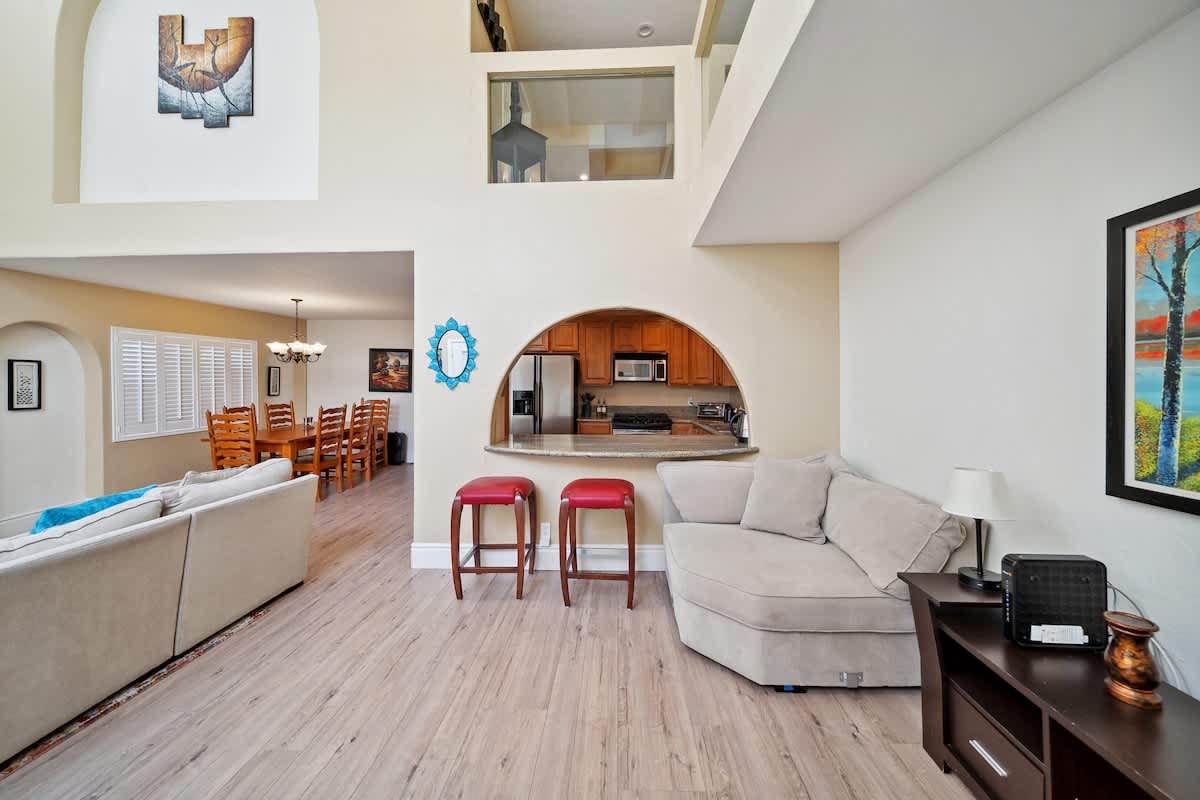
- An open-concept living area flows into the dining space and kitchen, highlighted by an arched pass-through window to the kitchen. A cozy chaise lounge and two red bar stools provide additional seating., photo 7 of 31
- A closer view of the living room's focal point, a tall white stucco fireplace with a mounted television above it. A patterned ottoman and a large sectional sofa rest on a vibrant area rug, complementing the light wood-look flooring., photo 8 of 31
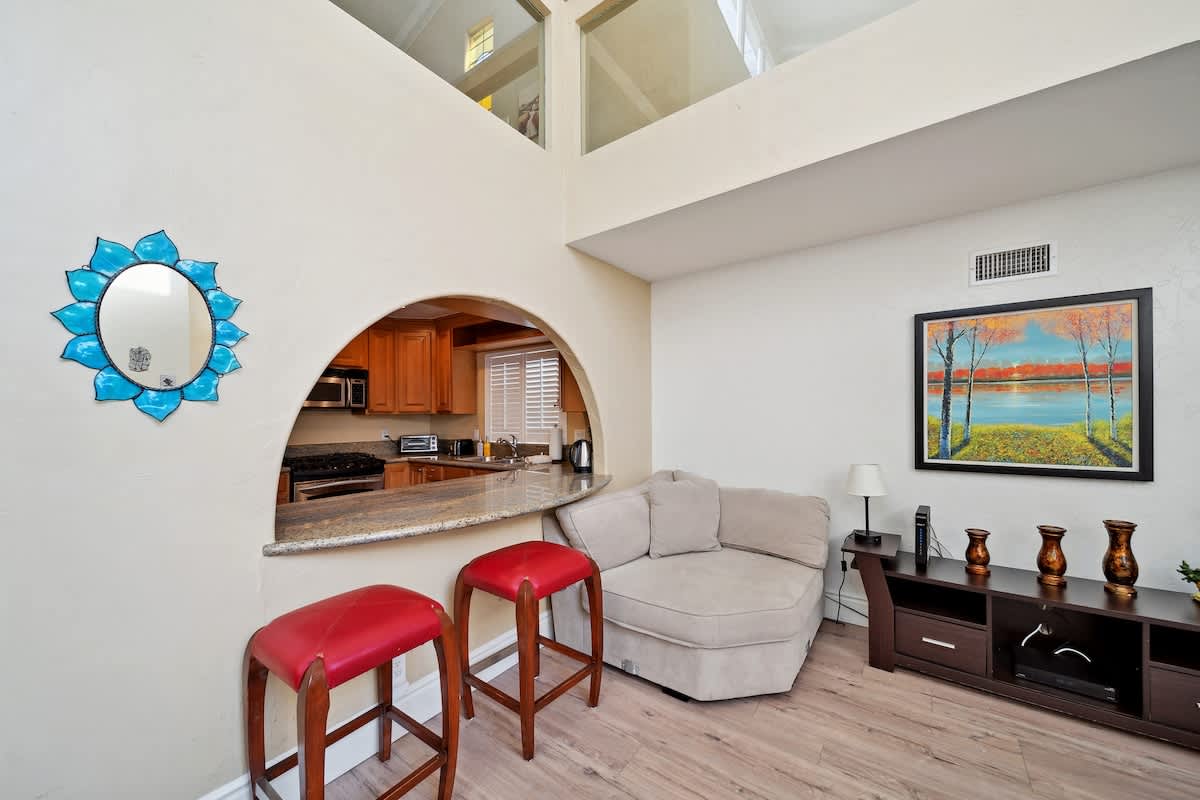
- This cozy corner of the living room features a chaise lounge, a dark wood media console, and a large framed painting. An arched pass-through window to the kitchen is visible, complete with two red bar stools., photo 9 of 31
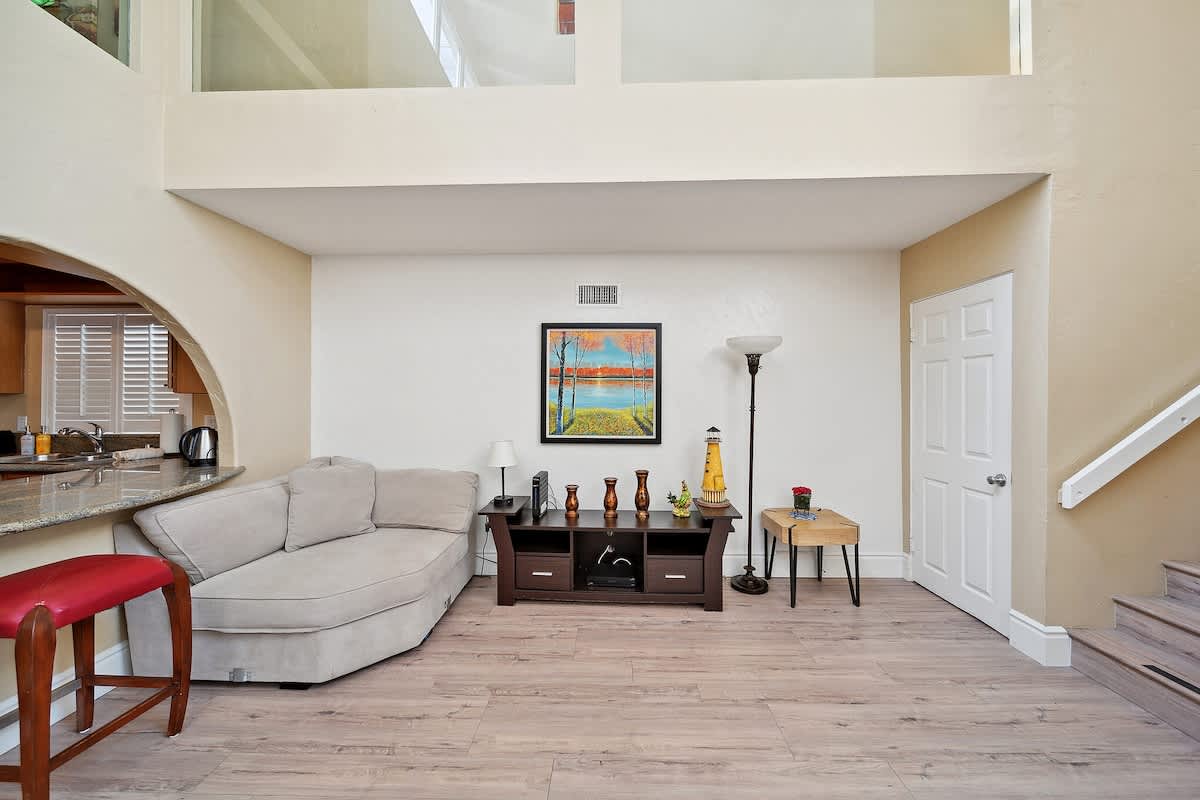
- Another perspective of the living room highlights a comfortable chaise lounge, a media console adorned with decorative items, and a modern floor lamp. A white door and a staircase are visible on the right, beneath a large landscape painting., photo 10 of 31
- Iris House - Three Bedrooms, Loft and Private Patio, photo 11 of 31
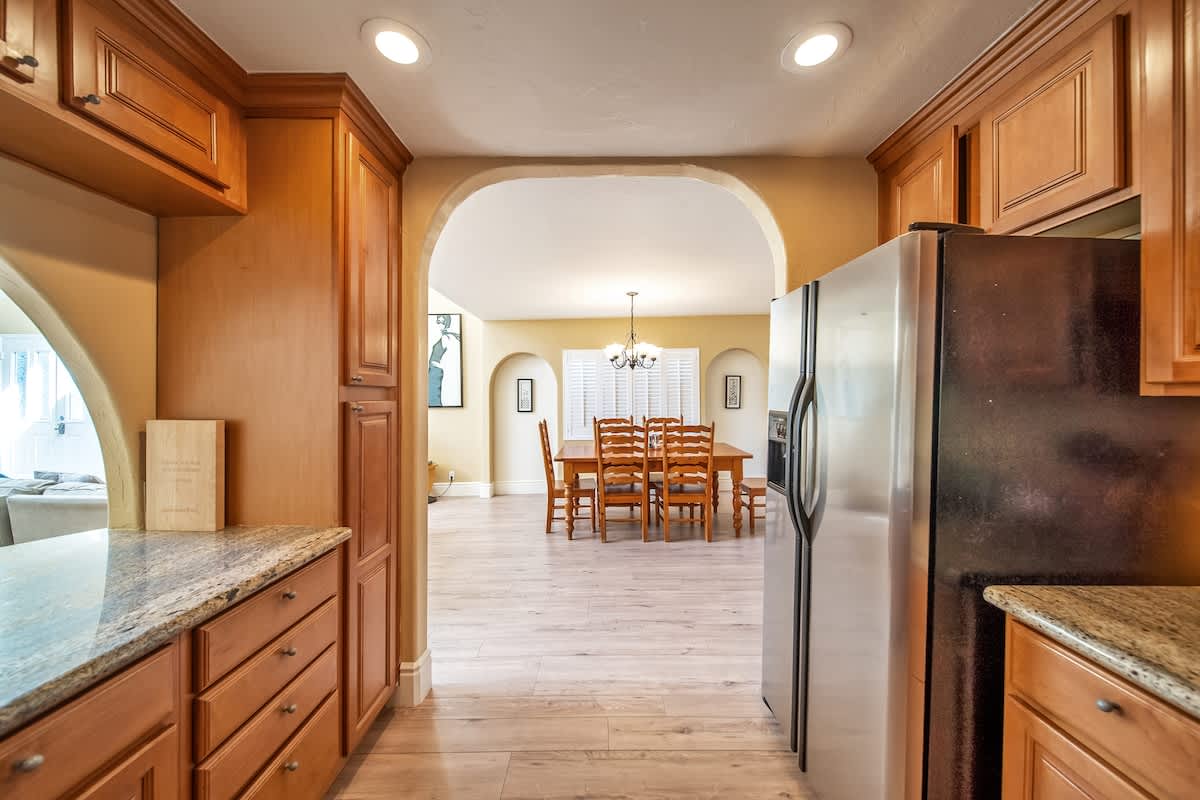
- View from the kitchen through an arched doorway into a dining area with a wooden table and chairs, leading to a bright living room with light wood flooring and recessed lighting., photo 12 of 31
- An open-concept space features a wooden dining table with six chairs in the foreground, leading to a living room with a light-colored sectional sofa, light wood flooring, and large windows., photo 13 of 31
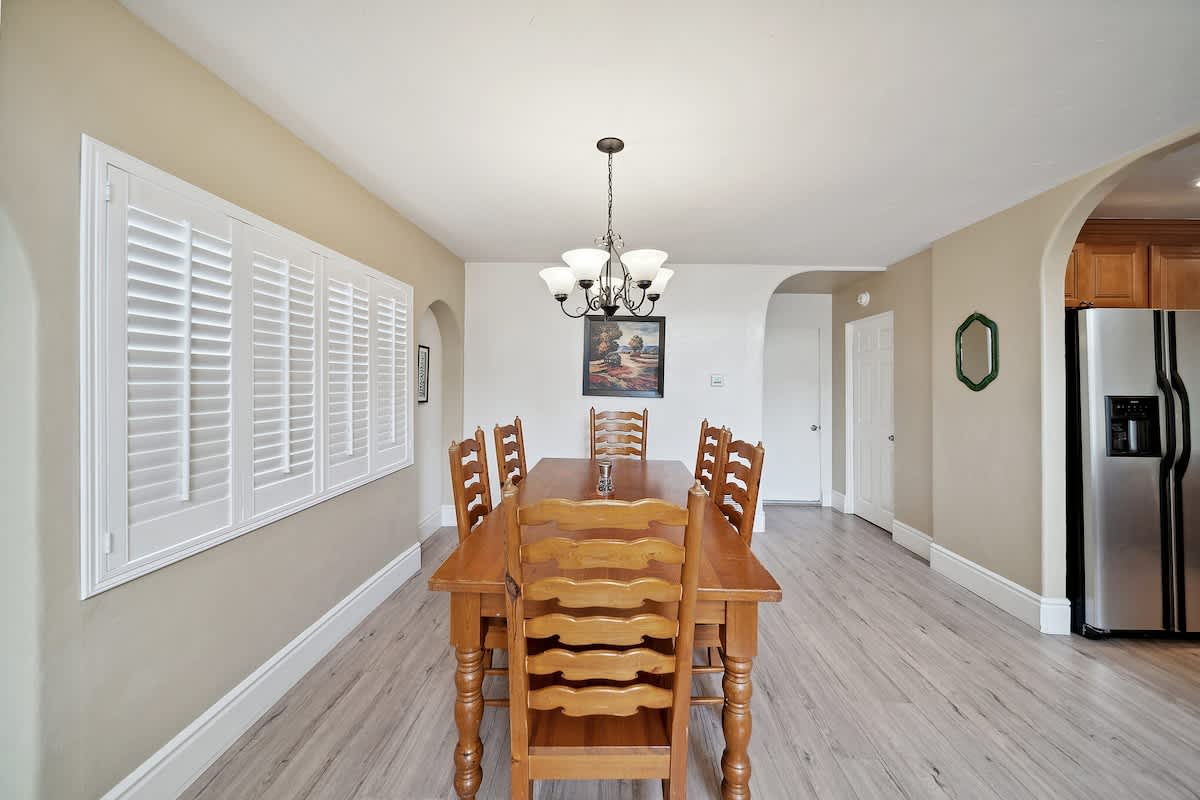
- A spacious dining room features a large wooden table with eight matching chairs, illuminated by a chandelier, with light wood flooring and windows covered by white plantation shutters., photo 14 of 31
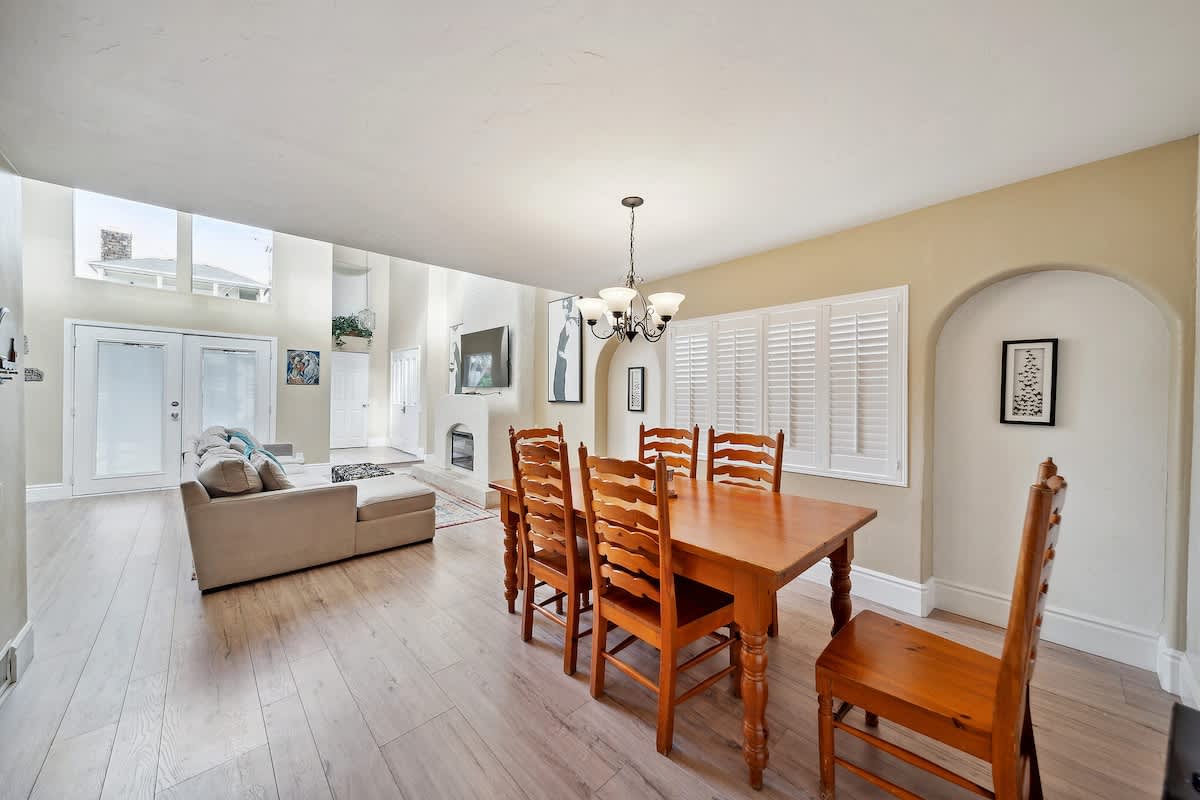
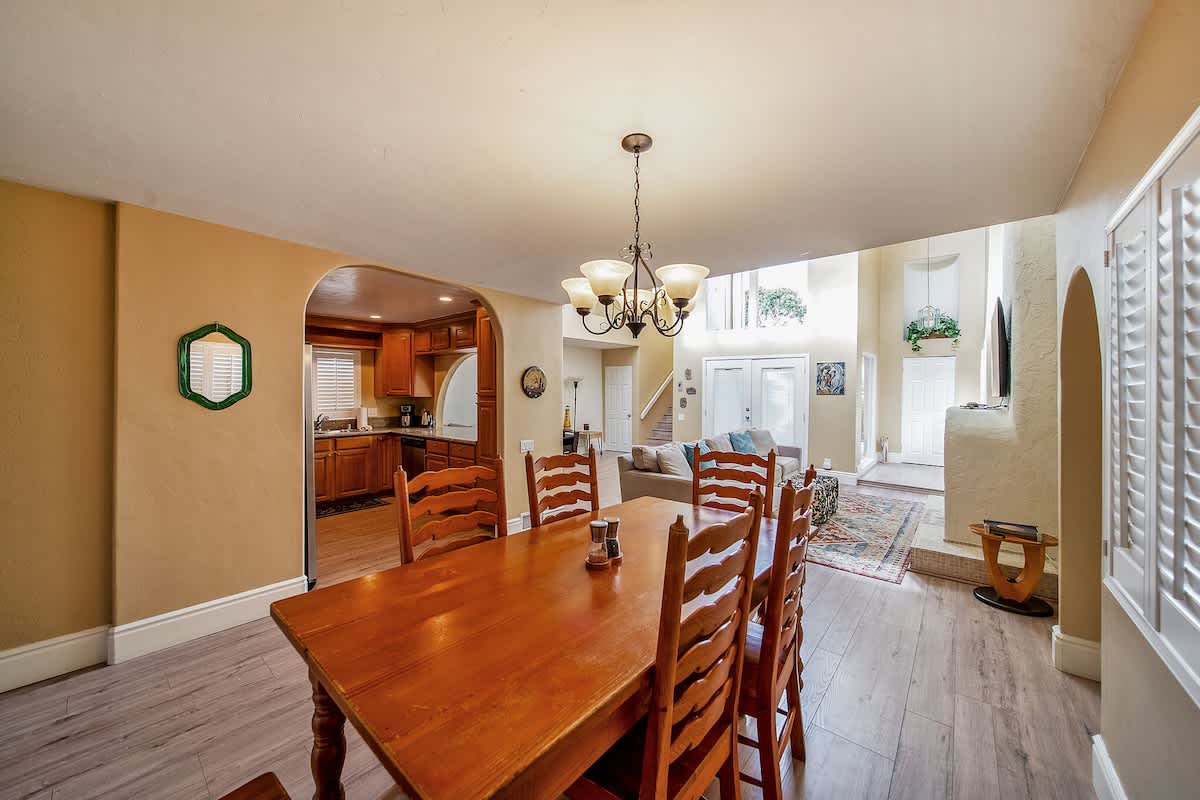
- The dining area with a wooden table and chairs is open to a bright living room featuring a fireplace, light wood flooring, and a view towards a multi-level ceiling and large windows., photo 15 of 31
- Iris House - Three Bedrooms, Loft and Private Patio, photo 16 of 31
- Iris House - Three Bedrooms, Loft and Private Patio, photo 17 of 31
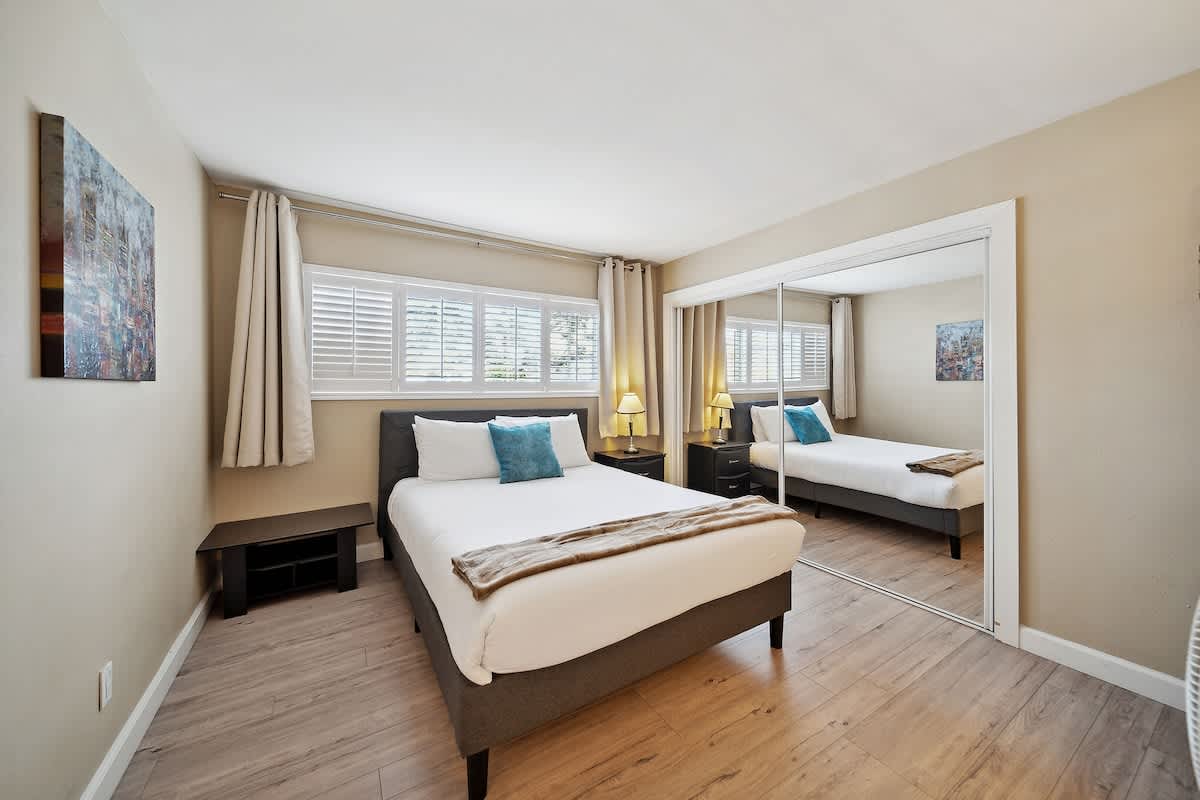
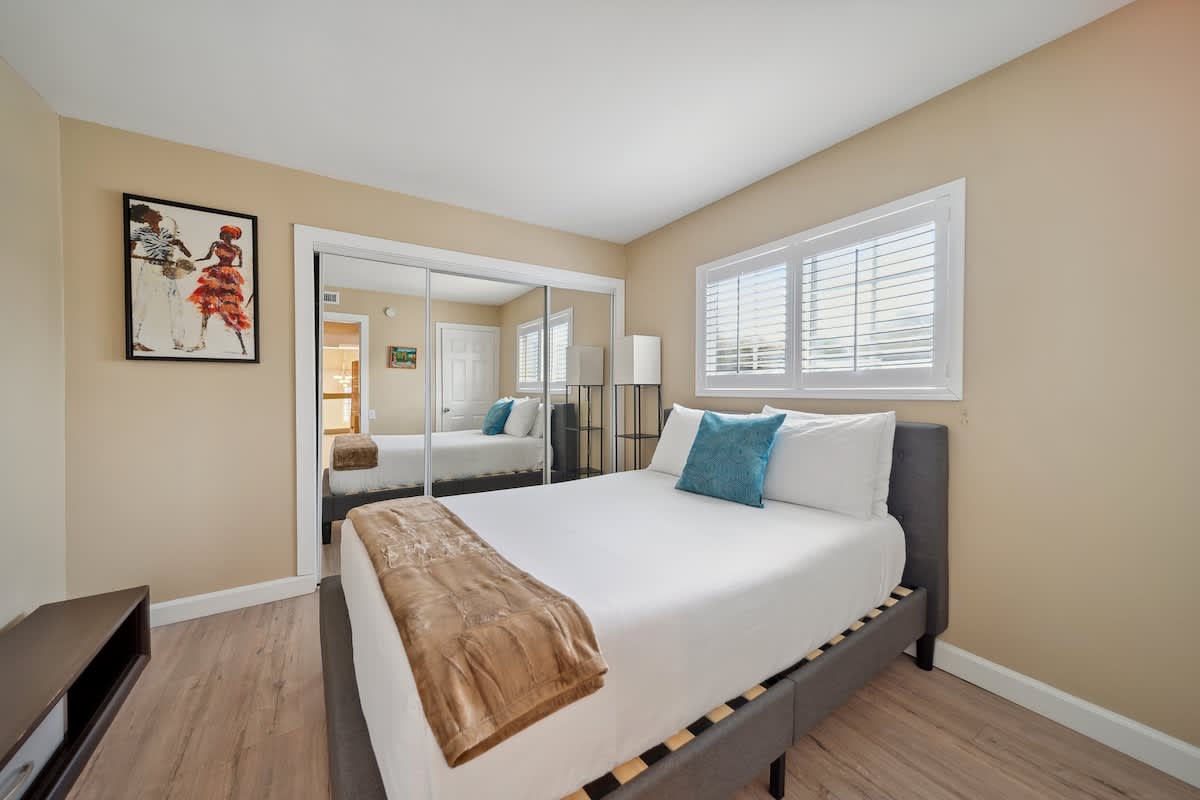
- This bedroom features a queen-sized bed with white bedding and a teal accent pillow, light wood flooring, a large mirrored closet, and a window covered by white plantation shutters., photo 18 of 31
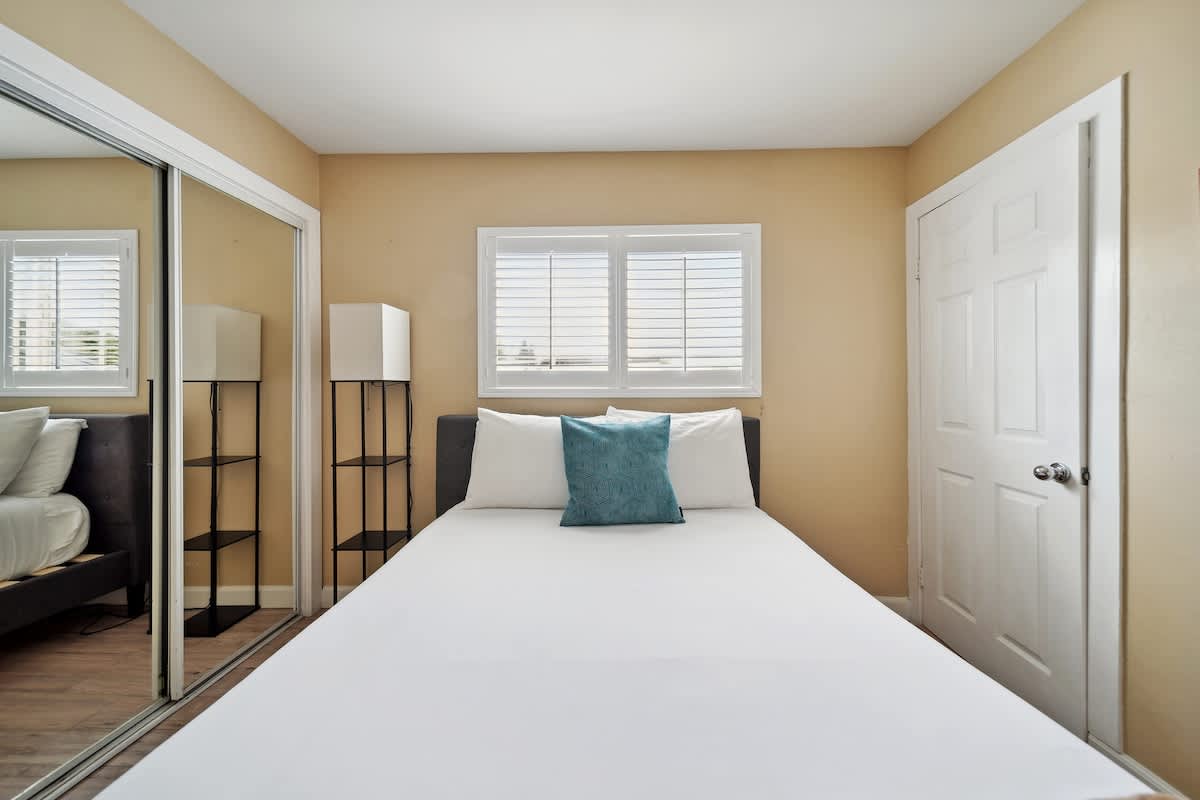
- A queen bedroom with light wood flooring features white bedding, a teal accent pillow, a window with white plantation shutters, and a tall black shelving unit., photo 19 of 31
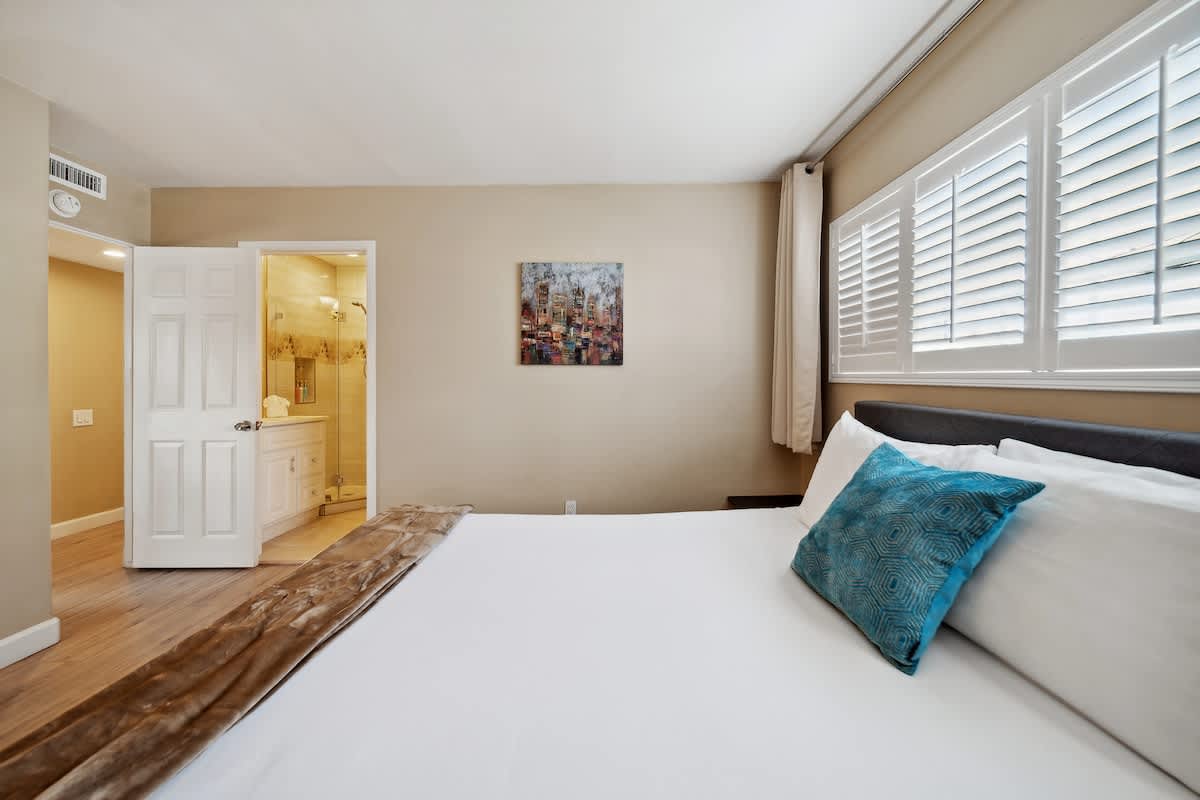
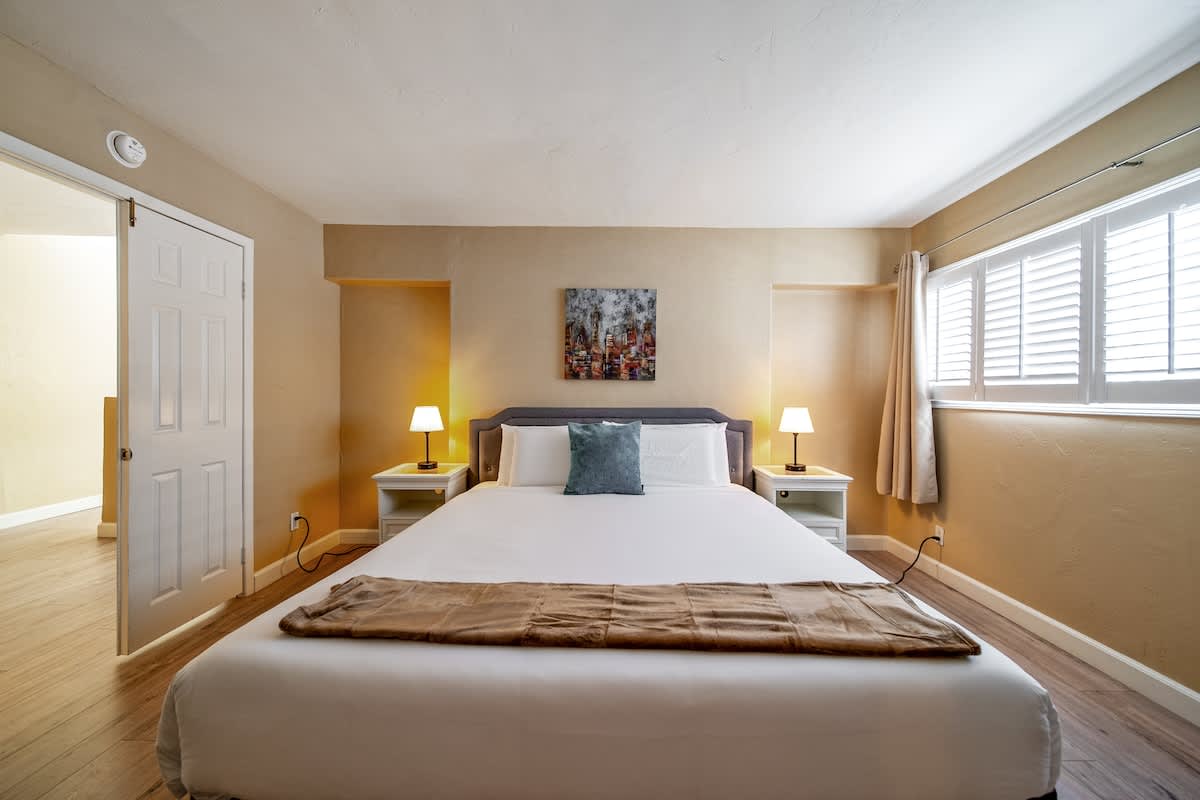
- A spacious master bedroom features a king-sized bed with white bedding and a brown throw, two white nightstands with lamps, light wood flooring, and a window with white plantation shutters., photo 20 of 31
- Iris House - Three Bedrooms, Loft and Private Patio, photo 21 of 31
- Iris House - Three Bedrooms, Loft and Private Patio, photo 22 of 31
- Iris House - Three Bedrooms, Loft and Private Patio, photo 23 of 31
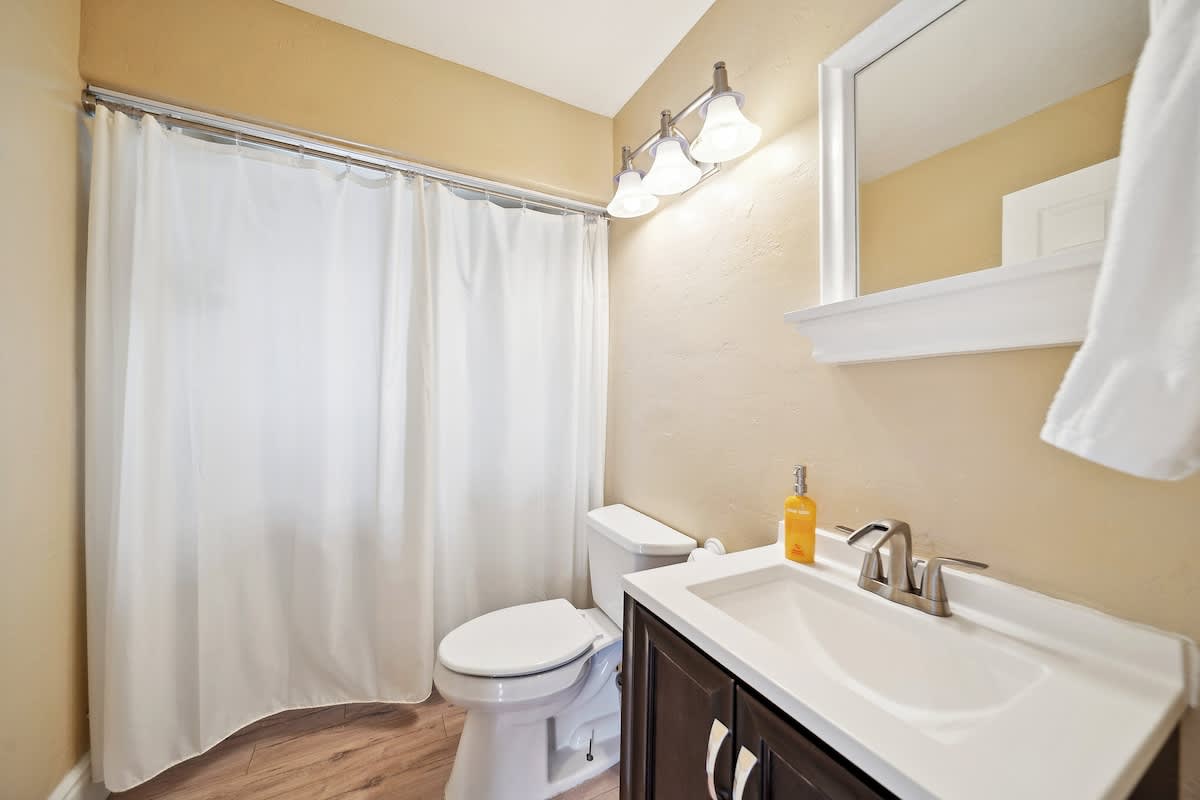
- Compact bathroom with a shower/tub combo enclosed by a white curtain, a dark wood vanity with a white sink, and a toilet, all on light wood-look flooring., photo 24 of 31
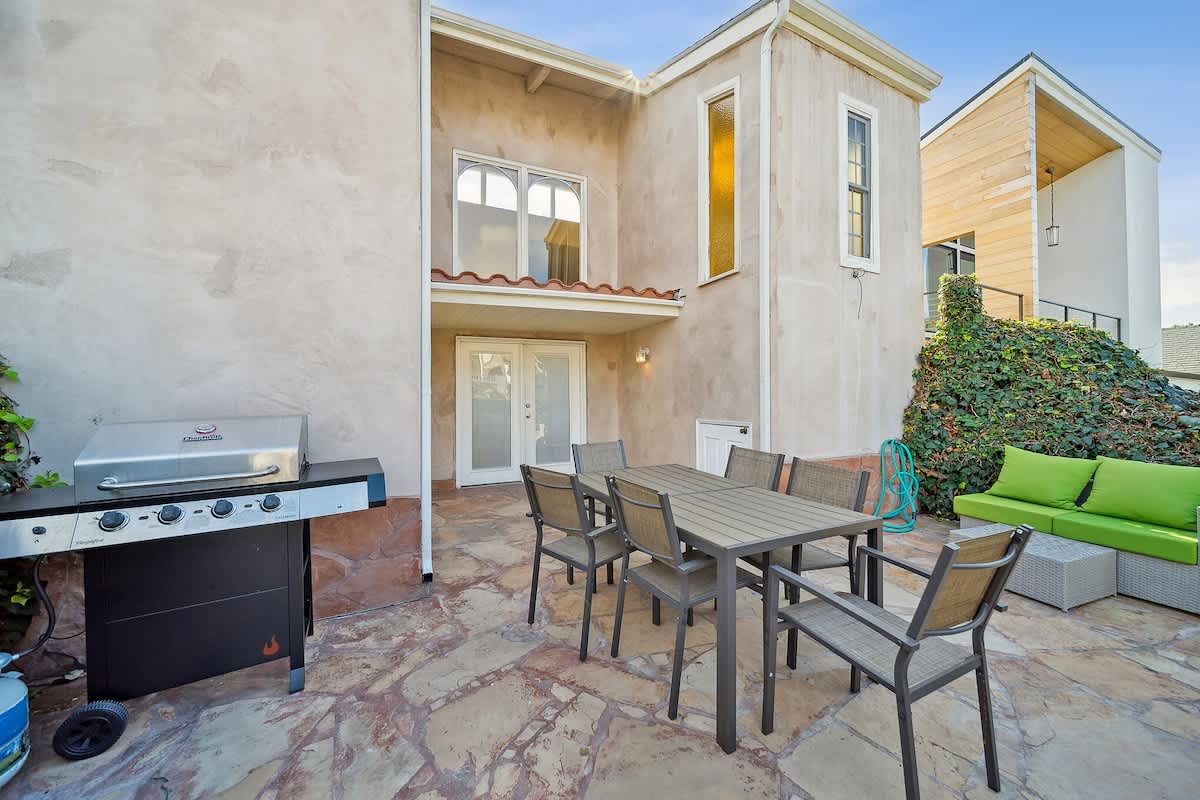
- Spacious stone patio featuring an outdoor dining set for six, a BBQ grill, and lush green landscaping, adjacent to the stucco exterior of the house., photo 25 of 31
- Expansive stone patio with an outdoor dining area and a comfortable lounge seating arrangement with bright green cushions, surrounded by dense green hedges and landscaping., photo 26 of 31
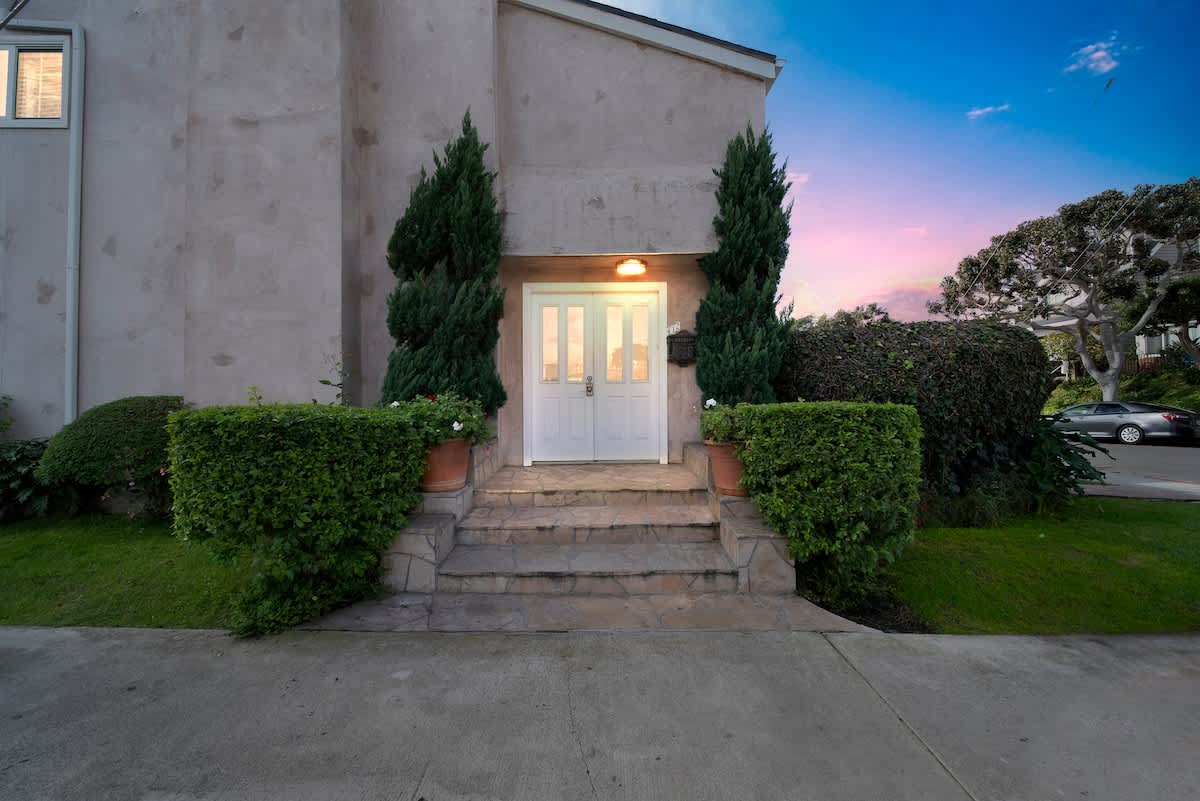
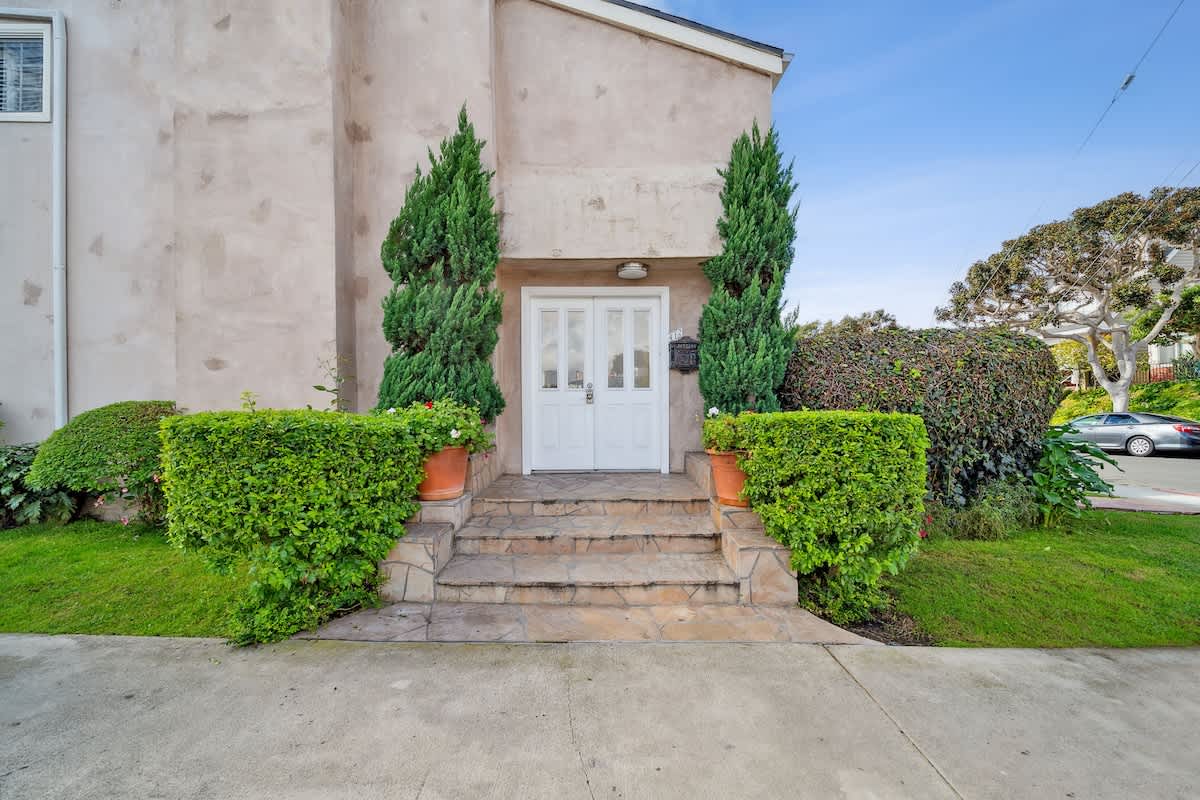
- Front exterior of the house featuring a double white entry door flanked by tall evergreen shrubs and manicured hedges, with stone steps leading up to the entrance., photo 27 of 31
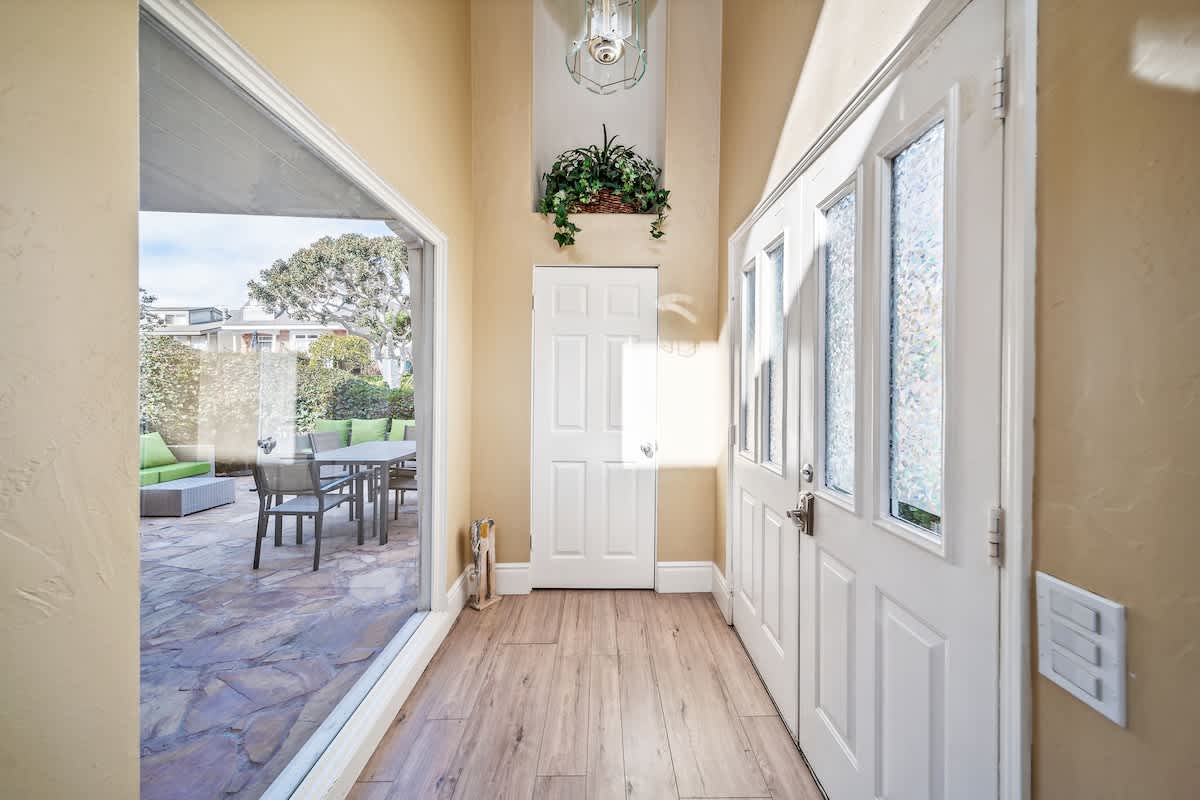
- Bright foyer with light wood-look flooring, a white double entry door, and a large glass sliding door offering a view of the outdoor patio and garden., photo 28 of 31
- Front exterior of the house showcasing a white double entry door, framed by tall, slender evergreen trees and neatly trimmed hedges, with stone steps leading to the entrance., photo 29 of 31
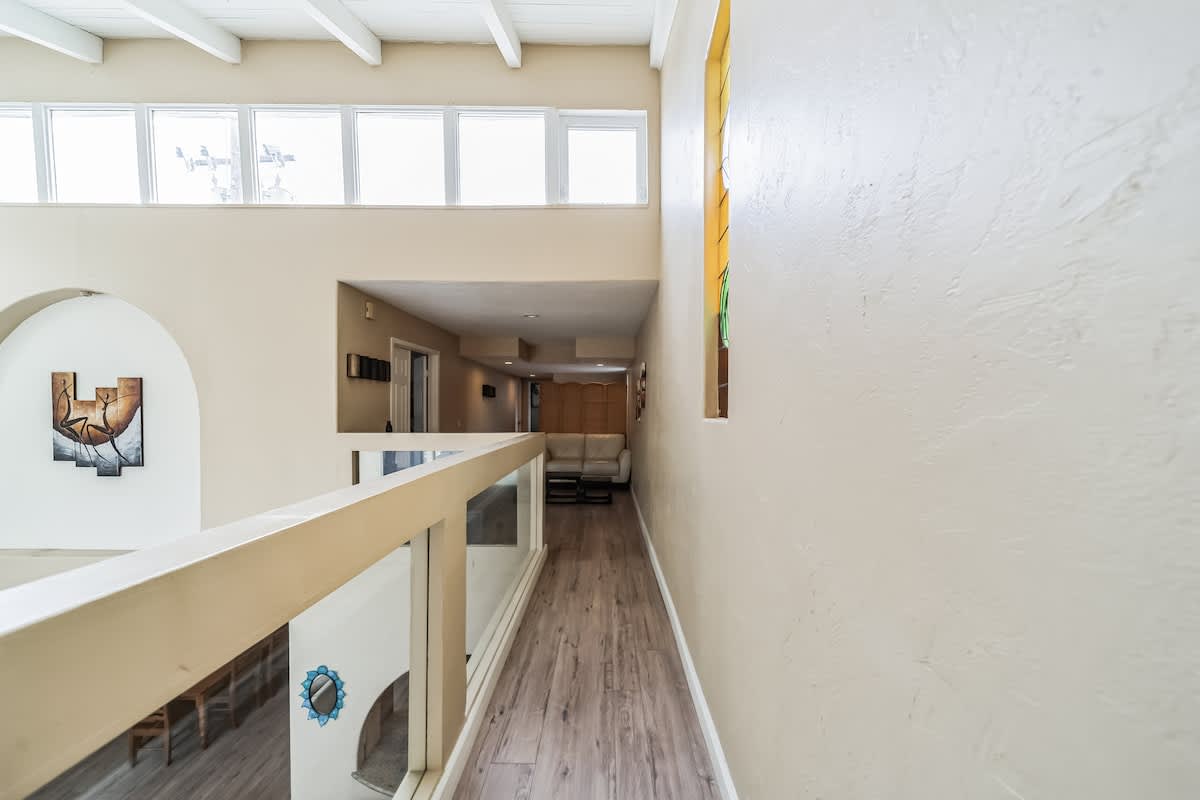
- Upper-level hallway or landing with light wood-look flooring, a modern railing with glass panels overlooking a lower floor, and a long corridor extending into the distance., photo 30 of 31
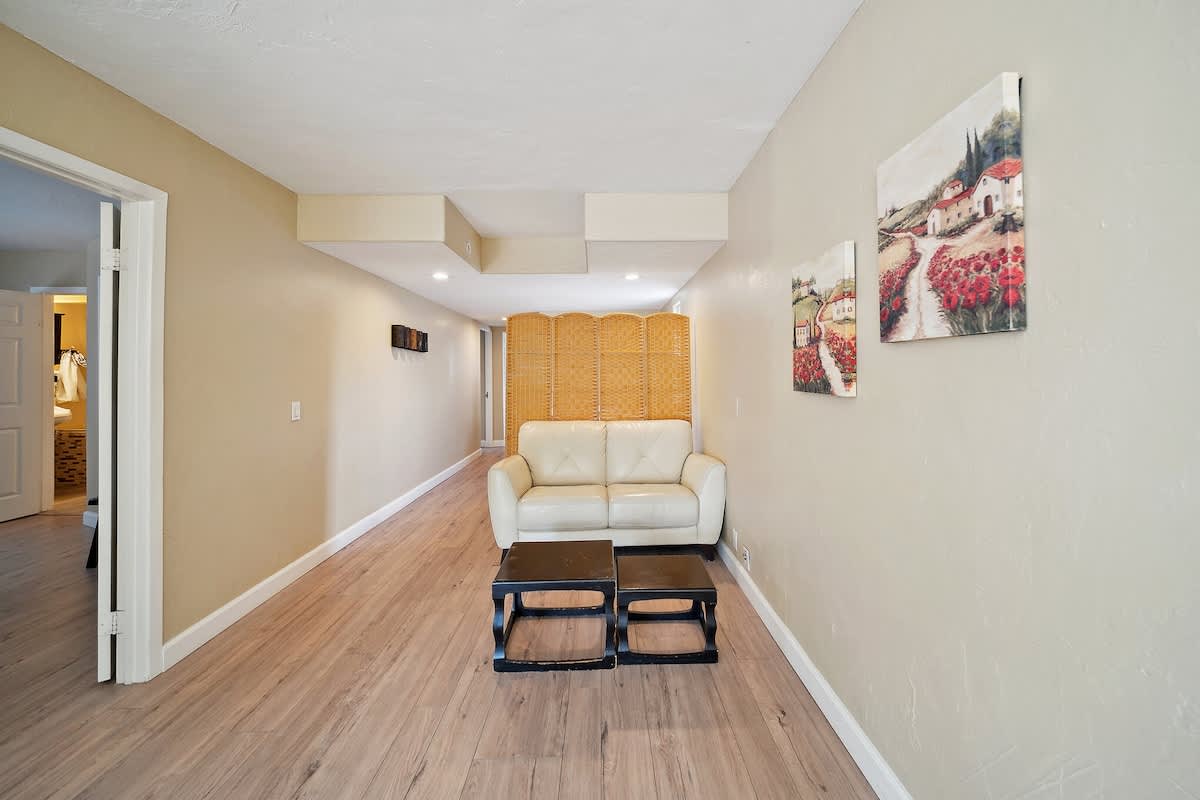
- A narrow common area features light wood-look laminate flooring, beige walls, and a cream two-seater sofa paired with two black square coffee tables. A woven room divider stands behind the sofa, while two landscape paintings adorn the right wall, and recessed lighting illuminates the space., photo 31 of 31

Choose your stay
Book directly with Arrival Getaways.