
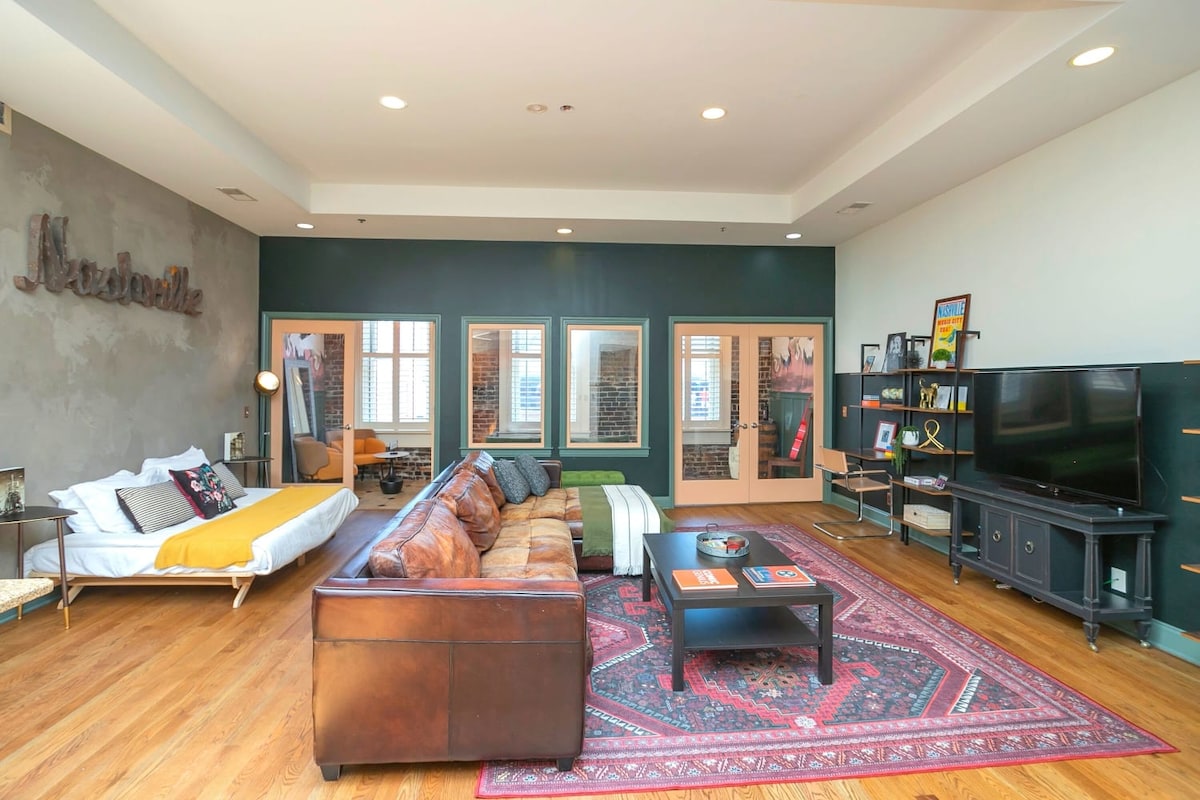
- A spacious living room featuring a large brown leather sectional sofa, a patterned area rug, a TV console, and a bed with a yellow throw in the corner. The walls are painted in a two-tone style with dark green and light grey, and there are large windows with views into another room., photo 1 of 28
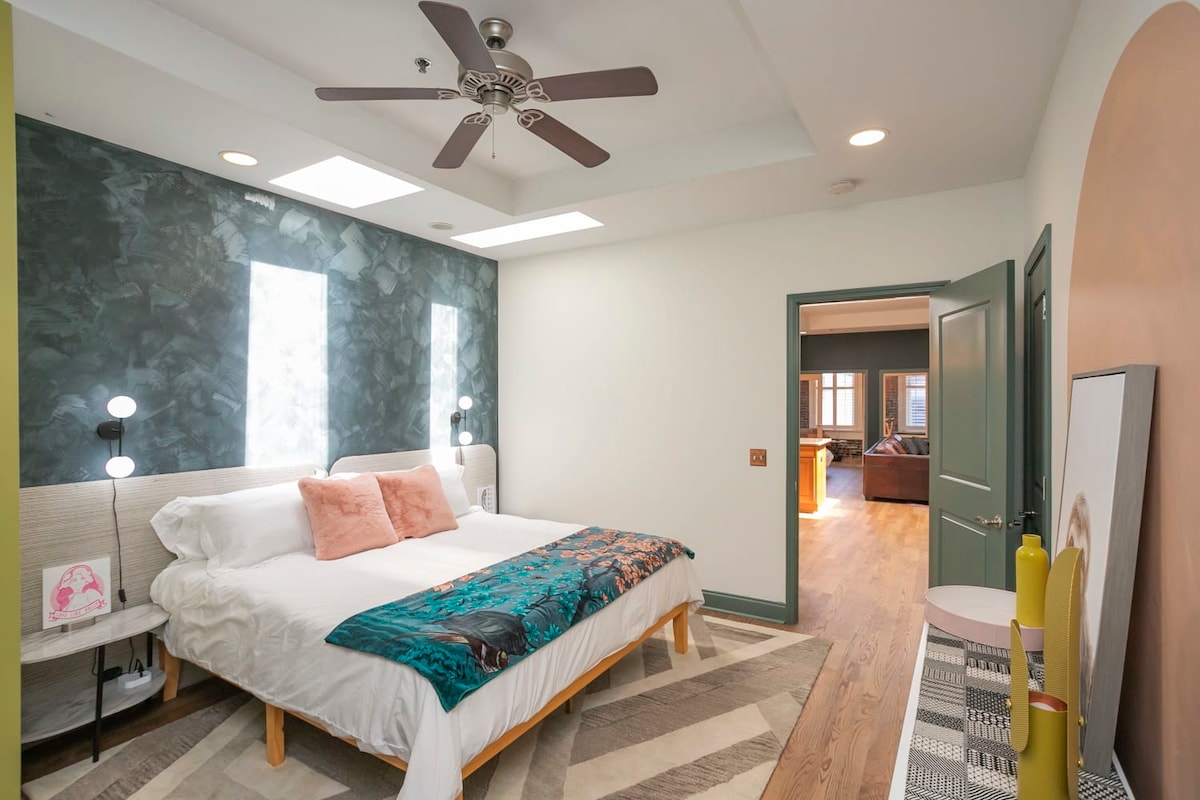
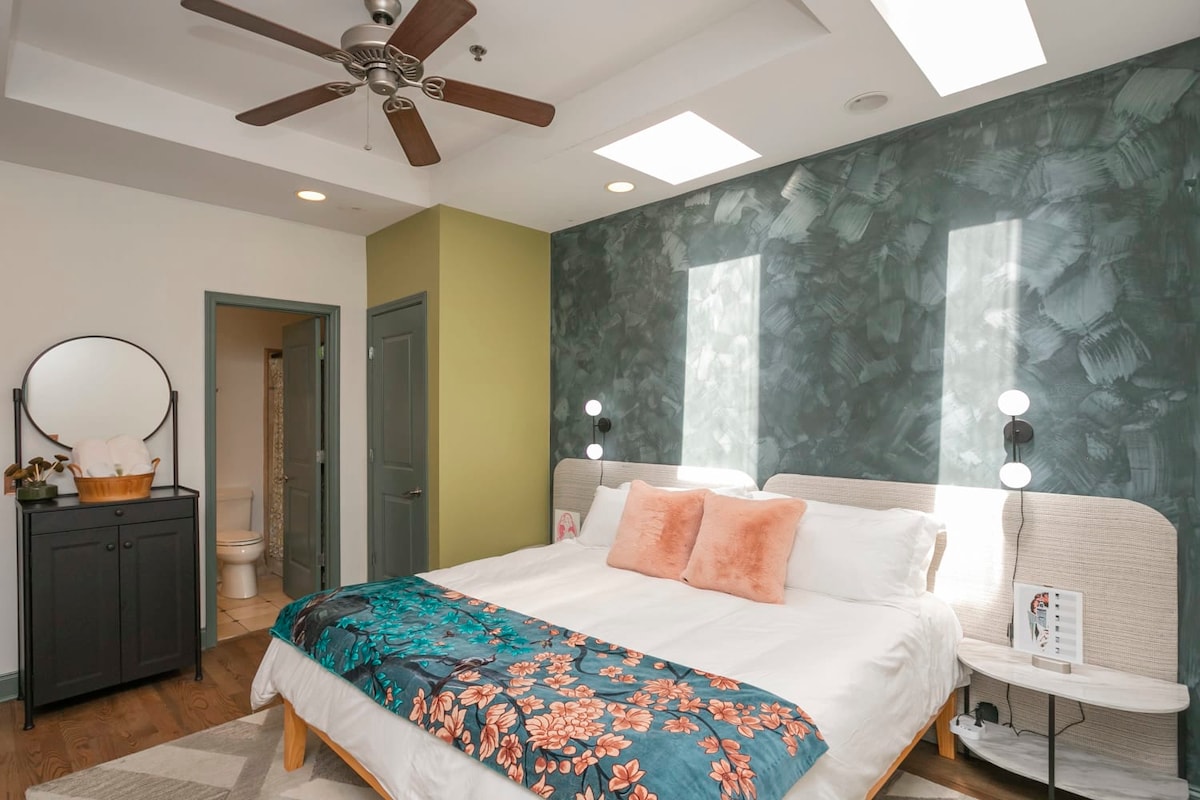
- A bright bedroom with a queen-sized bed featuring a white duvet, pink pillows, and a teal patterned throw, set against a dark green textured accent wall. The room has a ceiling fan, recessed lighting, and skylights, with a doorway leading to another room., photo 2 of 28
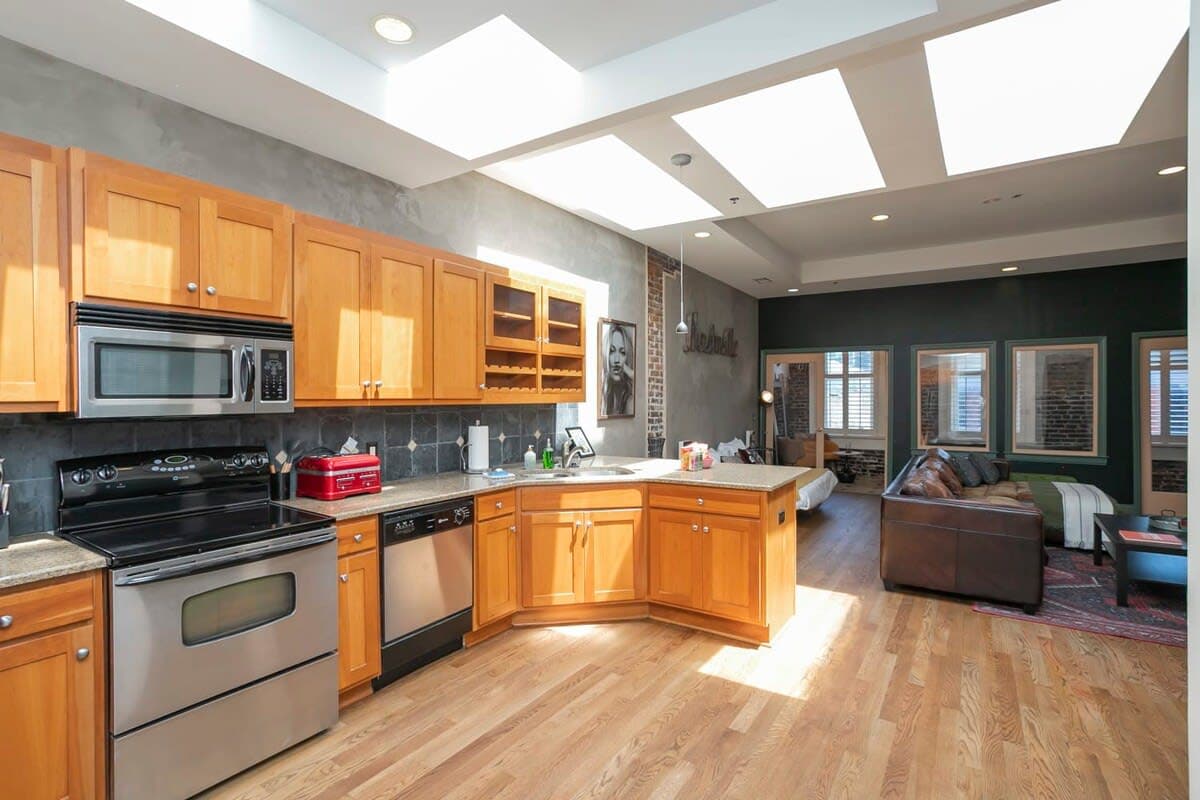
- A well-lit kitchen with light wood cabinetry, stainless steel appliances including a microwave, oven, and dishwasher, and a light-colored countertop. Multiple skylights illuminate the space, which opens directly into the living area., photo 3 of 28
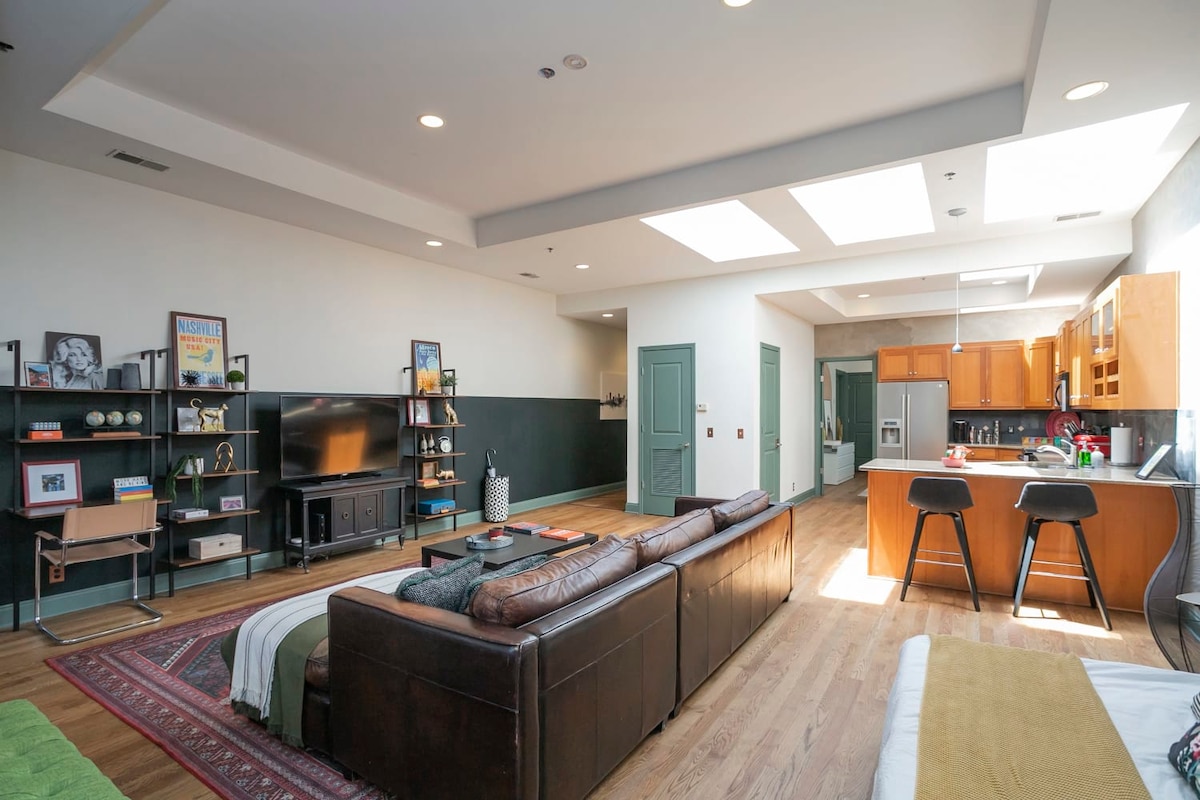
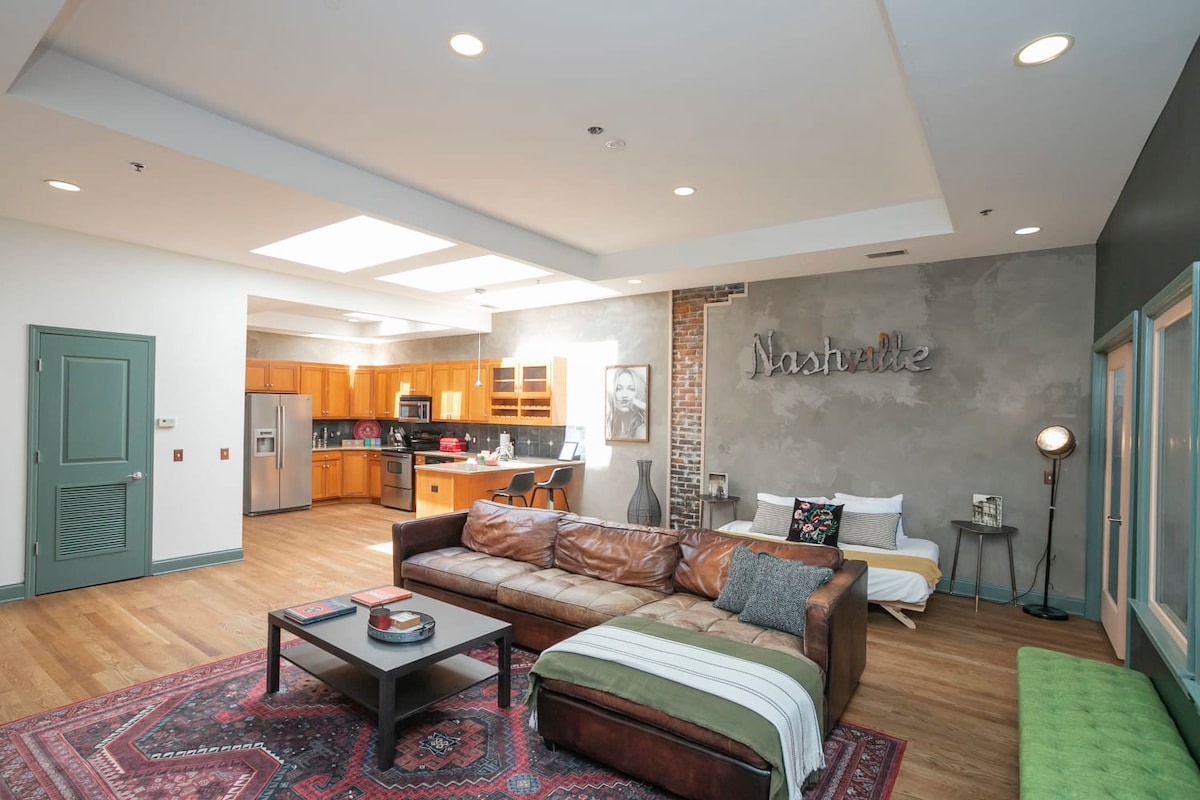
- An expansive open-concept living area with a large brown leather sectional sofa, a dark wood coffee table, and a TV console, flowing into a kitchen with a breakfast bar and stools. The space features hardwood floors, recessed lighting, and a two-tone wall design., photo 4 of 28
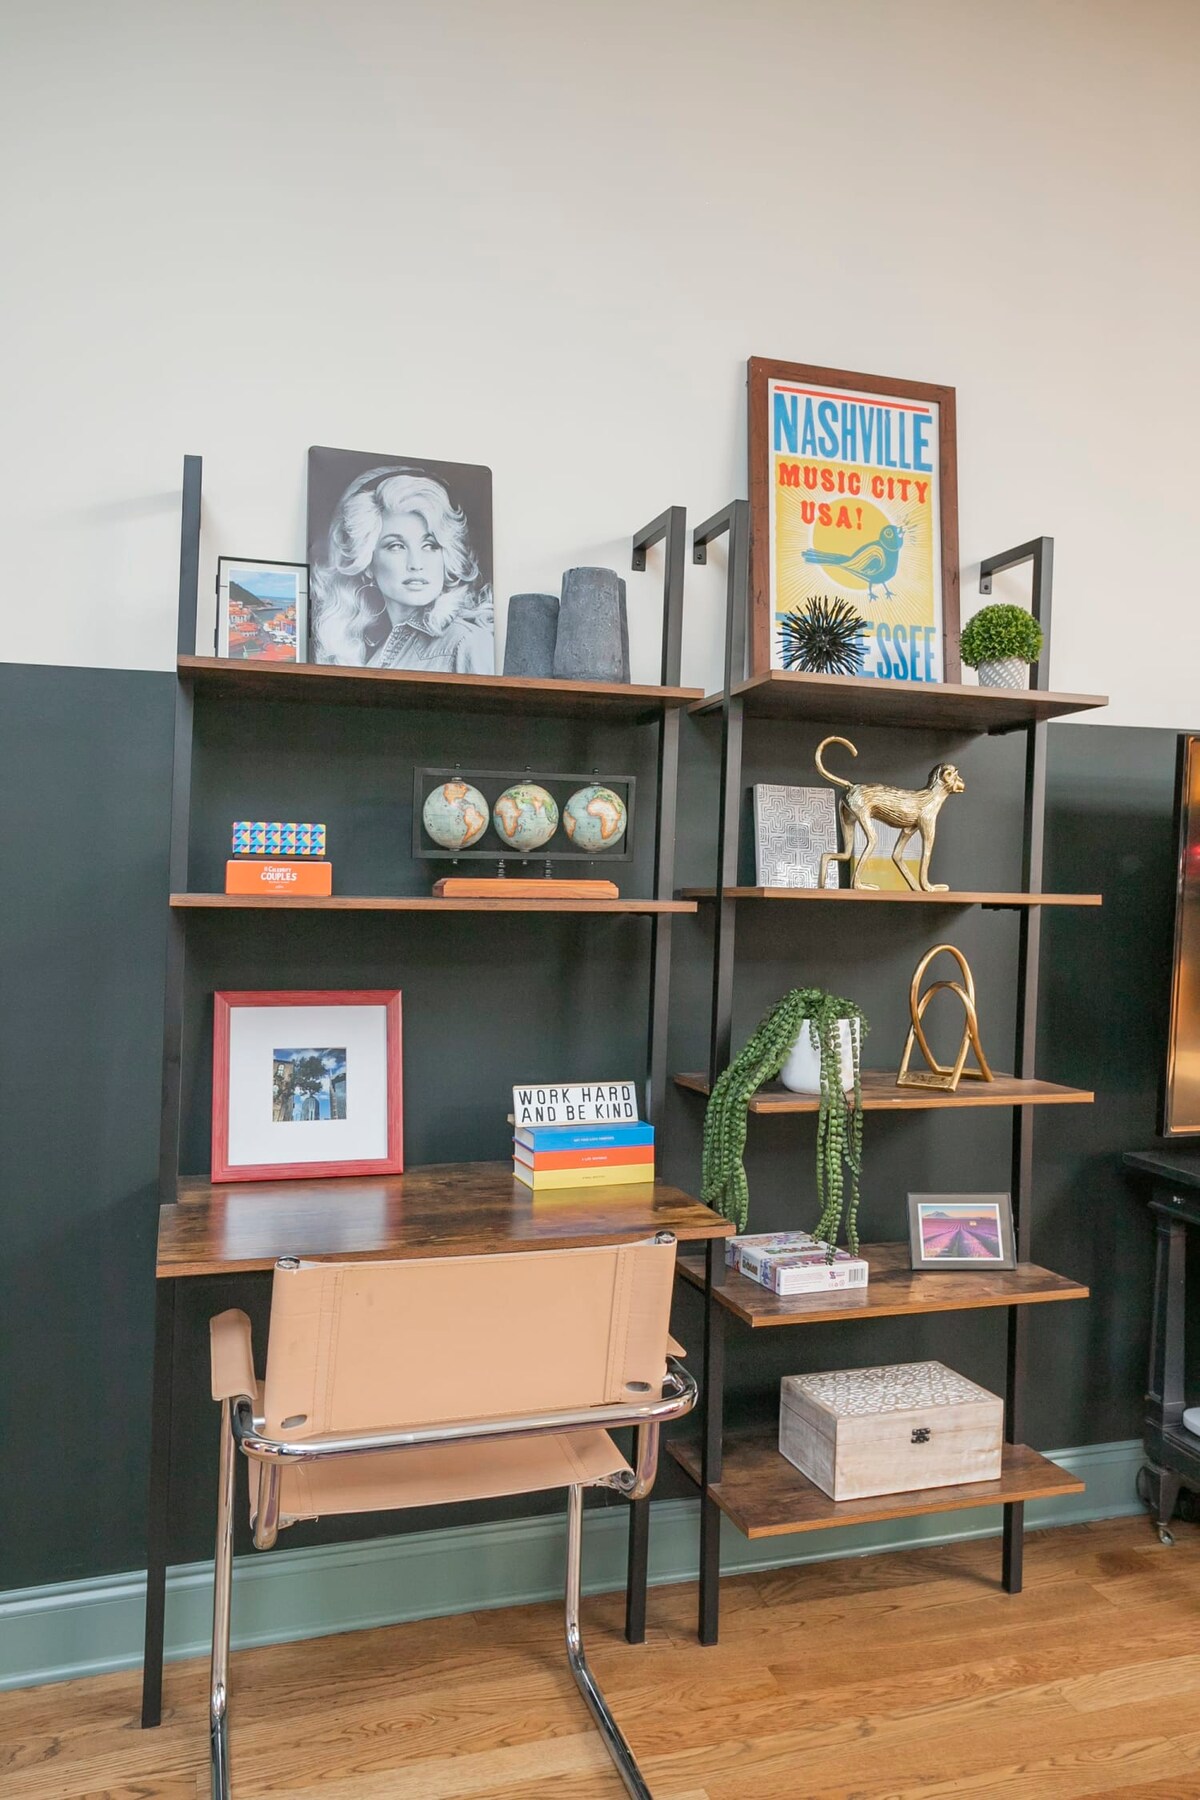
- A detailed view of a dark metal and wood shelving unit in the living room, displaying various decorative items, framed art, and books, with a light brown leather chair tucked underneath. A 'Nashville Music City USA!' poster is prominently featured., photo 5 of 28
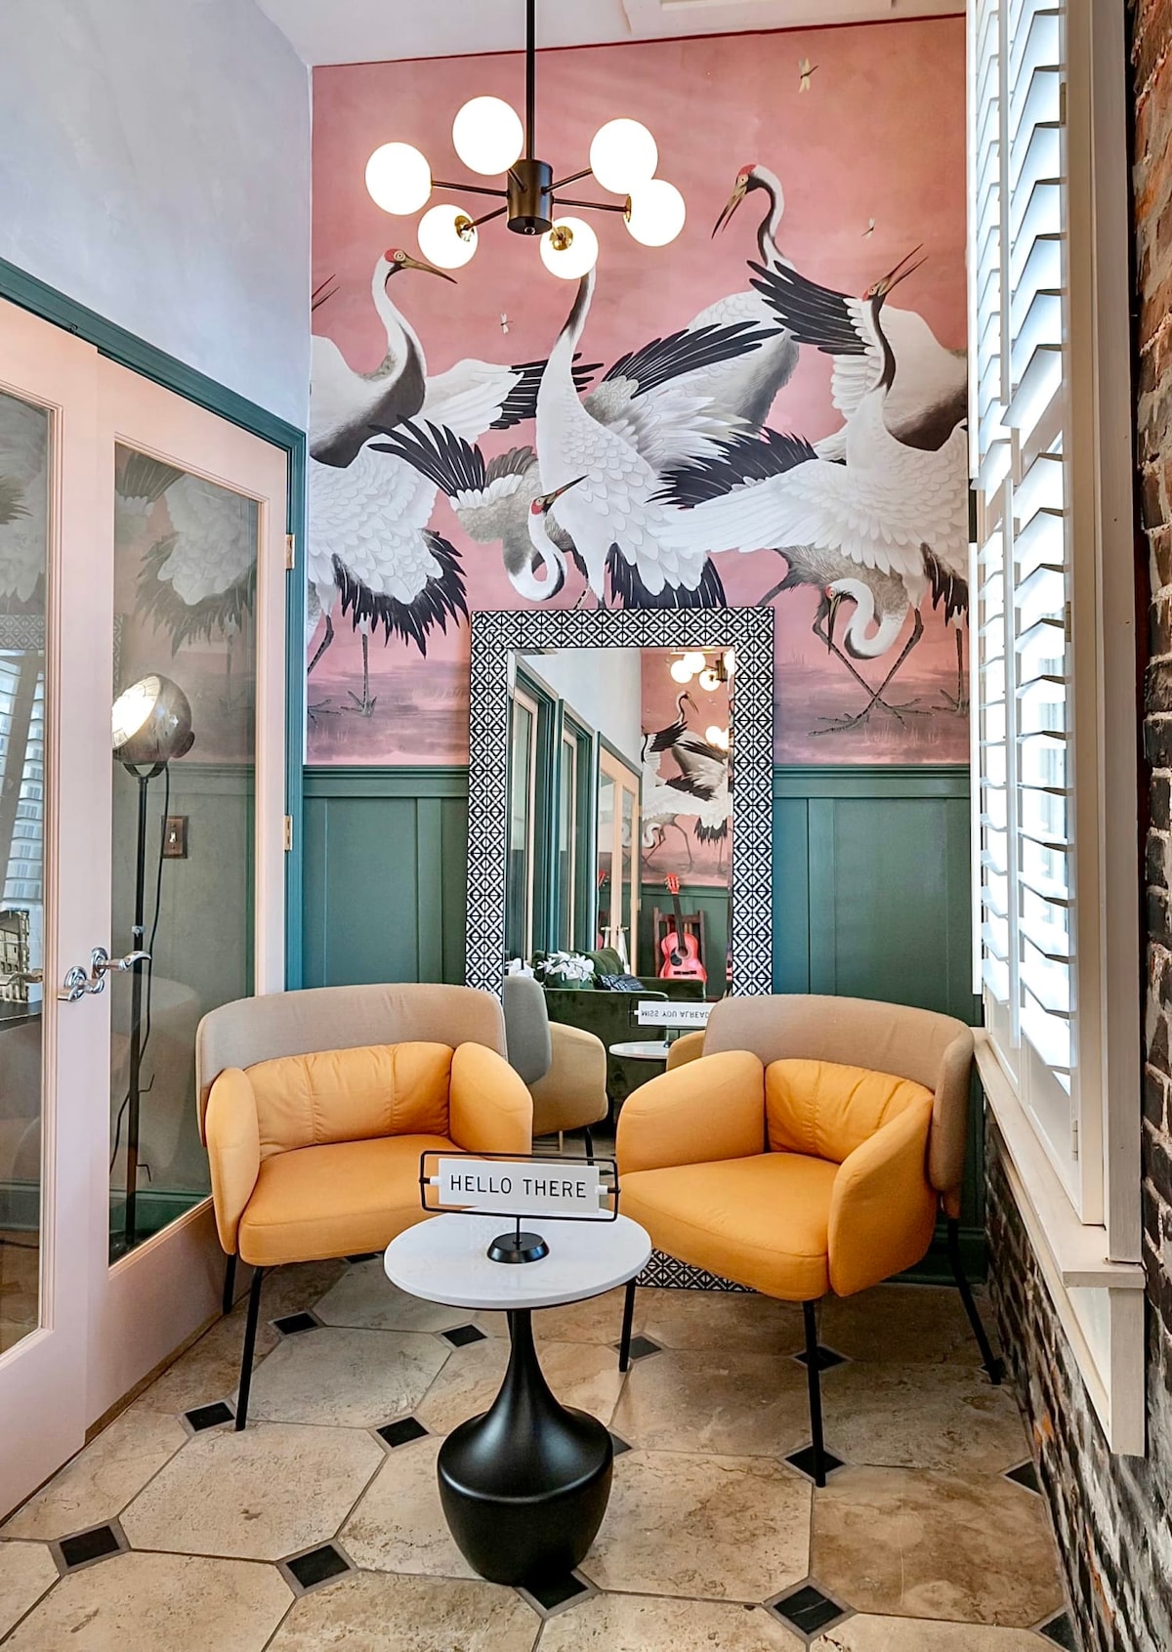
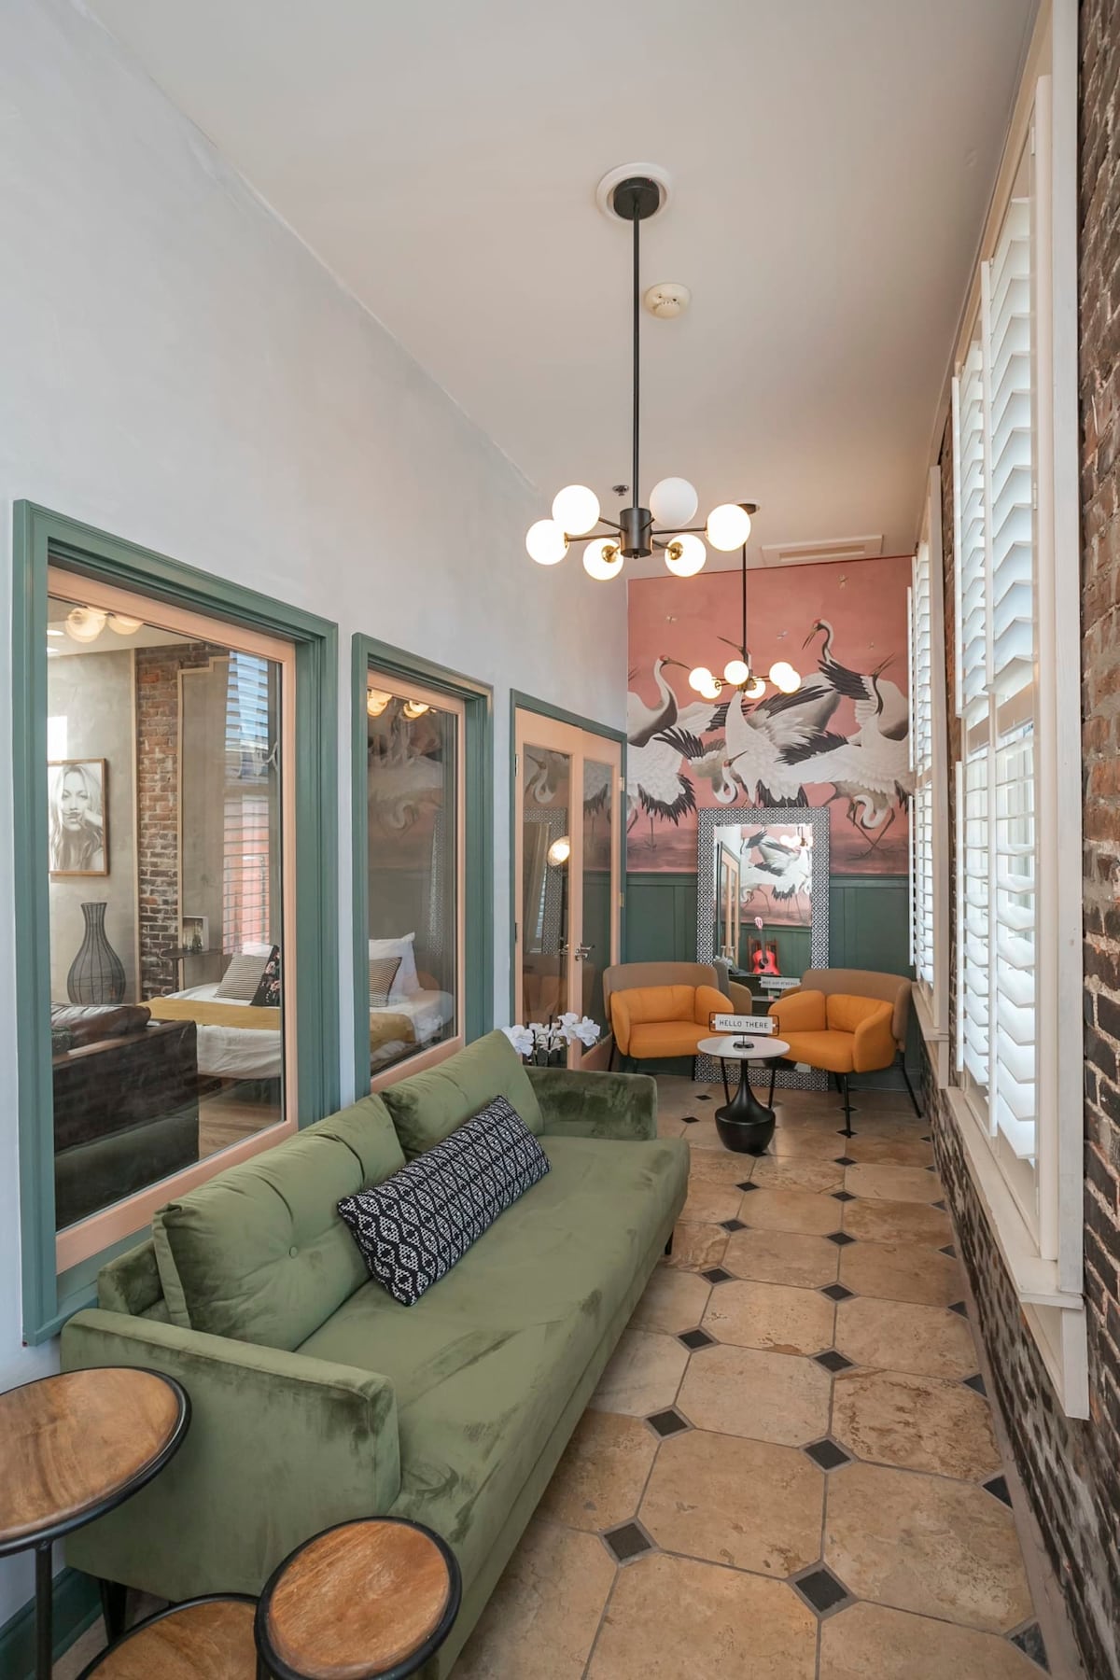
- A charming sitting area with two orange armchairs and a small round table, set against a vibrant pink wallpaper featuring cranes and a dark green wainscoting. A modern chandelier hangs from the ceiling, and a large mirror reflects the space., photo 6 of 28
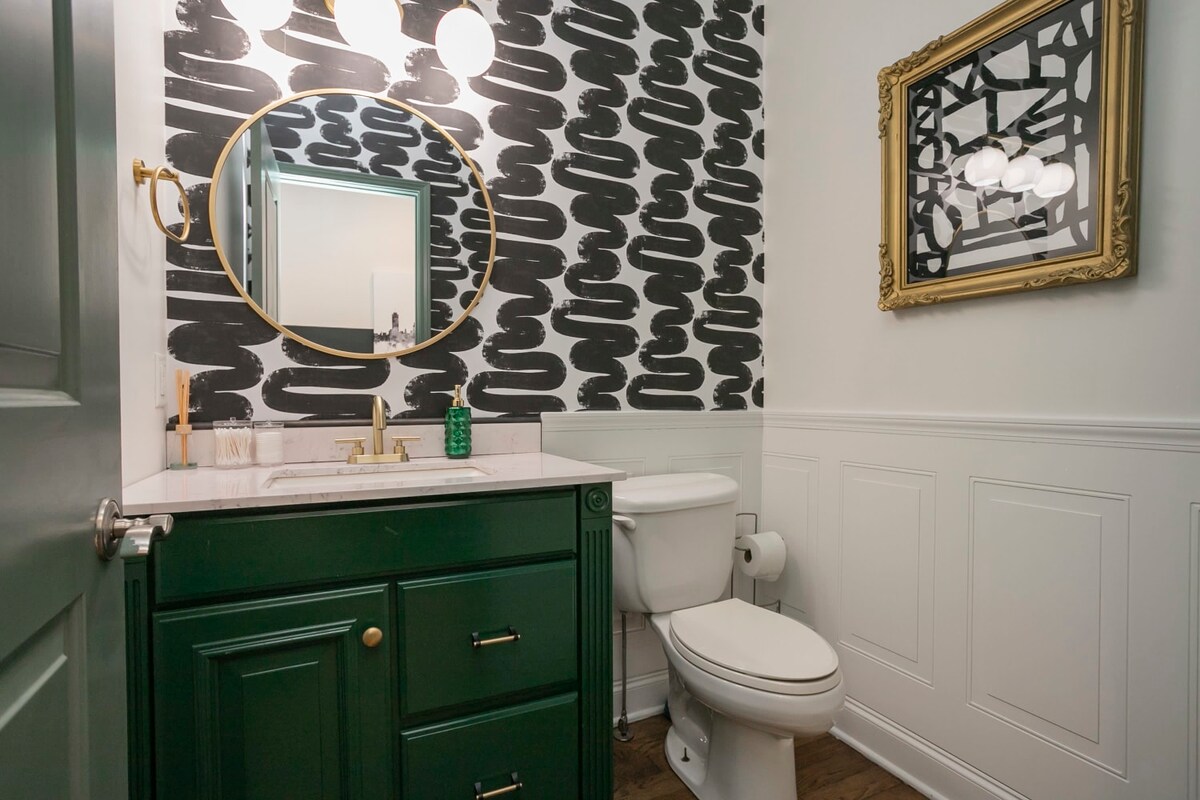
- A stylish half bathroom featuring a dark green vanity with a gold faucet, a round gold-framed mirror, and a toilet. The walls are adorned with a bold black and white patterned wallpaper above white wainscoting., photo 7 of 28
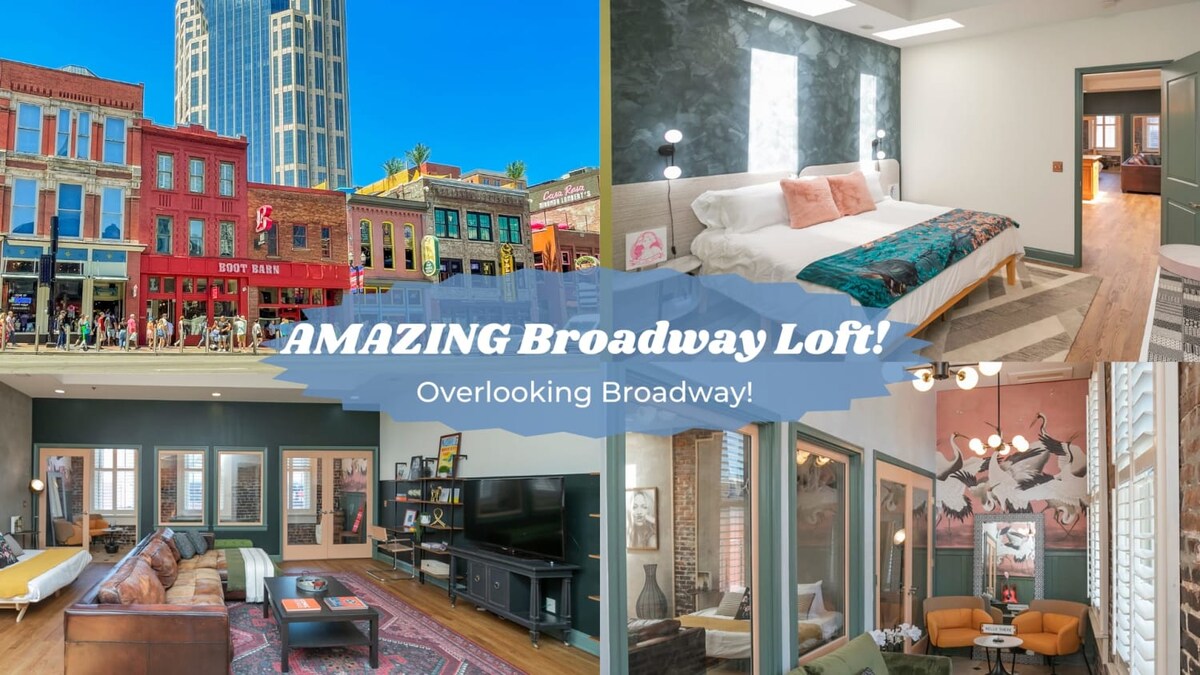
- A collage showcasing various aspects of the property, including an exterior view of a vibrant street with buildings, the living room, a bedroom, and a sitting area, highlighting the 'Amazing Broadway Loft' theme., photo 8 of 28
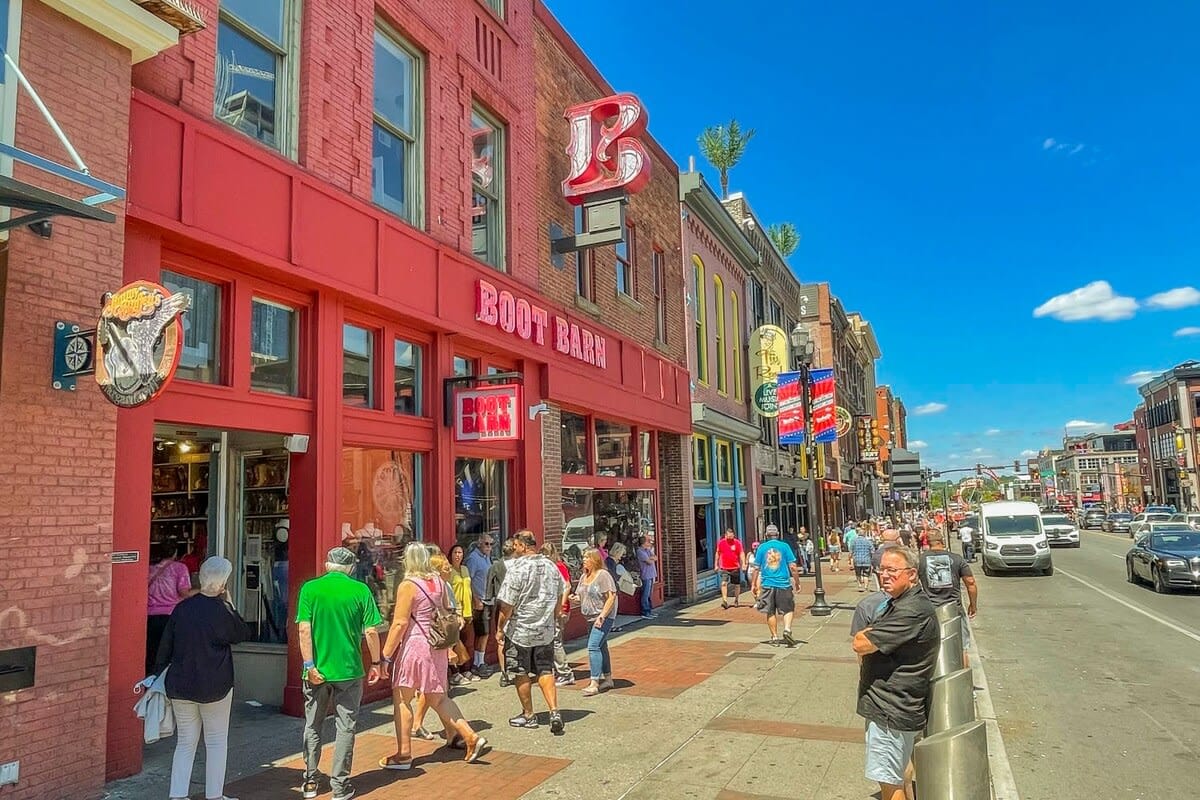
- A vibrant street view featuring historic brick buildings, including a prominent red 'Boot Barn' store, under a clear blue sky, with people walking on the sidewalk. Tall modern buildings are visible in the background., photo 9 of 28
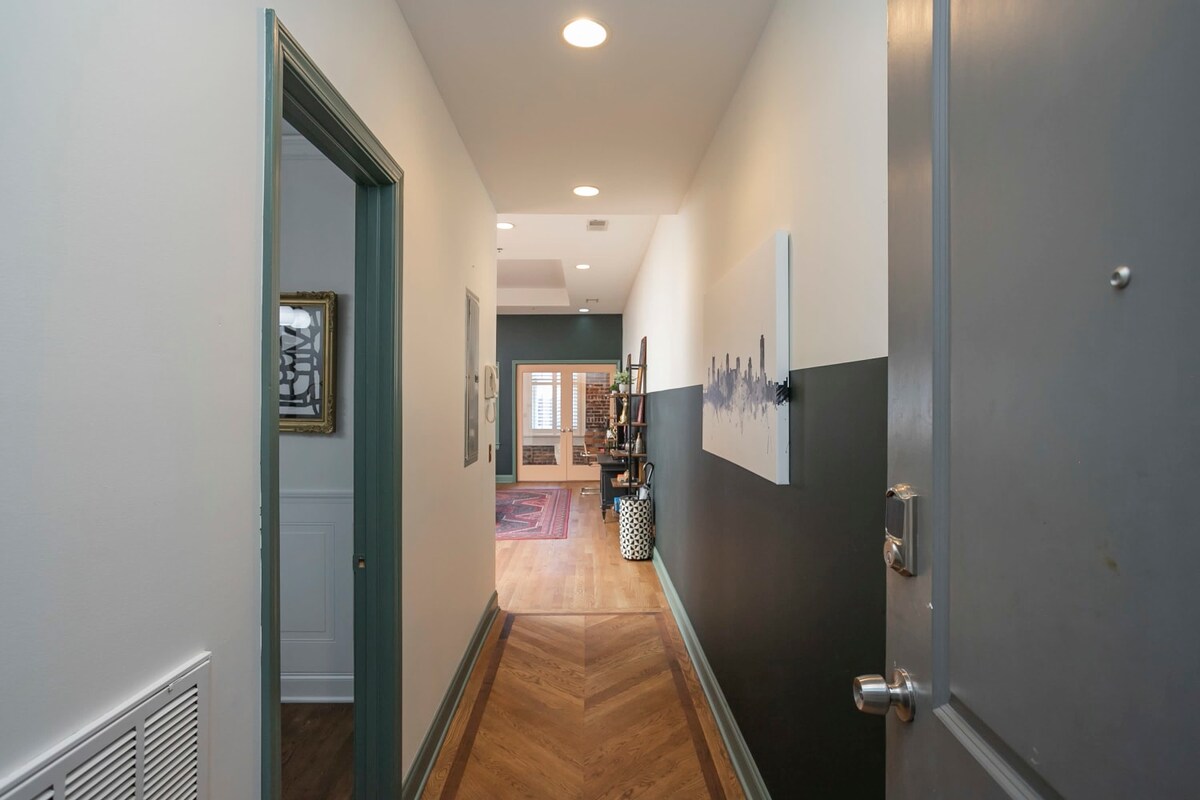
- A long, narrow hallway with light hardwood floors laid in a chevron pattern, leading towards the main living area. The walls are painted in a two-tone style with white and dark grey, and a modern art piece hangs on the wall., photo 10 of 28
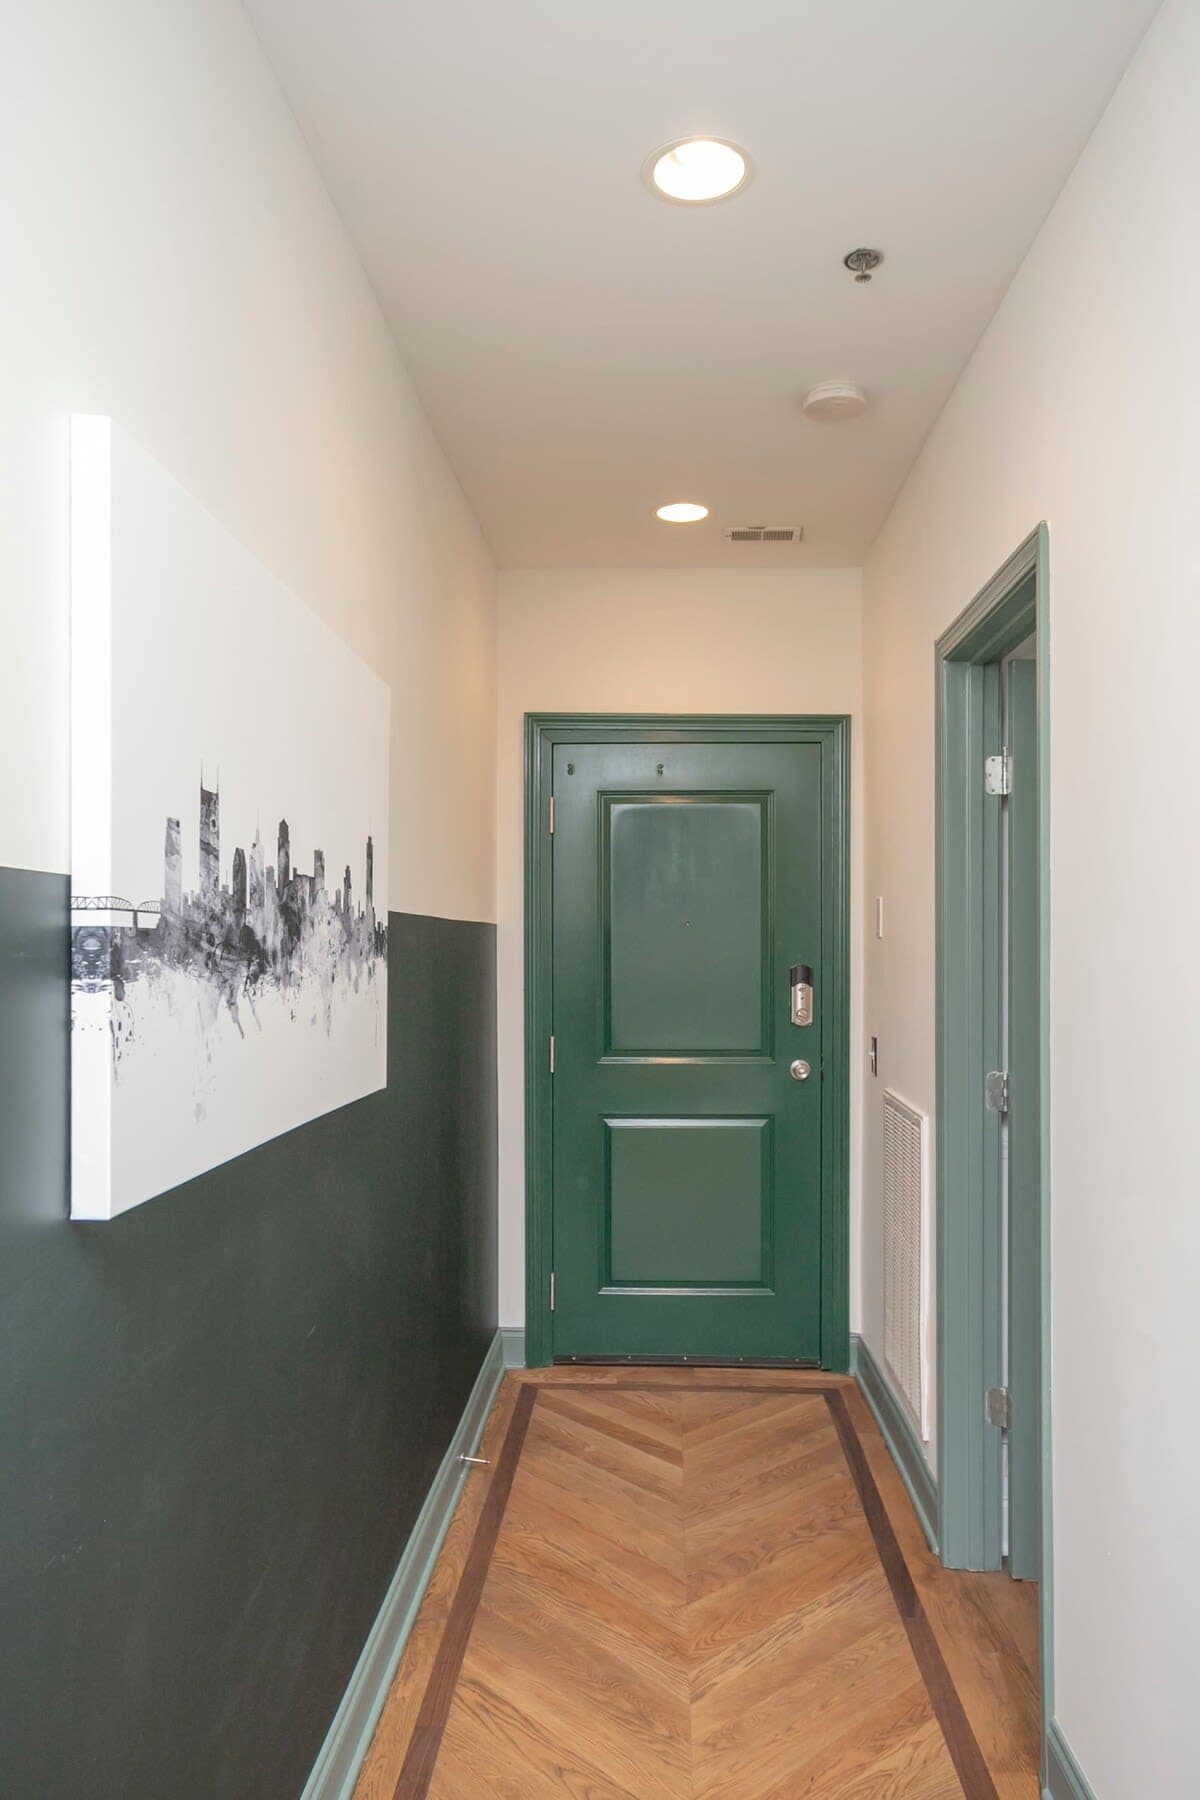
- A narrow foyer features a dark green door, herringbone wood flooring, and a two-toned wall with a black and white cityscape artwork, illuminated by recessed lighting., photo 11 of 28
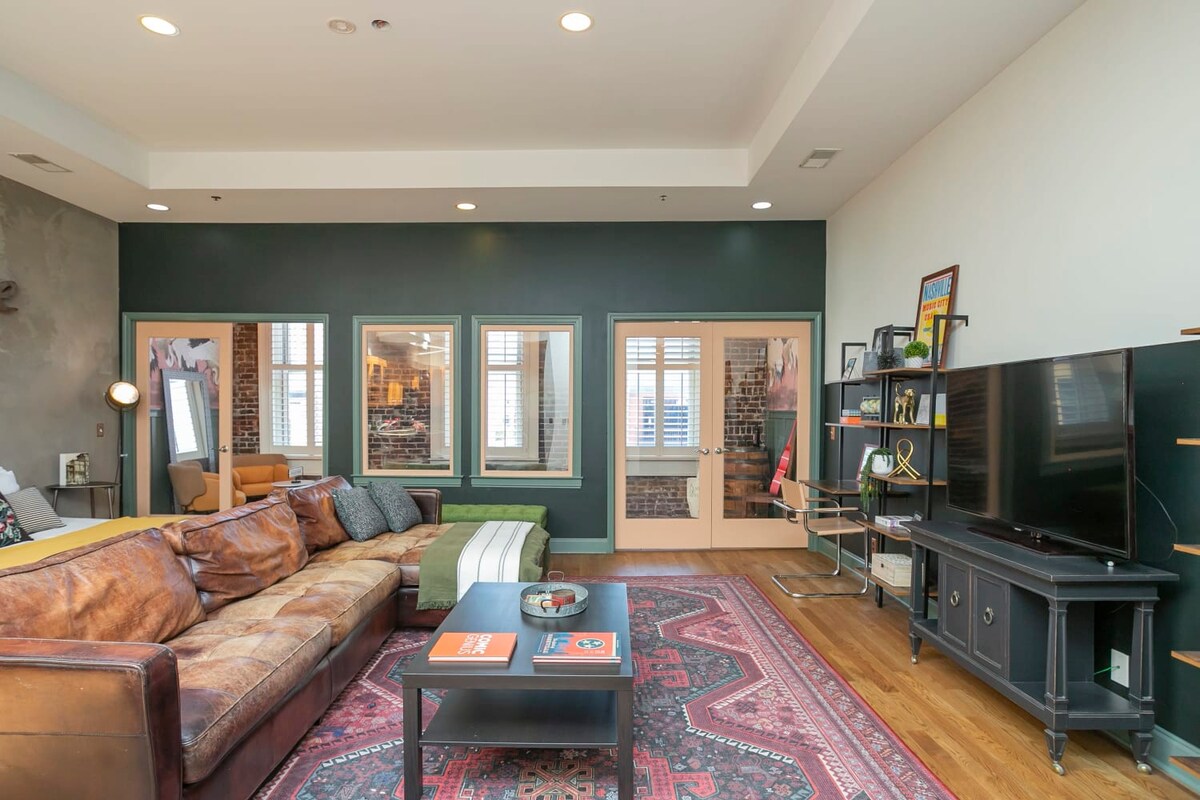
- Spacious living room with a large brown leather sectional sofa, a black coffee table, and a patterned area rug on hardwood floors. A television is placed on a dark cabinet next to a bookshelf., photo 12 of 28
- Open-concept living space featuring a brown leather sectional, a patterned rug, and a view into the kitchen with wooden cabinets and a breakfast bar. A 'Nashville' sign adorns a textured grey wall., photo 13 of 28
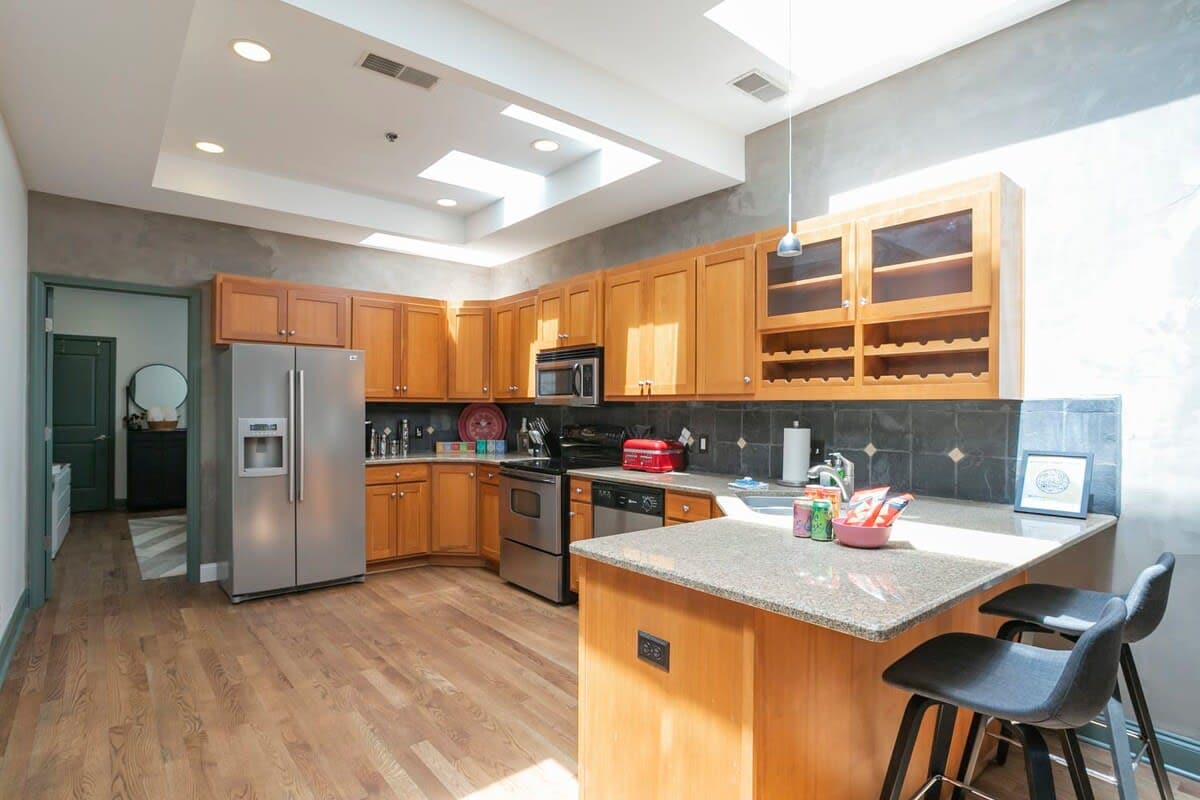
- Bright kitchen with light wood cabinetry, stainless steel appliances, a dark tiled backsplash, and a granite countertop island with bar stools. Skylights illuminate the space., photo 14 of 28
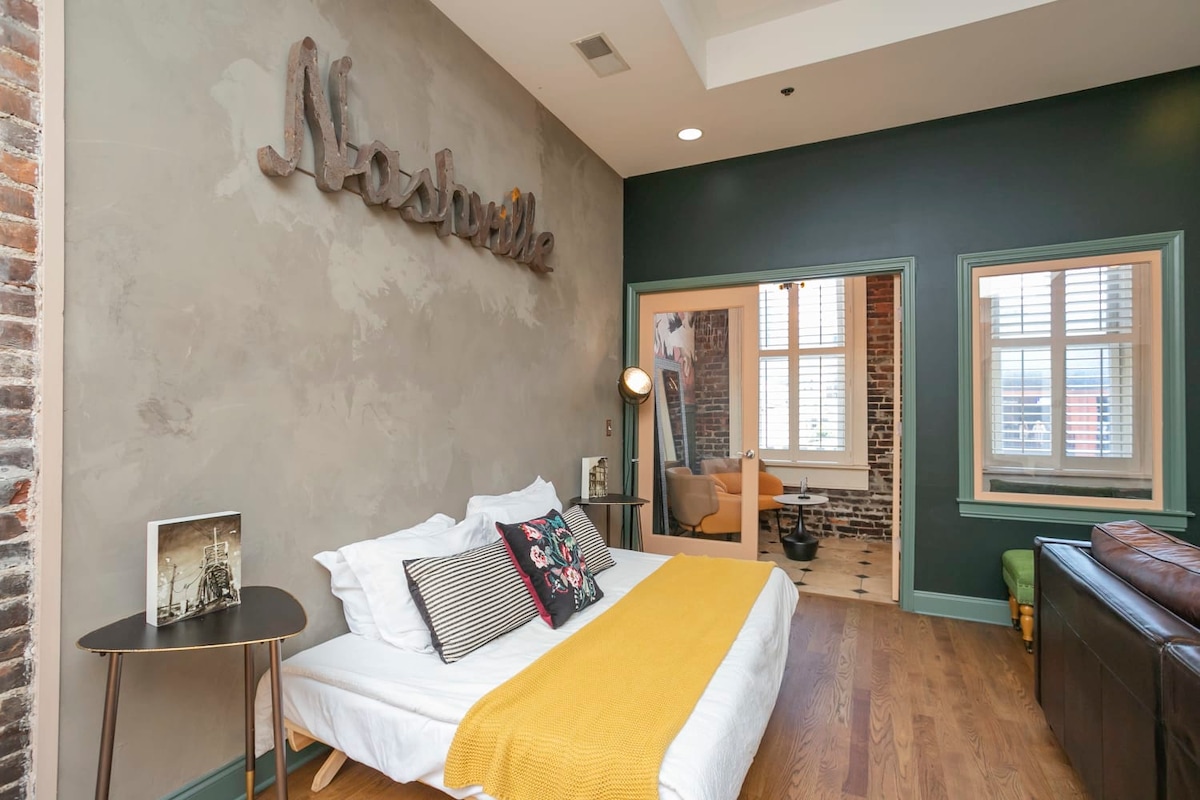
- A daybed with white bedding and a yellow throw is positioned against a textured grey wall with a large 'Nashville' sign, adjacent to an exposed brick wall accent., photo 15 of 28
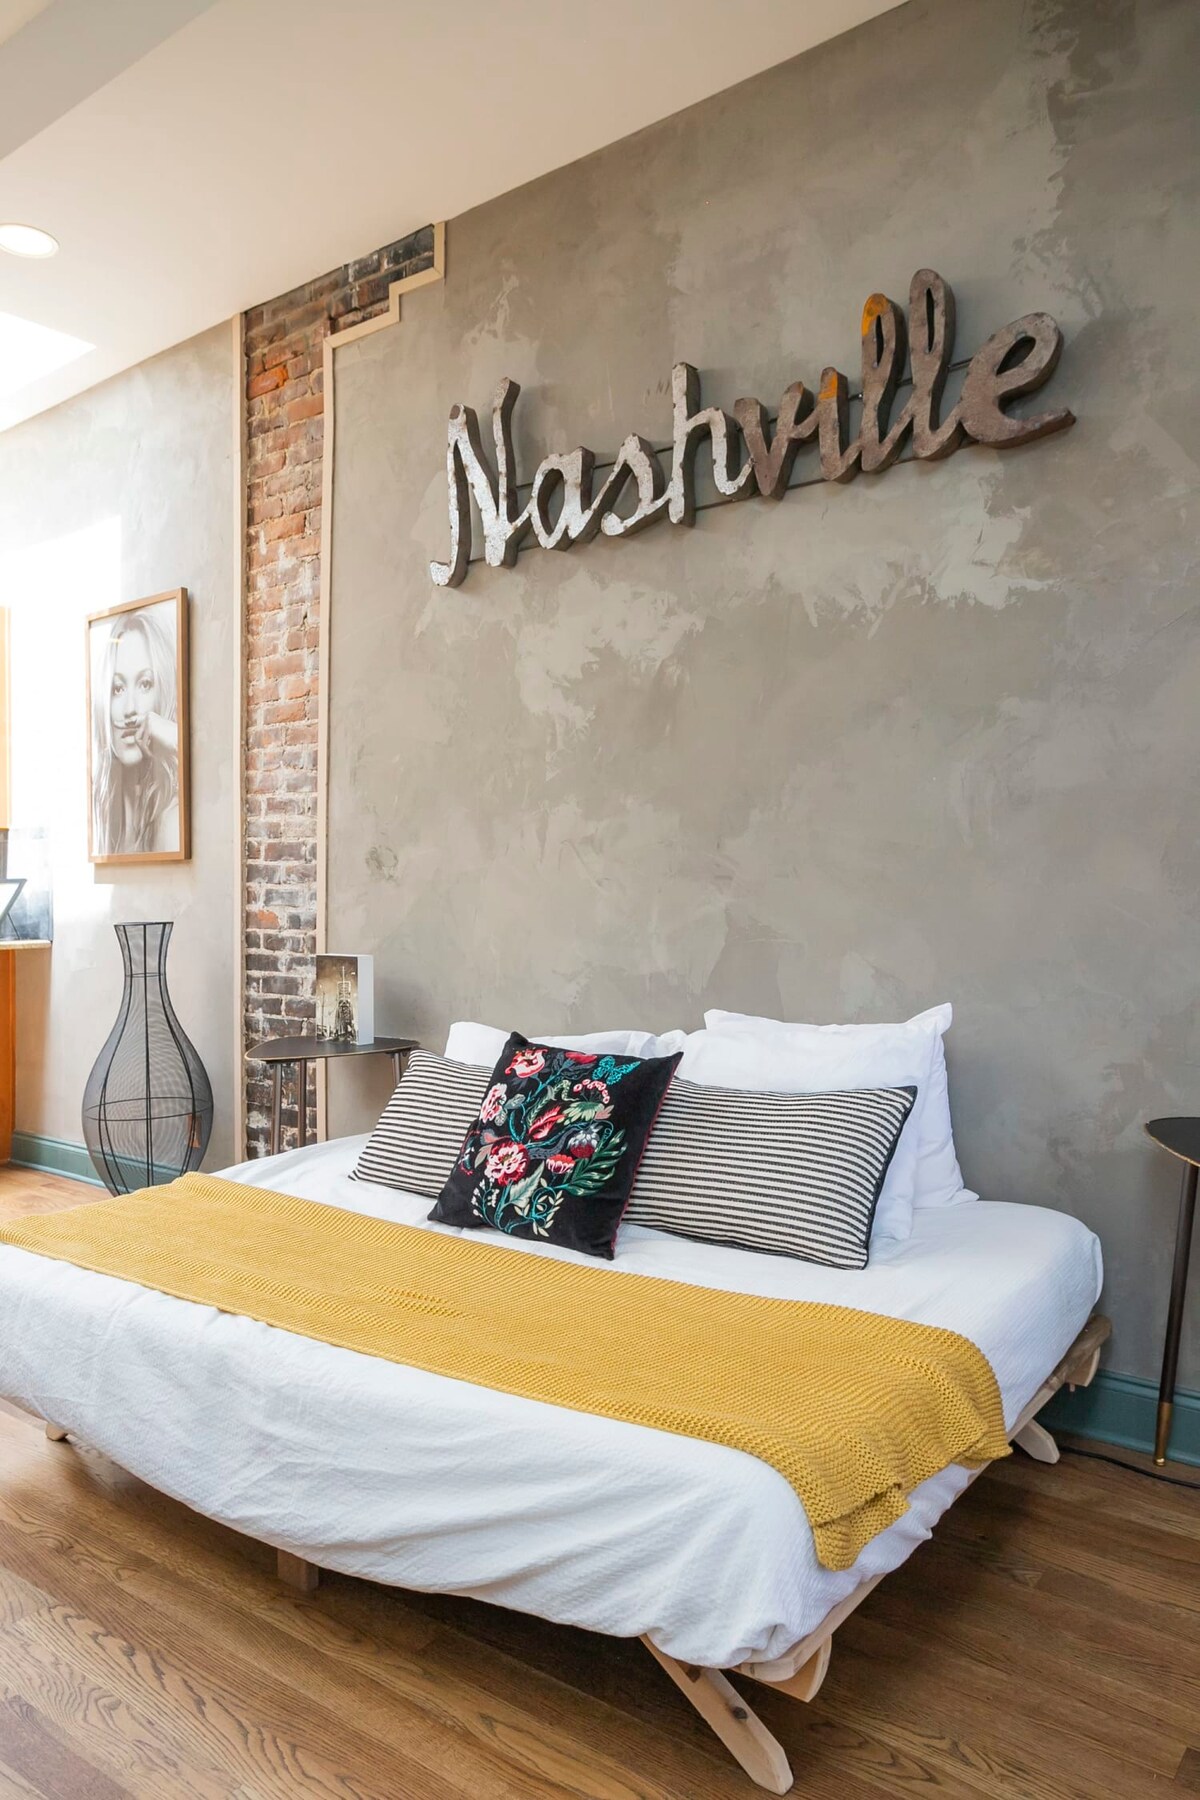
- Close-up of a daybed with white linens and a yellow knitted throw, set against a textured grey wall with a prominent 'Nashville' metal sign and an exposed brick column., photo 16 of 28
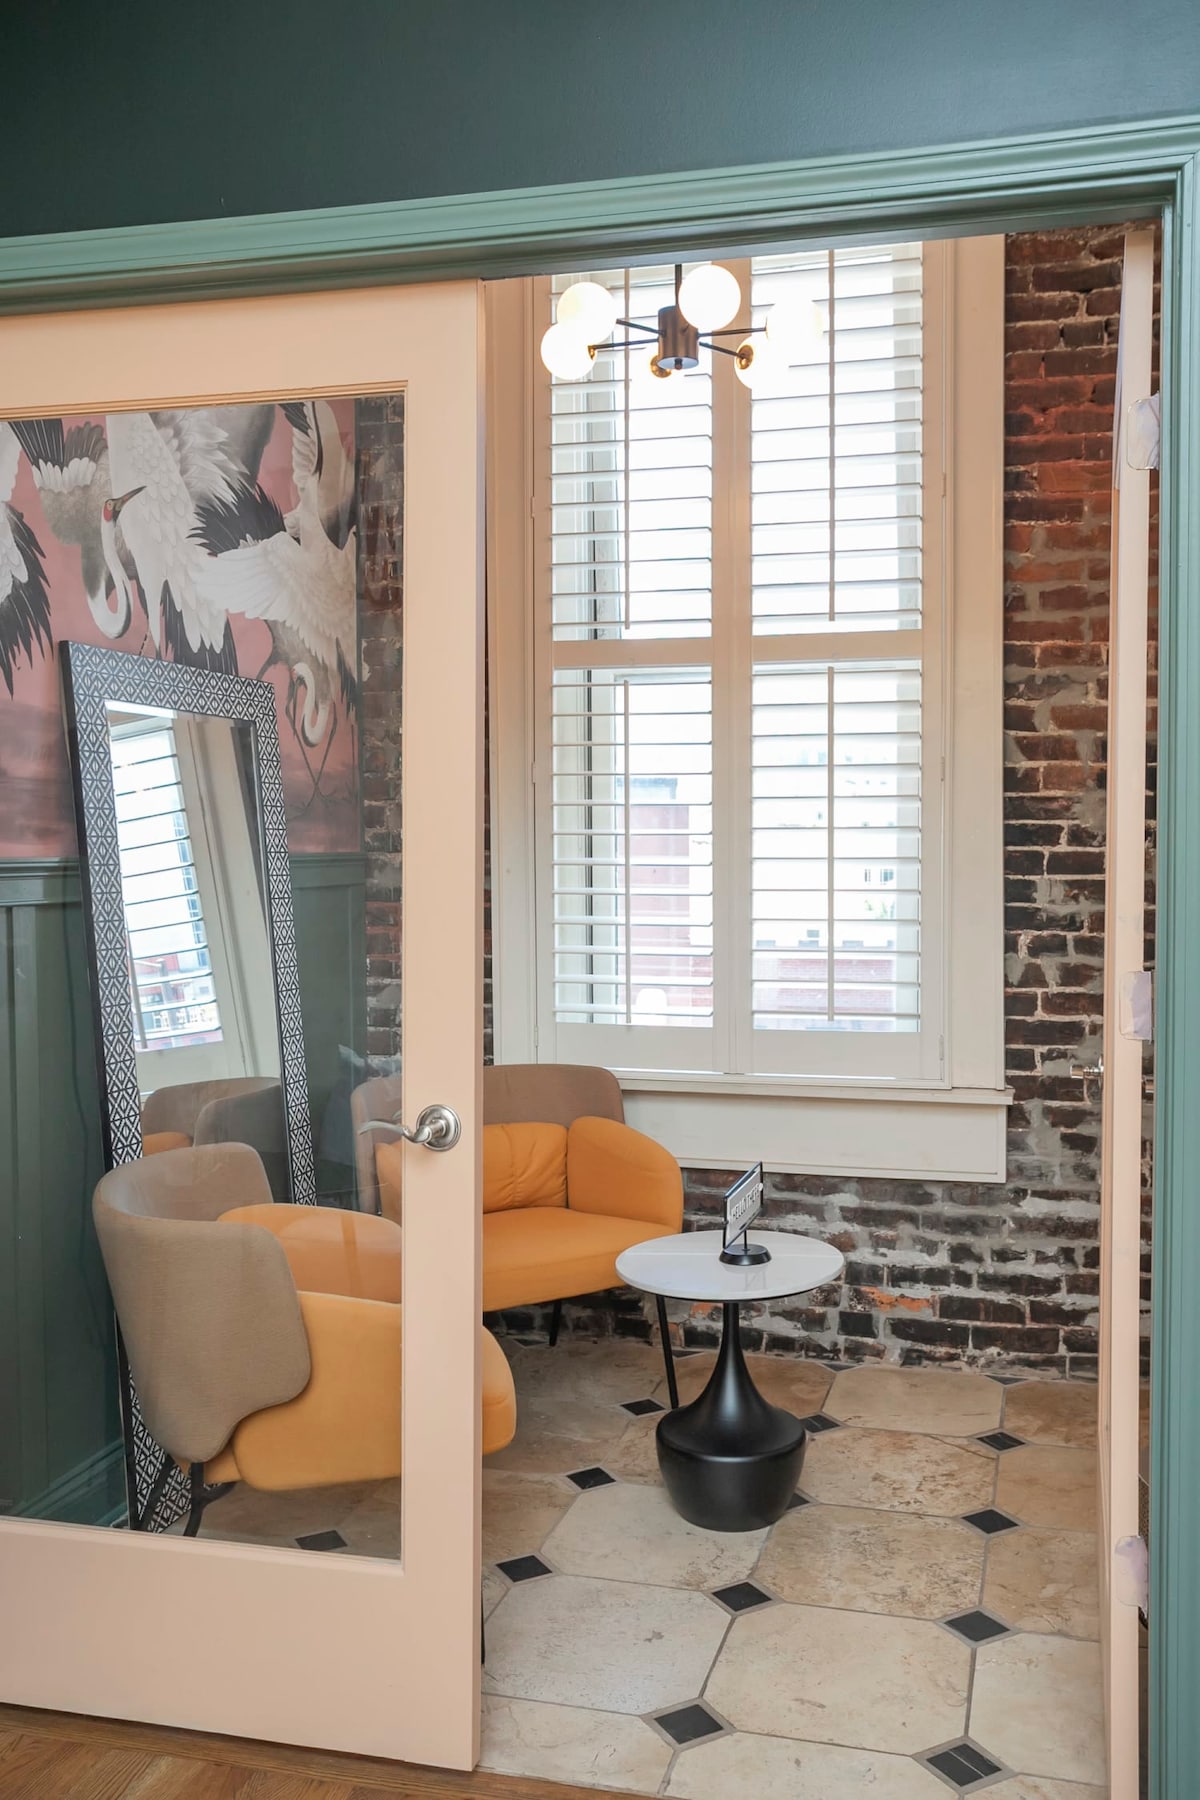
- A cozy sitting area with two yellow armchairs, a small round table, and a large mirror, featuring exposed brick walls and tiled flooring, with natural light from shuttered windows., photo 17 of 28
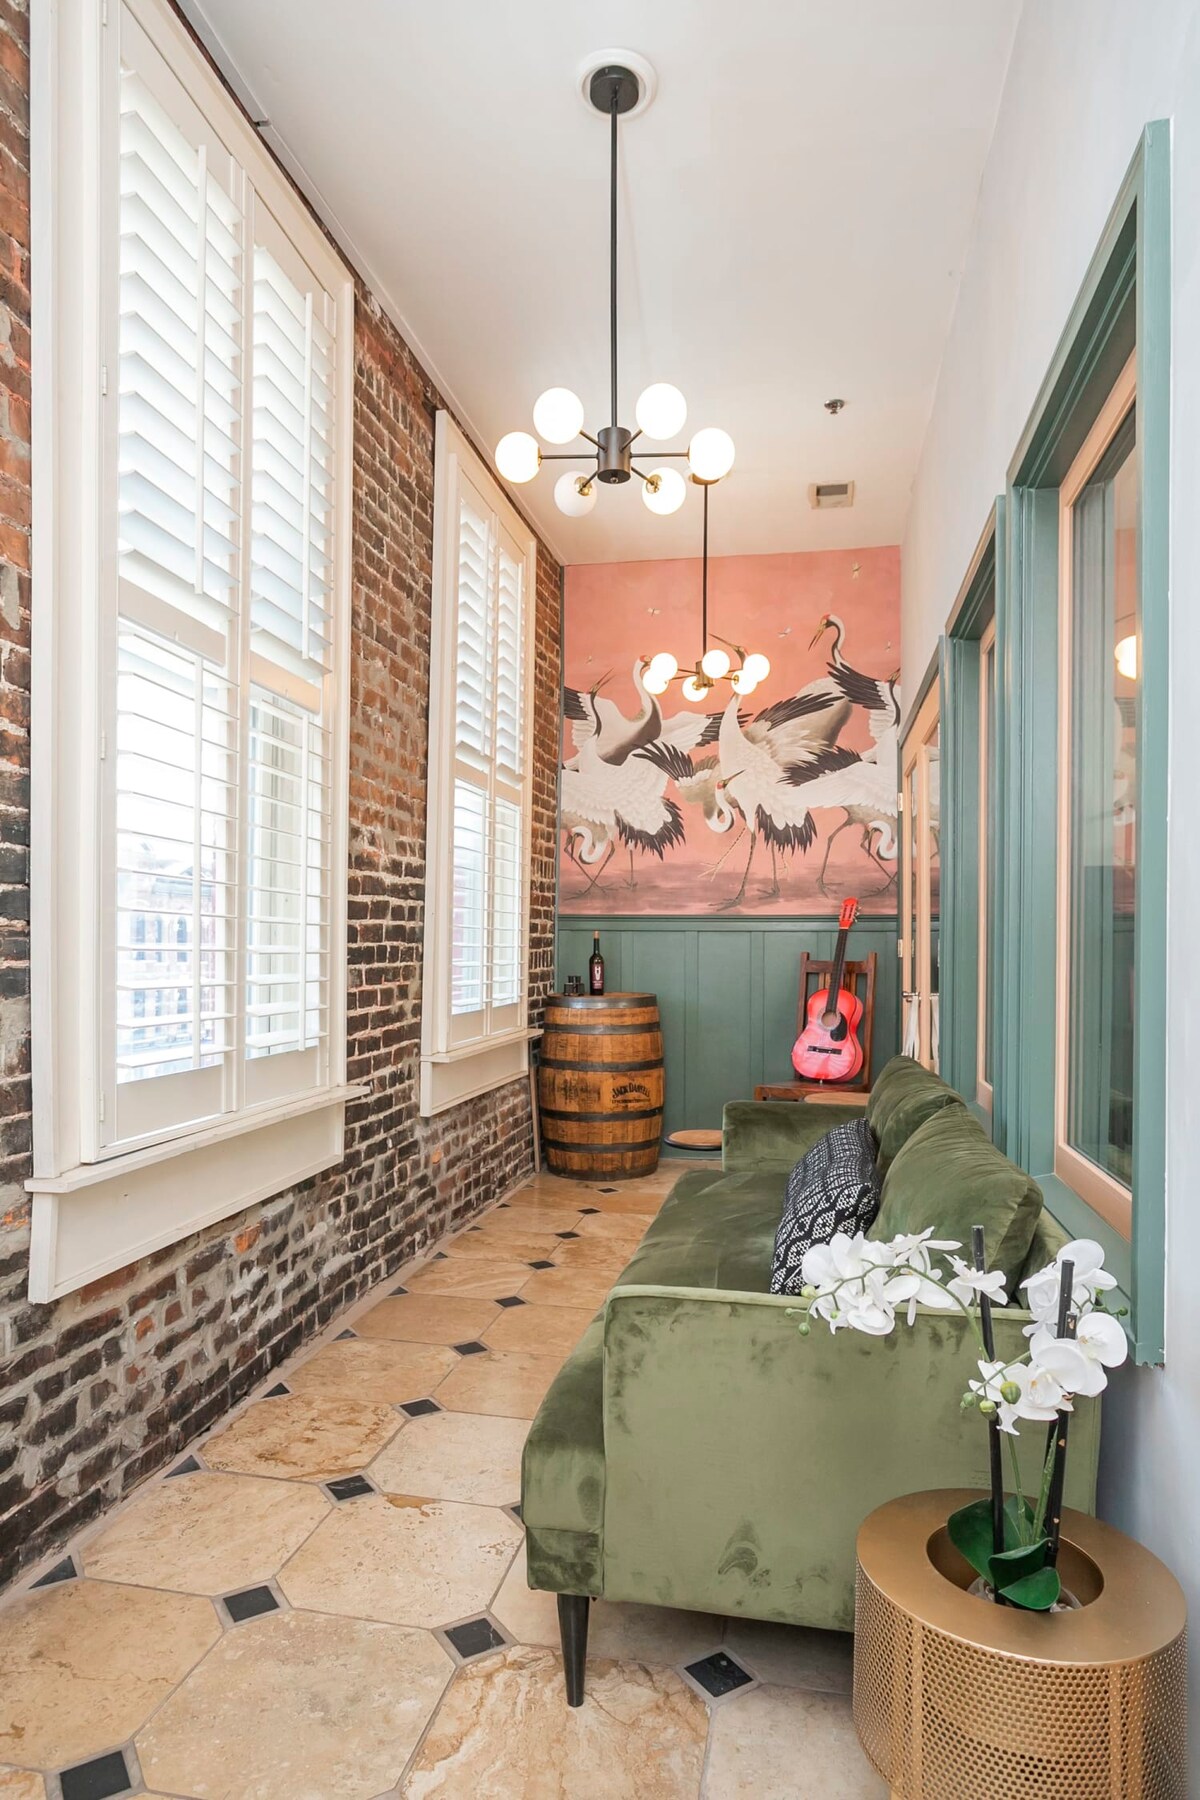
- Elongated sitting area with a green velvet sofa, exposed brick wall, and tiled floor. A barrel and a pink guitar add character, with a vibrant mural of cranes on the far wall., photo 18 of 28
- Bright sunroom with a green velvet sofa, tiled floor, and exposed brick, offering a view into the main living area through glass-paned doors. A crane mural decorates the far wall., photo 19 of 28
- Master bedroom with a queen-sized bed, a decorative teal and orange throw, and a textured dark green accent wall. A ceiling fan and skylights are visible overhead, with a dresser and mirror nearby., photo 20 of 28
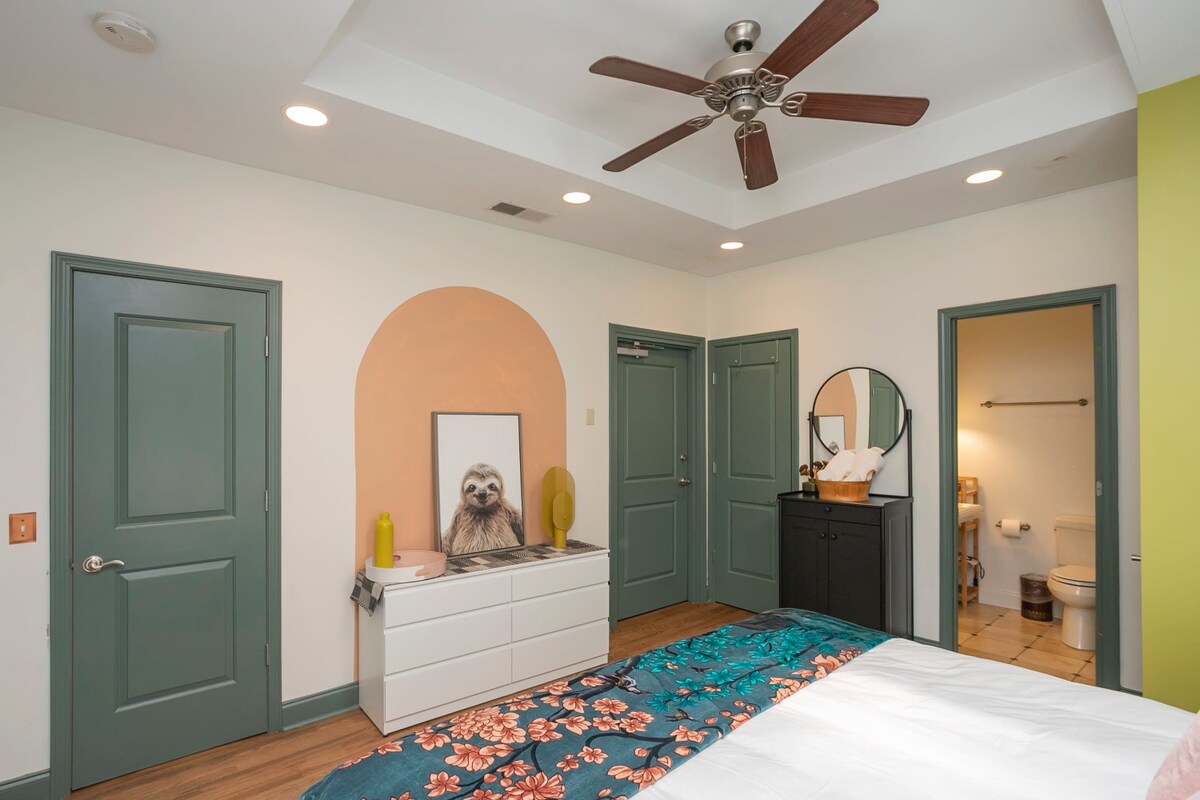
- A bright and modern bedroom featuring a white bed with a teal and floral patterned duvet, a white dresser with a sloth artwork, and sage green doors, all under a tray ceiling with a ceiling fan and recessed lighting., photo 21 of 28
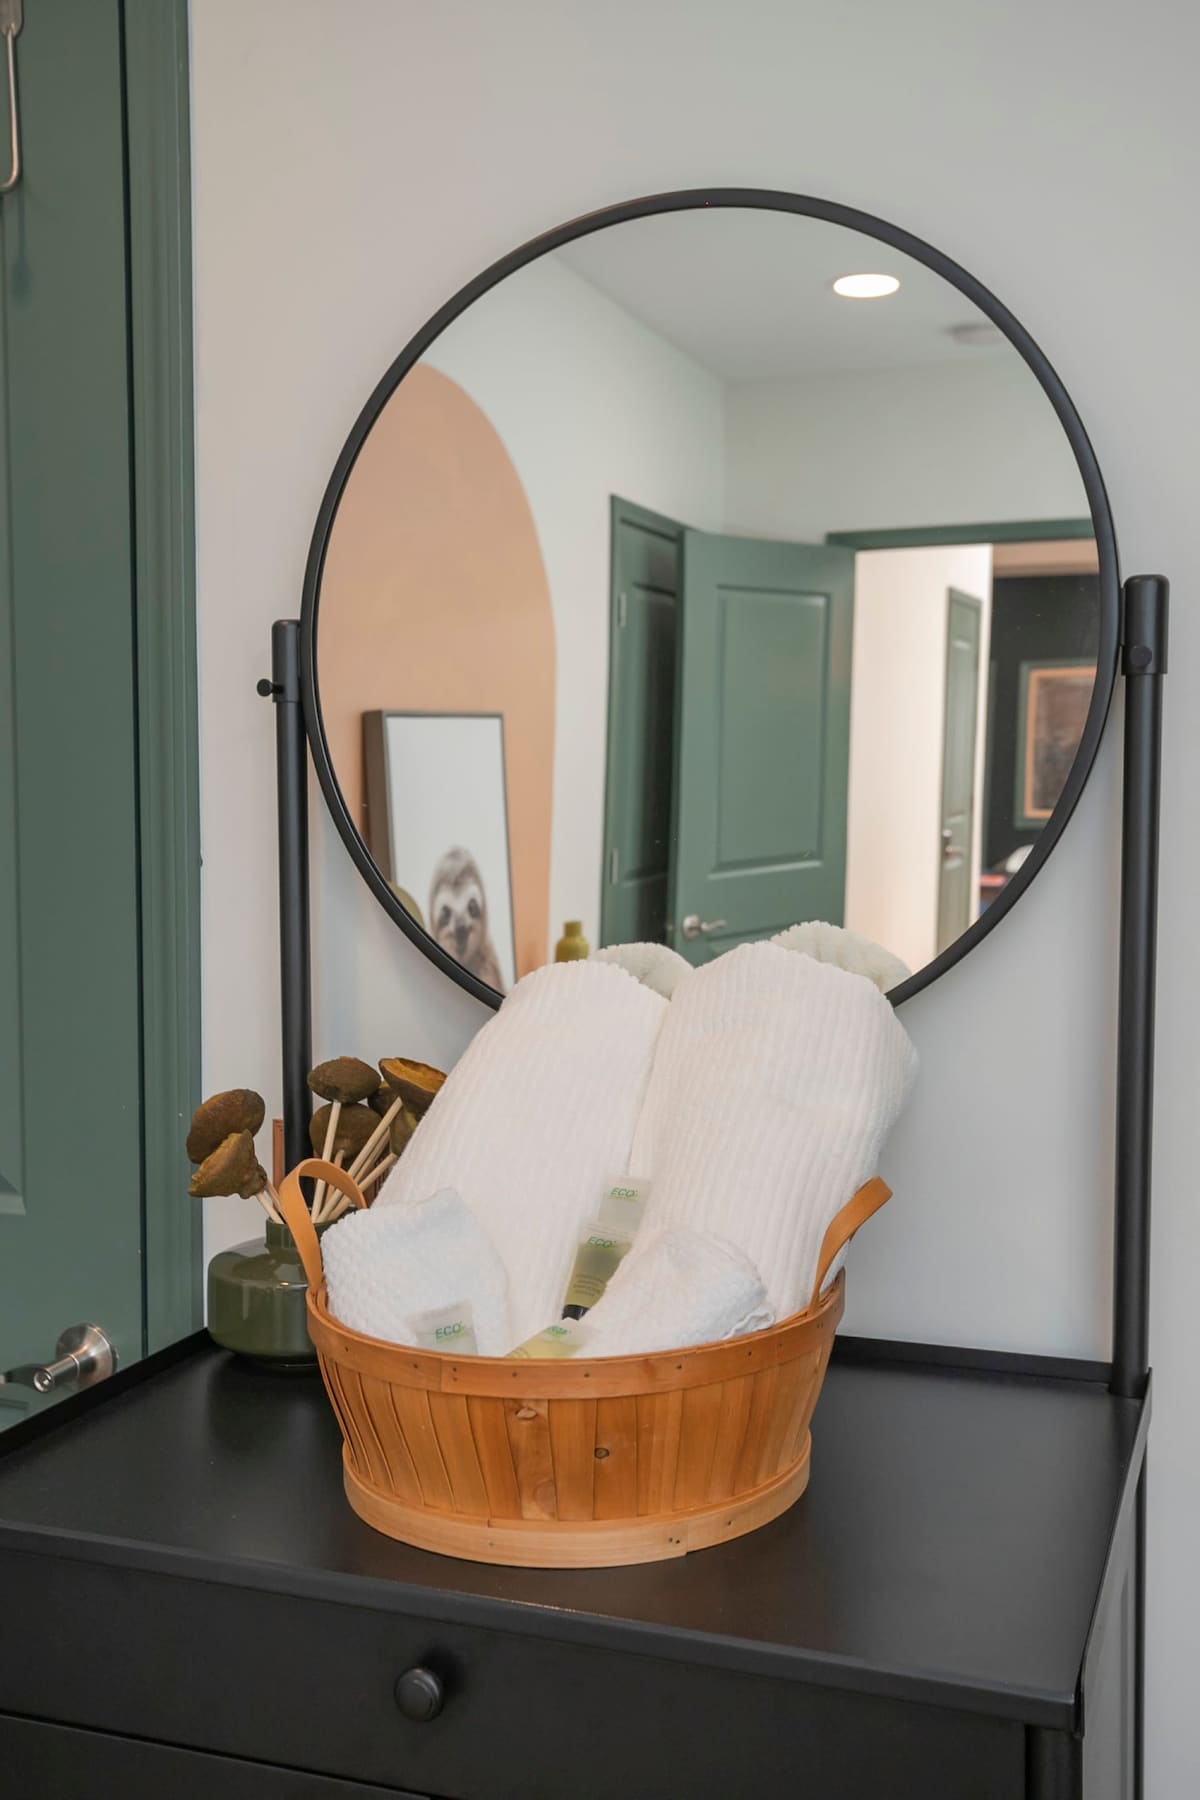
- A close-up of a black vanity table with a round black-framed mirror, reflecting a sage green door and a sloth artwork, featuring a wooden basket filled with neatly folded white towels and small toiletries., photo 22 of 28
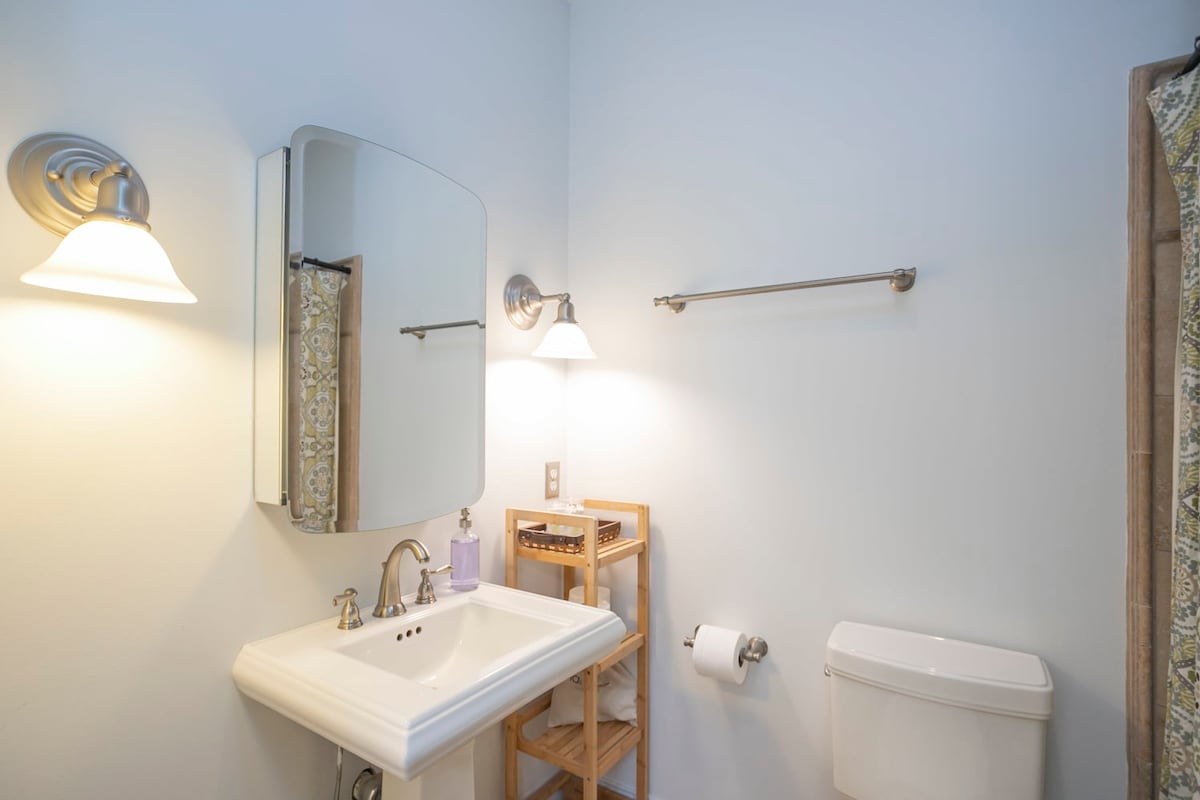
- A clean bathroom with a white pedestal sink, a wall-mounted medicine cabinet, and a toilet, illuminated by two sconce lights, featuring light gray walls and a small wooden shelf with toiletries., photo 23 of 28
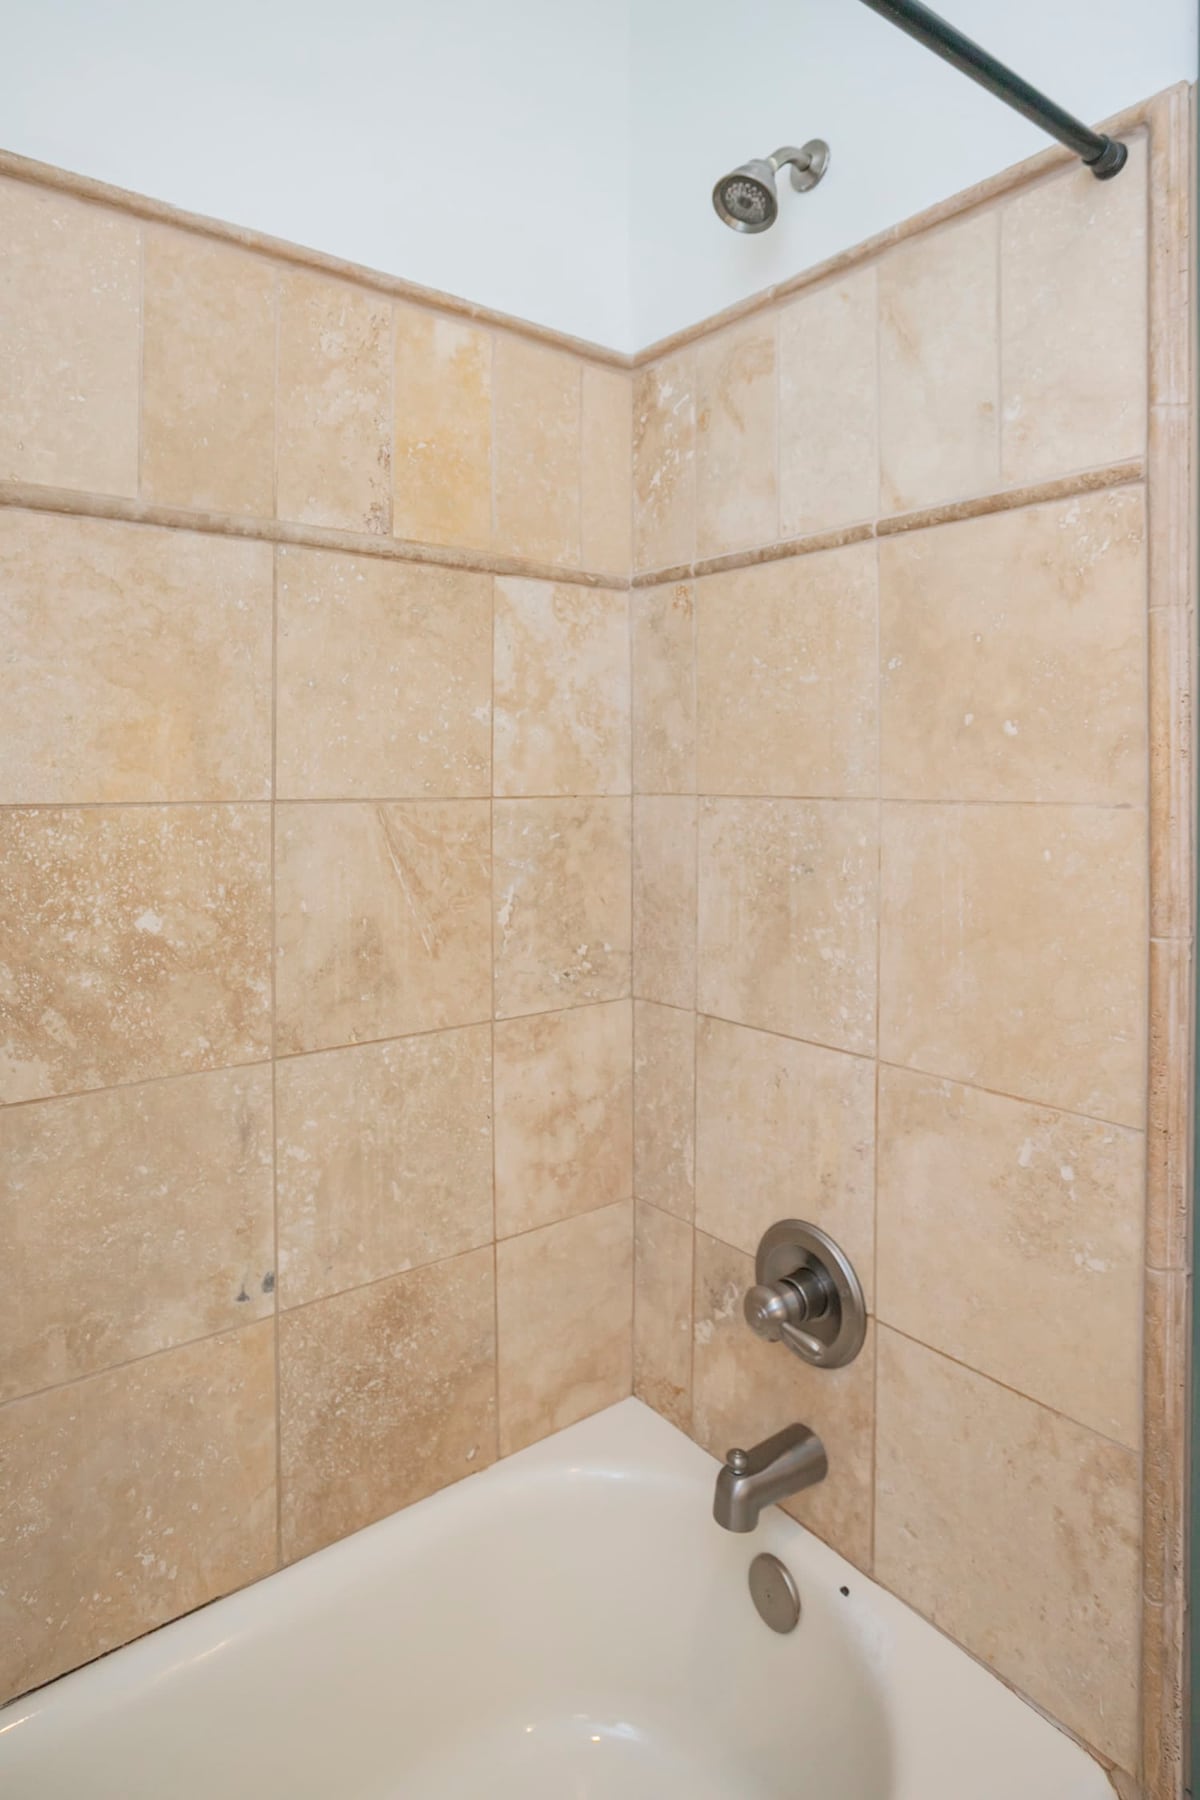
- A corner view of a bathroom shower/tub combo with light beige tiled walls and a white bathtub, featuring a chrome shower head and faucet fixtures, suggesting a functional and clean bathing area., photo 24 of 28
- A vibrant city street scene with red brick commercial buildings, including 'Boot Barn' and 'Rippy's', bustling with pedestrians under a clear blue sky, showcasing the lively urban environment of the property's location., photo 25 of 28
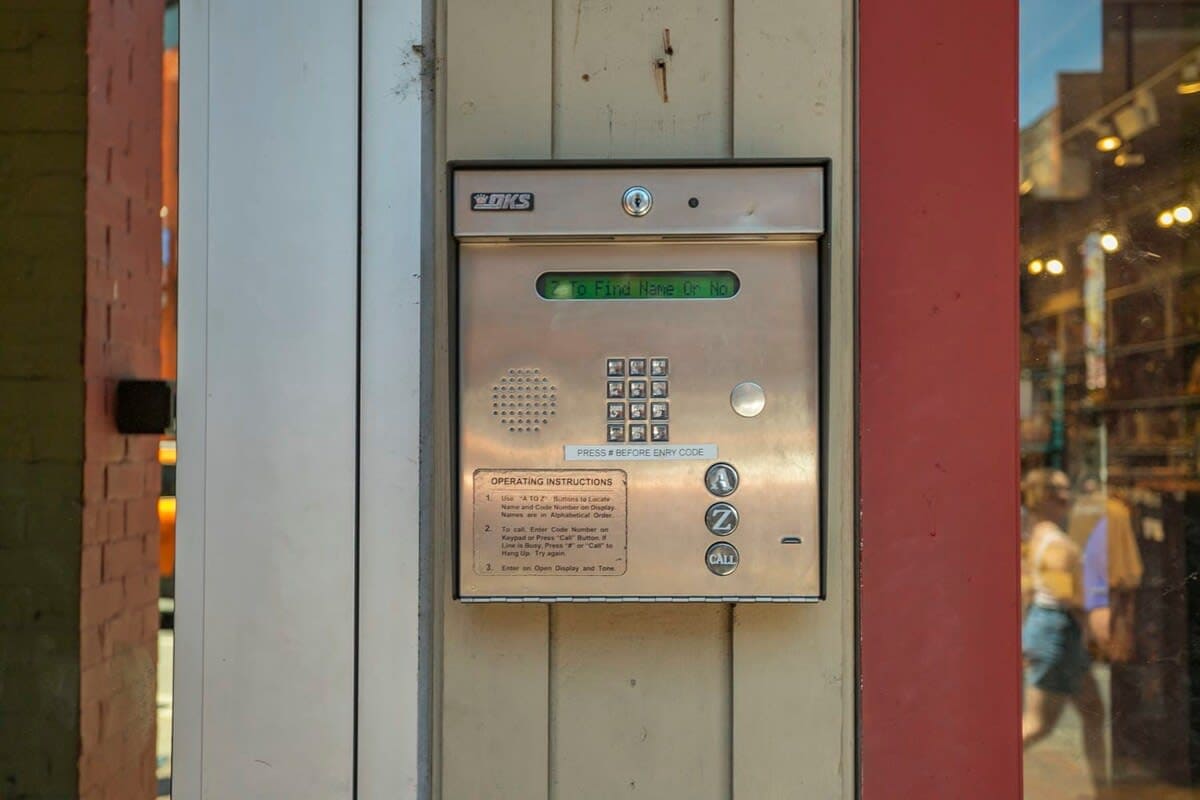
- A close-up of a silver intercom system mounted on a building's exterior wall, displaying instructions for entry and a keypad, indicating a secure access point for the property., photo 26 of 28
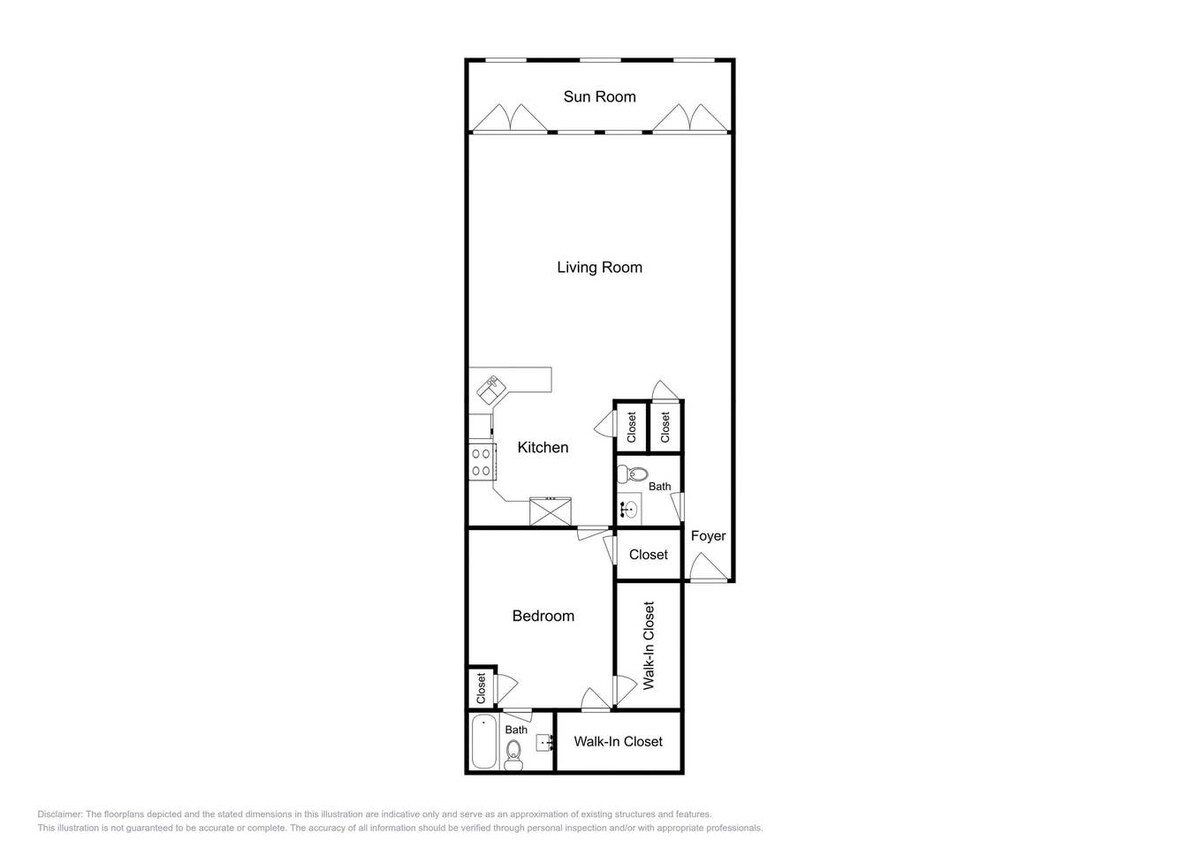
- A black and white floor plan illustrating the layout of a one-bedroom, one-and-a-half-bathroom condominium, featuring a sunroom, living room, kitchen, bedroom, and multiple closets, providing an overview of the property's spatial arrangement., photo 27 of 28
- A 'SHORT TERM RENTAL PERMIT' document issued by the Metropolitan Government of Nashville and Davidson County, detailing the issue and expiration dates, number of bedrooms (1), and maximum occupancy (6) for the property., photo 28 of 28


Choose your stay
Book directly with Hallson.