
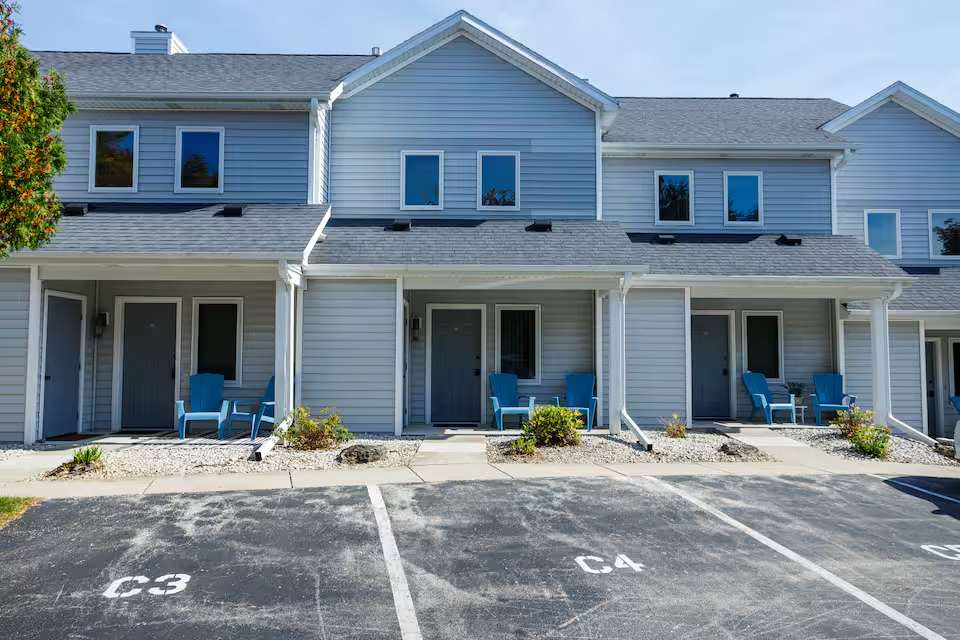
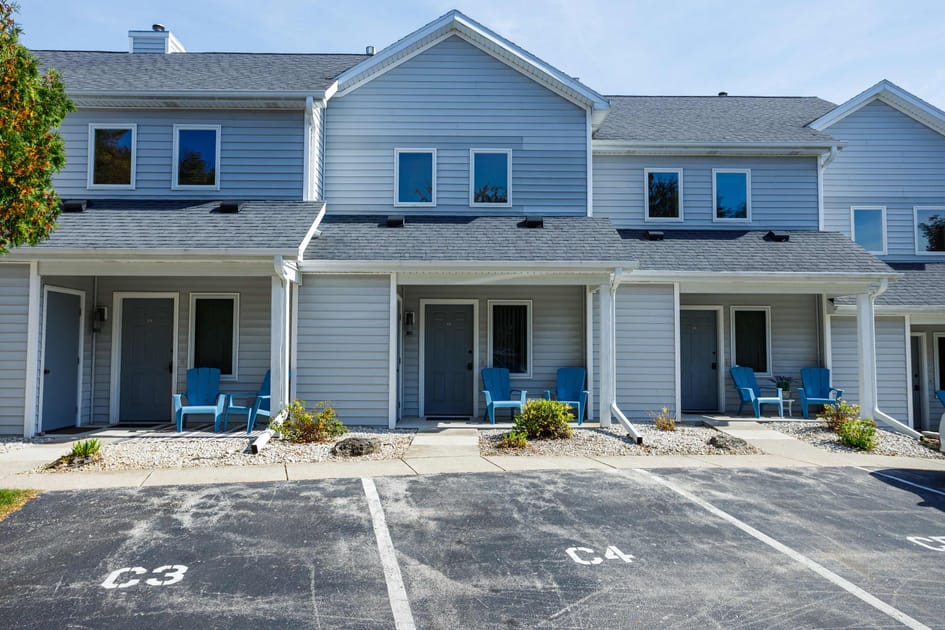
- Front view of a multi-unit condominium building with light blue siding, white trim, and dark gray roofs, featuring individual ground-level entrances with blue Adirondack chairs and a paved parking lot in the foreground., photo 1 of 20
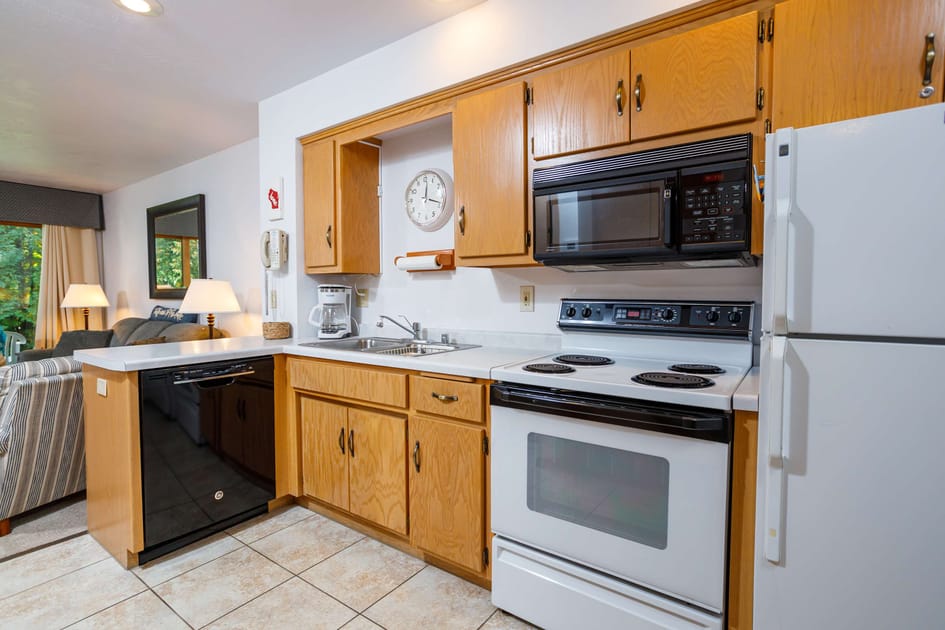
- A compact kitchen with light wood cabinetry, white countertops, and white tile flooring, featuring a black microwave above a white electric range, a white refrigerator, and a black dishwasher., photo 2 of 20
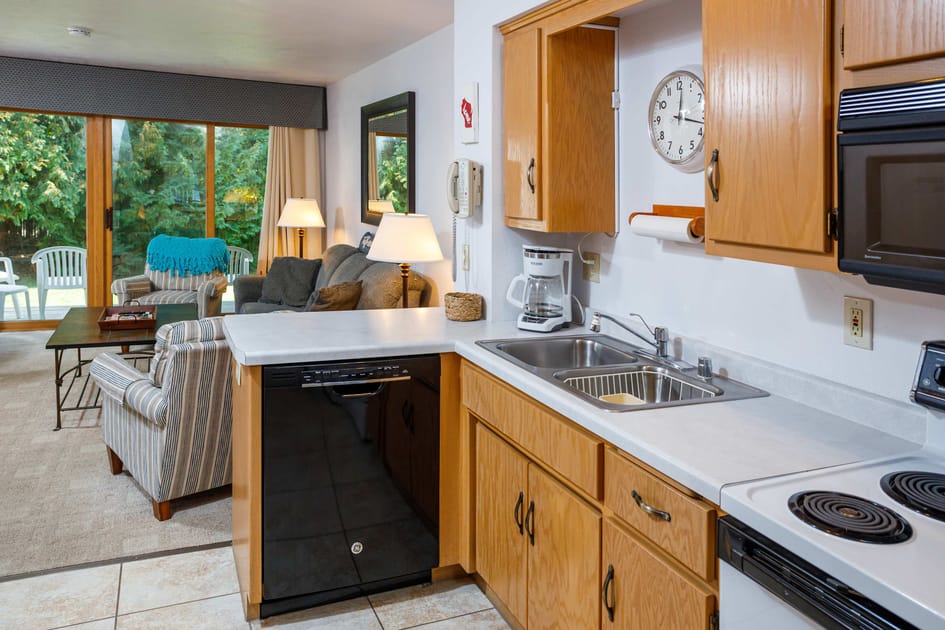
- View of the kitchen from a slightly different angle, showing the open-concept layout connecting to the living area, with light wood cabinets, white countertops, and a black dishwasher., photo 3 of 20
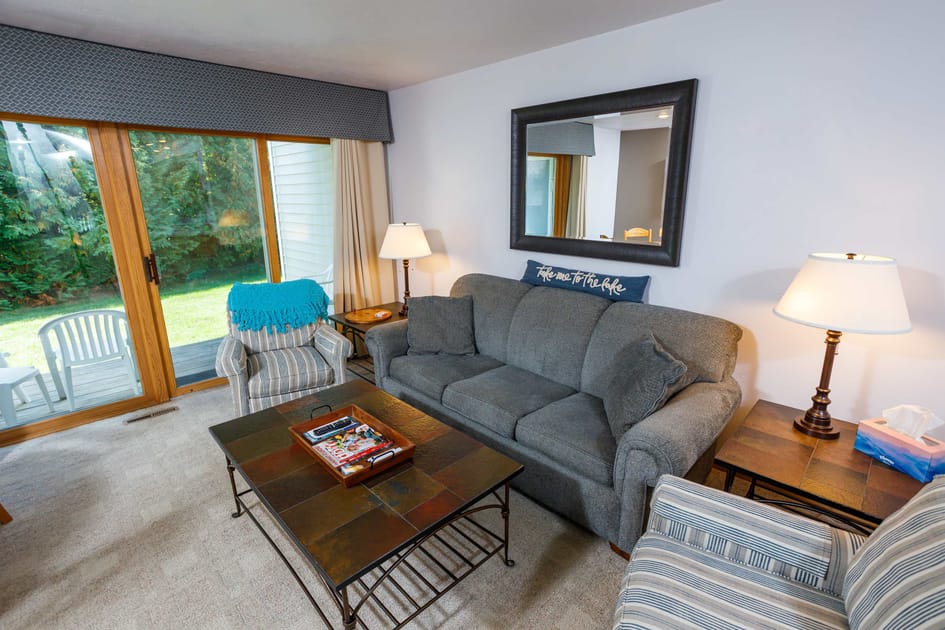
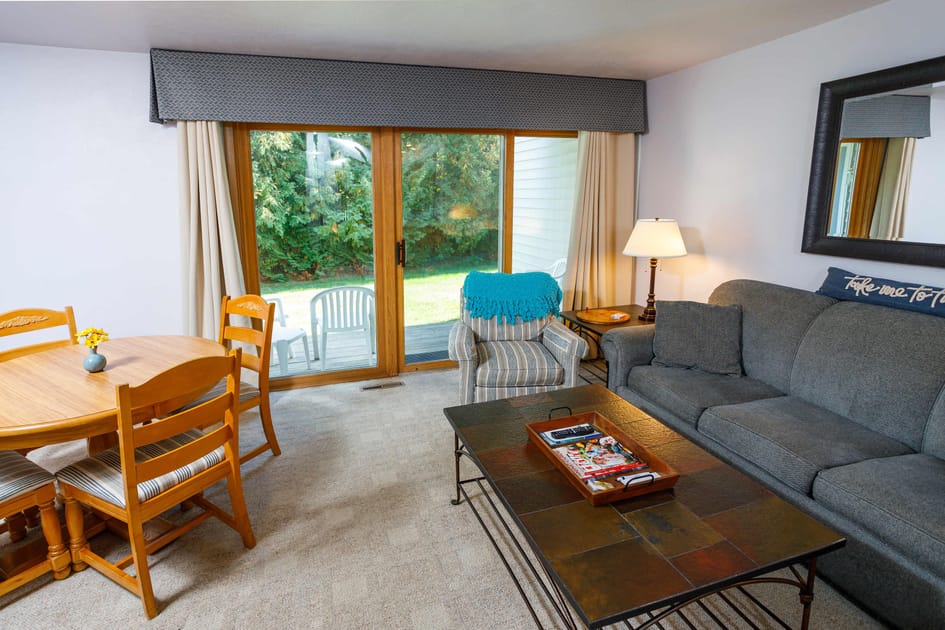
- Cozy living room with a gray sofa, a striped armchair, and a dark coffee table with a tiled top, facing a large sliding glass door that opens to an outdoor patio., photo 4 of 20
- Living room and dining area featuring a gray sofa, a striped armchair, and a round wooden dining table with four chairs, all illuminated by natural light from a large sliding glass door., photo 5 of 20
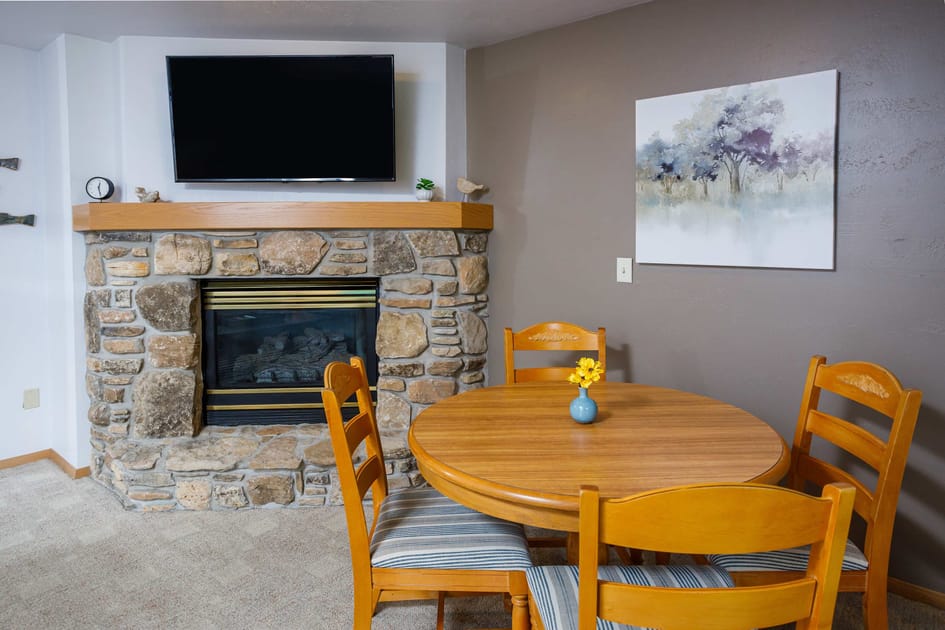
- Dining area with a round wooden table and four chairs, positioned next to a stone fireplace with a wooden mantel and a wall-mounted flat-screen TV above it., photo 6 of 20
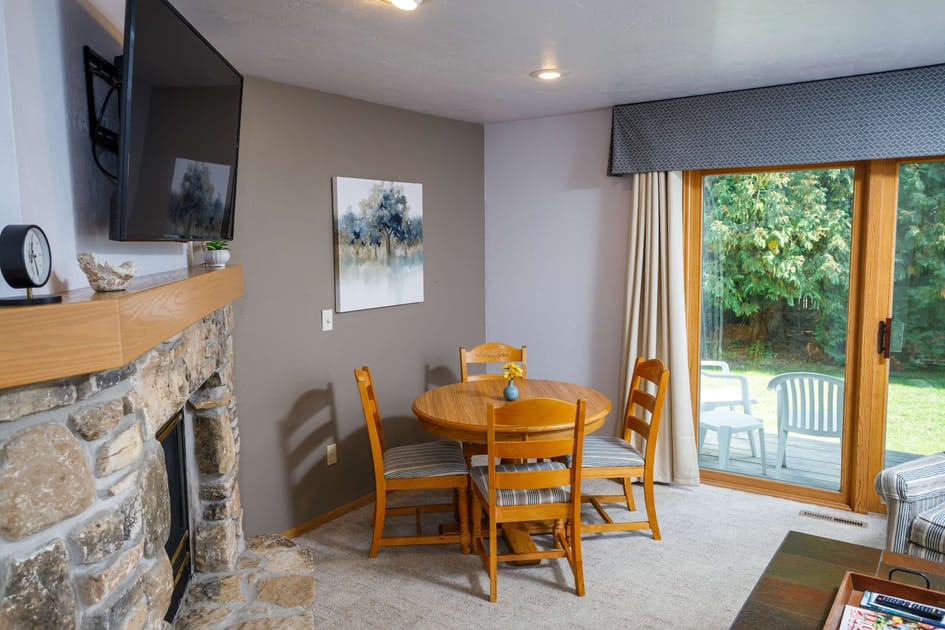
- Dining area with a round wooden table and four chairs, offering a view towards the sliding glass door and the outdoor space, adjacent to a stone fireplace and a wall with abstract artwork., photo 7 of 20
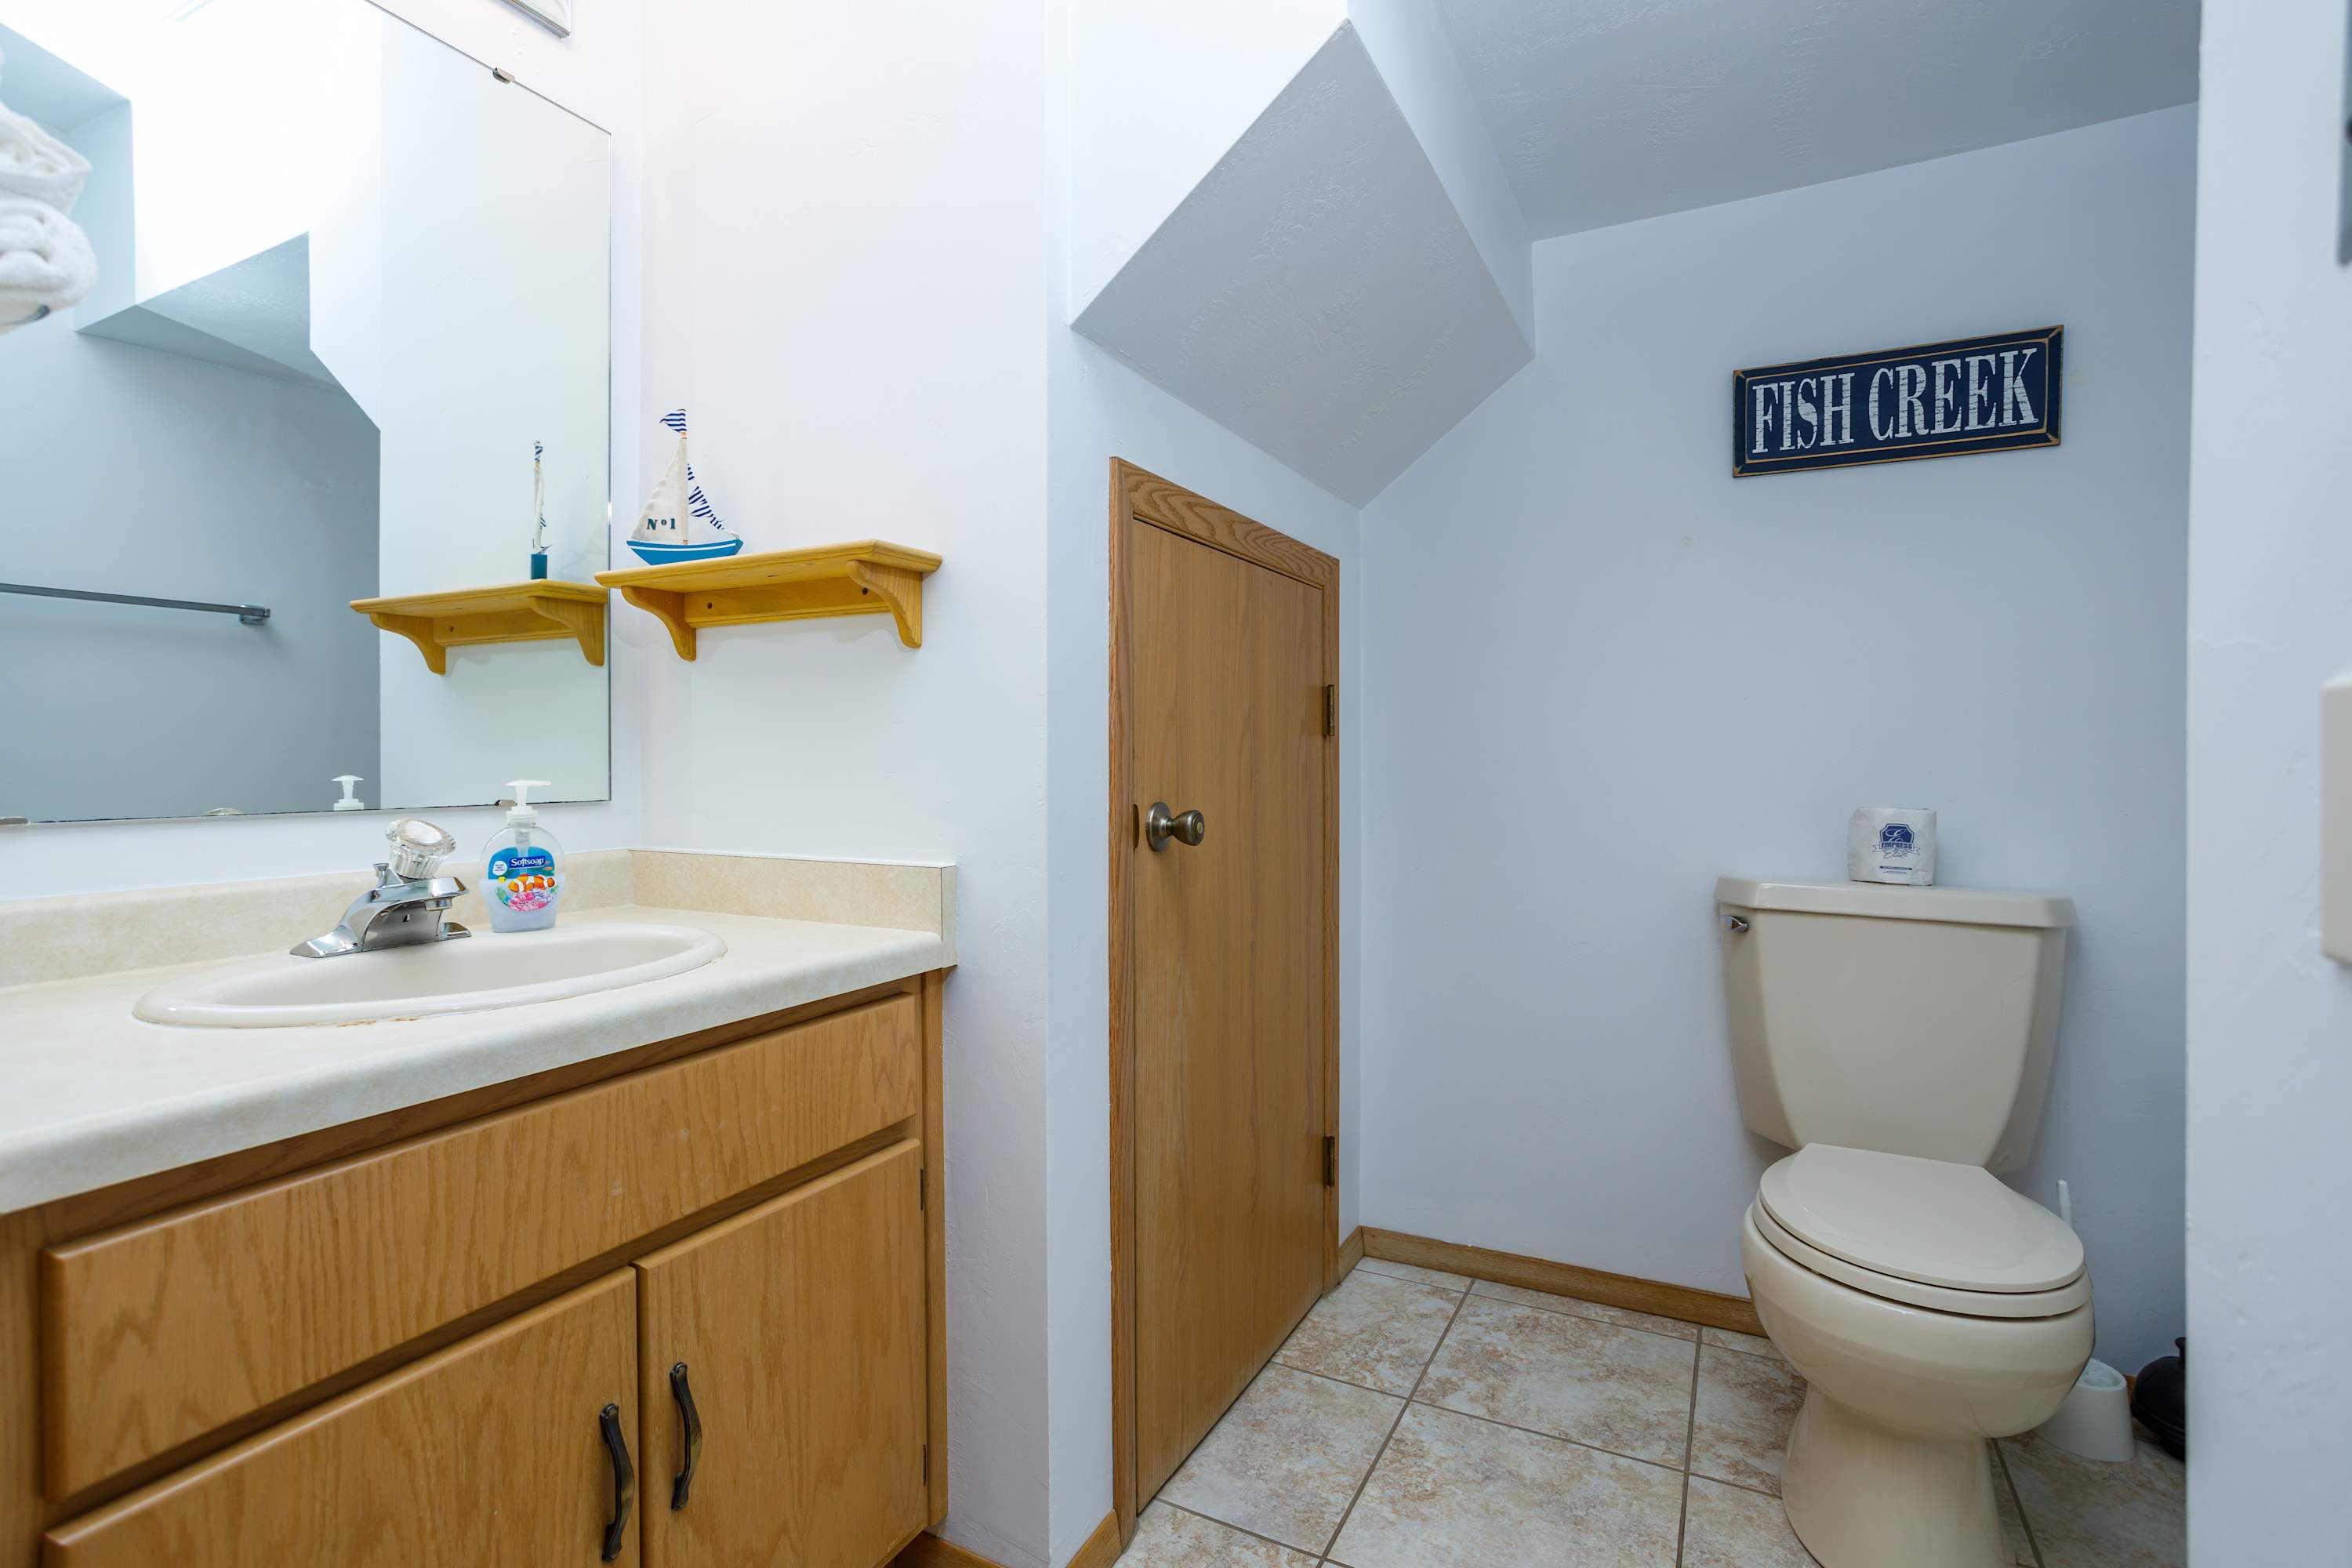
- A compact bathroom with a single vanity featuring a light wood cabinet and white countertop, a toilet, and white tiled flooring, decorated with a nautical-themed shelf., photo 8 of 20
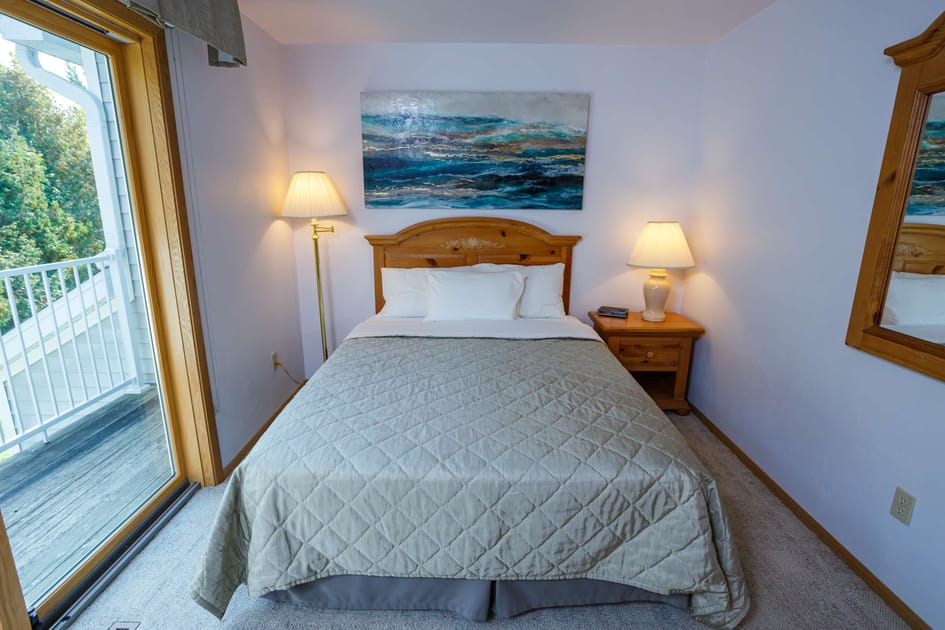
- Bedroom with a queen-sized bed featuring a light wood headboard and quilted bedding, flanked by two nightstands with lamps, and a large sliding glass door leading to a balcony., photo 9 of 20
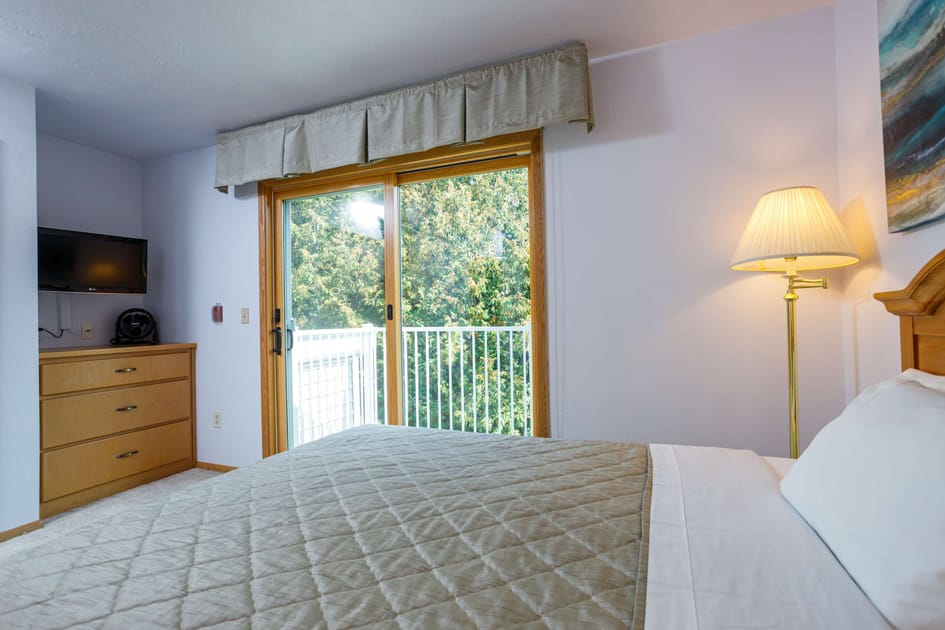
- View of the bedroom showing the queen-sized bed, a wooden dresser with a small TV, and the sliding glass door providing a bright view of the outdoors from the balcony., photo 10 of 20
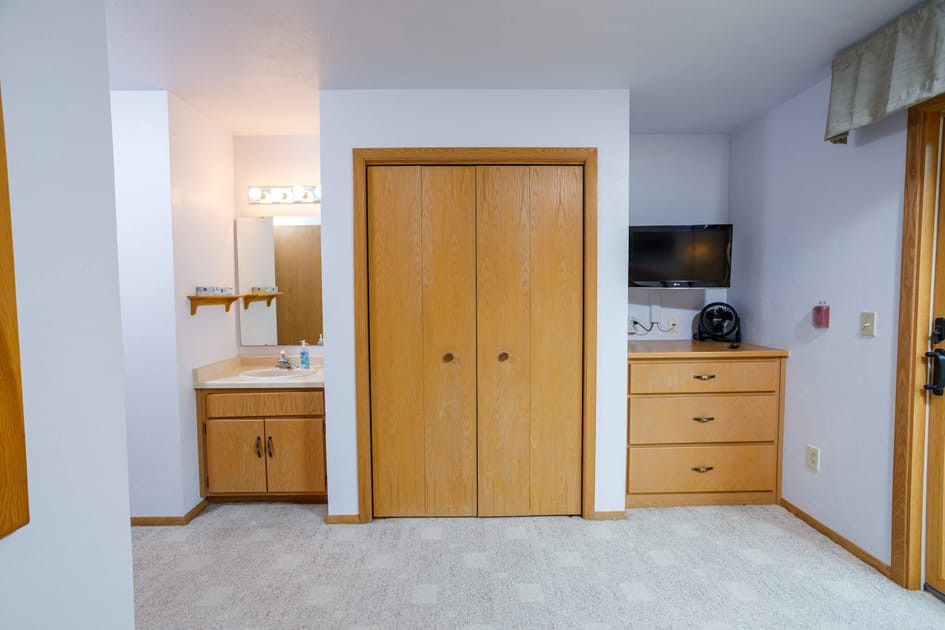
- An open area featuring a light wood vanity with a sink and mirror on the left, a large wooden closet with bi-fold doors in the center, and a dresser with a television and fan on the right, all on a light patterned carpet., photo 11 of 20
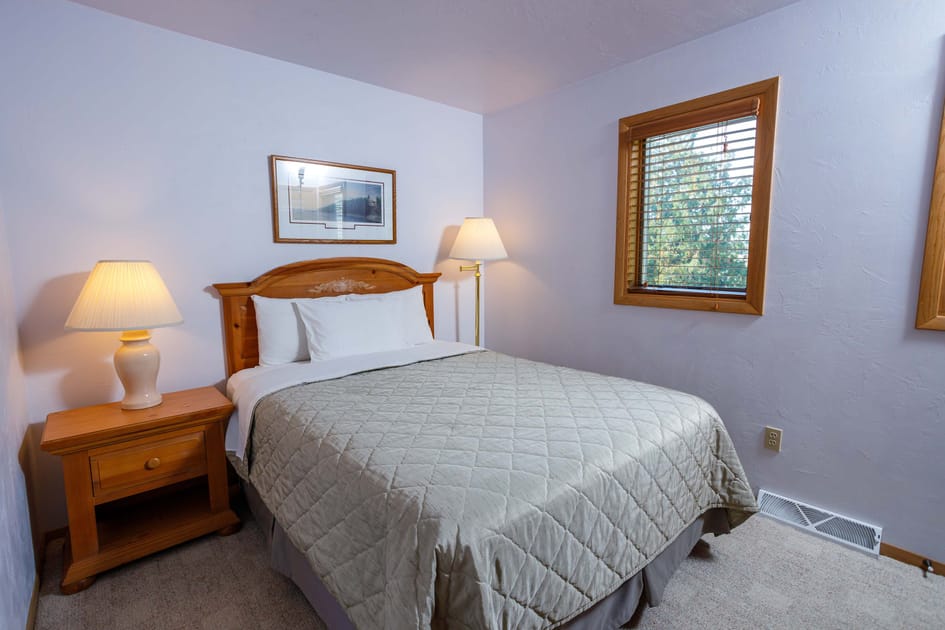
- A cozy bedroom featuring a queen-sized bed with a quilted comforter, a wooden headboard, a matching nightstand with a lamp, and a window with wooden blinds, all on a light patterned carpet., photo 12 of 20
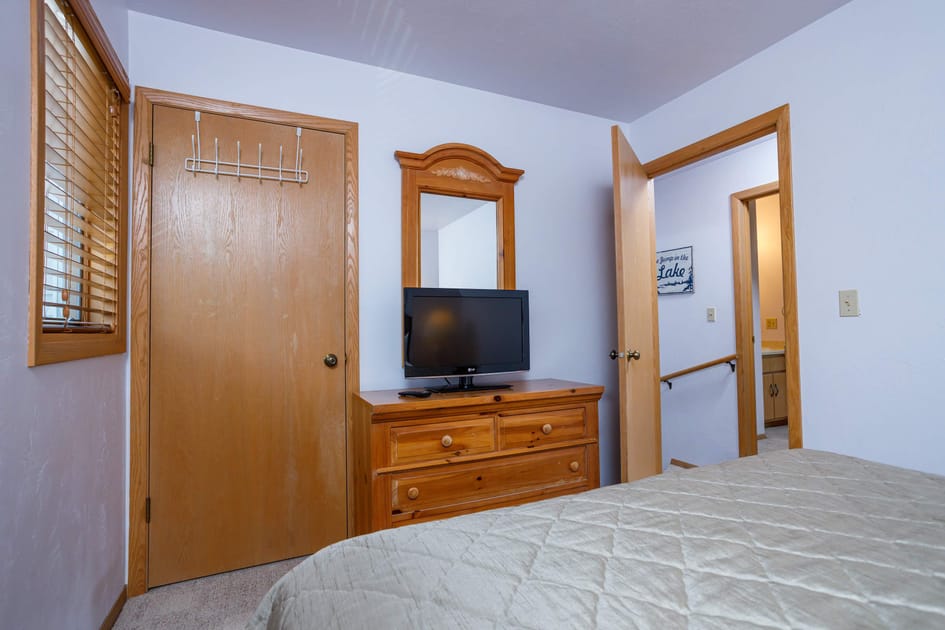
- A bedroom corner with a wooden dresser topped with a television and a decorative mirror, next to a wooden closet door and another door opening to a hallway with stairs., photo 13 of 20
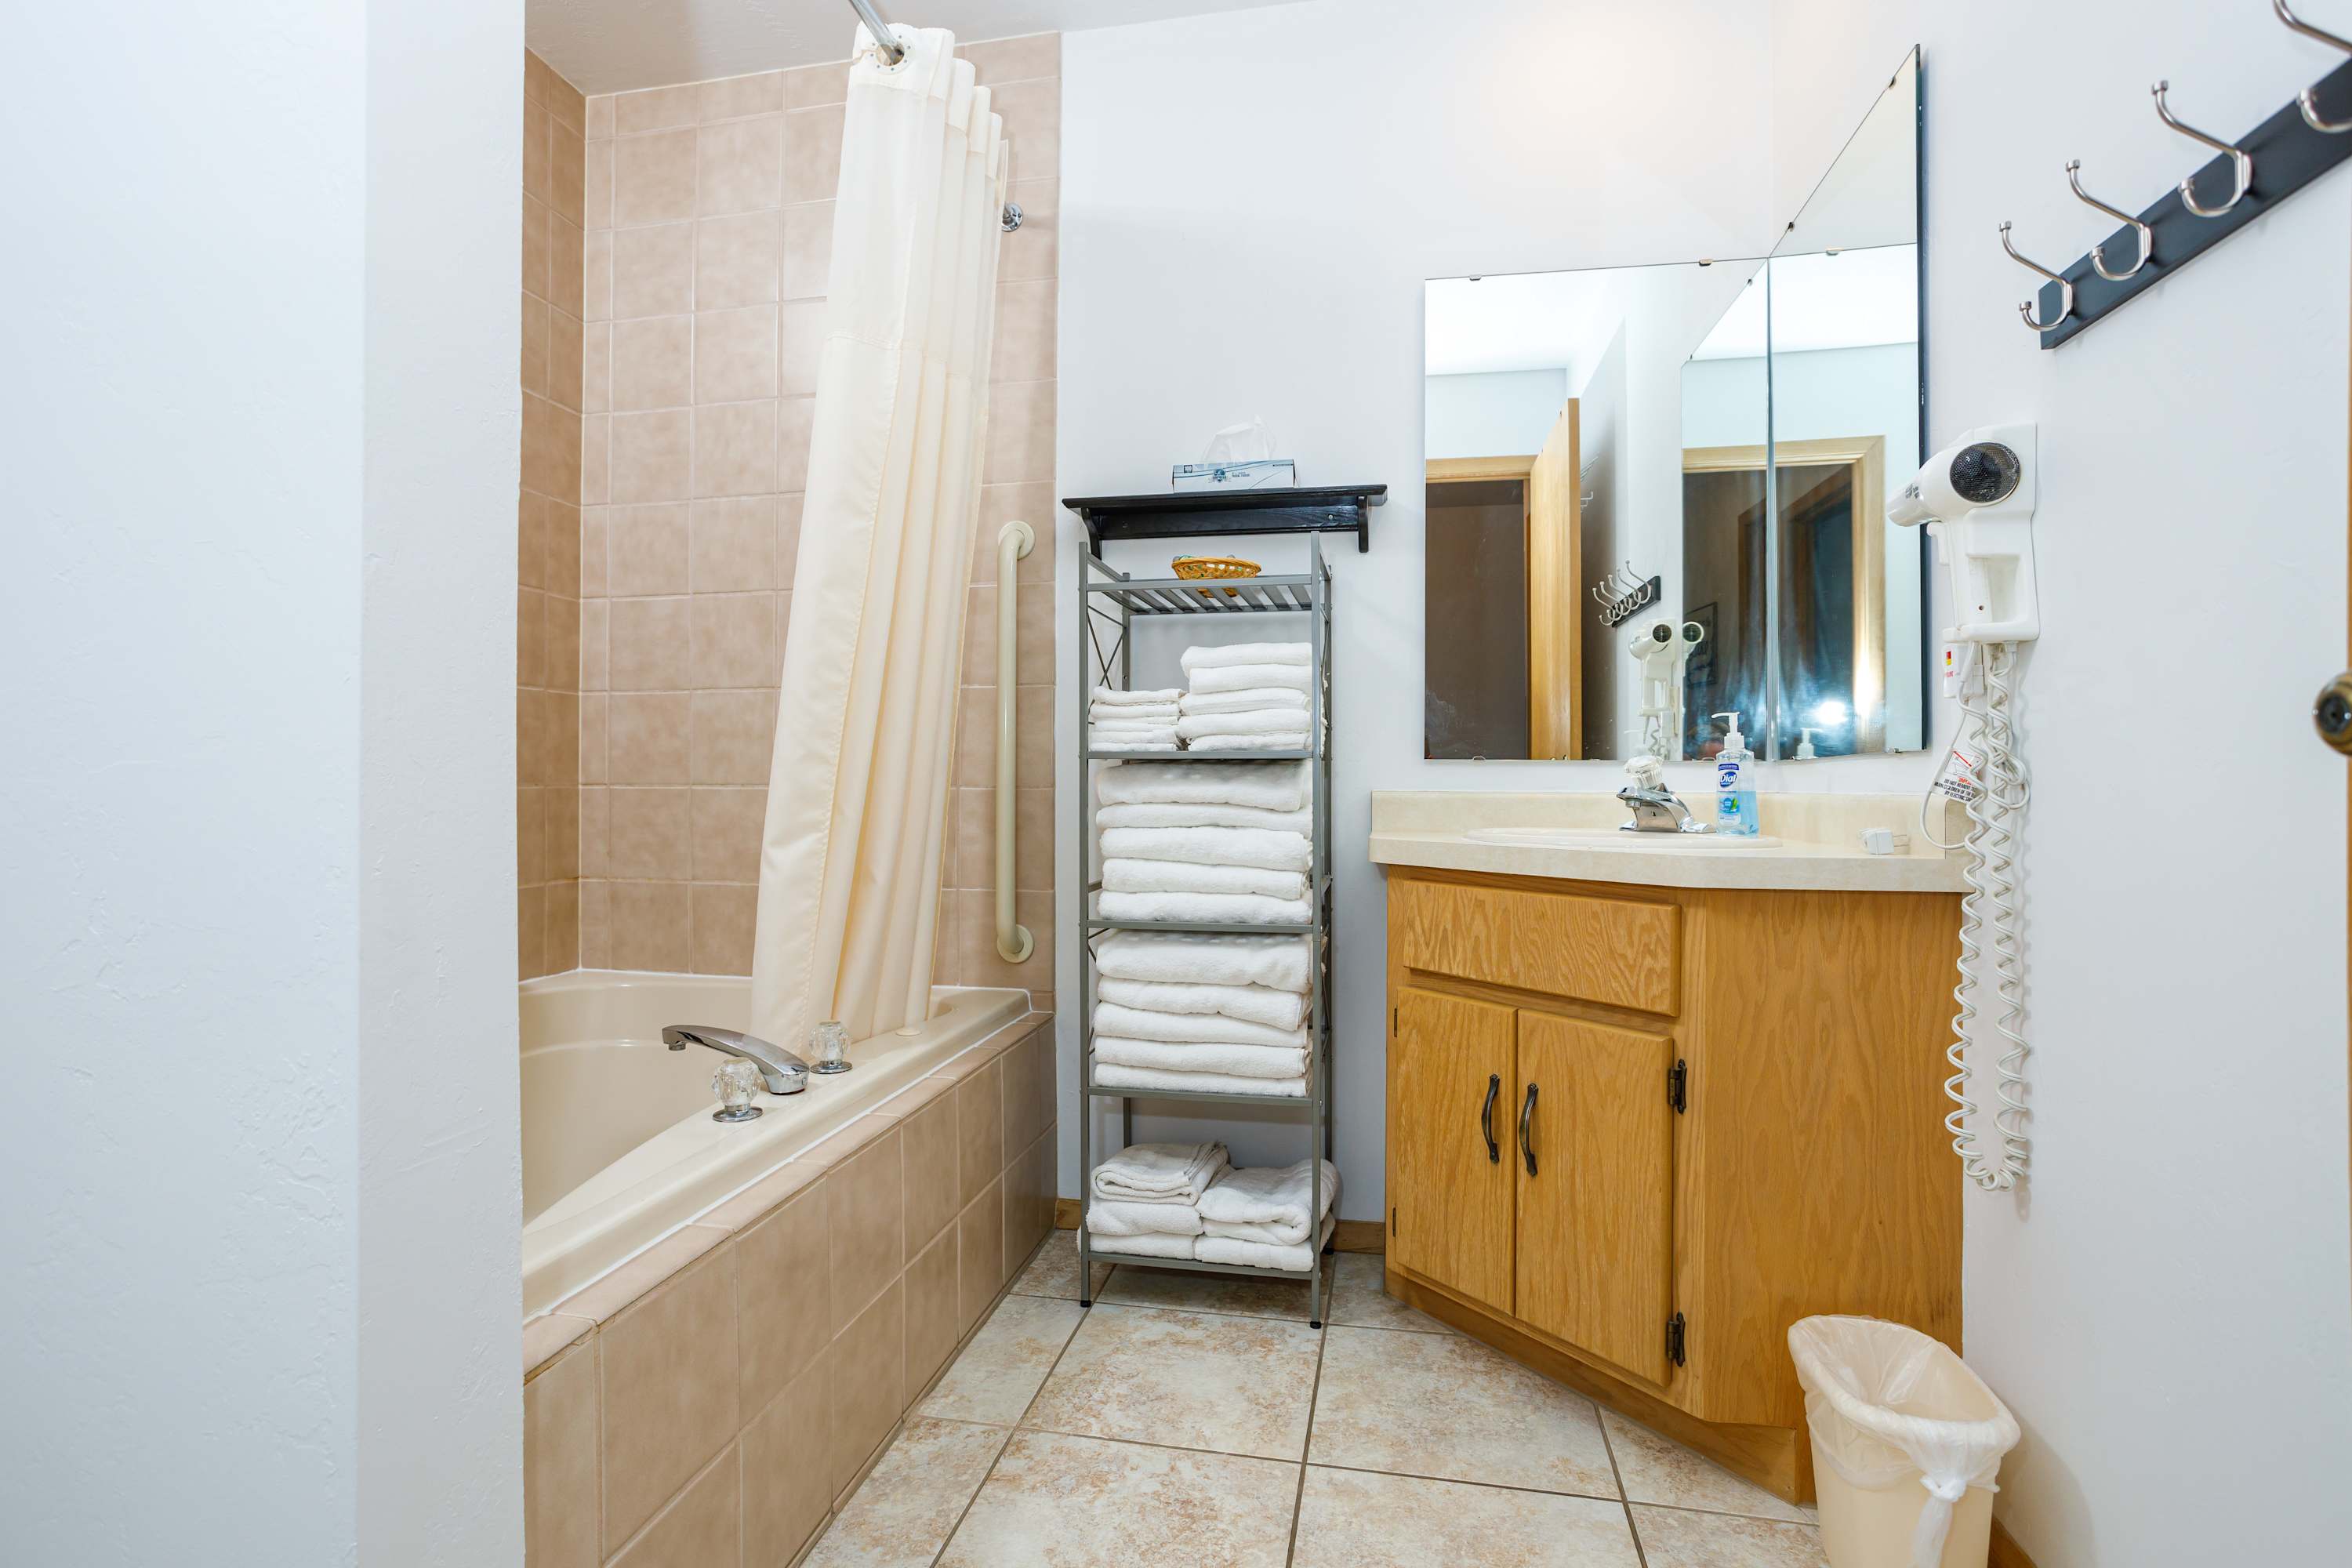
- A tiled bathroom featuring a light wood vanity with a sink and large mirror, a bathtub with a shower curtain, and a metal shelving unit stocked with white towels., photo 14 of 20
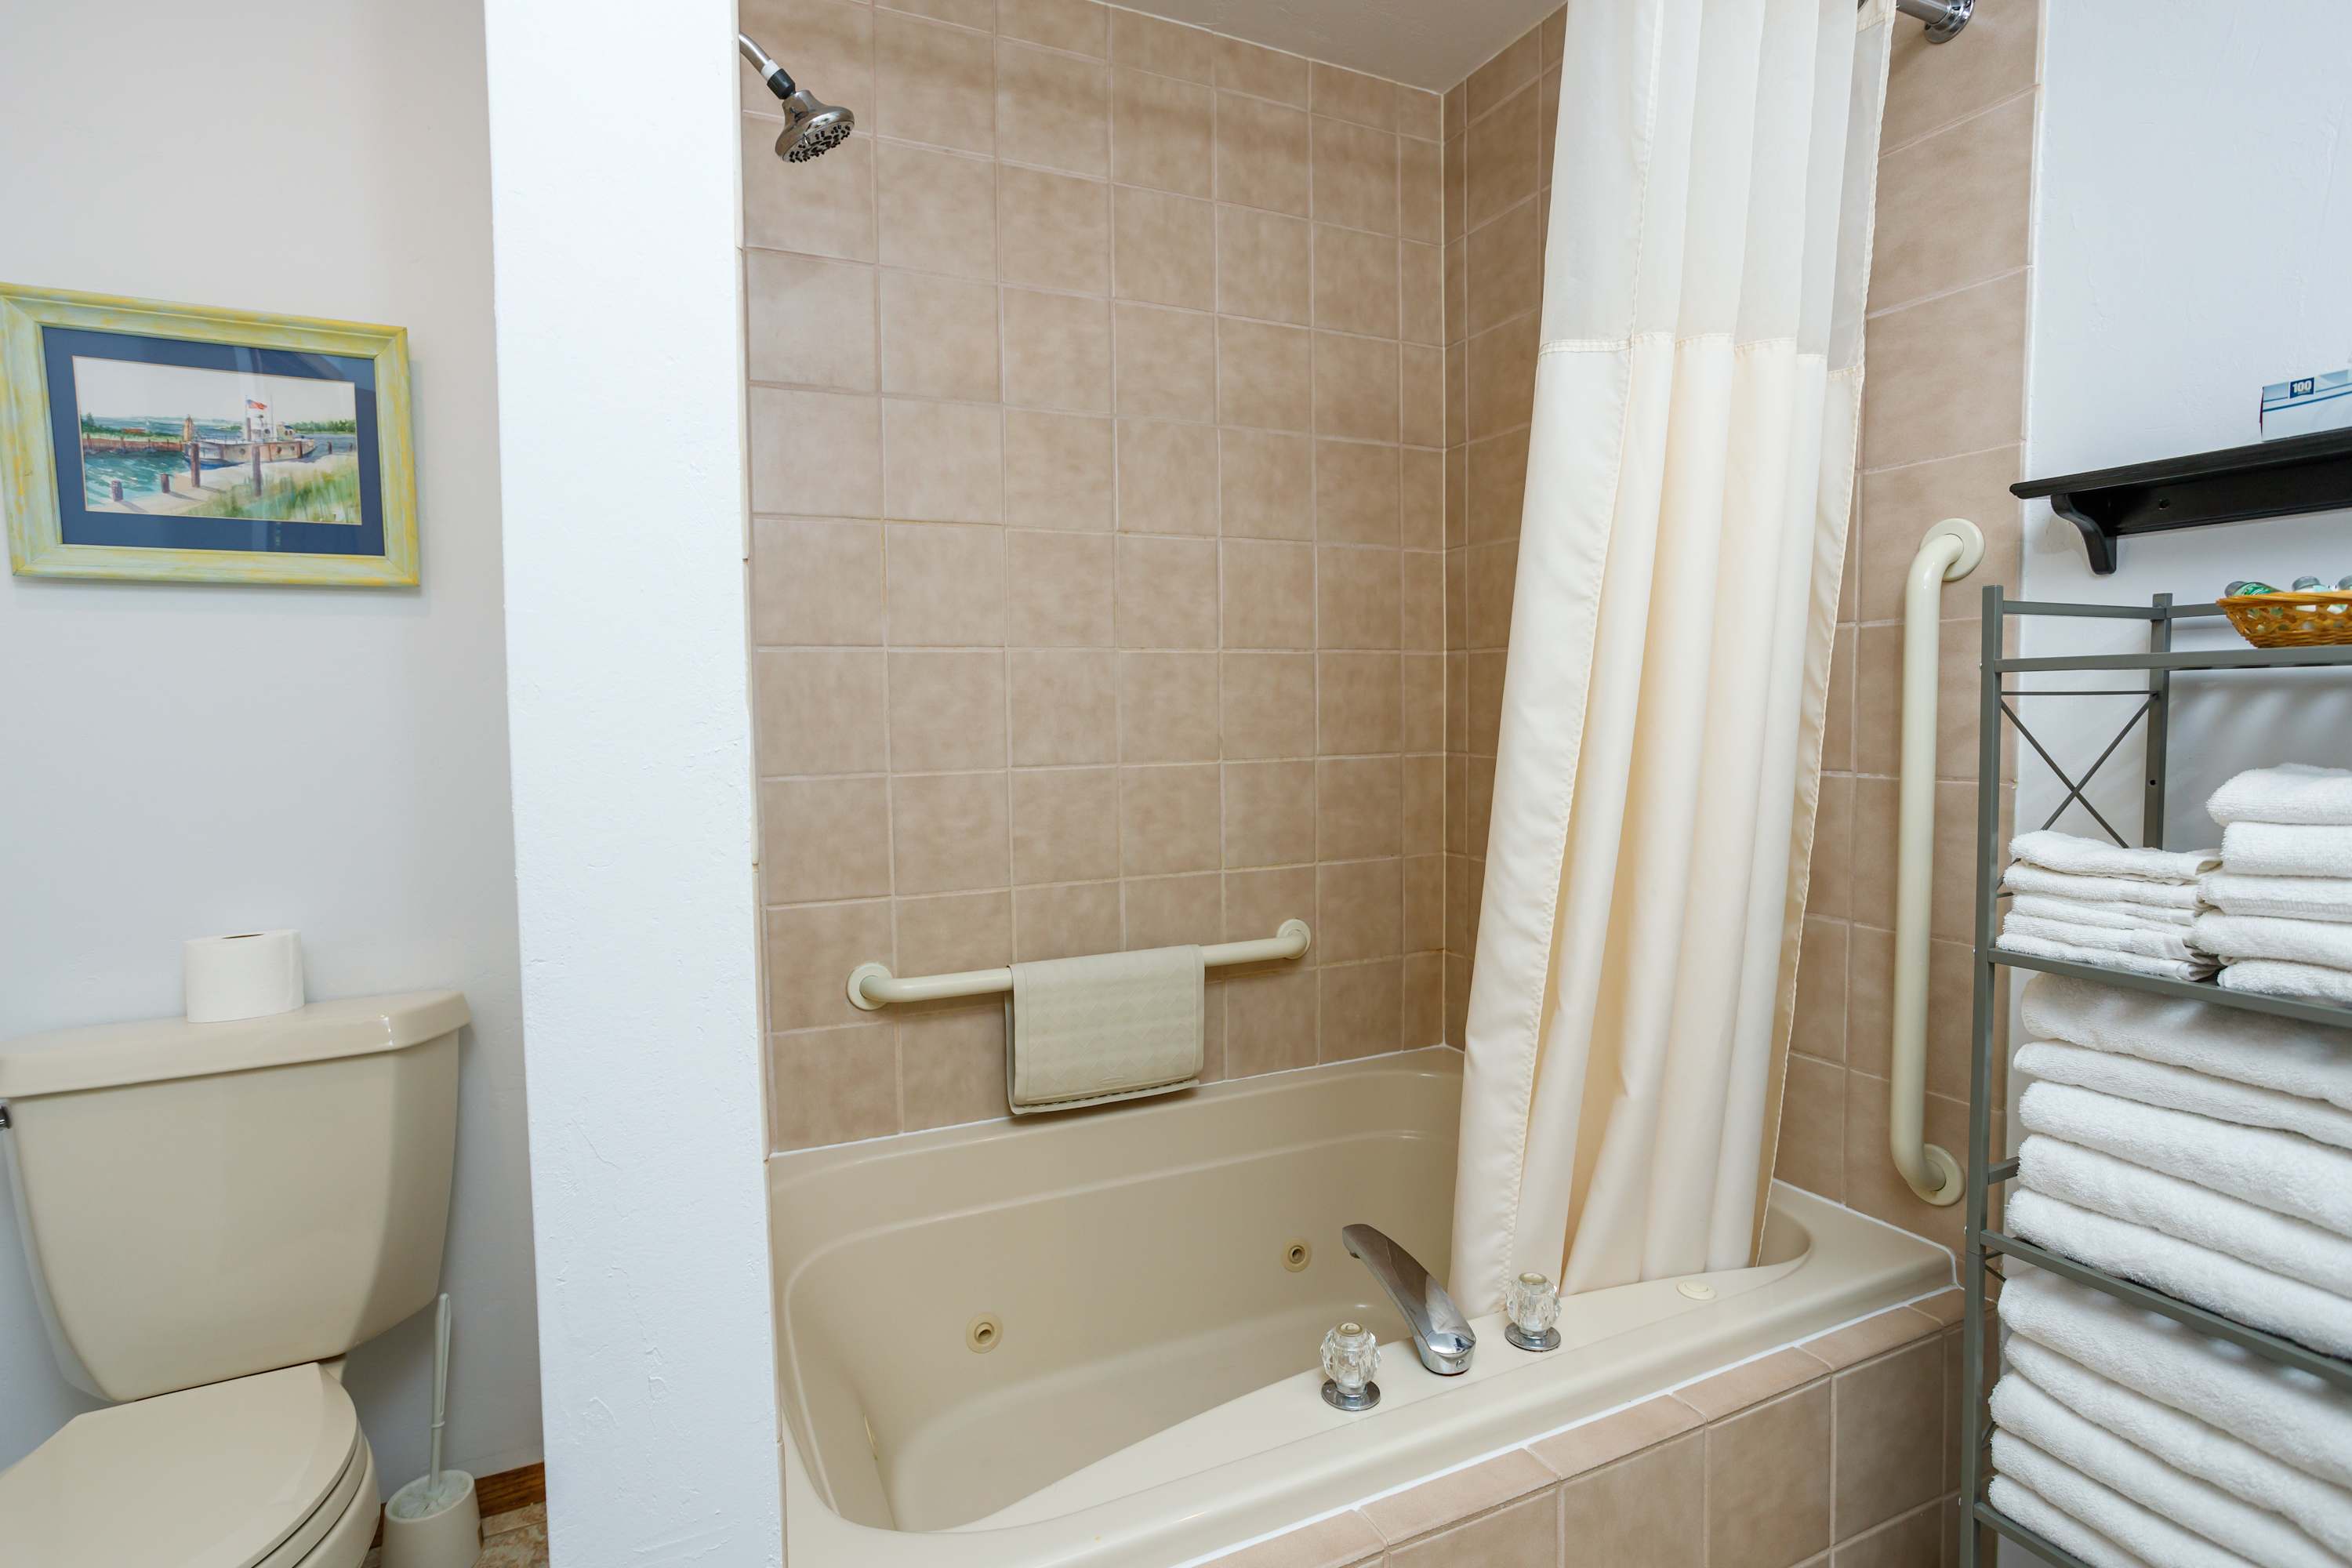
- A close-up of the tiled bathroom showing the toilet, a built-in bathtub with a shower head and curtain, and a grab bar, with a small framed picture on the wall., photo 15 of 20
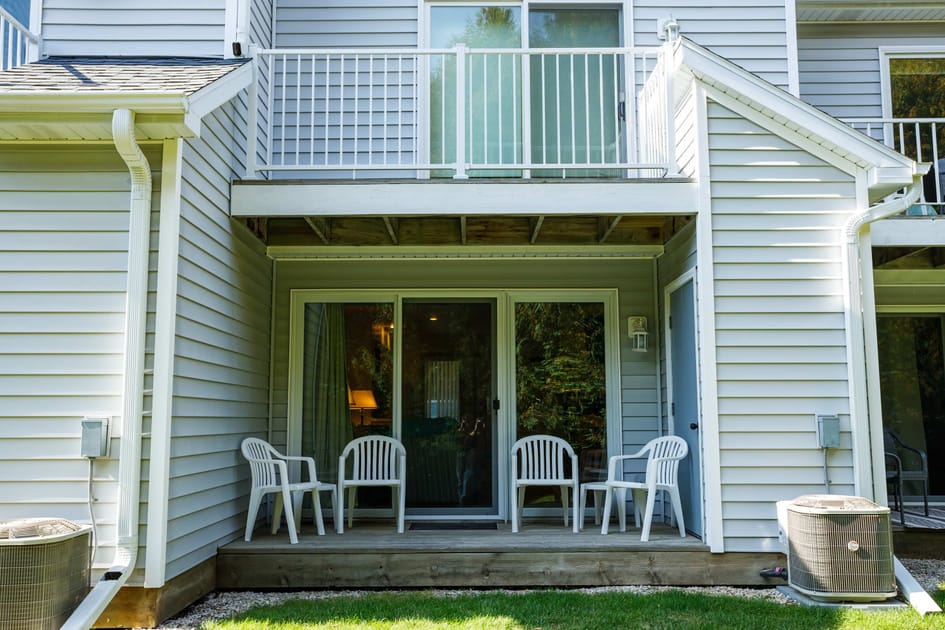
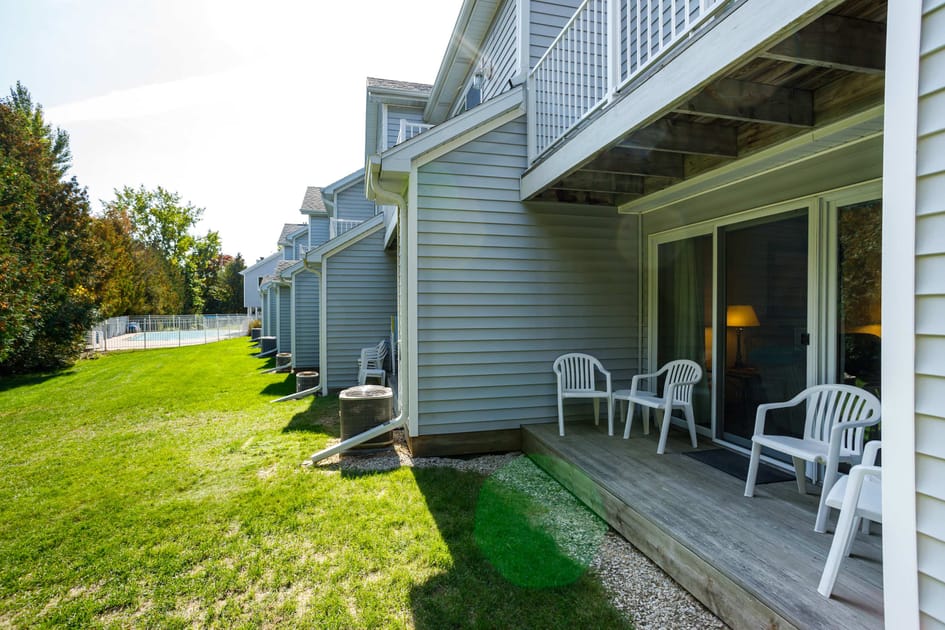
- A ground-level patio with a wooden deck, four white plastic chairs, and a sliding glass door leading into the unit, beneath an upper-level balcony., photo 16 of 20
- The back exterior of a row of light-colored siding townhouses, each with a ground-level patio and a grassy yard, with a communal pool visible in the distance., photo 17 of 20
- The front exterior of a multi-unit townhouse complex with light gray siding, individual entrances, blue Adirondack chairs on small porches, and marked parking spaces., photo 18 of 20
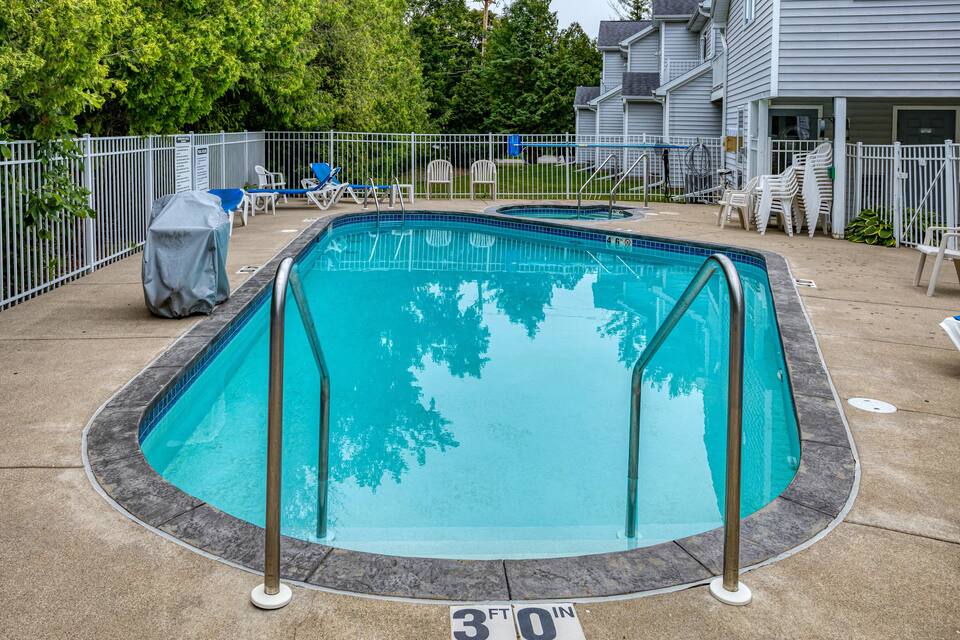
- A communal outdoor swimming pool with a curved shape and steps, surrounded by a concrete deck, lounge chairs, and a metal fence, with a hot tub visible in the background., photo 19 of 20
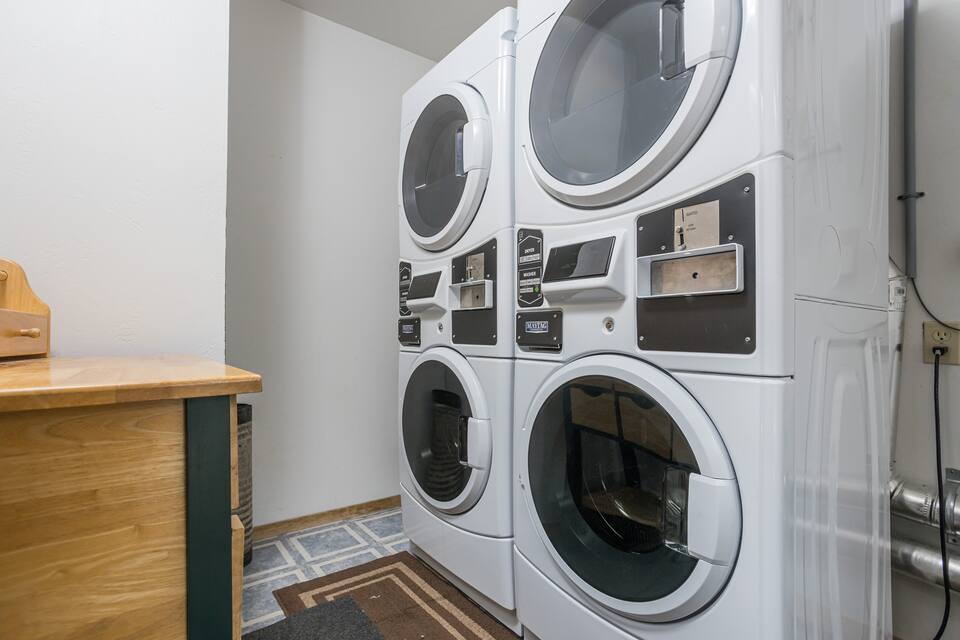
- A dedicated laundry area featuring two stacked commercial-style washer and dryer units, with a wooden cabinet to the side and a patterned tiled floor., photo 20 of 20
Choose your stay
Book directly with Simple Life Rentals.