
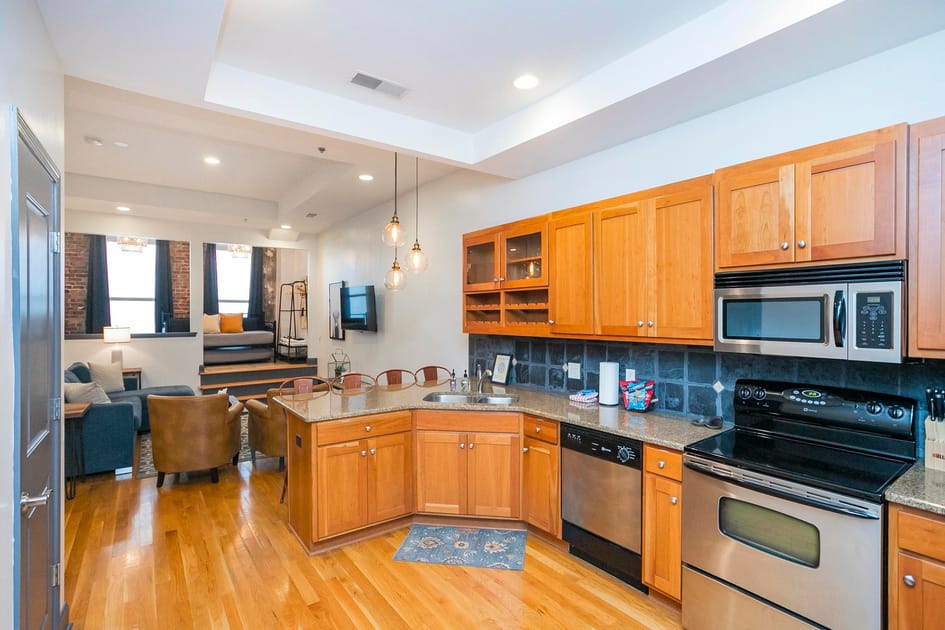
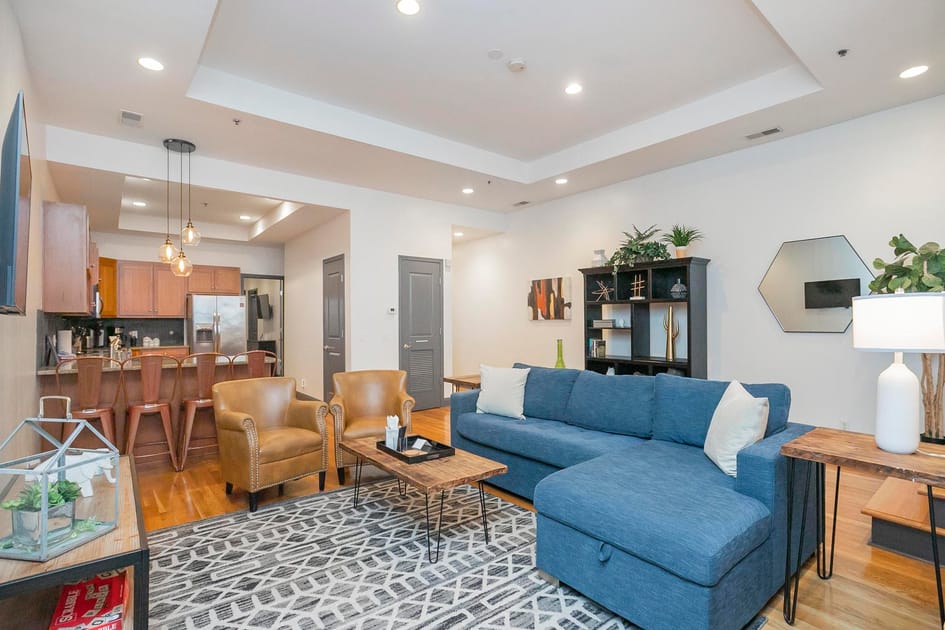
- An open-concept kitchen features light wood cabinetry, granite countertops, and stainless steel appliances, with a breakfast bar and pendant lighting, flowing into a living area with hardwood floors and a raised platform with daybeds., photo 1 of 13
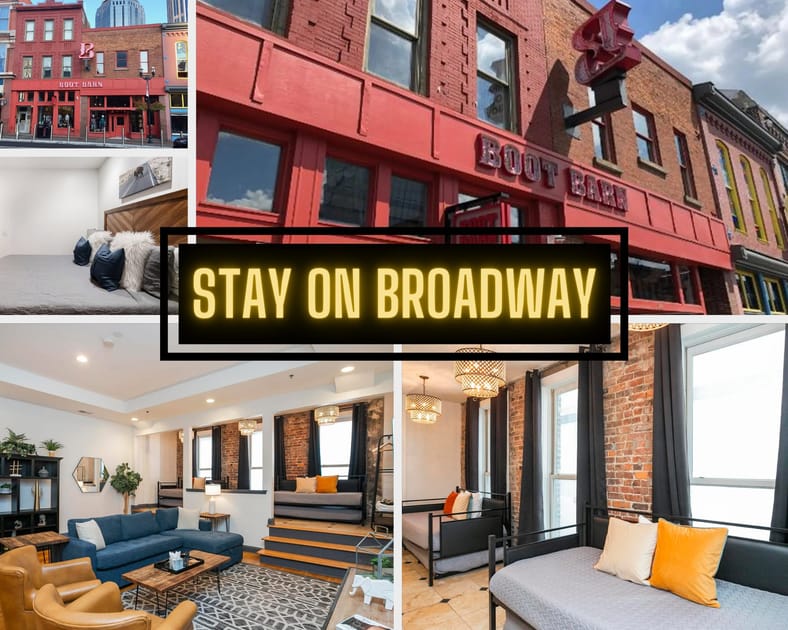
- A dynamic collage showcases the property's exterior, a red brick building with 'Boot Barn' signage, alongside interior shots of a bedroom and living area, all framed by a prominent 'STAY ON BROADWAY' text overlay., photo 2 of 13
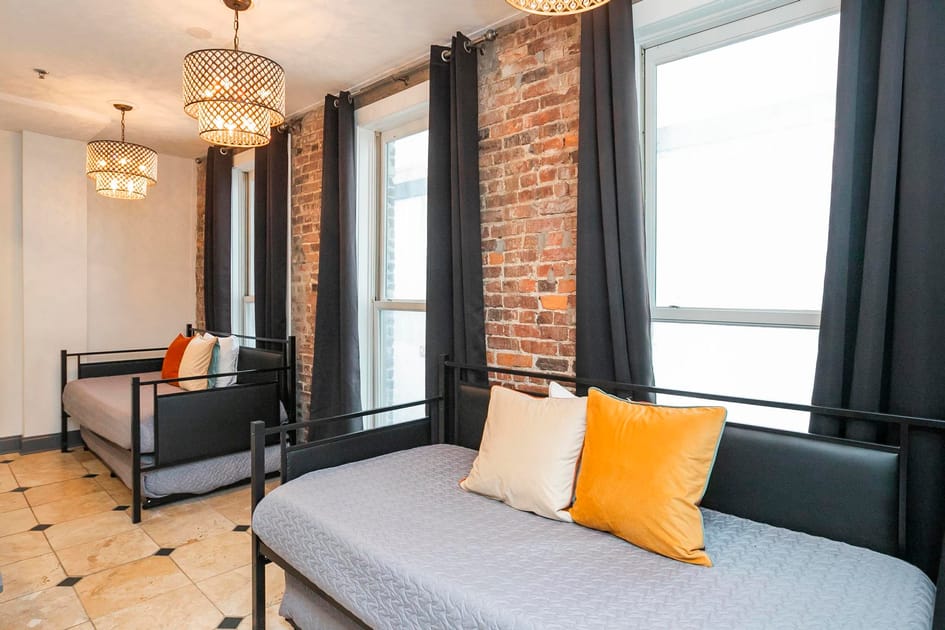
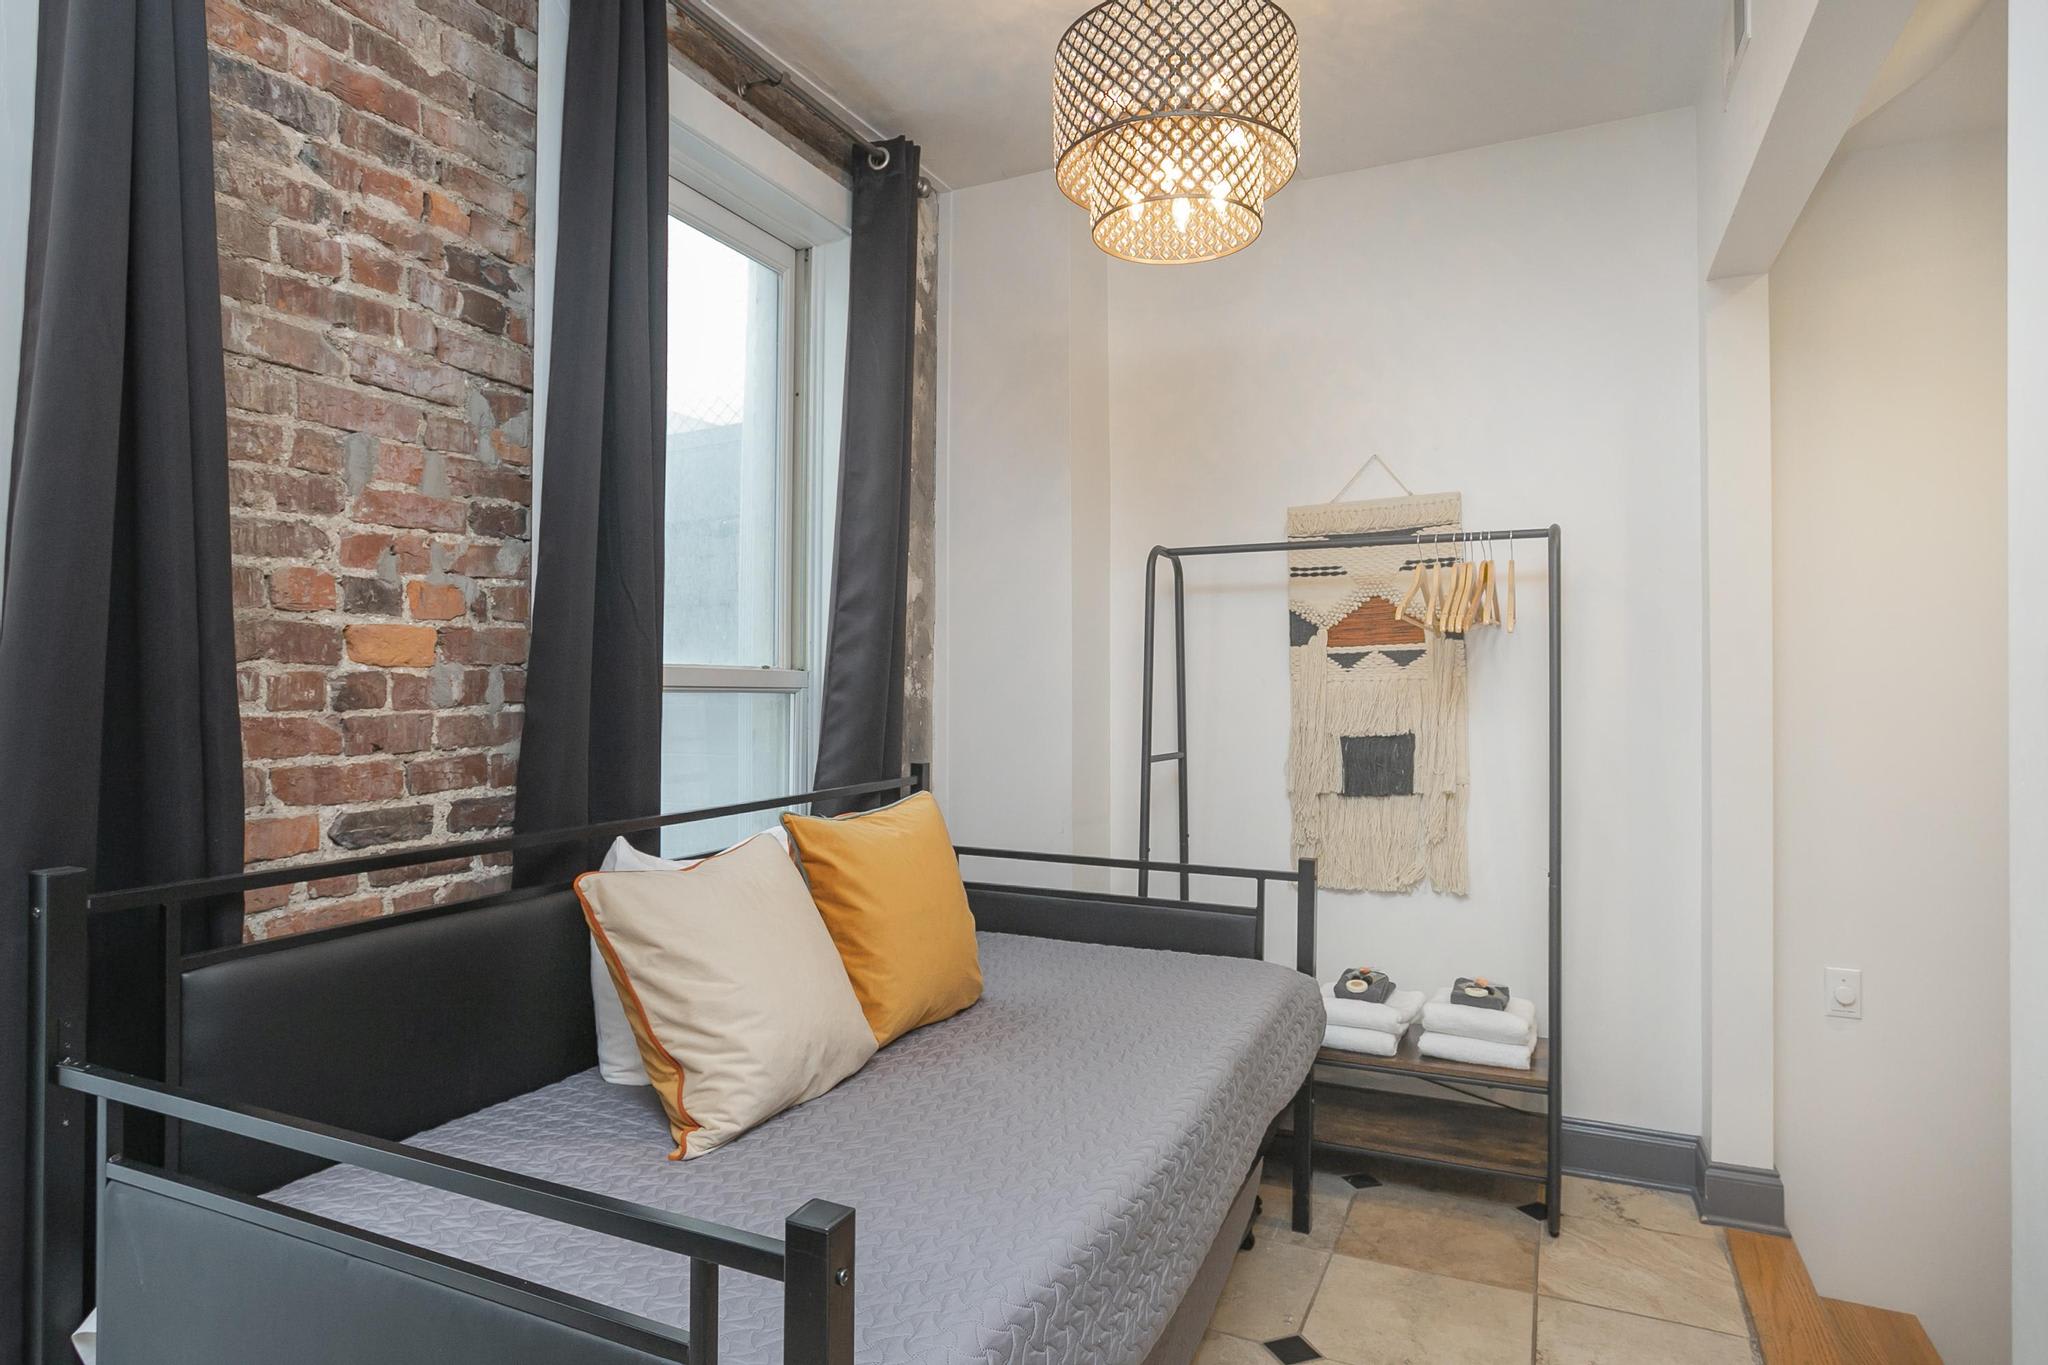
- This bright living area features two black metal daybeds with grey mattresses and colorful throw pillows, set against an exposed brick wall with large windows and dark curtains, illuminated by ornate hanging light fixtures., photo 3 of 13
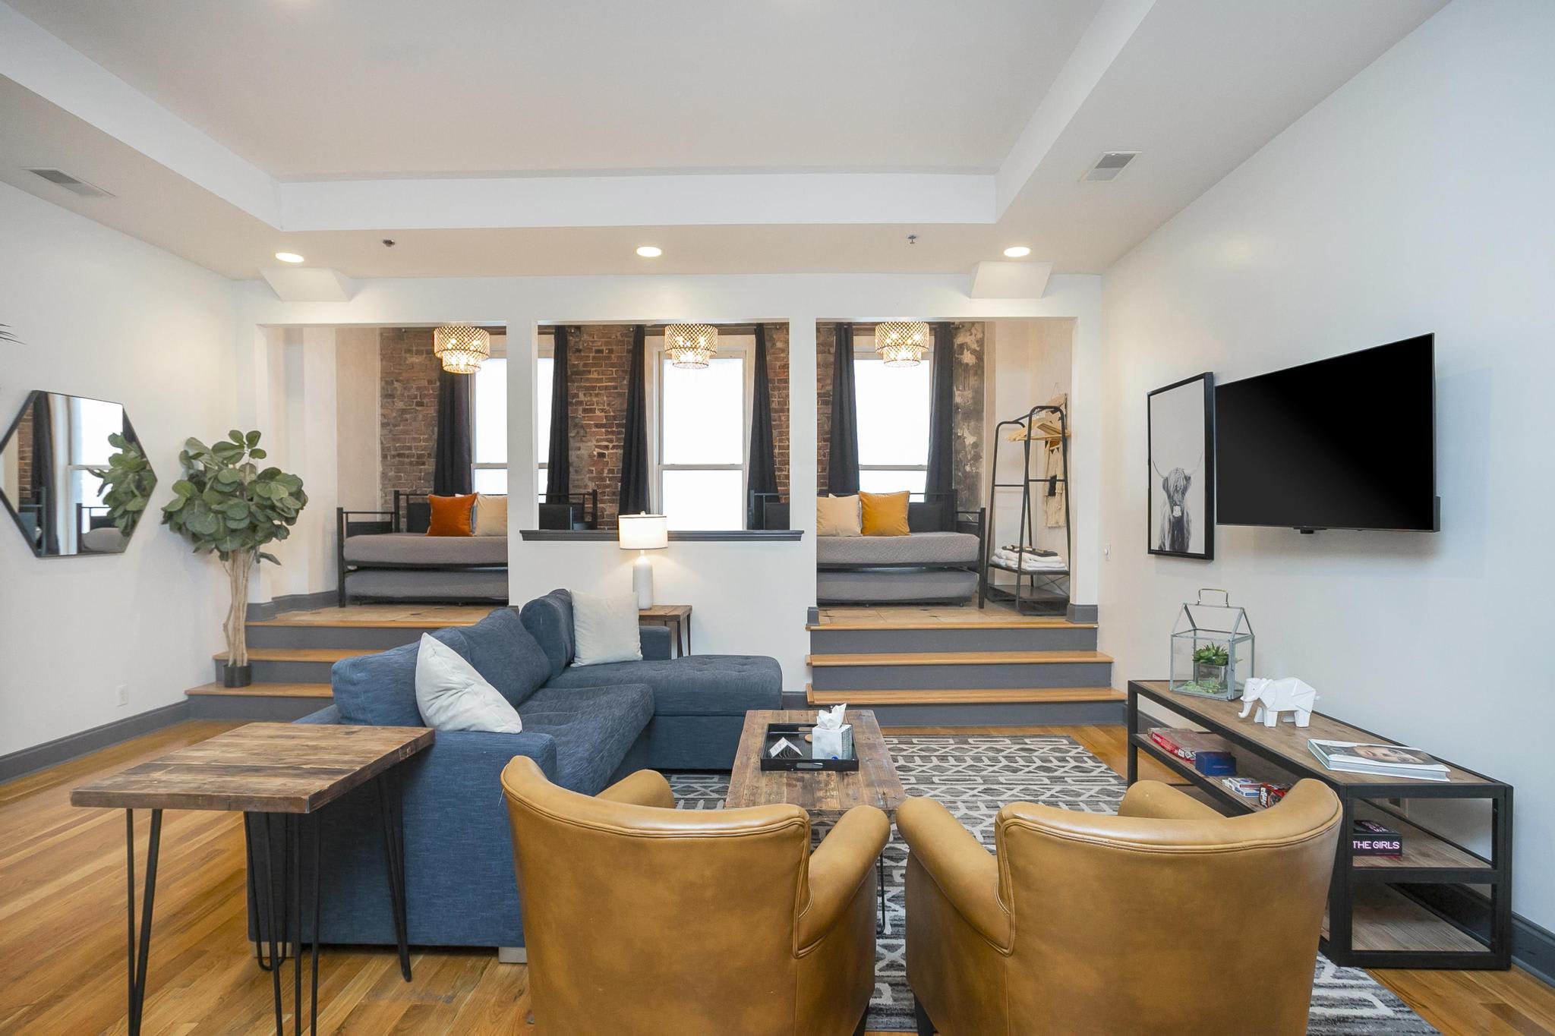
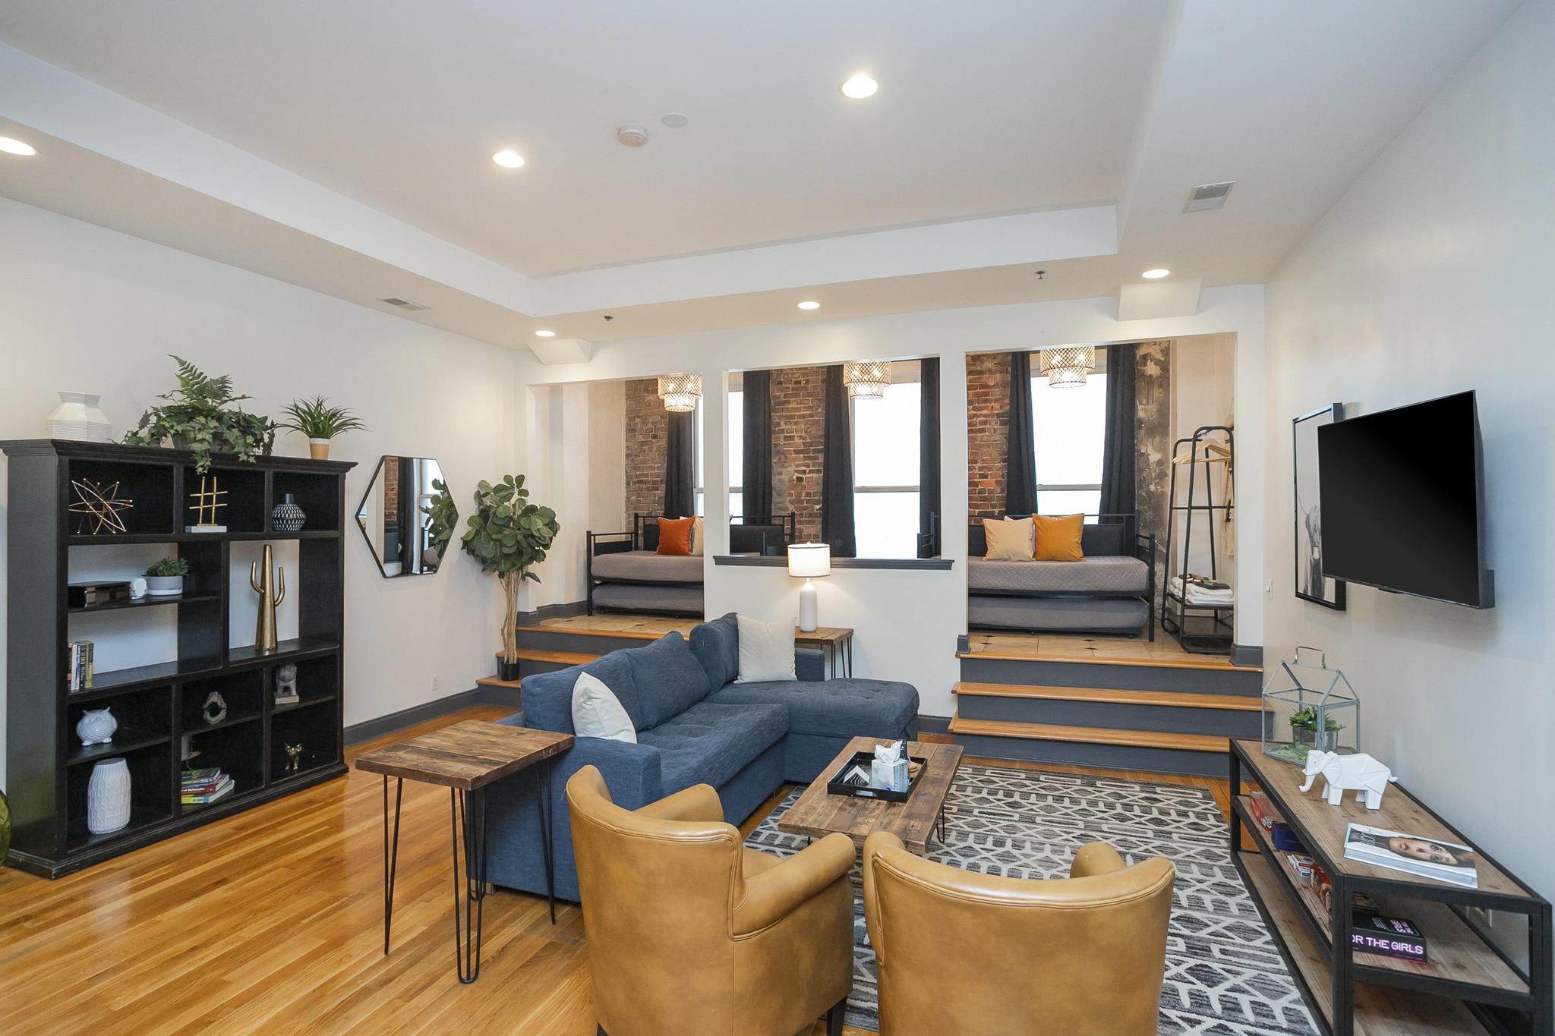
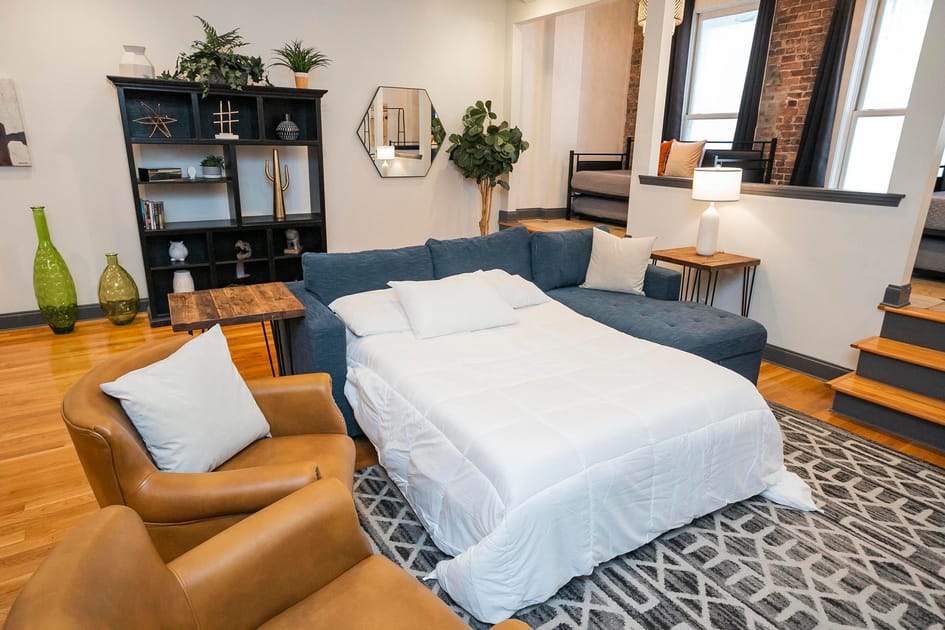
- A spacious living room is furnished with a blue sectional sofa and two tan leather armchairs on a geometric rug, facing a wall-mounted TV, with two raised platforms in the background featuring daybeds and exposed brick., photo 4 of 13
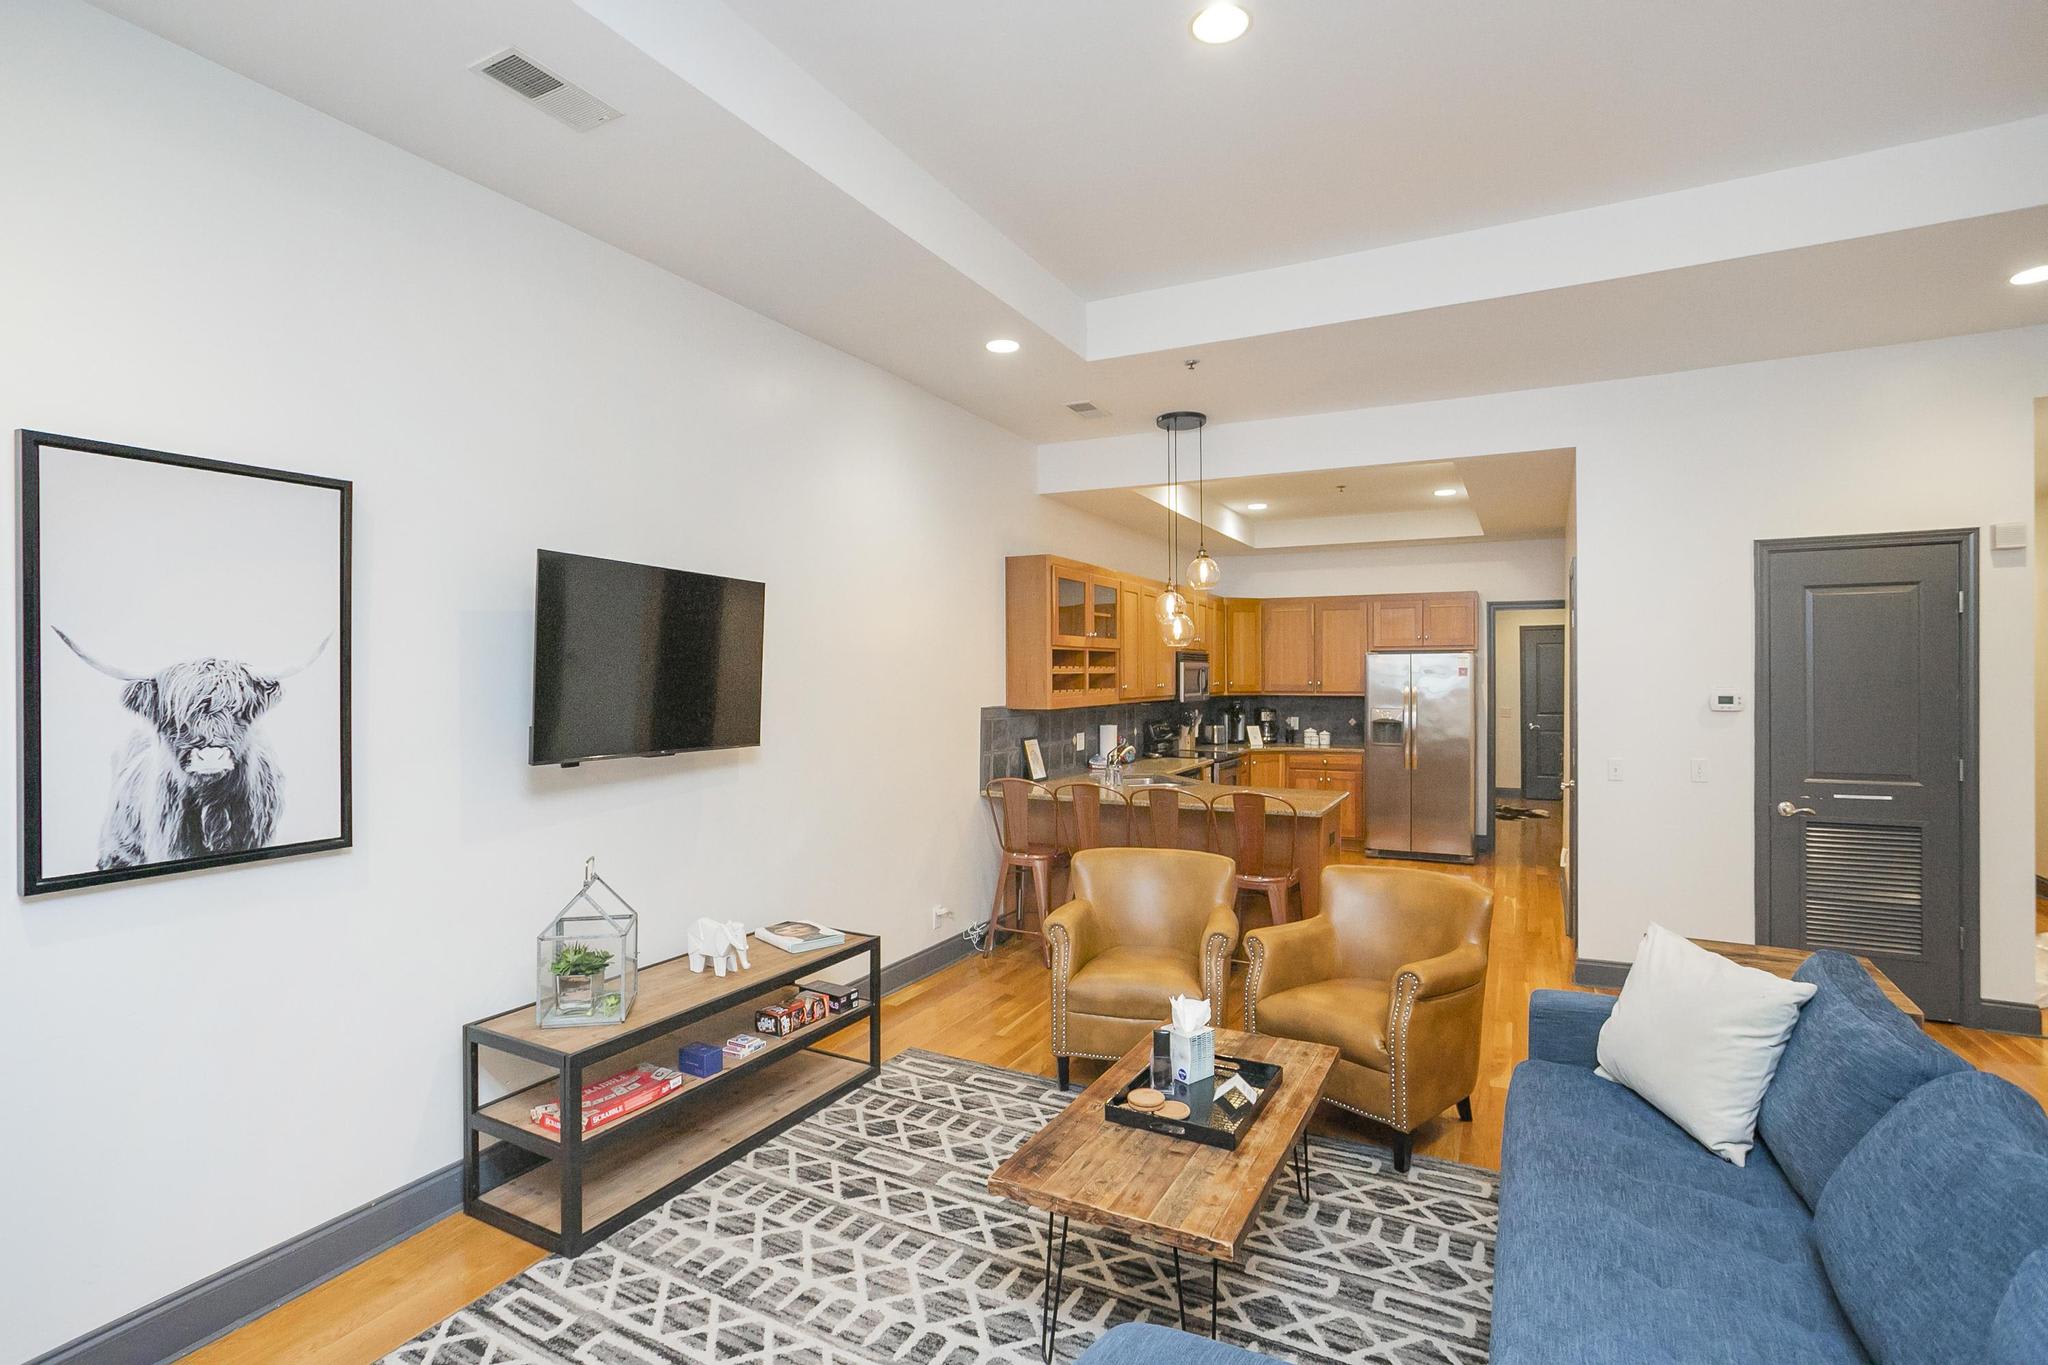
- An open-concept living space features a blue sectional sofa and two tan leather armchairs on a patterned rug, facing a media console, with a full kitchen visible in the background, complete with a breakfast bar., photo 5 of 13
- A wide view of the living room showcases a blue sectional sofa, two tan leather armchairs, and a large black bookshelf, with two elevated daybed areas featuring exposed brick walls and large windows in the background., photo 6 of 13
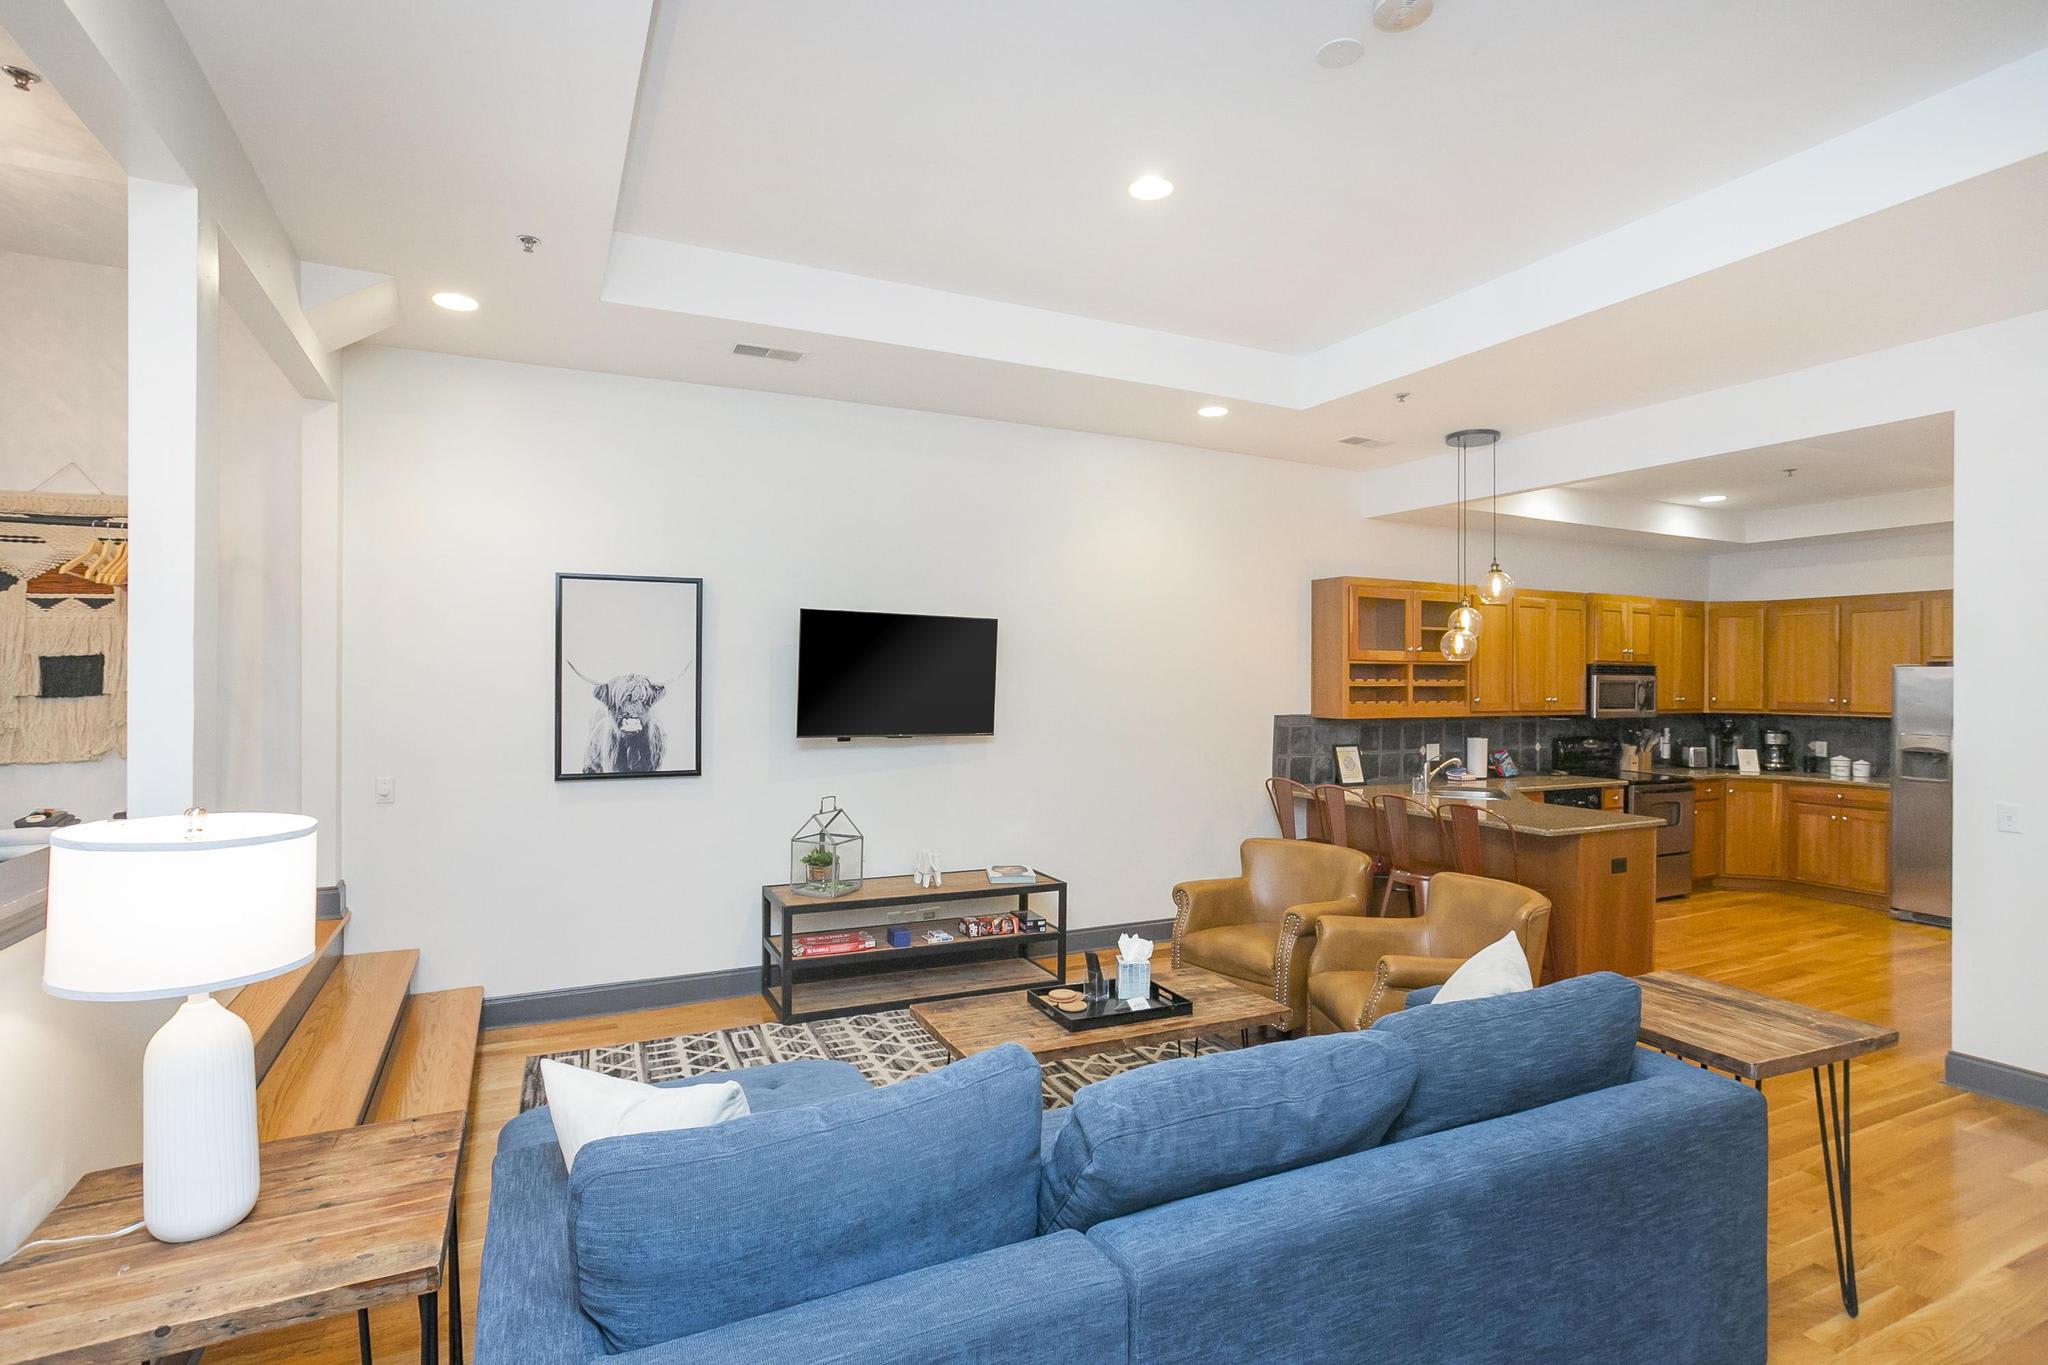
- A view from the back of the living room shows a blue sofa and two leather armchairs, with a wall-mounted TV and a media console, looking towards the open kitchen with a breakfast bar and pendant lights., photo 7 of 13
- A bright living area features a blue sofa and two tan leather armchairs on a patterned rug, facing a wall-mounted TV, with the kitchen and its light wood cabinets and stainless steel appliances visible in the background., photo 8 of 13
- A cozy daybed area features a black metal frame, grey mattress, and colorful throw pillows, positioned against an exposed brick wall with a large window and dark curtains, next to a clothes rack., photo 9 of 13
- The living room features a blue sectional sofa converted into a bed with crisp white bedding, positioned on a geometric rug, with two tan leather armchairs and a black bookshelf visible in the background., photo 10 of 13
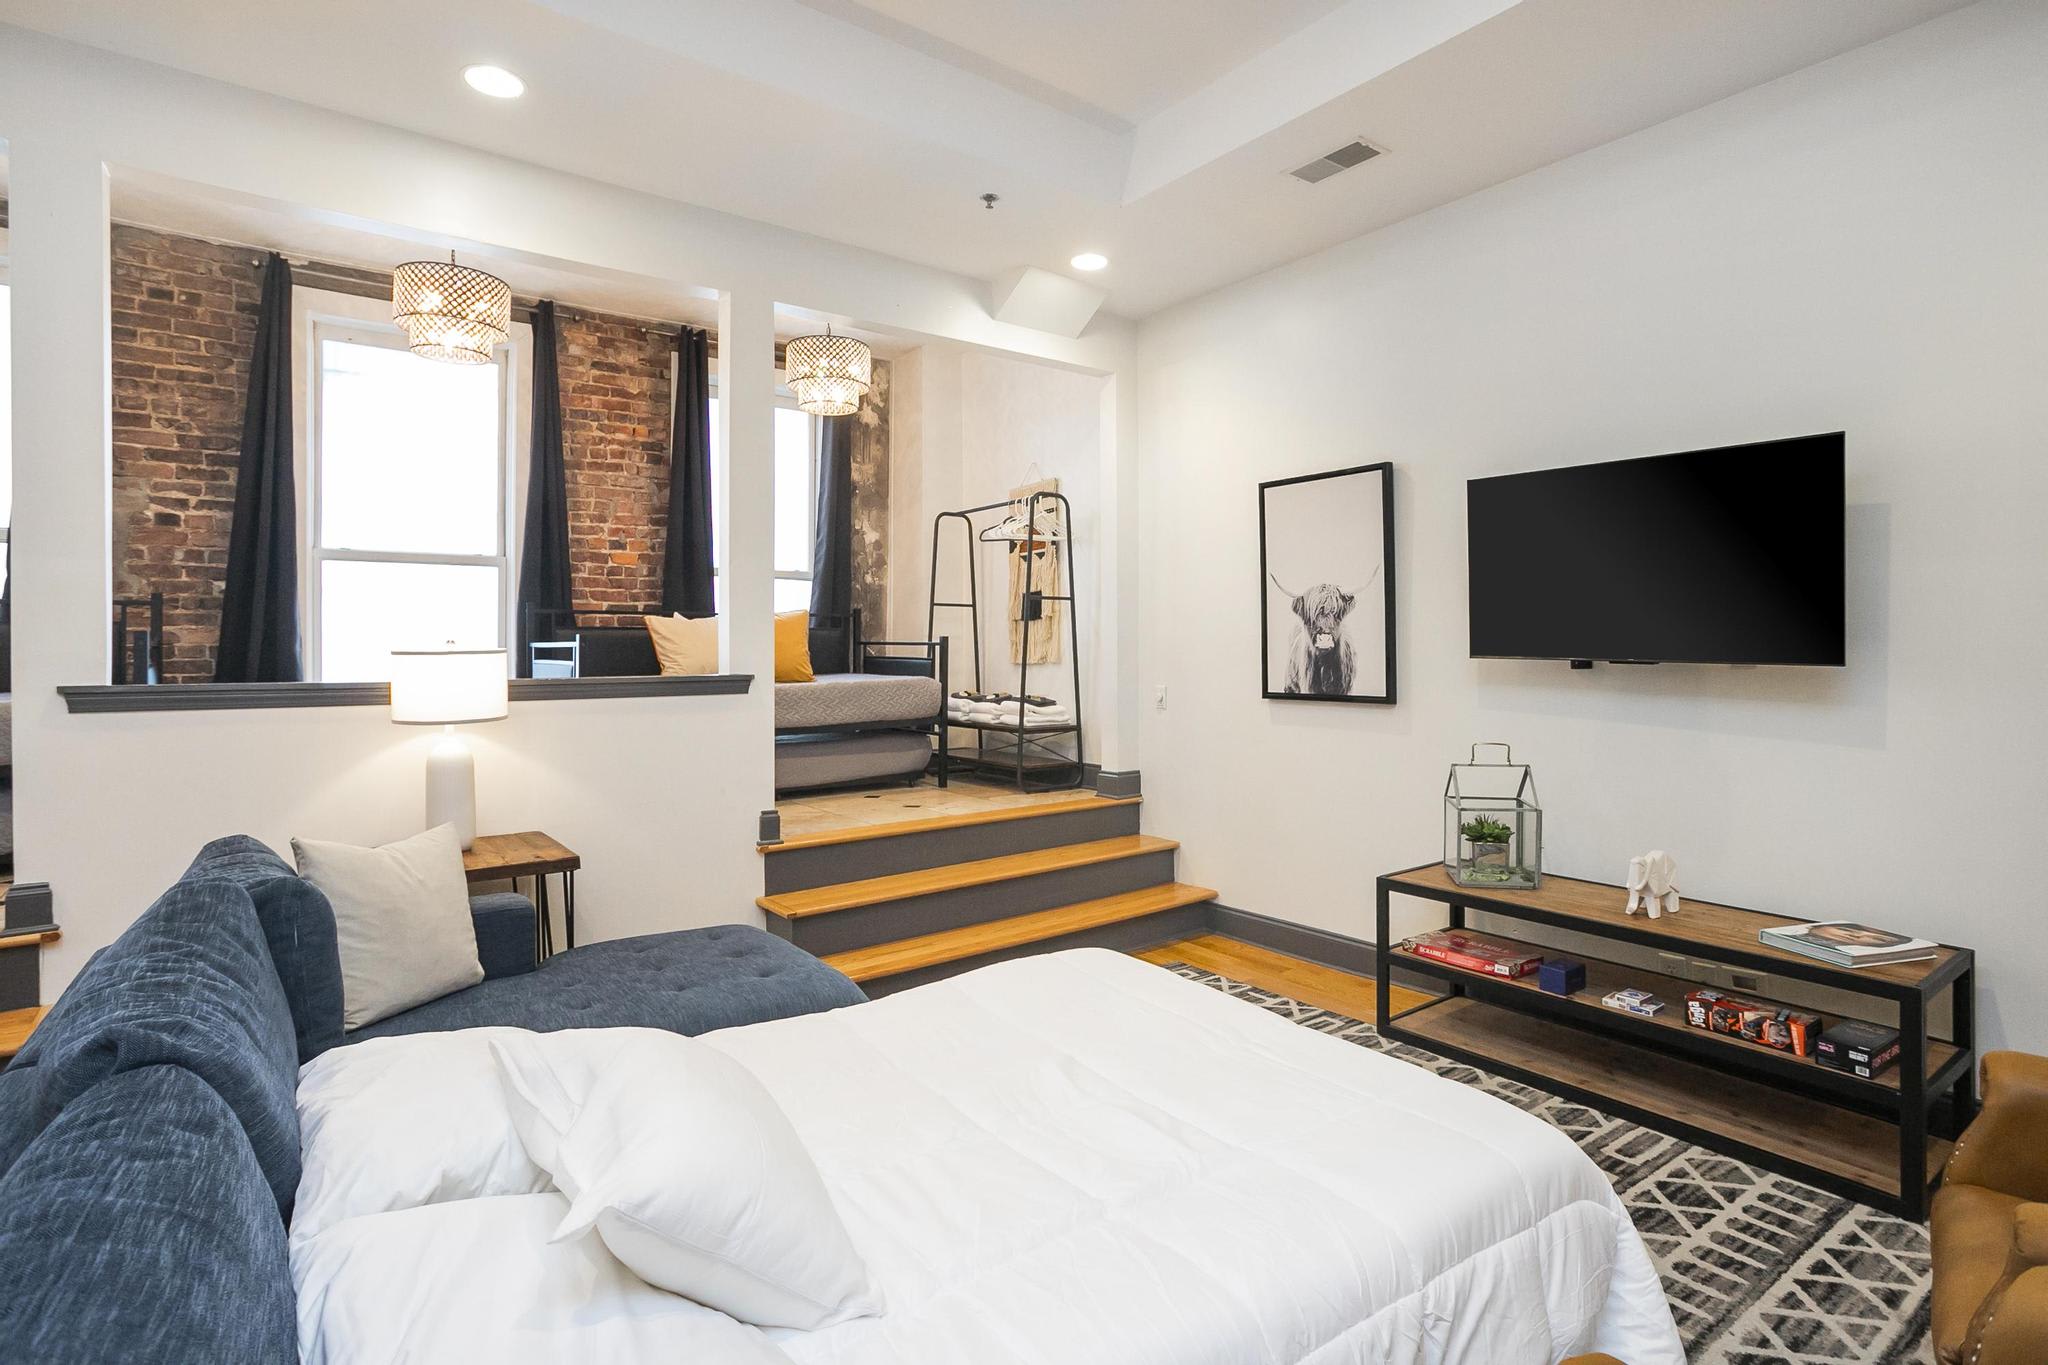
- A modern, open-concept studio space featuring a white bed with a blue chaise lounge sofa, a wall-mounted TV, and a media console. The room transitions to a raised area with exposed brick walls, large windows, and industrial-style pendant lighting., photo 11 of 13
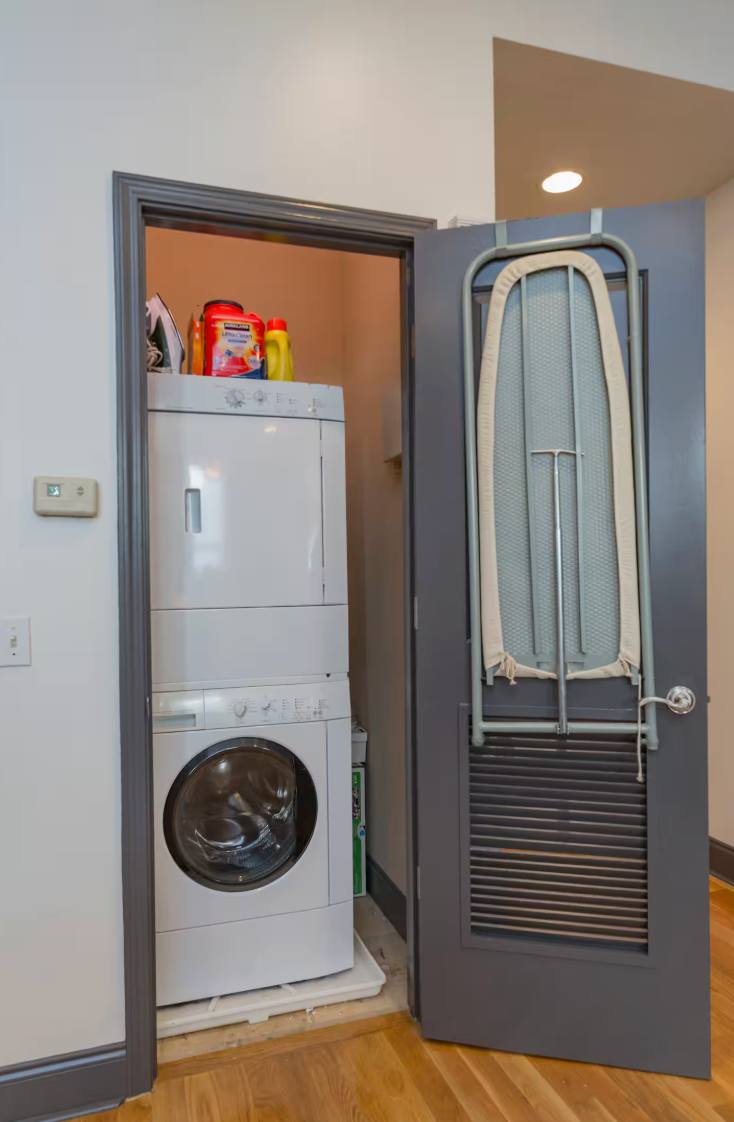
- A compact laundry closet featuring a stacked white washer and dryer unit, with laundry supplies on a shelf above. An ironing board is conveniently hung on the inside of the dark gray louvered door., photo 12 of 13
- A white document displaying a 'SHORT TERM RENTAL PERMIT' issued by the Metropolitan Government of Nashville and Davidson County Department of Codes and Building Safety, with permit number 2019077015., photo 13 of 13

Choose your stay
Book directly with Hallson.