
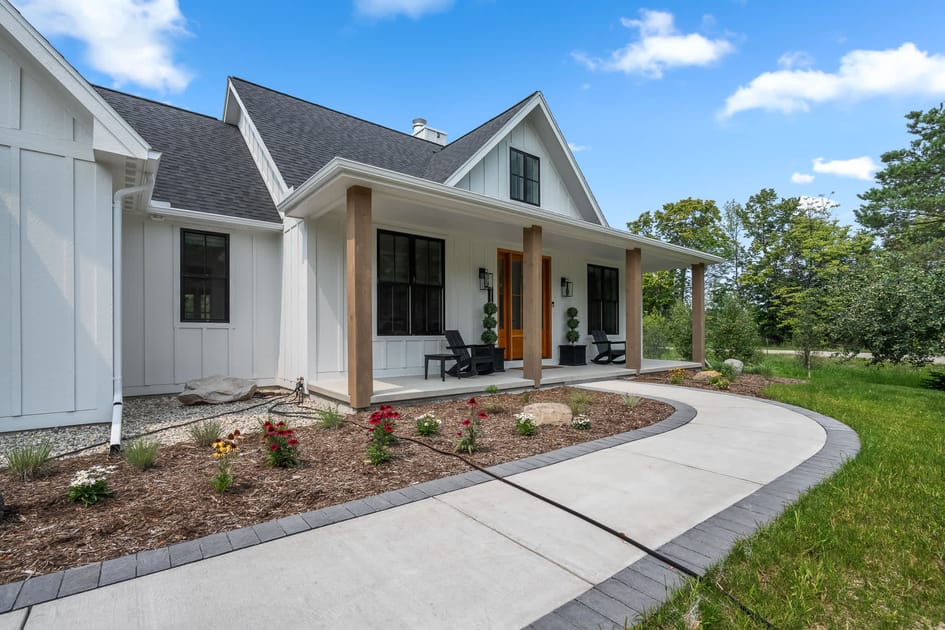
- A modern farmhouse-style home with white board-and-batten siding, a dark gray roof, and a welcoming covered porch with dark wood columns and black rocking chairs. A curved concrete walkway leads to the front door, flanked by landscaped garden beds., photo 1 of 66
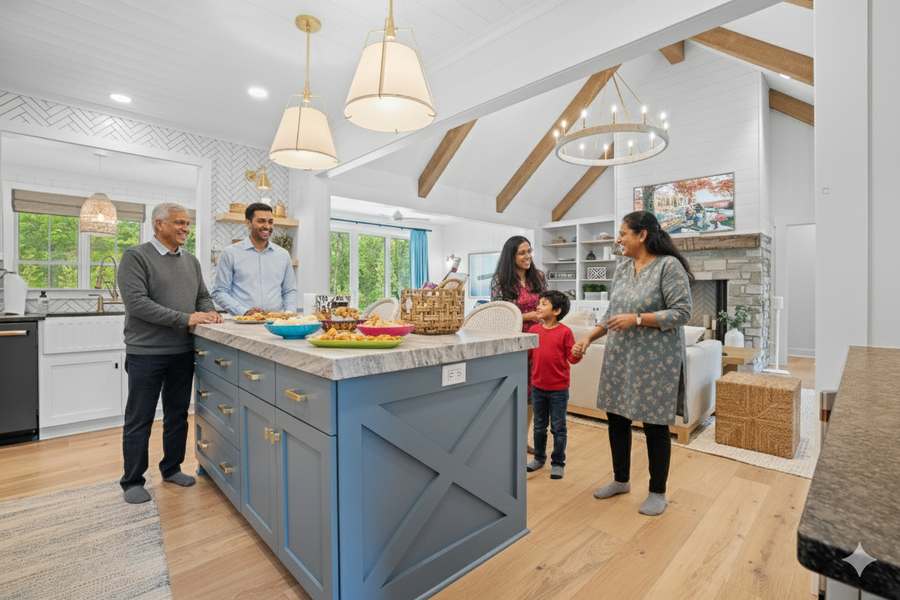
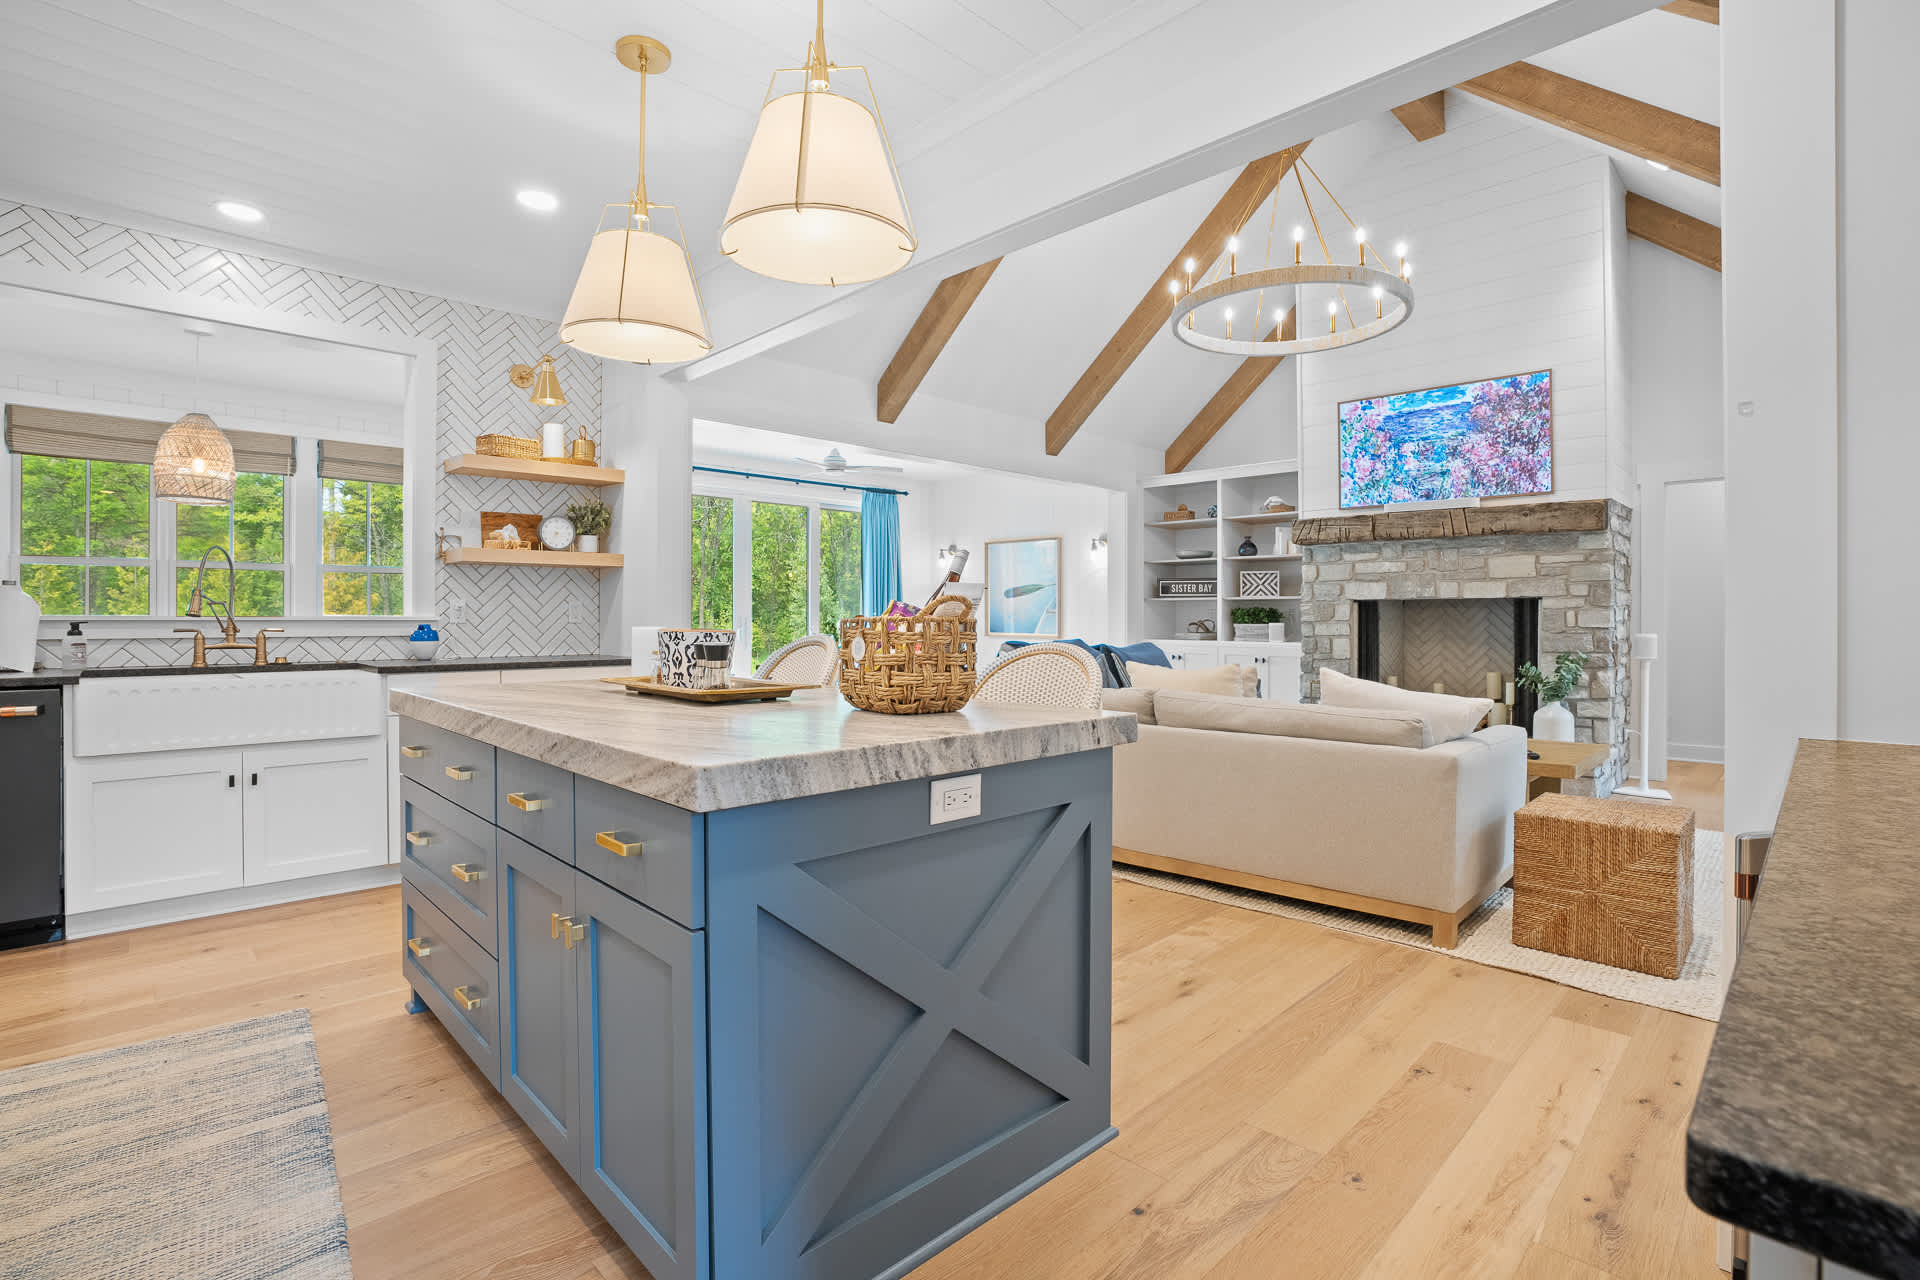
- A bright, open-concept kitchen with a large blue island featuring a marble-look countertop and gold hardware, where a family is gathered. The space connects to a living area with a vaulted ceiling, exposed wooden beams, and a stone fireplace., photo 2 of 66
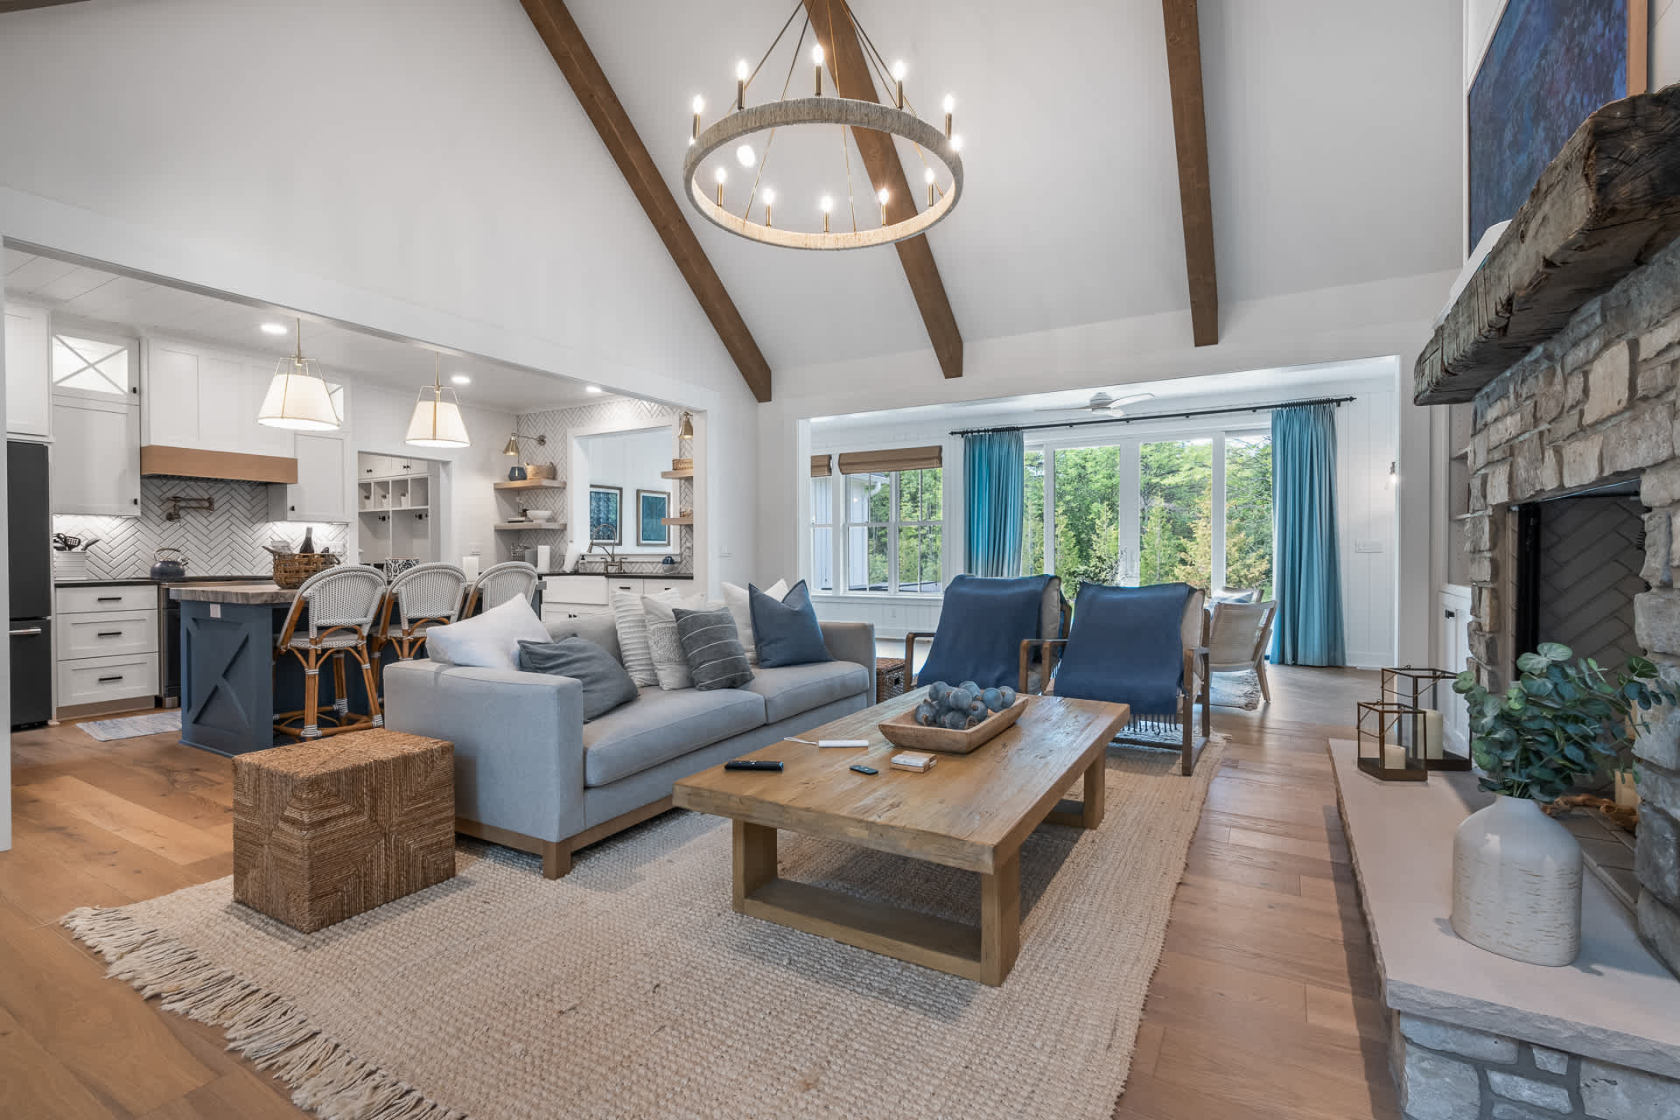
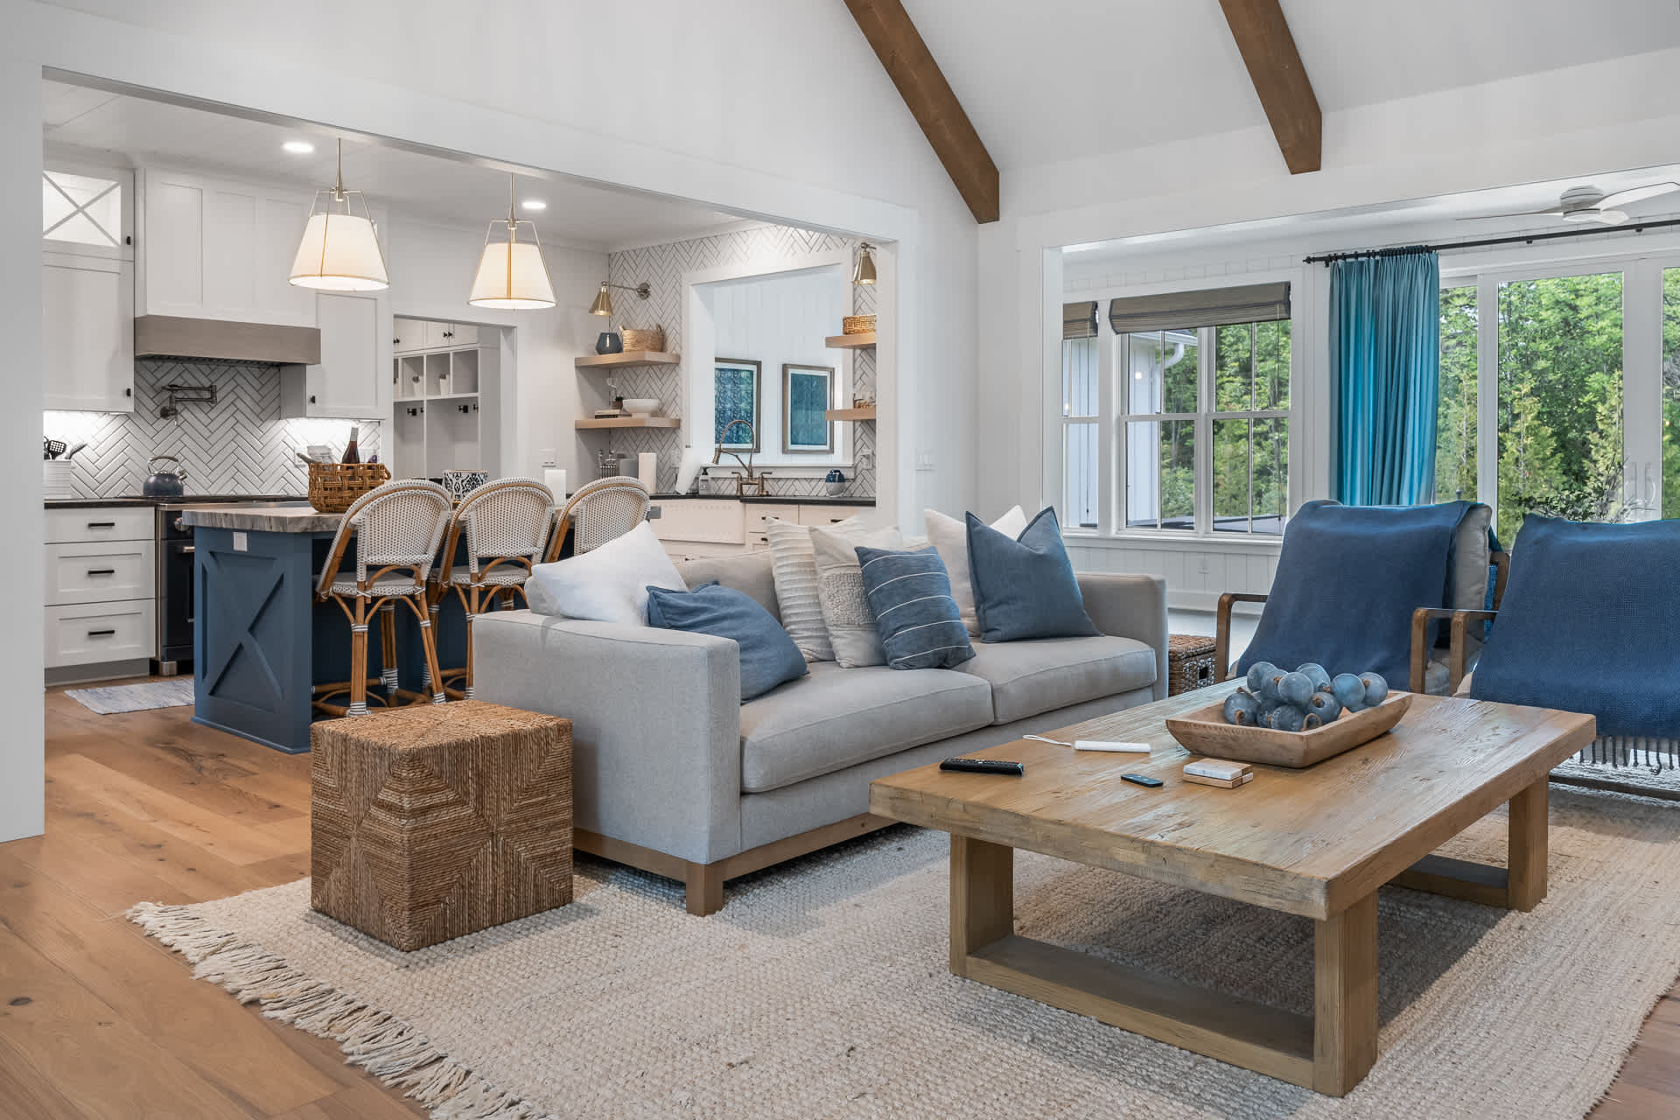
- A spacious living room with a vaulted ceiling and exposed wooden beams, featuring a light gray sofa, two blue armchairs, and a rustic wooden coffee table on a large jute rug. A stone fireplace with a wooden mantel anchors one wall, and large windows with blue curtains offer views of the outdoors., photo 3 of 66
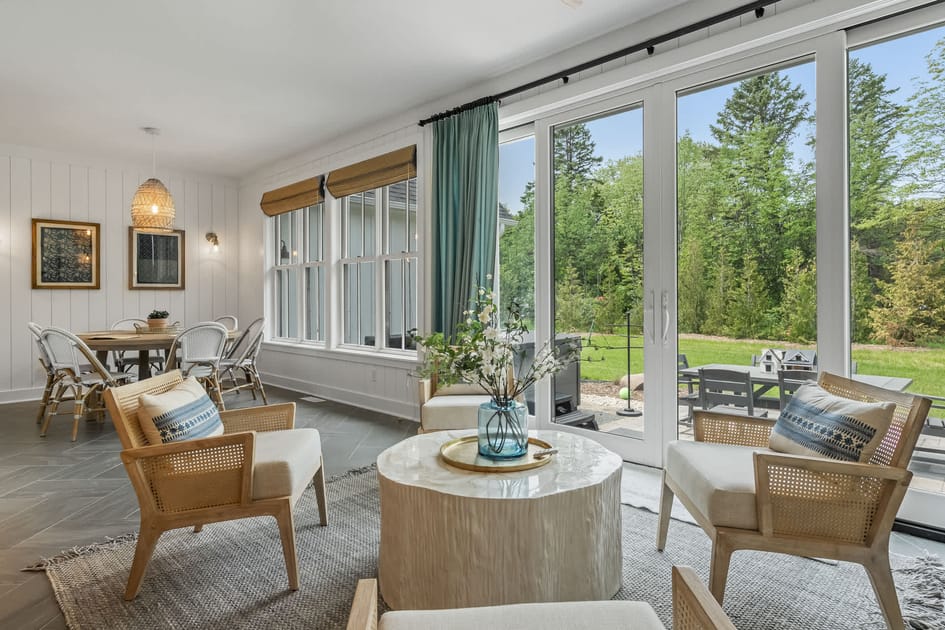
- A bright sunroom or dining area with large sliding glass doors leading to an outdoor patio and yard. The room features light-colored cane and upholstered chairs around a round white coffee table, with a dining table and chairs visible in the background., photo 4 of 66
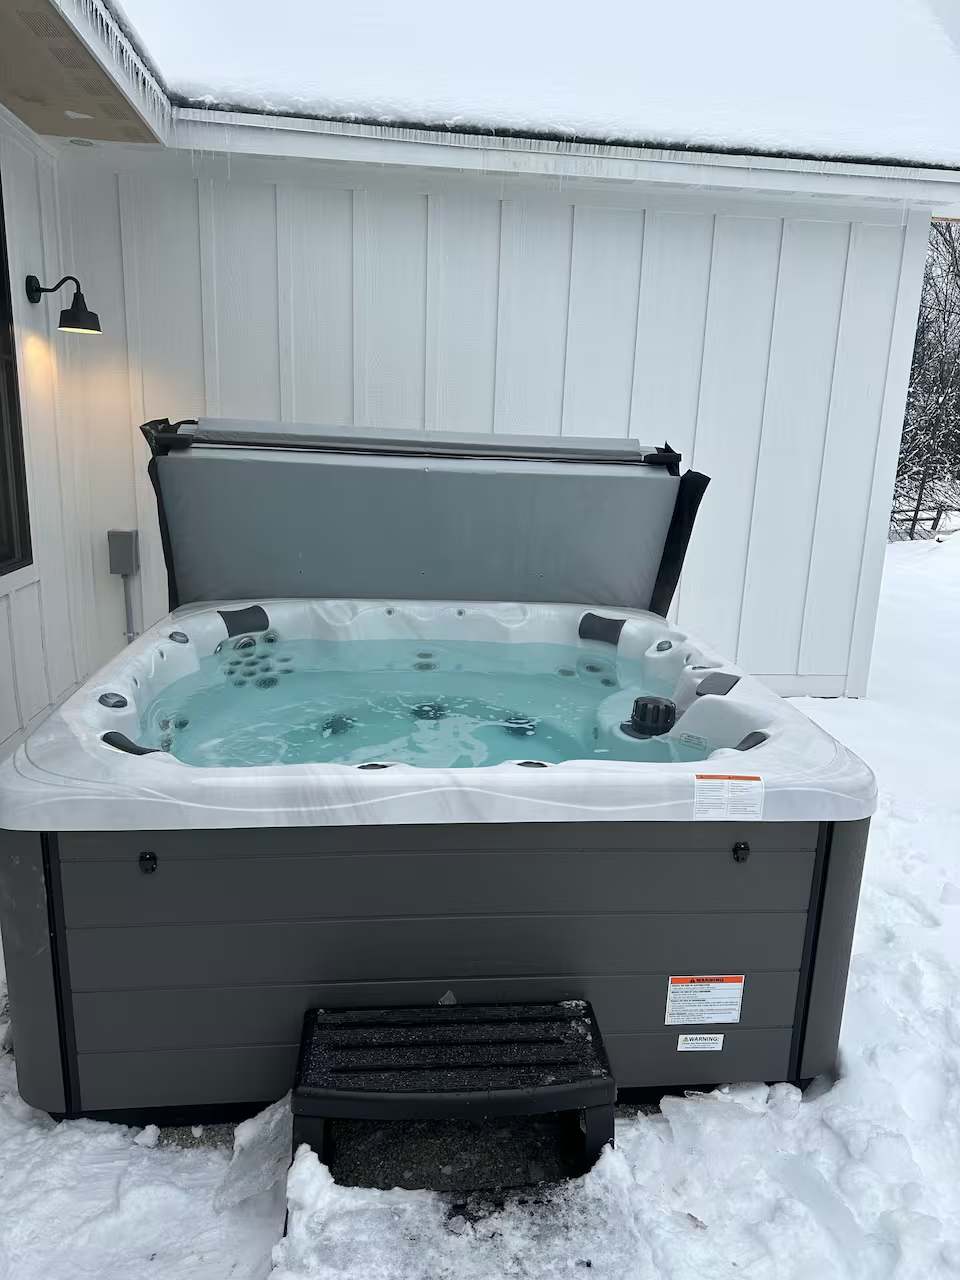
- An outdoor hot tub with a gray cover partially open, filled with bubbling water, set against the white siding of the house in a snowy winter landscape. A small step stool is placed next to the hot tub for easy access., photo 5 of 66
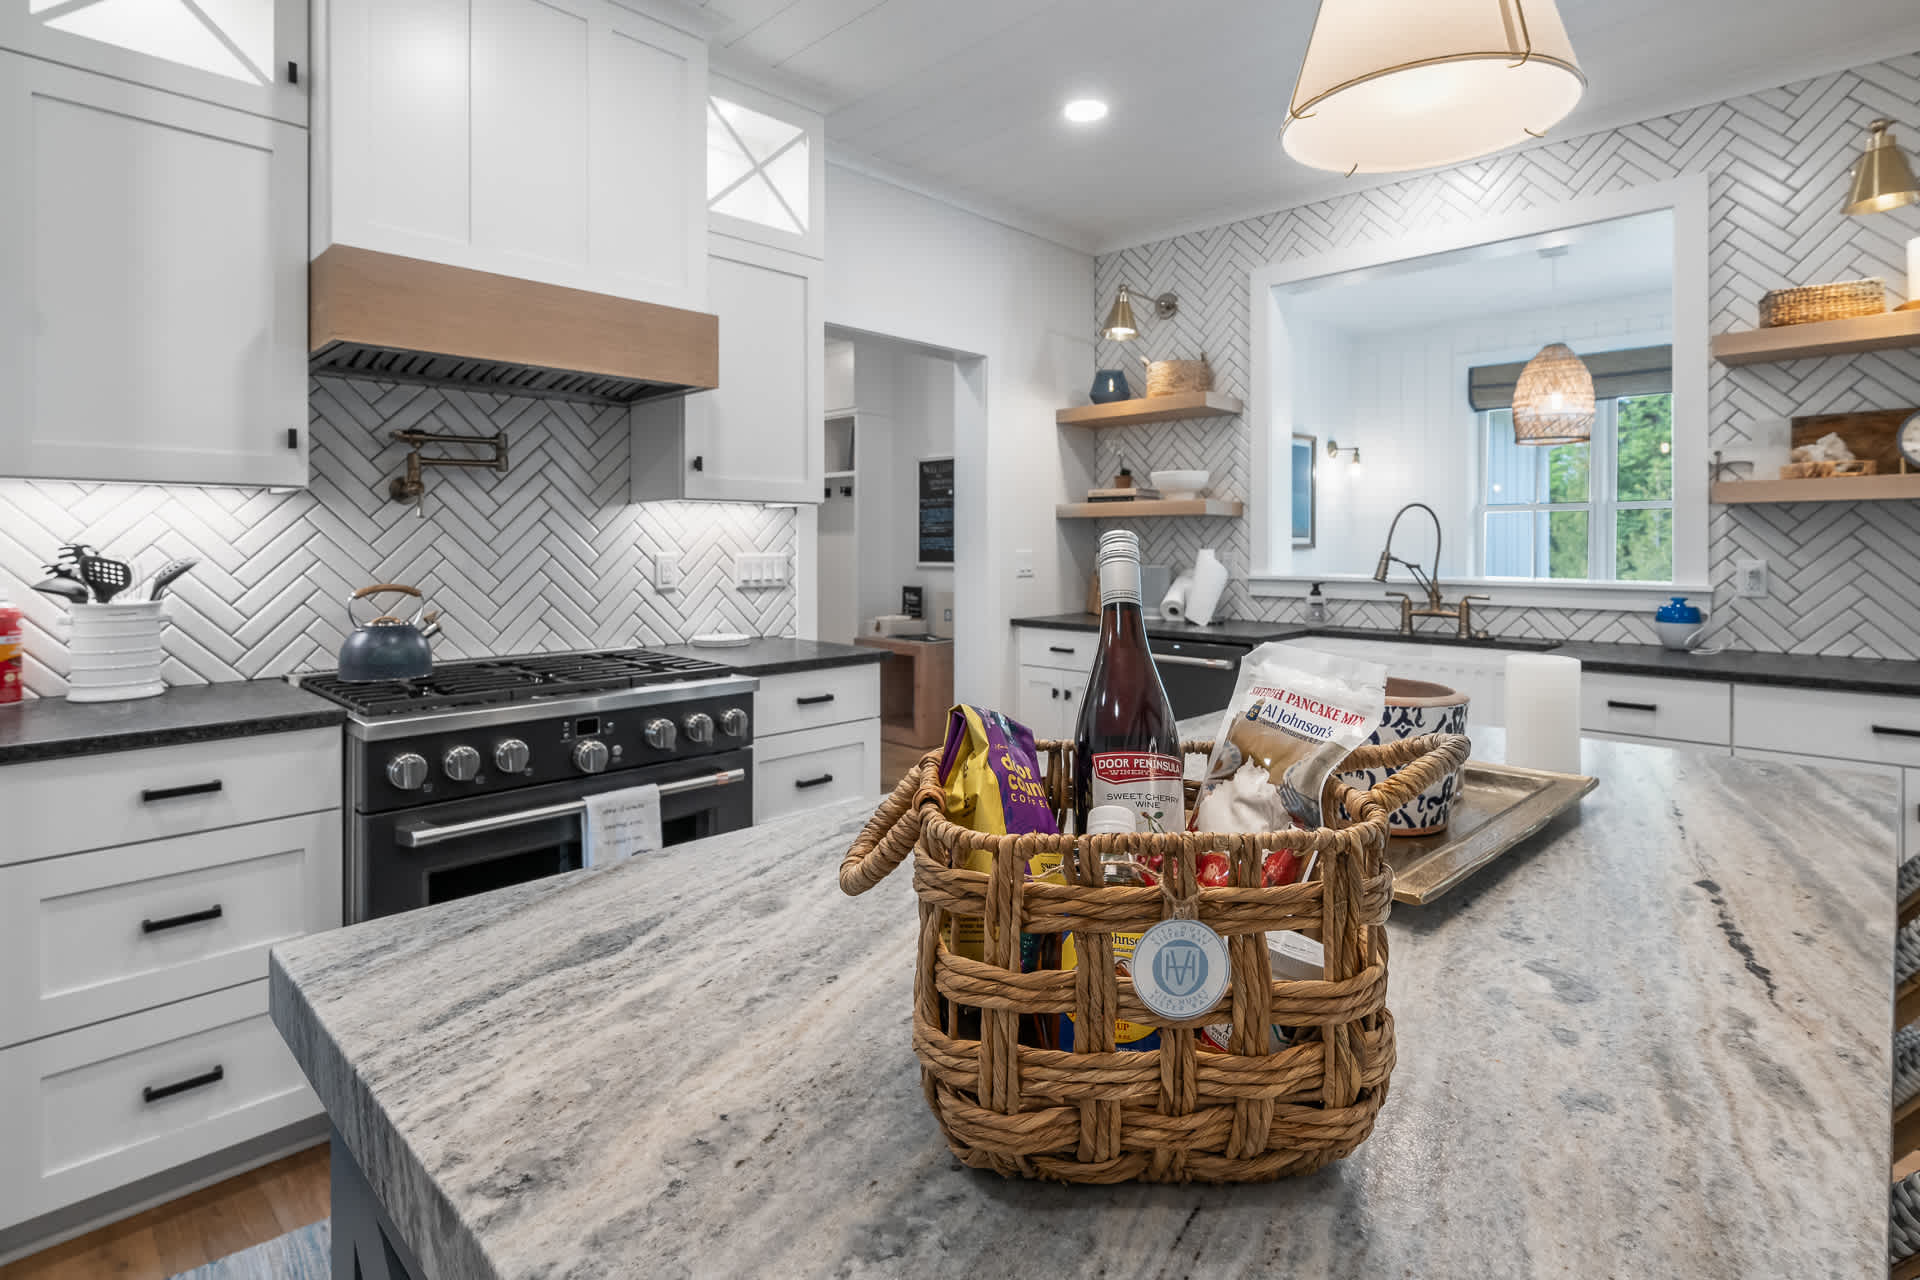
- A modern kitchen with white shaker cabinets, black countertops, and a white herringbone tile backsplash. A large gas range with a wooden hood is centered, and a woven basket with snacks sits on the light-colored granite island., photo 6 of 66
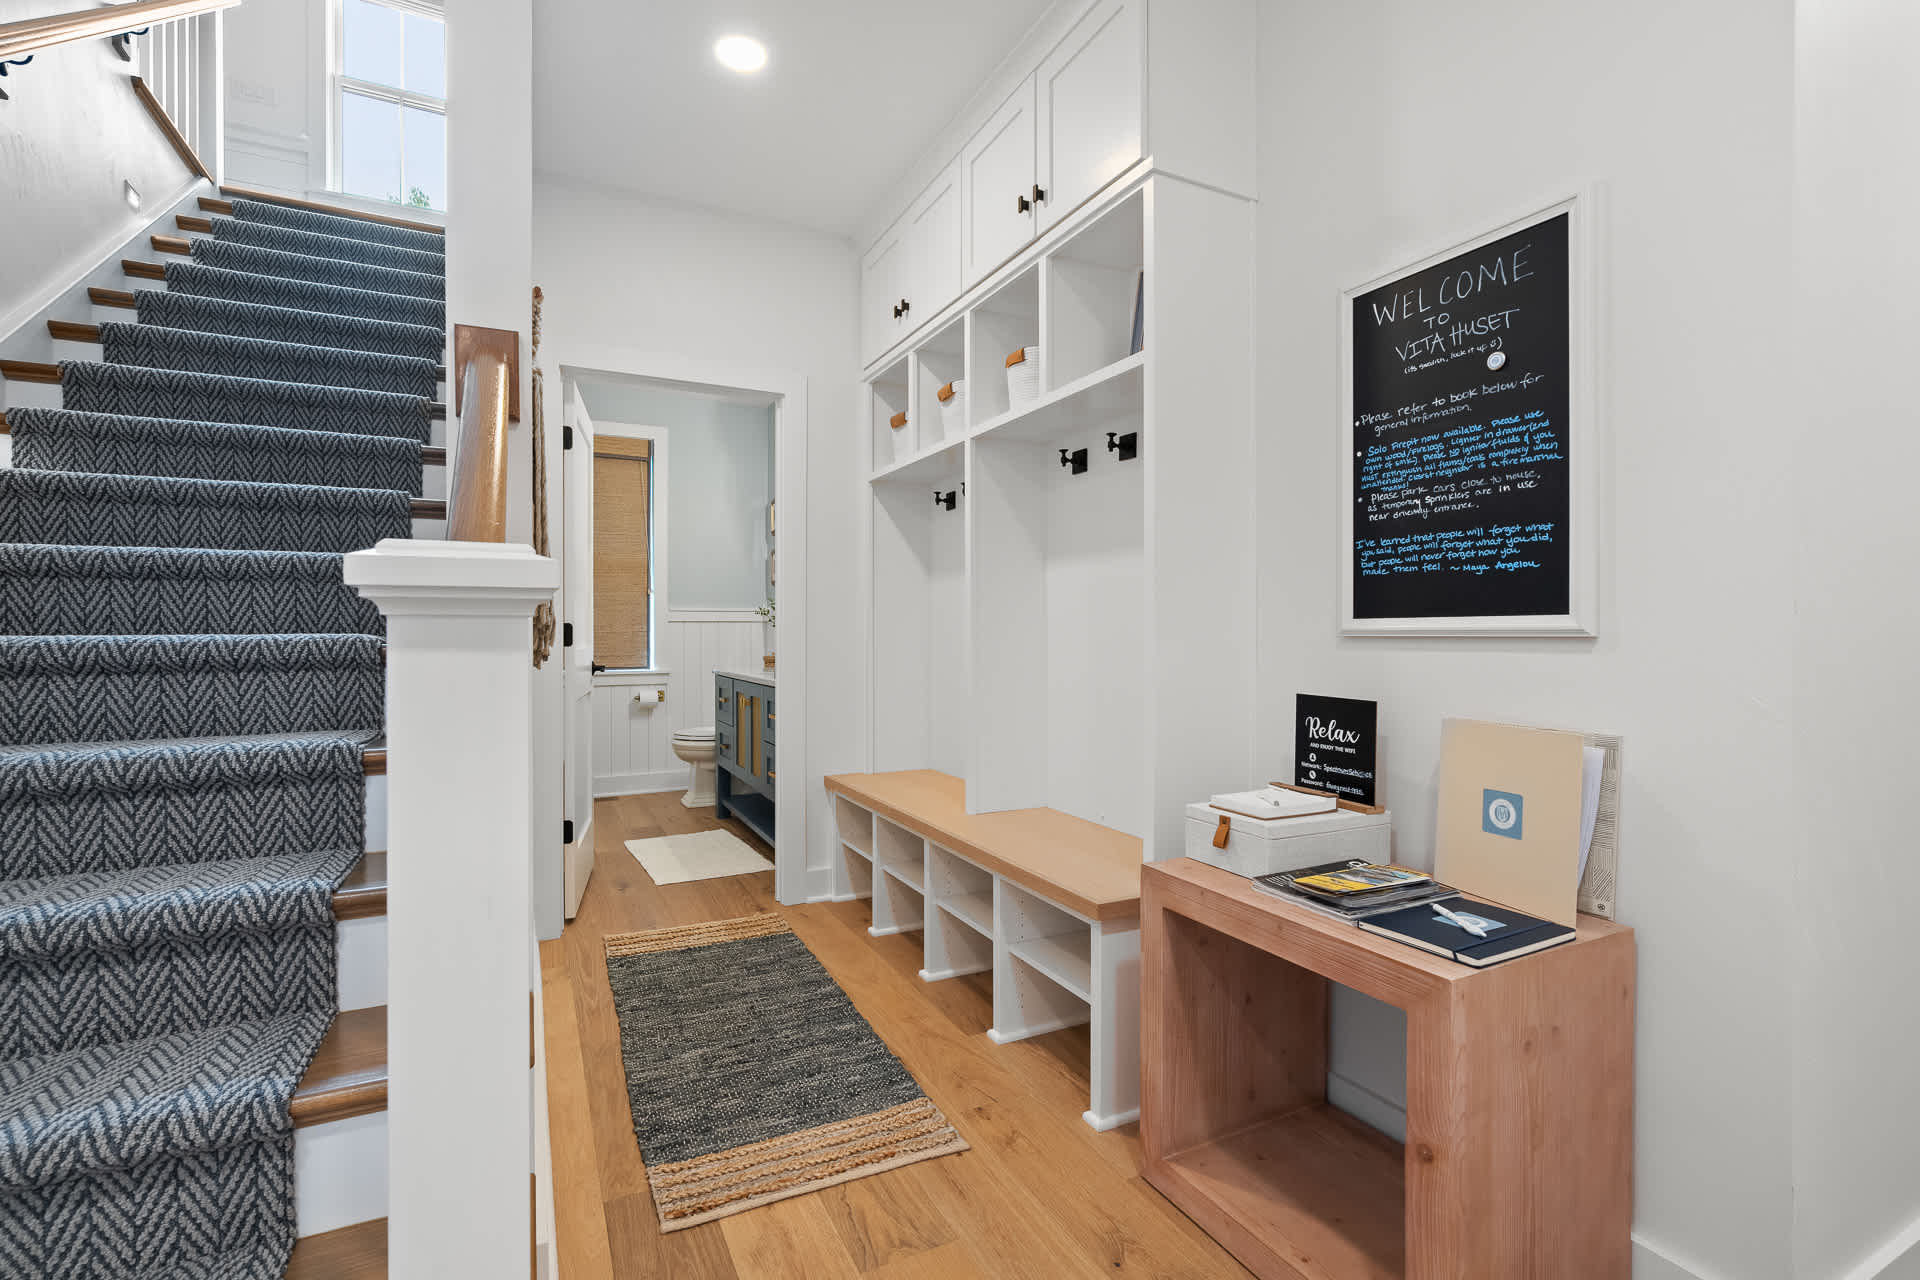
- A functional mudroom entryway with built-in white cubbies and a bench, a chalkboard welcome sign, and a staircase with a patterned carpet leading upstairs. A small bathroom is visible through an open doorway., photo 7 of 66
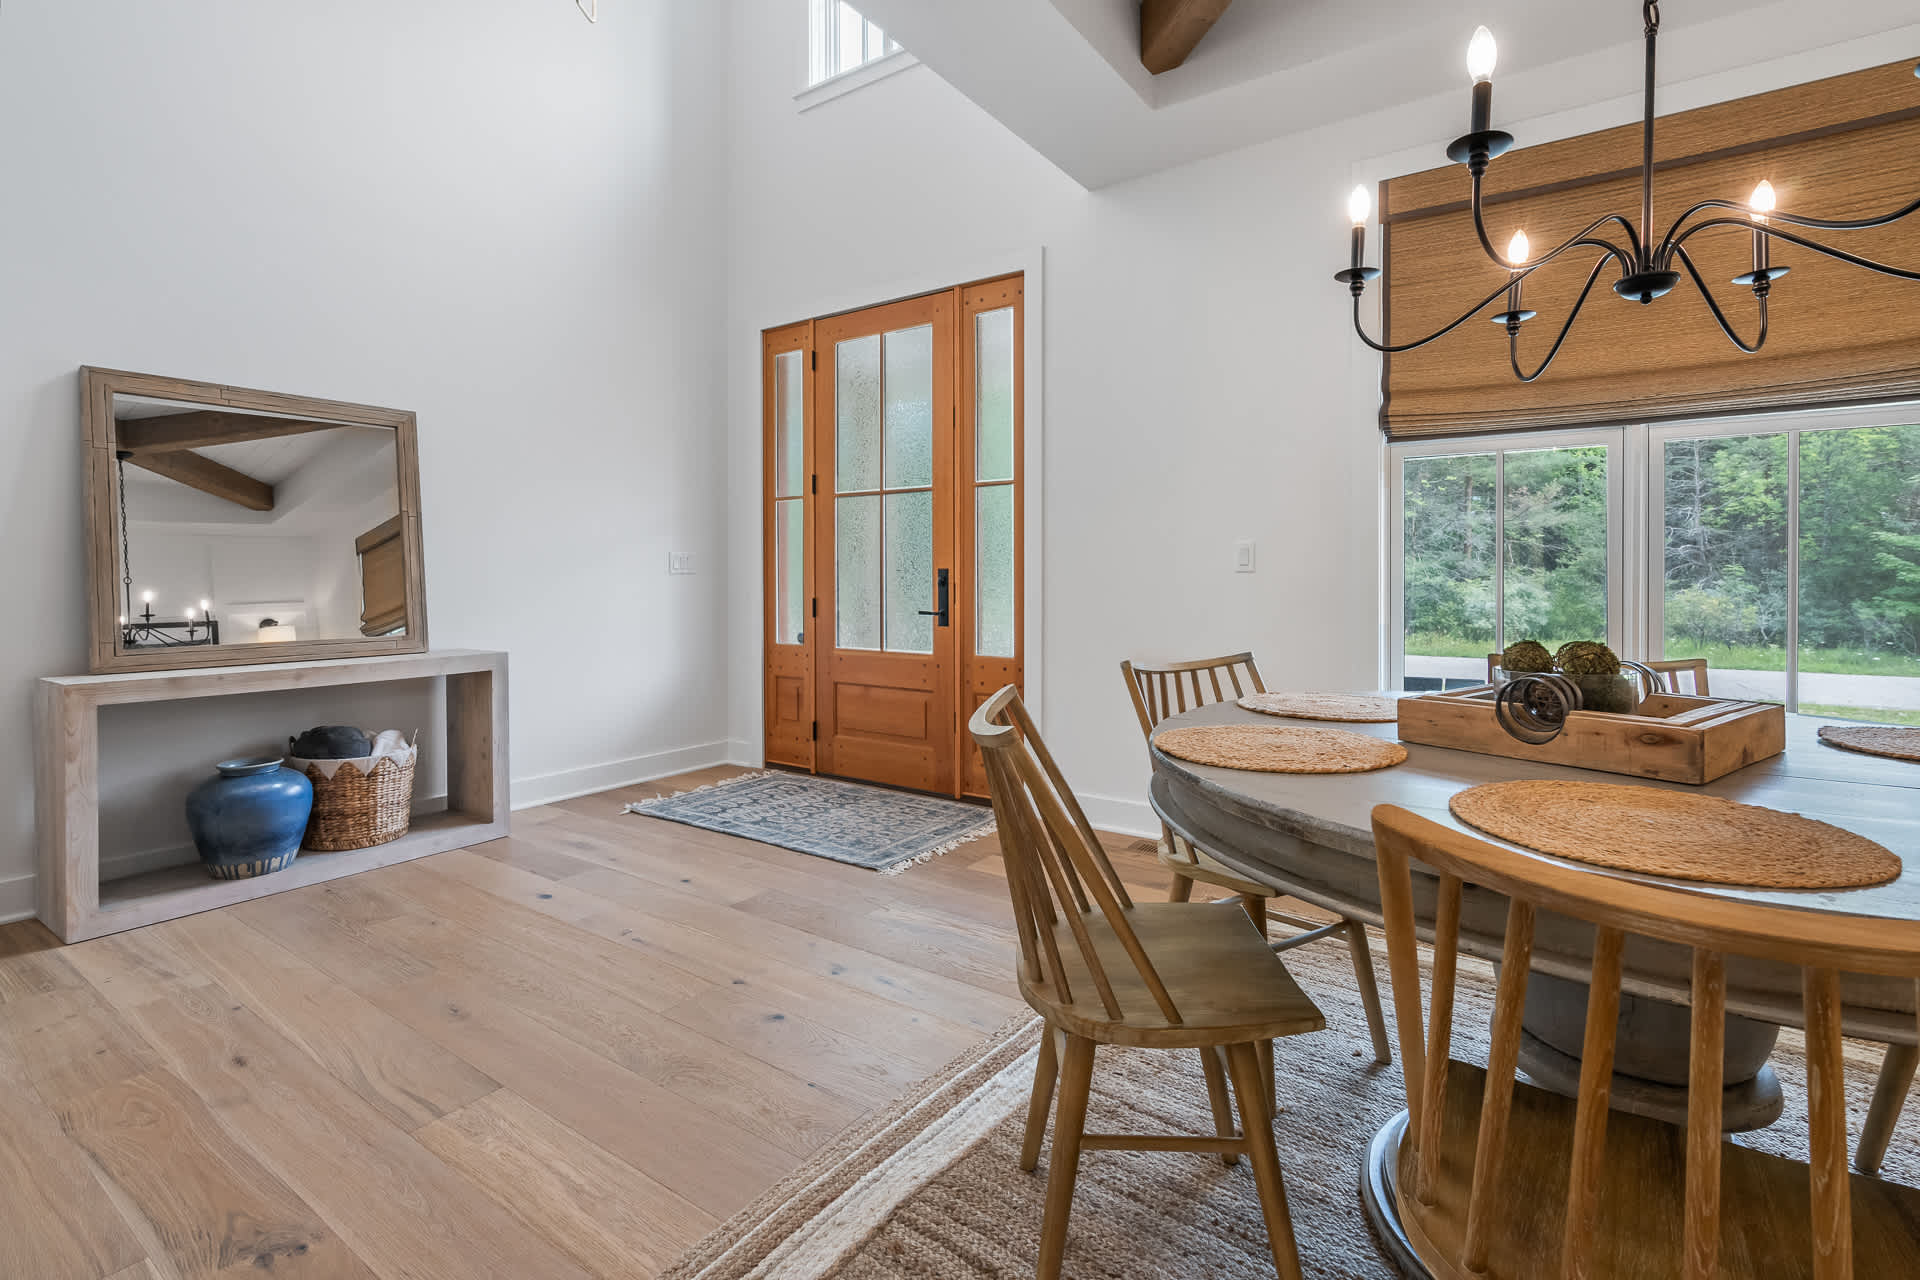
- A bright foyer area with a tall ceiling and light wood floors, featuring a wooden console table with decor and a large mirror. A rustic wooden dining table with chairs is visible to the right, and a wooden double door entrance is in the background., photo 8 of 66
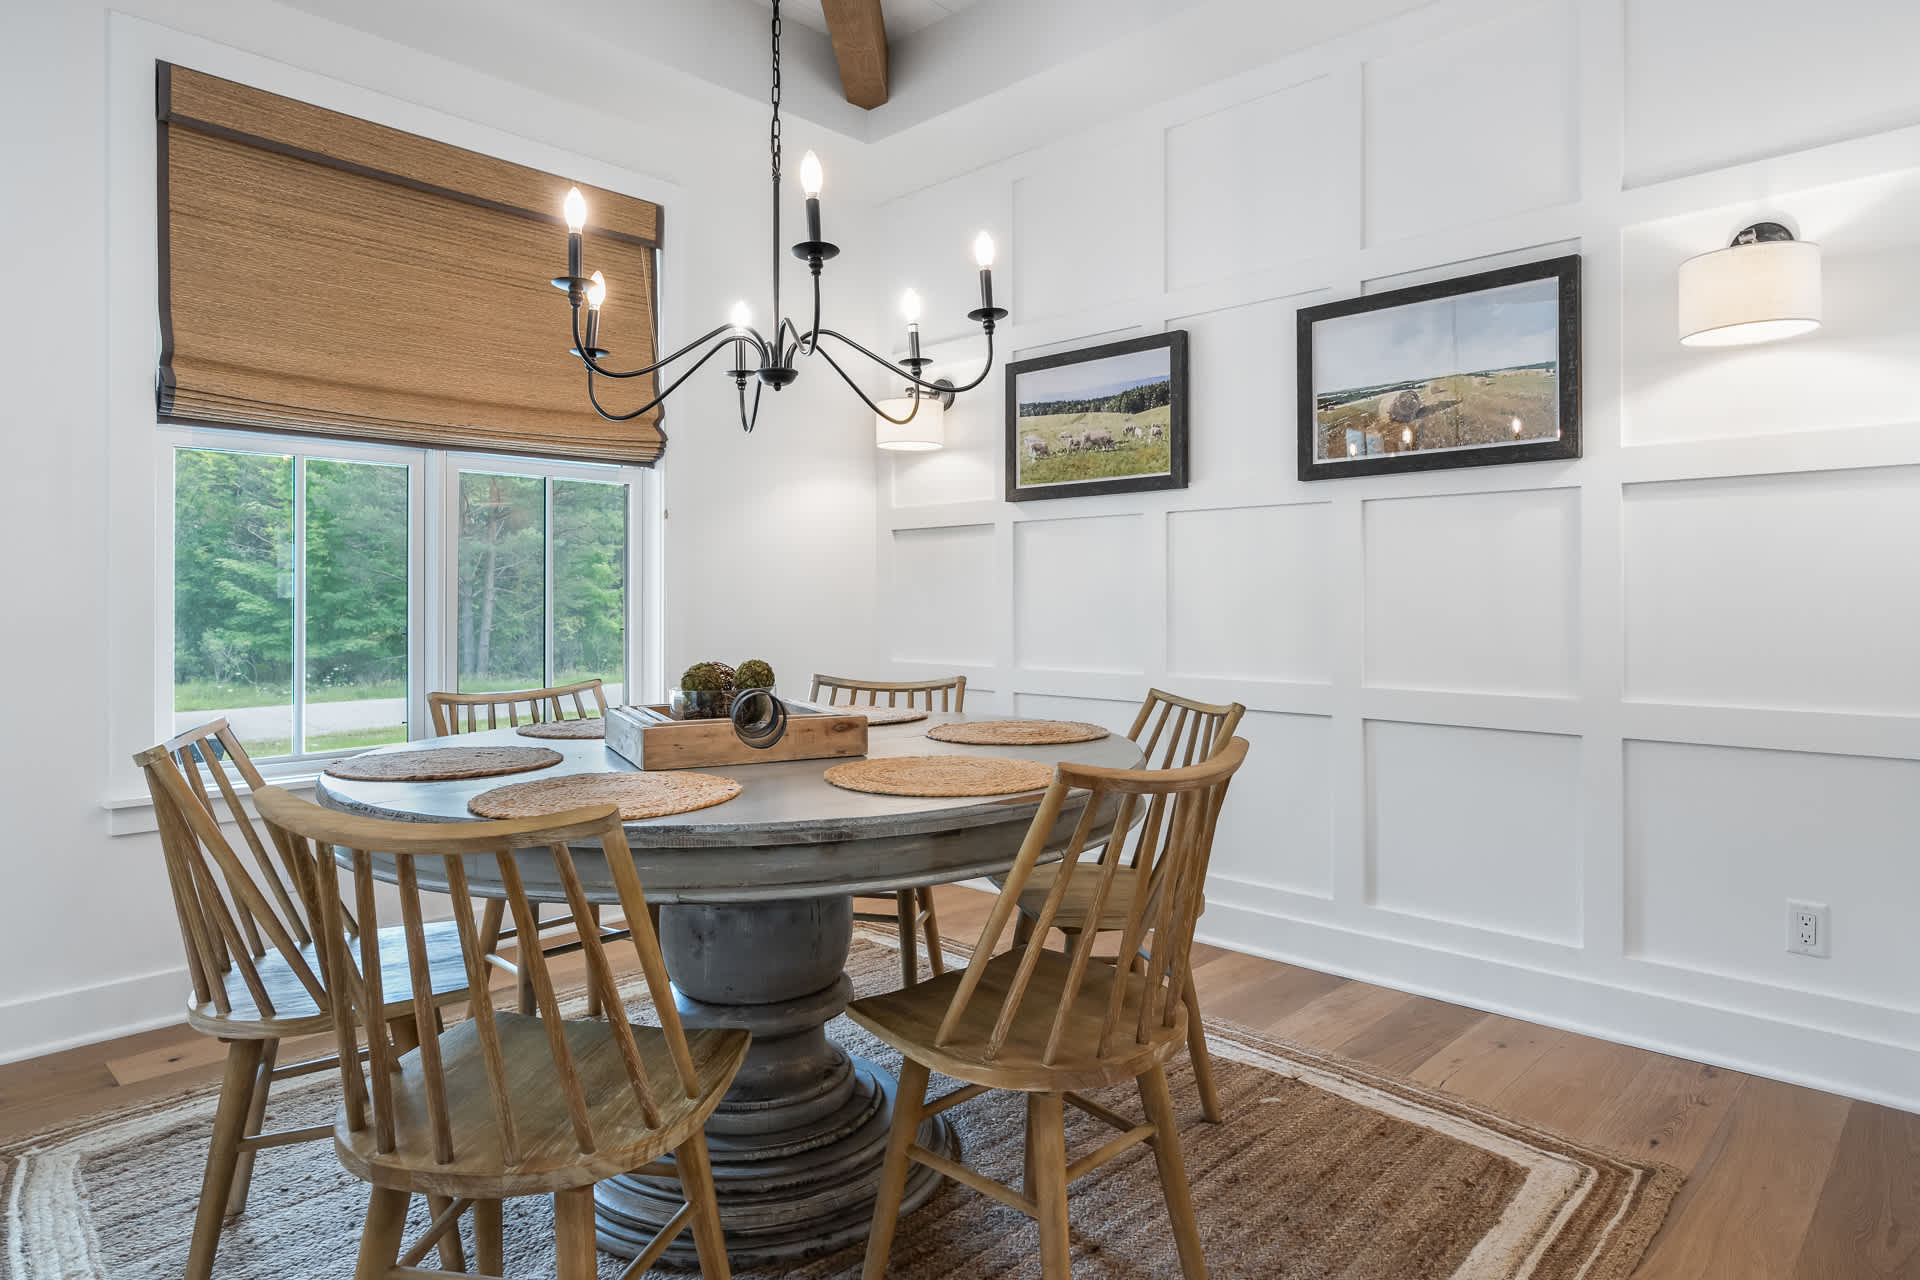
- A cozy dining area with a round wooden table and matching chairs, set on a textured rug. The room features white wainscoting on the walls, large windows with woven blinds, and a black chandelier providing ambient lighting., photo 9 of 66
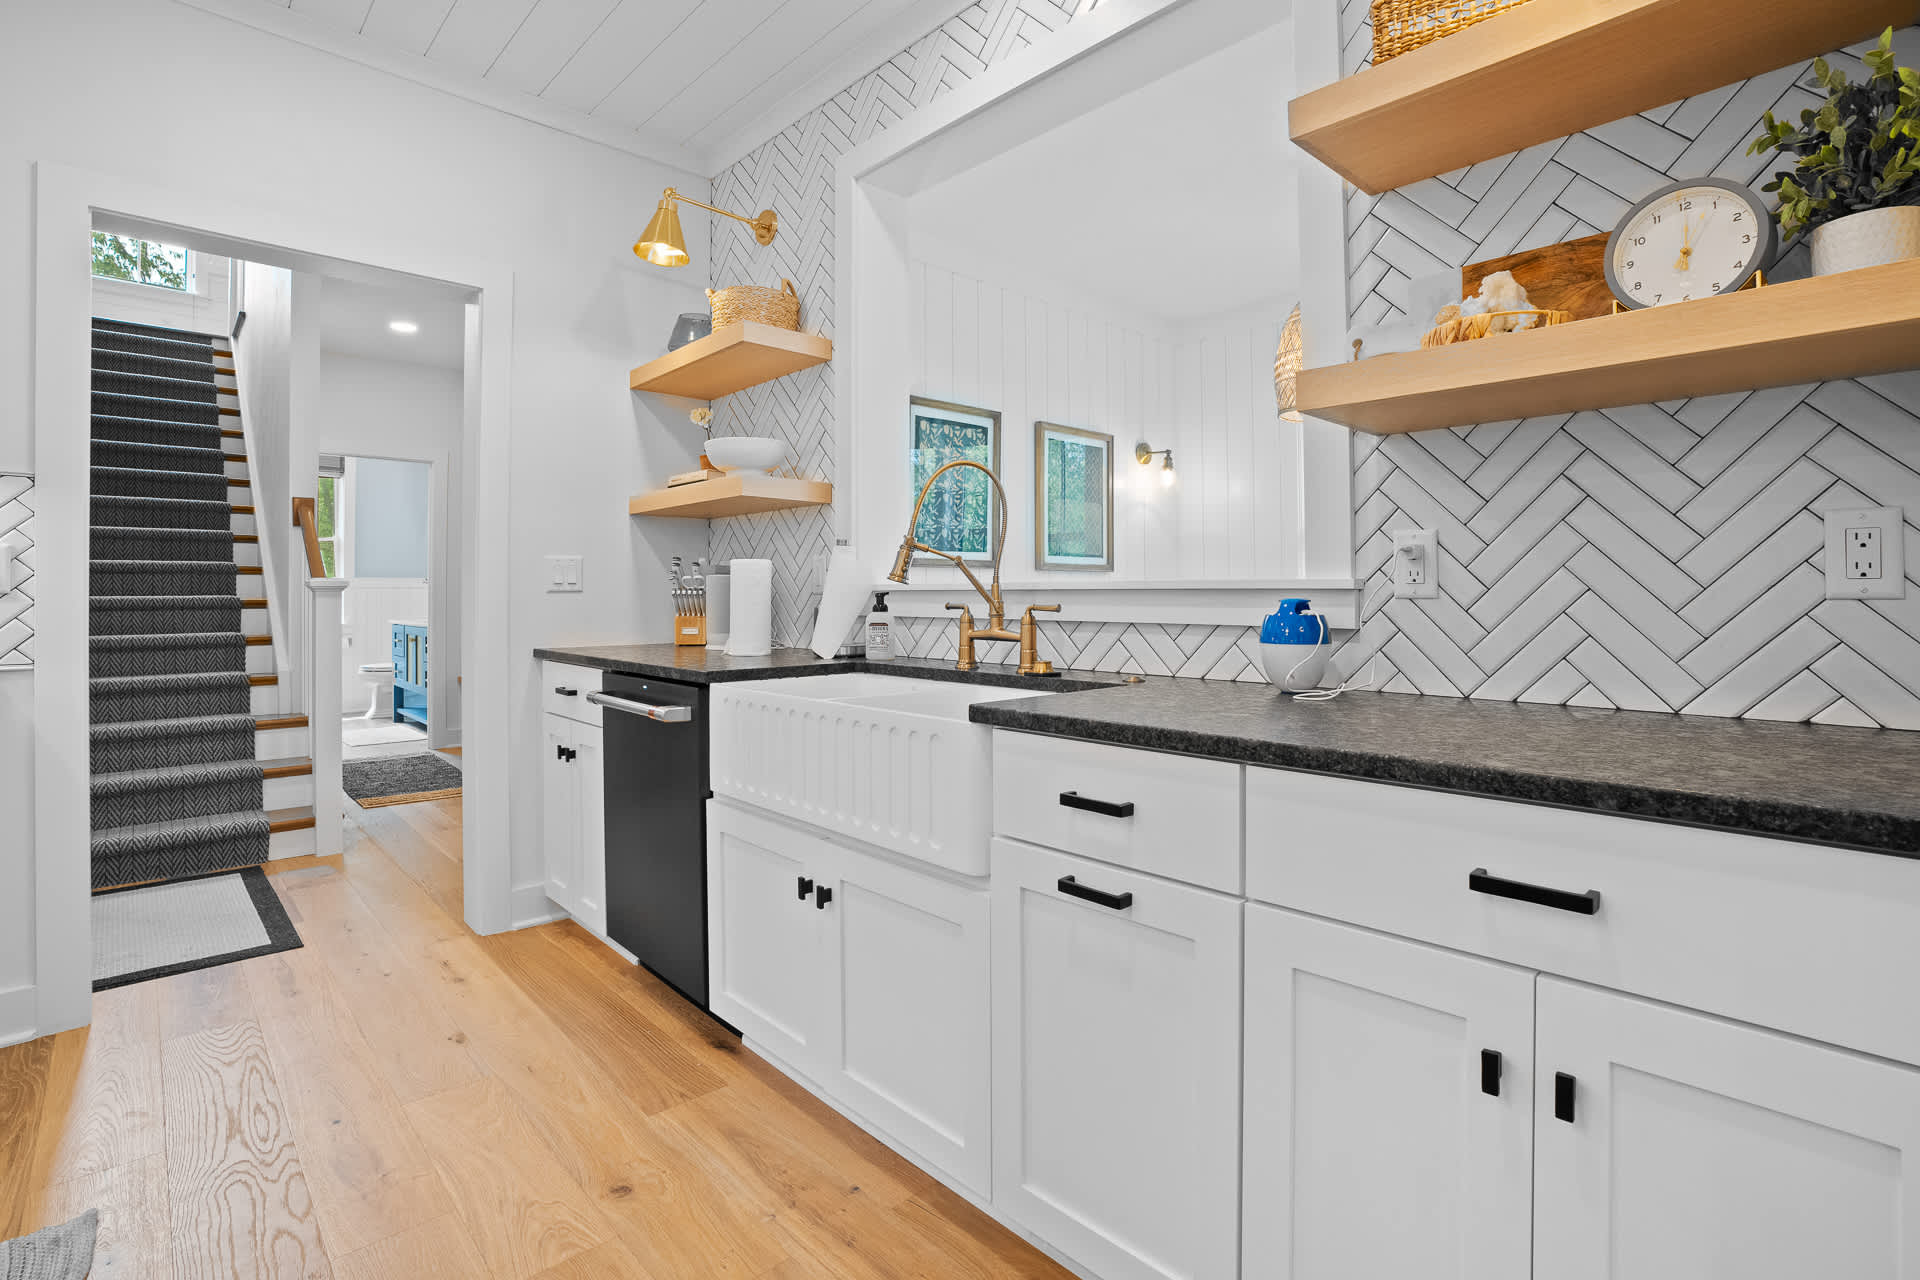
- A secondary kitchen or pantry area with white cabinets, black countertops, and a white herringbone tile backsplash. A large farmhouse sink with a gold faucet is featured, and open wooden shelves display decorative items. A staircase is visible in the background., photo 10 of 66
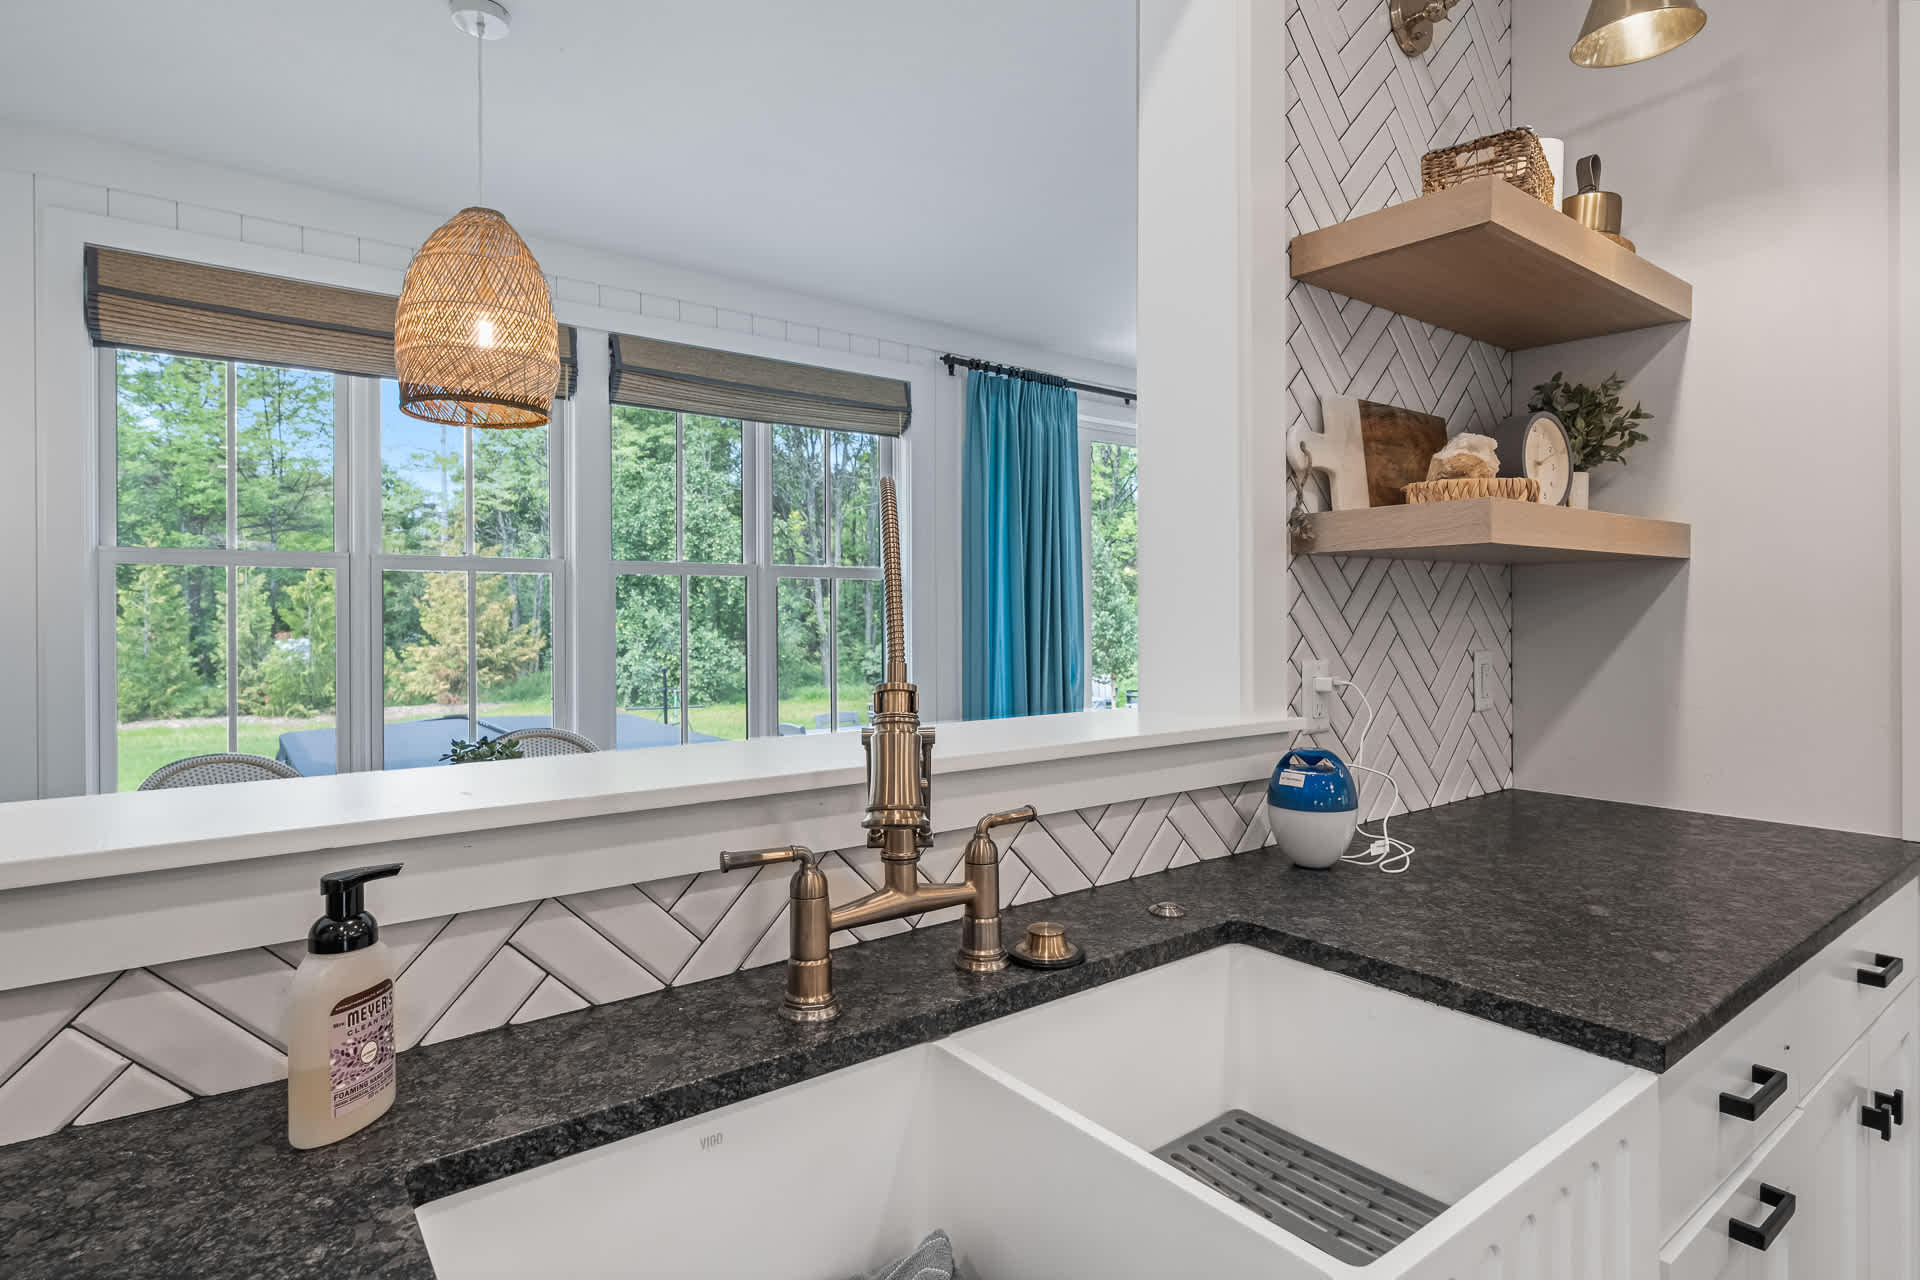
- Close-up of a modern kitchen sink area featuring a white farmhouse sink, dark granite countertops, a brass pull-down faucet, and white subway tile backsplash in a herringbone pattern. A large window overlooks a lush green outdoor area., photo 11 of 66
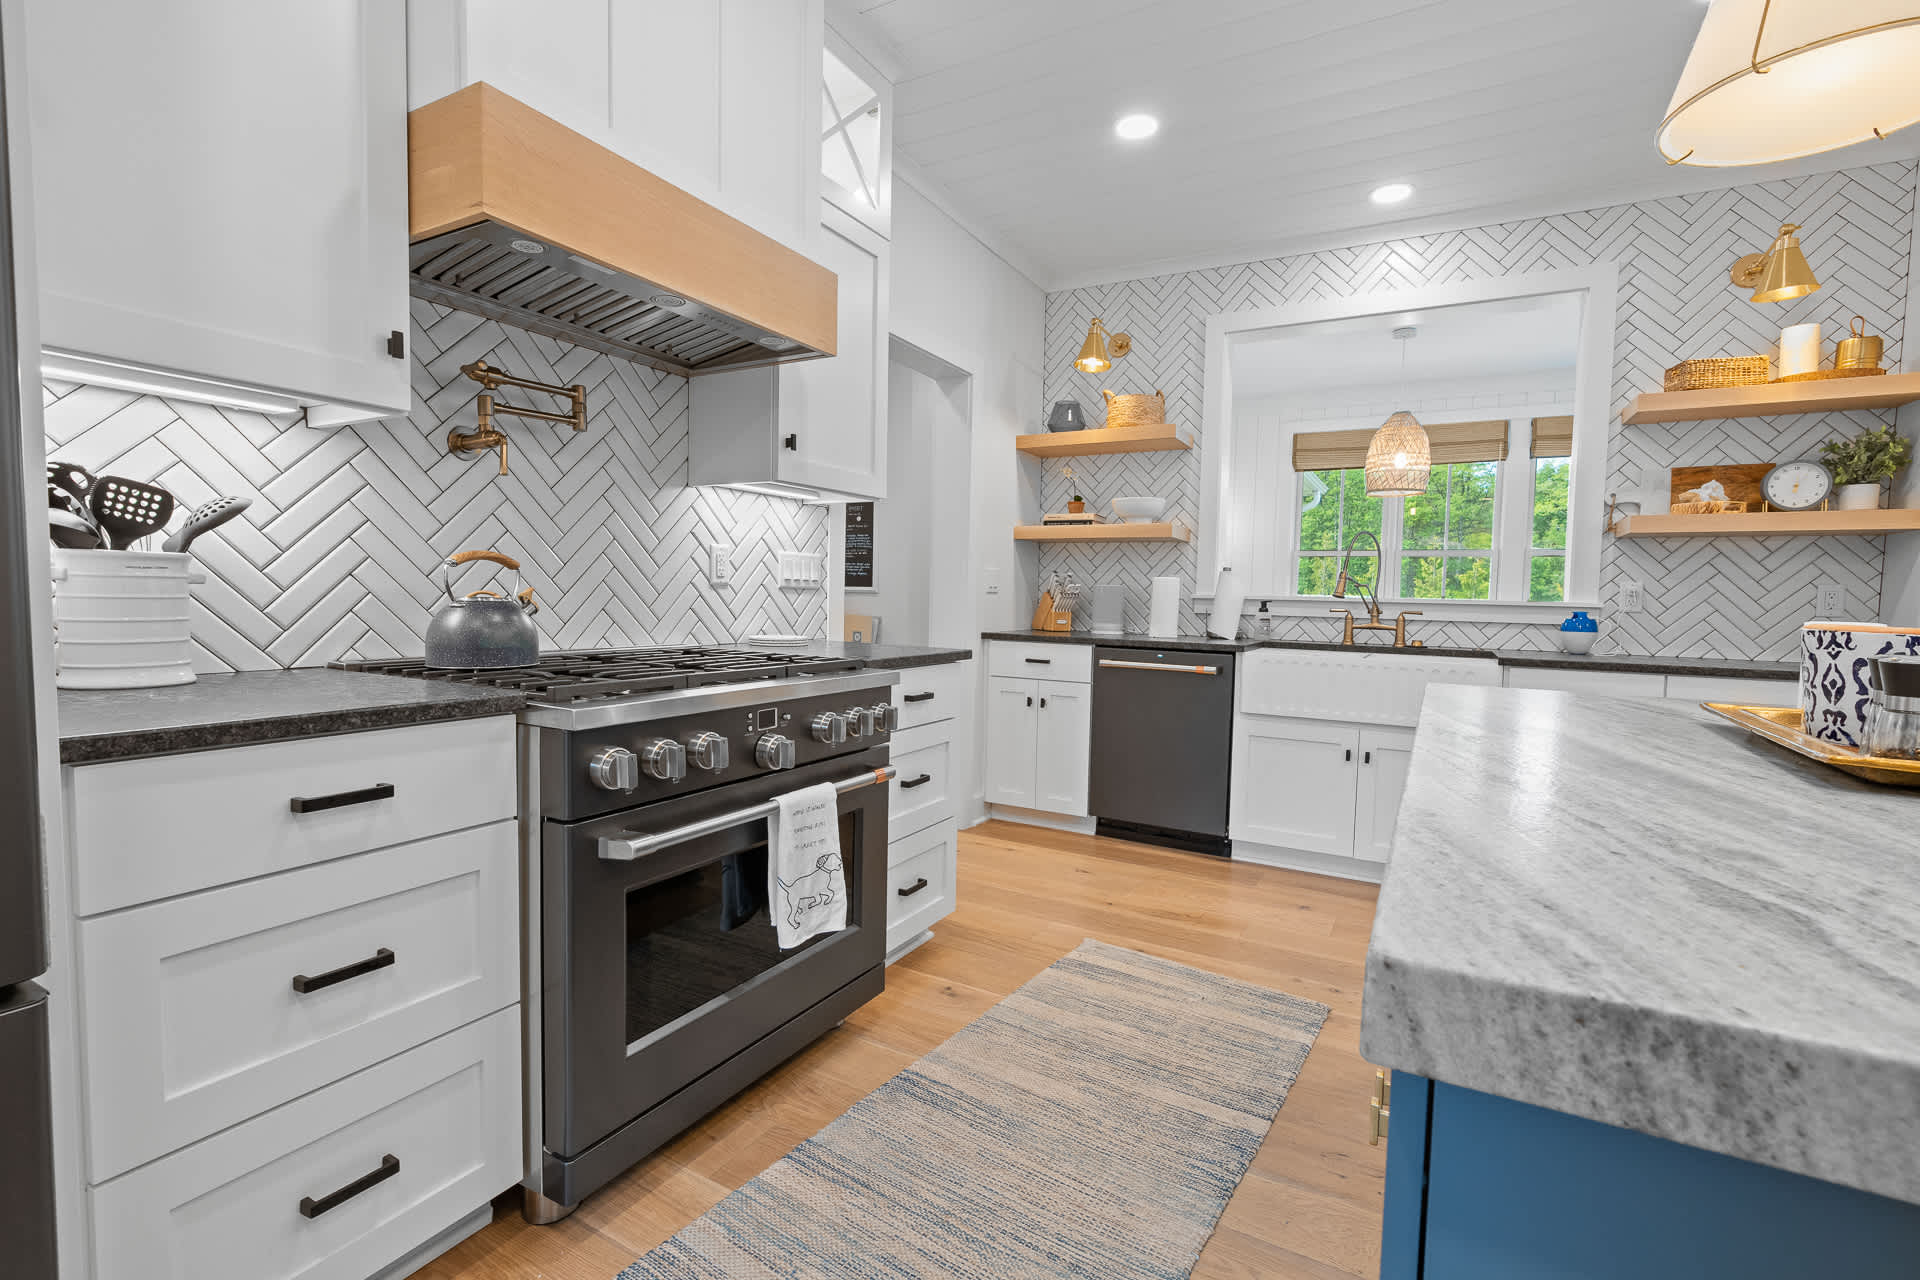
- Wide shot of a modern kitchen with white shaker cabinets, dark granite countertops, a stainless steel range with a wood hood, and a herringbone tile backsplash. Hardwood floors and a blue-grey kitchen island are visible in the foreground., photo 12 of 66
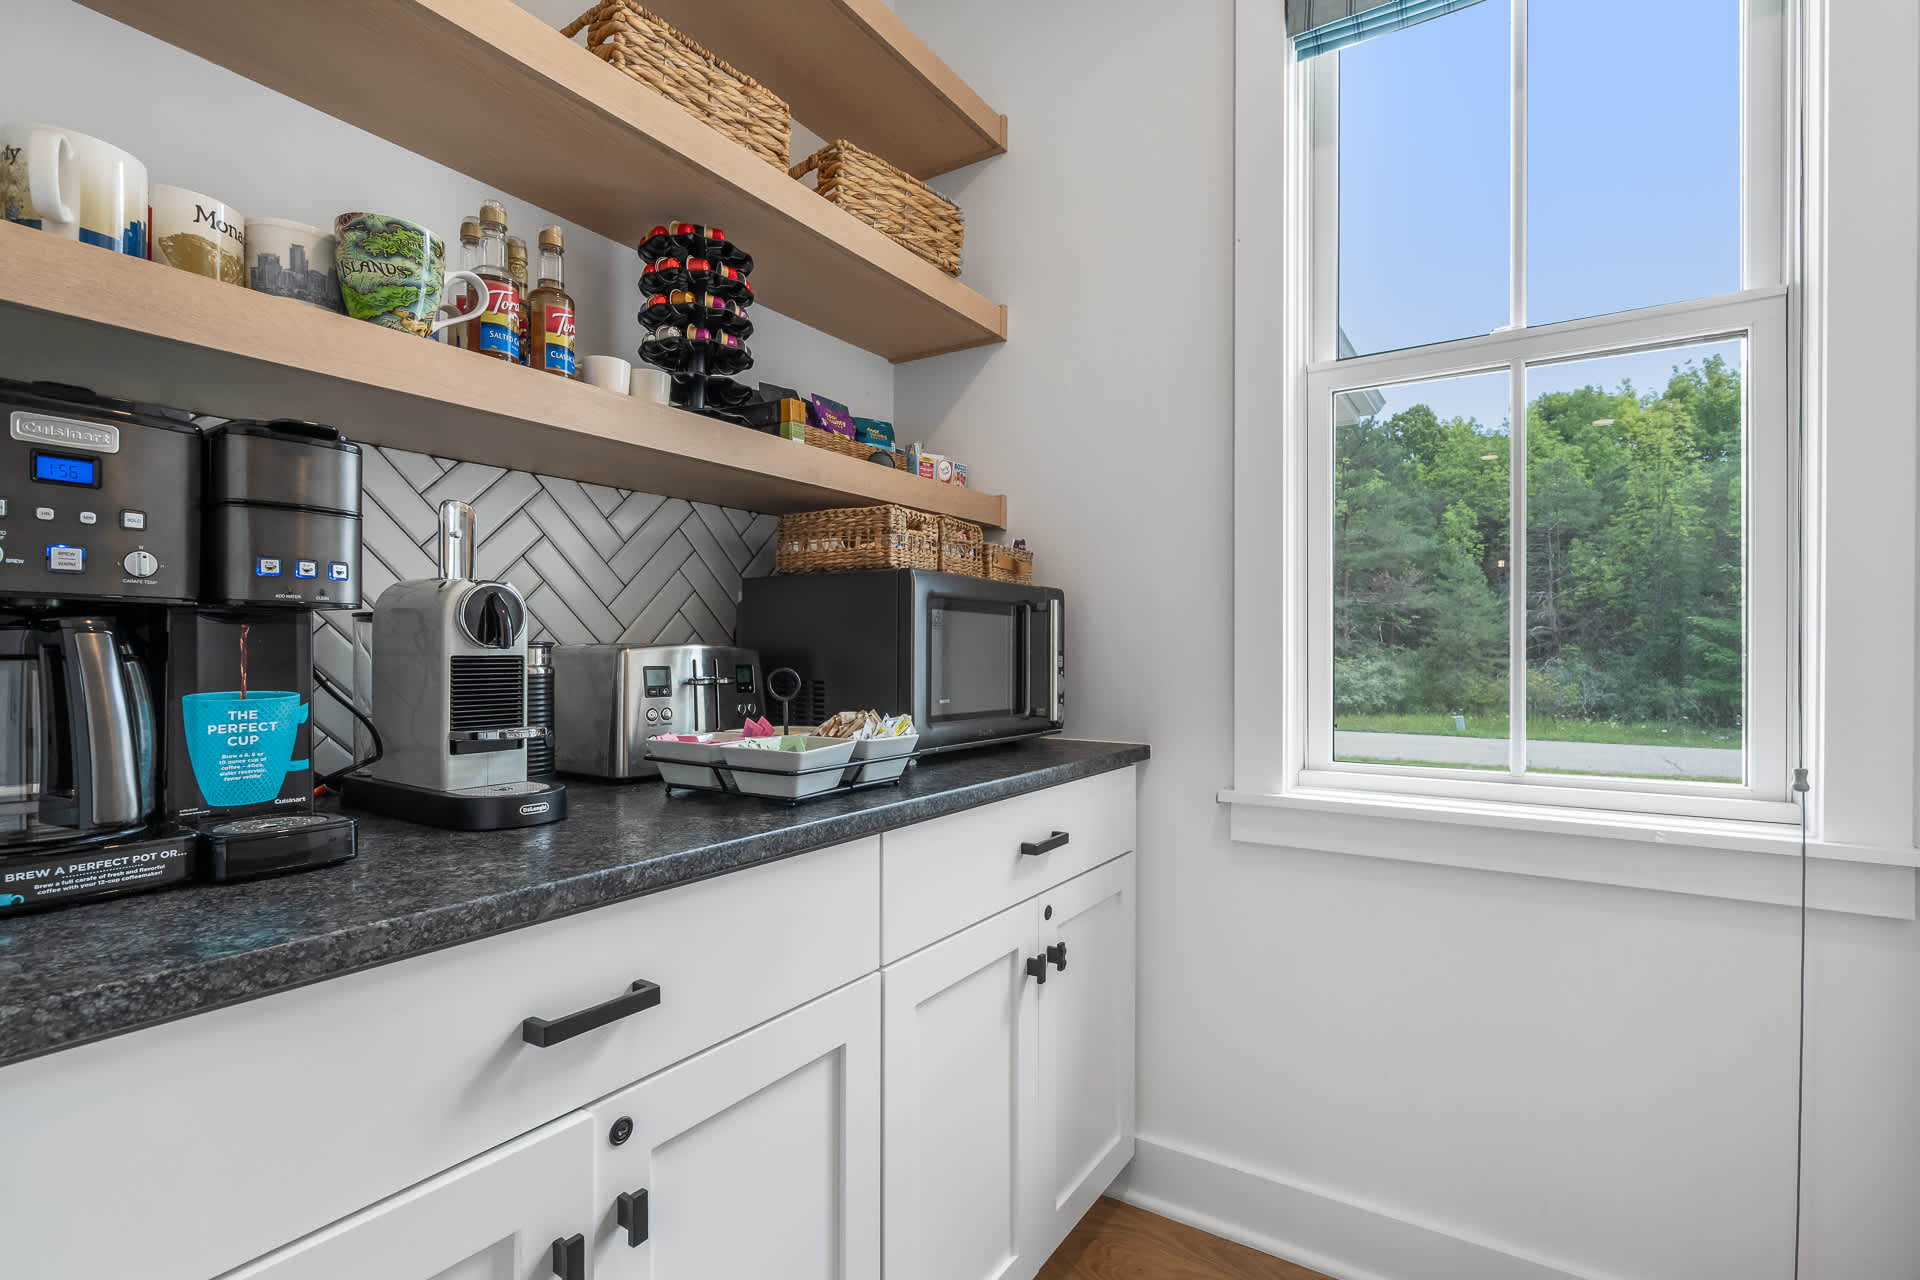
- A dedicated coffee bar and pantry area with dark granite countertops, white shaker base cabinets, and open wooden shelving displaying coffee makers, a microwave, and various kitchen items. A large window provides natural light and a view of trees., photo 13 of 66
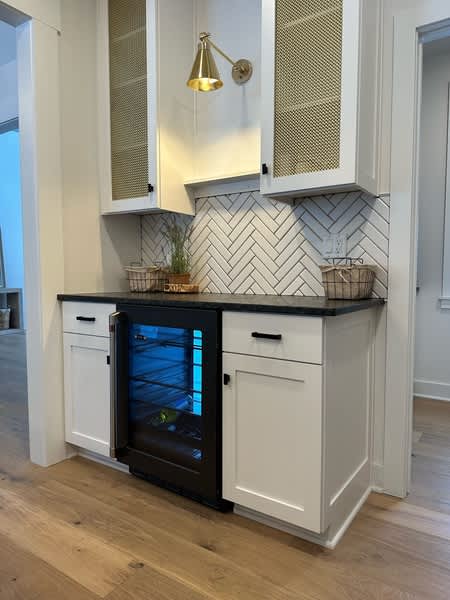
- A stylish wet bar or beverage station featuring white shaker cabinets, dark countertops, a built-in beverage cooler with a glass door, and a herringbone tile backsplash. Upper cabinets have decorative gold mesh inserts, and a brass sconce provides accent lighting., photo 14 of 66
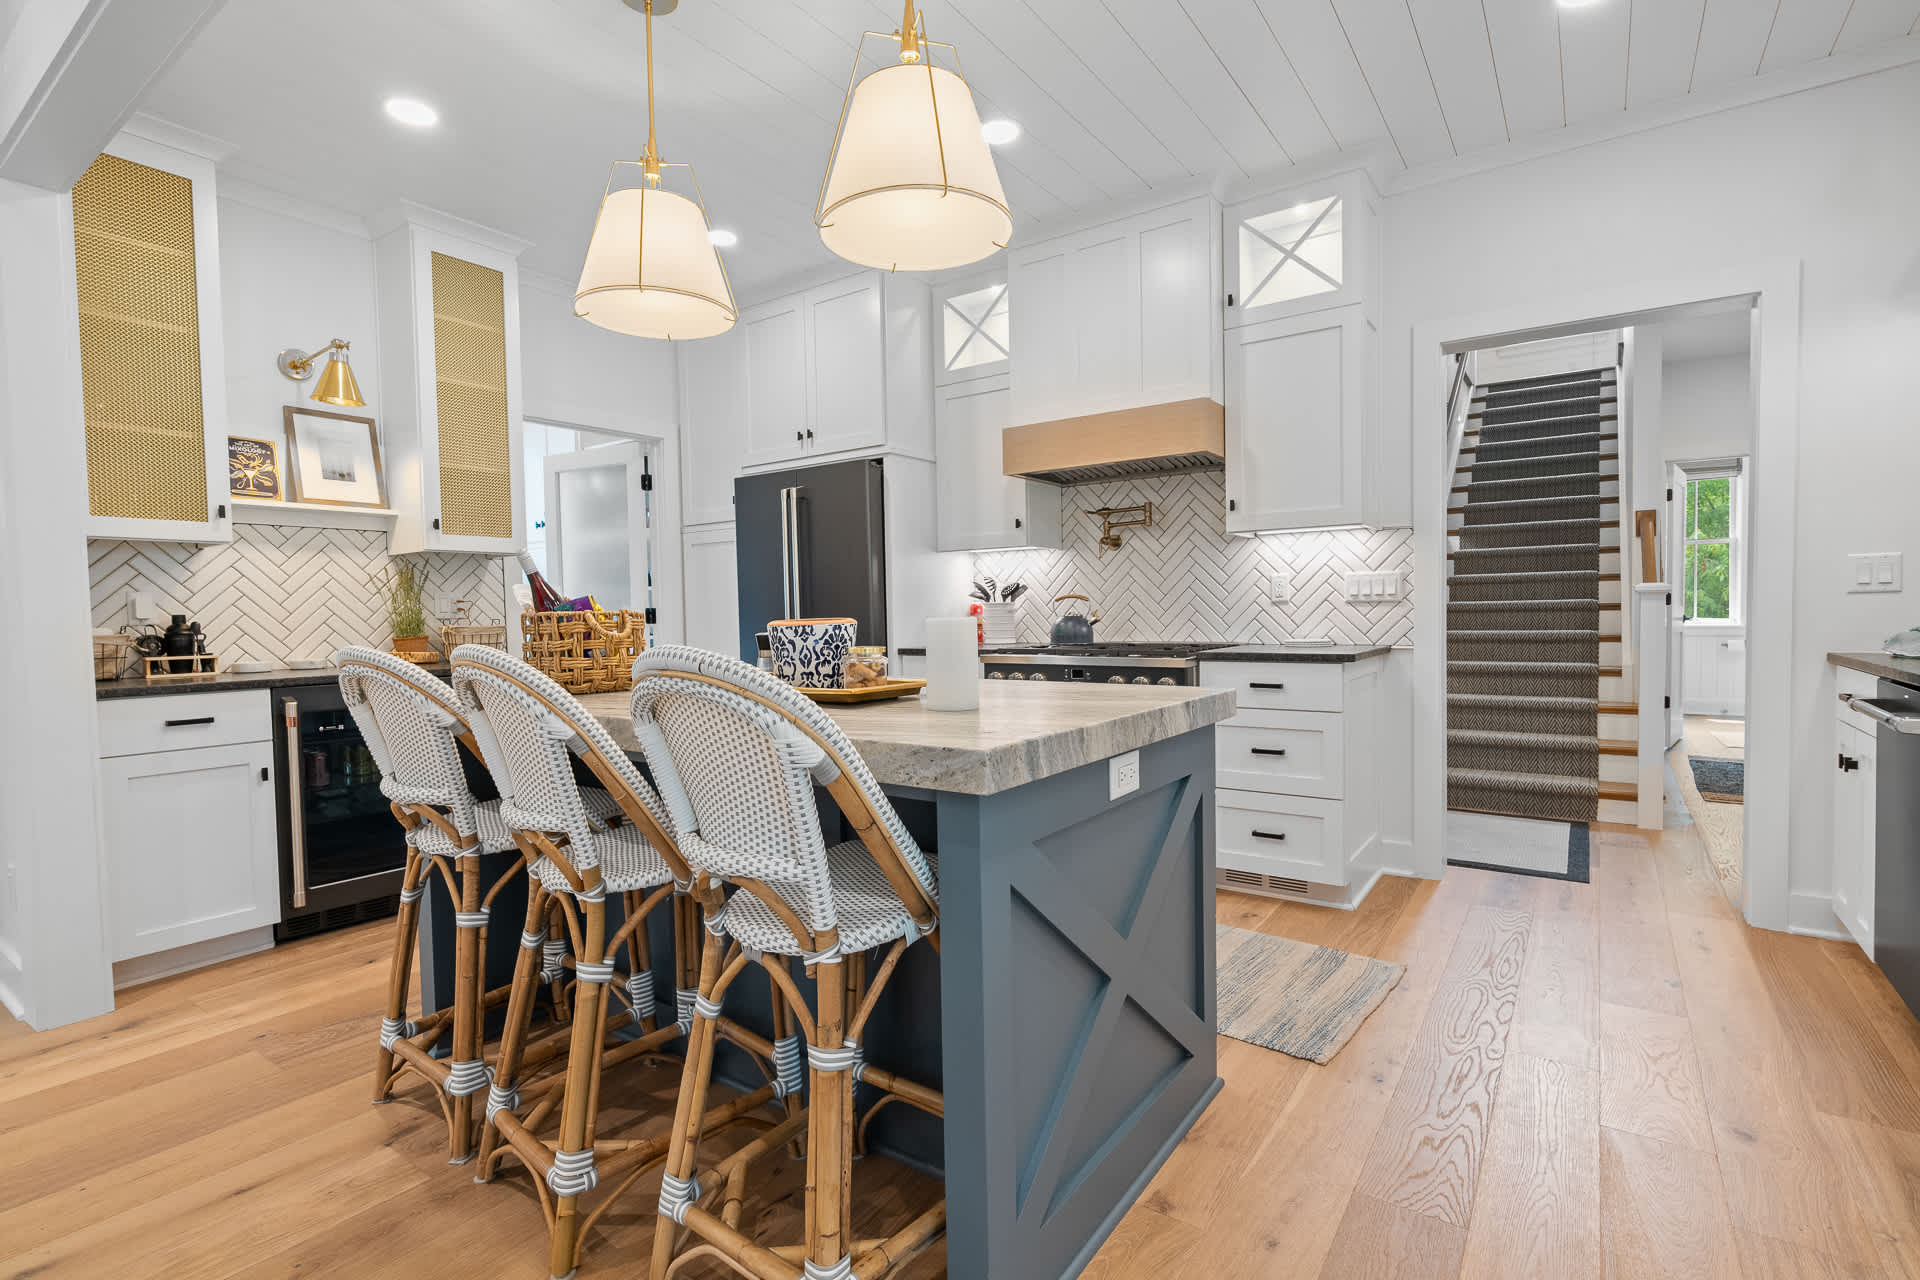
- View of a bright, open-concept kitchen featuring a large blue-grey island with seating for four, white shaker cabinets, light wood floors, and pendant lights. A stainless steel refrigerator and range are visible, along with a staircase in the background., photo 15 of 66
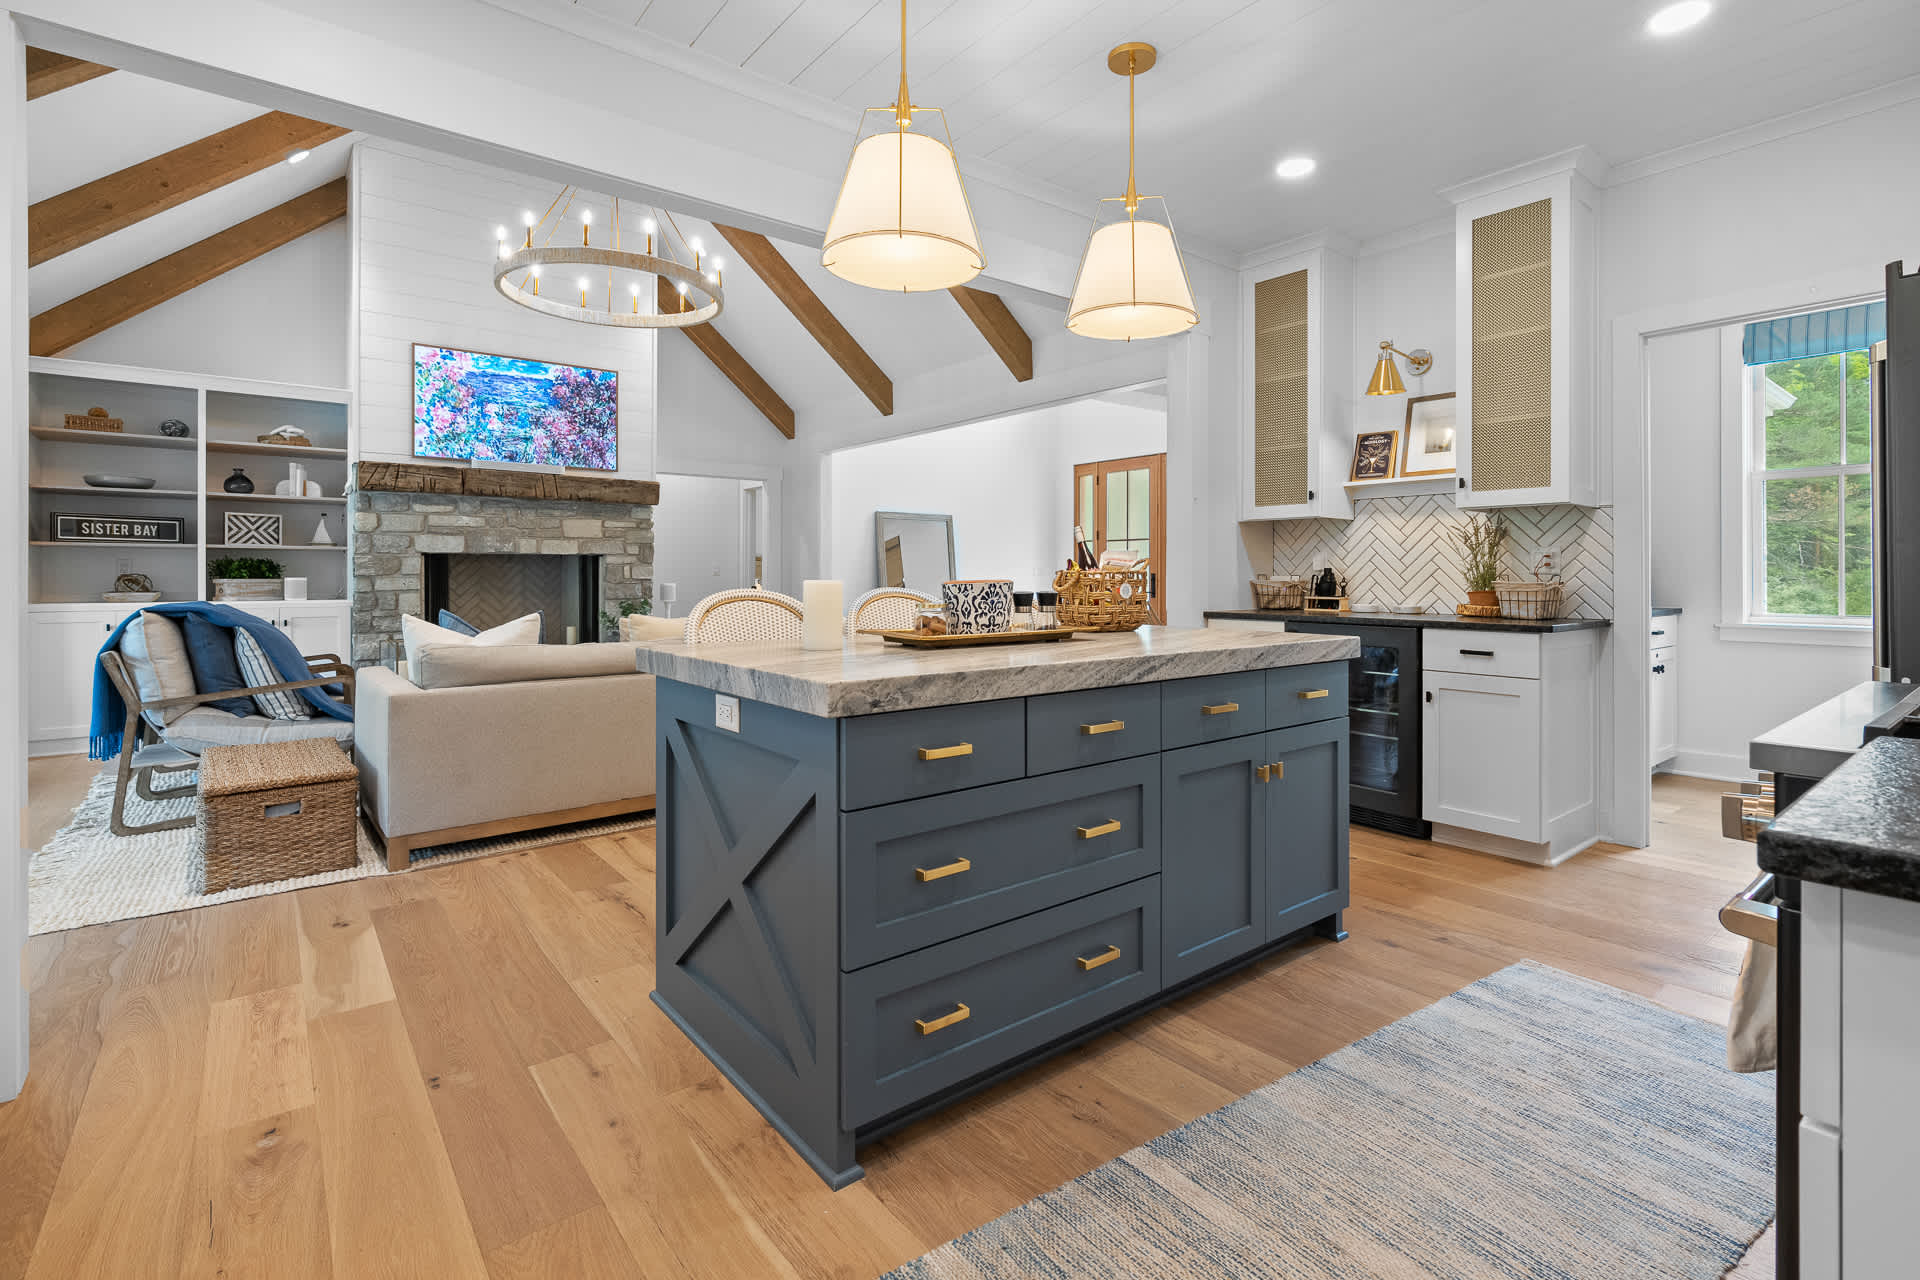
- Wide view of an open-concept living space showing a blue-grey kitchen island with seating, leading into a living room with a light-colored sofa and a stone fireplace. Vaulted ceilings with exposed wood beams connect the two areas., photo 16 of 66
- Cozy living room with a light grey sofa, two blue armchairs, a rustic wooden coffee table, and a textured rug. Large windows with blue curtains offer a view of lush greenery, and the kitchen island is visible in the background., photo 17 of 66
- Expansive view of the open-concept kitchen and living room, highlighting the blue-grey kitchen island, light hardwood floors, and vaulted ceilings with exposed beams. The living area features a stone fireplace and a large TV., photo 18 of 66
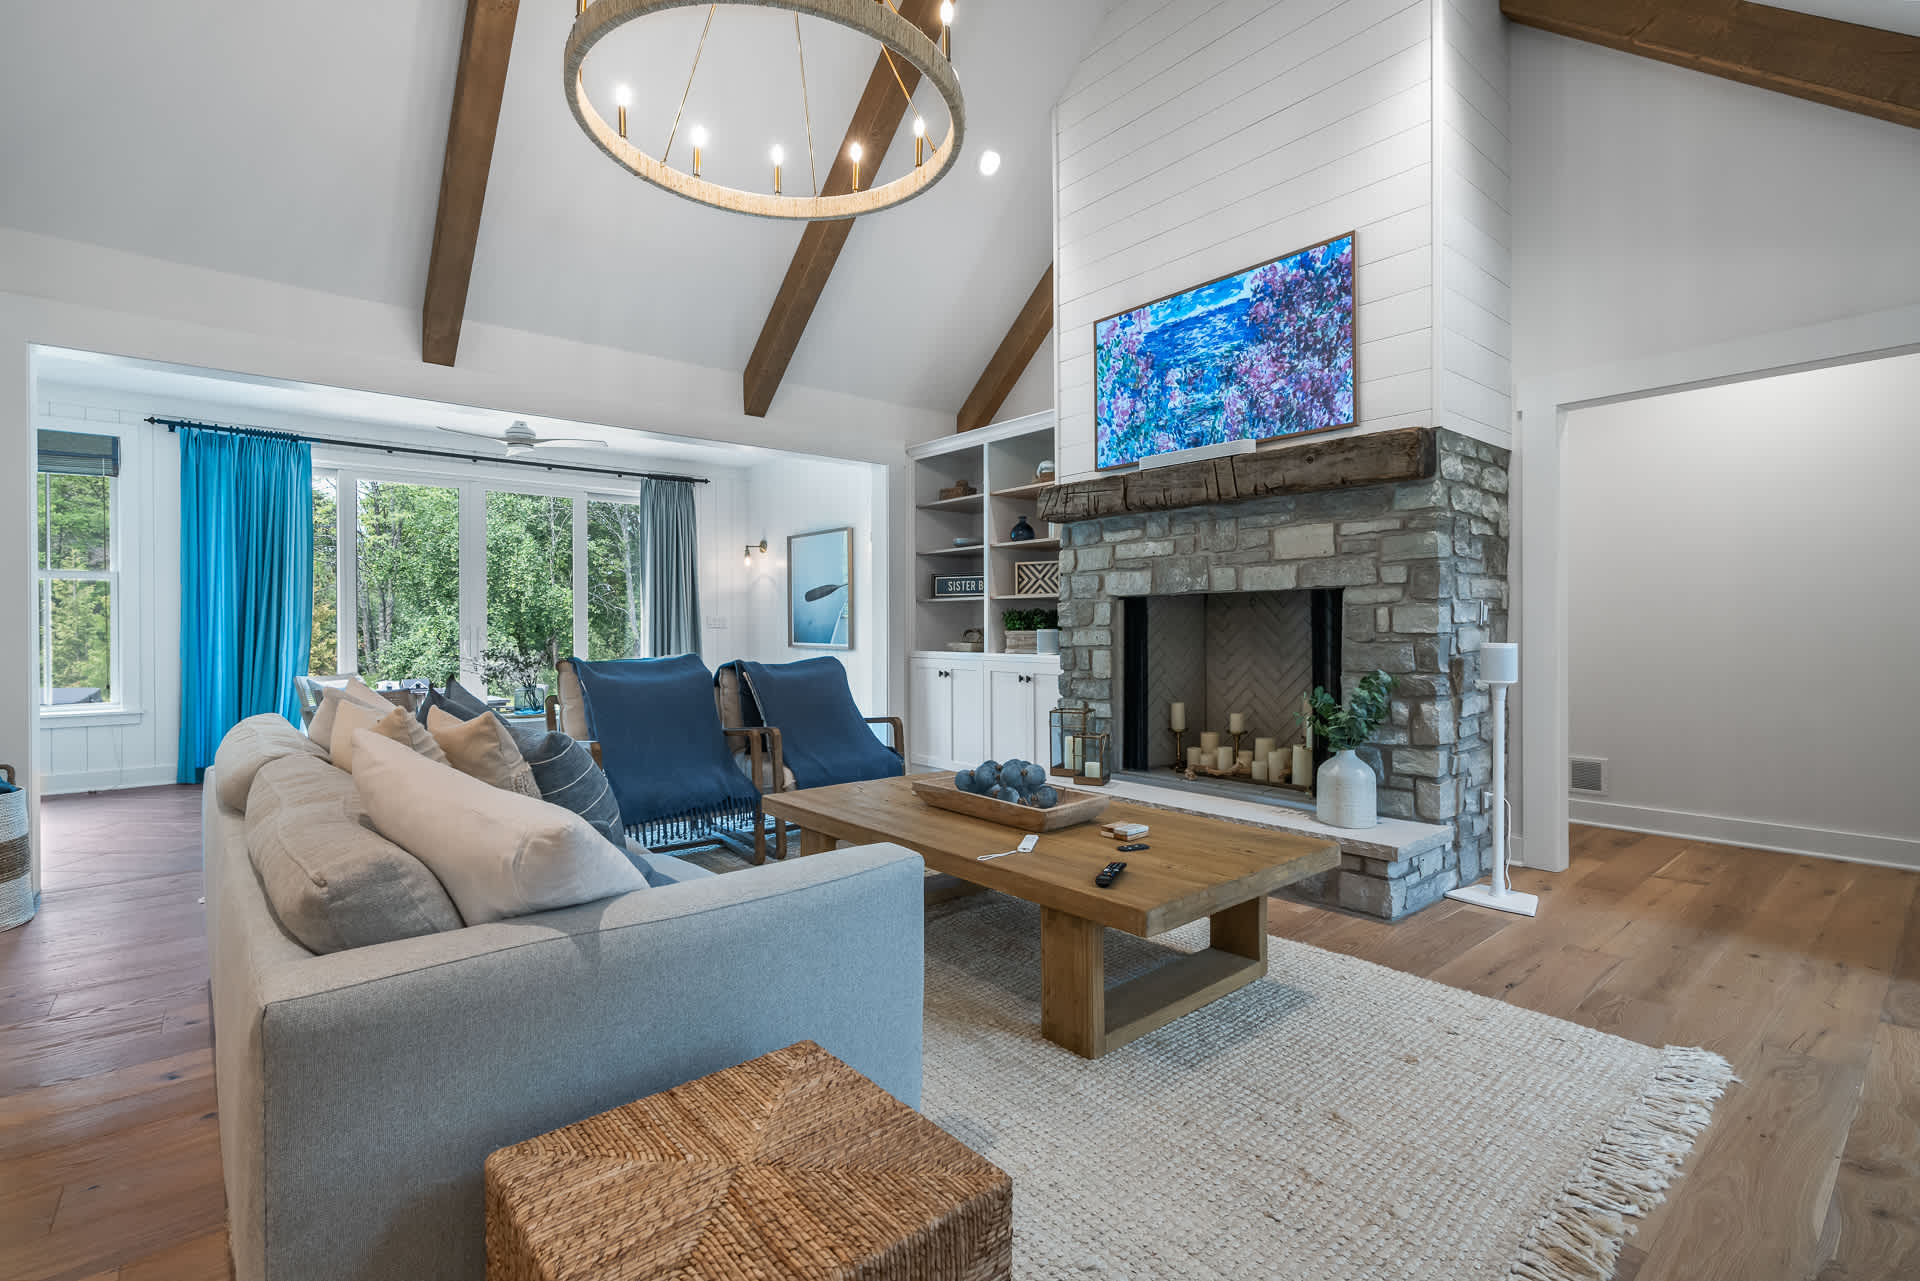
- Inviting living room with a light grey sofa, a rustic wooden coffee table, and a prominent stone fireplace with a large TV mounted above it. Vaulted ceilings with dark wood beams and a circular chandelier add architectural interest., photo 19 of 66
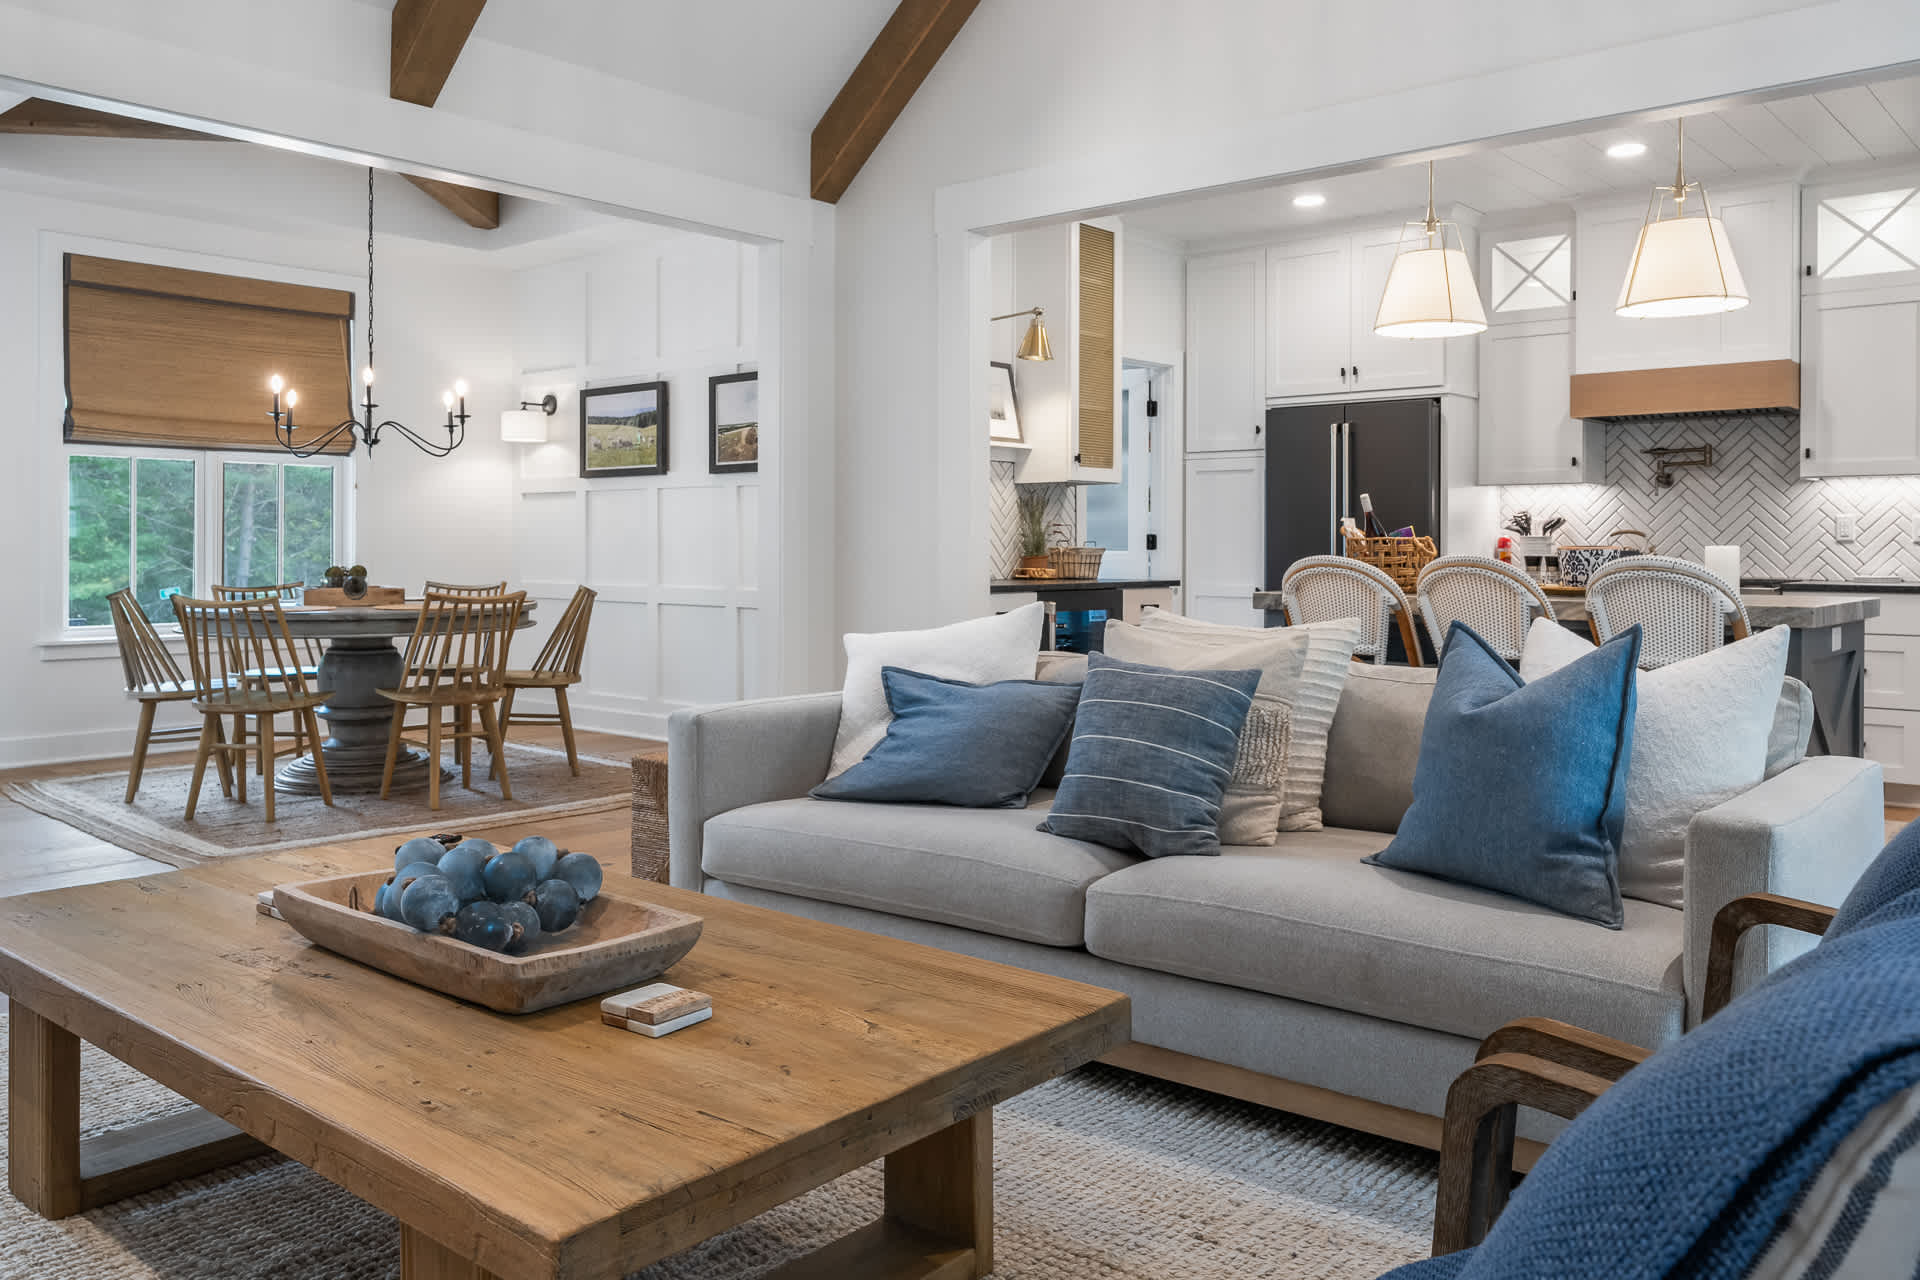
- View from the living room towards the dining area, showcasing the open-concept layout. The living room features a light grey sofa and wooden coffee table, while the dining room has a round wooden table and chairs, visible through an archway., photo 20 of 66
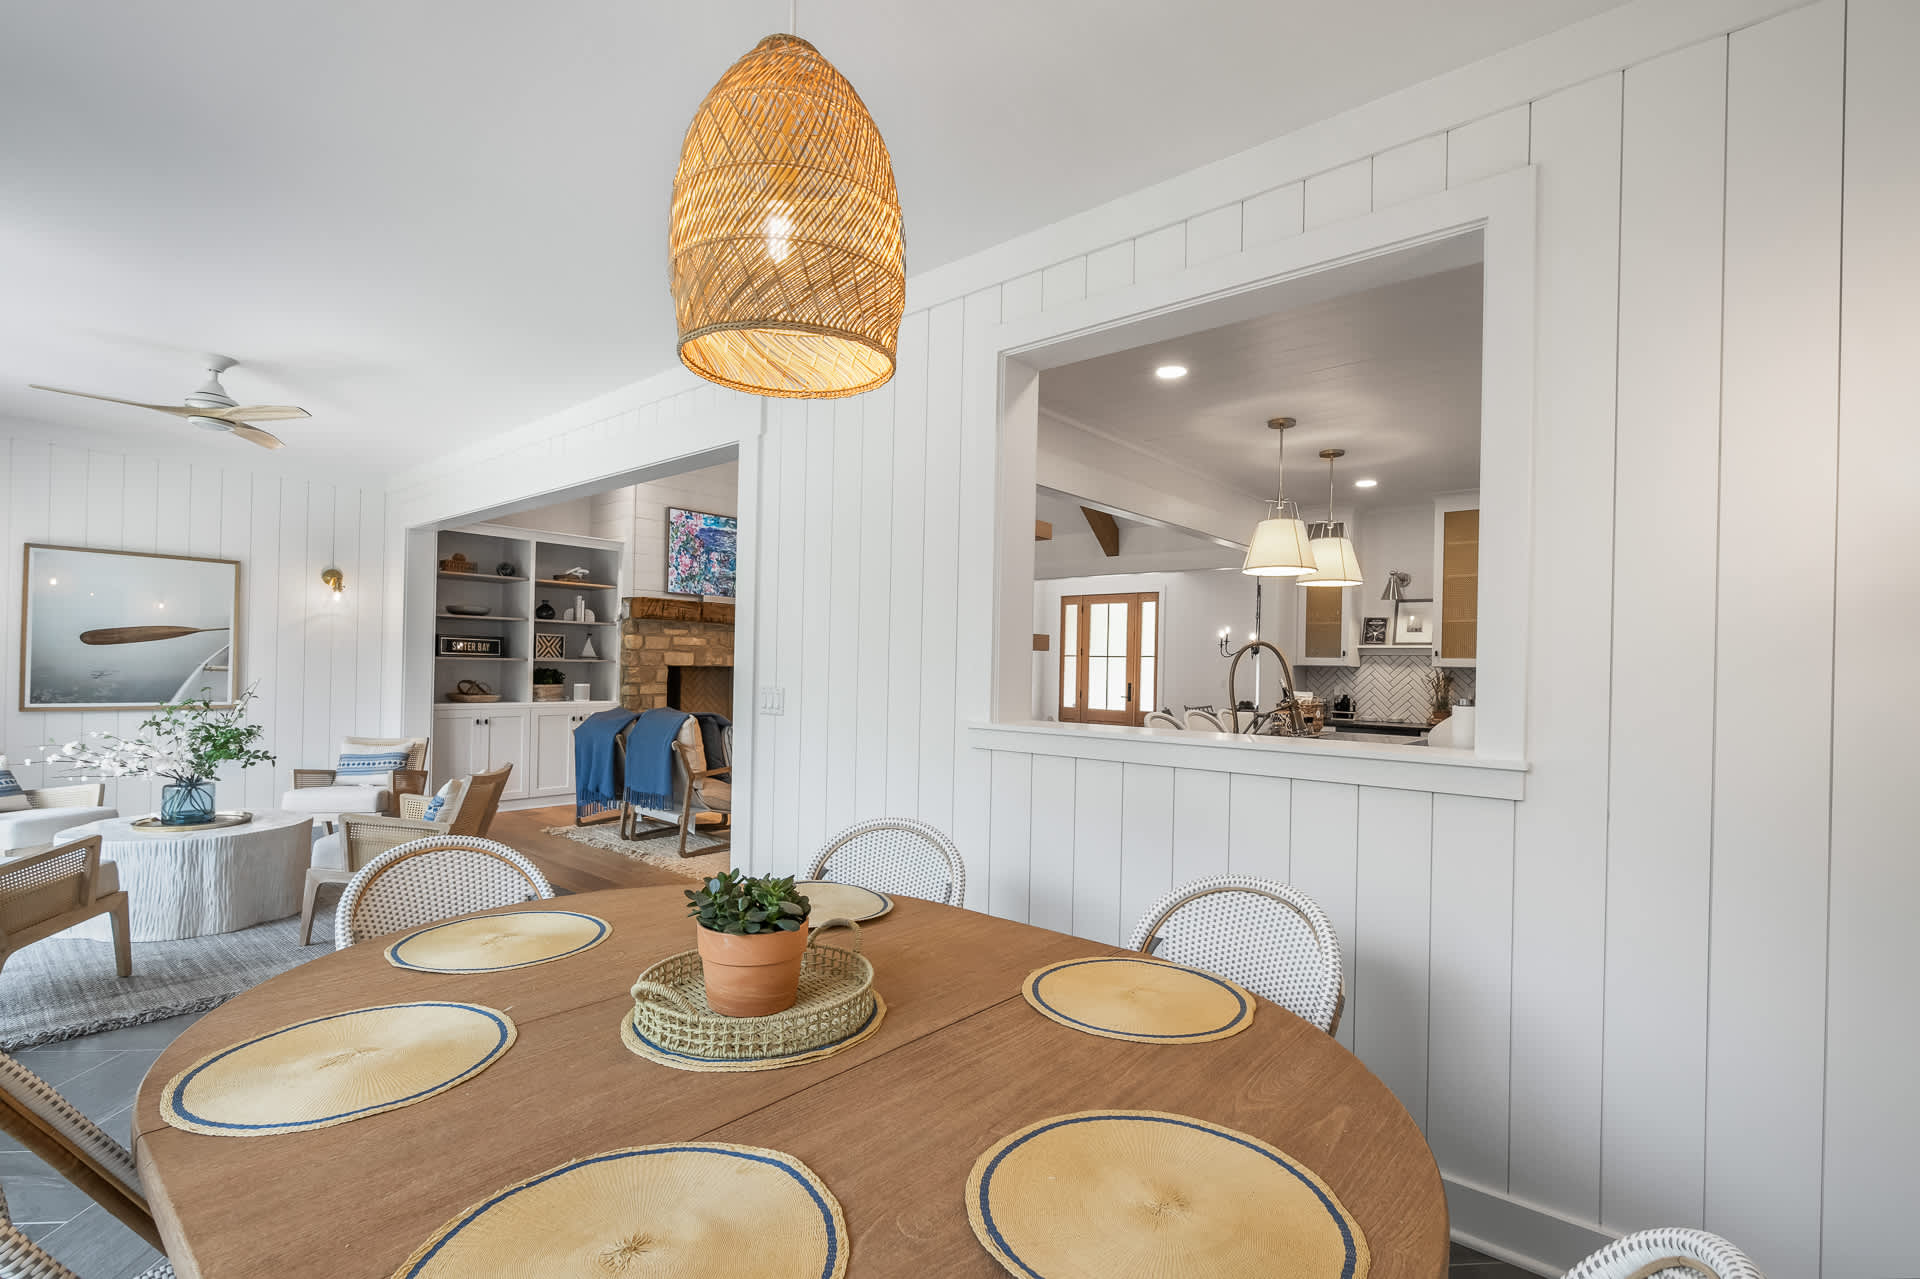
- Bright dining area with a large oval wooden table, wicker chairs, and a woven pendant light, featuring a pass-through window to the kitchen and an open view to the living room., photo 21 of 66
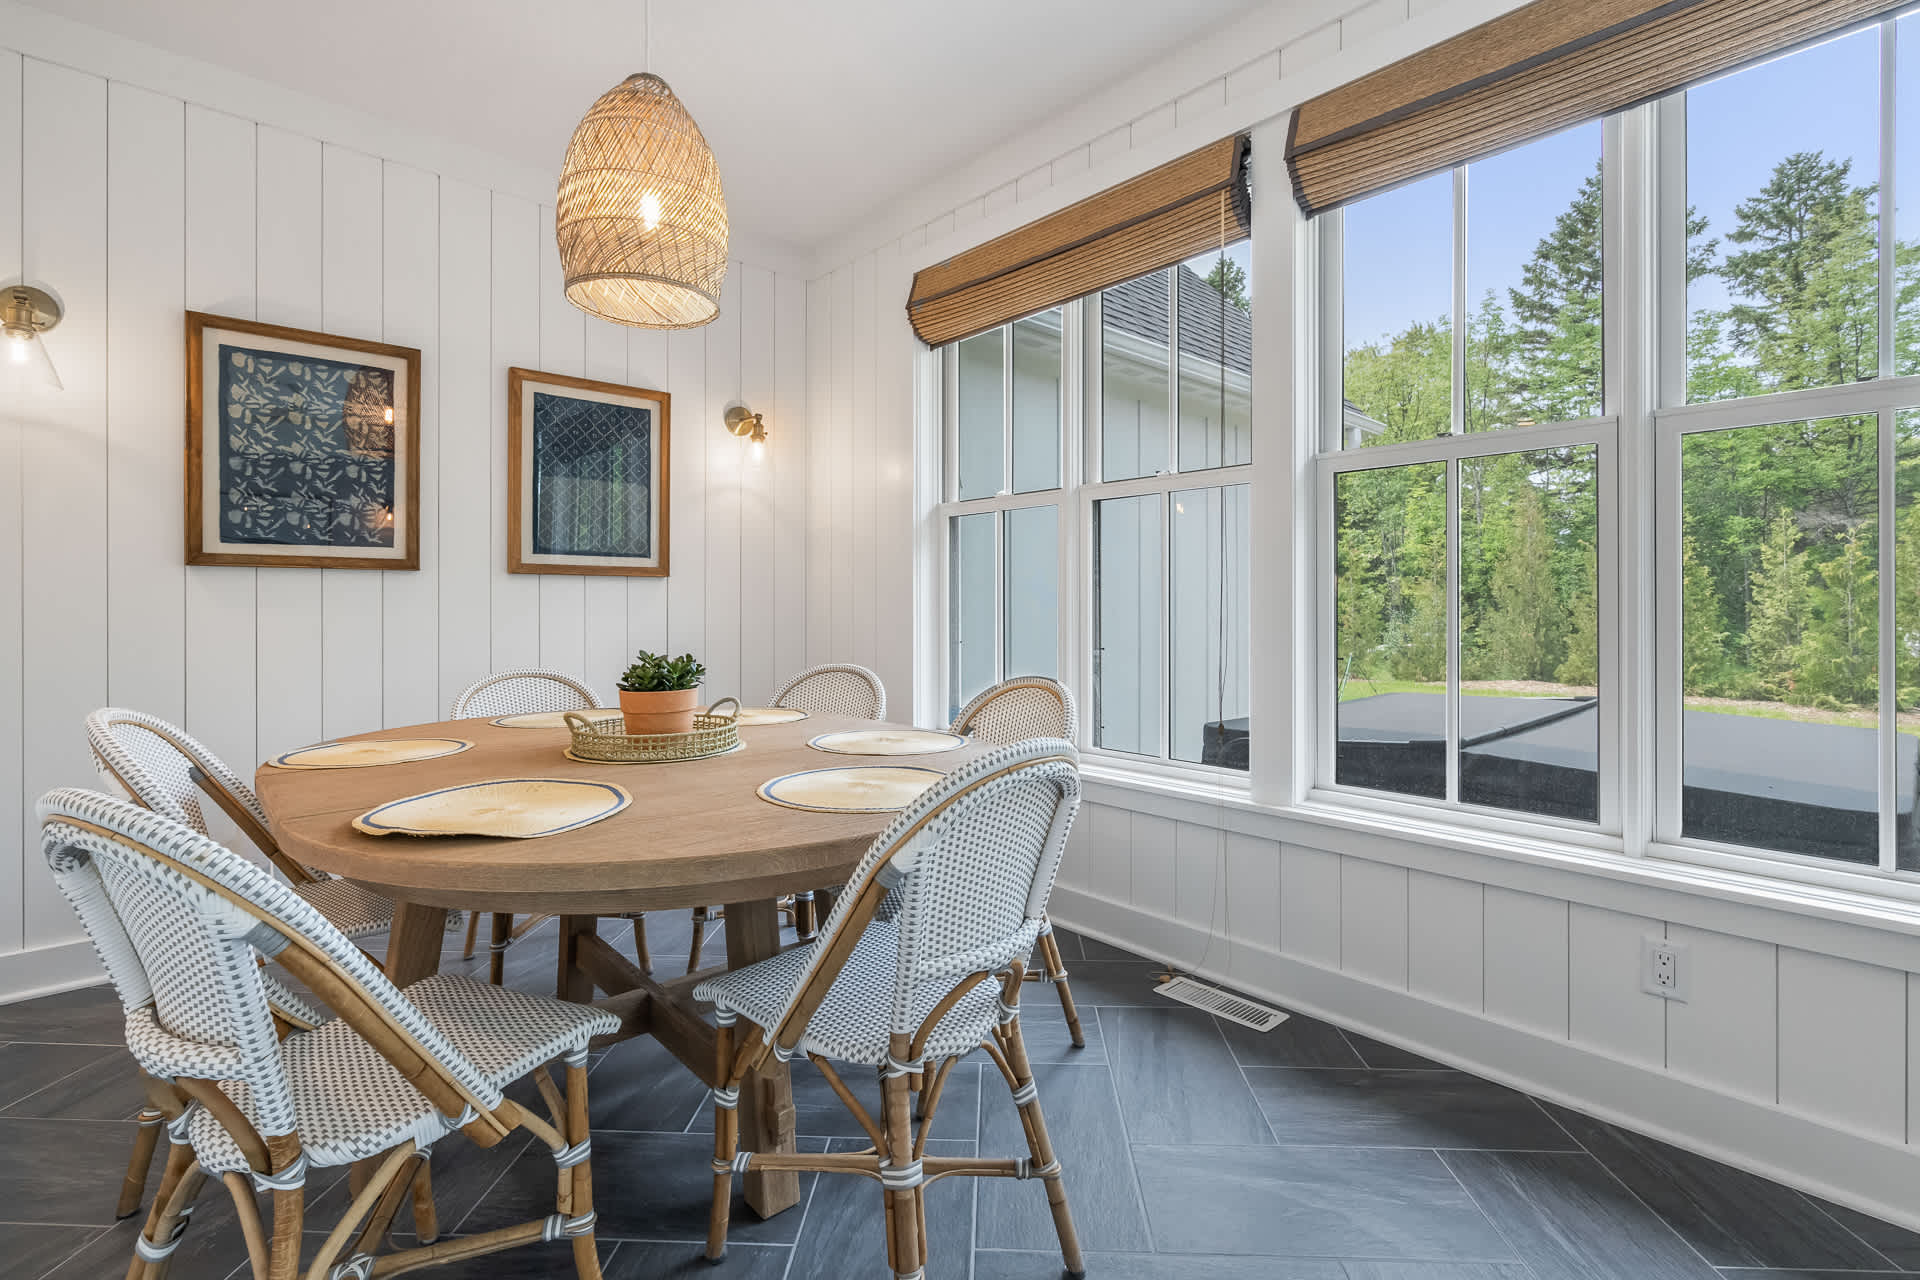
- Dining area with a large oval wooden table, wicker chairs, and a woven pendant light, featuring large windows with woven blinds overlooking a lush green outdoor space., photo 22 of 66
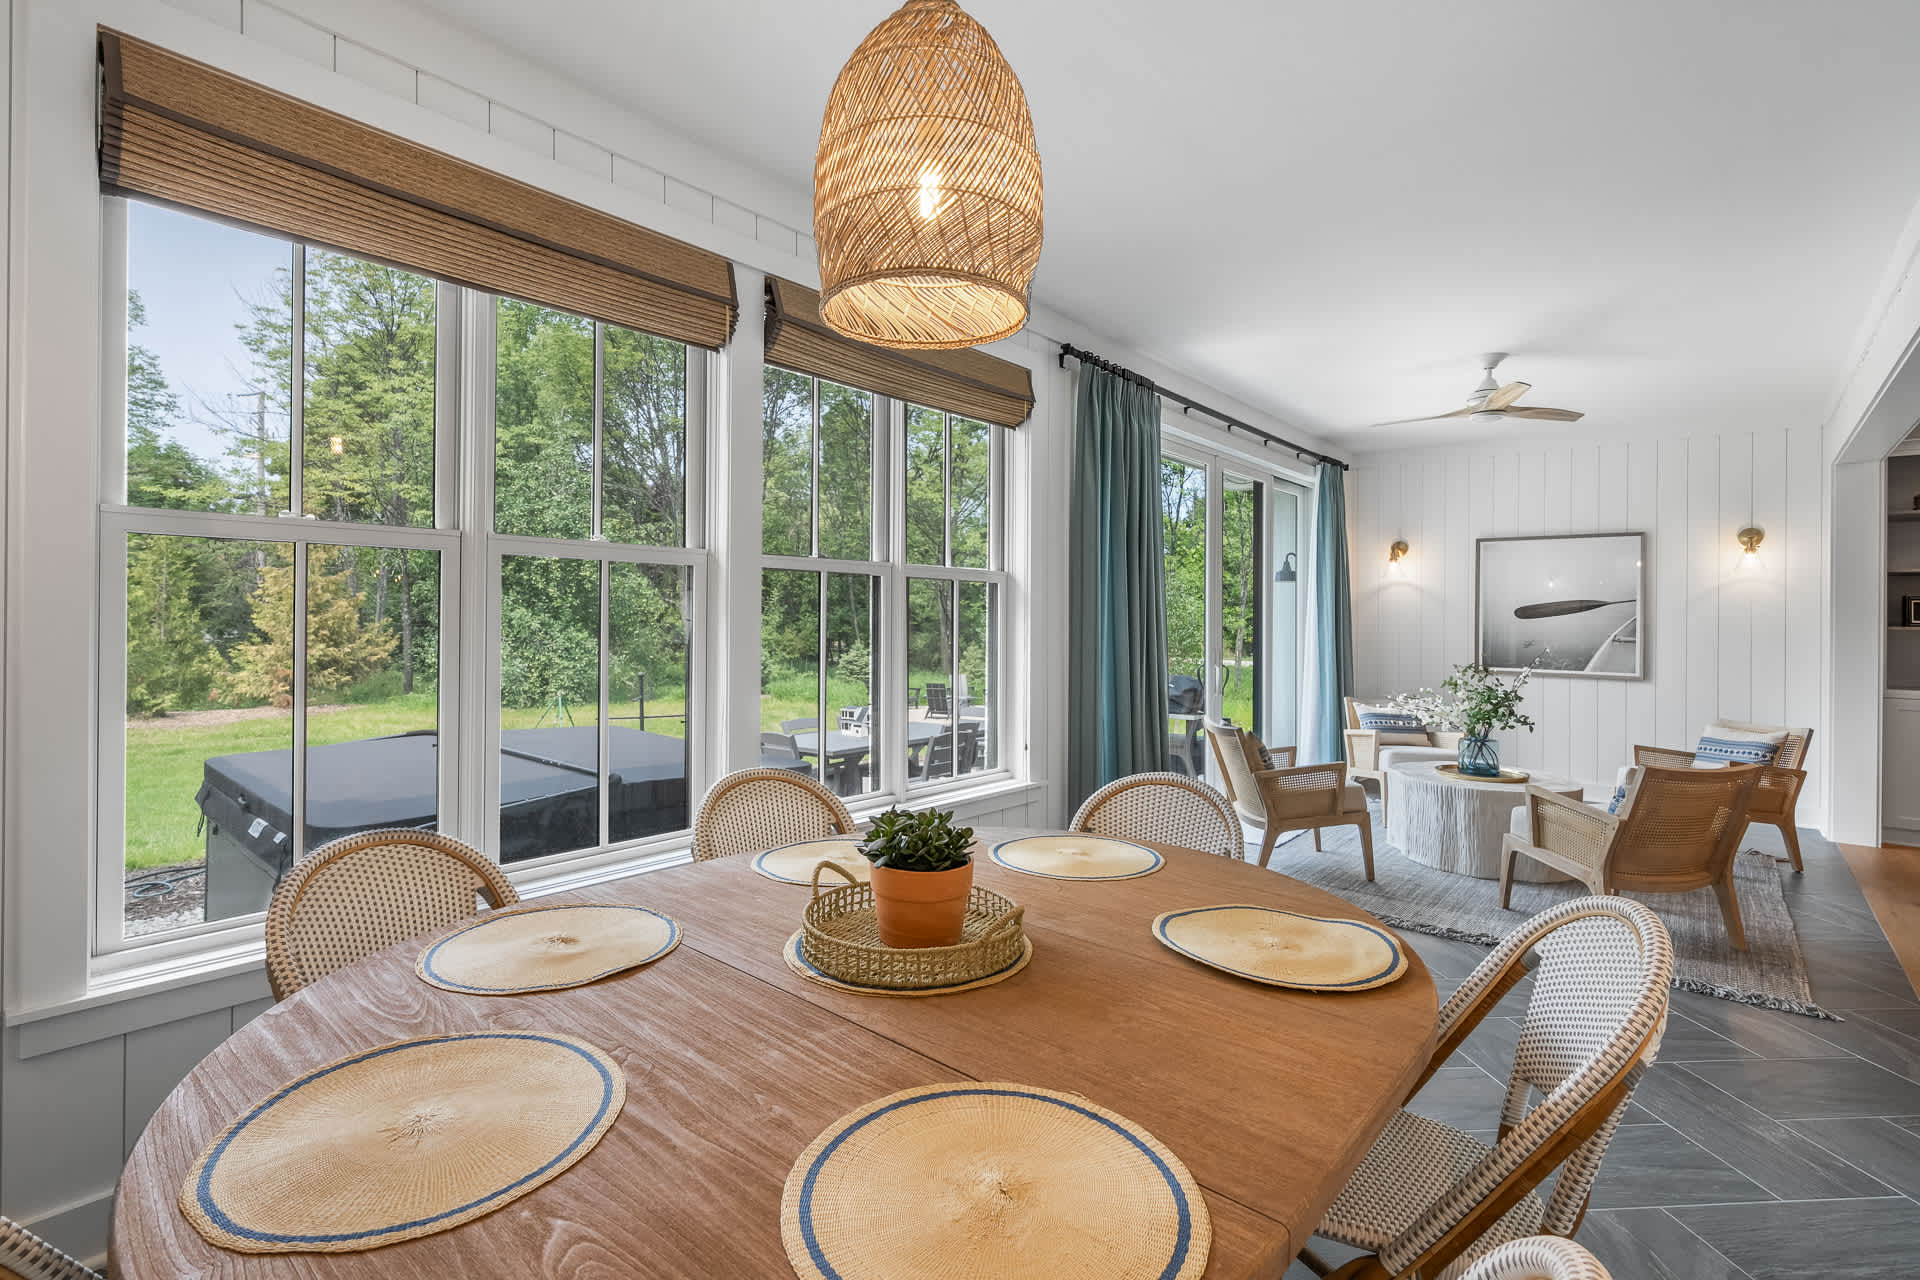
- Dining area with a large oval wooden table, wicker chairs, and a woven pendant light, featuring large windows with woven blinds overlooking a hot tub and green backyard., photo 23 of 66
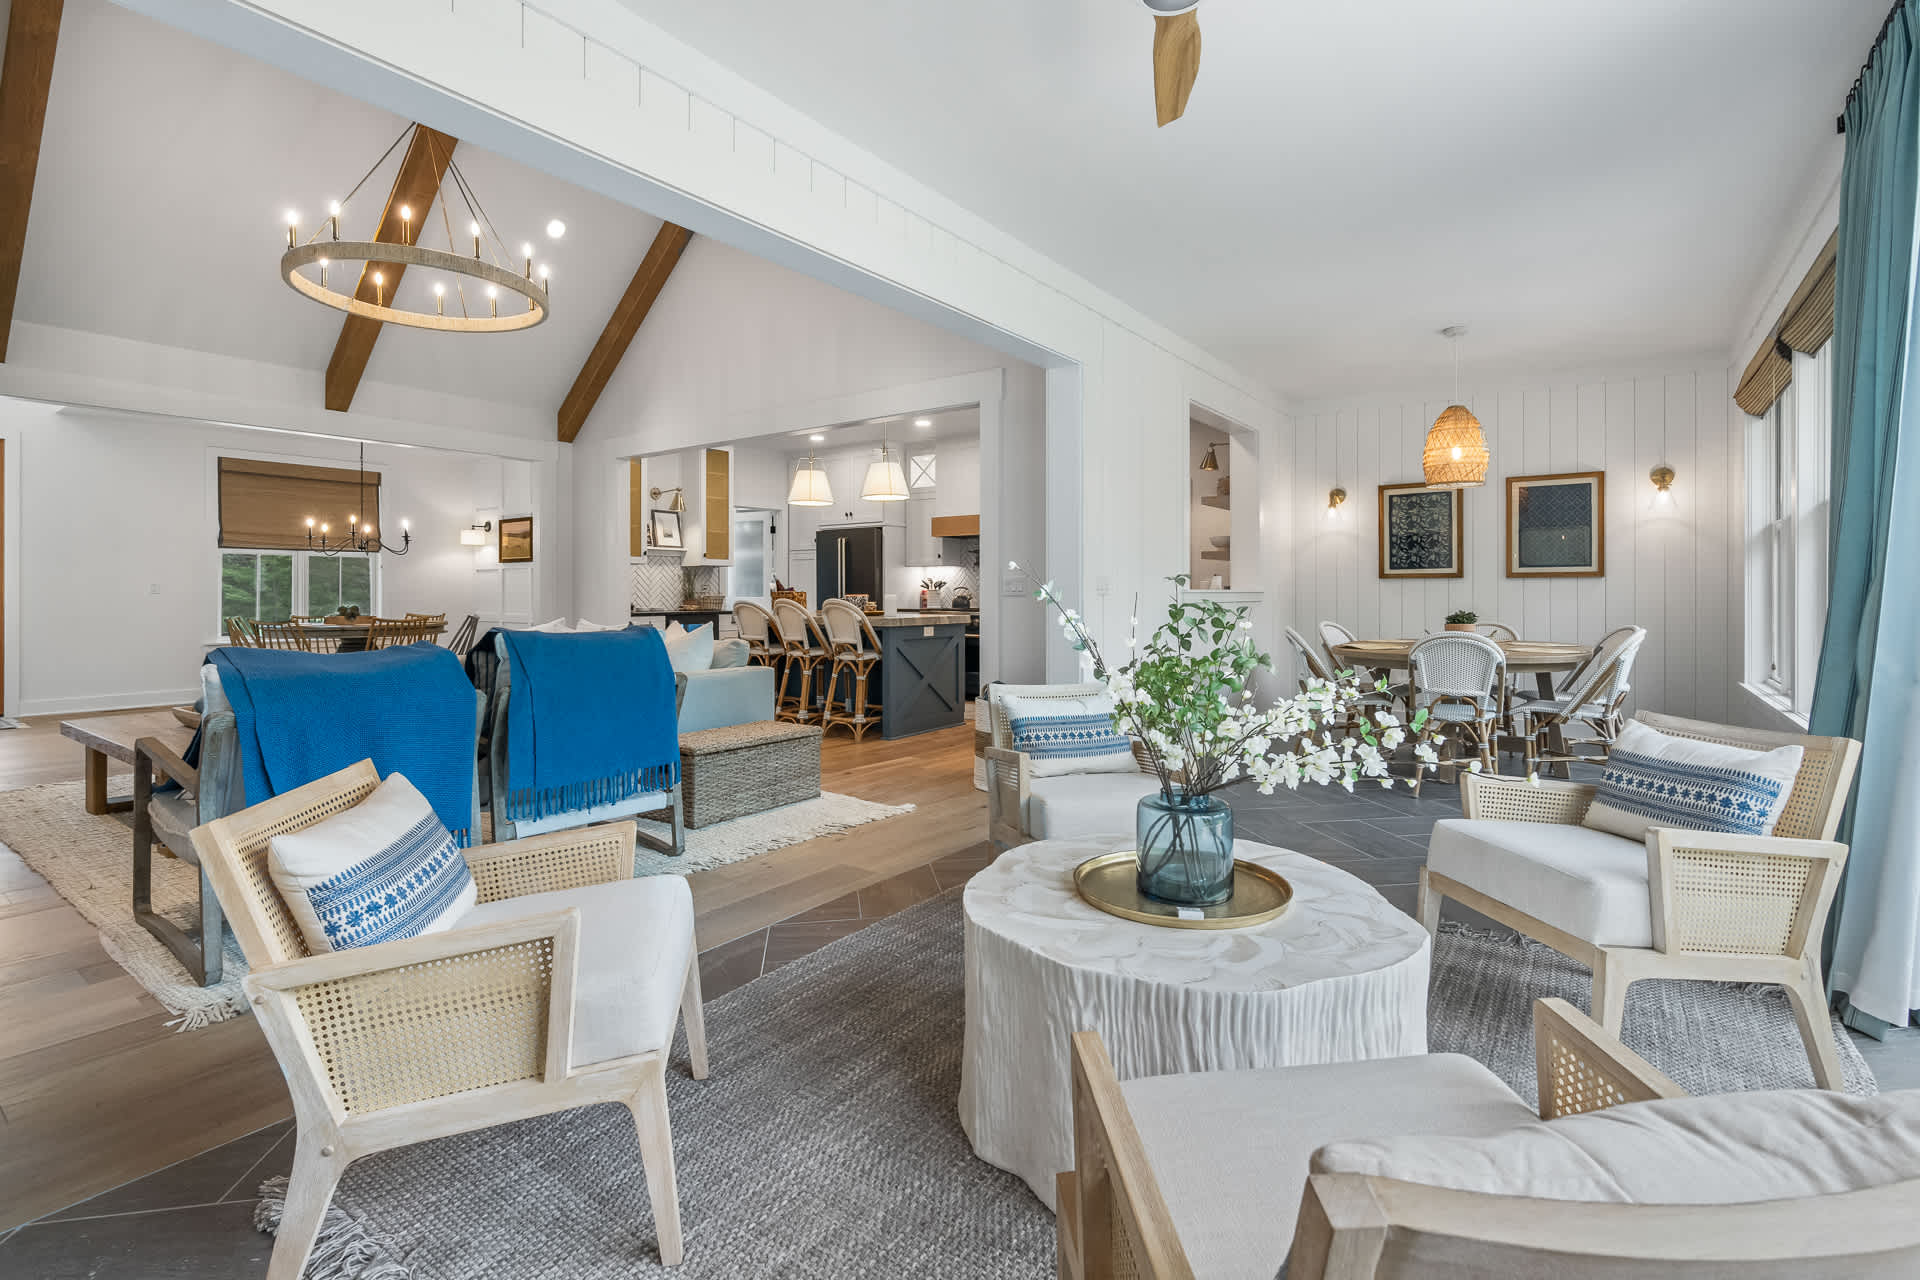
- Expansive open-concept living space with a cozy seating area, a dining area with a woven pendant light, and a modern kitchen visible in the background, all featuring light wood floors and white walls., photo 24 of 66
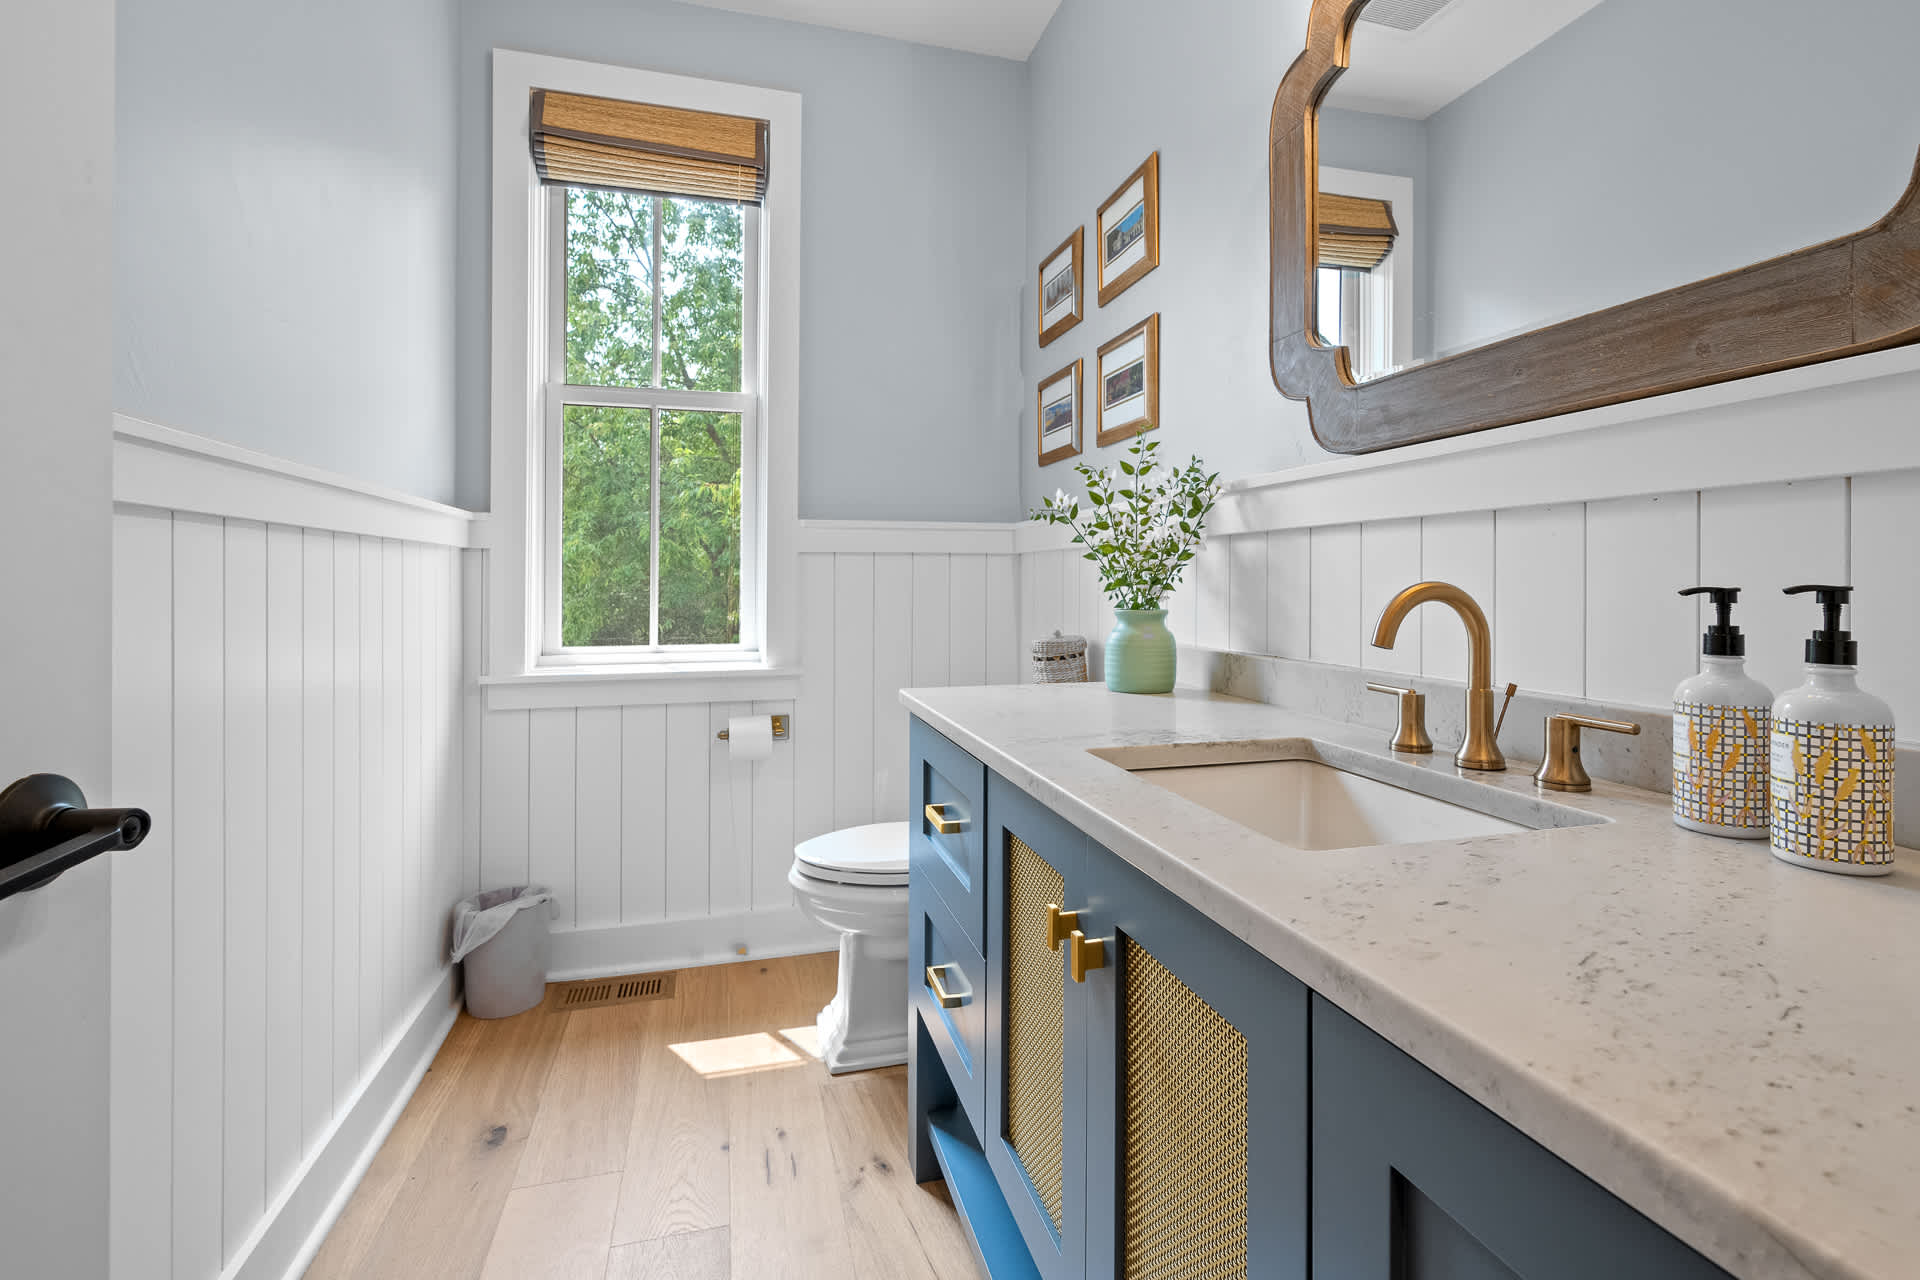
- Stylish powder room with light blue walls, white wainscoting, a blue vanity with gold accents and a marble countertop, a gold faucet, and a decorative mirror., photo 25 of 66
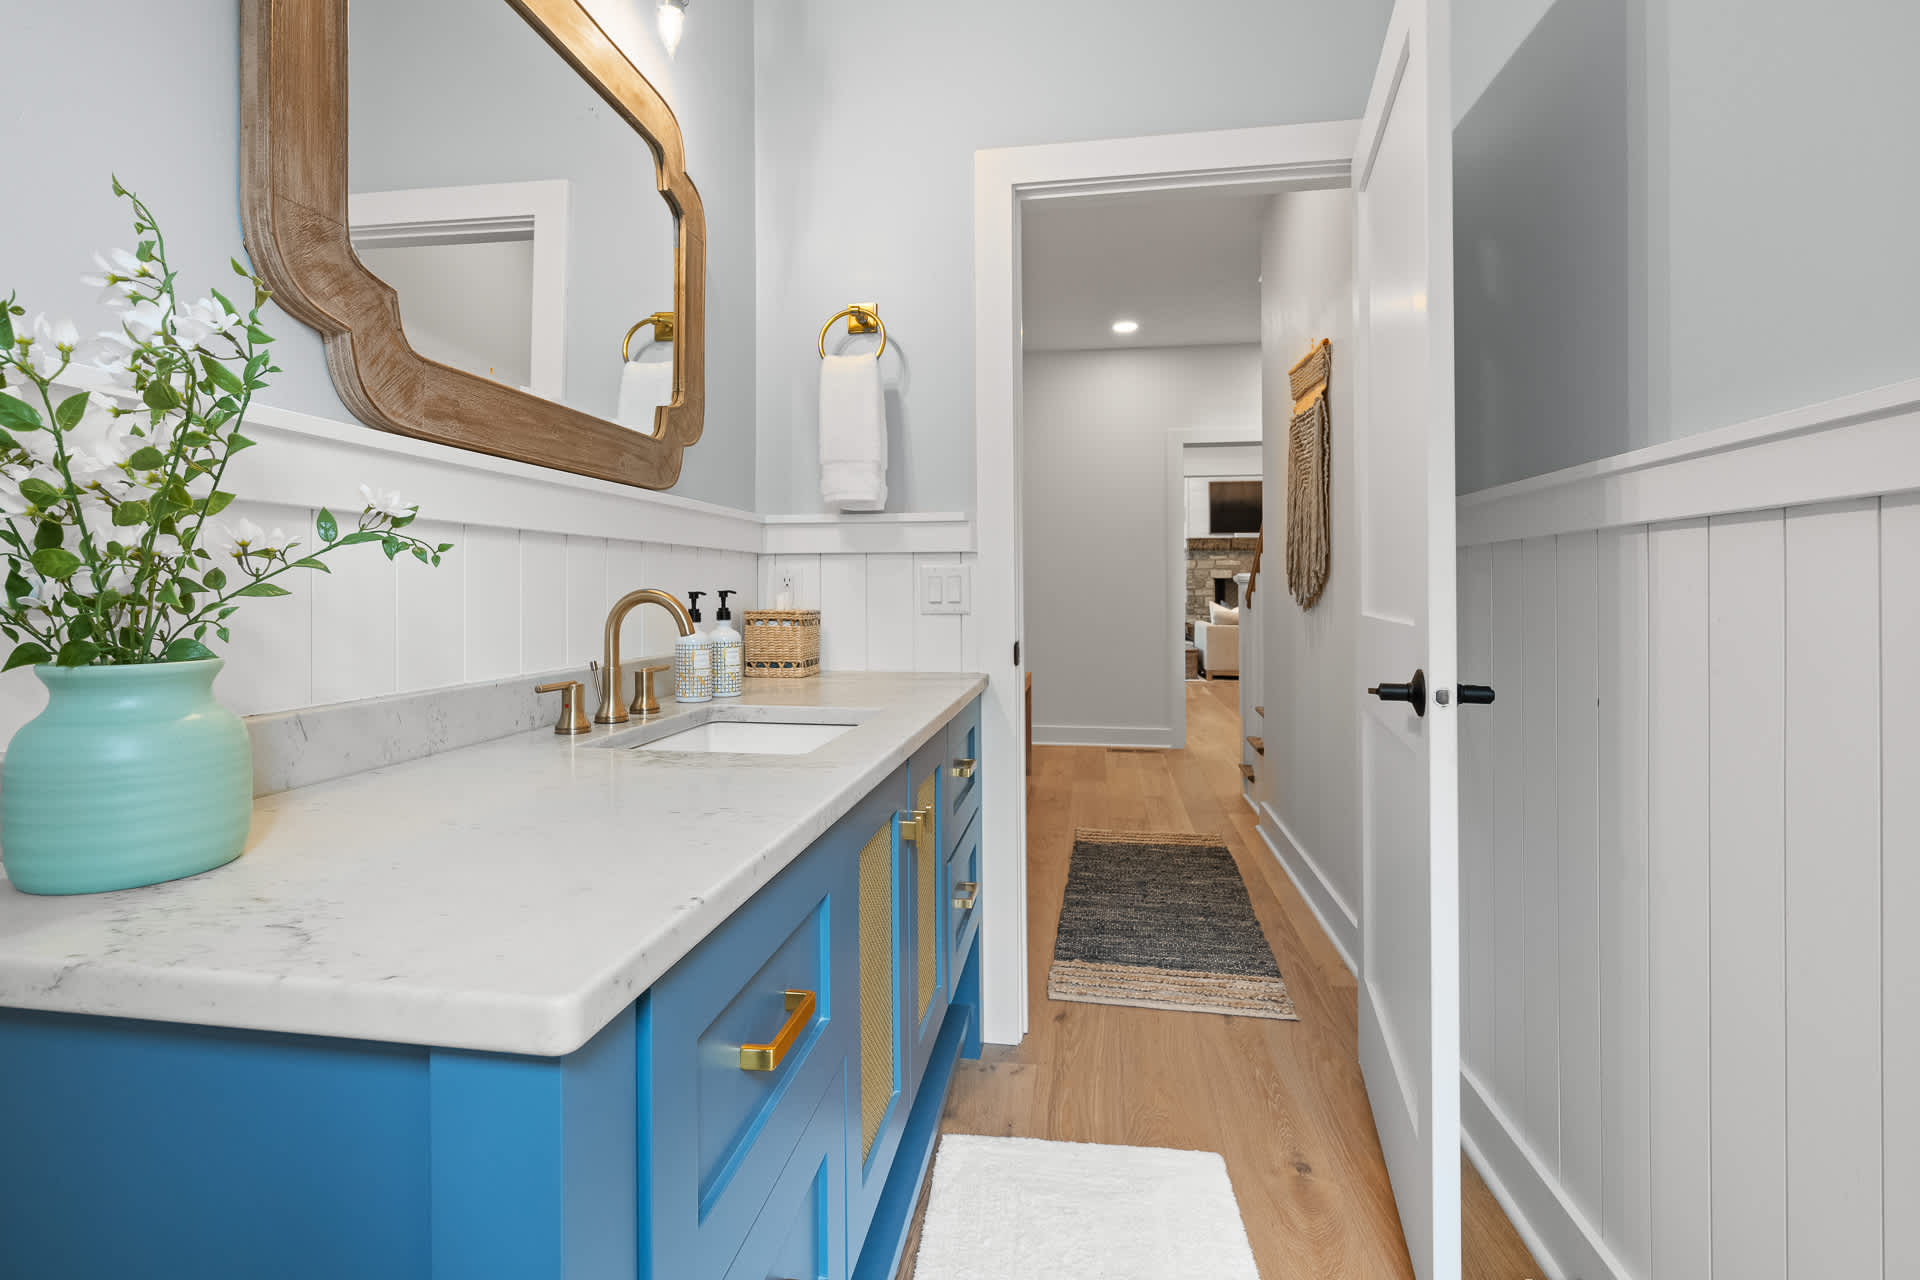
- View of the stylish powder room with a blue vanity and gold accents, leading into a hallway with light wood floors and a glimpse of another room., photo 26 of 66
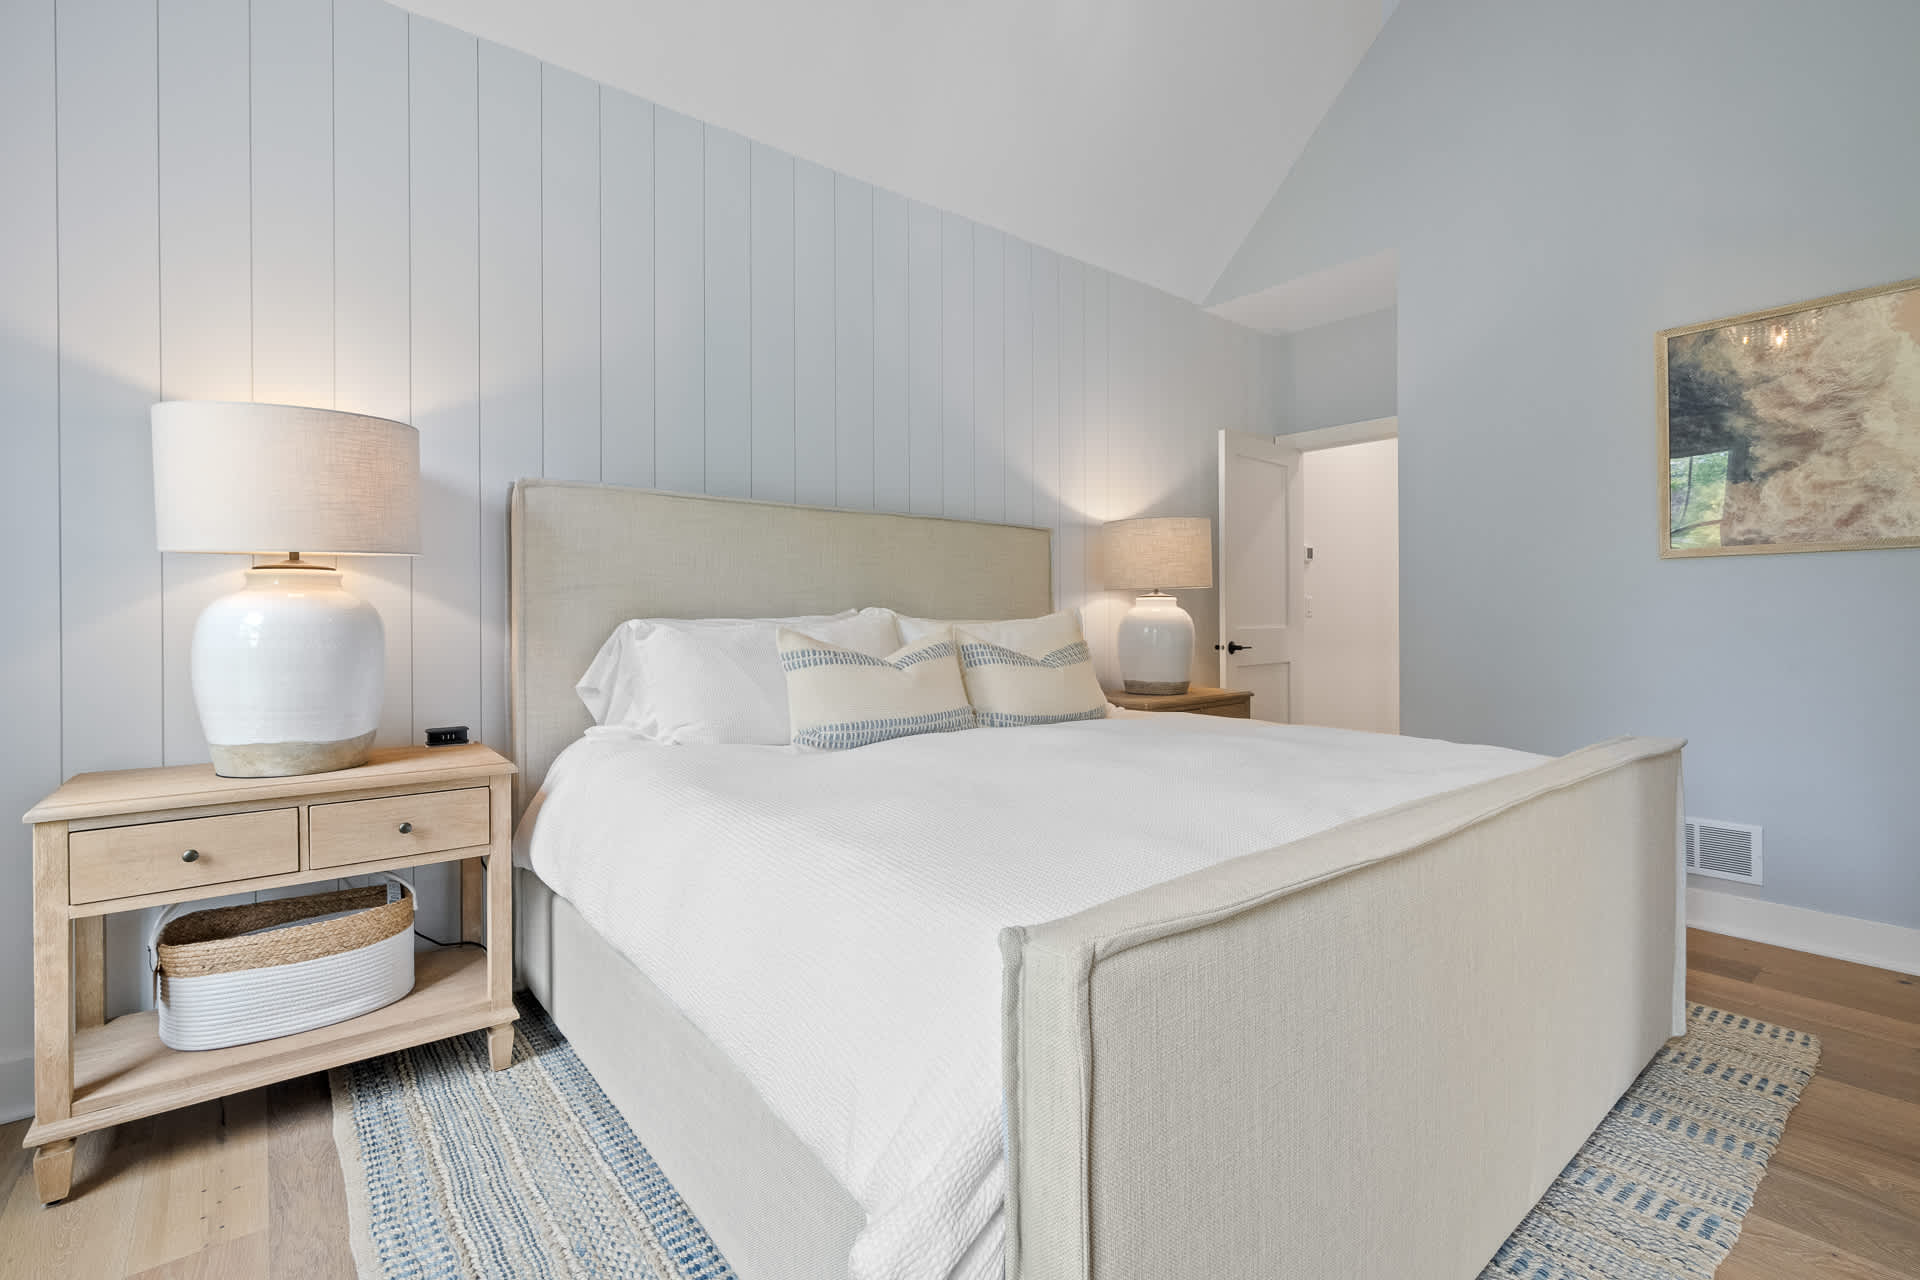
- Serene bedroom with light blue shiplap walls, a queen-sized bed with a neutral upholstered headboard, light wood nightstands, and large white lamps, set on a blue and white patterned rug., photo 27 of 66
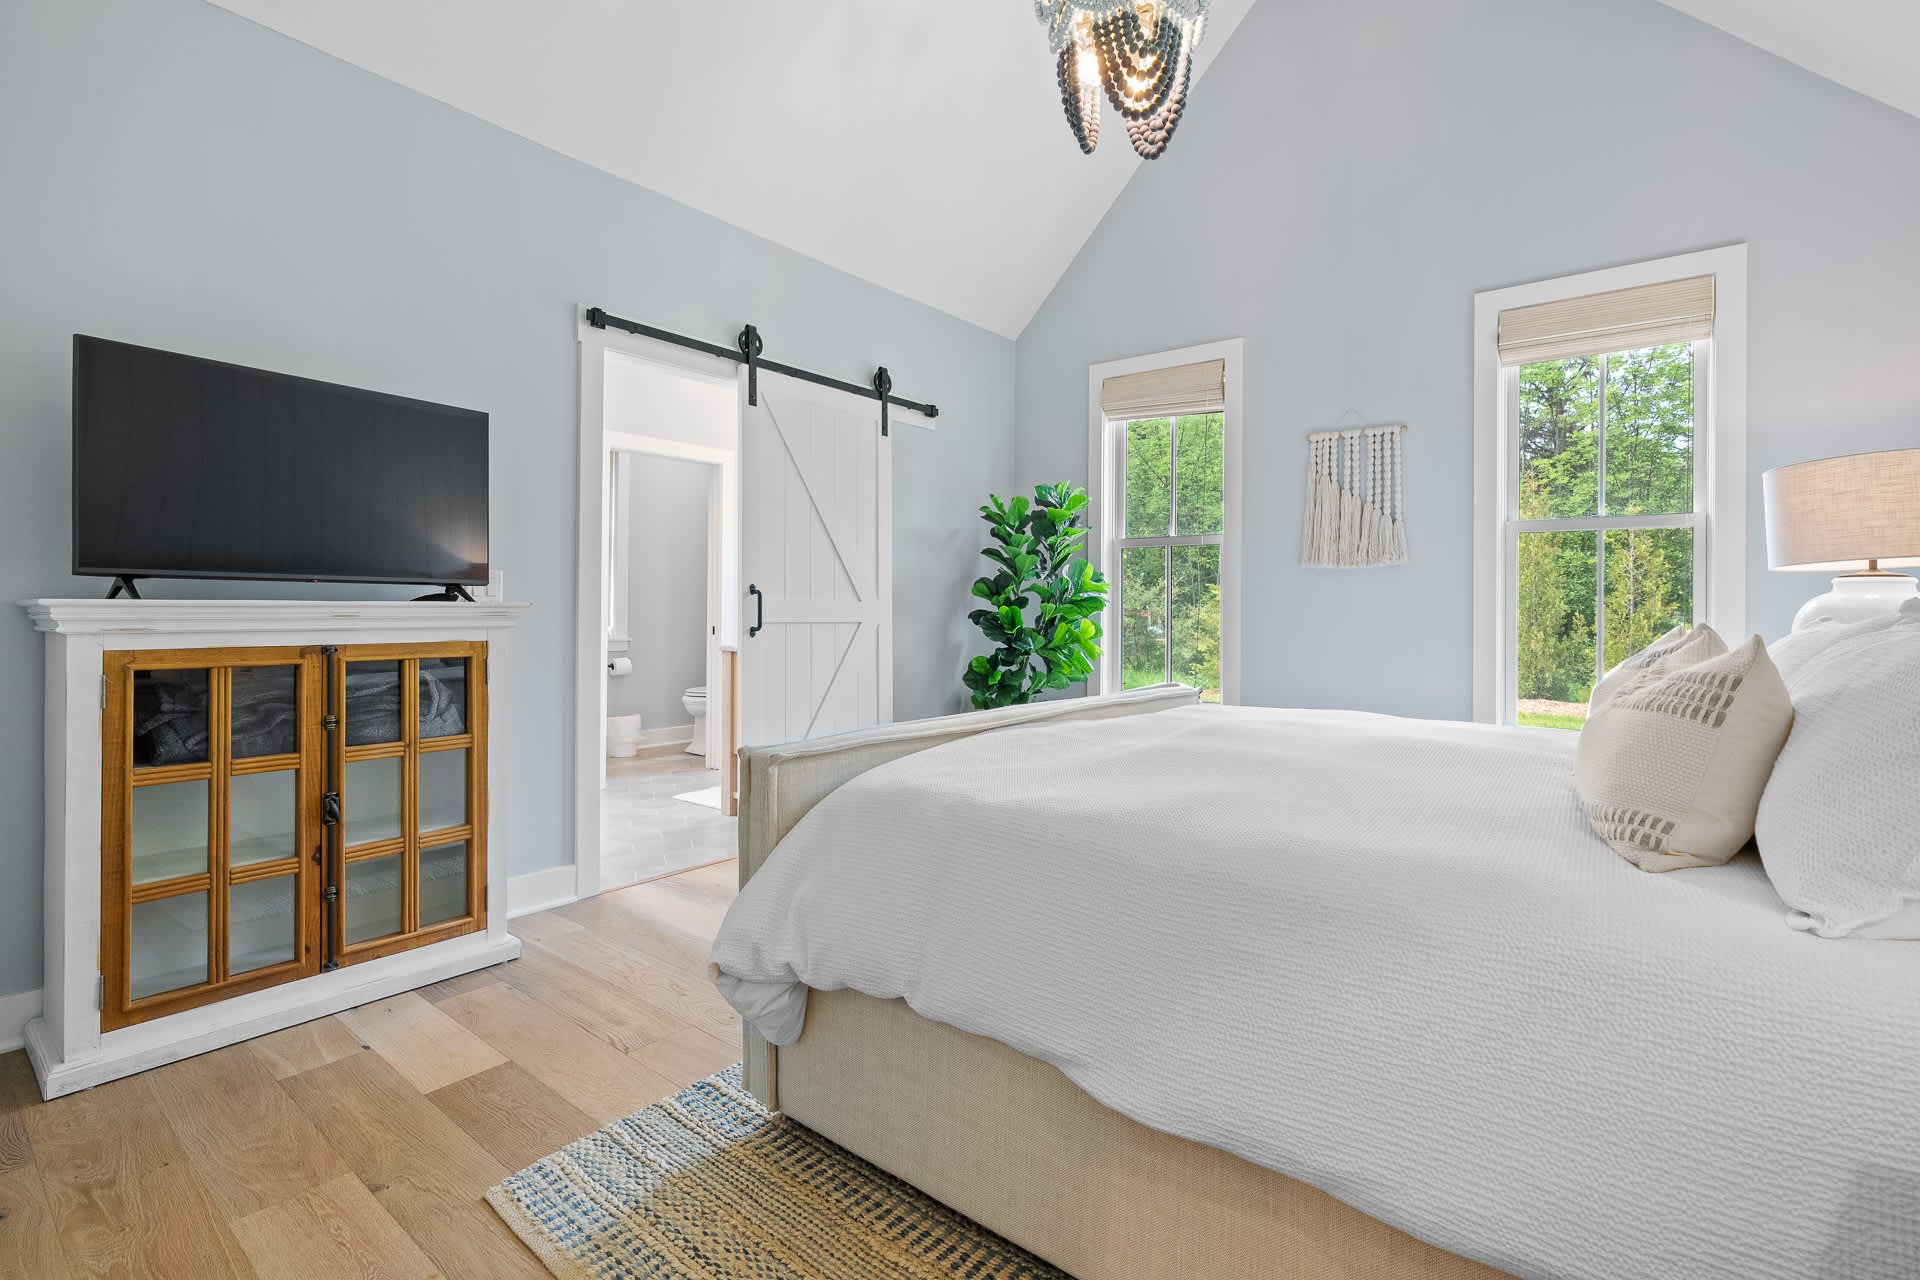
- Bright bedroom with light blue walls, a queen-sized bed, a TV on a wooden cabinet, and a white barn door leading to an en-suite bathroom, with large windows offering a view of greenery., photo 28 of 66
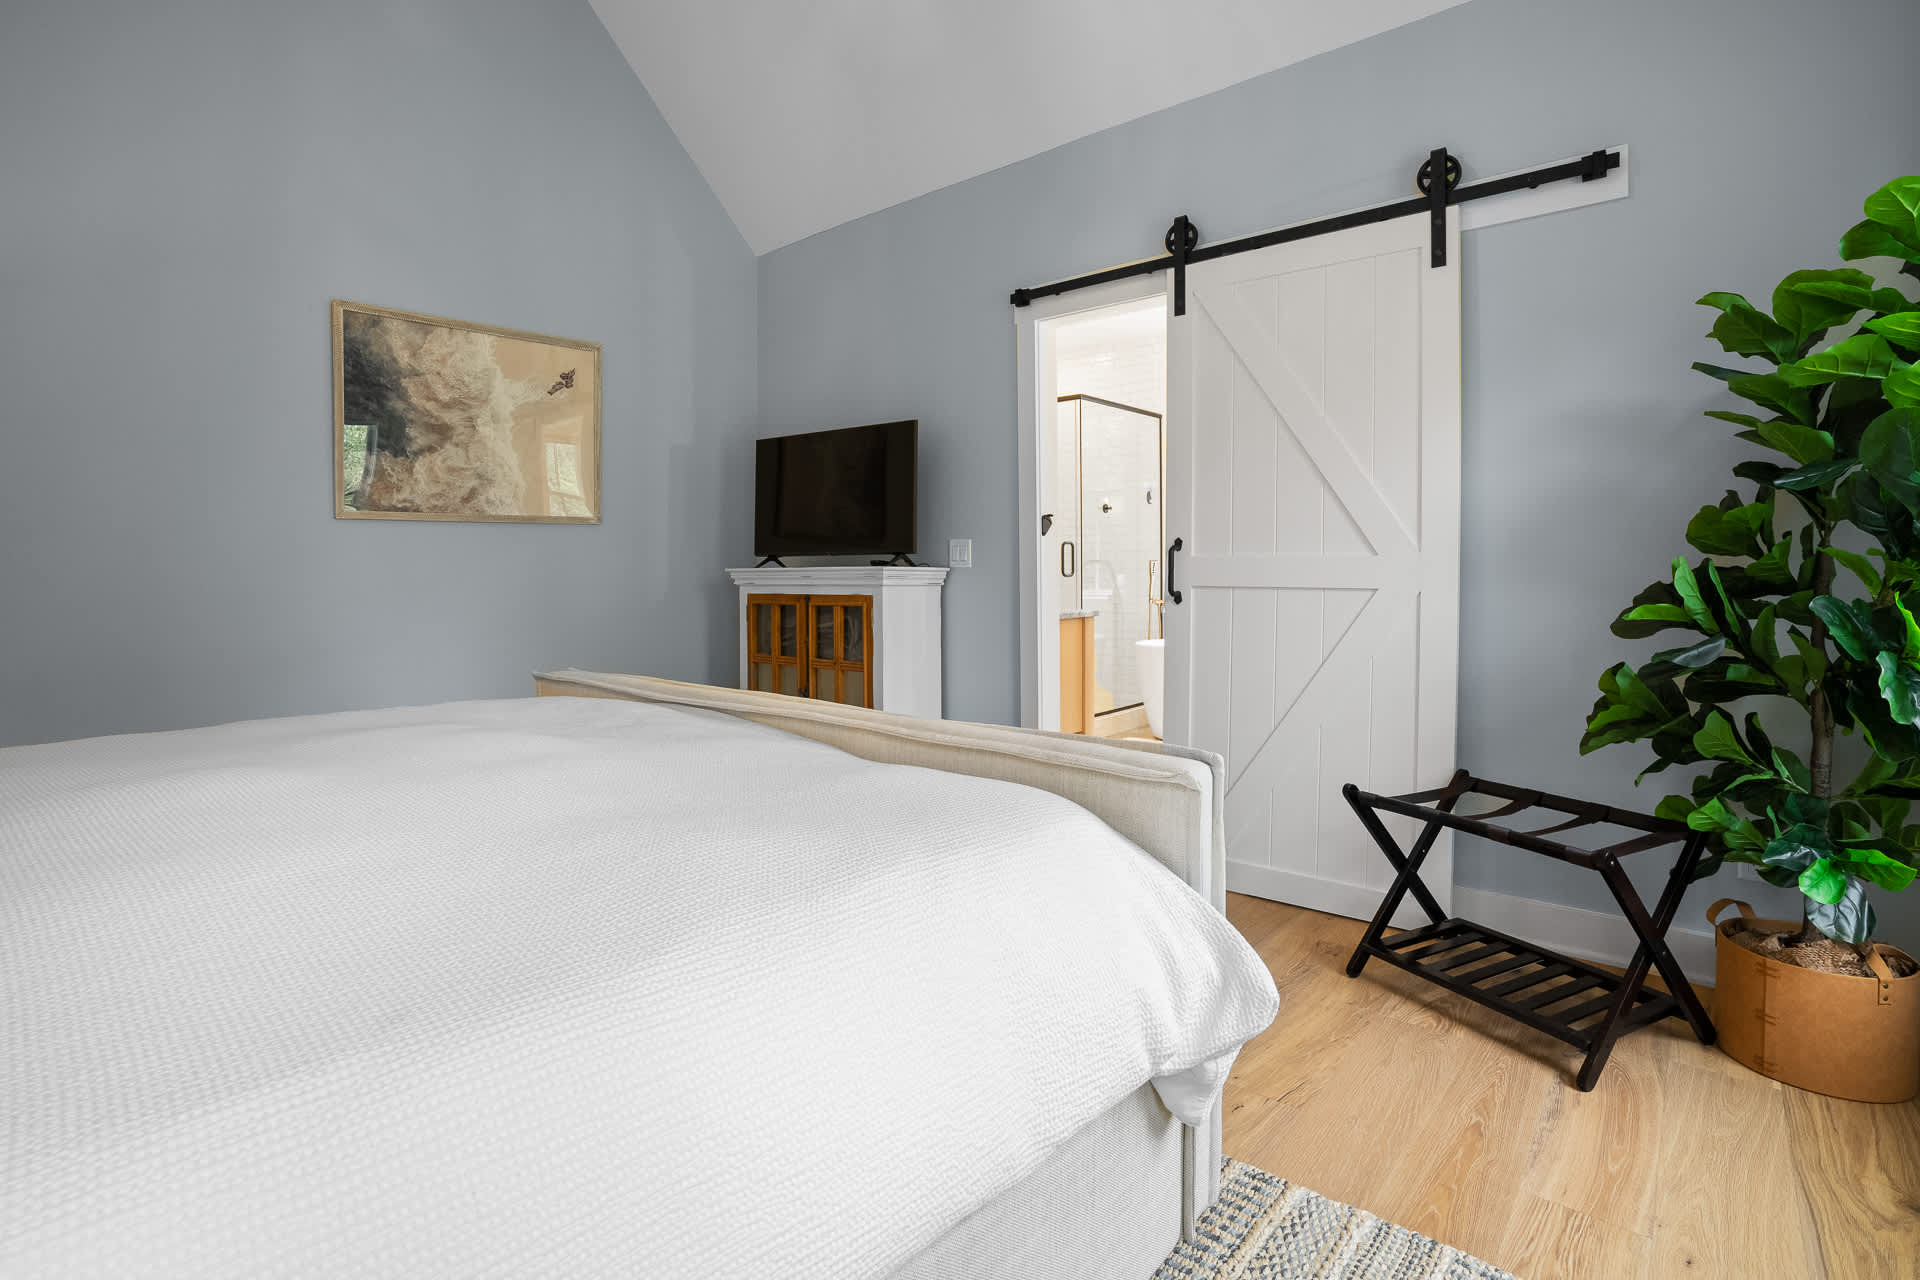
- View of the bedroom with a queen-sized bed, a TV on a wooden cabinet, a white barn door leading to an en-suite bathroom, and a luggage rack, showcasing light wood floors and light blue walls., photo 29 of 66
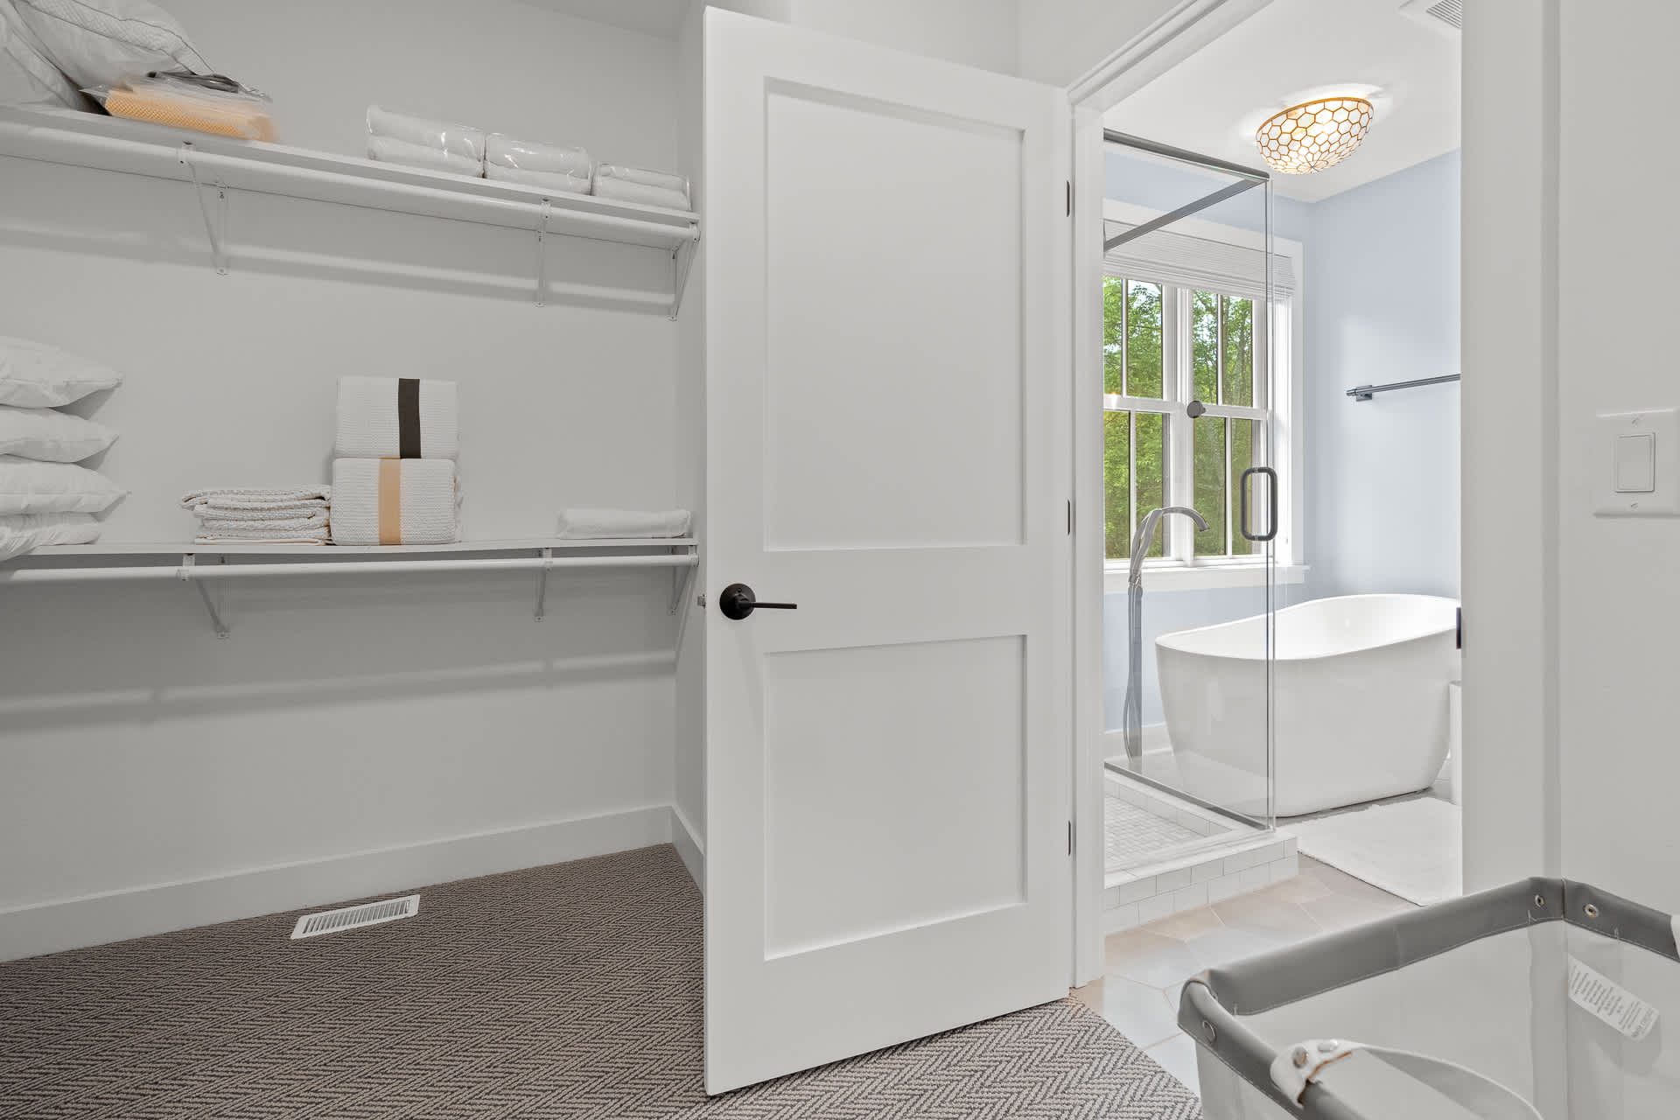
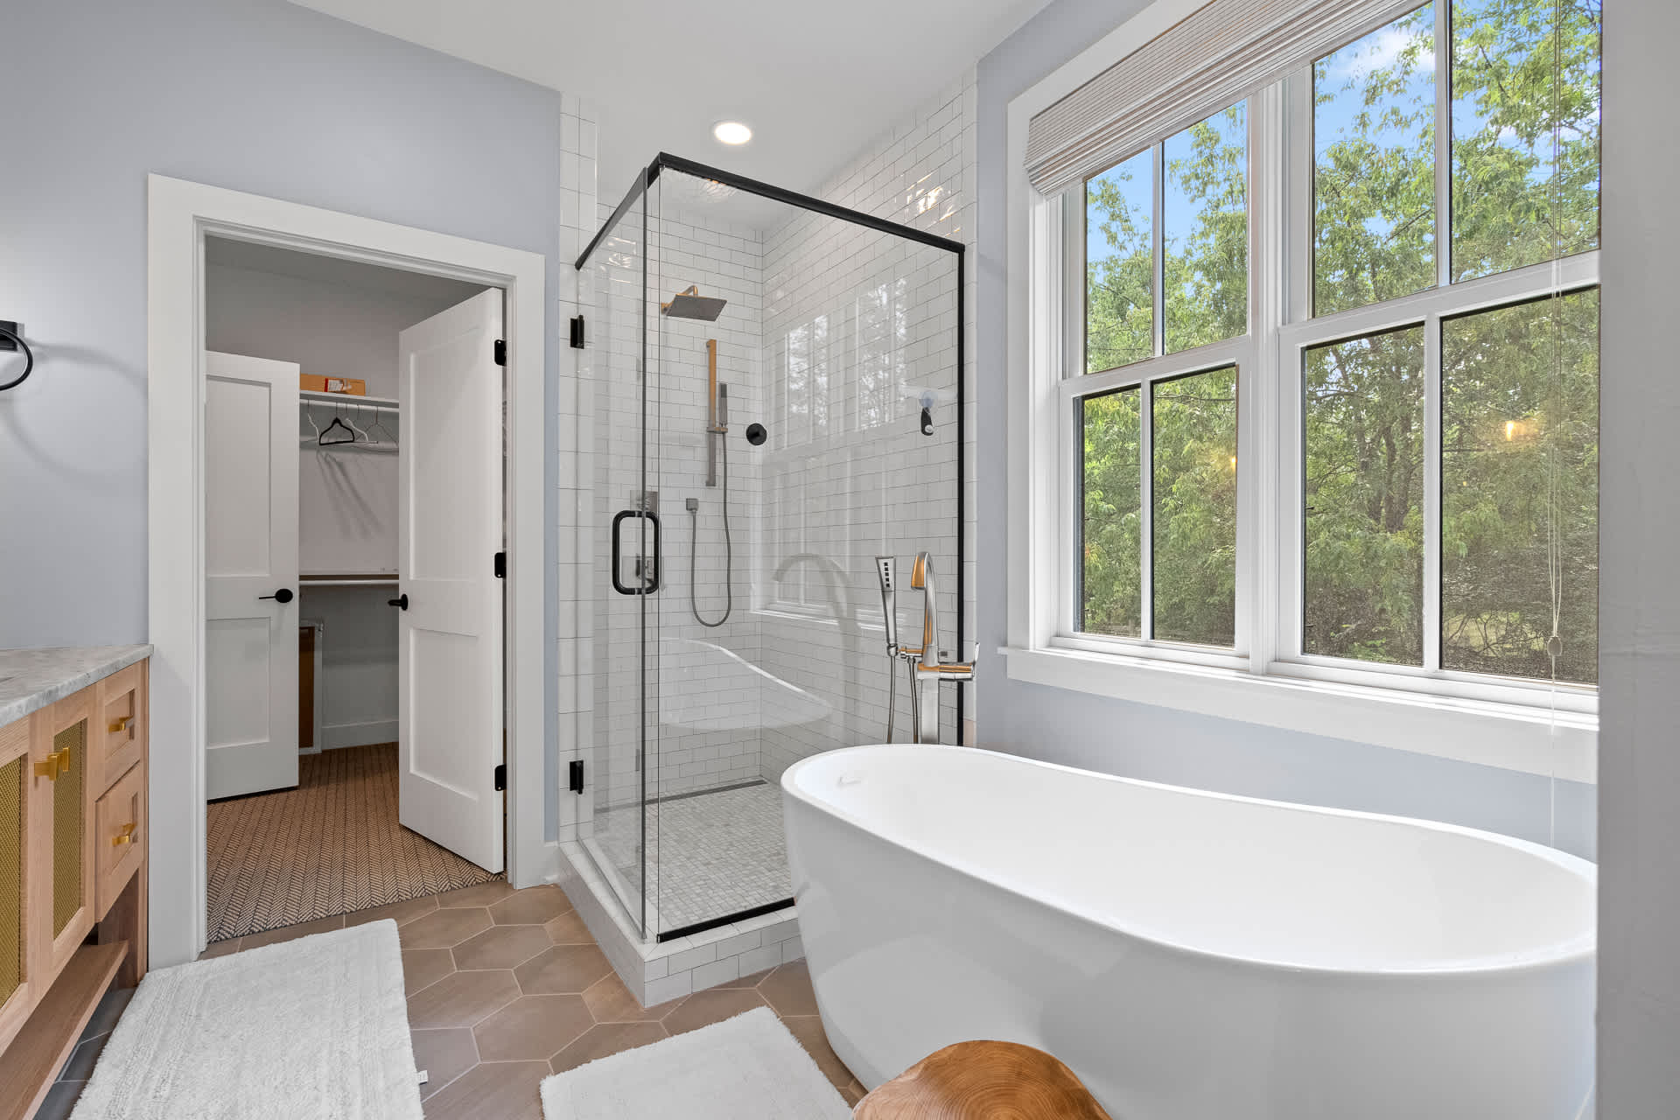
- Modern en-suite bathroom with a walk-in glass shower, a freestanding white bathtub, and a large window, adjacent to a spacious walk-in closet with shelving., photo 30 of 66
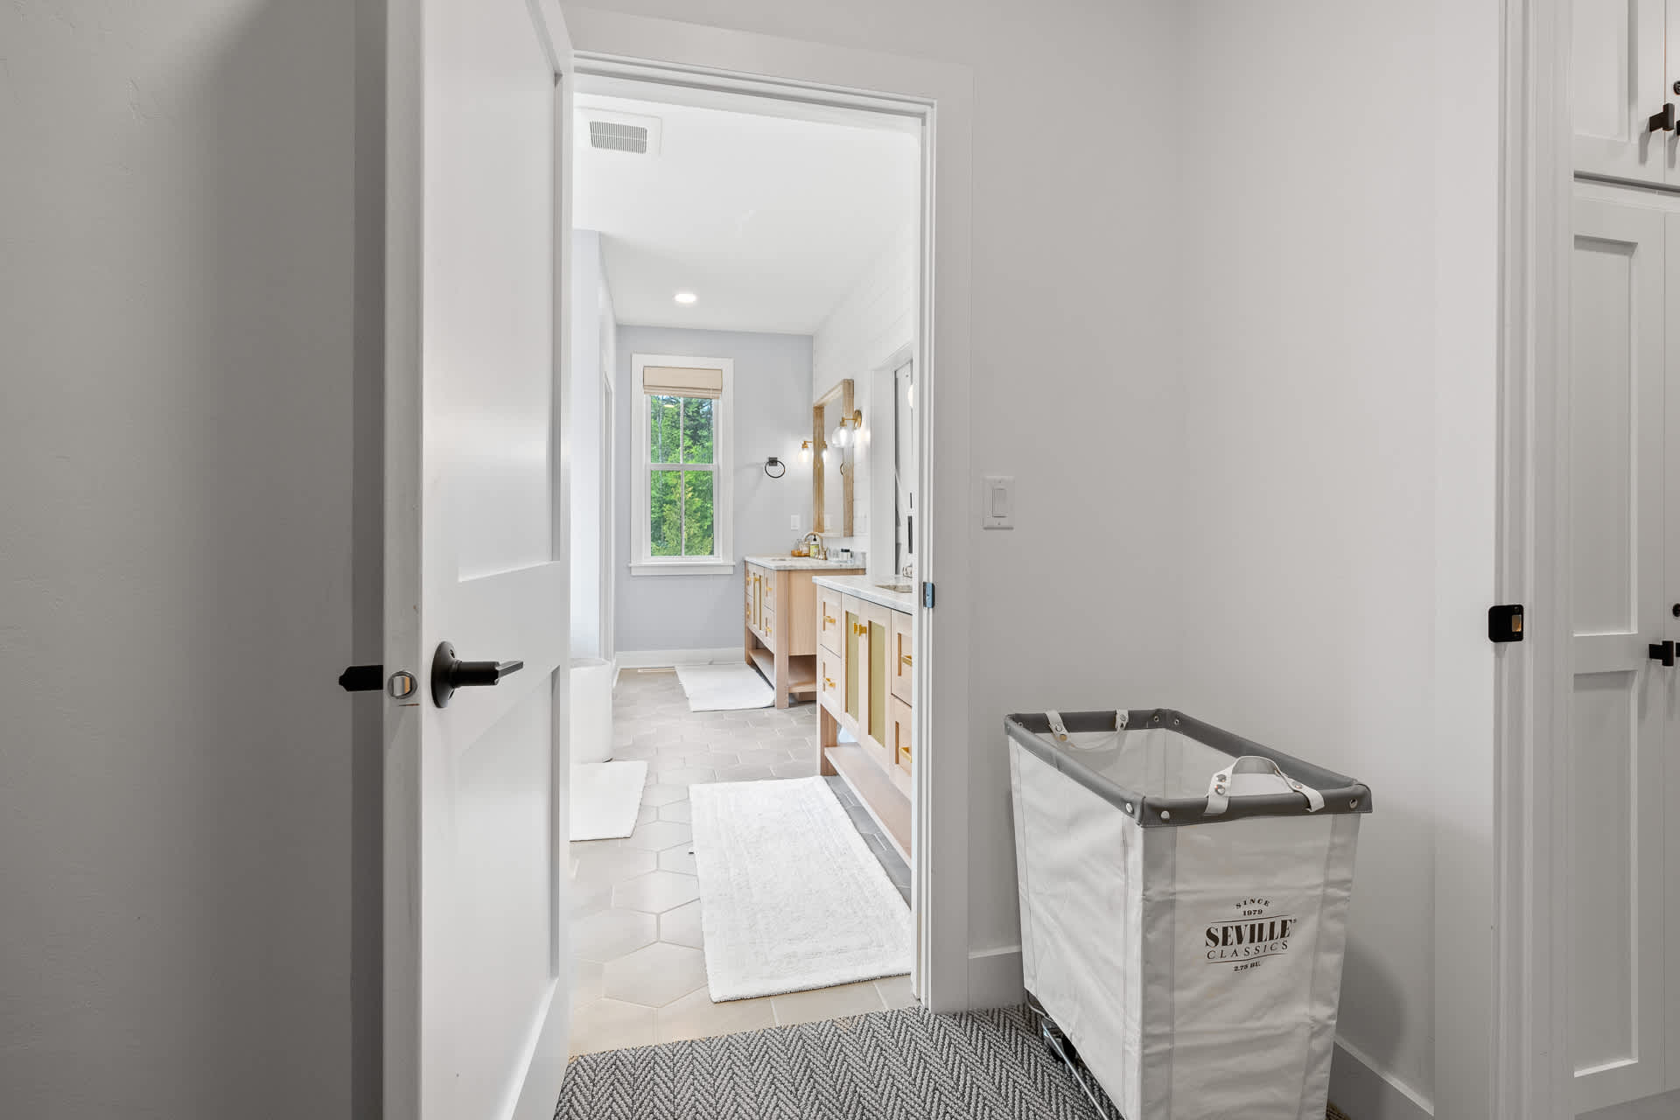
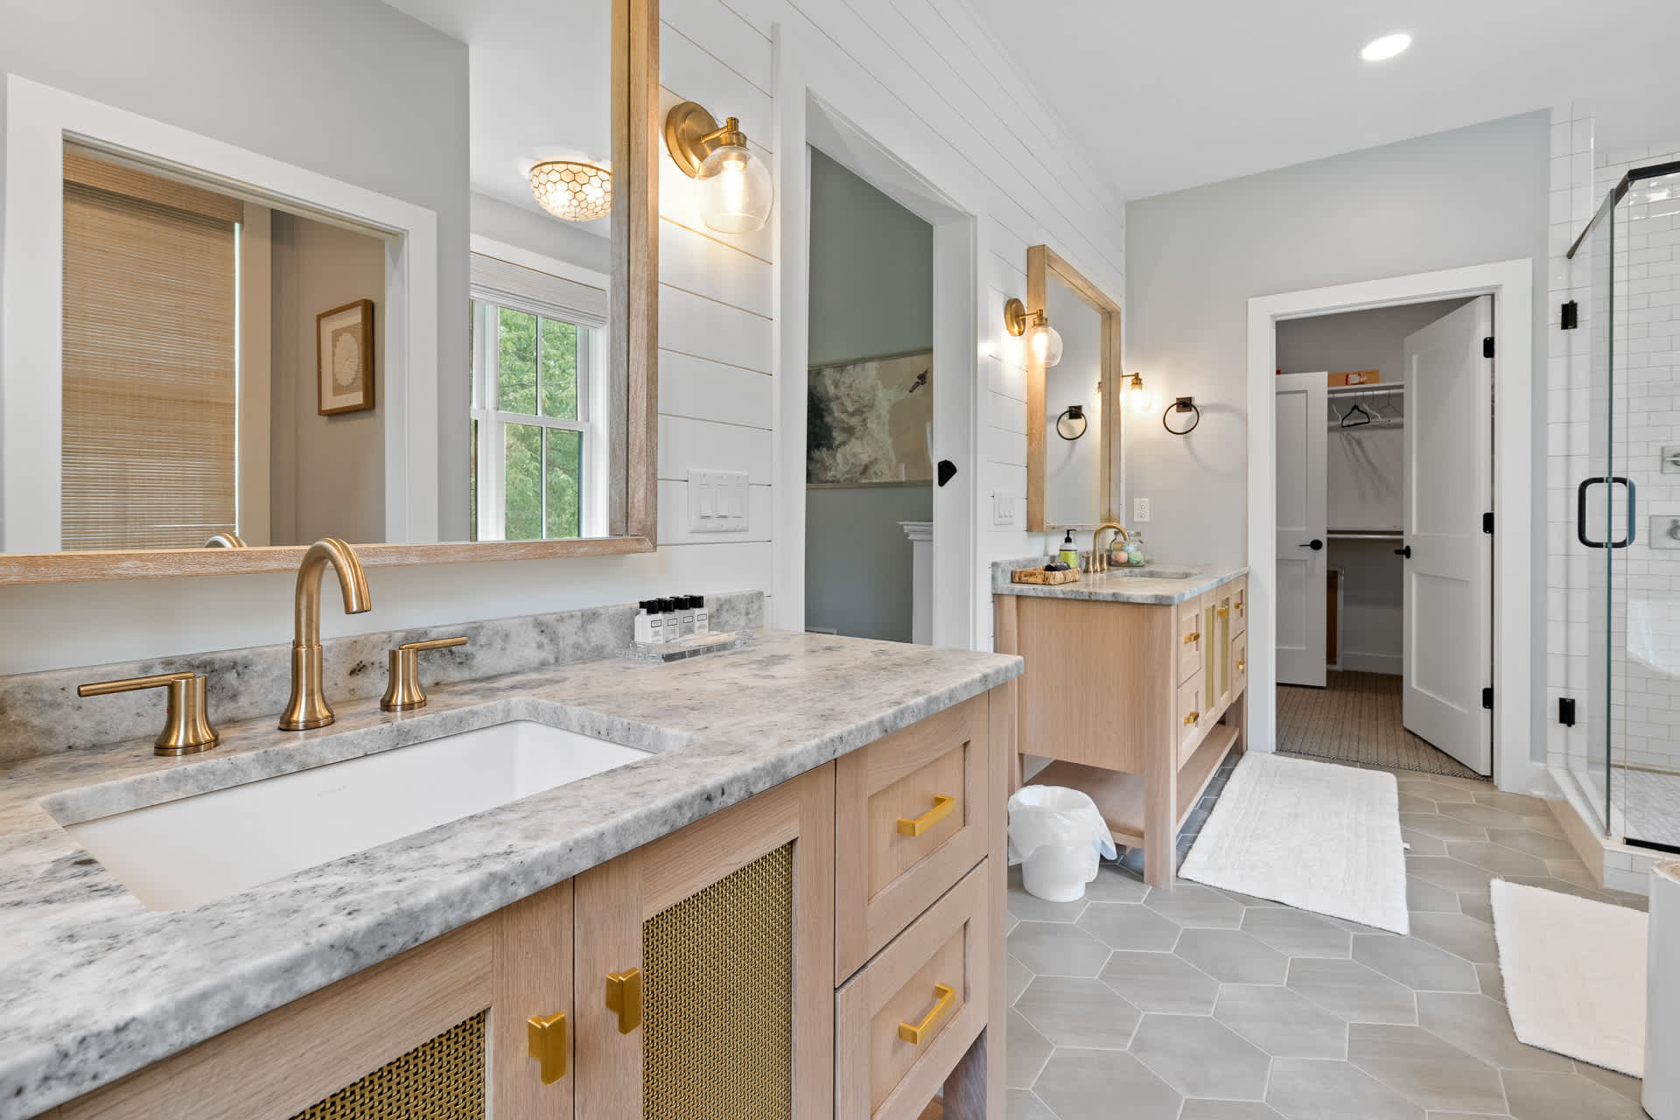
- View into a bright bathroom featuring light wood double vanities with gold hardware, light stone countertops, and hexagonal floor tiles. A large window offers natural light., photo 31 of 66
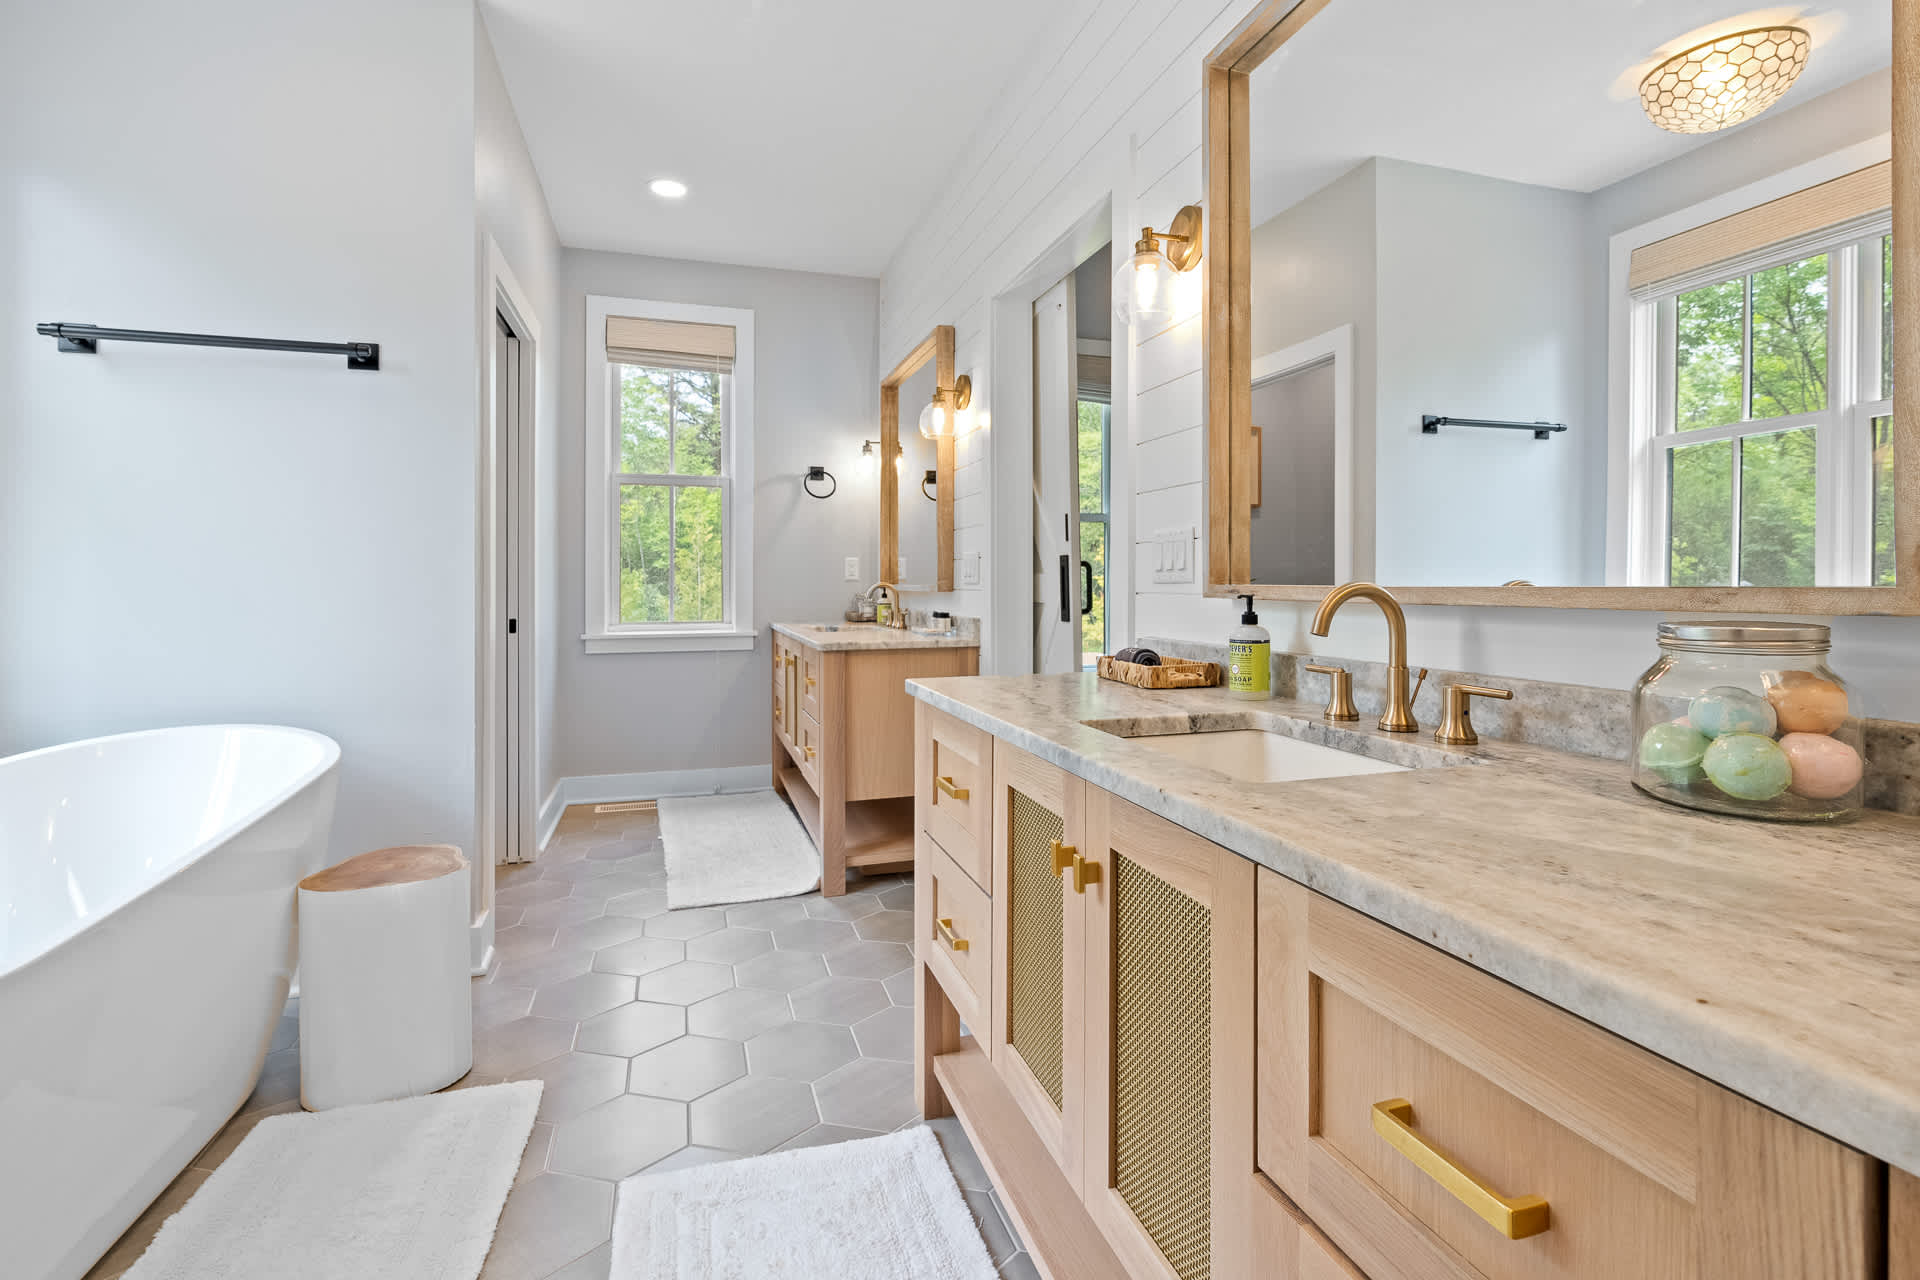
- Spacious modern bathroom with two light wood vanities, light stone countertops, and gold fixtures. It features a freestanding white tub, a glass-enclosed shower, and hexagonal floor tiles., photo 32 of 66
- Bright bathroom featuring a modern glass-enclosed shower with white subway tiles and a sleek freestanding white bathtub. A large window overlooks lush greenery, and a walk-in closet is visible., photo 33 of 66
- Close-up of one of the light wood vanities with gold mesh accents and hardware, topped with a light stone counter and a rectangular mirror. Gold sconces flank the mirror, and shiplap walls add texture., photo 34 of 66
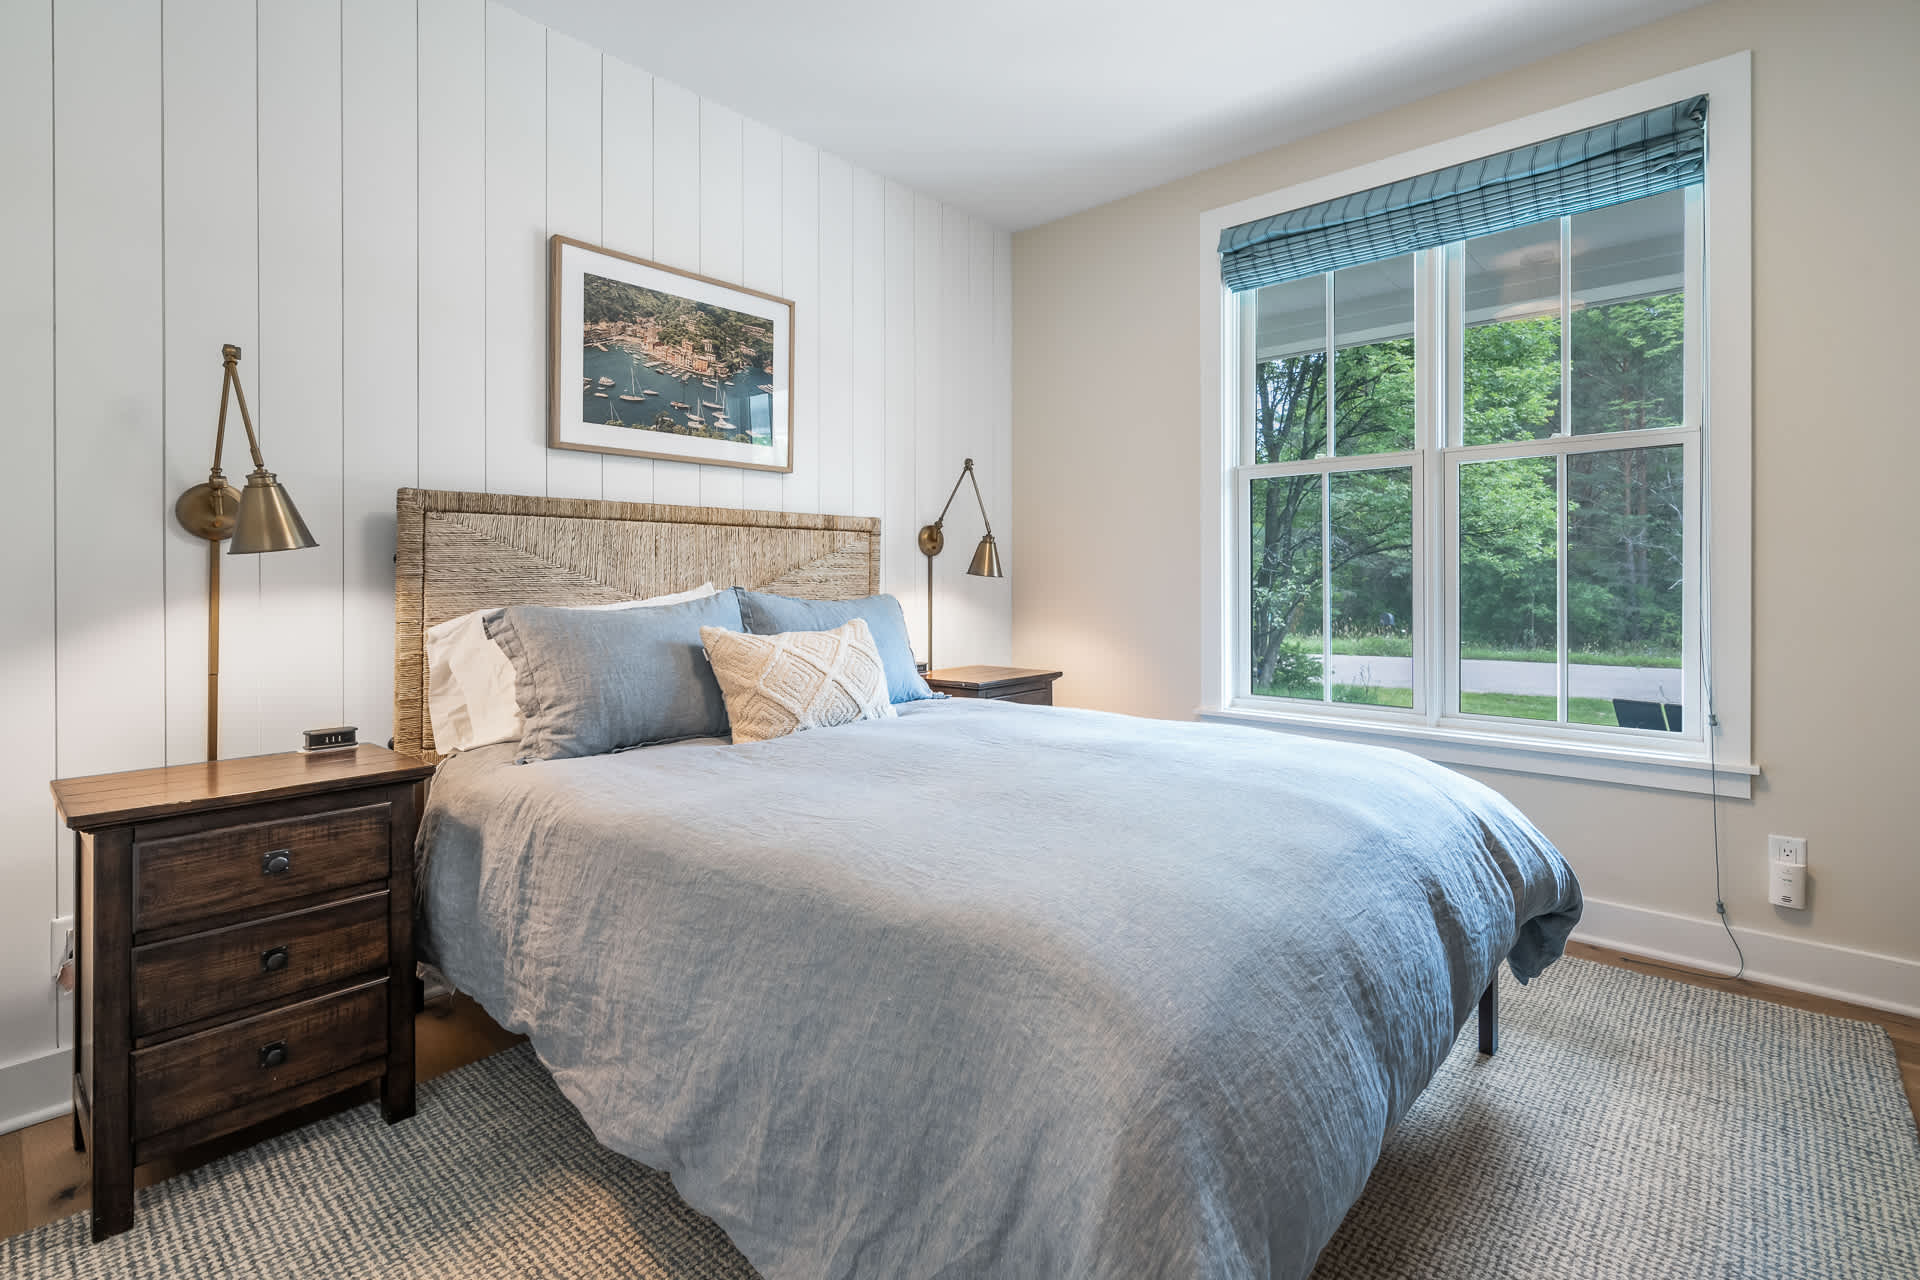
- Cozy bedroom featuring a bed with a woven headboard and light blue bedding, flanked by dark wood nightstands with brass wall sconces. A large window provides ample natural light., photo 35 of 66
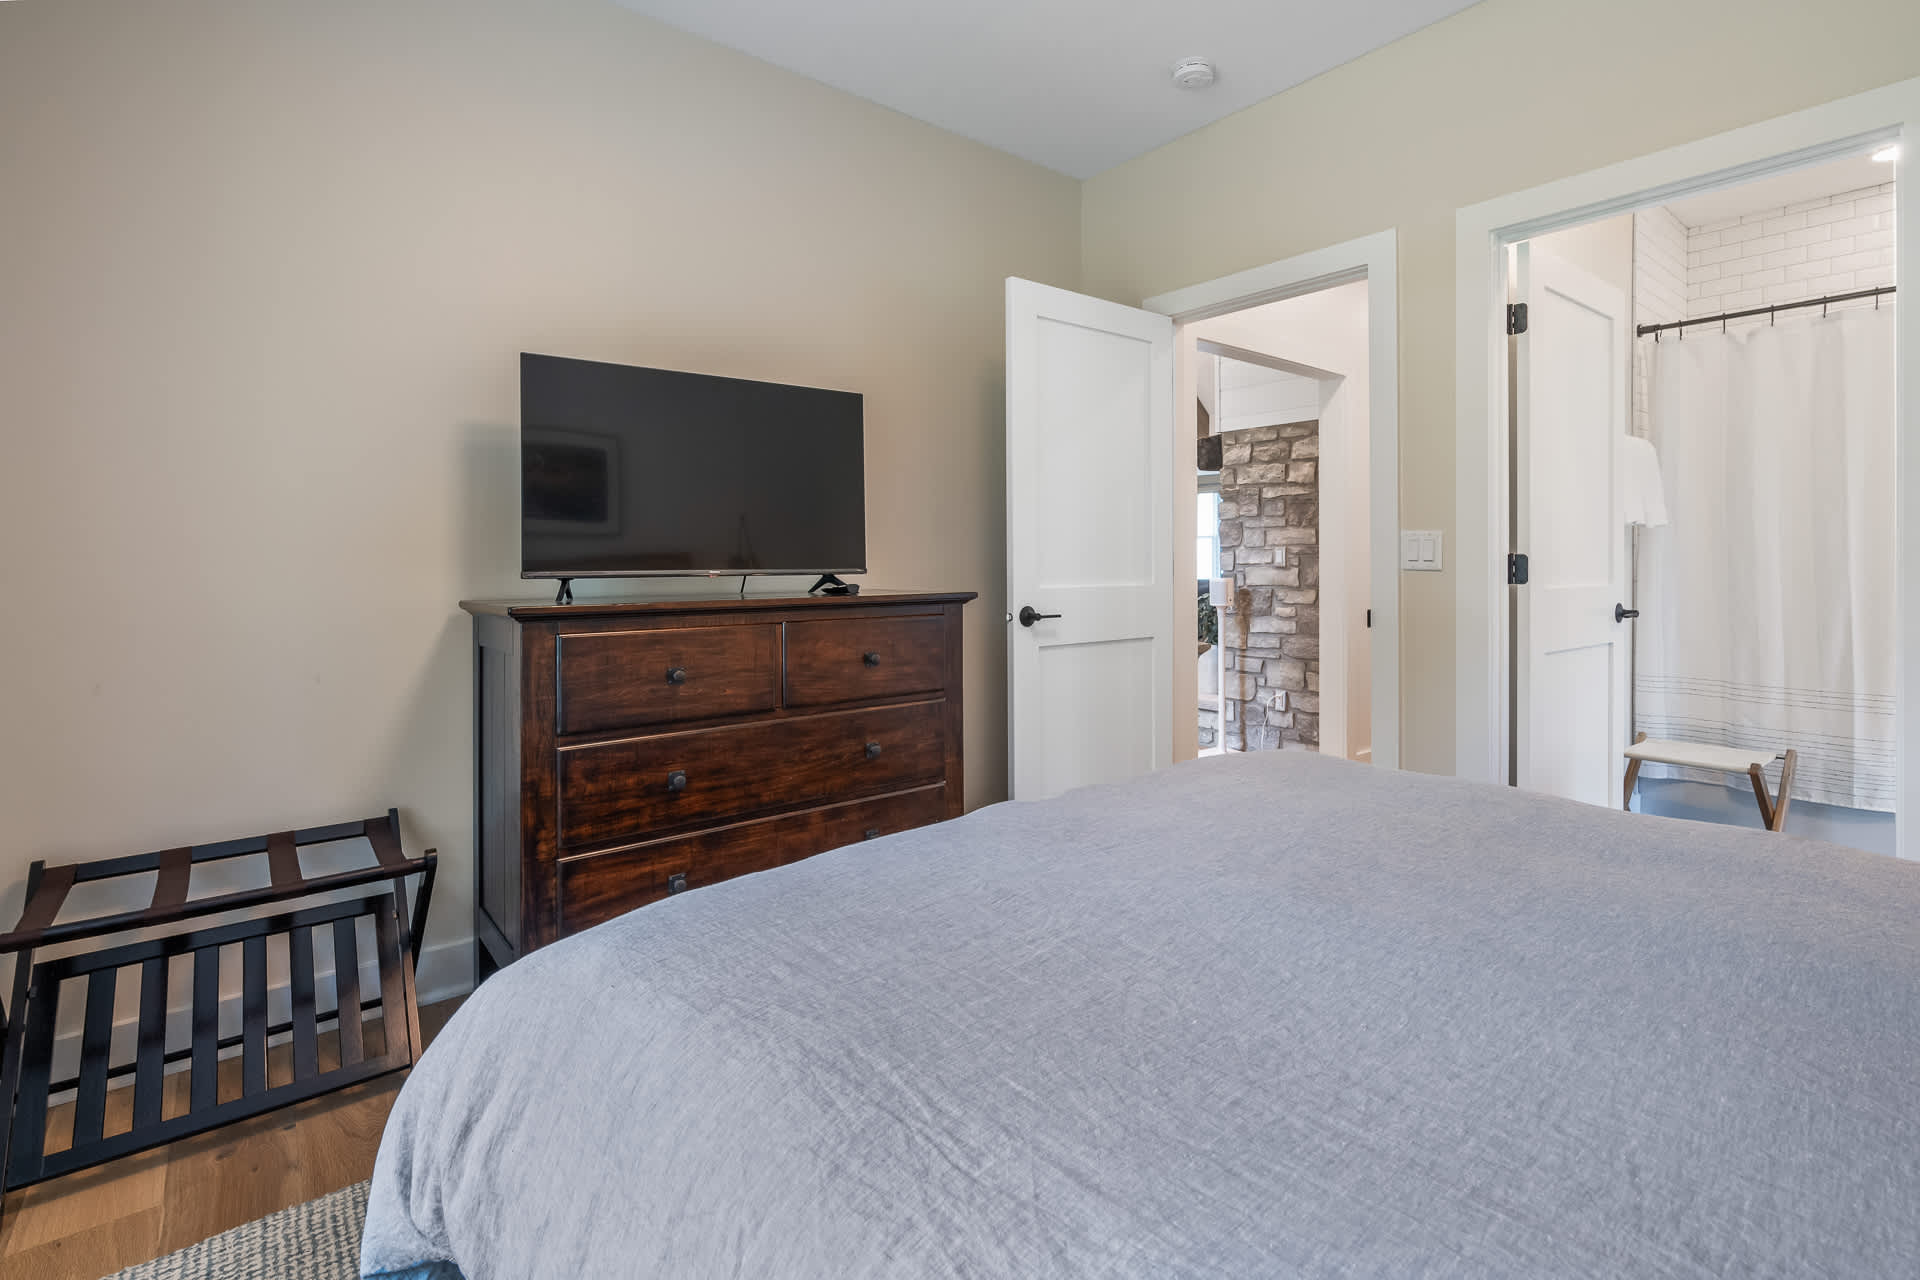
- Bedroom with a dark wood dresser topped with a flat-screen TV, facing a bed with light blue bedding. An open doorway reveals a glimpse of a stone wall in an adjacent space., photo 36 of 66
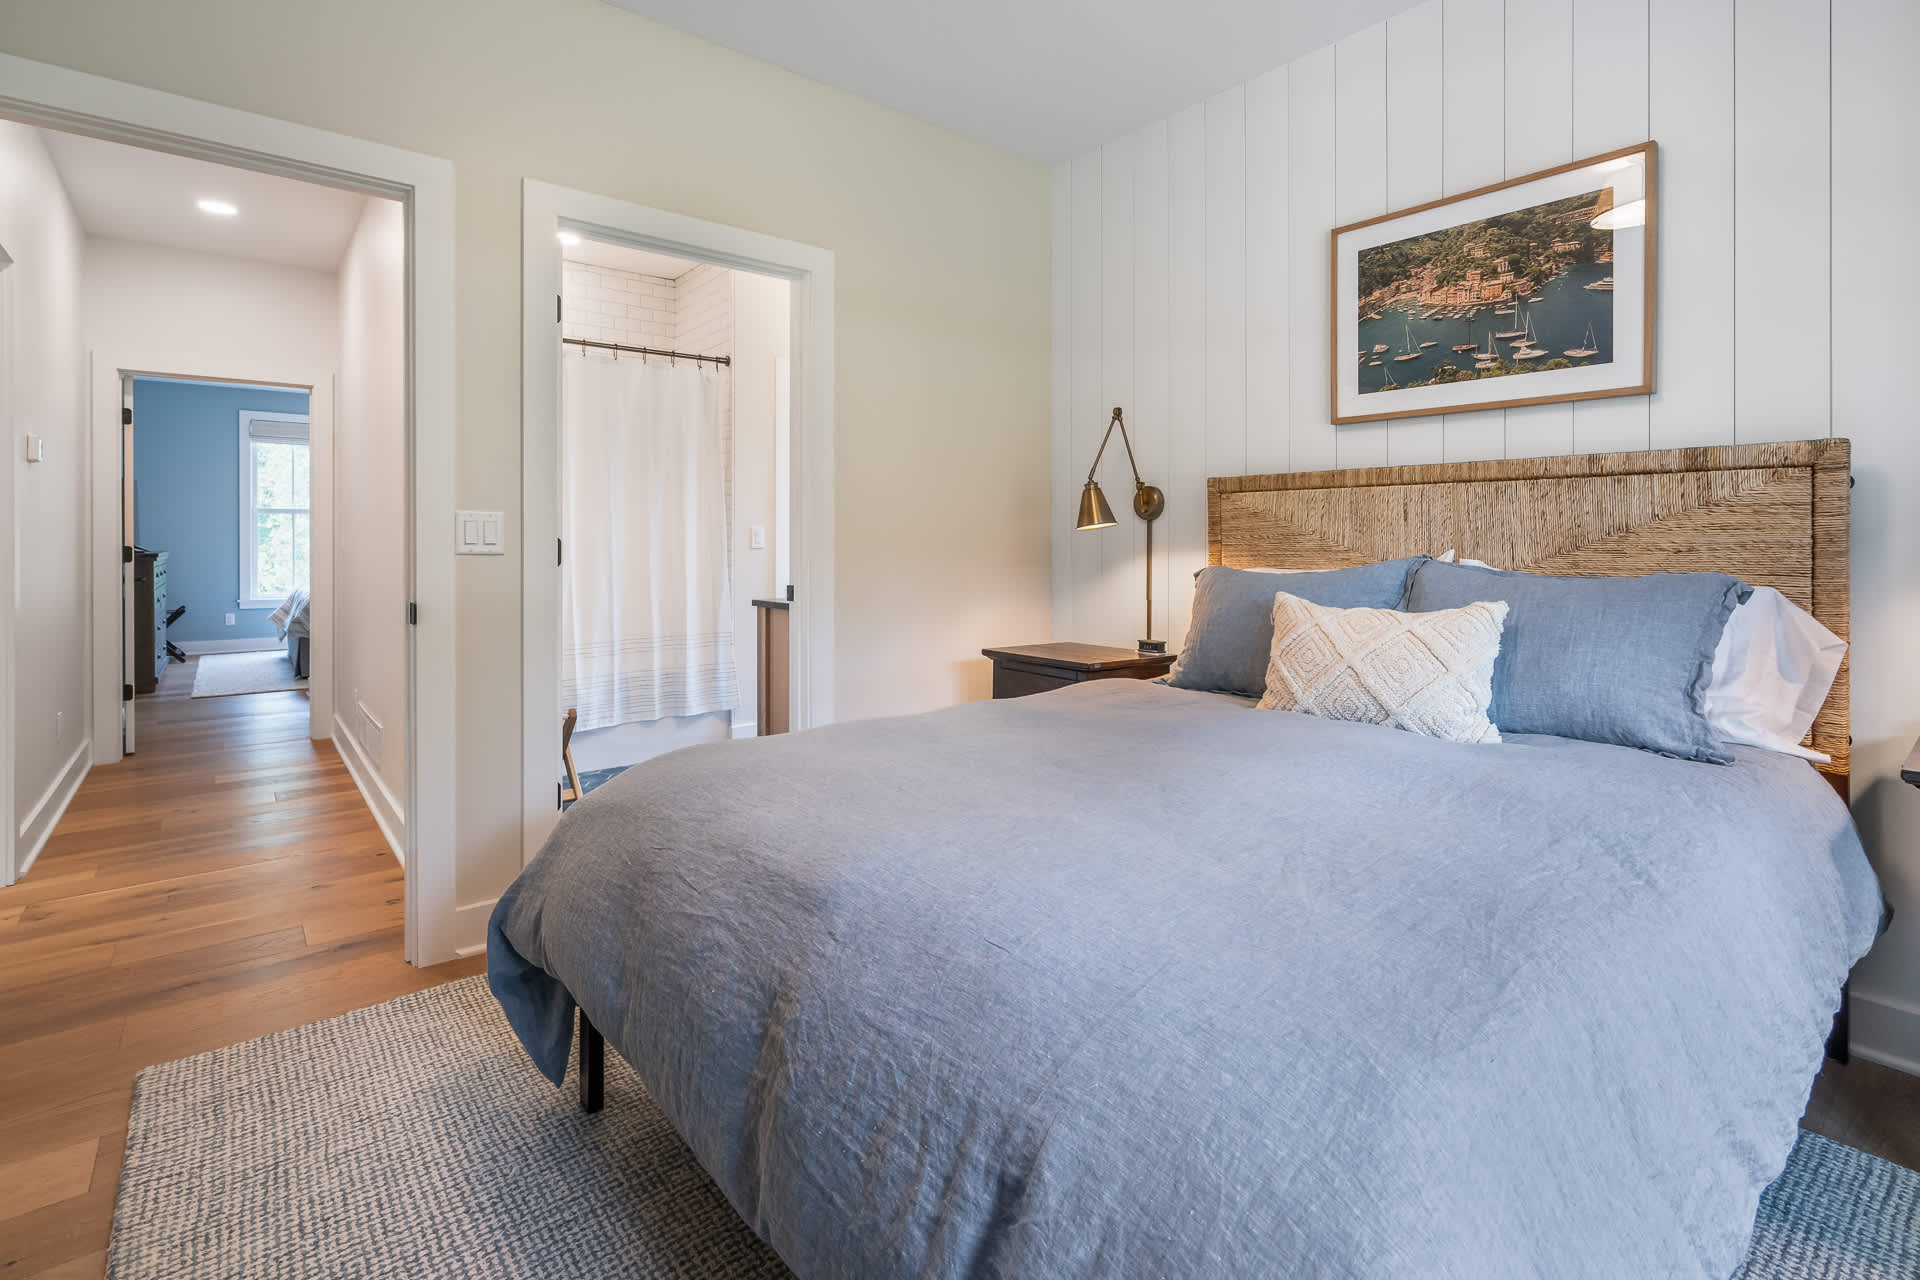
- Bright bedroom with a bed featuring a woven headboard and light blue bedding, next to a dark wood nightstand. An open doorway leads to an en-suite bathroom with a shower., photo 37 of 66
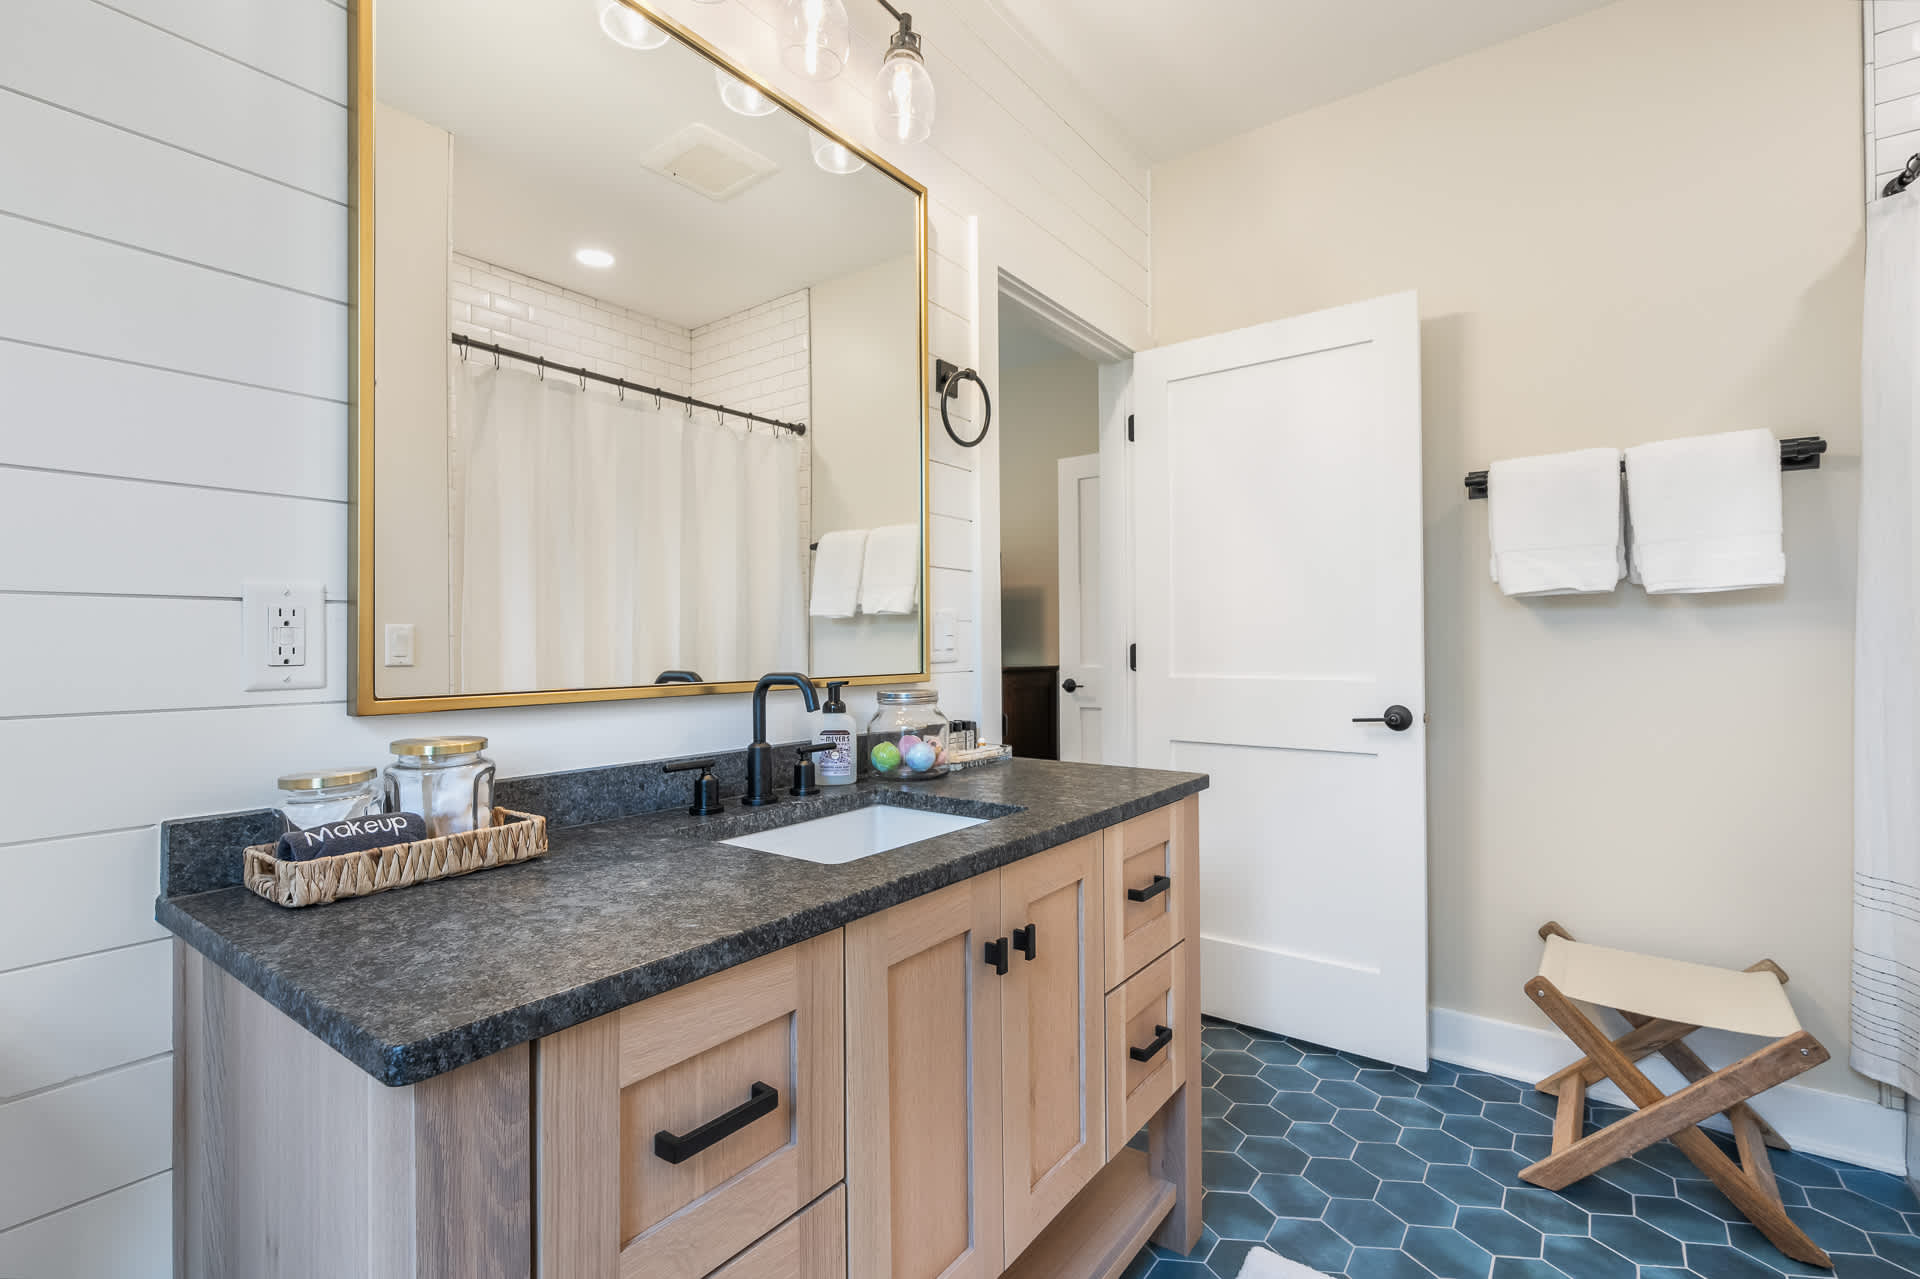
- Modern bathroom with a light wood vanity, dark stone countertop, and a rectangular mirror with gold frame and sconces. Blue hexagonal floor tiles add a pop of color, and a shower/tub combo is visible., photo 38 of 66
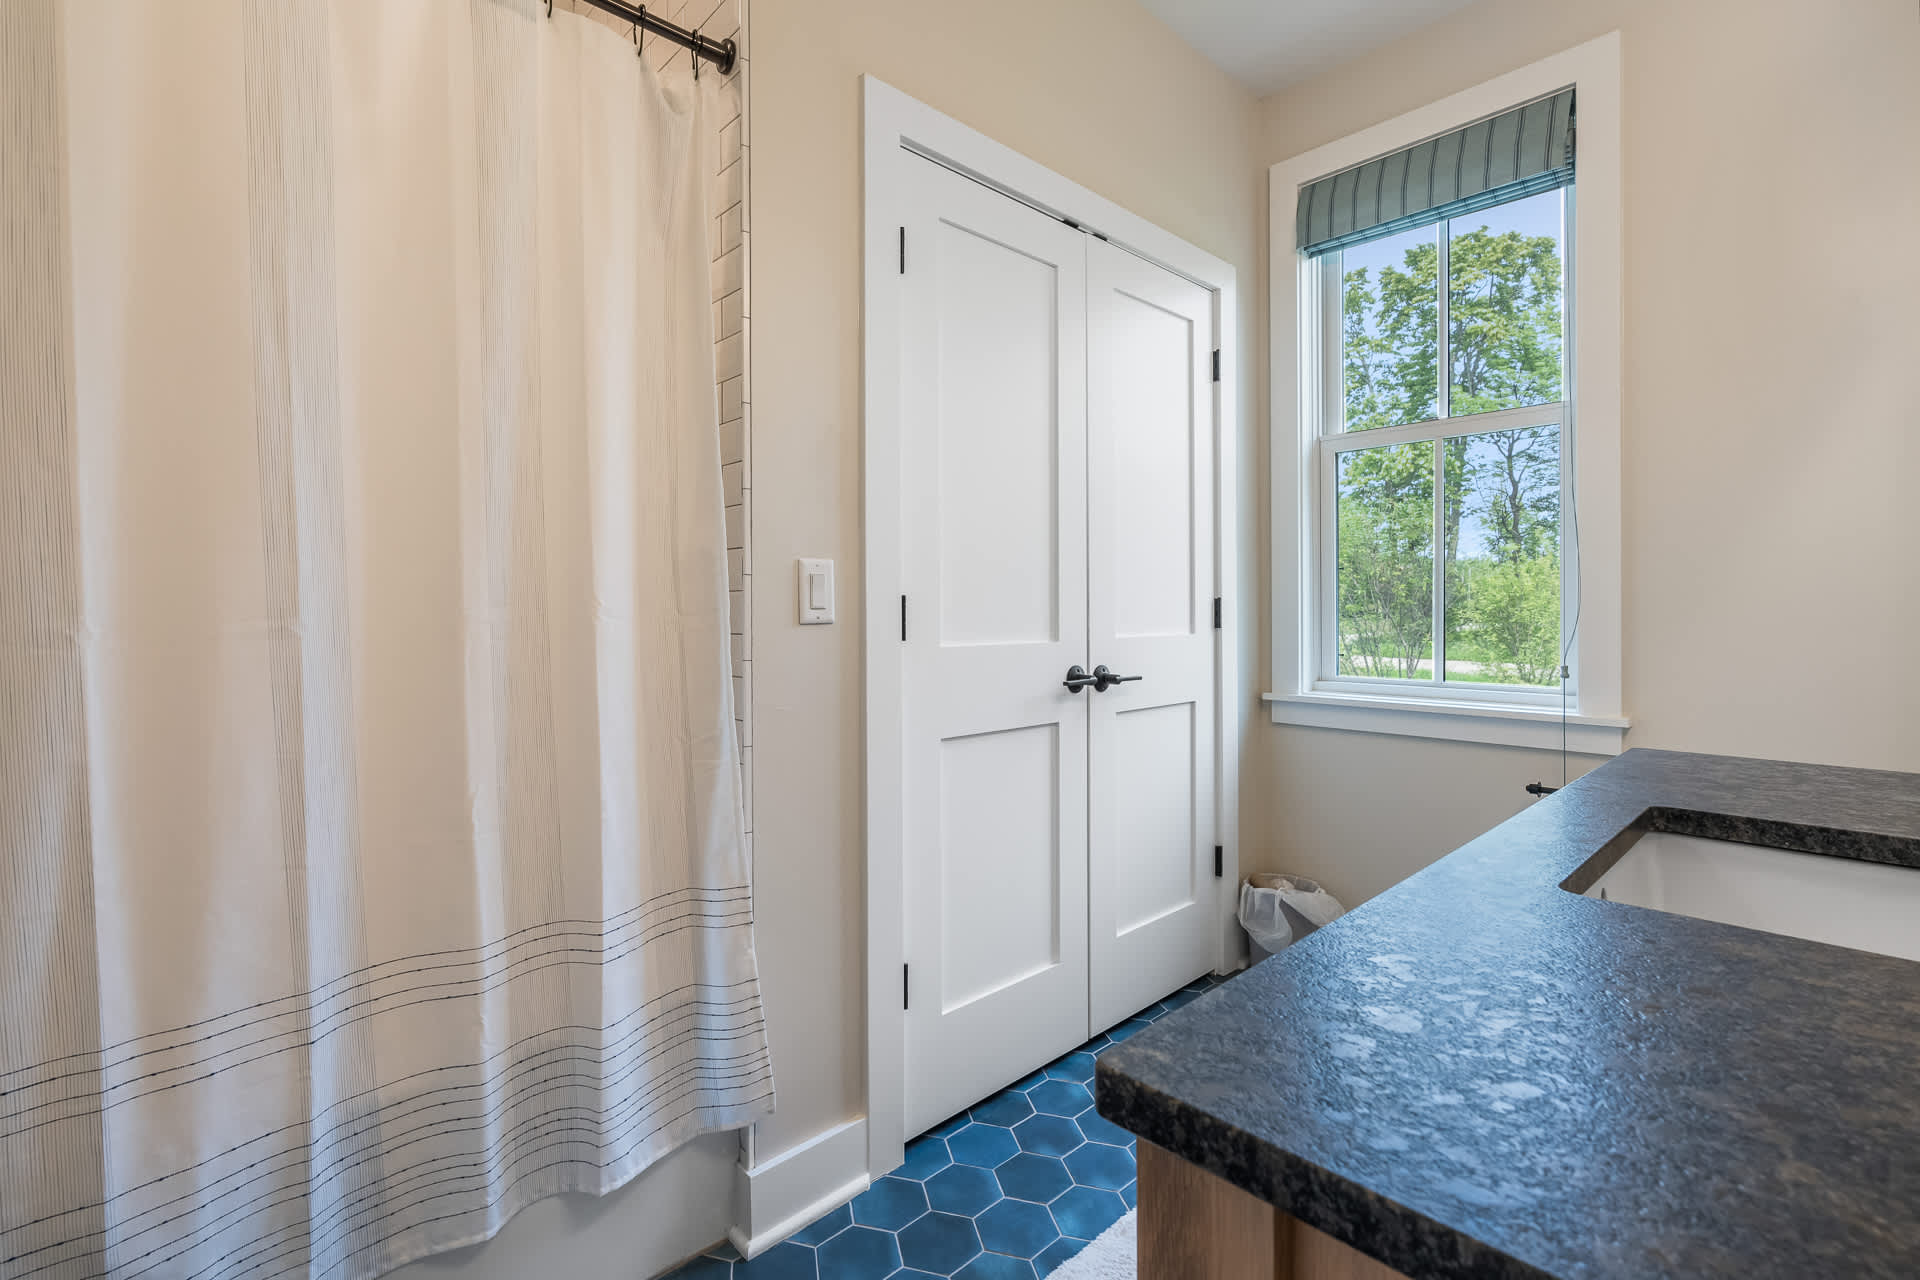
- Bathroom featuring a shower/tub combo with a white curtain and a large window with a woven shade. Blue hexagonal floor tiles and a white closet door are also visible., photo 39 of 66
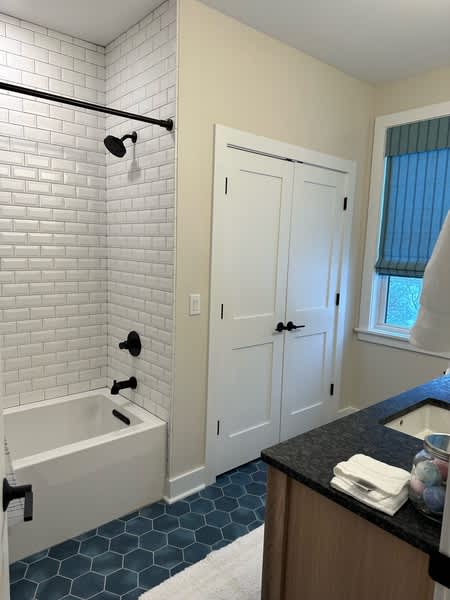
- Close-up of a shower/tub combo in a bathroom, featuring white subway tiles and modern black shower fixtures. Blue hexagonal floor tiles and a white closet door are also visible., photo 40 of 66
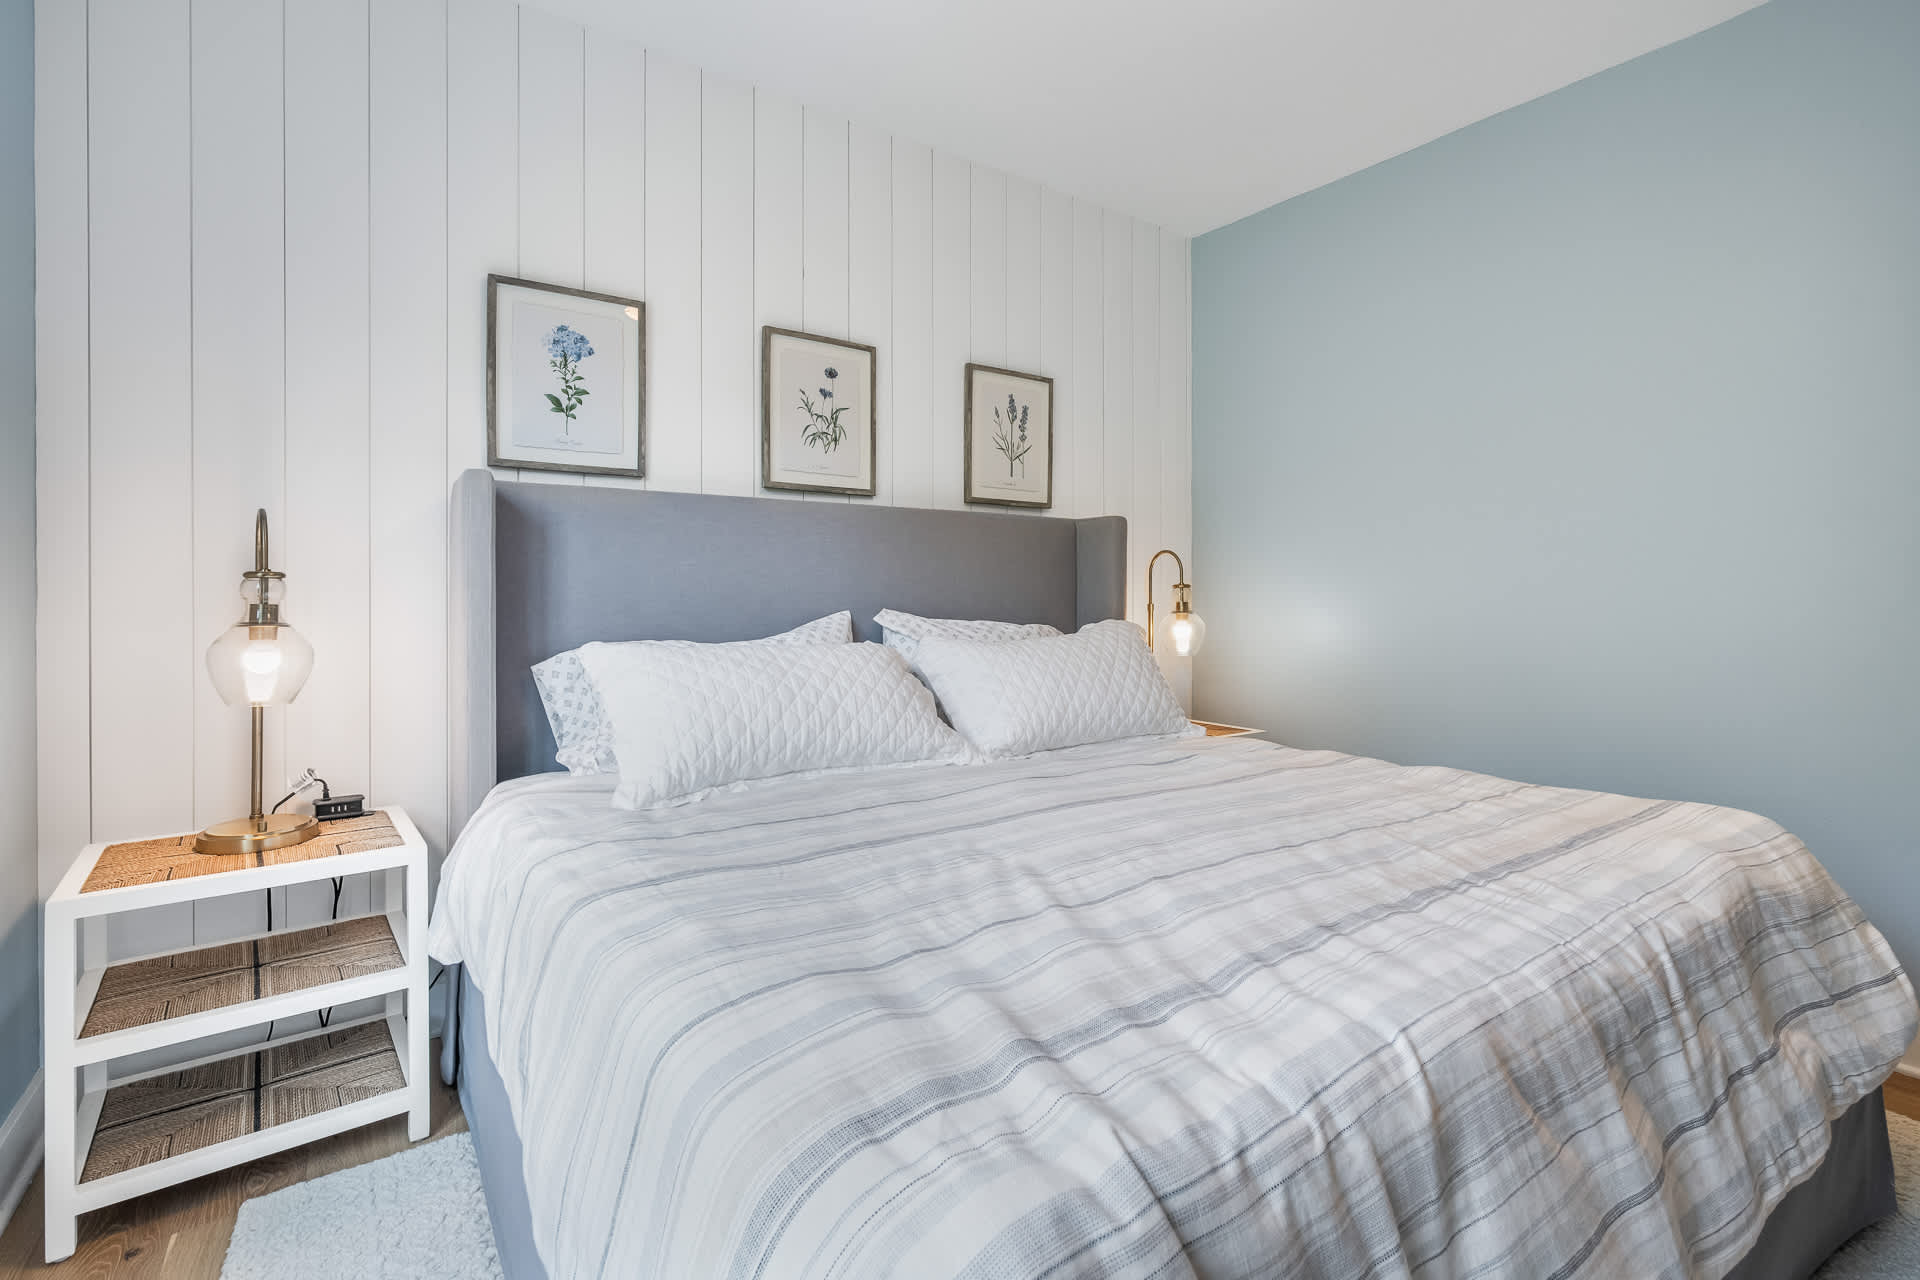
- A cozy bedroom featuring a gray upholstered bed with white bedding, flanked by two nightstands with modern glass and metal lamps. The wall behind the bed is white shiplap, contrasting with a light blue painted wall., photo 41 of 66
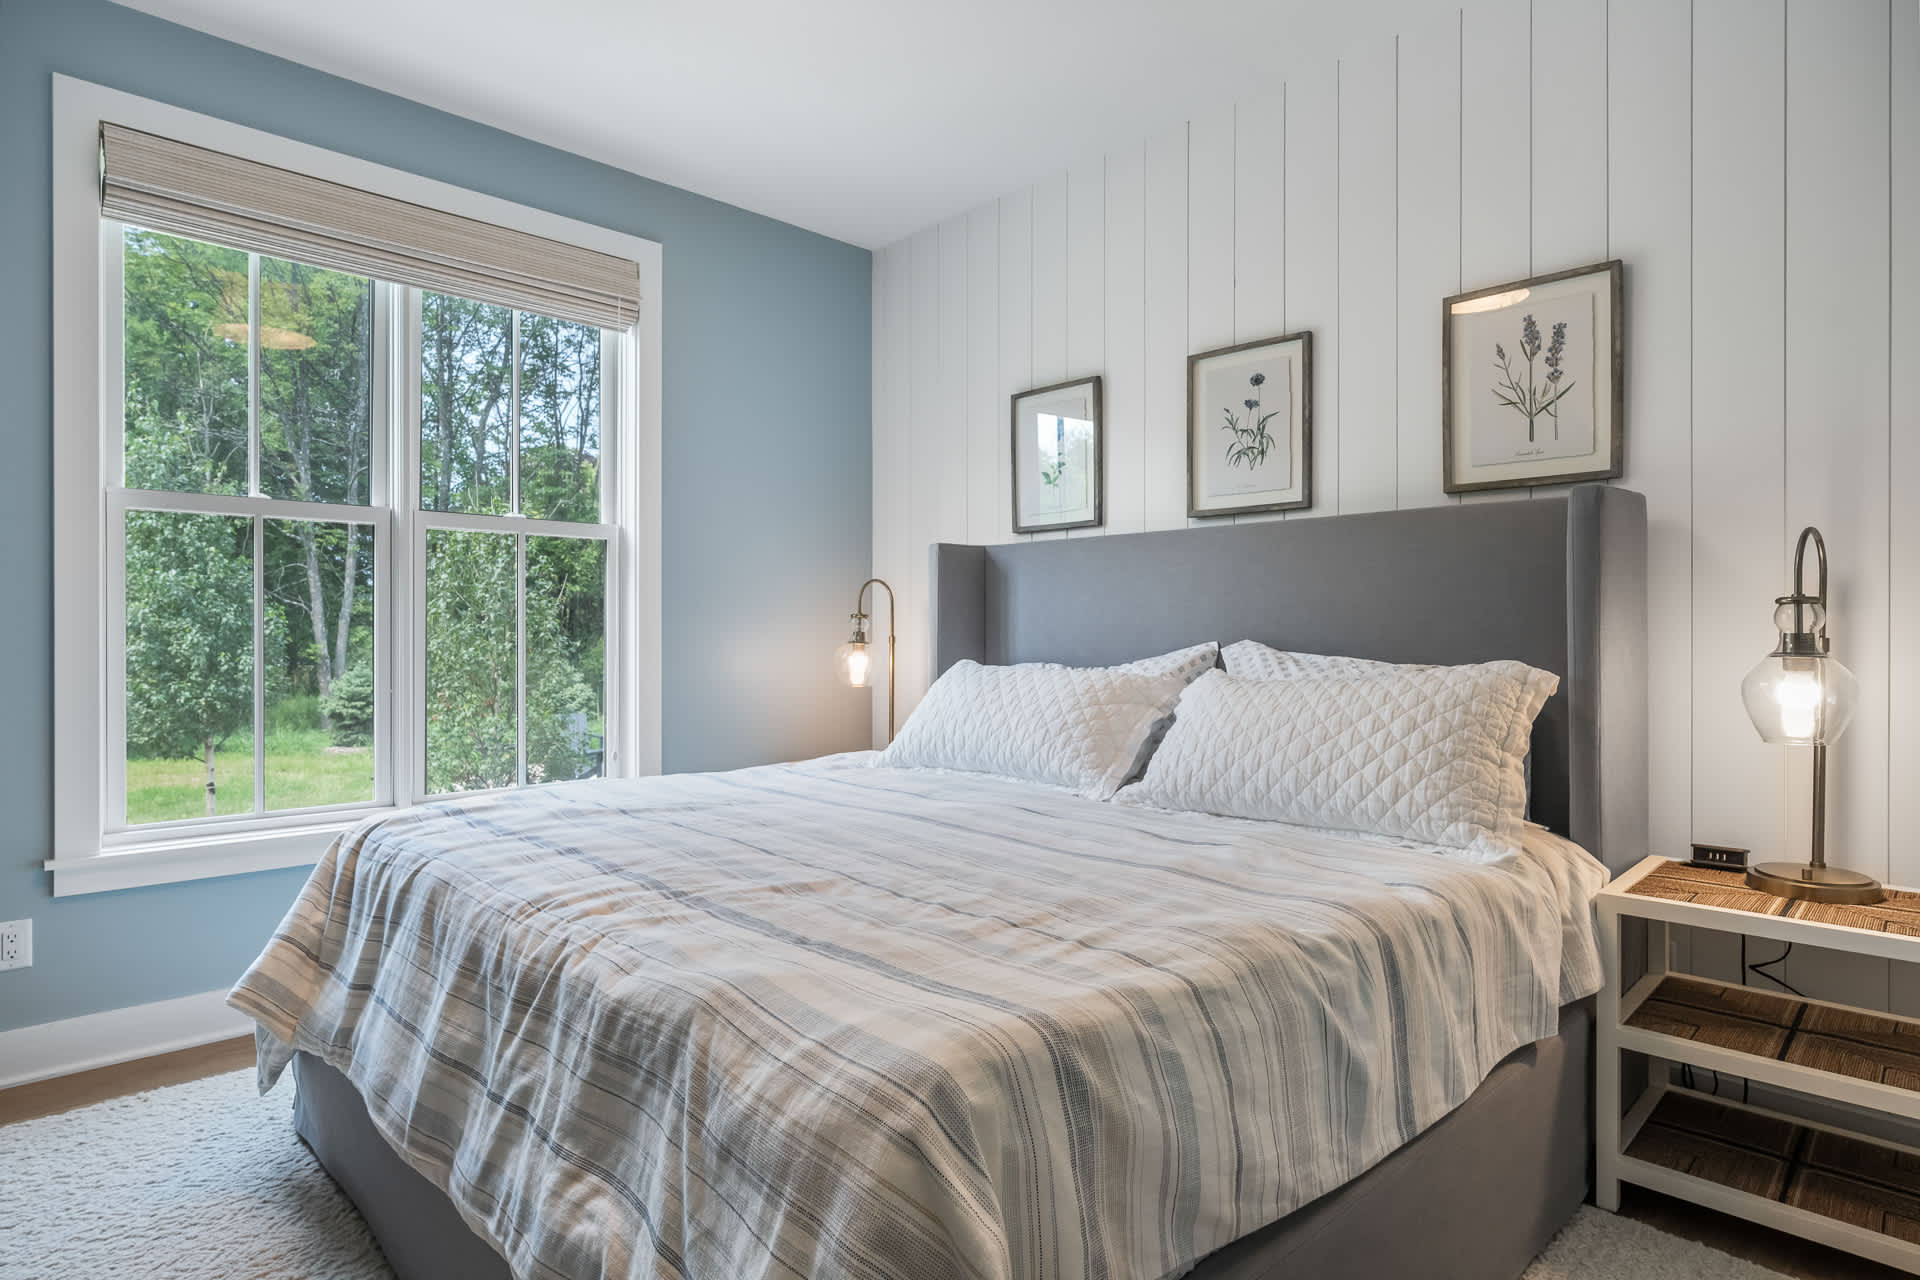
- A bright bedroom with a gray upholstered bed and white bedding, featuring a large window with a woven shade overlooking a lush green outdoor area. White shiplap walls meet light blue painted walls, with framed botanical art above the bed., photo 42 of 66
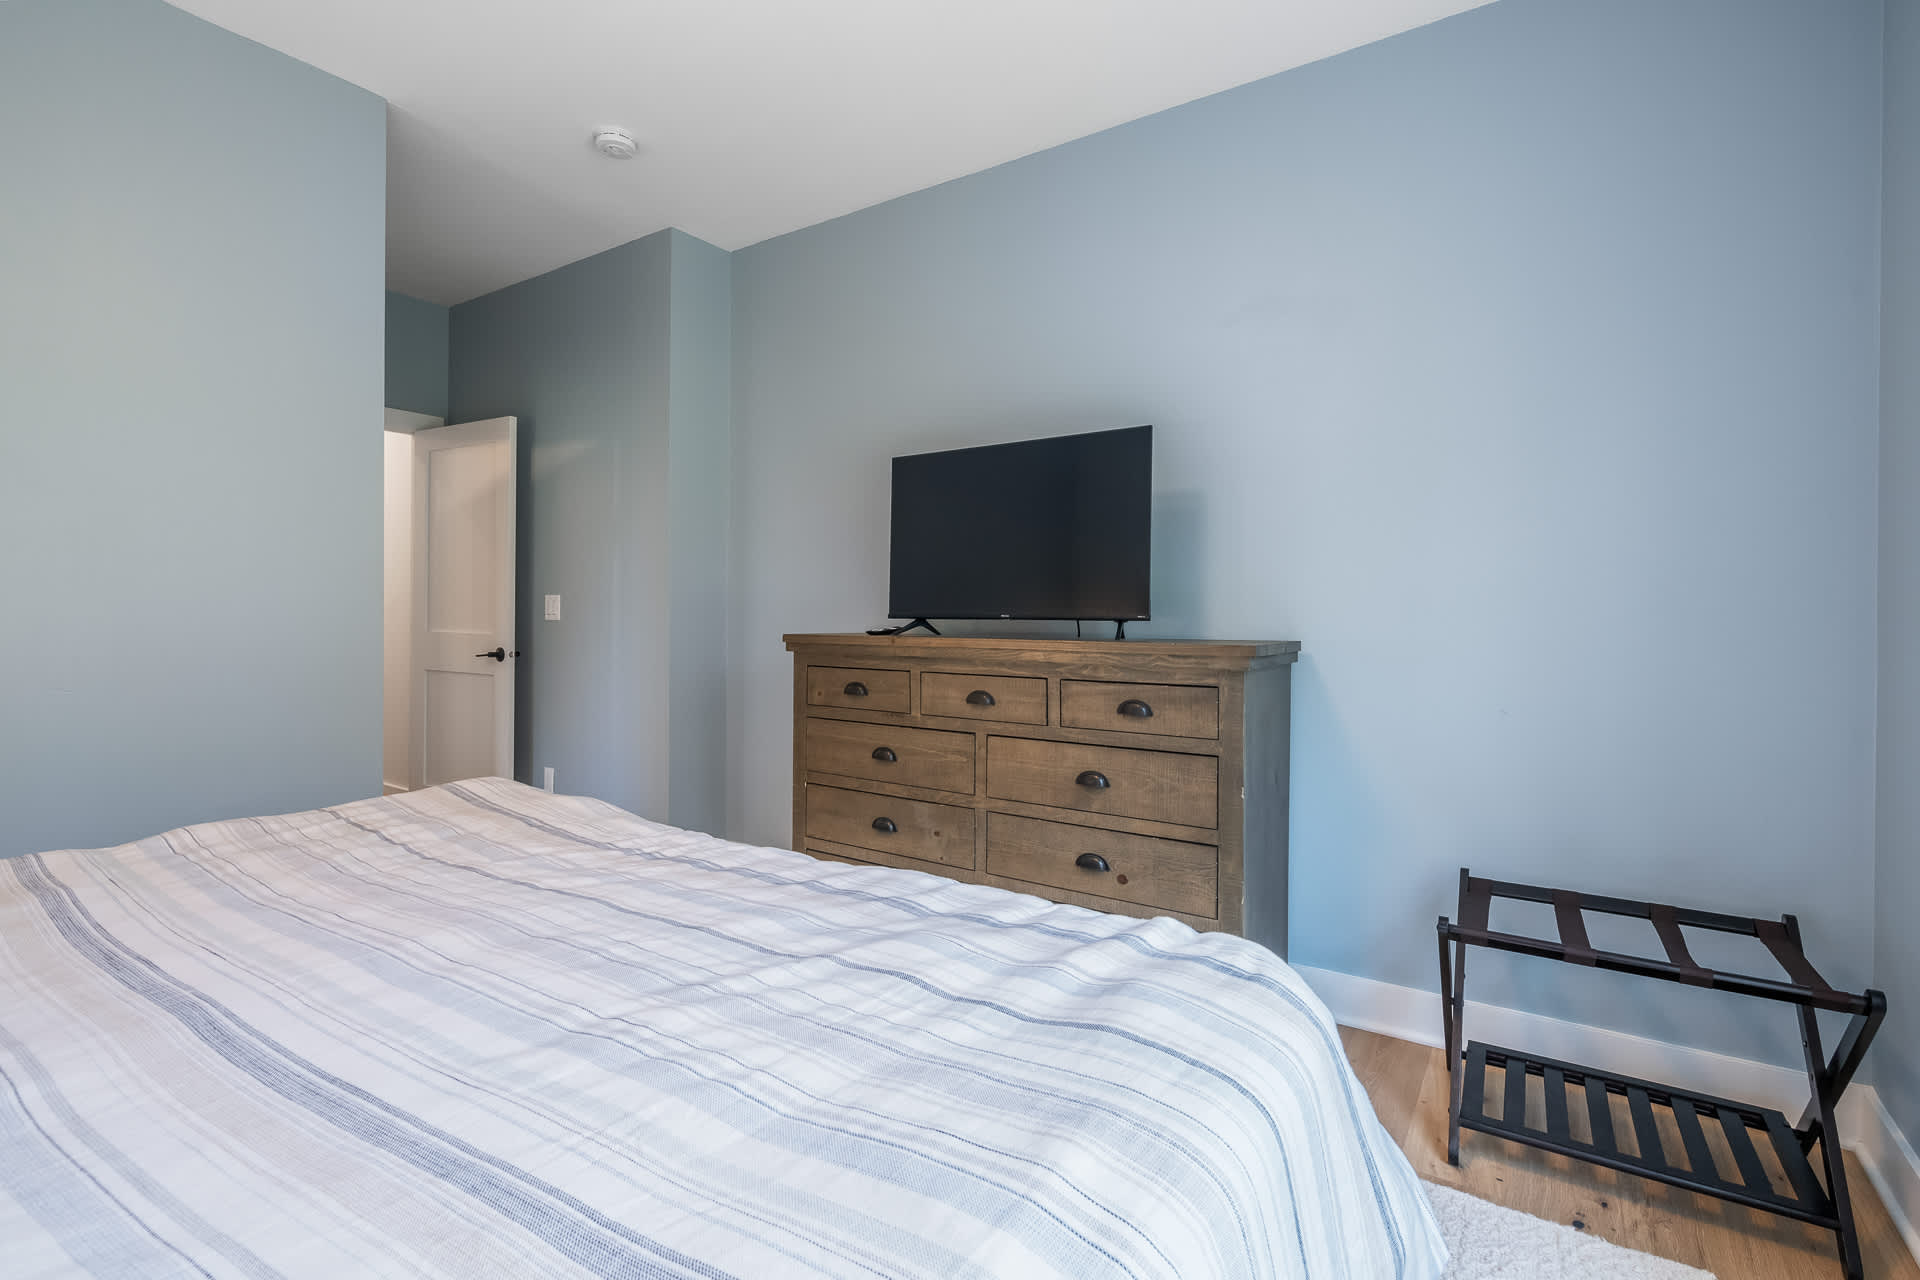
- The bedroom features a large flat-screen TV mounted on a rustic wooden dresser, set against a light blue painted wall. A black luggage rack is visible to the right, and a doorway leads to another room., photo 43 of 66
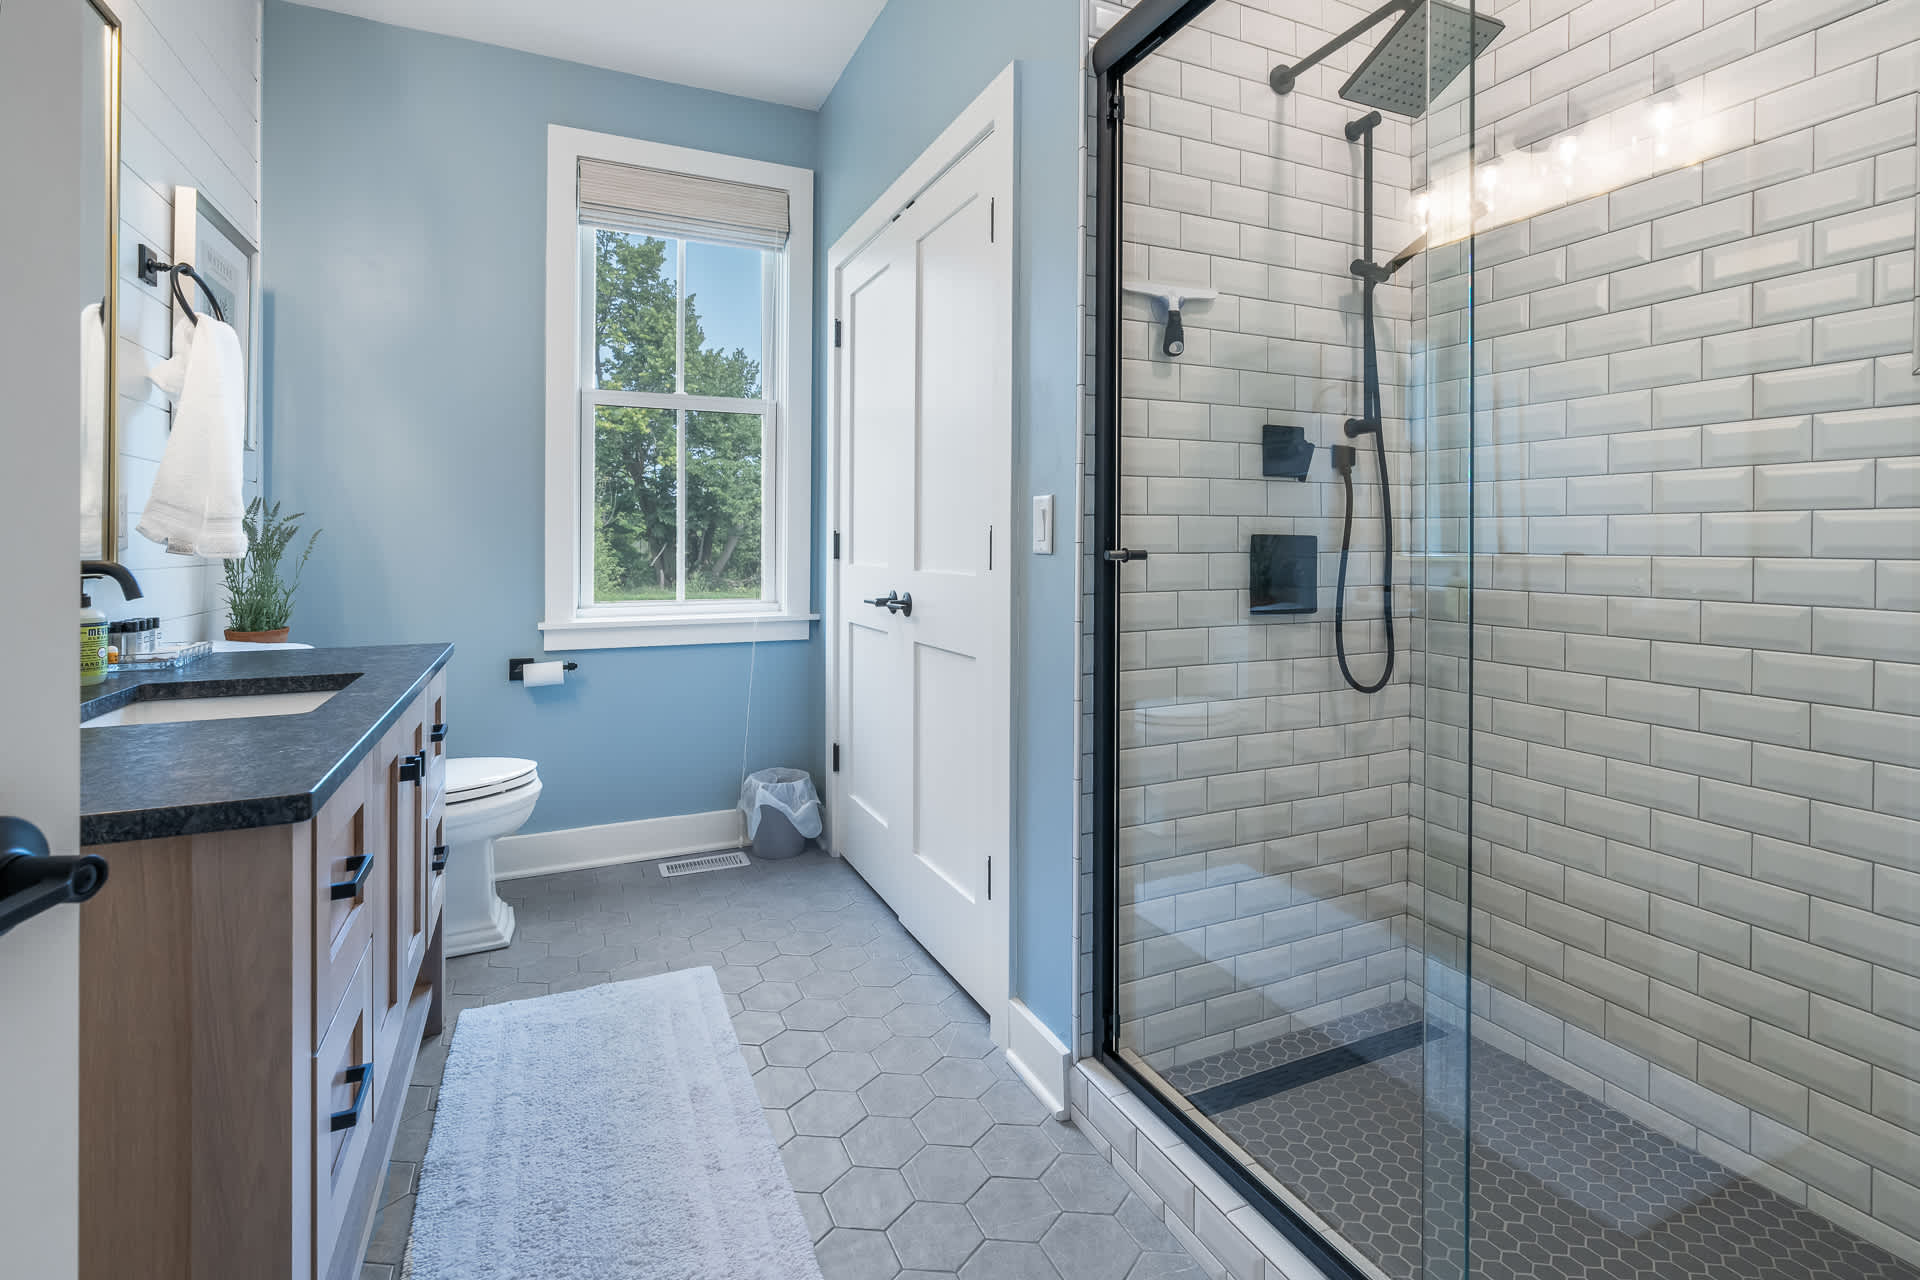
- A modern bathroom with light blue walls, a dark wood vanity with a black countertop and sink, and a large walk-in shower with white subway tiles and a black-framed glass door. The floor is covered in gray hexagonal tiles., photo 44 of 66
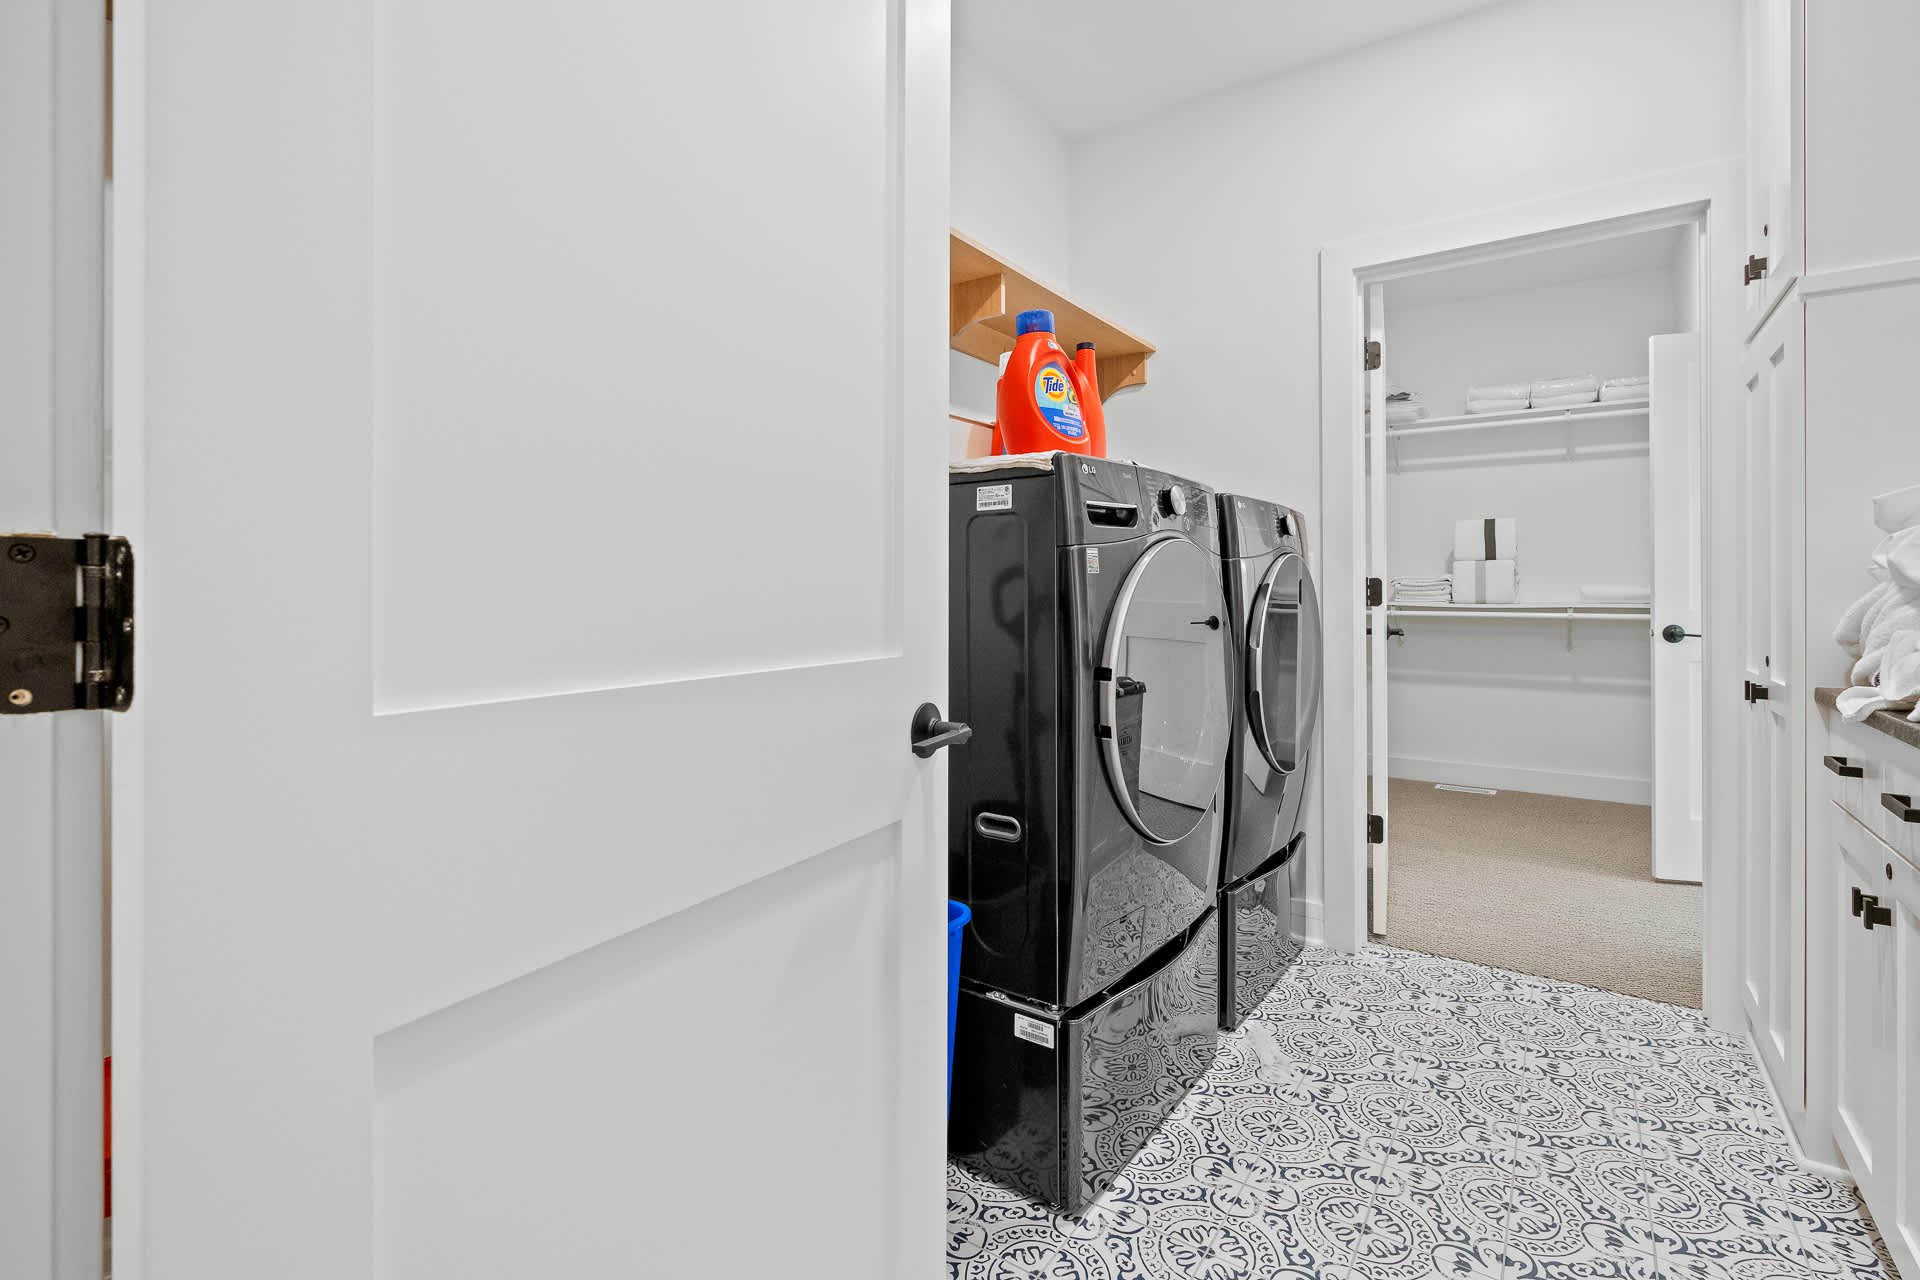
- A bright laundry room with white walls and a distinctive black and white patterned tile floor. It features modern black front-loading washer and dryer units, with a wooden shelf above them. A doorway leads to a closet., photo 45 of 66
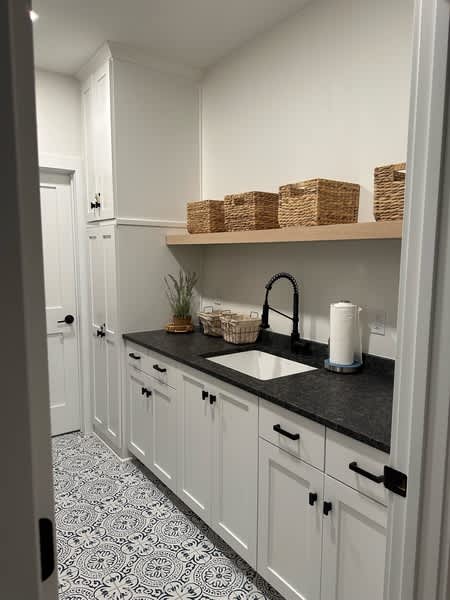
- A functional laundry room with white shaker cabinets, a black countertop, and a white utility sink with a black faucet. A wooden shelf above the sink holds woven baskets, and the floor features black and white patterned tiles., photo 46 of 66
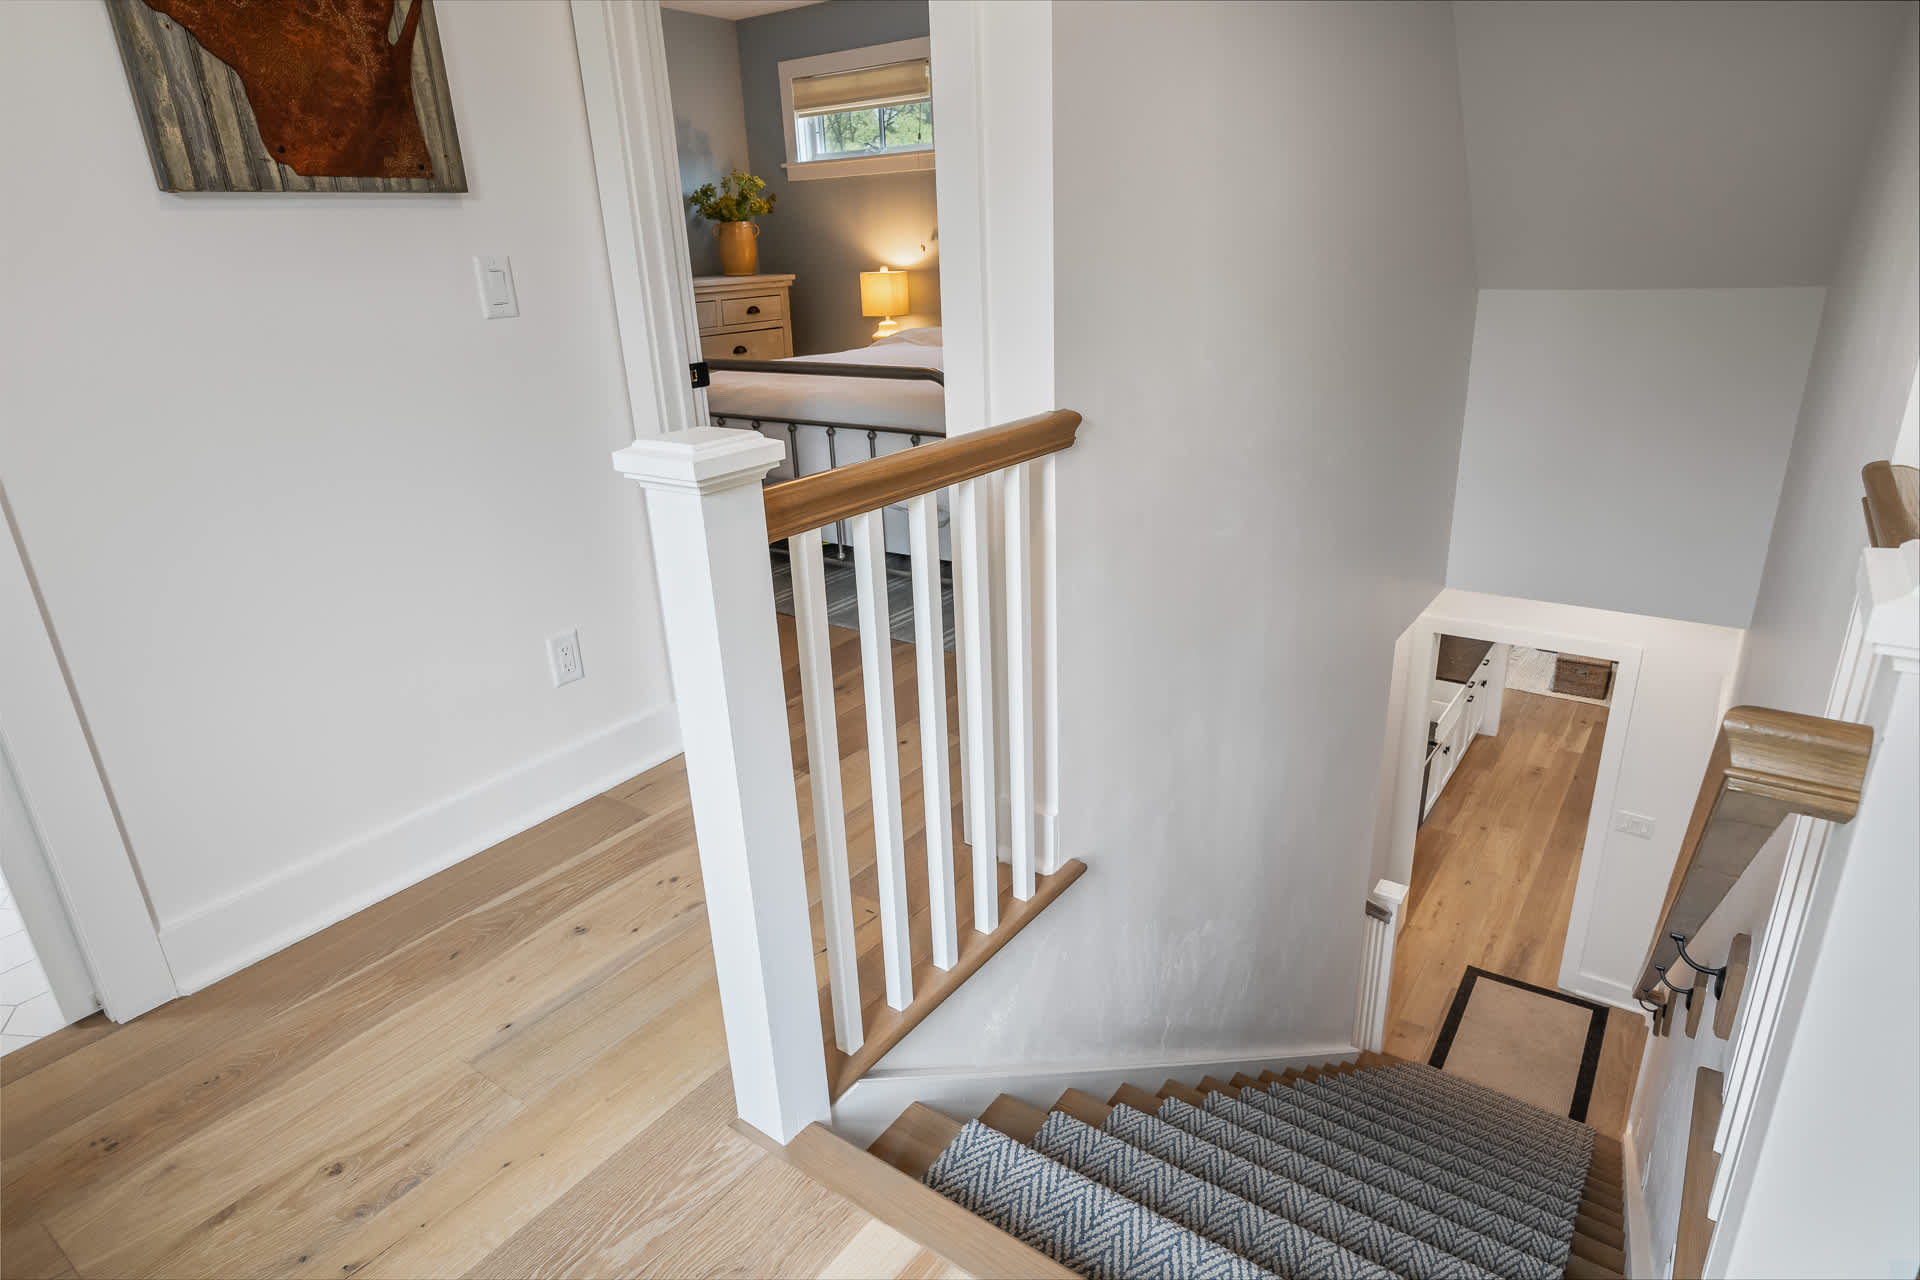
- A bright hallway with light hardwood floors and white walls, leading to a bedroom visible through an open doorway. A staircase with white balusters and a wooden handrail descends to a lower level., photo 47 of 66
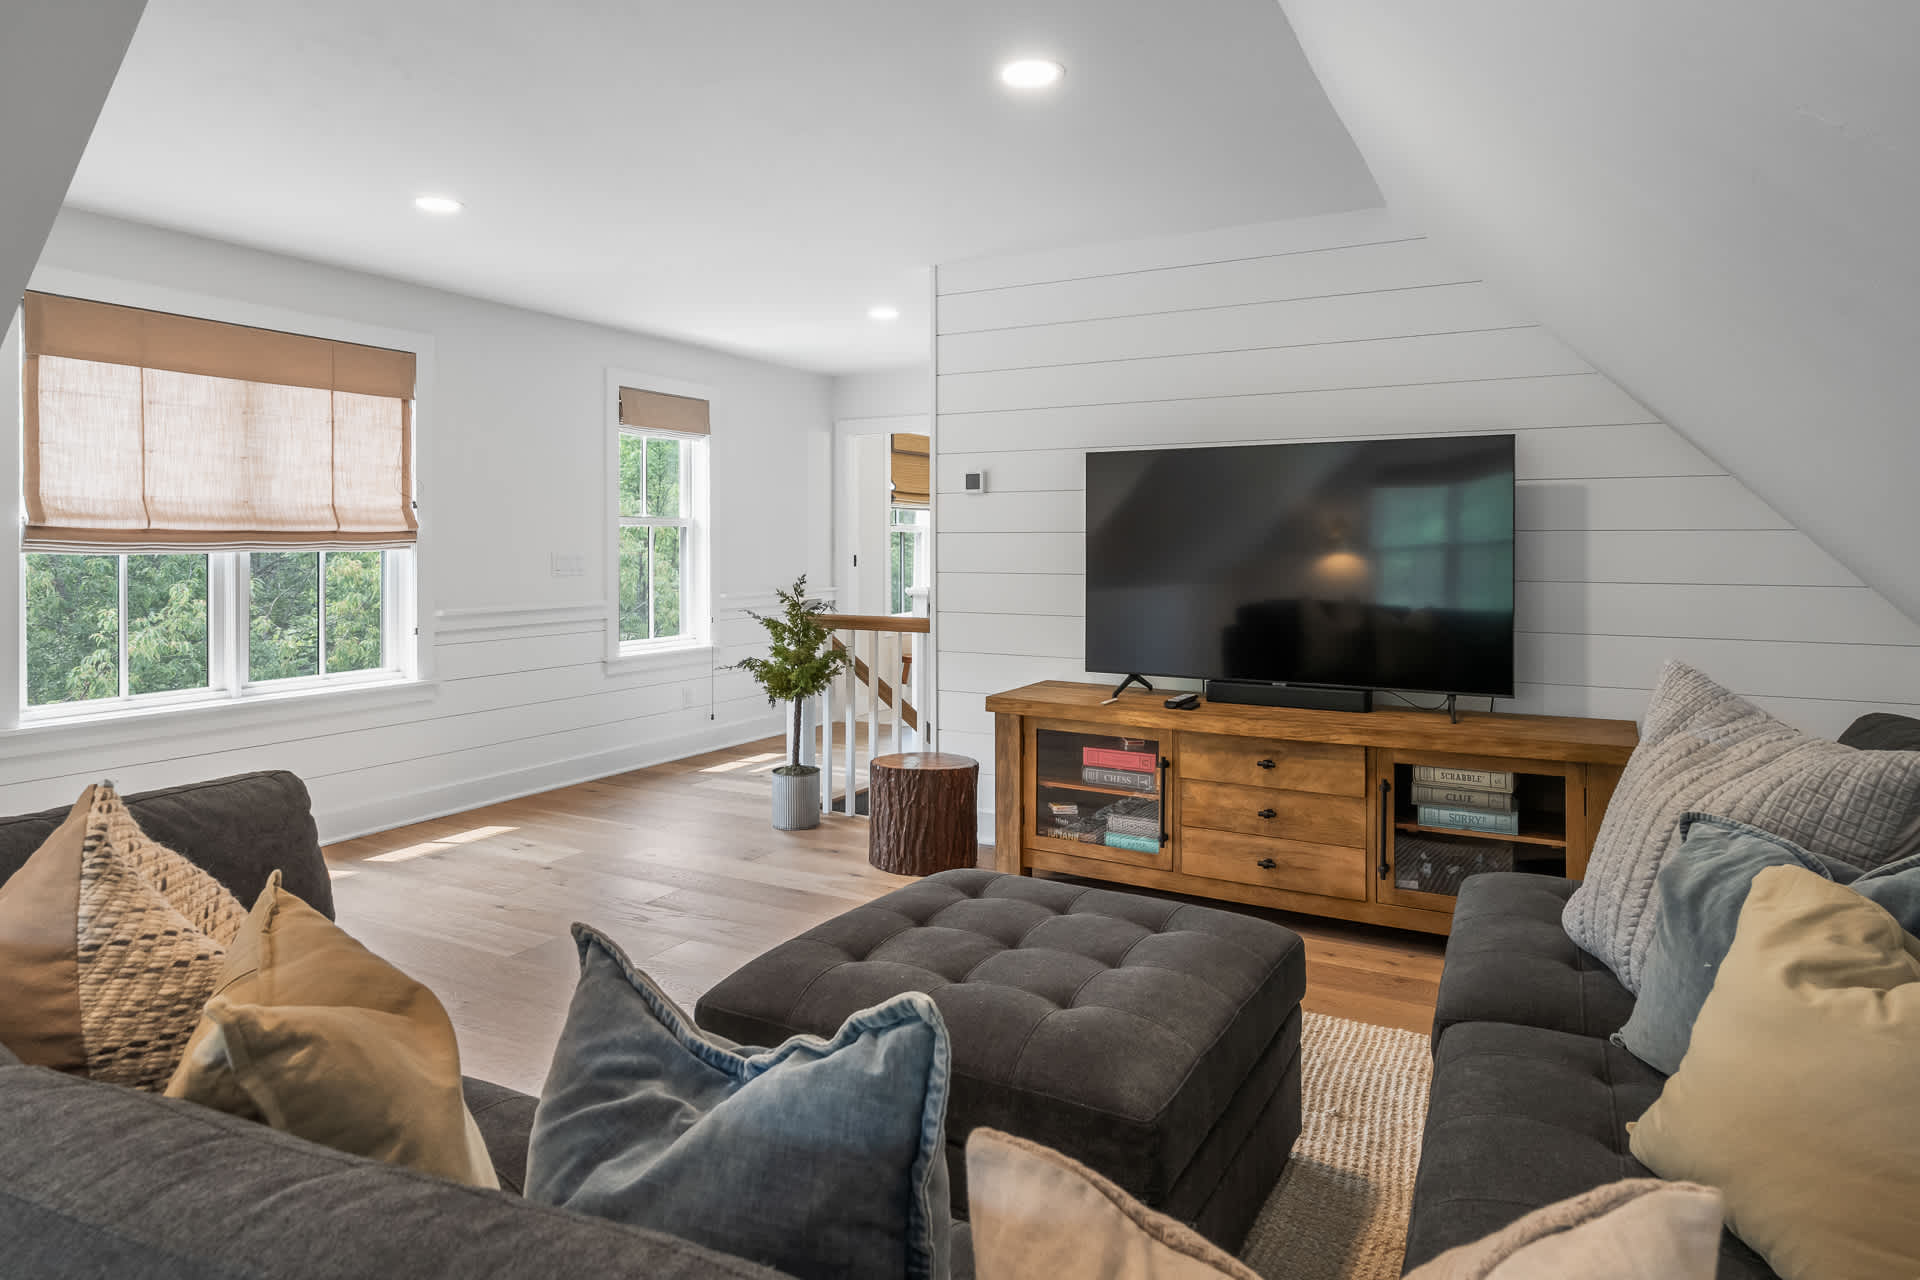
- A spacious living area with light hardwood floors and white shiplap walls, featuring a large gray sectional sofa with an ottoman and a wooden TV console with a flat-screen TV. Multiple windows provide natural light., photo 48 of 66
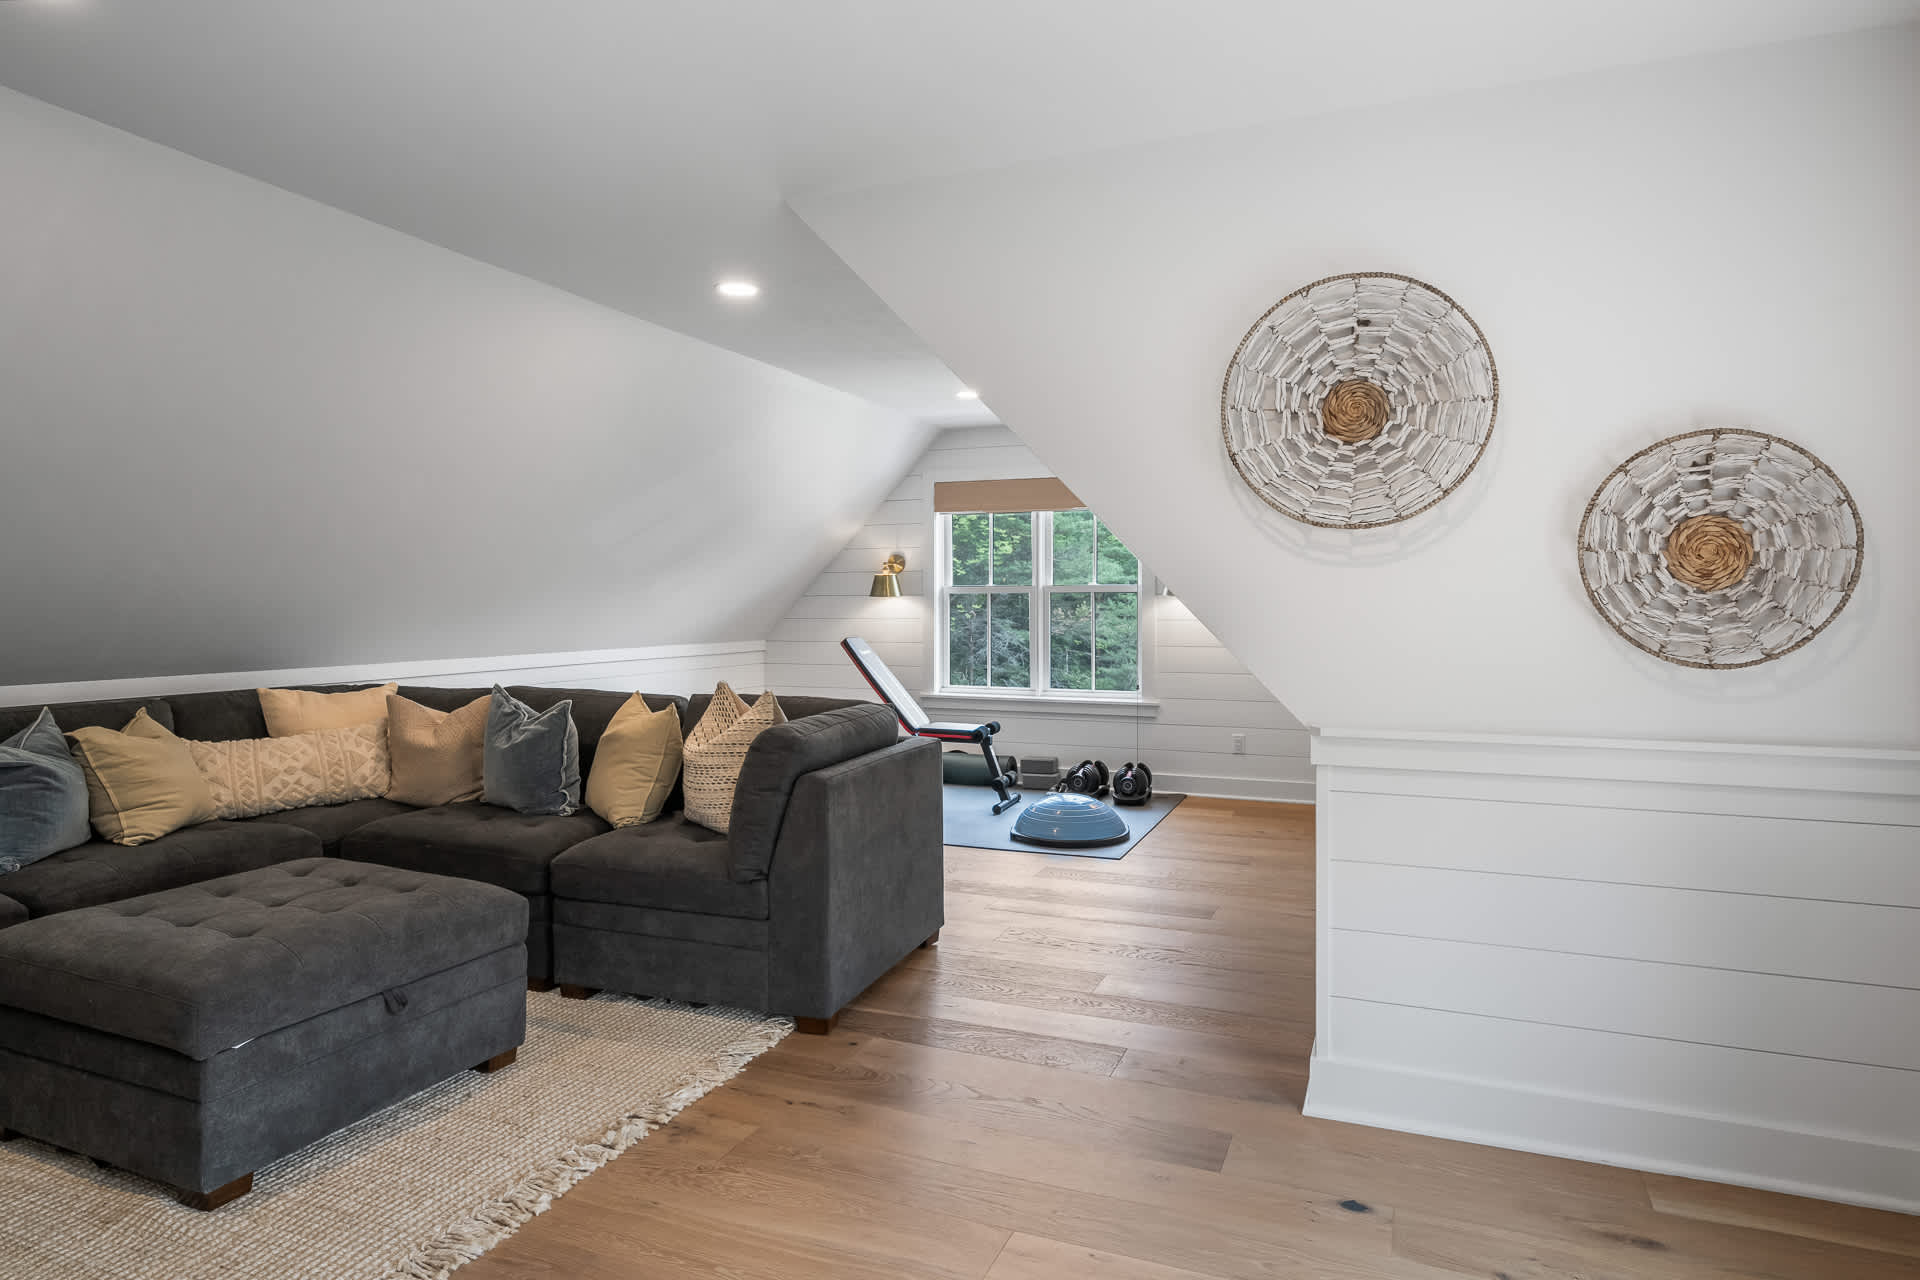
- A large recreation room with light hardwood floors and white shiplap walls, featuring a gray sectional sofa and an exercise area with a weight bench and dumbbells near a window. Decorative wall art adorns the sloped ceiling wall., photo 49 of 66
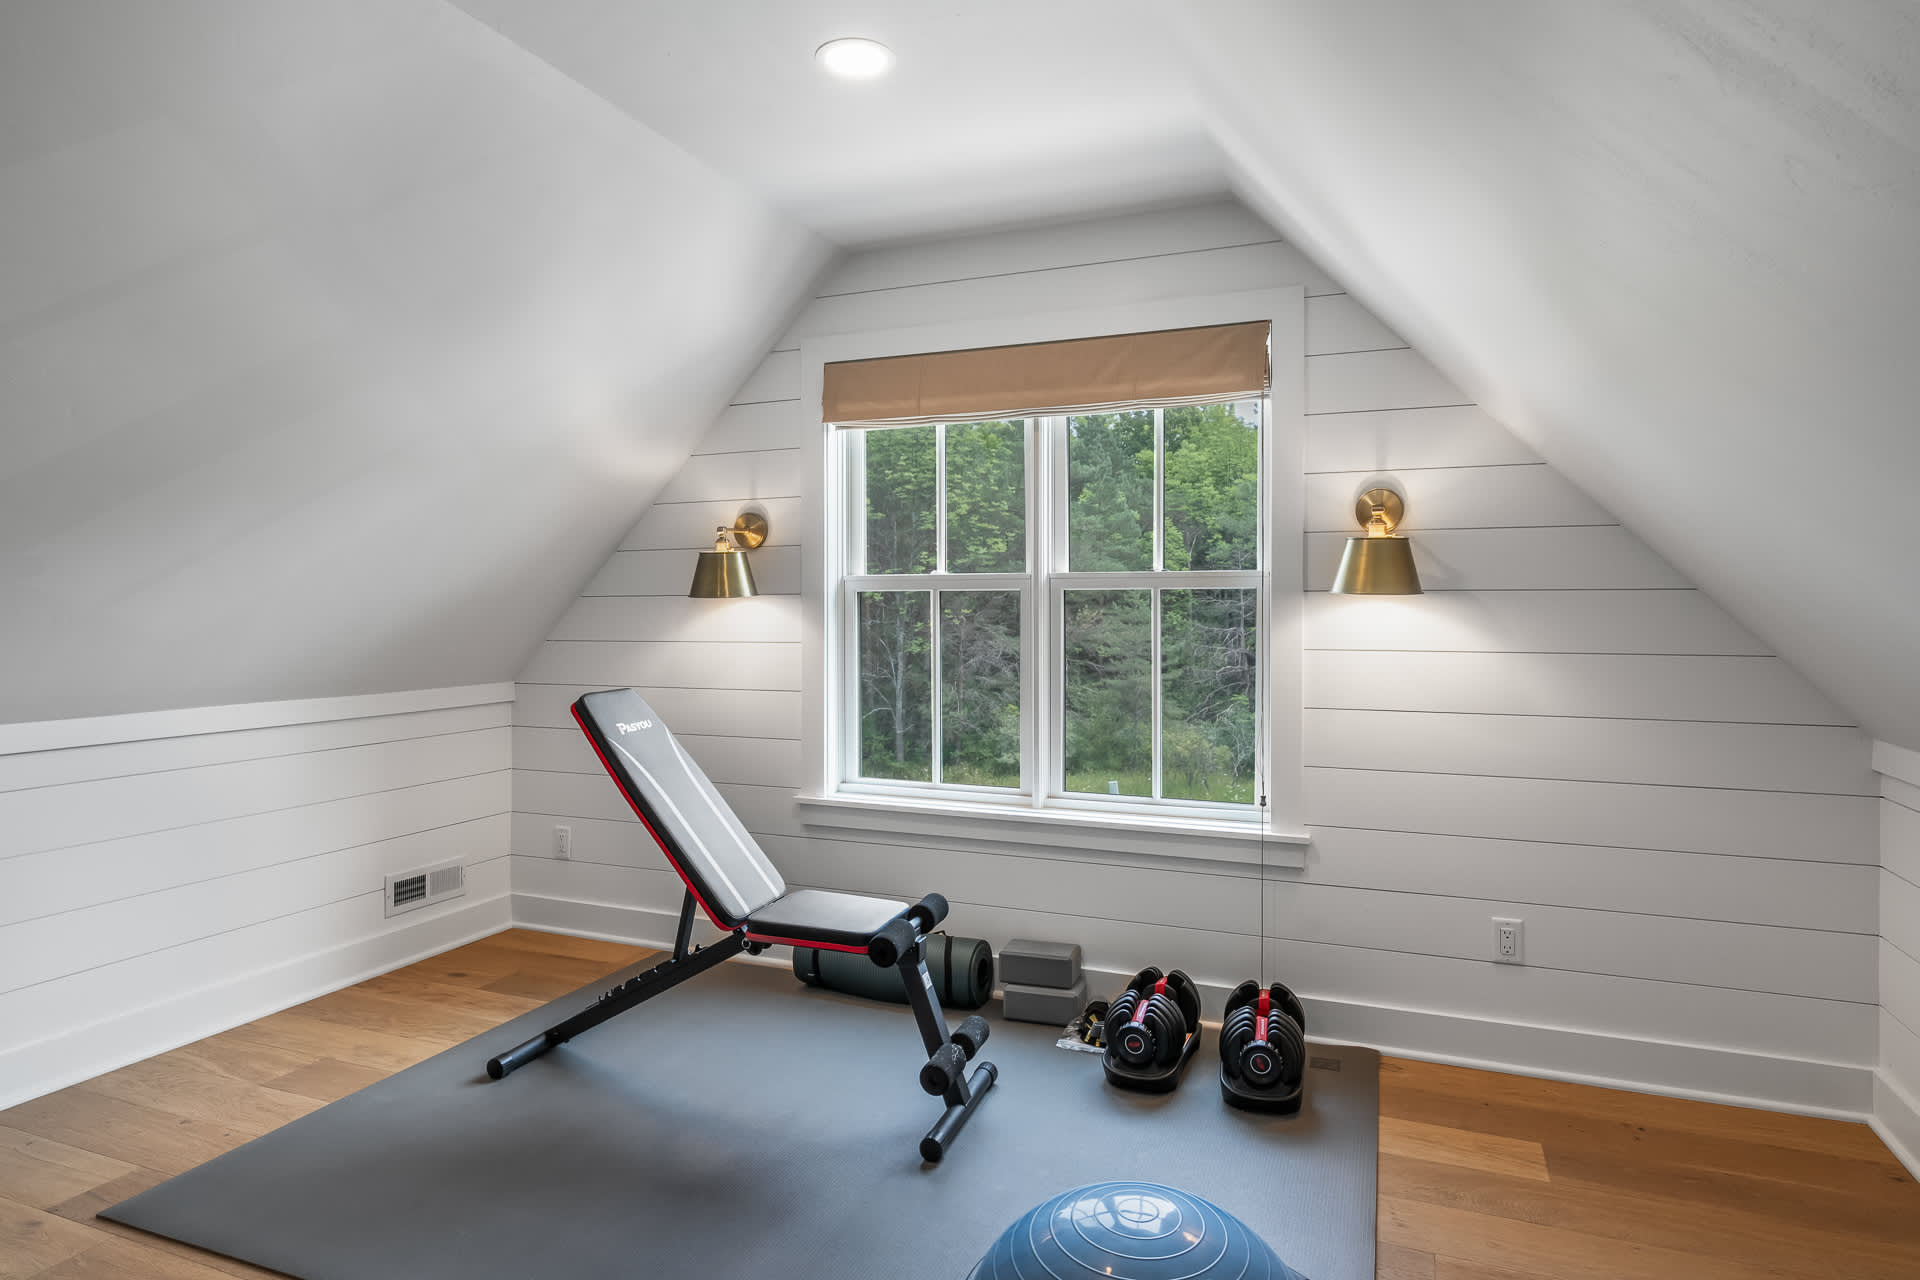
- A dedicated exercise nook within a larger room, featuring a black weight bench, dumbbells, and a Bosu ball on a gray mat. The space is well-lit by a large window and two brass wall sconces, with white shiplap walls., photo 50 of 66
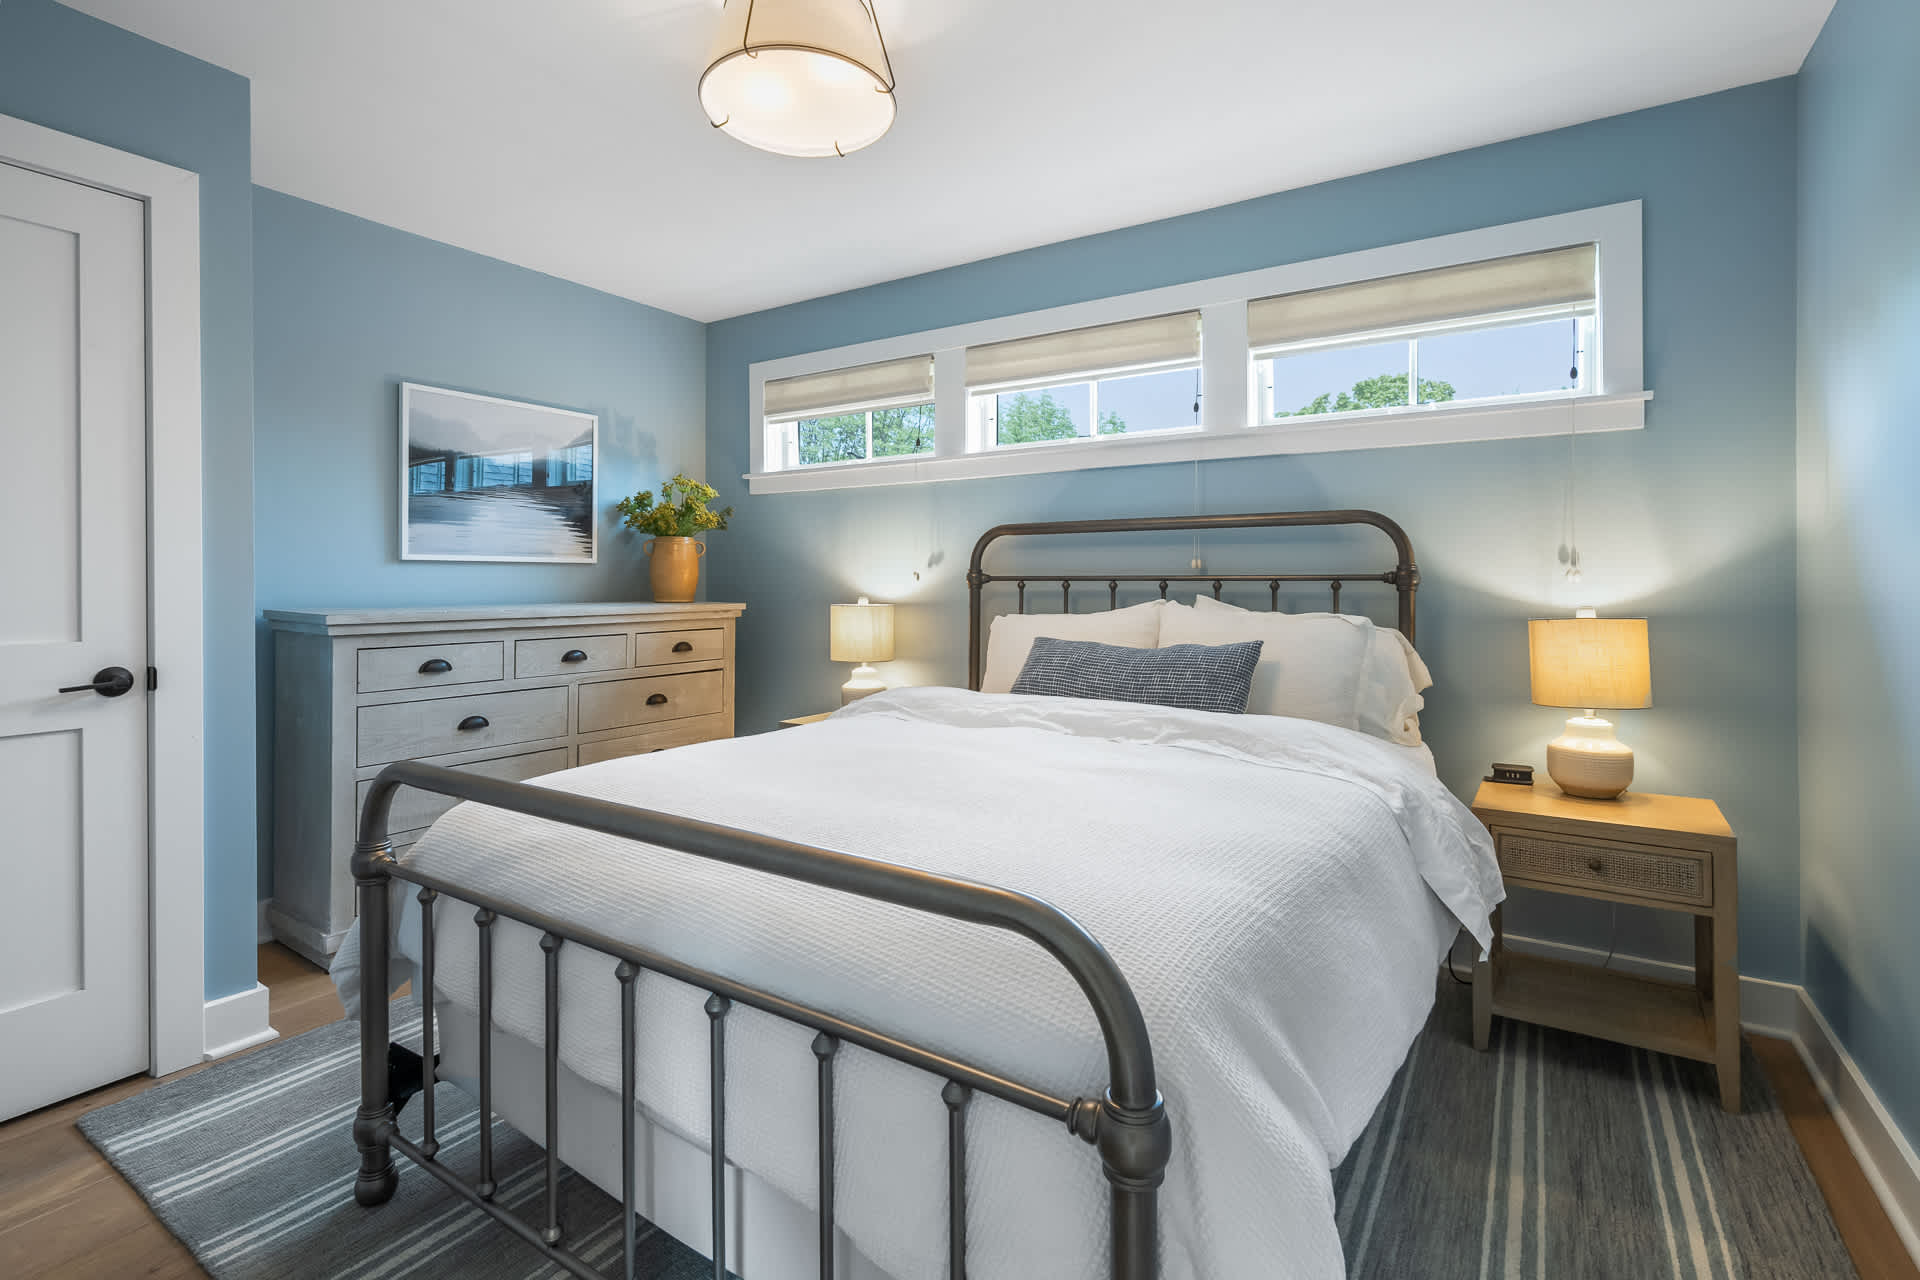
- A cozy bedroom featuring light blue walls, a dark metal bed frame with white bedding, and three small windows above the bed. A light-colored dresser and nightstands with lamps flank the bed, all resting on a striped rug., photo 51 of 66
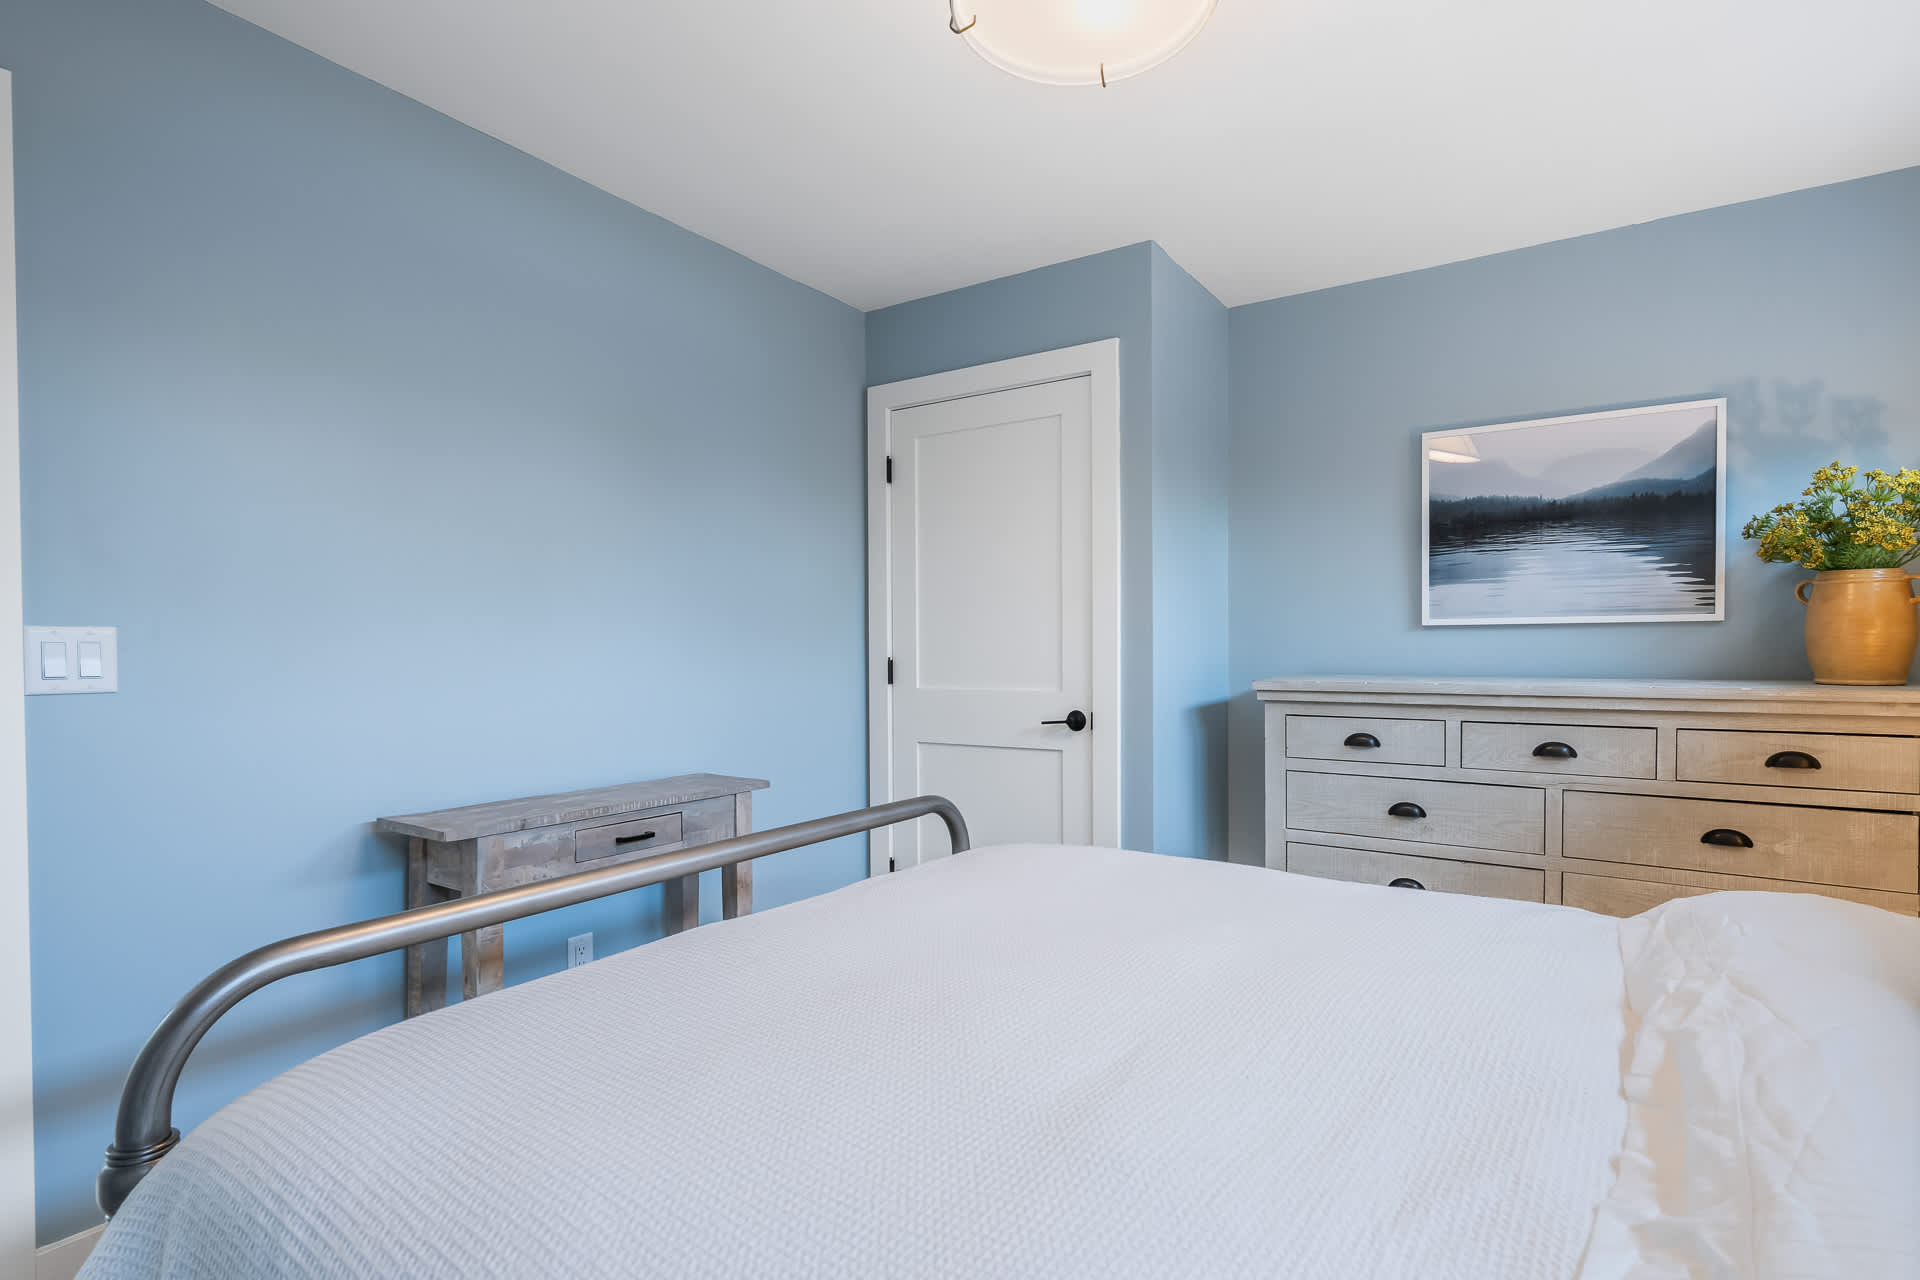
- Another view of the bedroom, showcasing the light blue walls, a white door with a black handle, and a light wood dresser adorned with a framed picture and a vase of yellow flowers., photo 52 of 66
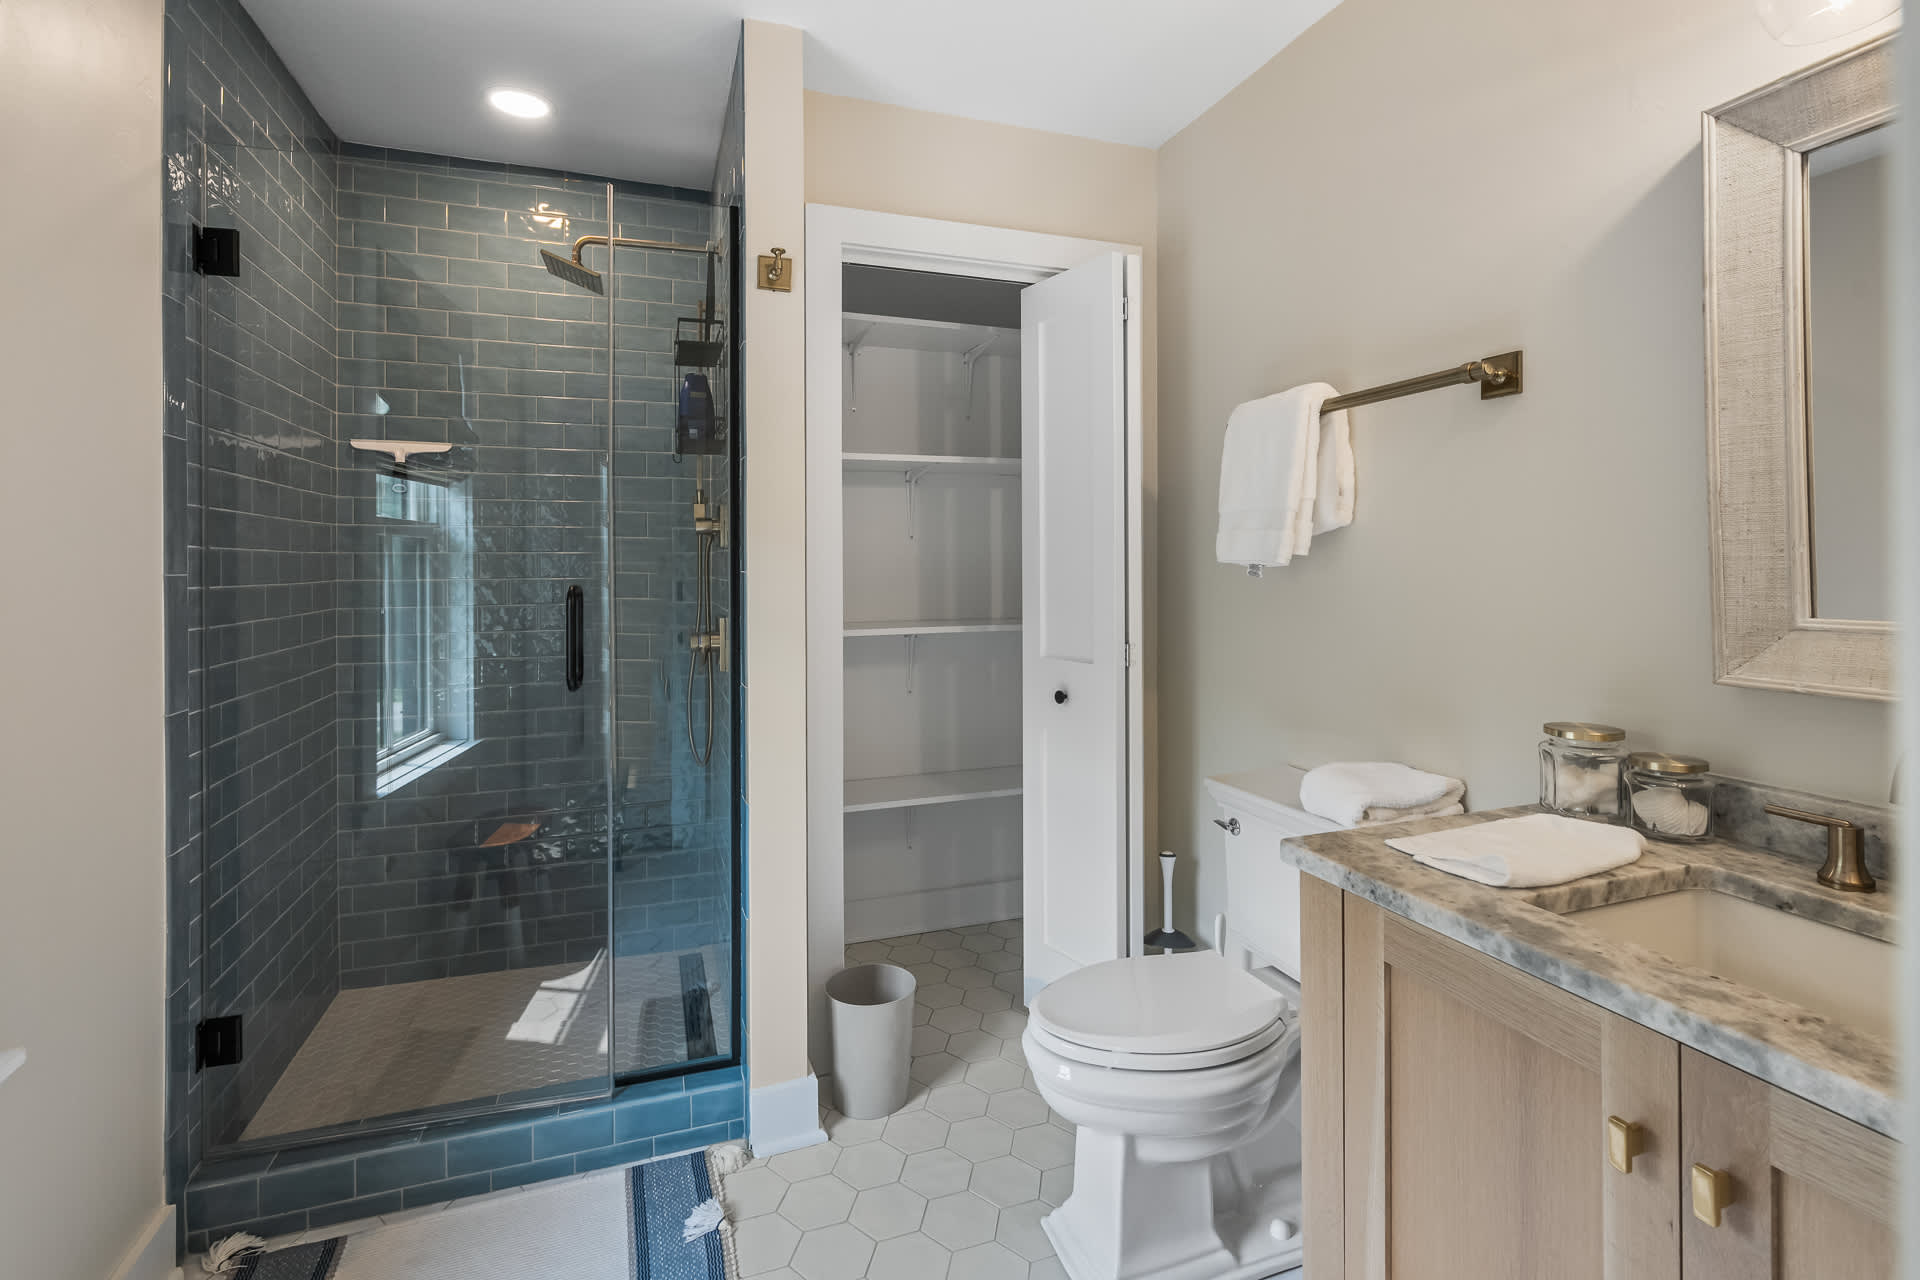
- A modern bathroom with light gray walls, a glass-enclosed shower featuring blue subway tiles, and a white toilet. A light wood vanity with a marble countertop and a mirror is visible to the right, next to a closet with shelves., photo 53 of 66
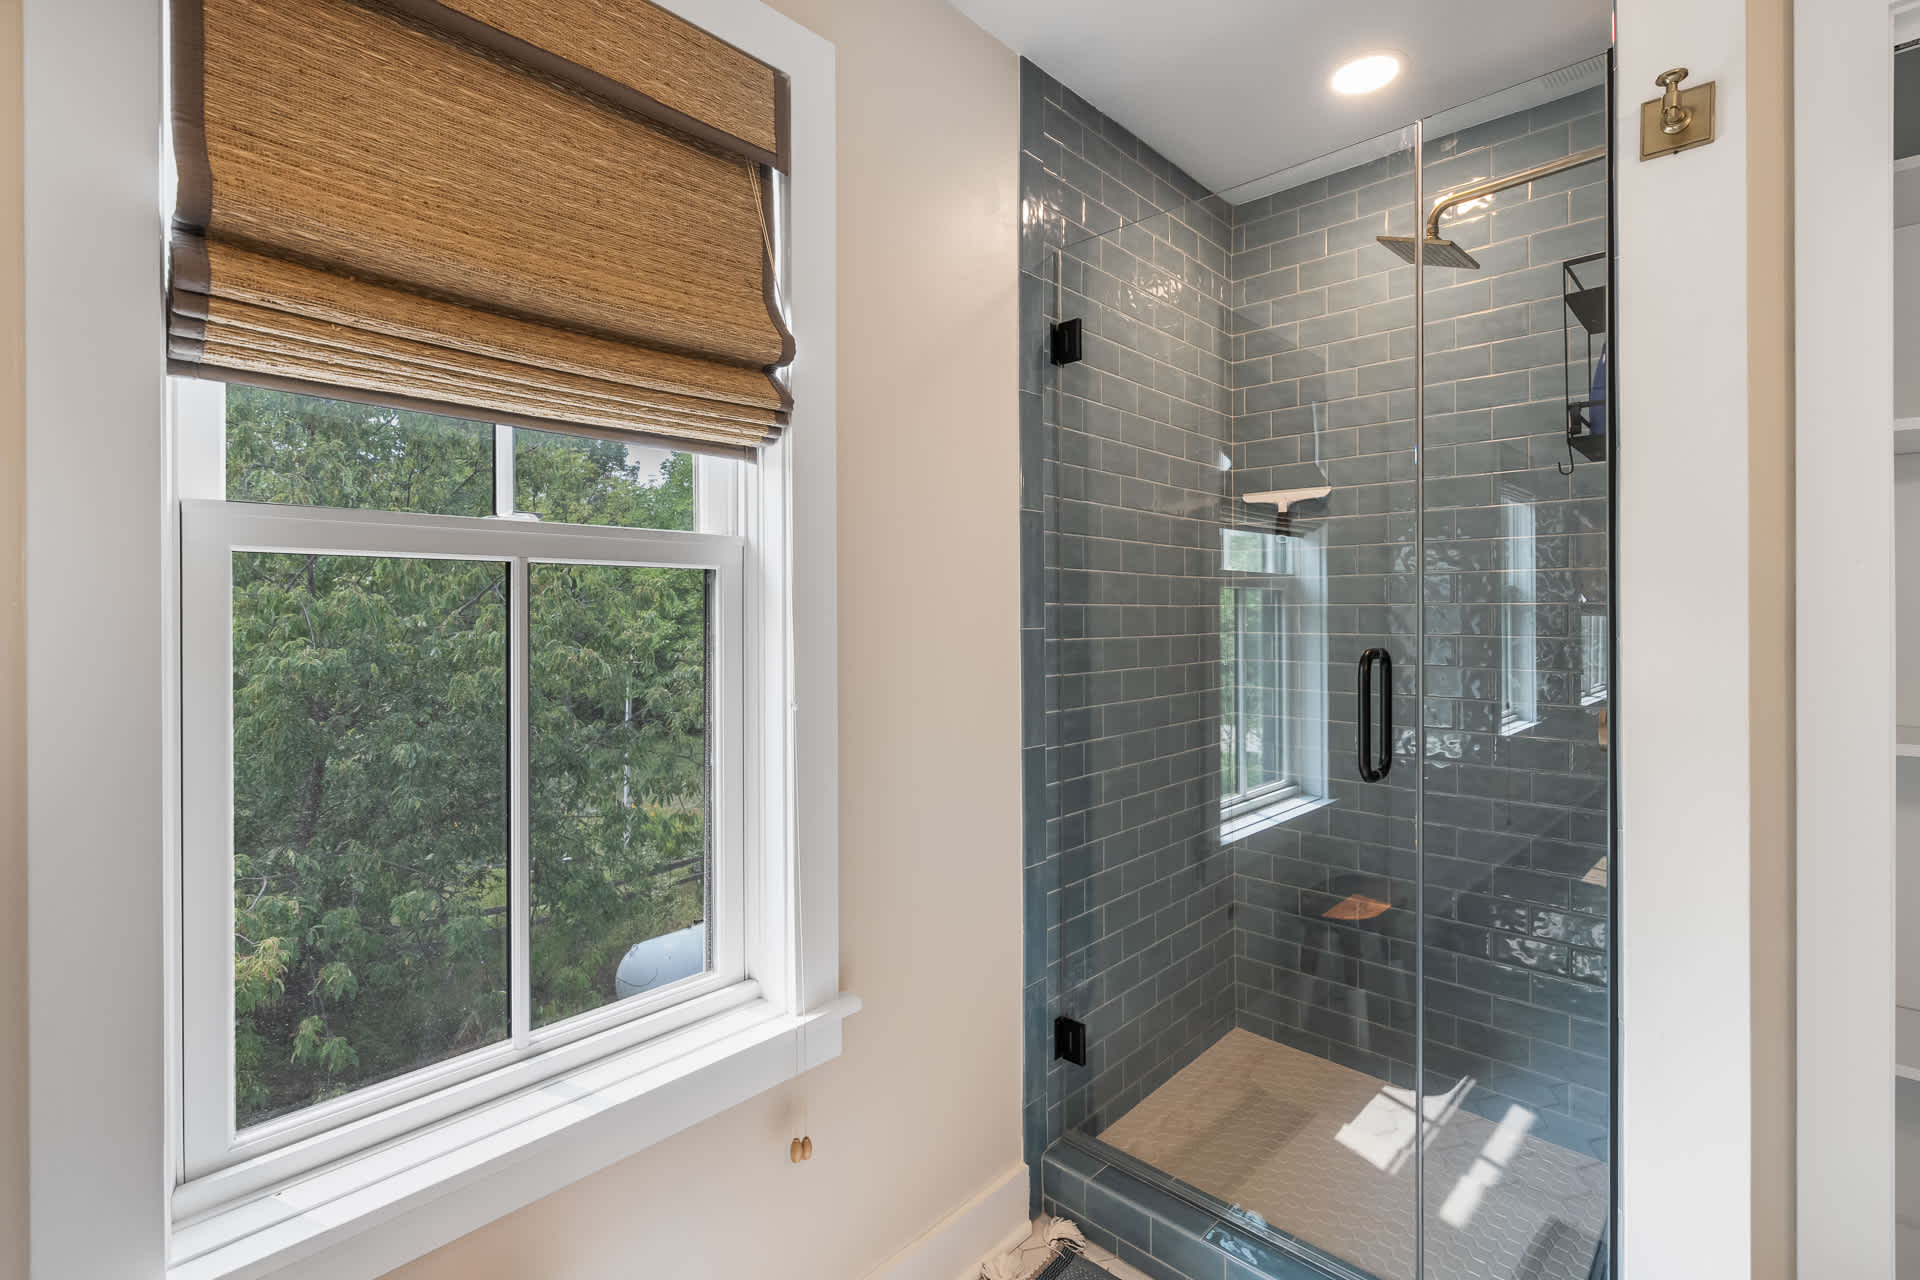
- A bright bathroom view showing a large window with a woven Roman shade, positioned next to a glass-enclosed shower with blue subway tiles. The shower features a small window and a built-in bench., photo 54 of 66
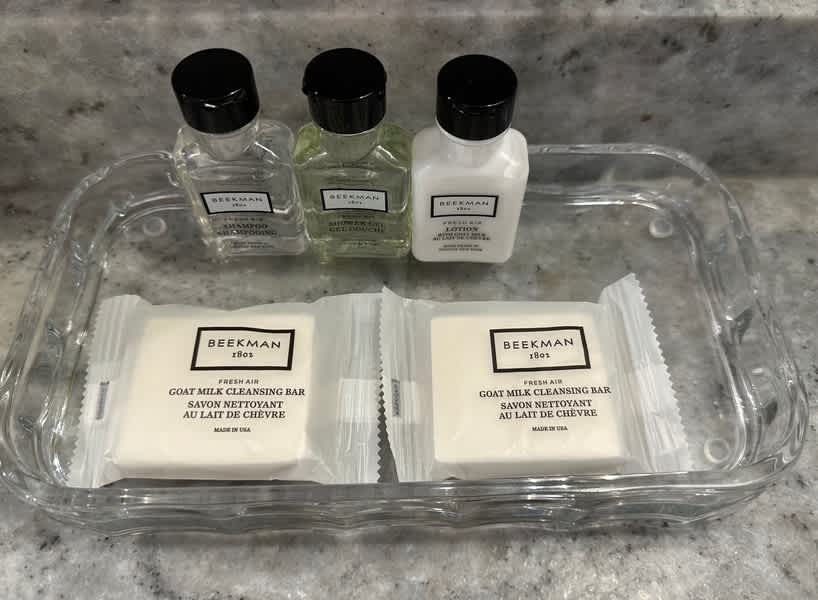
- A close-up of hotel-style toiletries, including small bottles of shampoo, conditioner, and lotion, along with two bars of goat milk soap, all neatly arranged in a clear glass tray., photo 55 of 66
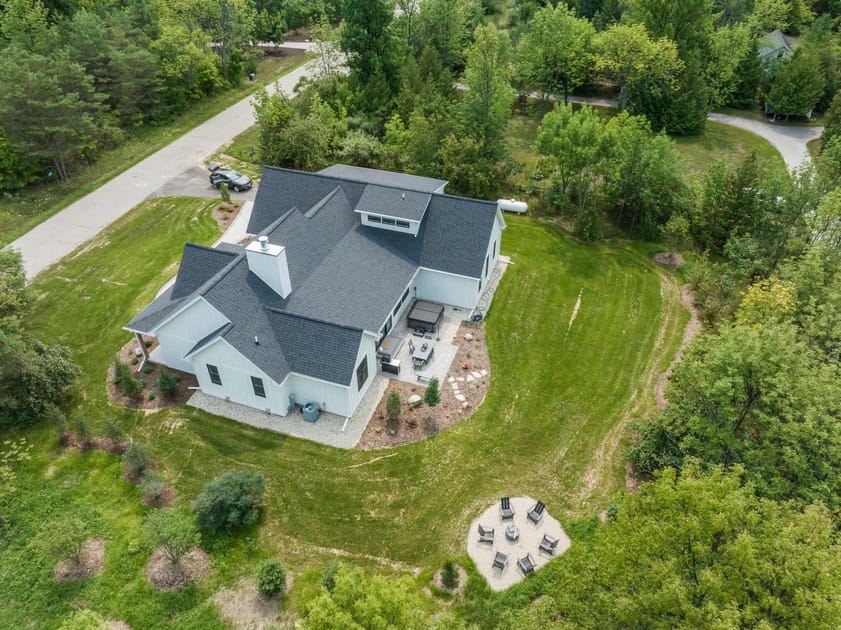
- An aerial view of a modern white house with a dark gray roof, surrounded by a lush green lawn and mature trees. A paved patio with a hot tub and a separate fire pit area are visible in the backyard., photo 56 of 66
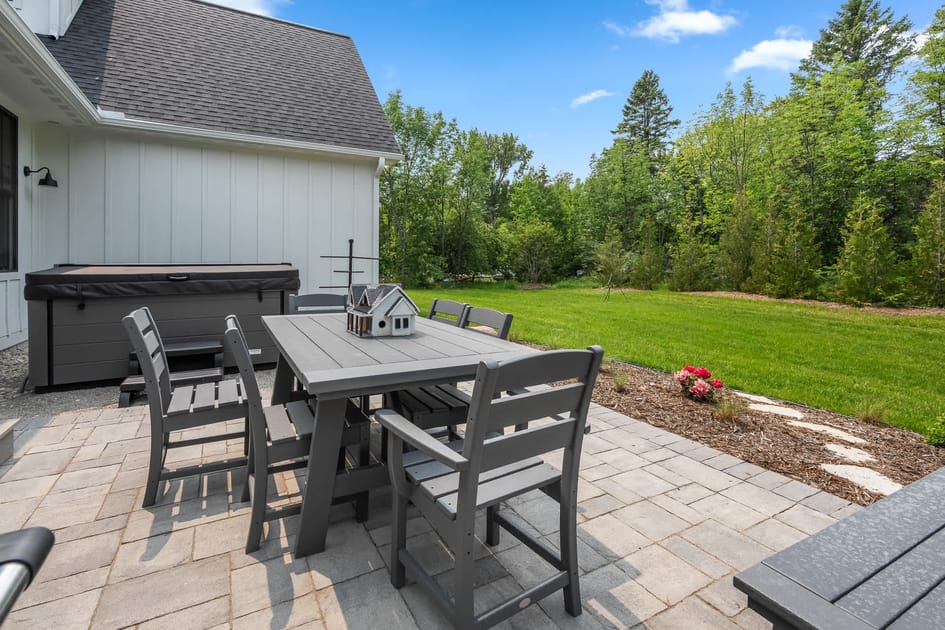
- An outdoor patio area featuring a gray slatted dining table with matching chairs, set on light-colored pavers. A covered hot tub is visible in the background, surrounded by a vibrant green lawn and trees., photo 57 of 66
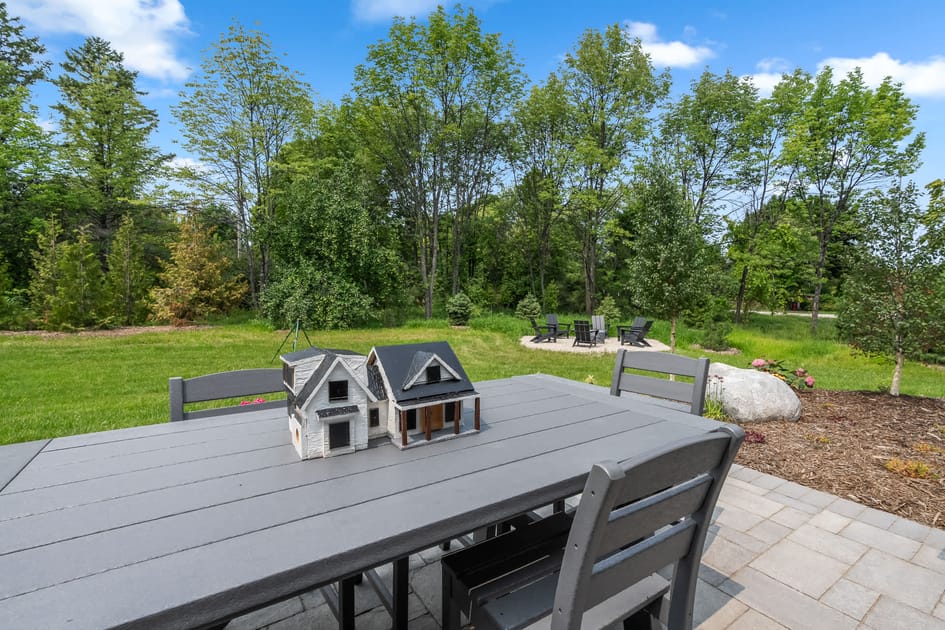
- A closer view of the outdoor patio dining area, featuring a gray slatted table adorned with decorative miniature house models. The expansive green lawn and distant fire pit area are visible under a clear blue sky., photo 58 of 66
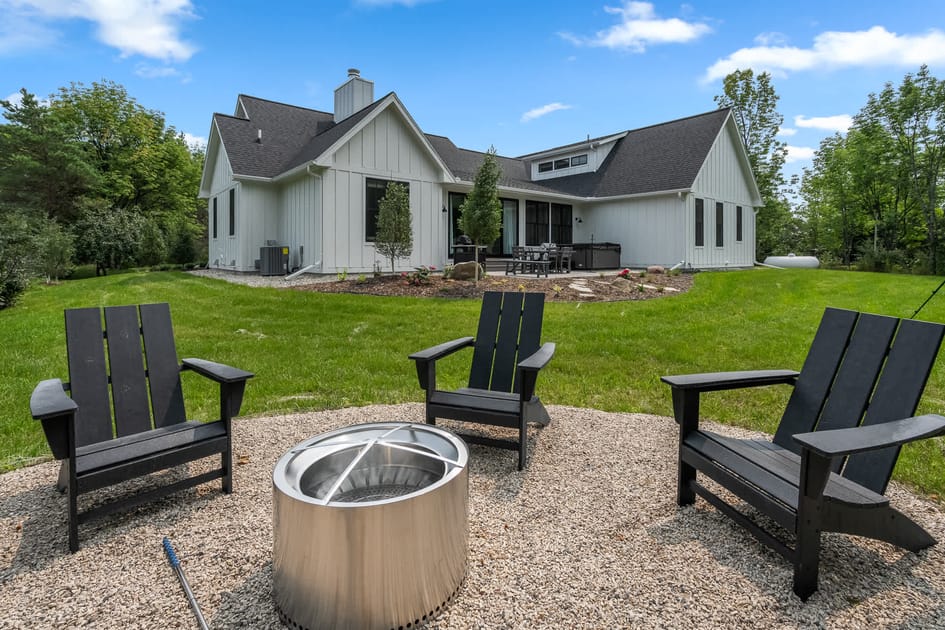
- A dedicated outdoor fire pit area with a modern, circular metal fire pit surrounded by four black Adirondack chairs on a gravel base. The white house exterior and green lawn are visible in the background., photo 59 of 66
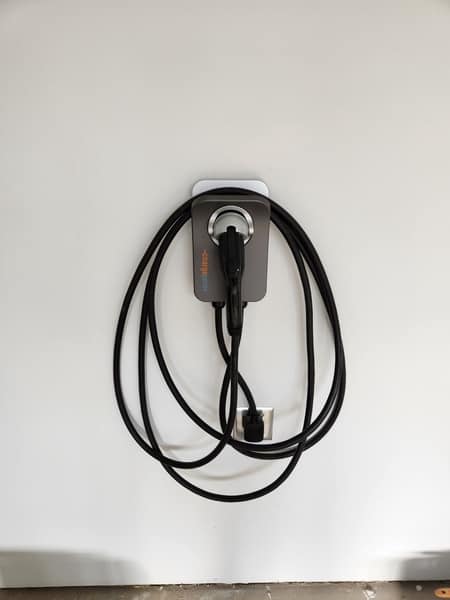
- An electric vehicle charging station is mounted on a clean white wall, with its black charging cable neatly coiled and ready for use., photo 60 of 66
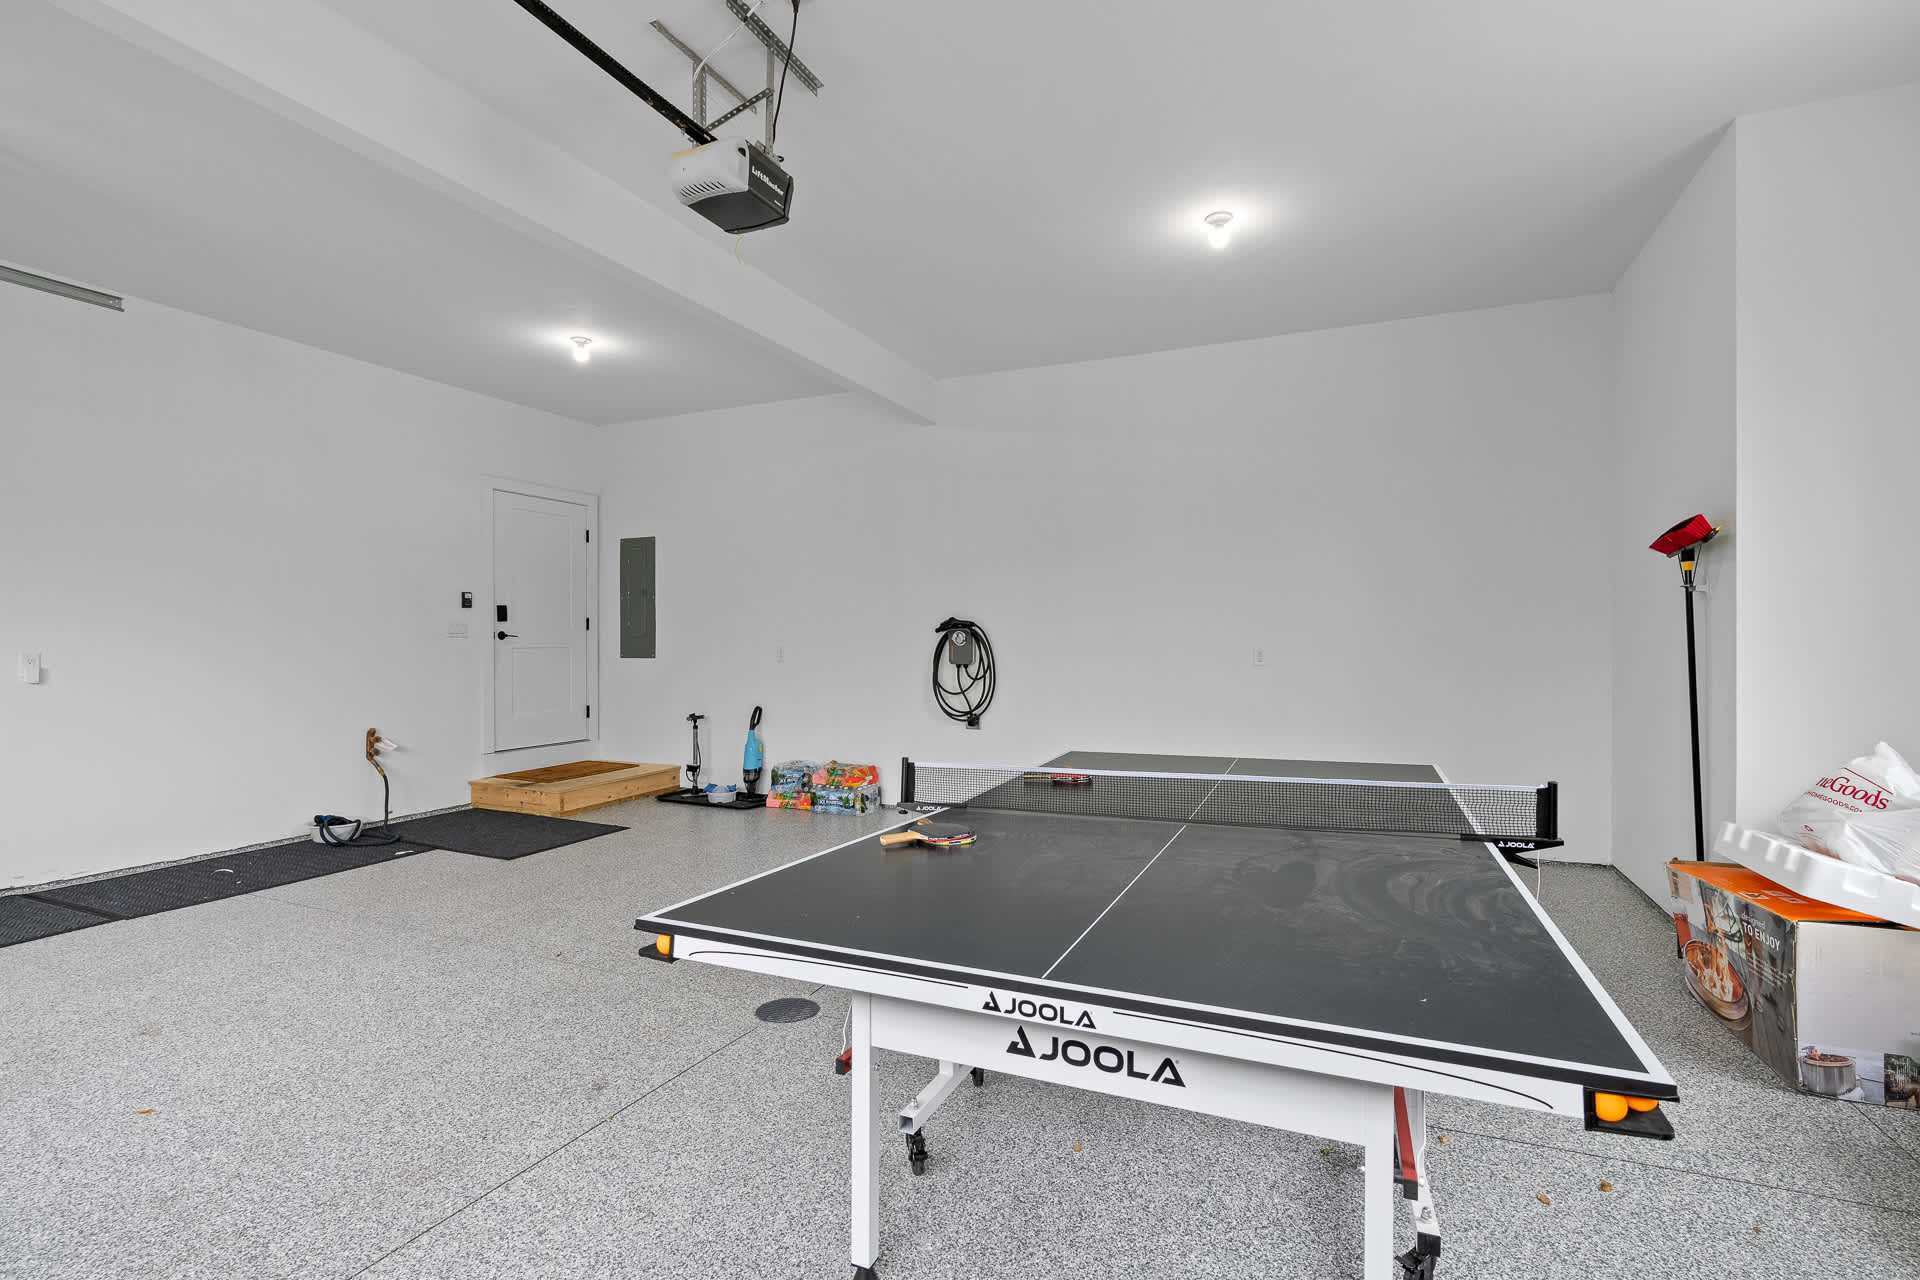
- A bright, white-walled garage with a speckled epoxy floor, featuring a black JOOLA ping-pong table in the center, suggesting a recreational space. A garage door opener is visible overhead, and some equipment is stored along the back wall., photo 61 of 66
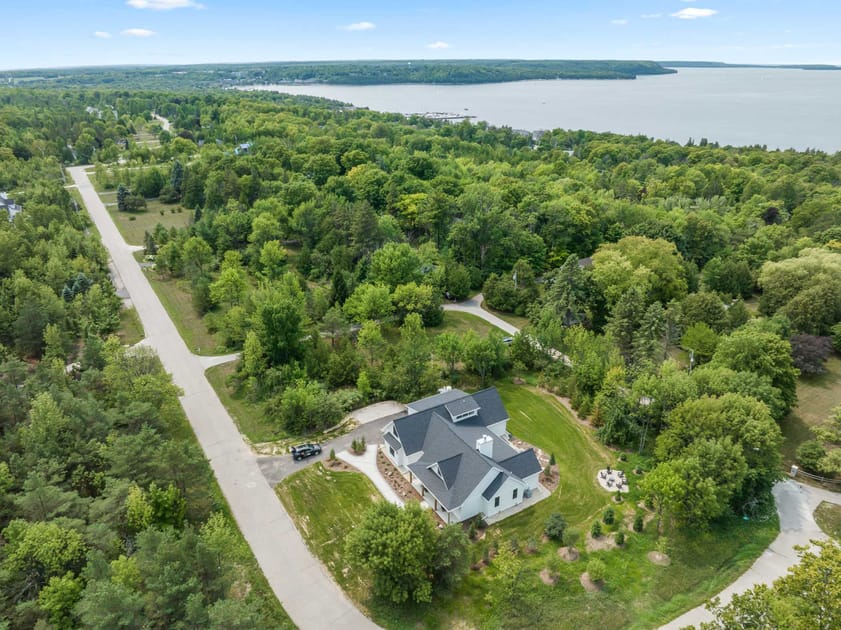
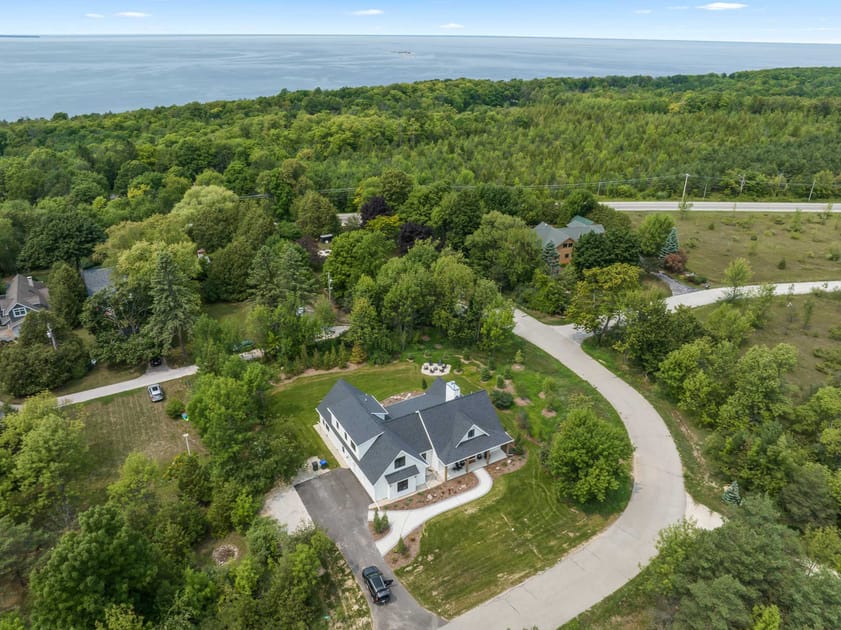
- An expansive aerial view showcasing a modern white farmhouse-style home with a dark roof, nestled amidst lush green trees. A winding road leads to the property, with a large, calm bay visible in the distant background under a blue sky., photo 62 of 66
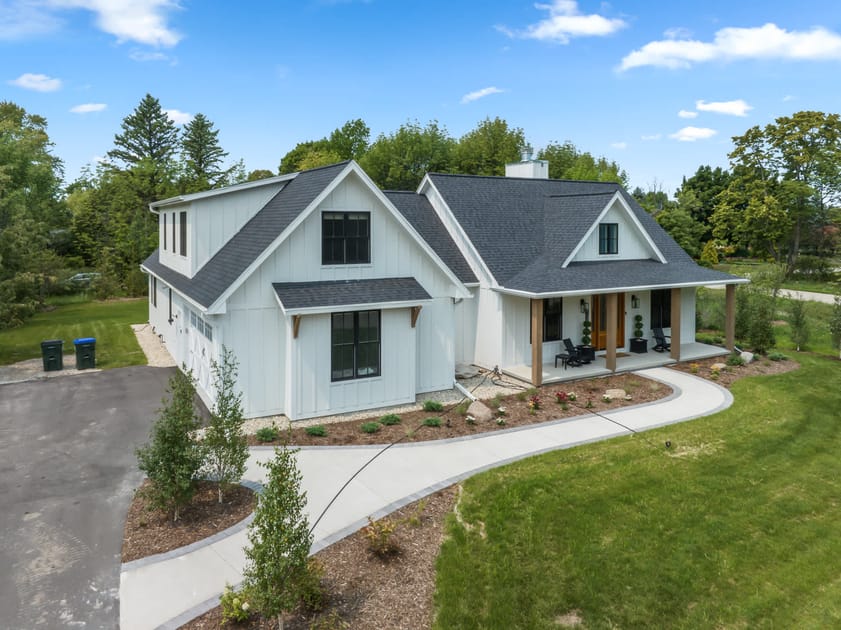
- A striking front exterior view of a modern white farmhouse-style home featuring dark-framed windows, a dark gabled roof, and a welcoming concrete walkway leading to the front entrance. The property includes a paved driveway with visible trash receptacles., photo 63 of 66
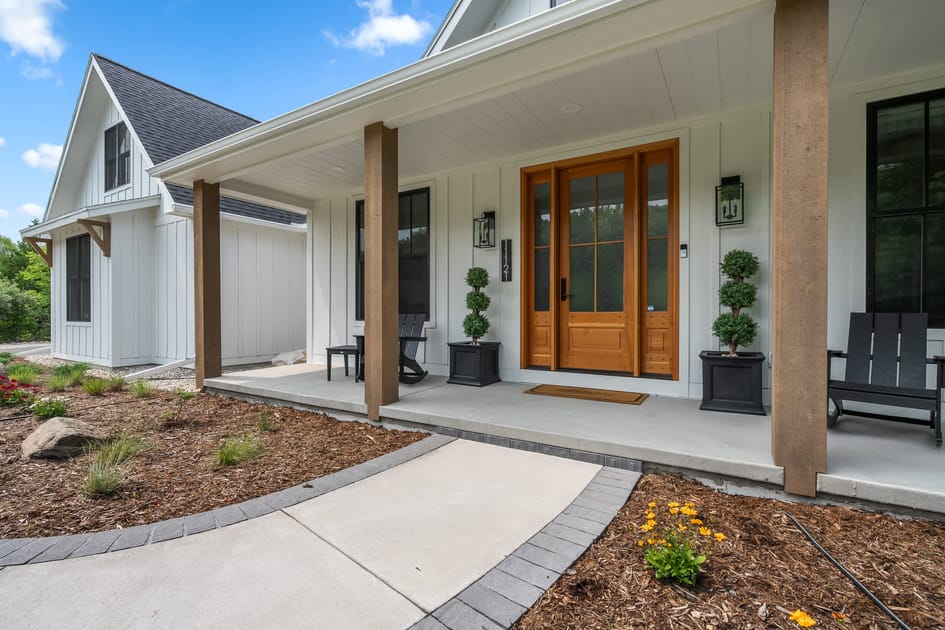
- A welcoming front porch with a warm wooden entry door flanked by sidelights, dark rocking chairs, and symmetrical potted topiary plants. The porch features sturdy wooden support columns and a light concrete floor, set against white board-and-batten siding., photo 64 of 66
- A light blue square background featuring a circular logo with the text "VITA HUSET SISTER BAY" encircling a stylized shield with the letters "VH" intertwined., photo 65 of 66
- A high aerial perspective of a modern white farmhouse-style home with a dark roof, situated on a green lawn surrounded by dense trees. A winding paved road leads past the property, with a vast expanse of a bay visible in the background under a clear sky., photo 66 of 66

Choose your stay
Book directly with Simple Life Rentals.