
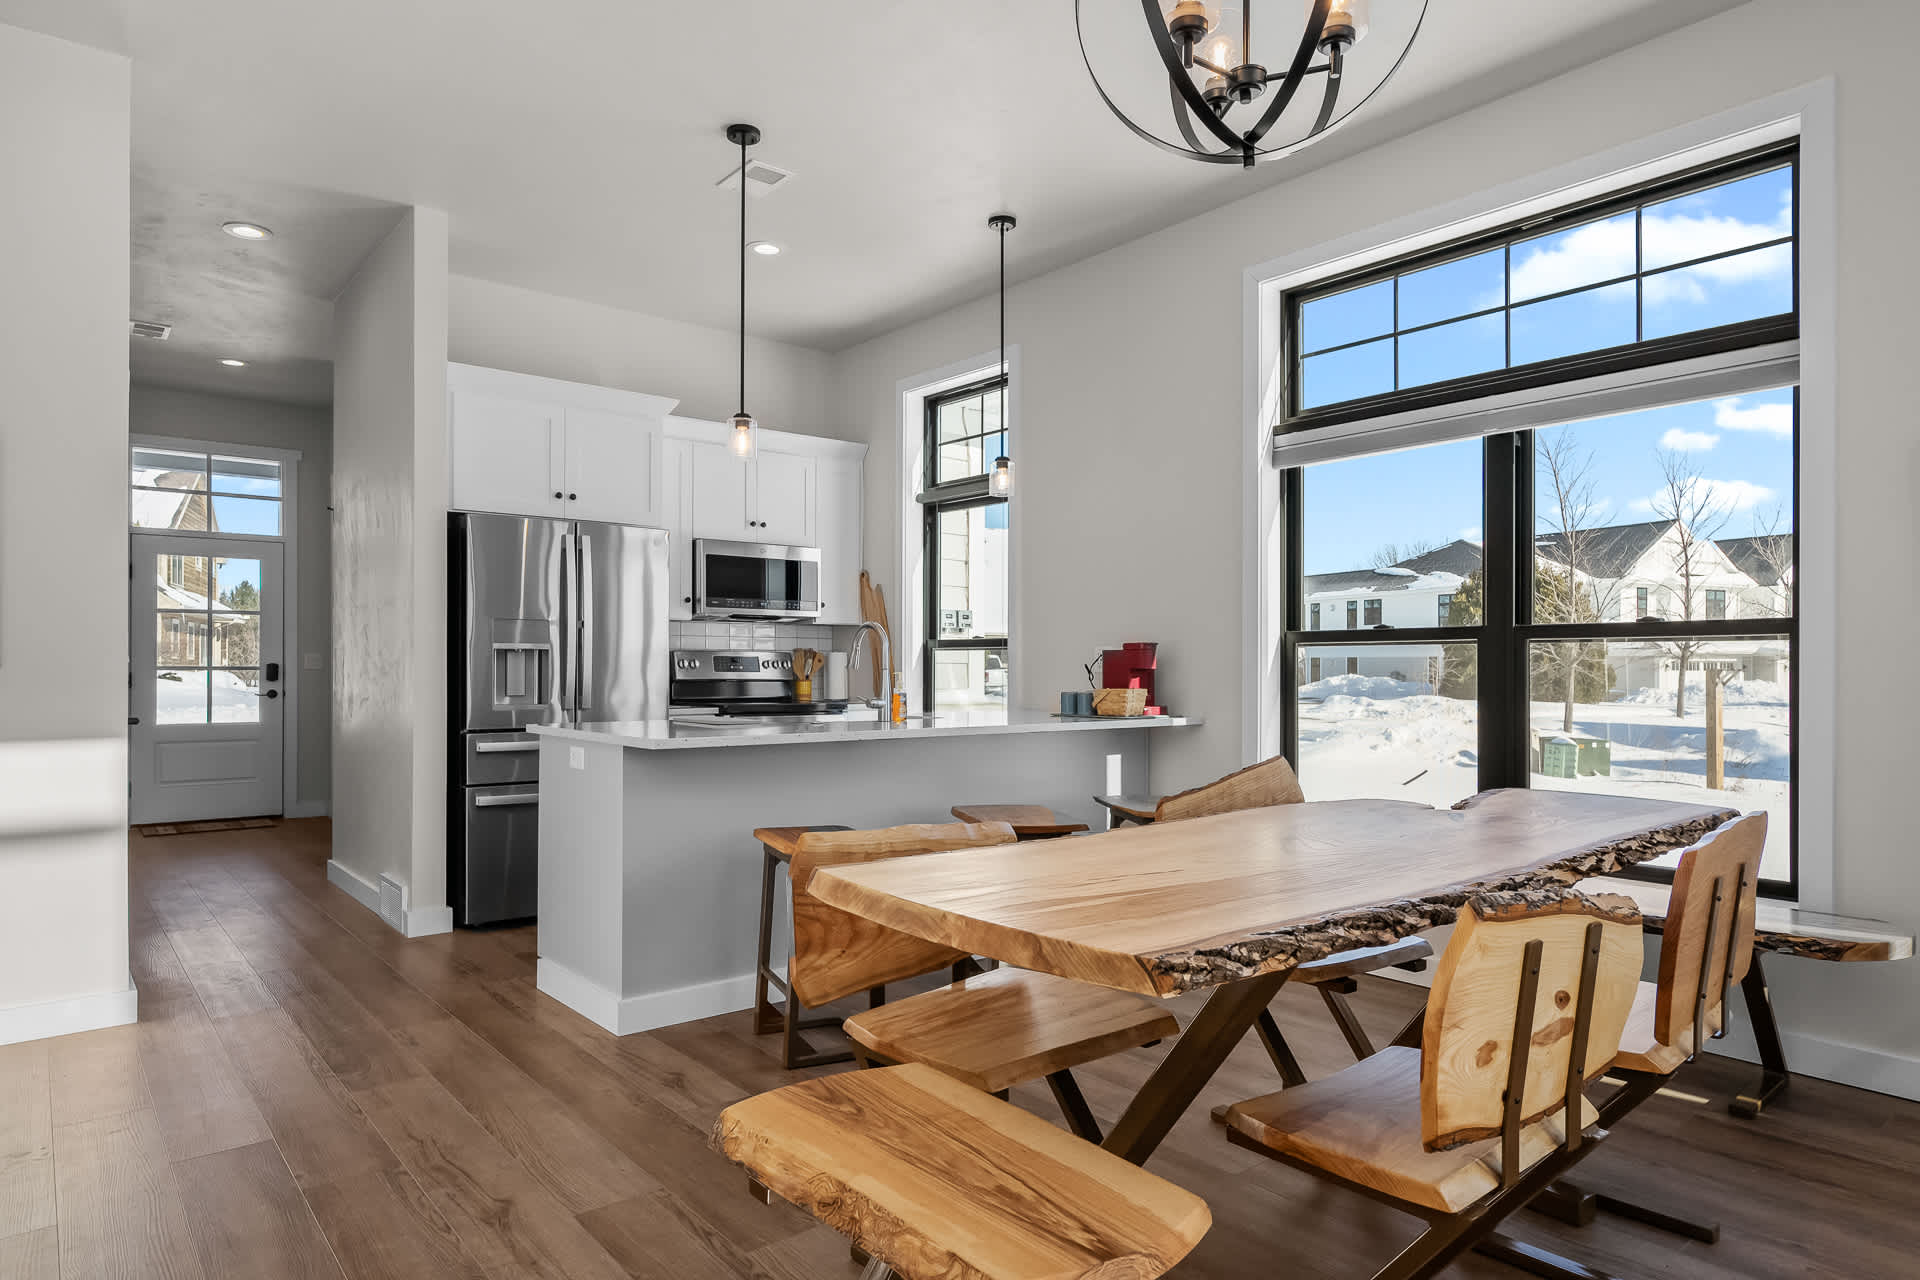
- A modern open-concept dining area features a live-edge wooden table with matching benches, positioned next to a white kitchen with stainless steel appliances and large windows overlooking a snowy landscape., photo 1 of 34
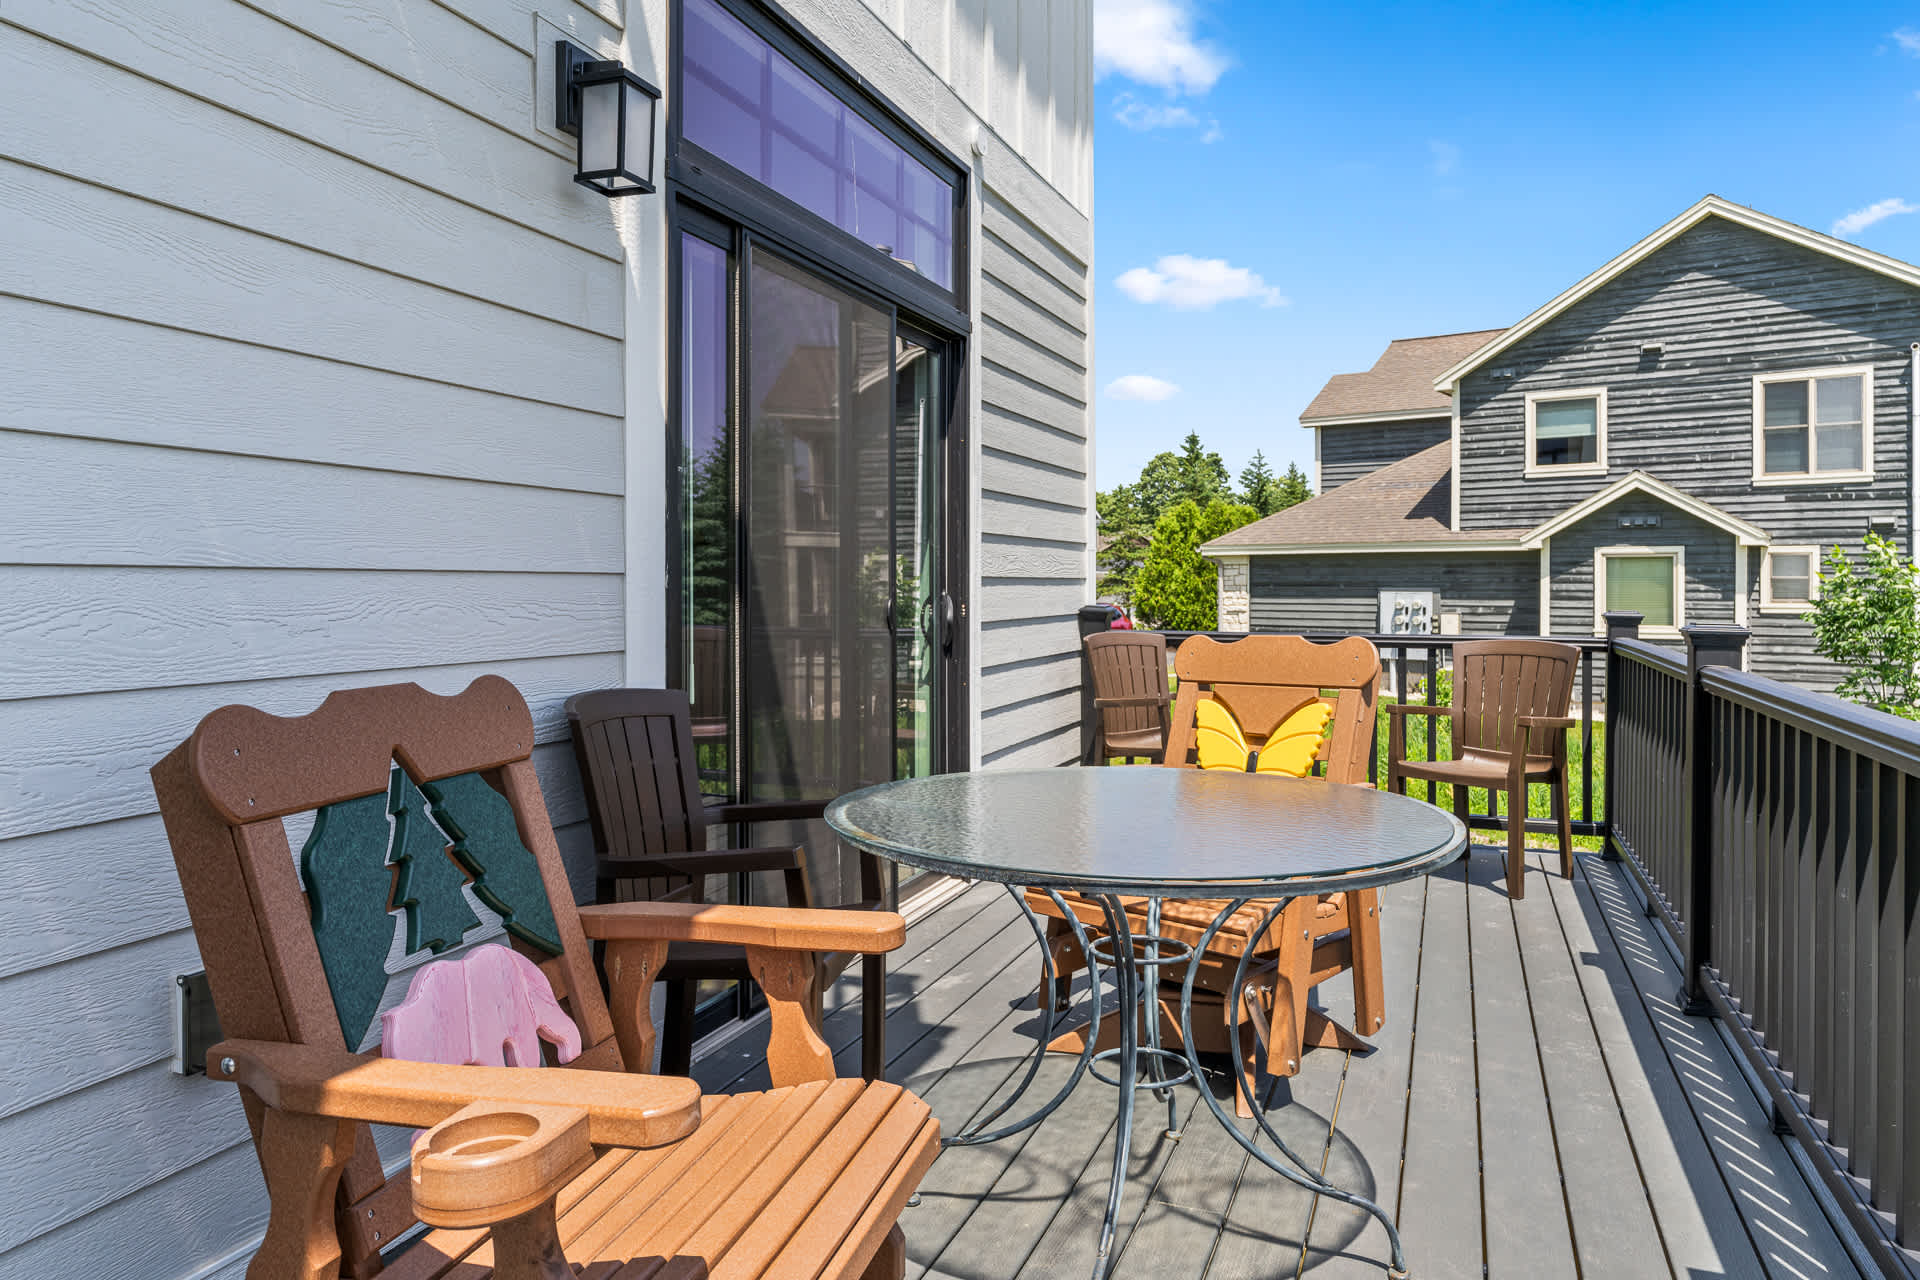
- An outdoor deck is furnished with brown Adirondack chairs and a glass-top round table, set against a light gray siding house with a large sliding glass door, overlooking a sunny outdoor scene., photo 2 of 34
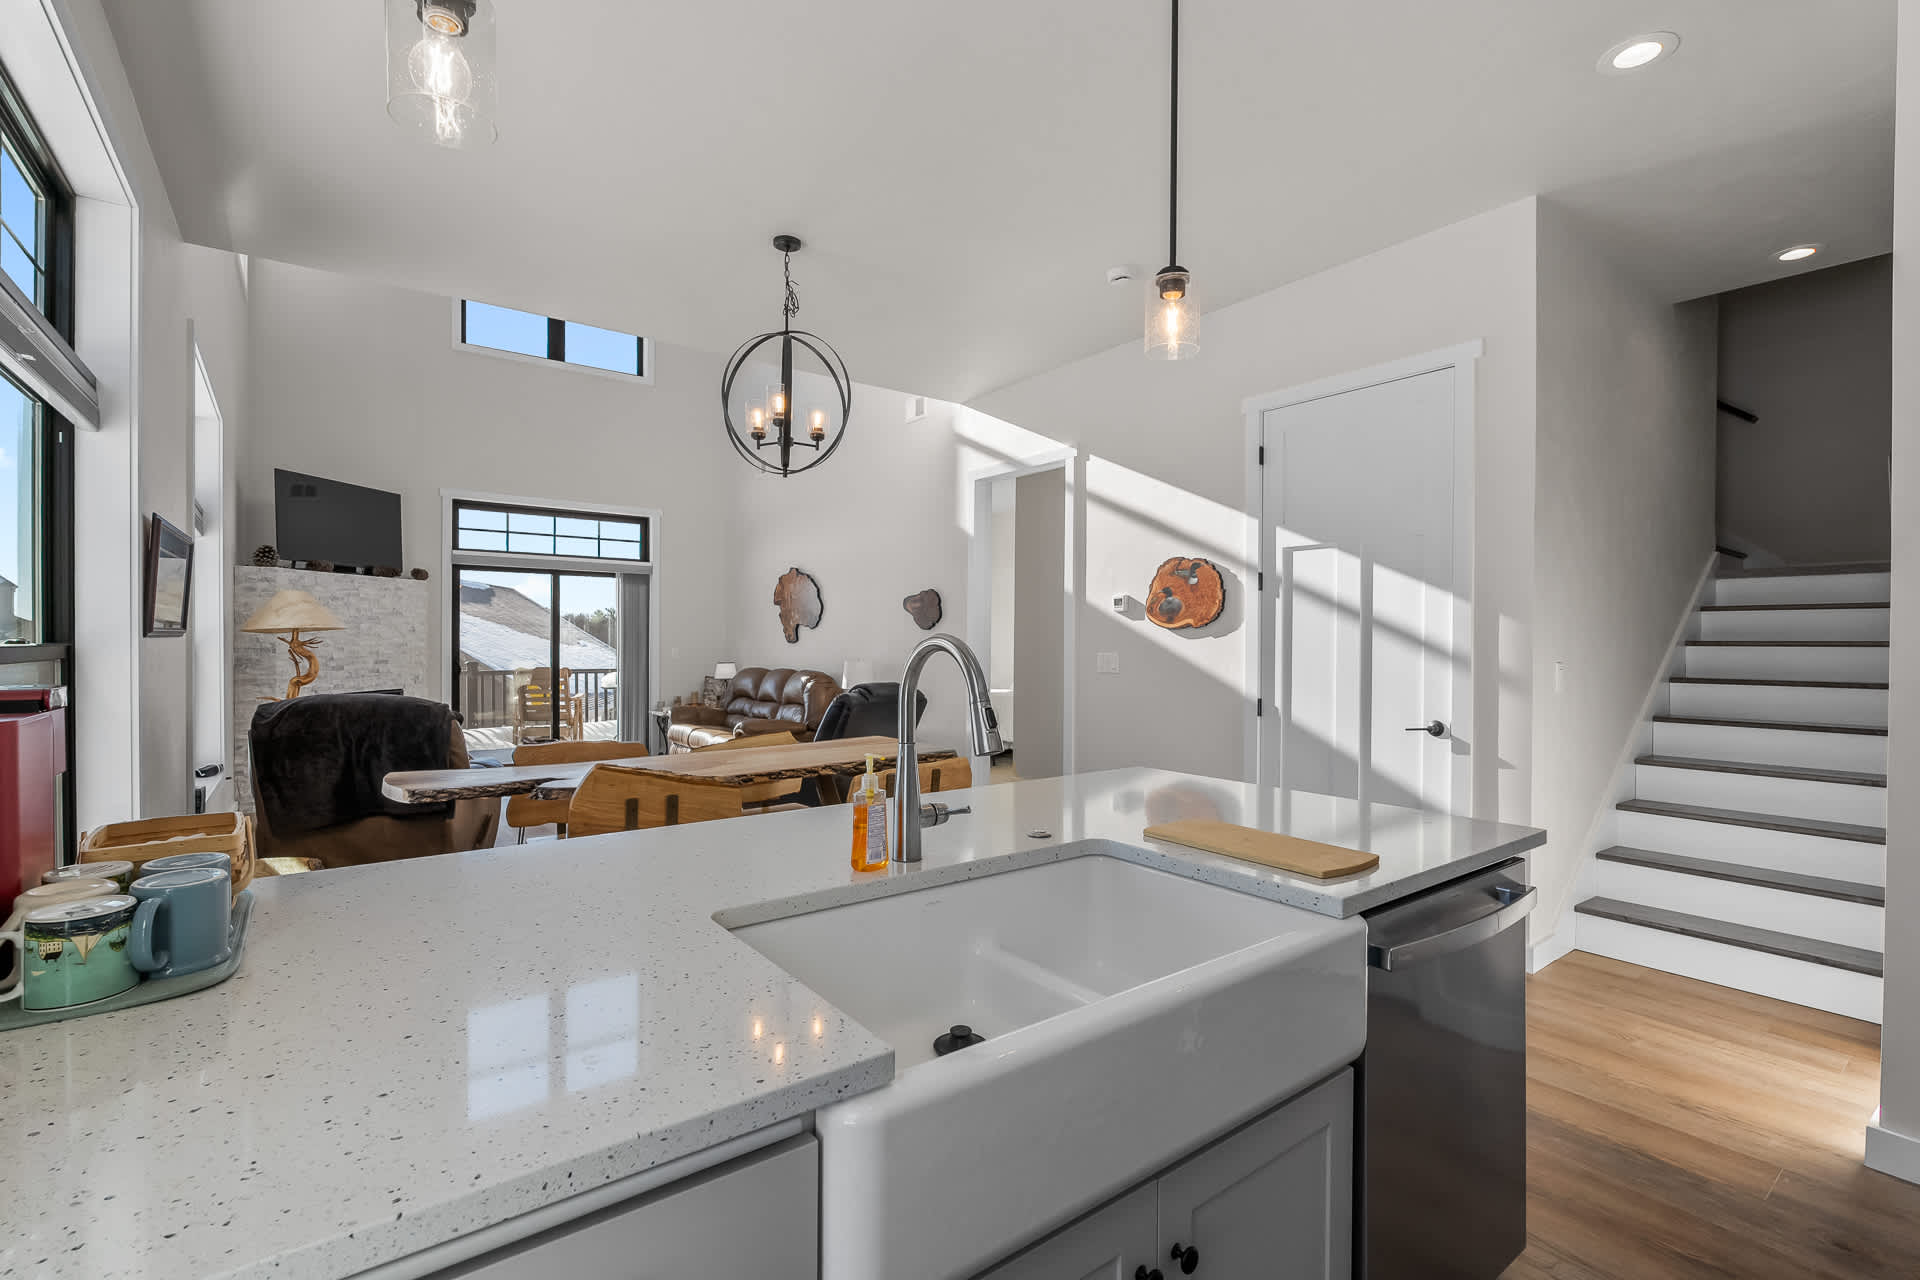
- A bright kitchen features white shaker cabinets, a large farmhouse sink, stainless steel appliances, and a view into an open-concept living area with high ceilings and a visible staircase., photo 3 of 34
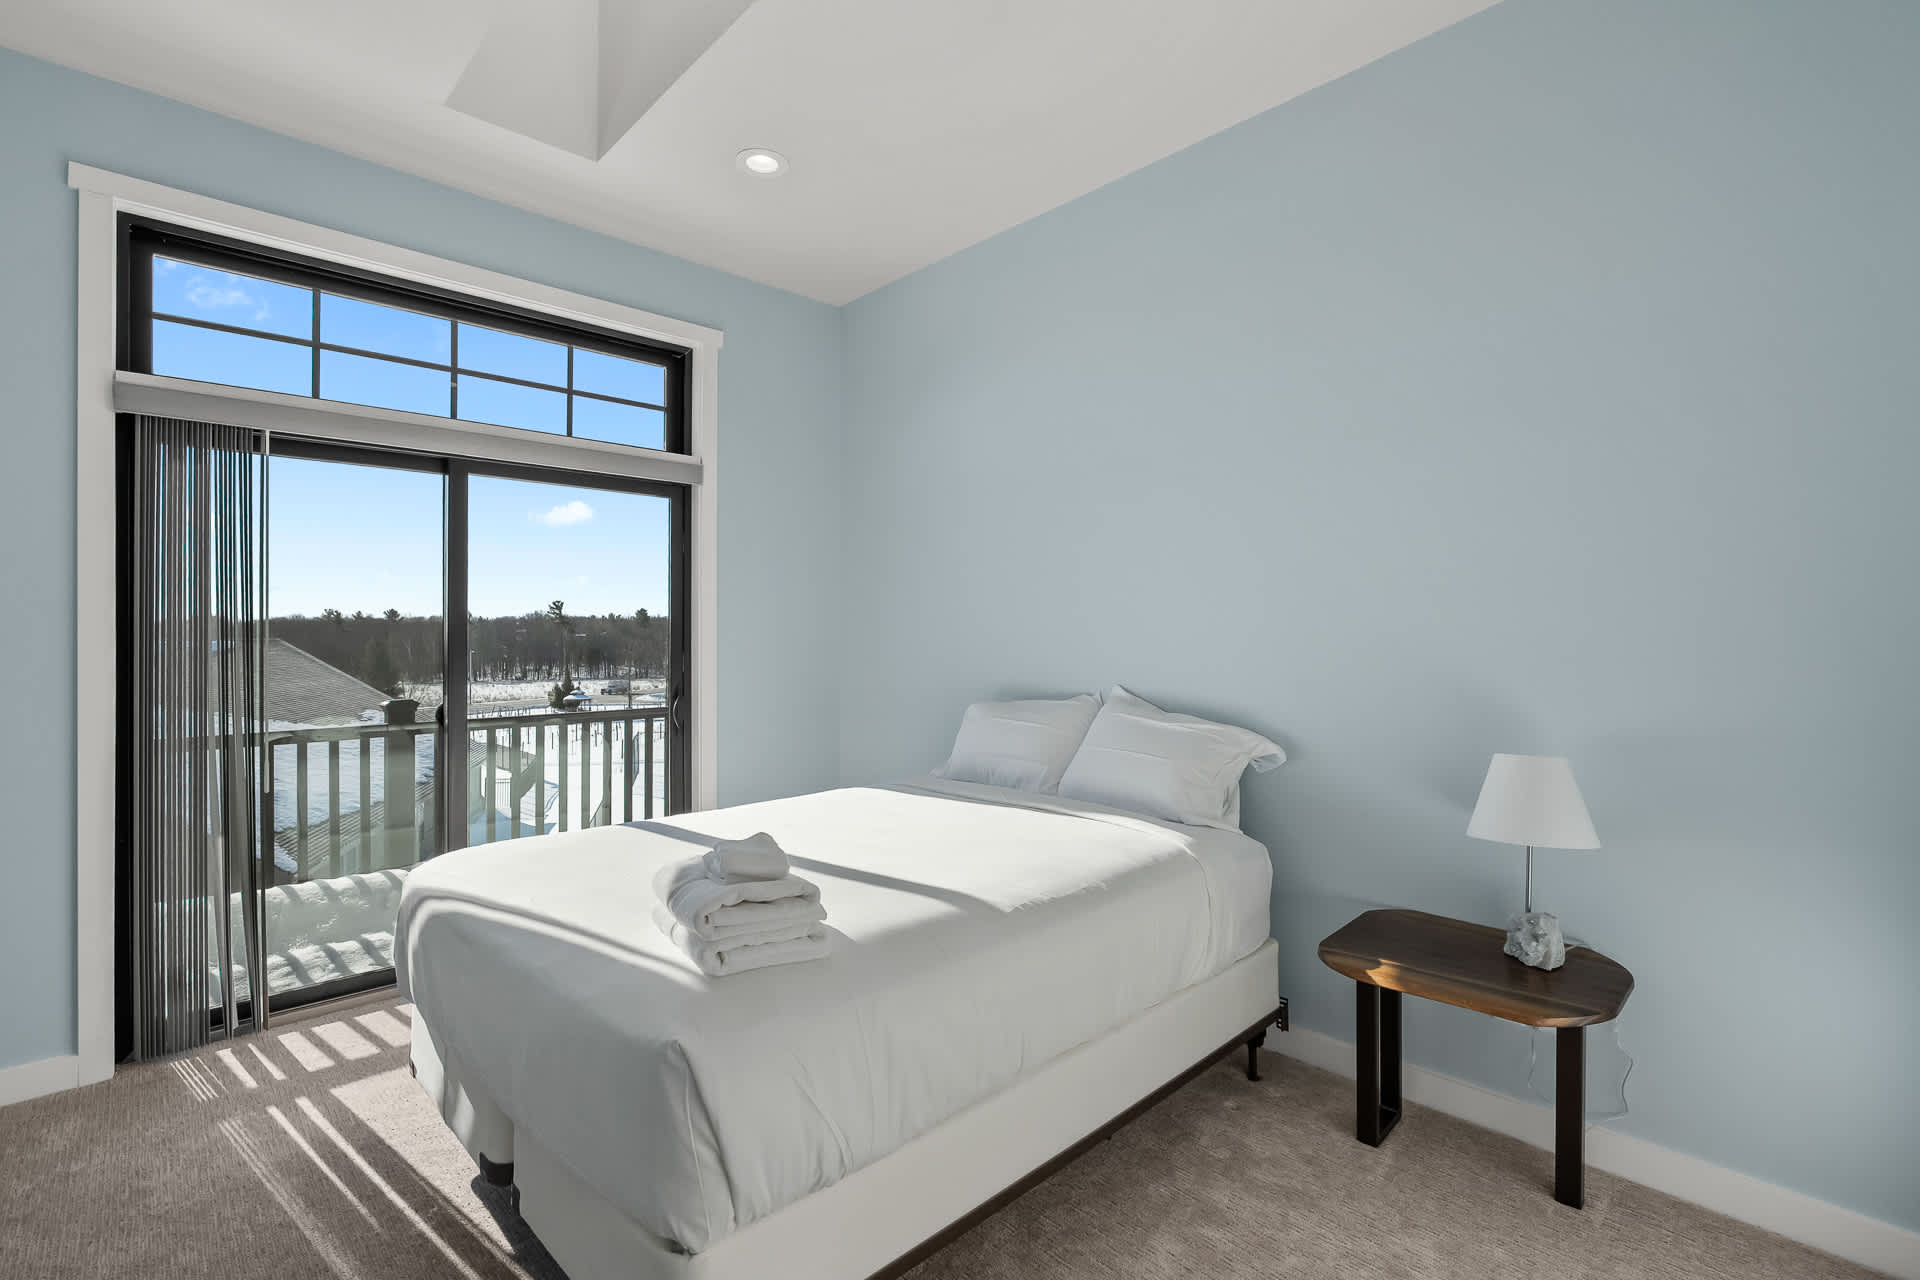
- A cozy bedroom with light blue walls, a white bed with fresh linens, a small wooden side table, and a large sliding glass door leading to a balcony with views of a snowy landscape., photo 4 of 34
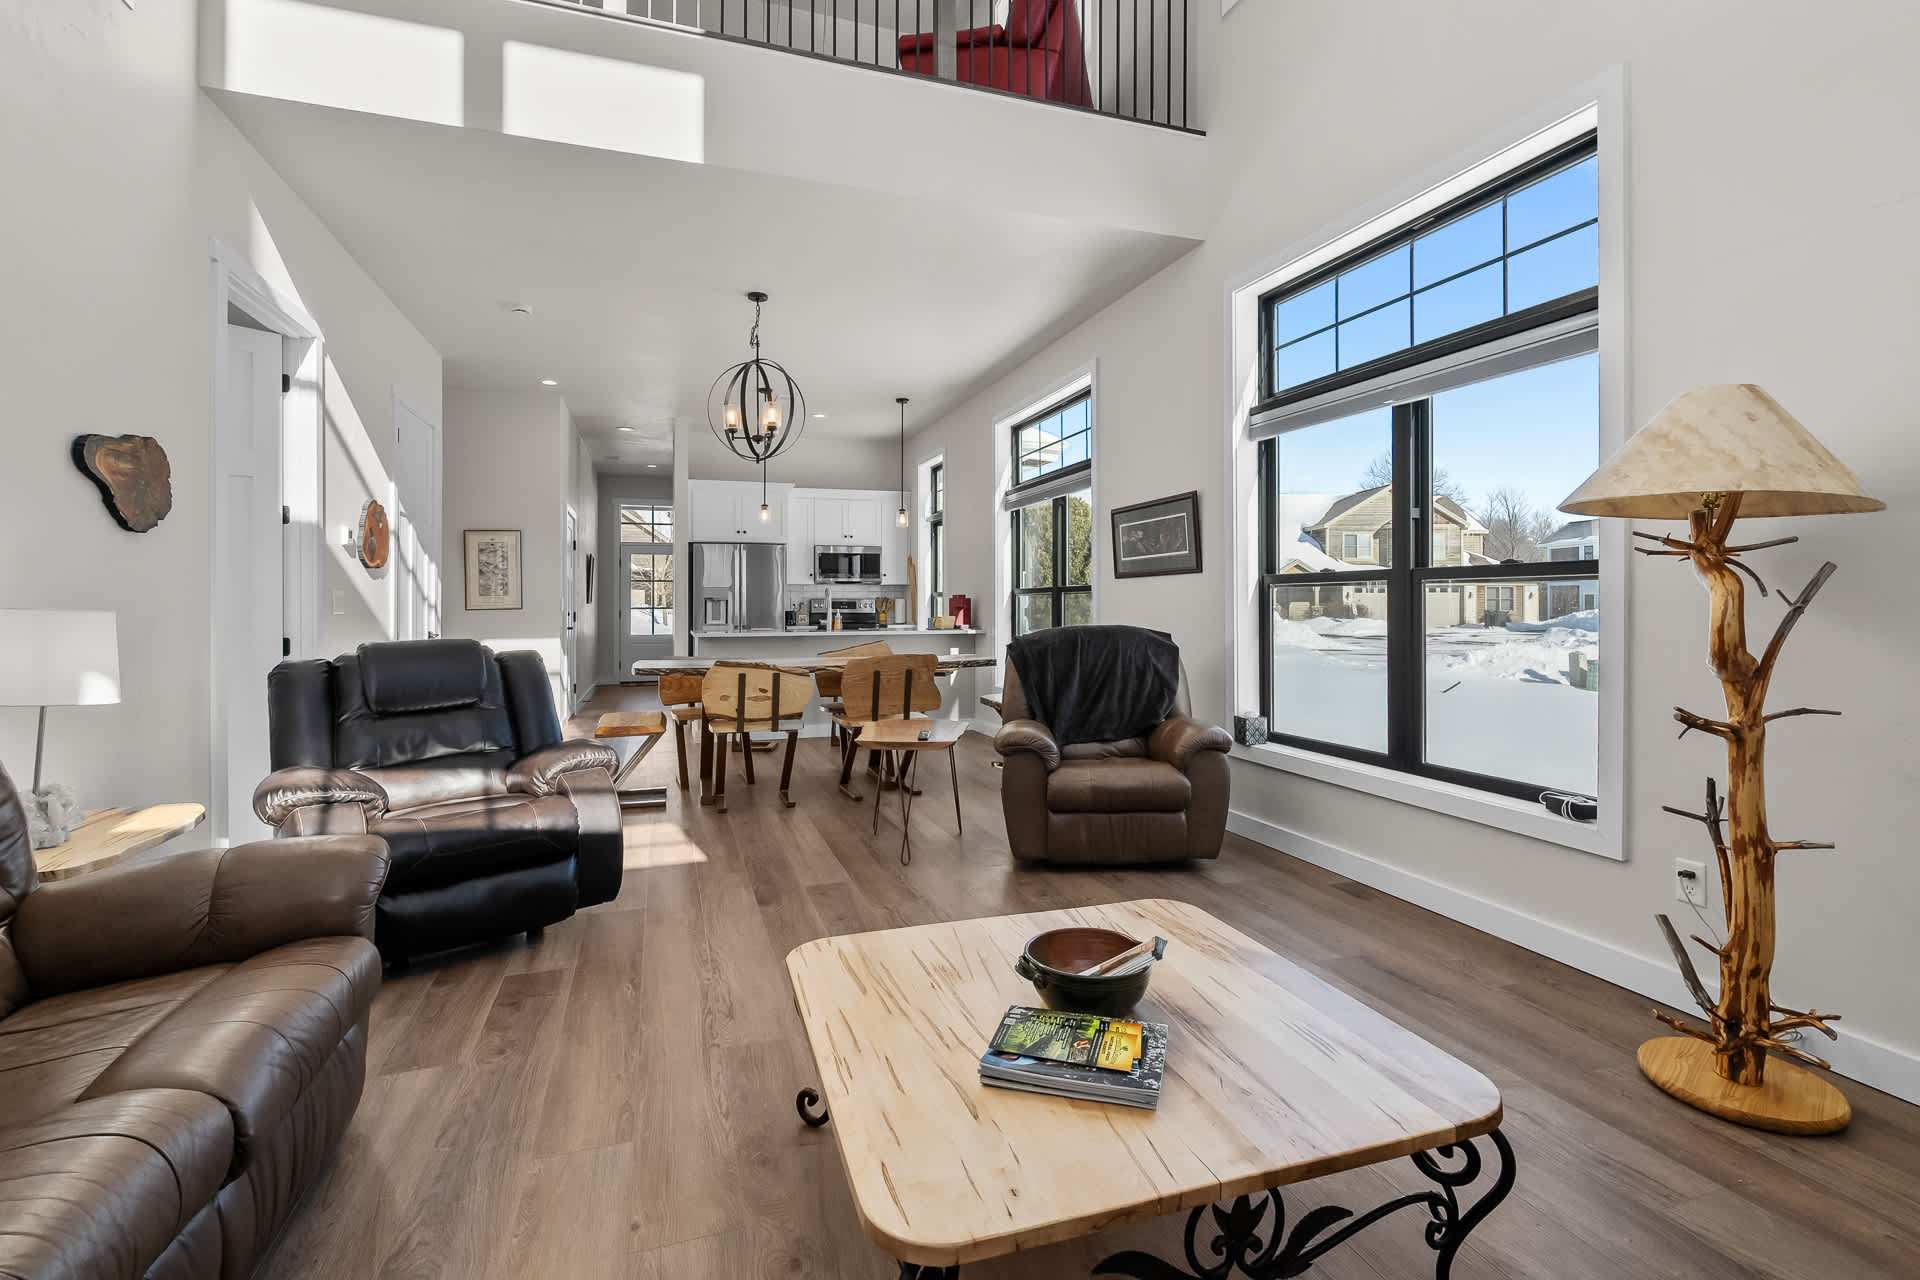
- A spacious open-concept living room boasts high ceilings, wood floors, two brown recliners, a leather sofa, and a light wood coffee table, seamlessly connected to a dining area and kitchen., photo 5 of 34
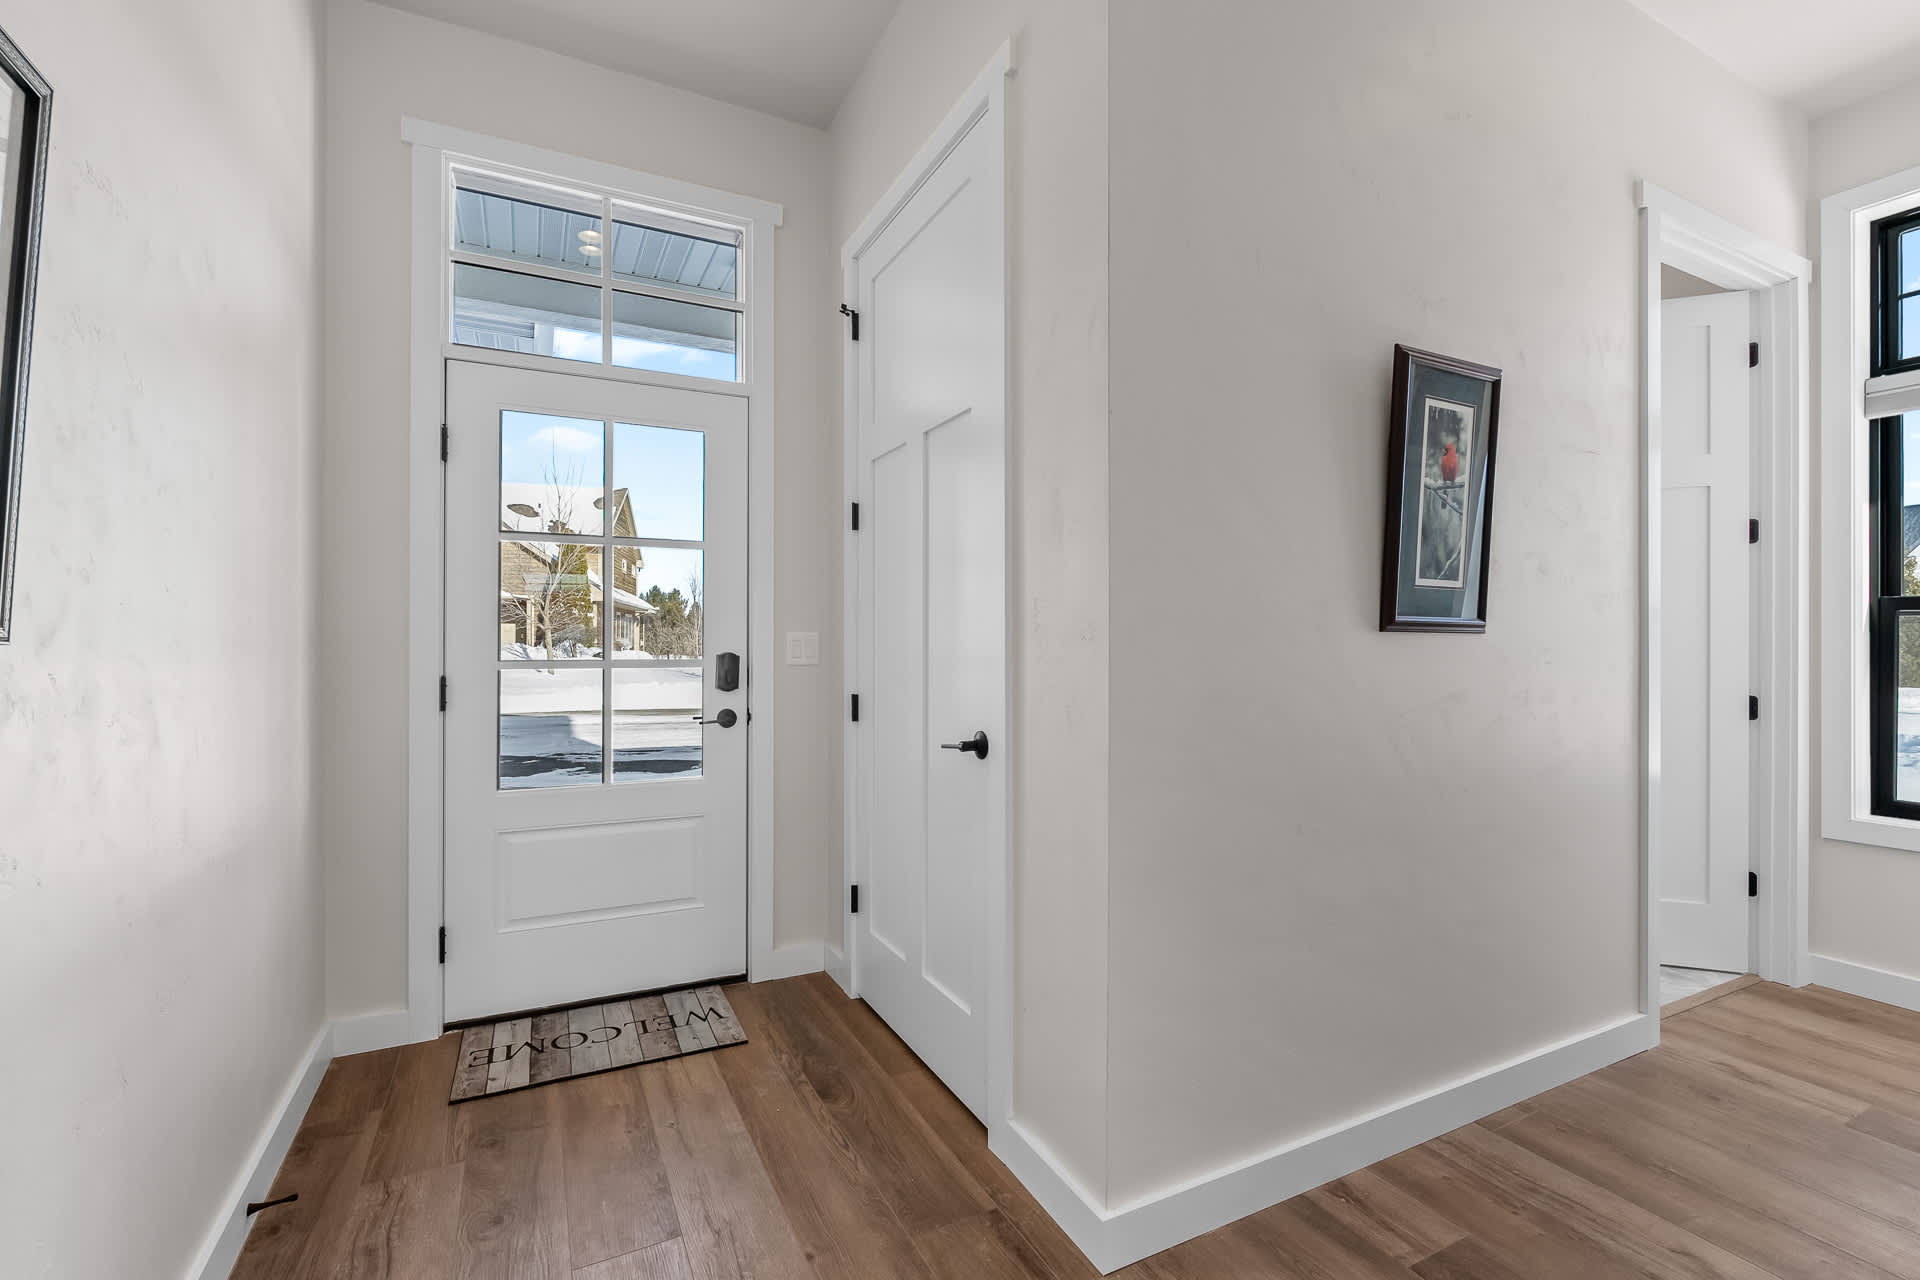
- A welcoming entryway features a white front door with glass panels, a 'WELCOME' mat, light wood flooring, and clean white walls, leading into the main living space., photo 6 of 34
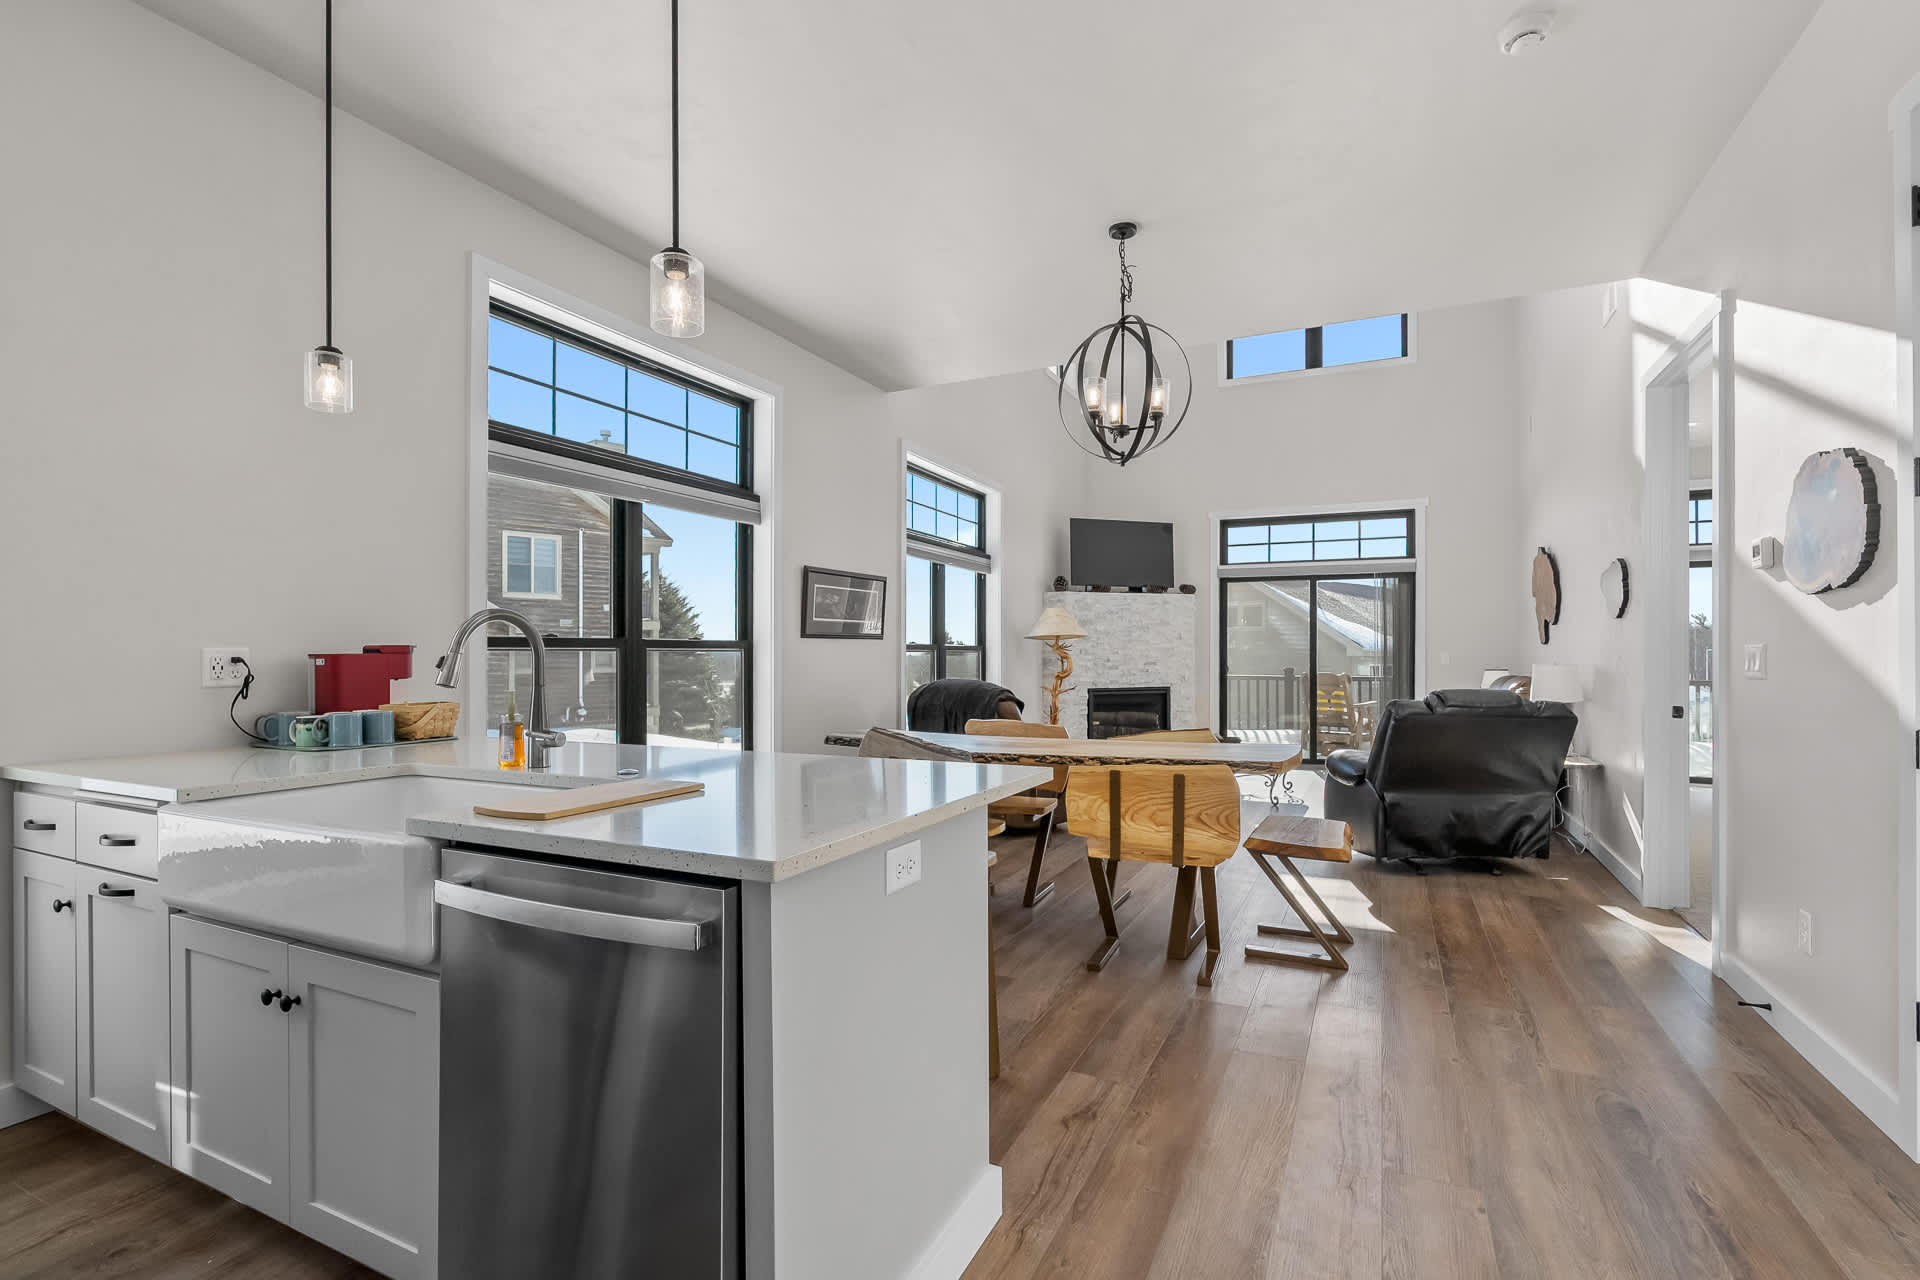
- An open-concept living space is viewed from the kitchen island, revealing a dining area with a live-edge table, a living room with a fireplace and TV, and expansive windows., photo 7 of 34
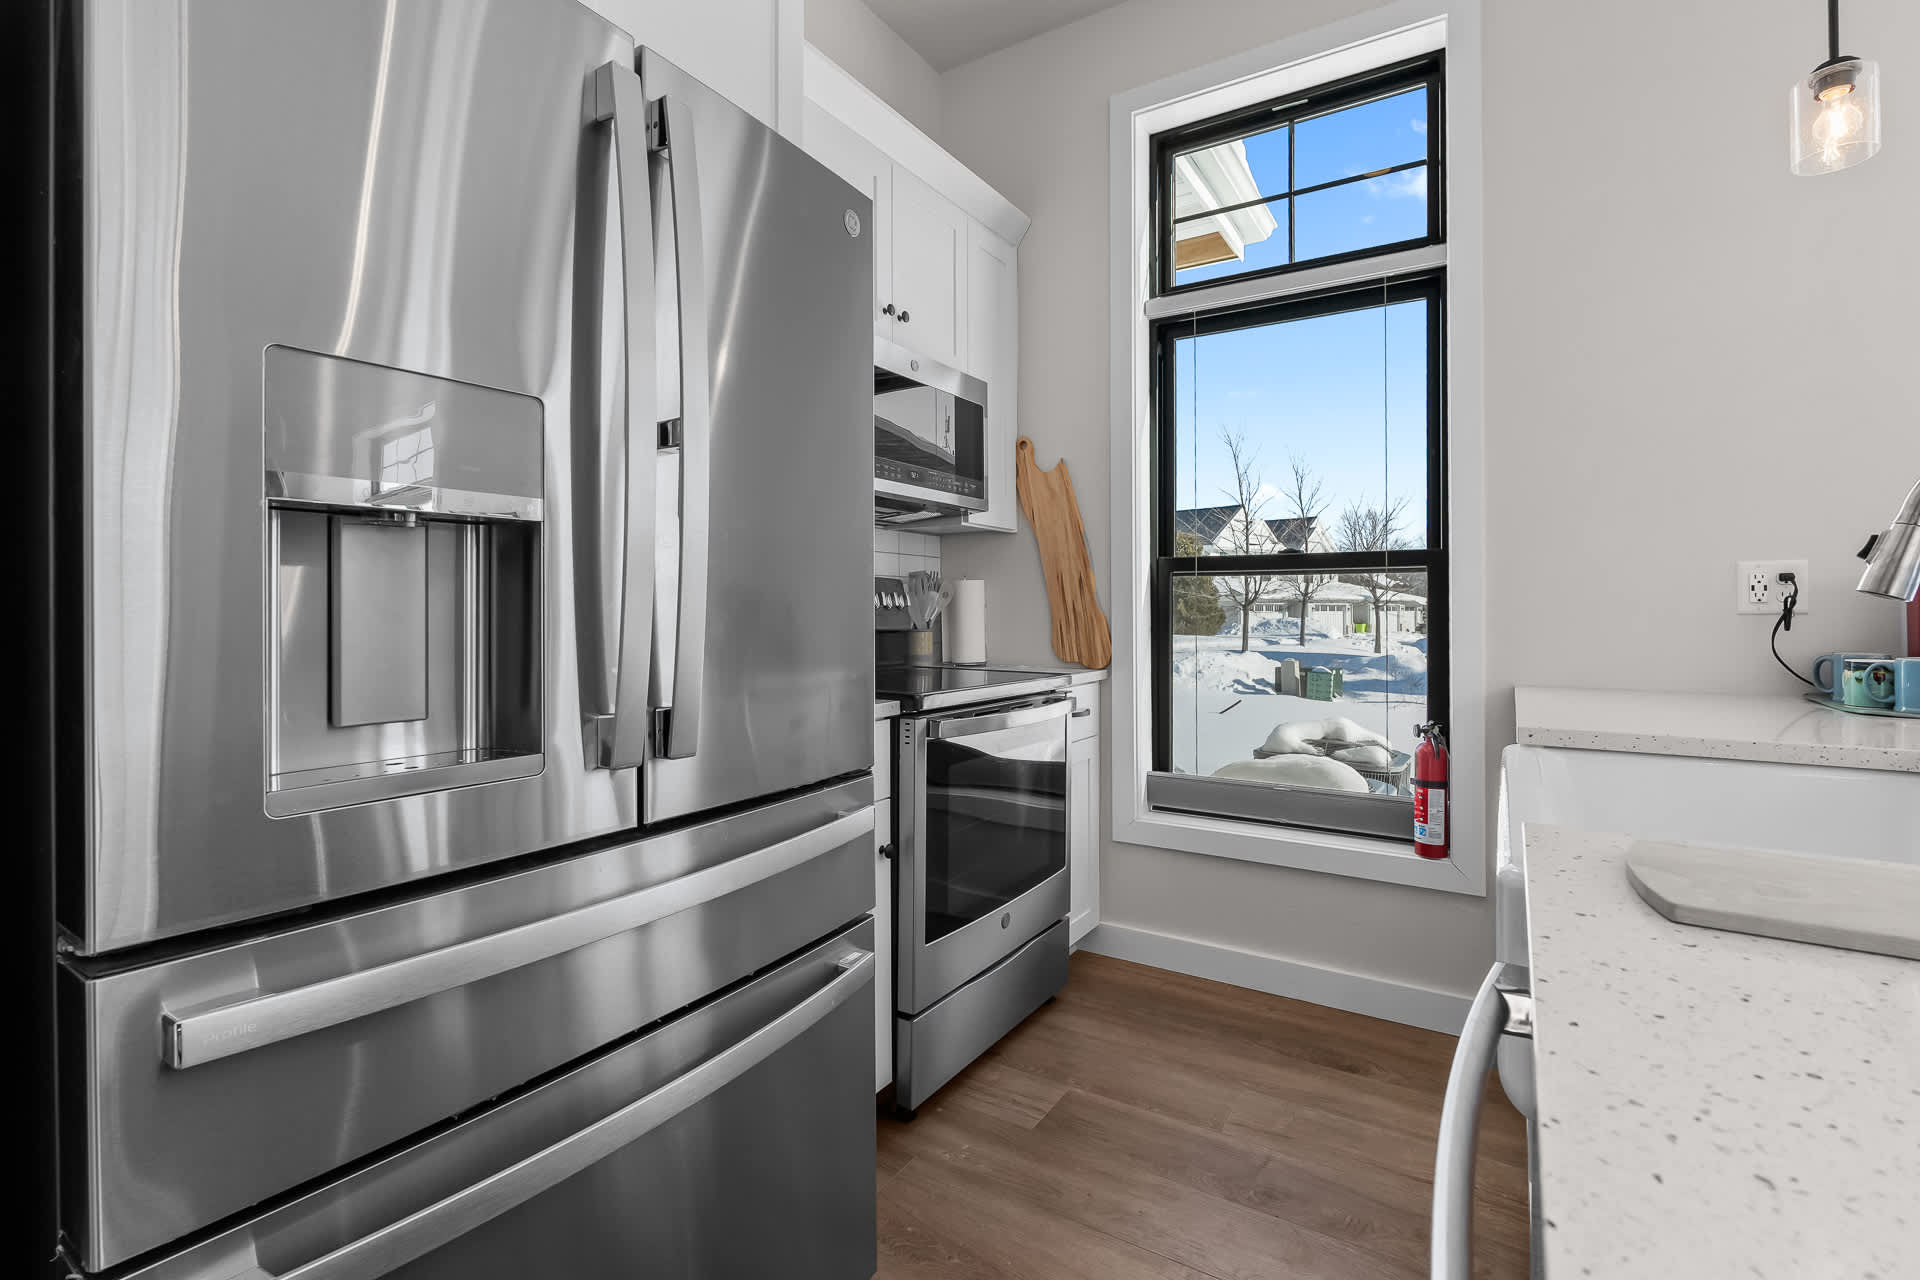
- A close-up of a modern kitchen highlights a stainless steel French door refrigerator with an ice dispenser, positioned next to a window and a red fire extinguisher., photo 8 of 34
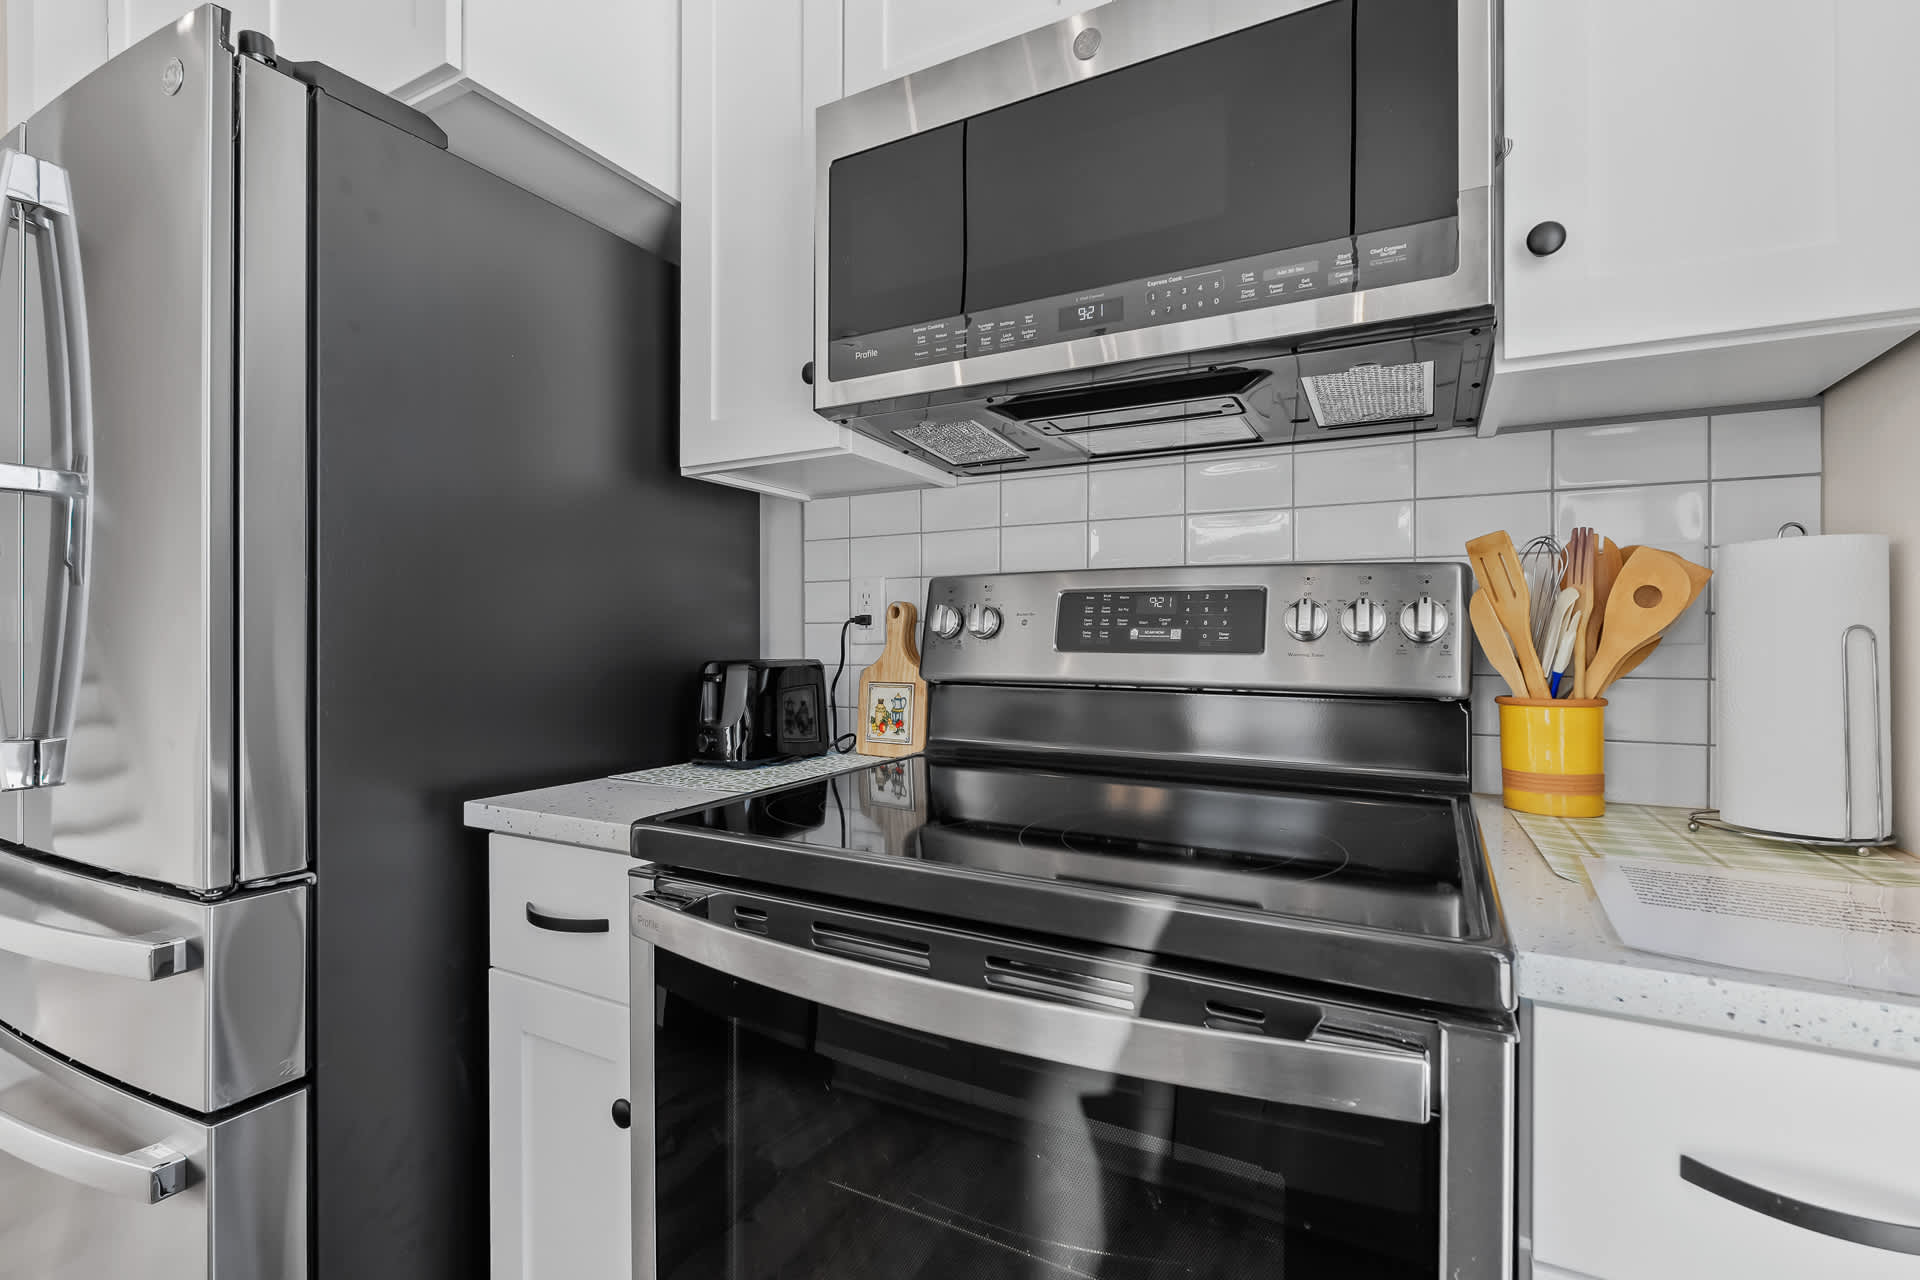
- A detailed view of a kitchen counter features a stainless steel electric range and an over-the-range microwave, complemented by a white subway tile backsplash and various kitchen utensils., photo 9 of 34
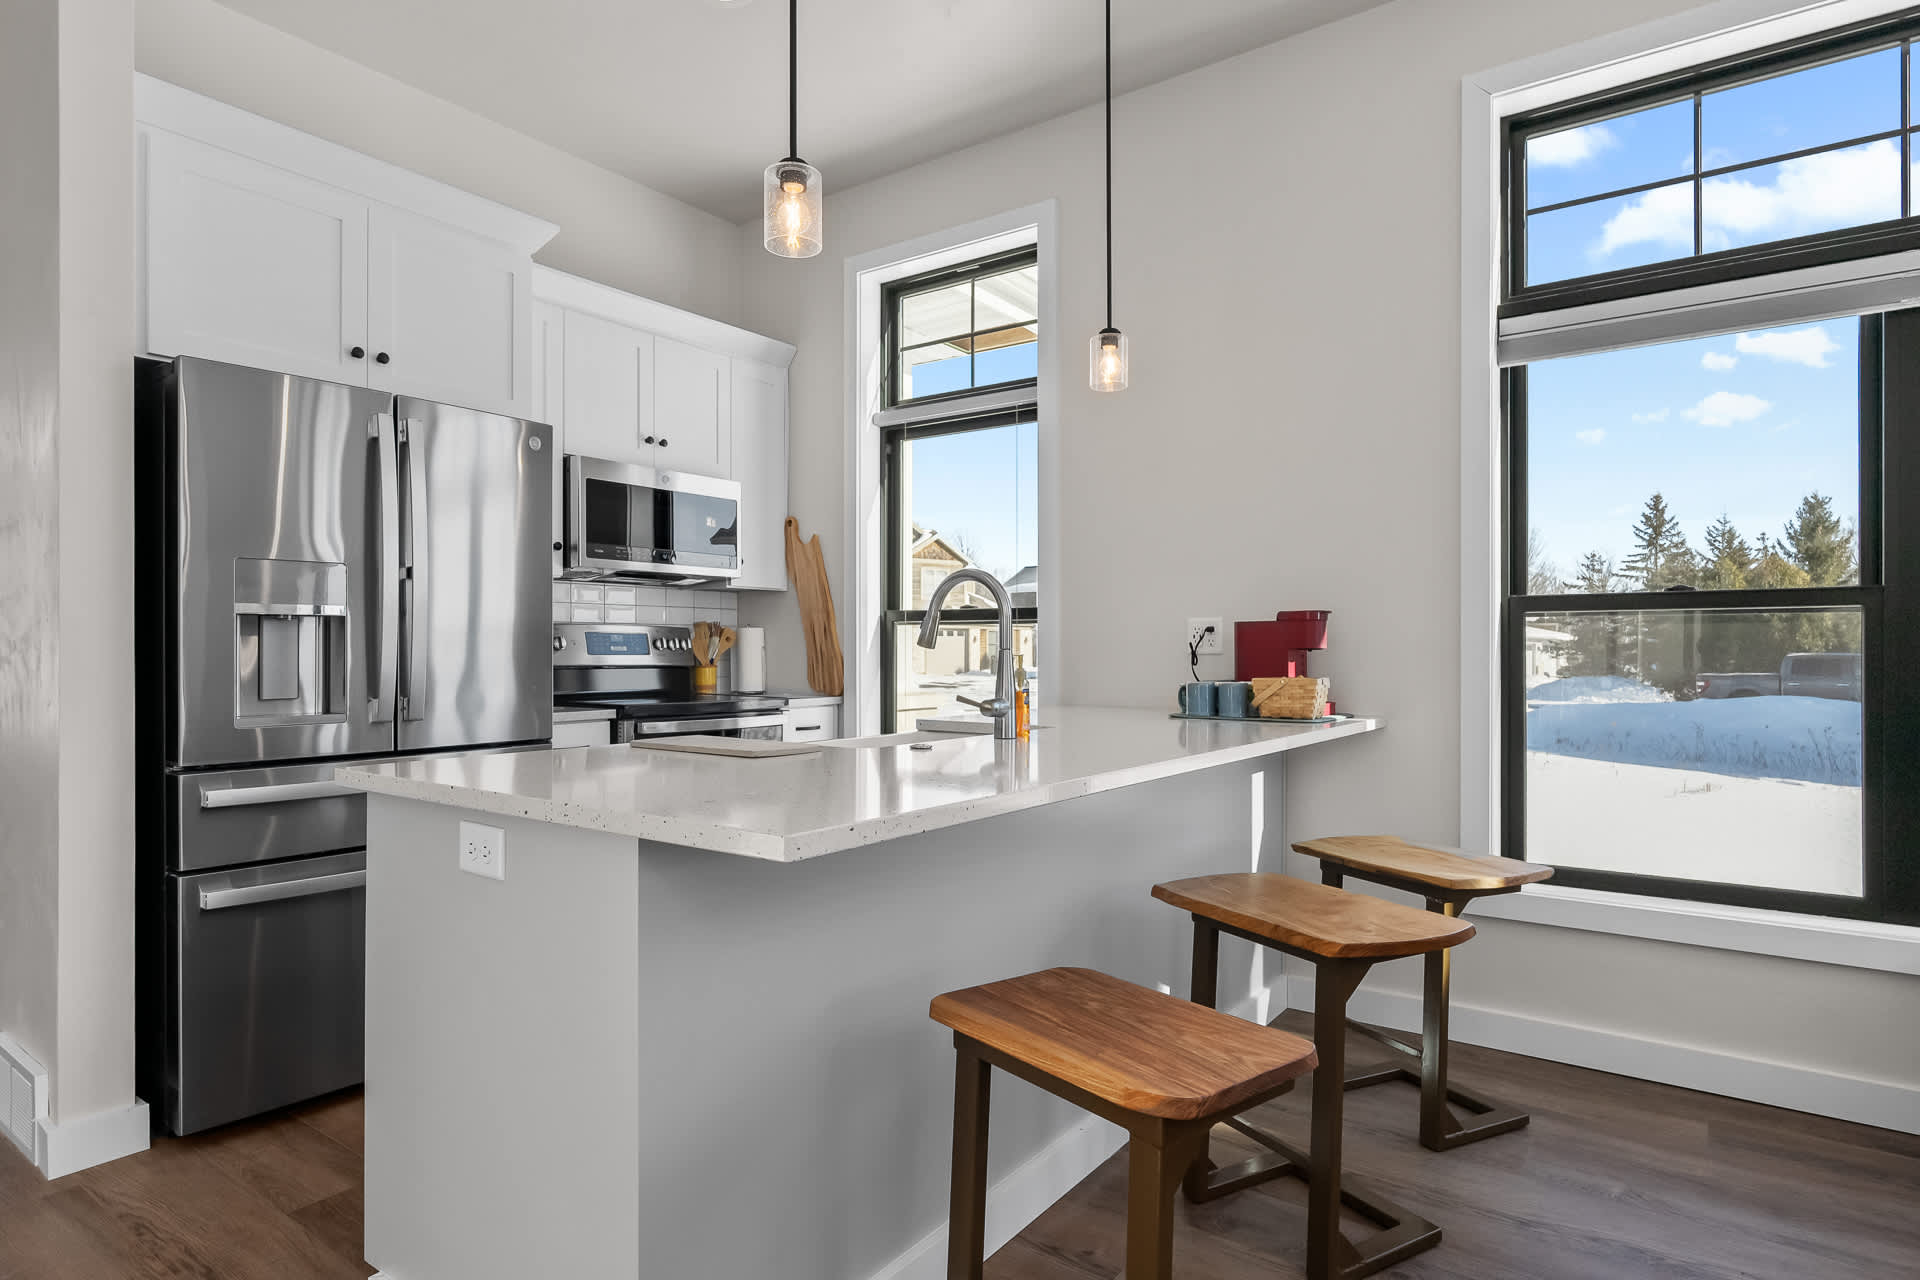
- Modern kitchen featuring white shaker cabinets, stainless steel appliances, a large island with a white quartz countertop, and two pendant lights. Three wooden bar stools are placed at the island, and large windows offer natural light., photo 10 of 34
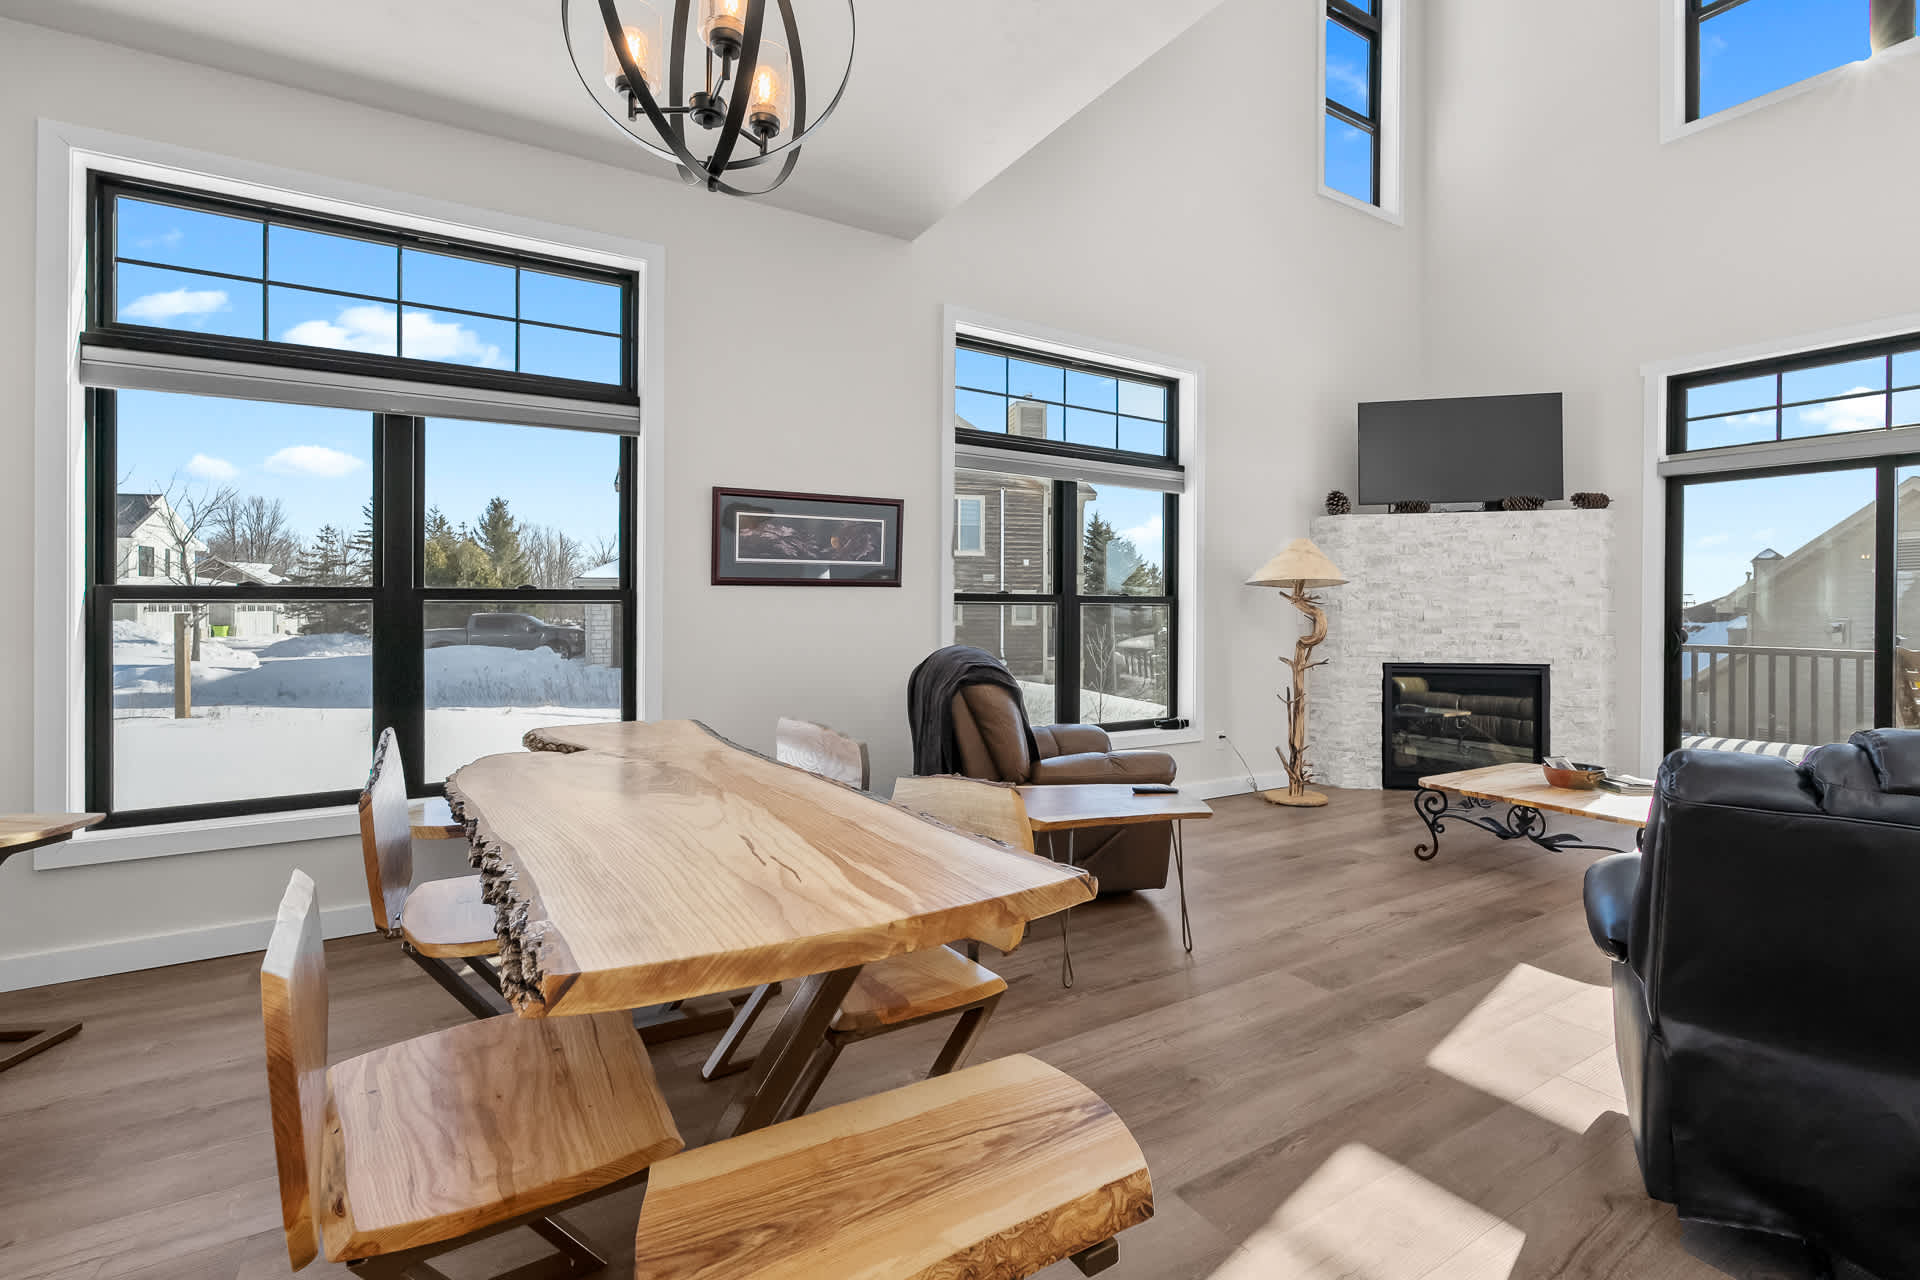
- Open concept living and dining area with light wood flooring, a large live-edge wooden dining table with matching chairs, and a cozy living space featuring a white stone fireplace and large windows overlooking a snowy landscape., photo 11 of 34
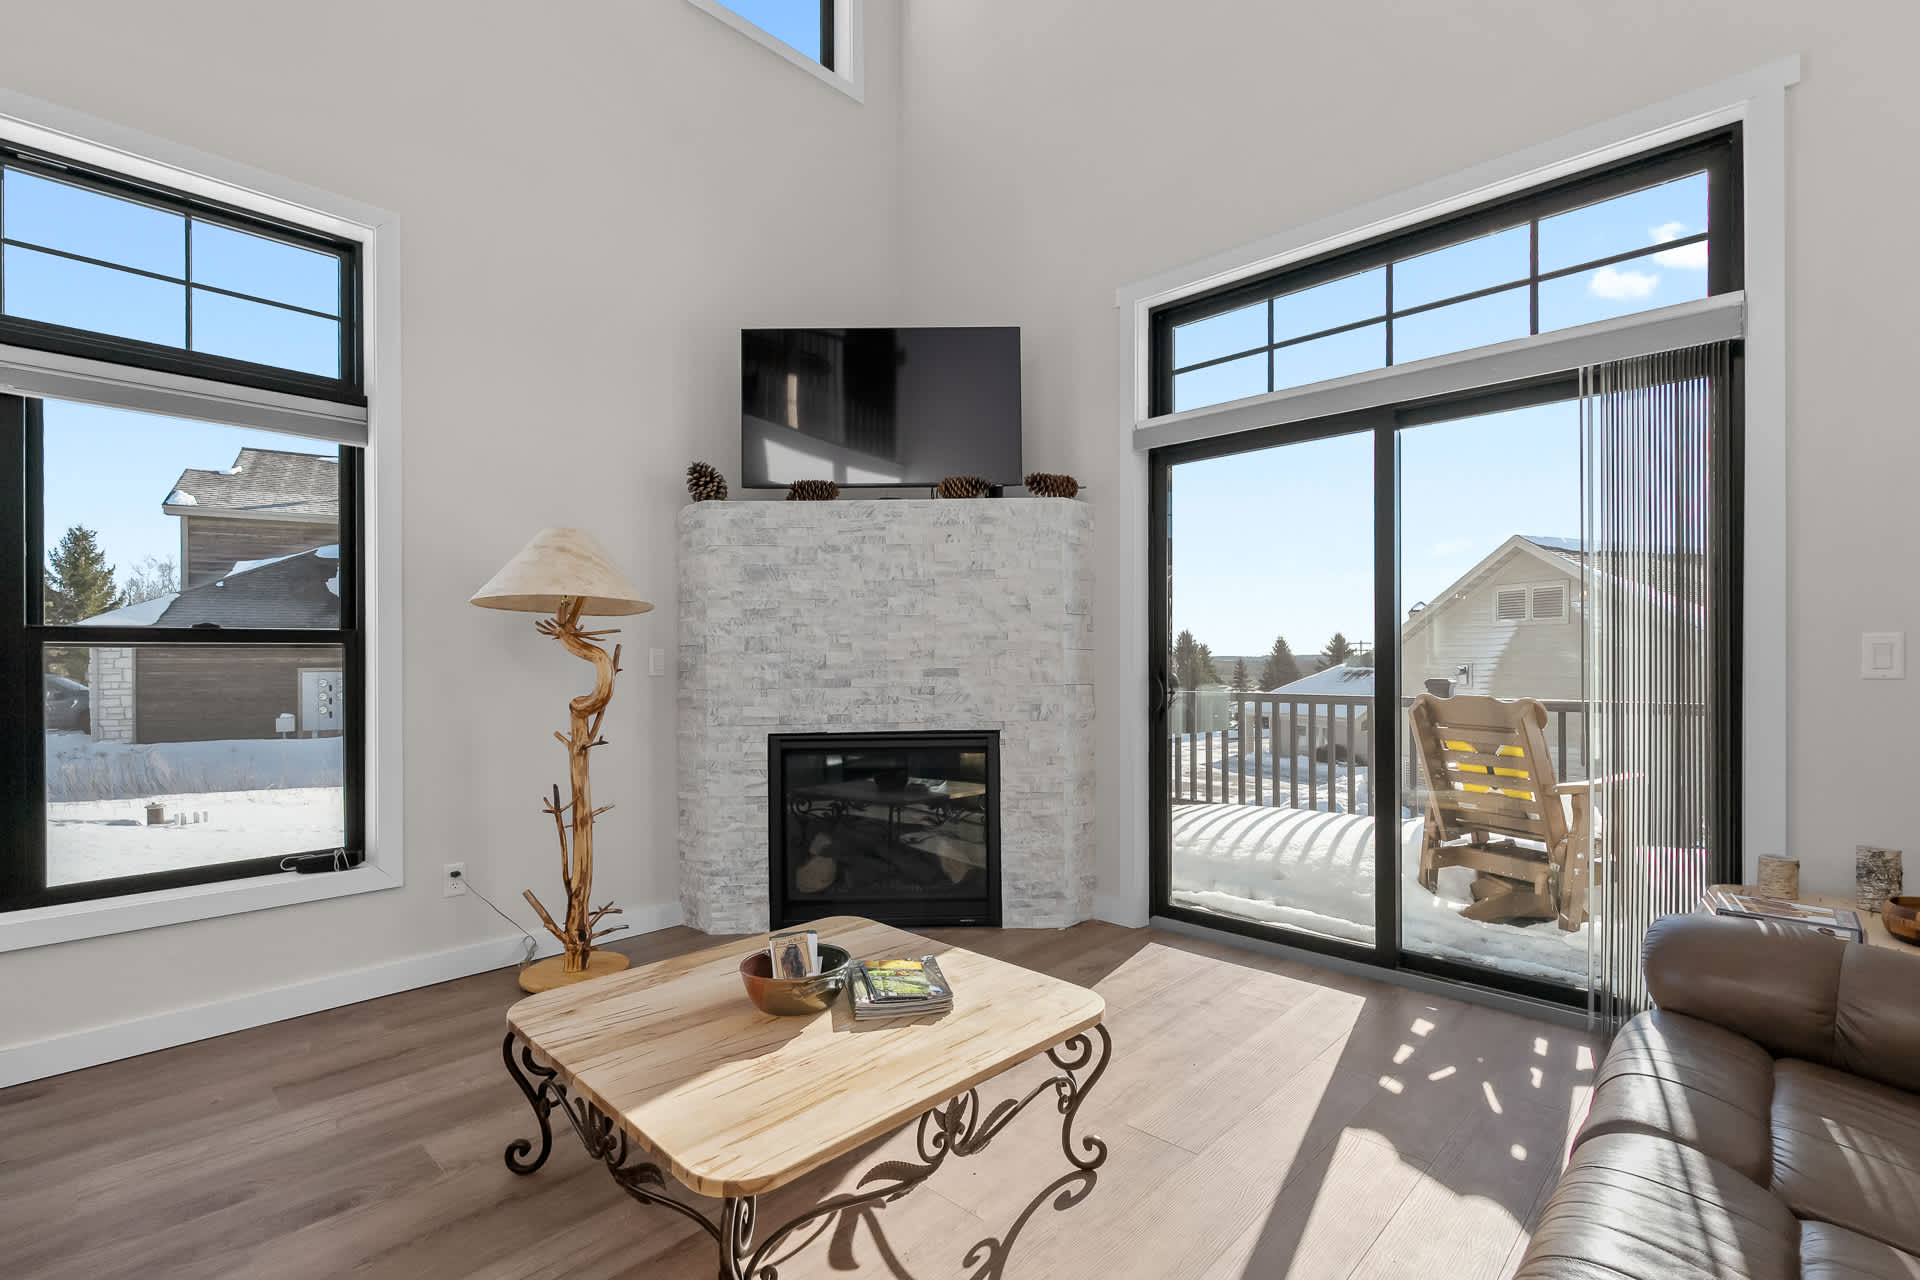
- Bright living room with light wood flooring, a white stone fireplace, and a flat-screen TV mounted above it. A light wood coffee table with an ornate metal base sits in front of the fireplace, and a large sliding glass door leads to a snowy outdoor deck., photo 12 of 34
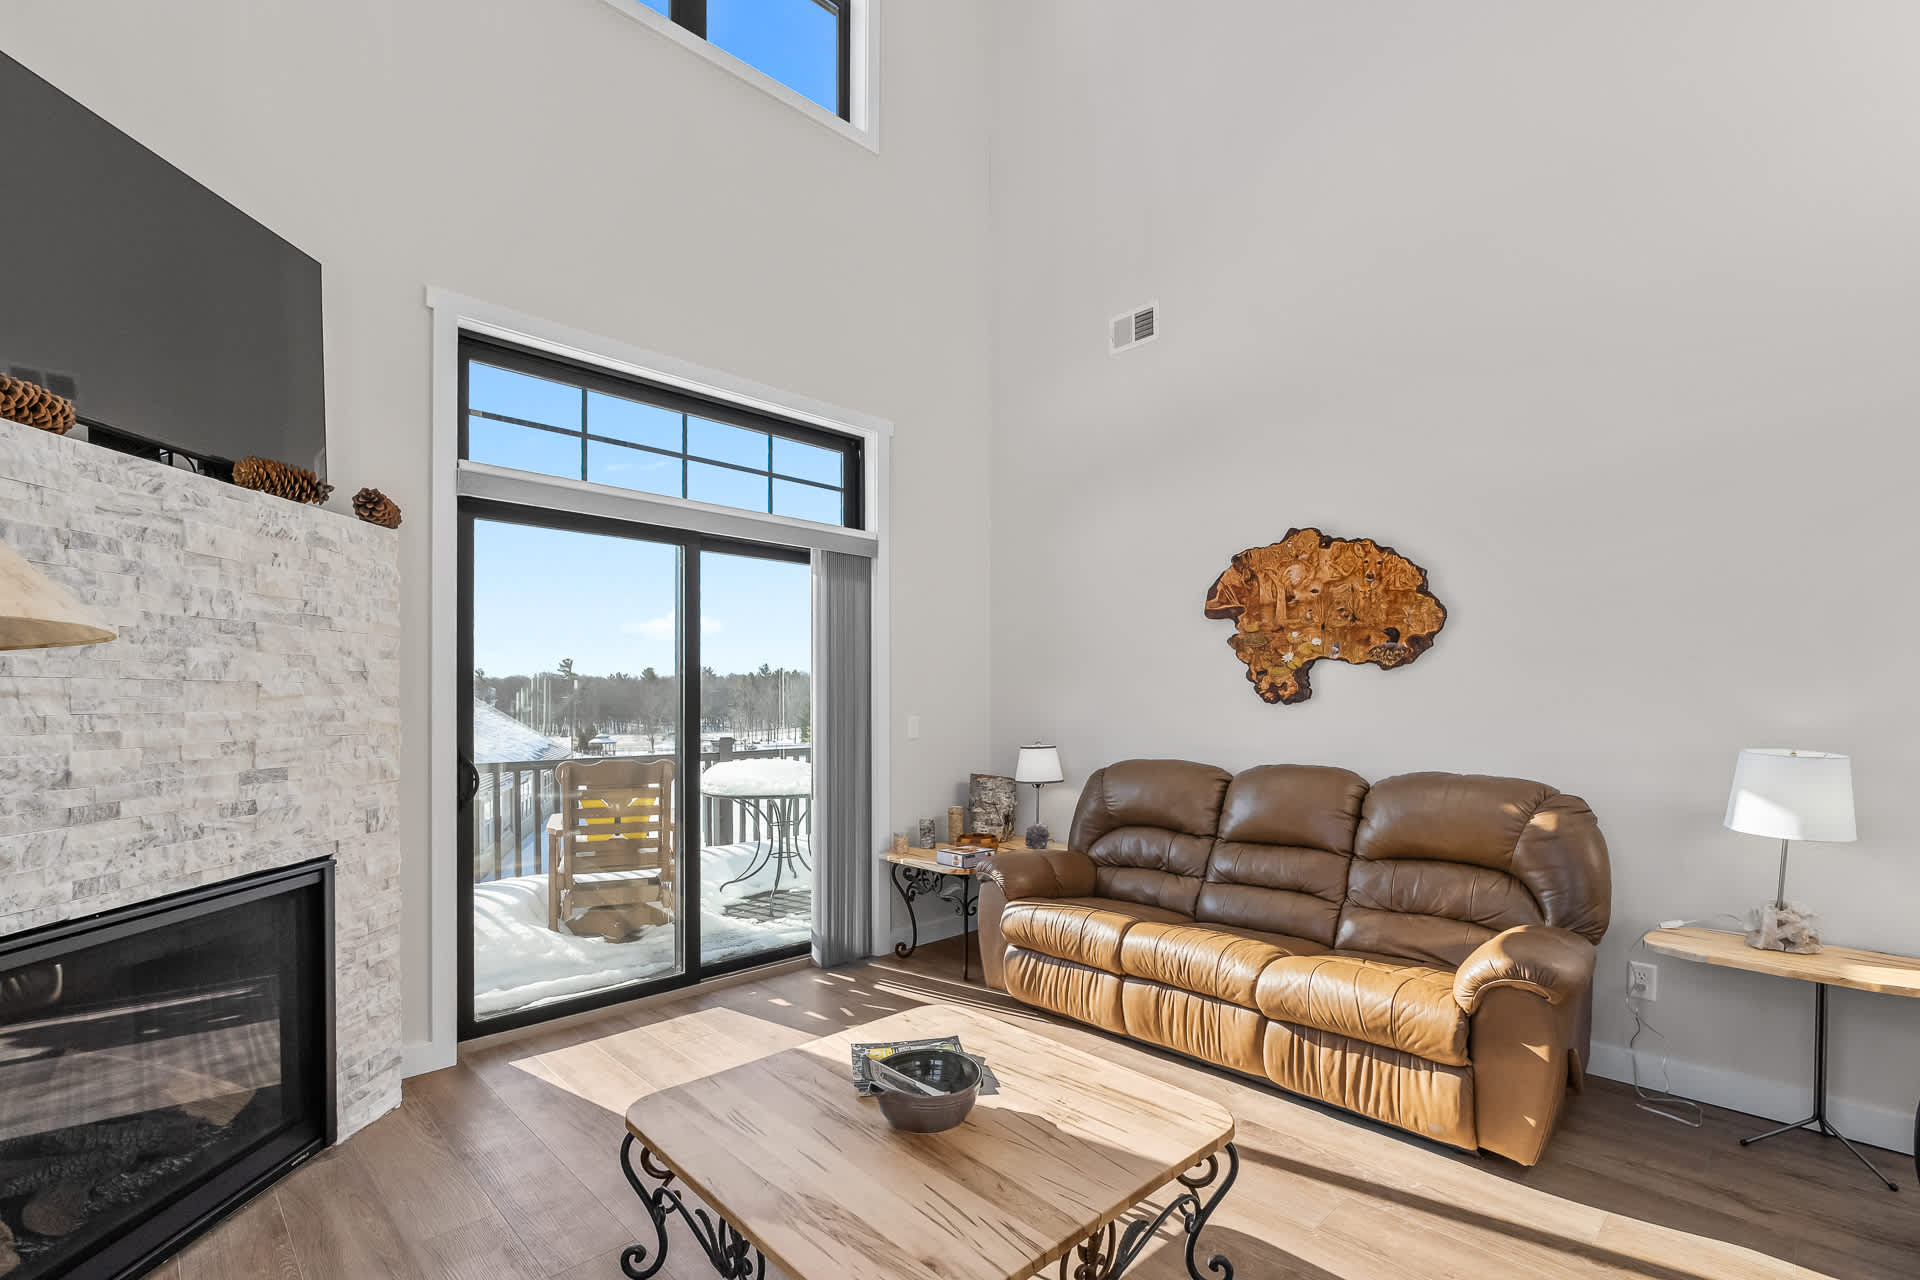
- Spacious living room with light wood flooring and a large brown leather sofa. A white stone fireplace with a mounted TV is visible on the left, and a sliding glass door opens to an outdoor balcony with a snowy view., photo 13 of 34
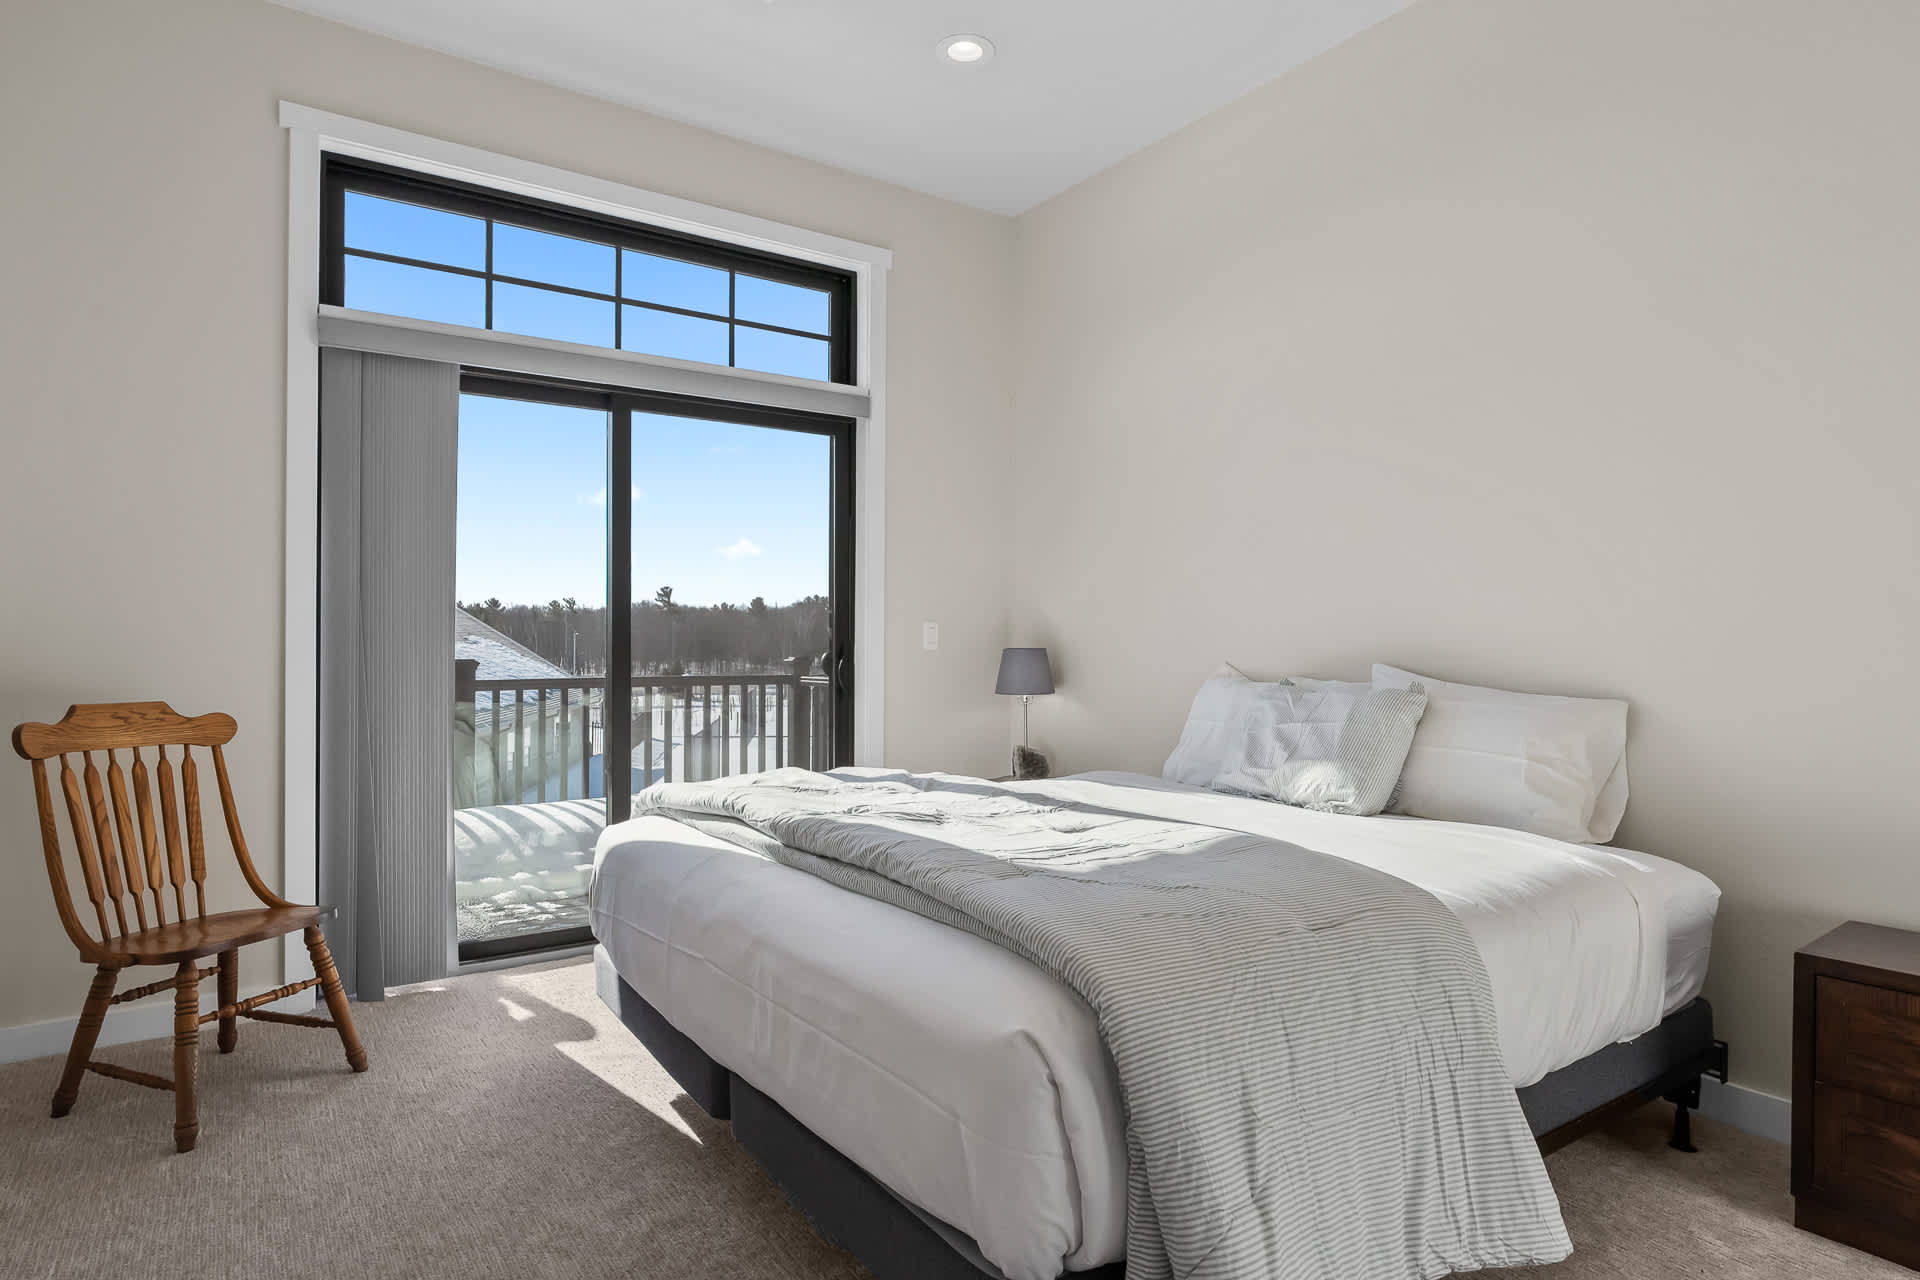
- Cozy bedroom with light beige carpet, a queen-sized bed with white and striped bedding, and a large sliding glass door leading to a balcony with a snowy outdoor view. A wooden chair and a nightstand are also present., photo 14 of 34
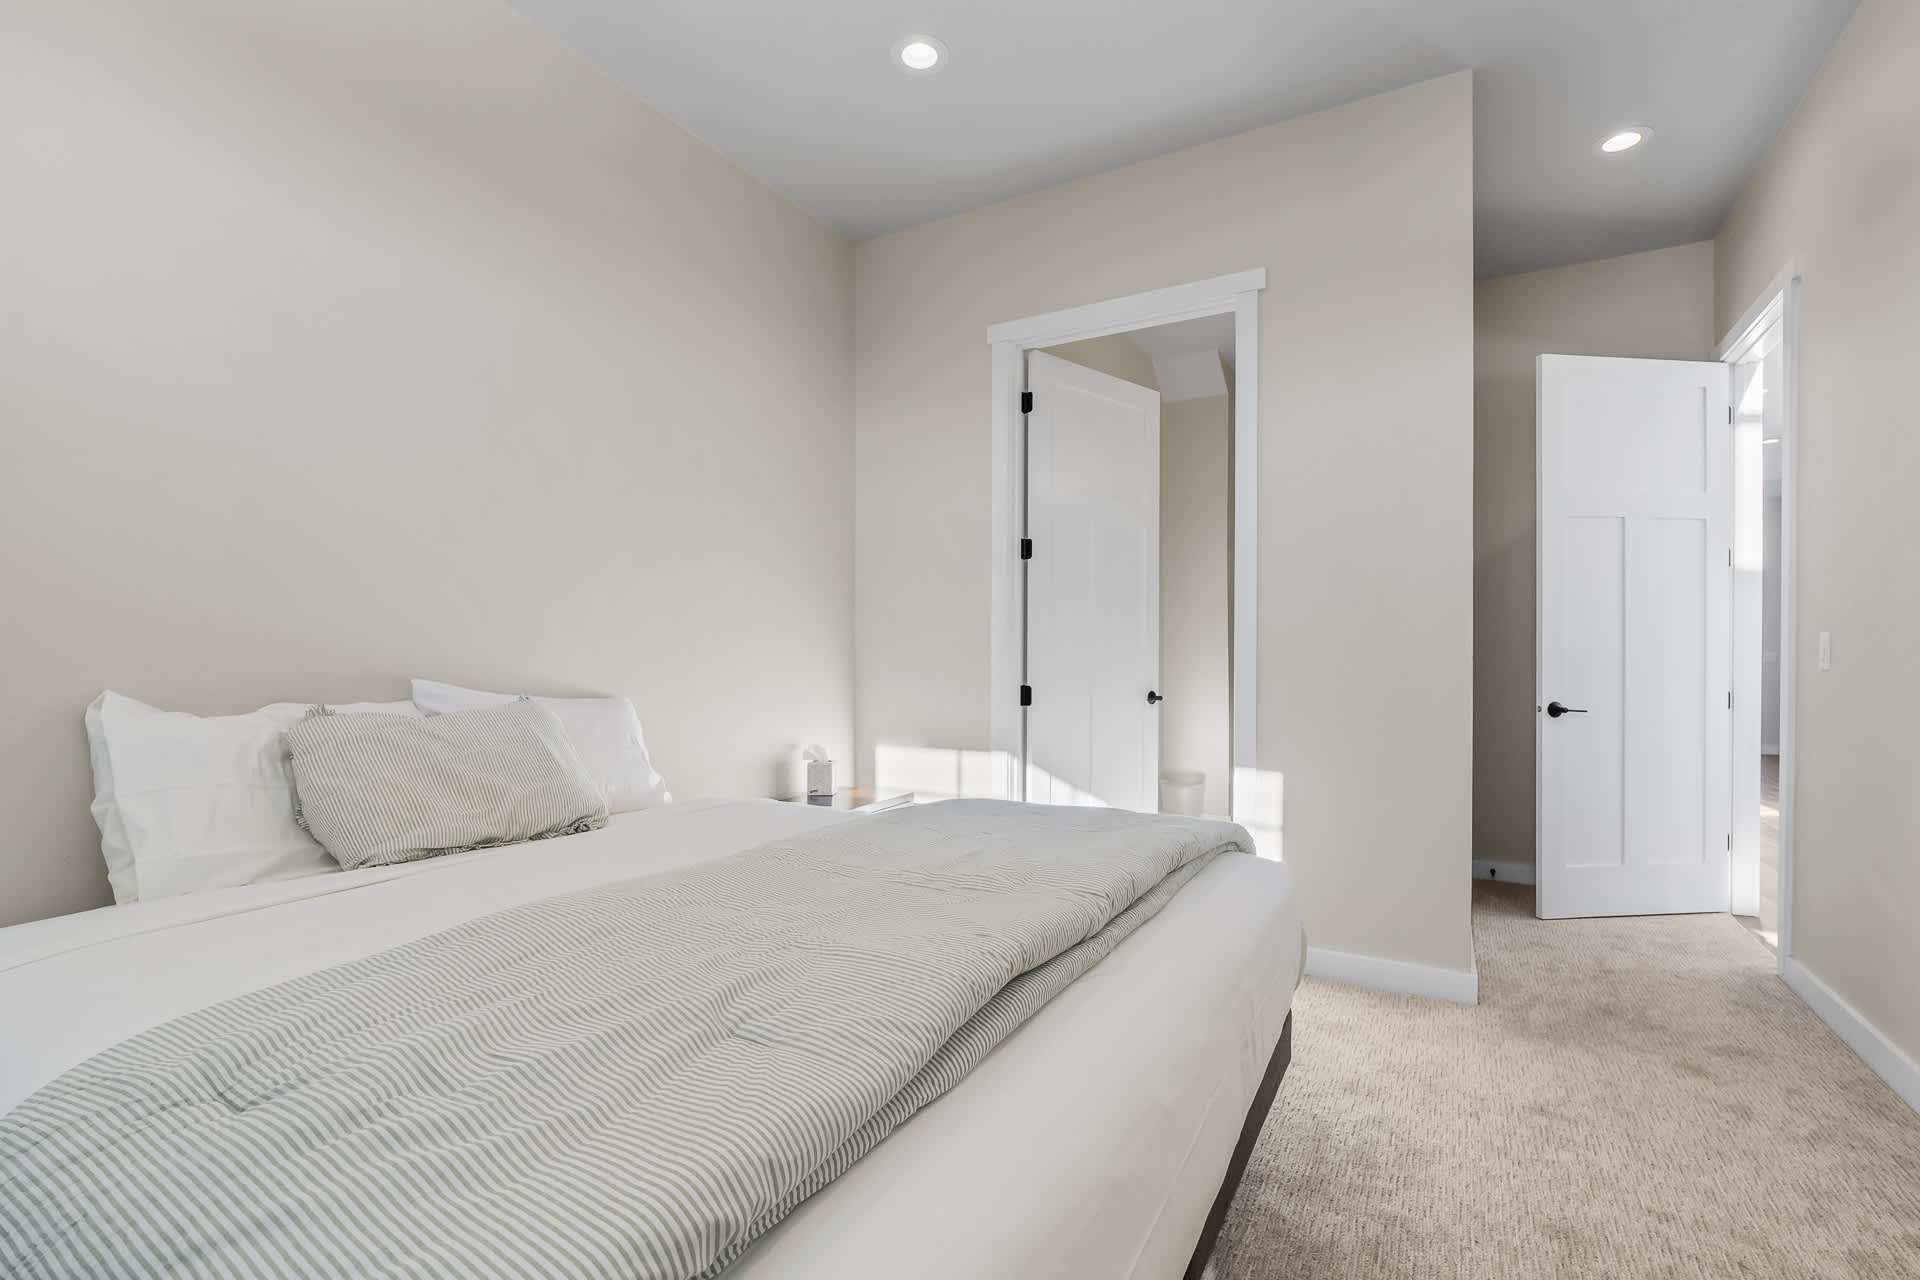
- View of the bedroom from a different angle, showing the light beige carpet and the bed with white and striped bedding. Two white doors are visible, one leading to a closet and the other to an adjacent room., photo 15 of 34
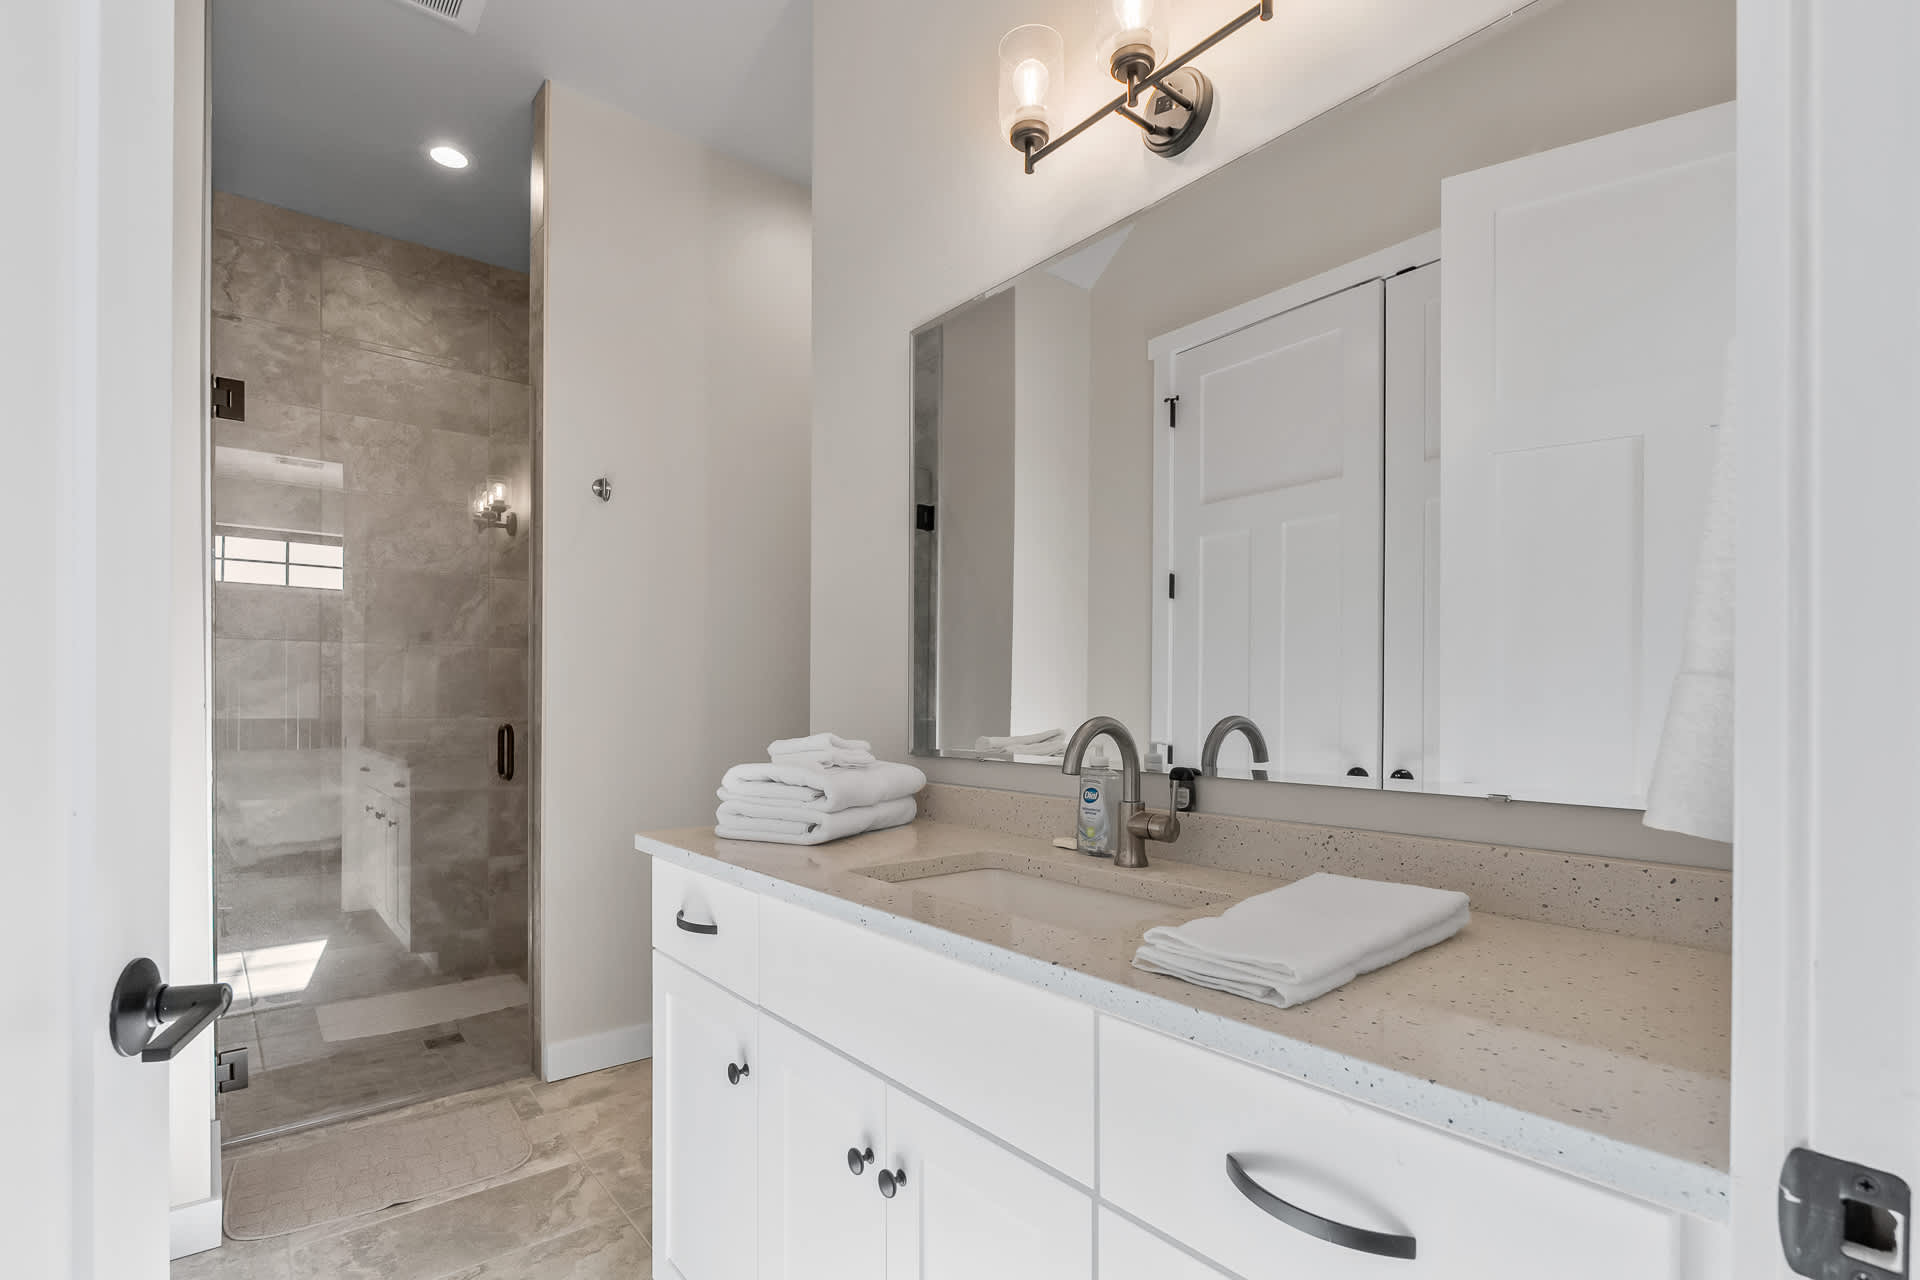
- Modern bathroom featuring a white vanity with a light-colored countertop and a single sink. A large mirror is above the vanity, and a glass-enclosed walk-in shower with tiled walls is visible in the background., photo 16 of 34
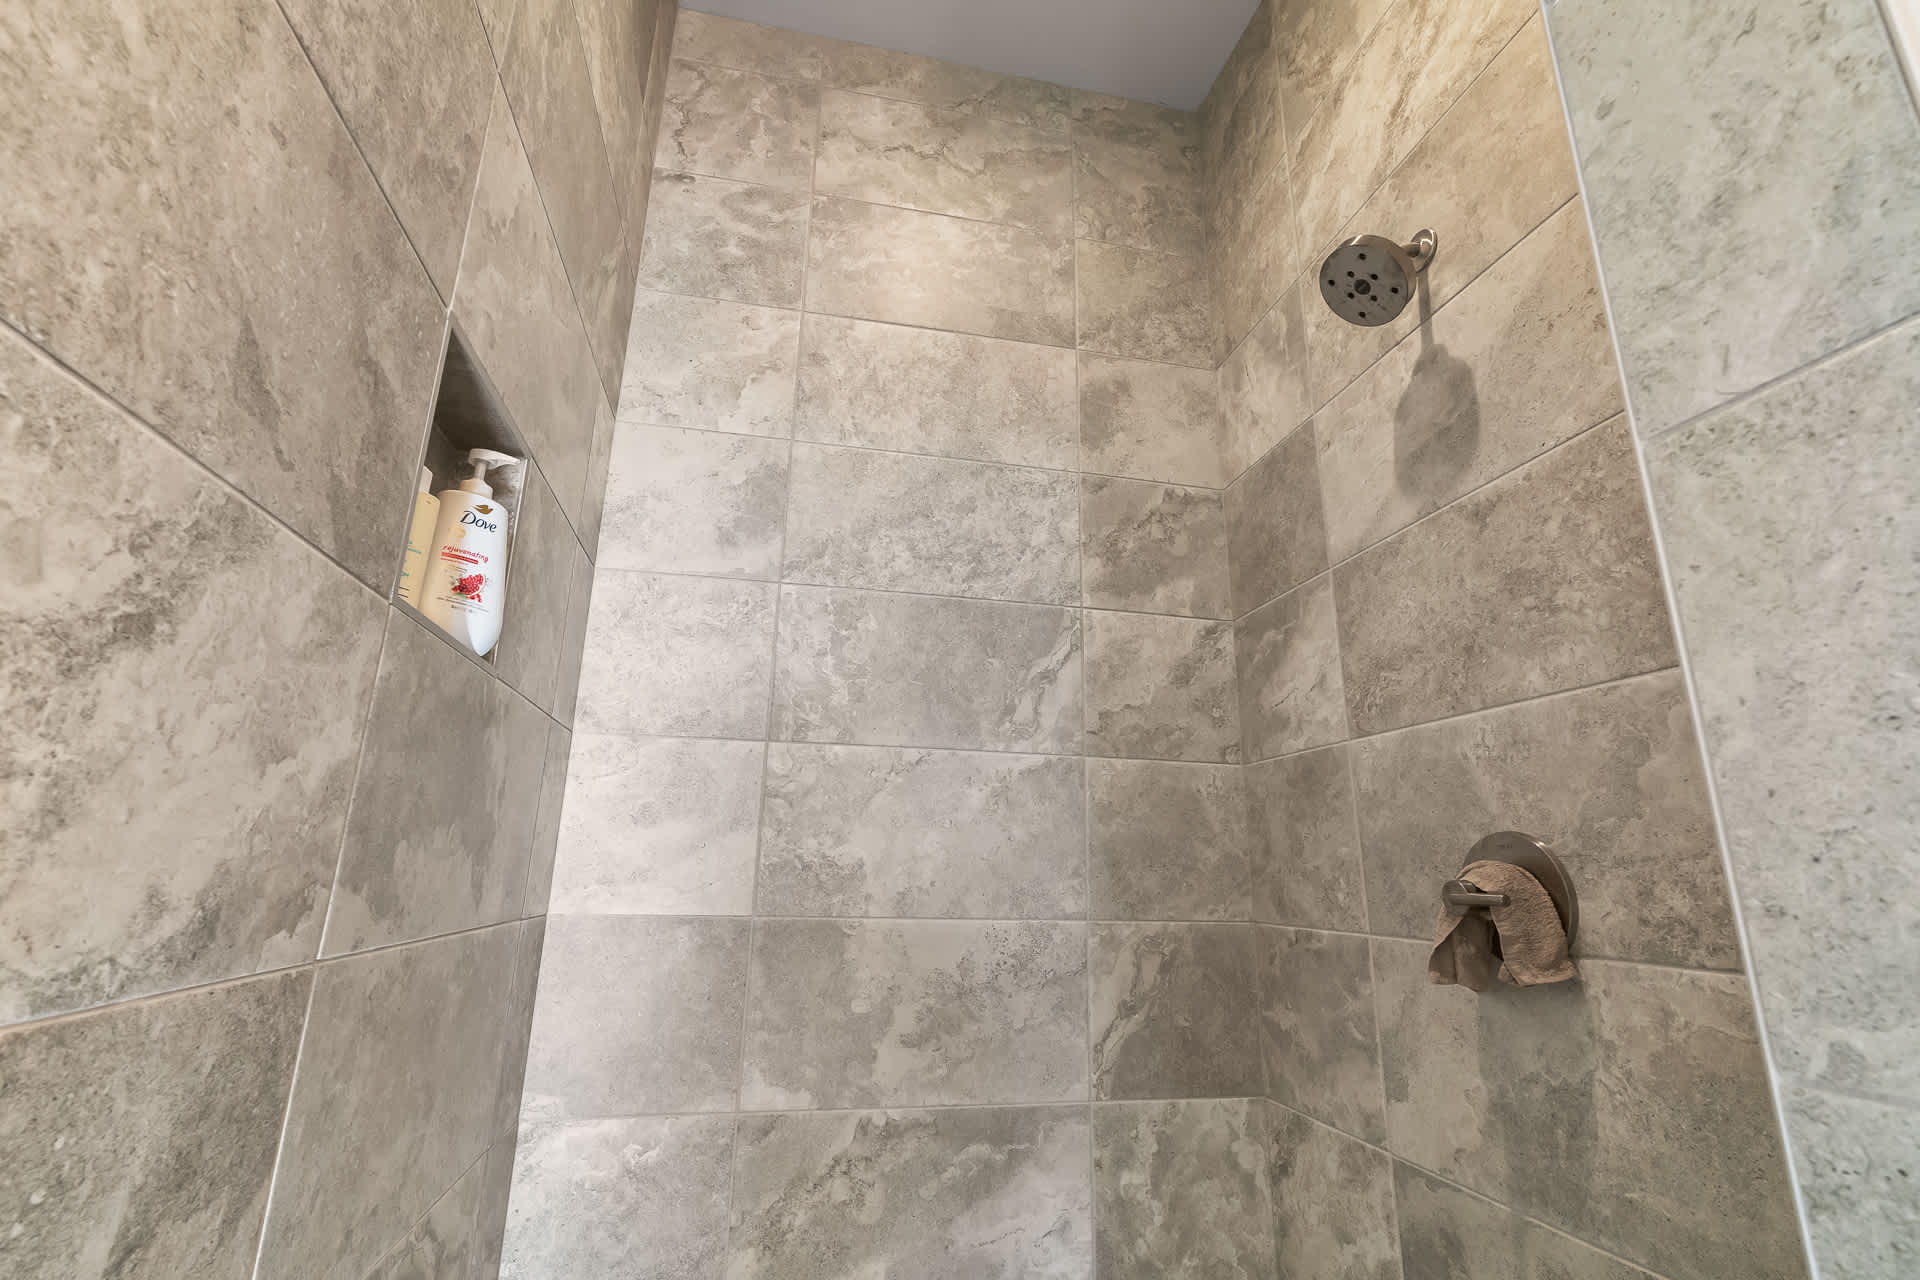
- Close-up view of the walk-in shower in the bathroom, featuring large grey rectangular tiles on the walls and a built-in niche for toiletries. A shower head and faucet are visible., photo 17 of 34
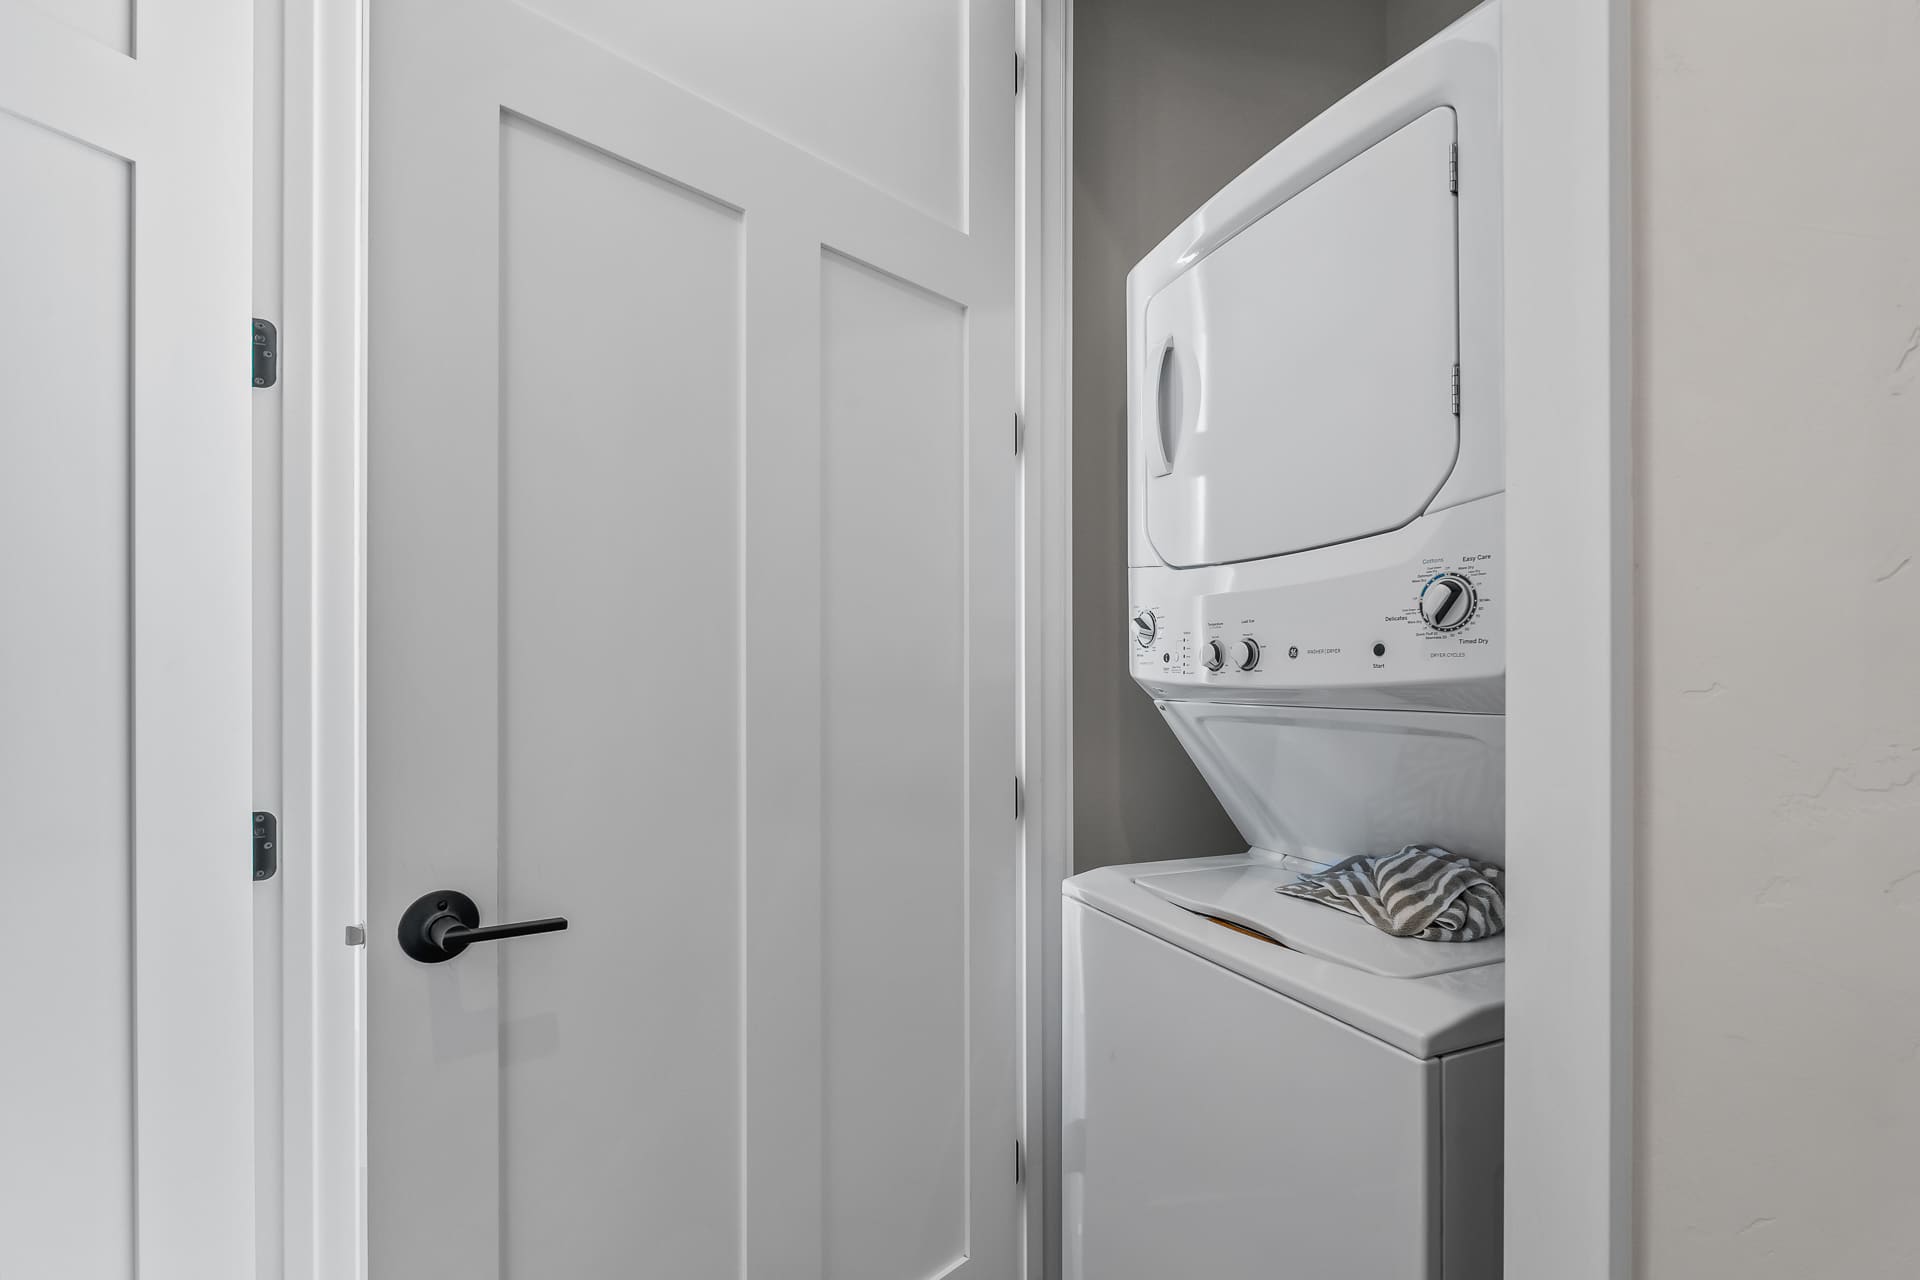
- Compact laundry area with a stacked white washer and dryer unit, located behind a white door. A striped towel is visible on top of the washer., photo 18 of 34
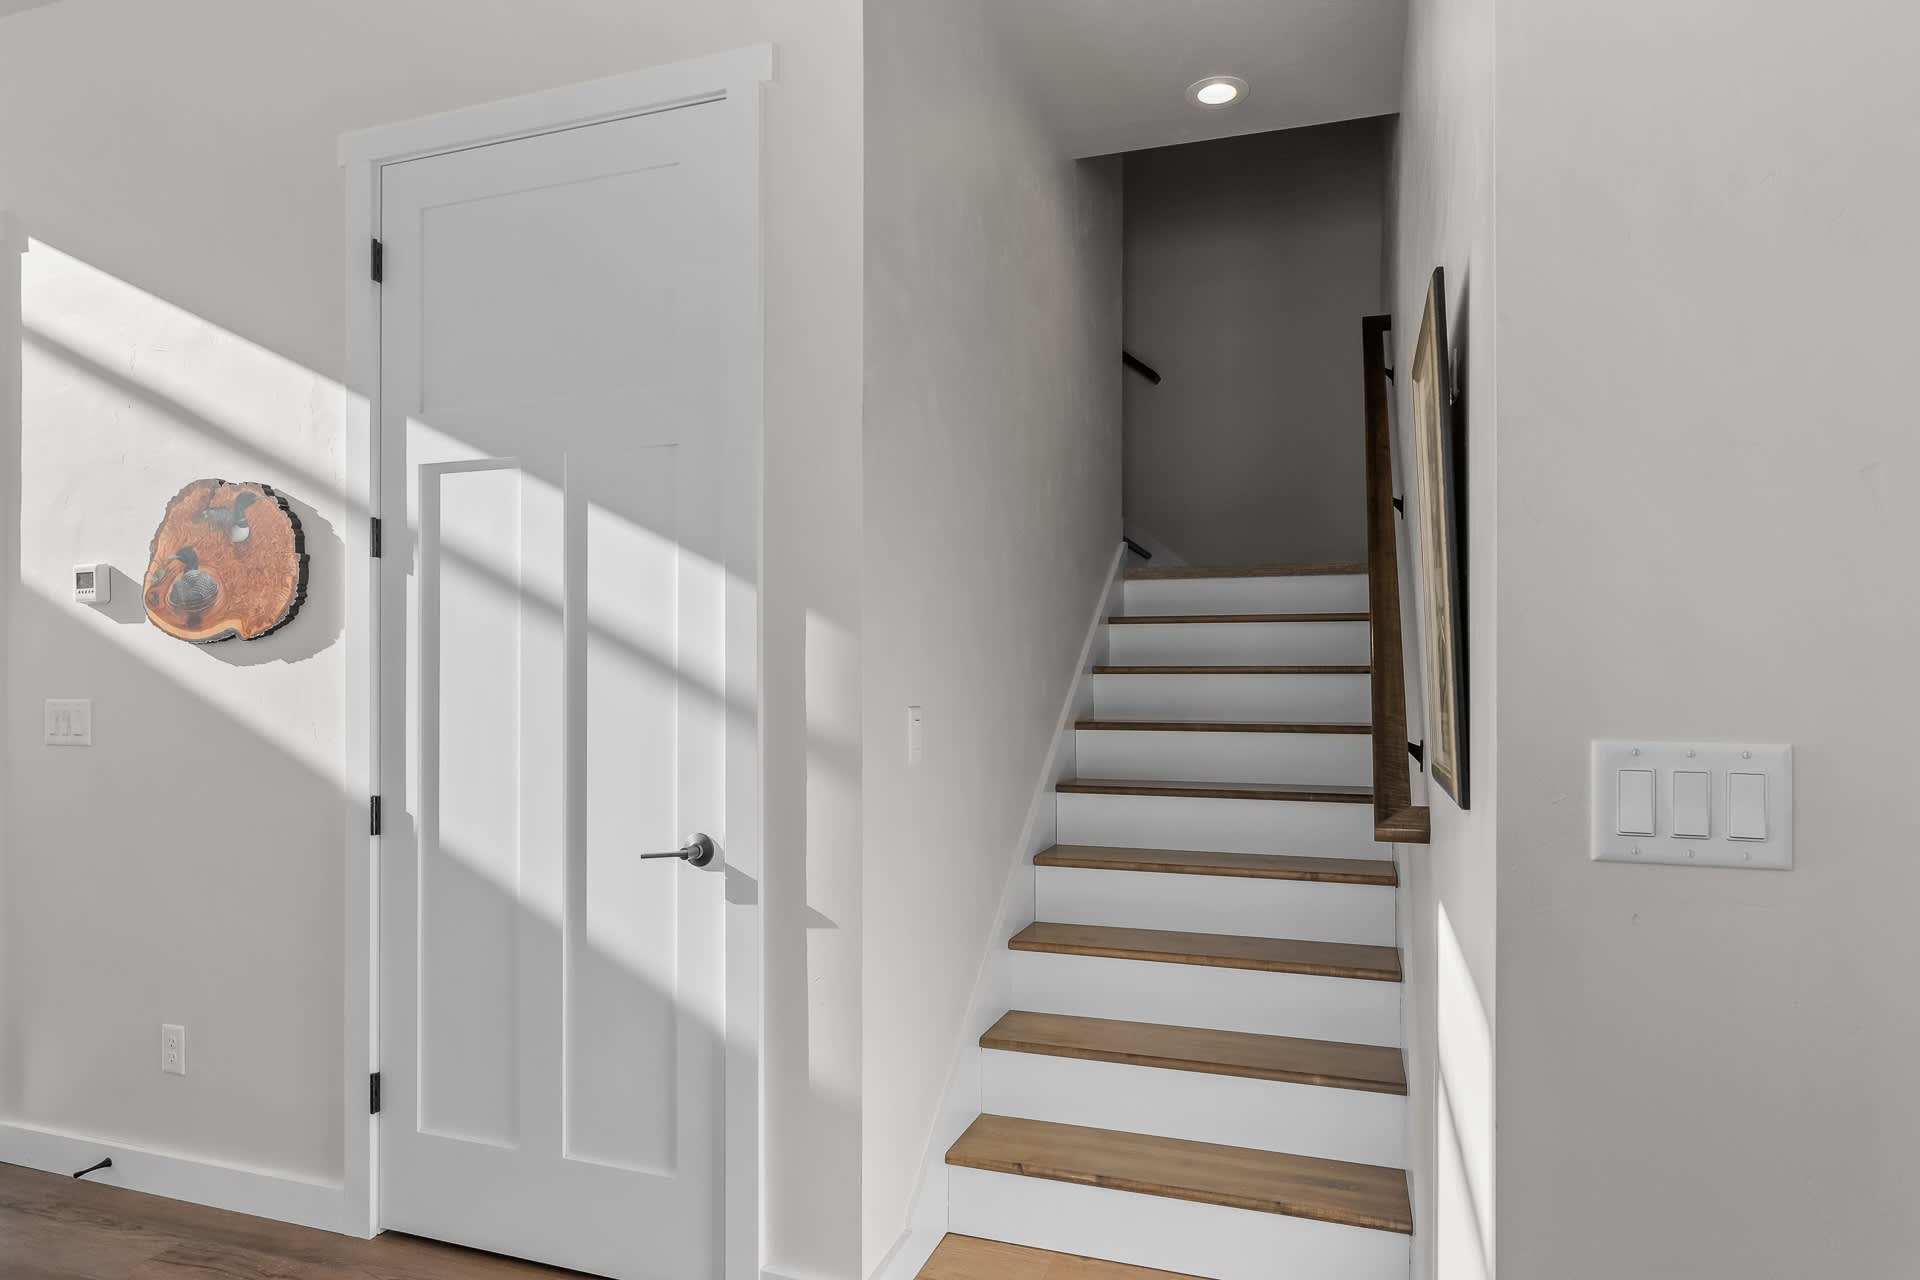
- Entryway or foyer area with light wood flooring, a white door, and a staircase with wooden treads and white risers leading to an upper level. A piece of wood art hangs on the wall., photo 19 of 34
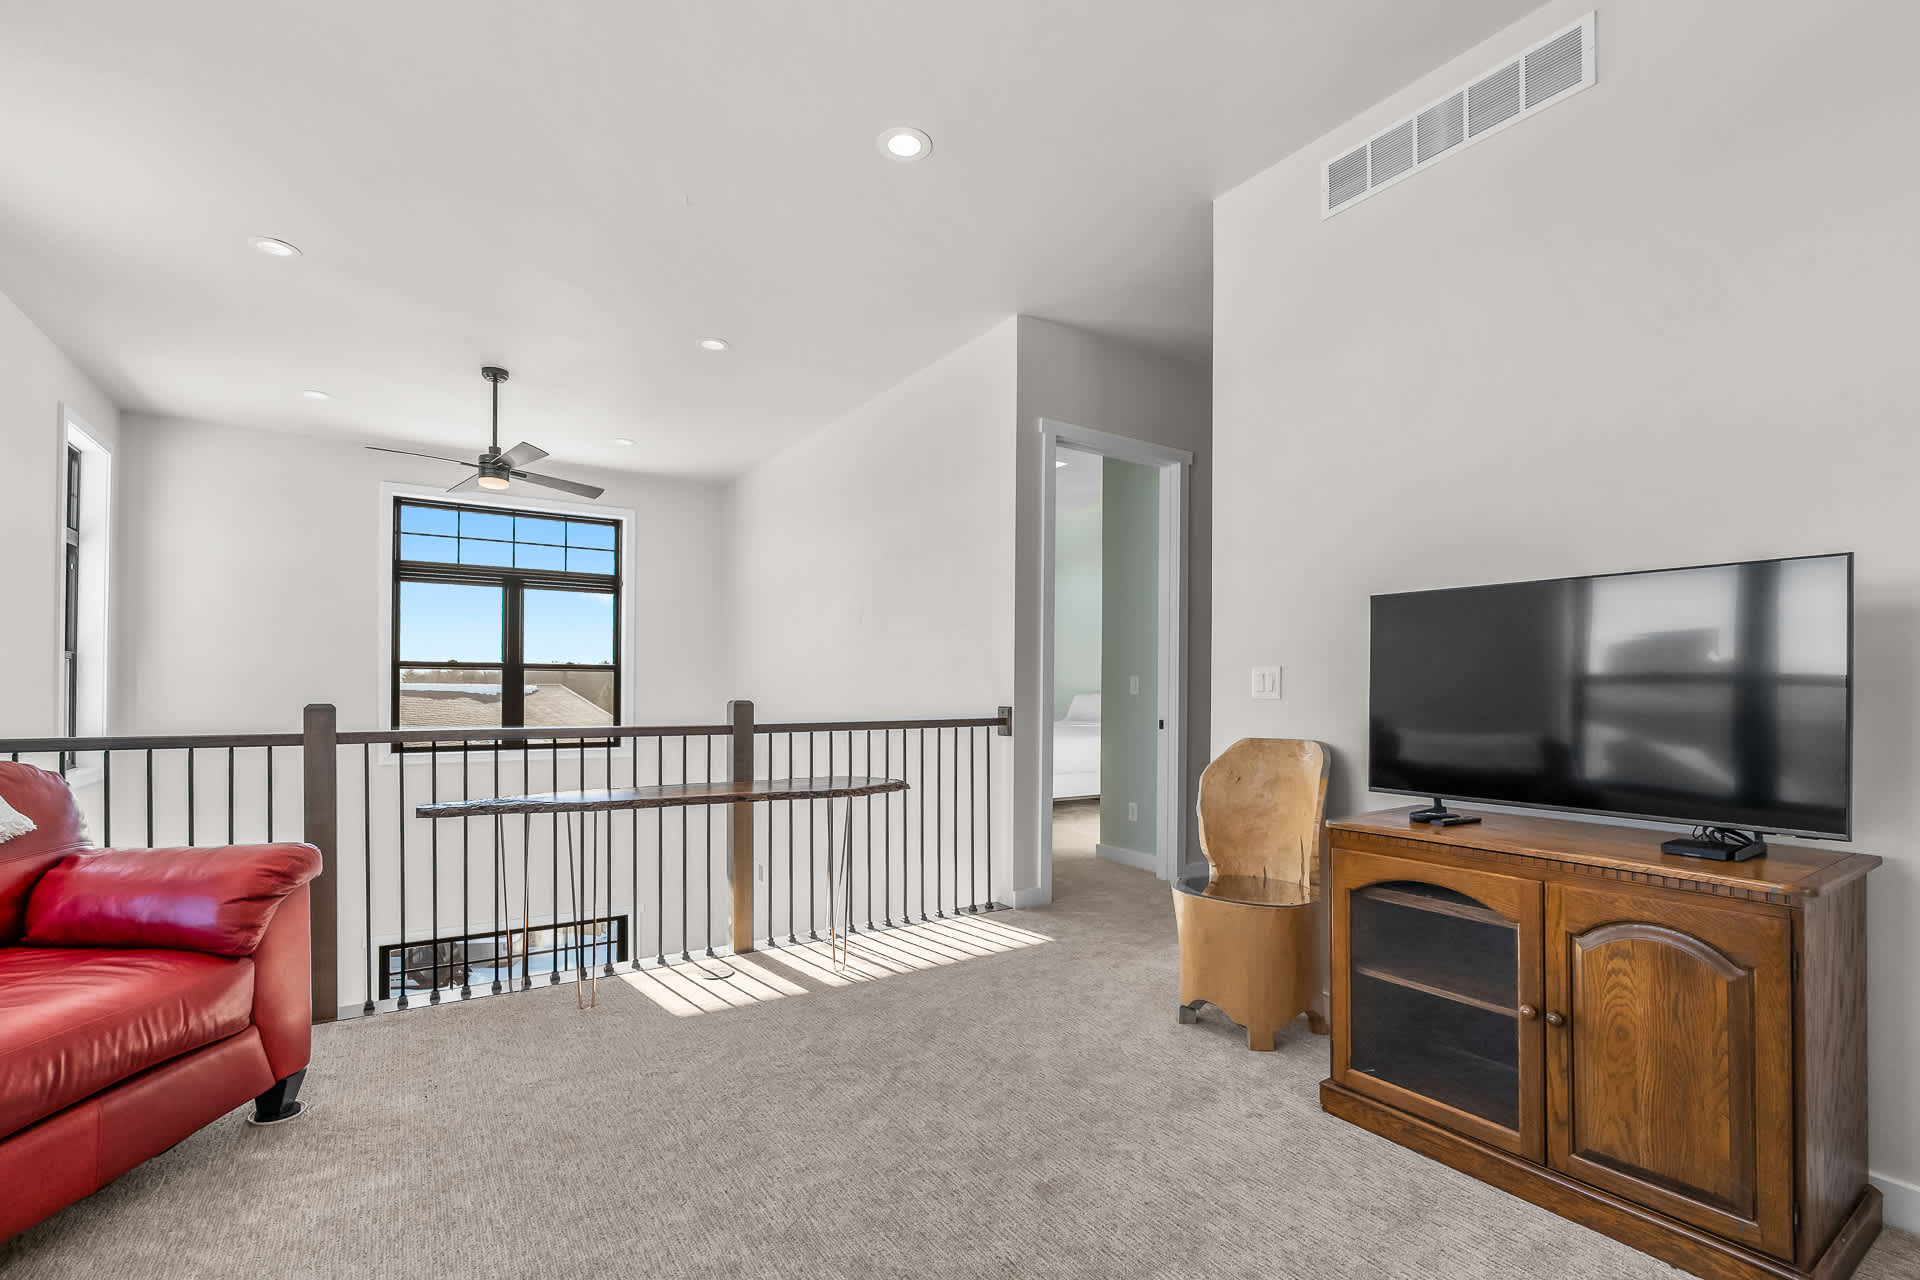
- A bright loft living area with a red leather sofa, a TV on a wooden console, and a dark metal railing overlooking the floor below. Large windows offer views of the outdoors., photo 20 of 34
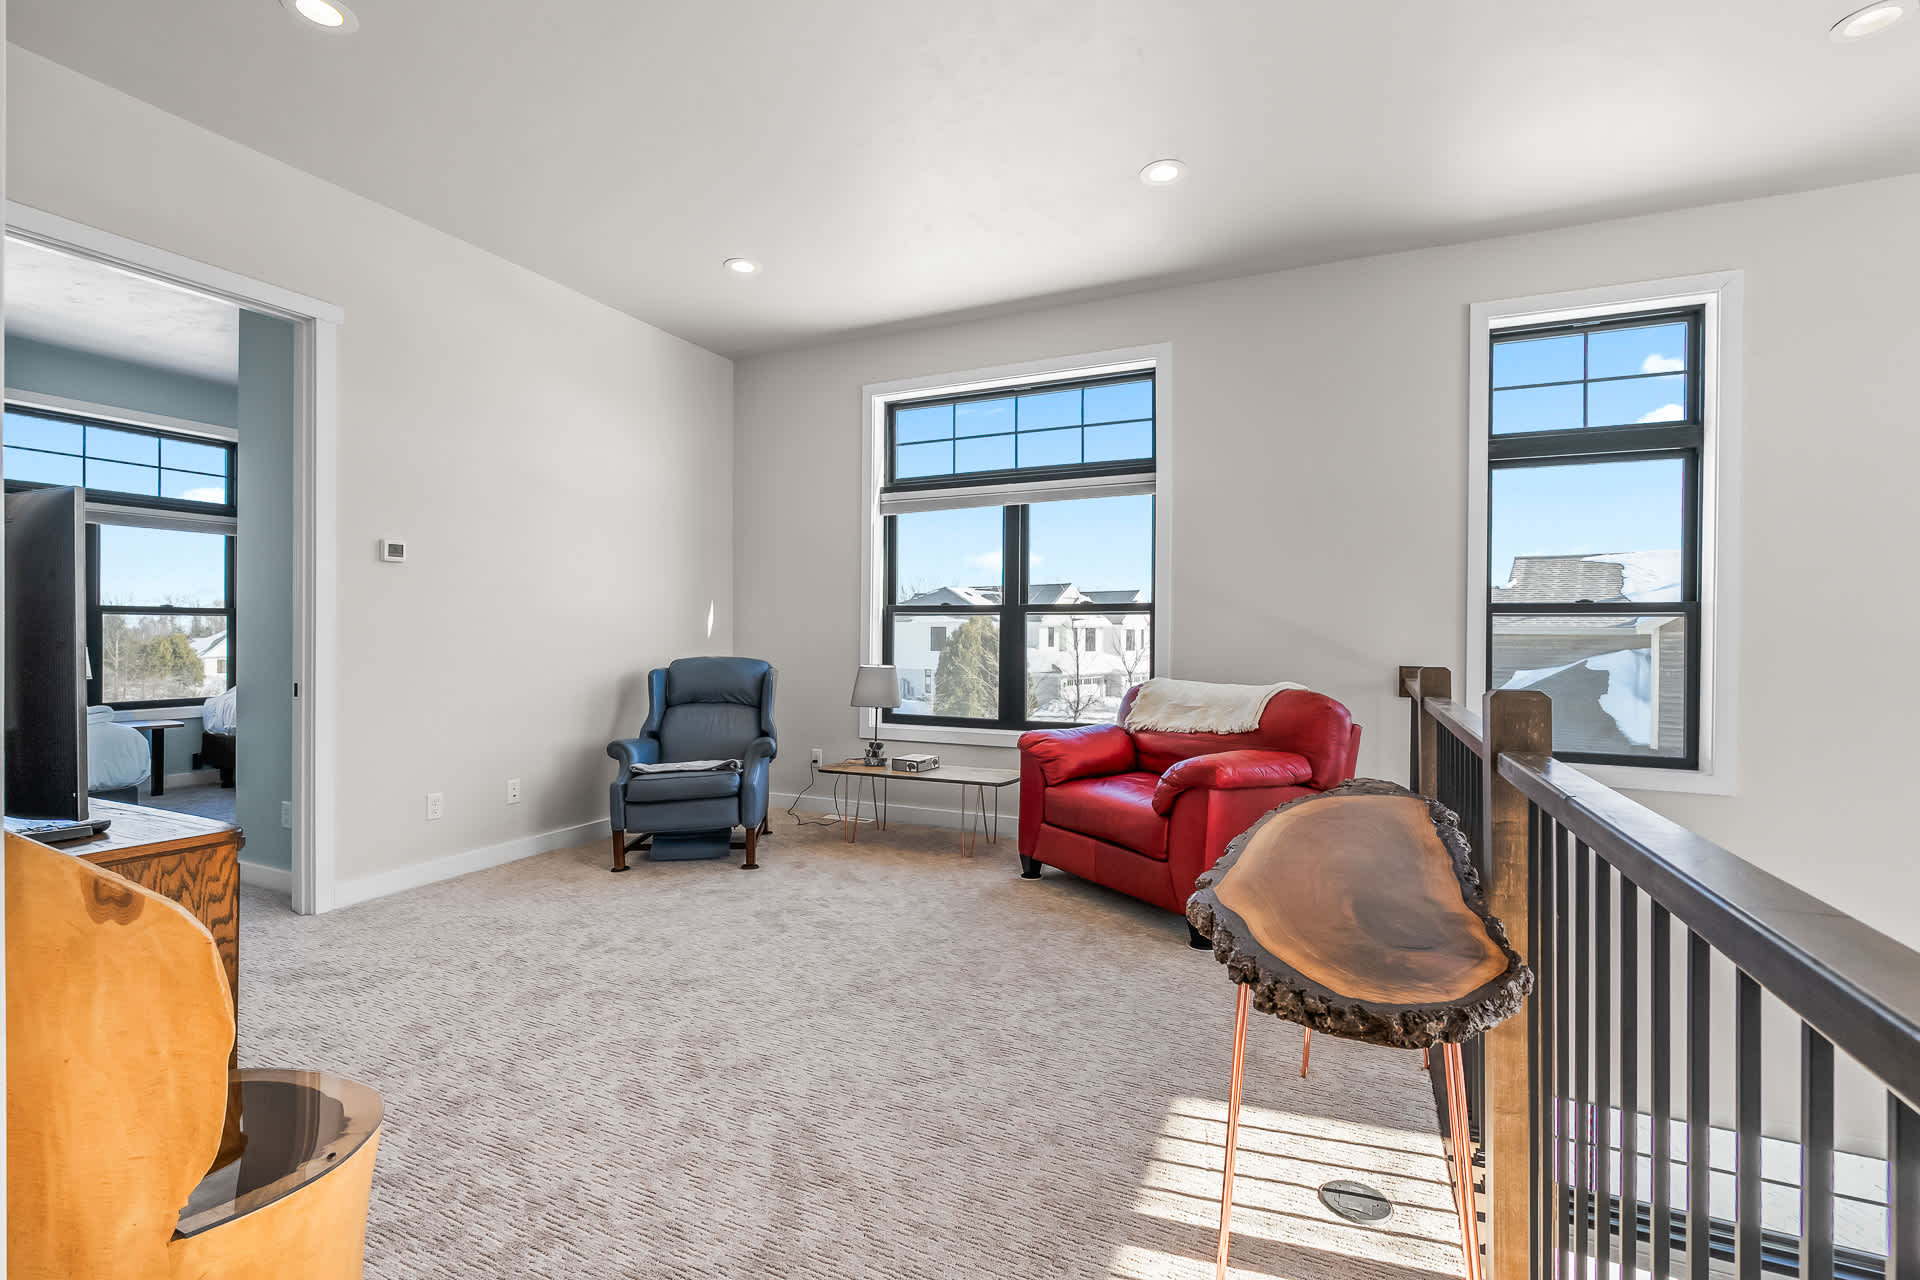
- A cozy loft living area featuring a red leather armchair and a blue fabric armchair, positioned near large windows that provide ample natural light and views. A unique wooden side table is also visible., photo 21 of 34
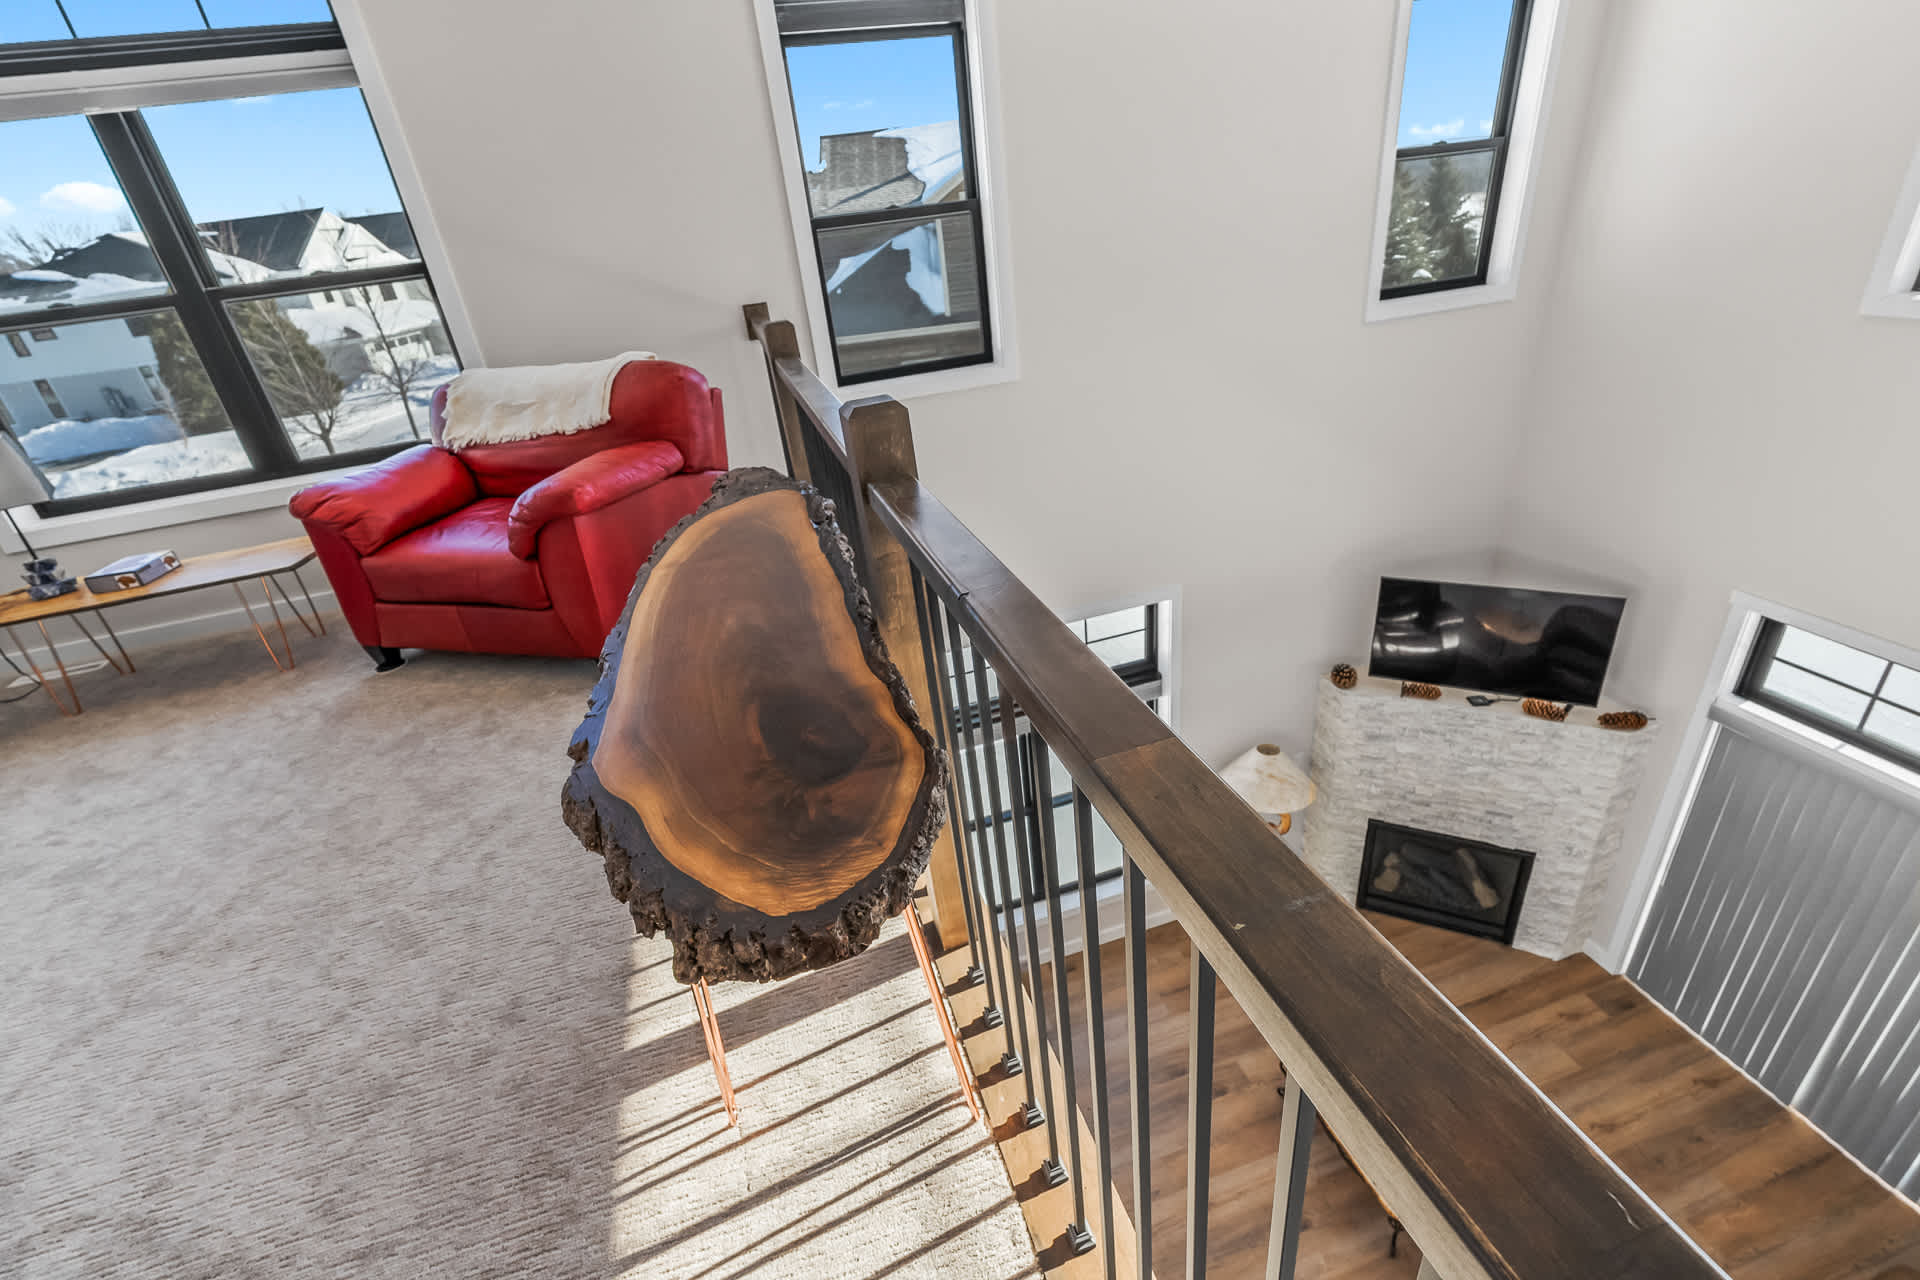
- A downward view from the loft area, showcasing the dark wood and metal railing, with a glimpse of a living space below featuring a fireplace and a wall-mounted television. A unique live-edge wooden stool is prominent., photo 22 of 34
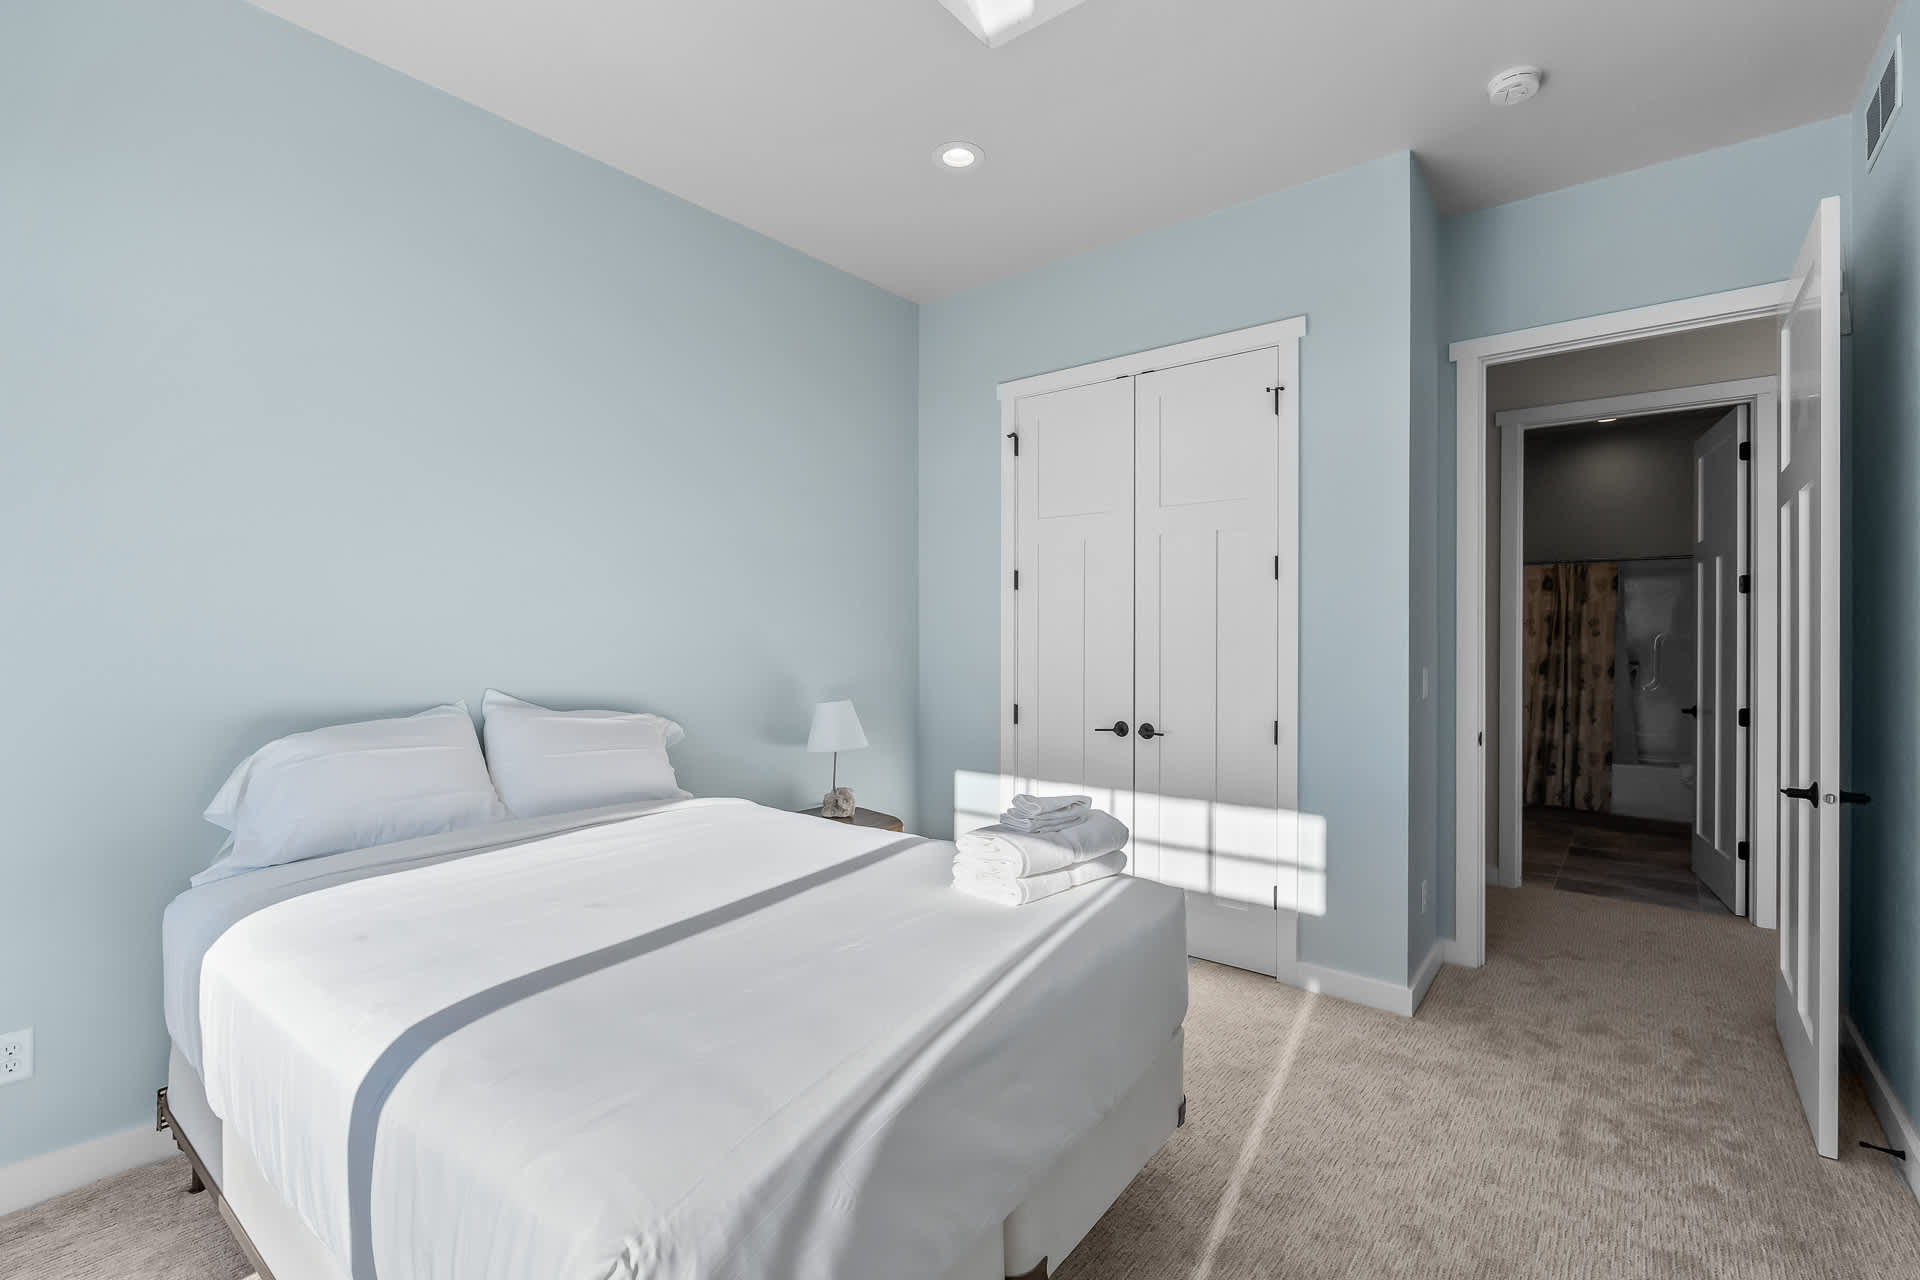
- A serene bedroom with light blue walls, a queen-sized bed dressed in crisp white linens, and a white double-door closet. A doorway leads to an adjacent bathroom., photo 23 of 34
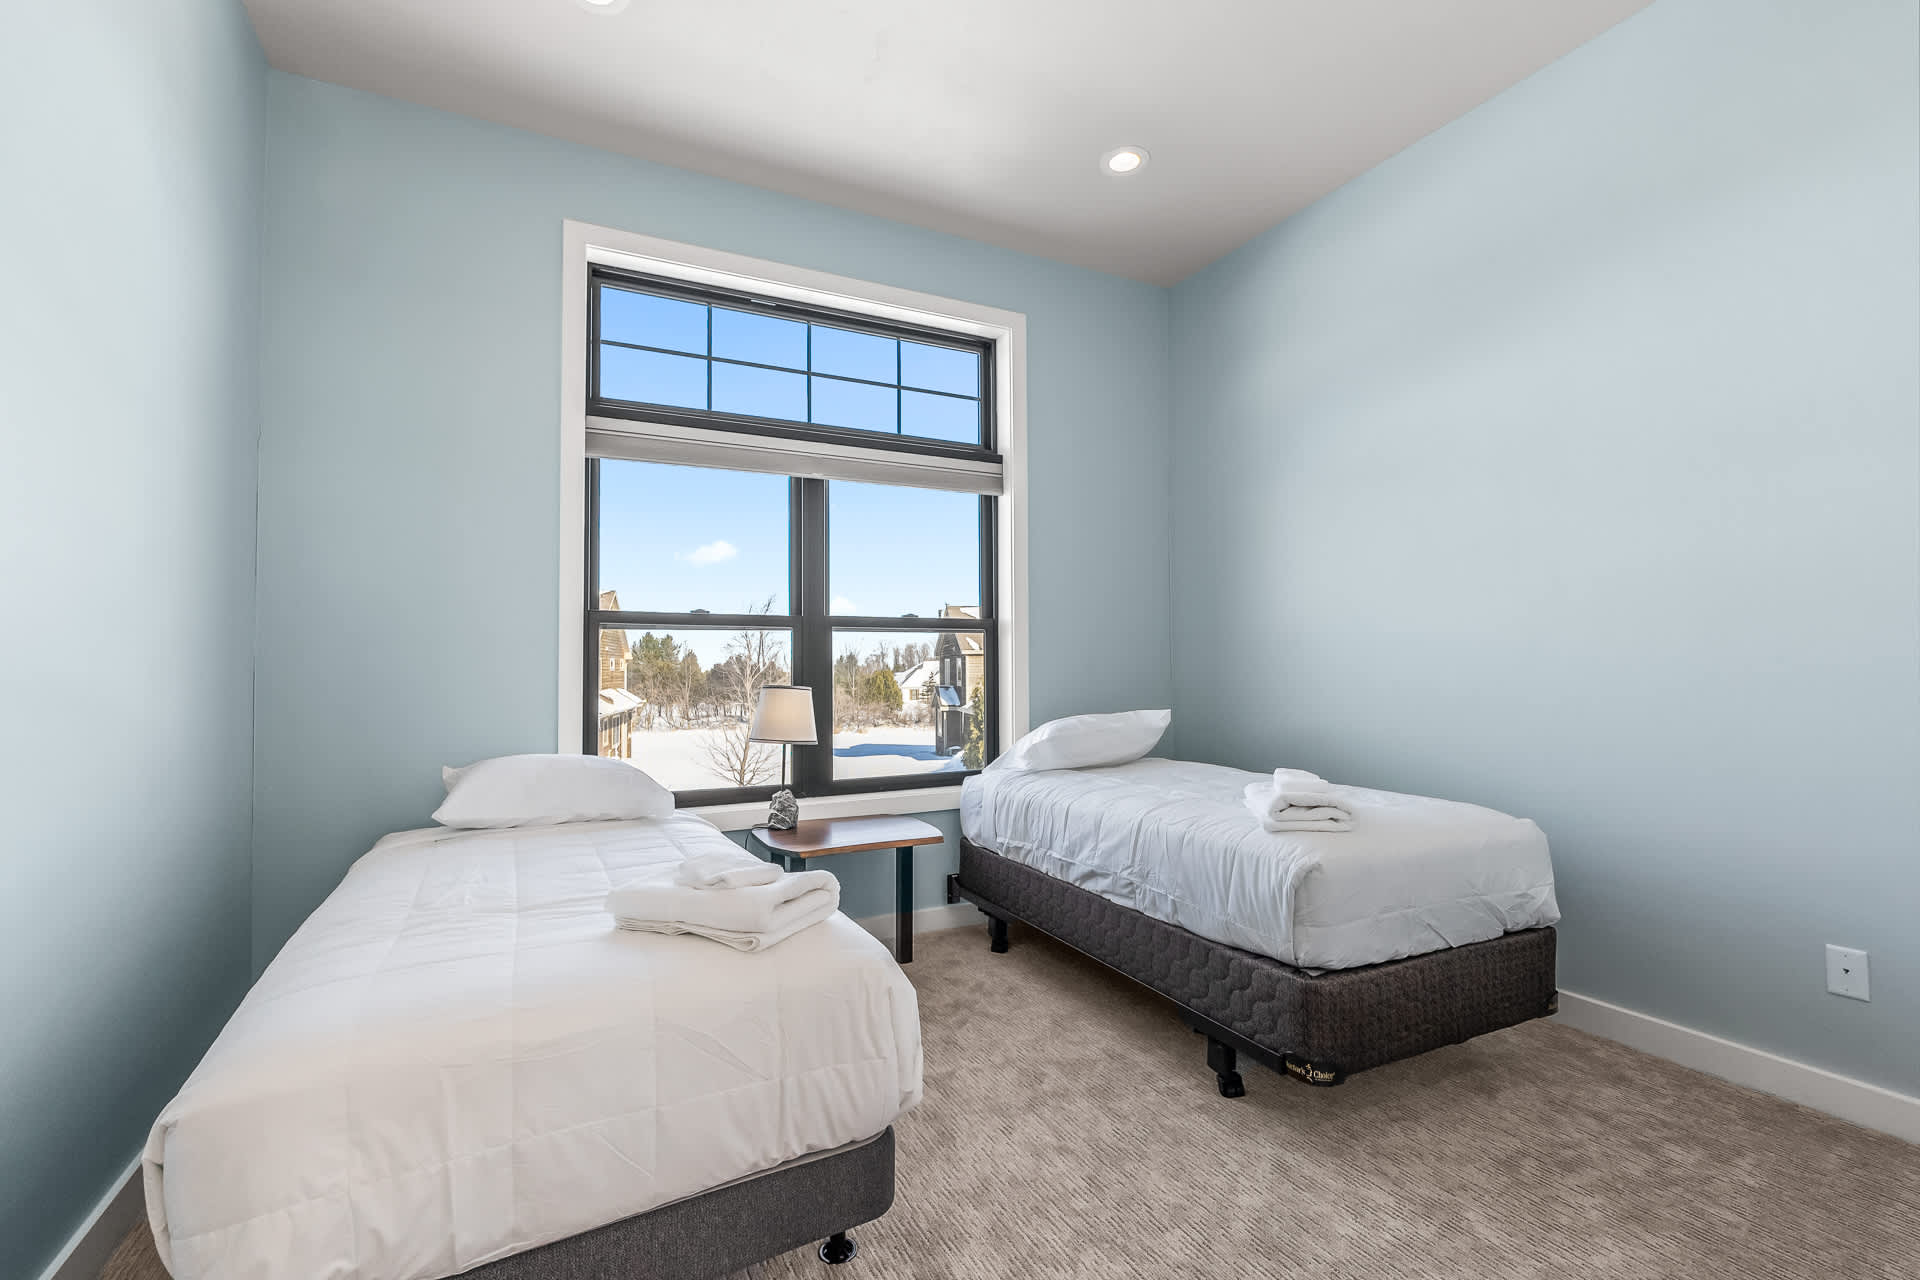
- A bright bedroom featuring light blue walls, two twin beds with white bedding, and a large window offering a view of a snowy landscape outside. A small side table with a lamp is between the beds., photo 24 of 34
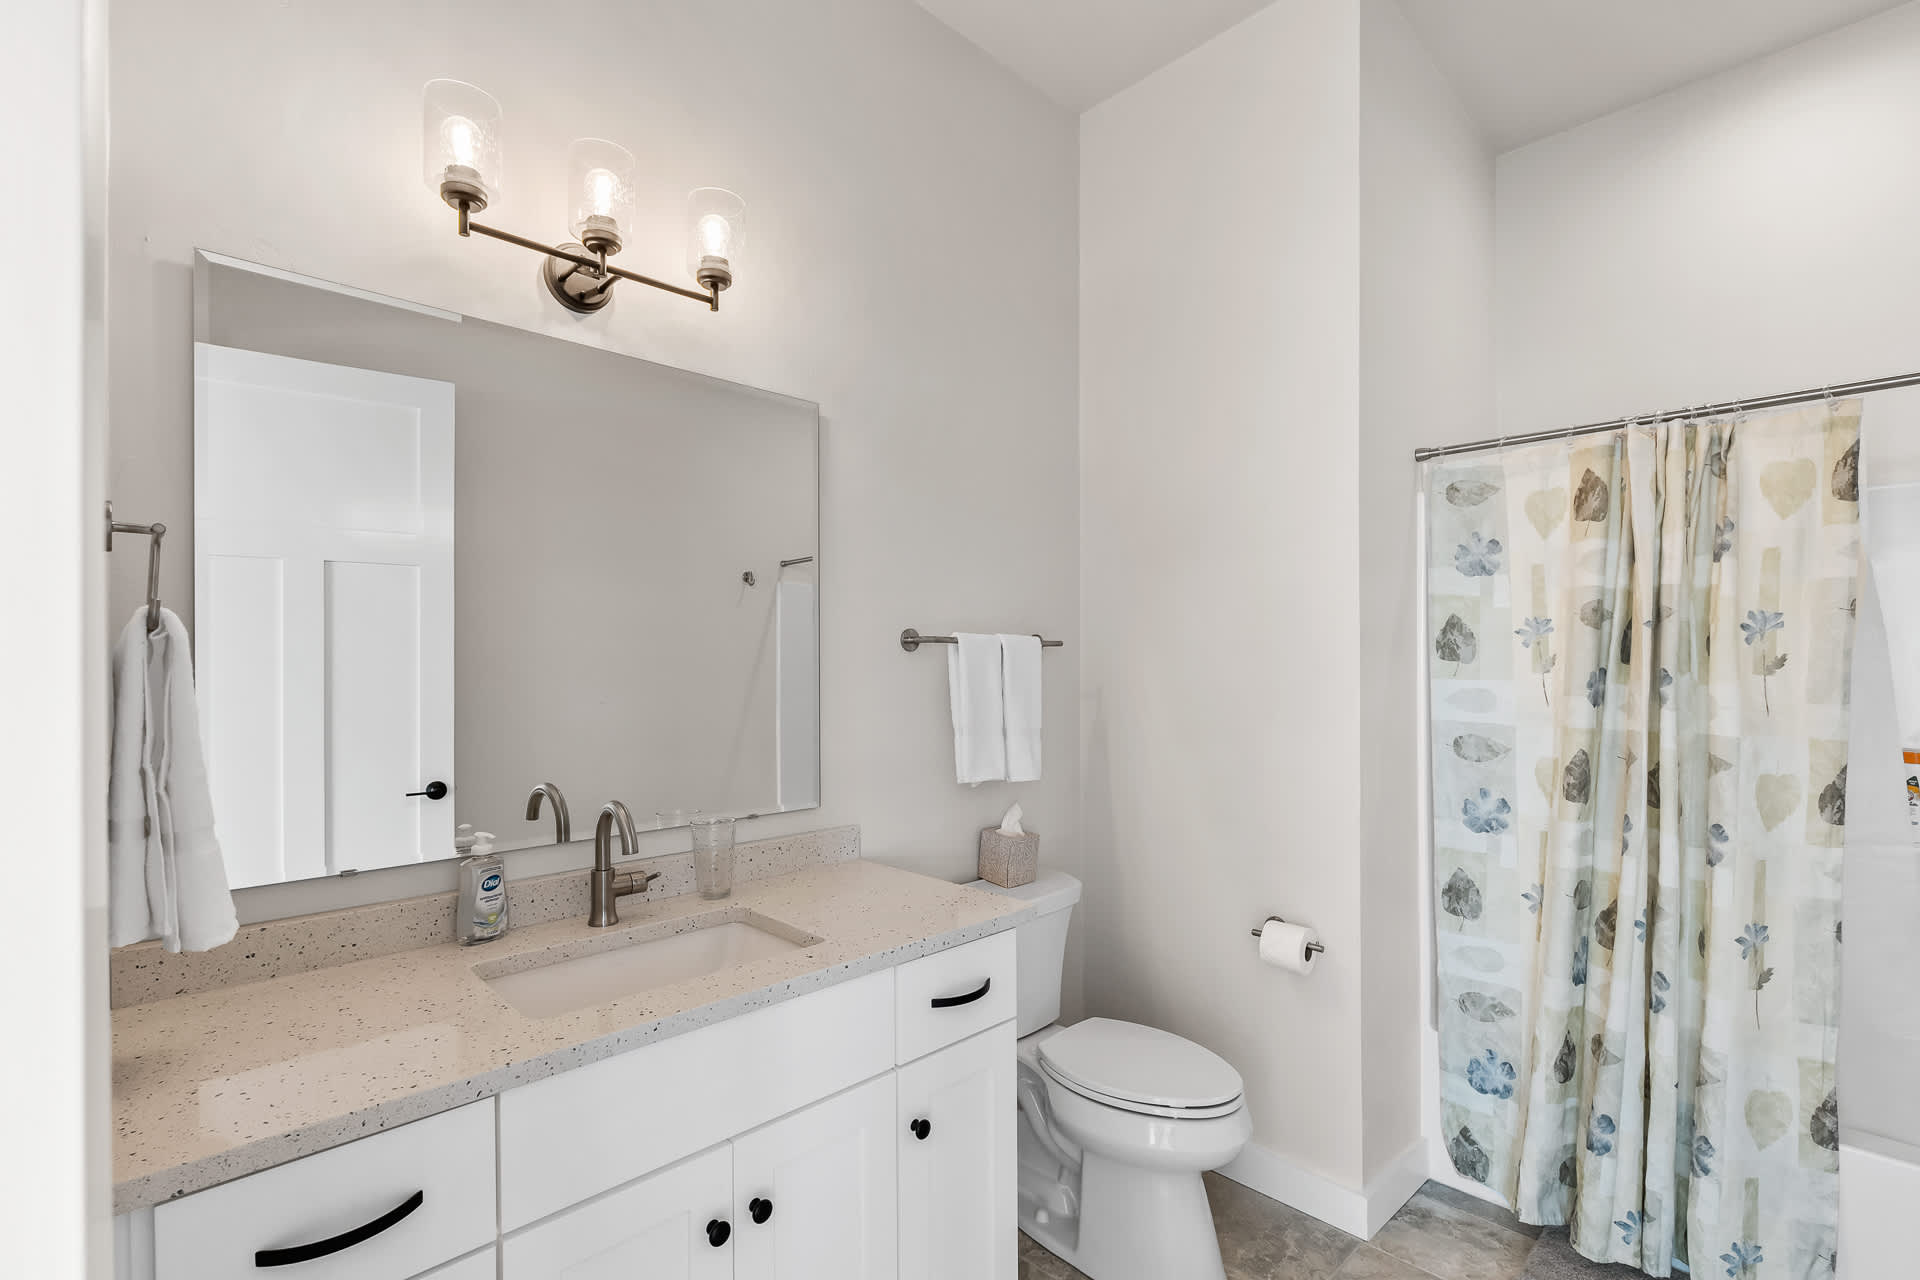
- A clean bathroom with a white single vanity, light-colored countertop, large mirror, and a shower/tub combination enclosed by a floral shower curtain., photo 25 of 34
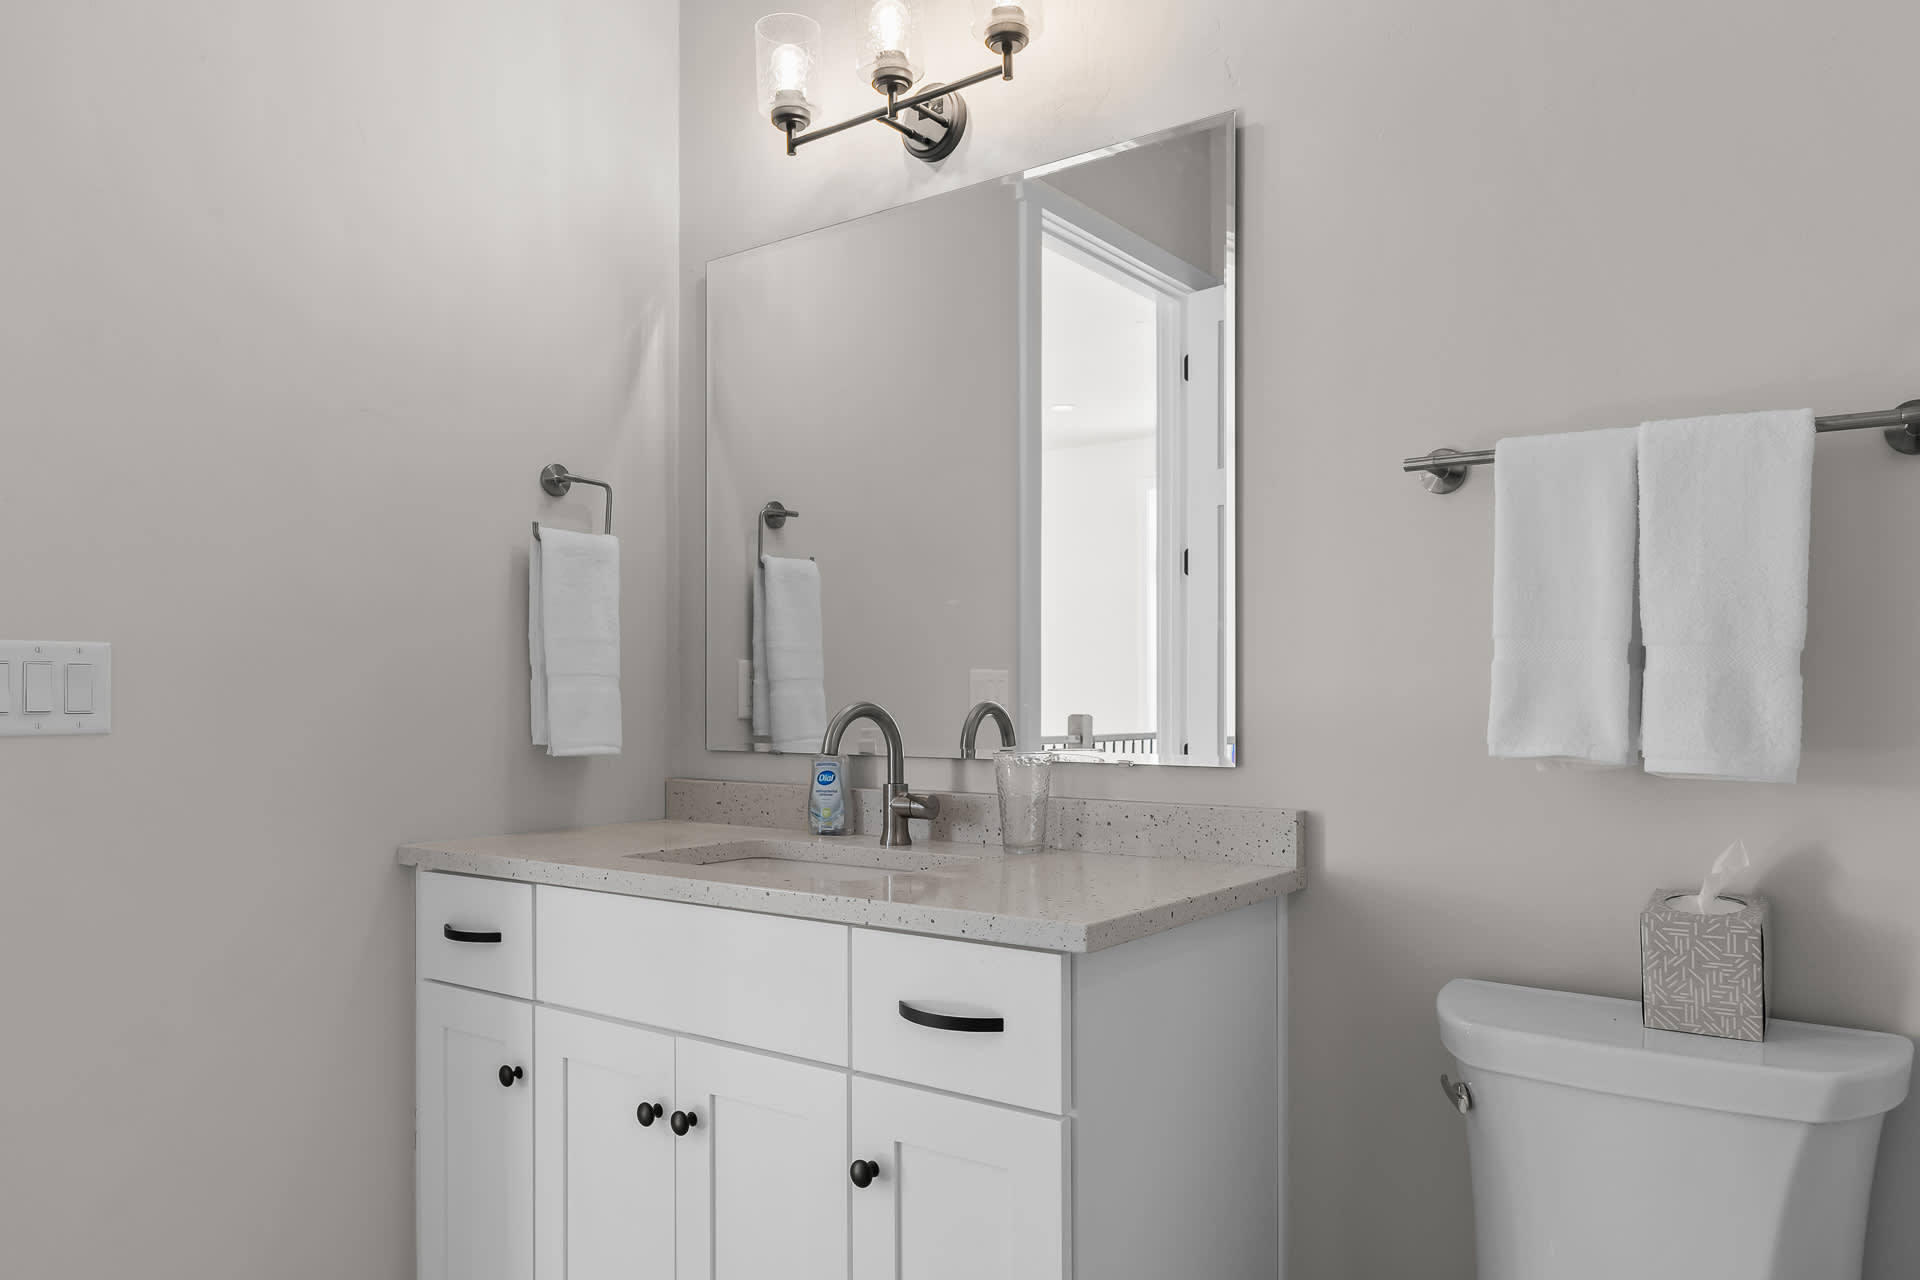
- A close-up view of the bathroom vanity area, featuring a white single vanity with a light speckled countertop, a large mirror, and a toilet. White towels are neatly folded on the towel rack., photo 26 of 34
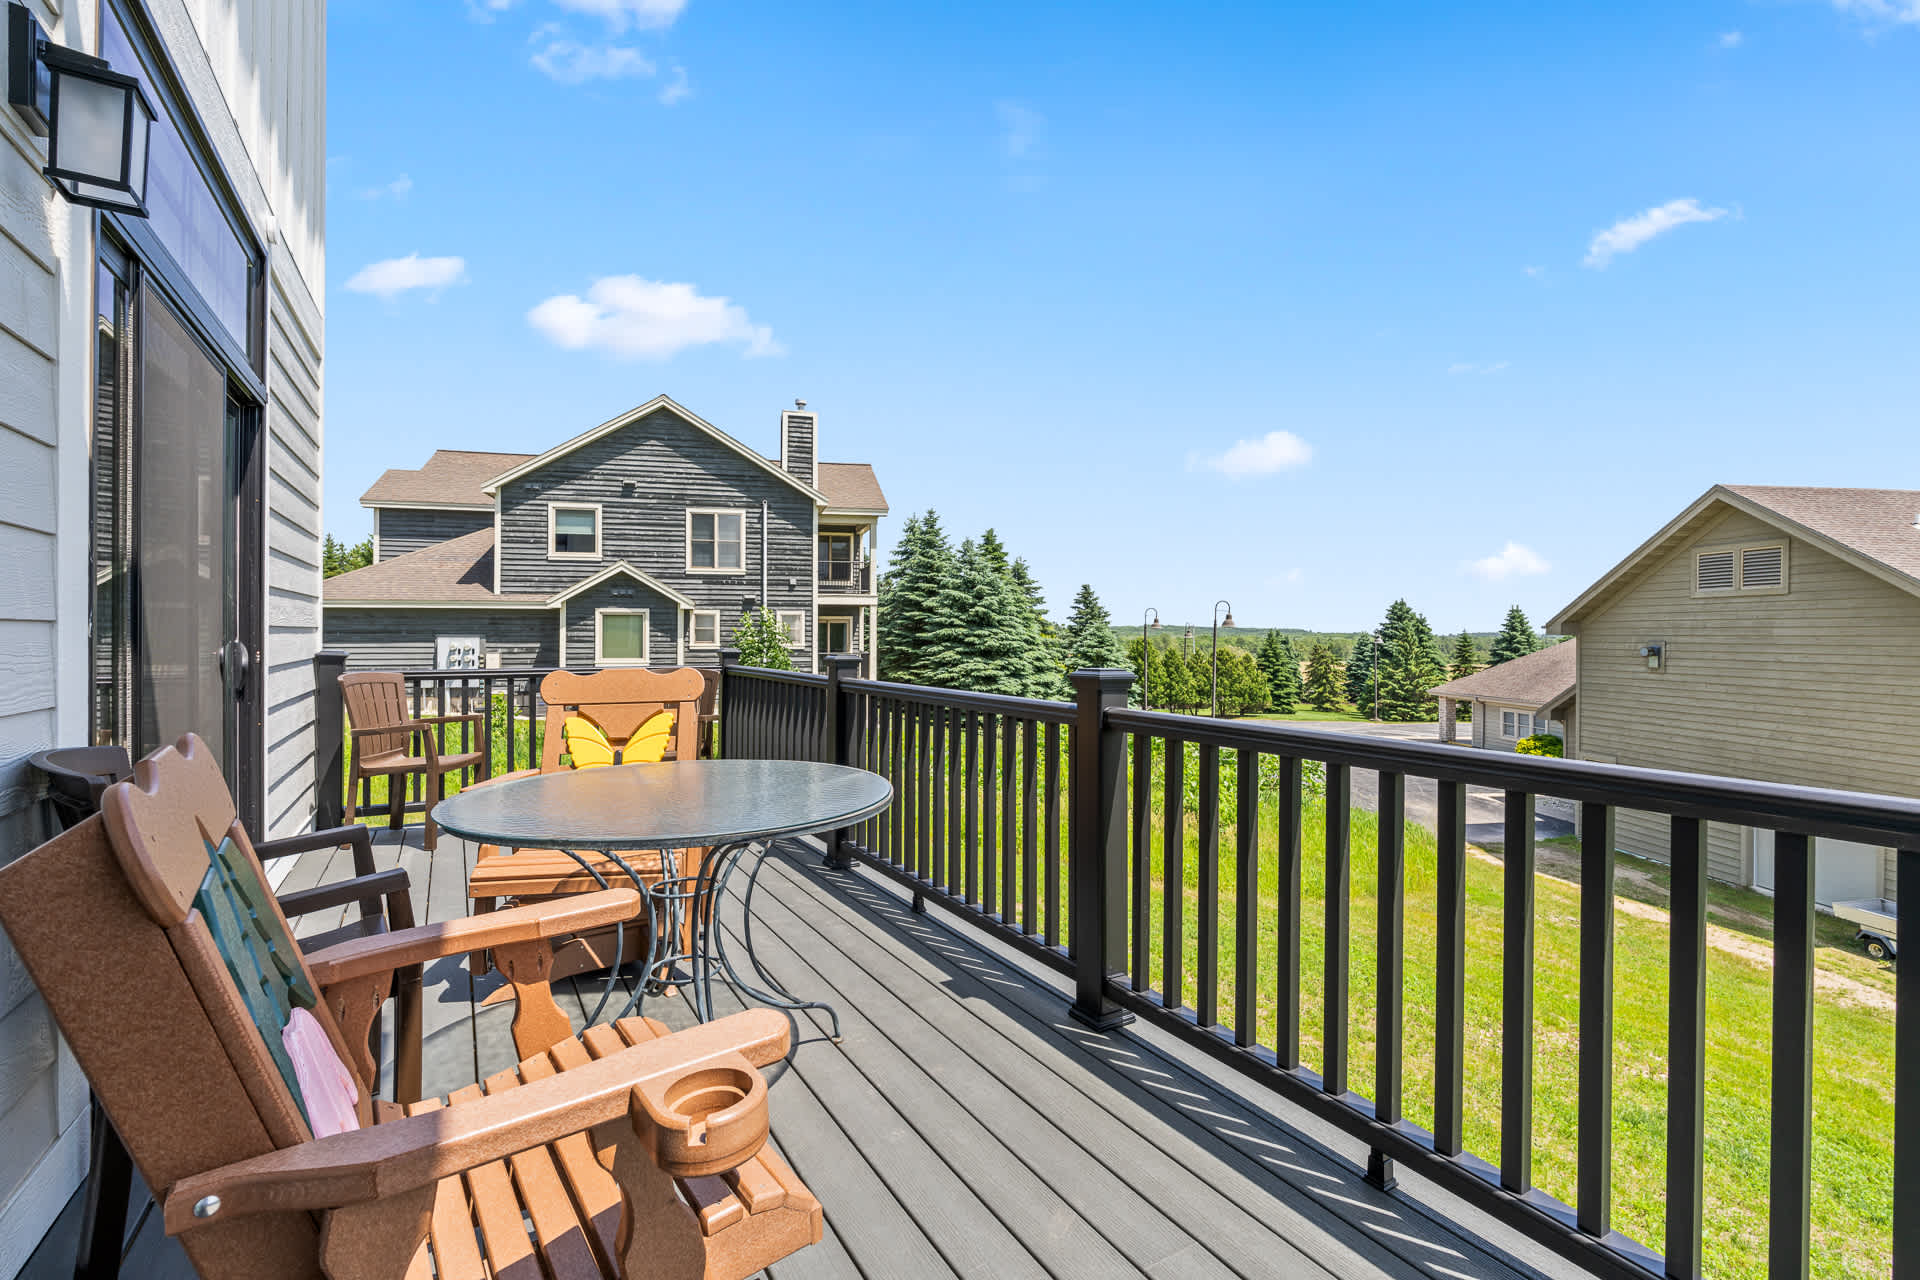
- An inviting outdoor deck furnished with a round glass-top table and wooden Adirondack chairs, offering views of neighboring buildings and a lush green landscape under a clear blue sky., photo 27 of 34
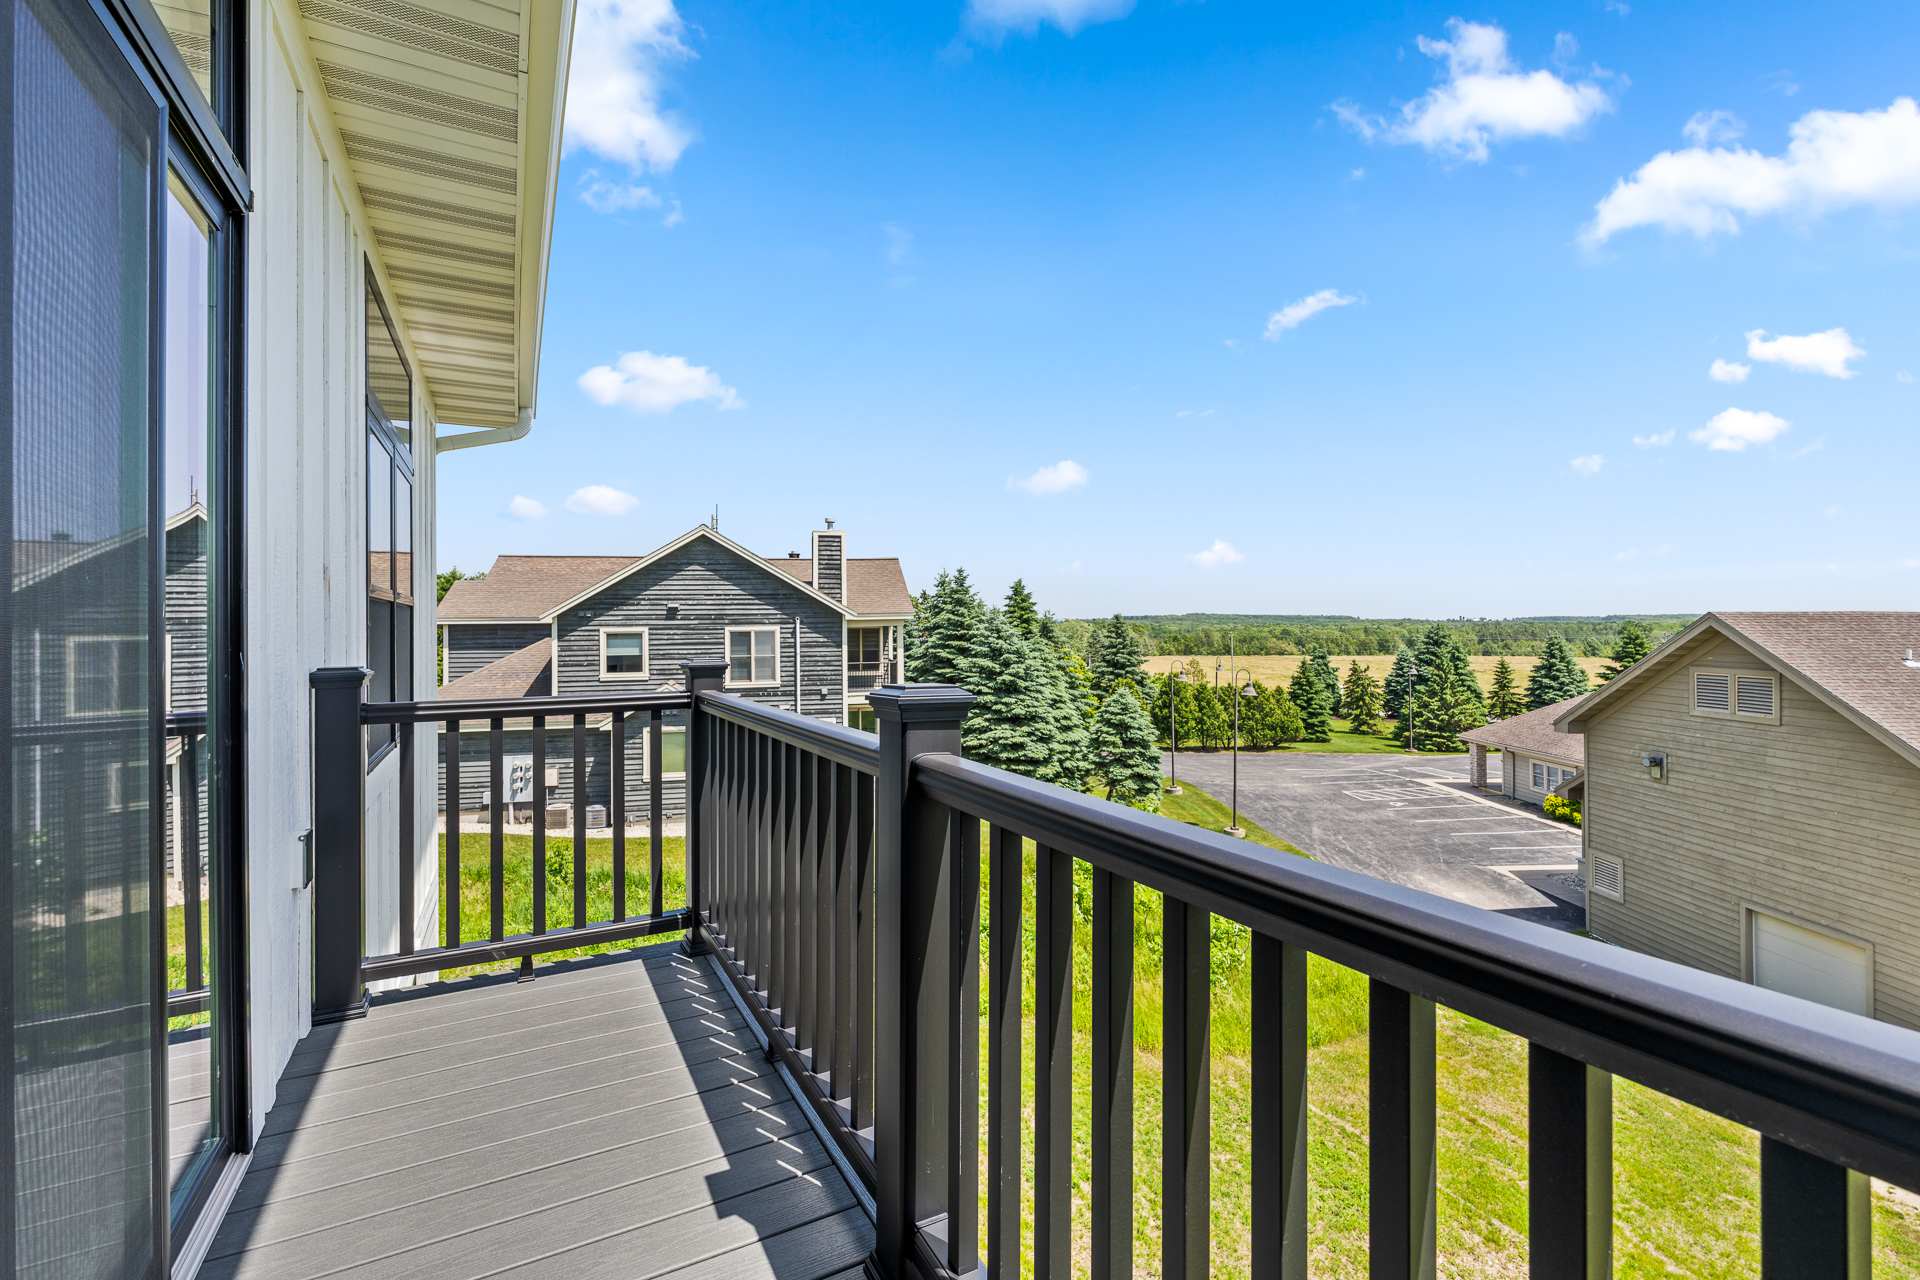
- A view from a balcony, featuring a dark railing and offering a panoramic vista of distant fields, trees, and other buildings under a bright blue sky with scattered clouds., photo 28 of 34
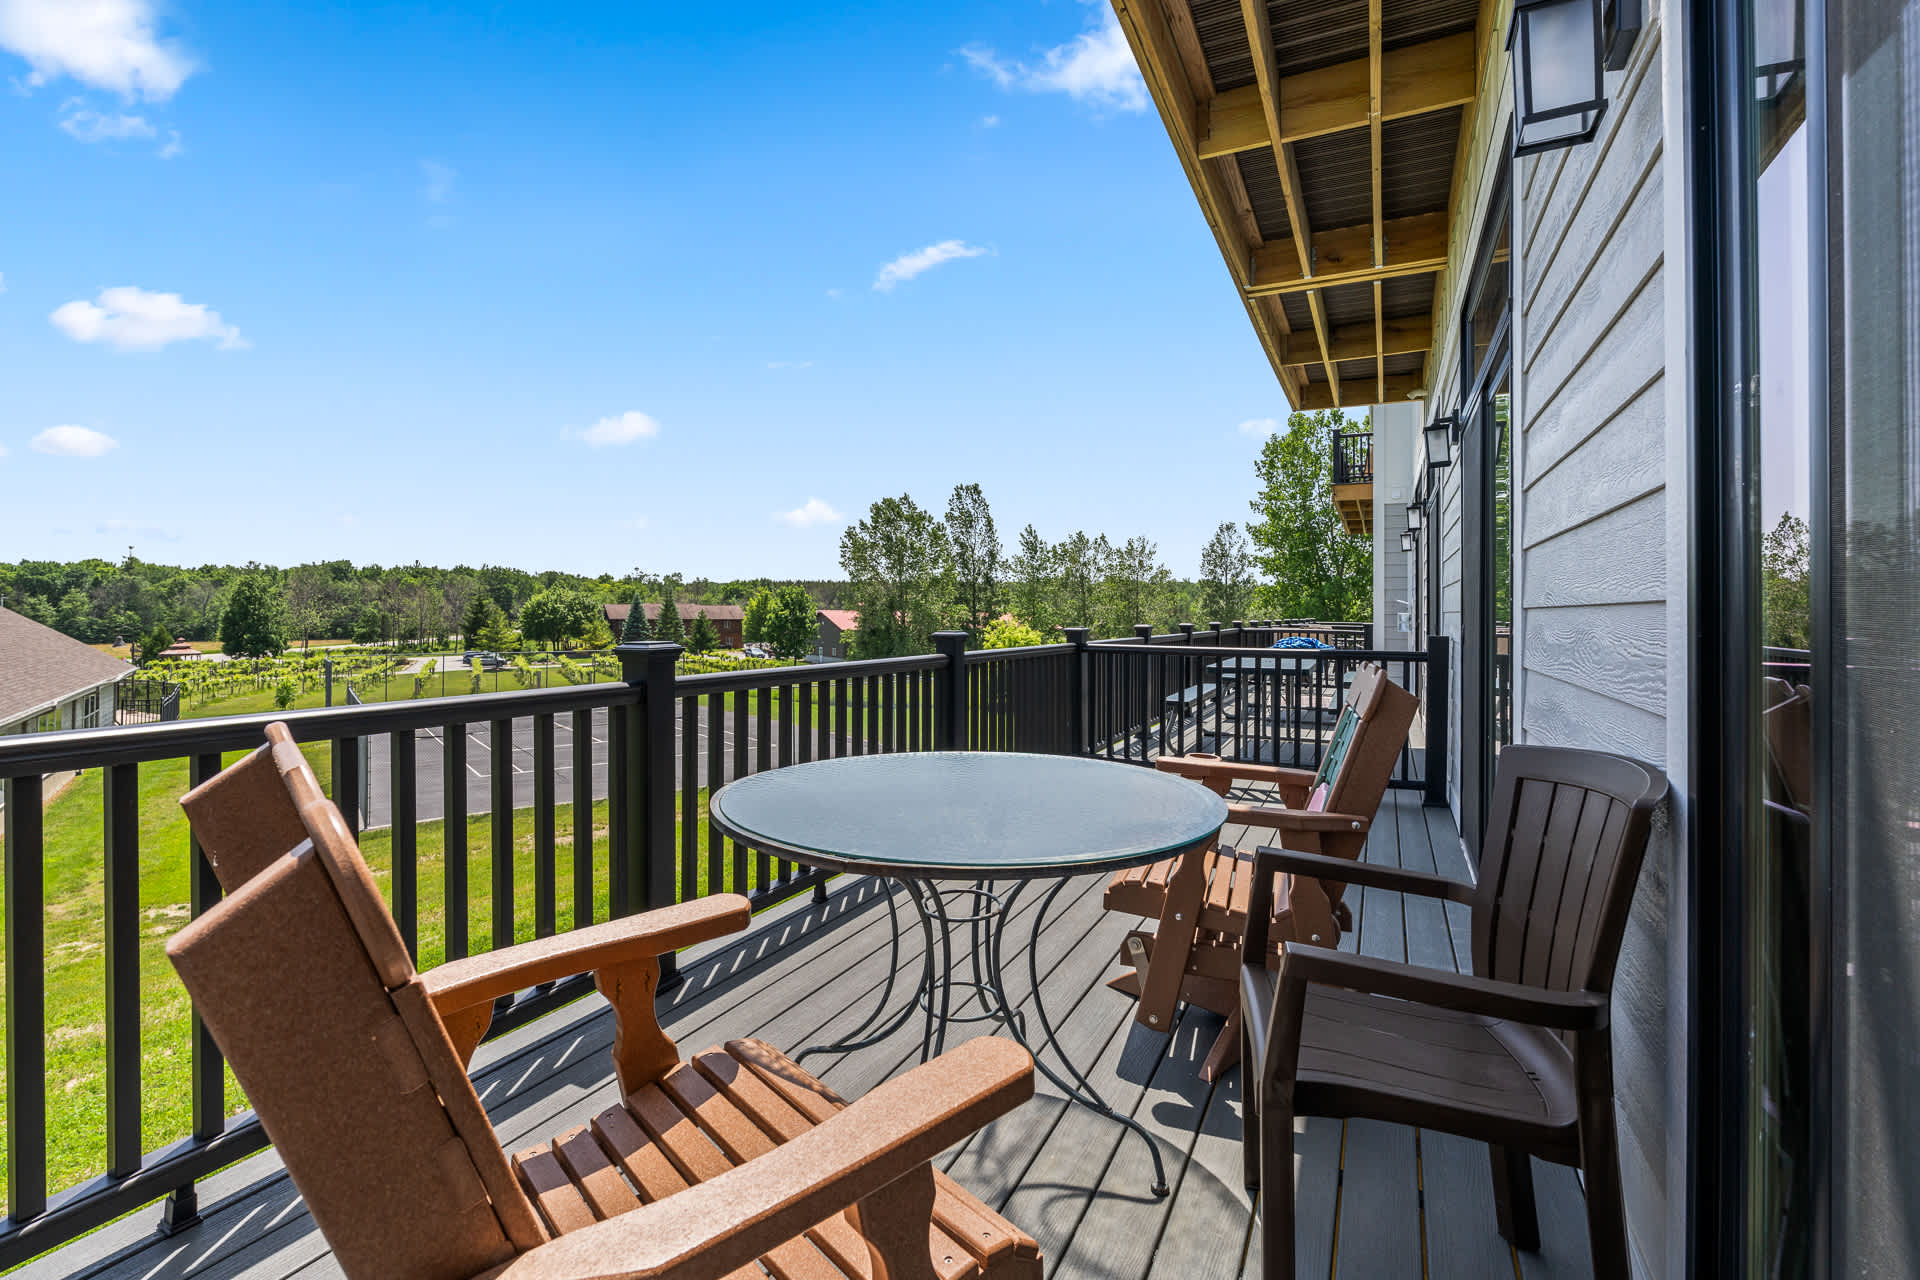
- A spacious balcony features a round glass-top table with a black metal base, surrounded by four light brown Adirondack-style chairs, offering a view of a distant vineyard and green landscape under a blue sky. The balcony has dark gray composite decking and black railings., photo 29 of 34
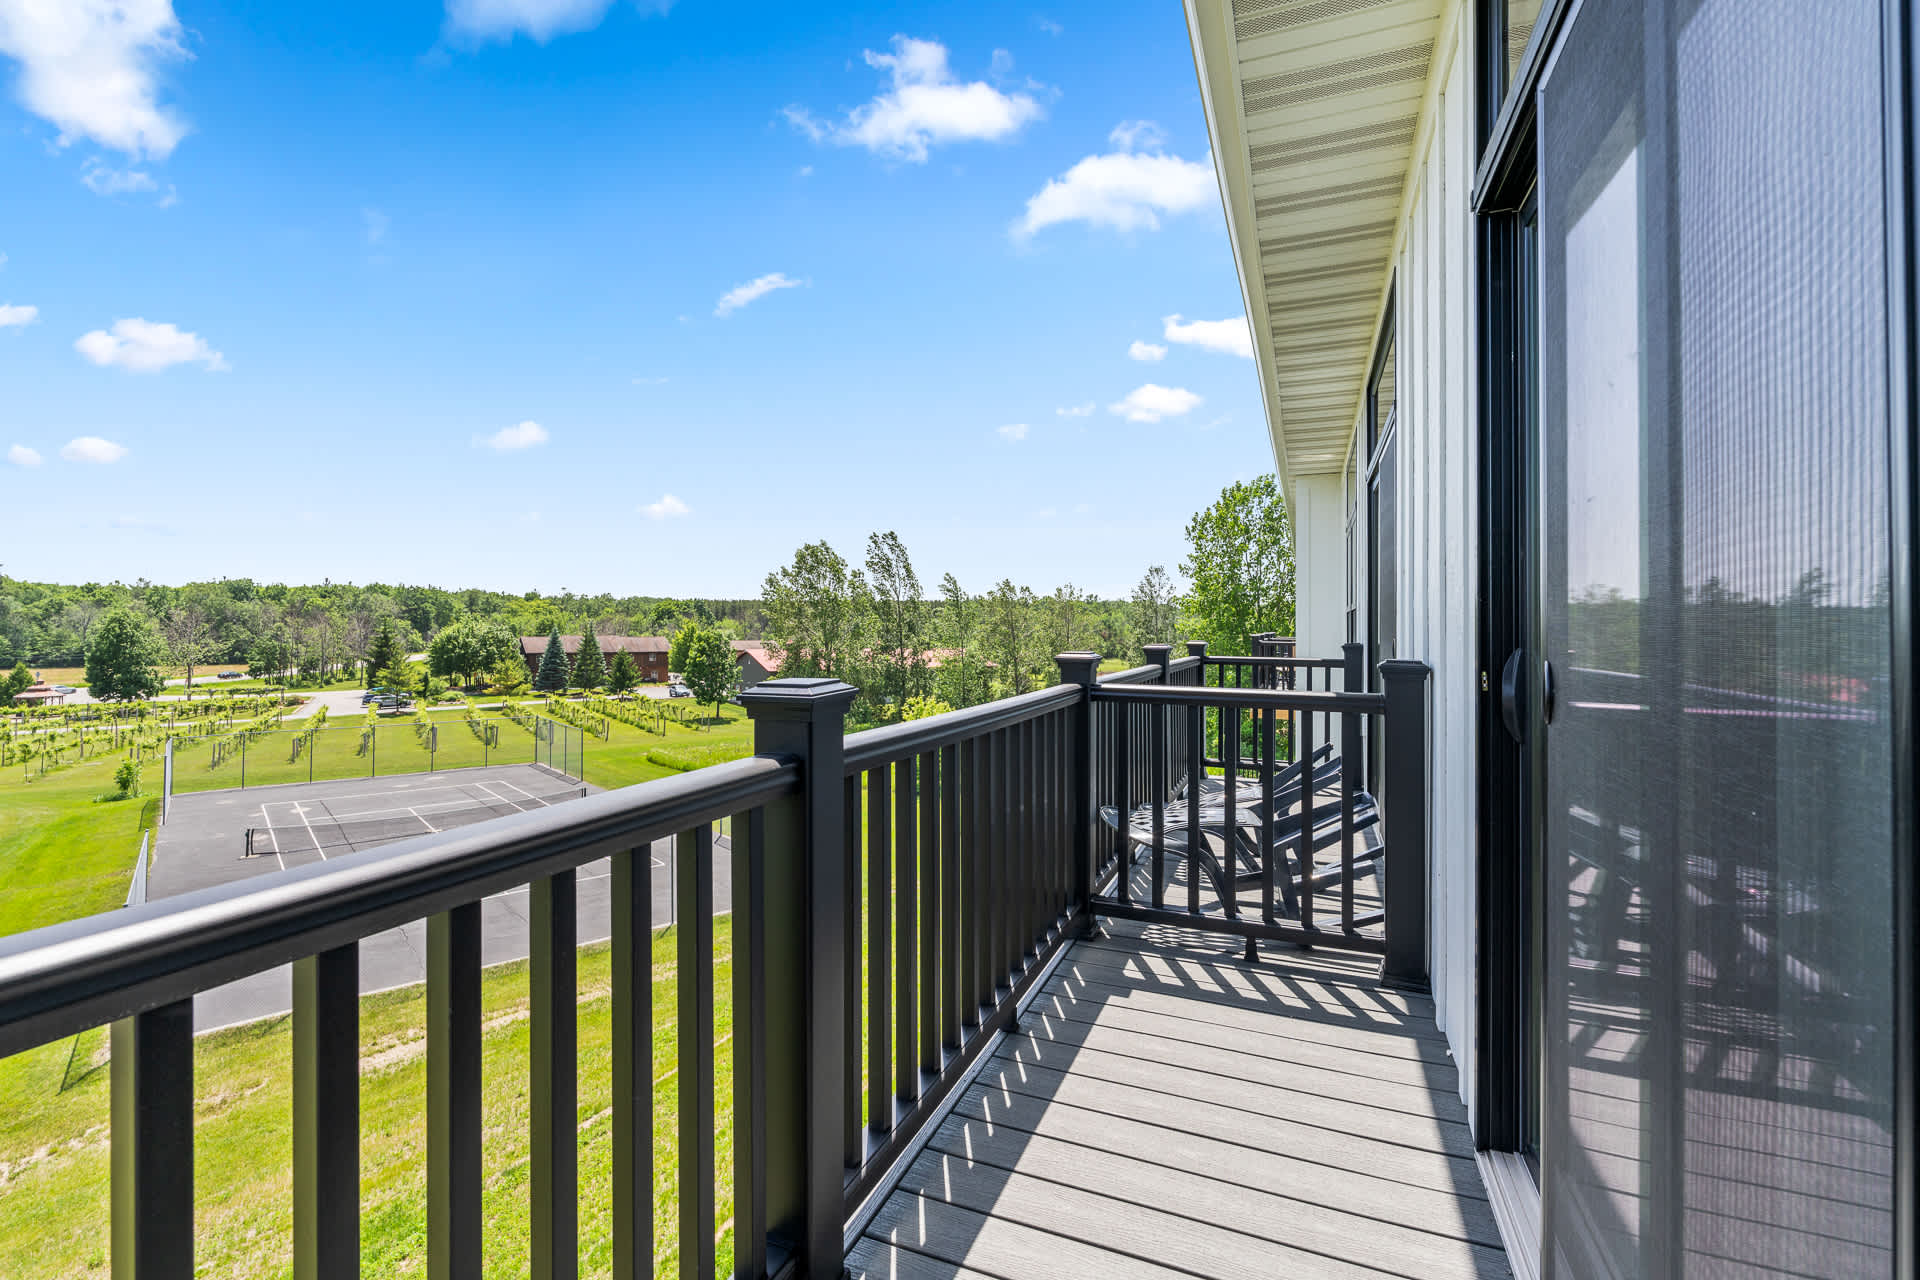
- A long, narrow balcony with dark gray composite decking and black railings extends along the side of the building, offering a view of a tennis court and green landscape. The balcony is empty of furniture, showcasing the open space and the sliding glass door leading inside., photo 30 of 34
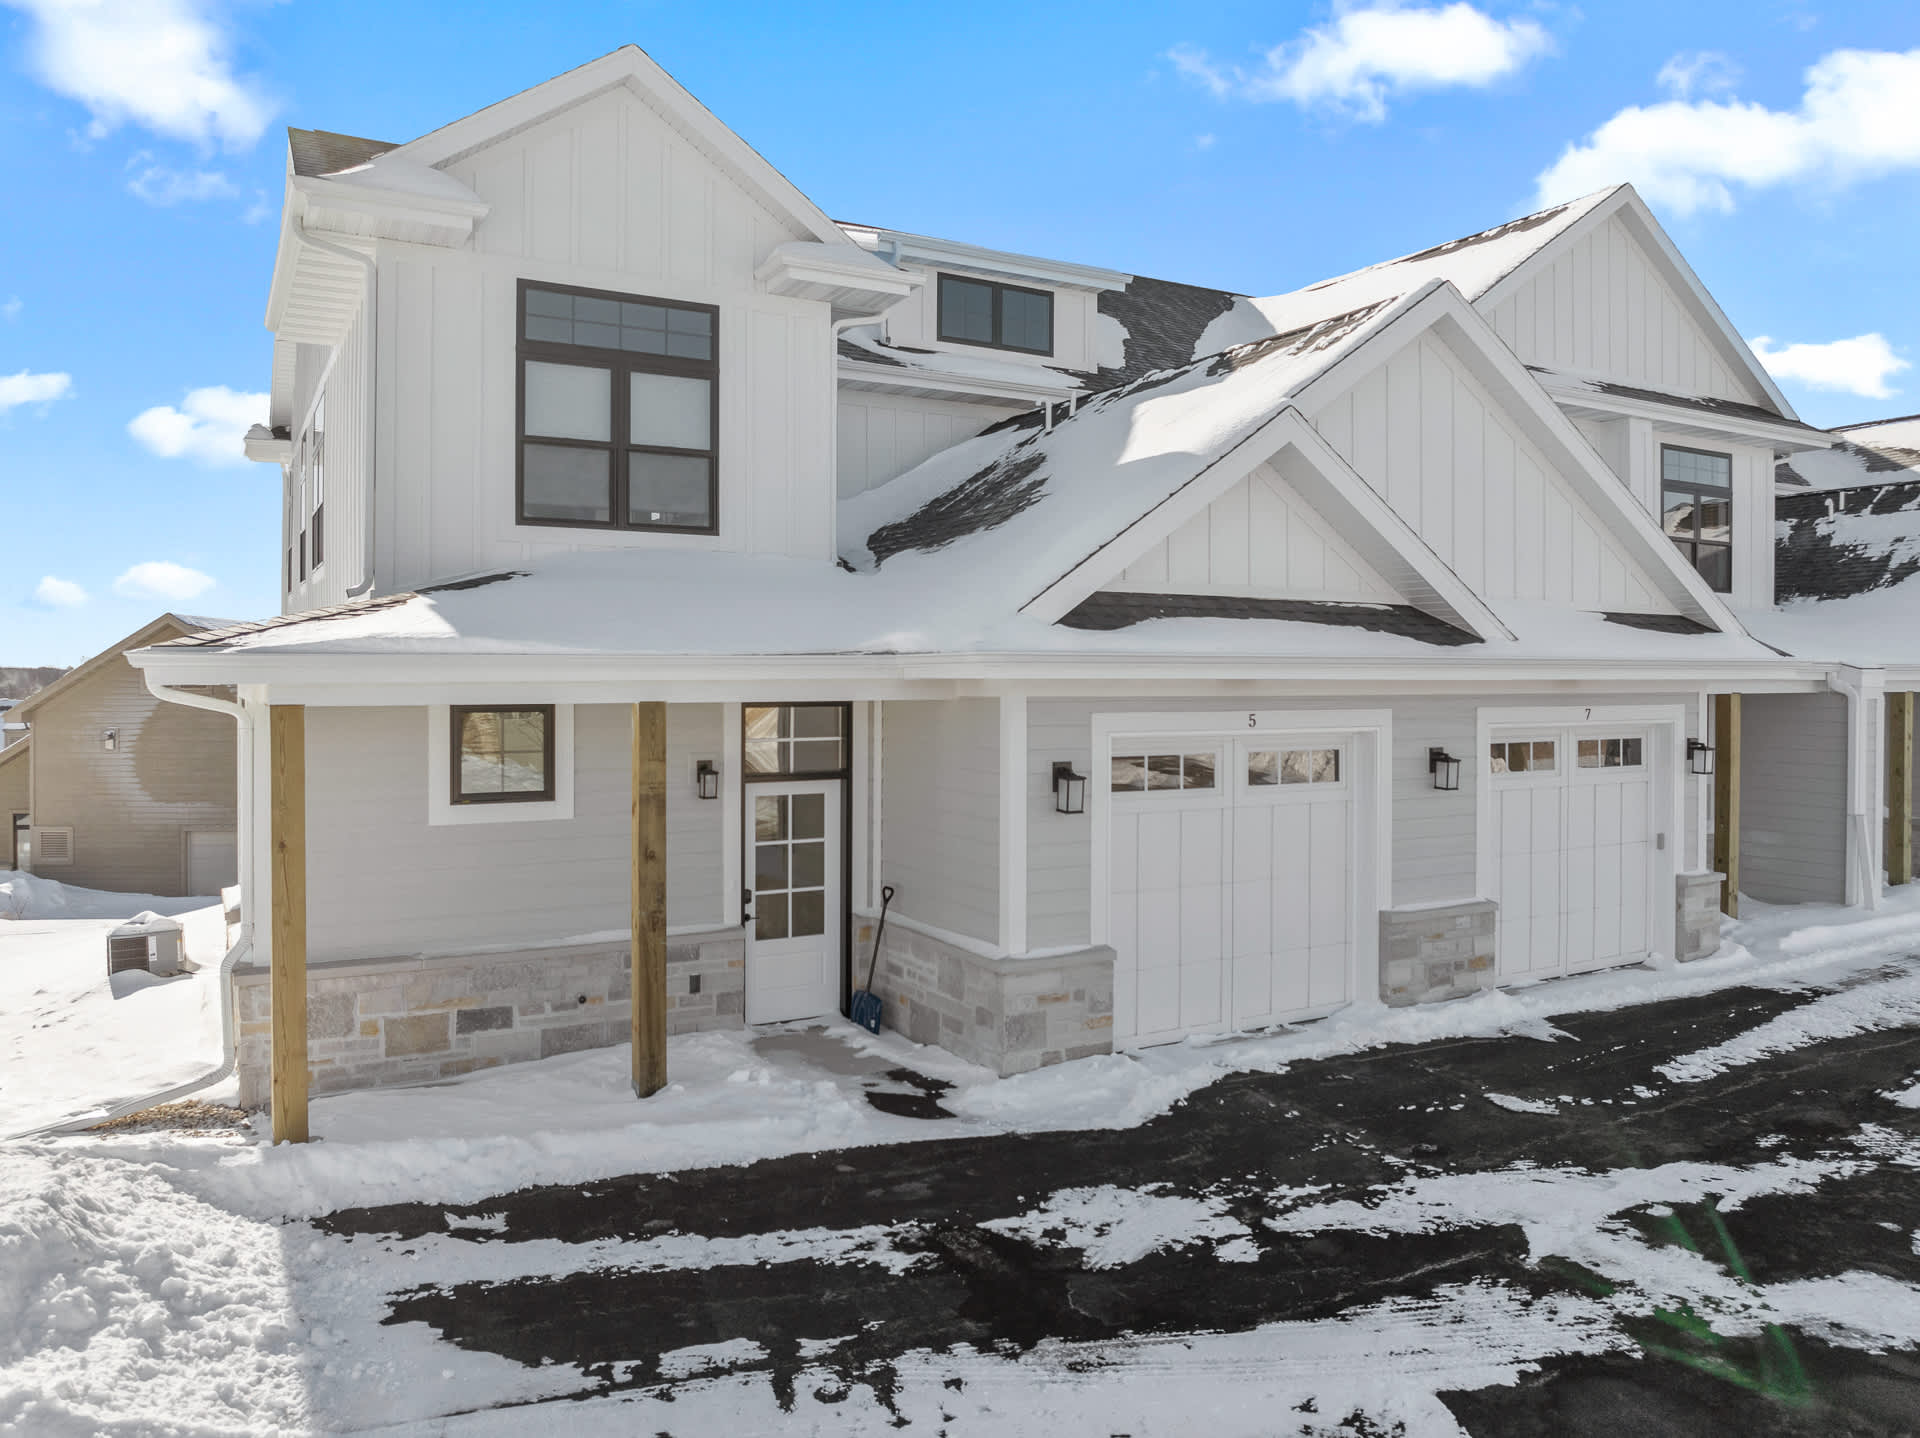
- The front exterior of a modern condominium building in winter, featuring white vertical siding, dark trim windows, and attached garages with white doors. The entrance has a covered porch with wooden support columns, and the ground is covered in snow., photo 31 of 34
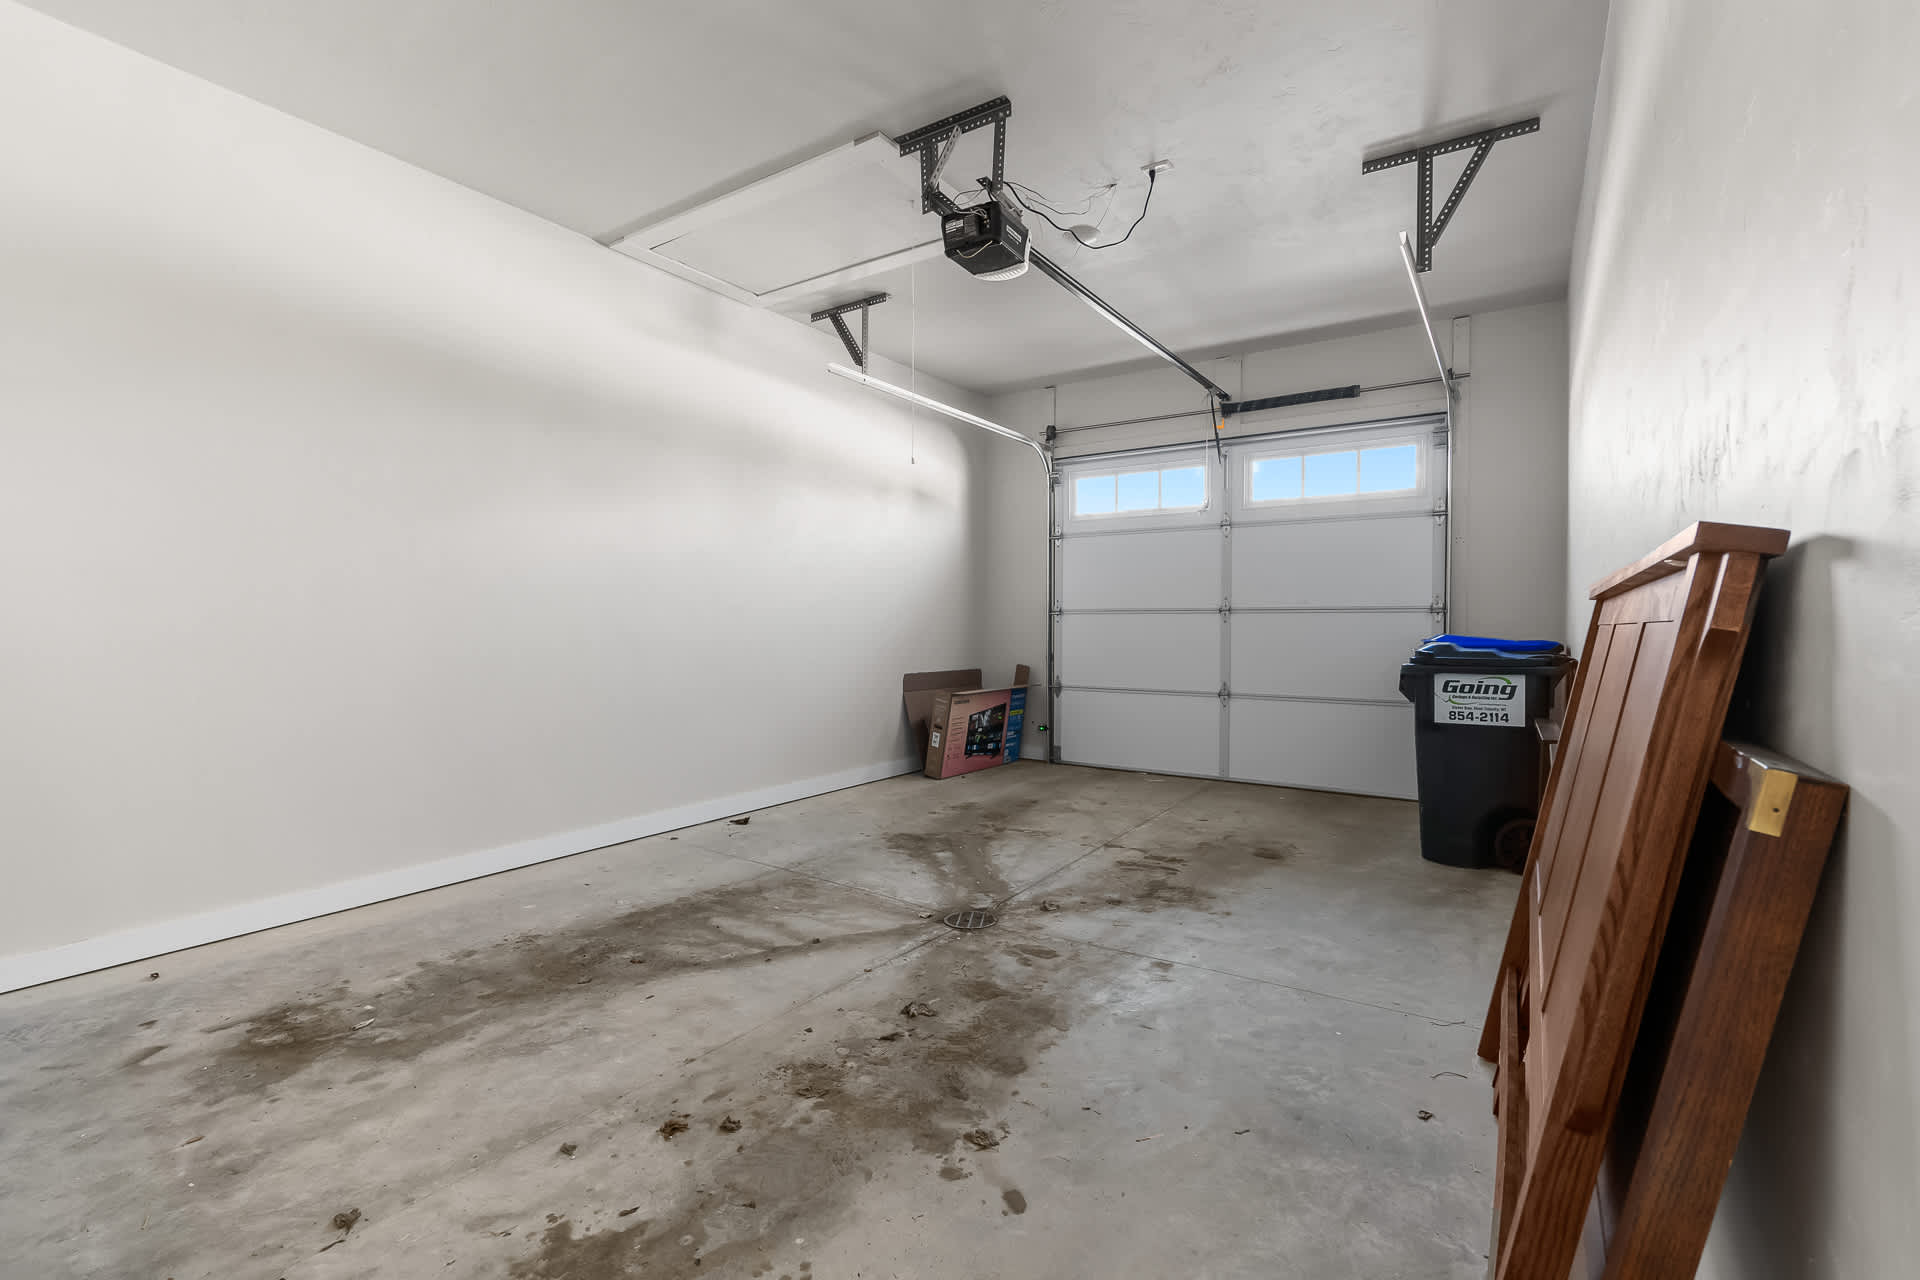
- A clean, empty single-car garage with a concrete floor, white painted walls, and a white garage door with windows at the top. A garage door opener mechanism is visible on the ceiling, and a trash bin and folded wooden furniture are stored against one wall., photo 32 of 34
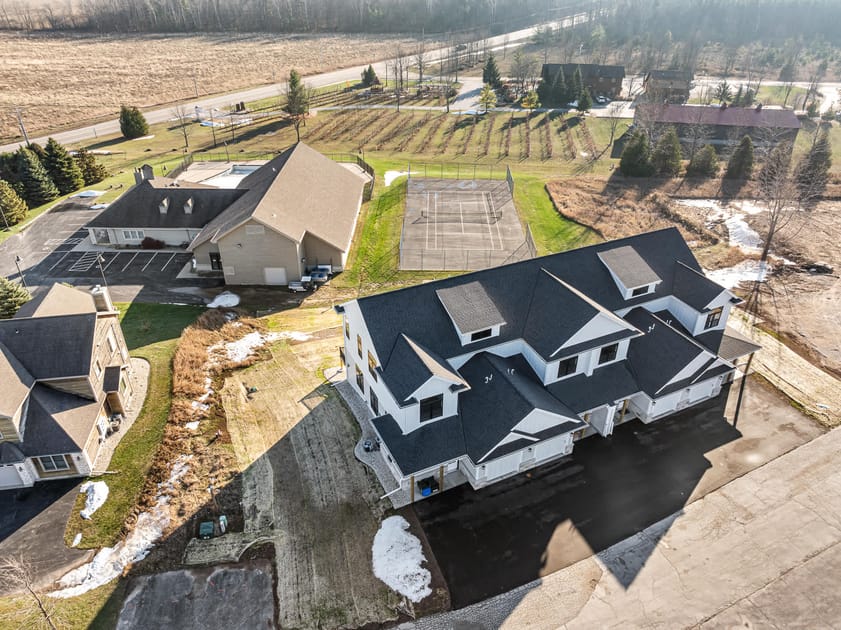
- An aerial view captures the condominium complex and surrounding amenities, including a tennis court, a large building (possibly a clubhouse), and undeveloped land with patches of snow. The main building has dark roofs and white siding, situated next to a paved driveway., photo 33 of 34
- A stone monument sign with "Meadow Ridge" inscribed in gold letters stands at the entrance of a community, flanked by two flagpoles displaying the American flag and another flag, surrounded by evergreen shrubs and bare trees in a winter landscape., photo 34 of 34

Choose your stay
Book directly with Simple Life Rentals.