
- New Build Baileys Harbor-sunset view & pool table, photo 1 of 90
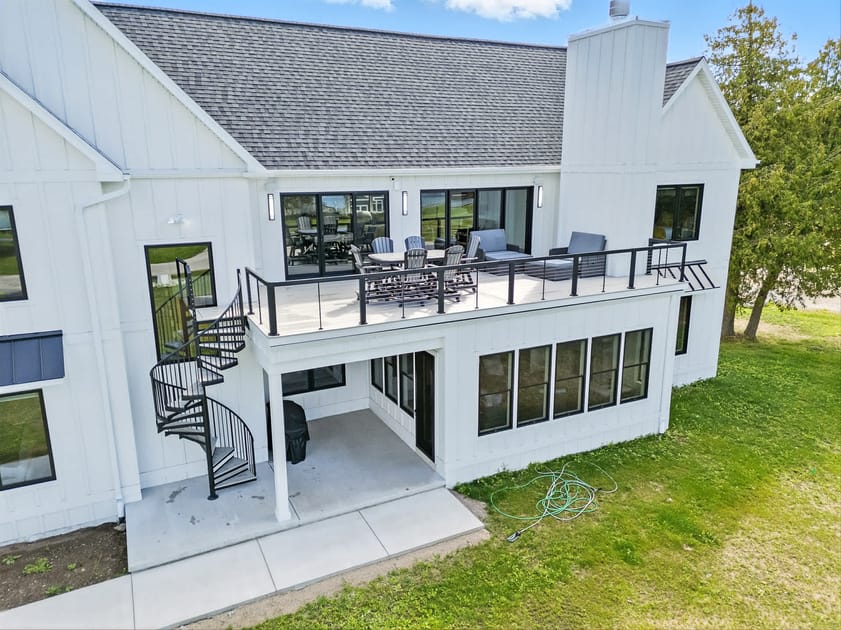
- The back of a white modern house featuring a second-story deck with black railings, outdoor furniture, and a spiral staircase leading down to a covered patio area with a grill. Large windows and sliding glass doors offer views of the surrounding greenery., photo 2 of 90
- New Build Baileys Harbor-sunset view & pool table, photo 3 of 90
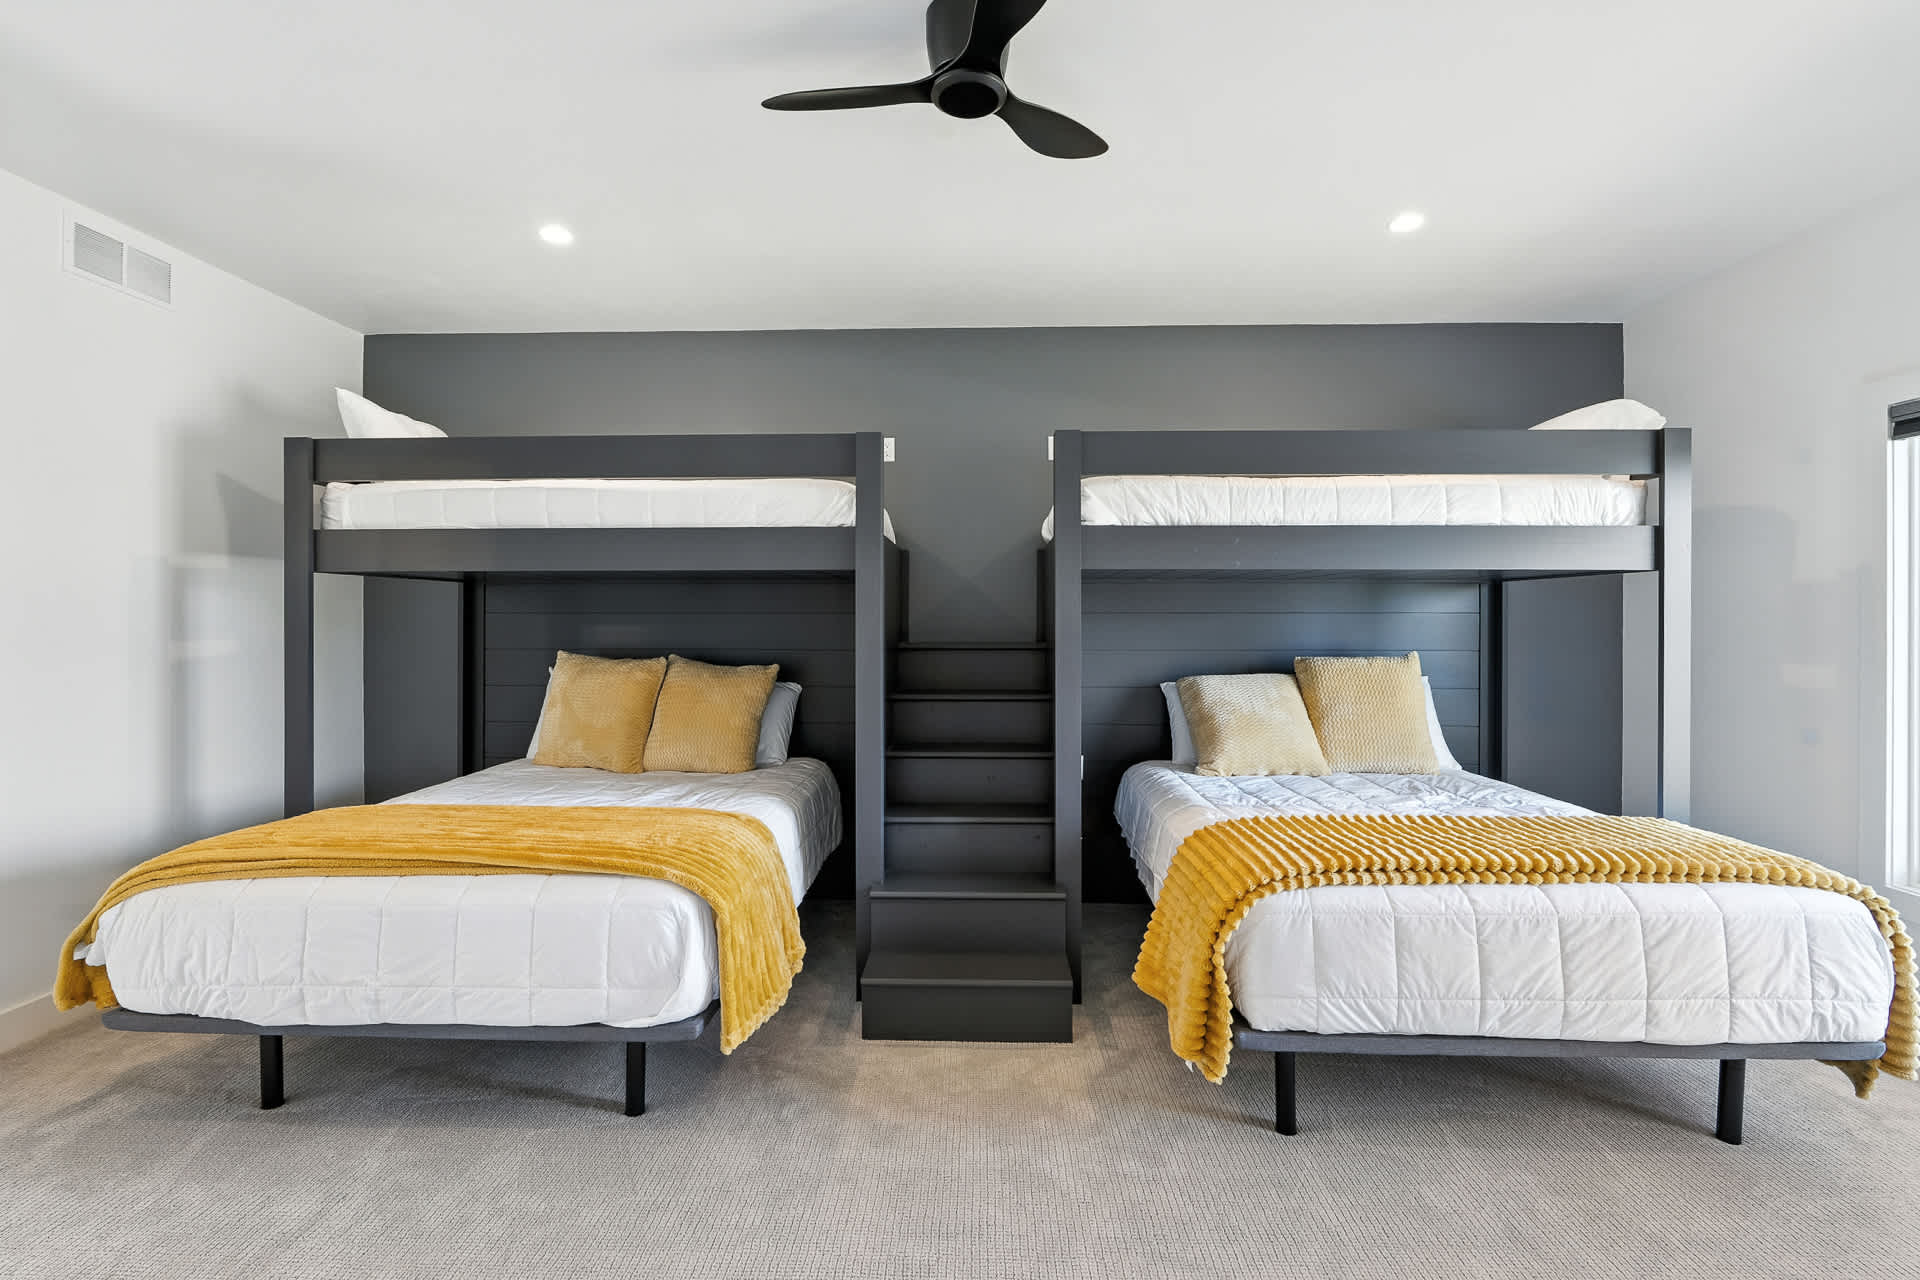
- A children's bedroom with two dark gray bunk beds, each featuring a full-sized bed on the bottom and a twin-sized bed on top, with yellow throw blankets. A central staircase provides access to the top bunks, and the walls are light gray with a dark gray accent wall., photo 4 of 90
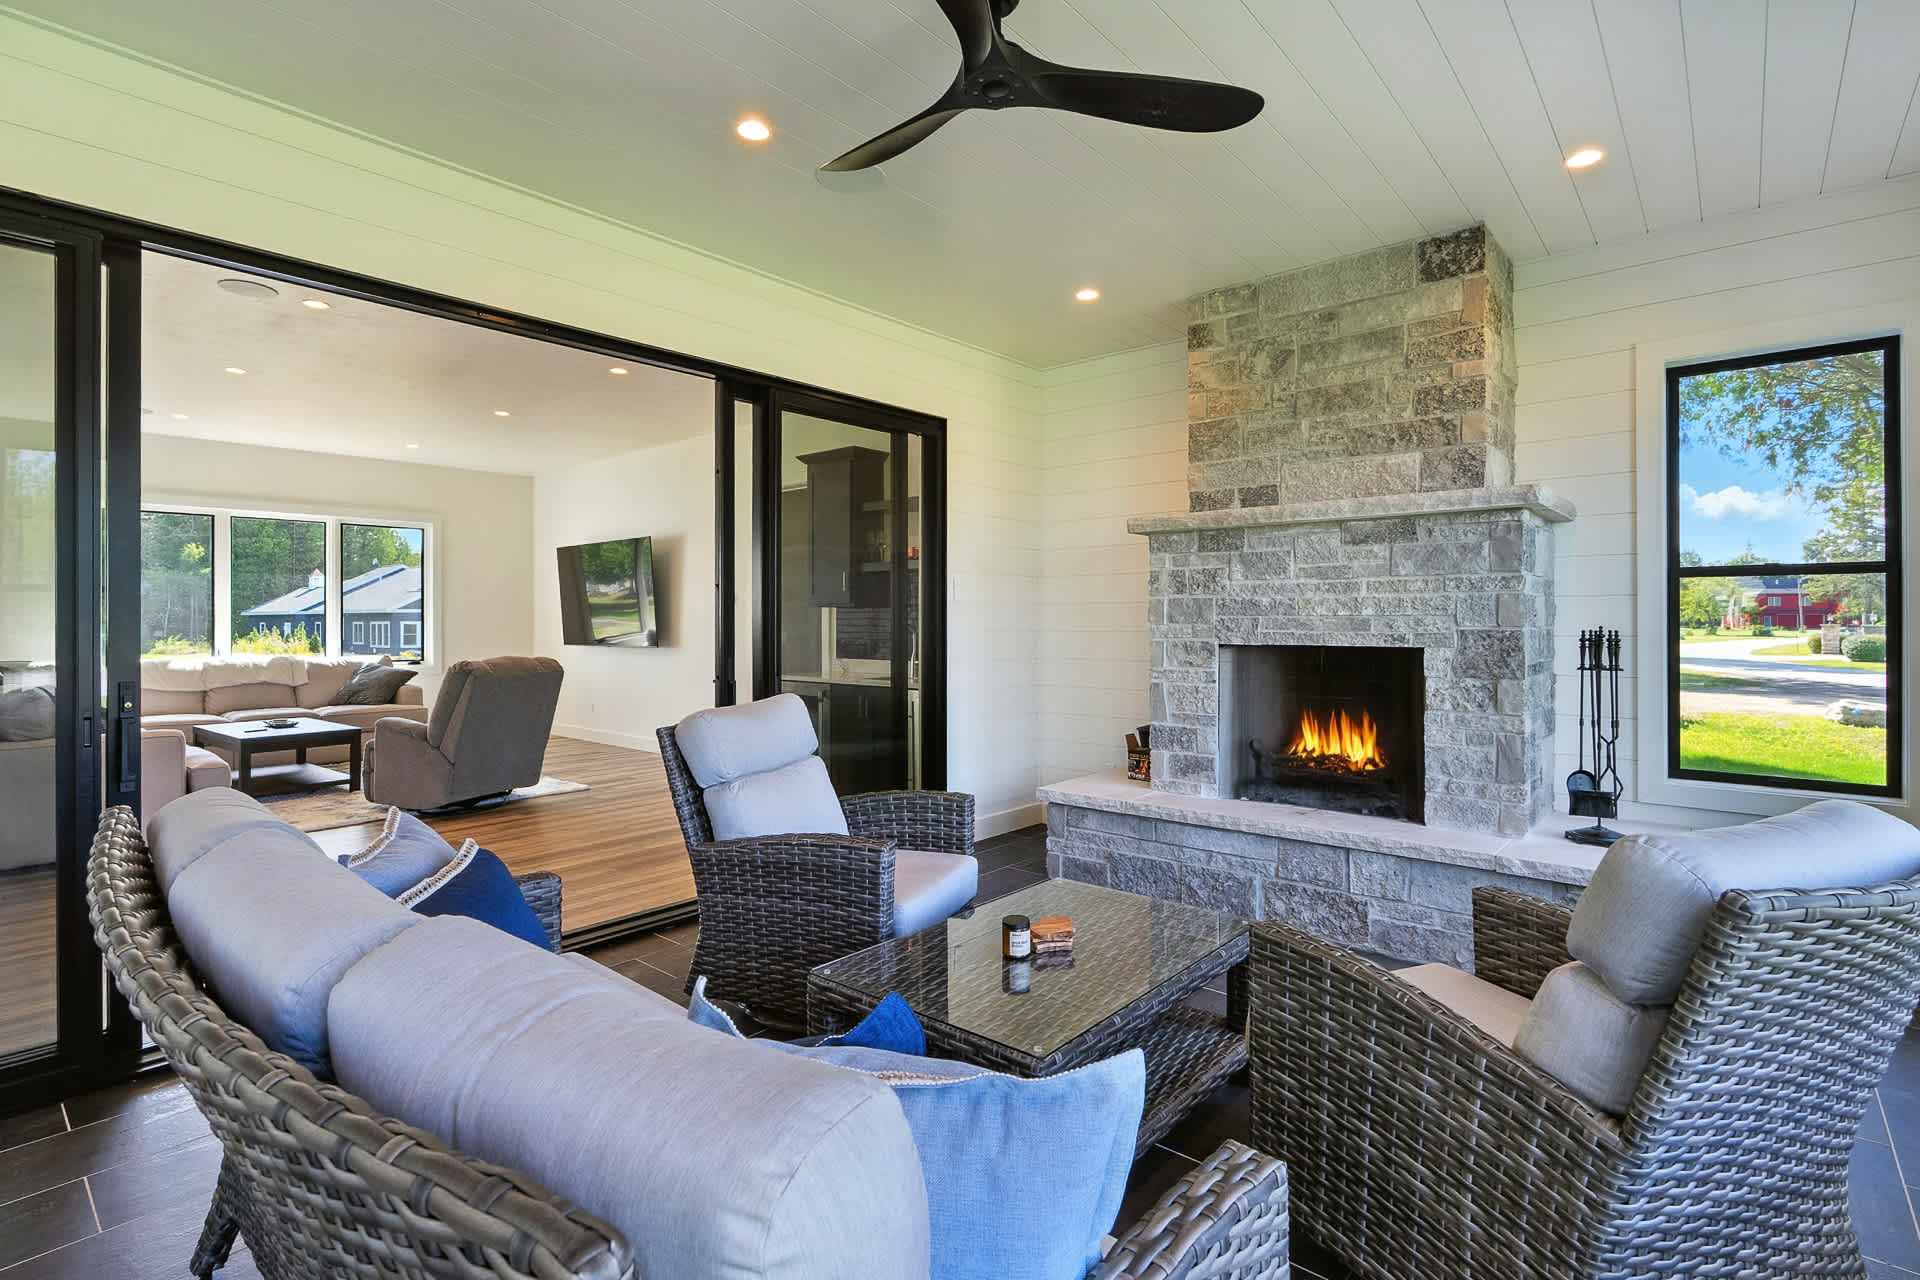
- A cozy covered patio area with dark tiled floors and a stone fireplace, furnished with wicker outdoor seating featuring light blue cushions. Large sliding glass doors connect this space to an interior living area, and a ceiling fan is mounted overhead., photo 5 of 90
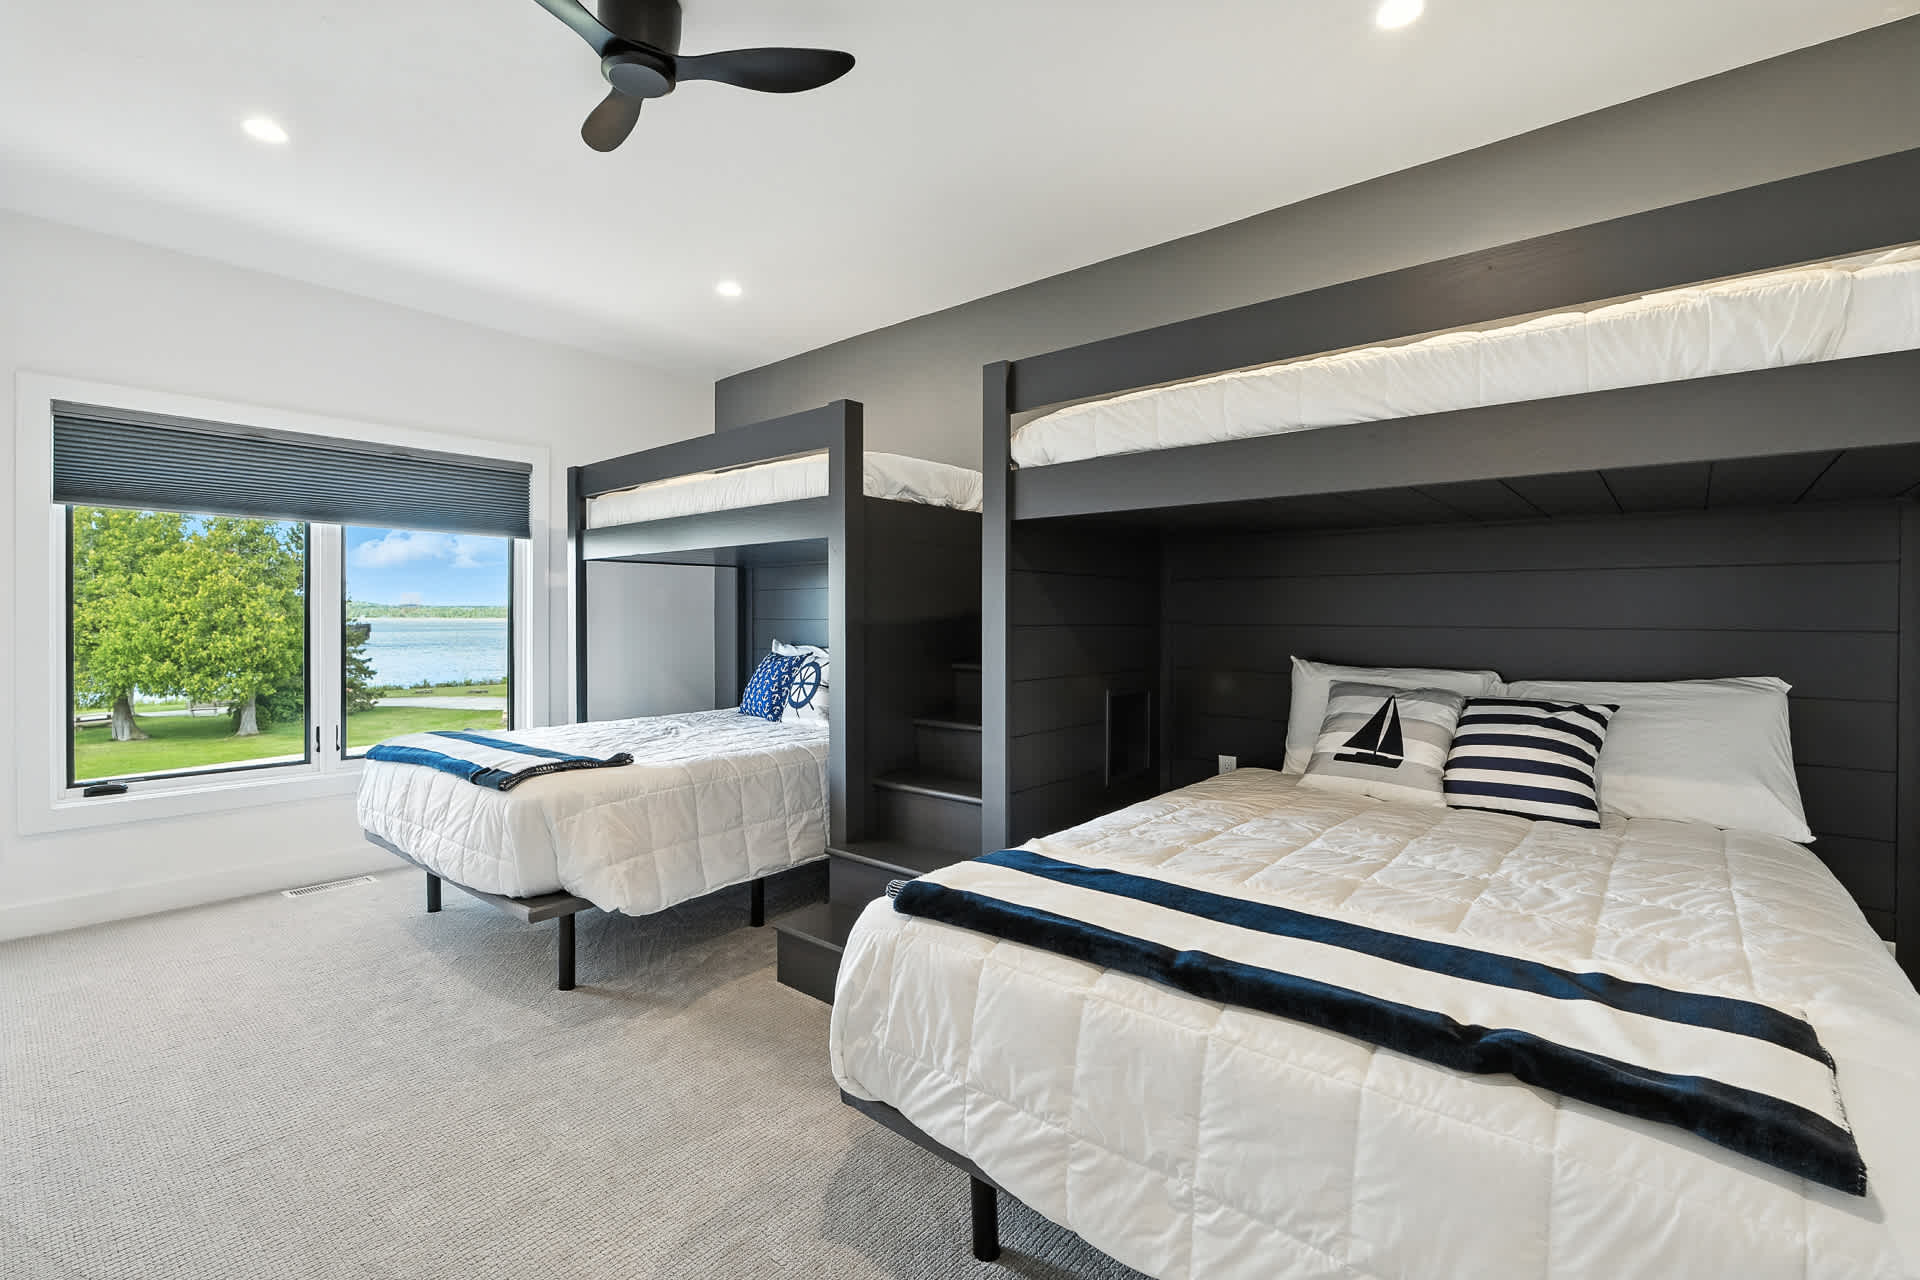
- A spacious bedroom featuring two dark gray bunk beds, each with a queen-sized bed on the bottom and a twin-sized bed on top, adorned with nautical-themed bedding. A large window offers a view of the lake and trees, and the room has light gray walls and carpet., photo 6 of 90
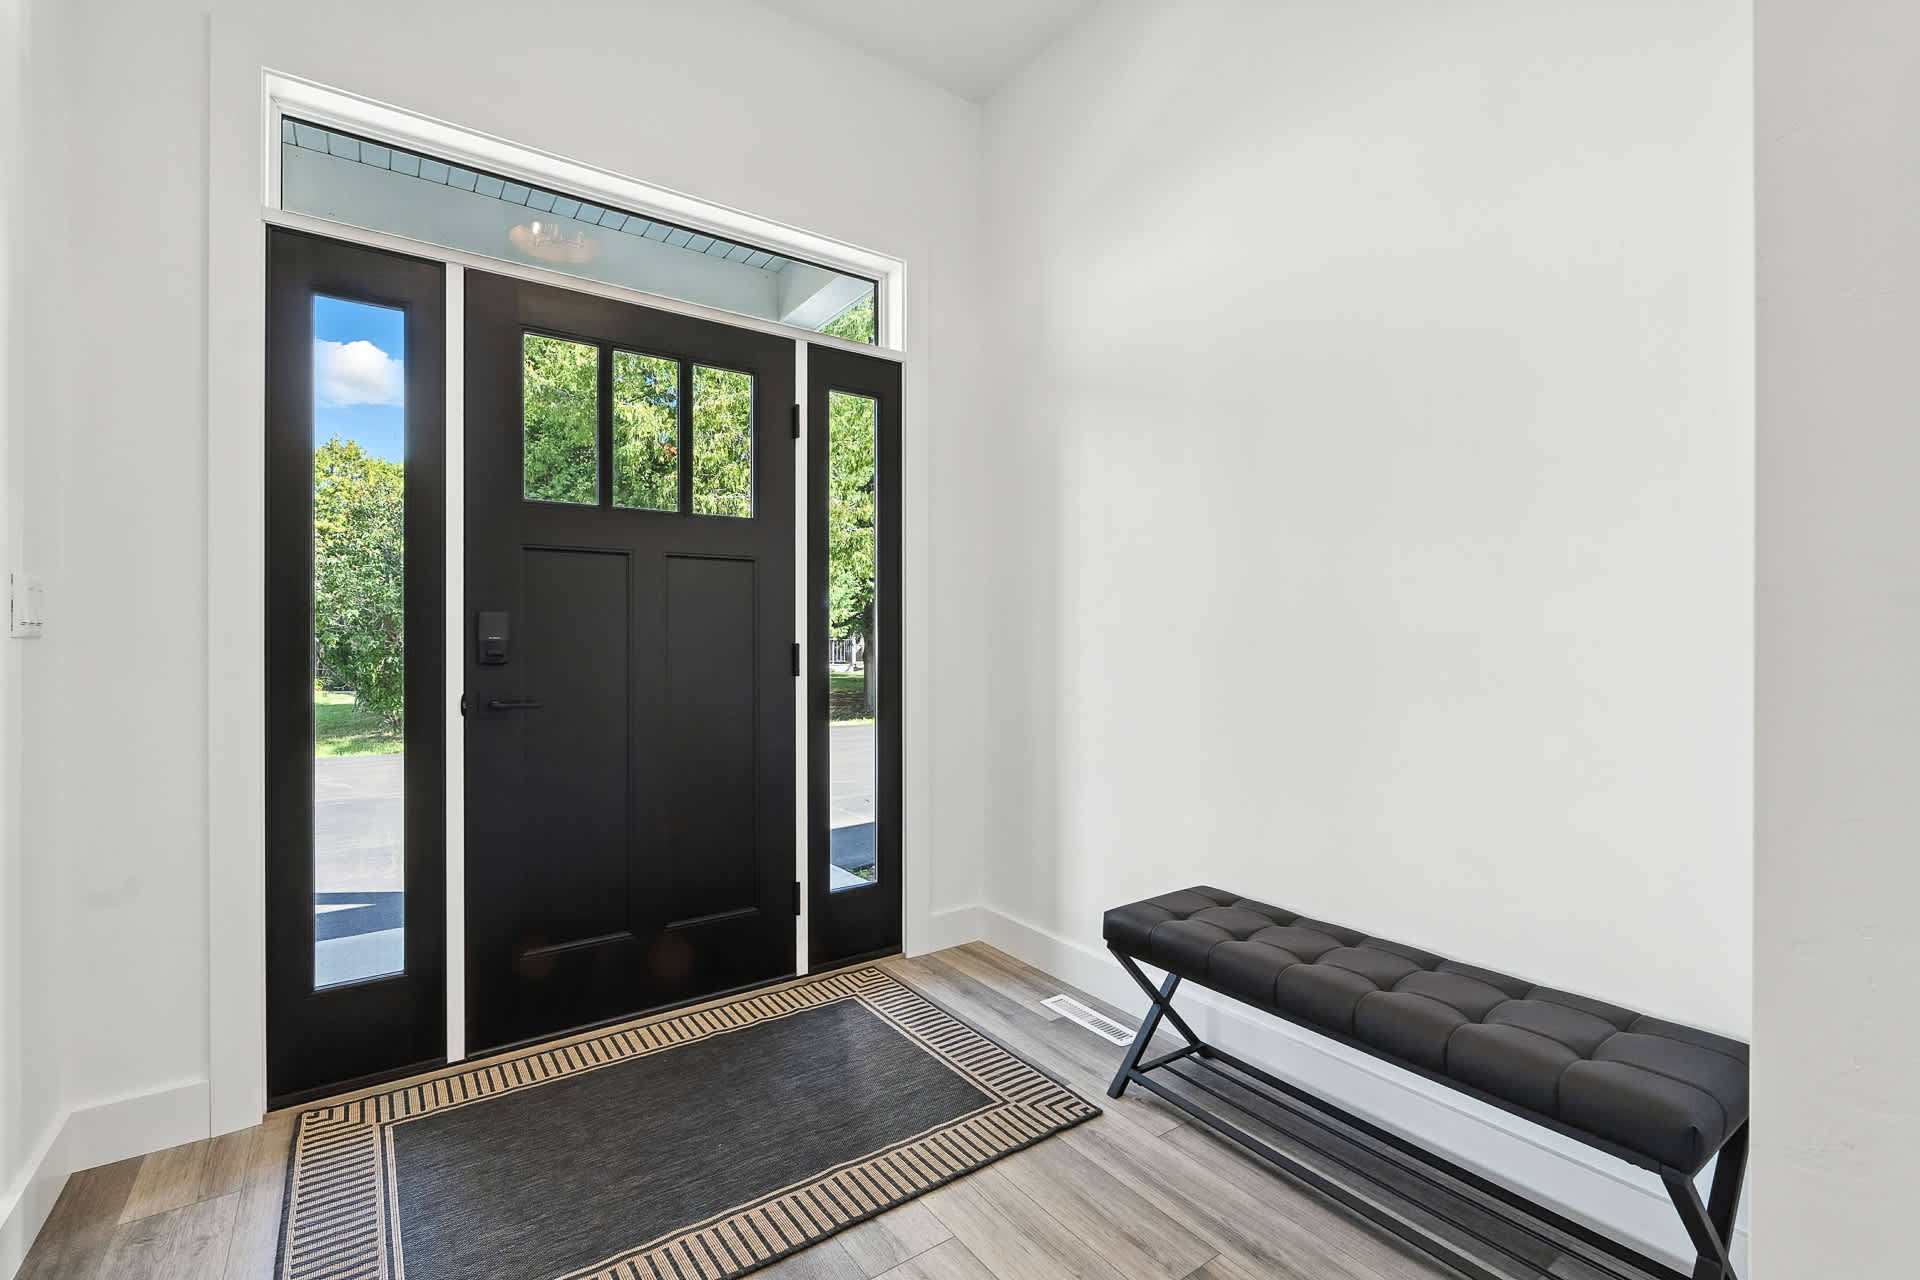
- A bright and minimalist foyer with light wood-look flooring, featuring a black front door with glass panels and sidelights, and a black bench with a shoe rack underneath. A patterned rug is placed in front of the door., photo 7 of 90
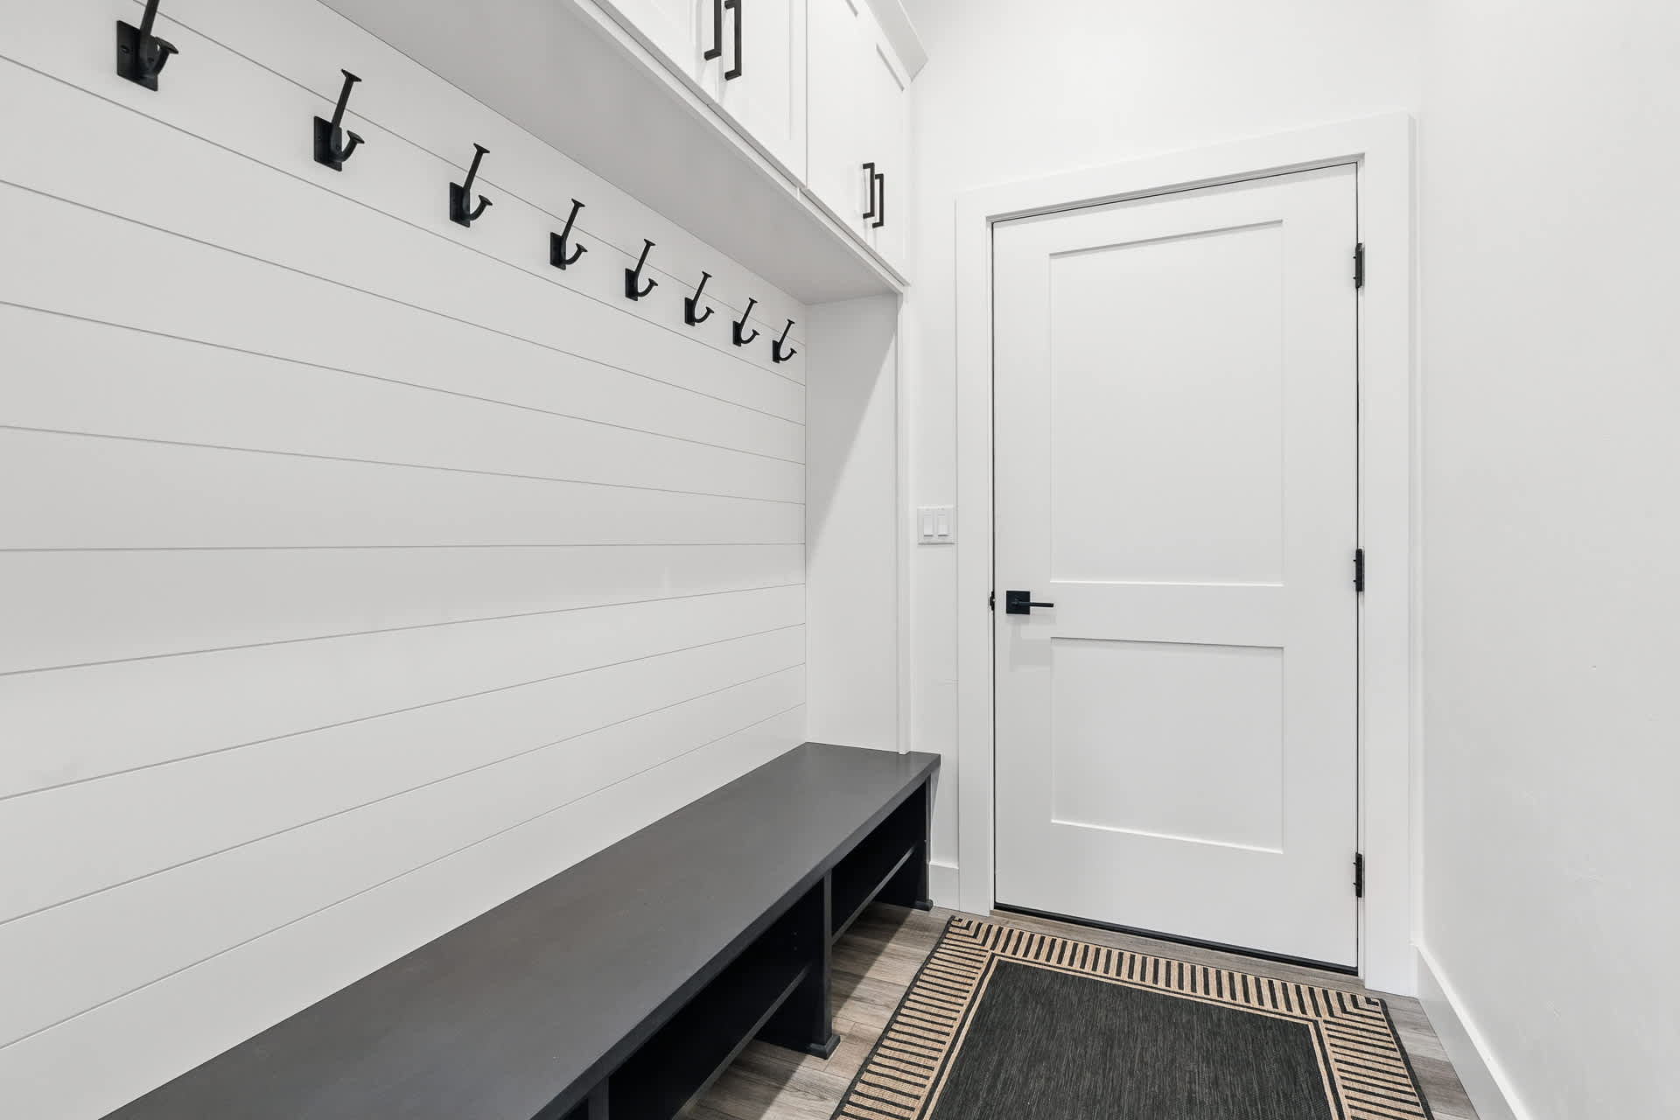
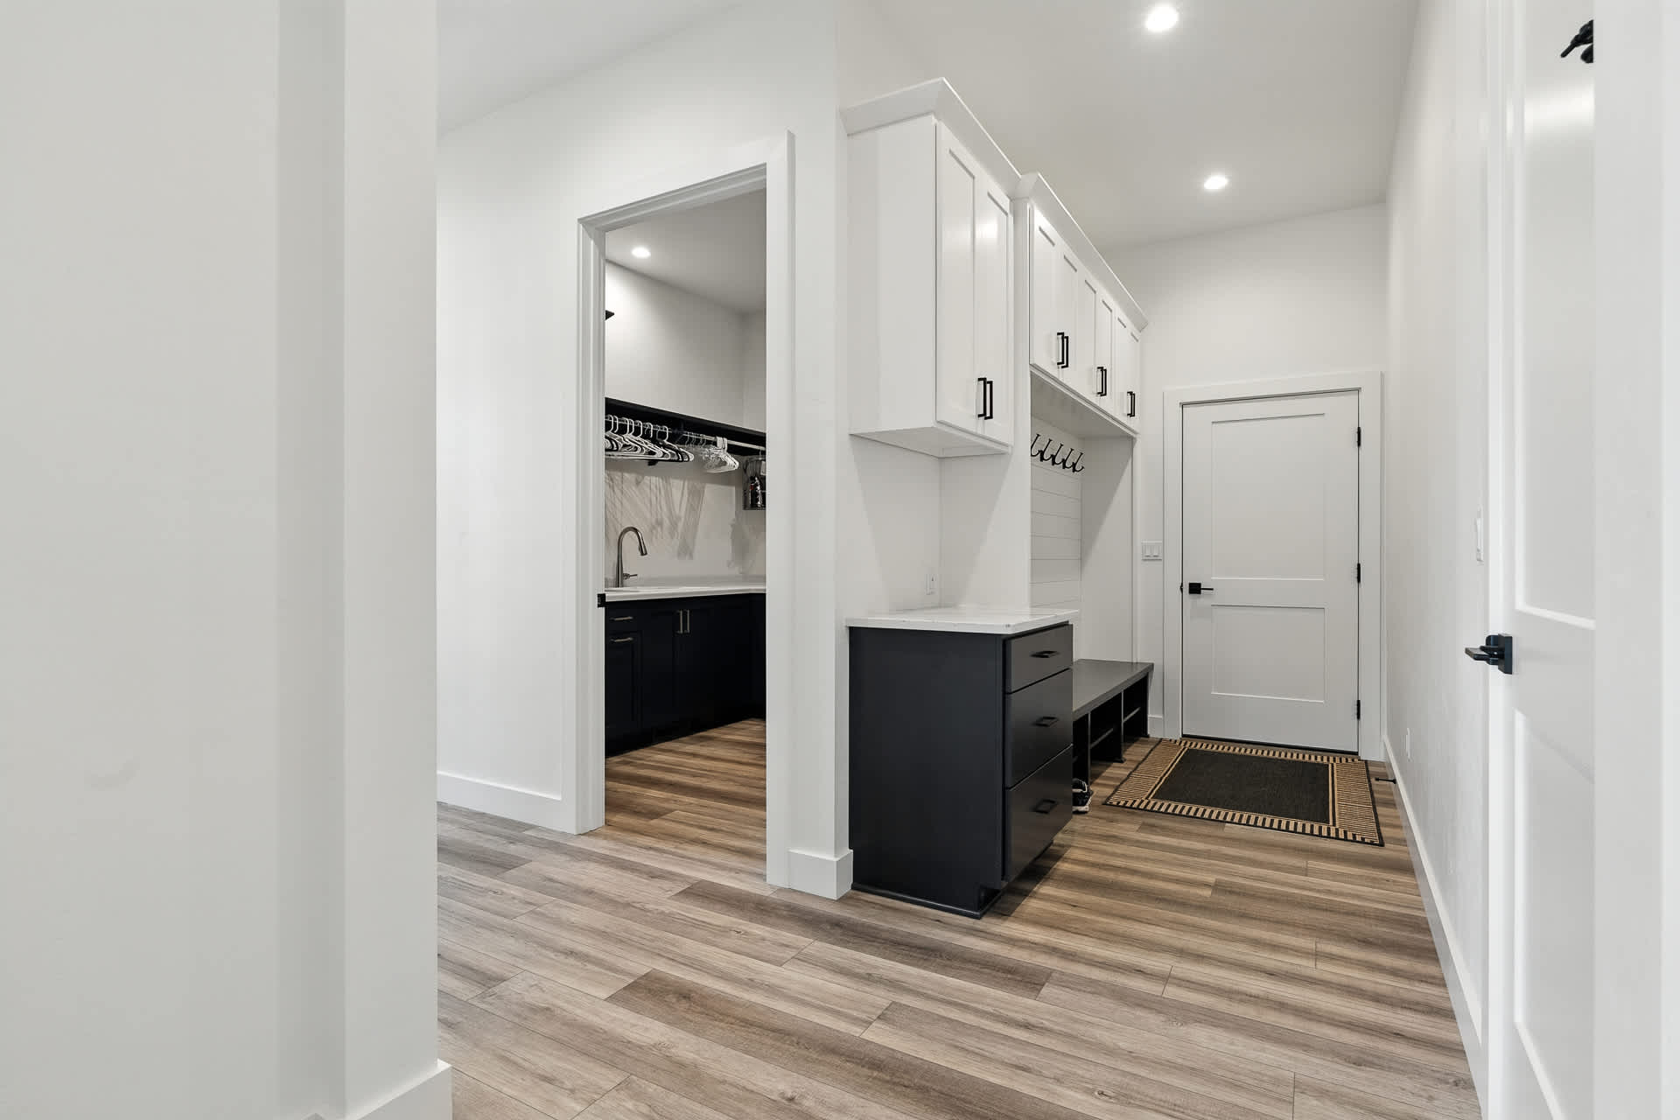
- A functional mudroom with light wood-look flooring, featuring white shiplap walls with black hooks, a built-in bench, and upper cabinets. A white door leads to another room, and a dark gray cabinet with drawers is integrated into the design., photo 8 of 90
- New Build Baileys Harbor-sunset view & pool table, photo 9 of 90
- A dedicated laundry area with dark gray cabinetry, a white countertop, and a stainless steel sink with a pull-down faucet. A front-loading washer and dryer are visible, and the room has light wood-look flooring., photo 10 of 90
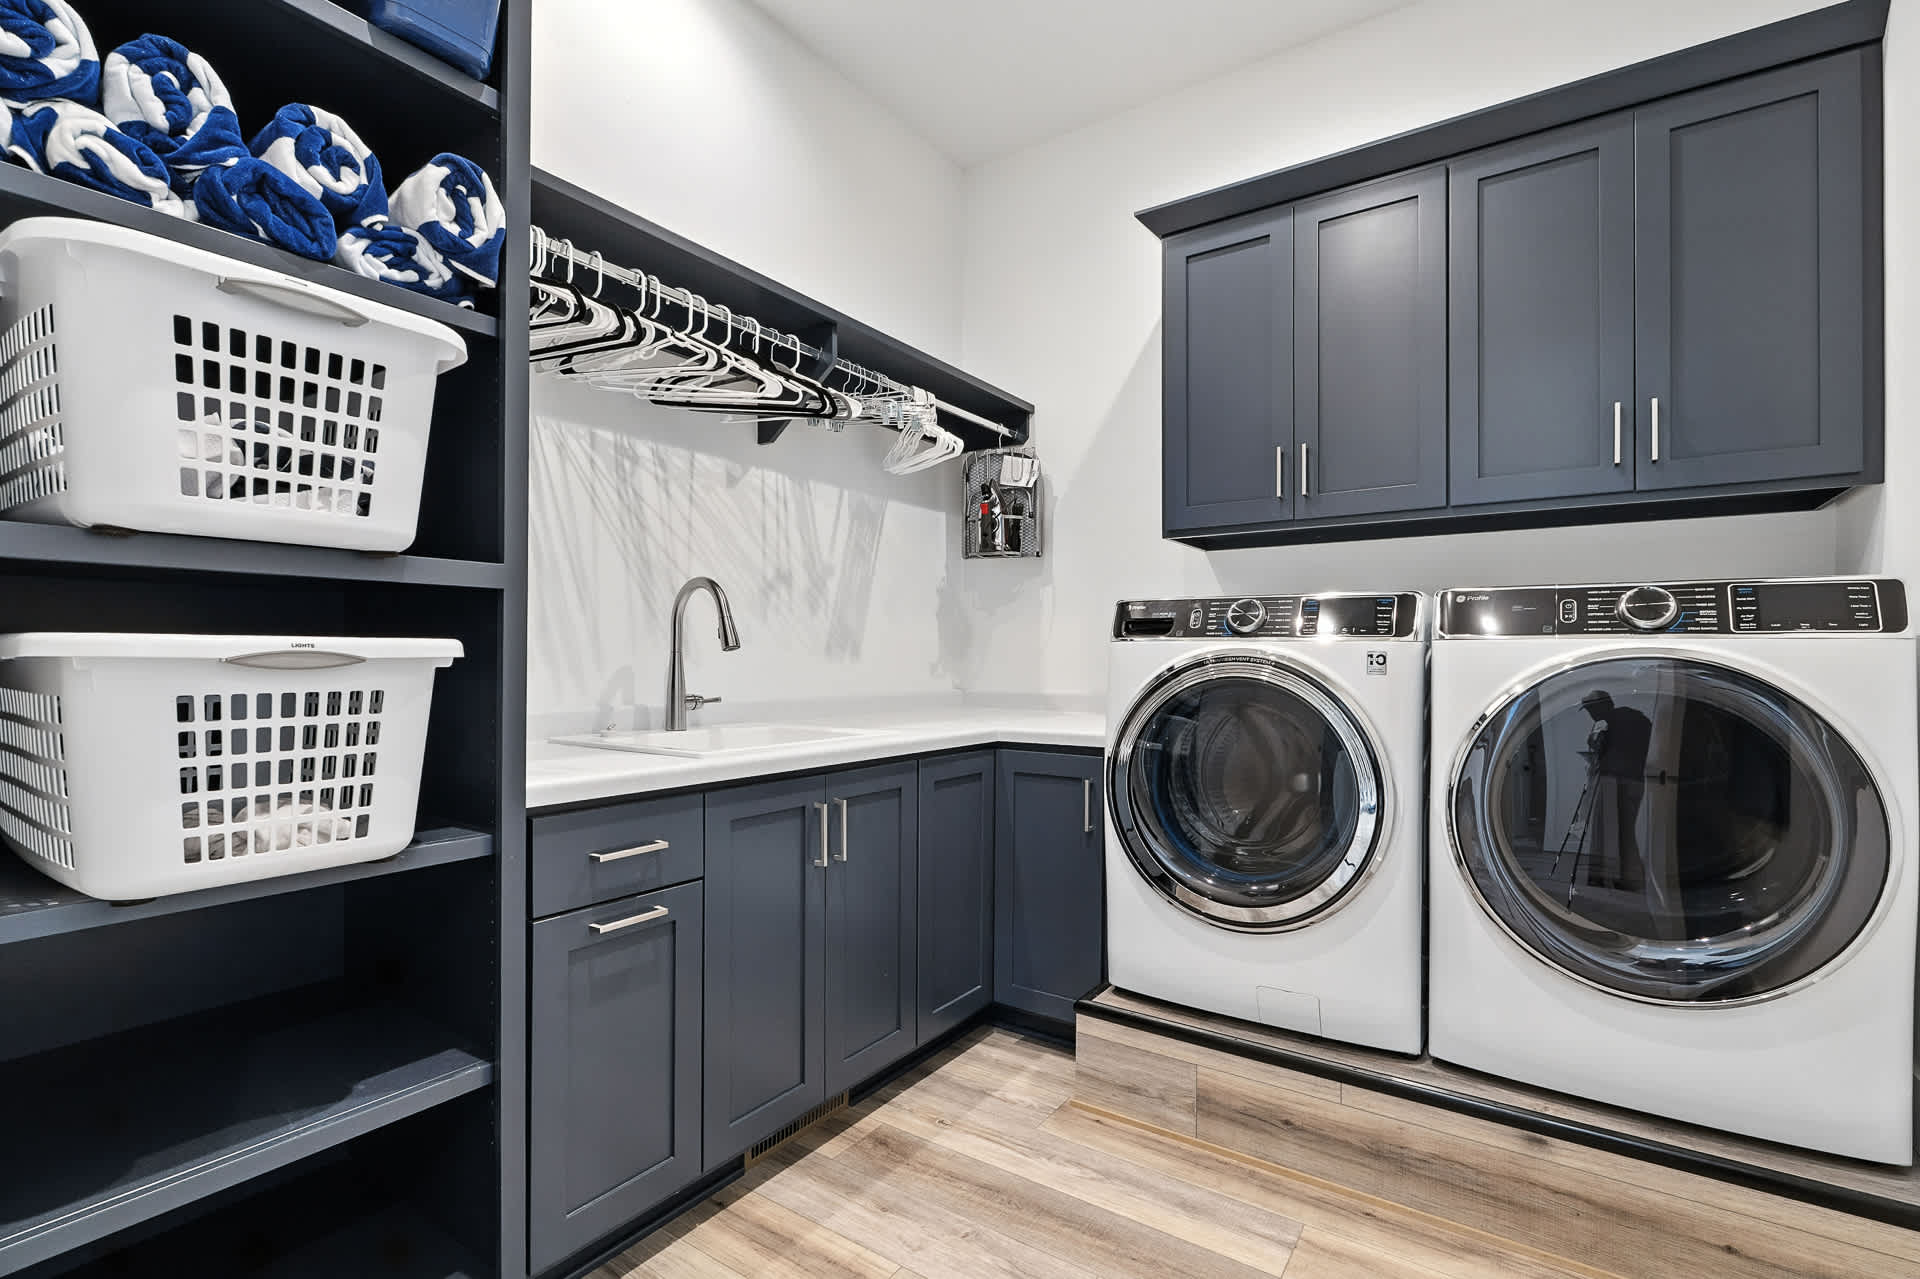
- Modern laundry room featuring dark gray cabinetry, a white countertop with an integrated sink, and side-by-side front-loading washer and dryer units, complemented by light wood-look flooring., photo 11 of 90
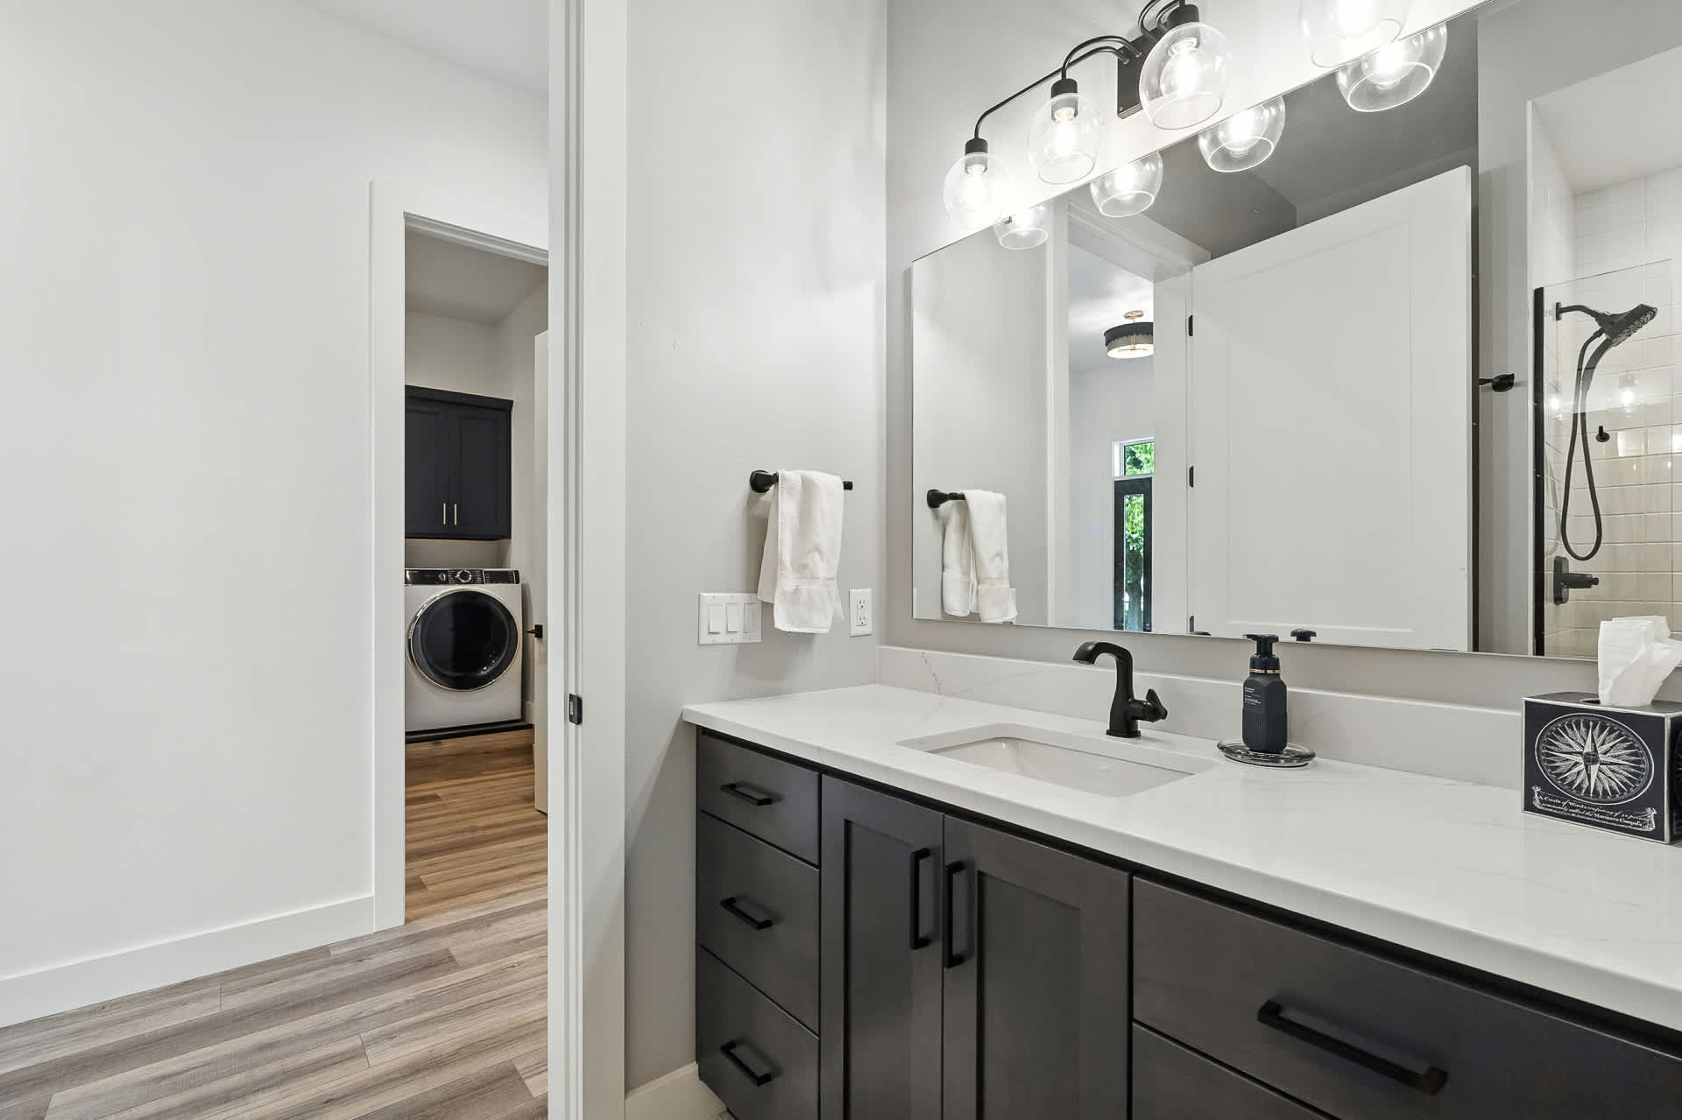
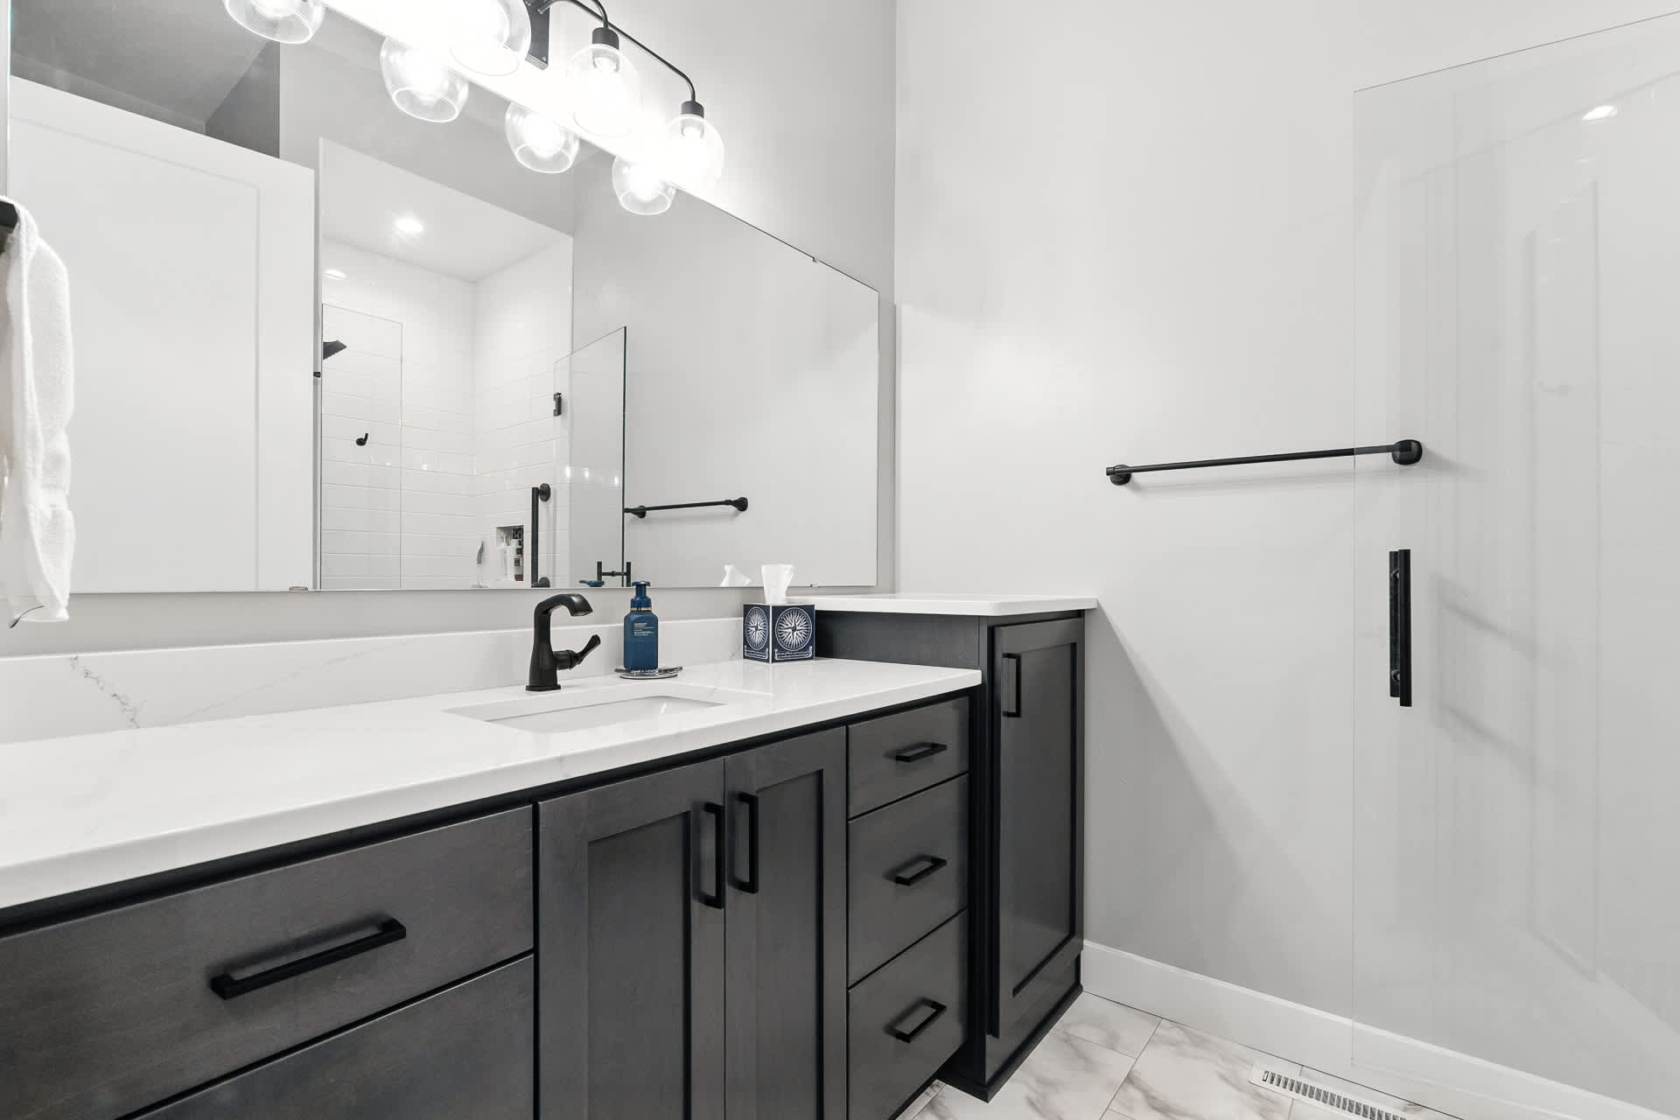
- Contemporary bathroom with a dark gray vanity, white quartz countertop, and a large mirror, featuring a glass-enclosed shower with black hardware and a black towel bar., photo 12 of 90
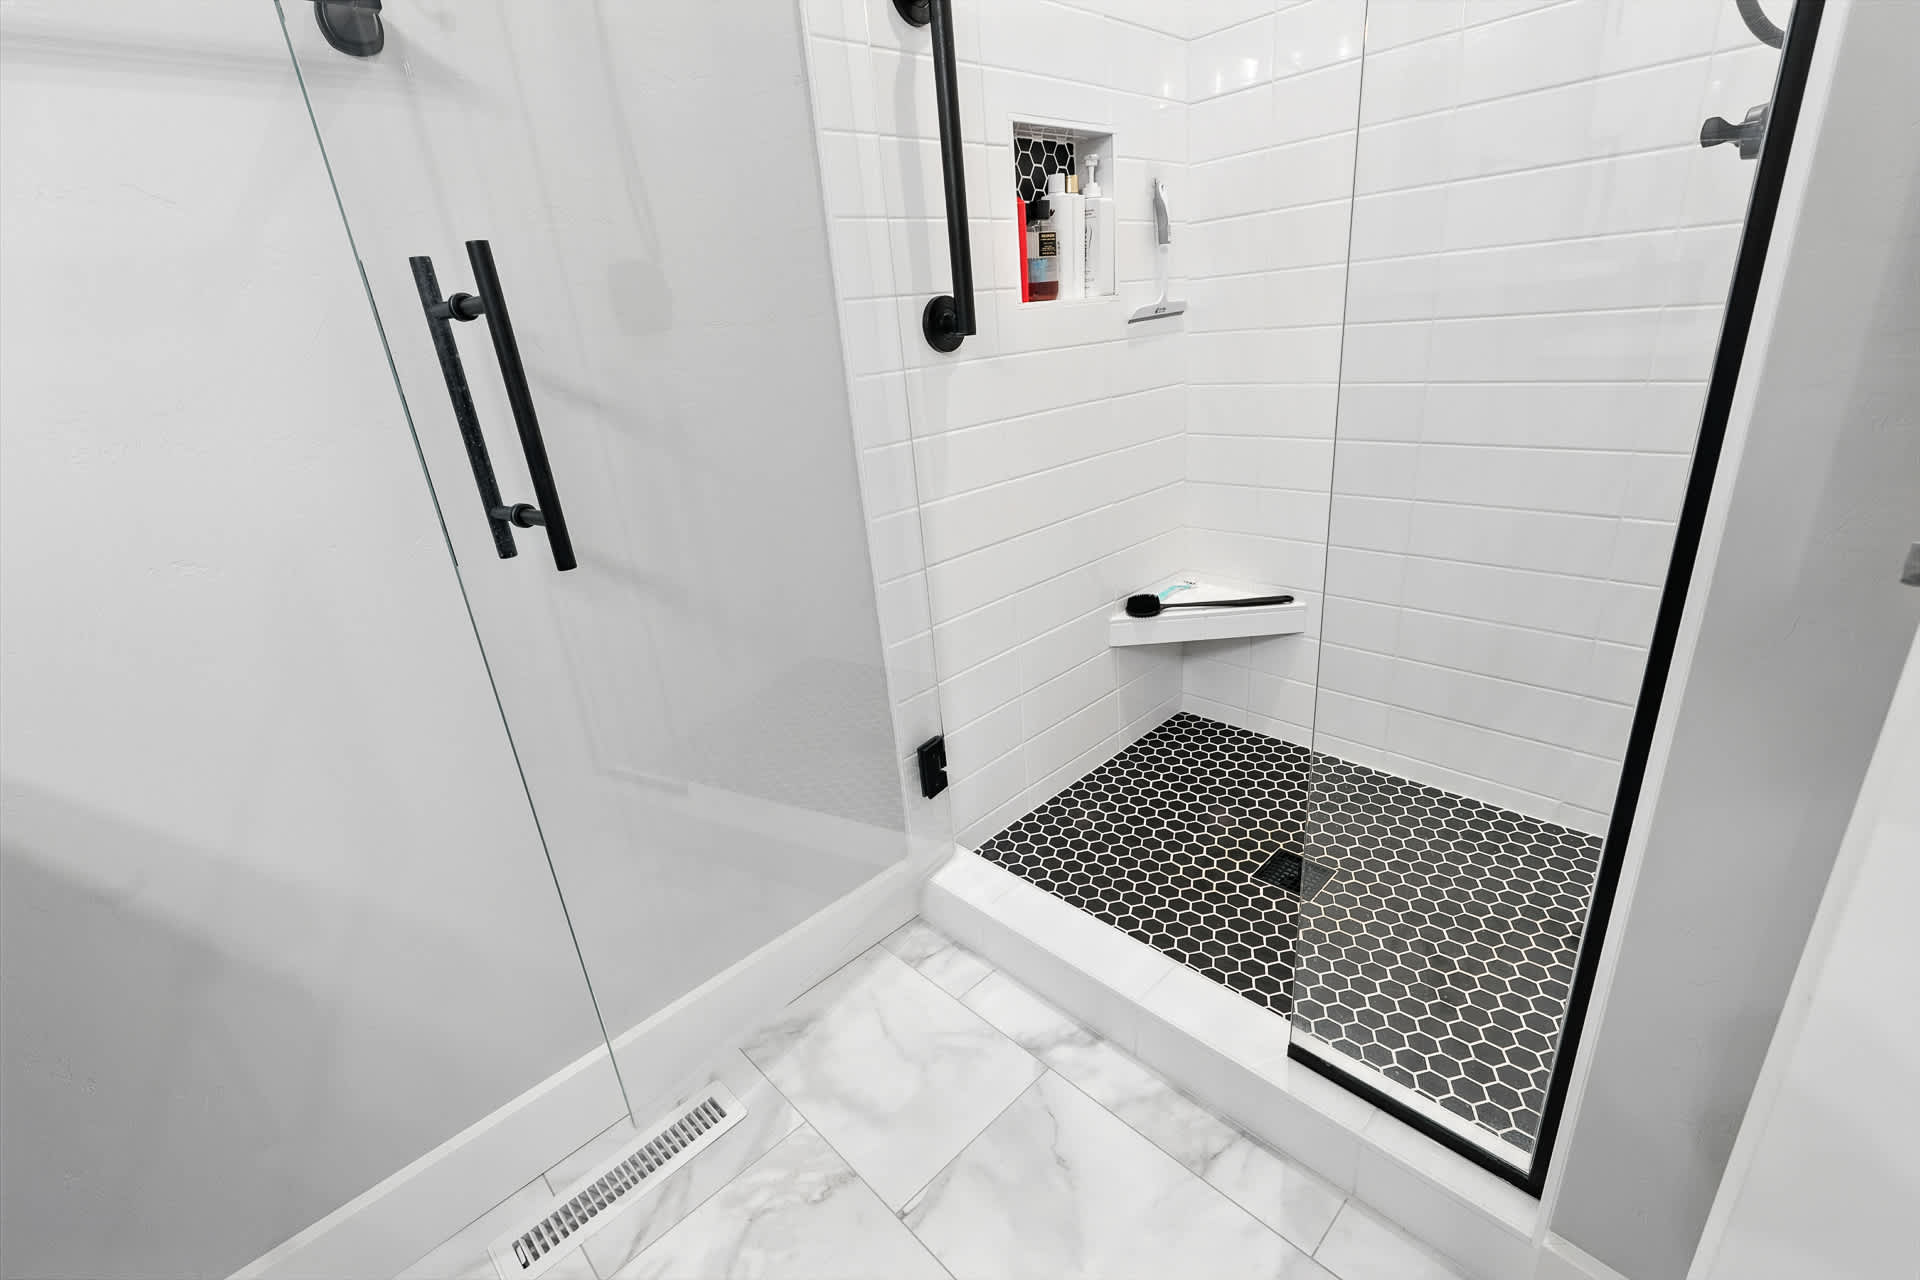
- Modern shower with white subway tiles on the walls and a black hexagonal tile floor, enclosed by clear glass and featuring black fixtures and a built-in niche., photo 13 of 90
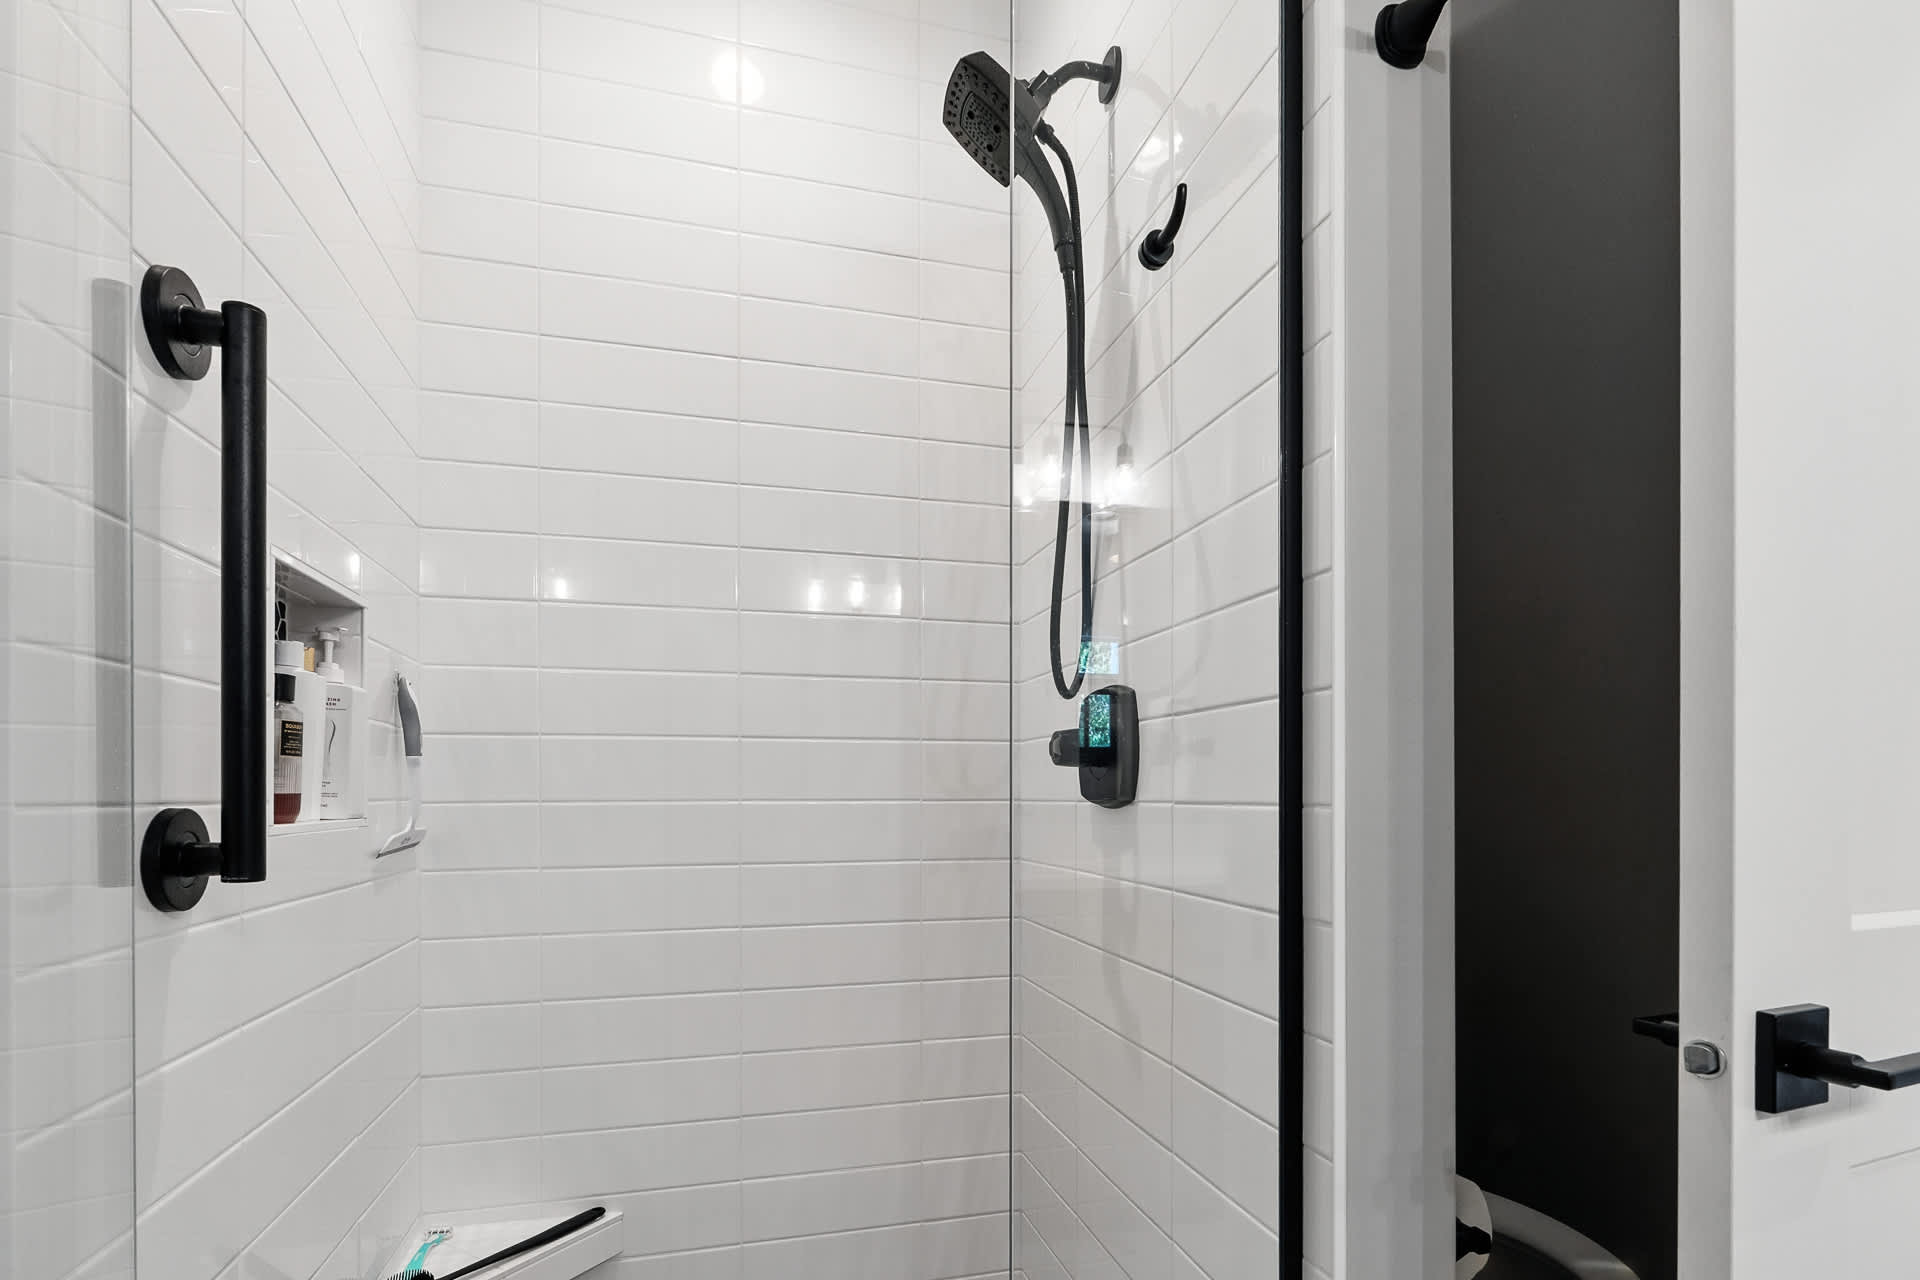
- Close-up of a modern shower with white horizontal subway tiles, black shower fixtures including a handheld showerhead, and a built-in niche with toiletries., photo 14 of 90
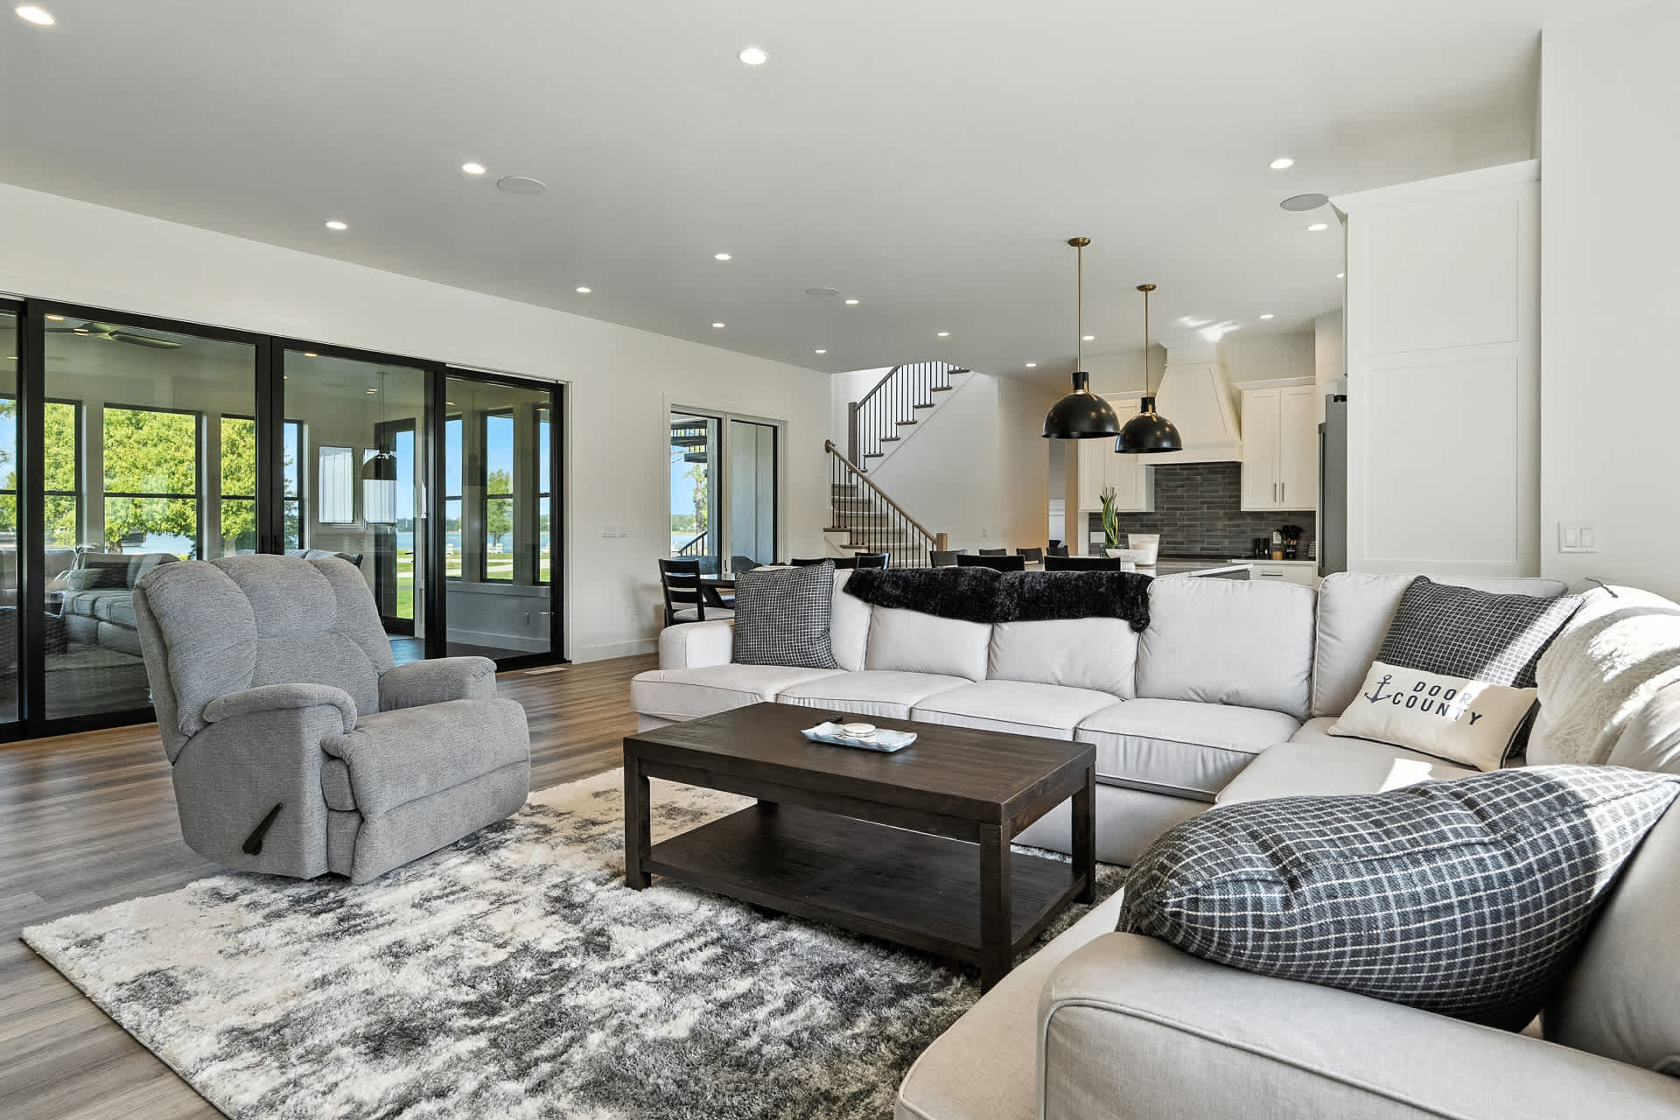
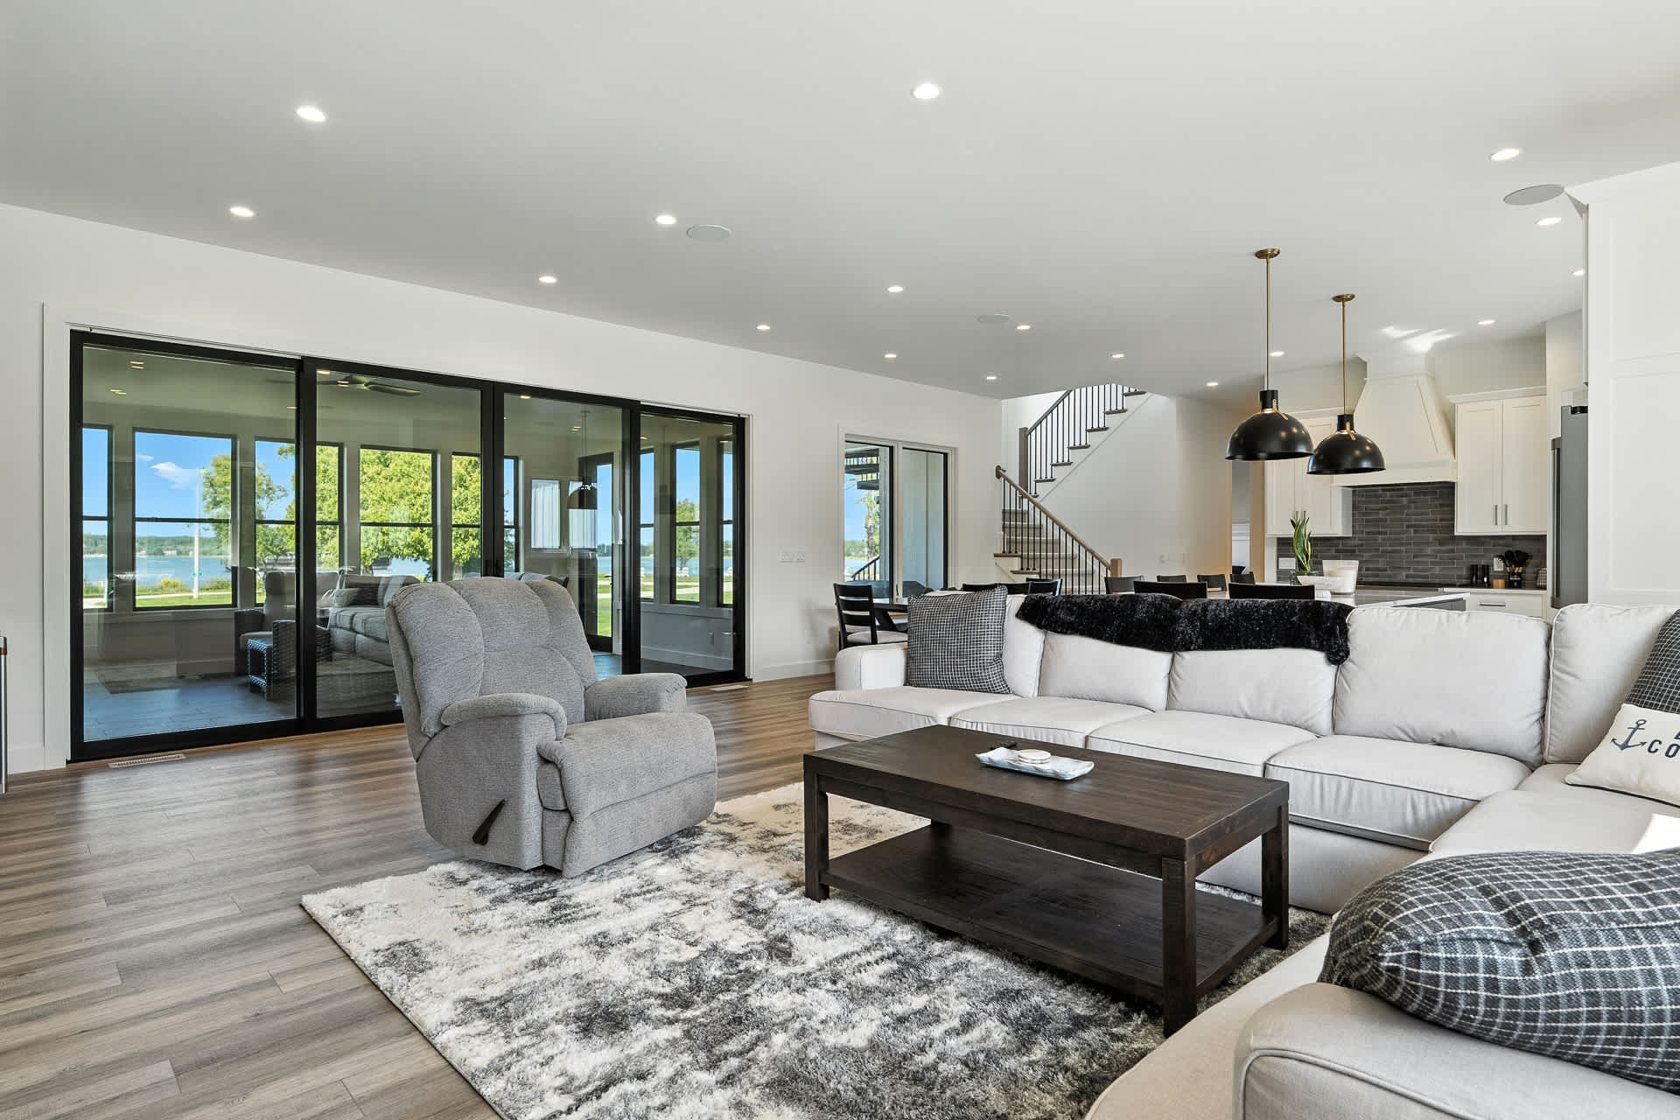
- Spacious open-concept living room with a large L-shaped sectional sofa, a gray recliner, and a dark wood coffee table on a patterned rug, featuring large glass sliding doors leading to an outdoor area., photo 15 of 90
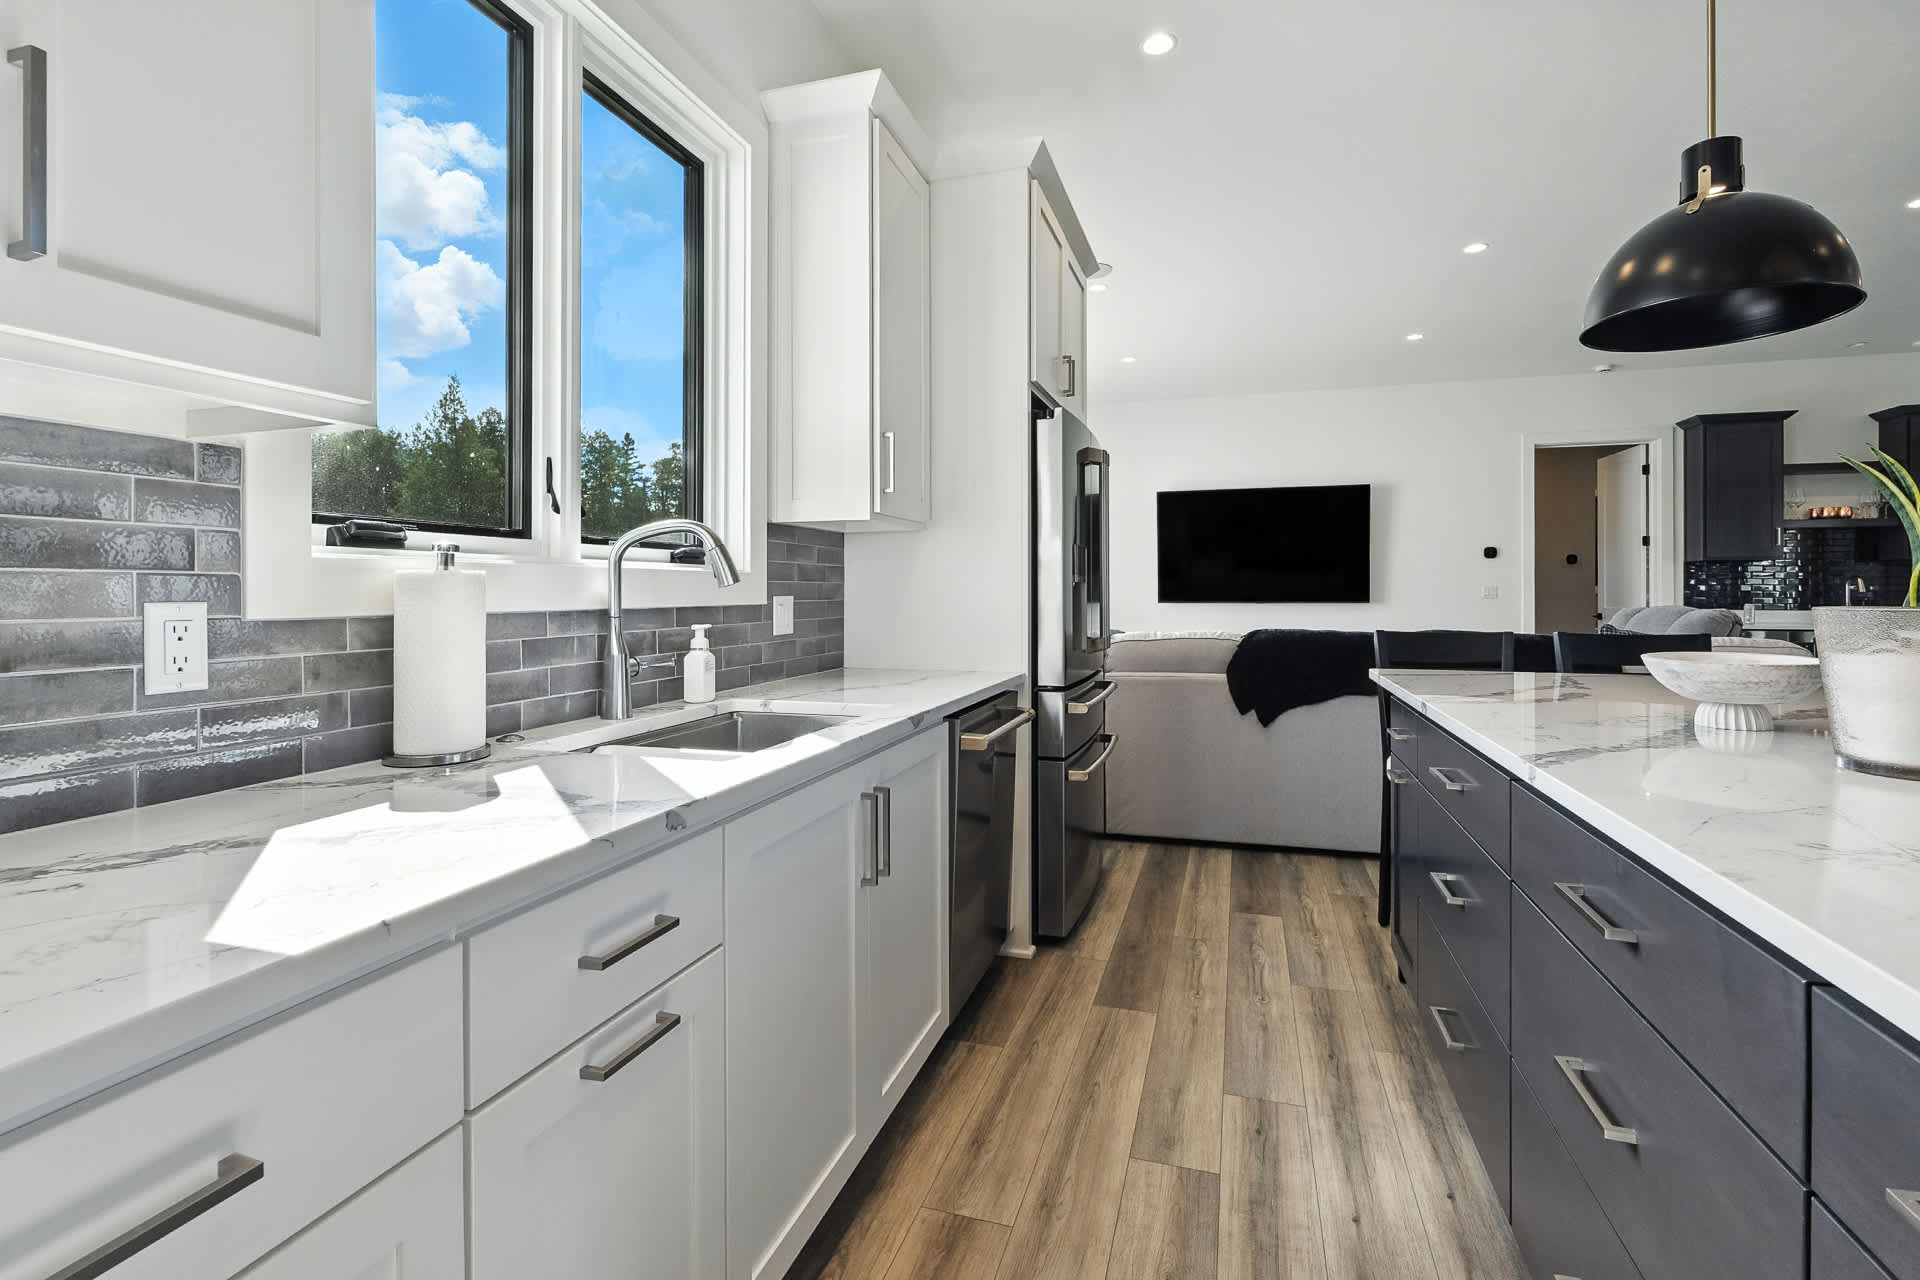
- Modern kitchen with white upper cabinets and dark gray lower cabinets, white quartz countertops, a gray subway tile backsplash, and stainless steel appliances, with a large window overlooking greenery., photo 16 of 90
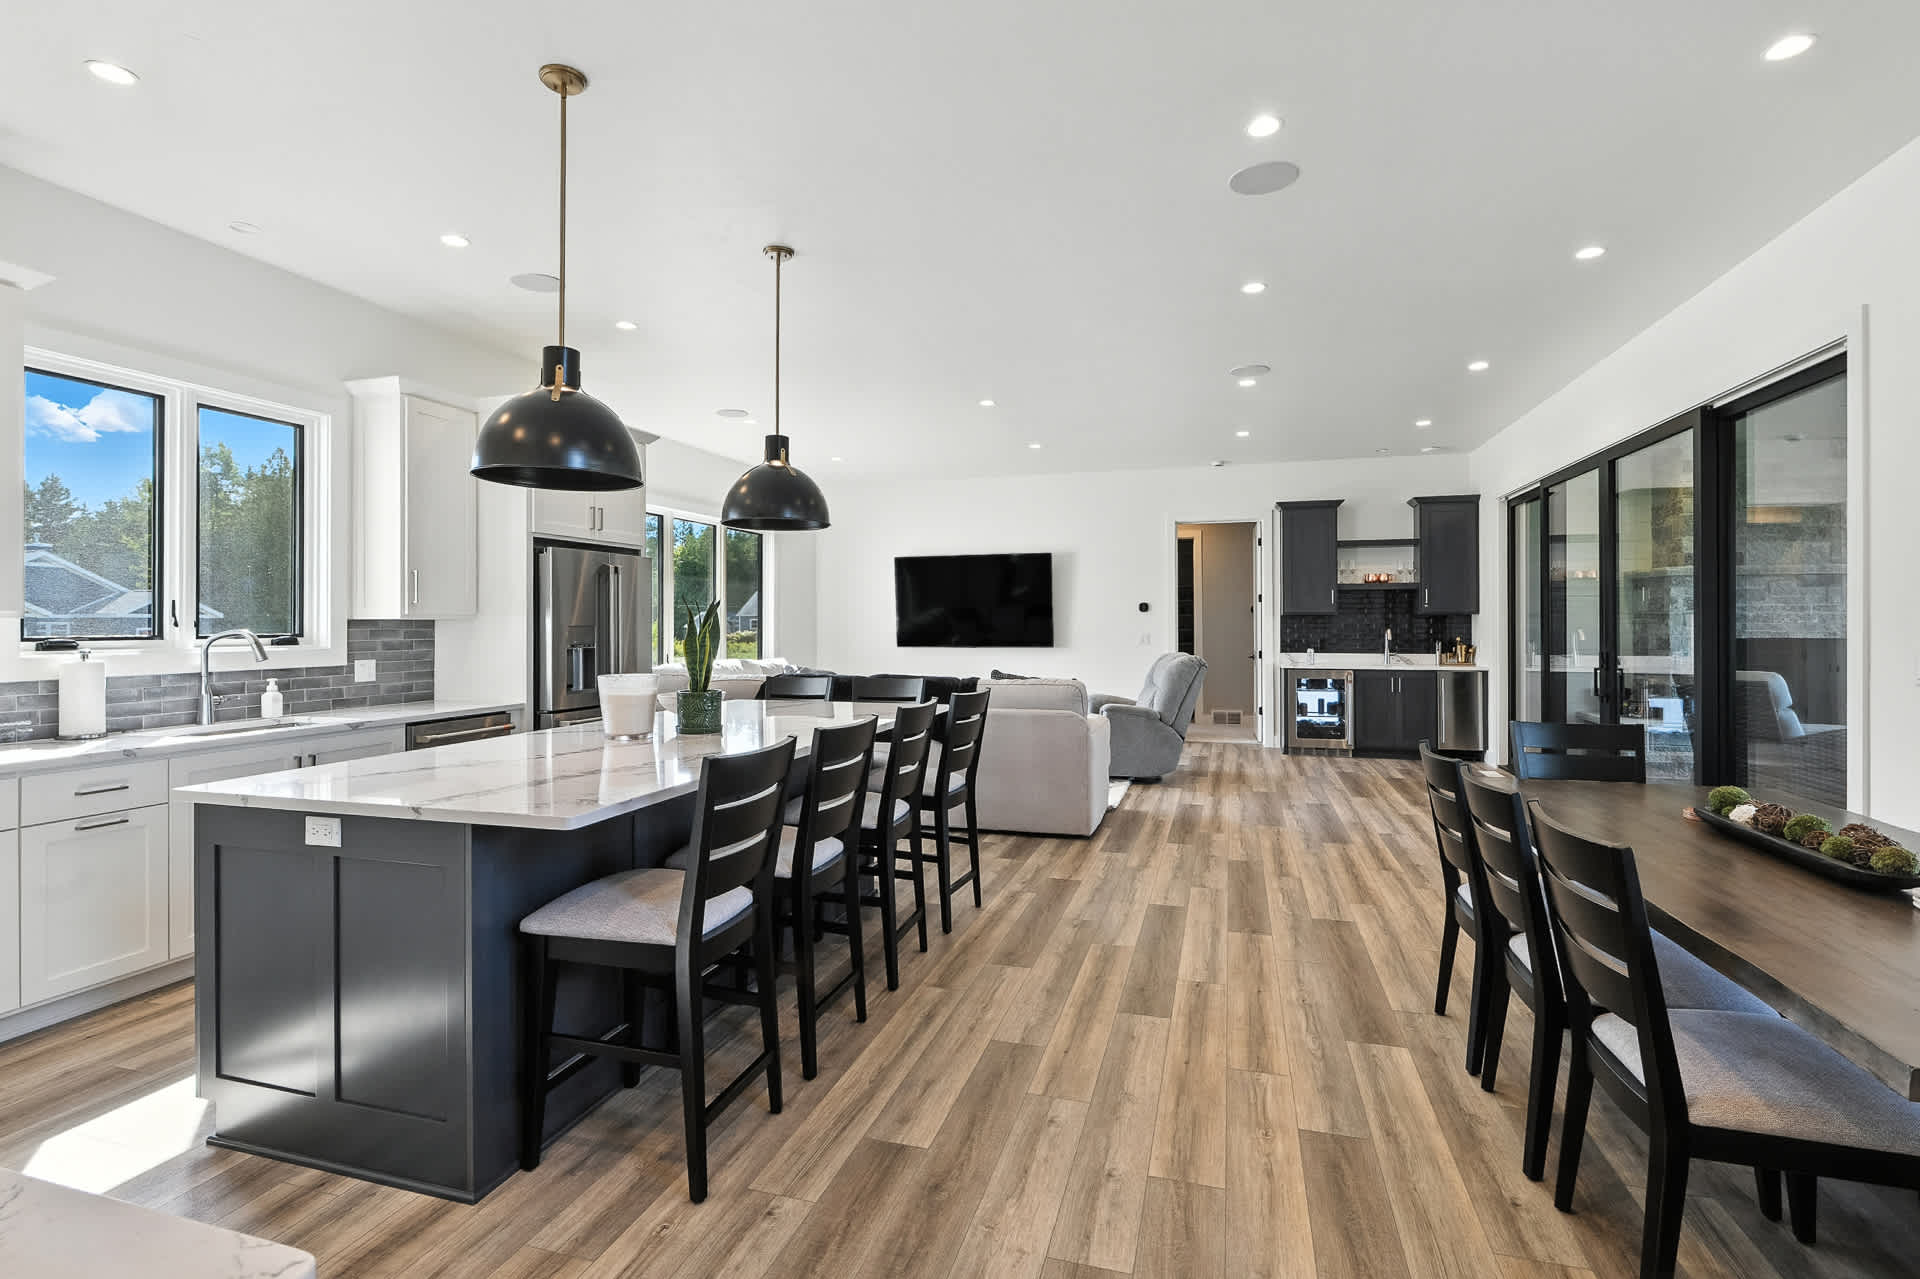
- Expansive open-concept living space featuring a kitchen island with seating, a dining area with a long table, and a living room with a large sectional, all under recessed lighting and pendant lights., photo 17 of 90
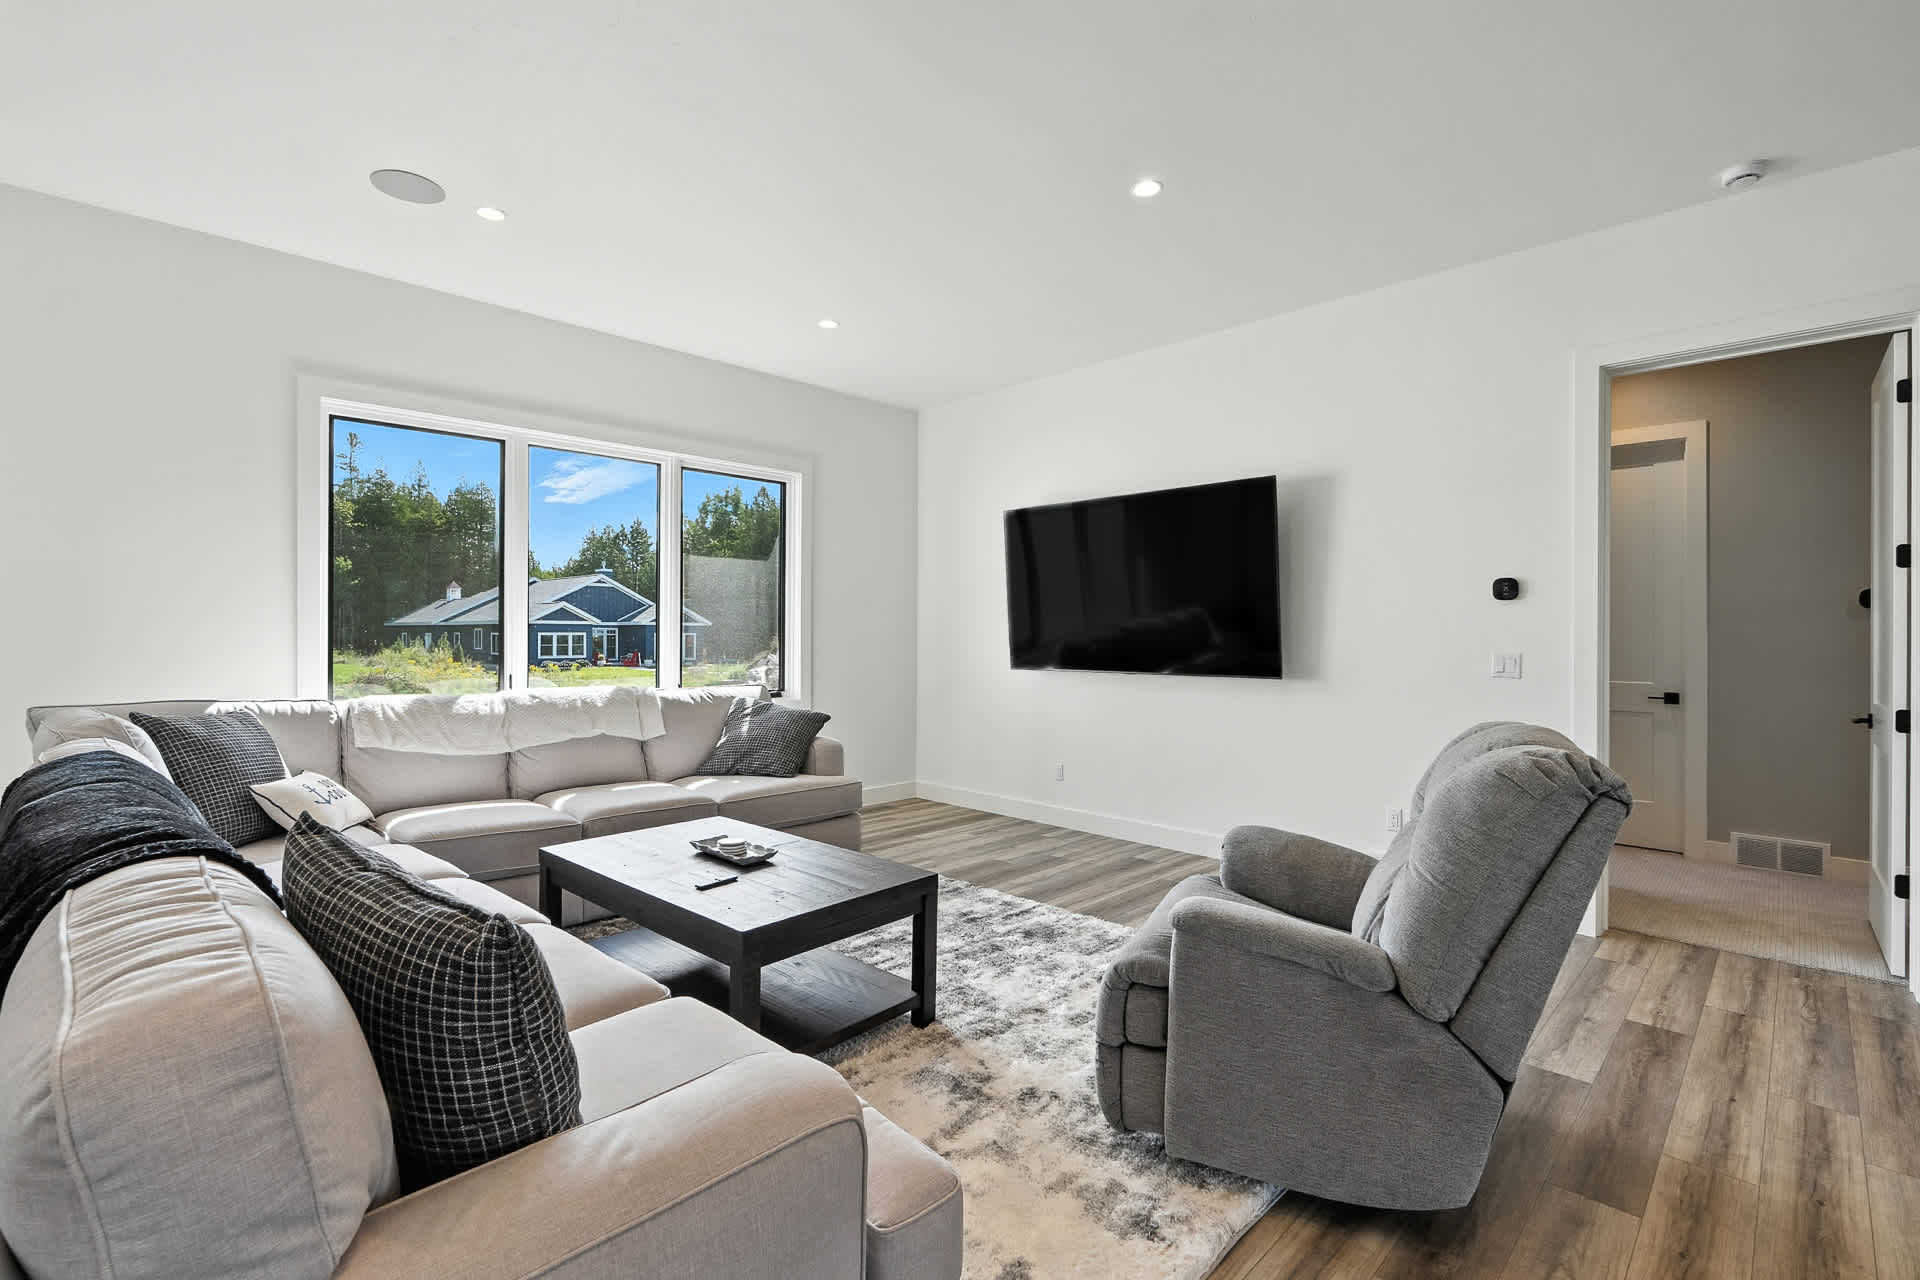
- Cozy living room with a large L-shaped sectional sofa and a gray recliner facing a wall-mounted TV, featuring a large window with views of neighboring houses and light wood-look flooring., photo 18 of 90
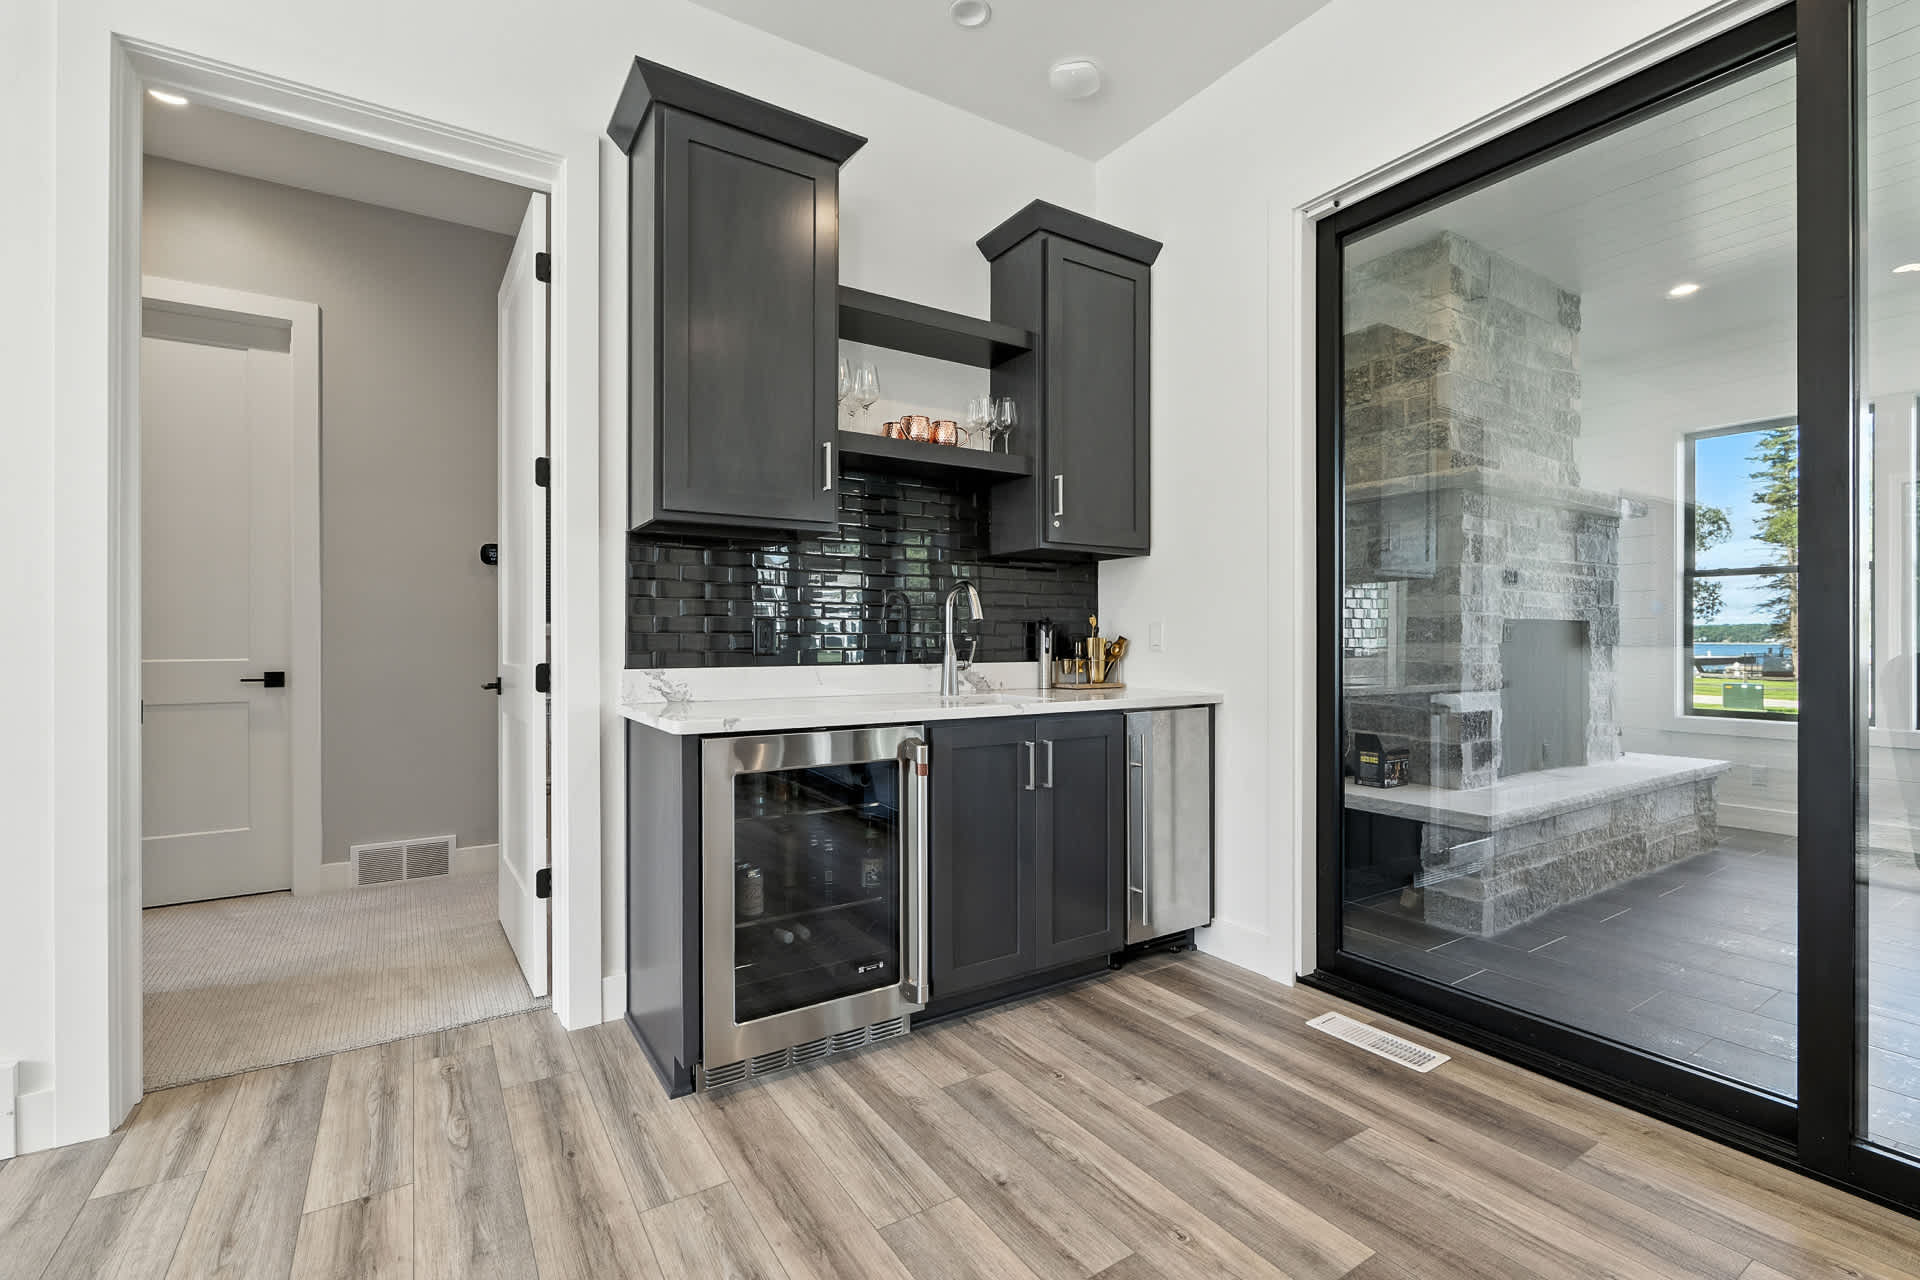
- Stylish wet bar area with dark gray cabinetry, a white countertop, a black subway tile backsplash, a sink, and a built-in beverage cooler, adjacent to large glass sliding doors., photo 19 of 90
- Bright and spacious open-concept living room with a large L-shaped sectional sofa, a gray recliner, and a dark wood coffee table on a patterned rug, with large glass sliding doors offering outdoor views., photo 20 of 90
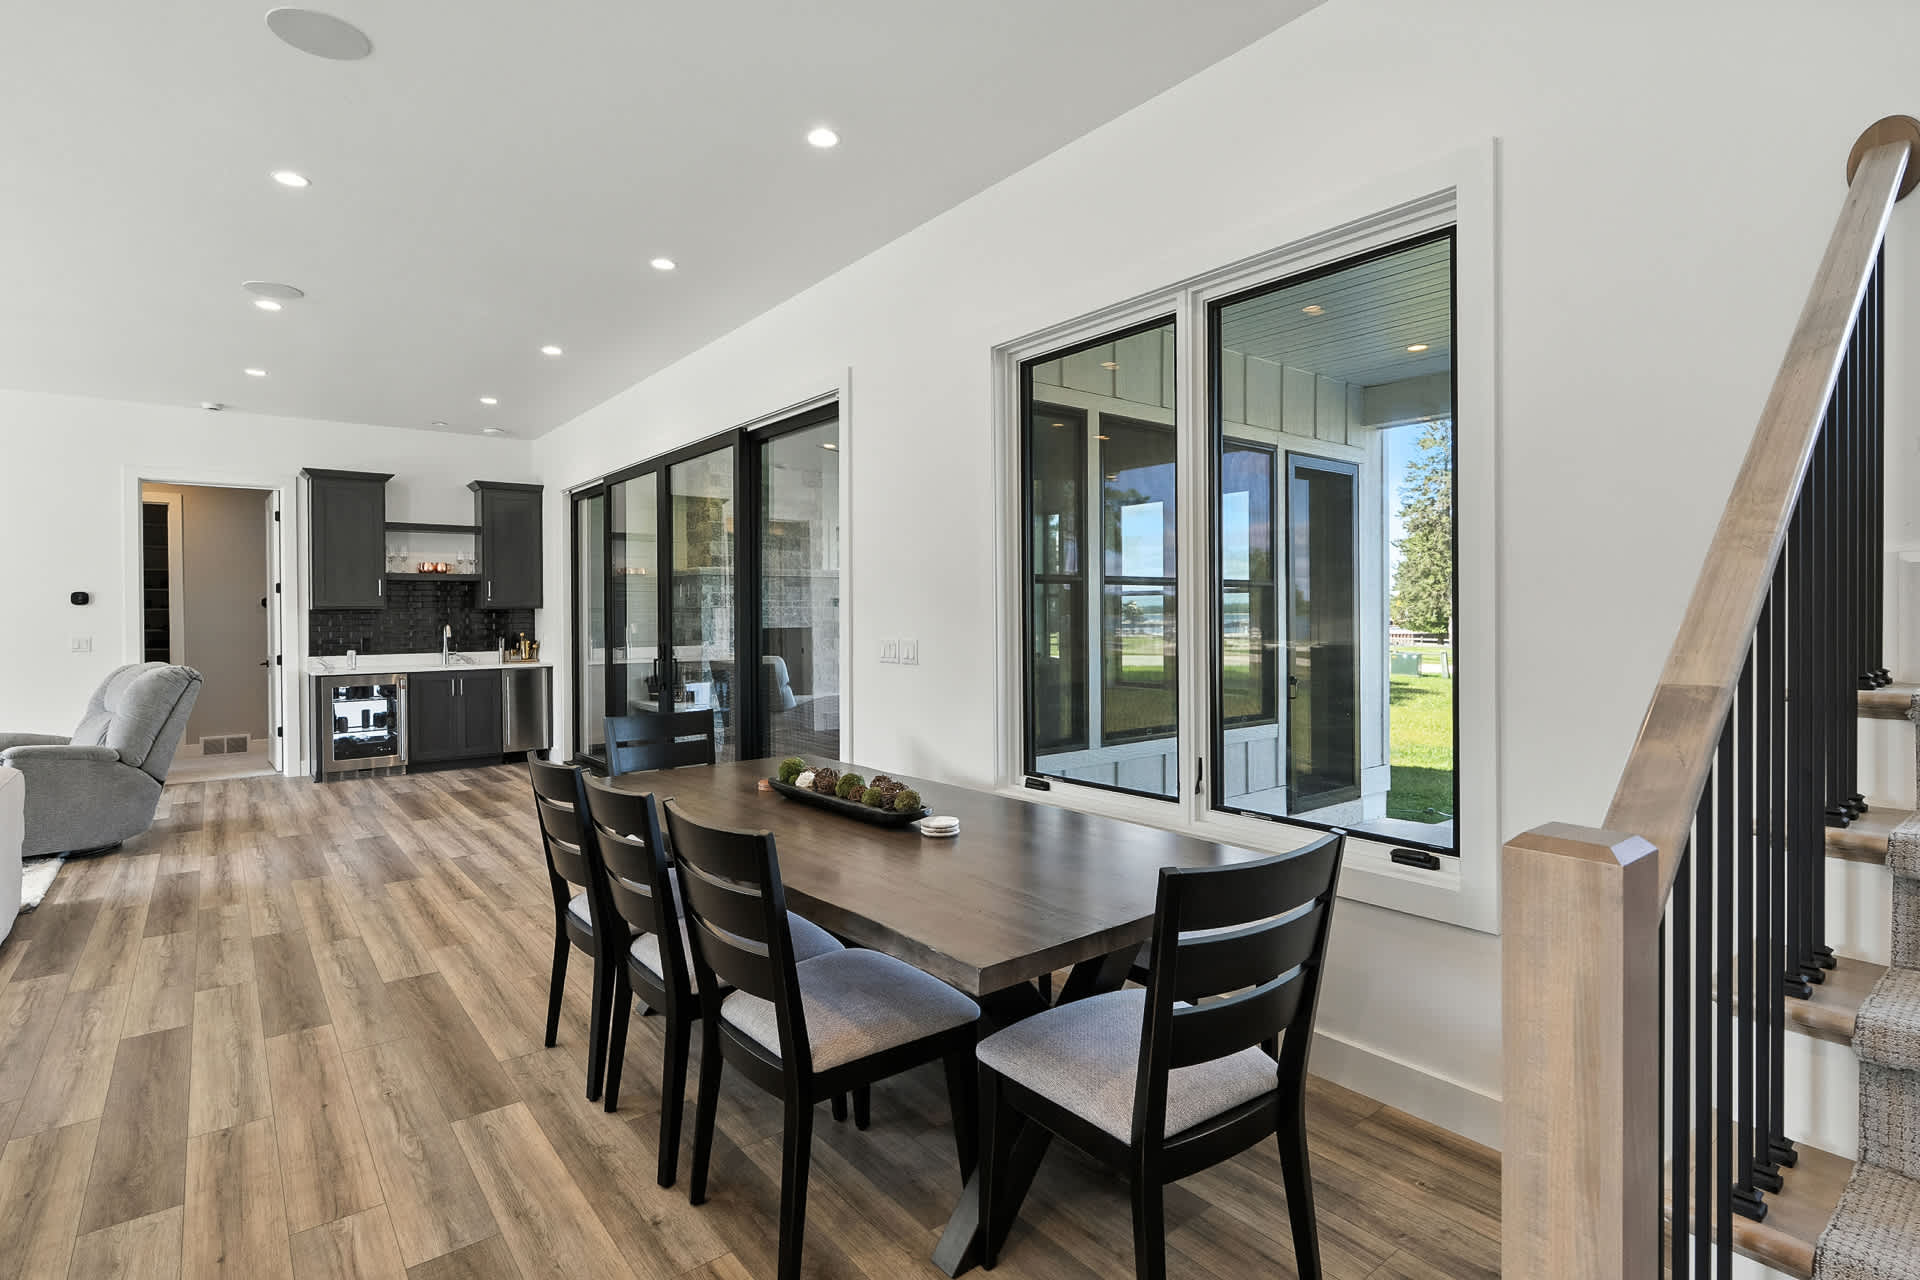
- Modern open-concept dining area with a dark wood rectangular table and six matching chairs with light grey upholstered seats, set on light wood-look flooring, with large windows looking out to a screened porch and a glimpse of a lake., photo 21 of 90
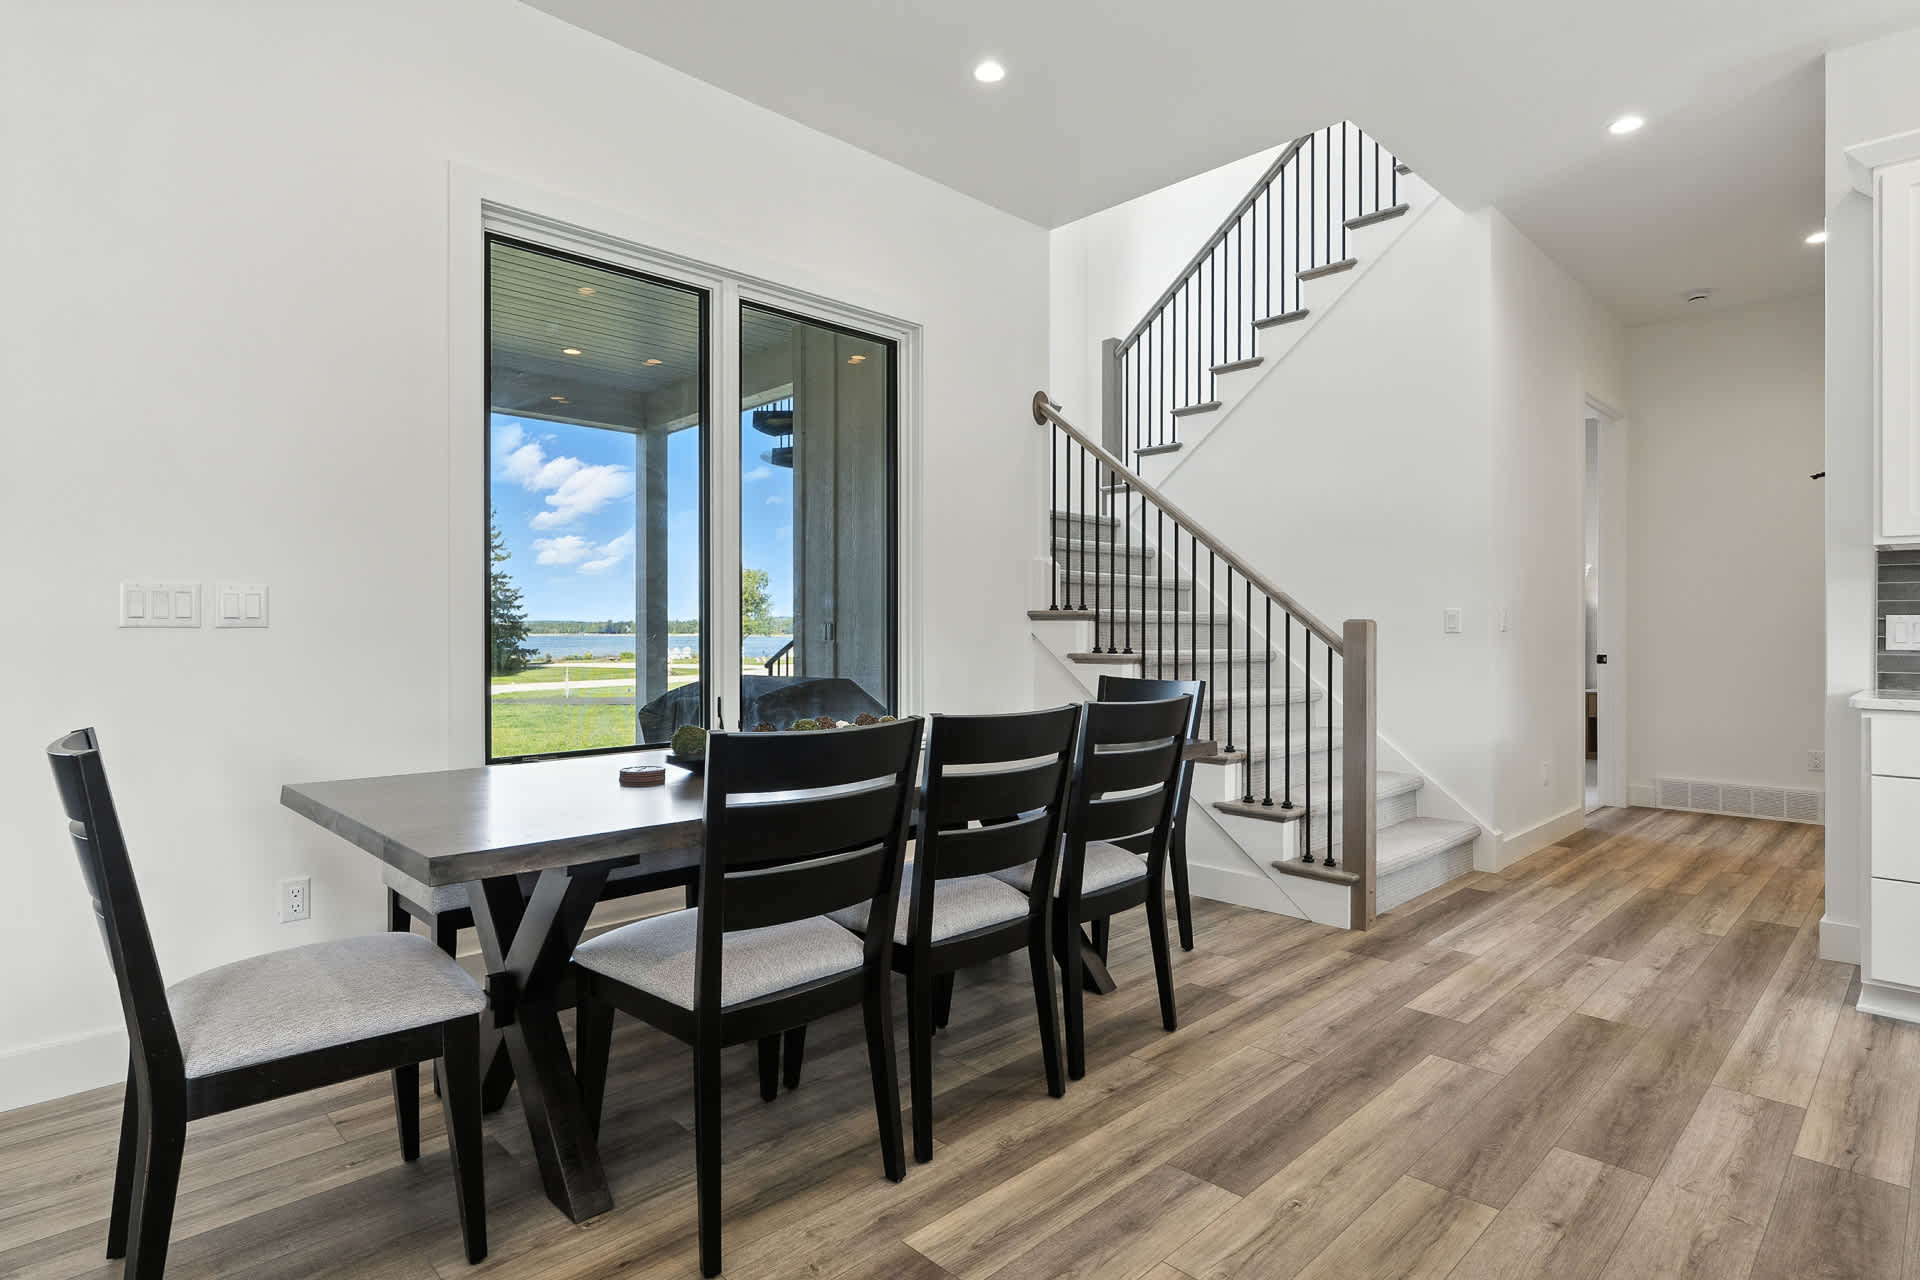
- Bright dining area featuring a dark wood rectangular table with six chairs, positioned by large windows offering a scenic view of a lake and green landscape, adjacent to a modern staircase with black metal balusters., photo 22 of 90
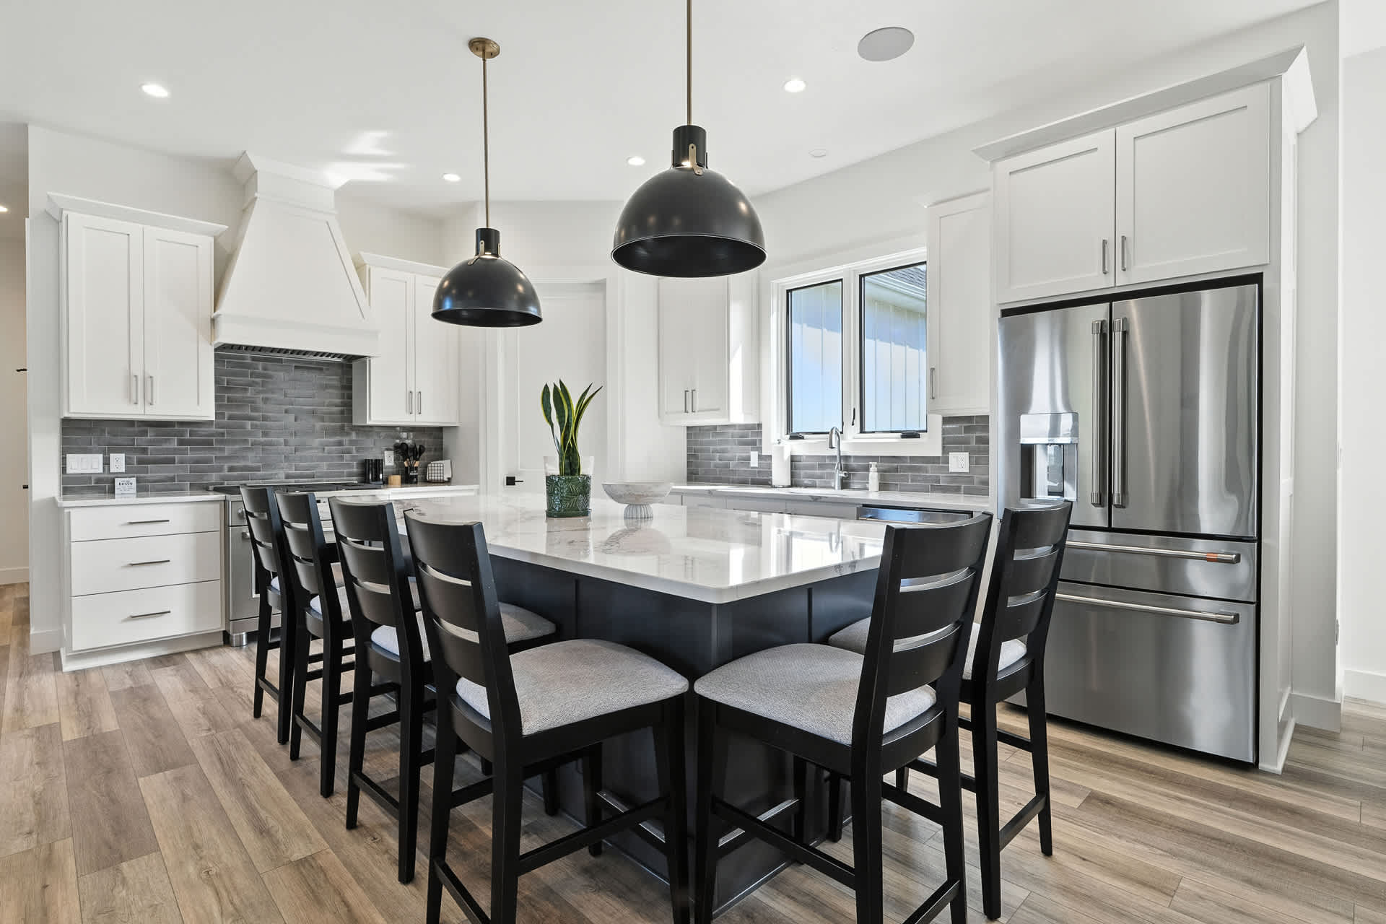
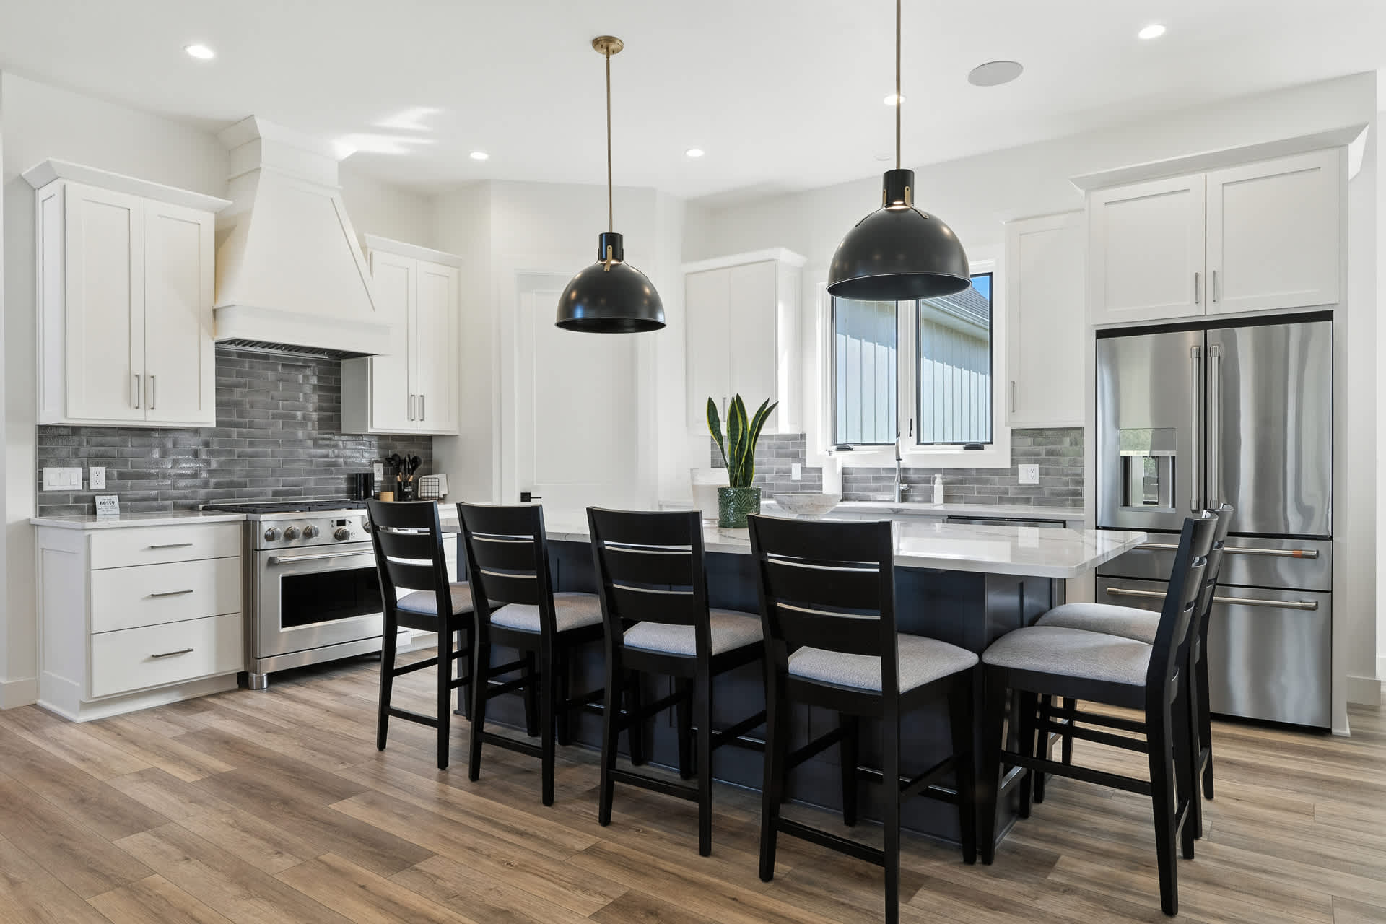
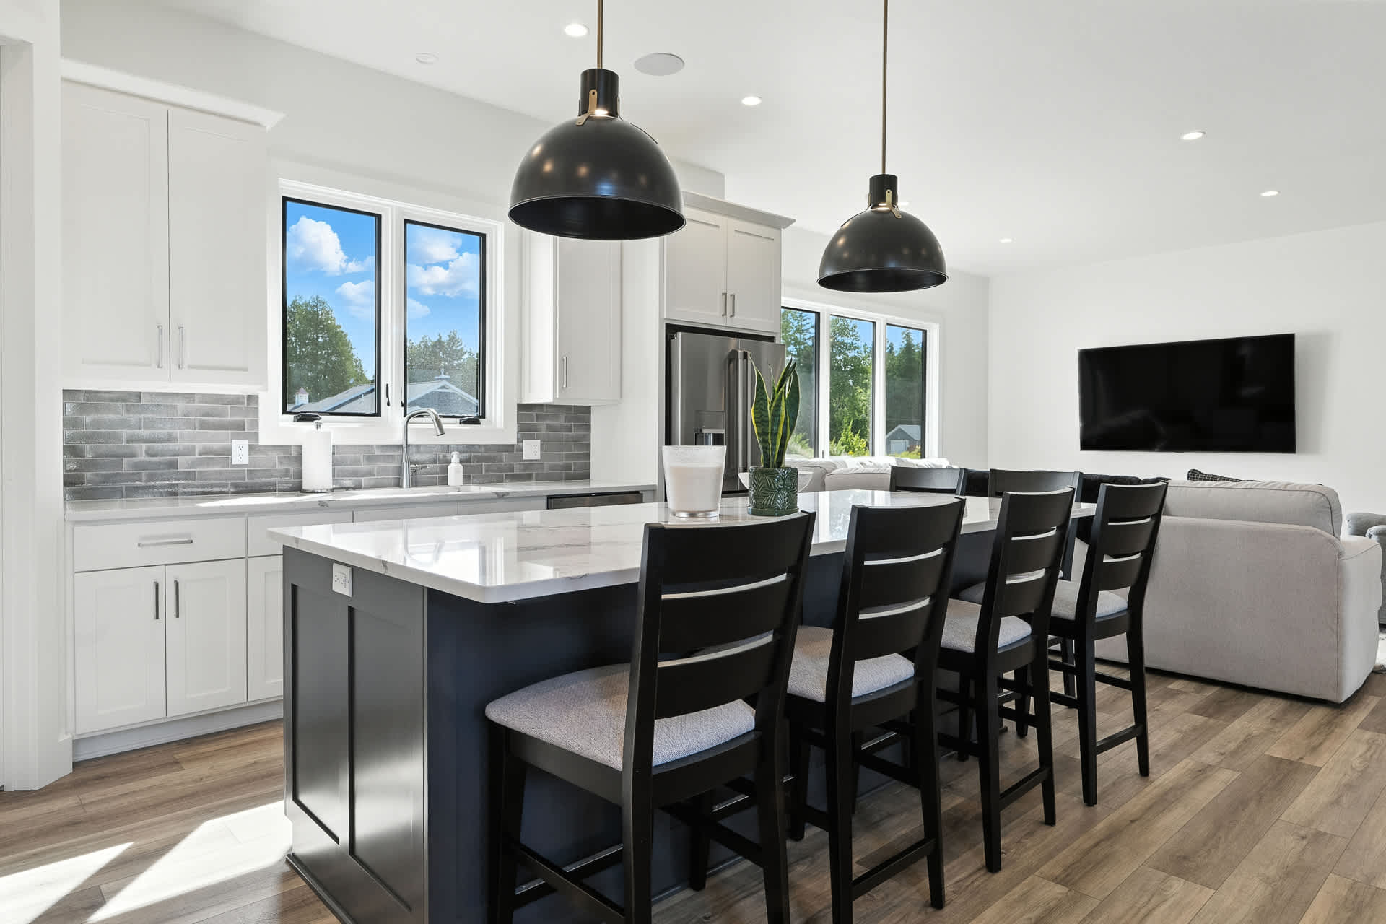
- Spacious, modern kitchen with white shaker cabinets, a large dark grey island with a white marble-look countertop and seating for six, stainless steel appliances, and a grey subway tile backsplash., photo 23 of 90
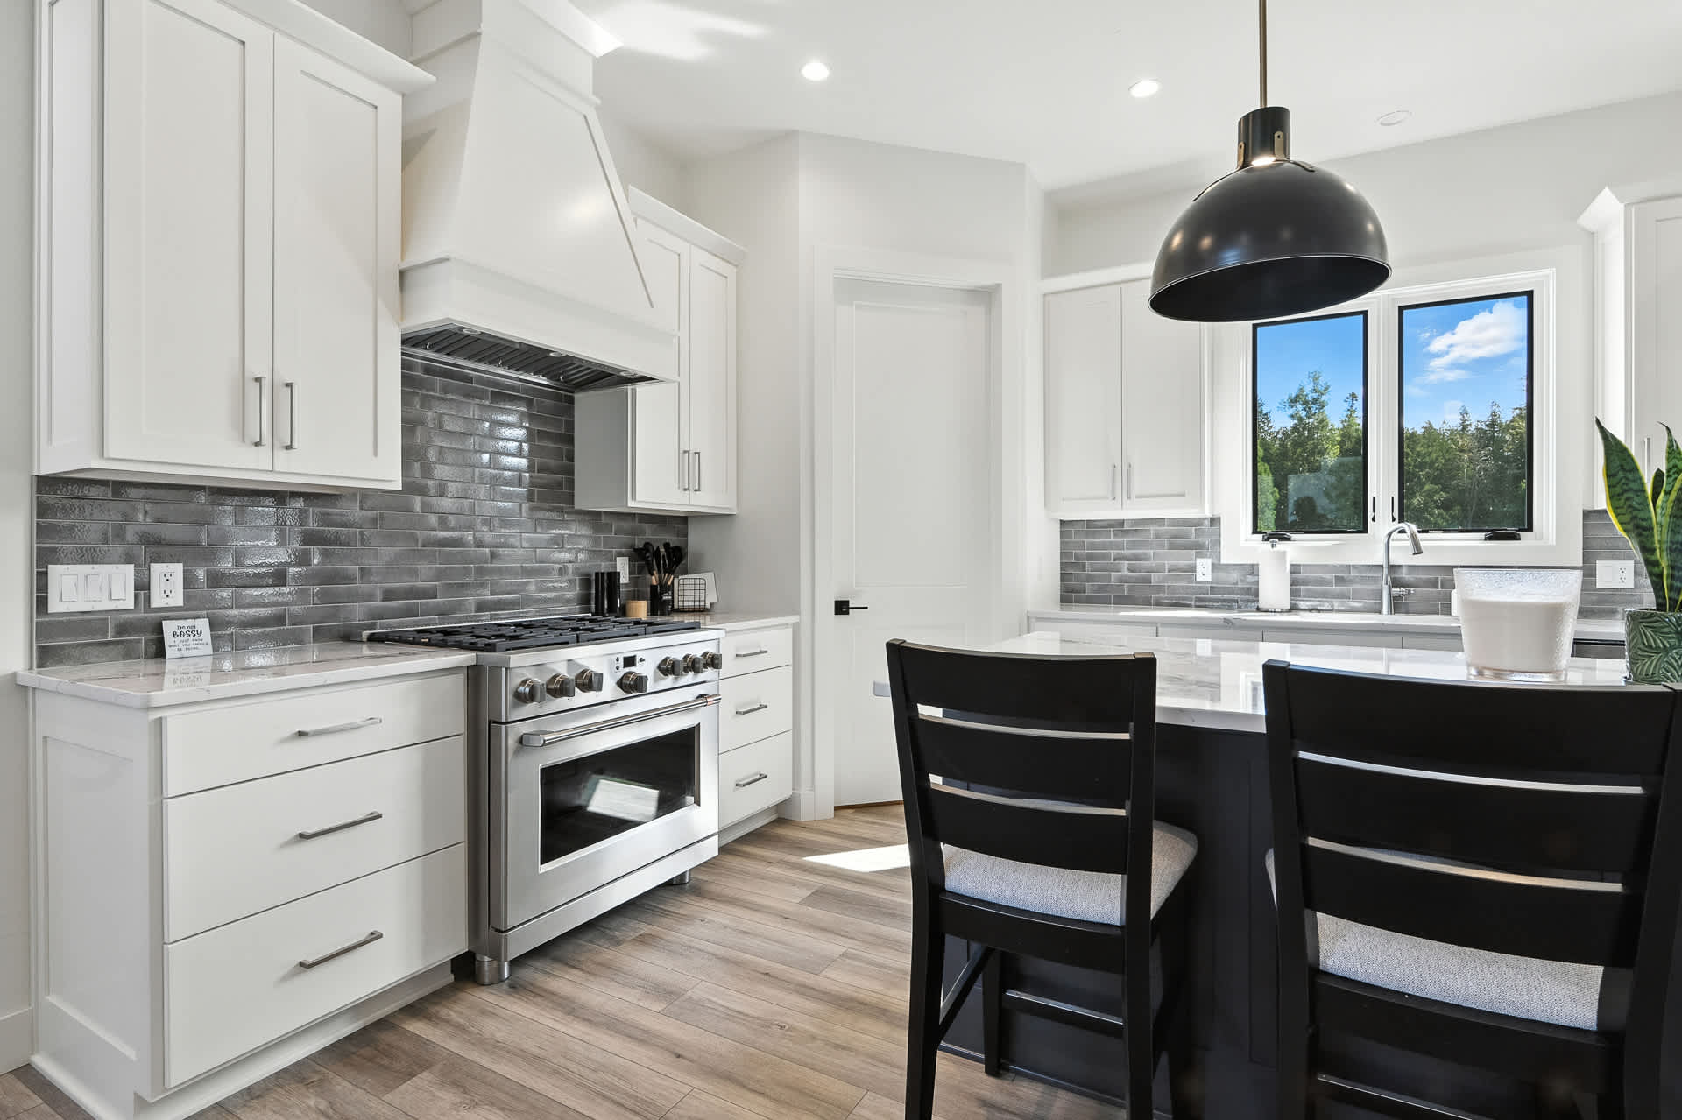
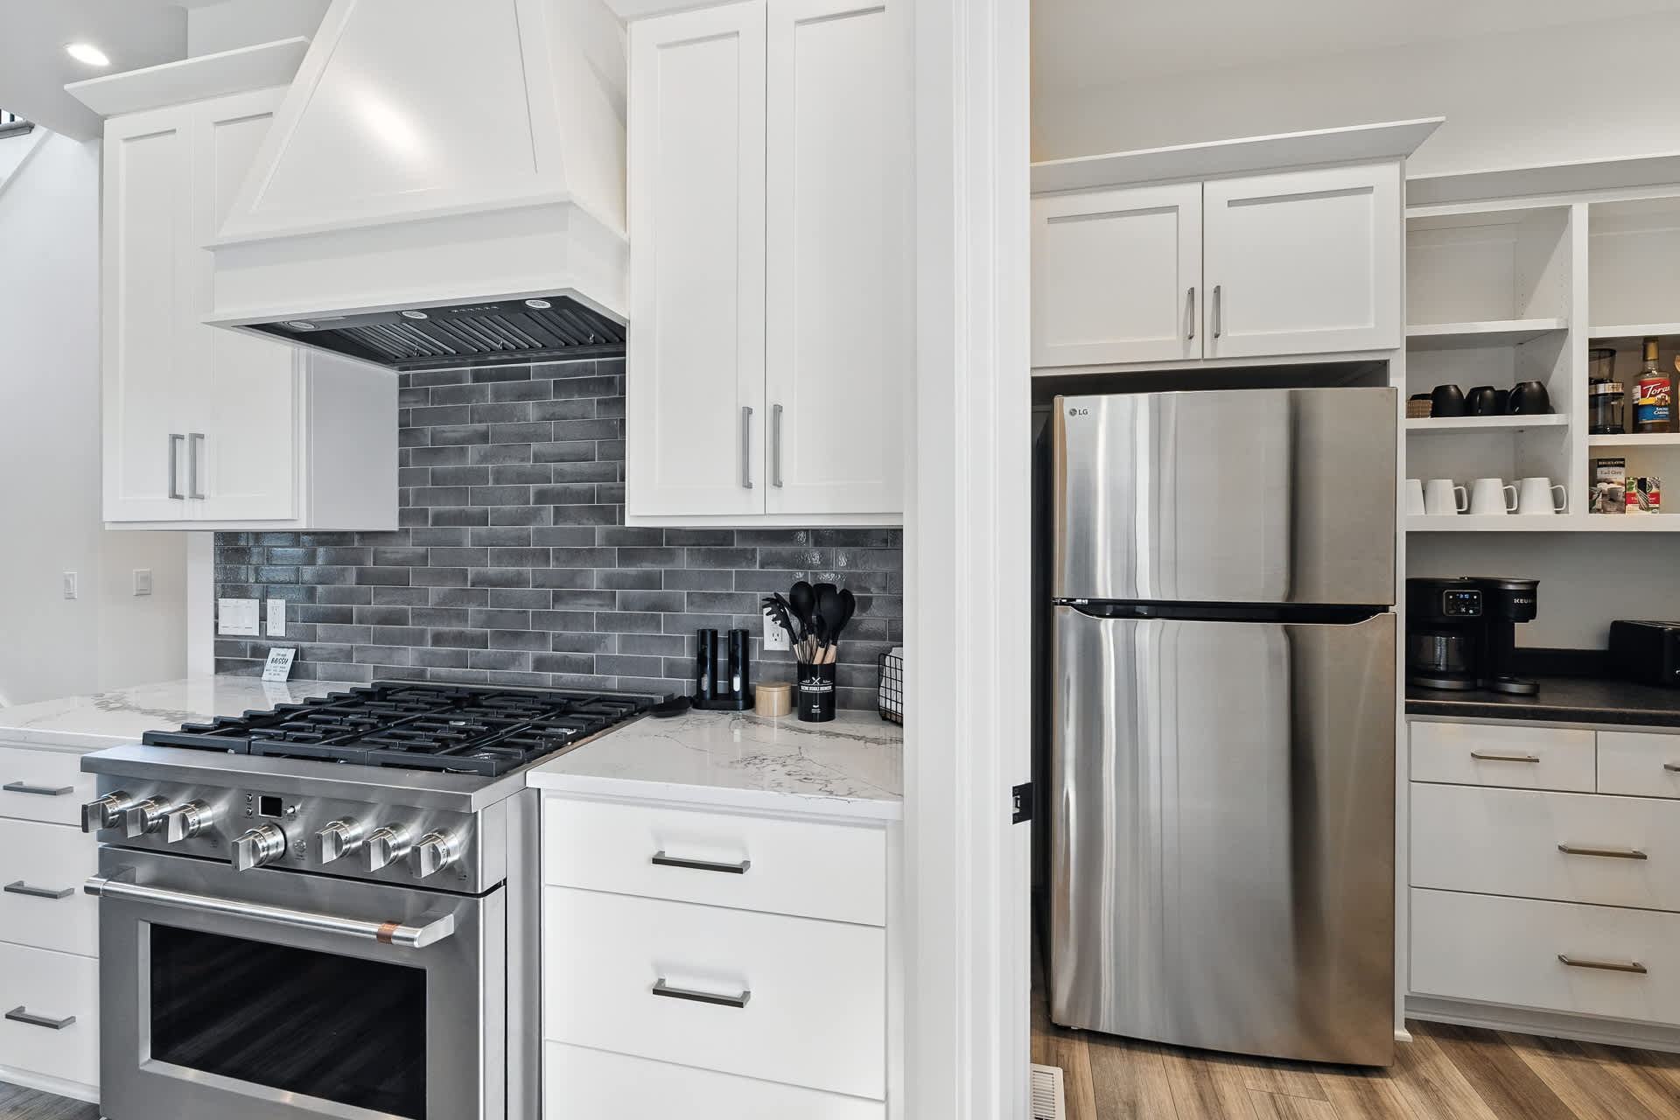
- Modern kitchen detail showing a stainless steel professional-style range with a white custom range hood, grey subway tile backsplash, white quartz countertops, and white shaker cabinets., photo 24 of 90
- View of the kitchen featuring a stainless steel French door refrigerator integrated into white cabinetry, with a glimpse into a well-organized walk-in pantry to the right., photo 25 of 90
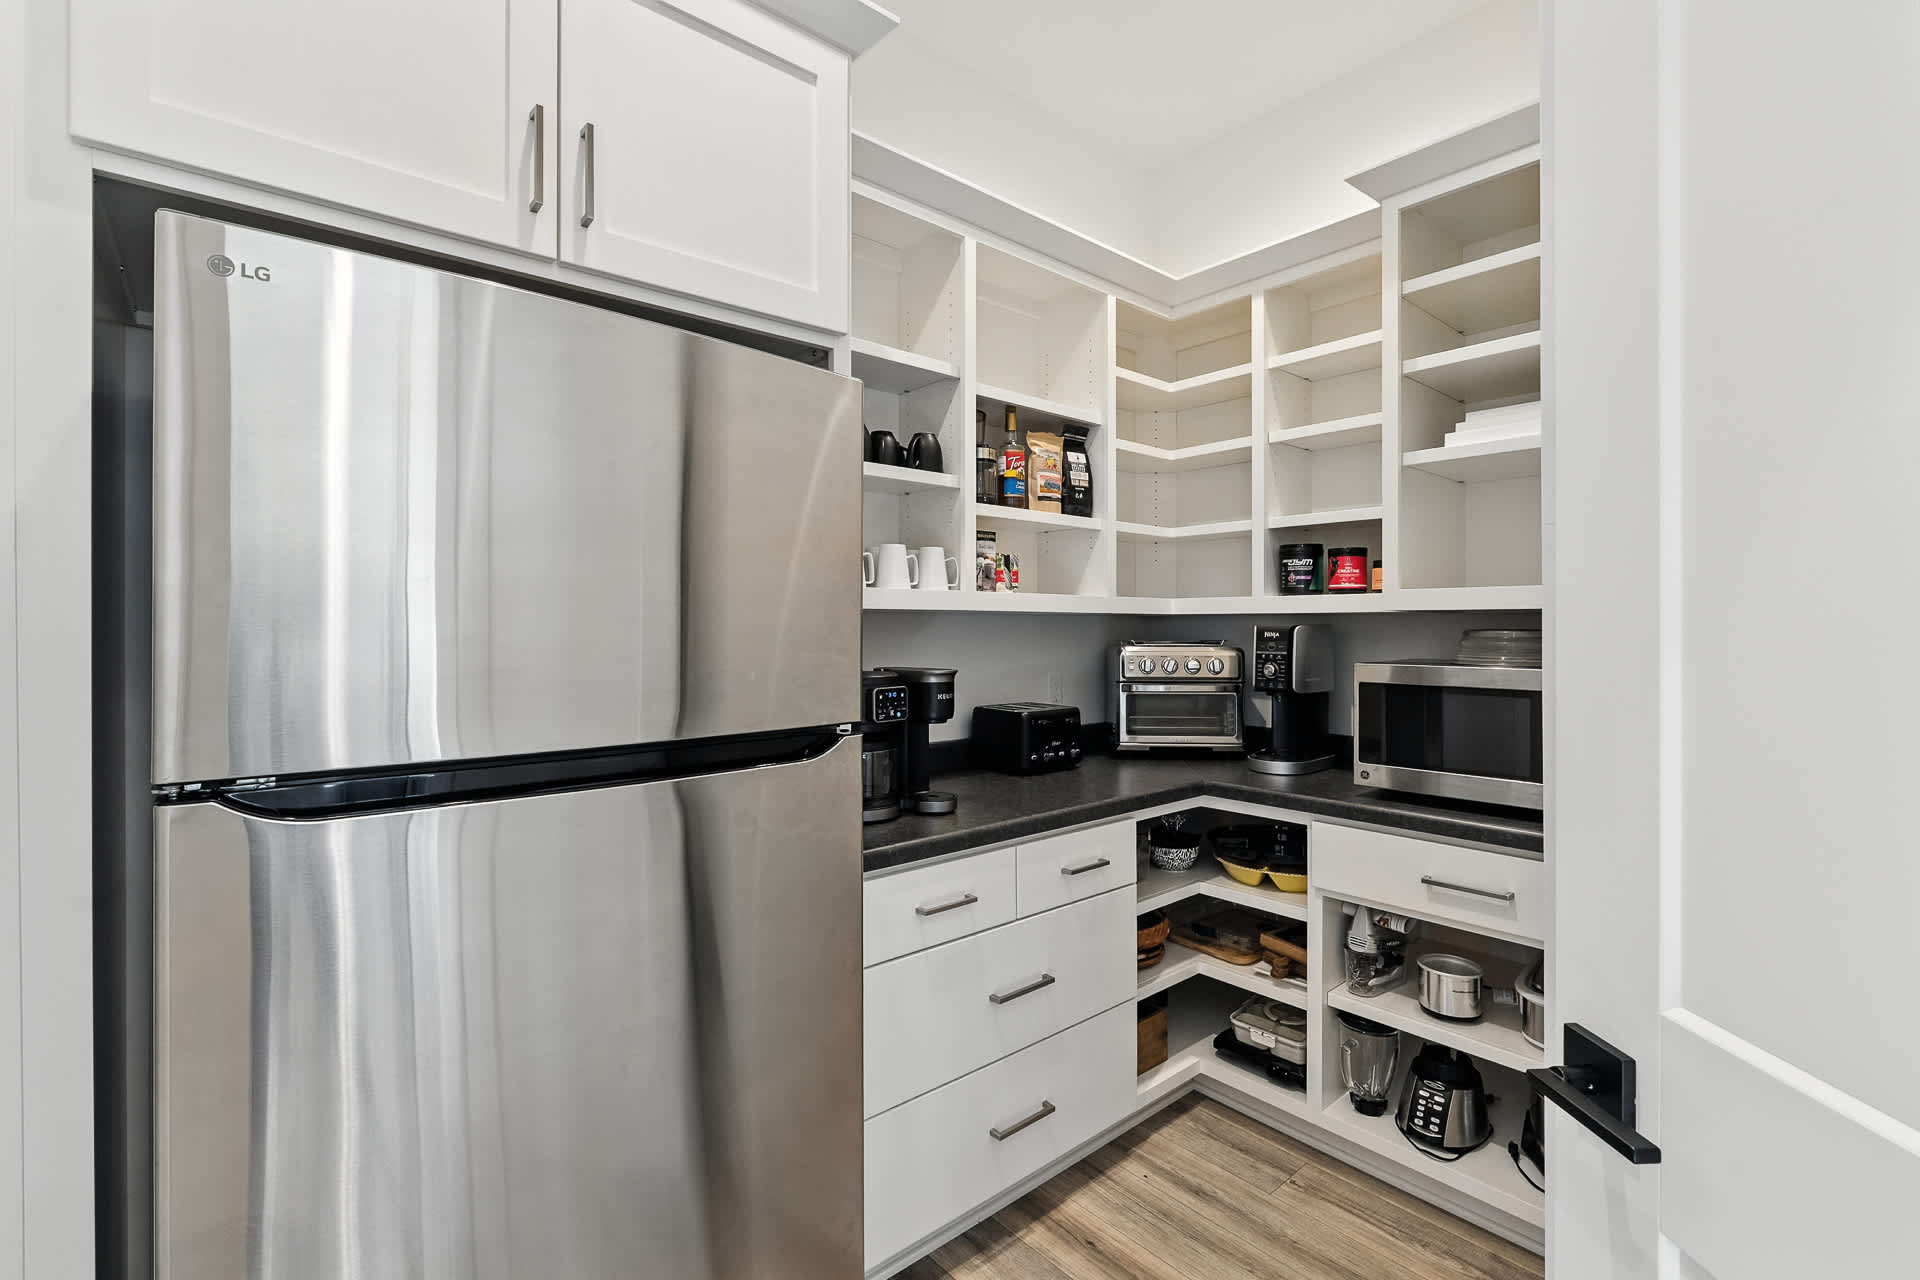
- Well-organized walk-in pantry with white open shelving, dark countertops, and various small appliances like a coffee maker, toaster oven, and microwave, providing ample storage., photo 26 of 90
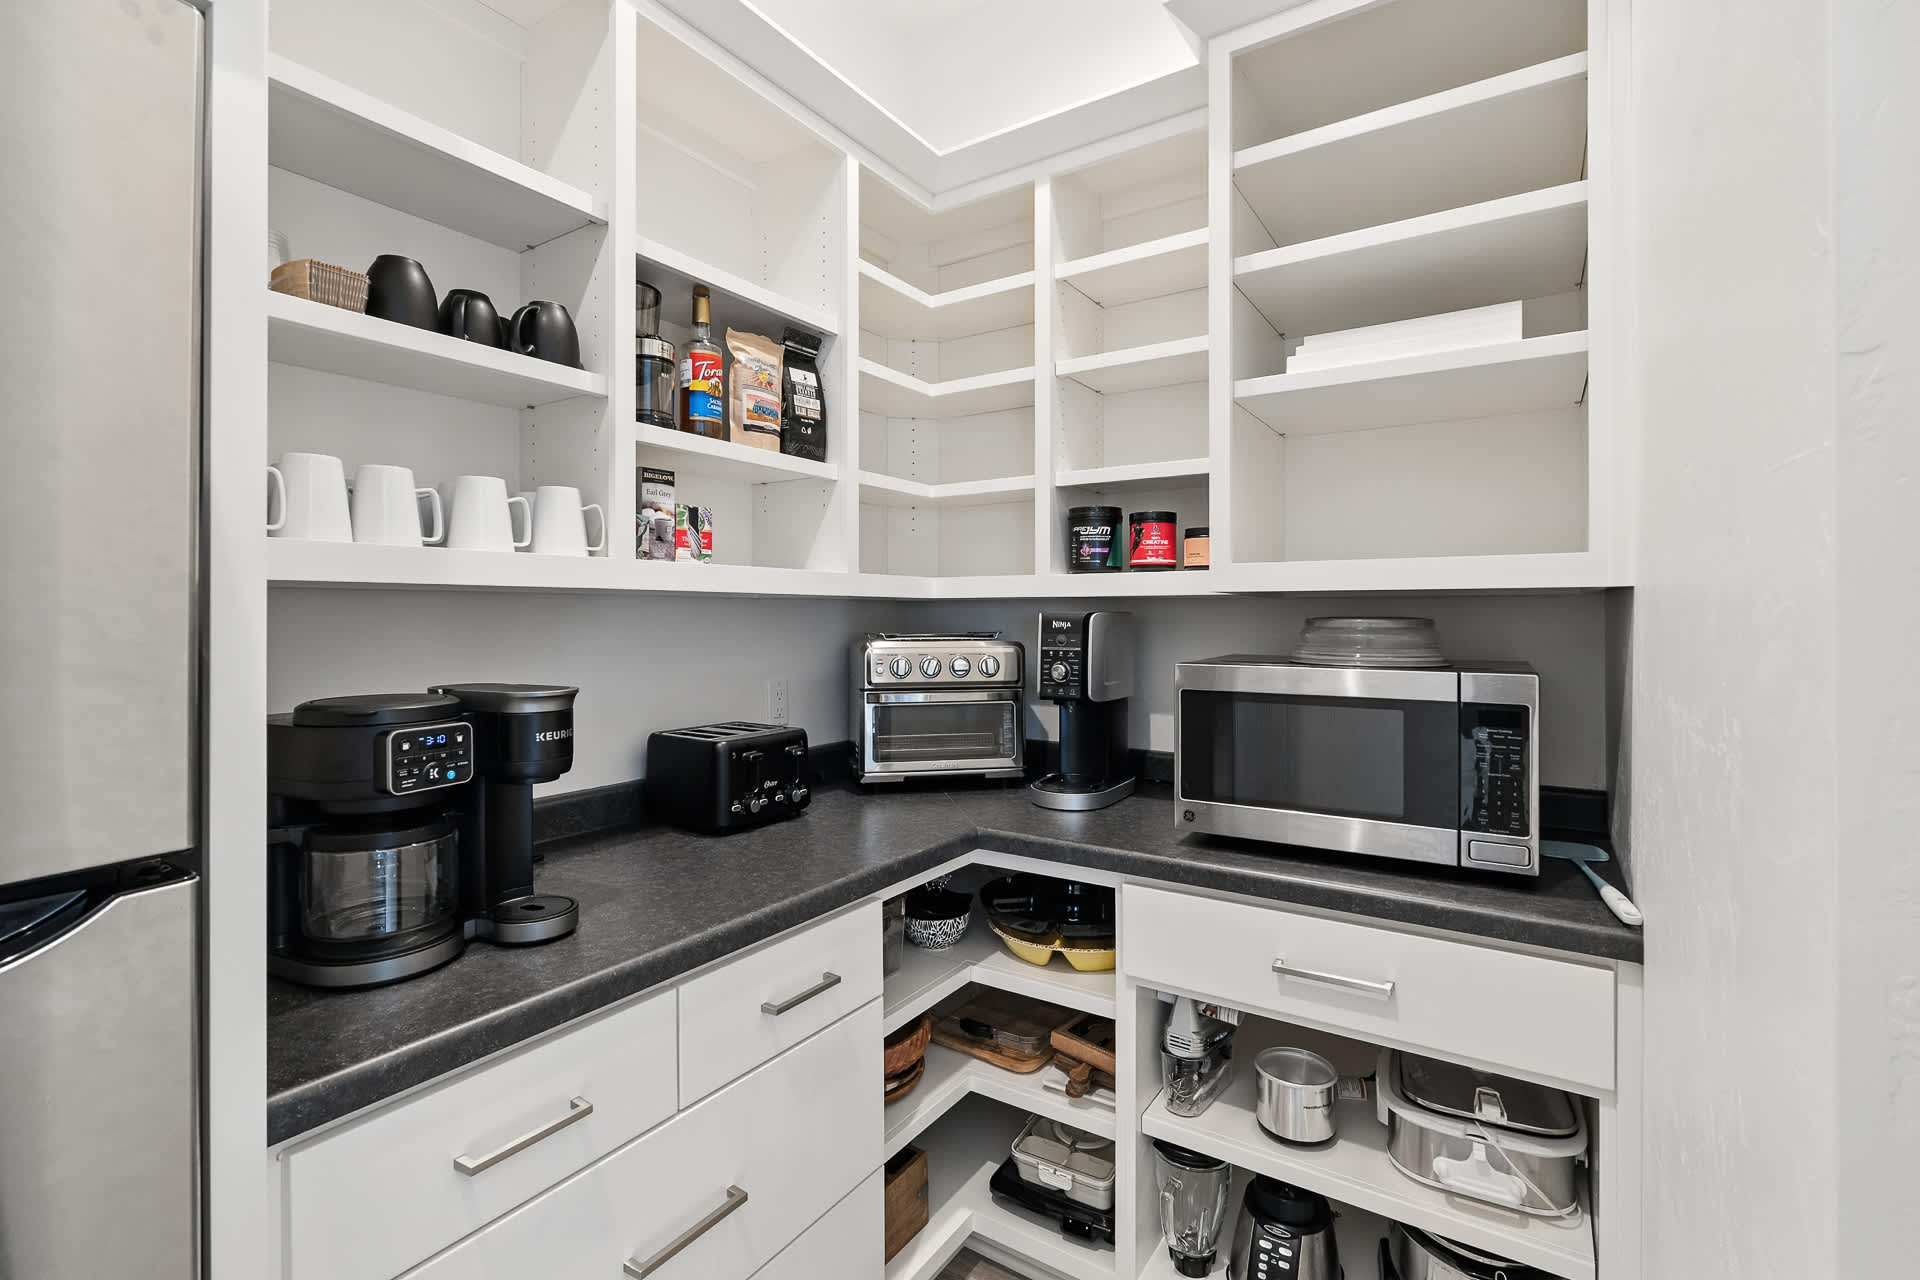
- Corner view of a bright, spacious walk-in pantry featuring extensive white open shelving filled with kitchen essentials, dark countertops, and various small appliances for convenience., photo 27 of 90
- Expansive modern kitchen with a large dark grey island seating six, white shaker cabinets, stainless steel appliances, grey subway tile backsplash, and two large black pendant lights over the island., photo 28 of 90
- Open-concept kitchen and living area, showcasing the large kitchen island with seating, white cabinetry, and stainless steel appliances, flowing into a bright living space with a wall-mounted TV visible in the background., photo 29 of 90
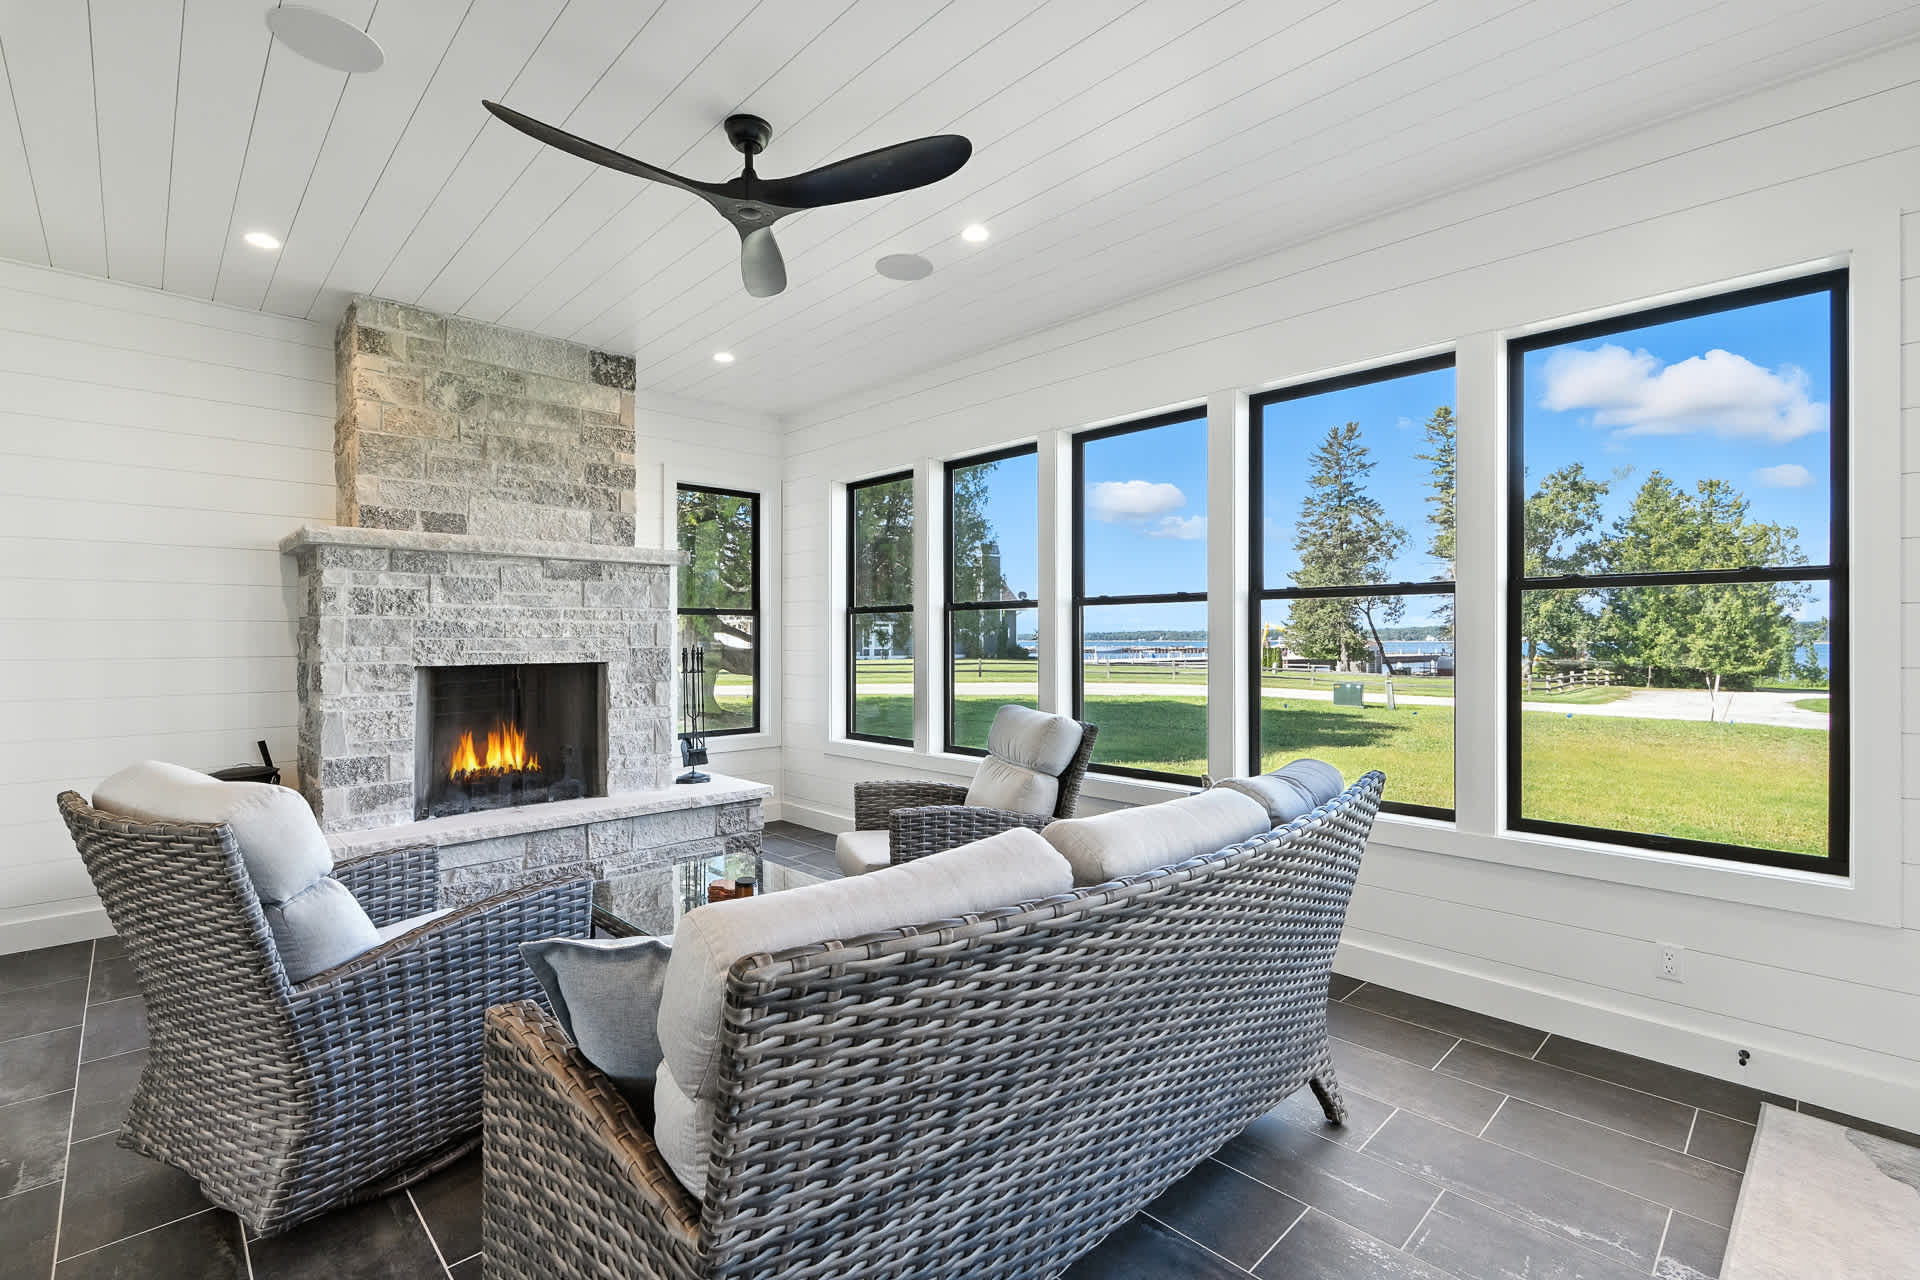
- Inviting screened porch or sunroom with a stone fireplace, comfortable wicker seating with light cushions, dark tiled flooring, and large windows offering expansive views of a grassy yard and a lake., photo 30 of 90
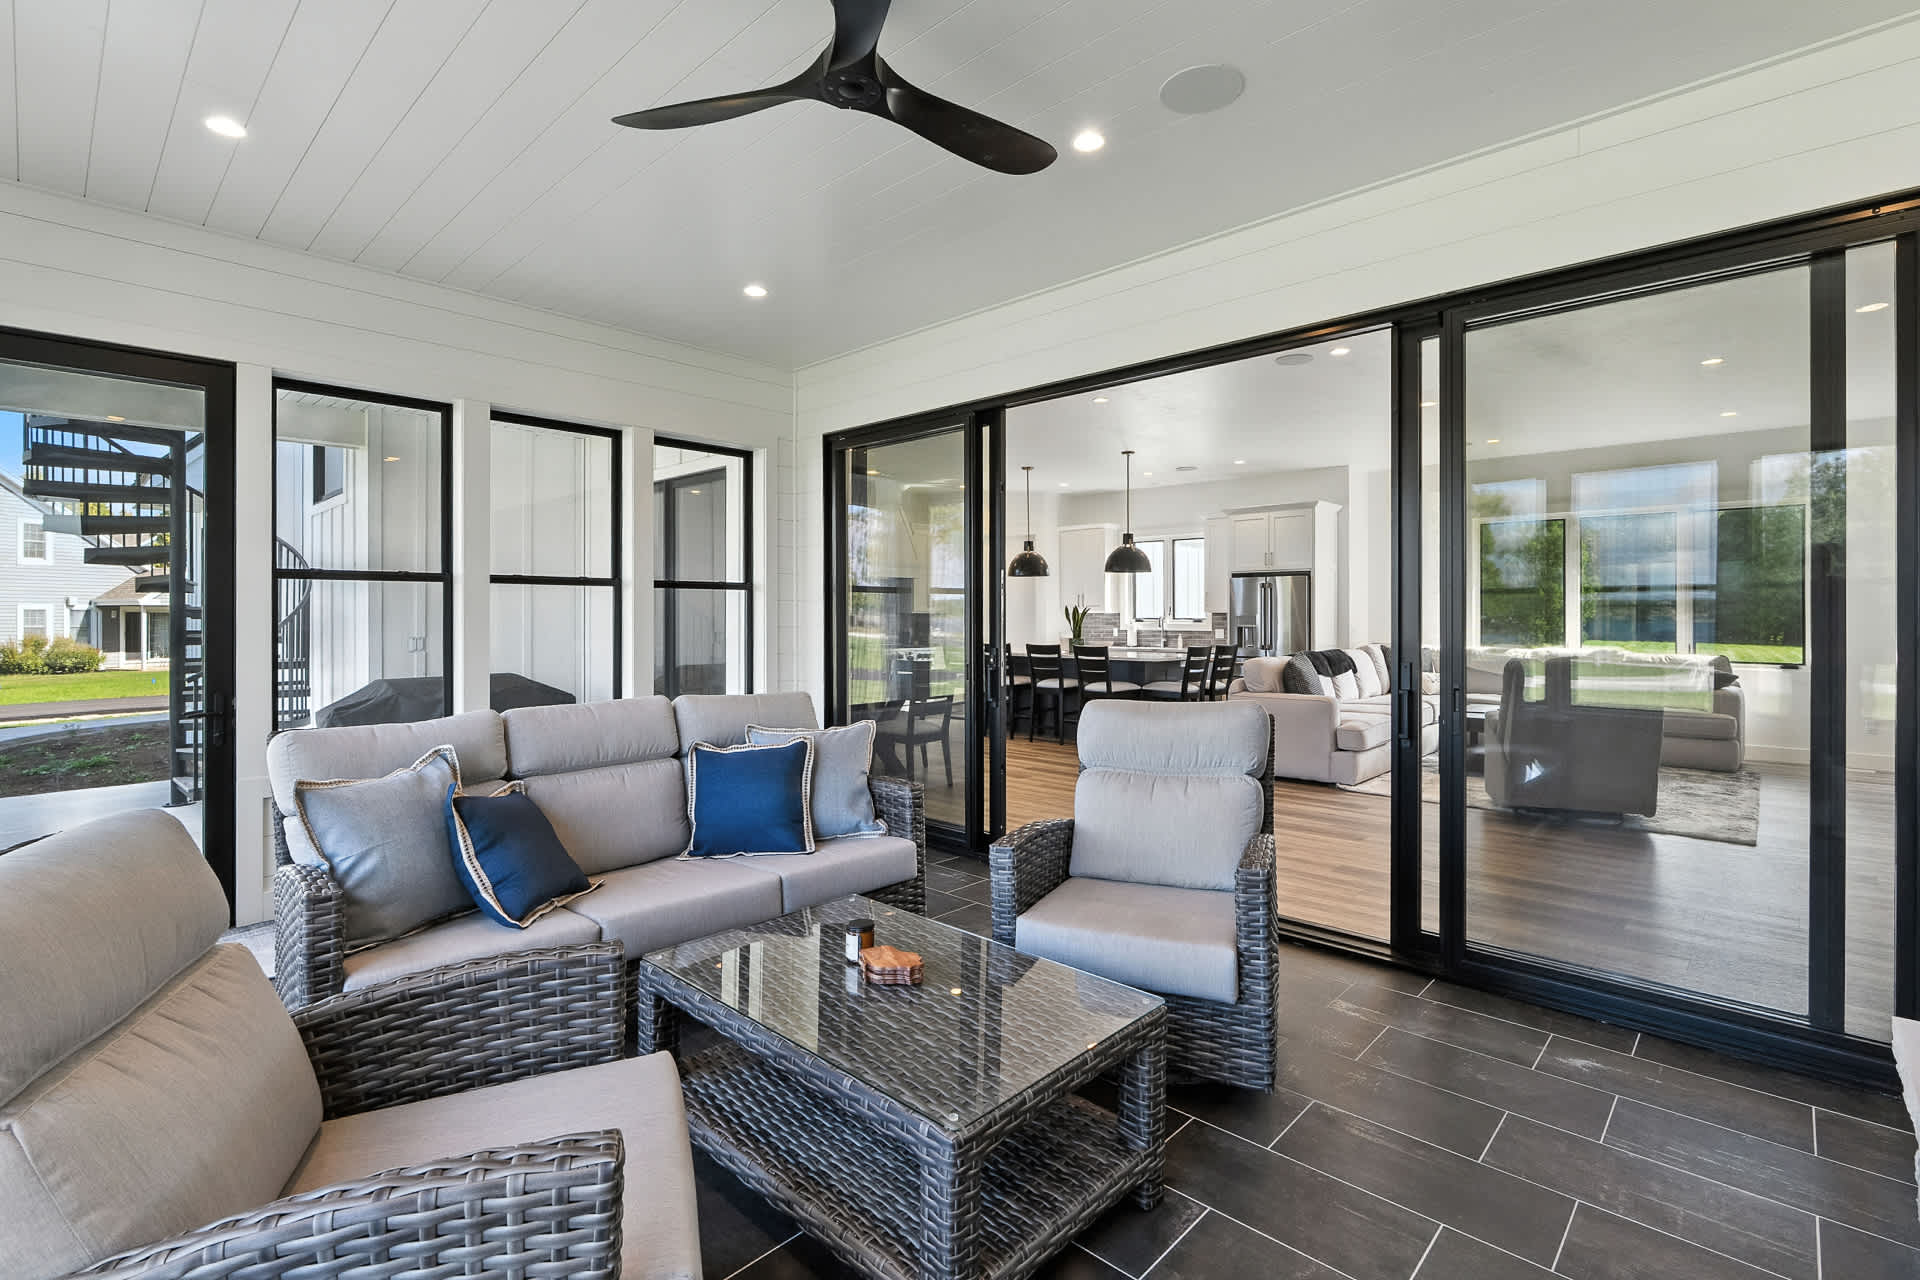
- A modern enclosed porch features a gray wicker sofa and armchairs with blue and gray cushions, centered around a glass-top coffee table on dark tiled flooring. Large sliding glass doors connect to the interior living room, while a black ceiling fan hangs overhead., photo 31 of 90
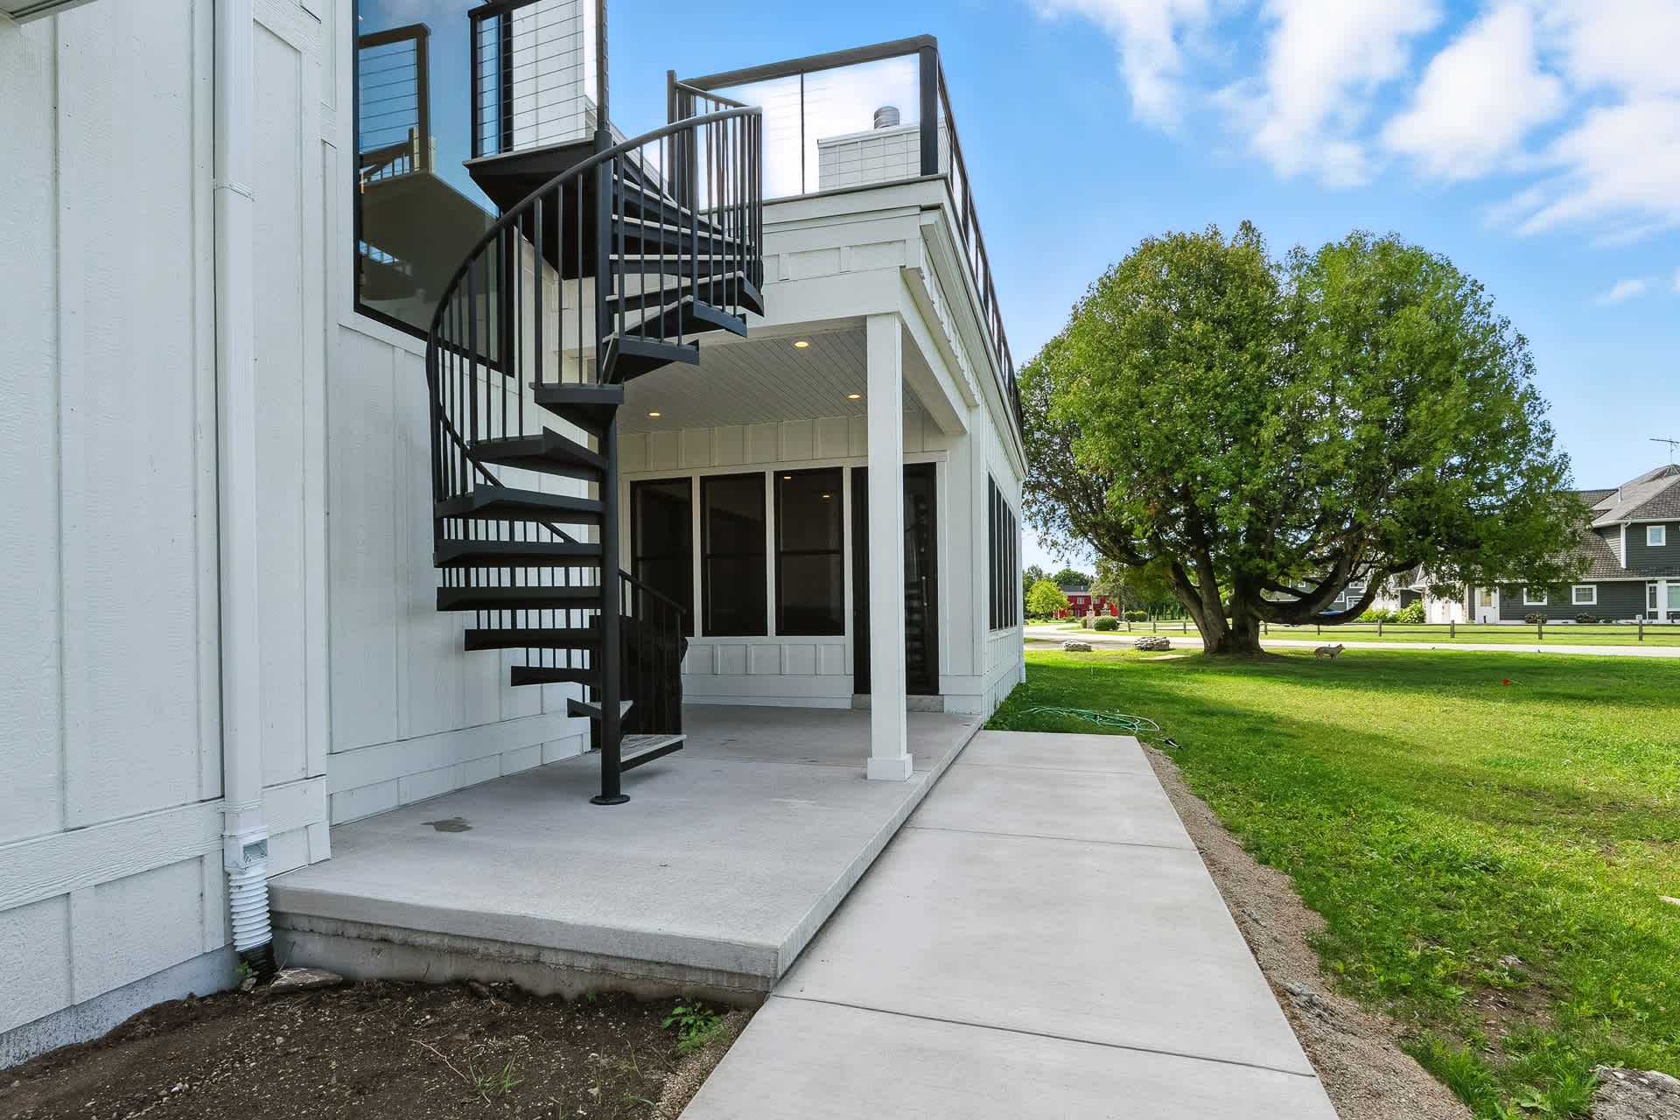
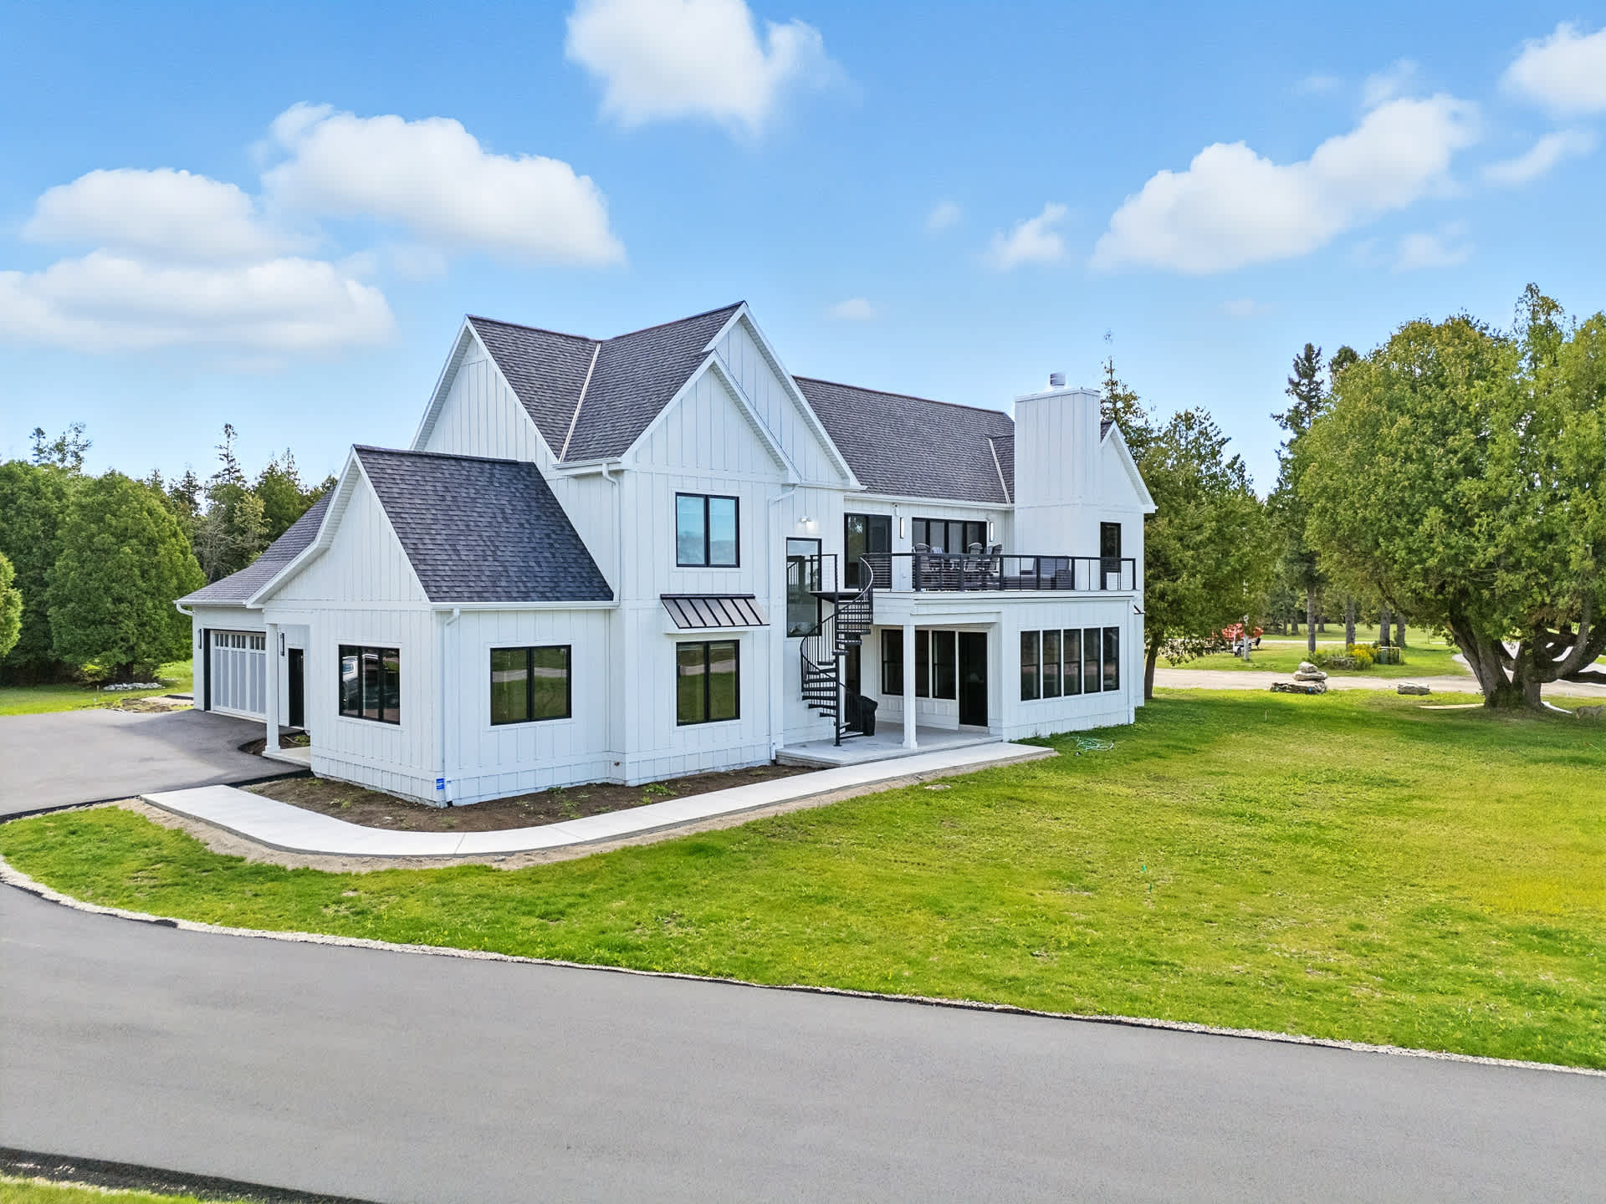
- The white-sided house features a striking black spiral staircase leading to an upper-level balcony, set against a bright green lawn and blue sky. A concrete path runs alongside the house, with a large mature tree in the background., photo 32 of 90
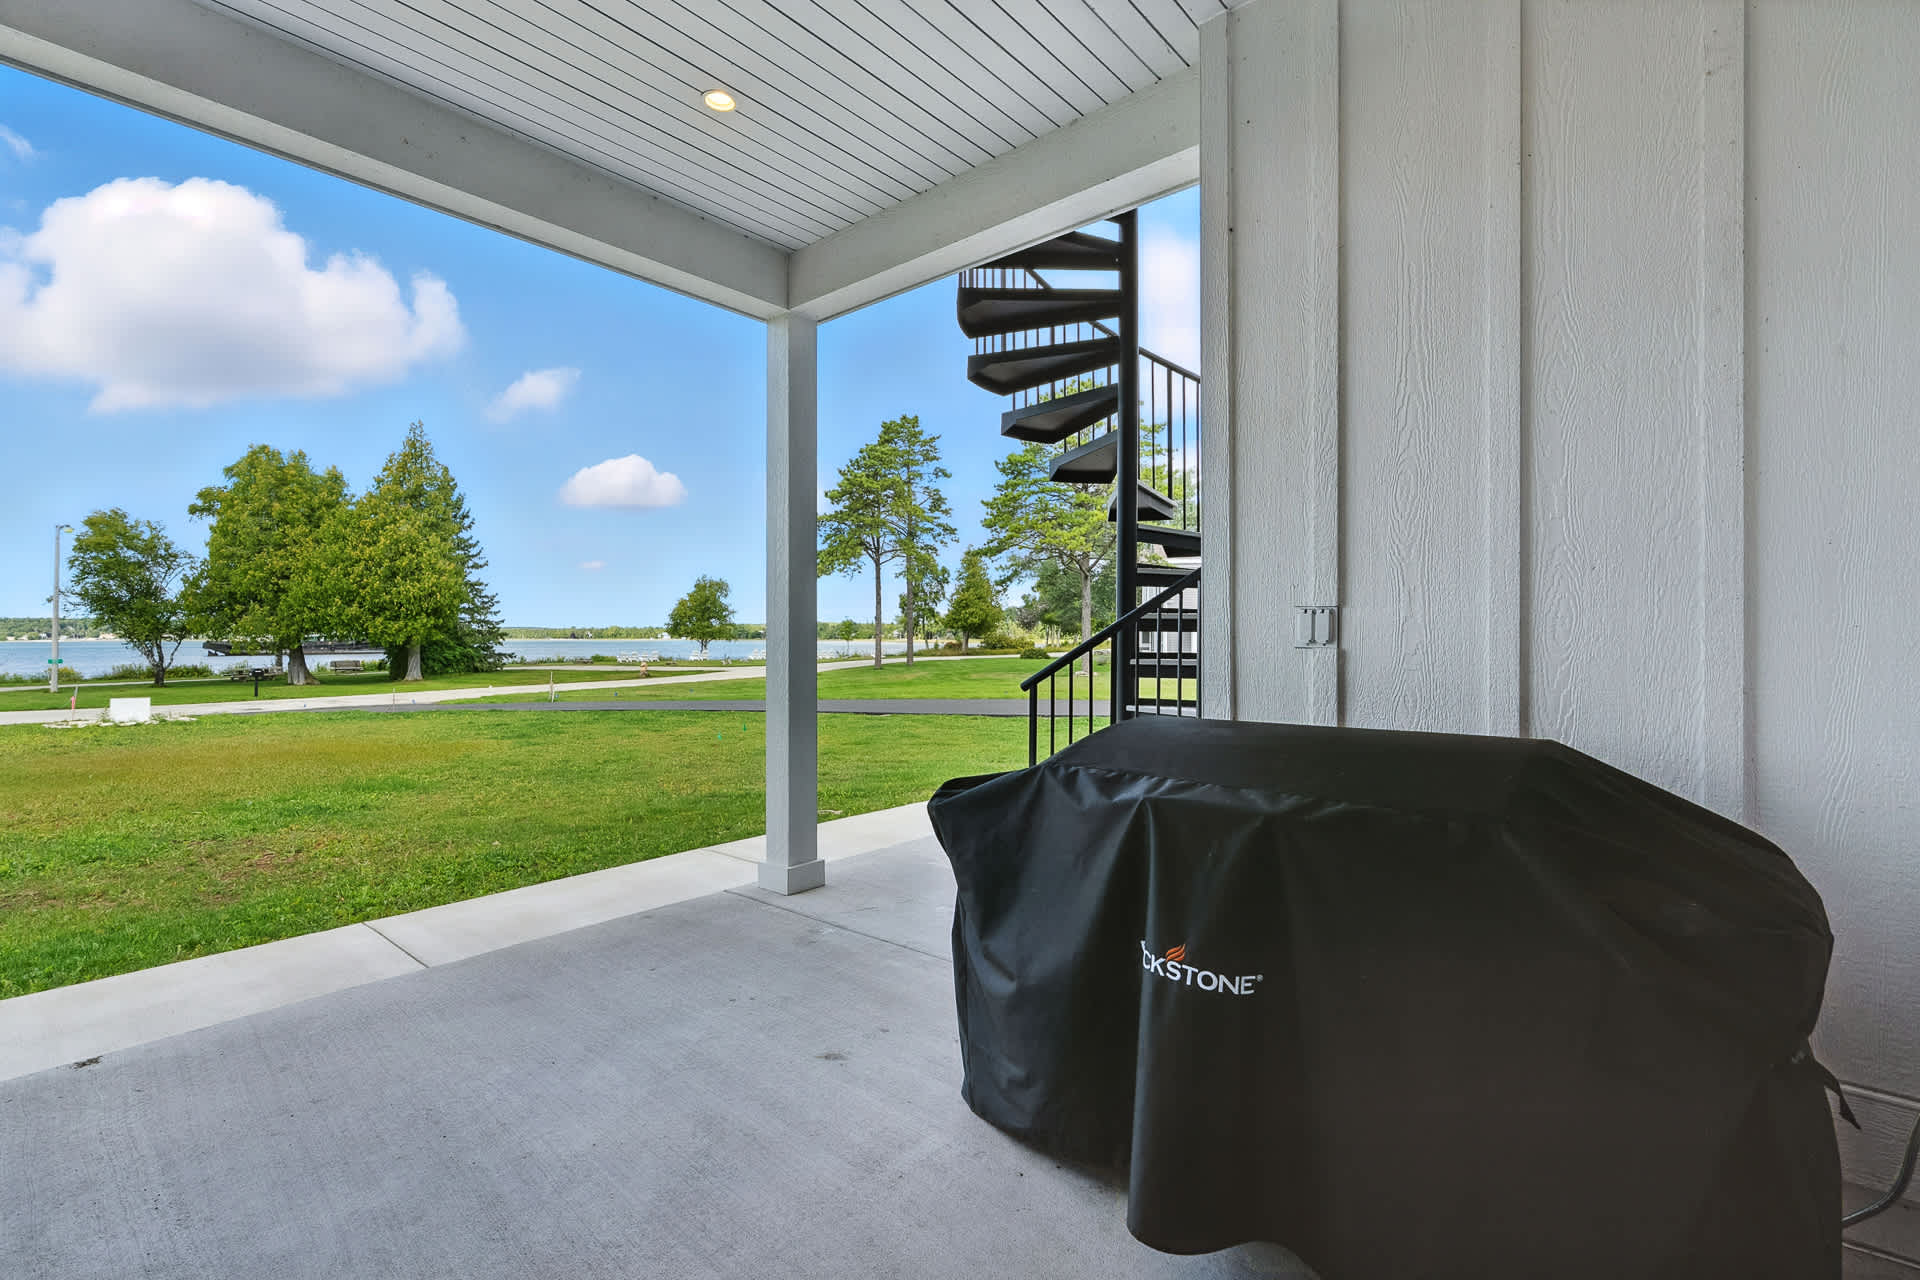
- A covered concrete patio features a black Blackstone grill, offering a view of a lush green lawn and a distant lake under a bright blue sky. A black spiral staircase is visible in the background, connecting to the upper level., photo 33 of 90
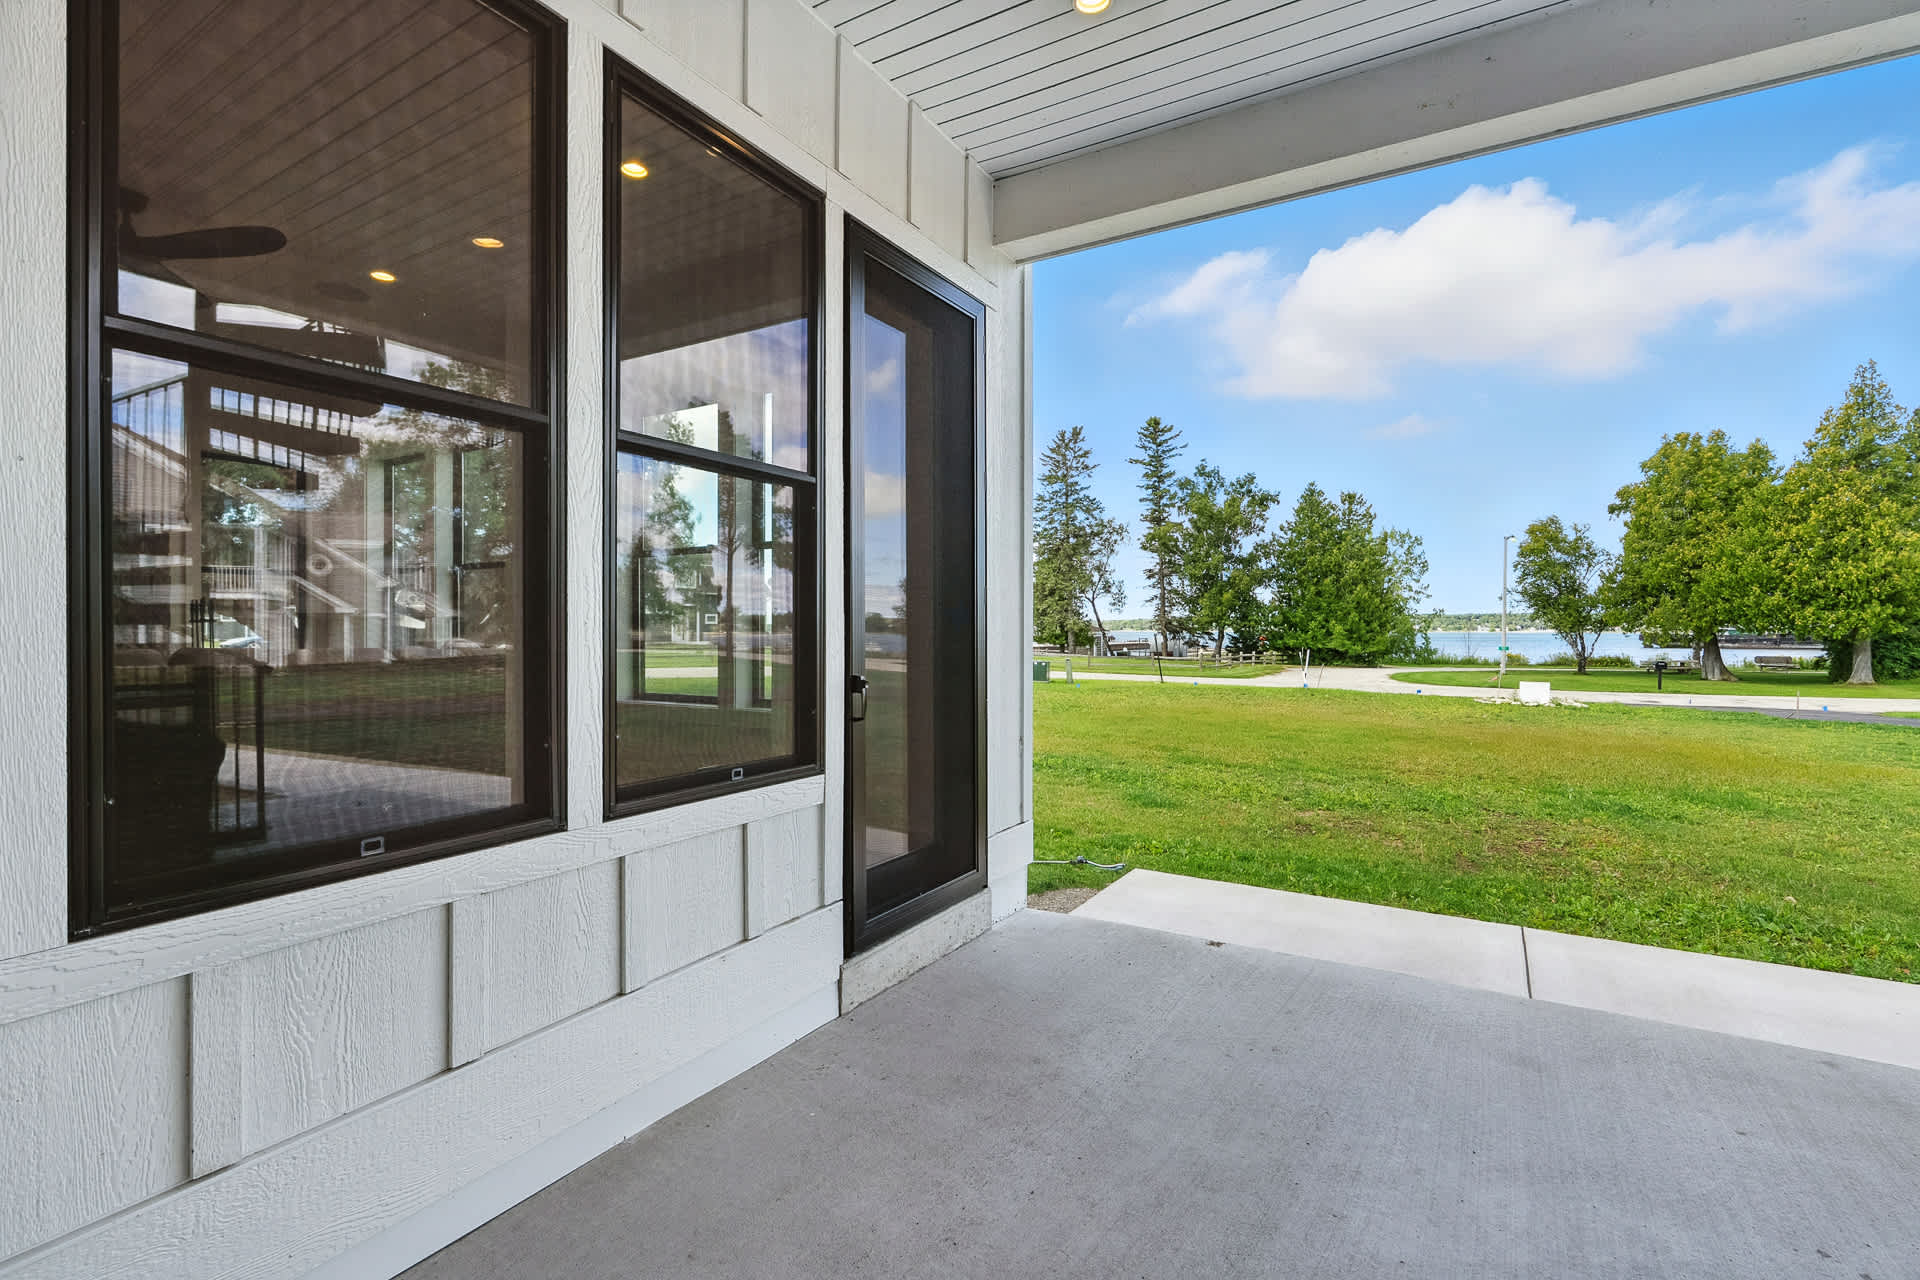
- A covered concrete patio features white siding and large black-framed windows, with a black screen door providing access to the interior. The view beyond the patio shows a green lawn and distant lake under a bright sky., photo 34 of 90
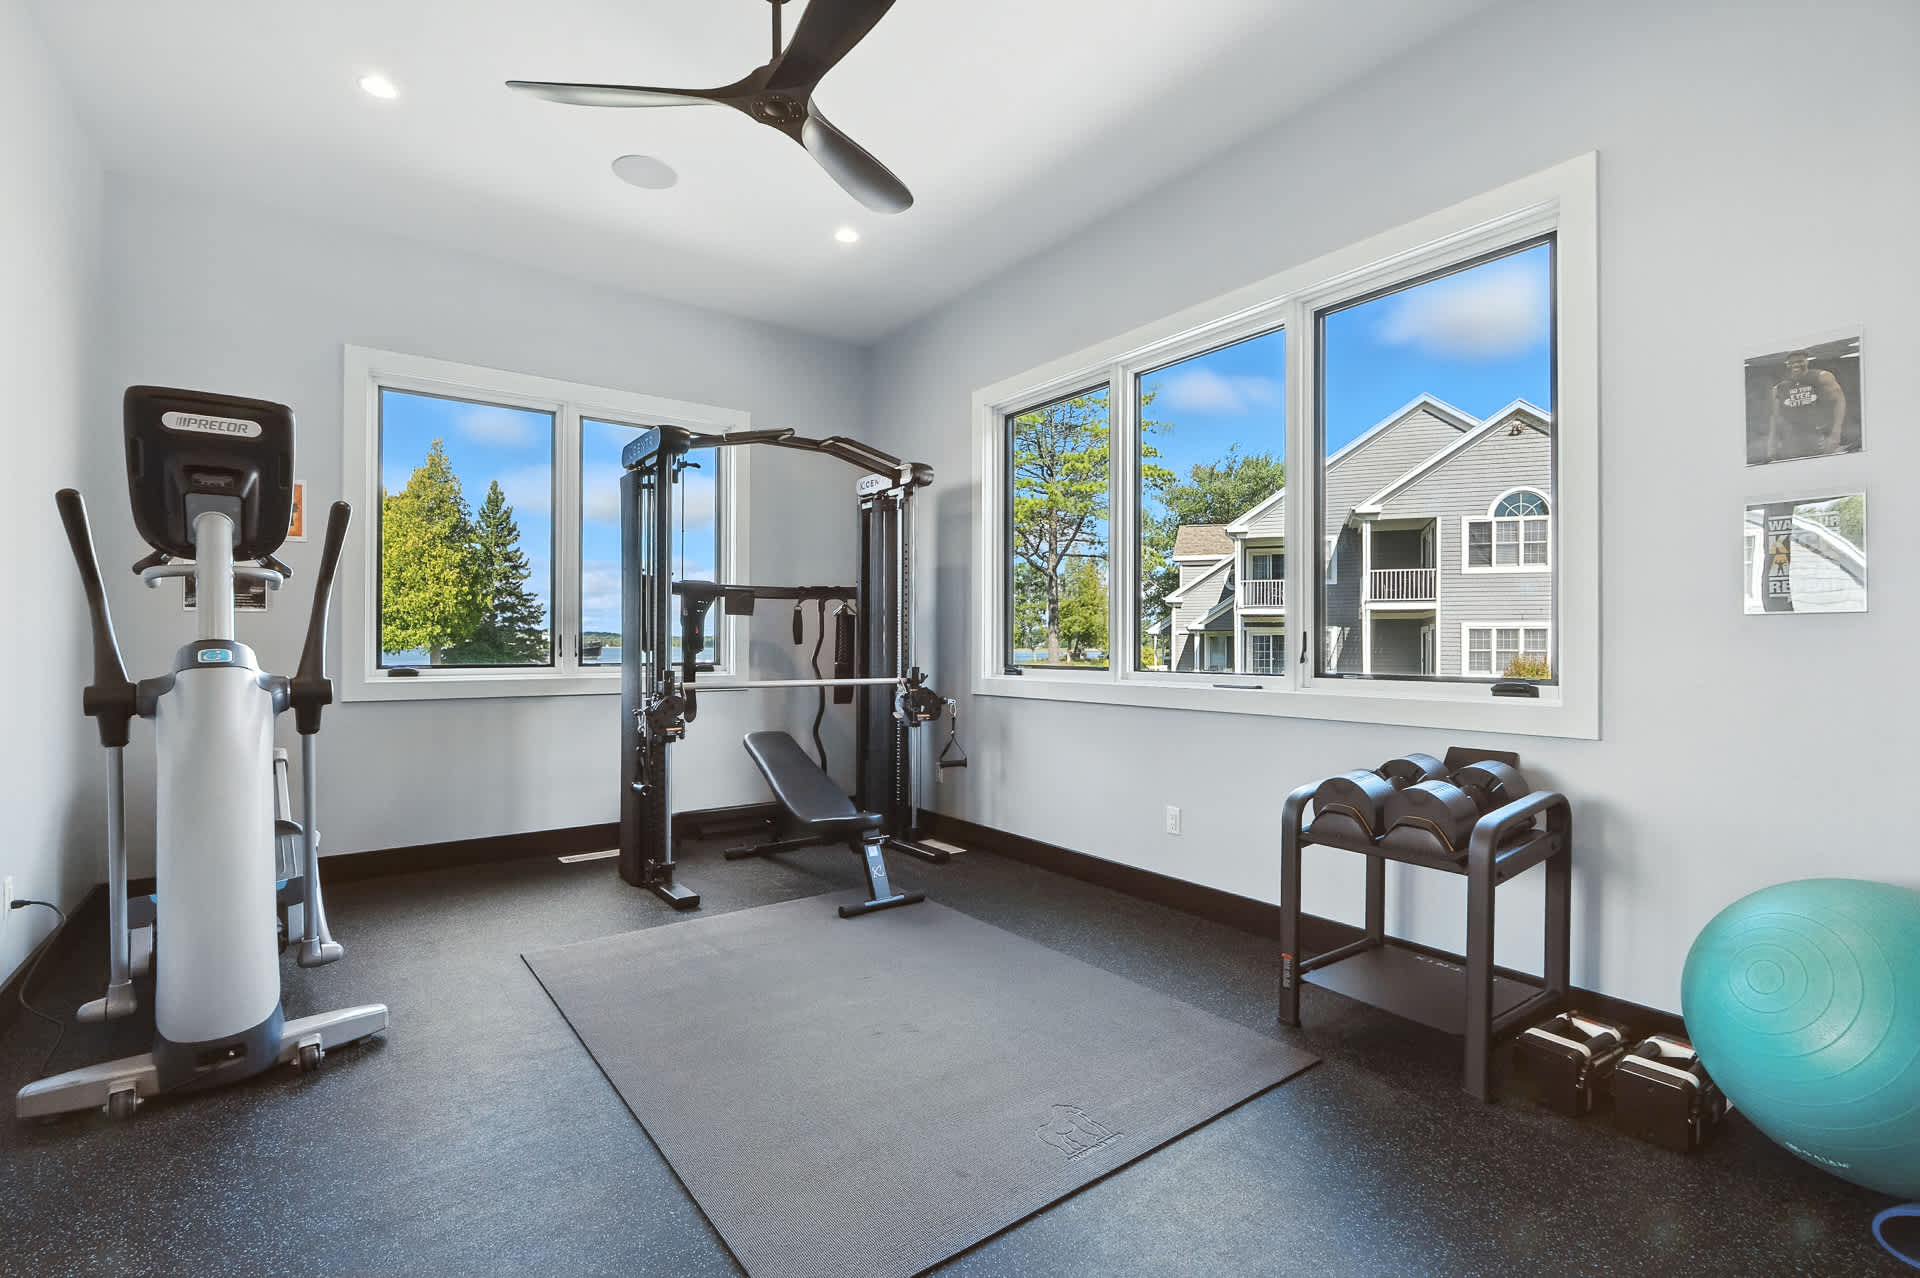
- A bright home gym features light gray walls and dark rubber flooring, equipped with an elliptical machine, a multi-station weight machine, and a rack of dumbbells. Large windows offer views of the surrounding trees and neighboring properties., photo 35 of 90
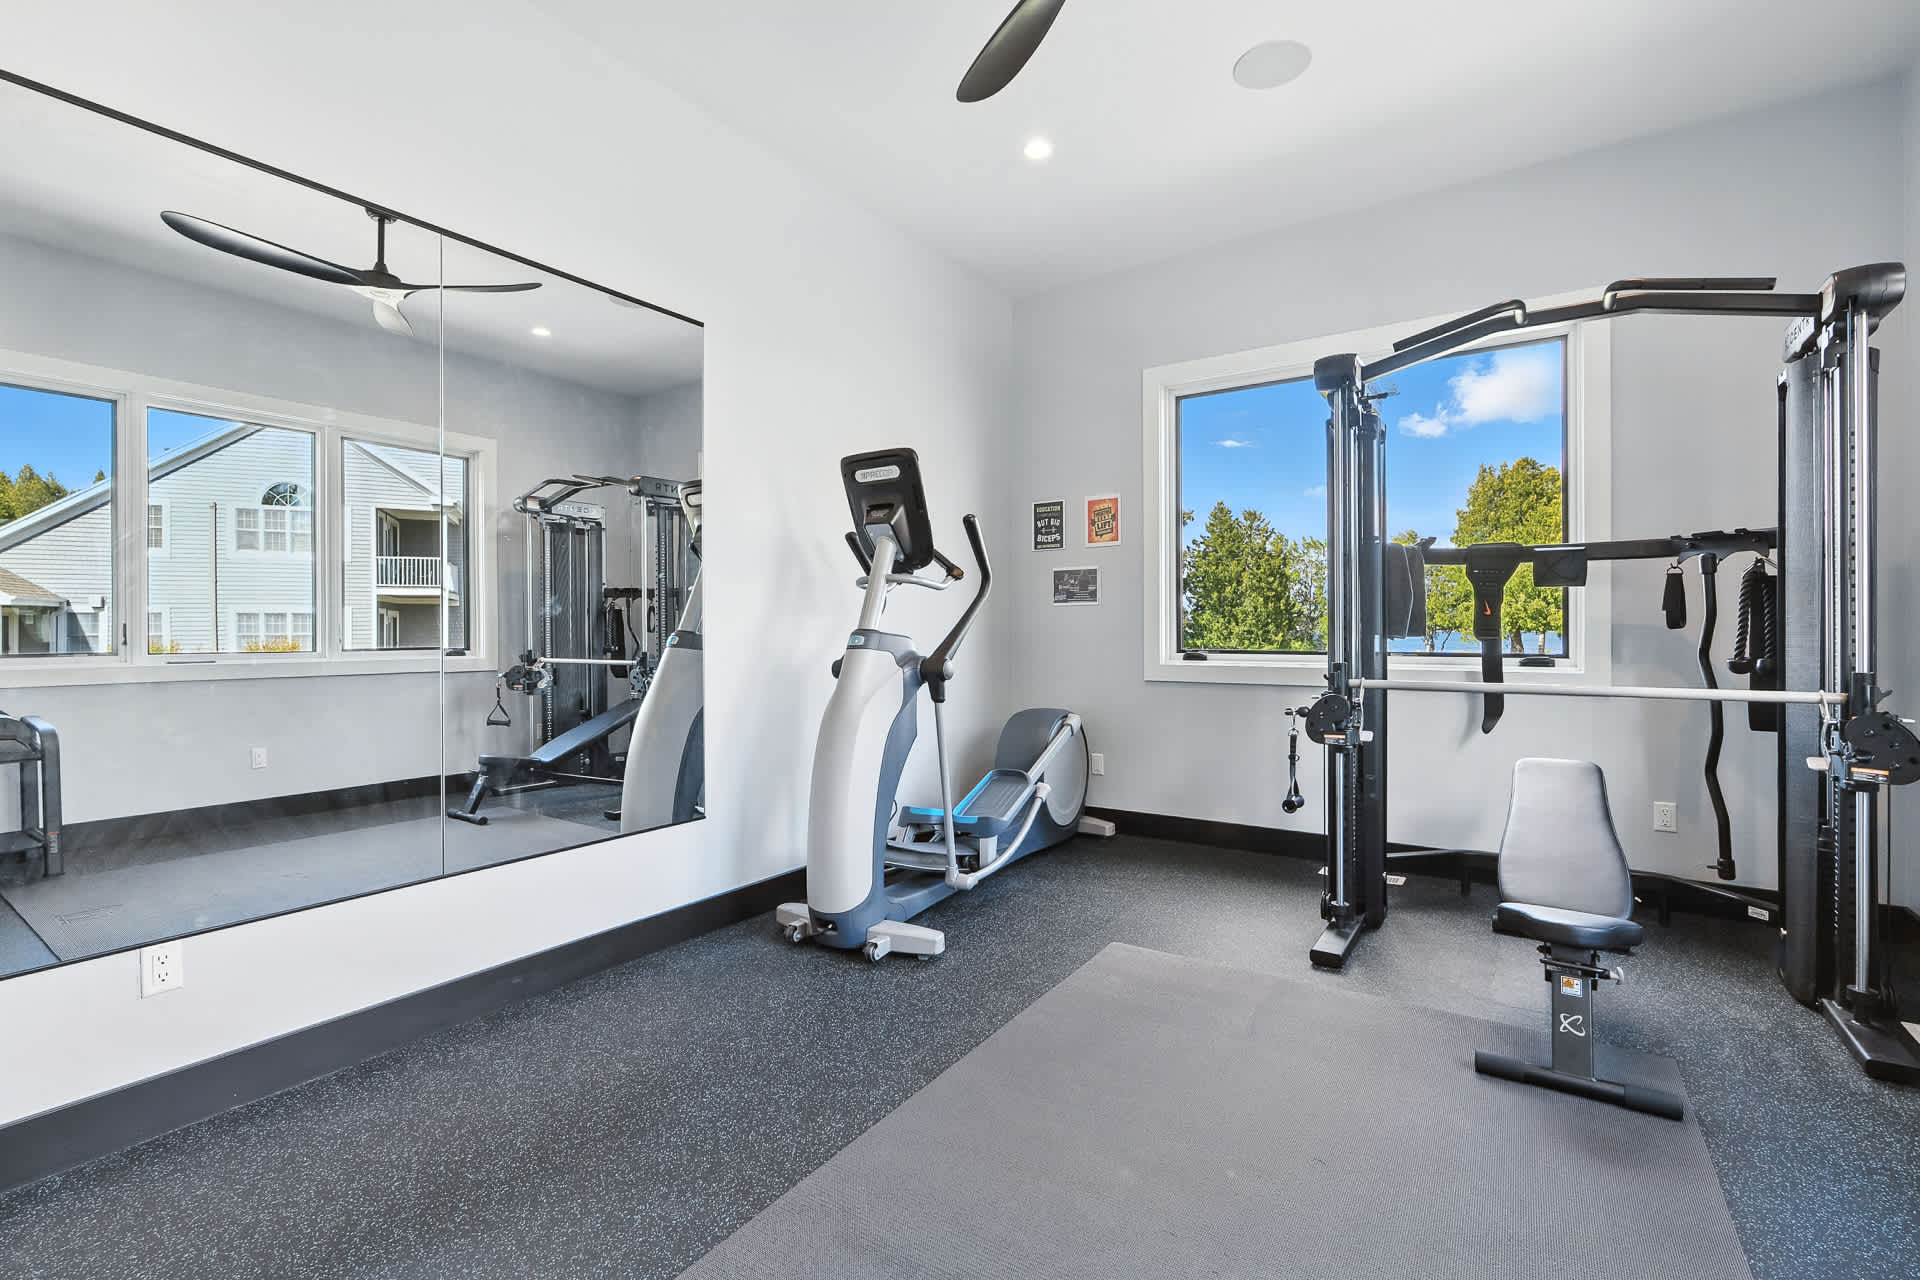
- A modern home gym with light gray walls and dark rubber flooring features a large wall-mounted mirror reflecting the exercise equipment, including an elliptical and weight machine. A black ceiling fan is visible, along with large windows offering outdoor views., photo 36 of 90
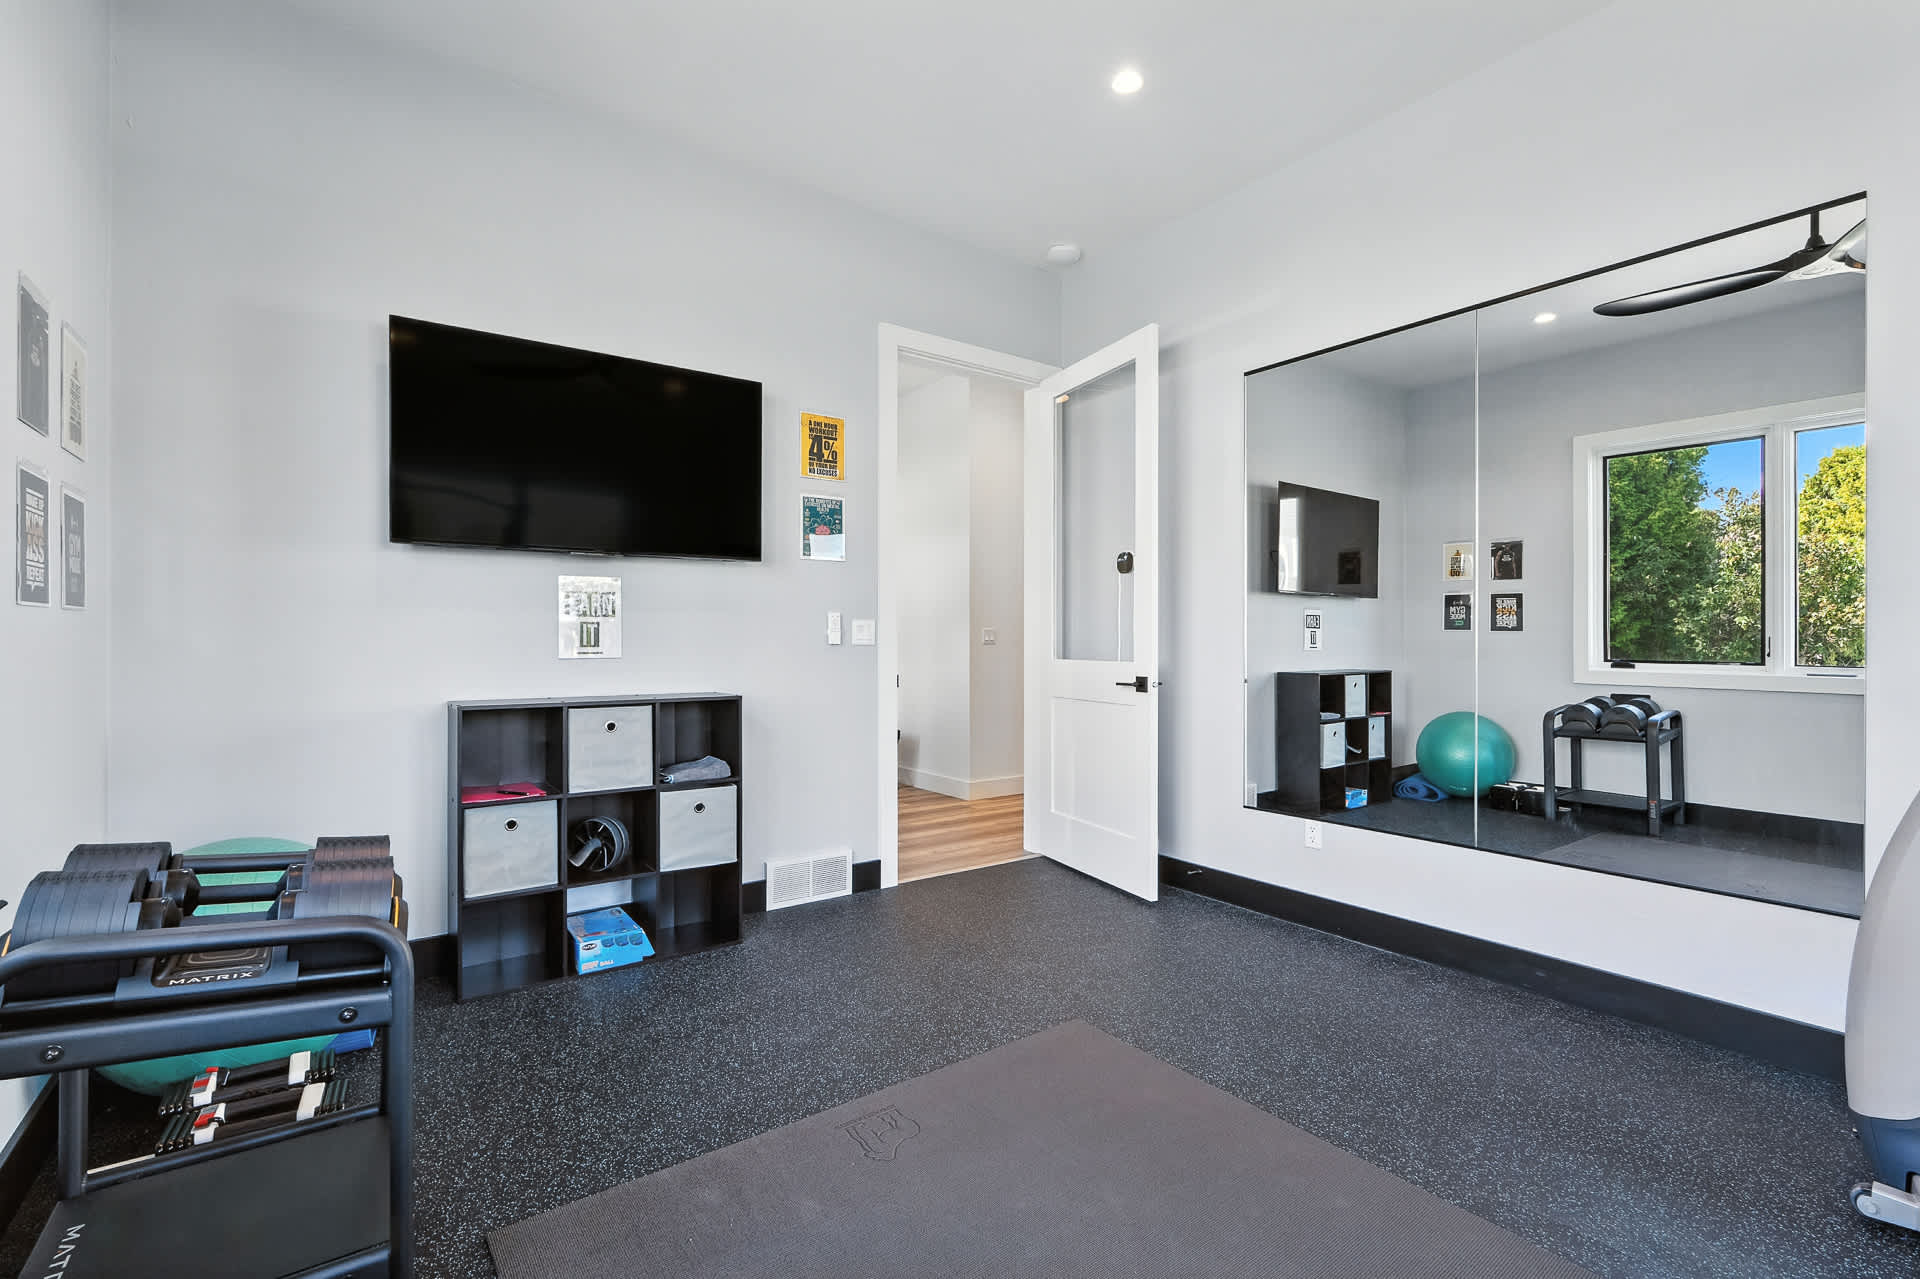
- A well-equipped home gym features dark rubber flooring, a wall-mounted TV, and a black storage unit with cubbies. A large wall mirror reflects the room, and a white door leads to another area of the house., photo 37 of 90
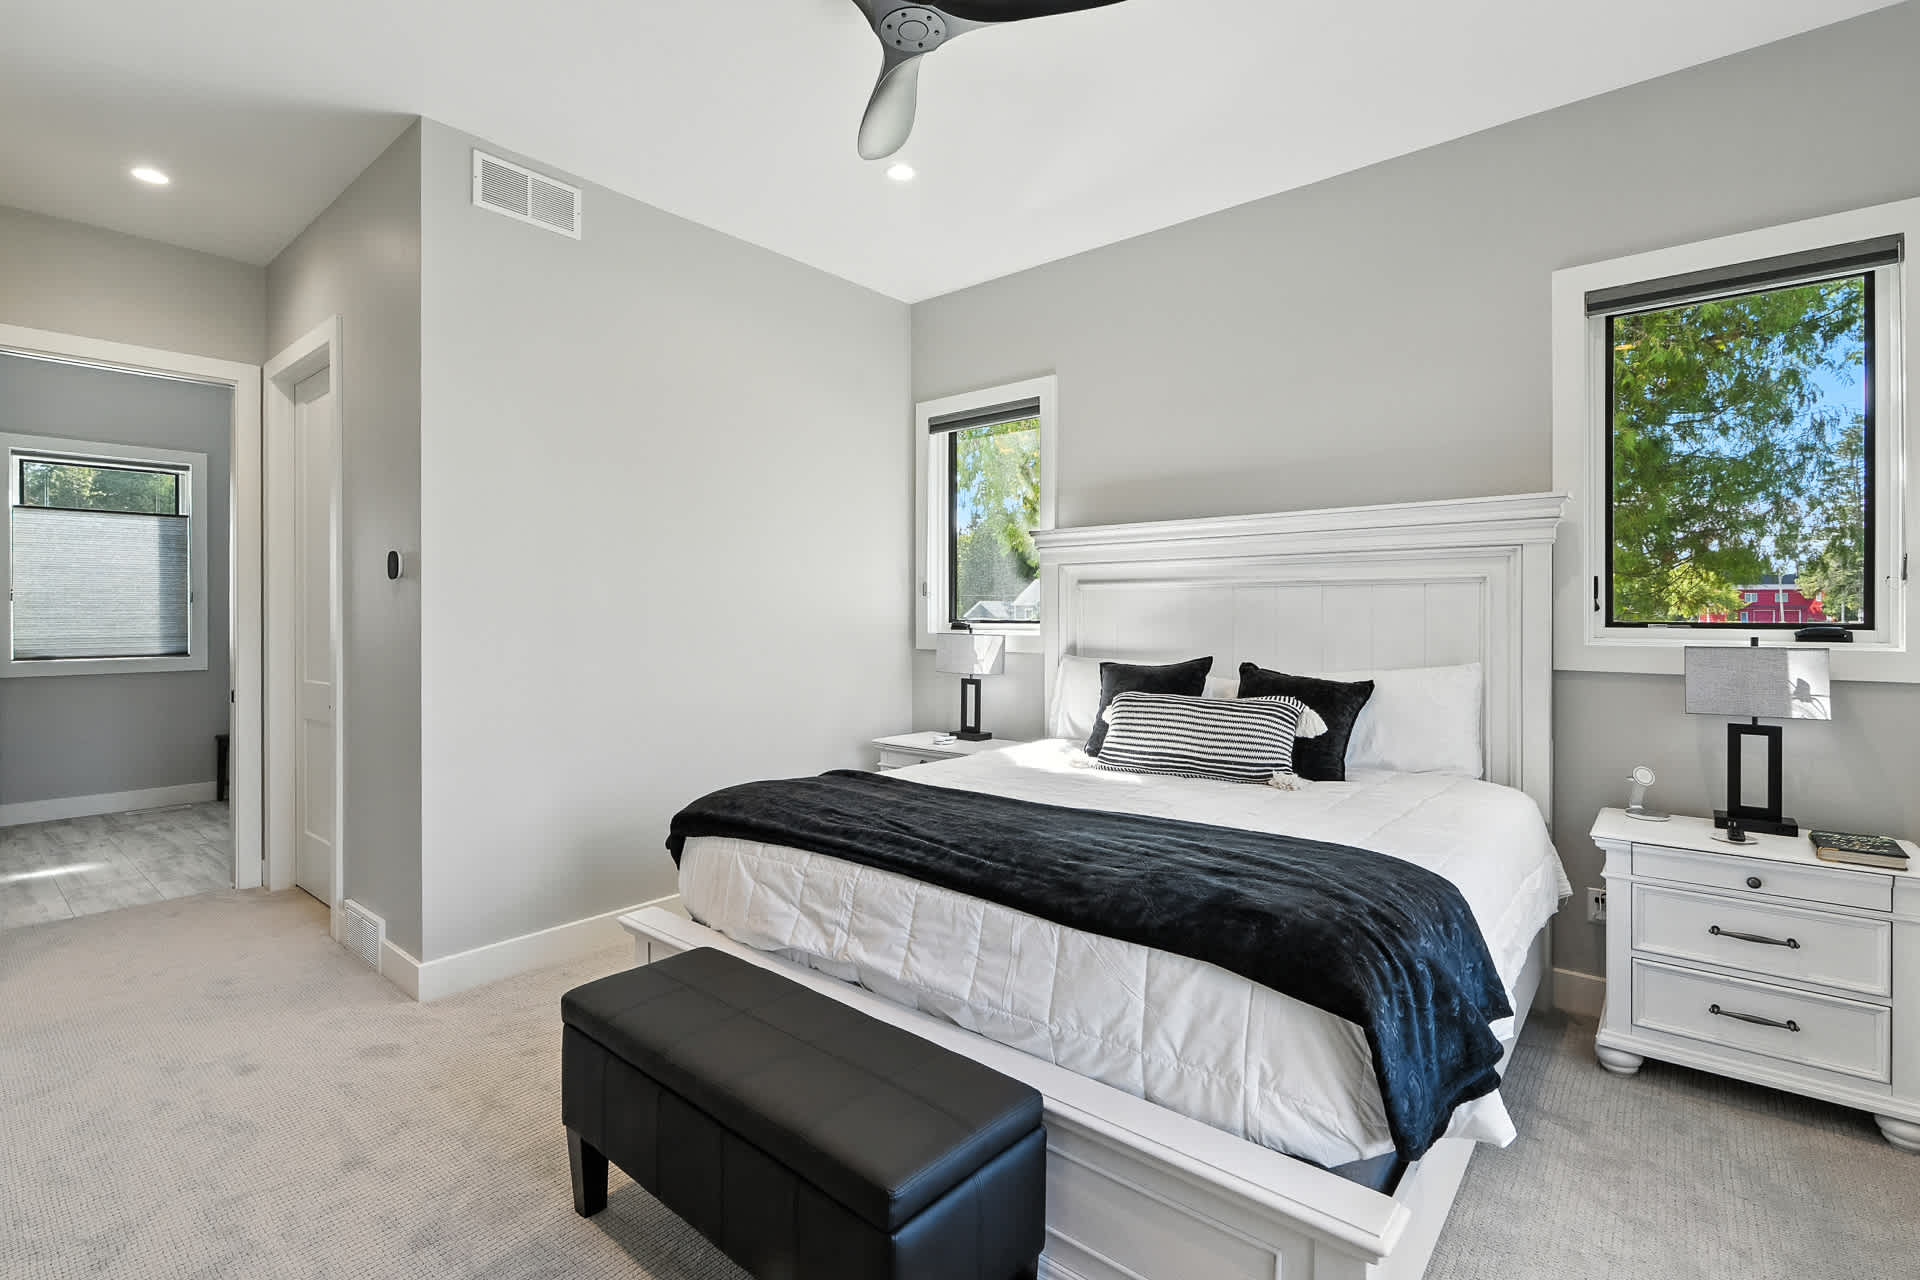
- A bright bedroom features light gray walls and light gray carpet, centered around a white wooden bed frame with a black and white striped pillow and black throw blanket. Two small windows flank the bed, and a black ceiling fan hangs overhead., photo 38 of 90
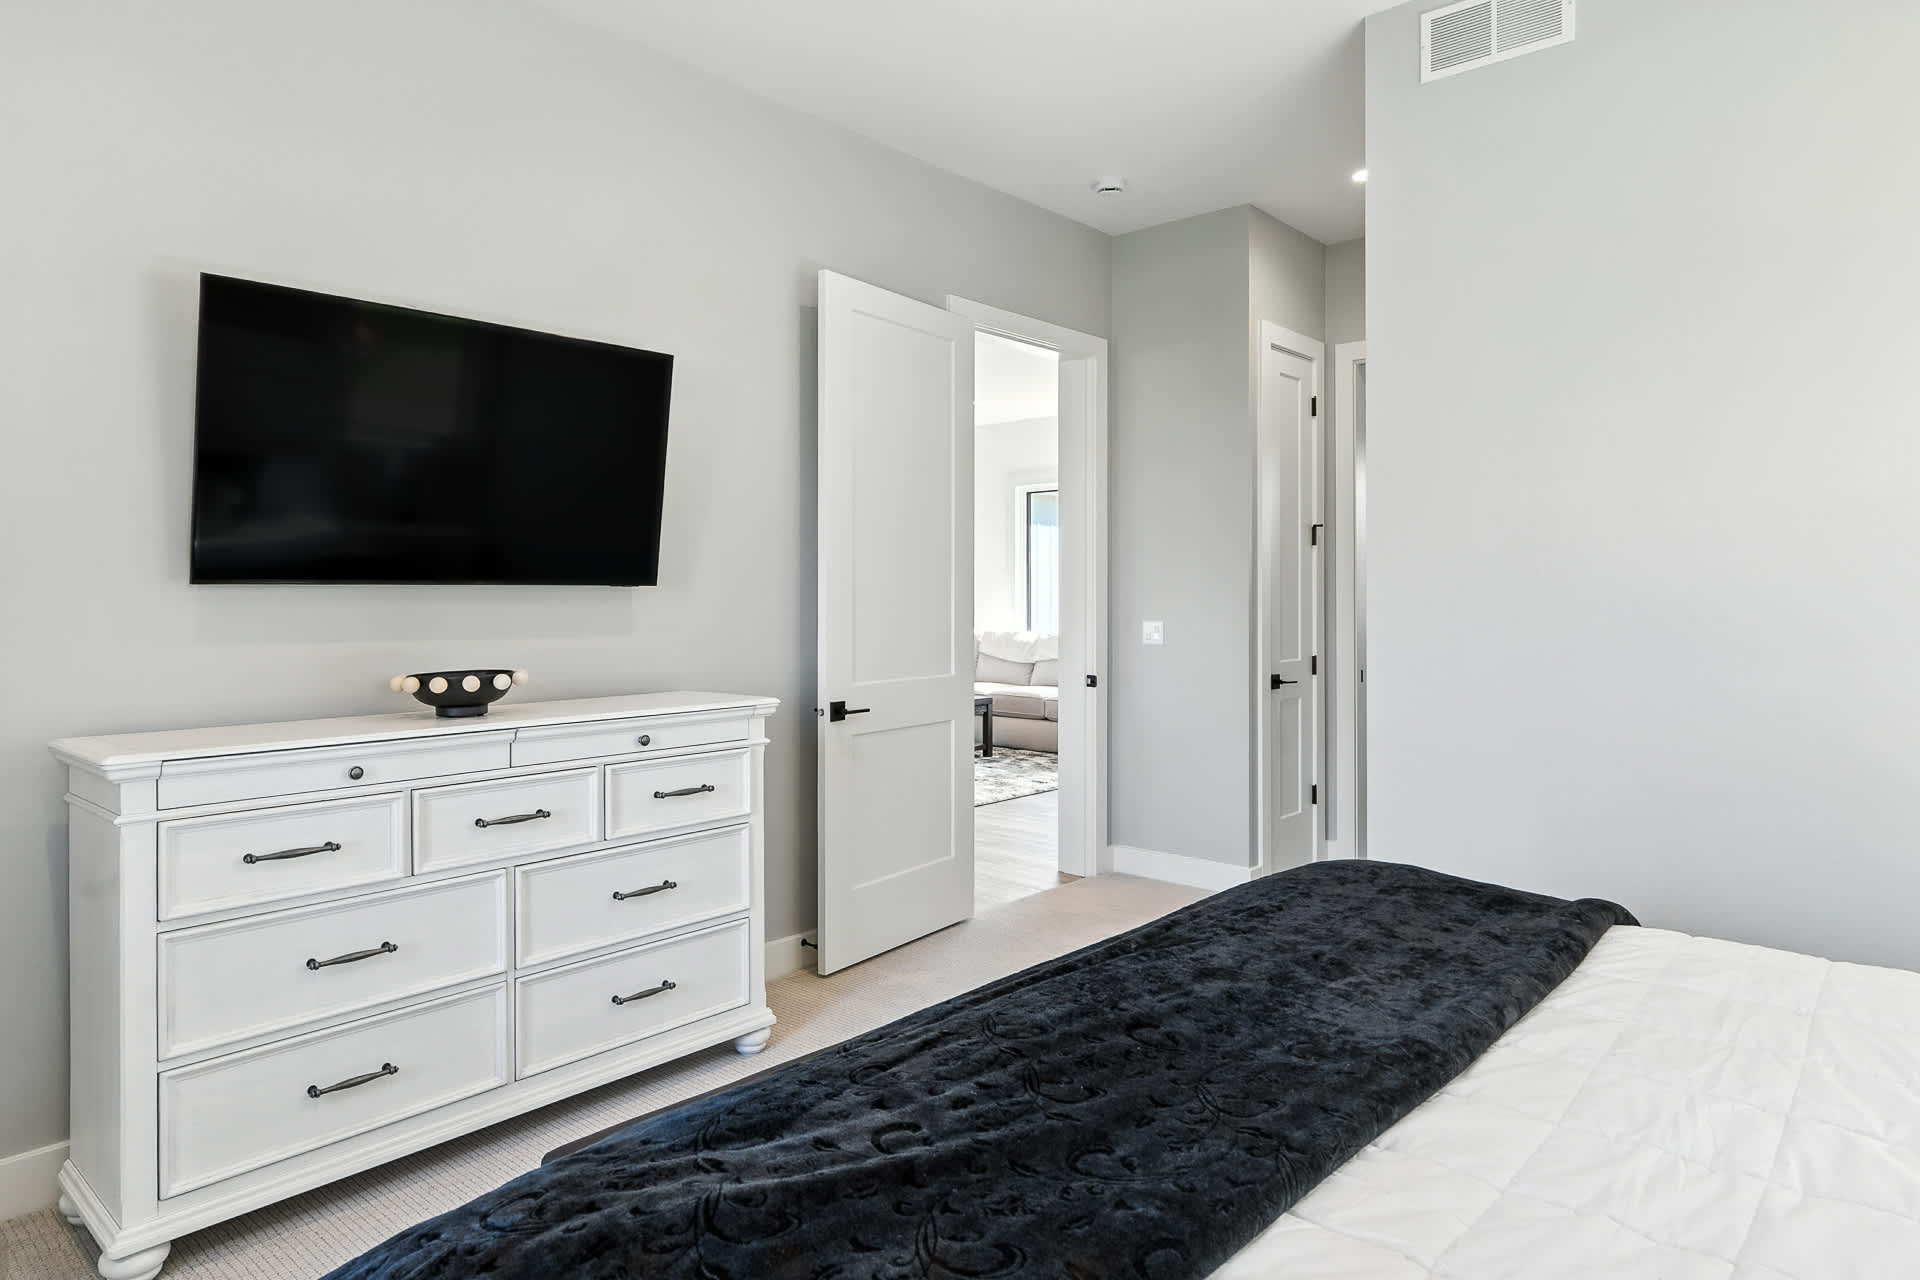
- A modern bedroom with light gray walls and carpet features a white dresser with a wall-mounted TV above it, facing a white wooden bed. A white door leads to an adjacent room, and a black ceiling fan is visible overhead., photo 39 of 90
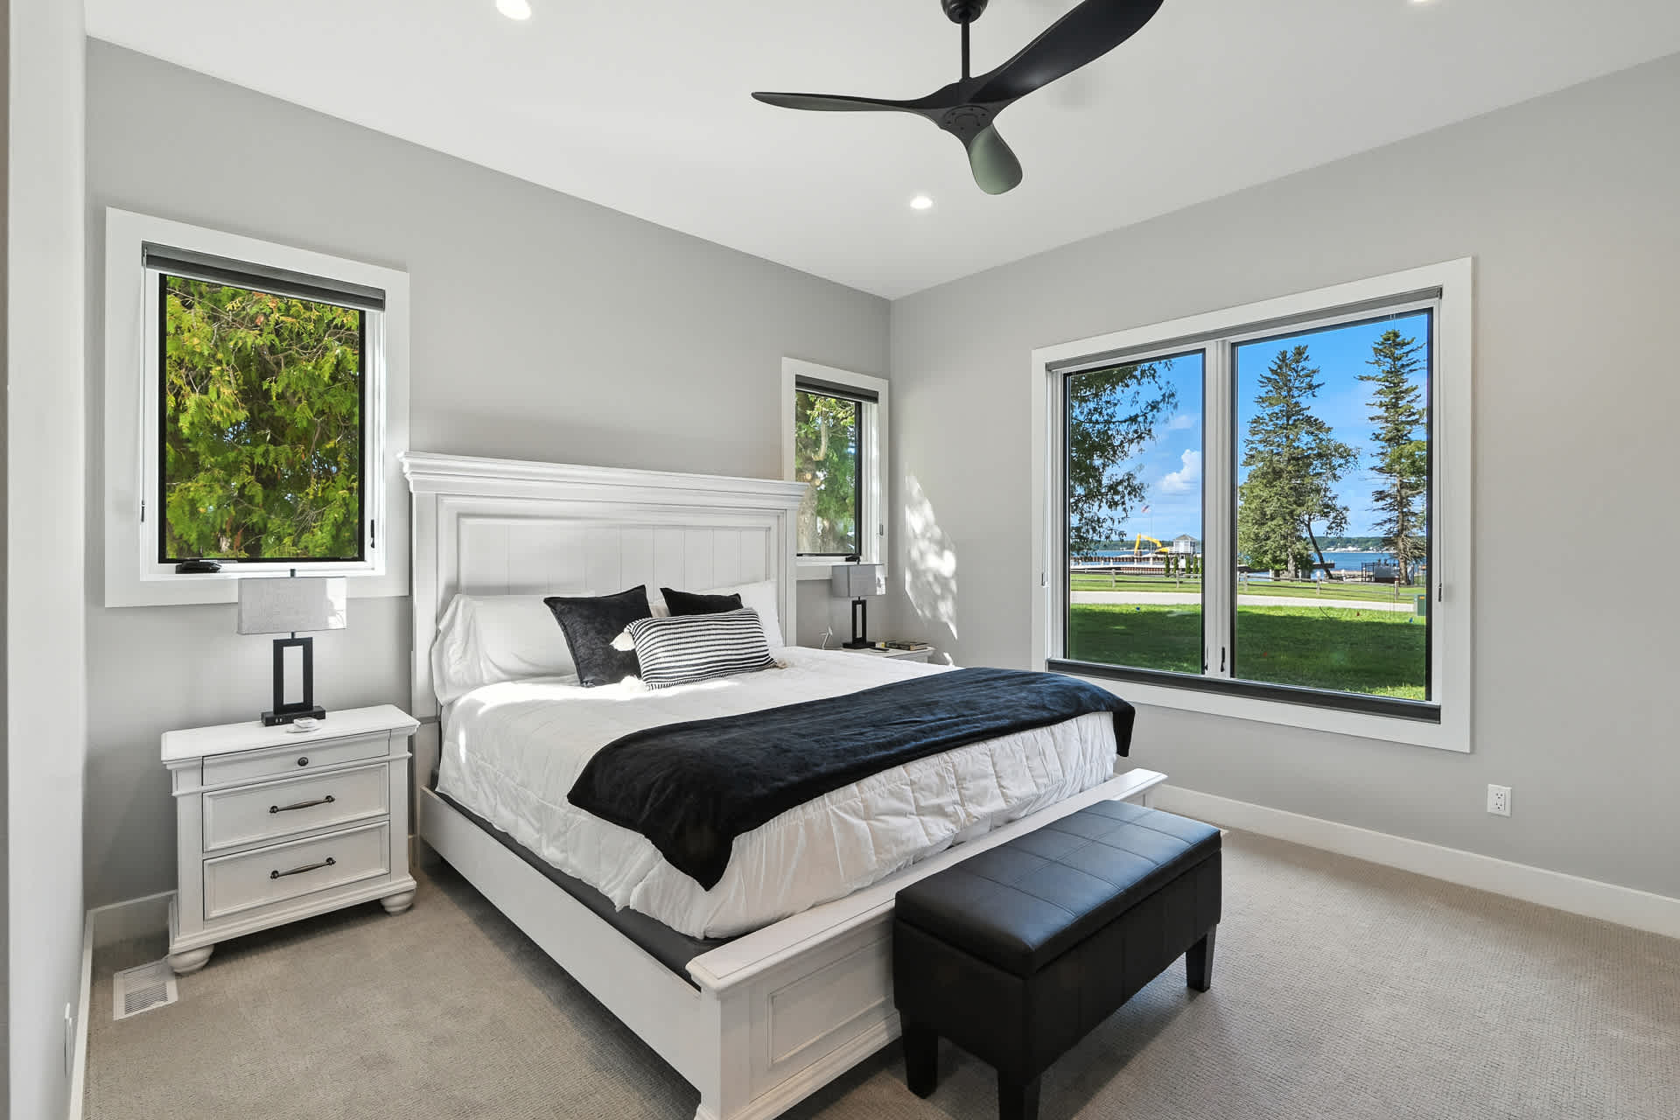
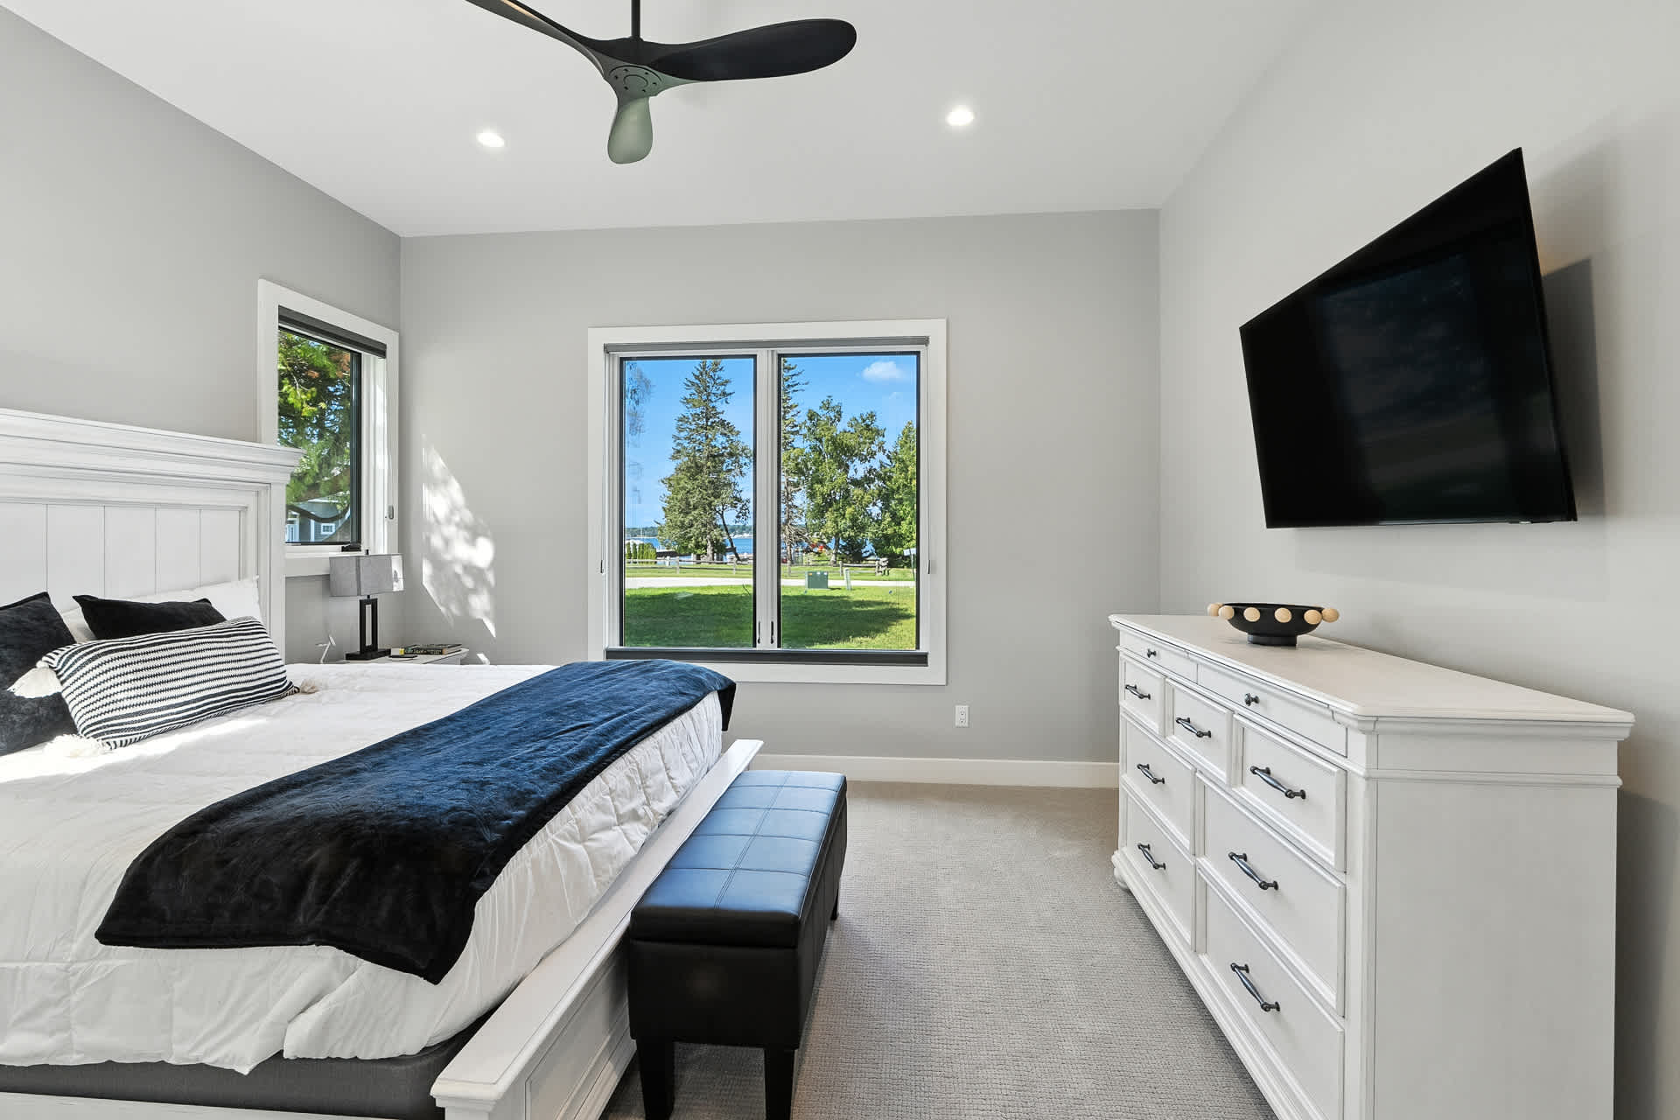
- A serene bedroom features a white wooden bed with a black bench at its foot, facing a large window offering views of a green lawn and distant lake. Light gray walls and carpet complete the modern aesthetic, with a wall-mounted TV visible., photo 40 of 90
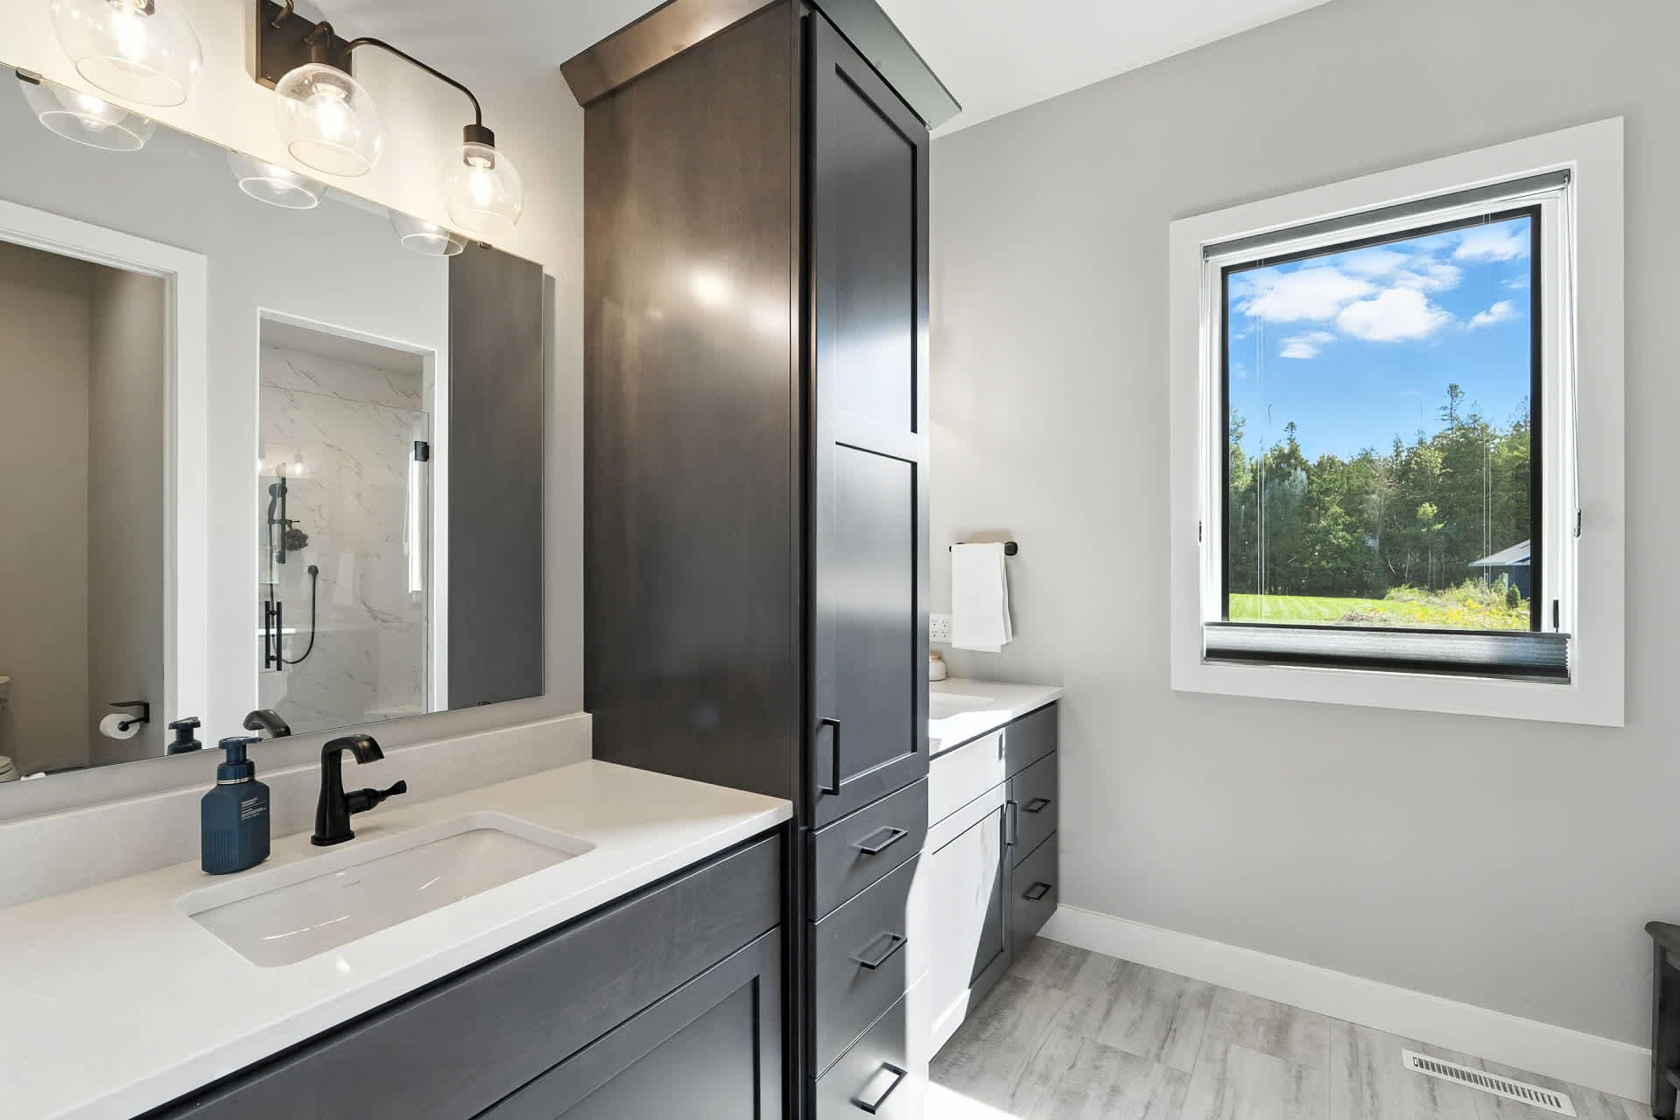
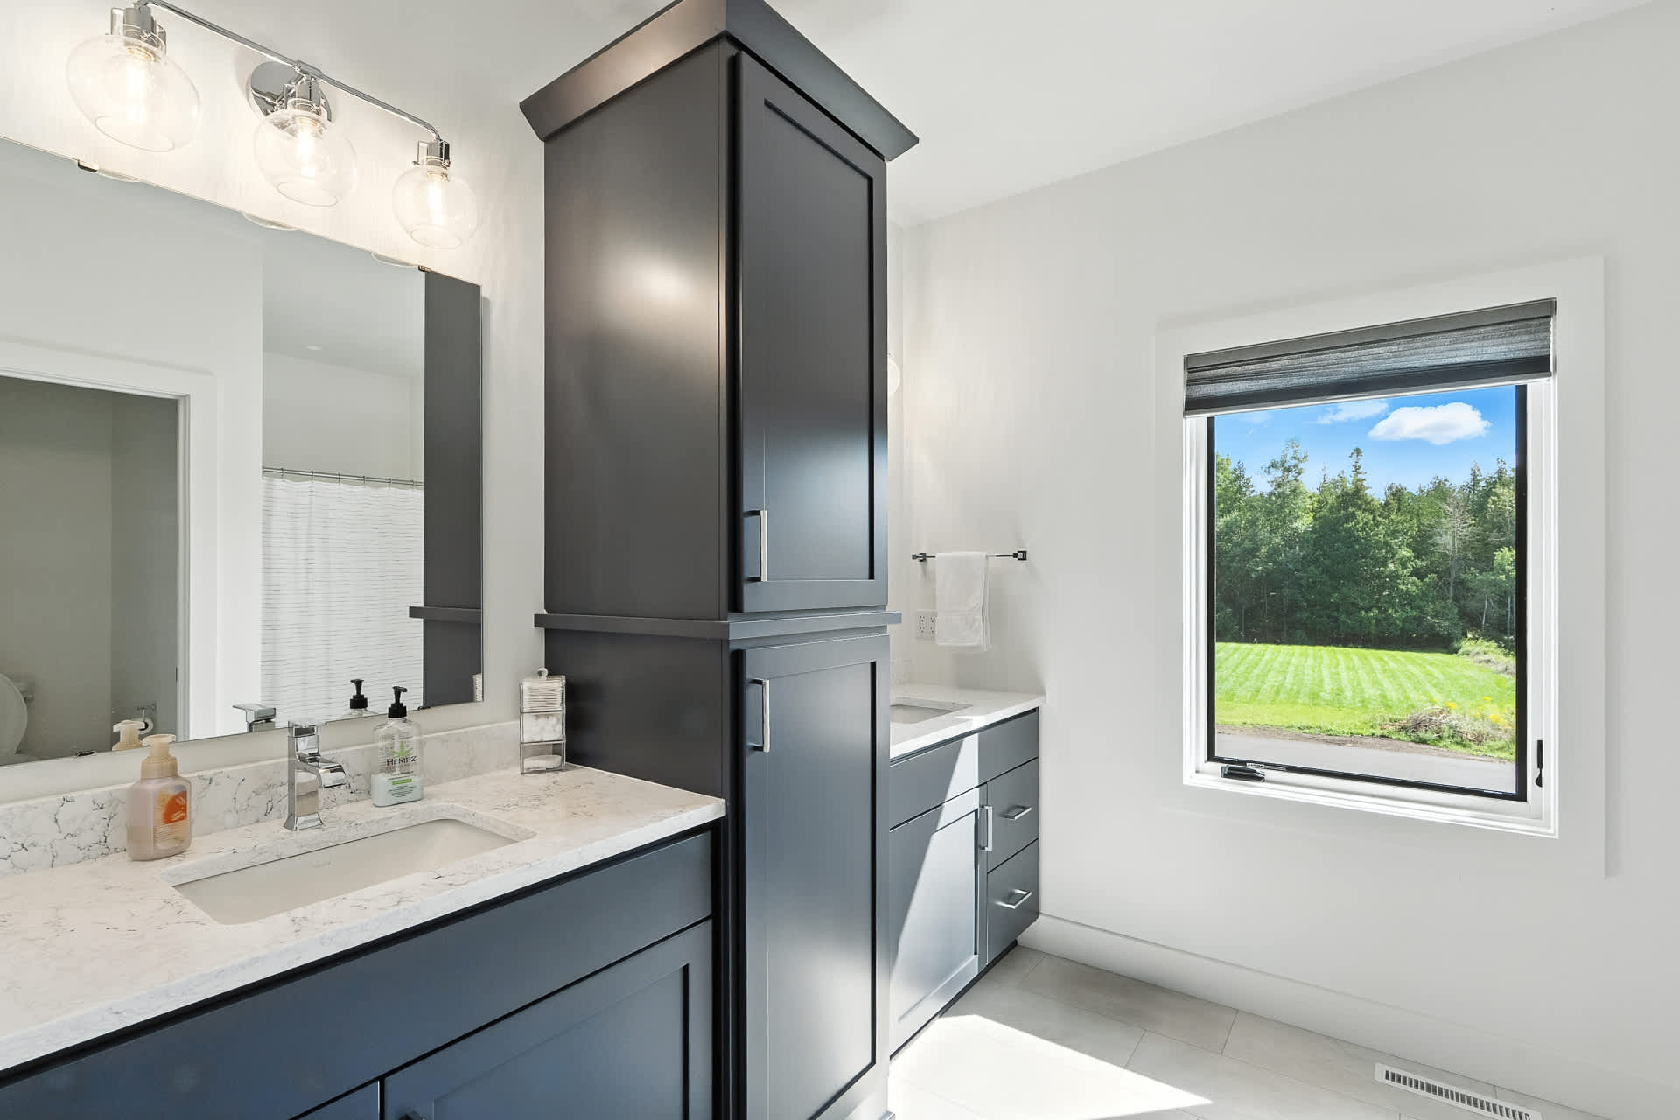
- Modern bathroom featuring a dark gray vanity with a white quartz countertop and a black faucet. A tall dark gray storage cabinet stands beside the vanity, and a large mirror with industrial-style light fixtures is above, with a window offering a view of trees., photo 41 of 90
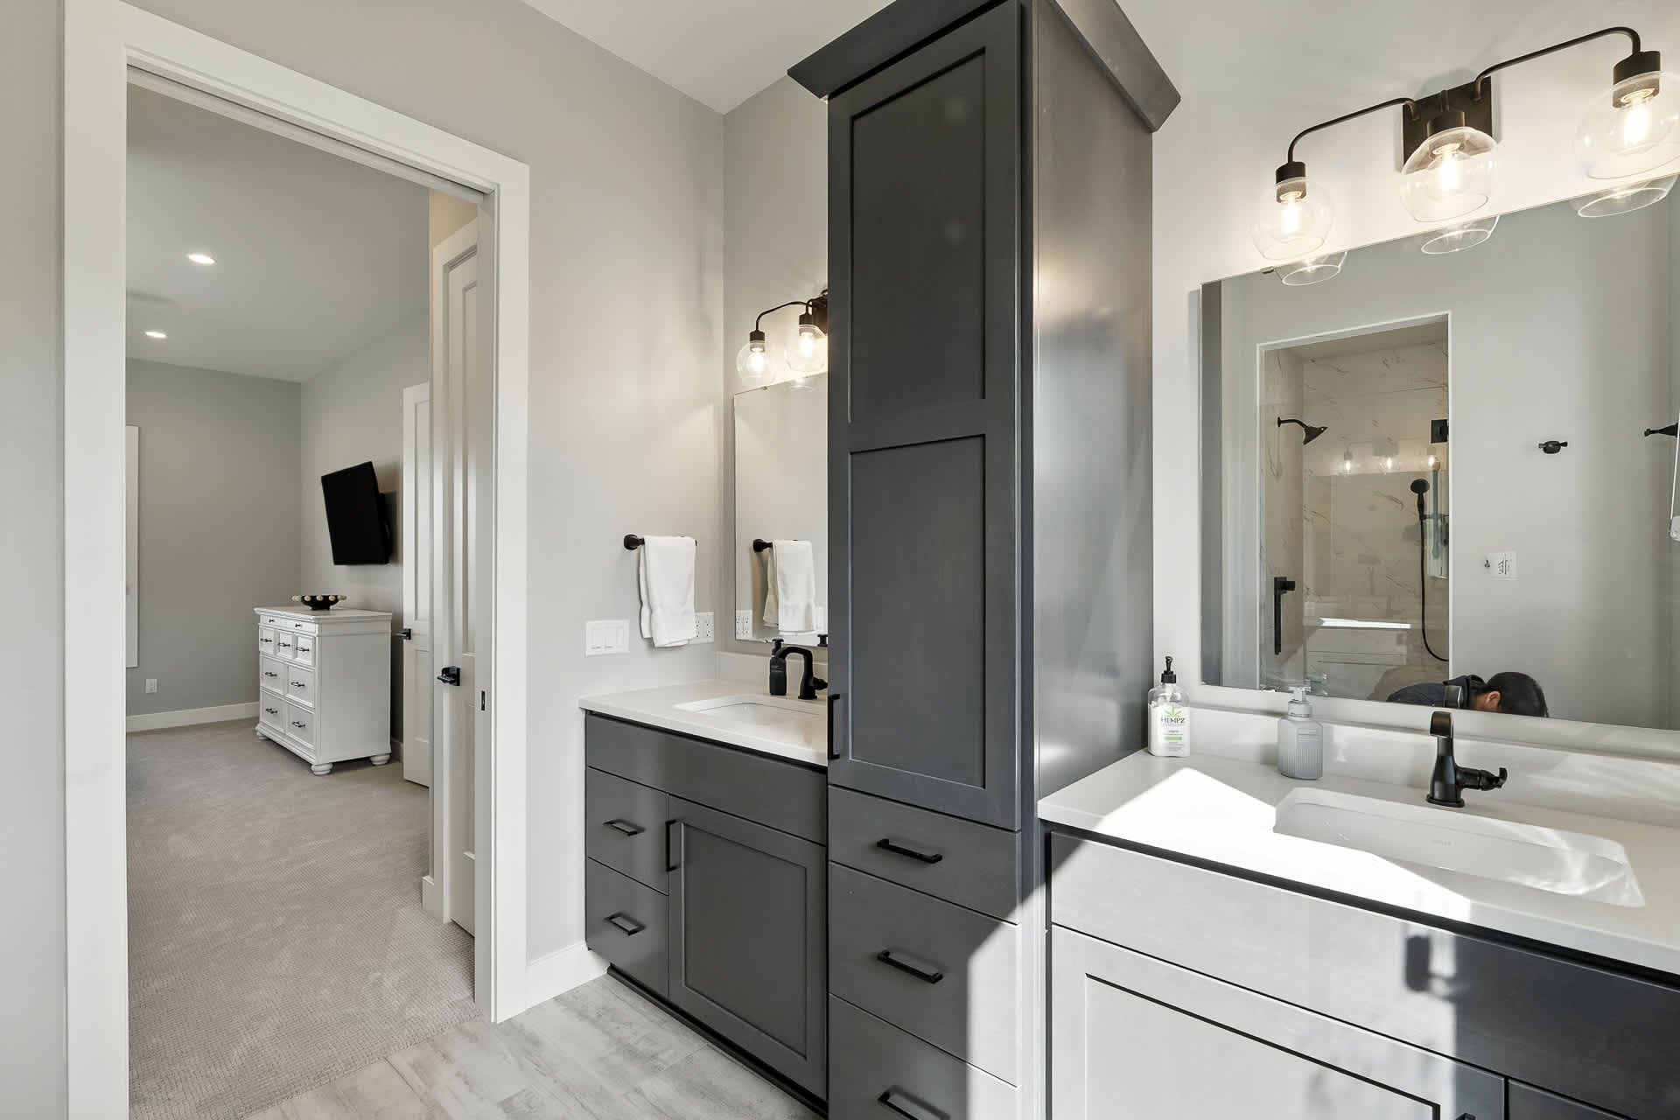
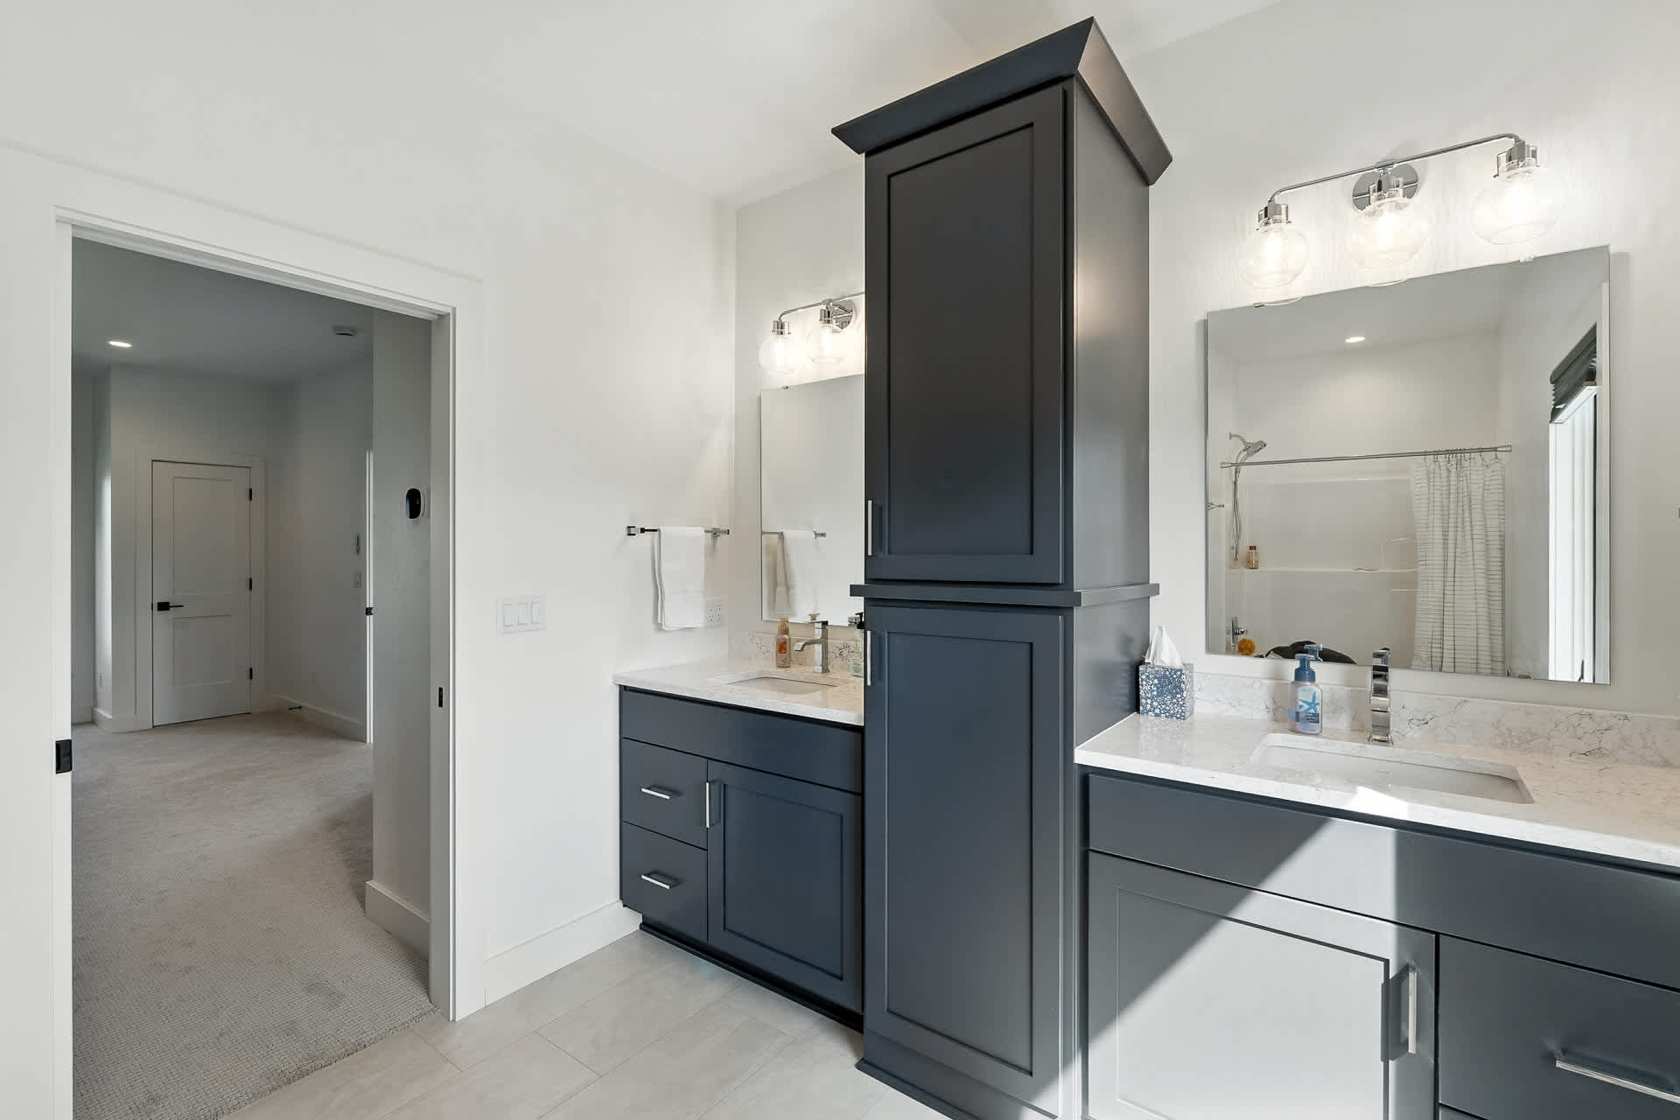
- Contemporary bathroom with a double vanity featuring dark gray cabinets, white countertops, and black faucets. A tall dark gray storage cabinet separates the two sinks, and a large mirror reflects a walk-in shower area., photo 42 of 90
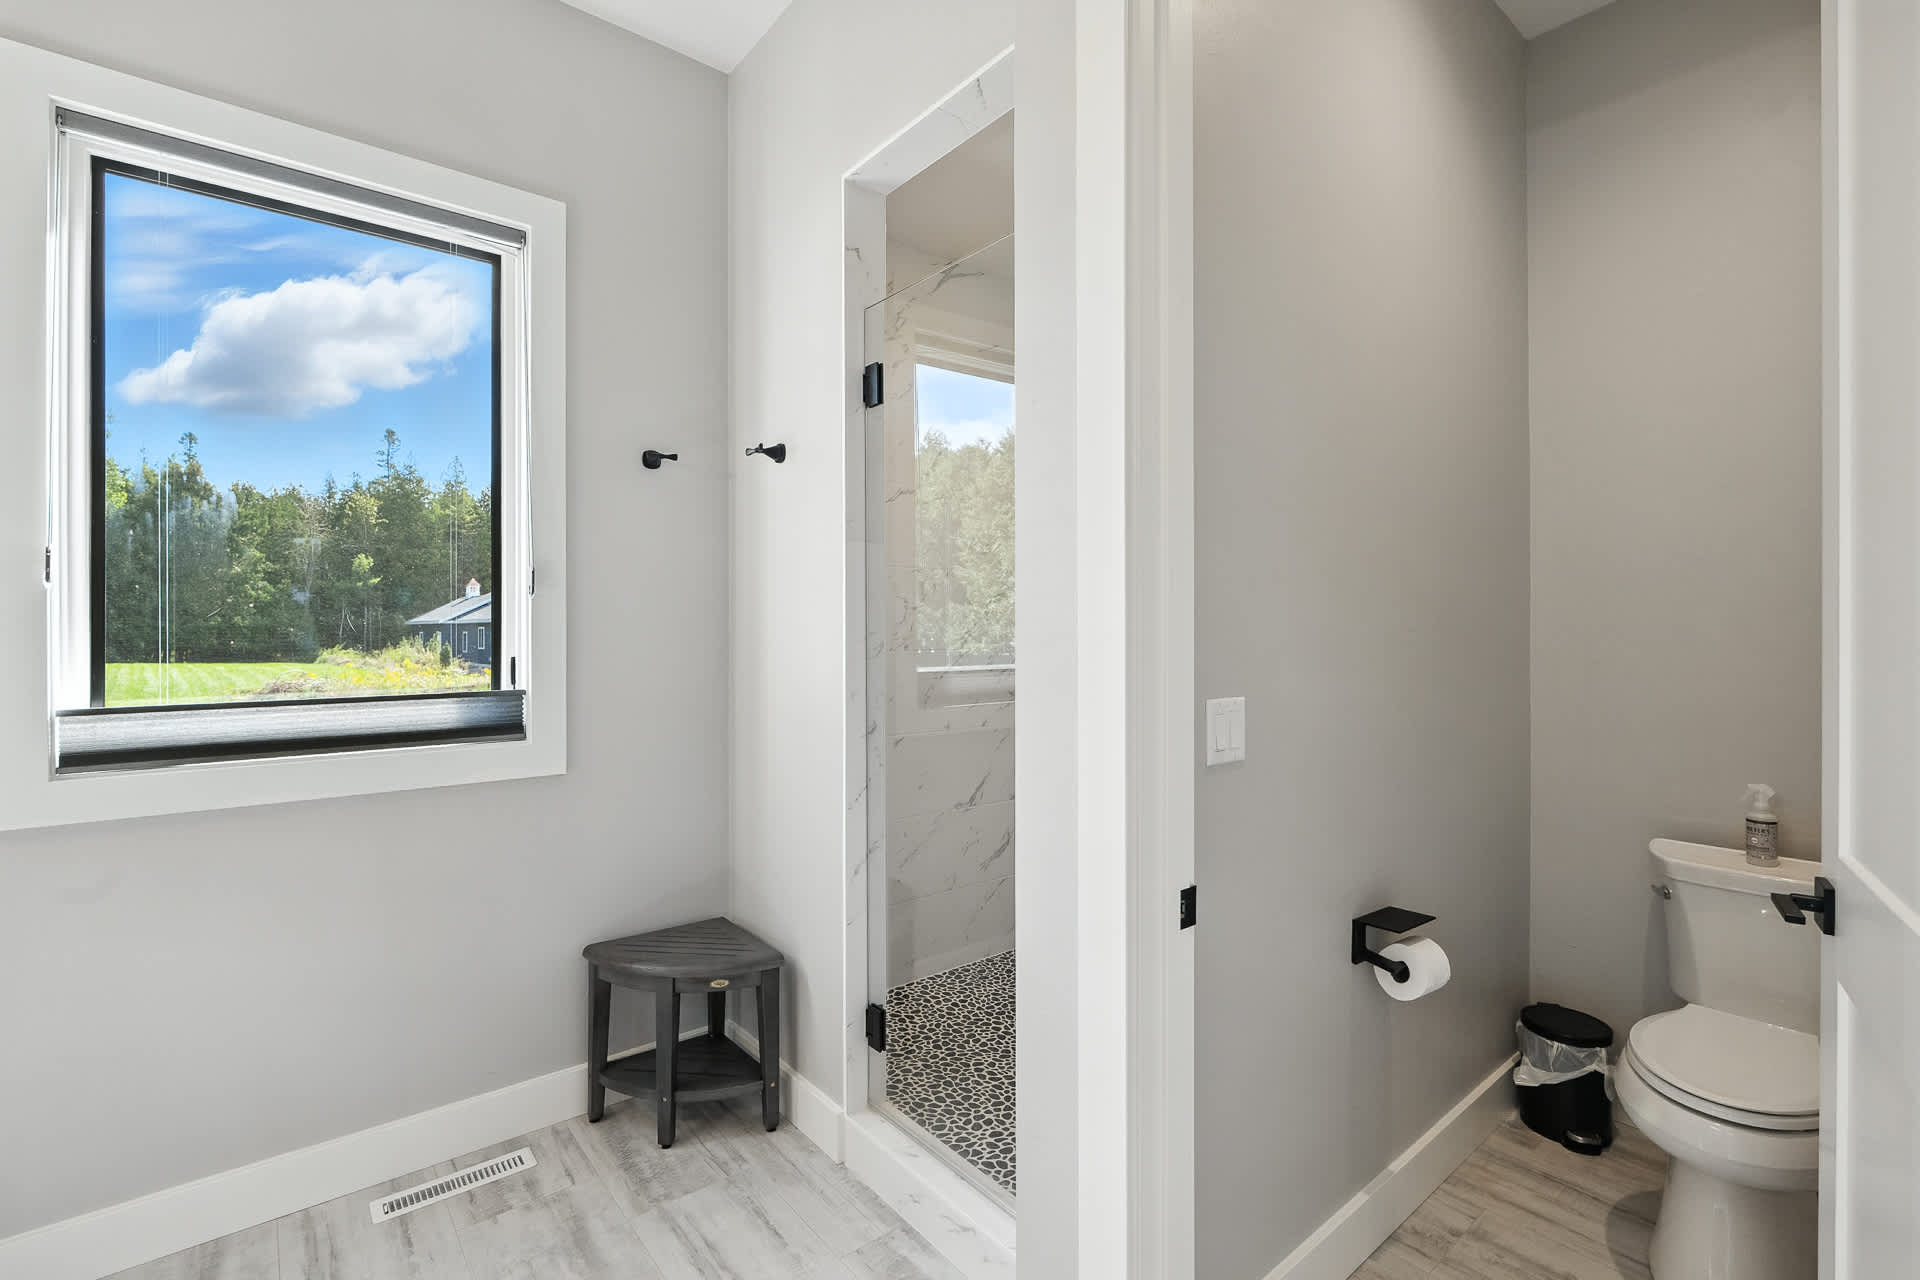
- Bright bathroom area with light gray walls, a window overlooking a lush wooded landscape, and a small corner stool. A glass-enclosed walk-in shower with a distinctive black and white patterned floor is visible, alongside a toilet., photo 43 of 90
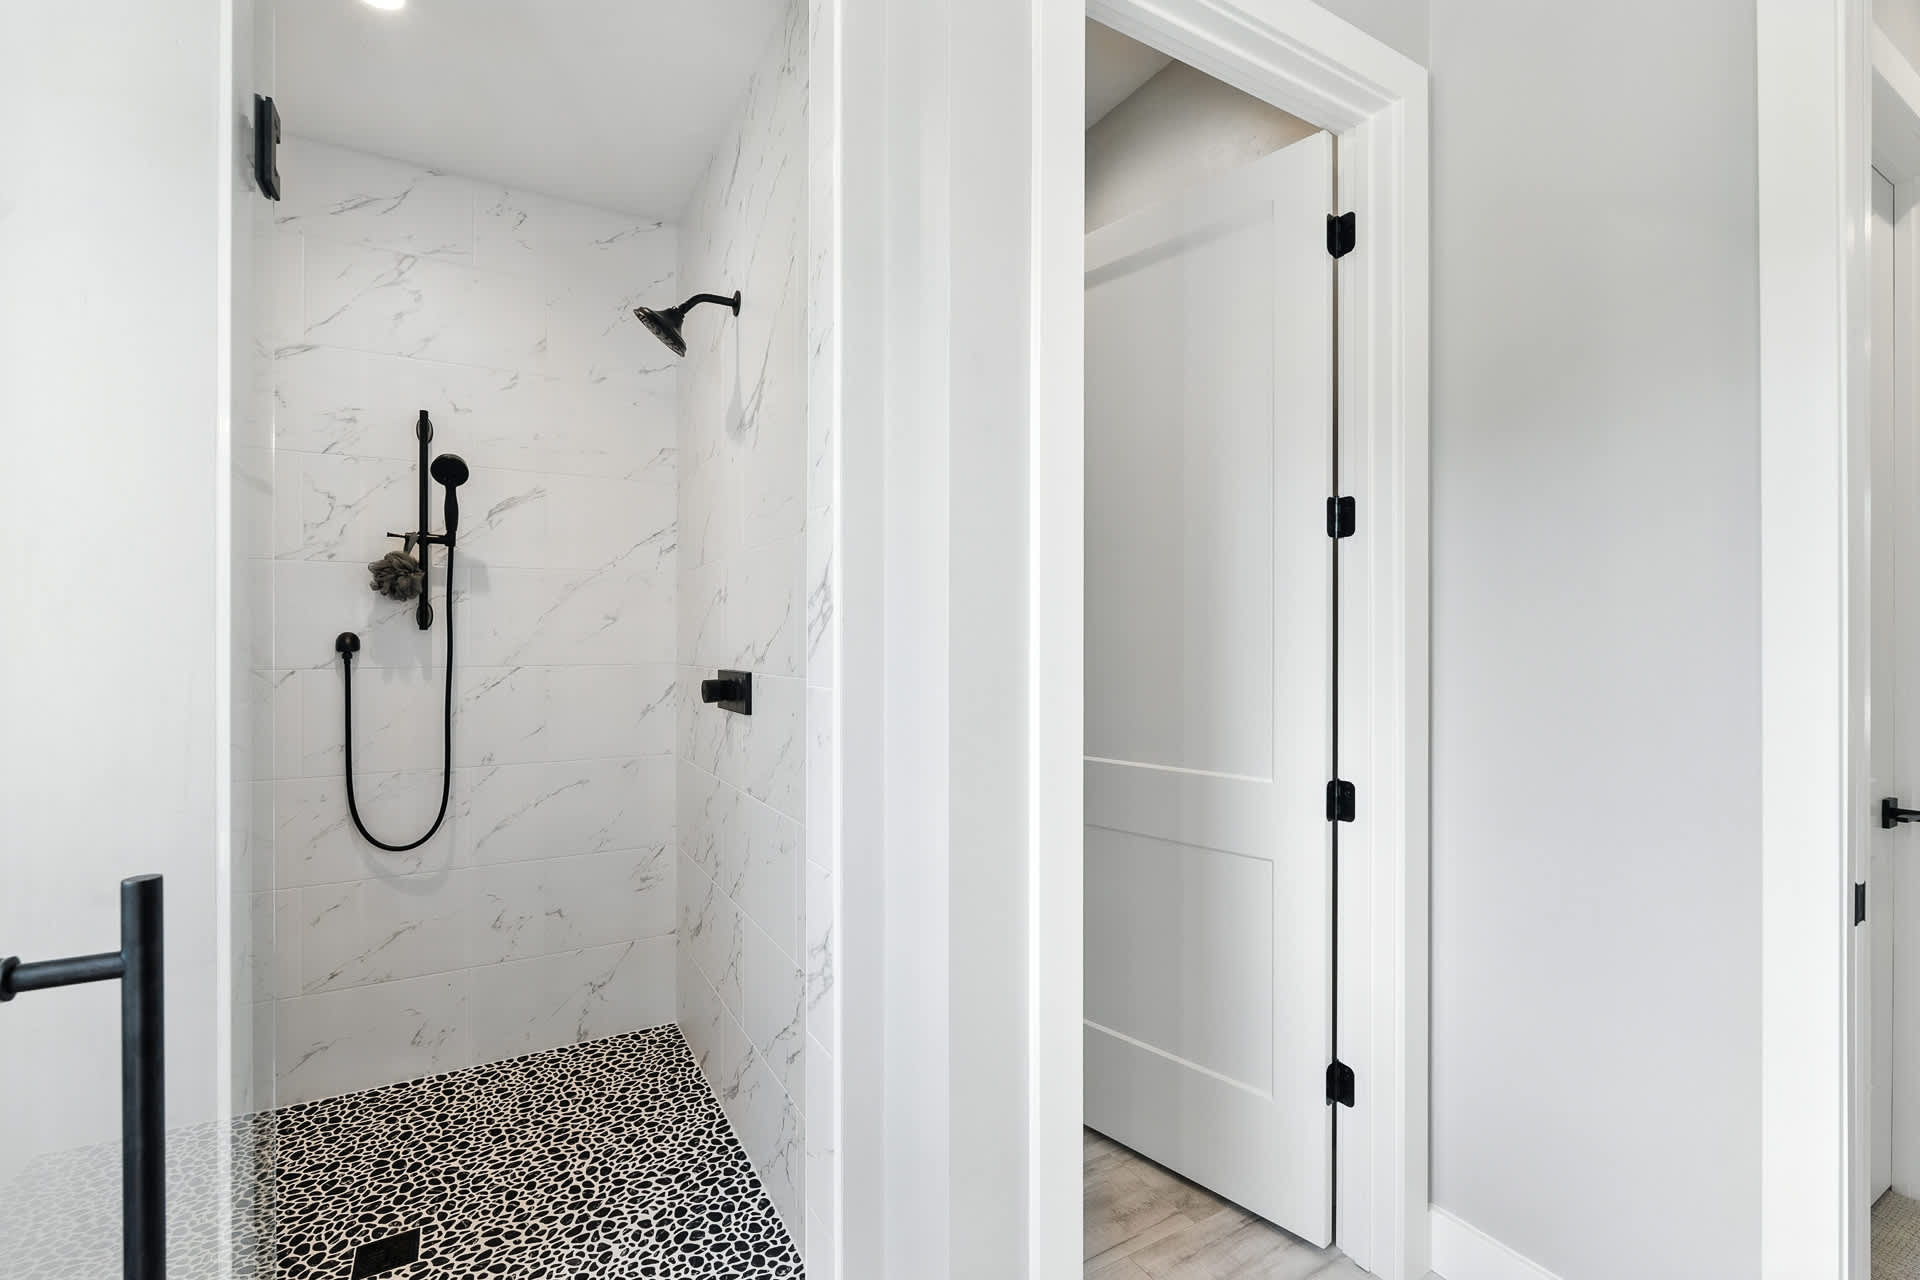
- Close-up view of a modern walk-in shower with white marble-patterned tile walls and a striking black and white pebble-style floor. It is equipped with a black rainfall showerhead and a matching handheld shower attachment., photo 44 of 90
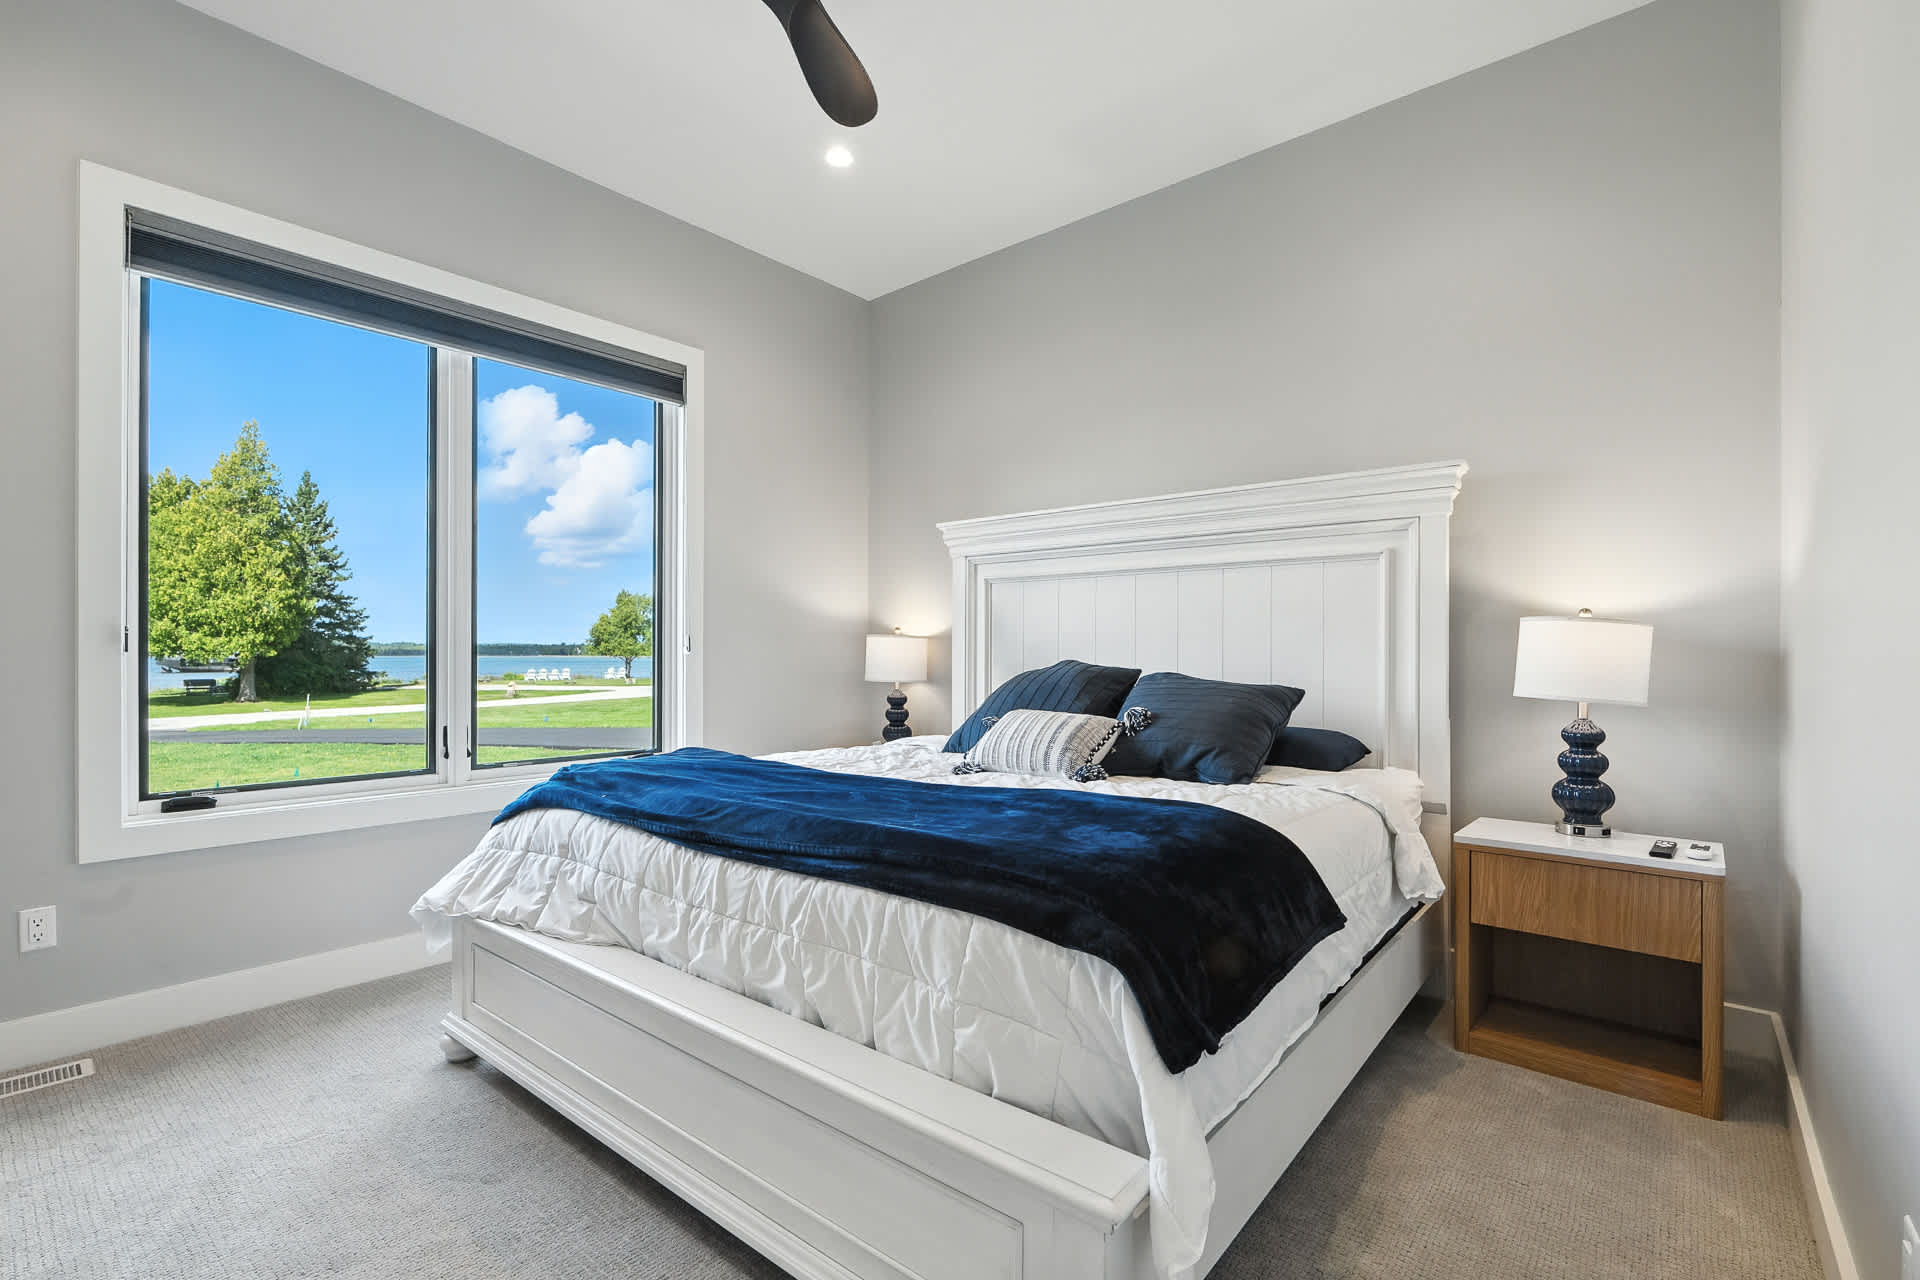
- Cozy bedroom with light gray walls and soft carpet, featuring a white bed frame with a tall, paneled headboard. The bed is adorned with white and blue bedding, and a large window offers a scenic view of a lake and distant trees., photo 45 of 90
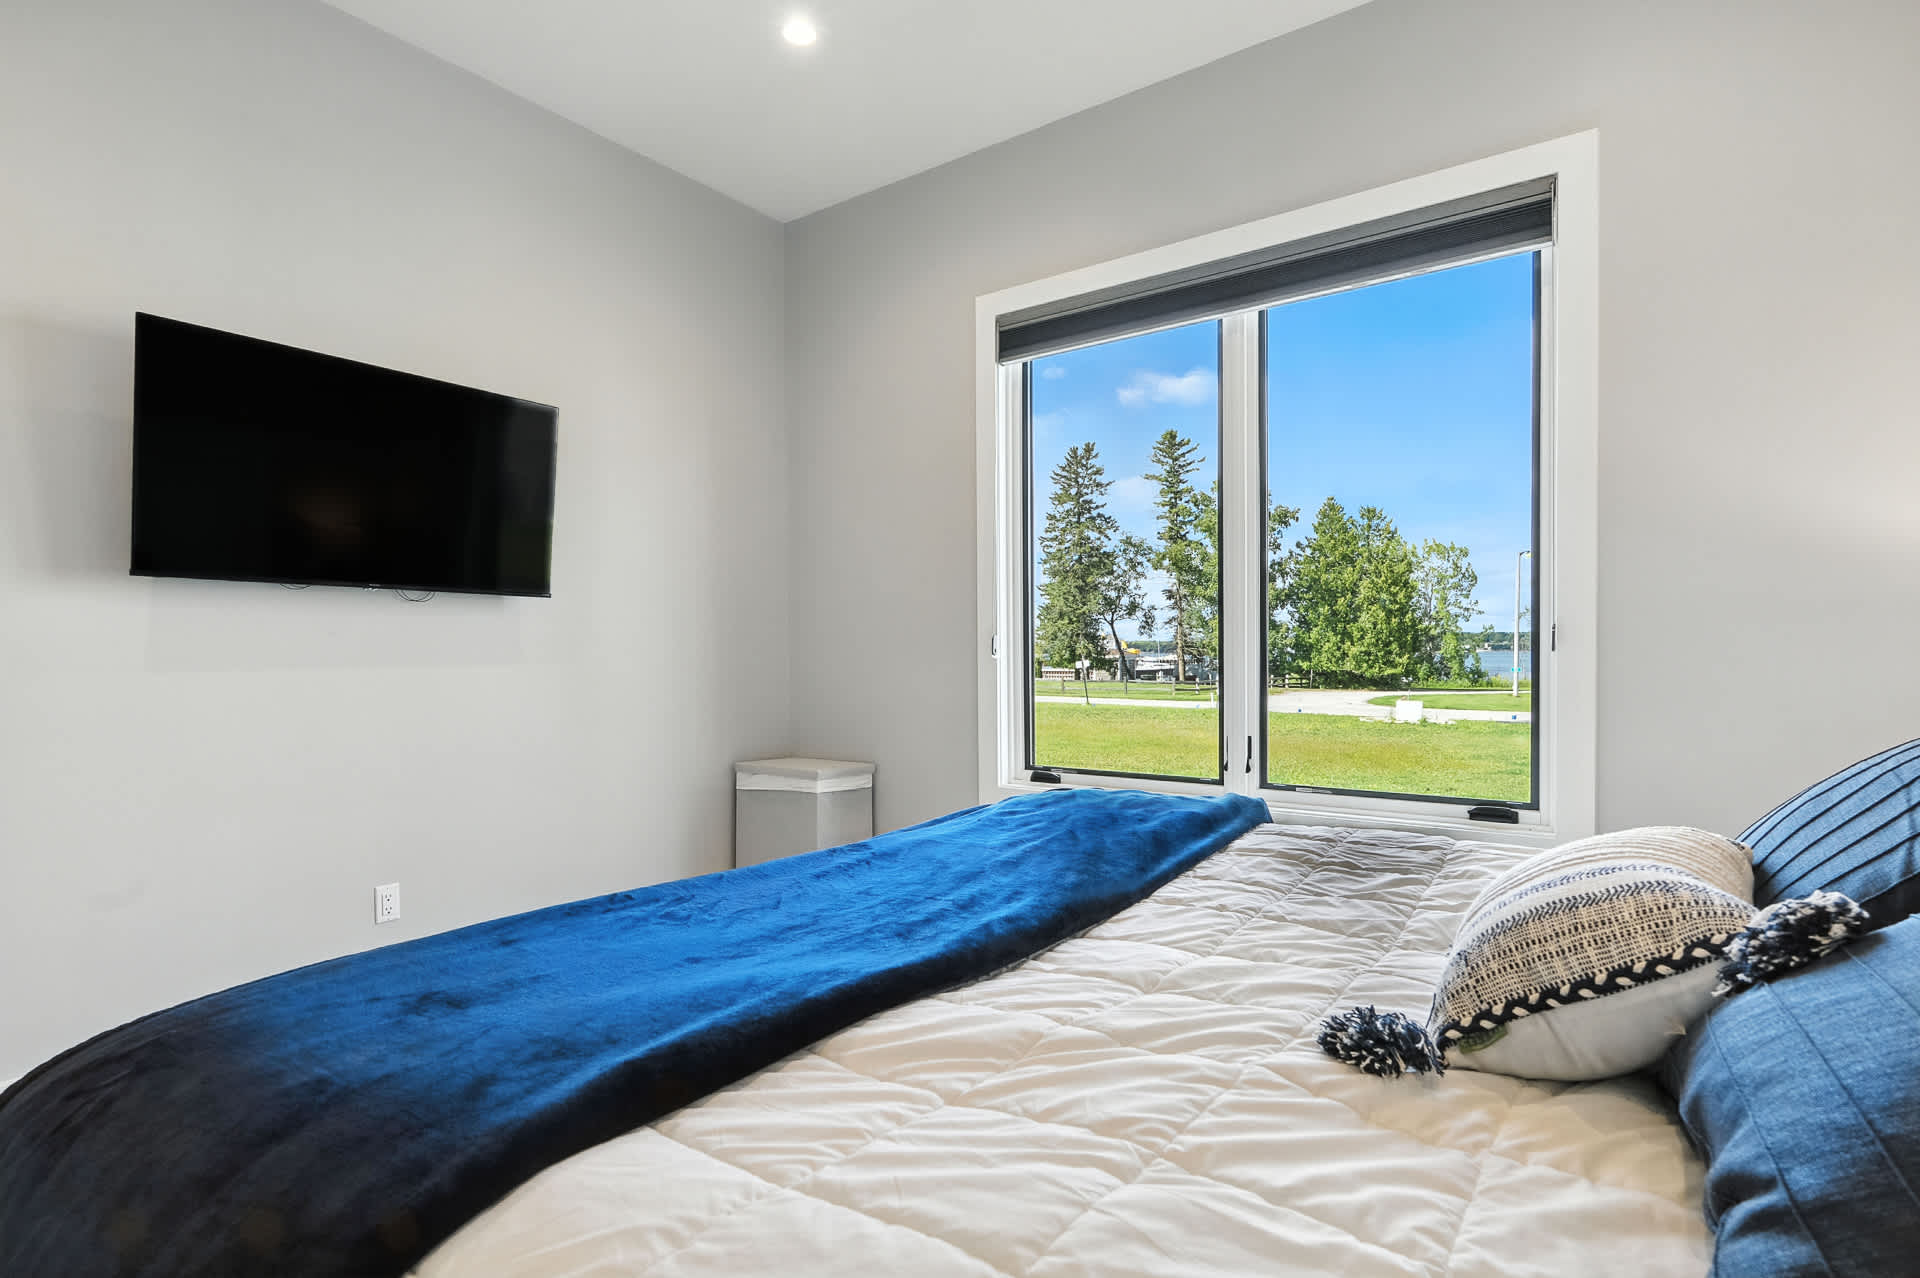
- Bedroom with light gray walls and carpet, featuring a large window that provides a beautiful view of a lake and surrounding trees. A wall-mounted television is positioned opposite the bed, which is covered with a blue throw blanket., photo 46 of 90
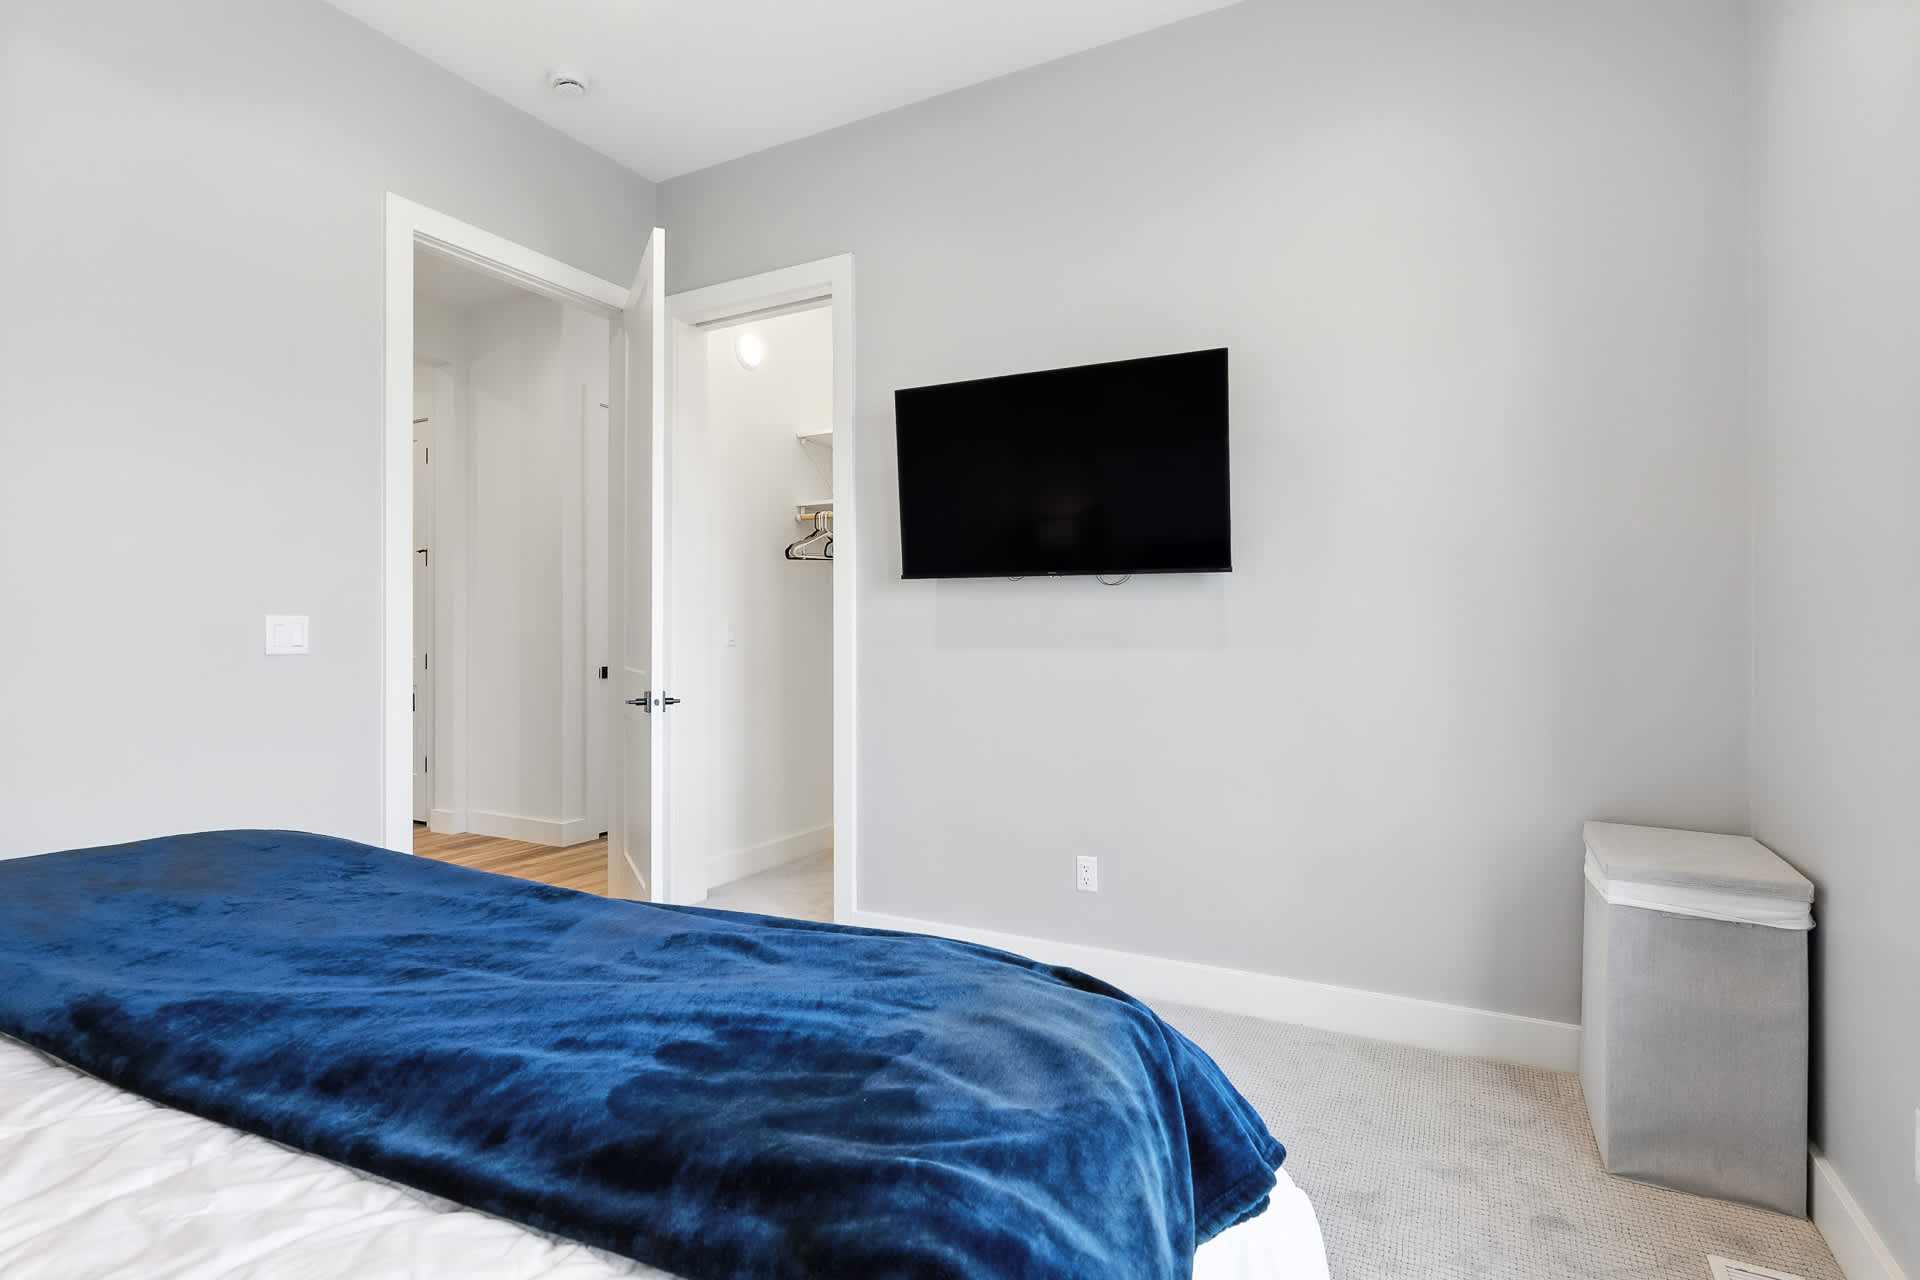
- Bedroom with light gray walls and carpet, showcasing a wall-mounted television and an open doorway leading to a walk-in closet. A gray laundry hamper is conveniently placed beside the bed., photo 47 of 90
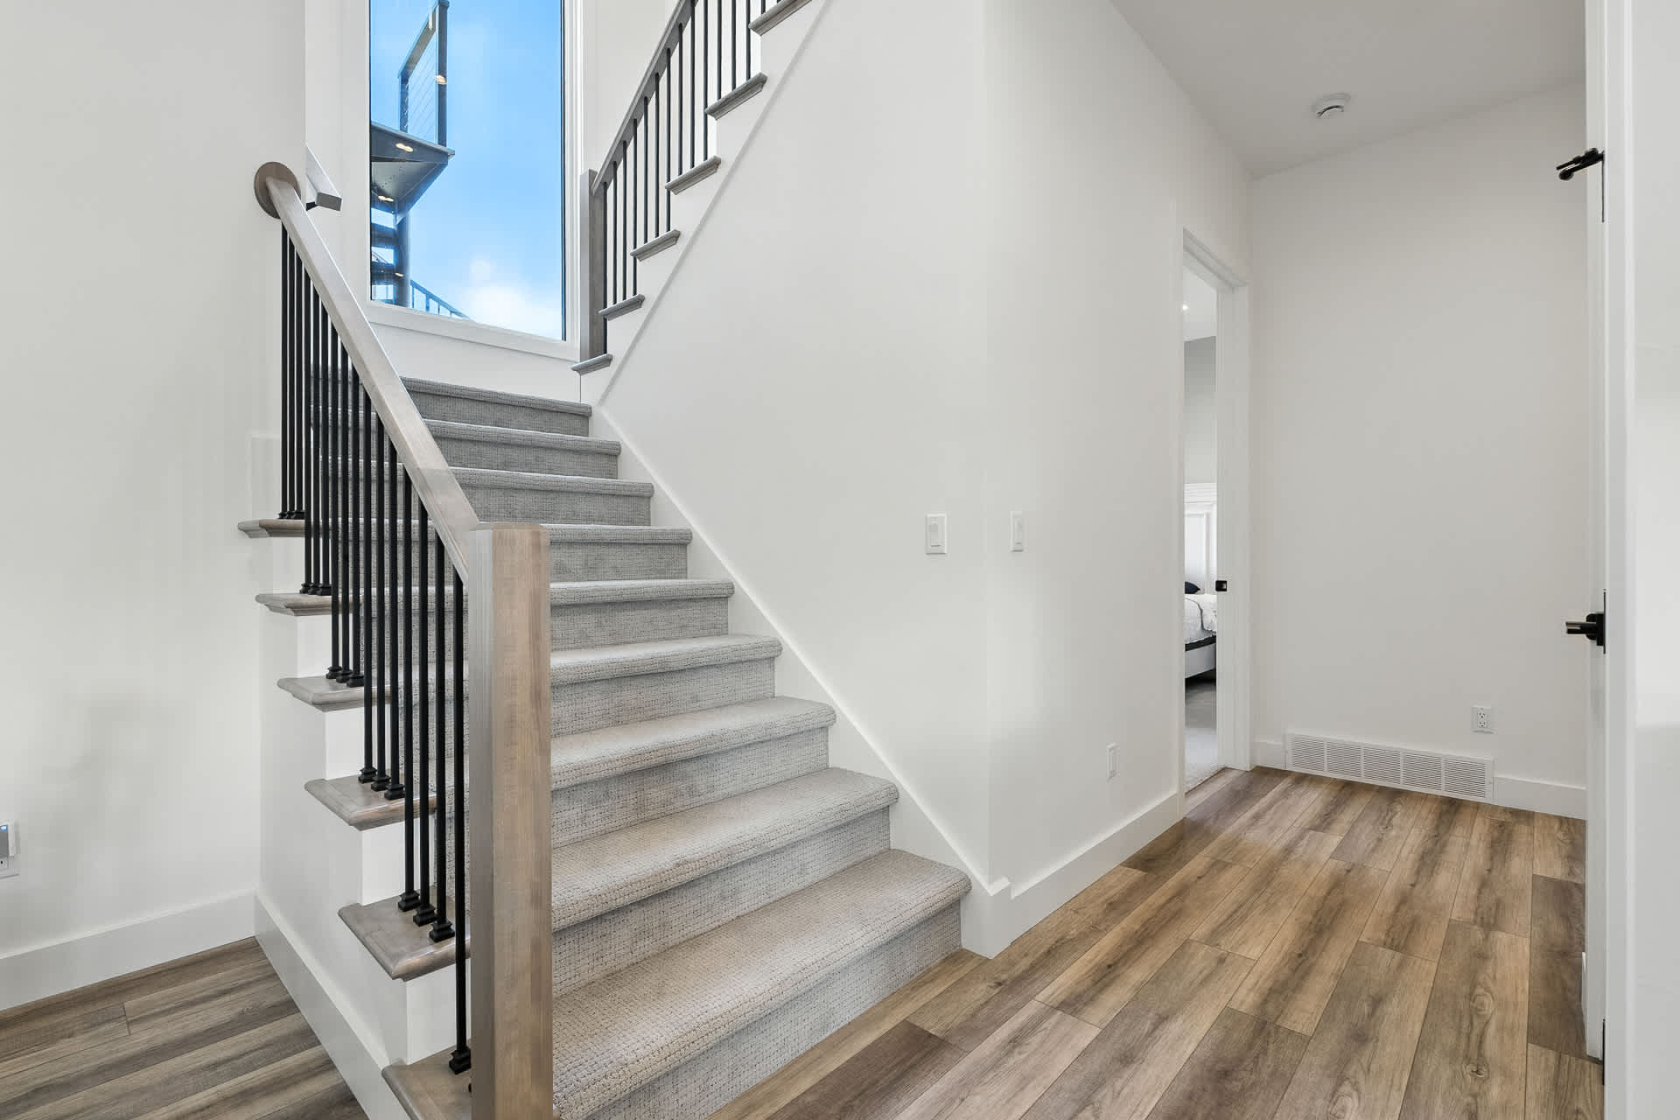
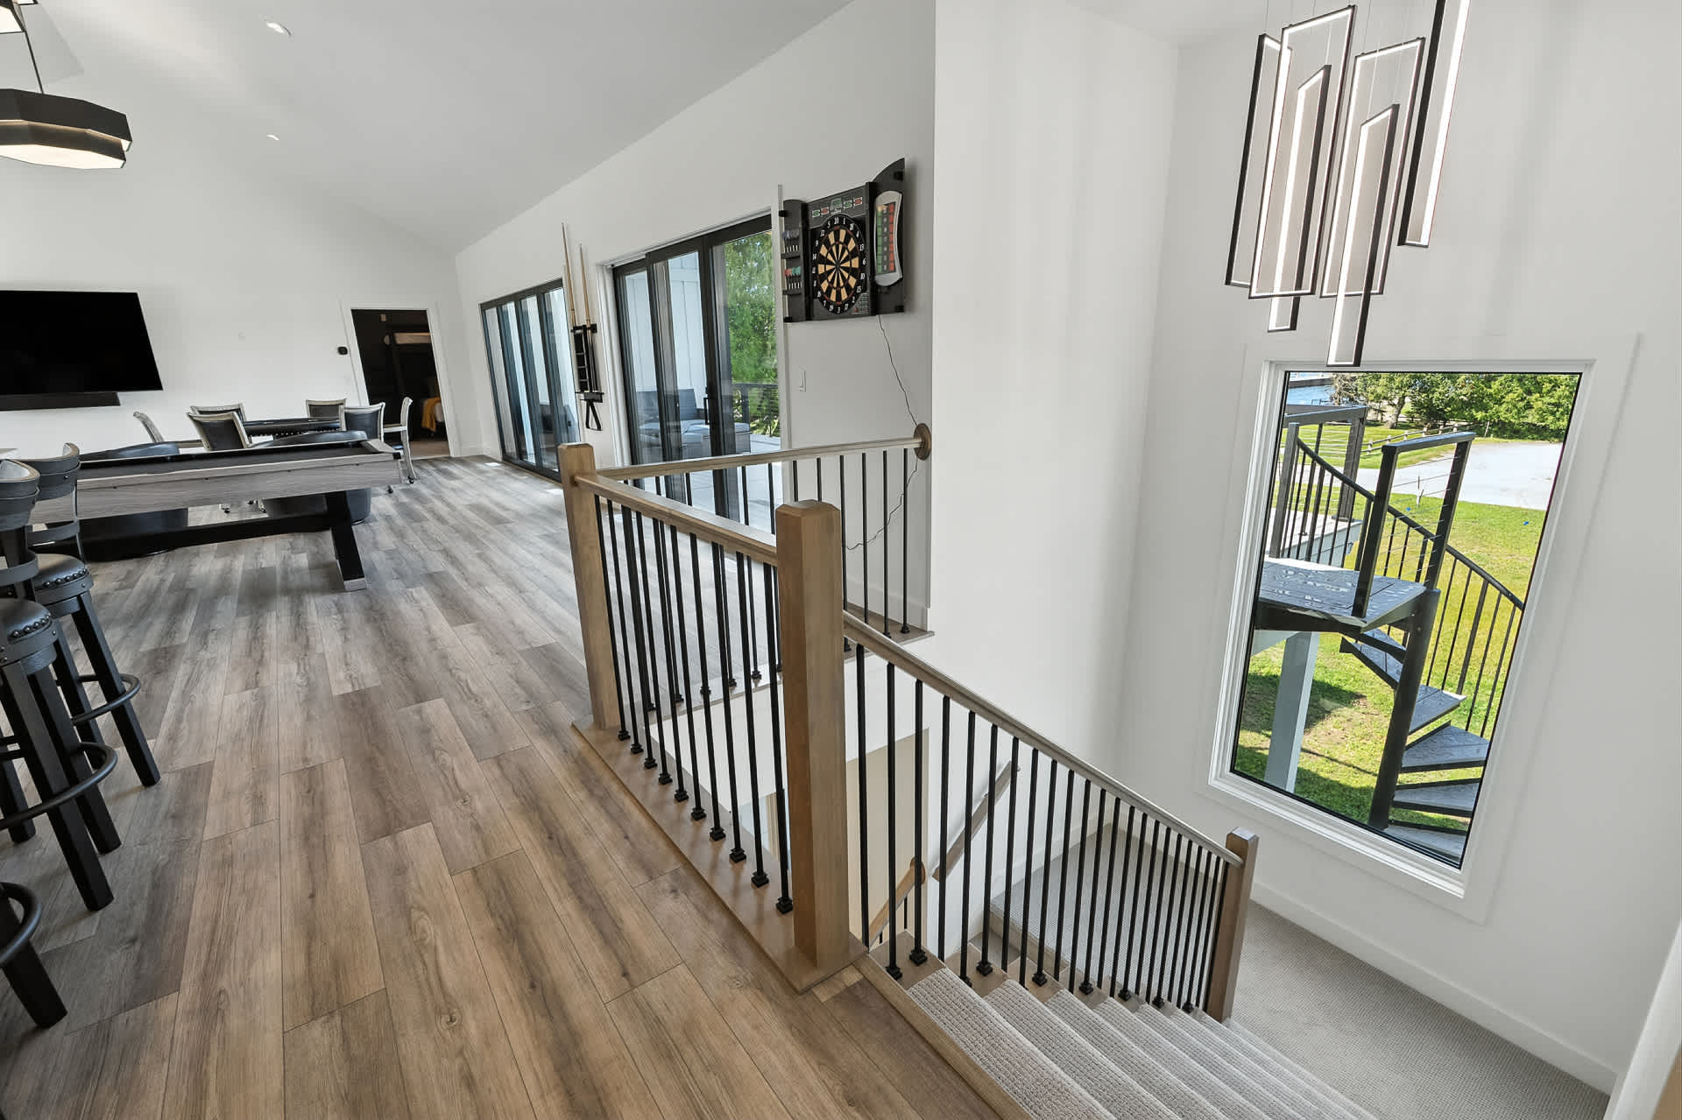
- Bright entryway featuring light wood-look flooring and a carpeted staircase with black metal balusters and a light wood handrail. A large window at the landing provides natural light and a view of a spiral staircase outside., photo 48 of 90
- Spacious open-concept game room and living area with light wood-look flooring and high vaulted ceilings. A pool table is the focal point, complemented by a dartboard, and large sliding glass doors open to an outdoor space., photo 49 of 90
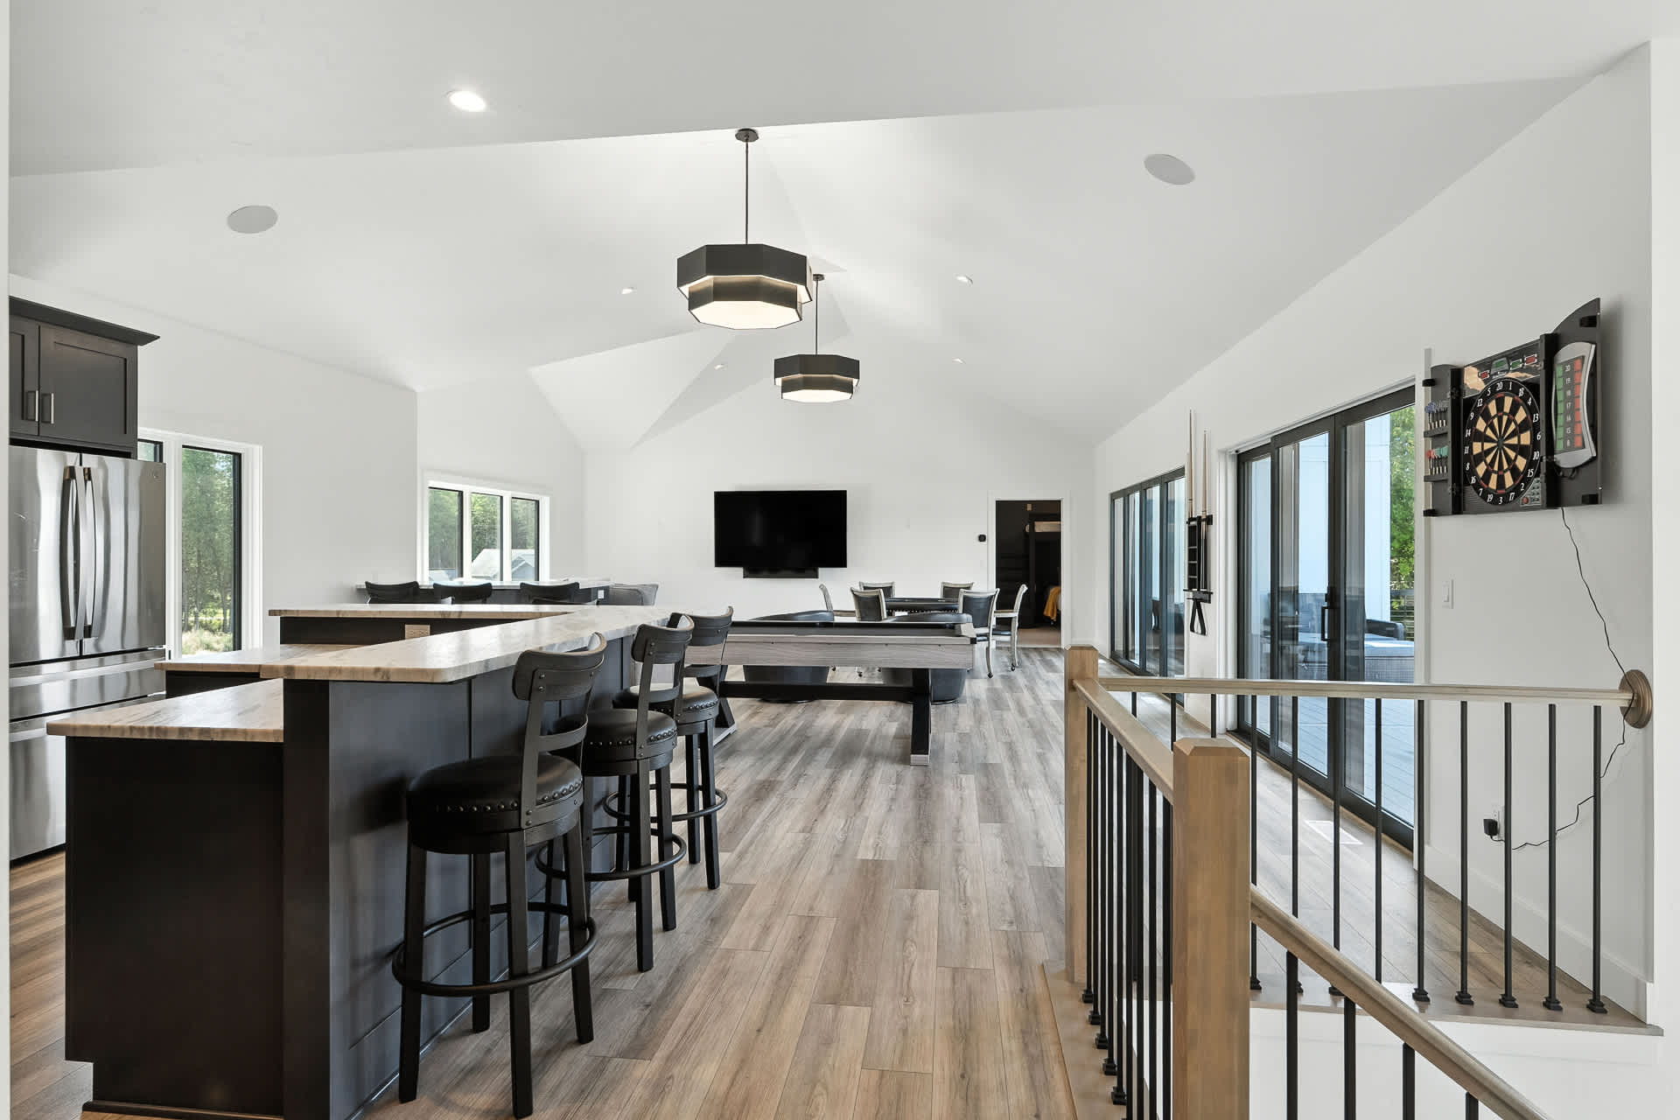
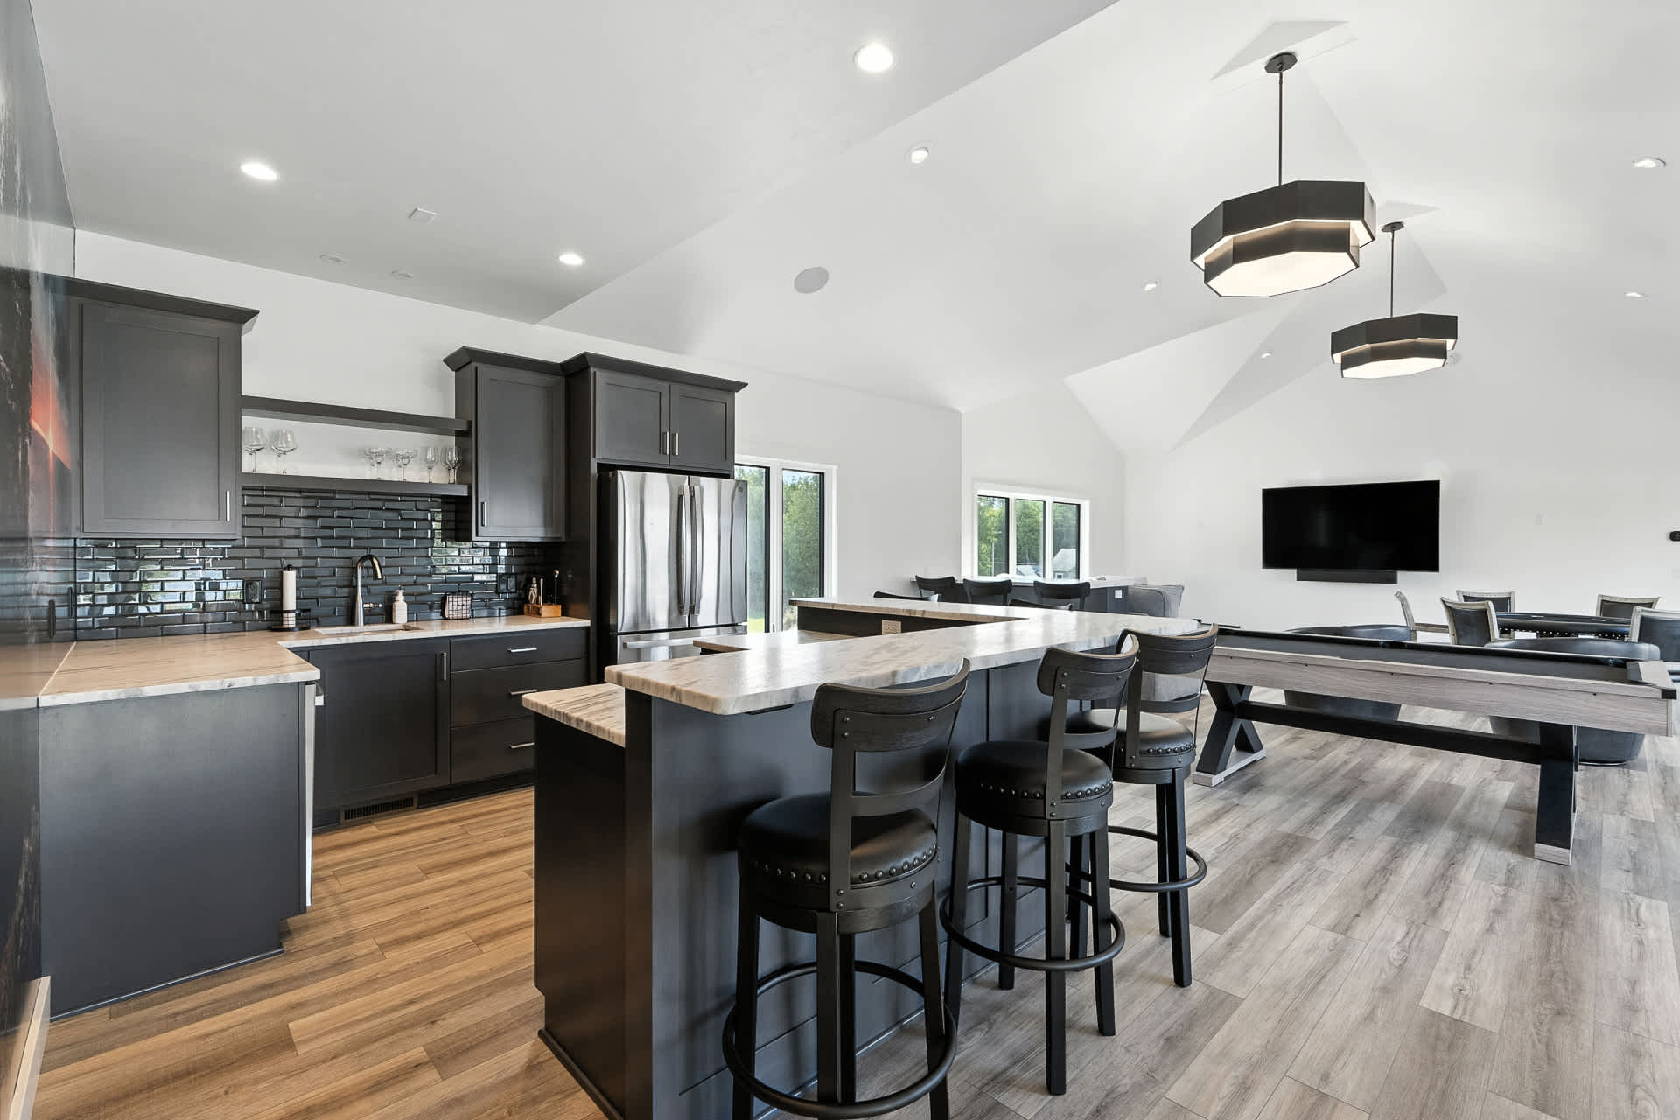
- Expansive open-concept space combining a modern kitchen island with bar seating and stainless steel appliances, flowing seamlessly into a game area with a pool table. Large windows and sliding doors provide abundant natural light and outdoor access., photo 50 of 90
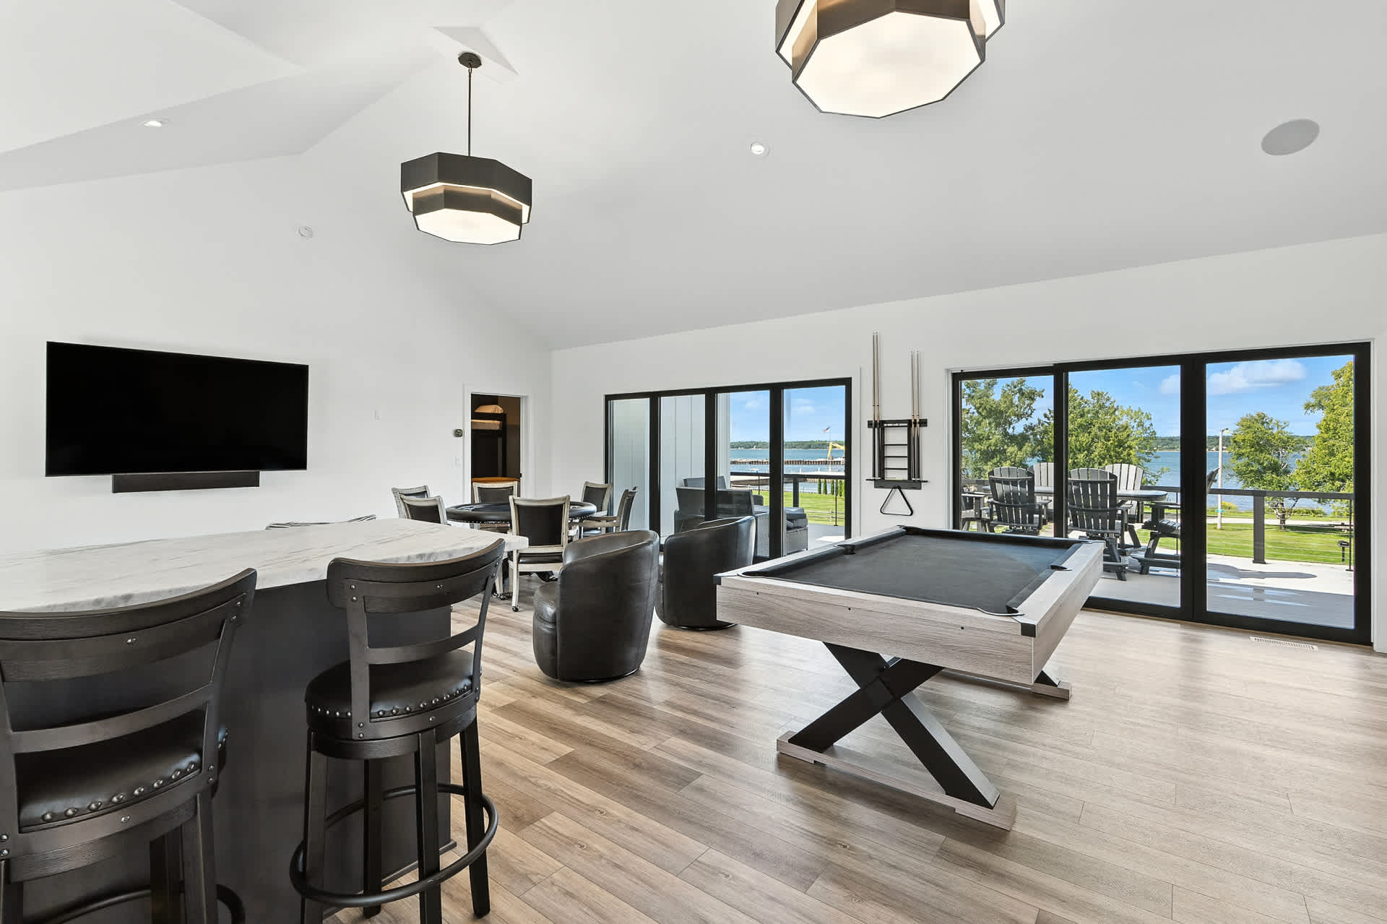
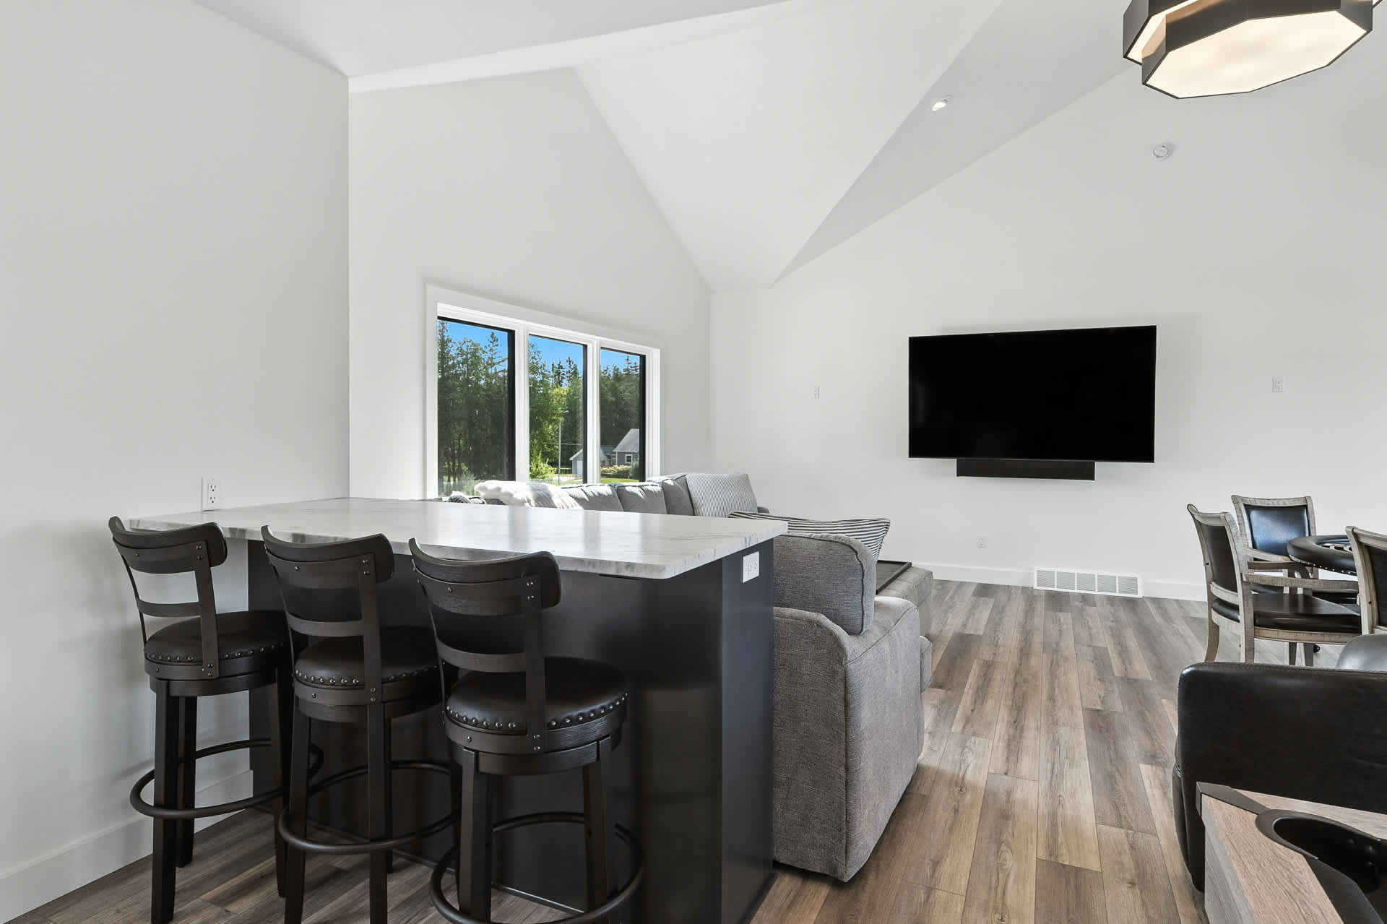
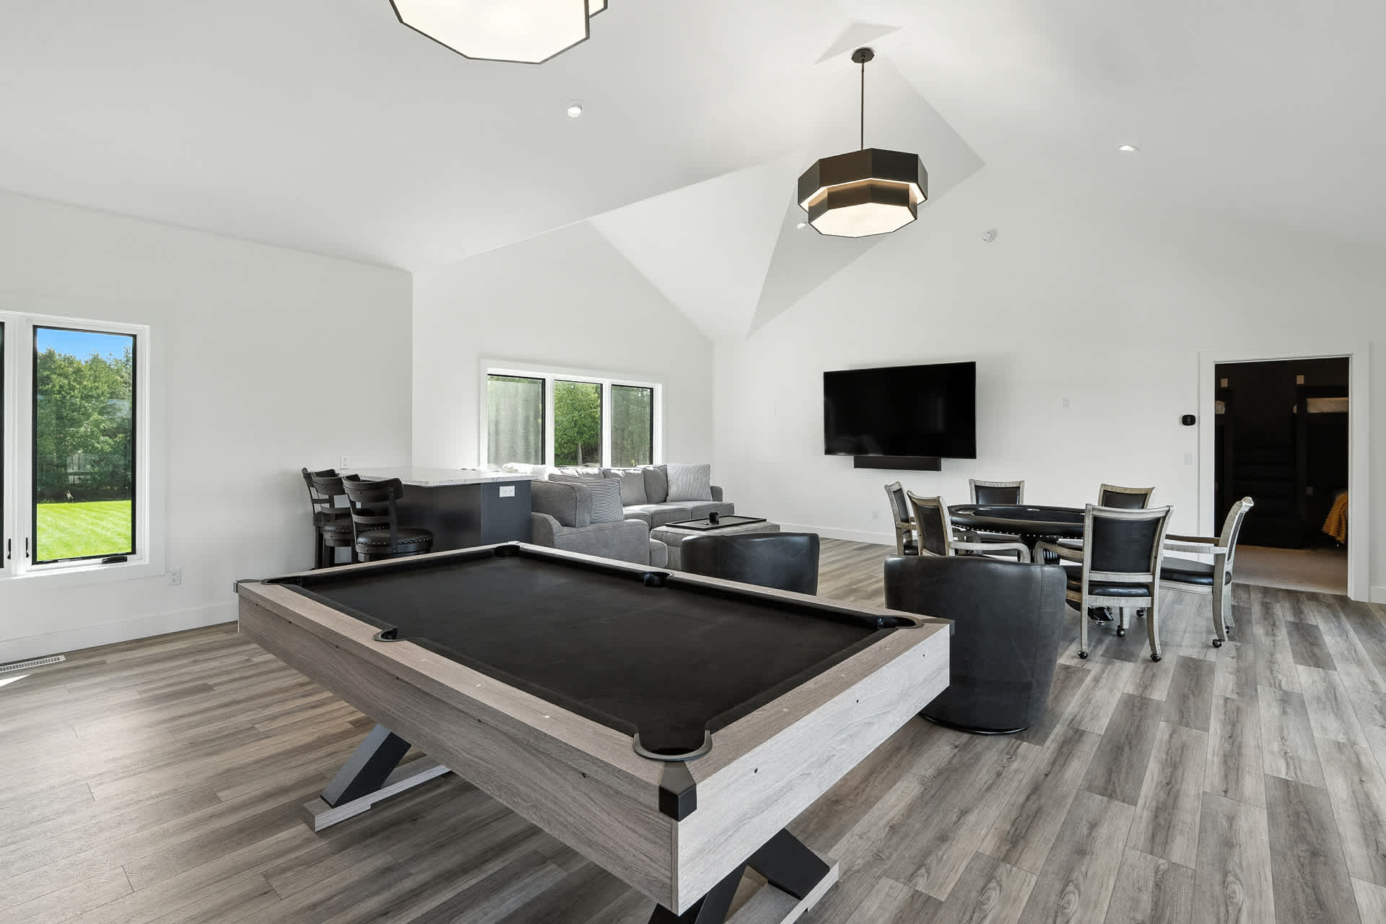
- A modern game room with light wood-look flooring, white walls, and a vaulted ceiling, featuring a black and grey pool table, a bar area with black stools, and large glass doors leading to an outdoor deck with lake views., photo 51 of 90
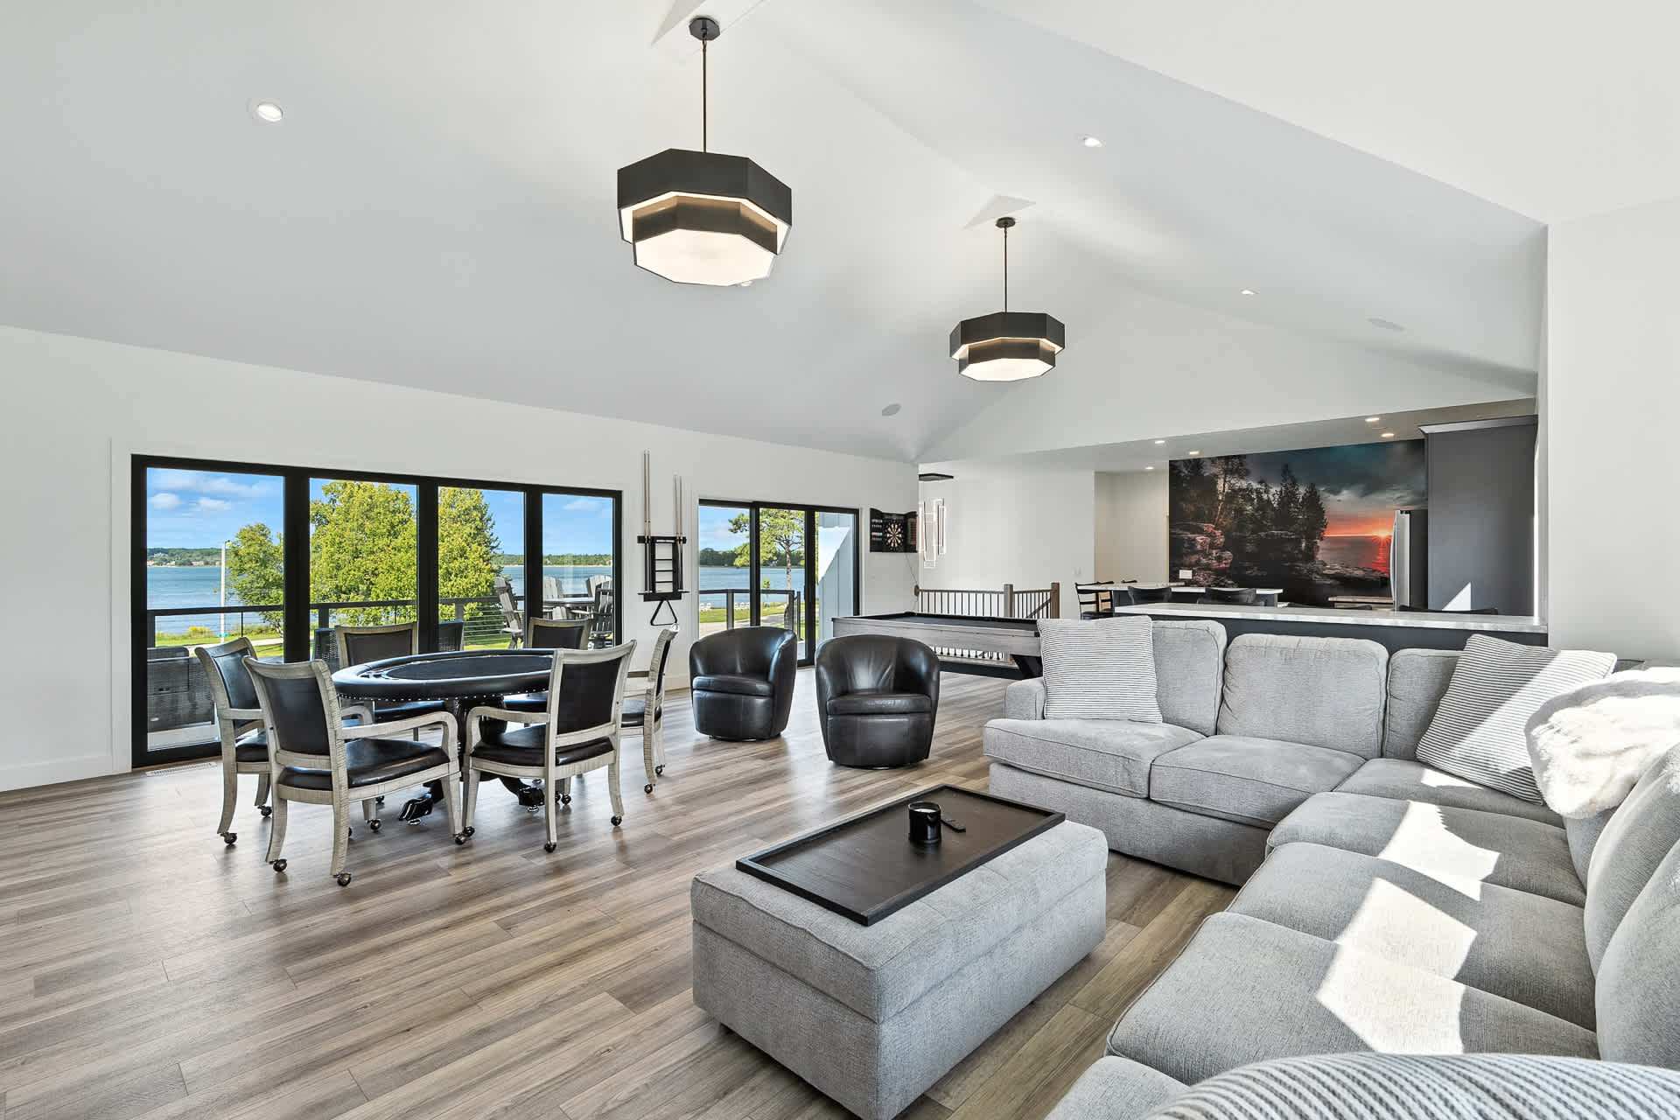
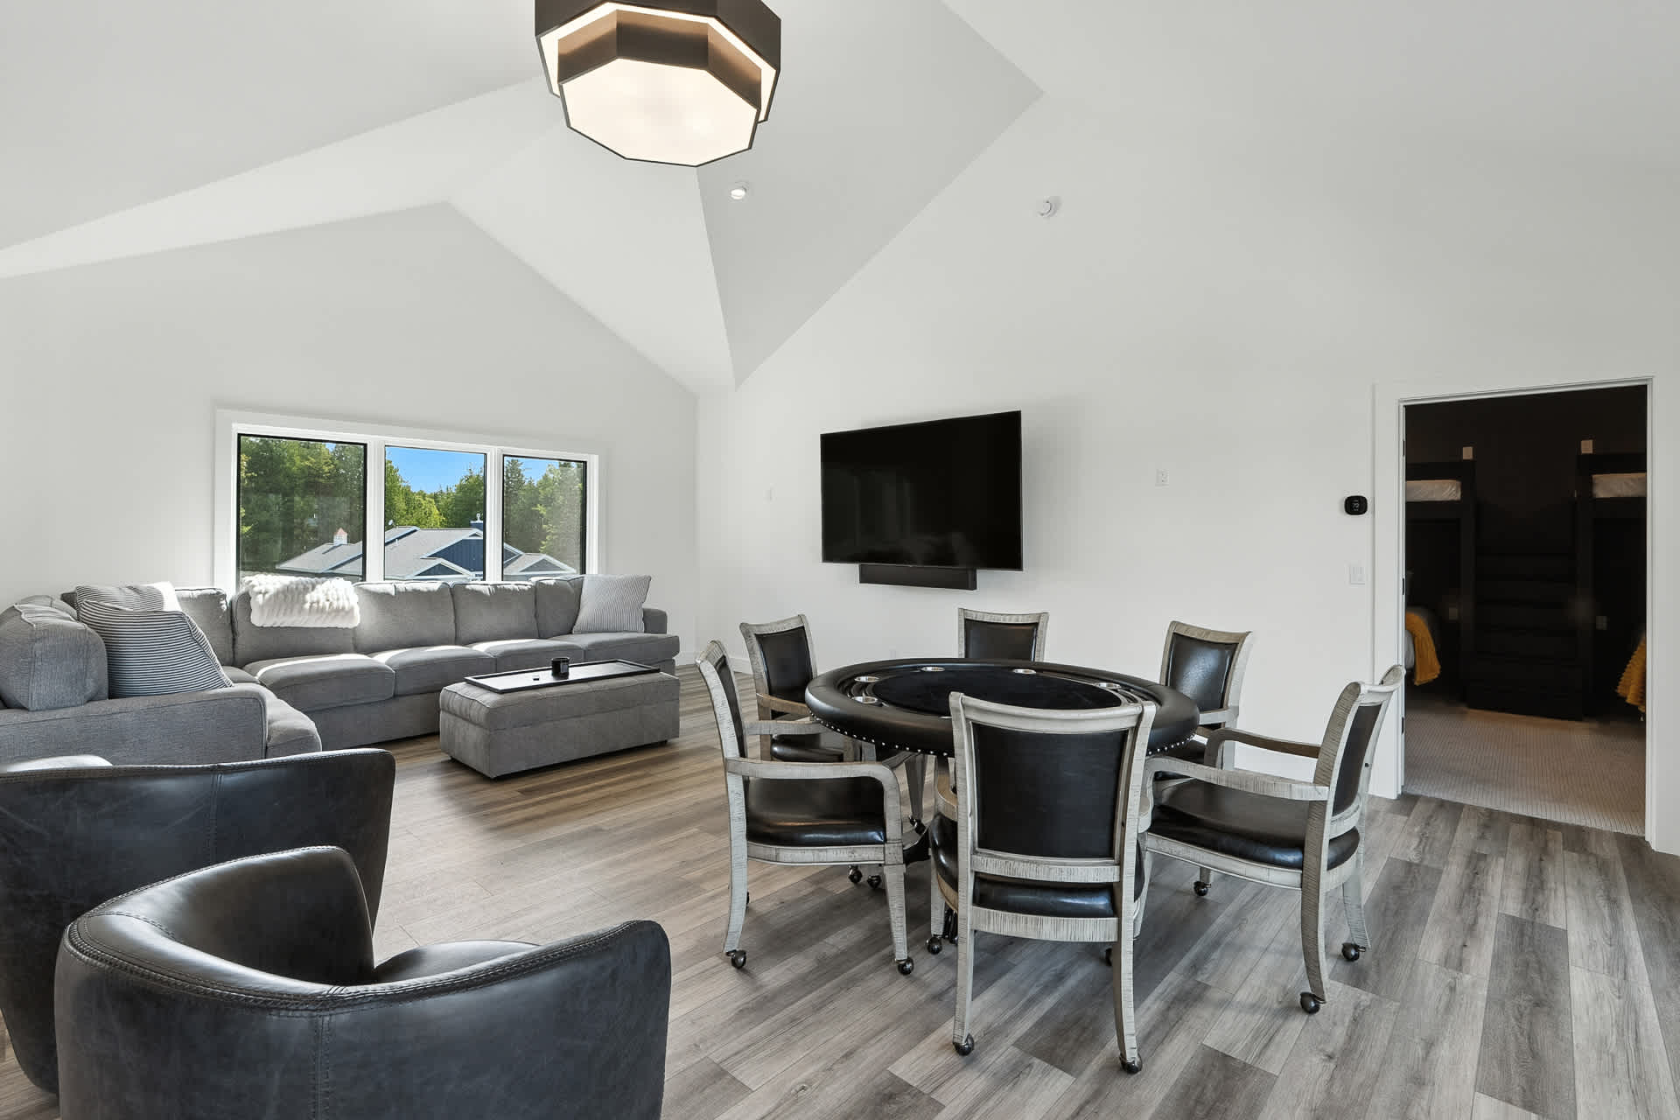
- A spacious, modern game room with light wood-look flooring and white walls, featuring a grey sectional sofa, a black poker table with chairs, a pool table, and large glass doors offering a view of the lake., photo 52 of 90
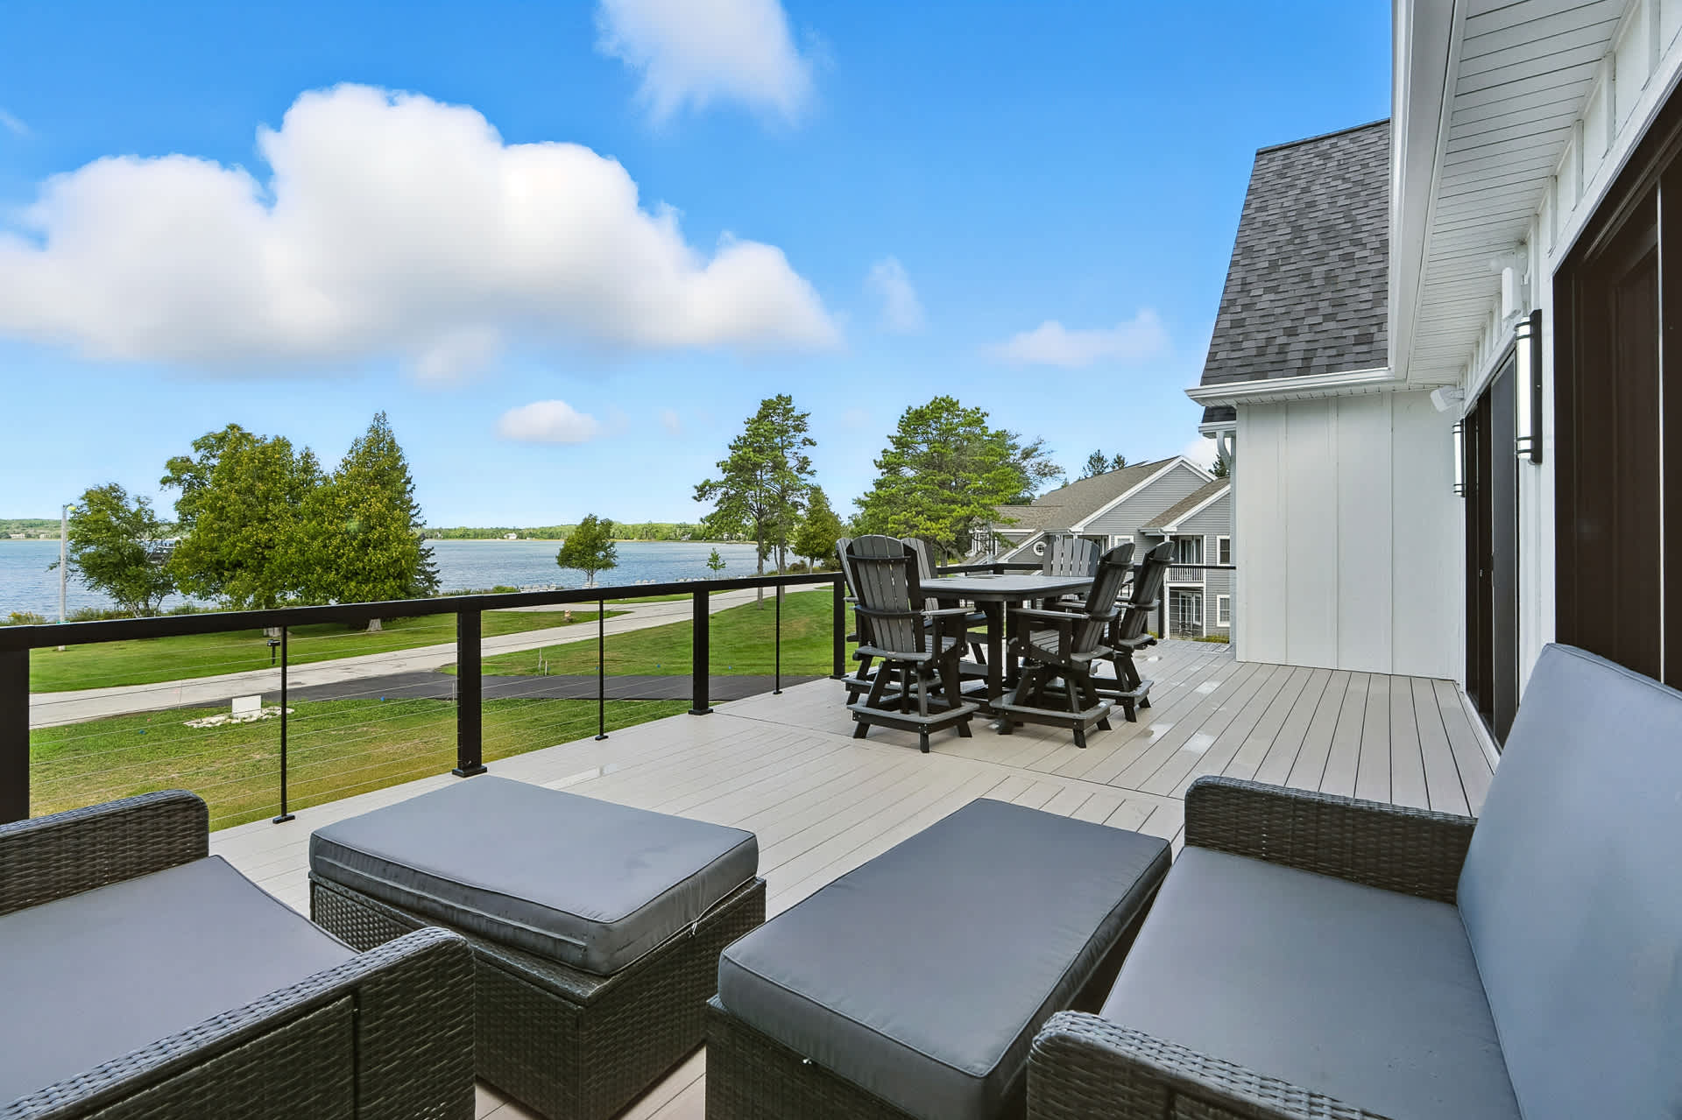
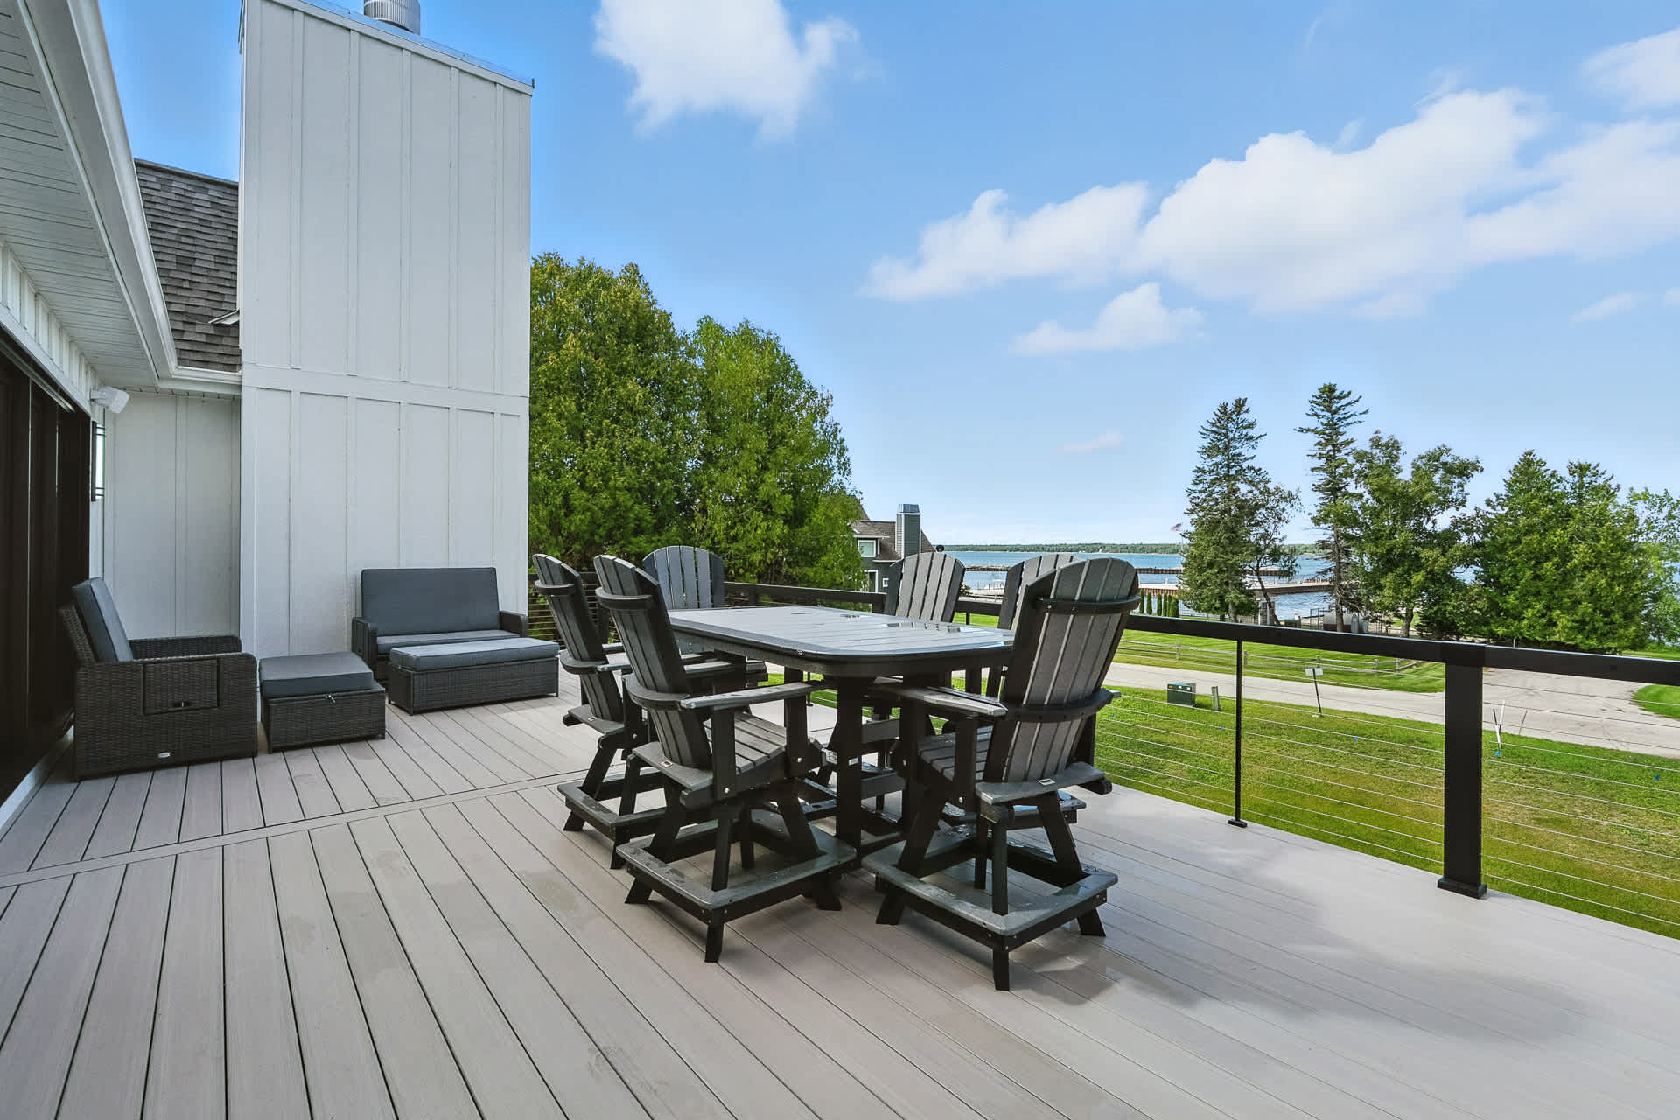
- An expansive outdoor deck with light grey composite decking and a glass railing, furnished with a dark grey dining set and a lounge seating area, offering panoramic views of a calm lake under a blue sky., photo 53 of 90
- A wide outdoor deck with light grey composite decking and a cable railing, featuring a dark grey outdoor dining table with chairs and a lounge seating area, overlooking a grassy area and a lake., photo 54 of 90
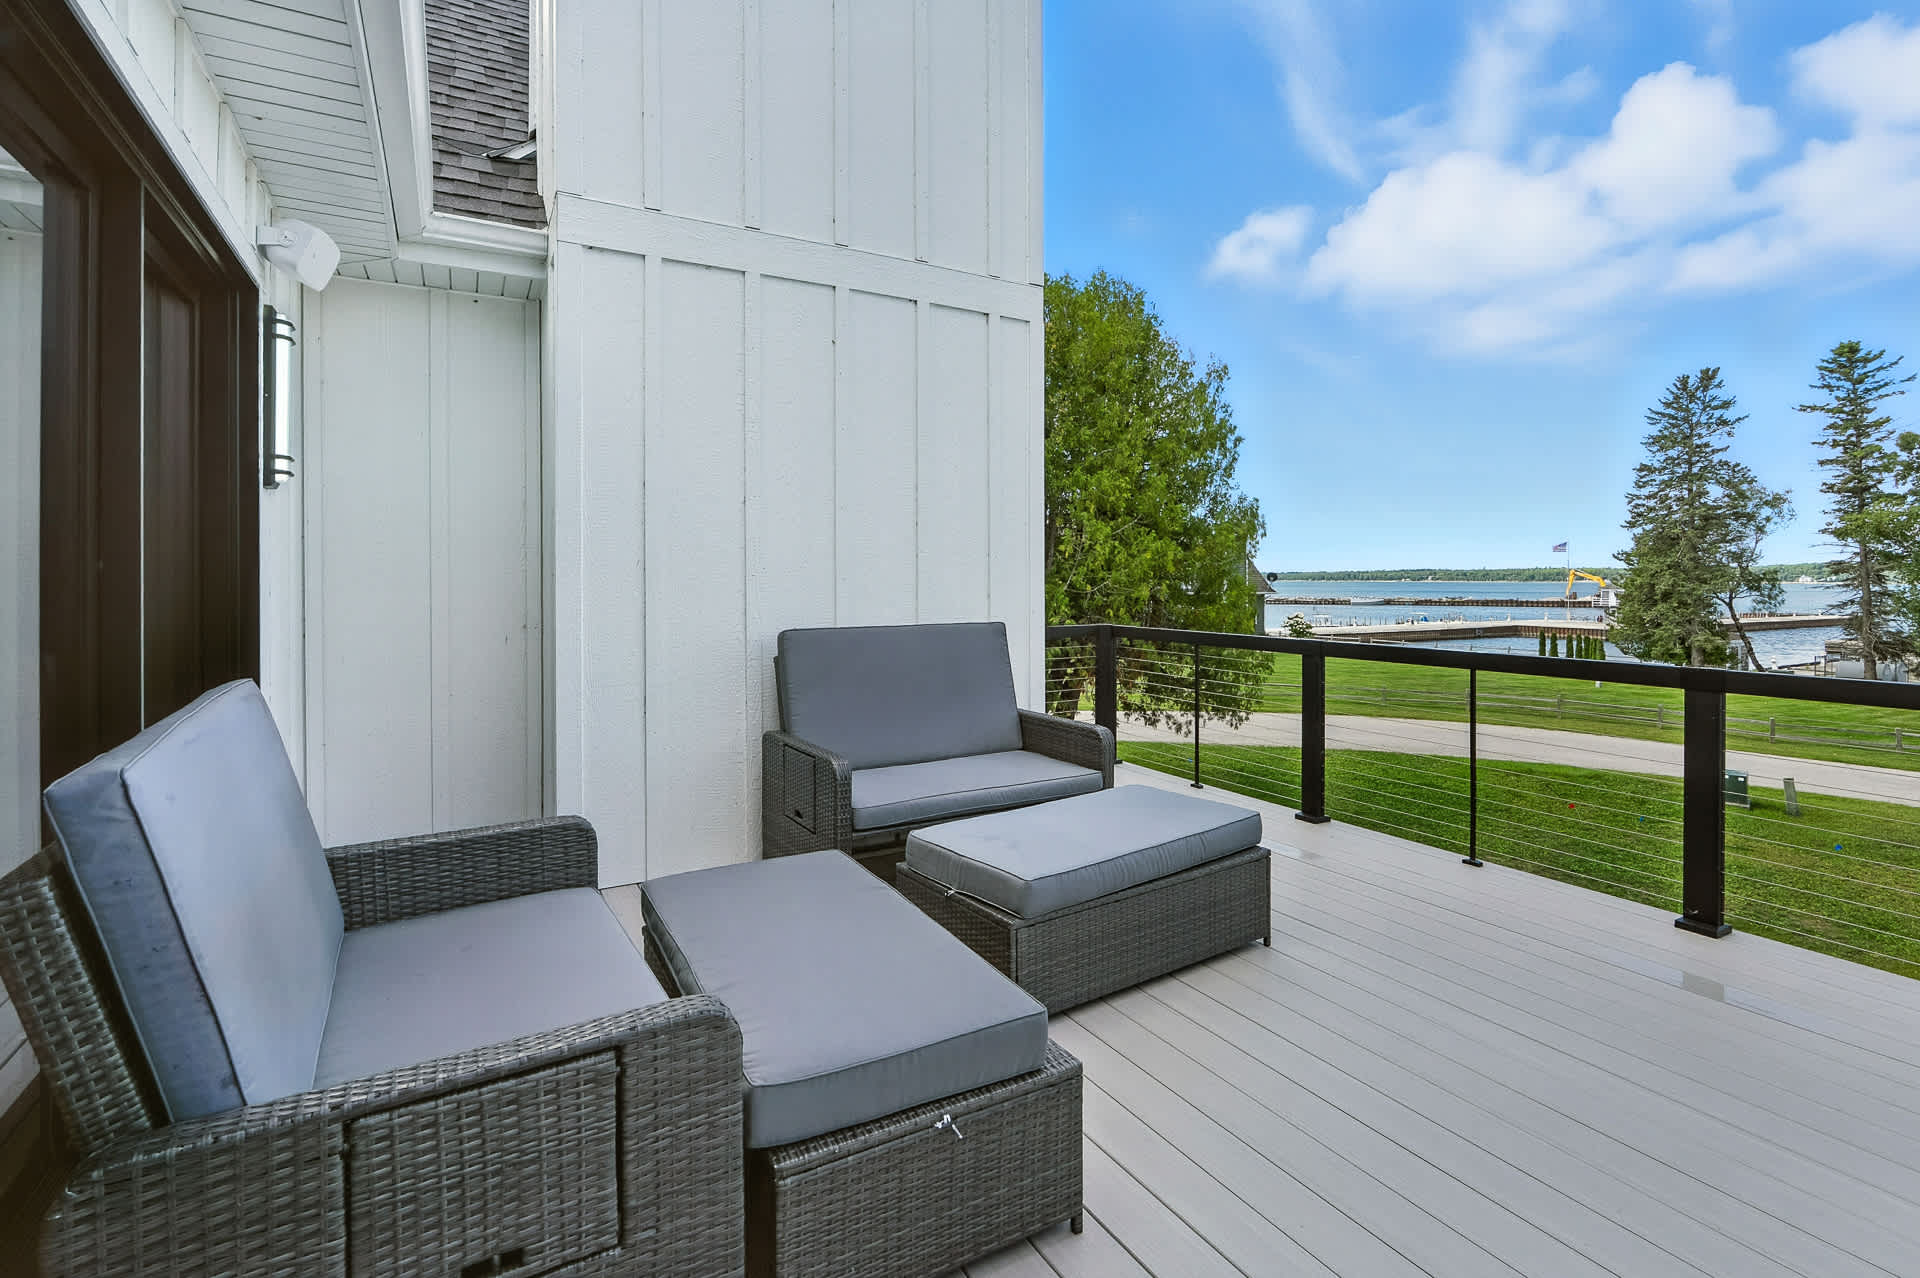
- A corner of an outdoor deck with light grey composite decking and a cable railing, furnished with dark grey wicker lounge chairs and ottomans, offering a partial view of the lake and surrounding greenery., photo 55 of 90
- A bright living area with light wood-look flooring and white walls, featuring a large grey sectional sofa, a dark bar counter with black stools, and a wall-mounted television, with a window offering a glimpse of the outdoors., photo 56 of 90
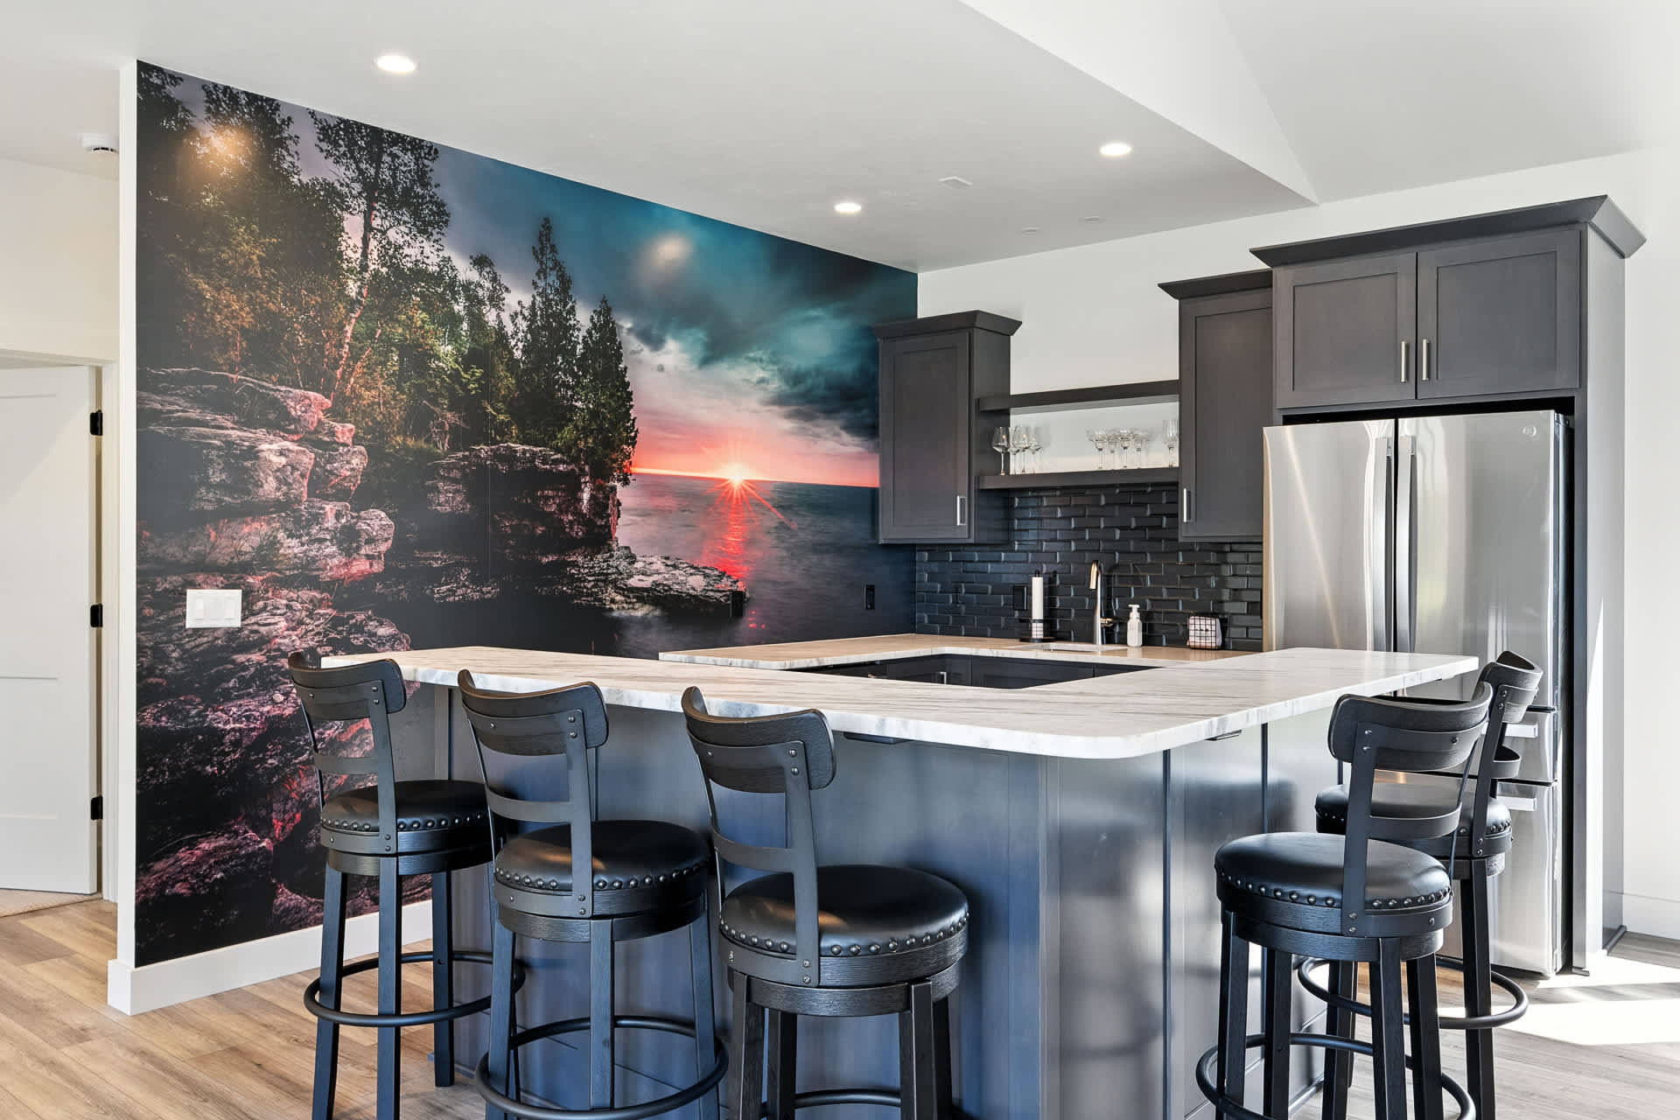
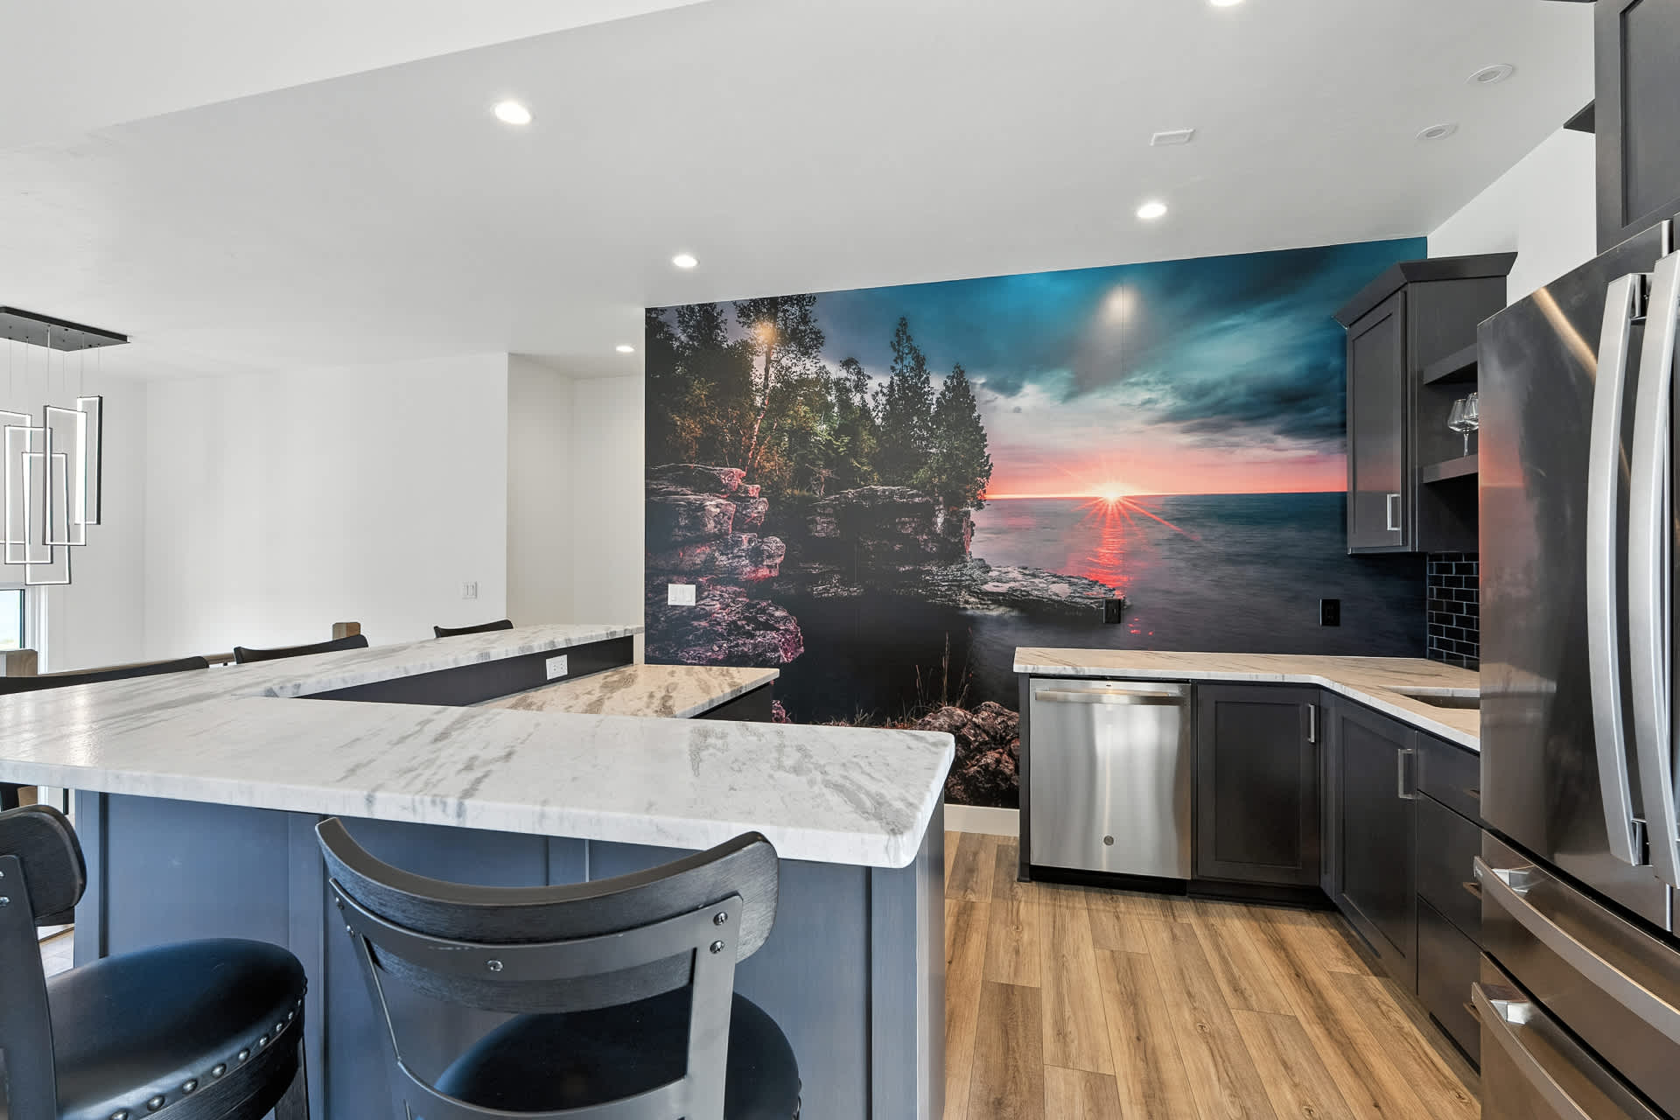
- A modern kitchen area with dark grey cabinetry, a white marble-look countertop, and a black subway tile backsplash, featuring a large mural of a sunset over a rocky lake, a stainless steel refrigerator, and a bar counter with black stools., photo 57 of 90
- A spacious living area with light wood-look flooring and white walls, featuring a large grey sectional sofa, a black poker table with chairs, and a wall-mounted television, with a large window overlooking a residential area., photo 58 of 90
- A modern kitchen area with dark grey cabinetry, a white marble-look countertop, and a black subway tile backsplash, featuring a stainless steel refrigerator, a bar counter with black stools, and an open view to a game room with a pool table., photo 59 of 90
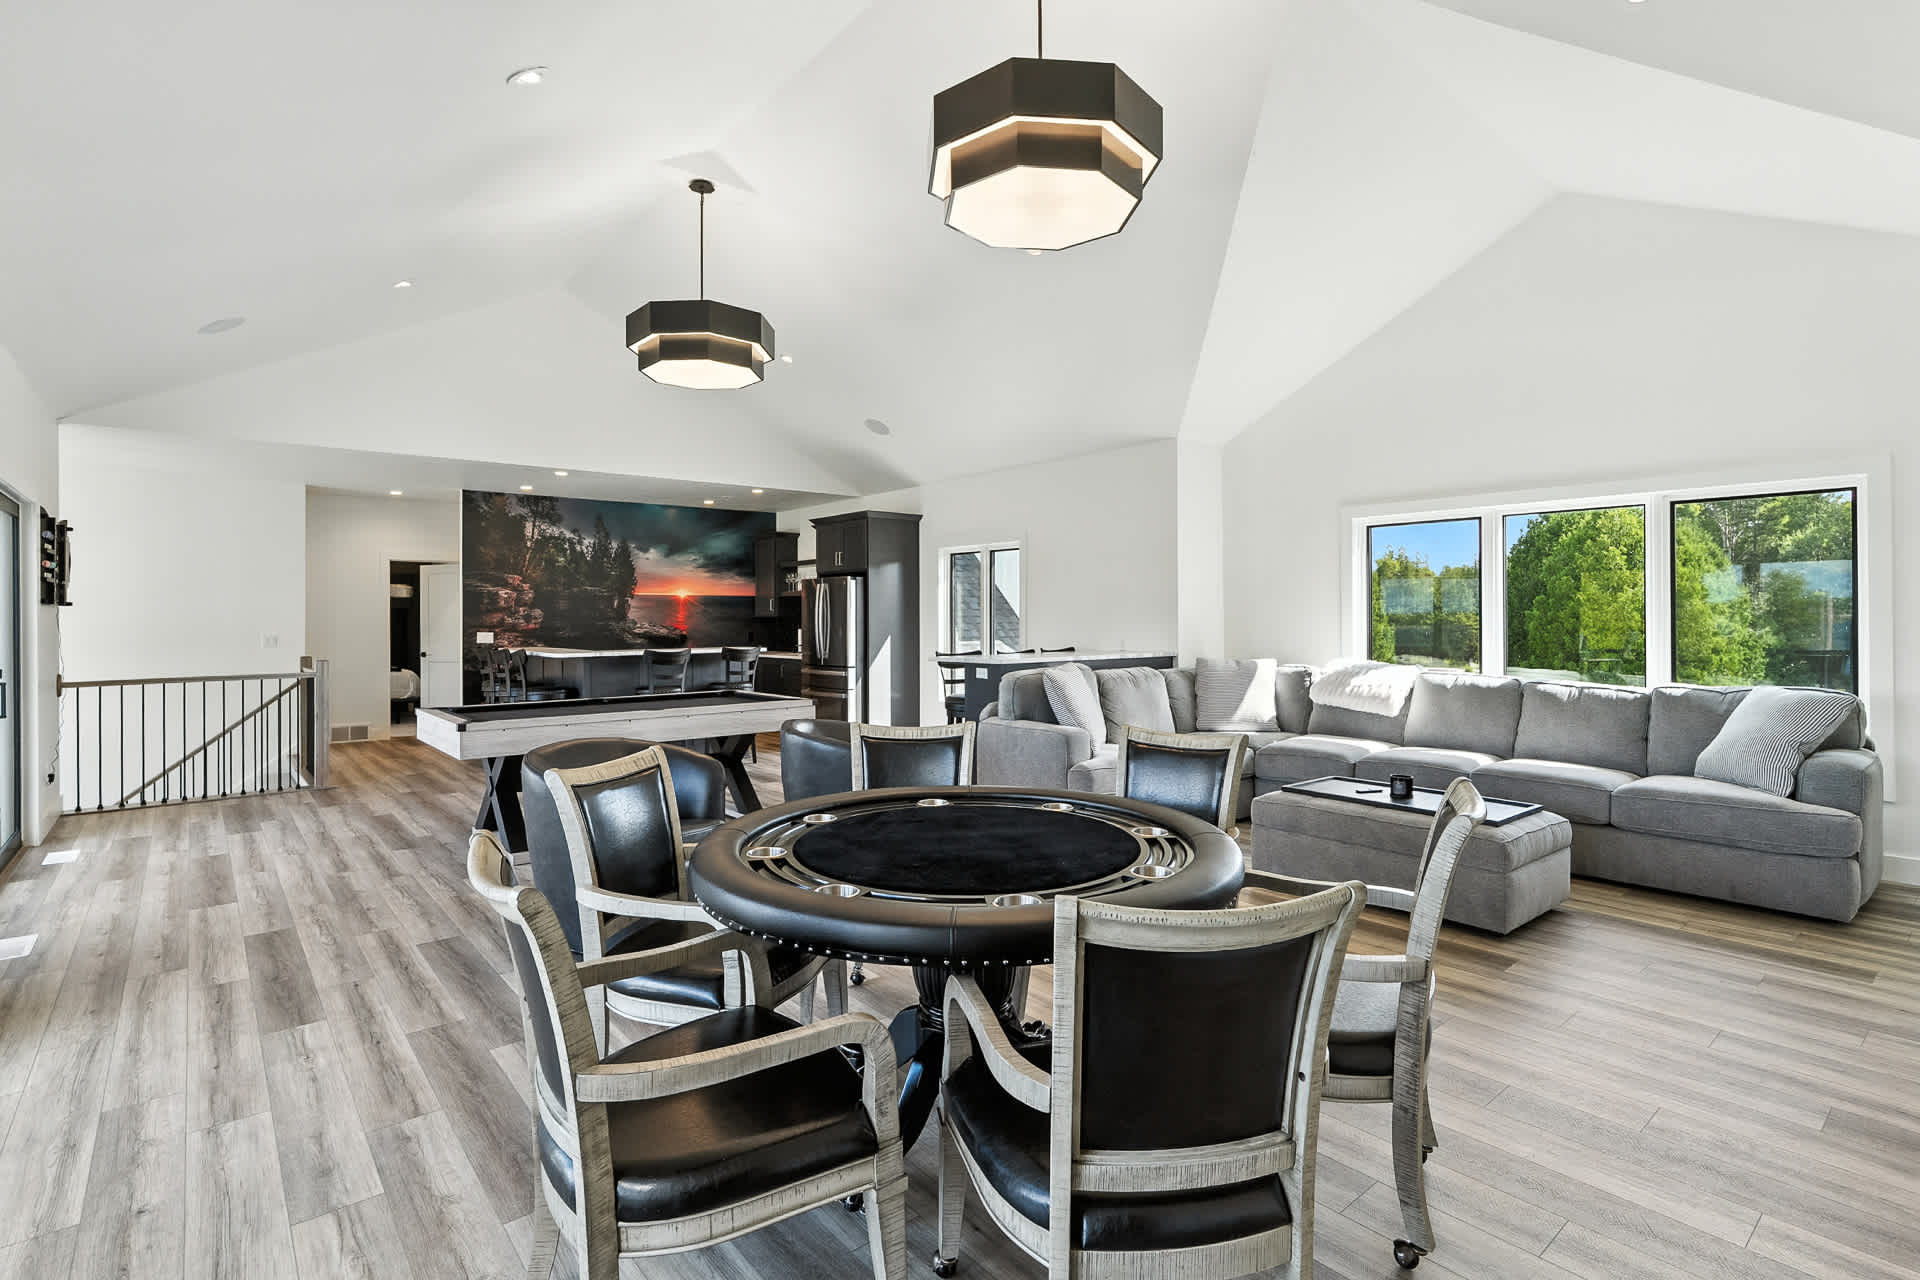
- A large, open-concept game room with light wood-look flooring and white walls, featuring a black poker table with chairs, a grey sectional sofa, and a view towards a modern kitchen area with a scenic mural., photo 60 of 90
- Modern kitchen bar area with a large white marble countertop, dark gray cabinetry, and a striking wall mural depicting a sunset over a rocky coastline. Bar stools are visible, creating a casual dining or entertaining space., photo 61 of 90
- Spacious open-concept game room and living area featuring a light wood pool table, a large wall-mounted TV, a dining/game table with chairs, and a comfortable sectional sofa. The room has vaulted ceilings and light wood-look flooring, creating an inviting entertainment space., photo 62 of 90
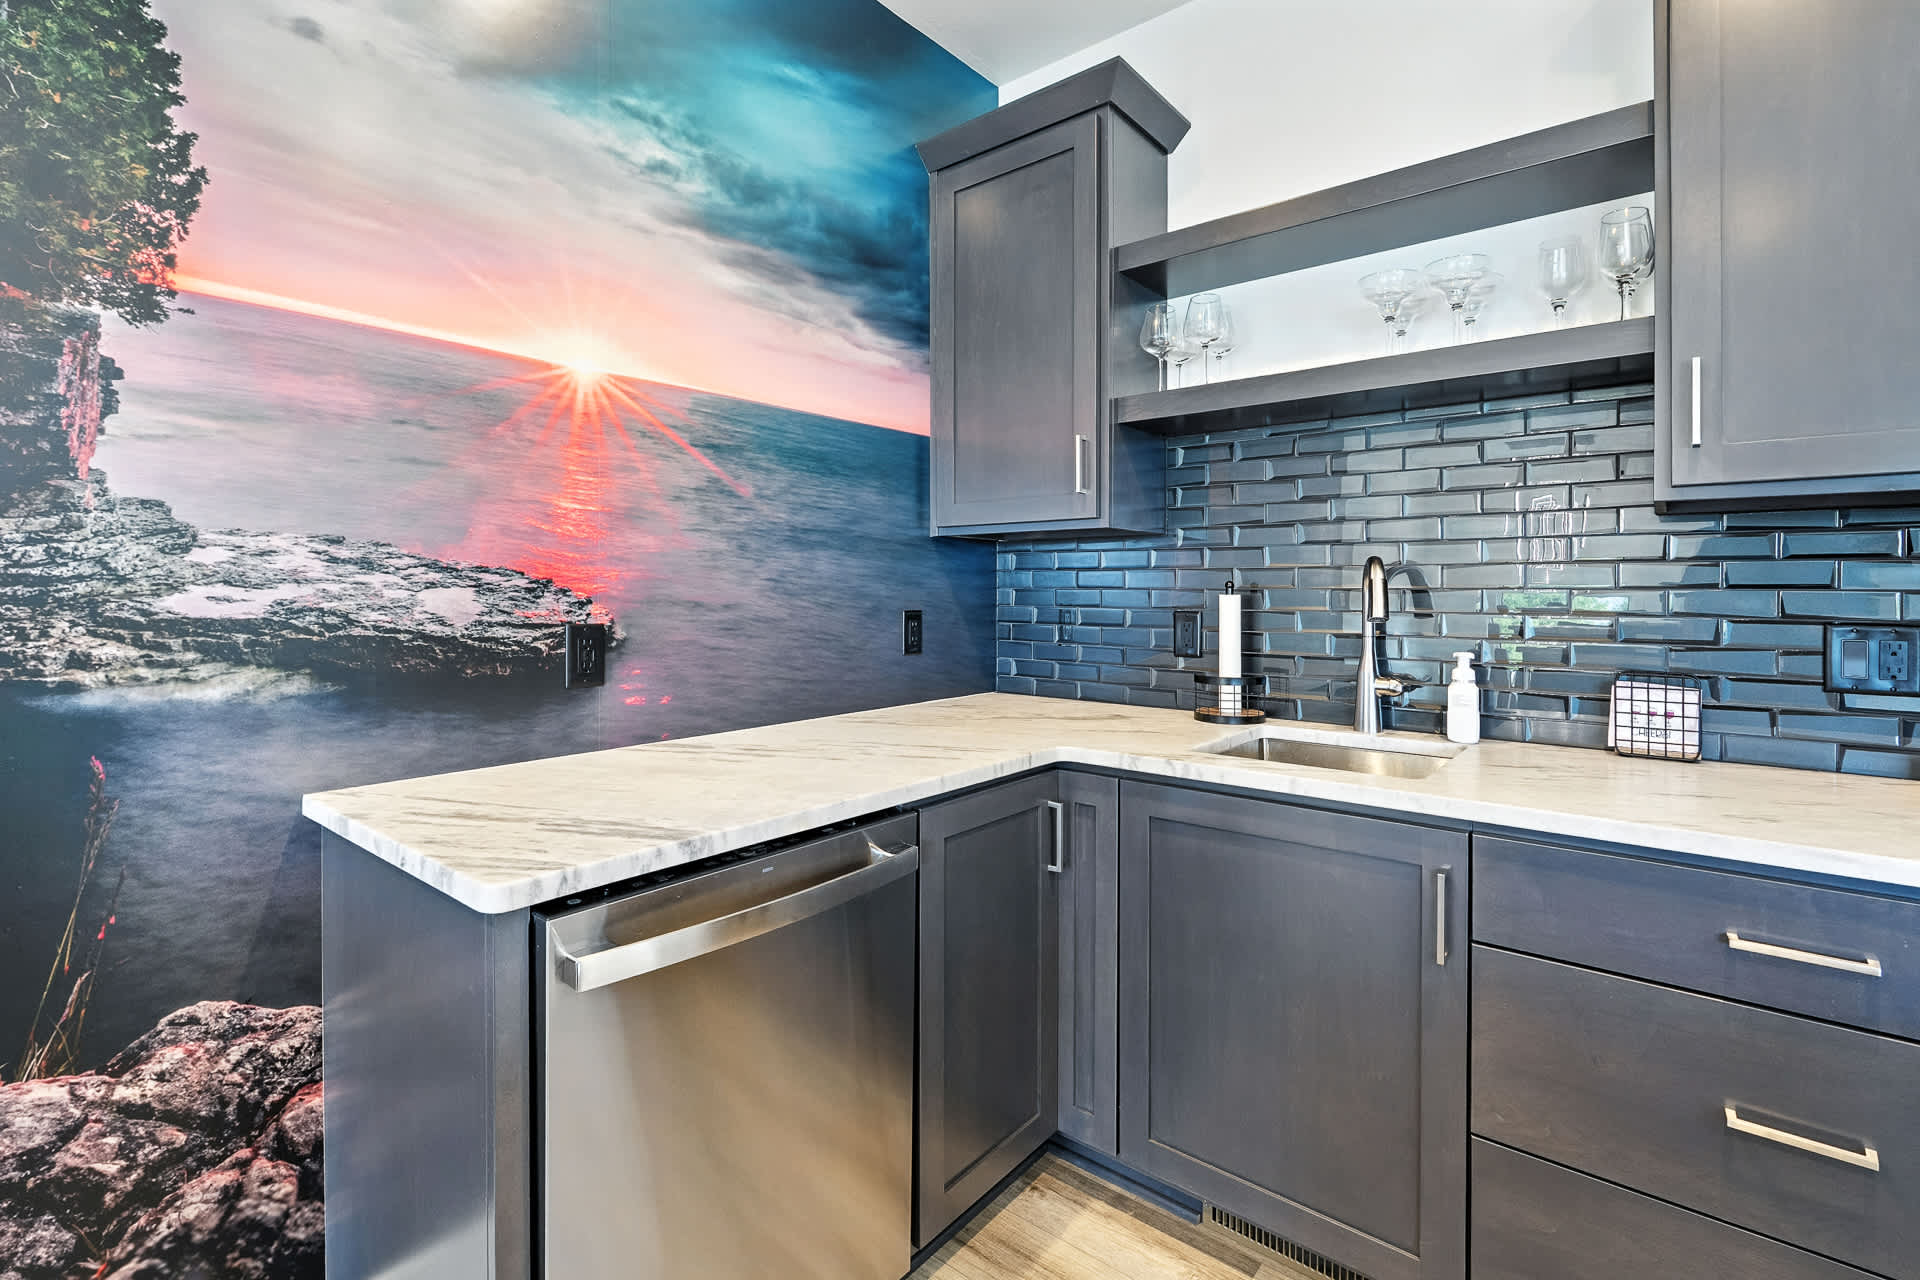
- Close-up of the modern kitchen bar area with dark gray cabinetry, a white marble countertop, a stainless steel sink, and a dark subway tile backsplash. A dramatic sunset coastal mural covers the wall, adding a vibrant focal point., photo 63 of 90
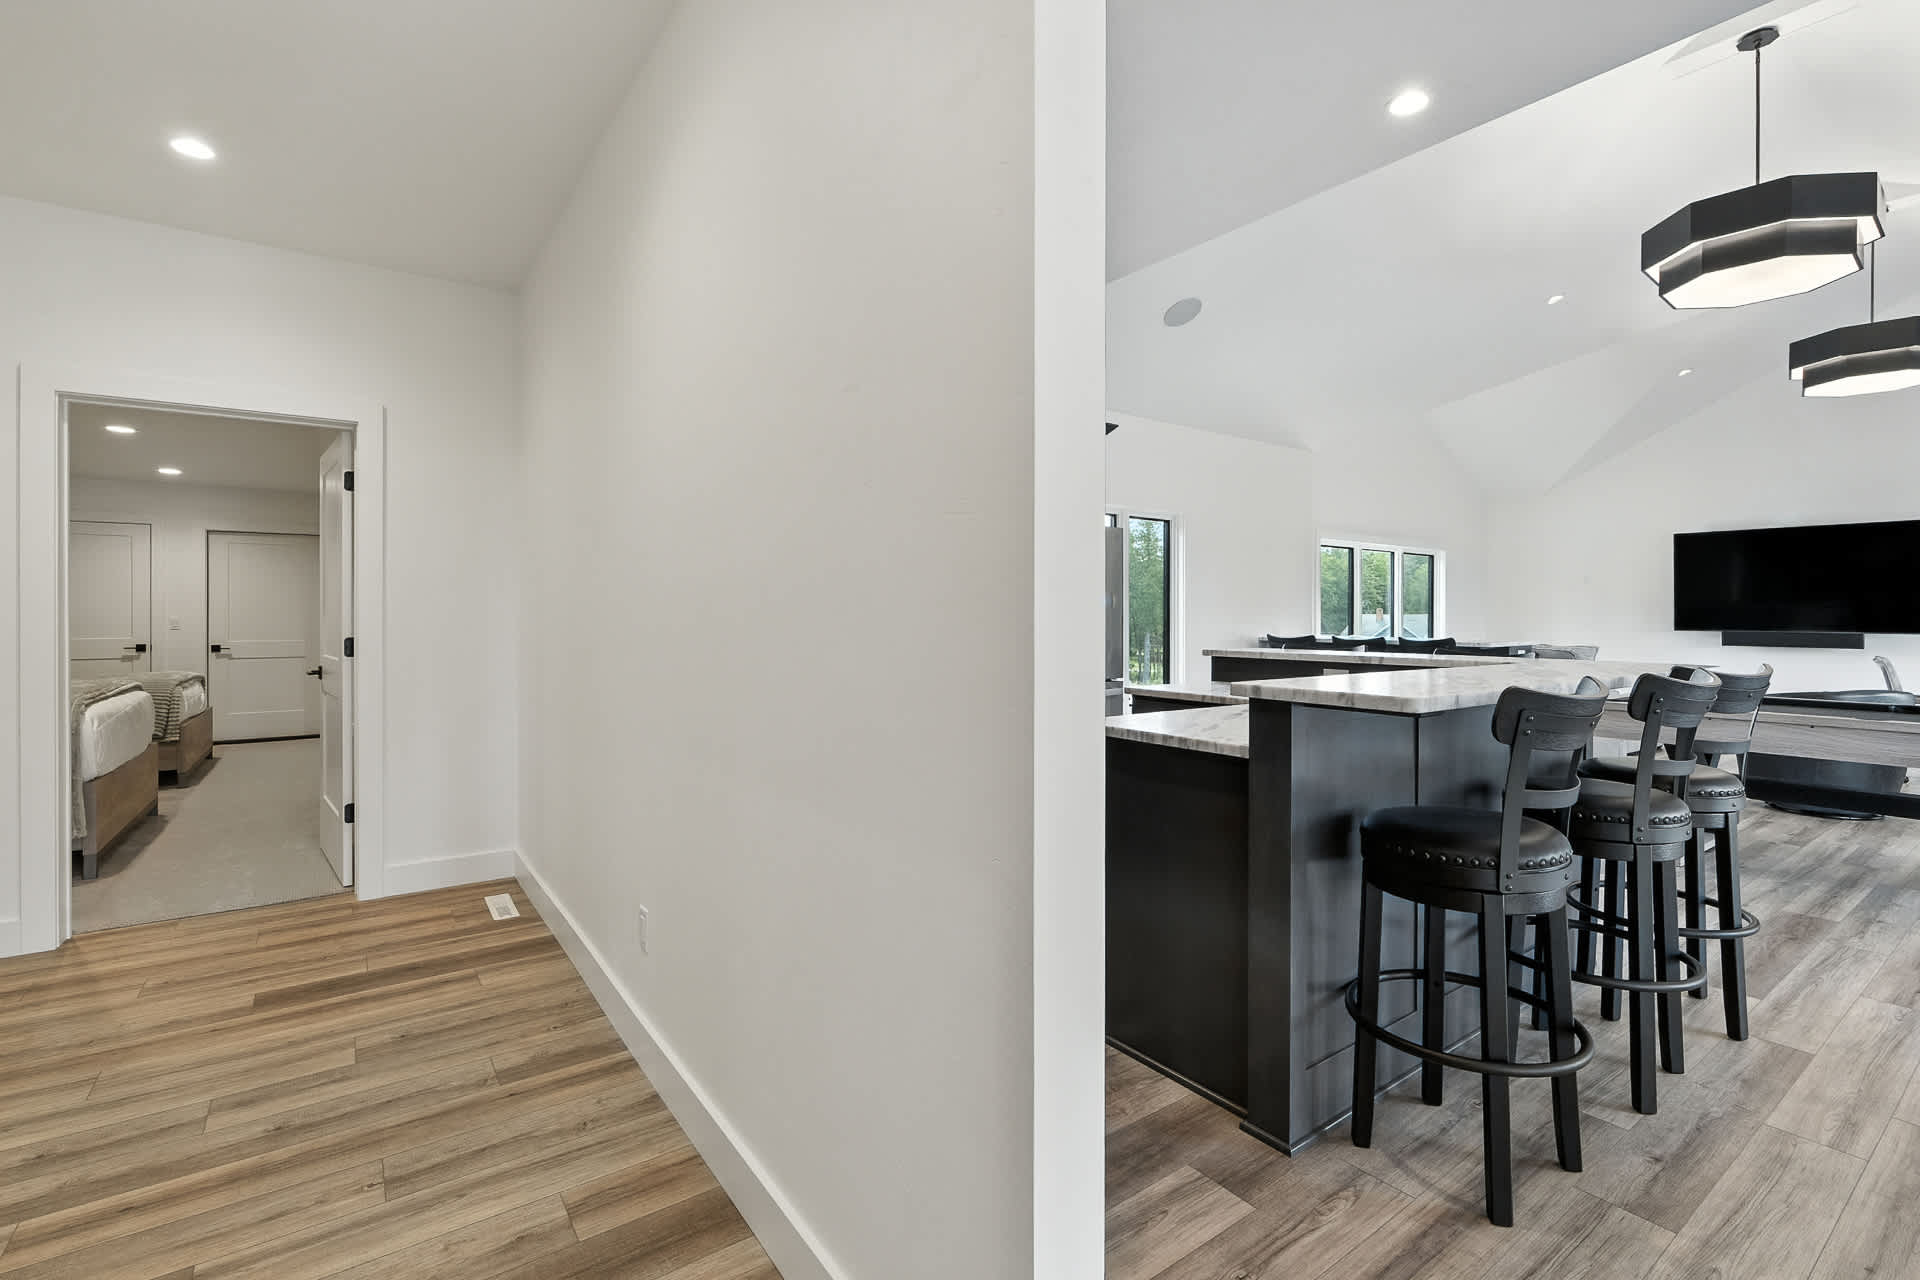
- View from a hallway with light wood-look flooring and white walls, looking into an open-concept living and game room with a bar area. A doorway to a bedroom is visible on the left, connecting the spaces., photo 64 of 90
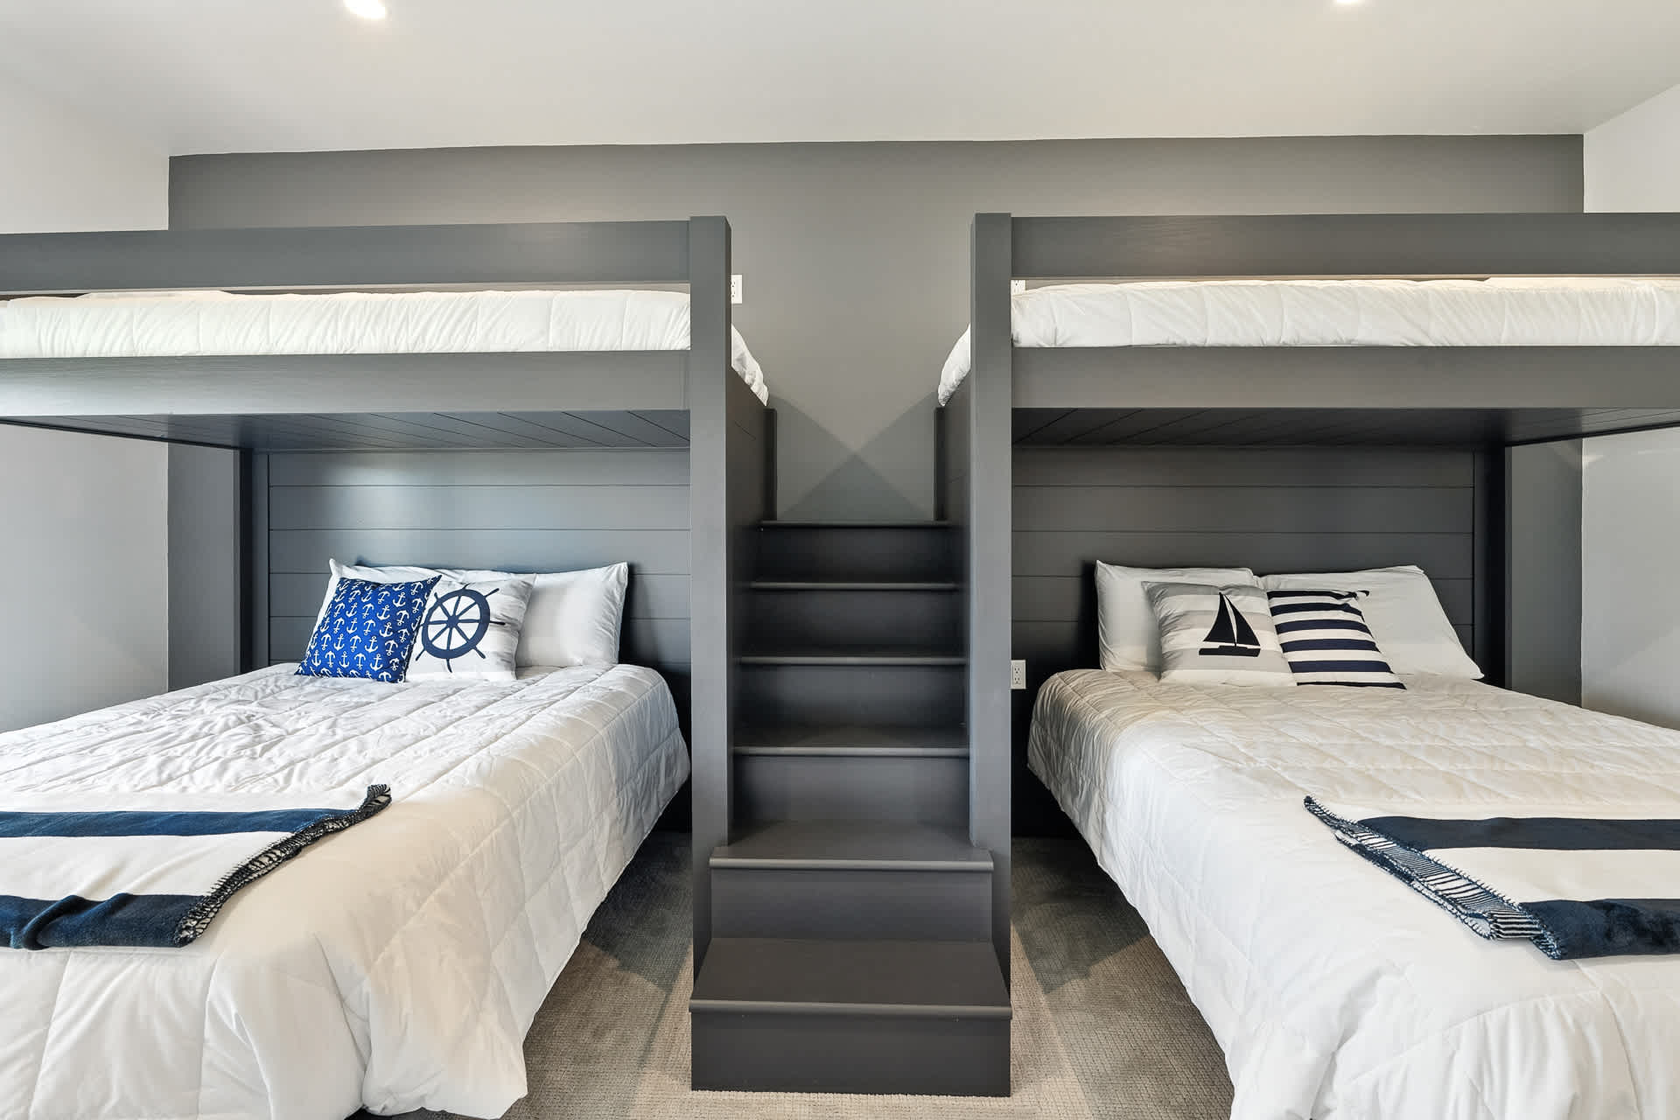
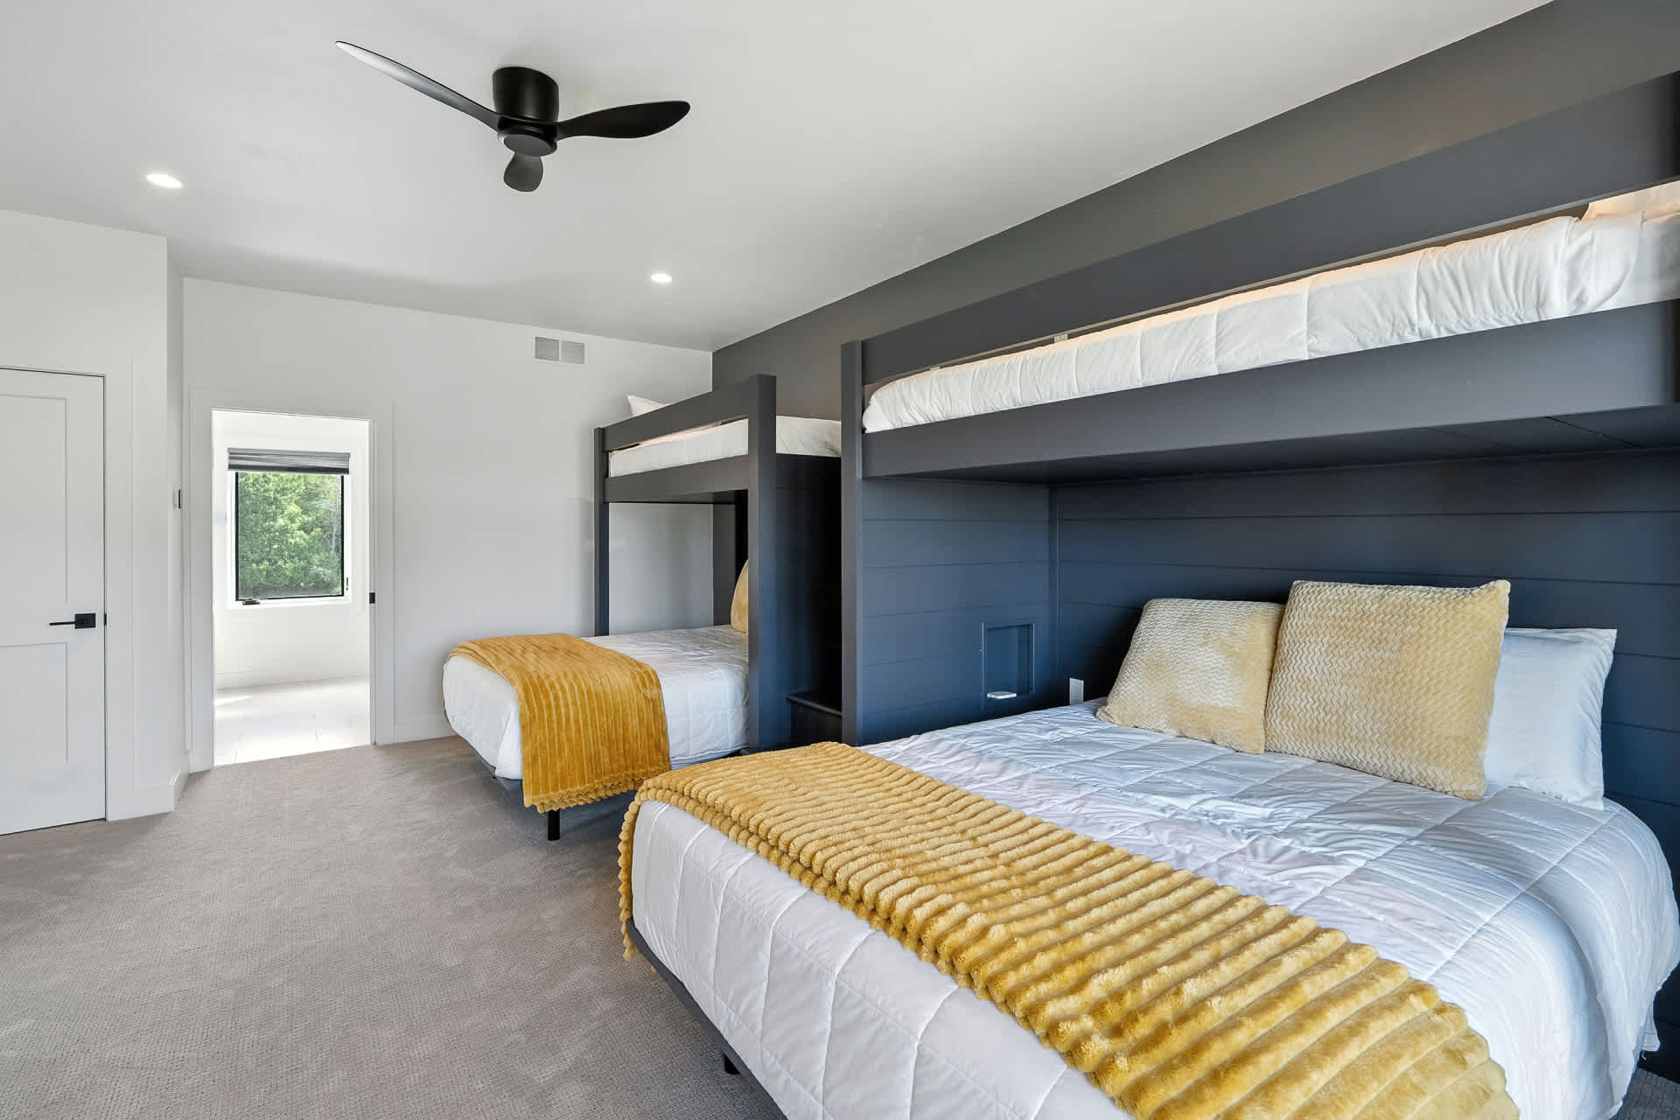
- Cozy bunk room featuring two sets of dark gray built-in bunk beds with queen-sized lower bunks and twin upper bunks, separated by a central staircase. Nautical-themed pillows add a decorative touch to the comfortable sleeping arrangements., photo 65 of 90
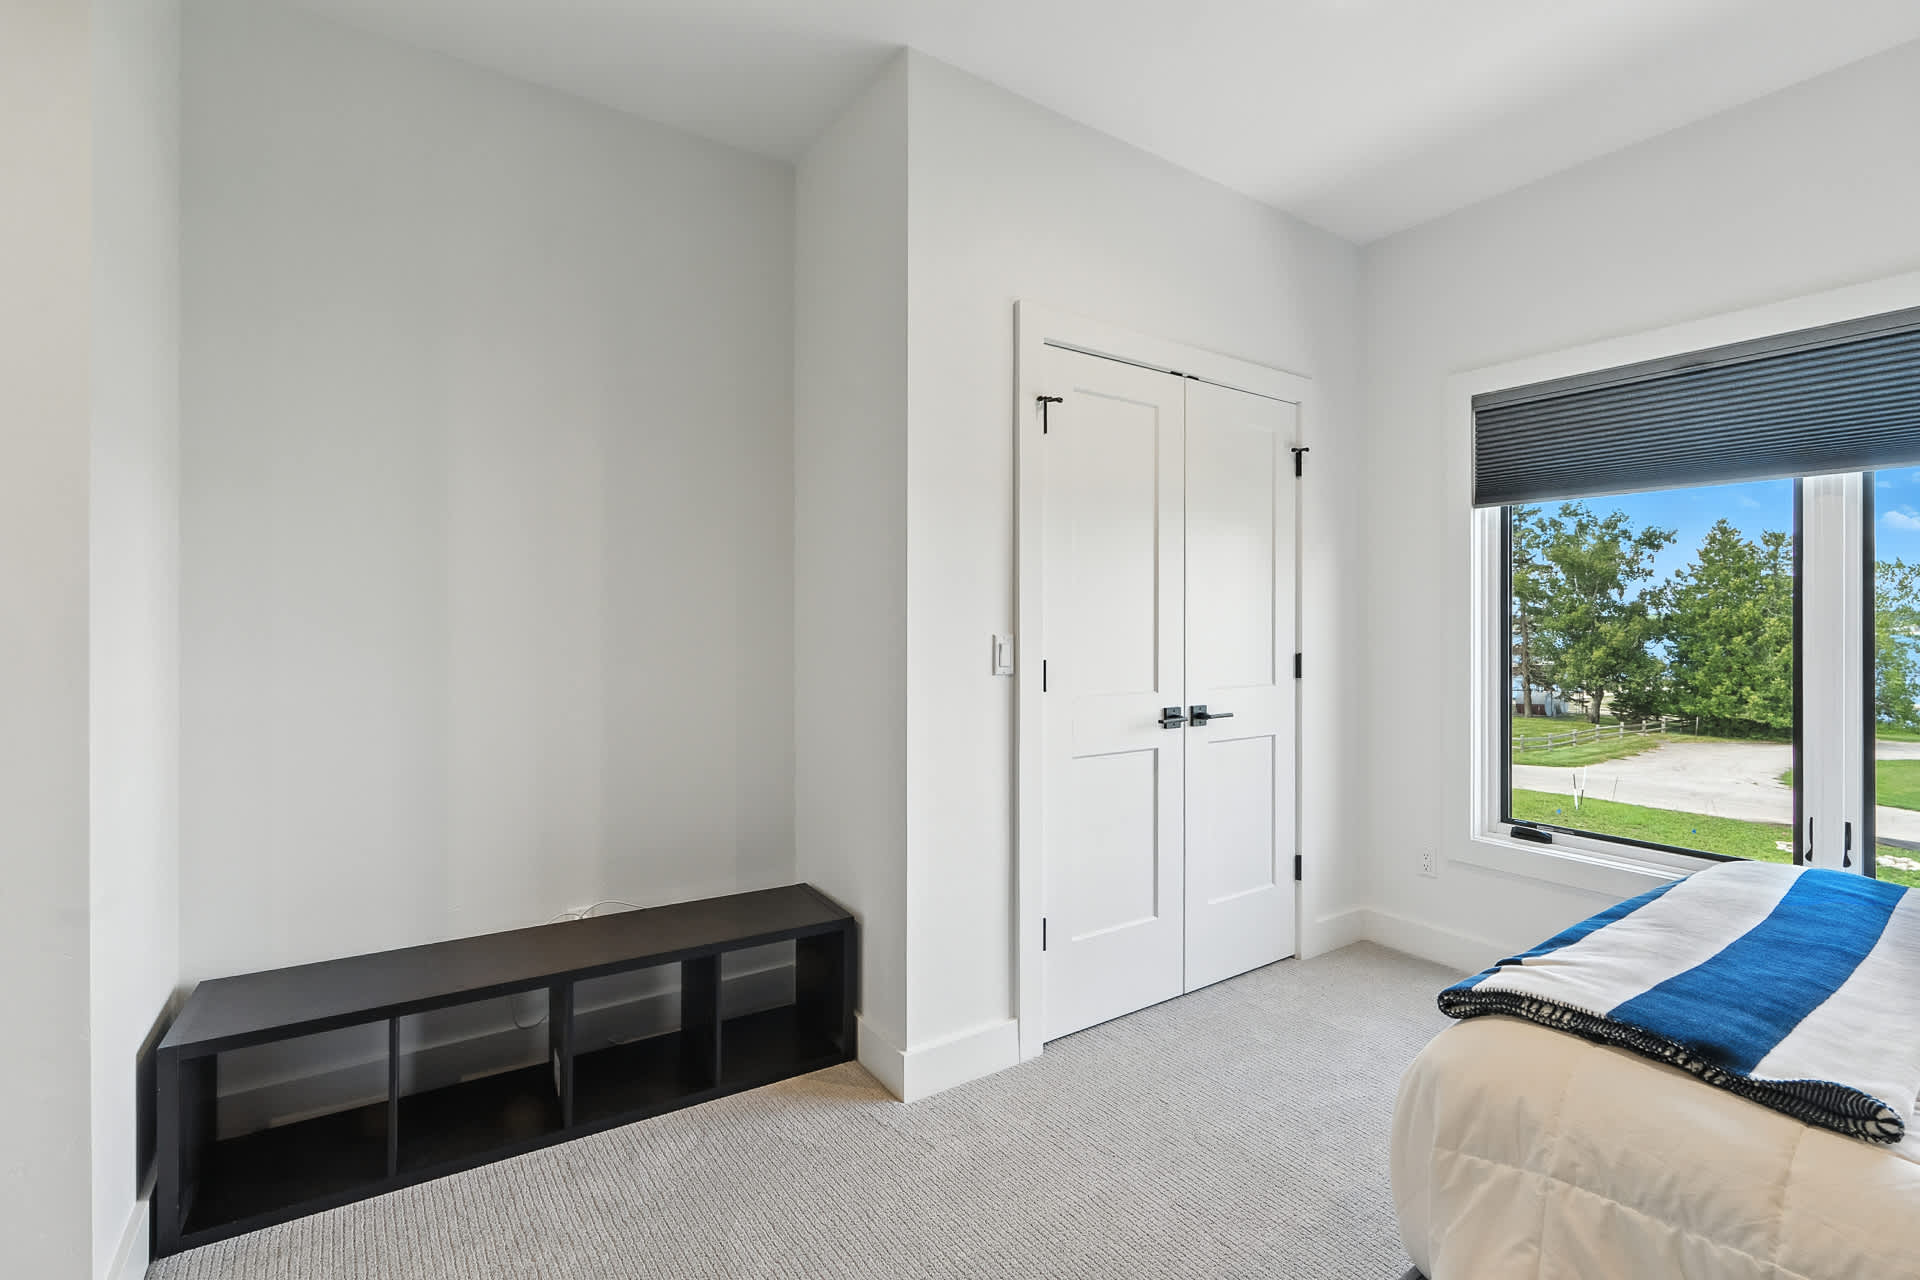
- Bright bedroom with light gray carpet, white walls, and a large window offering views of greenery. A black storage bench is placed against one wall, and a white double-door closet is visible, providing practical storage., photo 66 of 90
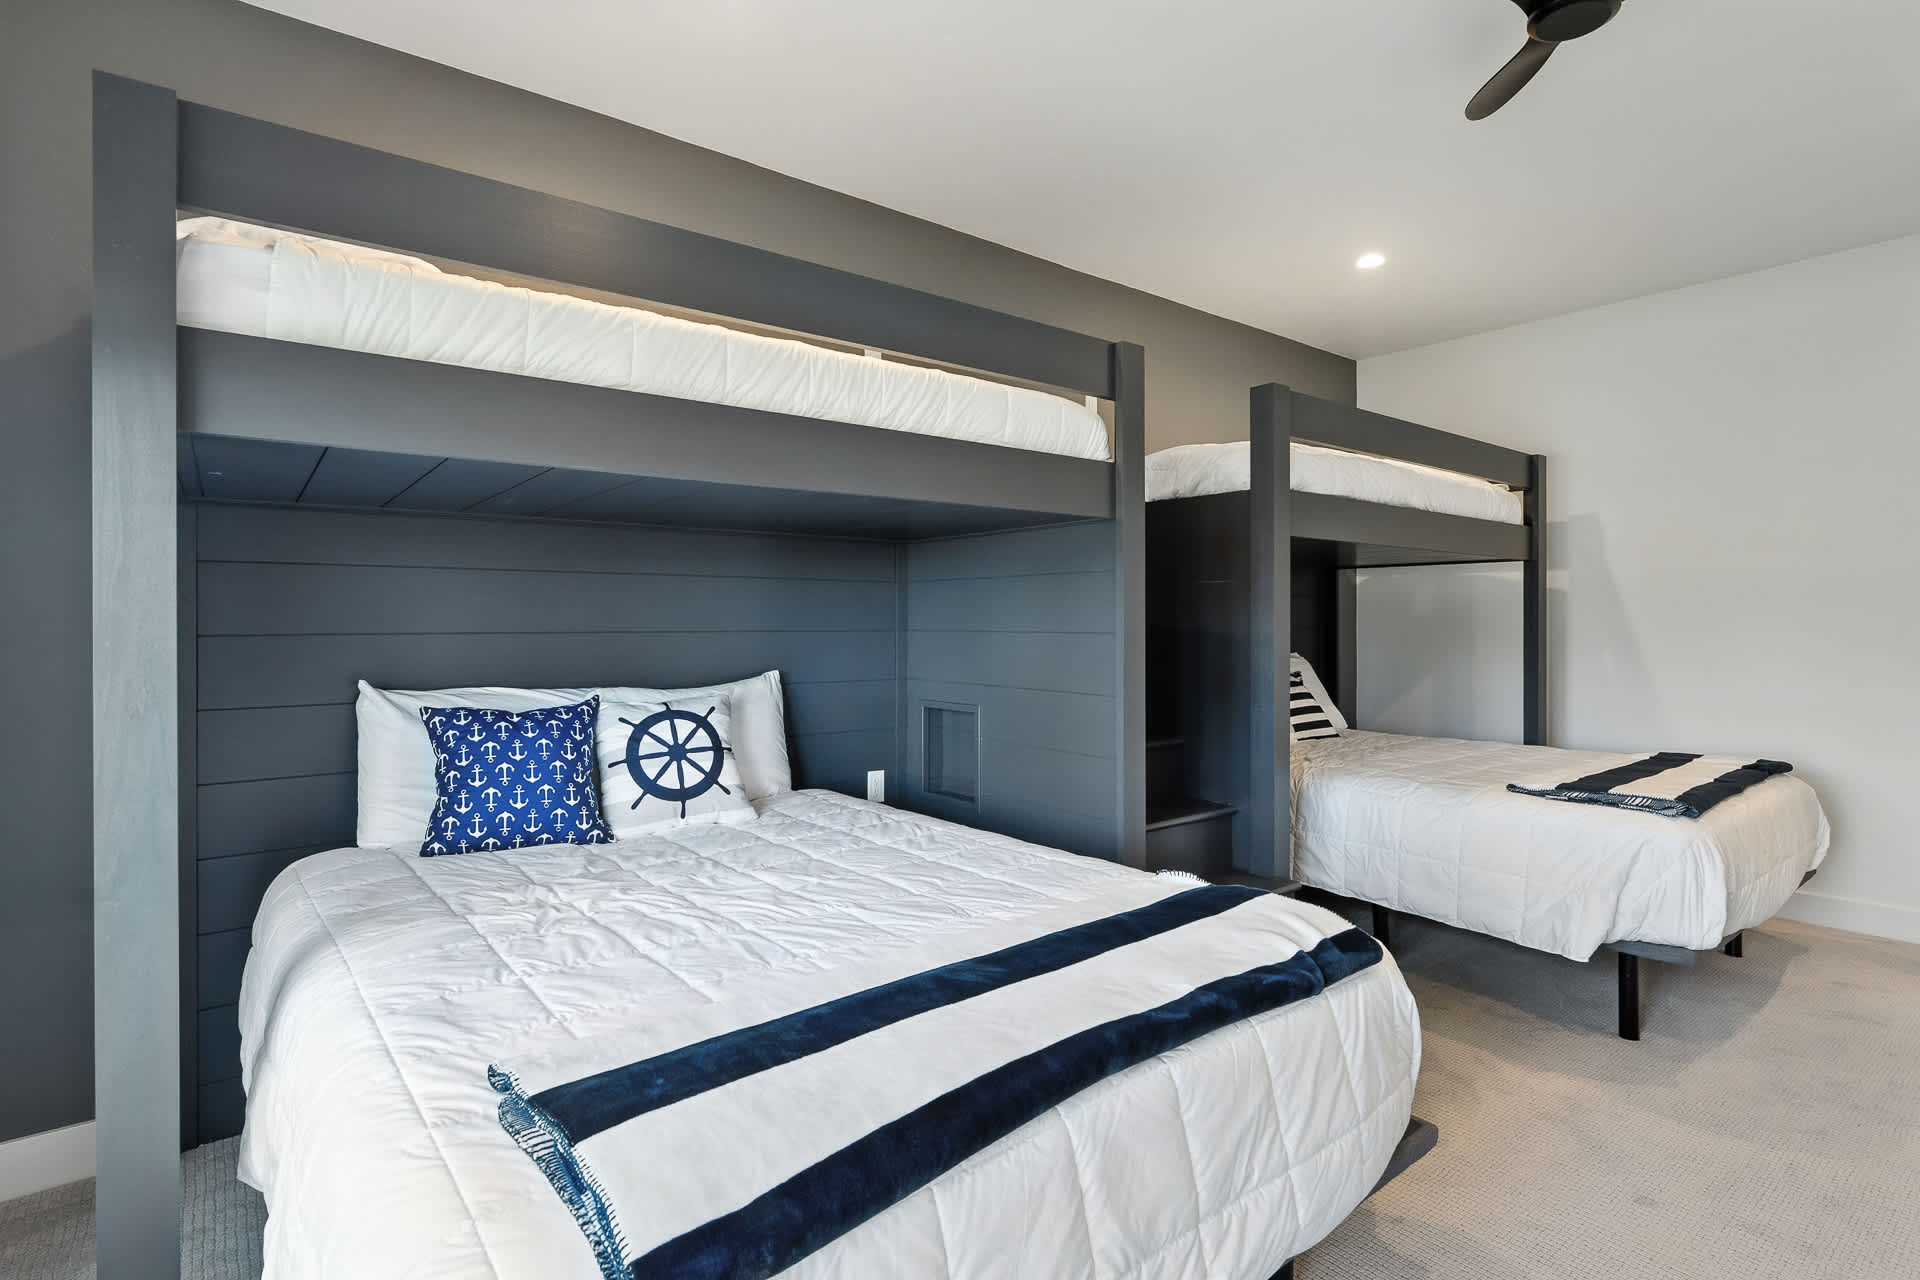
- Spacious bunk room with dark gray built-in bunk beds, featuring a queen-sized lower bunk and a twin upper bunk, alongside a separate twin bed. Nautical-themed pillows and a blue and white throw blanket decorate the beds., photo 67 of 90
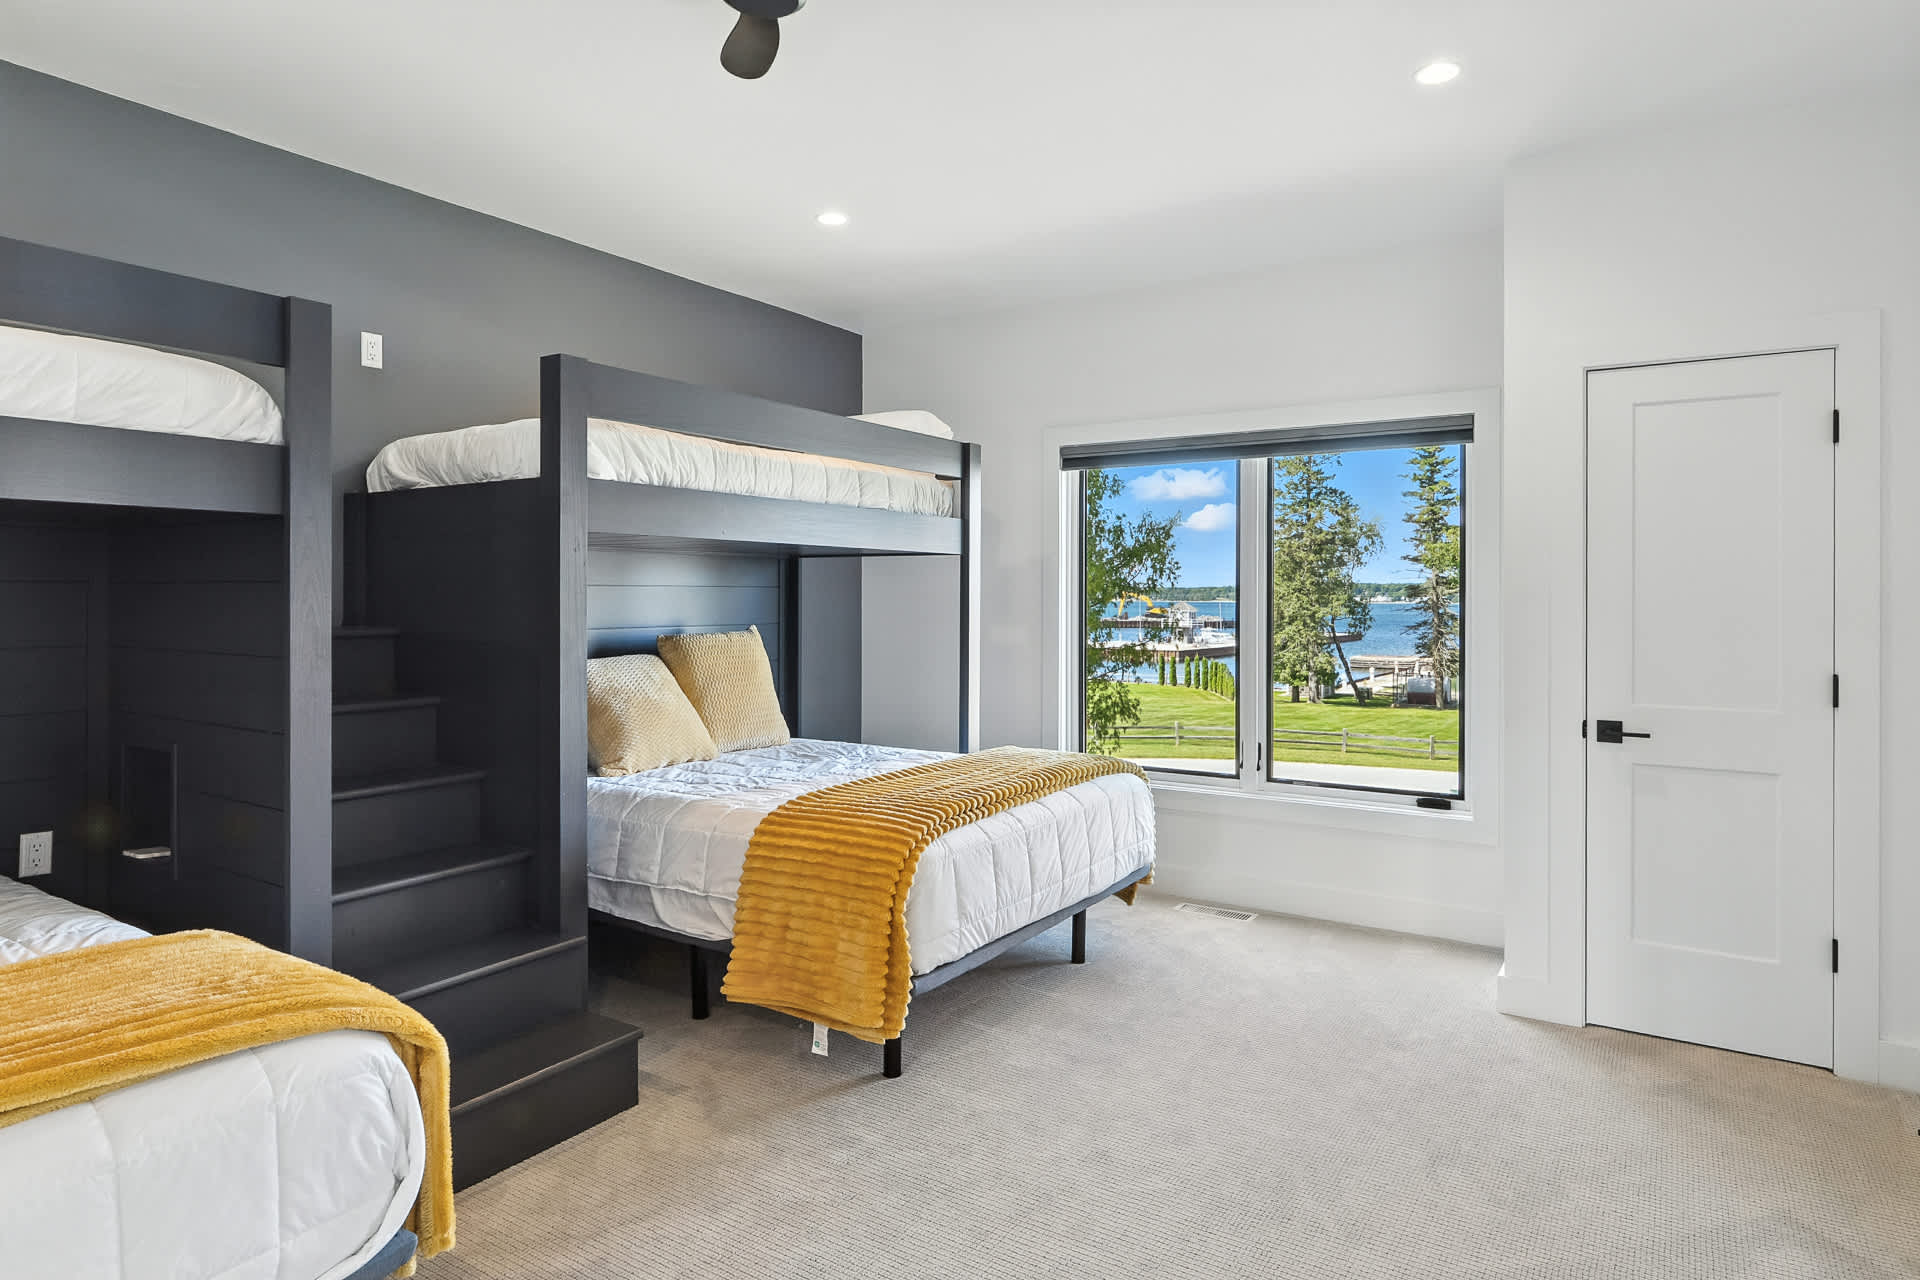
- Bright bunk room with dark gray built-in bunk beds, including a queen-sized lower bunk and a twin upper bunk, and an additional twin bed. A large window offers a scenic view of a lake and outdoor area., photo 68 of 90
- Another view of the bright bunk room with dark gray built-in bunk beds, featuring a queen-sized lower bunk and a twin upper bunk, and an additional twin bed. The room has light gray carpet and a modern ceiling fan., photo 69 of 90
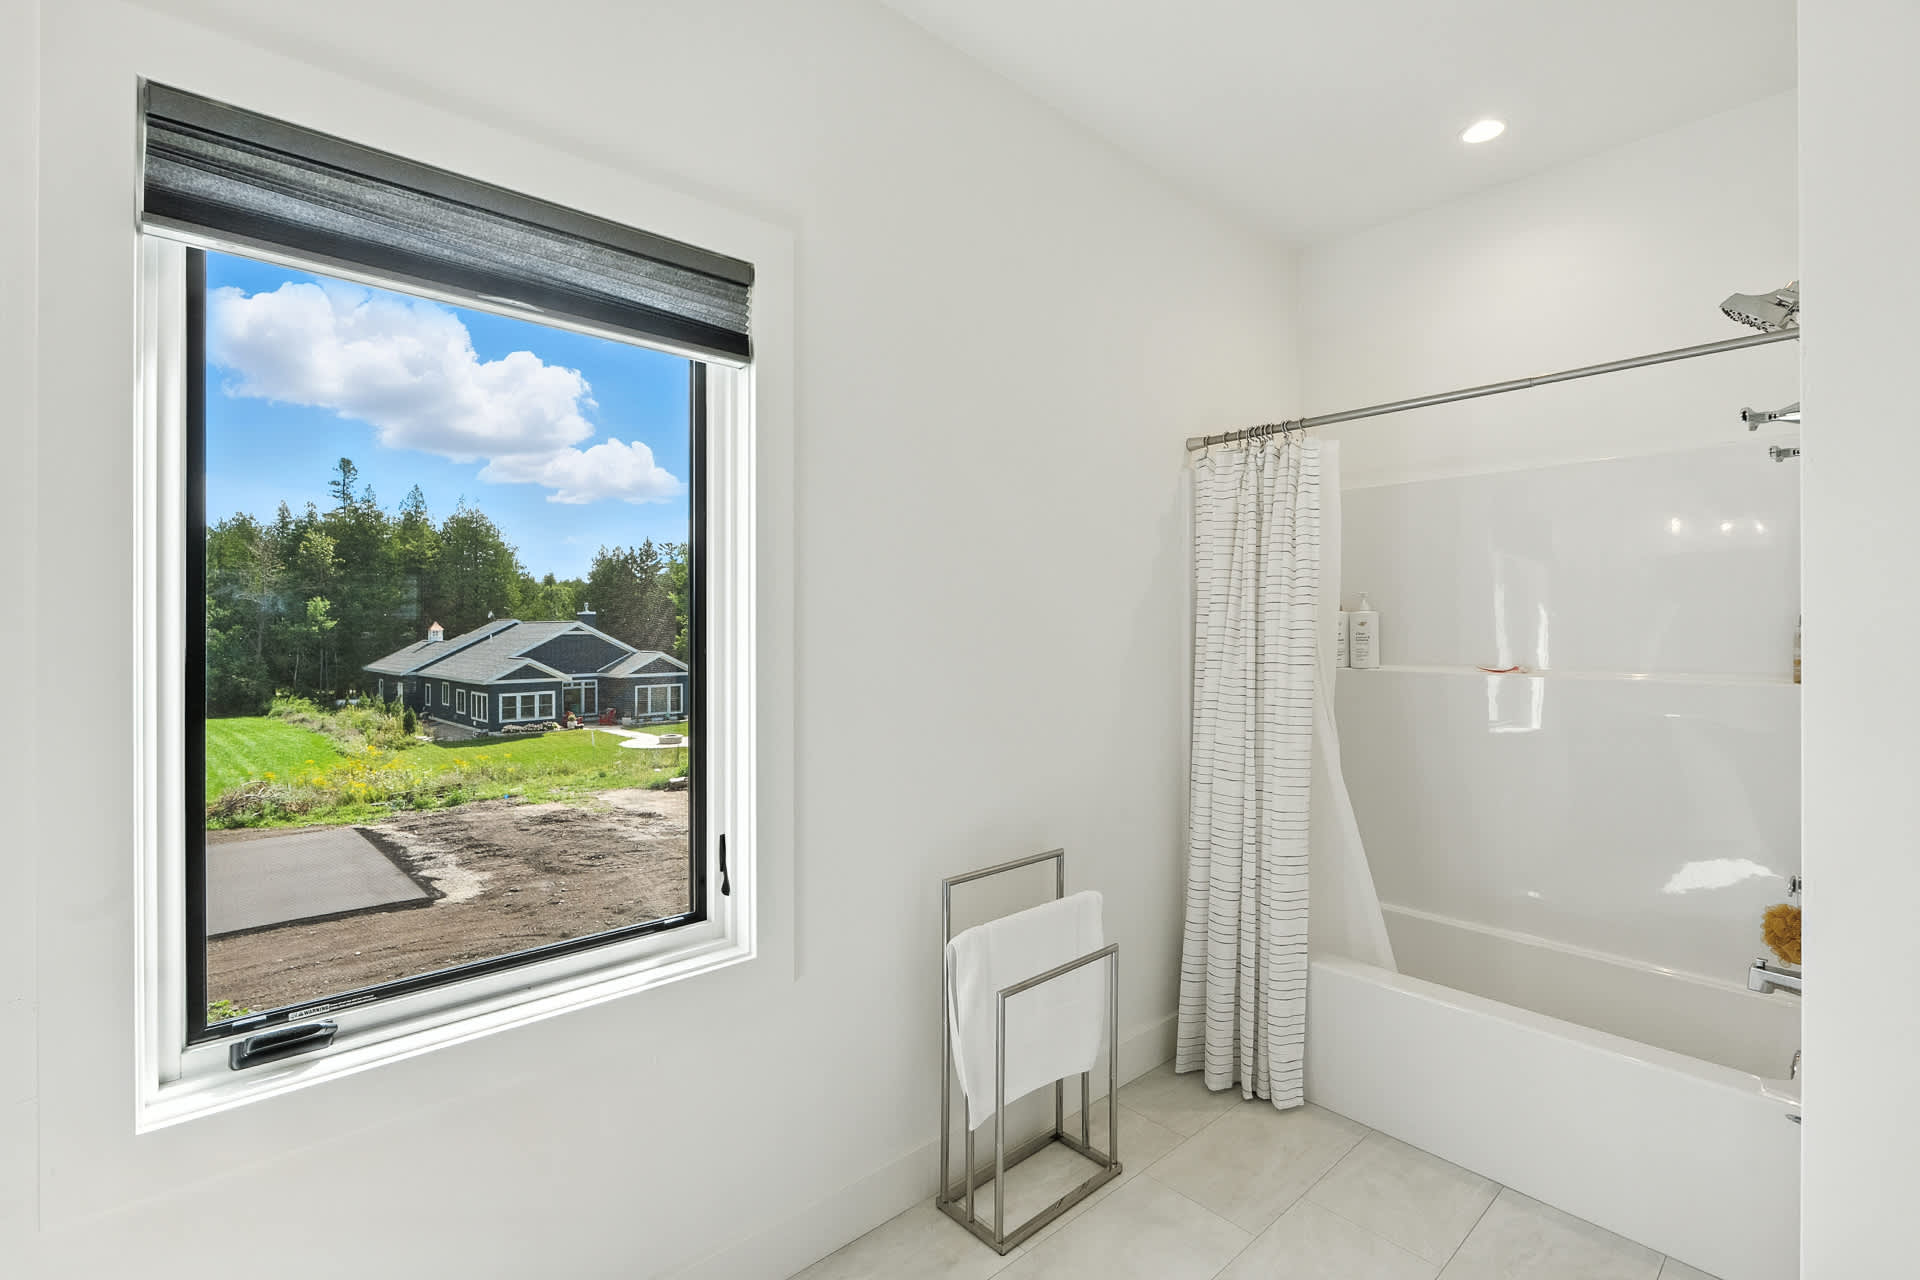
- Clean and modern bathroom with white tiled floors, a white bathtub with a shower, and a simple white shower curtain. A large window provides a view of the exterior of another house and green landscape., photo 70 of 90
- Modern bathroom featuring a dark gray double vanity with white marble-look countertops and two sinks. A tall storage cabinet stands between the sinks, and two mirrors with contemporary light fixtures are mounted above., photo 71 of 90
- Bright bathroom with a dark gray double vanity, white marble-look countertops, and a tall central storage cabinet. A large window on the right offers a scenic view of a lush green lawn and dense trees., photo 72 of 90
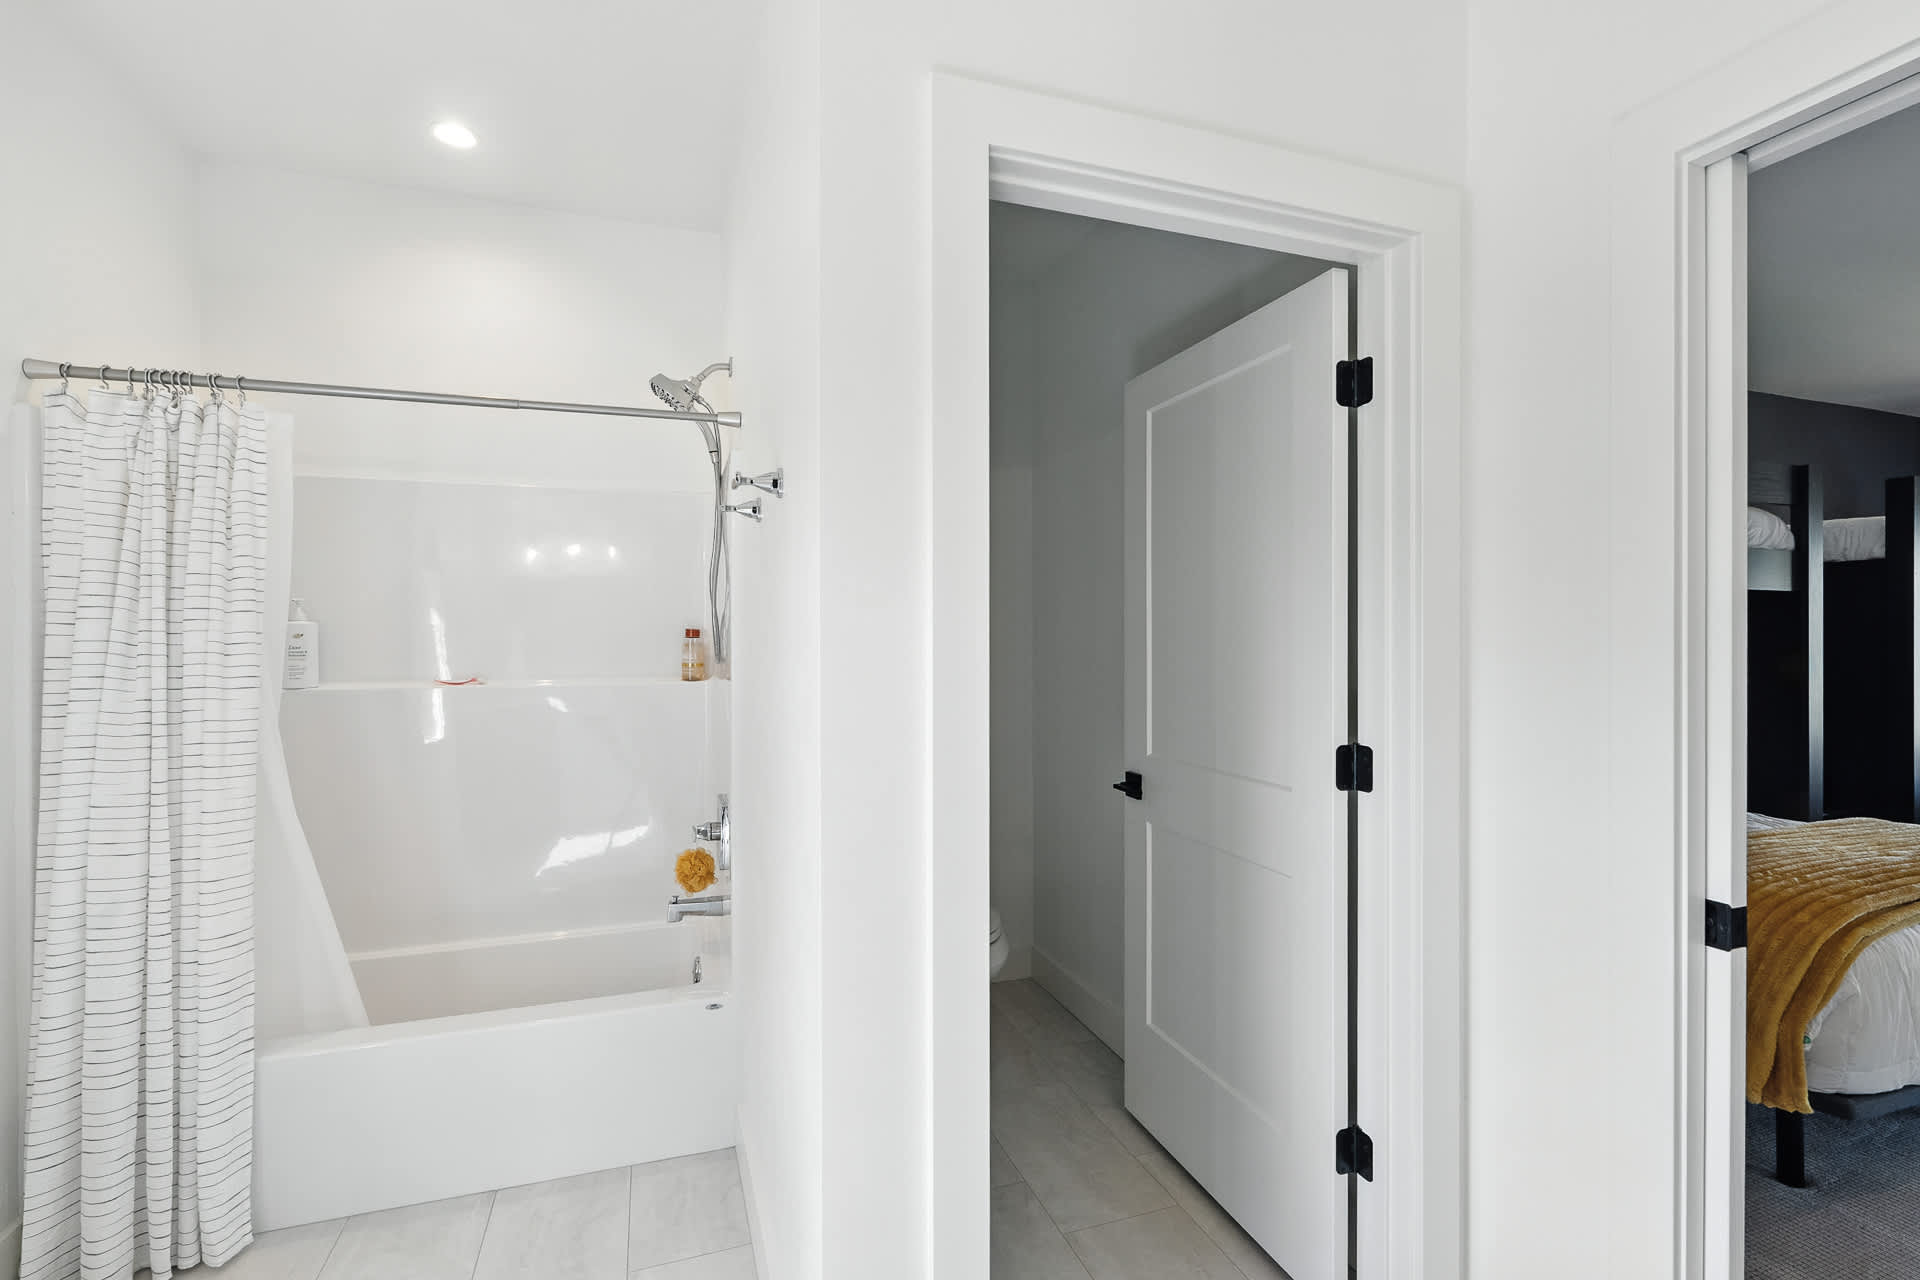
- Clean white bathroom featuring a standard bathtub with a shower head and a striped shower curtain. The walls are white, and a doorway on the right leads to an adjacent room with a bed visible., photo 73 of 90
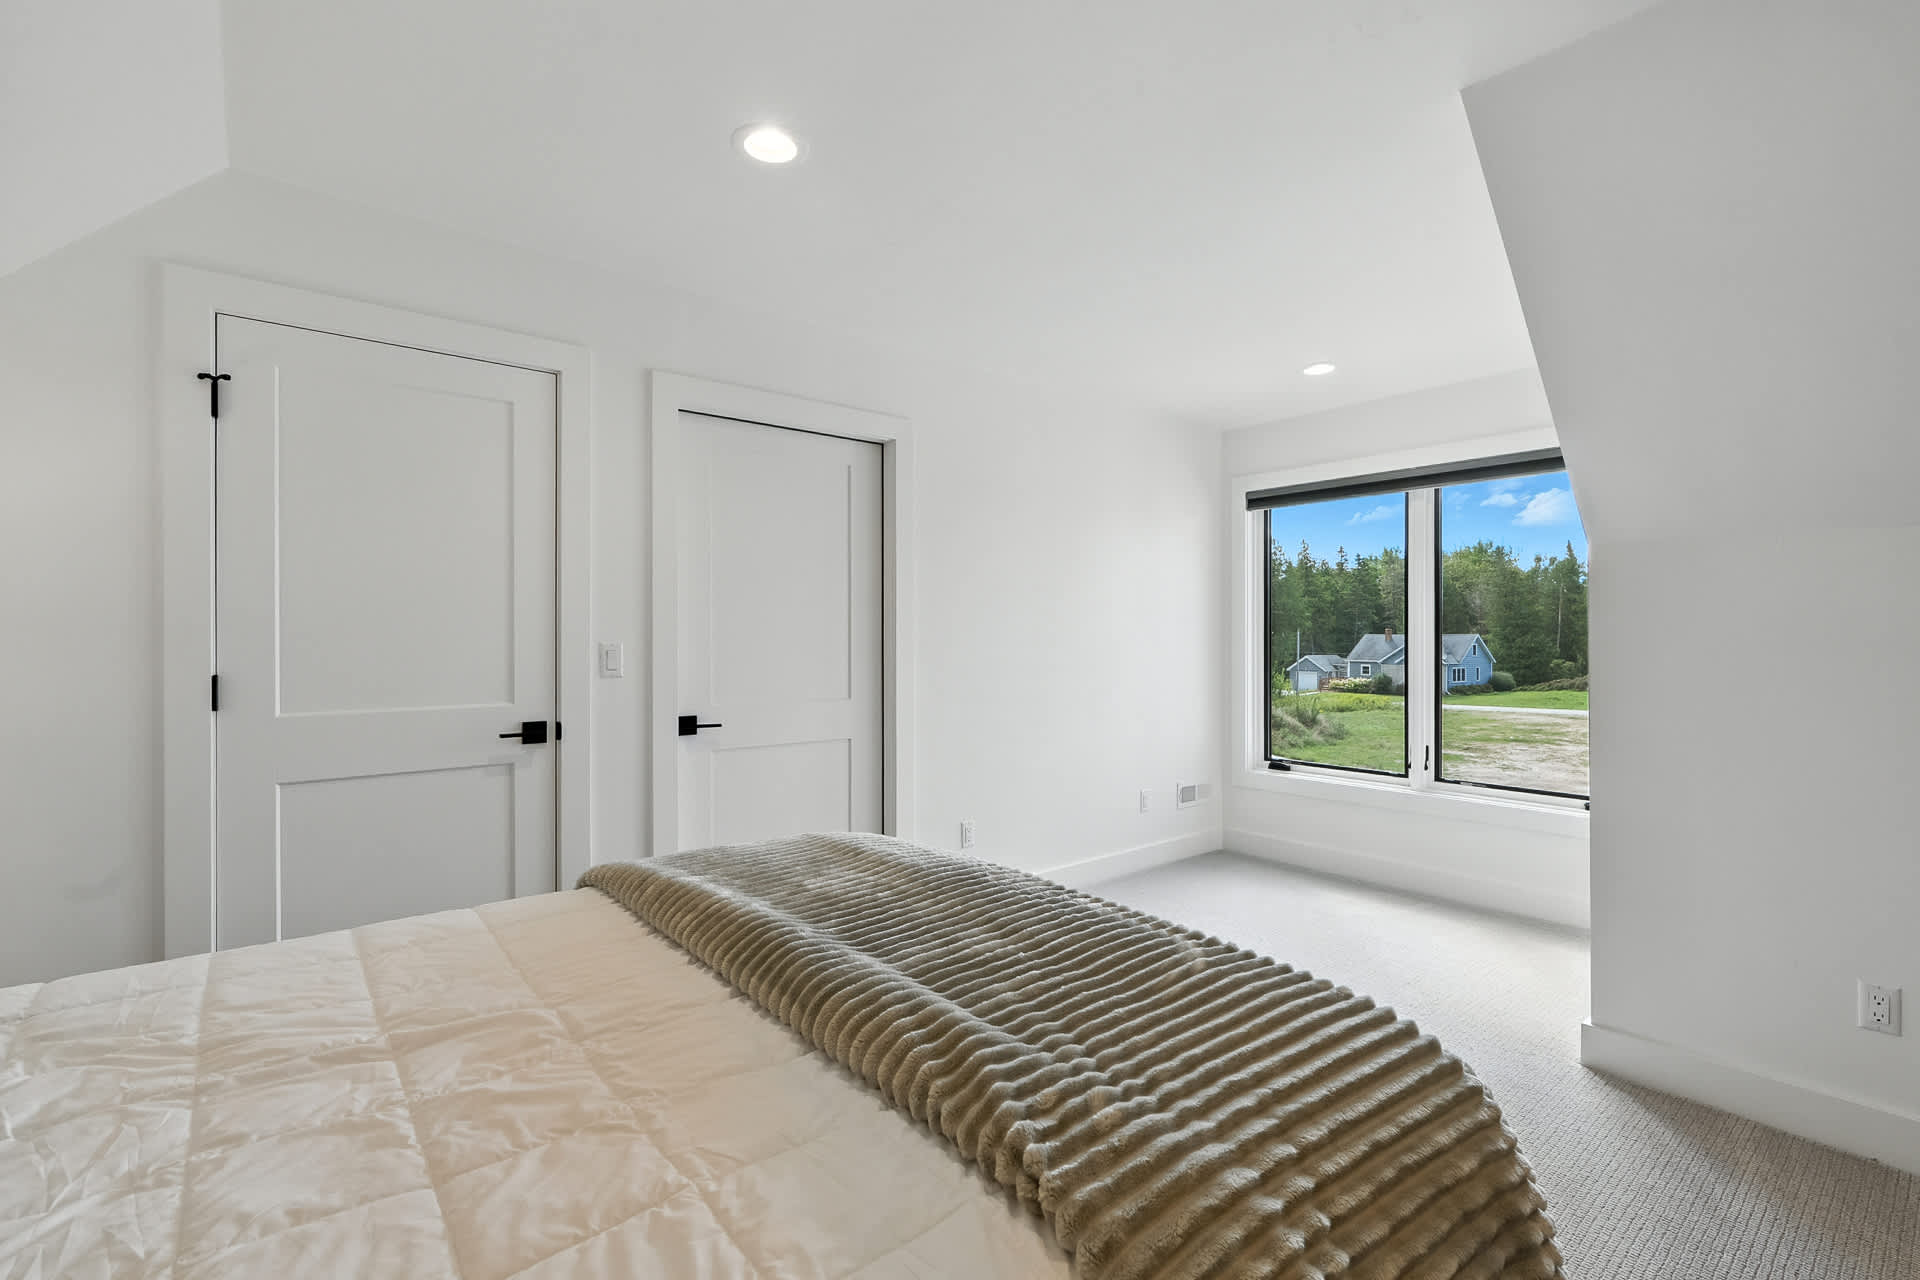
- Spacious bedroom with light gray carpet and crisp white walls, featuring a large window that provides a view of a neighboring house and green landscape. Two white doors with black hardware are visible., photo 74 of 90
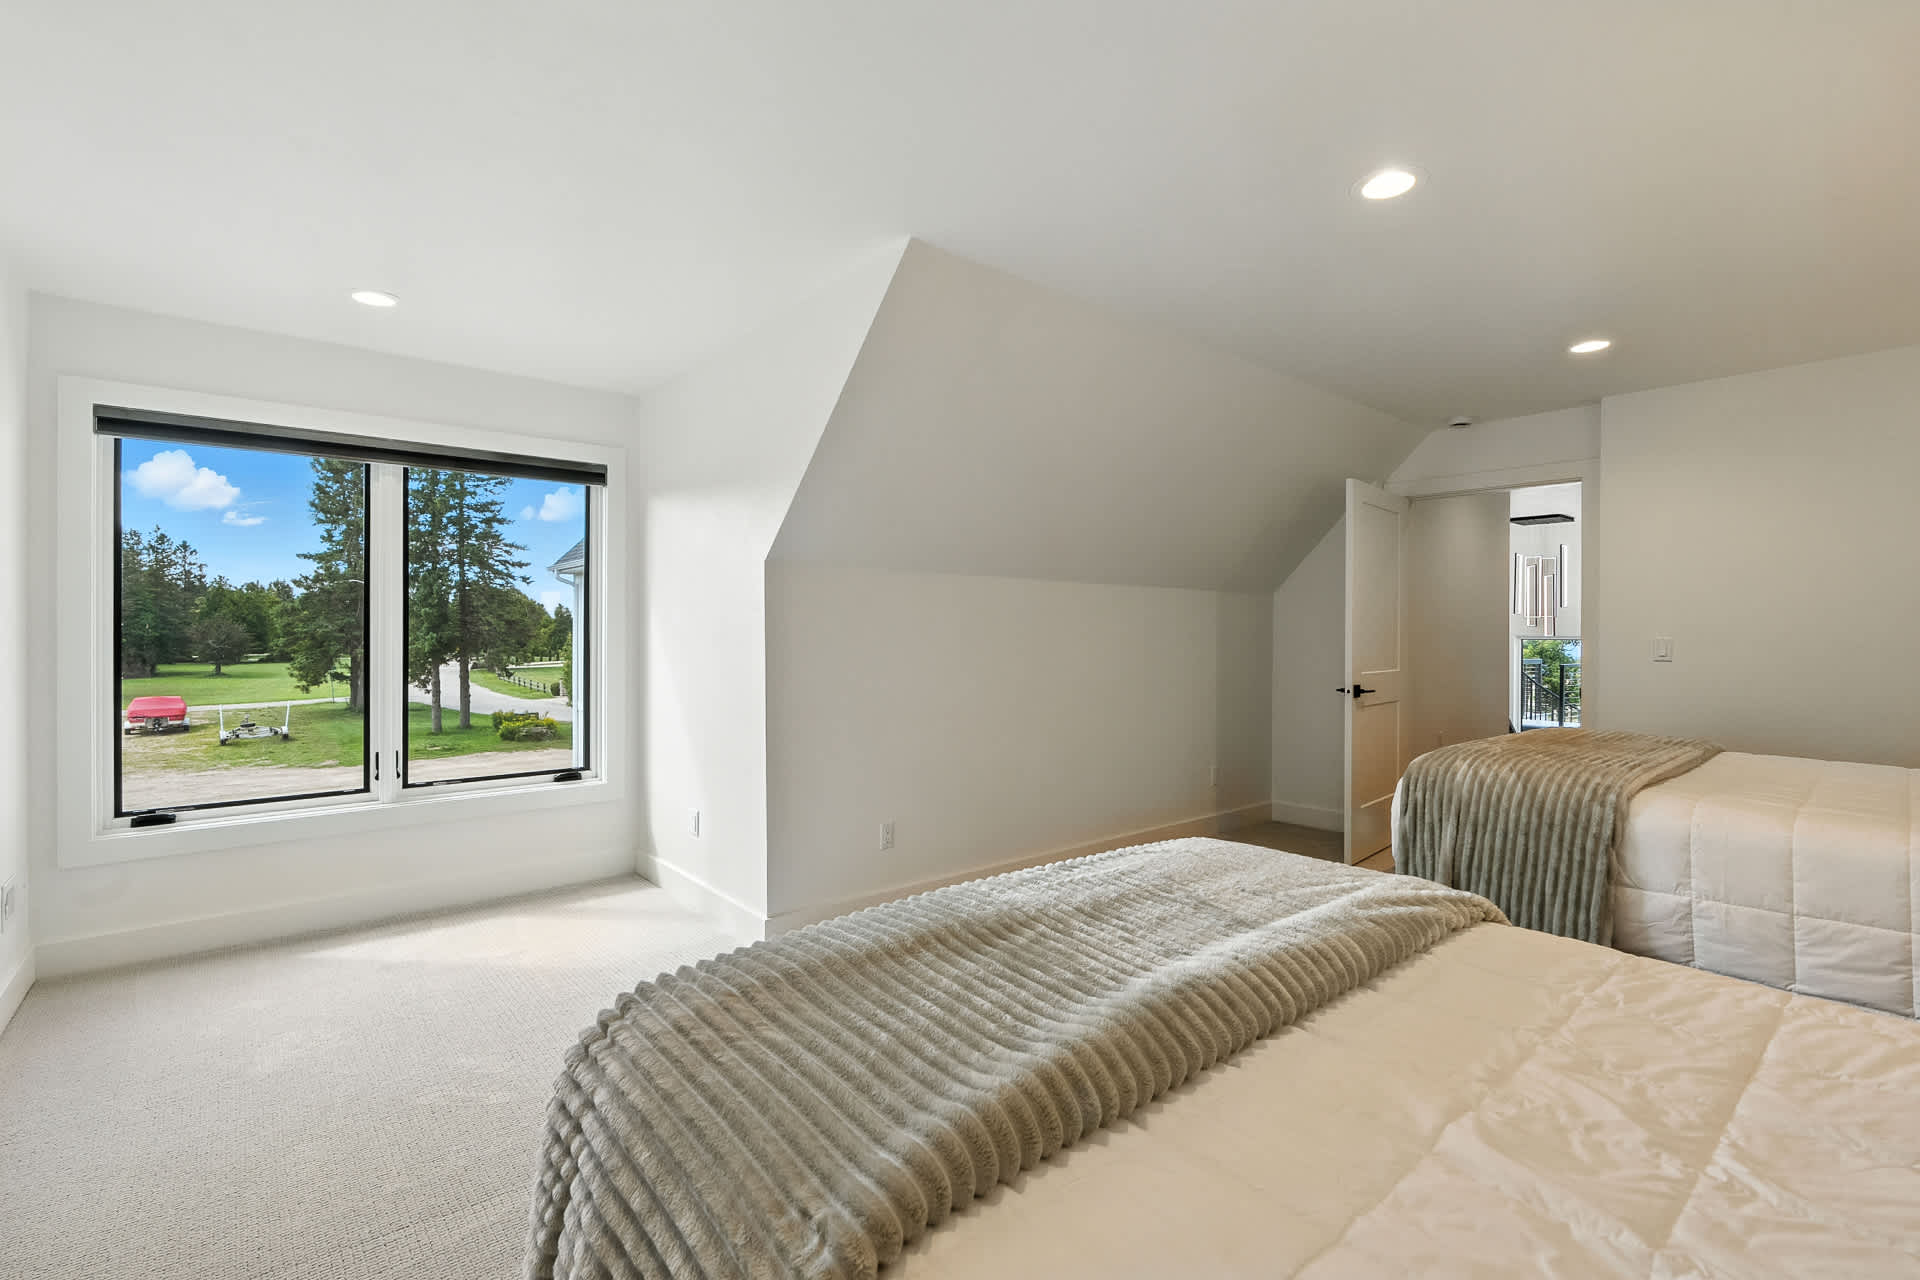
- Bright bedroom with light gray carpet and white walls, showcasing a large window with a view of a grassy field and trees. Two beds with cozy gray throw blankets are partially visible in the foreground., photo 75 of 90
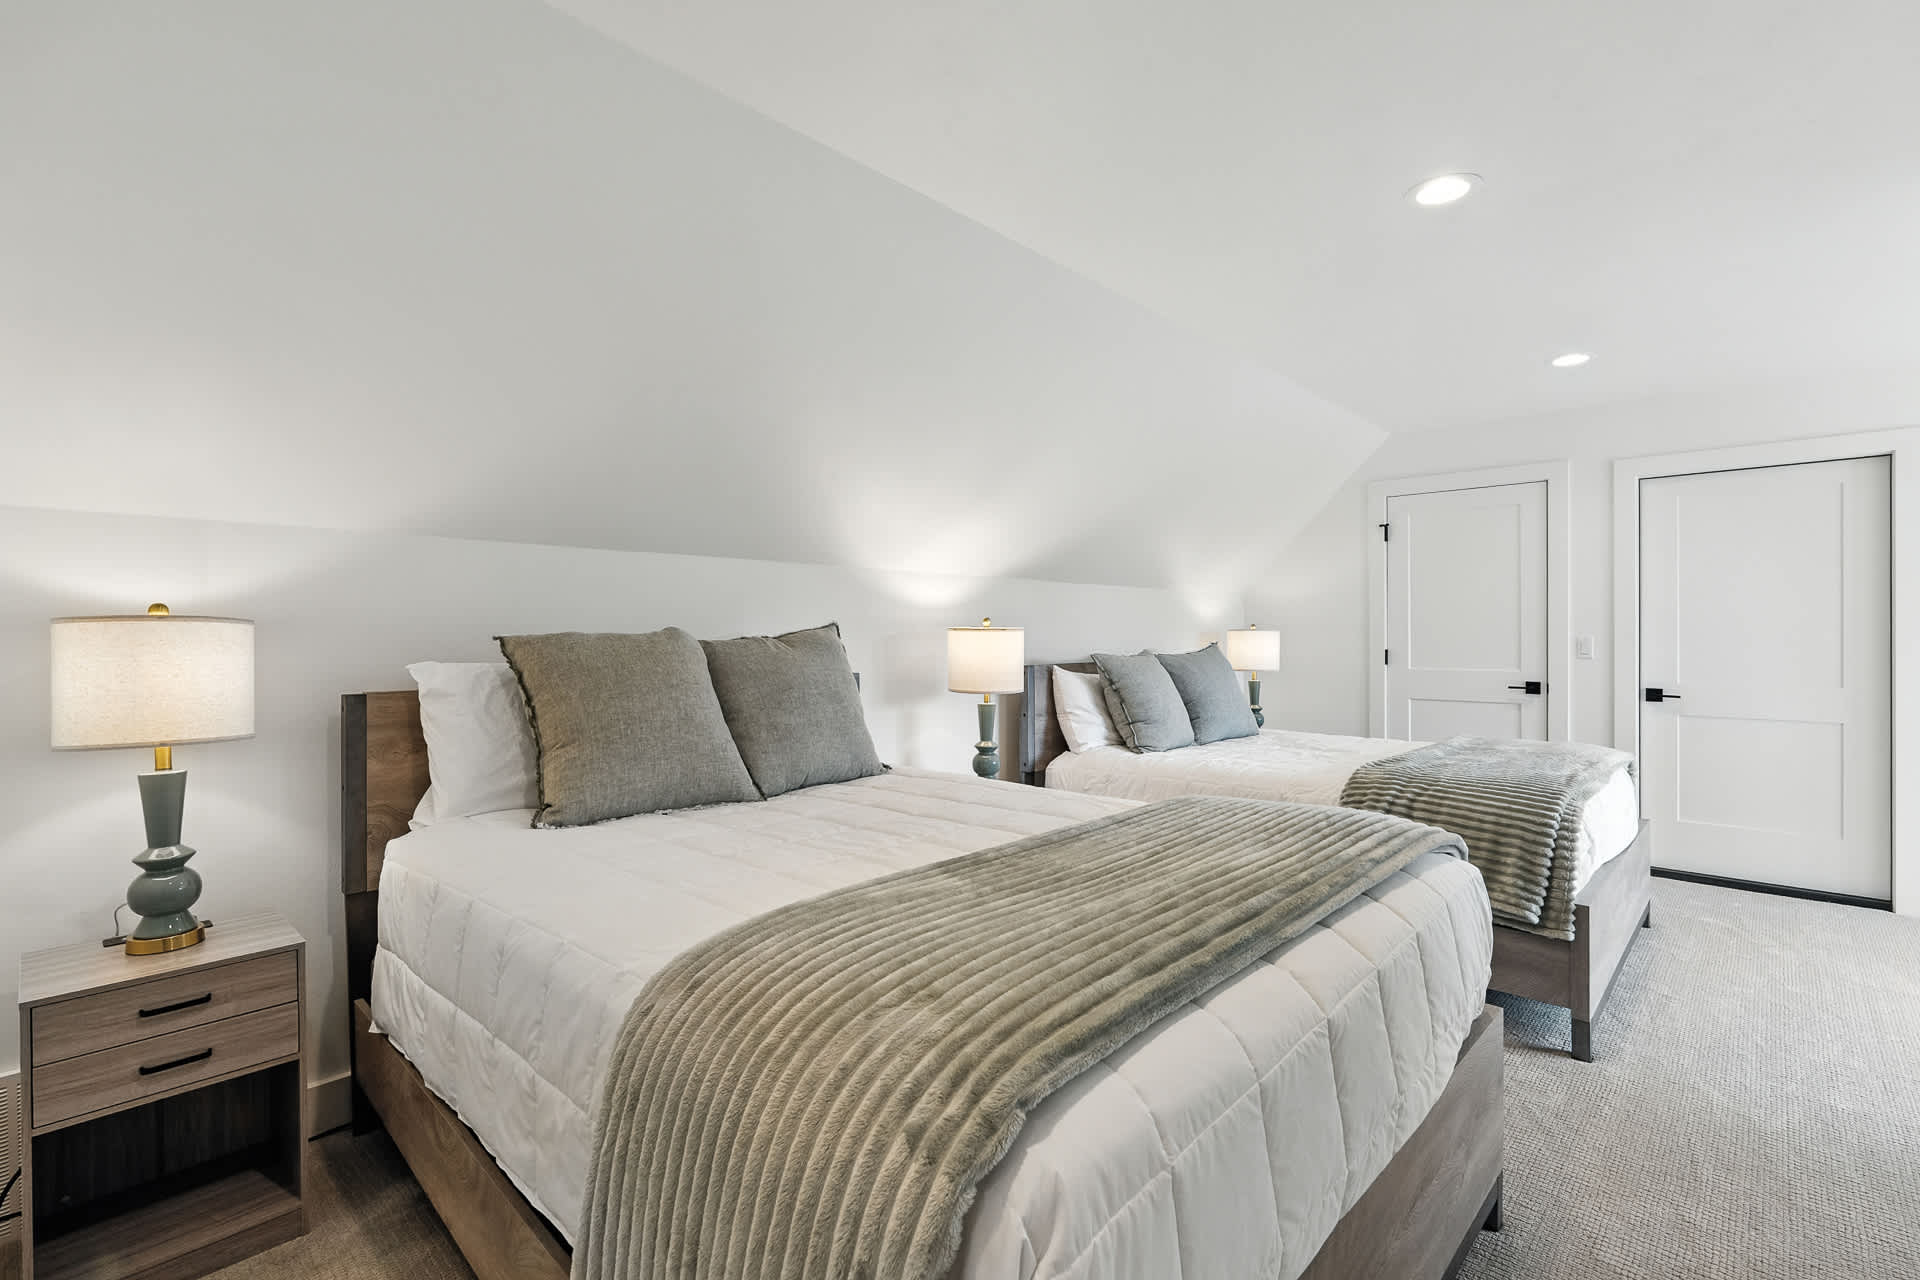
- Inviting bedroom with light gray carpet and white walls, furnished with two beds featuring wooden frames, white bedding, and soft gray throw blankets. Each bed is accompanied by a nightstand with a decorative lamp., photo 76 of 90
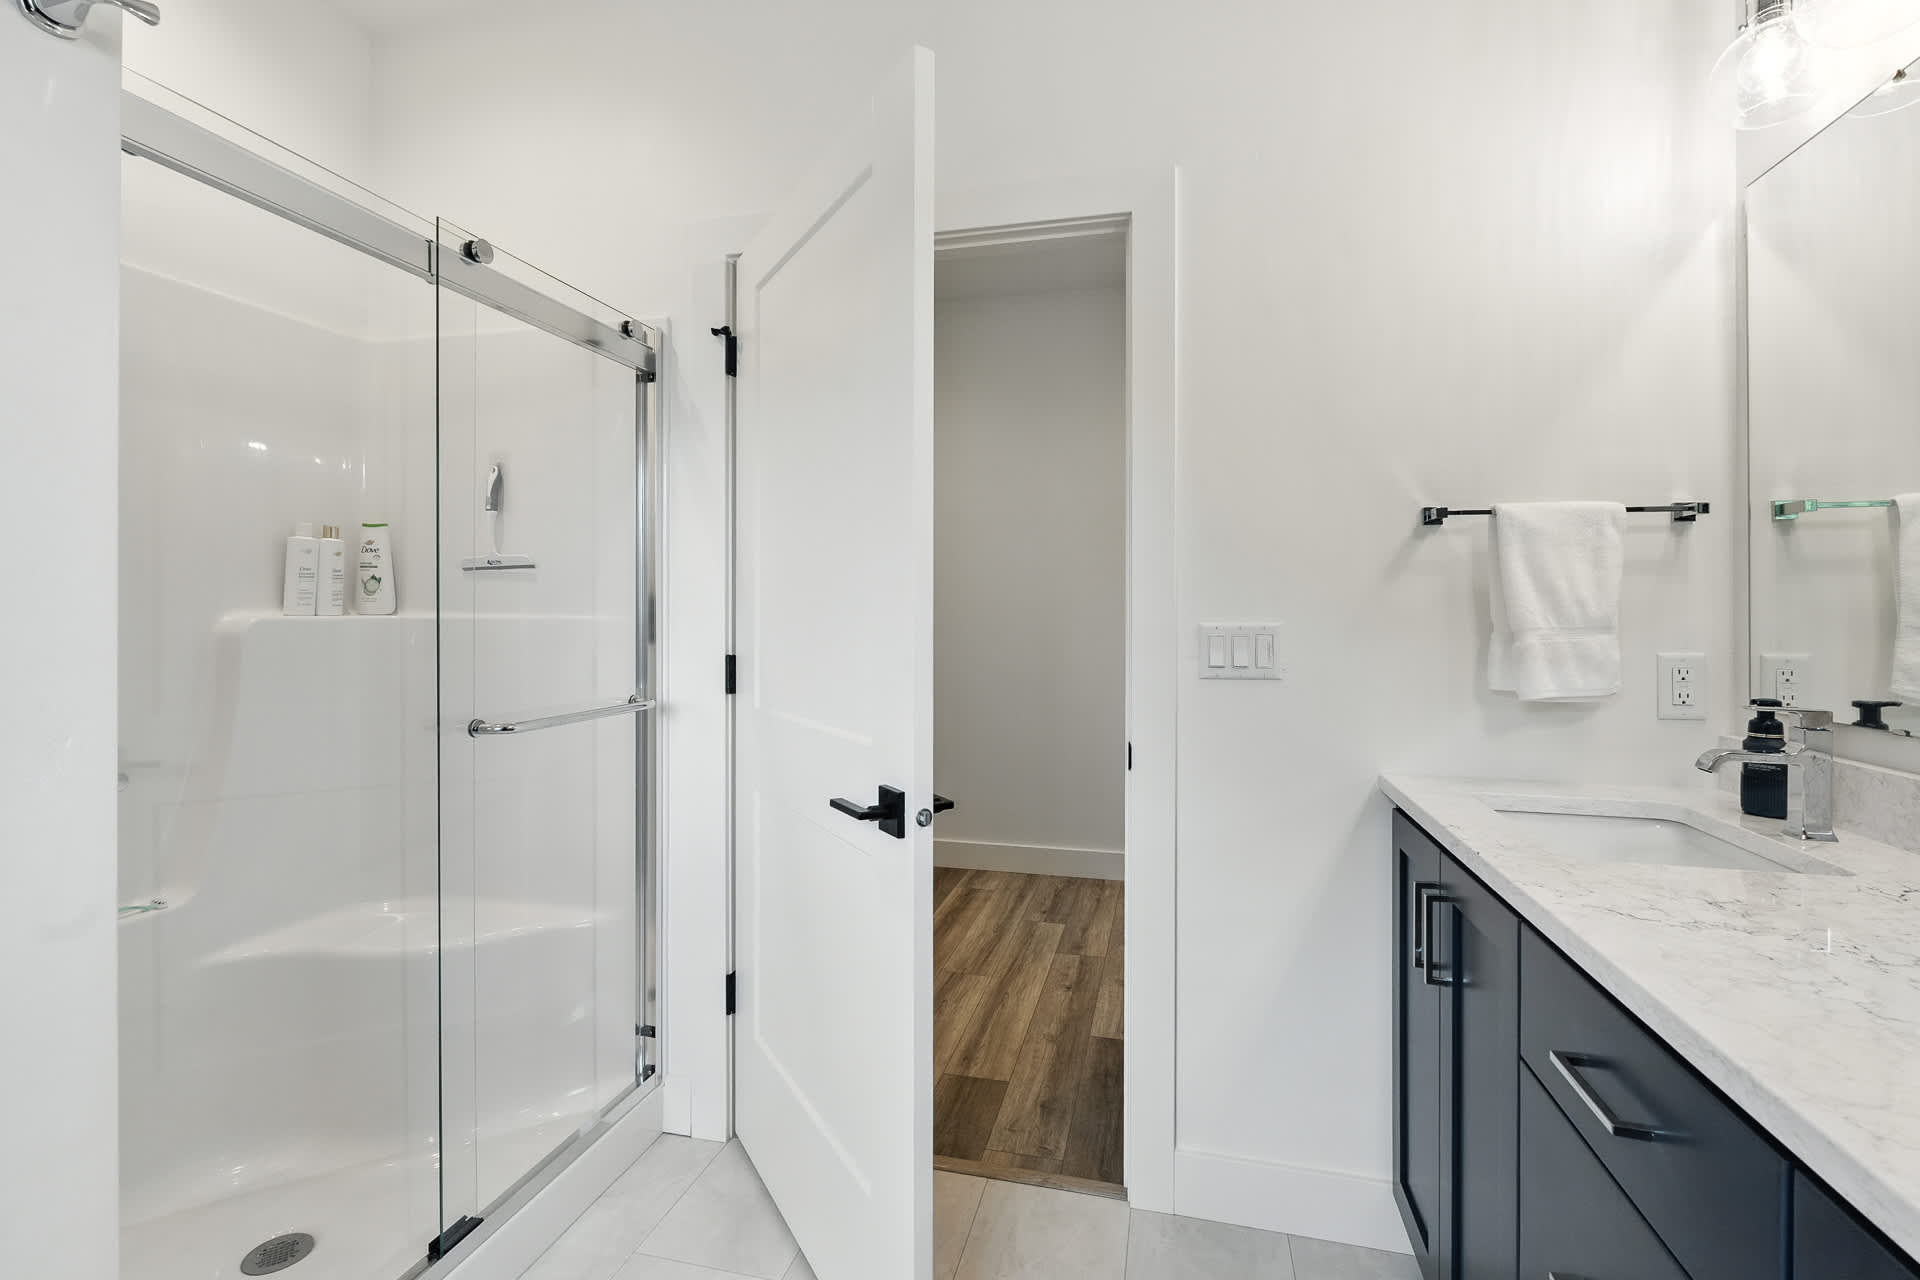
- Modern bathroom featuring a glass-enclosed shower with white tiled walls and a partial view of a dark gray vanity with a white countertop. A doorway leads to an adjacent room with warm wood-look flooring., photo 77 of 90
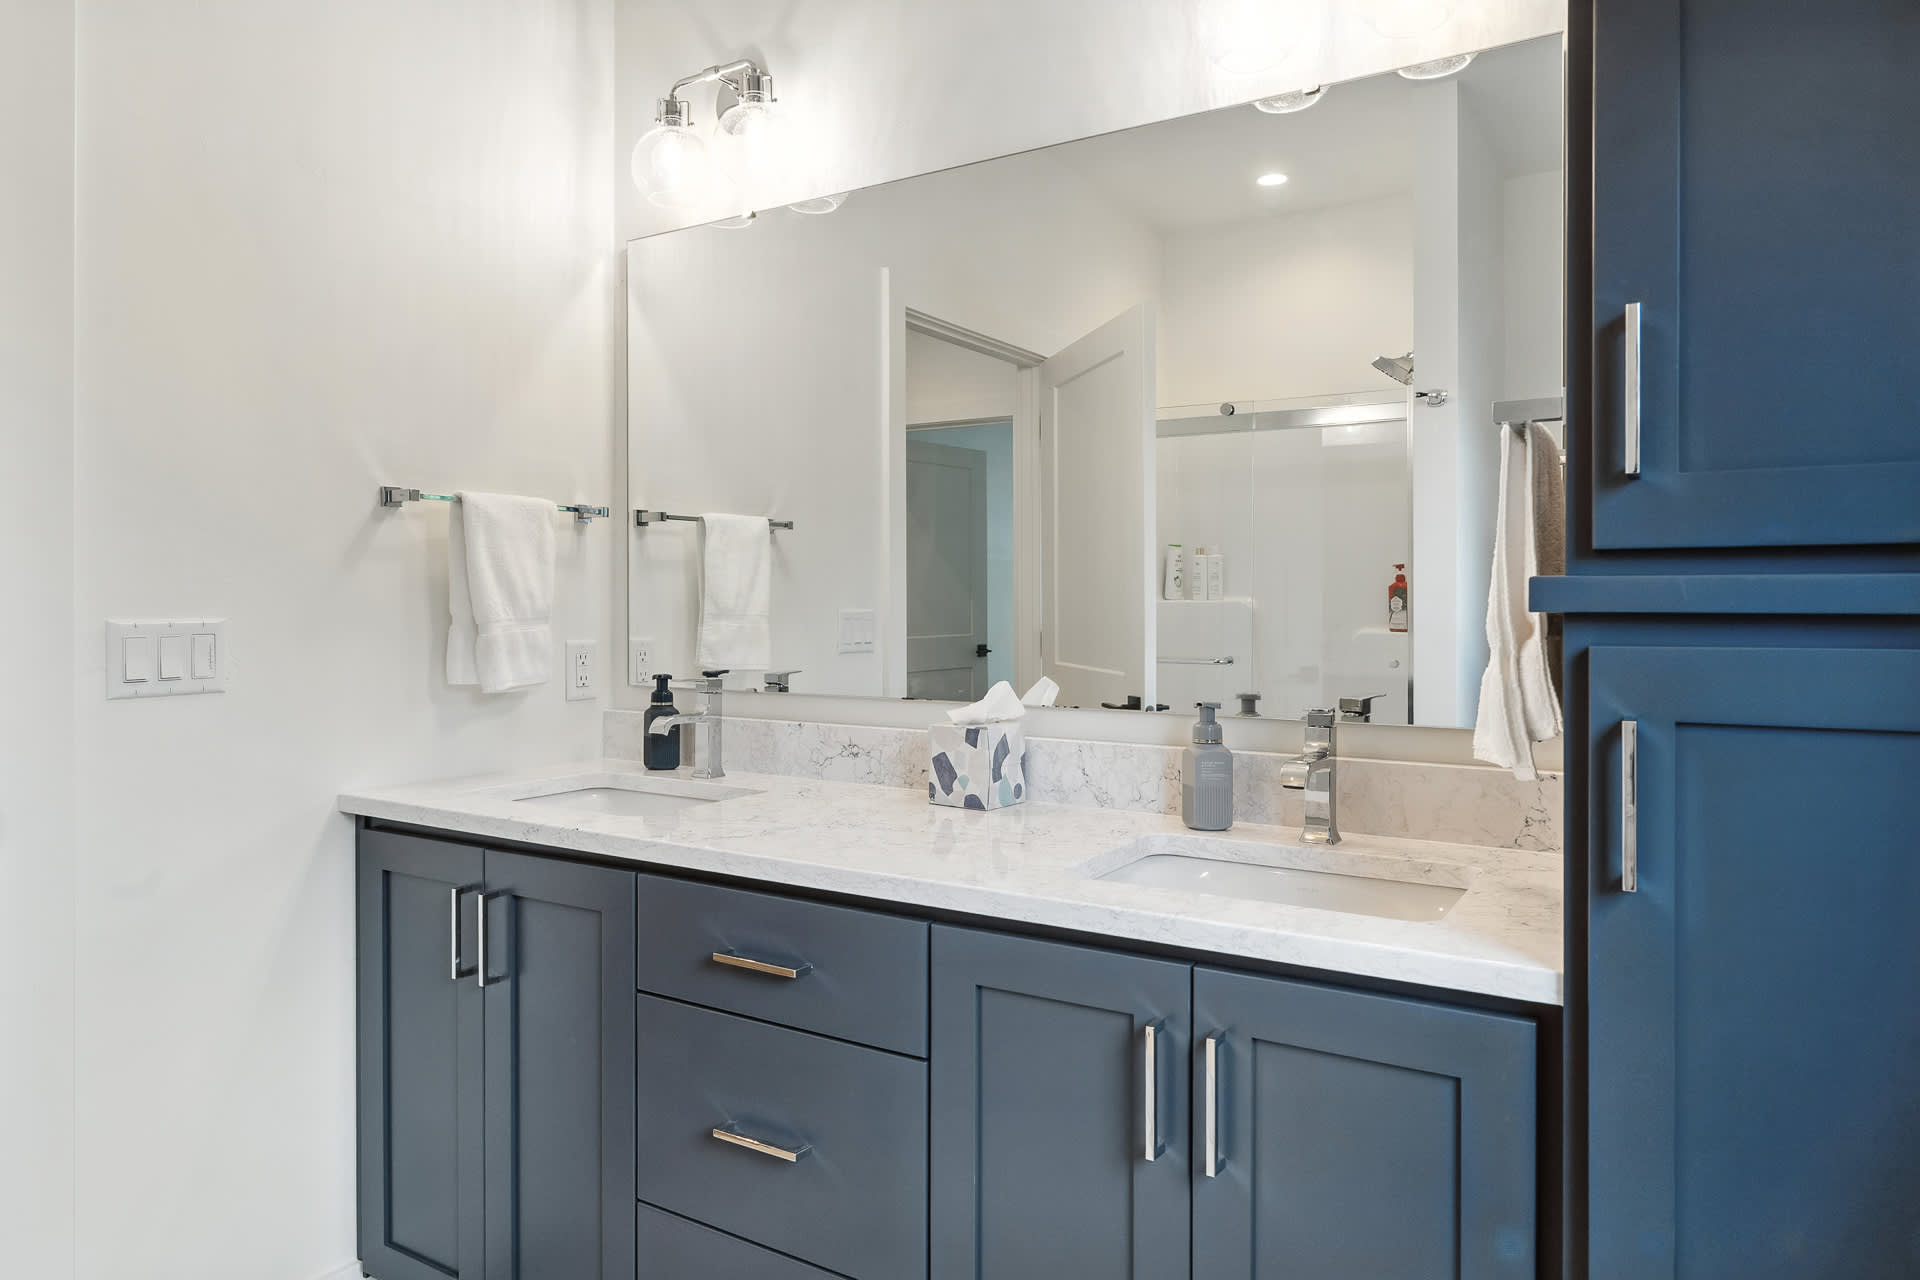
- Contemporary bathroom with a dark gray double vanity, white marble-look countertop, and two integrated sinks. A large mirror extends across the wall, illuminated by modern light fixtures above, with white towels hanging nearby., photo 78 of 90
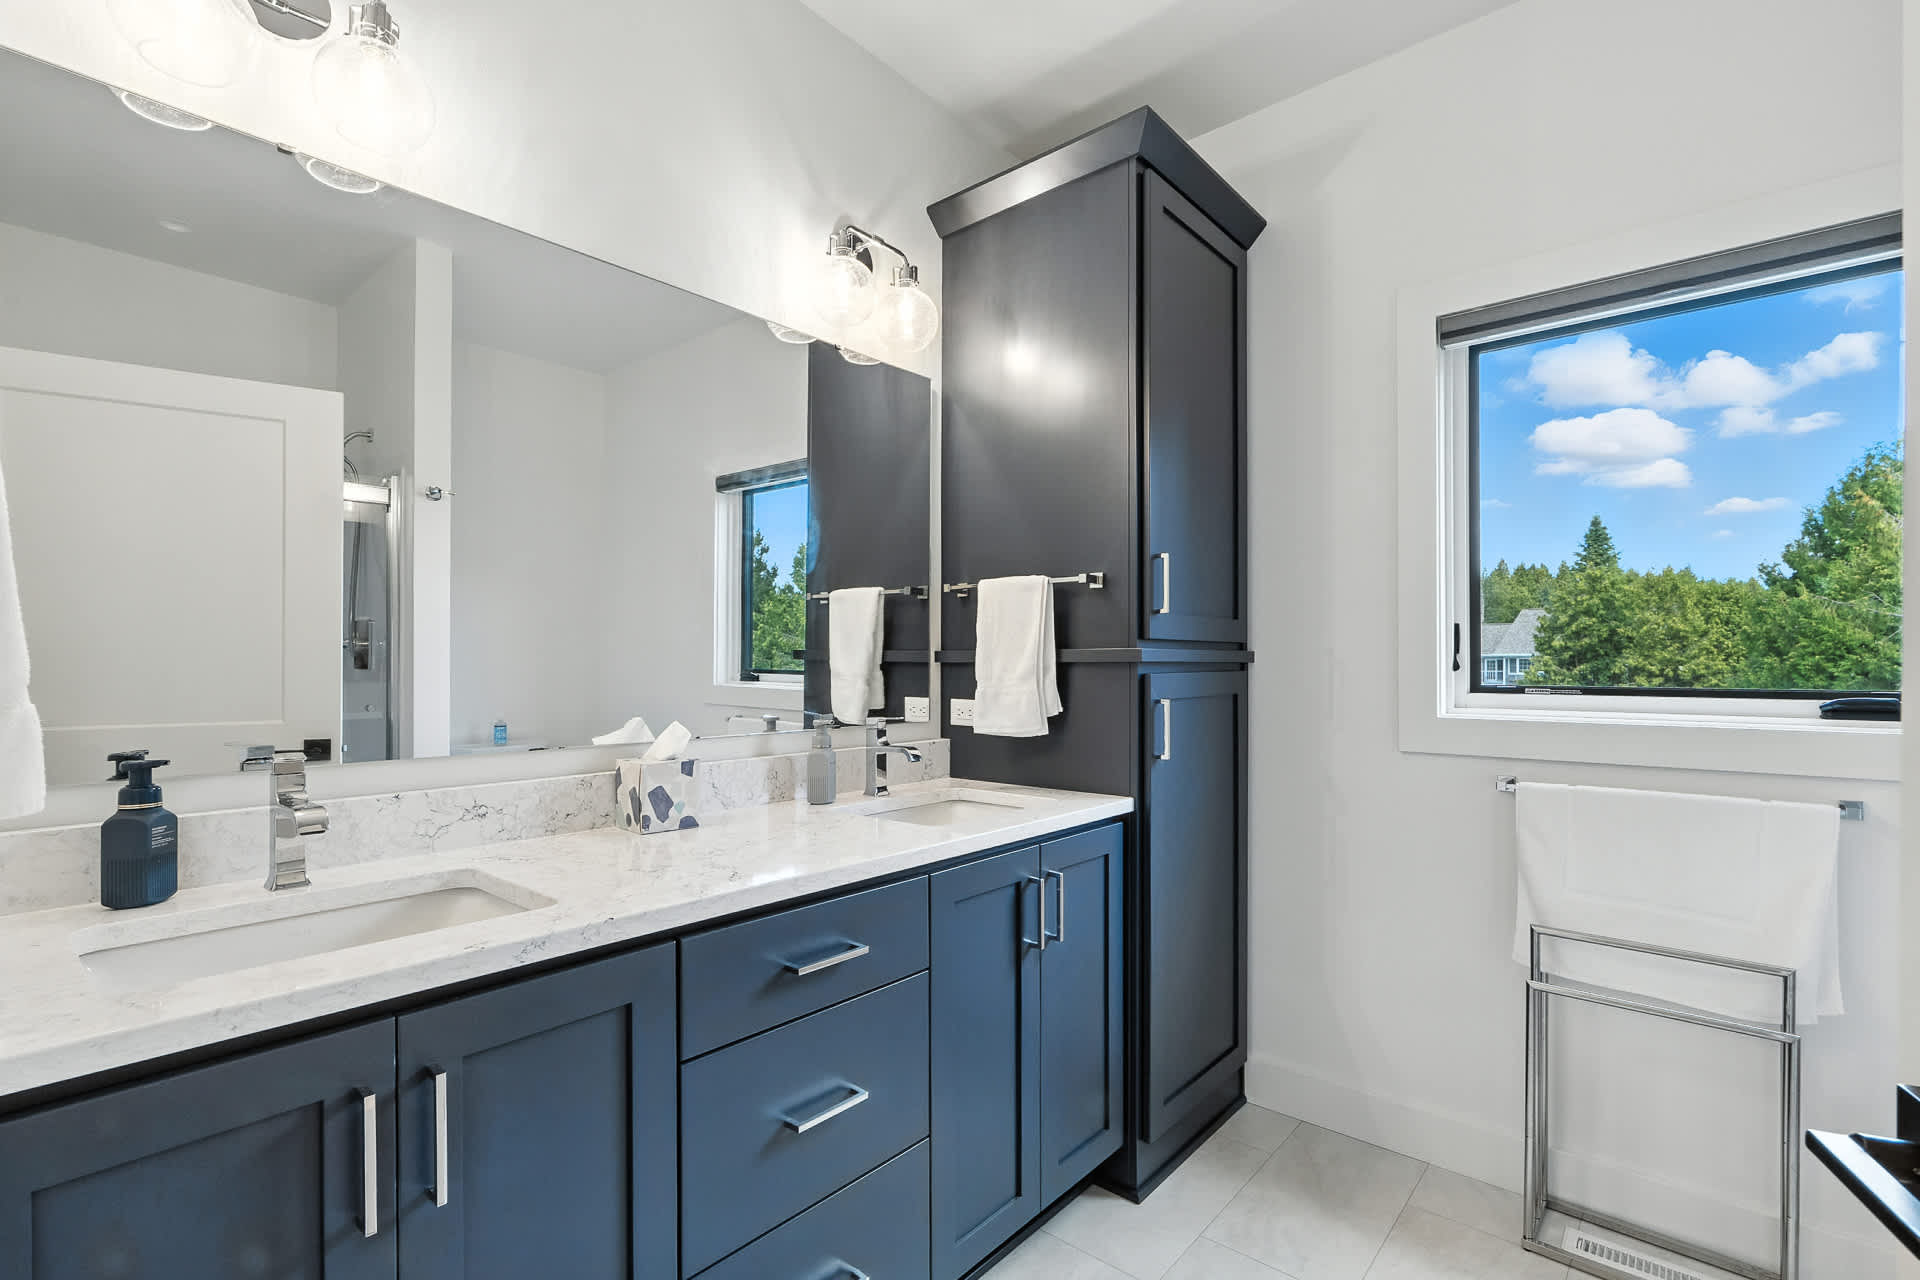
- Spacious bathroom featuring a dark gray double vanity with a white marble-look countertop and two sinks, beneath a large mirror. A tall storage cabinet is positioned to the right, next to a window offering an outdoor view., photo 79 of 90
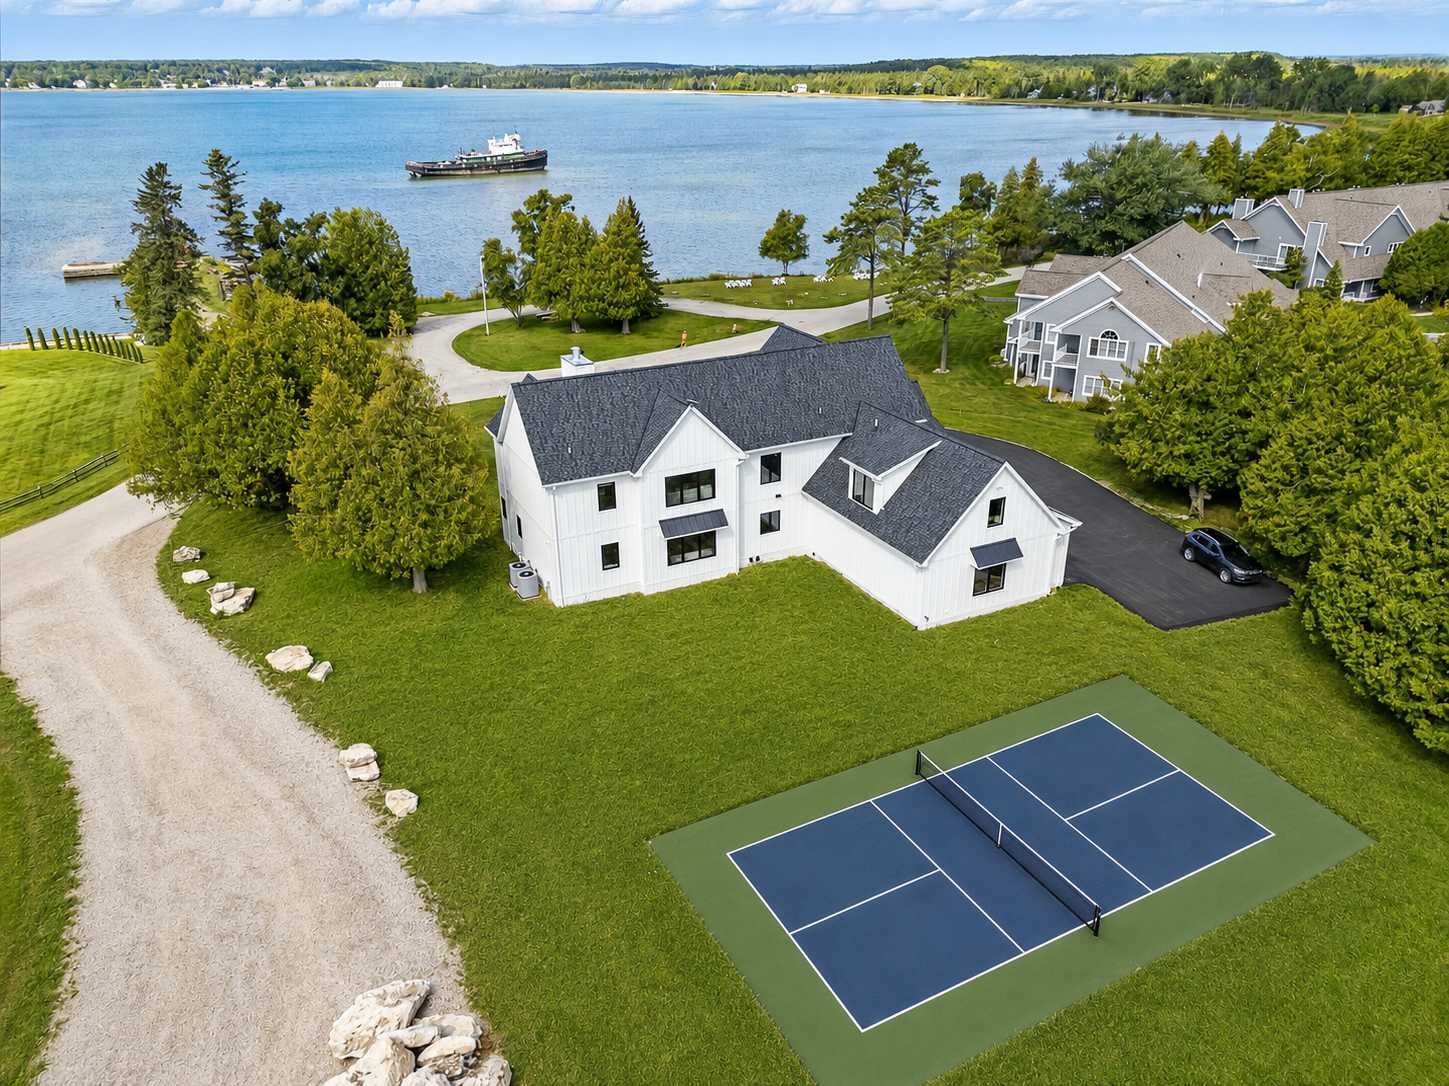
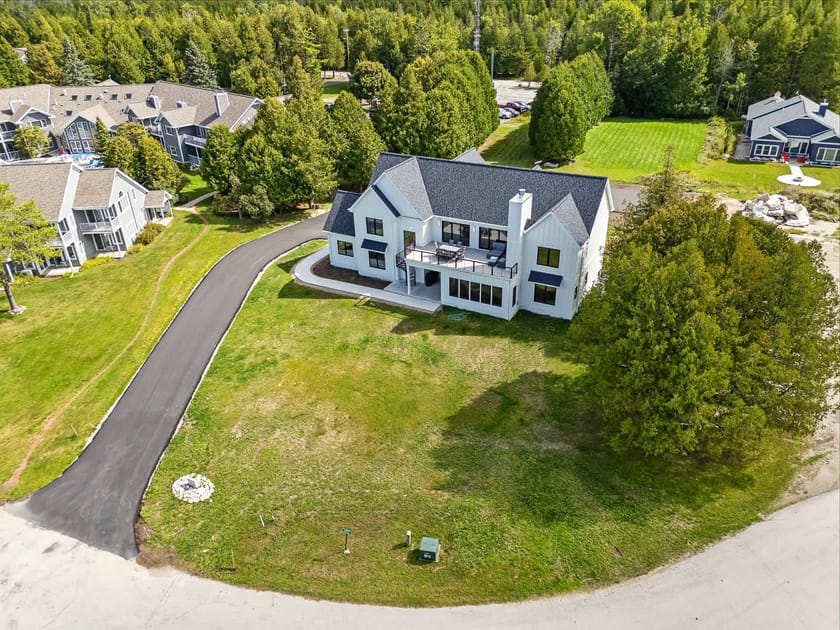
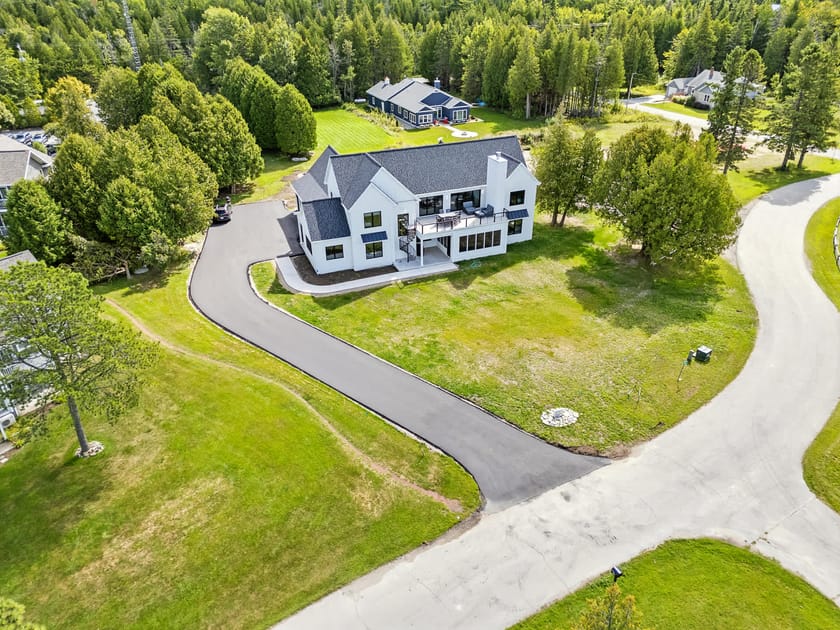
- Aerial view of a modern white house with a dark gray roof, situated on a large green lawn surrounded by mature trees. A paved driveway curves towards the house, with other residential properties visible in the distance., photo 80 of 90
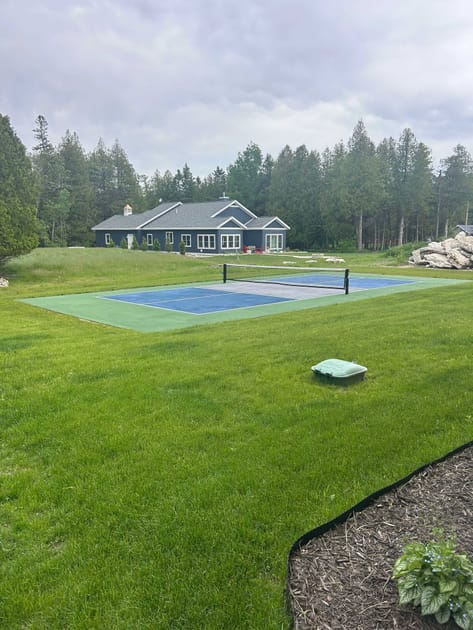
- A vibrant blue and green pickleball court is set on a lush green lawn, with a dark-colored house and dense evergreen trees in the background under an overcast sky., photo 81 of 90
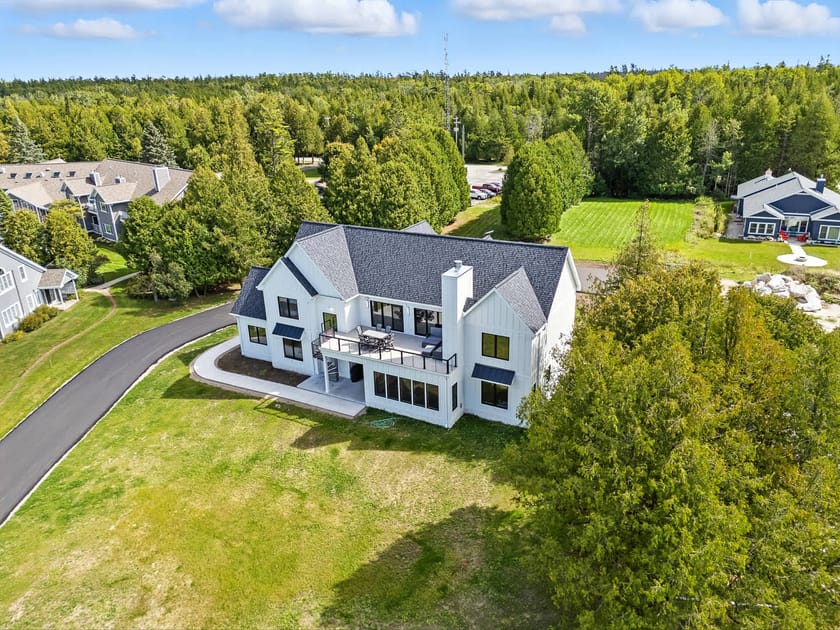
- An aerial view showcases a large, modern white house with a dark gray roof, situated on a sprawling green lawn amidst a dense forest. A paved driveway and other residential buildings are visible in the distance under a partly cloudy sky., photo 82 of 90
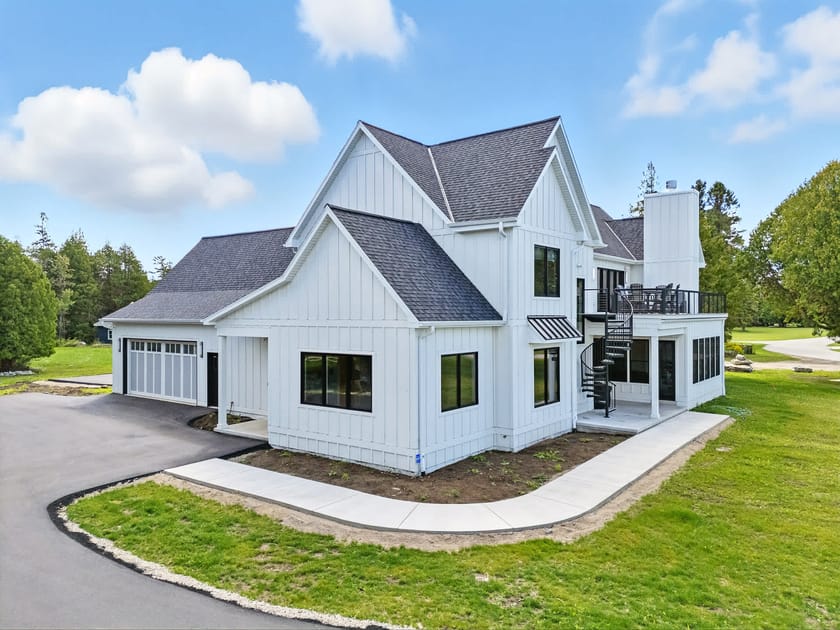
- A modern white house with board-and-batten siding features a two-car garage, a covered front entrance, and a black spiral staircase leading to an upper-level balcony. The house is surrounded by green lawn and a paved driveway., photo 83 of 90
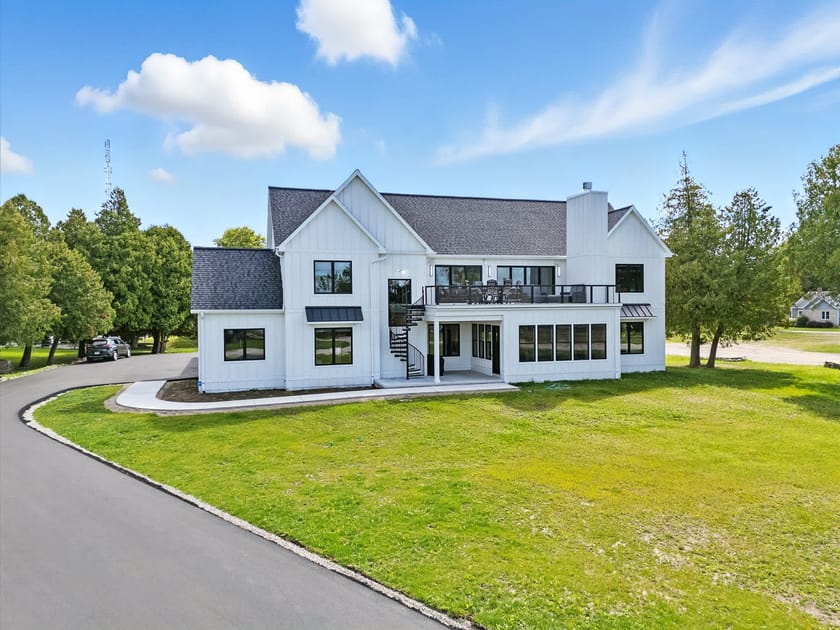
- The rear view of a large white house features a spacious upper-level balcony with outdoor seating, accessible by a black spiral staircase. Expansive green lawns surround the property, with trees and other houses in the background., photo 84 of 90
- A wide shot of the modern white house highlights its multi-level design, including a large balcony with a spiral staircase and numerous black-framed windows. The property is set on a vast green lawn with a paved road curving in front., photo 85 of 90
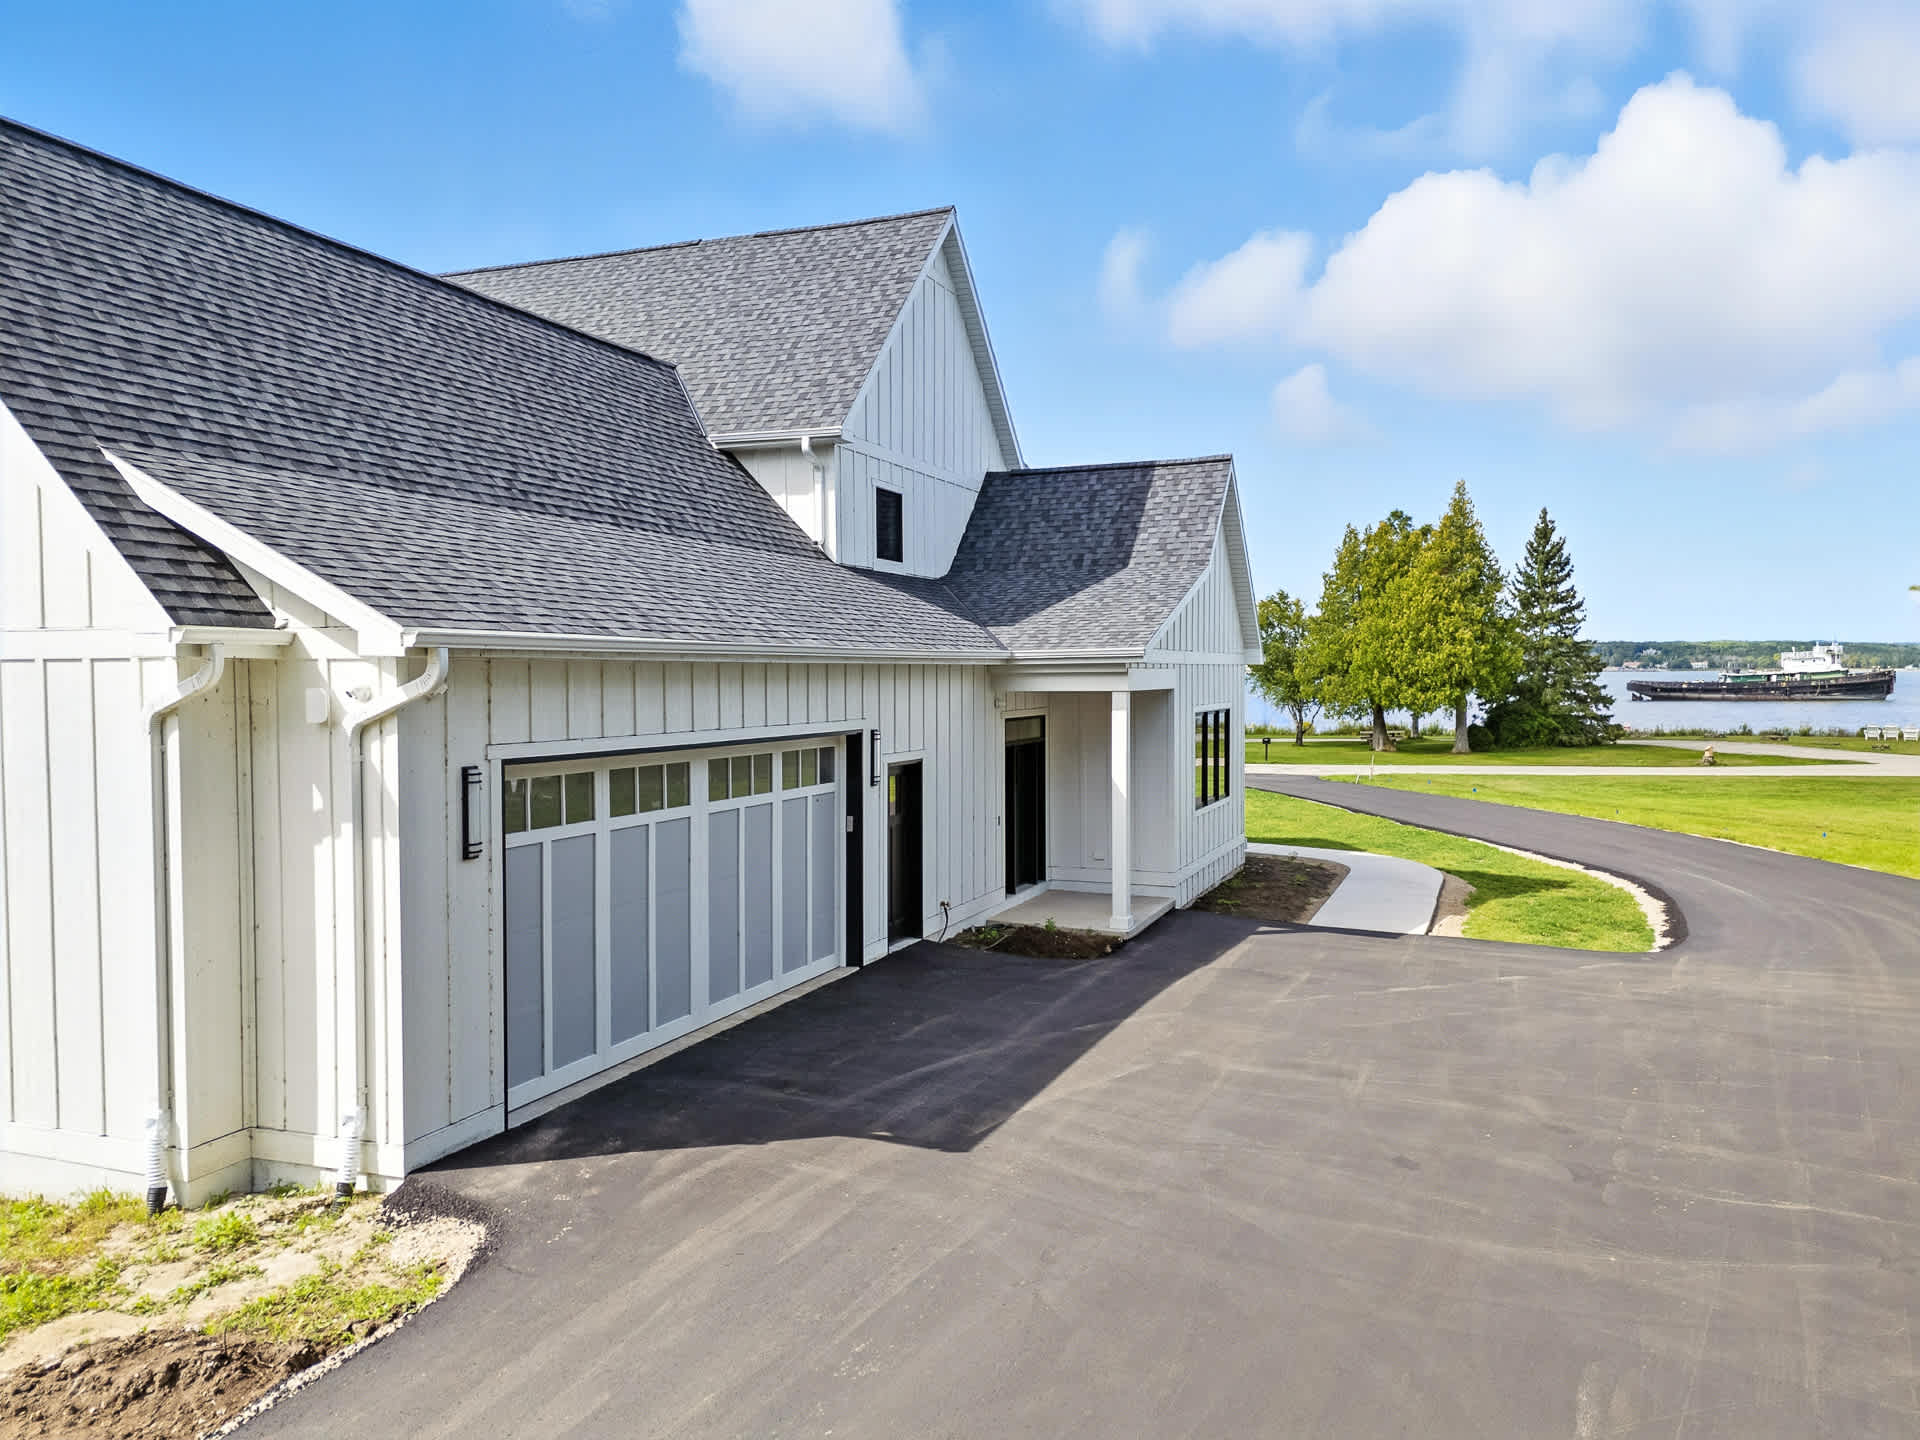
- A close-up view of the white house's garage, featuring a modern paneled door and a side entrance with a small covered porch. A paved driveway leads up to the garage, and a body of water is visible in the distance., photo 86 of 90
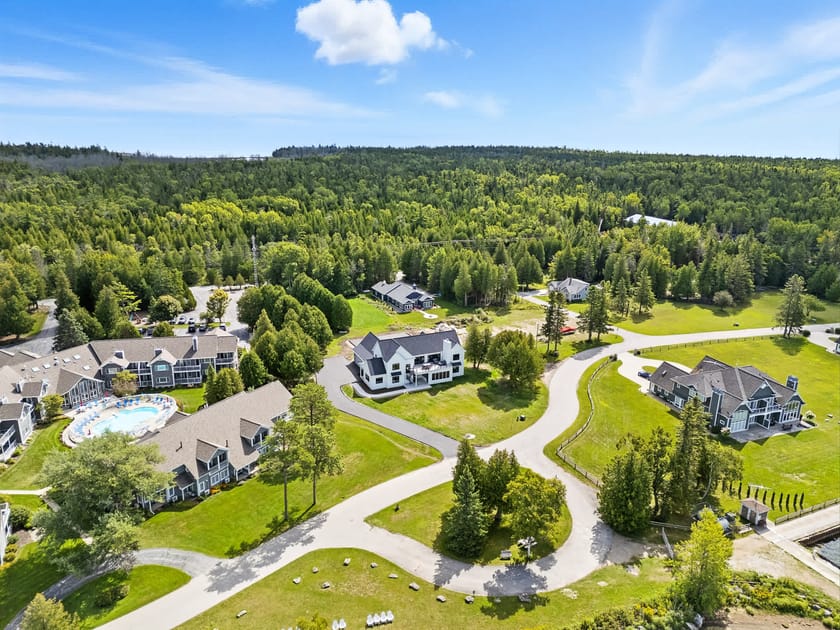
- An expansive aerial view captures the white modern house nestled within a residential community, surrounded by lush green trees and winding paved roads. A communal pool area is visible to the left, and a large body of water is in the upper right., photo 87 of 90
- A broad aerial perspective reveals the white house as part of a scenic waterfront community, featuring multiple homes, winding roads, and a large body of water with a dock. Dense forests frame the background under a bright sky., photo 88 of 90
- An aerial shot focuses on the white house and its long, curving asphalt driveway that leads to the front. The property is surrounded by green grass and scattered trees, with other houses visible in the distance., photo 89 of 90
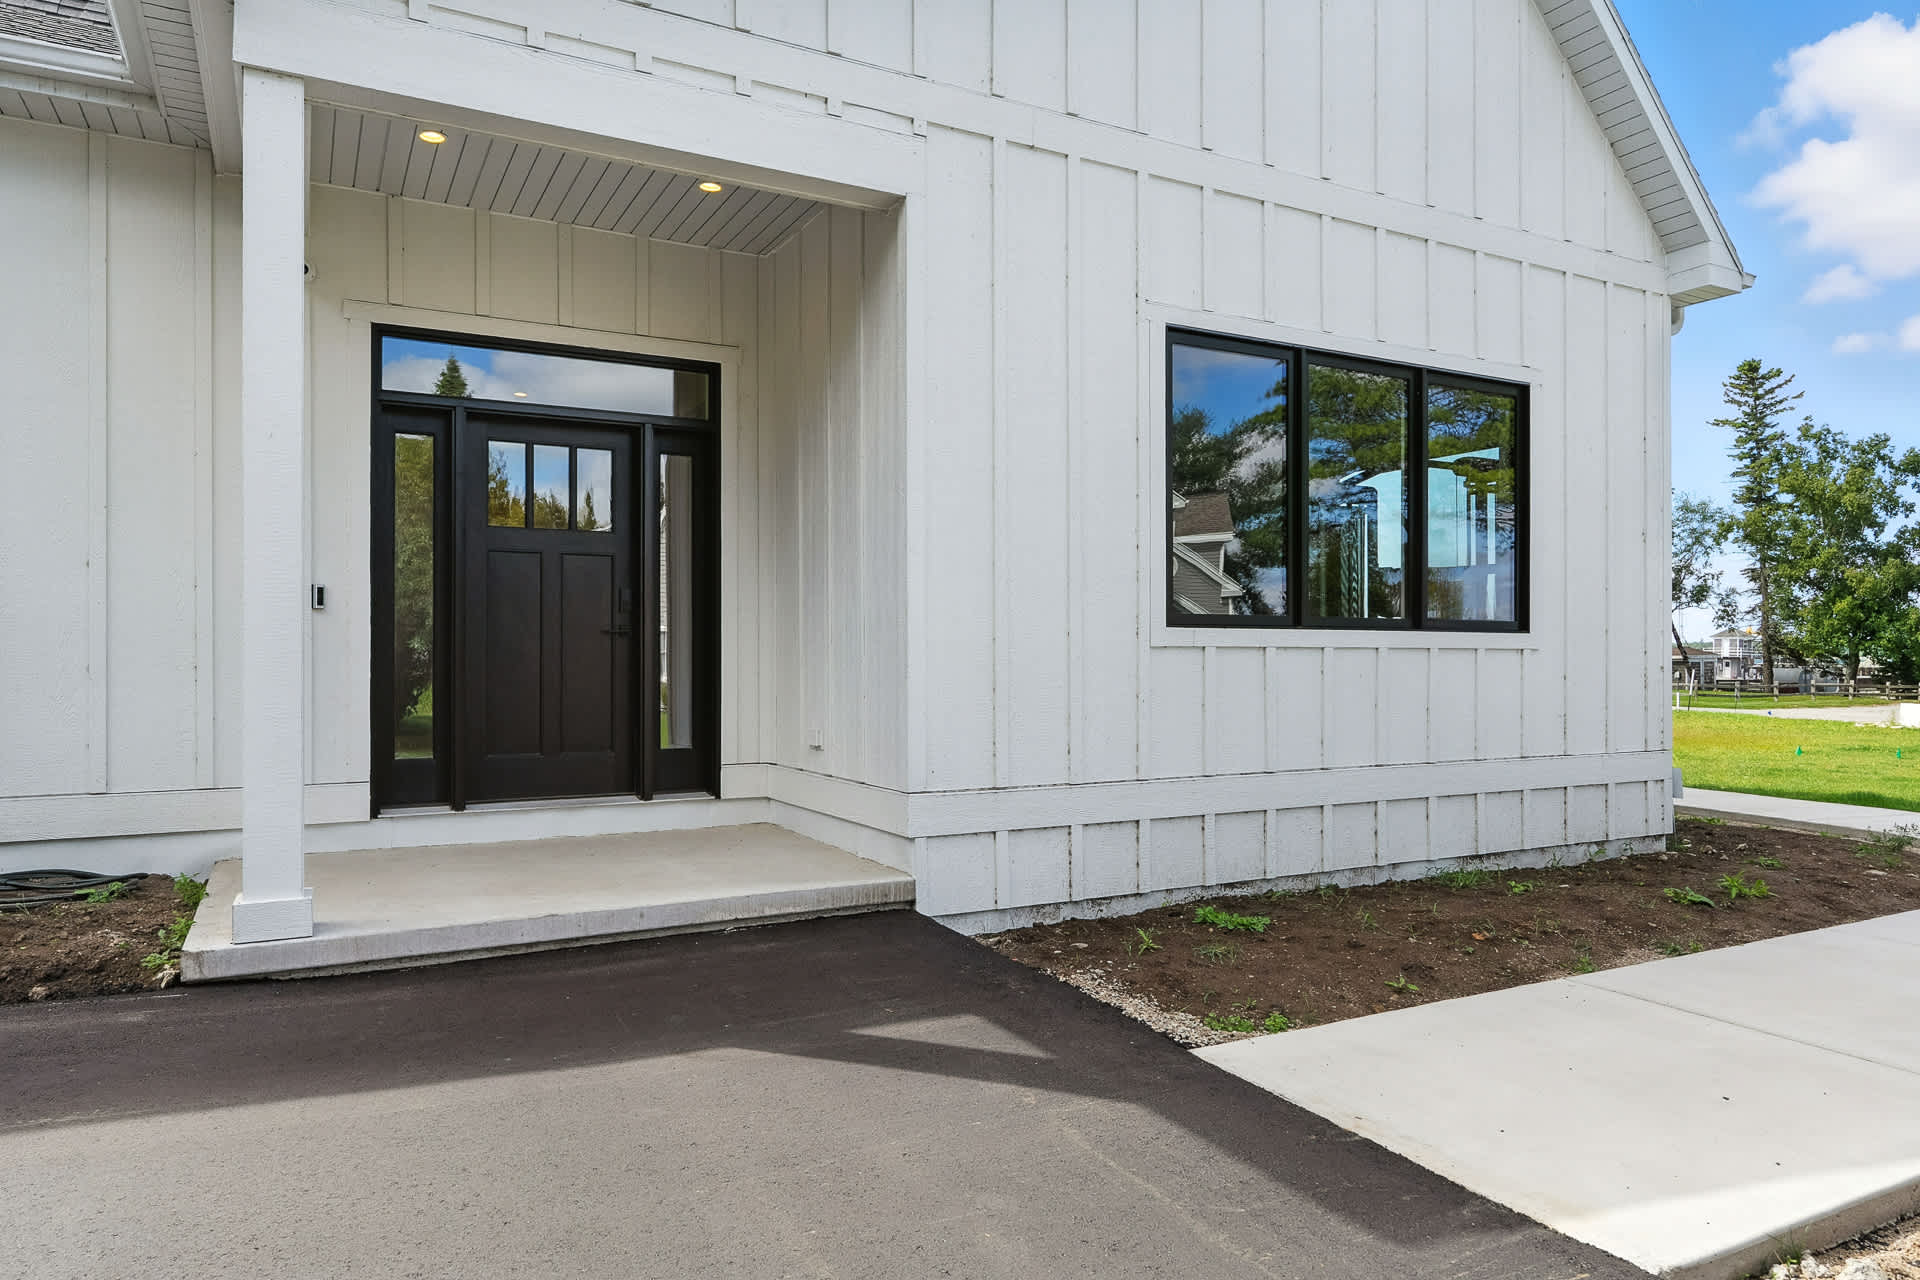
- A close-up of the house's front entrance features a dark wood door with glass inserts, flanked by black-framed windows and white board-and-batten siding. A concrete walkway leads to the covered porch., photo 90 of 90

Choose your stay
Book directly with Simple Life Rentals.