
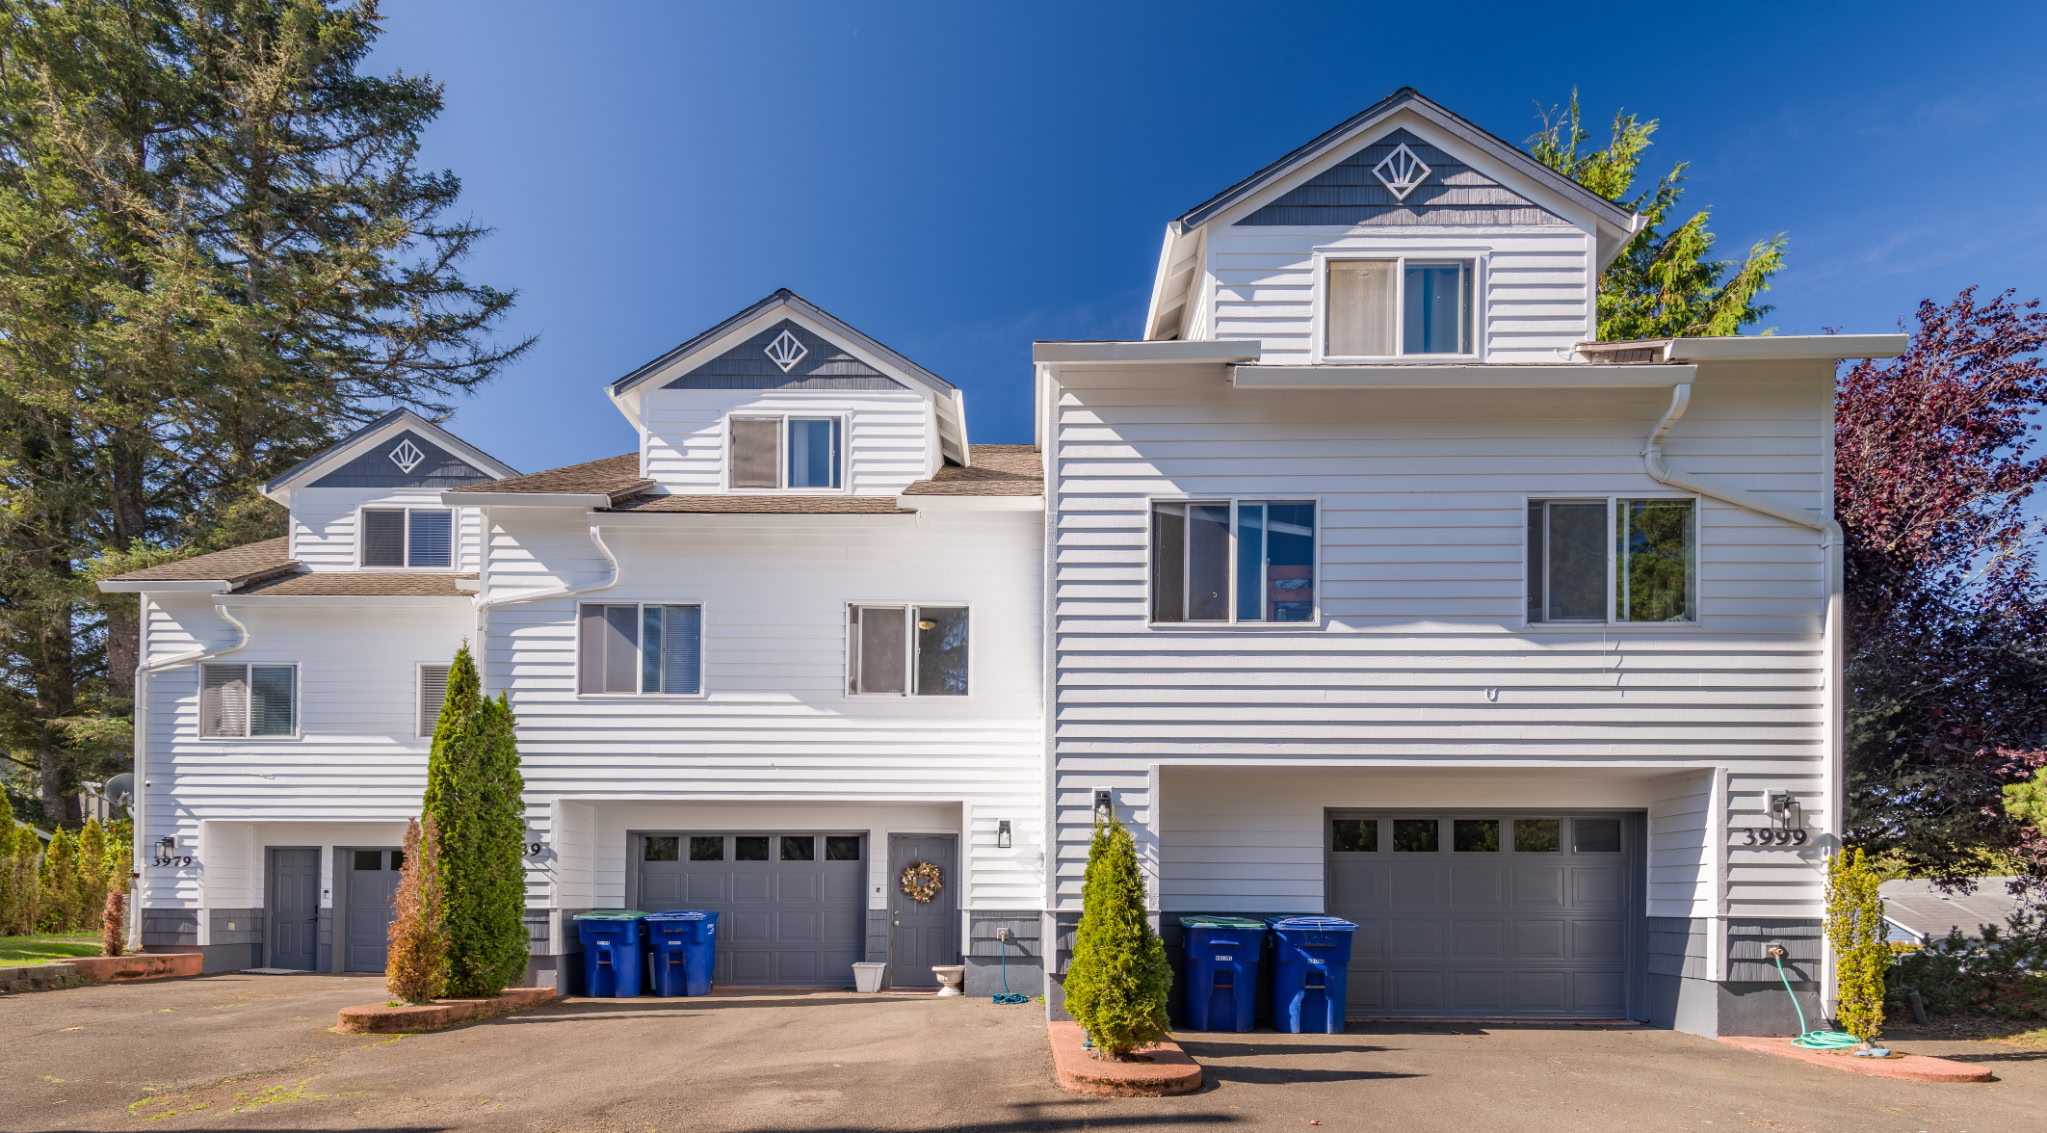
- Front view of a white and gray townhouse complex with multiple units, each featuring a gray garage door and a small front door, surrounded by green trees under a clear blue sky., photo 1 of 42
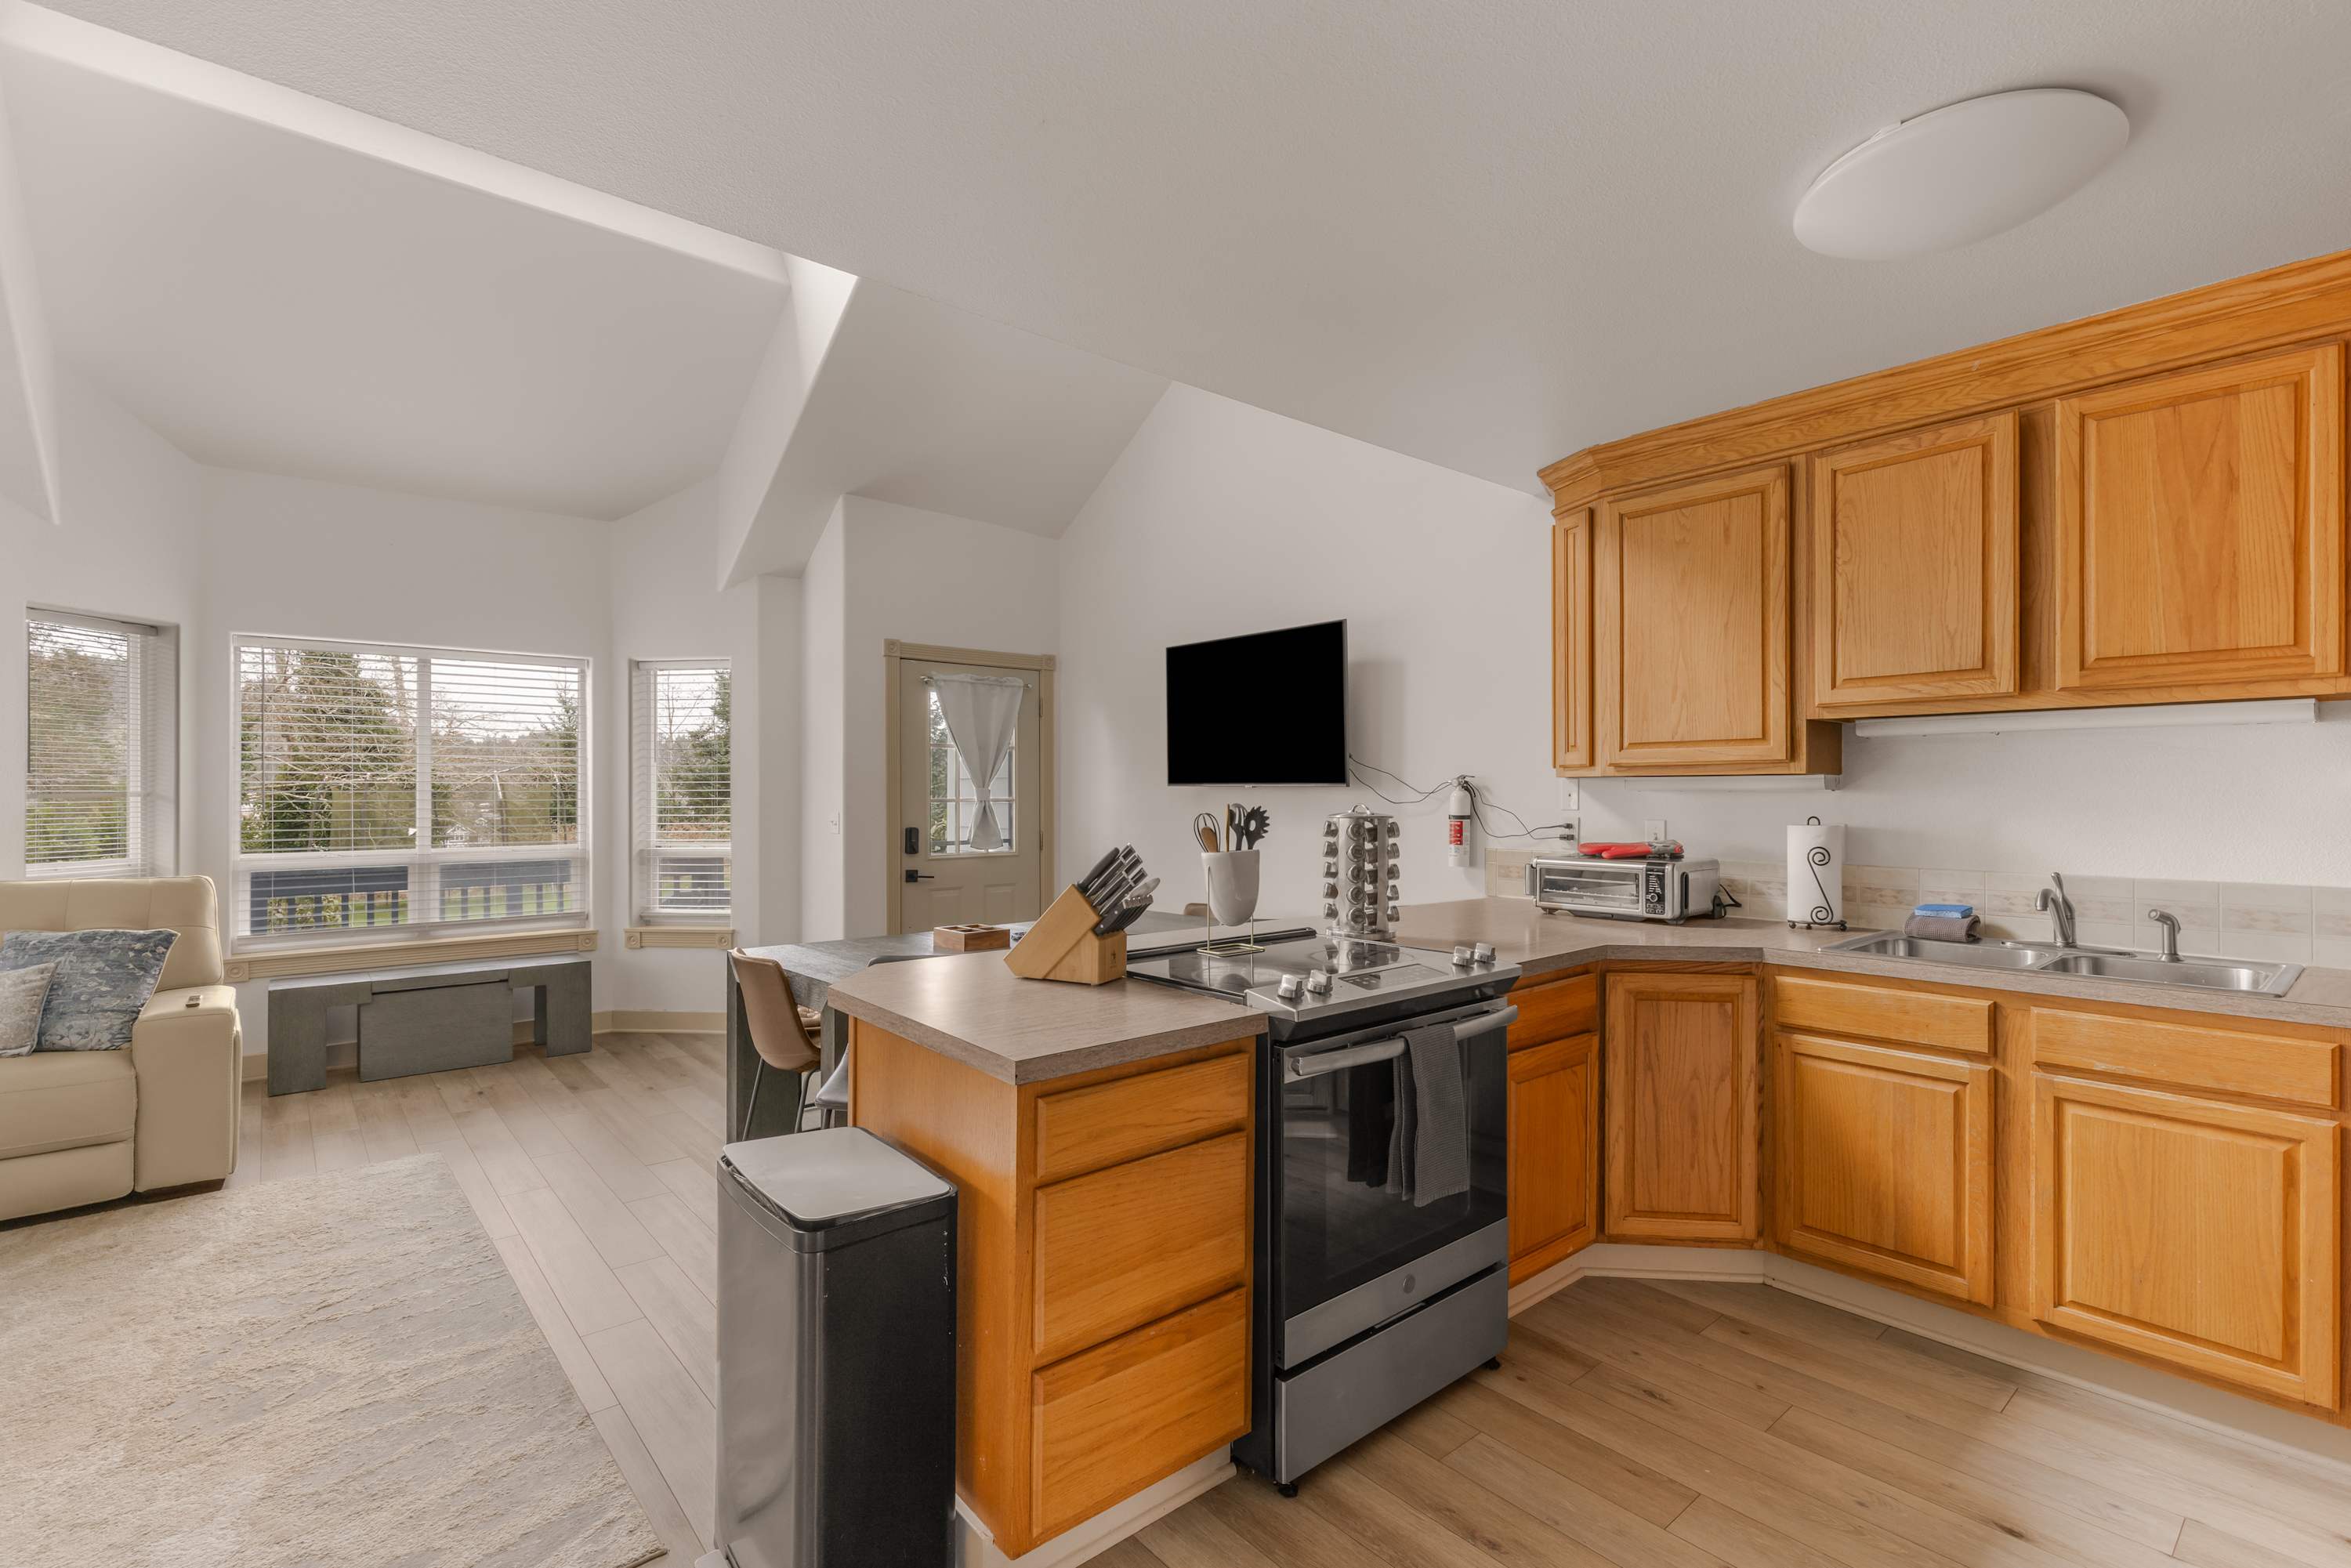
- Bright open-concept kitchen with light wood cabinets, a black and stainless steel range, and a breakfast bar, flowing into a living area with a light-colored sofa and large windows., photo 2 of 42
- Outdoor deck with blue railings and two teal Adirondack chairs, overlooking a green lawn and a wooded area with tall trees under an overcast sky., photo 3 of 42
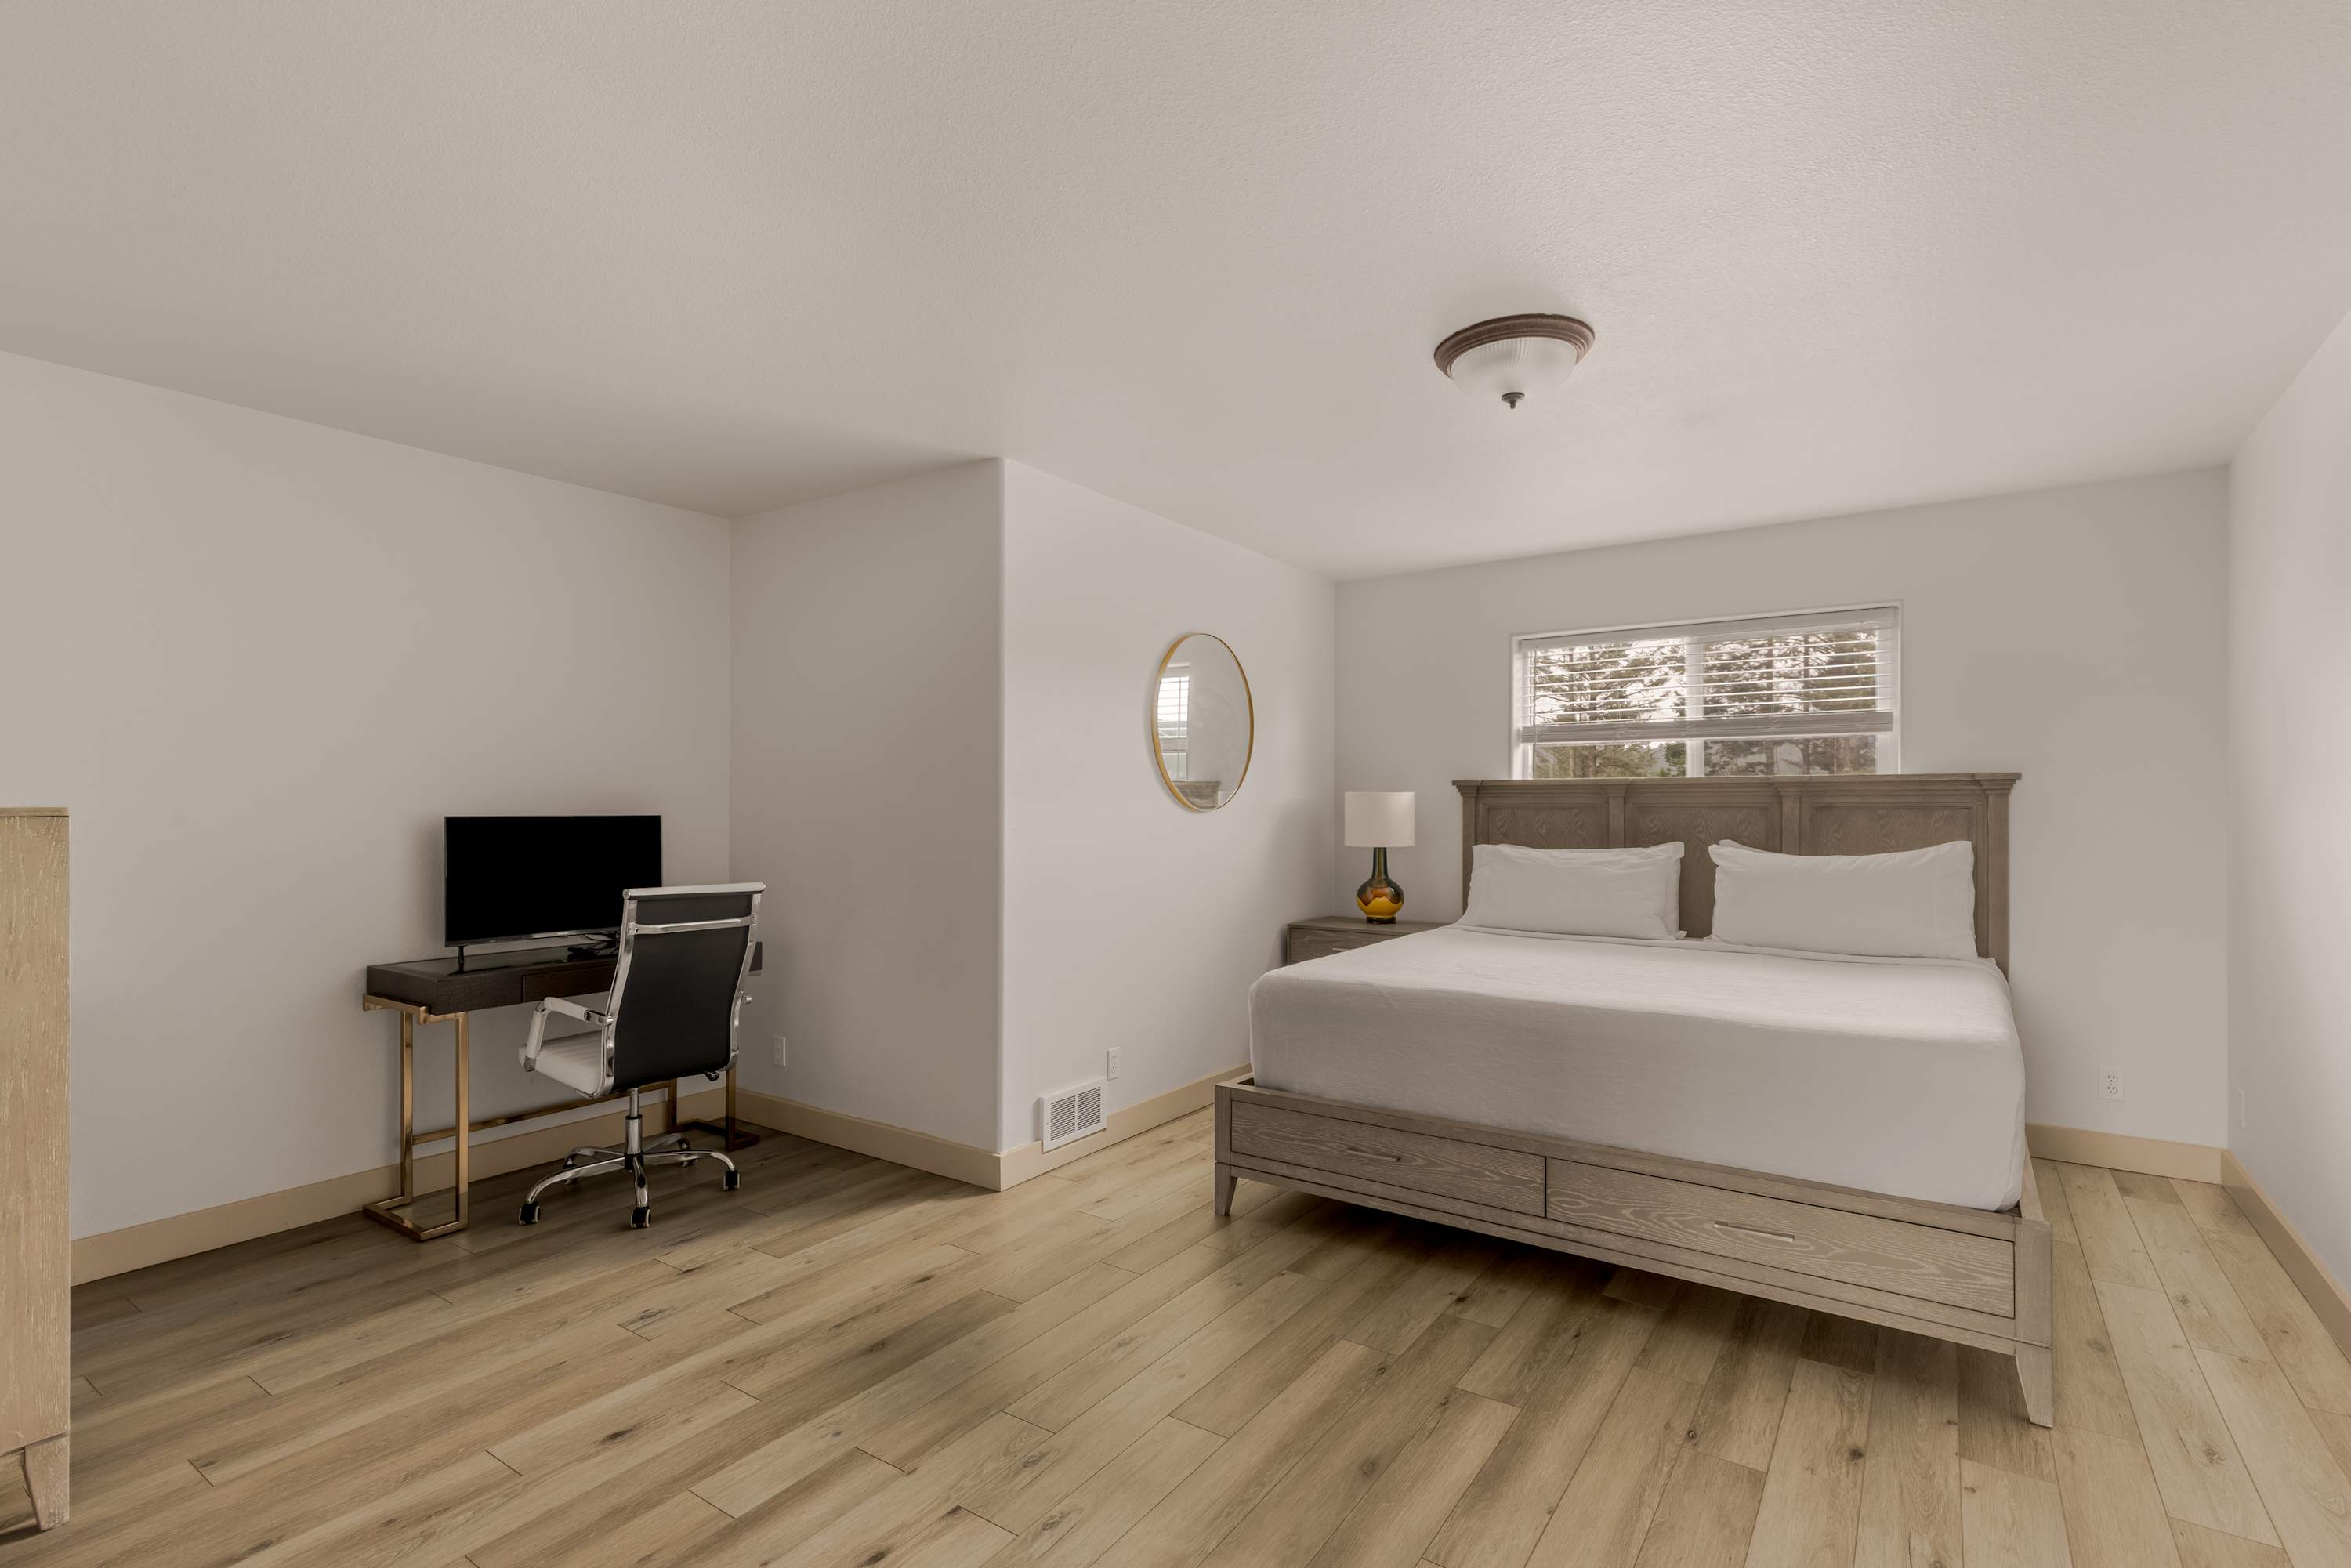
- Bright bedroom with light wood-look flooring, a king-sized bed with a light wood headboard, a small desk with a computer monitor, and a window with blinds., photo 4 of 42
- Front view of a white and gray townhouse unit with a black SUV parked in the driveway, featuring a gray garage door and a small front door, flanked by tall evergreen shrubs., photo 5 of 42
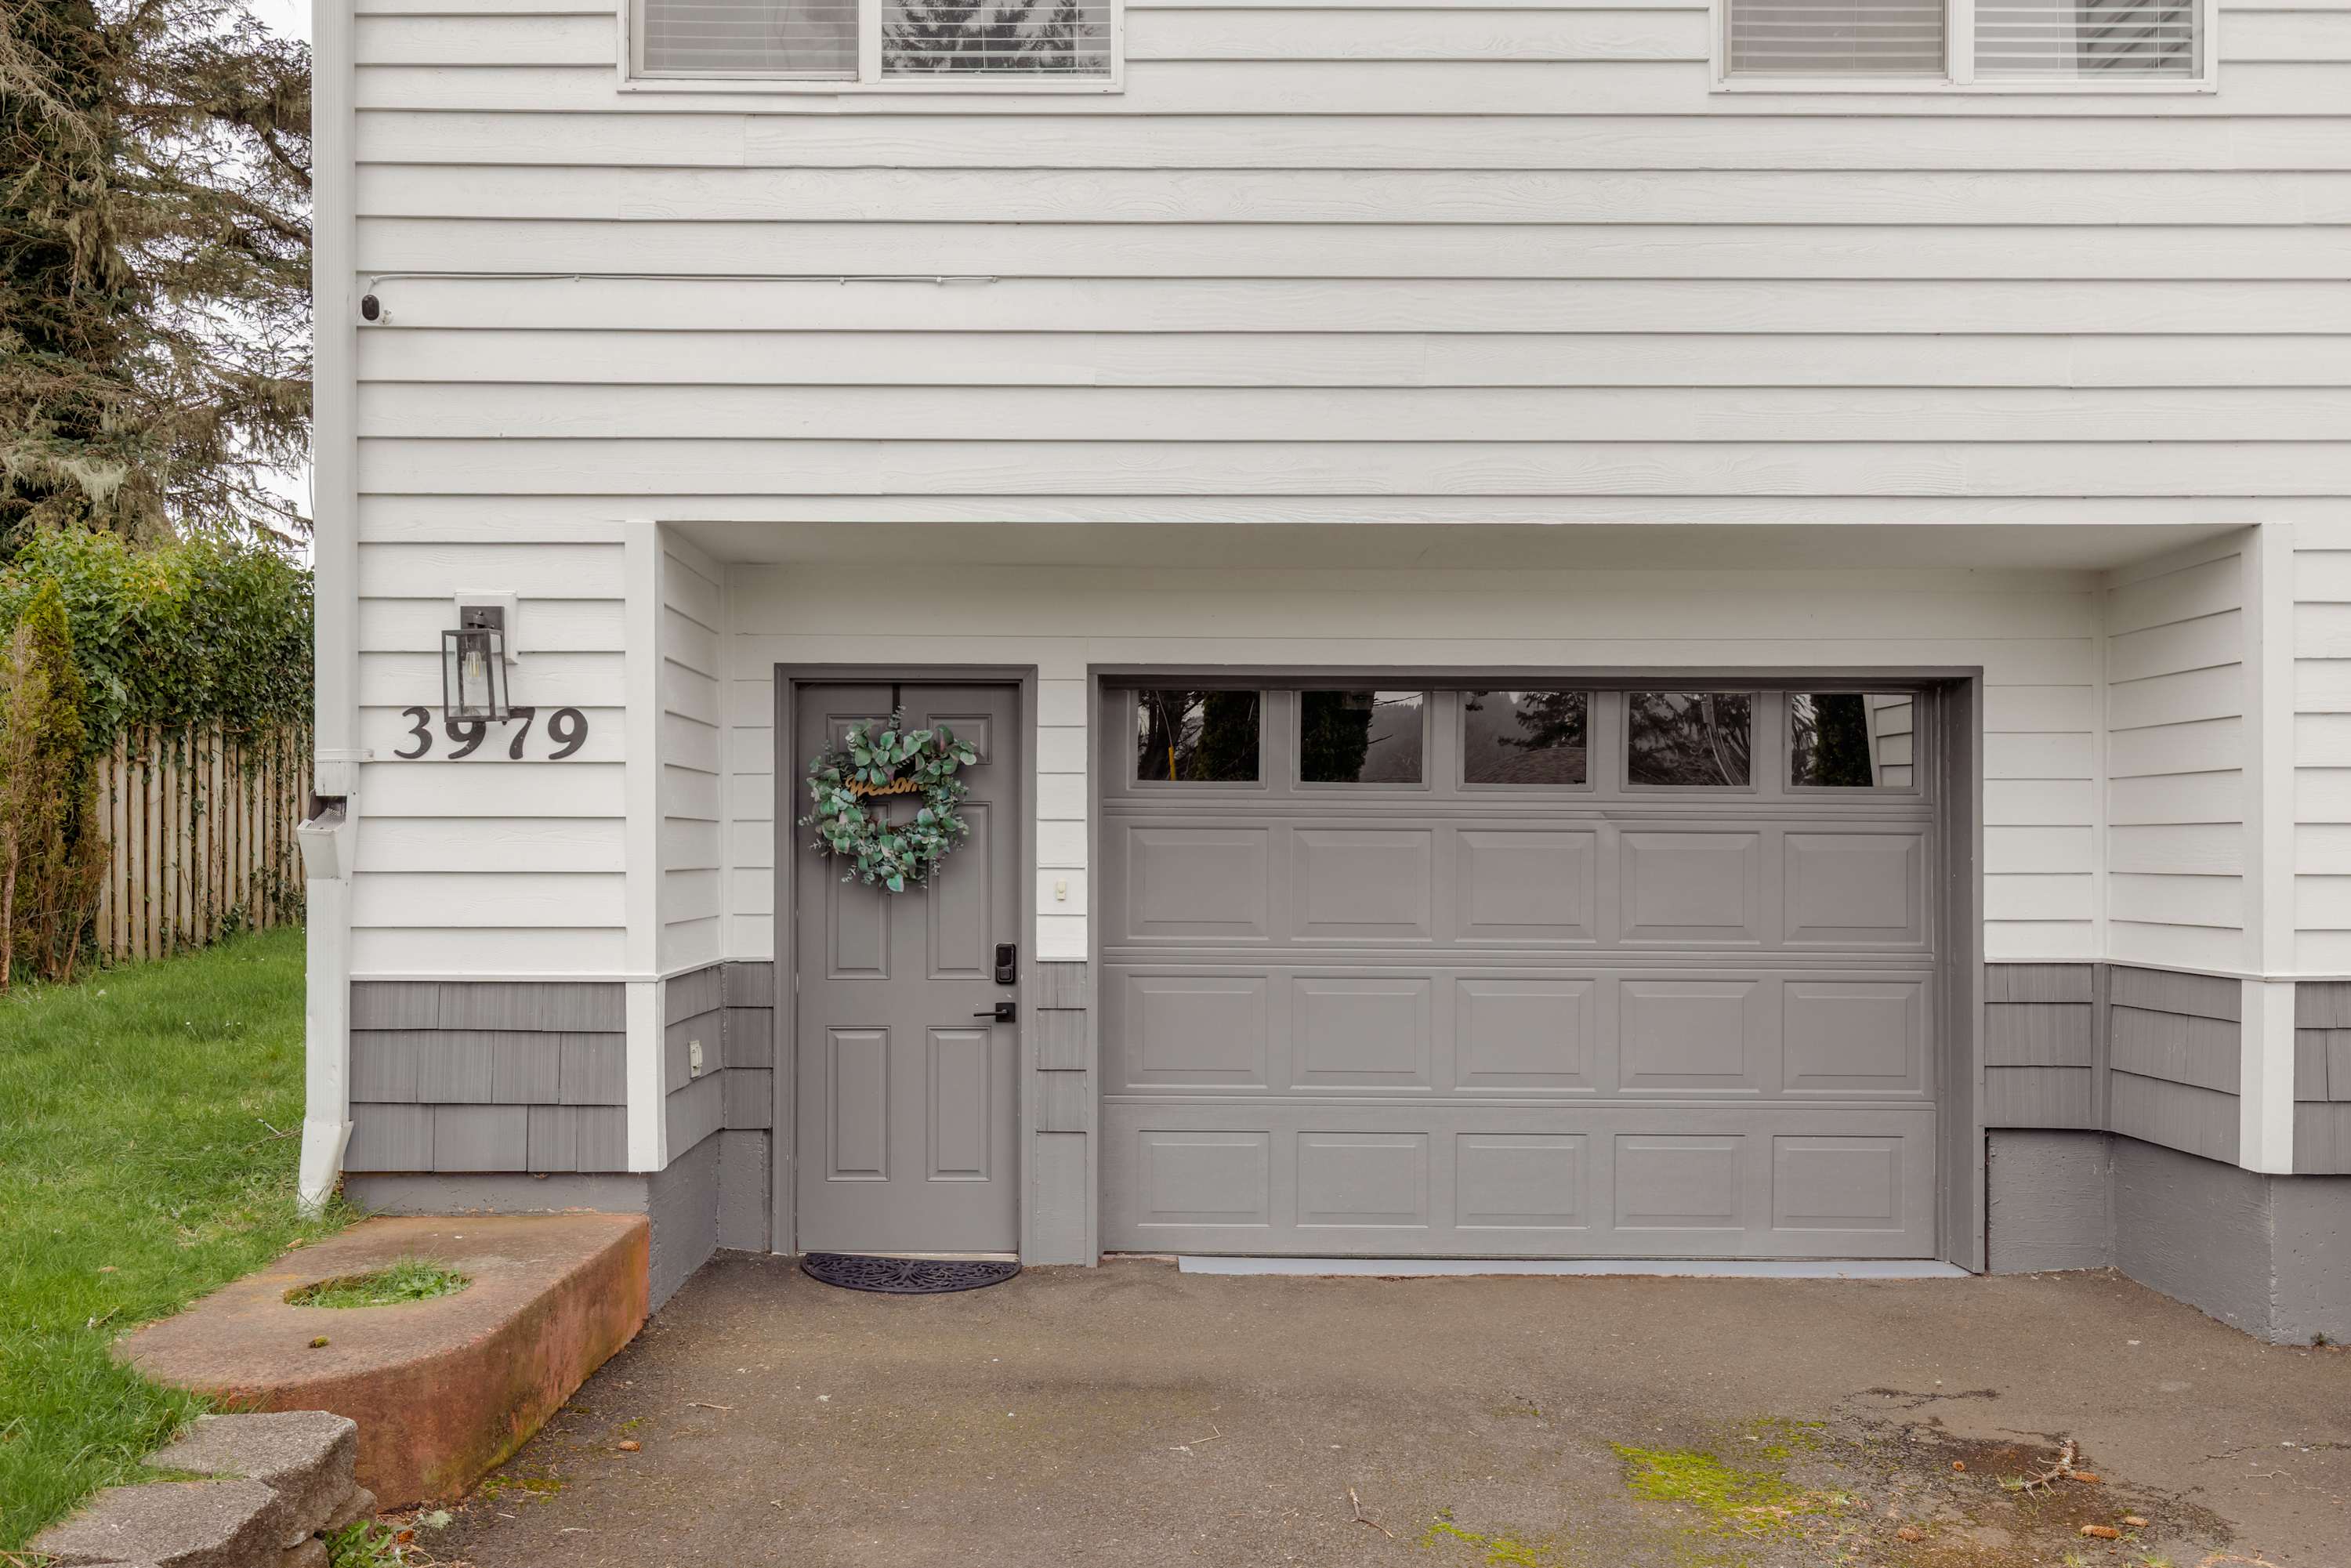
- Close-up of the front entrance of a townhouse unit, showing a gray front door with a wreath, a gray garage door, and the house number "3979" on the white siding., photo 6 of 42
- Interior of a clean, spacious single-car garage with a light gray painted floor, white walls, a white garage door, and shelving for storage. A carpeted staircase leads upstairs., photo 7 of 42
- Another view of the clean garage interior, showing a carpeted staircase leading up, various tools and equipment hung on the wall, and a fire extinguisher., photo 8 of 42
- Close-up of the kitchen area featuring light wood cabinets, light countertops, a black refrigerator, a stainless steel dishwasher, and various kitchen essentials on the counter., photo 9 of 42
- A well-lit kitchen features light wood cabinetry, light-colored countertops, and a black refrigerator, with a double sink, microwave, and a rotating spice rack visible on the counter., photo 10 of 42
- A wide view of the kitchen showcases light wood cabinets, light countertops, a black refrigerator, and a black electric range with an oven, complemented by a wall-mounted TV in the adjacent area., photo 11 of 42
- A close-up of a kitchen counter highlights a light blue Keurig coffee maker, a white mug, and a woven basket generously filled with various coffee pods, tea bags, and small snacks., photo 12 of 42
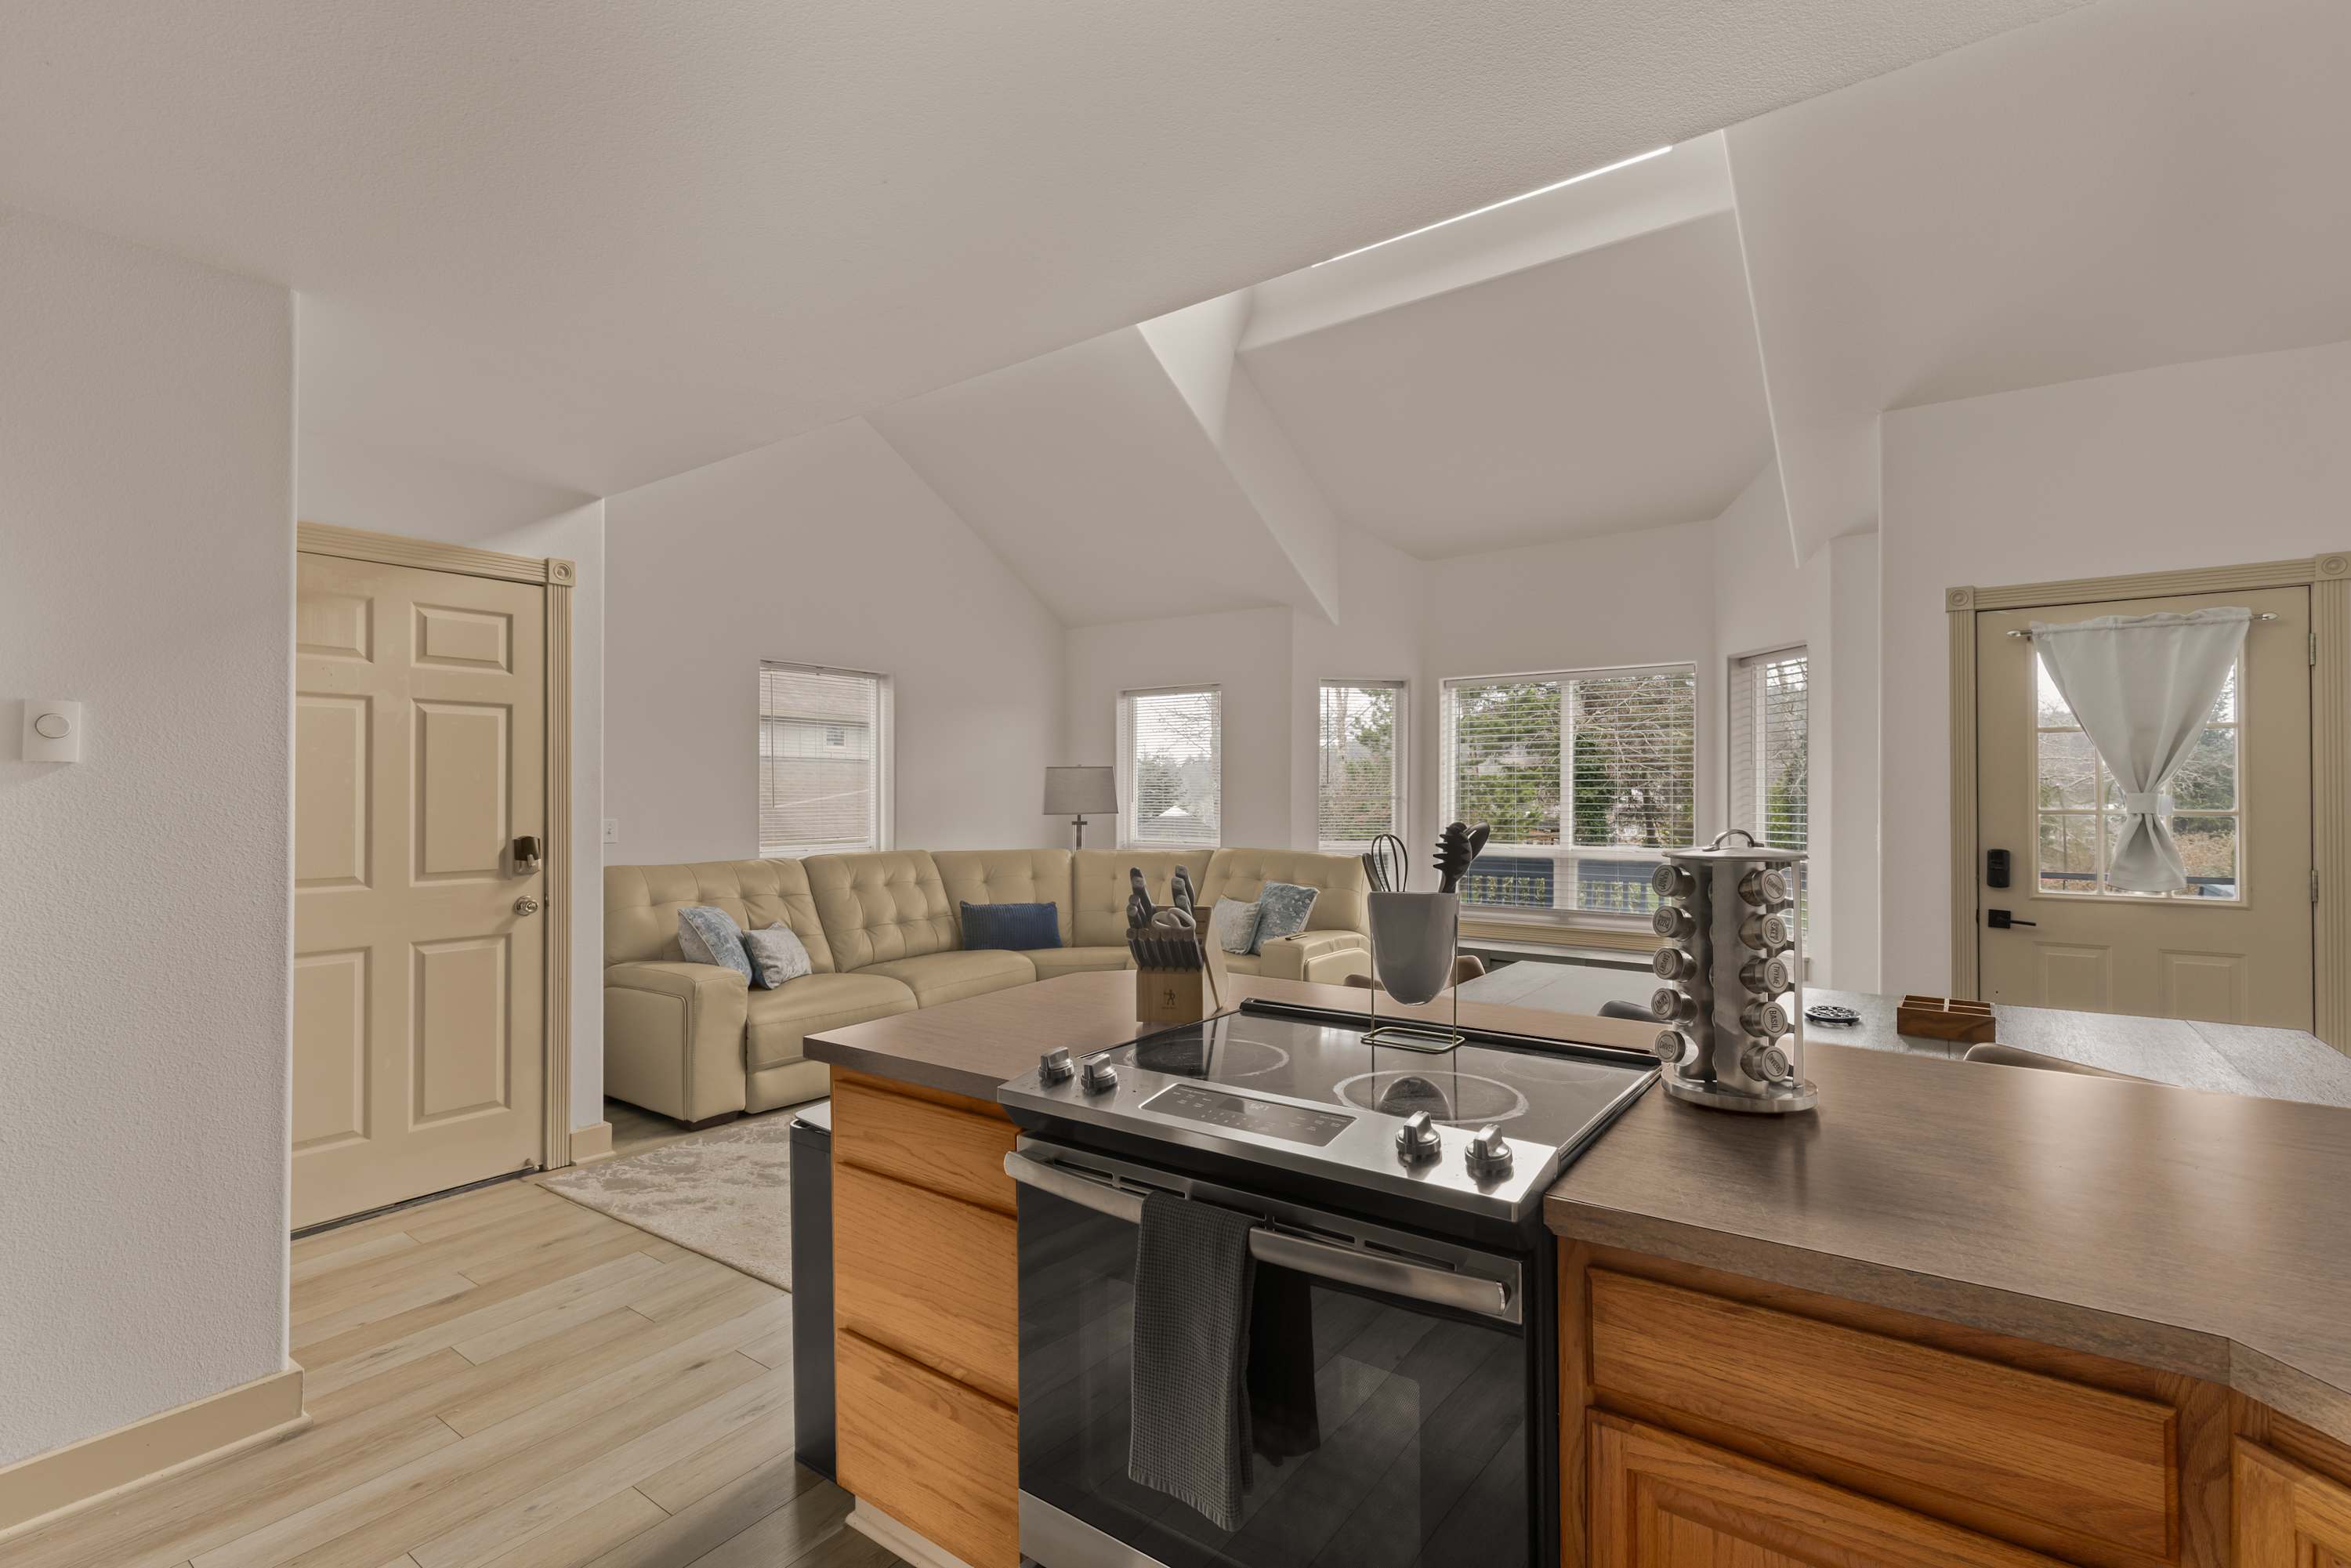
- This image captures a view from the kitchen into an open-concept living area, featuring a large beige sectional sofa, multiple windows with blinds, and a light-colored door, with a modern electric range in the foreground., photo 13 of 42
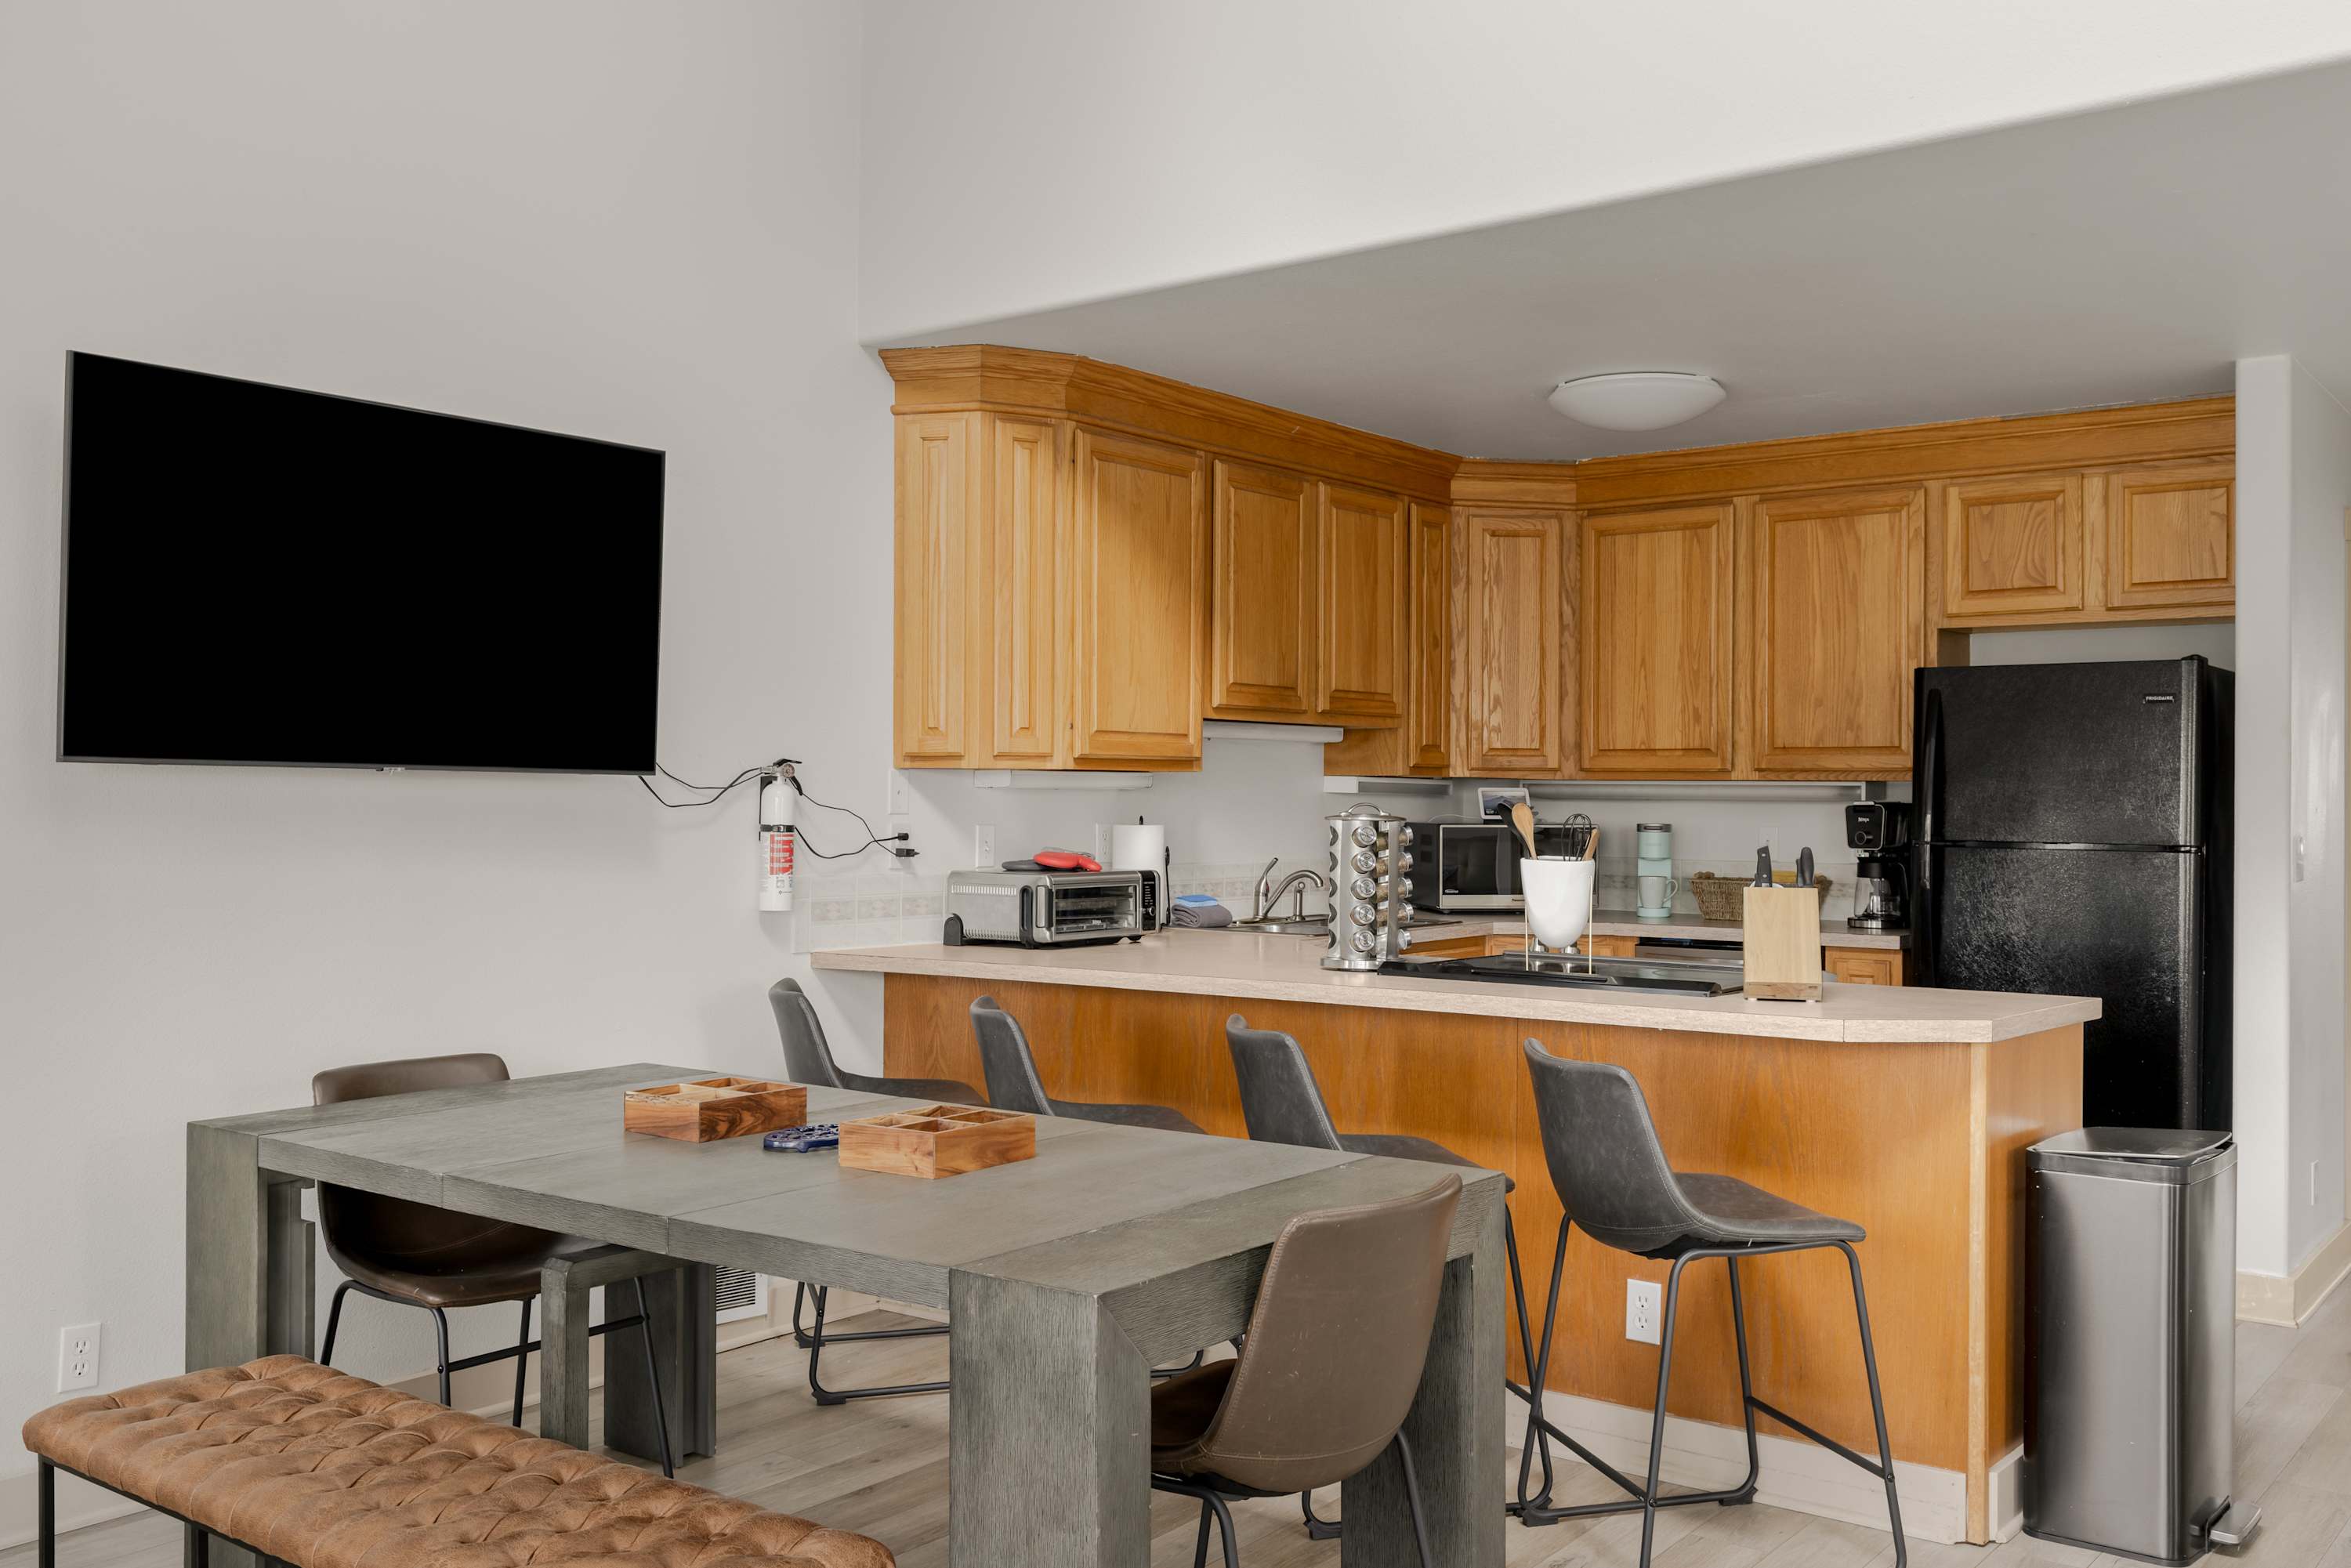
- Open concept kitchen and dining area with light wood cabinets, light countertops, a black refrigerator, and a large gray dining table with seating for six, next to a wall-mounted TV., photo 14 of 42
- An open-concept view reveals the kitchen and dining area, featuring a long dark dining table with chairs and a bench, a breakfast bar with stools, and a wall-mounted TV, all on light wood flooring., photo 15 of 42
- A spacious open-concept living area is shown with a kitchen island and breakfast bar in the foreground, a dining table, and a beige sectional sofa visible in the distance, leading to a hallway., photo 16 of 42
- A spacious open-concept area combines a kitchen with light wood cabinets, a dining table with chairs, and a living room with a large beige sectional sofa. Light hardwood floors and a light area rug complete the space., photo 17 of 42
- A bright living room features a large L-shaped beige sectional sofa with throw pillows, light hardwood floors, and multiple windows with blinds. A dining table is partially visible in the foreground., photo 18 of 42
- A panoramic view captures the open-concept living and dining area, featuring a beige sectional sofa, a dark dining table with chairs, and a wall-mounted TV, with large windows overlooking the exterior., photo 19 of 42
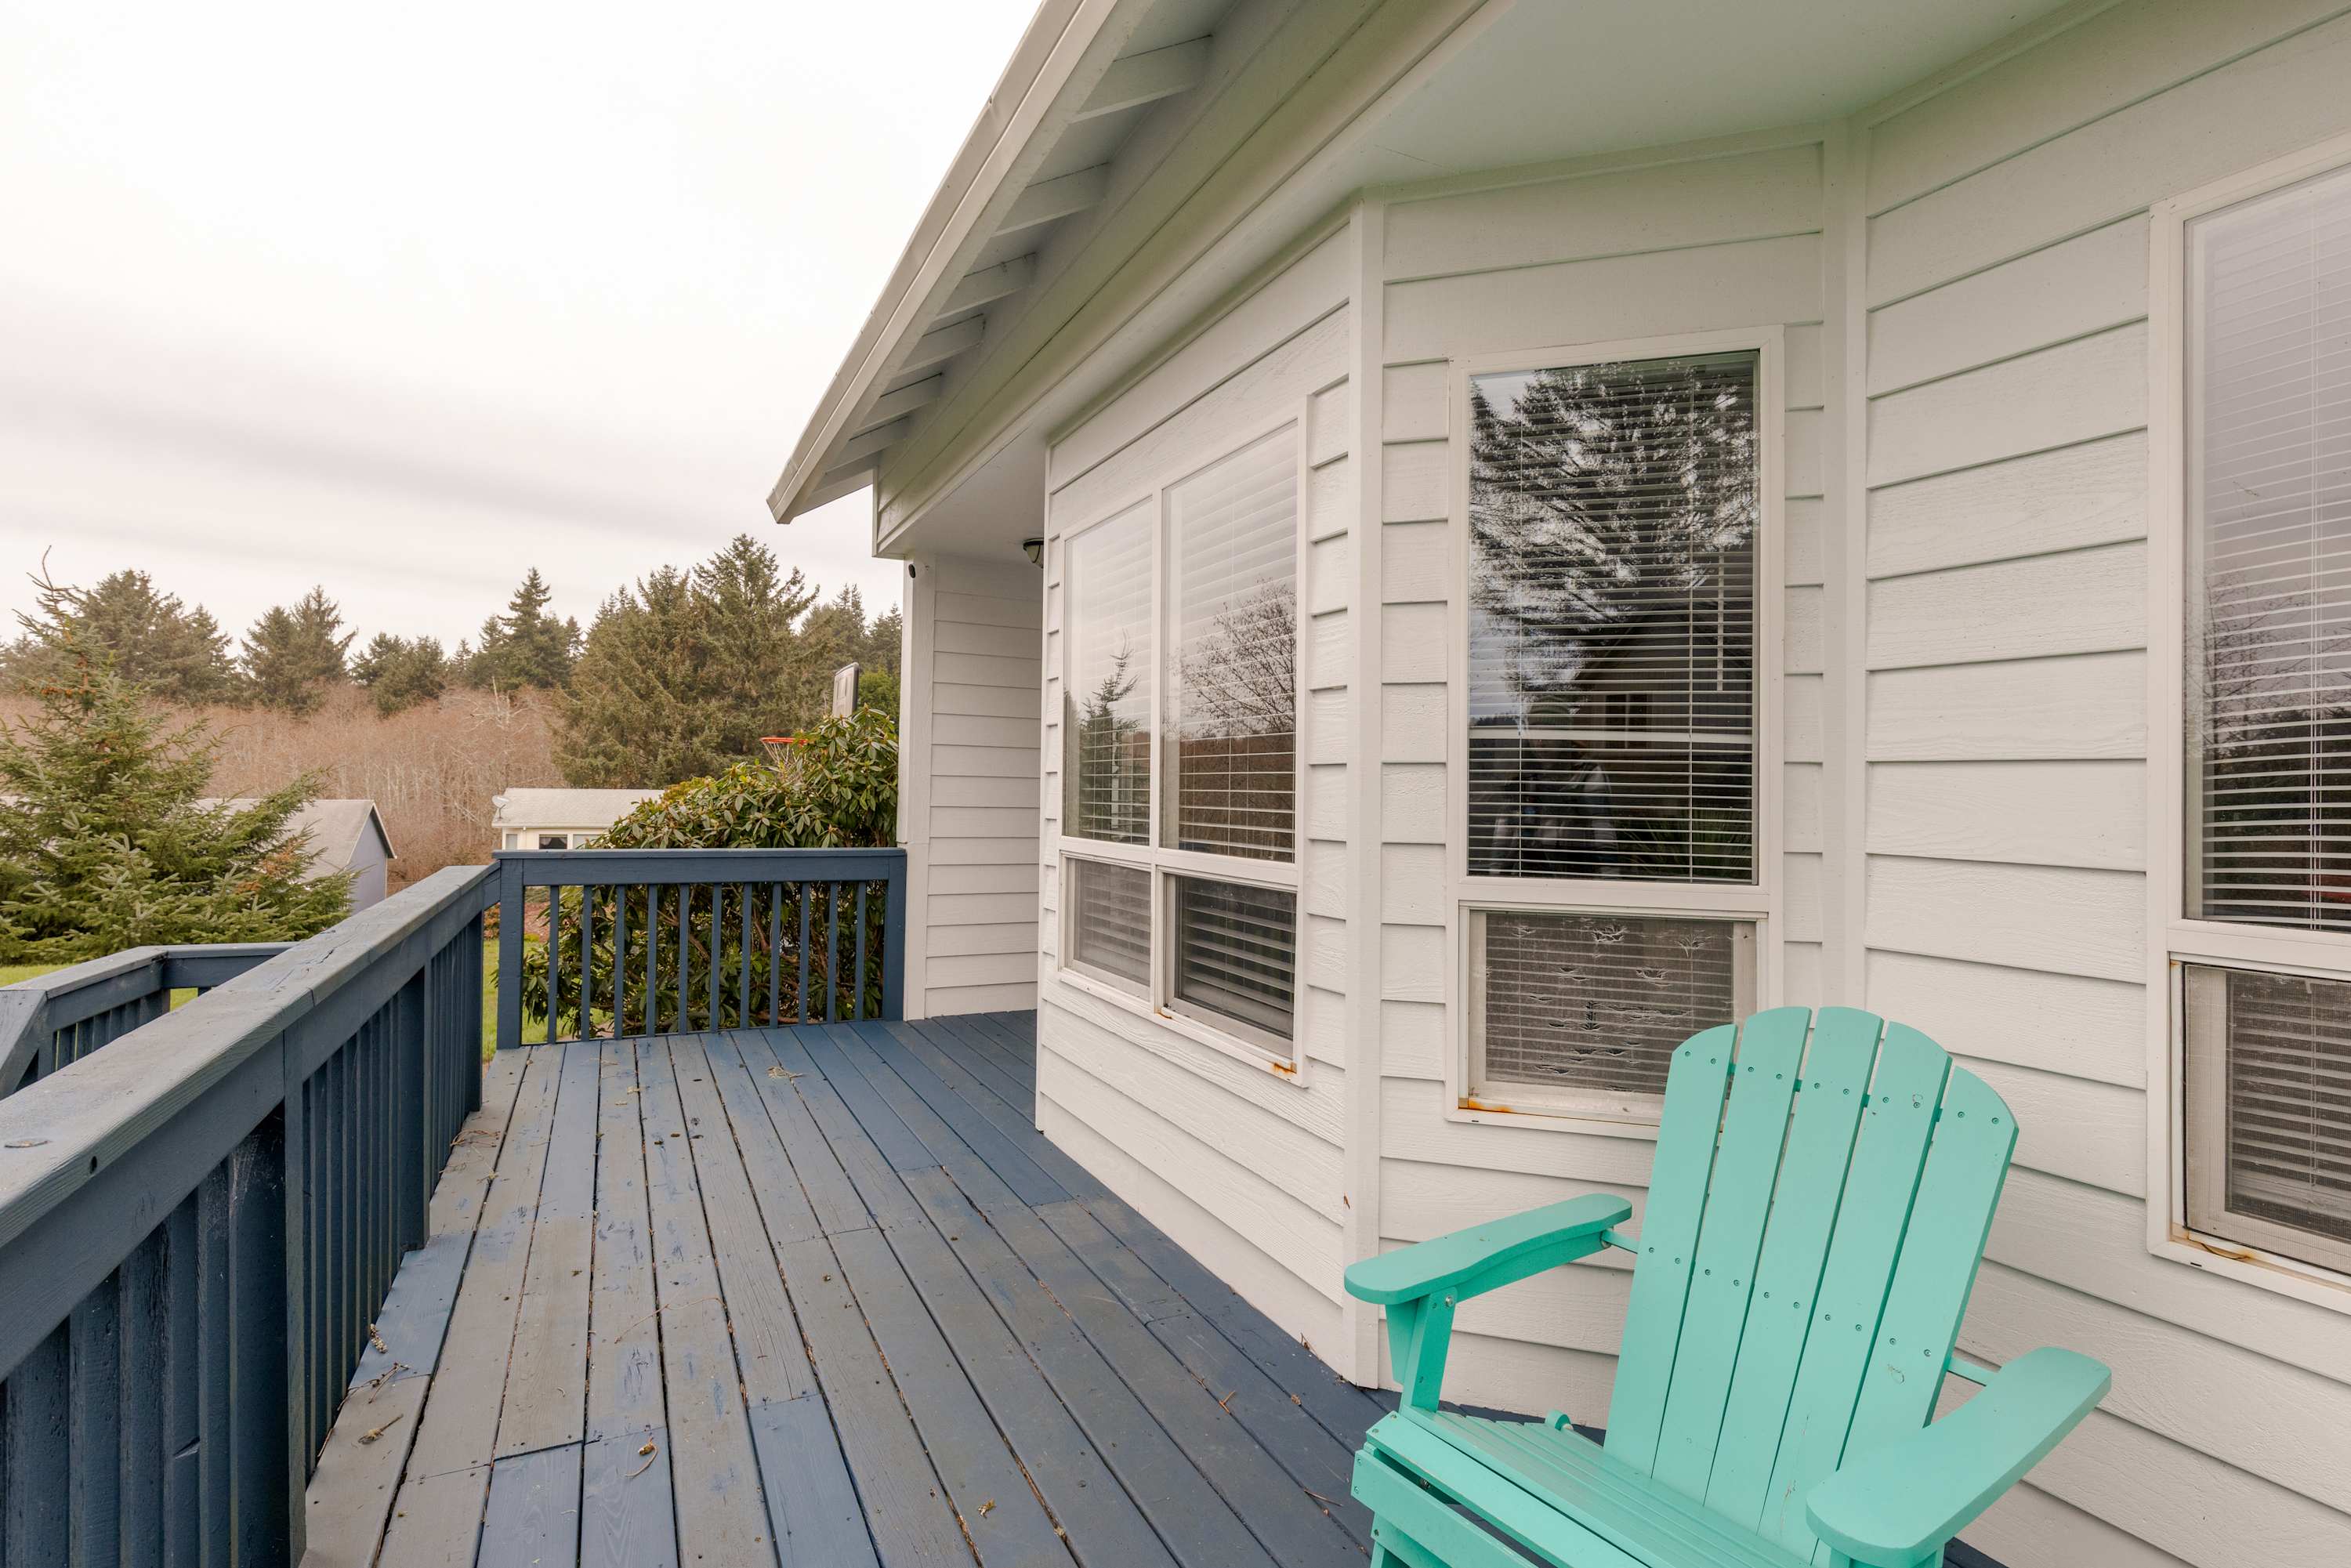
- An outdoor deck features blue painted wooden railings and flooring, with a light blue Adirondack chair, overlooking a natural landscape of trees under an overcast sky., photo 20 of 42
- A light blue wooden deck features two teal Adirondack chairs, set against a white-sided house with large windows and white blinds. A dark blue railing encloses the deck, with lush trees visible in the background under a cloudy sky., photo 21 of 42
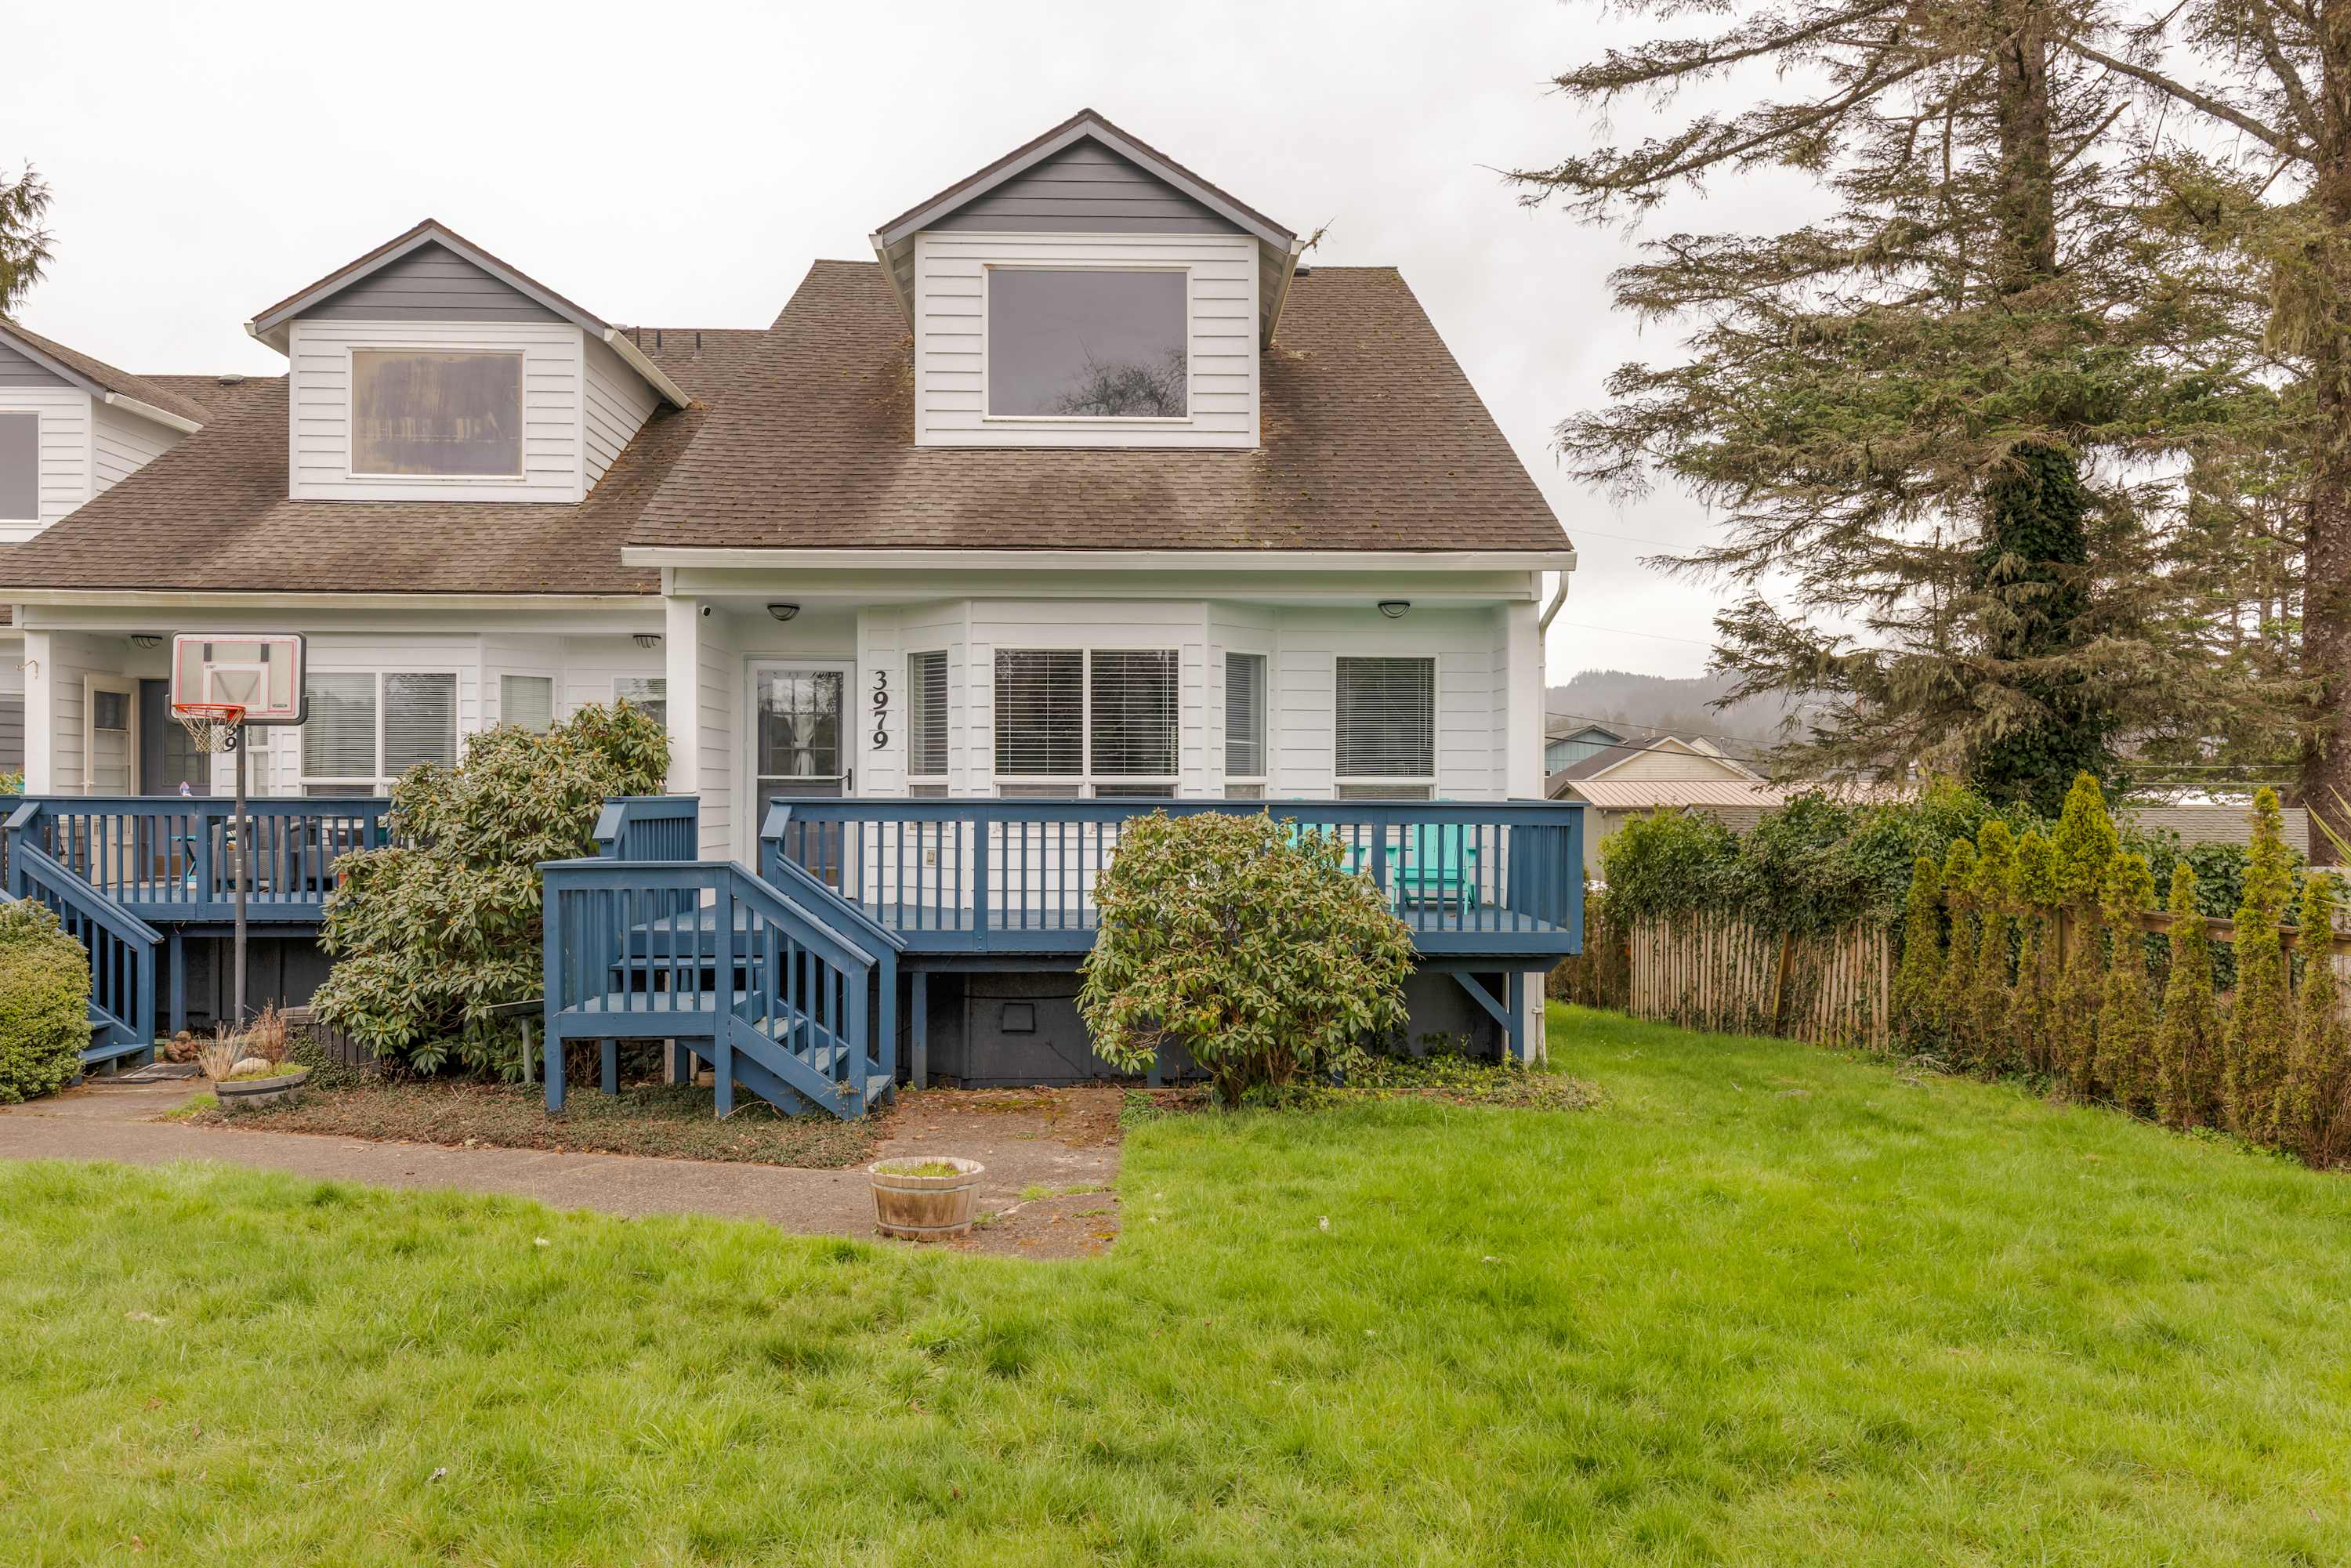
- The front view of a light blue townhouse with dark gray roofs and multiple dormer windows, showcasing a blue wooden deck with stairs leading to the entrance. The property is surrounded by vibrant green grass and mature trees under an overcast sky., photo 22 of 42
- A spacious green backyard features a red trampoline in the center, bordered by various trees and shrubs under a cloudy sky. The yard gently slopes upwards, with a subtle path visible in the foreground., photo 23 of 42
- A bright bedroom with light wood-look flooring and white walls, featuring an open closet door revealing a laundry basket and hangers. A window with white blinds provides natural light, and a doorway leads to an adjacent room., photo 24 of 42
- A cozy bedroom with light wood-look flooring and white walls, featuring a queen-sized bed with crisp white bedding and a gray accent pillow. A wooden nightstand with a blue lamp sits beside the bed, complemented by a window with white blinds., photo 25 of 42
- This bright bedroom features light wood-look flooring and white walls, with a queen-sized bed adorned in white bedding and a gray accent pillow. Two windows with white blinds offer ample natural light, and a wooden nightstand with a blue lamp is positioned next to the bed., photo 26 of 42
- A modern bathroom boasts white marble-look tile flooring and a white vanity with gold hardware and a rectangular mirror. A toilet is visible on the left, while a shower/tub combo with a colorful shower curtain and gold fixtures occupies the right., photo 27 of 42
- A close-up view of a shower/tub combo with white walls and elegant gold fixtures, including a rain showerhead and faucet. A colorful shower curtain with a map design is pulled back, revealing neatly folded yellow towels hanging on a gold bar., photo 28 of 42
- Inviting bedroom featuring a queen-sized bed with a light wooden frame, two matching nightstands with lamps, and a window with white blinds, all set on light wood flooring., photo 29 of 42
- A bright bedroom with light wood-look flooring, a partial view of a bed with white bedding, and an open closet with shelving and a hanging rod. The walls are painted a light neutral color, and the trim around the doors is a light beige., photo 30 of 42
- A dedicated workspace with light wood flooring, white walls, a modern gray desk with gold legs, a black office chair, and a tall dresser with a silver lamp., photo 31 of 42
- A spacious bedroom with a bed covered in white bedding, light wood-look flooring, and neutral walls. Multiple doors with light beige trim lead to other rooms, including a glimpse of a bathroom with tiled flooring., photo 32 of 42
- A modern bathroom featuring a double vanity with dark wood cabinets, white countertops, two rectangular sinks, black faucets, and a large mirror with an overhead light fixture. Orange towels hang on the wall., photo 33 of 42

- A compact bathroom with a white toilet, a colorful shower curtain over a tub/shower combo, and a small trash can., photo 34 of 42
- A cozy bedroom with light wood flooring, white walls, a queen-sized bed with beige bedding and pillows, a white nightstand with a black lamp, and a window with white blinds., photo 35 of 42
- A view of a bedroom featuring a wooden sliding closet door, light wood flooring, and a partial view of a bed with a white nightstand and black lamp., photo 36 of 42
- An aerial view of a bright living room with light wood flooring, white walls, a large cream sectional sofa with blue accent pillows, and multiple windows with blinds., photo 37 of 42
- An aerial view of a dining area with a gray dining table, a bench, and chairs, adjacent to a living space with a cream sofa, all on light wood flooring. A wall-mounted TV is visible., photo 38 of 42
- A functional laundry room with a washer and dryer, a utility sink, overhead cabinets, and a water heater, all set against white walls., photo 39 of 42
- Front view of a white townhouse with gray trim and siding, featuring a gray garage door and an adjacent entrance. A small paved driveway leads to the garage, flanked by a green lawn on the left., photo 40 of 42
- Front view of the townhouse showcasing a large blue wooden deck with stairs, situated in front of the main entrance. A well-maintained green lawn extends before the deck, with trees and fencing visible in the background., photo 41 of 42
- Close-up view of the townhouse's front, highlighting the expansive blue wooden deck with steps and a bay window area. The house number "3979" is prominently displayed above the entrance, with lush green bushes in the foreground., photo 42 of 42











Choose your stay
Book directly with Cascadia Getaways.