
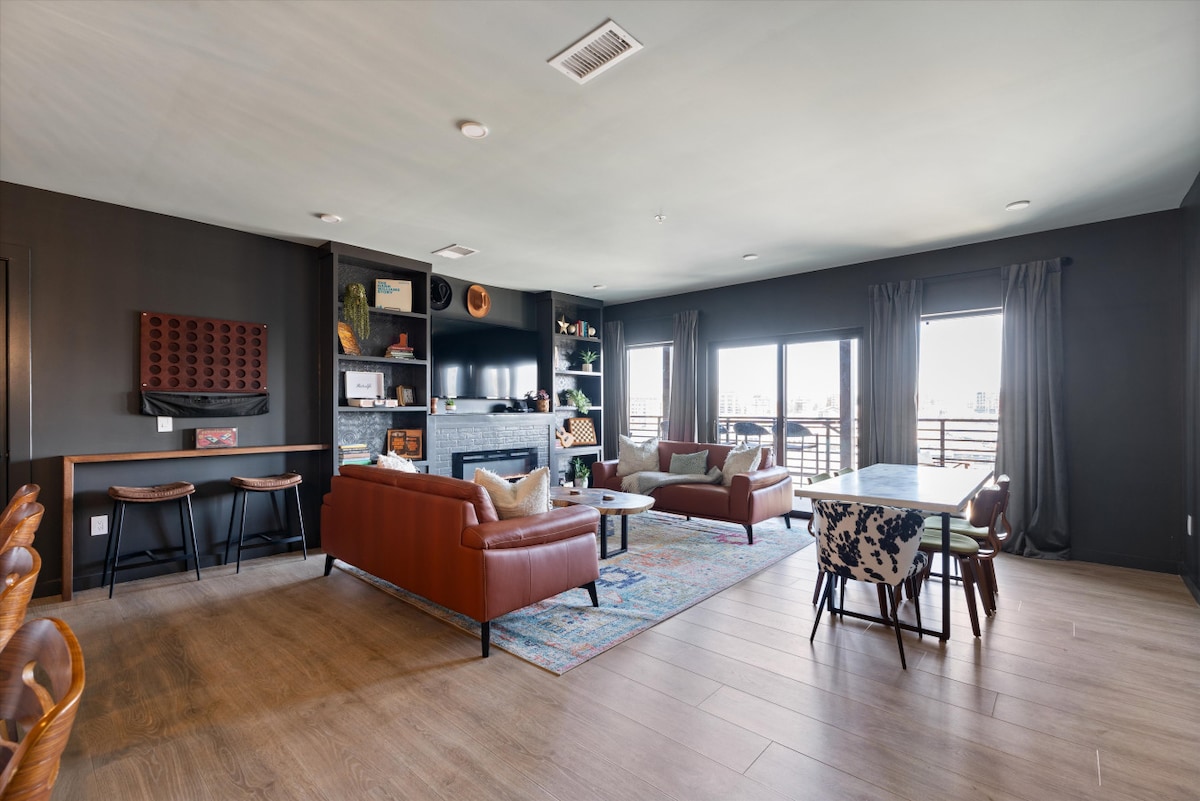
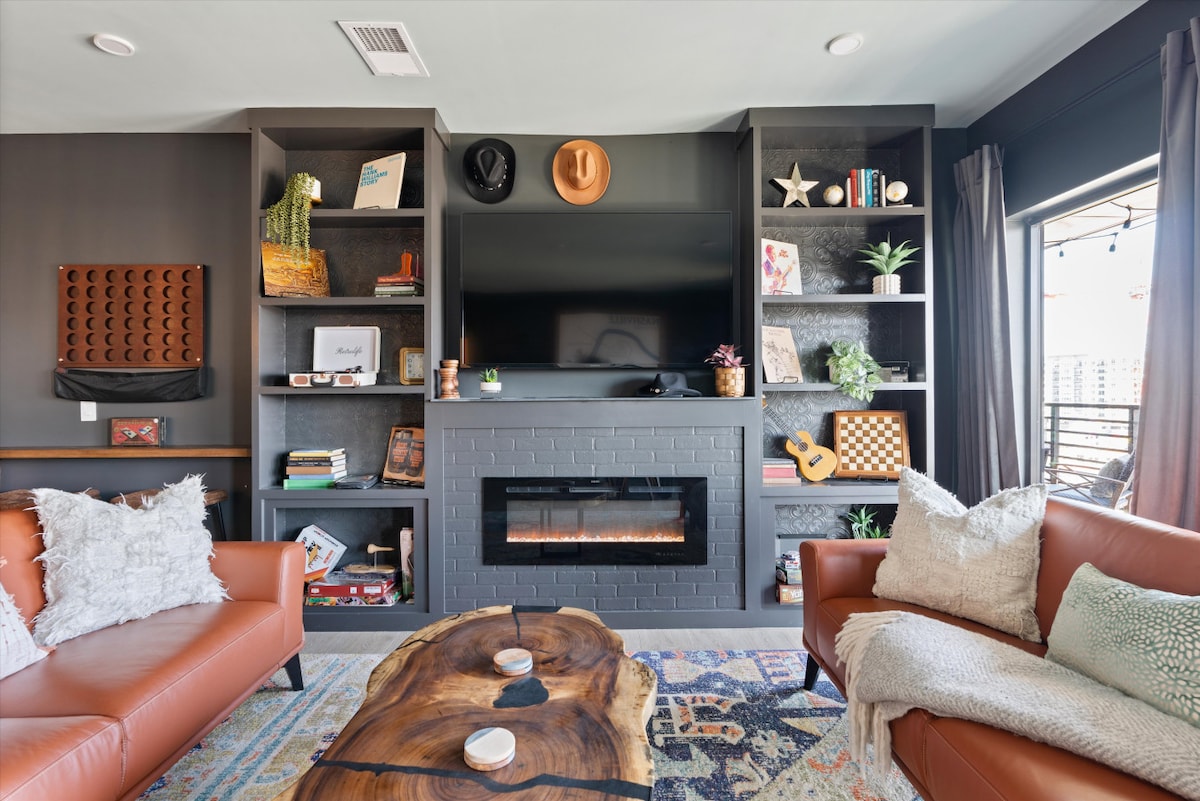
- Spacious living room with dark gray walls, light wood flooring, and a mix of brown leather sofas and a dining table with eclectic chairs. A large TV is mounted above a fireplace, flanked by built-in shelves., photo 1 of 75
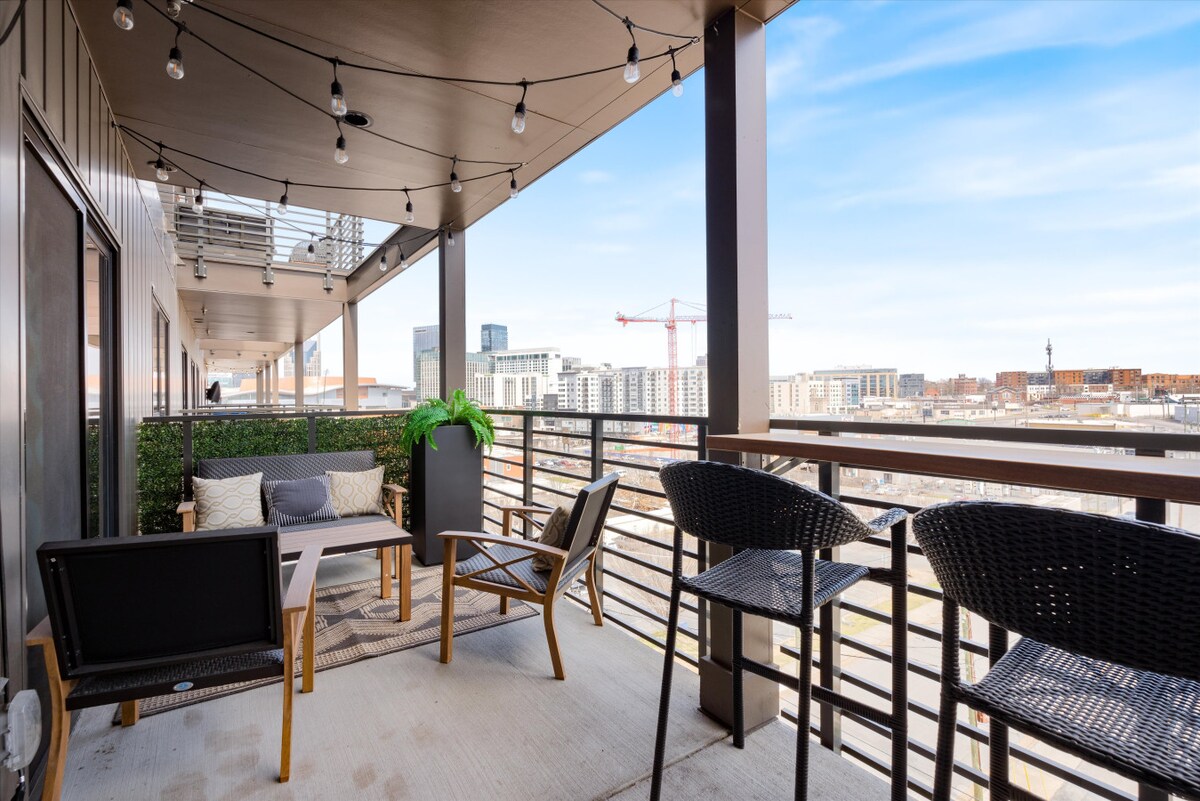
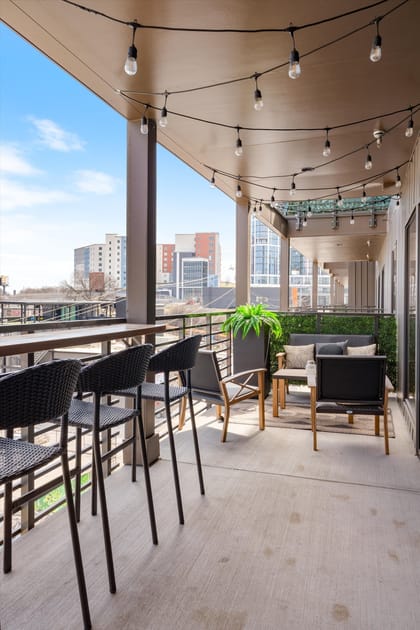
- Outdoor balcony with string lights overhead, featuring a mix of wicker and wooden seating, a small table, and a bar-height counter with stools, offering a city skyline view., photo 2 of 75
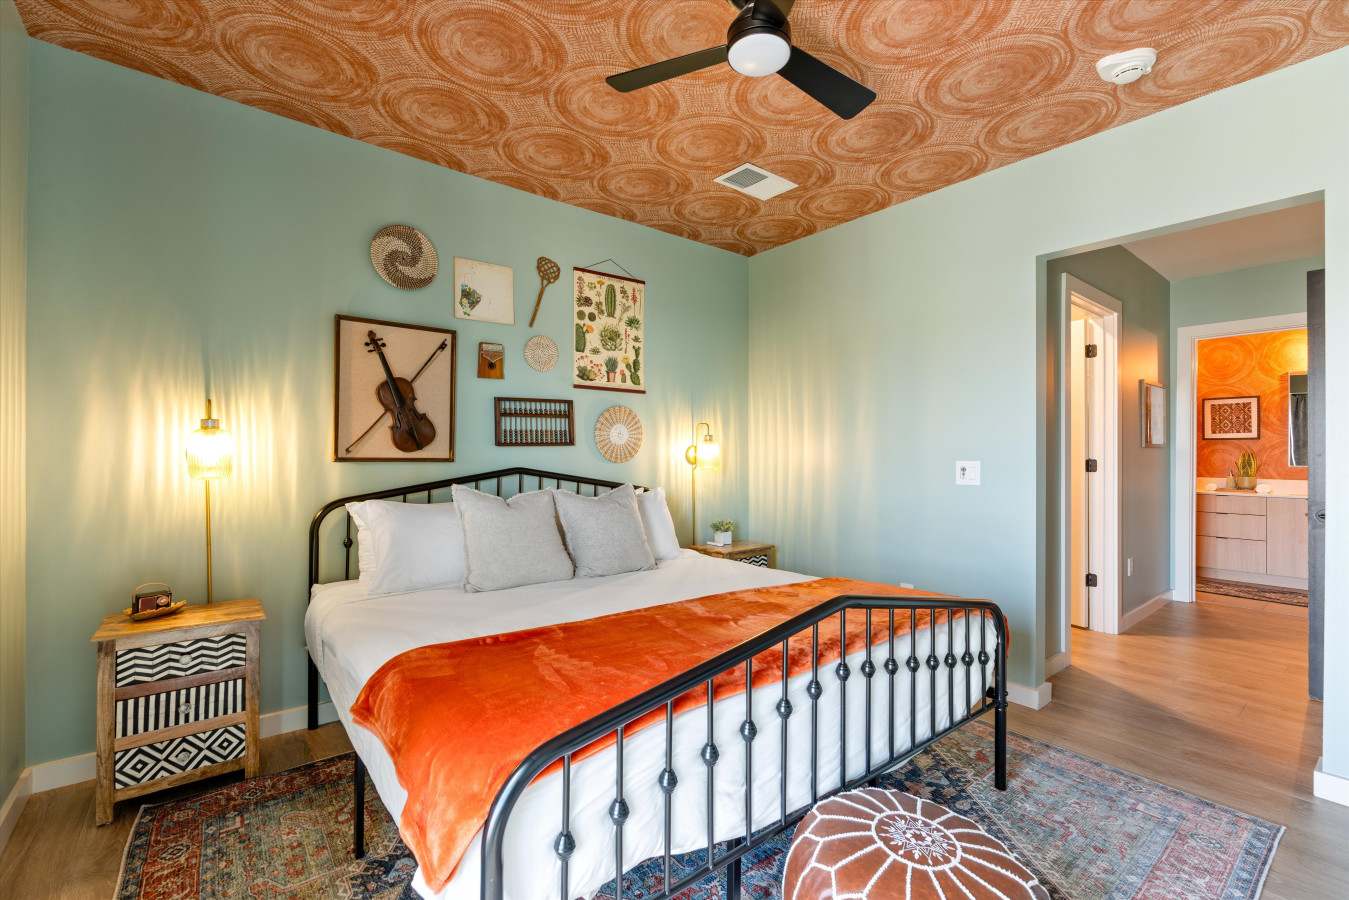
- Vibrant bedroom with light mint green walls and a unique patterned orange ceiling. A black metal bed frame with white bedding and an orange throw is flanked by wooden nightstands and wall sconces., photo 3 of 75
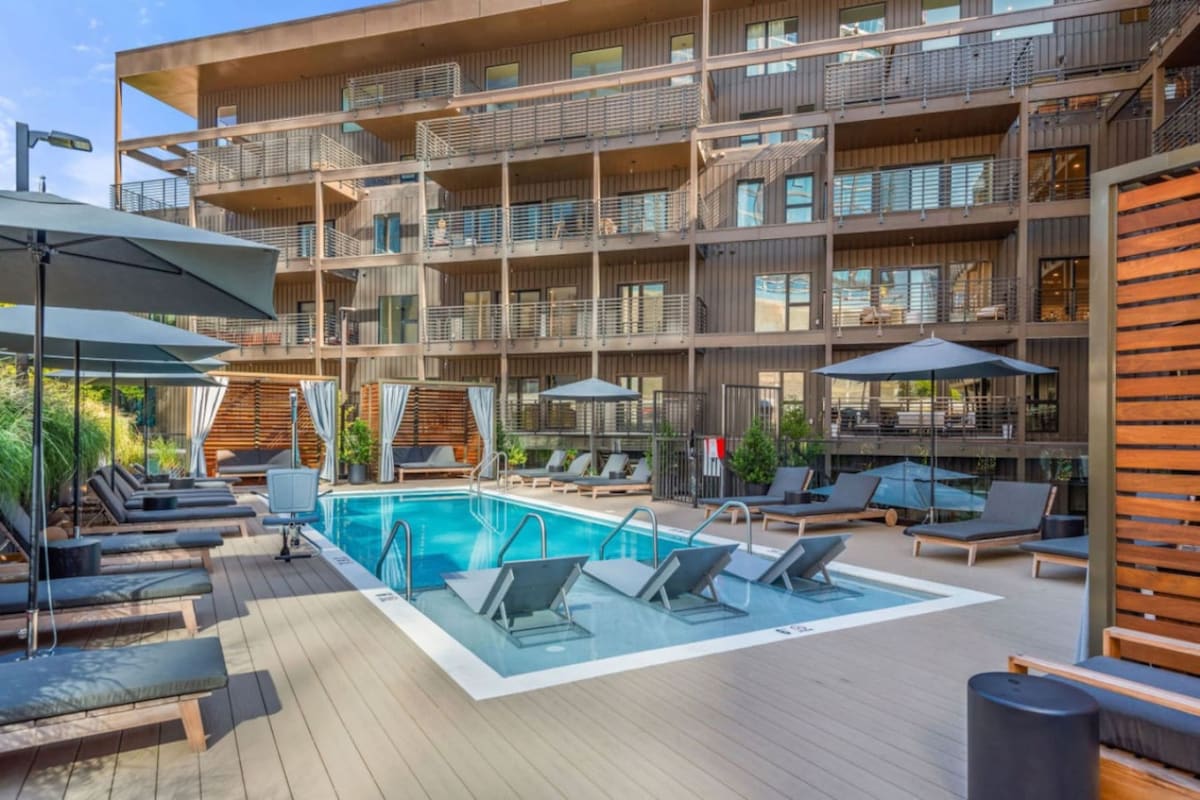
- Communal outdoor swimming pool area surrounded by a modern building, featuring numerous lounge chairs with dark cushions, umbrellas, and a wooden deck., photo 4 of 75
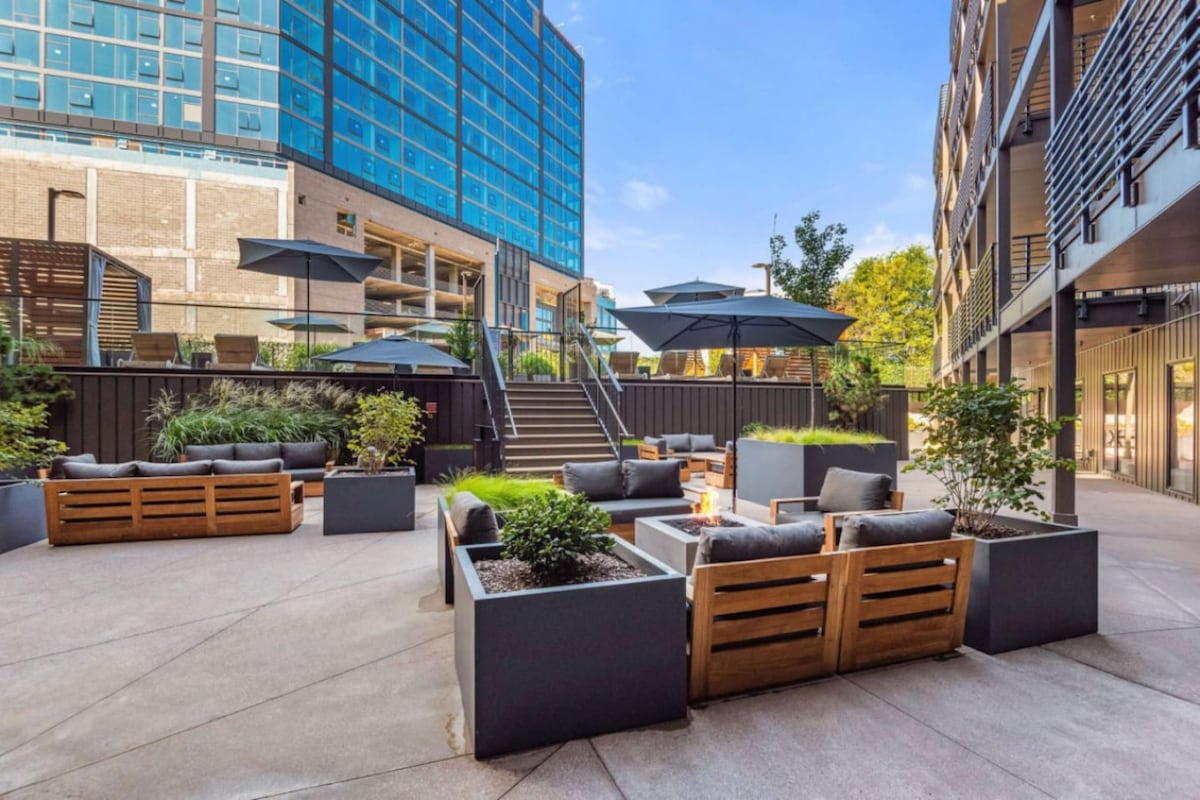
- Outdoor patio area with comfortable wooden and gray cushioned seating arranged around a modern concrete fire pit. Planters with greenery and umbrellas provide shade., photo 5 of 75
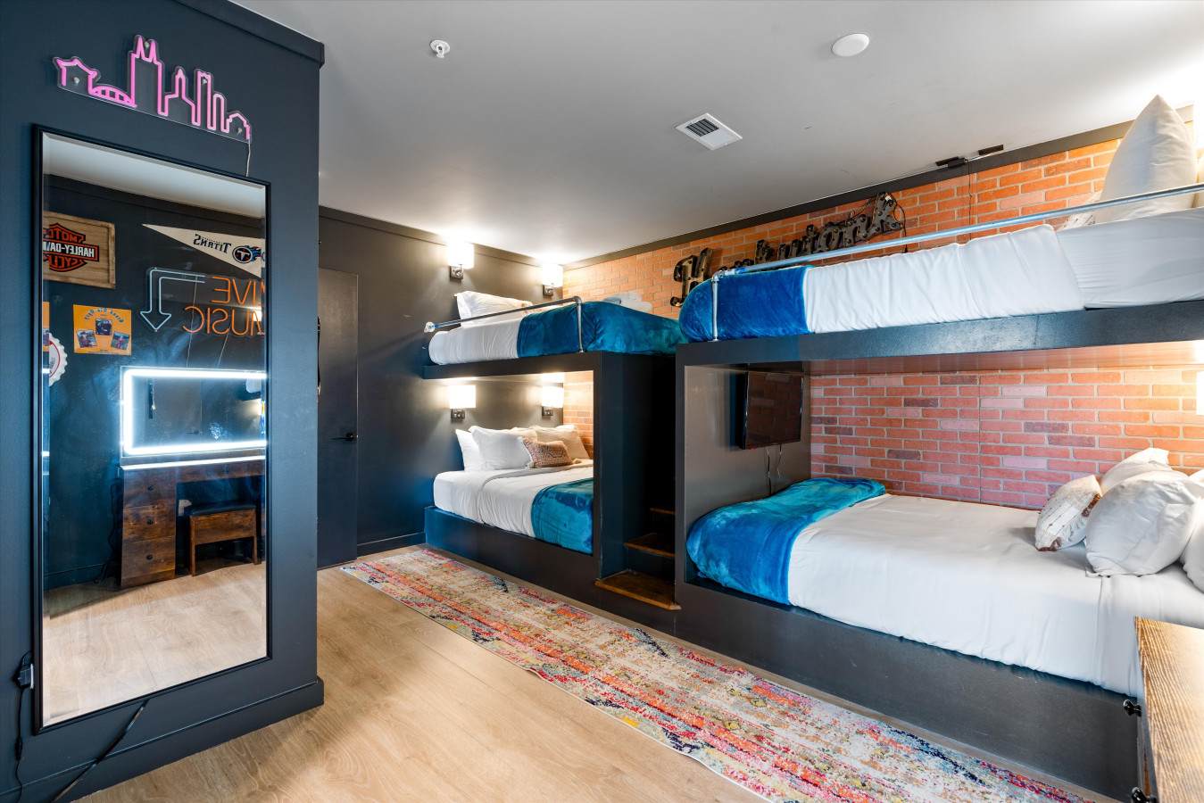
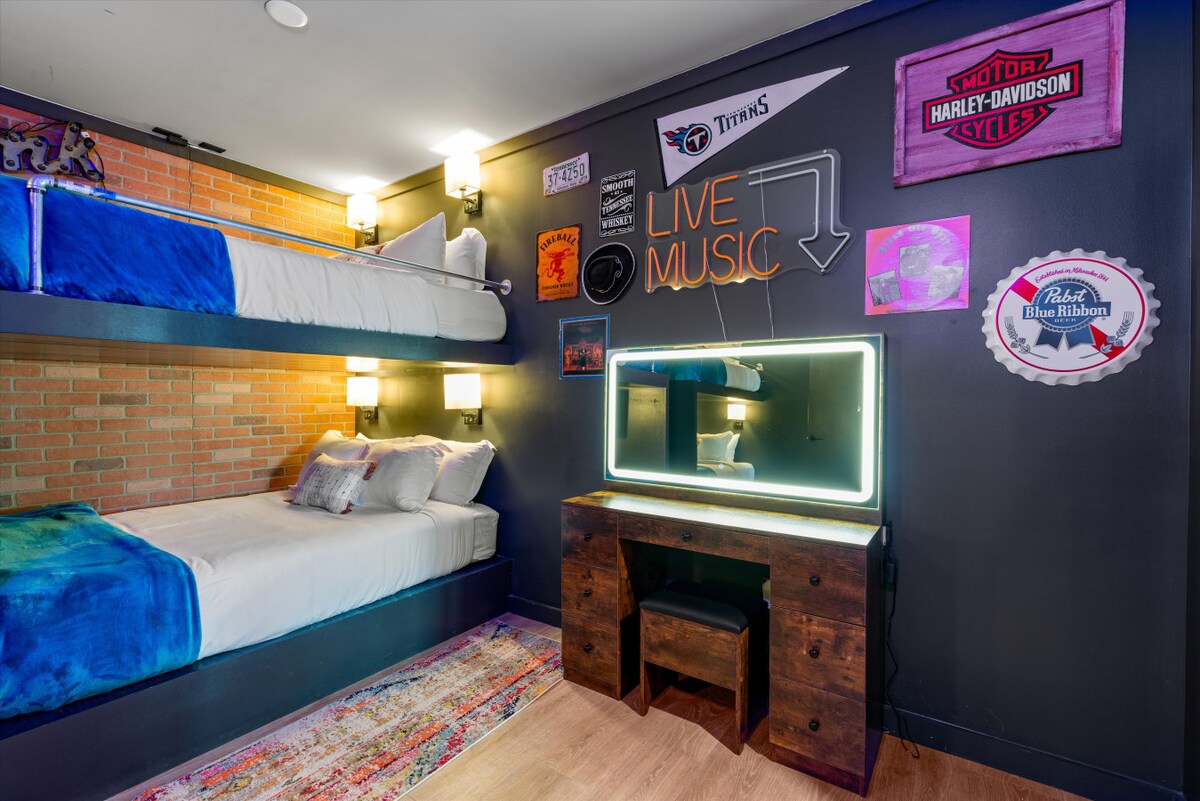
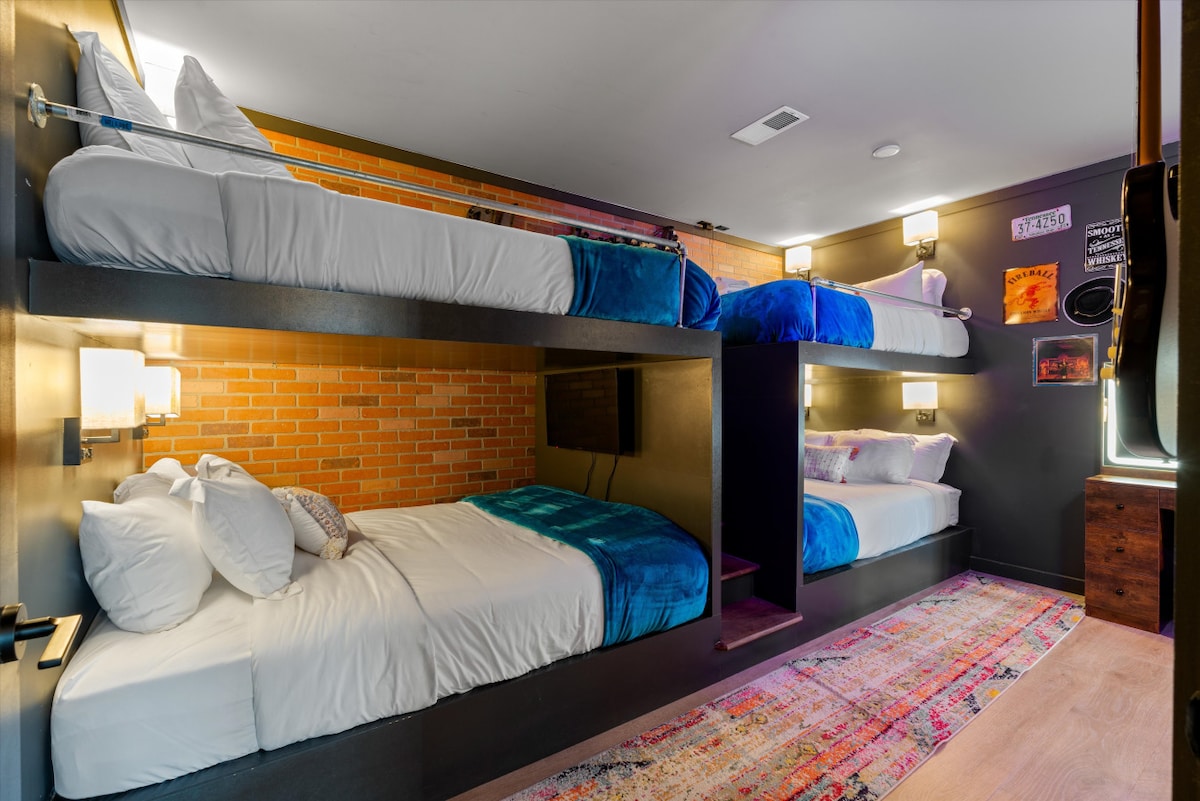
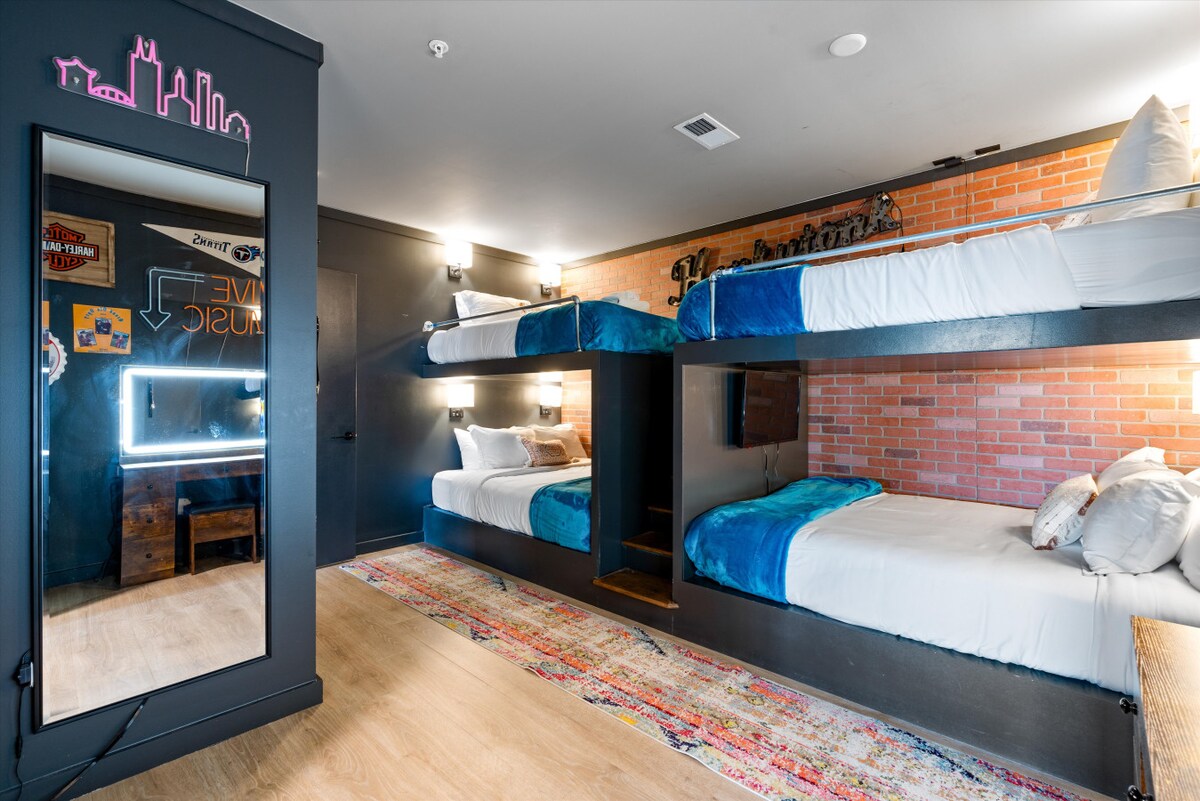
- Unique bunk room featuring built-in bunk beds with blue and white bedding, dark gray walls, and a brick accent wall. A large mirror and neon sign add a modern touch., photo 6 of 75
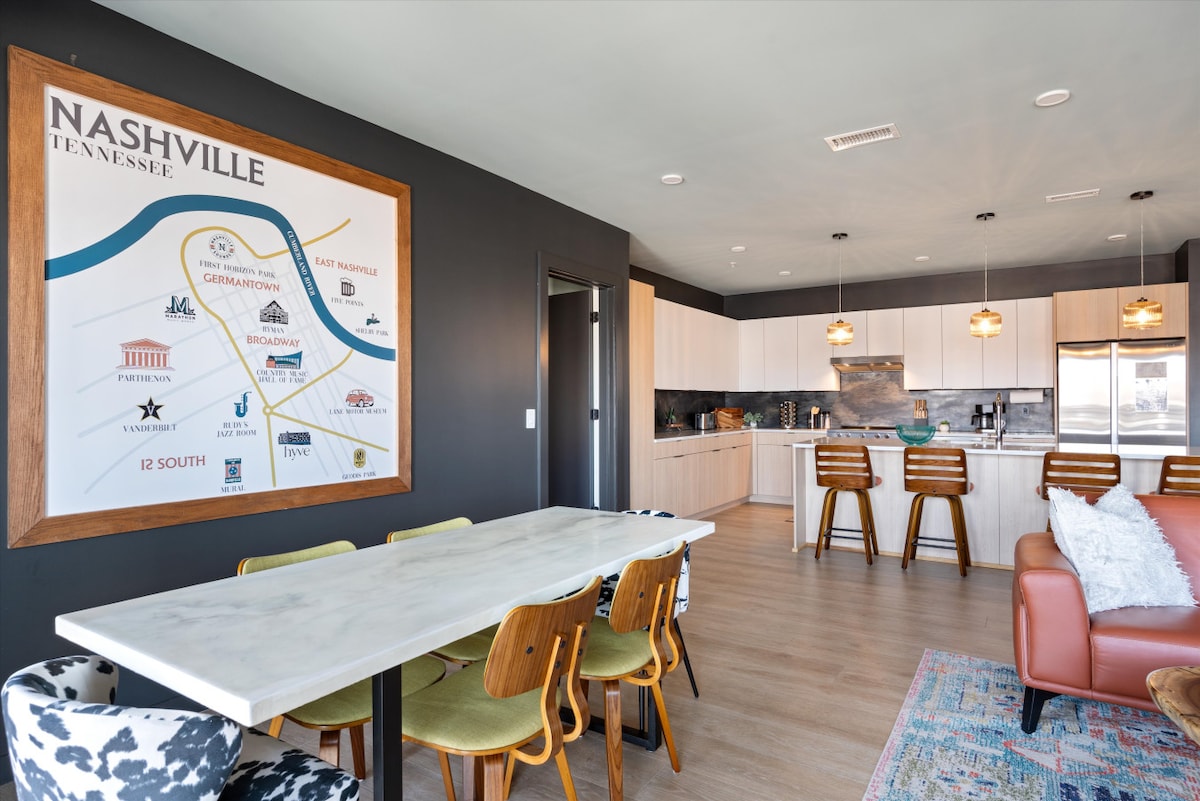
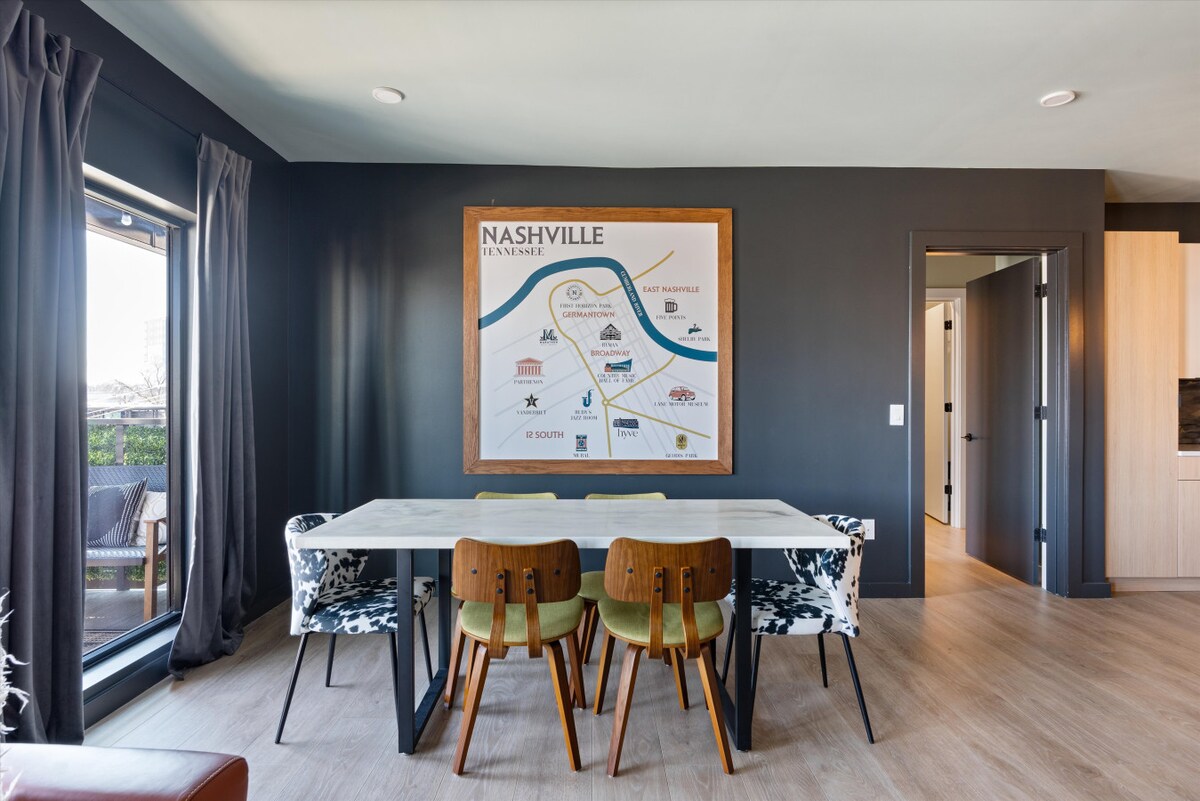
- Open-concept dining area with a long white marble-top table and mixed chairs, adjacent to a modern kitchen with light wood cabinetry and a breakfast bar with stools. A large Nashville map adorns the wall., photo 7 of 75
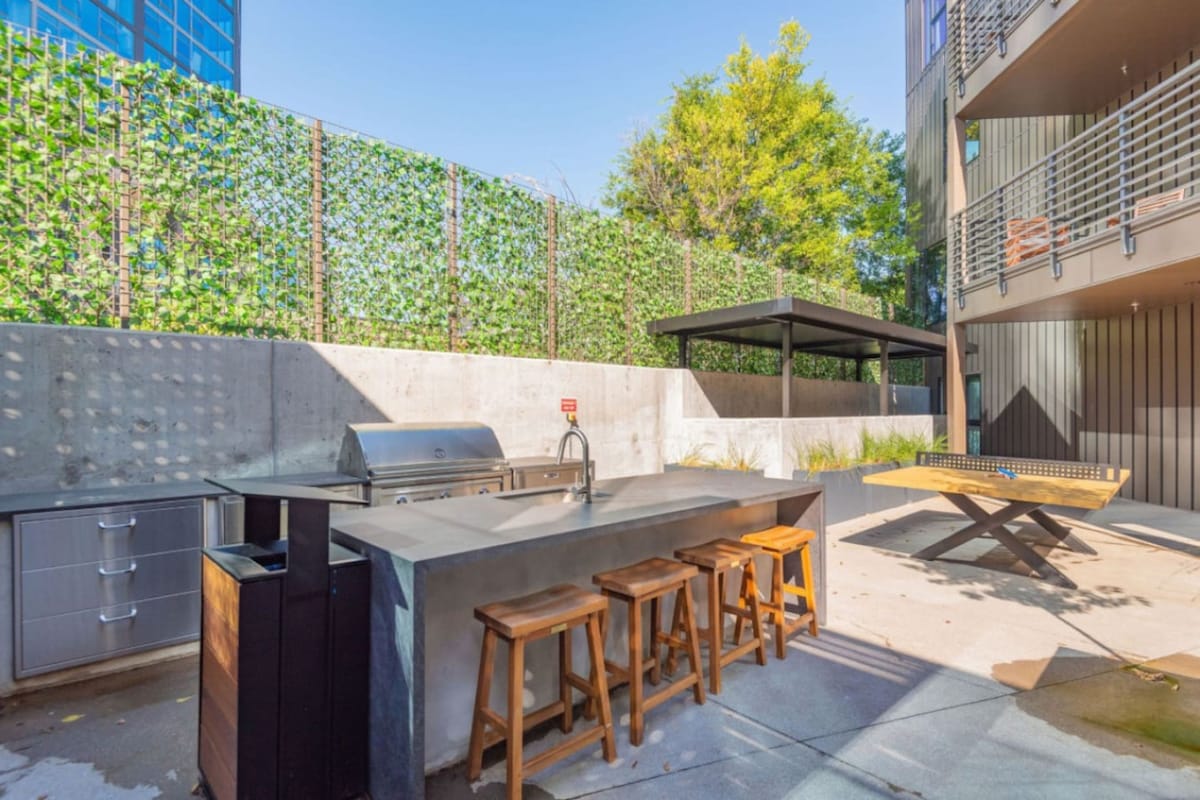
- Outdoor kitchen and BBQ area featuring a built-in grill, sink, and a concrete counter with wooden bar stools. A ping pong table is visible nearby, all set against a green privacy fence., photo 8 of 75
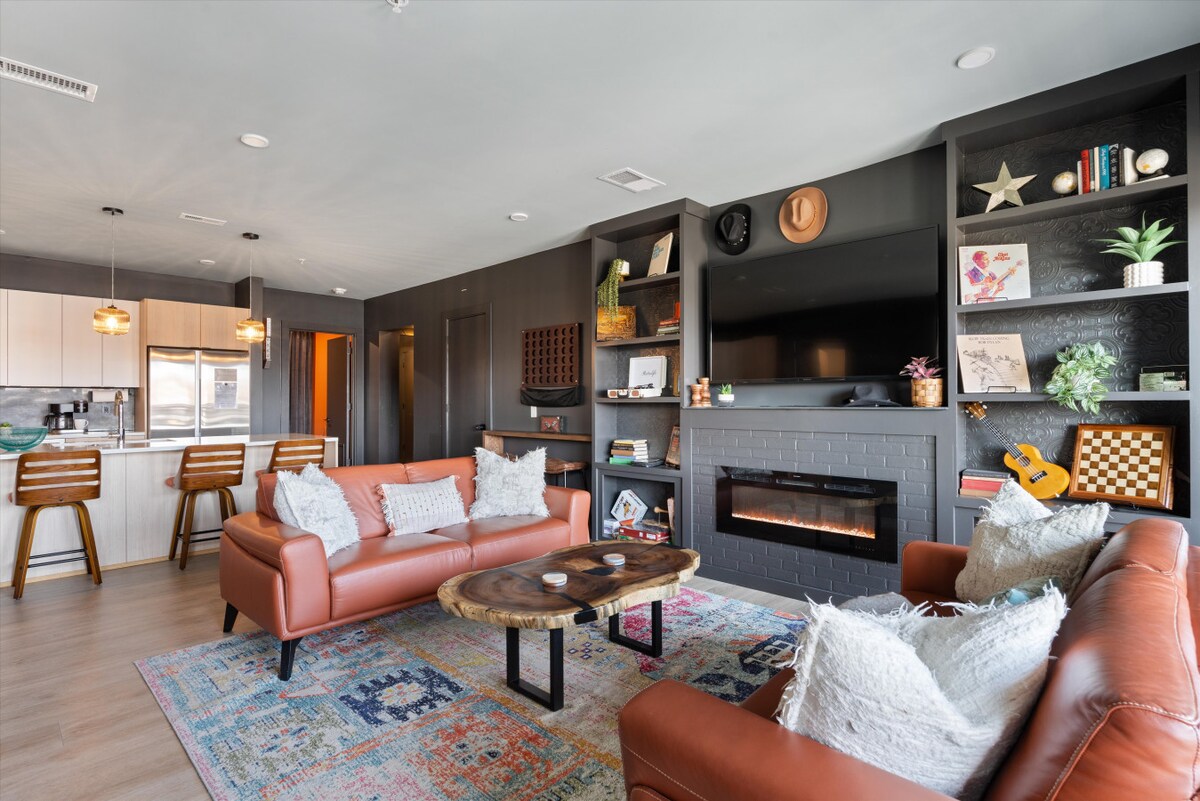
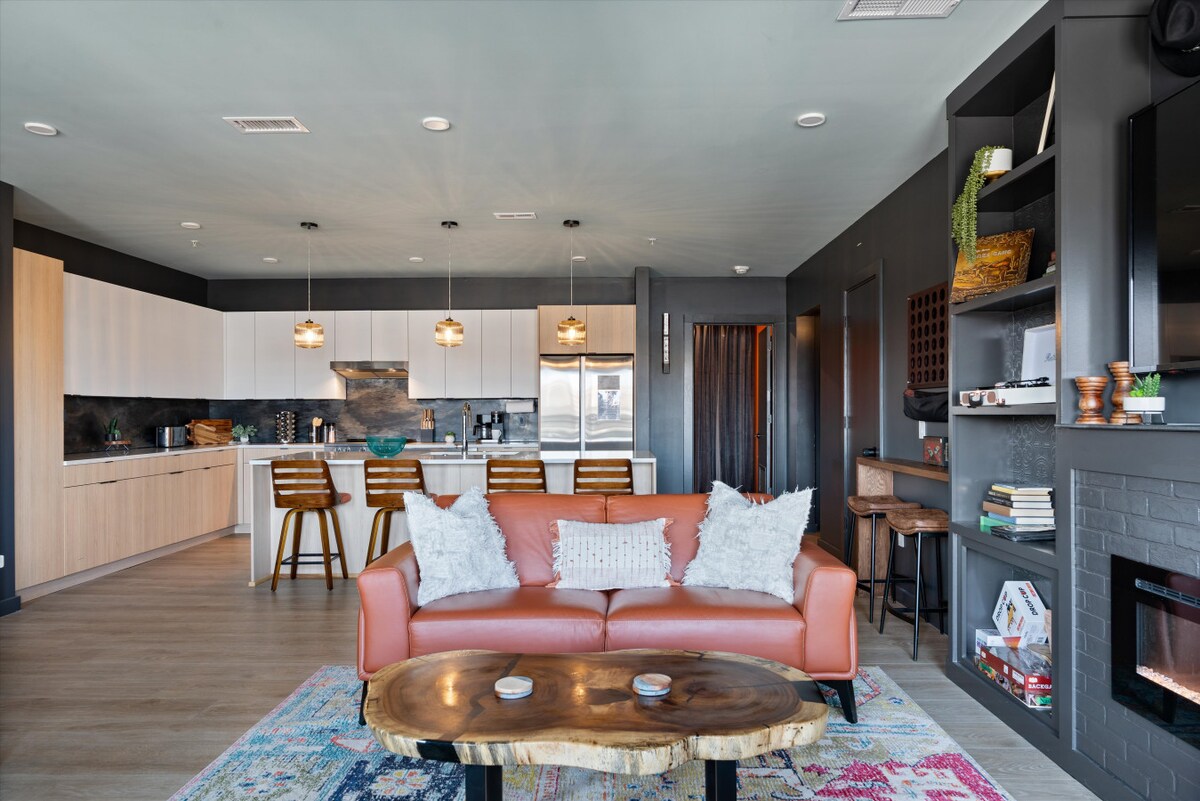
- A modern living room with dark gray walls, a built-in media console featuring an electric fireplace, two brown leather sofas, and a unique live-edge wood coffee table on a colorful patterned rug., photo 9 of 75
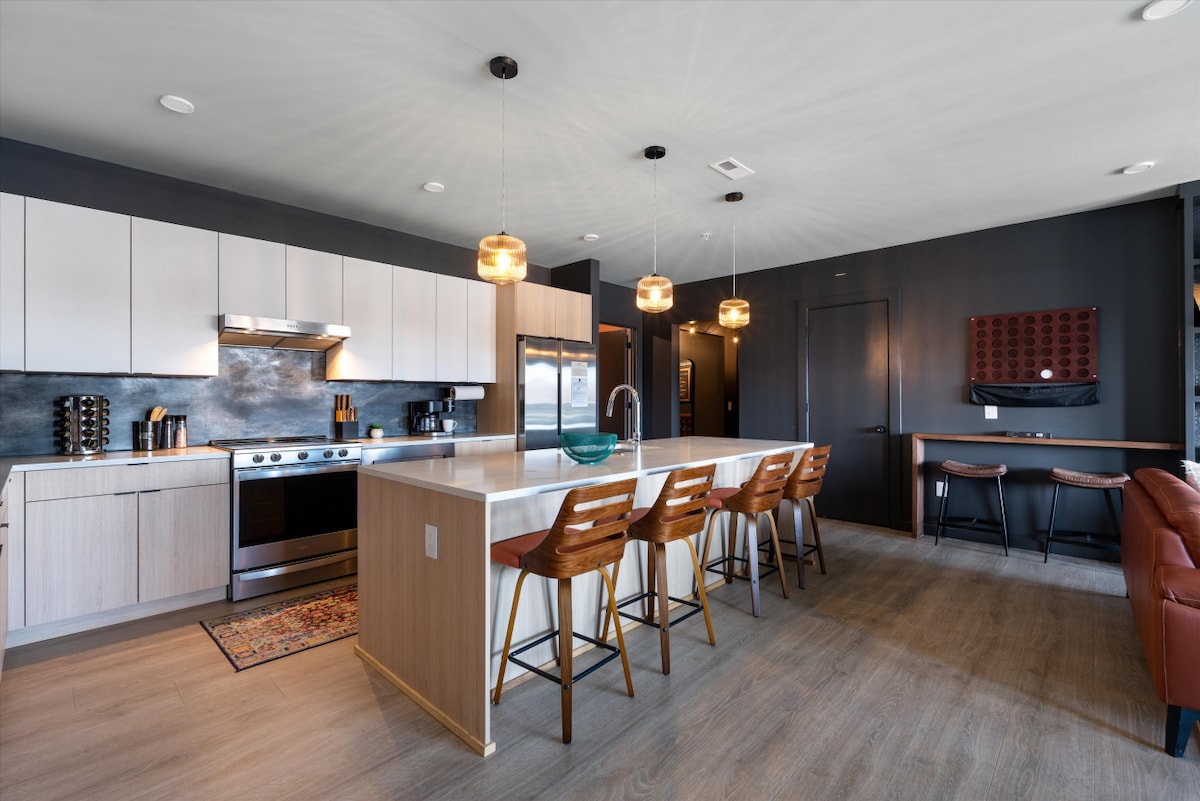
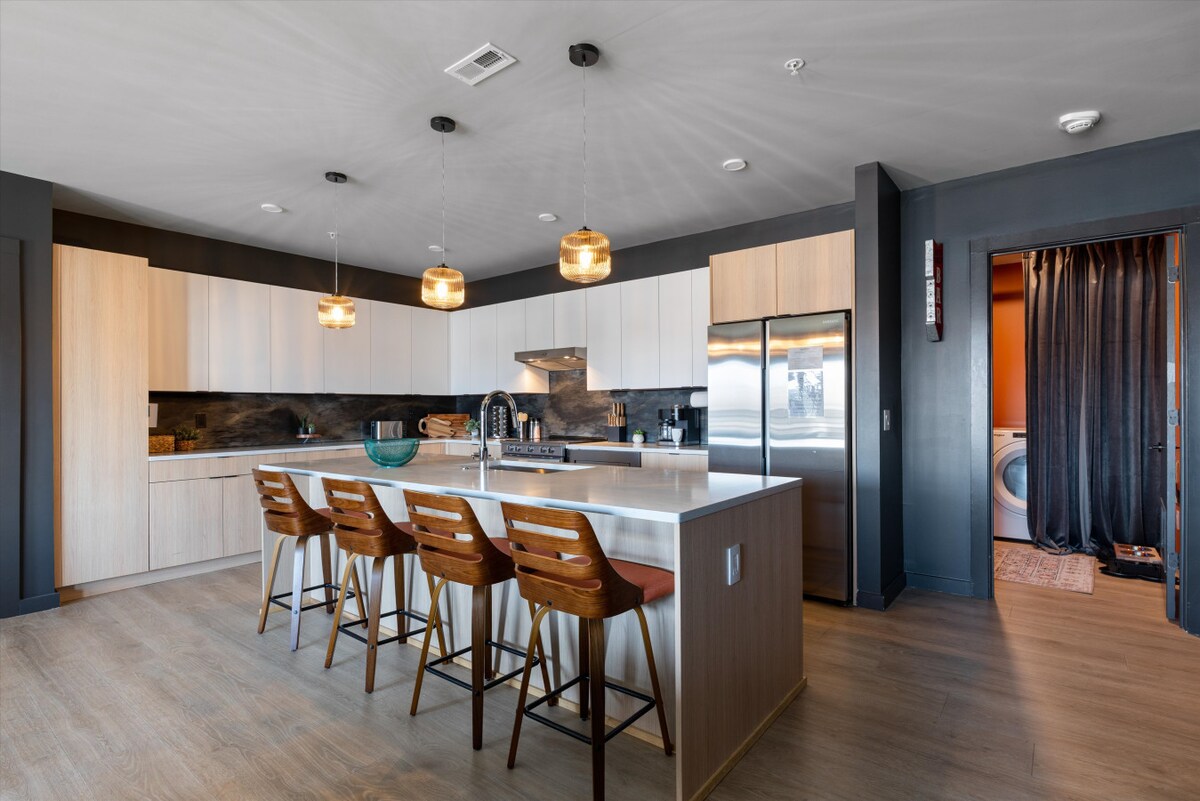
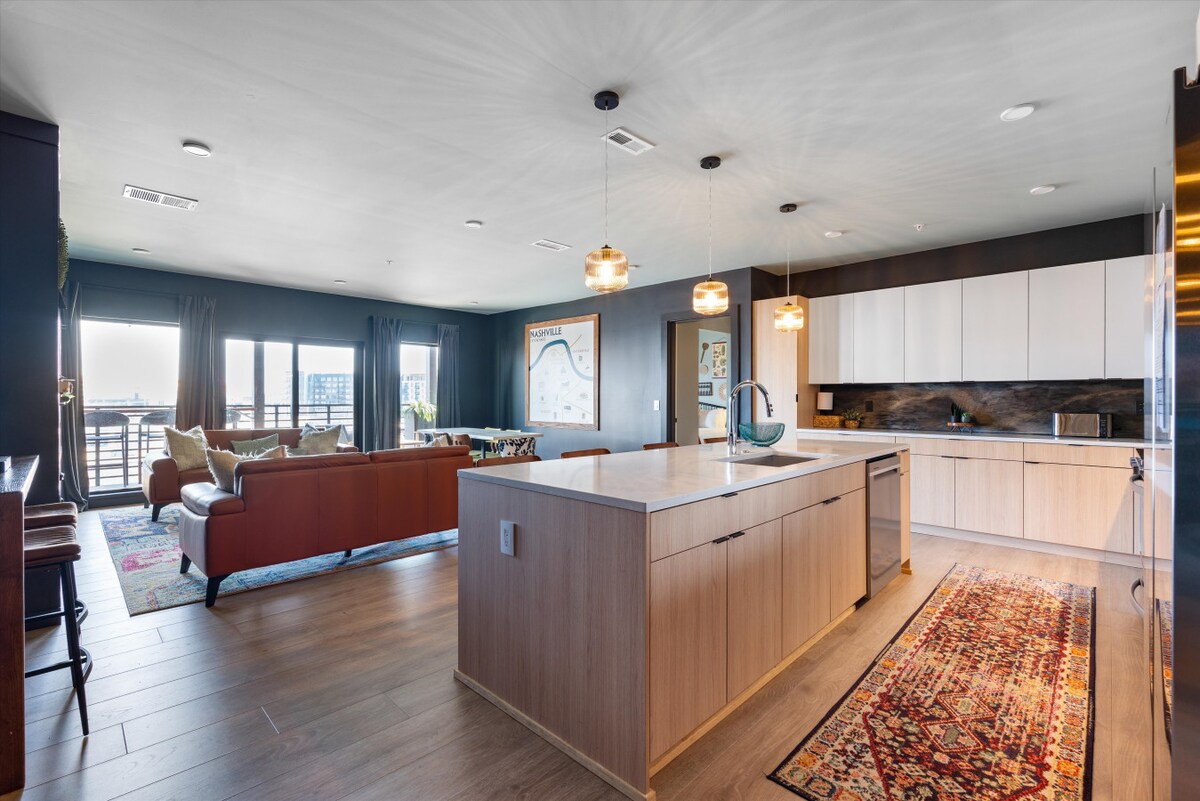
- A spacious open-concept kitchen featuring light wood cabinetry, white countertops, stainless steel appliances, a large island with bar seating for four, and dark gray accent walls., photo 10 of 75
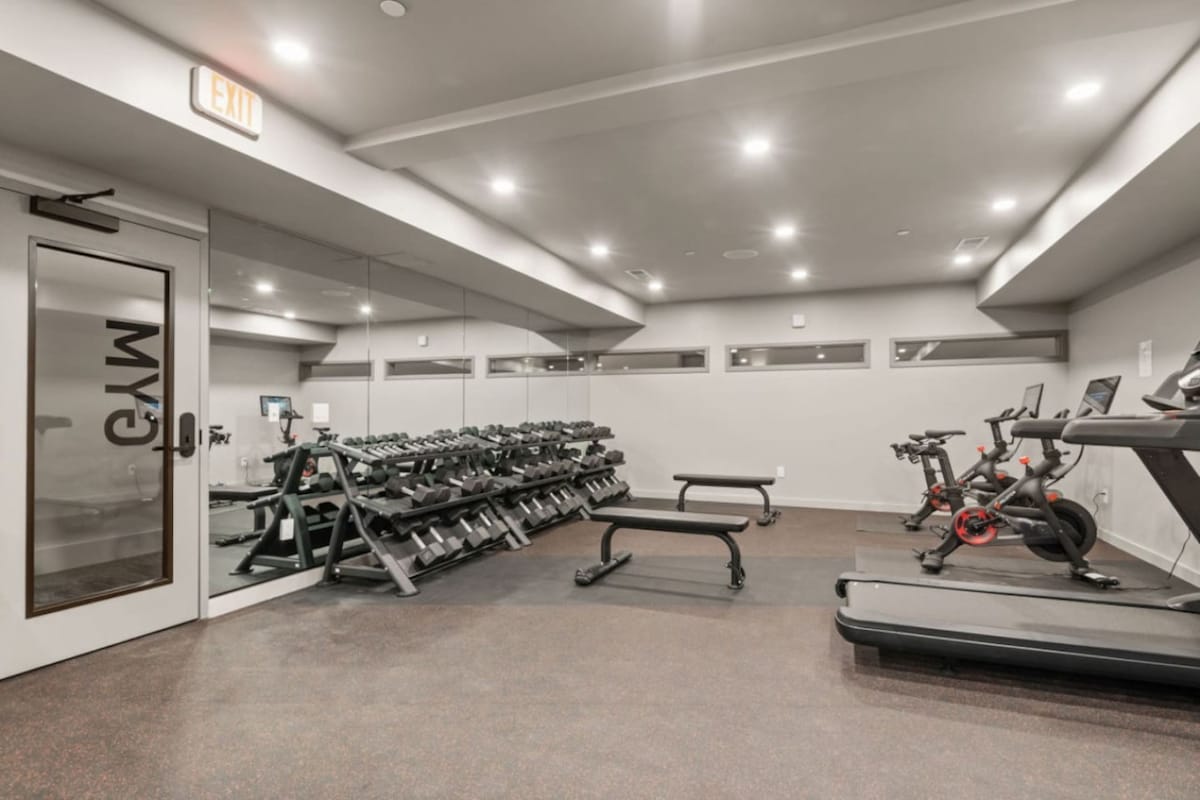
- A well-lit communal gym with gray walls, mirrored sections, a rack of dumbbells, two exercise benches, a treadmill, and two Peloton bikes, all on a dark rubber floor., photo 11 of 75
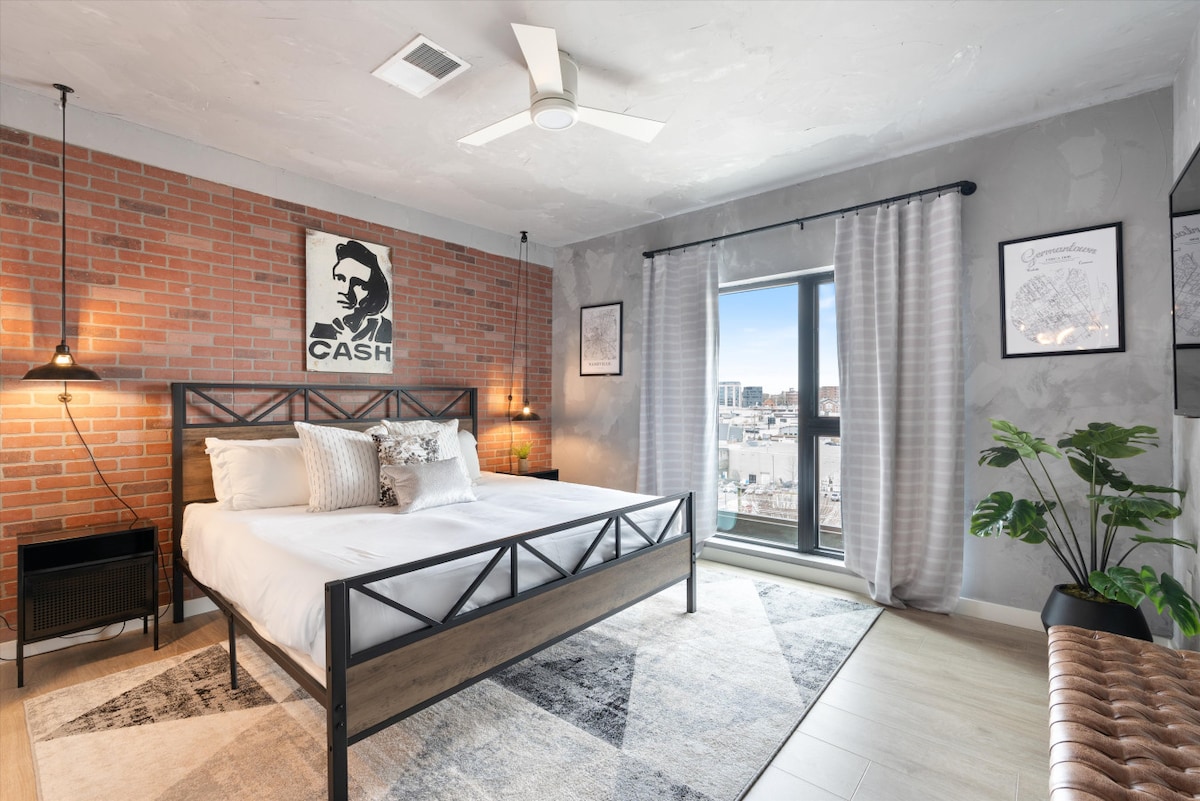
- A stylish bedroom with an exposed brick accent wall, a black metal and wood frame queen bed, a ceiling fan, and large windows offering city views, decorated with a Johnny Cash poster., photo 12 of 75
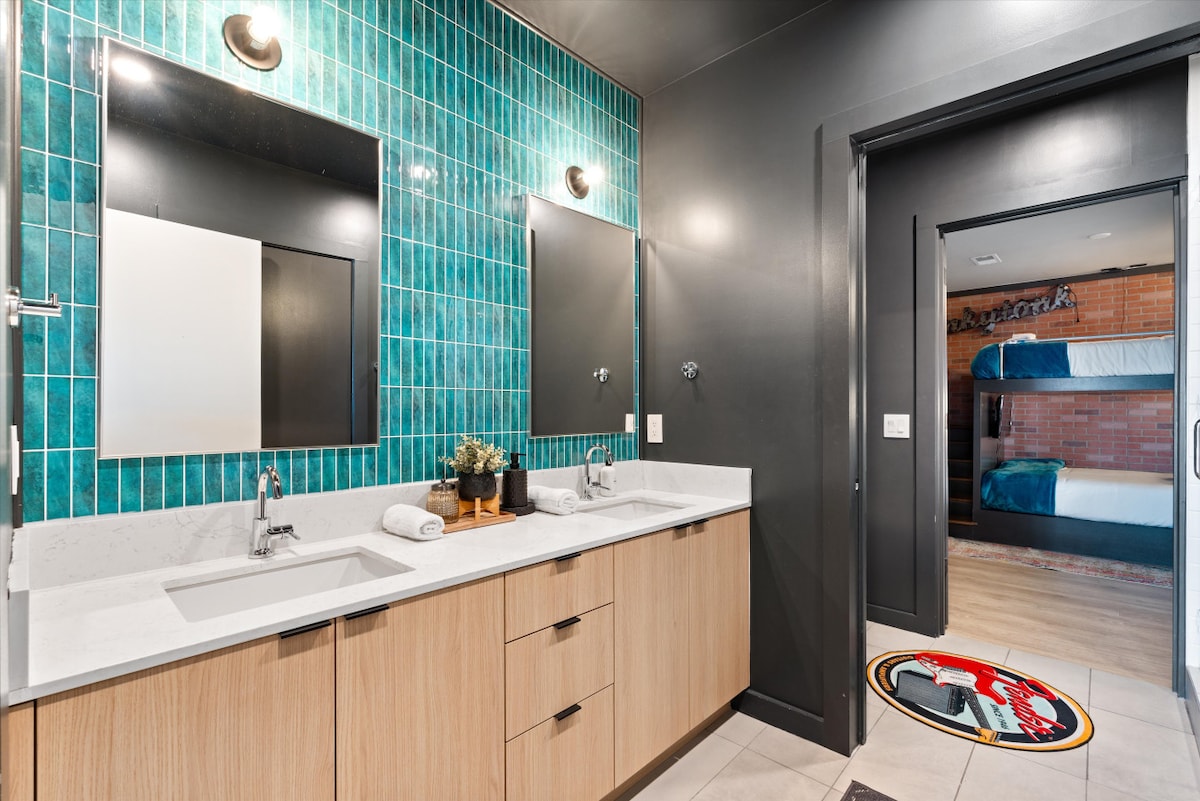
- A modern bathroom with a double vanity featuring light wood cabinets and white countertops, a vibrant teal subway tile accent wall, and a view into an adjacent bunk room., photo 13 of 75
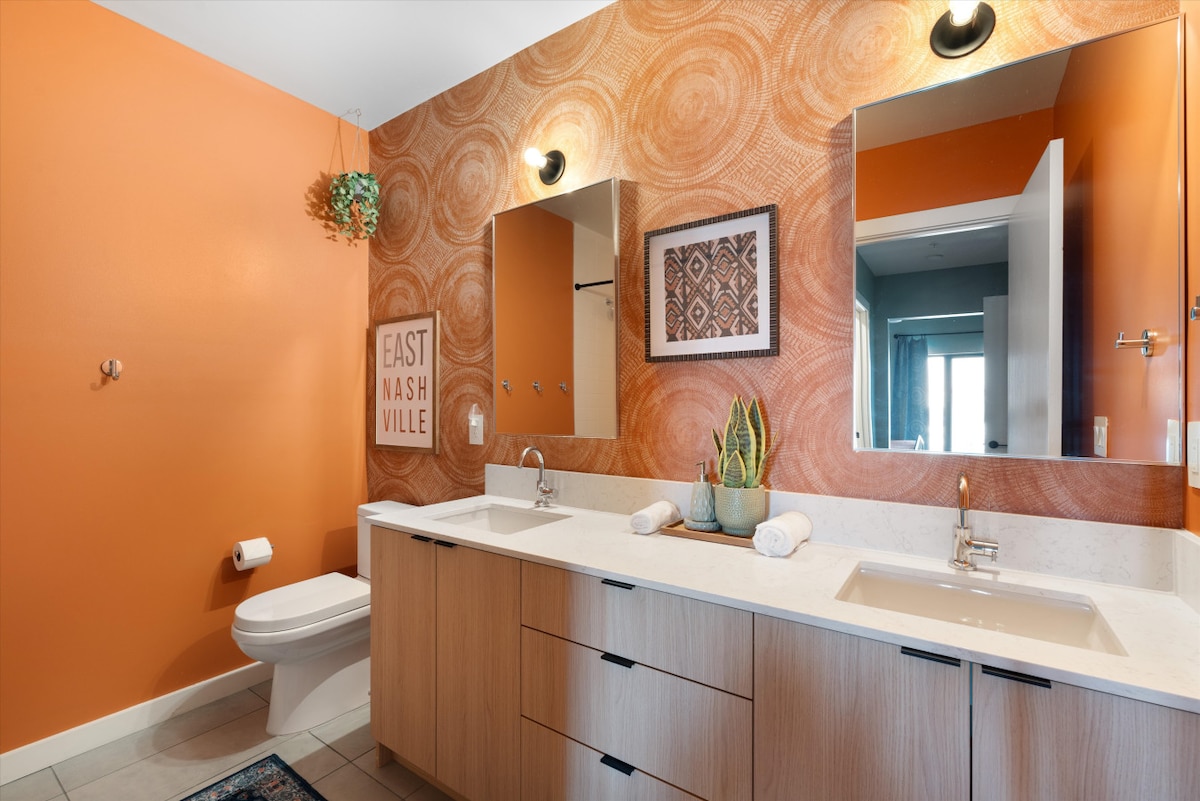
- A colorful bathroom with an orange accent wall featuring a subtle patterned wallpaper, a double vanity with light wood cabinets and white countertops, and a toilet., photo 14 of 75
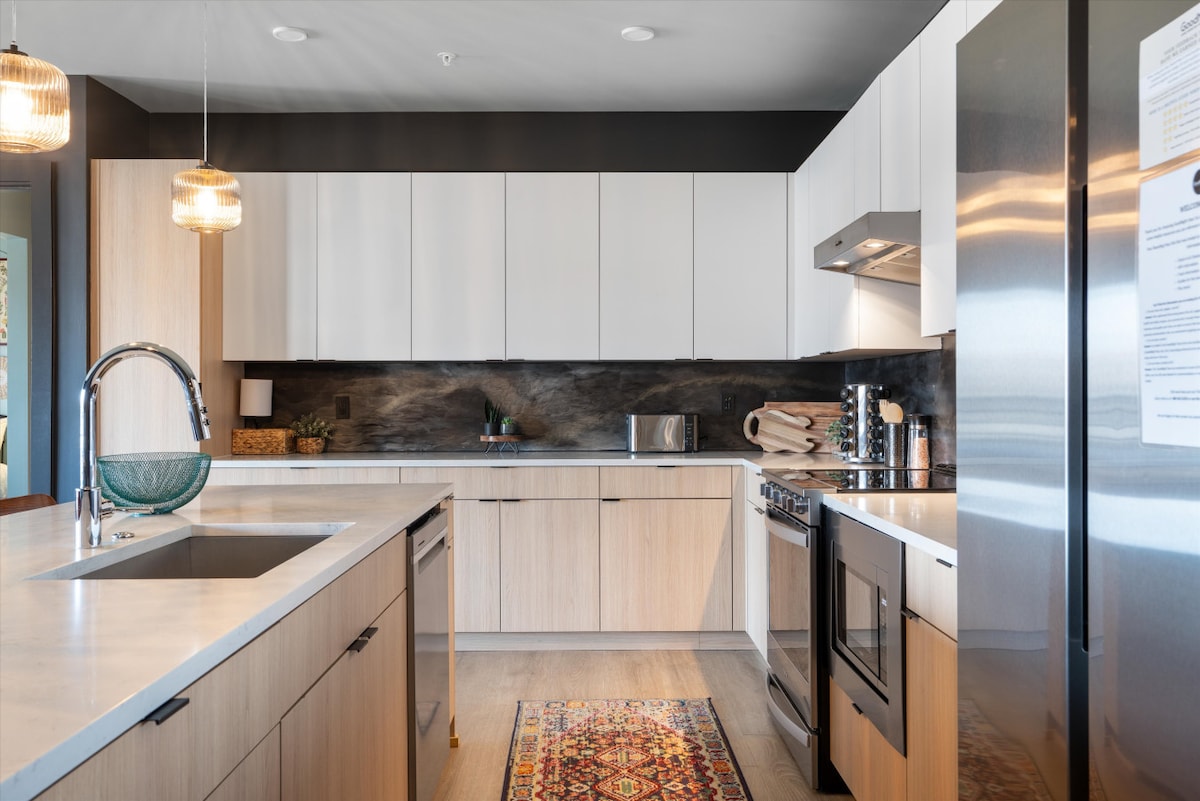
- A close-up view of the modern kitchen showcasing light wood lower cabinets, white upper cabinets, a dark patterned backsplash, stainless steel appliances, and a large sink on the island., photo 15 of 75
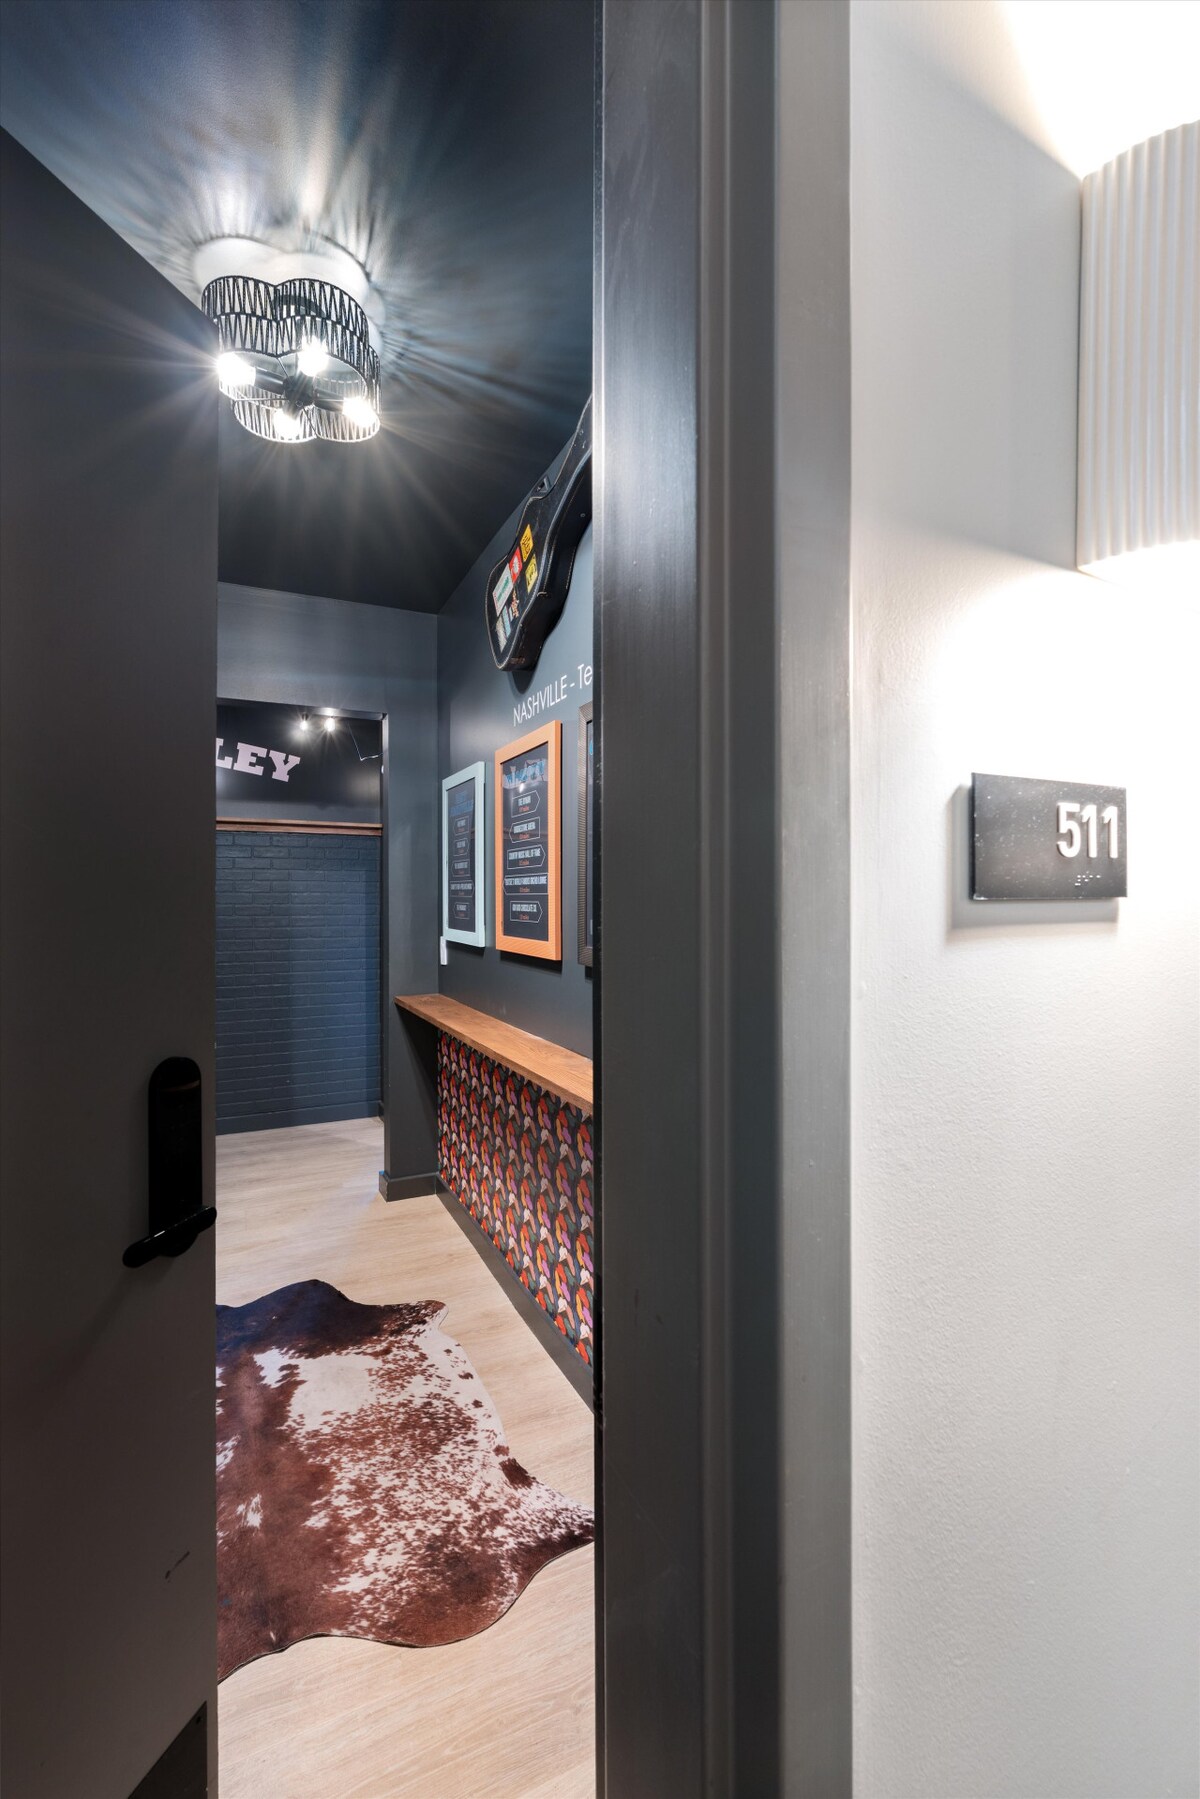
- An inviting entryway with dark gray walls, a cowhide rug, and a glimpse of a hallway decorated with Nashville-themed artwork and a guitar-shaped wall decor., photo 16 of 75
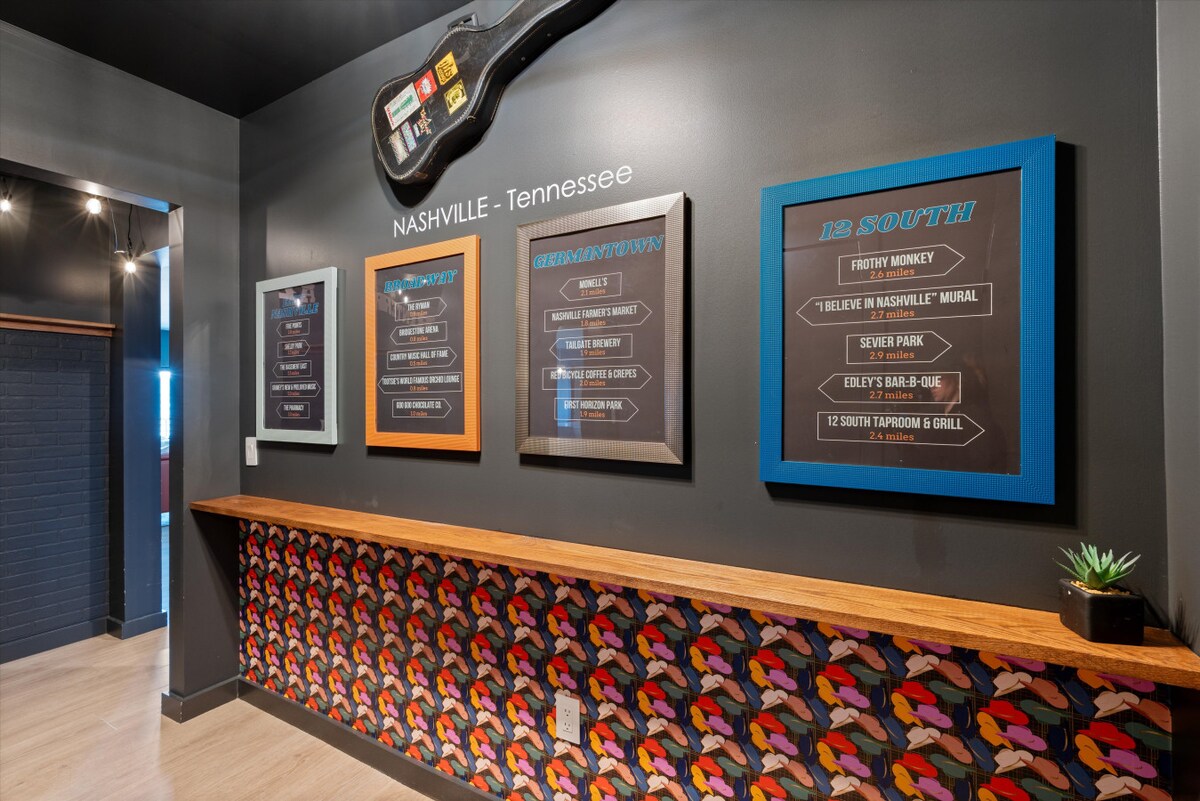
- A vibrant hallway featuring dark gray walls, a long wooden shelf above a colorful patterned wallpaper, and framed Nashville-themed destination guides, with a guitar-shaped decor on the wall., photo 17 of 75
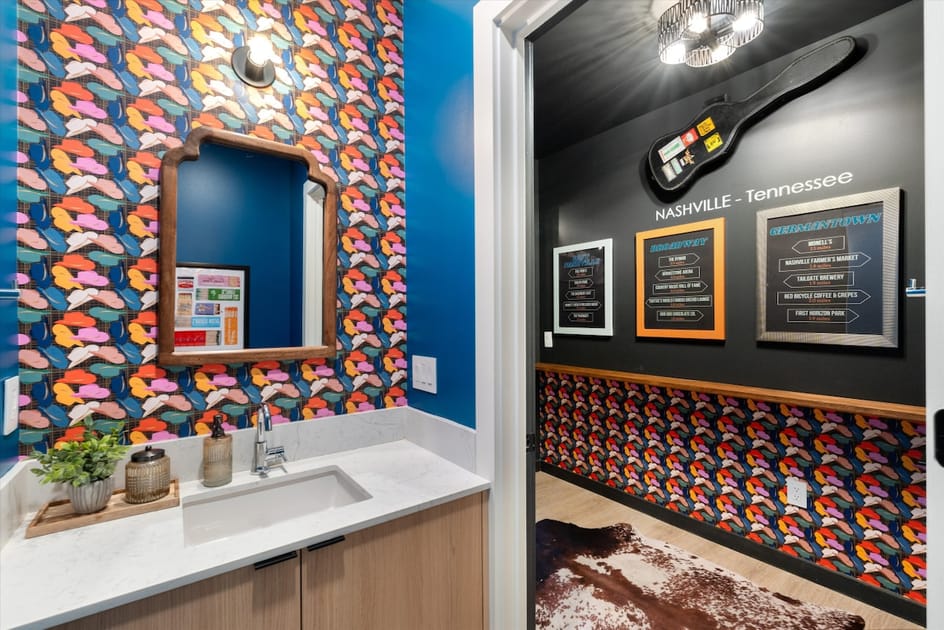
- A powder room with a bold blue wall and a colorful patterned wallpaper accent wall, featuring a single vanity with a wooden mirror and a modern light fixture., photo 18 of 75
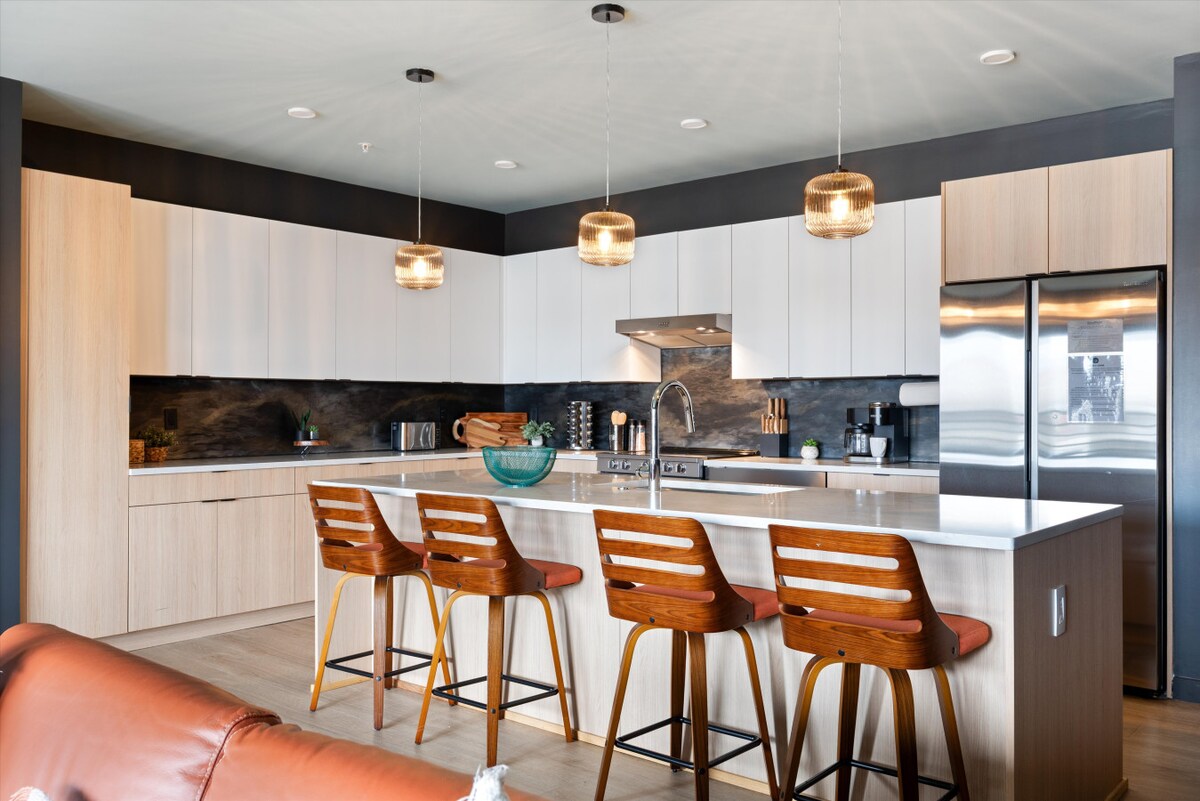
- A modern kitchen features light wood and white cabinetry, a dark marble-patterned backsplash, and a large island with a white countertop and four wooden bar stools with orange cushions, illuminated by three pendant lights., photo 19 of 75
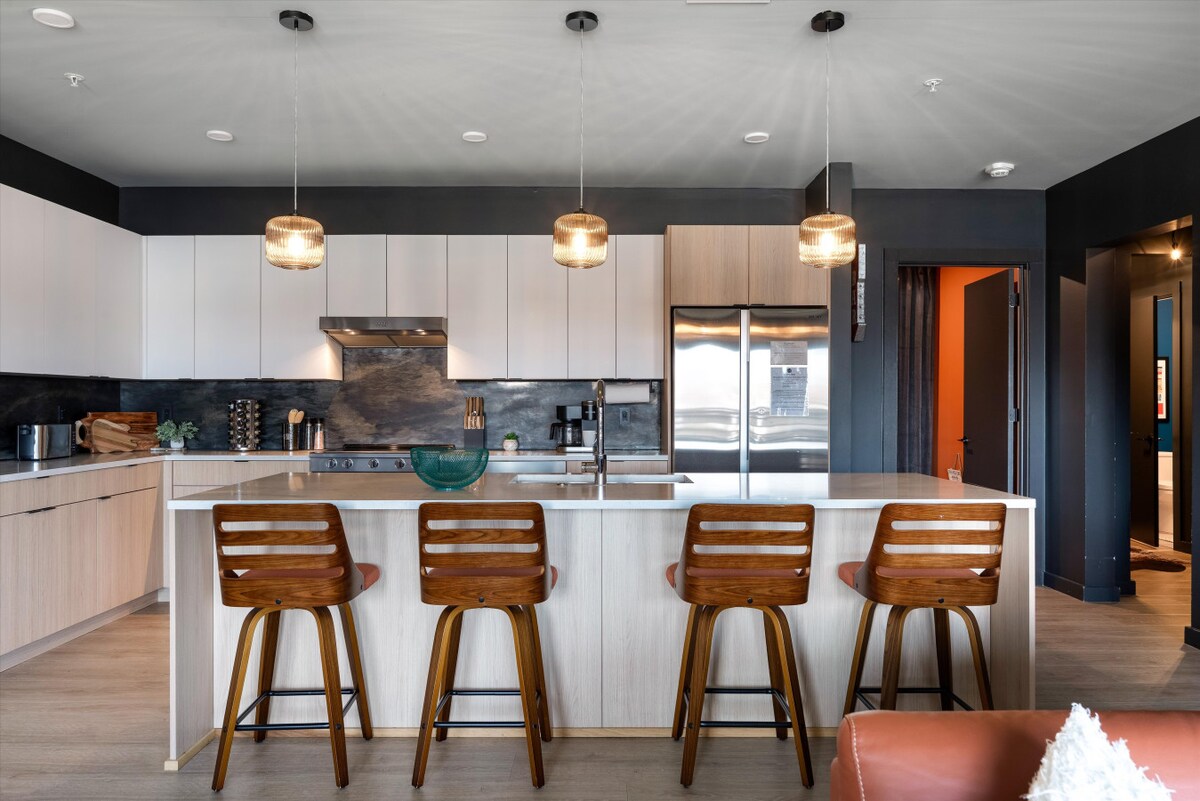
- A spacious modern kitchen with light wood and white cabinets, a dark marble-patterned backsplash, and a large island with a white countertop and four wooden bar stools, under three contemporary pendant lights., photo 20 of 75
- An expansive modern kitchen with light wood and white cabinetry, a large island with four wooden bar stools, and stainless steel appliances, with a glimpse of a laundry area through a doorway in the background., photo 21 of 75
- An open-concept living space features a modern kitchen with an island and bar stools, flowing into a living area with a large brown leather sofa, a colorful area rug, and large windows offering city views., photo 22 of 75
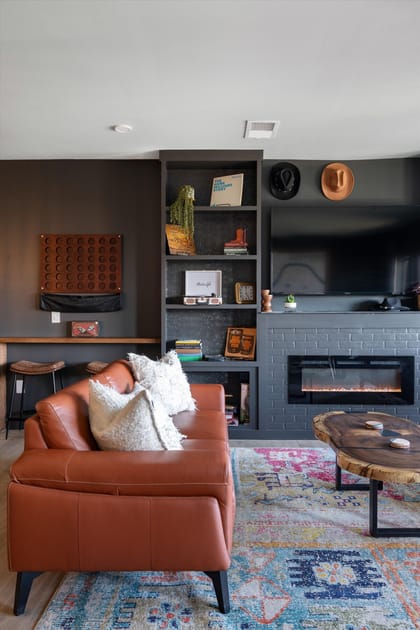
- A cozy living room with a brown leather sofa and armchair, a unique live-edge coffee table, a colorful area rug, and a dark gray accent wall featuring a fireplace with a TV mounted above and built-in shelves., photo 23 of 75
- A stylish living room features a brown leather sofa with decorative pillows, a live-edge coffee table, and a colorful area rug, with a built-in bar area on the left and a fireplace with shelving on the right., photo 24 of 75
- An open-plan living area showcases a brown leather sofa, a live-edge coffee table, and a vibrant area rug, seamlessly connecting to a modern kitchen with an island and bar stools, all under pendant lighting., photo 25 of 75
- A modern dining area features a white marble-top table with black metal legs, surrounded by four wooden chairs with green cushions and two cowhide-patterned chairs. A large framed map of Nashville adorns the dark gray wall, with a balcony visible through sheer curtains., photo 26 of 75
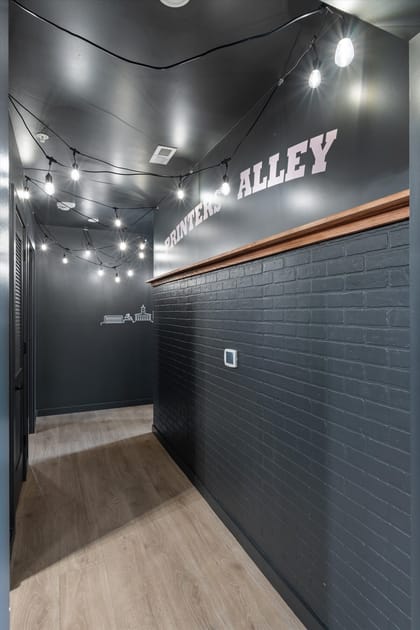
- A dark gray hallway is illuminated by string lights strung across the ceiling, leading past a painted brick wall with a wooden rail and the text 'PRINTERS ALLEY'. The floor is light wood laminate, creating a moody yet inviting atmosphere., photo 27 of 75
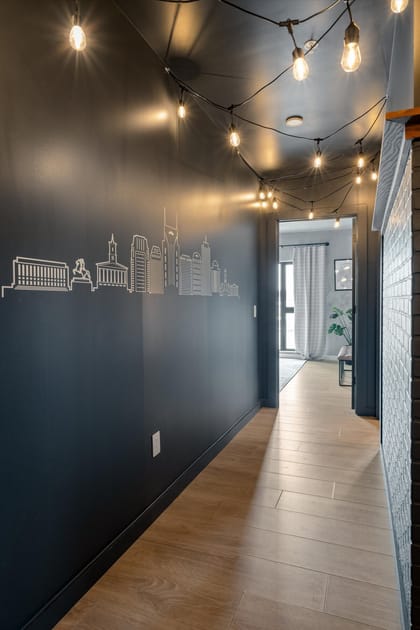
- This dark gray hallway features string lights overhead and a white outline of a city skyline painted on the left wall, adding a local touch. Light wood laminate flooring extends towards an open doorway, hinting at another room beyond., photo 28 of 75
- A vibrant bunk room with dark gray walls is decorated with various Nashville-themed signs and a glowing 'LIVE MUSIC' neon sign. It features a built-in bunk bed structure with a lower queen bed and an upper twin bed, alongside a vanity table with an illuminated mirror., photo 29 of 75
- A wide view of the bunk room showcases a custom-built bunk bed system with two sets of queen-over-queen beds, each adorned with blue throws and crisp white bedding. An exposed brick wall adds industrial texture, complemented by a colorful area rug on the light wood floor., photo 30 of 75
- This spacious bunk room features two sets of queen-over-queen bunk beds with white bedding and blue accents, set against a dark gray wall with an exposed brick section. A full-length mirror with a neon skyline outline and a vanity with an illuminated mirror complete the stylish space., photo 31 of 75
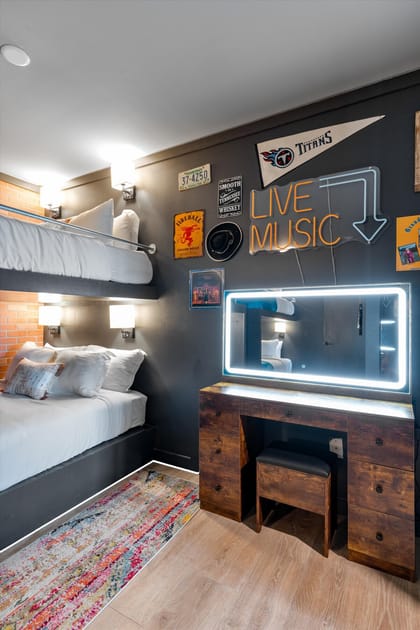
- A close-up of the bunk room's vanity area reveals a dark wood vanity table with an illuminated mirror and a stool, perfect for getting ready. The dark gray wall is richly decorated with music and Nashville-themed signs, including a prominent 'LIVE MUSIC' neon sign, adjacent to a queen bunk bed., photo 32 of 75
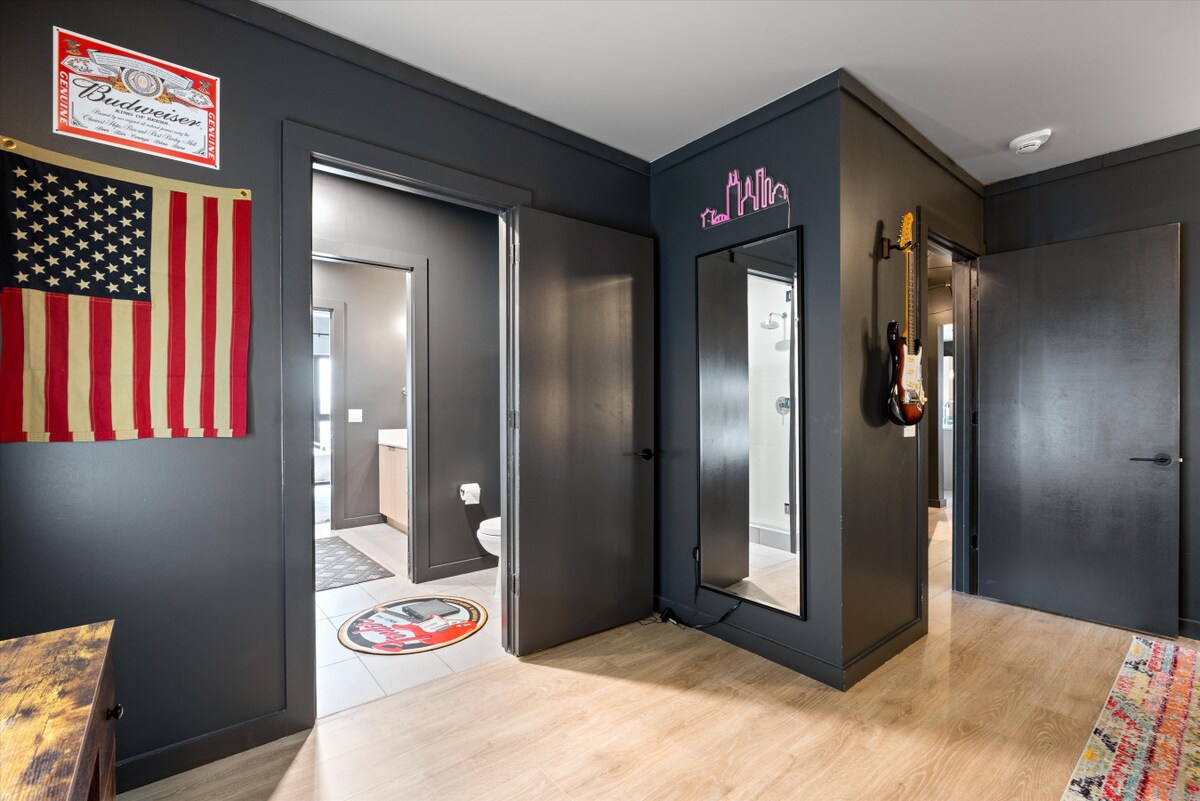
- A dark gray hallway with light wood flooring is decorated with an American flag hanging on one wall and a guitar mounted on another, adding a patriotic and musical touch. An open doorway provides a glimpse into a bathroom with a toilet and a patterned bath mat., photo 33 of 75
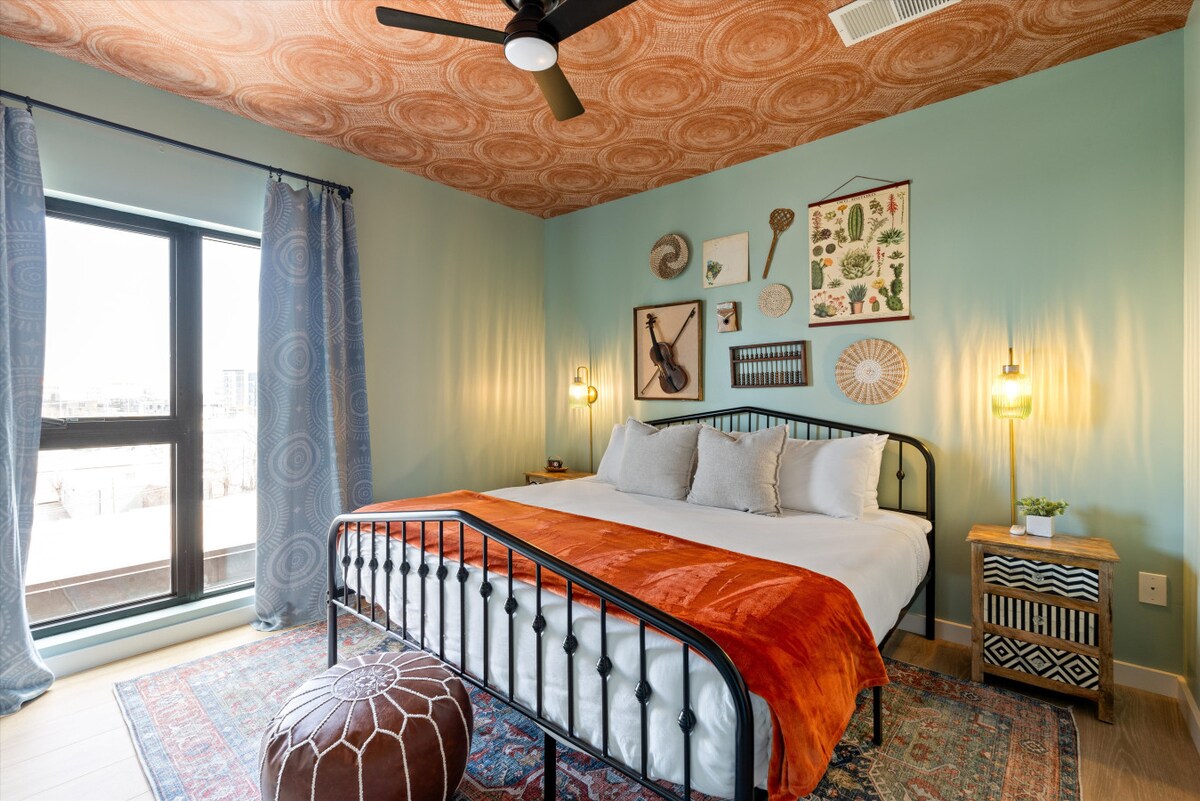
- A bright and eclectic bedroom features light mint green walls and a unique copper-toned, patterned ceiling that adds significant character. A black metal frame king bed with white bedding and an orange throw is centered, flanked by mismatched nightstands and stylish wall sconces., photo 34 of 75
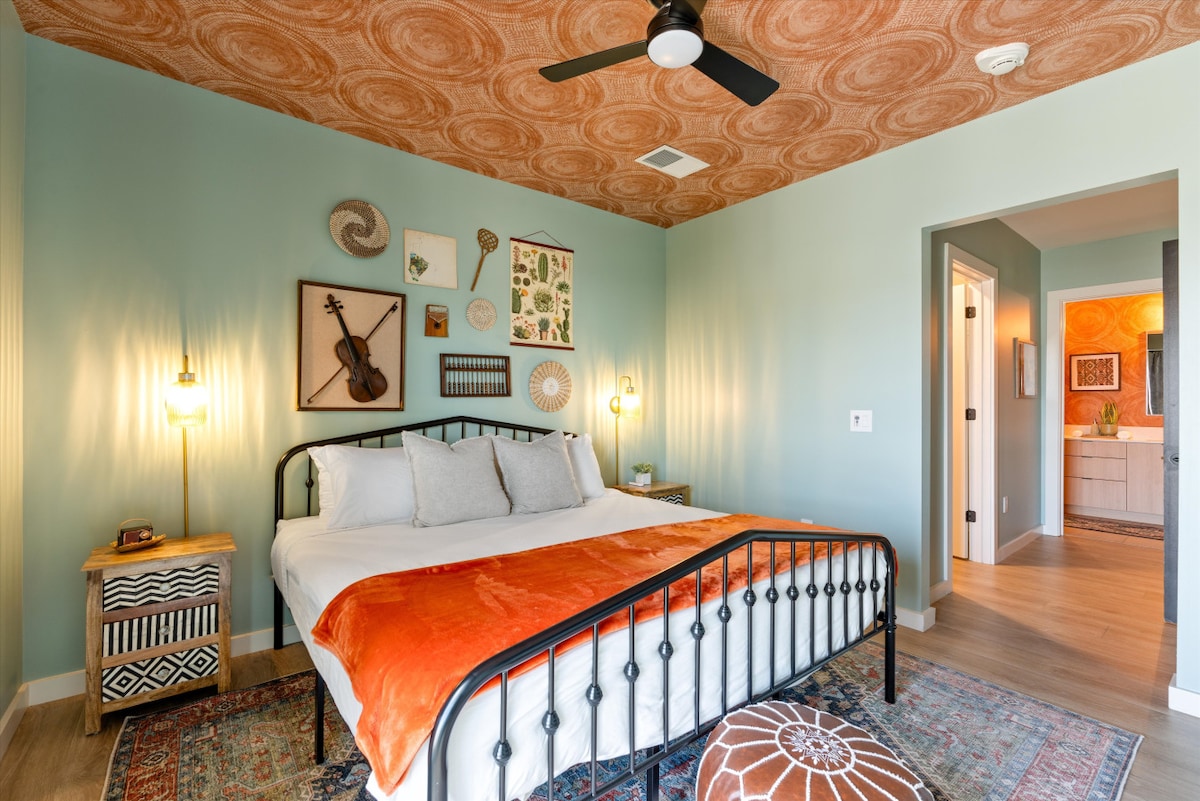
- This eclectic bedroom showcases a king-sized bed with an orange throw, flanked by unique nightstands and wall sconces, all set against light mint green walls. The room boasts a distinctive patterned ceiling and a colorful area rug, with an open doorway leading to an en-suite bathroom., photo 35 of 75
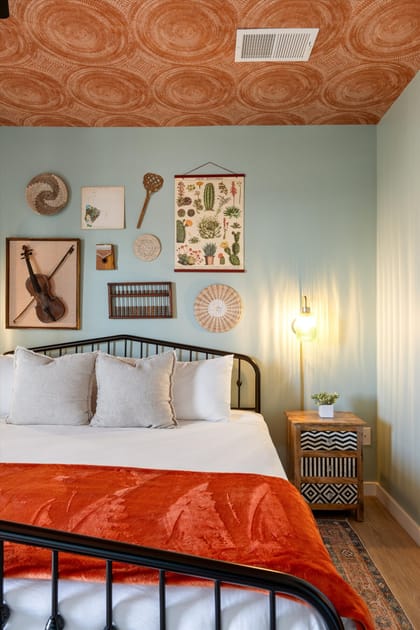
- A vibrant bedroom featuring a black metal bed frame, light blue walls, and a unique orange textured ceiling. The room is adorned with eclectic wall art including a violin, baskets, and a botanical print, complemented by a patterned nightstand with a warm lamp., photo 36 of 75
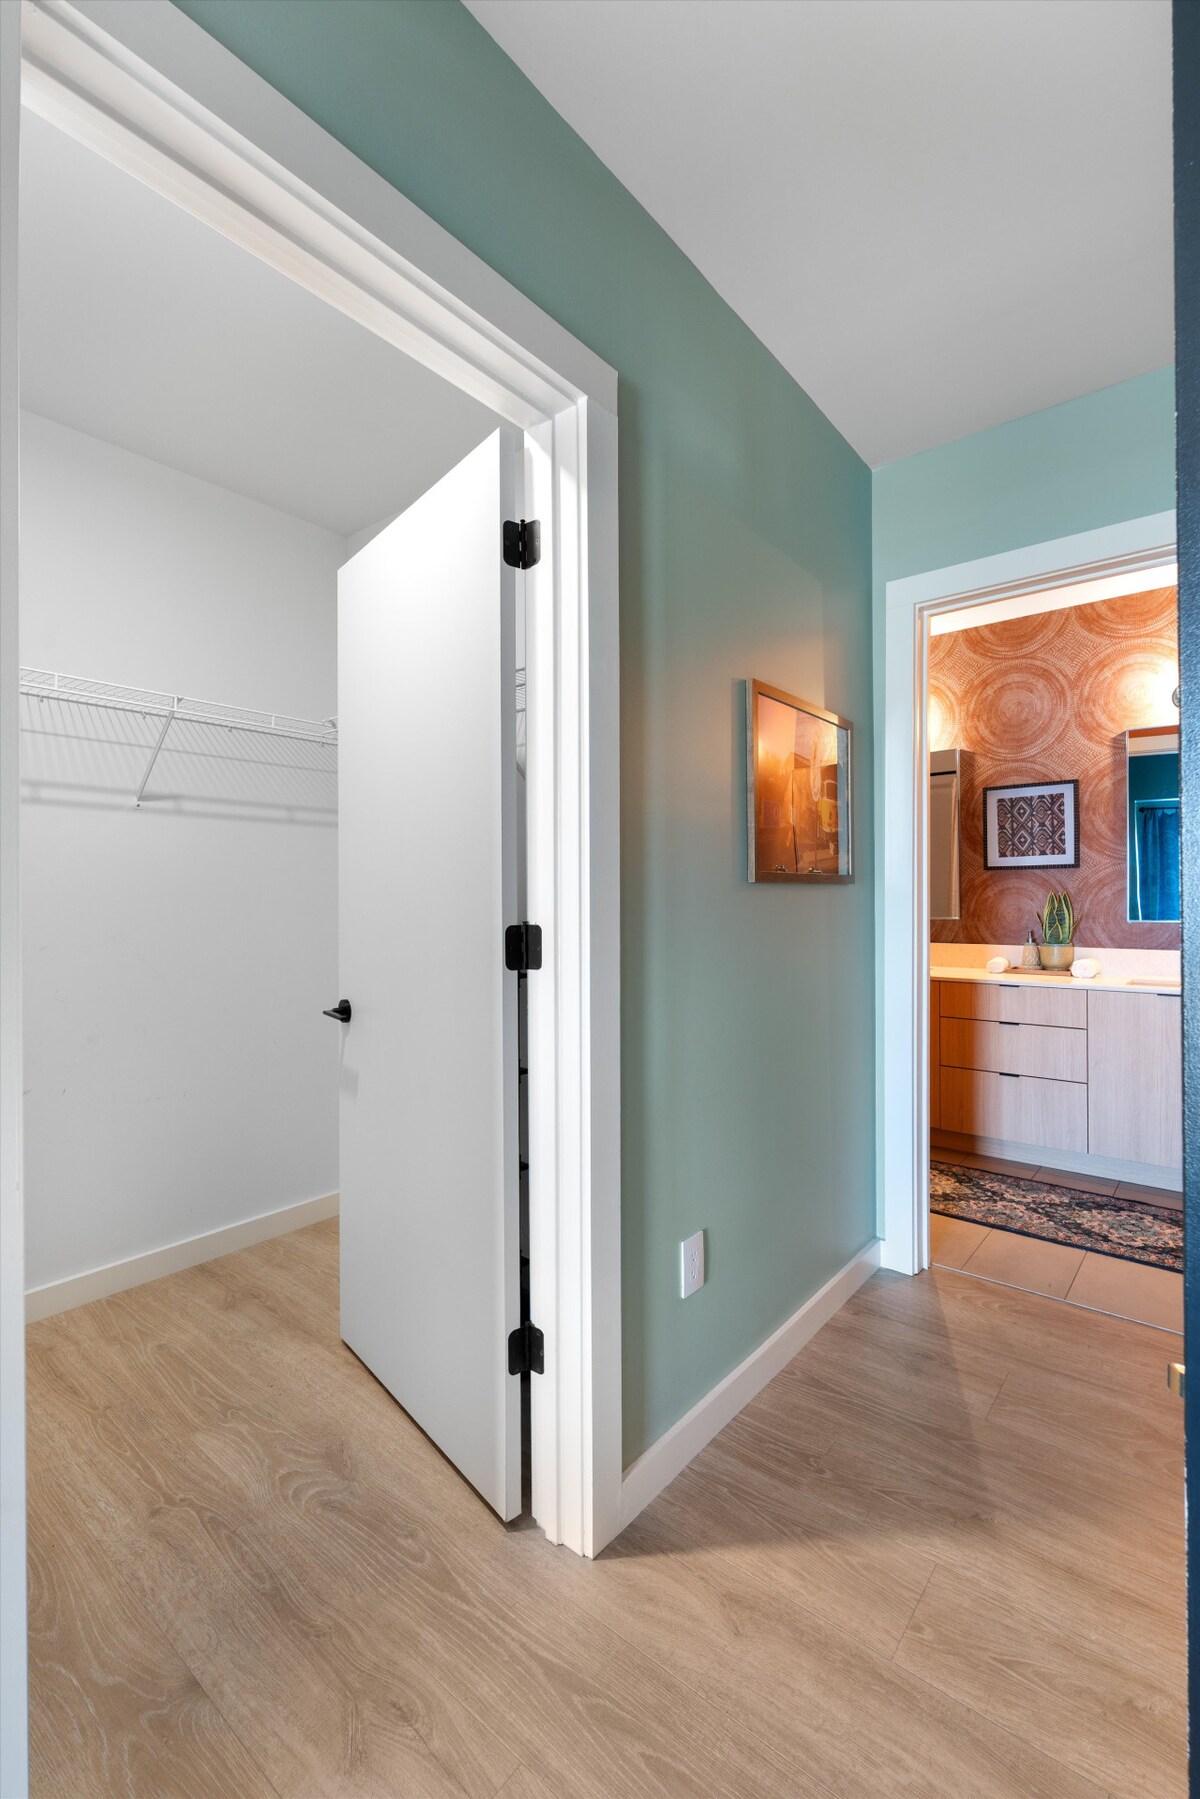
- A bright hallway with light wood flooring and light blue walls, leading to an open white door revealing a walk-in closet with wire shelving. In the background, a glimpse of a bathroom with orange textured walls is visible., photo 37 of 75
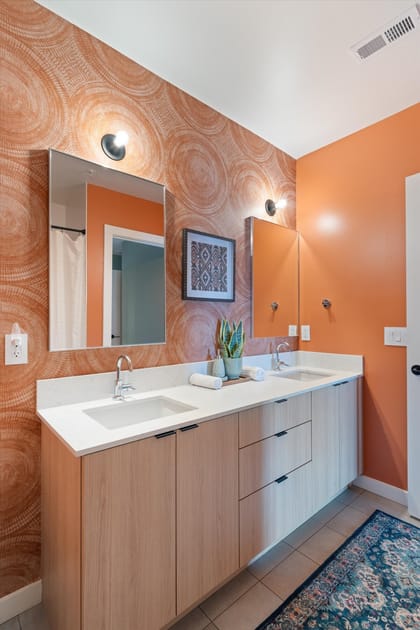
- A spacious bathroom featuring a double vanity with light wood cabinets, white countertops, and two mirrors, set against a vibrant orange wall with a circular textured pattern. A blue patterned rug adds a pop of color to the light tiled floor., photo 38 of 75
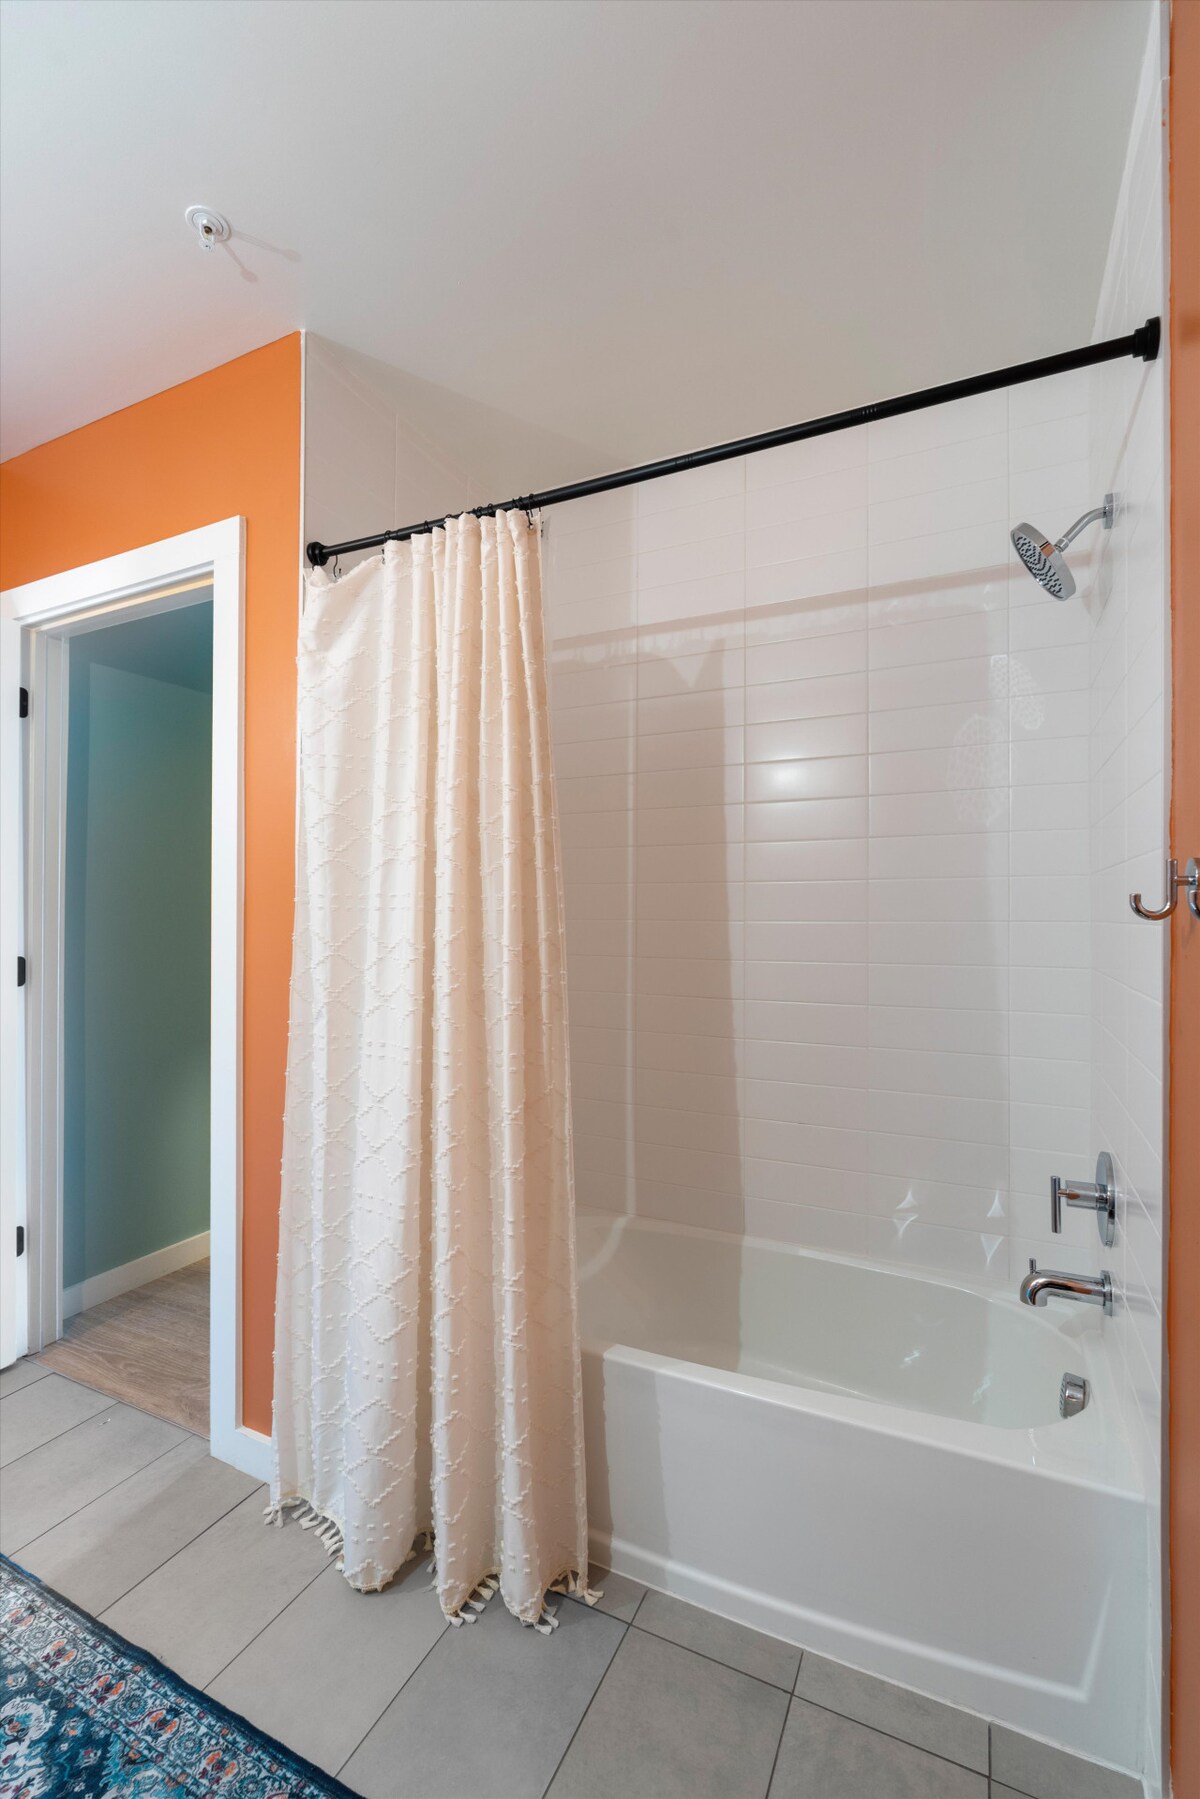
- A clean bathroom with a white bathtub and shower combo, enclosed by a white textured shower curtain, set against a mix of white tiled walls and a vibrant orange painted wall. A blue patterned rug is visible on the light tiled floor., photo 39 of 75
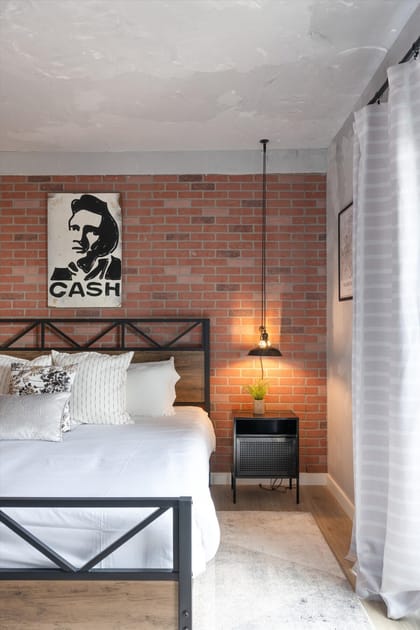
- A cozy bedroom featuring a black metal bed frame with a wooden headboard, set against a striking red brick accent wall. A large black and white 'CASH' portrait hangs prominently above the bed, with a black nightstand and a modern pendant light beside it., photo 40 of 75
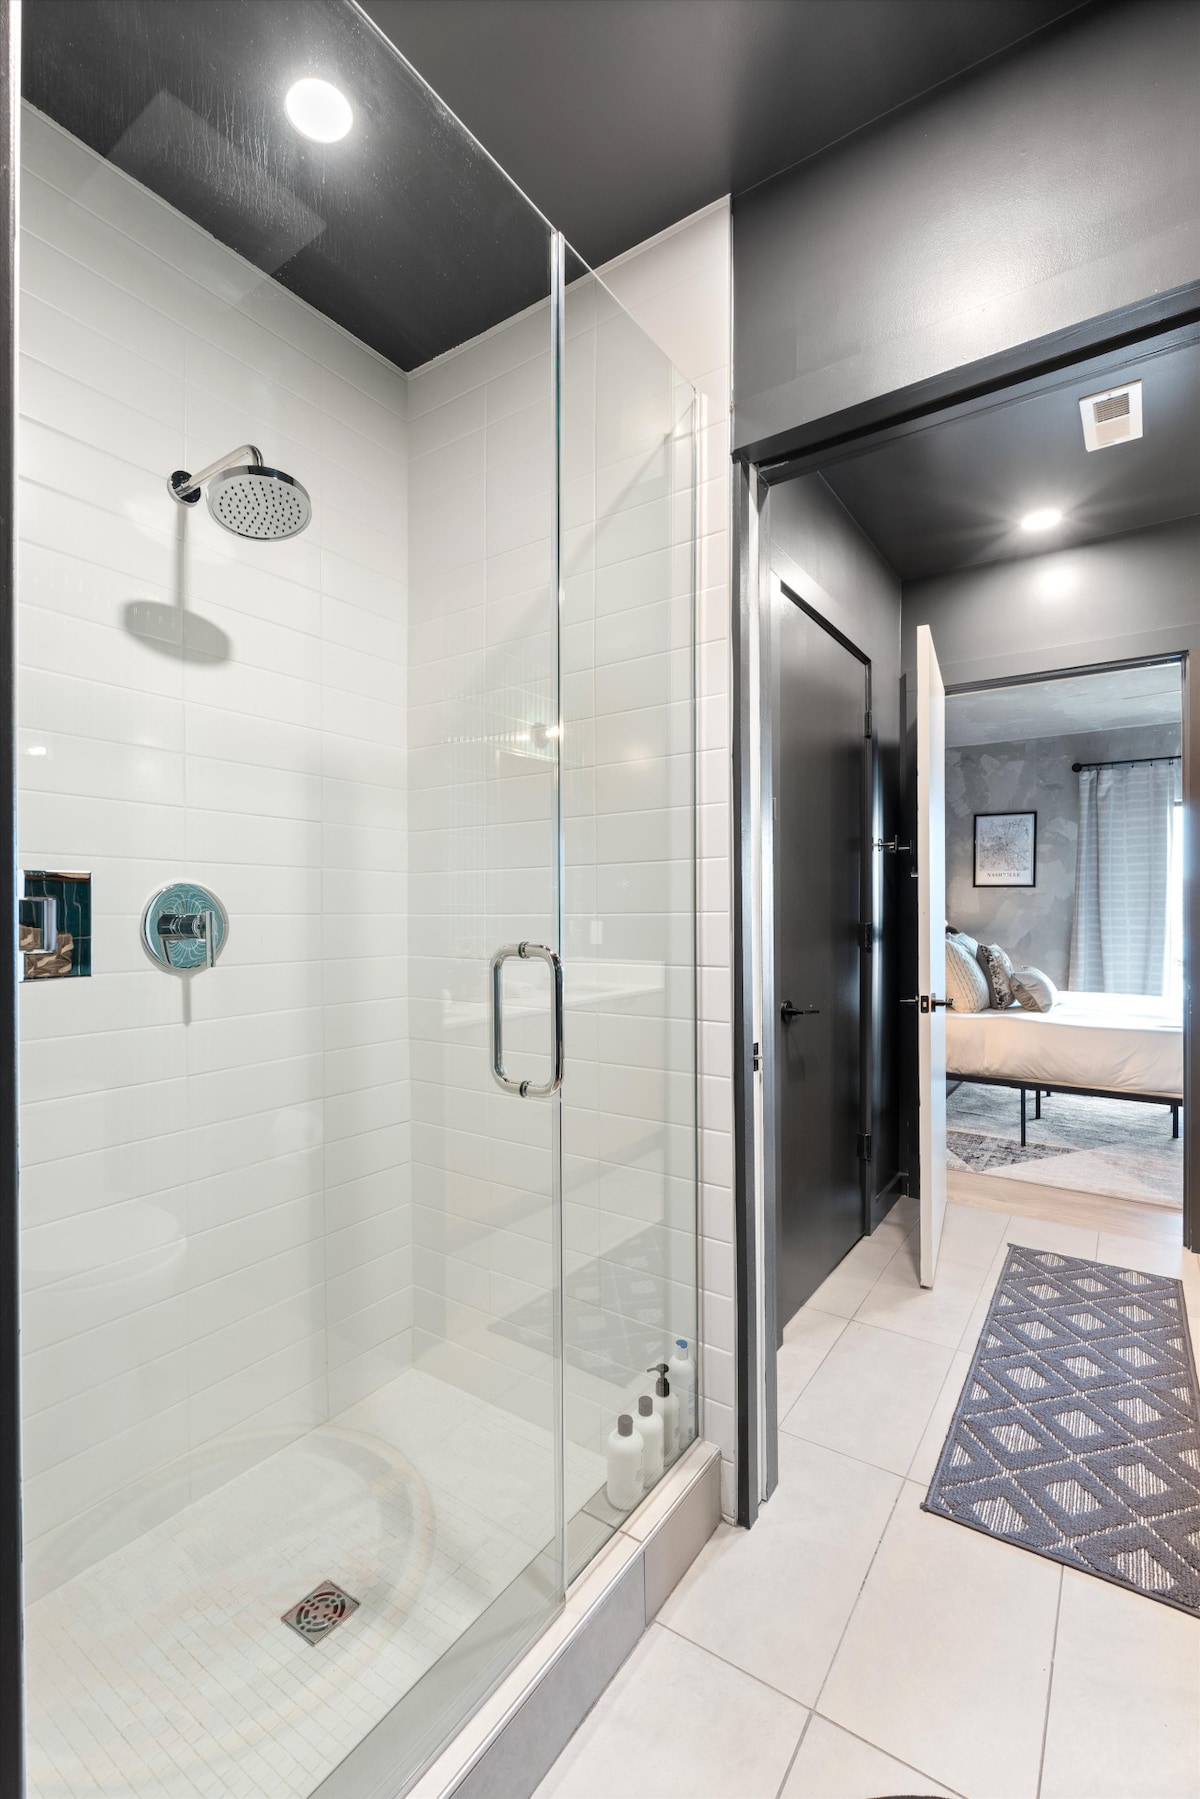
- A modern bathroom with a spacious walk-in shower featuring white subway tiles and a clear glass enclosure. The room has dark gray walls and ceiling, with a geometric patterned rug on the light tiled floor, and an open doorway leading to a bedroom., photo 41 of 75
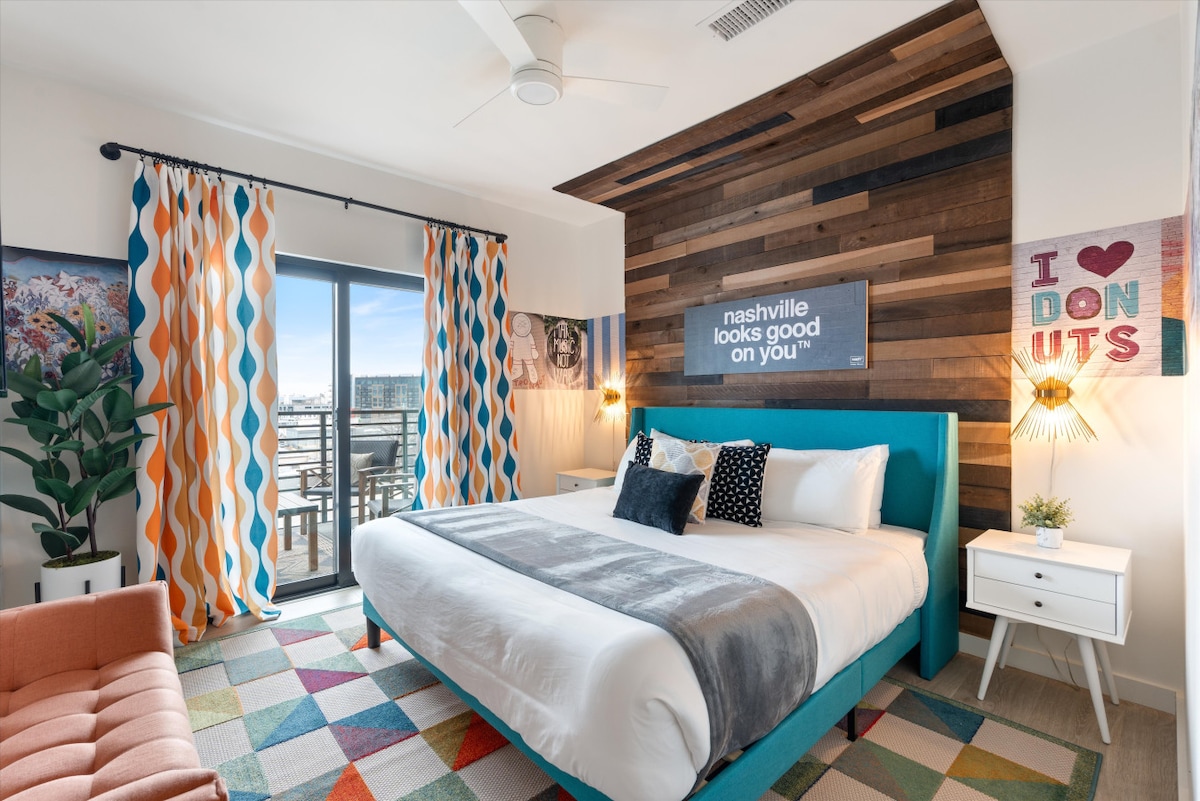
- A bright and colorful bedroom featuring a teal upholstered bed, a wooden plank accent wall behind the headboard, and vibrant orange and blue patterned curtains. A multi-colored geometric rug covers the floor, and a sliding glass door leads to an outdoor balcony., photo 42 of 75
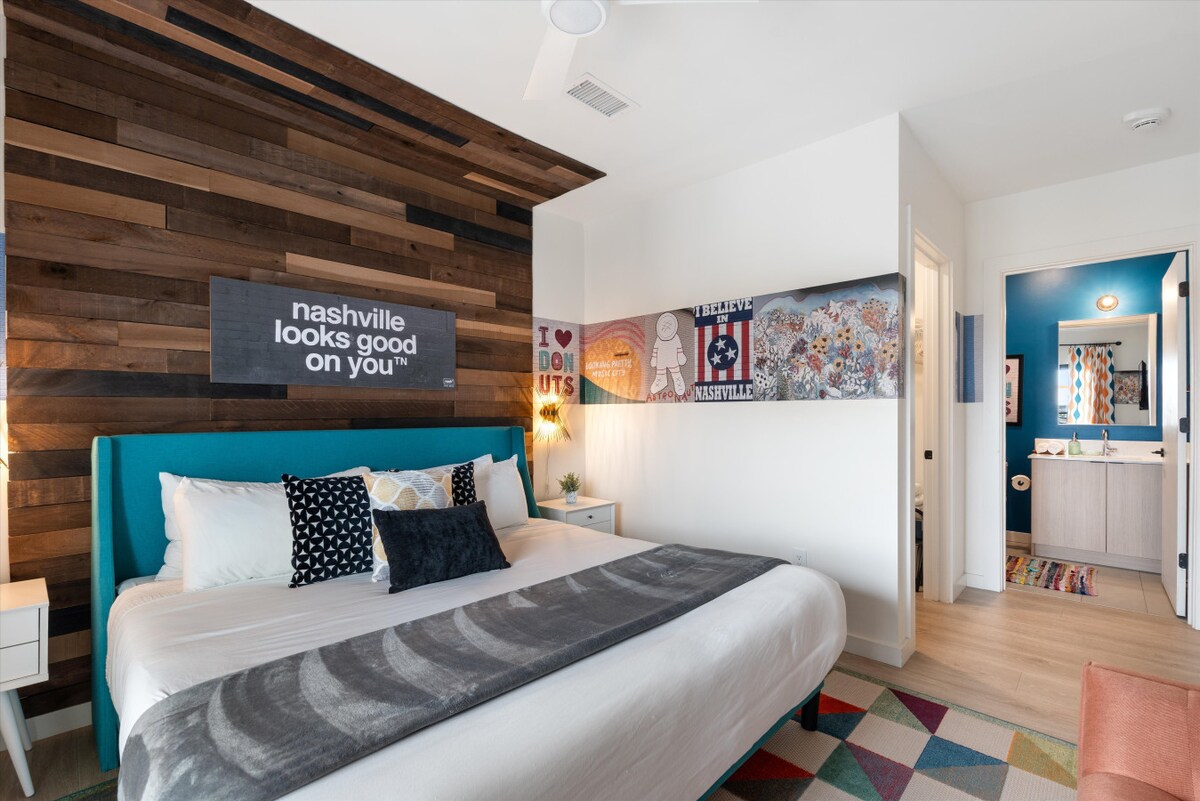
- A wide view of the vibrant bedroom with a teal upholstered bed, a wooden plank accent wall, and colorful wall art above. The room features a multi-colored geometric rug and an open doorway leading to a bathroom with blue walls, enhancing the playful aesthetic., photo 43 of 75
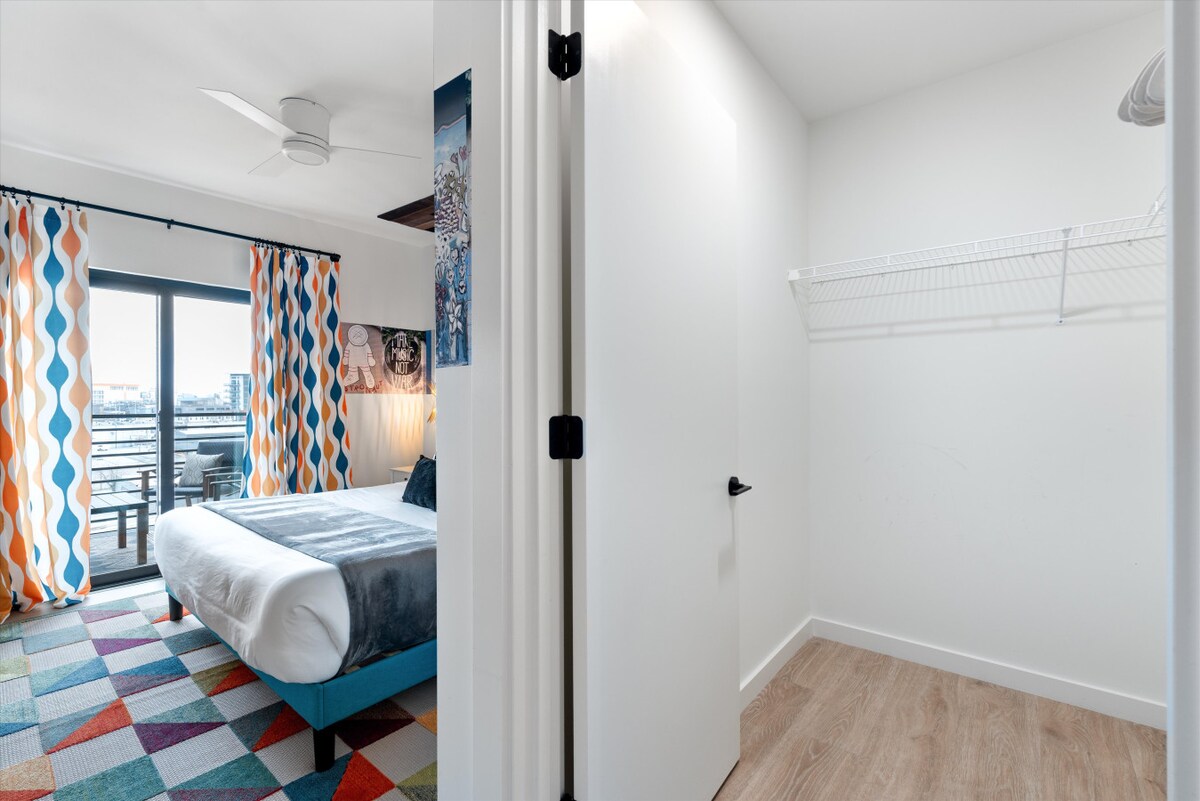
- A bright walk-in closet with white walls and light wood flooring, featuring white wire shelving for storage. The open door provides a glimpse into a colorful bedroom with a teal bed and patterned curtains, indicating its connection to the sleeping area., photo 44 of 75
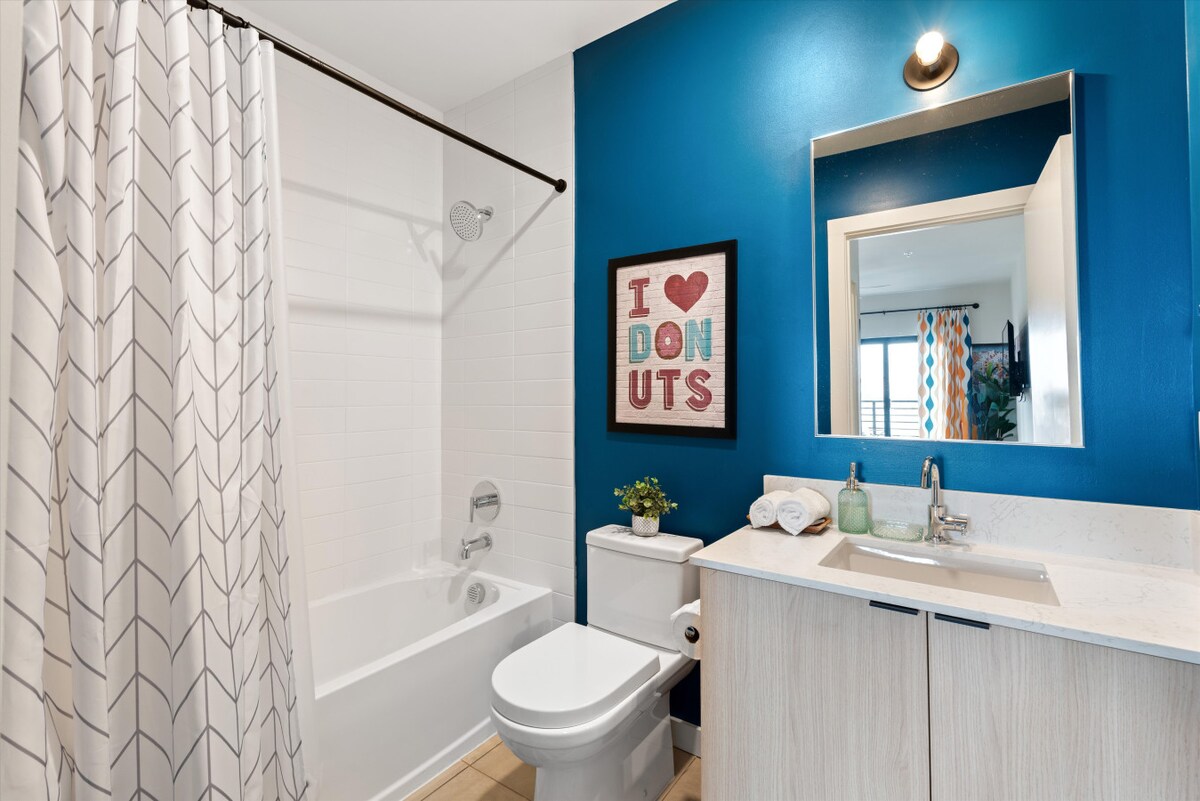
- A modern bathroom features a vibrant blue accent wall, white subway tile shower, and a light wood vanity with a white countertop. A playful framed "I LOVE DONUTS" art piece adds character above the toilet., photo 45 of 75
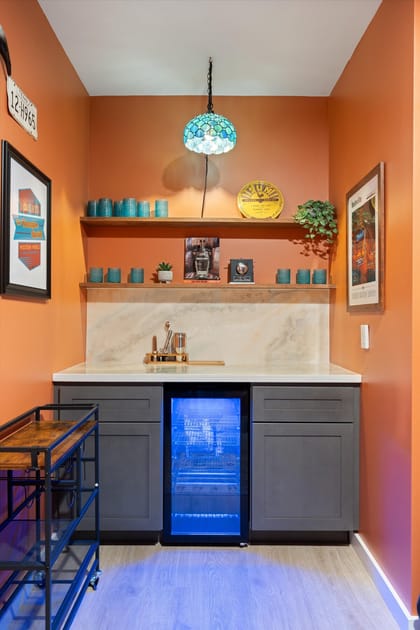
- A vibrant orange-walled wet bar area features a built-in mini-fridge with blue interior lighting, a small sink, and two wooden shelves adorned with blue glass accents. A unique blue and green stained-glass light fixture hangs from the ceiling., photo 46 of 75
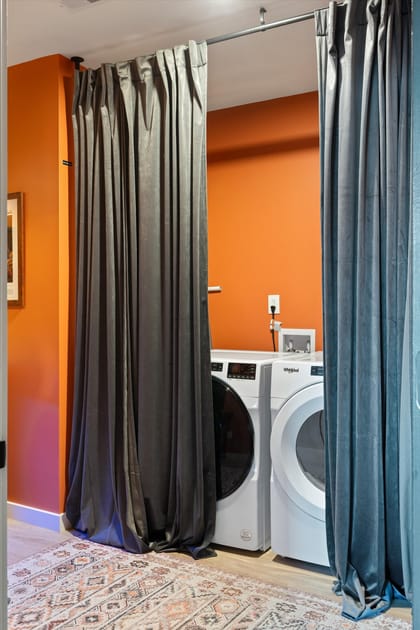
- A dedicated laundry nook showcases a white front-loading washer and dryer, neatly concealed behind plush grey velvet curtains, set against a bright orange accent wall., photo 47 of 75
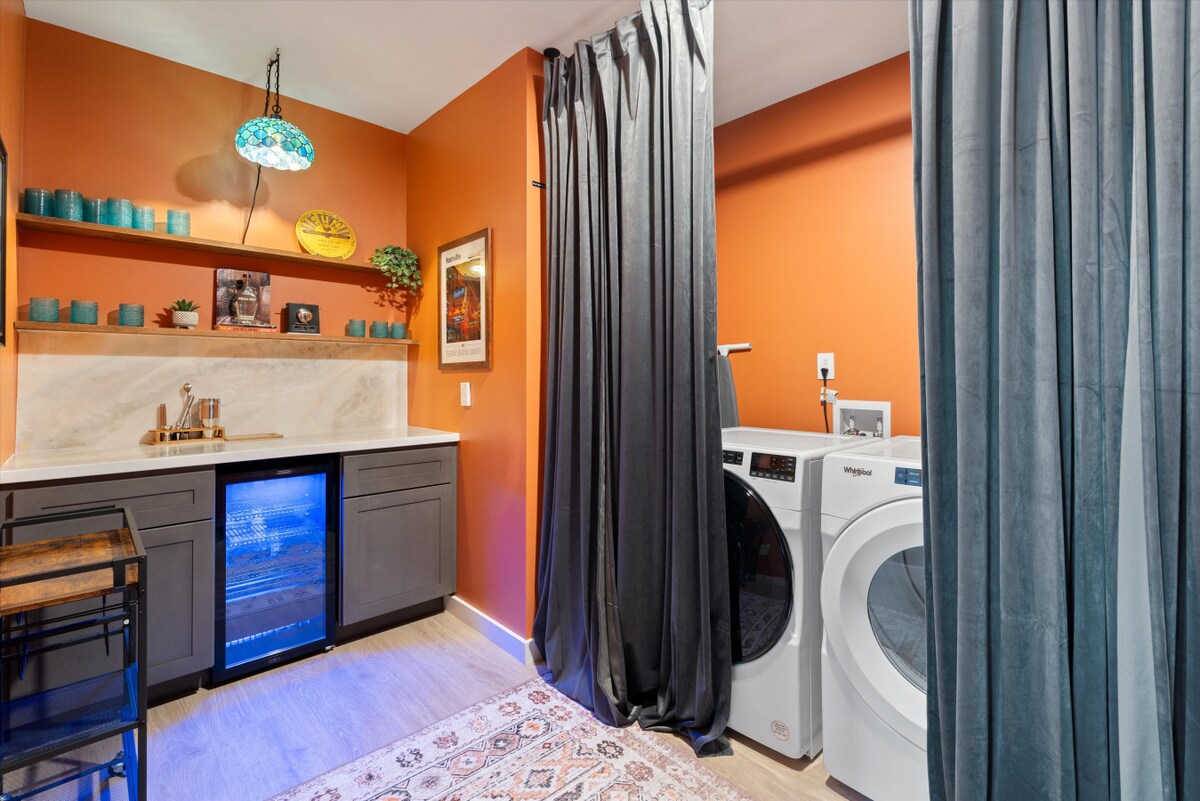
- A combined laundry and wet bar area with vibrant orange walls, featuring a mini-fridge and sink on one side, and a washer and dryer hidden behind grey curtains on the other. A patterned rug covers the light wood floor., photo 48 of 75
- A spacious outdoor balcony is furnished with a high-top bar table and stools, along with a lounge seating area, all illuminated by string lights overhead. The balcony offers city views in the distance., photo 49 of 75
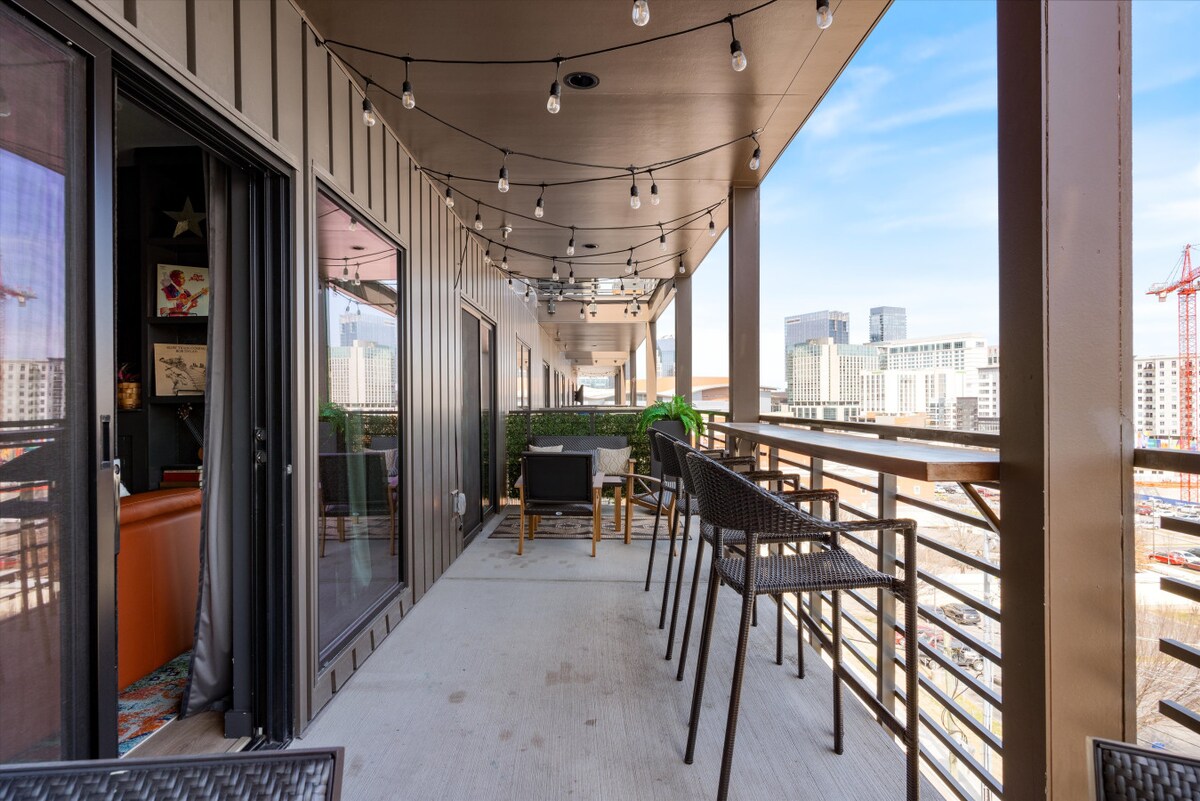
- An expansive outdoor balcony extends along the building, featuring multiple seating arrangements including a high-top bar and lounge area, with string lights creating an inviting ambiance. Large glass doors lead into the interior., photo 50 of 75
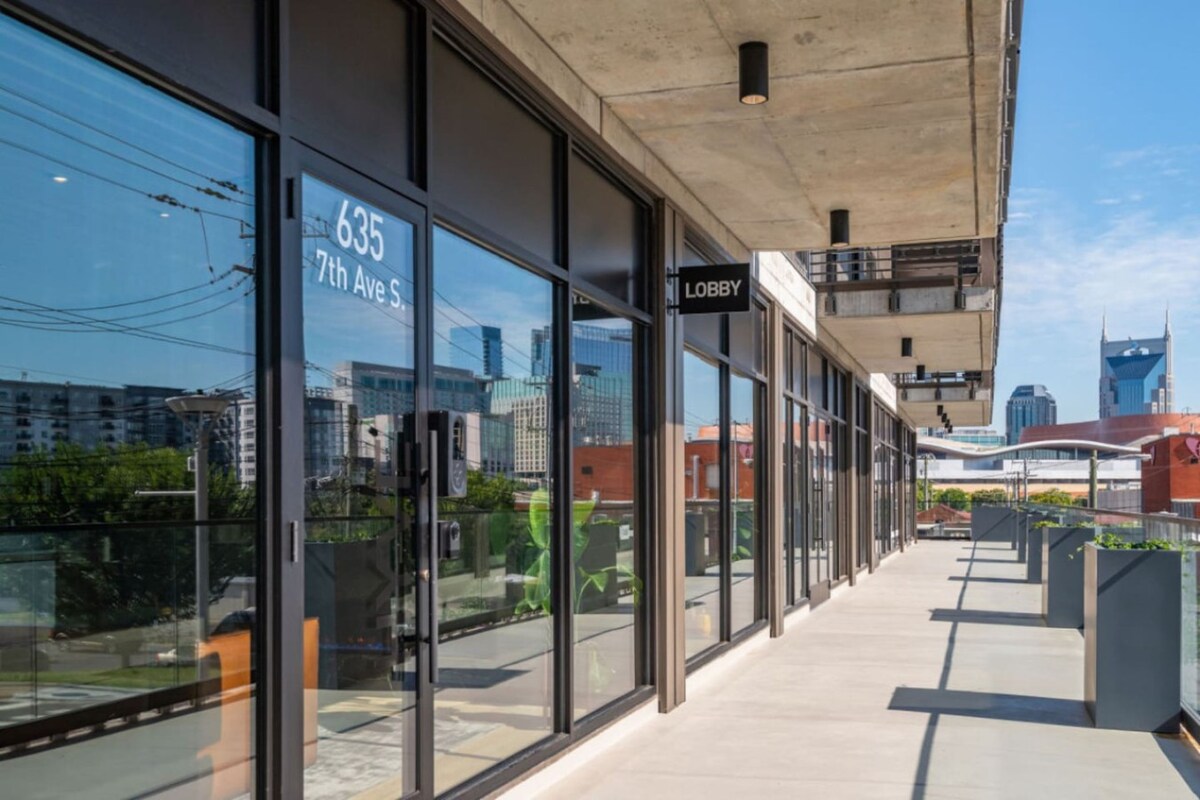
- The modern exterior facade of the building features large glass windows and doors, with the address "635 7th Ave S" and a "LOBBY" sign visible. The concrete walkway offers a glimpse of the city skyline in the background., photo 51 of 75
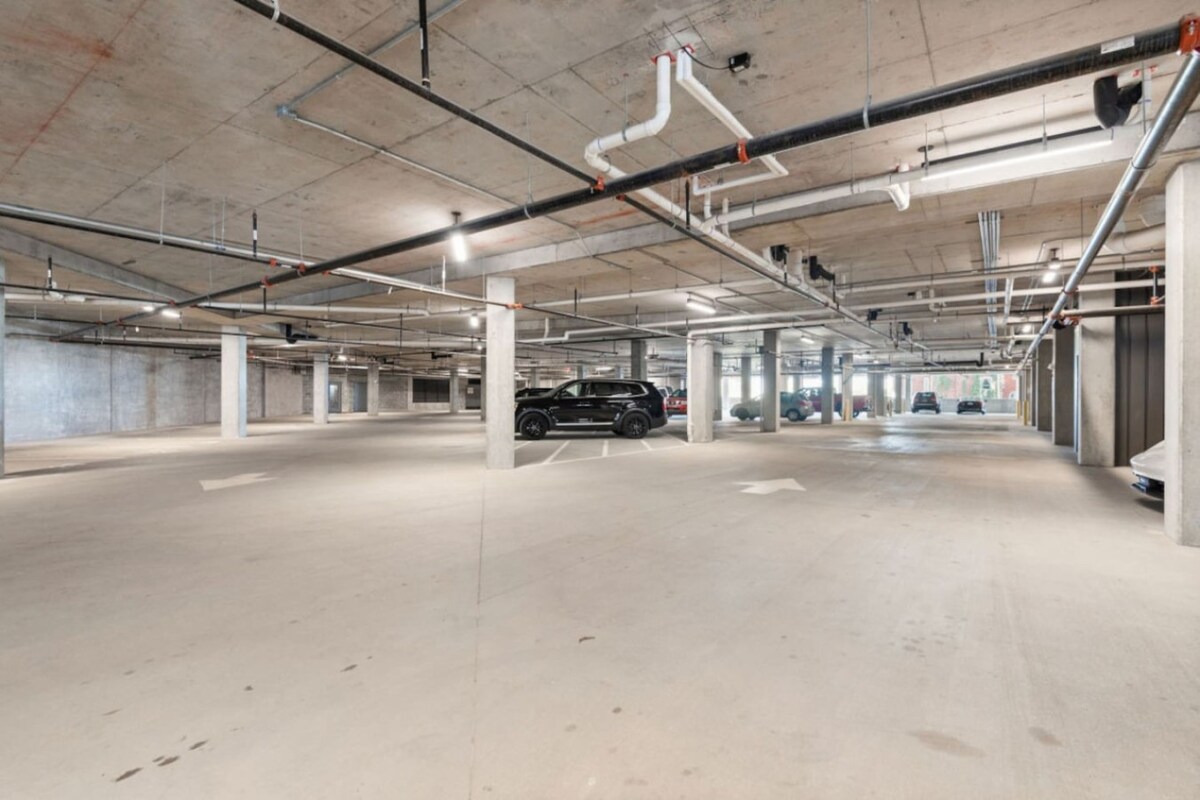
- A vast, open concrete parking garage with numerous support pillars and exposed pipes on the ceiling, providing ample parking space for vehicles. A black SUV is visible in the distance., photo 52 of 75
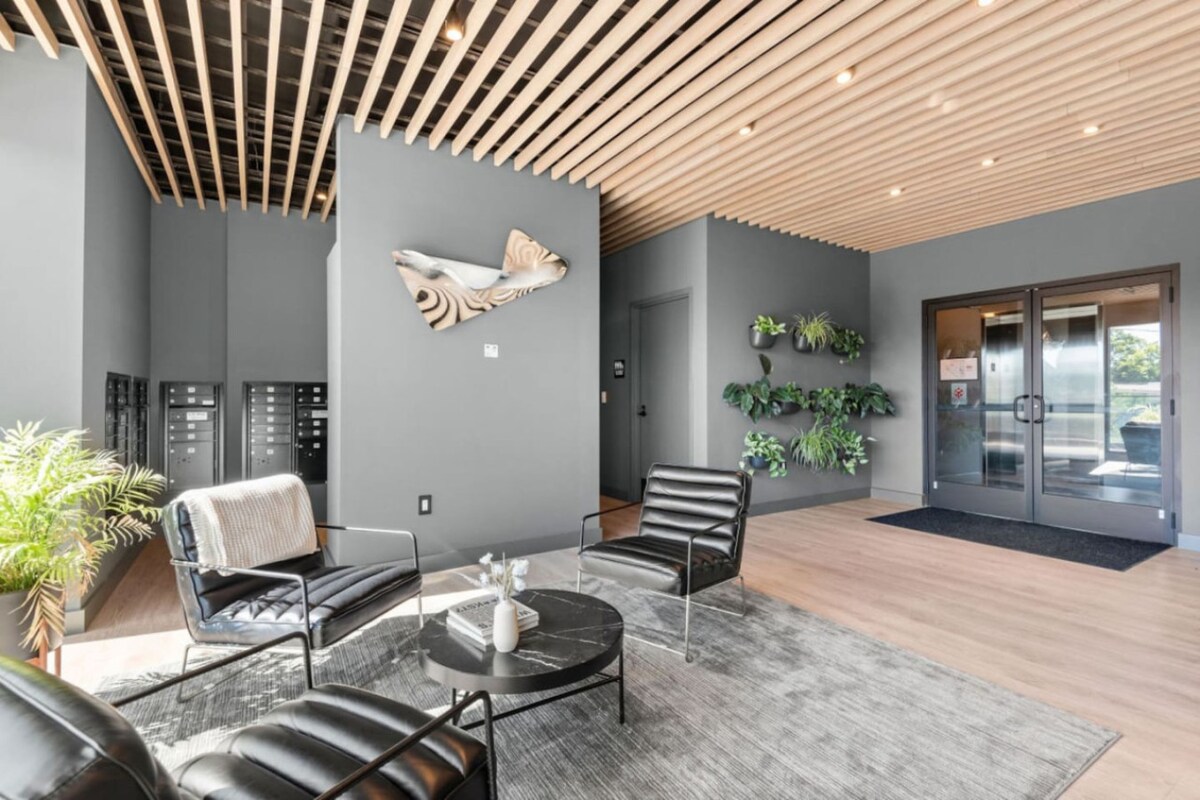
- A modern and inviting foyer with gray walls, a slatted wooden ceiling, and light wood flooring. It features black leather armchairs, a round marble coffee table, and a wall-mounted art piece, with mailboxes visible in the background., photo 53 of 75
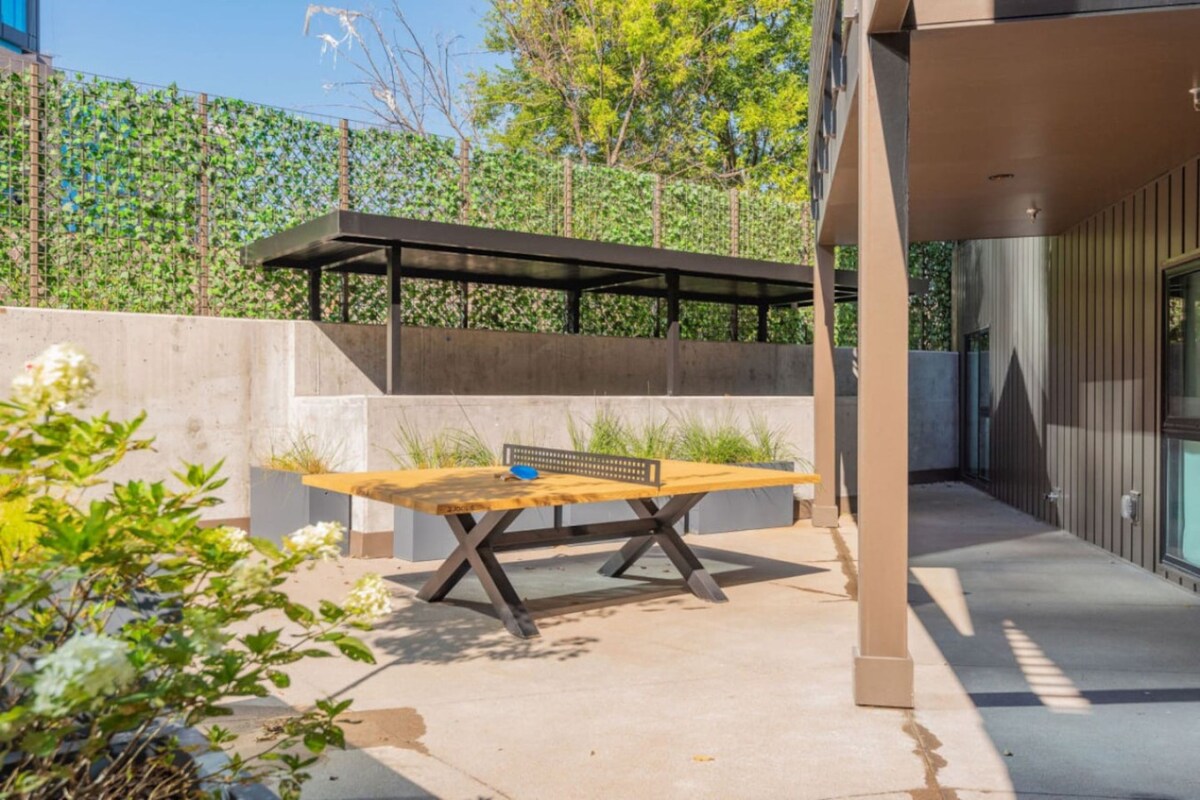
- An outdoor concrete patio area featuring a wooden ping pong table with black X-shaped legs. The space is surrounded by a concrete wall with planters and a green privacy fence, with a black covered structure in the background., photo 54 of 75
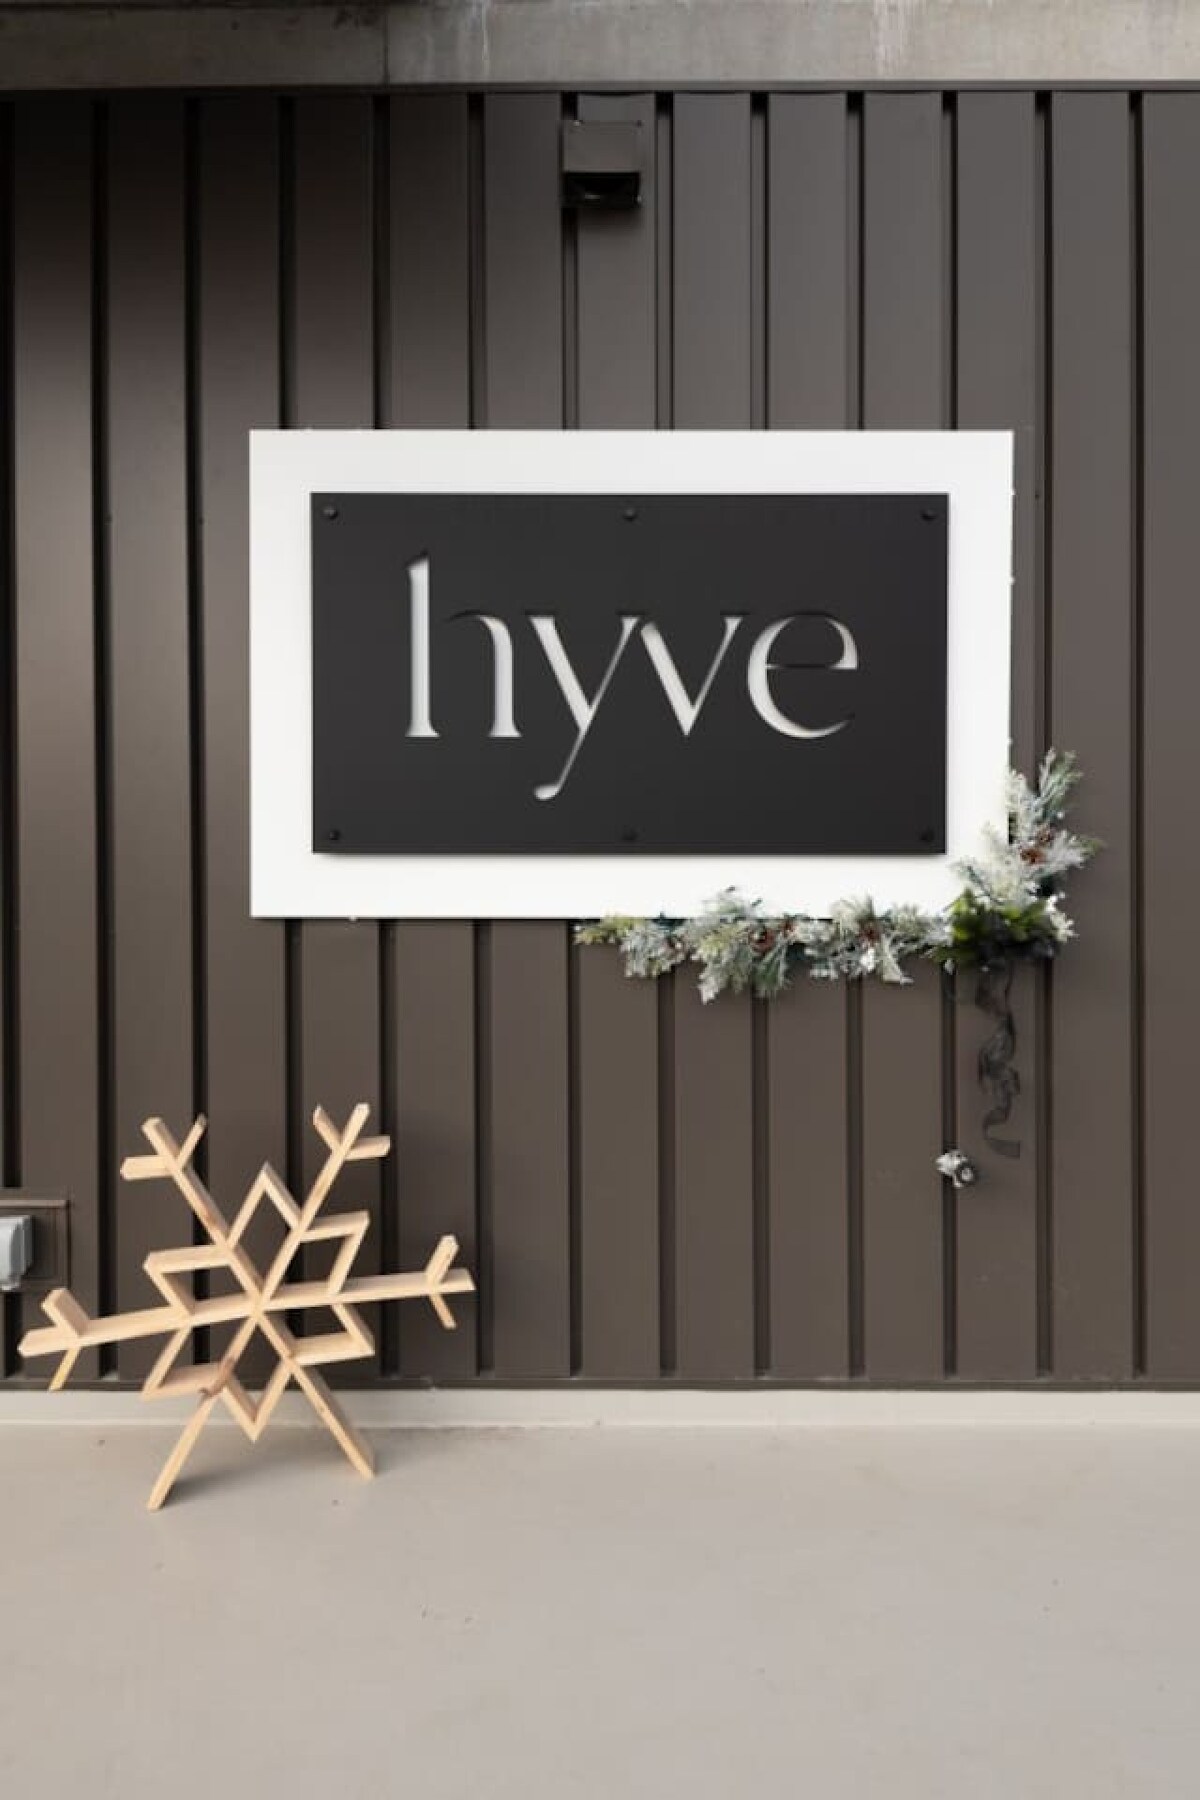
- A close-up exterior shot of a building wall with dark vertical siding, featuring a prominent black and white 'hyve' sign. Decorative holiday greenery and a large wooden snowflake are placed below the sign, adding a festive touch., photo 55 of 75
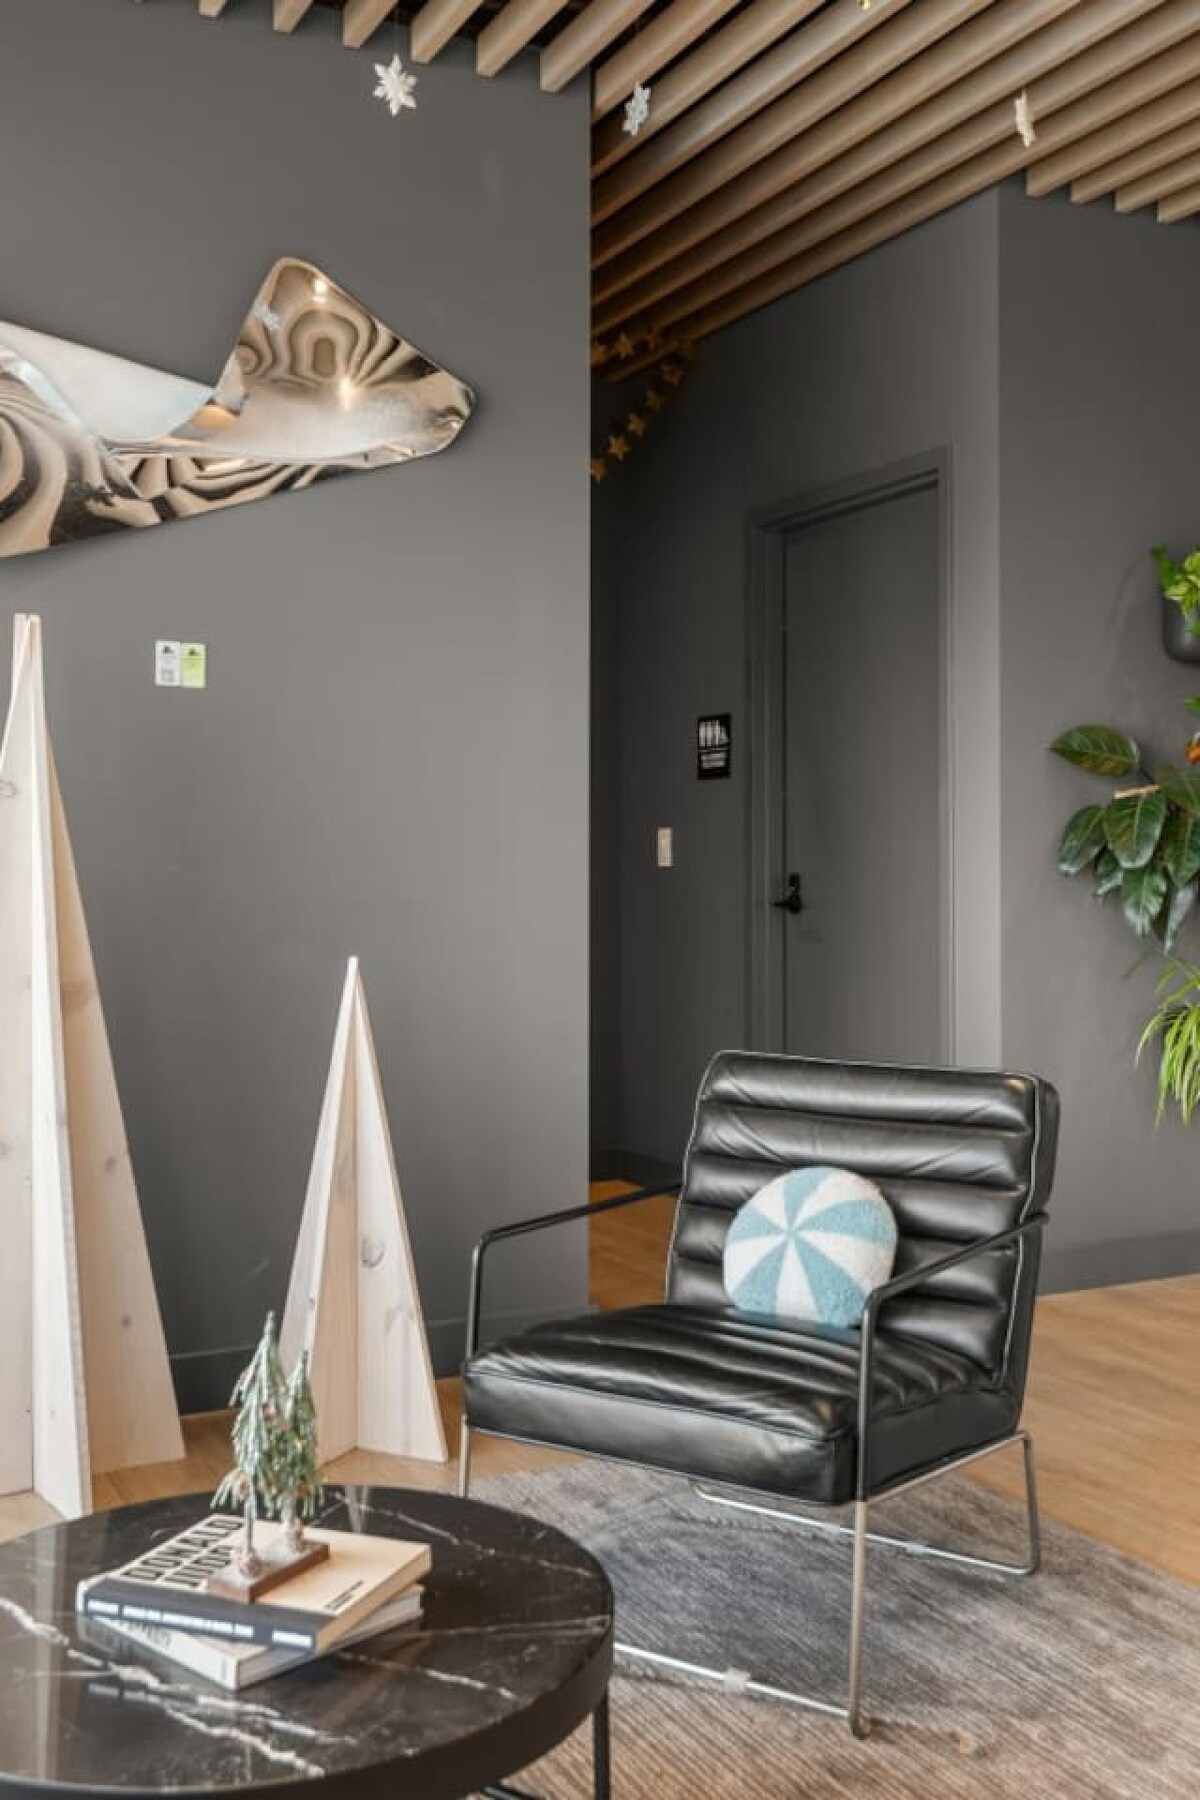
- A corner of a modern foyer with gray walls and a slatted wooden ceiling, featuring a black leather armchair with a blue and white patterned pillow. Decorative wooden trees and a small Christmas tree adorn a black marble coffee table, adding seasonal charm., photo 56 of 75
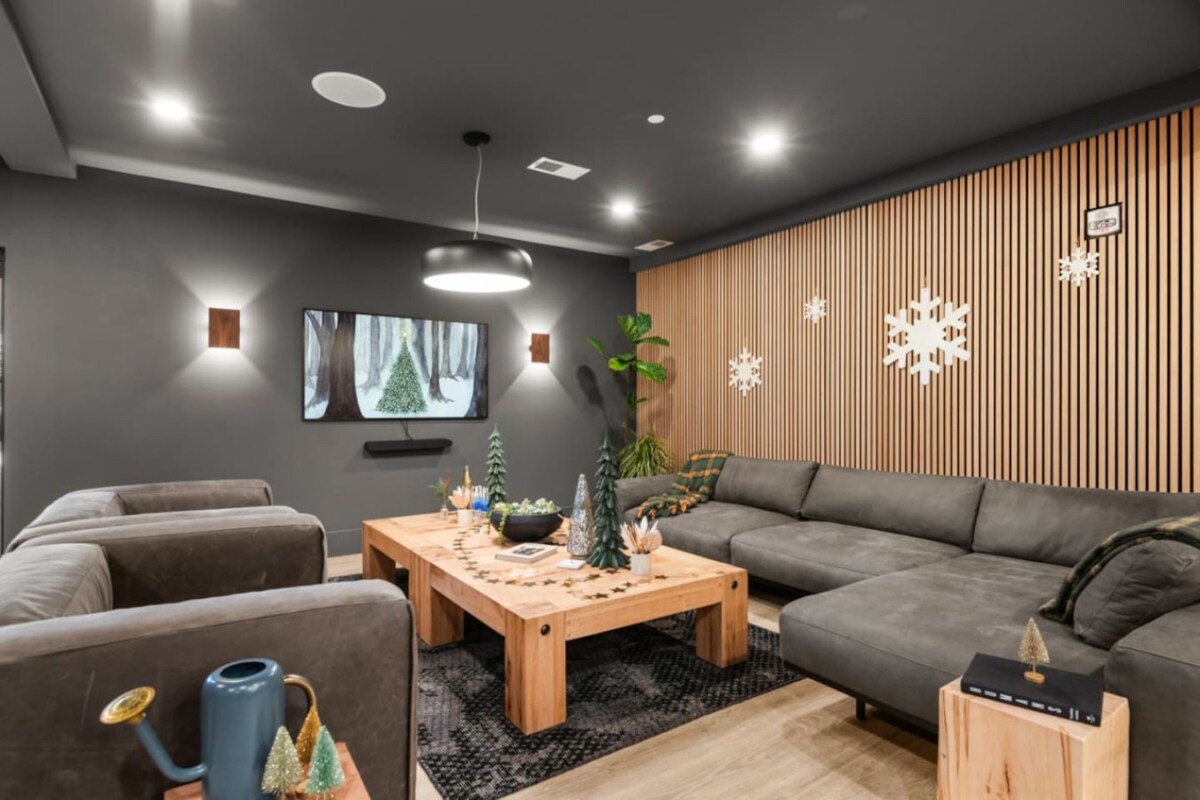
- A cozy media lounge with dark gray walls, light wood flooring, and a slatted wooden accent wall adorned with large snowflake decorations. It features a large gray sectional sofa, a rustic wooden coffee table, and a wall-mounted TV displaying a winter scene., photo 57 of 75
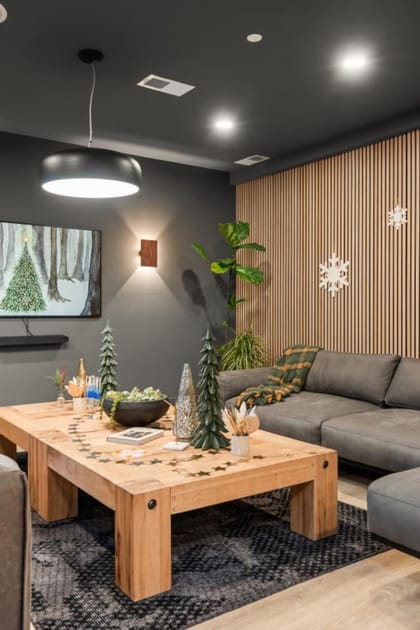
- Close-up of a modern living room featuring a large wooden coffee table decorated with festive Christmas trees and ornaments, set on a dark patterned rug. A gray sectional sofa with a green plaid throw blanket is visible, along with a wall-mounted TV displaying a winter forest scene., photo 58 of 75
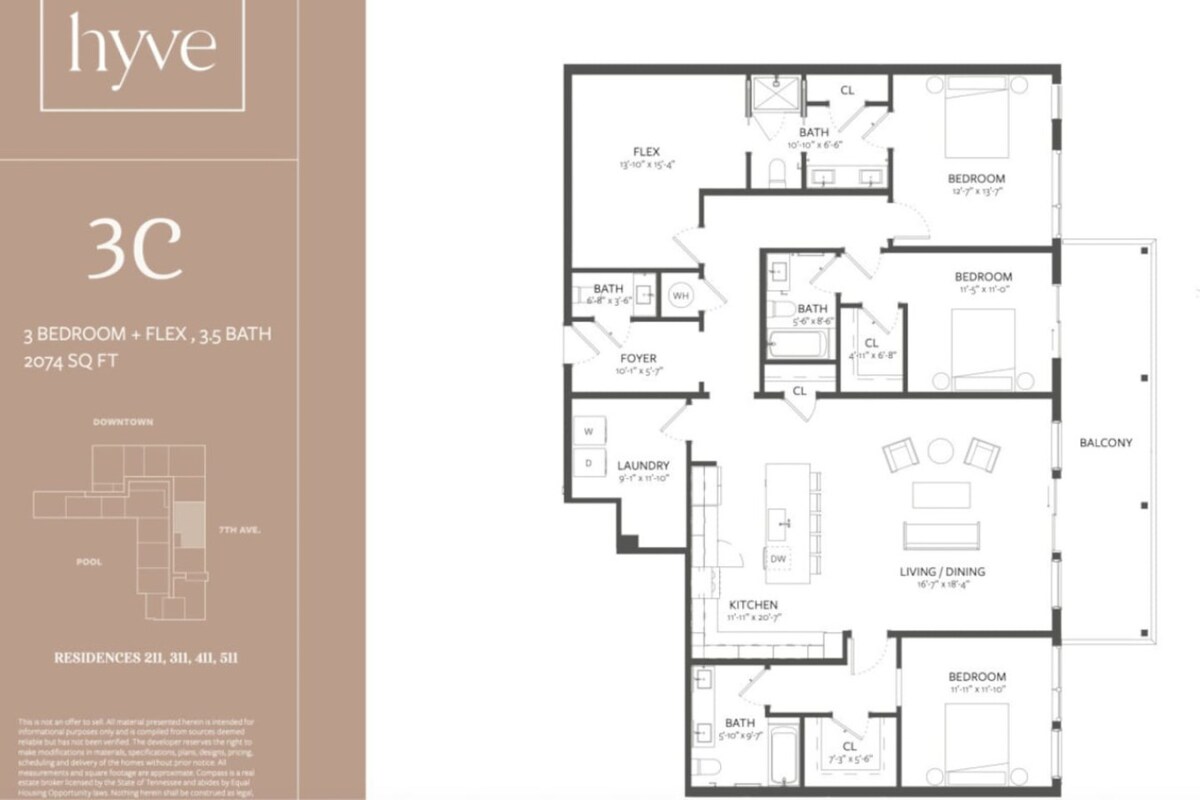
- A detailed floor plan for 'Hyve 3C', a 3 bedroom + flex, 3.5 bath condominium spanning 2074 sq ft, showing the layout of rooms including kitchen, living/dining, bedrooms, bathrooms, laundry, and a balcony., photo 59 of 75
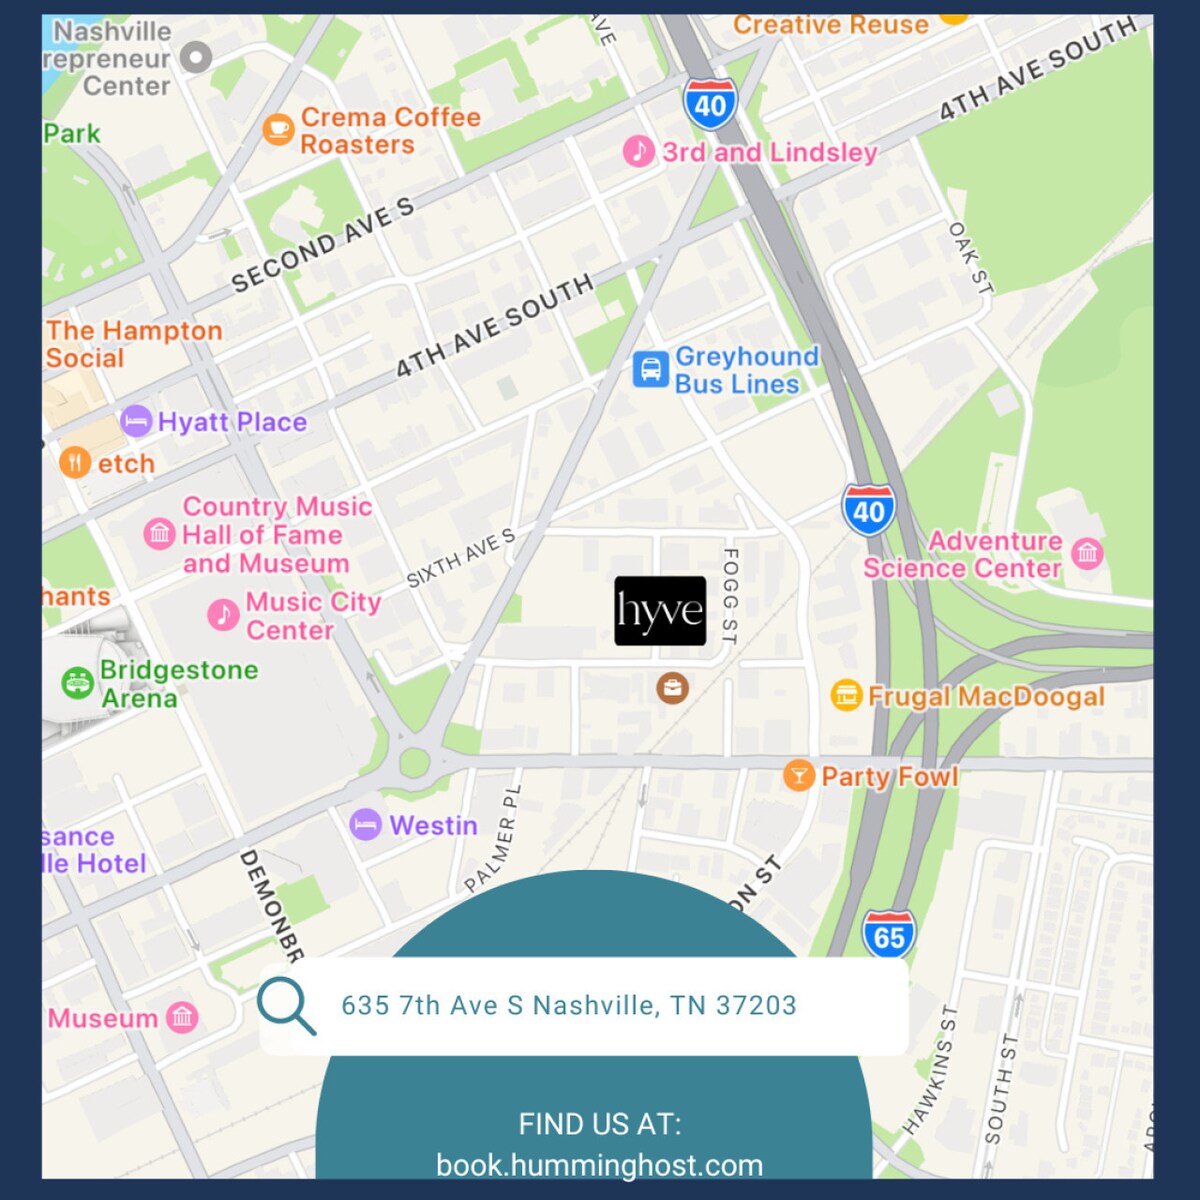
- A map showing the location of 'Hyve' at 635 7th Ave S Nashville, TN 37203, highlighting nearby landmarks like Country Music Hall of Fame, Bridgestone Arena, and various restaurants., photo 60 of 75
- A collage showcasing various upscale units and amenities, including a living room with a floral accent wall, a bedroom with a king bed, a kitchen with modern cabinetry, an outdoor balcony seating area, a pool with cabanas, and another bedroom with vibrant decor., photo 61 of 75
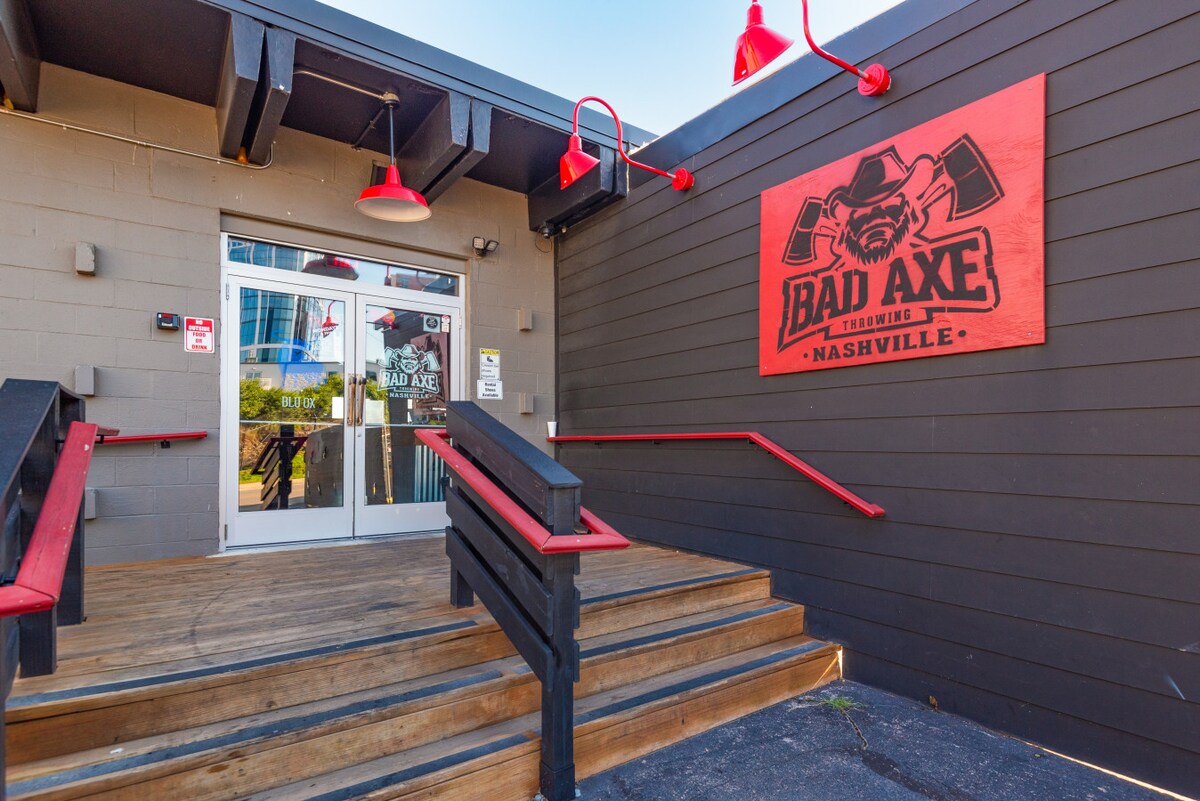
- Exterior view of a commercial building entrance with a wooden staircase and ramp leading up to double glass doors. The building features dark gray siding and a prominent red 'Bad Axe Nashville' sign with an axe-wielding character., photo 62 of 75
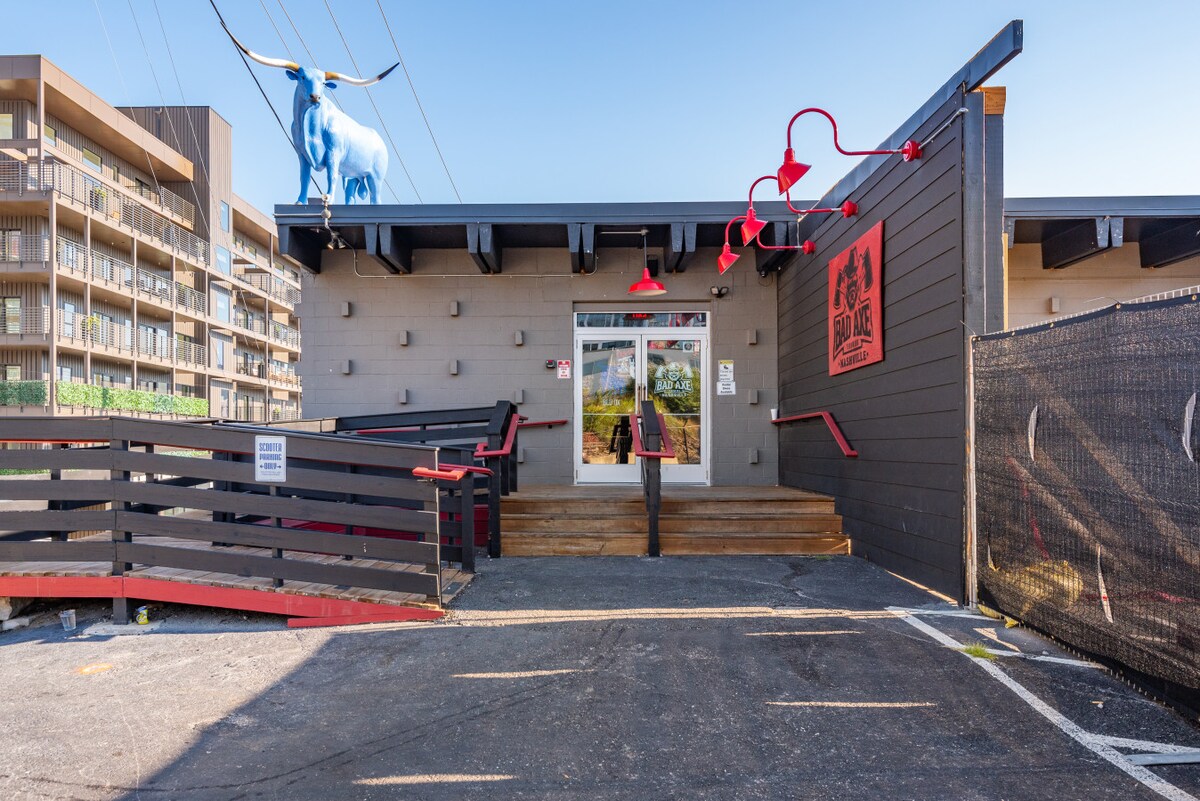
- Wider exterior view of the 'Bad Axe Nashville' commercial building, showing a parking lot in the foreground and a large blue longhorn statue on the roof. The building has dark gray siding, red accents, and a wooden entrance ramp and stairs., photo 63 of 75
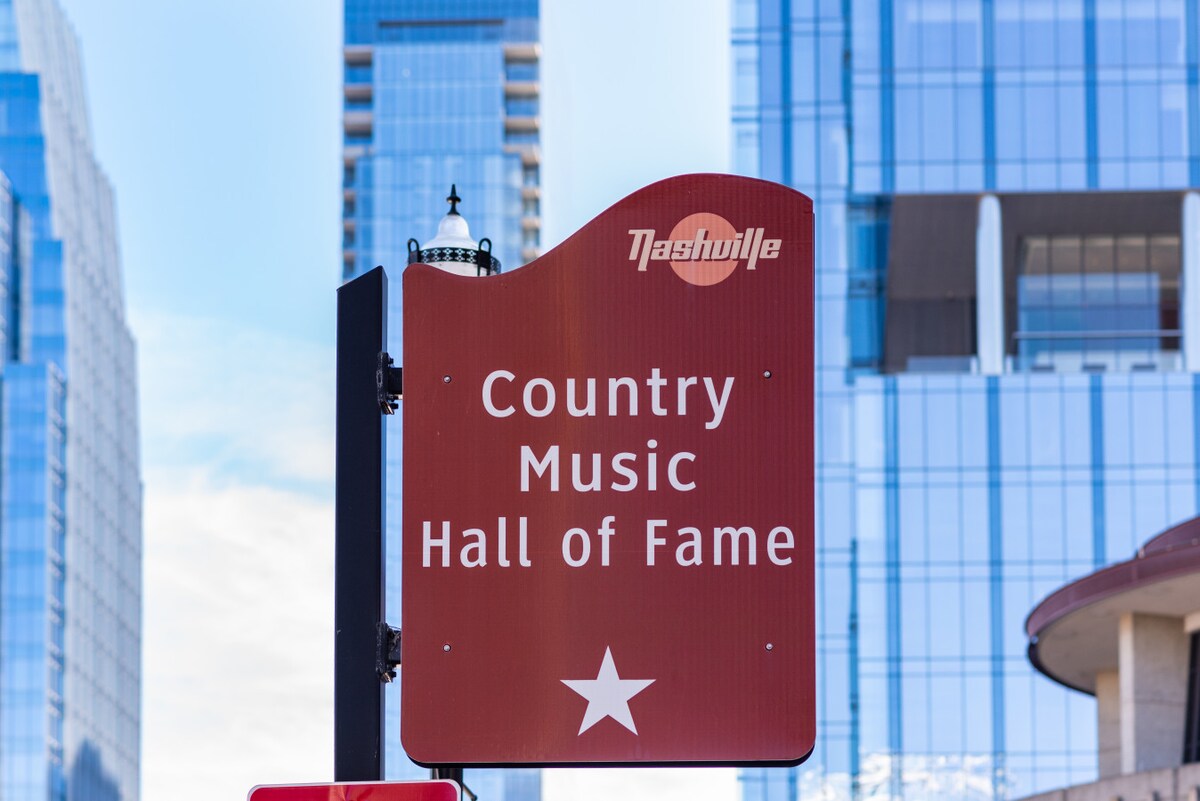
- A red street sign for 'Nashville Country Music Hall of Fame' with a white star icon, set against a backdrop of modern high-rise buildings and a clear blue sky., photo 64 of 75
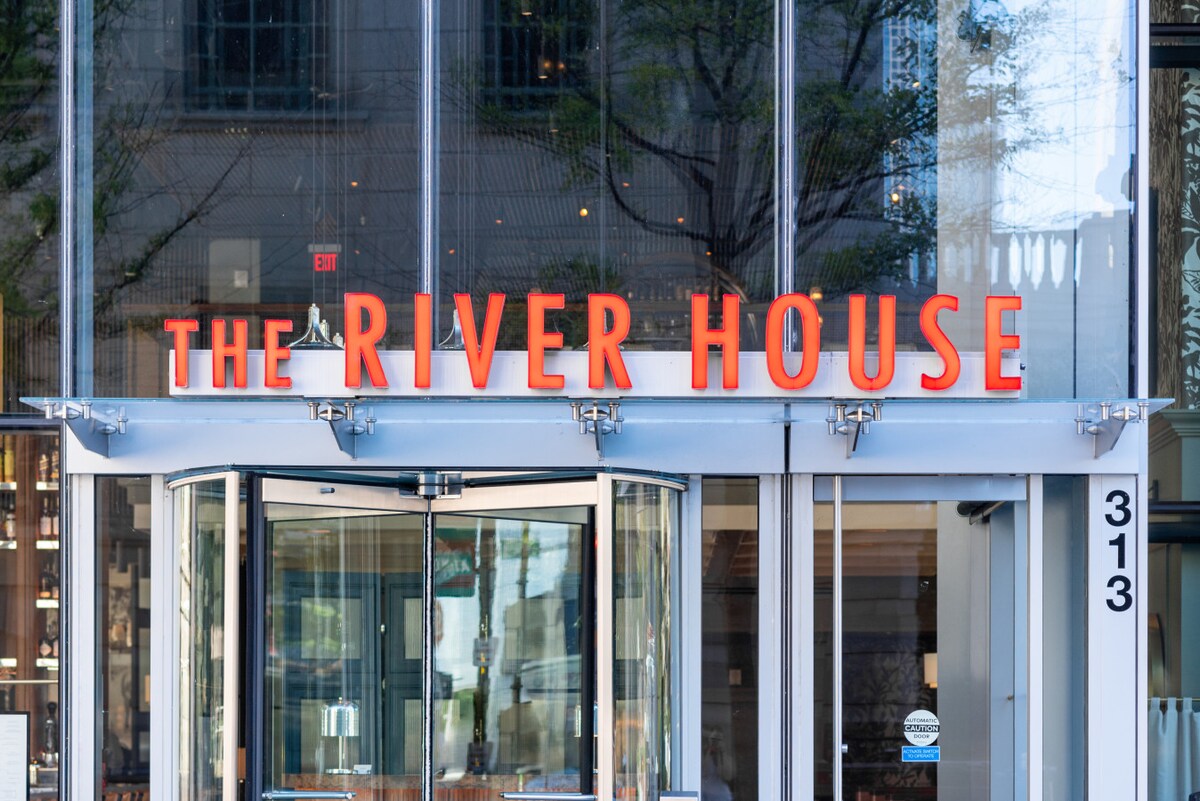
- The entrance of a modern glass-front building with a revolving door, featuring a prominent red sign that reads 'THE RIVER HOUSE' above the entrance. The building number '313' is visible on the right., photo 65 of 75
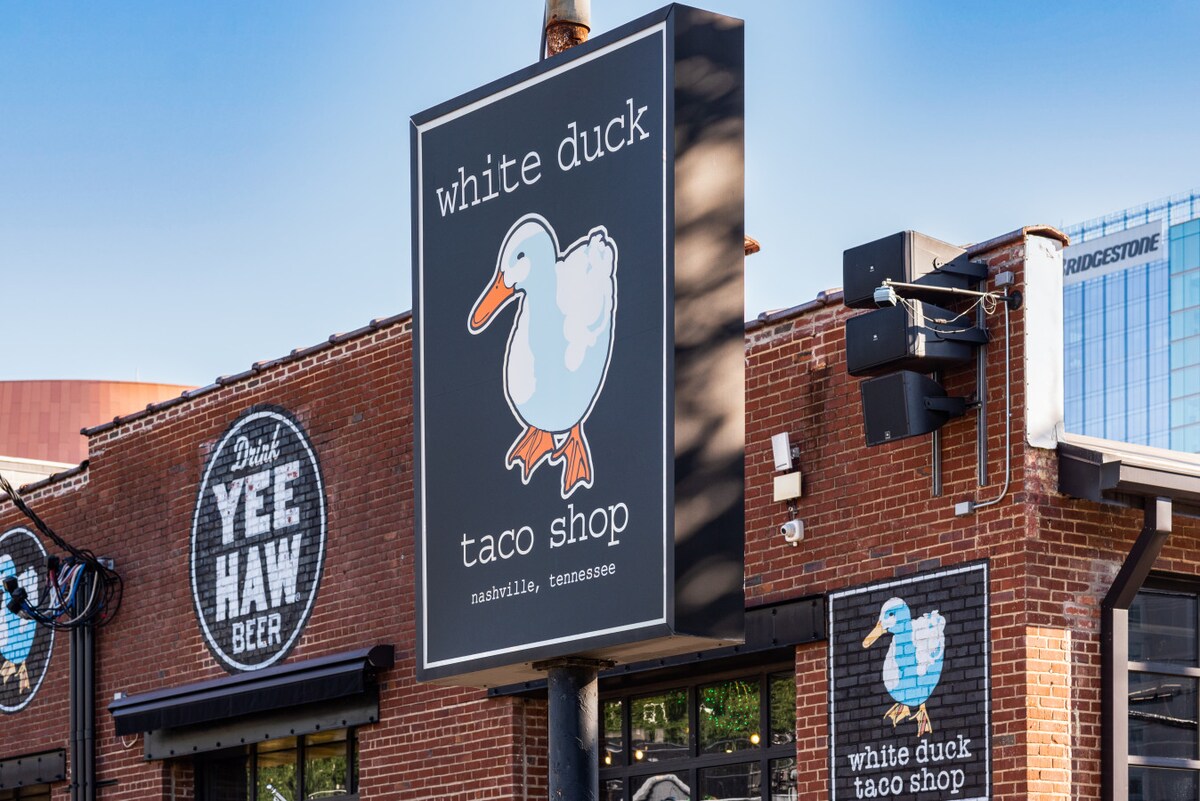
- A tall, rectangular sign for "white duck taco shop" with a light blue duck logo, set against a brick building with a "Drink Yee Haw Beer" mural., photo 66 of 75
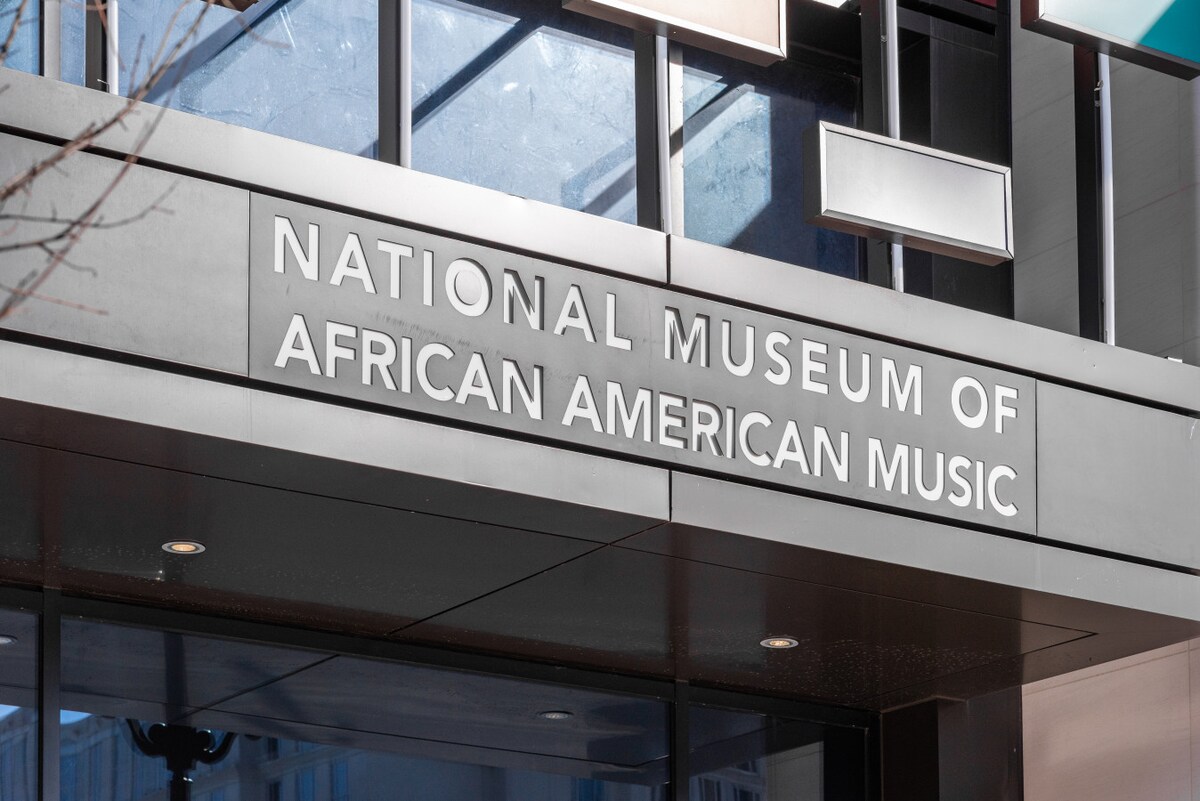
- A modern building facade with a prominent sign displaying "NATIONAL MUSEUM OF AFRICAN AMERICAN MUSIC" in large, silver letters., photo 67 of 75
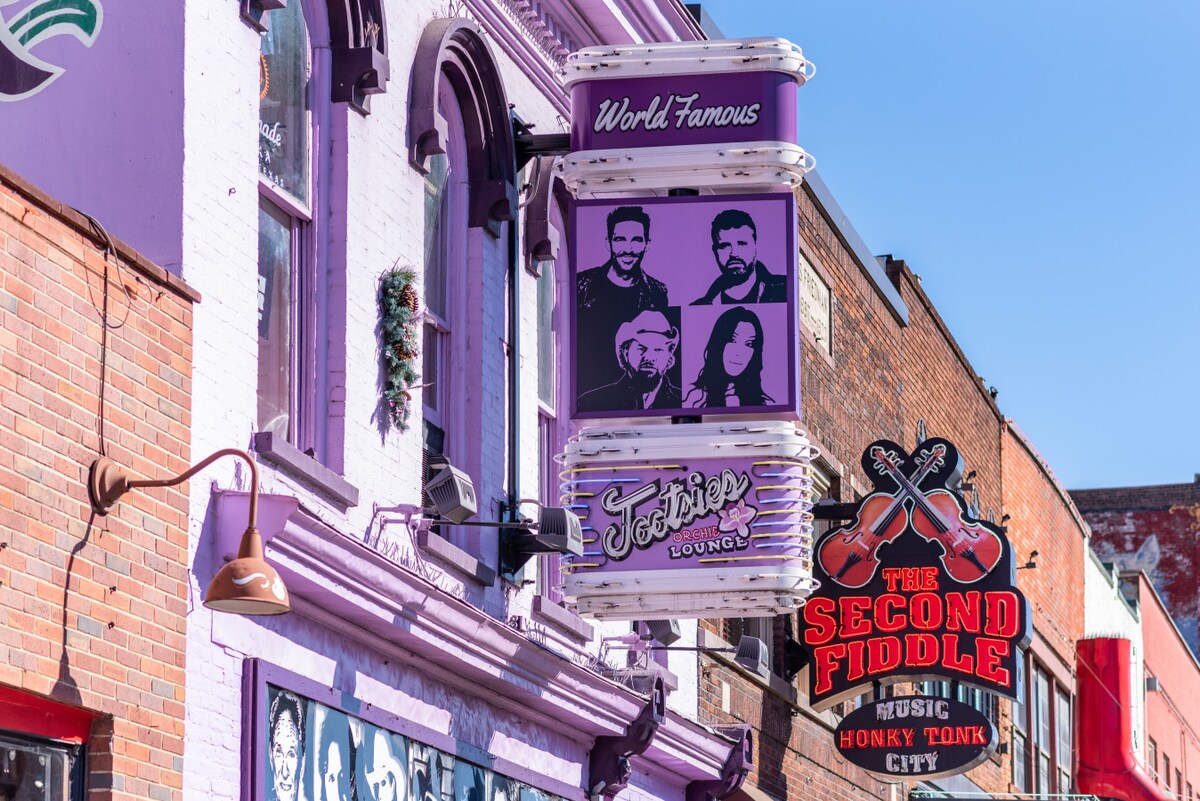
- A vibrant purple building with multiple signs, including a vertical sign for "Tootsie's Orchid Lounge" featuring portraits and a neon sign for "The Second Fiddle Music Honky Tonk City" with crossed fiddles., photo 68 of 75
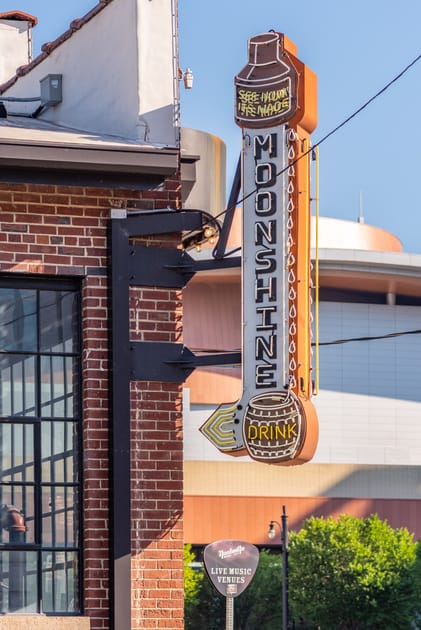
- A tall, vertical neon sign shaped like a moonshine bottle and barrel, advertising "MOONSHINE" and "DRINK", attached to a brick building., photo 69 of 75
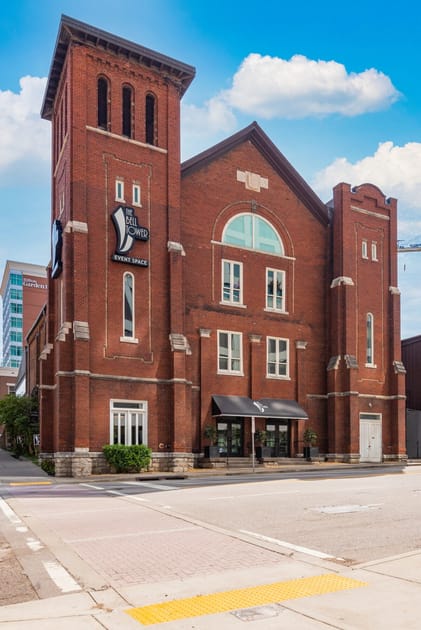
- A grand, historic red brick building with a prominent bell tower and arched windows, featuring a sign for "THE BELL TOWER EVENT SPACE"., photo 70 of 75
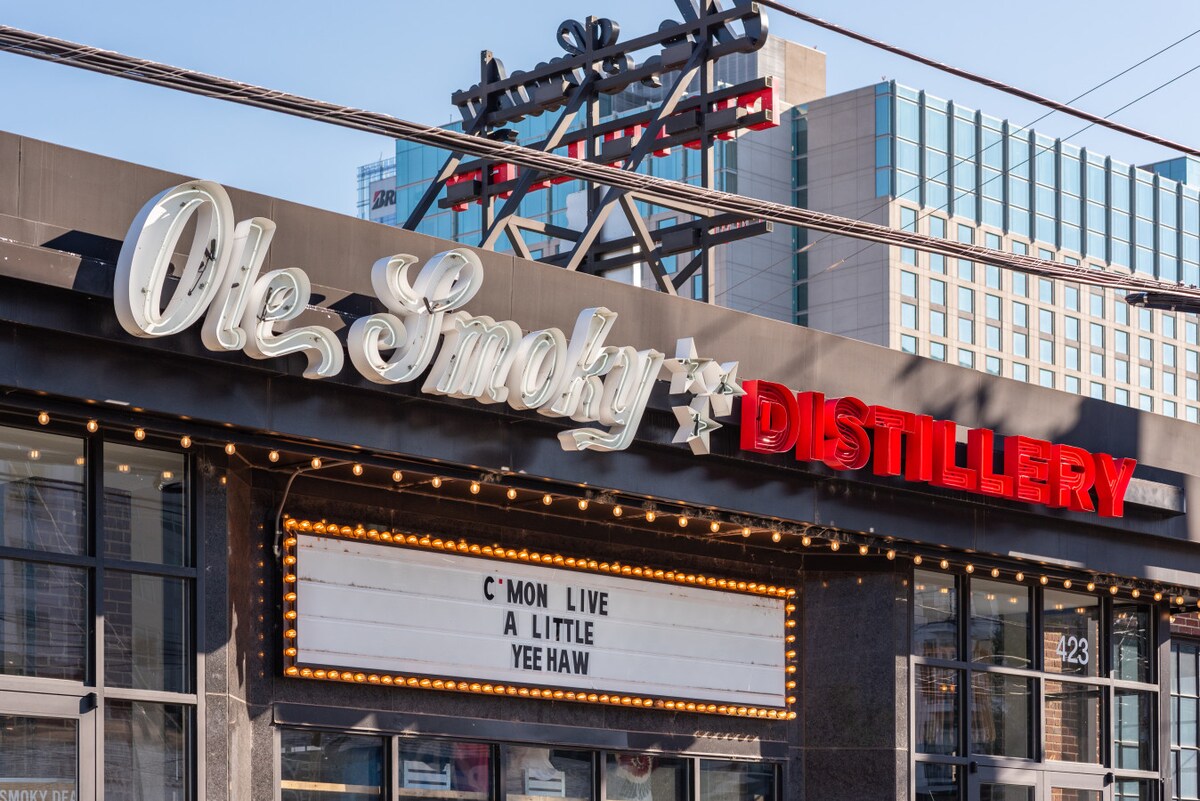
- A storefront with a large, illuminated sign for "Ole Smoky DISTILLERY" and a marquee below it displaying "C'MON LIVE A LITTLE YEE HAW"., photo 71 of 75
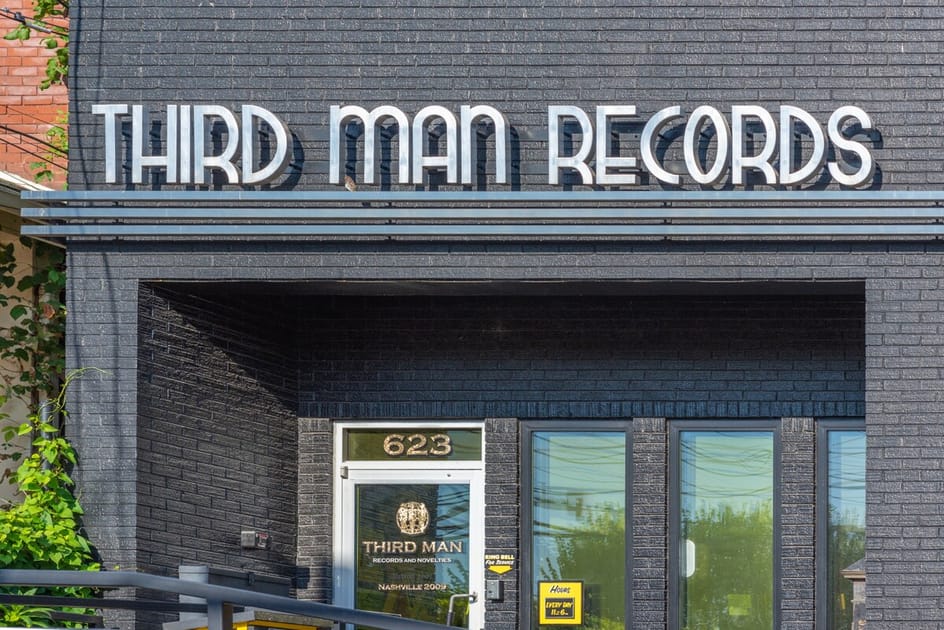
- A modern building entrance with a large sign for "THIRD MAN RECORDS" in white letters above the doorway, featuring a dark brick facade., photo 72 of 75
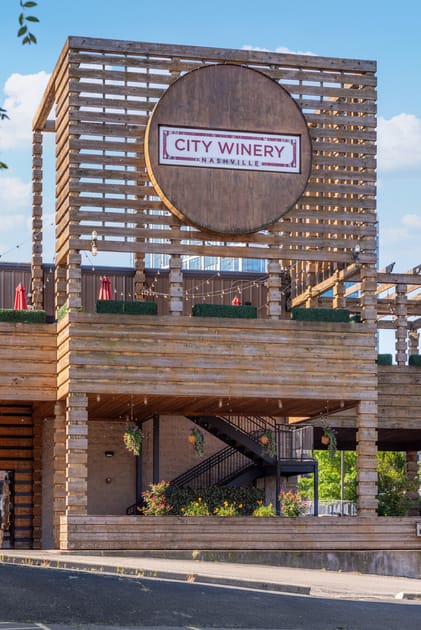
- A multi-level building constructed with wooden slats, featuring a large circular sign for "CITY WINERY NASHVILLE" and outdoor seating areas., photo 73 of 75
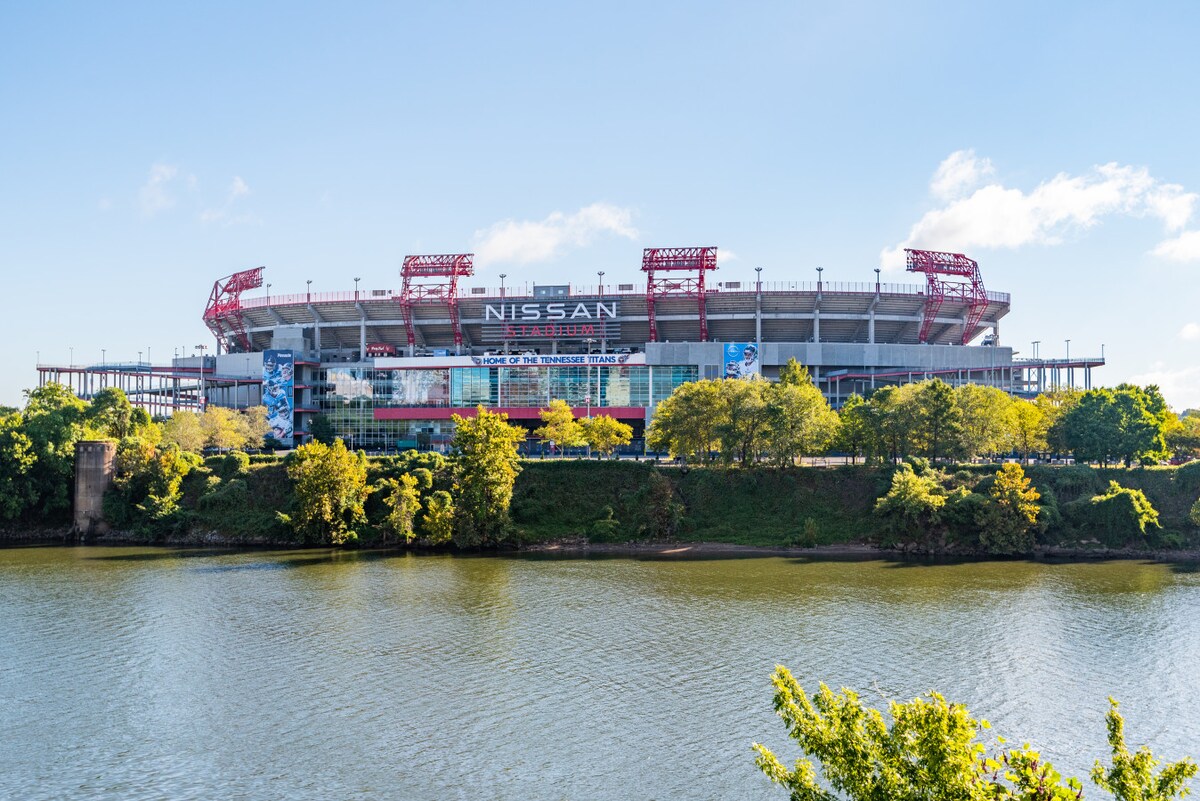
- A wide shot of Nissan Stadium, home of the Tennessee Titans, visible across a calm body of water with lush green trees along the bank., photo 74 of 75
- A digital permit displayed against a mustard yellow background, featuring a dark blue silhouette of a city skyline. The permit number and expiration date are prominently displayed below the skyline., photo 75 of 75

Choose your stay
Book directly with Humming Host.