
- The Moose House, photo 1 of 60
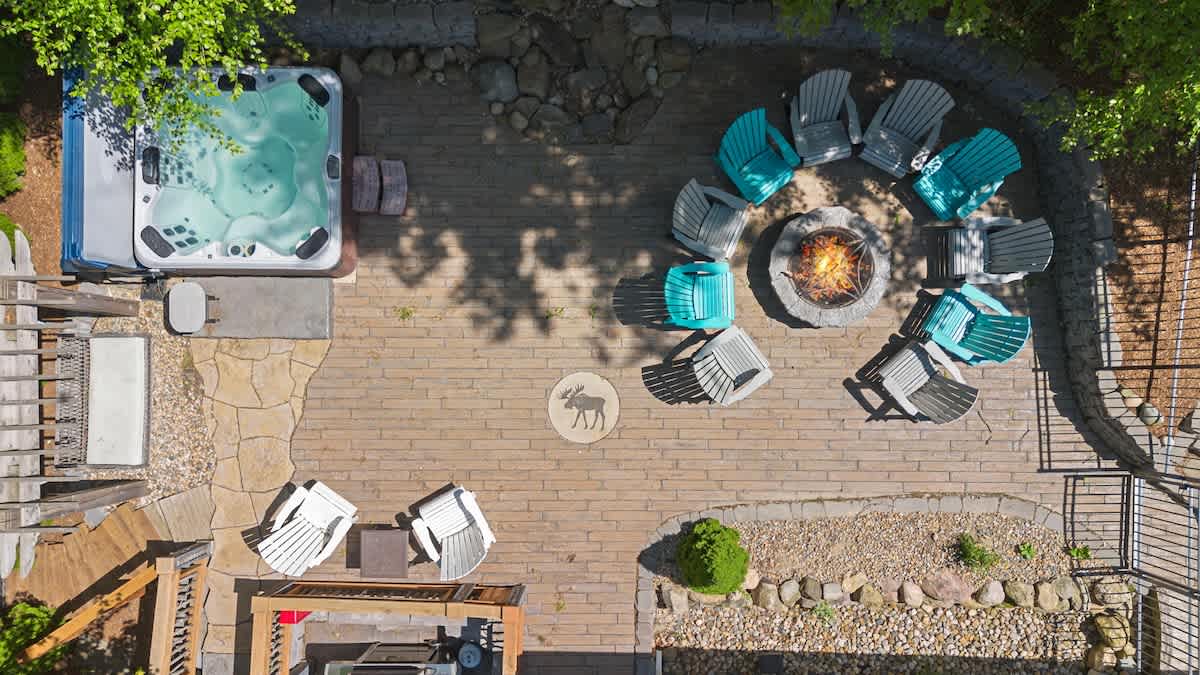
- An aerial view of a stone patio featuring a square hot tub, a circular fire pit surrounded by teal and gray Adirondack chairs, and an embedded moose design., photo 2 of 60
- The Moose House, photo 3 of 60
- The Moose House, photo 4 of 60
- The Moose House, photo 5 of 60
- The Moose House, photo 6 of 60
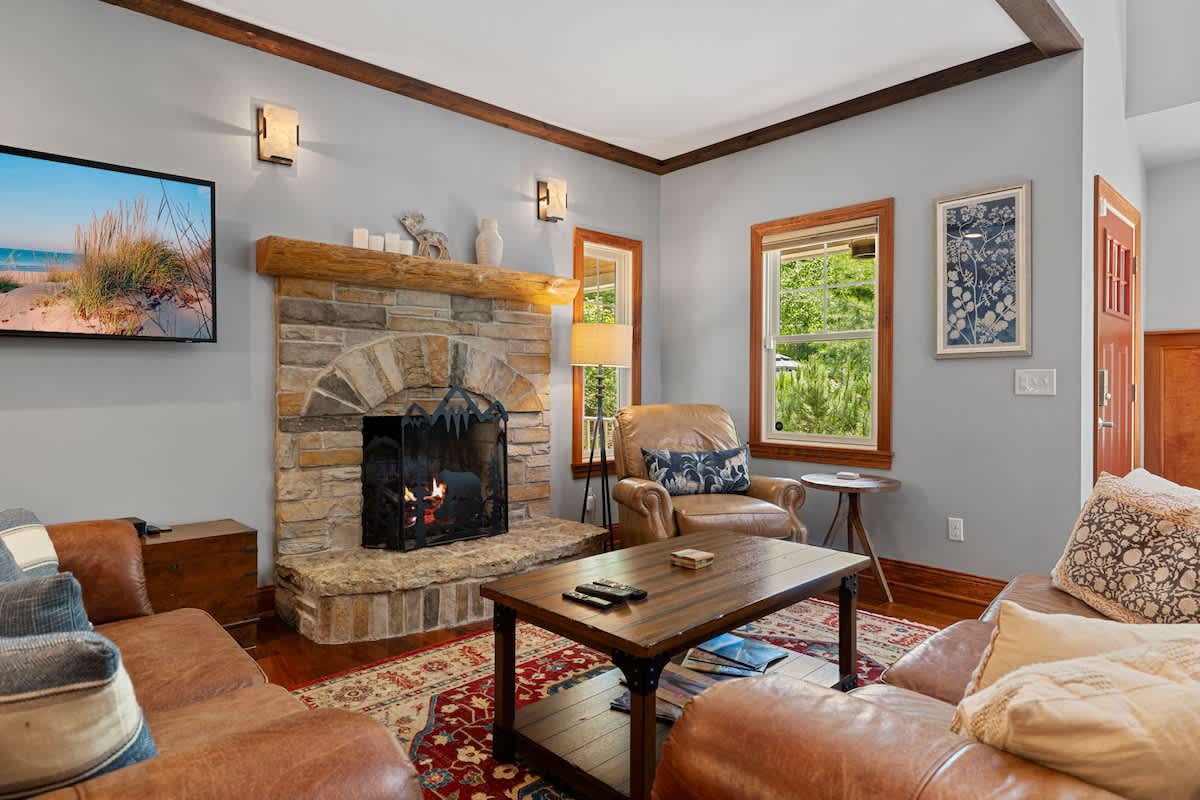
- A warm living room with light gray walls, a large stone fireplace, and comfortable brown leather sofas and armchairs arranged around a wooden coffee table., photo 7 of 60
- The Moose House, photo 8 of 60
- The Moose House, photo 9 of 60
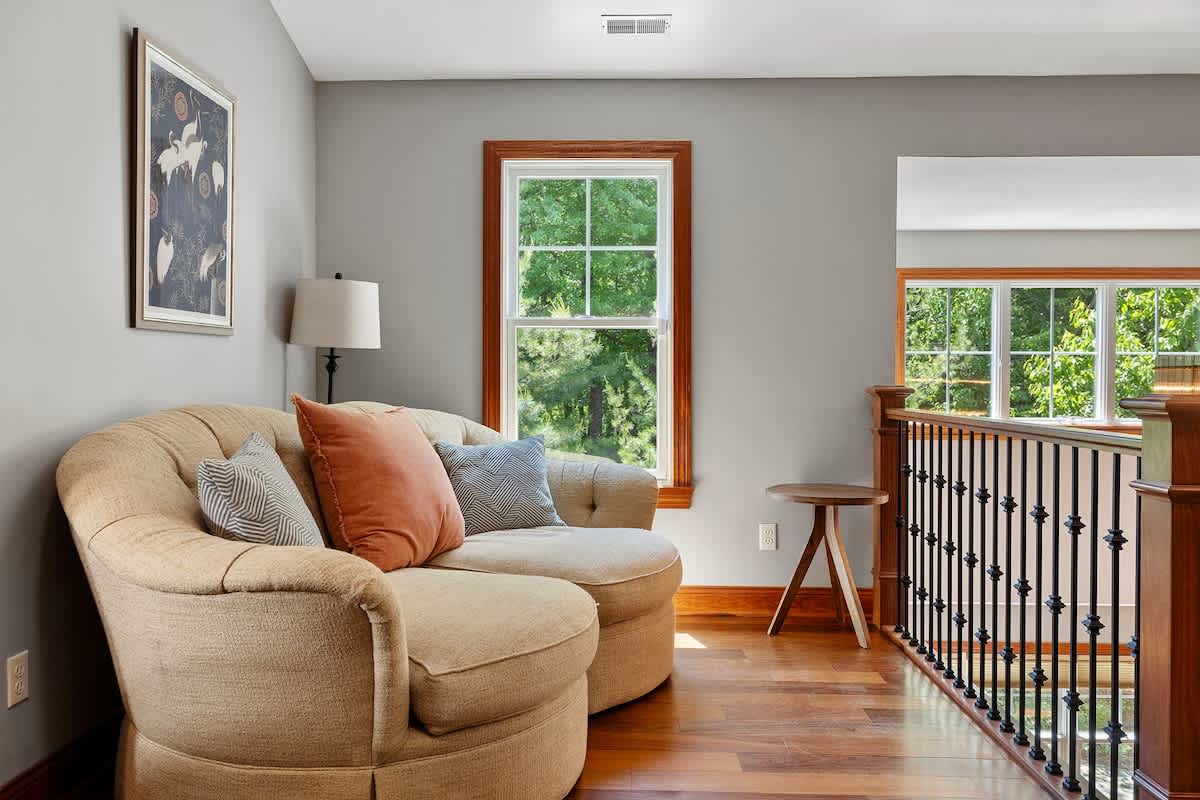
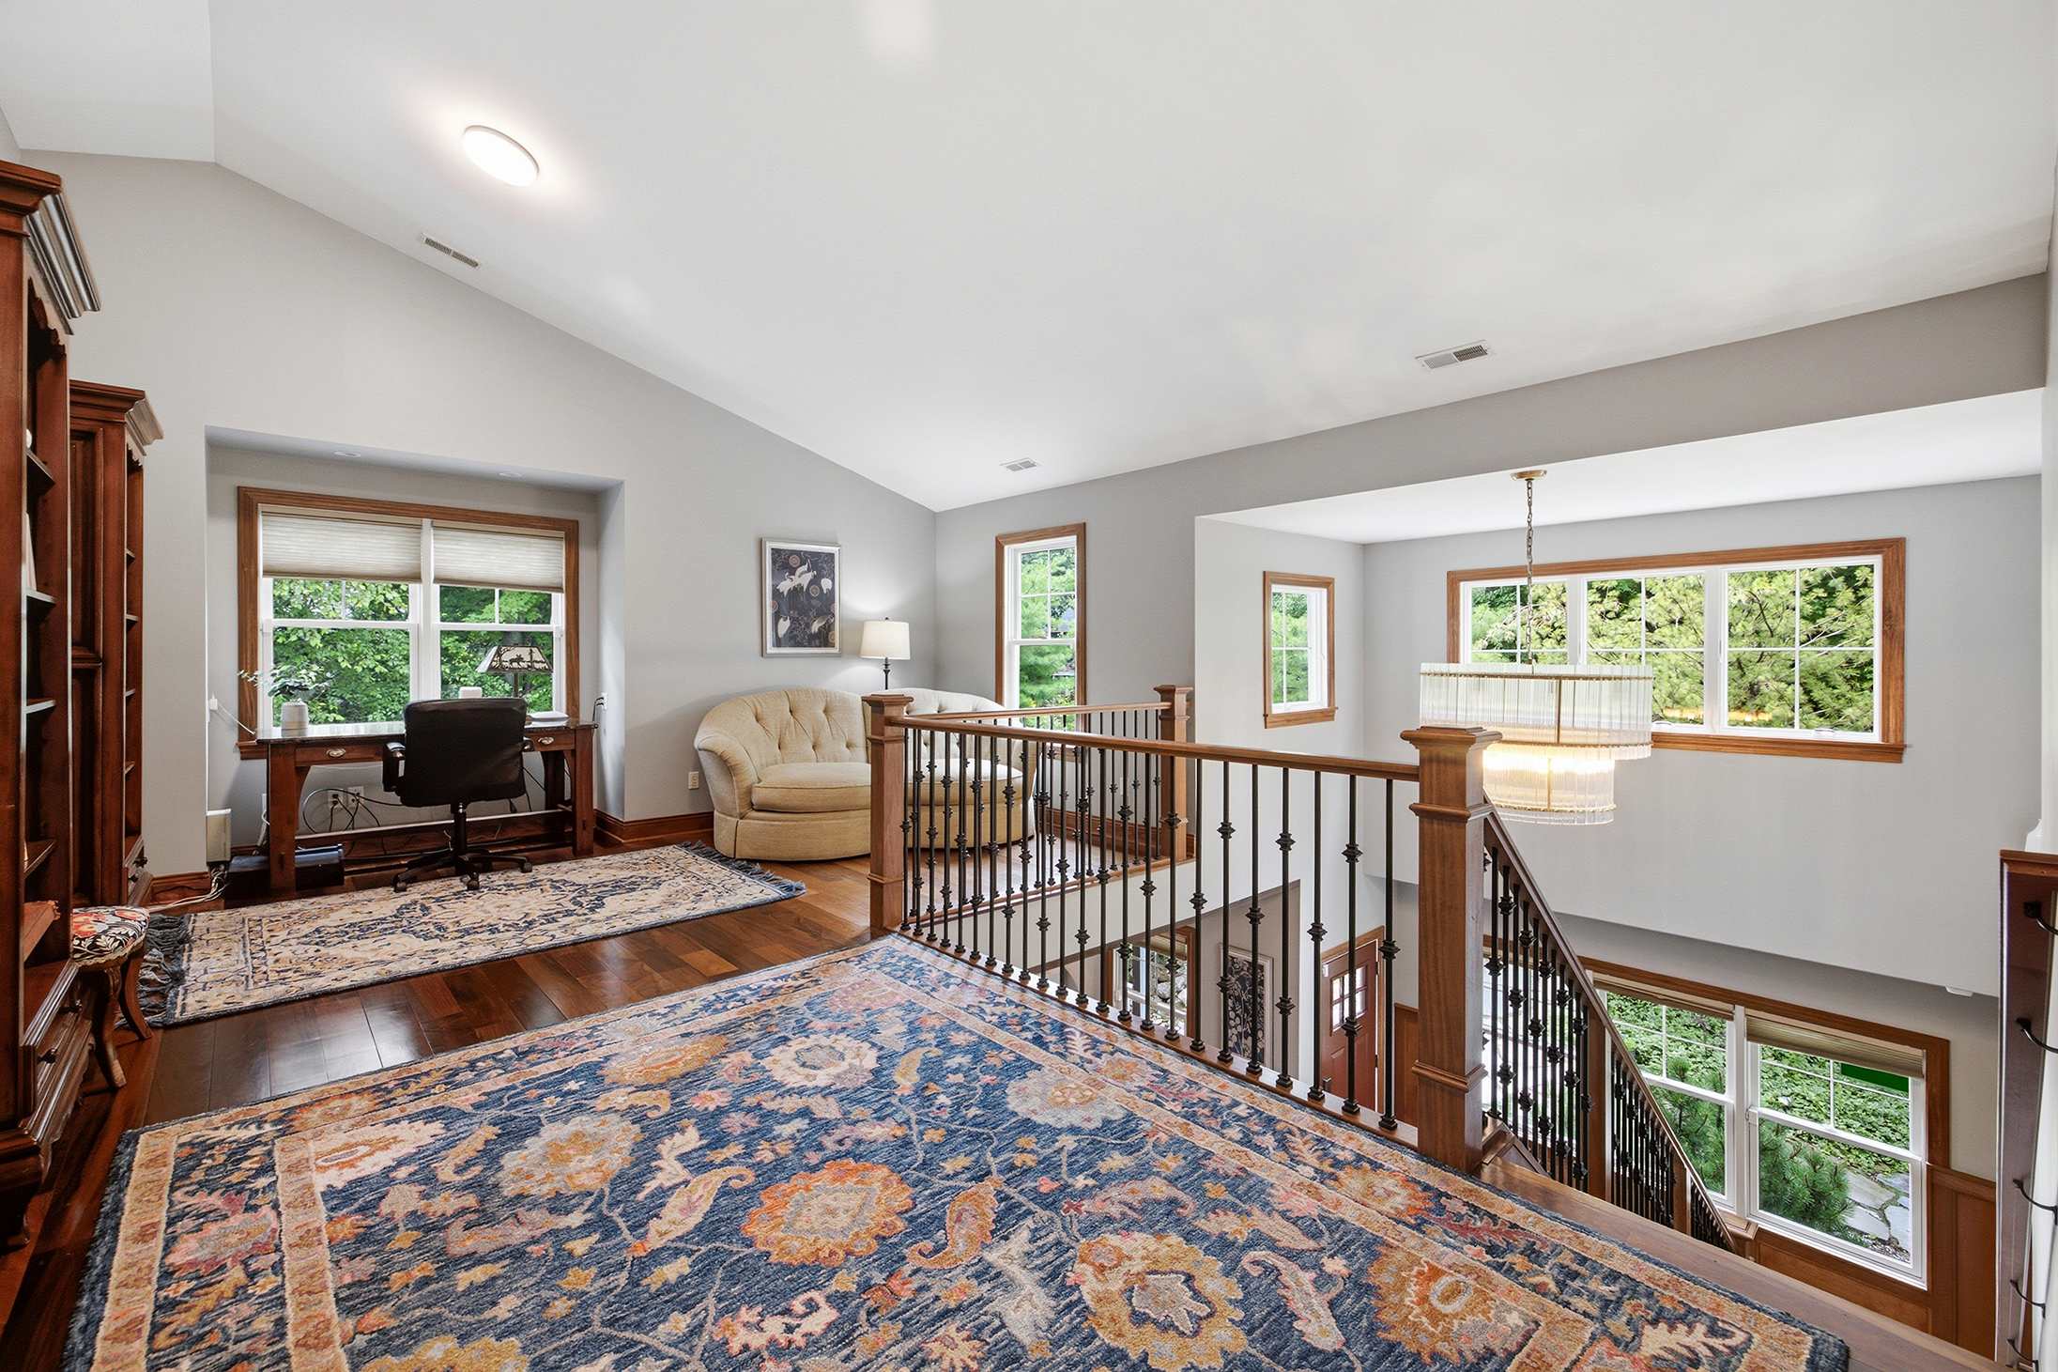
- A bright upstairs landing or sitting area with light gray walls, hardwood floors, and a comfortable chaise lounge, overlooking the lower level through a railing., photo 10 of 60
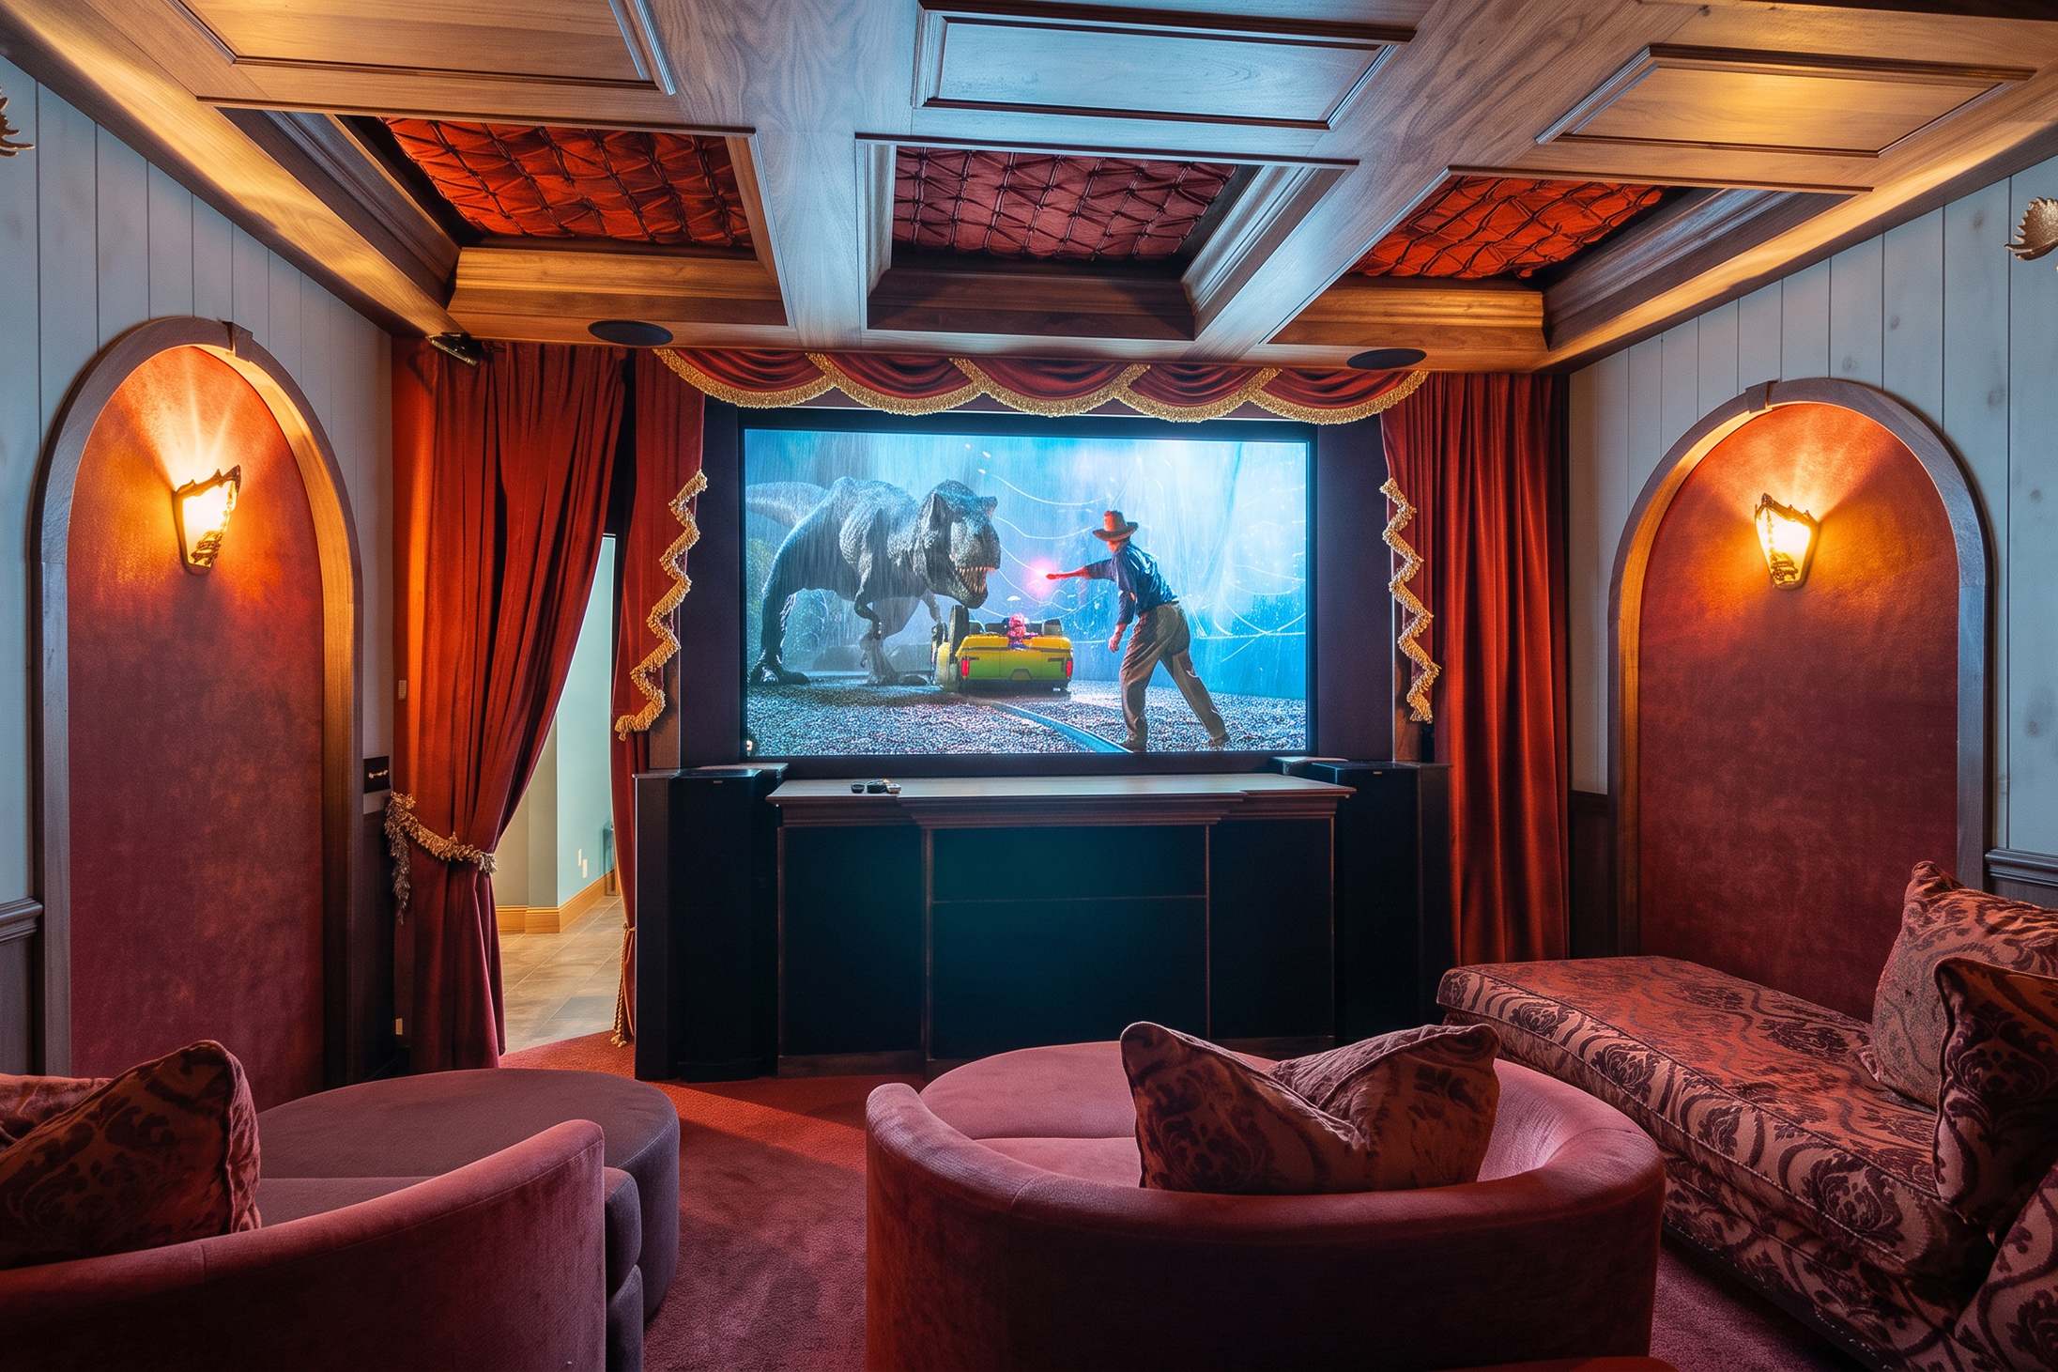
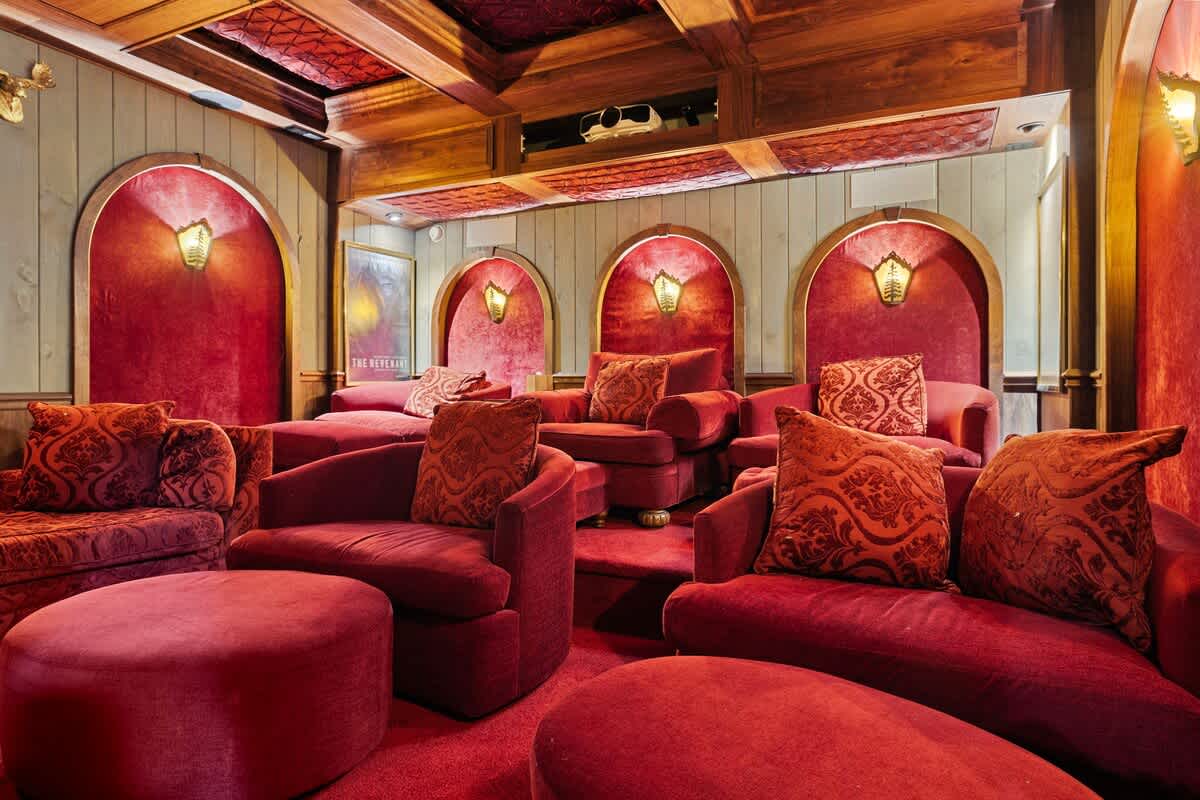
- A luxurious home theater room is adorned in rich red velvet, featuring multiple plush armchairs and ottomans arranged in rows. The ceiling has wooden beams and recessed lighting, and arched alcoves with sconces add to the opulent ambiance., photo 11 of 60
- The Moose House, photo 12 of 60
- The Moose House, photo 13 of 60
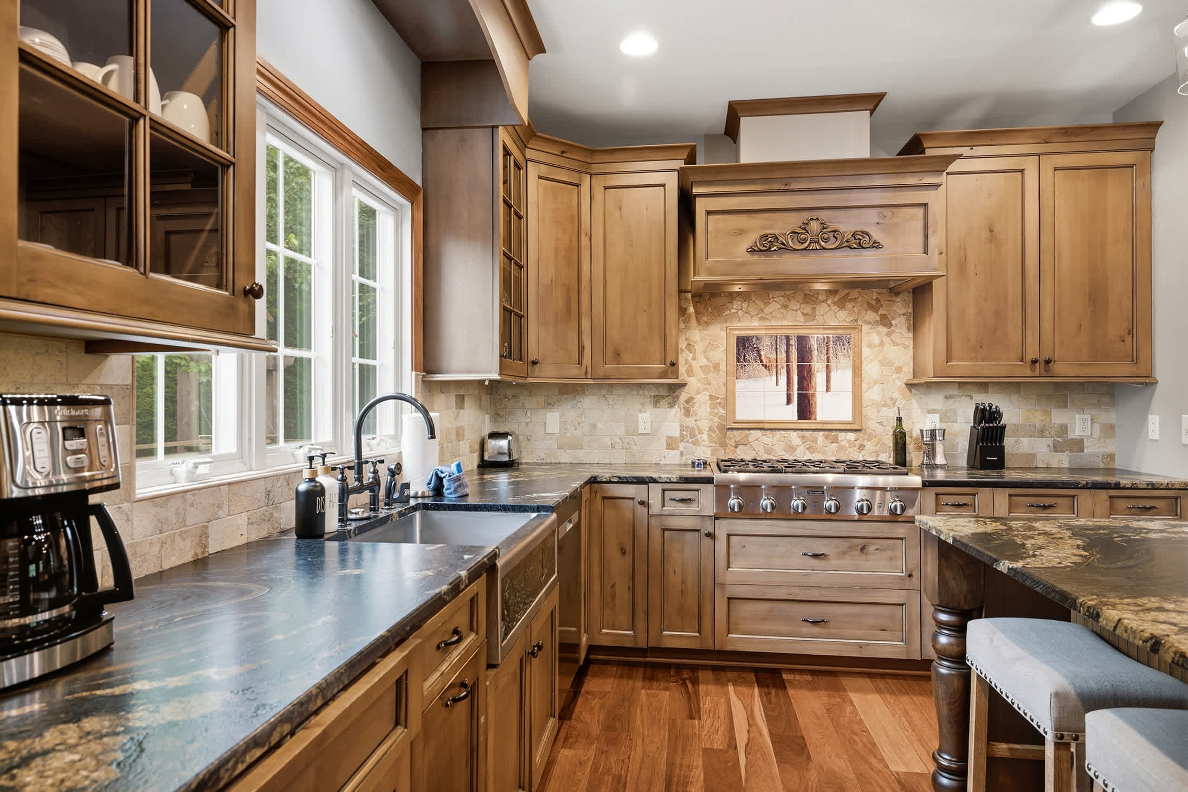
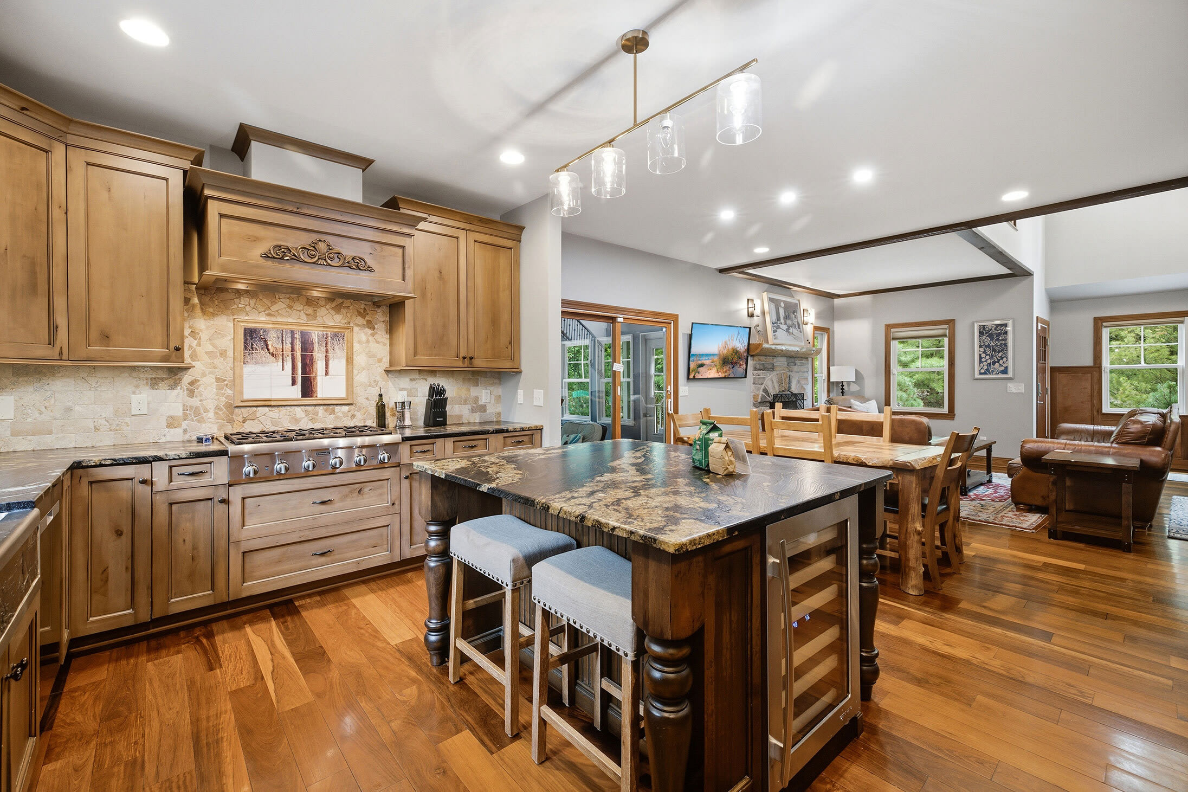
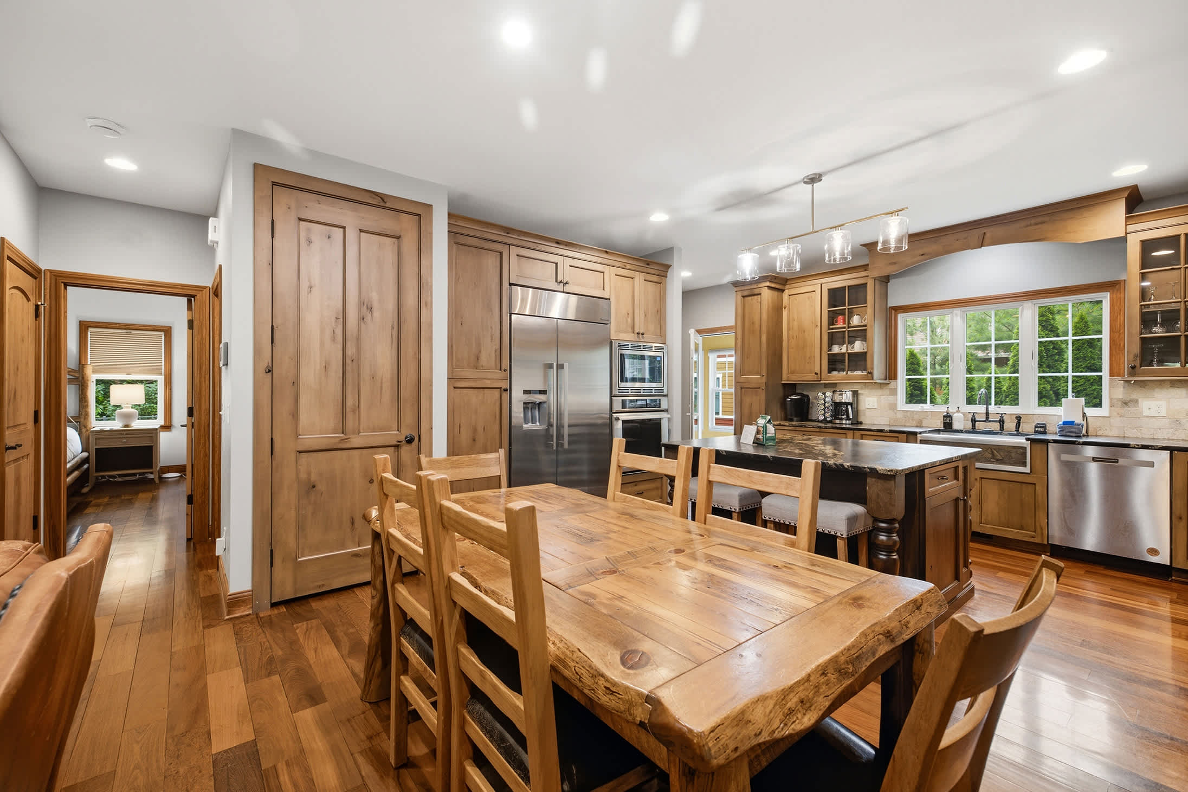
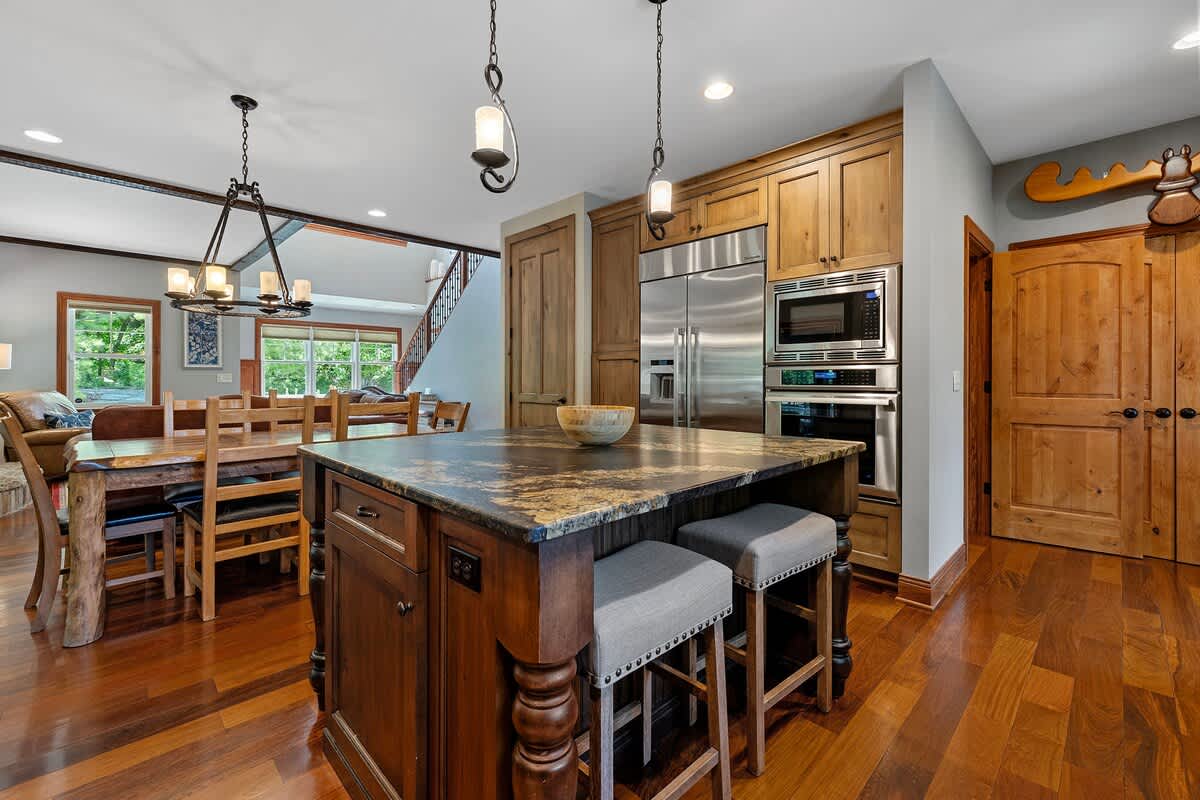
- An open-concept kitchen and dining area features rich hardwood floors and wooden cabinetry, with a large island providing extra seating. Stainless steel appliances are built-in, and a staircase with a wooden railing is visible in the background, leading to an upper level., photo 14 of 60
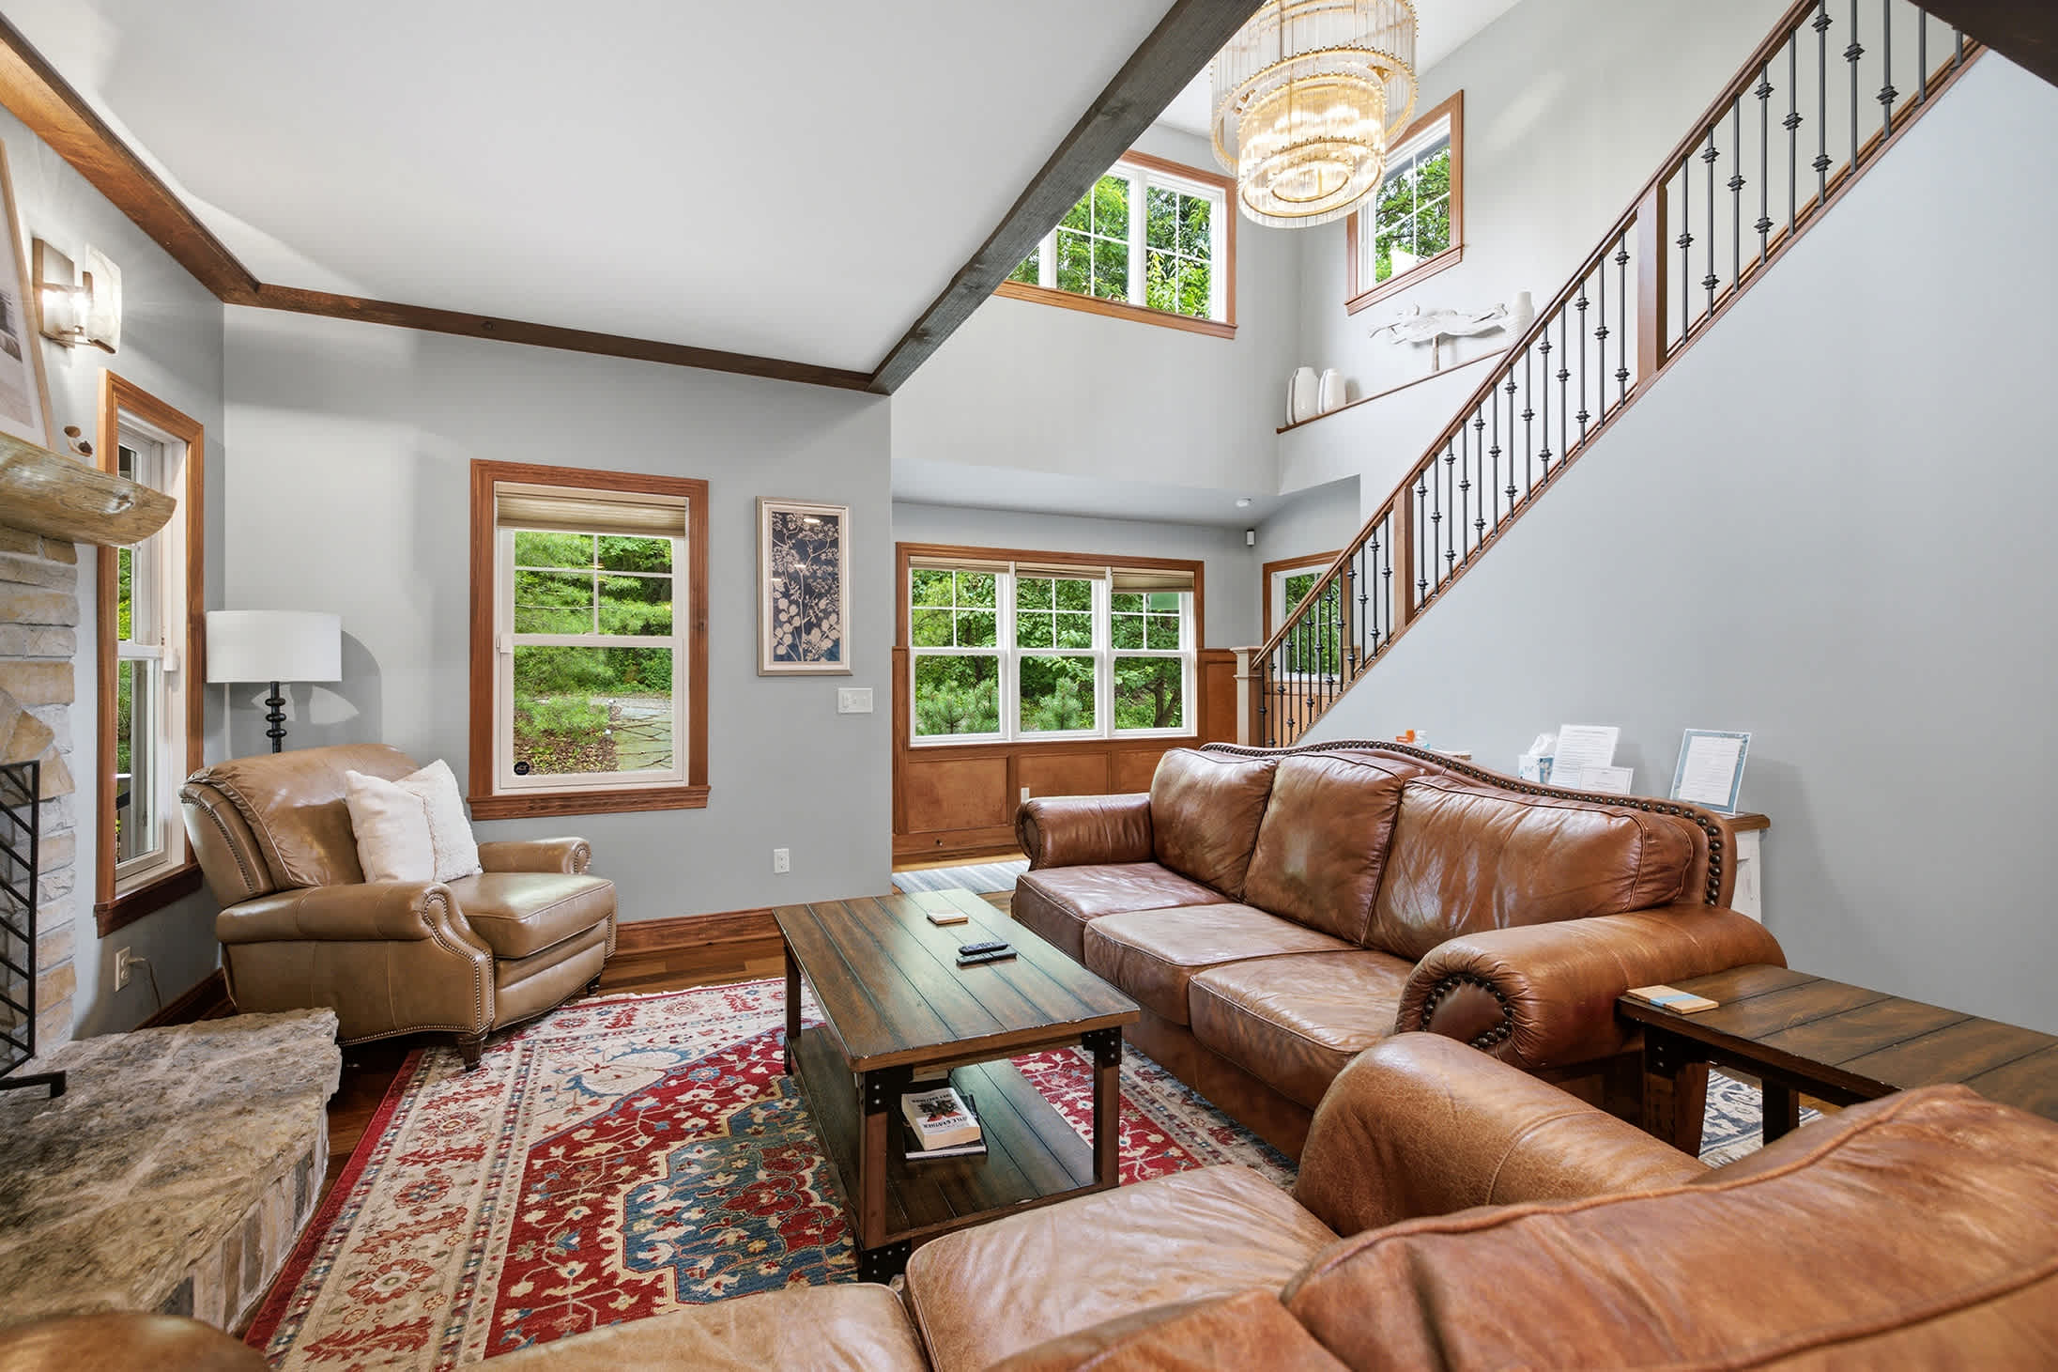
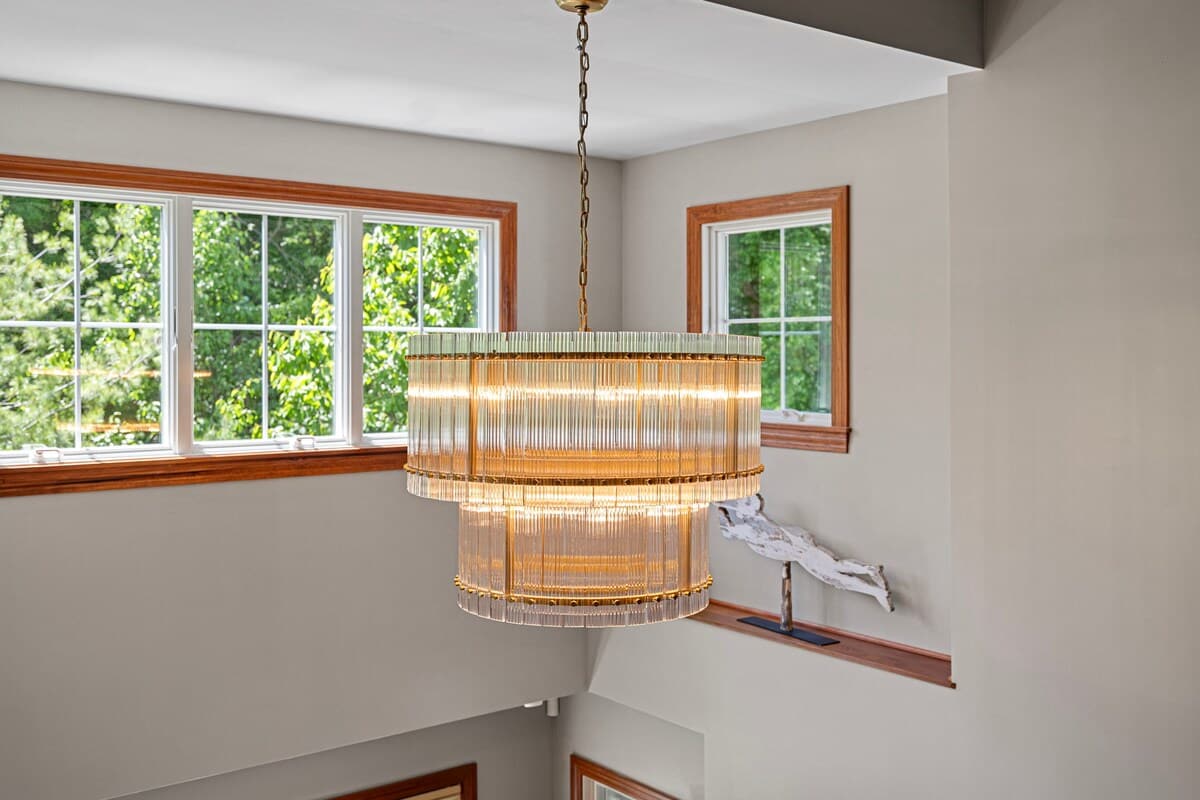
- A grand tiered chandelier with glass rods hangs from a high ceiling, illuminating a staircase area with light gray walls and wooden window frames. The windows offer views of lush green trees outside., photo 15 of 60
- The Moose House, photo 16 of 60
- The Moose House, photo 17 of 60
- The Moose House, photo 18 of 60
- The Moose House, photo 19 of 60
- The Moose House, photo 20 of 60
- The Moose House, photo 21 of 60
- The Moose House, photo 22 of 60
- The Moose House, photo 23 of 60
- The Moose House, photo 24 of 60
- The Moose House, photo 25 of 60
- The Moose House, photo 26 of 60
- The Moose House, photo 27 of 60
- The Moose House, photo 28 of 60
- The Moose House, photo 29 of 60
- The Moose House, photo 30 of 60
- The Moose House, photo 31 of 60
- The Moose House, photo 32 of 60
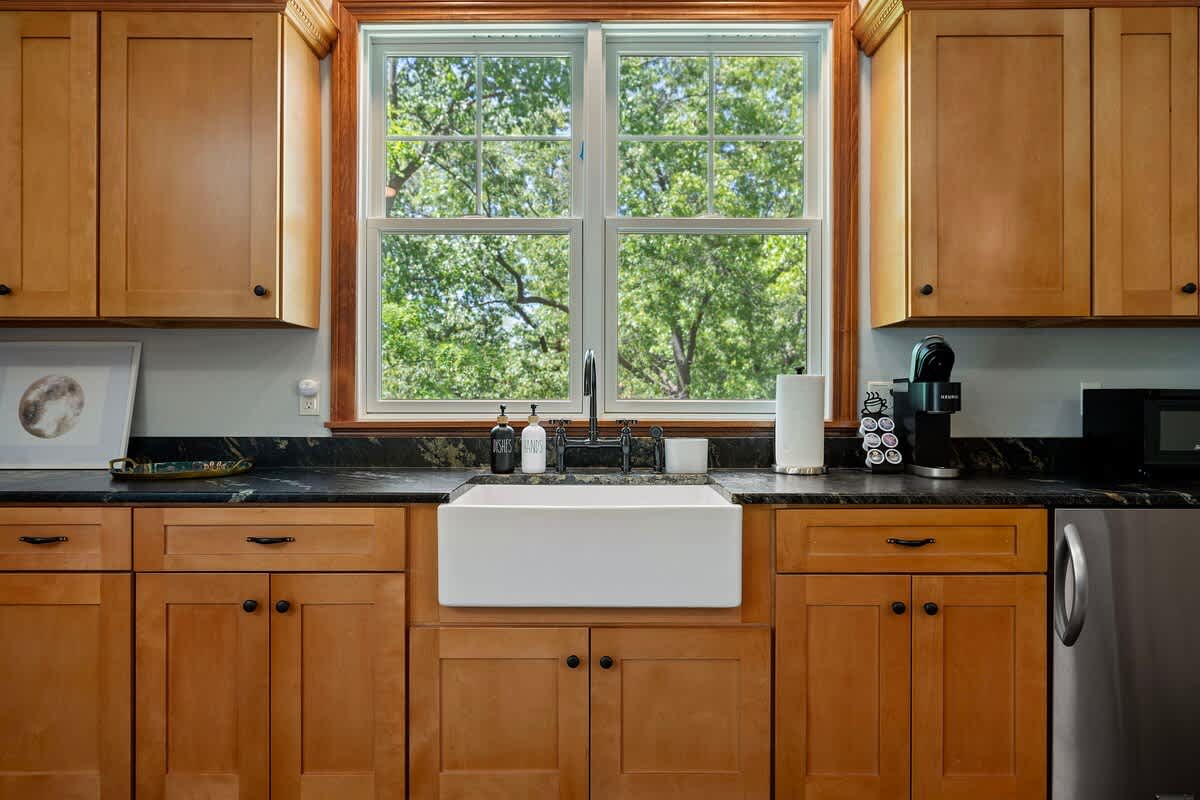
- A close-up of a kitchenette area featuring light wood cabinetry, dark countertops, a white farmhouse sink, and a window overlooking lush trees. A coffee maker and microwave are visible., photo 33 of 60
- The Moose House, photo 34 of 60
- The Moose House, photo 35 of 60
- The Moose House, photo 36 of 60
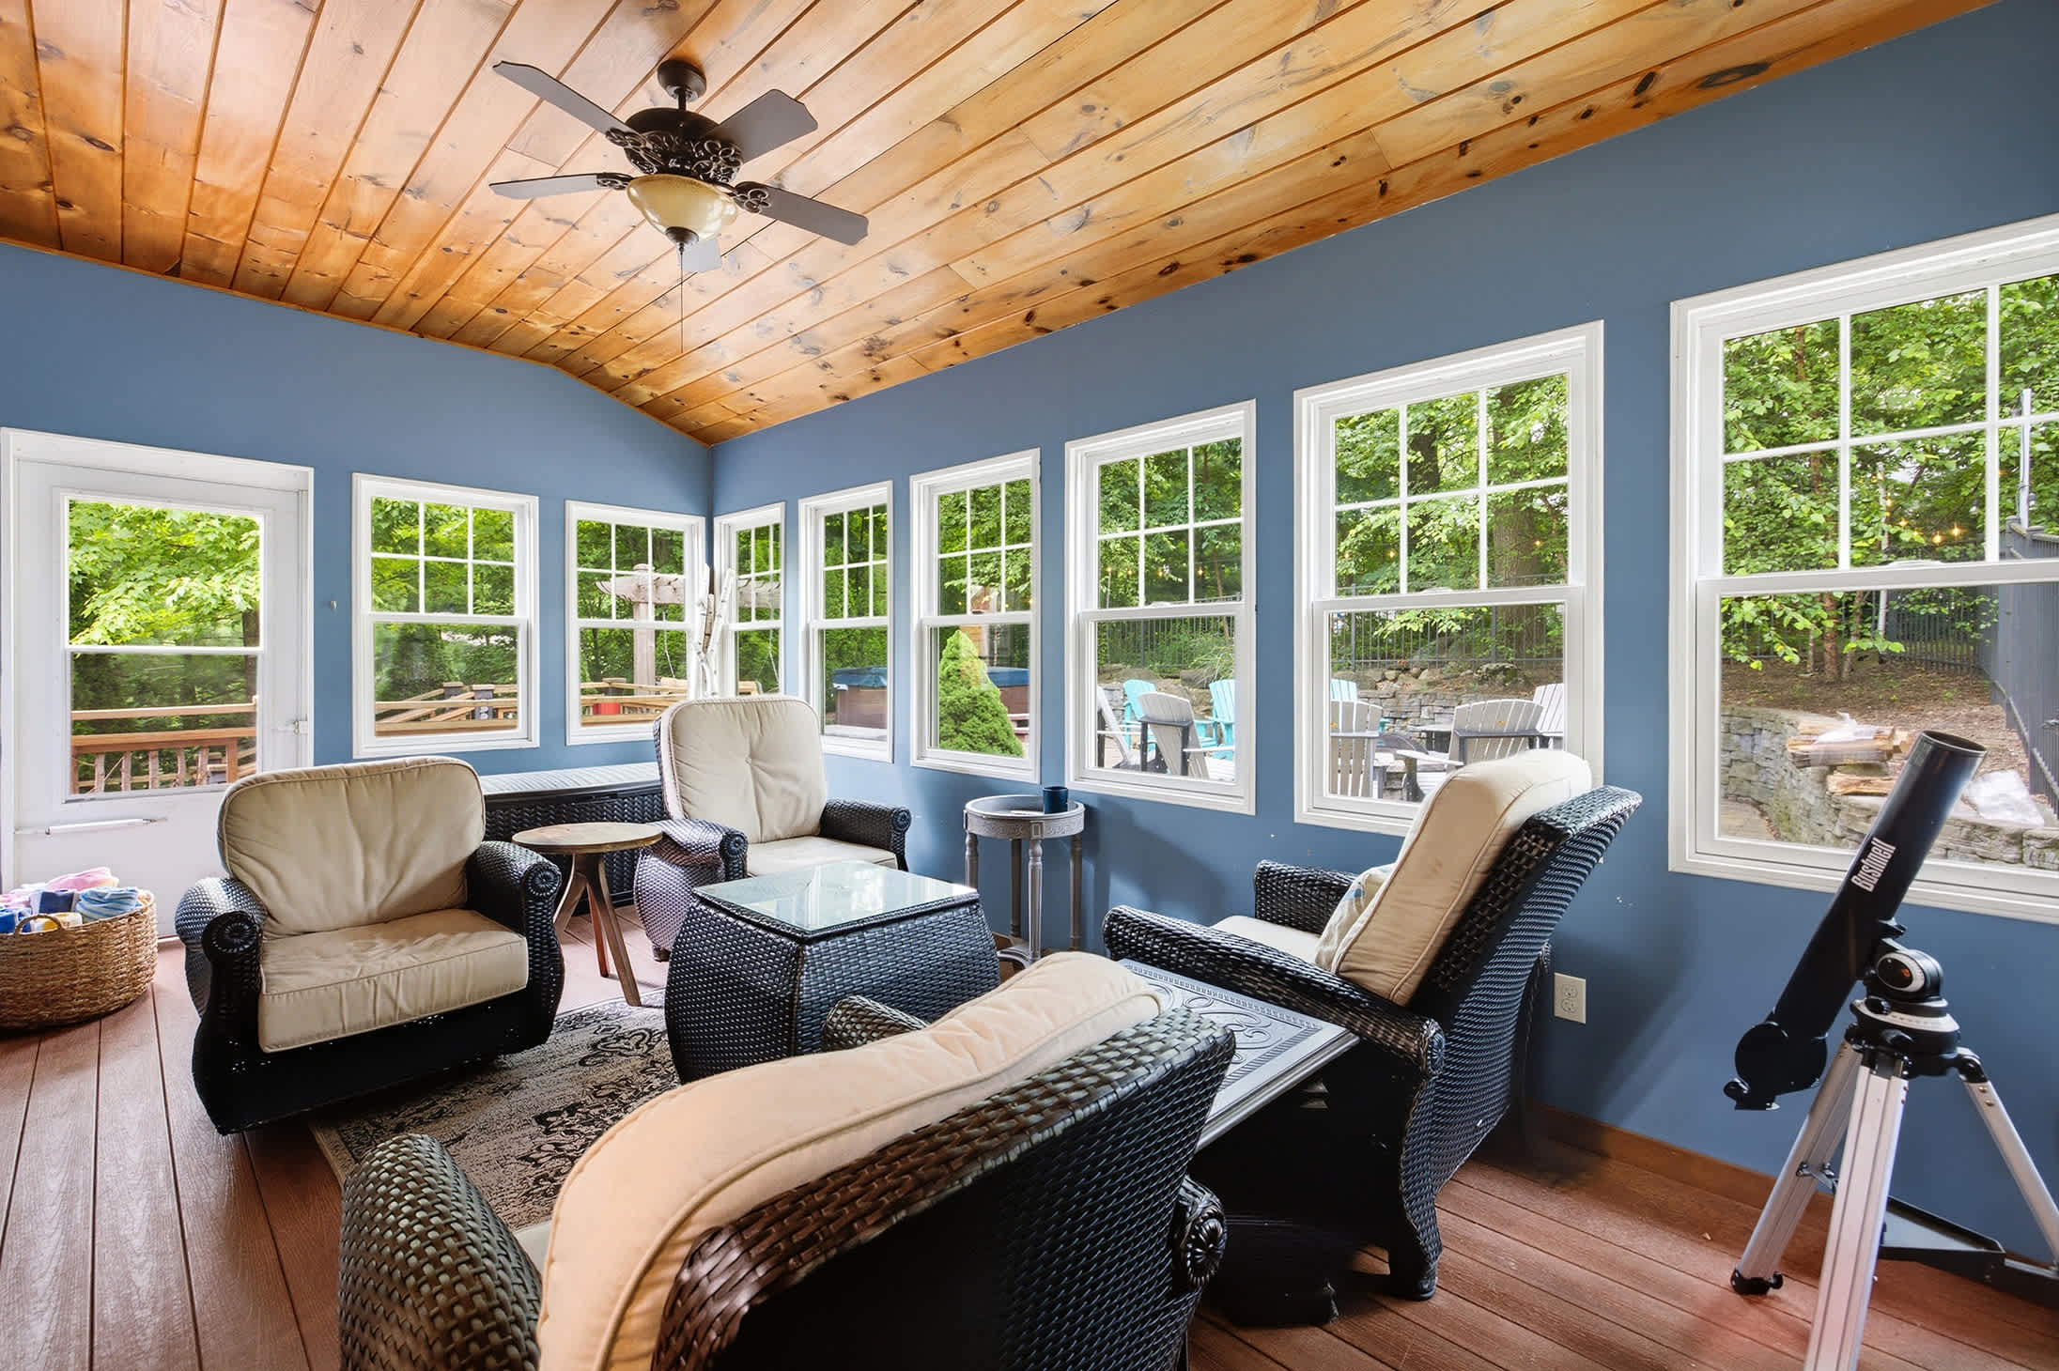
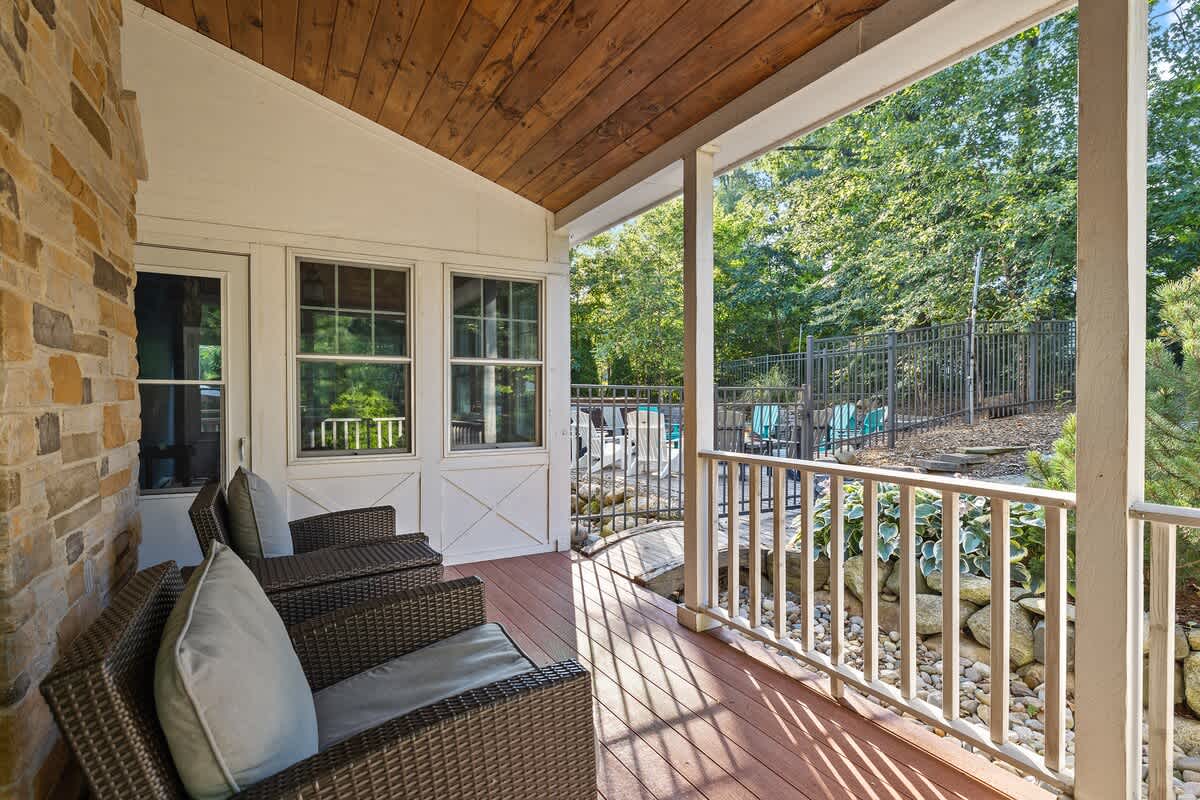
- A covered outdoor porch with a rustic stone wall on one side, a wooden ceiling, and white railings, furnished with dark wicker chairs and light cushions, overlooking a fenced patio area., photo 37 of 60
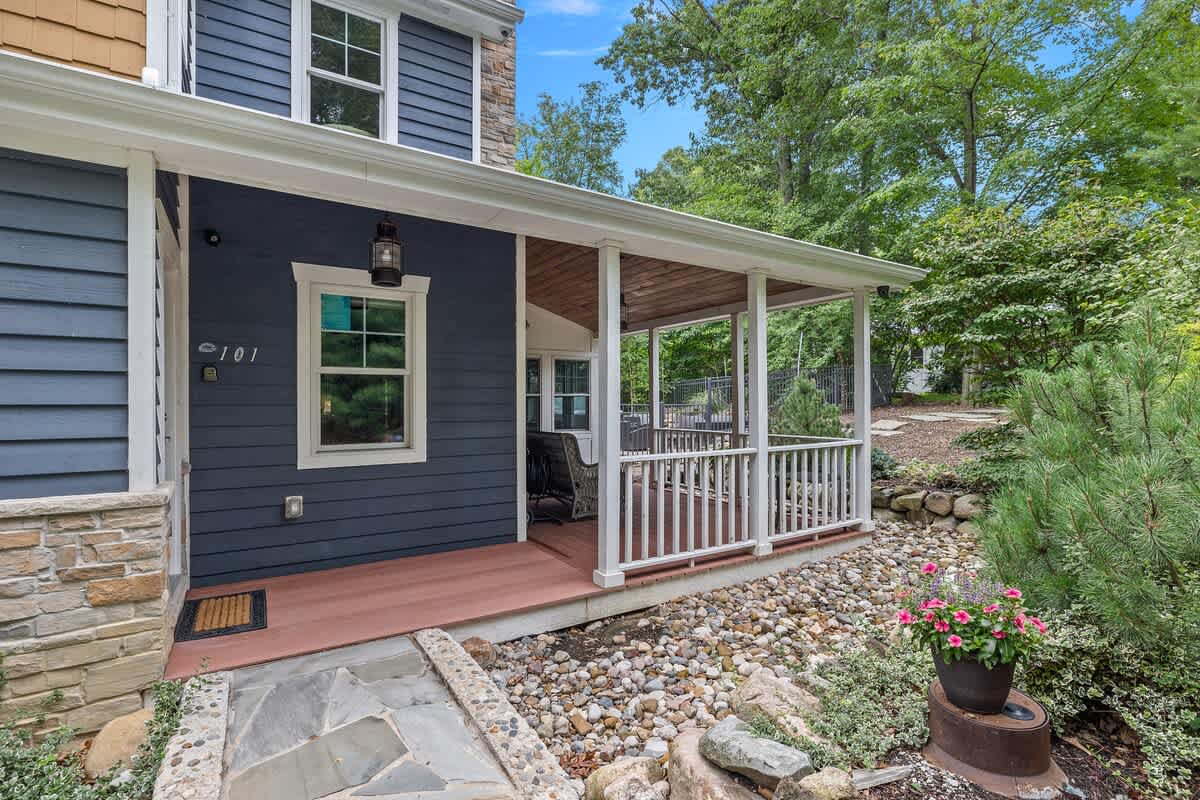
- The front exterior of a house featuring blue horizontal siding and a stone facade, with a covered porch extending along the side, surrounded by landscaped rock gardens and greenery., photo 38 of 60
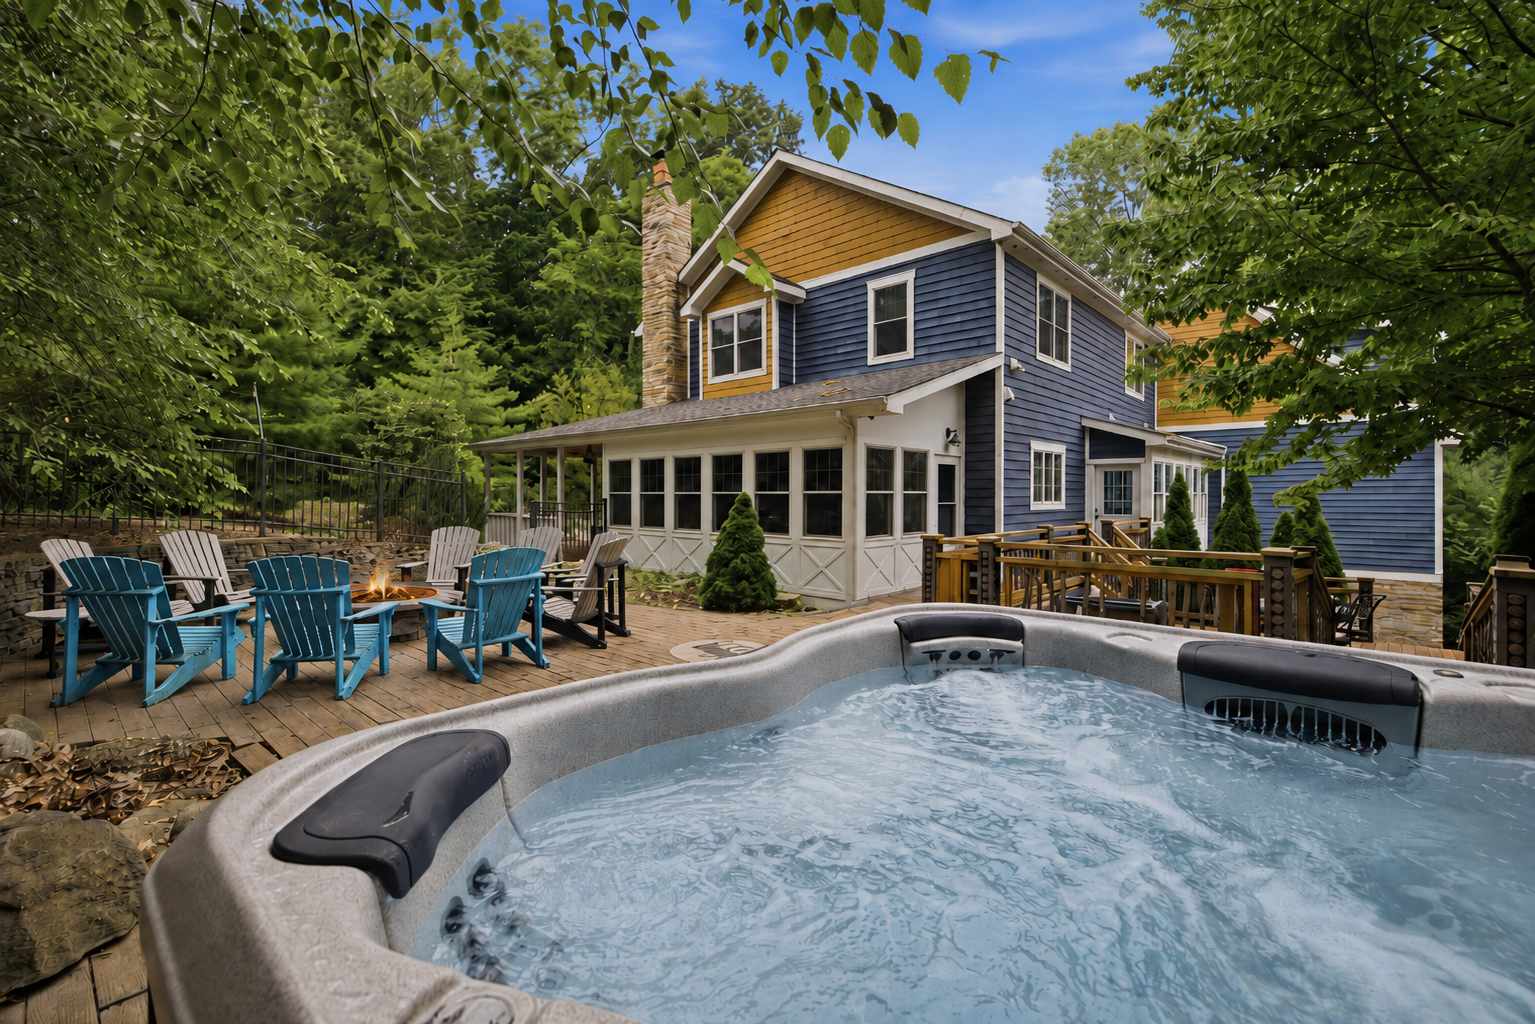
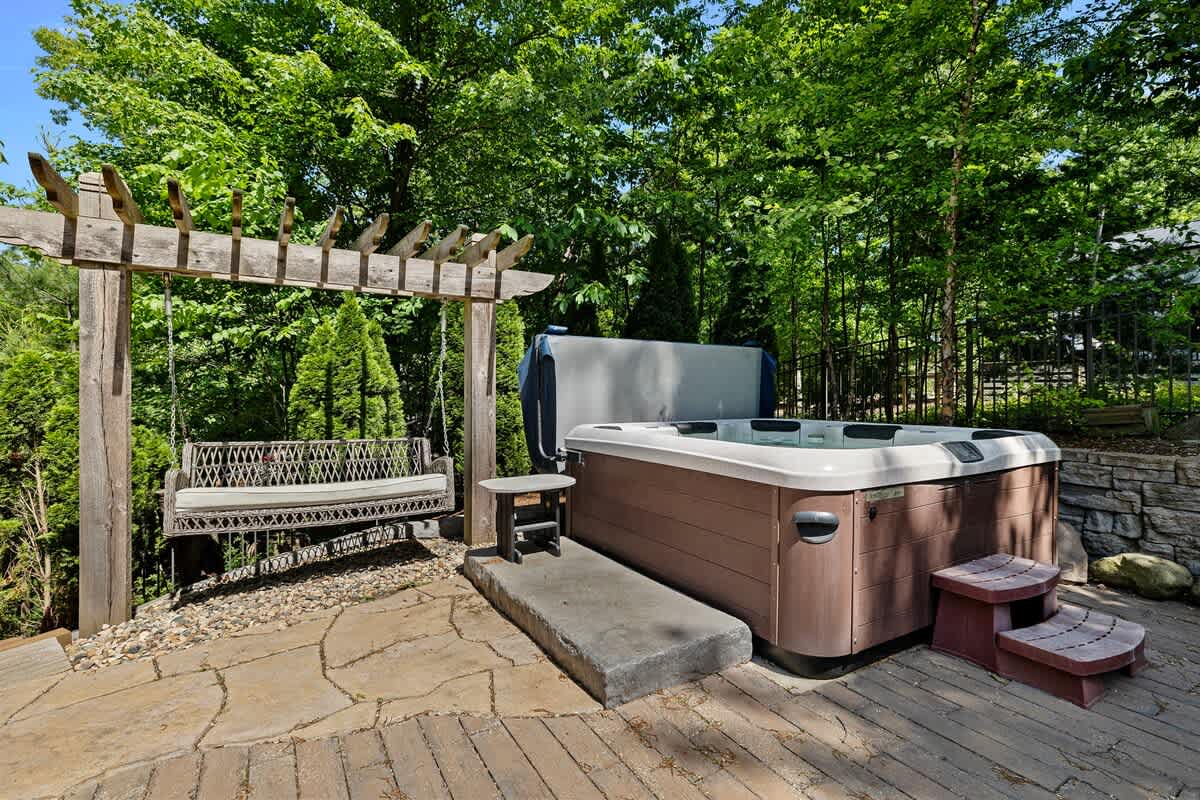
- An outdoor hot tub area set on a stone patio, surrounded by lush green trees, featuring a wooden pergola with a swing and steps leading up to the hot tub., photo 39 of 60
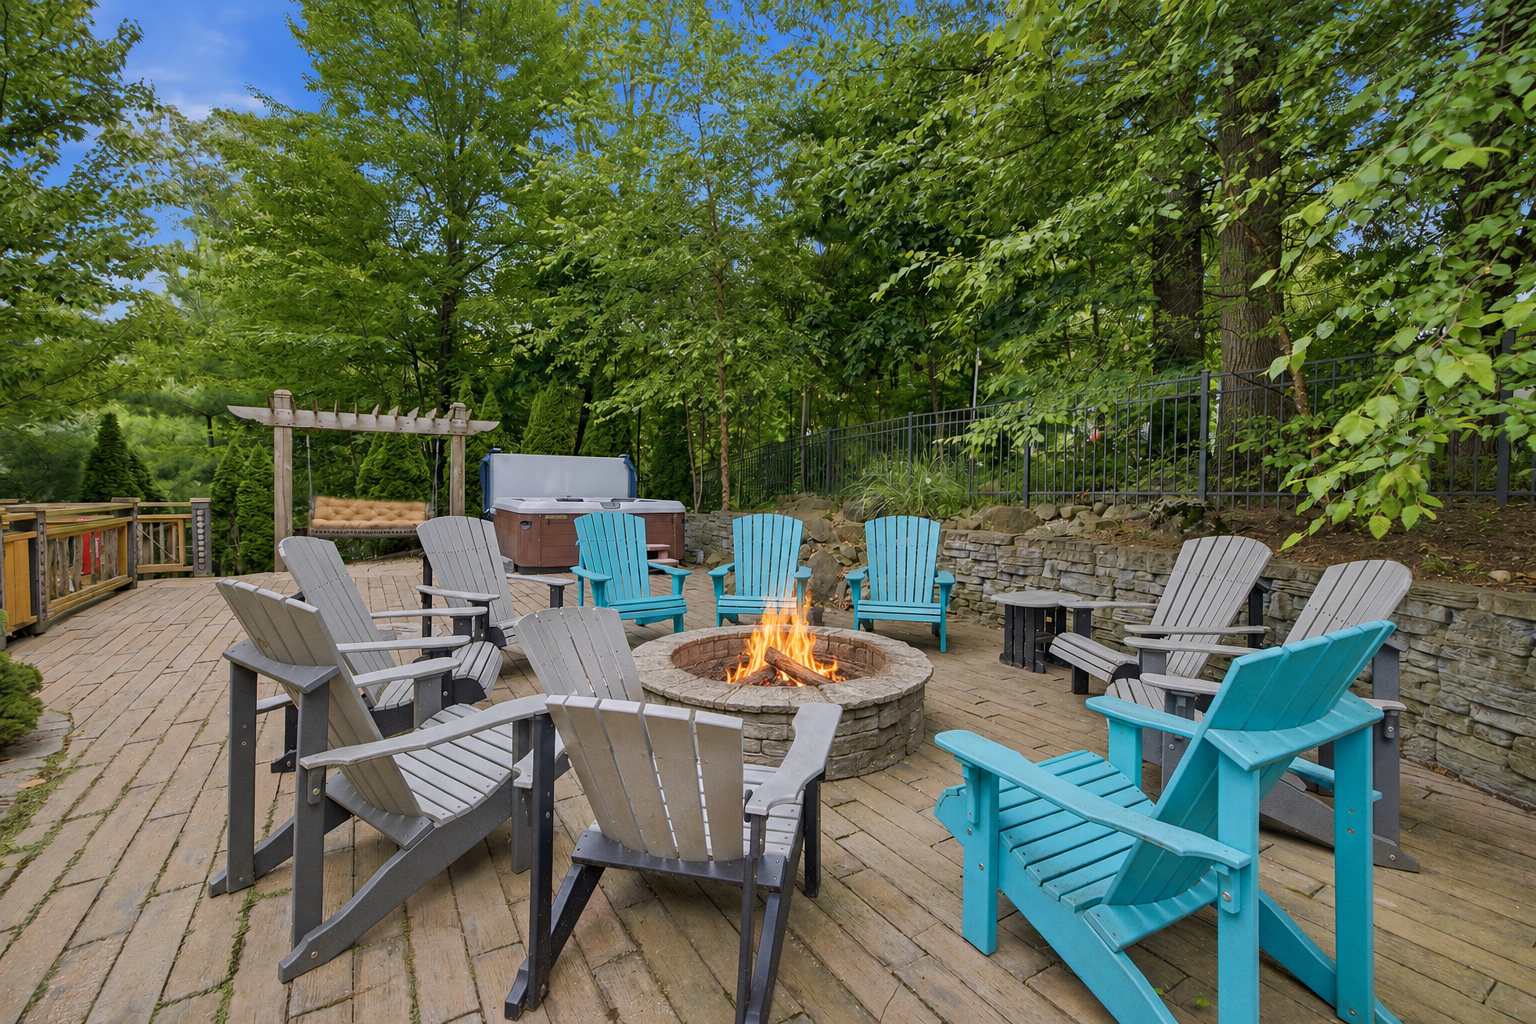
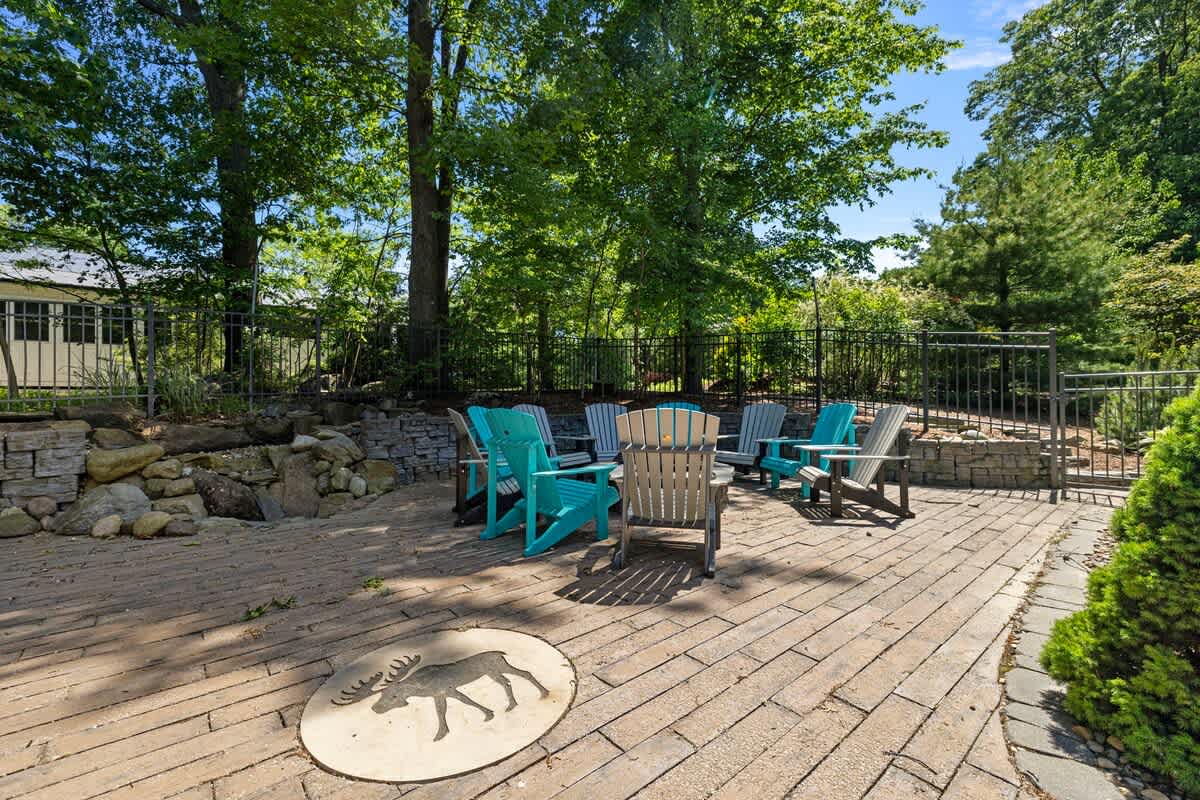
- A spacious outdoor patio paved with brick pavers, featuring a circular arrangement of colorful Adirondack chairs and a distinctive moose emblem inlaid in the ground, surrounded by a fence and mature trees., photo 40 of 60
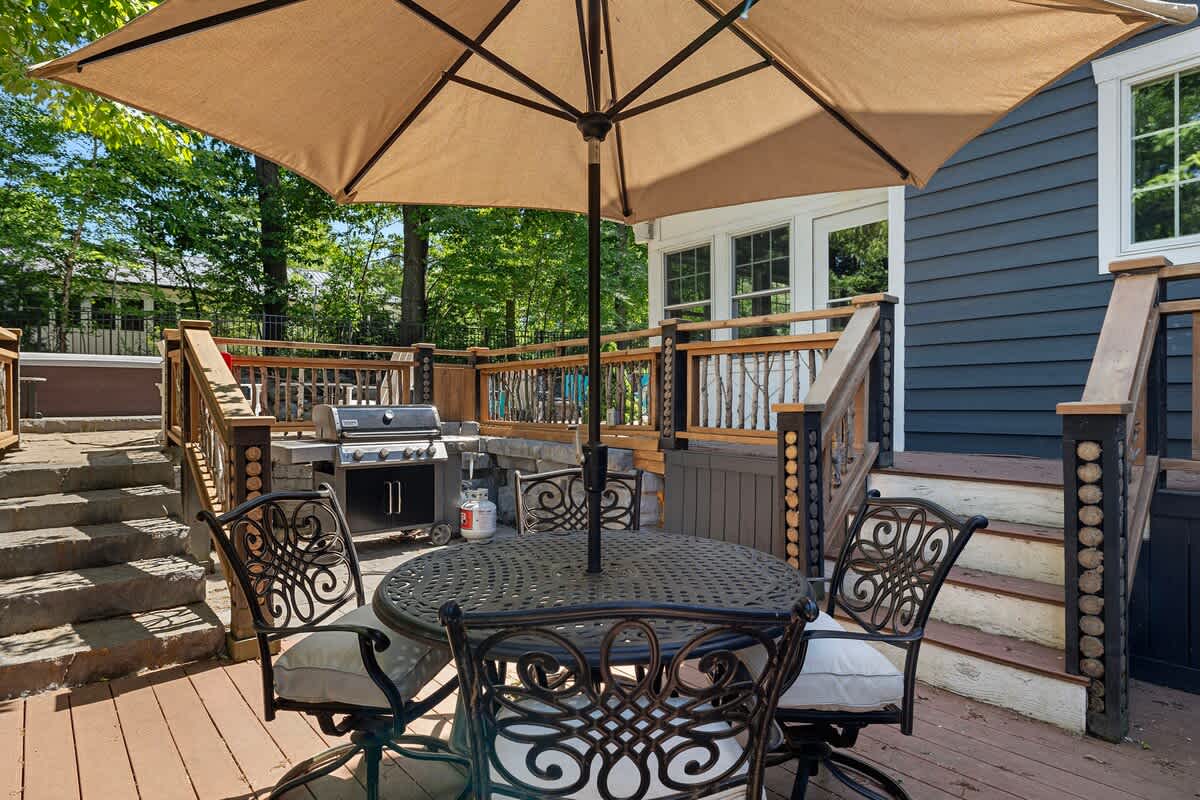
- A multi-level wooden deck featuring a round metal dining table with an umbrella and matching chairs, alongside a BBQ grill, with stairs leading to other sections of the outdoor space., photo 41 of 60
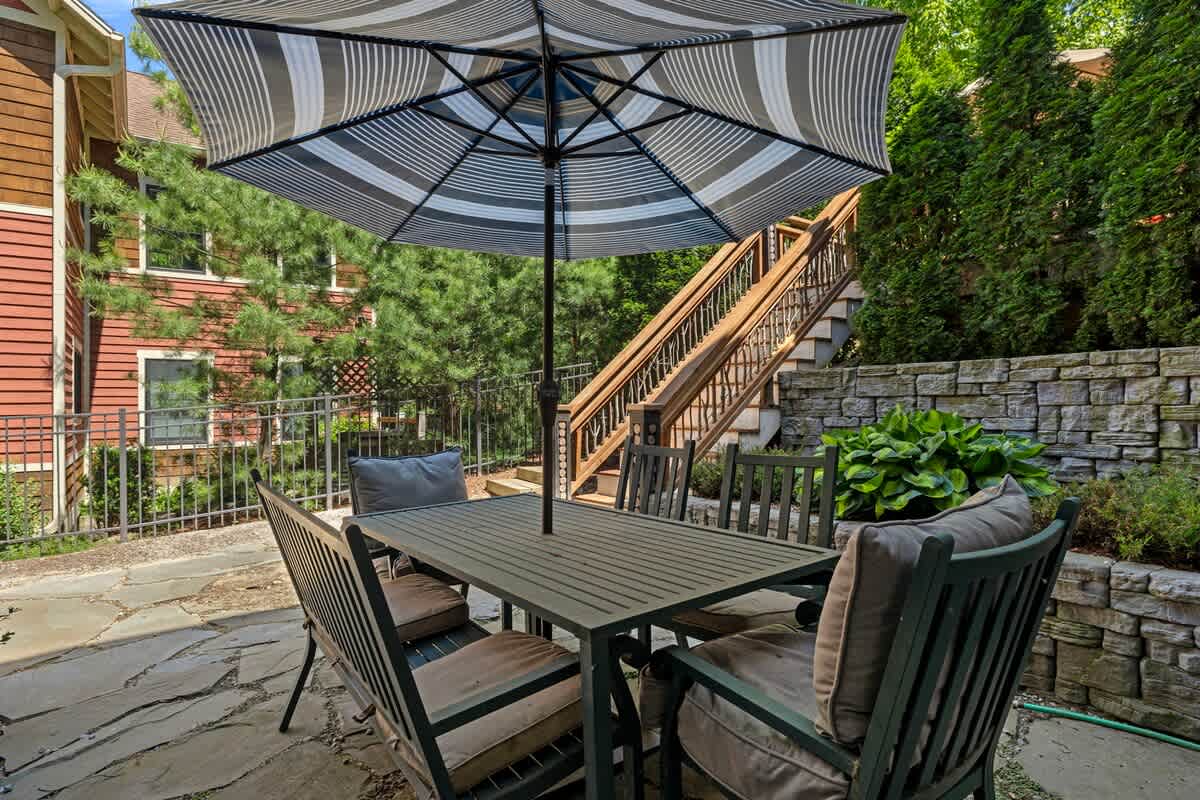
- An outdoor stone patio furnished with a rectangular dining table and cushioned chairs under a striped umbrella, bordered by a stone retaining wall and lush greenery, with wooden stairs visible in the background., photo 42 of 60
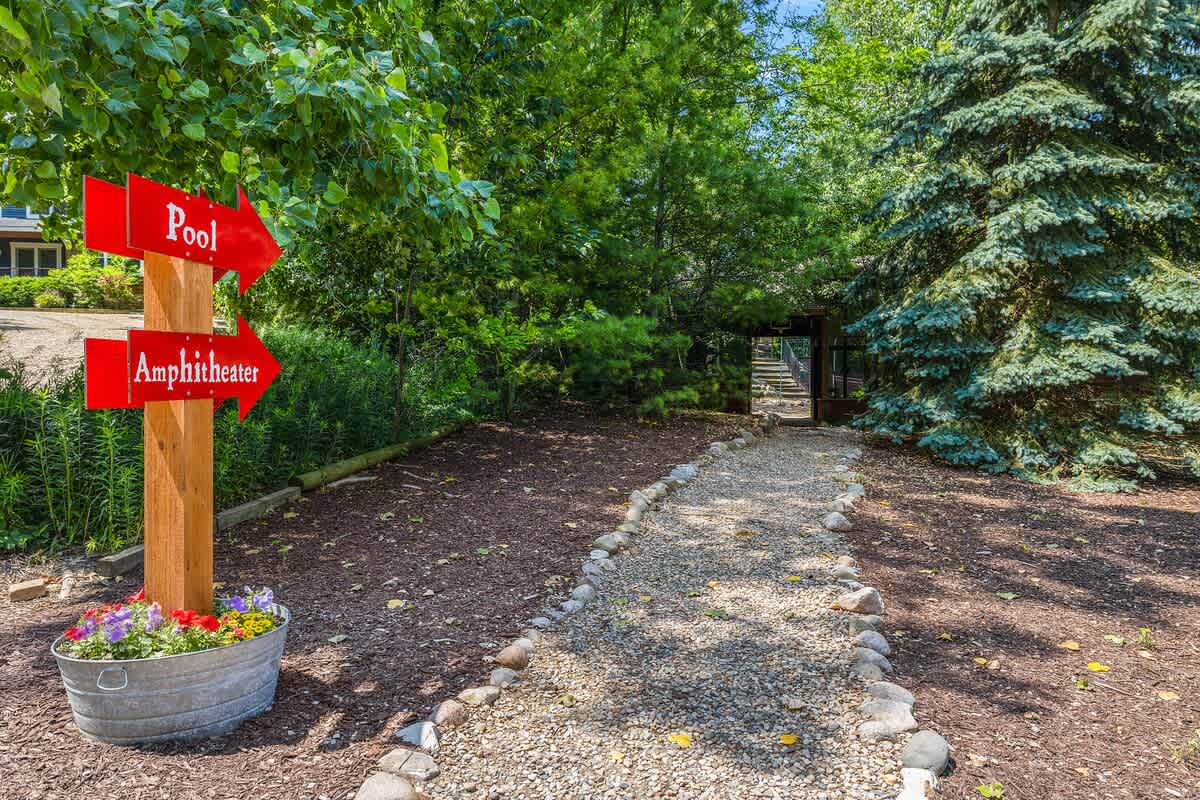
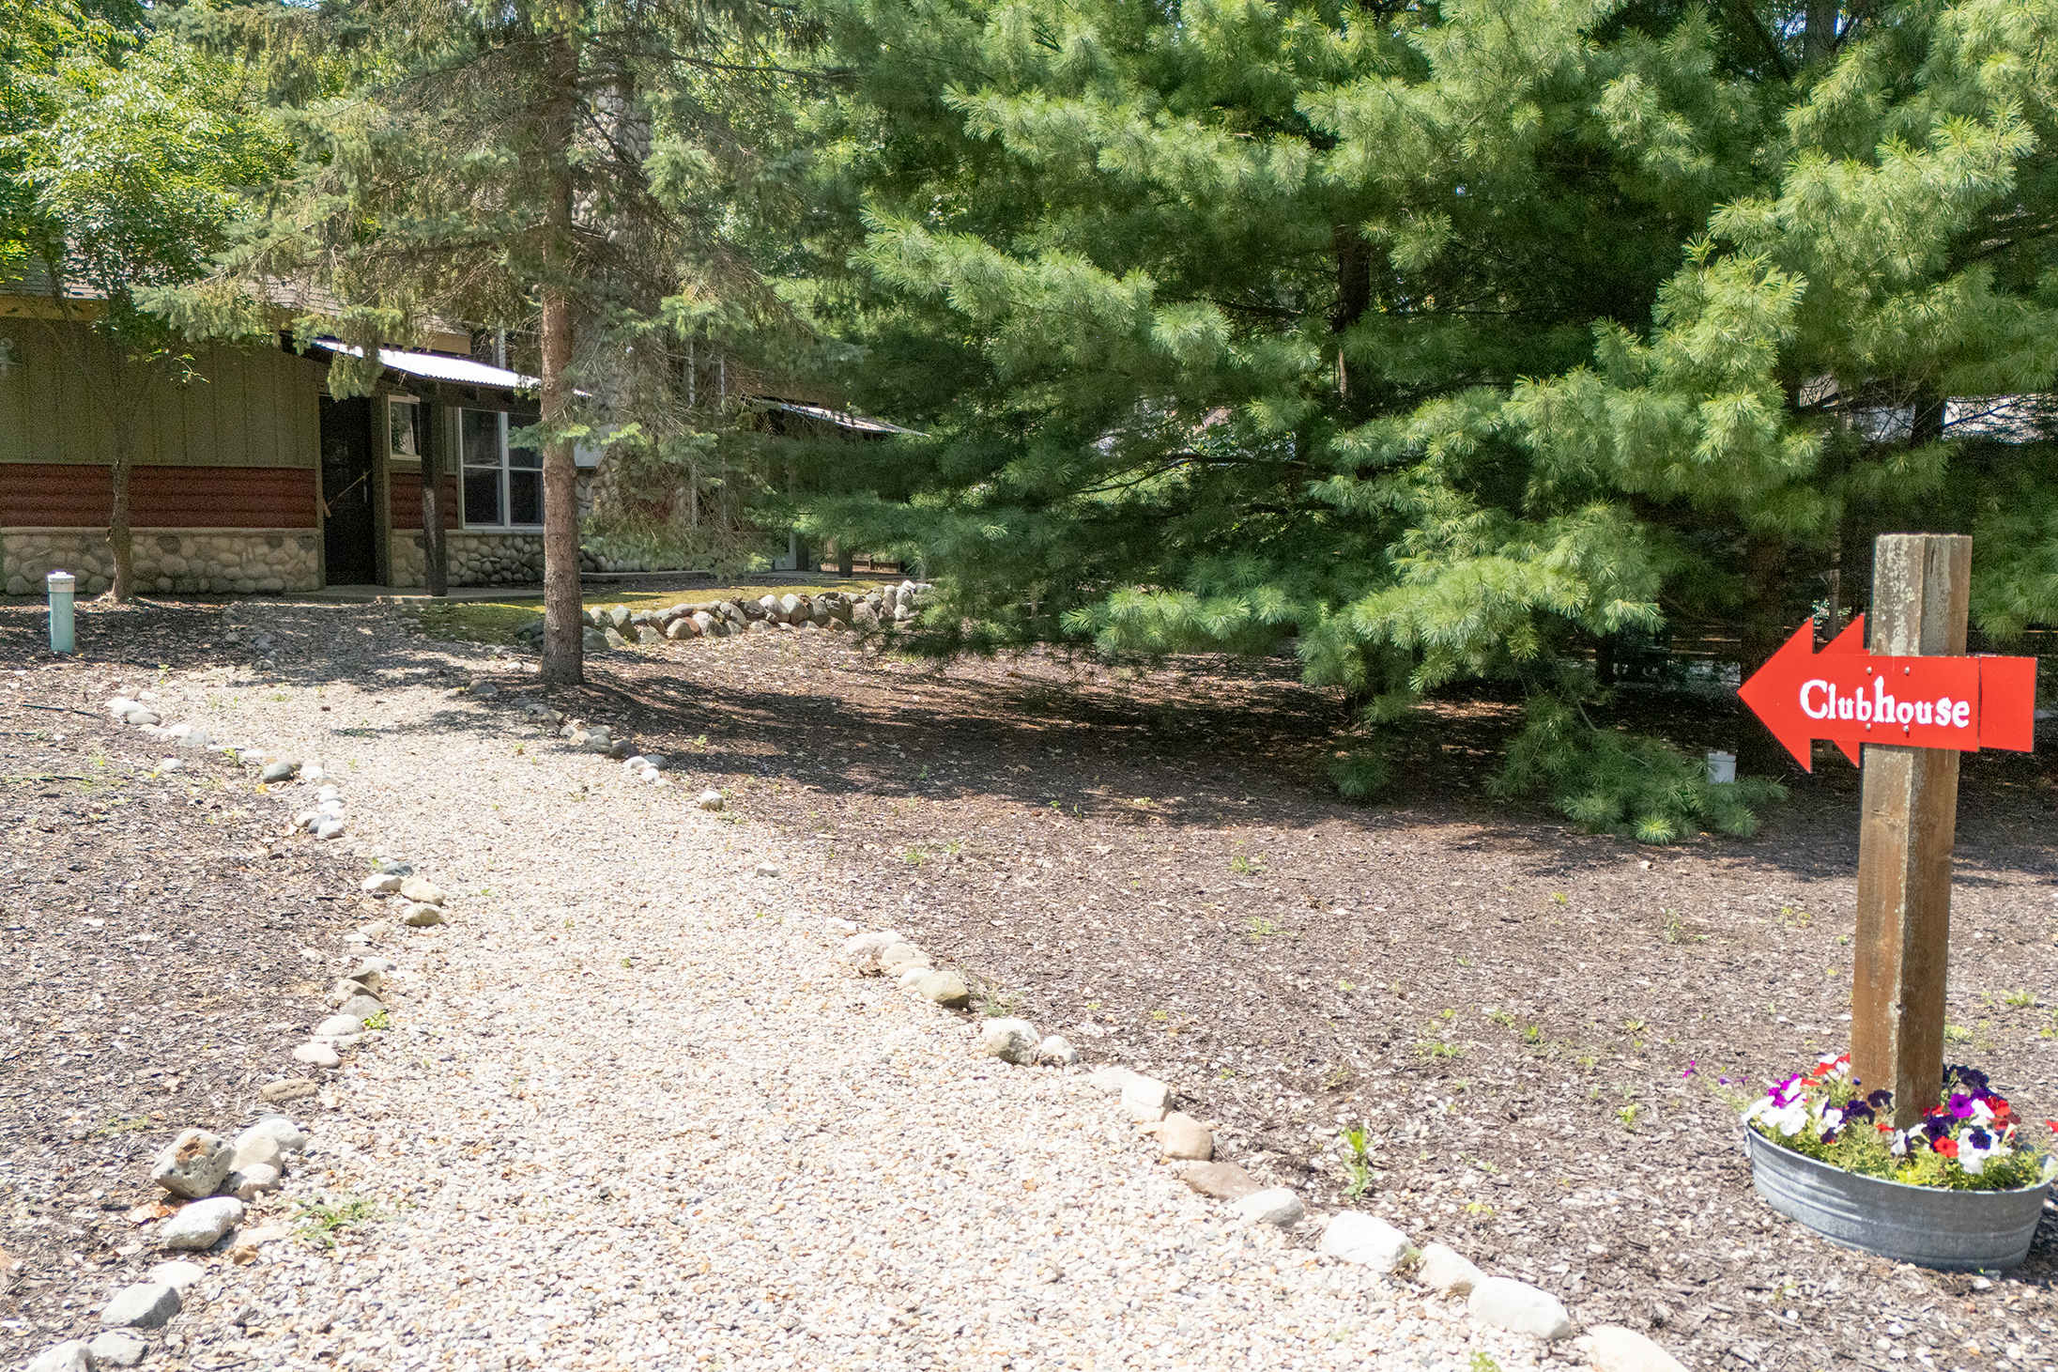
- A rustic wooden sign with red arrows pointing towards "Pool" and "Amphitheater," situated beside a gravel path lined with rocks and surrounded by lush trees and a potted flower arrangement., photo 43 of 60
- The Moose House, photo 44 of 60
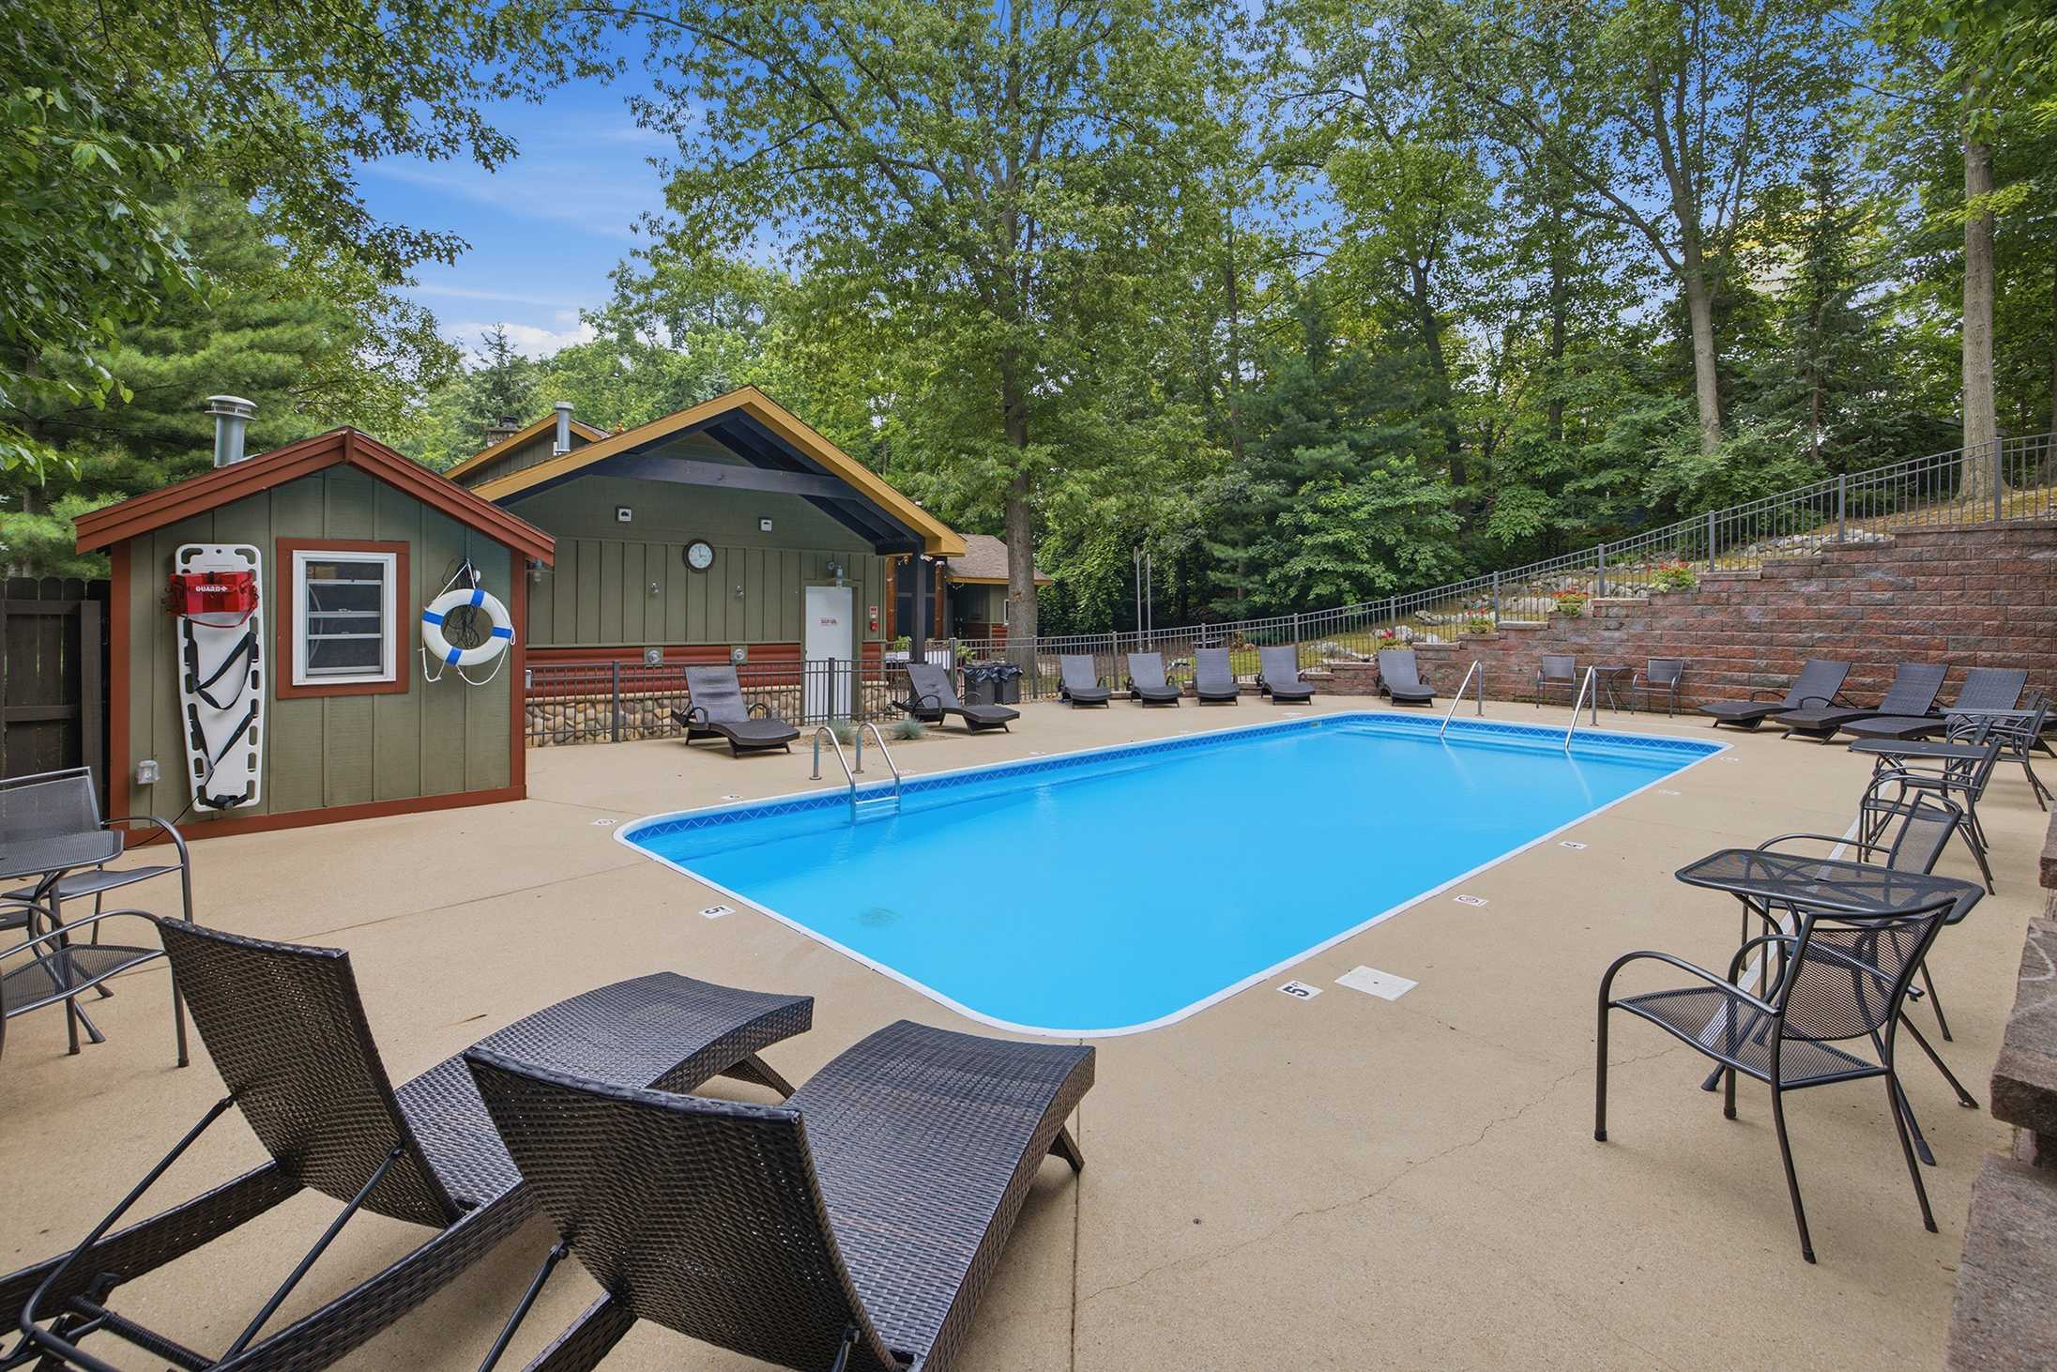
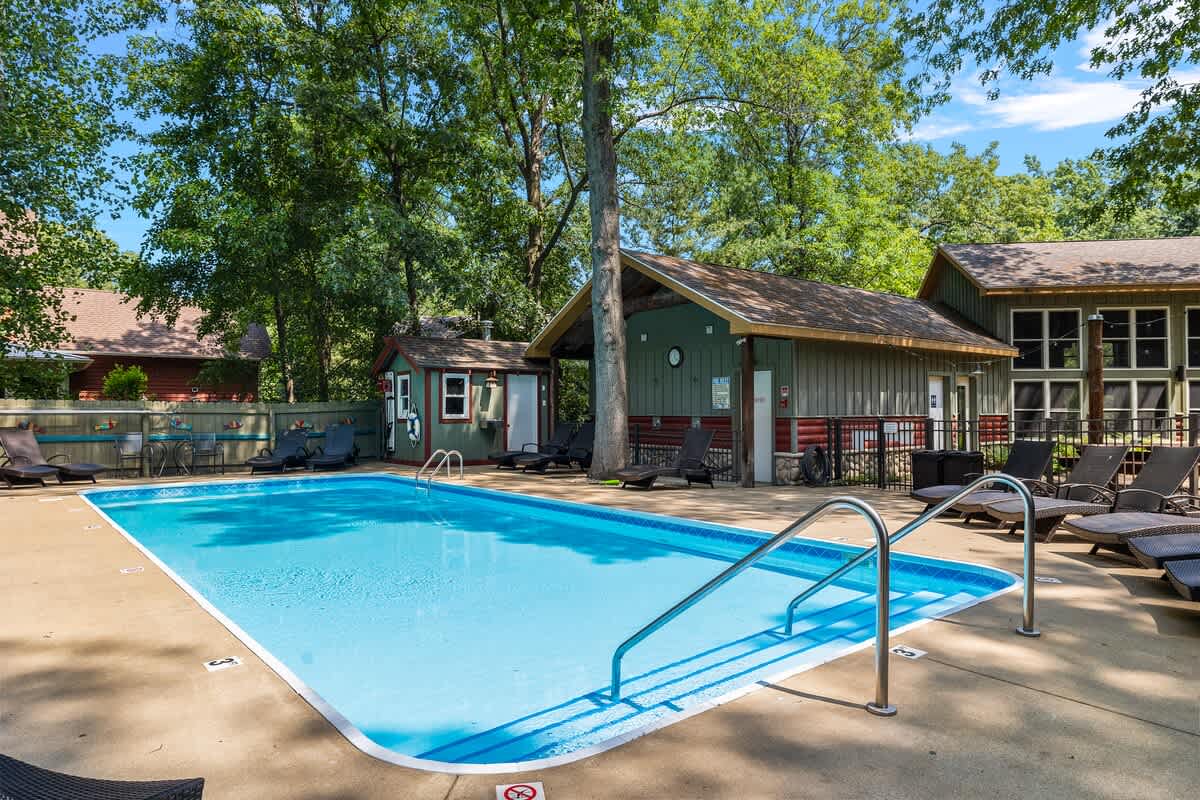
- A bright blue rectangular outdoor swimming pool is surrounded by a concrete deck with lounge chairs. A pool house and lush green trees are visible in the background, enclosed by a fence., photo 45 of 60
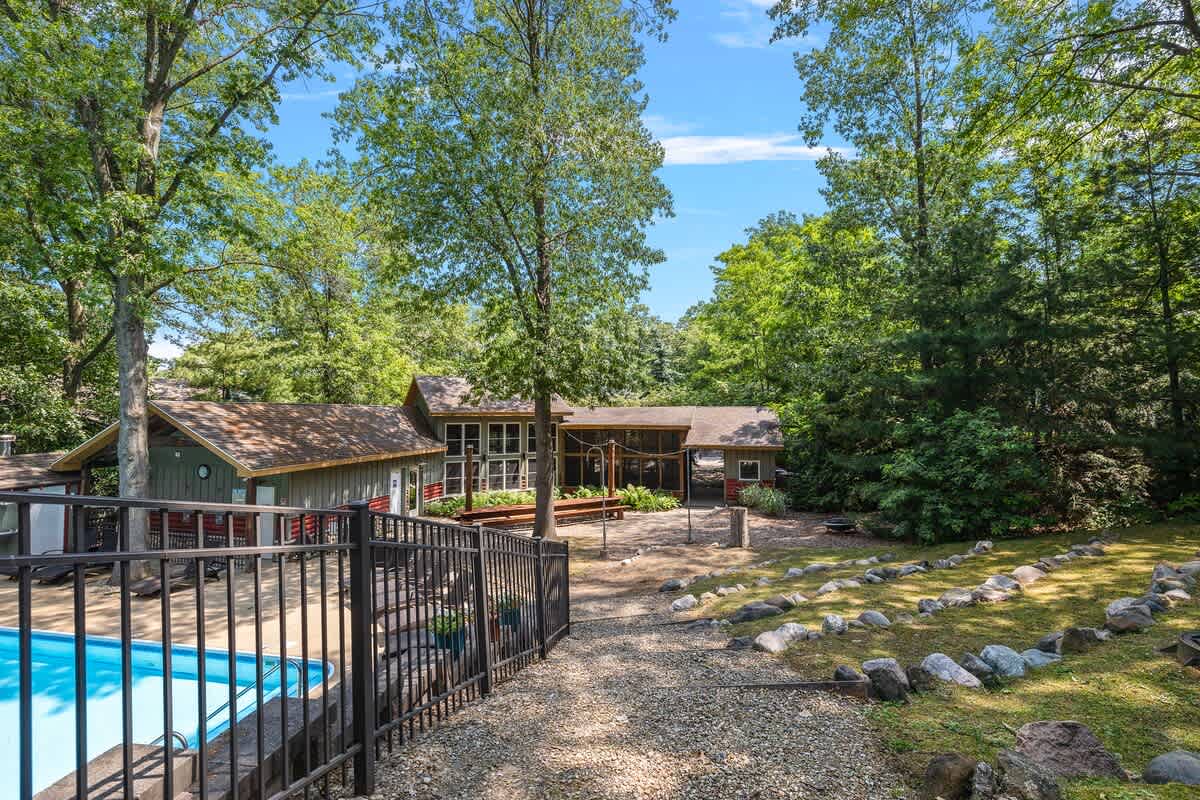
- An inviting outdoor swimming pool with a black metal fence in the foreground, surrounded by lush green trees and a rustic-style house with a screened porch in the background under a bright blue sky., photo 46 of 60
- The Moose House, photo 47 of 60
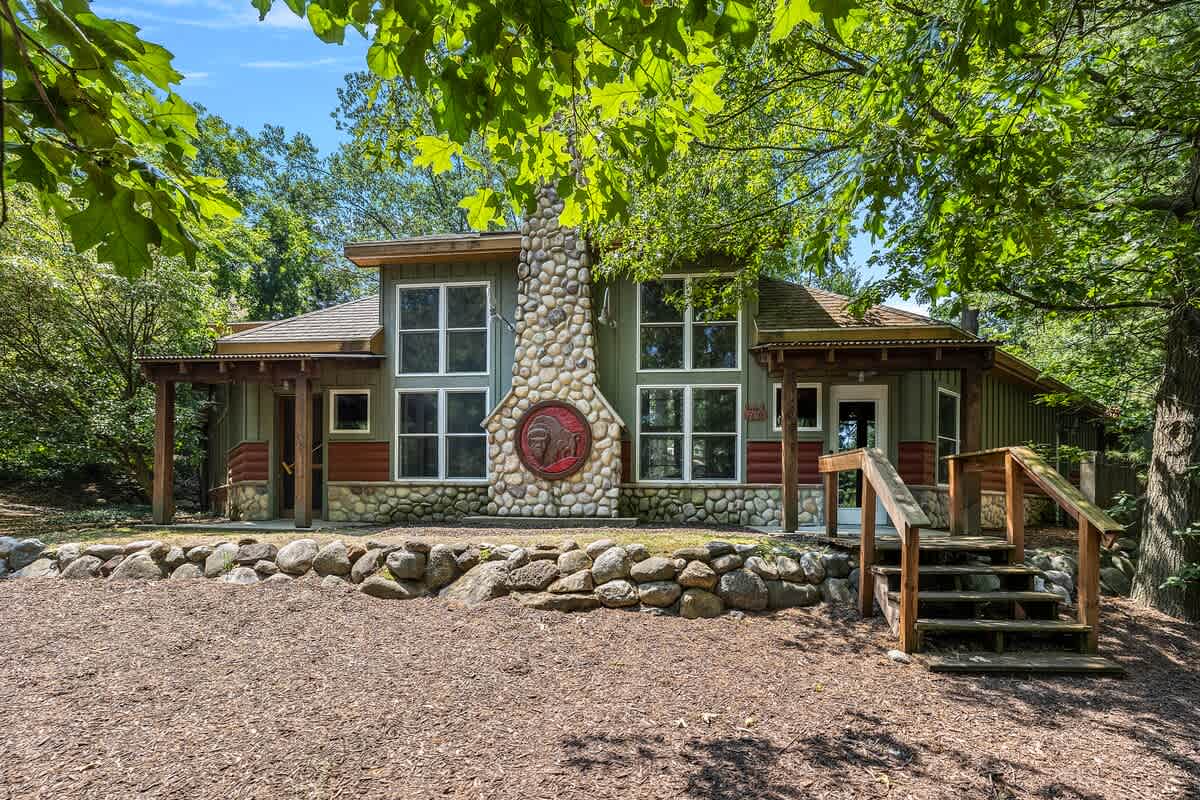
- The front exterior of a rustic-style house featuring a prominent stone chimney with a decorative red medallion, large windows, and a wooden porch with steps, nestled among green trees., photo 48 of 60
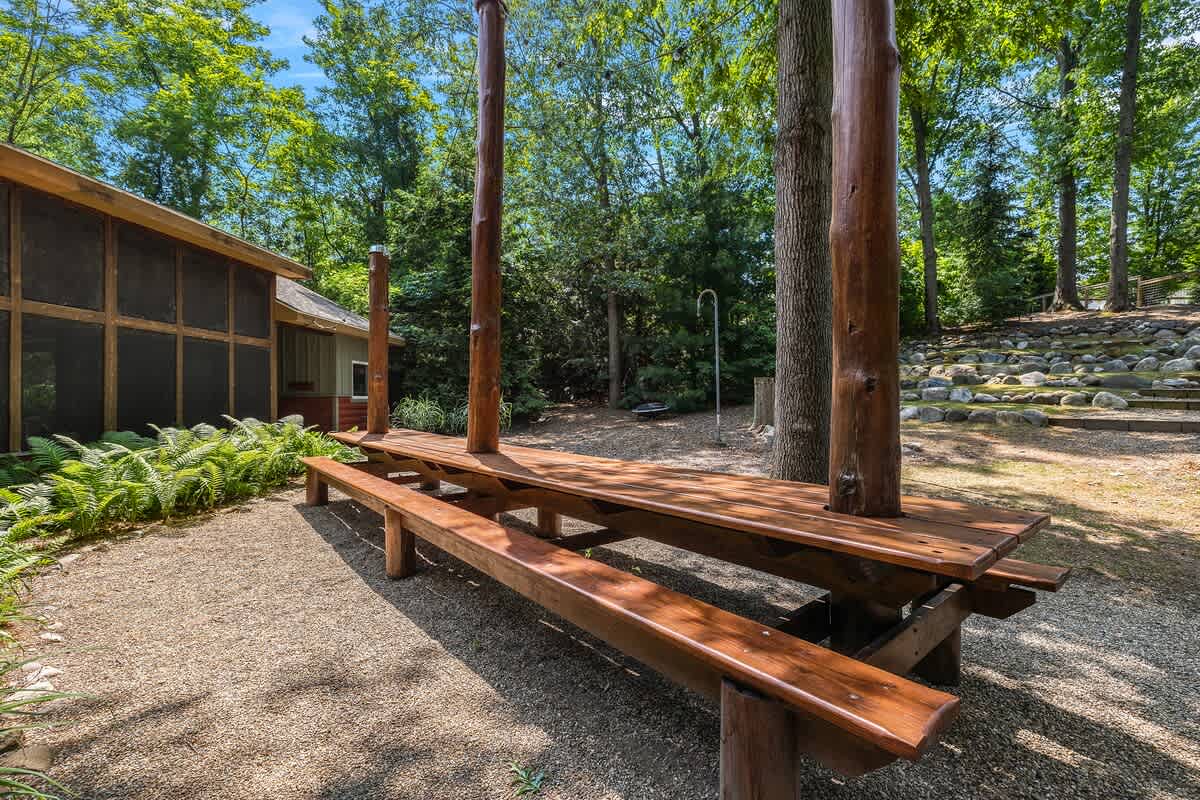
- A large, rustic wooden picnic table with benches stands on a gravel patio, surrounded by tall trees and lush greenery, with a screened porch visible on the left side of a building., photo 49 of 60
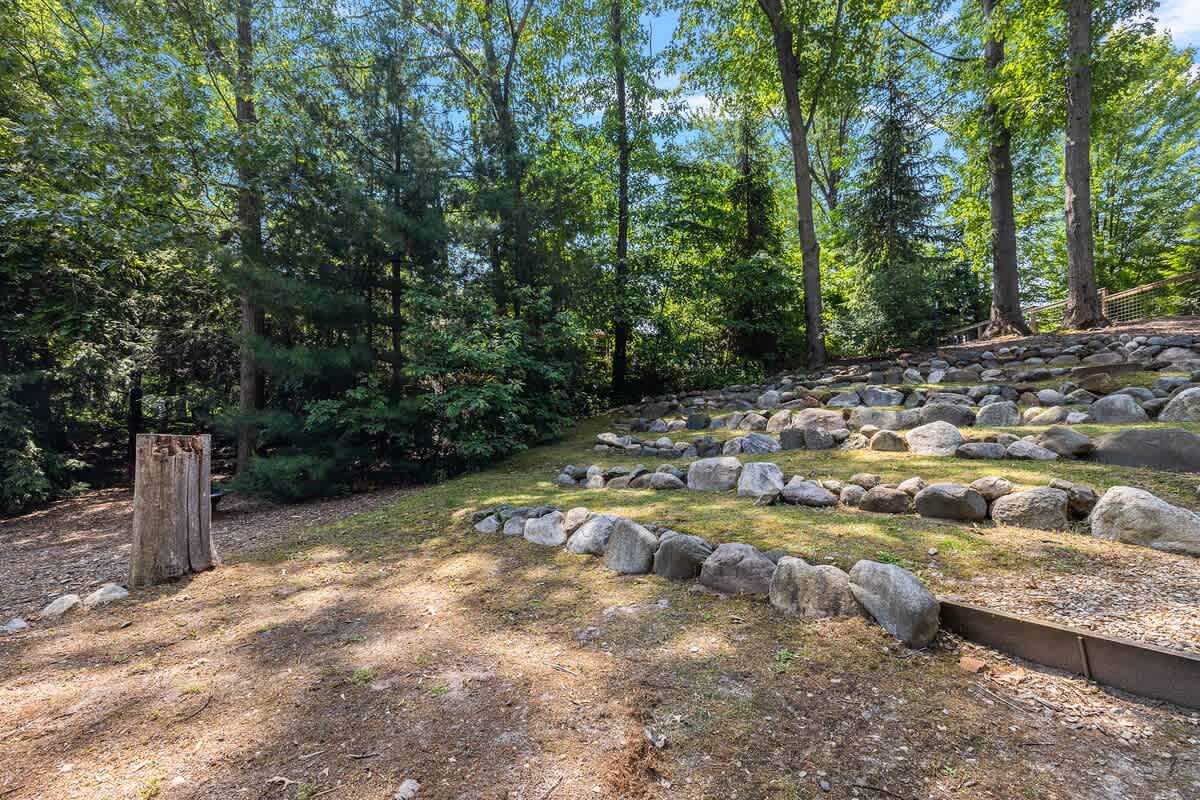
- A terraced backyard area with natural rock retaining walls creating multiple levels of grassy space, surrounded by dense green trees under a bright sky, offering a natural landscape., photo 50 of 60
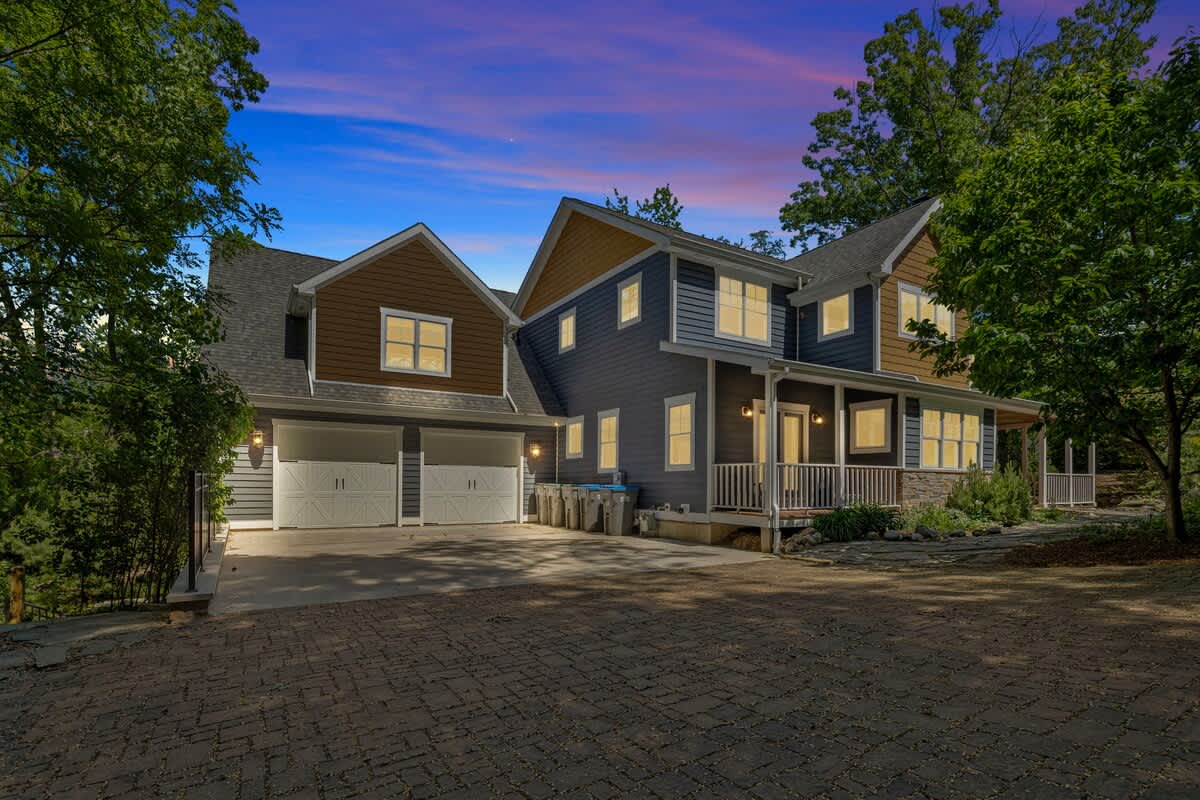
- The striking exterior of a modern house at twilight showcases a two-car garage with white doors, a welcoming covered front porch with white railings, and a blend of blue and brown siding, illuminated by warm exterior lights., photo 51 of 60
- The Moose House, photo 52 of 60
- The Moose House, photo 53 of 60
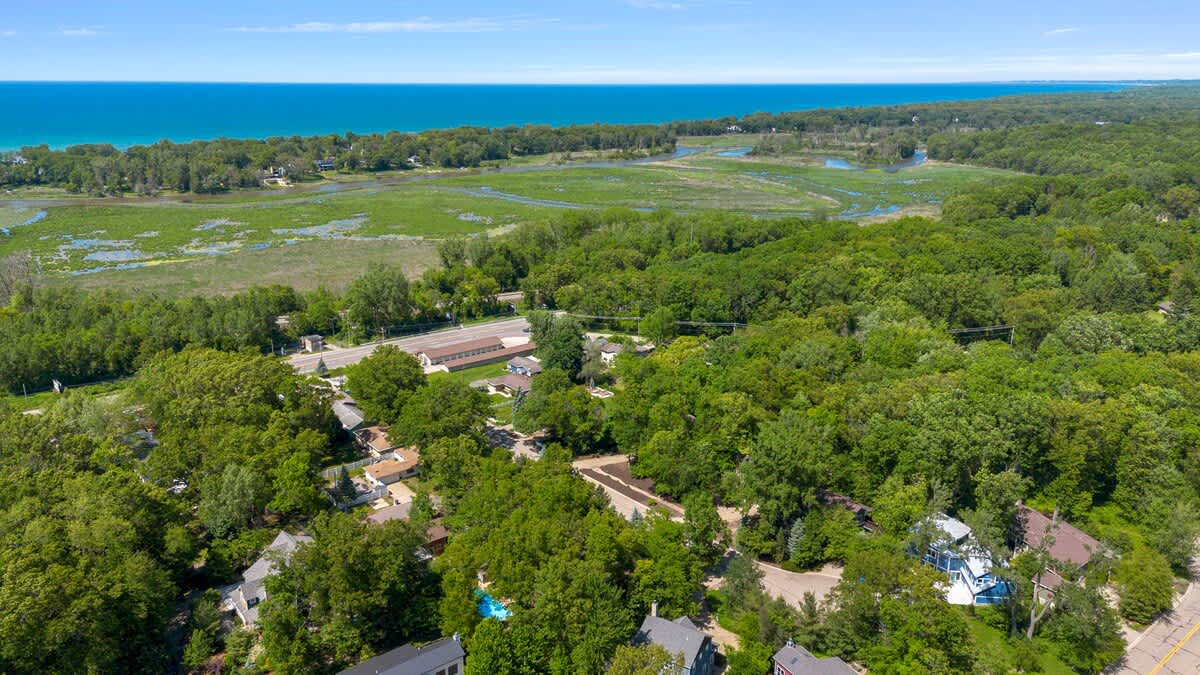
- An aerial view showcasing the property nestled within a dense green forest, with a large body of water (likely Lake Michigan) visible in the distance under a clear blue sky, highlighting the natural surroundings., photo 54 of 60
- The Moose House, photo 55 of 60
- An aerial perspective reveals a residential neighborhood nestled among lush green trees, with a prominent school campus, sports fields, and a distinctive water tower visible in the background, indicating nearby community facilities., photo 56 of 60
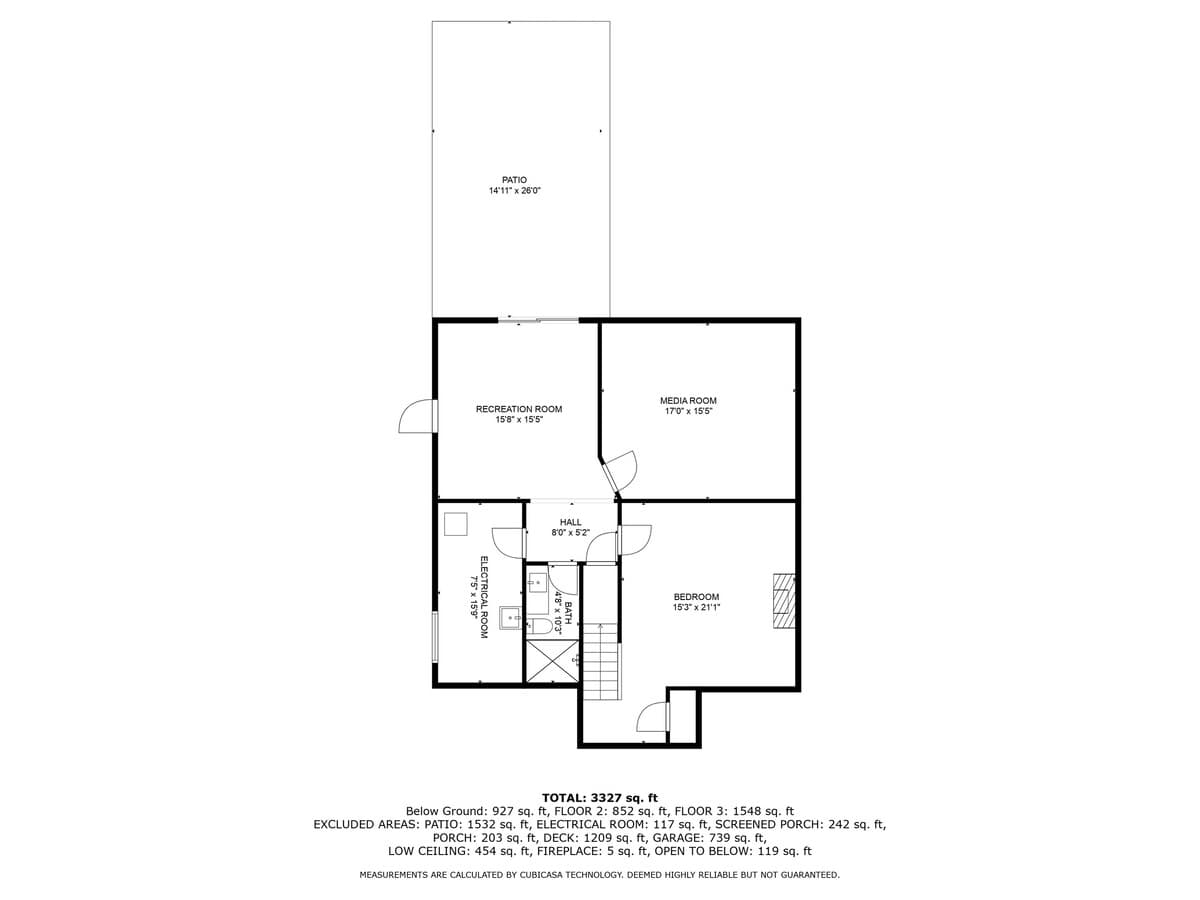
- A detailed floor plan illustrating the 'Below Ground' level, featuring a recreation room, media room, and a bedroom, along with a patio and electrical room, with dimensions provided., photo 57 of 60
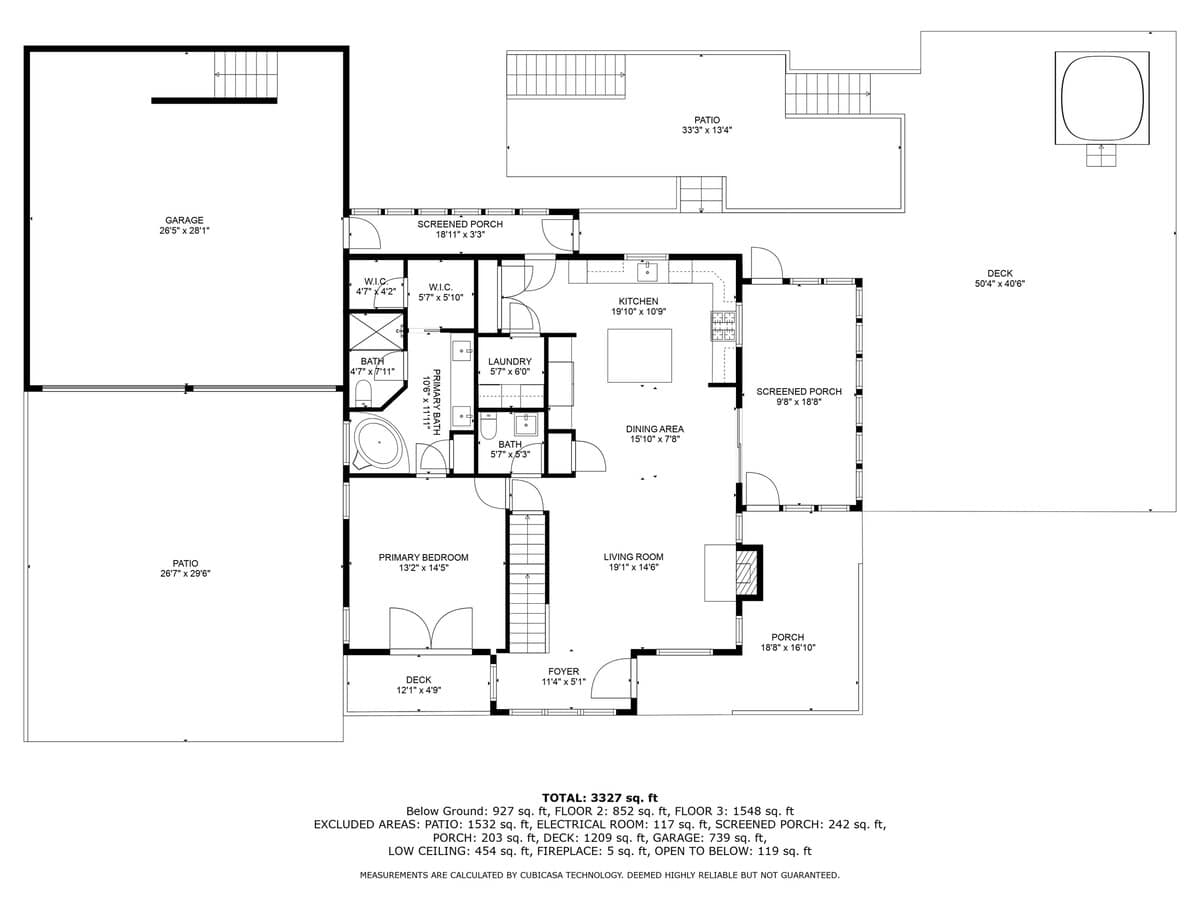
- A comprehensive floor plan illustrates the main level, featuring an open-concept kitchen, dining area, and living room, a primary bedroom with an en-suite bath, screened porches, and an attached garage, detailing the home's primary living spaces., photo 58 of 60
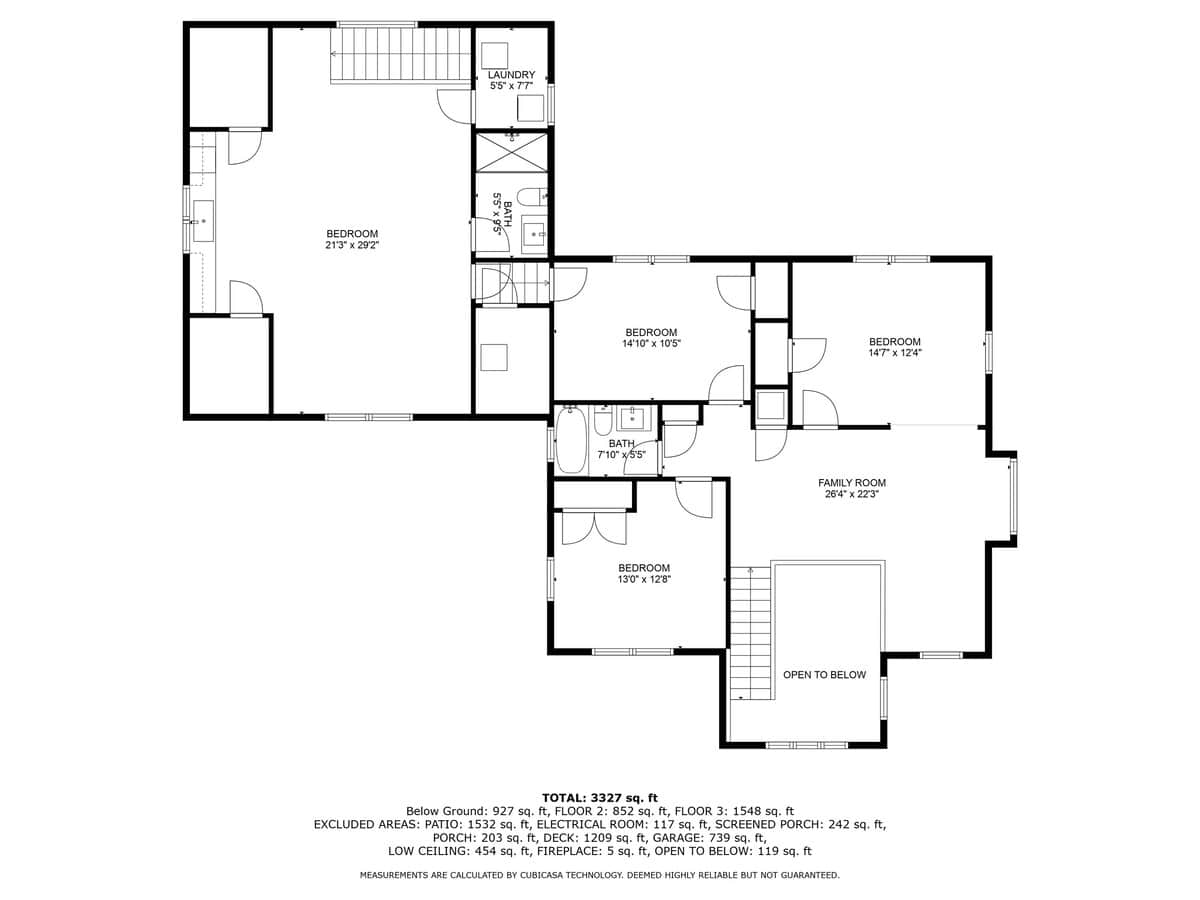
- A detailed black and white floor plan illustrating the multi-level layout of the house, including five bedrooms, three bathrooms, a laundry room, and a family room, with dimensions for each space and total square footage., photo 59 of 60
- The Moose House, photo 60 of 60



Complete your booking
Book directly with Juniper Holiday + Home.
When are you staying?
Dates as YYYY-MM-DD, for example 2027-09-10.
Not sure which dates are free? See the calendar on the listing