
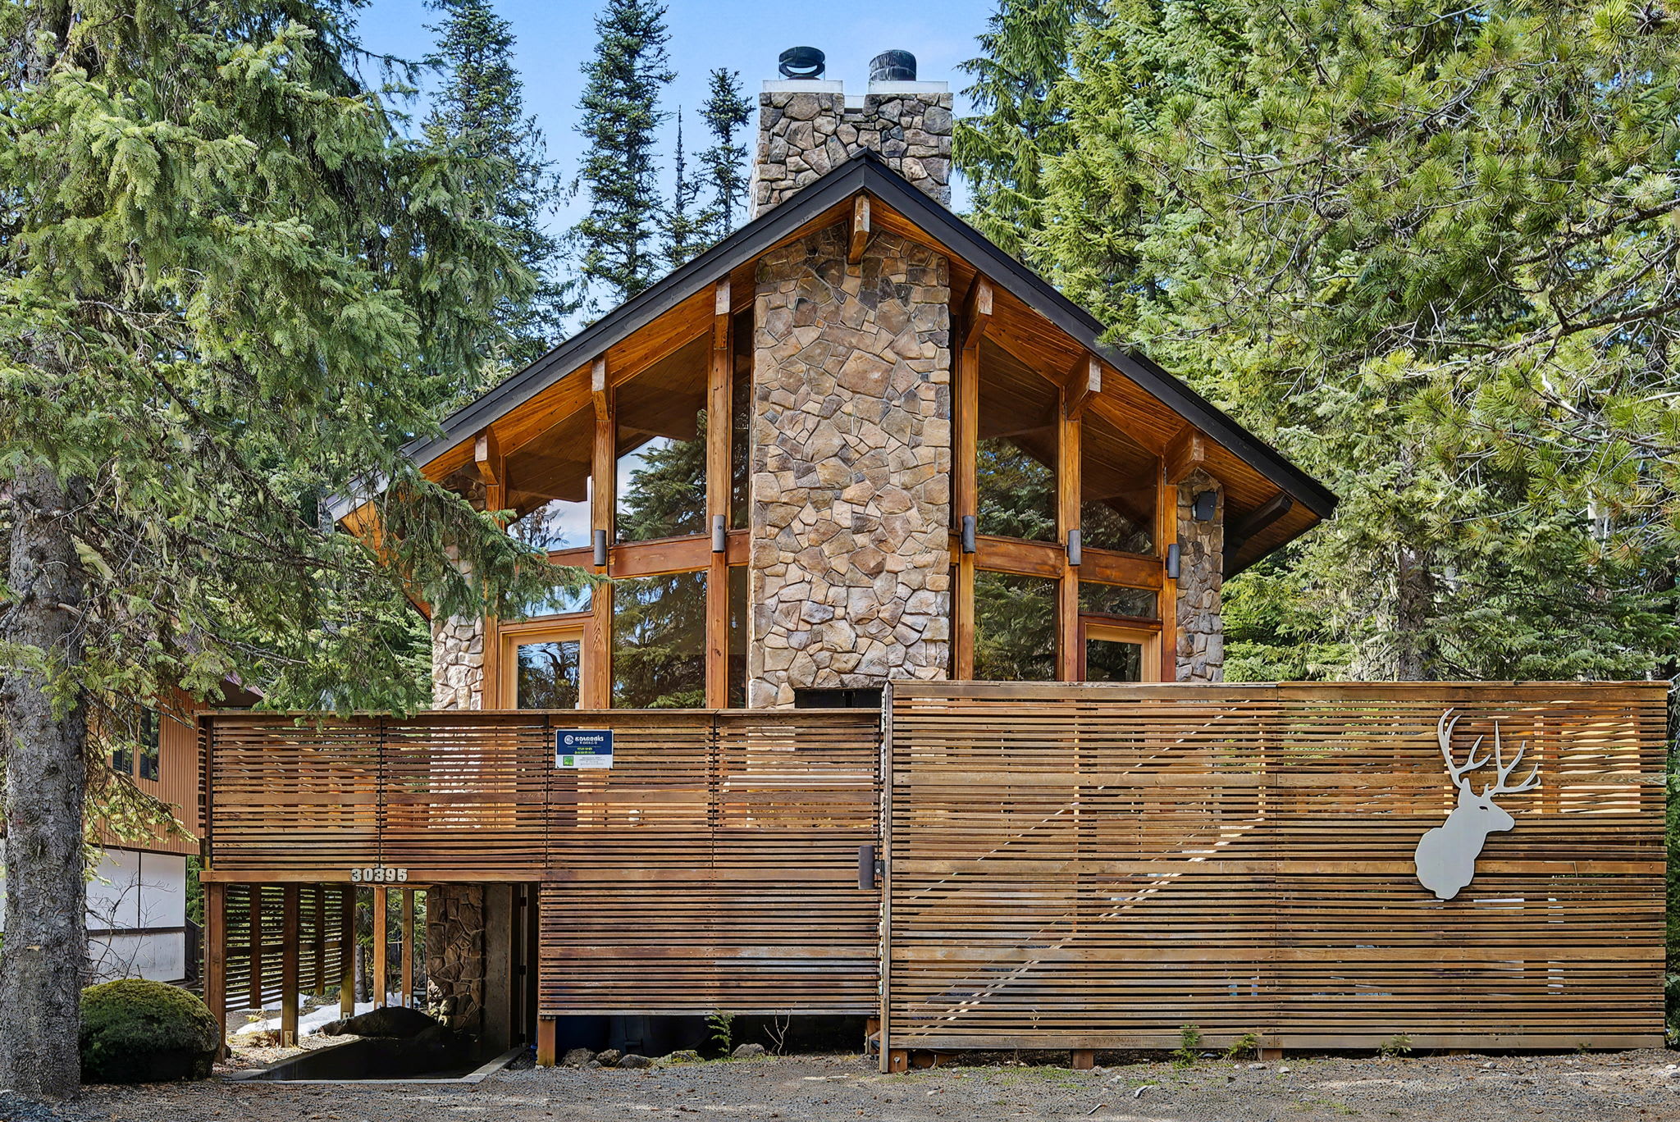
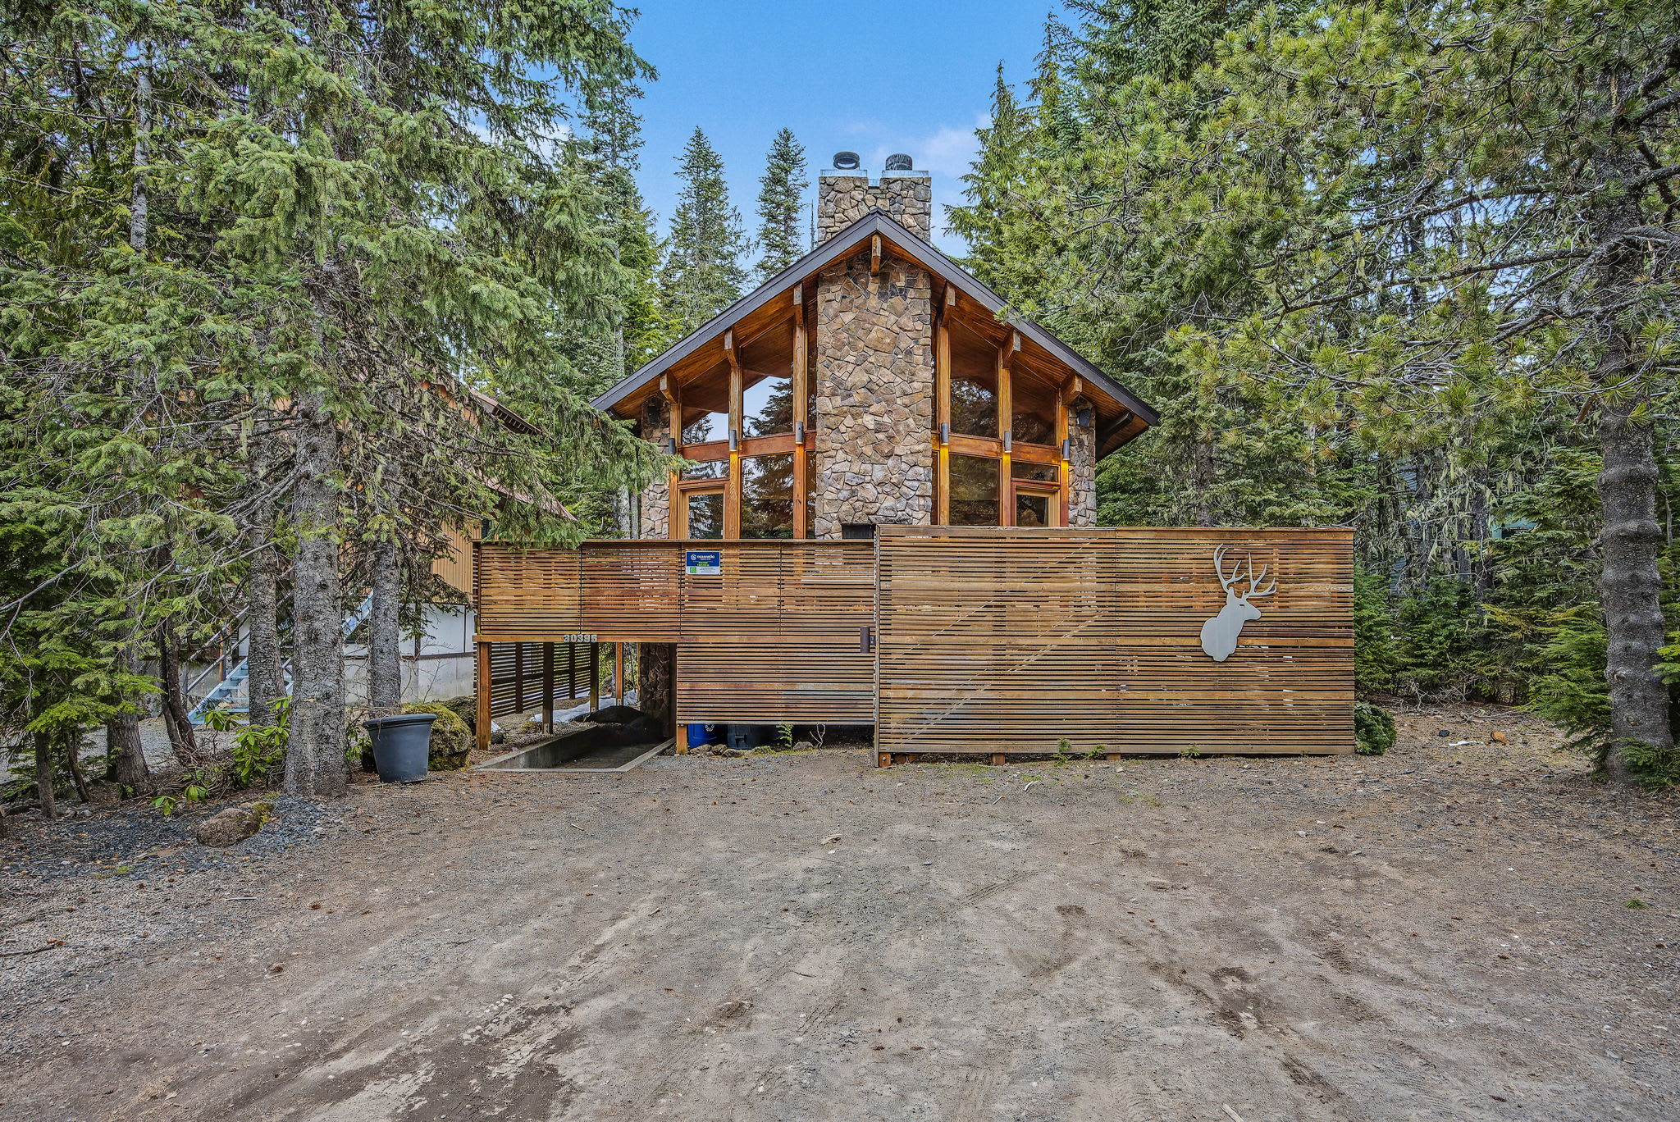
- Front view of a rustic A-frame chalet with a stone facade, large windows, and a modern slatted wooden fence featuring a deer cutout. Tall evergreen trees surround the property, suggesting a mountain or forest setting., photo 1 of 78
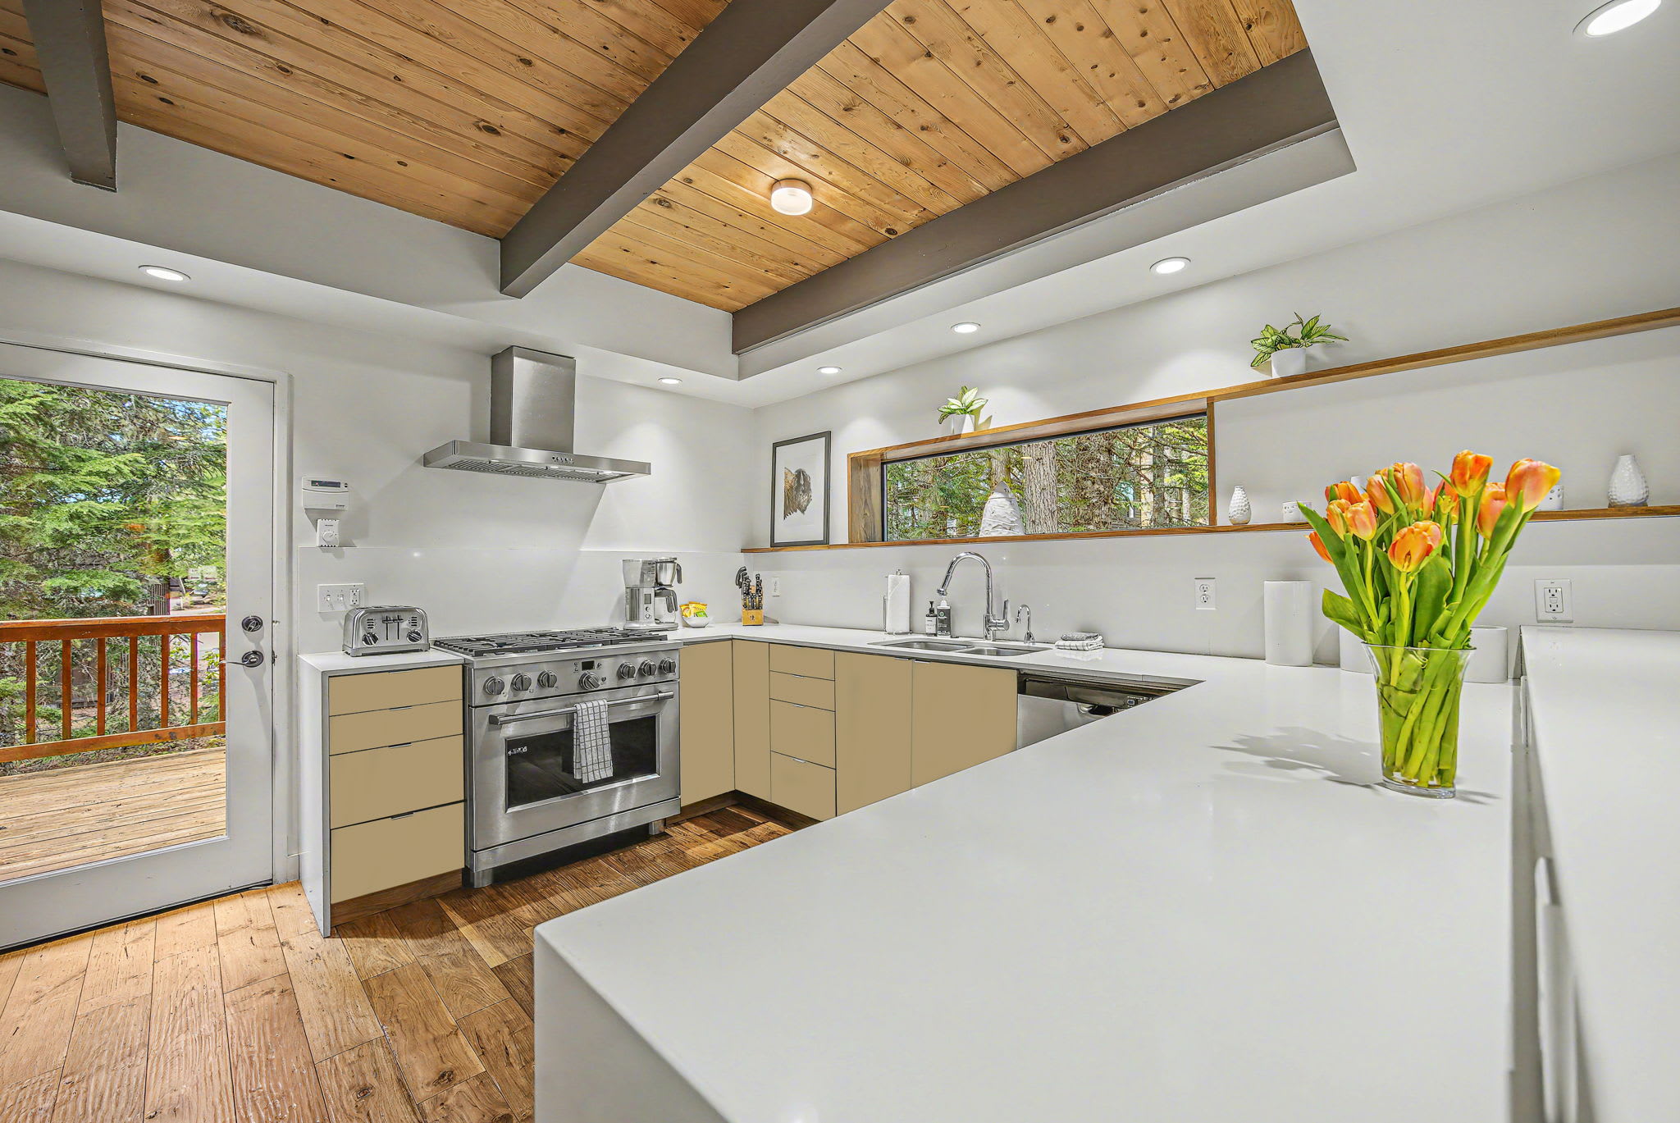
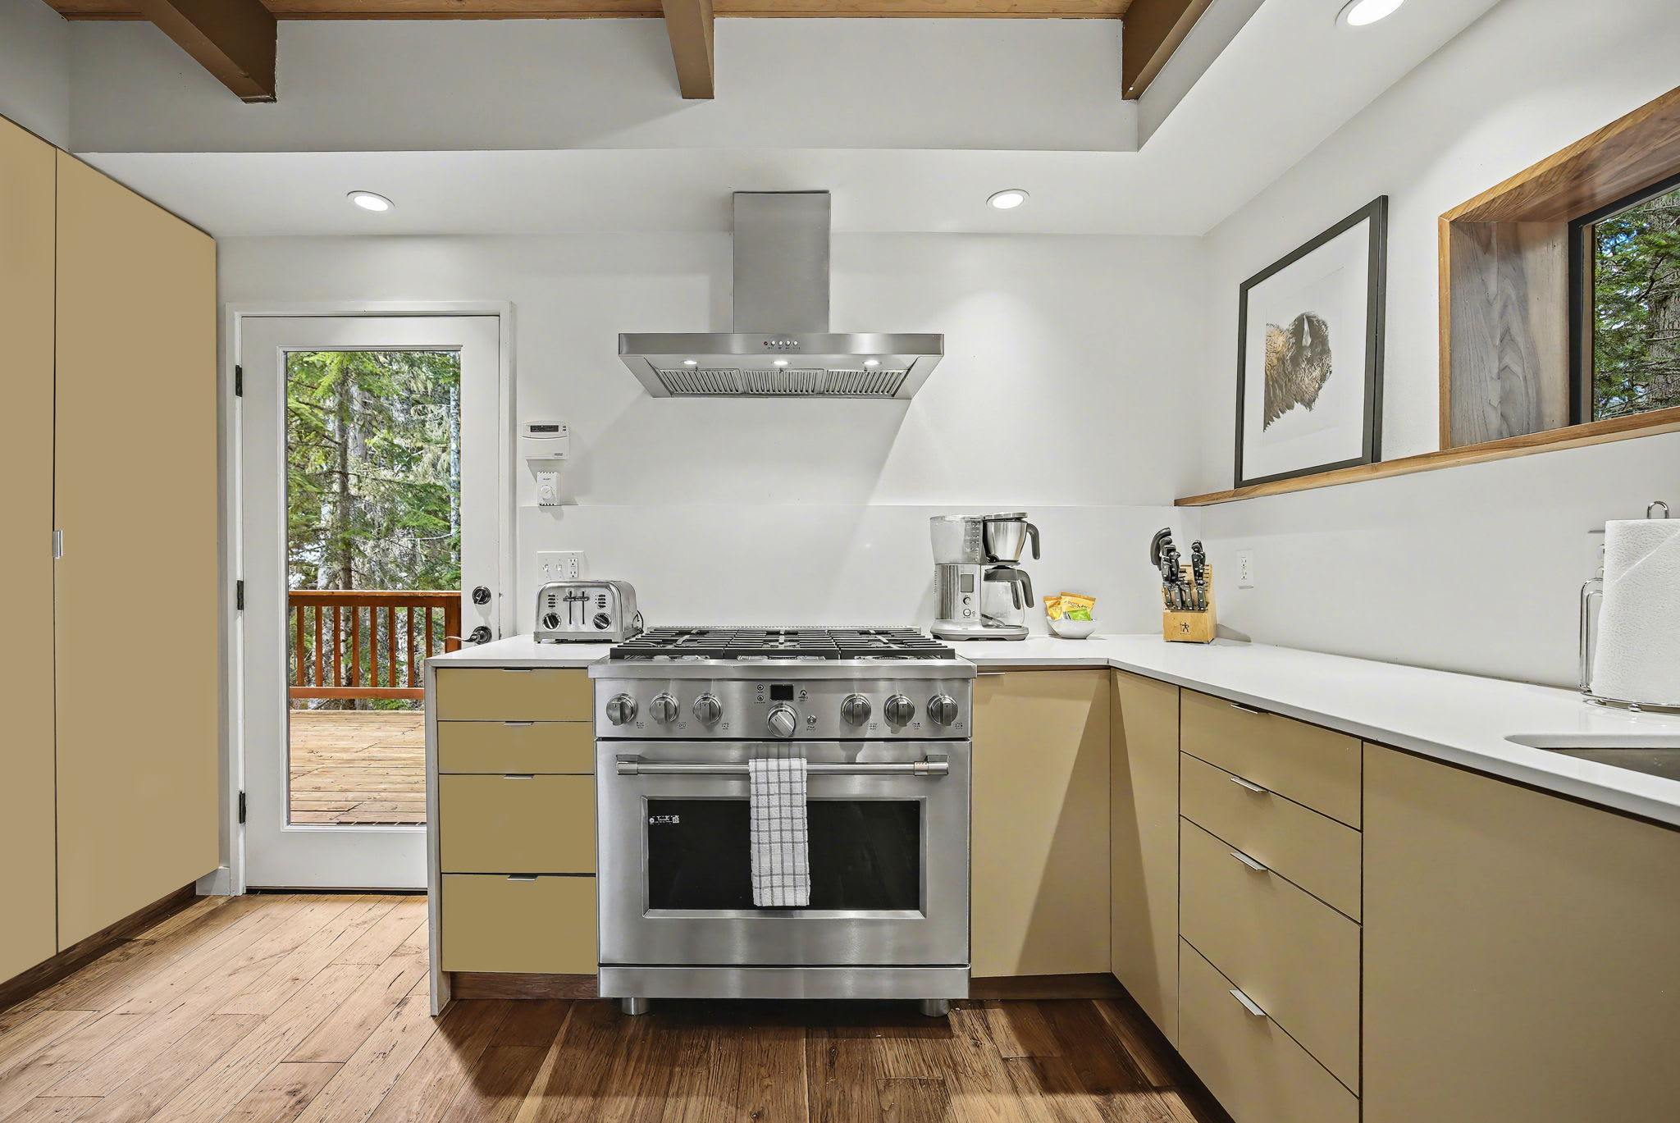
- Modern kitchen with light beige flat-panel cabinetry, white quartz countertops, and stainless steel appliances, including a professional range. A long horizontal window above the sink offers a glimpse of the outdoors, and a door leads to a deck., photo 2 of 78
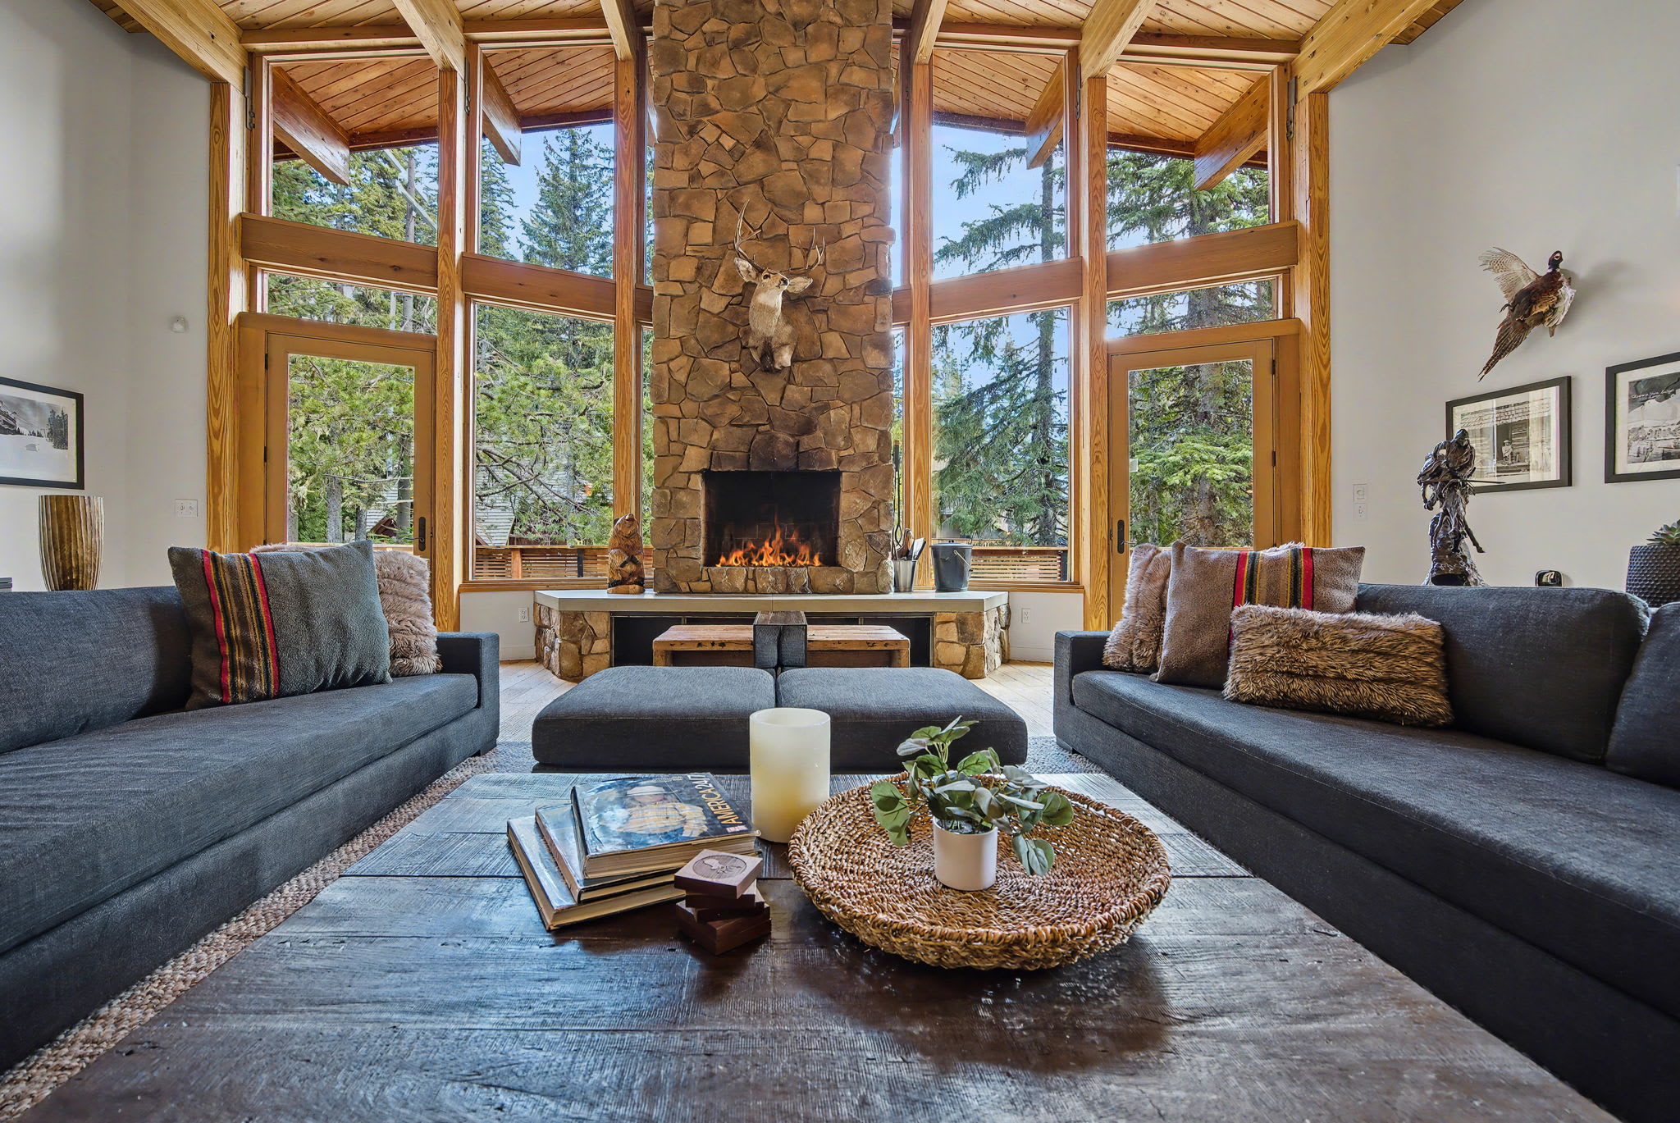
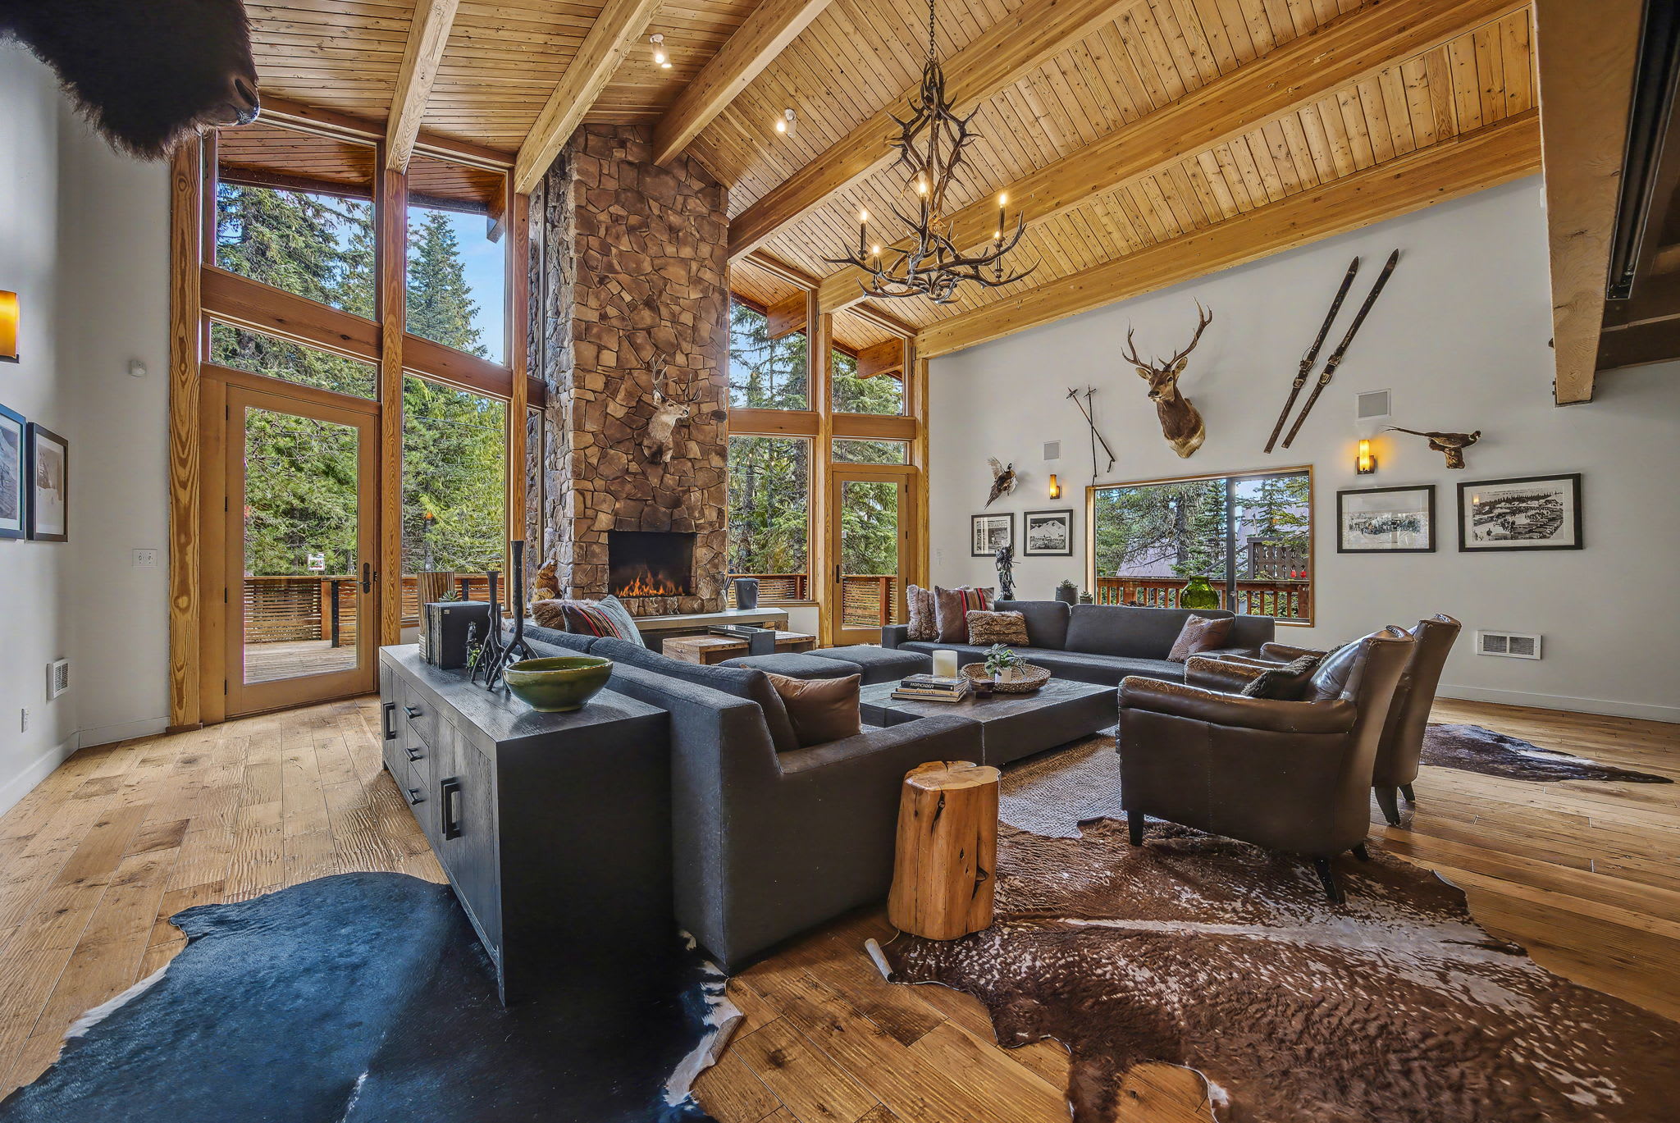
- Cozy living room with two large dark gray sofas facing a grand stone fireplace, featuring a deer head mount and a roaring fire. Floor-to-ceiling windows offer views of the surrounding evergreen forest, complemented by a rustic coffee table and wood floors., photo 3 of 78
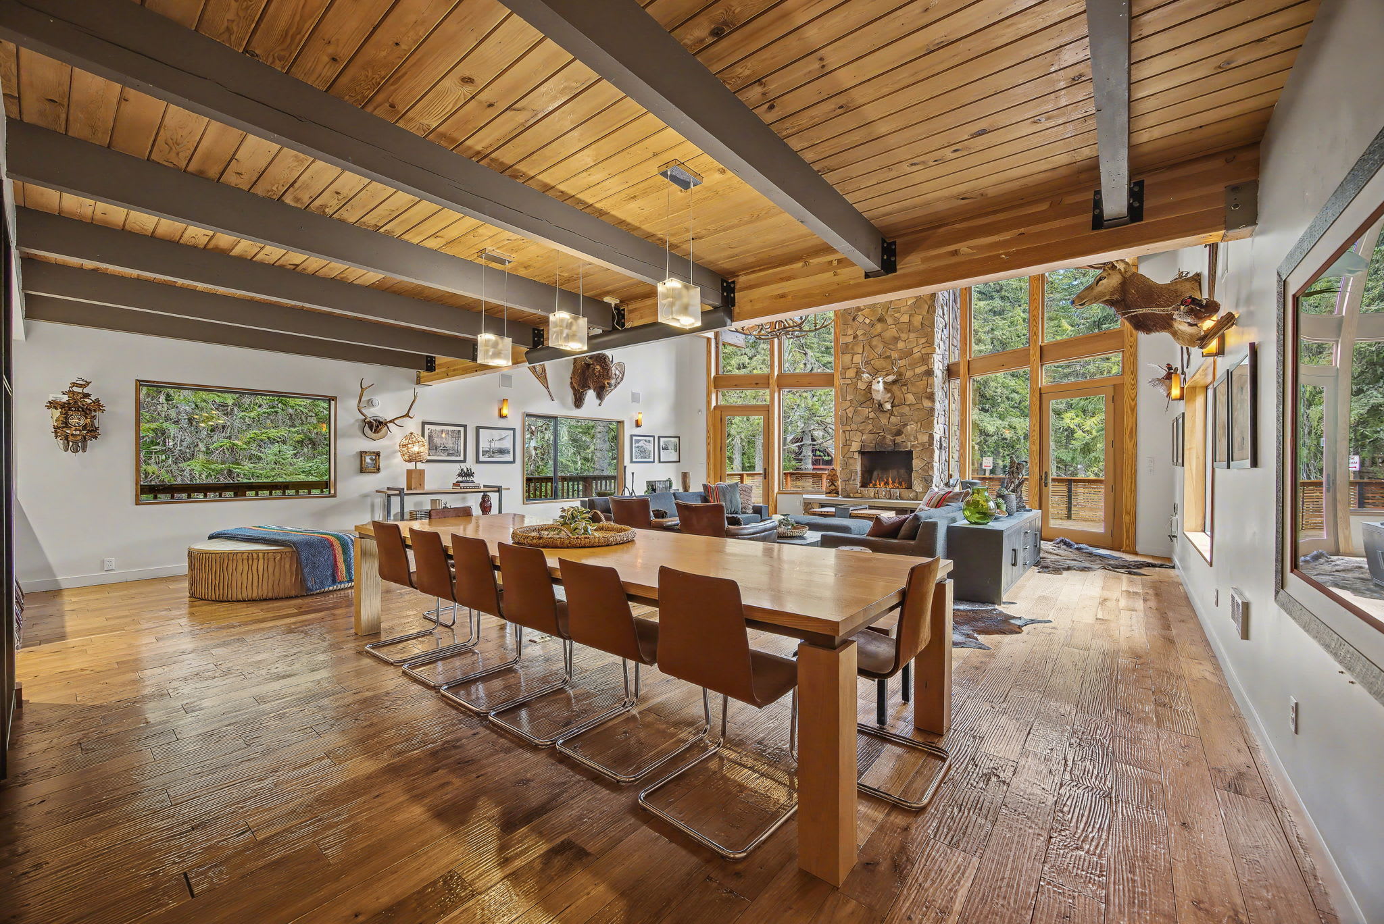
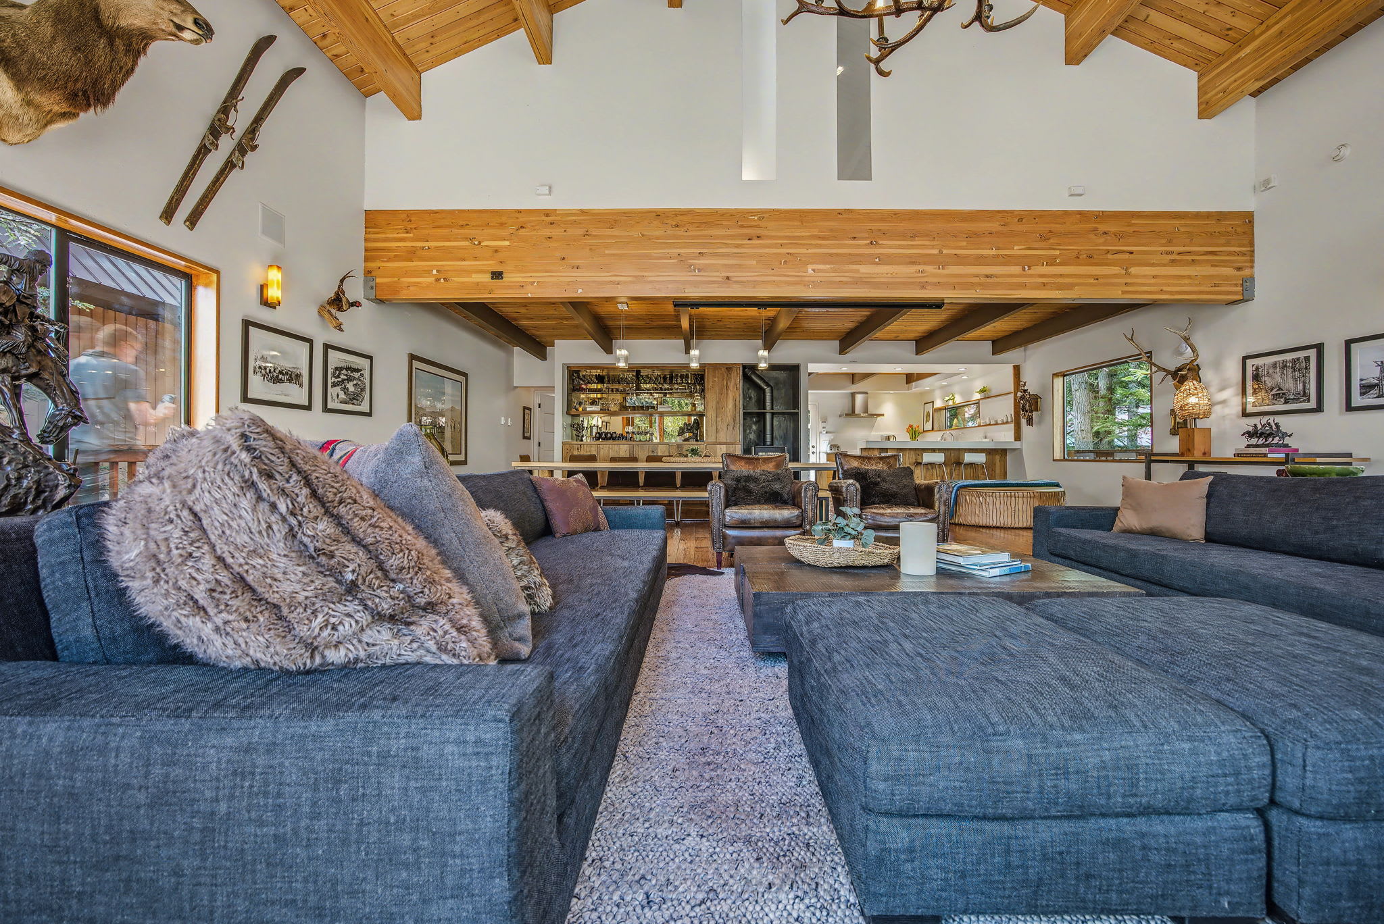
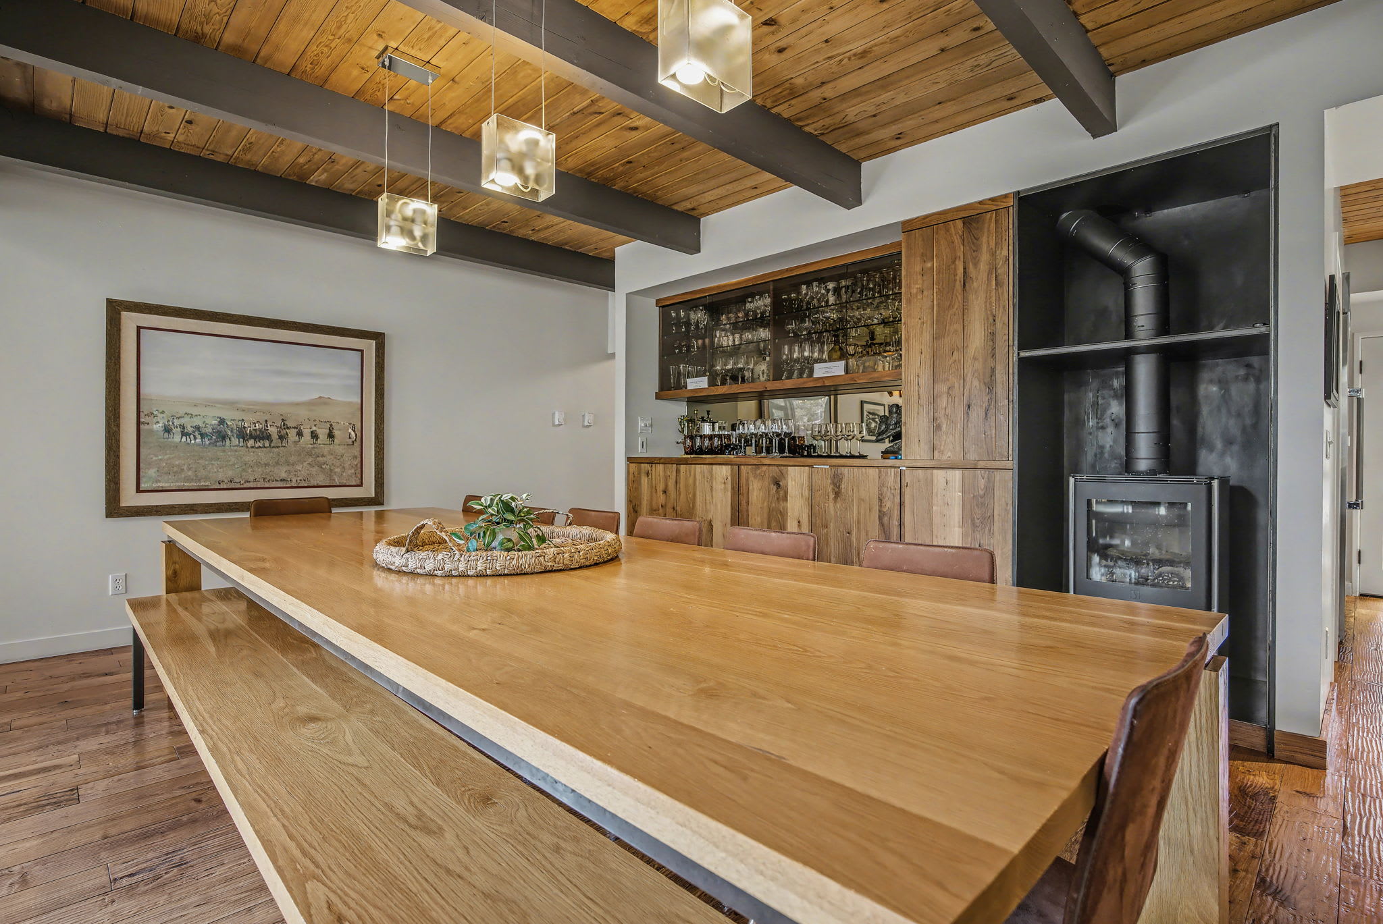
- Expansive open-concept dining and living area featuring a long wooden dining table with seating for ten, set against a backdrop of large windows and a grand stone fireplace. The space boasts vaulted wood ceilings with exposed beams and rustic decor., photo 4 of 78
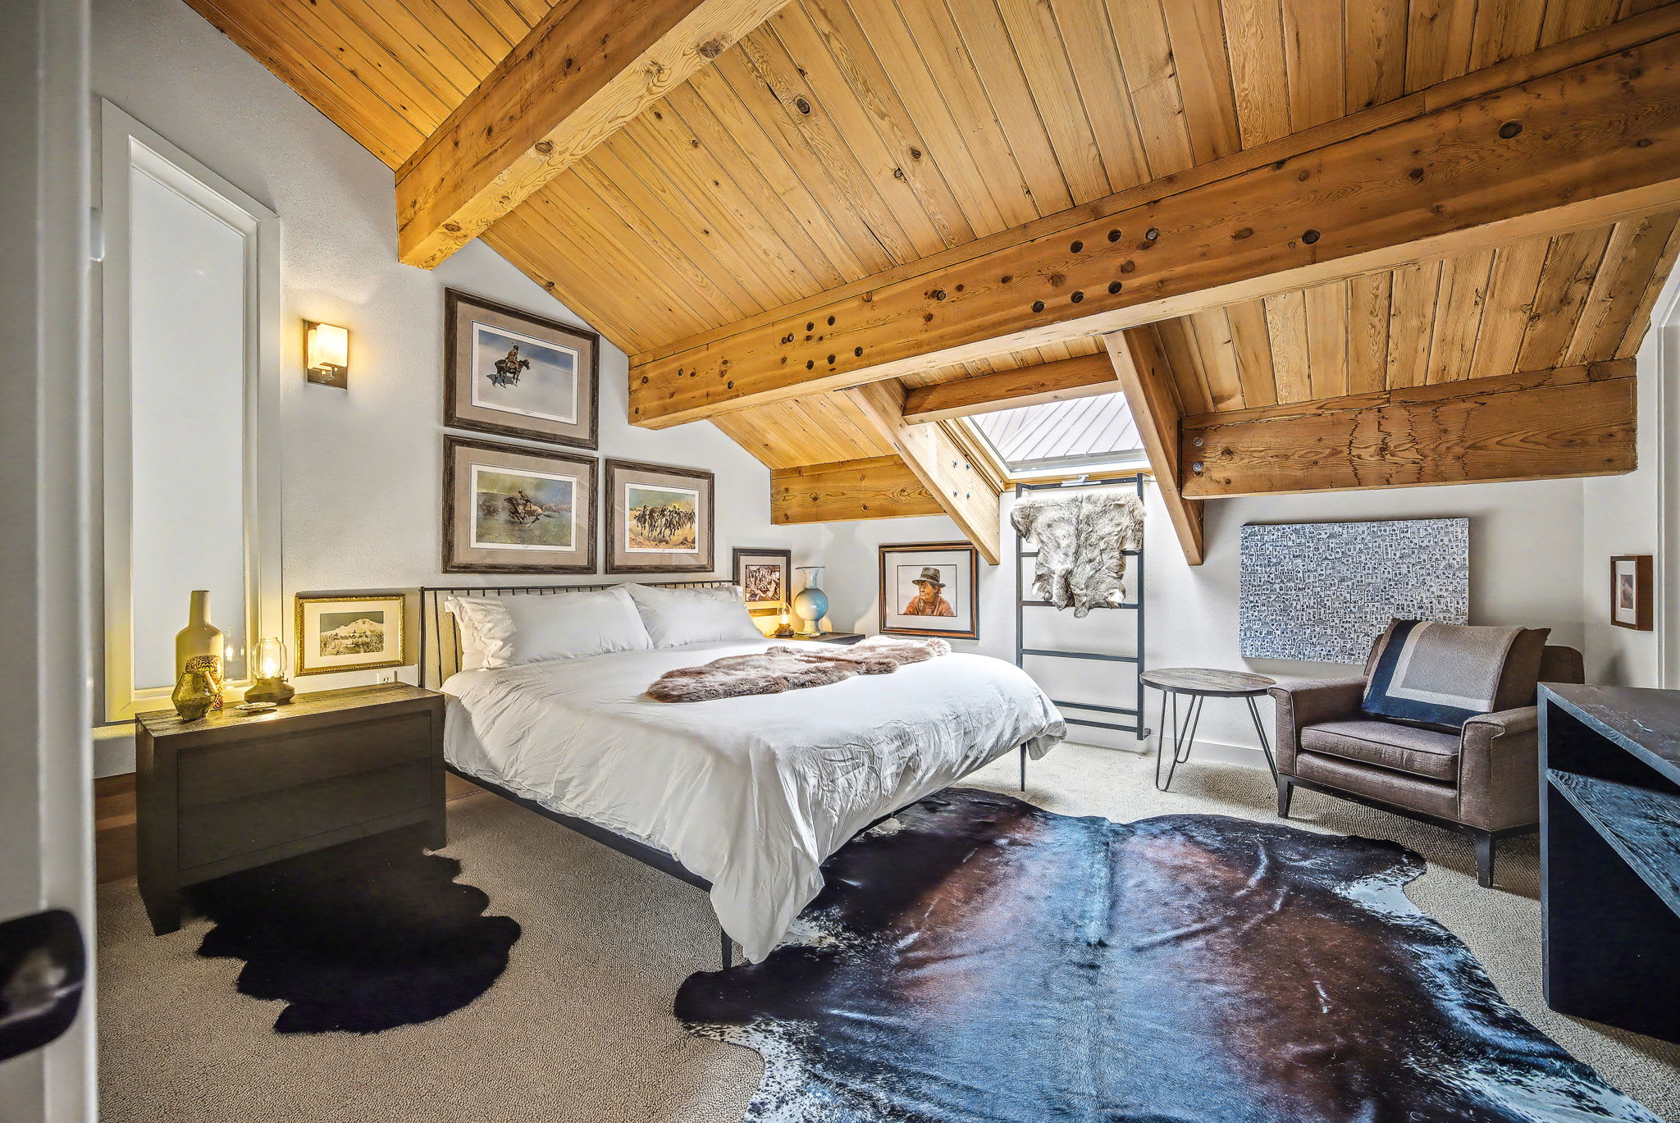
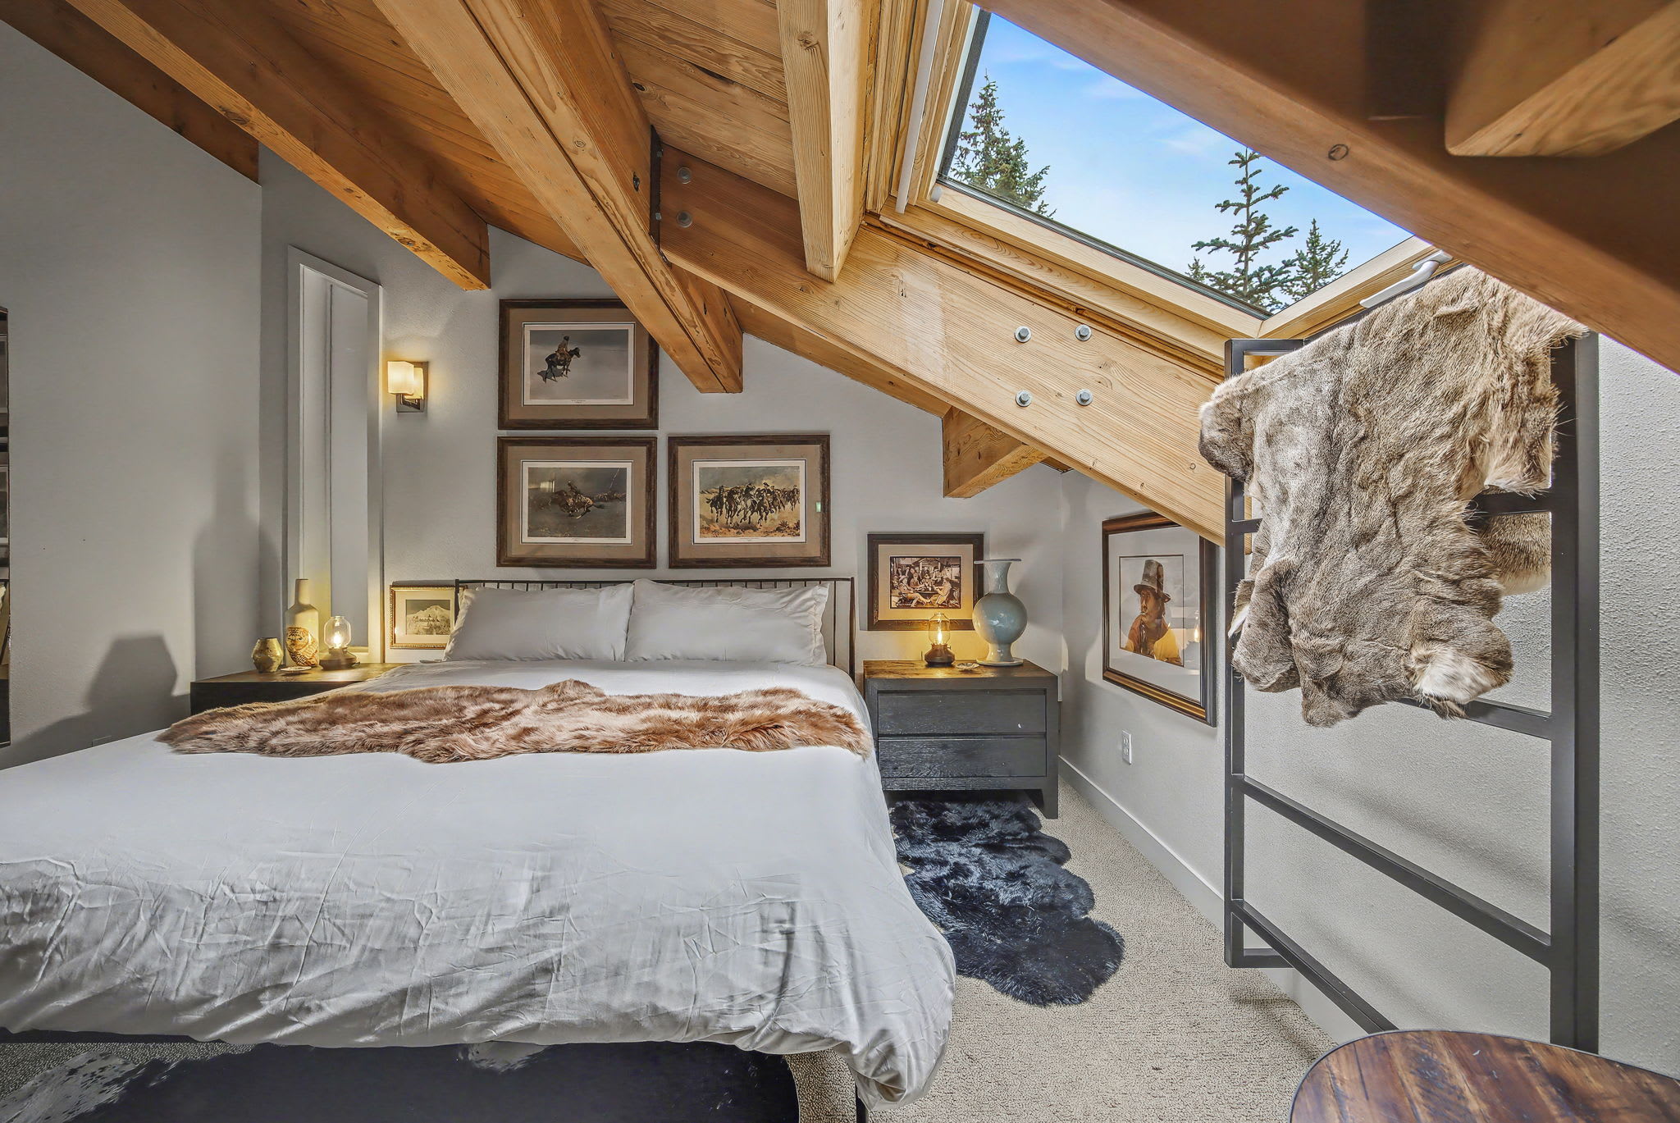
- Cozy bedroom with a queen-sized bed, a cowhide rug, and a vaulted wood-paneled ceiling with exposed beams. A skylight provides natural light, and the room is decorated with framed artwork and a comfortable armchair., photo 5 of 78
- Front exterior view of the chalet, showcasing its stone and wood facade nestled among tall evergreen trees. A modern slatted wooden fence with a deer cutout partially obscures the lower level, and a gravel driveway is in the foreground., photo 6 of 78
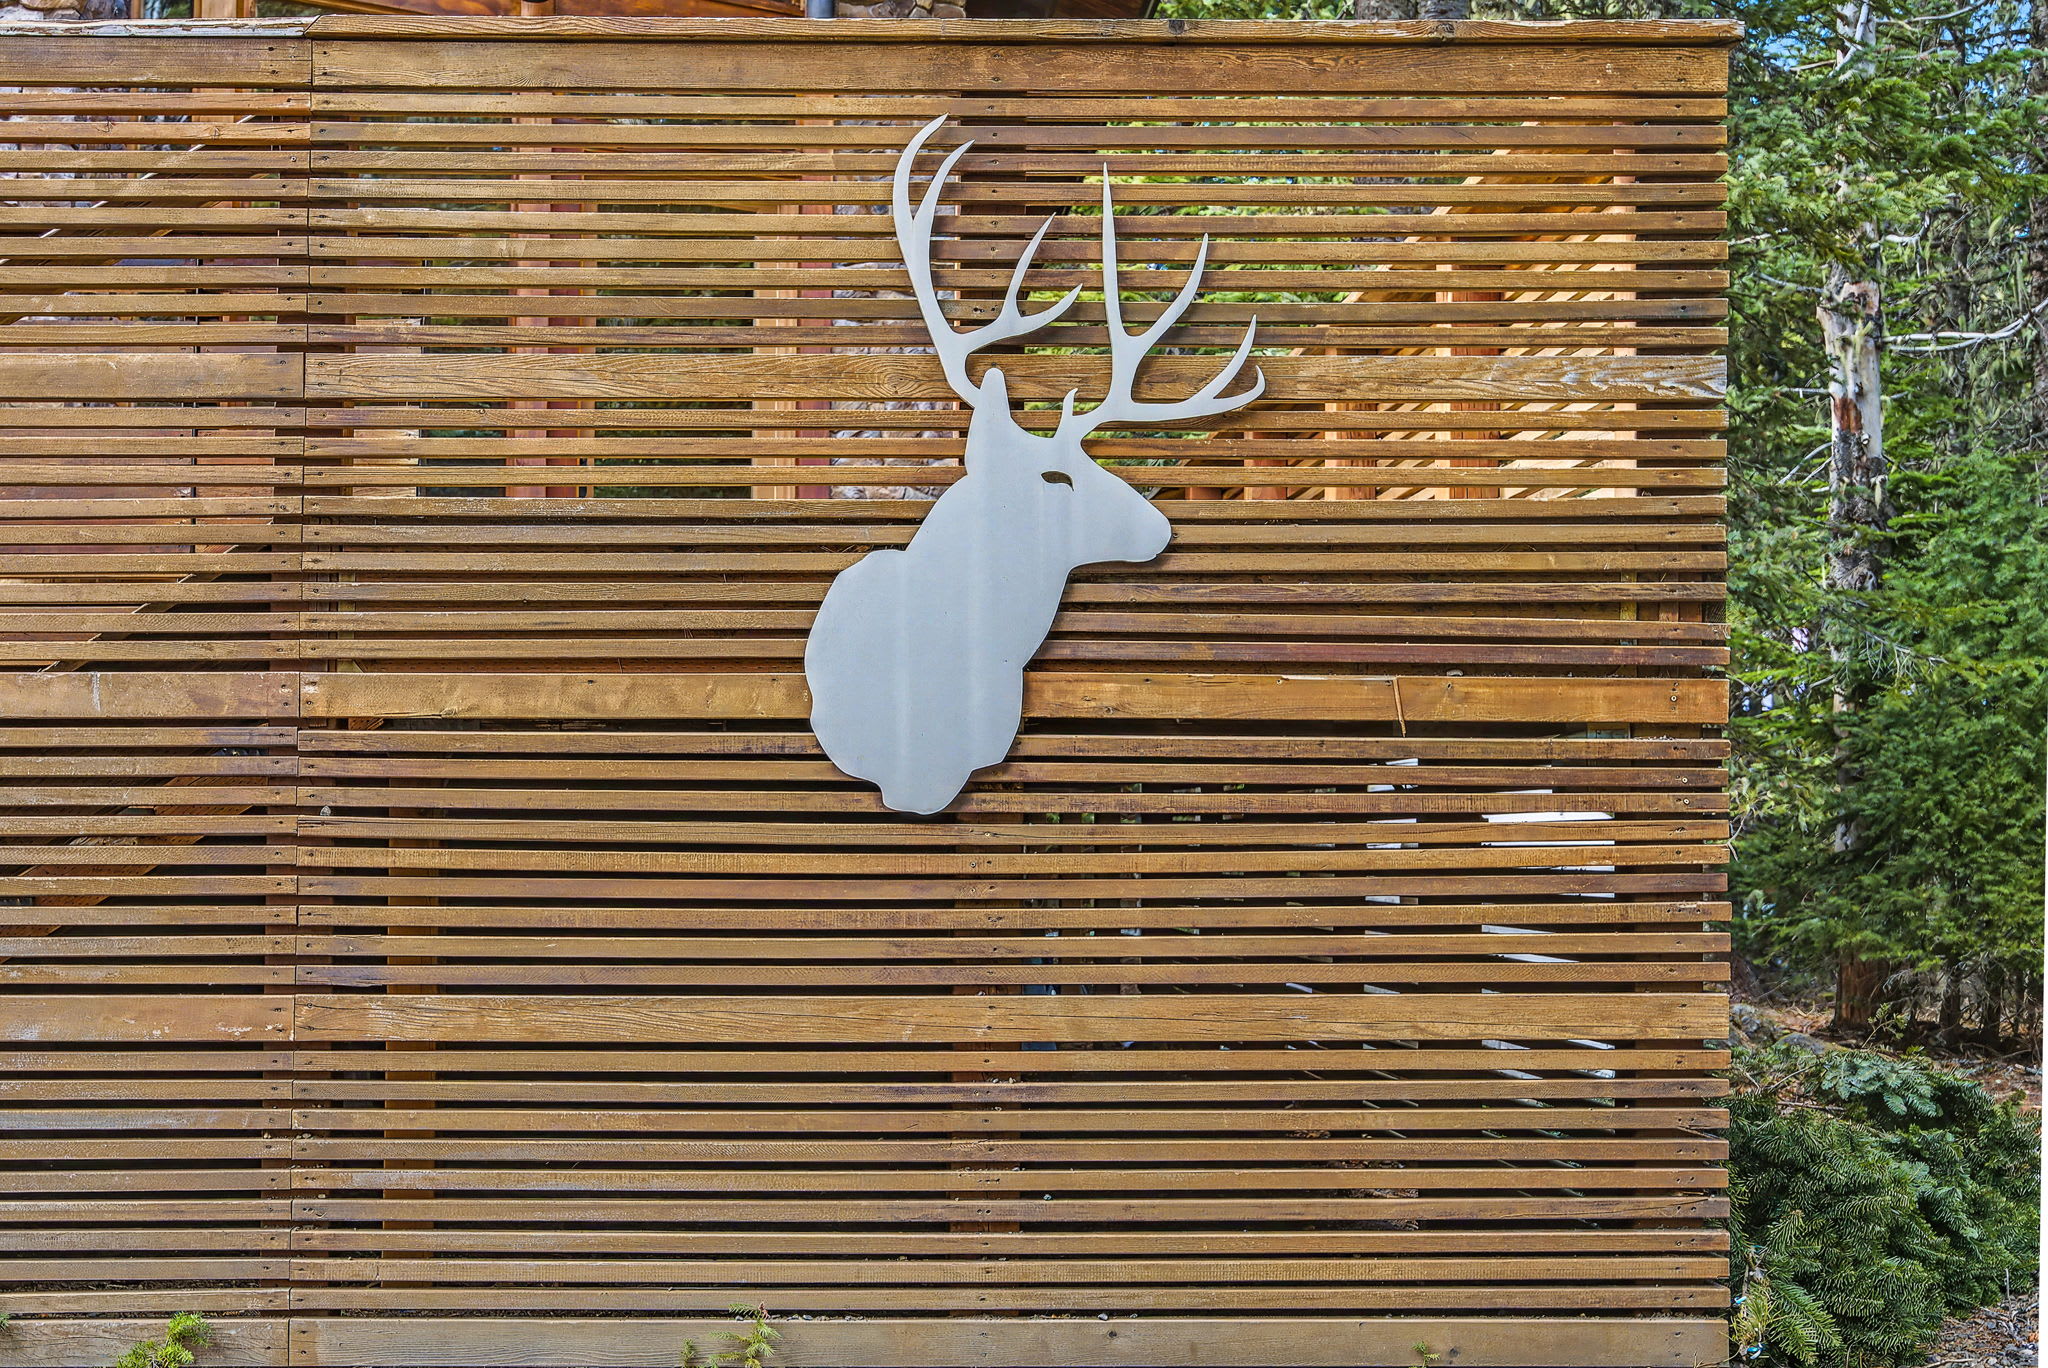
- Close-up of the modern slatted wooden fence featuring a prominent white deer head cutout, adding a distinctive rustic yet contemporary touch to the chalet's exterior. The natural wood grain is clearly visible., photo 7 of 78
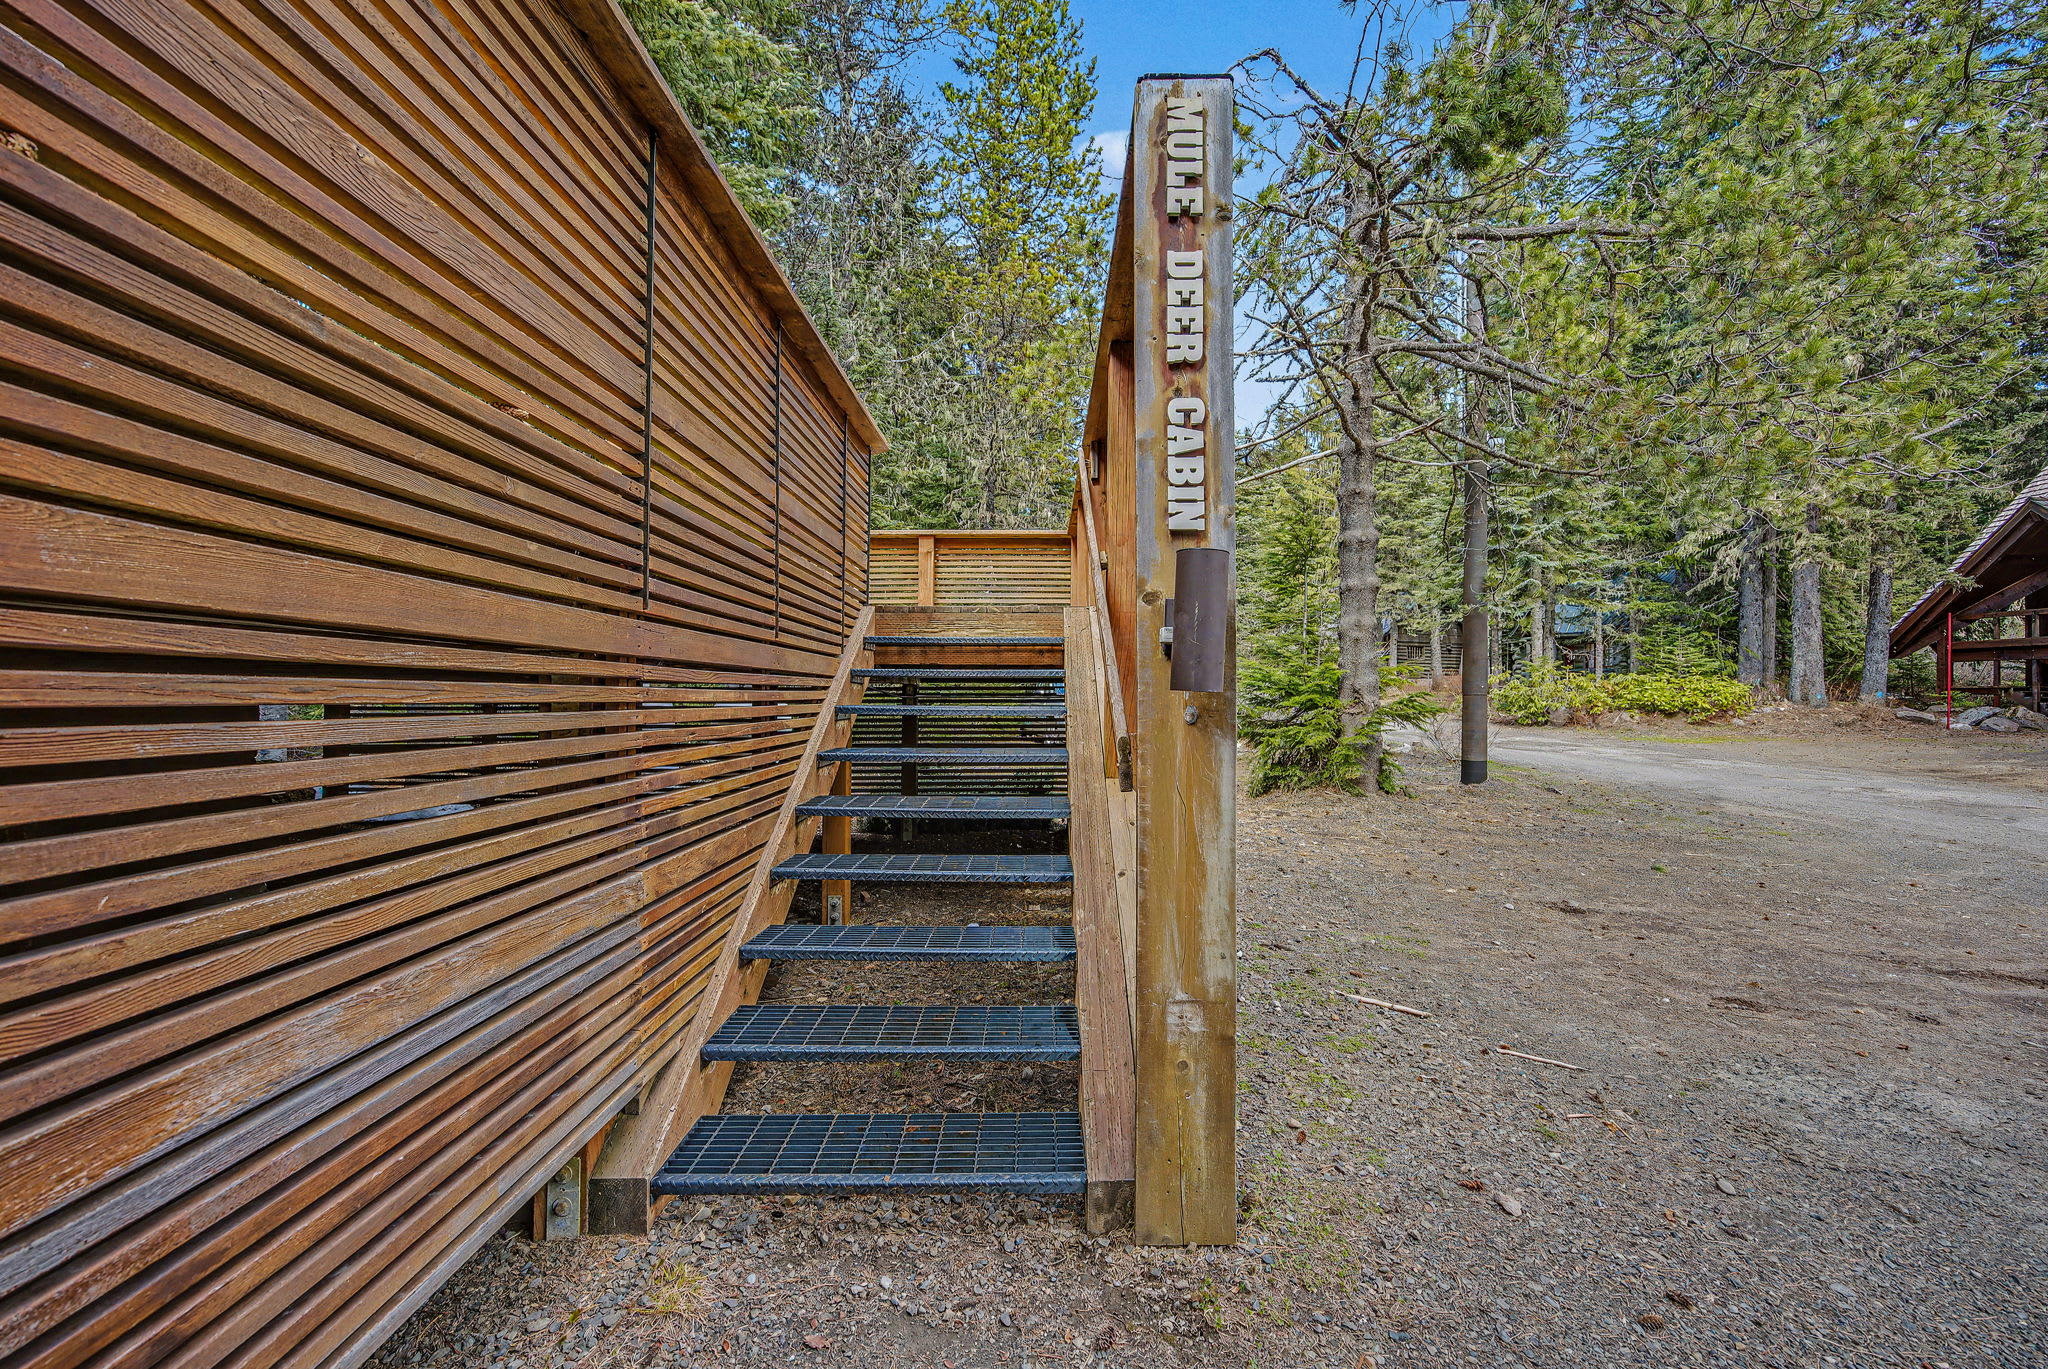
- Side view of the slatted wooden fence and exterior stairs leading up to the chalet entrance, with a sign indicating "Mule Deer Cabin." The natural wood blends with the surrounding forest environment., photo 8 of 78
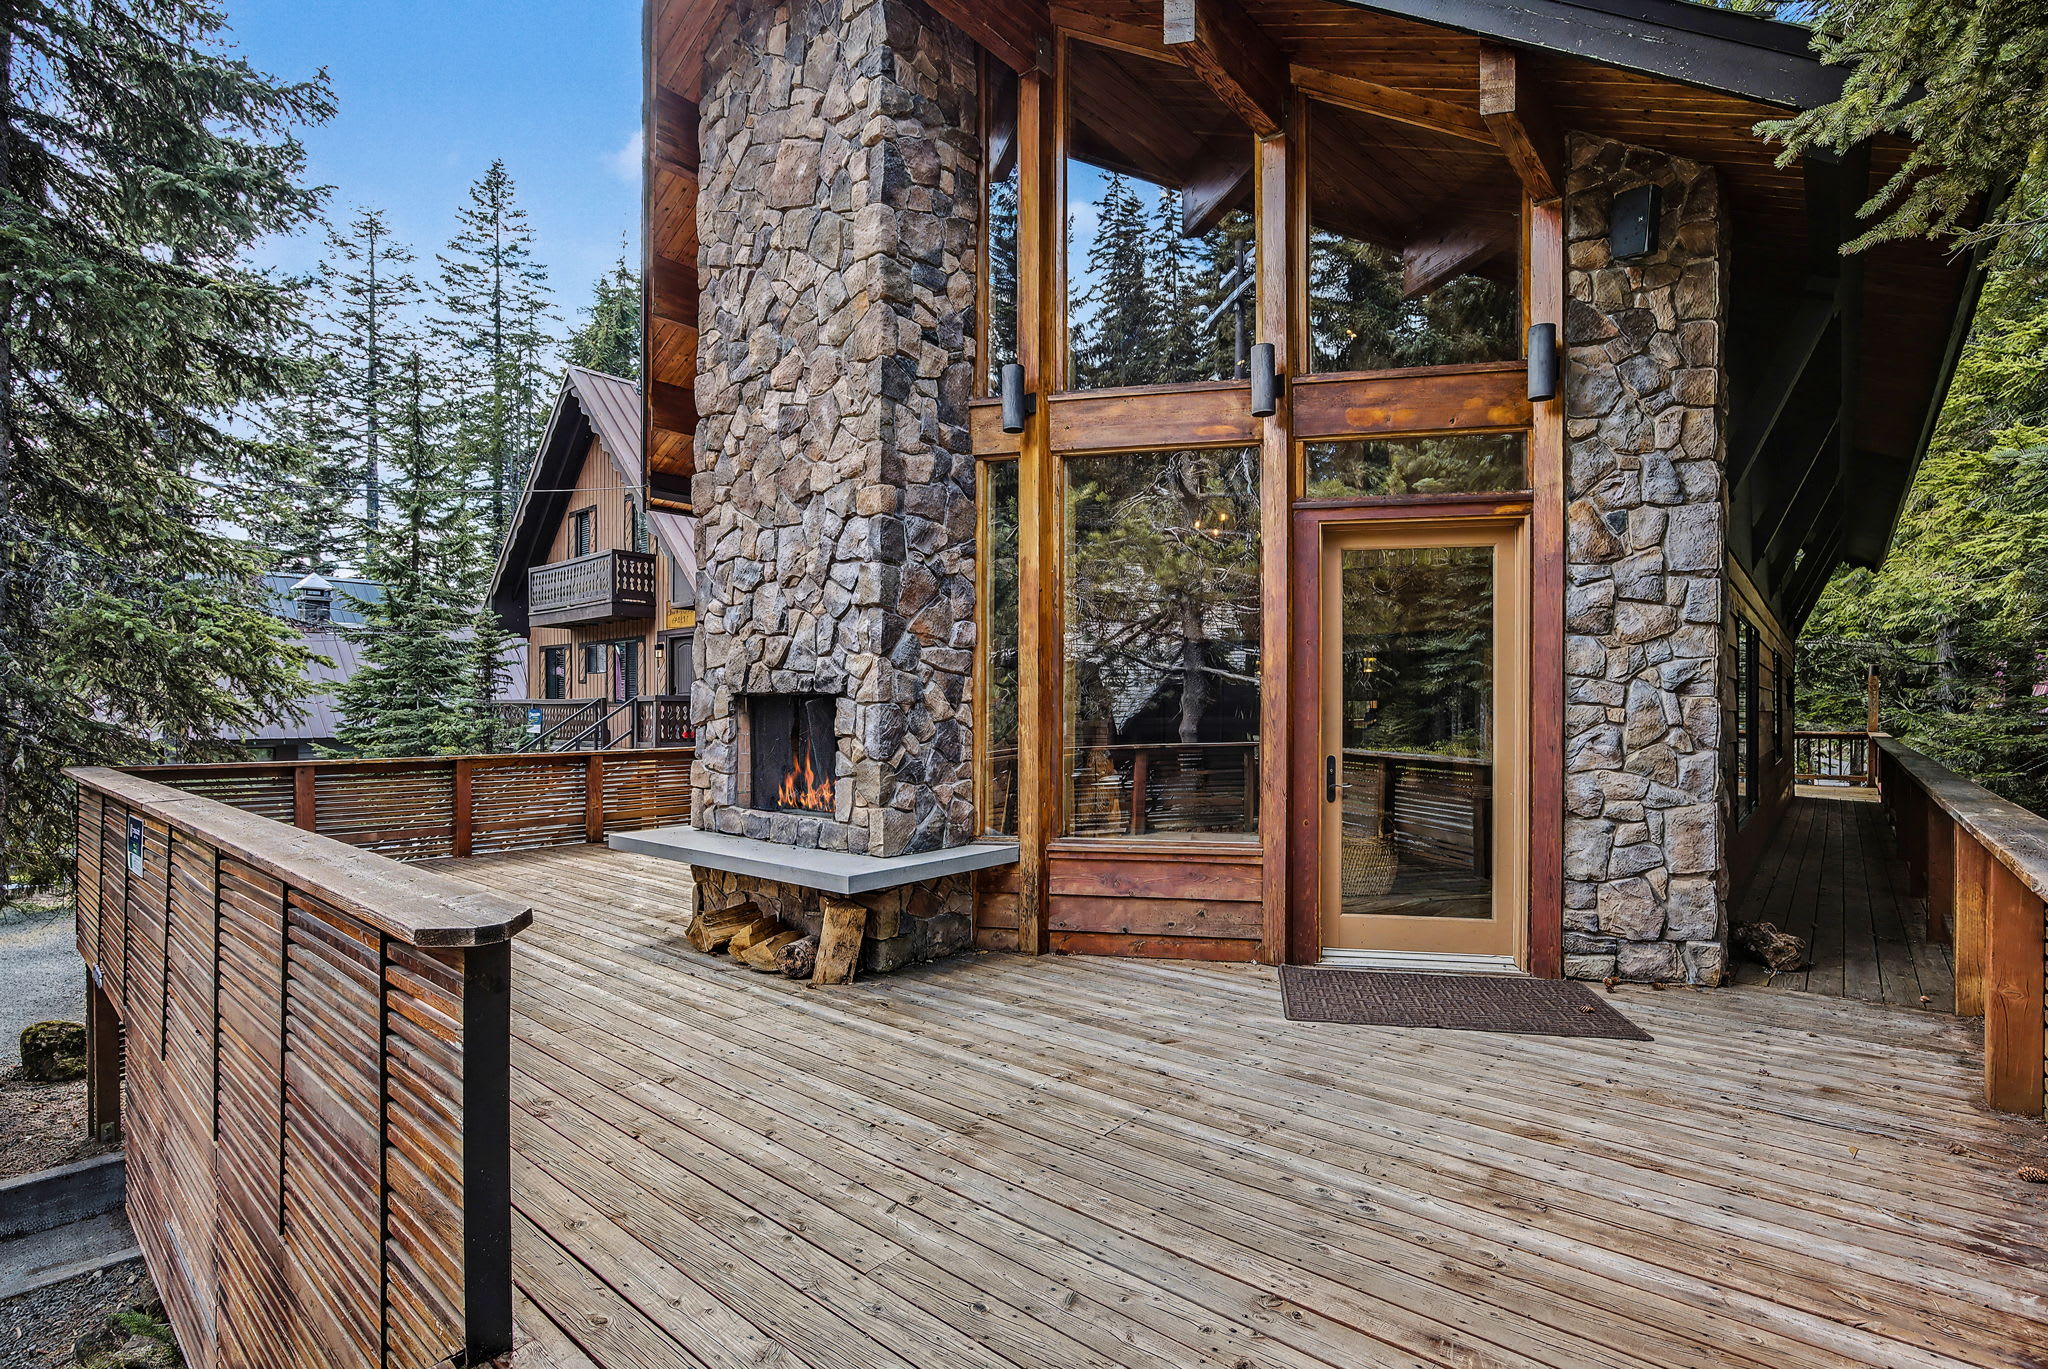
- An expansive wooden deck surrounds a stone-clad exterior of a house, featuring a built-in outdoor fireplace with a fire burning and large glass windows looking out to a forest., photo 9 of 78
- Spacious living room with a large sectional sofa and leather armchairs arranged around a rustic coffee table, facing a grand stone fireplace. The room features vaulted wood ceilings, wood floors, and large windows offering forest views., photo 10 of 78
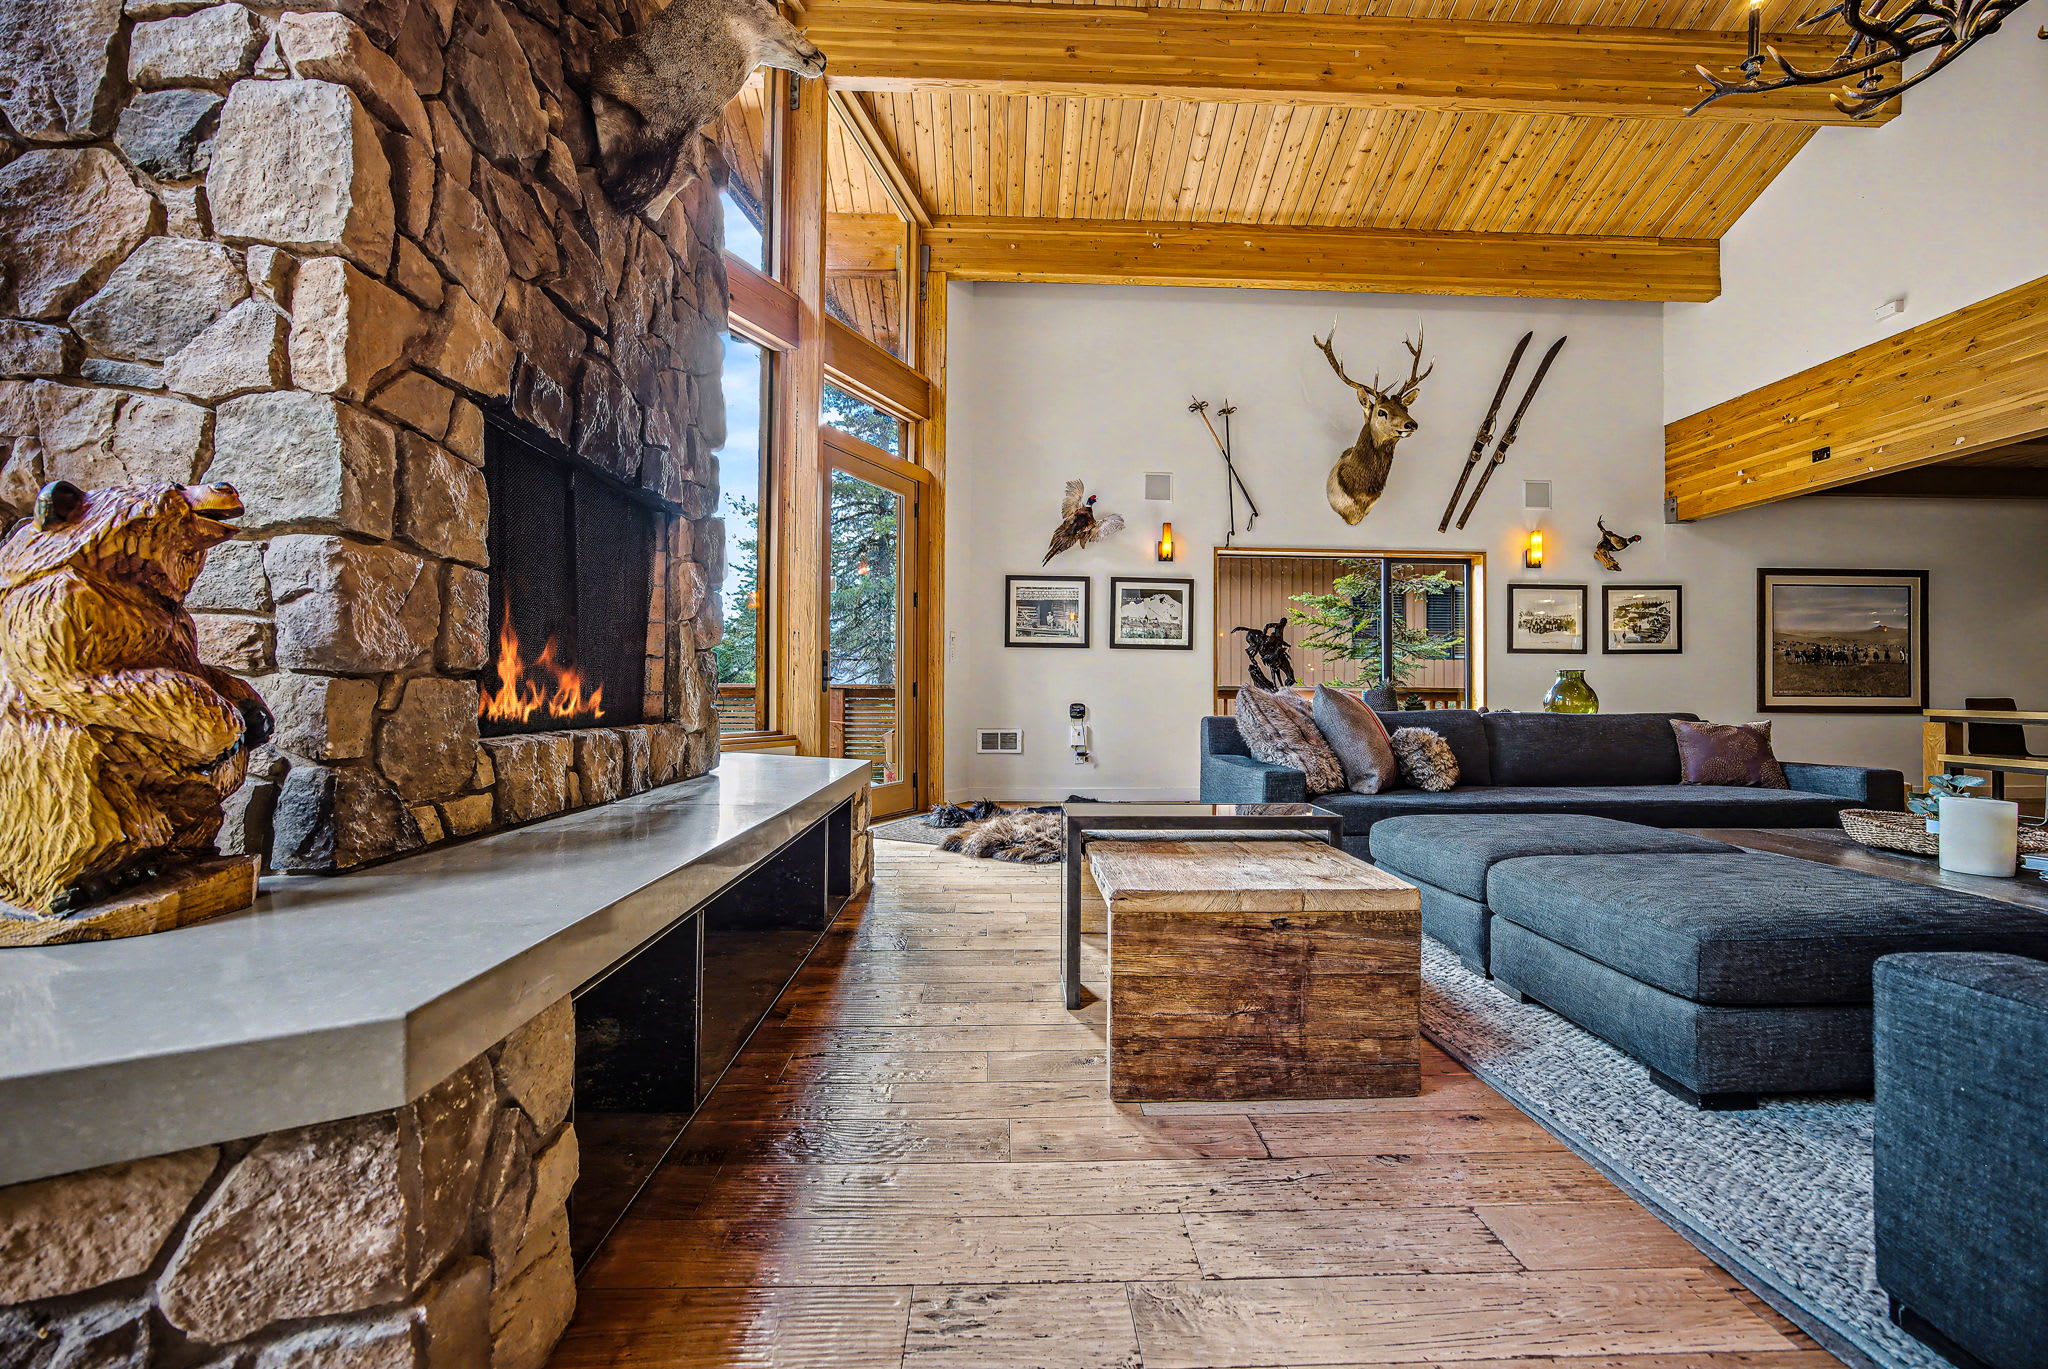
- Detailed view of the grand stone fireplace with a roaring fire, a concrete hearth, and a carved wooden bear statue. The living room features wood floors, a large sectional sofa, and a deer head mount above the mantel., photo 11 of 78
- Mule Deer - Grand Mt. Hood Chalet for Groups, photo 12 of 78
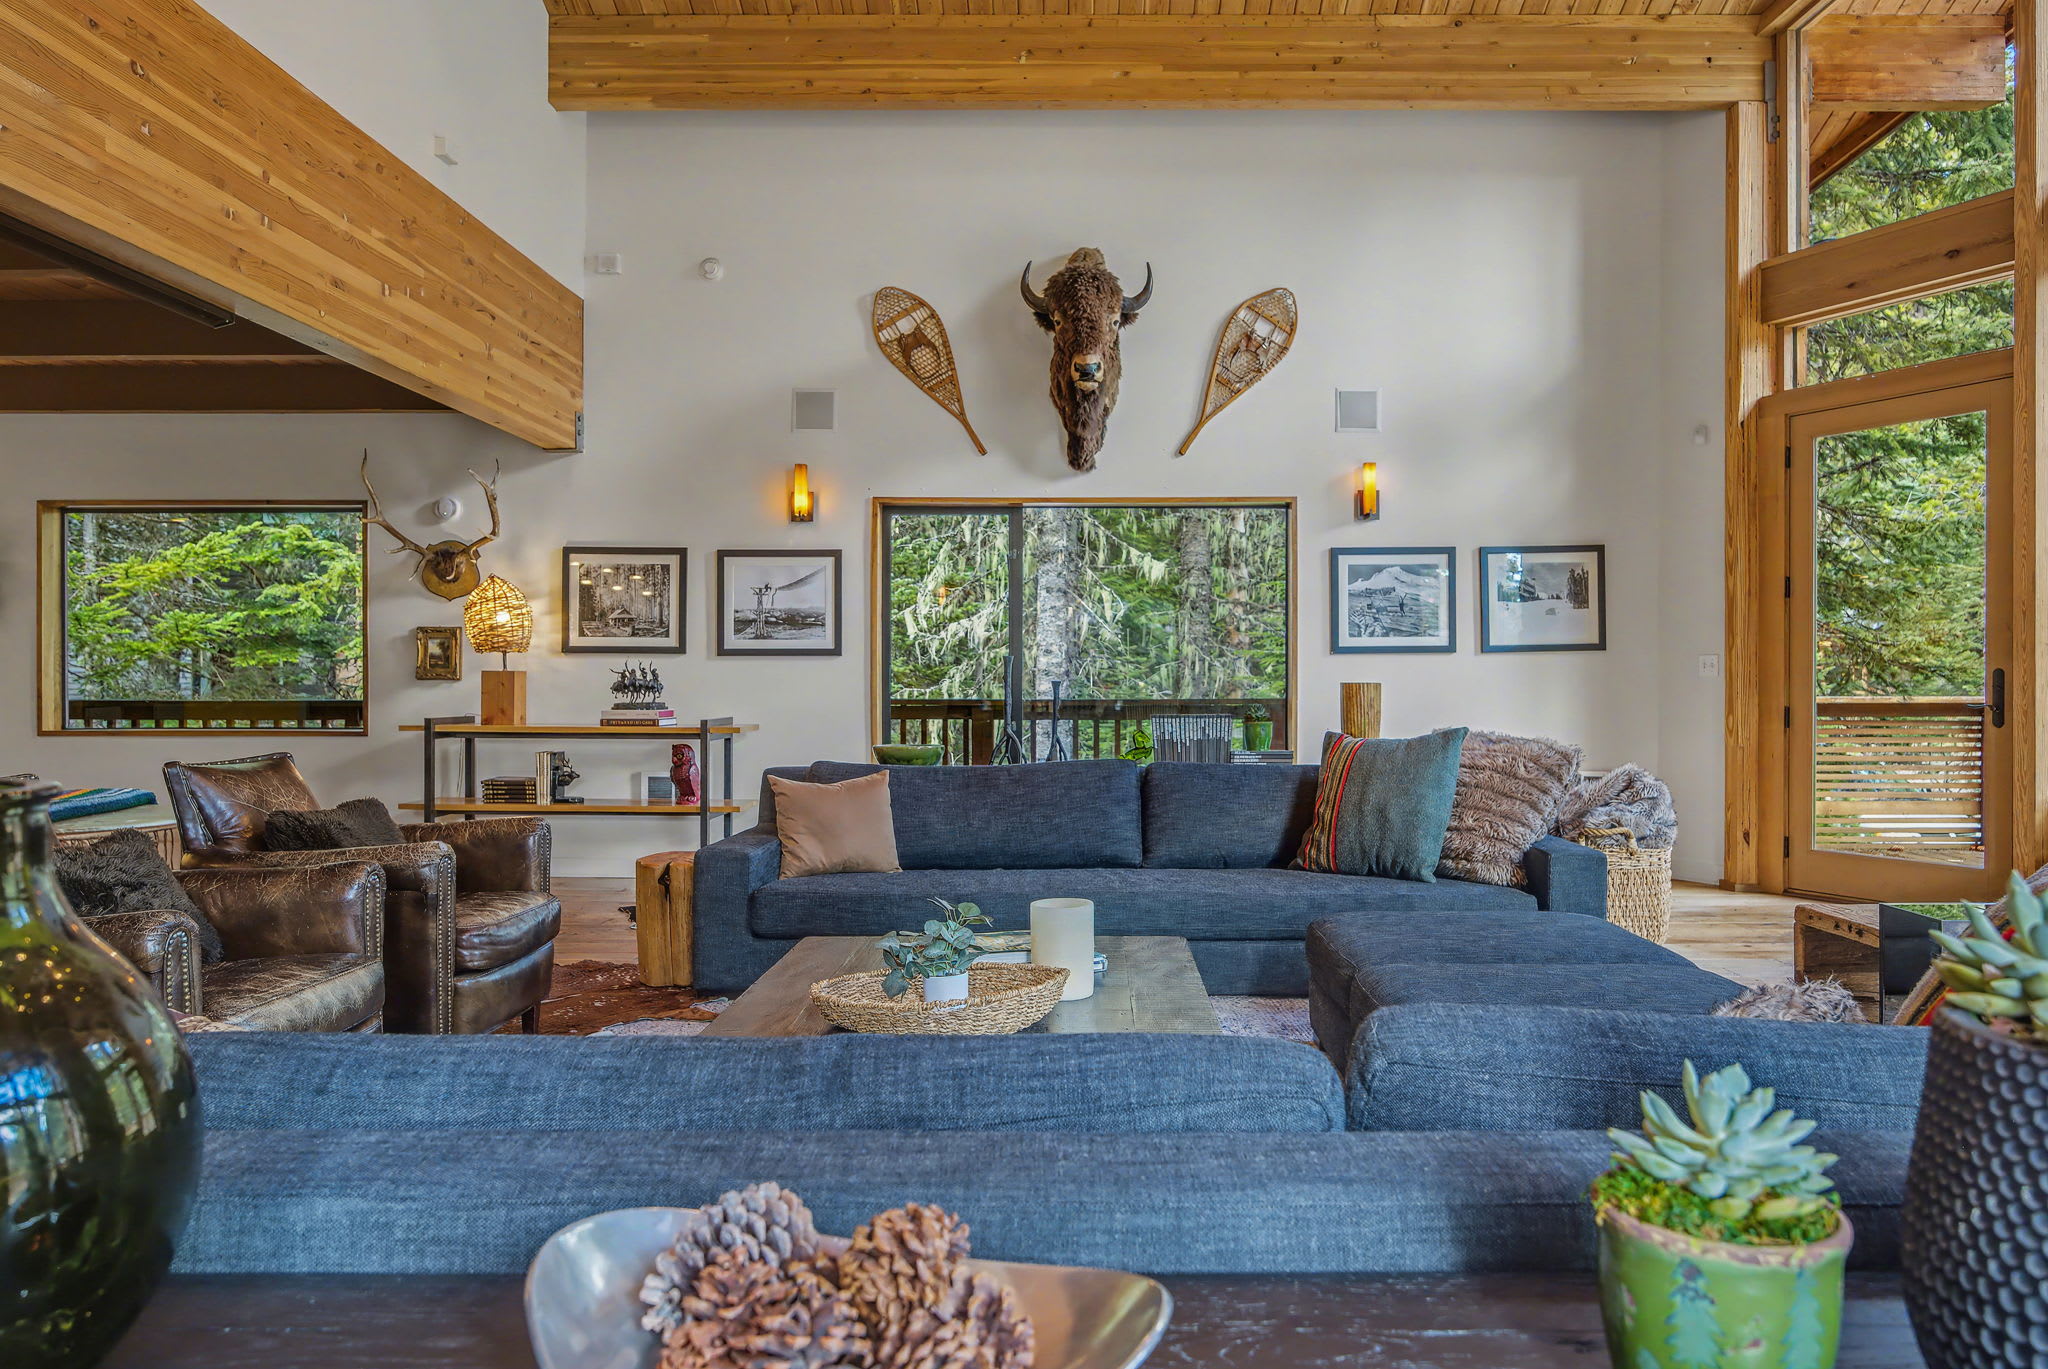
- A wide shot of a cozy living room with a large dark gray sectional sofa, two leather armchairs, and a wooden coffee table, all set on a textured rug. The room has a vaulted wooden ceiling, white walls adorned with taxidermy and art, and large windows overlooking a forest., photo 13 of 78
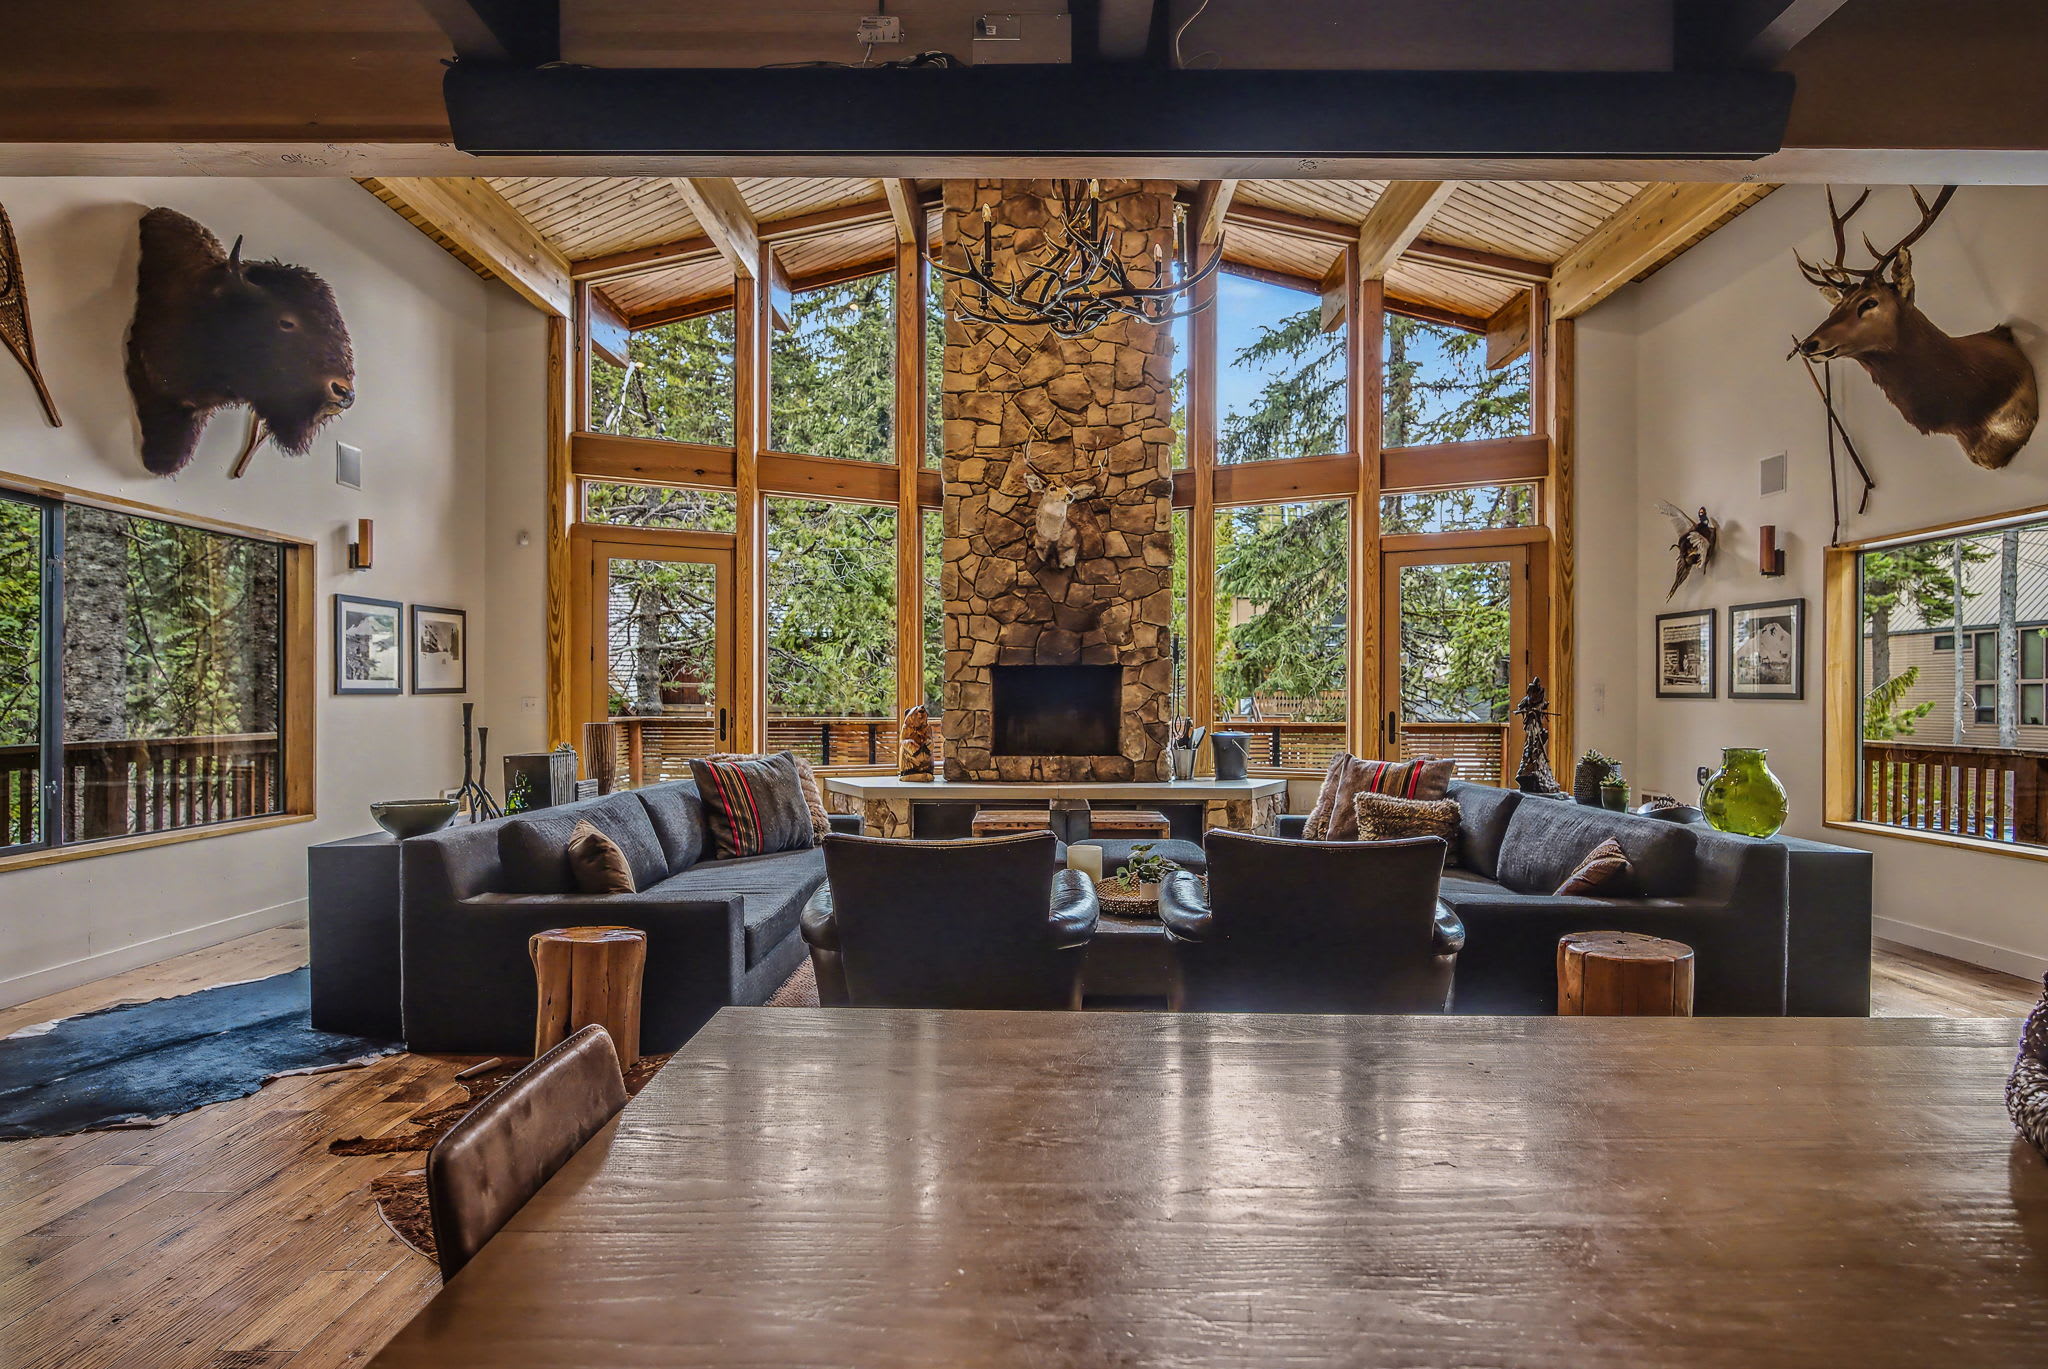
- A grand living room with a towering stone fireplace as the focal point, surrounded by large windows and glass doors that offer panoramic views of the surrounding forest. Two dark gray sectional sofas and armchairs are arranged around the fireplace., photo 14 of 78
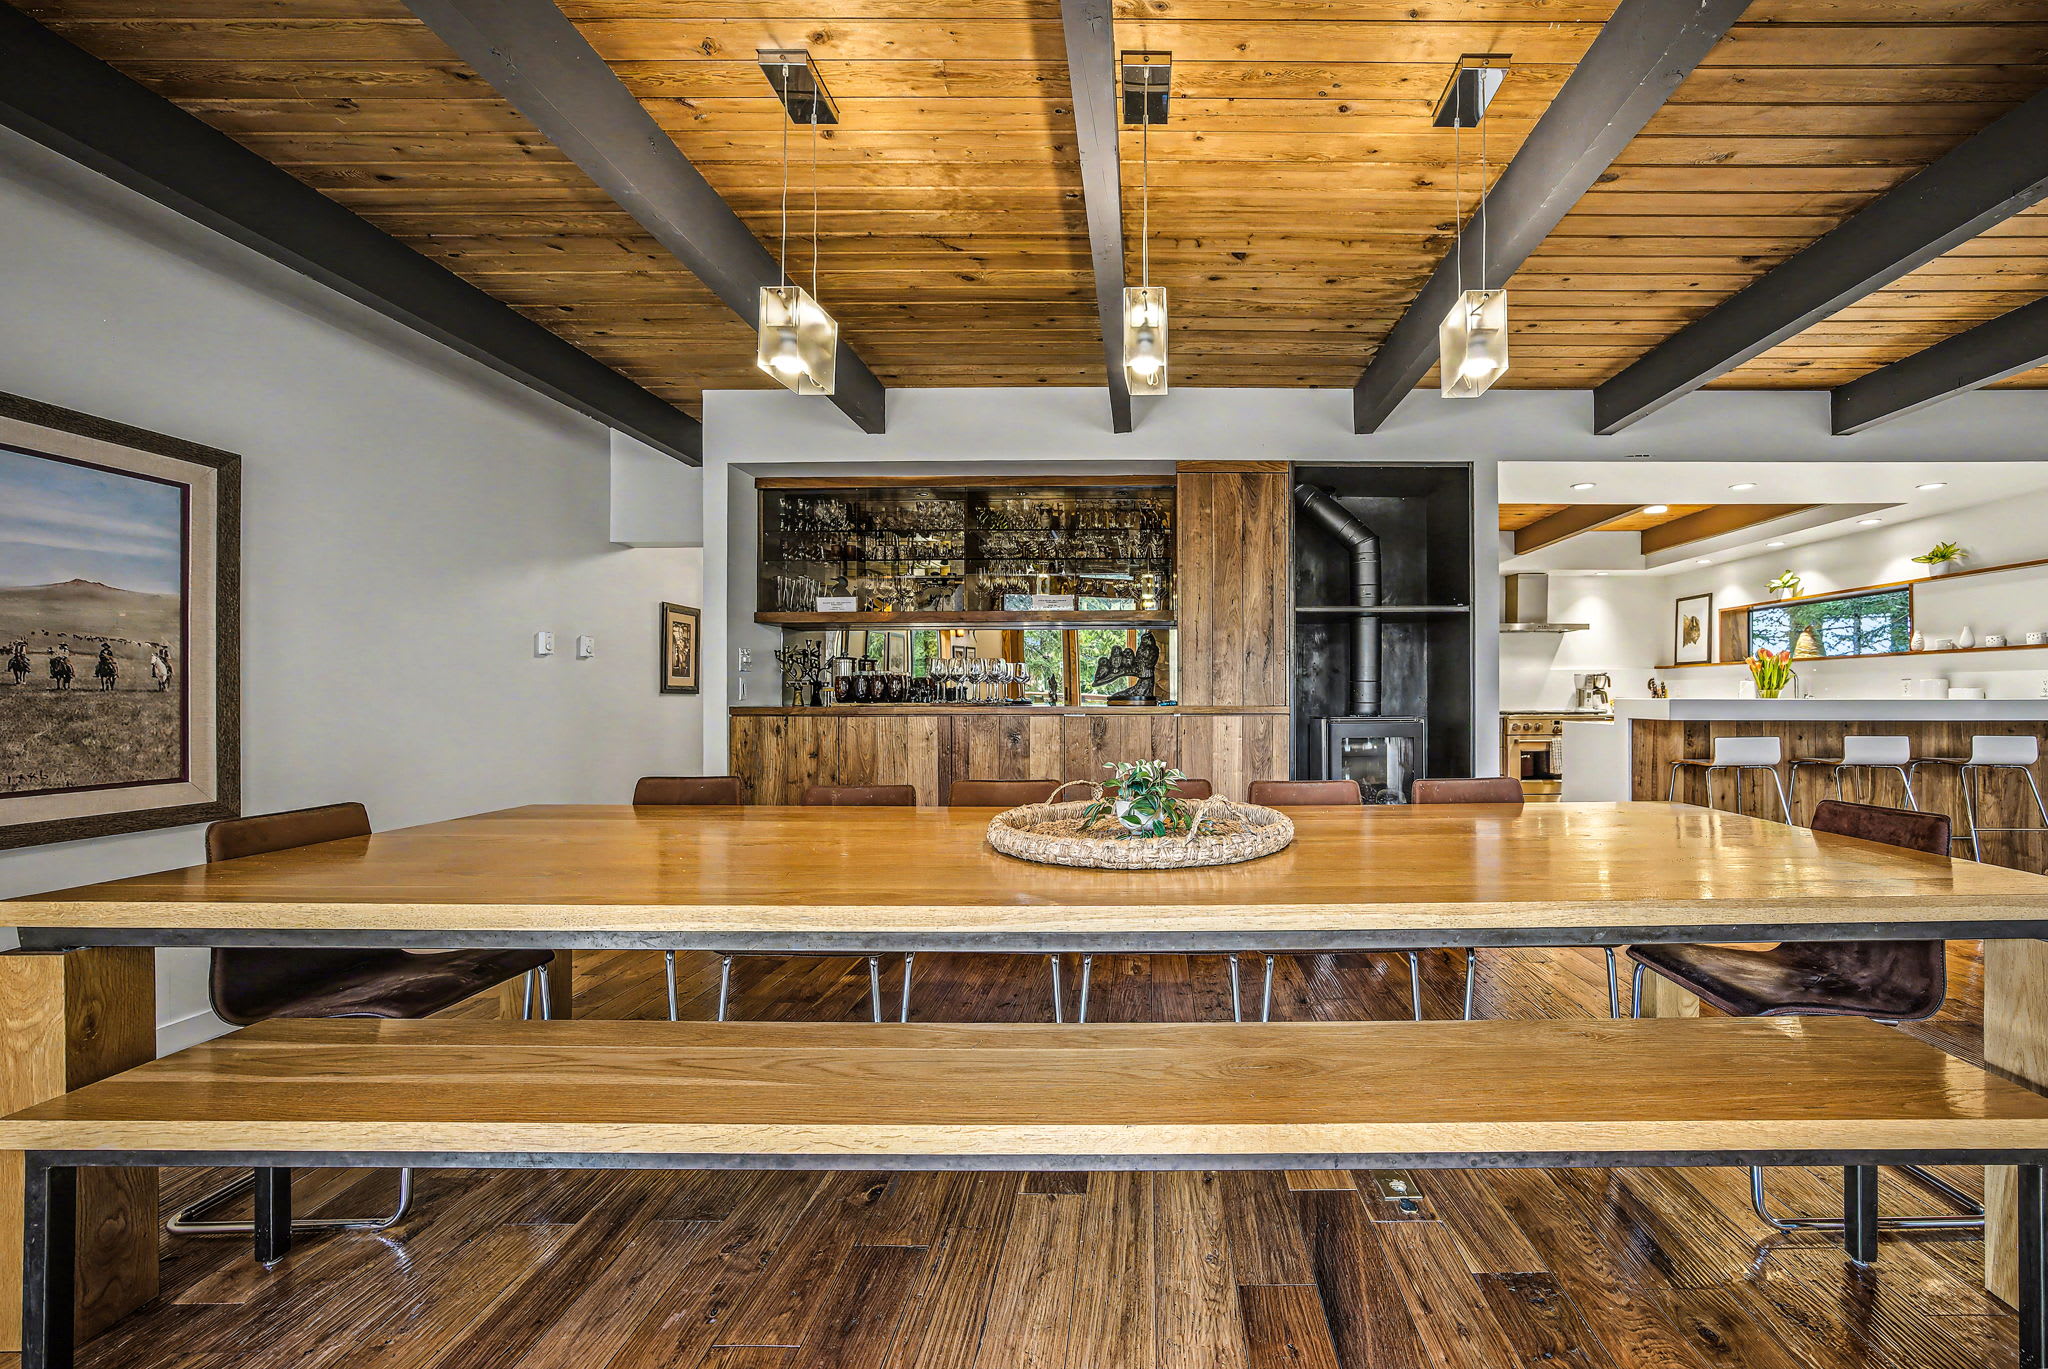
- A long, rustic wooden dining table with benches and chairs is centered in a room with a wooden beamed ceiling and light walls. A built-in bar with glassware and a wood-burning stove are visible in the background., photo 15 of 78
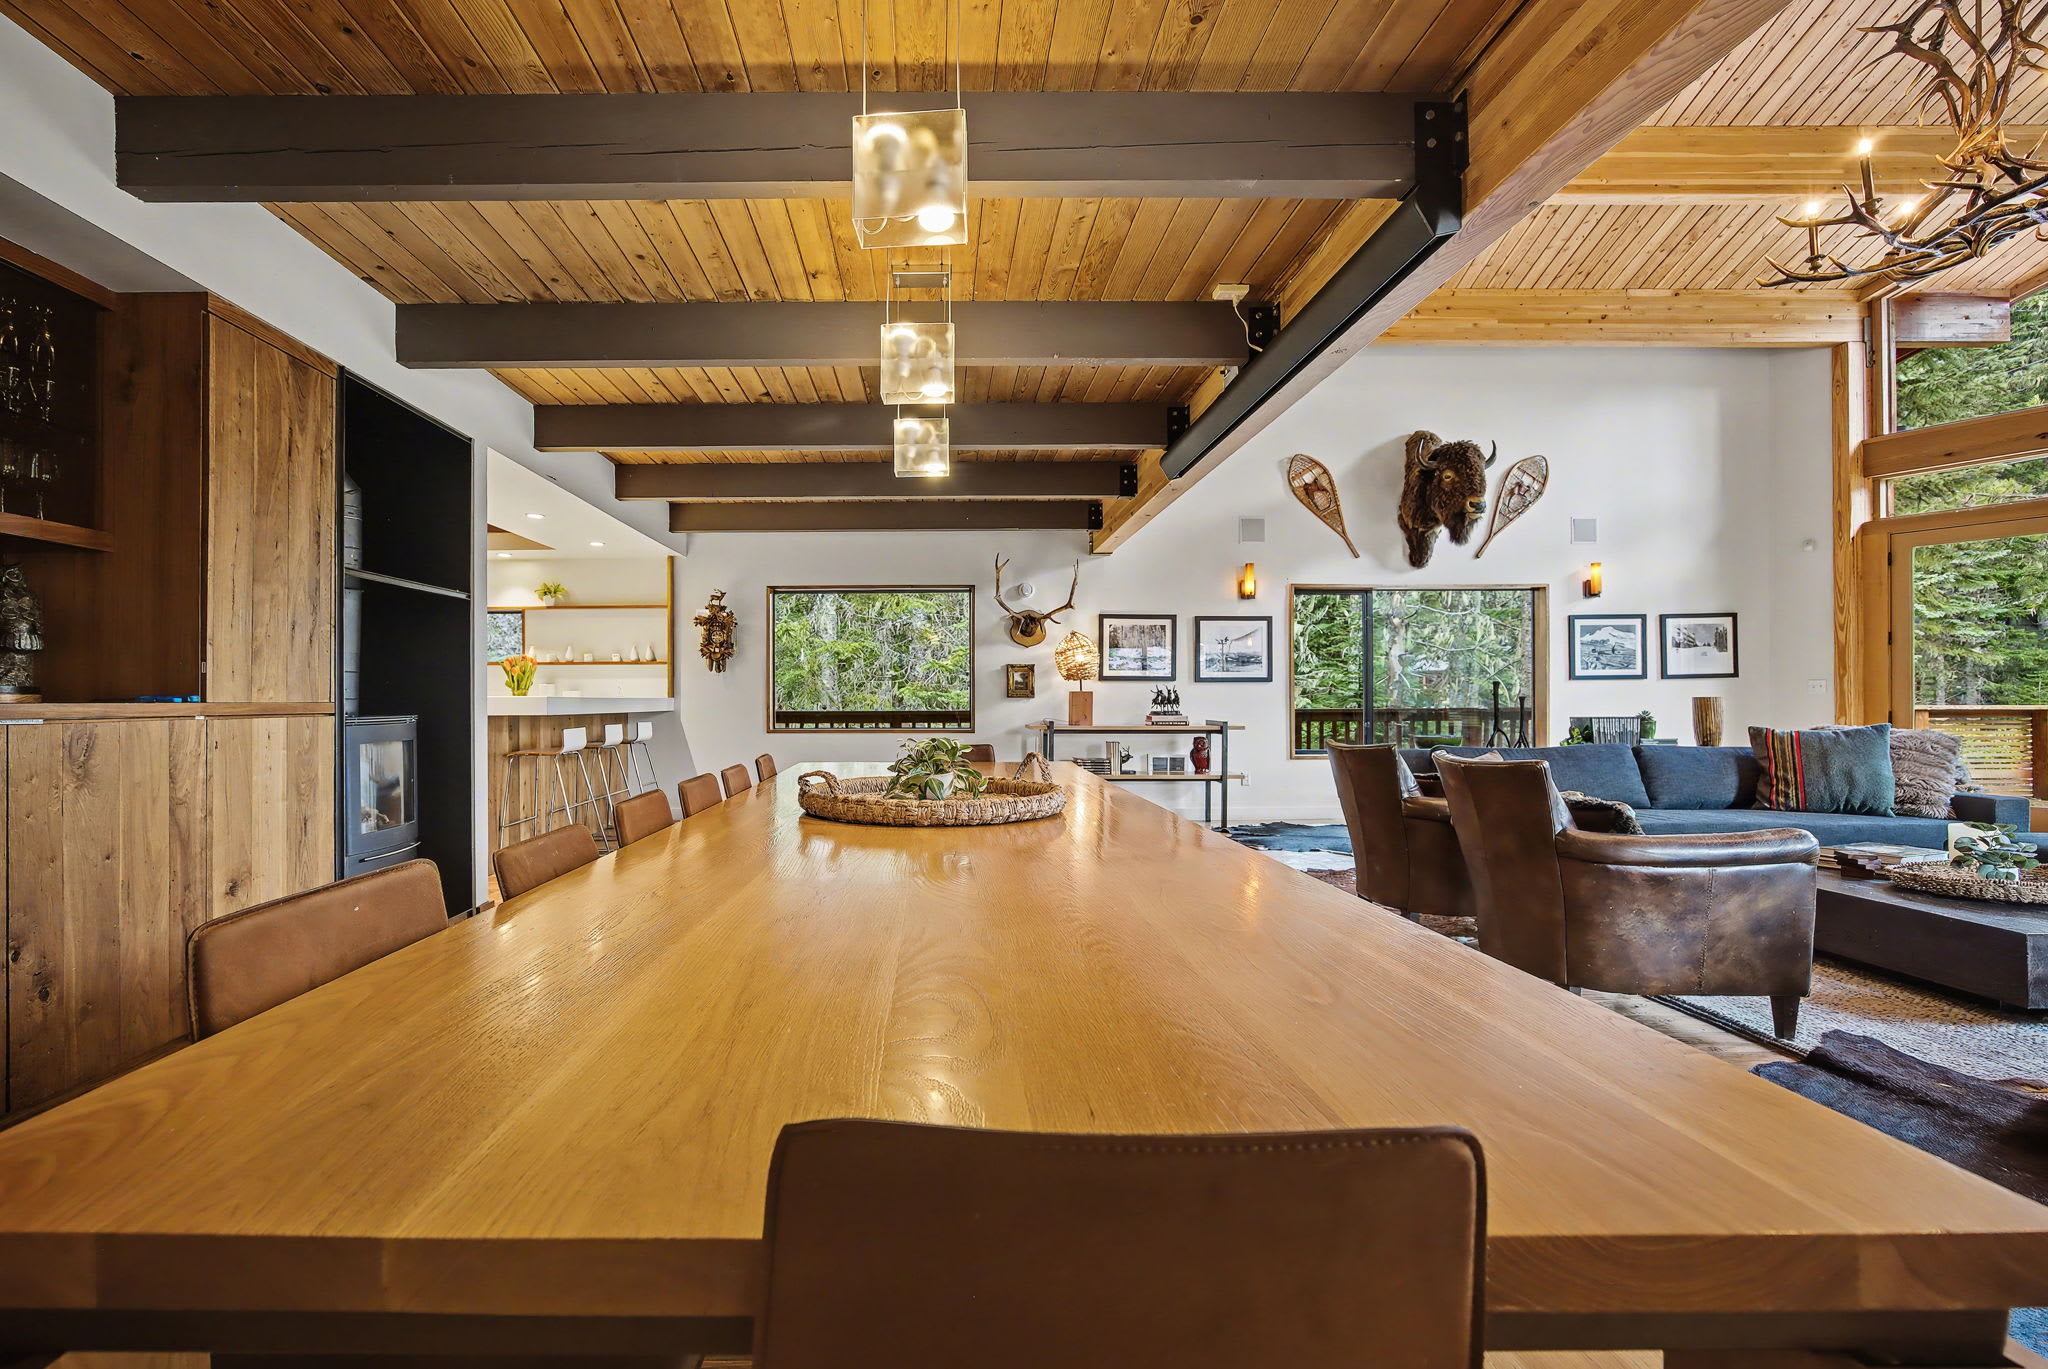
- A spacious dining area featuring a long, light-toned wooden dining table with benches and chairs, set under modern pendant lights. The room opens to a living area with large windows and a kitchen in the background, all under a wooden beamed ceiling., photo 16 of 78
- Mule Deer - Grand Mt. Hood Chalet for Groups, photo 17 of 78
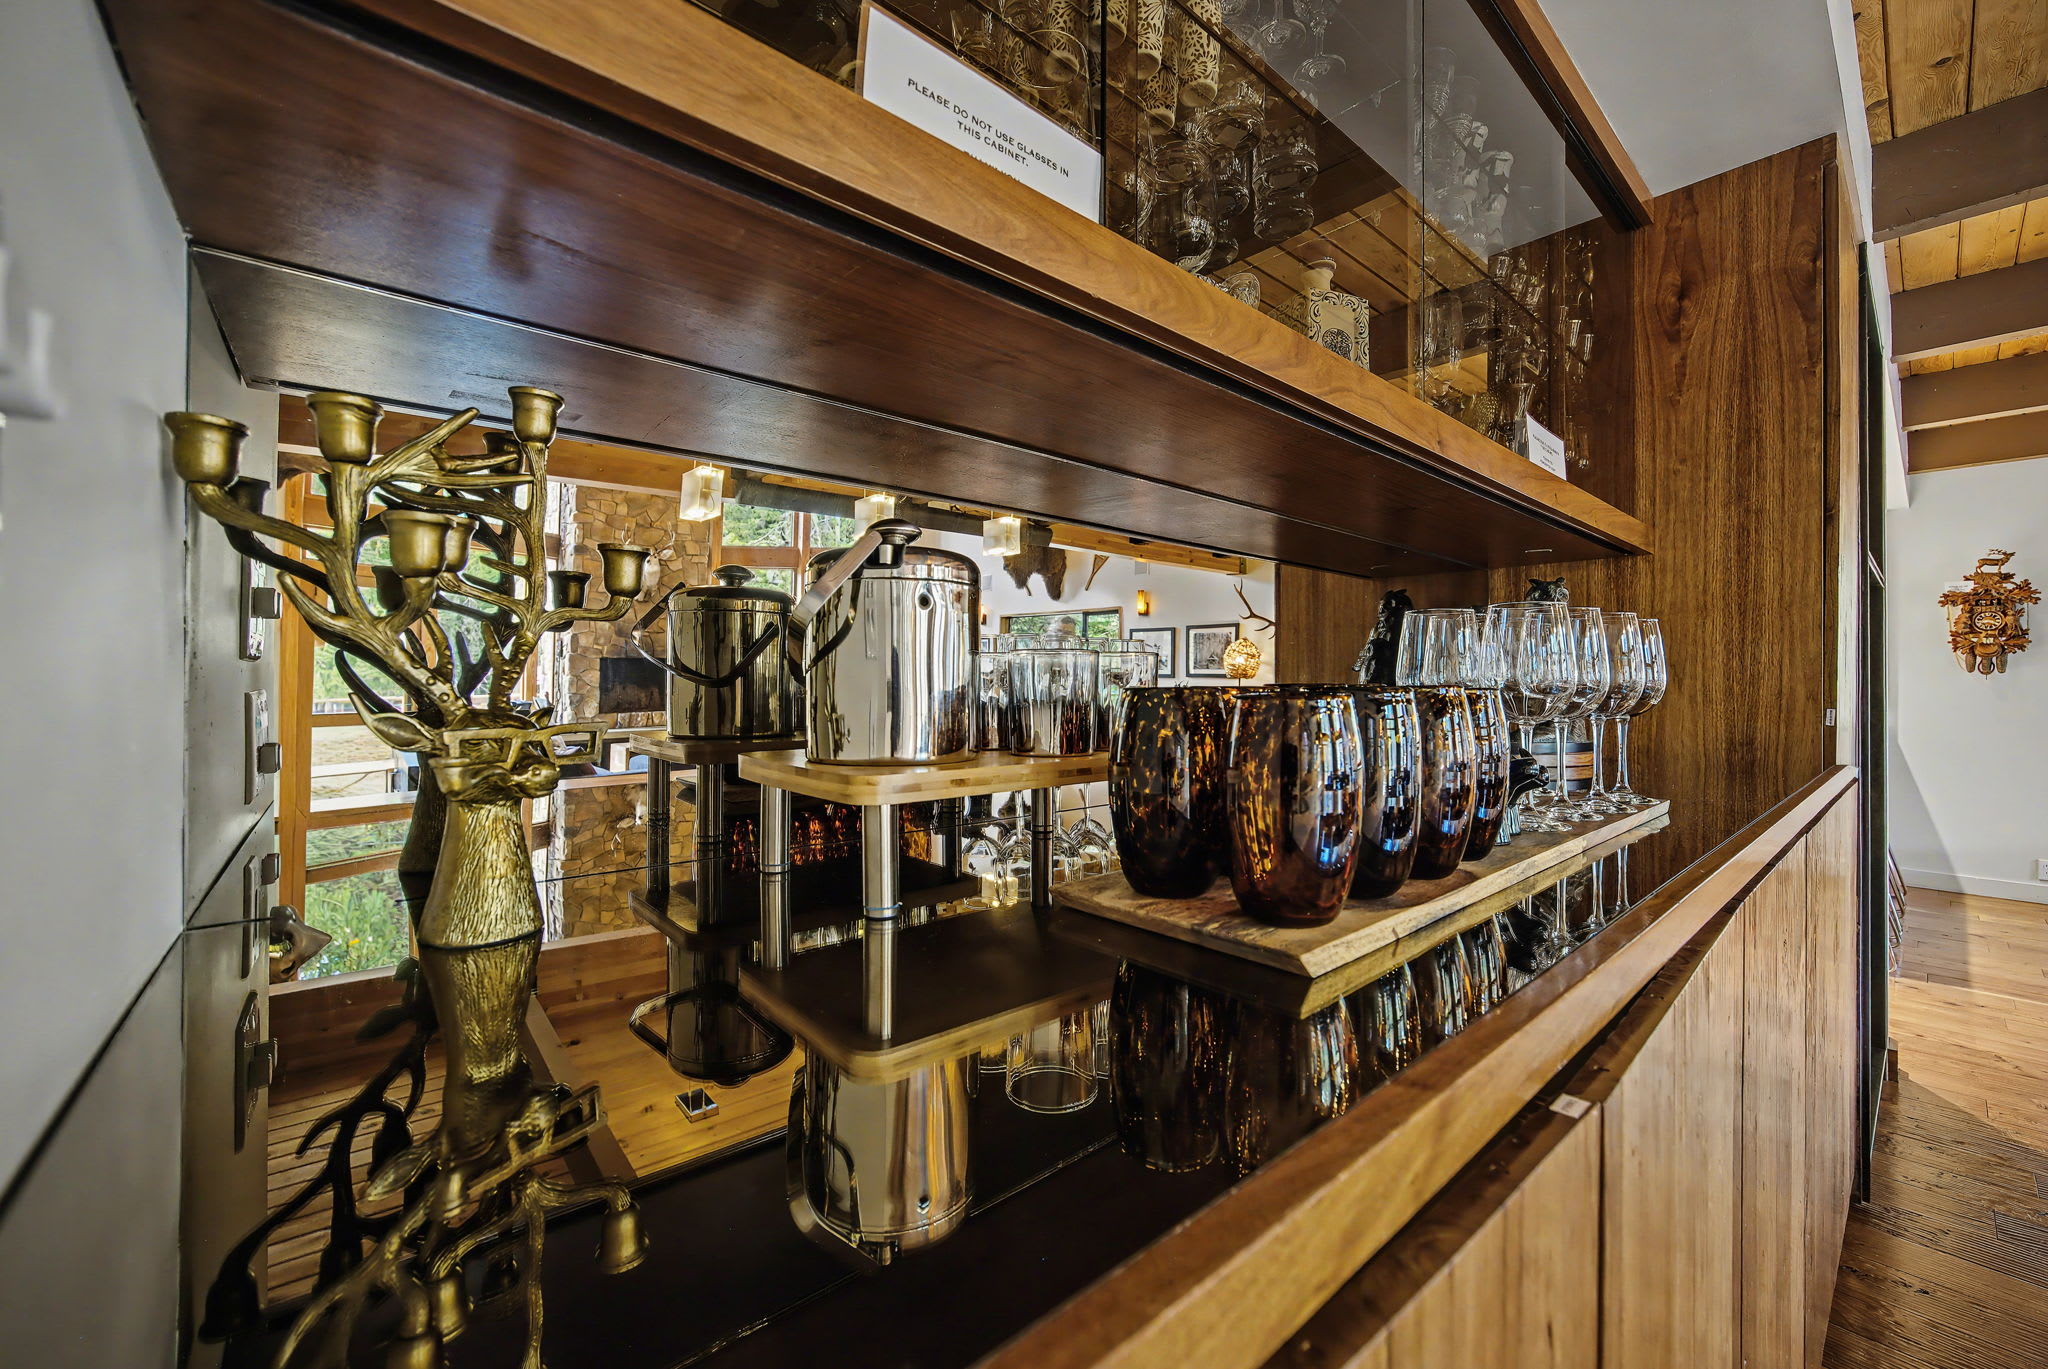
- A detailed shot of the built-in bar area, featuring a mirrored backsplash reflecting the living room, shelves filled with glassware, and a dark countertop with various bottles and decorative items., photo 18 of 78
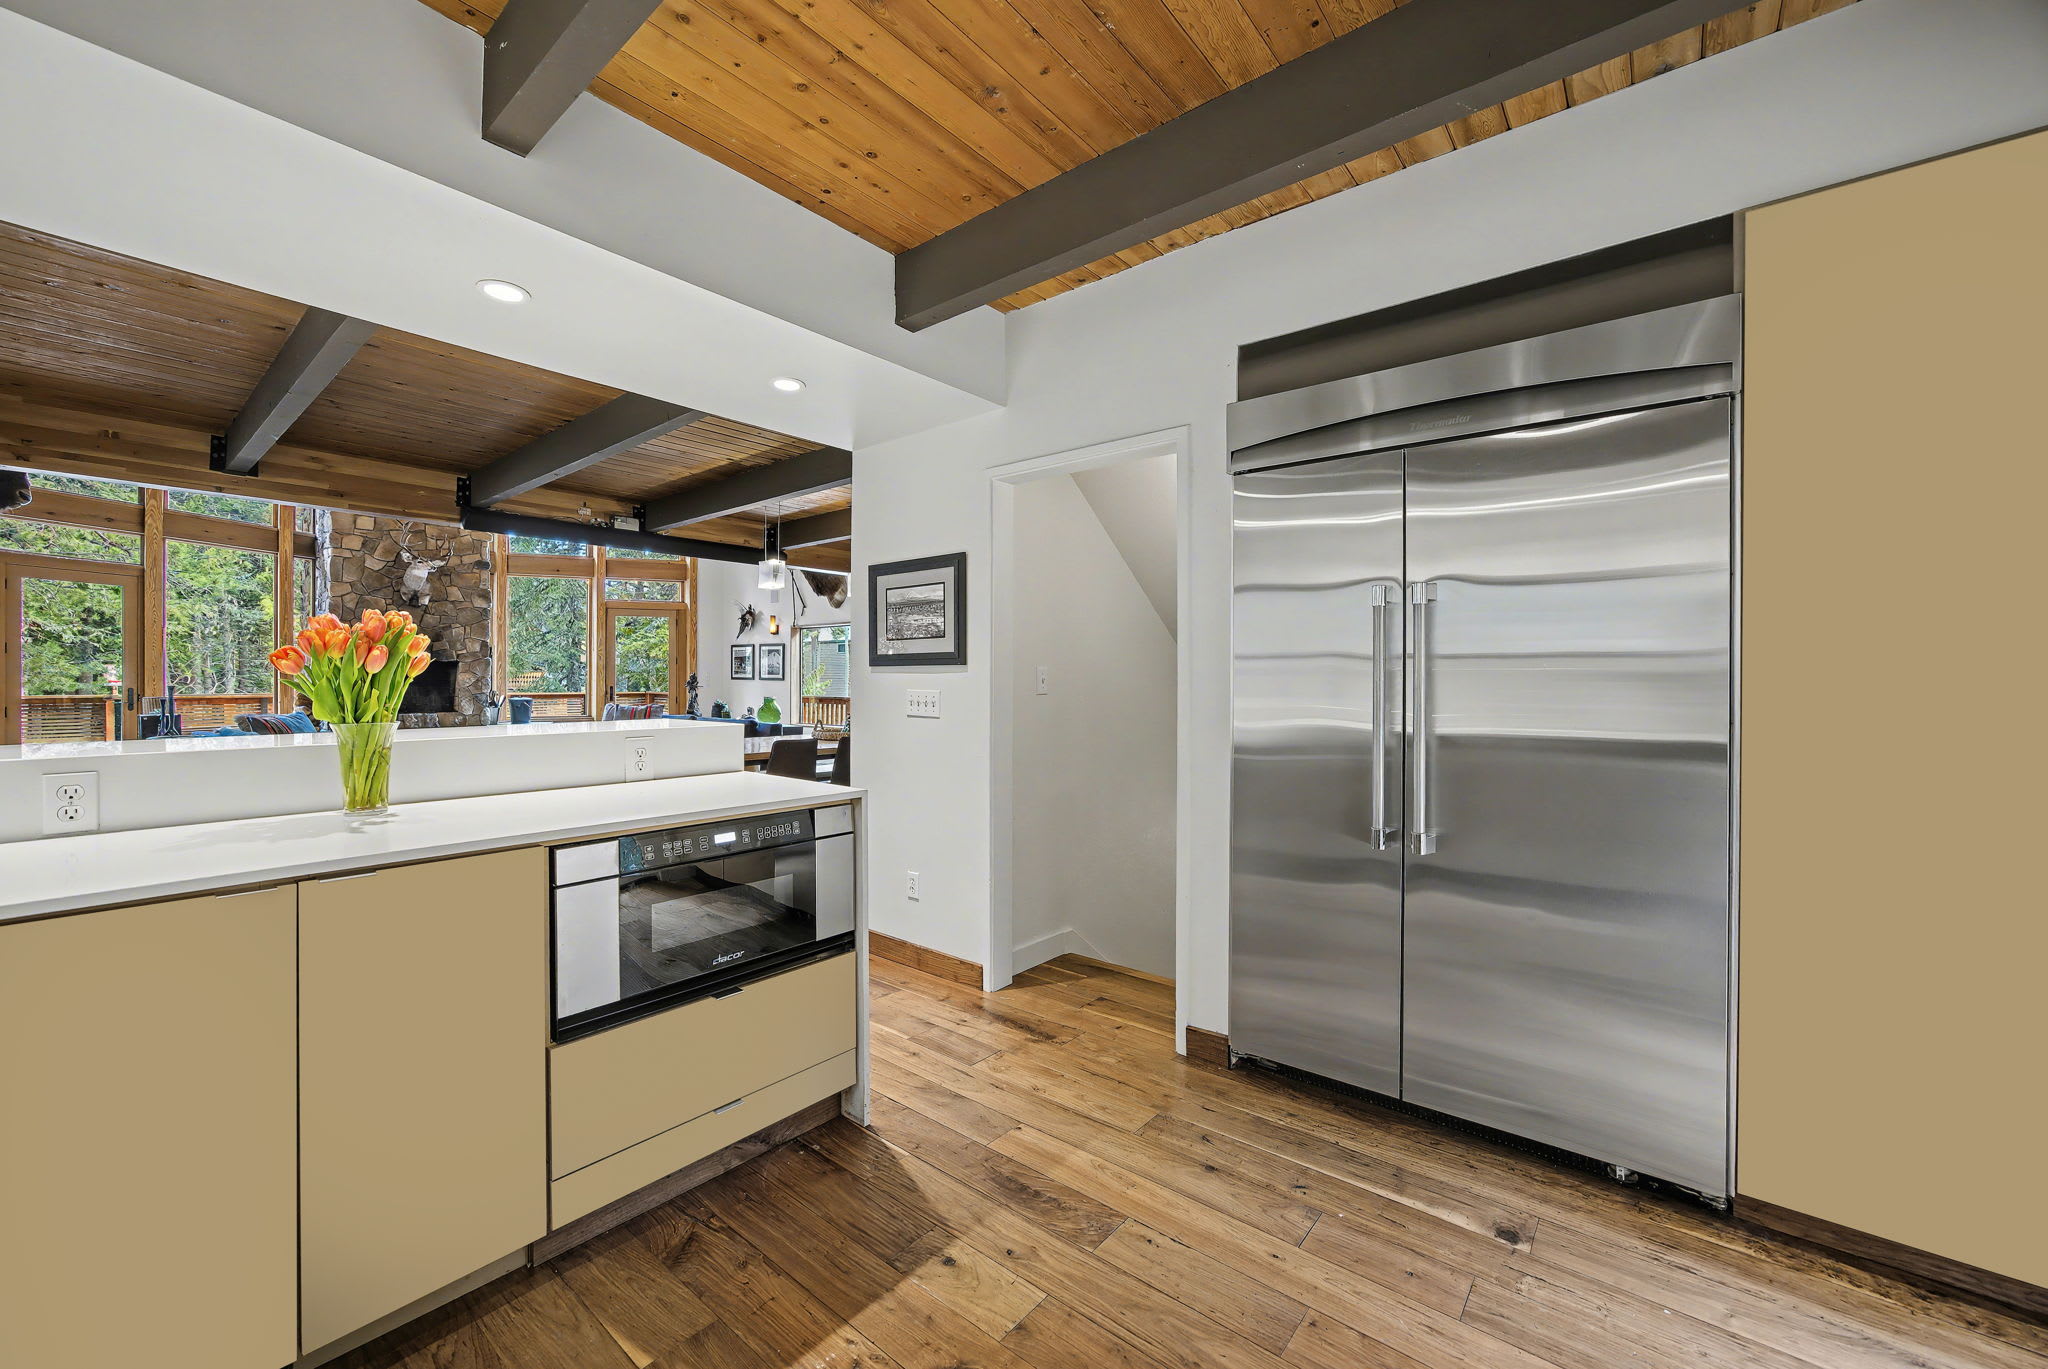
- A modern kitchen area with light-colored cabinetry, white countertops, and stainless steel appliances, including a large double-door refrigerator. A microwave is built into the island, and hardwood floors extend throughout., photo 19 of 78
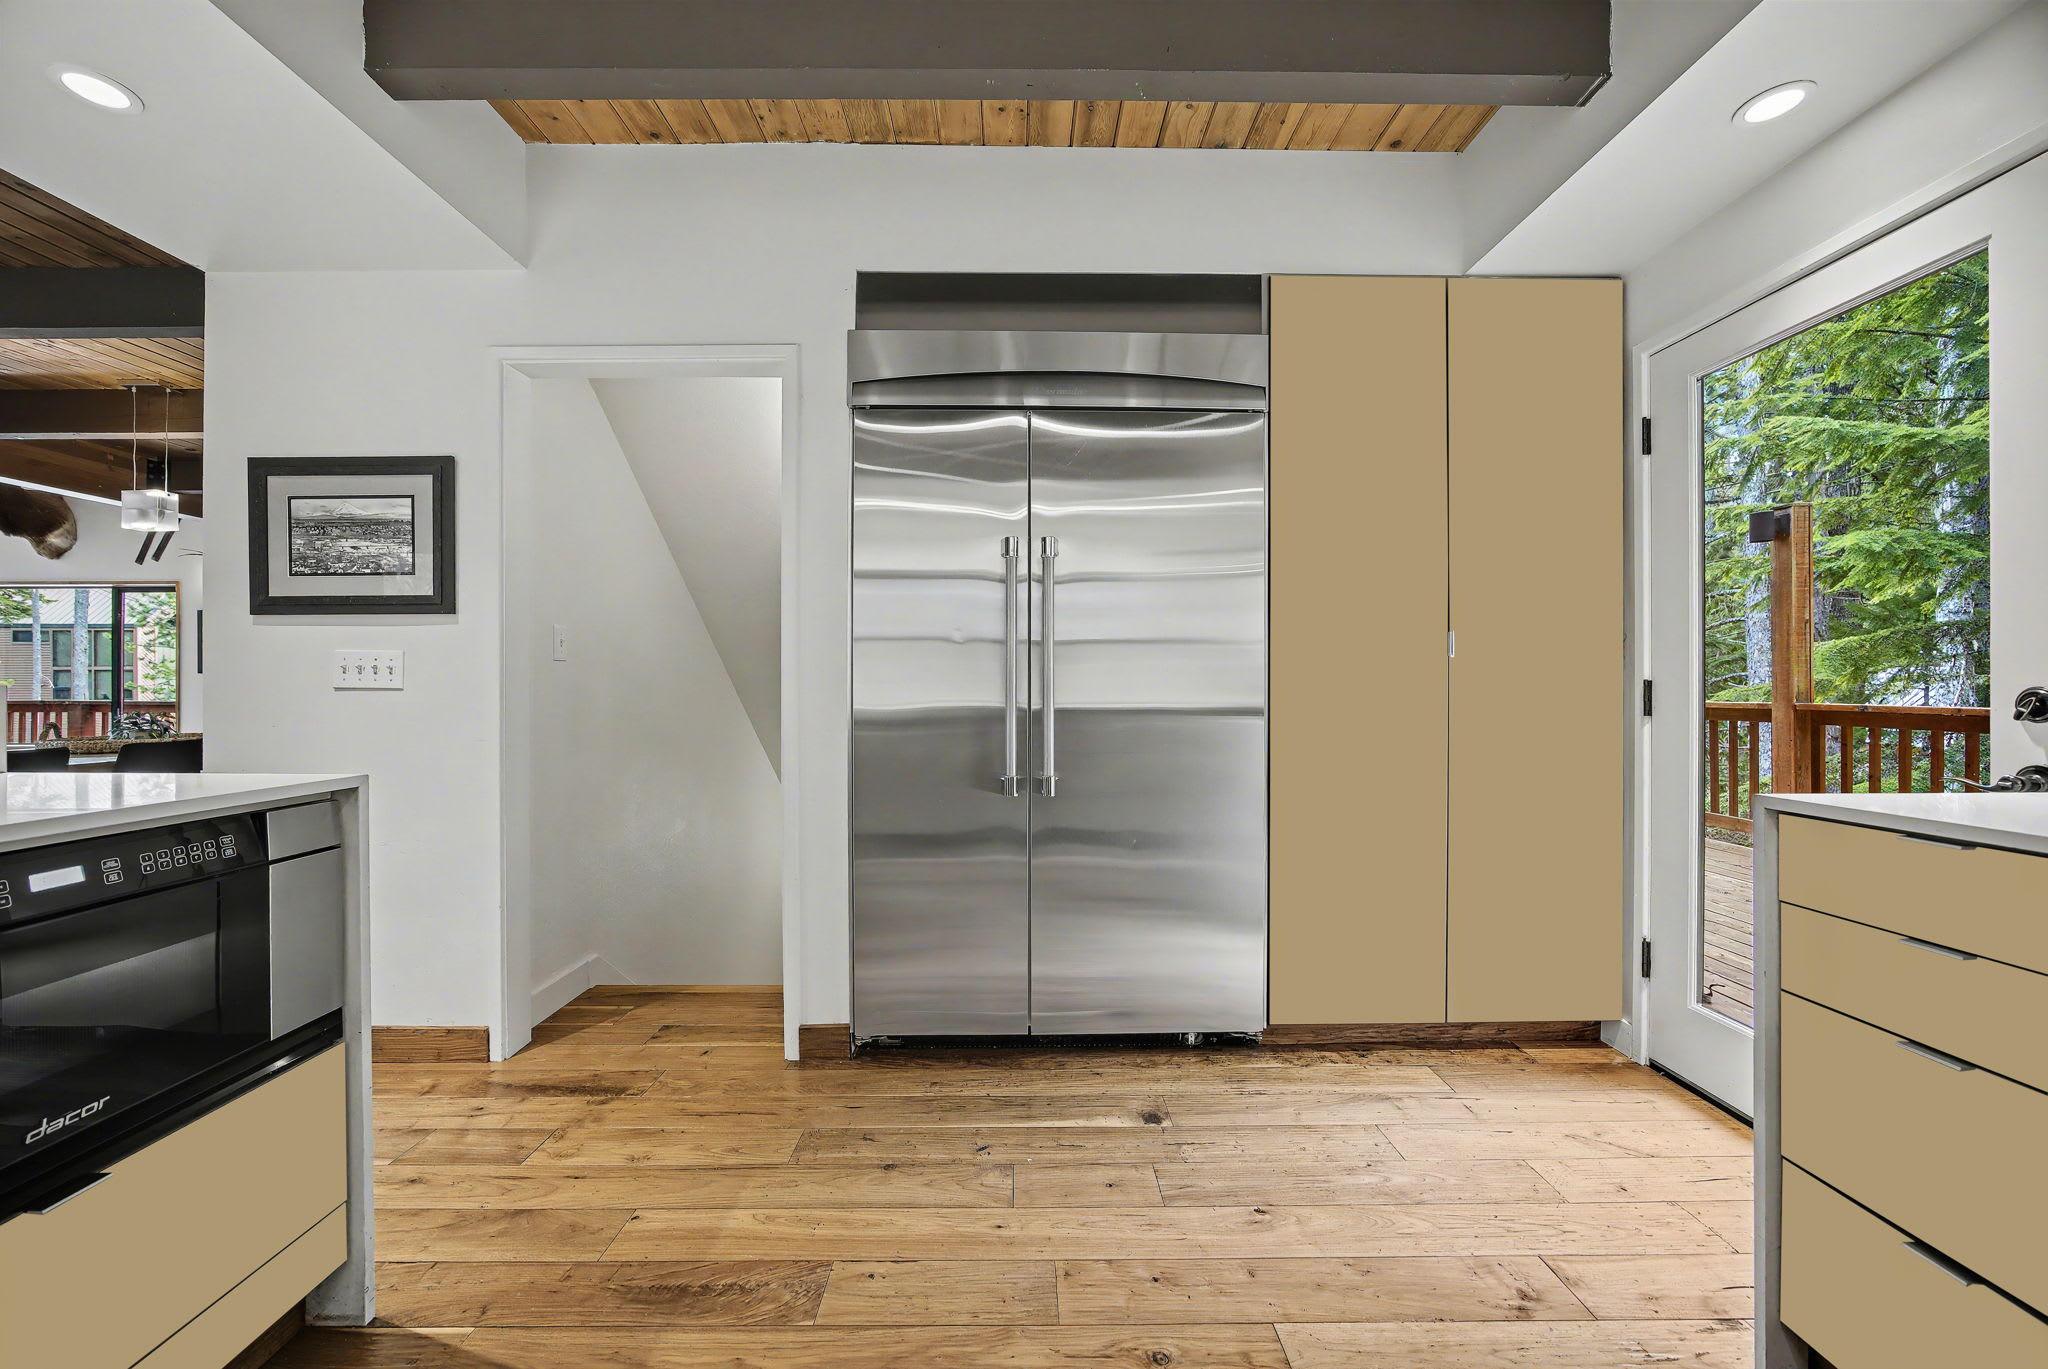
- A wider view of the modern kitchen, showing the large stainless steel double-door refrigerator, light-colored cabinetry, and a built-in microwave in the island. A door leads to an outdoor area, and the kitchen connects to other living spaces., photo 20 of 78
- A modern kitchen features light wood-toned flat-panel cabinetry, white countertops, and a stainless steel range with a matching hood. A glass door opens to a wooden deck surrounded by lush trees., photo 21 of 78
- Mule Deer - Grand Mt. Hood Chalet for Groups, photo 22 of 78
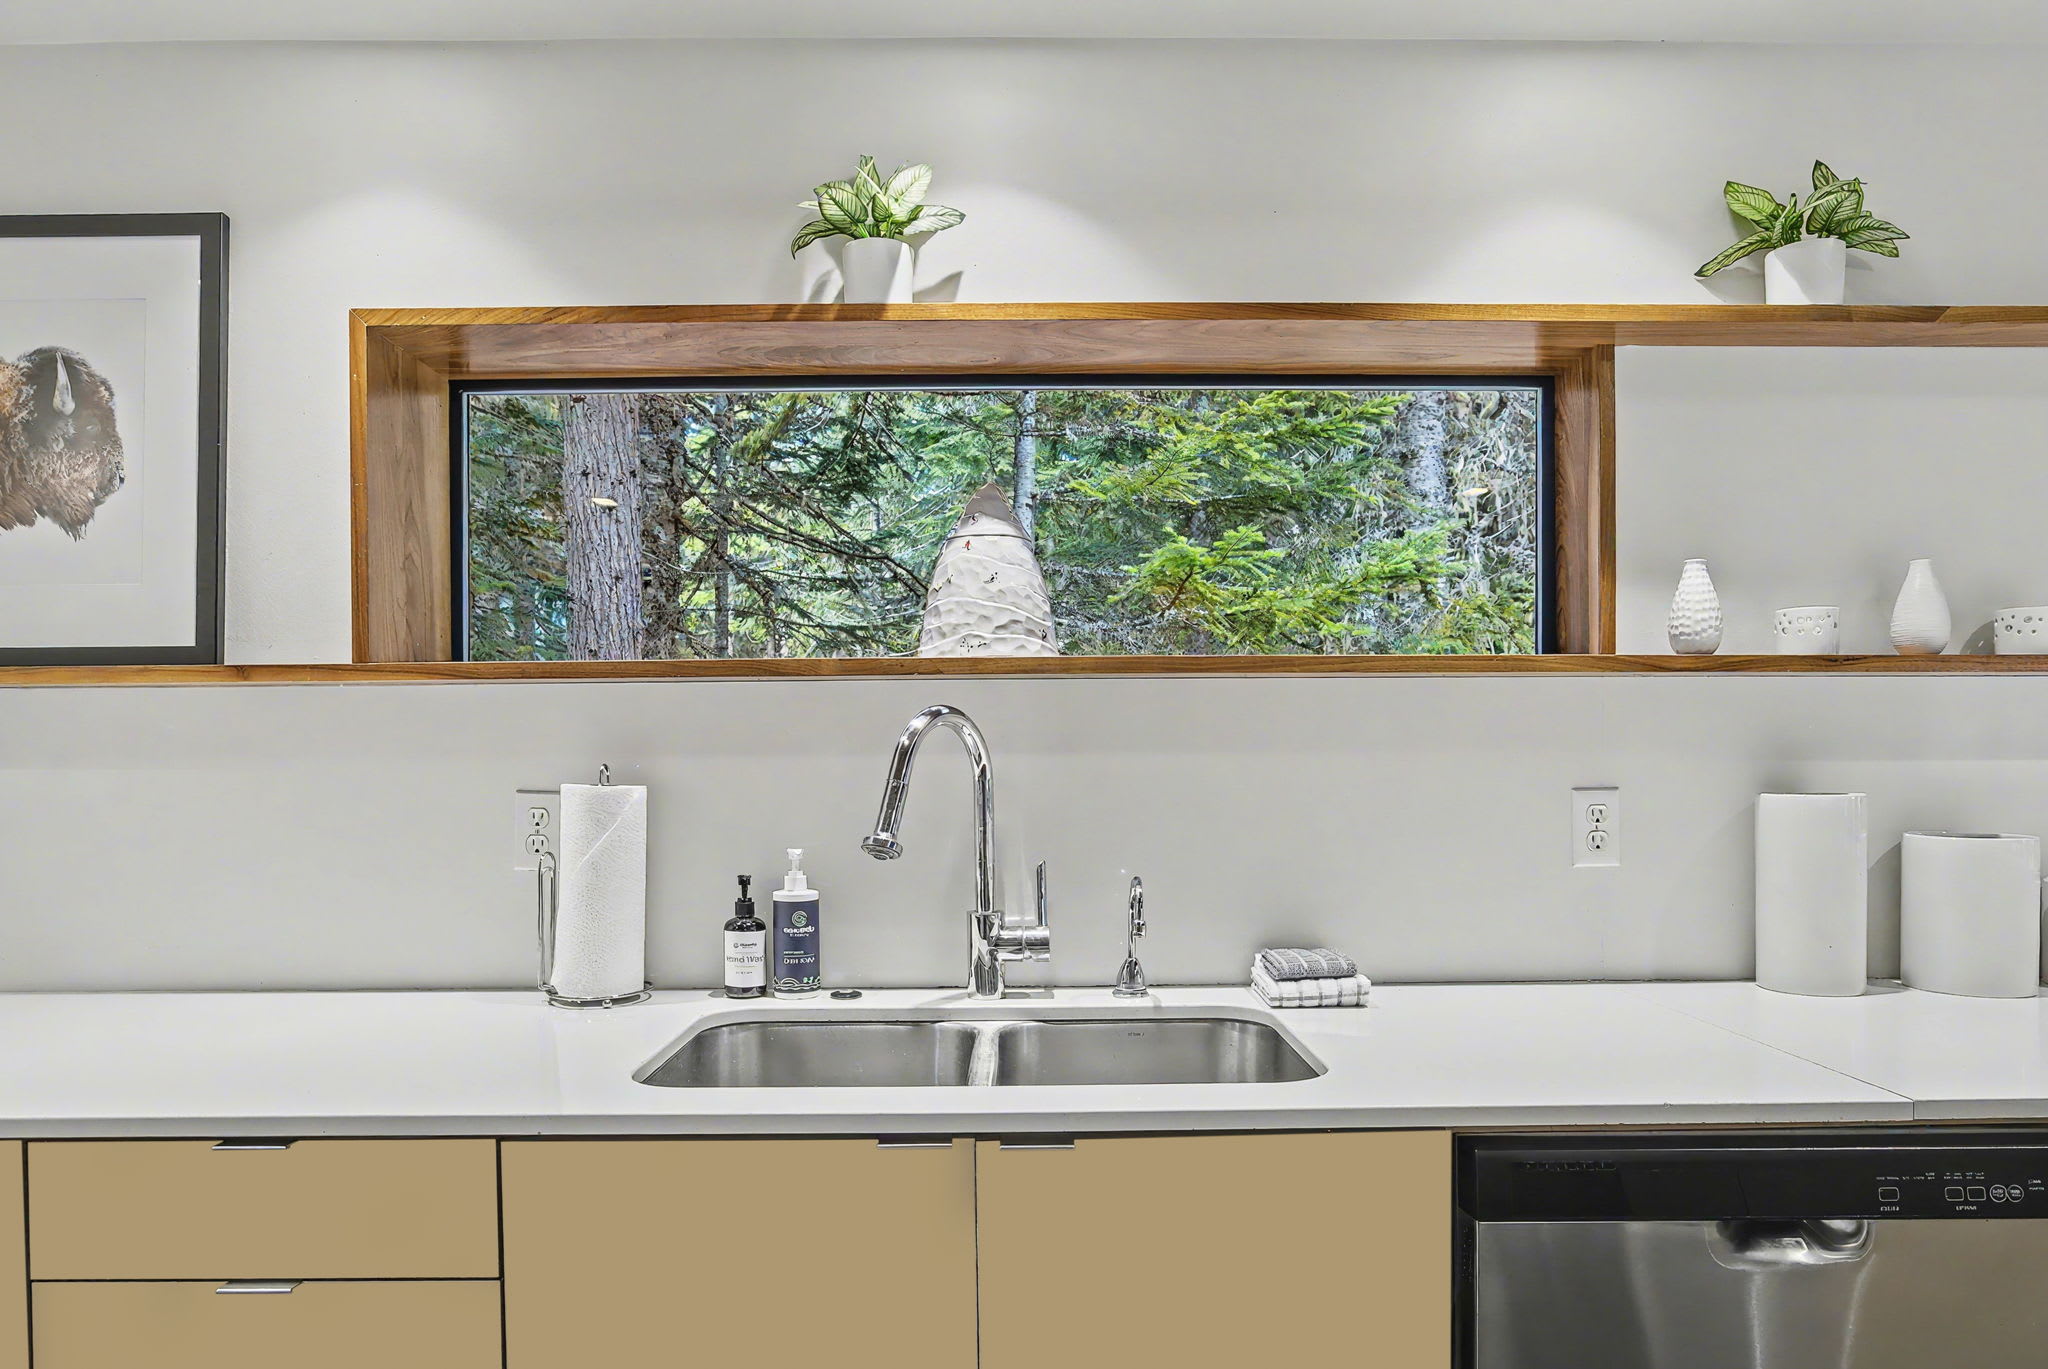
- A modern kitchen sink area with a double basin stainless steel sink, chrome faucet, and white countertops. A horizontal window above the sink offers a view of the surrounding forest., photo 23 of 78
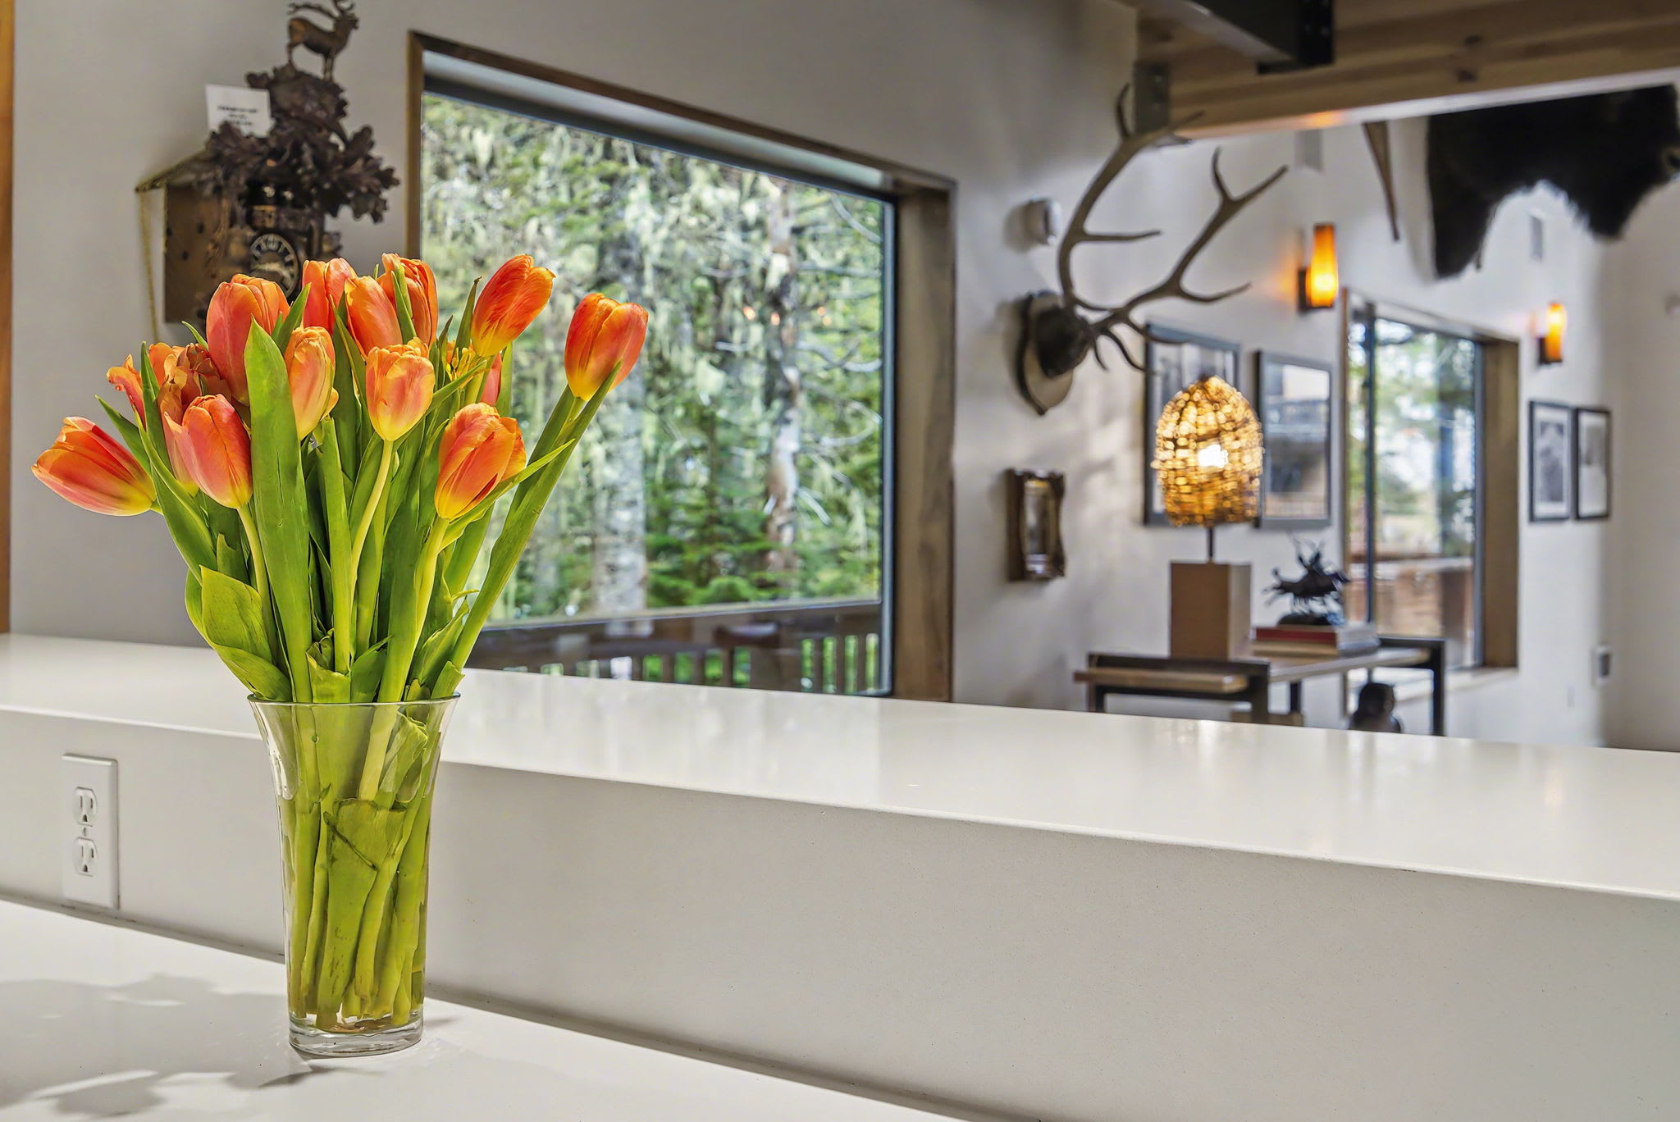
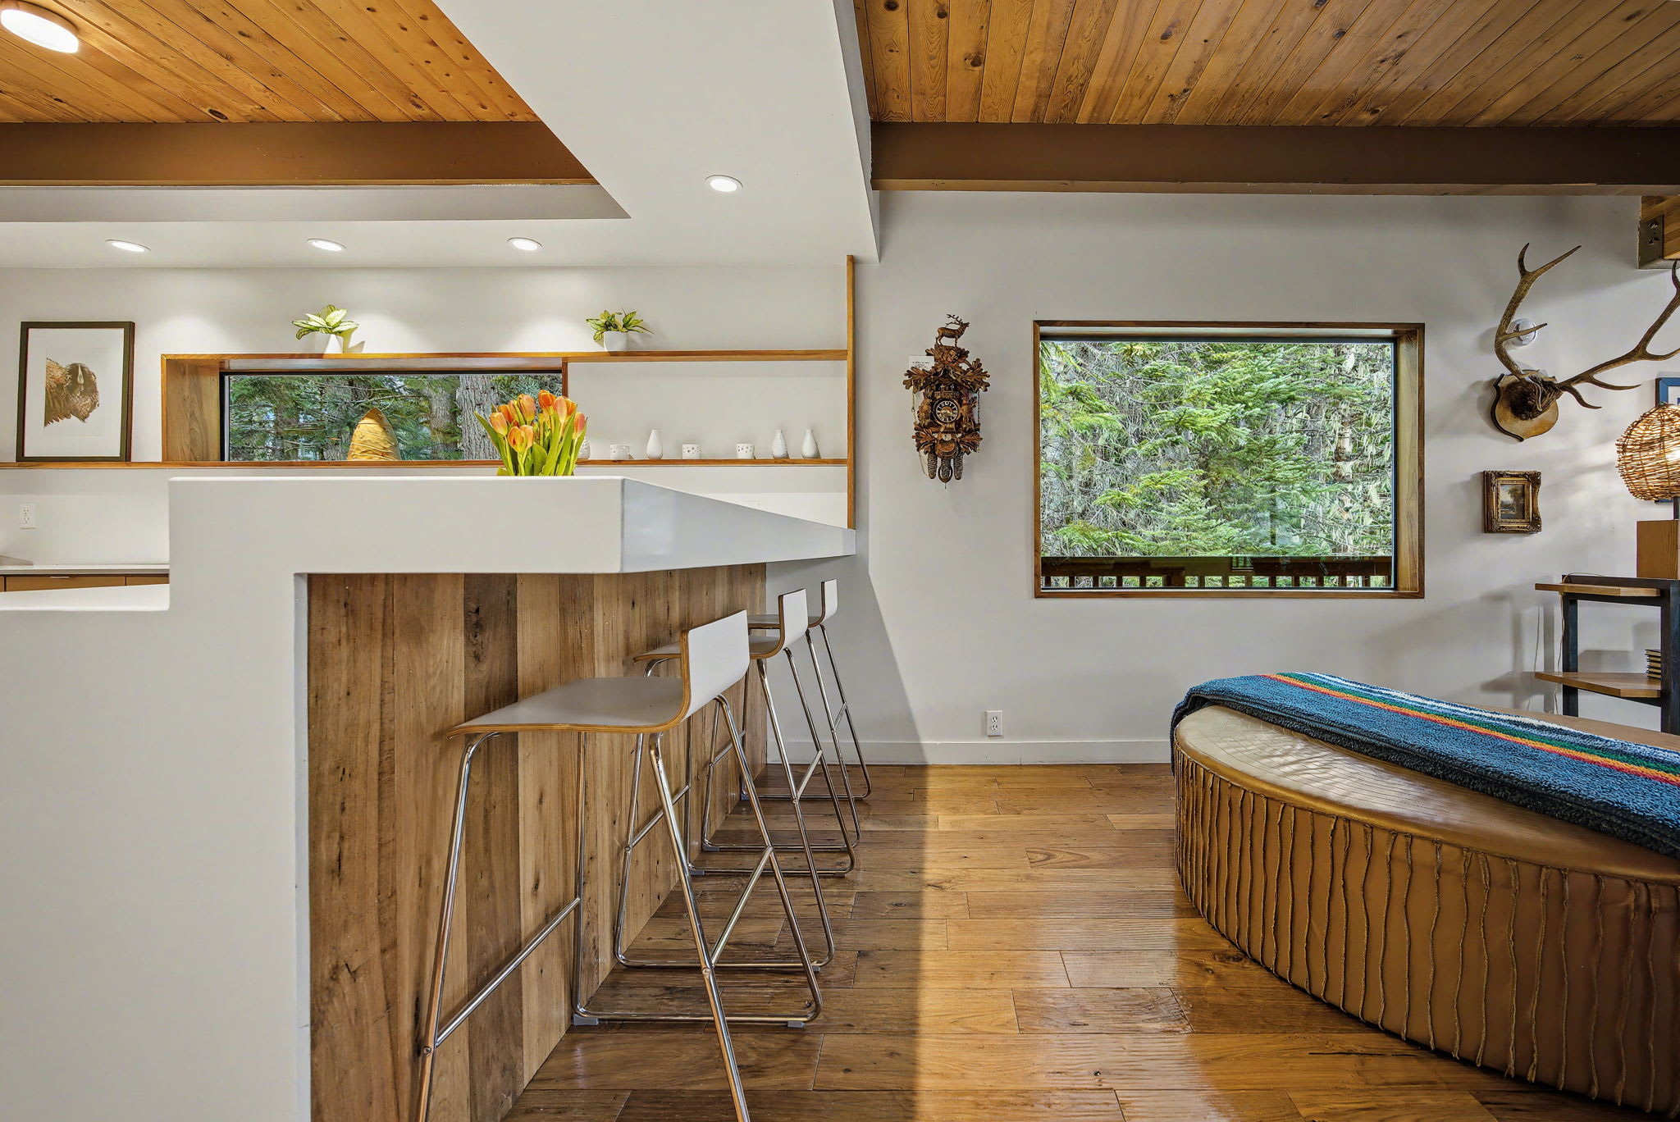
- A vase of orange tulips sits on a white countertop, overlooking a spacious living area with large windows and rustic decor, including antlers and a woven light fixture., photo 24 of 78
- A modern bar area with white countertops and wooden paneling, featuring three bar stools, opens to a living space with a round leather ottoman and a large window showcasing evergreen trees., photo 25 of 78
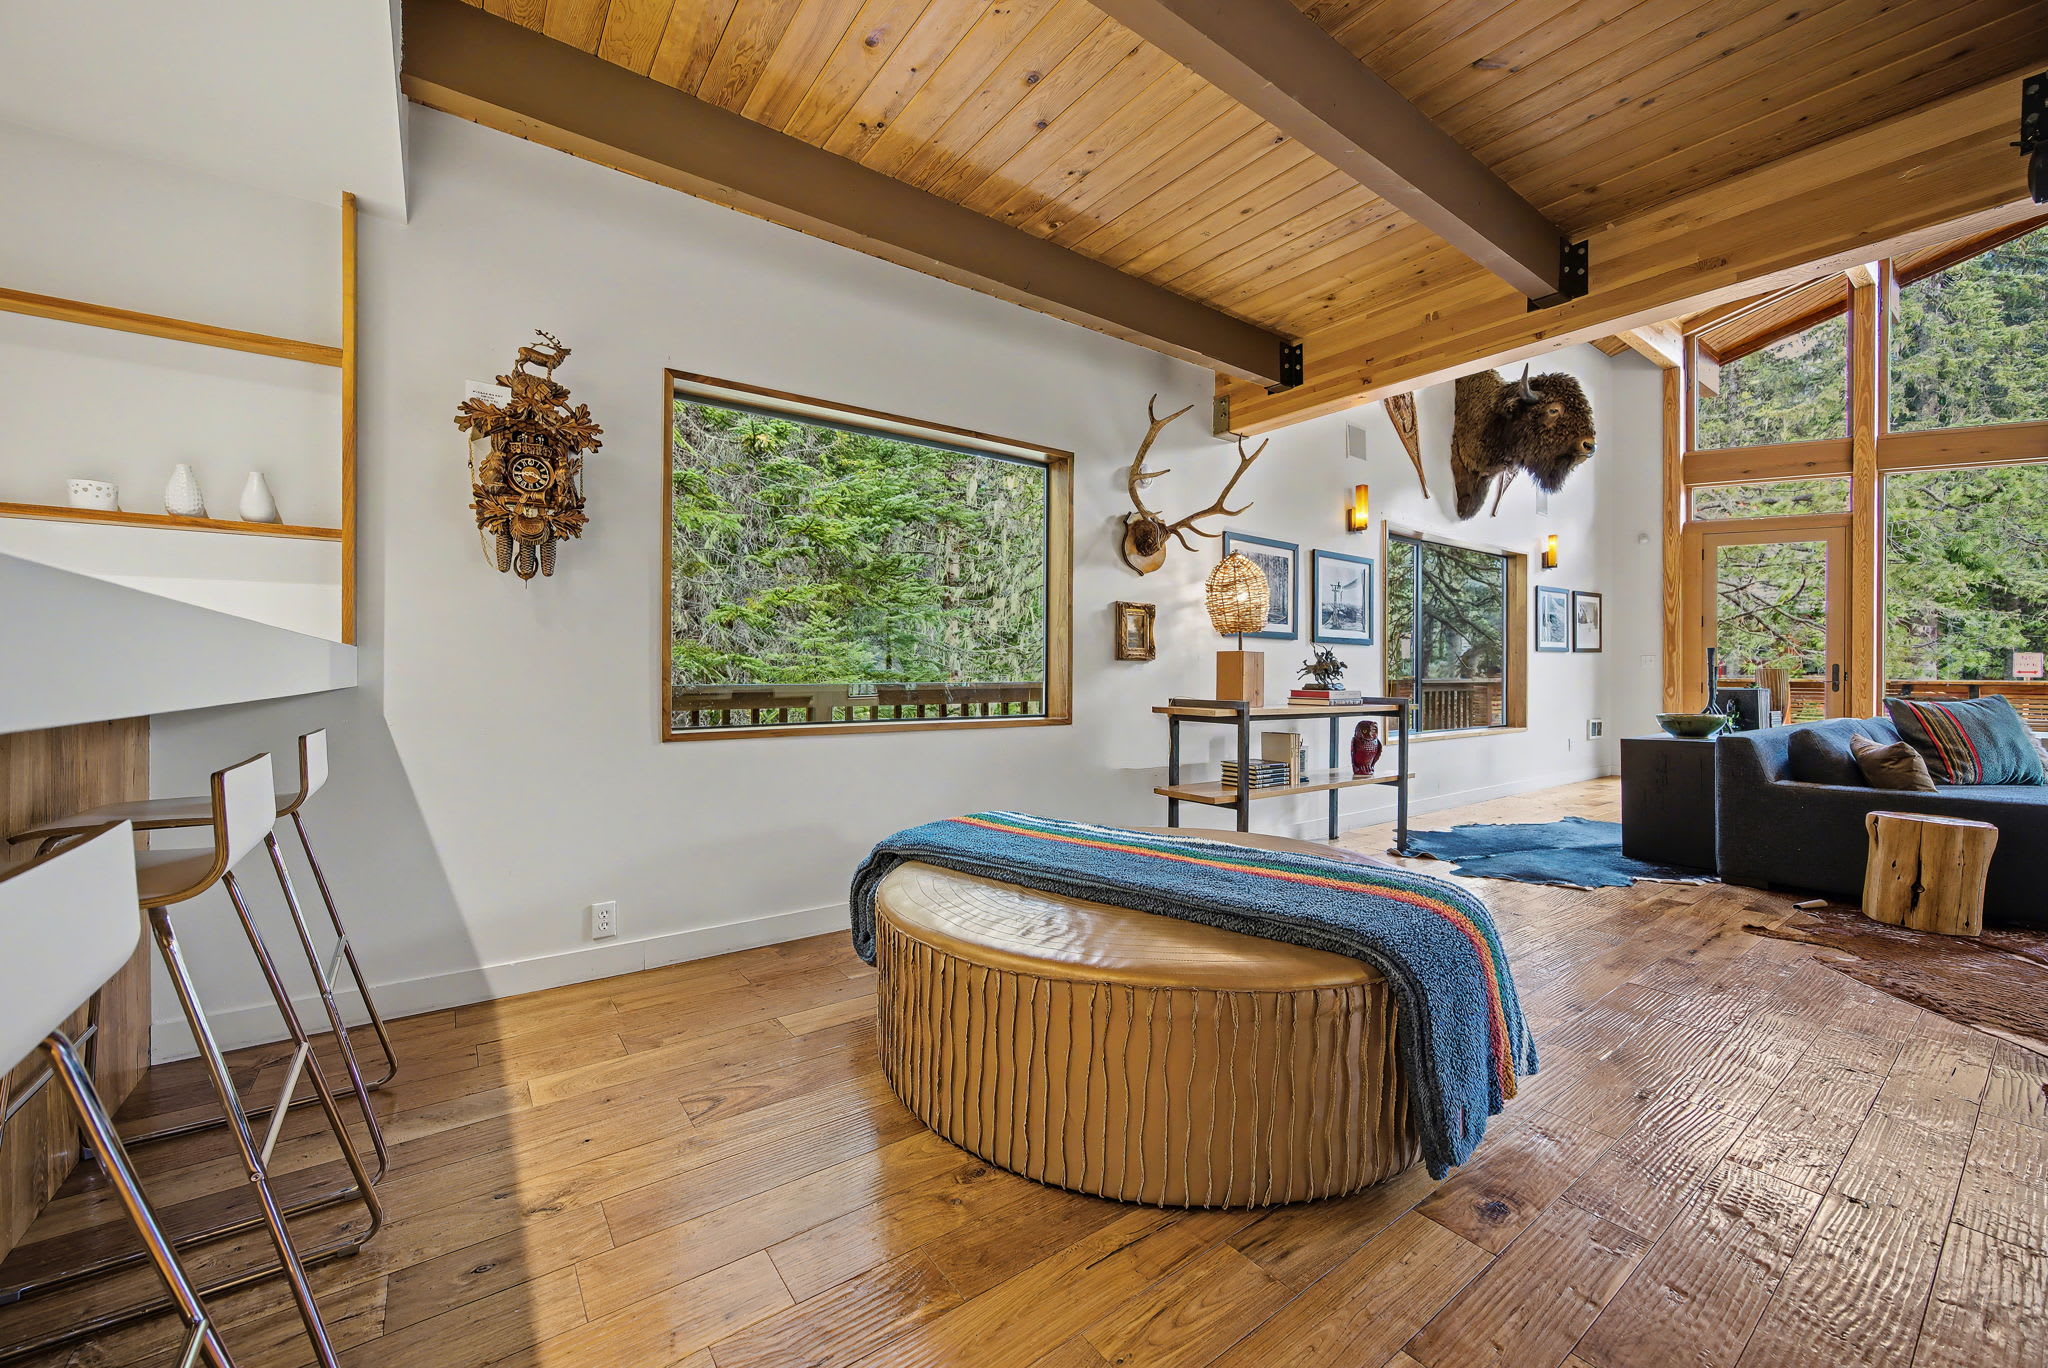
- A cozy living room features hardwood floors, a round leather ottoman with a colorful blanket, and a cuckoo clock on the wall. Large windows offer views of the surrounding forest., photo 26 of 78
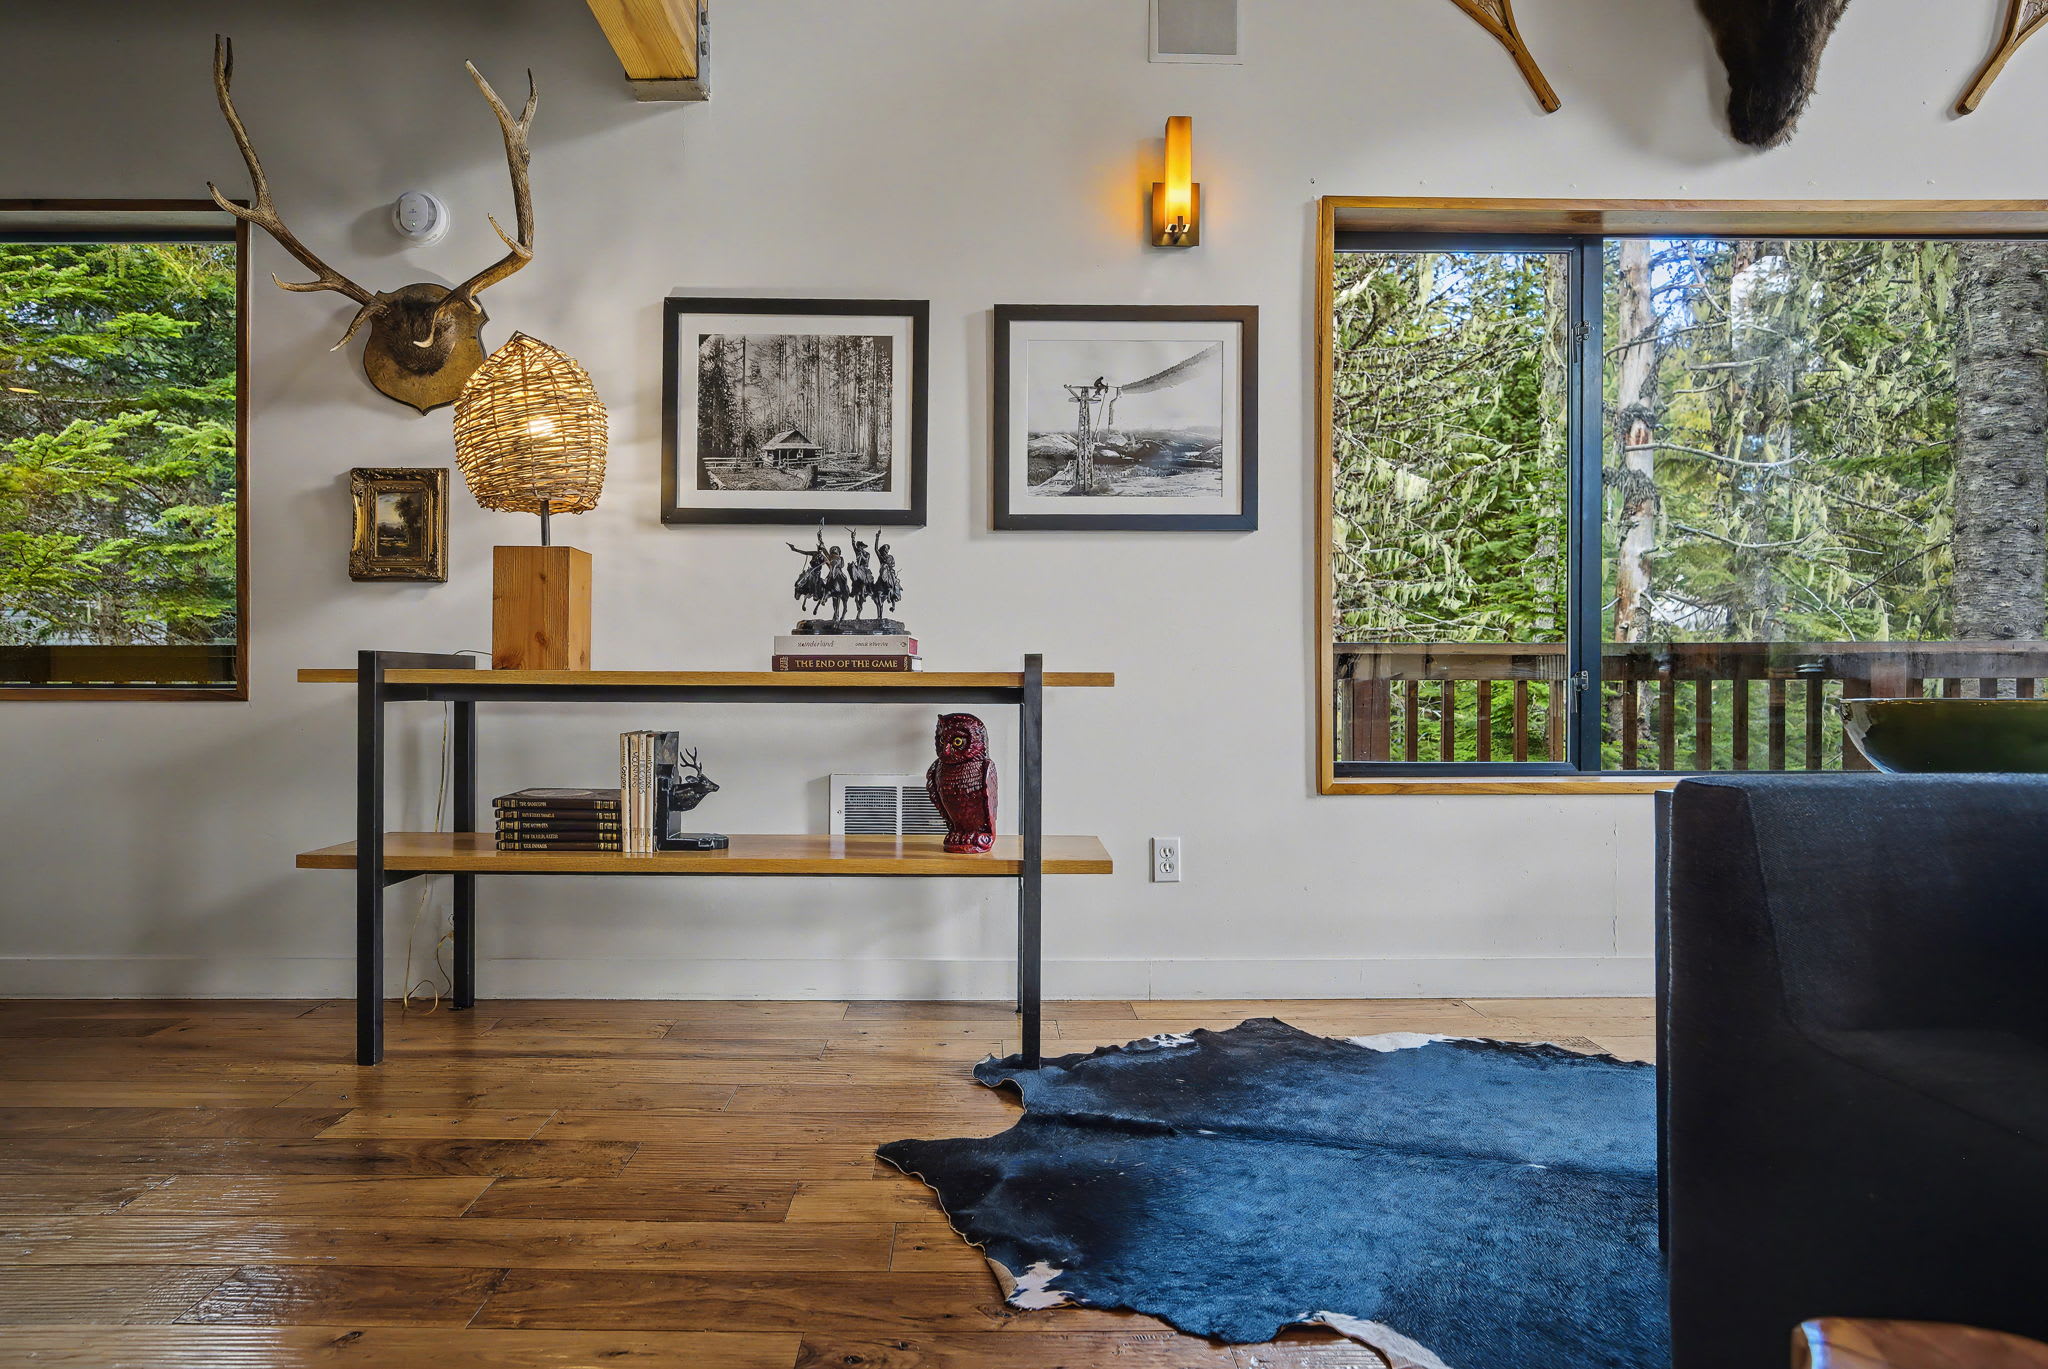
- A rustic living room corner features hardwood floors, a black and white cowhide rug, and a console table adorned with books and decorative items. Large windows provide views of the lush forest outside., photo 27 of 78
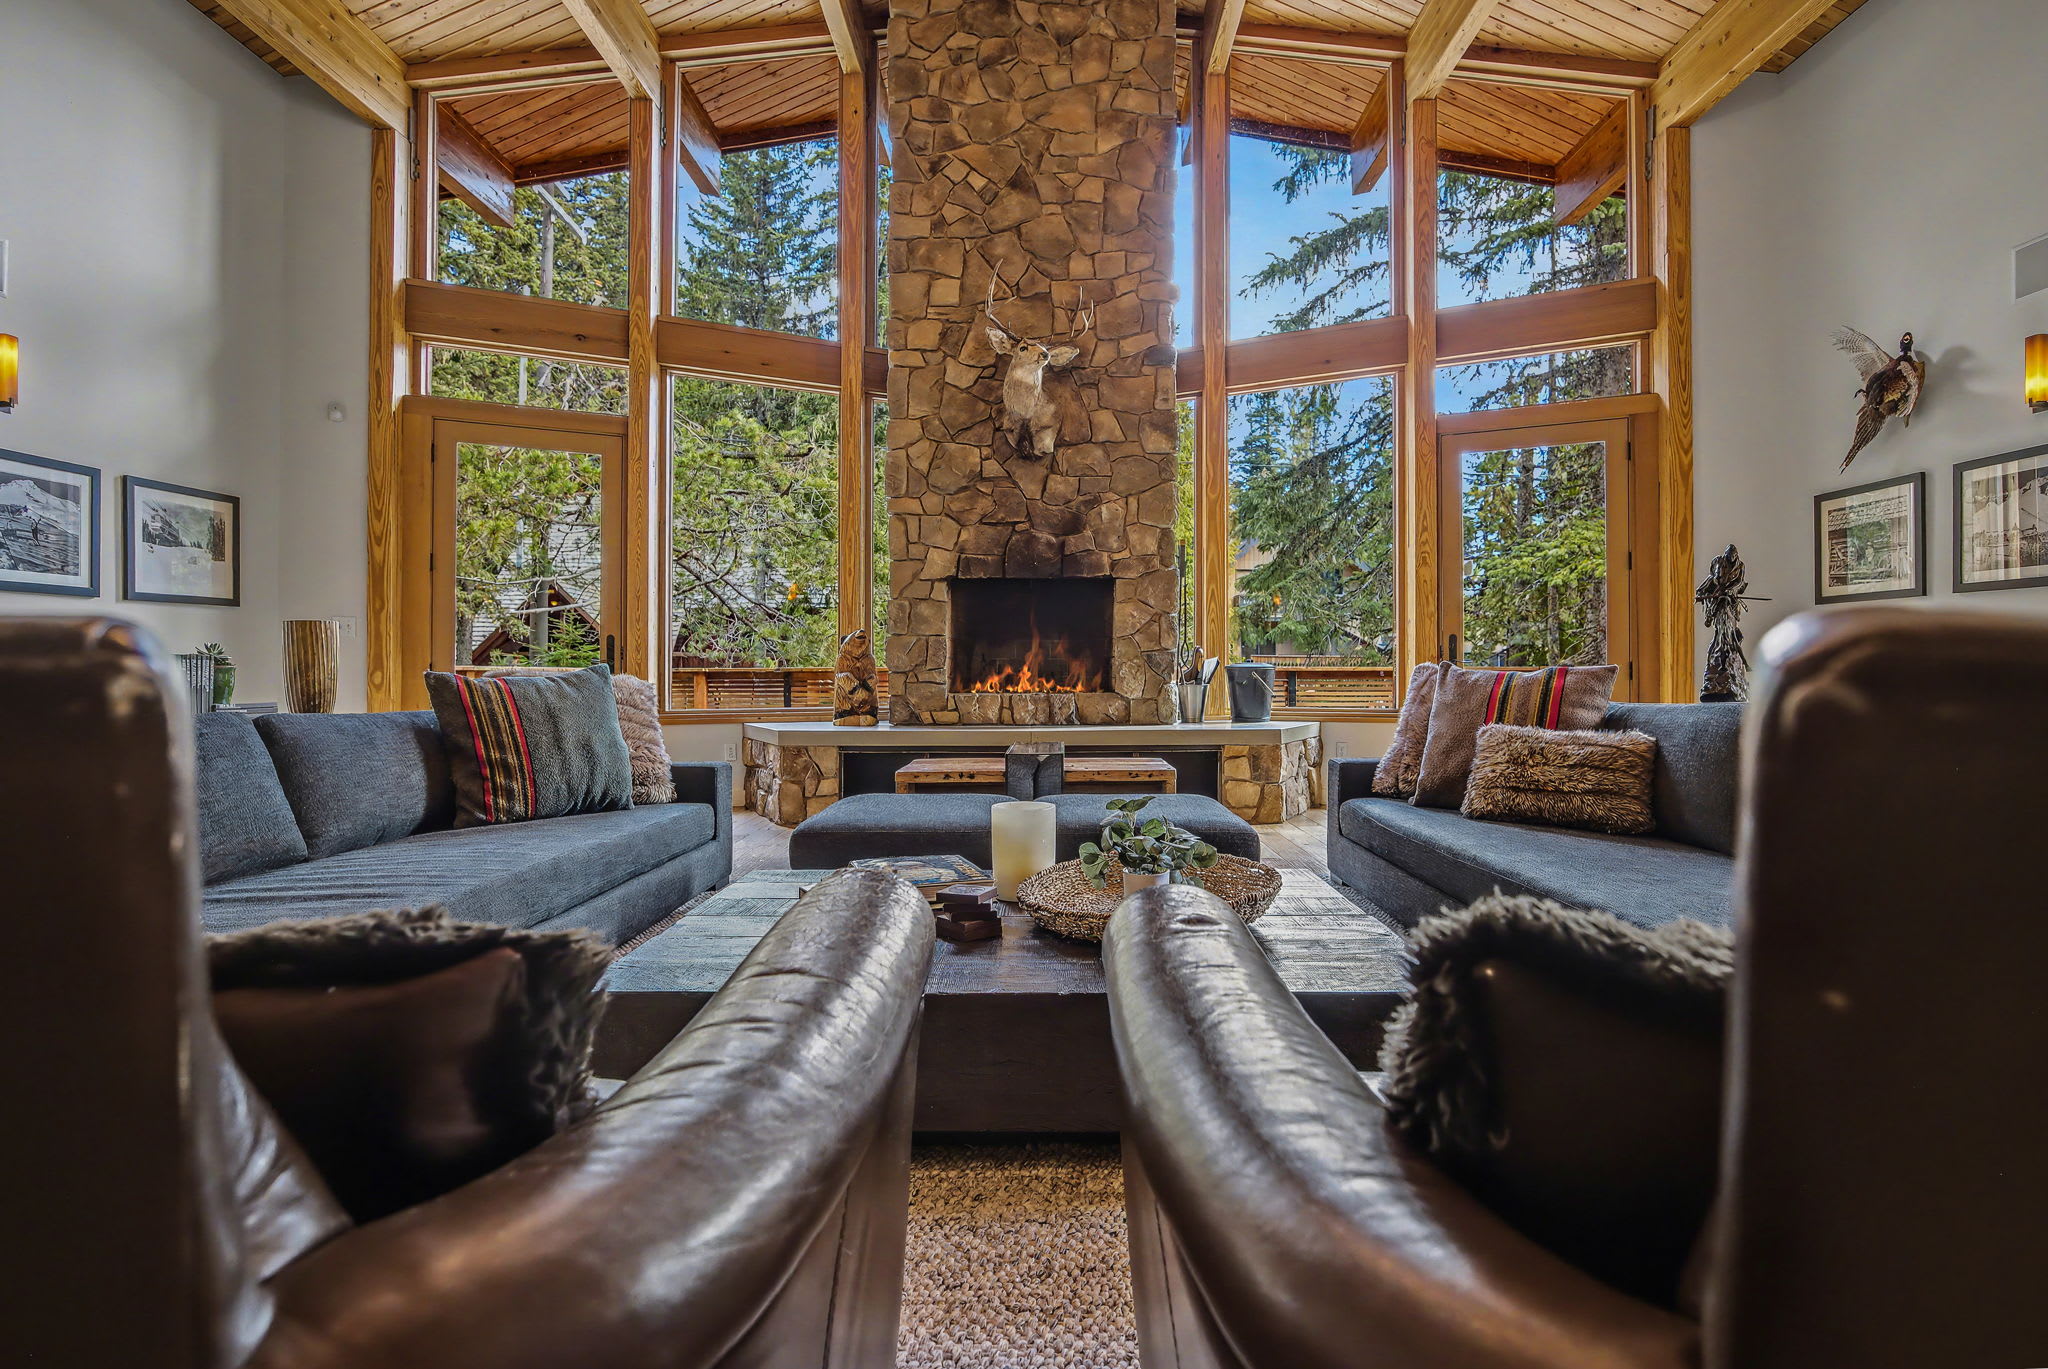
- A grand living room boasts a towering stone fireplace with a mounted deer skull, flanked by two comfortable sofas and large windows offering panoramic forest views. Exposed wooden beams add to the chalet's rustic charm., photo 28 of 78
- Mule Deer - Grand Mt. Hood Chalet for Groups, photo 29 of 78
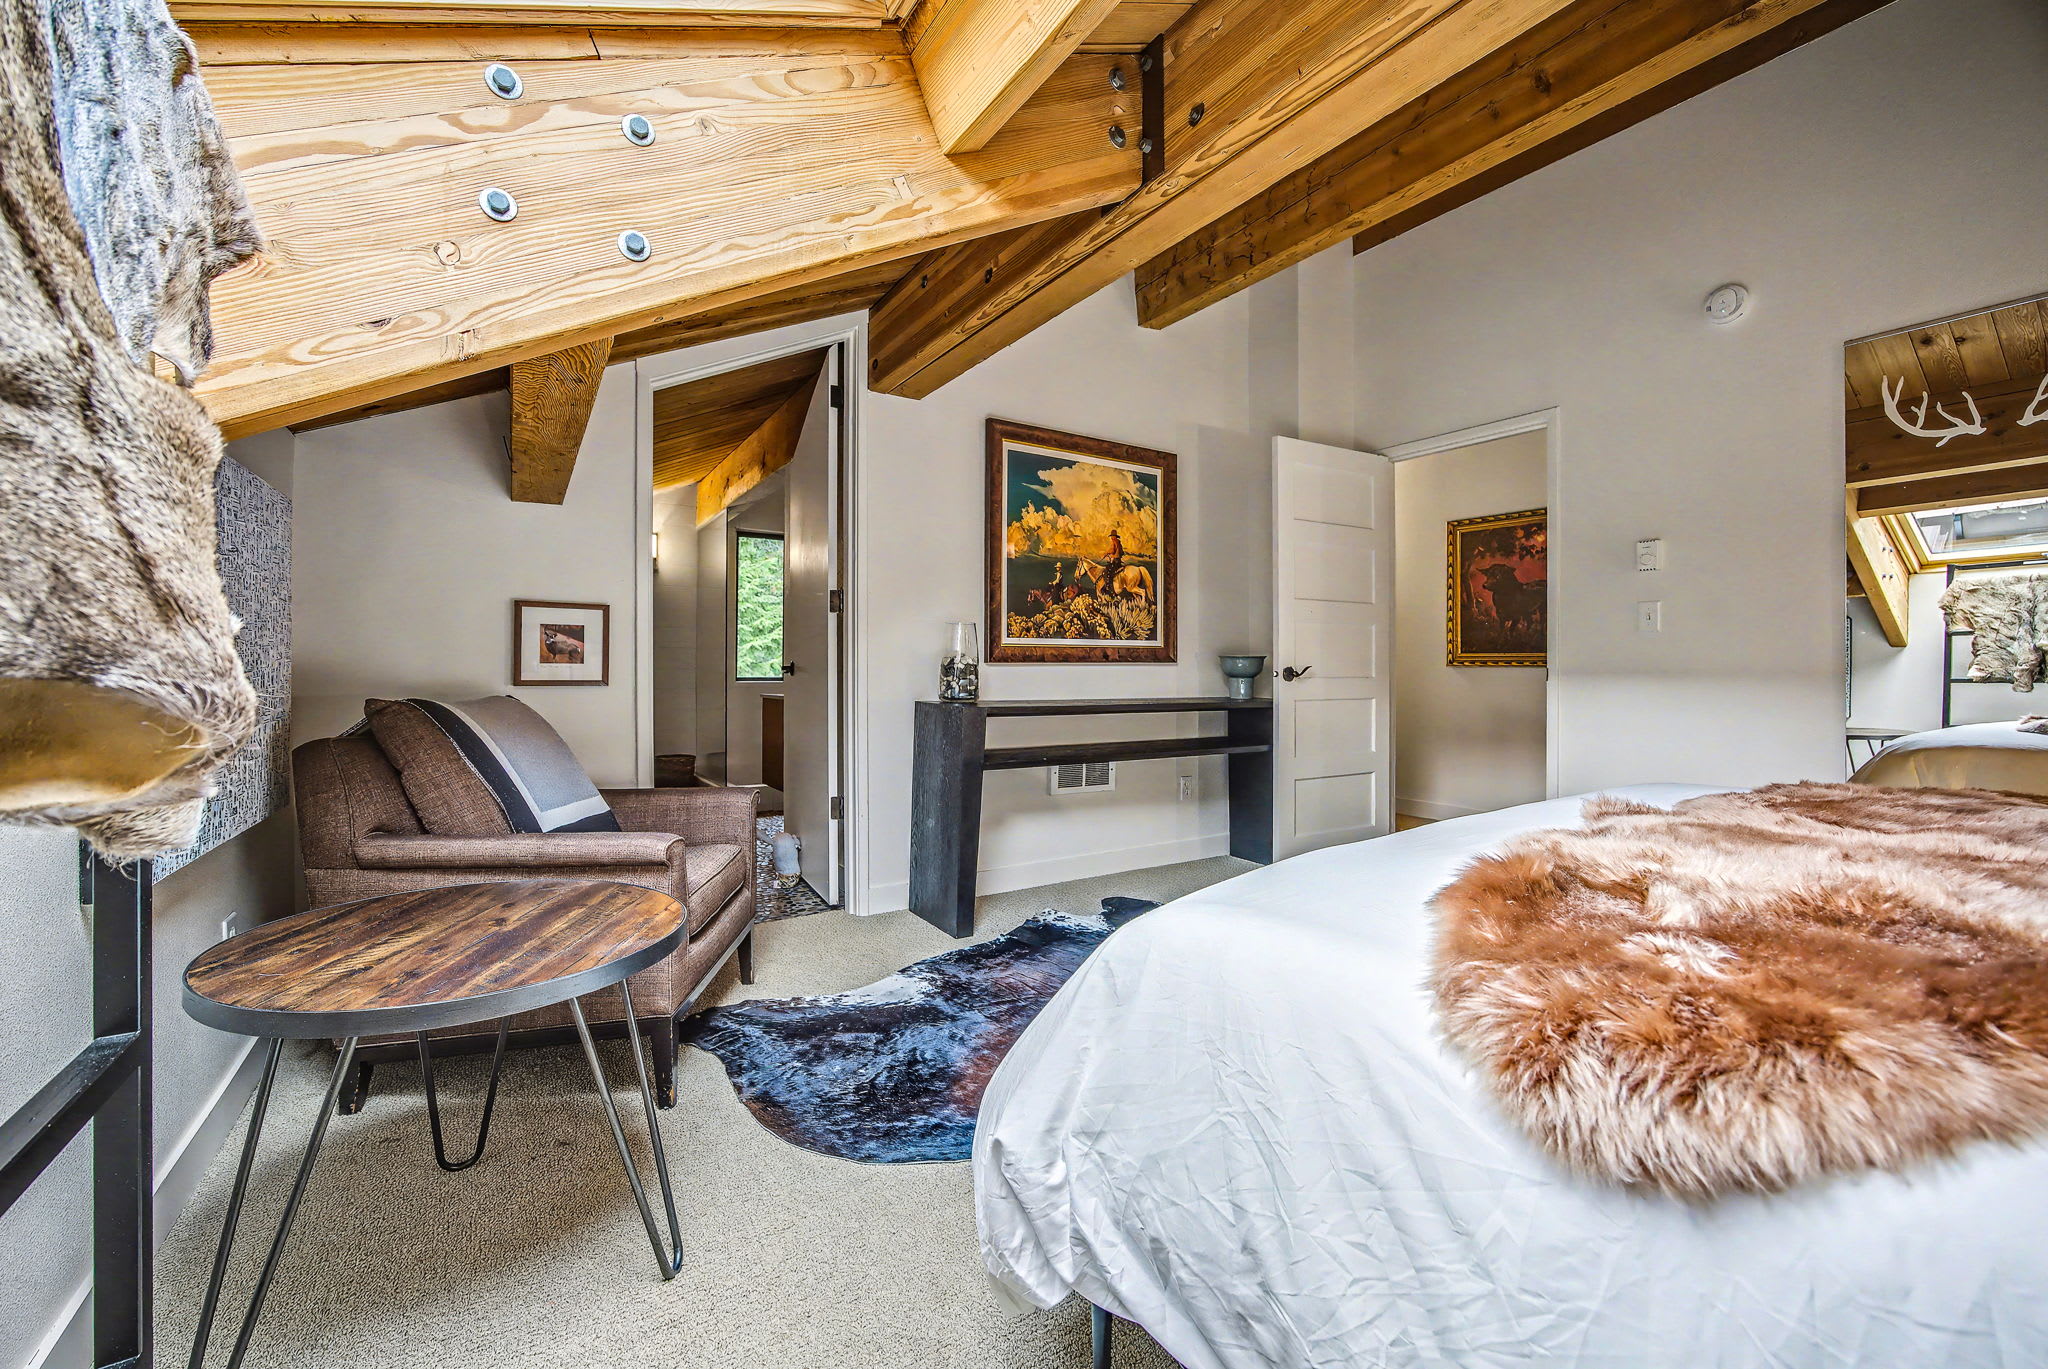
- An alternate view of the bedroom shows a comfortable armchair and a small round table, with exposed wooden beams and a skylight overhead. Artwork adorns the walls, and a faux fur throw hangs on a metal rack., photo 30 of 78
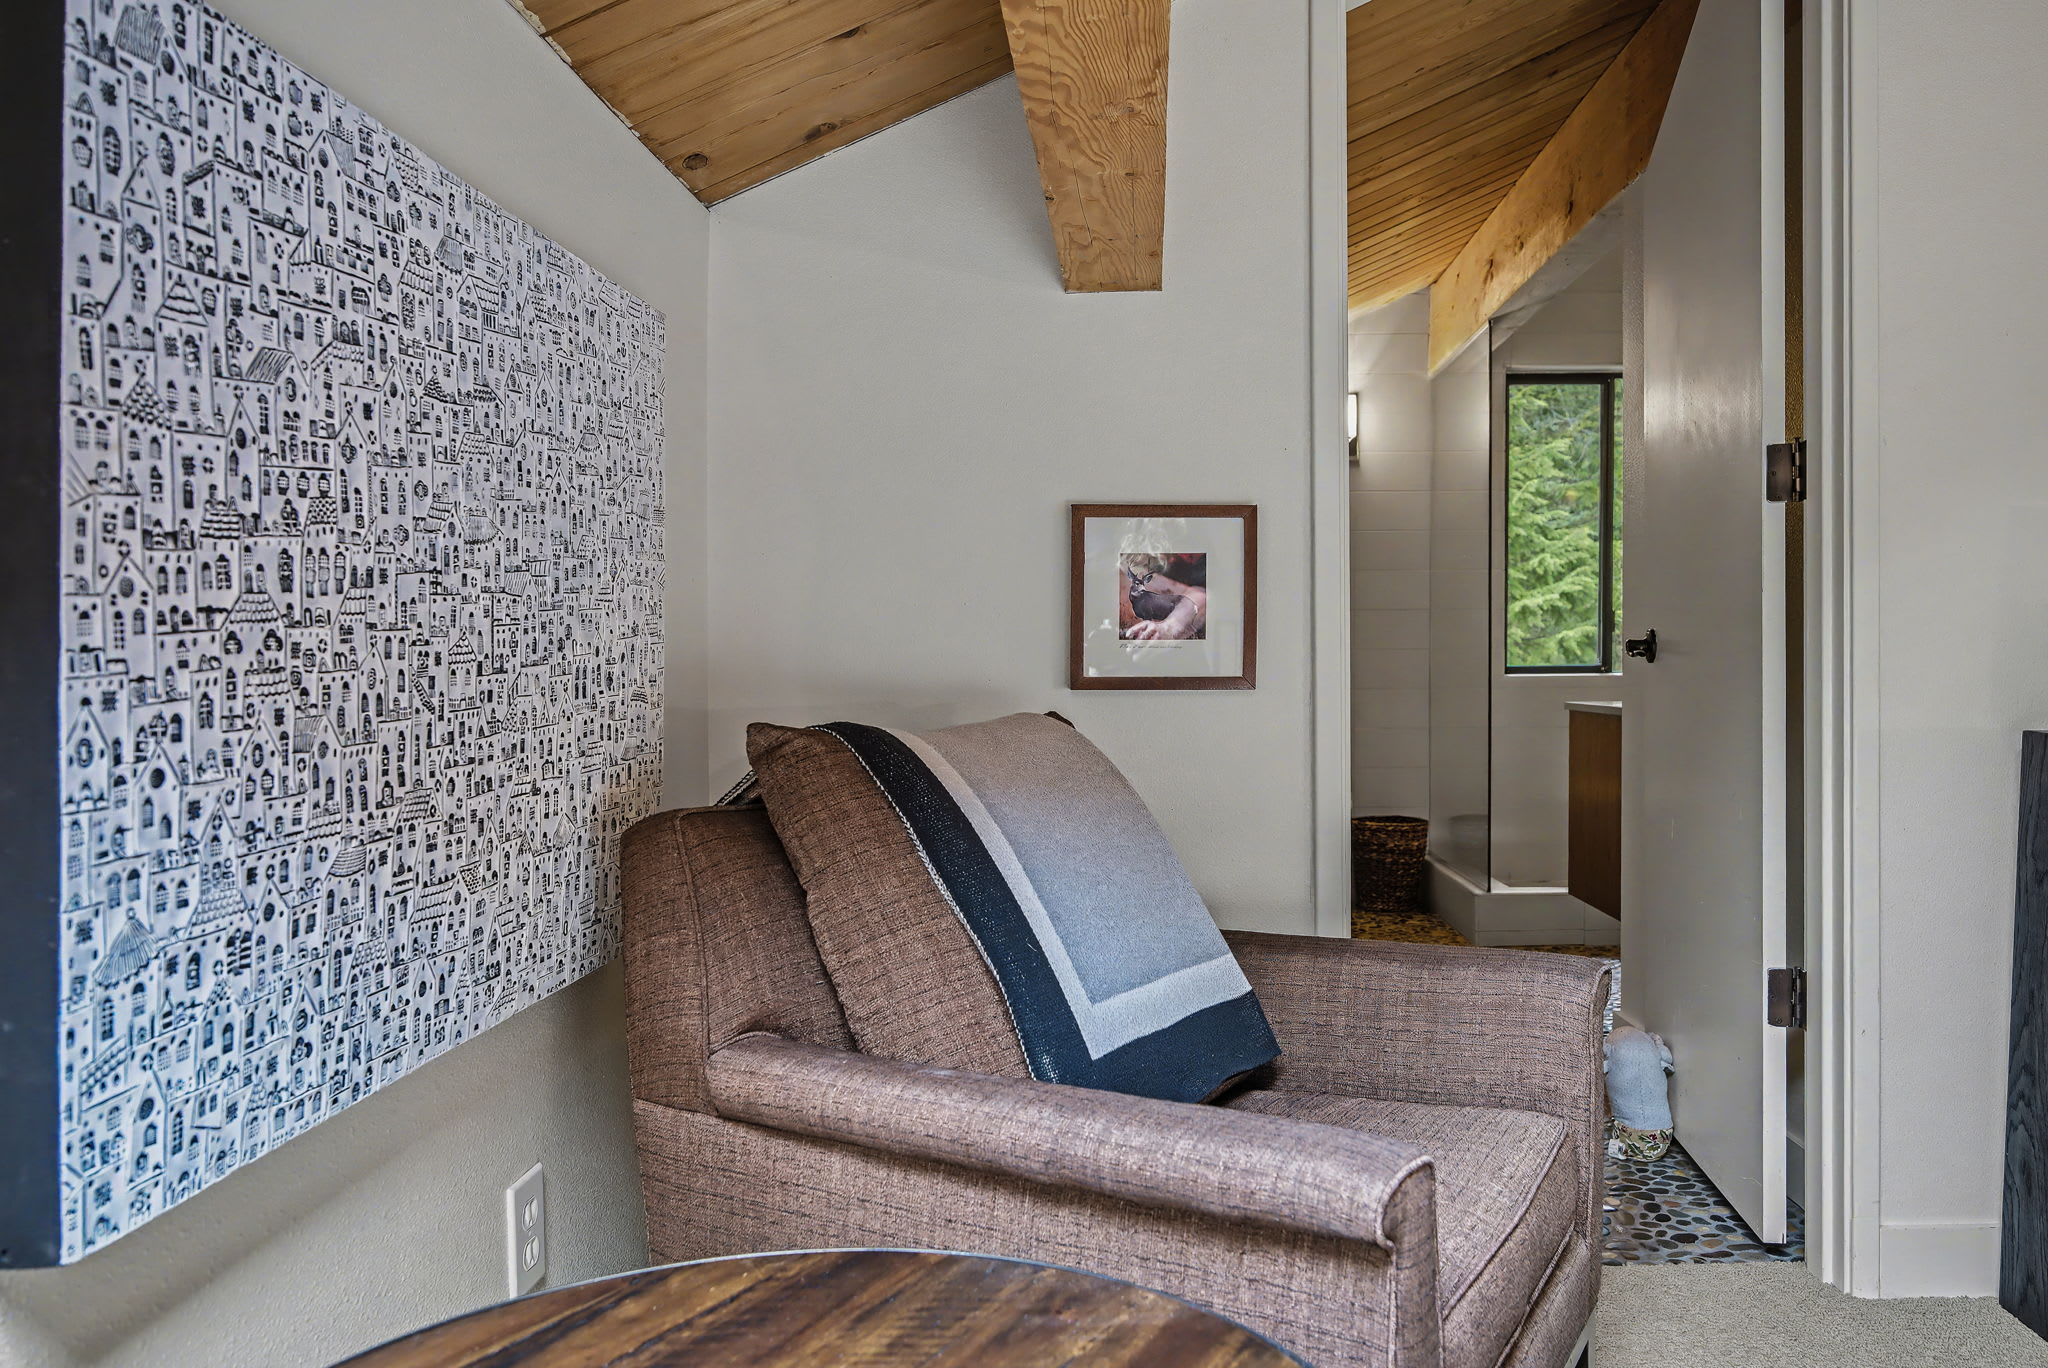
- Cozy sitting nook with a brown armchair and a small wooden table, featuring a unique black and white patterned wall art and exposed wooden ceiling beams, with a glimpse into a modern bathroom., photo 31 of 78
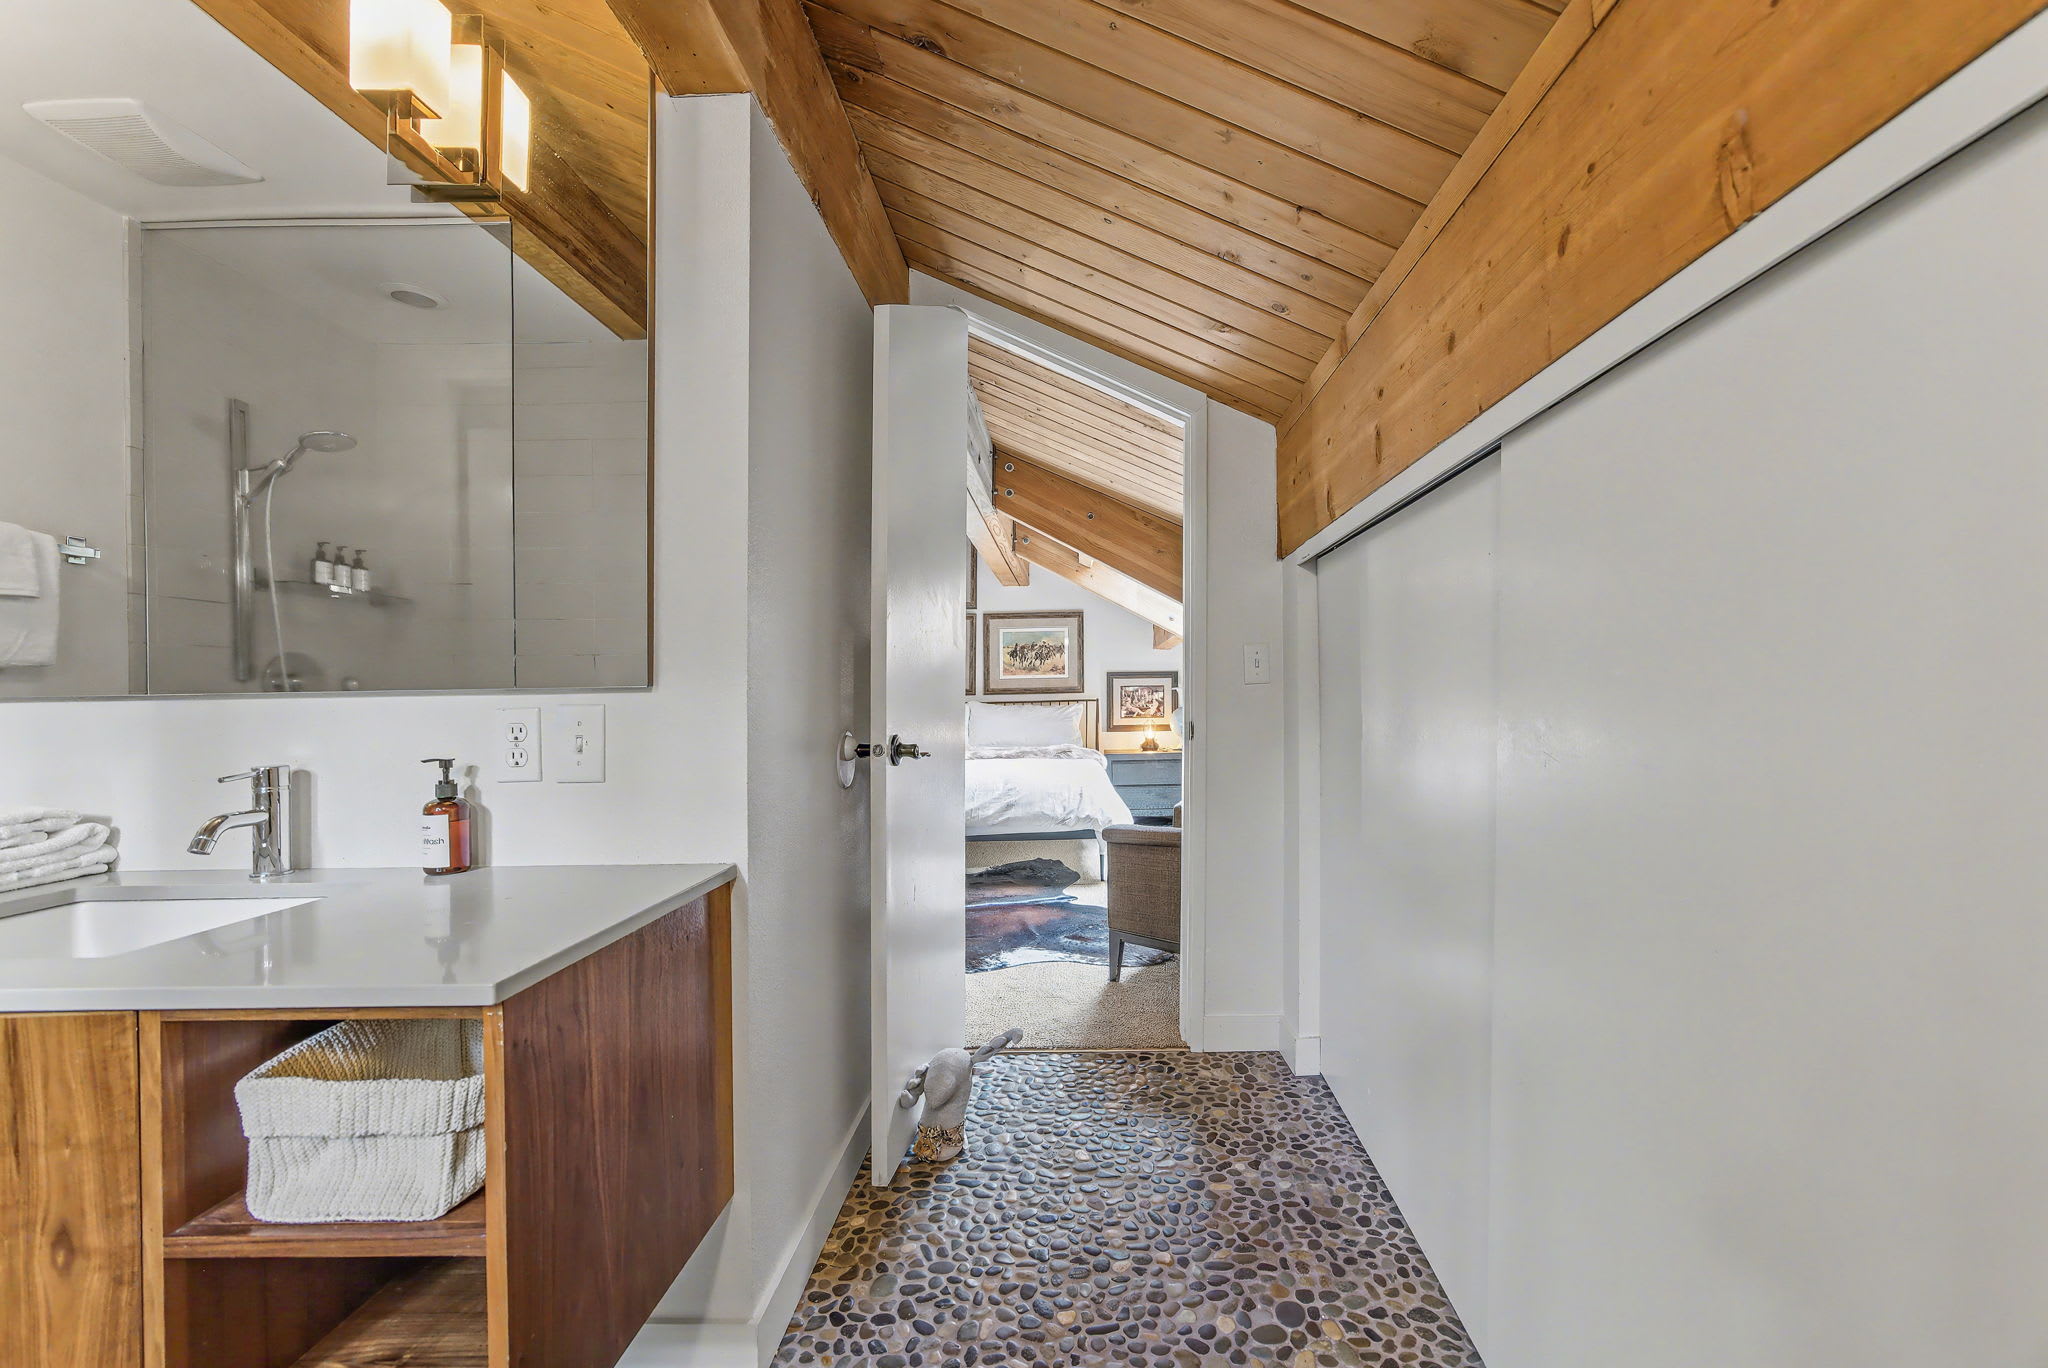
- Transition area with a unique pebble-tiled floor and exposed wooden ceiling beams, leading from a modern bathroom with a vanity to a carpeted bedroom with a bed., photo 32 of 78
- Mule Deer - Grand Mt. Hood Chalet for Groups, photo 33 of 78
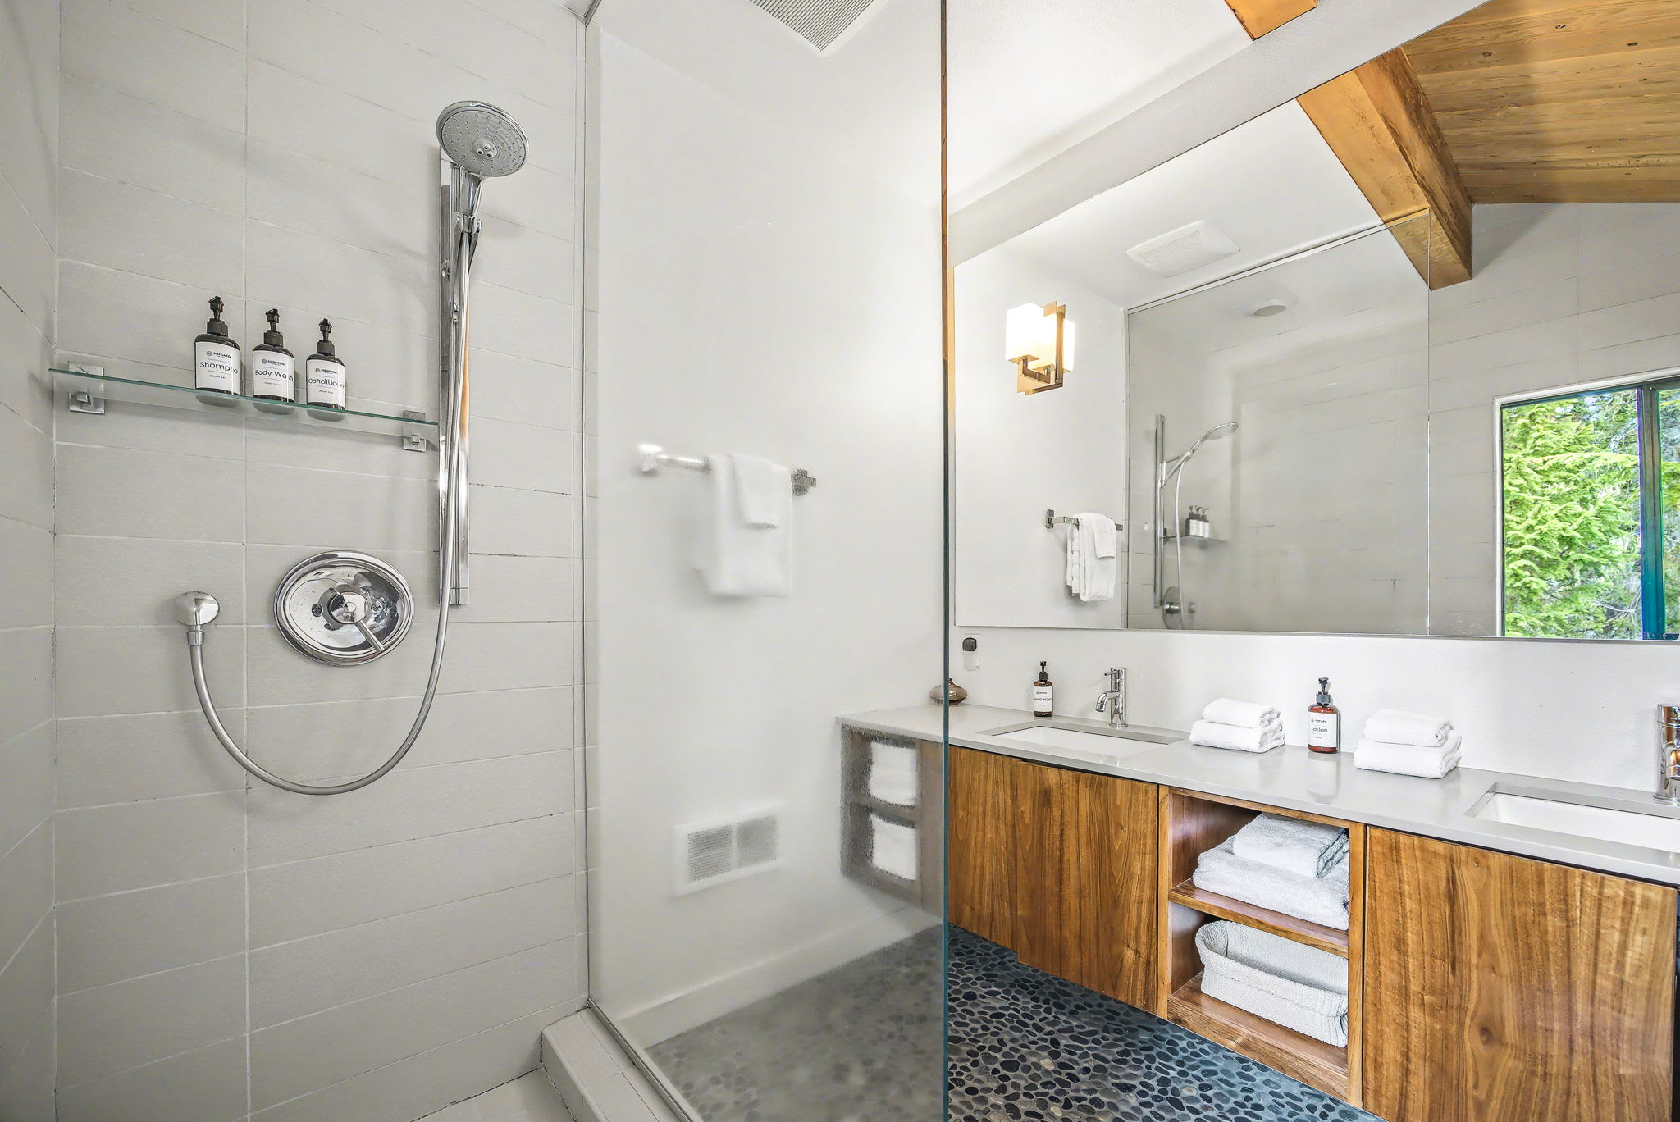
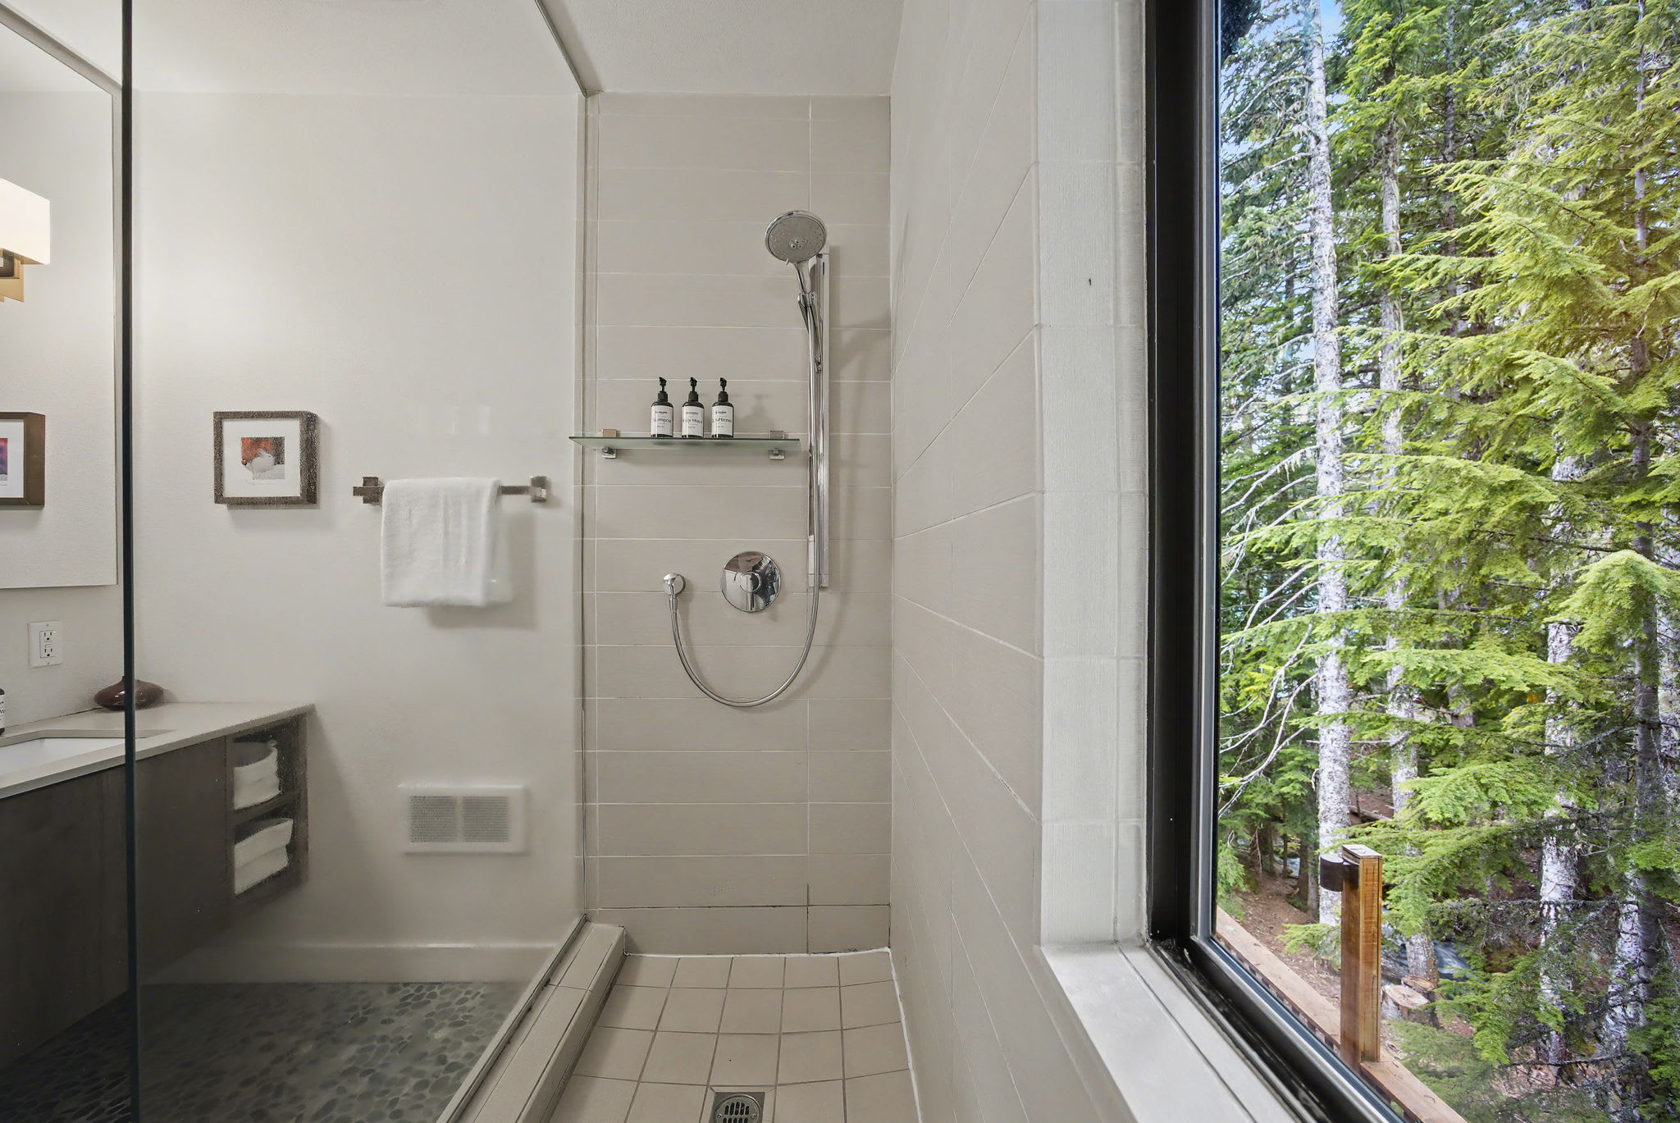
- Close-up of a sleek bathroom with a walk-in shower featuring a rain showerhead and glass shelving, adjacent to a wooden double vanity with white countertops and a large mirror., photo 34 of 78
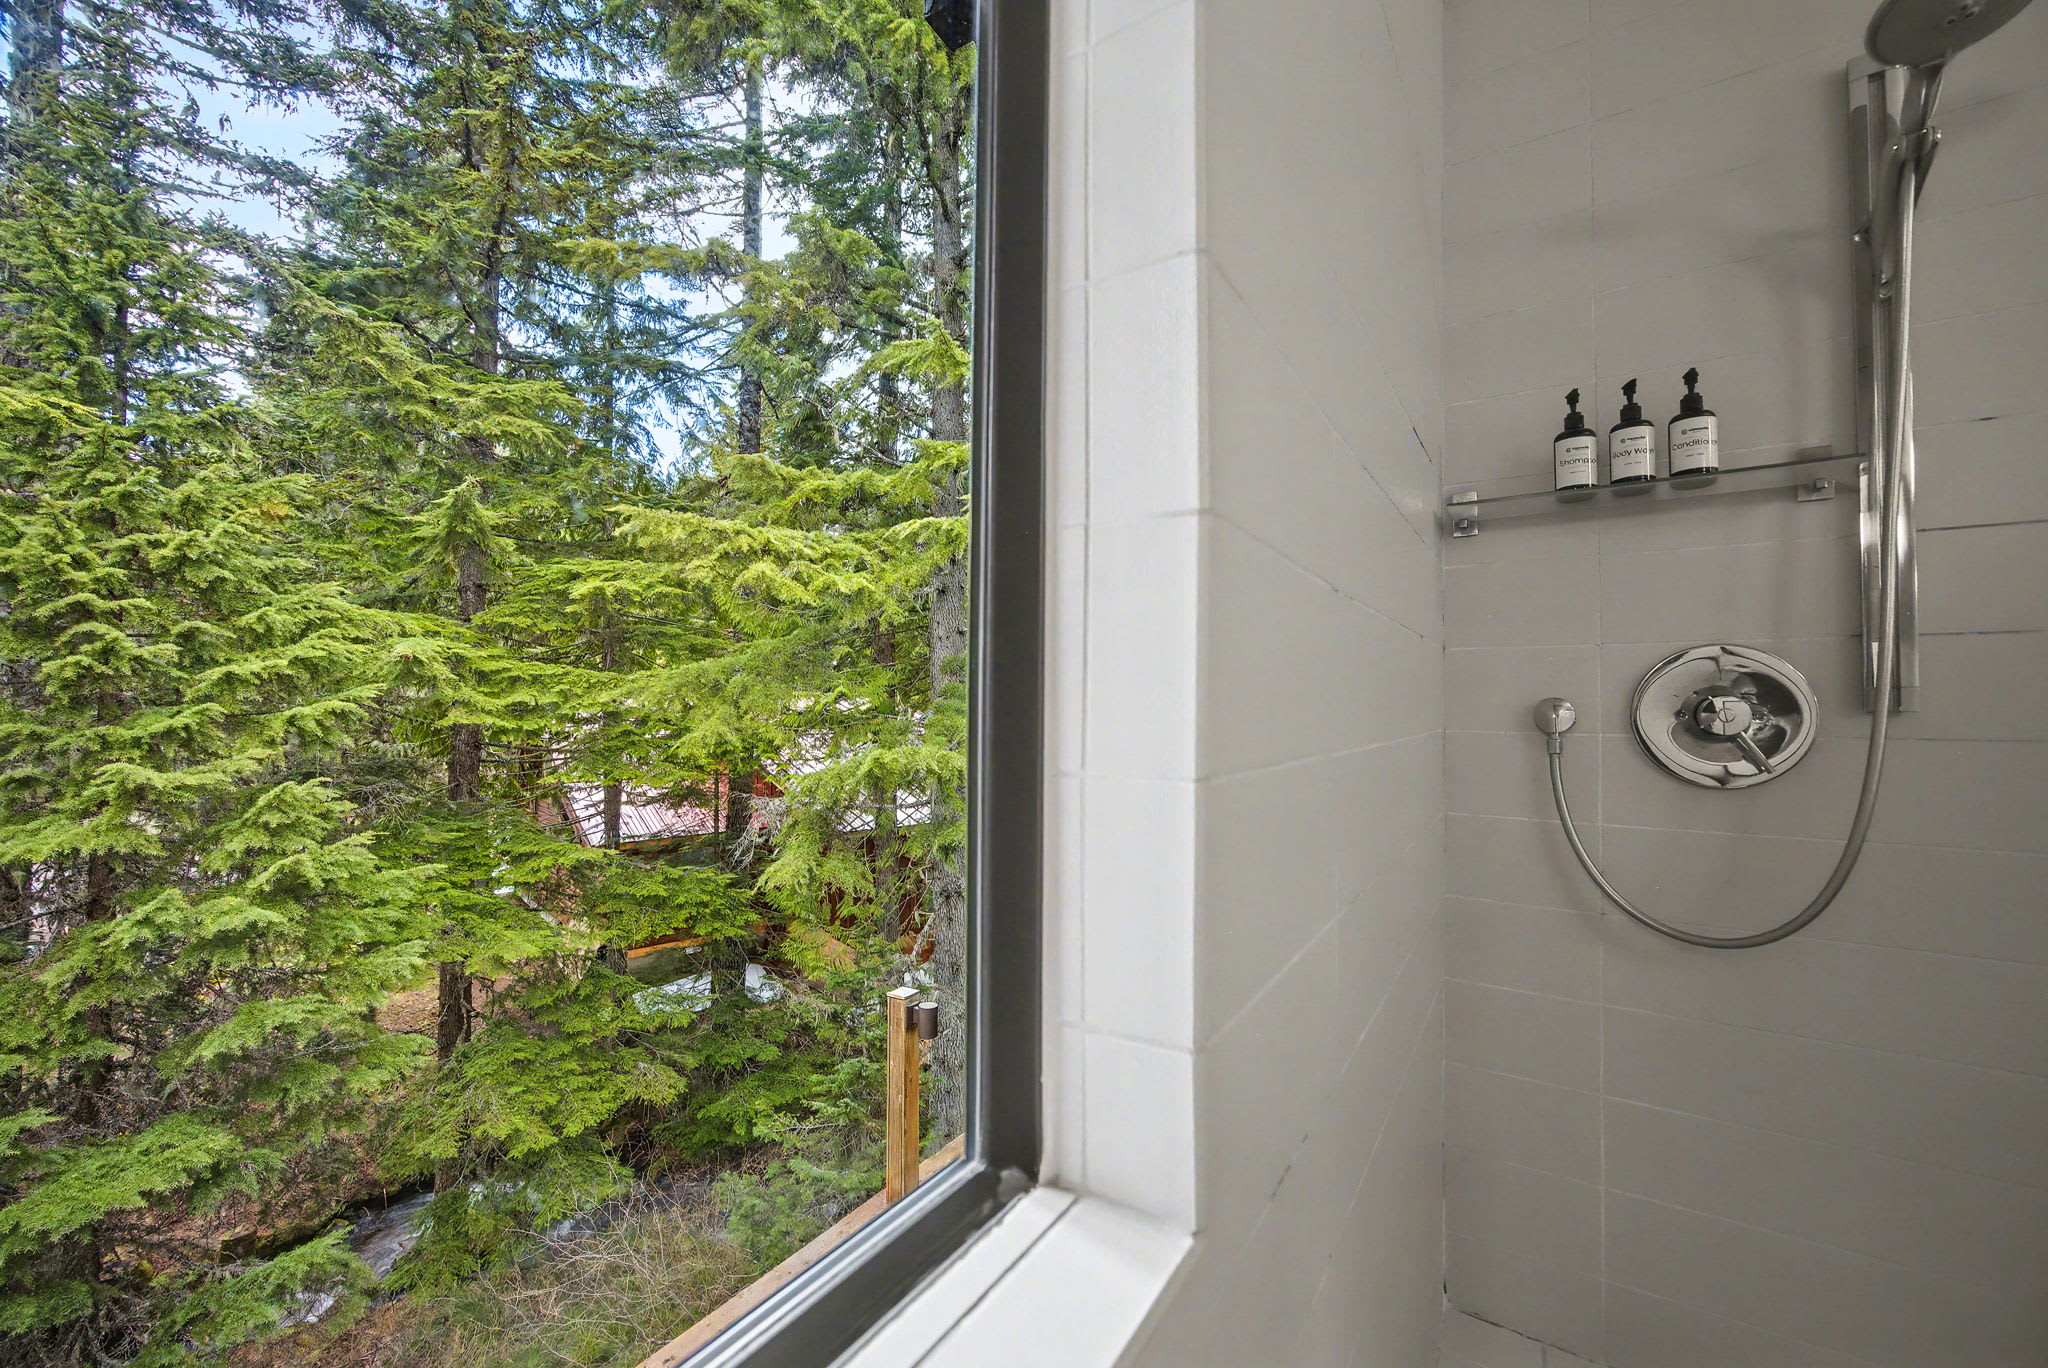
- View from inside a modern walk-in shower, showcasing a large window that offers a serene outlook onto dense green pine trees, bringing nature into the bathroom space., photo 35 of 78
- Mule Deer - Grand Mt. Hood Chalet for Groups, photo 36 of 78
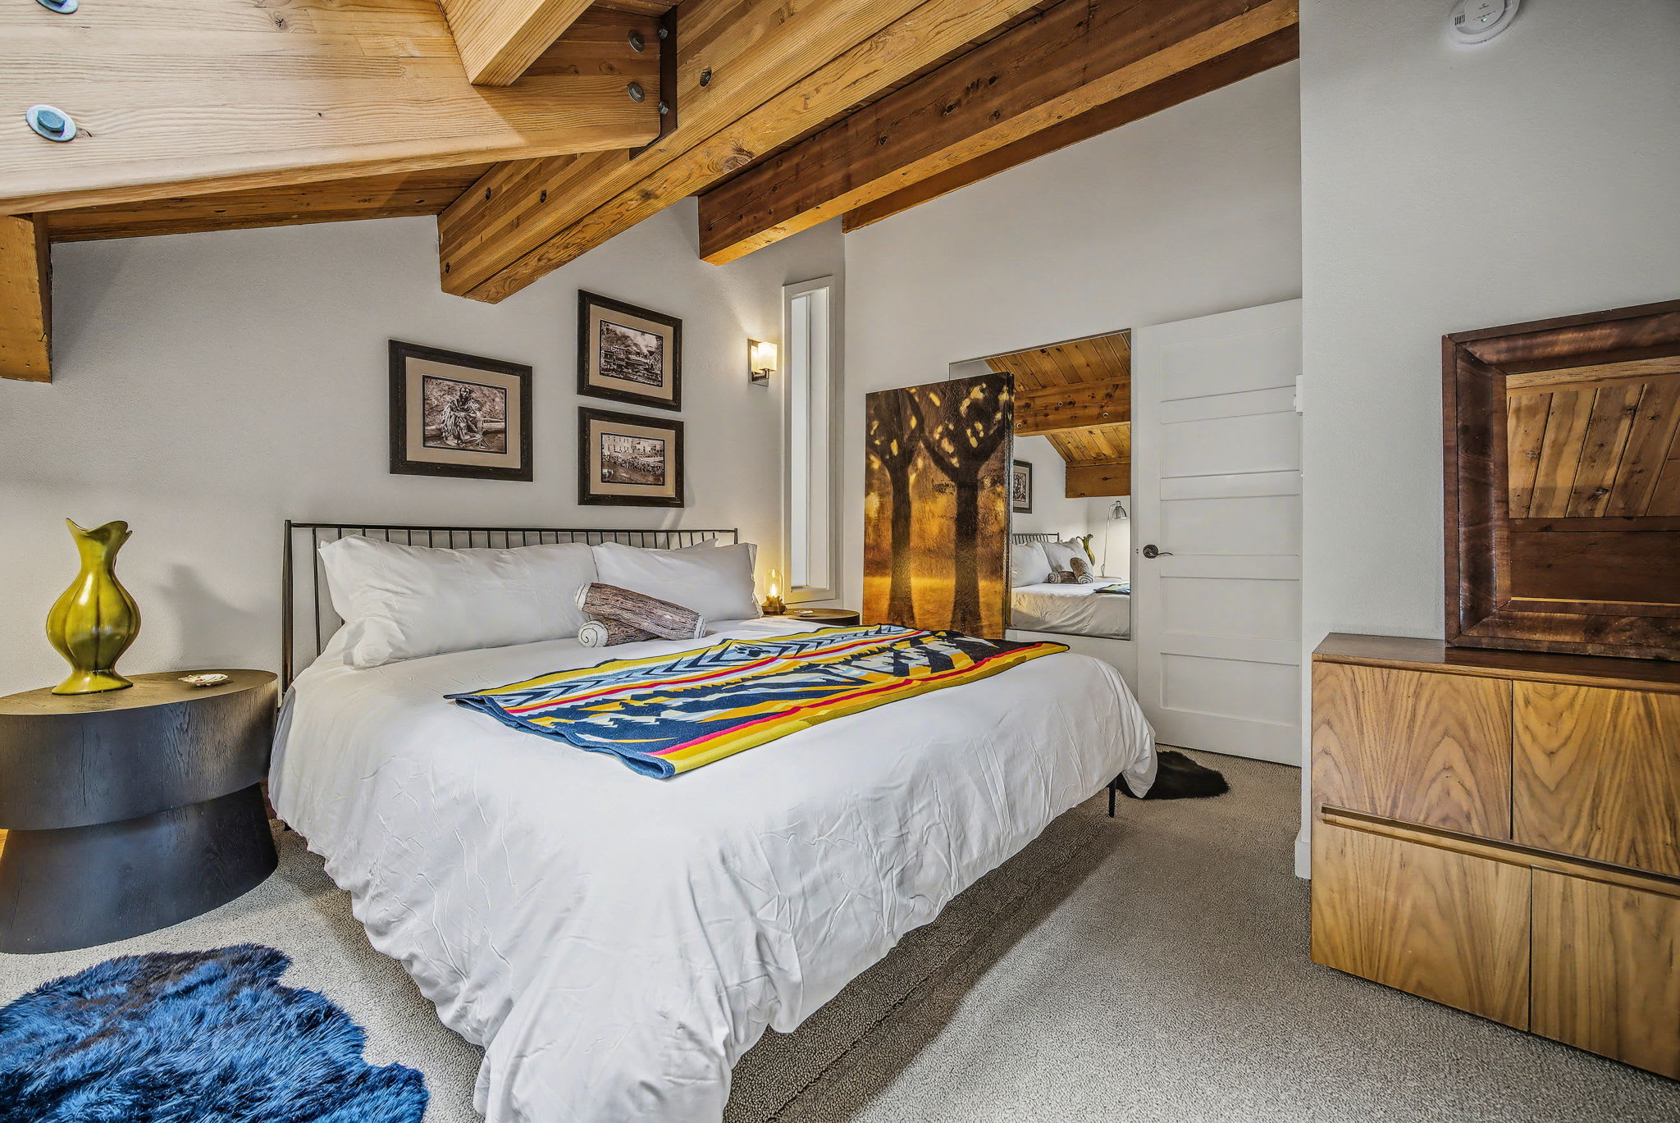
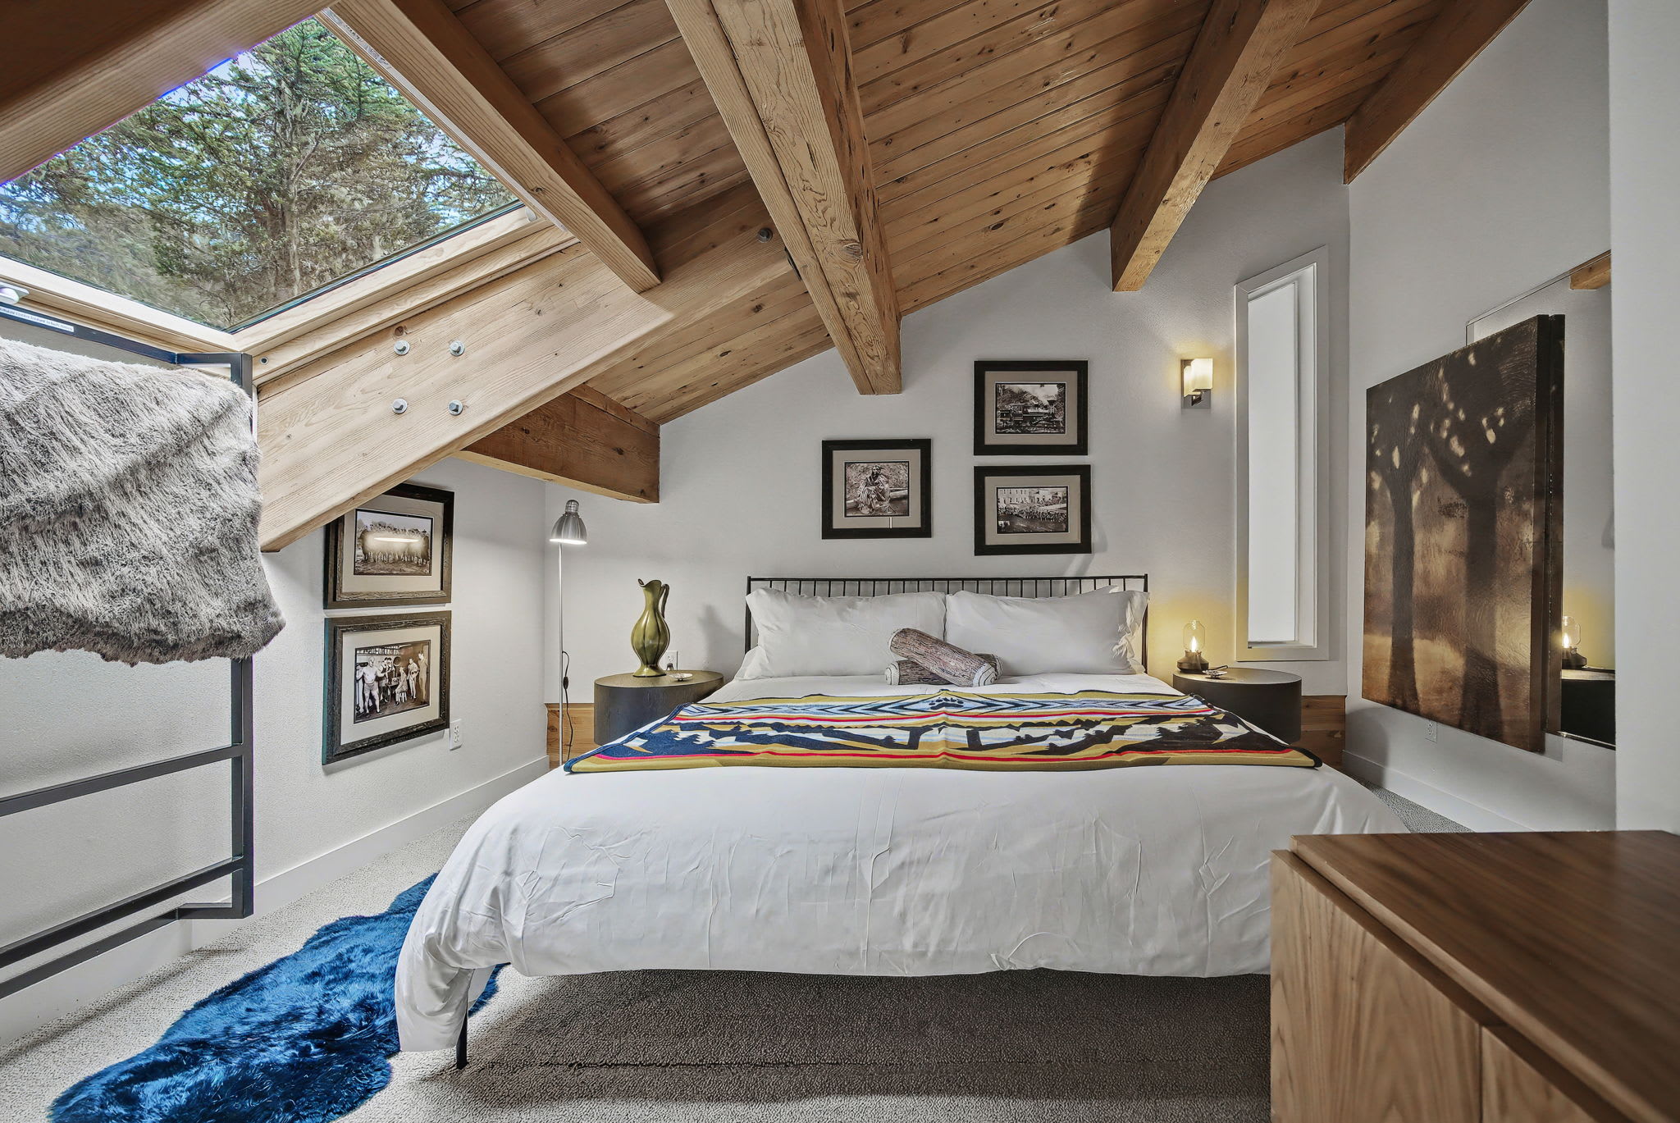
- Spacious bedroom with a queen bed, a vibrant throw blanket, and a unique skylight integrated into the vaulted wooden beam ceiling, complemented by framed artwork and a dark blue rug., photo 37 of 78
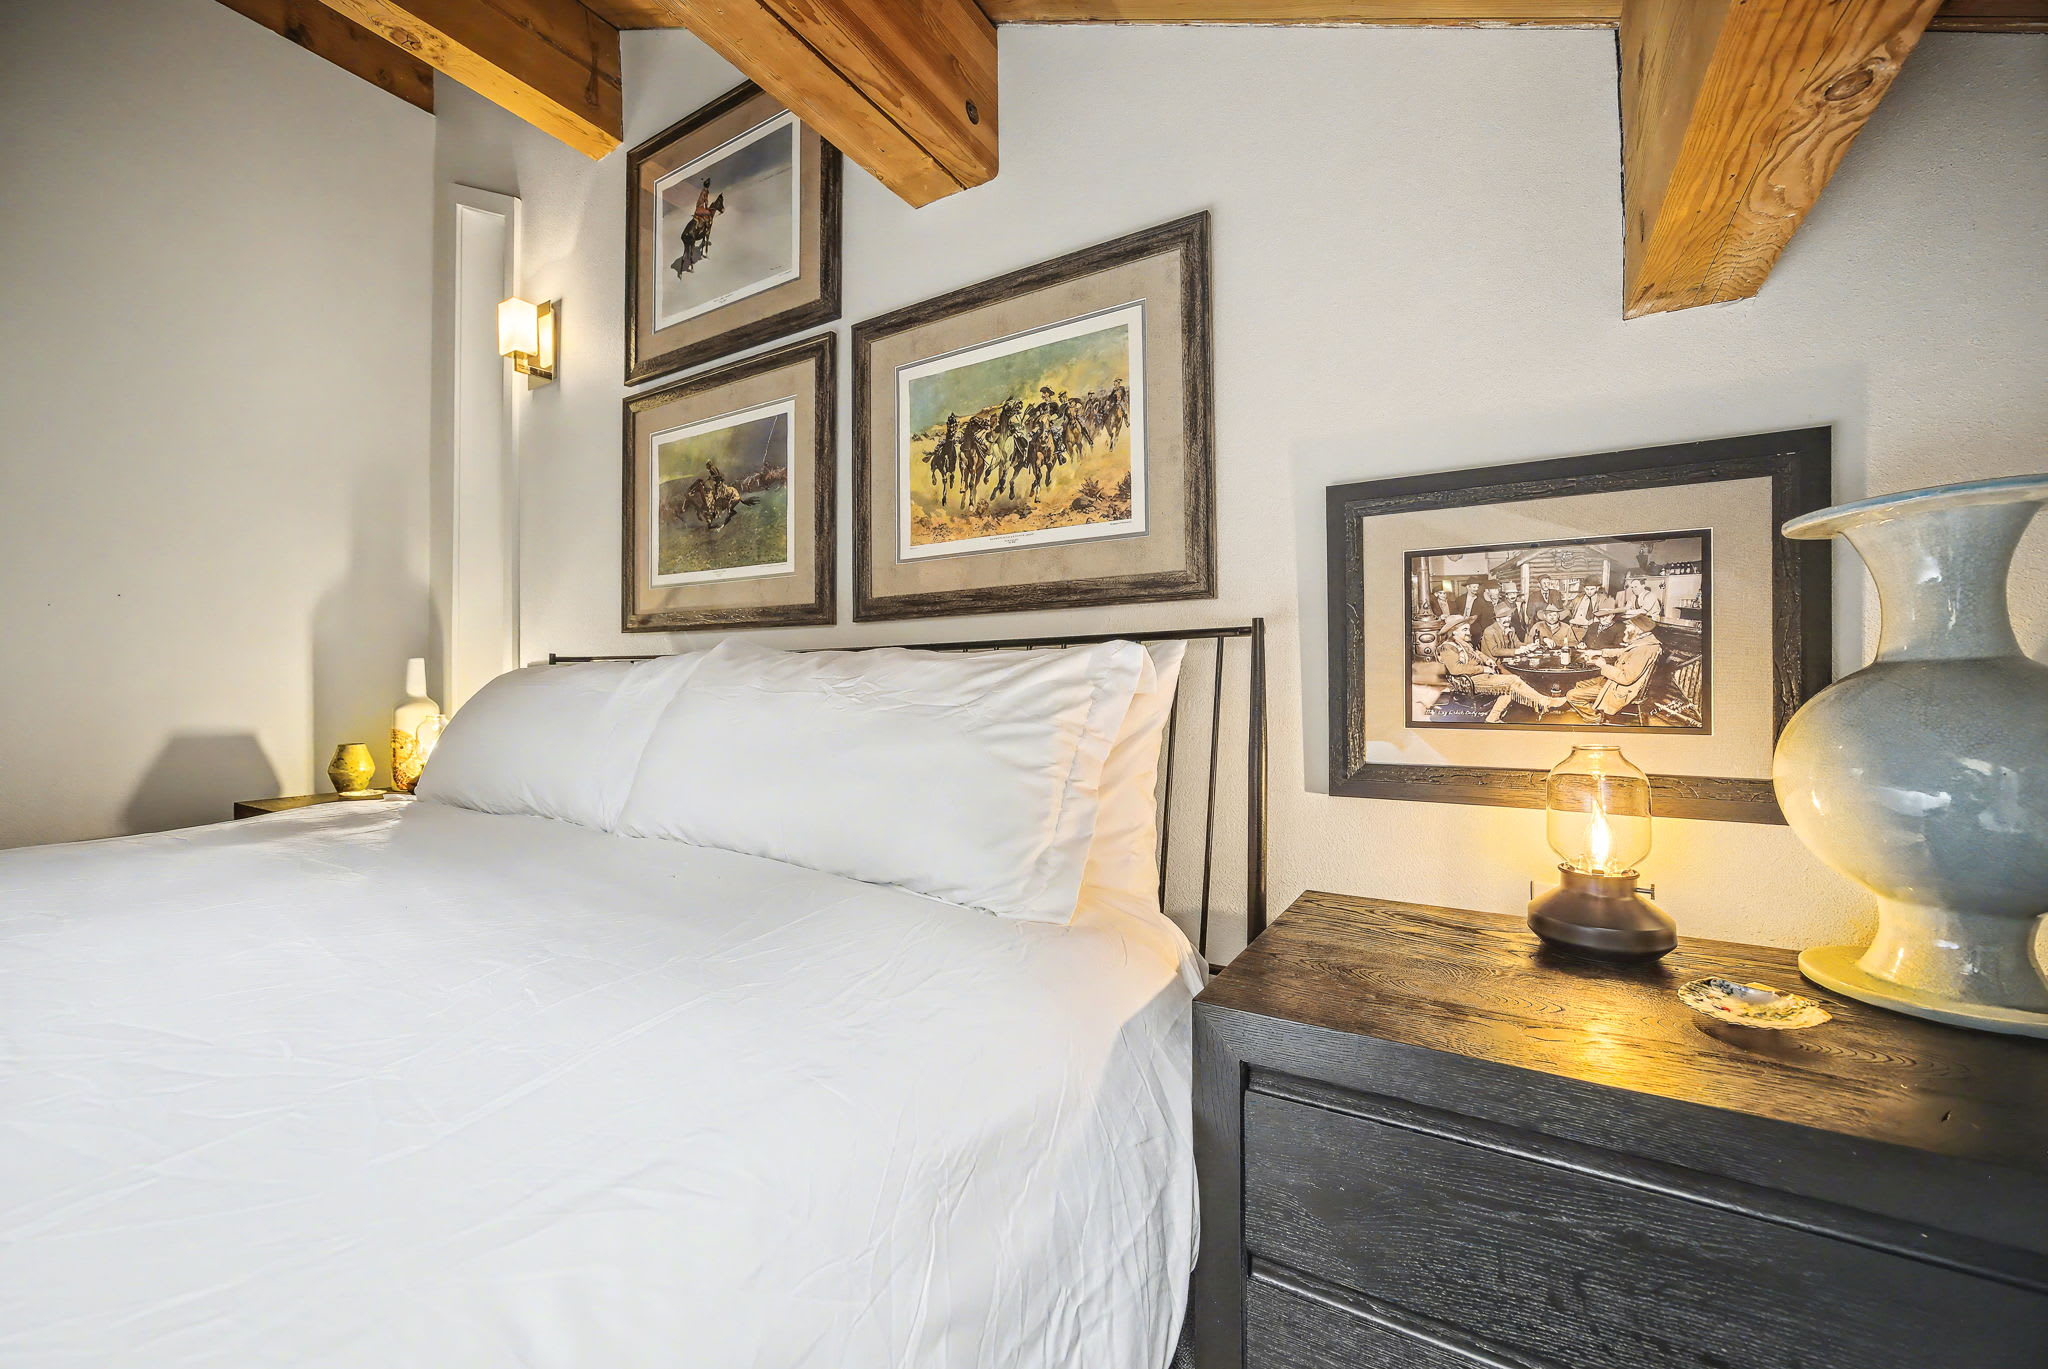
- Cozy corner of a bedroom featuring a queen bed with white linens, a dark nightstand with a decorative lantern, and framed artwork adorning the wall above the headboard., photo 38 of 78
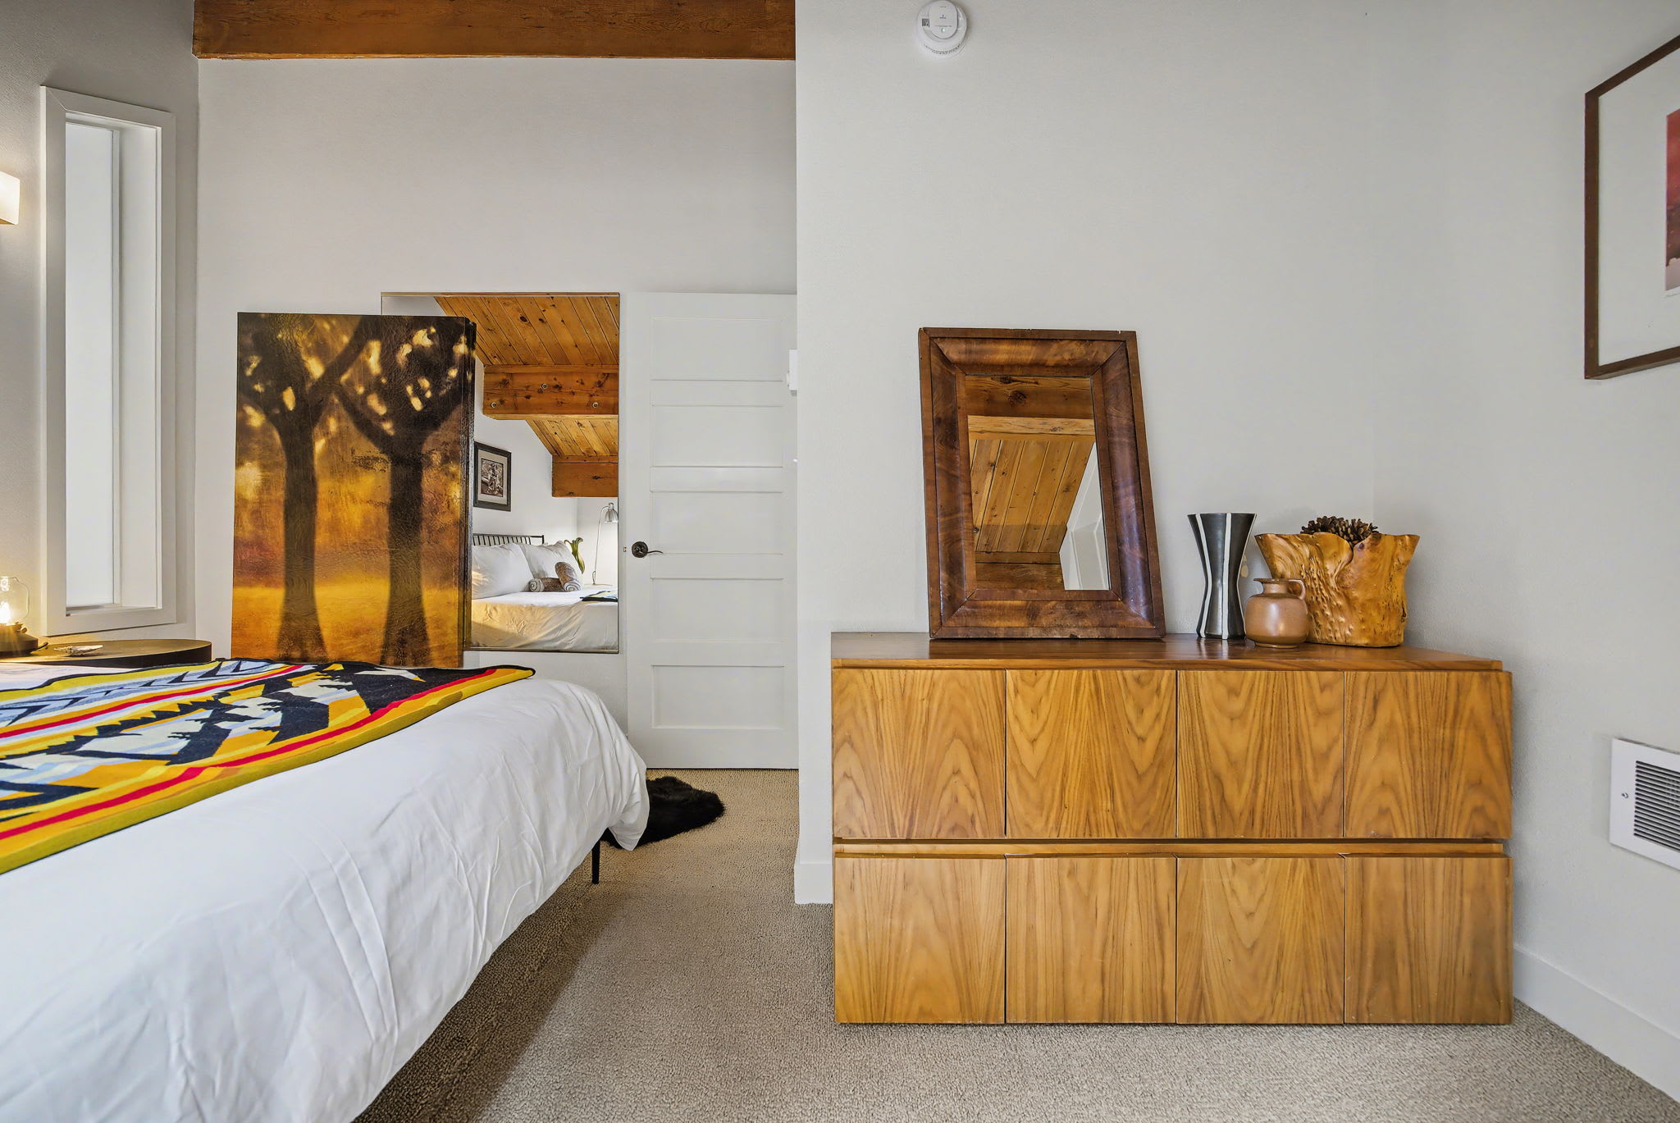
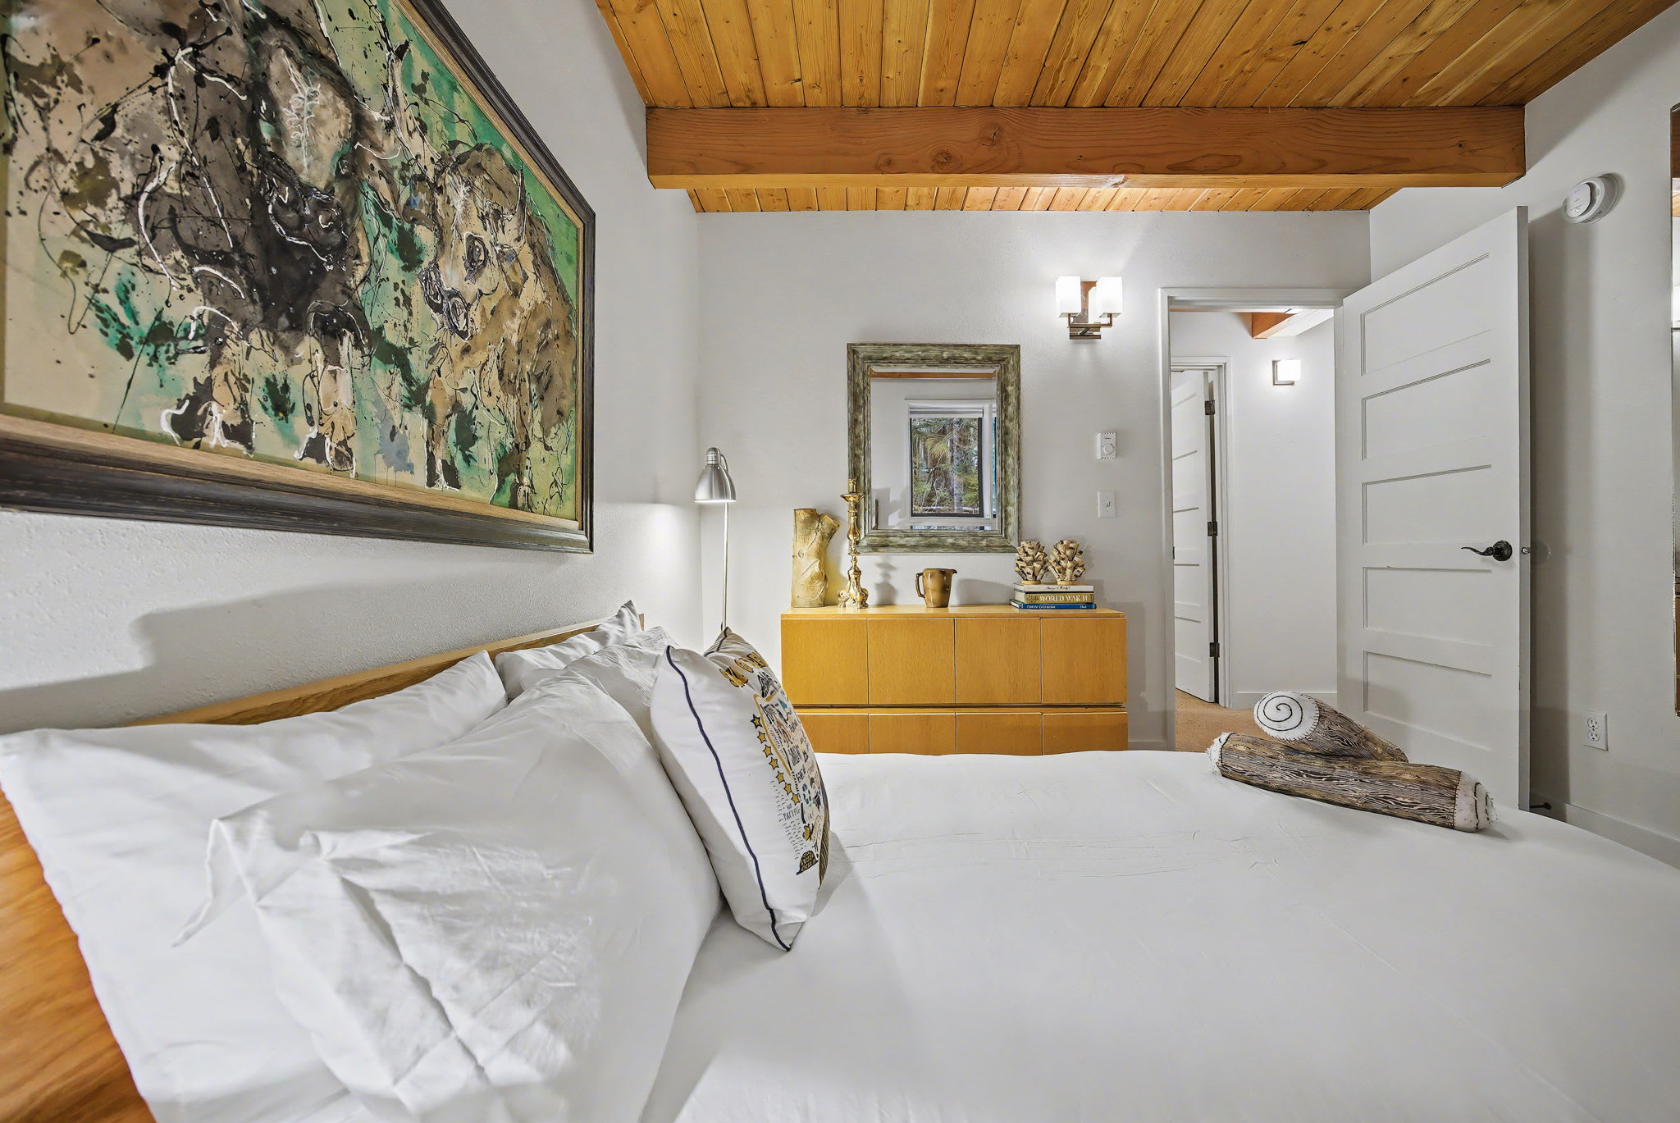
- Bedroom view showing a wooden dresser with a mirror, a vibrant throw blanket on the bed, and an open doorway leading to another part of the house, all under a vaulted ceiling with wooden beams., photo 39 of 78
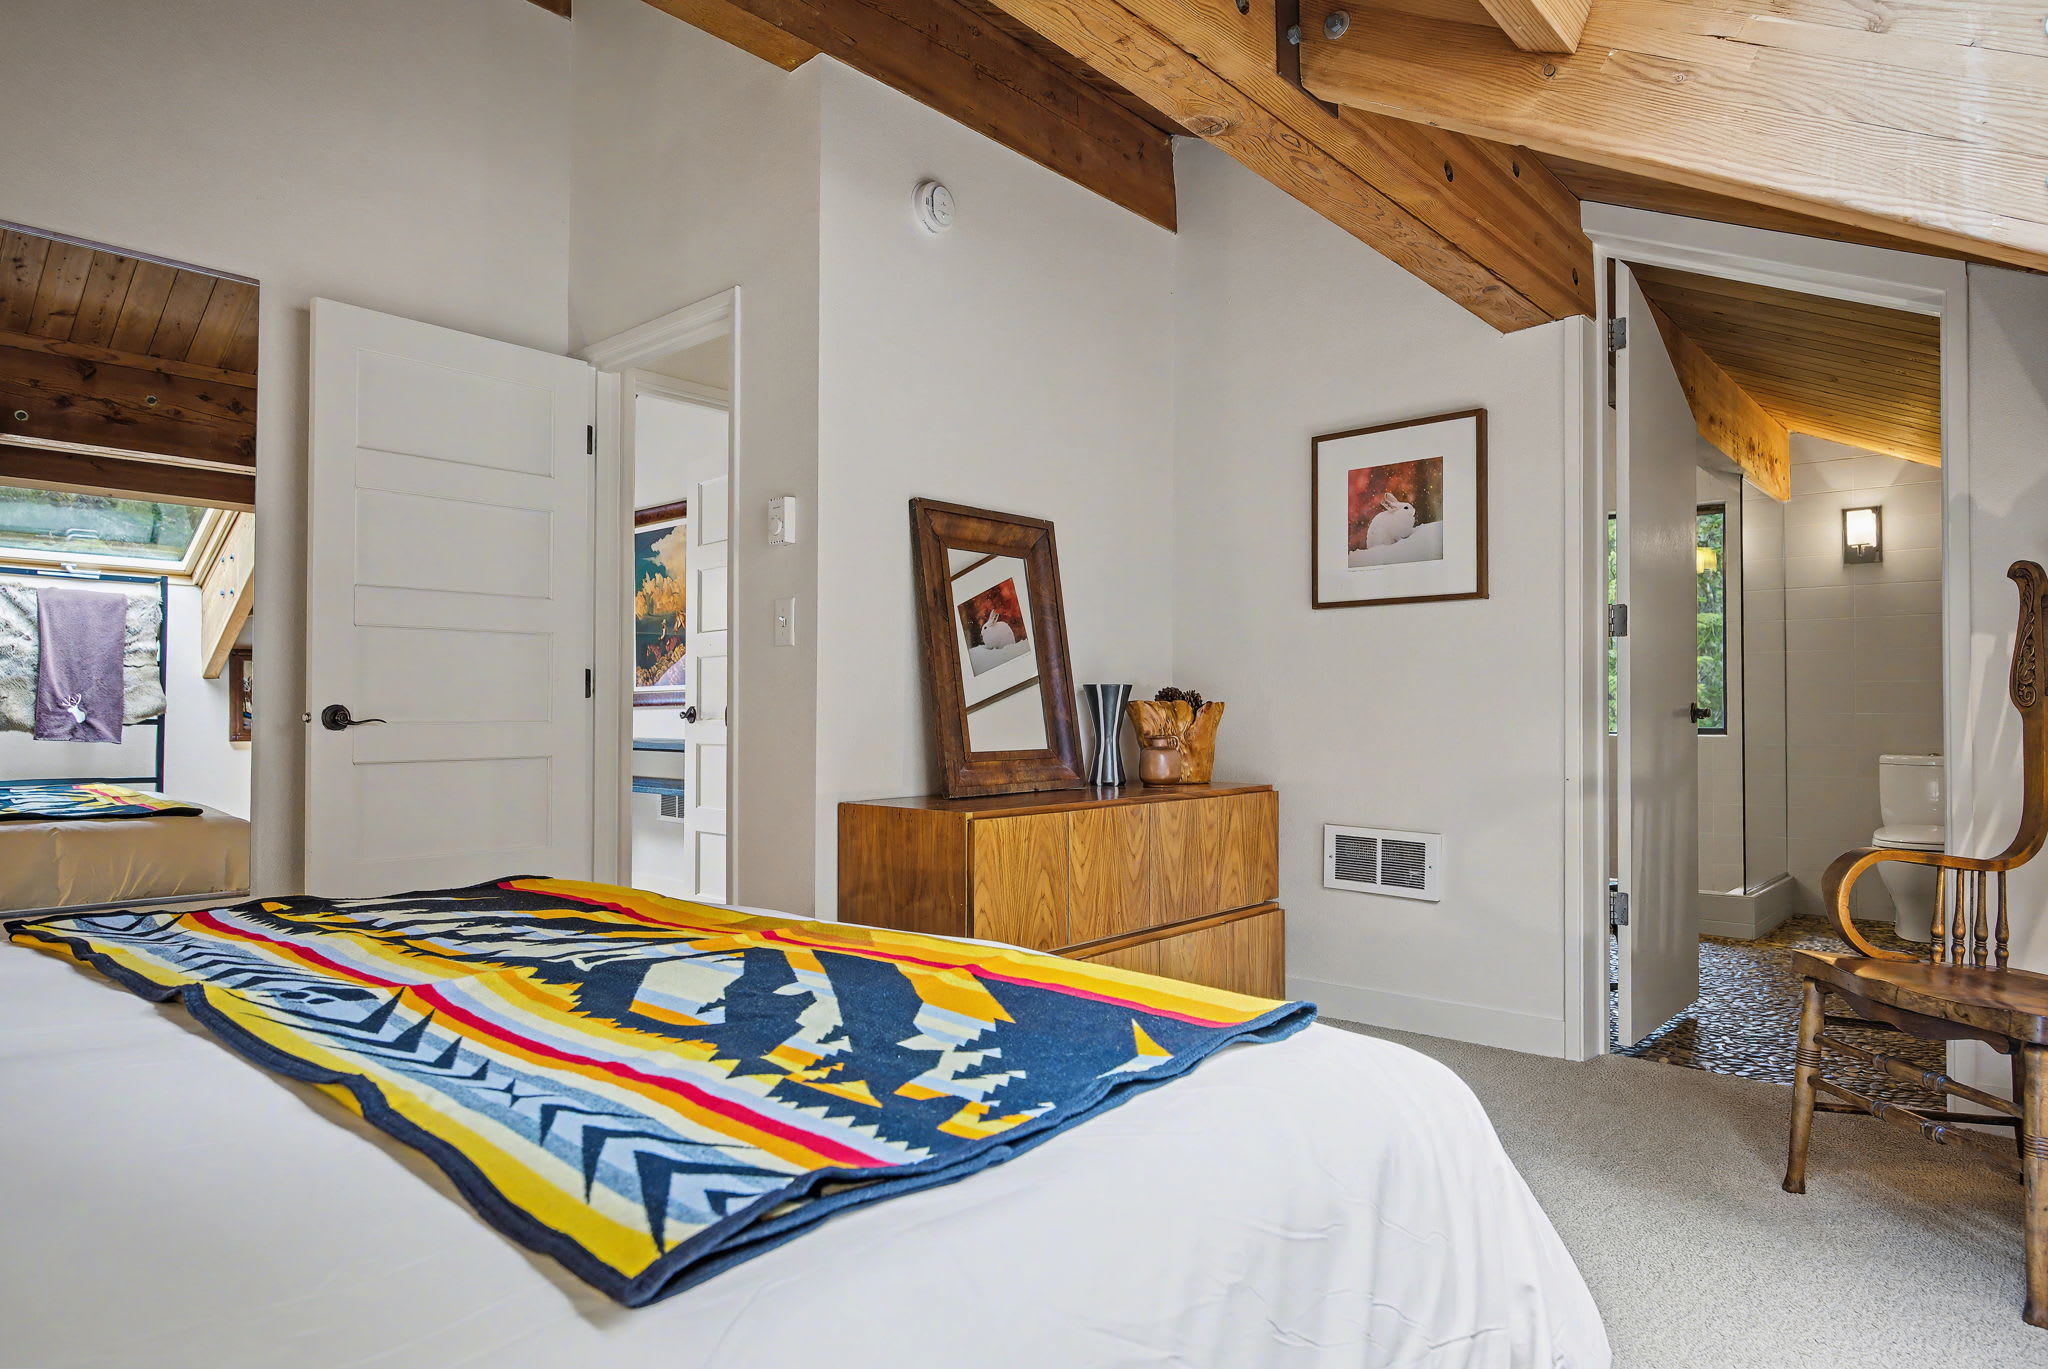
- Bedroom perspective revealing a wooden dresser, a decorative chair, and an open doorway leading into a modern bathroom with pebble-tiled flooring, all within a space featuring exposed wooden ceiling beams., photo 40 of 78
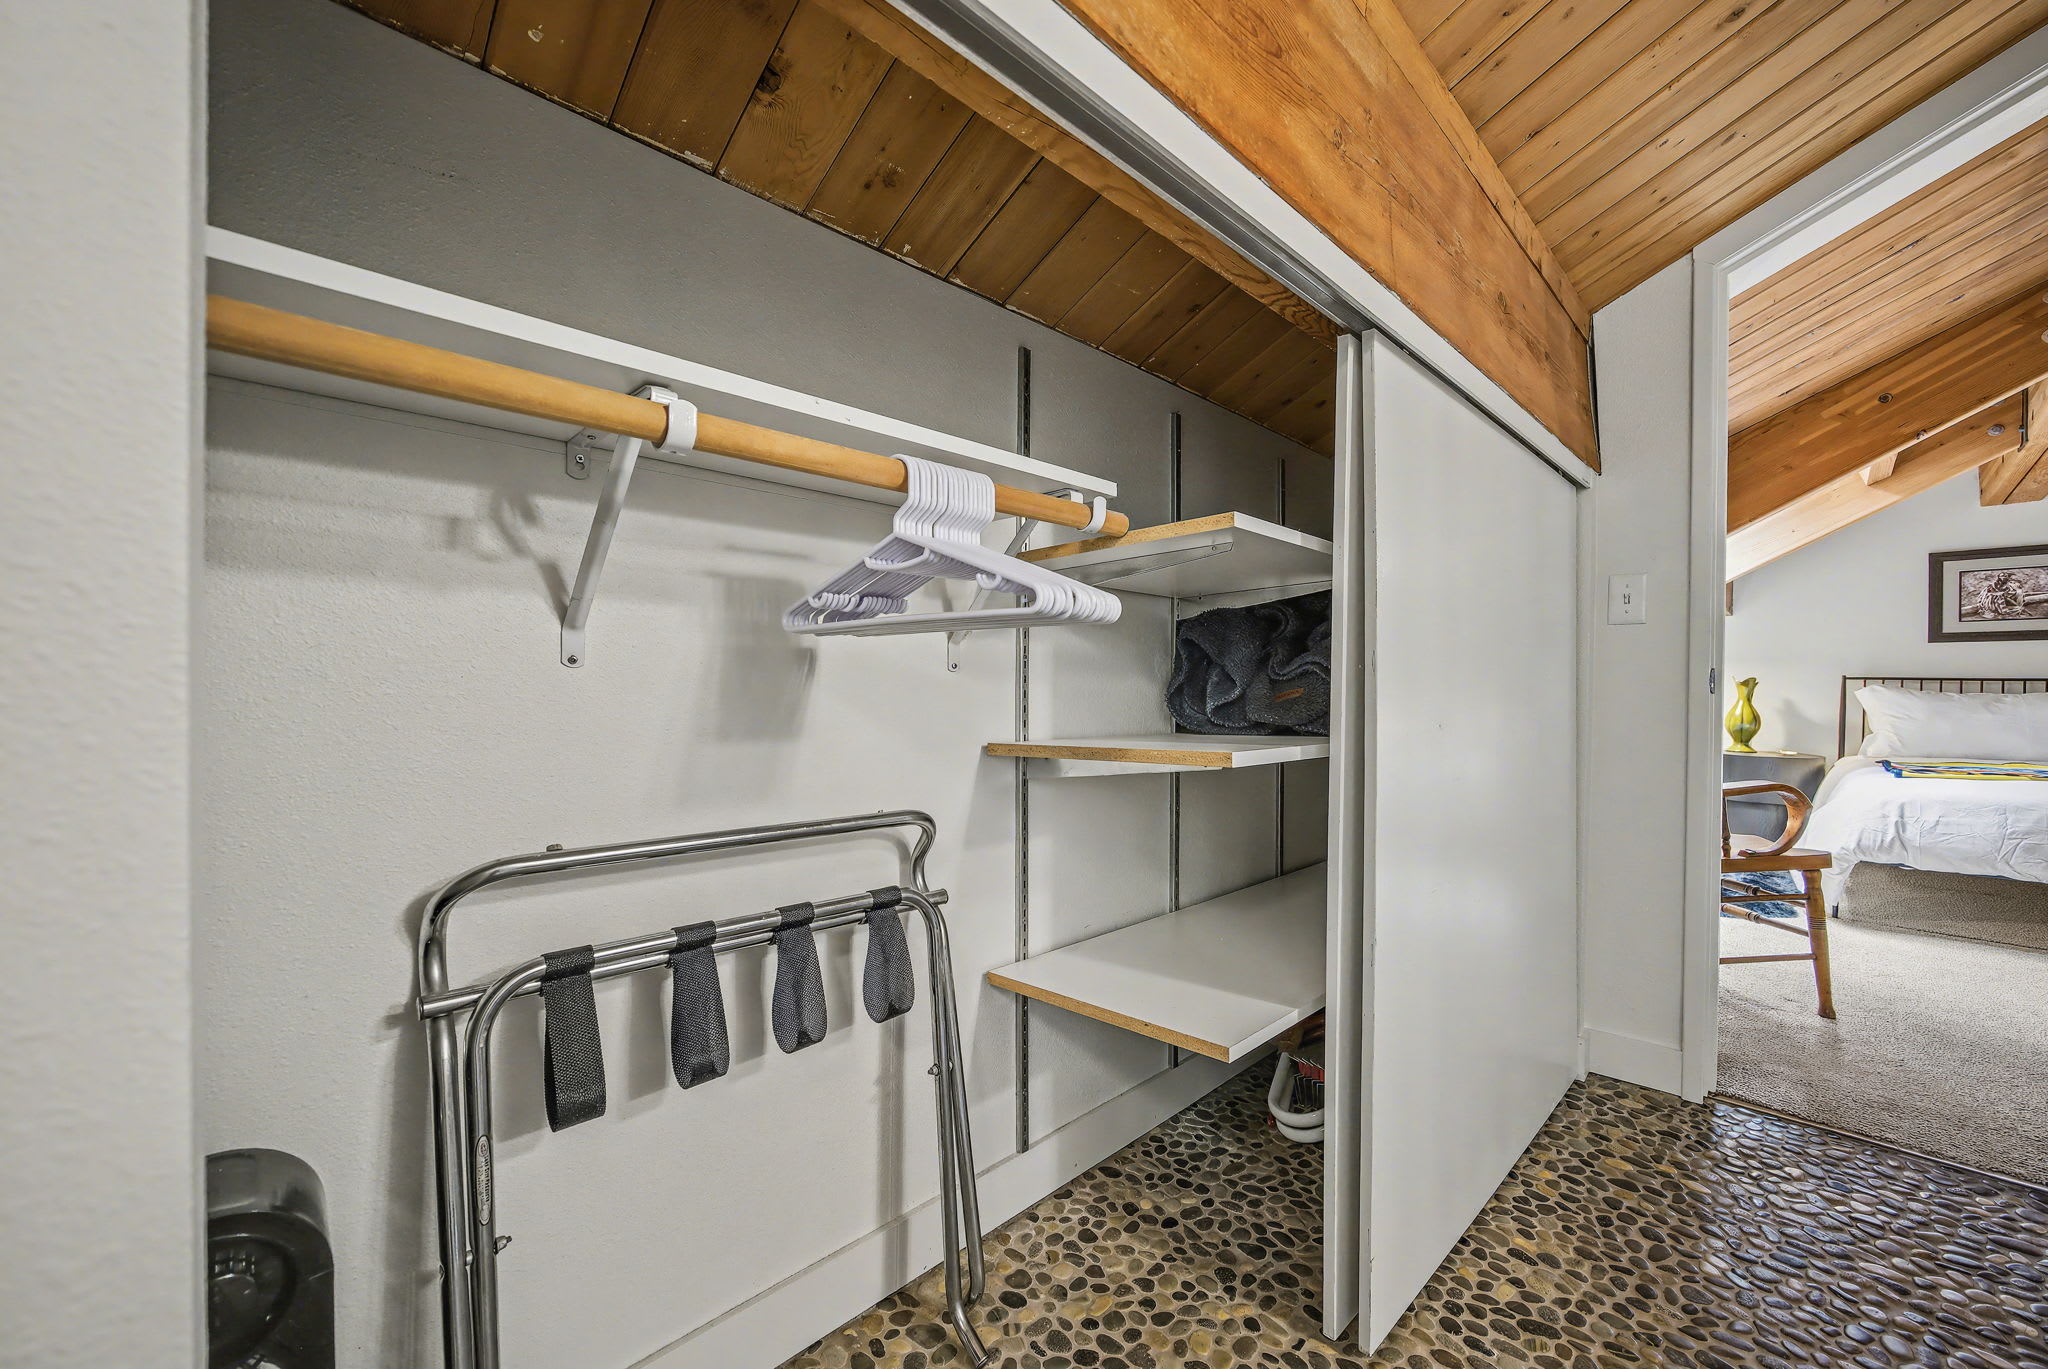
- A modern closet with white sliding doors, a wooden hanging rod, and white shelves, featuring a chrome luggage rack and a pebble-stone floor, with a glimpse of a bedroom beyond. The ceiling has exposed wooden beams., photo 41 of 78
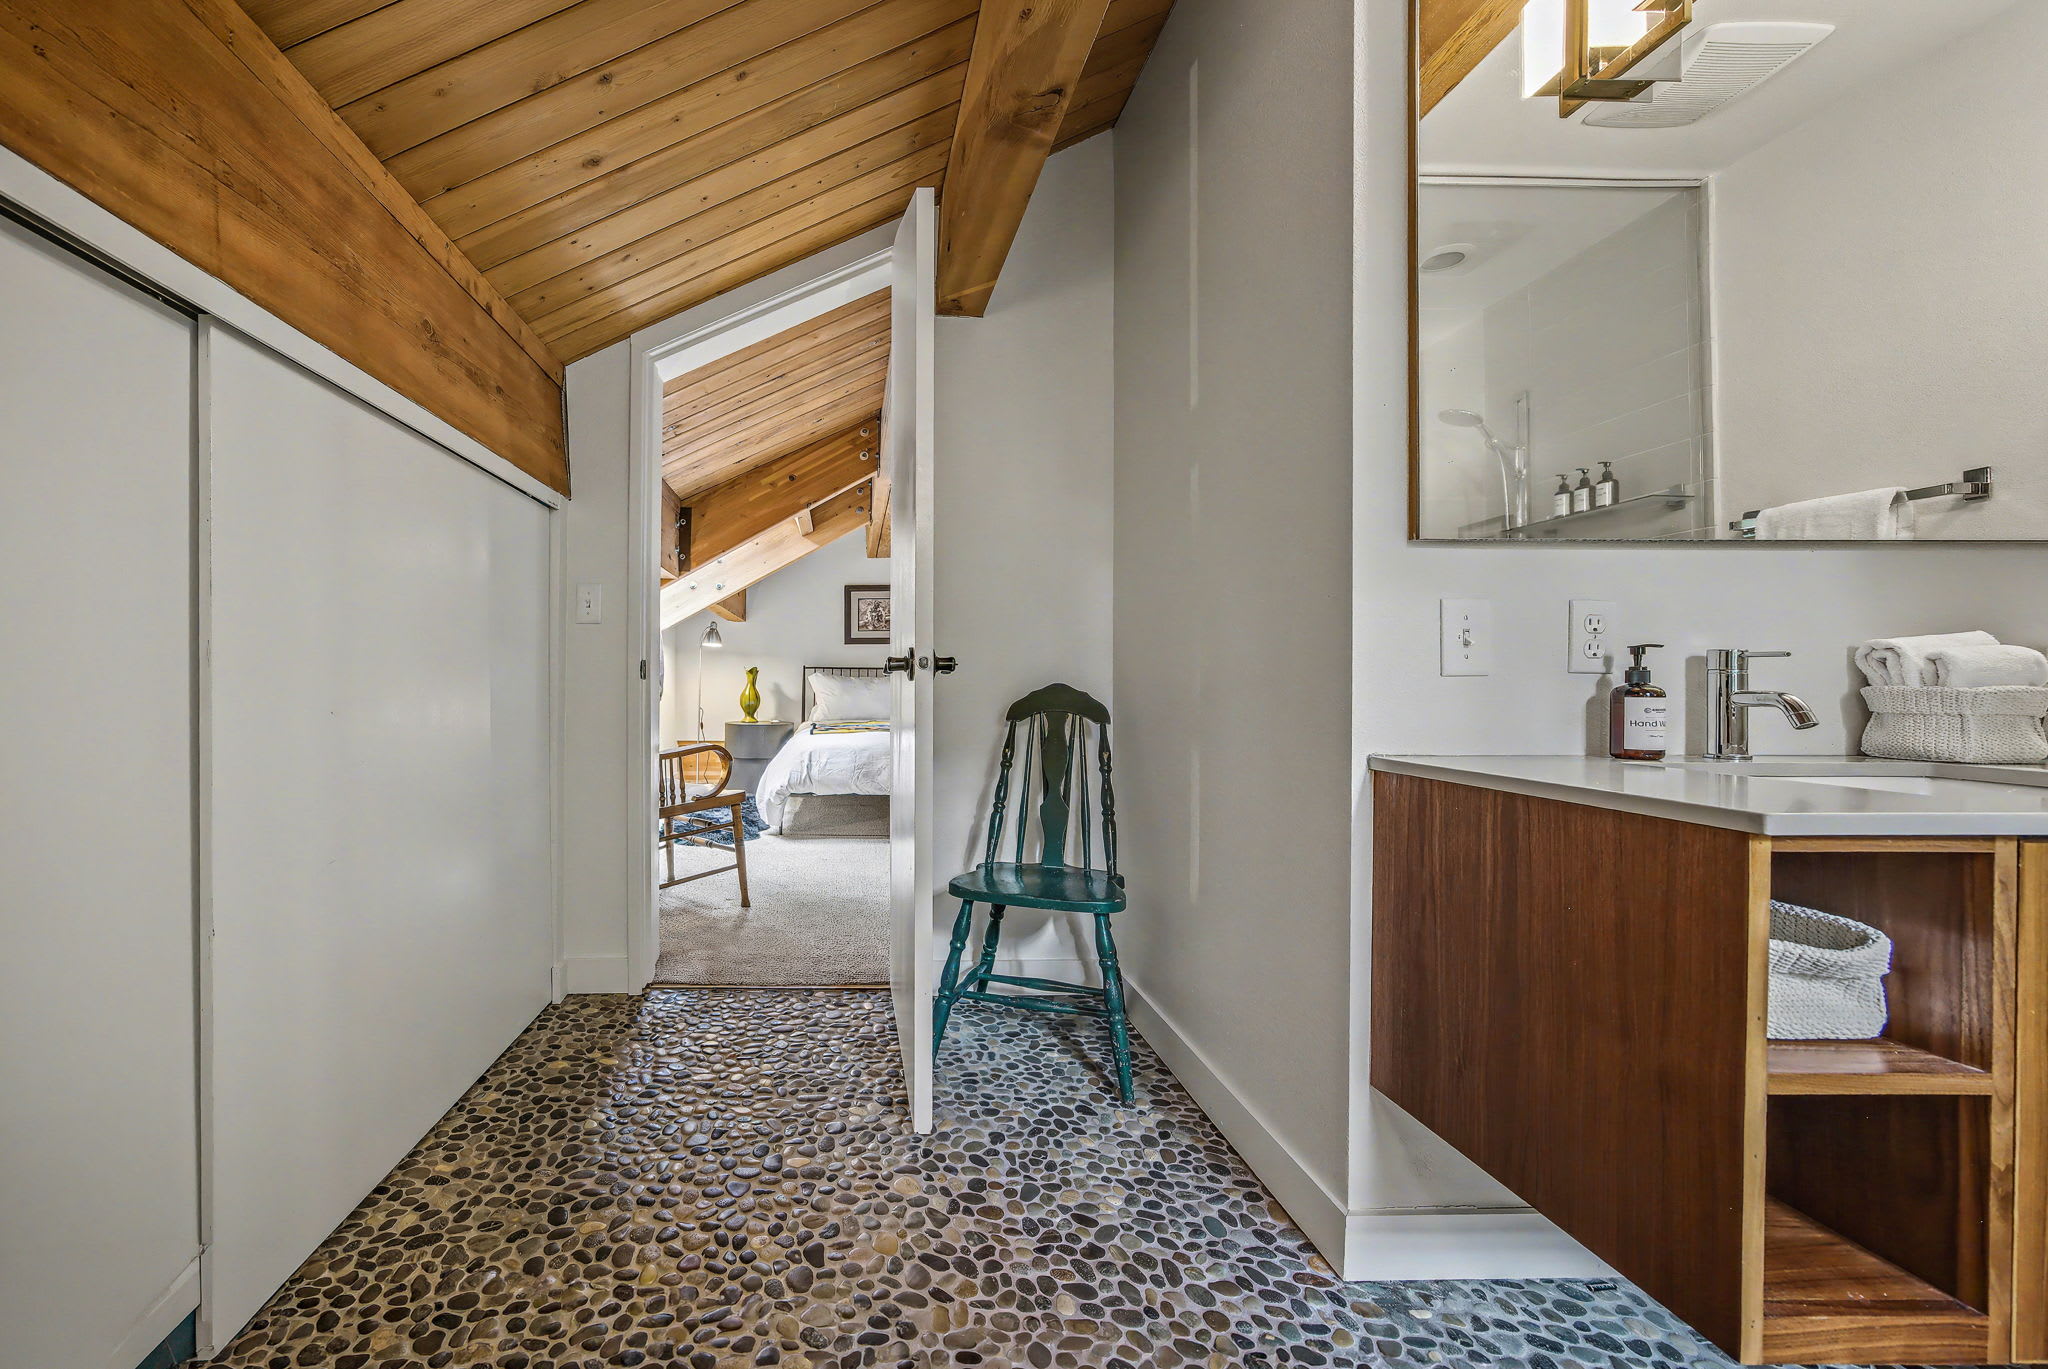
- A hallway with a distinctive pebble-stone floor and exposed wooden ceiling beams, leading to a cozy bedroom visible through an open doorway, with a modern bathroom vanity area to the left., photo 42 of 78
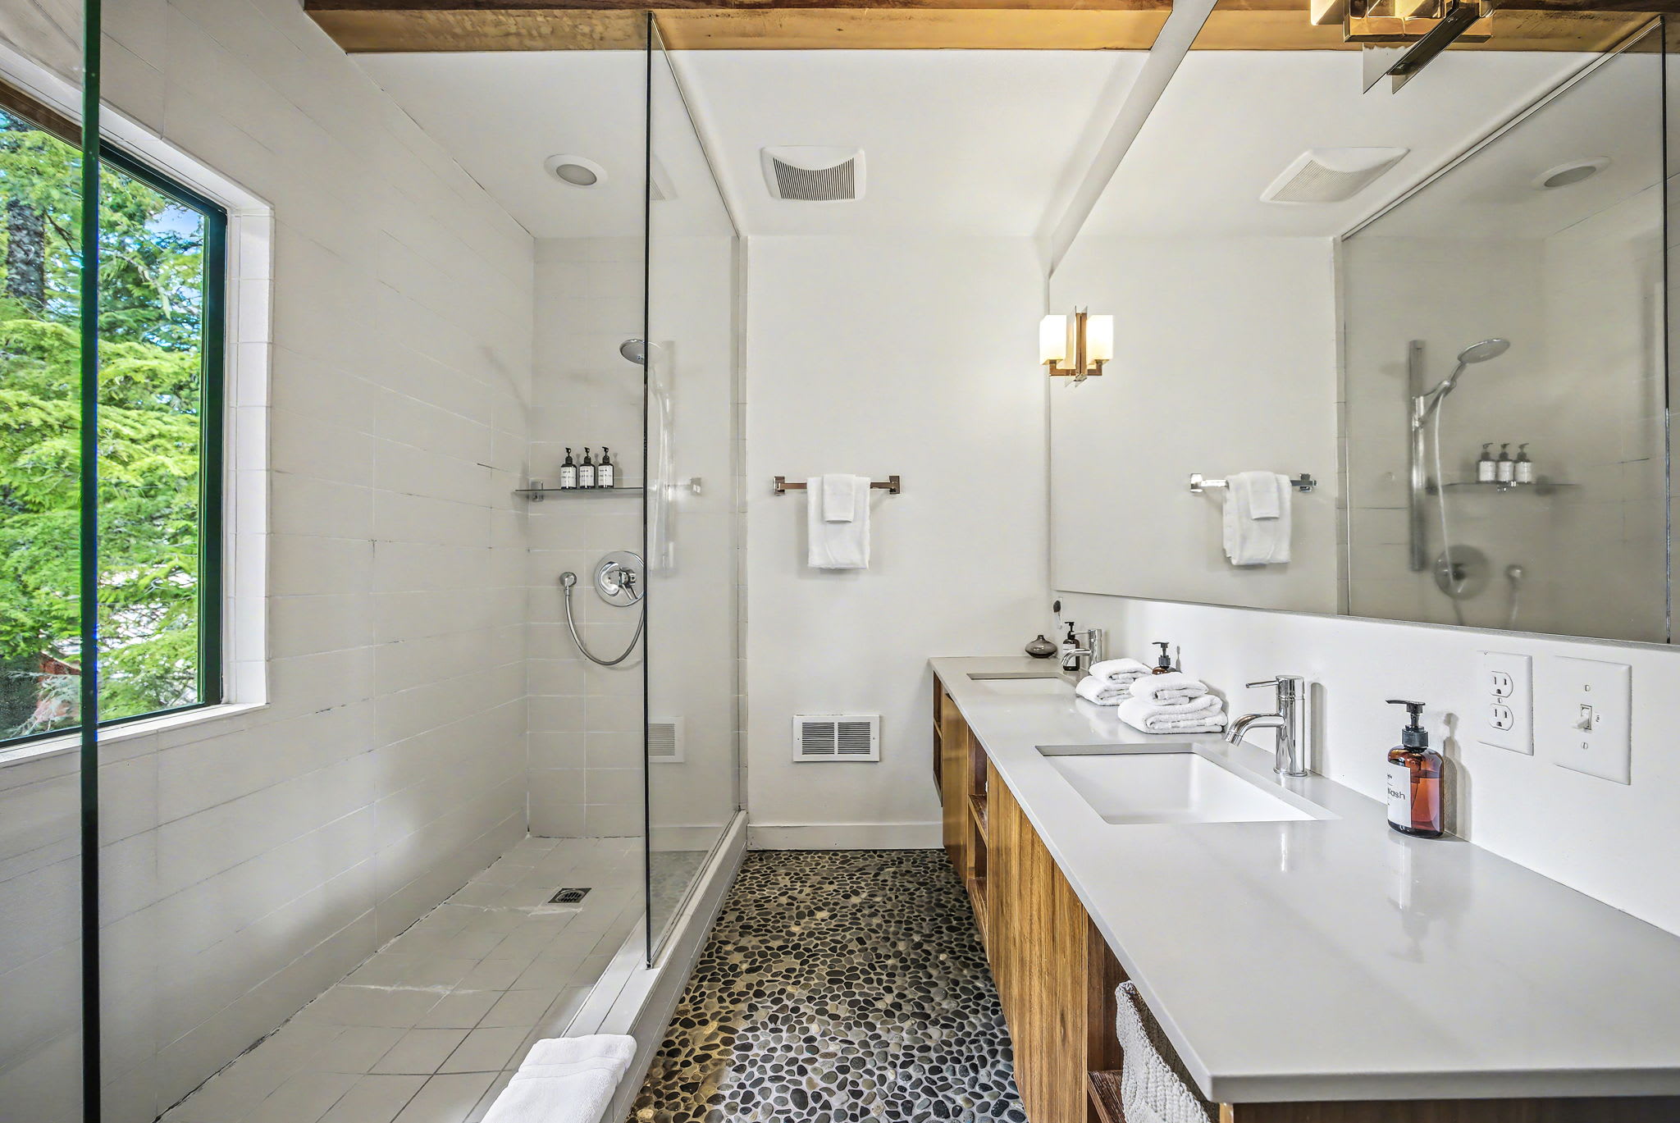
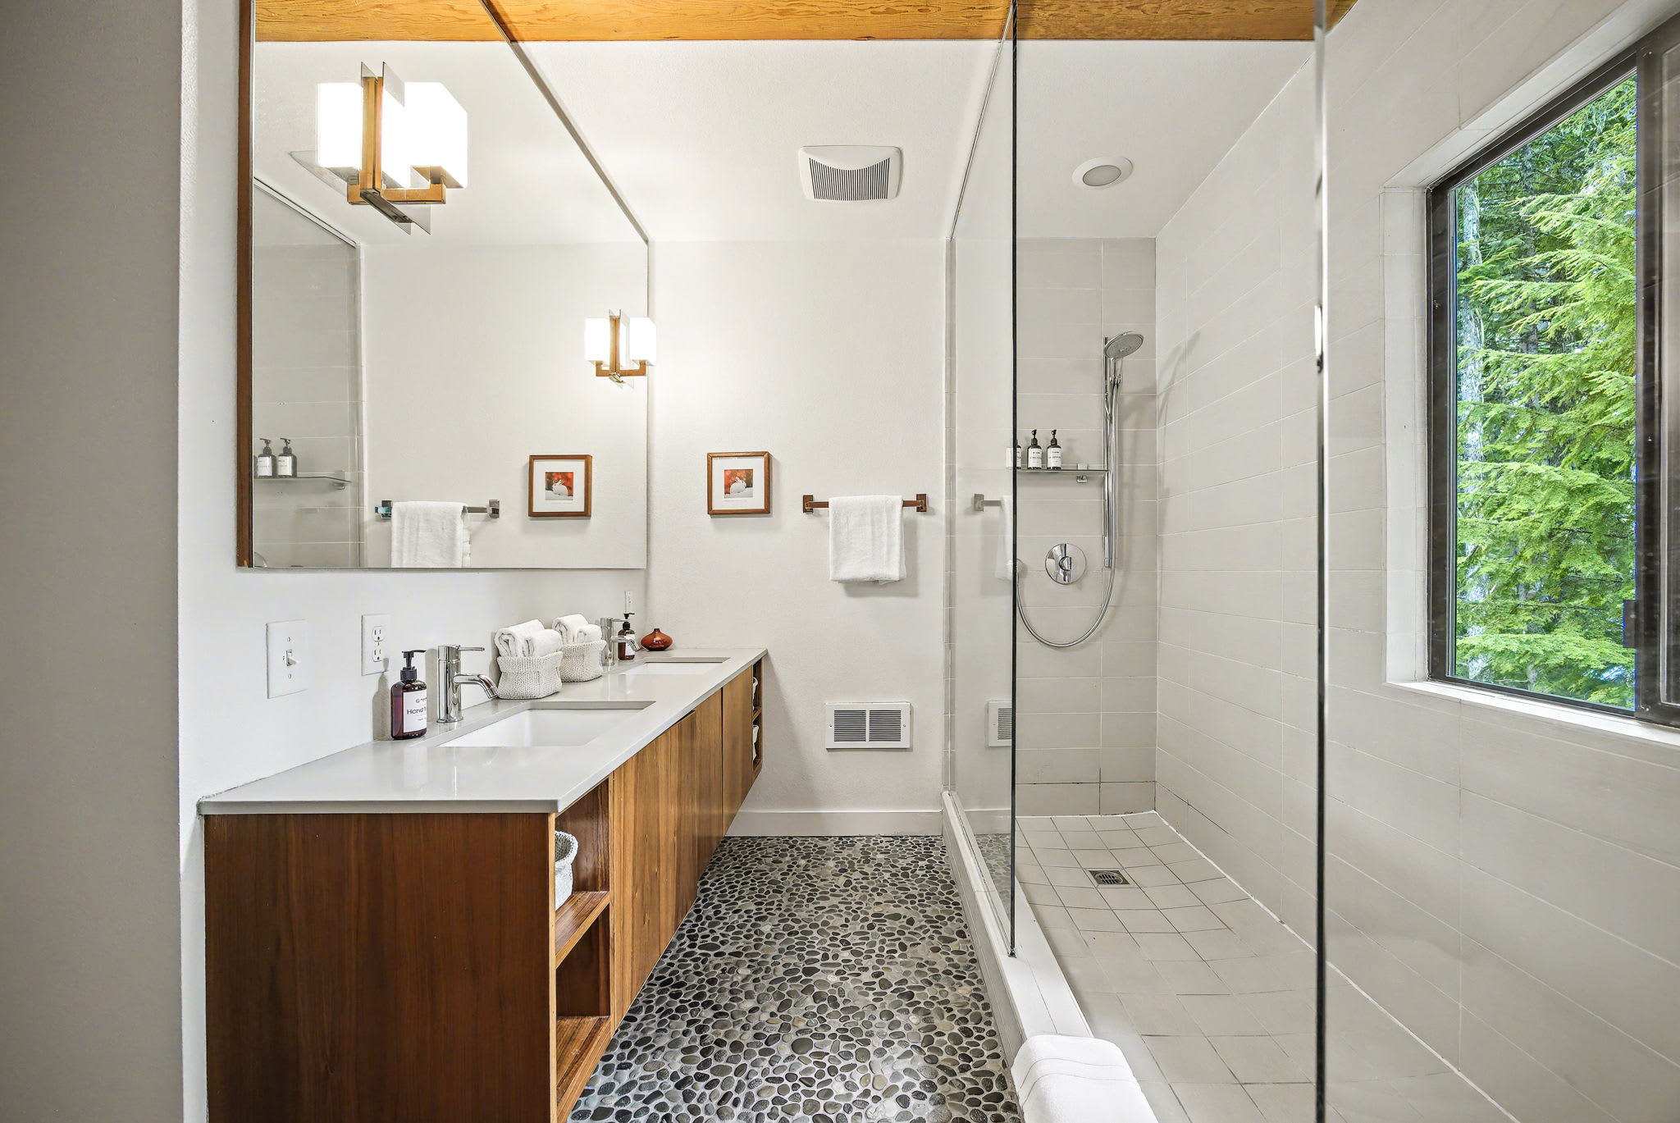
- A contemporary bathroom with a double wooden vanity, white countertop, and large mirror. It features a glass-enclosed walk-in shower, pebble-stone floor, white tiled walls, and exposed wooden ceiling beams., photo 43 of 78
- Mule Deer - Grand Mt. Hood Chalet for Groups, photo 44 of 78
- A modern walk-in shower with white tiled walls and a large window offering a vibrant view of lush green trees, featuring a rainfall showerhead and a sleek glass enclosure., photo 45 of 78
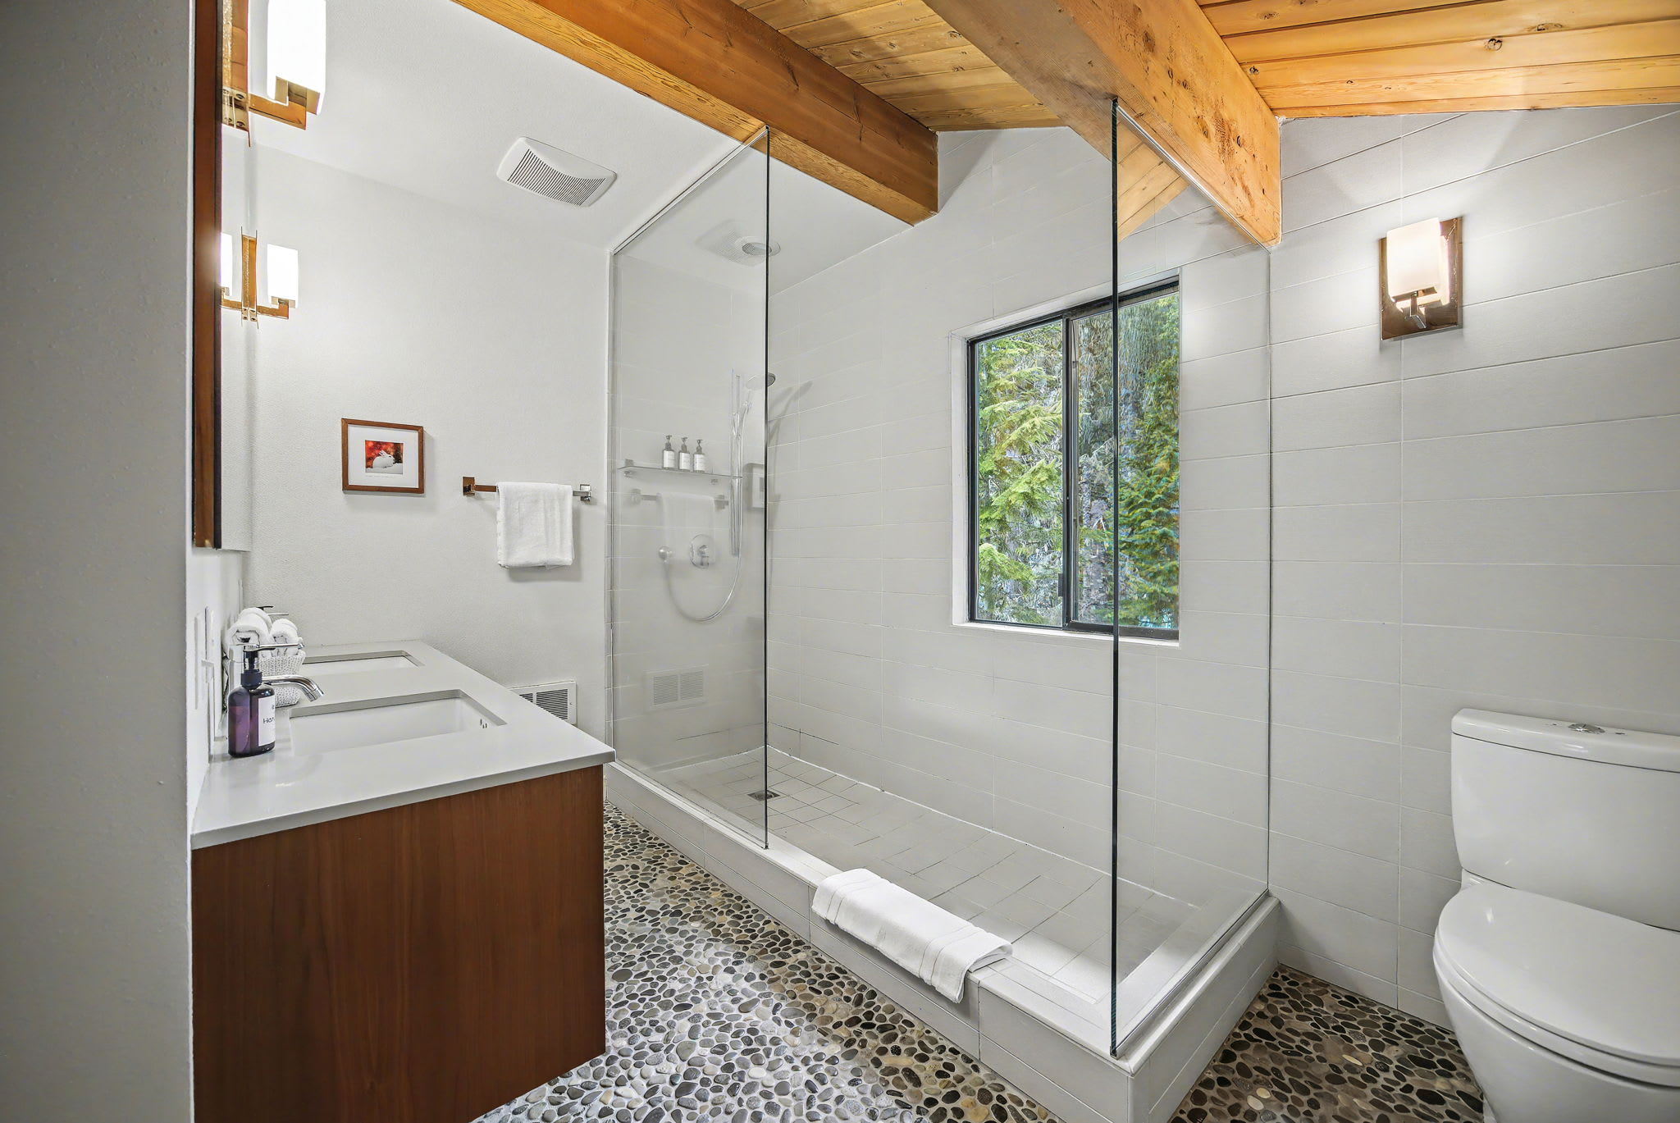
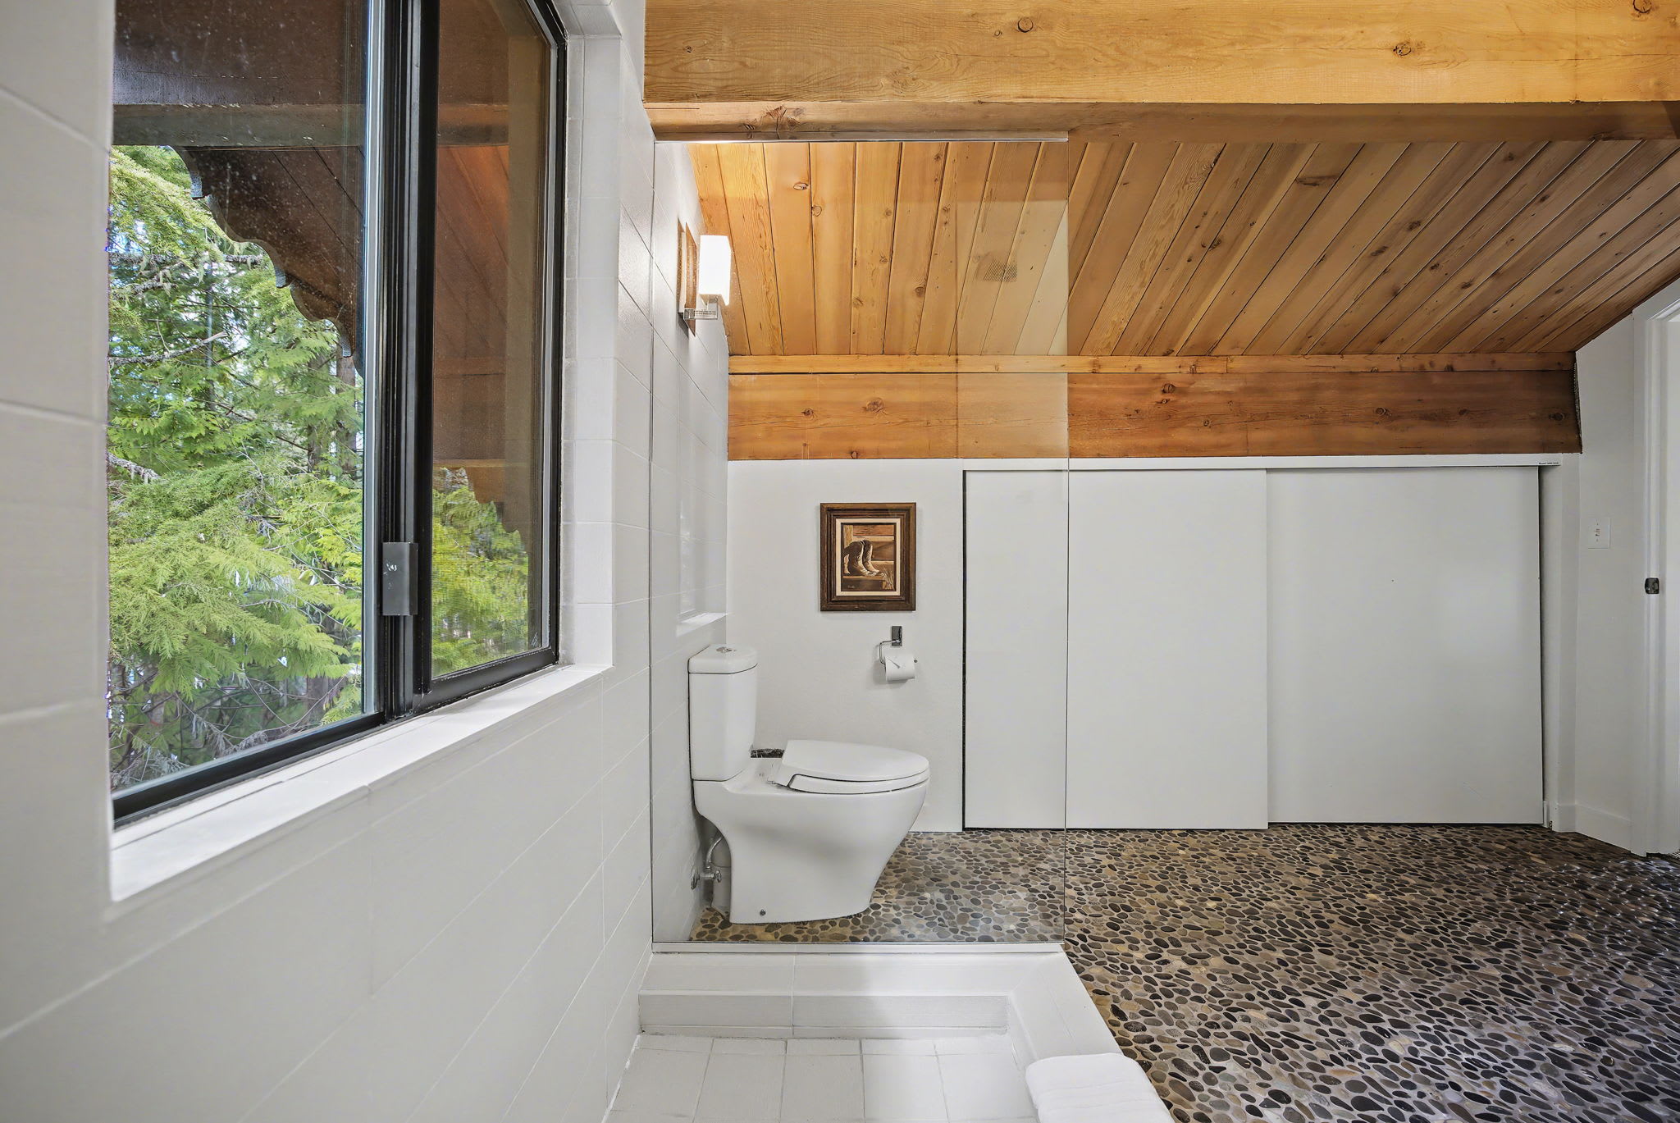
- A bright bathroom area featuring a white toilet, a large window with a view of green trees, and white sliding closet doors, all on a pebble-stone floor with exposed wooden ceiling beams., photo 46 of 78
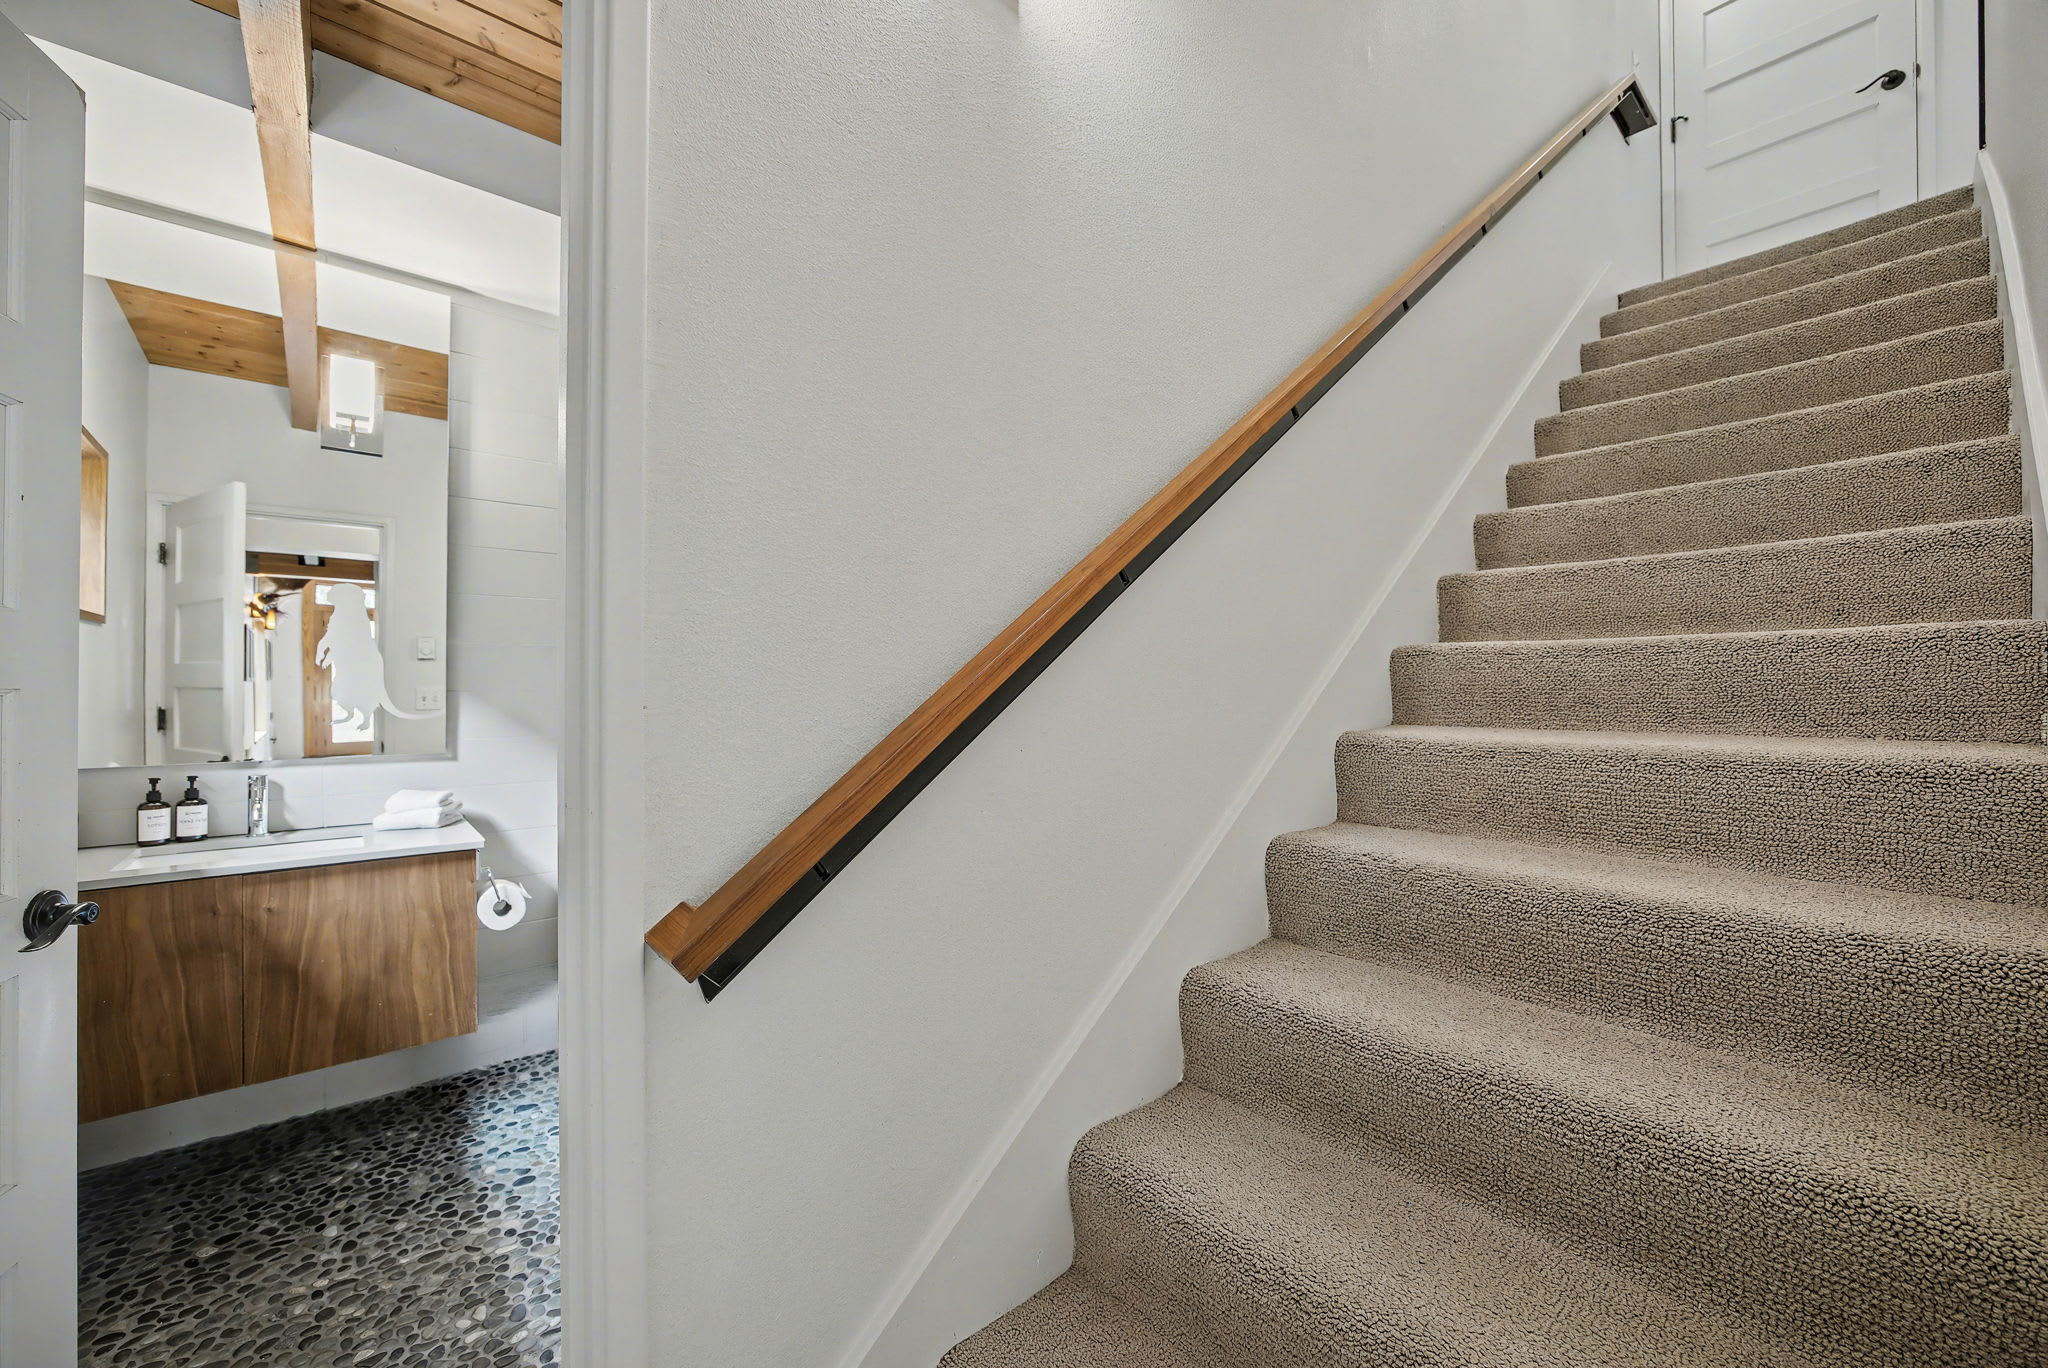
- A carpeted staircase with a wooden handrail leading upwards, offering a glimpse into a modern bathroom featuring a floating vanity and a pebble-stone floor., photo 47 of 78
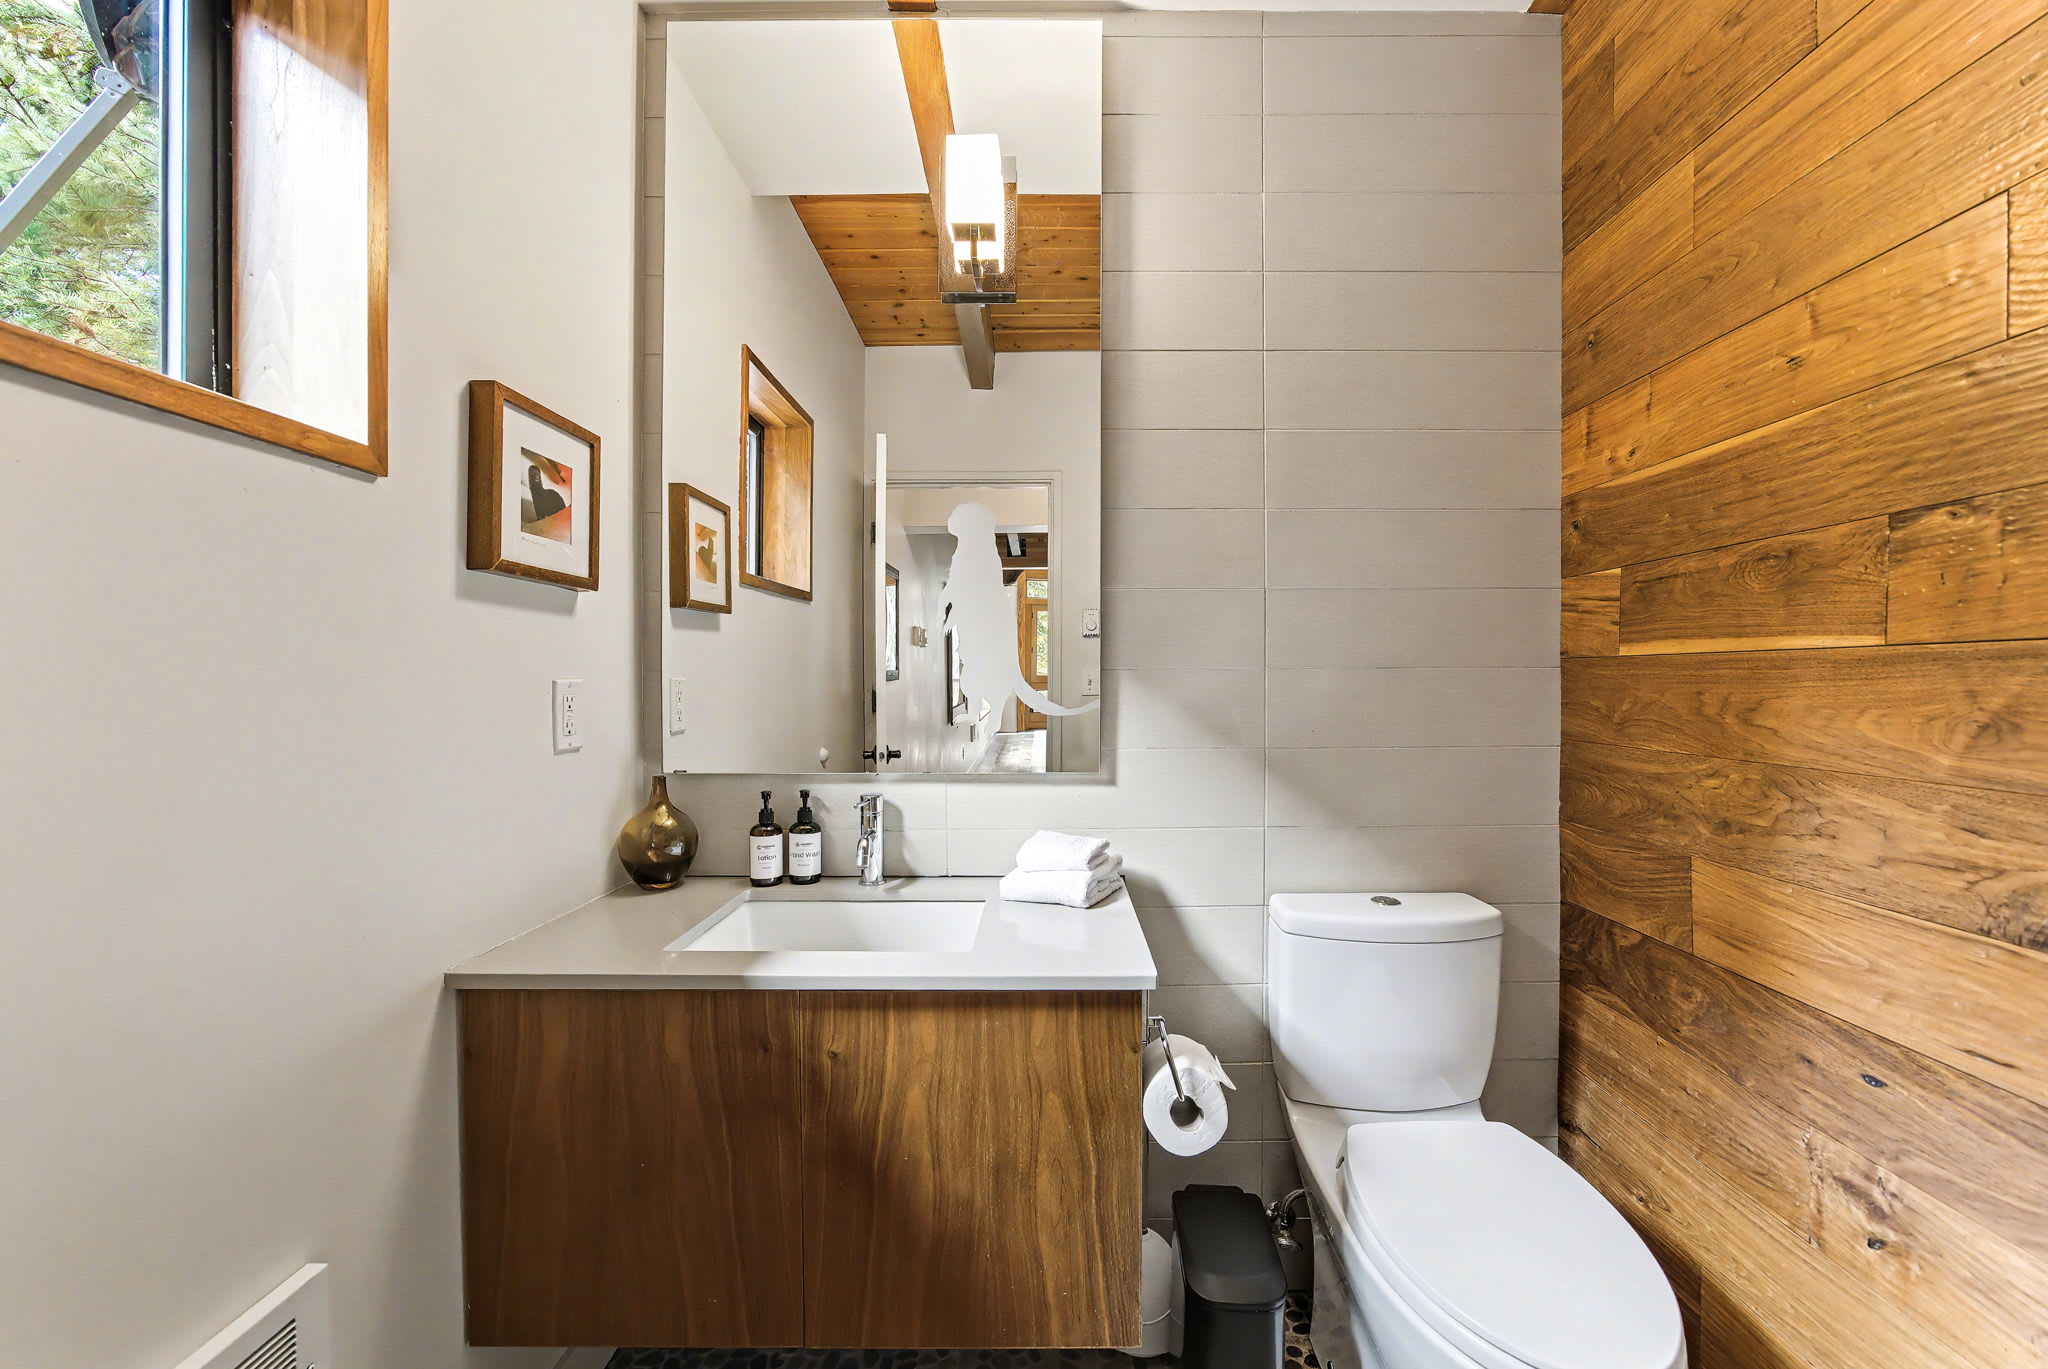
- A stylish bathroom featuring a floating wooden vanity with a white sink, a large mirror, a white toilet, and a striking wooden accent wall, all above a pebble-stone floor and under exposed wooden beams., photo 48 of 78
- Mule Deer - Grand Mt. Hood Chalet for Groups, photo 49 of 78
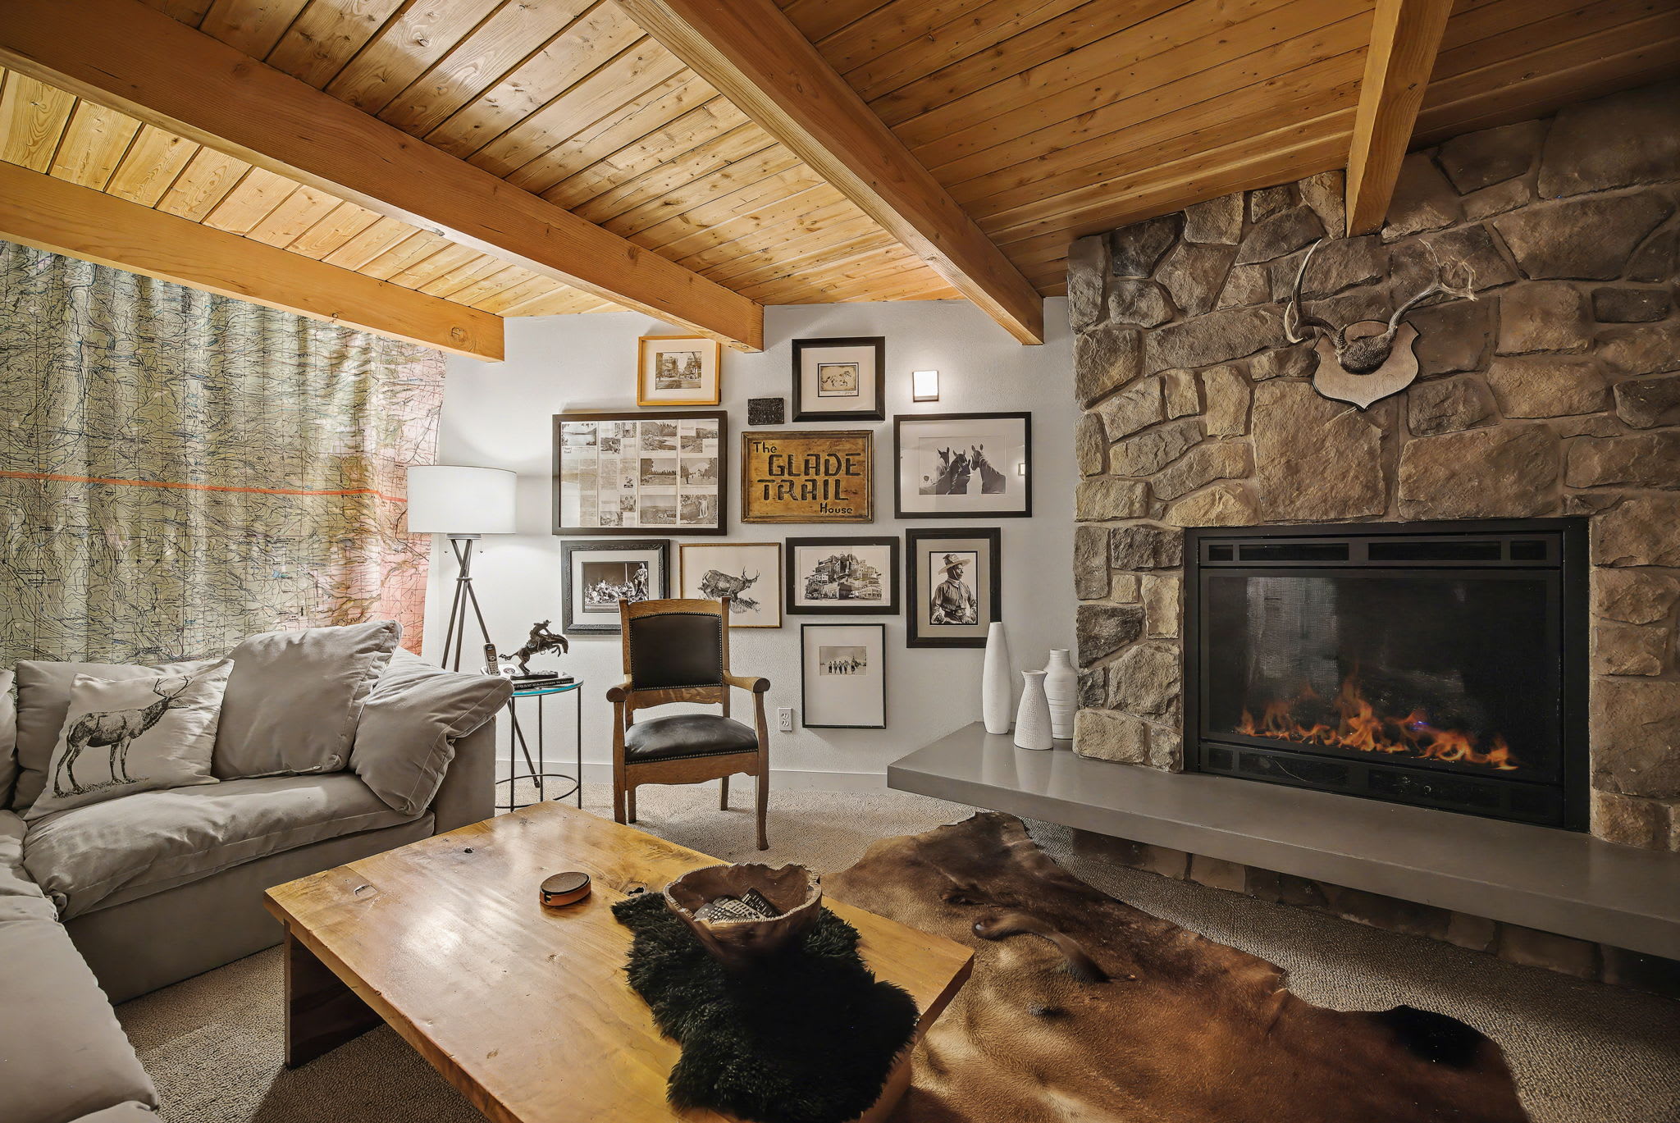
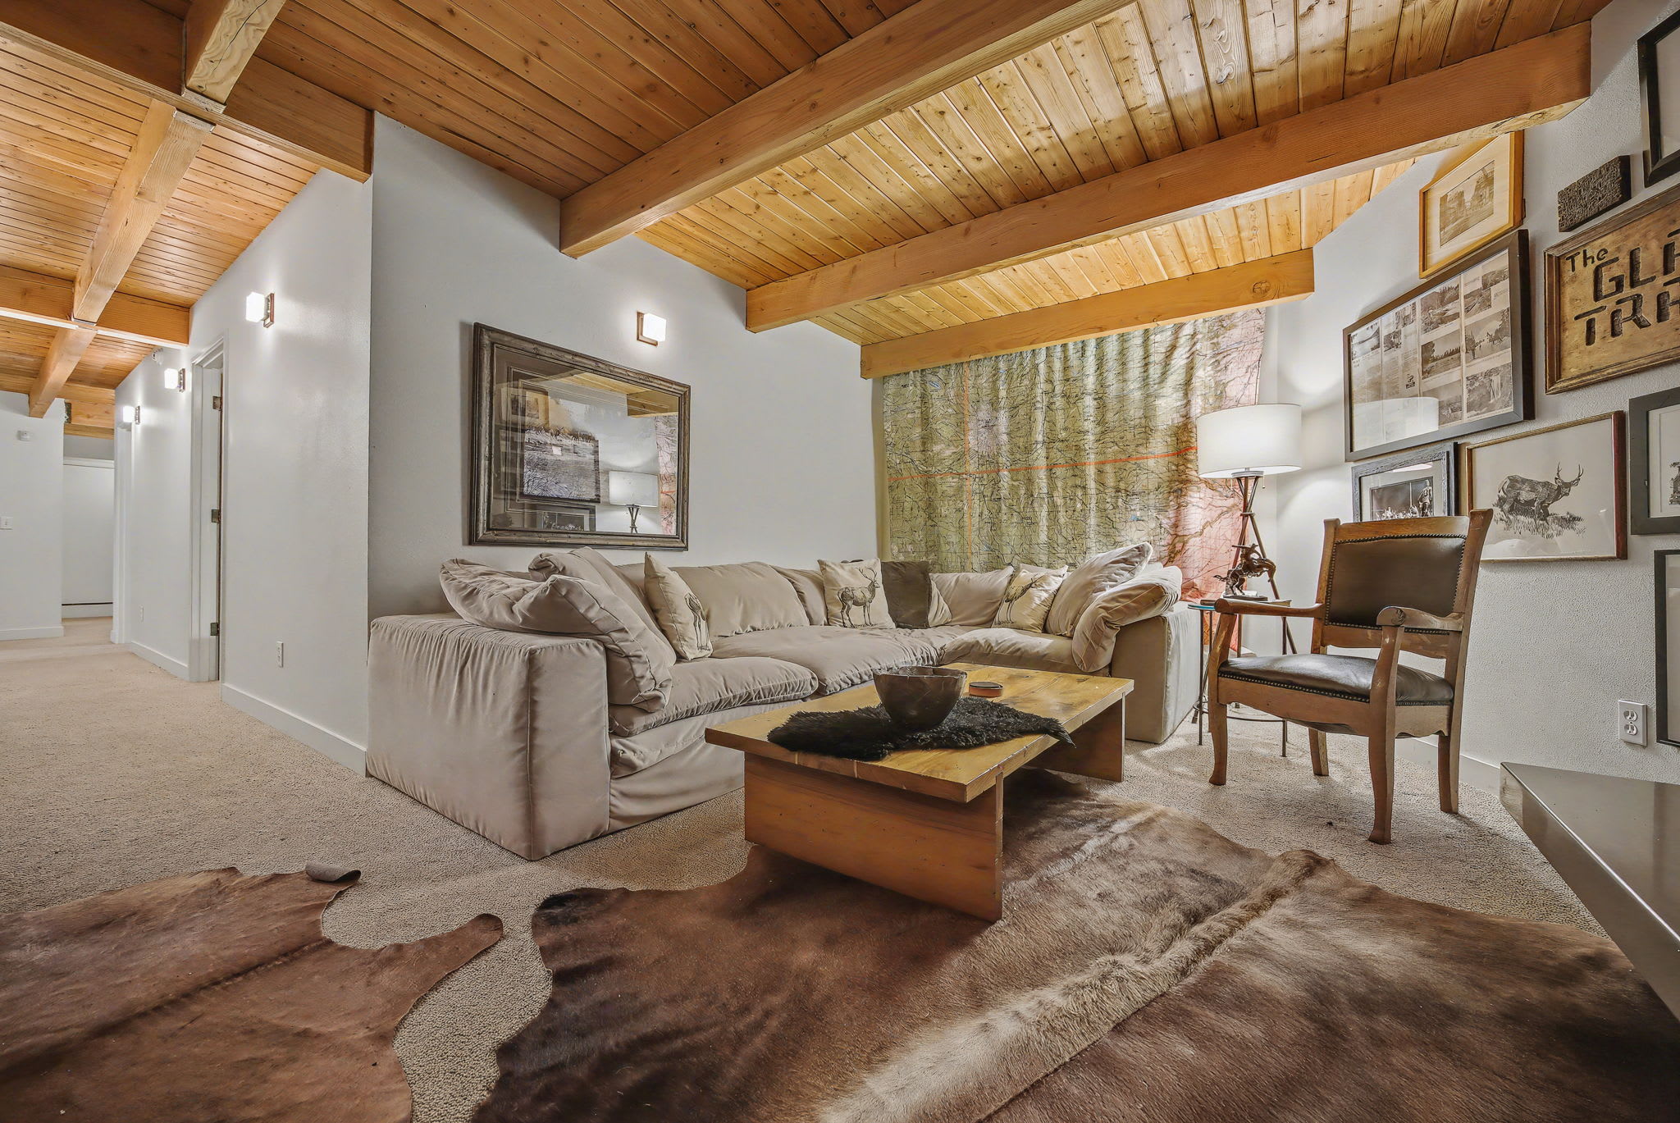
- Cozy living room featuring a large beige sectional sofa, a rustic wooden coffee table, and multiple animal hide rugs on carpeted flooring, all beneath a warm wooden beamed ceiling., photo 50 of 78
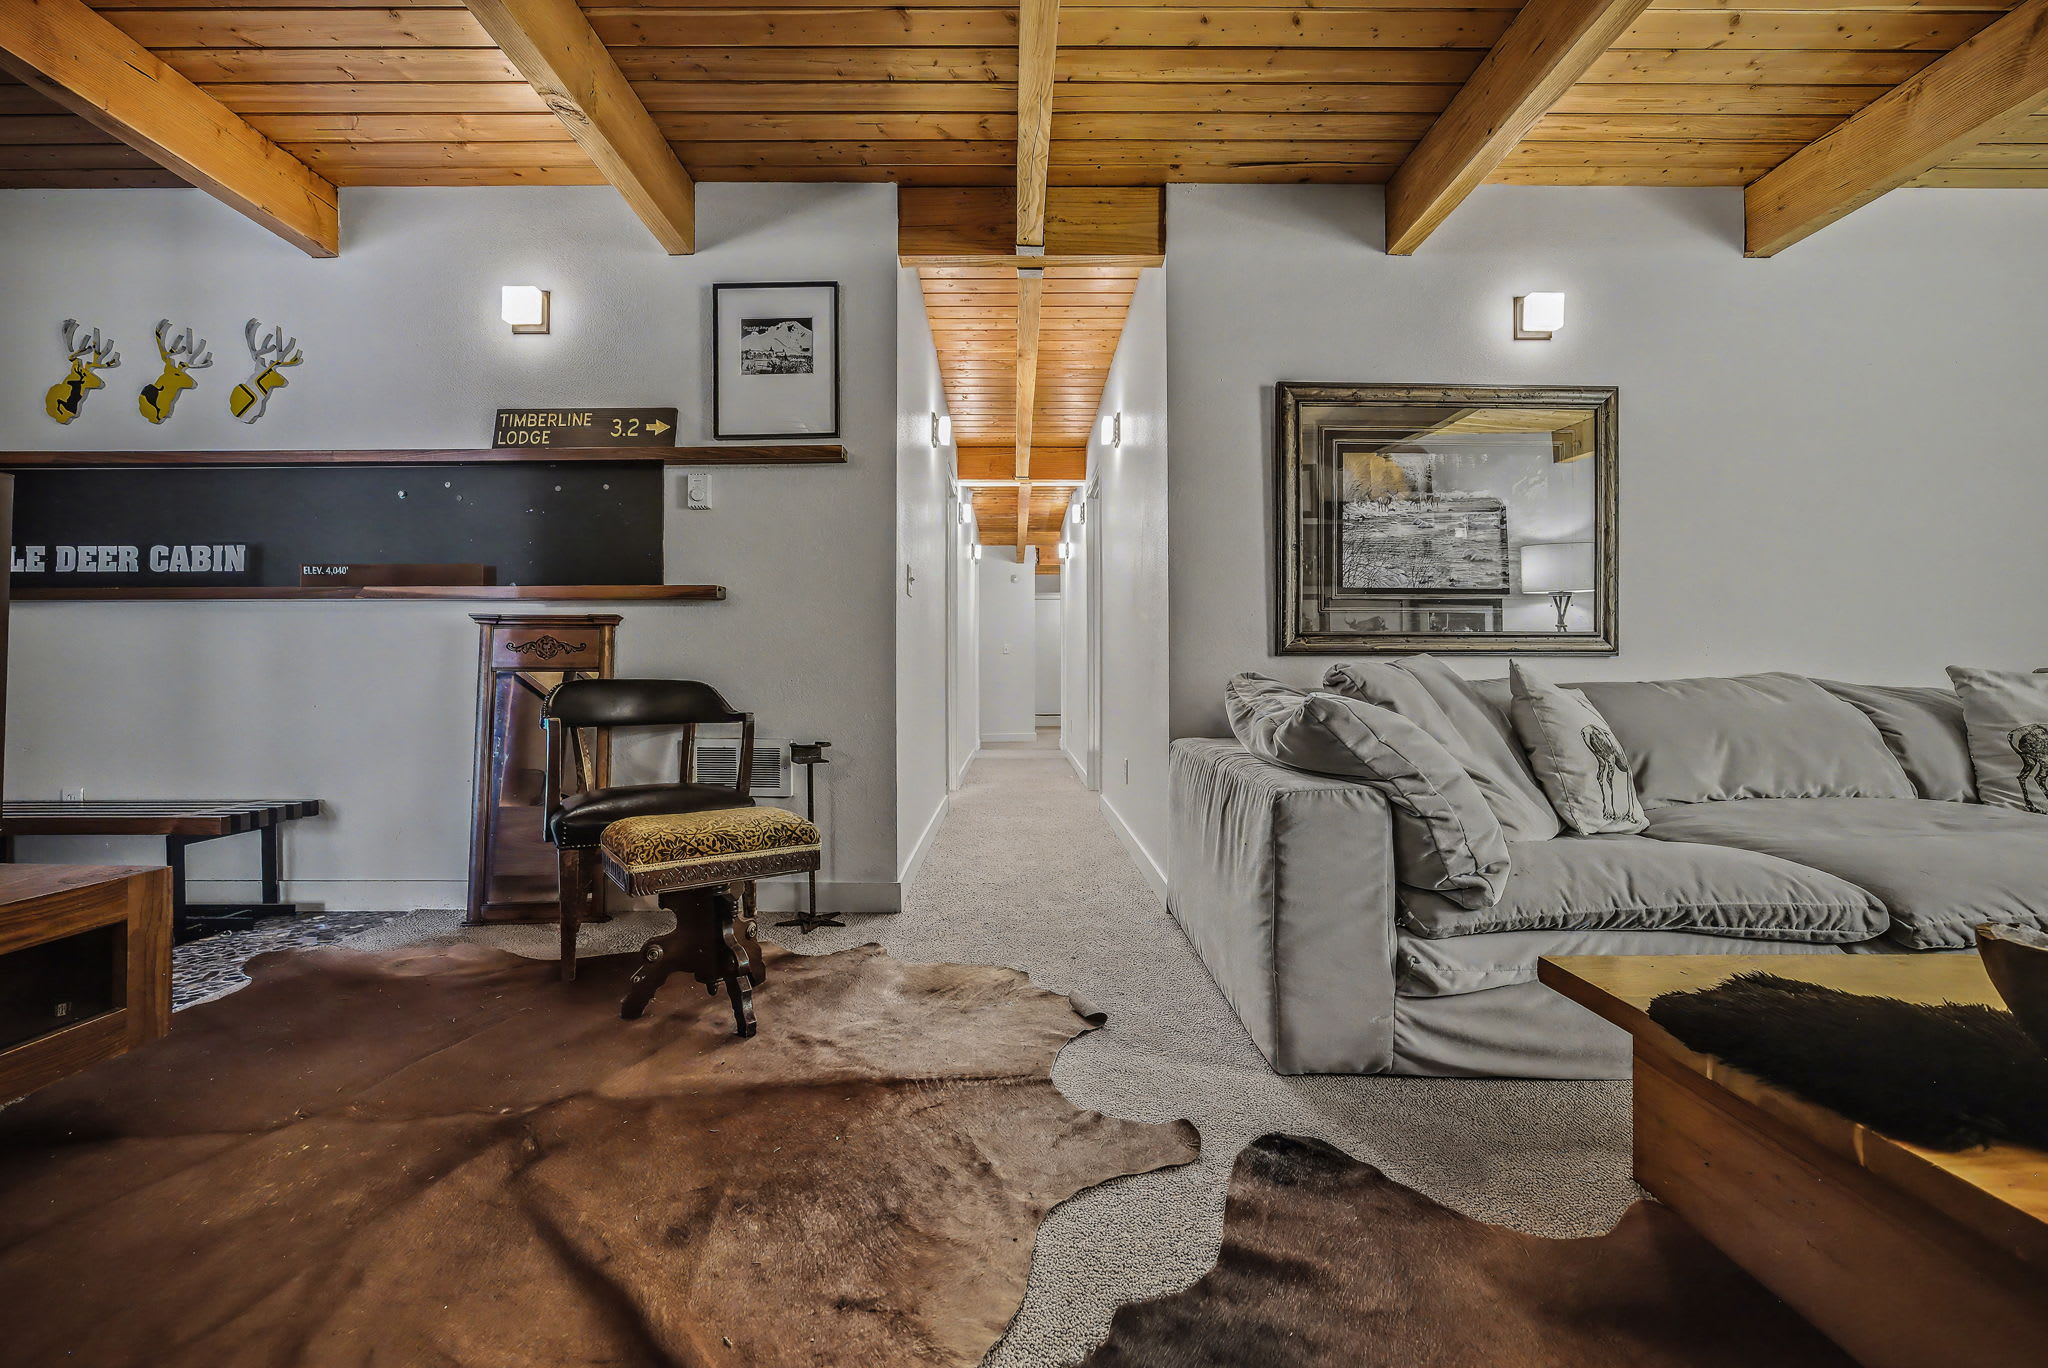
- Expansive living area with a plush light-colored sectional sofa, a low wooden coffee table, and layered animal hide rugs, leading into a brightly lit hallway under a wooden beamed ceiling., photo 51 of 78
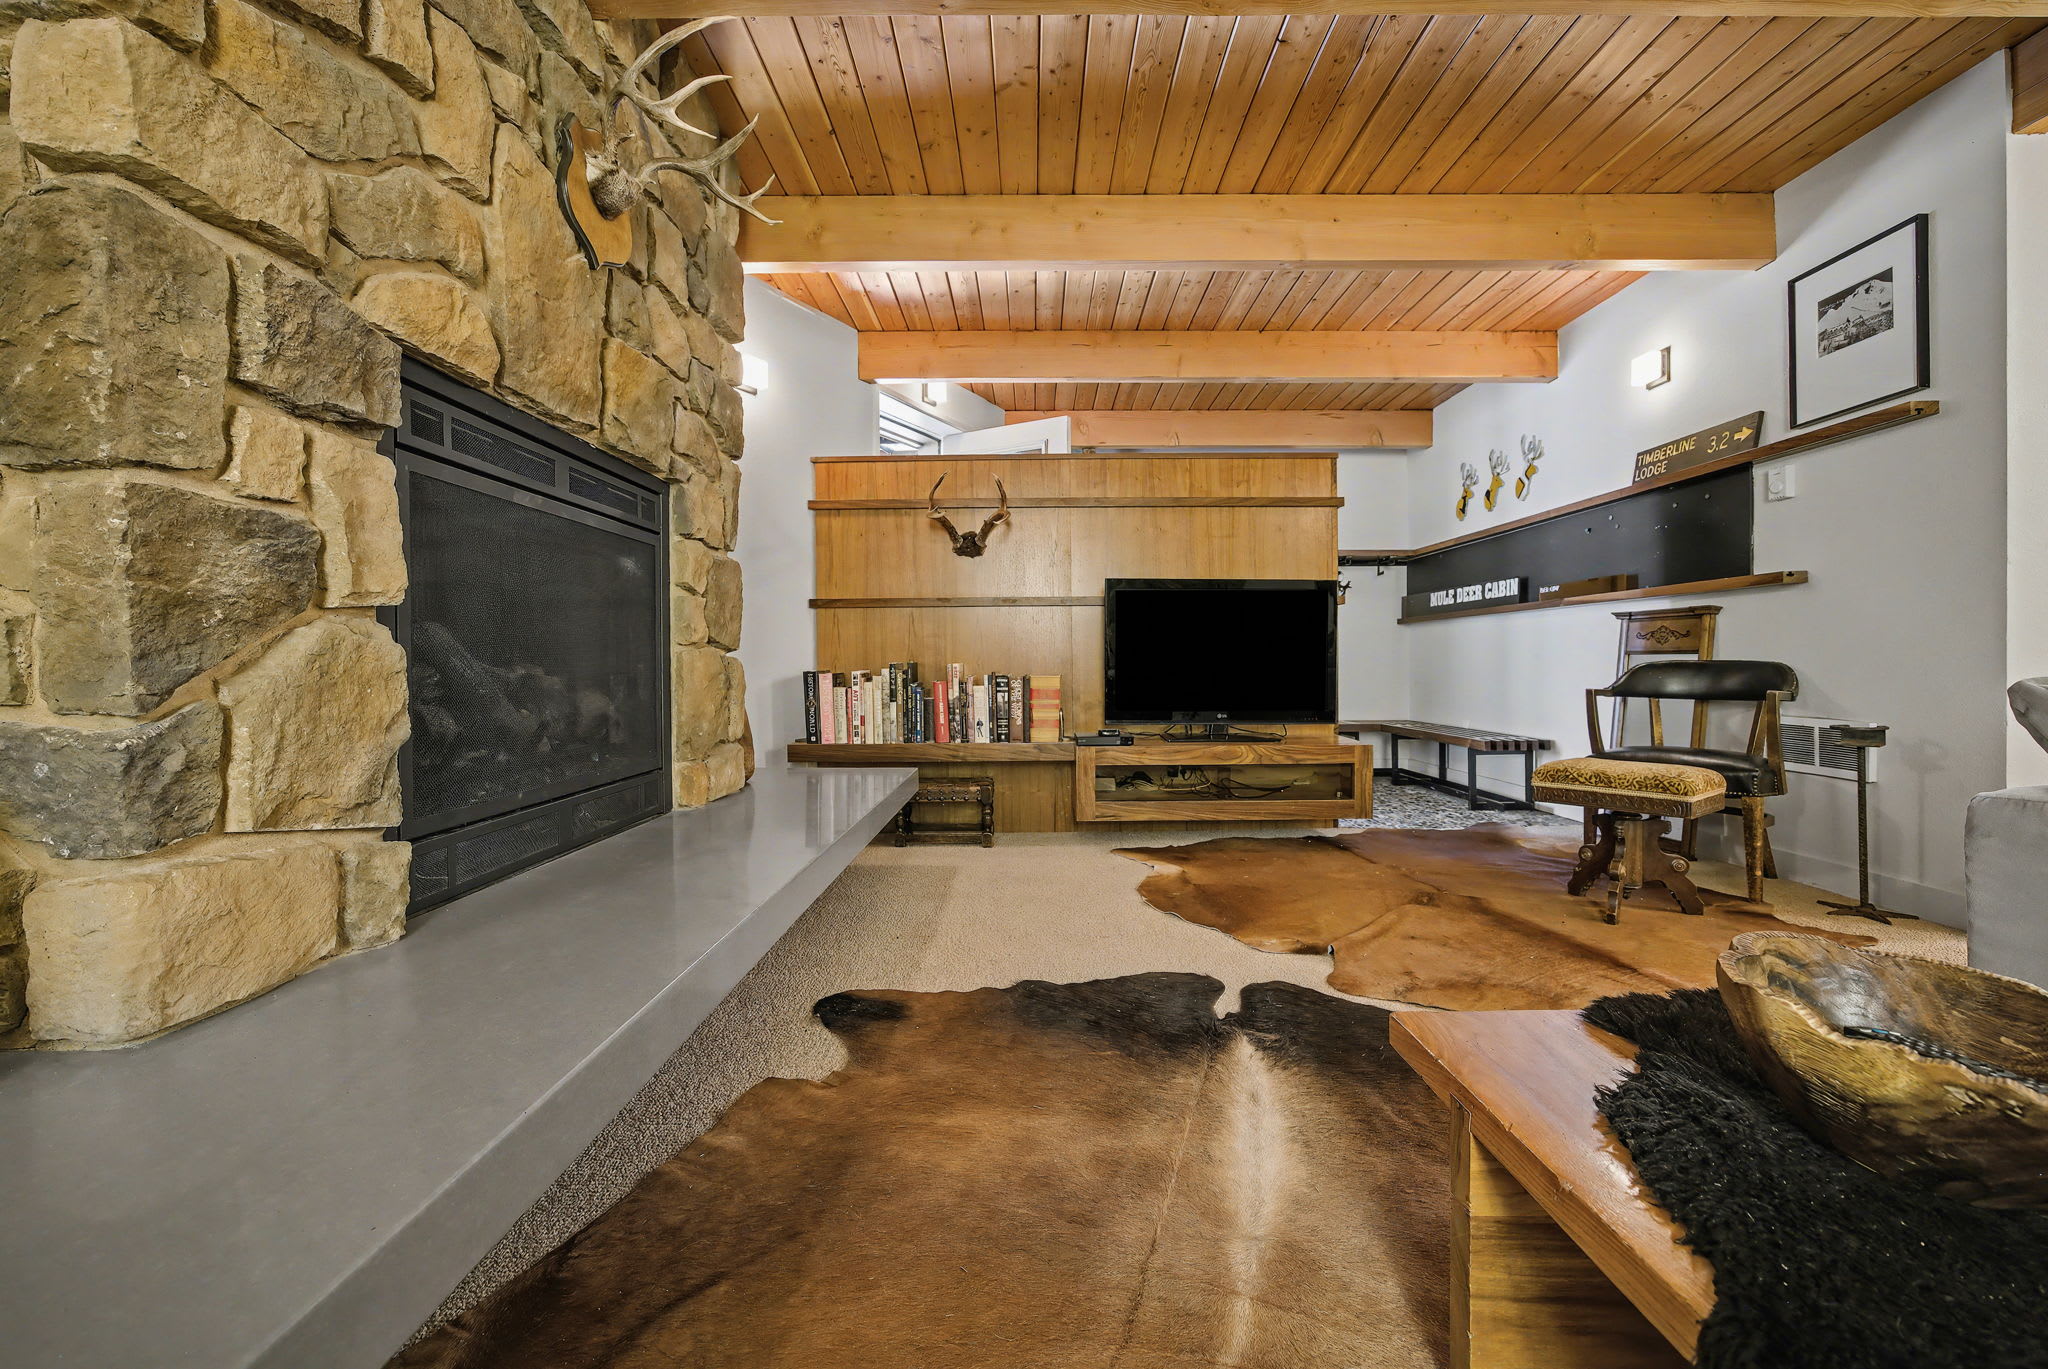
- Spacious living room centered around a large stone fireplace with a concrete hearth, a TV entertainment unit, and a continuation of the animal hide rugs on the carpeted floor, all under a wooden beamed ceiling., photo 52 of 78
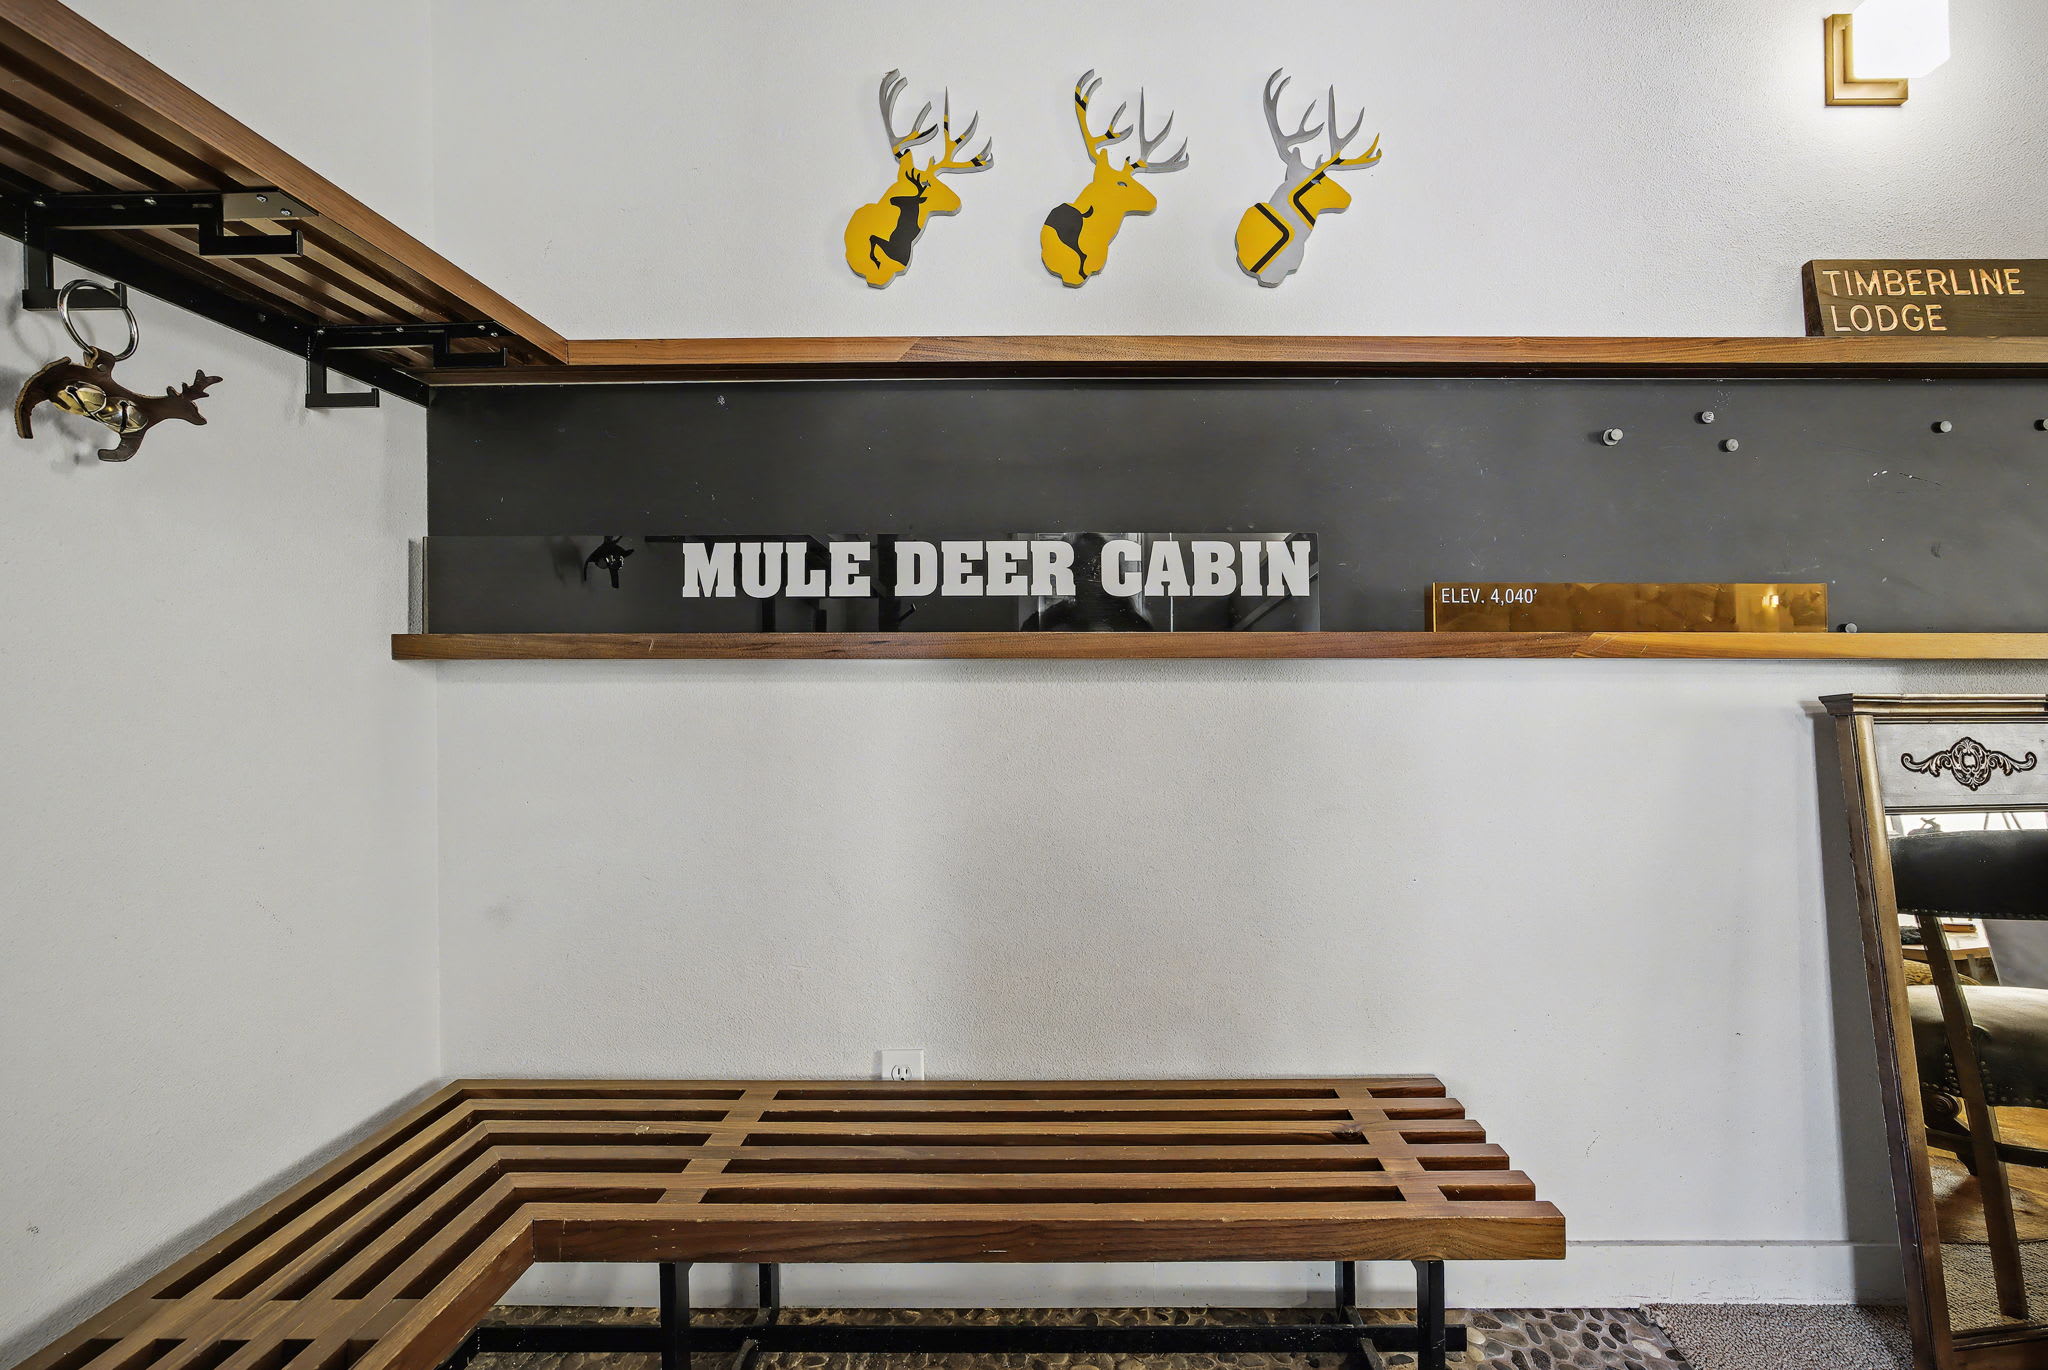
- Rustic mudroom area featuring a long wooden slatted bench, deer-themed wall decor, and a sign indicating 'Mule Deer Cabin' and 'Timberline Lodge', with a wooden shelf above., photo 53 of 78
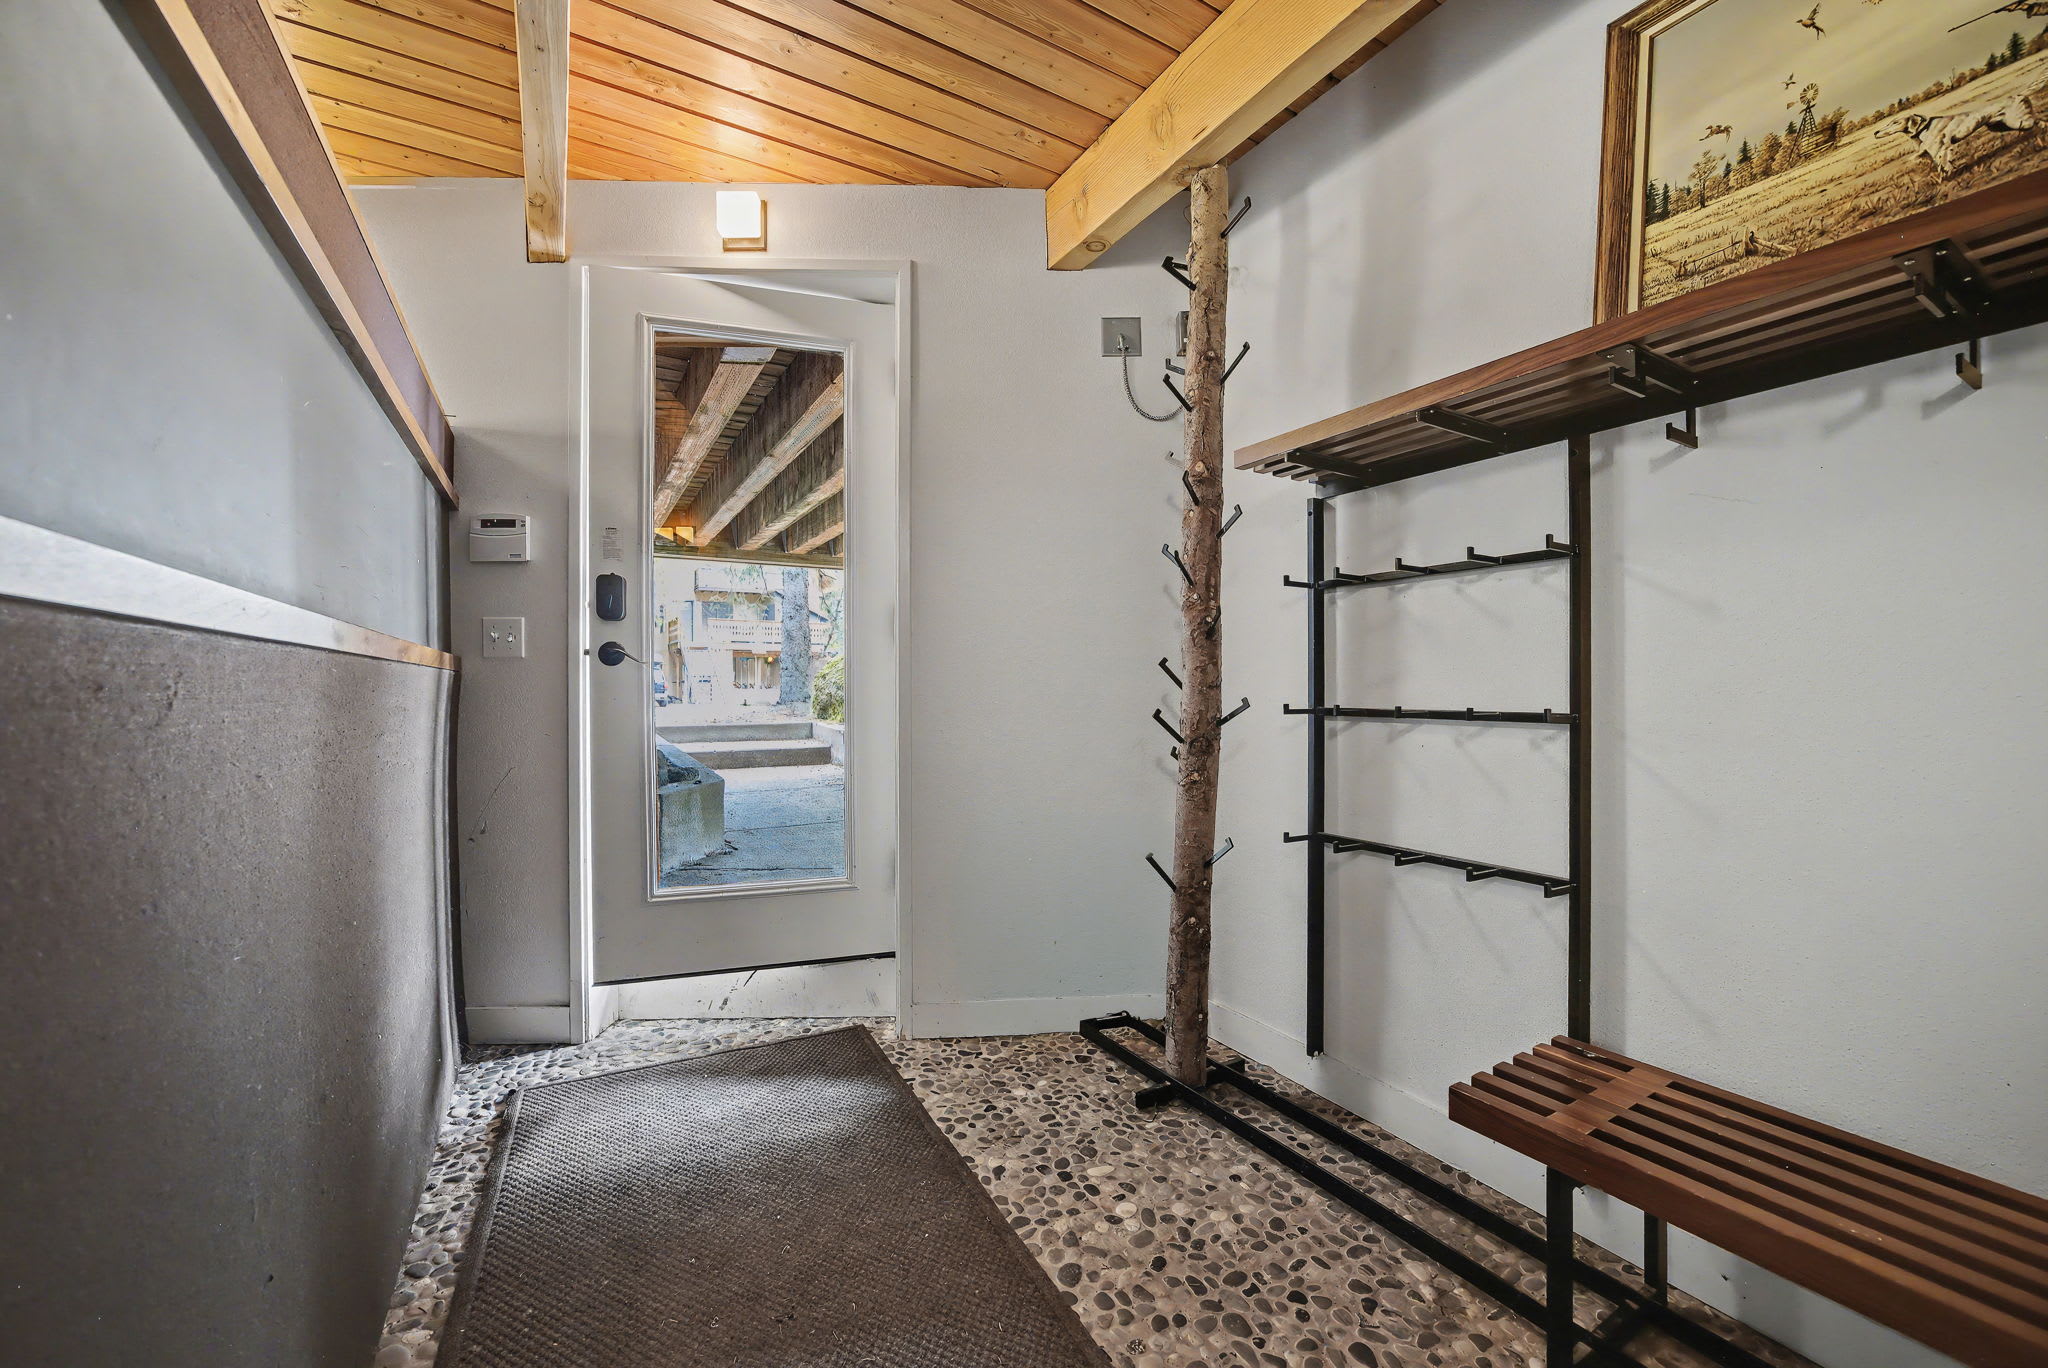
- Bright entryway with a glass-paned door leading outside, a unique tree-branch coat rack, and a wooden bench, set on a distinctive pebbled floor with a welcome mat., photo 54 of 78
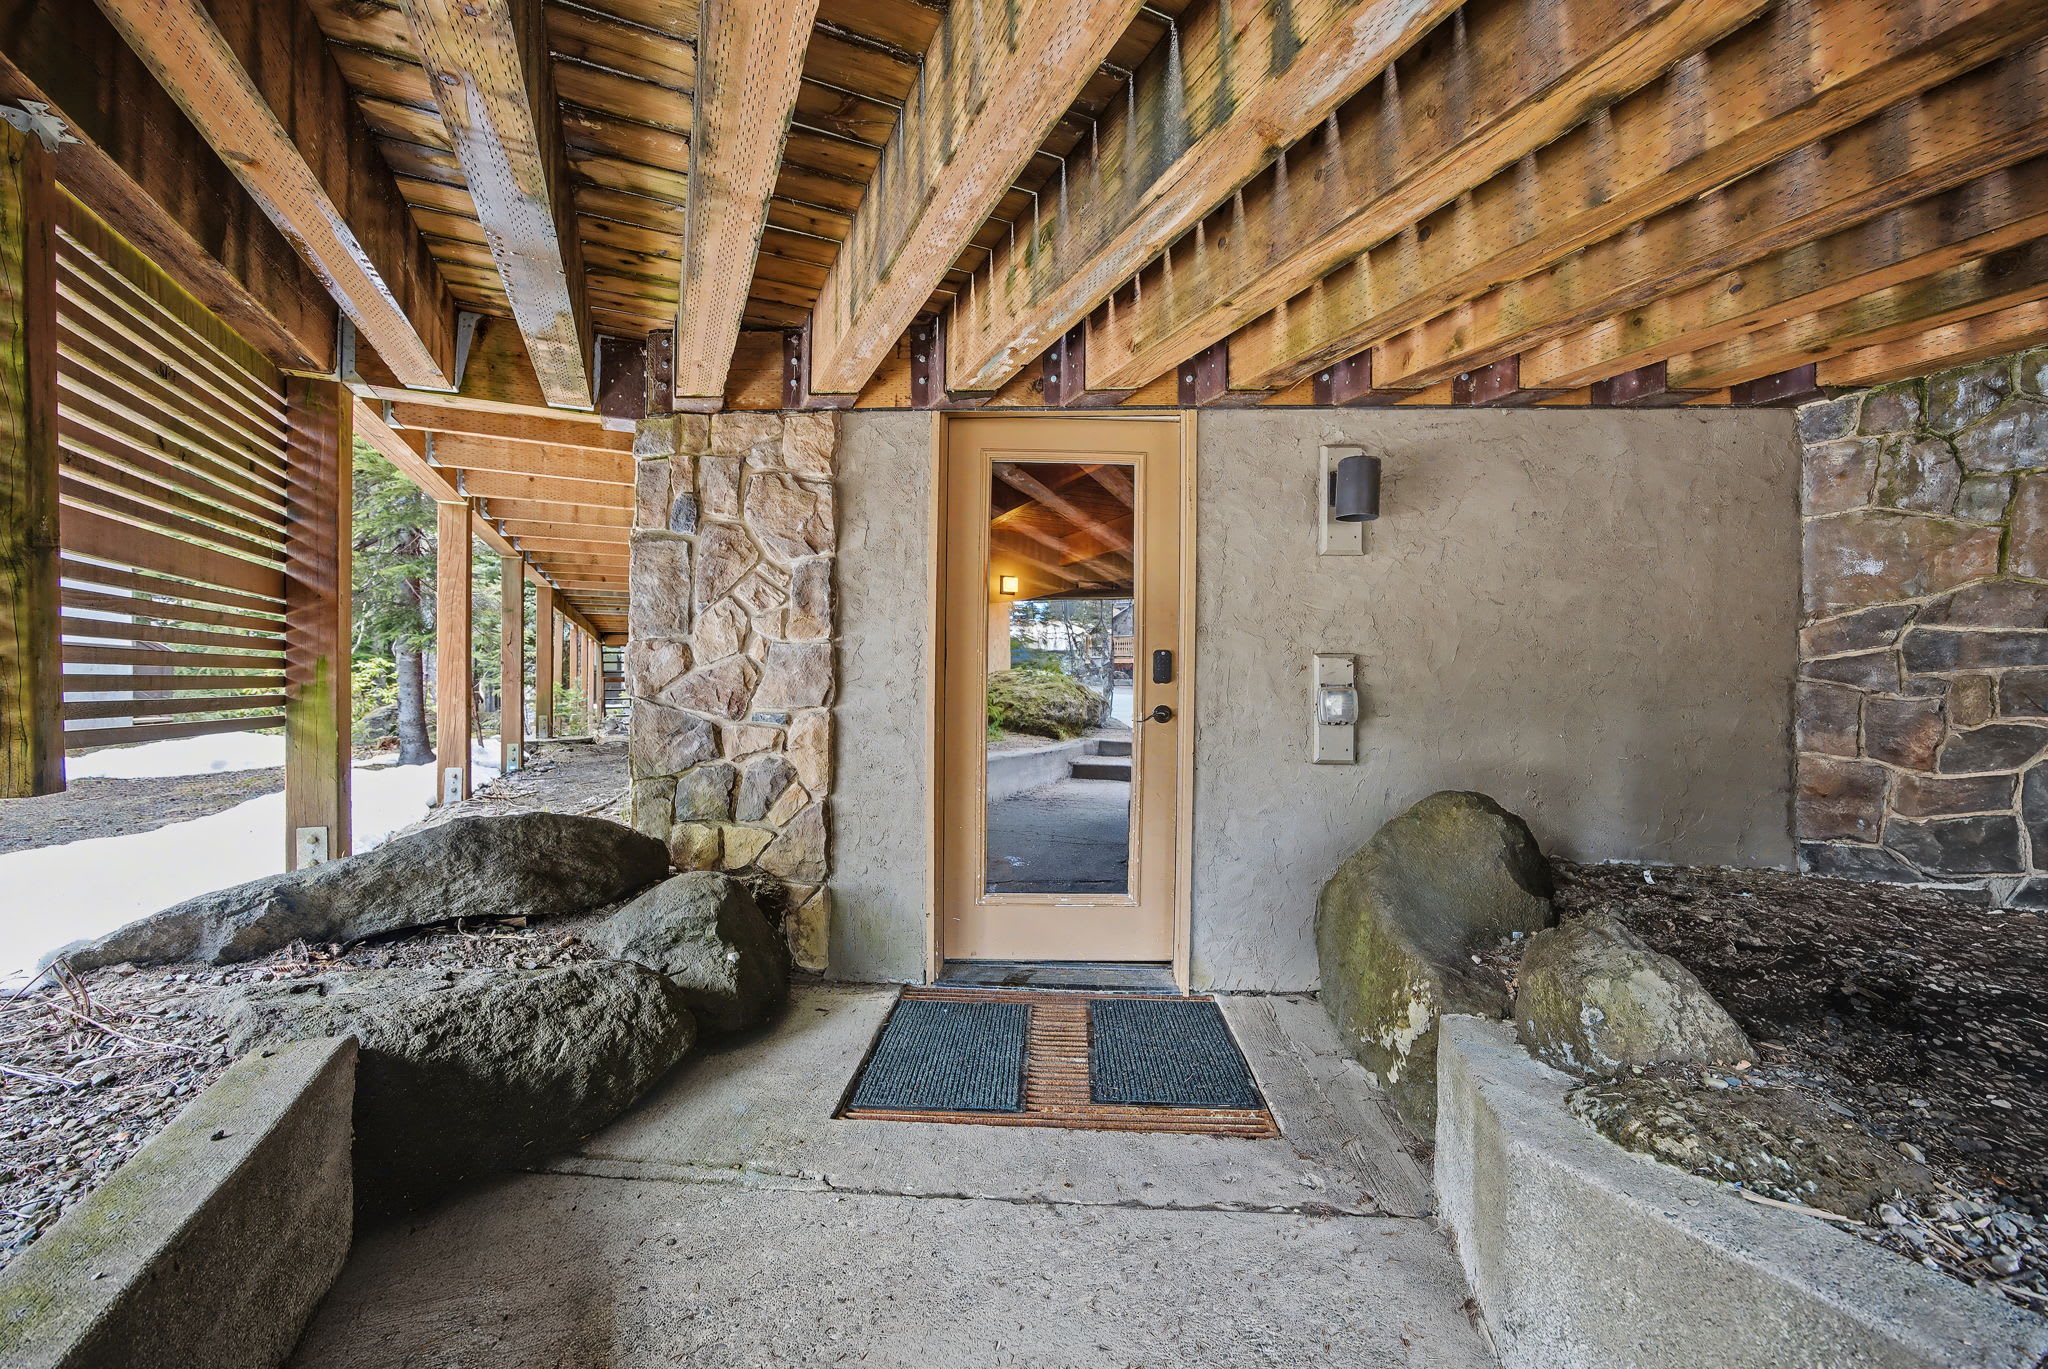
- Front entrance of the chalet, located under a wooden deck structure, featuring a glass-paned door, stone accents on the walls, and large rocks framing the concrete pathway., photo 55 of 78
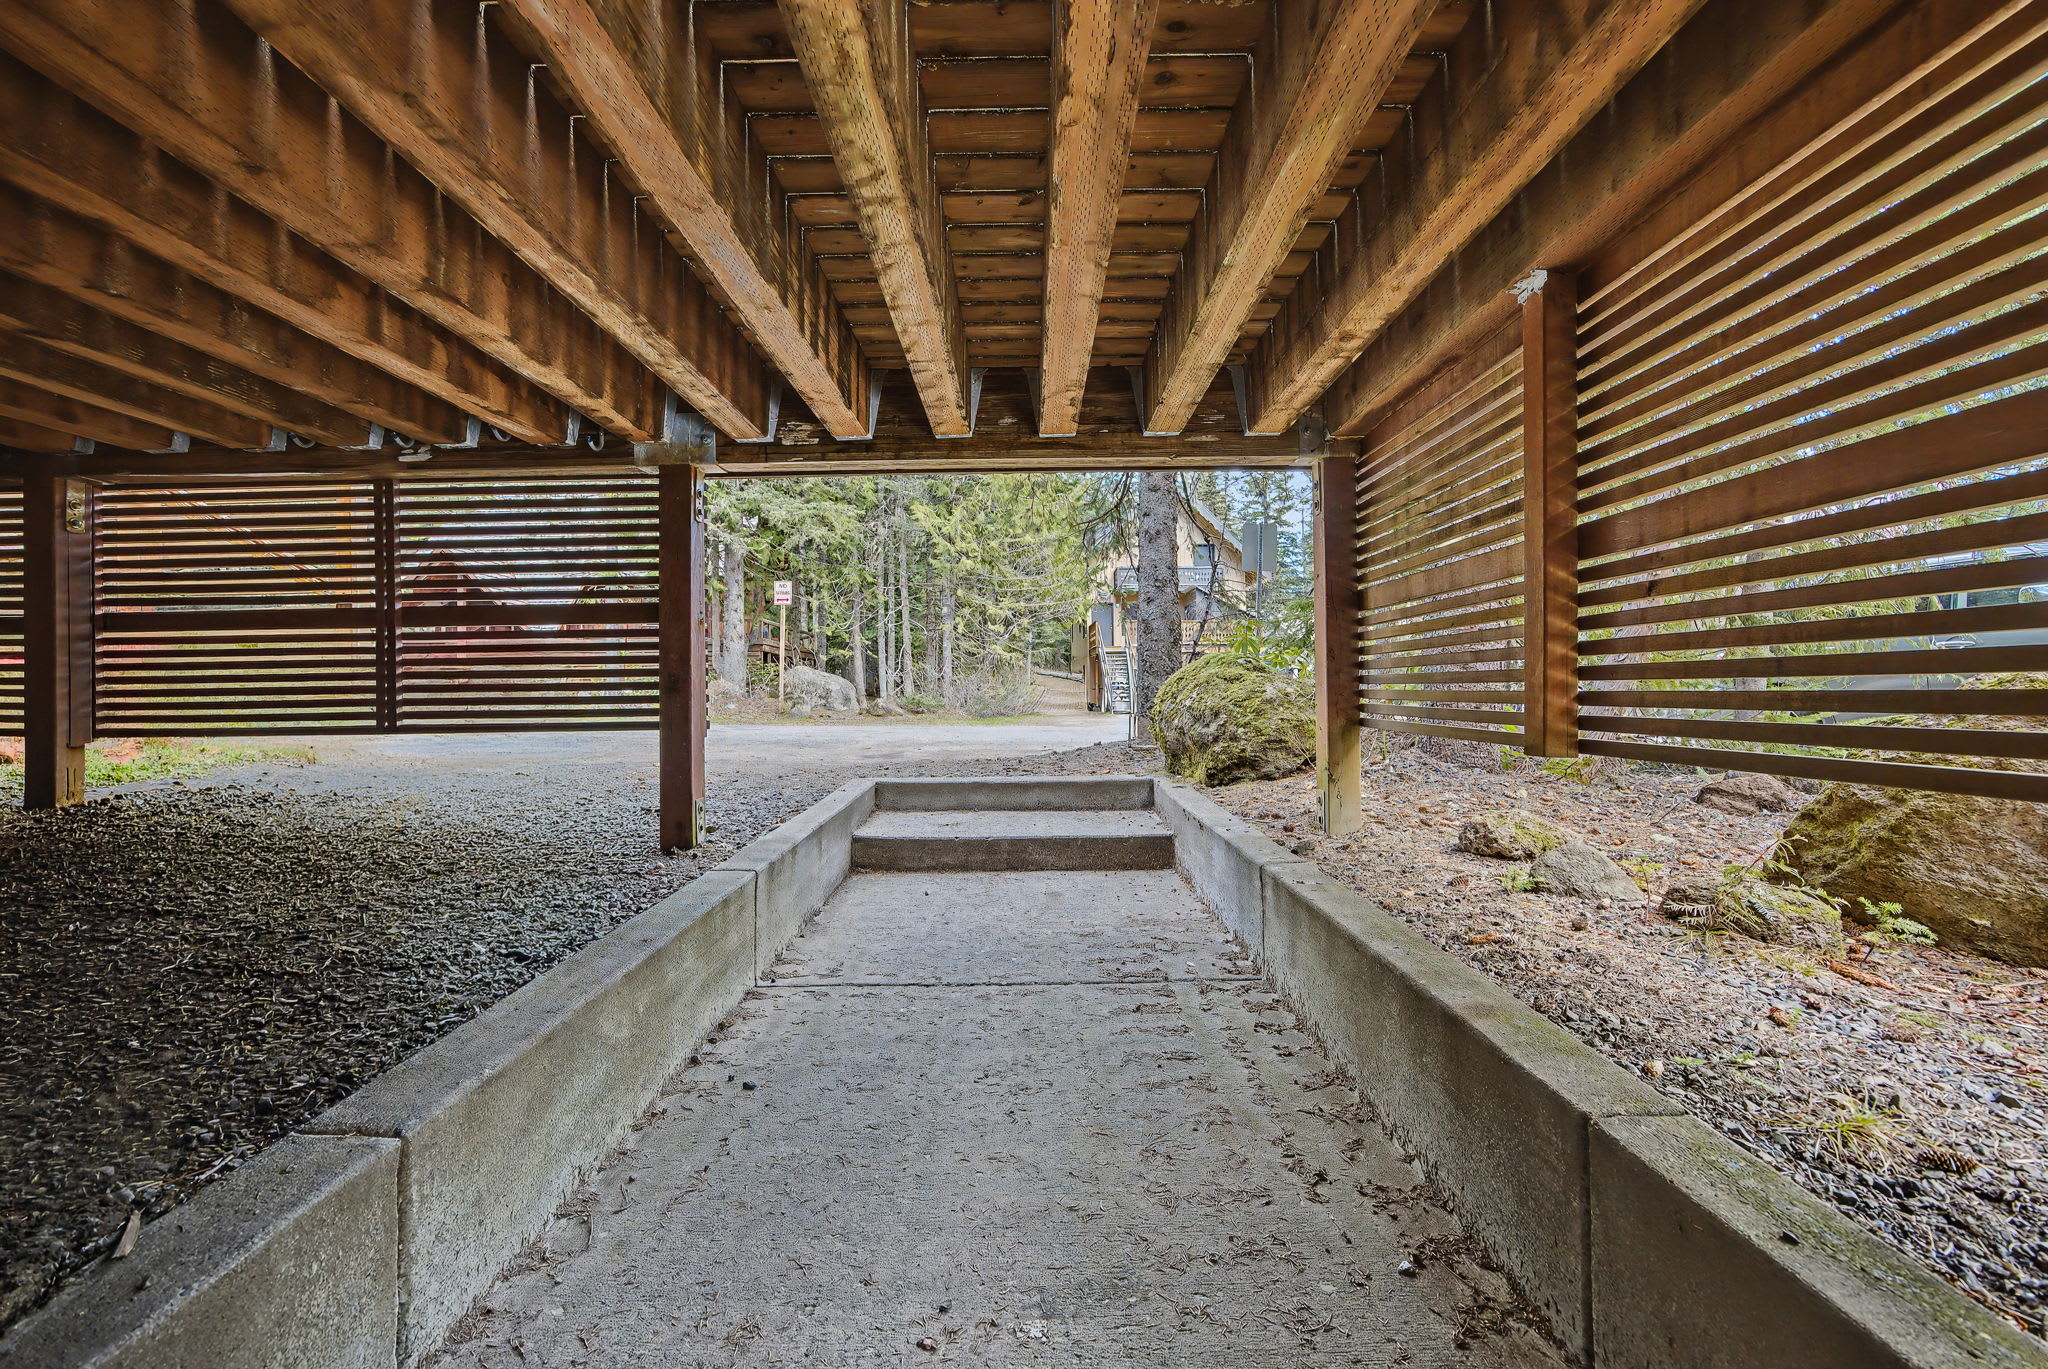
- View from underneath the chalet's wooden deck, revealing exposed beams and a concrete pathway leading through a natural, wooded setting with some snow visible., photo 56 of 78
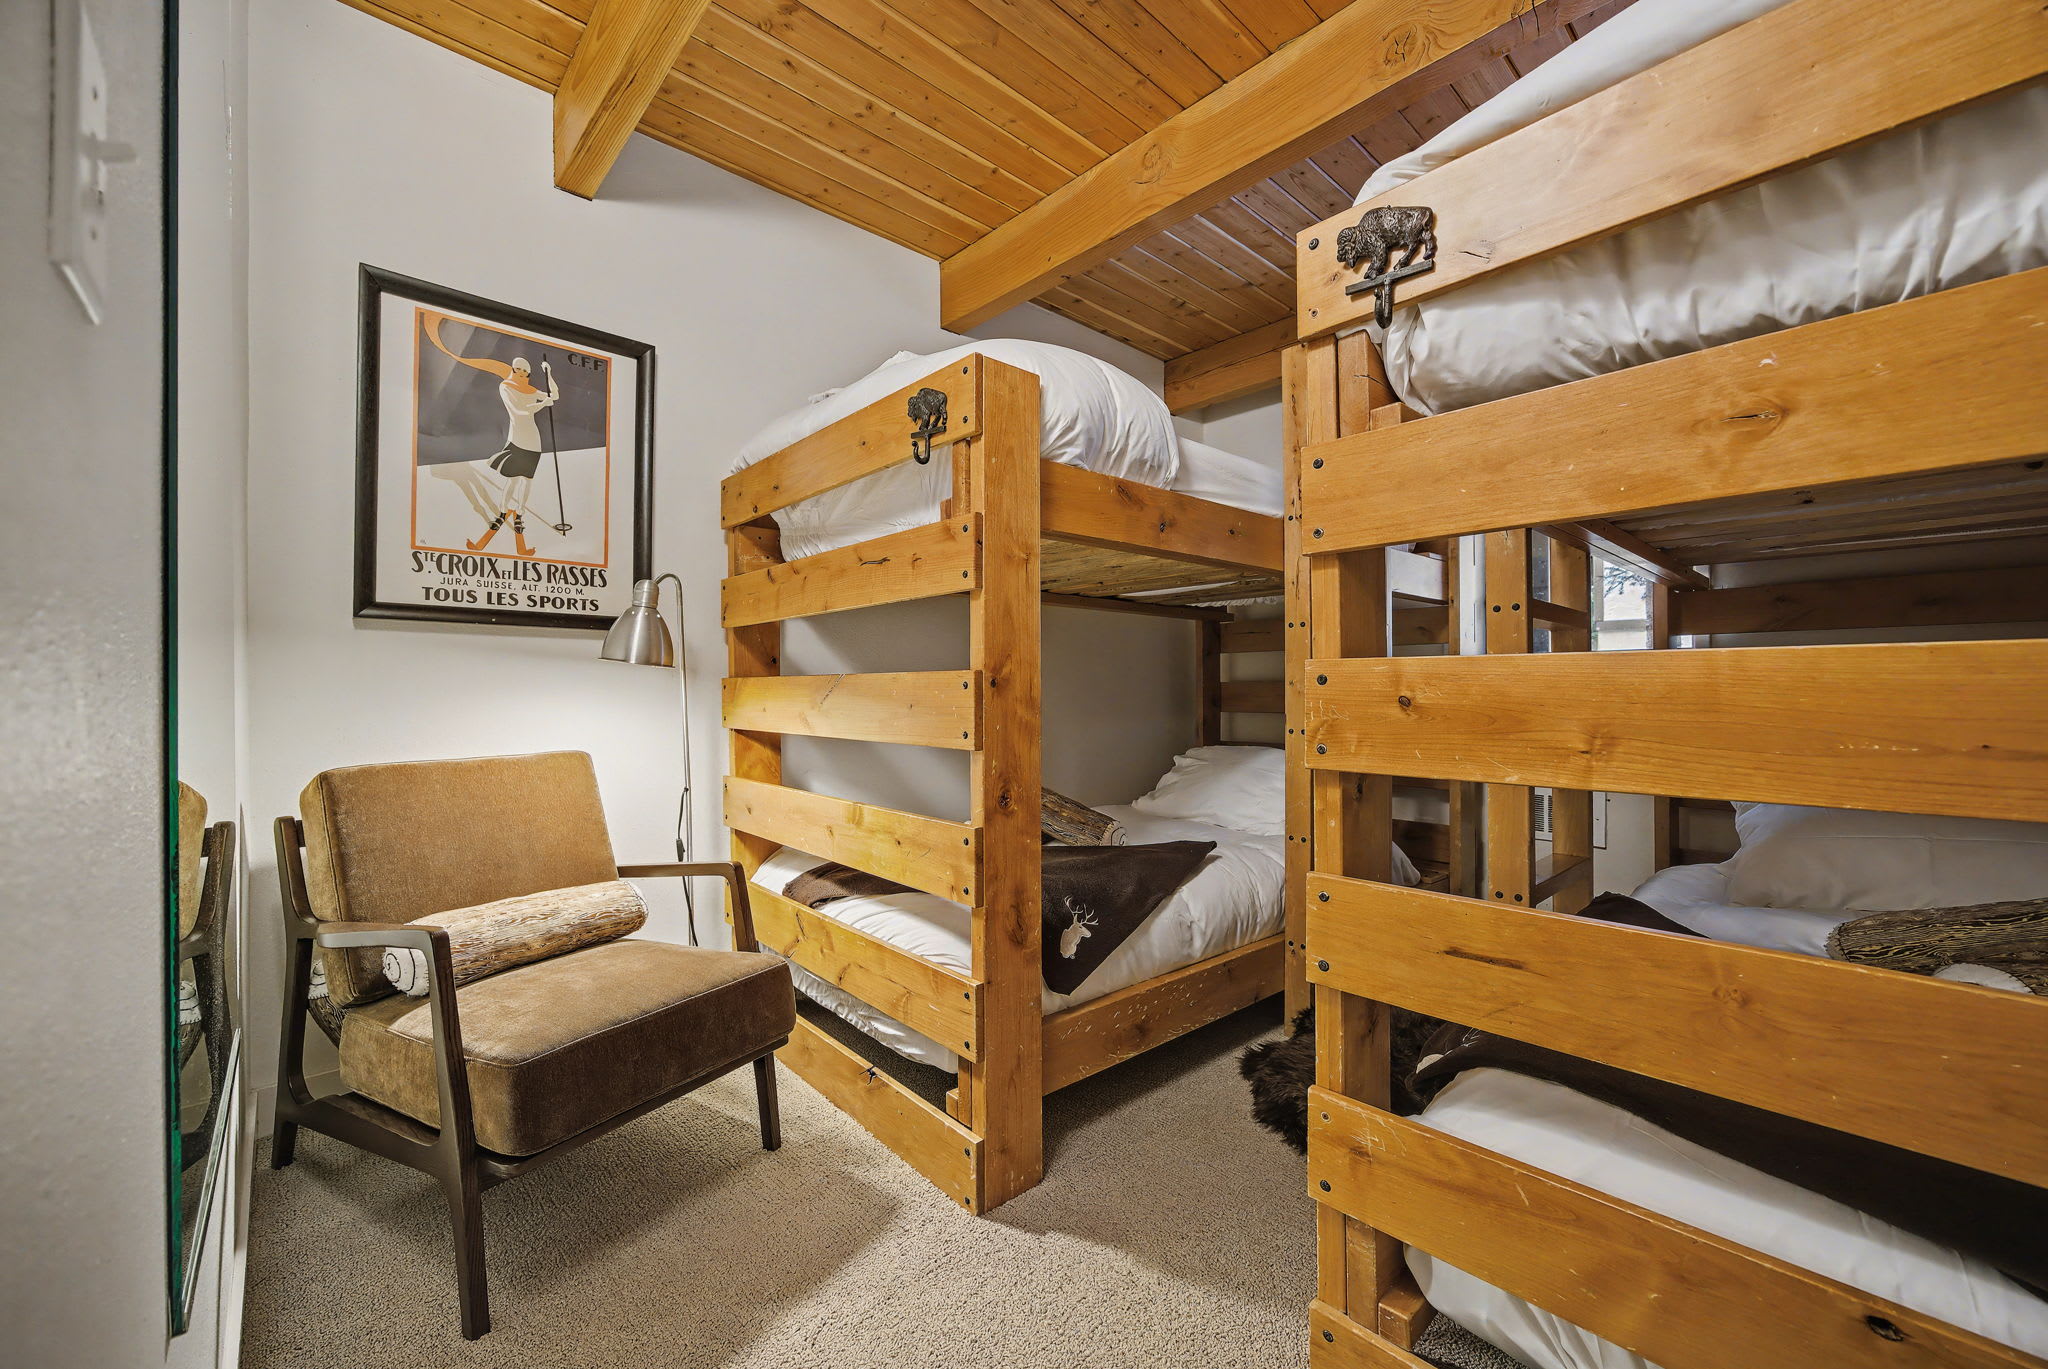
- Cozy bedroom featuring two sets of wooden bunk beds with white bedding, a comfortable armchair, and a framed ski poster on the wall, all under a warm wooden beamed ceiling., photo 57 of 78
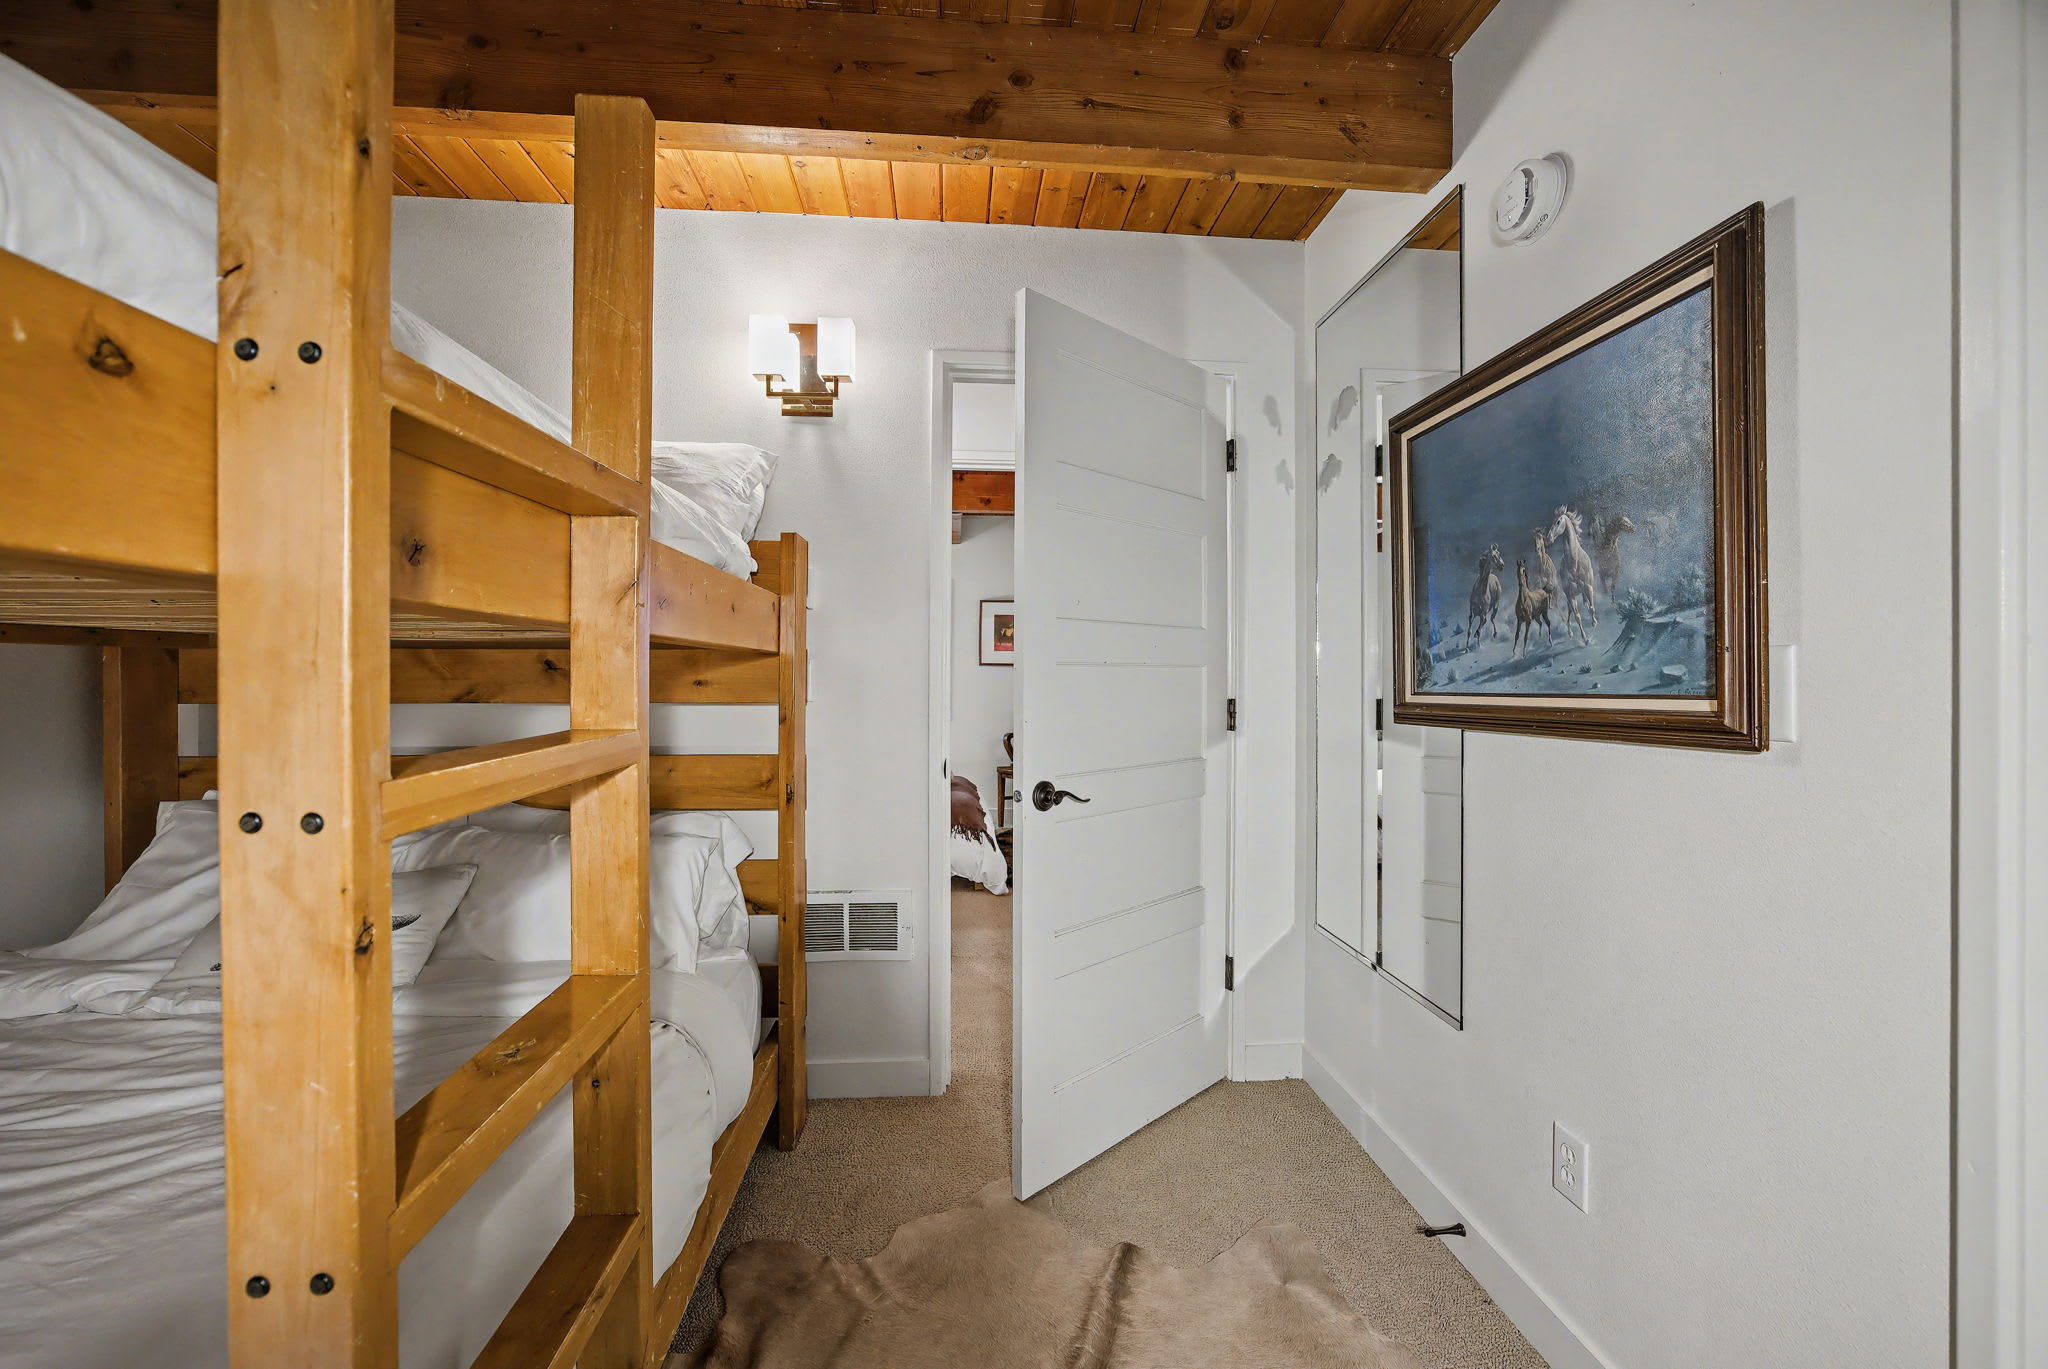
- Bunk bed room with wooden bunk beds and white bedding, a framed painting on the wall, and a doorway leading to another part of the house, featuring a wooden beamed ceiling., photo 58 of 78
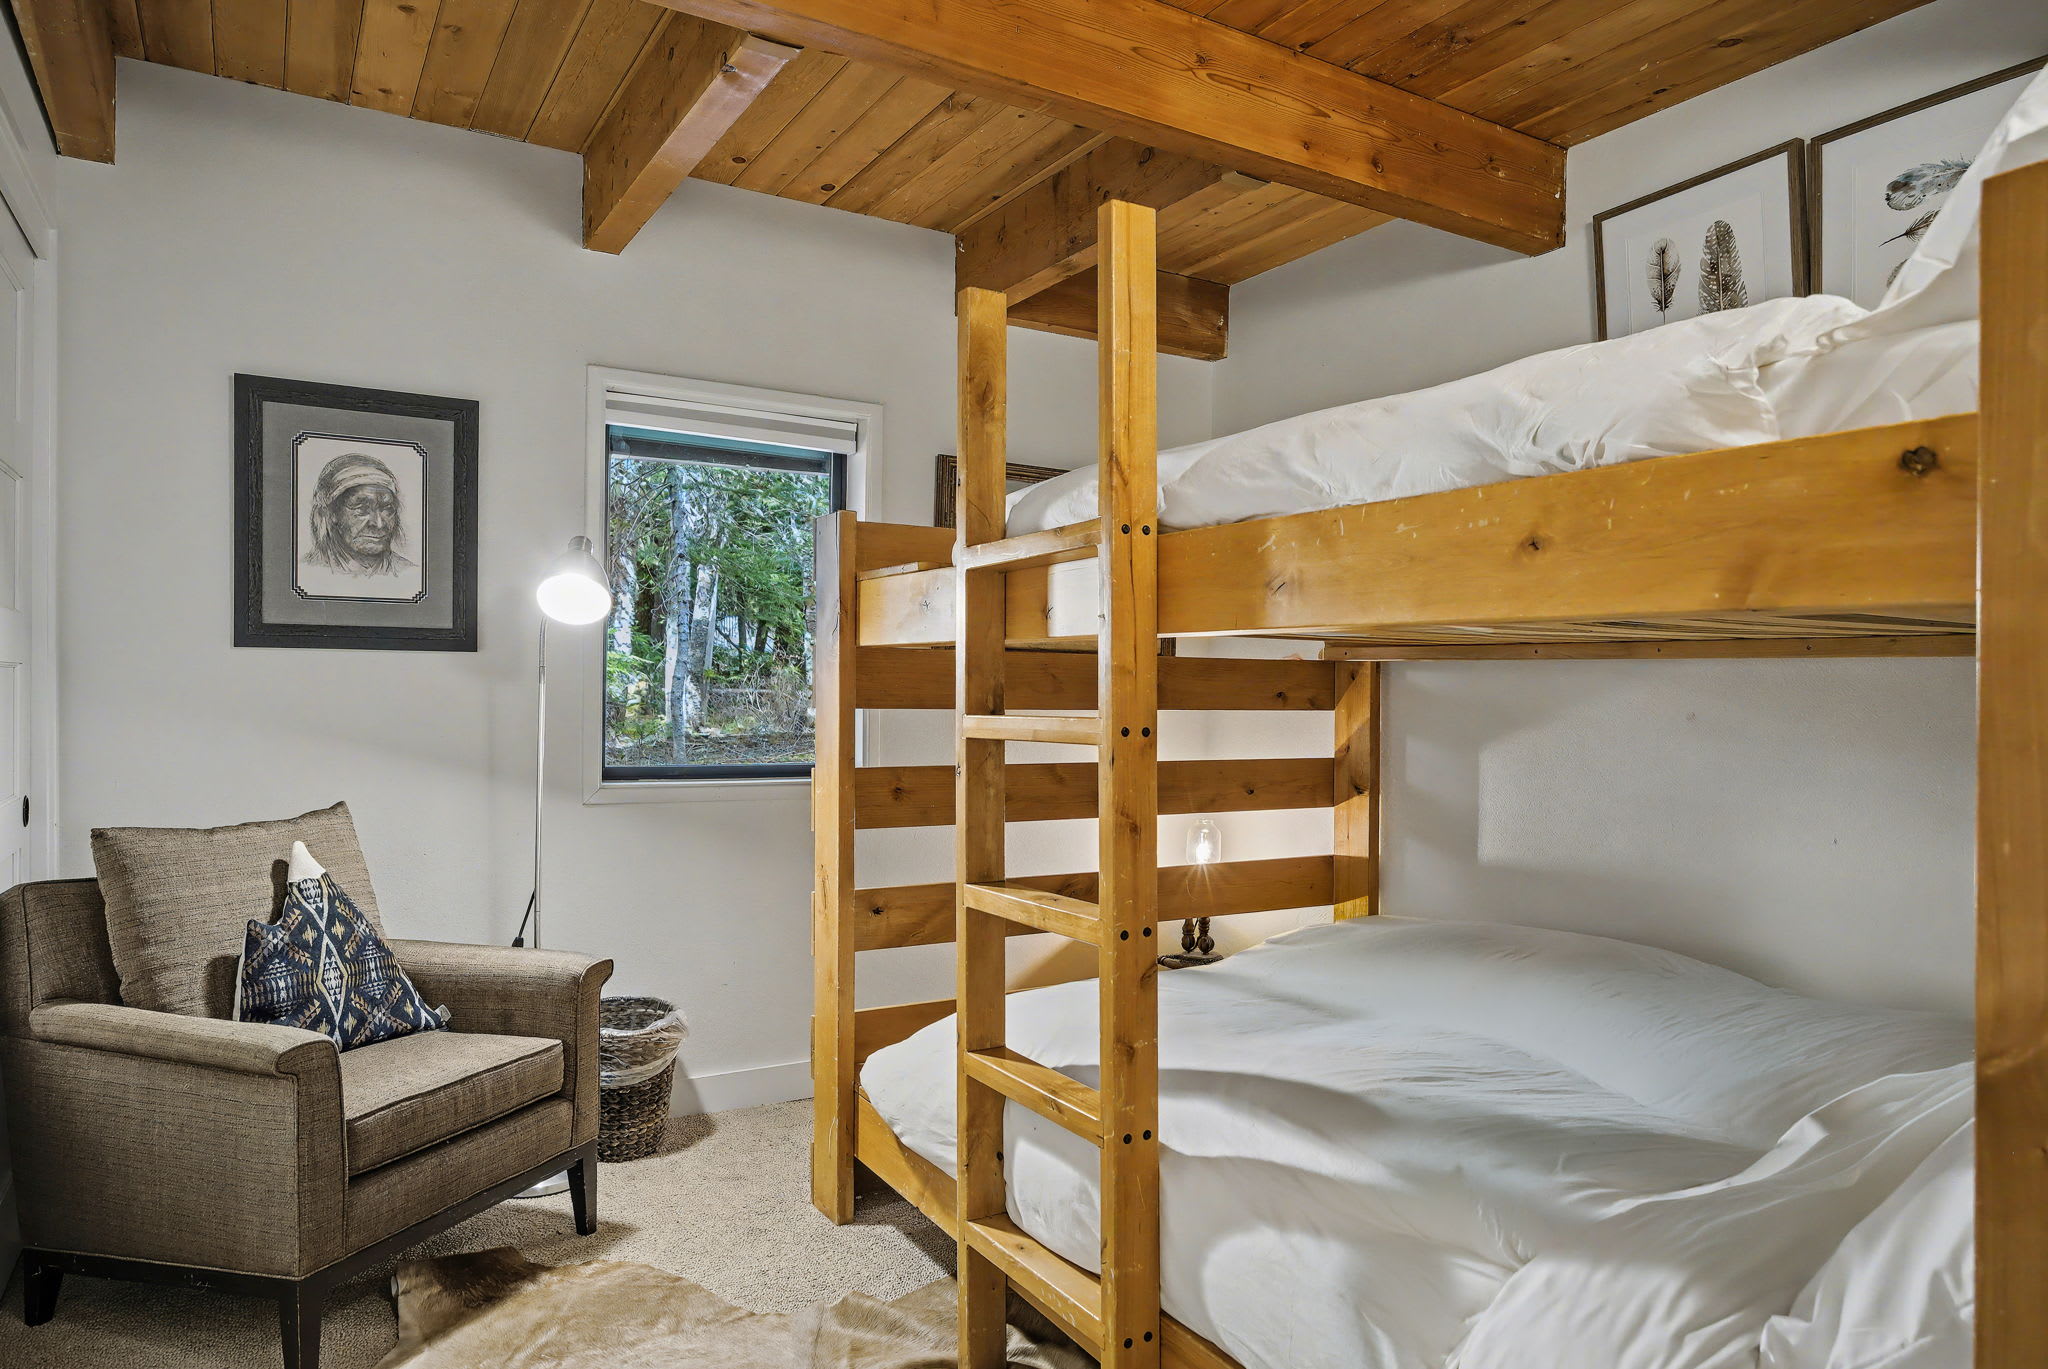
- Bright bunk bed room with wooden bunk beds, a comfortable armchair, and a large window offering views of the surrounding trees, complemented by a wooden beamed ceiling., photo 59 of 78
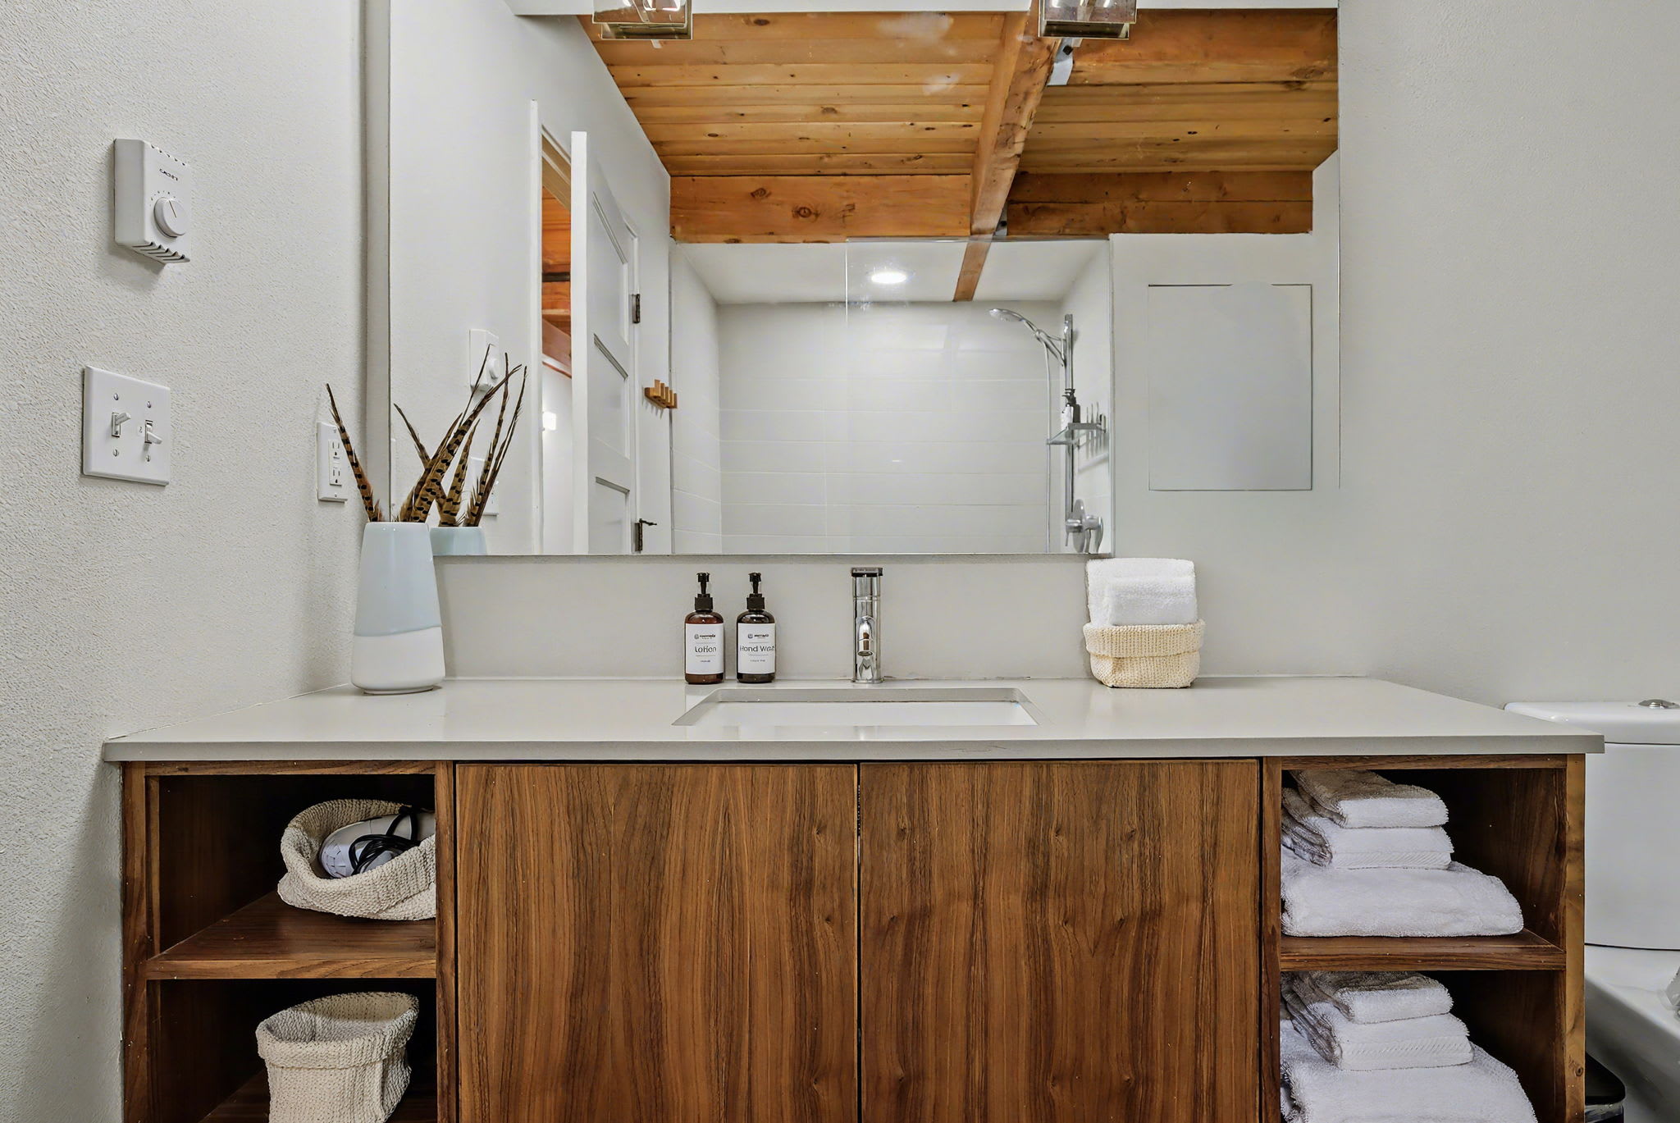
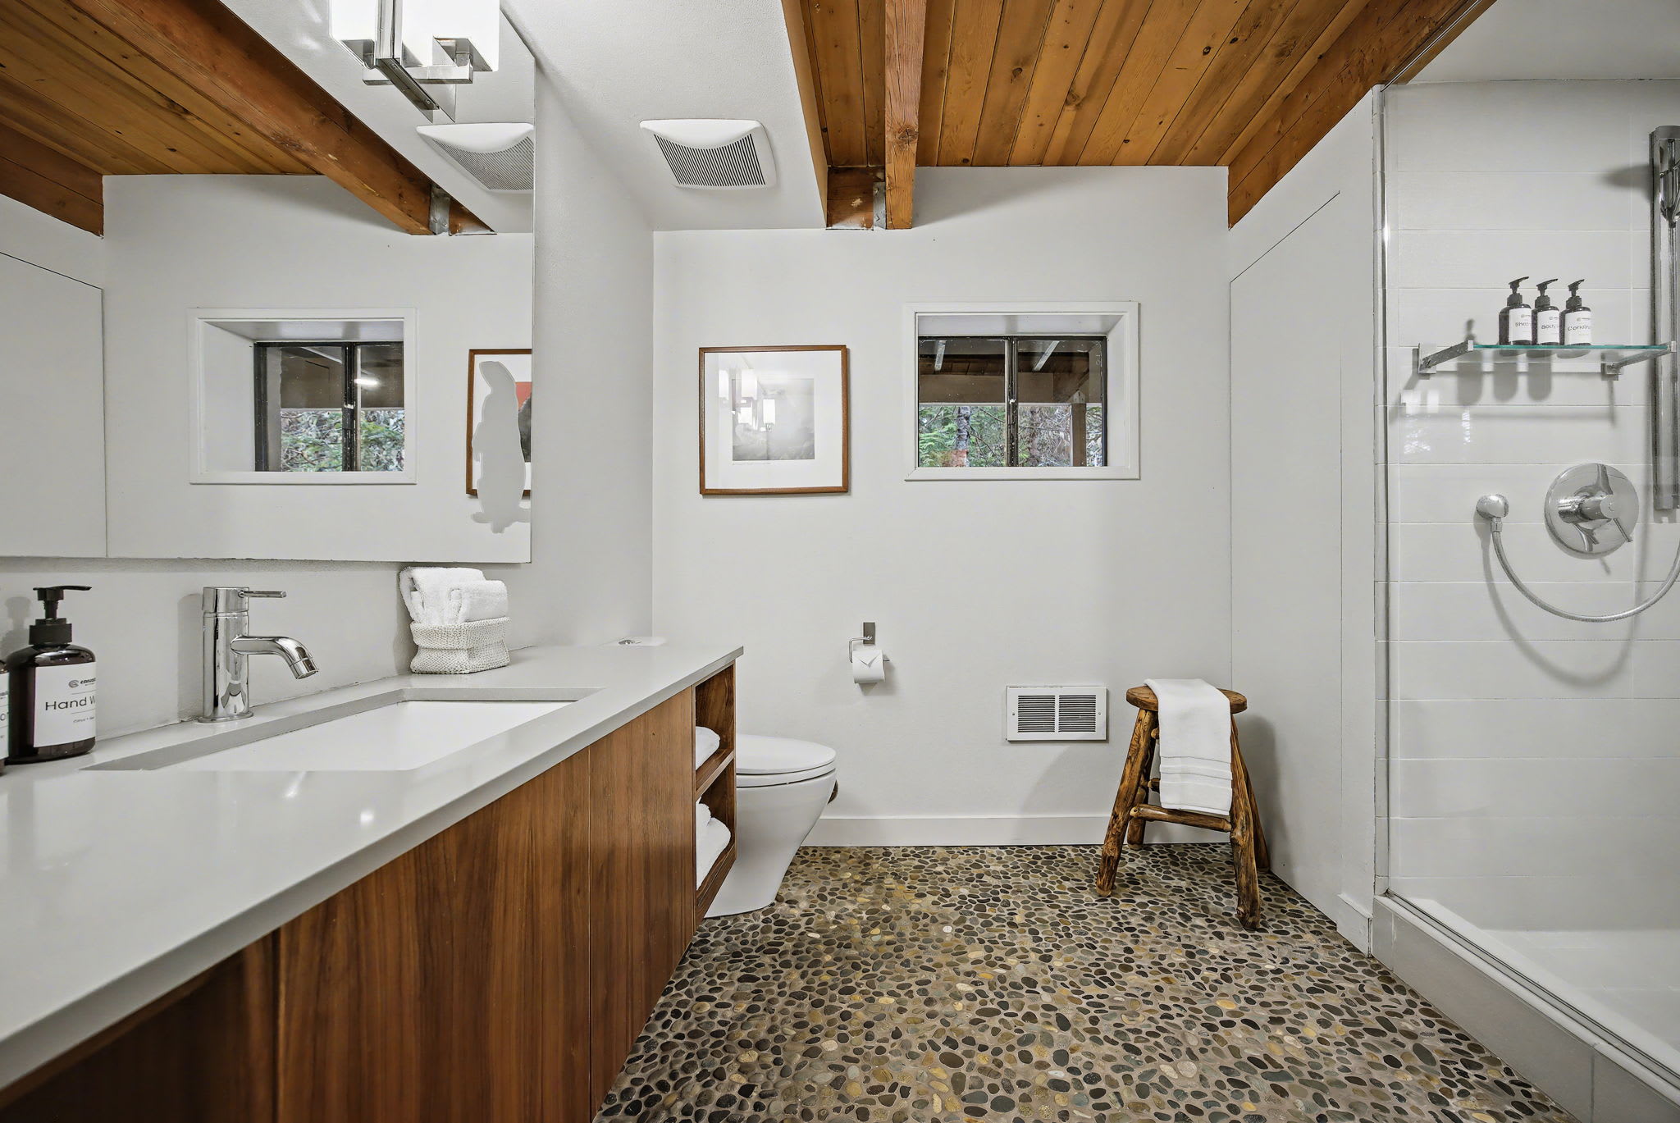
- Modern bathroom vanity with a light gray countertop, integrated sink, and wooden cabinet base. A large mirror reflects the shower area and wooden ceiling, while two dark bottles and white towels are neatly arranged on the counter., photo 60 of 78
- Spacious bathroom featuring a unique pebble-tiled floor, a modern vanity with a white sink, and a glass-enclosed shower. Two small windows offer glimpses of the outdoors, complementing the exposed wooden beam ceiling., photo 61 of 78
- Mule Deer - Grand Mt. Hood Chalet for Groups, photo 62 of 78
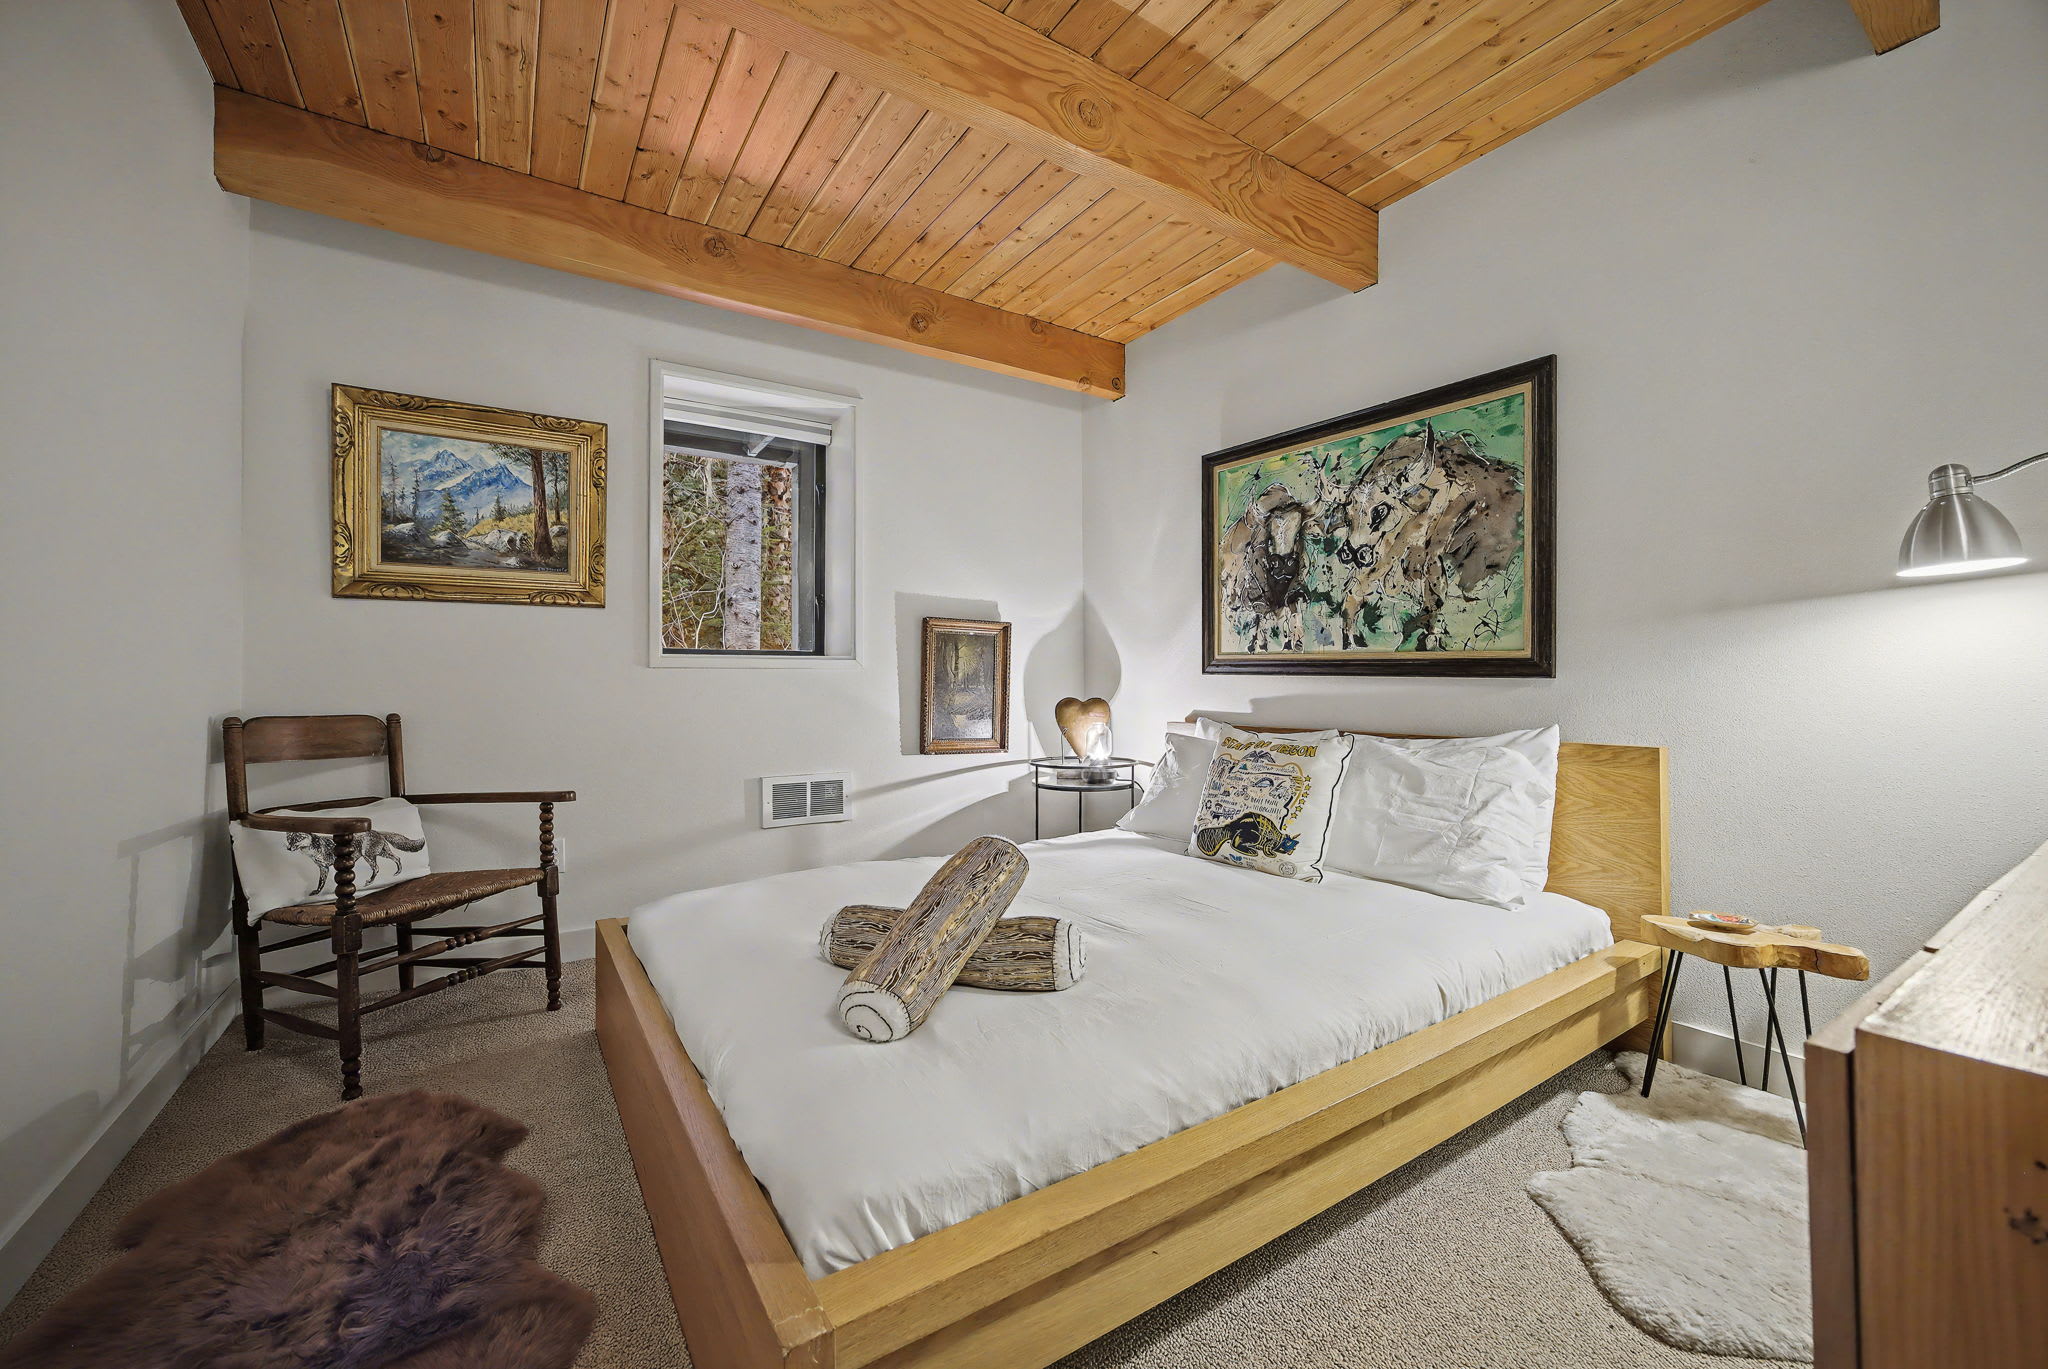
- View of a bedroom with a light wood bed frame and white bedding, facing a wooden dresser with a mirror above it. Exposed wooden beams span the ceiling, and a doorway leads to another part of the house., photo 63 of 78
- Mule Deer - Grand Mt. Hood Chalet for Groups, photo 64 of 78
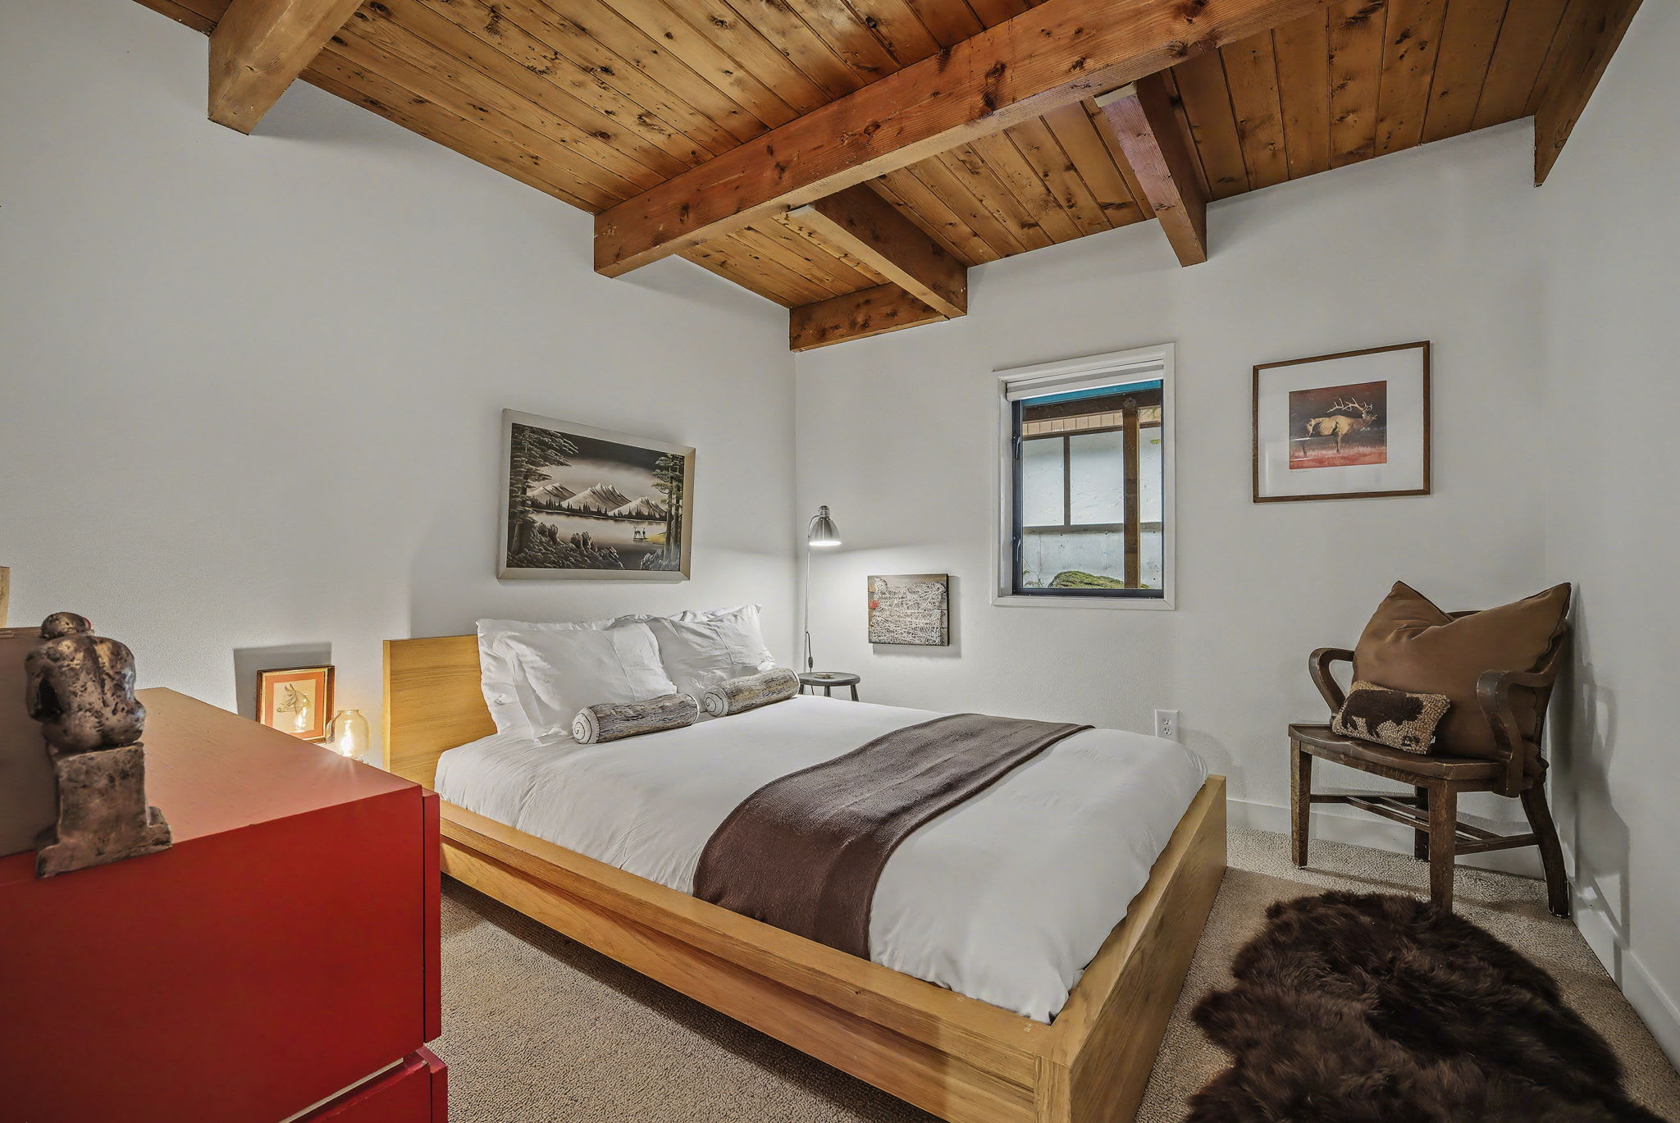
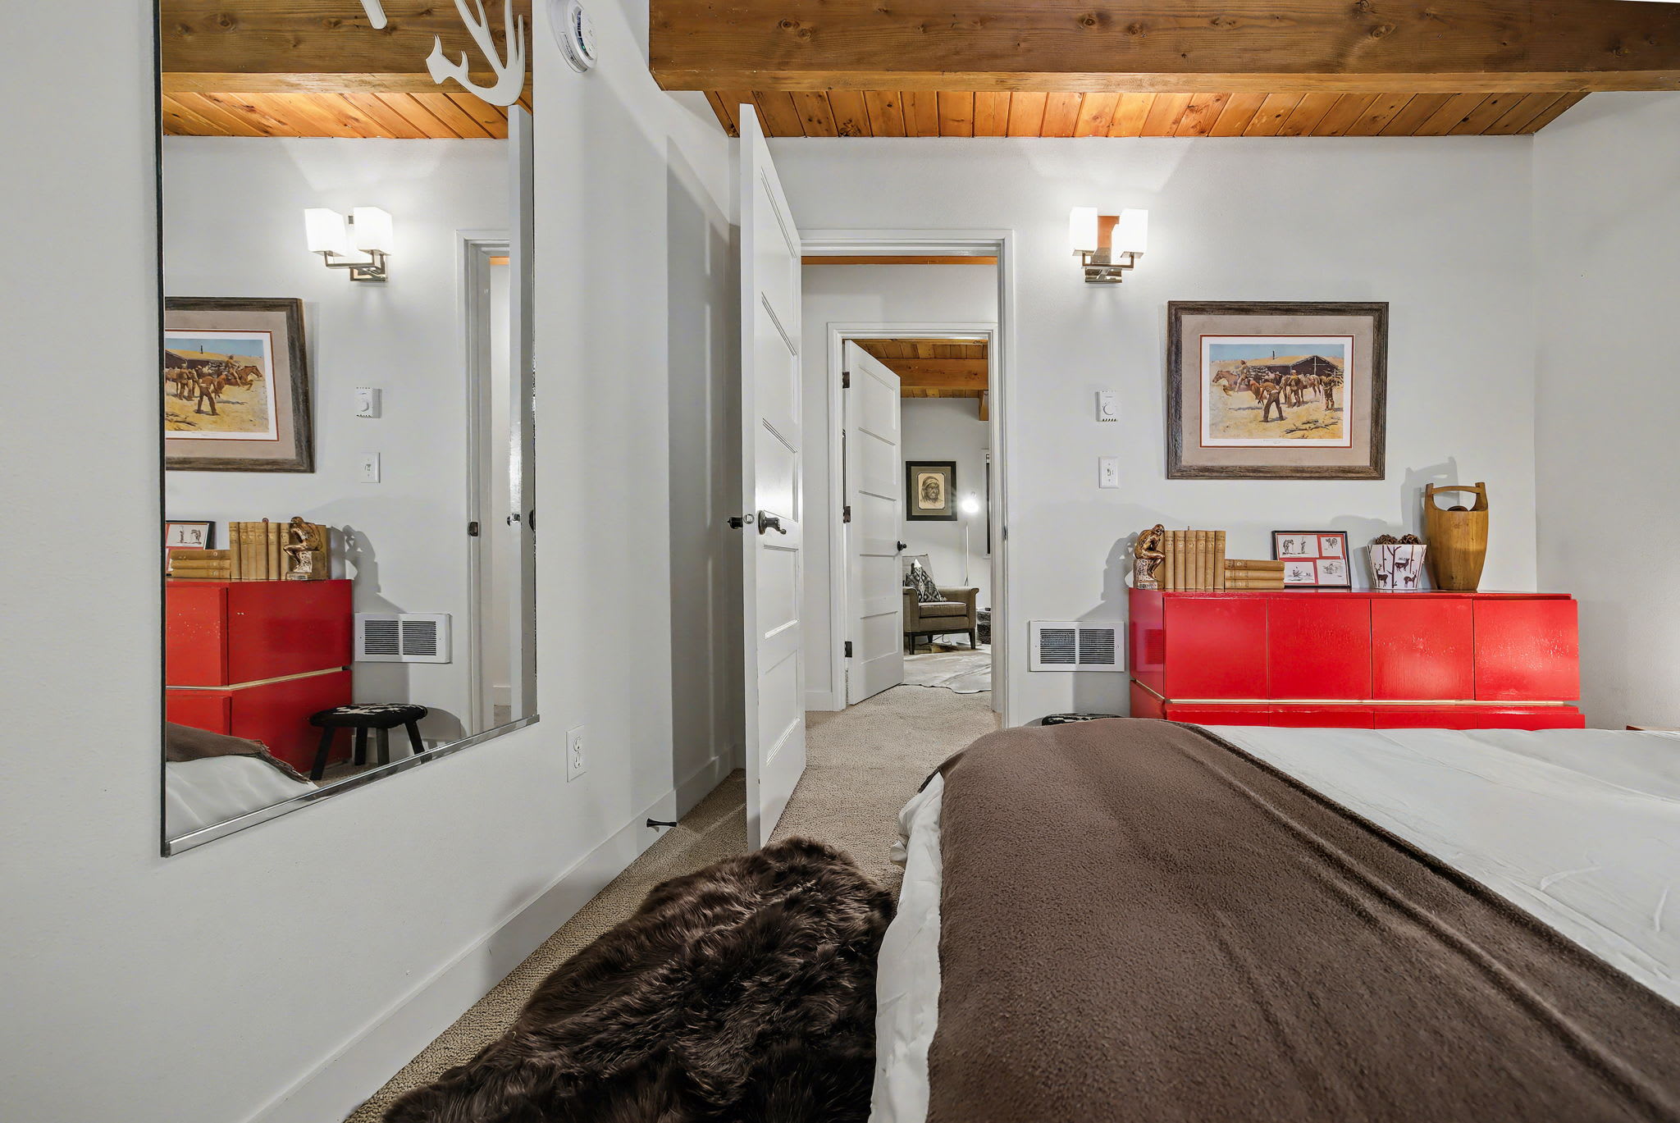
- Angled view of a bedroom with a light wood bed frame and white bedding, facing a red dresser with decorative items. A large mirror reflects the room, and a doorway leads to an adjacent hallway, all beneath a wooden beam ceiling., photo 65 of 78
- Mule Deer - Grand Mt. Hood Chalet for Groups, photo 66 of 78
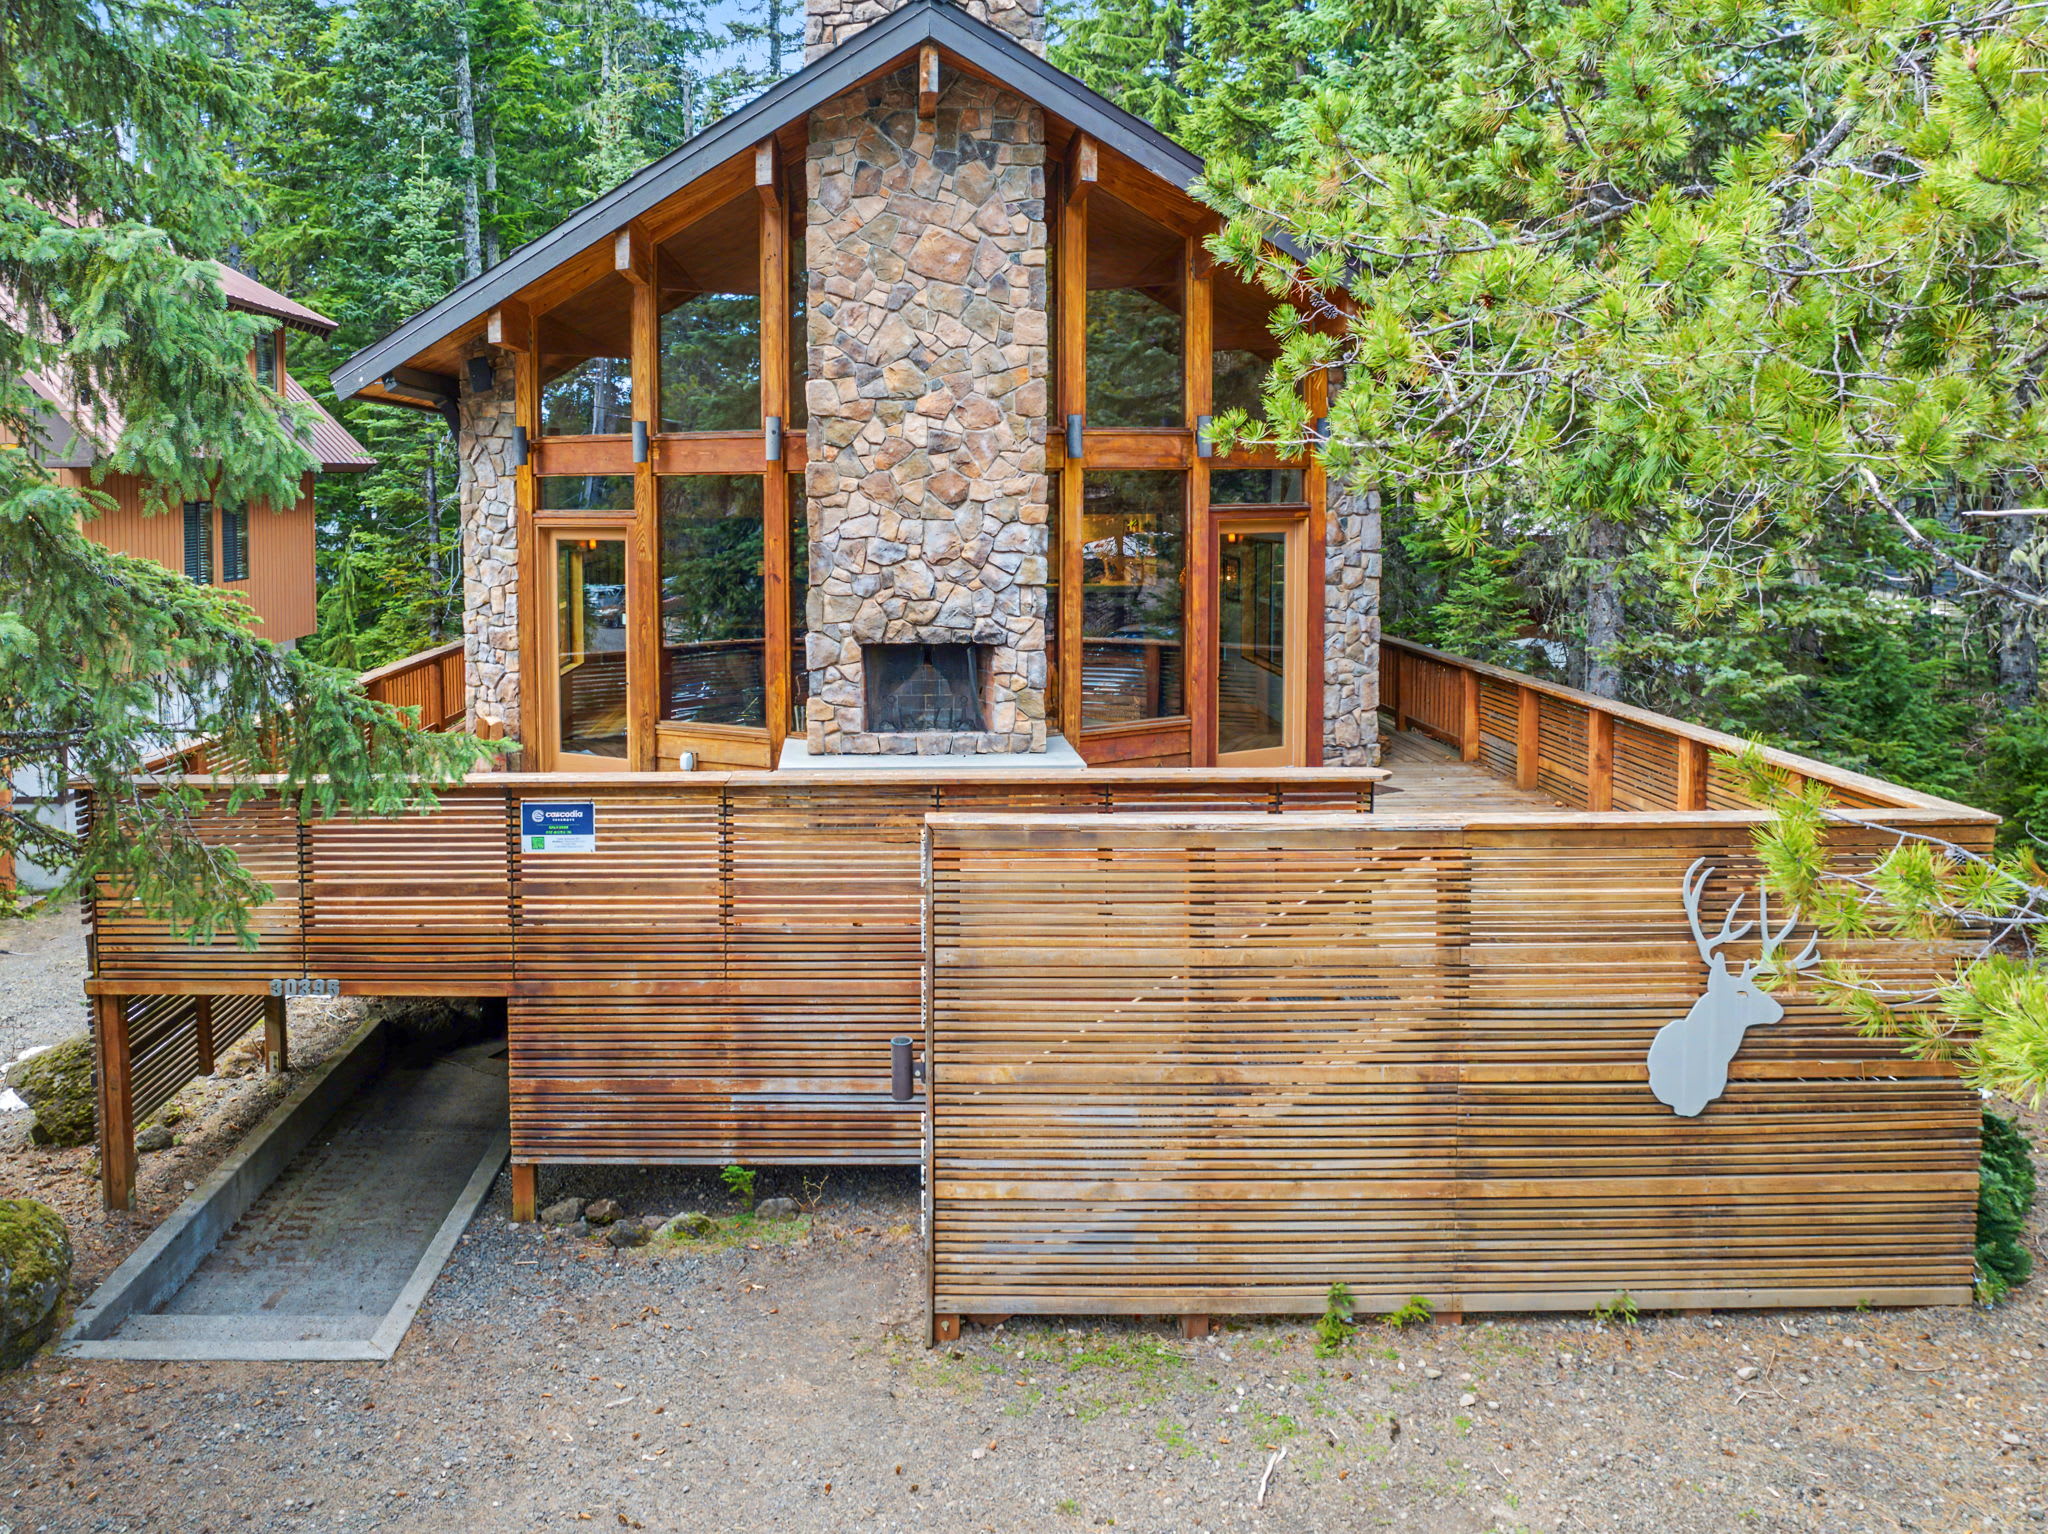
- Striking chalet-style house with a prominent stone chimney and large windows, nestled among tall evergreen trees. A wooden deck wraps around the front, featuring a decorative deer cutout on the slatted railing., photo 67 of 78
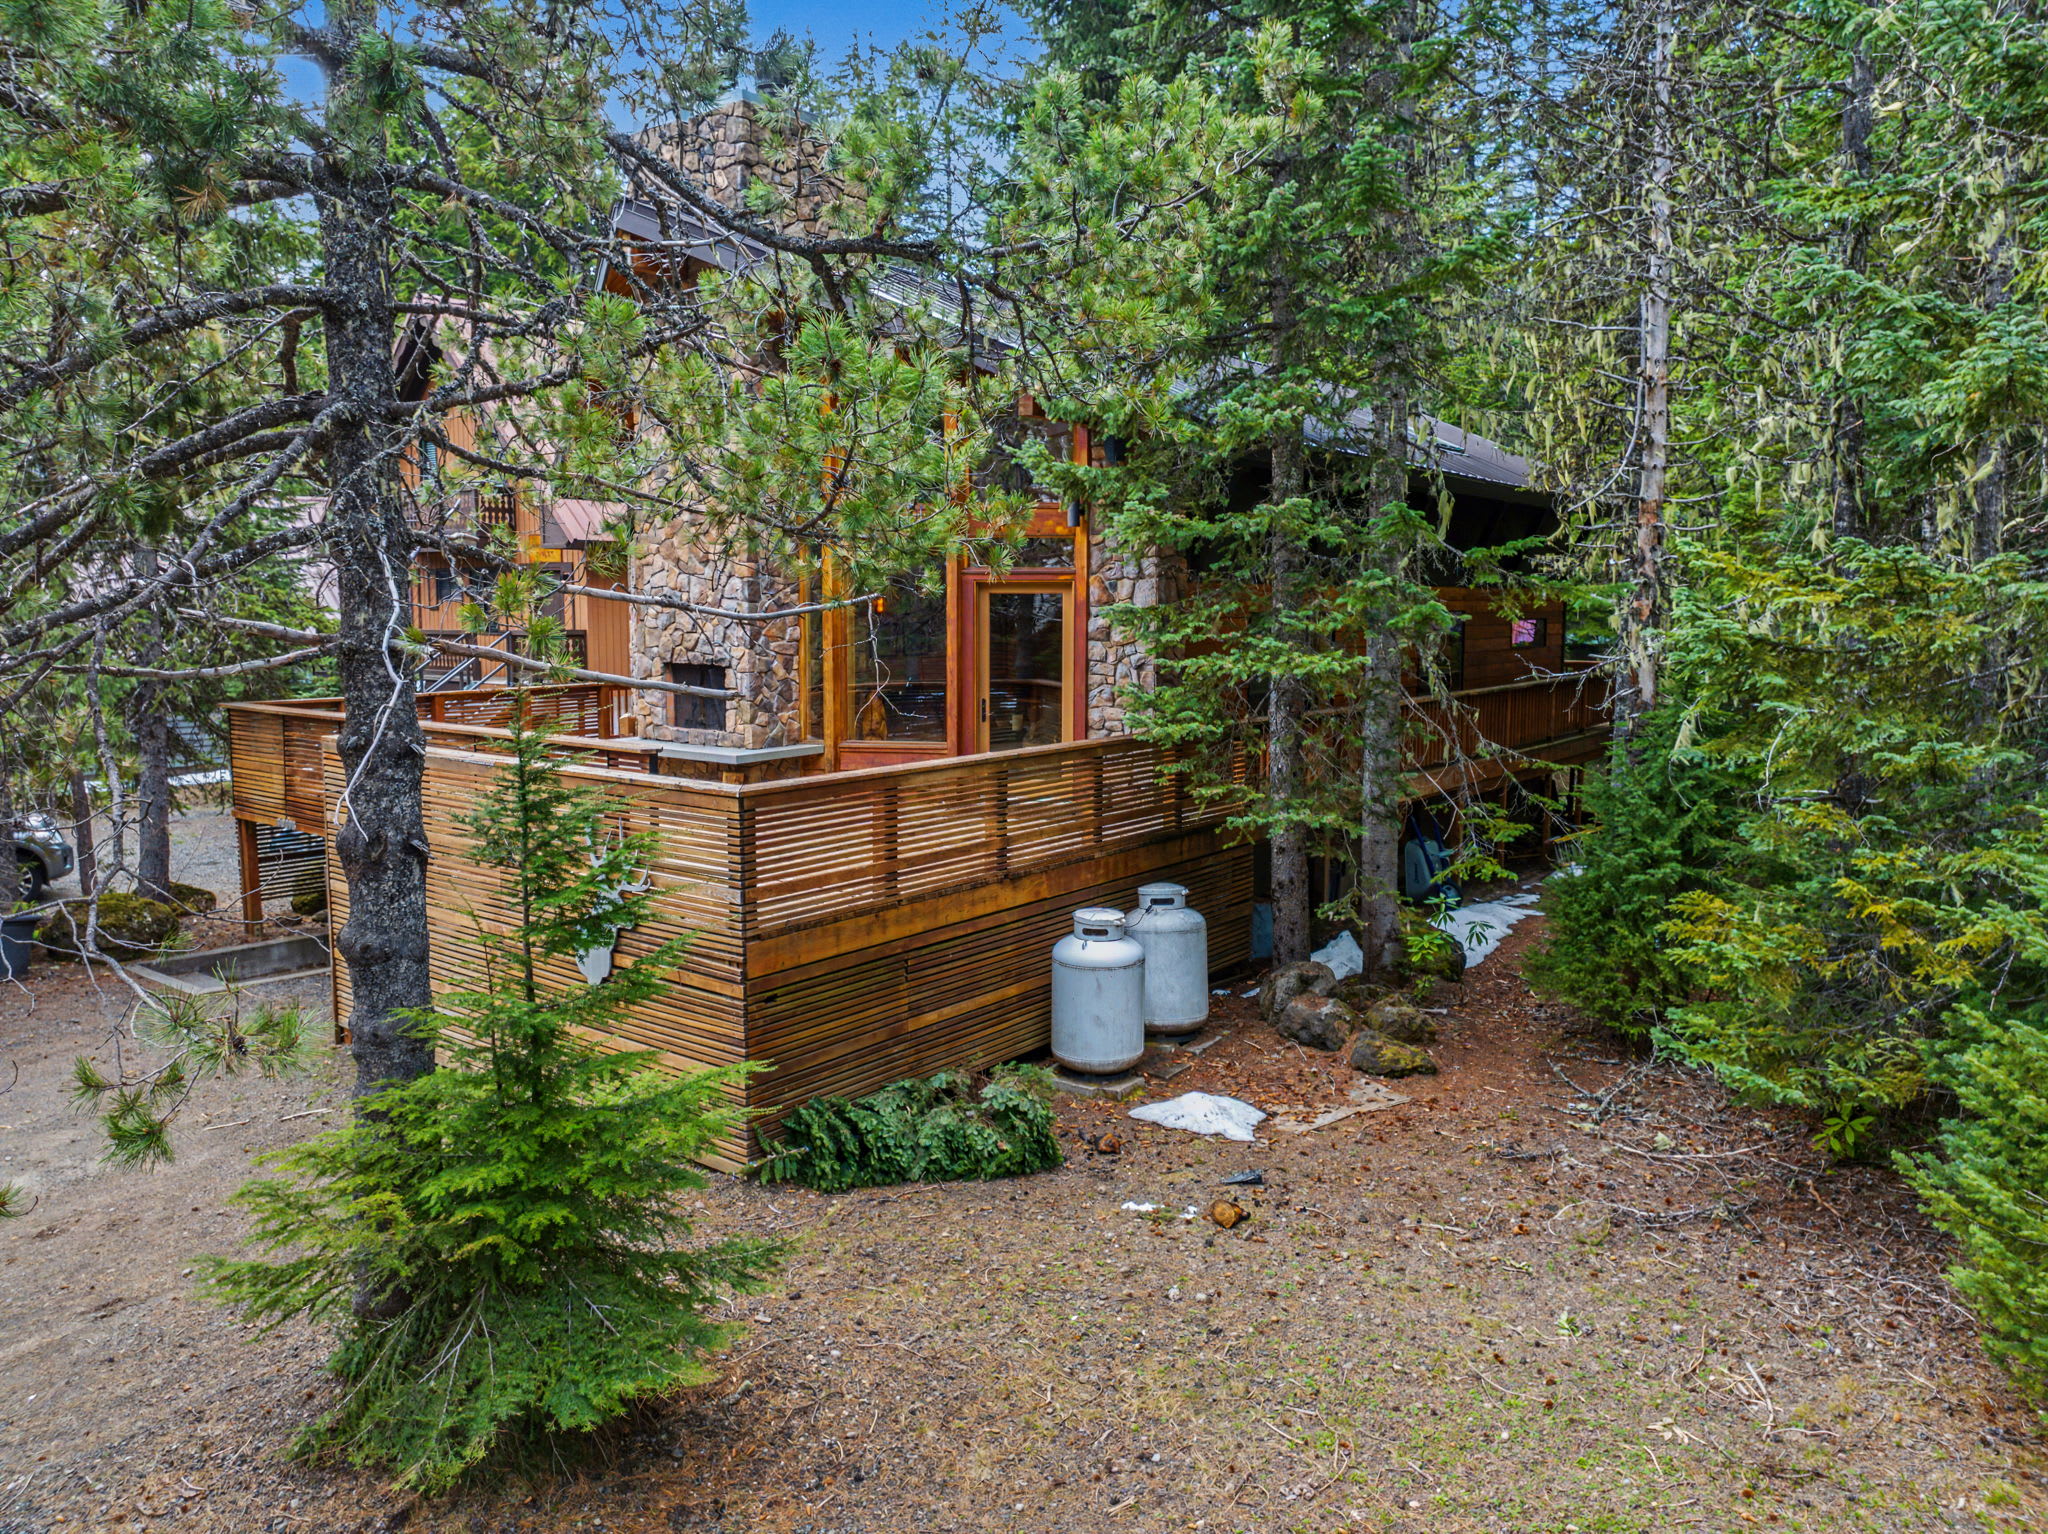
- Aerial view of a rustic chalet-style house surrounded by dense evergreen forest, showcasing its wooden deck and stone facade. Two large propane tanks are visible on the ground next to the house., photo 68 of 78
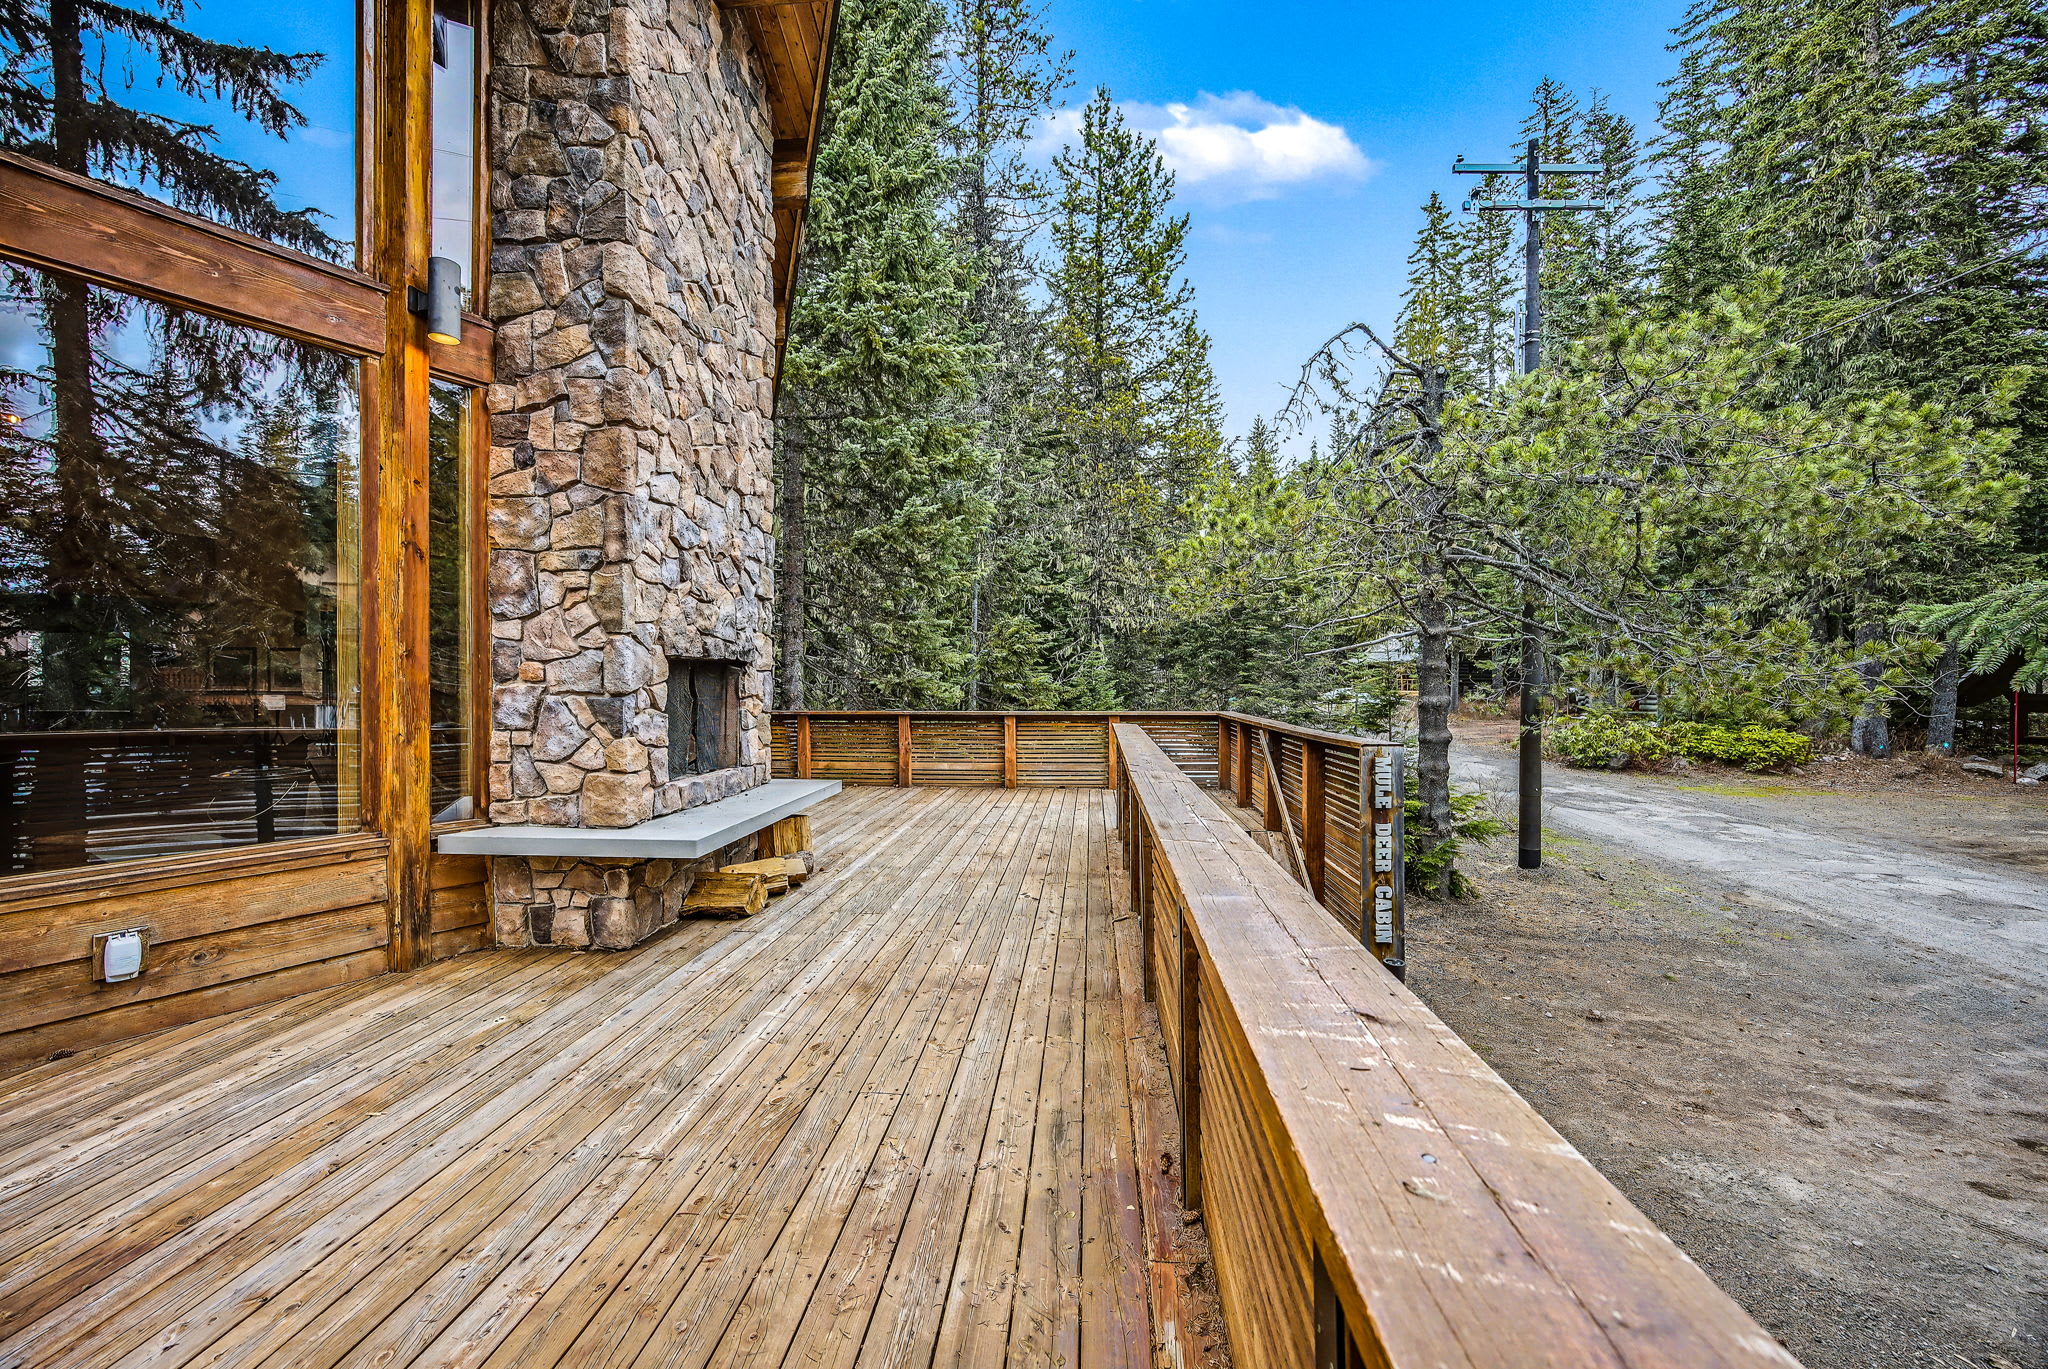
- Expansive wooden deck with slatted railings, extending alongside a stone-clad exterior wall with a built-in fireplace. Tall evergreen trees line the property, and a dirt road is visible in the distance., photo 69 of 78
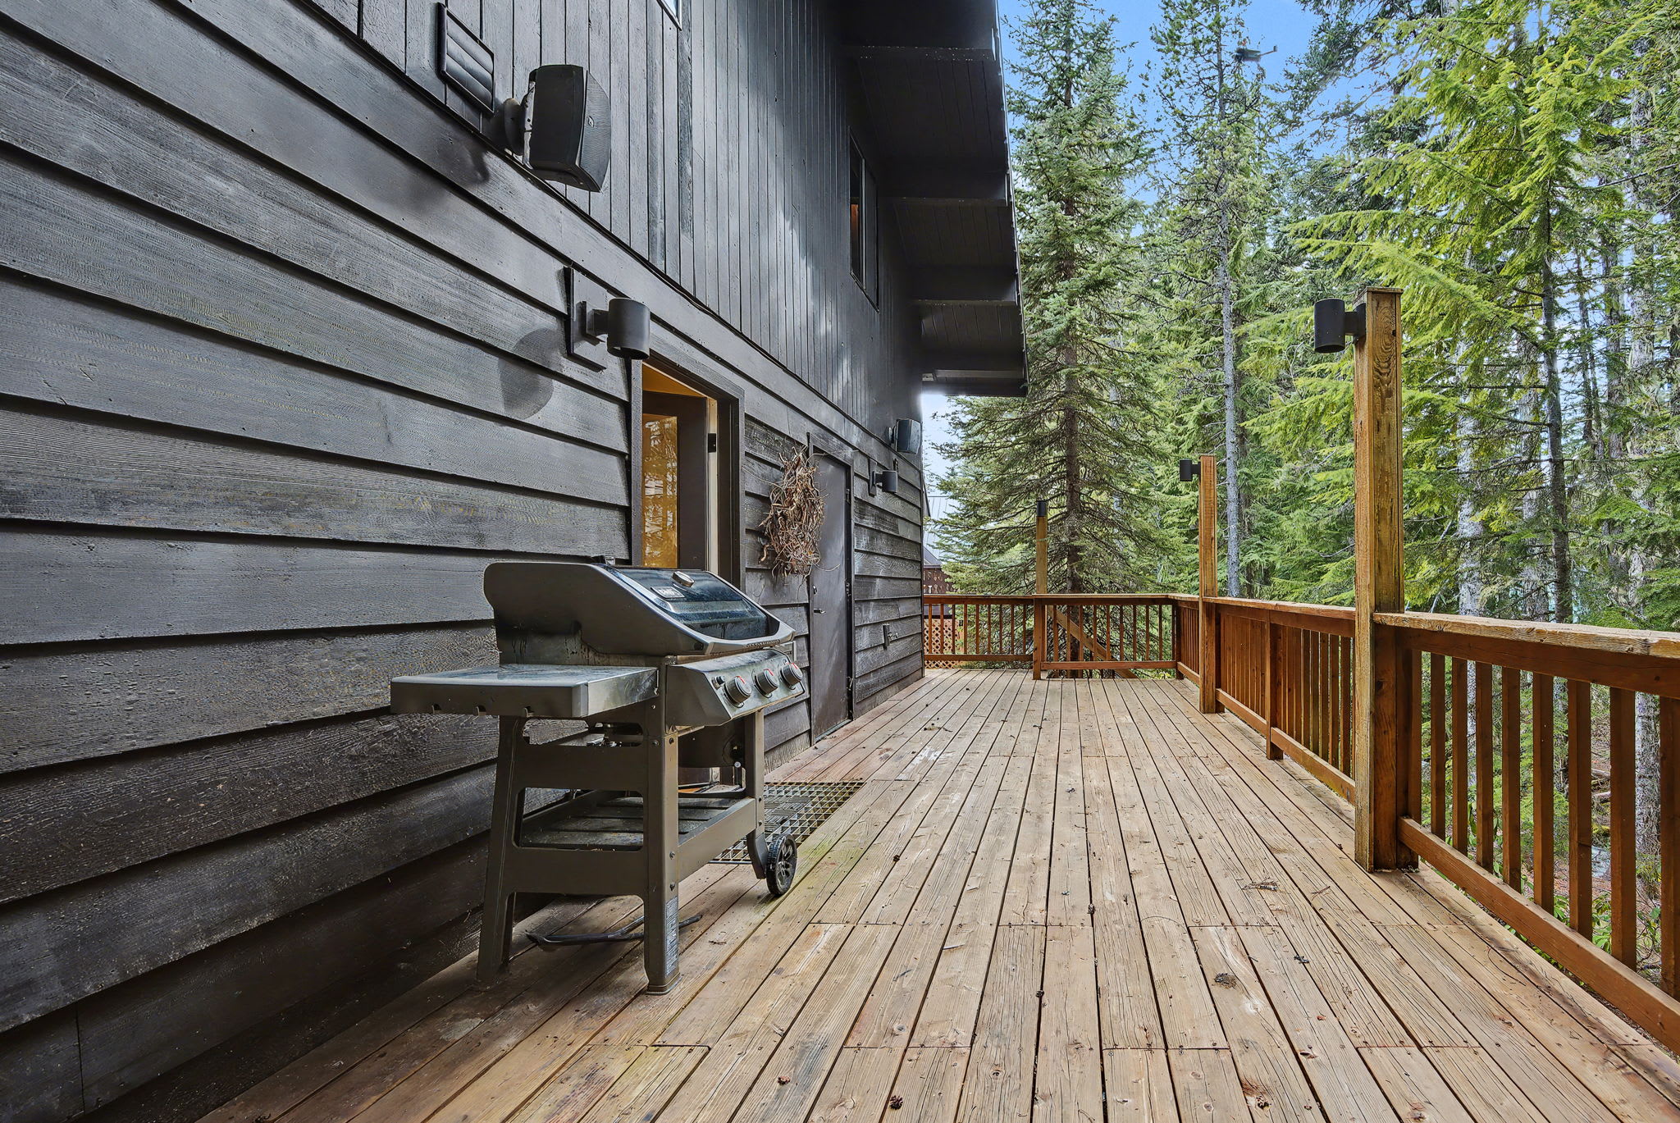
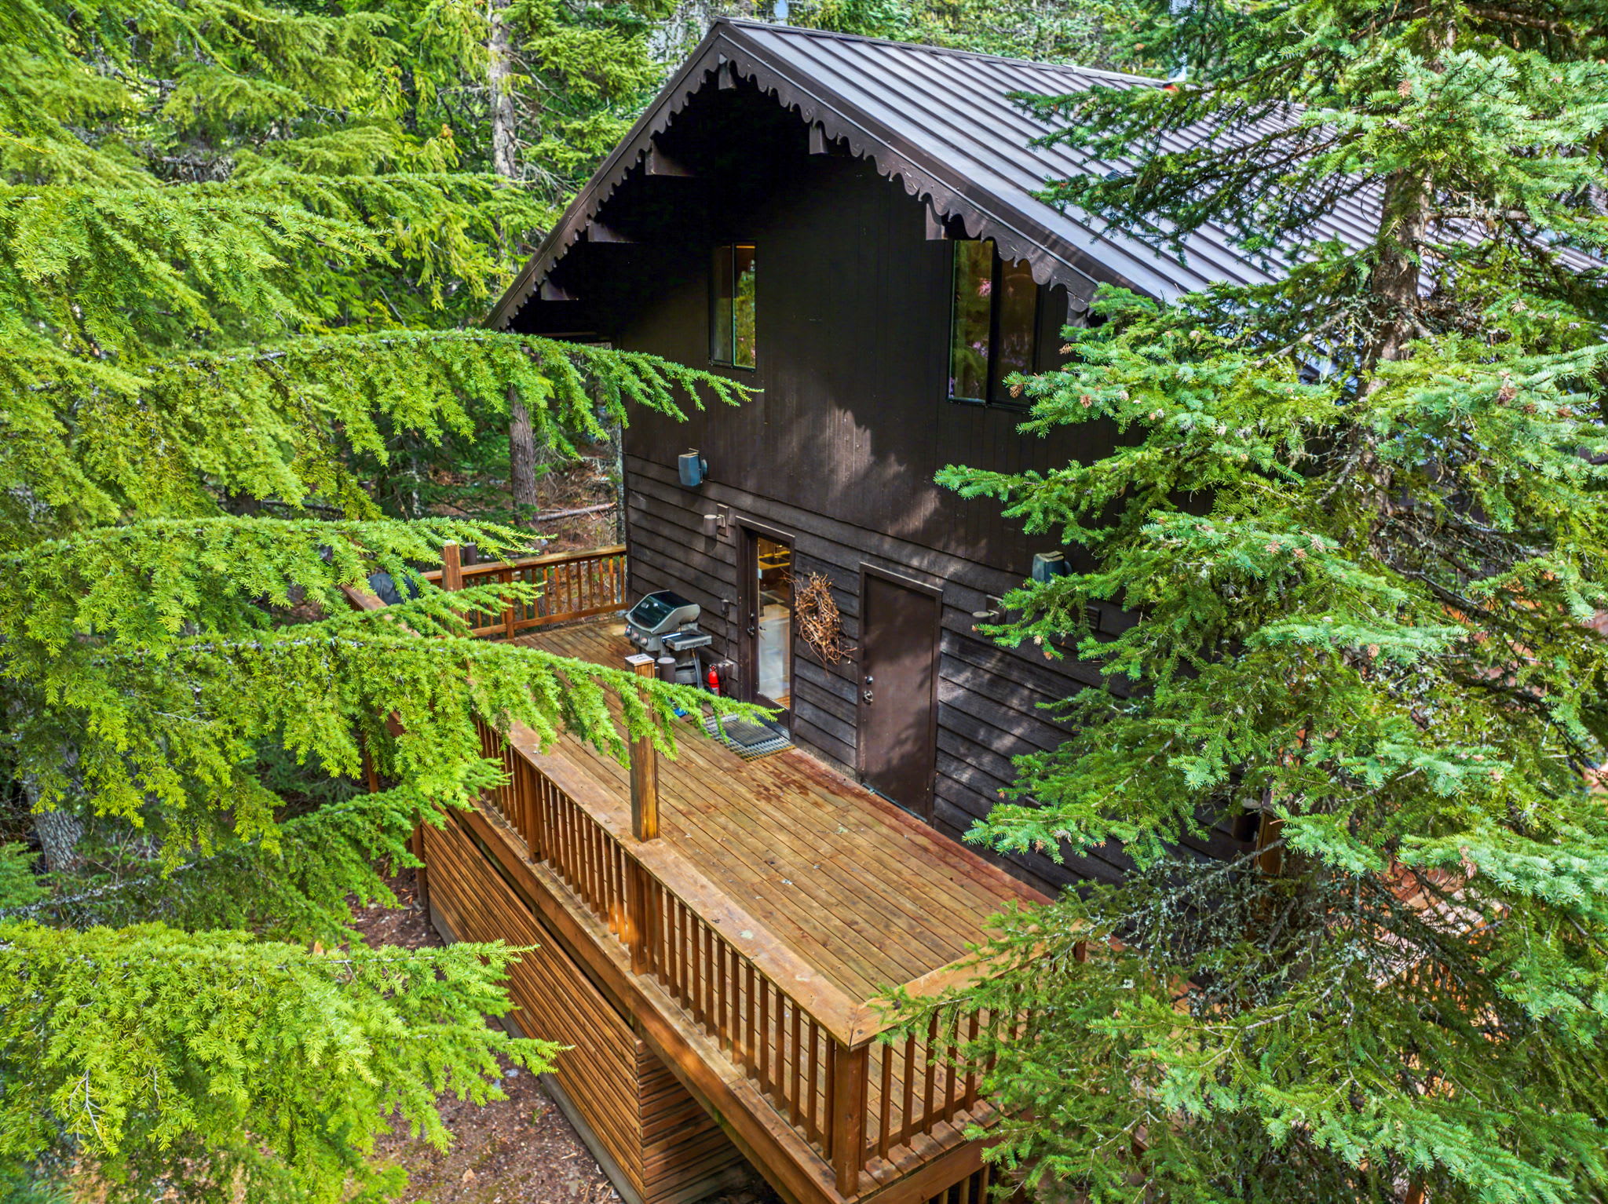
- A dark brown chalet-style house with a metal roof is nestled among dense green pine trees, featuring a spacious wooden deck with a grill and an open doorway. The deck is surrounded by lush foliage, giving a secluded, forest-like feel., photo 70 of 78
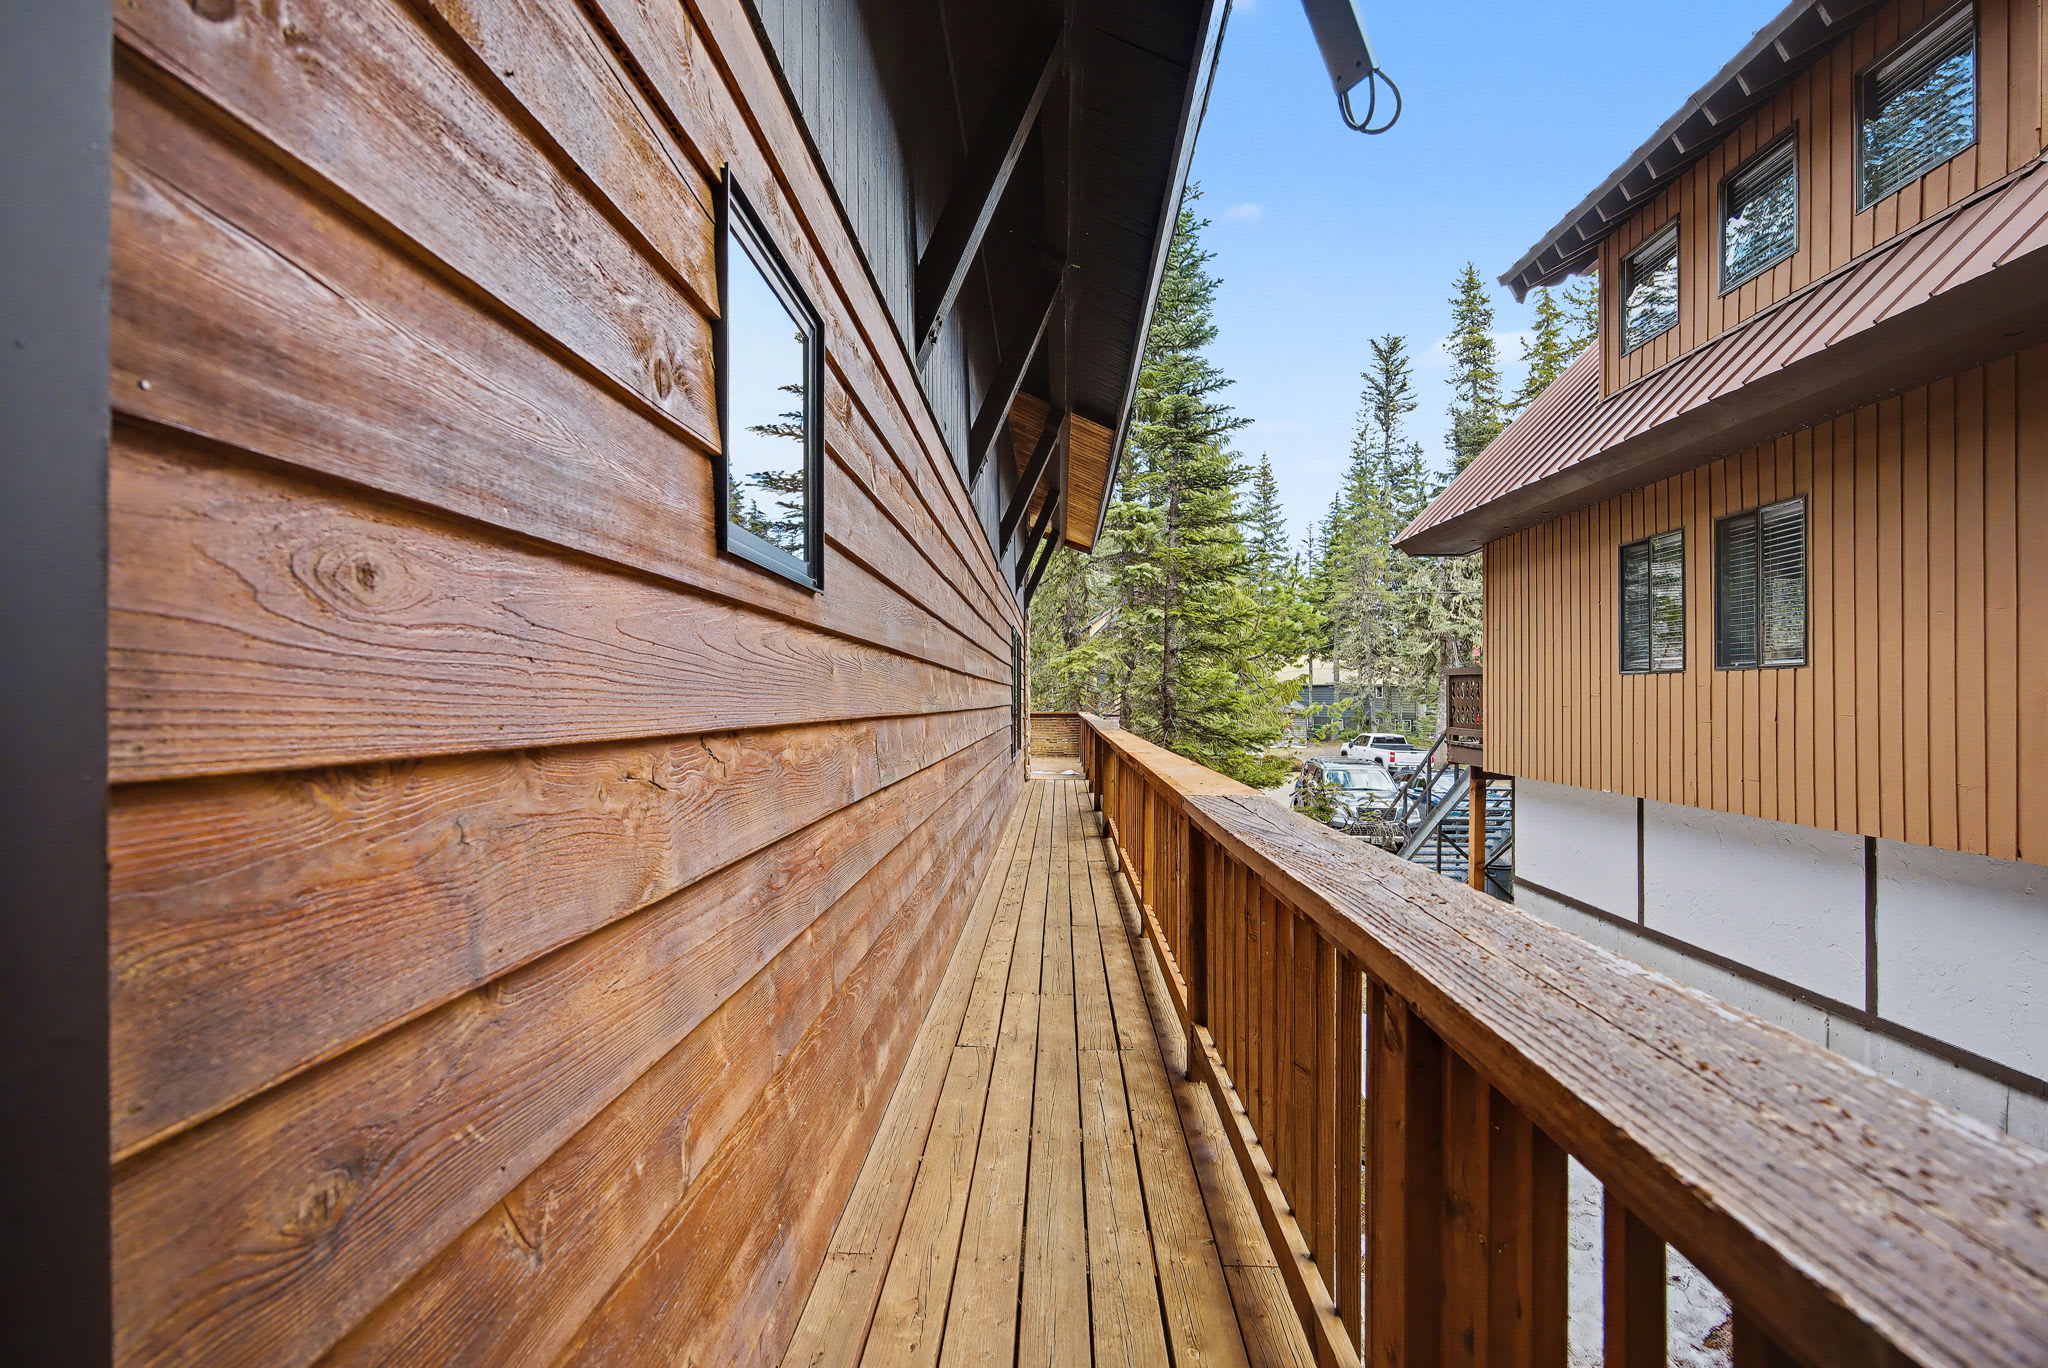
- A long, narrow wooden deck runs alongside a rustic wood-paneled house, with a black-framed window reflecting the sky. In the distance, another brown house and evergreen trees are visible under a bright blue sky., photo 71 of 78
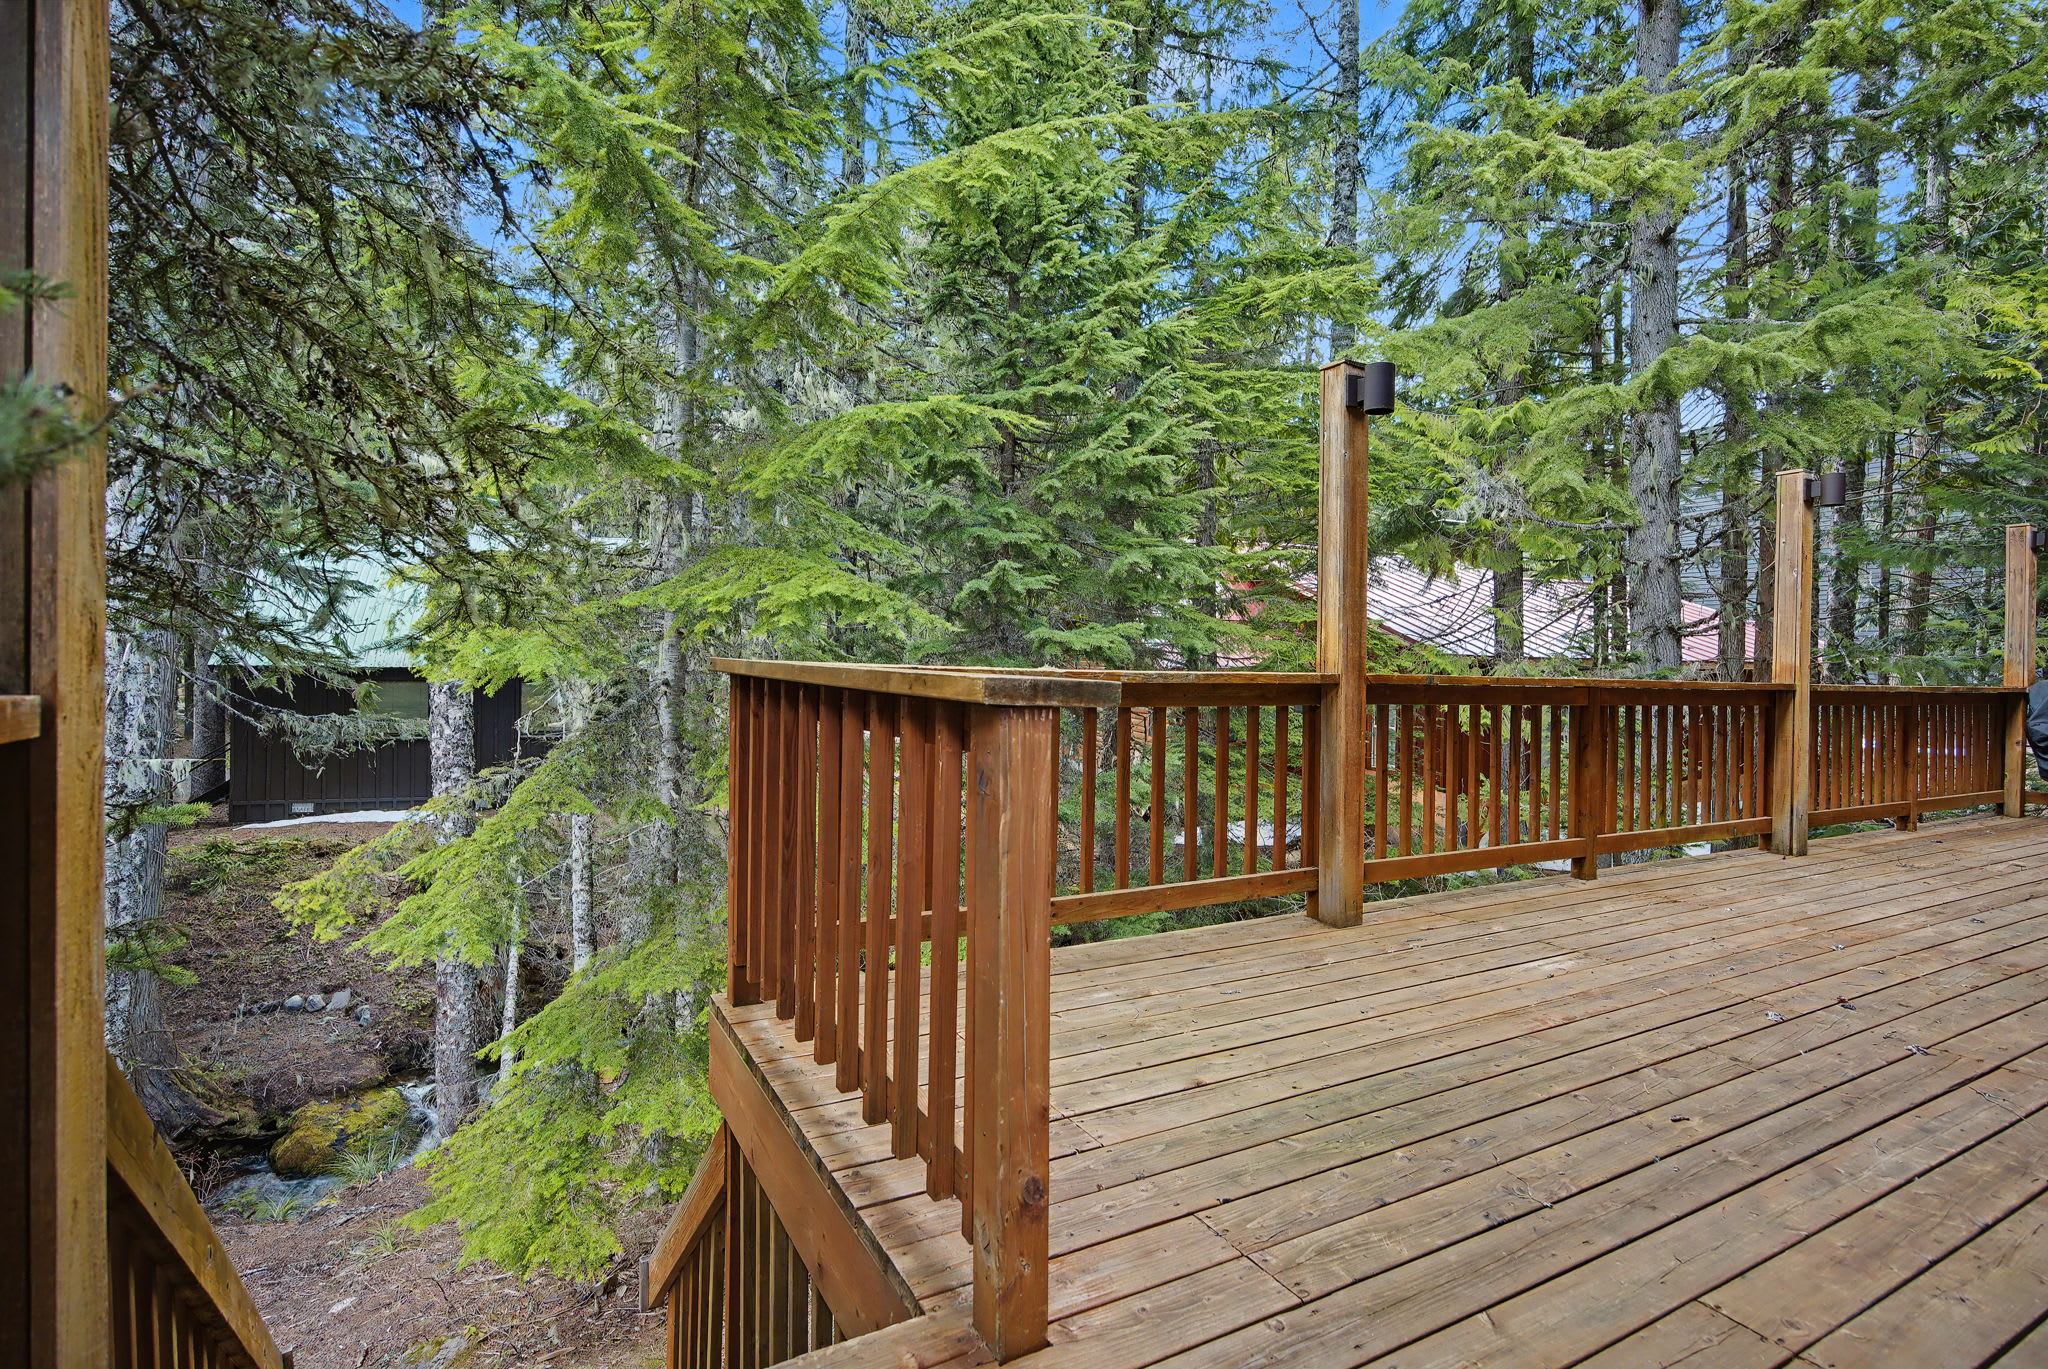
- A spacious wooden deck with sturdy wooden railings overlooks a lush forest with tall evergreen trees and a glimpse of a flowing stream below. The deck features outdoor lighting posts, creating an inviting outdoor living space., photo 72 of 78
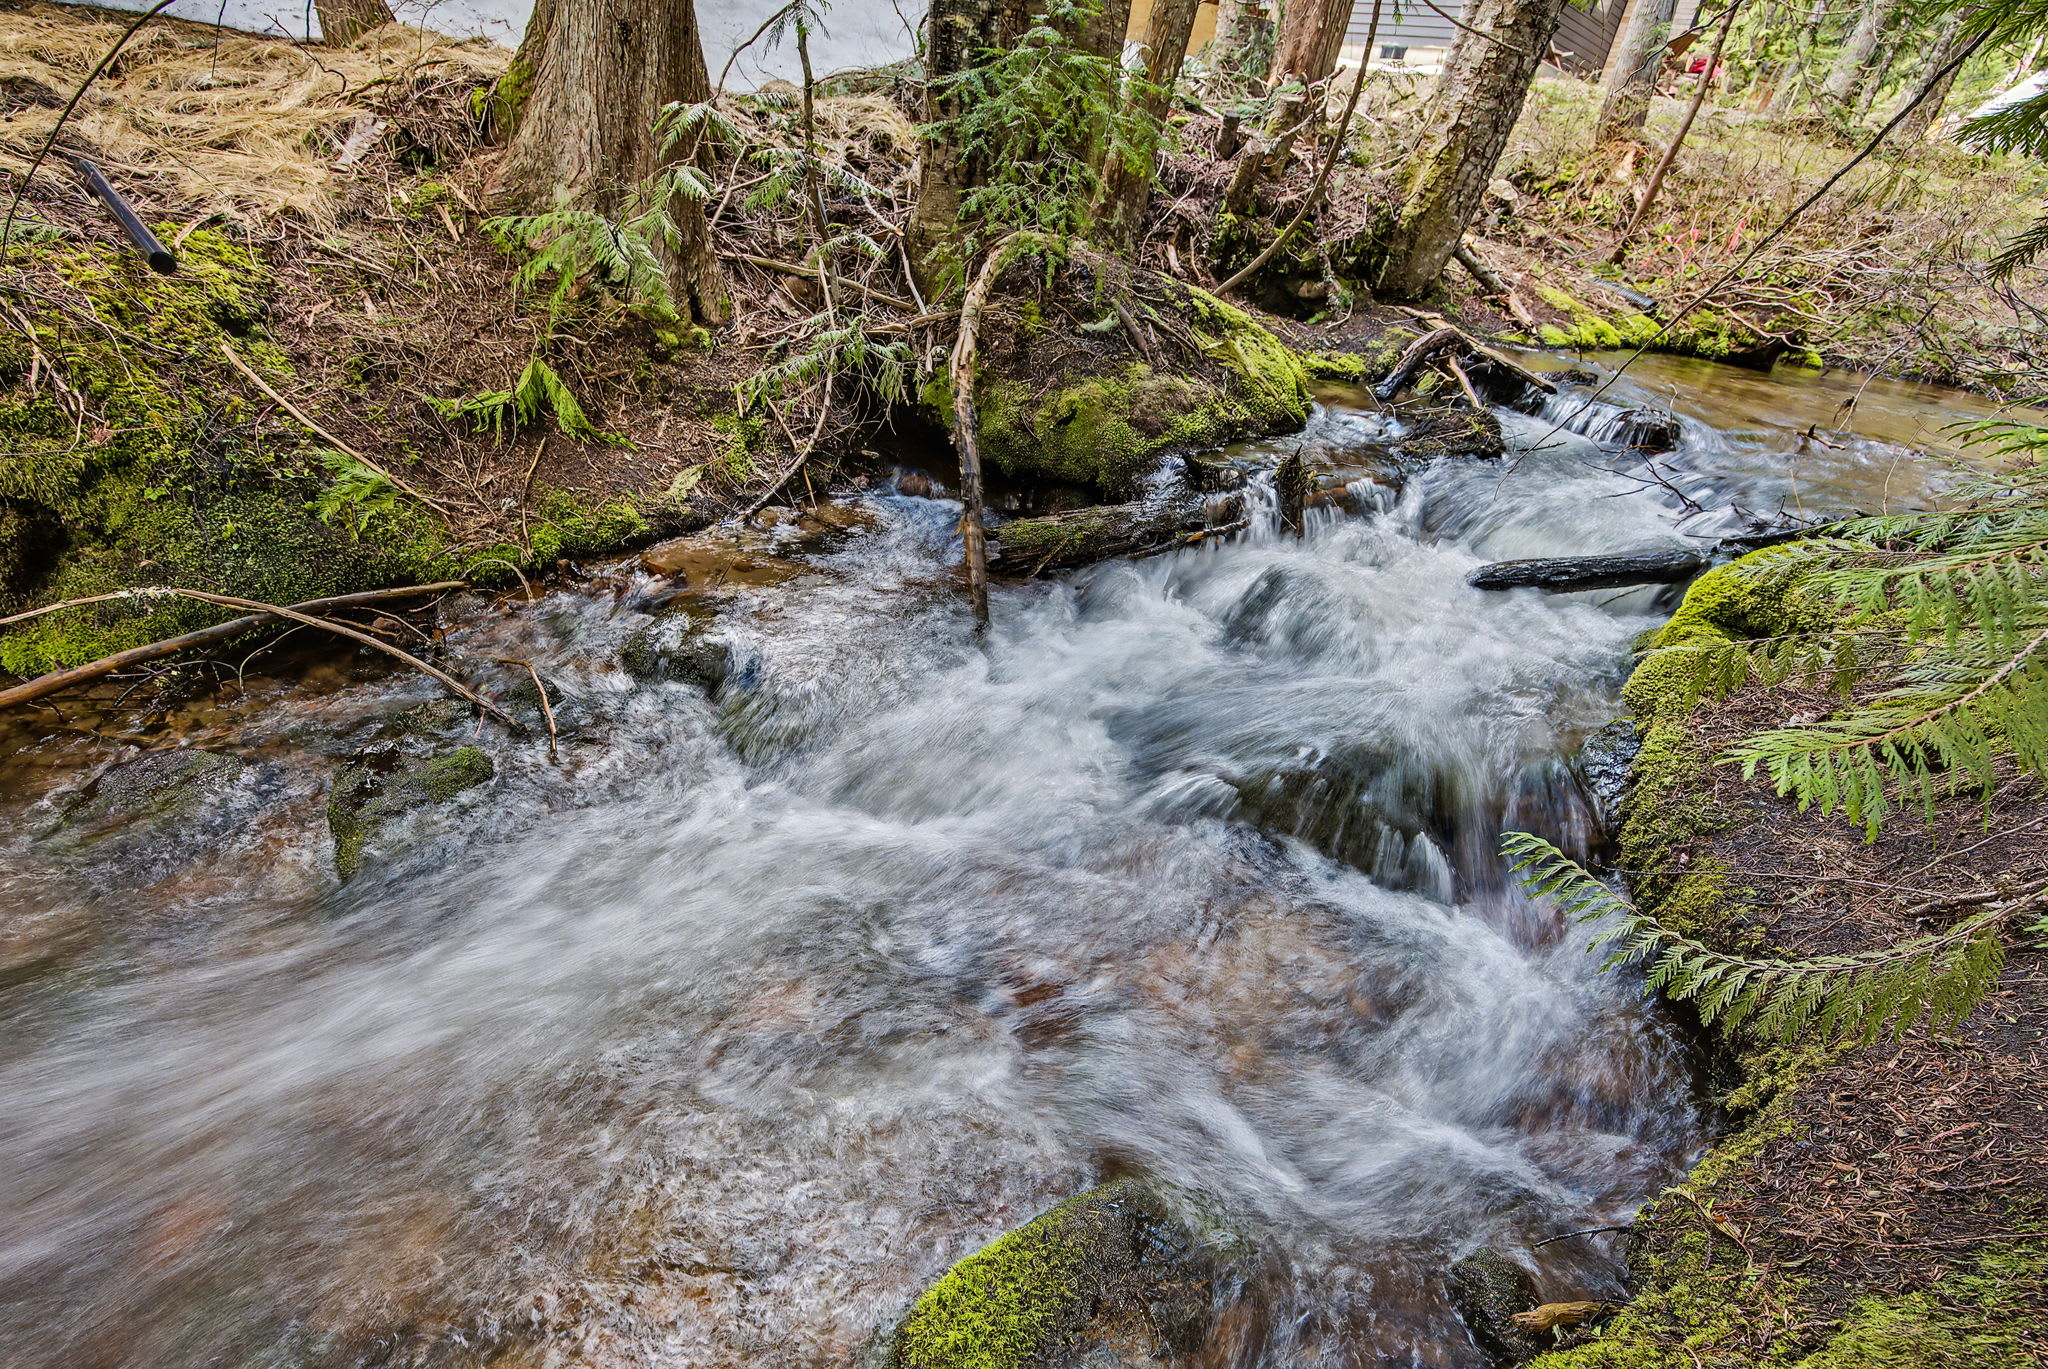
- A clear, fast-flowing stream cascades over moss-covered rocks and fallen branches, surrounded by dense forest undergrowth and tall trees. The water appears fresh and vibrant, indicating a natural, serene environment., photo 73 of 78
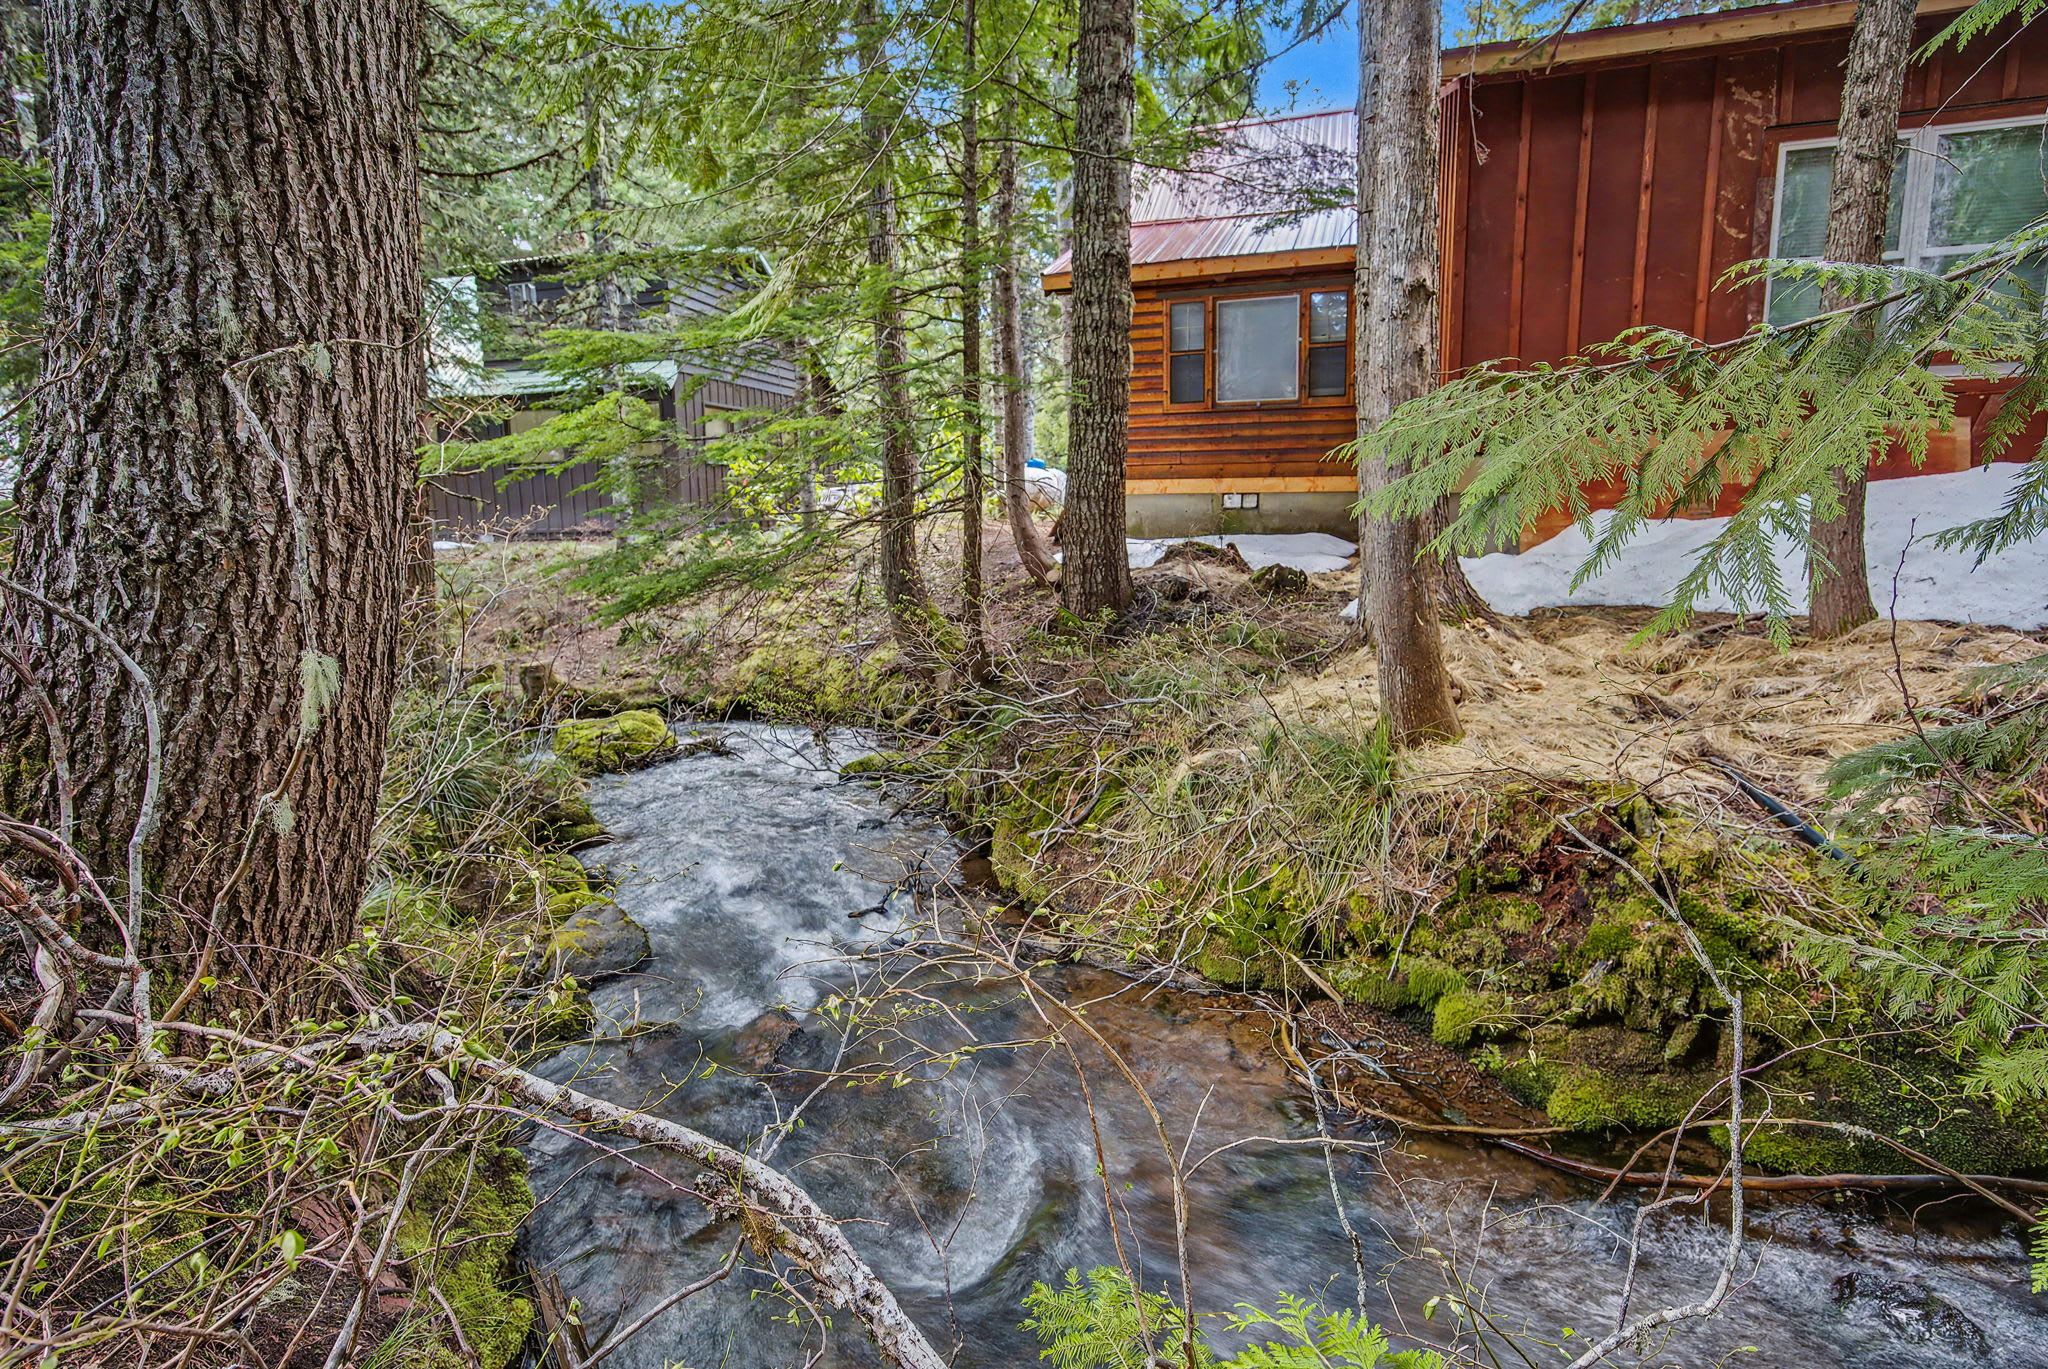
- A tranquil stream flows through a mossy, wooded area with tall evergreen trees, running alongside a rustic brown house with a red roof. Patches of snow are visible on the ground, suggesting a cool climate., photo 74 of 78
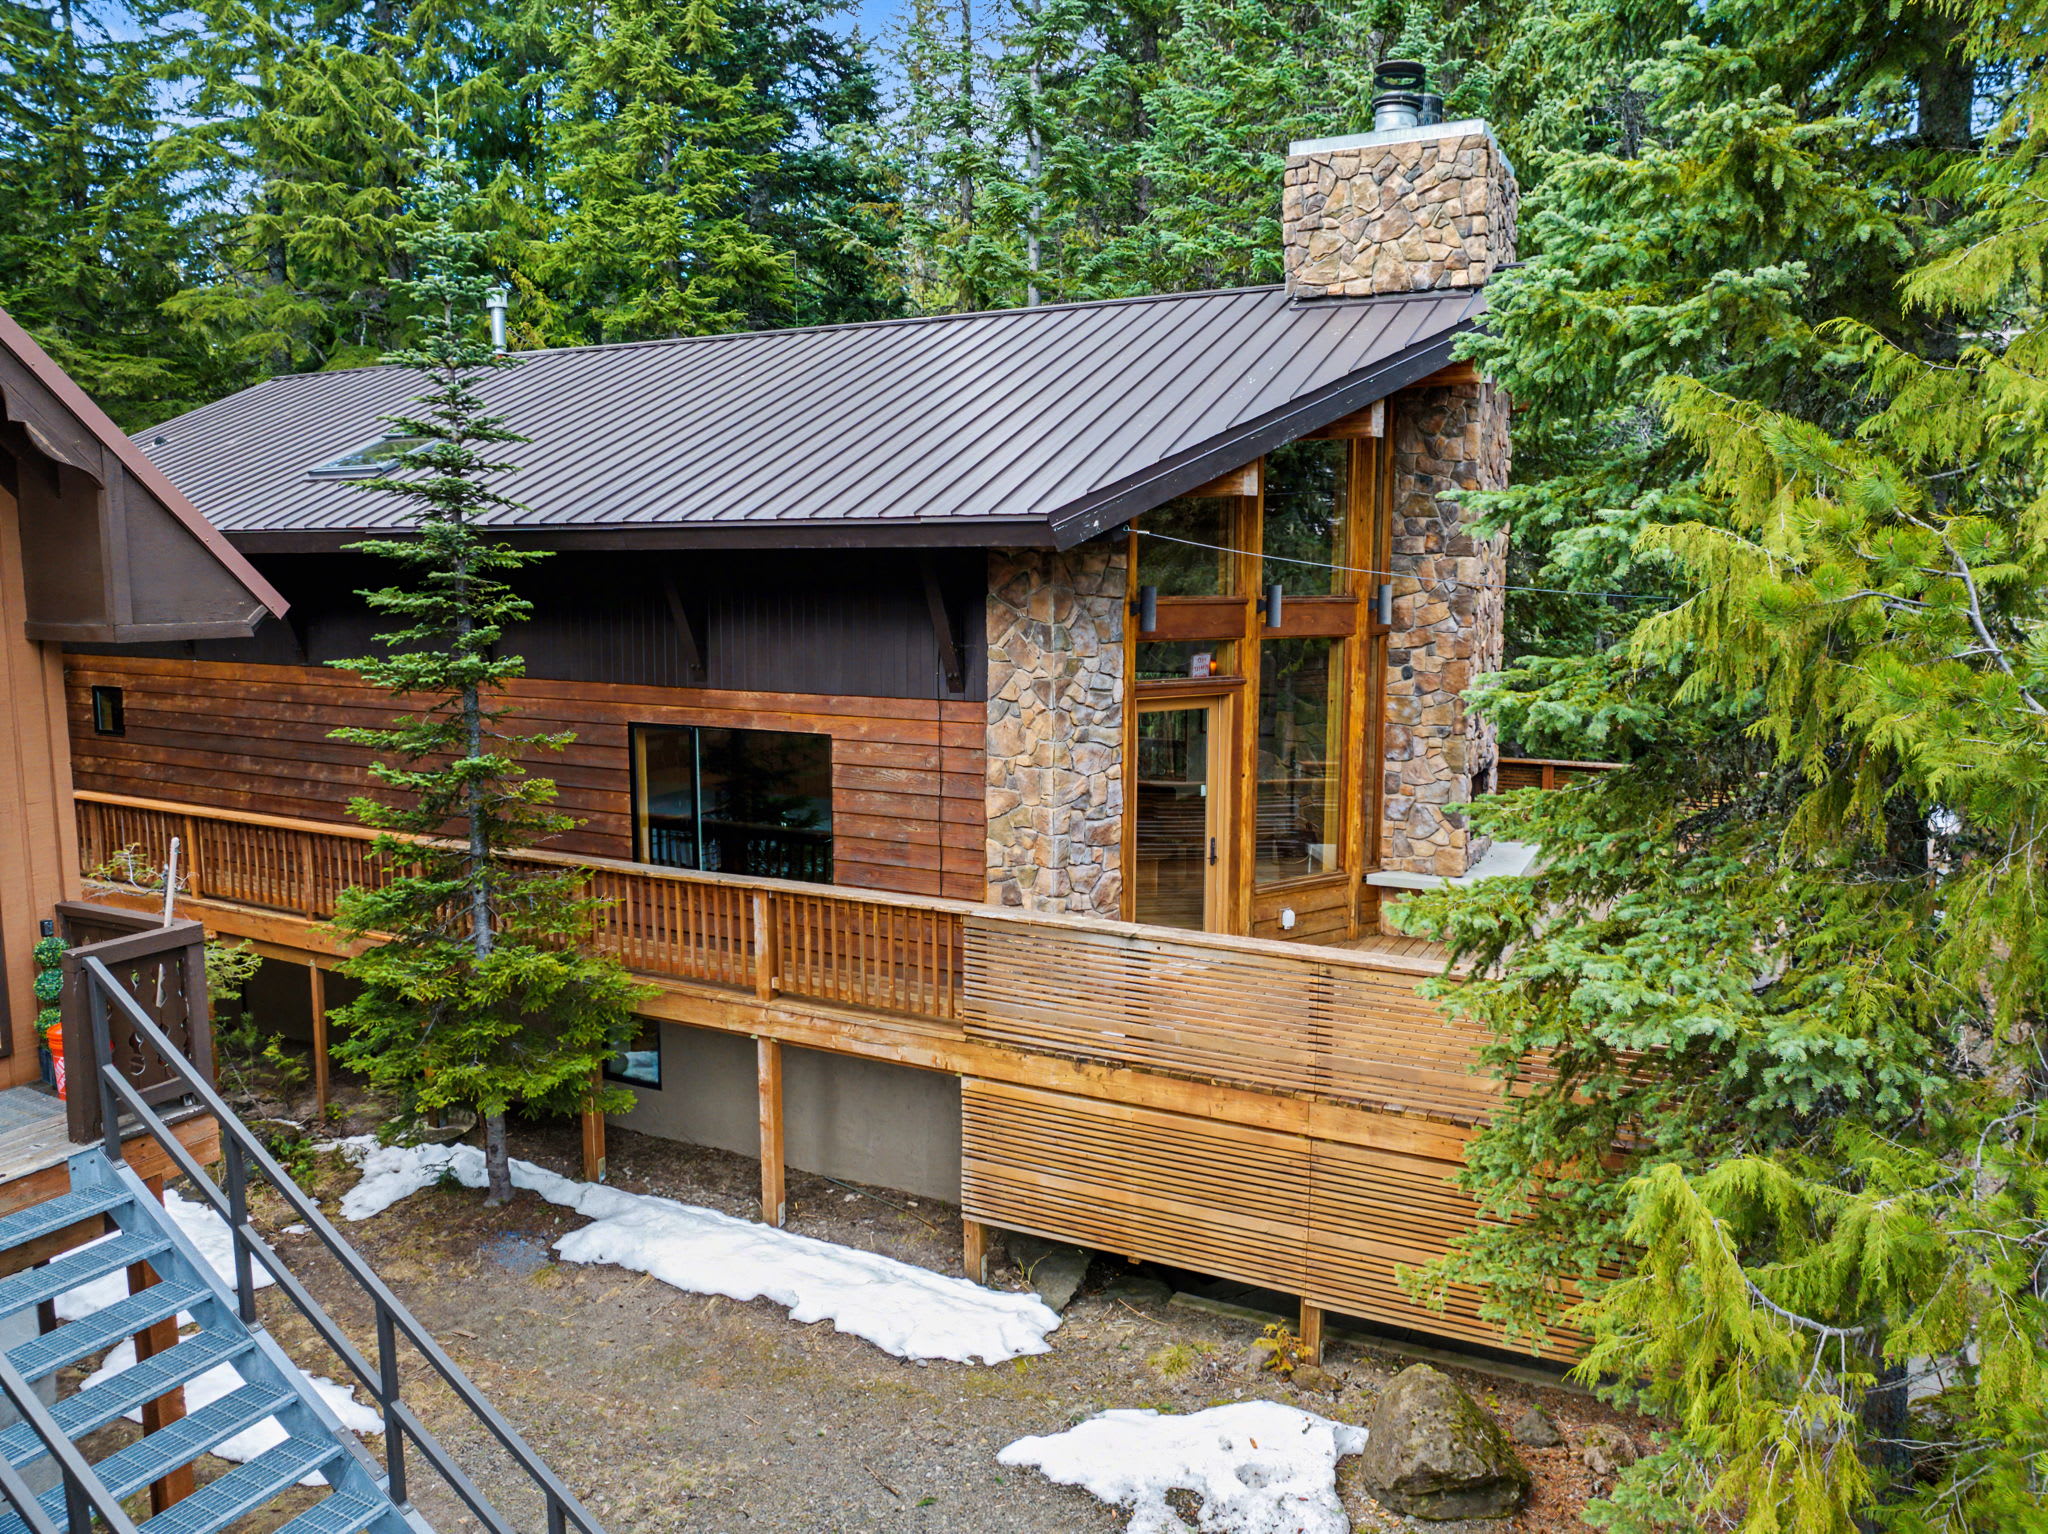
- A modern mountain chalet features a prominent stone chimney and large windows, with a spacious wooden deck extending along its side. The house is surrounded by tall evergreen trees, and patches of snow are visible on the ground., photo 75 of 78
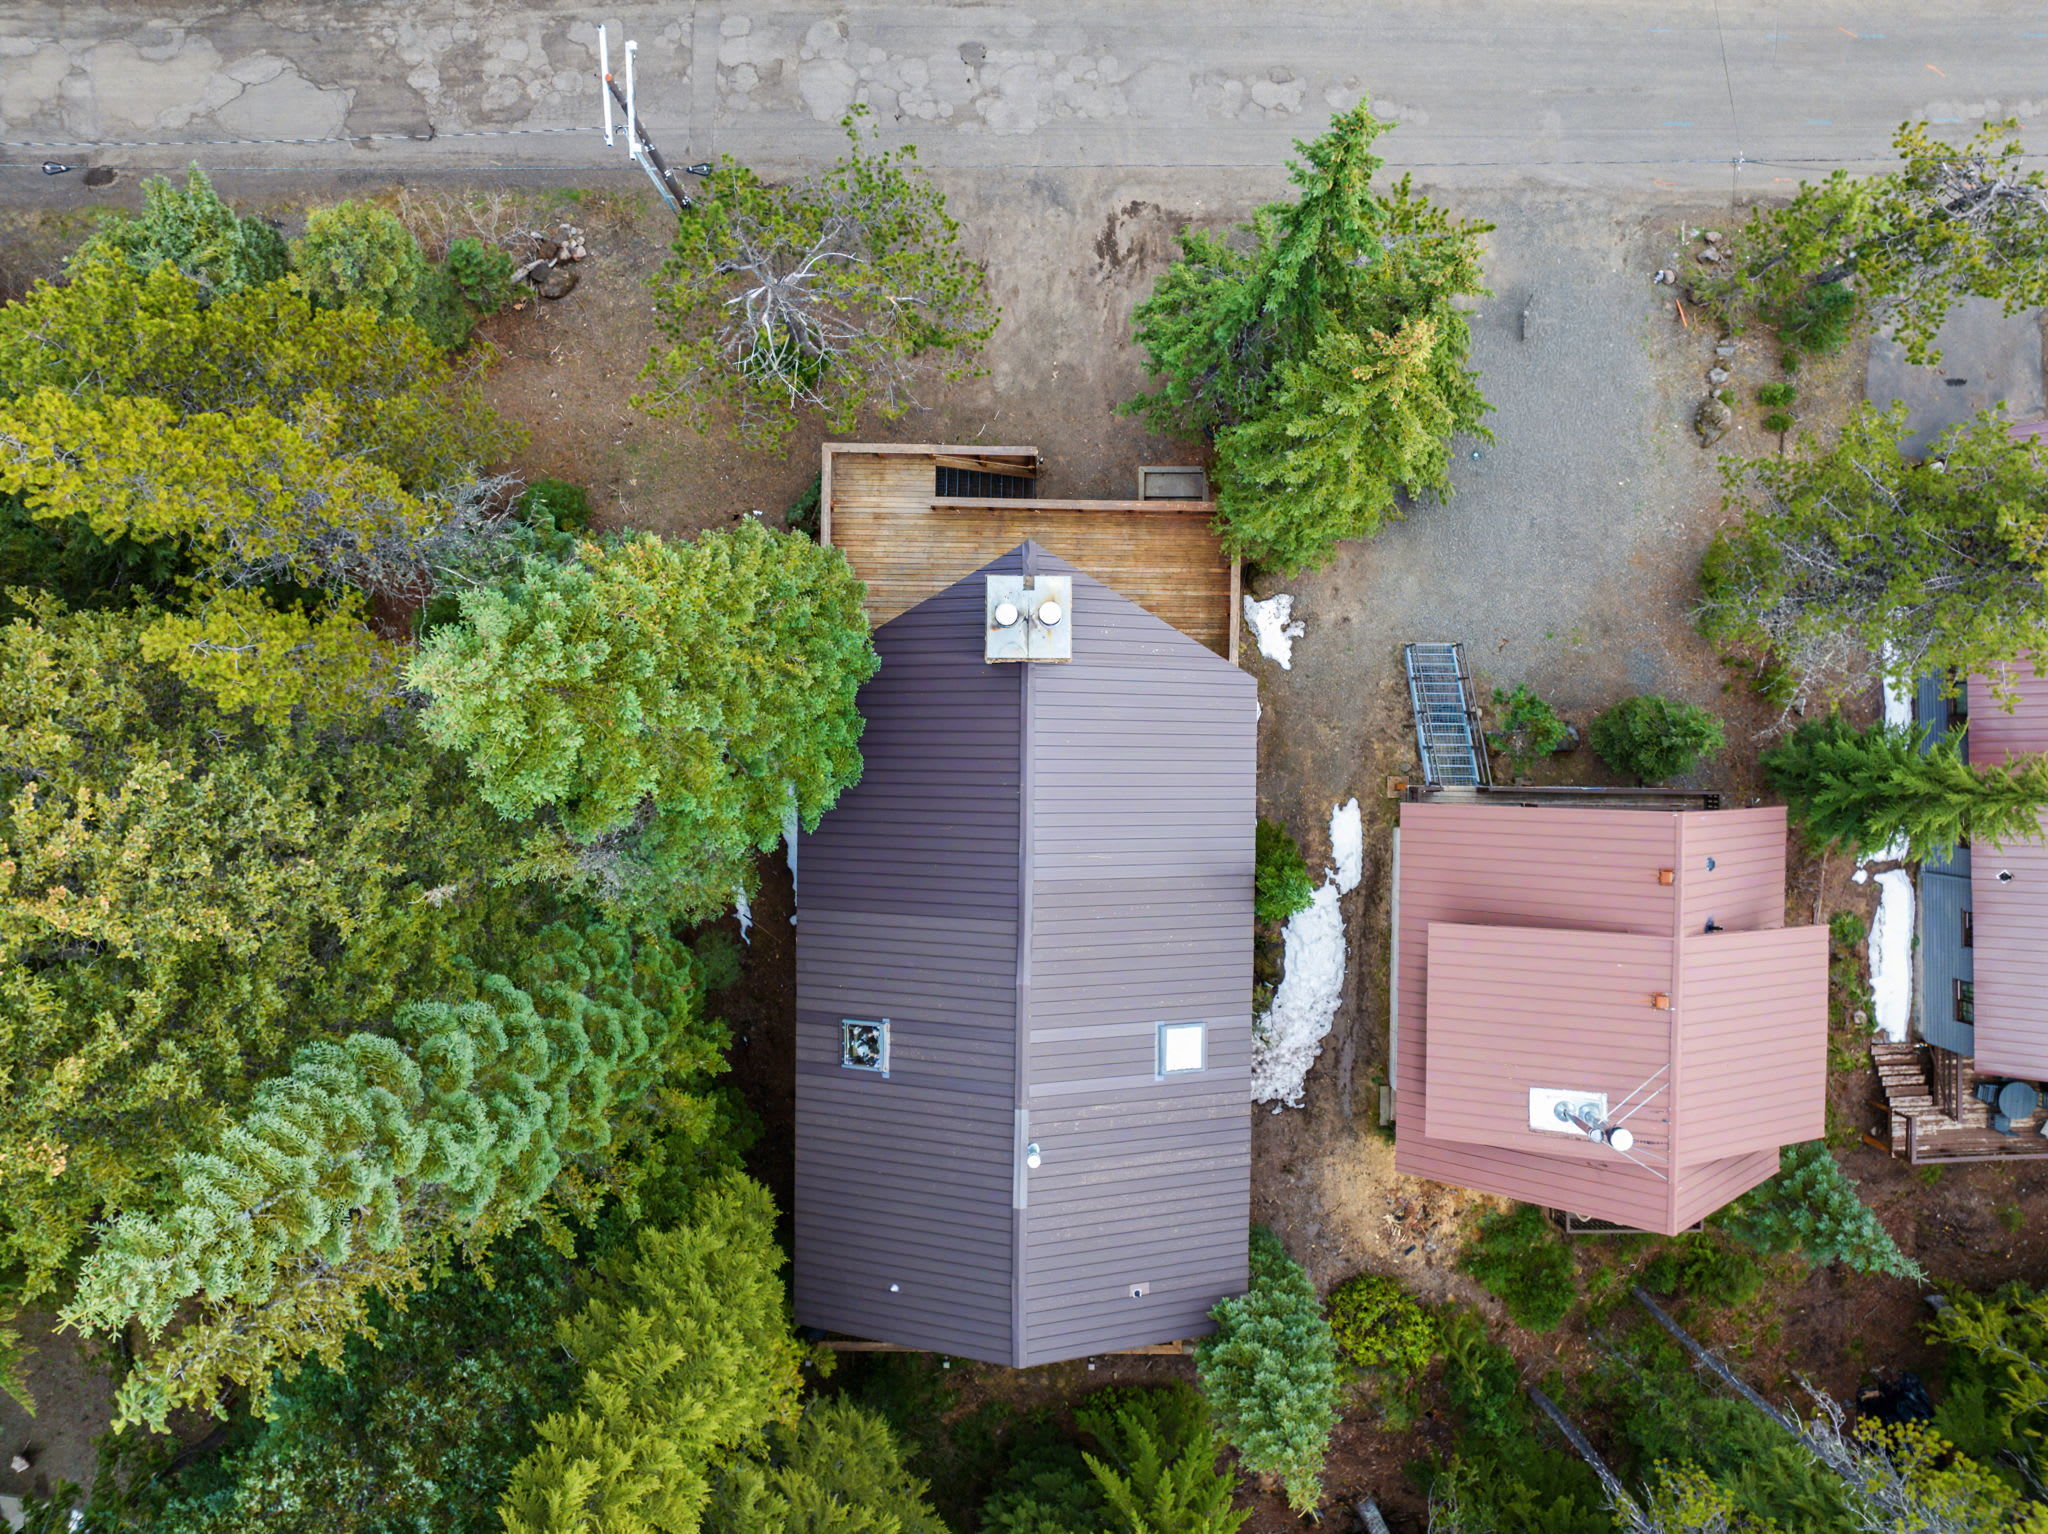
- An aerial view shows a dark brown house with a metal roof and a large wooden deck, nestled among dense evergreen trees. A paved road runs along the top, and another house with a red roof is visible nearby., photo 76 of 78
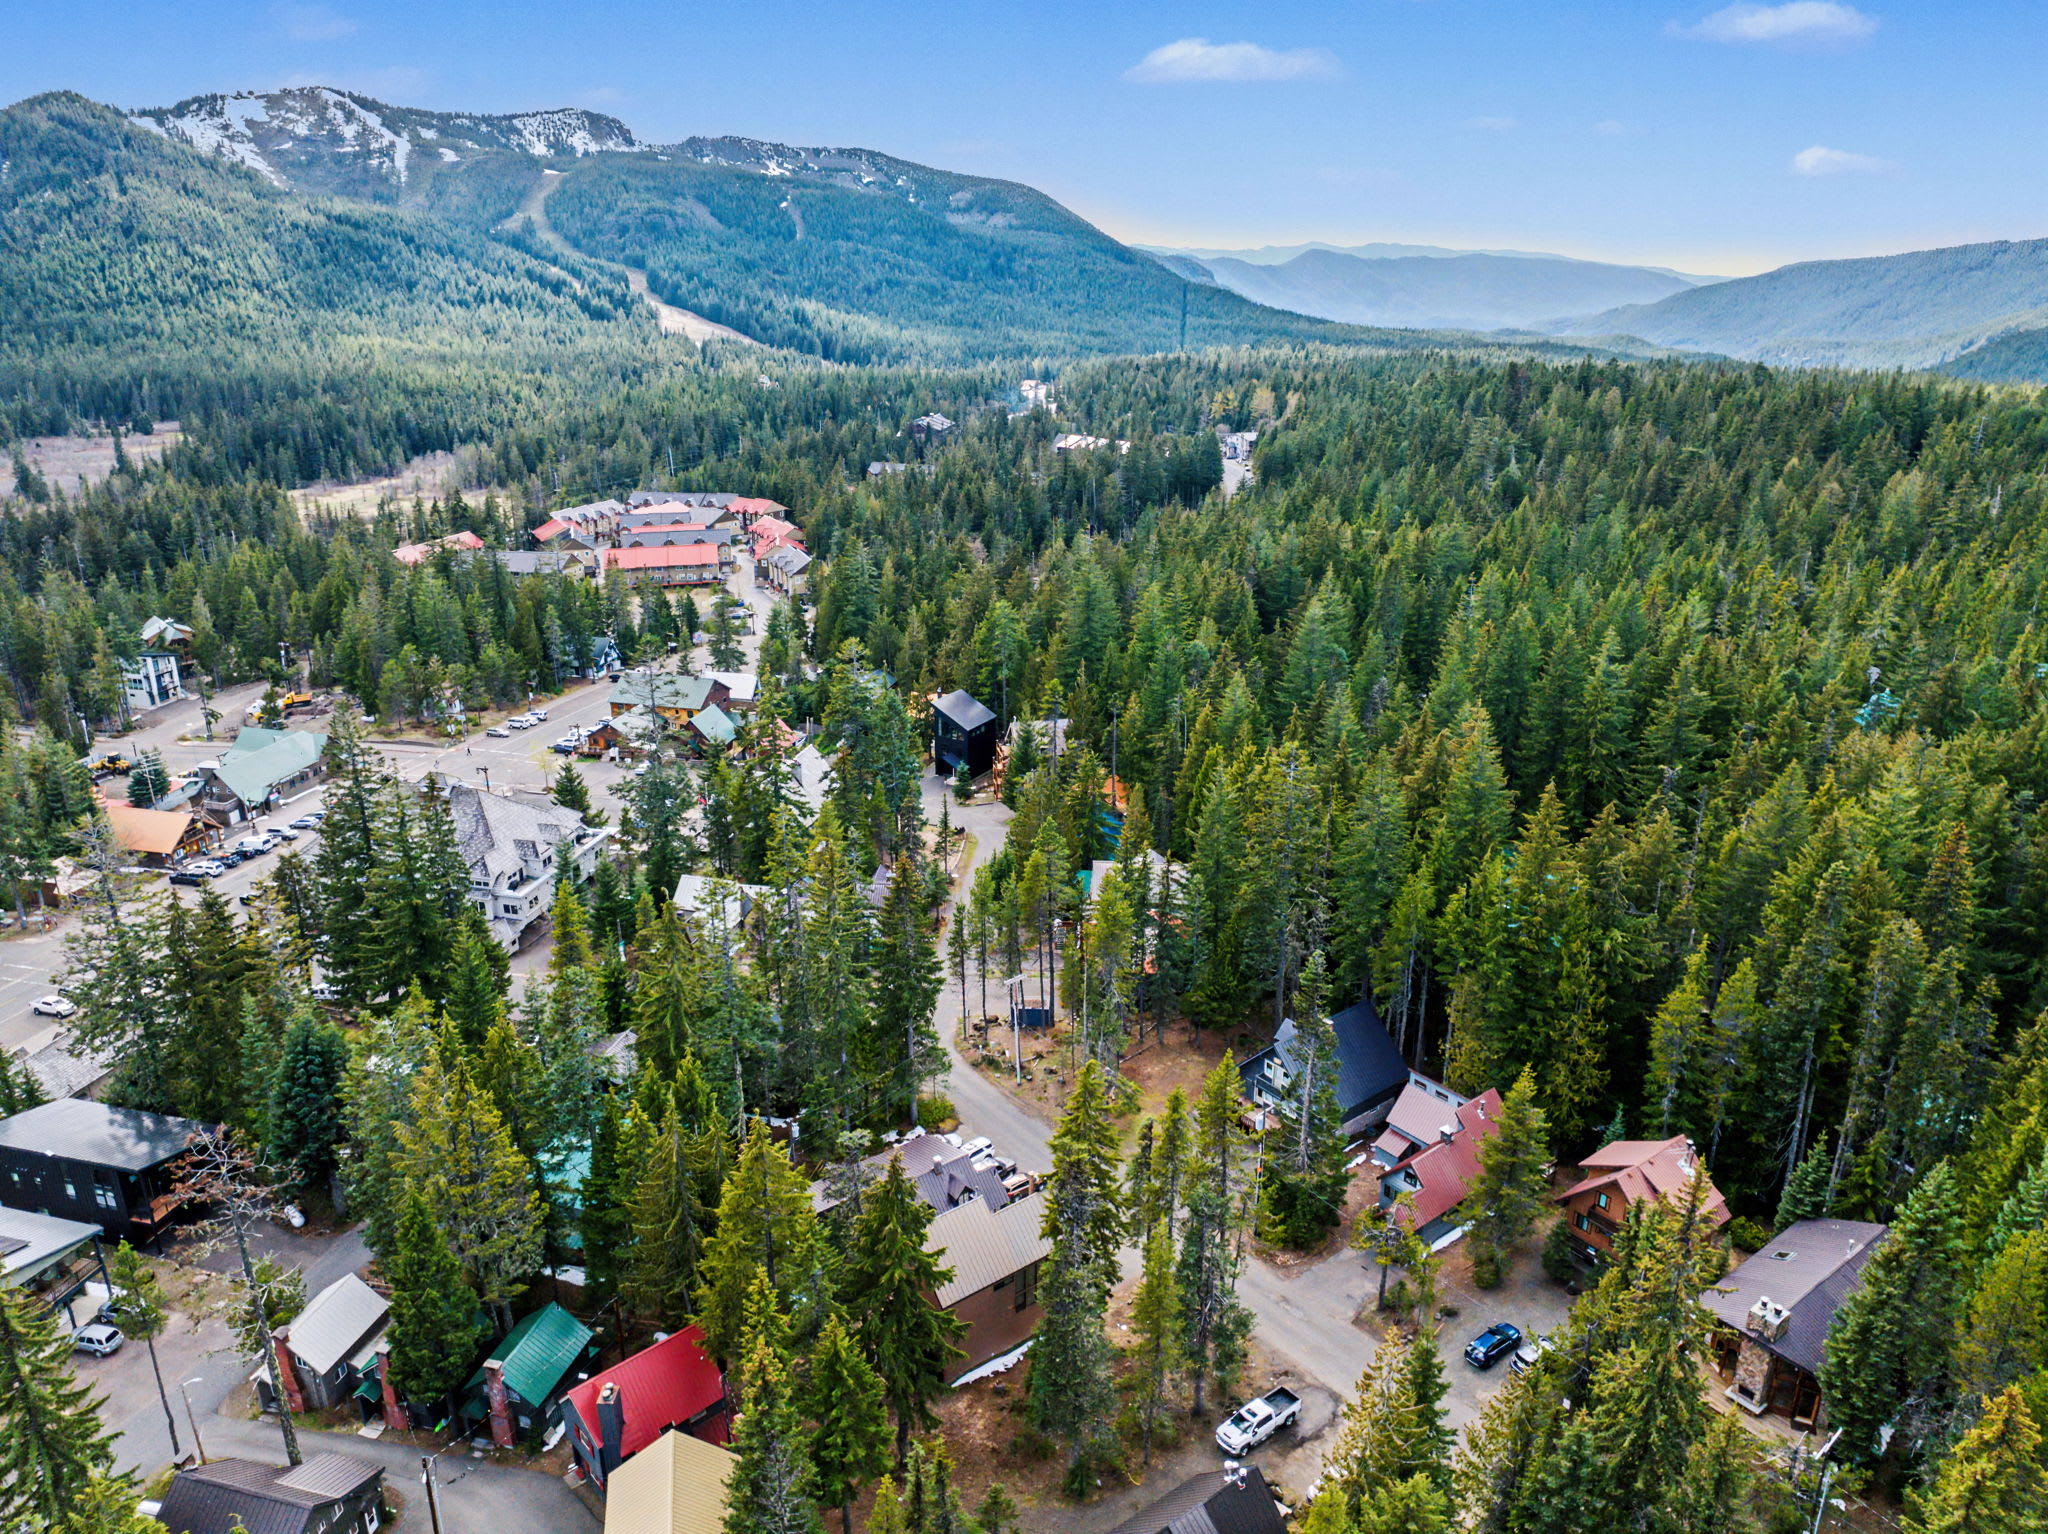
- A wide aerial shot captures a sprawling mountain community with numerous houses nestled among dense evergreen forests, set against a backdrop of majestic snow-capped mountains under a clear blue sky. A ski resort is visible in the distance., photo 77 of 78
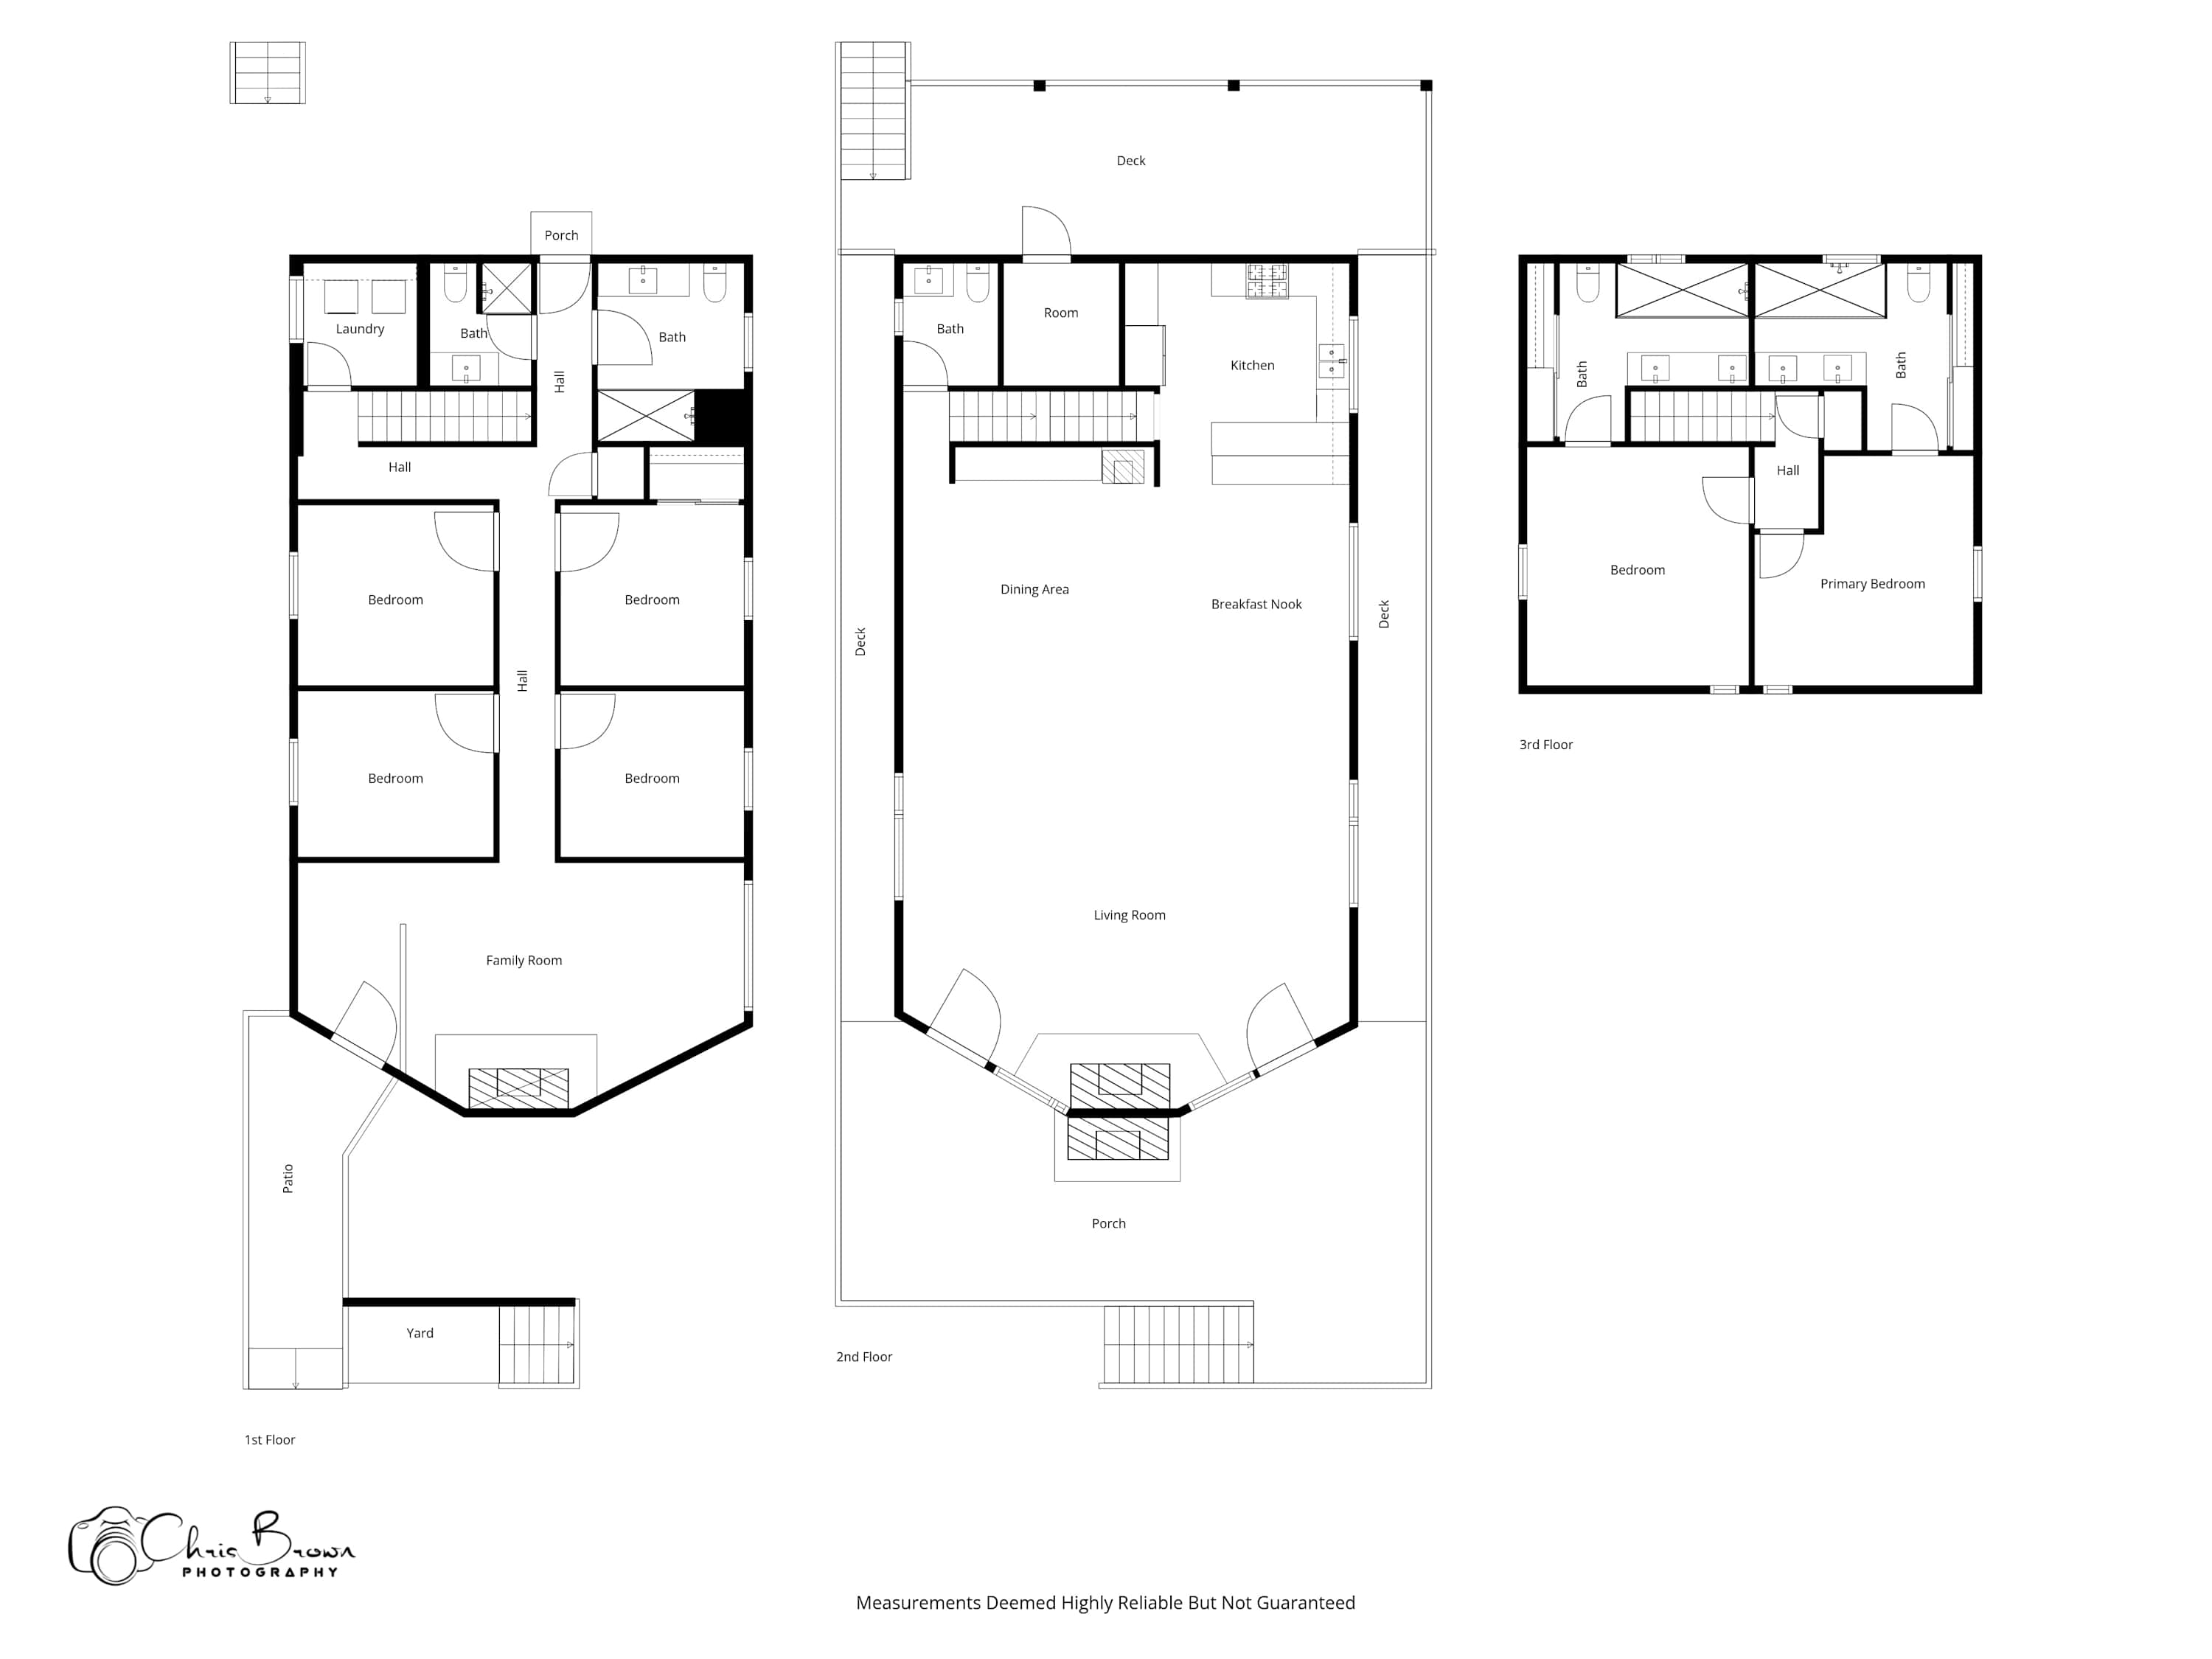
- A detailed three-level floor plan illustrates the layout of the chalet, showing bedrooms, bathrooms, a family room, laundry, kitchen, dining area, living room, and multiple decks and porches. Each floor is clearly labeled with room names., photo 78 of 78
Choose your stay
Book directly with Cascadia Getaways.