
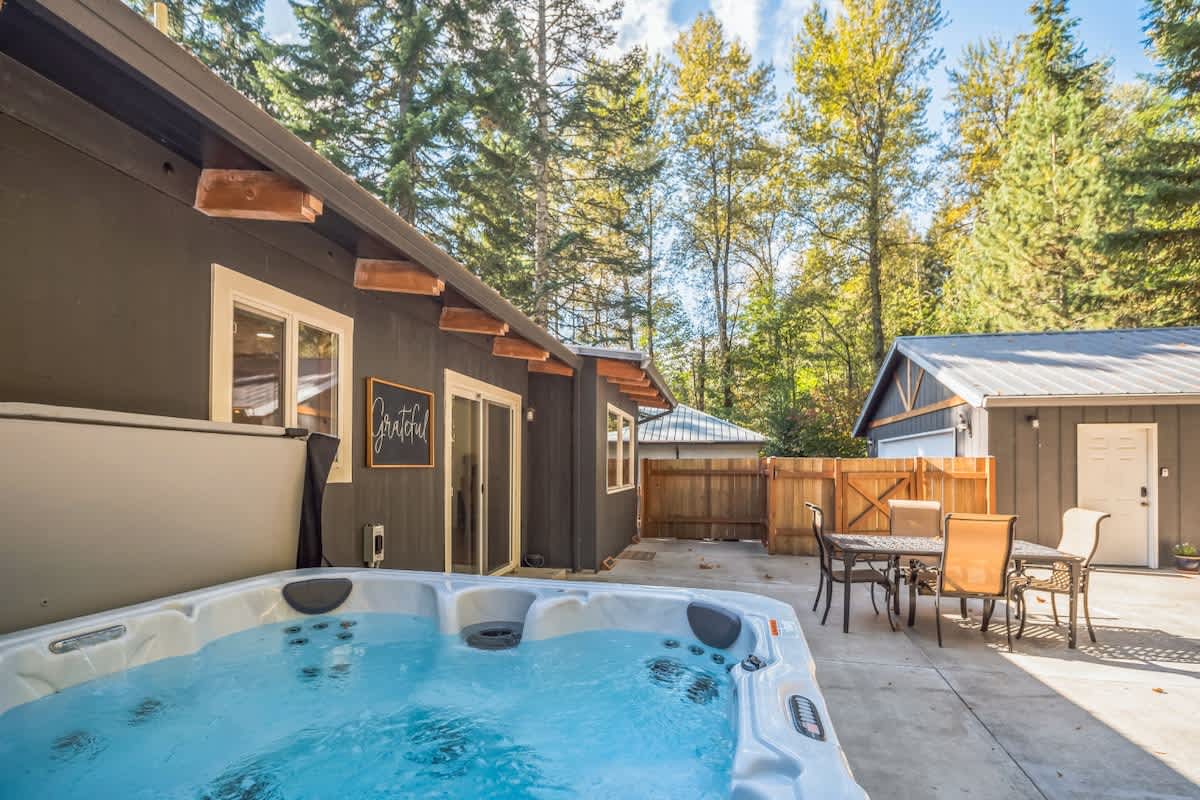
- A large white hot tub sits on a concrete patio next to a dark gray house with a sliding glass door and a 'grateful' sign. Tall evergreen trees surround the property under a bright sky., photo 1 of 56
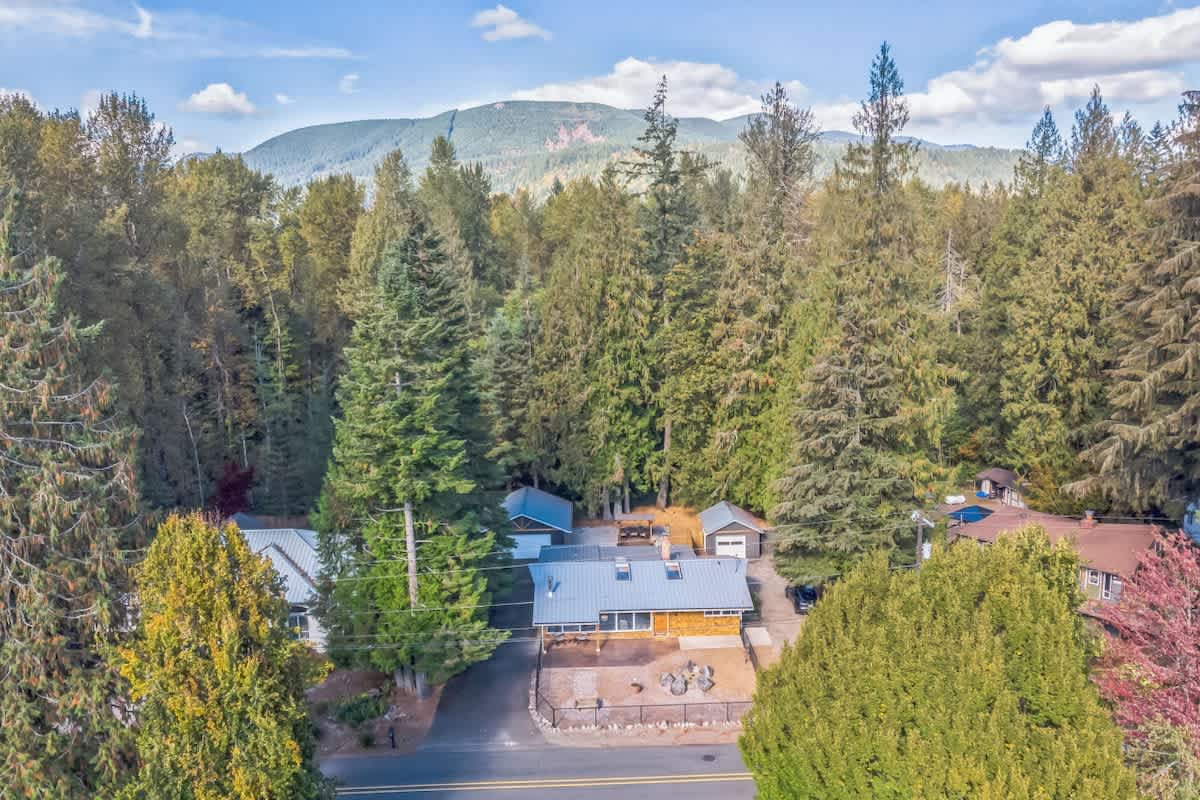
- An aerial view shows a house with a light-colored roof nestled among dense green trees, with a road in the foreground and a large mountain range under a blue sky in the background., photo 2 of 56
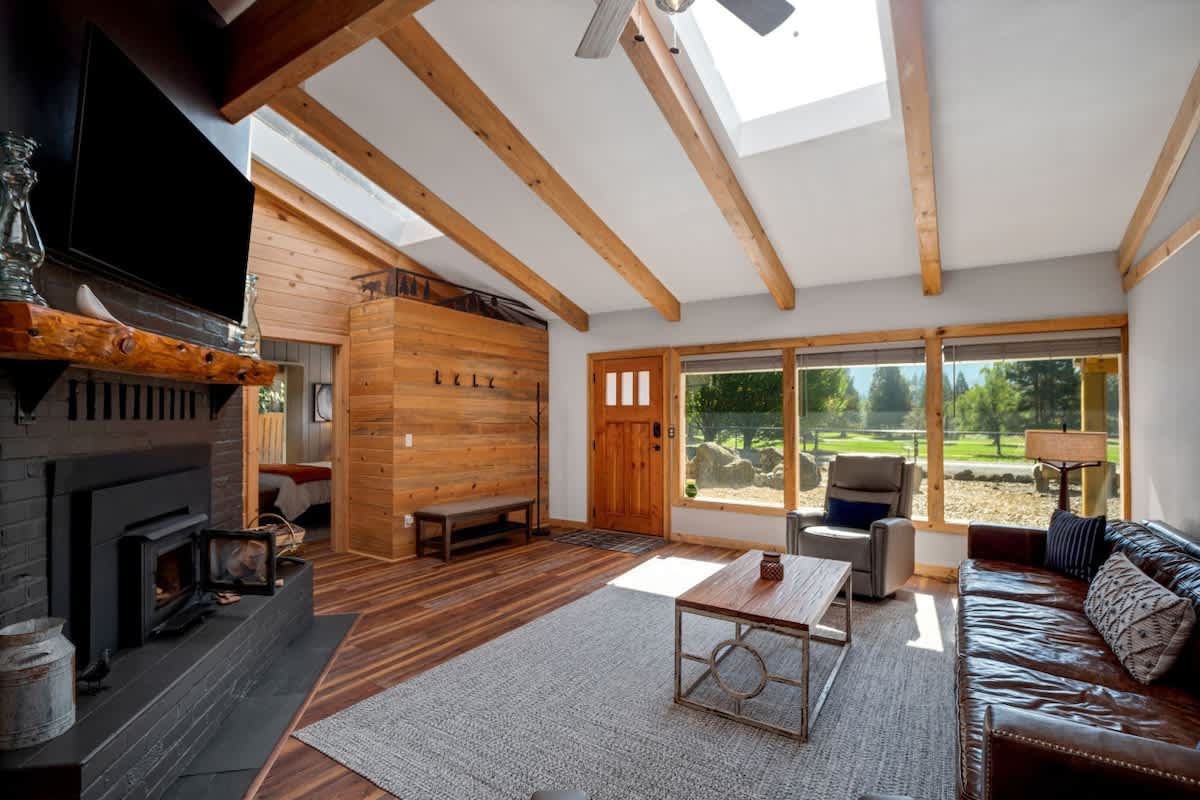
- A spacious living room features a vaulted ceiling with exposed wooden beams and skylights, a dark brick fireplace with a TV mounted above, and large windows offering views of the outdoors. The floor is hardwood, and there's a brown leather sofa and a gray rug., photo 3 of 56
- Cedar Peak Lodge - Mt. Hood Basecamp, photo 4 of 56
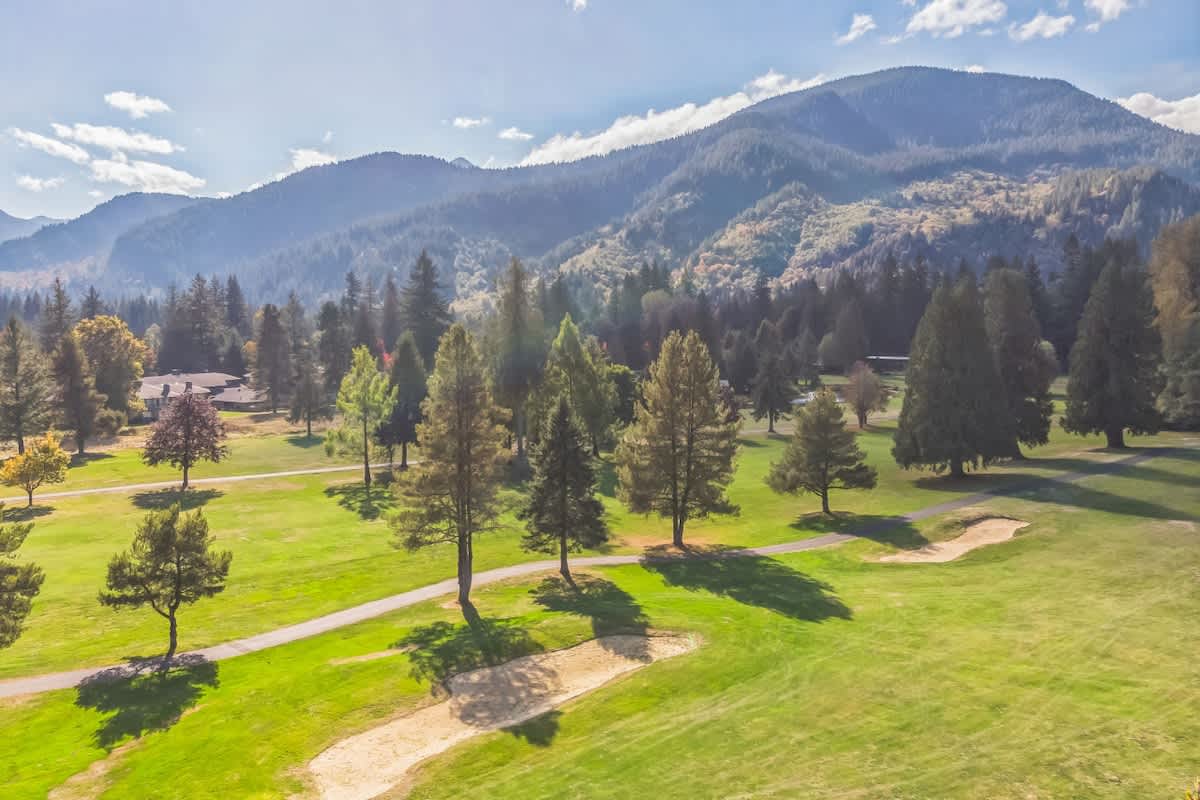
- An aerial view captures a lush green golf course with sand traps and scattered trees, set against a backdrop of majestic, forested mountains under a partly cloudy sky., photo 5 of 56
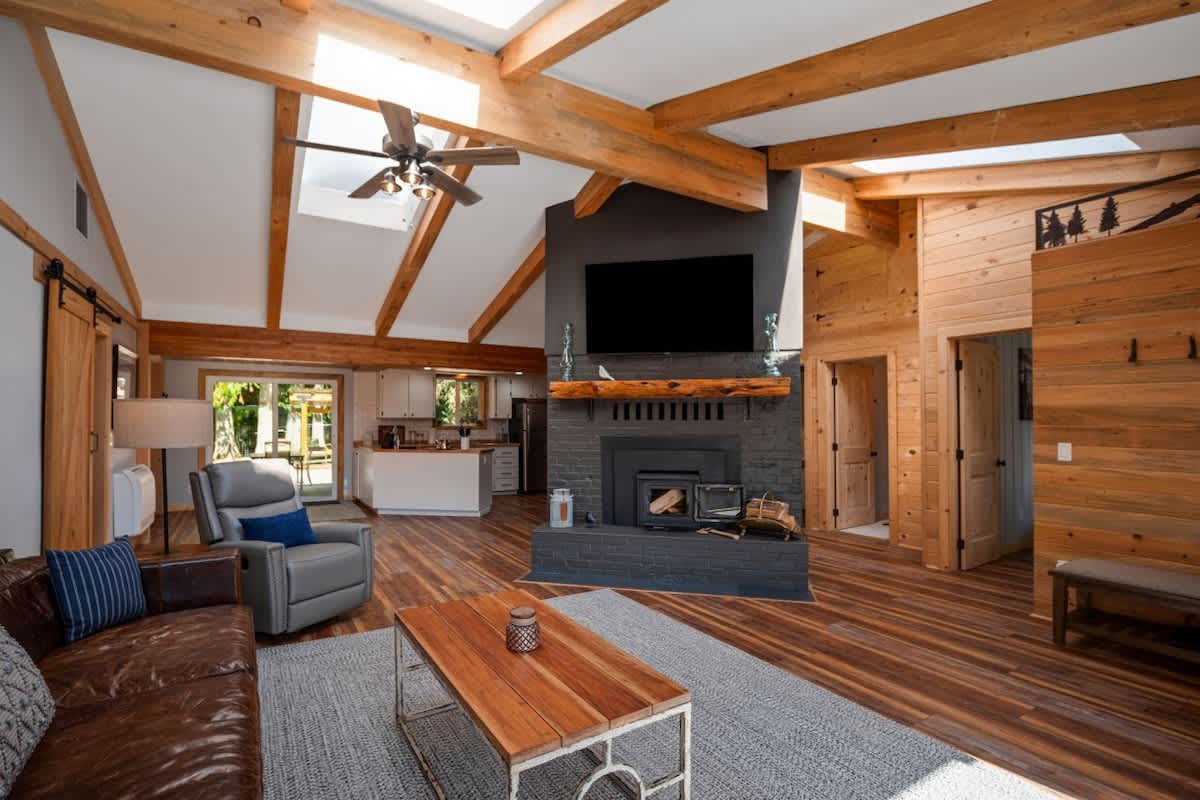
- A cozy living room with a vaulted ceiling and exposed wooden beams opens to a kitchen area. A prominent dark brick fireplace with a wood-burning stove and a mounted TV serves as a focal point. Hardwood floors run throughout., photo 6 of 56
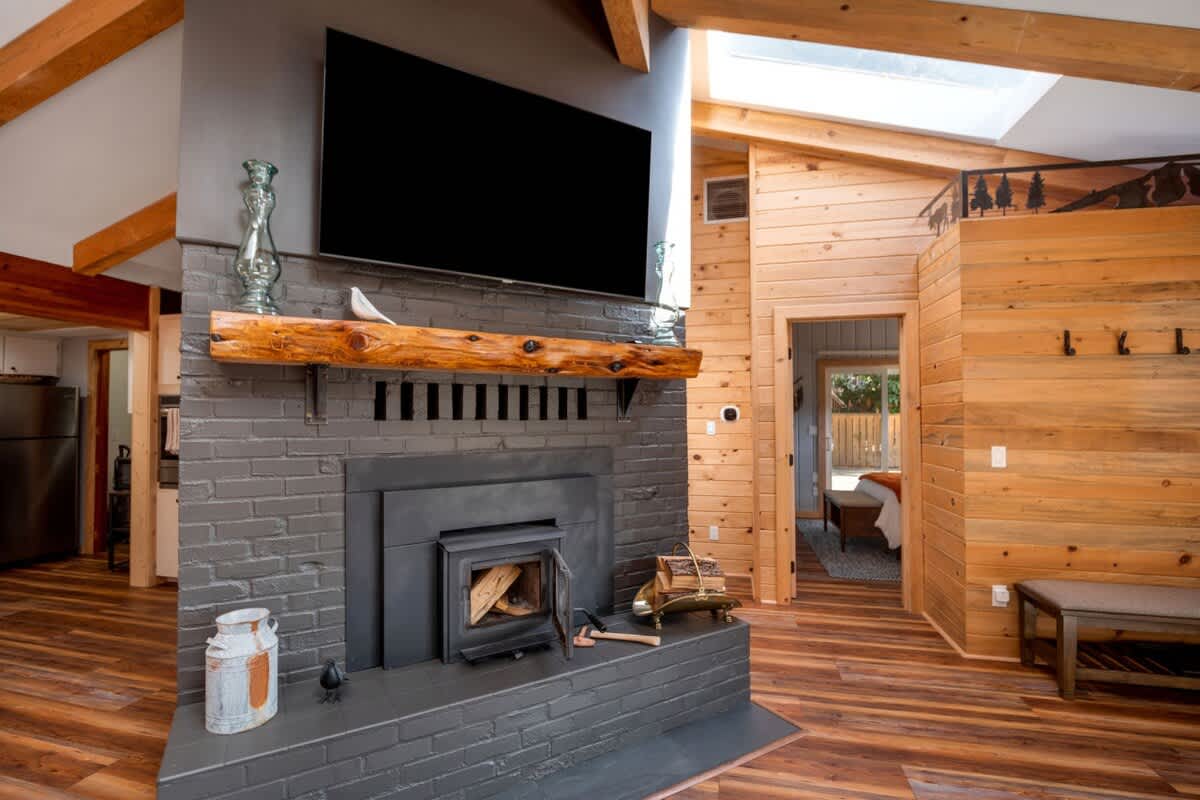
- A detailed view of the living room's dark gray brick fireplace, featuring a wood-burning stove insert and a rustic wooden mantelpiece with a large TV mounted above. Wooden paneling is visible to the right., photo 7 of 56
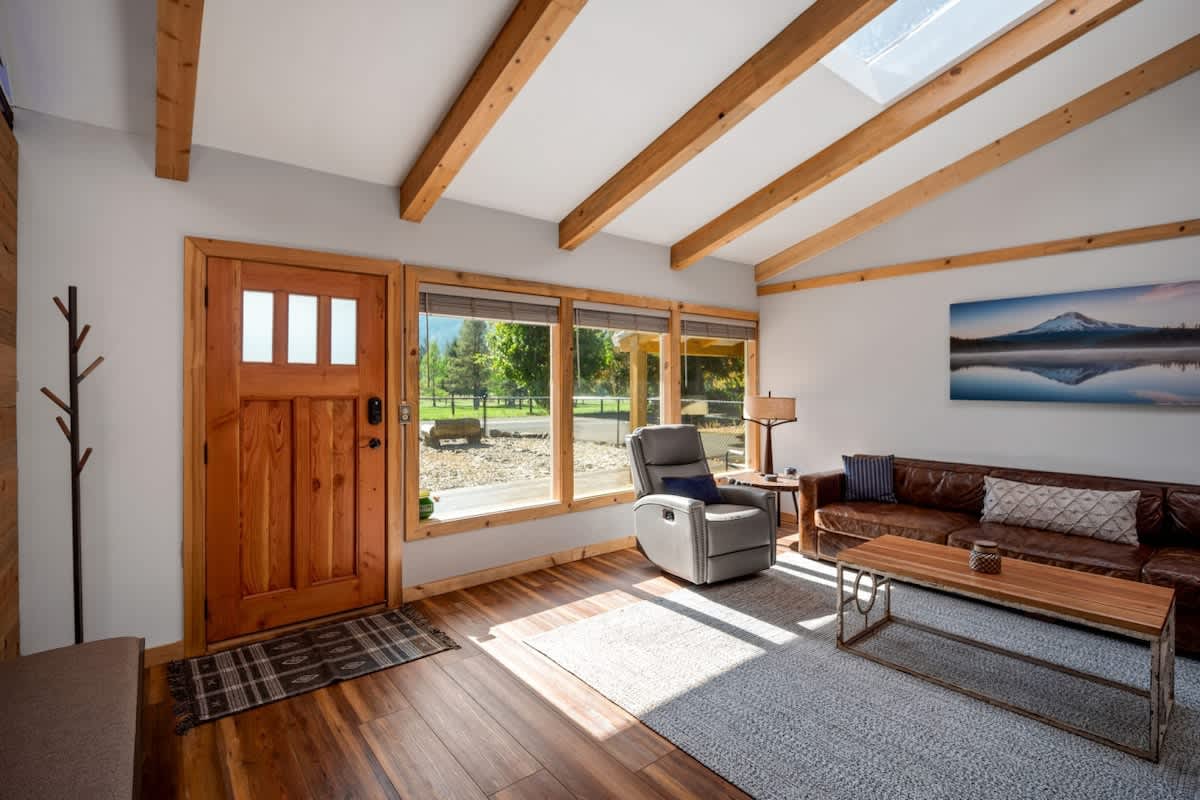
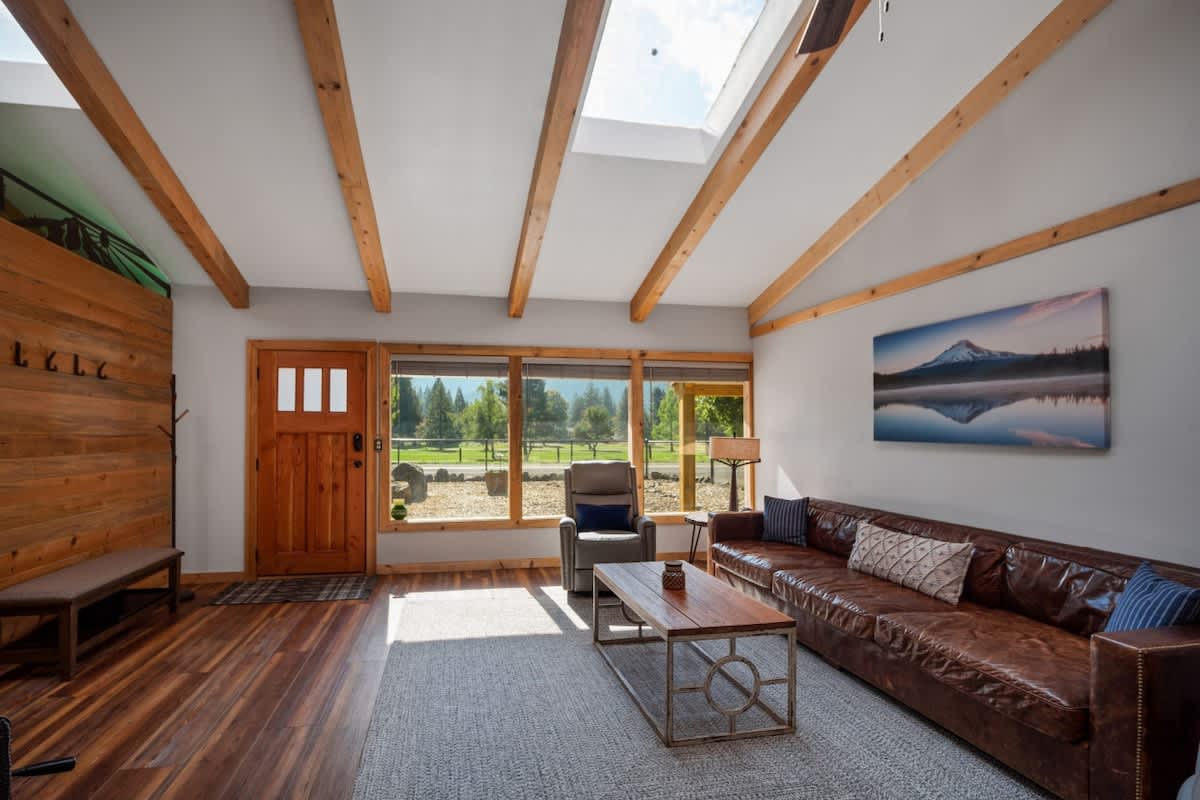
- The entrance area features a rustic wooden front door with glass inserts, leading into a living space with large windows overlooking the outdoors. The room has hardwood floors, a vaulted ceiling with beams, and a brown leather sofa., photo 8 of 56
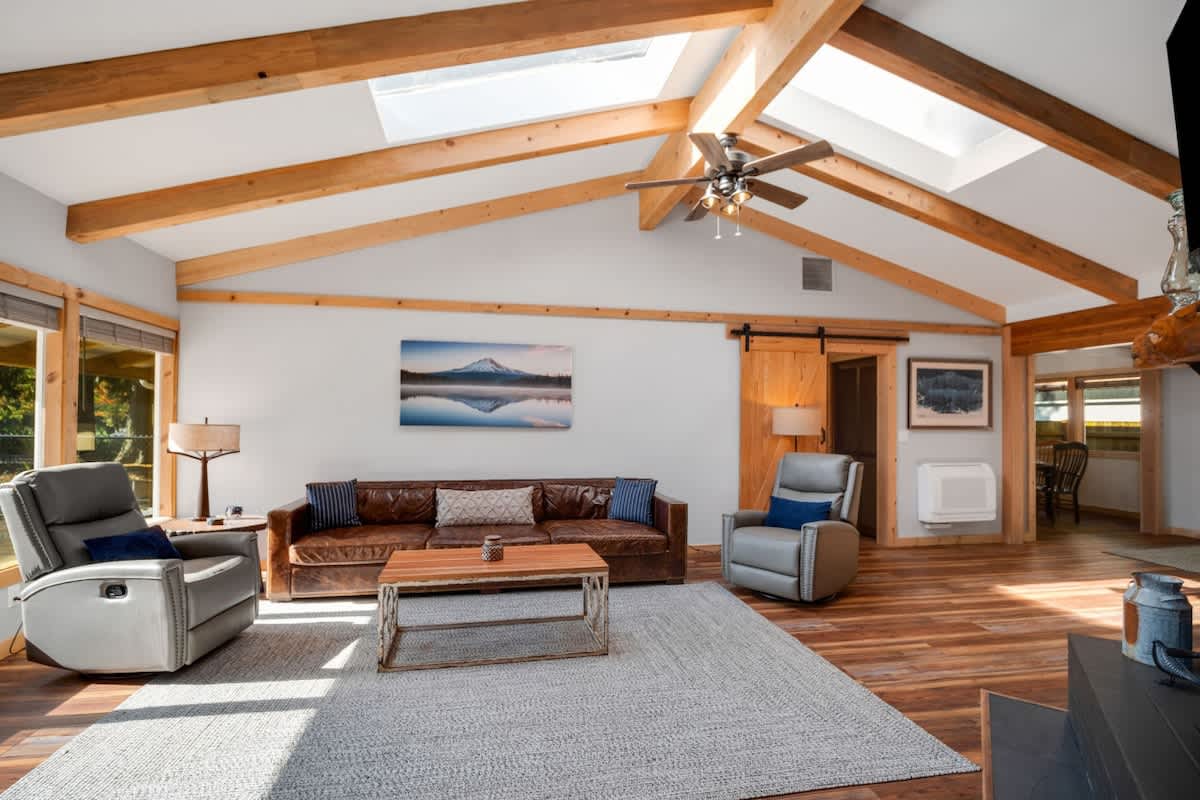
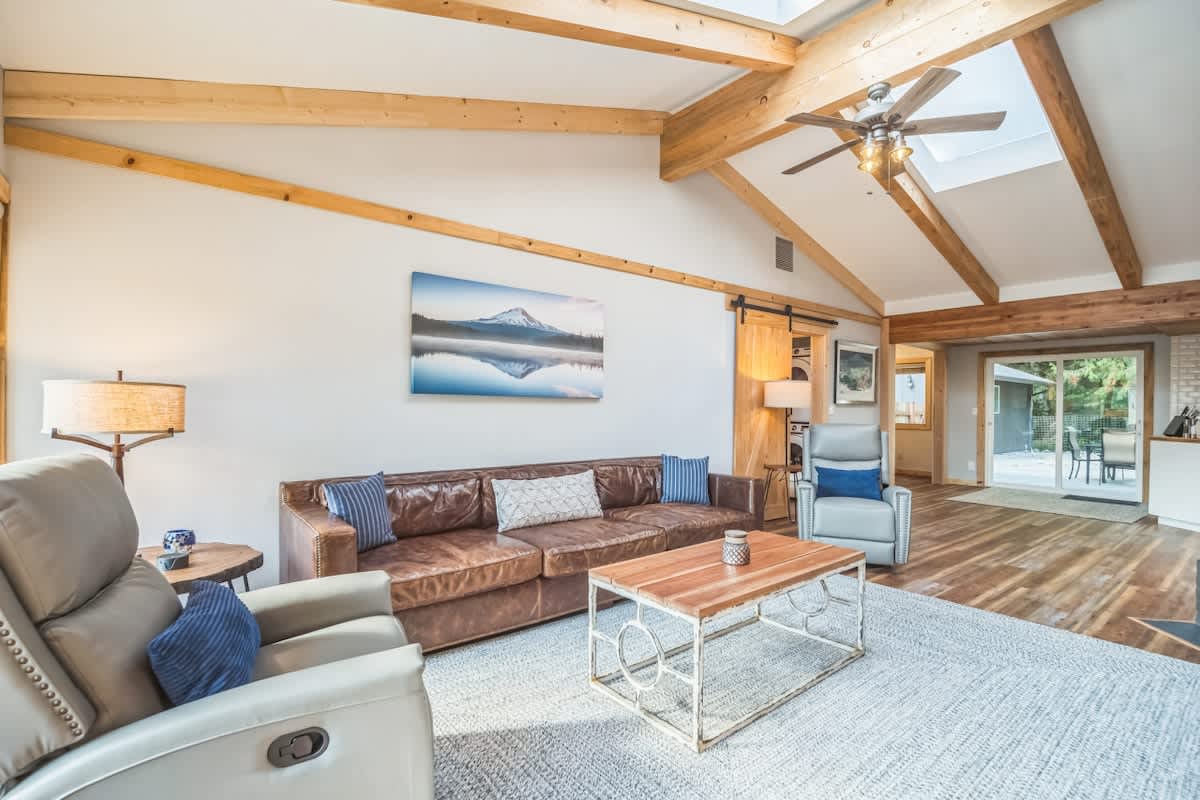
- A wide shot of the living room showcasing a brown leather sofa, two gray recliners, and a coffee table on a light gray rug. The room has vaulted ceilings with exposed wooden beams and skylights, and large windows., photo 9 of 56
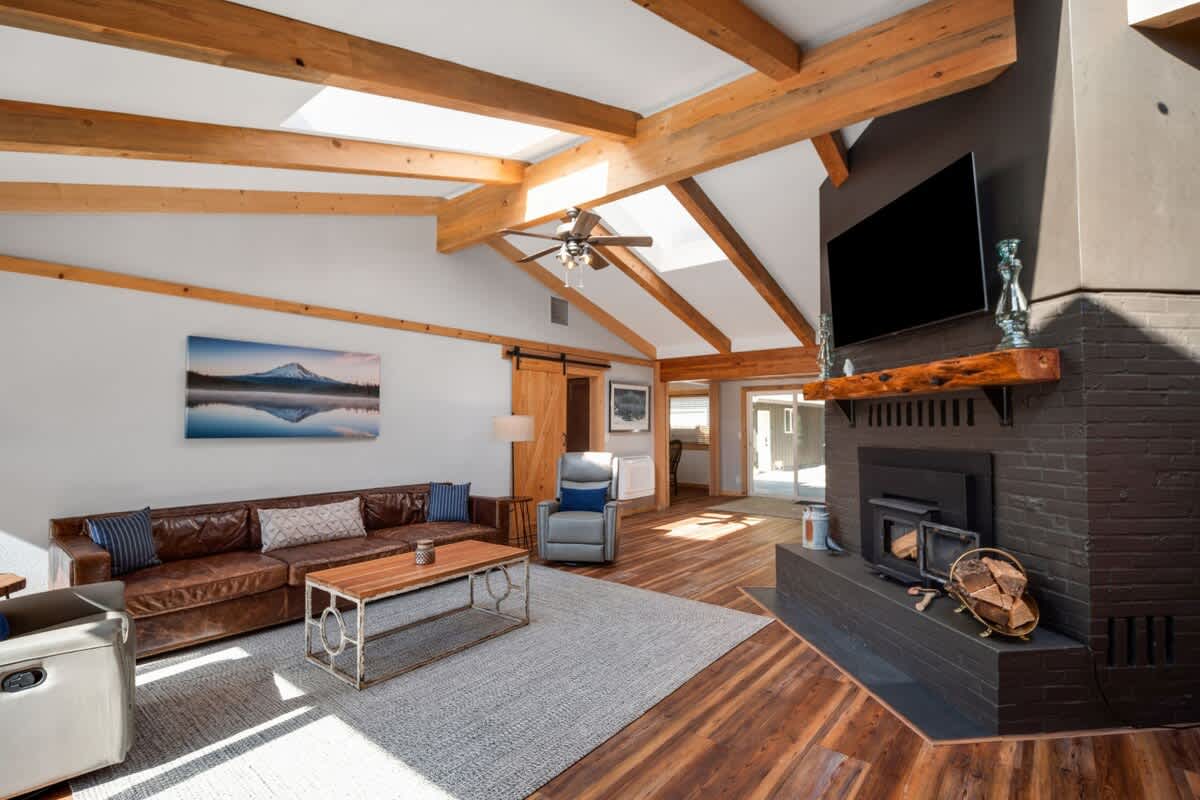
- The living room features a dark brick fireplace with a wood-burning stove, a large TV mounted above, and a brown leather sofa with a coffee table on a gray rug. Vaulted ceilings with exposed beams and skylights add to the spacious feel., photo 10 of 56
- This spacious living room features a vaulted ceiling with exposed wooden beams and skylights, a large brown leather sofa, and a black brick fireplace with a mounted TV. Hardwood floors and a light-colored rug complete the cozy, rustic modern aesthetic., photo 11 of 56
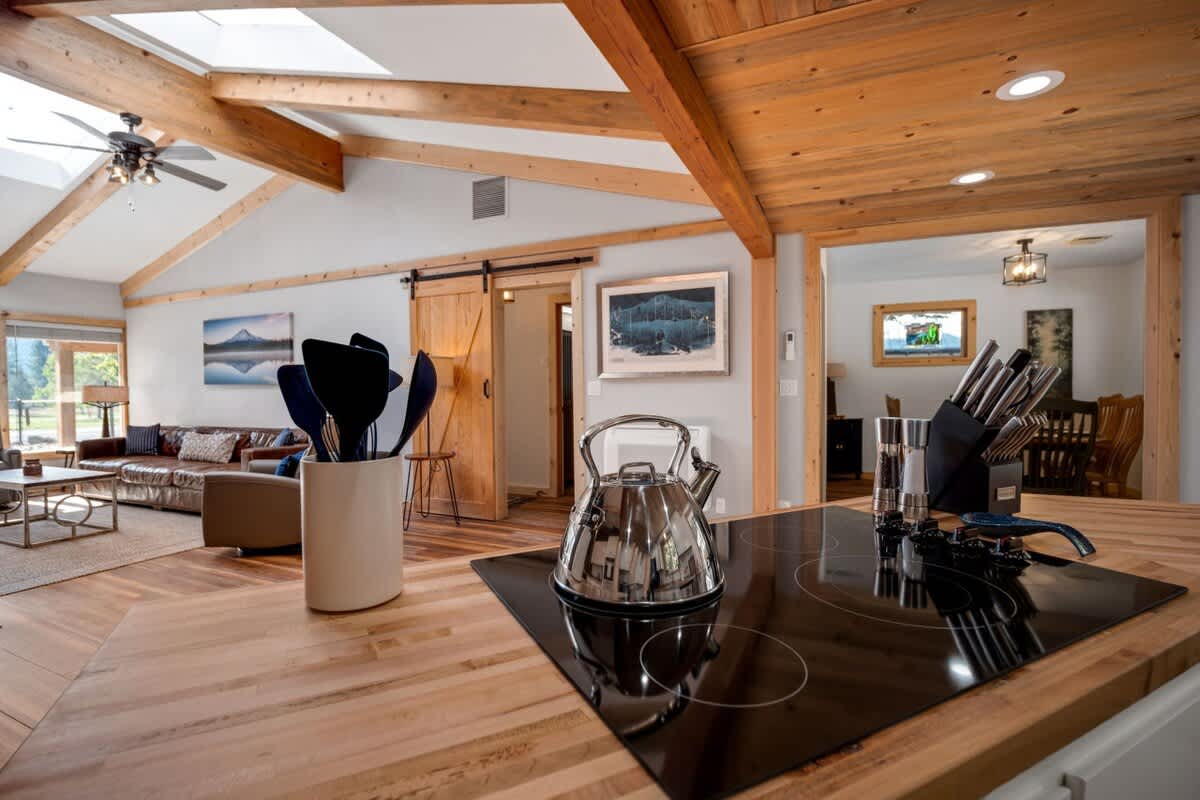
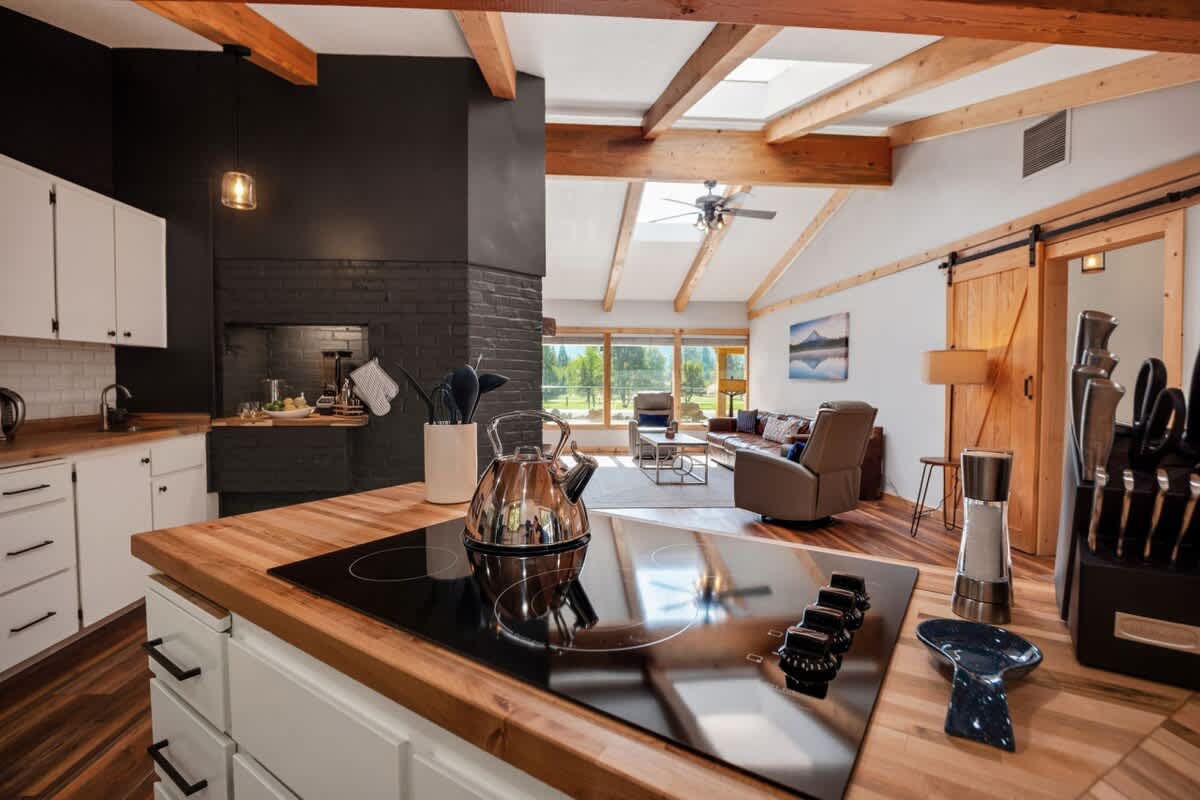
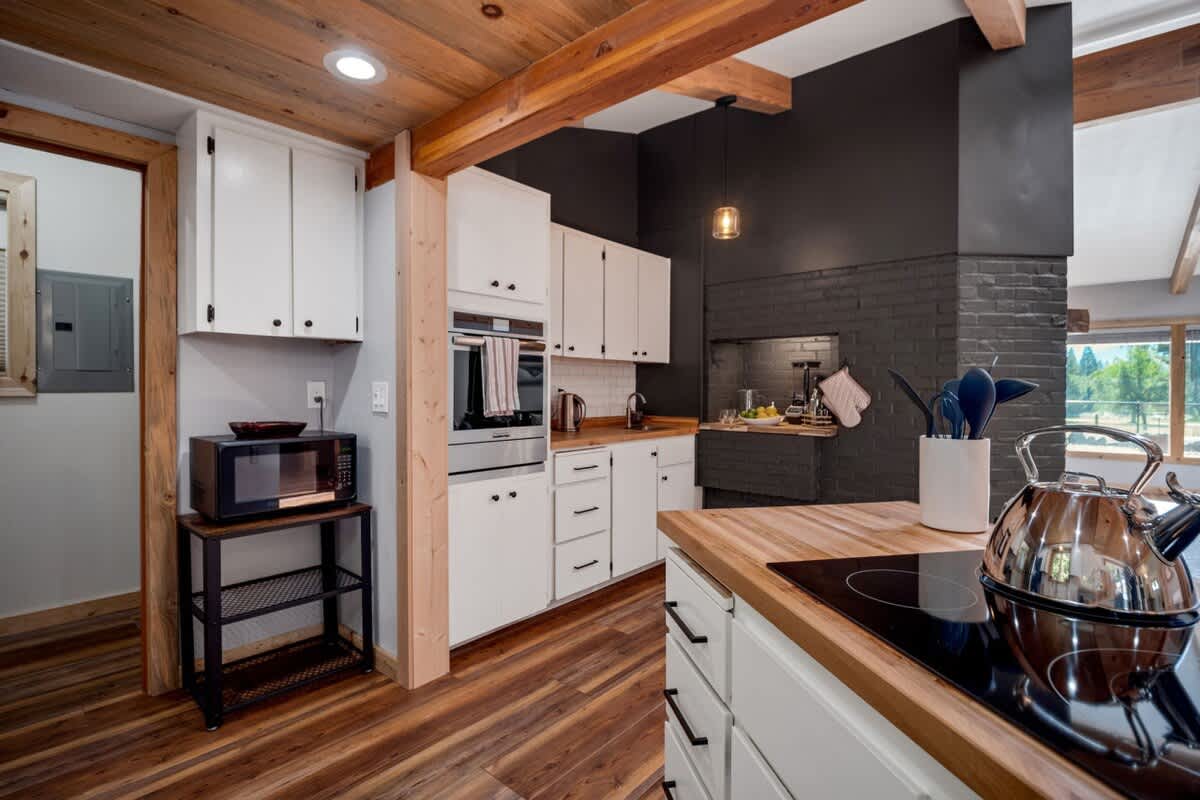
- A view from the kitchen island looking into the living room, showcasing a stainless steel kettle on a black induction cooktop and a knife block. The living area beyond features a brown leather sofa and a vaulted ceiling with exposed wooden beams., photo 12 of 56
- Cedar Peak Lodge - Mt. Hood Basecamp, photo 13 of 56
- This image captures a modern kitchen island with a black induction cooktop, looking towards a black brick fireplace and the living room beyond. White shaker cabinets and butcher block countertops contrast with the dark fireplace., photo 14 of 56
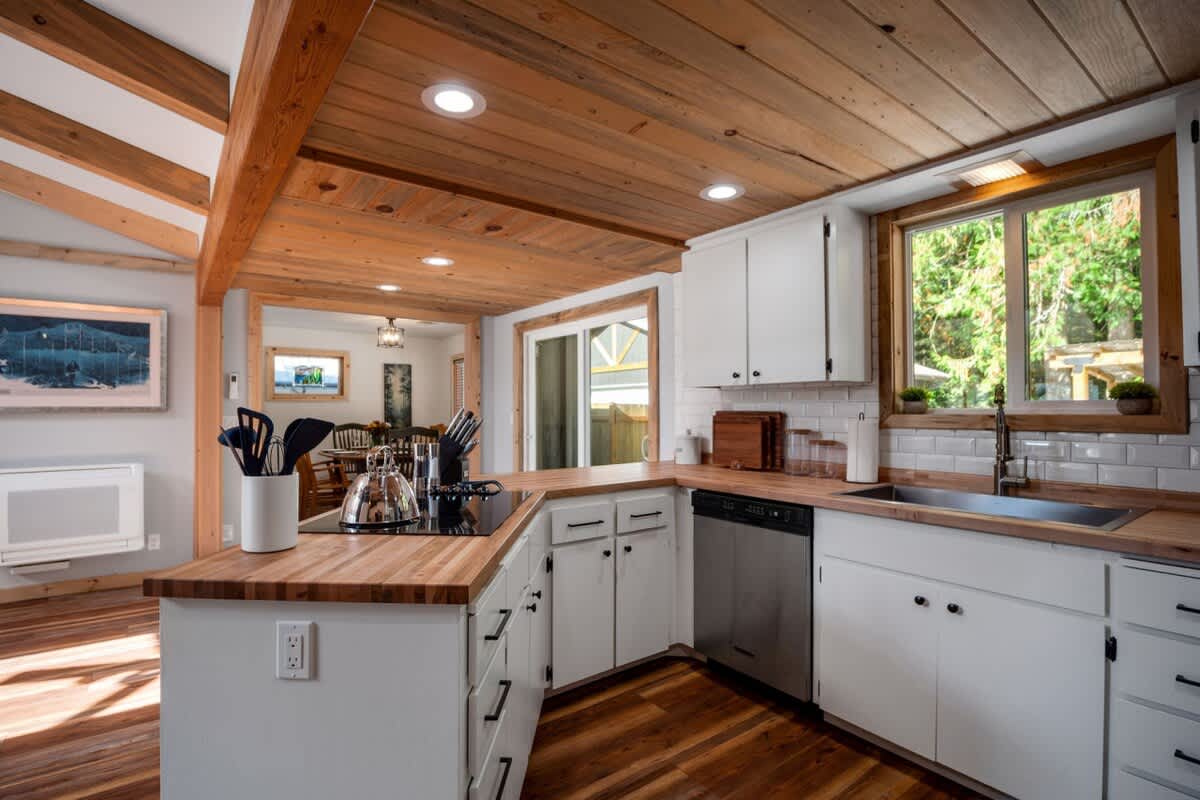
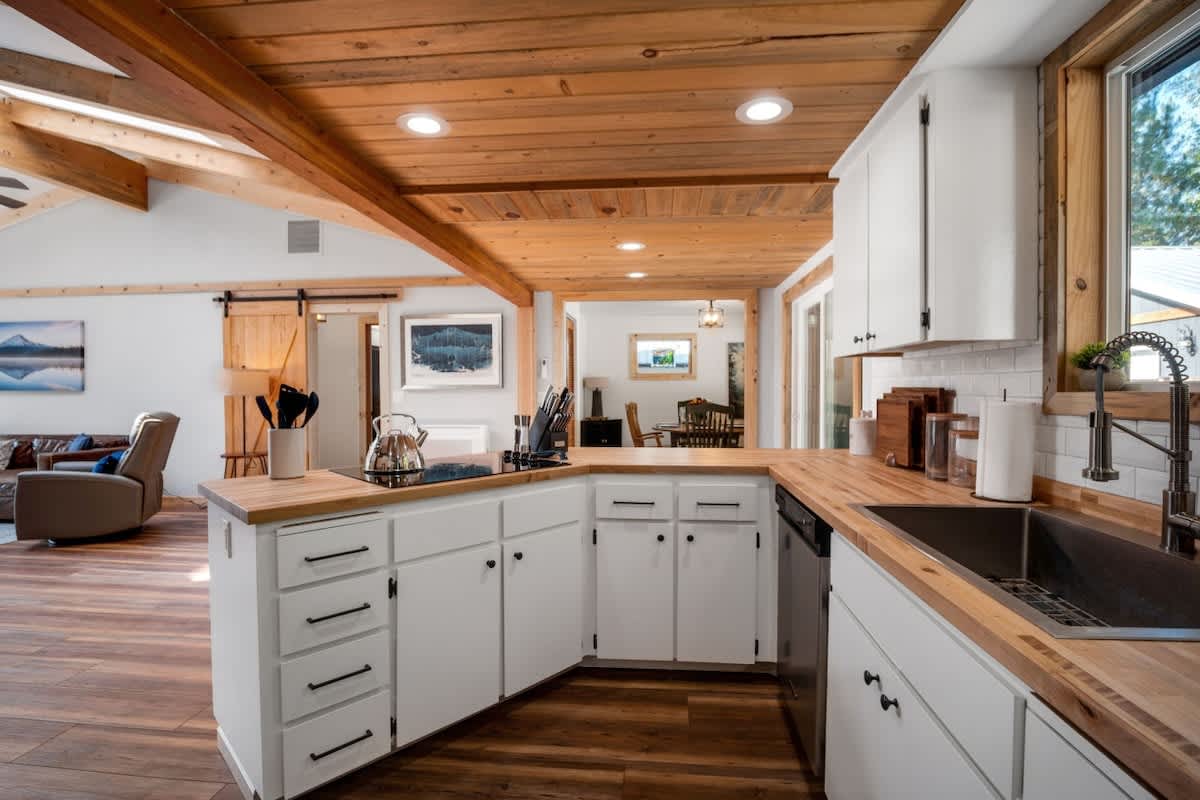
- A well-lit kitchen featuring white shaker cabinets, butcher block countertops, and a white subway tile backsplash. The ceiling is paneled with natural wood, and a stainless steel dishwasher is visible next to the sink., photo 15 of 56
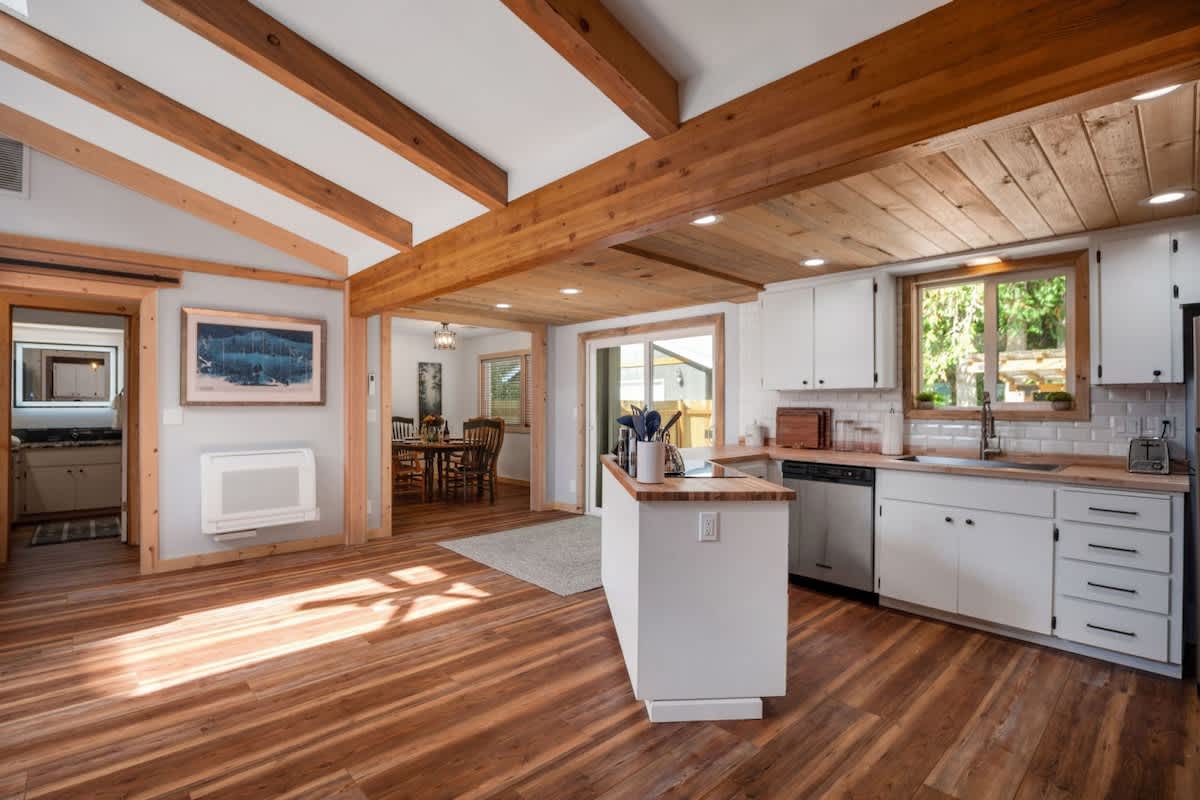
- A wide shot of the kitchen and adjacent dining area, featuring white cabinets, butcher block countertops, and a natural wood paneled ceiling. Hardwood floors extend throughout, and a sliding barn door leads to another room., photo 16 of 56
- Cedar Peak Lodge - Mt. Hood Basecamp, photo 17 of 56
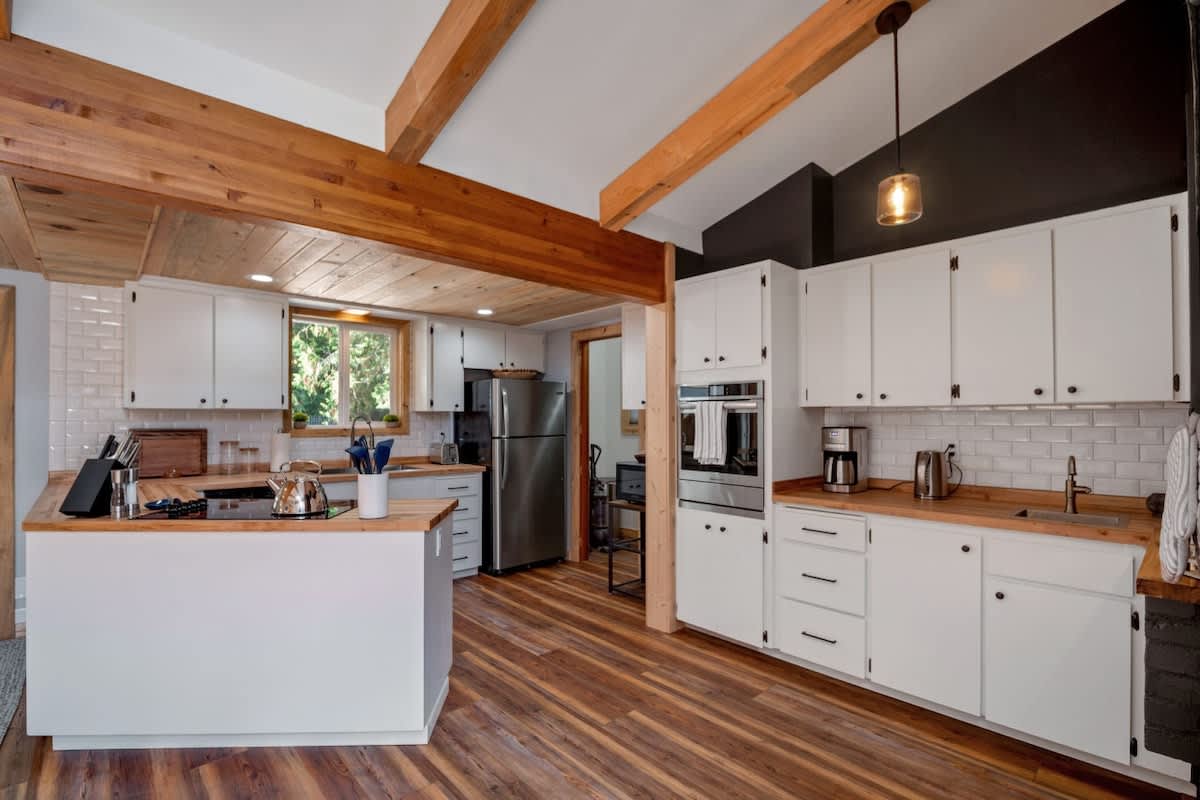
- This kitchen features white shaker cabinets, butcher block countertops, and a stainless steel refrigerator and built-in oven. The space has a mix of white and dark grey walls, with hardwood floors and a natural wood beam overhead., photo 18 of 56
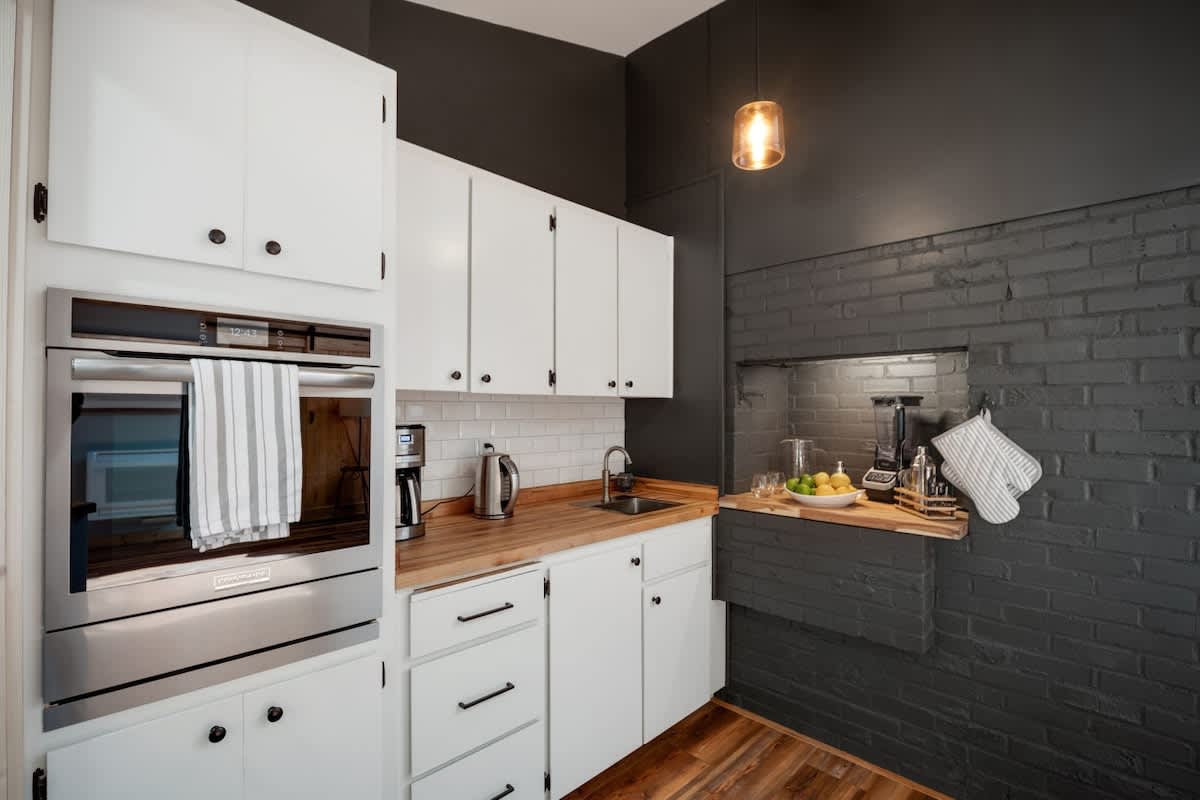
- A section of the kitchen with white shaker cabinets, butcher block countertops, and a white subway tile backsplash. A stainless steel built-in oven is visible, along with a coffee maker and kettle, set against a dark grey brick wall., photo 19 of 56
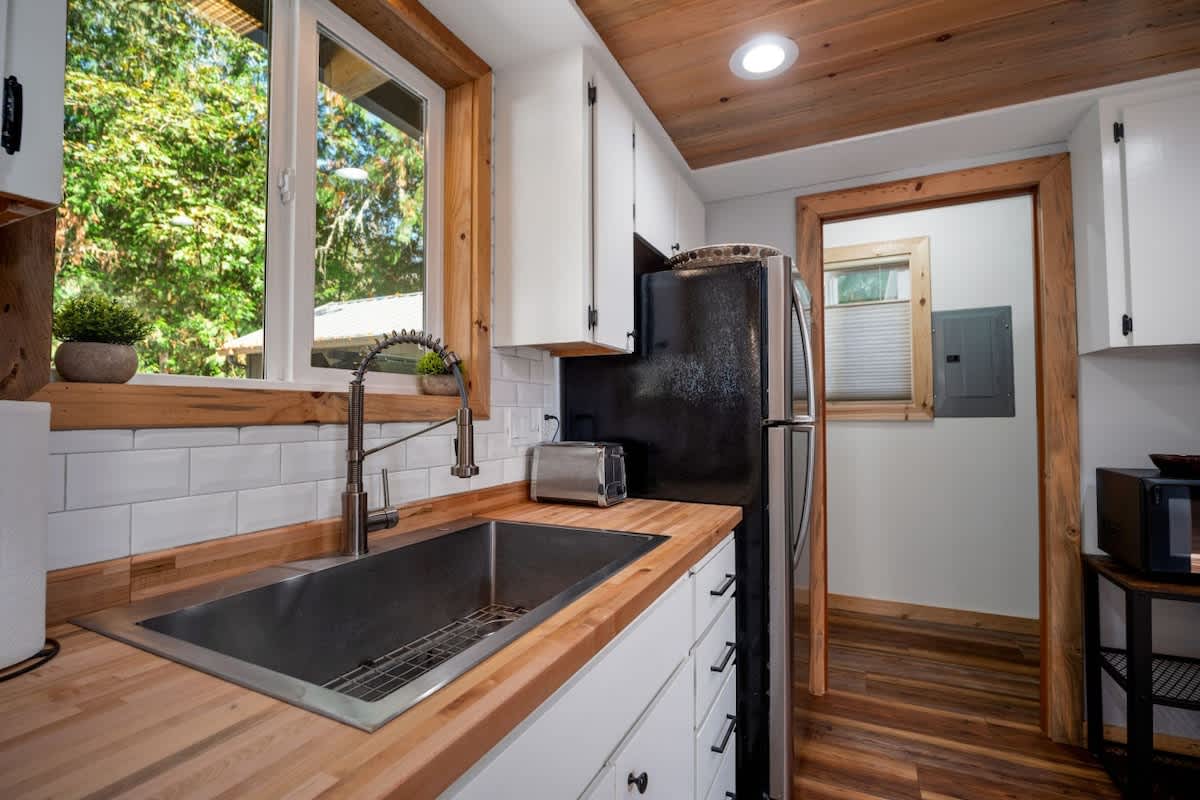
- A bright kitchen corner with a stainless steel sink, butcher block countertops, and a white subway tile backsplash under a large window. A black refrigerator and toaster are visible, with natural wood trim around the window and doorway., photo 20 of 56
- Modern kitchen with white shaker cabinets, dark countertops, and a black brick accent wall behind the stove, featuring a wooden ceiling with exposed beams and warm wood flooring., photo 21 of 56
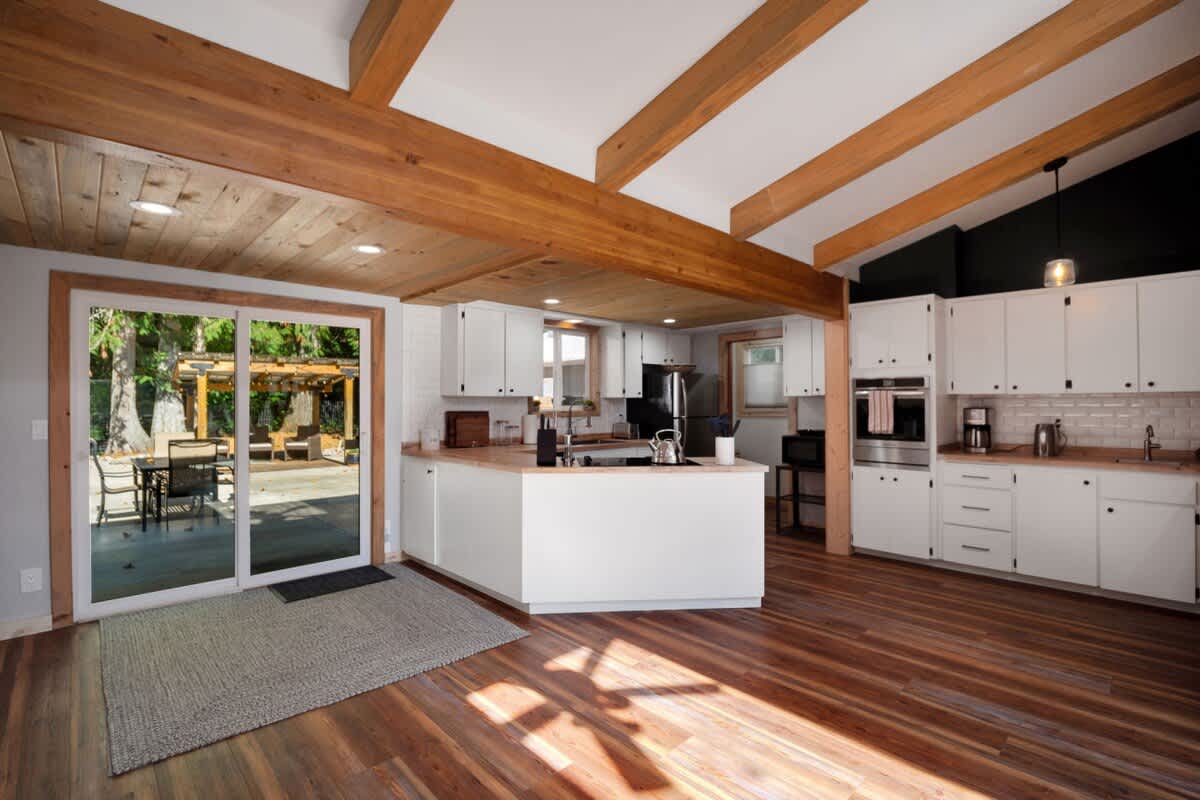
- Wide view of the open-concept kitchen and dining area, showcasing white cabinetry, wood countertops, and a large sliding glass door leading to an outdoor patio, all under a vaulted ceiling with exposed wooden beams., photo 22 of 56
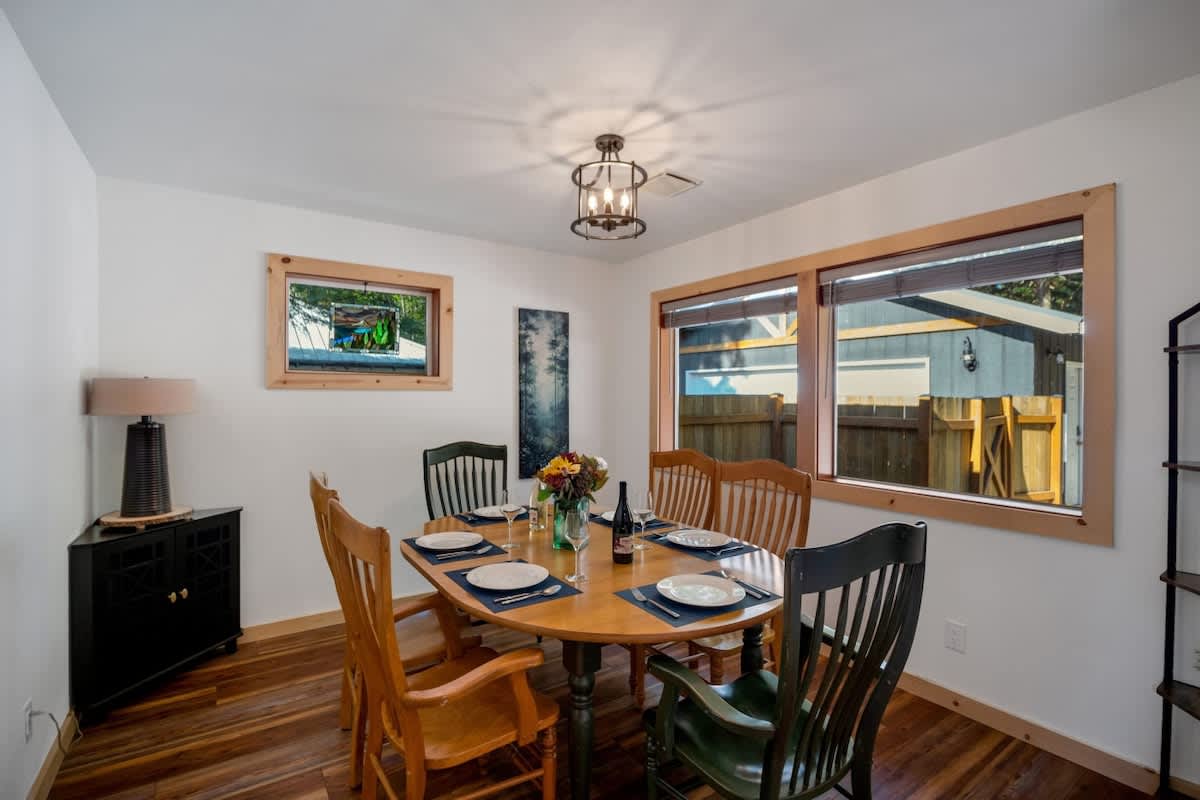
- Cozy dining room with a light wood oval table set for six, surrounded by mixed wooden chairs, featuring large windows with wood trim and a rustic-style chandelier overhead., photo 23 of 56
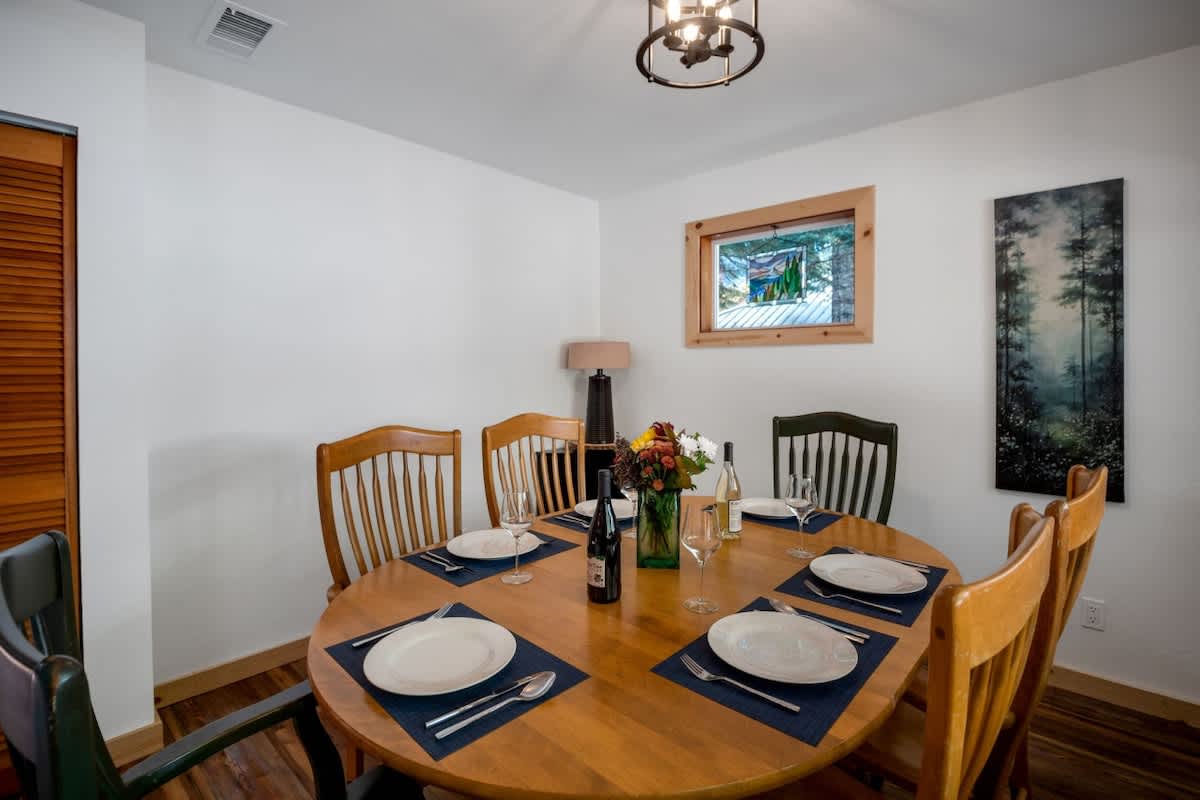
- Close-up view of the dining table, set with white plates and blue placemats, featuring a floral centerpiece and wine bottles, with a glimpse of a window and a dark forest painting on the wall., photo 24 of 56
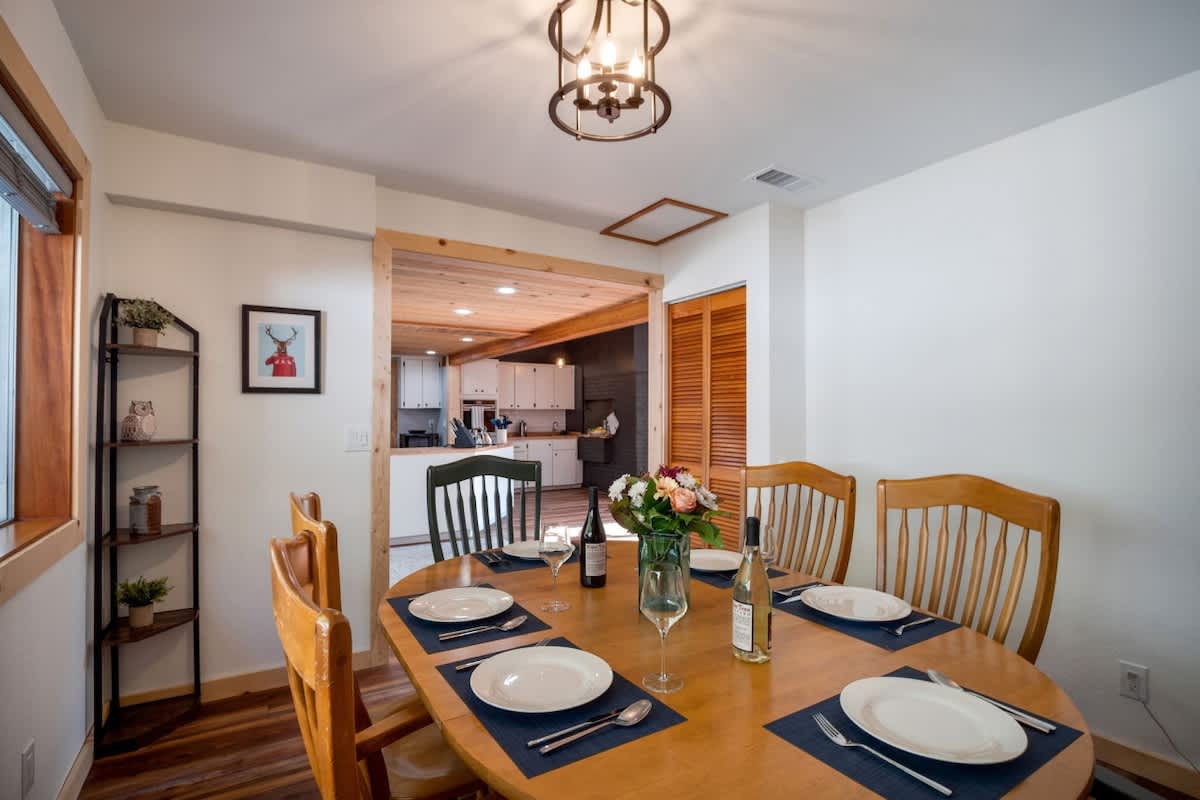
- Dining area looking towards the kitchen, showing an open doorway with wood trim, a black metal shelving unit, and a framed deer artwork, with the oval dining table in the foreground., photo 25 of 56
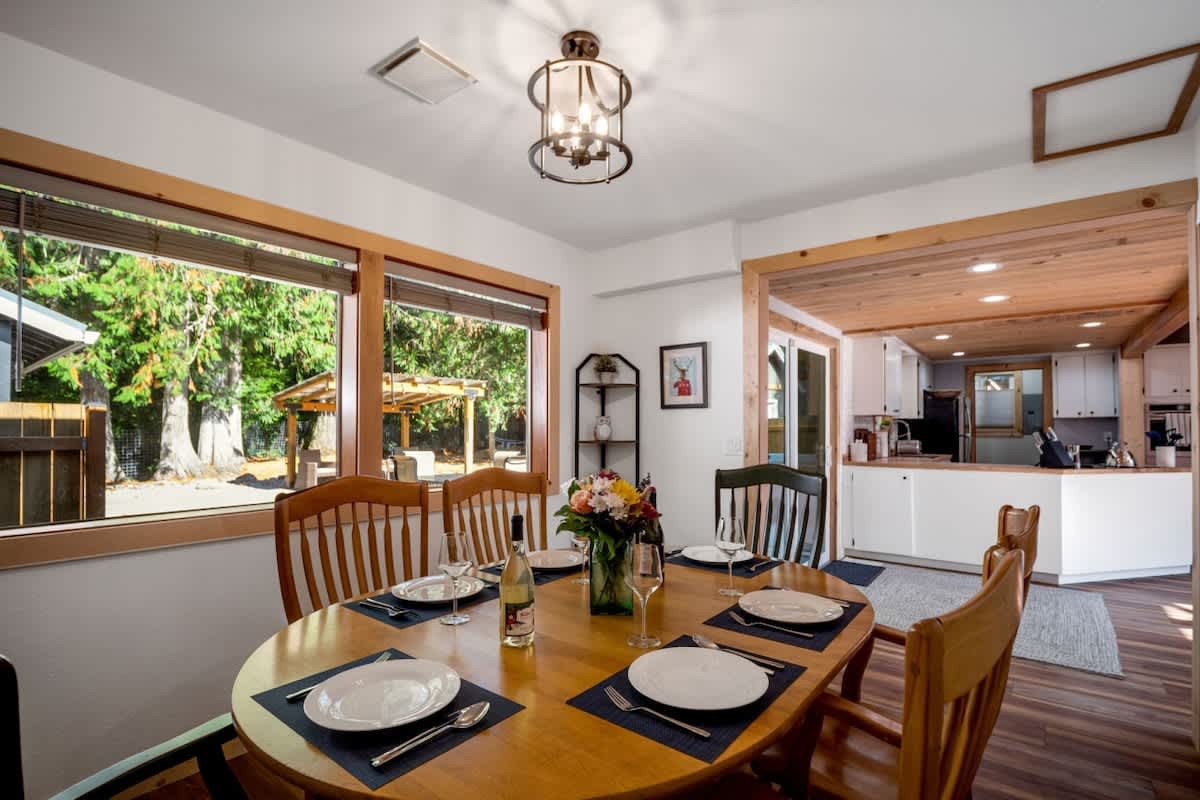
- Bright dining room with an oval wooden table and mixed chairs, featuring large windows overlooking a lush green outdoor area, and an open view into the adjacent kitchen space., photo 26 of 56
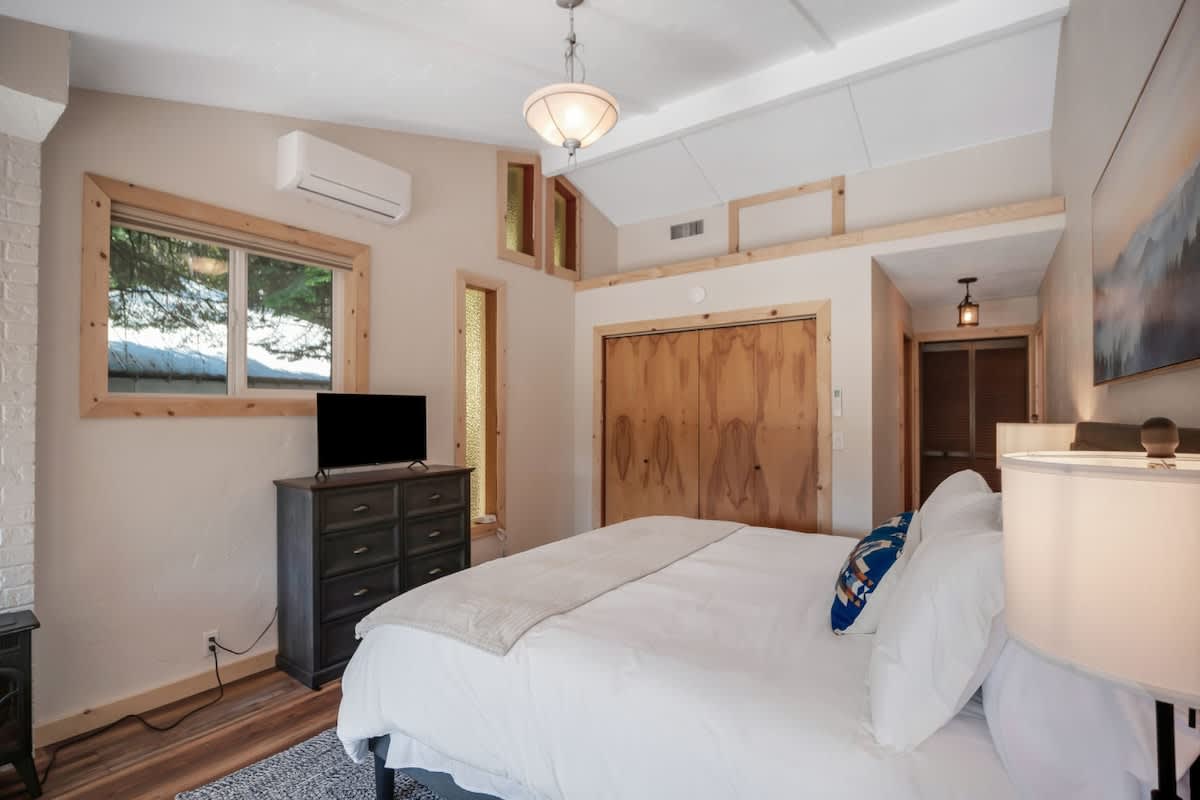
- Bedroom with a queen-sized bed, dark wood dresser with a TV, and light wood-trimmed windows, including unique vertical stained-glass panels, under a vaulted ceiling with exposed beams., photo 27 of 56
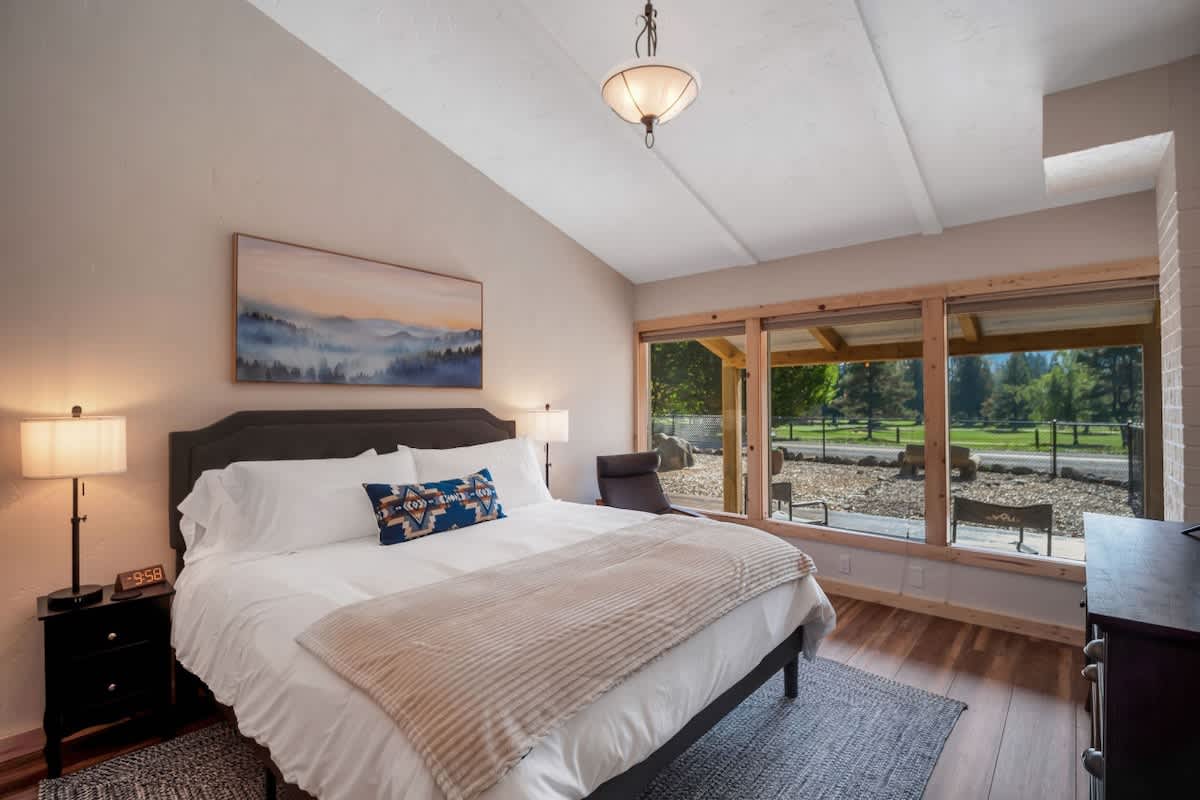
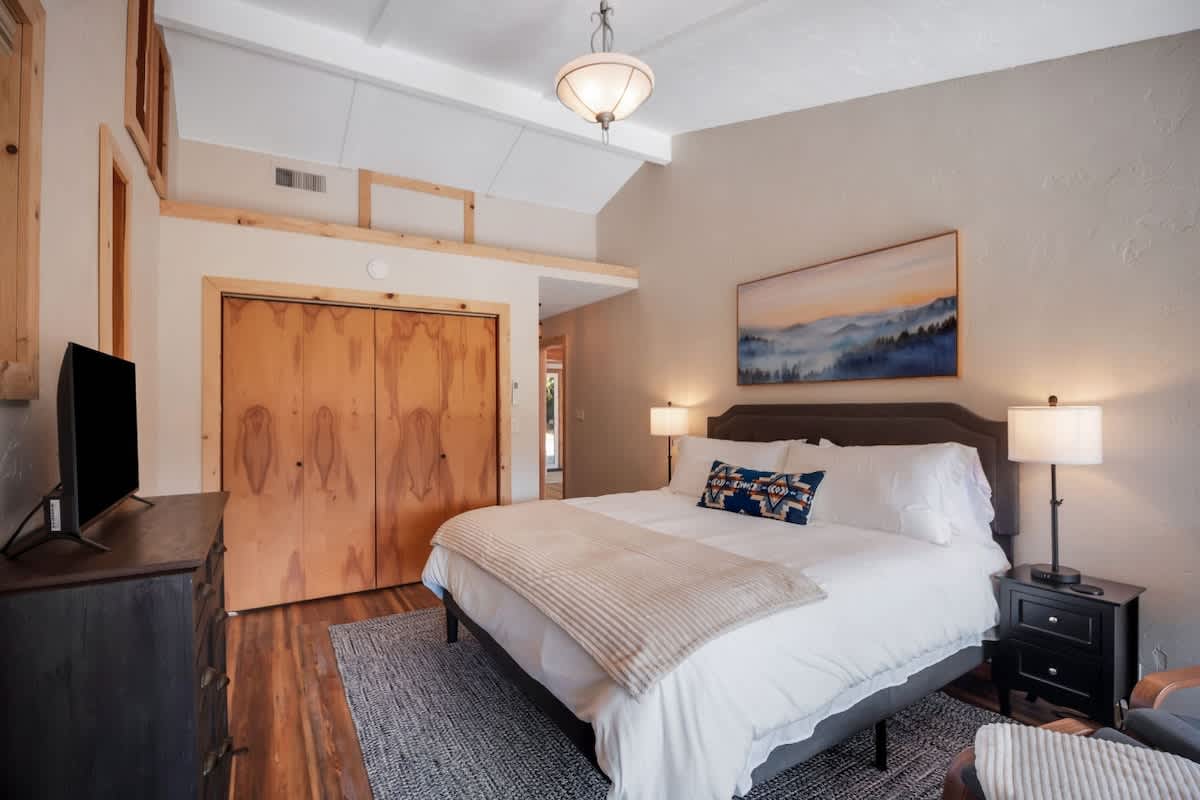
- Master bedroom featuring a queen bed with white bedding and a blue accent pillow, flanked by dark nightstands with lamps, a large abstract painting above the headboard, and a wooden bi-fold closet door., photo 28 of 56
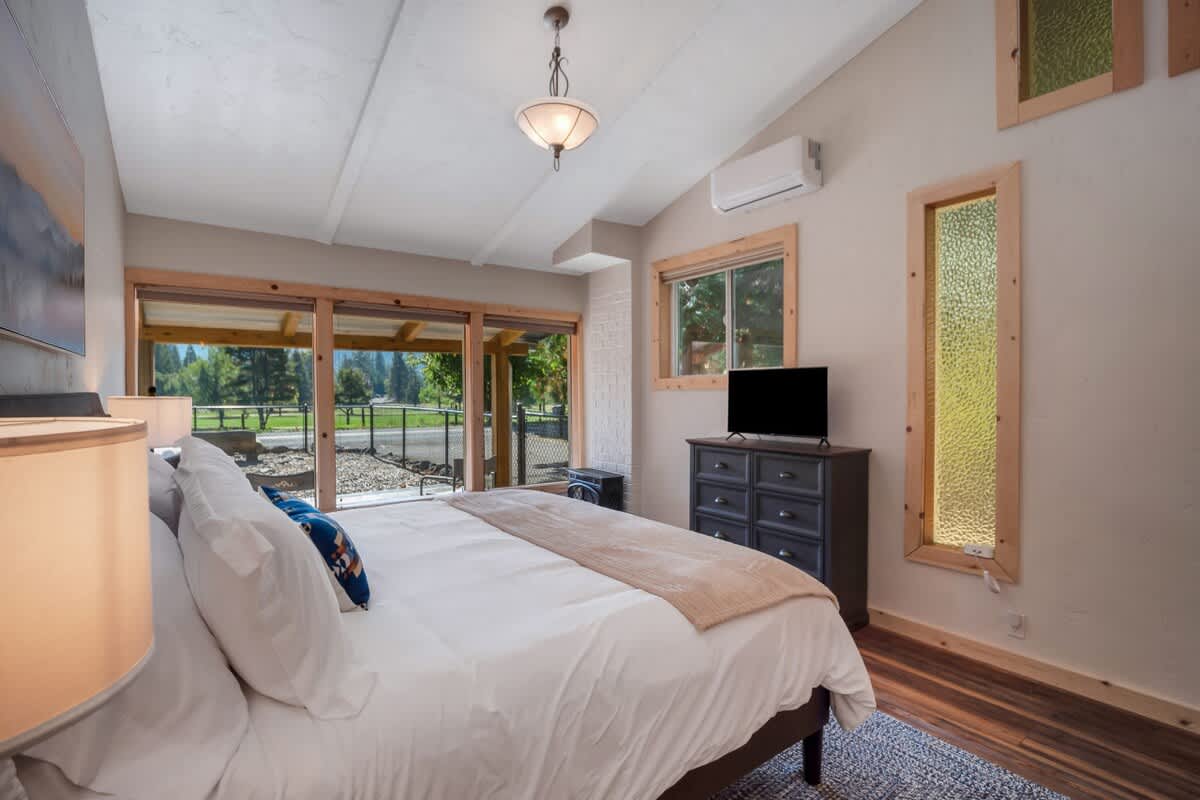
- Bright bedroom with a queen bed facing large sliding glass doors that open to an outdoor view, featuring a dark dresser with a TV, and unique vertical windows with wood trim., photo 29 of 56
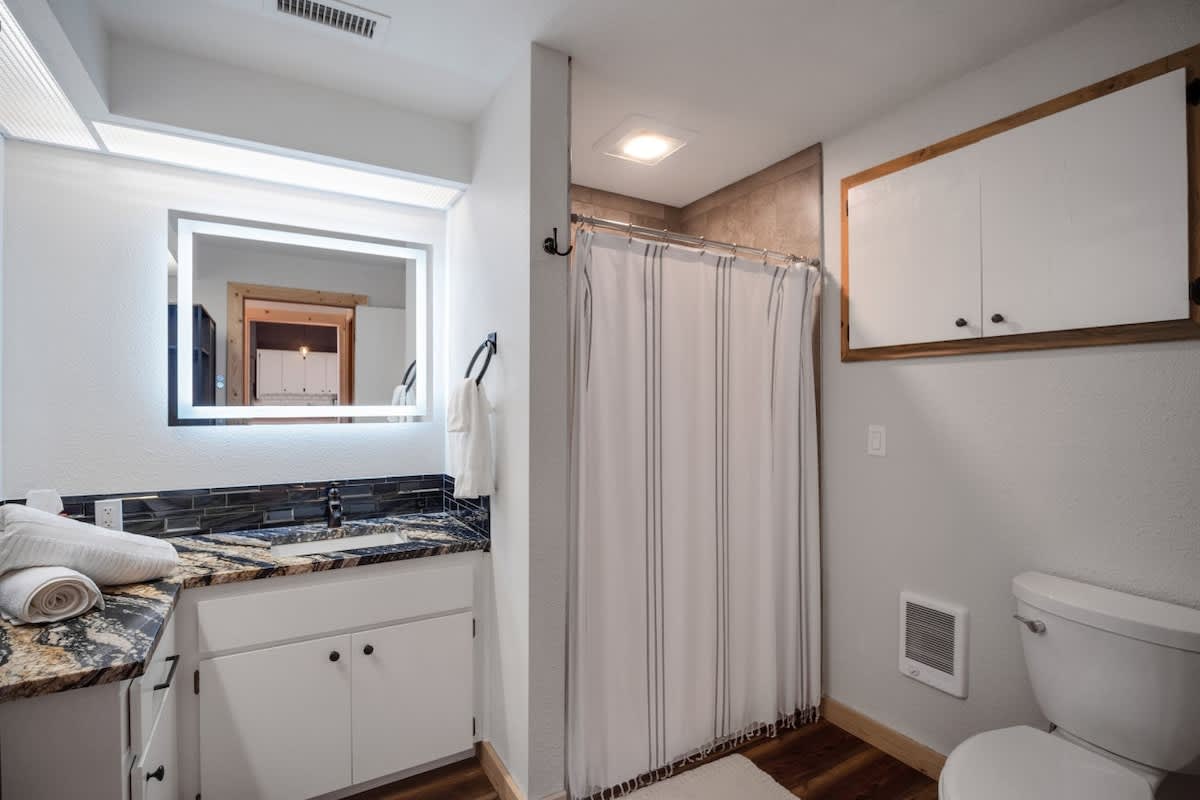
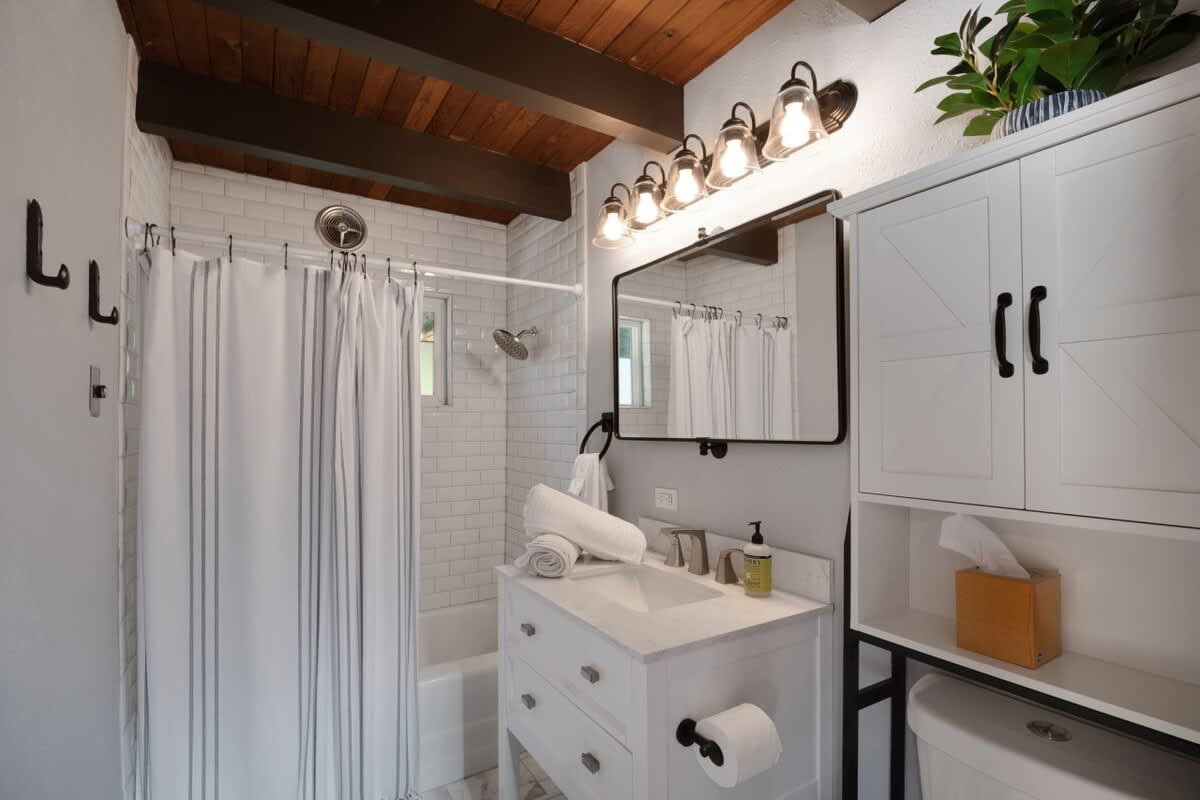
- Modern bathroom with a white vanity, granite countertop, and an illuminated mirror, featuring a shower with a white curtain and a toilet, all with light gray walls and wood flooring., photo 30 of 56
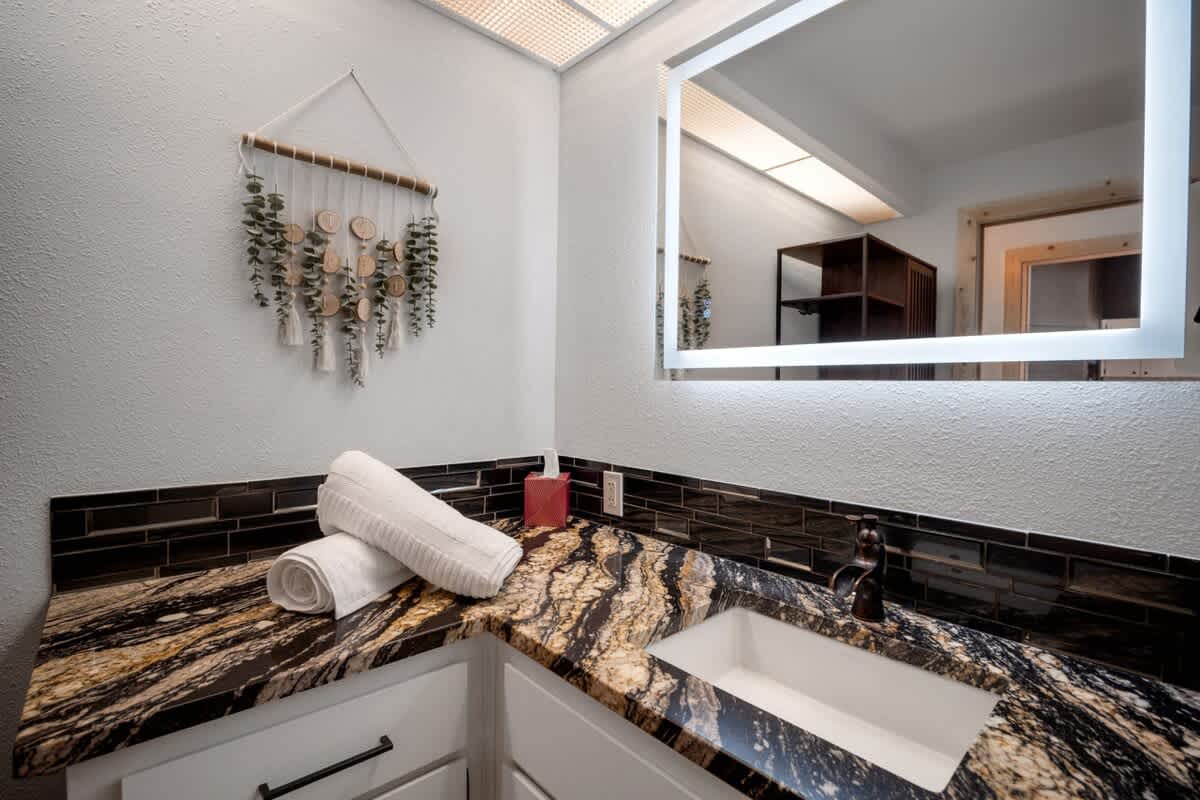
- Modern bathroom vanity featuring a black and gold swirled granite countertop, a rectangular white undermount sink, and a large illuminated mirror, complemented by a decorative wall hanging with wood slices and greenery., photo 31 of 56
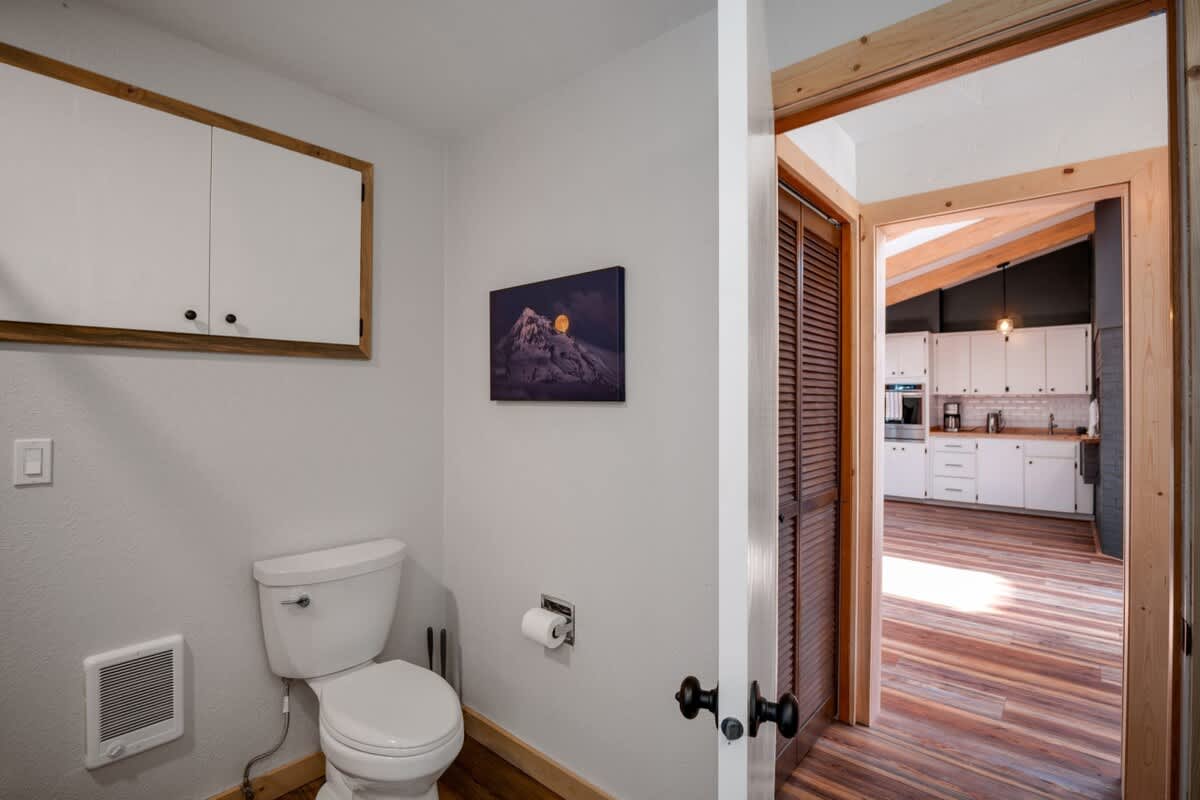
- A white toilet is positioned against a light-colored wall with a small wall heater below, offering a view through a wooden doorway into a bright kitchen with white cabinets and wood floors., photo 32 of 56
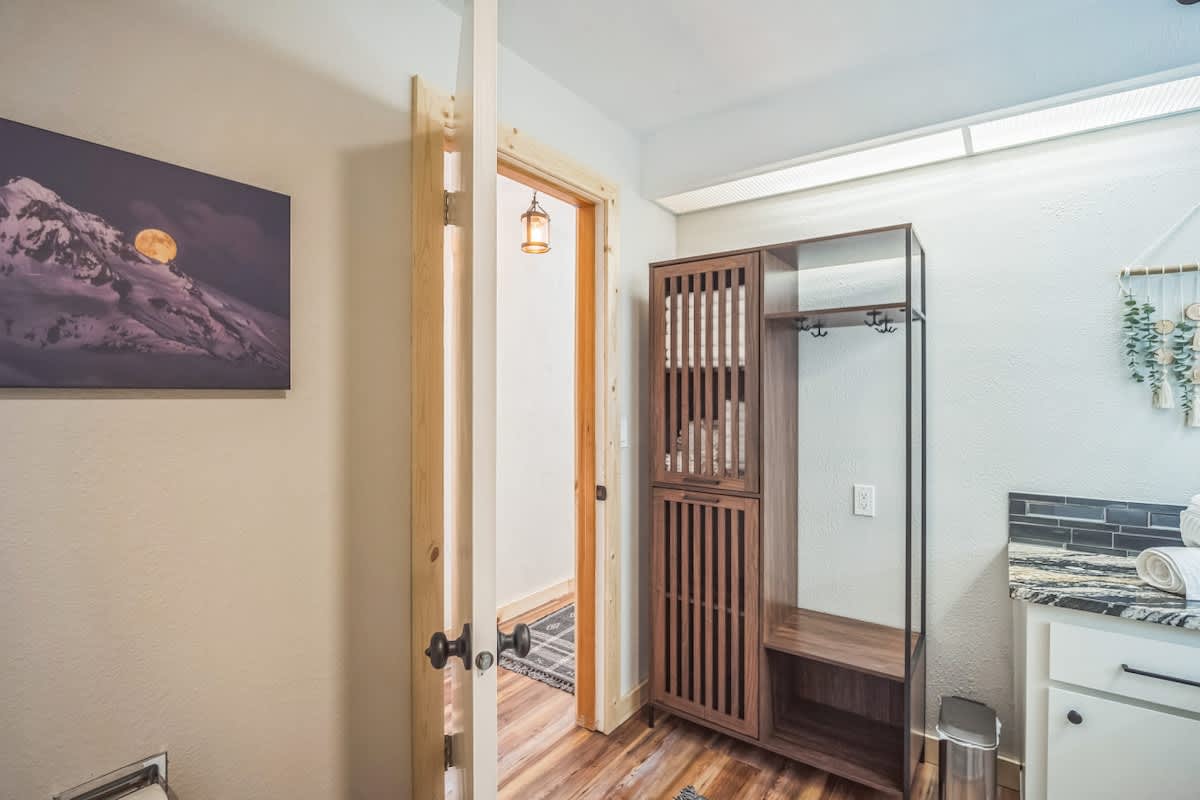
- View of a bathroom with a black and gold granite vanity, a wooden slatted storage unit with hooks, and a doorway leading to another room with wood floors and a patterned rug., photo 33 of 56
- Cedar Peak Lodge - Mt. Hood Basecamp, photo 34 of 56
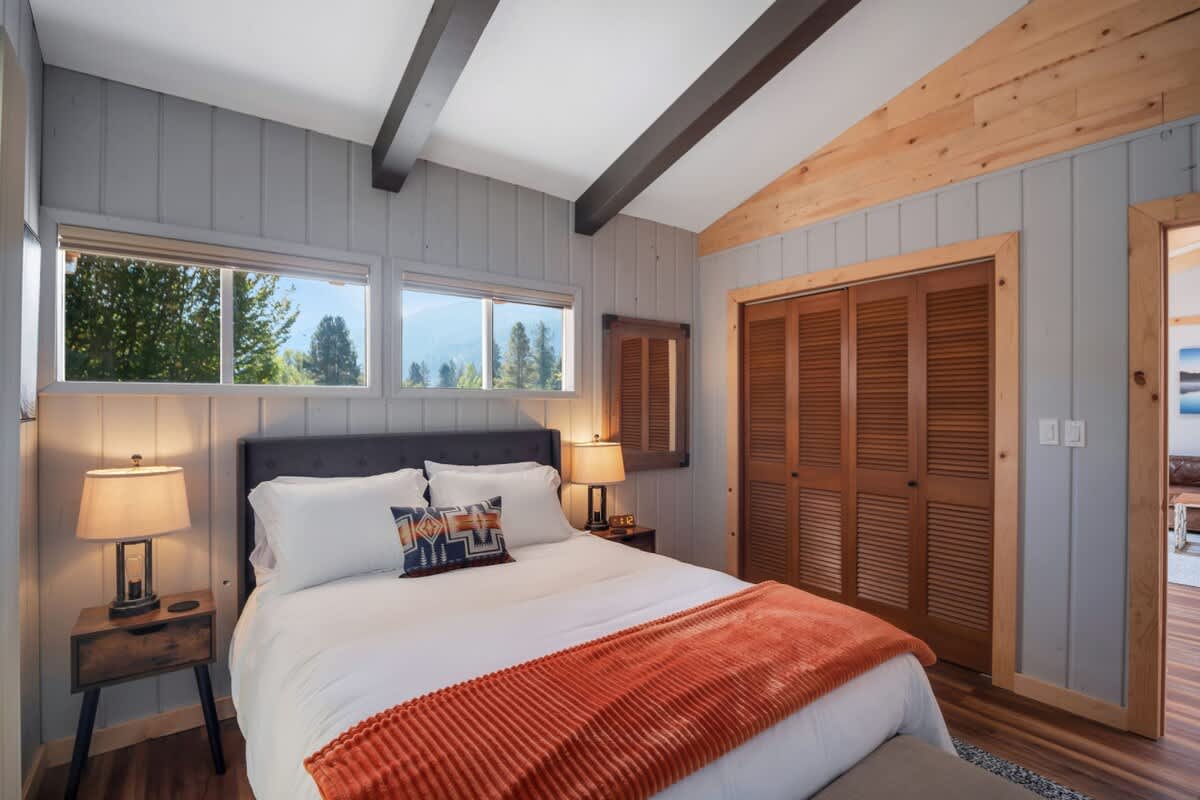
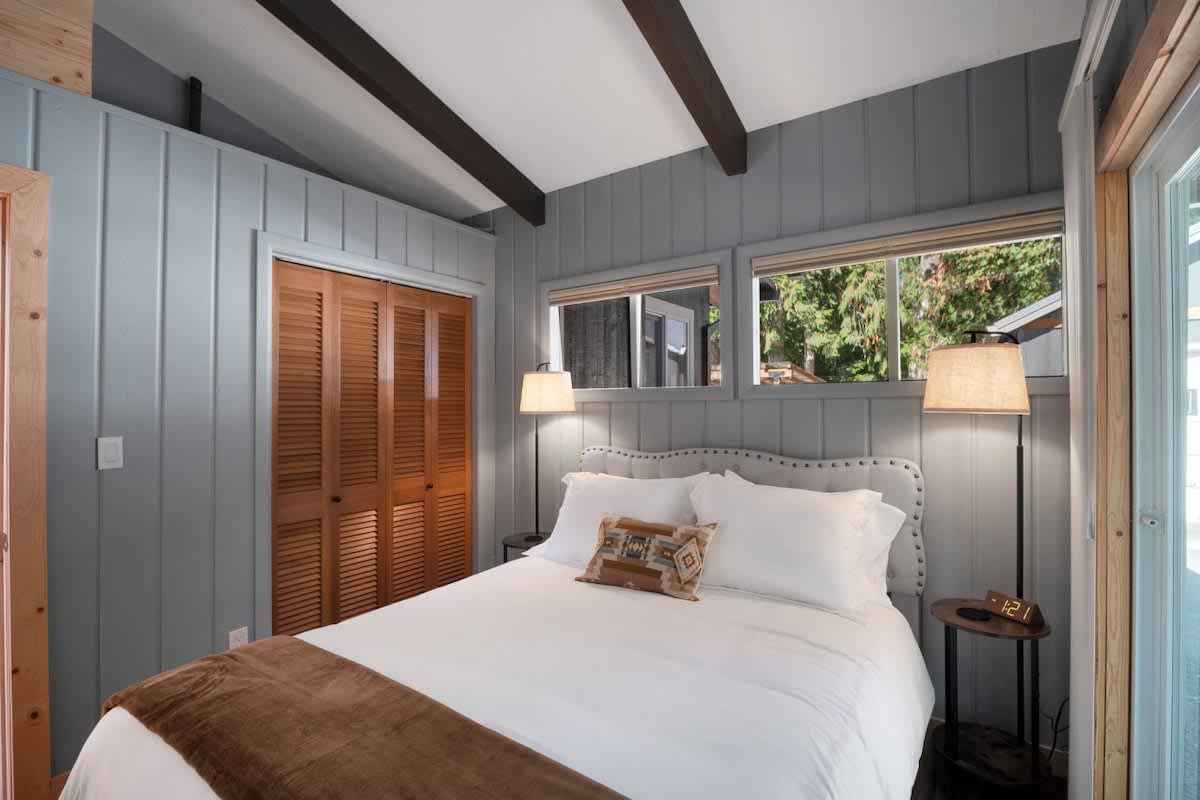
- Bedroom with a queen bed, light grey paneled walls, a vaulted ceiling with dark beams, and high windows above the bed offering views of trees, alongside a wooden louvered closet and a natural wood doorway., photo 35 of 56
- View of a bedroom with a queen bed, light grey paneled walls, a vaulted ceiling, and a prominent wooden louvered closet, with a natural wood door leading to an adjacent room., photo 36 of 56
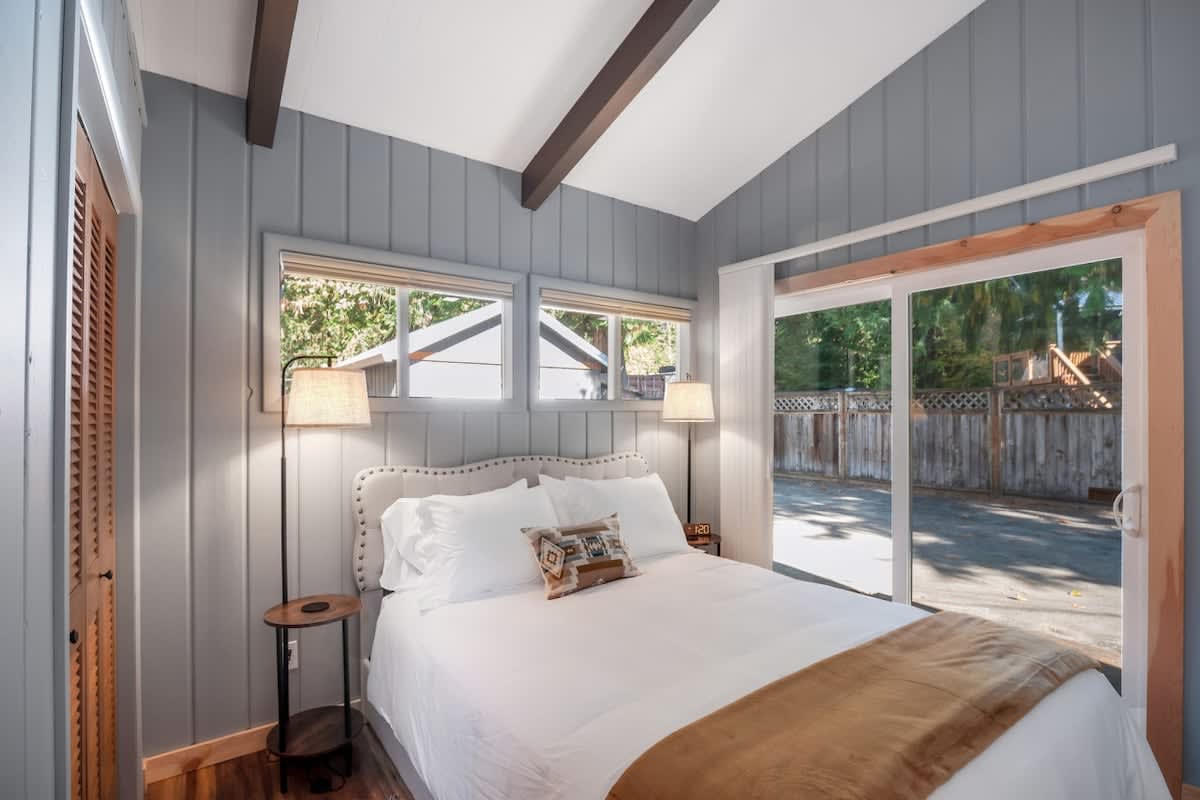
- Bright bedroom with a queen bed, two modern nightstands with lamps, light grey paneled walls, and a large sliding glass door providing access to an outdoor patio area., photo 37 of 56
- Bedroom featuring a queen bed with white bedding and a brown throw, light grey paneled walls, two nightstands with lamps, and a wooden louvered closet., photo 38 of 56
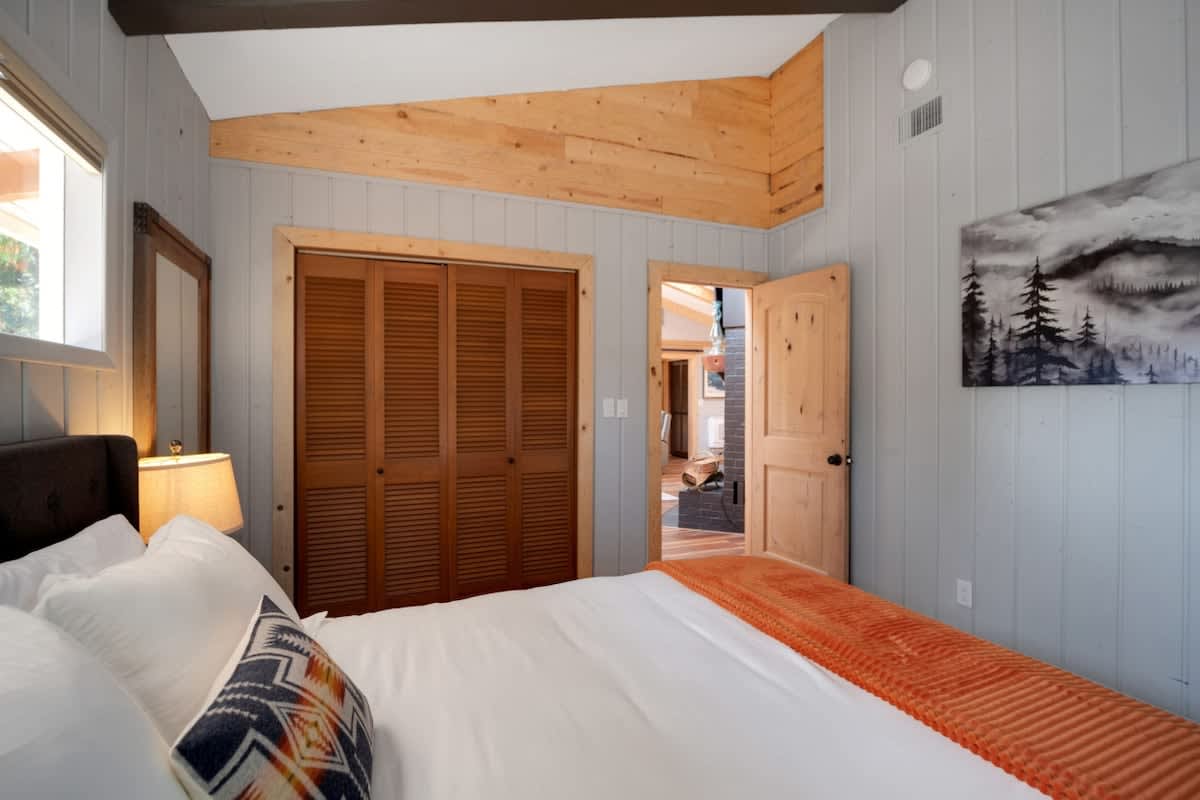
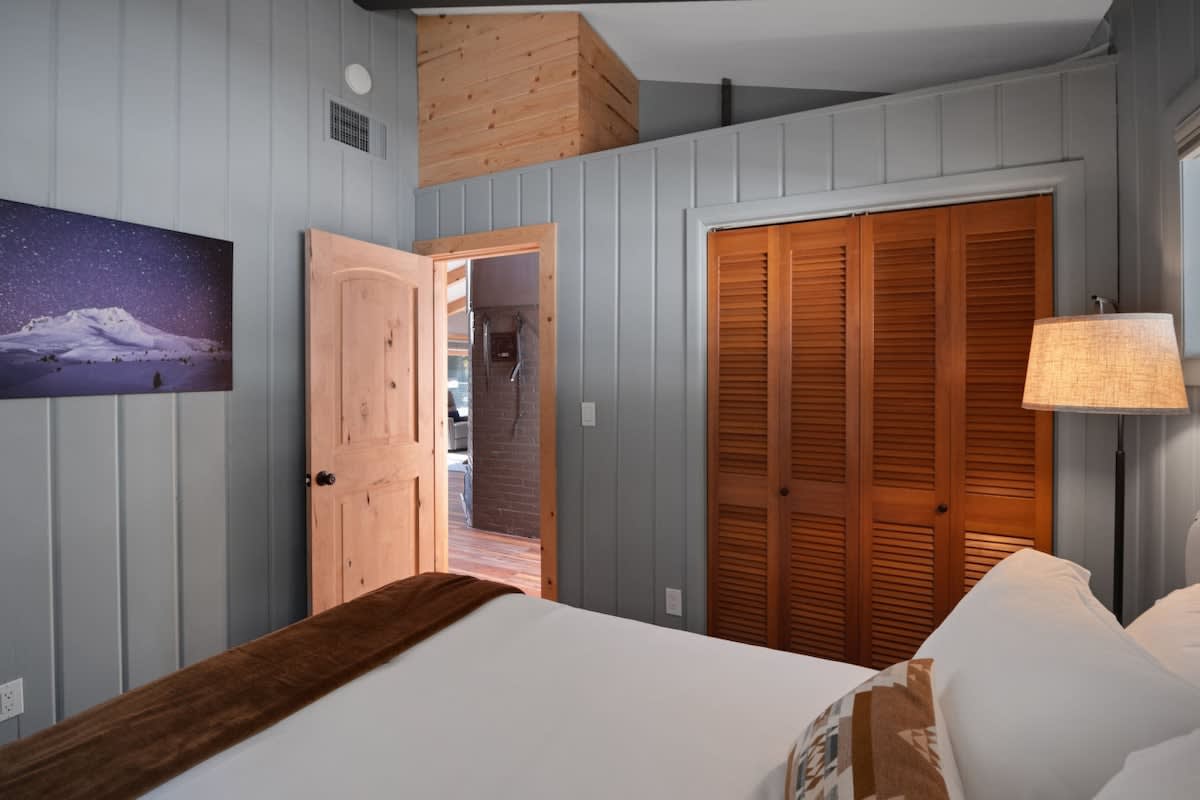
- Bedroom view showing a natural wood door slightly ajar, a wooden louvered closet, and light grey paneled walls, with a mountain landscape artwork hanging above the bed., photo 39 of 56
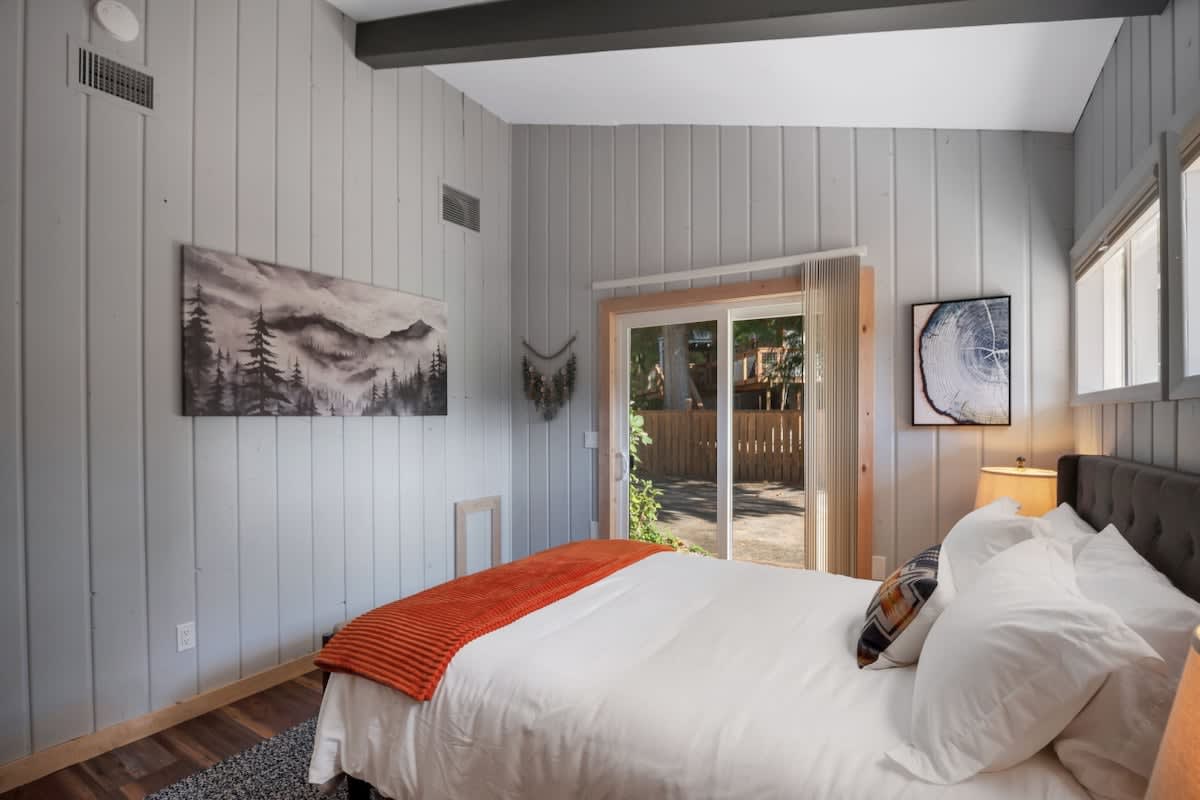
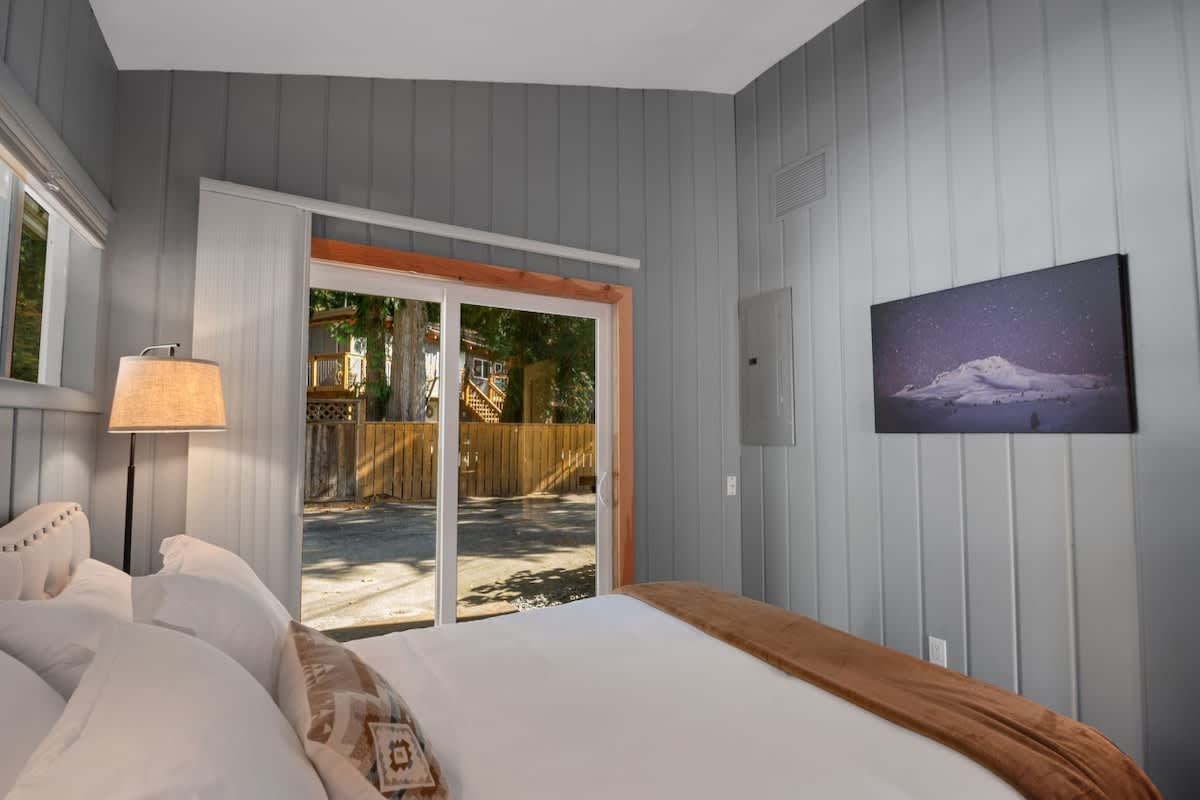
- Bedroom with a queen bed, a large sliding glass door offering a view of the outdoor area, light grey paneled walls, and a wall-mounted artwork depicting a snowy mountain scene., photo 40 of 56
- Cedar Peak Lodge - Mt. Hood Basecamp, photo 41 of 56
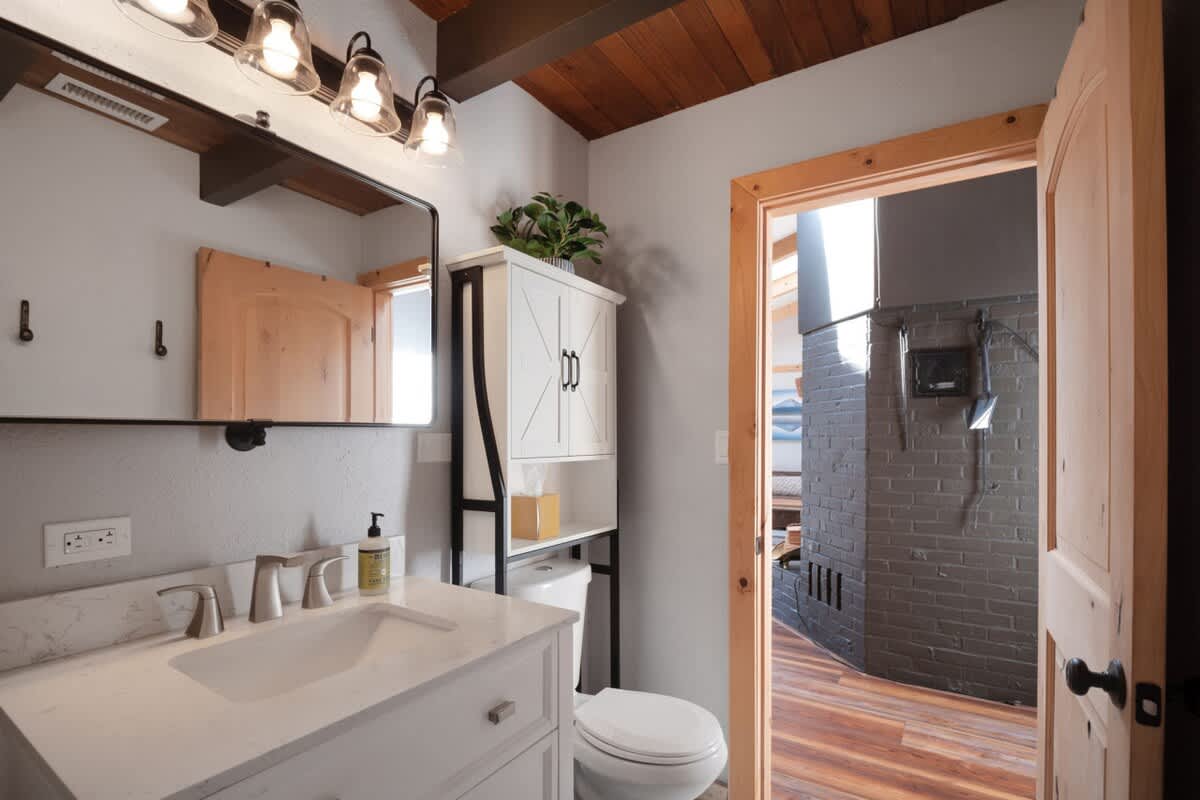
- Contemporary bathroom featuring a white vanity with a rectangular sink, a large mirror, a toilet, and a white storage cabinet with barn-door style fronts, all under a wood-beamed ceiling., photo 42 of 56
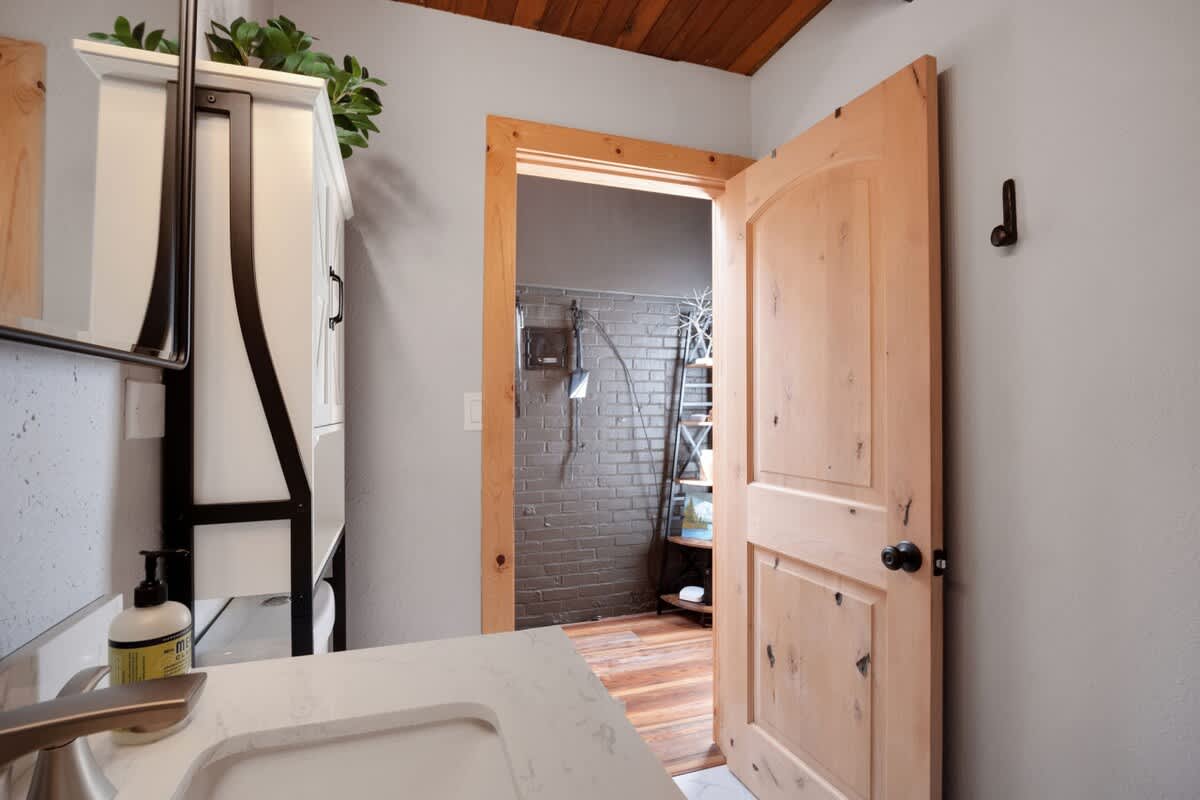
- View of the bathroom vanity and toilet, with a natural wood door open to reveal an adjacent room with a dark brick wall and wood flooring., photo 43 of 56
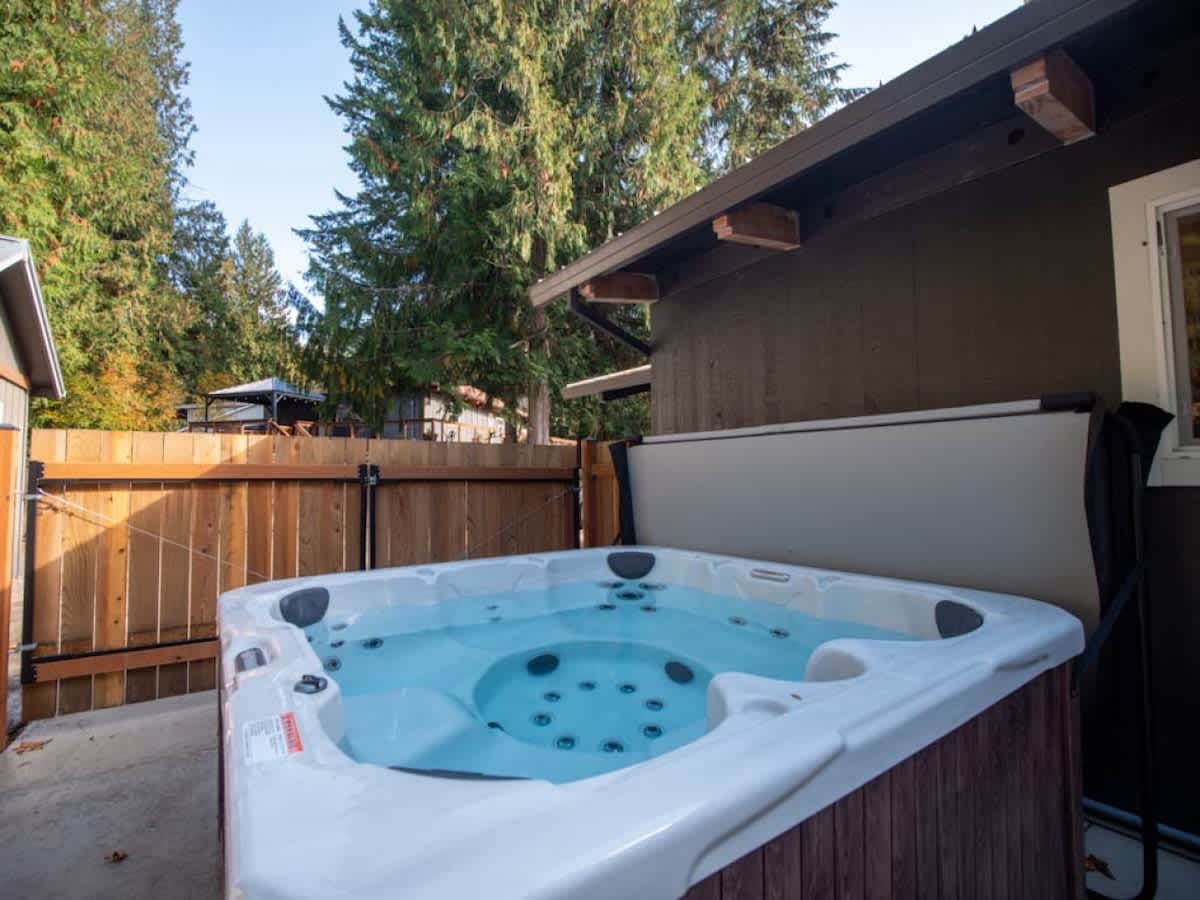
- Outdoor hot tub with a light gray cover partially open, set on a concrete patio surrounded by a wooden fence and tall evergreen trees., photo 44 of 56
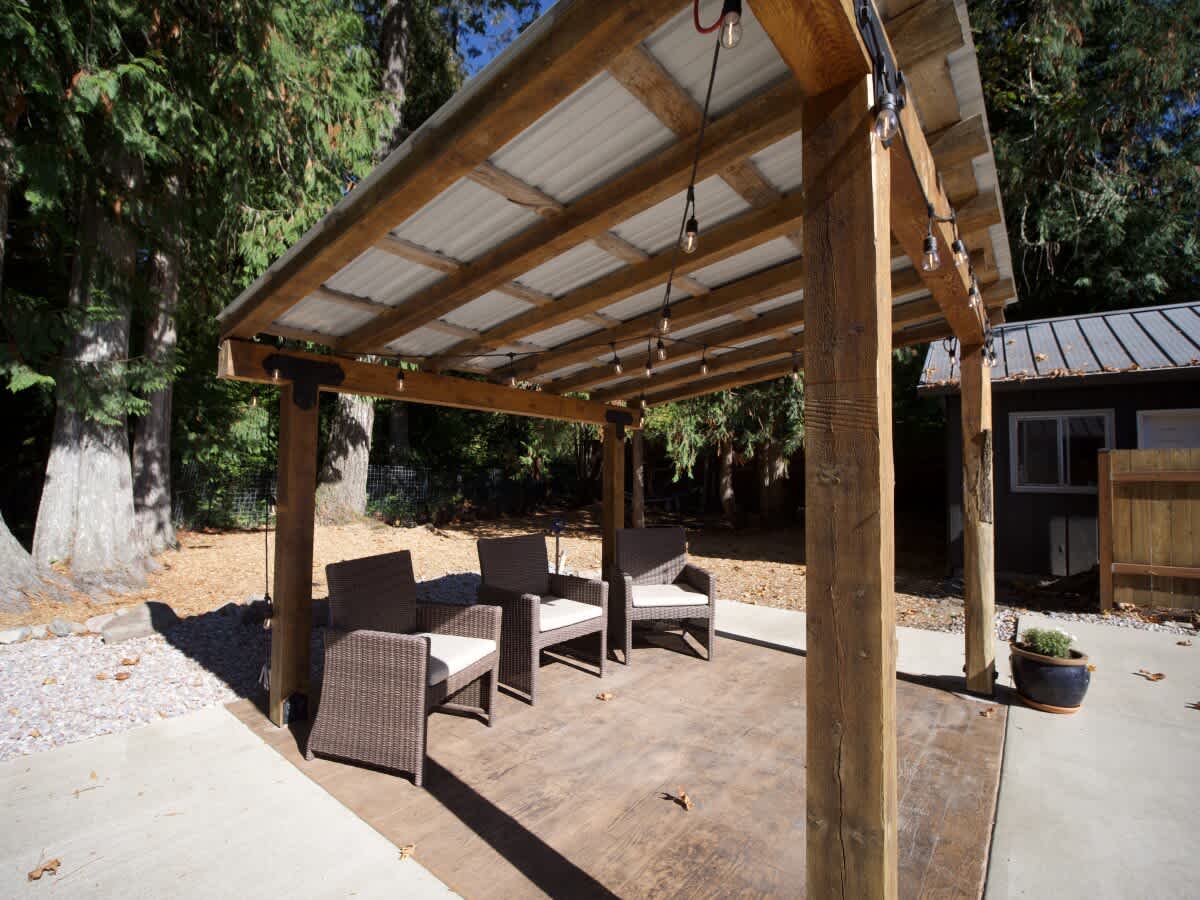
- Outdoor patio area with a rustic wooden pergola covering four wicker armchairs, set on a patterned concrete slab, surrounded by tall trees., photo 45 of 56
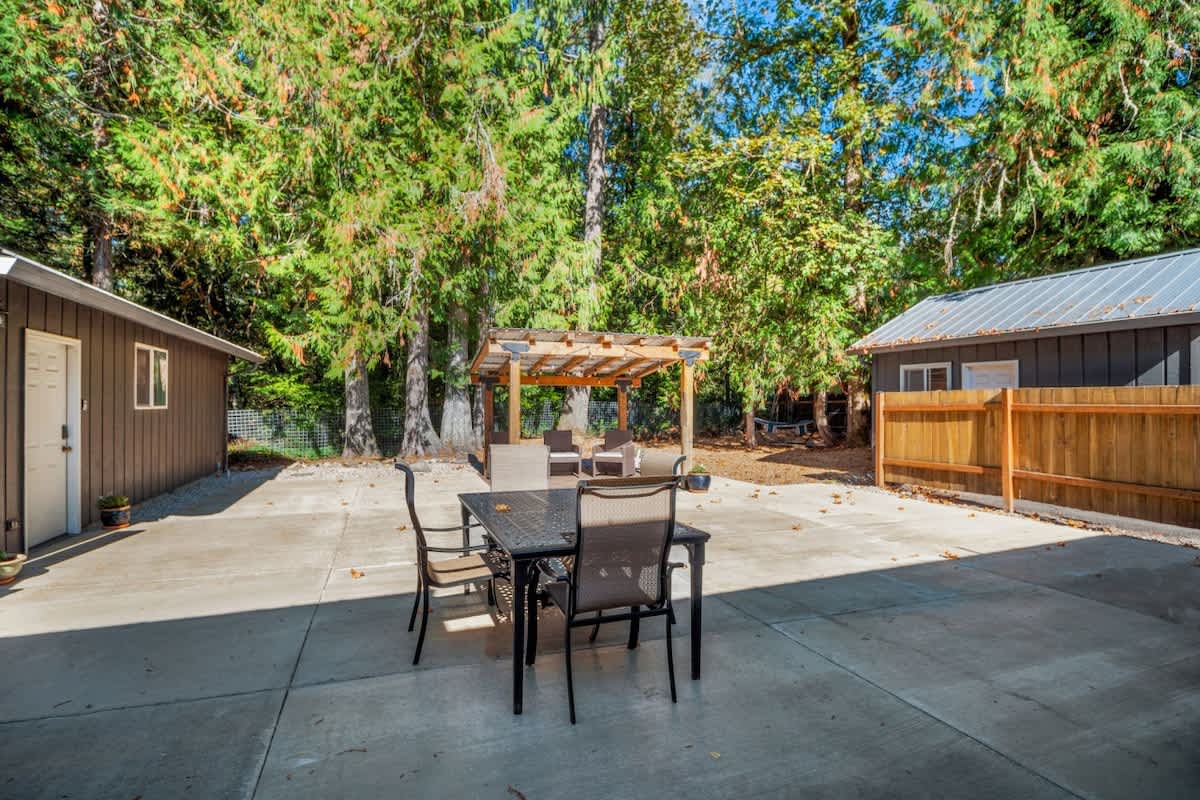
- Expansive concrete patio featuring a black outdoor dining table with chairs, and a separate covered seating area under a wooden pergola, all surrounded by lush trees., photo 46 of 56
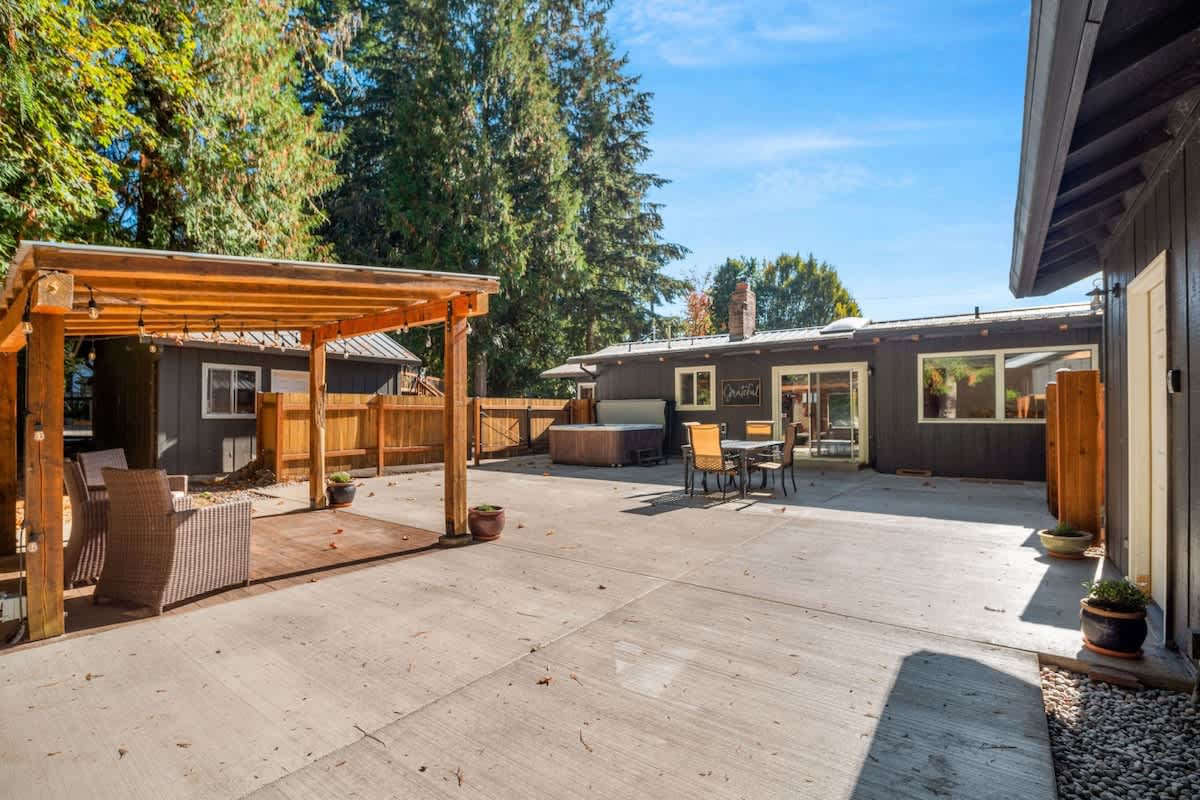
- Rear exterior of a dark-colored house with large windows, overlooking a spacious concrete patio with a hot tub, outdoor dining set, and a covered pergola., photo 47 of 56
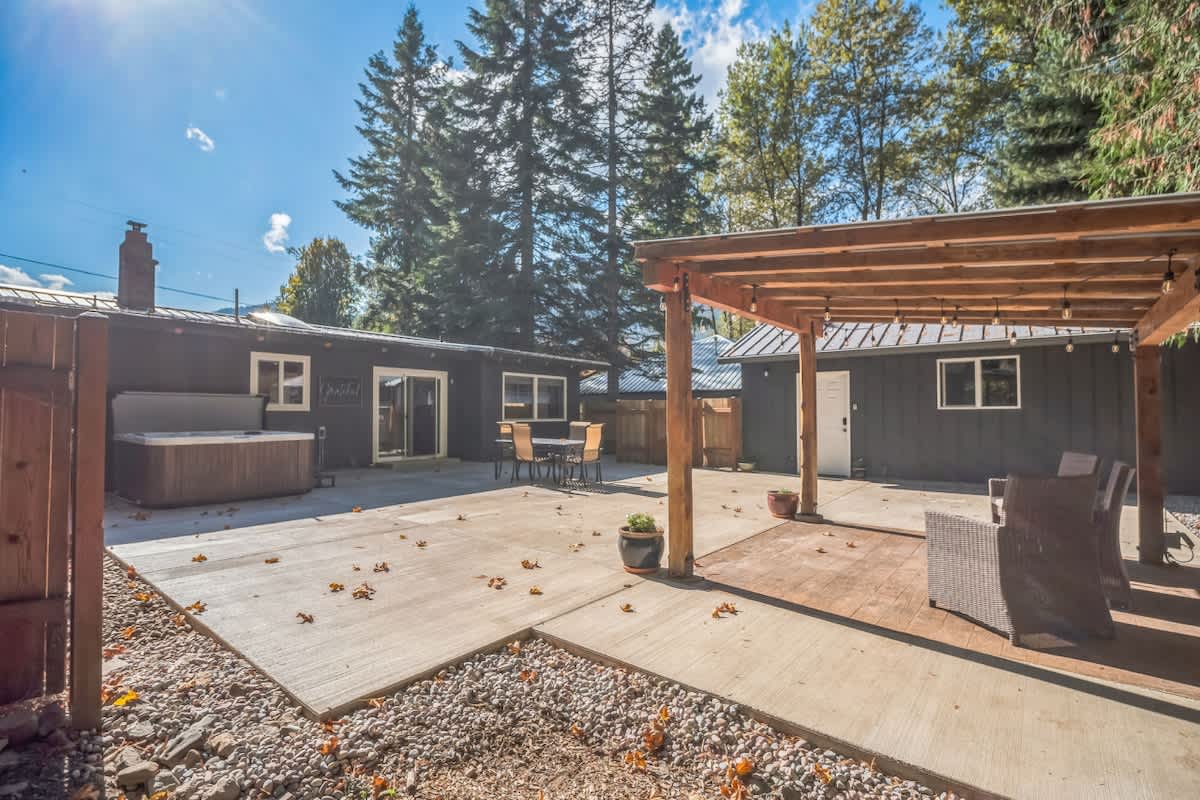
- Wide view of the property's backyard, featuring a dark-colored house, a large concrete patio with a hot tub, and a wooden pergola, all set against a backdrop of tall evergreen trees., photo 48 of 56
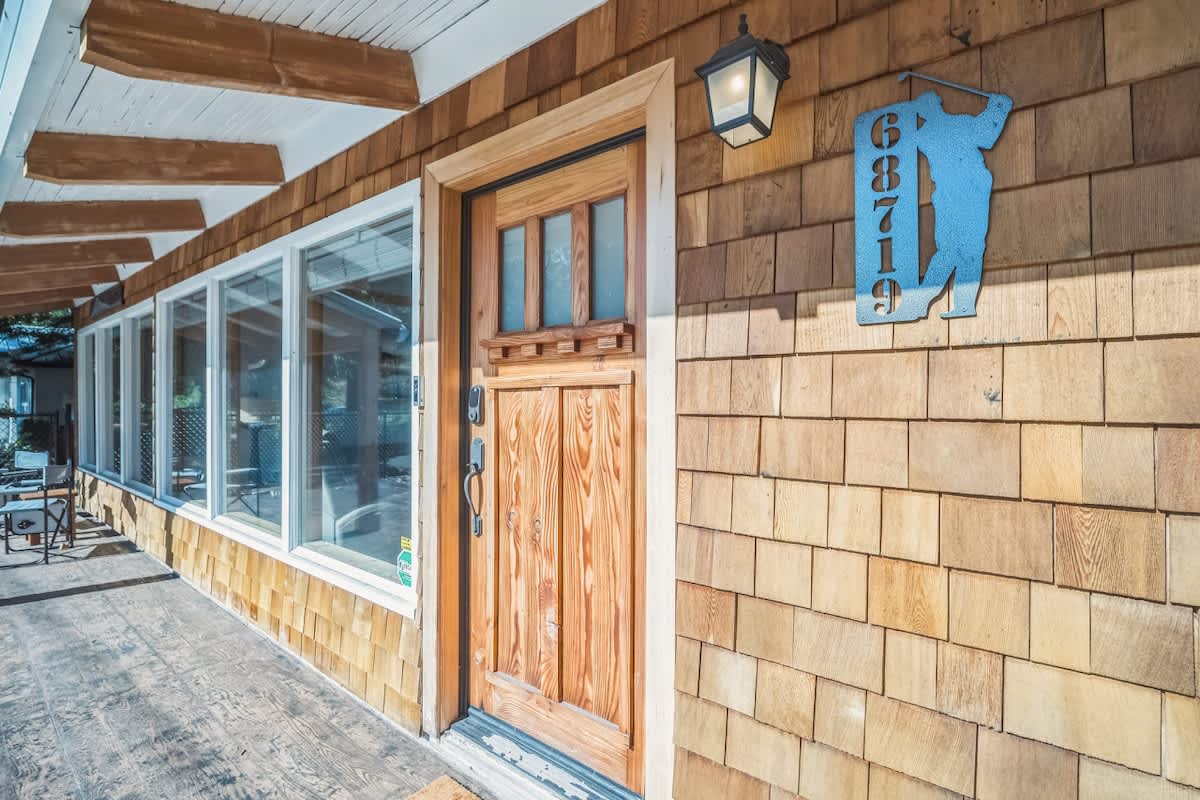
- Front entrance of a house with cedar shake siding, a natural wood door with glass panels, and a decorative golf-themed house number sign., photo 49 of 56
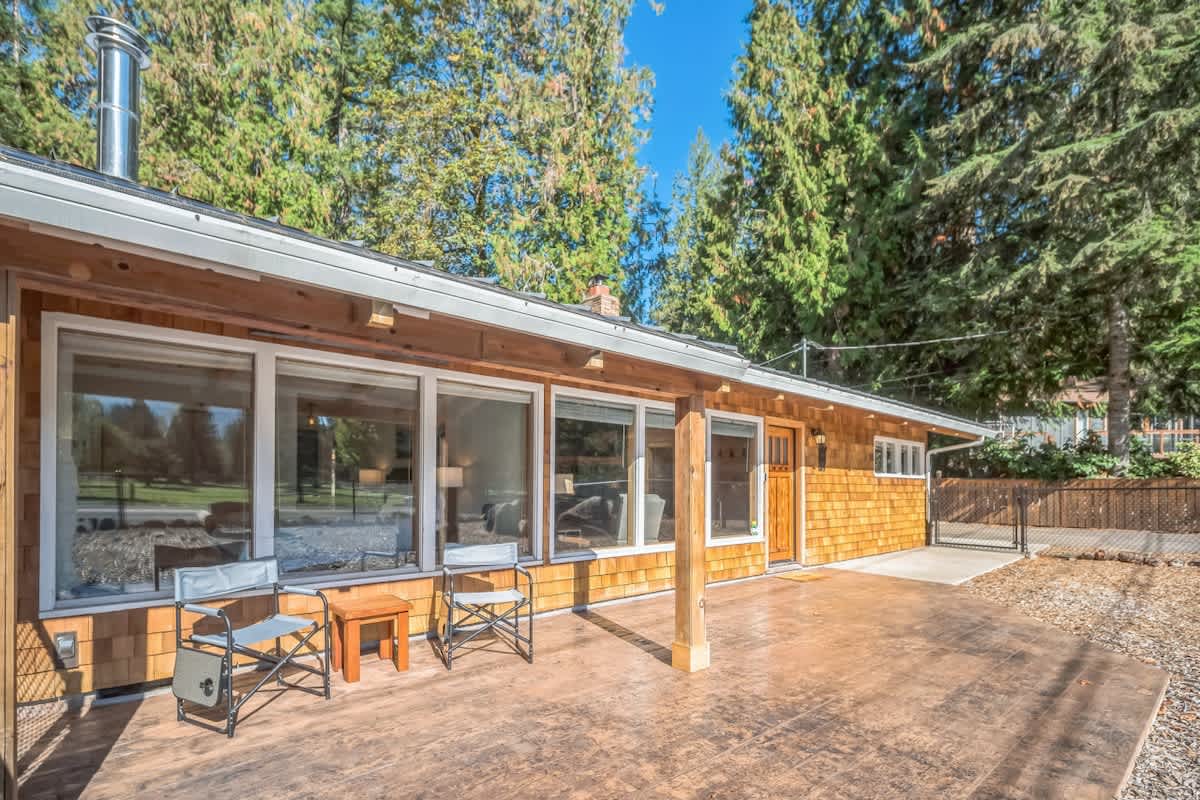
- Front exterior of a house with cedar shake siding and large windows, featuring a concrete patio with two folding chairs and a small table, surrounded by tall trees., photo 50 of 56
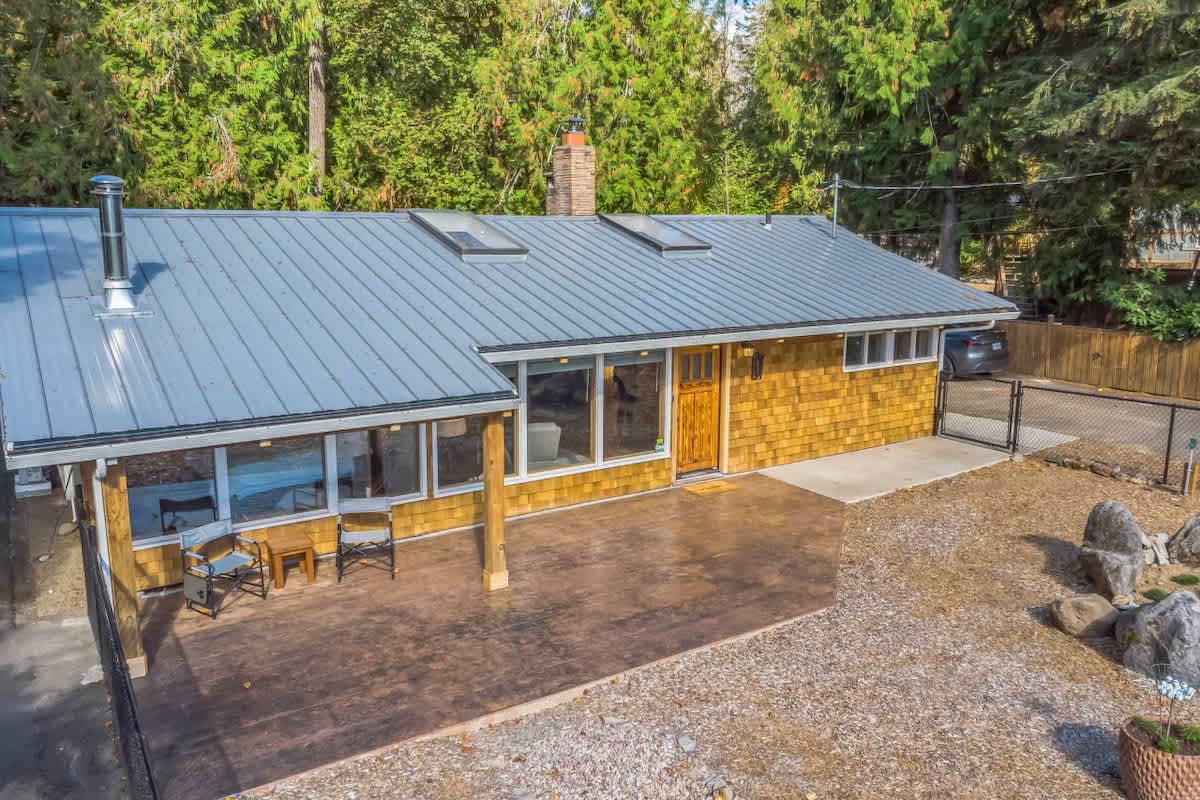
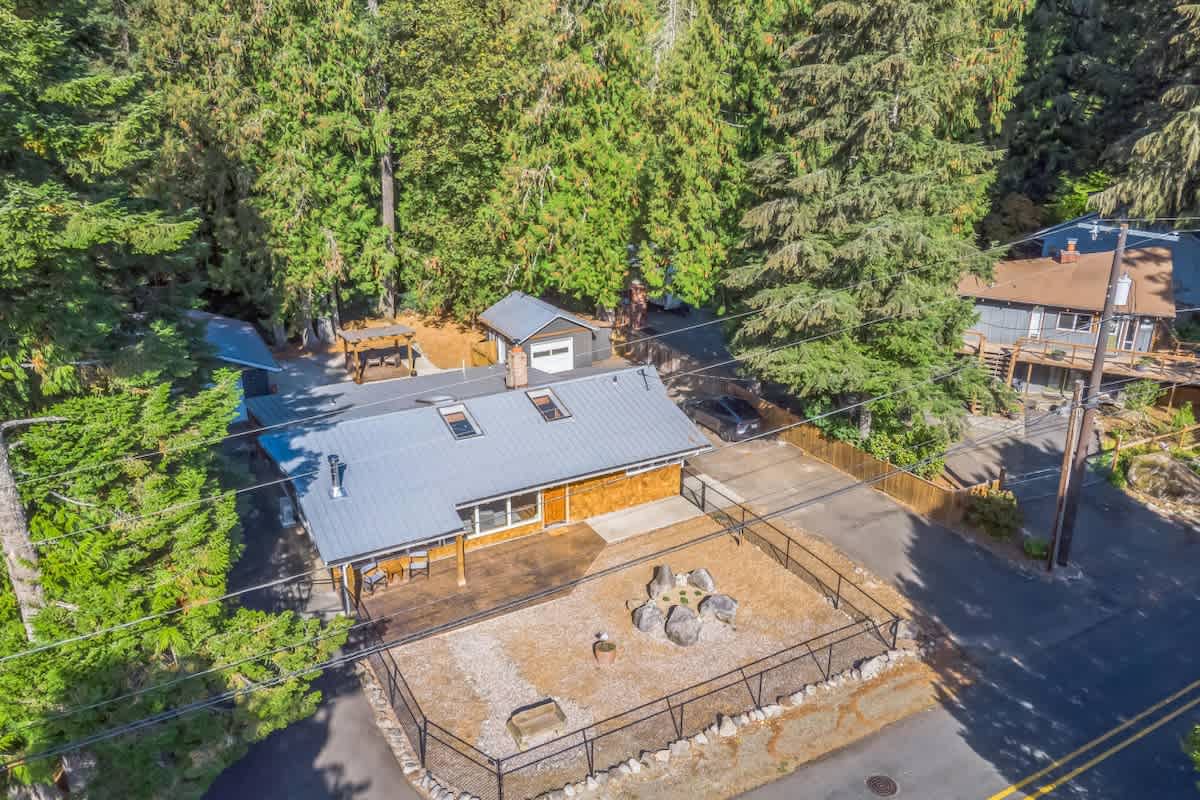
- Aerial view of a single-story house with a gray metal roof, skylights, and light brown shingle siding. A large concrete patio with outdoor seating is visible in front, surrounded by gravel and tall evergreen trees., photo 51 of 56
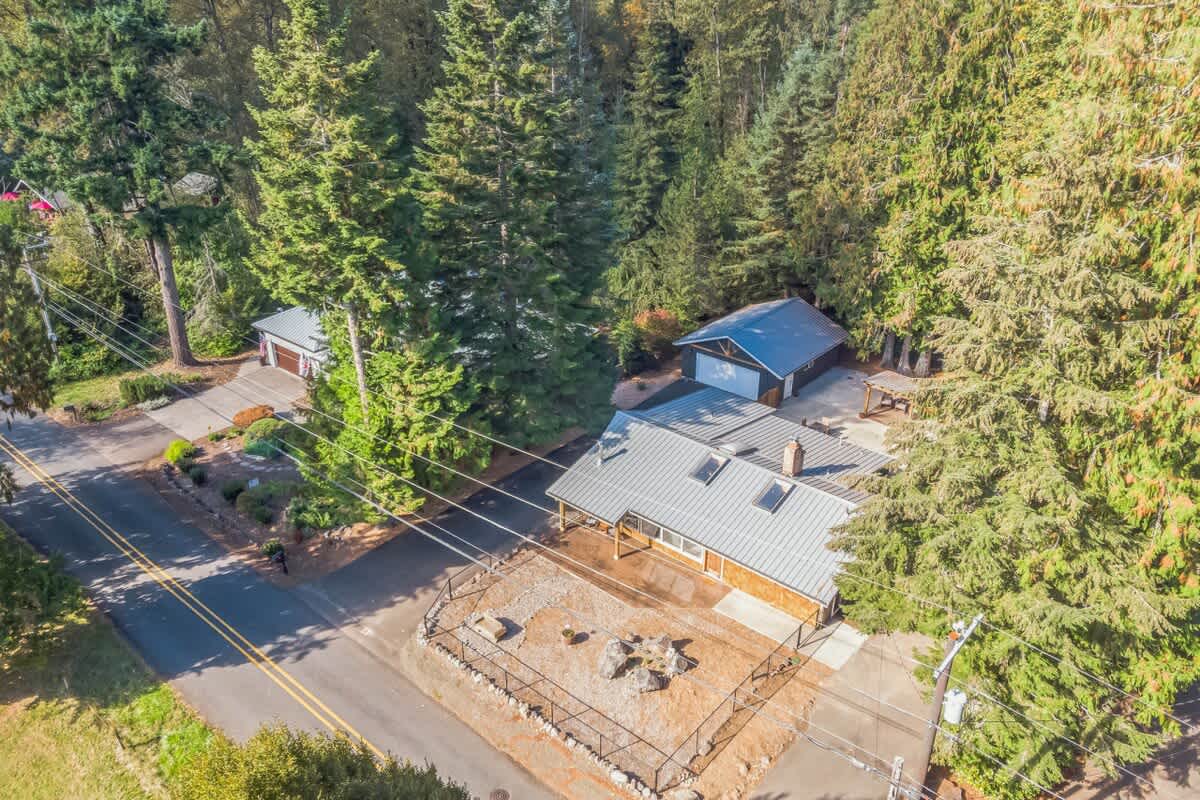
- High aerial view of the property, showcasing the main house with a gray metal roof and light brown siding, surrounded by dense evergreen forests. A paved driveway leads to a detached garage, and a road runs along the front of the property., photo 52 of 56
- Aerial view of the single-story house with a gray metal roof and light brown siding, featuring a fenced gravel area with a fire pit in the foreground. A detached garage with a matching roof is visible behind the main house, all nestled among tall evergreen trees., photo 53 of 56
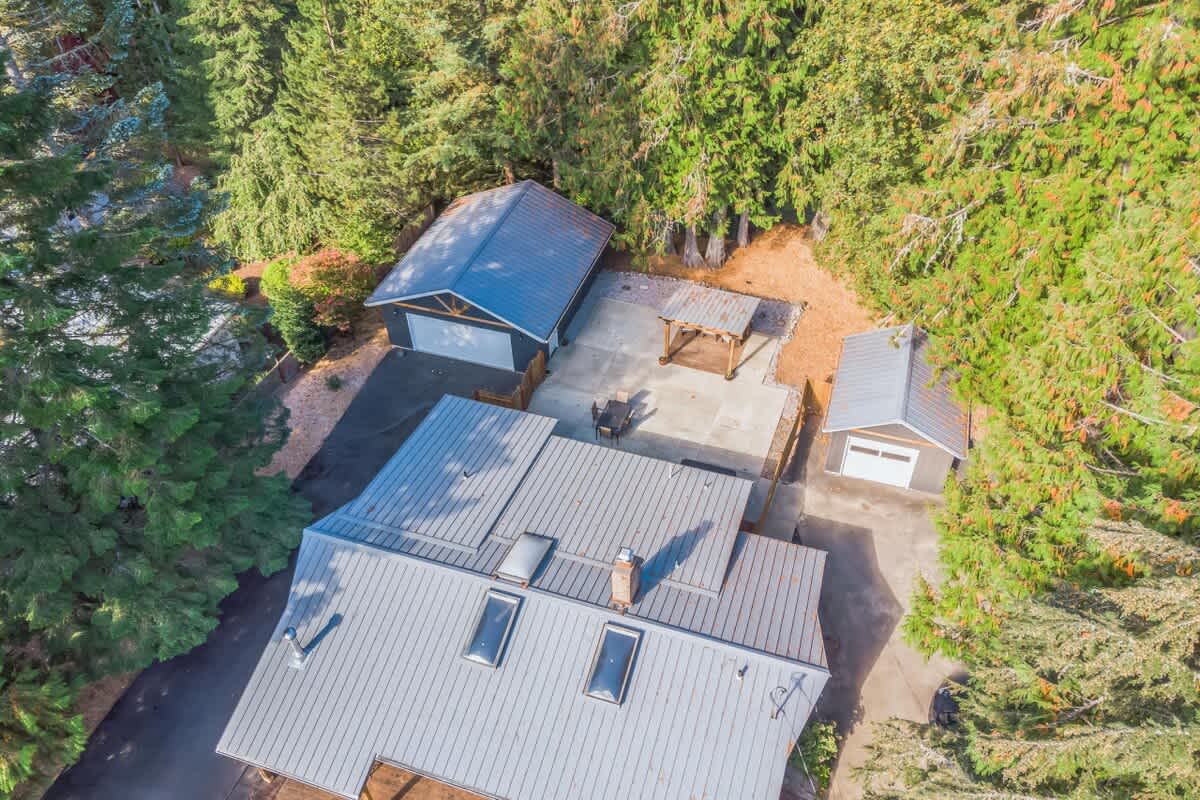
- Overhead aerial view highlighting the main house with its gray metal roof and skylights, a detached garage, and a smaller shed, all with matching roofs. A wooden gazebo and paved patio area are visible between the structures, surrounded by lush evergreen trees., photo 54 of 56
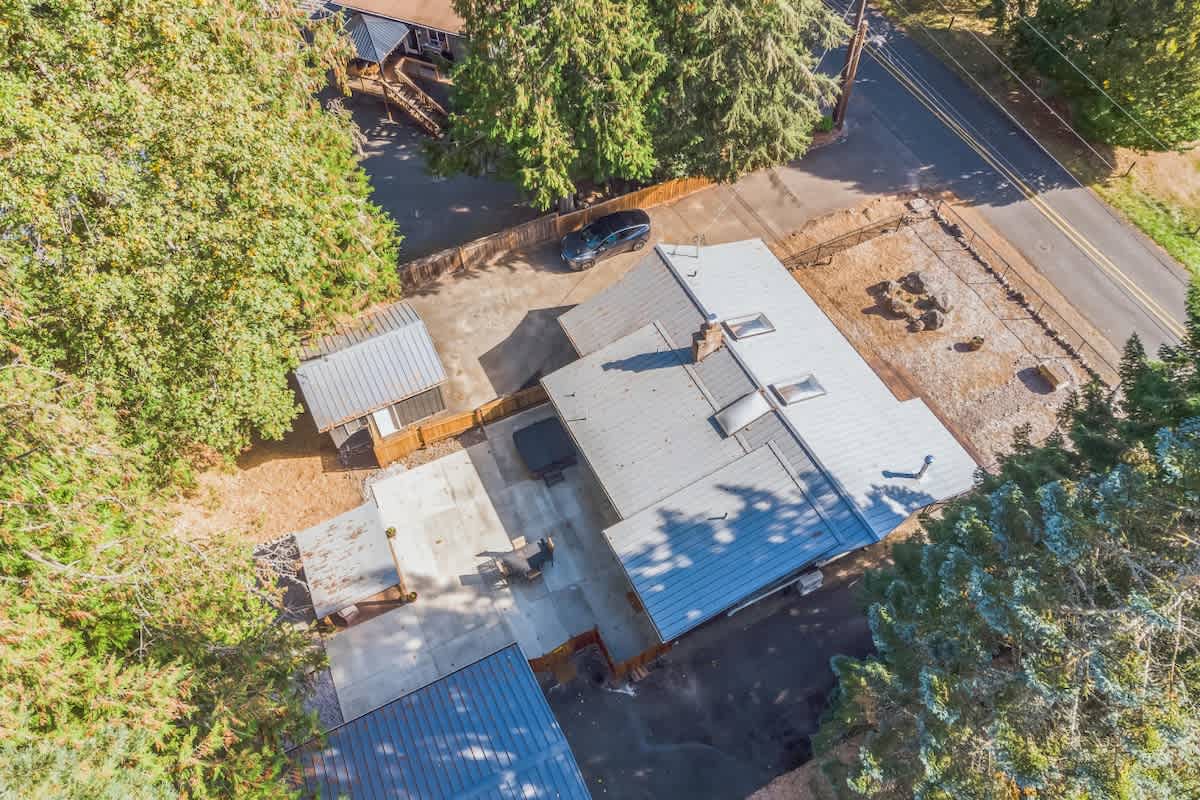
- Aerial view of the rear of the house, featuring a gray metal roof, skylights, and a patio area with a dark hot tub. A small shed with a matching roof is visible nearby, all set within a wooded landscape., photo 55 of 56
- Expansive view of a vibrant green golf course with scattered evergreen trees under a bright blue sky. Majestic mountains rise in the hazy distance, suggesting a scenic and tranquil setting., photo 56 of 56

Choose your stay
Book directly with Arrival Getaways.