
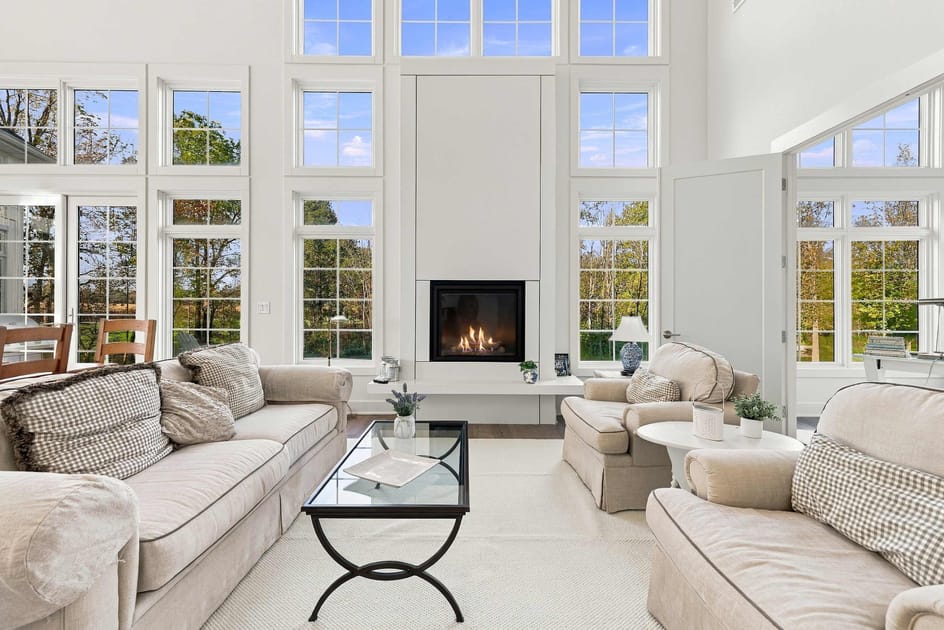
- Bright, high-ceiling living room with a modern white fireplace, two light-colored sofas, a glass coffee table, and expansive windows offering views of the outdoors., photo 1 of 46
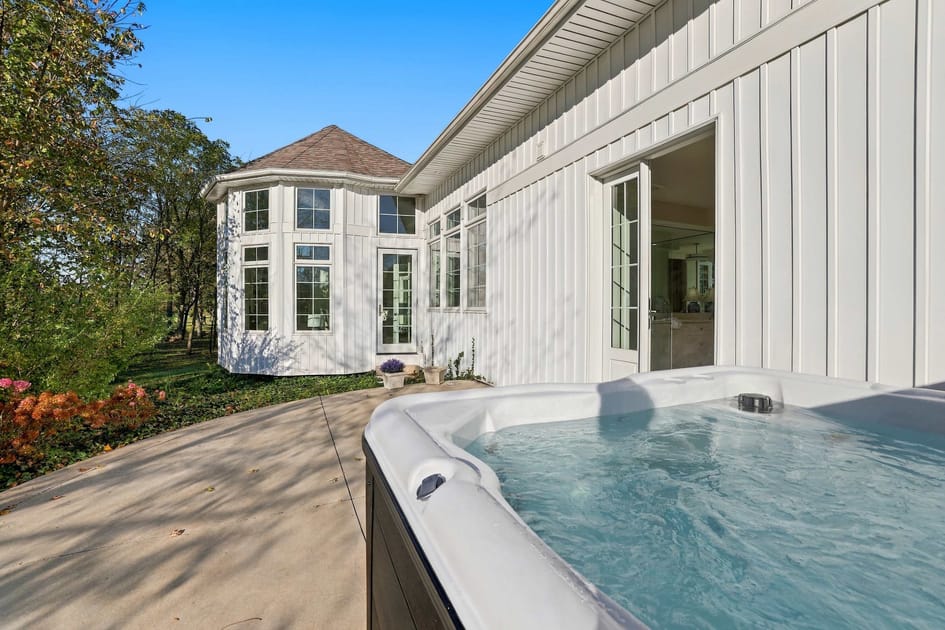
- Outdoor hot tub on a concrete patio, with a white board-and-batten house exterior and a round turret section visible in the background under a clear blue sky., photo 2 of 46
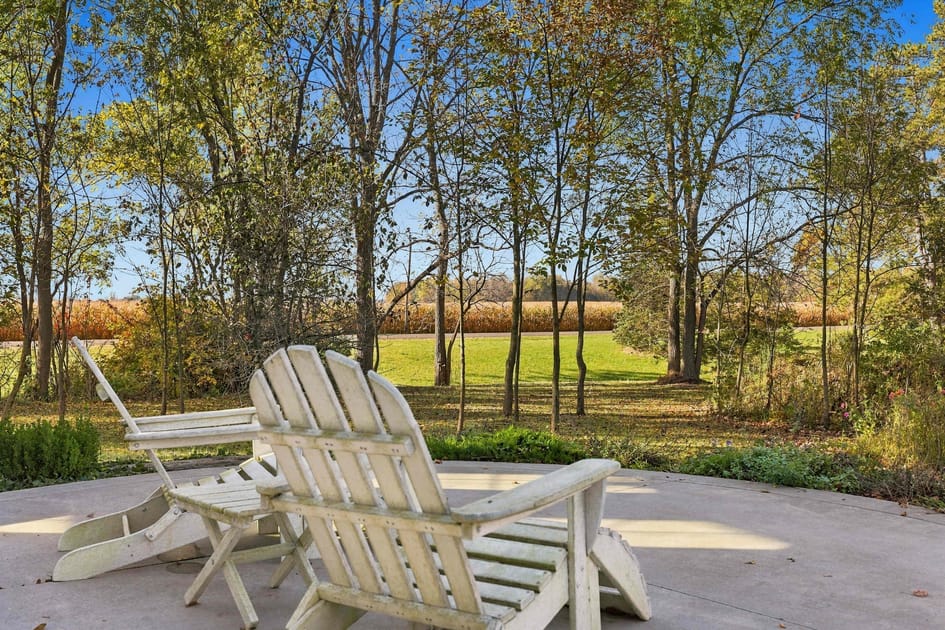
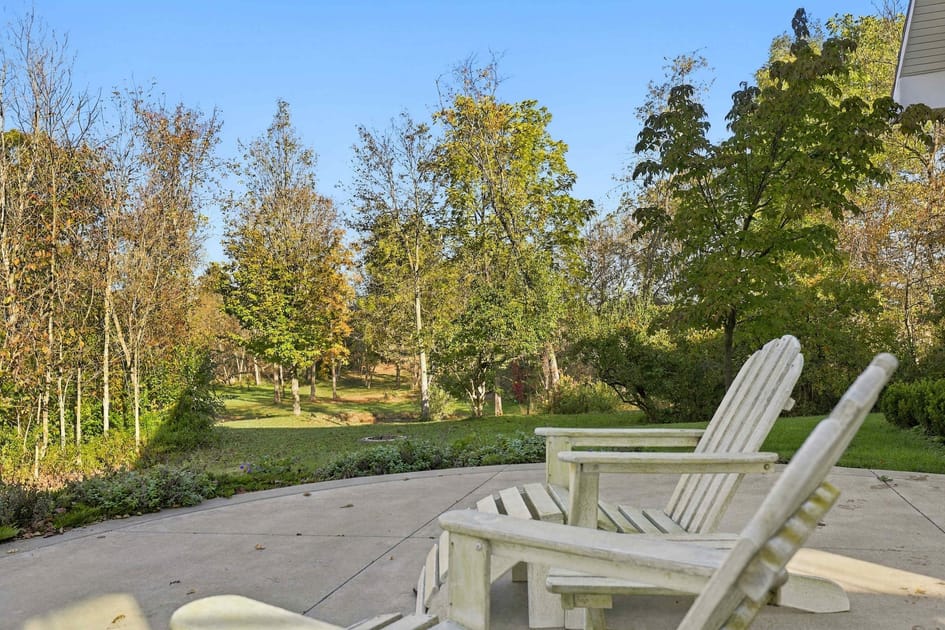
- Concrete patio with two white Adirondack chairs, offering a serene view of a grassy field, distant trees, and a cornfield under a bright sky., photo 3 of 46
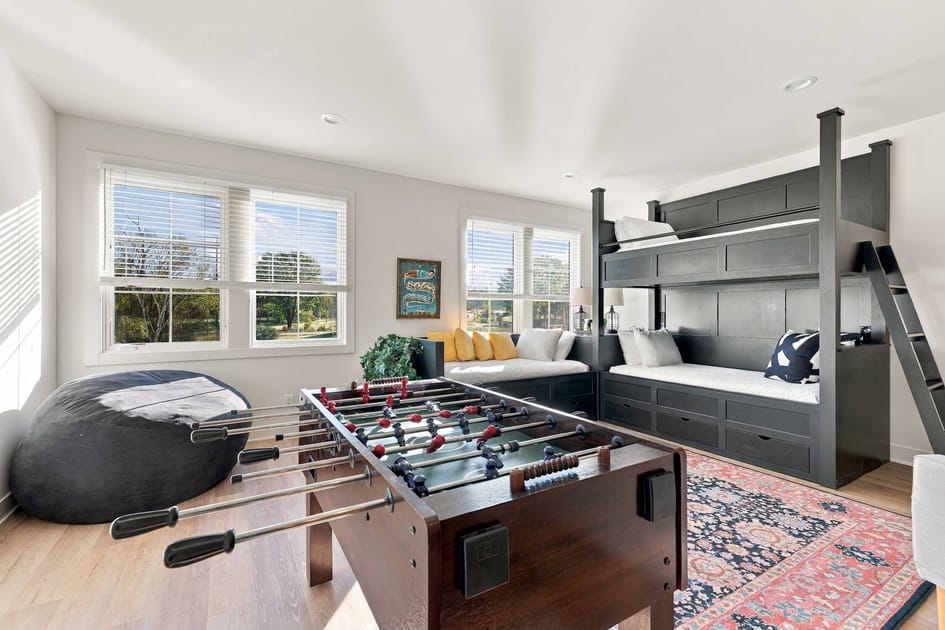
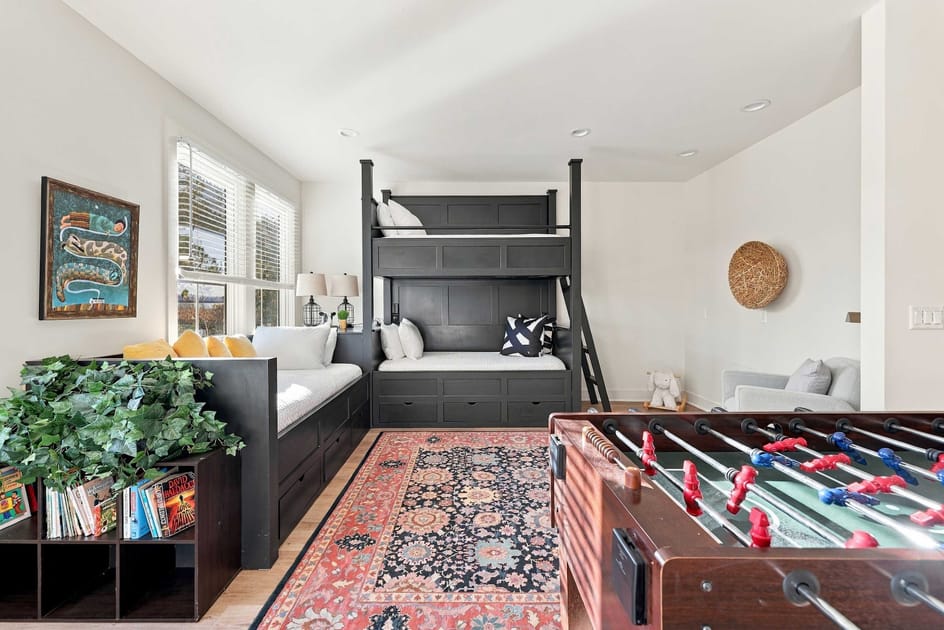
- Spacious game room featuring a dark wood foosball table, built-in bunk beds with storage, a window seat, and multiple windows with blinds, all on light wood flooring., photo 4 of 46
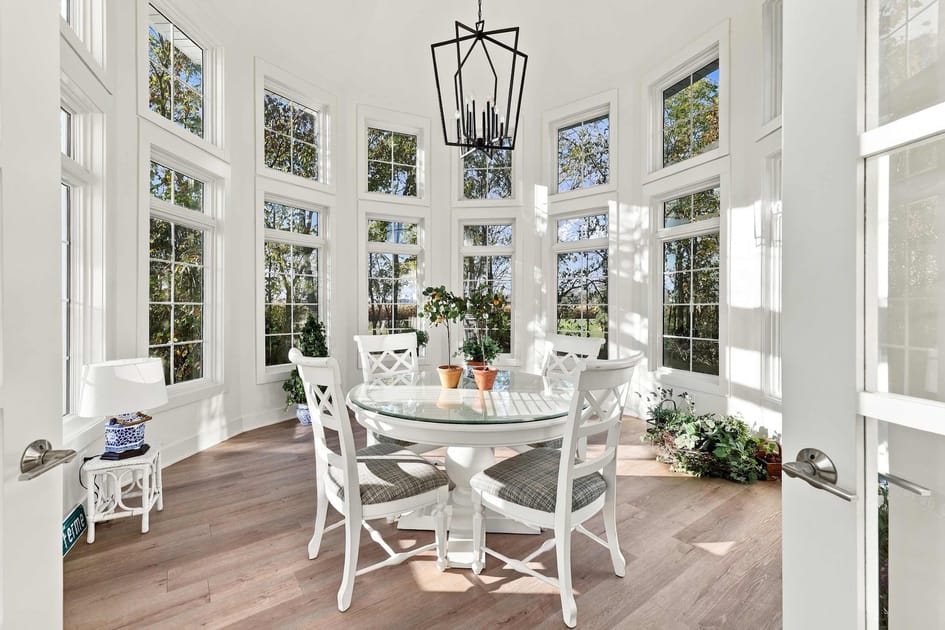
- Bright, circular dining nook within a turret, featuring a white round table with a glass top, four white chairs, and numerous tall windows providing abundant natural light and outdoor views., photo 5 of 46
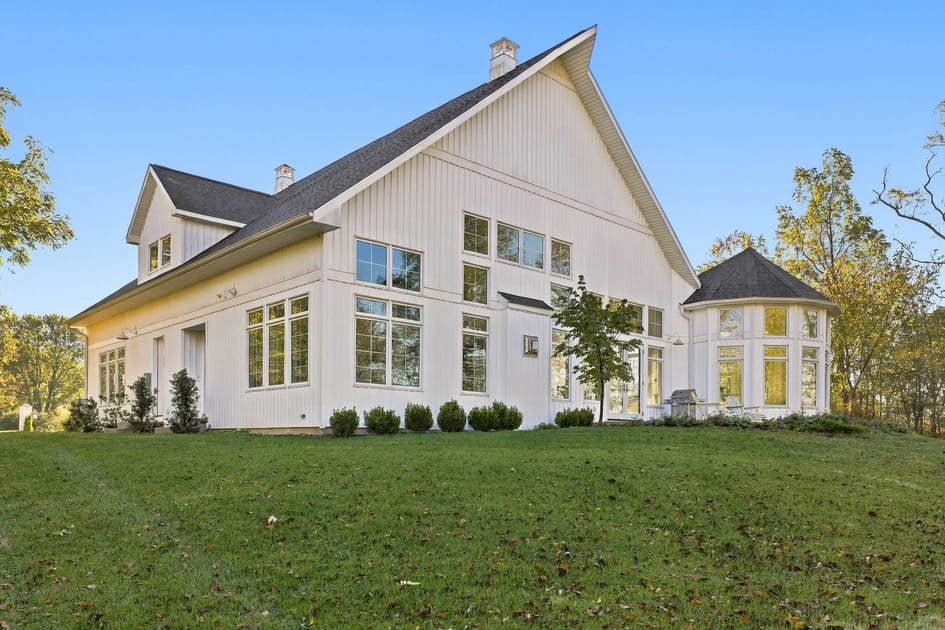
- Striking white modern farmhouse exterior with board-and-batten siding, a steep gabled roof, and a distinctive round turret section, set on a green lawn under a clear blue sky., photo 6 of 46
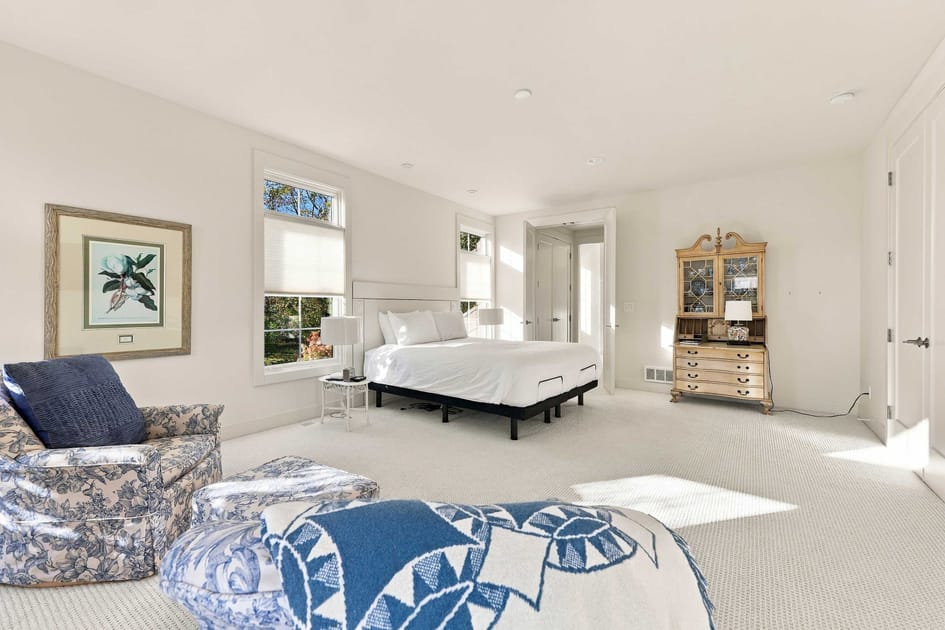
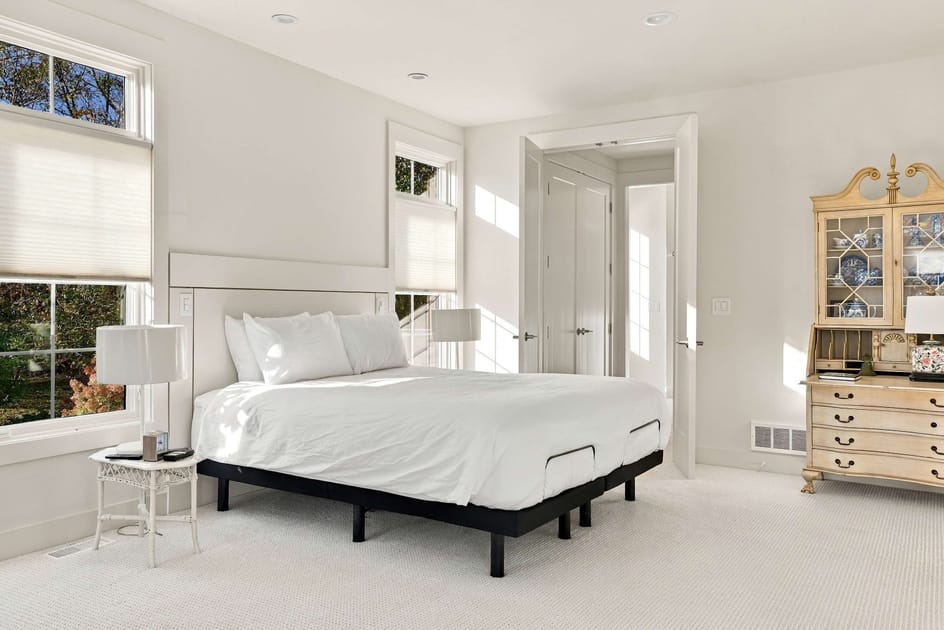
- Spacious and bright bedroom with a king-sized bed, white carpet, multiple windows with blinds, and a decorative wooden cabinet, offering a clean and airy feel., photo 7 of 46
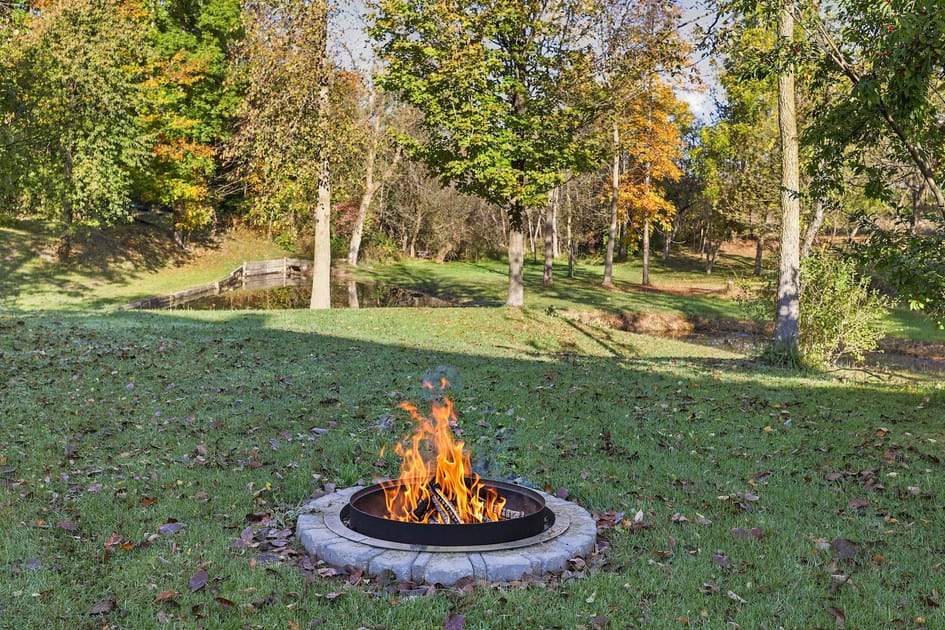
- Outdoor fire pit with a roaring fire, surrounded by a stone ring, set on a grassy lawn with autumn trees and a tranquil pond visible in the background., photo 8 of 46
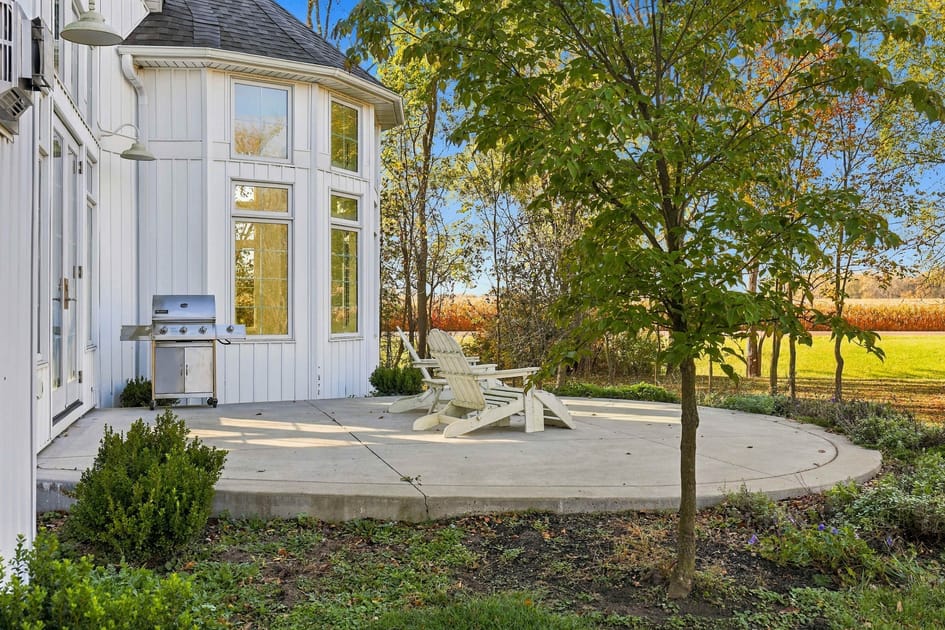
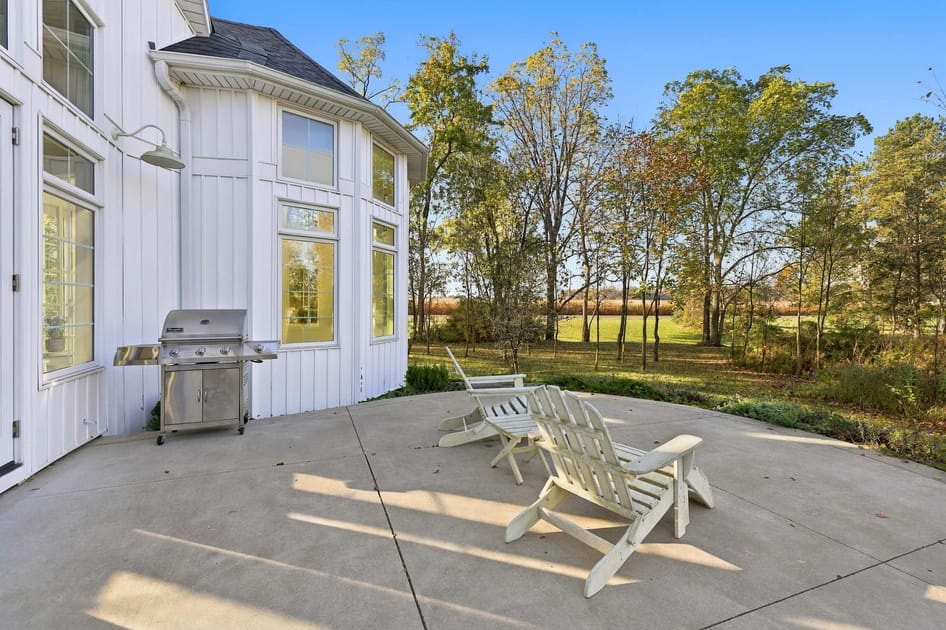
- Concrete patio with white Adirondack chairs and a BBQ grill, situated next to the white house exterior with its distinctive turret, offering views of the surrounding greenery., photo 9 of 46
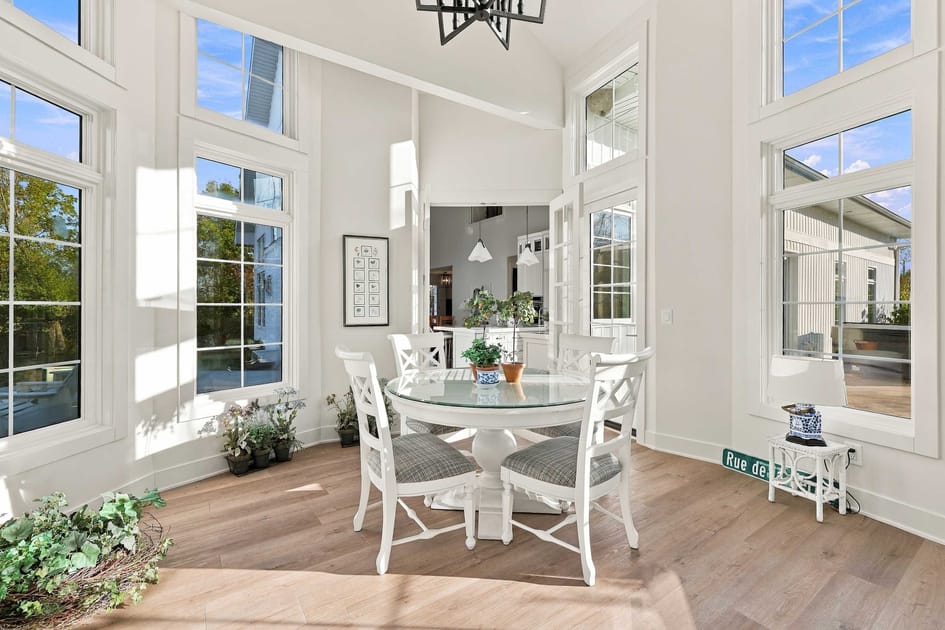
- Sunlit, circular dining nook within a turret, featuring a white round table, chairs, and floor-to-ceiling windows, with a glimpse into an adjacent room through an open doorway., photo 10 of 46
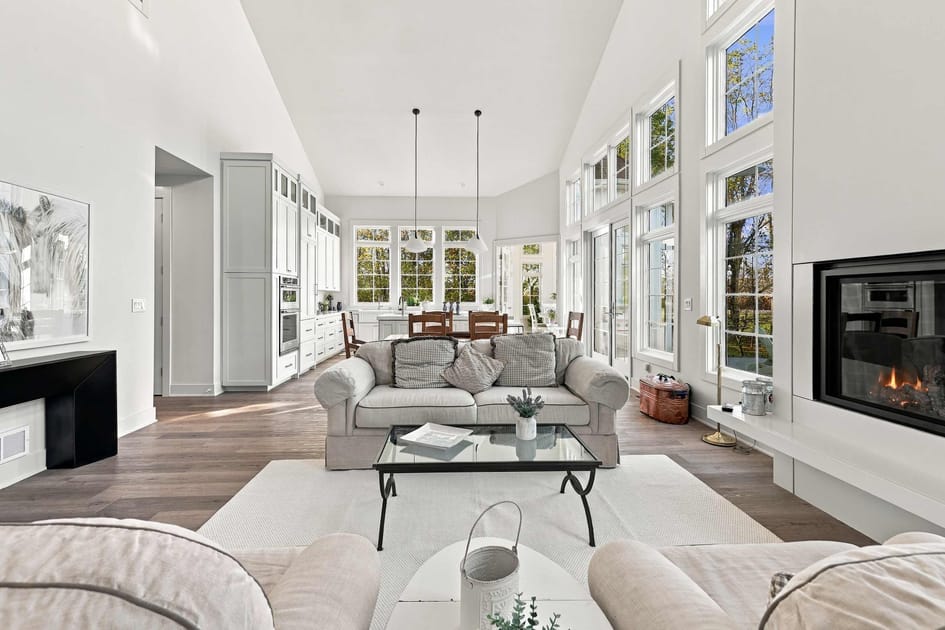
- Bright, open-concept living room with a light-colored sofa, glass coffee table, and a modern fireplace, featuring expansive windows that offer views of the outdoors and connect to a white kitchen in the background., photo 11 of 46
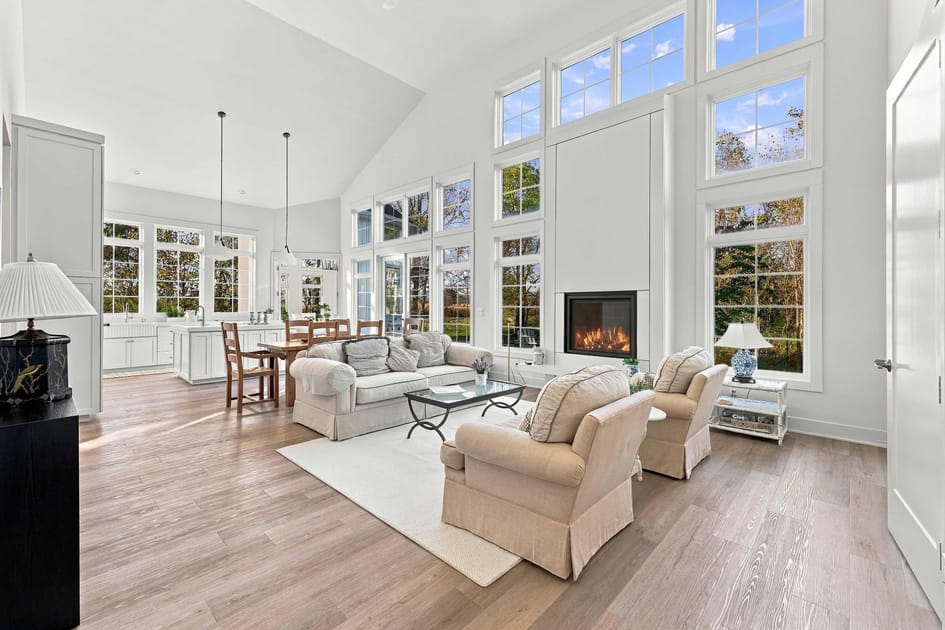
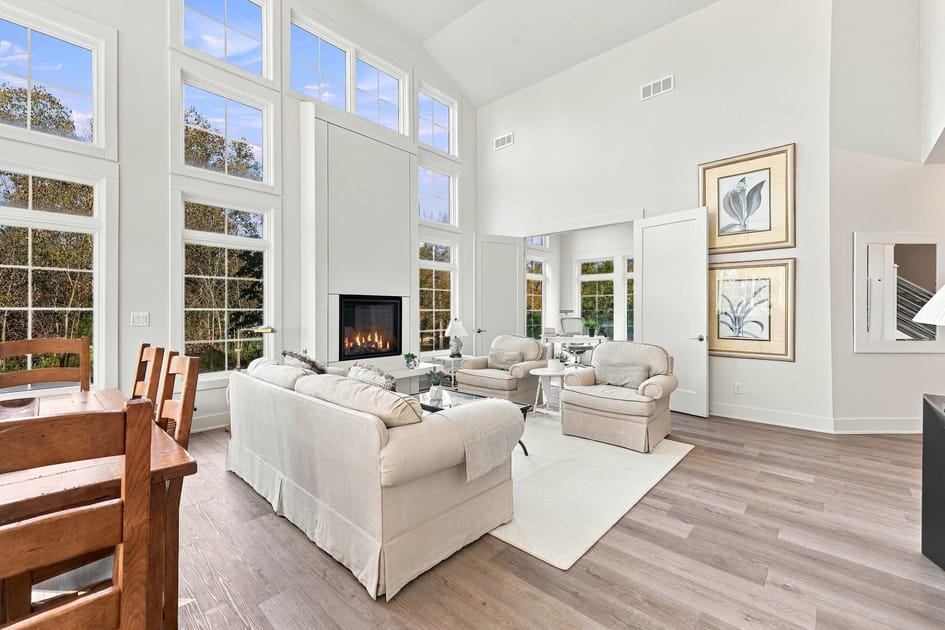
- Spacious living room with a light-colored sofa and two armchairs arranged around a glass coffee table, facing a modern fireplace, all bathed in natural light from numerous tall windows overlooking the landscape., photo 12 of 46
- Elegant living room centered around a tall, white fireplace with a modern insert, flanked by two comfortable armchairs and a sofa, all set against a backdrop of floor-to-ceiling windows and light hardwood floors., photo 13 of 46
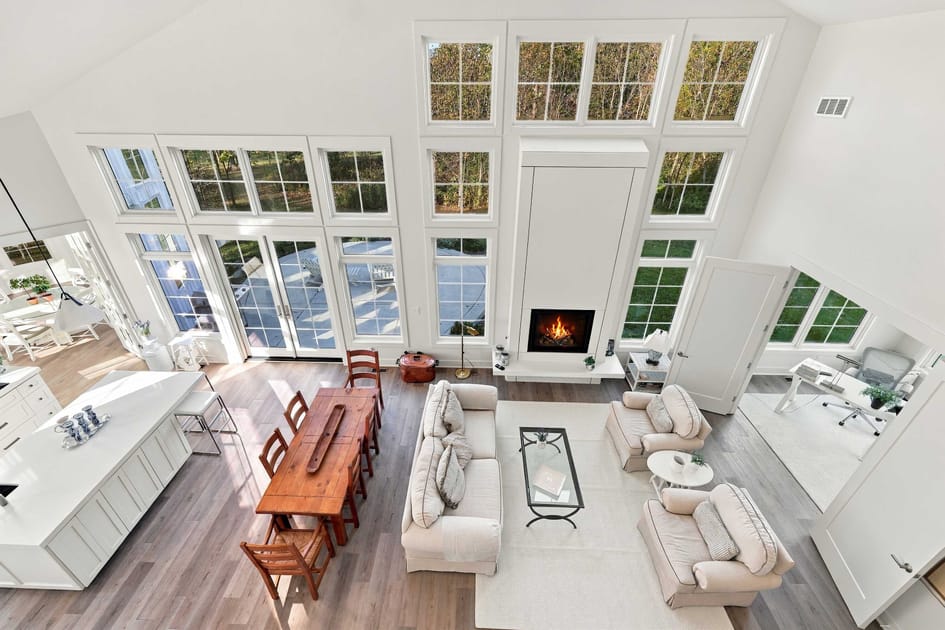
- Overhead view of a bright, open-concept living space showcasing a cozy seating arrangement around a fireplace, a long wooden dining table, and a modern white kitchen island, all illuminated by abundant natural light from numerous windows., photo 14 of 46
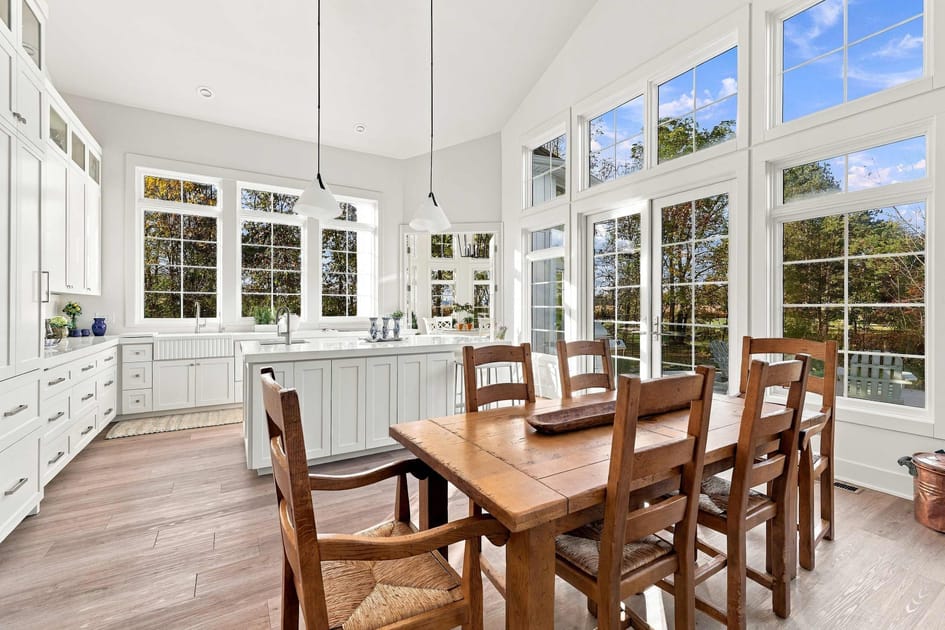
- Rustic wooden dining table with matching chairs positioned near a modern white kitchen island, surrounded by large windows that offer a scenic view of the outdoors and fill the space with natural light., photo 15 of 46
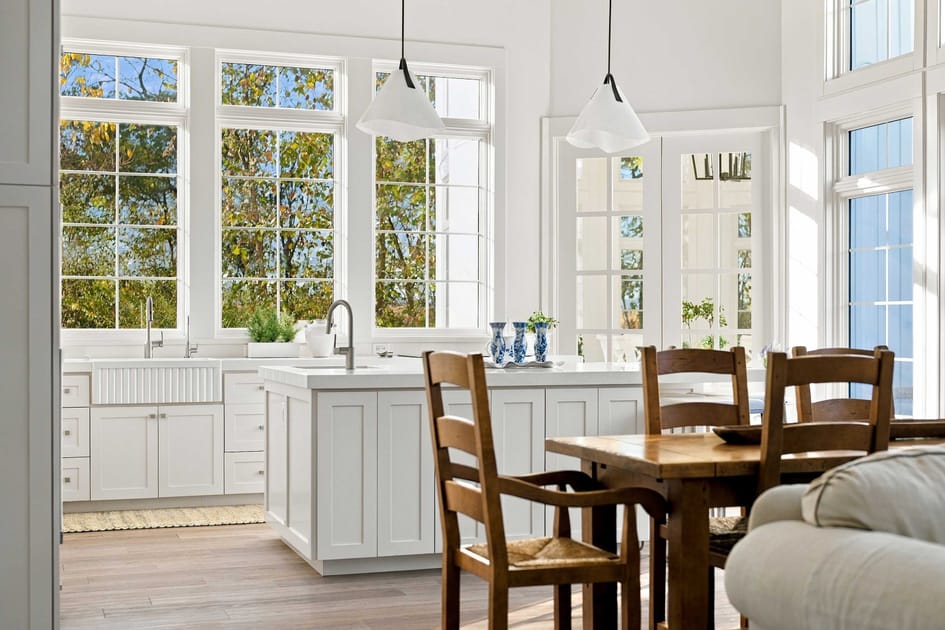
- Bright kitchen featuring a white island with a sink and two pendant lights overhead, adjacent to a rustic wooden dining table, all set against a wall of large windows providing ample natural light and outdoor views., photo 16 of 46
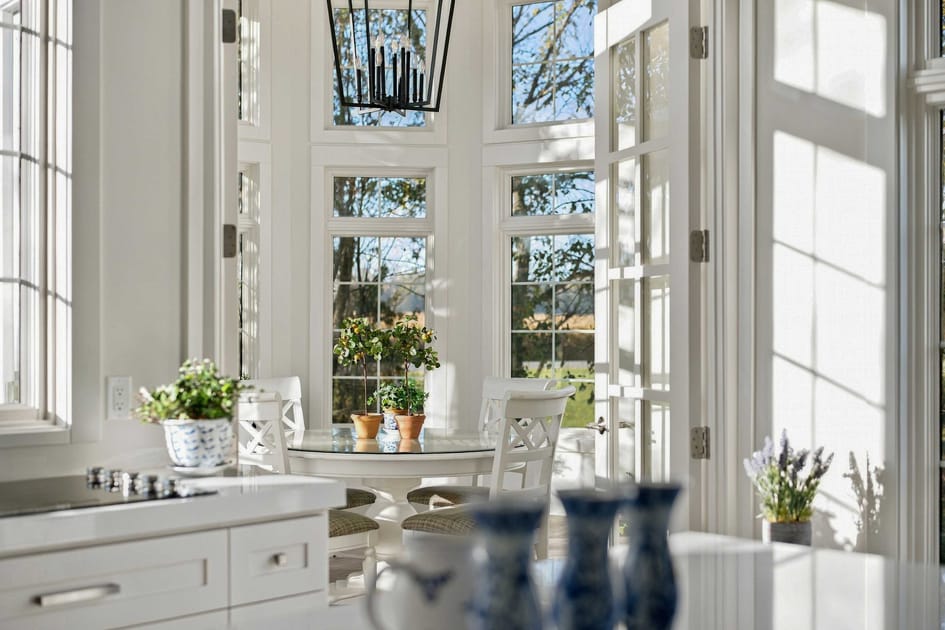
- Charming breakfast nook with a round glass-top table and white chairs, surrounded by a bay of tall windows that create a bright, inviting space, complete with a black chandelier and potted plants., photo 17 of 46
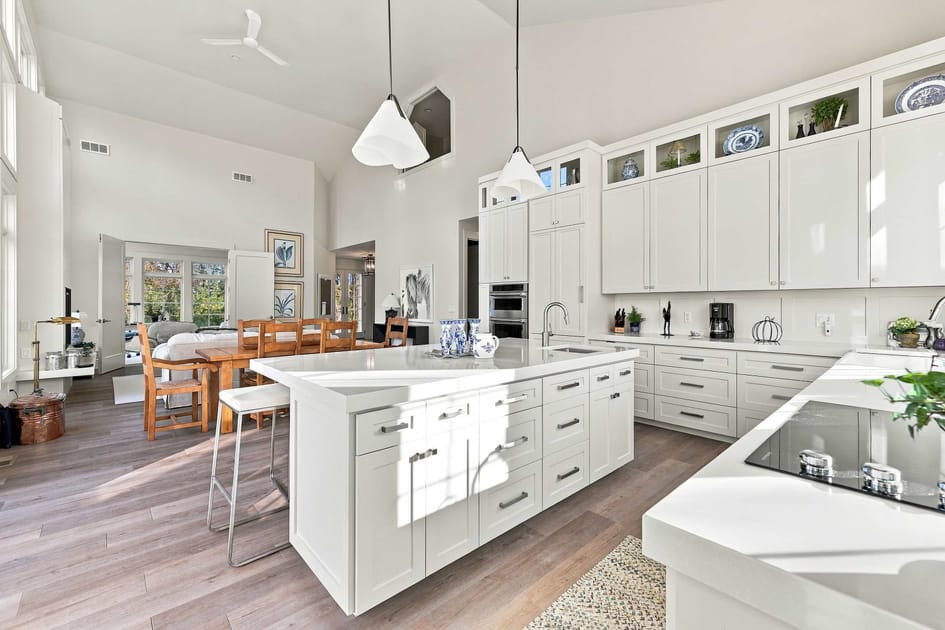
- Expansive white kitchen with a large island and extensive cabinetry, flowing into a dining area with a wooden table, all under a vaulted ceiling and connected to the living room in the background., photo 18 of 46
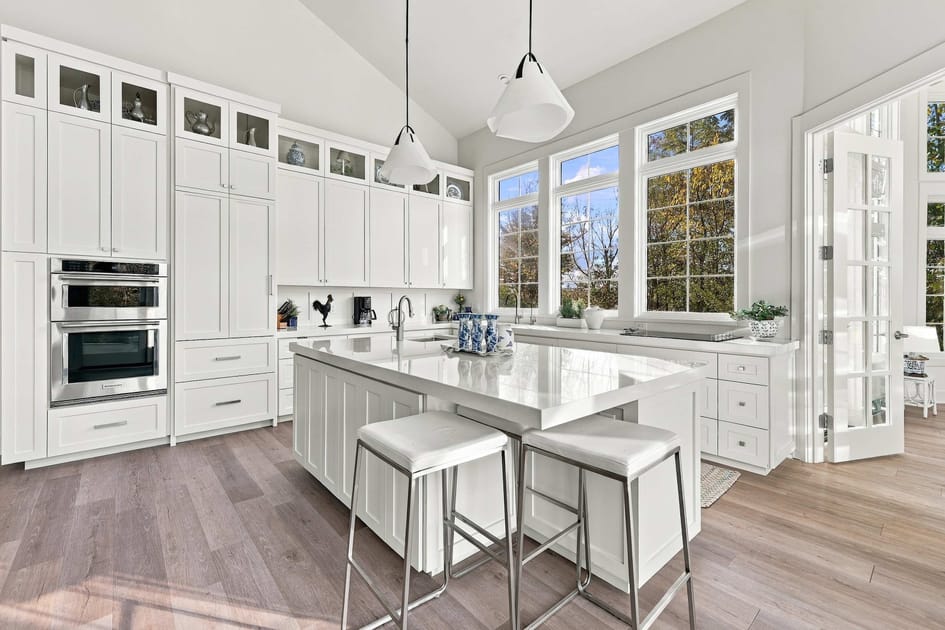
- Modern white kitchen featuring a large central island with seating, extensive white cabinetry, built-in appliances, and two stylish pendant lights, all brightly lit by a wall of tall windows., photo 19 of 46
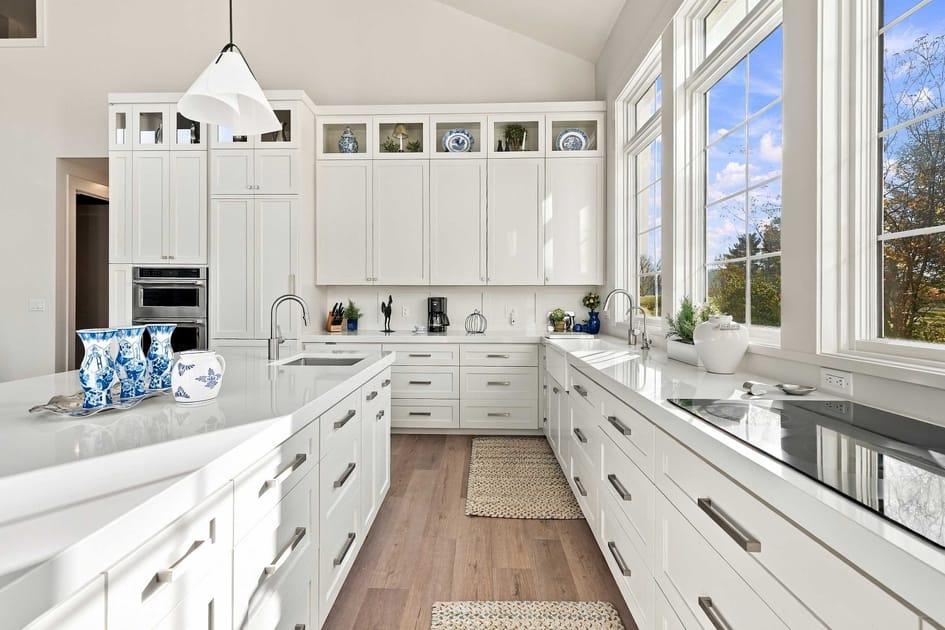
- Pristine white kitchen showcasing a long island with a sink and a separate counter with a stovetop, surrounded by ample white cabinetry and large windows, creating a bright and functional cooking space., photo 20 of 46
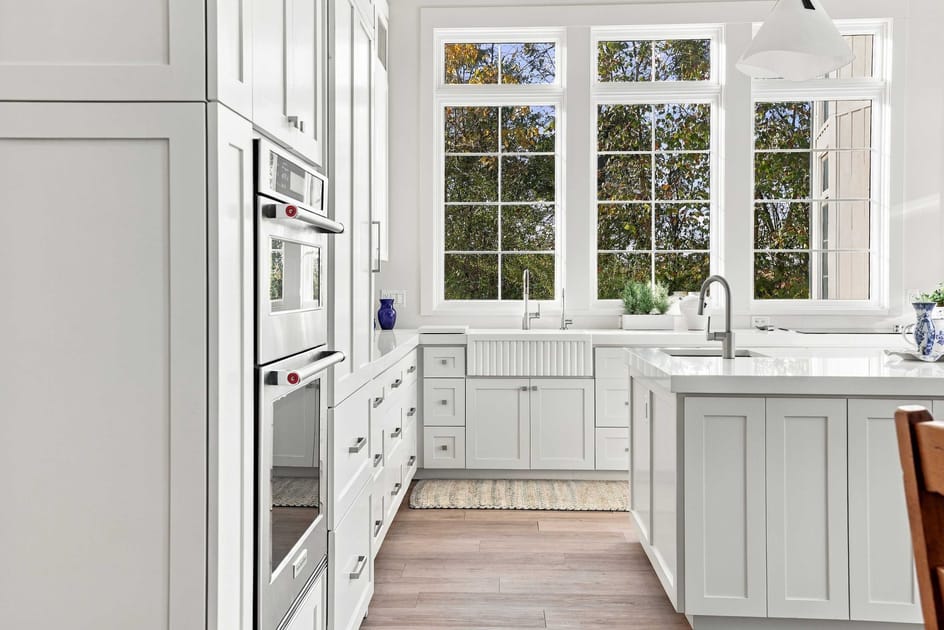
- Bright, modern farmhouse kitchen with white shaker cabinets, double wall ovens, a large farmhouse sink under three grid-pattern windows, and light wood flooring., photo 21 of 46
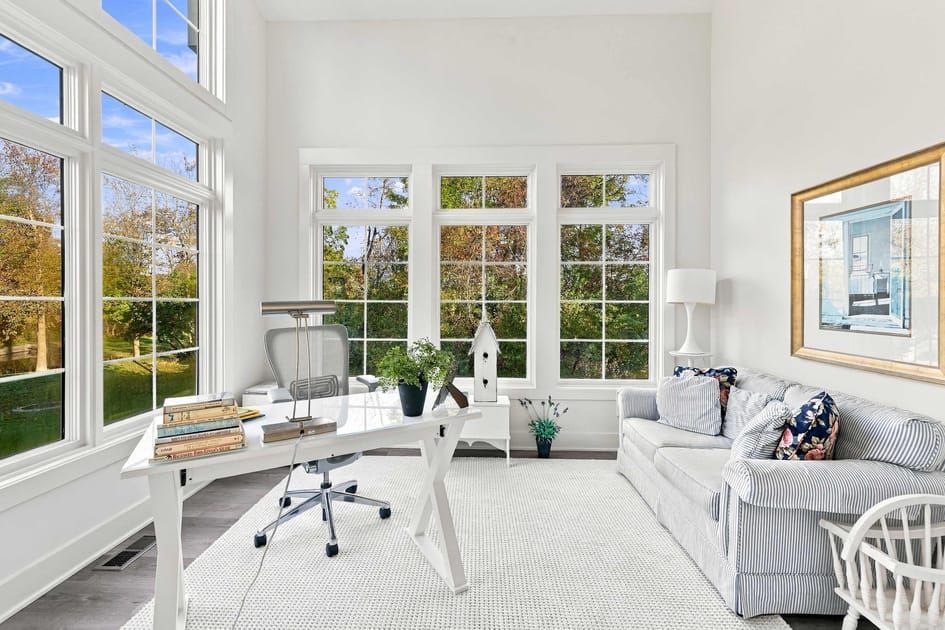
- Sunny home office featuring a white desk with a task chair, a striped sofa, and large grid-pattern windows overlooking a wooded area, all set on a light textured rug., photo 22 of 46
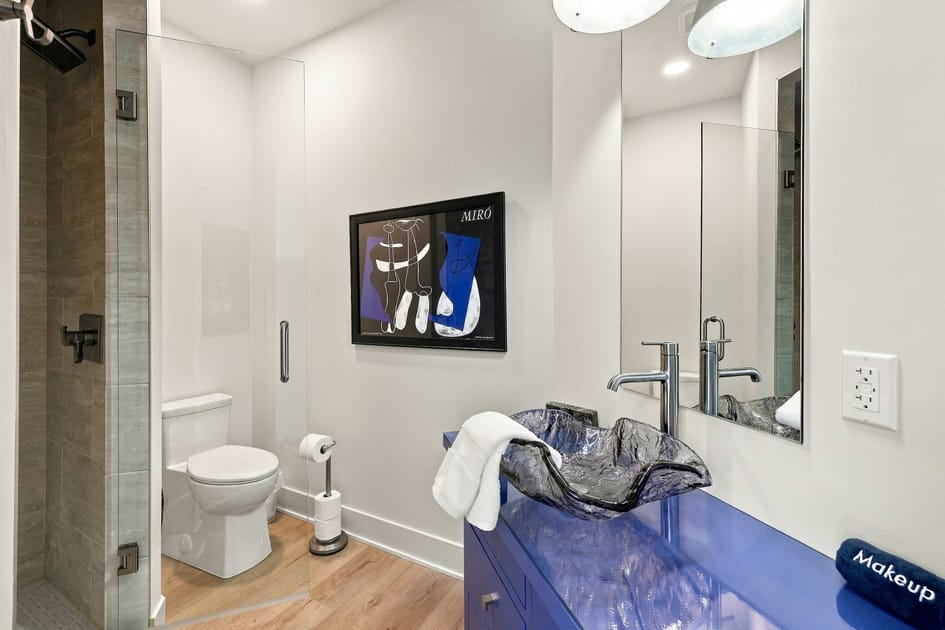
- Contemporary bathroom with a unique blue glass vessel sink on a matching blue vanity, a walk-in shower with glass enclosure, and a toilet, all on light wood-look flooring., photo 23 of 46
- Serene bedroom with a white bed, white headboard, and white bedding, flanked by small white side tables and lamps, with windows featuring pleated shades and views of greenery., photo 24 of 46
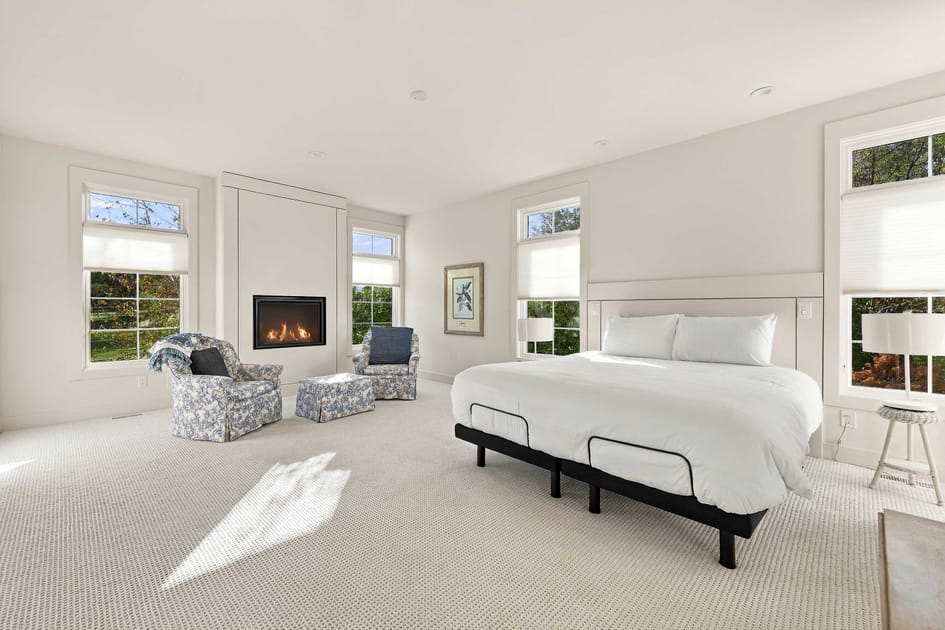
- Spacious bedroom with a white bed, a modern fireplace, and two floral armchairs with an ottoman, all on light carpet, with multiple windows offering views of the outdoors., photo 25 of 46
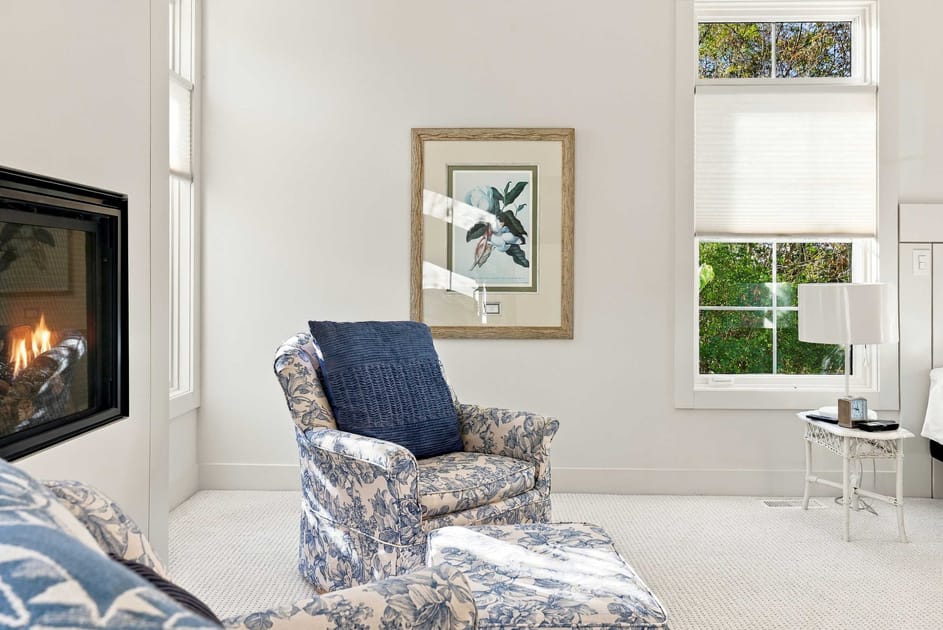
- Cozy corner of a bedroom featuring a floral armchair and ottoman next to a modern fireplace, with a large window above, showcasing a framed botanical print on the wall., photo 26 of 46
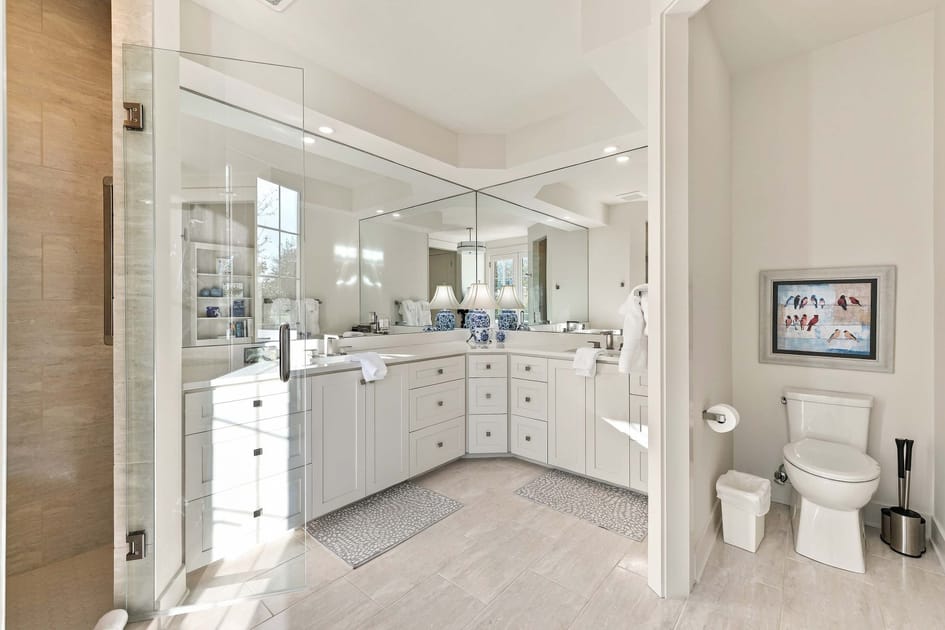
- Bright master bathroom with a large corner vanity featuring double sinks and white shaker cabinets, a spacious walk-in shower with glass enclosure, and light tile flooring., photo 27 of 46
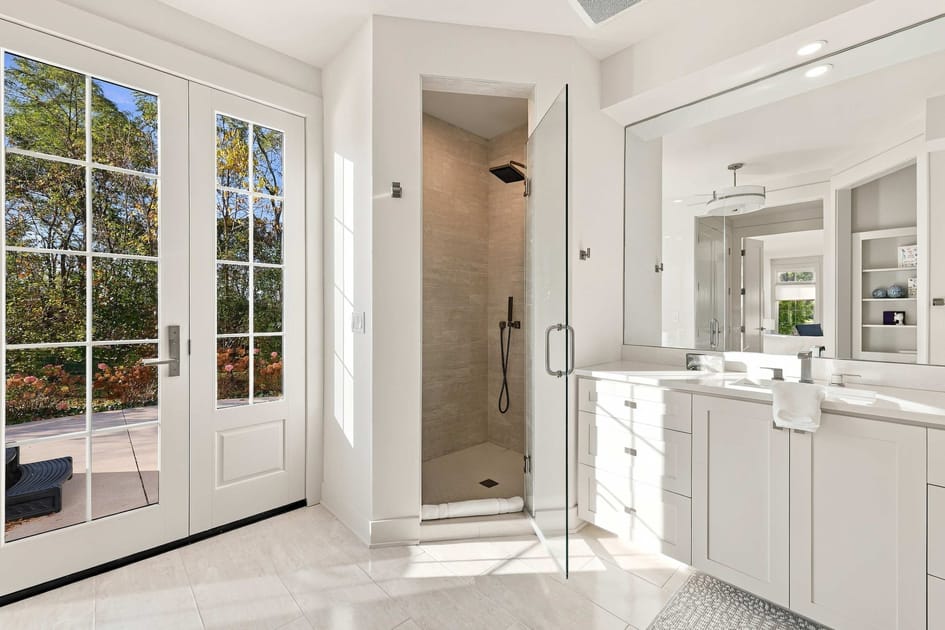
- Sunny bathroom with a single vanity, a walk-in shower with a glass door, and French doors leading to the exterior, all on light tile flooring., photo 28 of 46
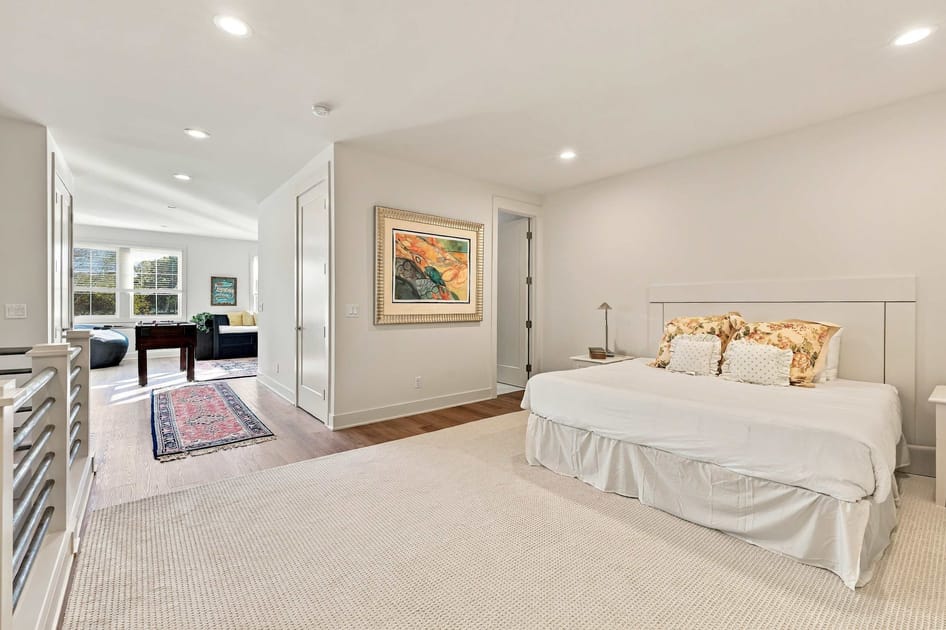
- Bright bedroom with a white bed and floral pillows, featuring hardwood flooring leading to an open landing with a foosball table visible in the background., photo 29 of 46
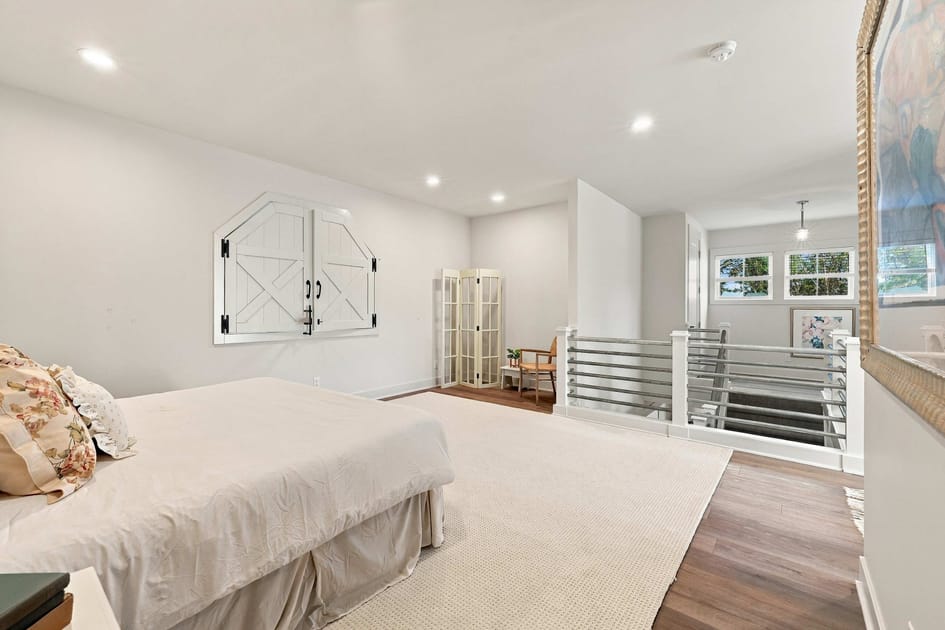
- Wide view of a bedroom with a white bed, a decorative white barn door-style wall accent, and an open railing overlooking a lower level, with hardwood and carpet flooring., photo 30 of 46
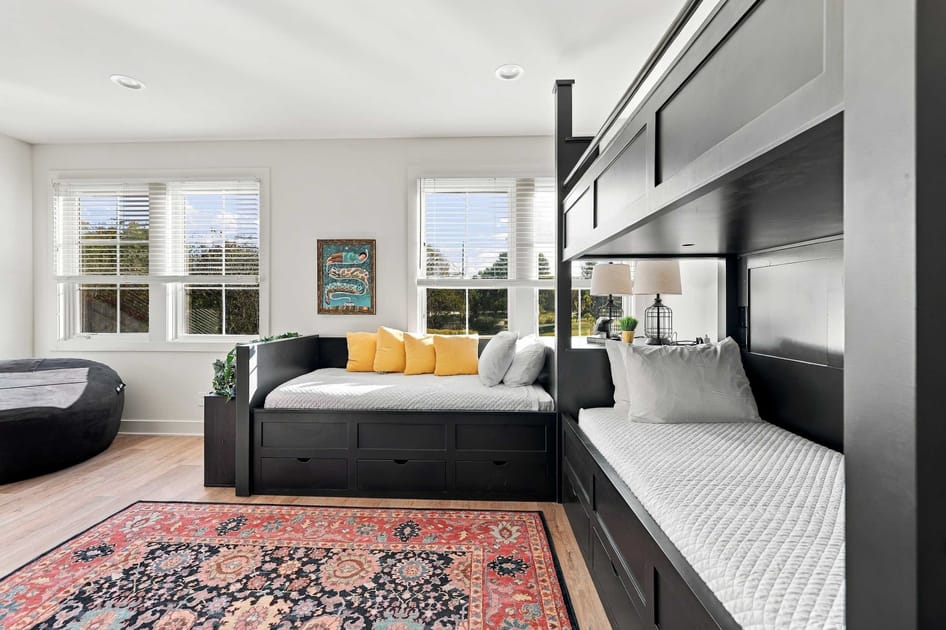
- A bright bedroom featuring a black daybed with yellow pillows and a built-in black bunk bed structure, both with white quilted mattresses, set on light wood flooring with a colorful area rug. Two windows with white blinds offer natural light., photo 31 of 46
- A spacious bedroom with a black bunk bed and a matching daybed, featuring a large colorful area rug on light wood flooring, and a wooden foosball table in the foreground. Windows with white blinds provide natural light., photo 32 of 46
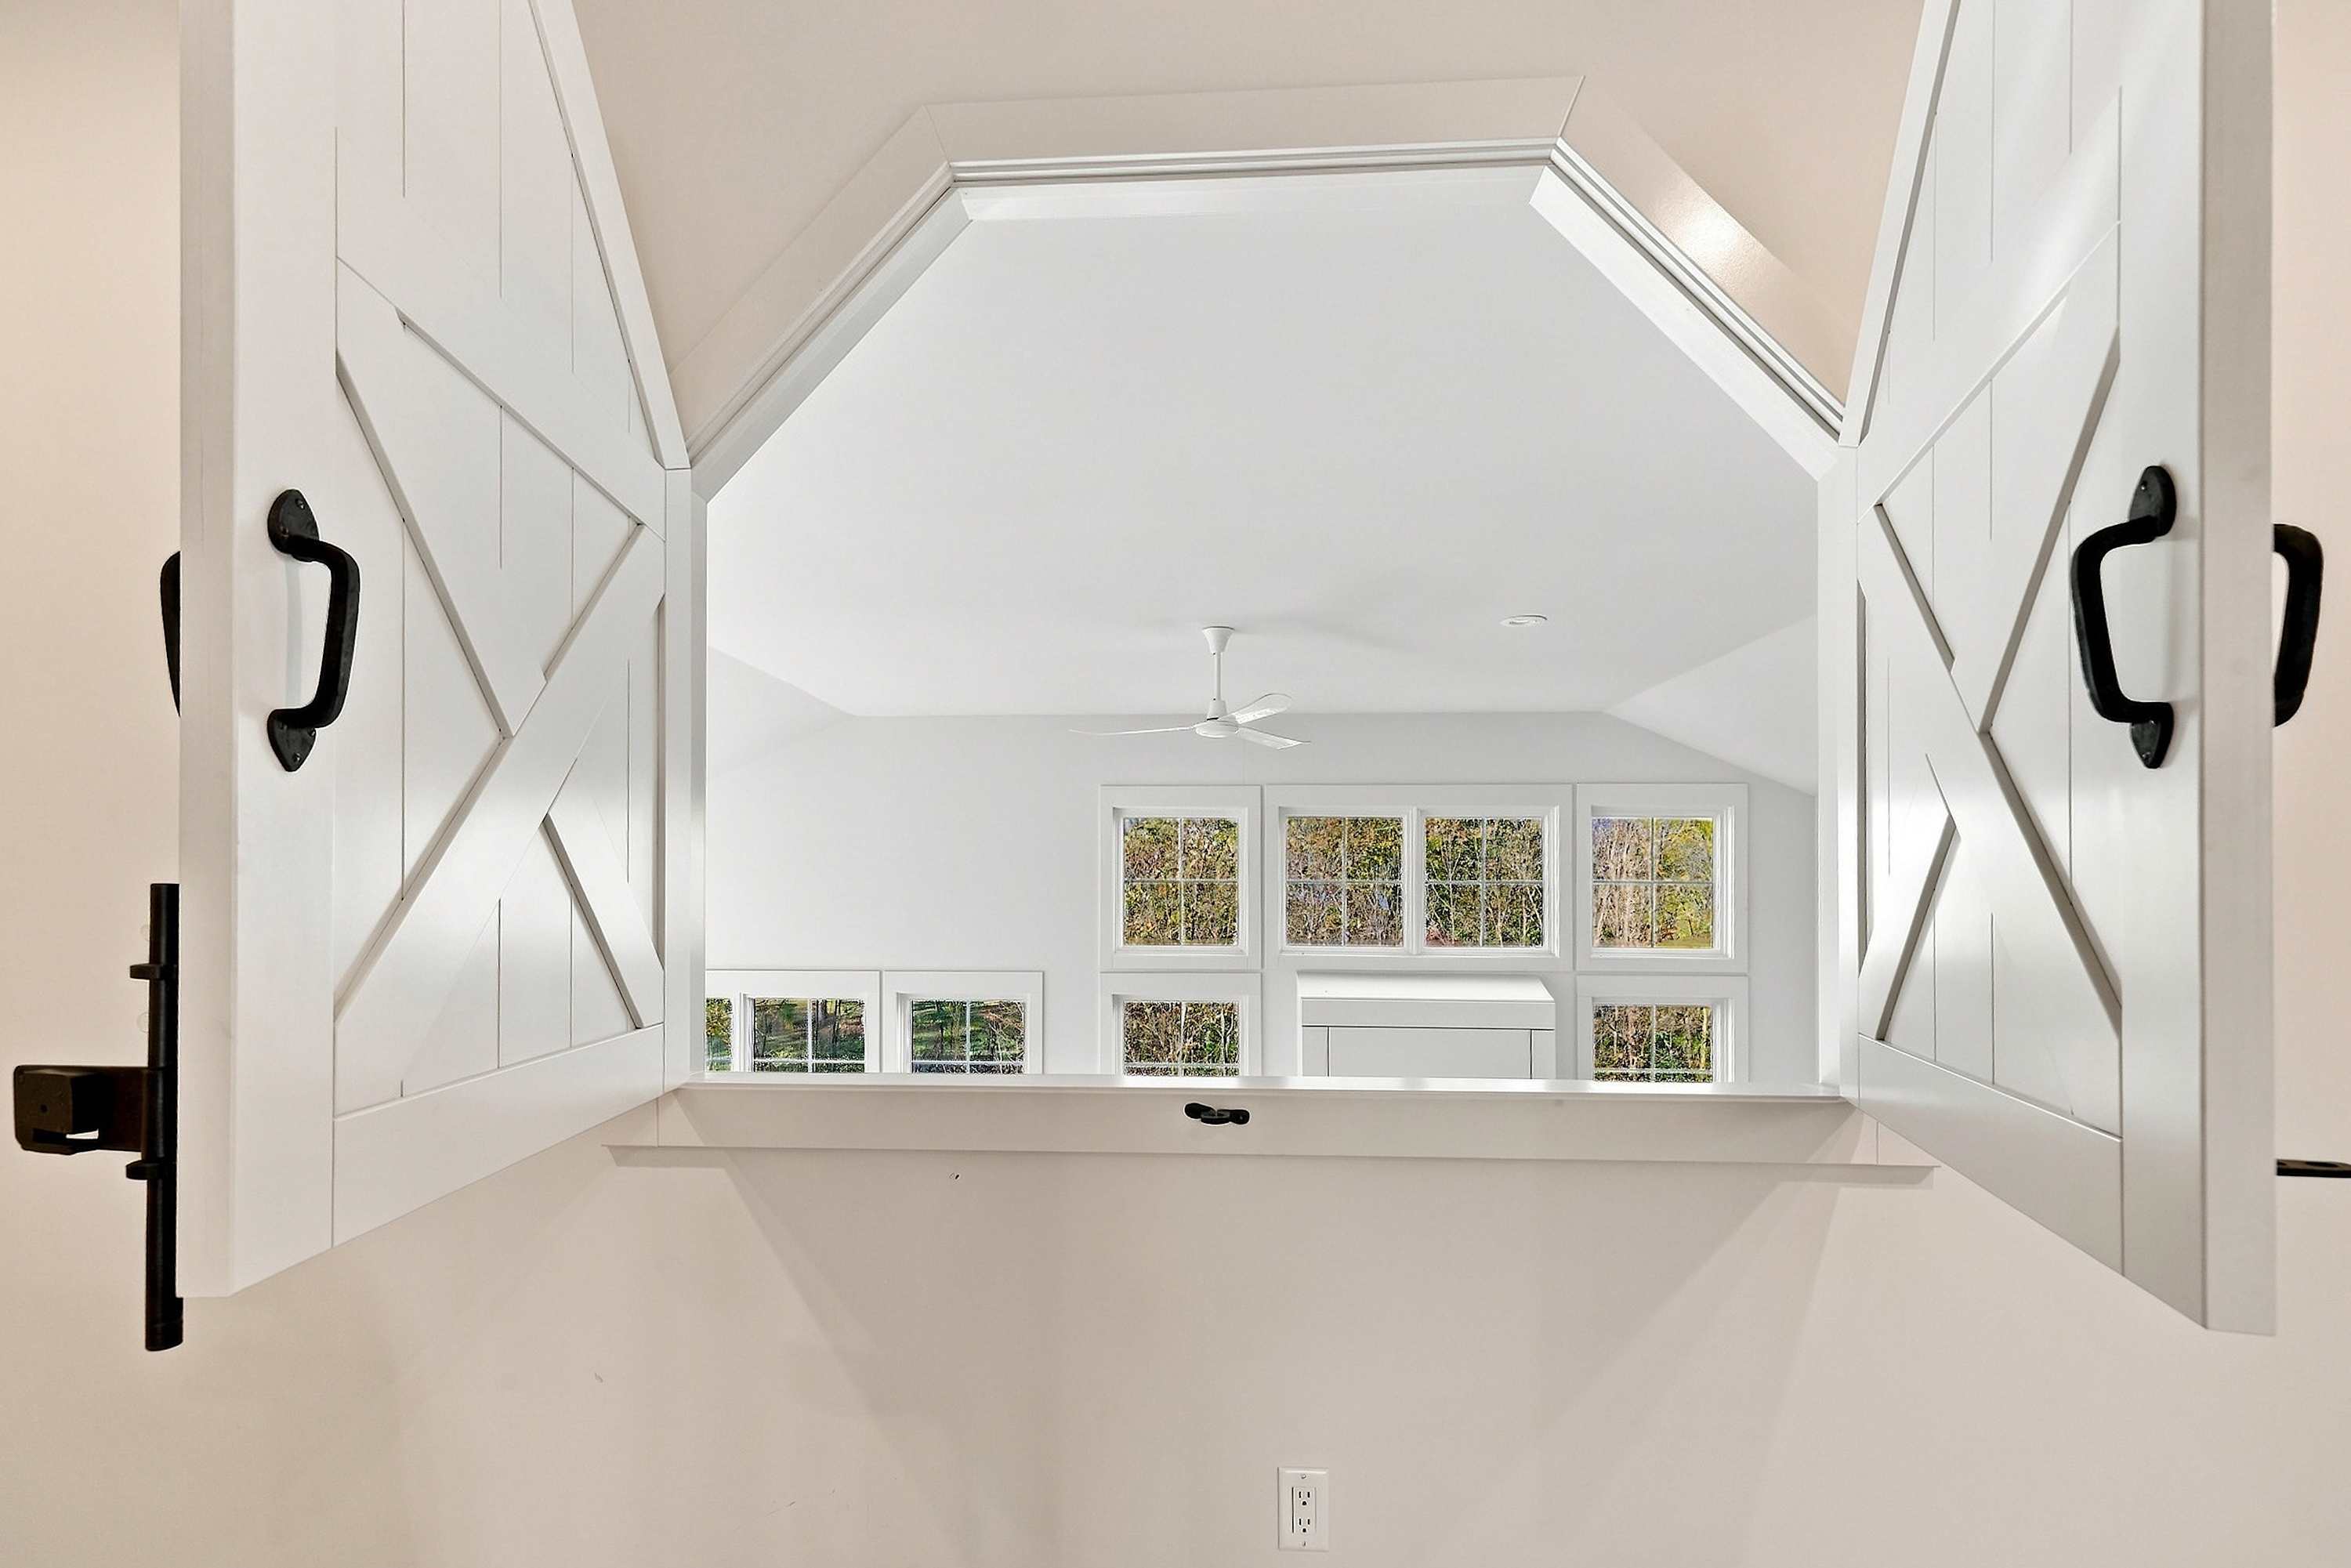
- A unique interior view through open white barn-style shutters, revealing a bright, high-ceilinged room with a ceiling fan and multiple large windows offering views of trees outside., photo 33 of 46
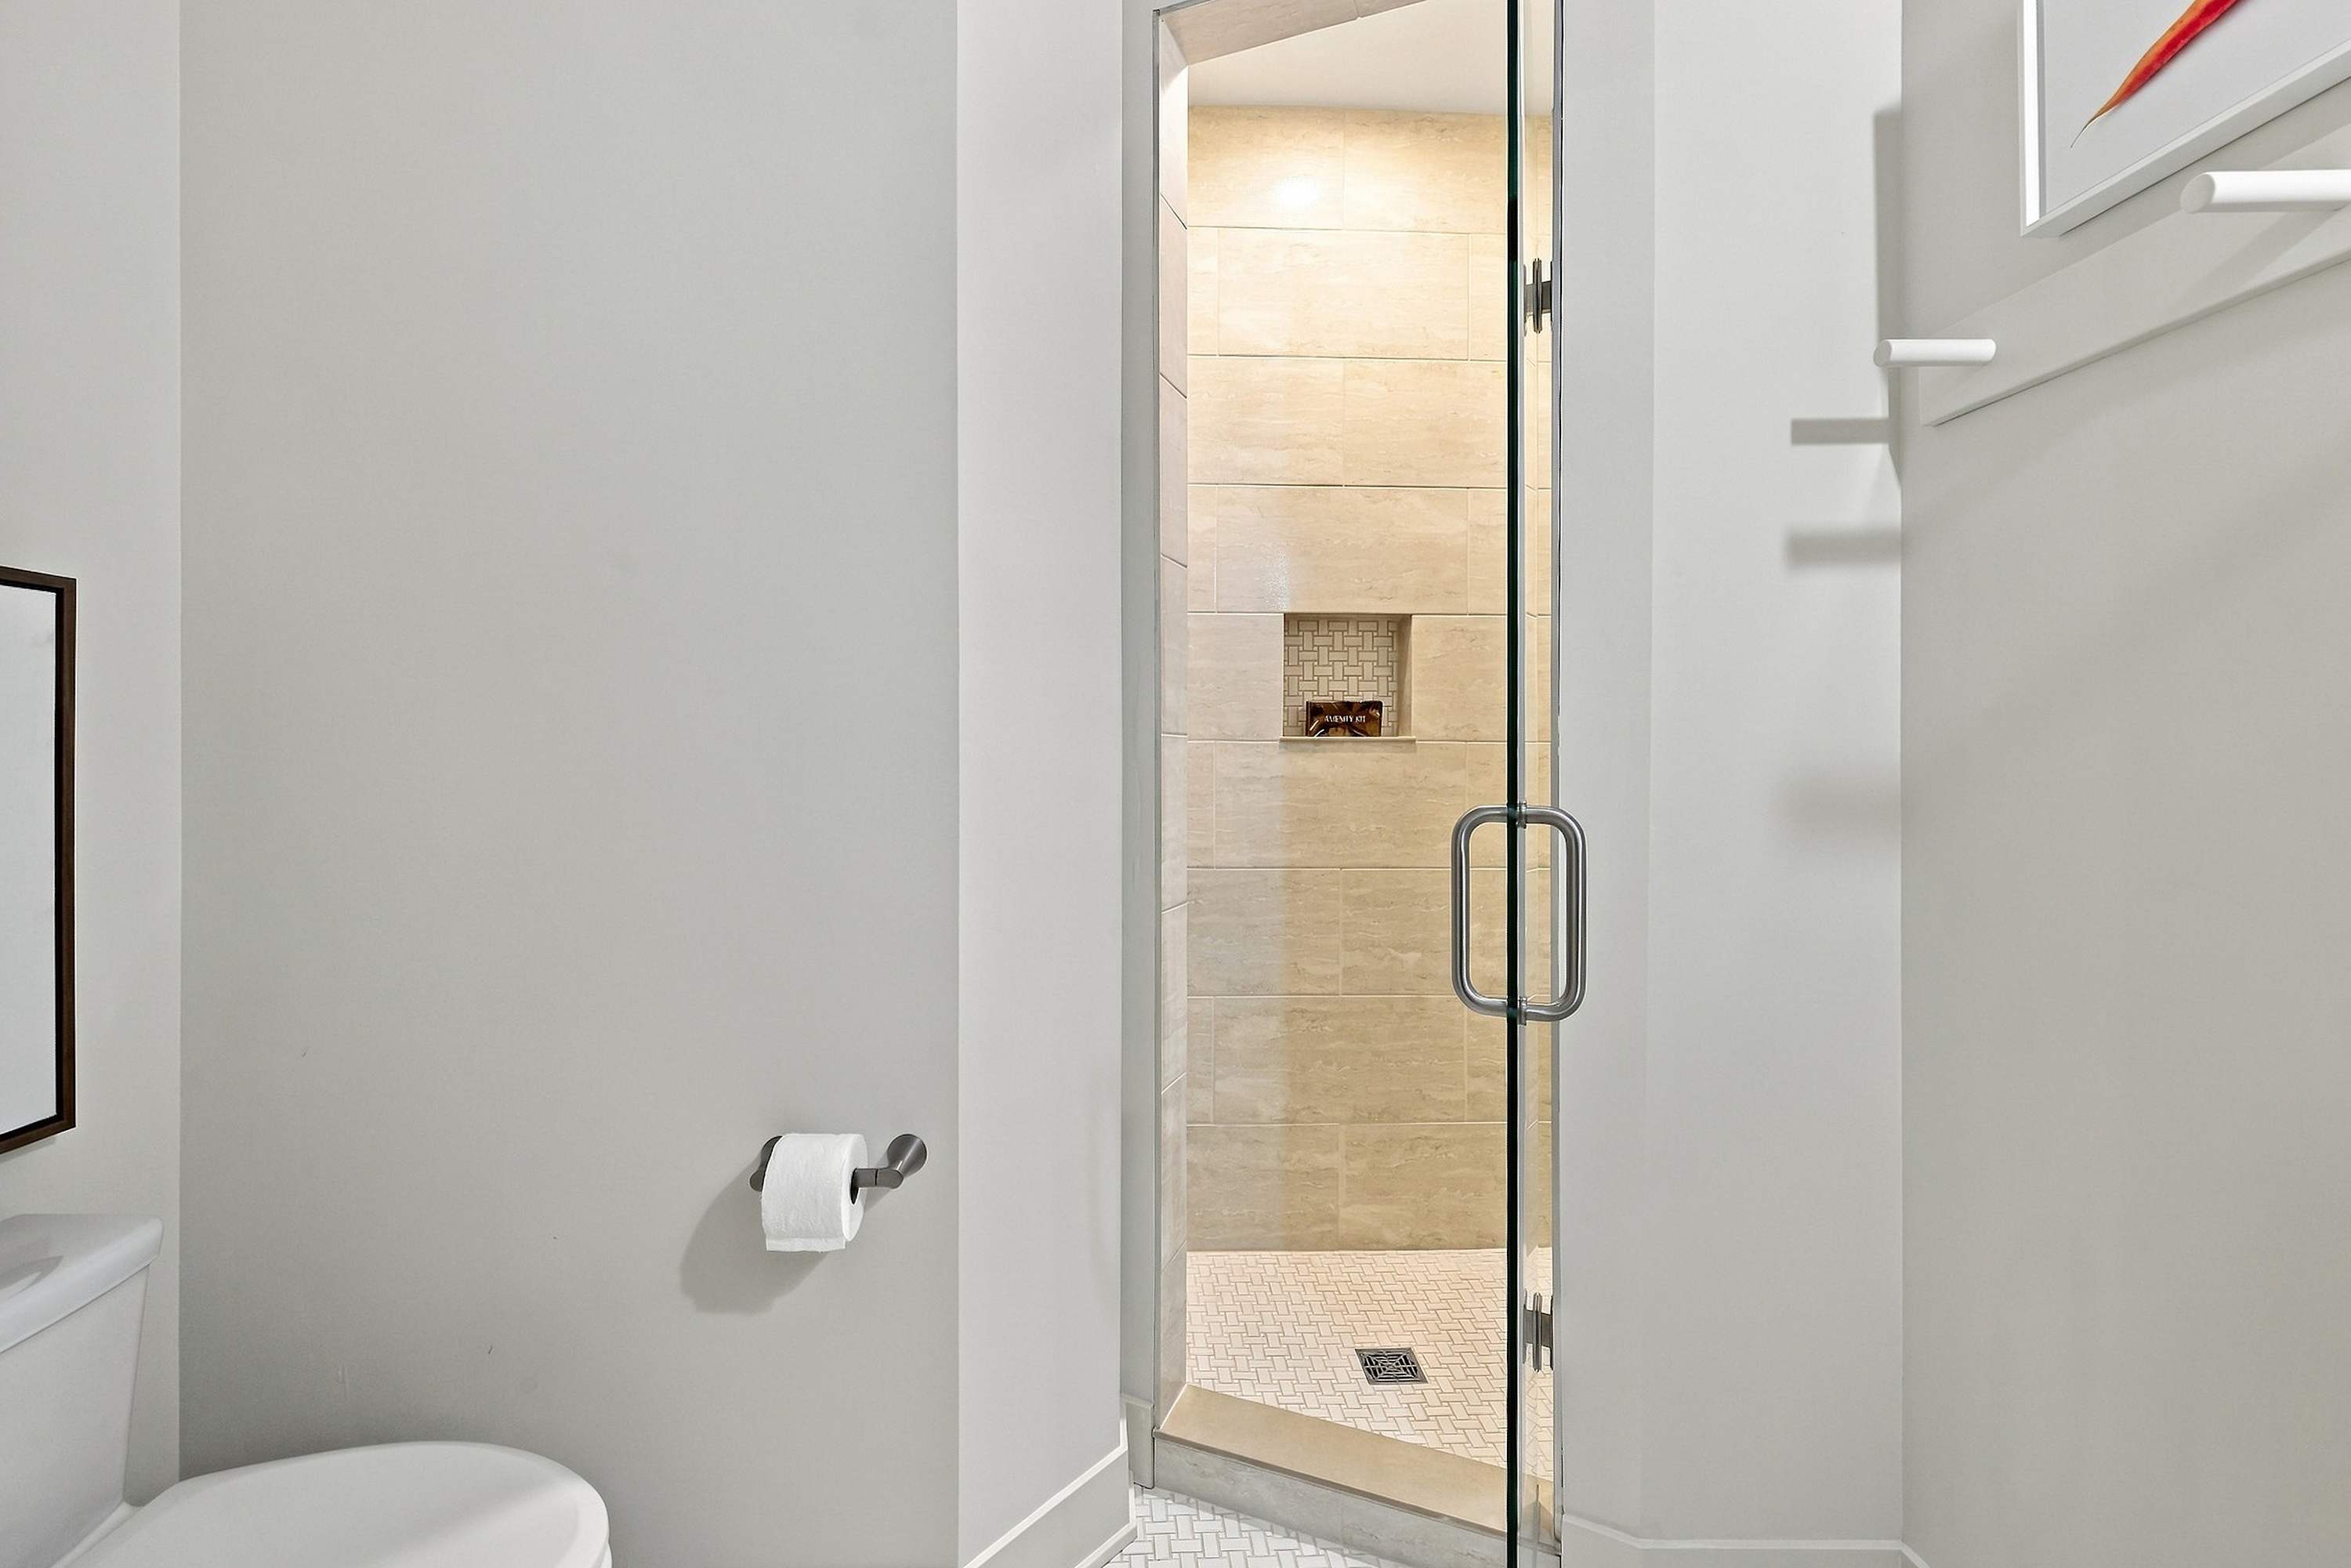
- A modern bathroom featuring a white toilet and a glass-enclosed walk-in shower with light beige tiled walls and a mosaic tiled floor. The walls are light gray., photo 34 of 46
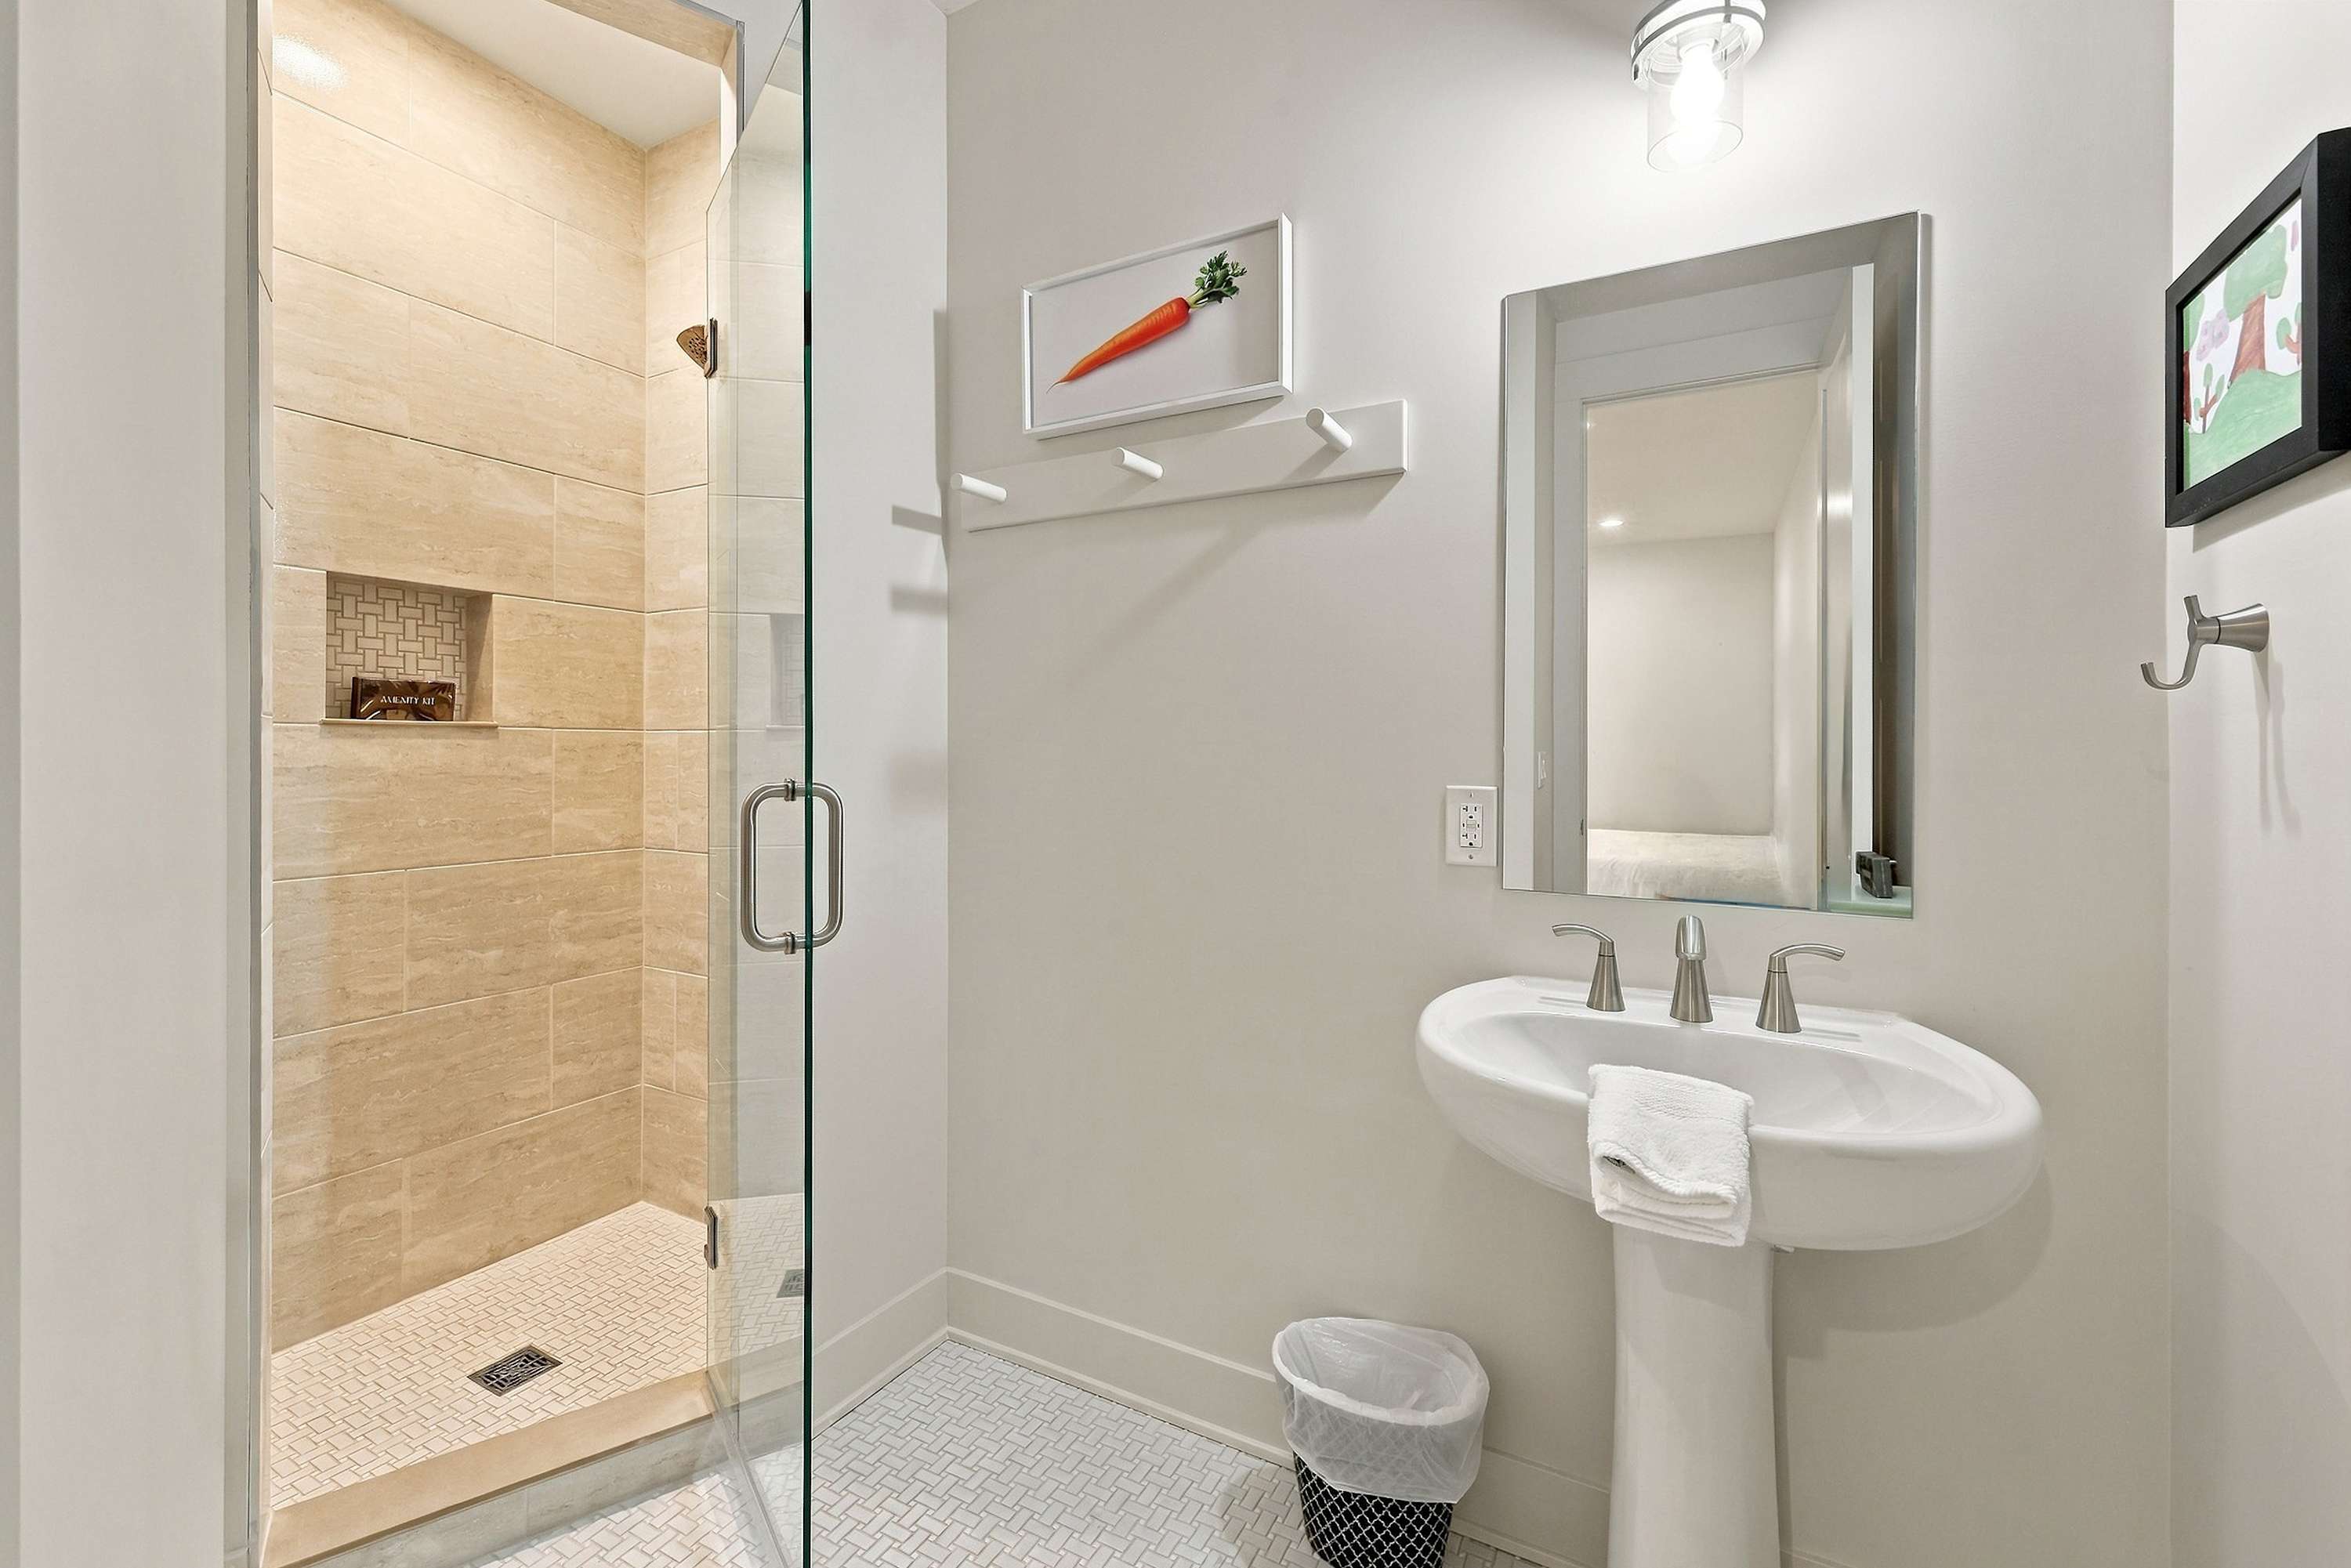
- A clean, modern bathroom with a white pedestal sink, a rectangular mirror, and a glass-enclosed walk-in shower with light beige tiles. A framed carrot artwork hangs above the towel rack., photo 35 of 46
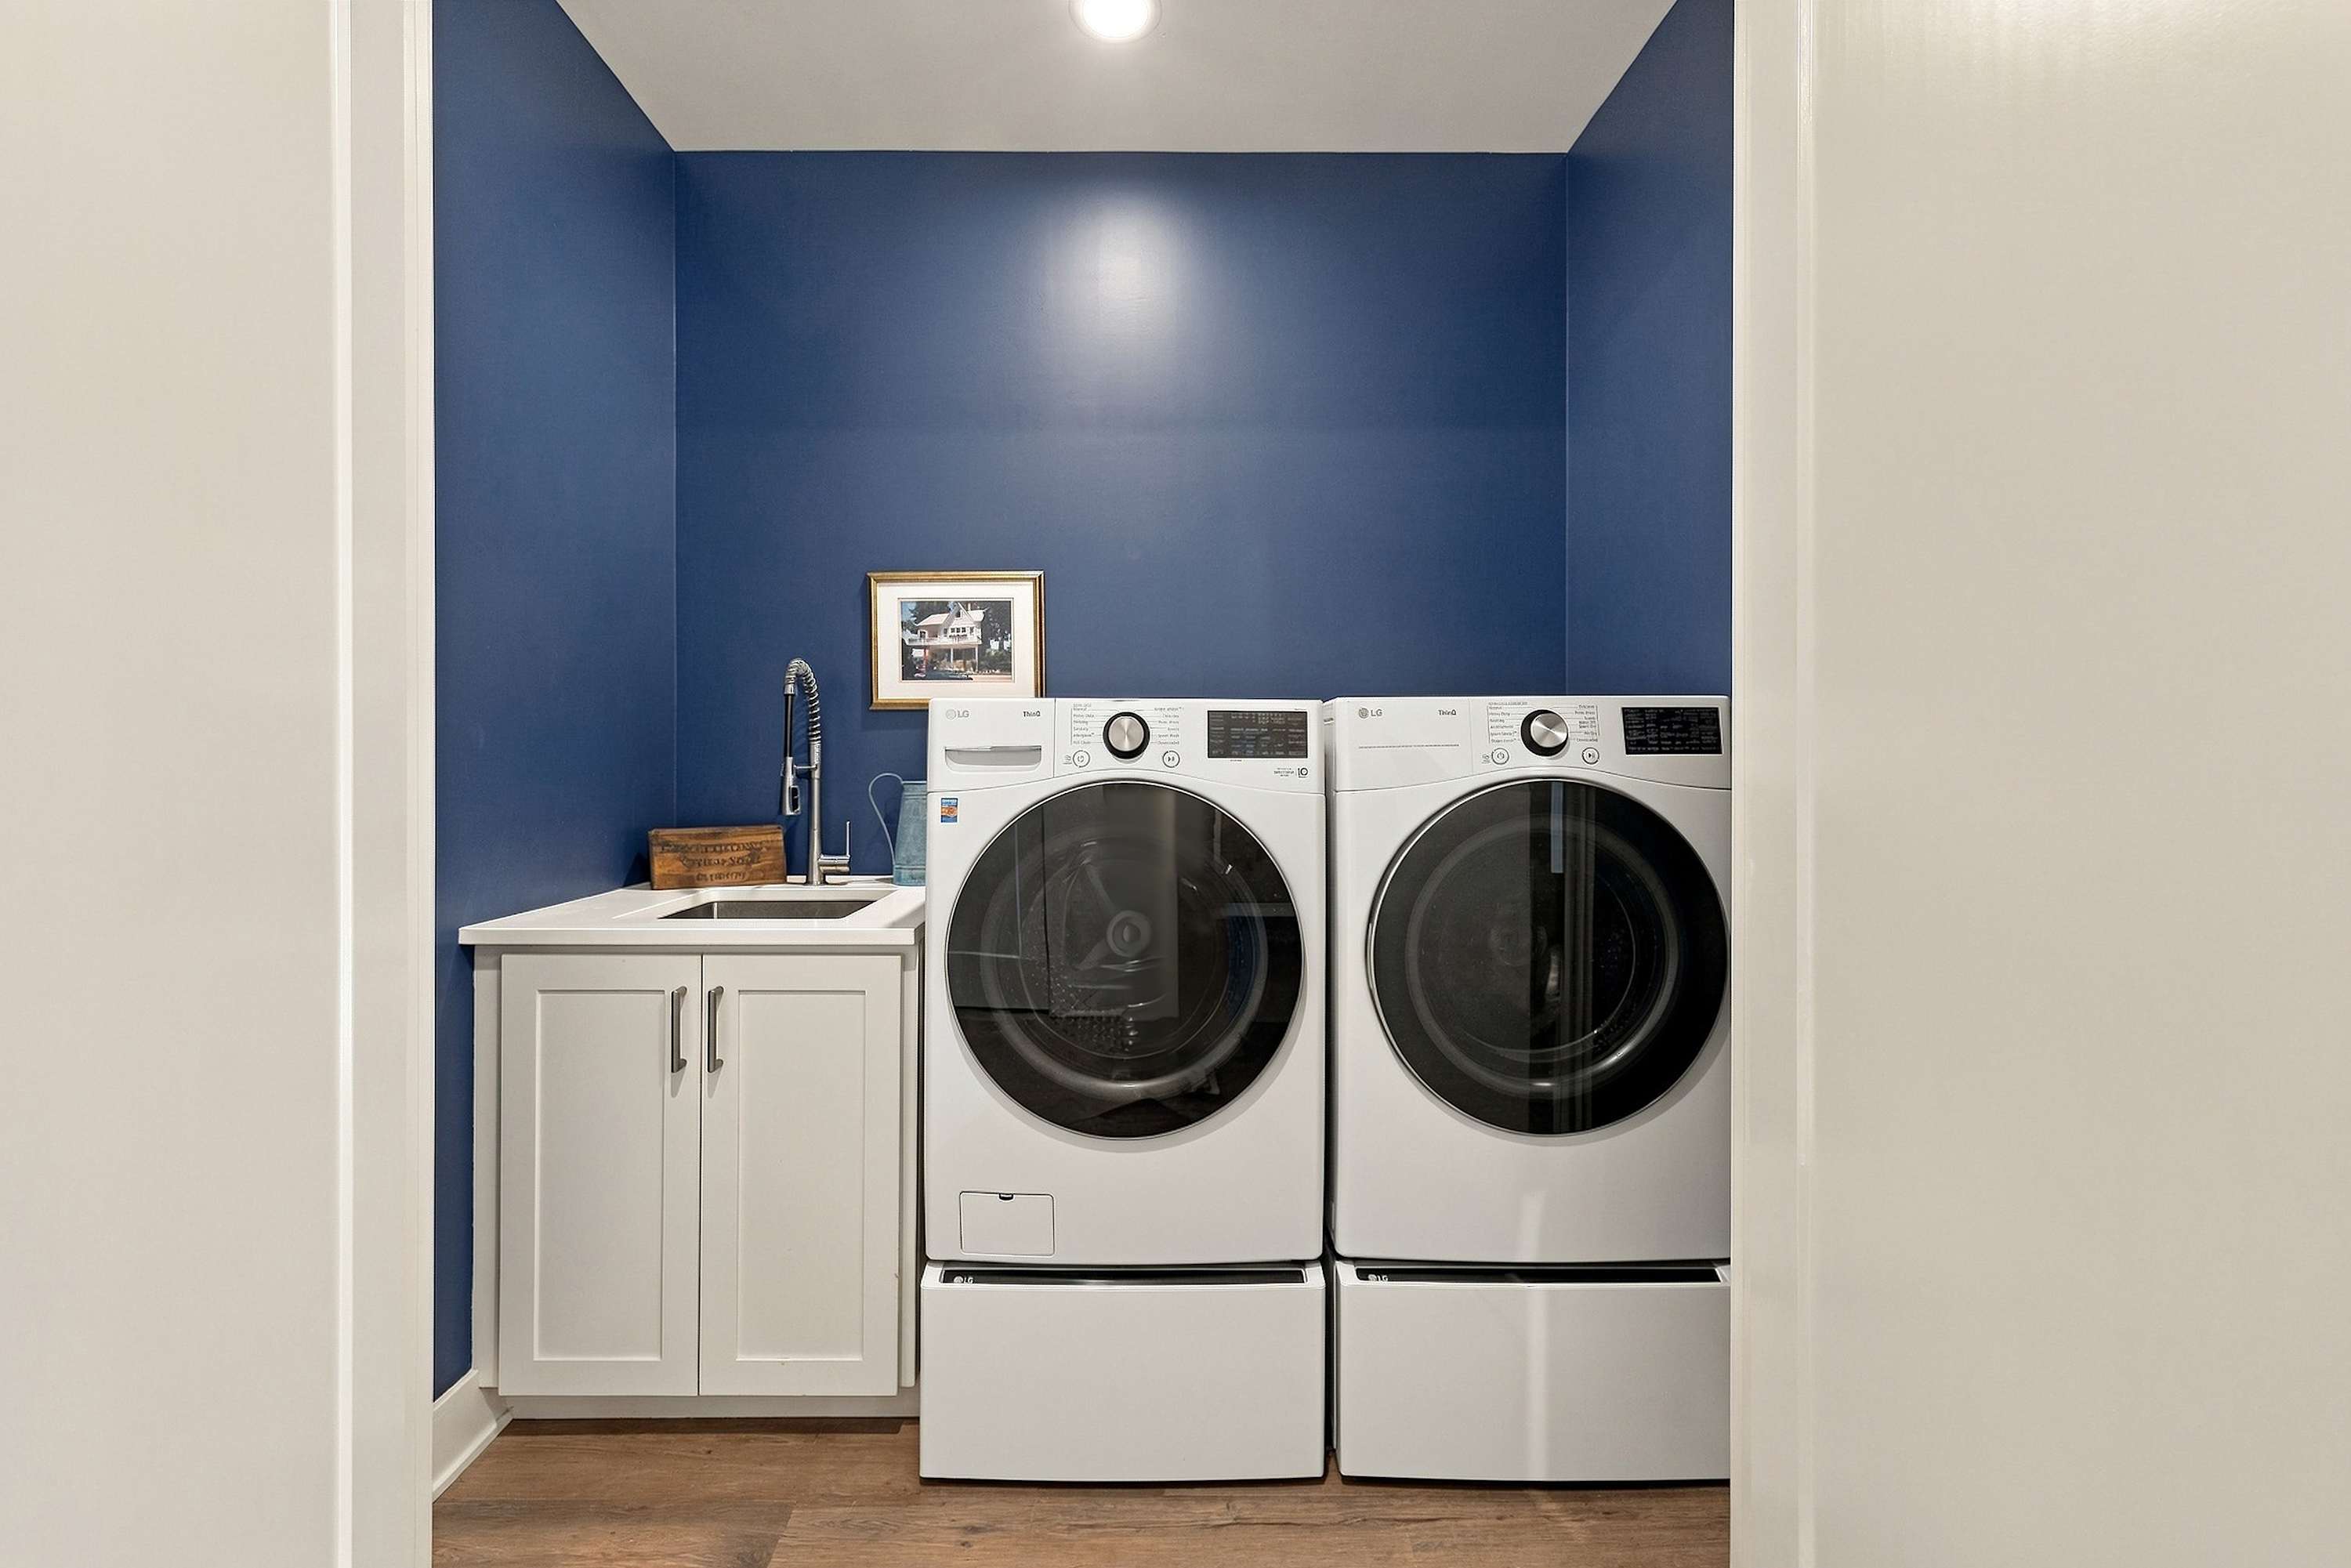
- A dedicated laundry room with a white front-loading washer and dryer set, a white utility sink with a cabinet, and vibrant blue walls., photo 36 of 46
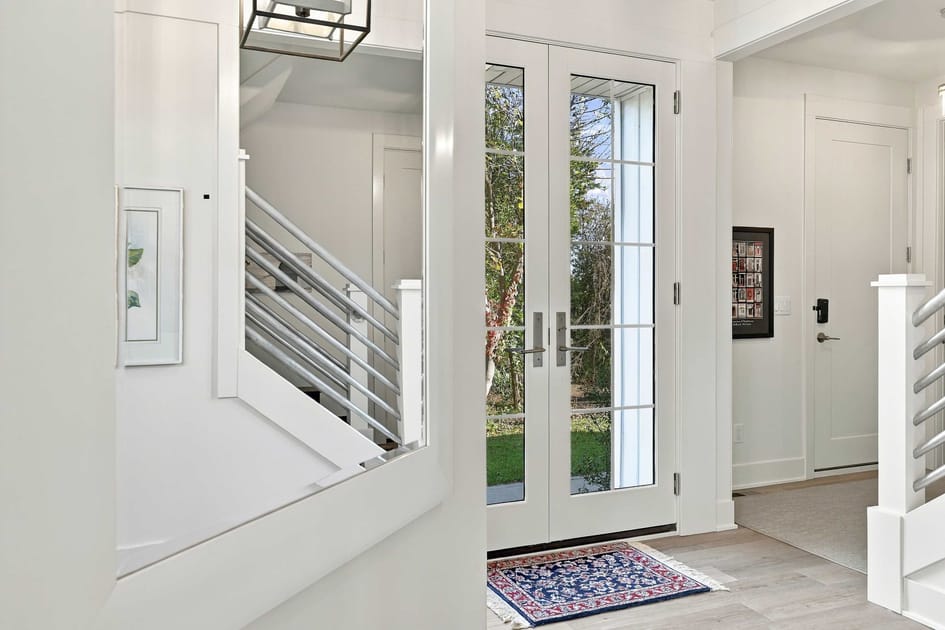
- A bright and modern foyer featuring double glass-paned entry doors, light wood flooring, and a contemporary staircase with white railings and metal balusters. A small blue and red rug is placed at the entrance., photo 37 of 46
- An outdoor concrete patio adjacent to the white modern farmhouse, featuring a stainless steel BBQ grill and two white Adirondack chairs, with a view of a grassy yard and trees., photo 38 of 46
- A serene backyard scene with two white Adirondack chairs on a concrete patio, overlooking a lush green lawn, mature trees, and a visible fire pit area in the distance., photo 39 of 46
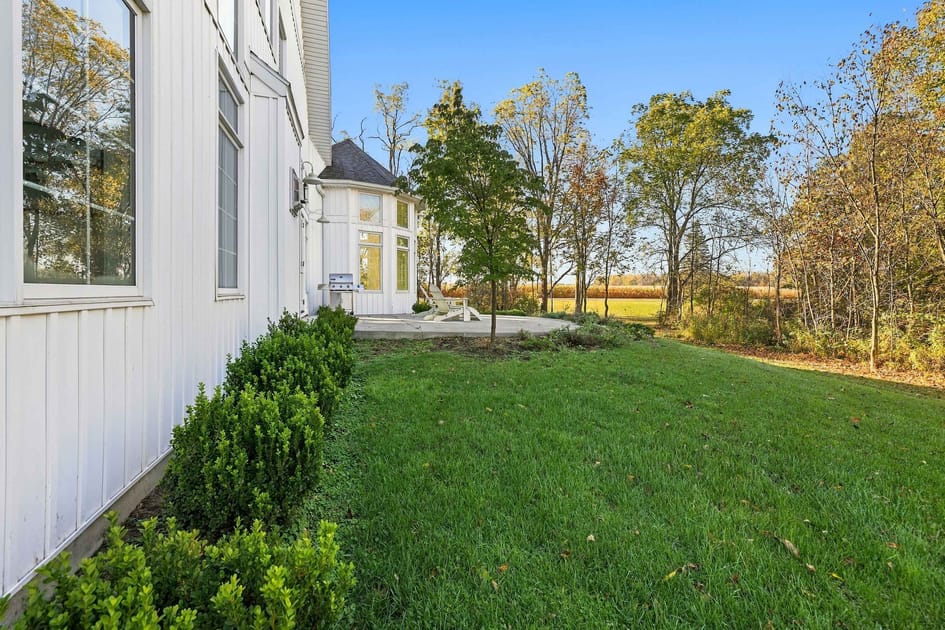
- The side exterior of a white modern farmhouse with large windows, a well-maintained green lawn, and manicured bushes, leading to a concrete patio and a view of distant trees and a field., photo 40 of 46
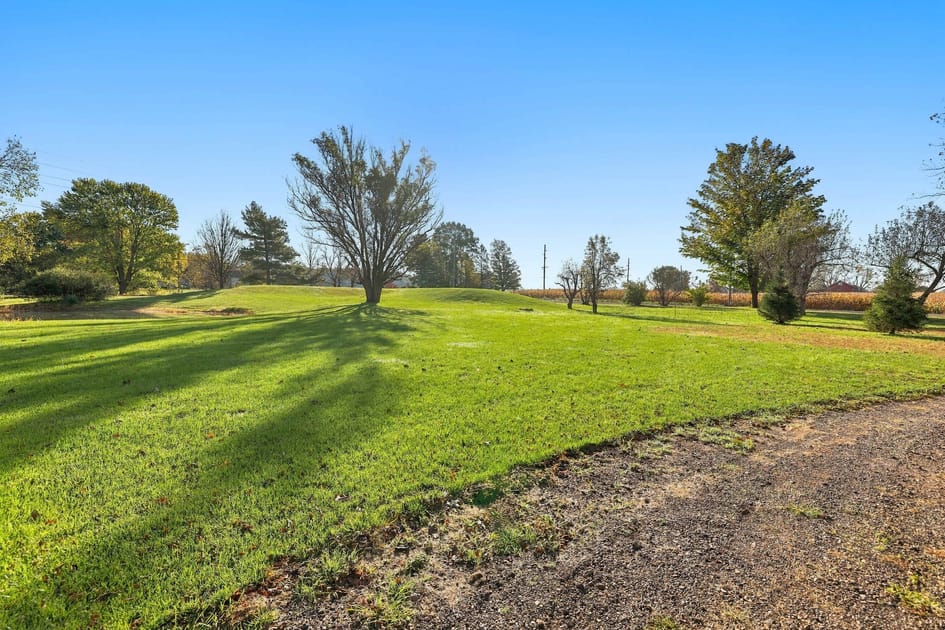
- Expansive green lawn with scattered trees under a clear blue sky, featuring a gravel path leading into the foreground., photo 41 of 46
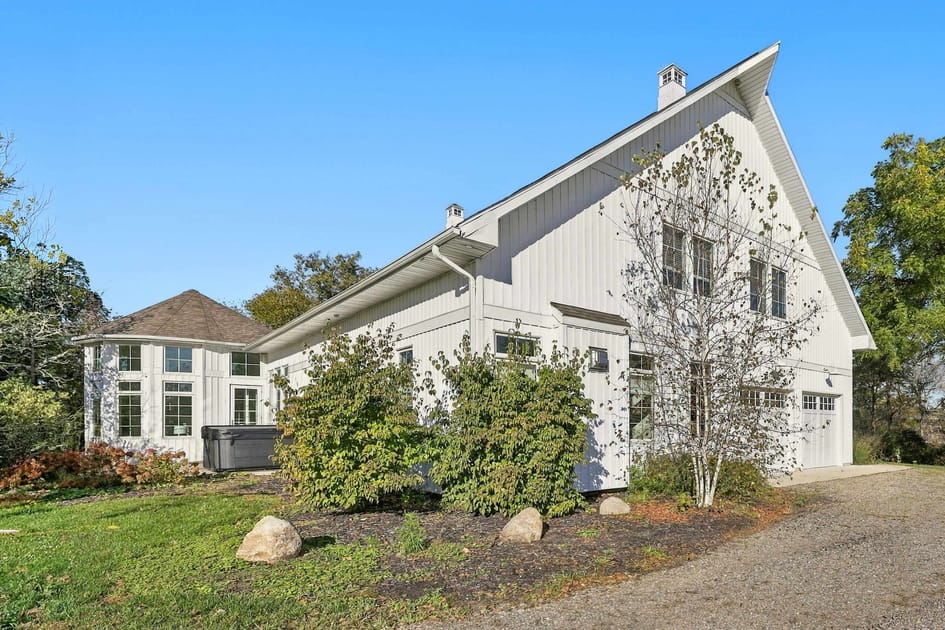
- Side view of a modern white farmhouse with vertical siding, featuring a hot tub nestled among green bushes and a gravel driveway., photo 42 of 46
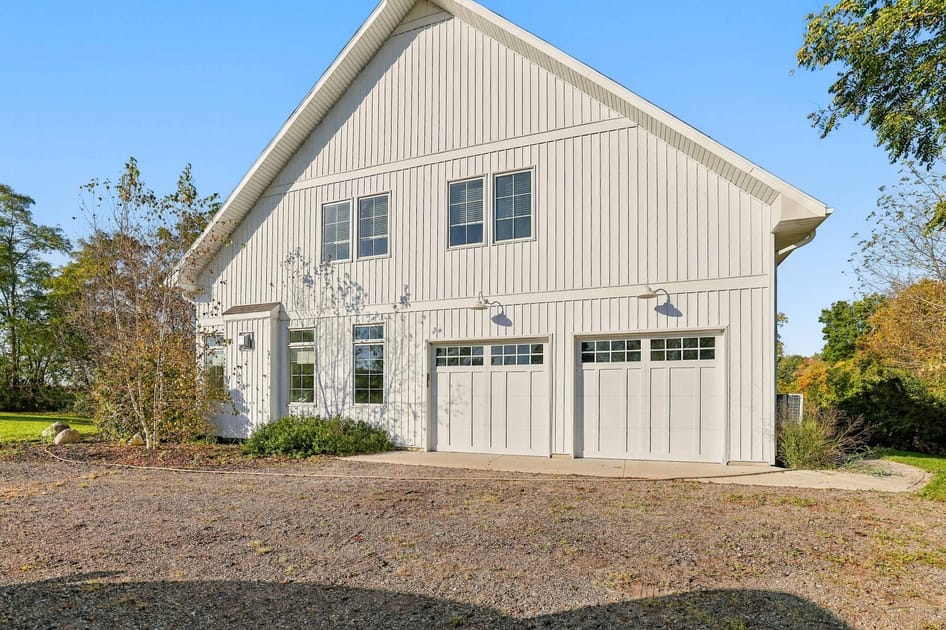
- Front view of a modern white farmhouse with vertical siding, featuring two white garage doors with windows and multiple upper-level windows., photo 43 of 46
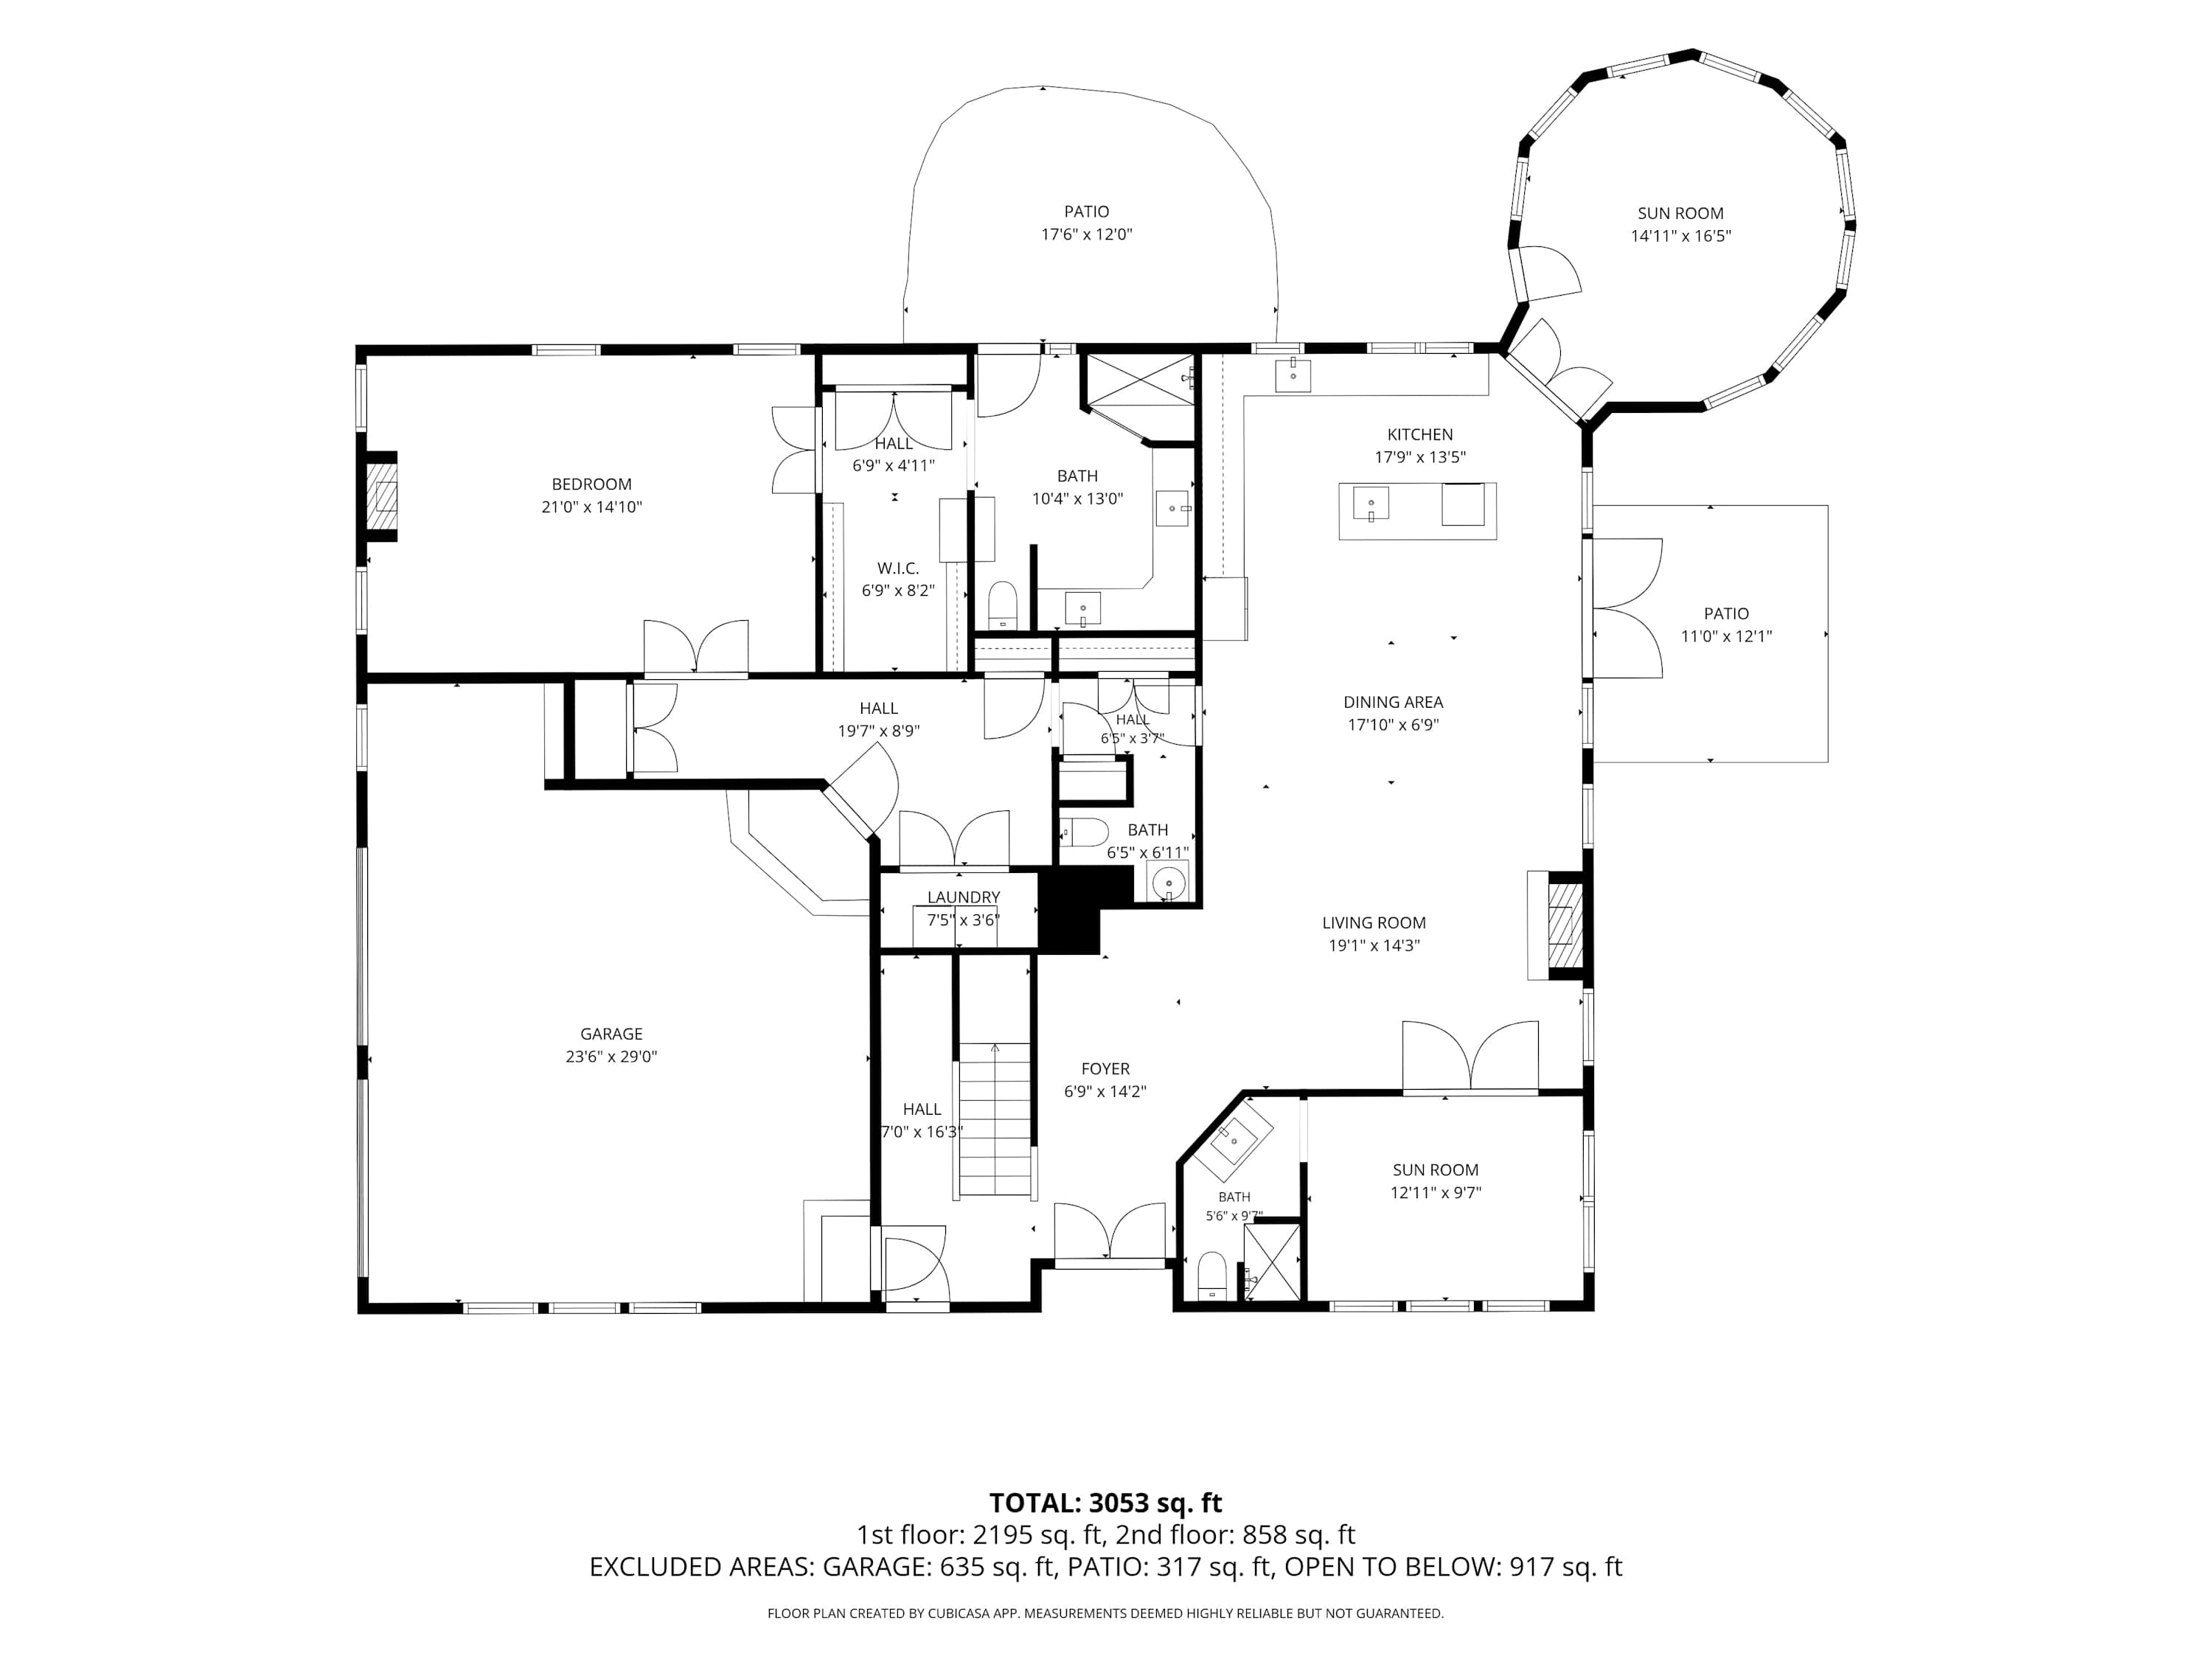
- Detailed floor plan of the first level, showing the layout of rooms including a garage, bedroom, kitchen, living room, and two sunrooms., photo 44 of 46
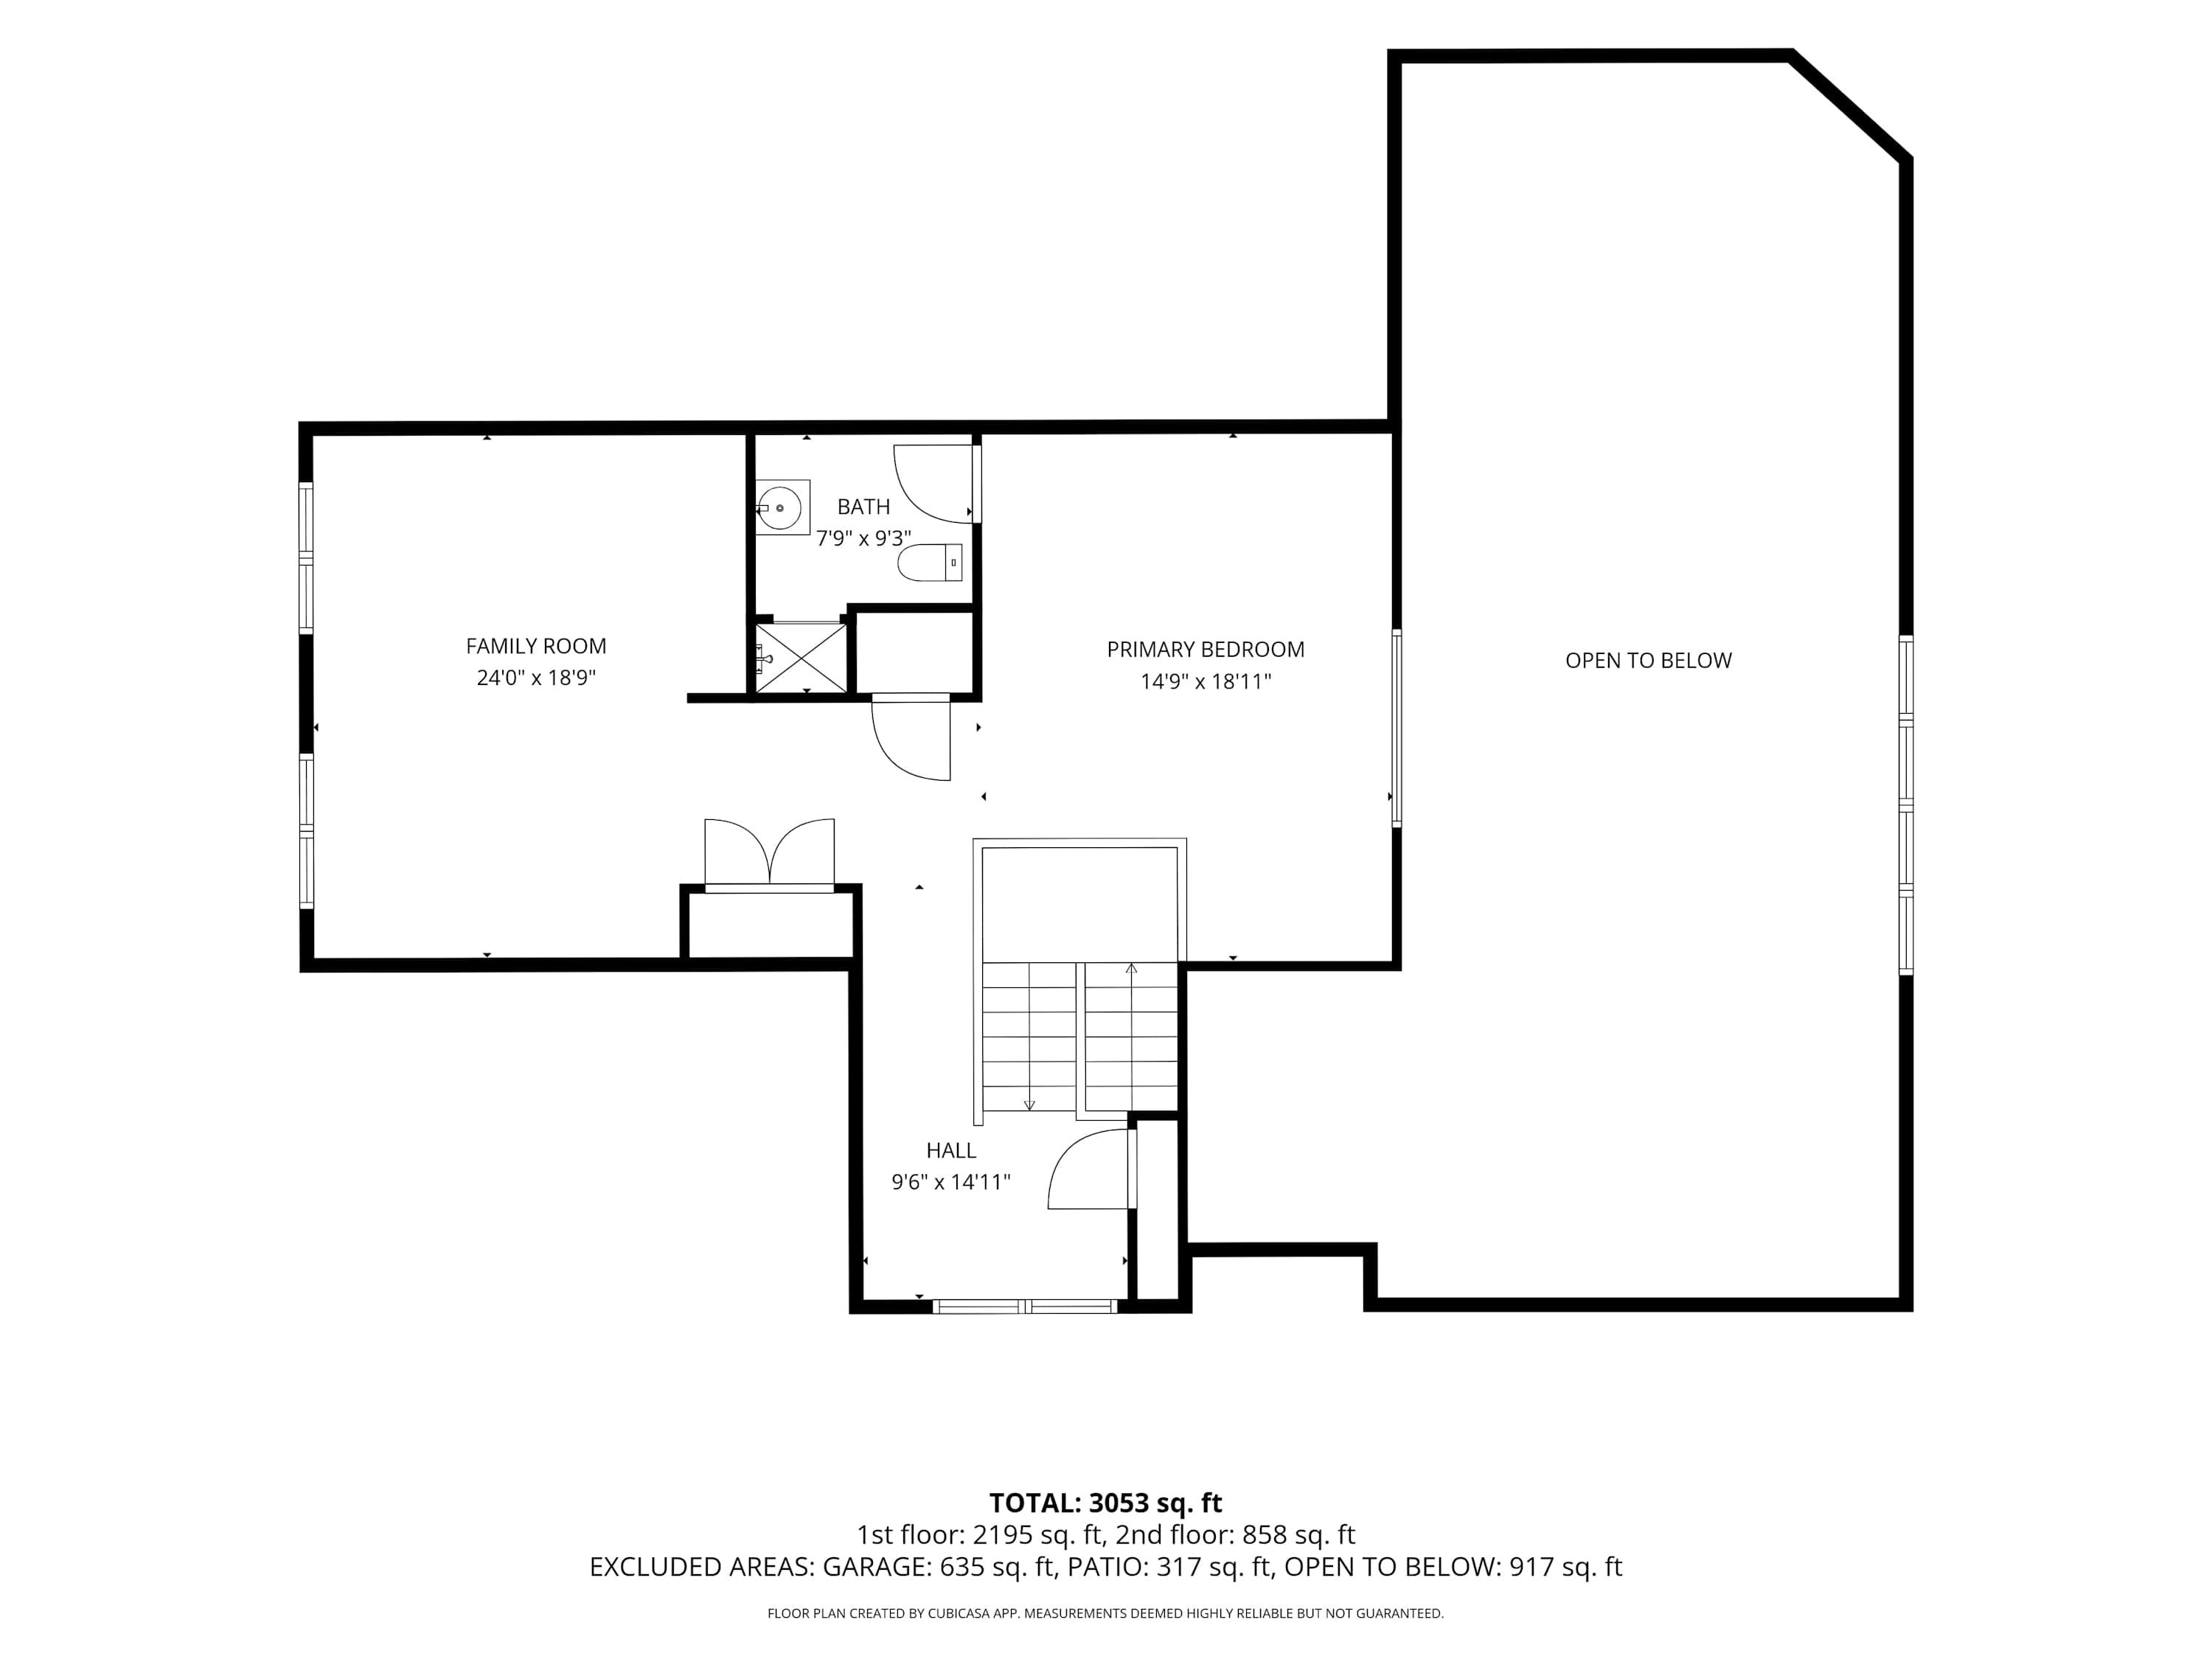
- Detailed floor plan of the second level, featuring a primary bedroom, family room, and a hall, with an 'open to below' area., photo 45 of 46
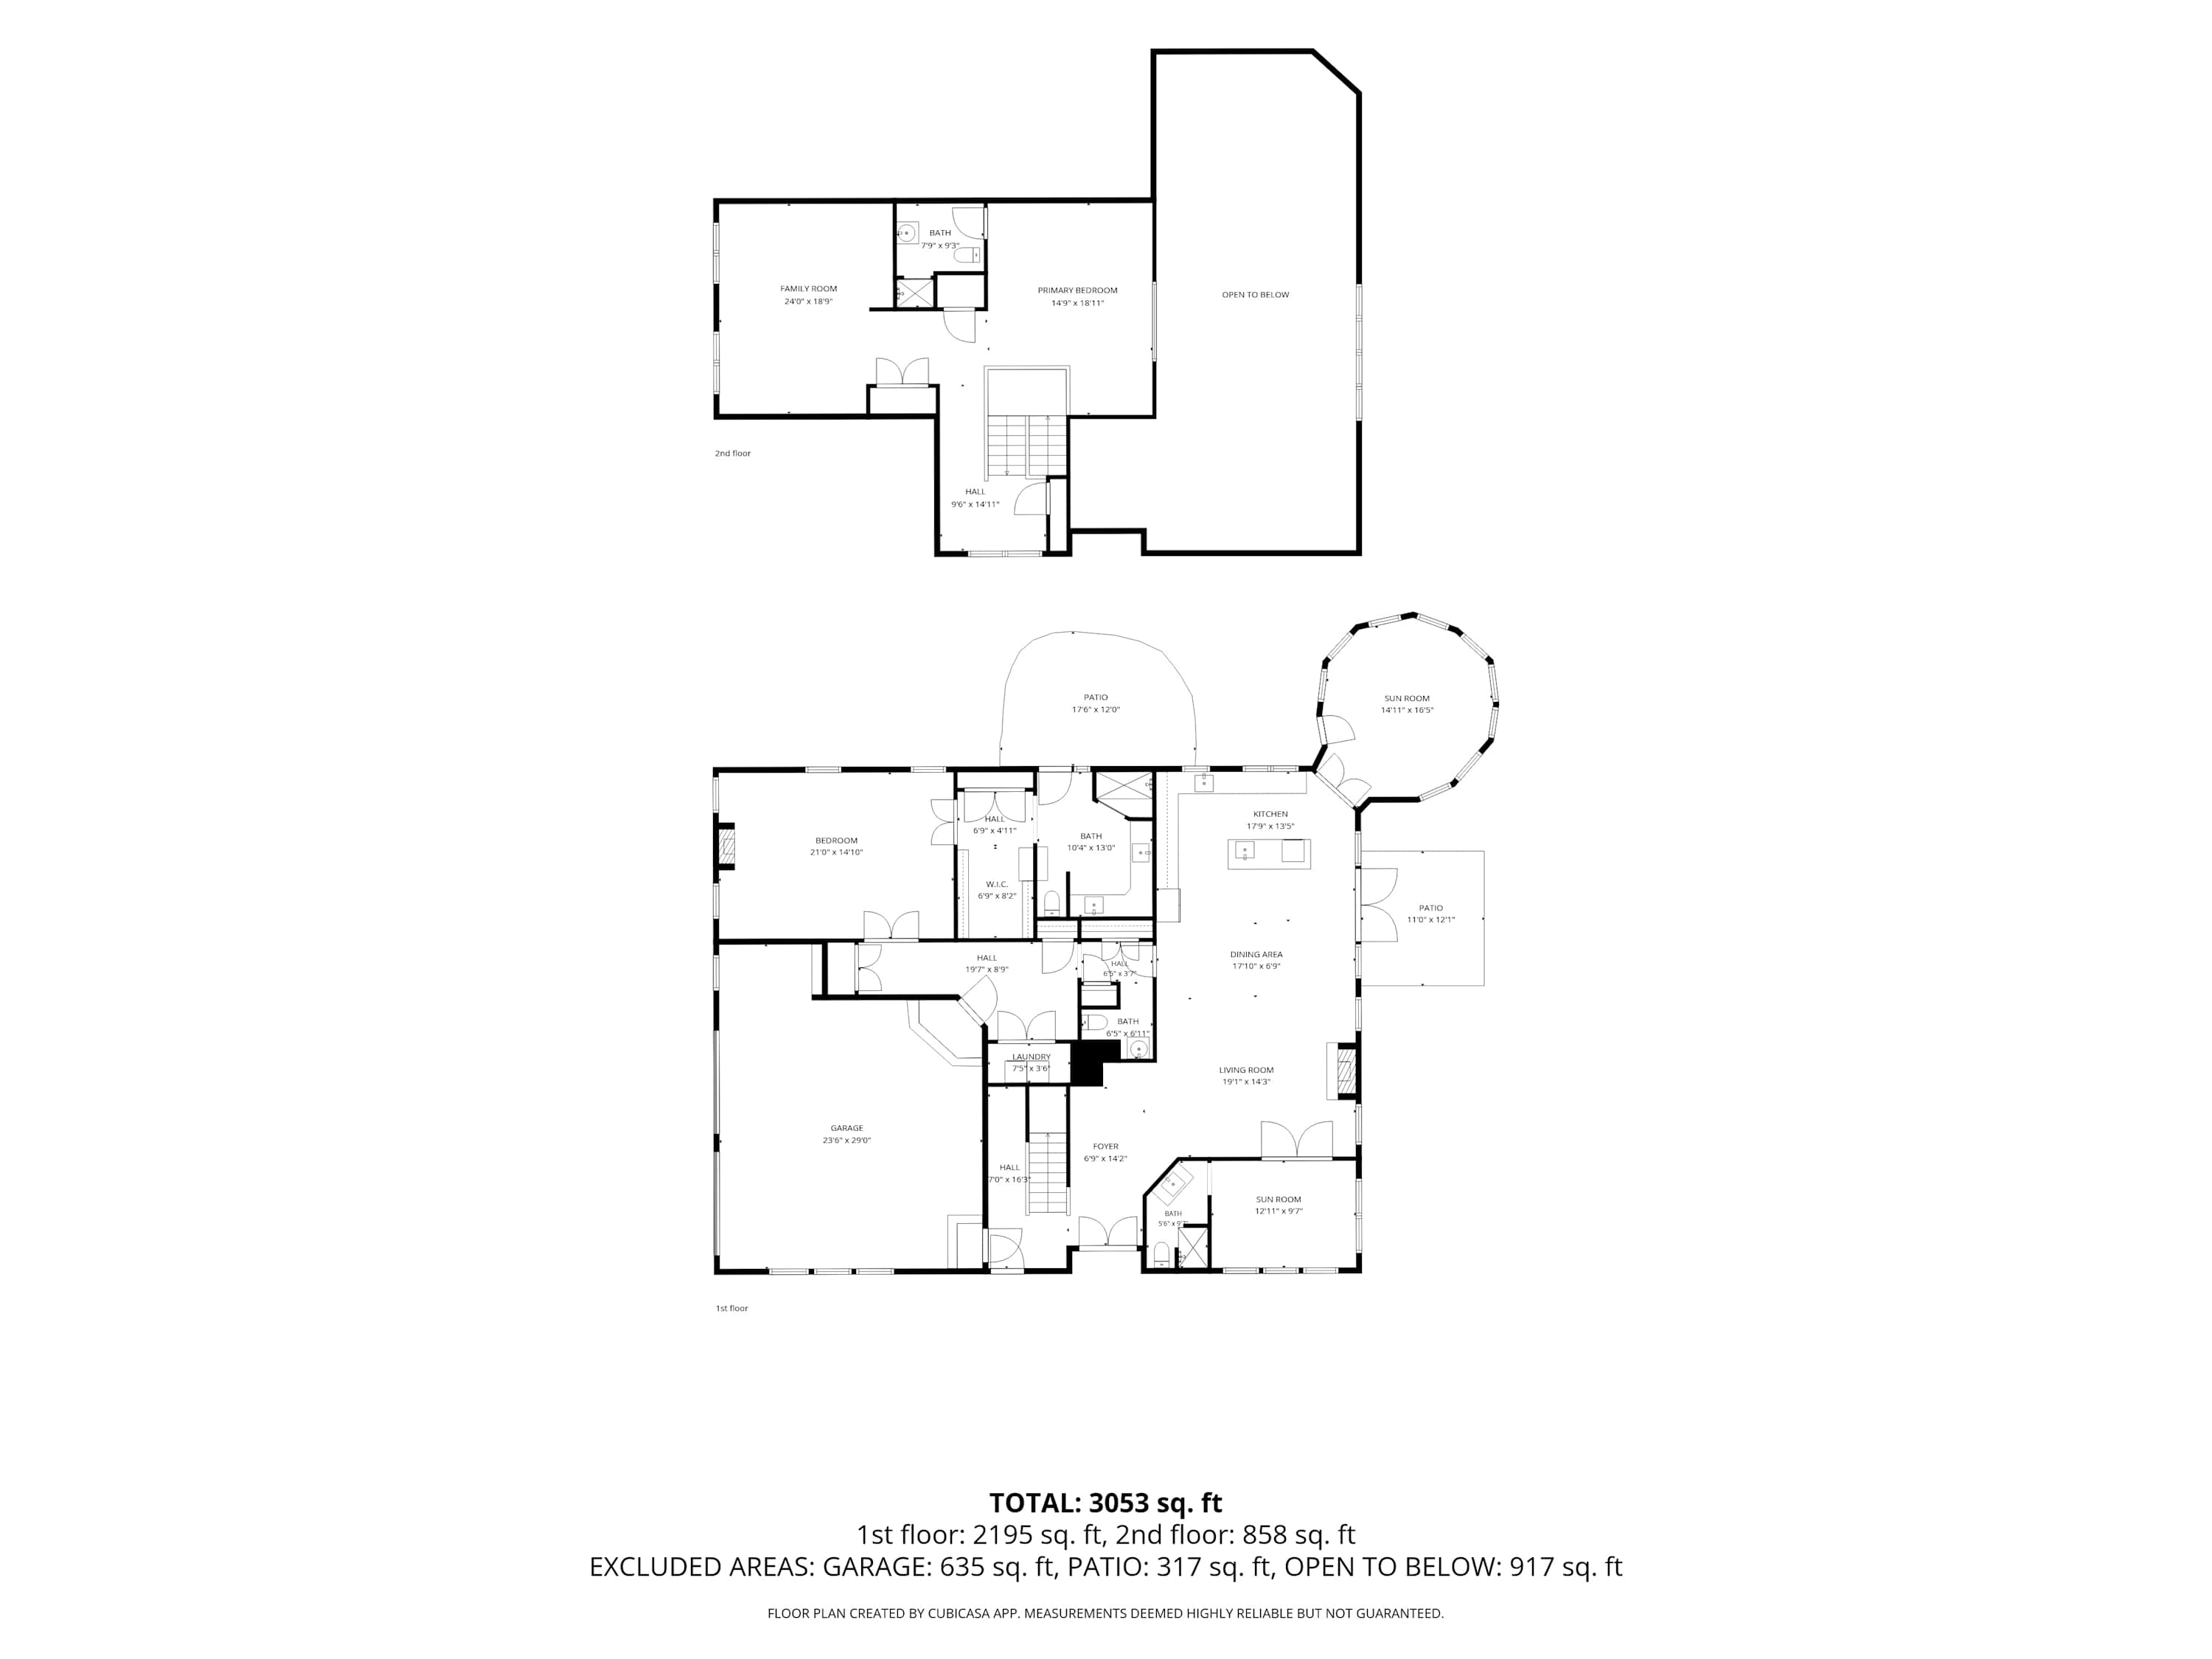
- Combined floor plan displaying both the first and second levels, illustrating the overall layout of the house with rooms like kitchen, living room, bedrooms, and garage., photo 46 of 46
Choose your stay
Book directly with Juniper Holiday + Home.