
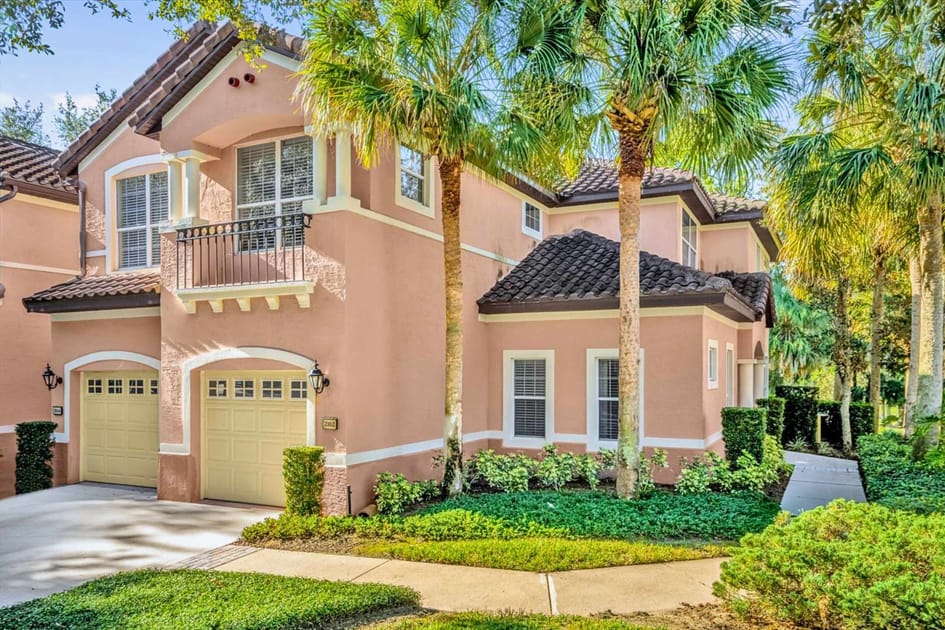
- A peach-colored stucco townhouse with a dark tiled roof, featuring a small balcony with an iron railing and two garage doors. The front is surrounded by lush green landscaping, including tall palm trees and manicured shrubs., photo 1 of 27
- U-shaped kitchen with light natural wood cabinetry, white appliances including a refrigerator, stove, microwave, and dishwasher, and light beige countertops. The floor is covered in square beige tiles, and the ceiling has recessed lighting., photo 2 of 27
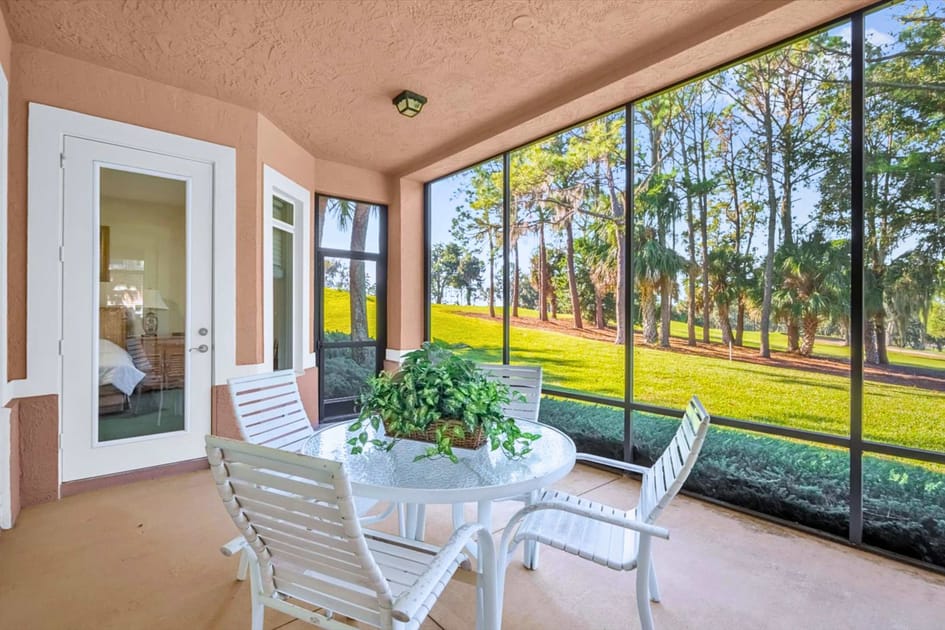
- Screened-in patio with a concrete floor and peach-colored walls, furnished with a glass-top round table and four white chairs. It offers expansive views of a lush green golf course or lawn bordered by trees., photo 3 of 27
- Screened-in patio with a concrete floor, featuring a glass-top round table and four white chairs. Multiple glass doors provide access to the interior, and the patio overlooks a well-maintained green landscape., photo 4 of 27
- Mission Resort Home w Golf, Pool & Parking, photo 5 of 27
- Open-concept living area with vibrant green carpet, showing a view towards the kitchen with a breakfast bar and a dining area. A large flat-screen television is positioned on a stand in the foreground., photo 6 of 27
- Formal dining room featuring a dark wood rectangular table with six matching ornate chairs, set on a vibrant green carpet. A white chandelier hangs above, and three framed landscape artworks adorn the light-colored walls., photo 7 of 27
- Formal dining area featuring a dark wood rectangular table with six ornate chairs, centered under a white chandelier. The room has light-colored walls, green carpet, and decorative framed pictures., photo 8 of 27
- Mission Resort Home w Golf, Pool & Parking, photo 9 of 27
- Mission Resort Home w Golf, Pool & Parking, photo 10 of 27
- Mission Resort Home w Golf, Pool & Parking, photo 11 of 27
- A cozy dining nook with a round glass-top table and four wicker chairs, surrounded by large windows with white blinds, illuminated by a hanging chandelier, and featuring tiled flooring., photo 12 of 27
- Bedroom with a queen-sized bed featuring a woven headboard and white bedding, flanked by two wooden nightstands with lamps. A large window with horizontal blinds offers views of greenery, and the room has green carpet and a ceiling fan., photo 13 of 27
- Mission Resort Home w Golf, Pool & Parking, photo 14 of 27
- A wider view of the bedroom, showing the queen bed, green carpet, and ceiling fan, with a white door leading out and an arched doorway providing a glimpse into the en-suite bathroom., photo 15 of 27
- A bathroom entrance featuring a single vanity with a light wood cabinet, white countertop, and a large mirror, with tiled flooring and a sliding mirrored closet door leading to the bedroom., photo 16 of 27
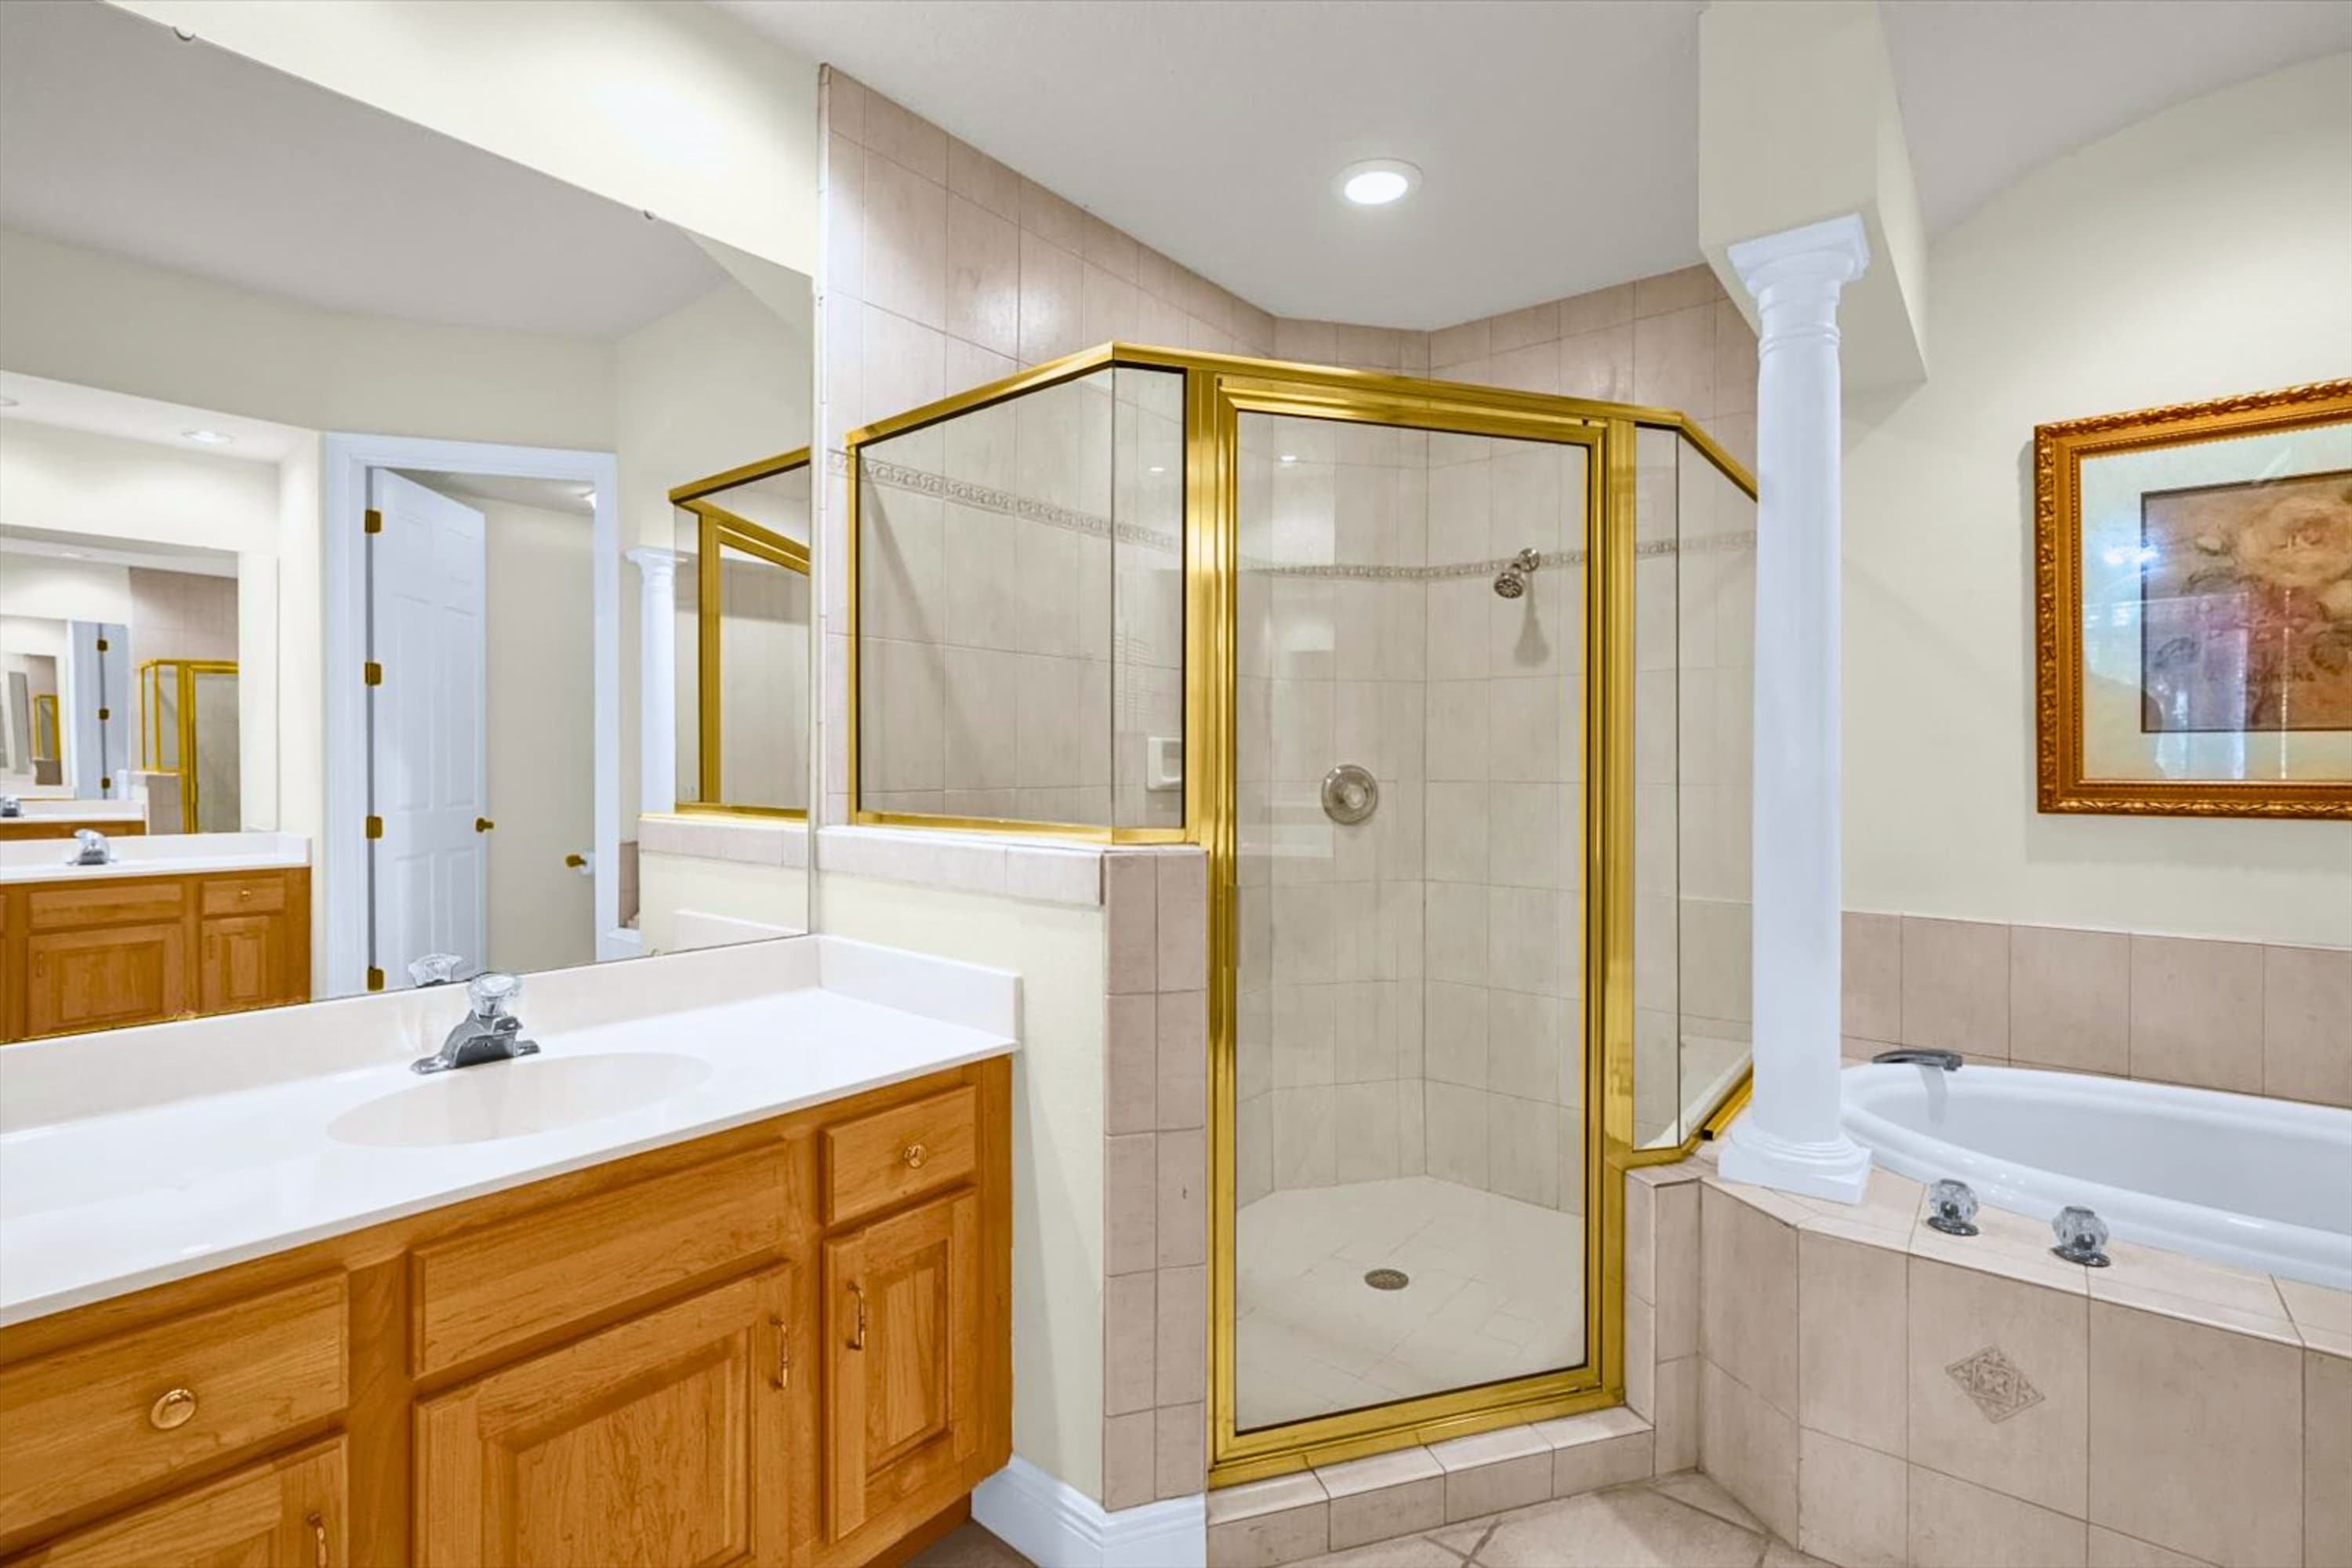
- The spacious bathroom features a glass-enclosed shower with gold trim and tiled walls, a corner jetted tub, and a single vanity with a large mirror, all on a tiled floor., photo 17 of 27
- A full view of the bathroom showcasing the glass-enclosed shower, a corner jetted tub flanked by decorative columns, and a toilet in a separate alcove, all with tiled flooring., photo 18 of 27
- A second bedroom with a queen-sized bed and a light-colored headboard, white bedding, a wooden nightstand with a lamp, and a wooden dresser with an ornate mirror, all on green carpet., photo 19 of 27
- A different angle of the second bedroom, showing the queen bed, white bedding, green carpet, white bi-fold closet doors, and two windows with blinds, along with a small wooden table and chair., photo 20 of 27
- Mission Resort Home w Golf, Pool & Parking, photo 21 of 27
- A dedicated laundry area with light beige walls, featuring a white front-loading washer and dryer set, white upper cabinets with gold handles, and an exposed HVAC unit in the corner., photo 22 of 27
- An inviting foyer with light beige walls and tiled flooring, featuring a double French door entry with sheer white curtains, and a decorative white column to the right. A framed picture hangs on the wall., photo 23 of 27
- Mission Resort Home w Golf, Pool & Parking, photo 24 of 27
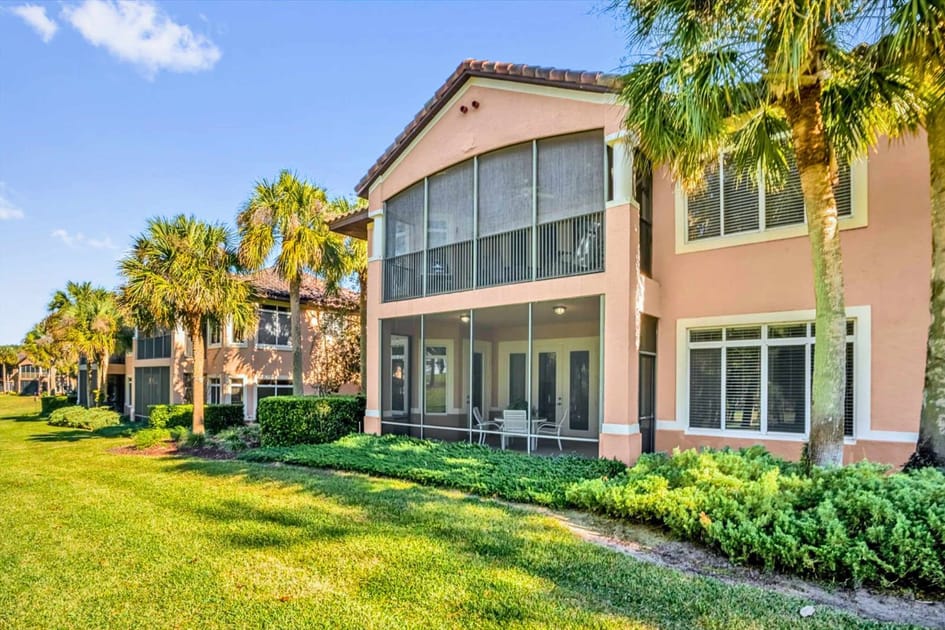
- The rear exterior of the peach-colored house, showcasing a large screened-in porch on the lower level and a screened-in balcony on the upper level, both overlooking a lush green lawn with palm trees., photo 25 of 27
- A welcoming front entry porch with a brick paver floor, featuring a white single-pane glass door, a large window, and two white columns supporting an arched entryway. Lush green bushes flank the entrance., photo 26 of 27
- Mission Resort Home w Golf, Pool & Parking, photo 27 of 27







Choose your stay
Book directly with Upstay.