
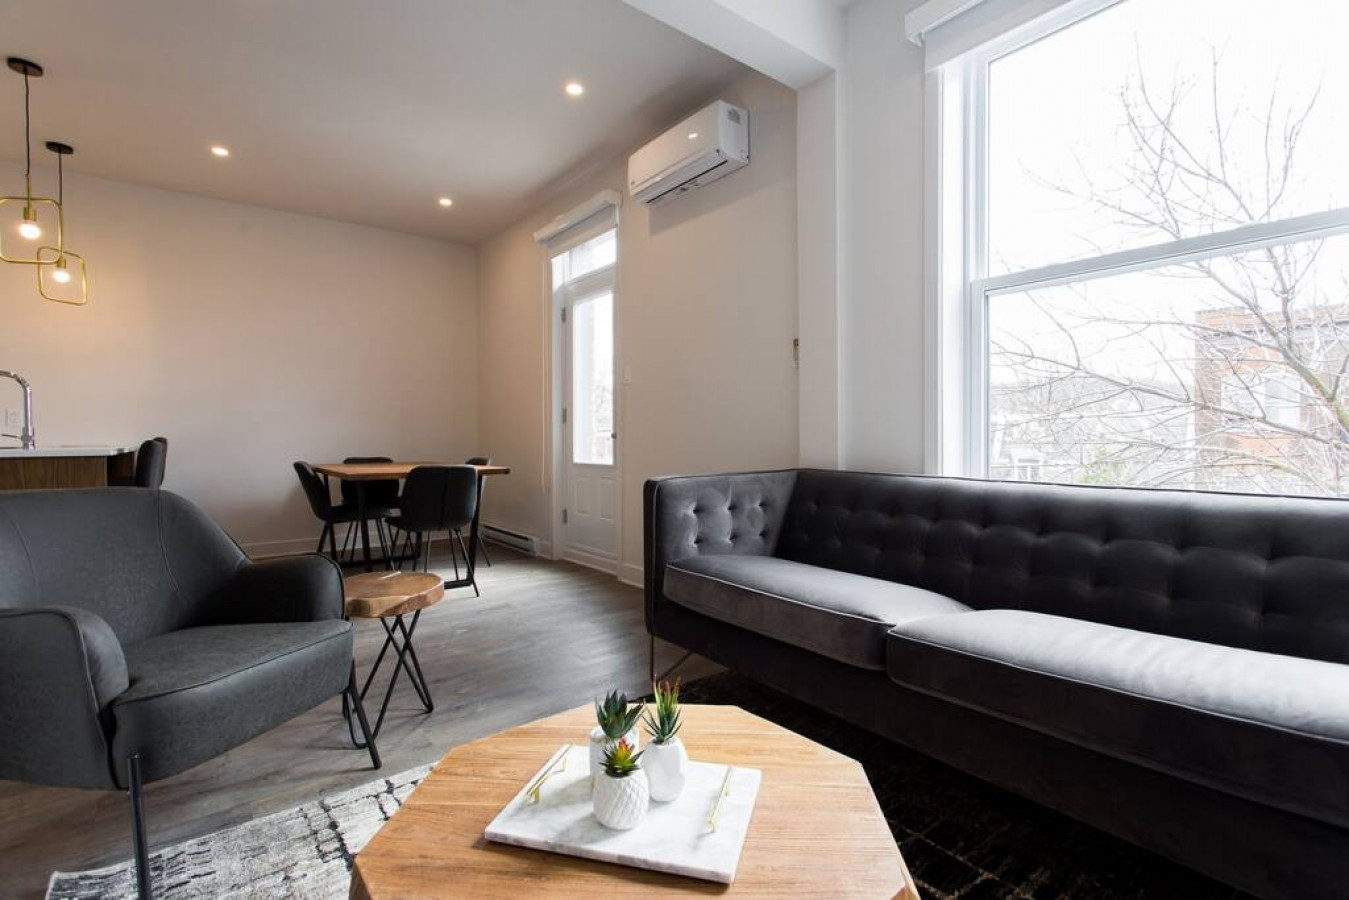
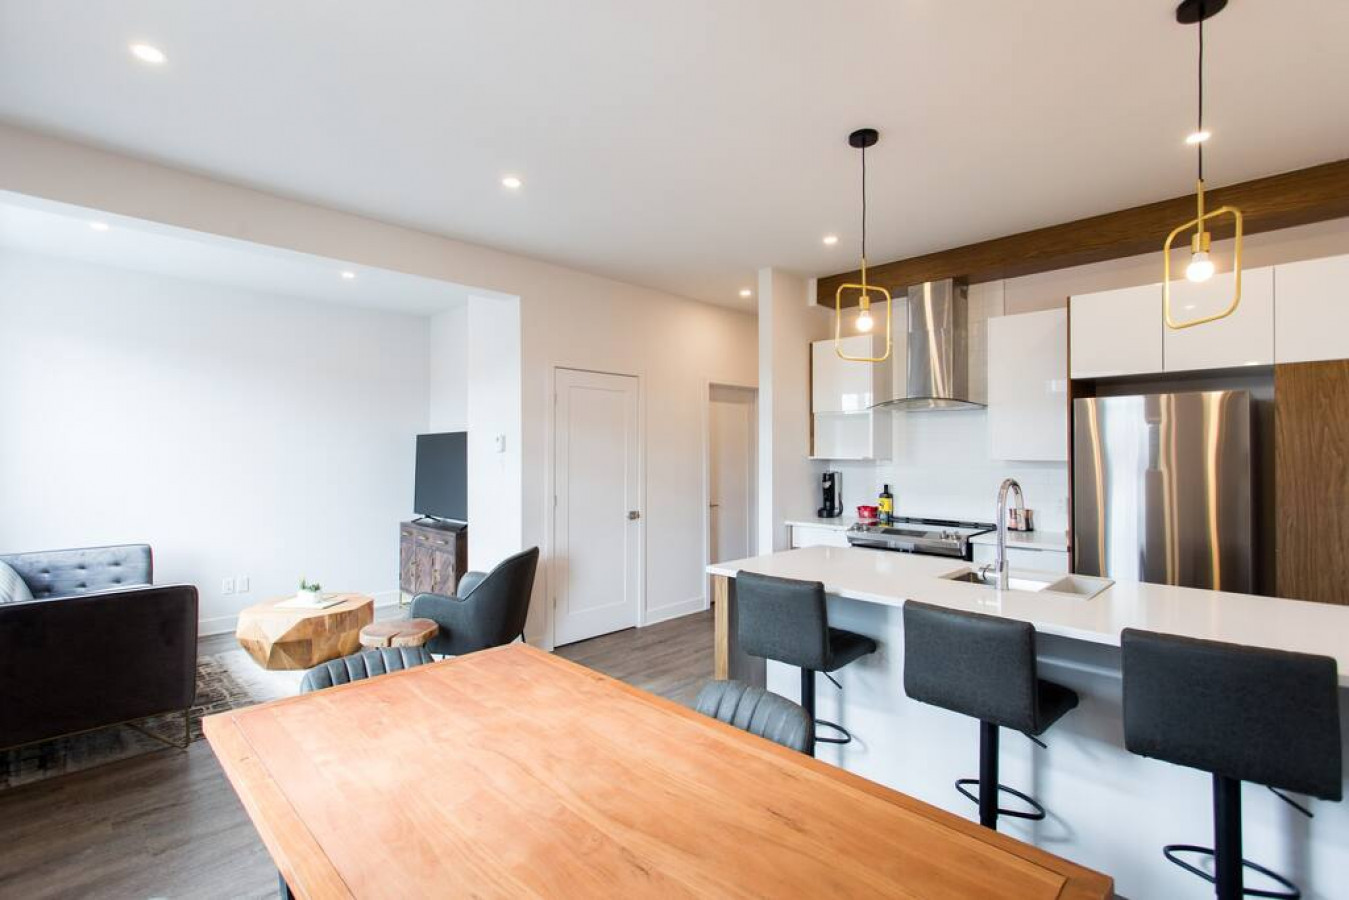
- An open-concept living space features a dark gray tufted sofa, a geometric wooden coffee table, and a dark gray armchair, flowing into a dining area with a wooden table and black chairs. A modern kitchen with white cabinets and a large island is visible in the background, all under recessed lighting., photo 1 of 27
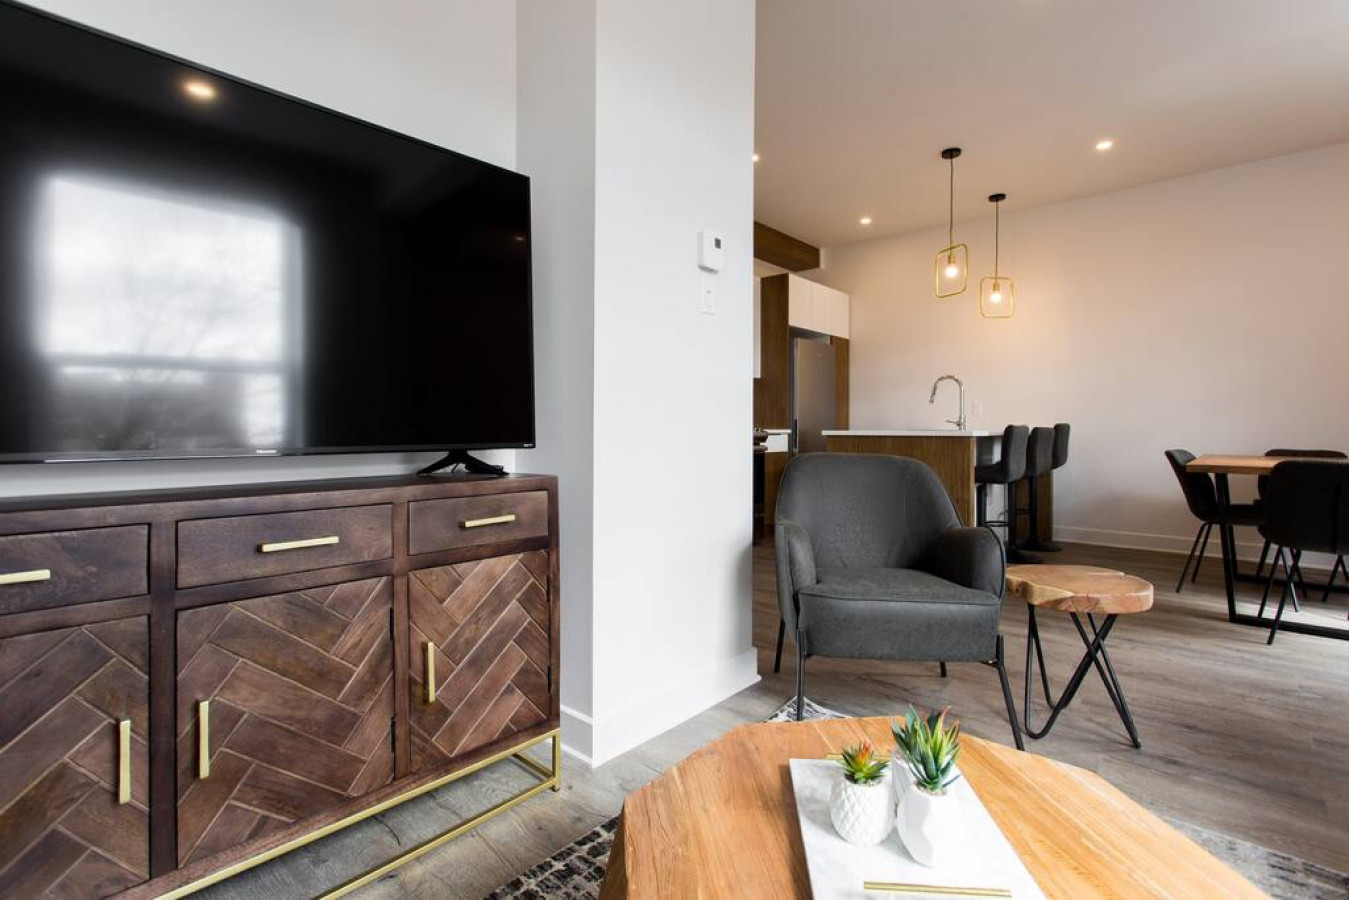
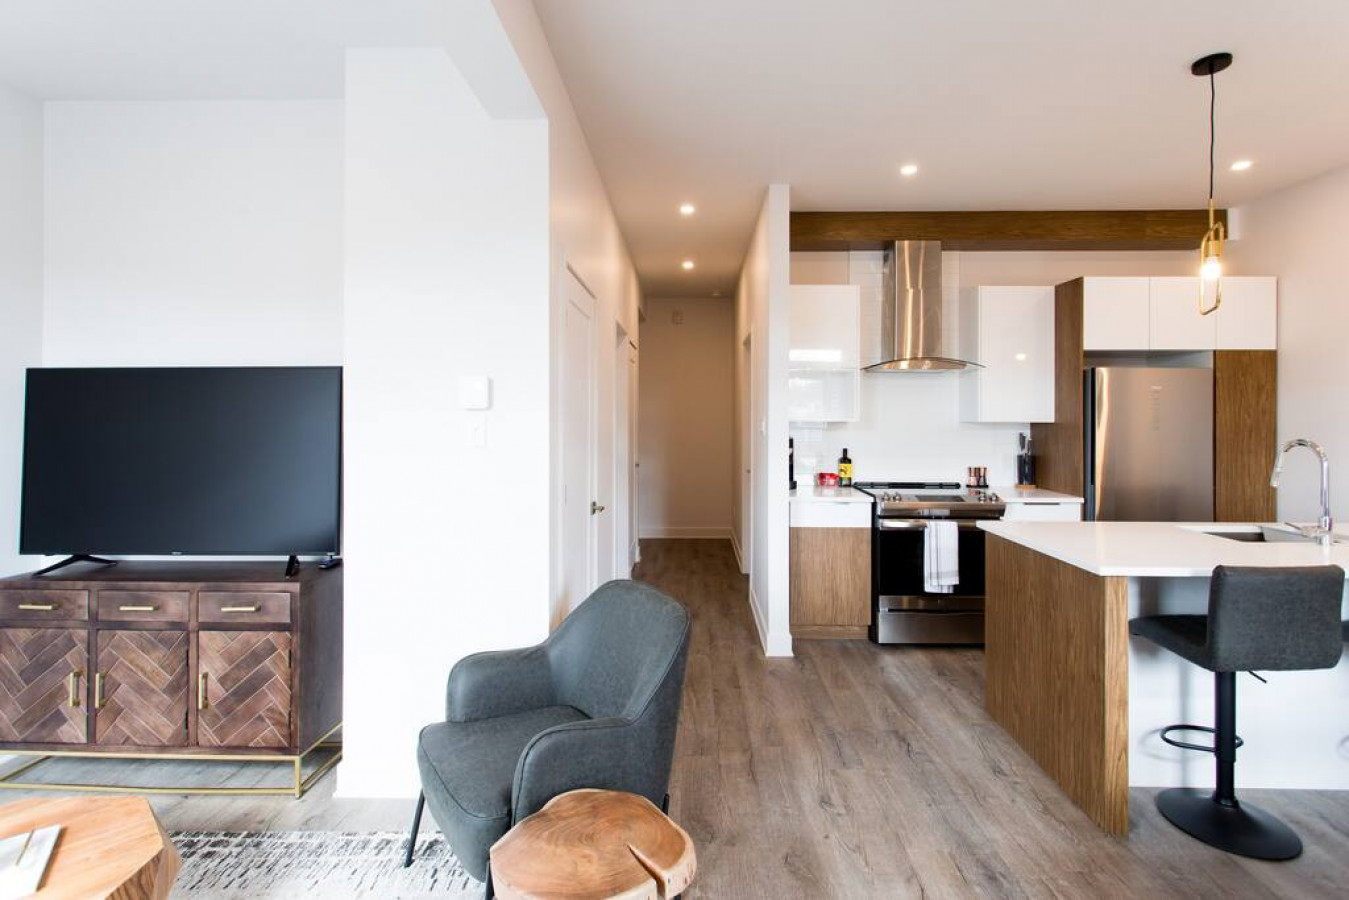
- This view highlights the living room with a large flat-screen TV resting on a dark wooden media console featuring distinctive herringbone pattern doors. A dark gray armchair and a small, rustic wooden side table are in the foreground, with the modern kitchen and dining area visible beyond., photo 2 of 27
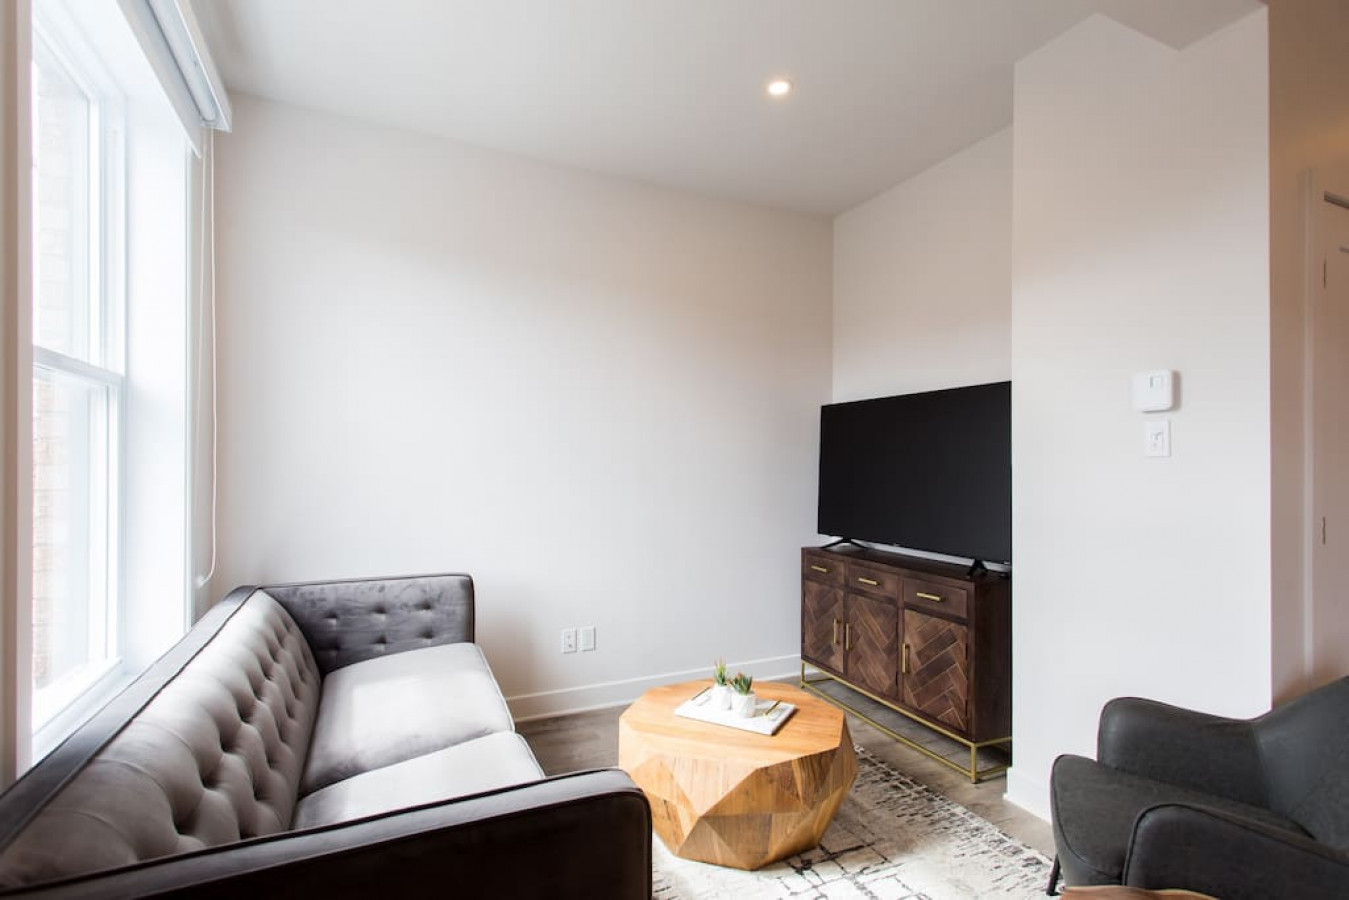
- A cozy living room is furnished with a dark gray tufted sofa against a clean white wall, facing a large flat-screen TV on a dark wooden media console. A unique geometric wooden coffee table sits centrally on a patterned area rug, complementing the light hardwood floors., photo 3 of 27
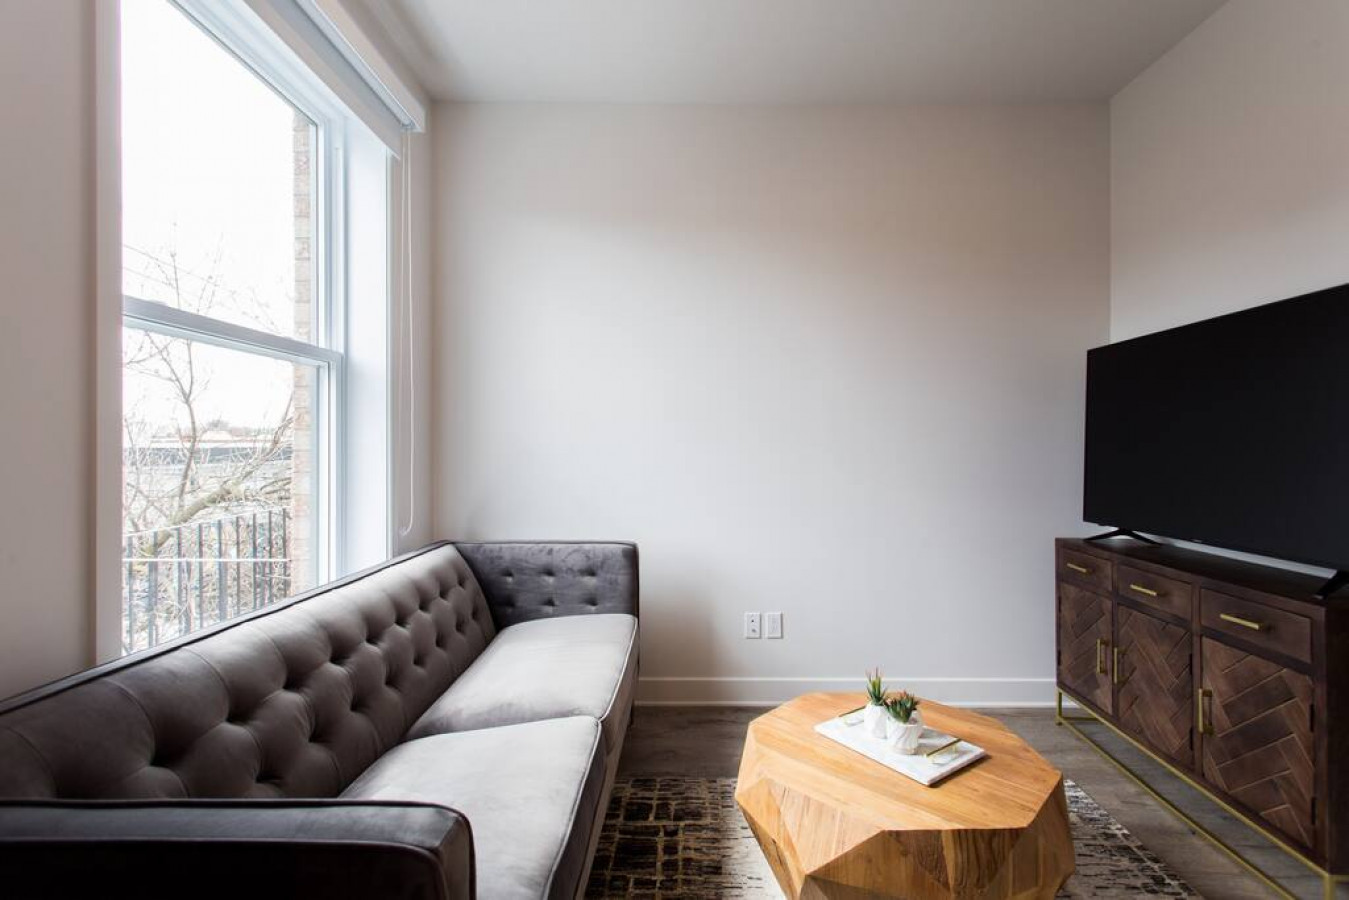
- This living room view showcases a dark gray tufted sofa positioned by a large window, allowing ample natural light to fill the space. A geometric wooden coffee table, adorned with decorative succulents, rests on a patterned rug, creating a stylish focal point., photo 4 of 27
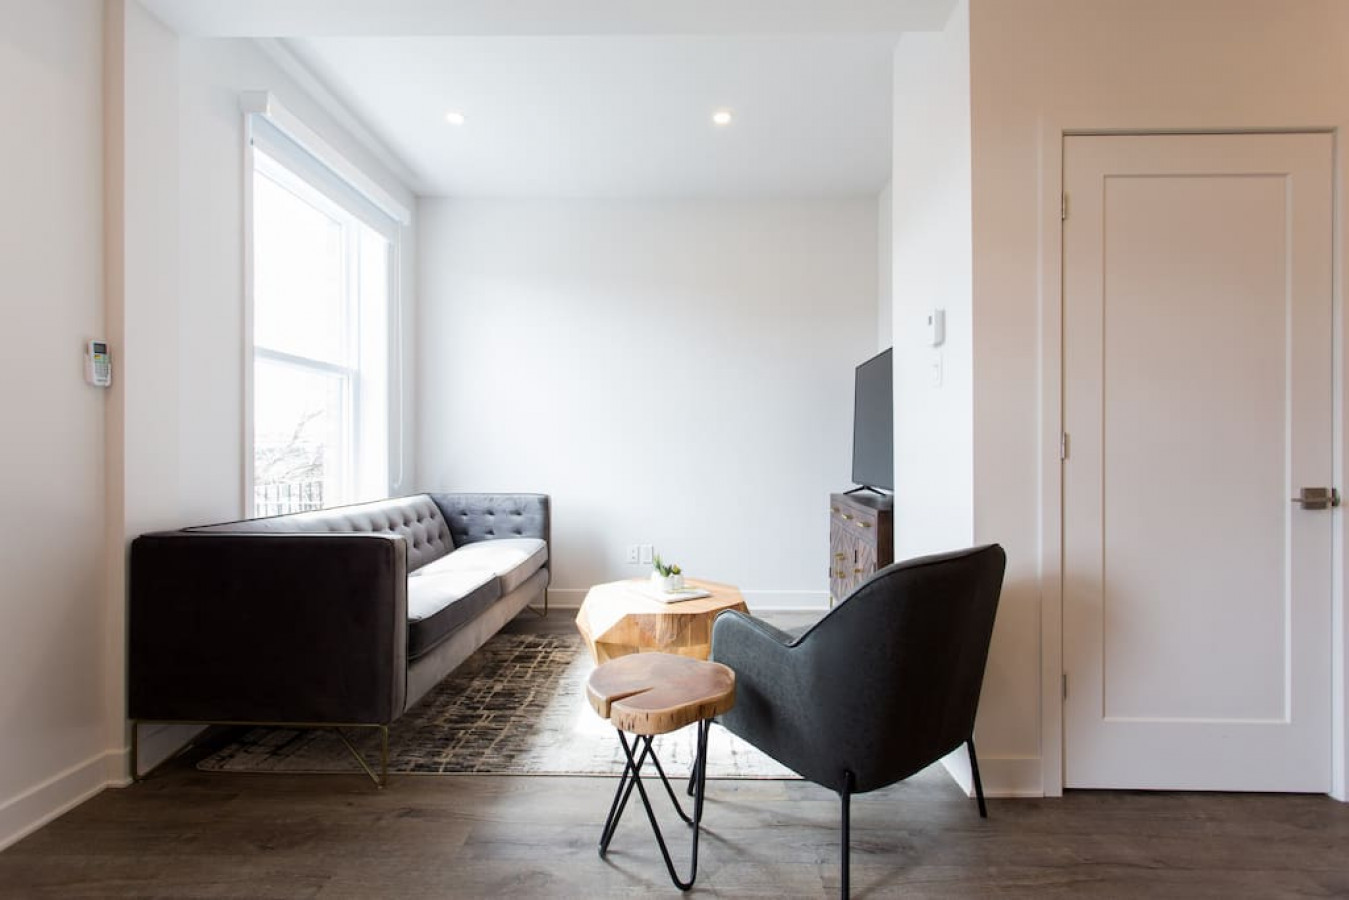
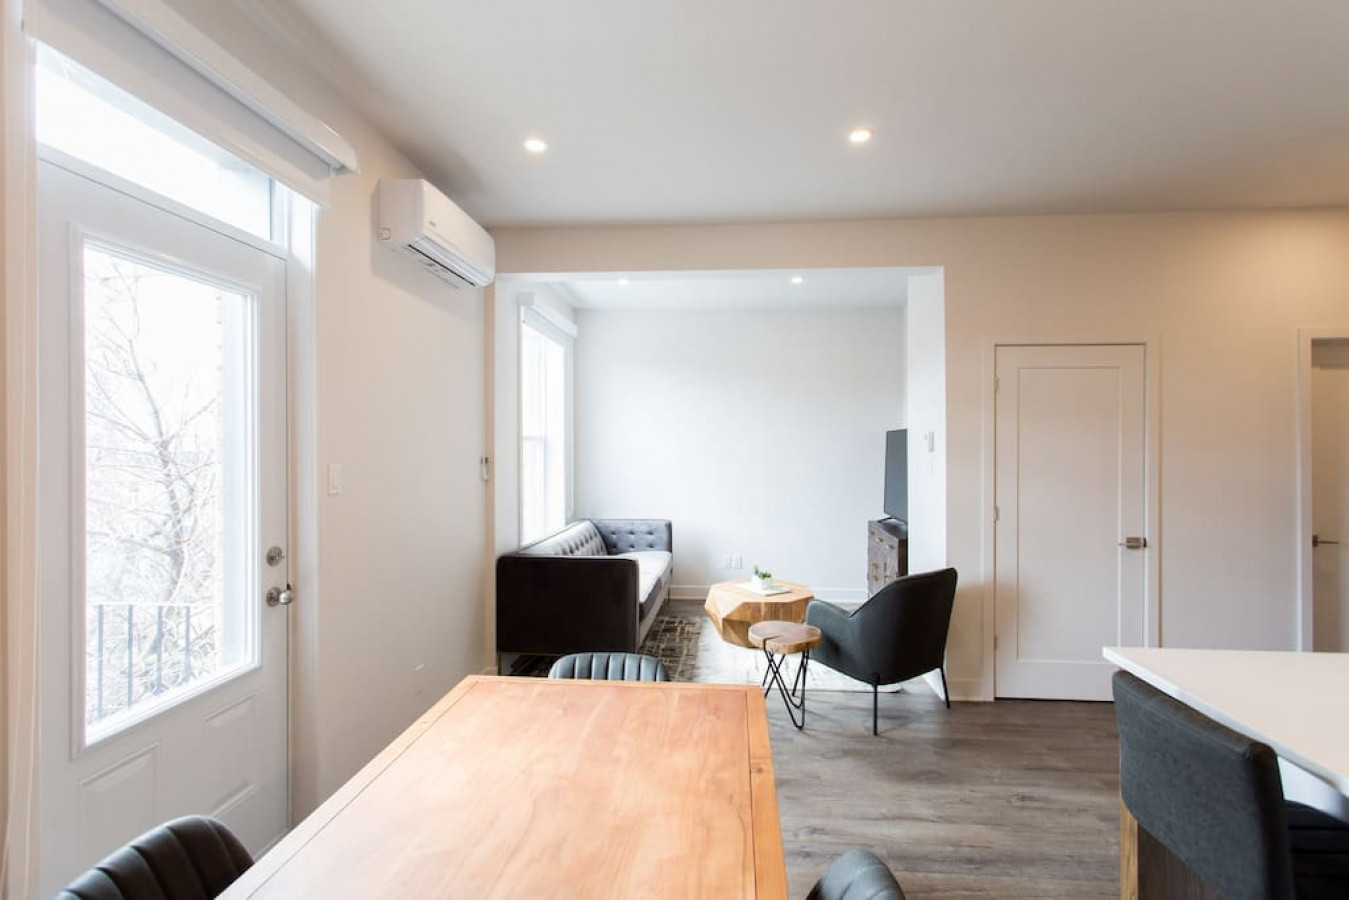
- The living room features a dark gray tufted sofa by a large window, a striking geometric wooden coffee table, and a dark gray armchair paired with a rustic wooden side table. A white paneled door is visible on the right, suggesting access to another room or closet., photo 5 of 27
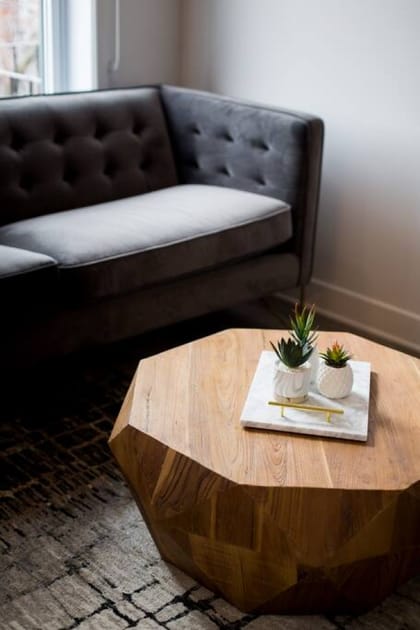
- A close-up detail shot of the living room's central elements, featuring a unique geometric wooden coffee table. It is elegantly styled with a white marble tray holding two small potted succulents, with the dark gray tufted sofa partially visible in the background., photo 6 of 27
- This image captures the seamless open flow from the living room, featuring a TV and media console, into a modern kitchen equipped with white cabinetry, stainless steel appliances, and a large island with bar stools. A well-lit hallway extends from the main living space, enhancing the open feel., photo 7 of 27
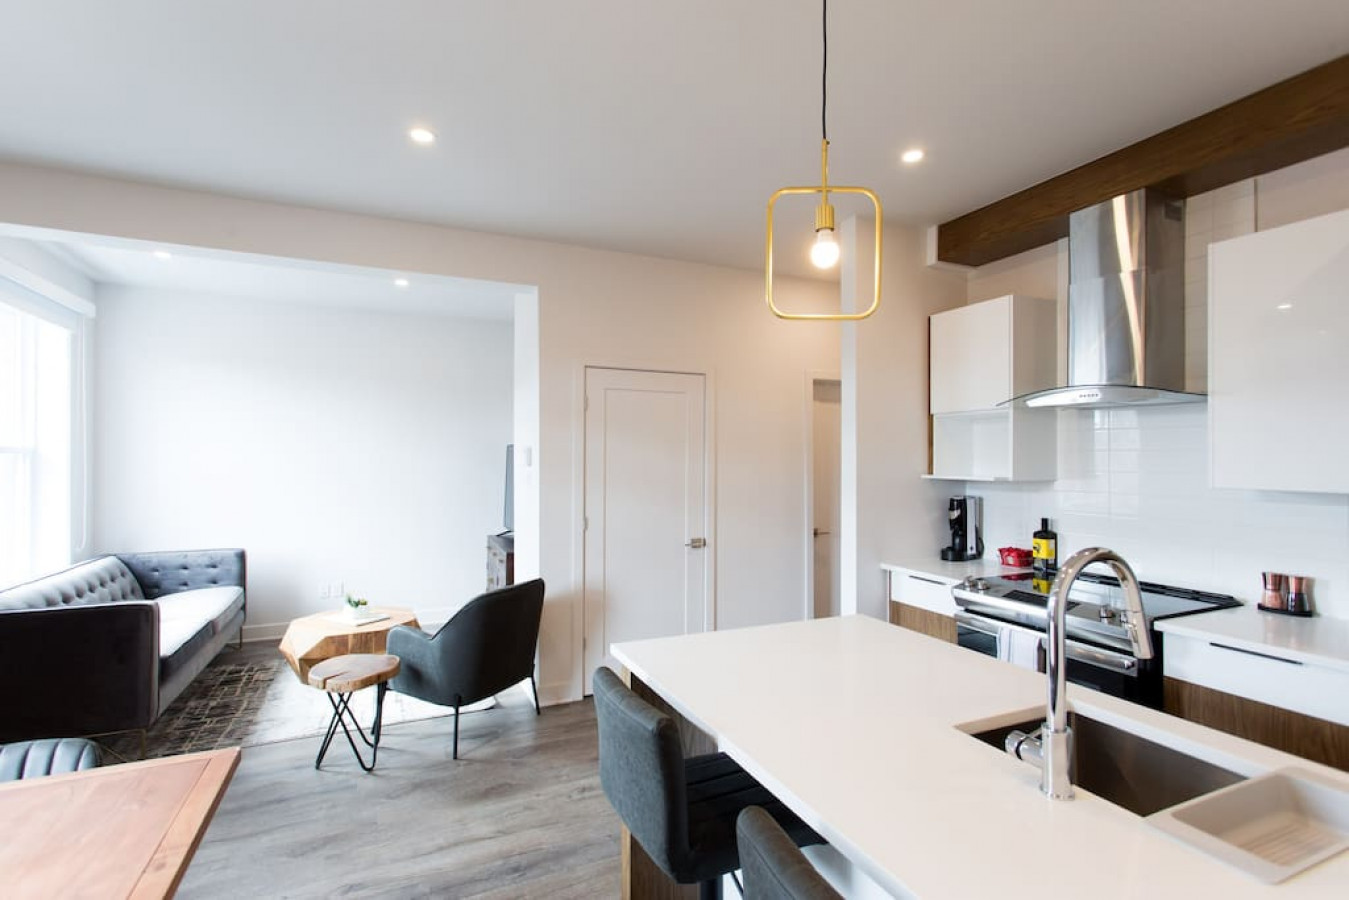
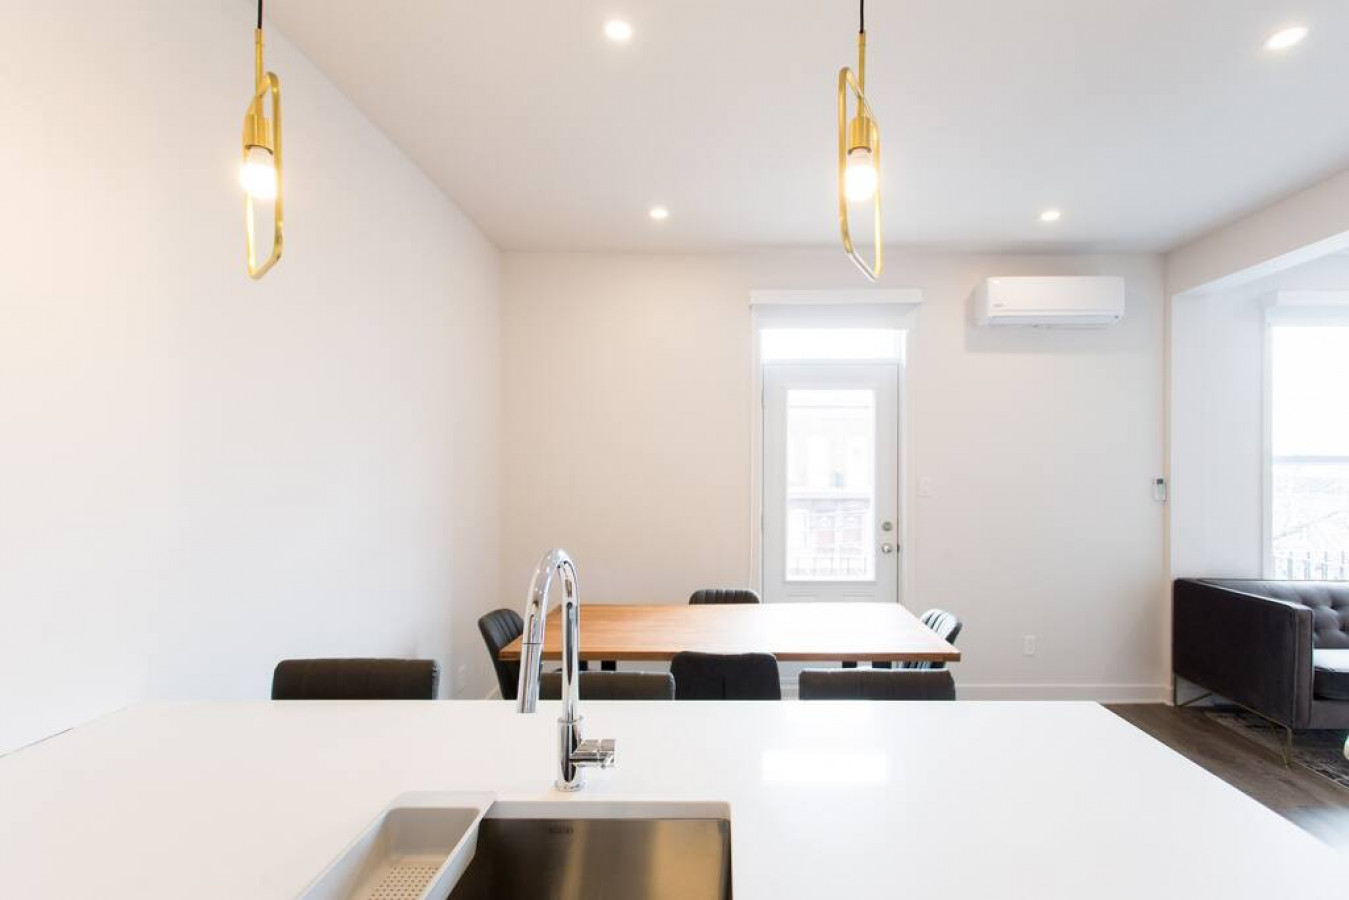
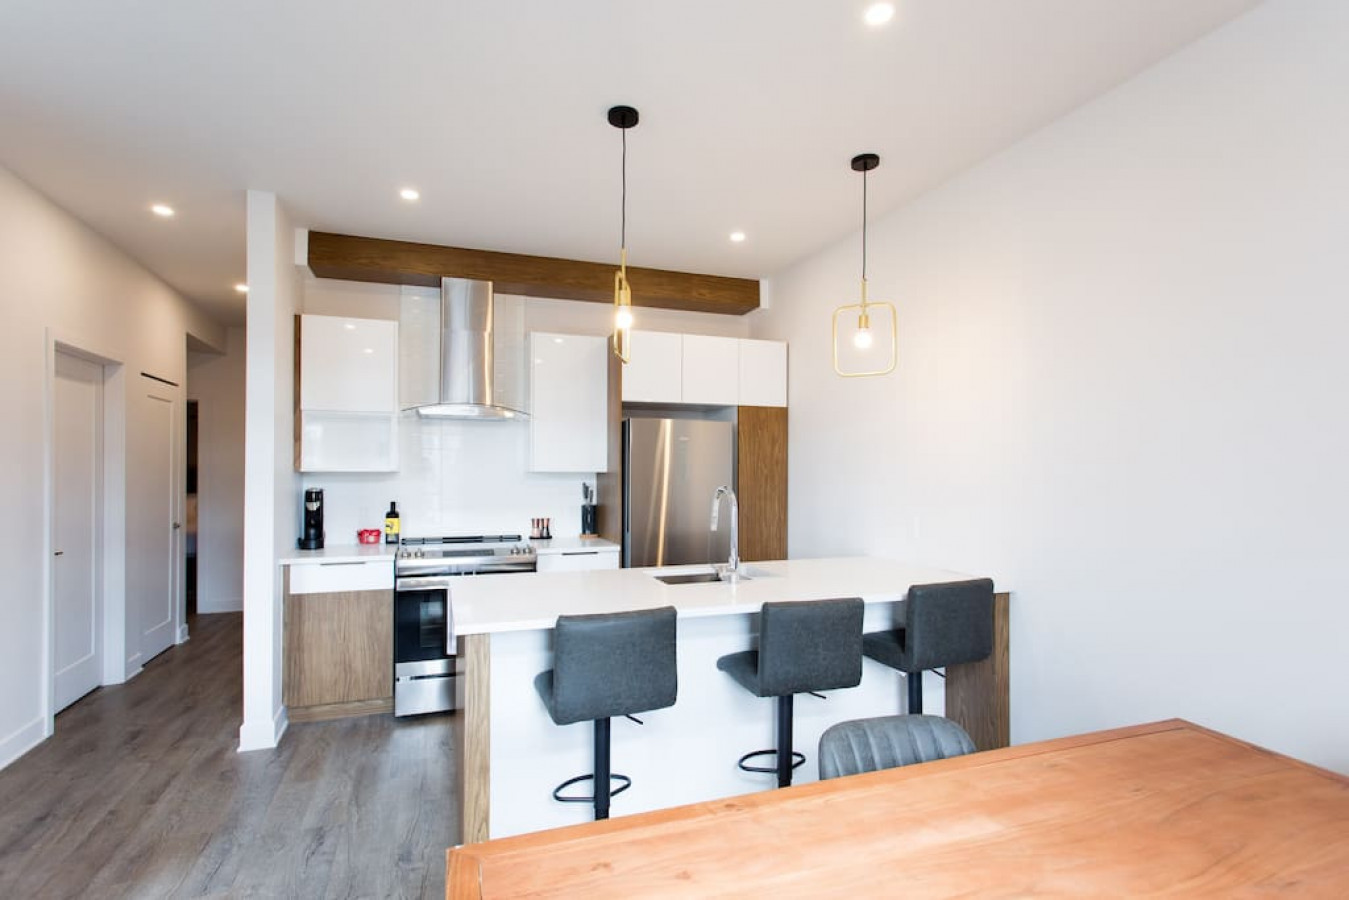
- A bright, open-concept view from the kitchen island towards the living room, showcasing sleek white kitchen cabinets, stainless steel appliances, and a large white countertop island with an integrated sink. The living area, complete with a sofa and coffee table, is visible in the background., photo 8 of 27
- This wide shot captures the entire open-concept living space, featuring a modern kitchen with a large island and bar stools, a wooden dining table with black chairs, and a comfortable living room with a sofa and armchair in the background, all unified by hardwood flooring., photo 9 of 27
- A comprehensive view of the open-concept living area, featuring a wooden dining table in the foreground, leading into the living room furnished with a sofa, coffee table, and TV. A white door and a large window with an air conditioning unit are also visible, providing both access and climate control., photo 10 of 27
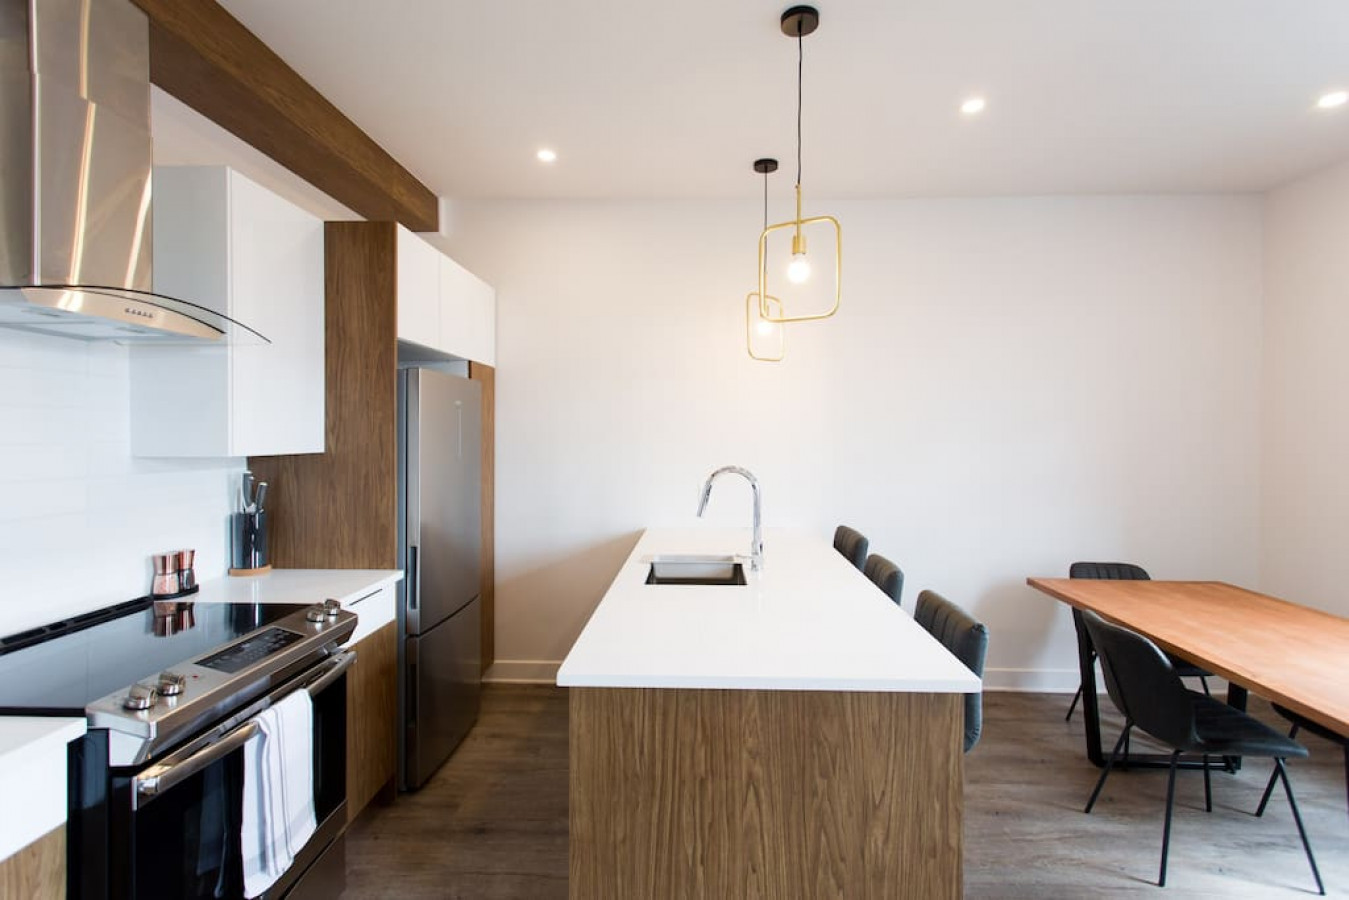
- Modern open-concept kitchen and dining area featuring a white quartz island with an integrated sink and a chrome faucet, leading to a wooden dining table with dark chairs, all under contemporary gold pendant lights., photo 11 of 27
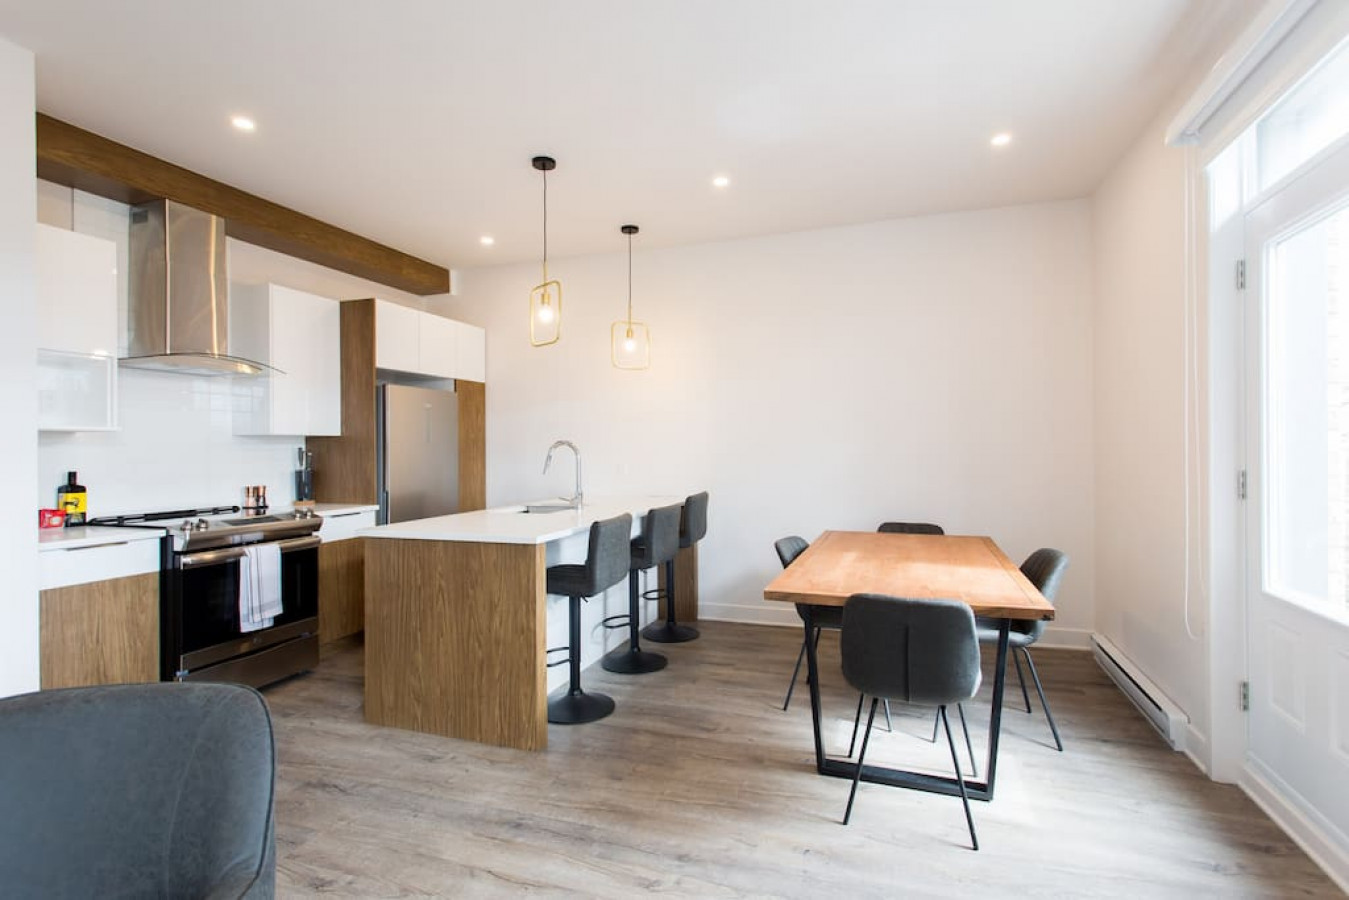
- Wide view of an open-concept living space featuring a modern kitchen with wood and white cabinetry, a central island with bar stools, a wooden dining table with dark chairs, and light wood-look flooring throughout., photo 12 of 27
- Open-plan kitchen and dining area showcasing a contemporary kitchen with two-tone cabinetry, a white island with bar seating, and a wooden dining table with dark chairs, all illuminated by stylish pendant lights and recessed lighting., photo 13 of 27
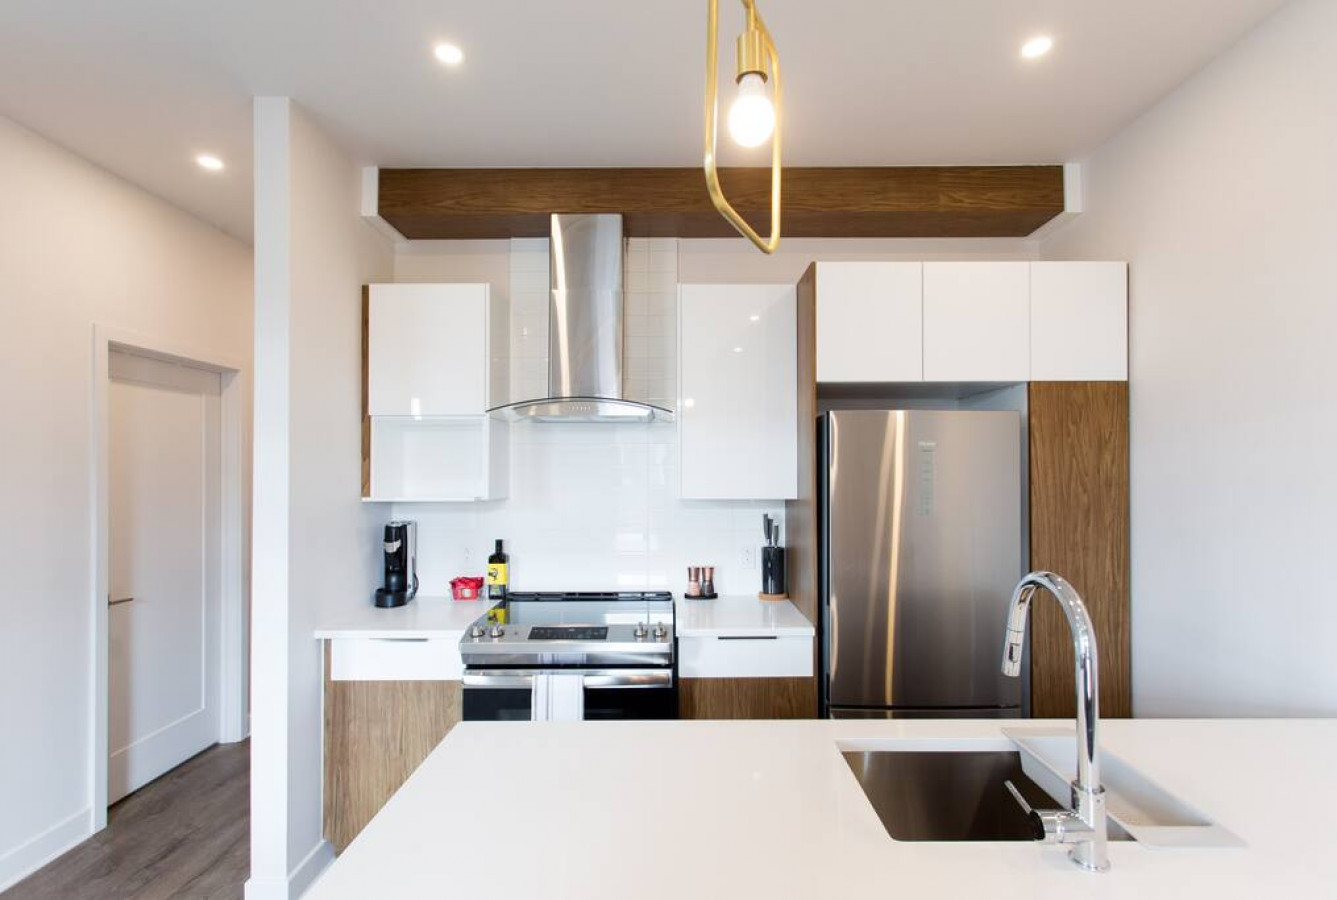
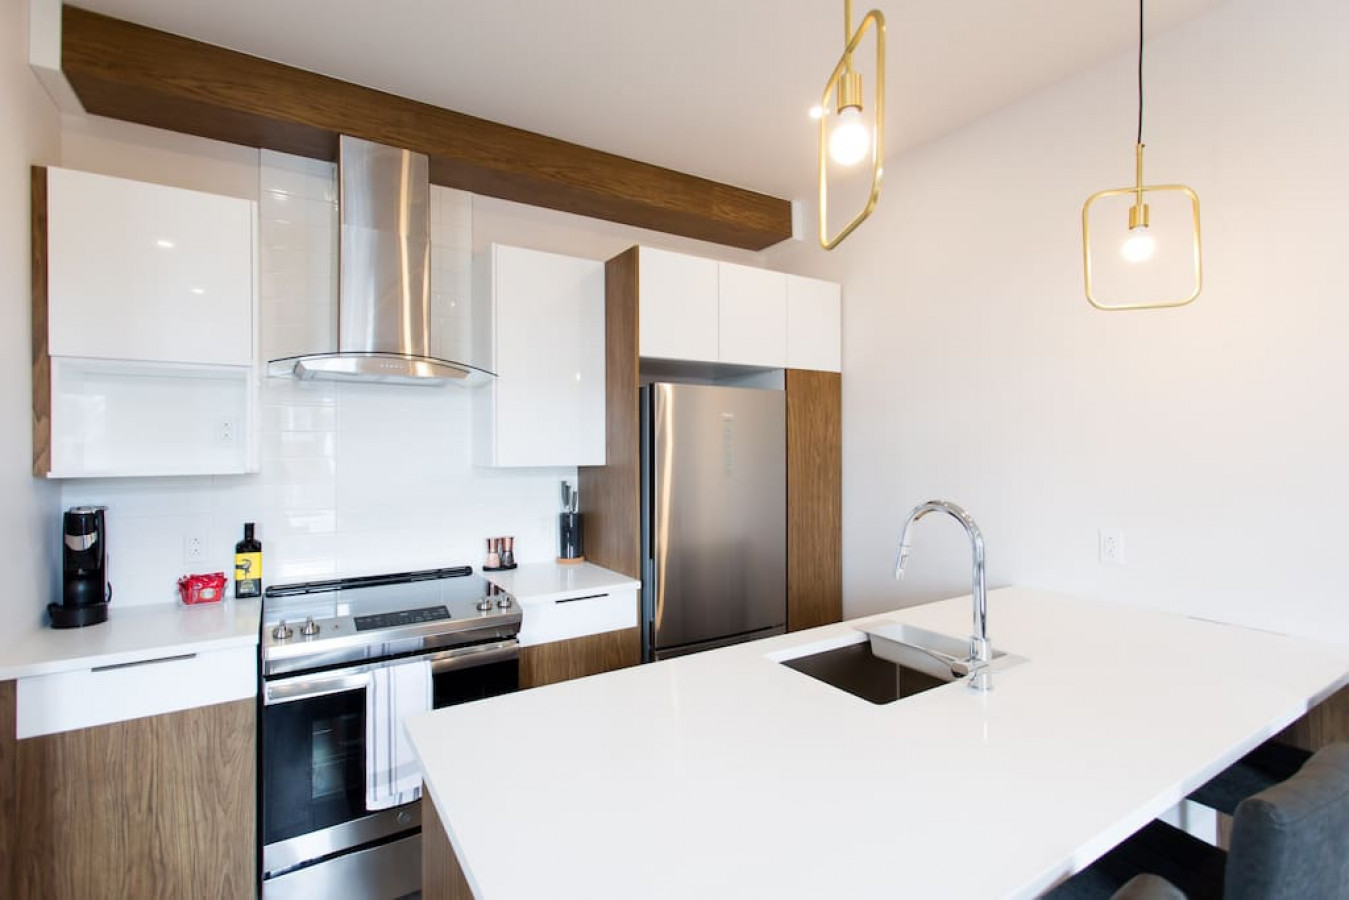
- Modern kitchen featuring a white quartz island with an undermount sink and a gooseneck faucet, complemented by two-tone wood and white cabinetry, stainless steel appliances, and a white subway tile backsplash., photo 14 of 27
- Contemporary kitchen with a large white quartz island featuring a sink and a chrome faucet, surrounded by sleek white upper cabinets and warm wood lower cabinets, stainless steel appliances, and a white subway tile backsplash., photo 15 of 27
- Modern kitchen with a long white quartz island providing ample counter space, facing a wall with stainless steel appliances including a range and a refrigerator, set against two-tone wood and white cabinetry and a white subway tile backsplash., photo 16 of 27
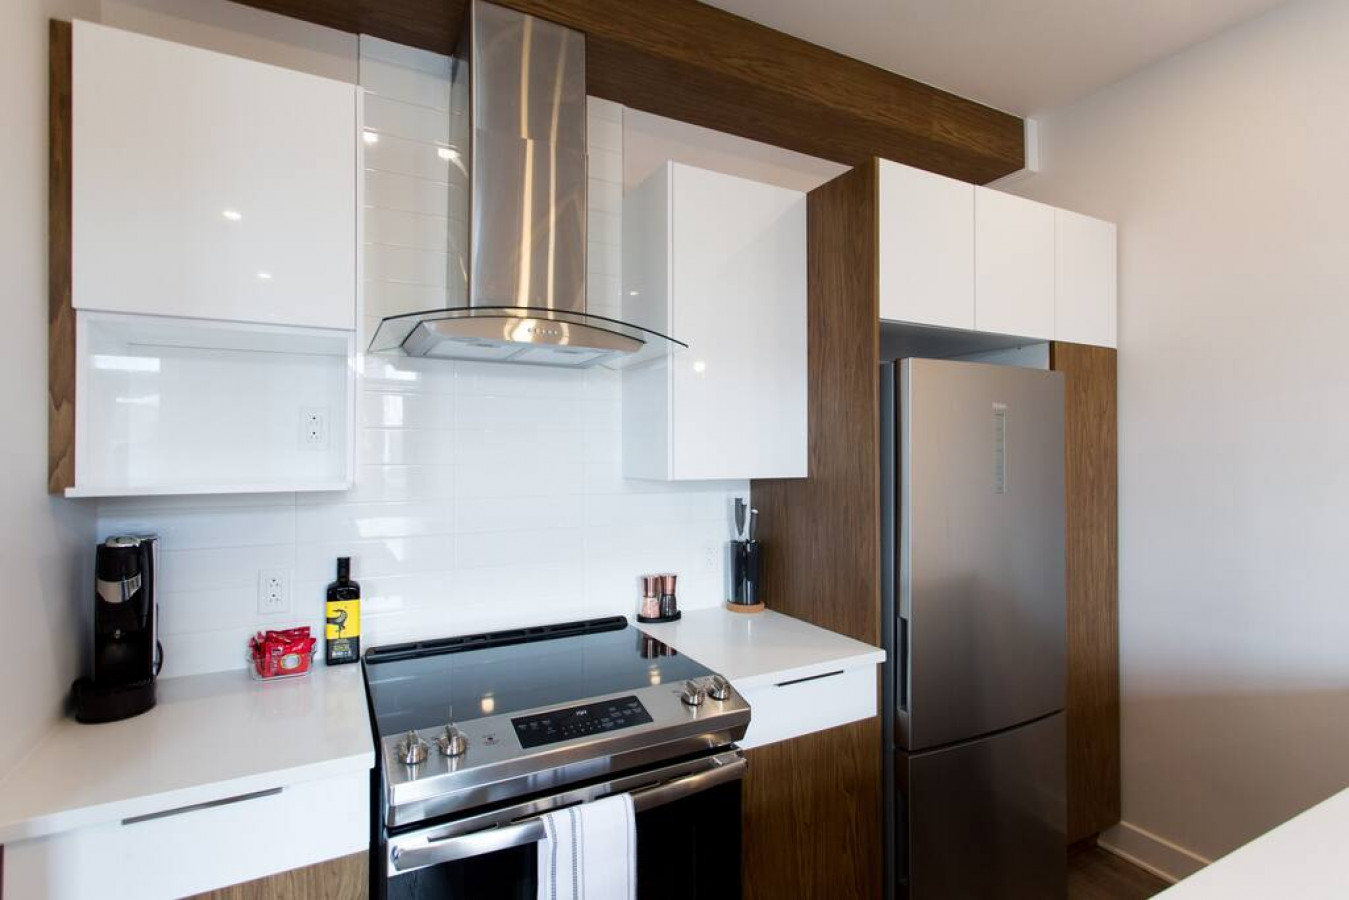
- Detailed view of the kitchen's cooking area, featuring a stainless steel electric range with an overhead stainless steel range hood, white subway tile backsplash, and sleek white upper cabinets contrasting with wood lower cabinets., photo 17 of 27
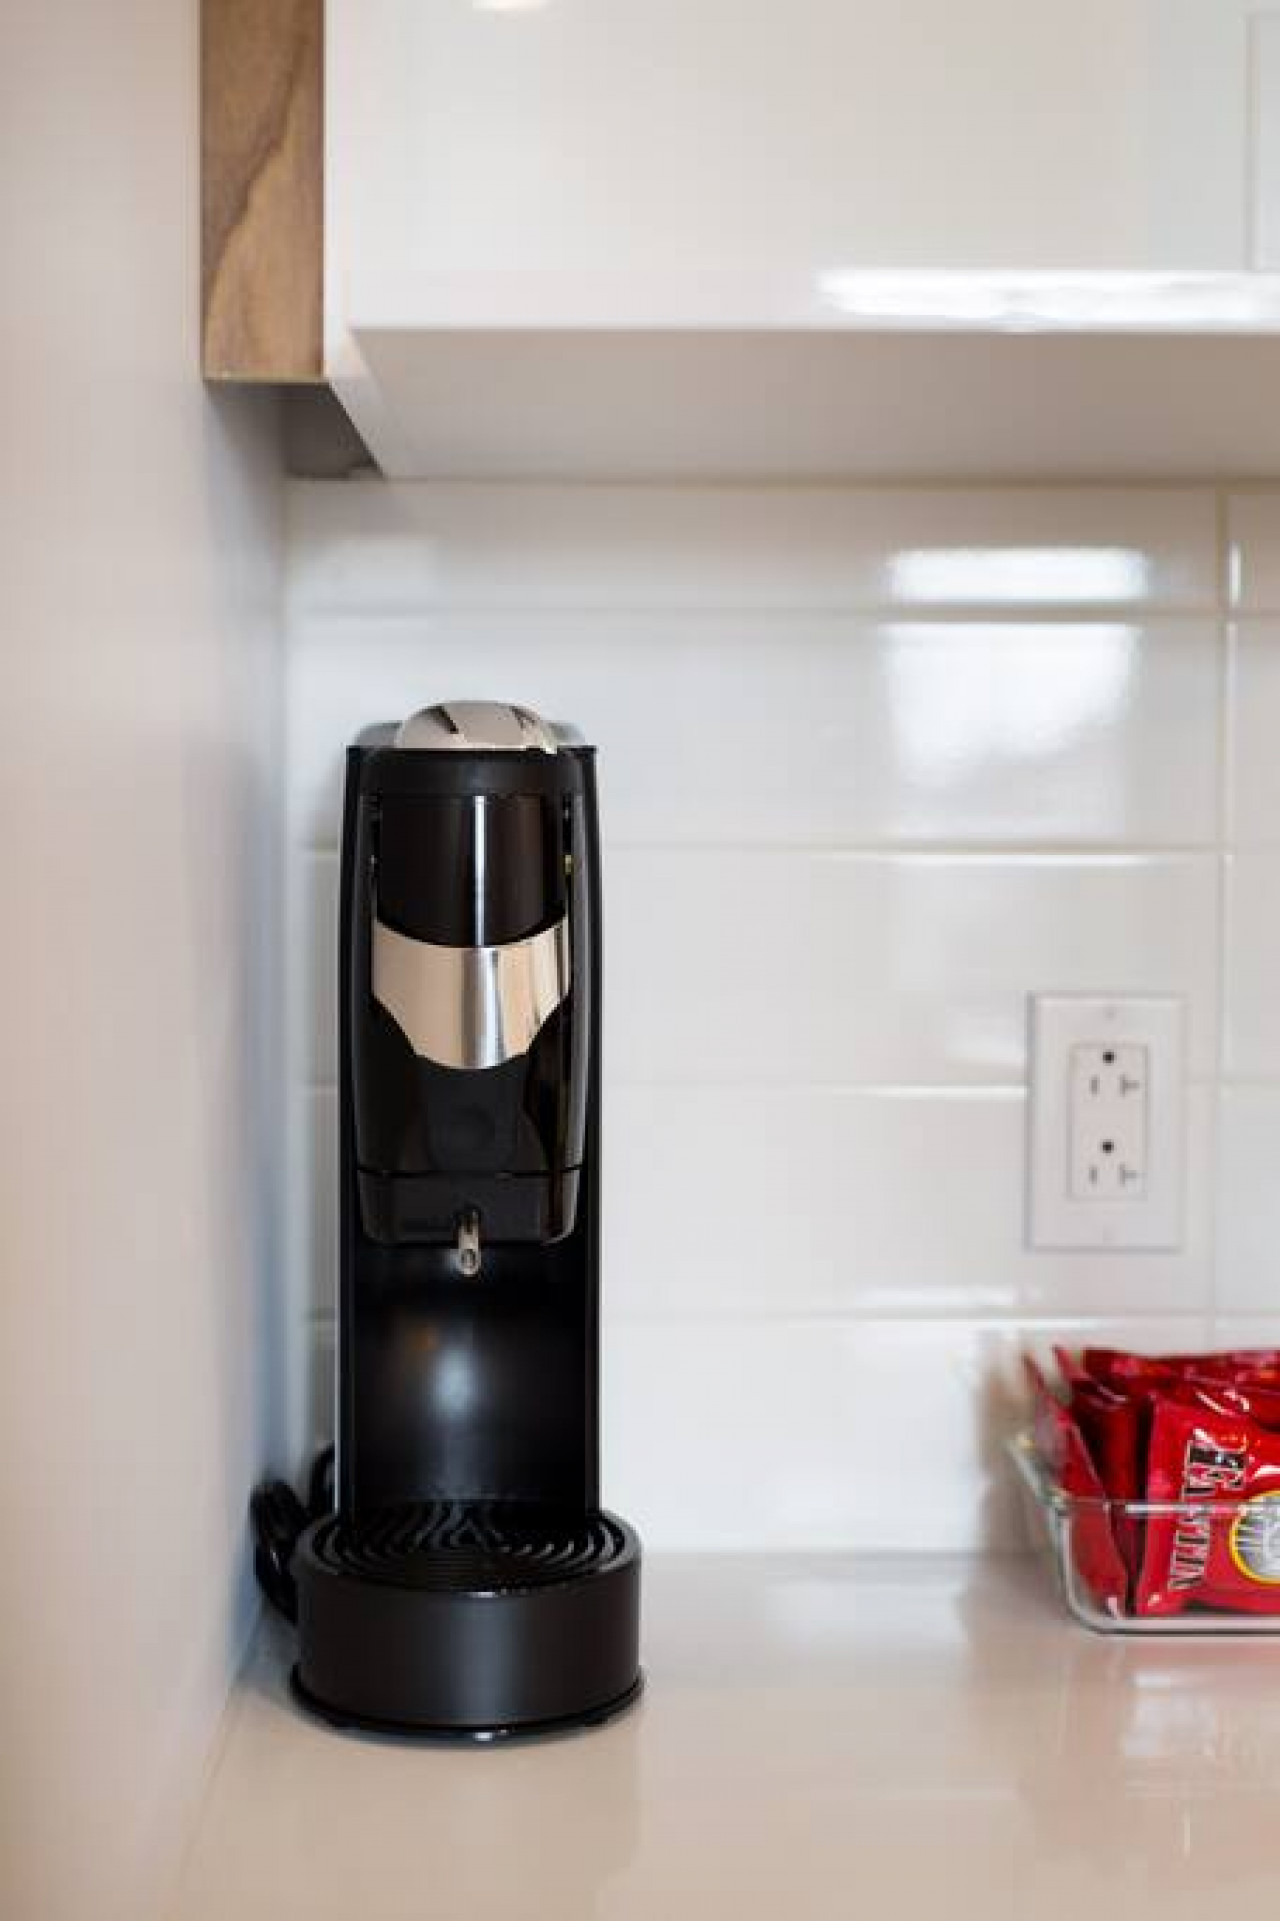
- Close-up of a sleek black single-serve coffee maker with silver accents, sitting on a white countertop against a white subway tile backsplash, next to a glass container of red packets., photo 18 of 27
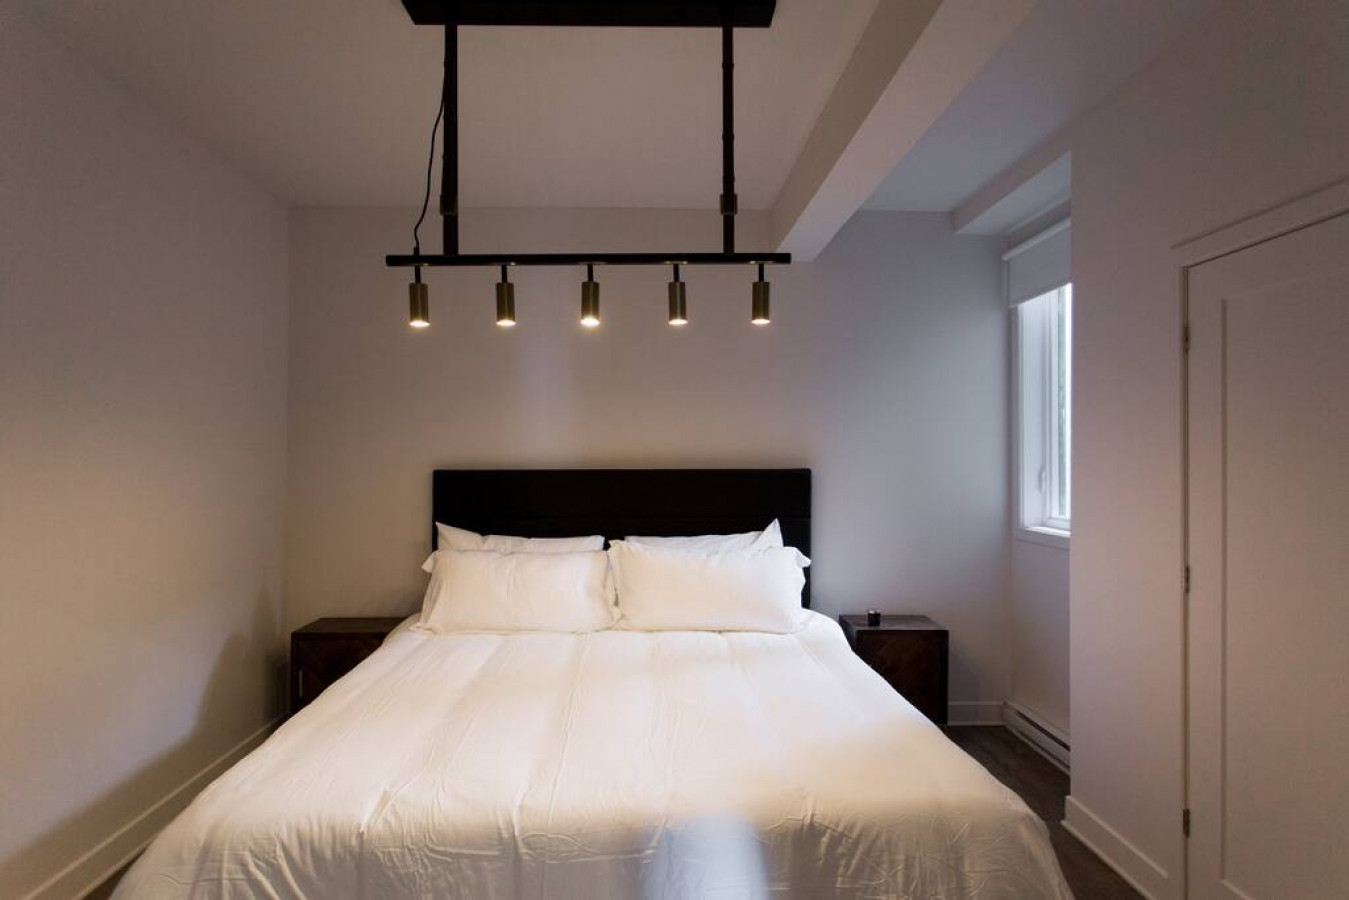
- Cozy bedroom featuring a queen-sized bed with a dark headboard and crisp white bedding, flanked by dark wood nightstands, all under a modern black track light fixture with multiple spotlights., photo 19 of 27
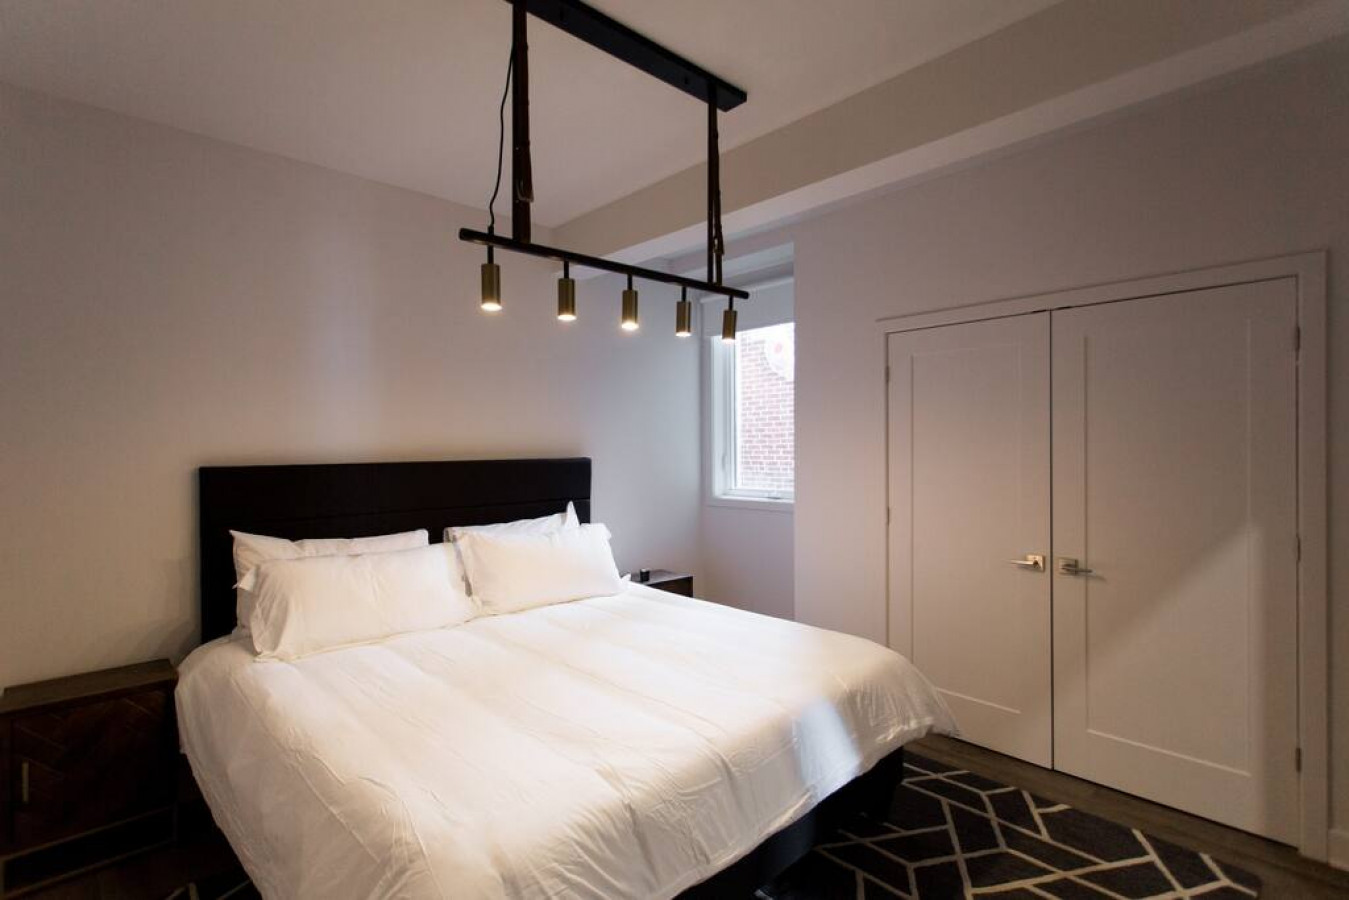
- Modern bedroom with a queen-sized bed dressed in white linens and a dark headboard, complemented by dark wood nightstands, a geometric patterned rug, and a white bi-fold closet door, illuminated by a contemporary track light., photo 20 of 27
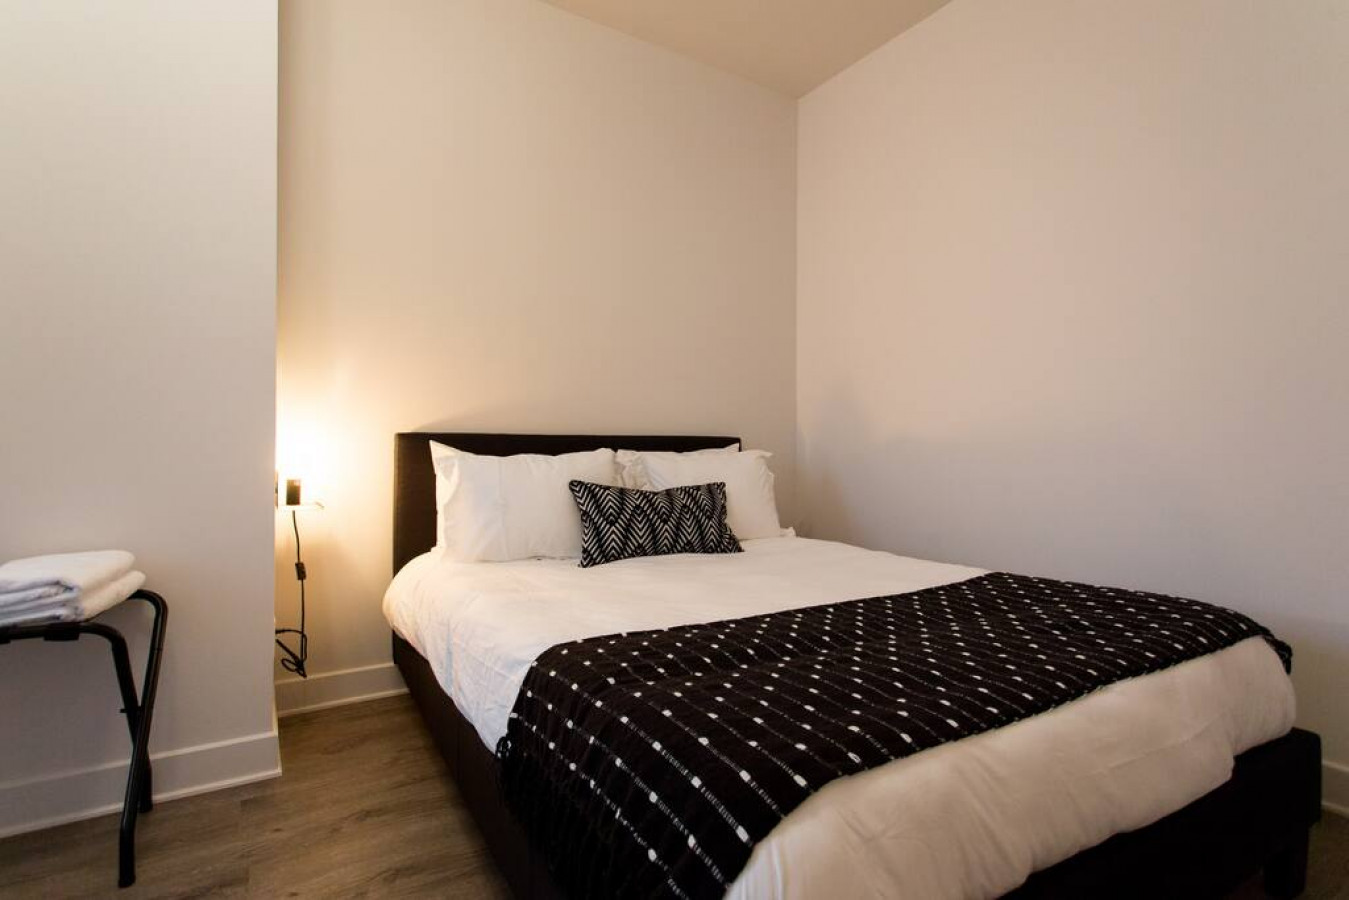
- A cozy bedroom featuring a queen-sized bed with white linens and a black and white patterned throw blanket, illuminated by a wall-mounted light fixture. A small black side table with folded white towels is positioned to the left., photo 21 of 27
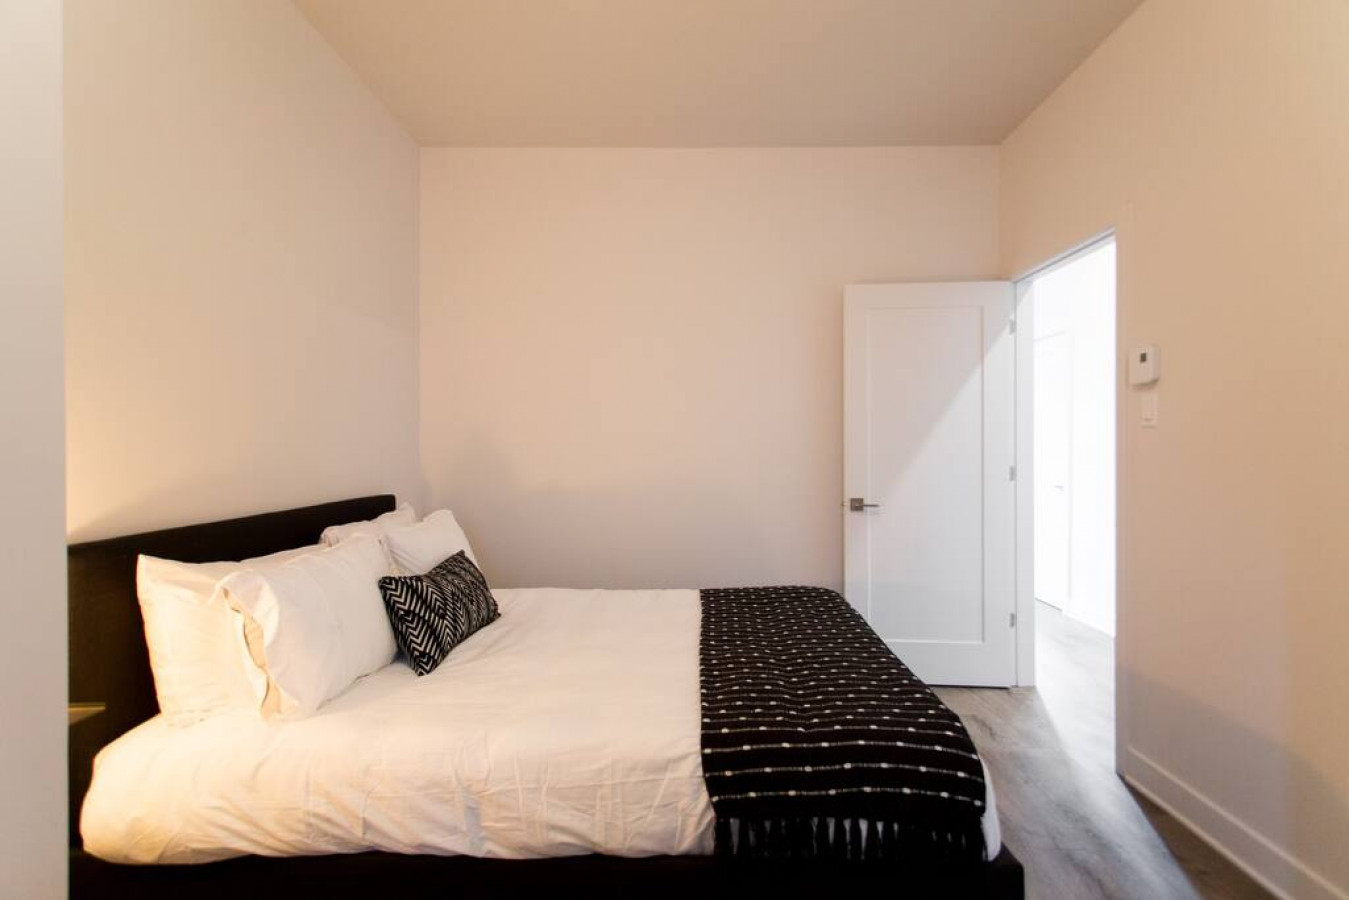
- A minimalist bedroom with a queen-sized bed dressed in white bedding and a black and white patterned throw, with a white door visible in the background leading to another area., photo 22 of 27
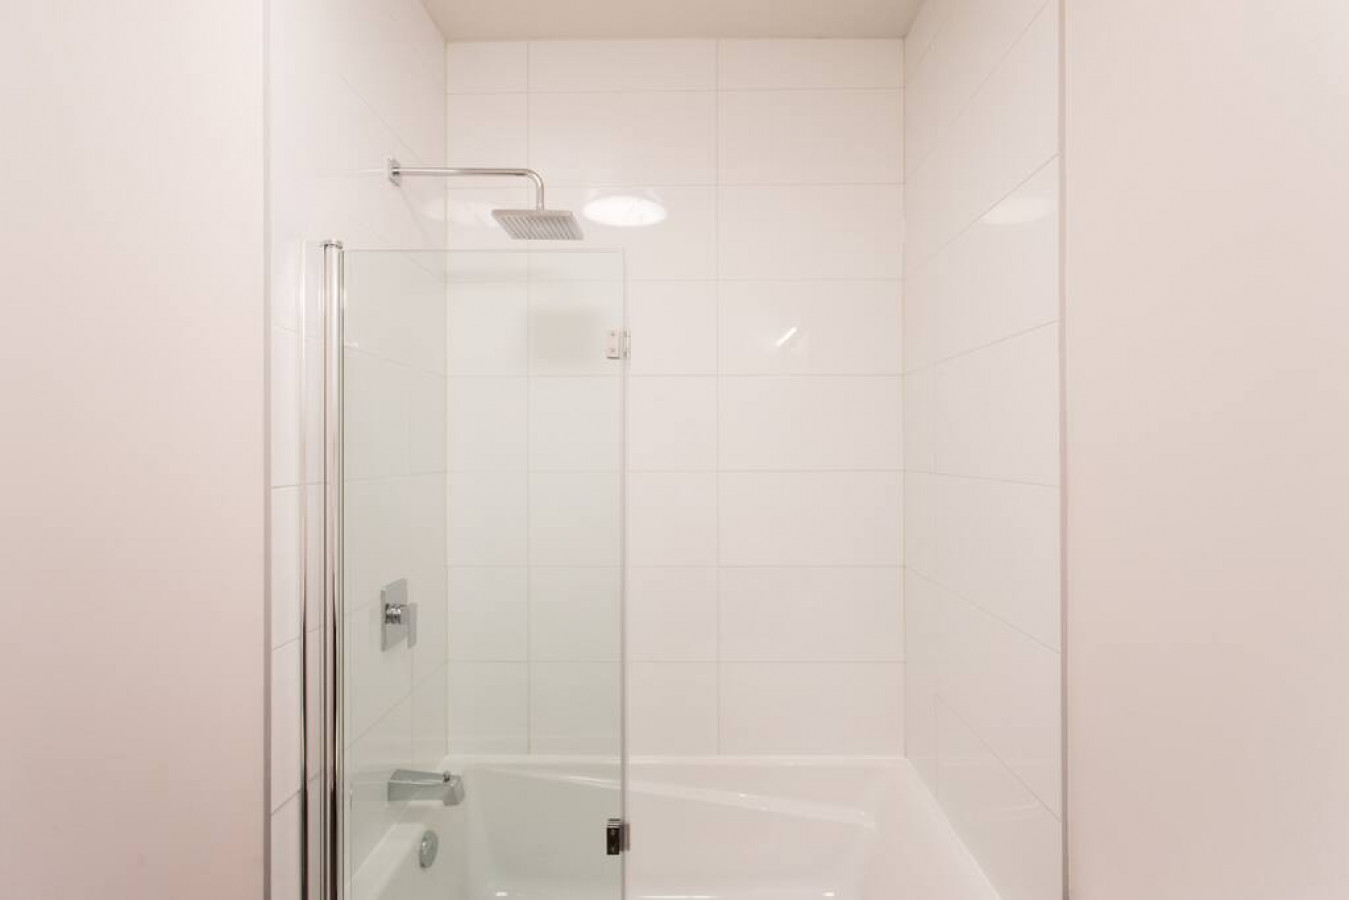
- A modern bathroom featuring a white bathtub with a clear glass shower screen and a square rain shower head, surrounded by clean white subway tiles., photo 23 of 27
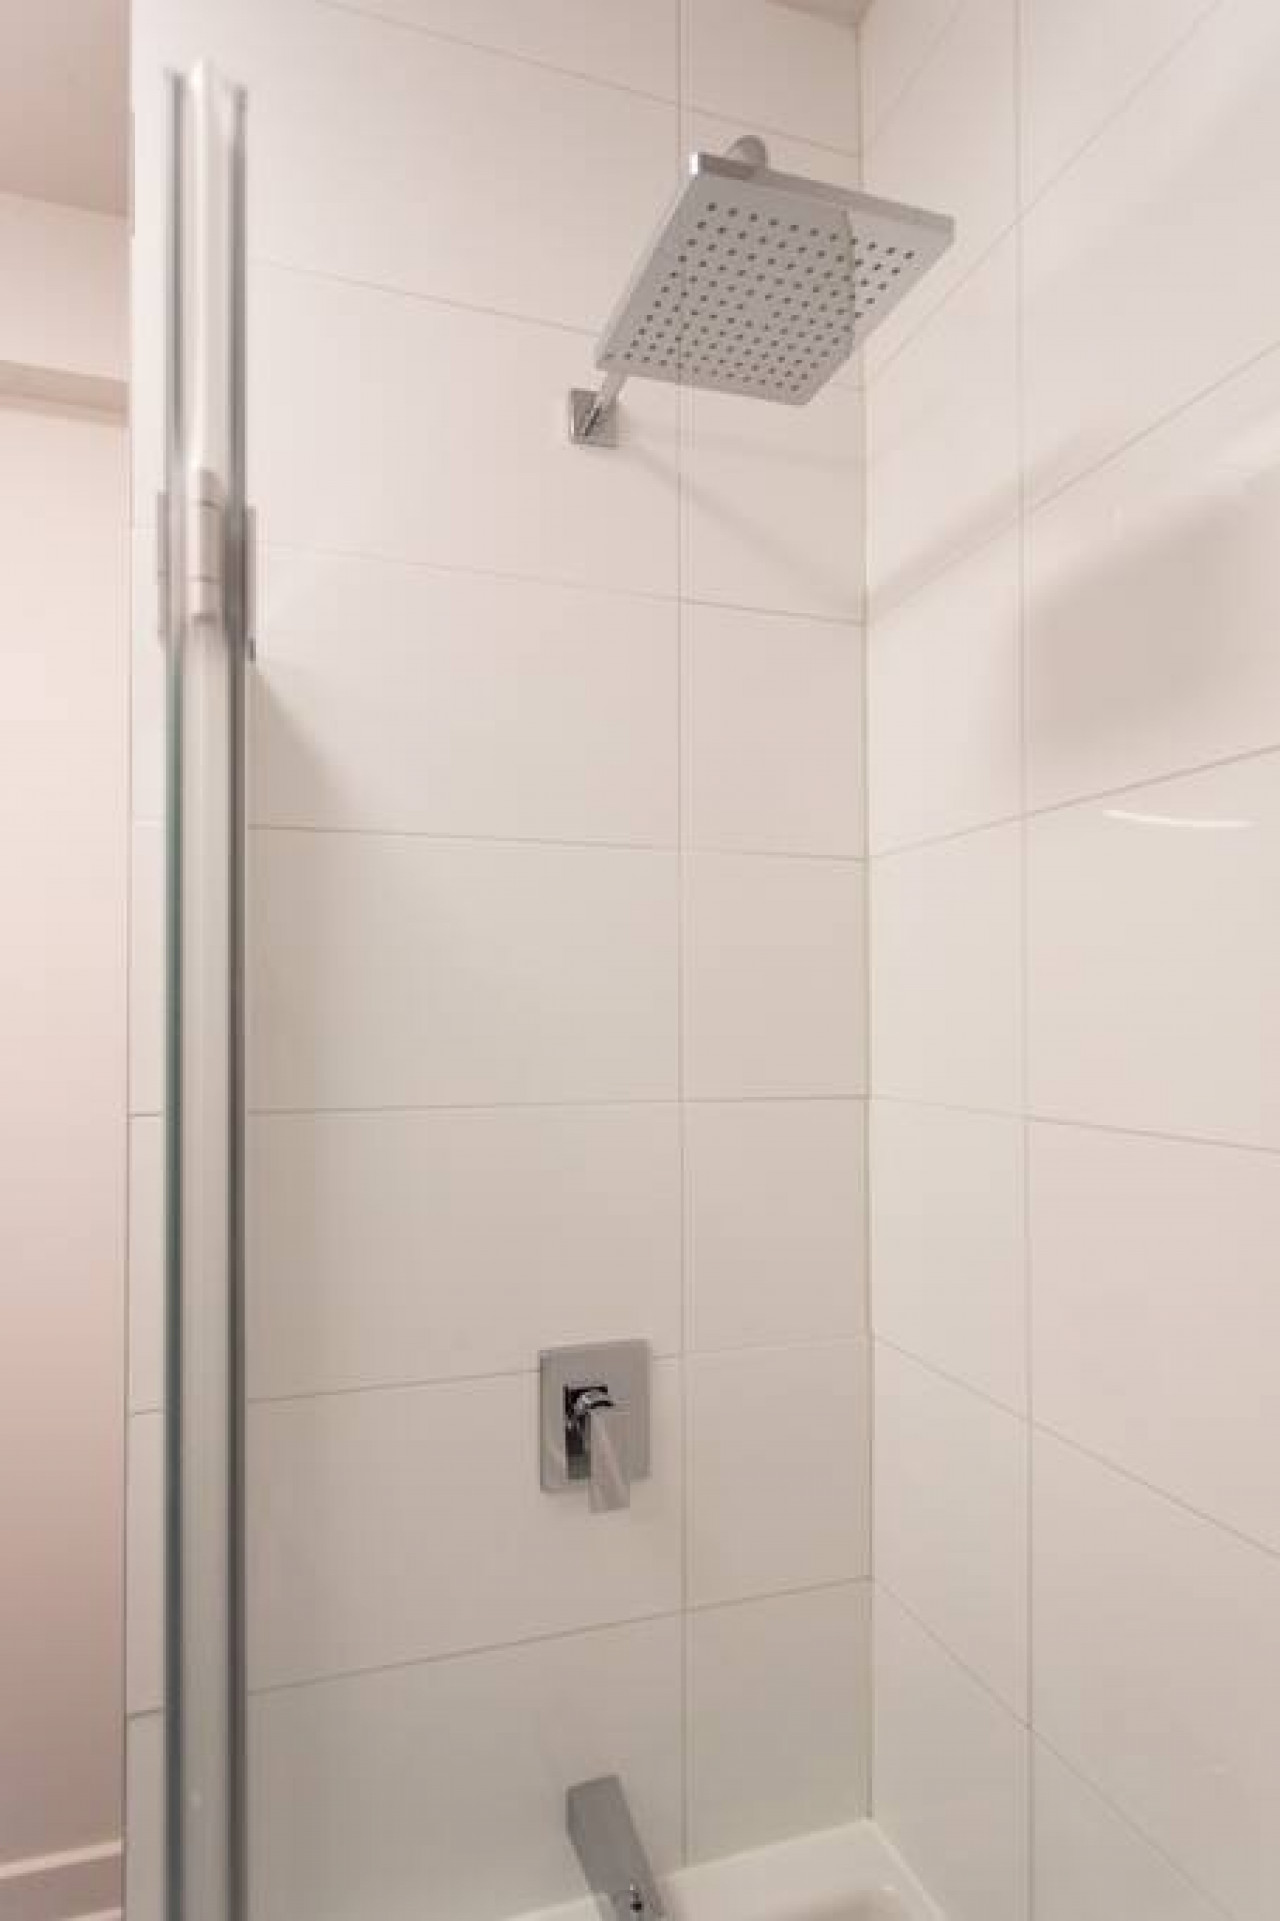
- A close-up view of a modern shower area with a square rain shower head and a sleek chrome control knob, set against white subway tiles., photo 24 of 27
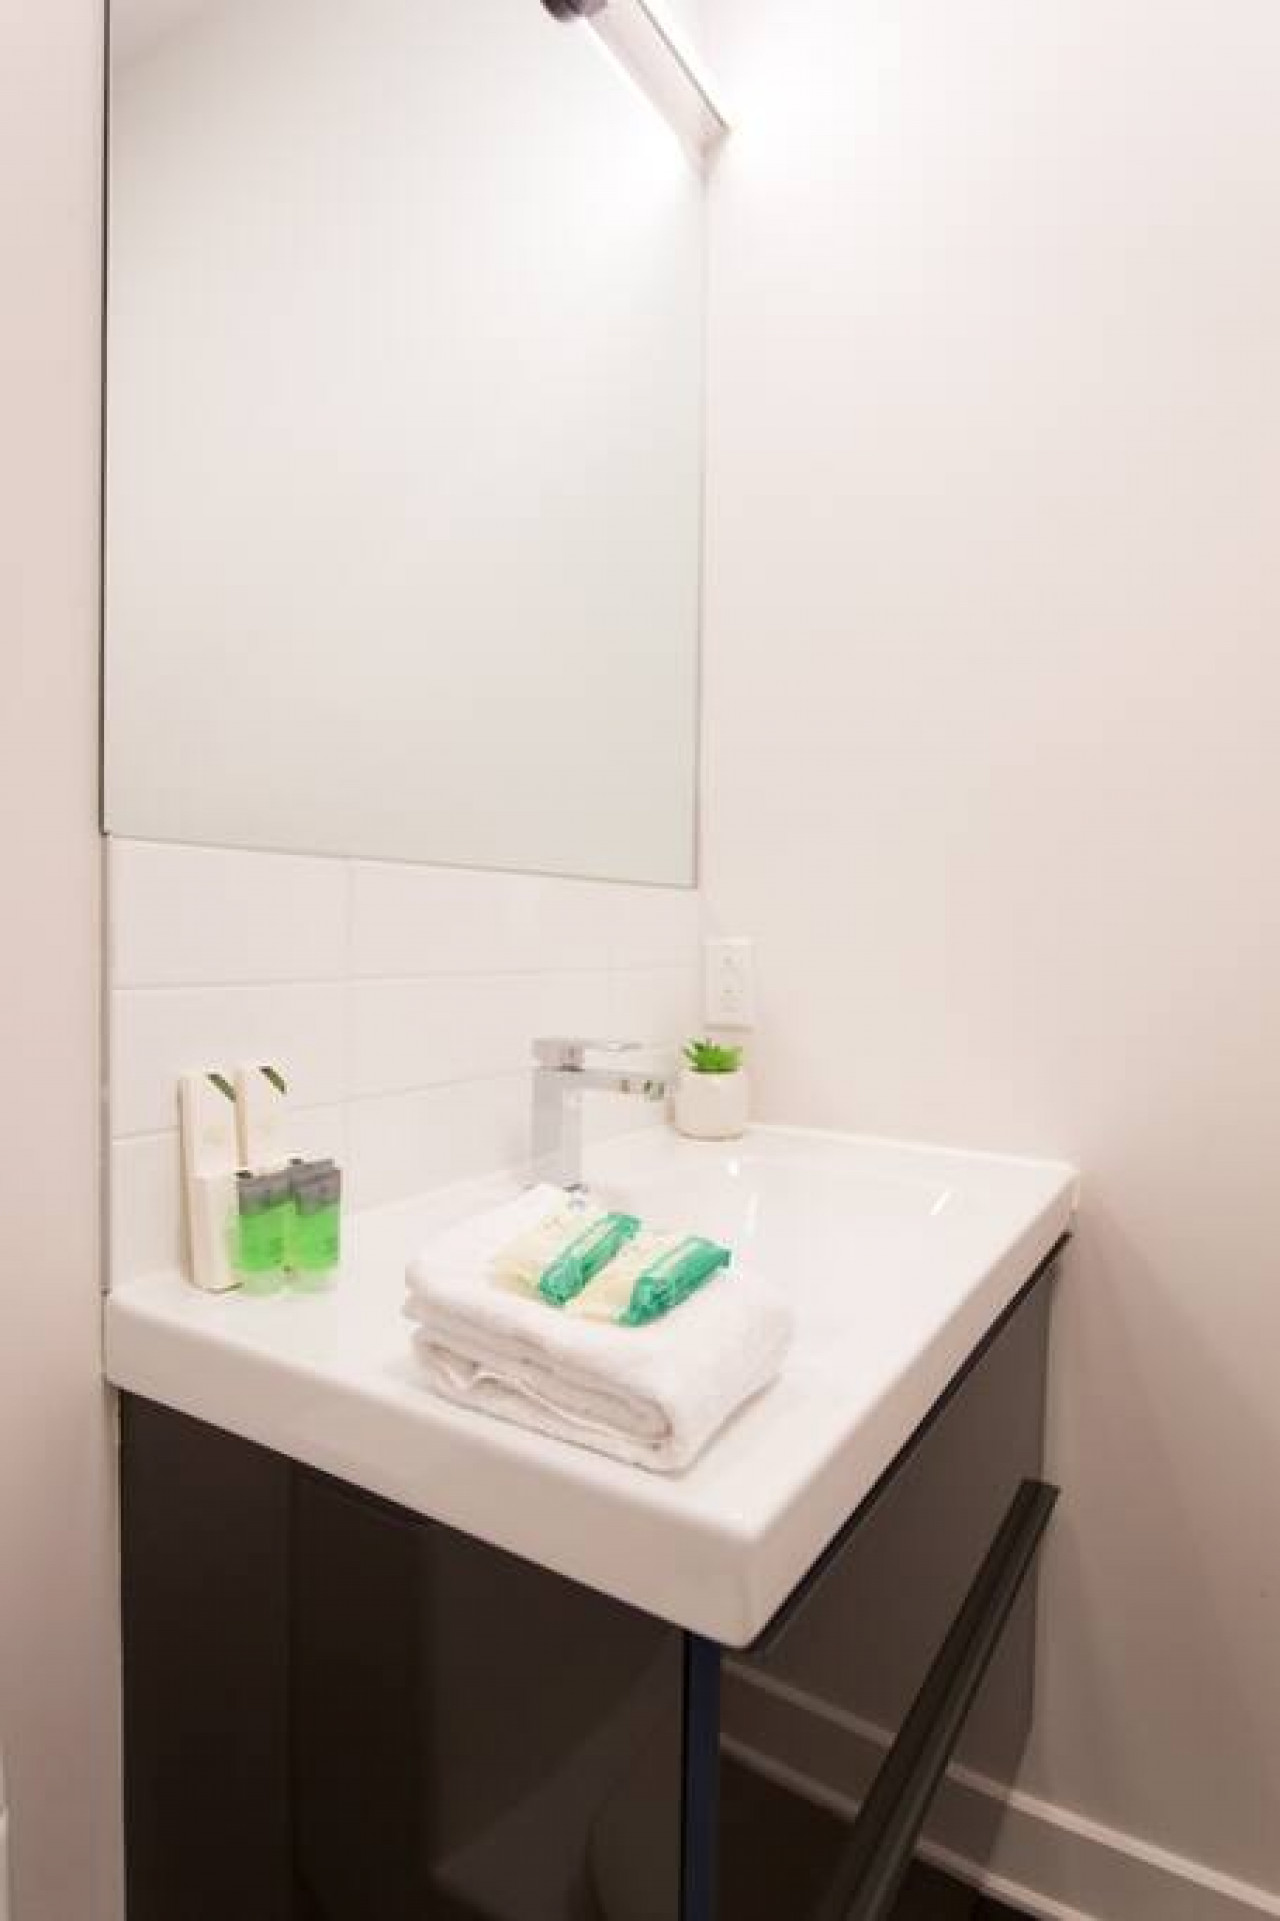
- A contemporary bathroom vanity with a white rectangular sink, a large mirror, and a dark cabinet, featuring complimentary toiletries and a small potted plant., photo 25 of 27
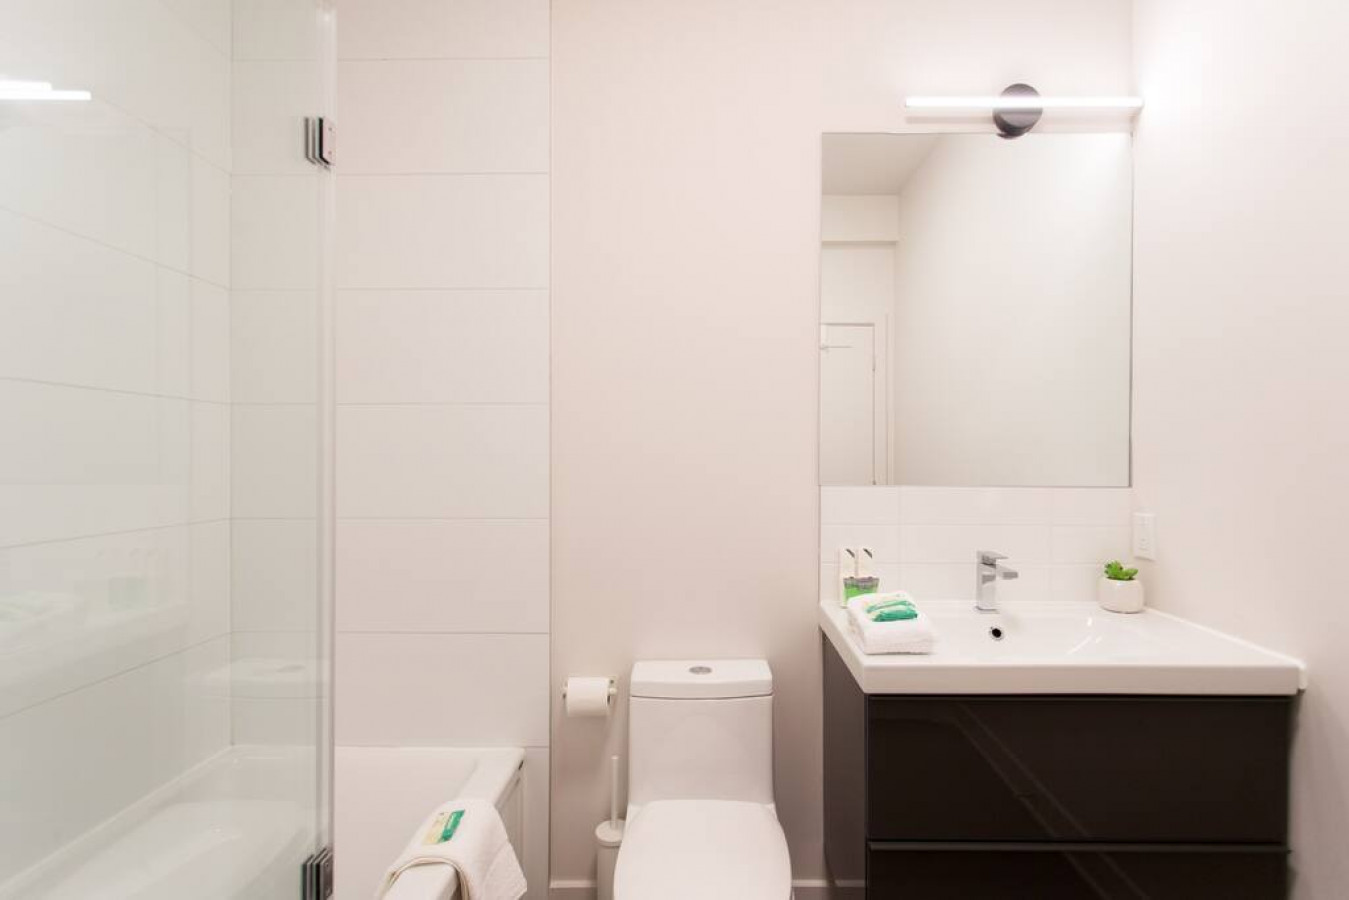
- A bright and clean bathroom featuring a white toilet, a dark vanity with a white sink and mirror, and a bathtub with a glass shower screen, all against light-colored walls and white tiles., photo 26 of 27
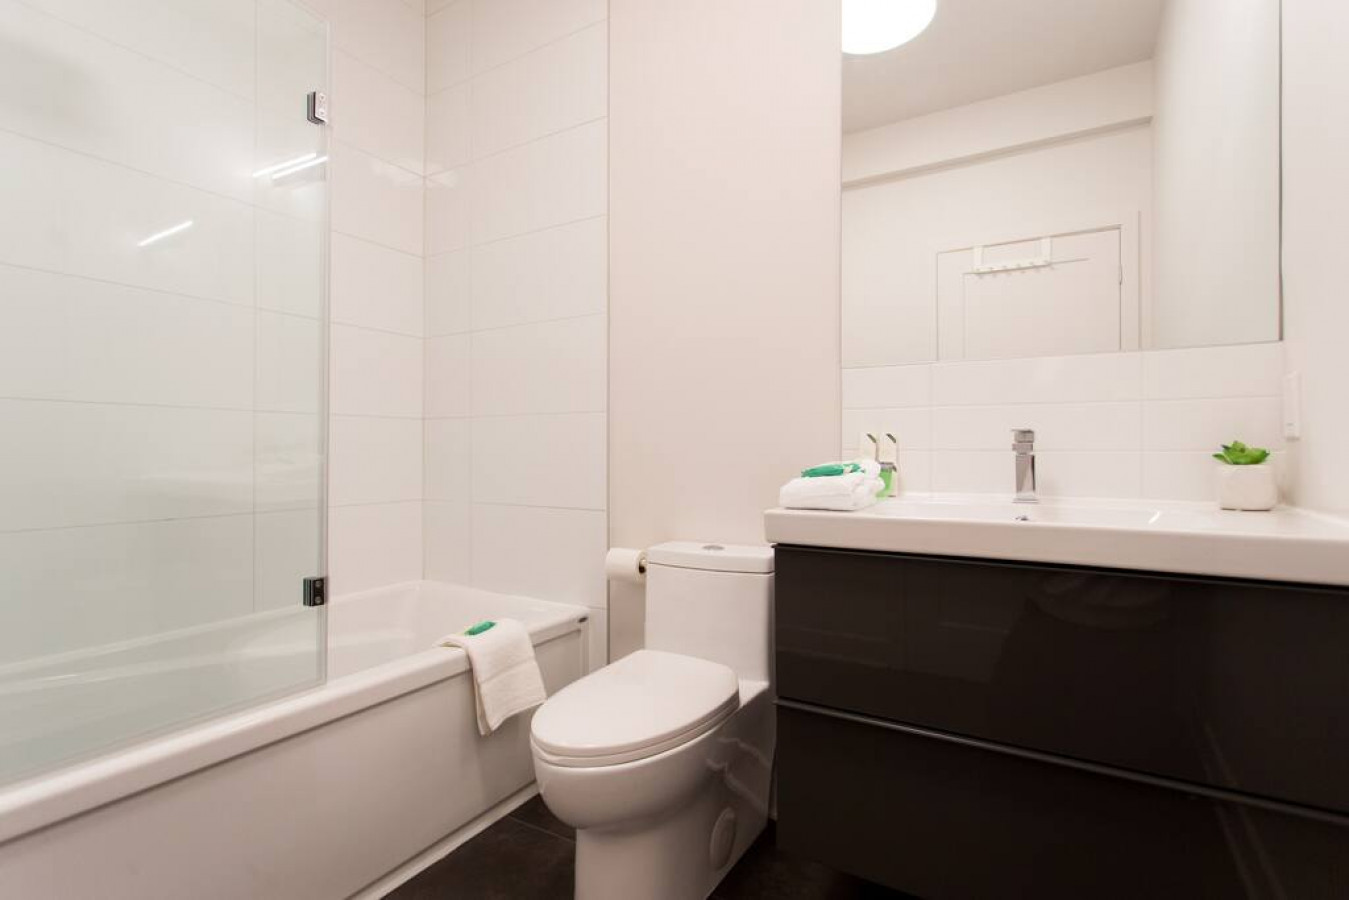
- A well-lit bathroom showcasing a white toilet, a dark floating vanity with a white sink, and a bathtub with a clear glass partition, complemented by white tiled walls and a dark floor., photo 27 of 27
Choose your stay
Book directly with Den Stays.
This property cannot be booked on this page.
You can see availability and booking options on the property page.
Go to Mile End - Light Filled 2 Bdr Unit in Mile End - Unit 304