
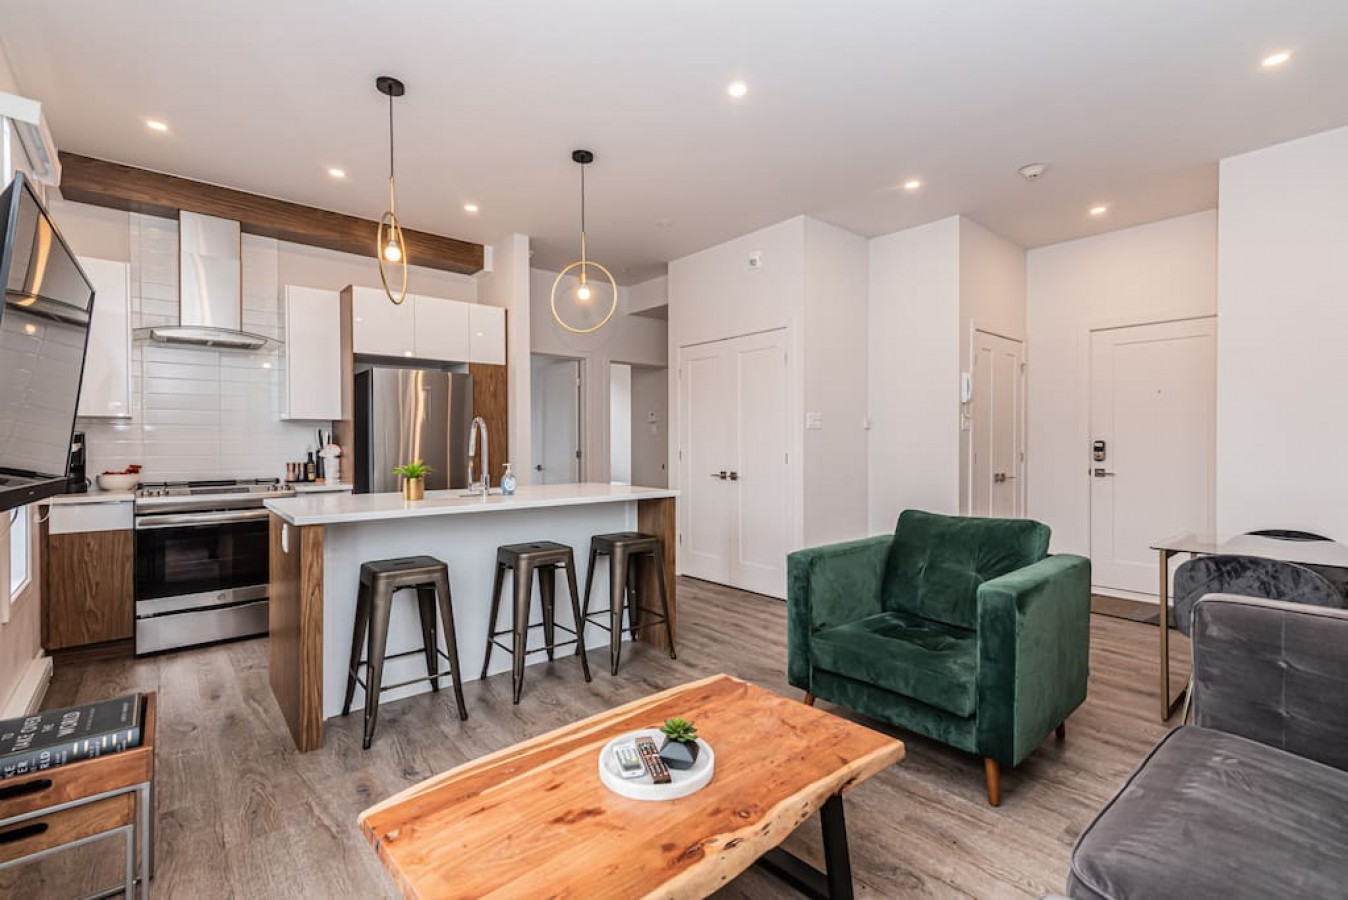
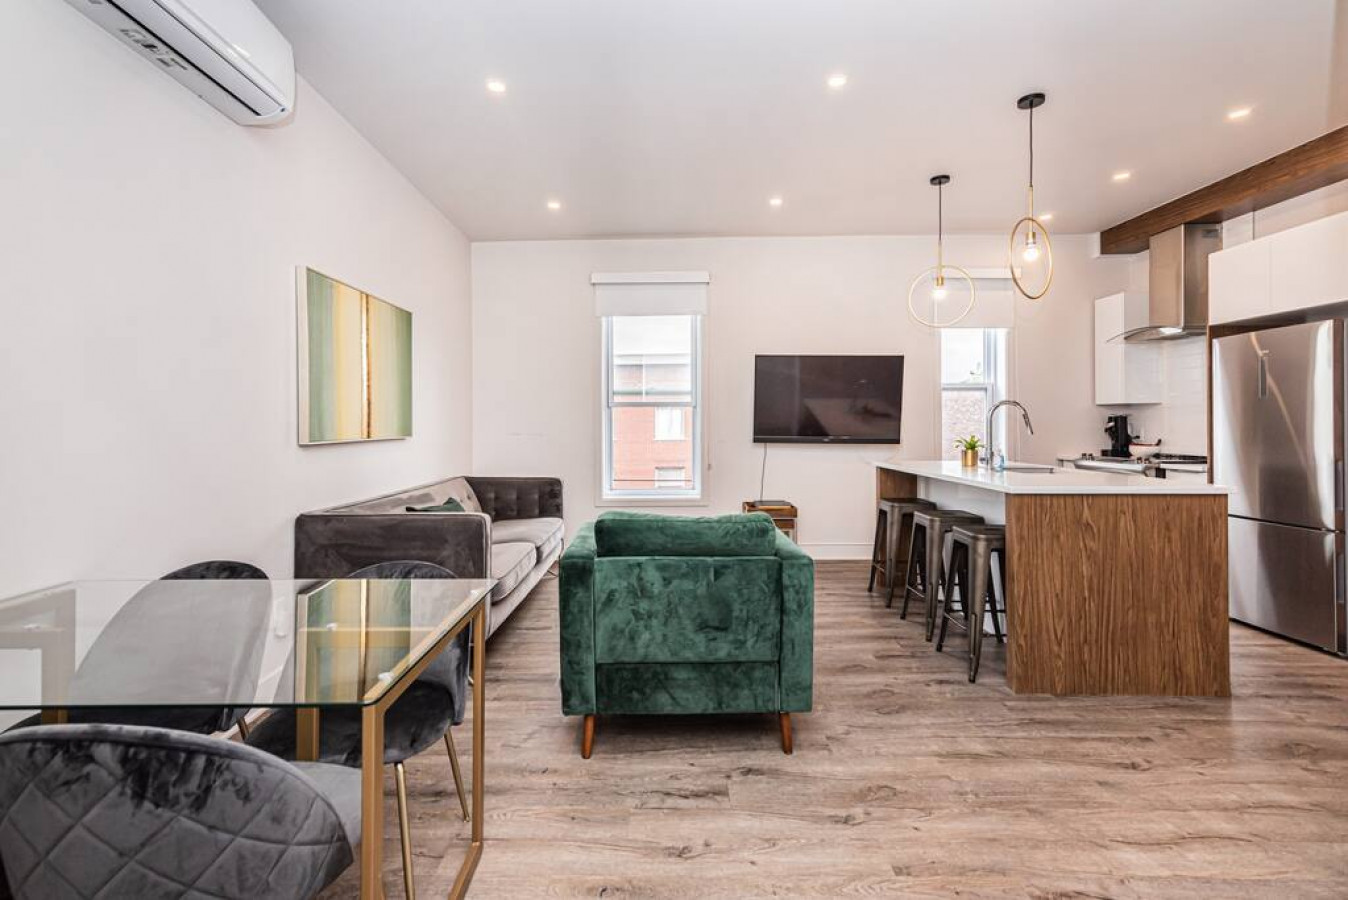
- Open-concept living space featuring a modern kitchen with a white island and bar seating, stainless steel appliances, and a living area with a green velvet armchair, grey sofa, and a live-edge wood coffee table., photo 1 of 27
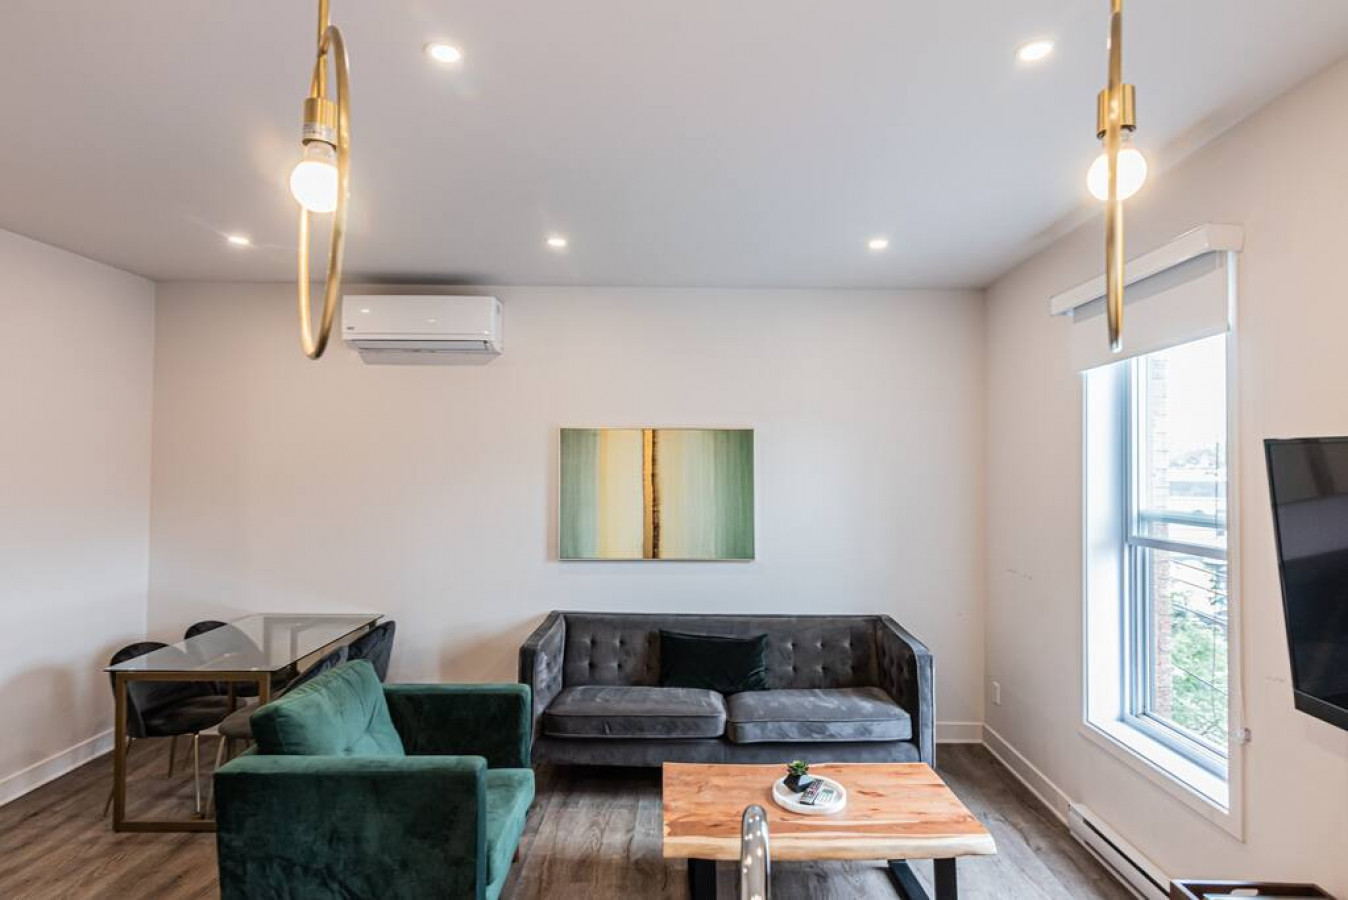
- Cozy living room with a grey velvet sofa, a green velvet armchair, and a unique live-edge wood coffee table, complemented by an abstract painting and a wall-mounted air conditioning unit., photo 2 of 27
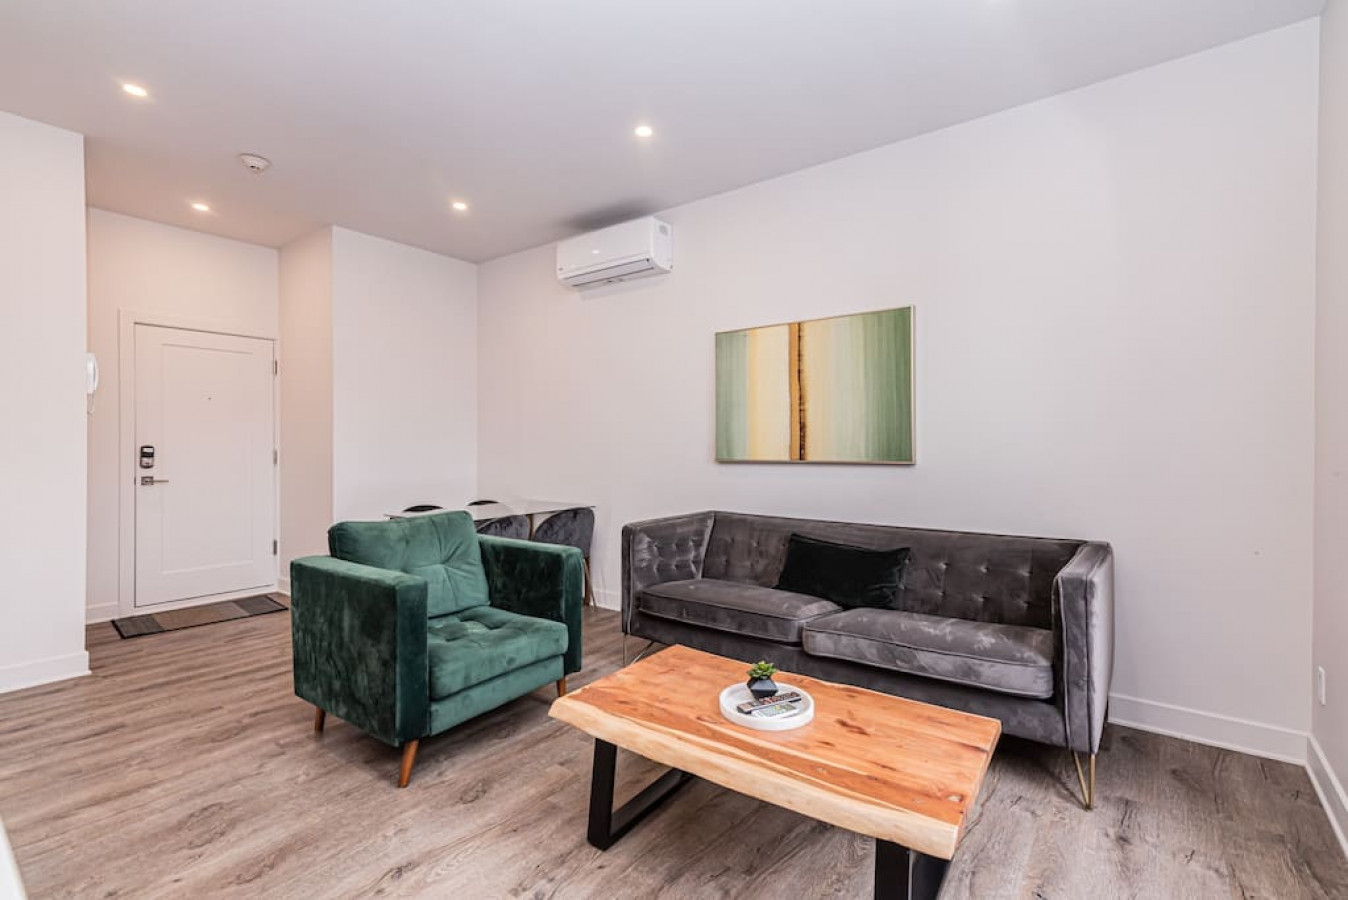
- Inviting living room featuring a plush grey sofa and a vibrant green velvet armchair arranged around a rustic live-edge wood coffee table, with a white entrance door visible in the background., photo 3 of 27
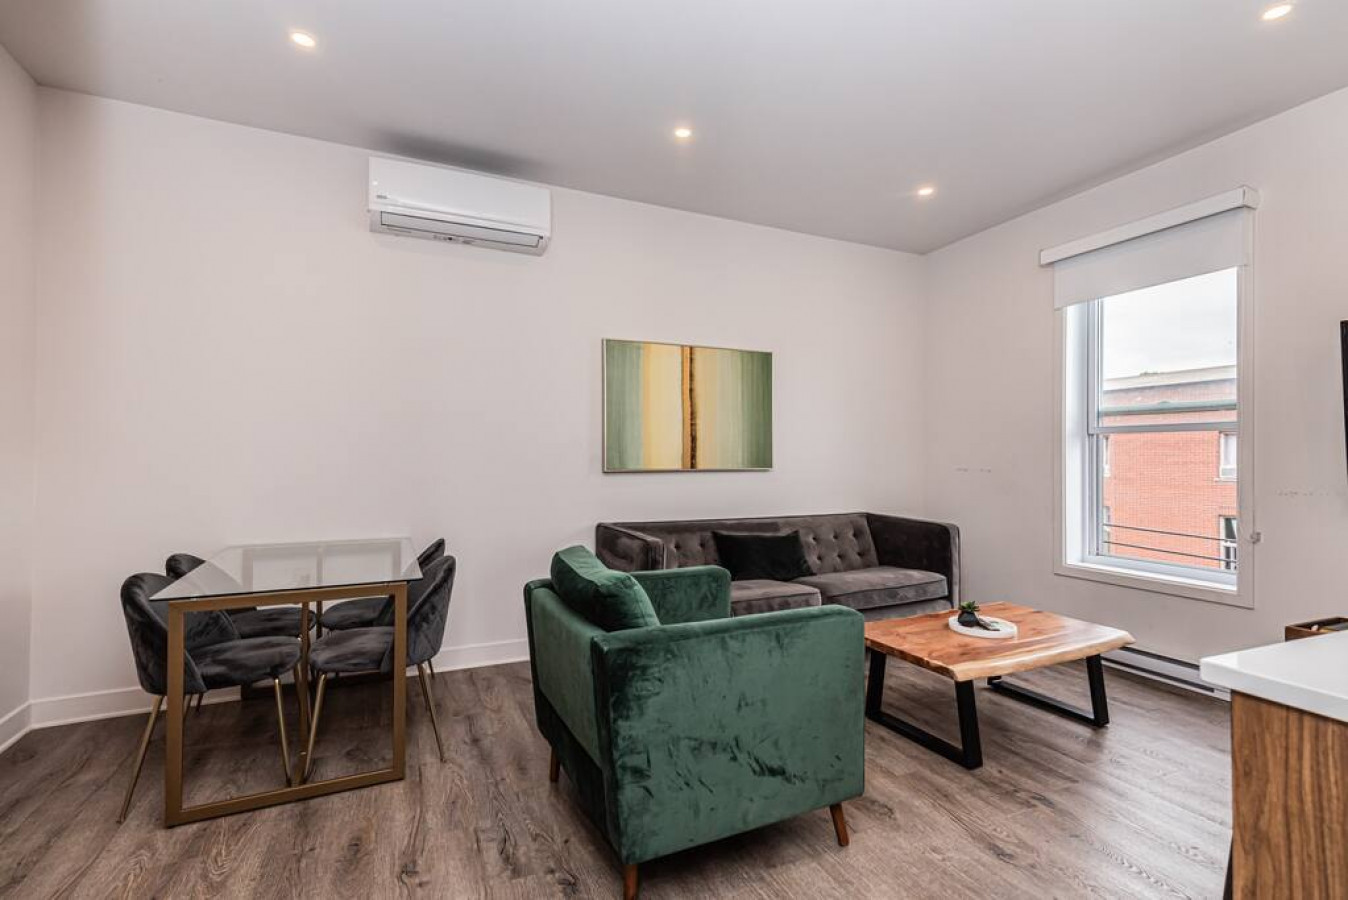
- Modern dining area with a glass-top table and four grey velvet chairs, adjacent to a living space featuring a green armchair and a grey sofa, all set on light wood-look flooring., photo 4 of 27
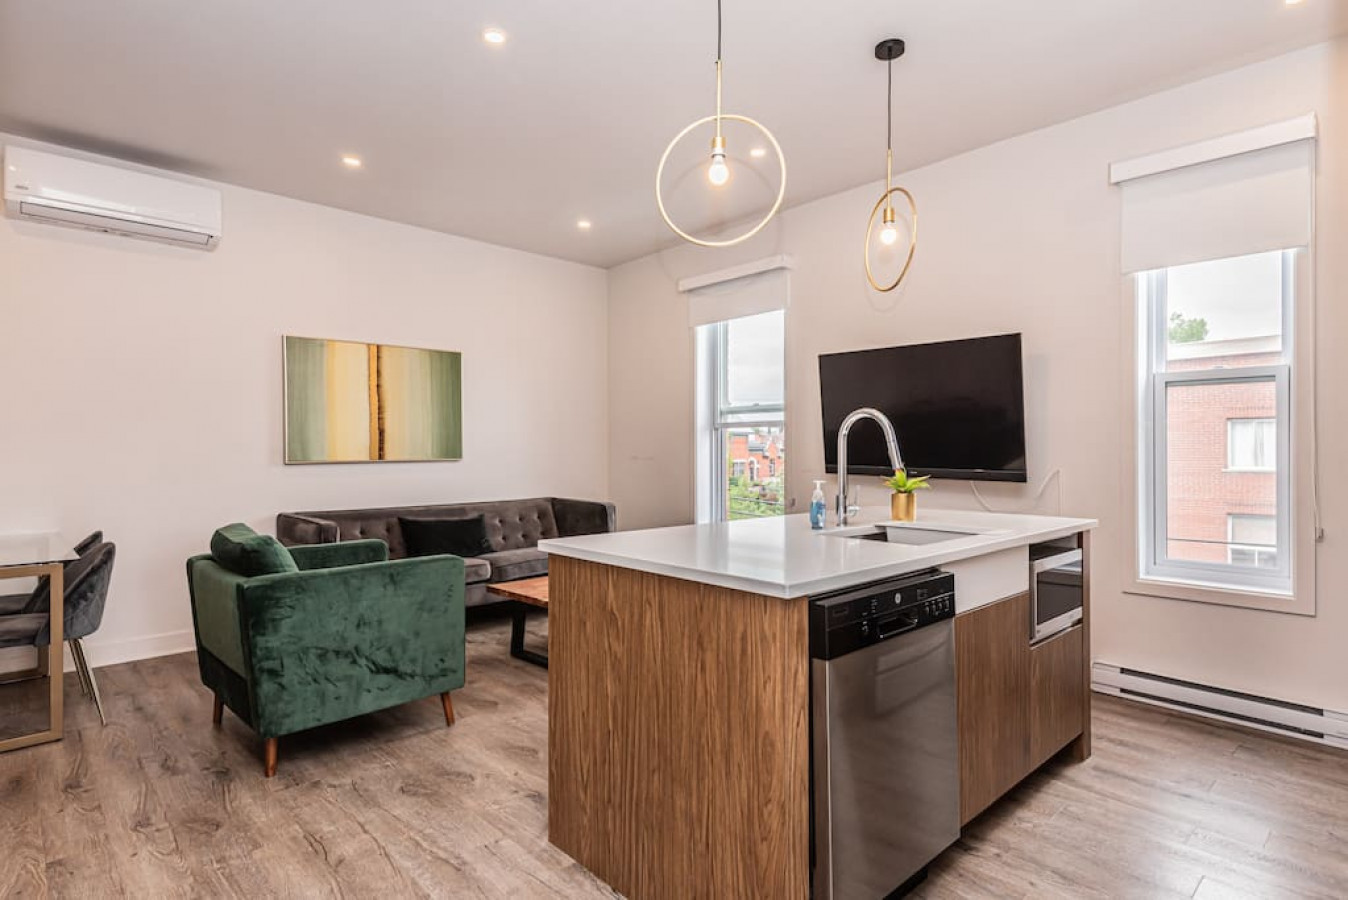
- Spacious open-concept living area showcasing a modern kitchen island, a comfortable green armchair, a grey sofa, and a glass dining table, all illuminated by natural light from large windows., photo 5 of 27
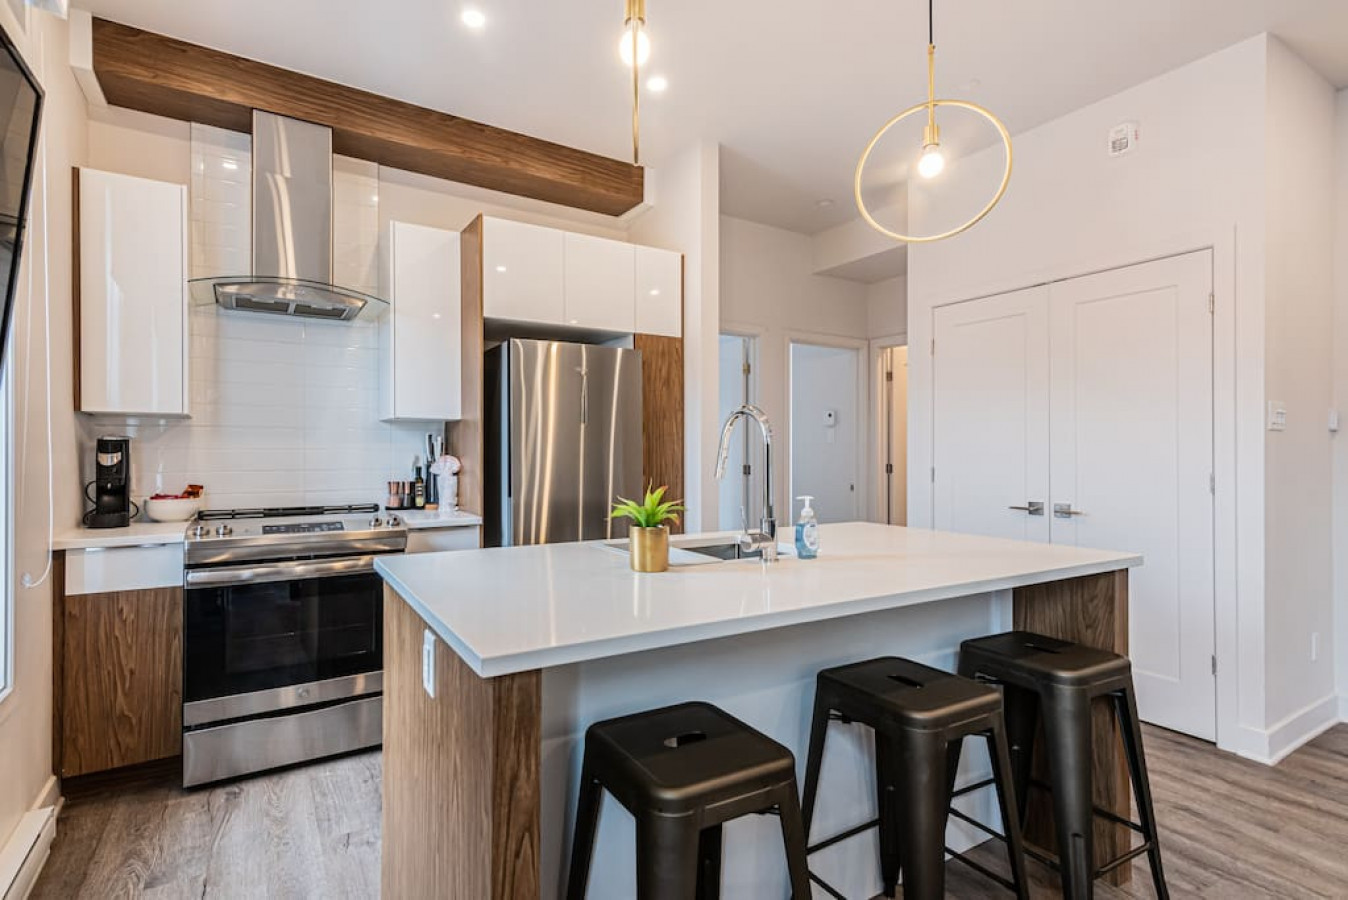
- Contemporary kitchen featuring a large white island with seating, stainless steel appliances including a range and refrigerator, white high-gloss cabinets, and a subway tile backsplash., photo 6 of 27
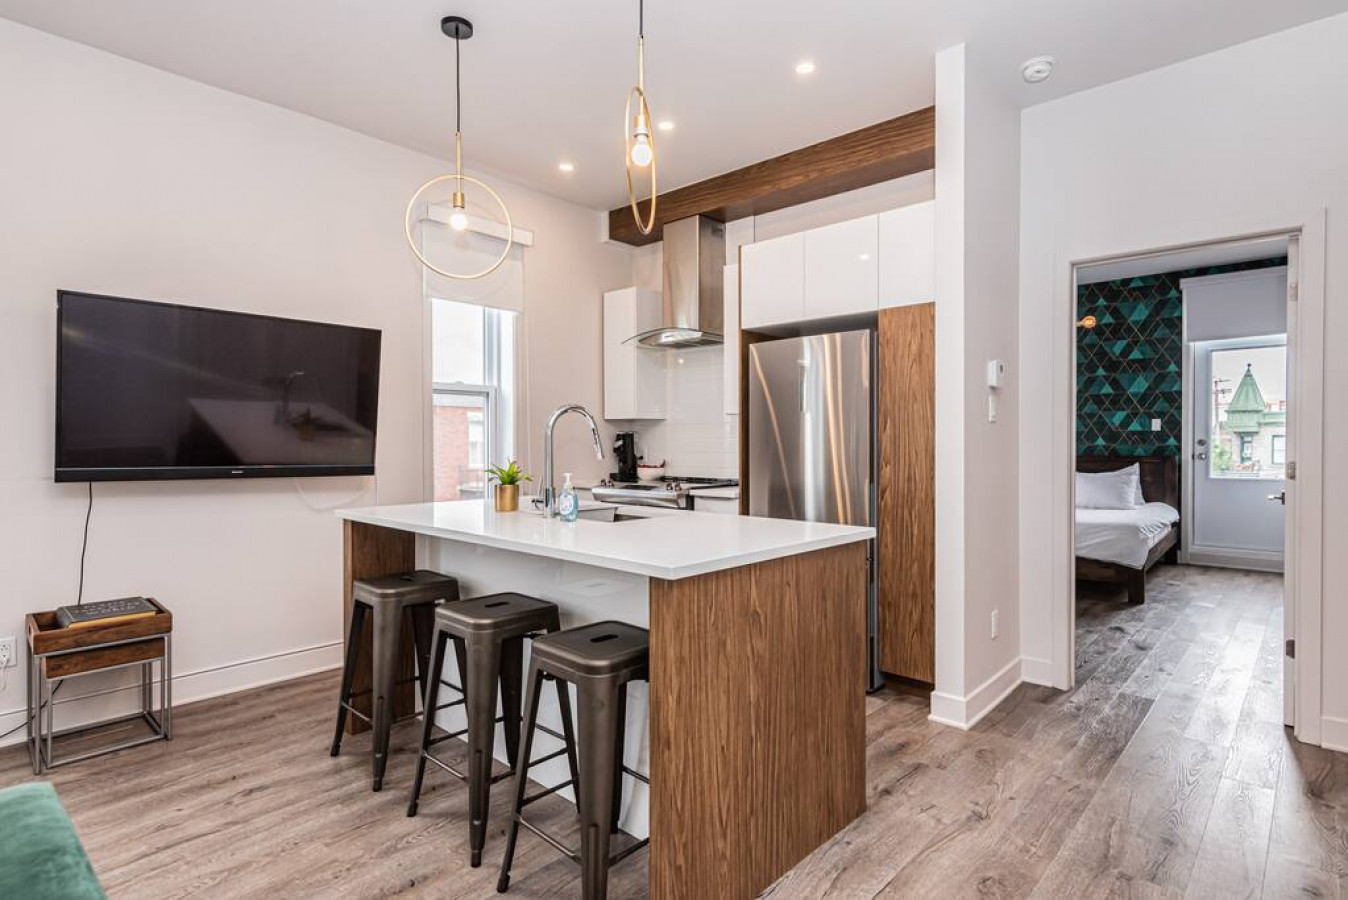
- Modern kitchen island with bar stools and a sink, facing a wall-mounted television, with a peek into a bedroom featuring bold green geometric wallpaper and a bed., photo 7 of 27
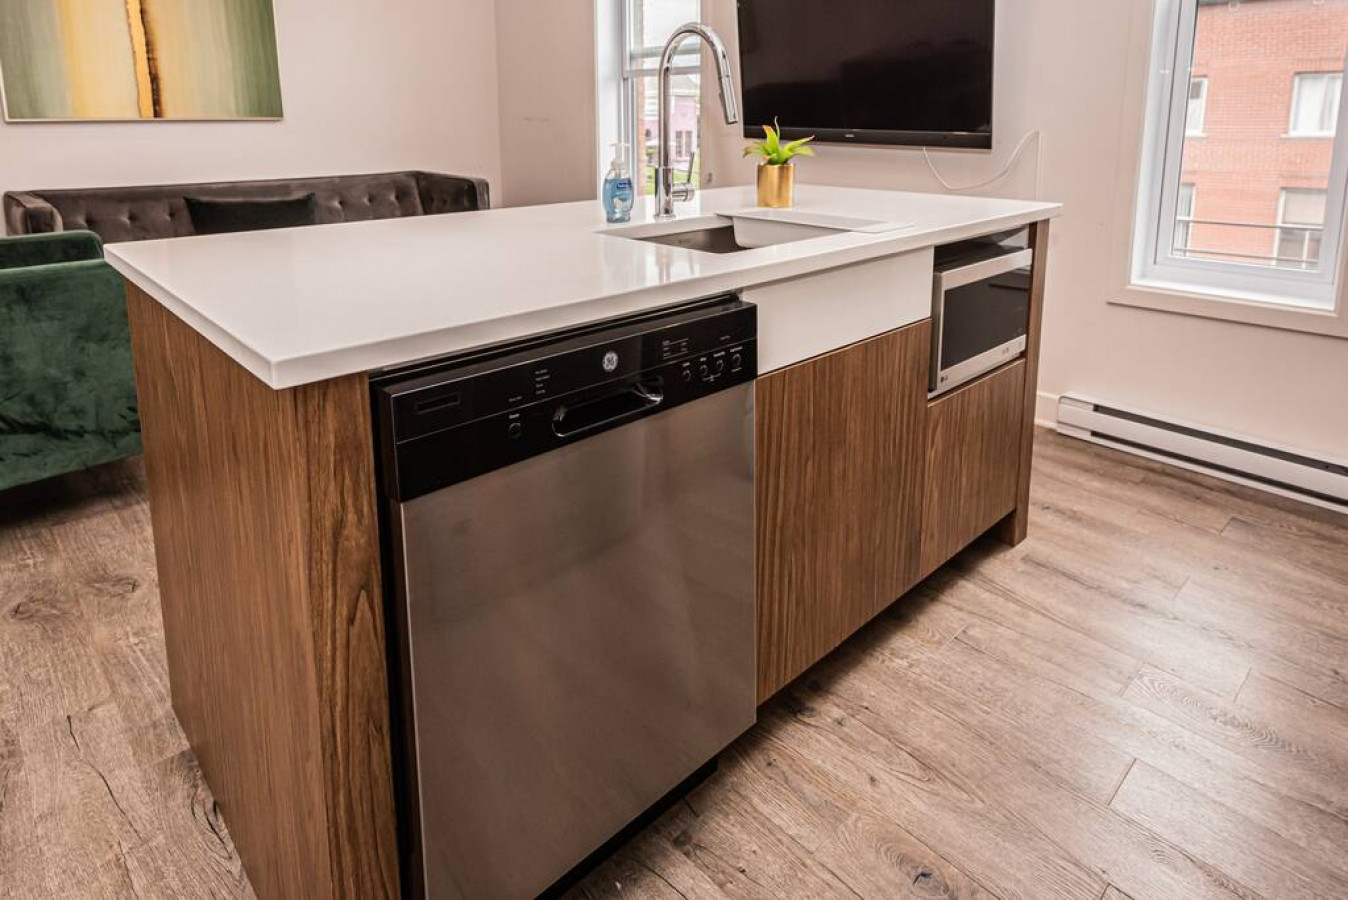
- Bright open-concept living space with a kitchen island featuring integrated dishwasher and microwave, a green armchair, a grey sofa, and a dining table, all bathed in natural light from large windows., photo 8 of 27
- Detailed view of the kitchen island, showcasing a white countertop, integrated stainless steel dishwasher, and a built-in microwave, with warm wood paneling on the island base., photo 9 of 27
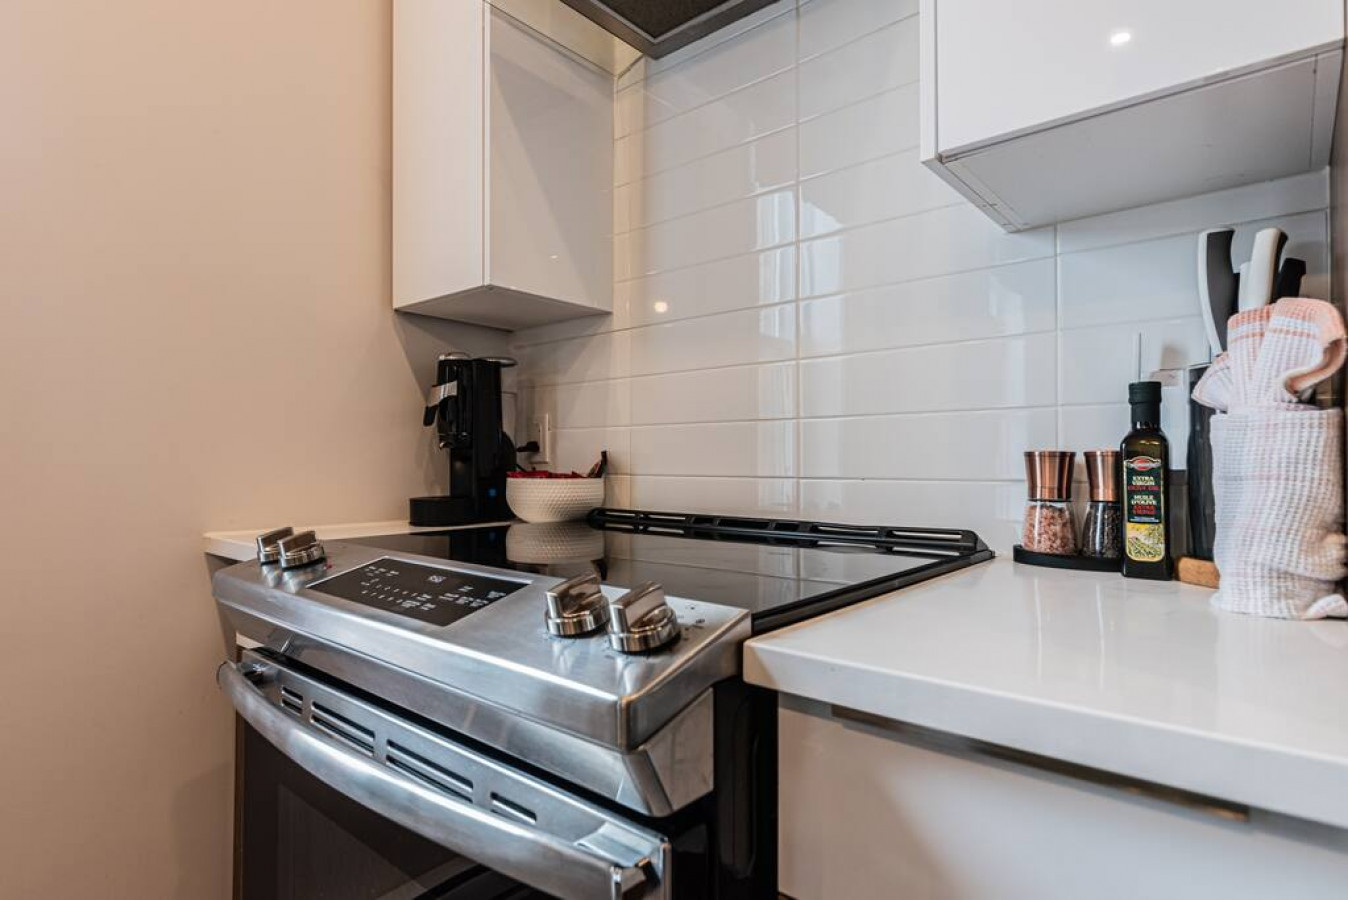
- Close-up of the kitchen's stainless steel electric range with a flat cooktop, set against a clean white subway tile backsplash, with various cooking essentials on the countertop., photo 10 of 27
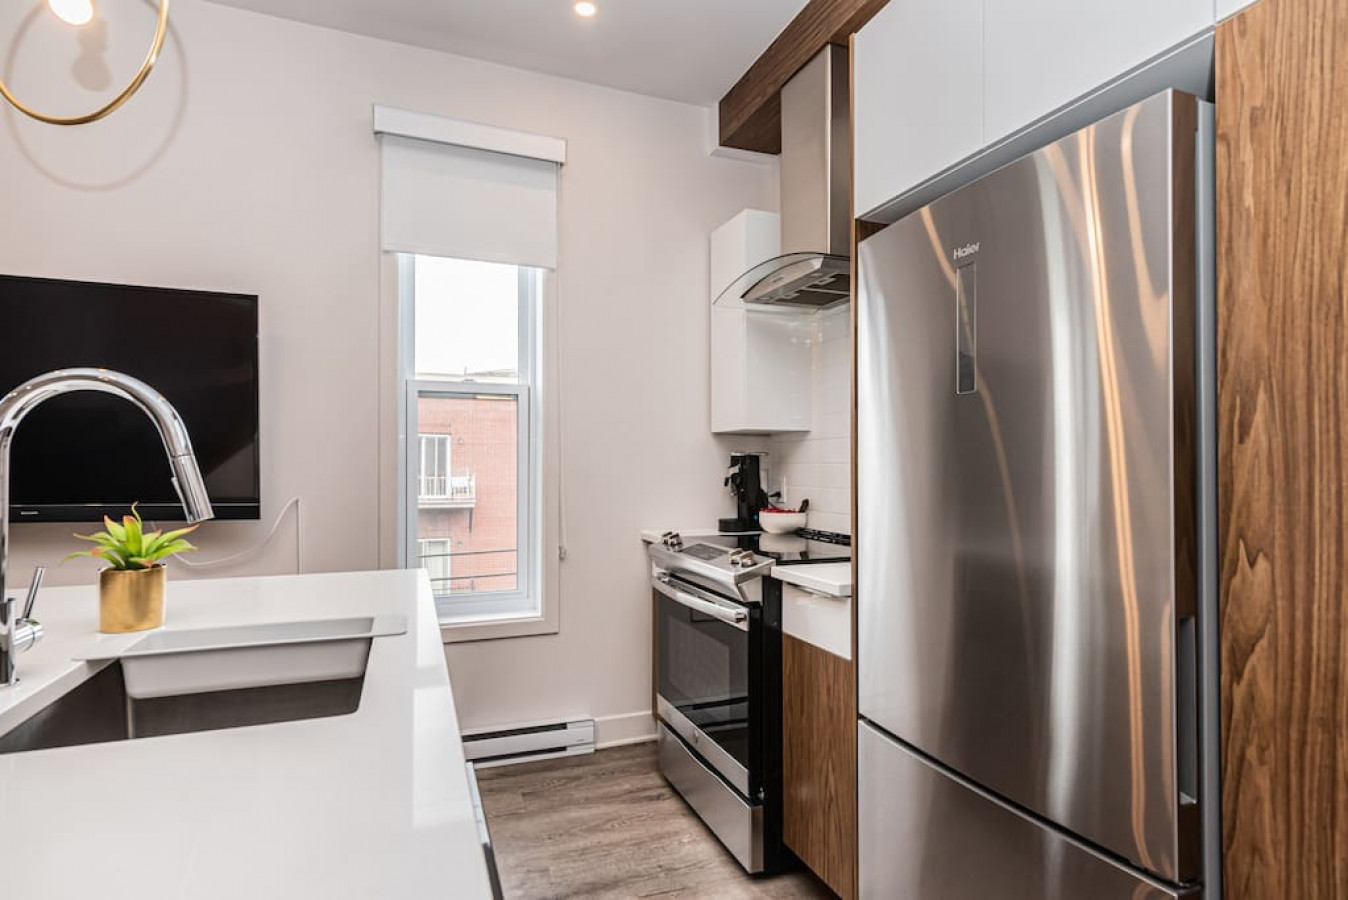
- Modern kitchen featuring white countertops, stainless steel appliances including a refrigerator and range with an overhead hood, a large sink with a gooseneck faucet, and a window with a white roller blind. Wood accents are visible on the right side and above the hood., photo 11 of 27
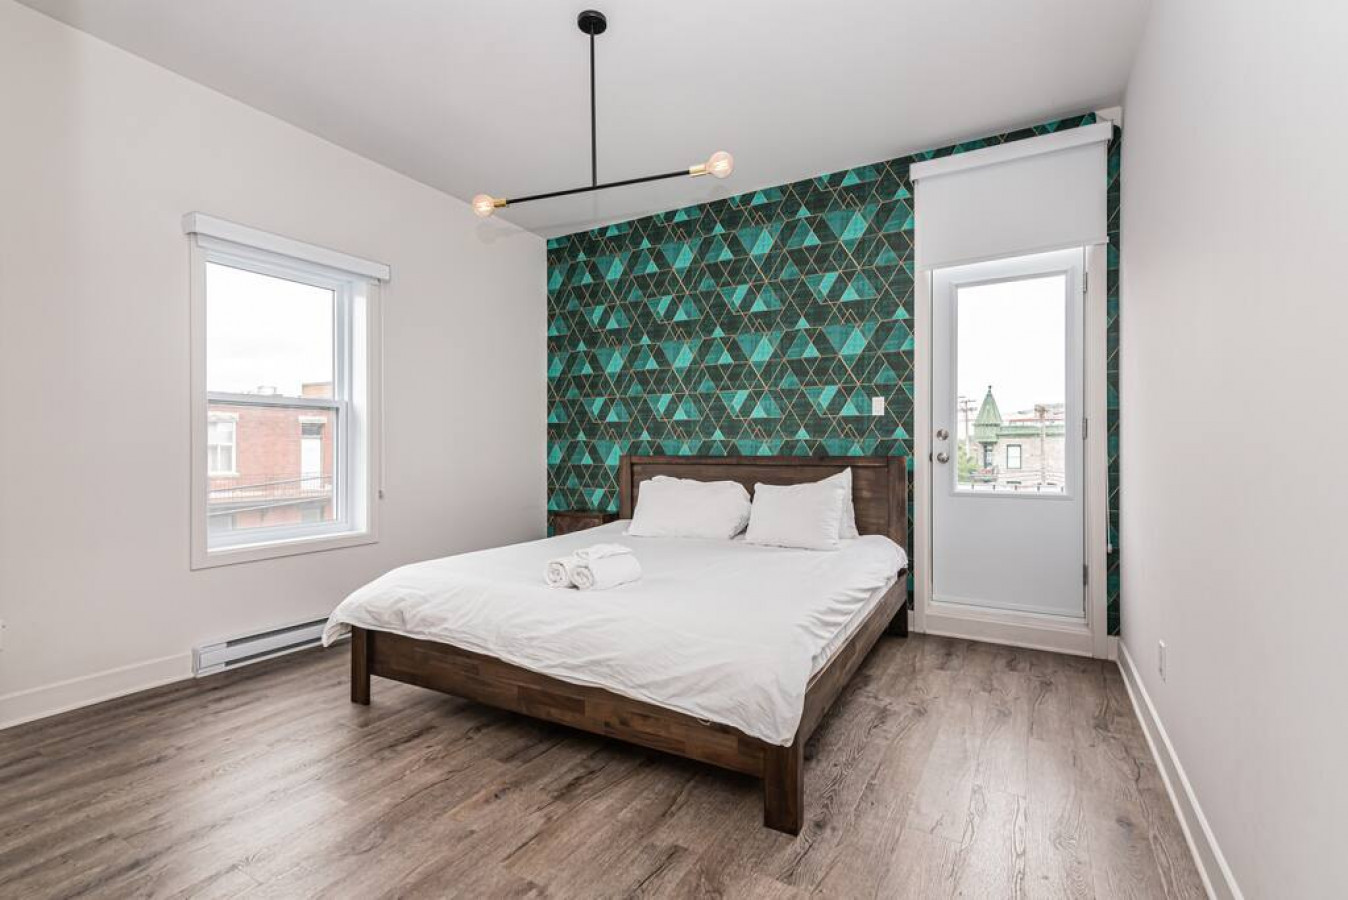
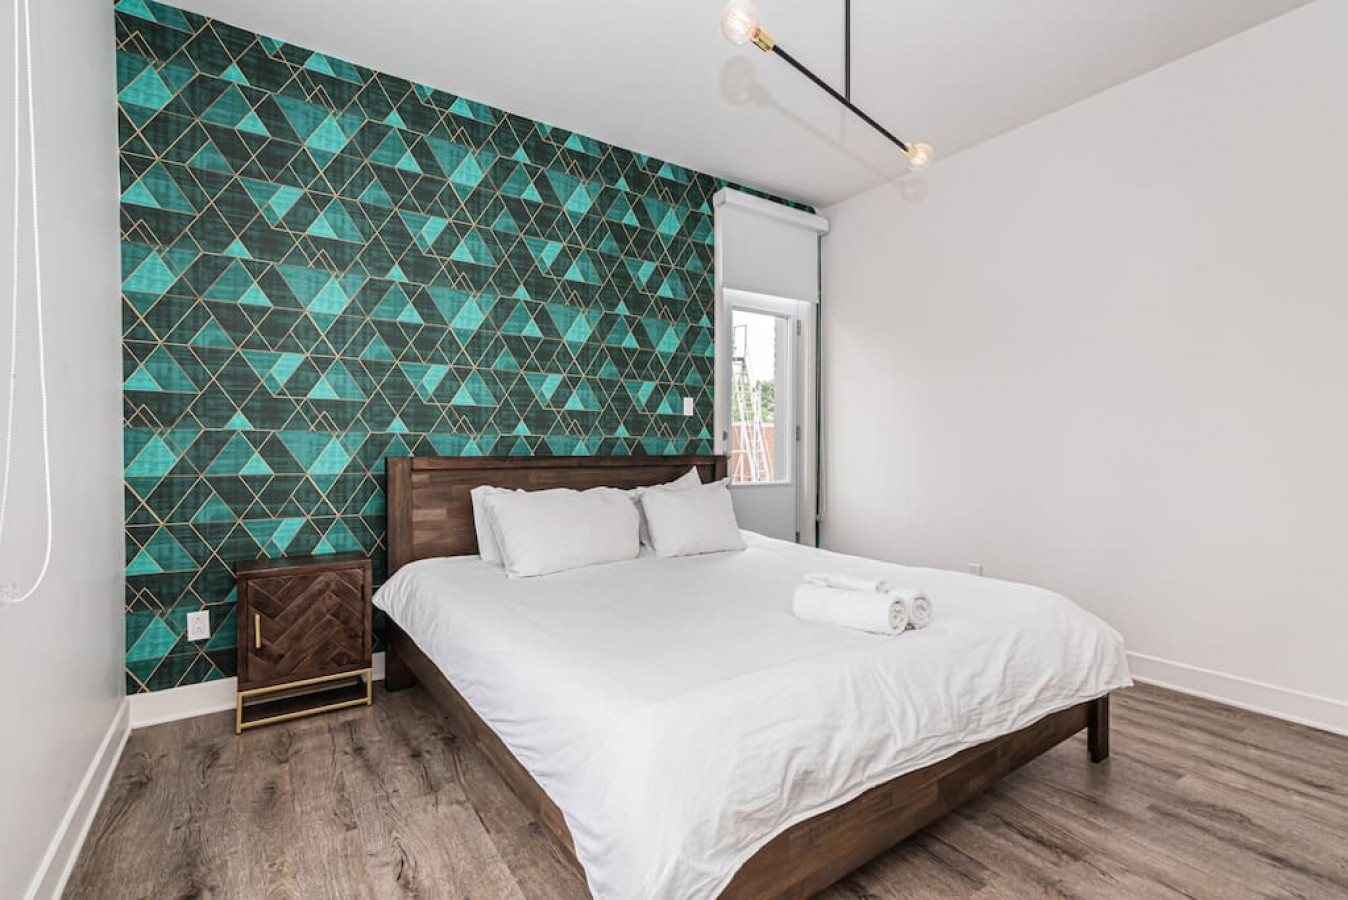
- Bright bedroom with a wooden queen-sized bed against a striking teal geometric accent wall, light wood-look flooring, a large window with a white roller blind, and a glass door leading to a balcony. A modern linear chandelier hangs from the ceiling., photo 12 of 27
- View of the bedroom from a different angle, showcasing the wooden queen-sized bed with white linens, a dark wood nightstand with a gold base, and the teal geometric accent wall. A modern linear chandelier is visible overhead., photo 13 of 27
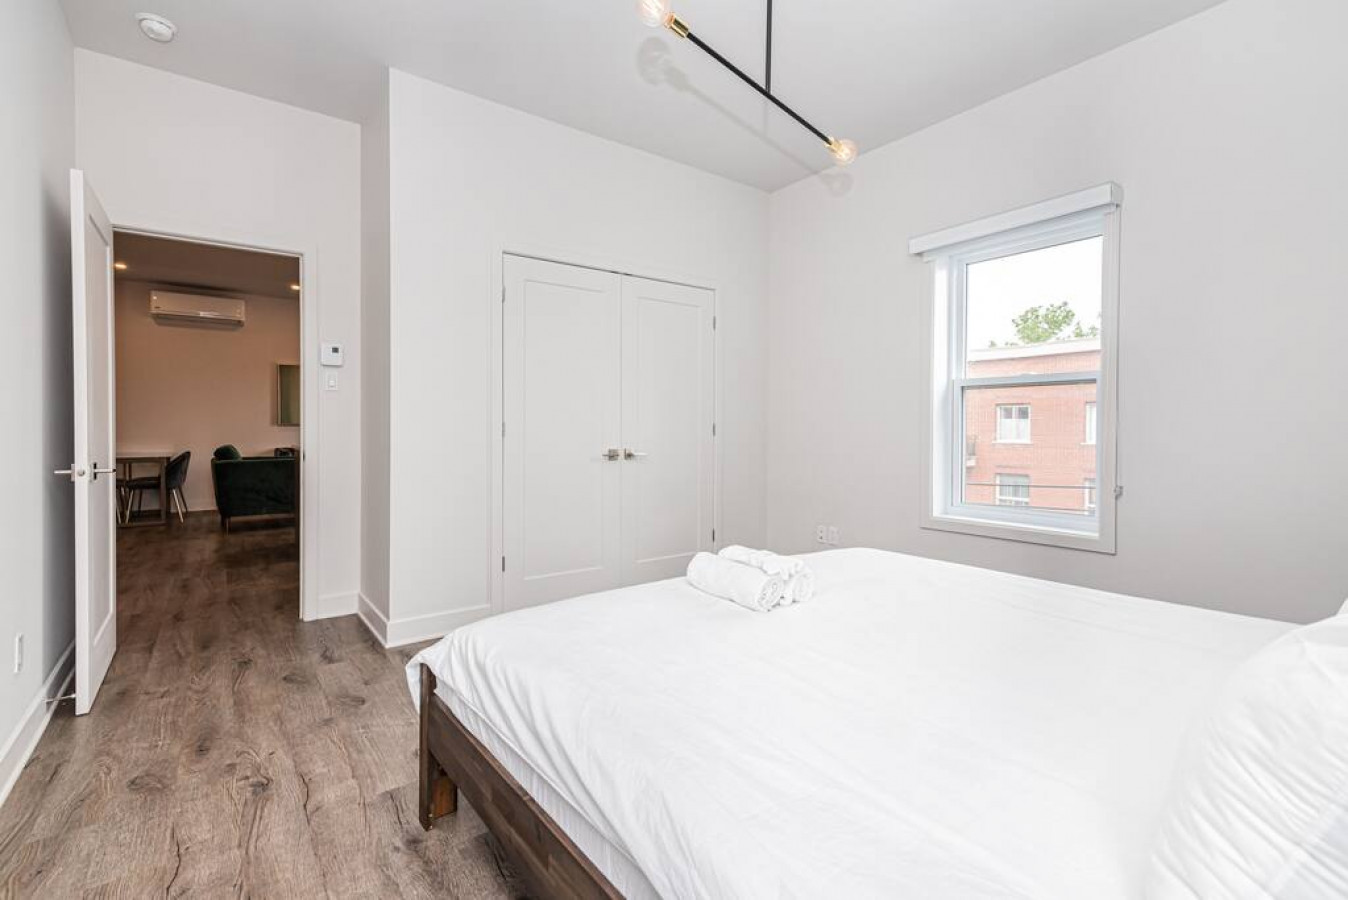
- Bedroom view showing the wooden queen-sized bed with white linens, a window with a roller blind, and a doorway leading to another room, possibly the living area. White double-door closet is visible on the right., photo 14 of 27
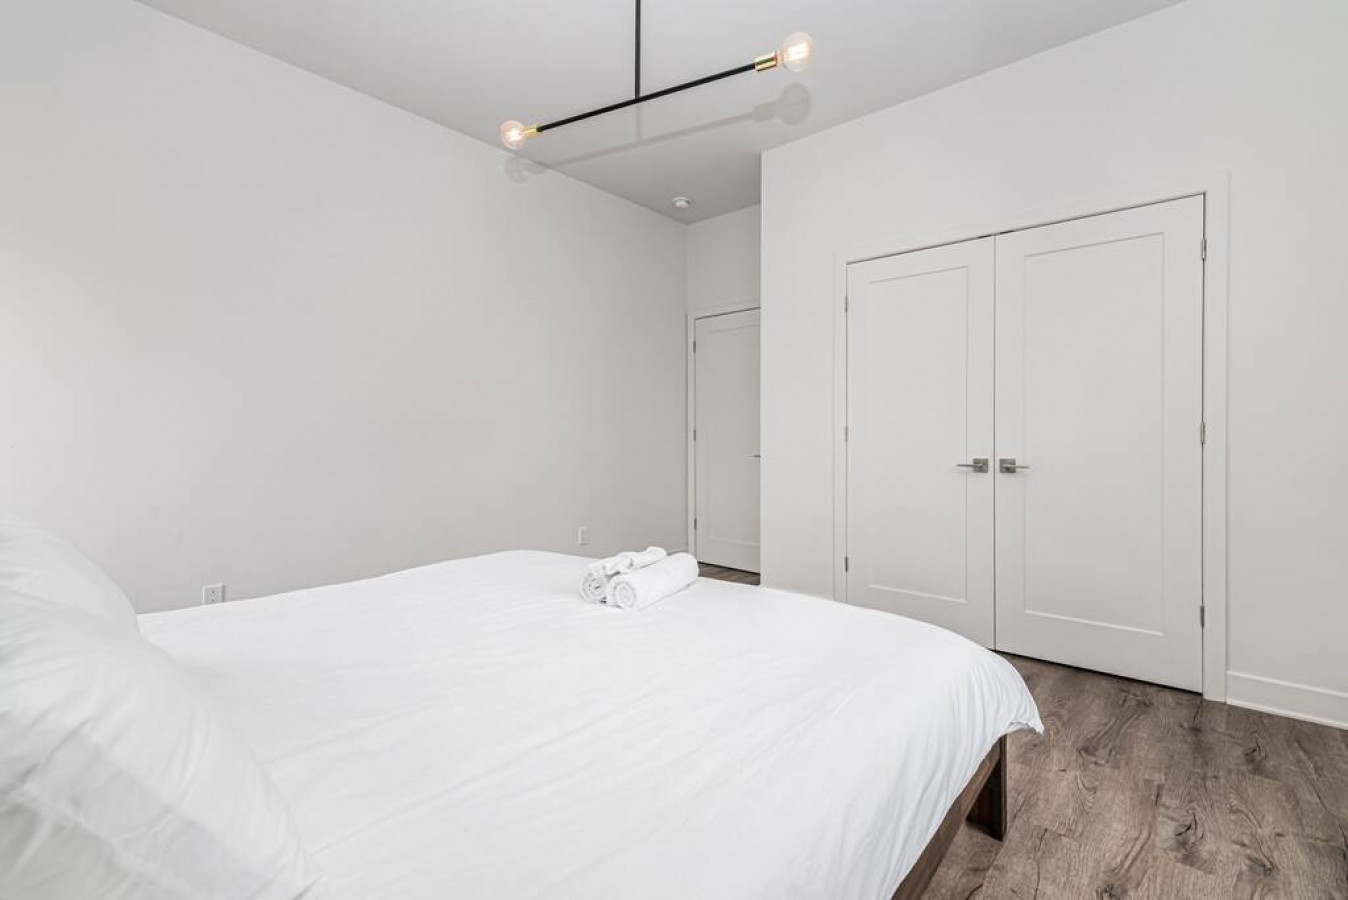
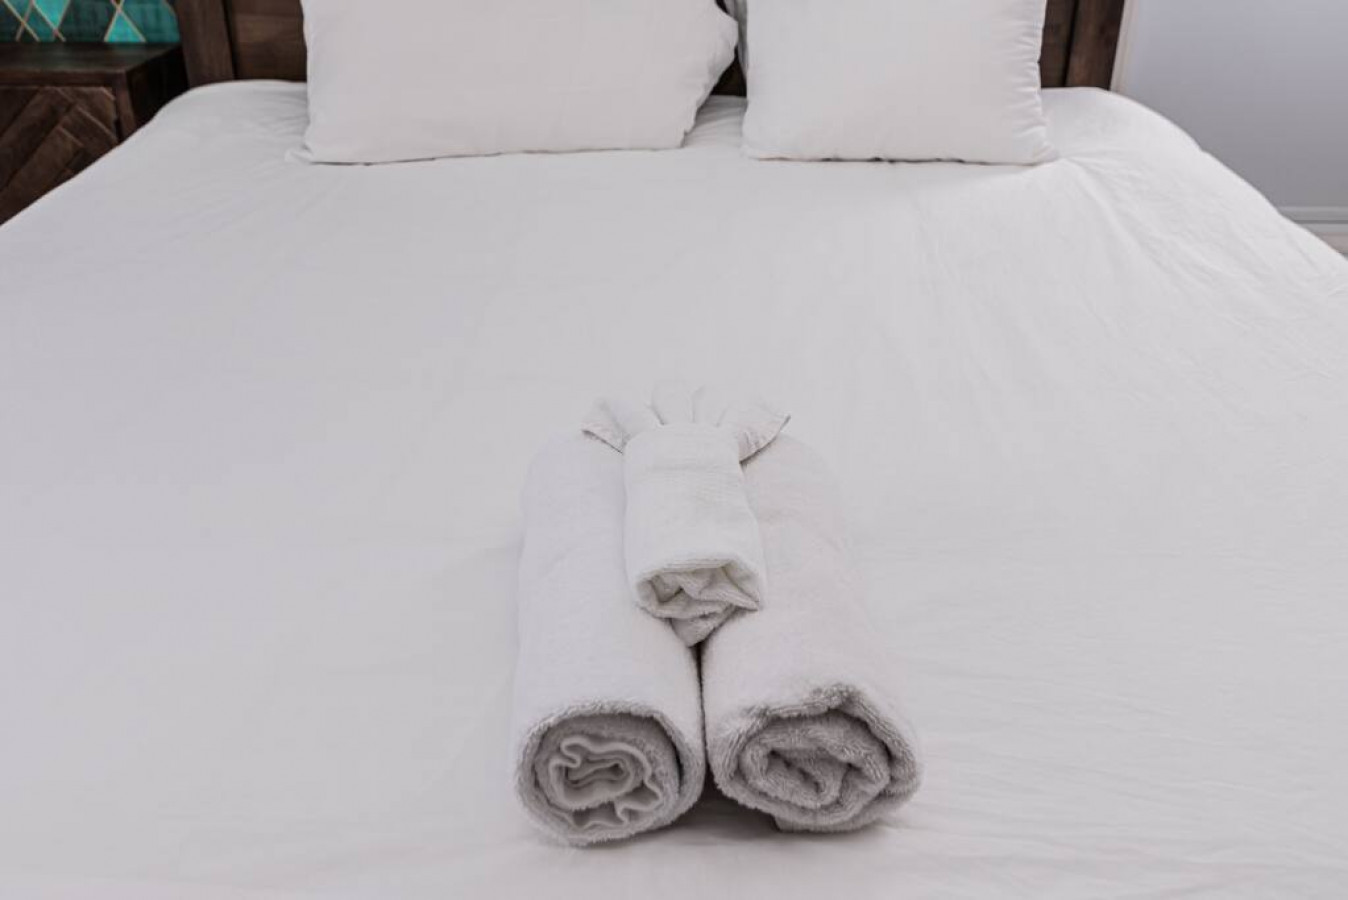
- Close-up view of the bedroom focusing on the white-linened queen bed with neatly rolled towels, and a white double-door closet. The modern linear chandelier is visible above., photo 15 of 27
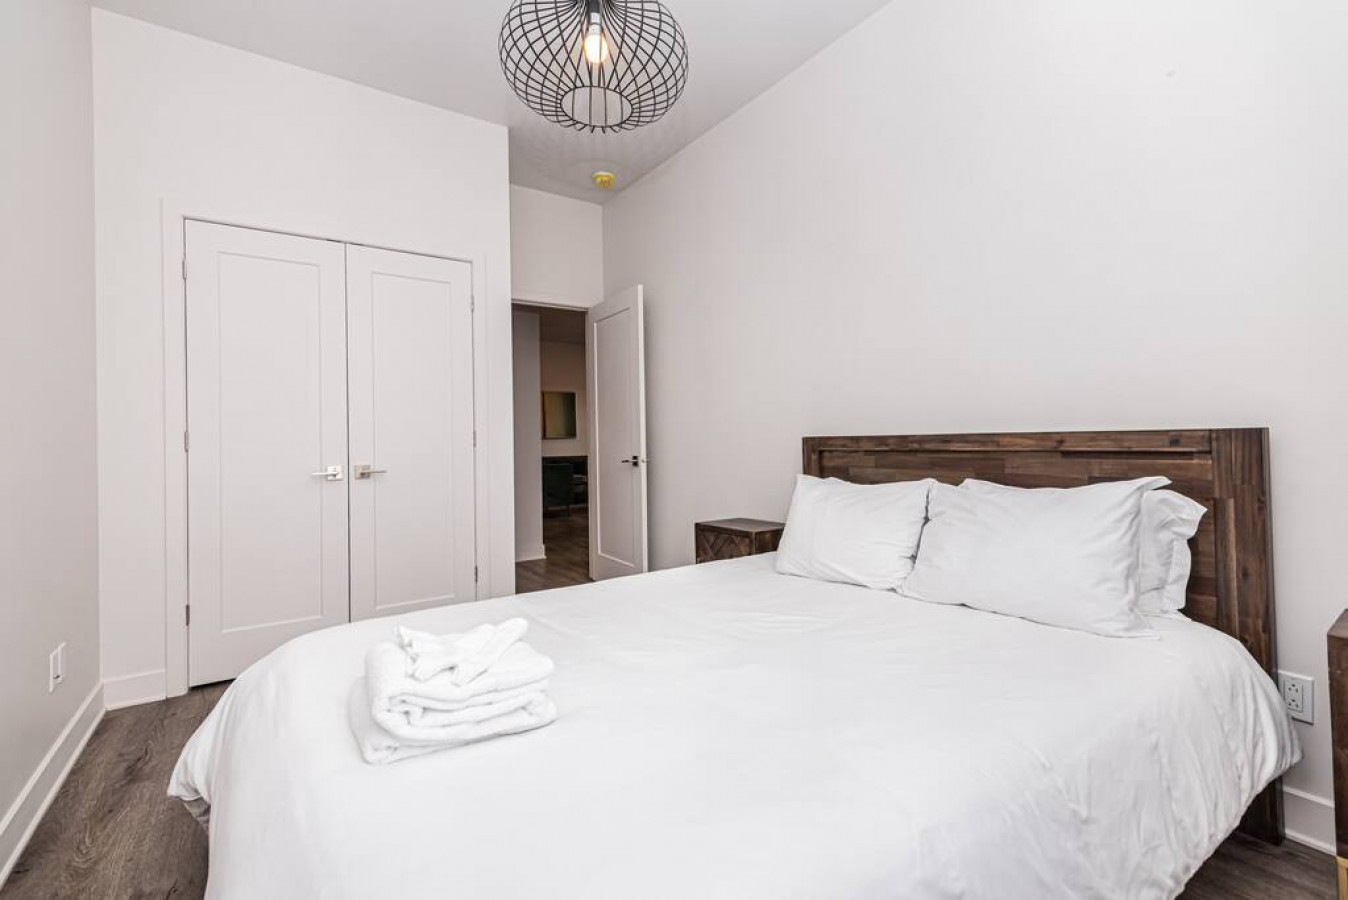
- Second bedroom featuring a wooden queen-sized bed with white linens, light wood-look flooring, and a unique black wire cage pendant light fixture. A white double-door closet is visible, and a doorway leads to another room., photo 16 of 27
- Close-up detail shot of neatly rolled white towels and a small white washcloth arranged on the crisp white duvet of a bed., photo 17 of 27
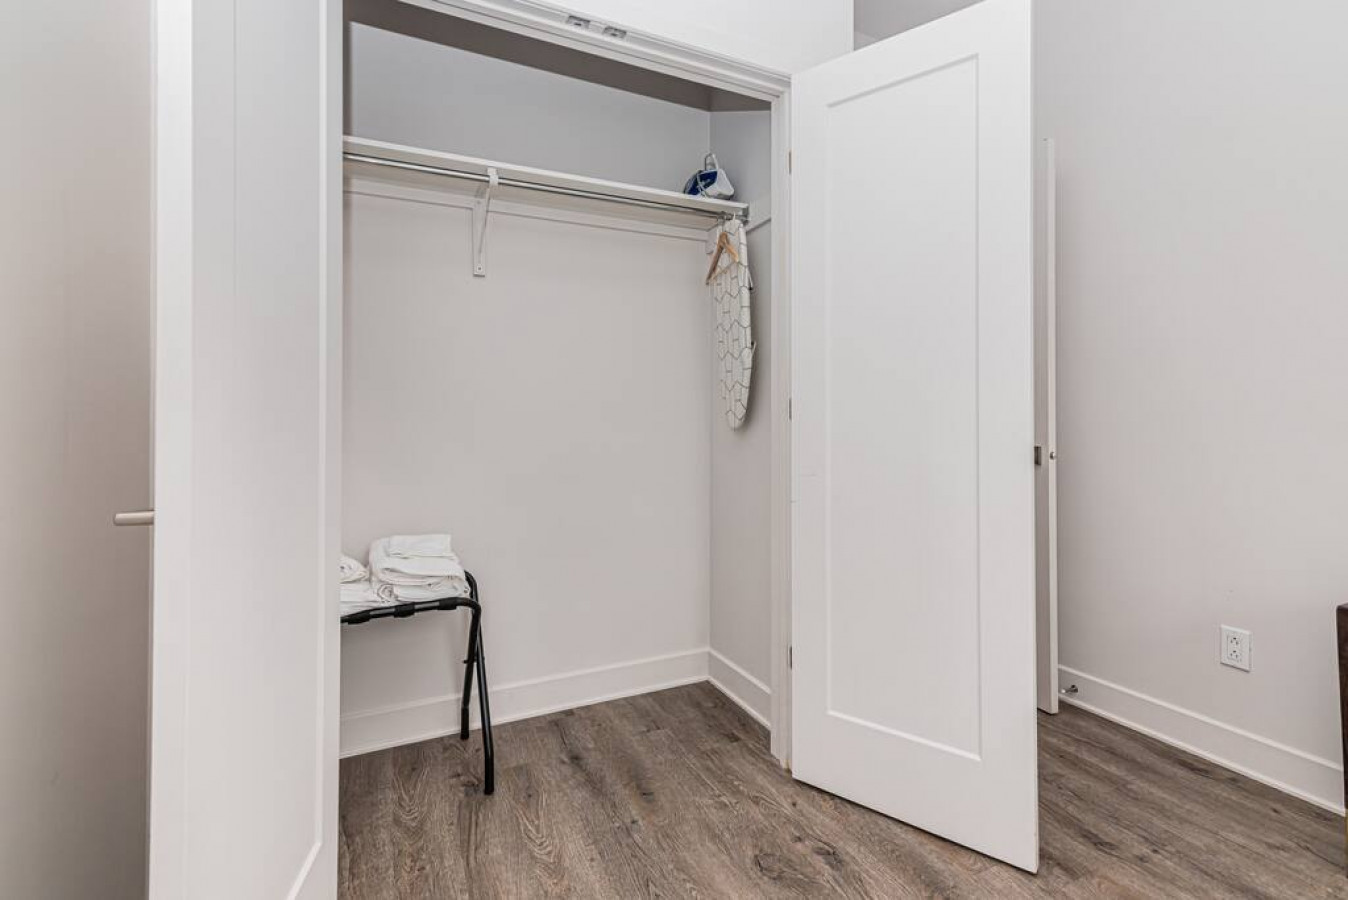
- Open closet in bedroom-1 revealing a hanging rod with an ironing board and iron, and a small black luggage rack with folded white towels. The closet has white walls and light wood-look flooring., photo 18 of 27
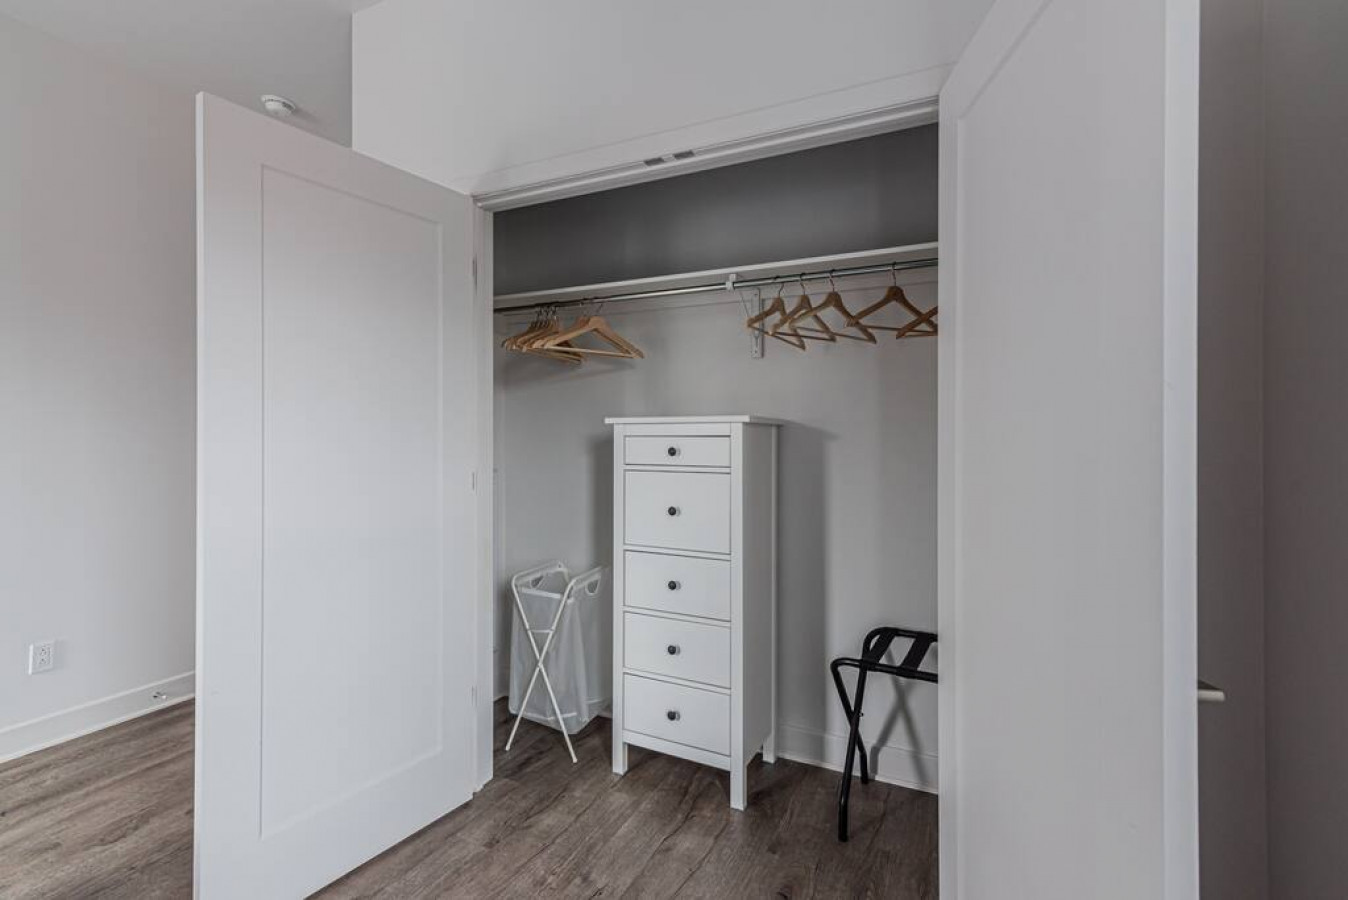
- Open closet in bedroom-2 featuring a hanging rod with multiple wooden hangers, a white five-drawer dresser, a white laundry hamper, and a black luggage rack., photo 19 of 27
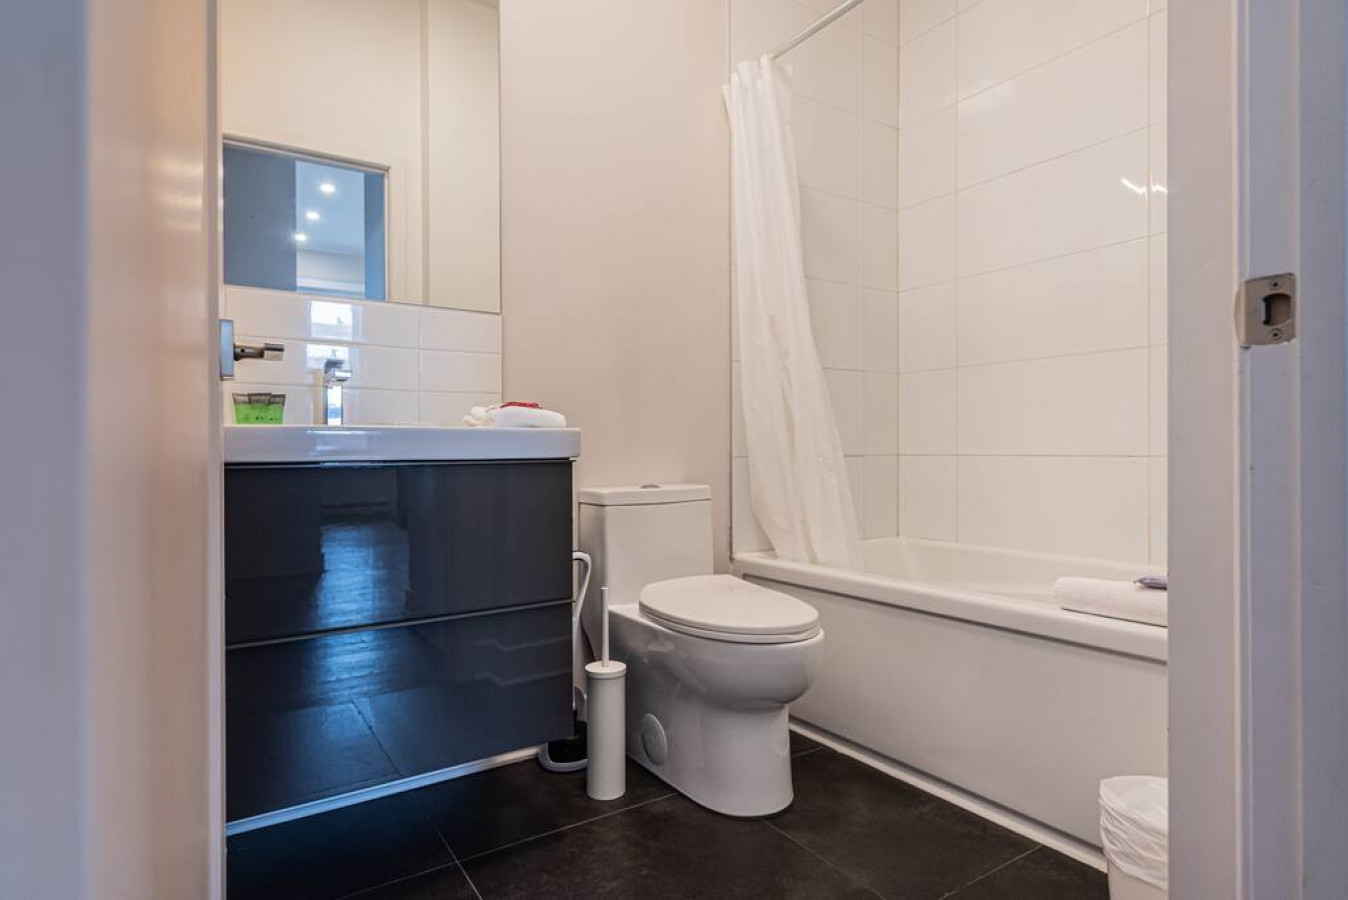
- Modern bathroom with dark floor tiles, a white vanity with a dark gray double-drawer cabinet and a rectangular sink, a toilet, and a white tiled shower/tub combo with a white curtain. A large mirror hangs above the vanity., photo 20 of 27
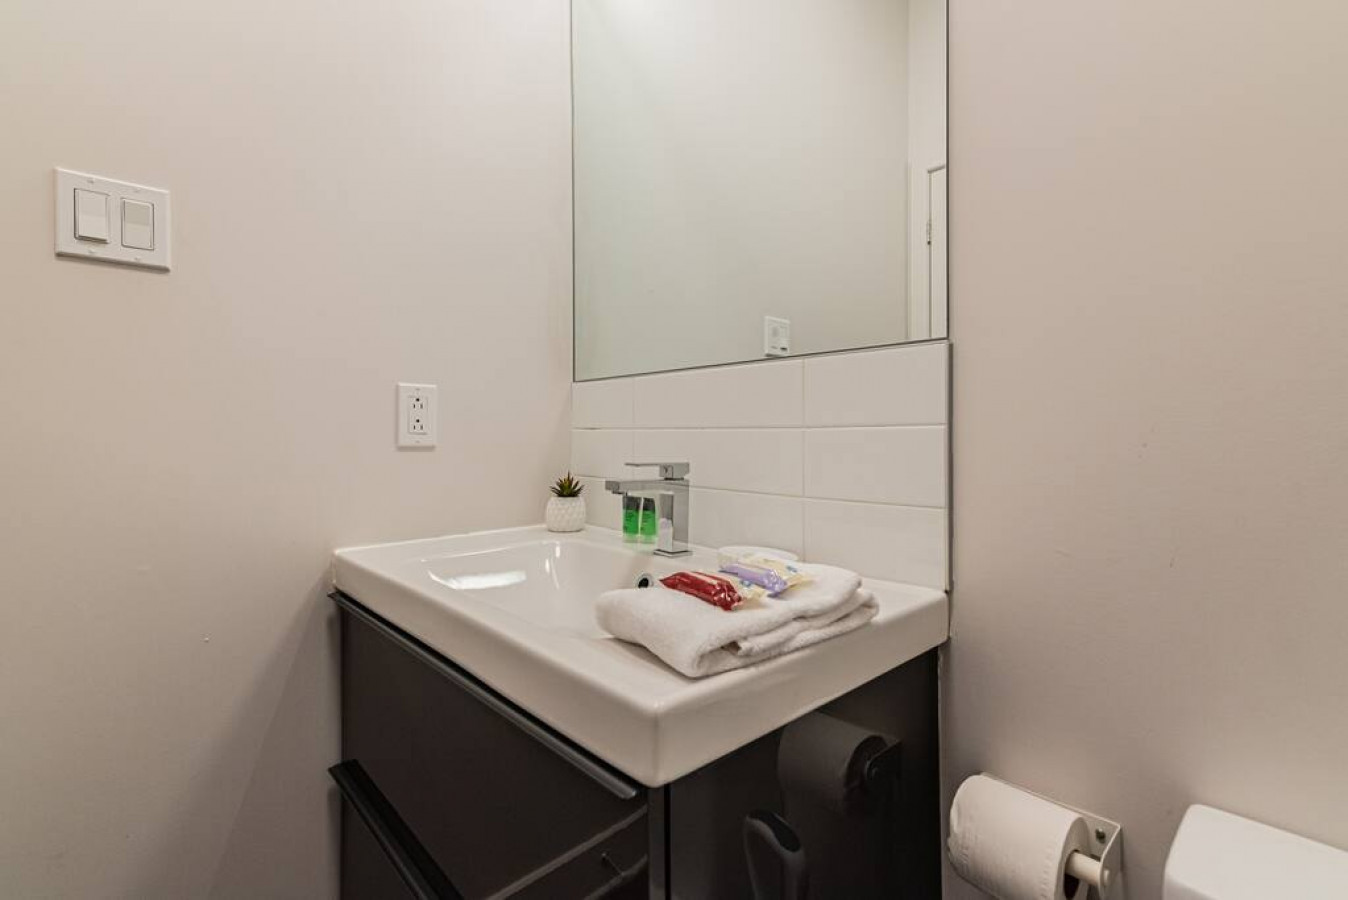
- A modern bathroom features a white rectangular sink with a chrome faucet, set on a dark brown vanity, with white subway tiles as a backsplash and a large mirror above. A small plant and toiletries are on the counter, and a toilet paper holder is visible next to the toilet., photo 21 of 27
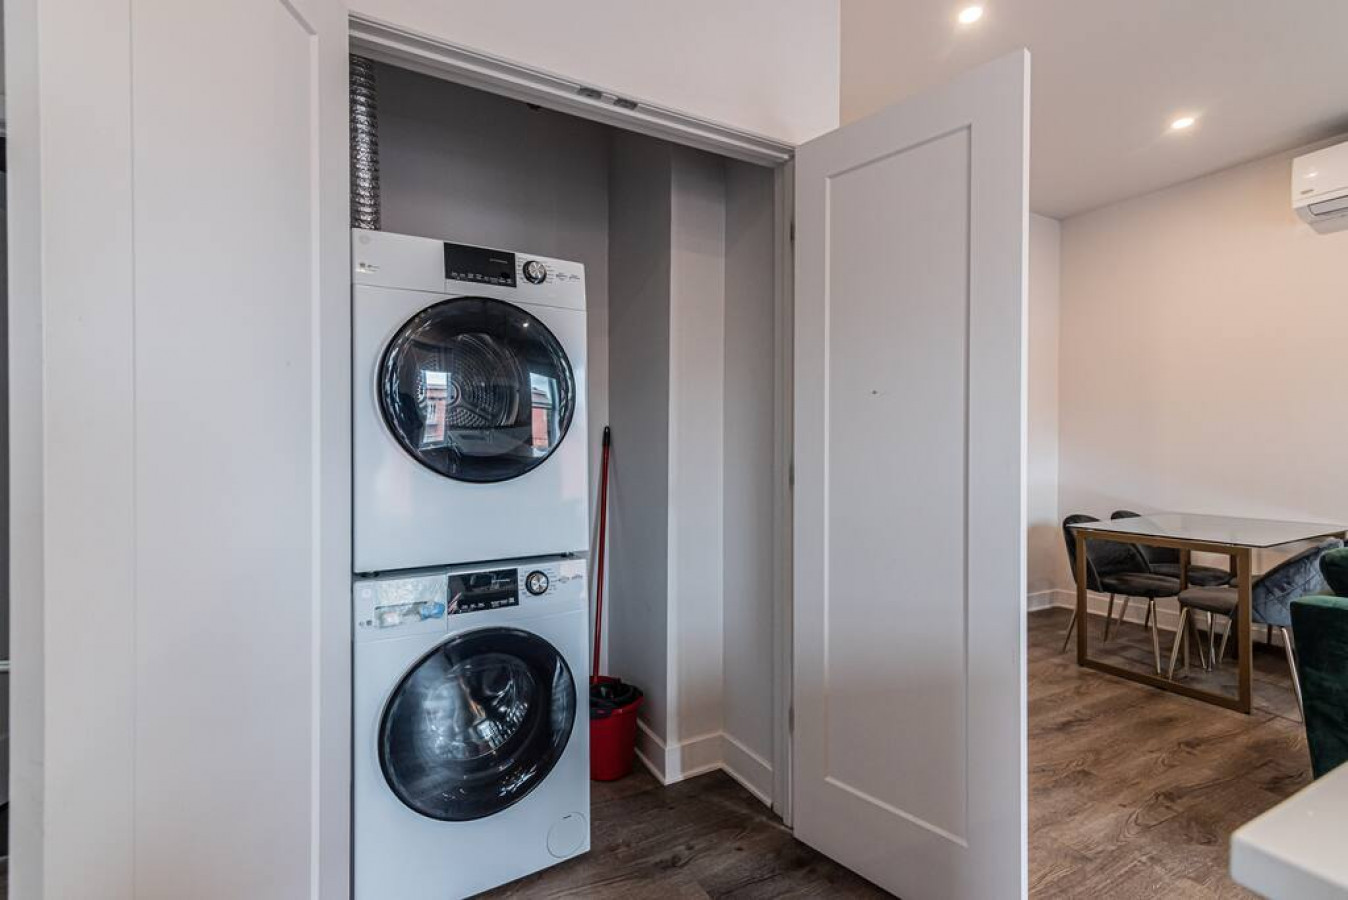
- A stacked white washer and dryer unit is neatly tucked into a closet with white bi-fold doors, featuring a red bucket and a broom beside it, indicating a dedicated laundry area within the living space., photo 22 of 27
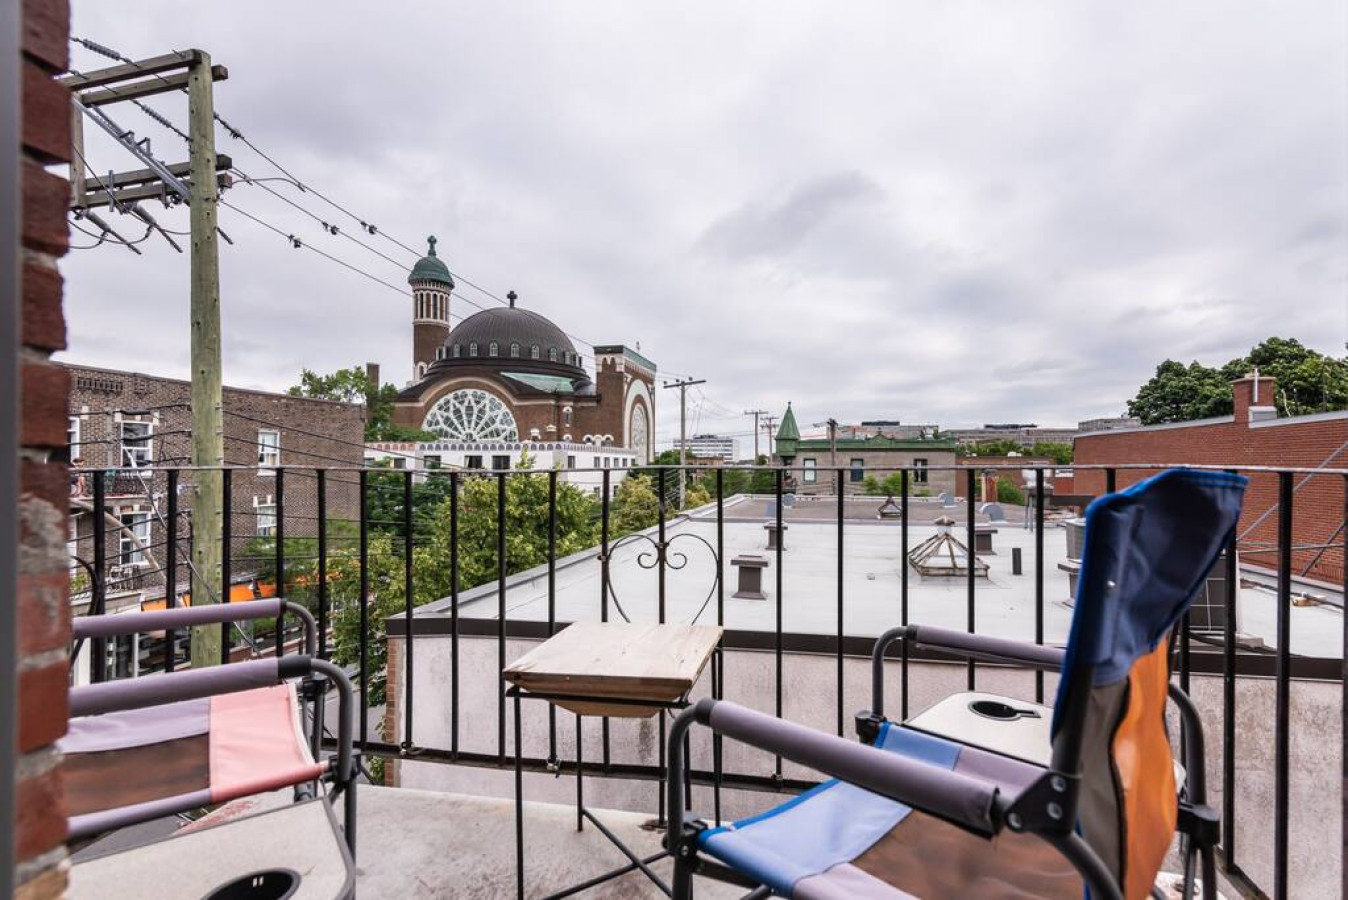
- A small balcony offers a view of the neighborhood, featuring two colorful folding chairs and a small wooden table, with a large domed building visible in the distance under a cloudy sky., photo 23 of 27
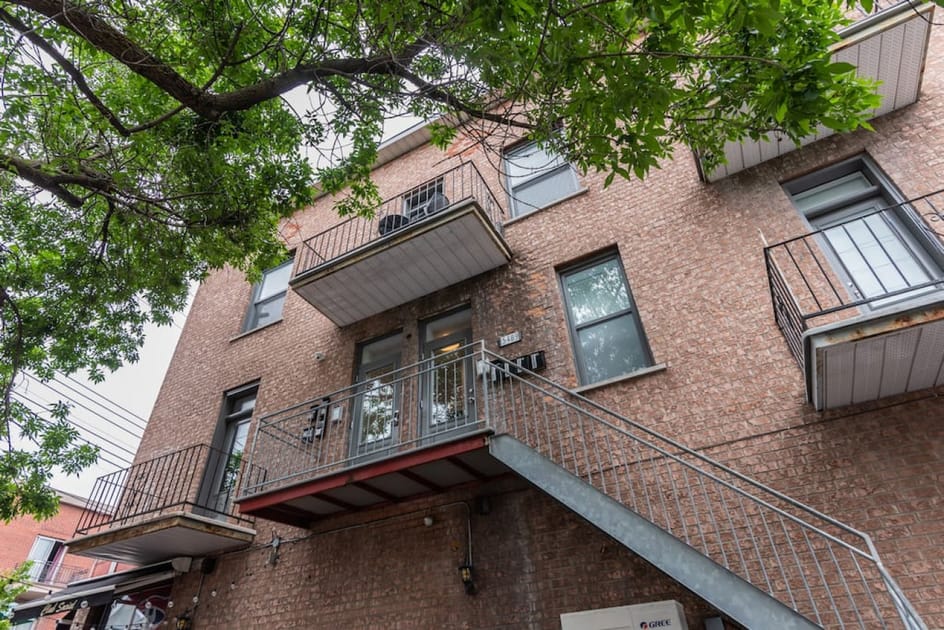
- The back exterior of a multi-story brick building features several balconies with black metal railings and an external metal staircase leading up to the units, surrounded by green trees., photo 24 of 27
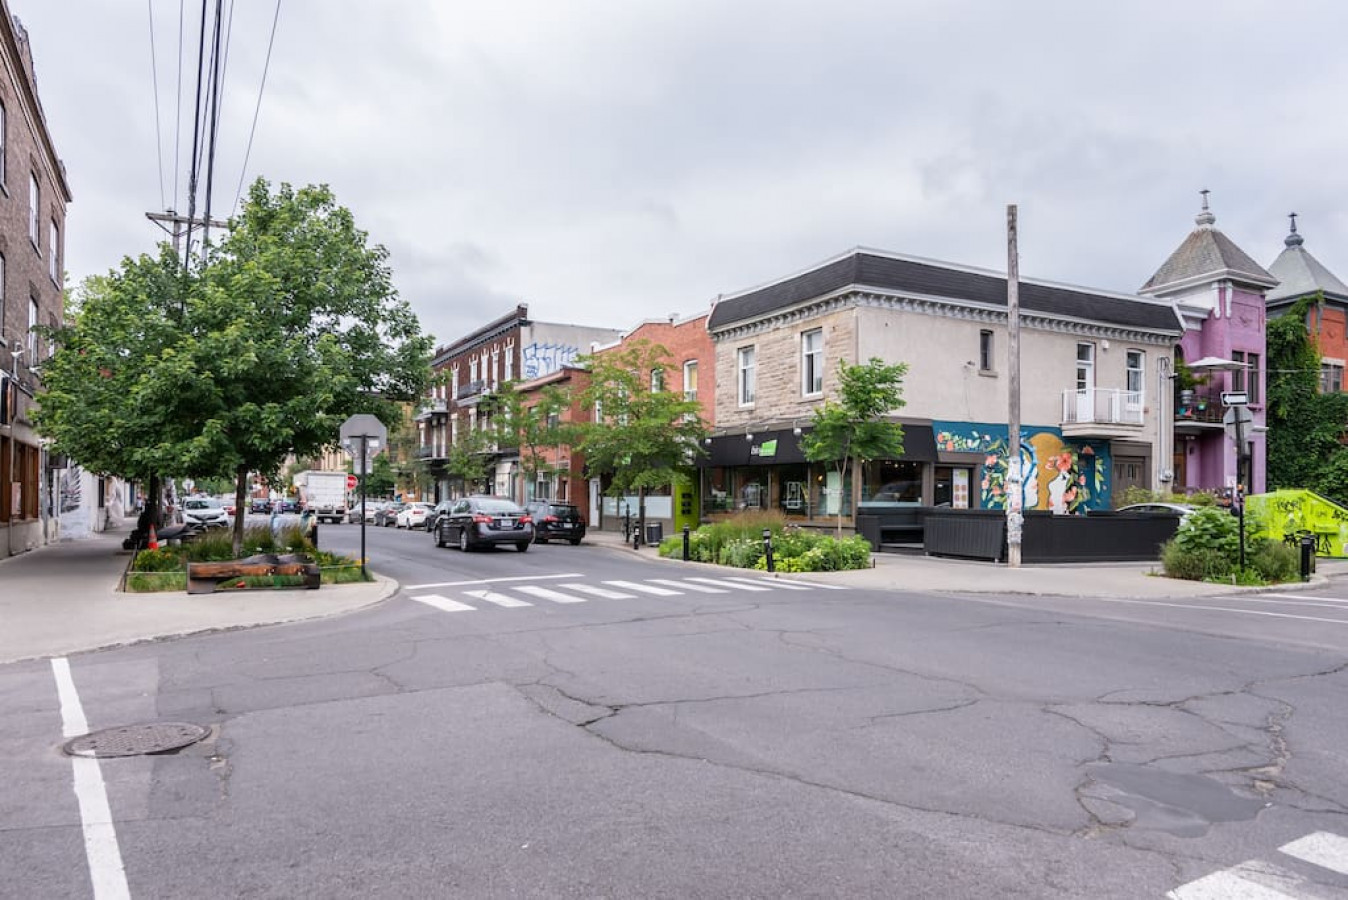
- A street view shows a vibrant urban intersection with various commercial buildings, parked cars, and pedestrian crosswalks, featuring mature trees and street furniture under an overcast sky., photo 25 of 27
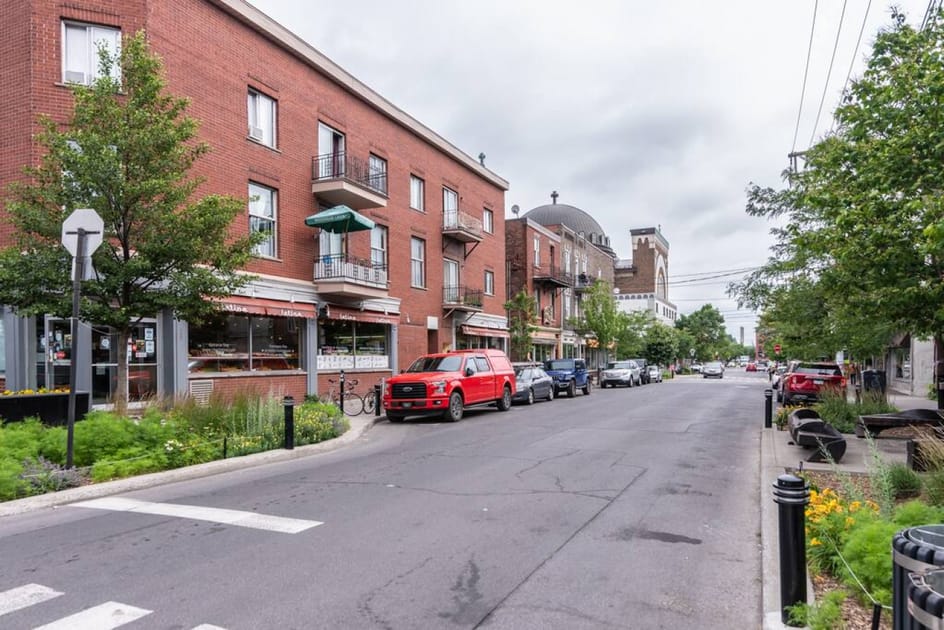
- A wide street view showcases a row of brick buildings with storefronts on the ground level and residential units above, featuring balconies, parked cars, and lush street-side landscaping. A large domed building is visible in the distance., photo 26 of 27
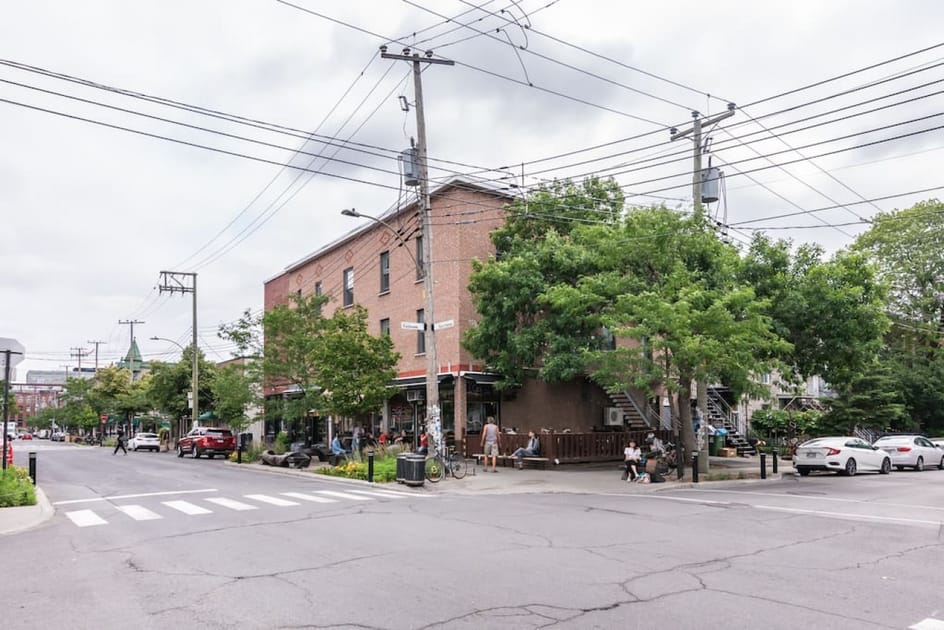
- A corner view of a brick building at a bustling urban intersection, with people gathered outside a cafe or restaurant, surrounded by mature trees and overhead power lines., photo 27 of 27
Choose your stay
Book directly with Den Stays.
This property cannot be booked on this page.
You can see availability and booking options on the property page.
Go to Mile End - 2 Bedroom Luxury in the Mile End - Unit 302