
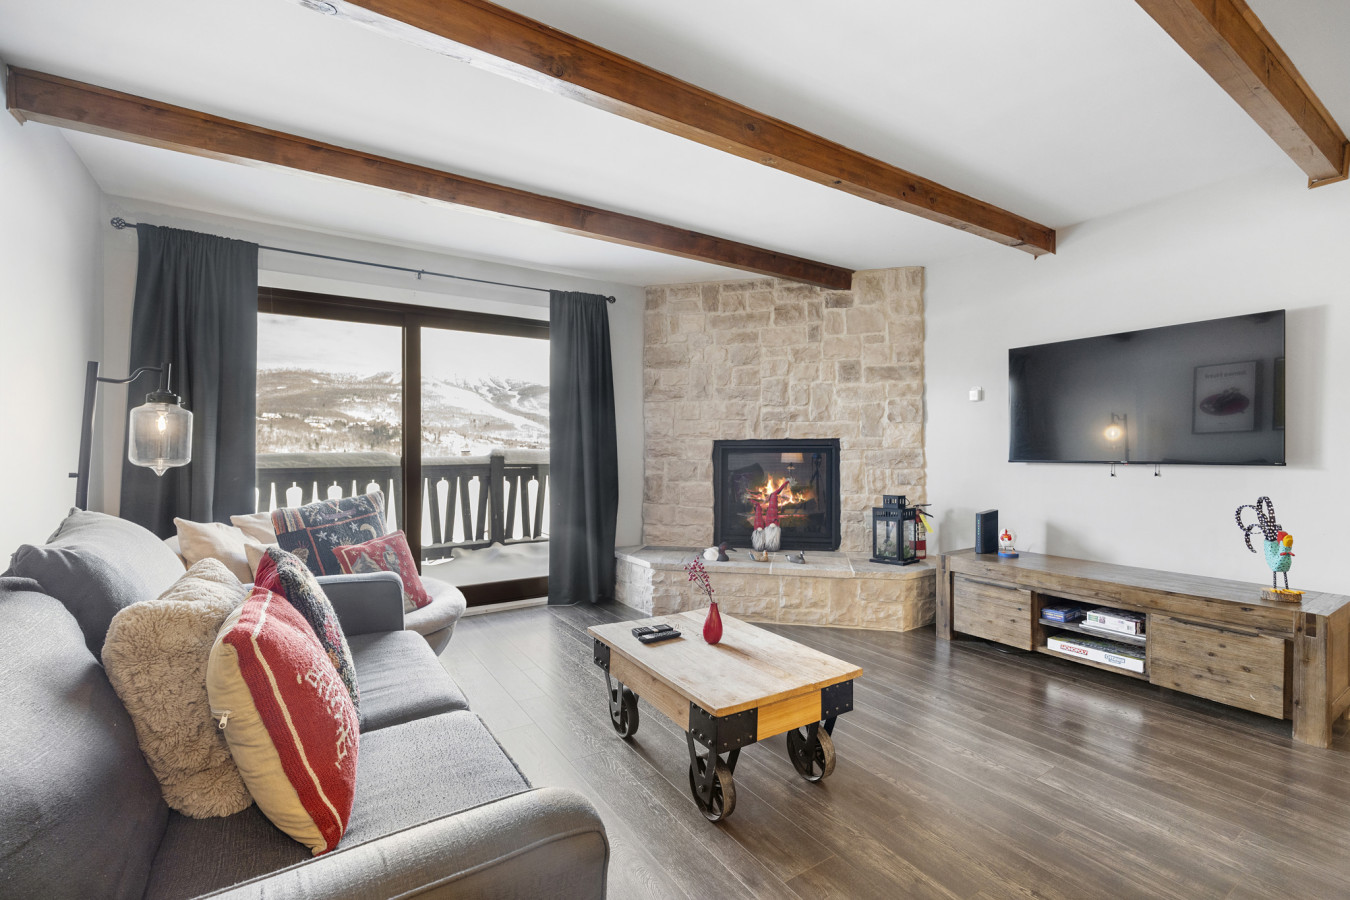
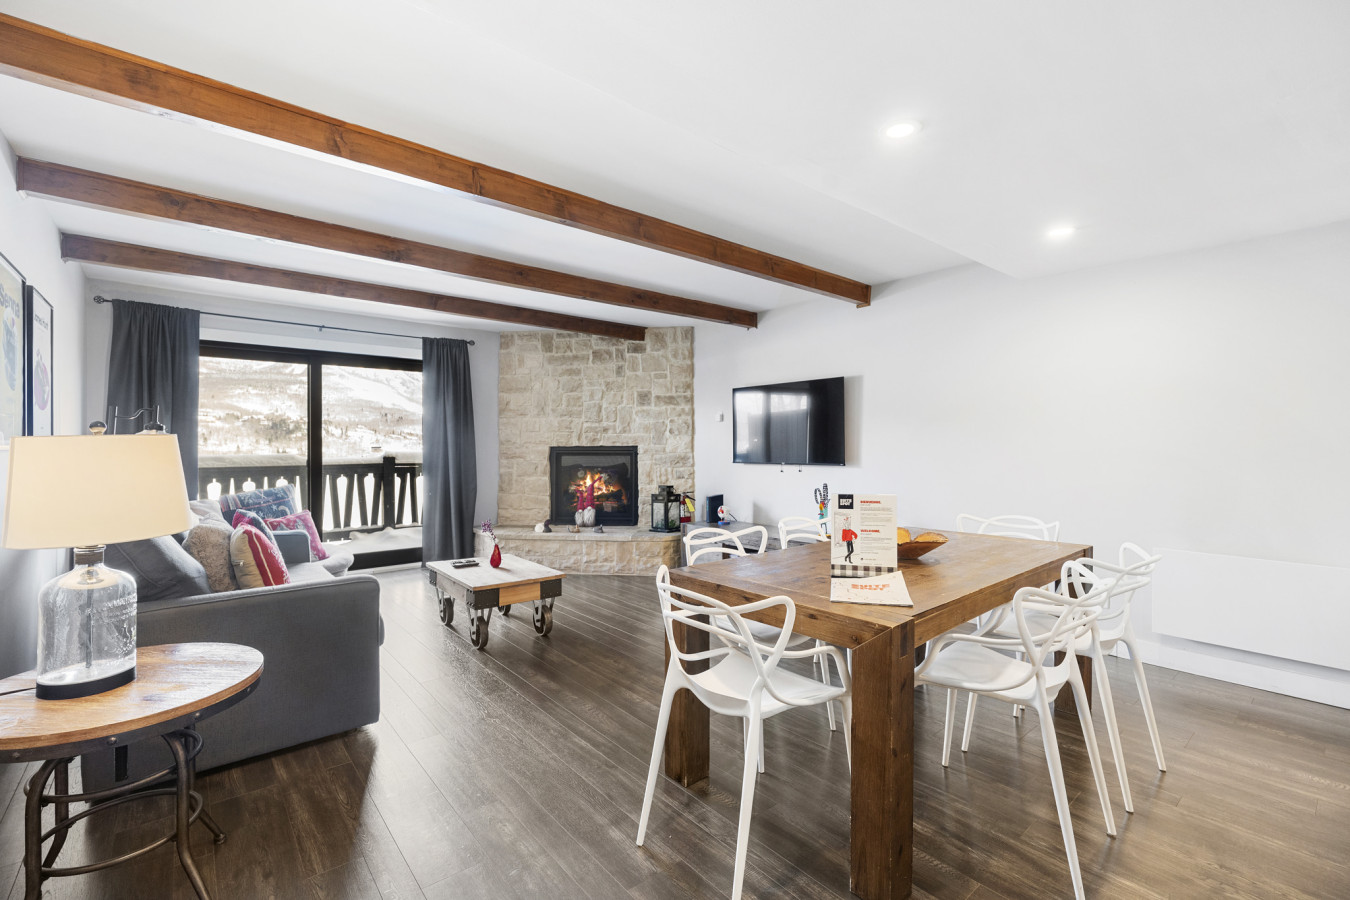
- Cozy living room featuring a gray sofa, rustic wood coffee table, and a stone fireplace, with exposed wooden beams on the ceiling and a large sliding glass door opening to a snowy mountain view., photo 1 of 28
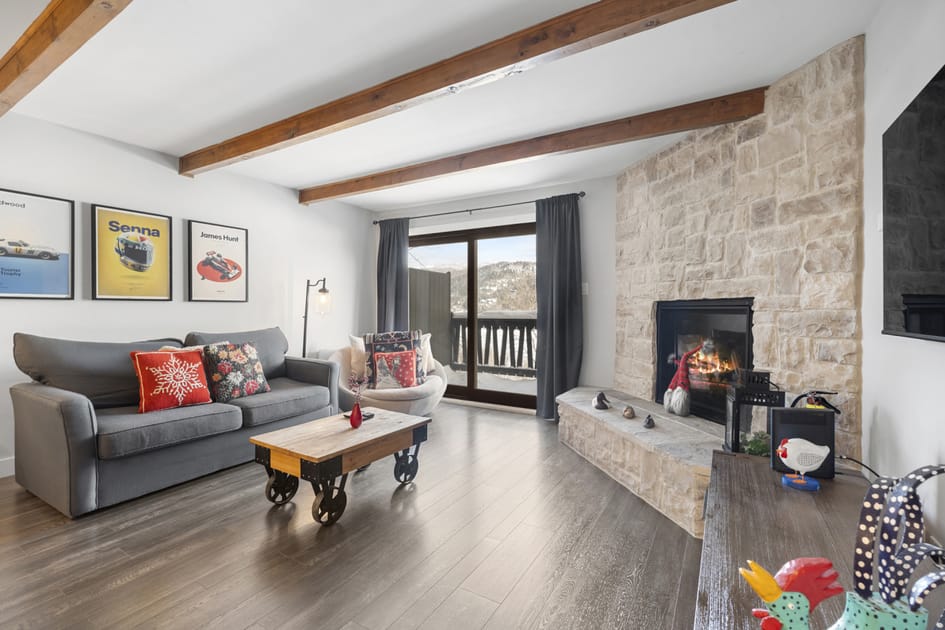
- Bright living room with a gray sofa adorned with colorful pillows, a rustic wood coffee table, and a stone fireplace, complemented by exposed wooden ceiling beams and framed art above the sofa., photo 2 of 28
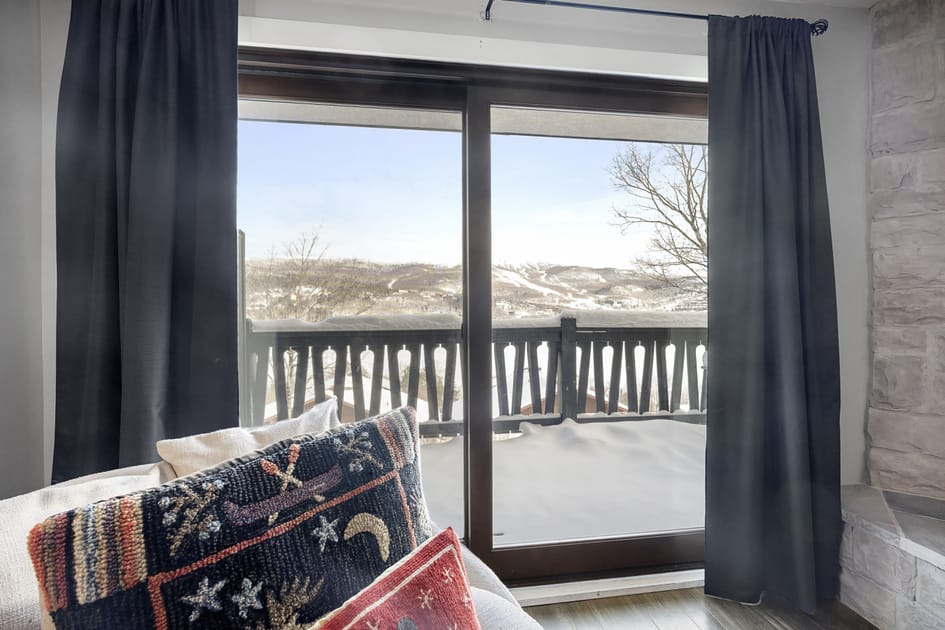
- Close-up view from inside the living room looking out through a large sliding glass door onto a balcony with a wooden railing, revealing a snow-covered landscape and distant mountains., photo 3 of 28
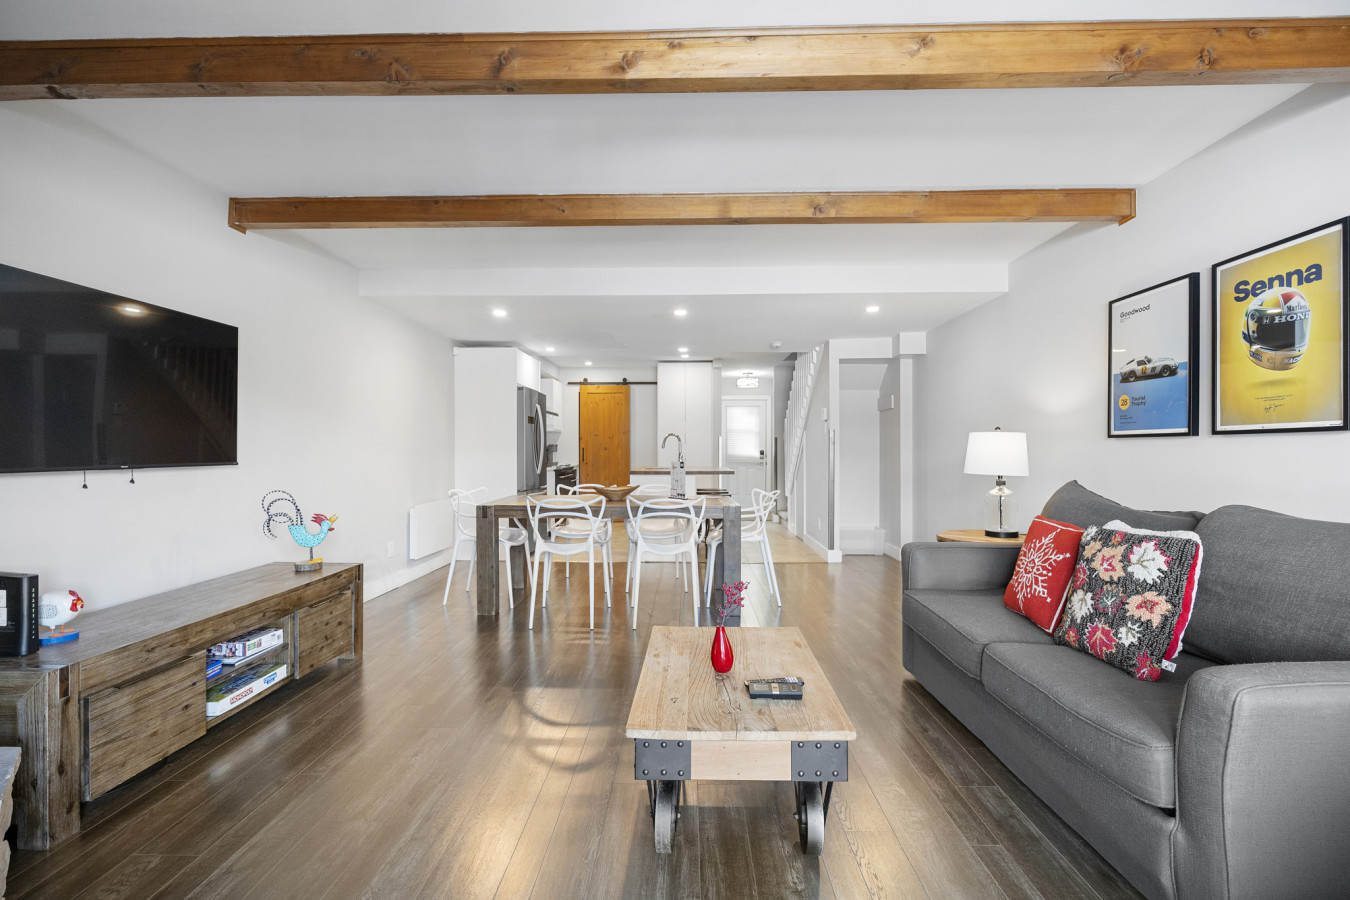
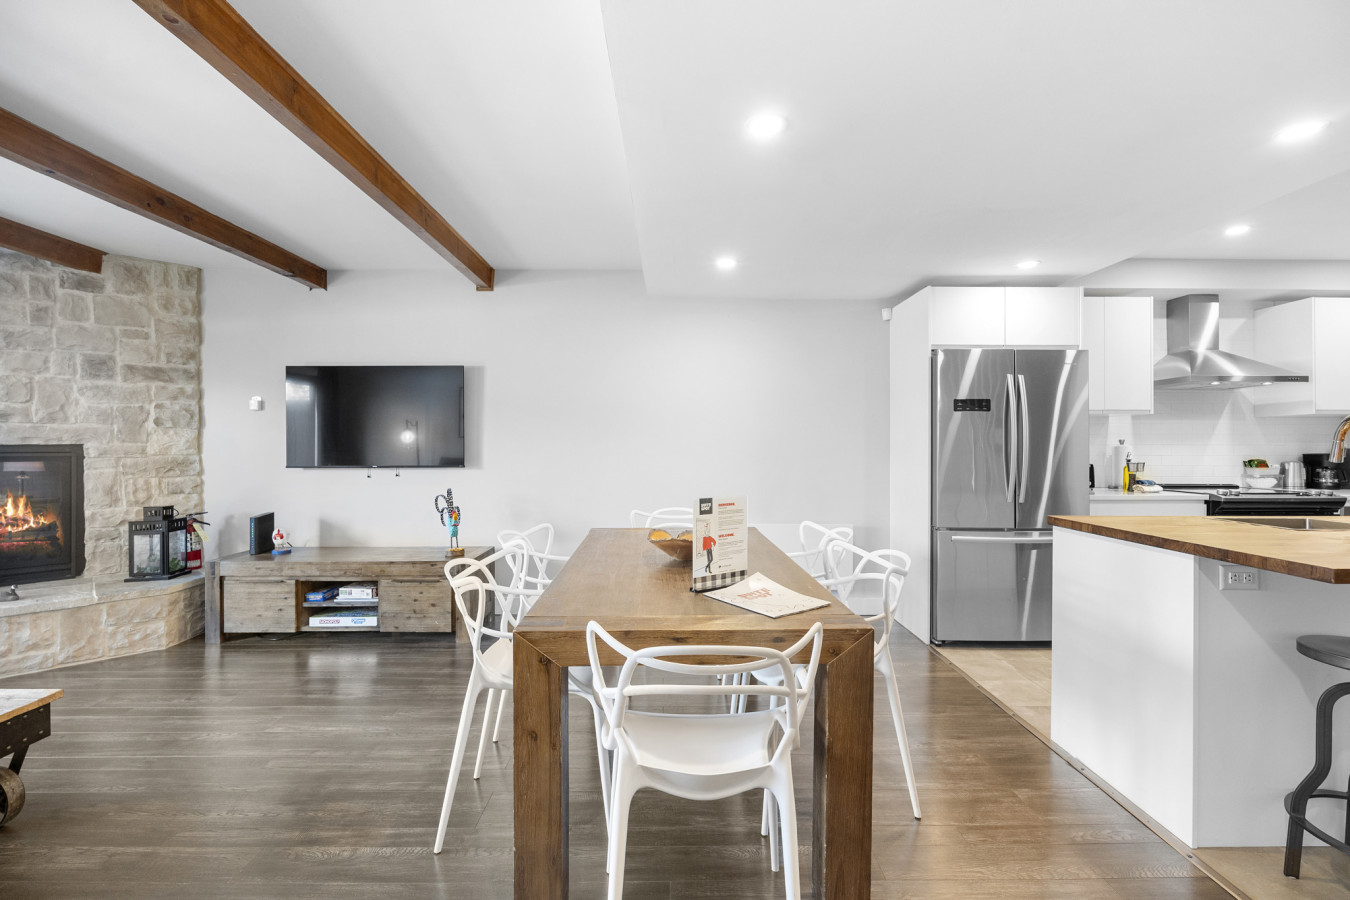
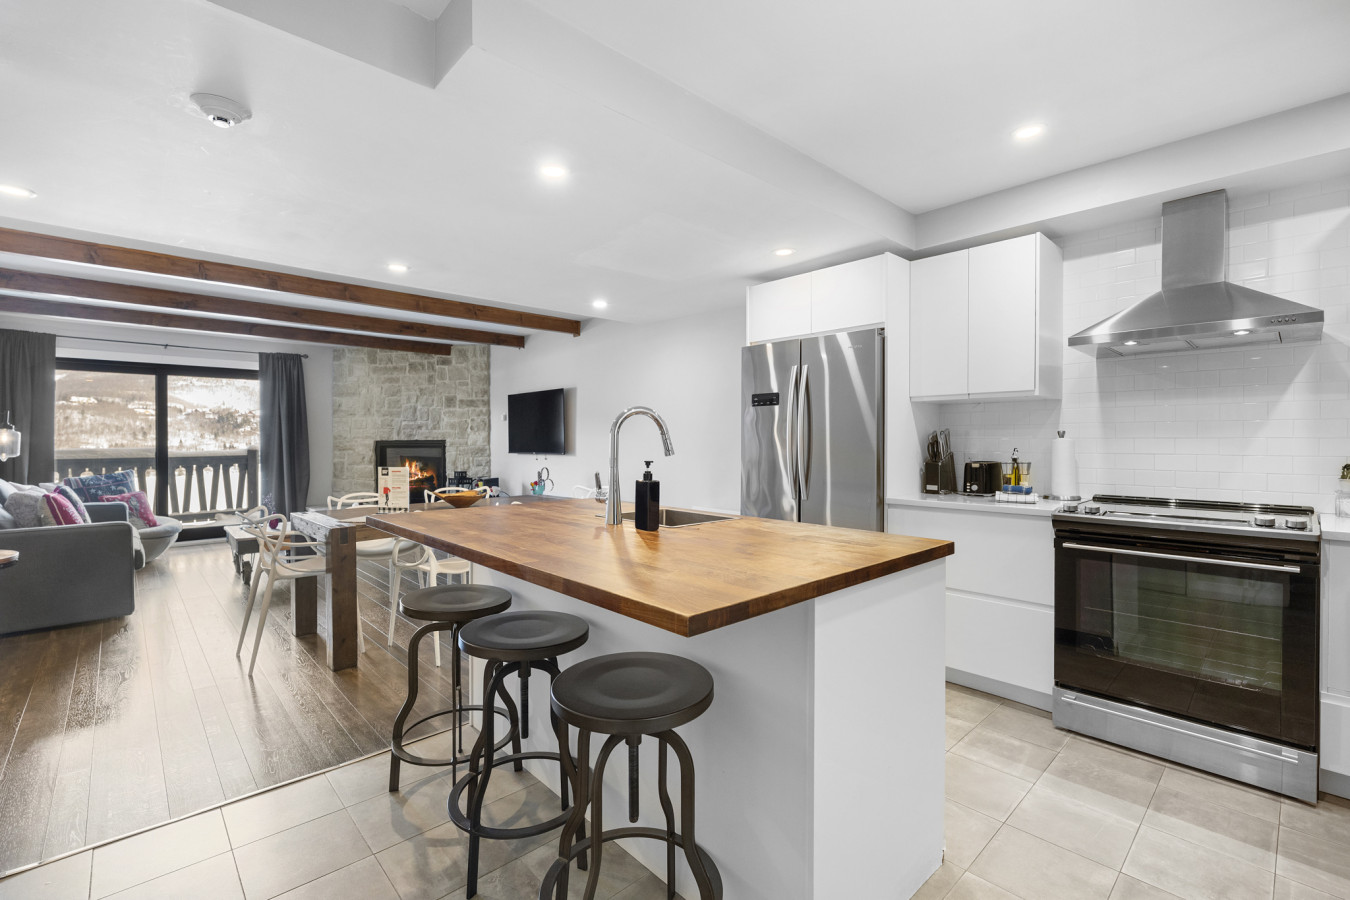
- Open-concept living and dining area with a gray sofa, rustic wood coffee table, and a dining table with white chairs, featuring exposed wooden ceiling beams and a view into the modern kitchen., photo 4 of 28
- Spacious open-concept living and dining area with a gray sofa, stone fireplace, and a large wooden dining table with white chairs, all under exposed wooden ceiling beams and facing a large window with mountain views., photo 5 of 28
- View of the dining area with a large wooden table and white chairs, transitioning into a modern kitchen with white cabinetry, stainless steel appliances, and a large island with bar stools., photo 6 of 28
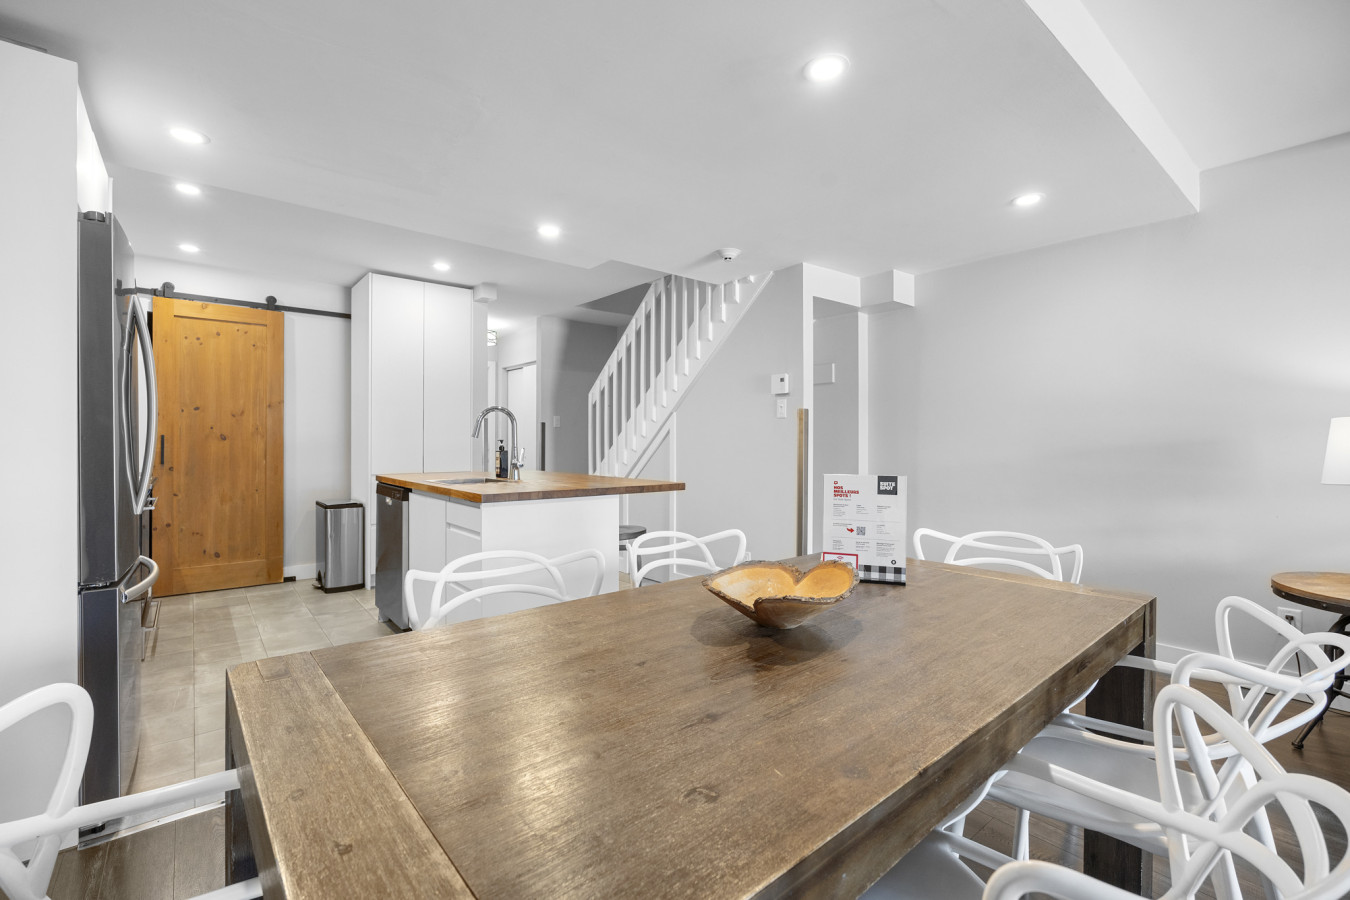
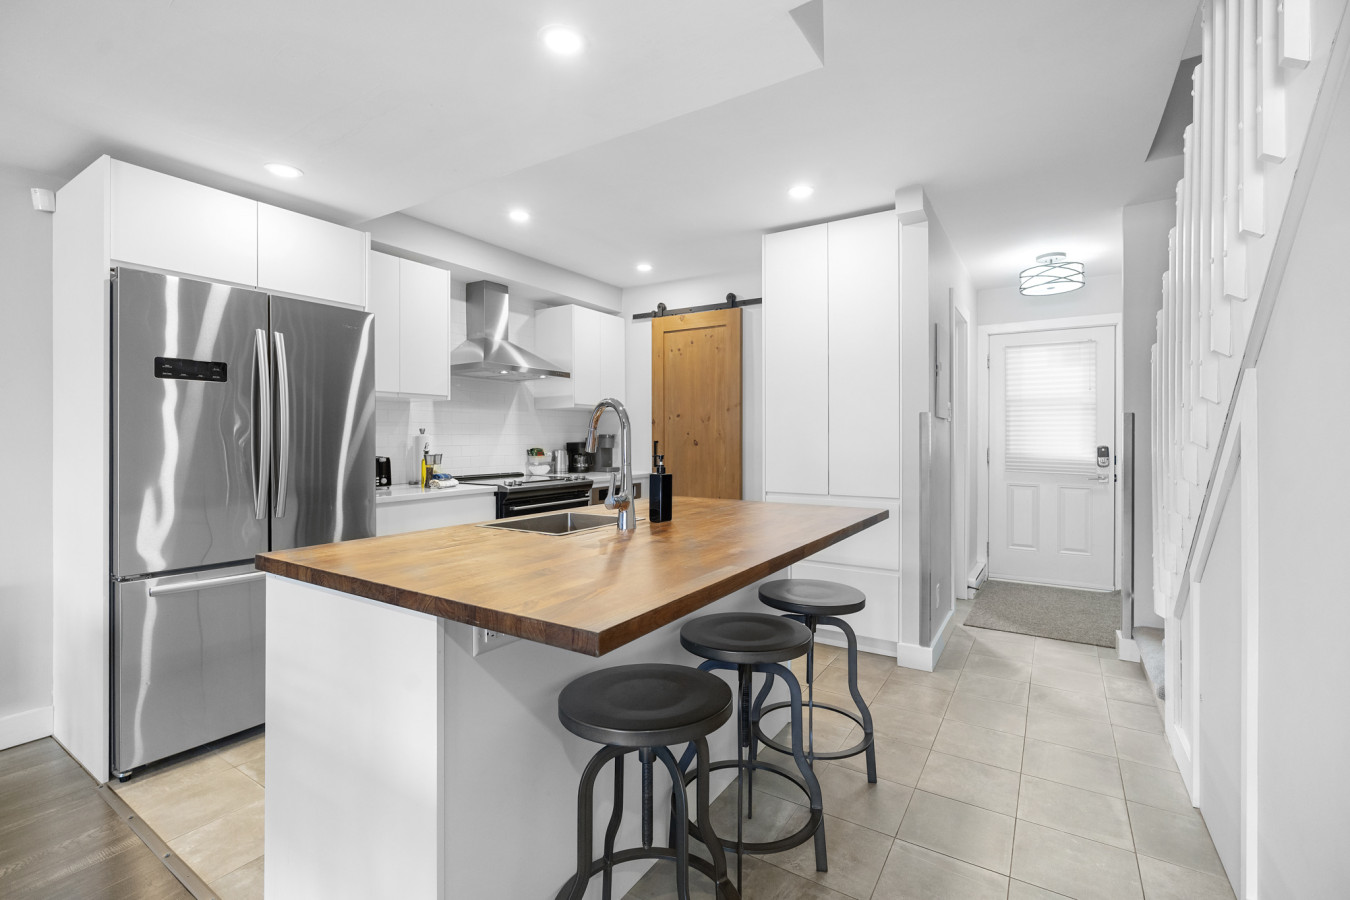
- Modern open-concept dining and kitchen area featuring a large wooden dining table, white kitchen island with a sink, and stainless steel appliances, with stairs leading to an upper level., photo 7 of 28
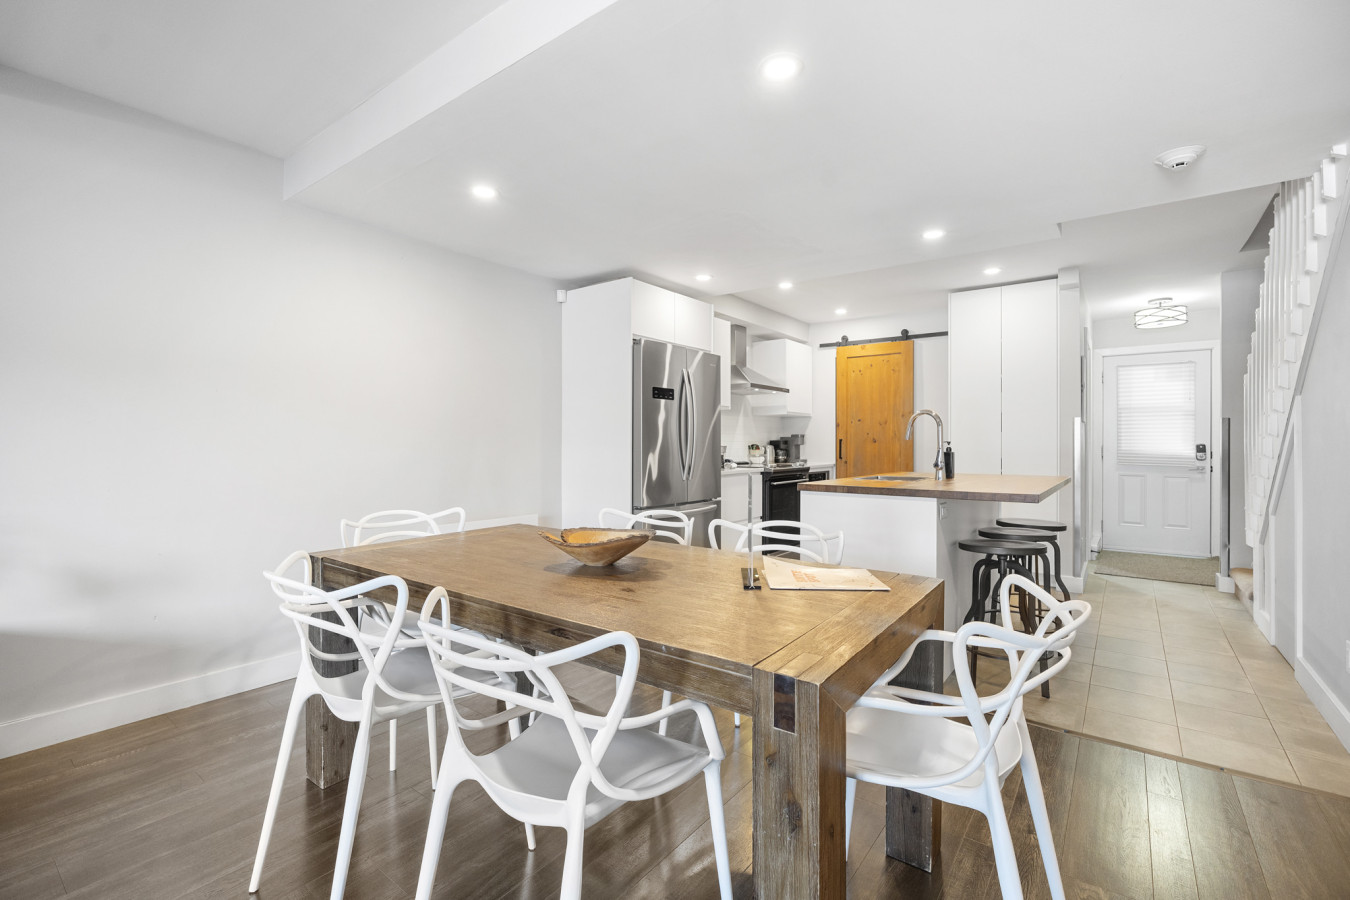
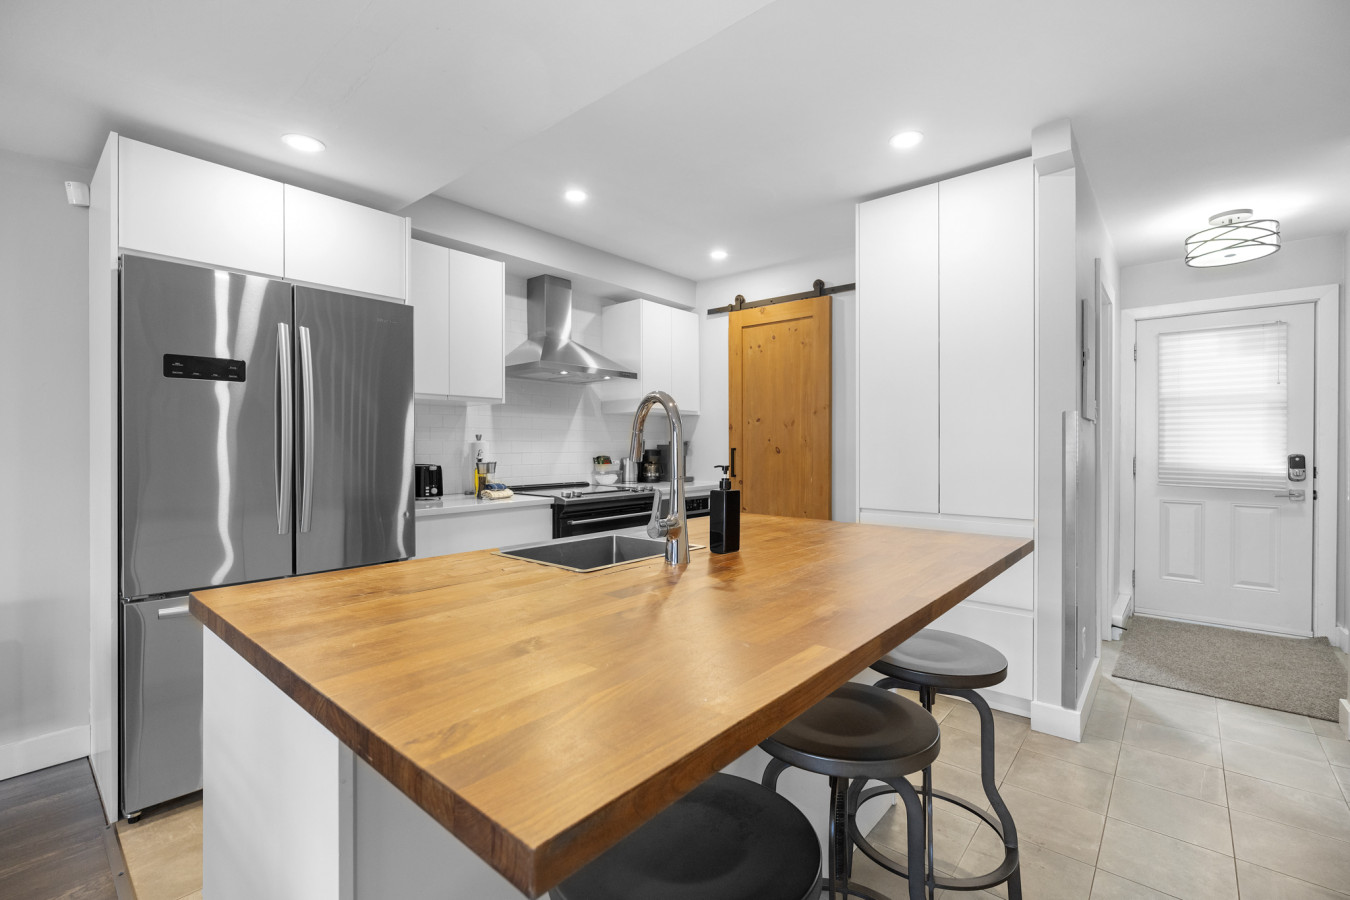
- Wide shot of the modern open-concept dining and kitchen area, showcasing a large wooden dining table, white kitchen cabinets, stainless steel appliances, and a wooden barn door, with an entryway visible., photo 8 of 28
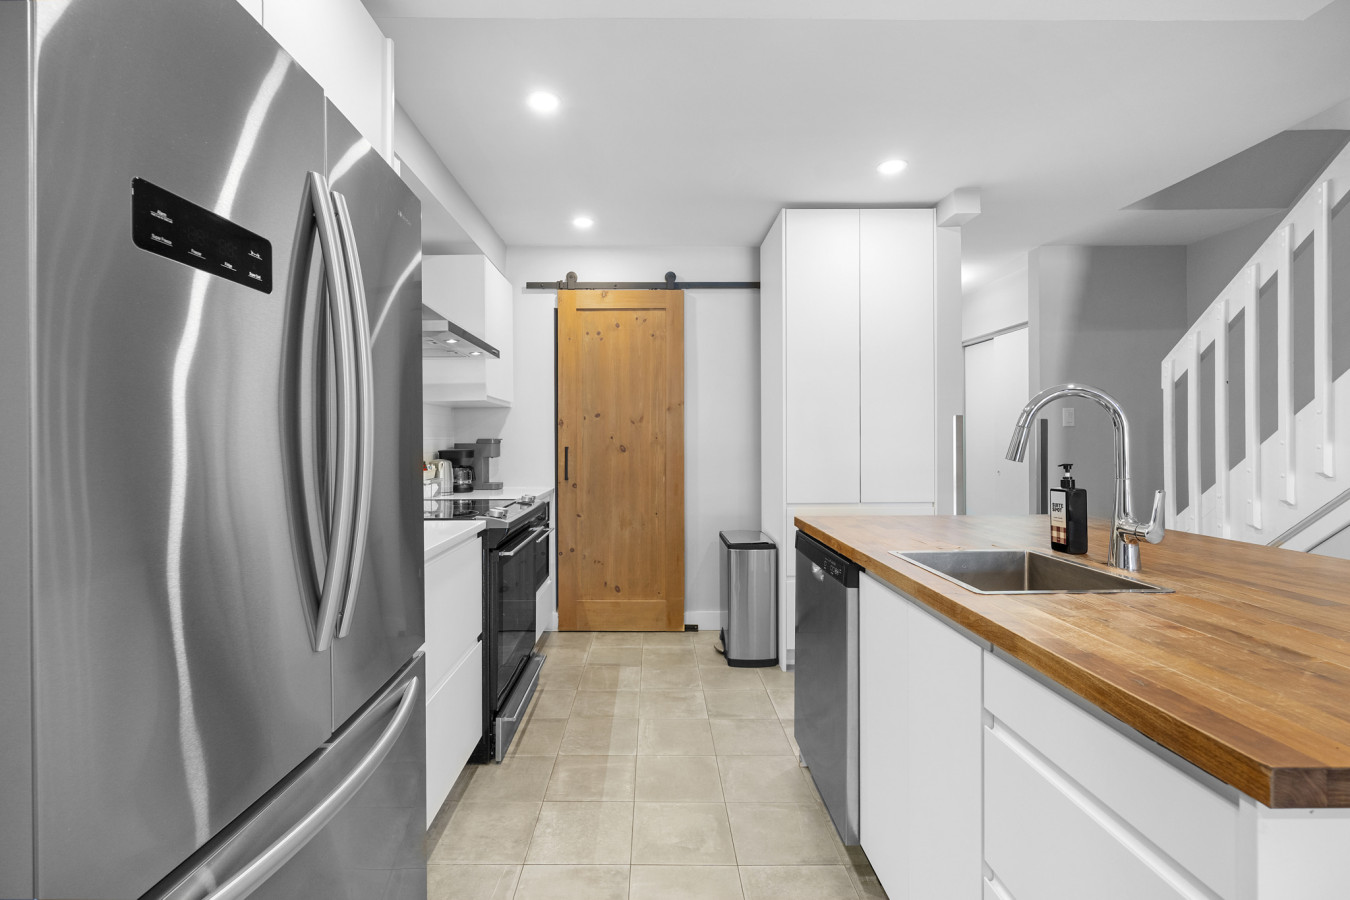
- Modern kitchen with white flat-panel cabinets, stainless steel appliances including a refrigerator and range hood, and a large wooden-topped island with a sink and bar stools, overlooking the living area., photo 9 of 28
- Modern kitchen with white cabinets, stainless steel appliances, and a wooden-topped island with bar stools, leading to a bright foyer with a white door and stairs to an upper level., photo 10 of 28
- Modern kitchen with white flat-panel cabinets, stainless steel appliances, a large wooden island with a sink and two bar stools, and recessed lighting. A barn door is visible in the background., photo 11 of 28
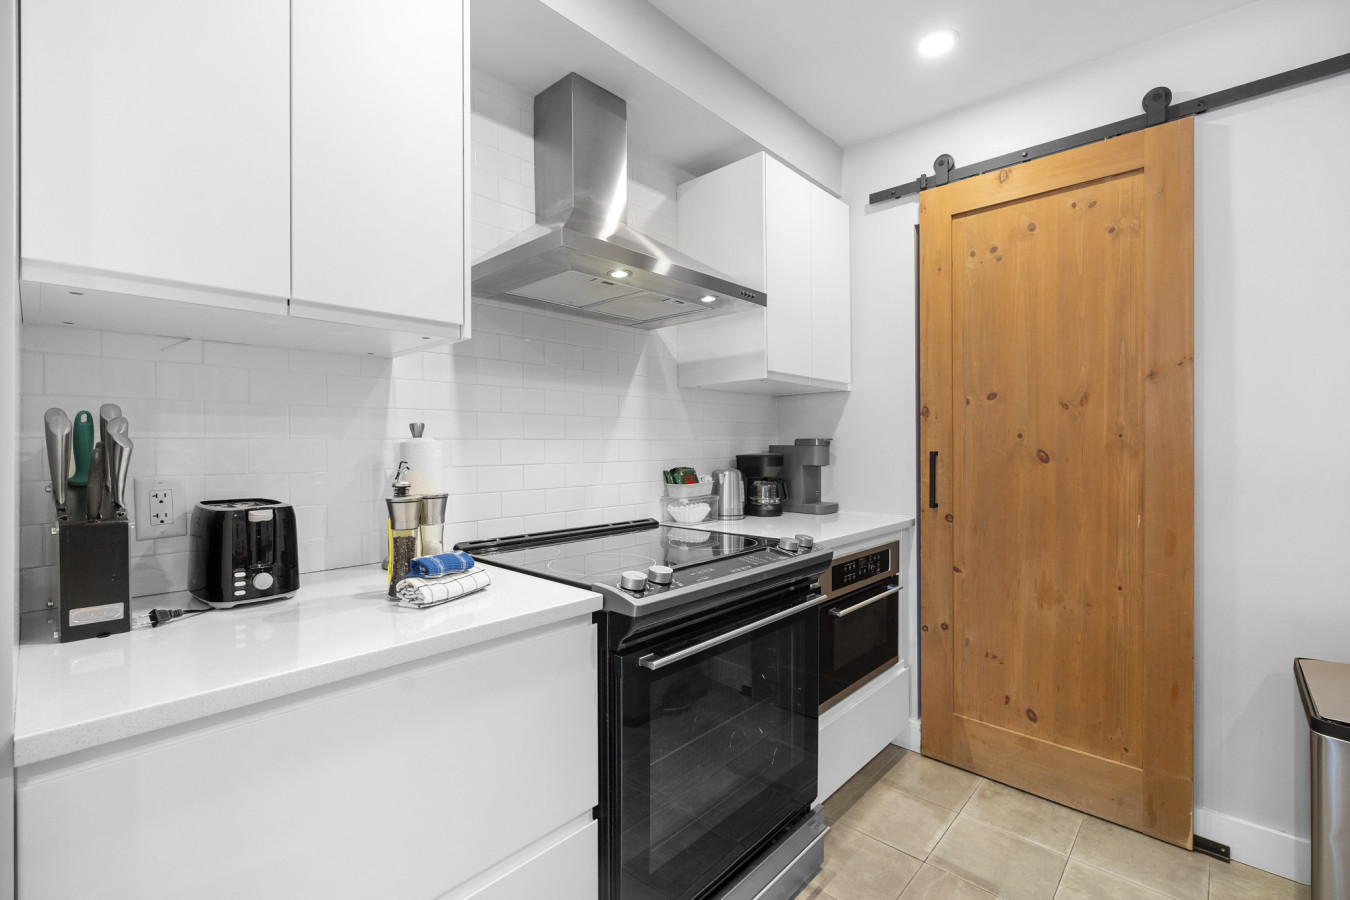
- Close-up view of the modern kitchen showing white subway tile backsplash, white countertops, a black electric range with a stainless steel range hood, and a toaster and coffee maker on the counter. A wooden barn door is on the right., photo 12 of 28
- View of the modern kitchen from the side, featuring a stainless steel refrigerator, white cabinets, a large wooden island with a sink, and a stainless steel dishwasher. Tiled flooring extends into the hallway., photo 13 of 28
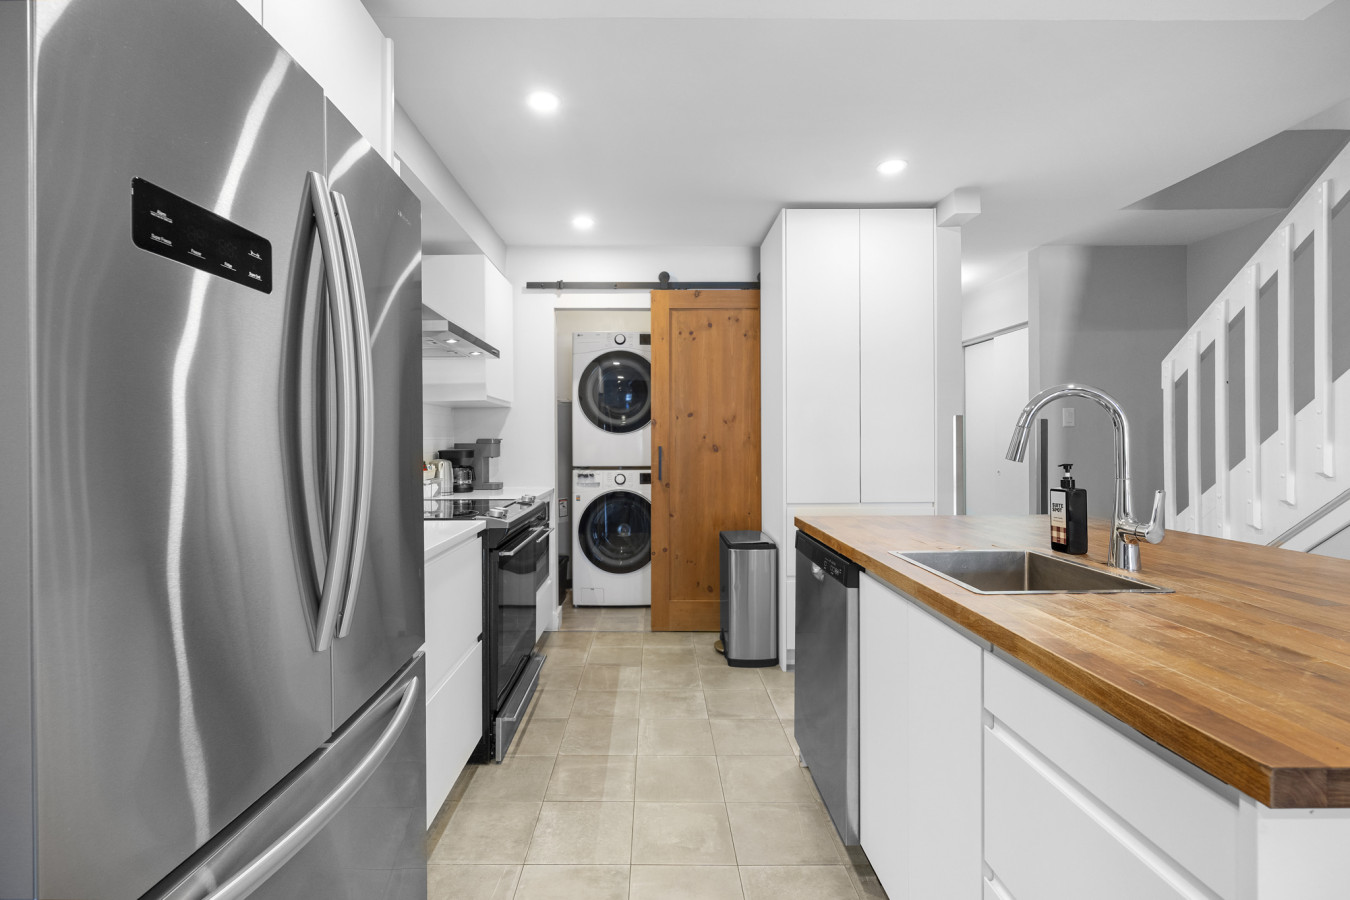
- Modern kitchen with a stainless steel refrigerator, white cabinets, and a wooden island. A wooden barn door is open, revealing a stacked washer and dryer in a small laundry nook., photo 14 of 28
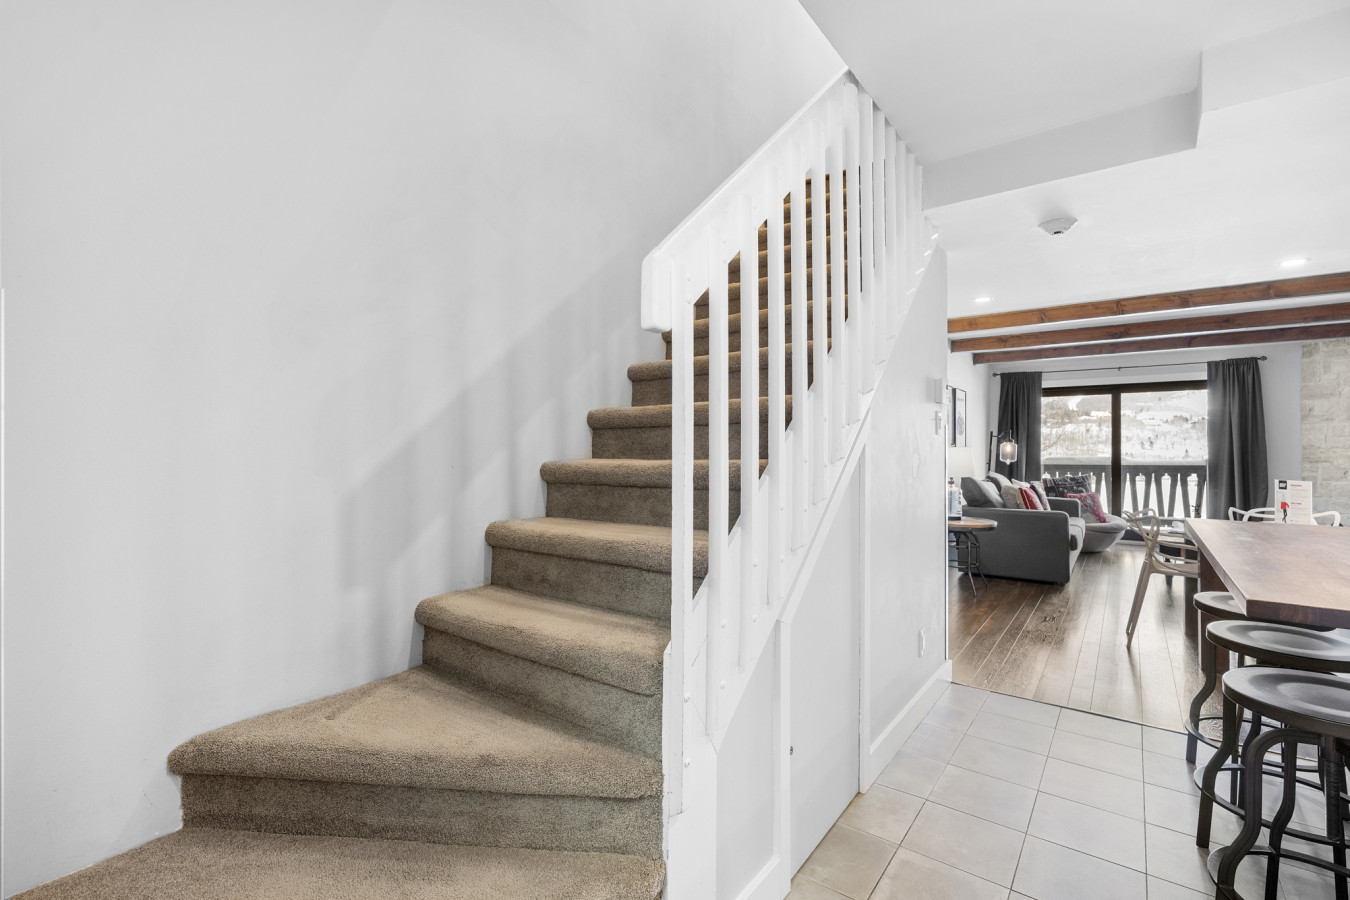
- View of a carpeted staircase with white railings leading upstairs, located in a bright white hallway with tiled flooring. A glimpse of the living area is visible at the end of the hall., photo 15 of 28
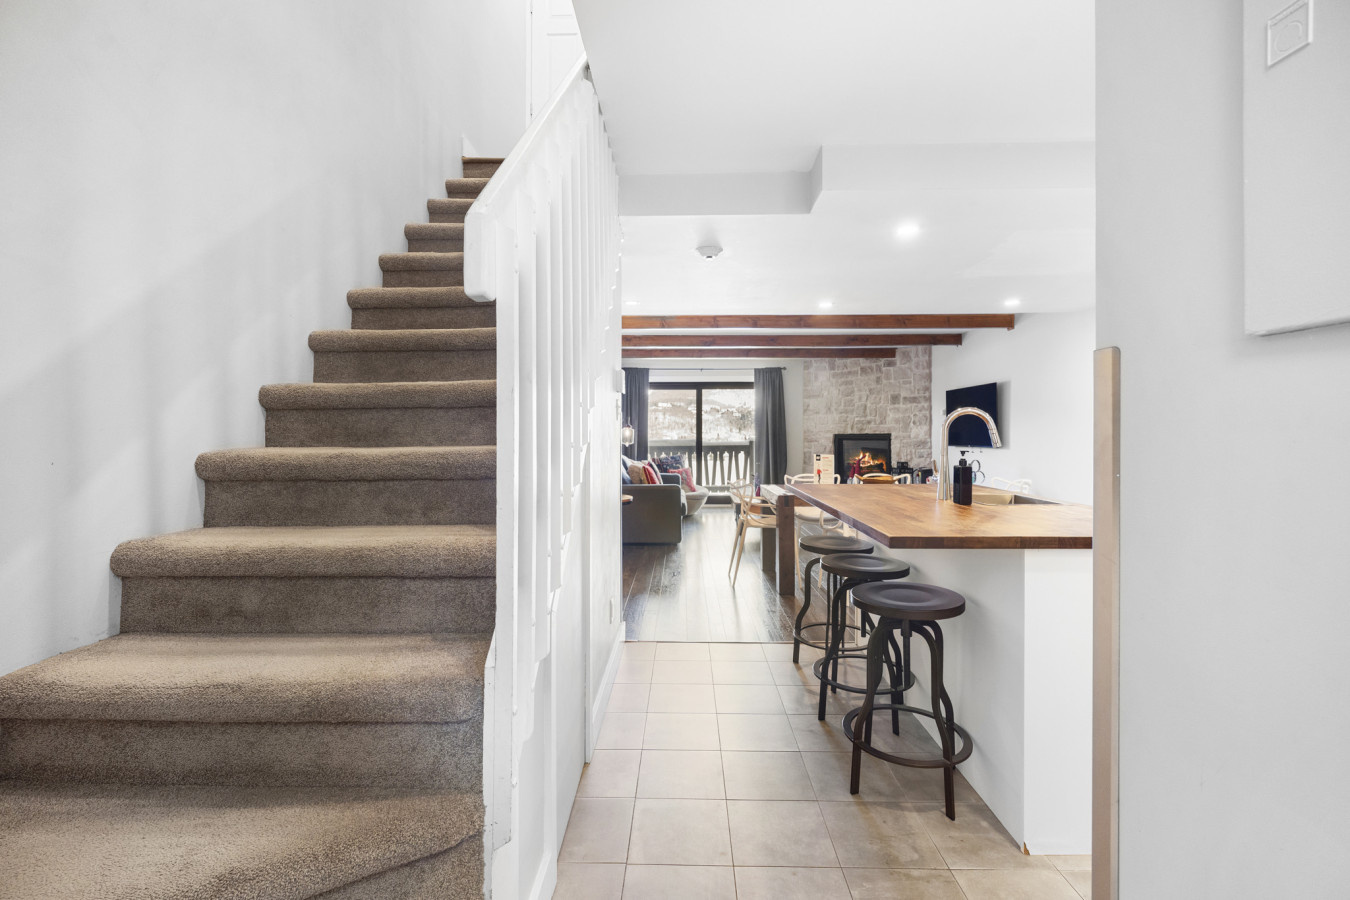
- View from the bottom of a carpeted staircase with white railings, looking towards the kitchen island and the living room beyond. The living room features a fireplace and wooden beams., photo 16 of 28
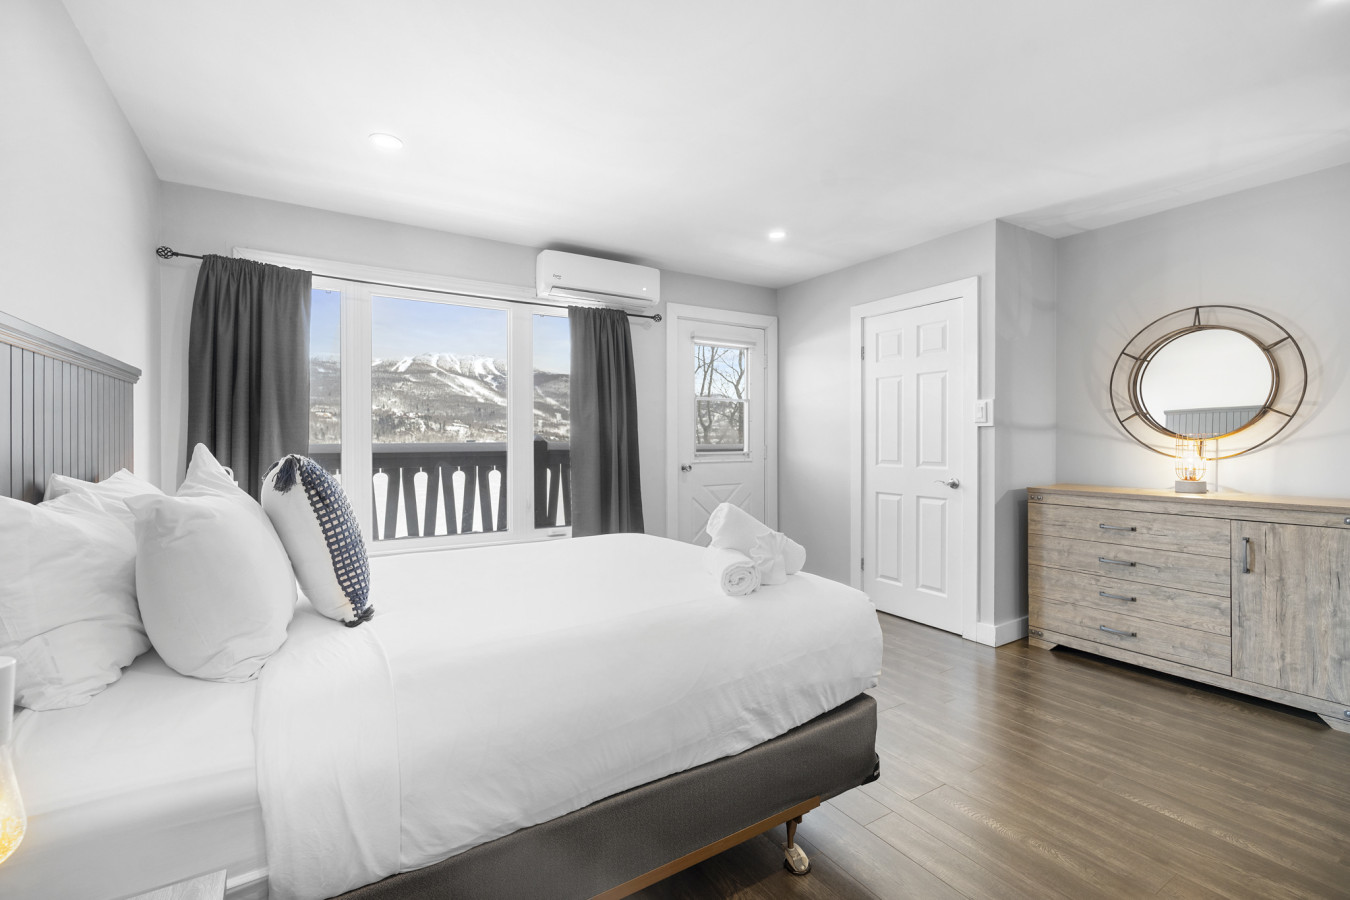
- Spacious bedroom with a king-size bed, dark wood flooring, and a large window offering panoramic mountain views. A white split-unit air conditioner is mounted above the window, and a light wood dresser is on the right., photo 17 of 28
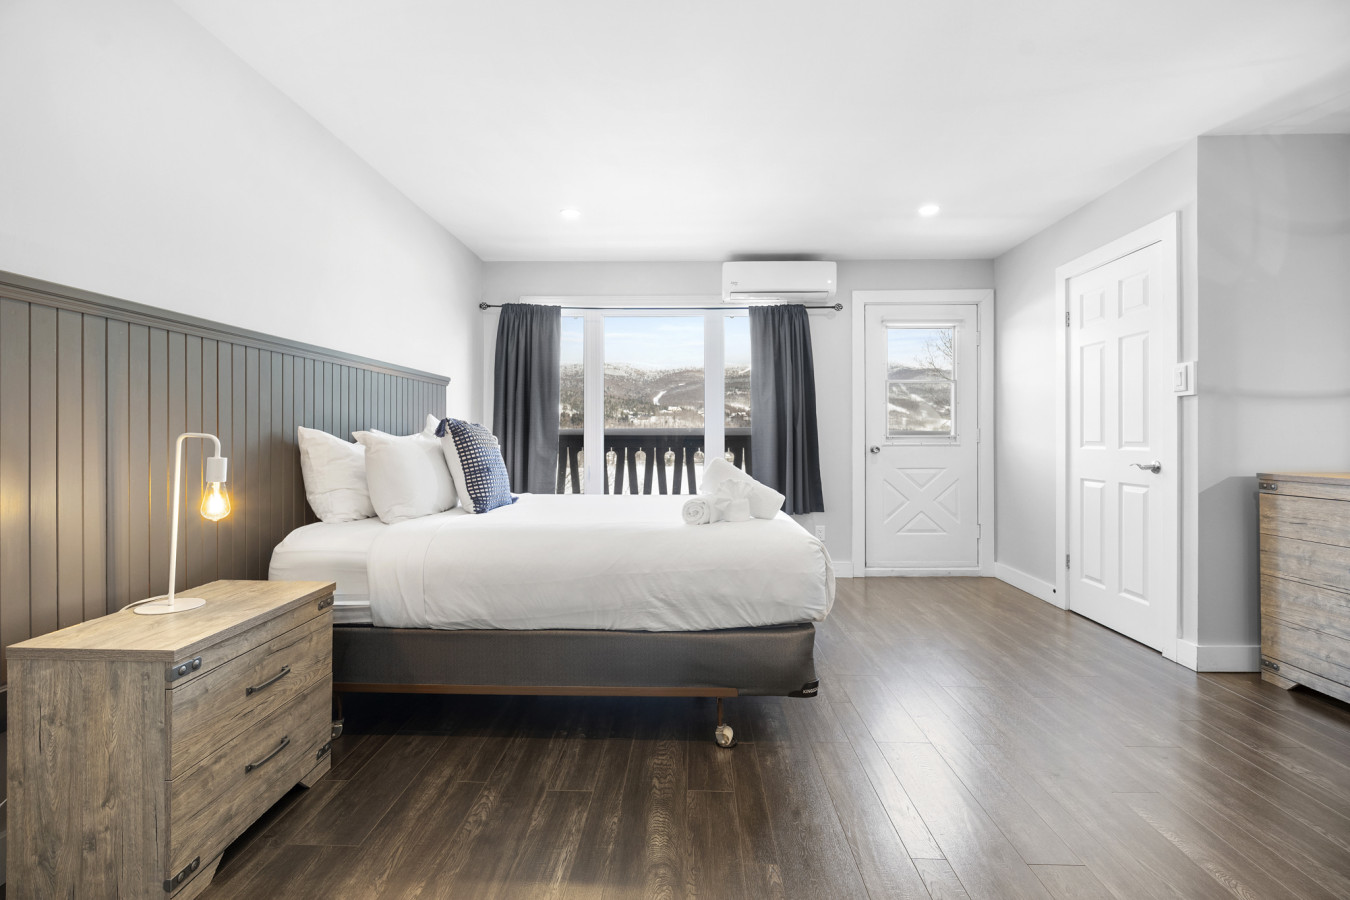
- Wide shot of the spacious bedroom with a king-size bed, dark wood flooring, and a large window overlooking mountains. A wooden headboard and two nightstands with lamps flank the bed., photo 18 of 28
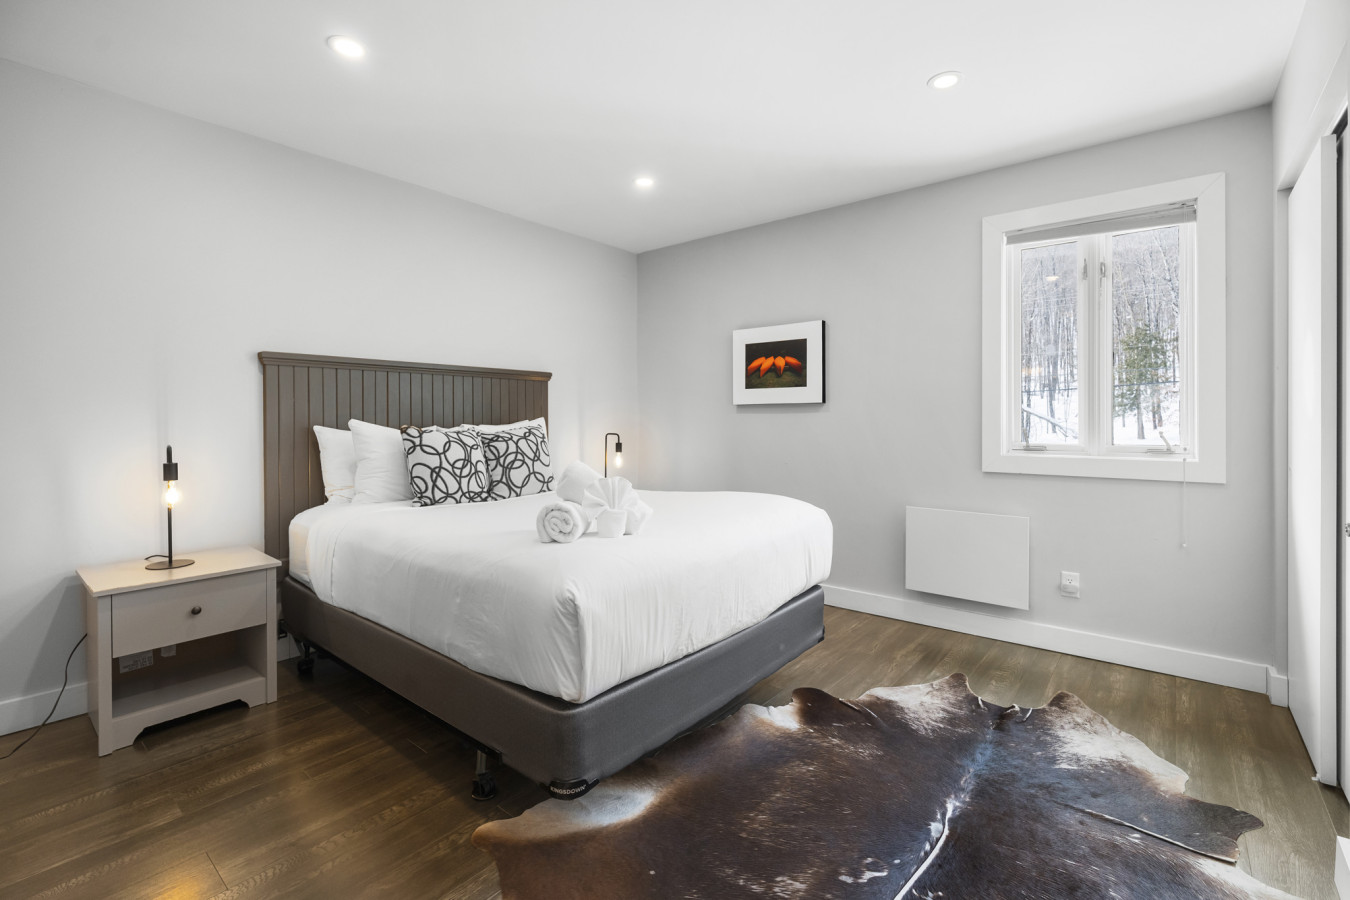
- Cozy bedroom with a king-size bed, dark wood flooring, and a window overlooking a snowy landscape. A cowhide rug is on the floor, and a wooden headboard with two nightstands and lamps frames the bed., photo 19 of 28
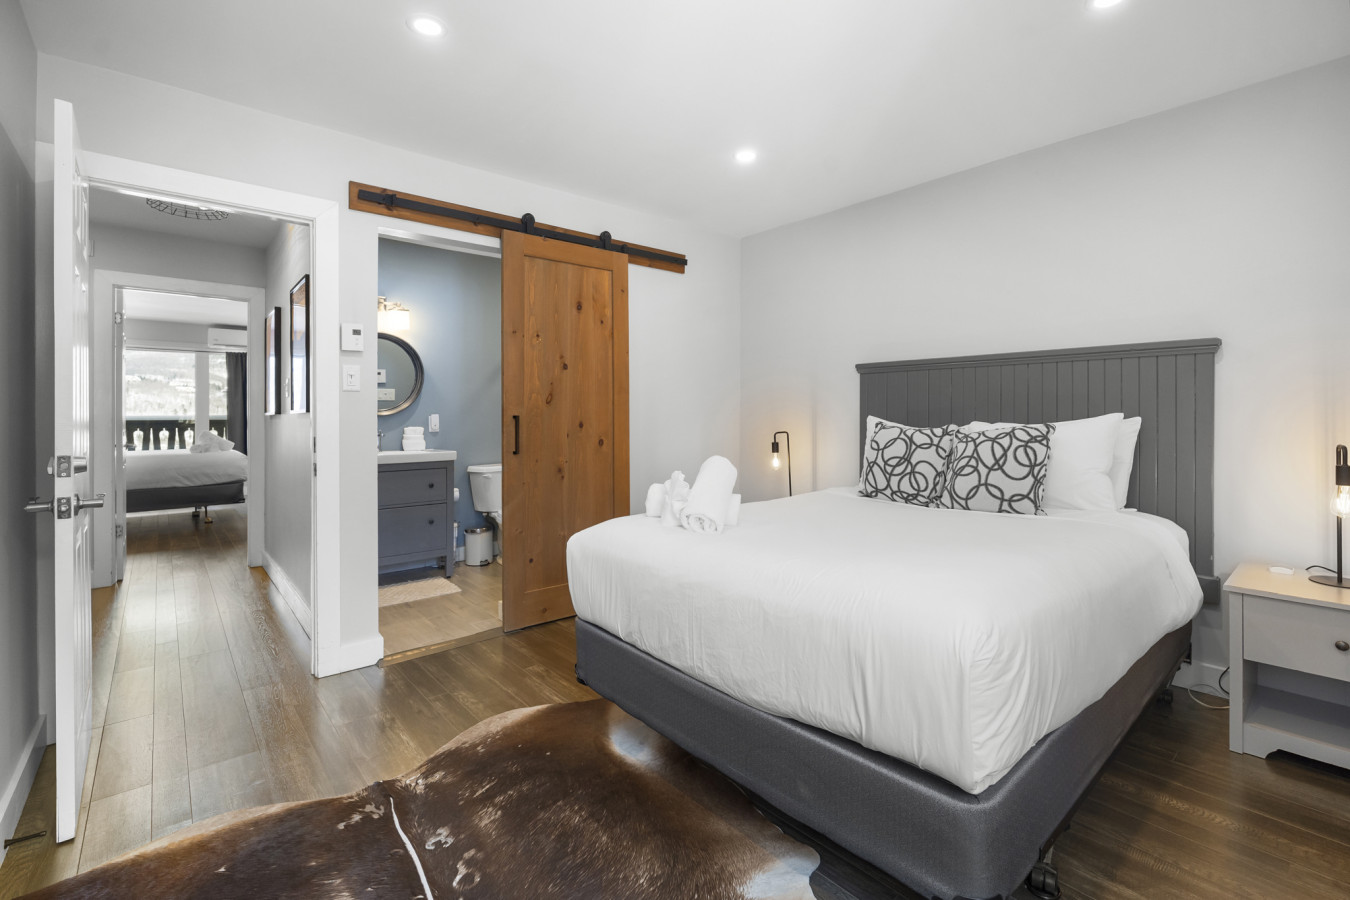
- View of a bedroom with a king-size bed and dark wood flooring, with a wooden barn door open to reveal a modern bathroom with a gray vanity and round mirror., photo 20 of 28
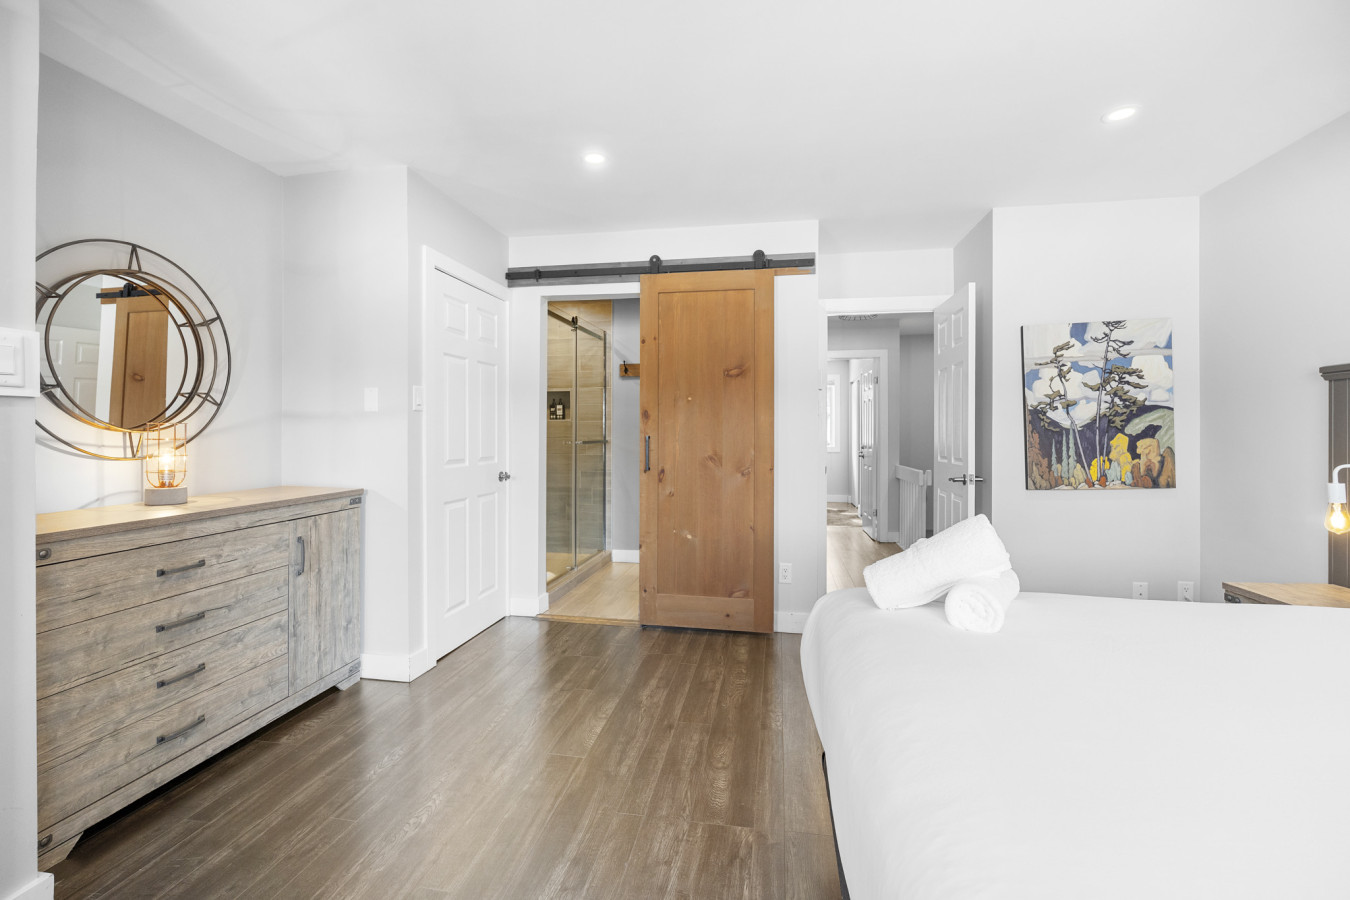
- Spacious bedroom with light gray walls, dark wood flooring, and a white bed with rolled towels. A rustic wooden dresser with a round mirror stands on the left, and a wooden barn door opens to reveal a shower., photo 21 of 28
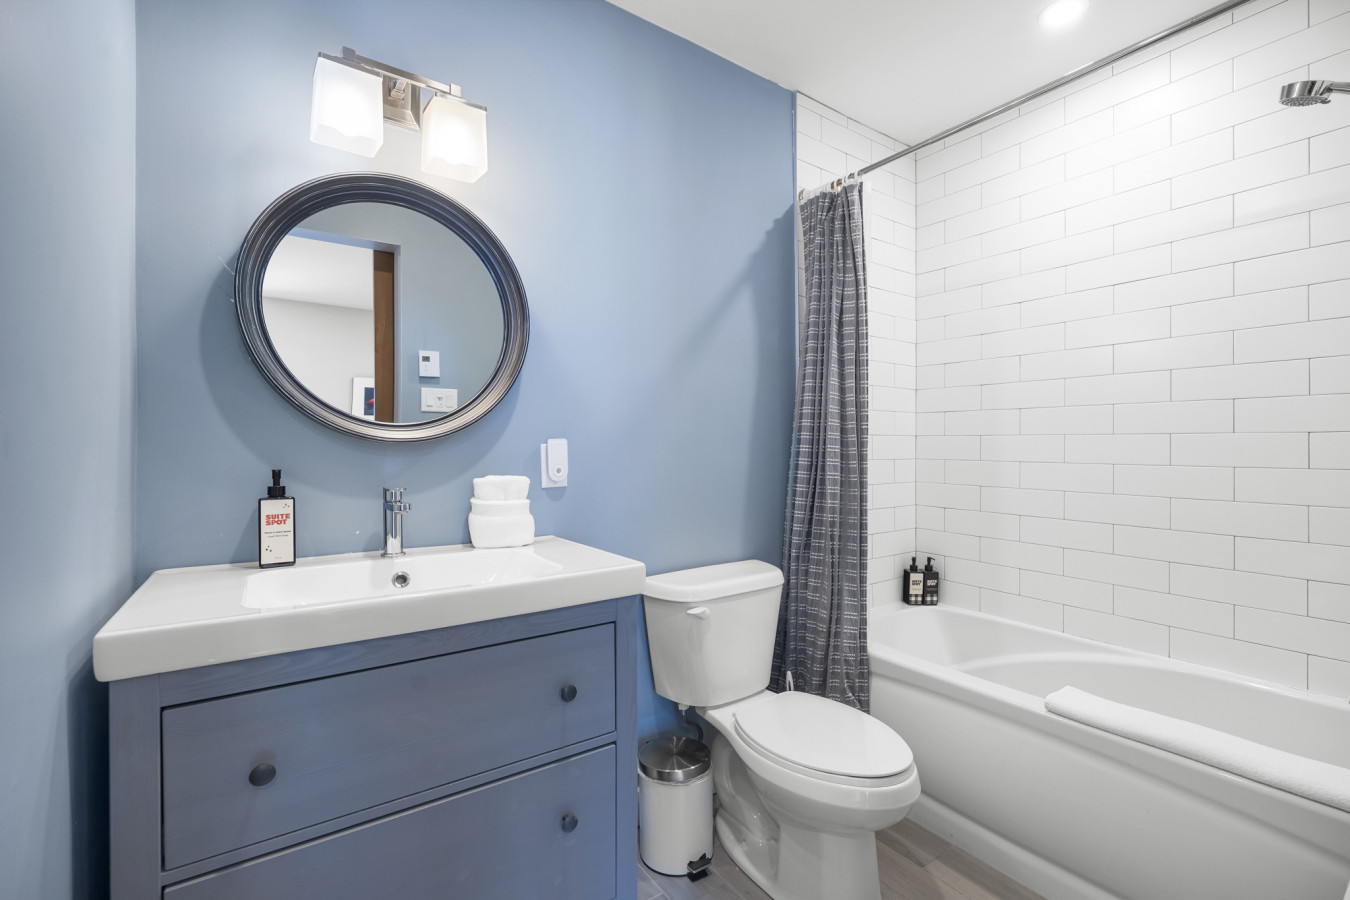
- Full bathroom with light blue walls, a white vanity with a blue cabinet, a round mirror, and a white subway-tiled shower/tub combo with a gray patterned curtain., photo 22 of 28
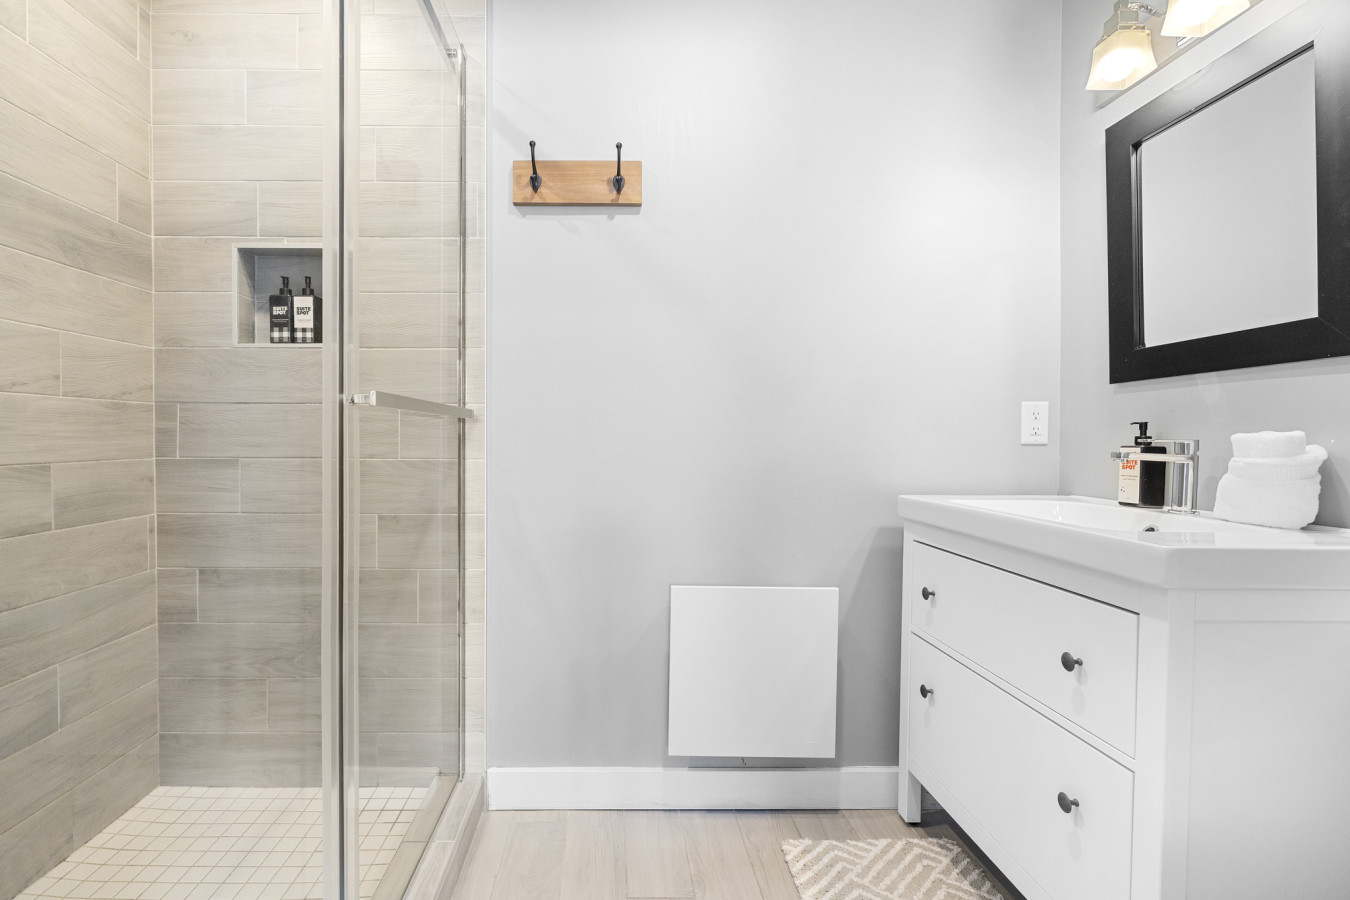
- Modern bathroom with light gray walls, a white vanity with a rectangular mirror, and a spacious walk-in shower featuring light rectangular tiles and a clear glass door., photo 23 of 28
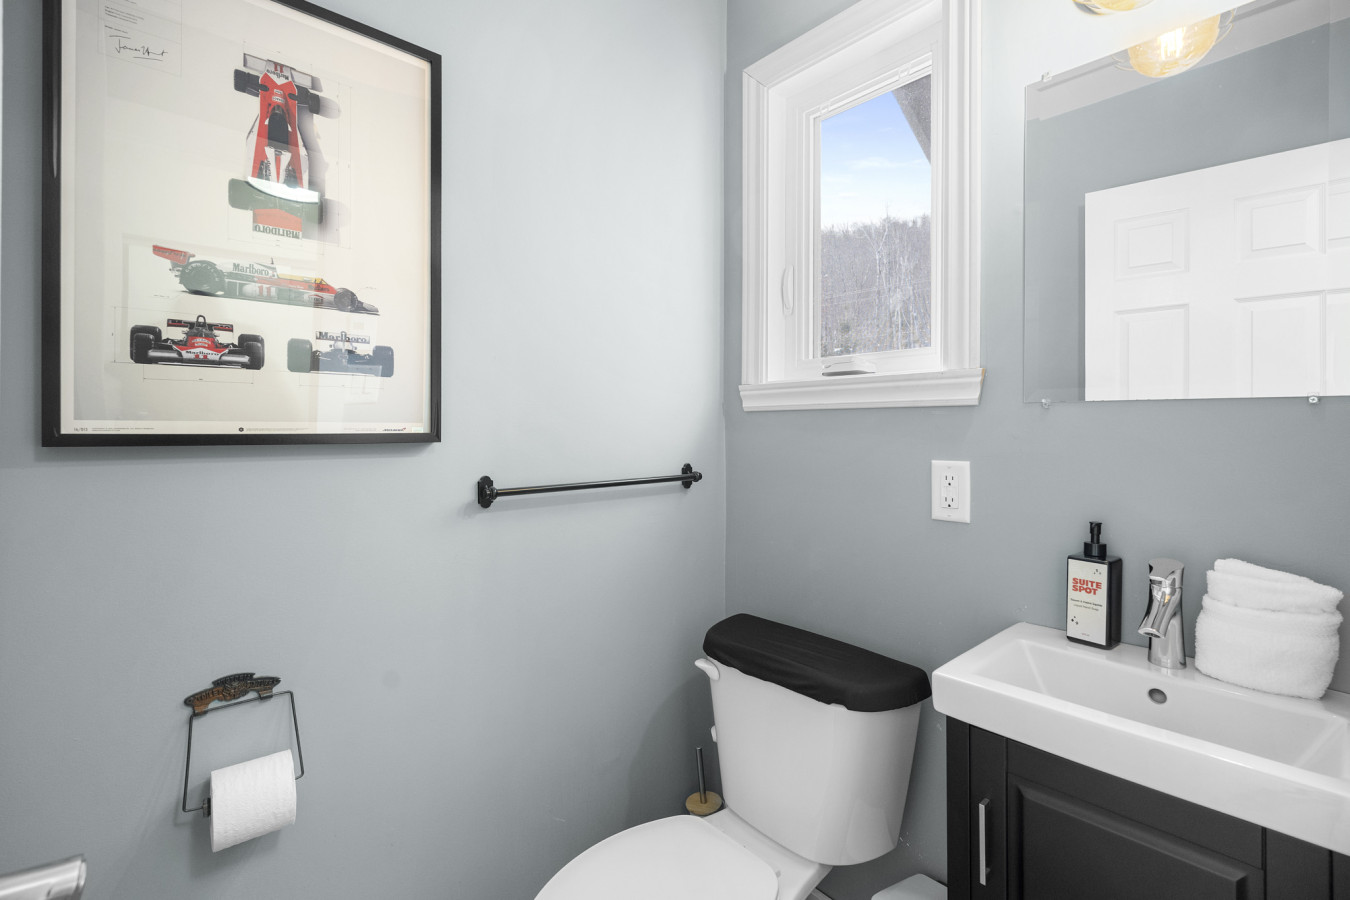
- Compact powder room with light blue walls, a small black vanity with a white sink, a rectangular mirror, and a toilet. A framed F1 racing poster adds a decorative touch., photo 24 of 28
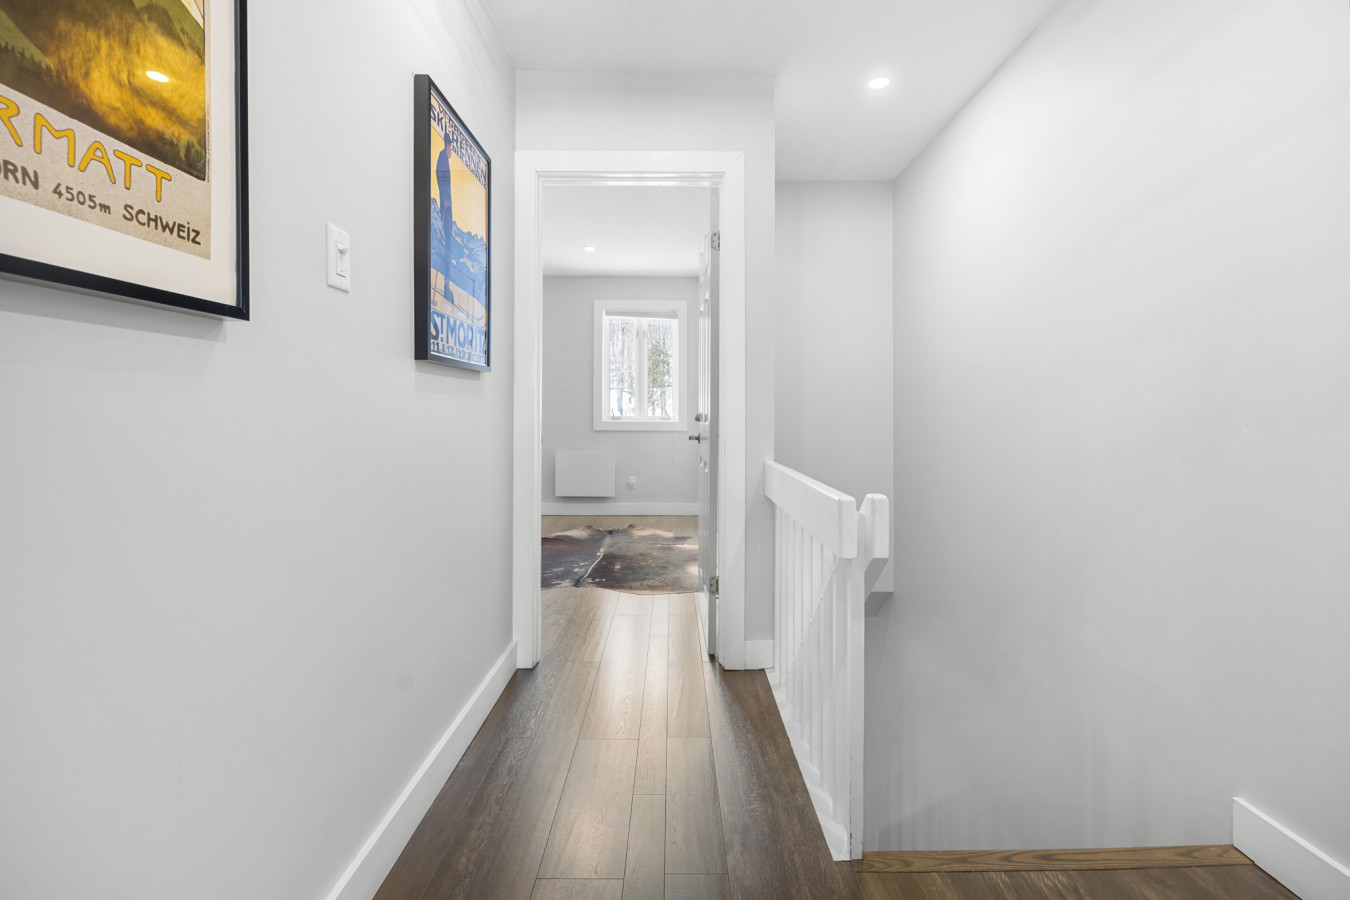
- Bright hallway with light gray walls and dark wood flooring, adorned with framed artwork on the left and leading to another room with a window at the far end., photo 25 of 28
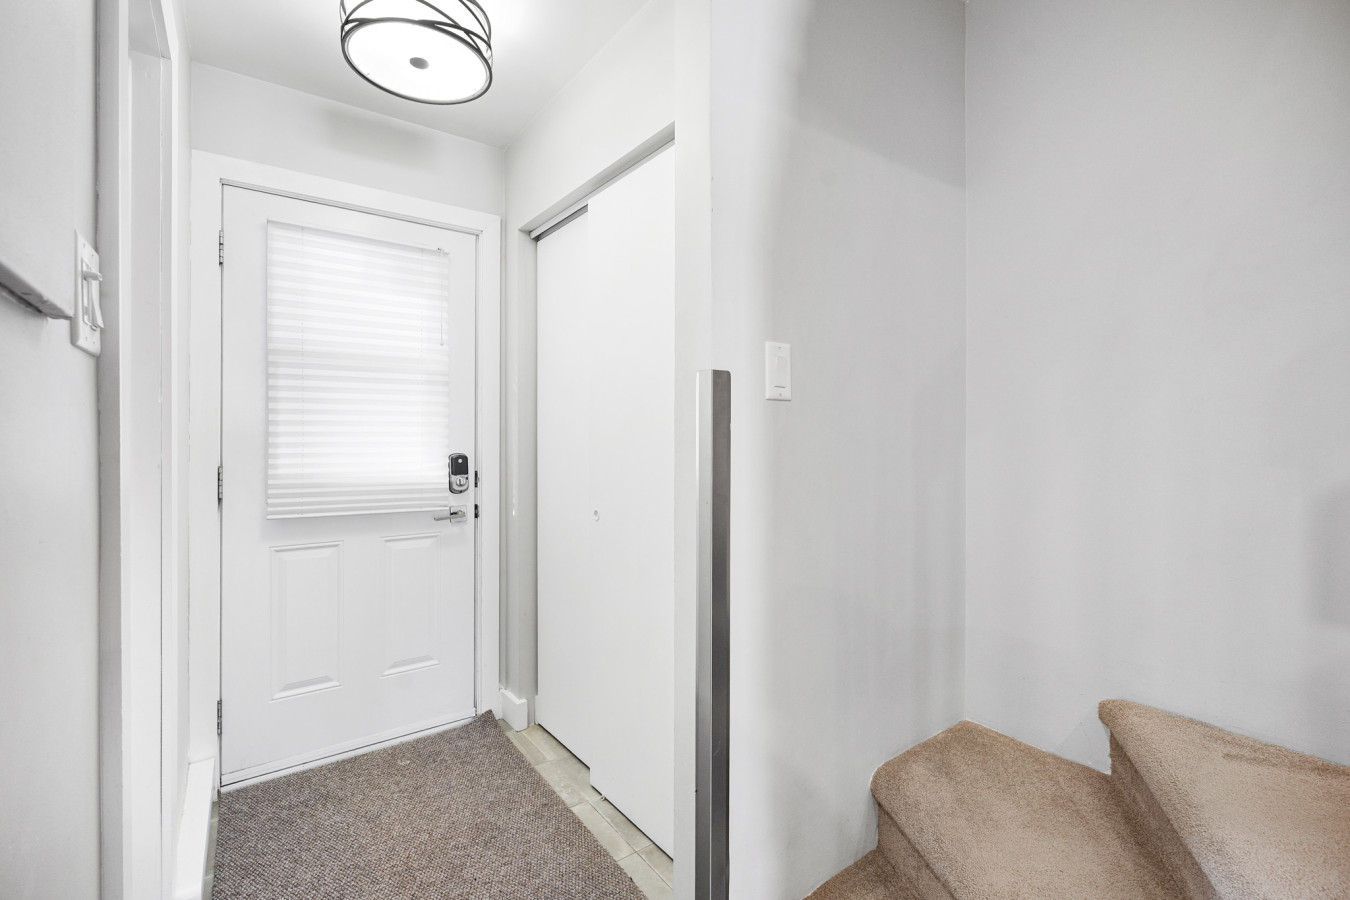
- Inviting entryway featuring a white front door with a privacy blind, a small gray rug, and a white closet door. Carpeted stairs are visible on the right, leading to another level., photo 26 of 28
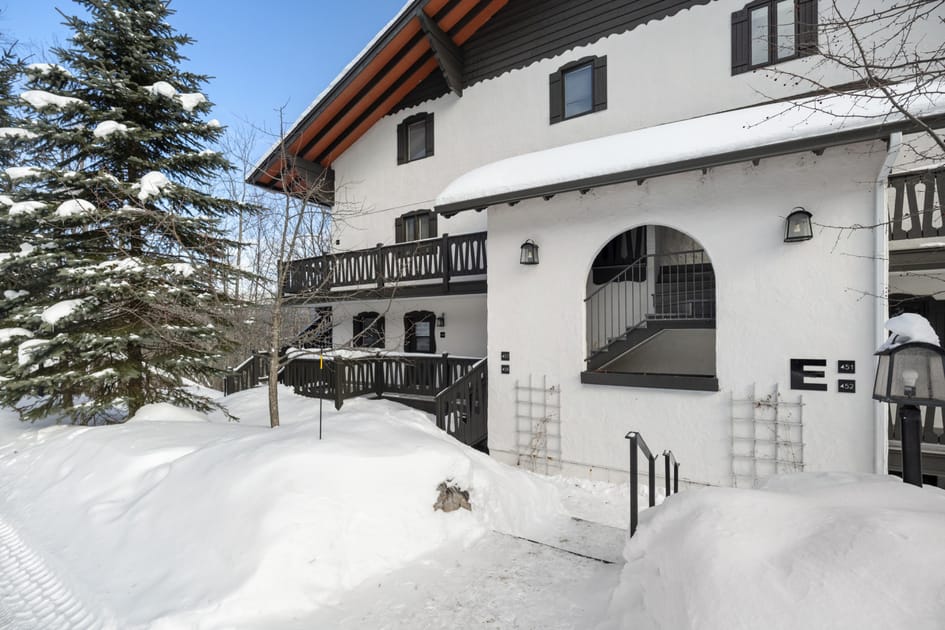
- Charming multi-story white building with dark brown trim and balconies, nestled in a snowy landscape with a large evergreen tree on the left, showcasing its winter appeal., photo 27 of 28
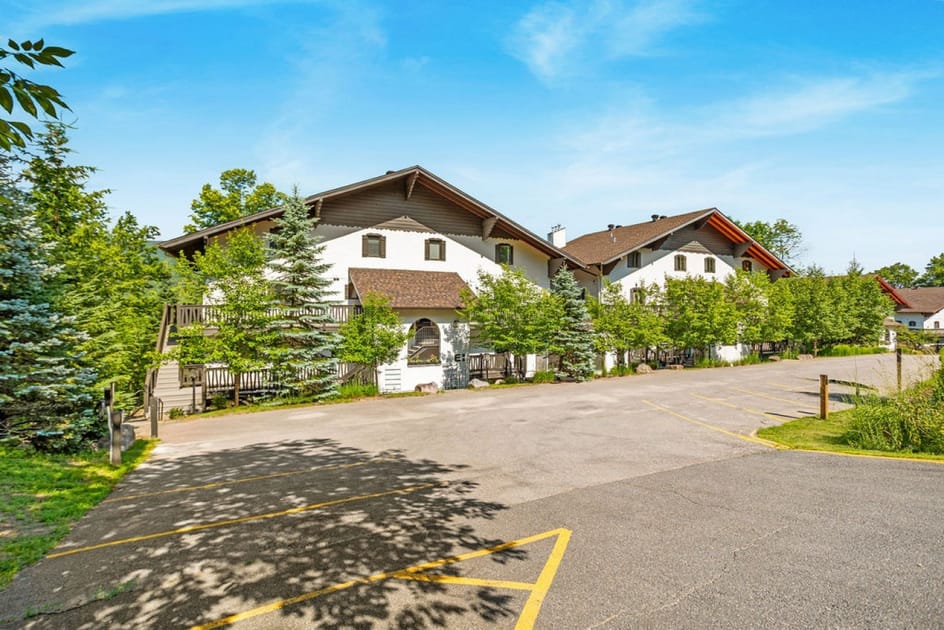
- Picturesque multi-story white building with dark brown trim and balconies, surrounded by lush green trees under a clear blue sky, with a paved parking lot in the foreground., photo 28 of 28
Choose your stay
Book directly with Den Stays.
This property cannot be booked on this page.
You can see availability and booking options on the property page.
Go to Luxury Condominium with Rustic Minimalist Style - Bloc E unit 457