
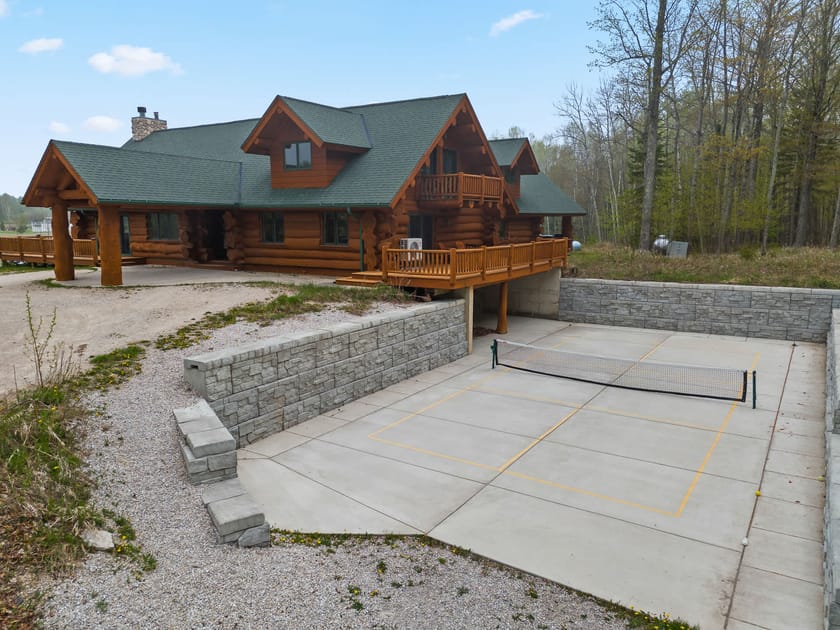
- This image shows the front/side exterior of a large log cabin home with a dark green roof, featuring a concrete pickleball court with a net and surrounding stone retaining walls. A wooden deck extends from the house overlooking the court., photo 1 of 82
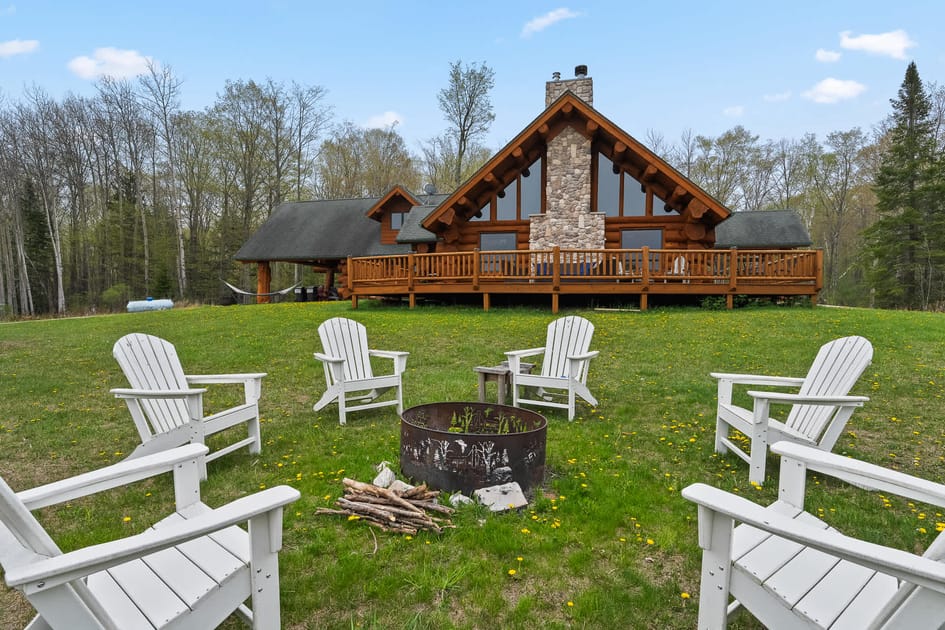
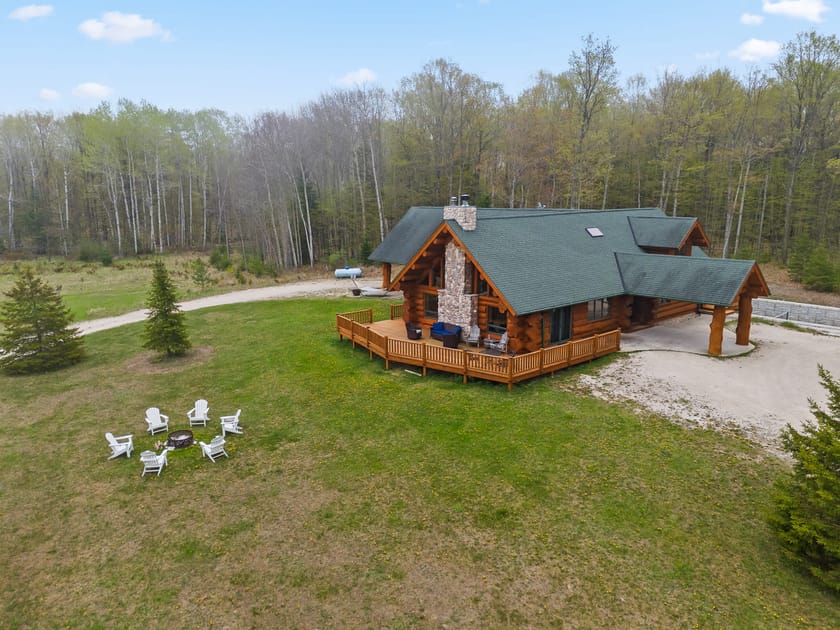
- The back exterior of the log cabin features a large stone chimney, a wide wooden deck, and a spacious grassy yard with a fire pit surrounded by white Adirondack chairs. Trees line the perimeter of the property under a blue sky., photo 2 of 82
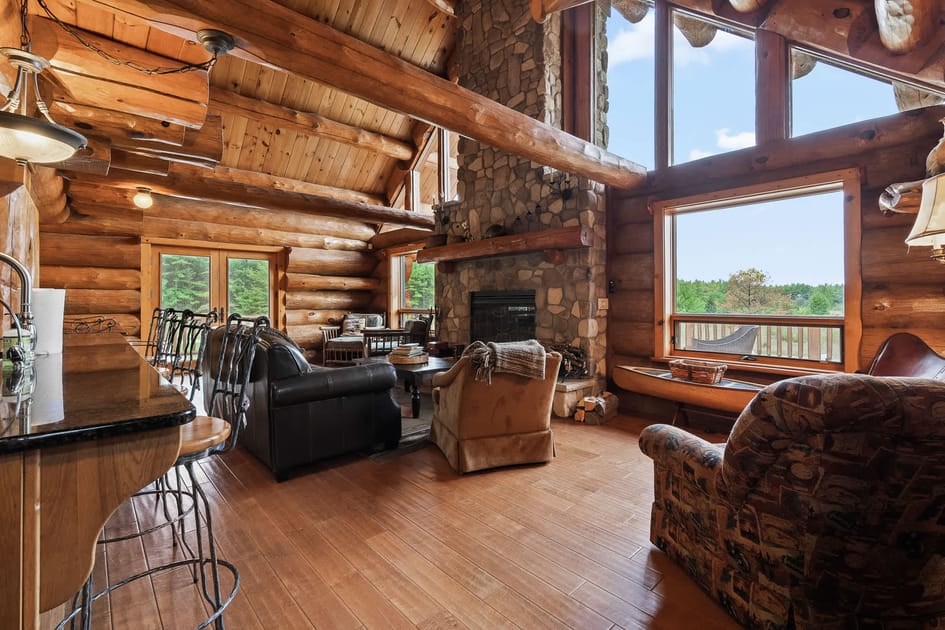
- A cozy log cabin living room with a high vaulted ceiling, exposed log beams, and a large stone fireplace. Comfortable seating arrangements face the fireplace and large windows offer views of the outdoors., photo 3 of 82
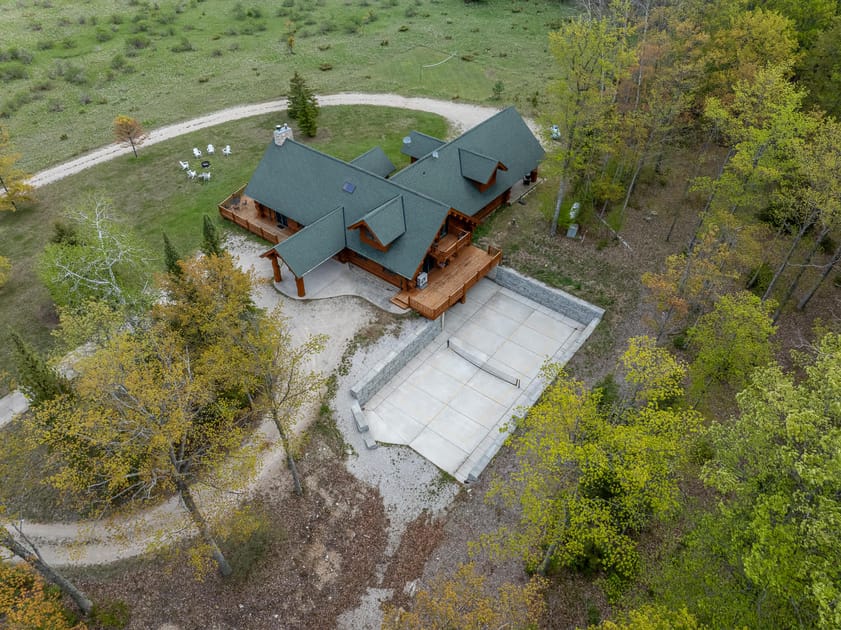
- An aerial view of the expansive log cabin property, showcasing its dark green roof, surrounding trees, and a concrete pickleball court. A winding gravel path leads through the grassy landscape., photo 4 of 82
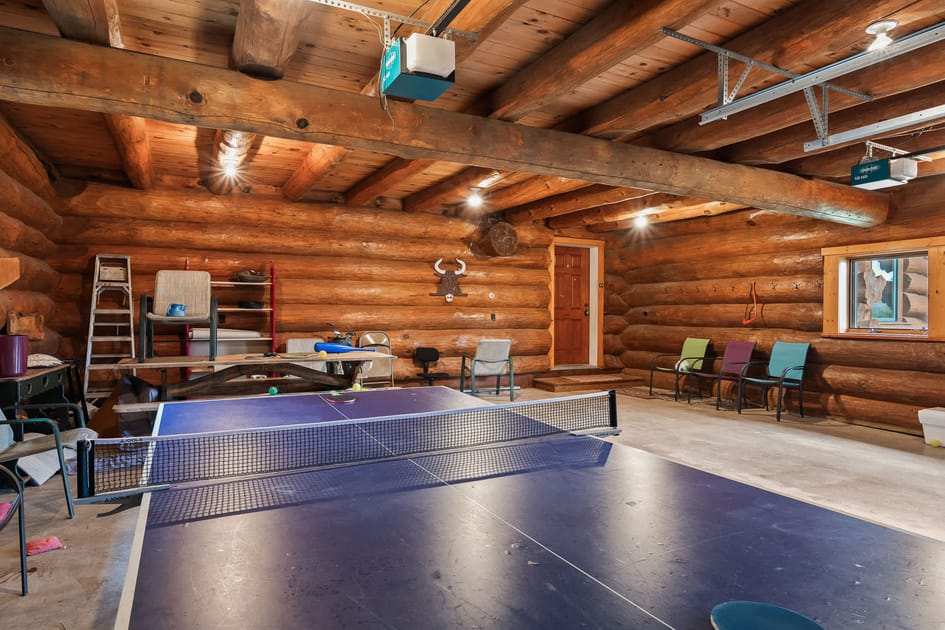
- A rustic garage space with exposed log walls and ceiling beams, currently set up as a game room with a ping-pong table. Various chairs and storage shelves are visible along the walls., photo 5 of 82
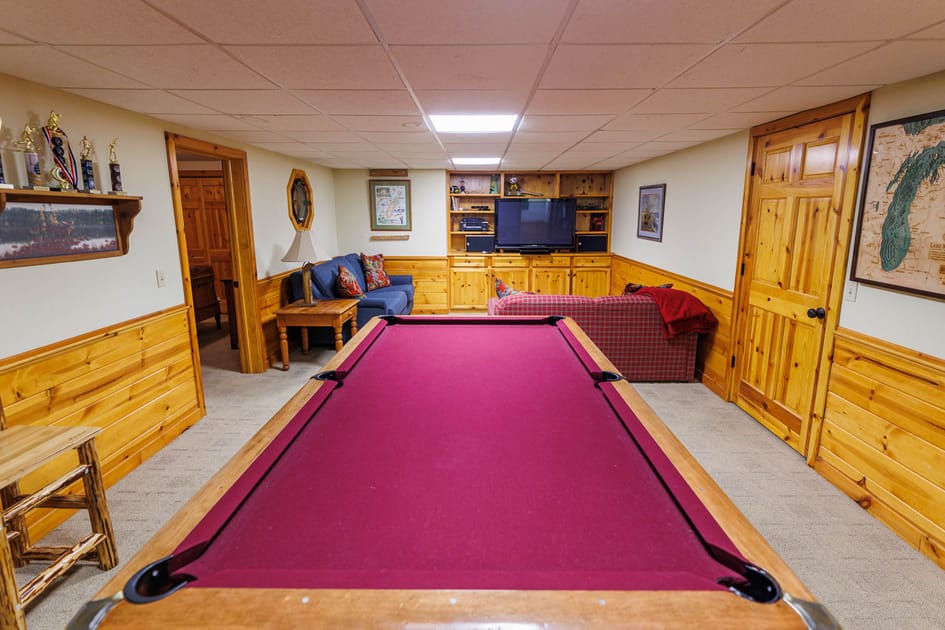
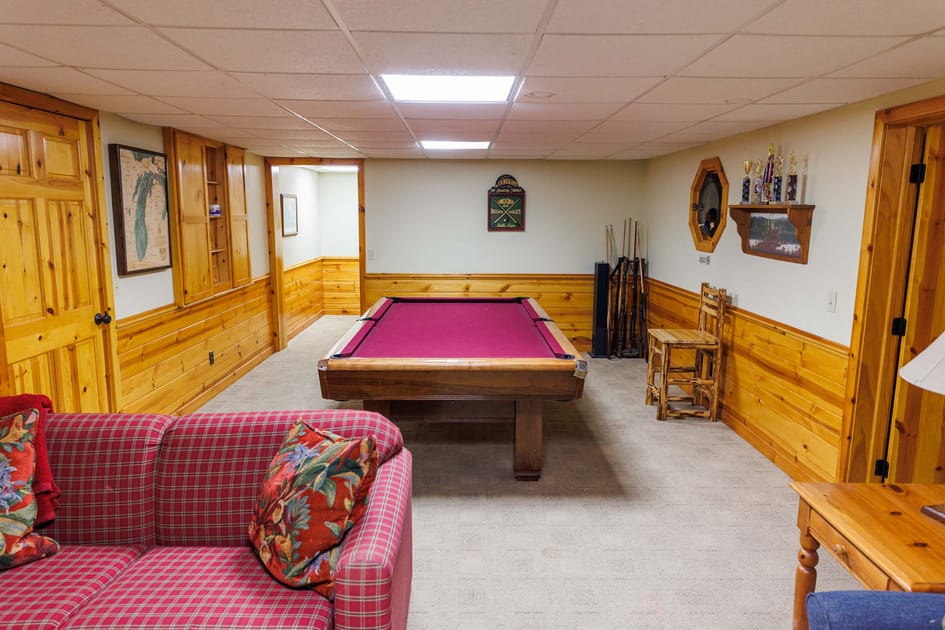
- A basement game room featuring a red-felt pool table as the centerpiece, with a built-in entertainment center and seating area in the background. The room has light-colored carpet and wood wainscoting., photo 6 of 82
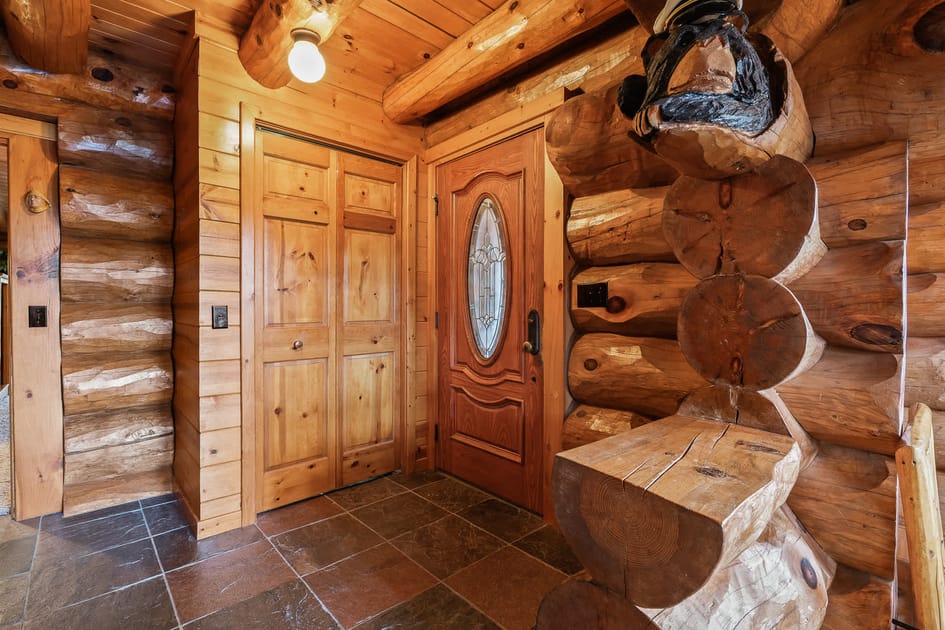
- The main entrance foyer of the log cabin, featuring a decorative wooden door with glass inserts, a small closet, and a built-in log bench. The floor is tiled, and the walls are made of large, exposed logs., photo 7 of 82
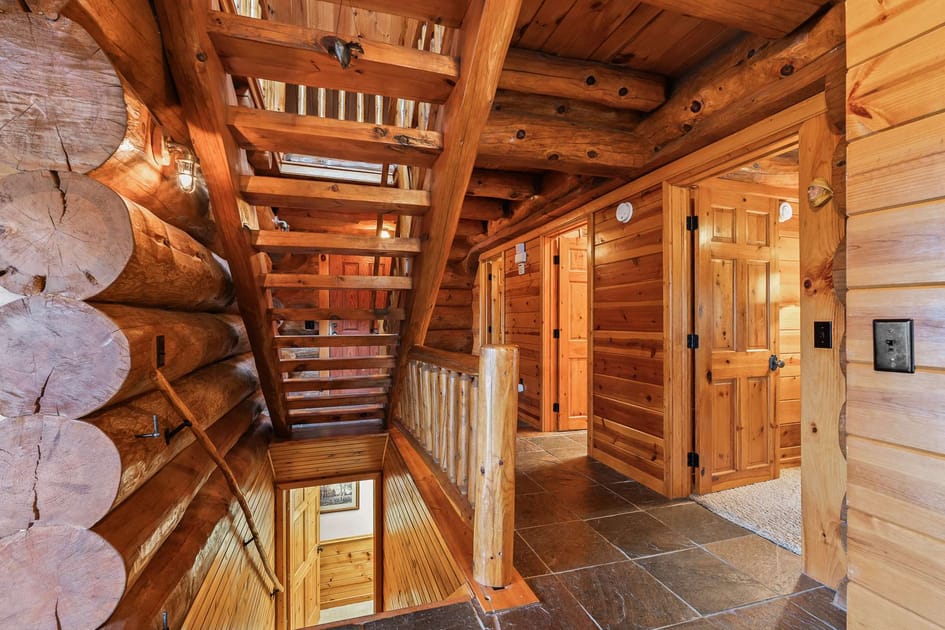
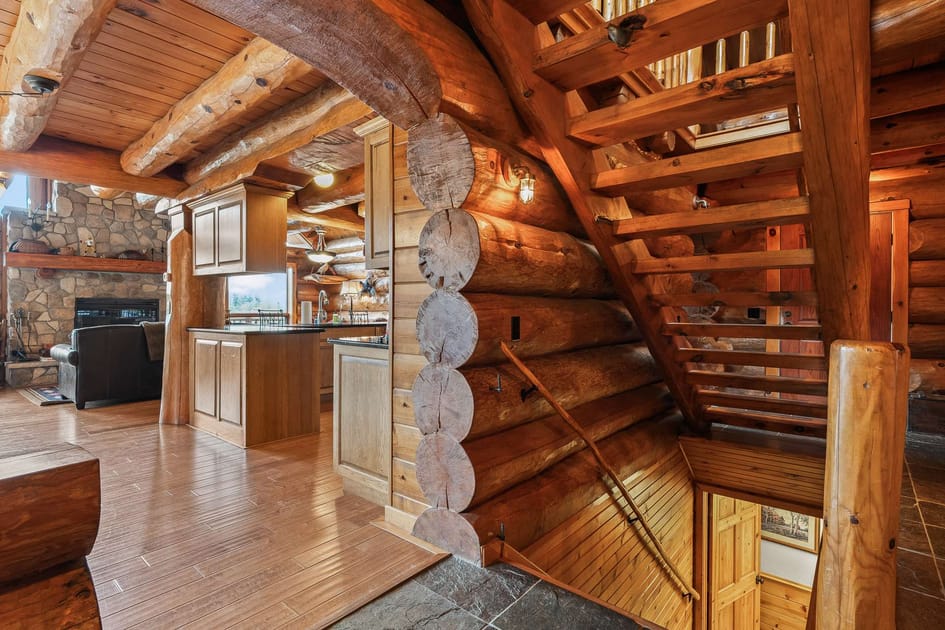
- A rustic log cabin hallway with a prominent wooden staircase leading to upper and lower levels. The walls are constructed from large logs, and the floor is tiled, with wooden doors leading to other rooms., photo 8 of 82
- This view from the foyer shows the wooden staircase and exposed log walls, with a glimpse into the kitchen and living area. The transition from tiled floor to hardwood is visible, highlighting the open-concept layout., photo 9 of 82
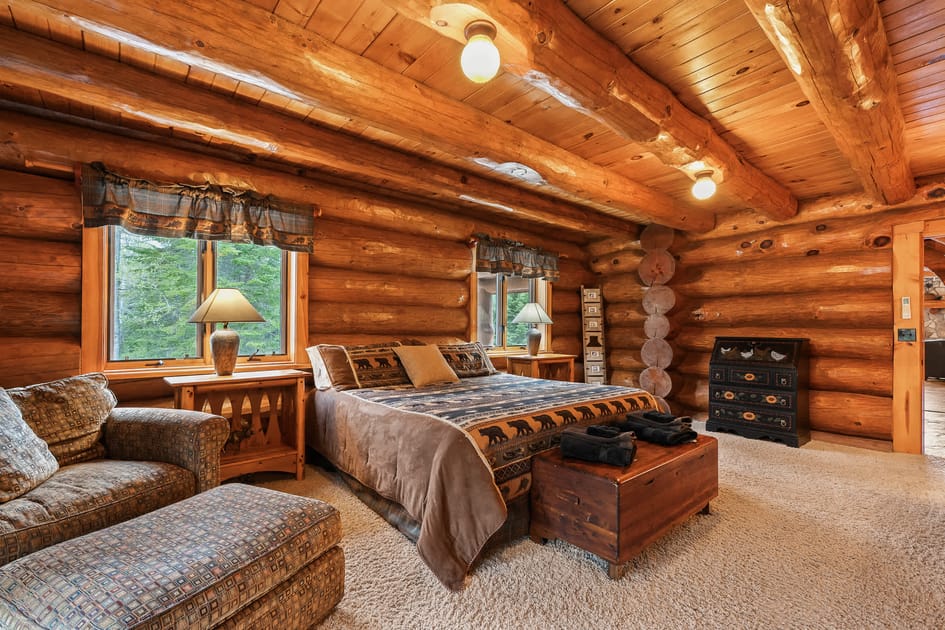
- A cozy log cabin bedroom with exposed log walls and ceiling beams, featuring a queen-sized bed with a patterned comforter. Two nightstands with lamps flank the bed, and a wooden chest sits at the foot., photo 10 of 82
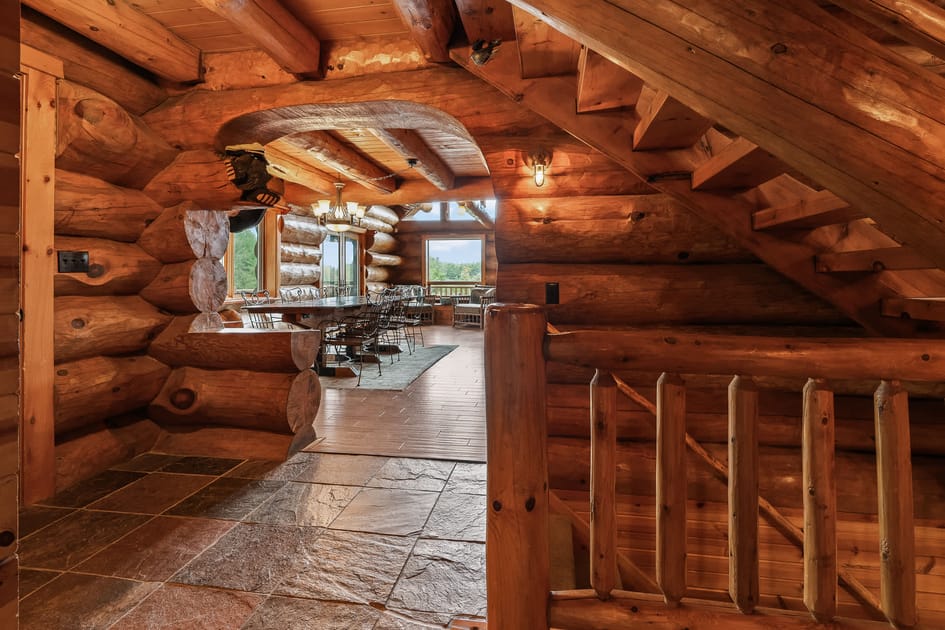
- A rustic log cabin interior featuring a wooden staircase and log walls, with a dining area visible through an arched opening in the background. The floor transitions from stone tiles to wood., photo 11 of 82
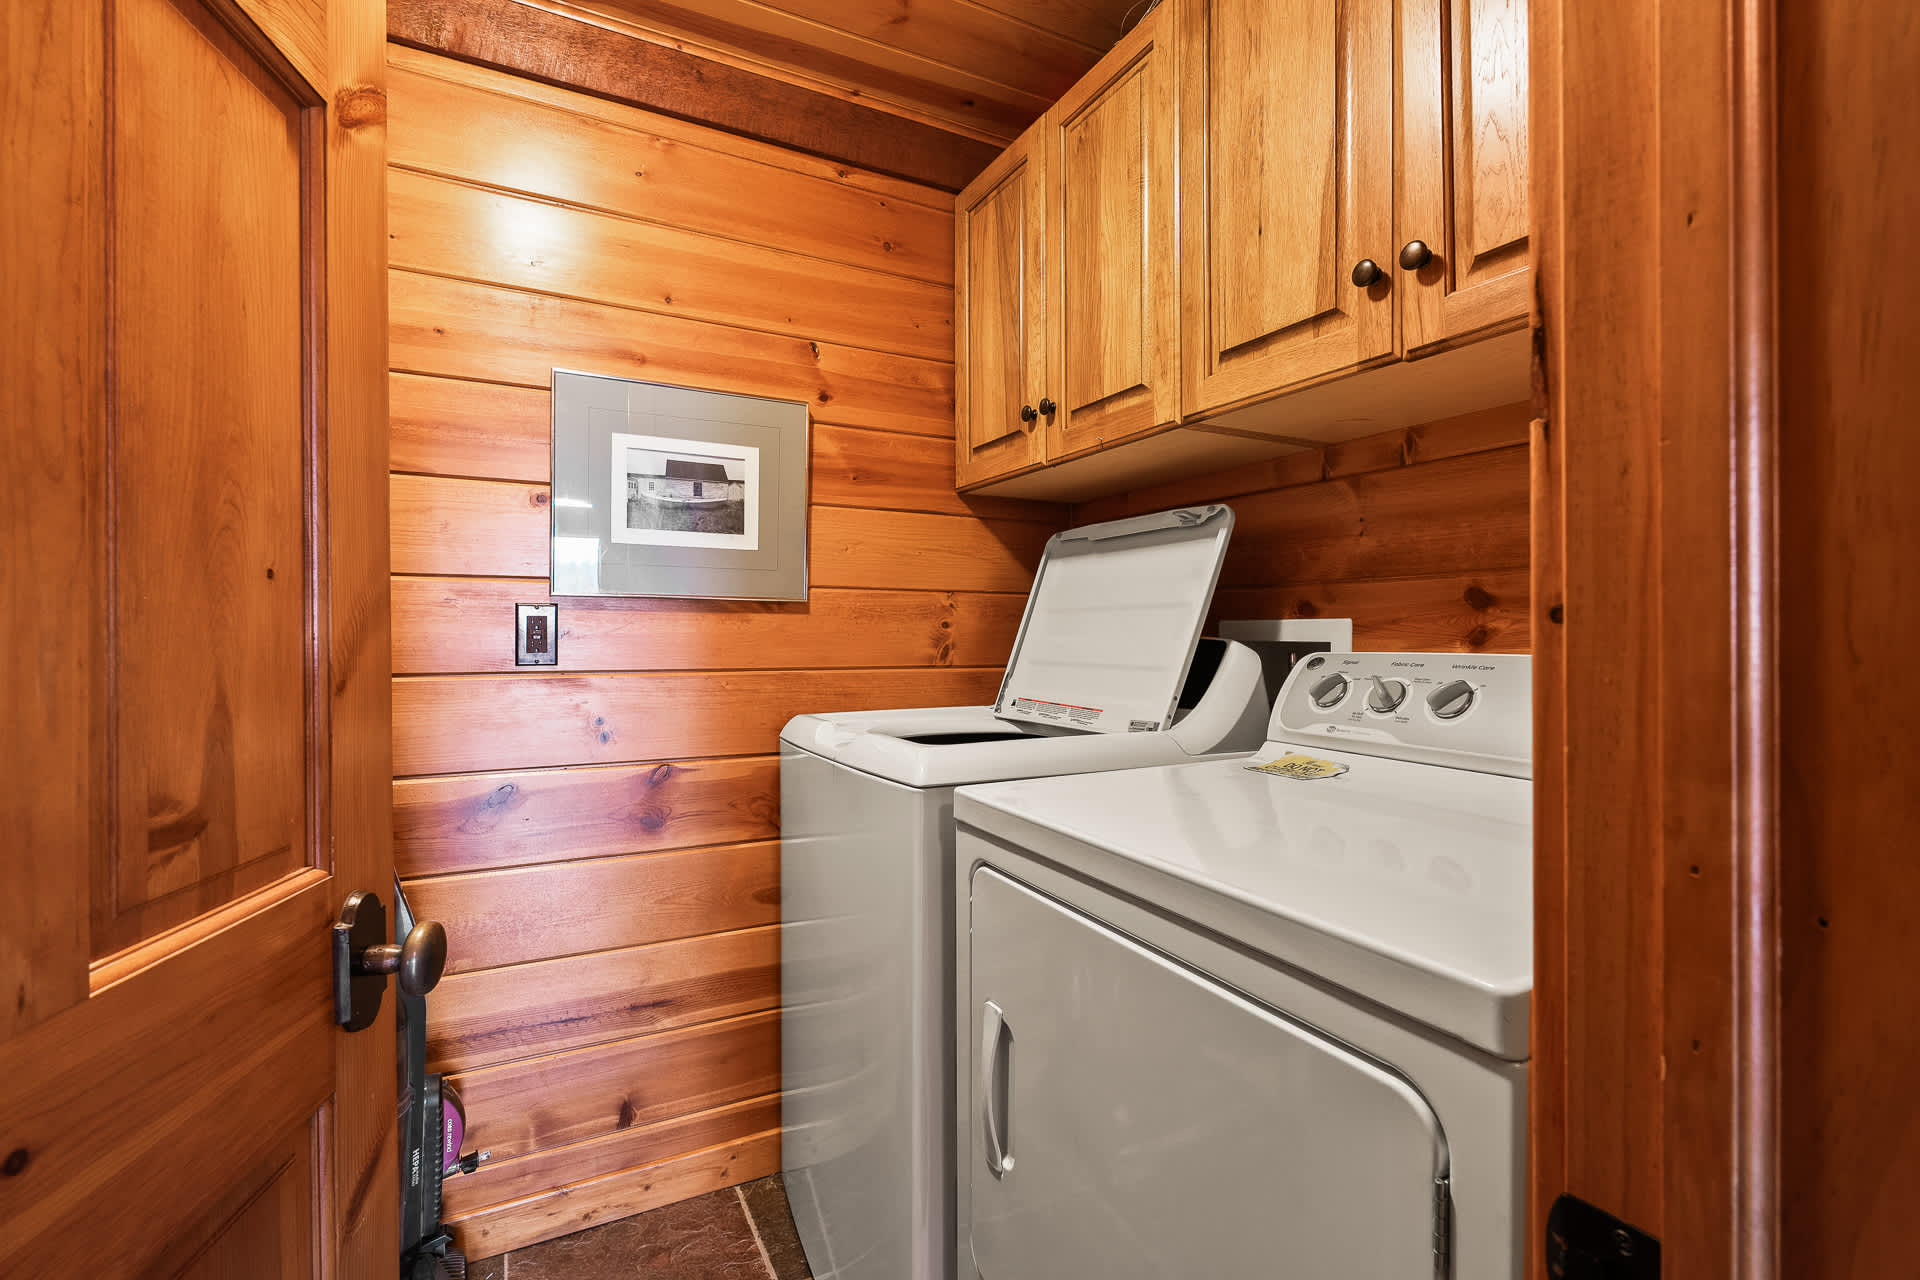
- A compact laundry room with light wood paneling, featuring a white top-load washing machine and a front-load dryer, topped with light wood cabinets. A framed picture hangs on the wall., photo 12 of 82
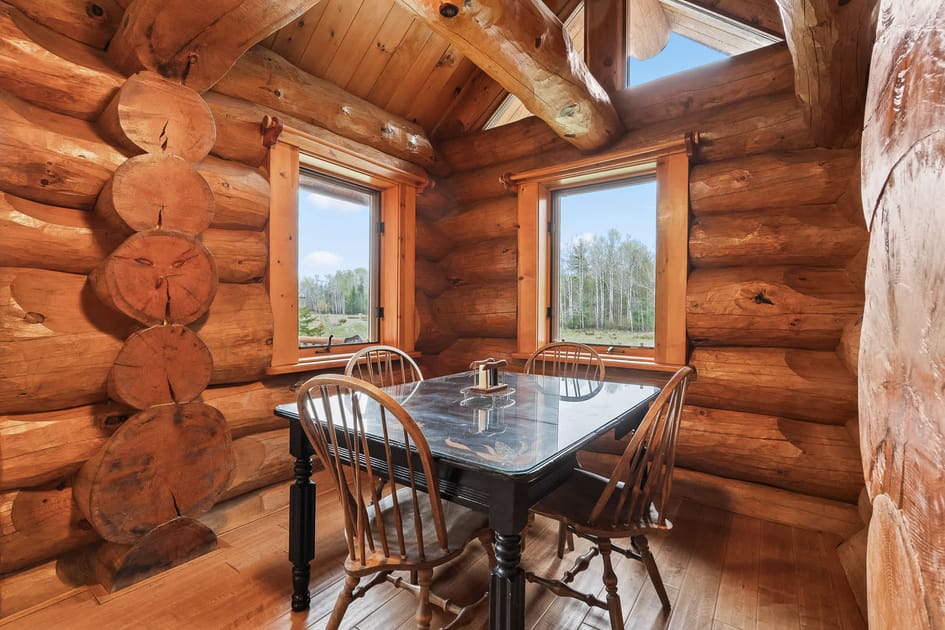
- A cozy dining nook with a black square table and four wooden spindle-back chairs, set against rustic log walls with two windows offering views of trees., photo 13 of 82
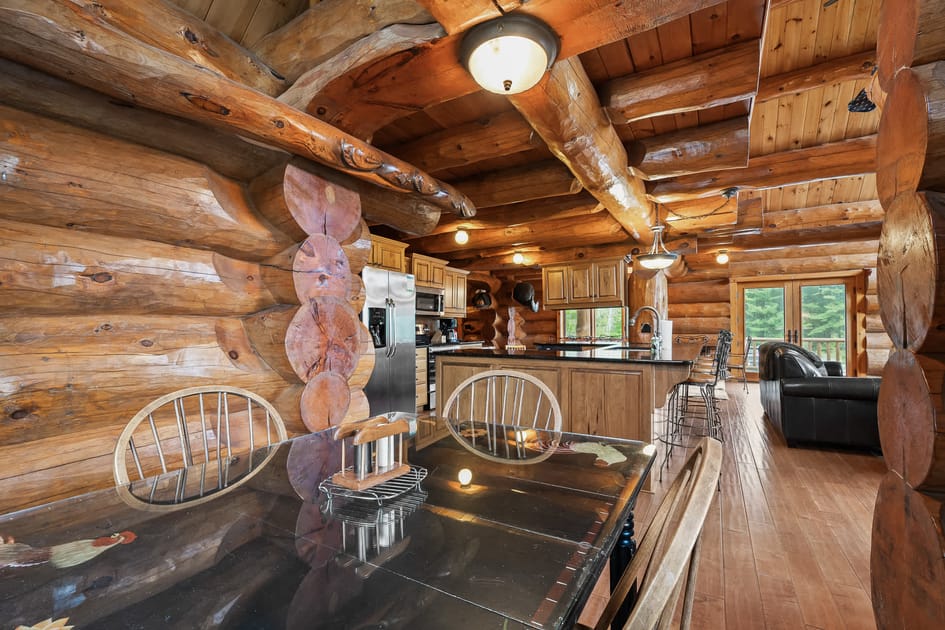
- A rustic open-concept space featuring a dining area with a dark table and metal-framed chairs, flowing into a kitchen with wooden cabinets and stainless steel appliances, all surrounded by log walls., photo 14 of 82
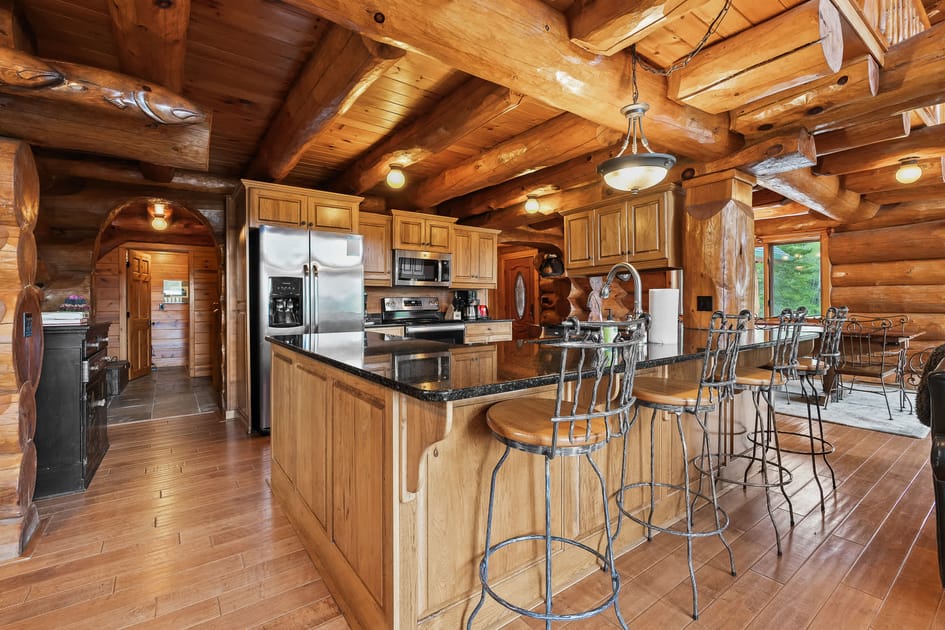
- A spacious log cabin kitchen featuring light wood cabinetry, black granite countertops, stainless steel appliances, and a large island with bar seating, opening to a living area., photo 15 of 82
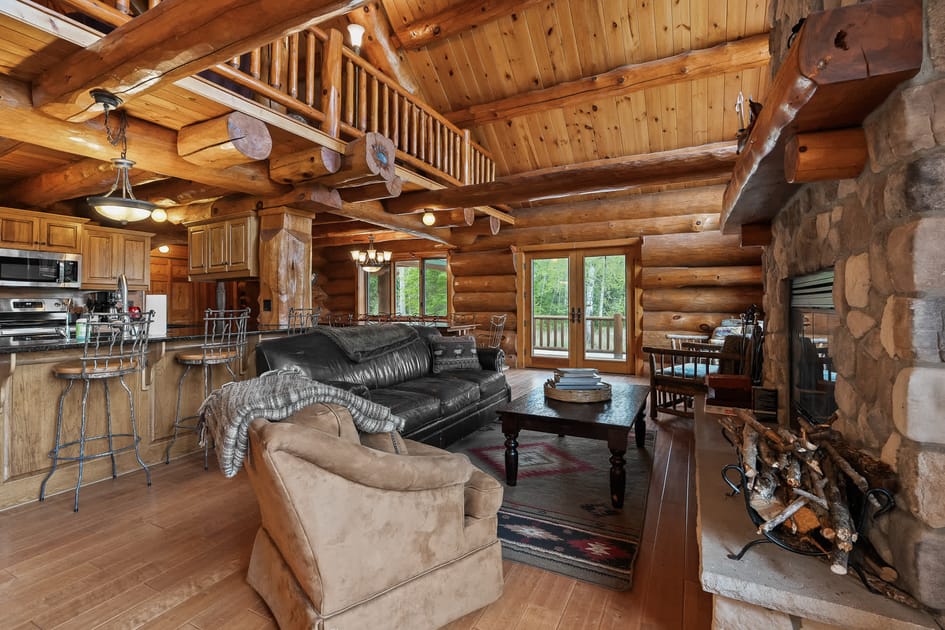
- A warm log cabin living room centered around a stone fireplace, furnished with a dark leather sofa and a beige armchair, with views of the kitchen and dining areas. French doors lead to the outside., photo 16 of 82
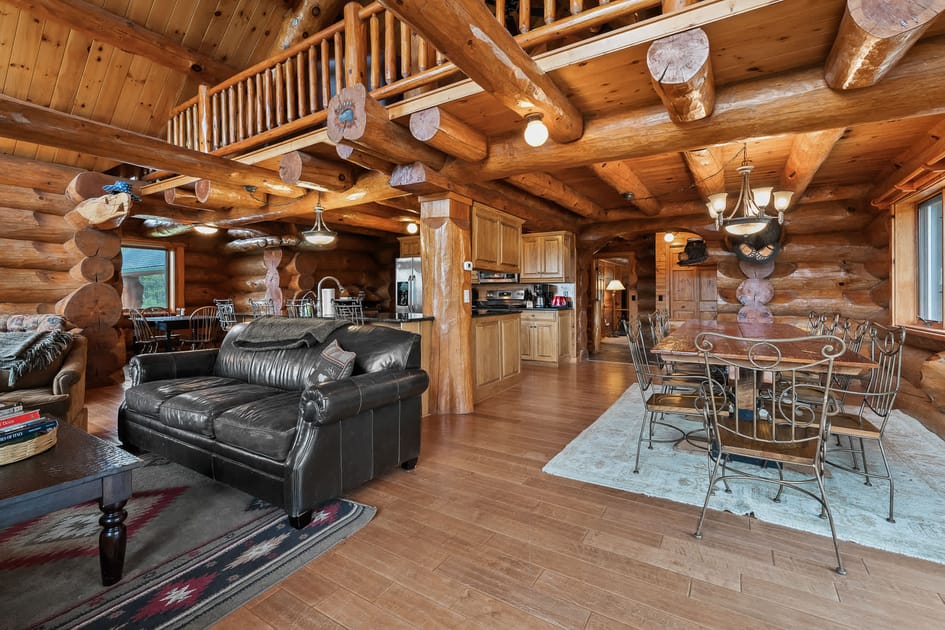
- An expansive log cabin living area featuring a dark leather sofa and a coffee table on an area rug, with a large dining table and kitchen visible in the background. A loft railing is overhead., photo 17 of 82
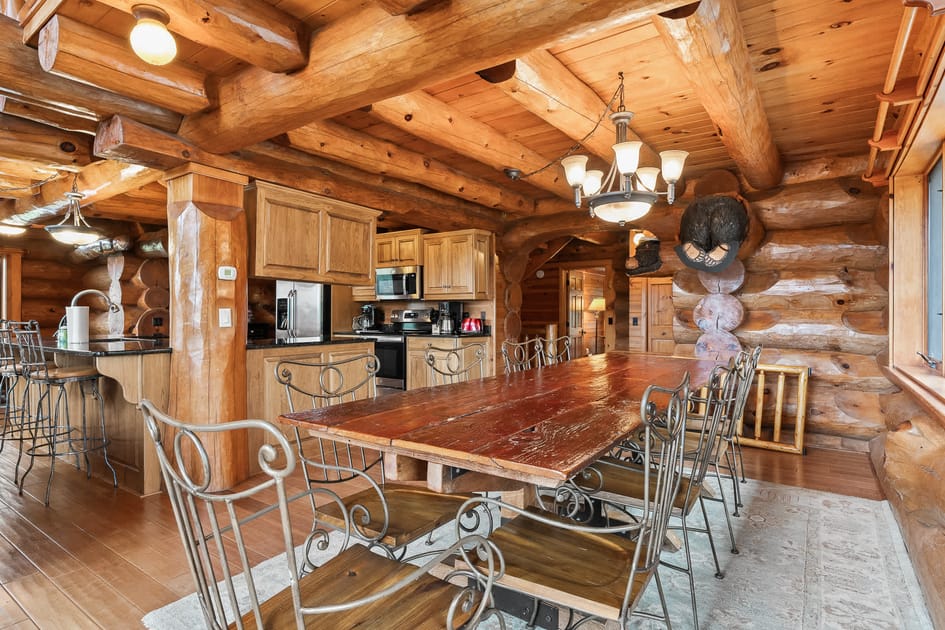
- A grand dining area in a log cabin, featuring a long, polished wooden table with ornate metal chairs, illuminated by a chandelier, with the kitchen visible to the left., photo 18 of 82
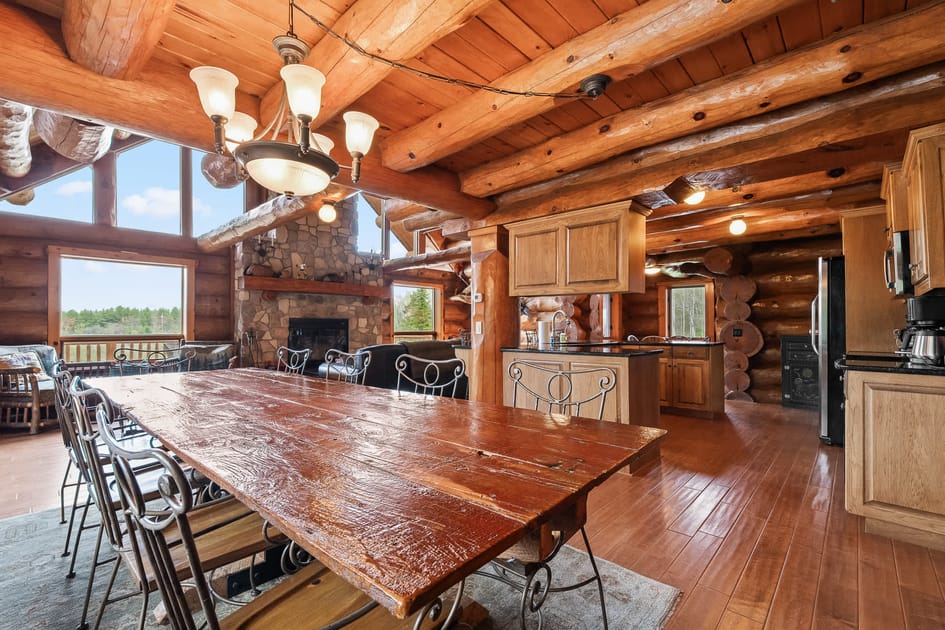
- A spacious log cabin dining area with a long wooden table and chairs, offering an open view to the kitchen and a living room with a large stone fireplace and expansive windows., photo 19 of 82
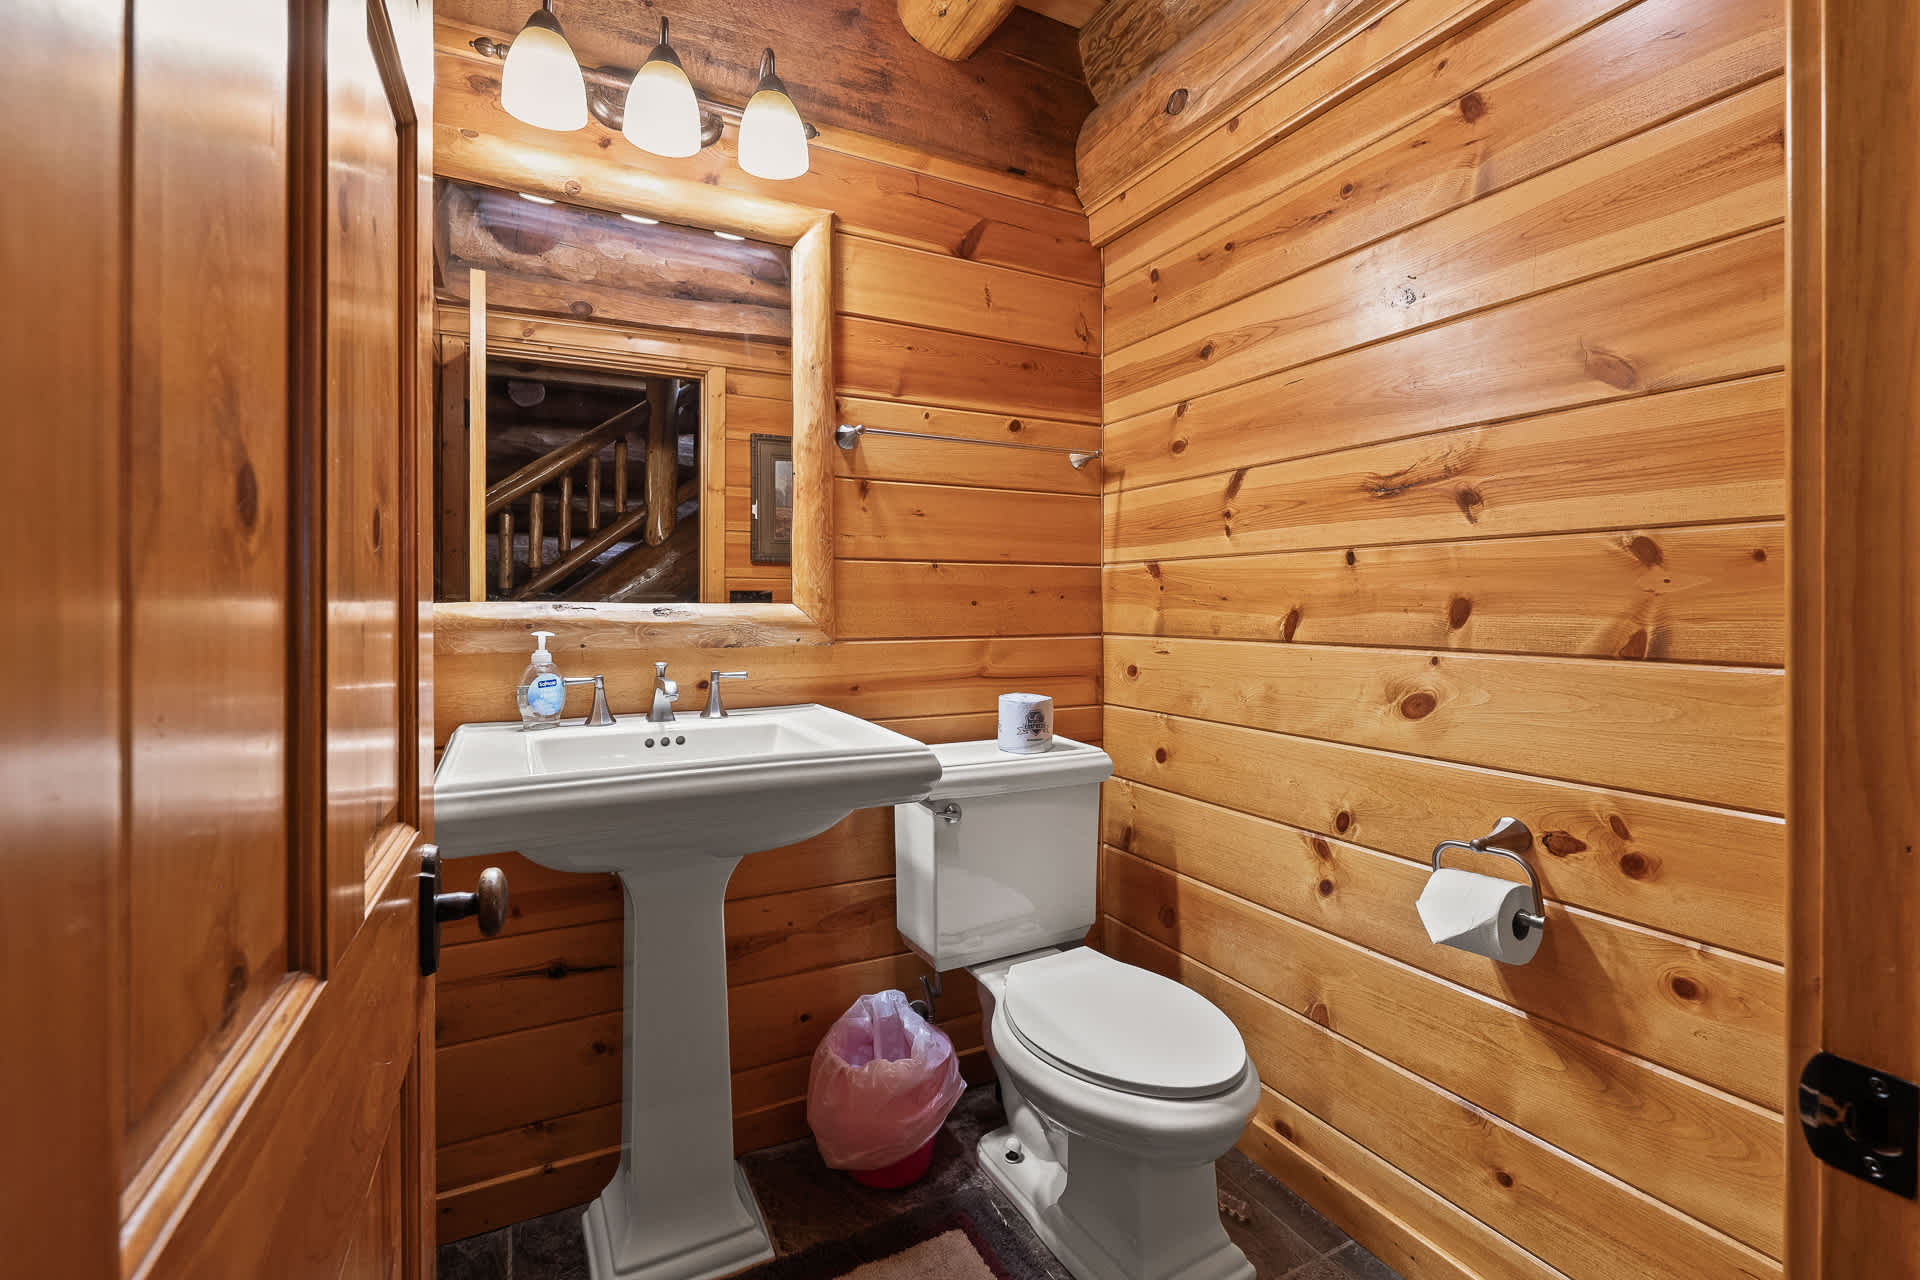
- A rustic half-bathroom with light wood paneling, featuring a white pedestal sink with a mirror above, and a white toilet., photo 20 of 82
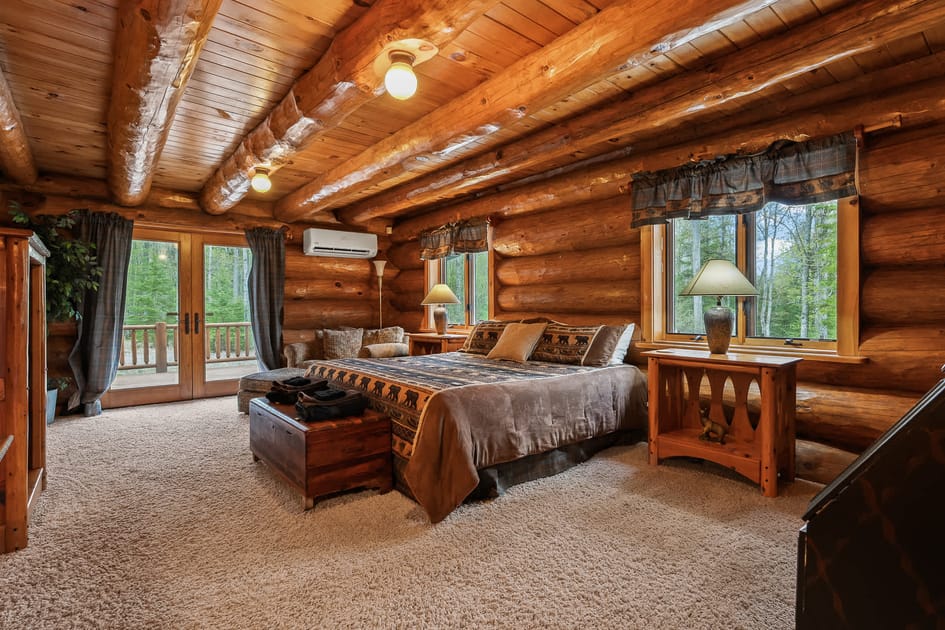
- Cozy log cabin bedroom featuring a large bed with a patterned comforter, rustic wooden furniture, and a glass door opening to an outdoor deck, all surrounded by natural log walls and ceiling., photo 21 of 82
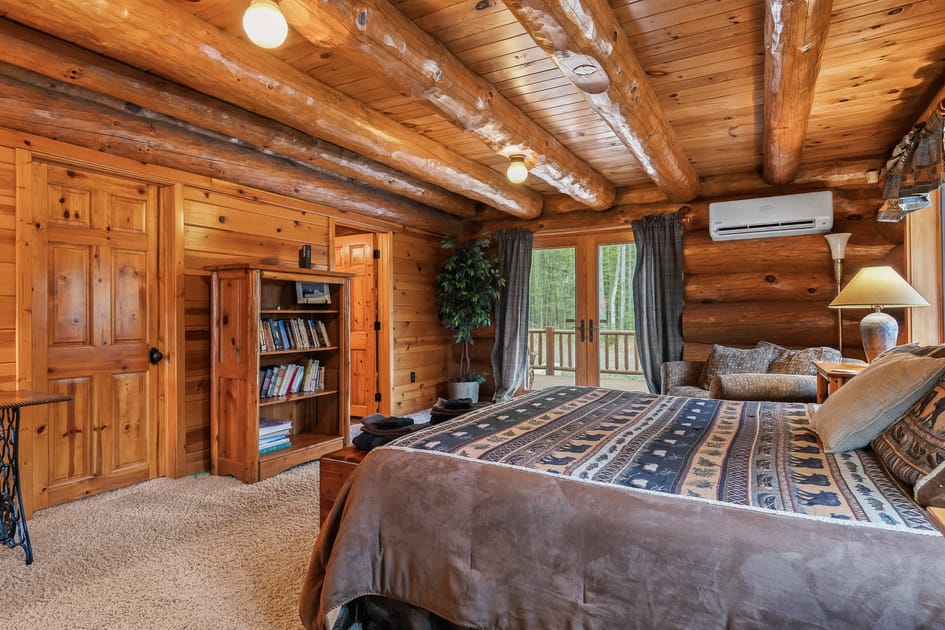
- Rustic log cabin bedroom with a large bed, a wooden bookshelf filled with books, and a glass door leading to an outdoor space, showcasing the natural log construction and a cozy ambiance., photo 22 of 82
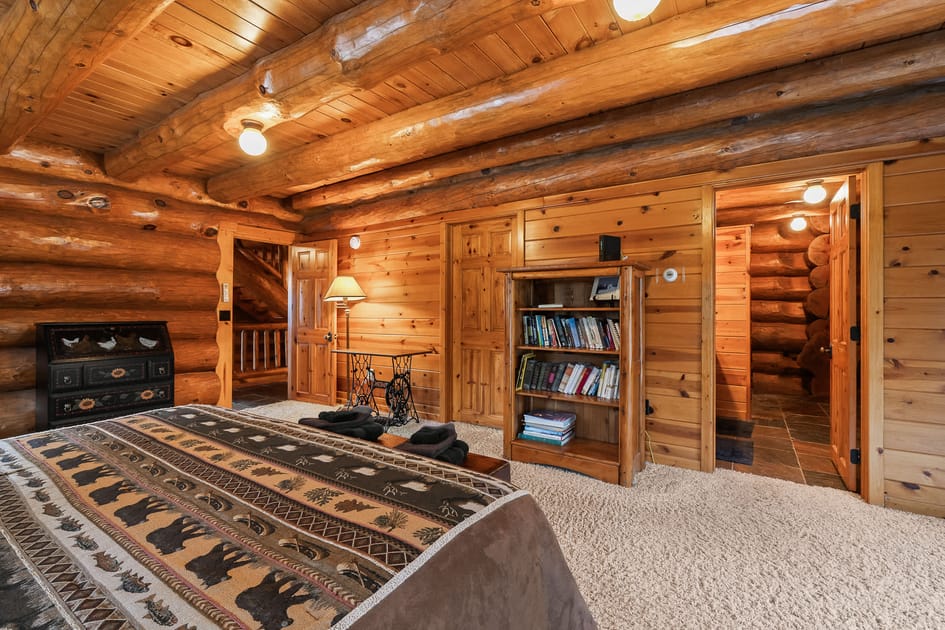
- Wide view of a rustic log cabin bedroom featuring a large bed with a patterned comforter, a dark wooden dresser, a bookshelf, and multiple wooden doors, all within a warm log-walled interior., photo 23 of 82
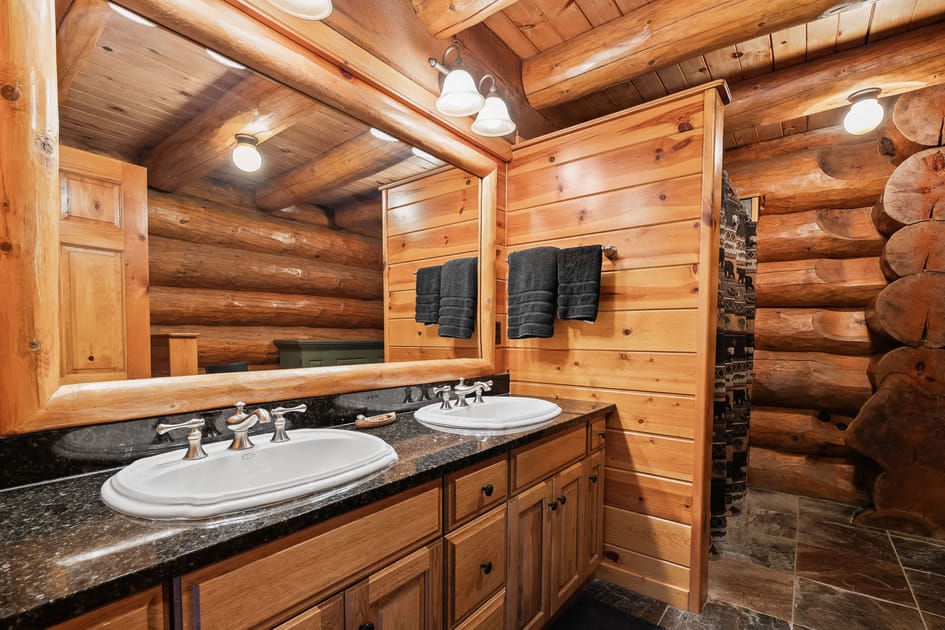
- Rustic bathroom featuring a double vanity with dark countertops and white sinks, a large mirror, and natural log walls, creating a warm and inviting space., photo 24 of 82
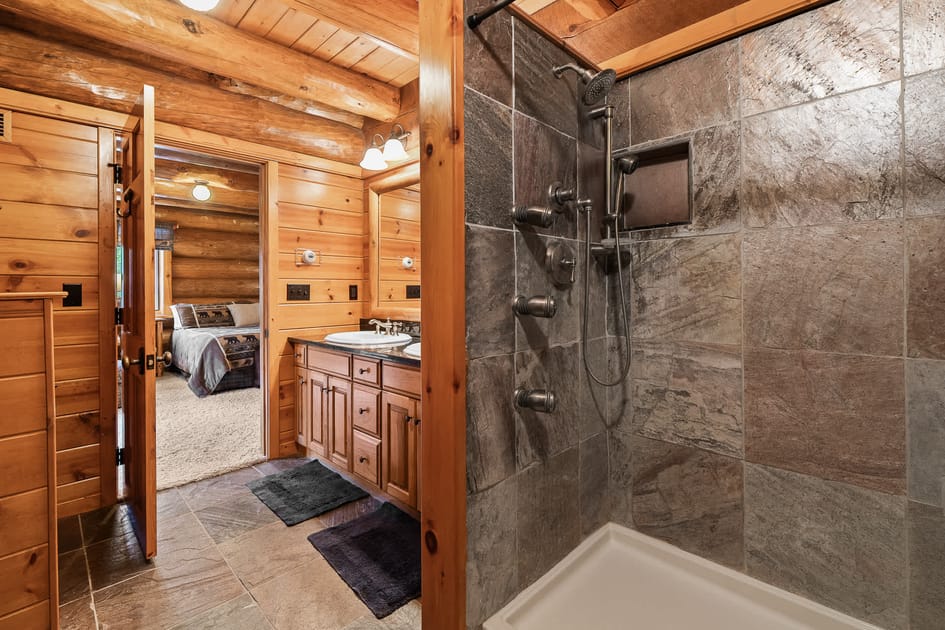
- Spacious walk-in shower with dark grey tile walls and multiple shower heads, adjacent to a double vanity area, all within a log cabin bathroom setting., photo 25 of 82
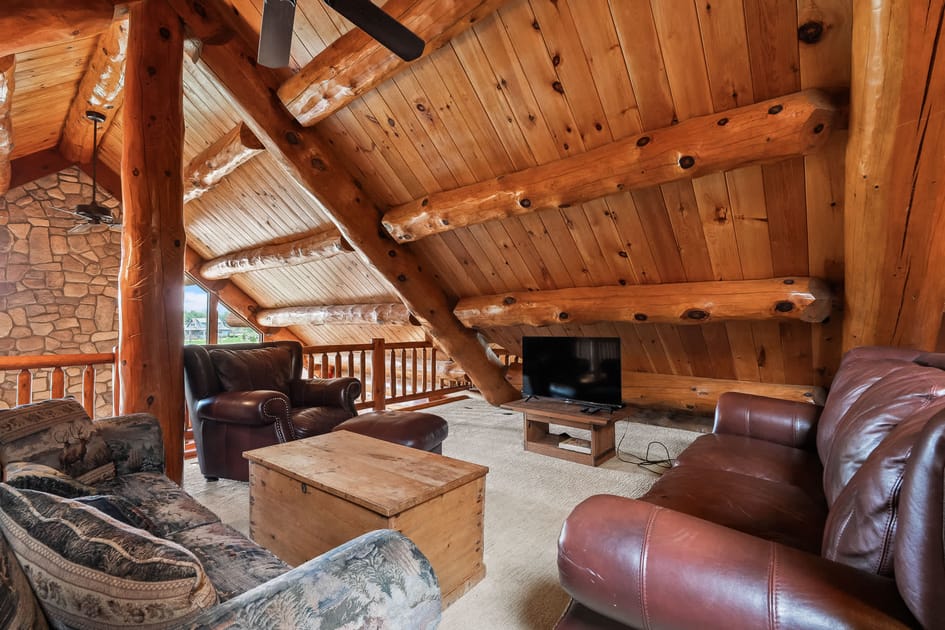
- Cozy upstairs loft living area with comfortable leather and fabric sofas, a television on a wooden stand, and prominent log beams and wood paneling throughout the ceiling and walls., photo 26 of 82
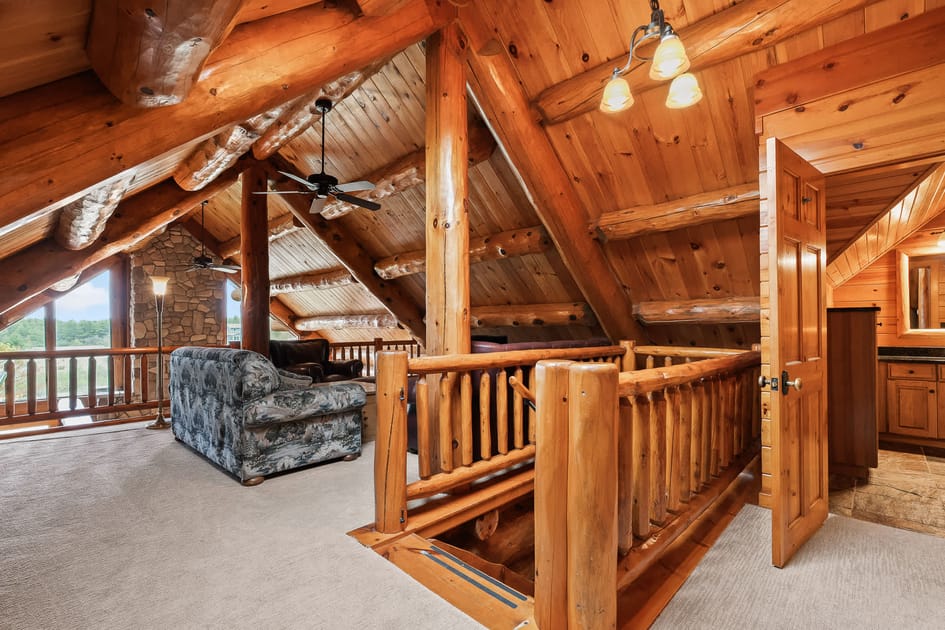
- Elevated loft living area featuring a rustic wooden railing overlooking the floor below, comfortable seating, and a ceiling fan, all surrounded by warm wood paneling and log beams., photo 27 of 82
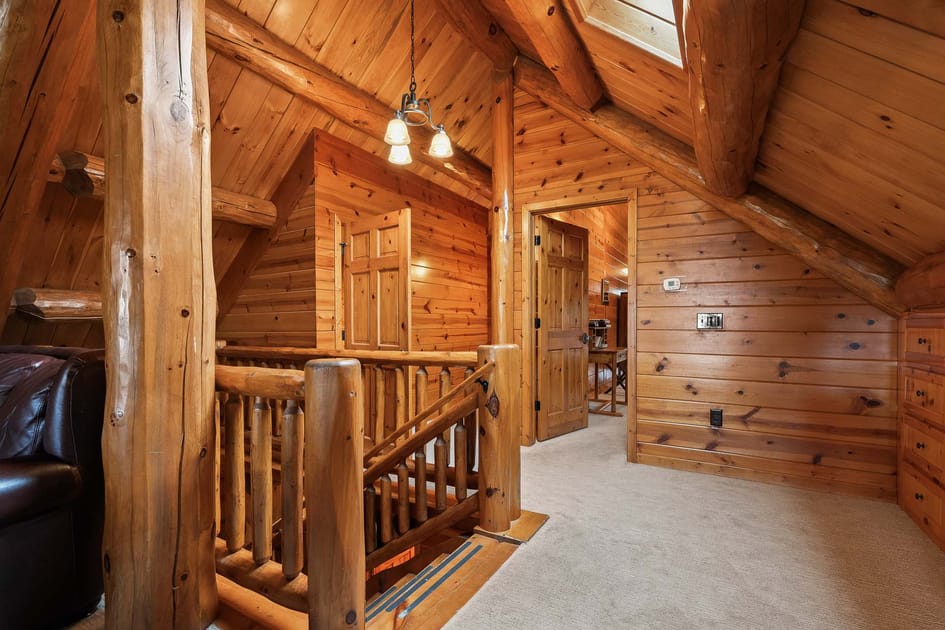
- Rustic wooden hallway or landing area with log beams, wood paneling on walls and ceiling, a wooden railing for a staircase, and multiple wooden doors leading to other rooms., photo 28 of 82
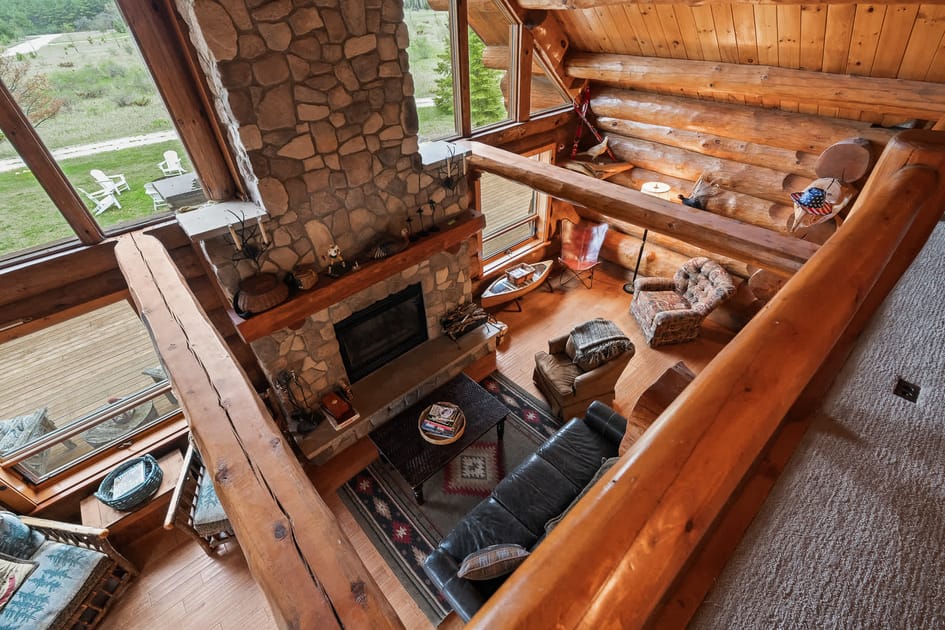
- High-angle view of a spacious living room featuring a large stone fireplace, comfortable seating arrangements, and expansive windows offering views of the outdoors, all within a log cabin structure., photo 29 of 82
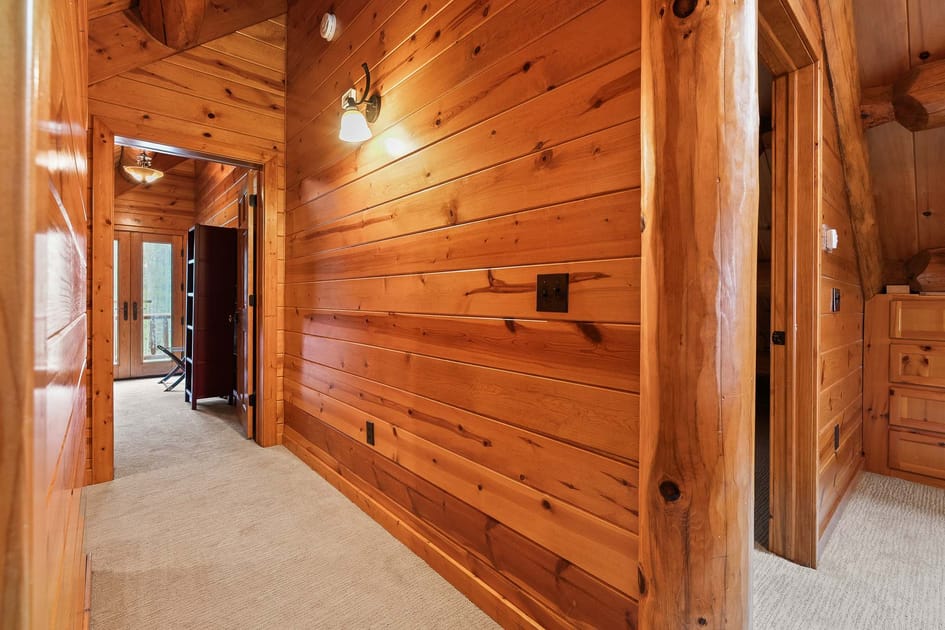
- Warm wooden hallway with horizontal wood paneling on the walls, a carpeted floor, and several wooden doors leading to different areas of the log cabin., photo 30 of 82
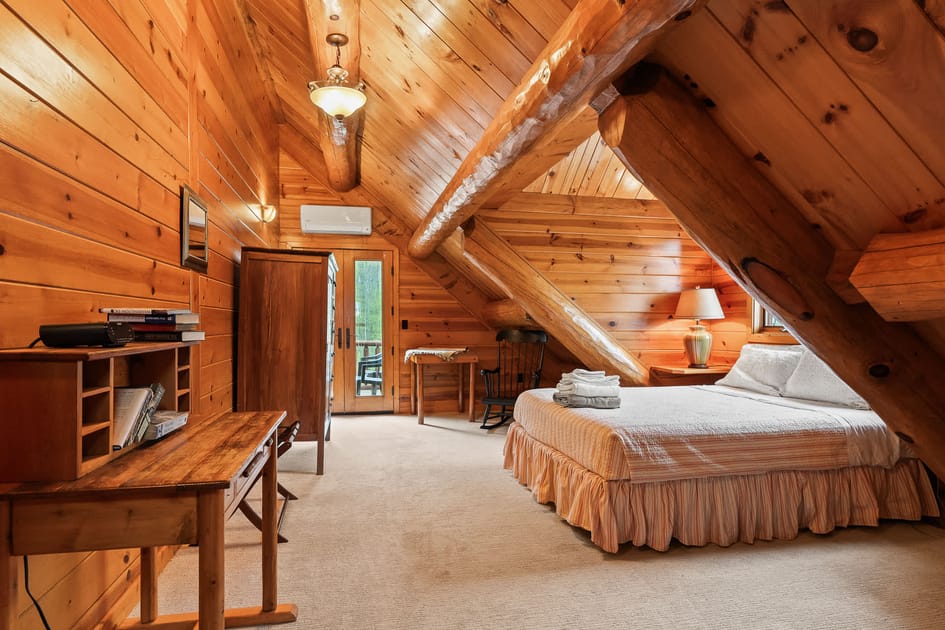
- Cozy bedroom with warm wooden plank walls and ceiling, featuring a queen-sized bed with a striped bed skirt, a wooden desk, and a wardrobe, all under a sloped ceiling with exposed log beams and access to a balcony., photo 31 of 82
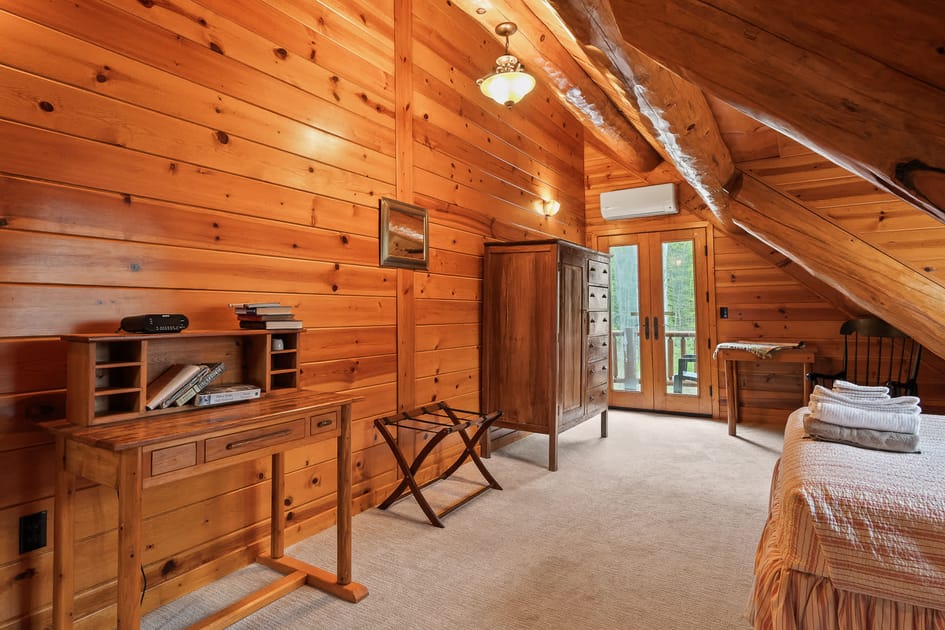
- Another view of the cozy bedroom, highlighting the wooden desk with a hutch, a luggage rack, and the double doors leading to a balcony, all within the warm, wood-paneled space with a sloped ceiling., photo 32 of 82
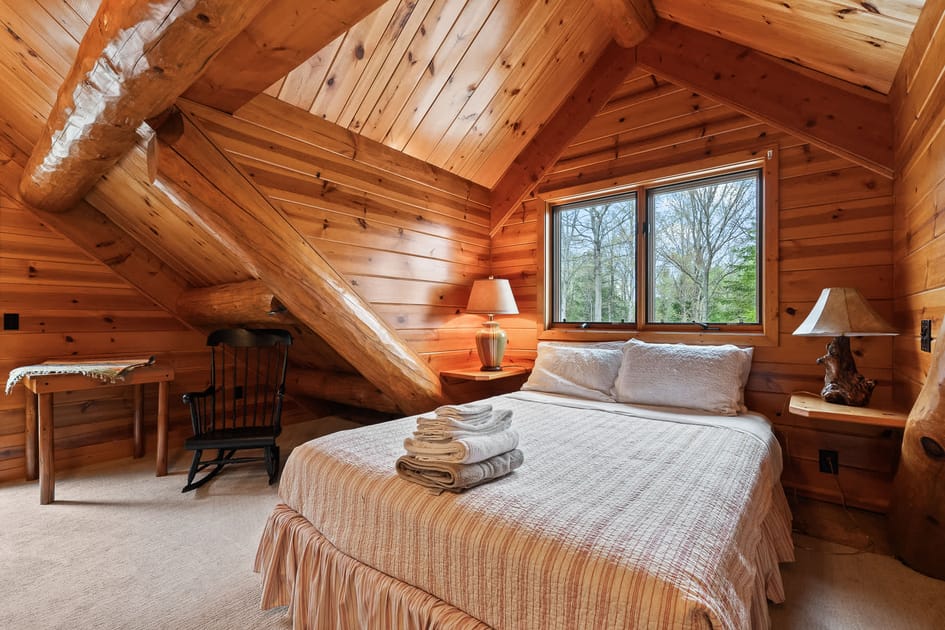
- Inviting bedroom with rich wooden plank walls and a sloped ceiling, featuring a queen bed with a white quilt, two bedside tables with lamps, and a large window offering views of the outdoors. A rocking chair sits nearby., photo 33 of 82
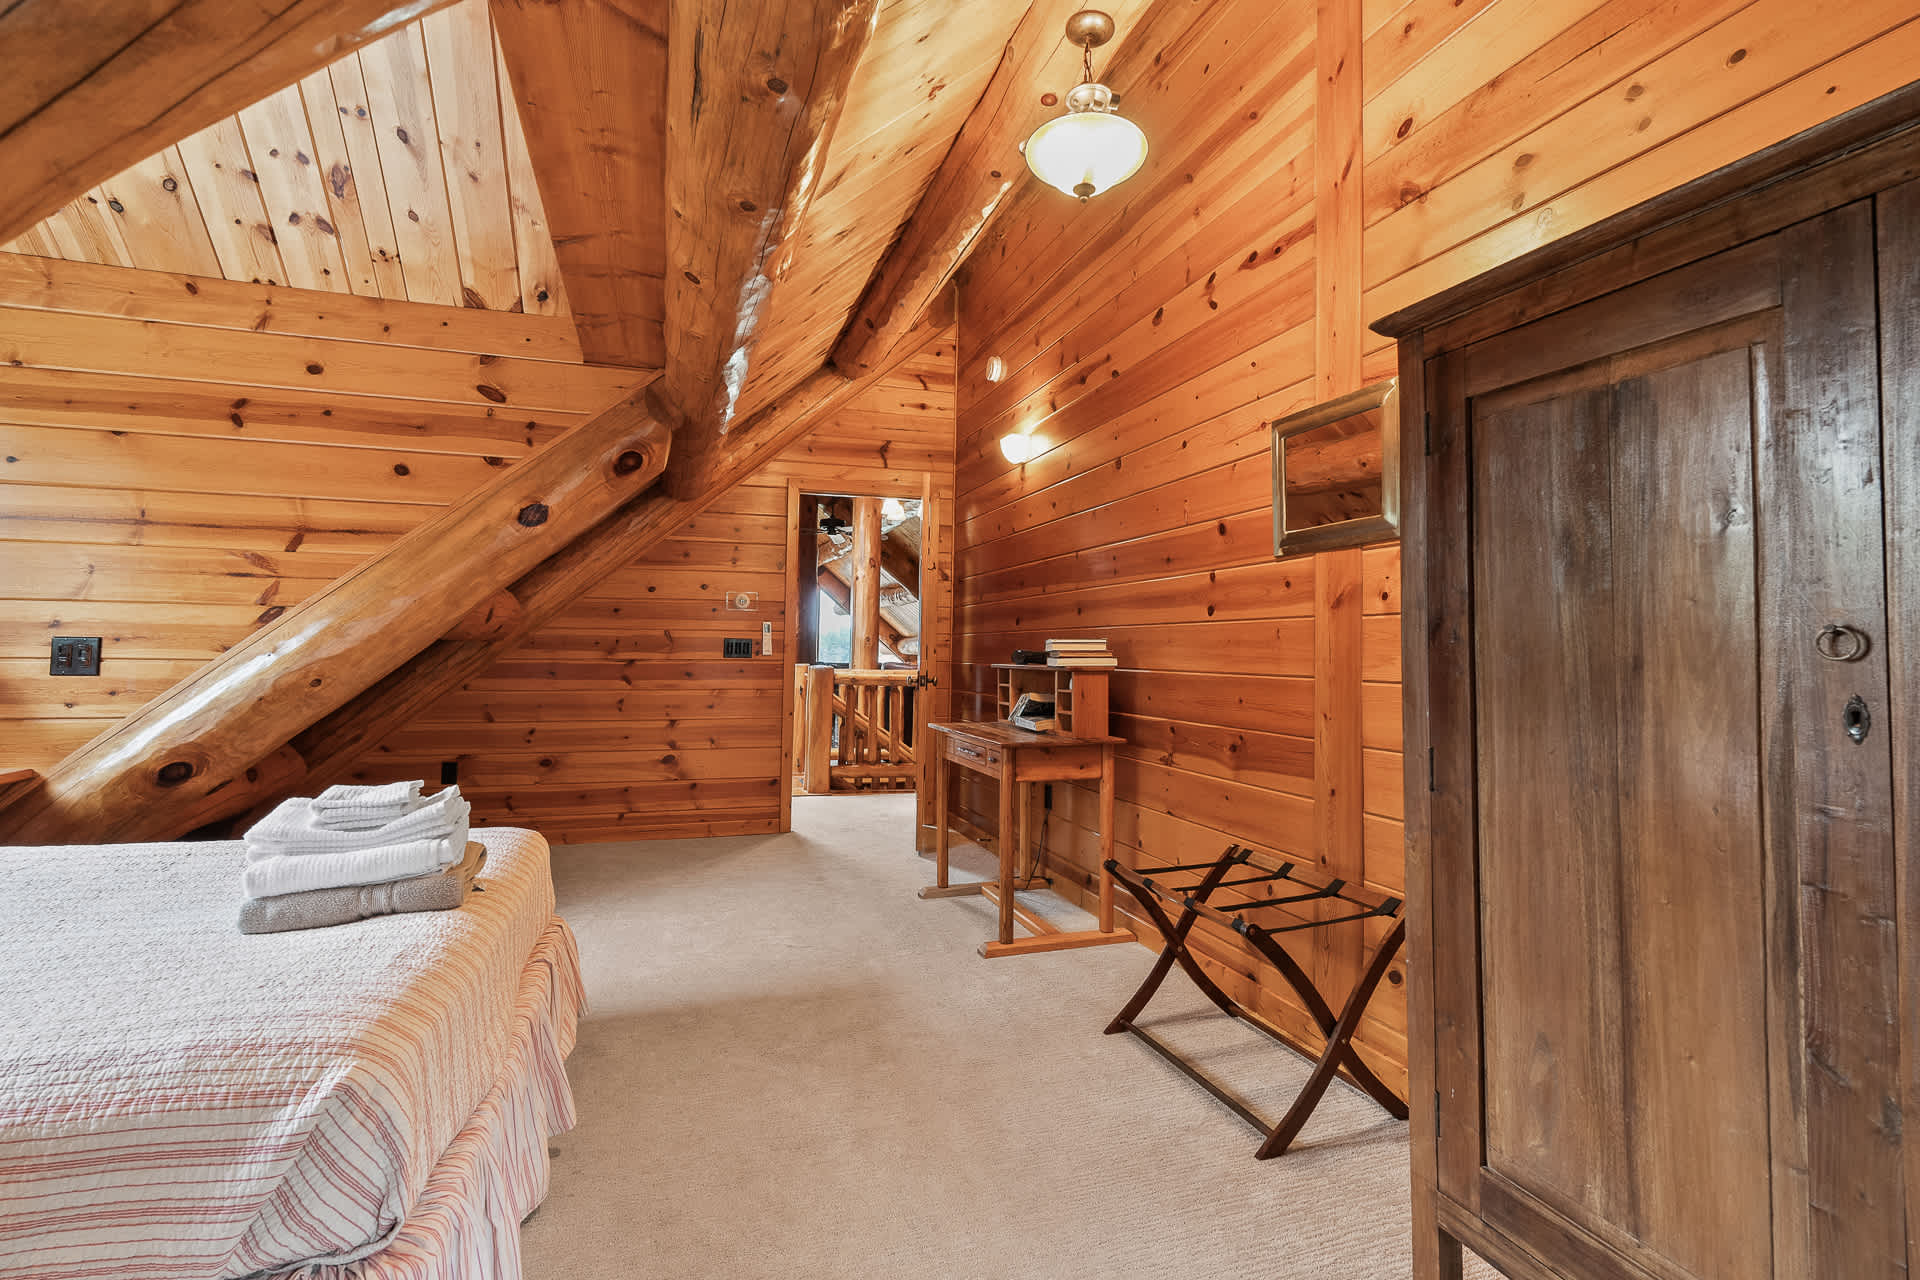
- A carpeted landing or hallway on the upper level, with warm wooden walls and ceiling, featuring a small wooden desk and a luggage rack, leading towards a bedroom entrance., photo 34 of 82
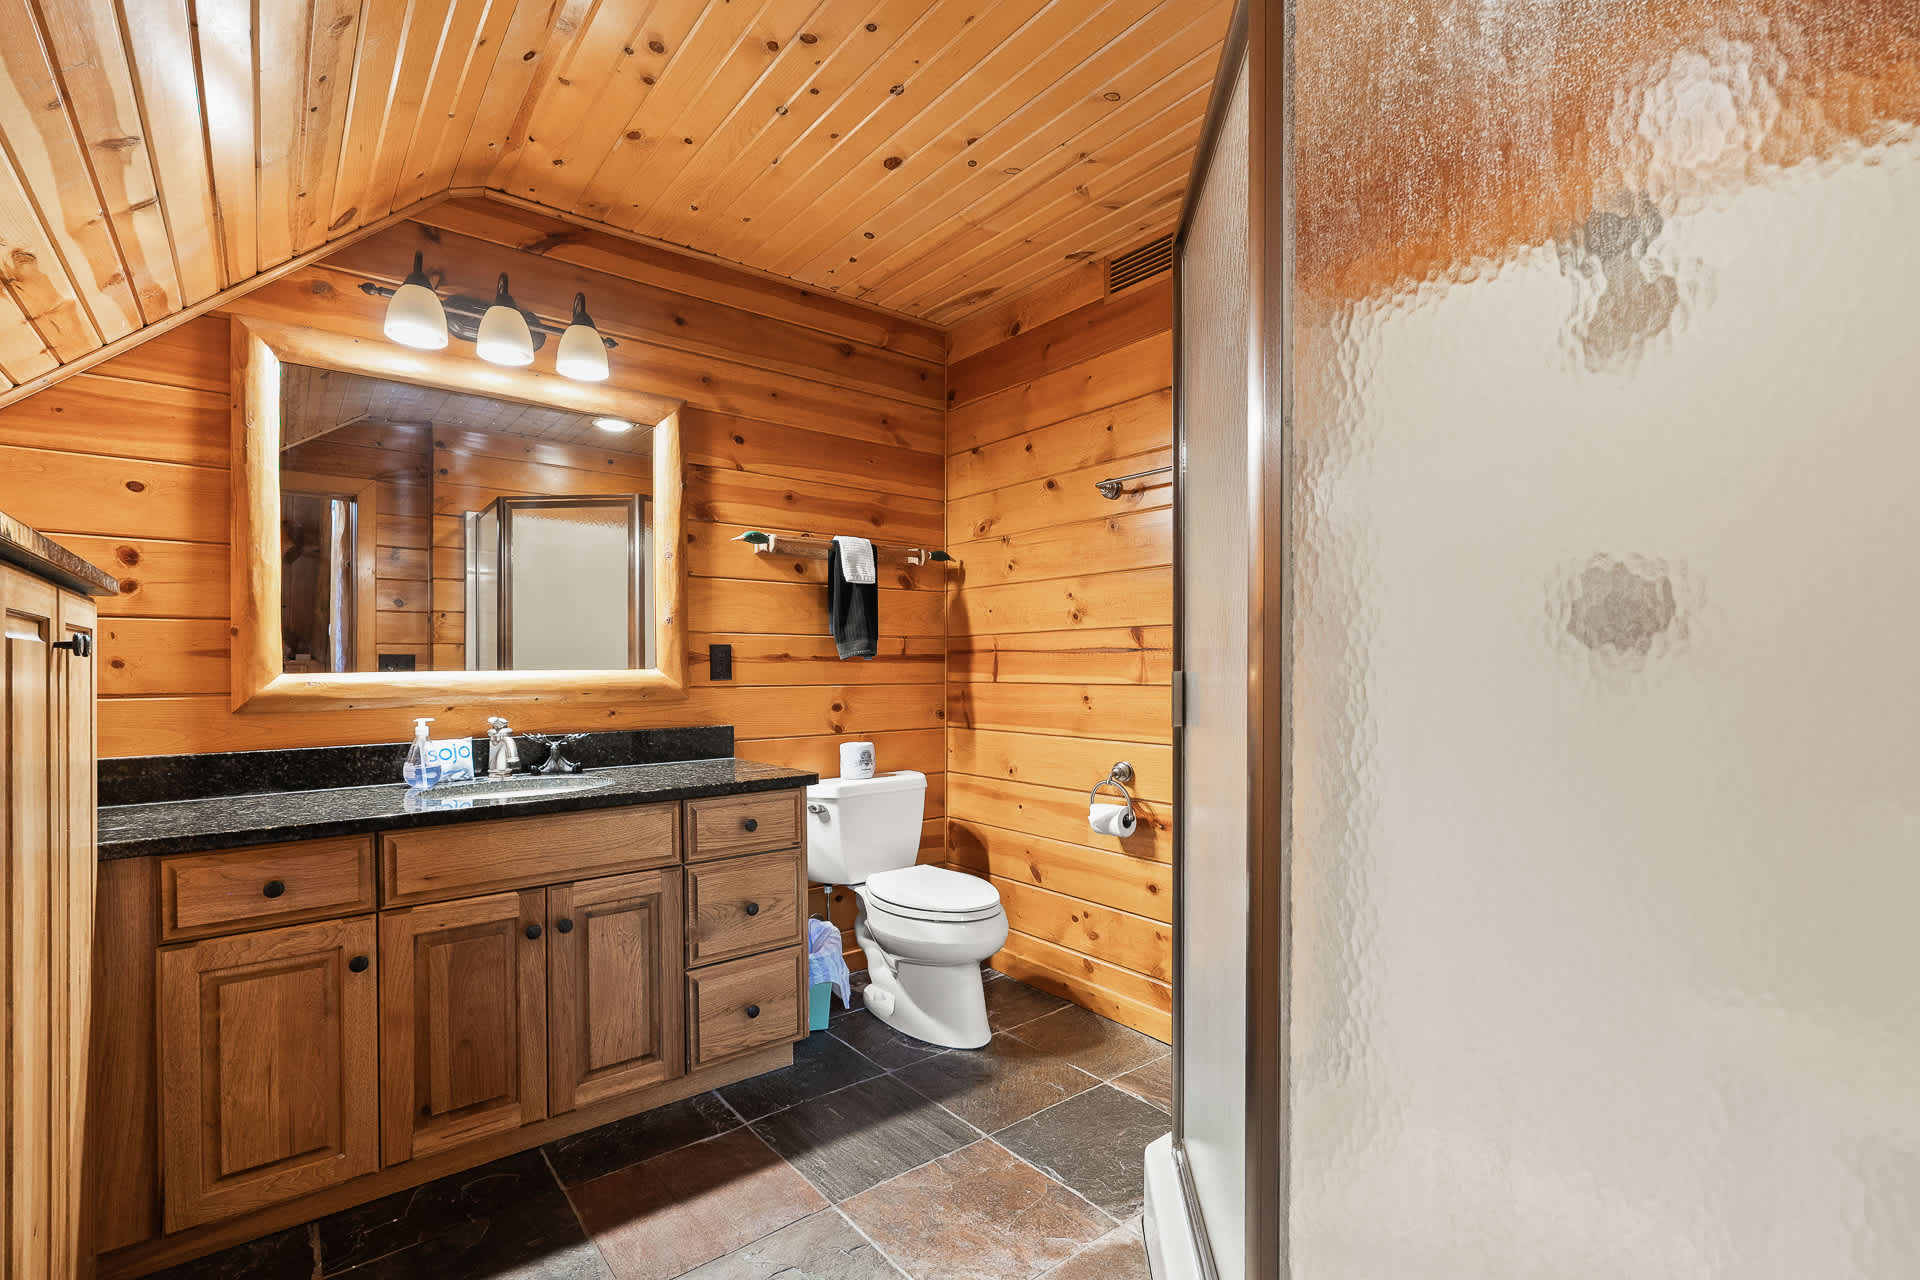
- Rustic bathroom featuring wooden plank walls and ceiling, a dark granite vanity with a single sink, a toilet, and a glass-enclosed shower, all set on dark tiled flooring., photo 35 of 82
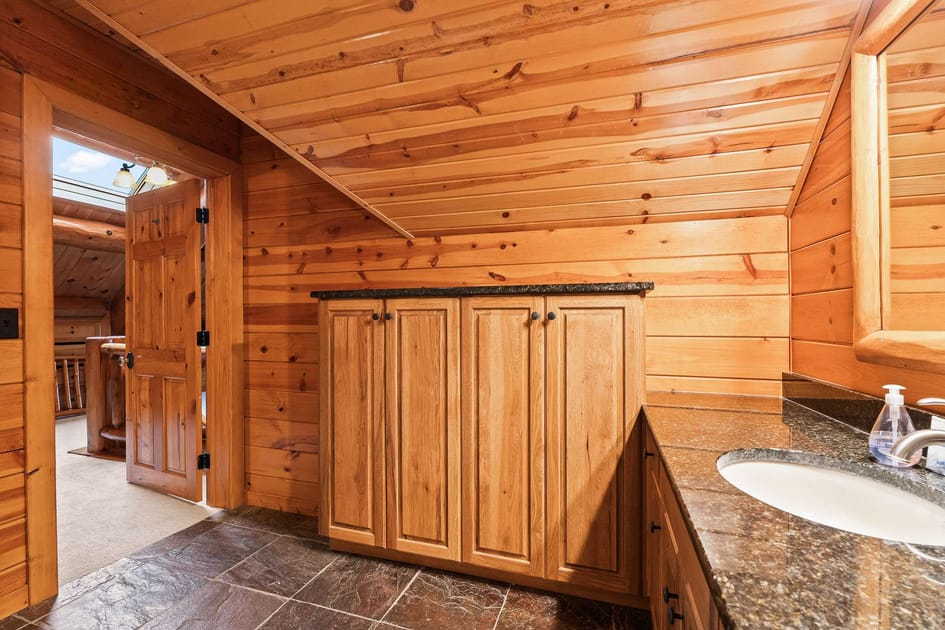
- Another perspective of the rustic bathroom, showcasing a wooden built-in cabinet with a dark granite countertop, complementing the wooden walls and ceiling, and a glimpse of the tiled floor and doorway., photo 36 of 82
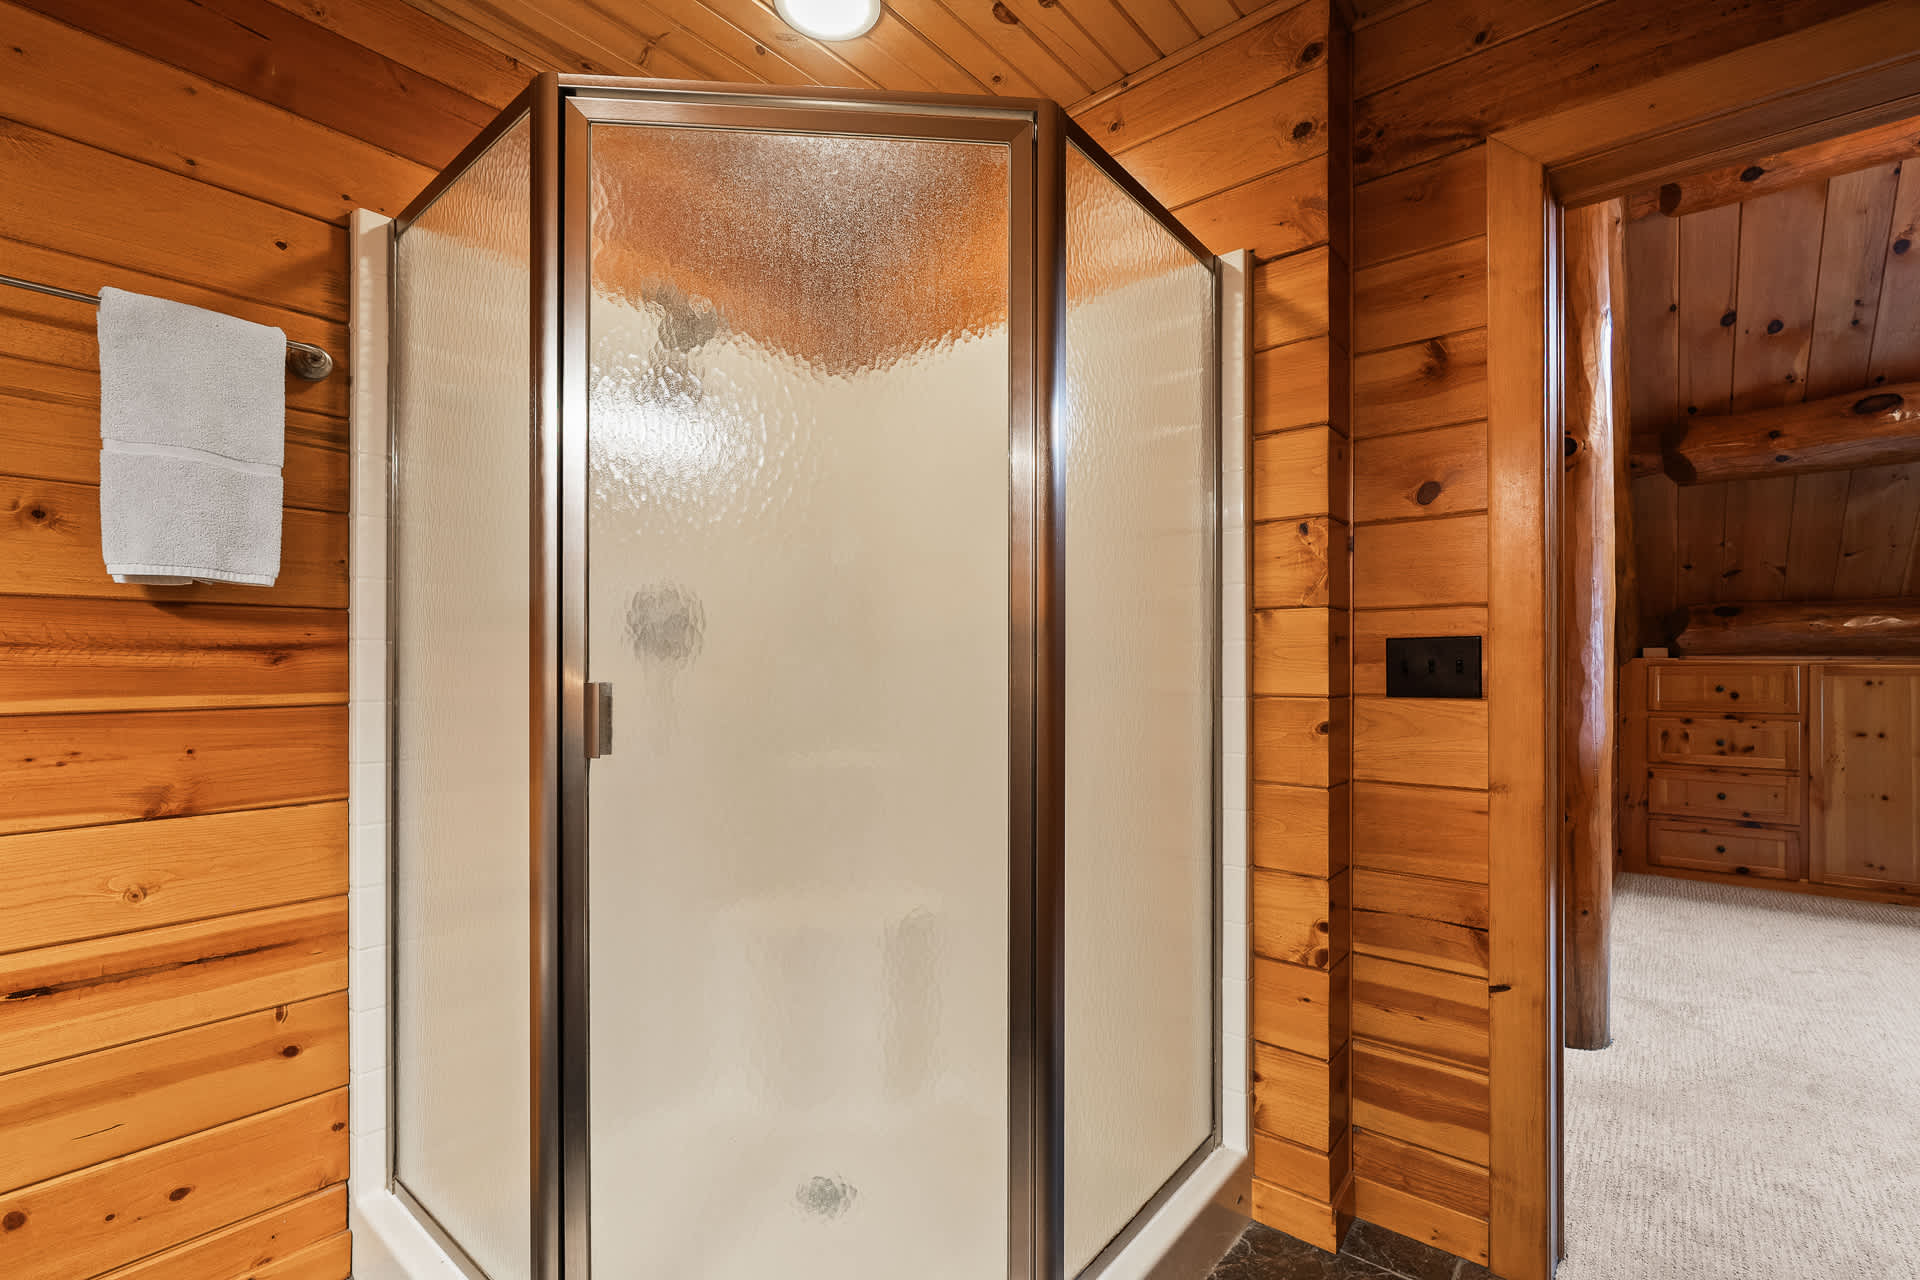
- Close-up view of the corner glass-enclosed shower in the rustic bathroom, featuring a white shower base and a towel hanging on a rack against the wooden plank wall., photo 37 of 82
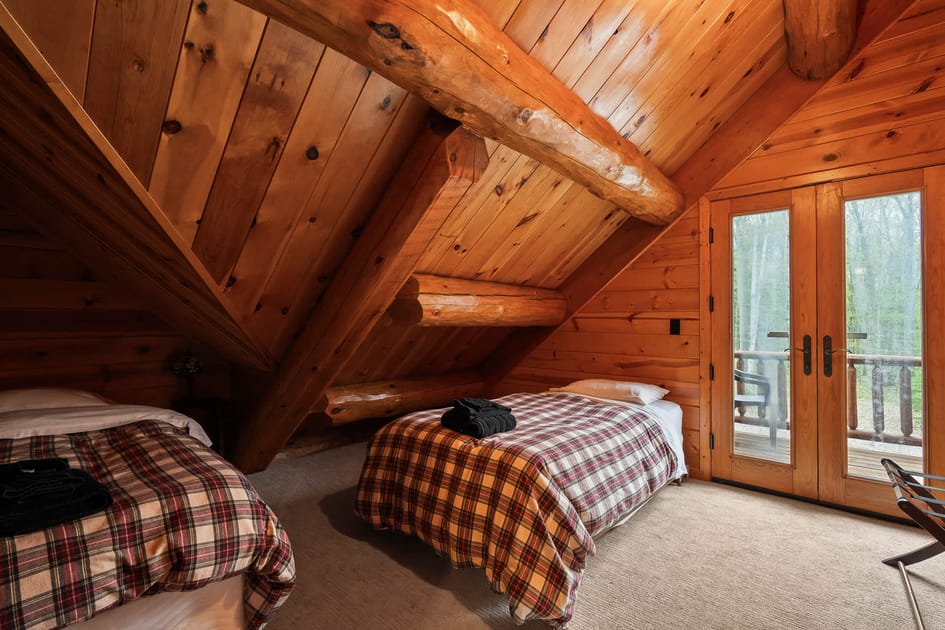
- Charming bedroom with two twin beds, each covered with a plaid comforter, set against warm wooden walls and a sloped ceiling with exposed log beams, and double doors leading to a balcony., photo 38 of 82
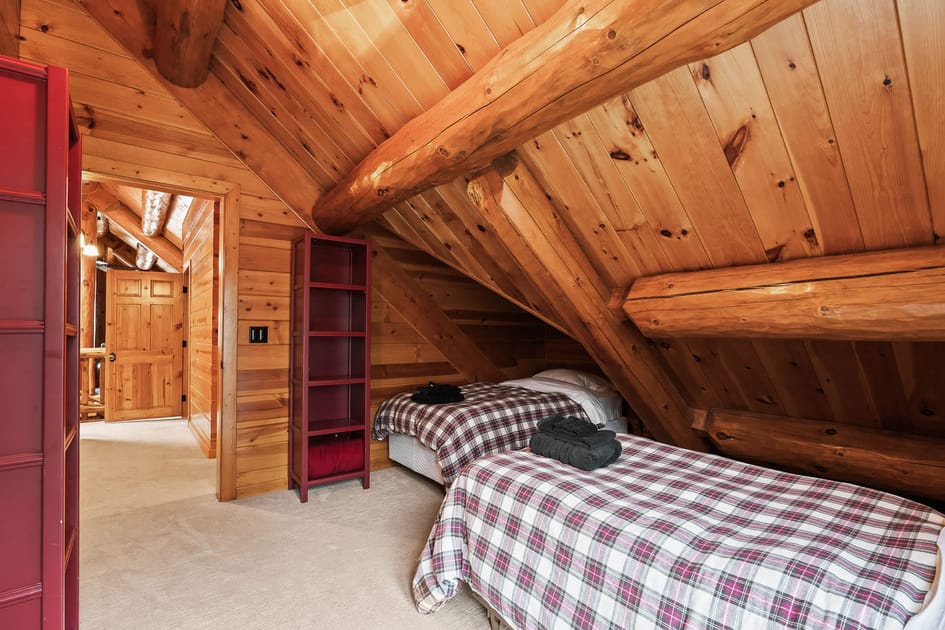
- A wider view of the twin bedroom, showing both beds with plaid comforters, a red bookshelf, and the wooden walls and sloped ceiling with exposed log beams, leading to a doorway., photo 39 of 82
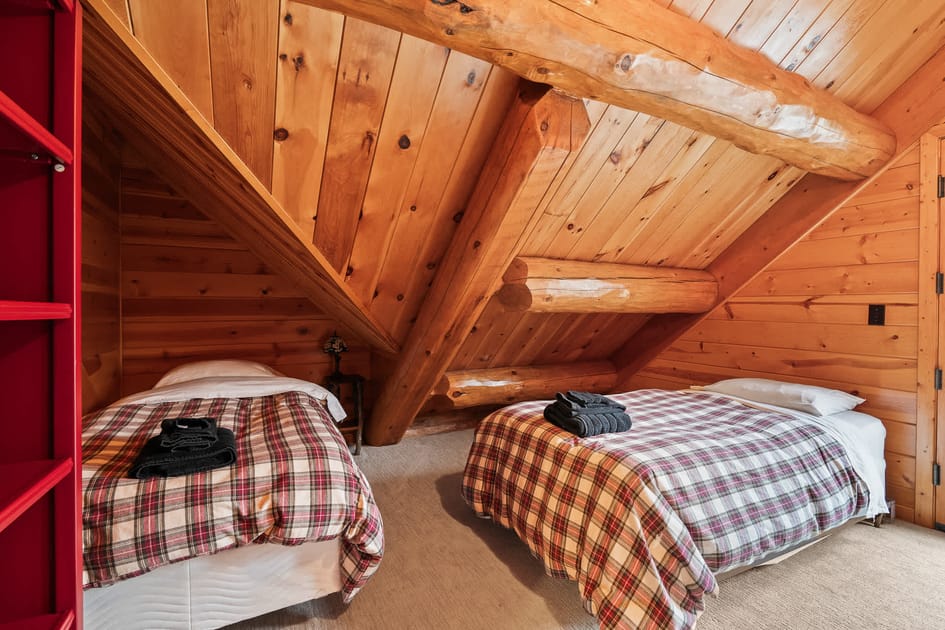
- Close-up of the two twin beds in the wooden bedroom, each neatly made with a plaid comforter and dark towels folded at the foot, under the sloped wooden ceiling and exposed log beams., photo 40 of 82
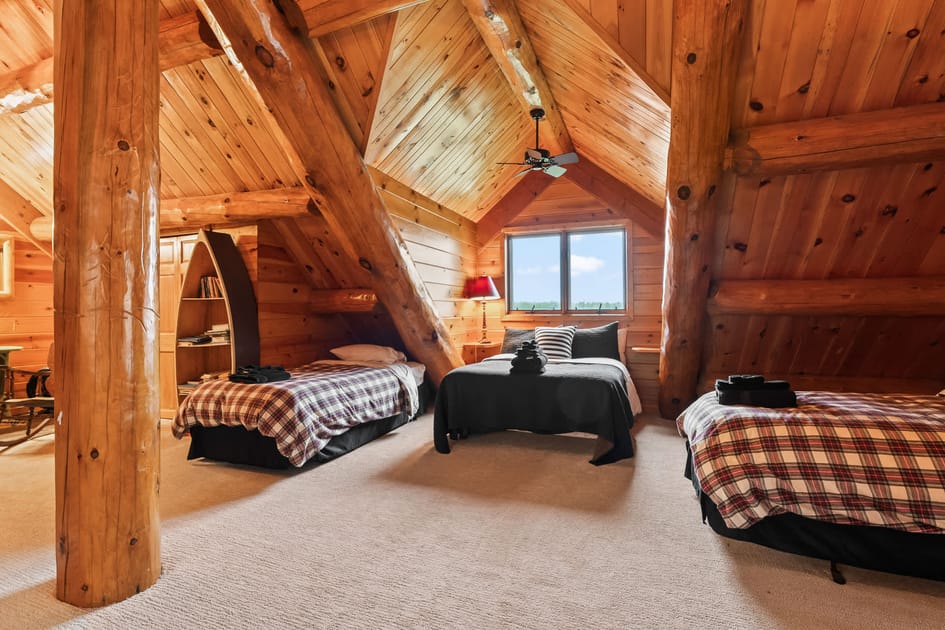
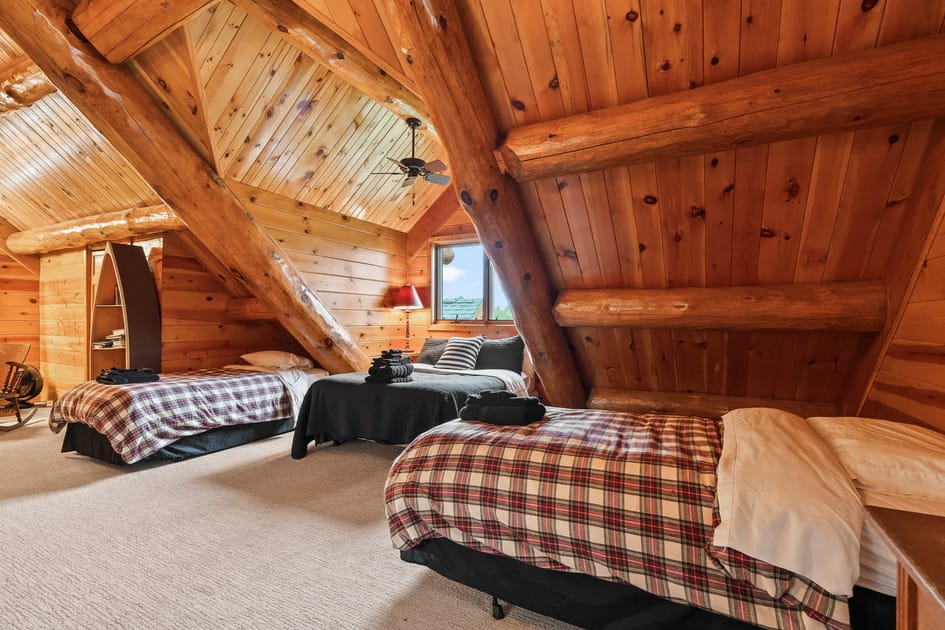
- A rustic log cabin bedroom featuring exposed wooden beams and ceiling, with three beds, two covered in red and white plaid, and one in black, all on a light carpeted floor. A window offers natural light., photo 41 of 82
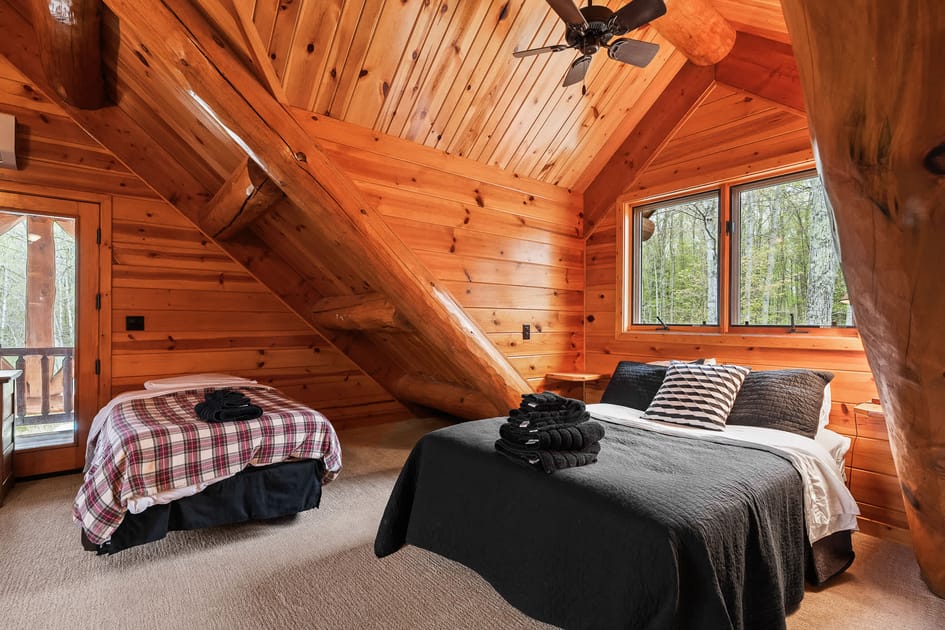
- A cozy log cabin bedroom with warm wood paneling and exposed beams, featuring two beds, one with black bedding and striped pillows, and another with red and white plaid, beside a window overlooking trees., photo 42 of 82
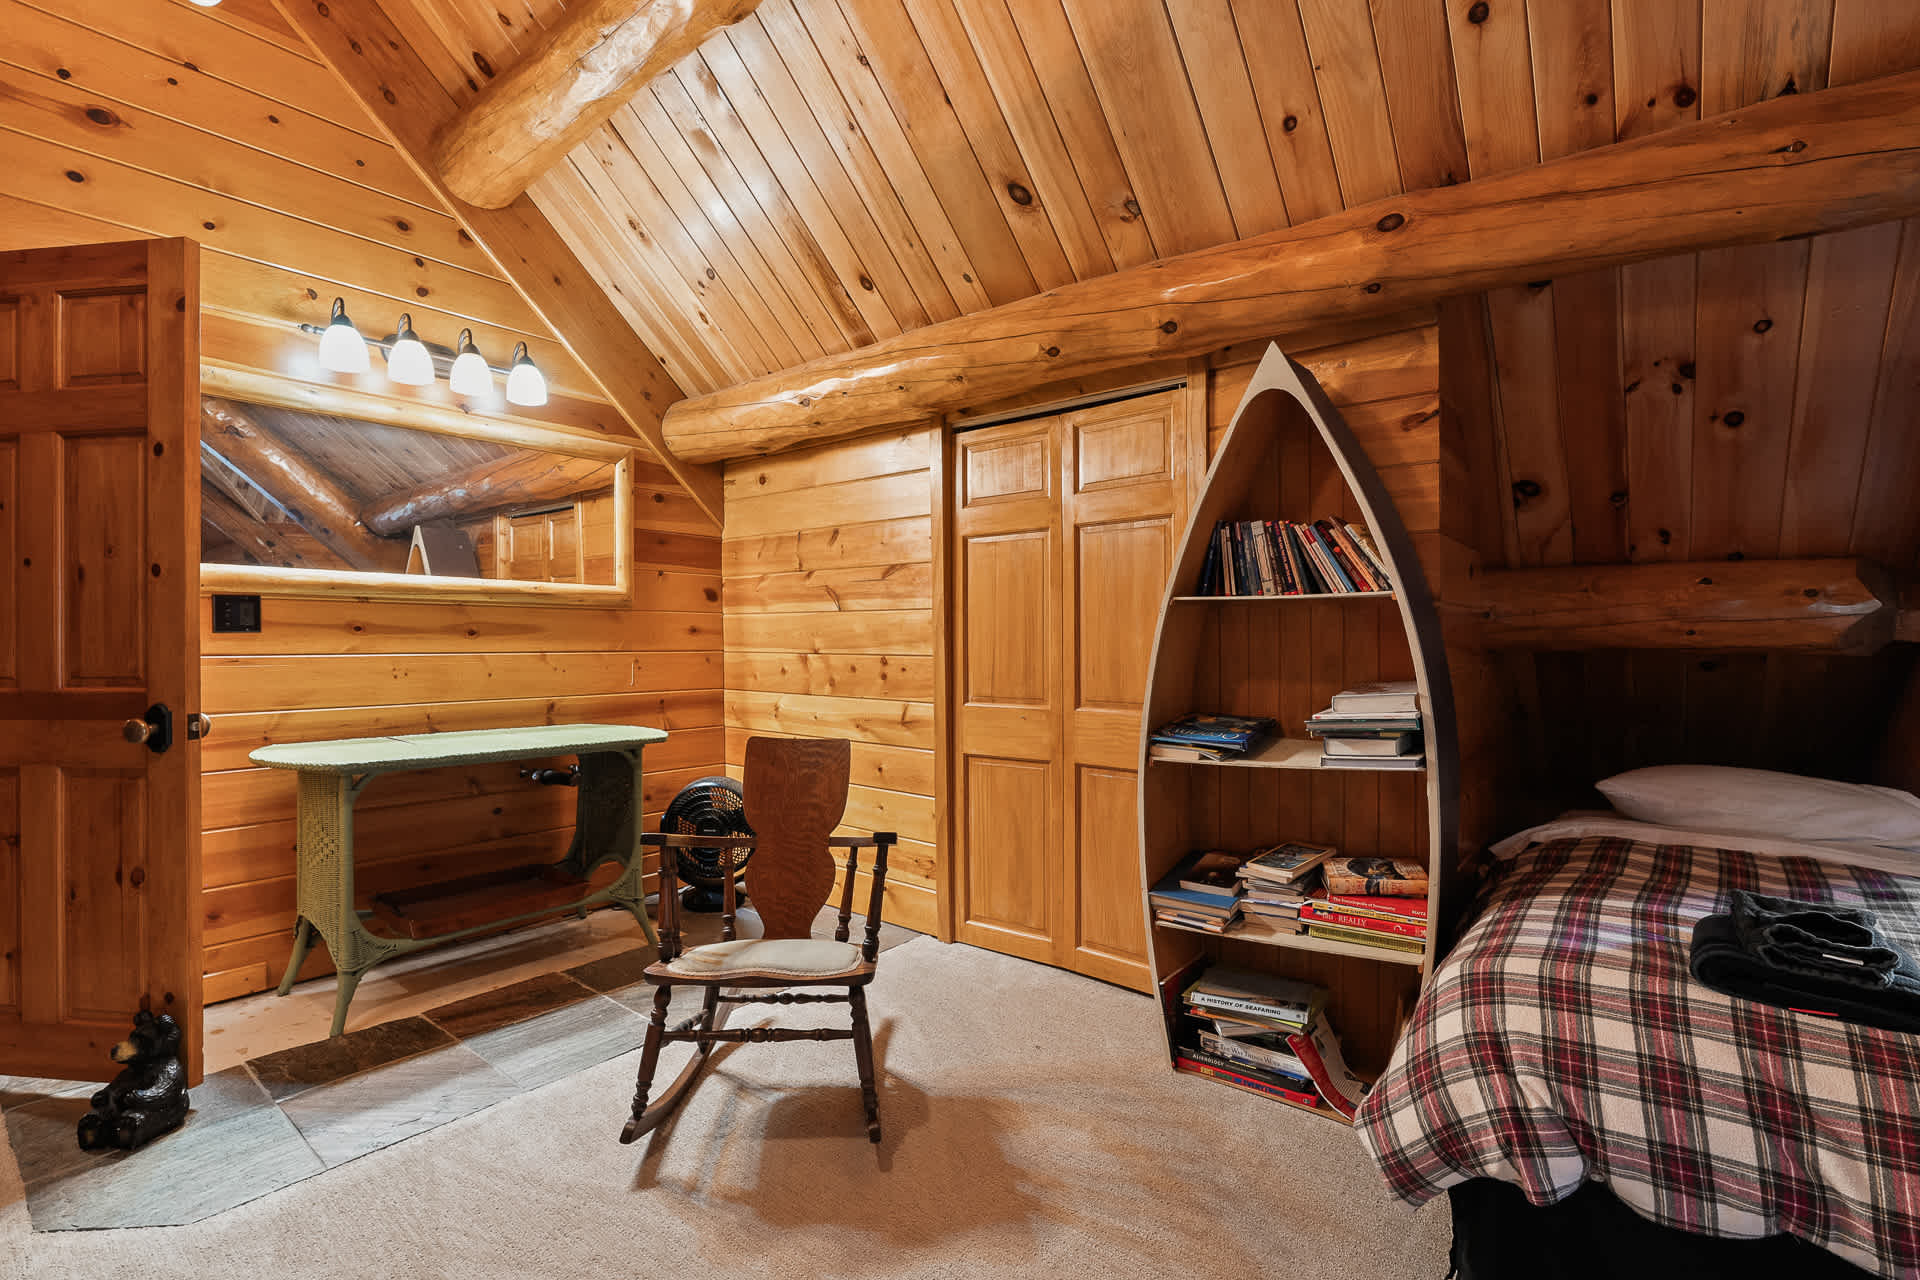
- A rustic log cabin corner featuring a bed with plaid bedding, a unique boat-shaped bookshelf filled with books, a wicker vanity table with a mirror, and a classic wooden rocking chair., photo 43 of 82
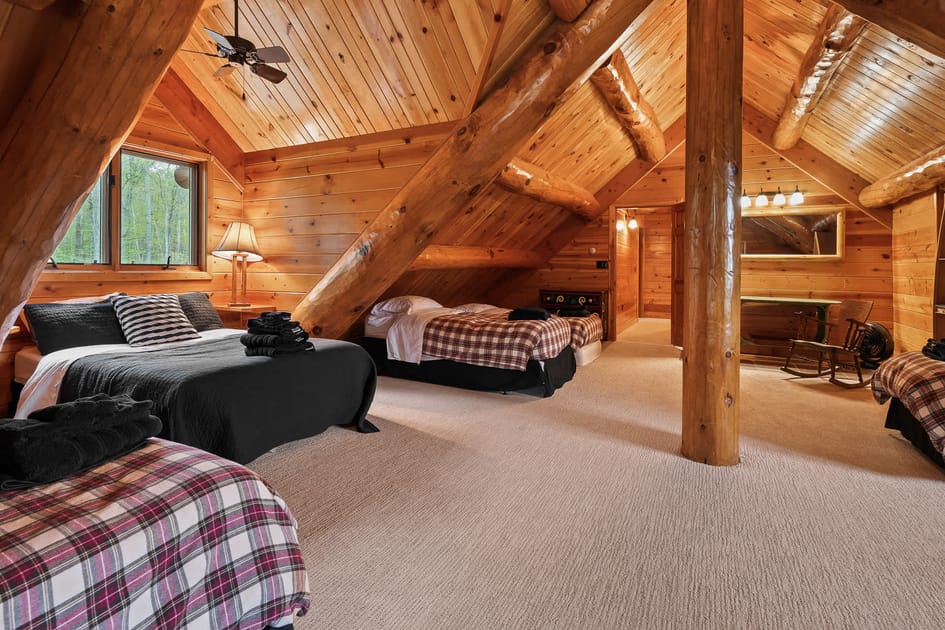
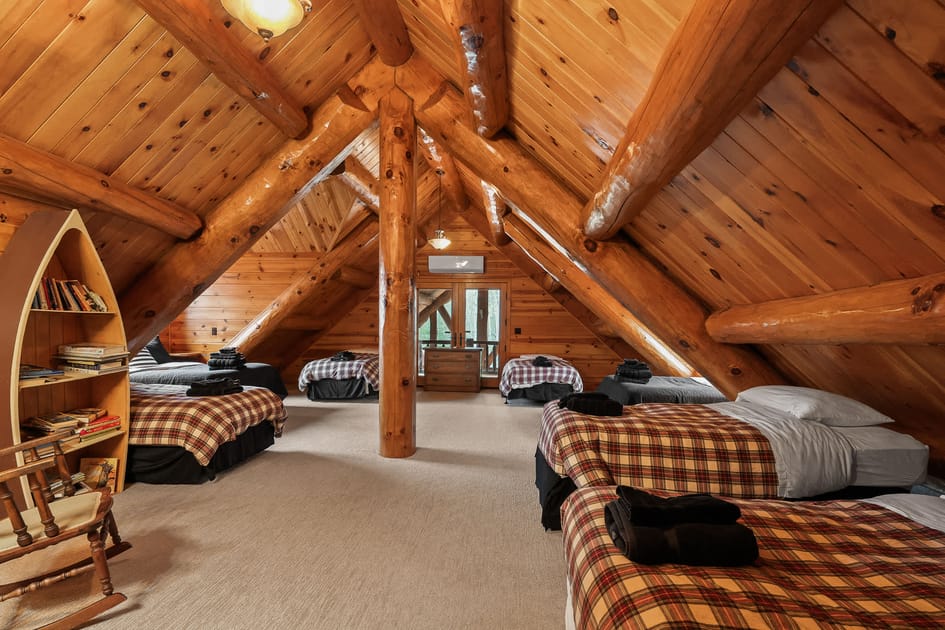
- An expansive log cabin loft bedroom with numerous exposed wooden beams and a vaulted ceiling, featuring multiple beds with plaid and black bedding, and a glimpse into an adjacent hallway., photo 44 of 82
- A spacious log cabin loft bedroom showcasing a vaulted wooden ceiling and exposed beams, furnished with at least six beds, some with plaid and some with black bedding, and a glass door leading to an outdoor area., photo 45 of 82
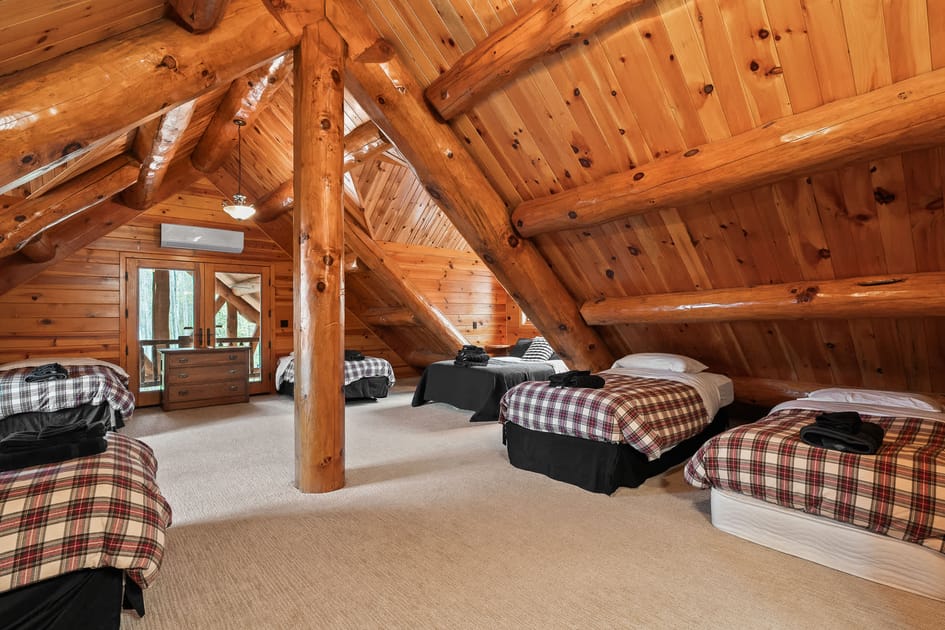
- A warm log cabin bedroom with a sloped wooden ceiling and exposed beams, featuring three beds, two with plaid bedding and one with black, positioned on a light carpeted floor near a window., photo 46 of 82
- A vast log cabin loft bedroom with a high vaulted wooden ceiling supported by prominent log beams, accommodating numerous beds with plaid and black bedding, all on a light carpeted floor., photo 47 of 82
- A rustic bathroom featuring a long wooden vanity with a single sink and a large framed mirror, complemented by light wood cabinetry and a toilet, all on a tiled floor., photo 48 of 82
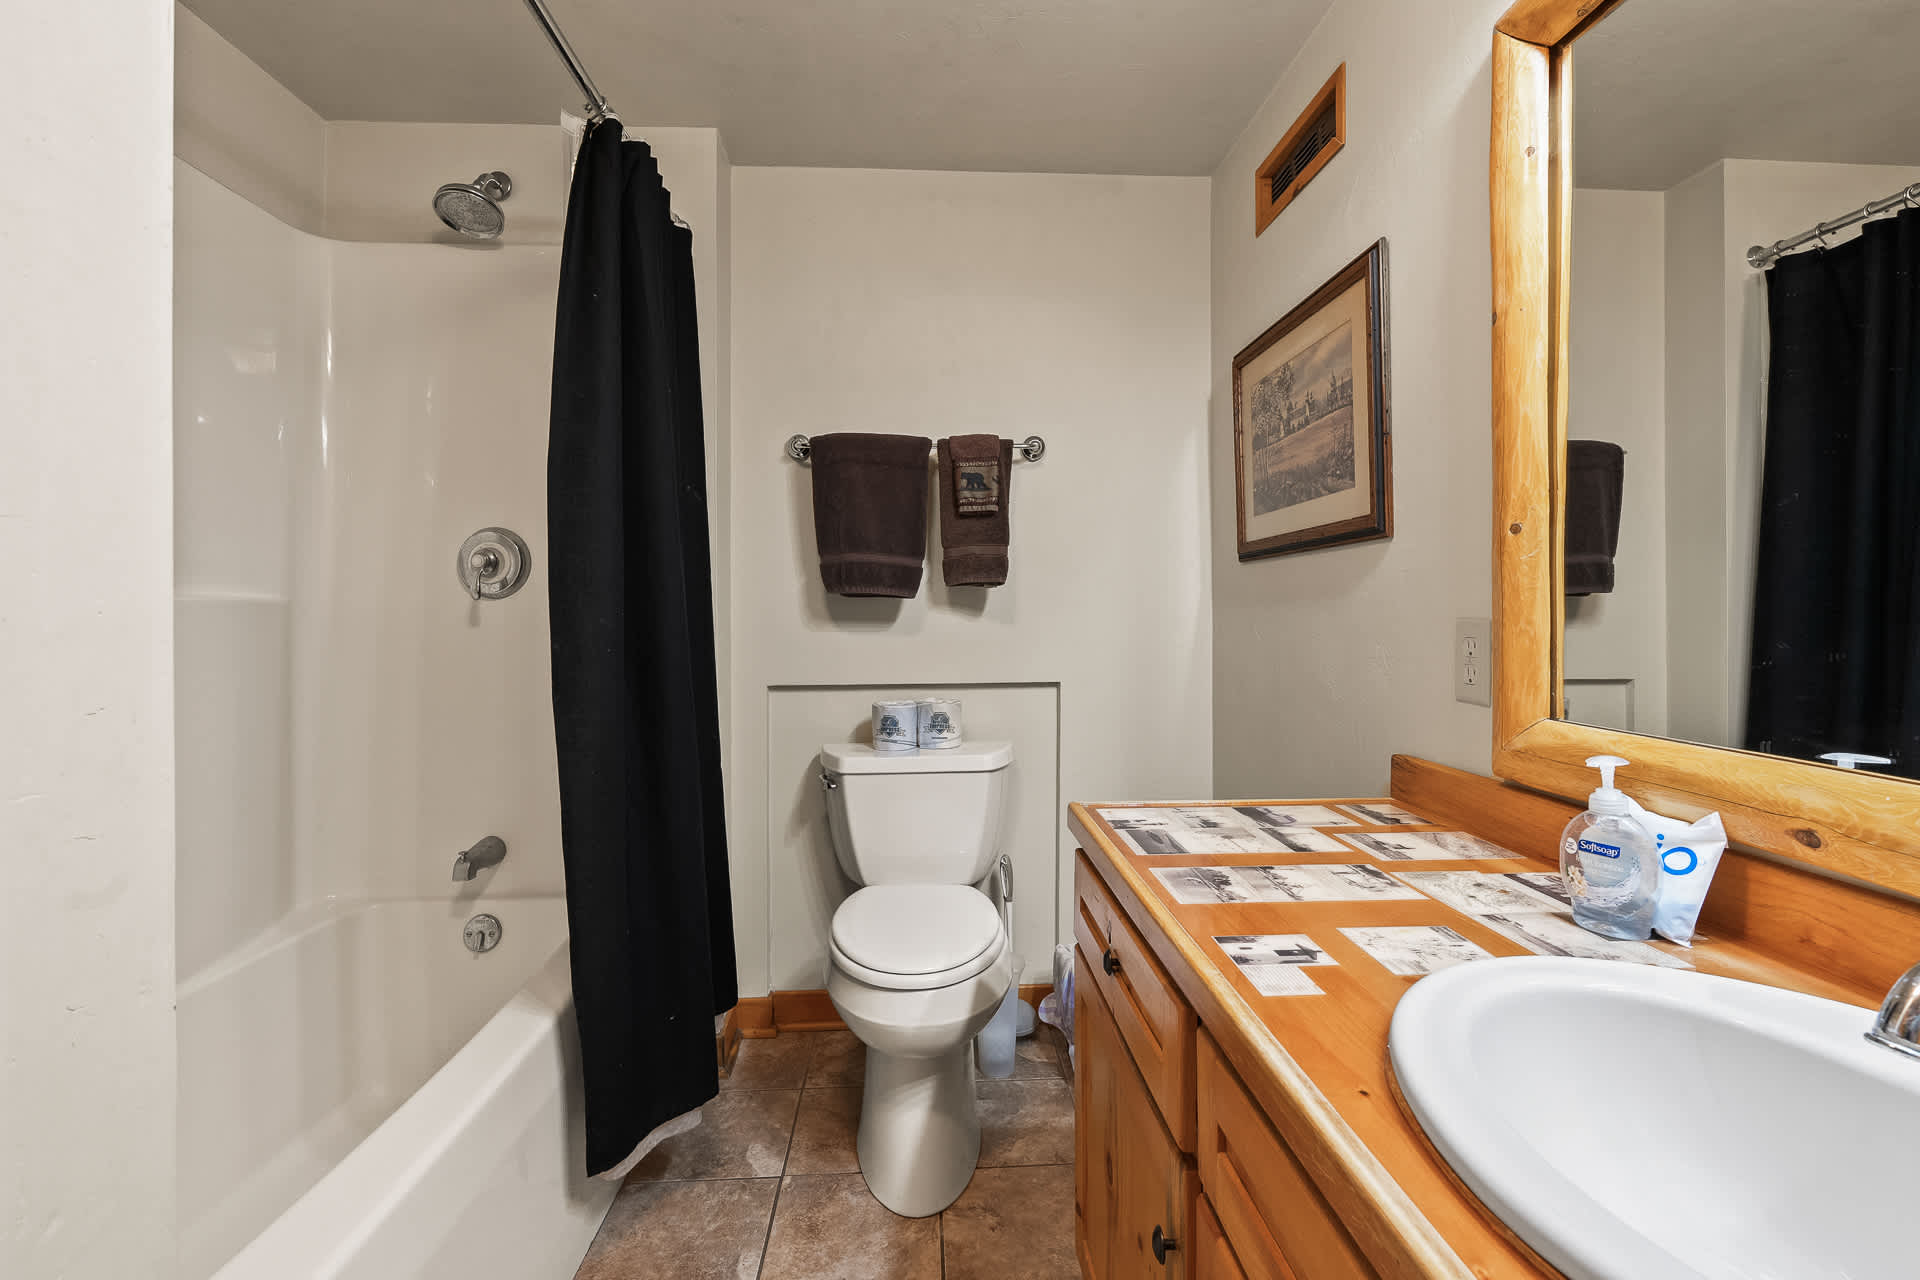
- A functional bathroom with a white shower-over-tub combo enclosed by a black curtain, a toilet, and a wooden vanity with a sink, all set against light walls and a tiled floor., photo 49 of 82
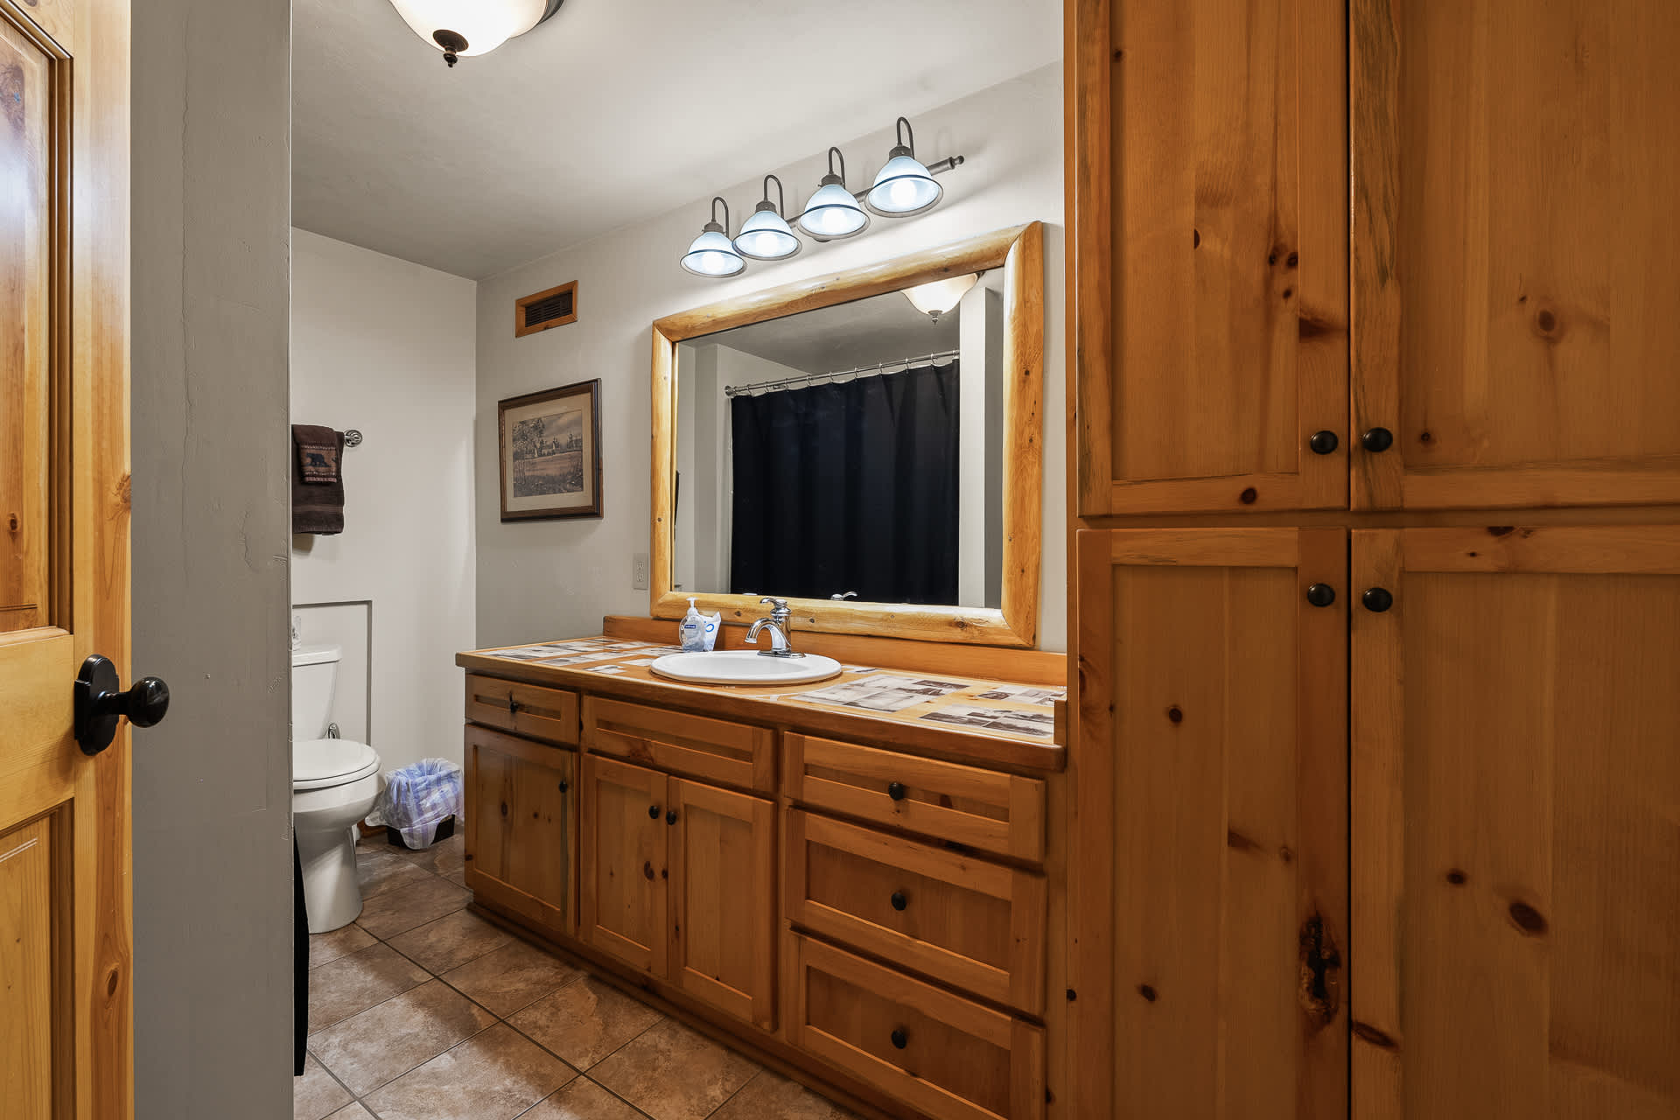
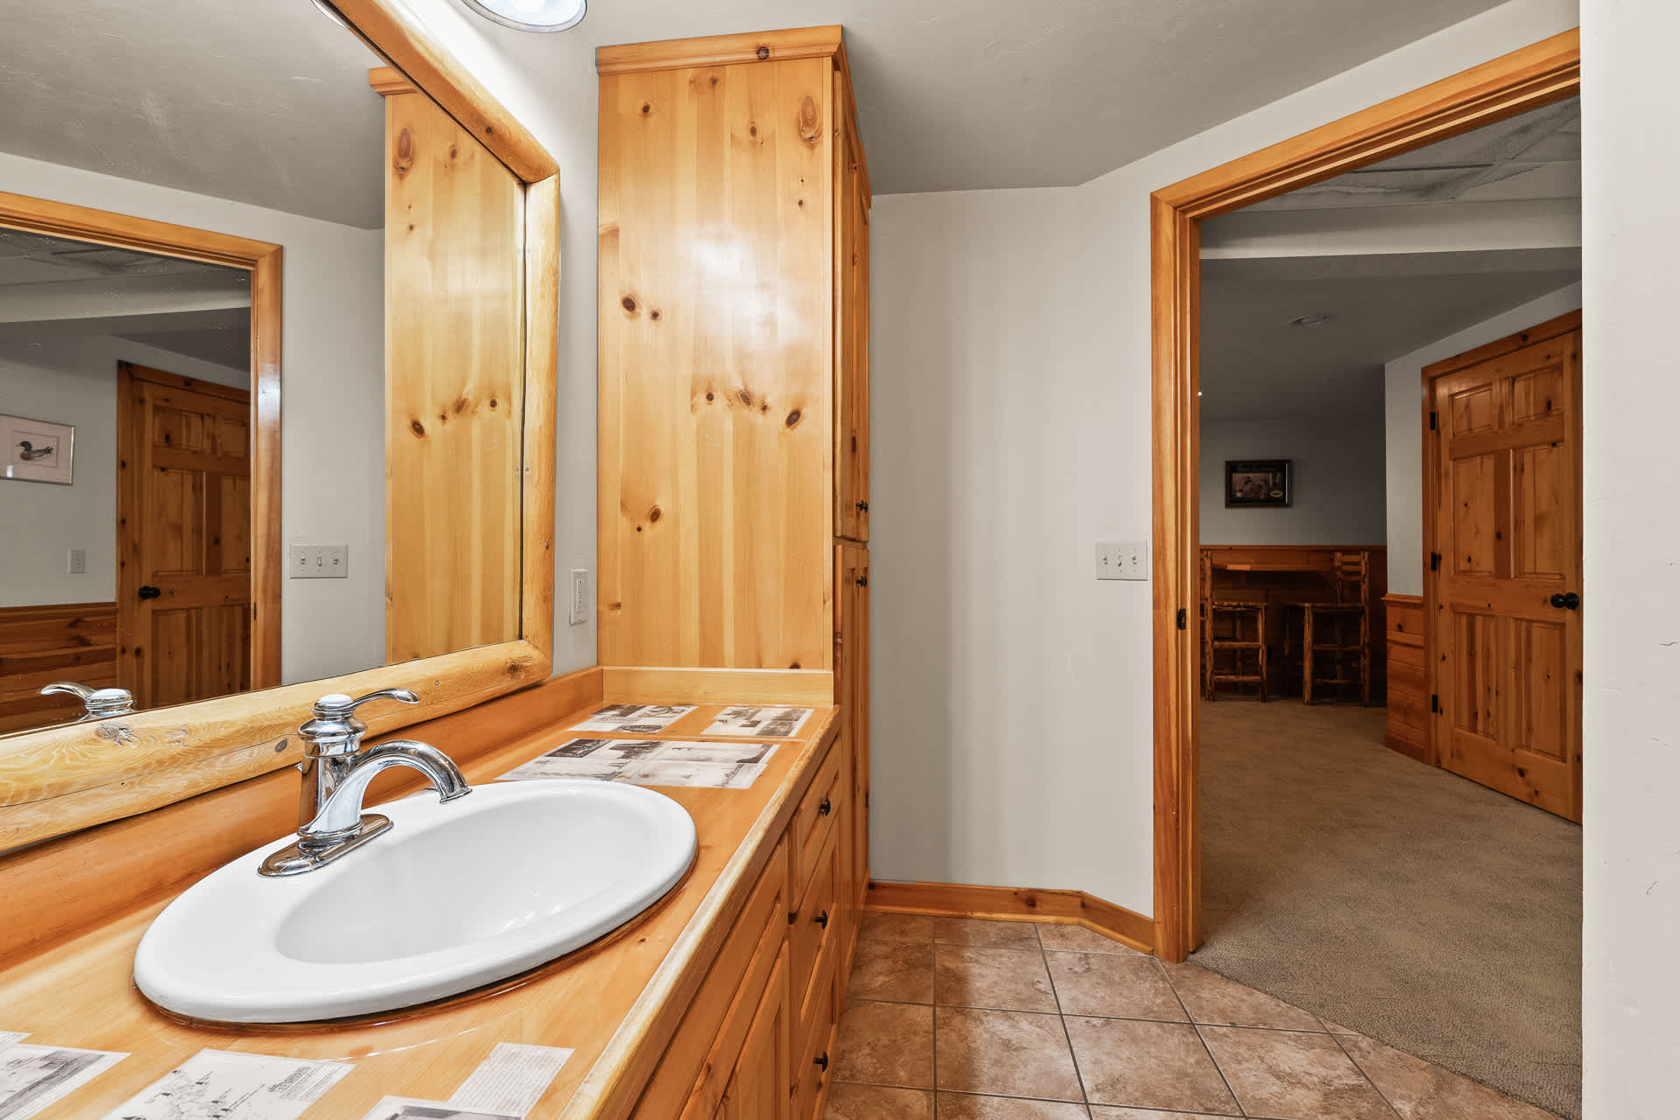
- A bright bathroom featuring a wooden vanity with a single sink and a large mirror, with additional tall wooden storage cabinets and a doorway leading to an adjacent carpeted room., photo 50 of 82
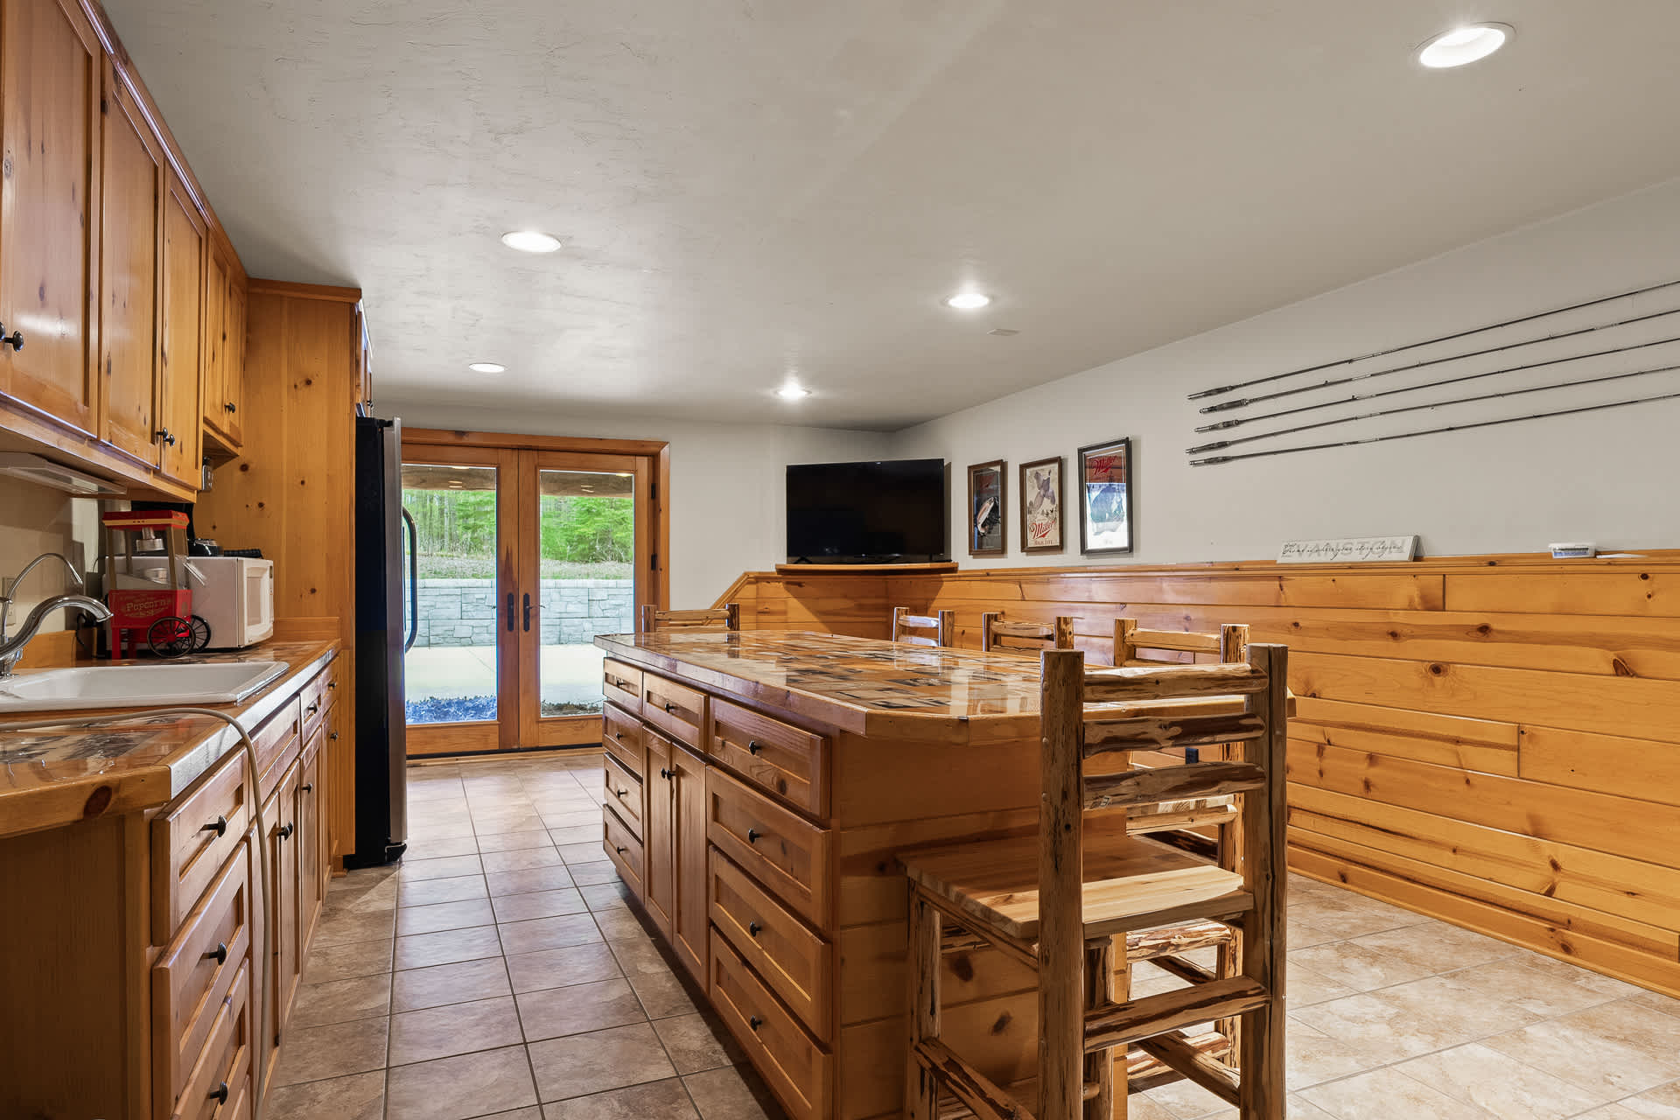
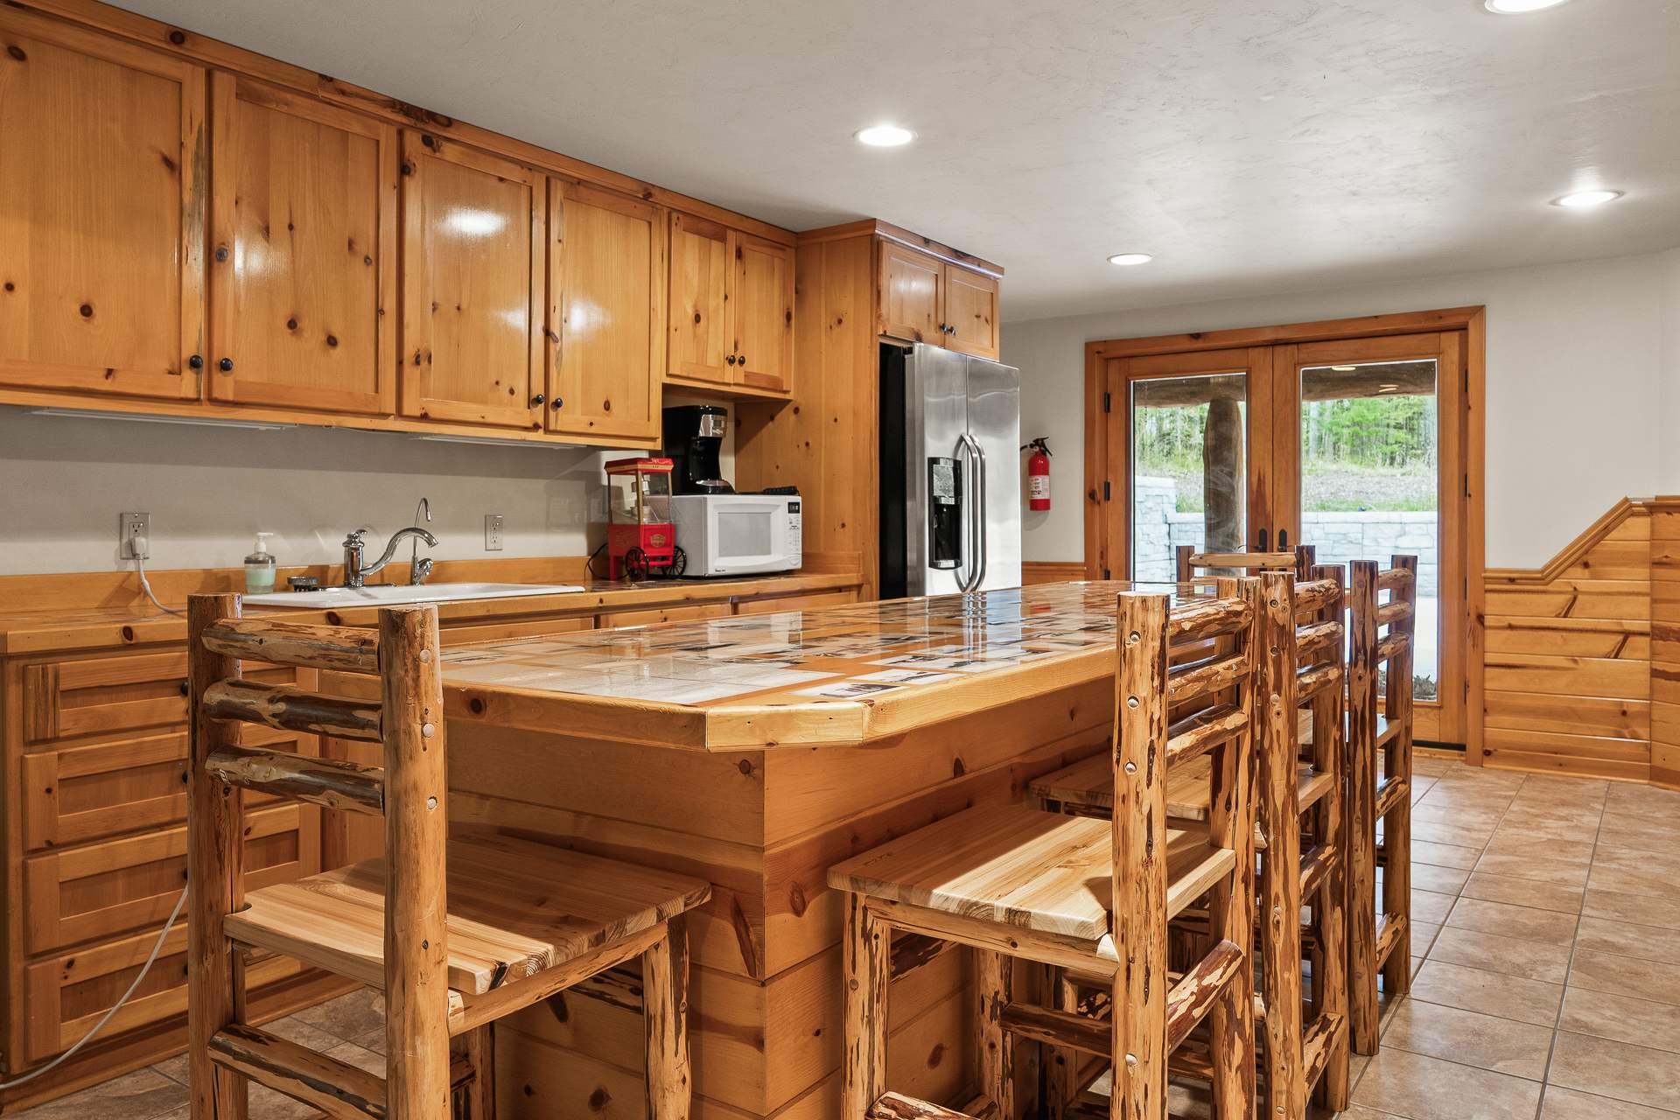
- A rustic basement kitchen features knotty pine cabinetry, a large island with a decorative countertop and log-style bar stools, and a stainless steel refrigerator, with double glass doors leading to the outdoors., photo 51 of 82
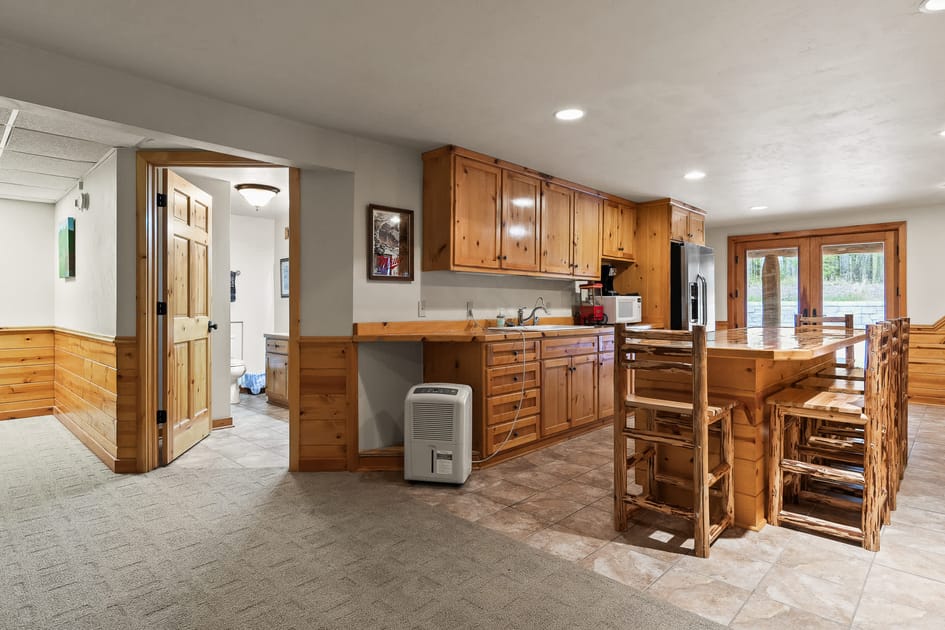
- A wide shot of the basement entertainment area, showcasing a rustic kitchen with knotty pine cabinets and a large island, a tiled floor, and a carpeted section leading to a wooden door and a bathroom beyond. A dehumidifier is visible., photo 52 of 82
- A detailed view of the rustic kitchen area, featuring knotty pine cabinets, a white sink, a microwave, a coffee maker, and a large island with a decorative countertop and several log-style bar stools. Double glass doors are visible in the background., photo 53 of 82
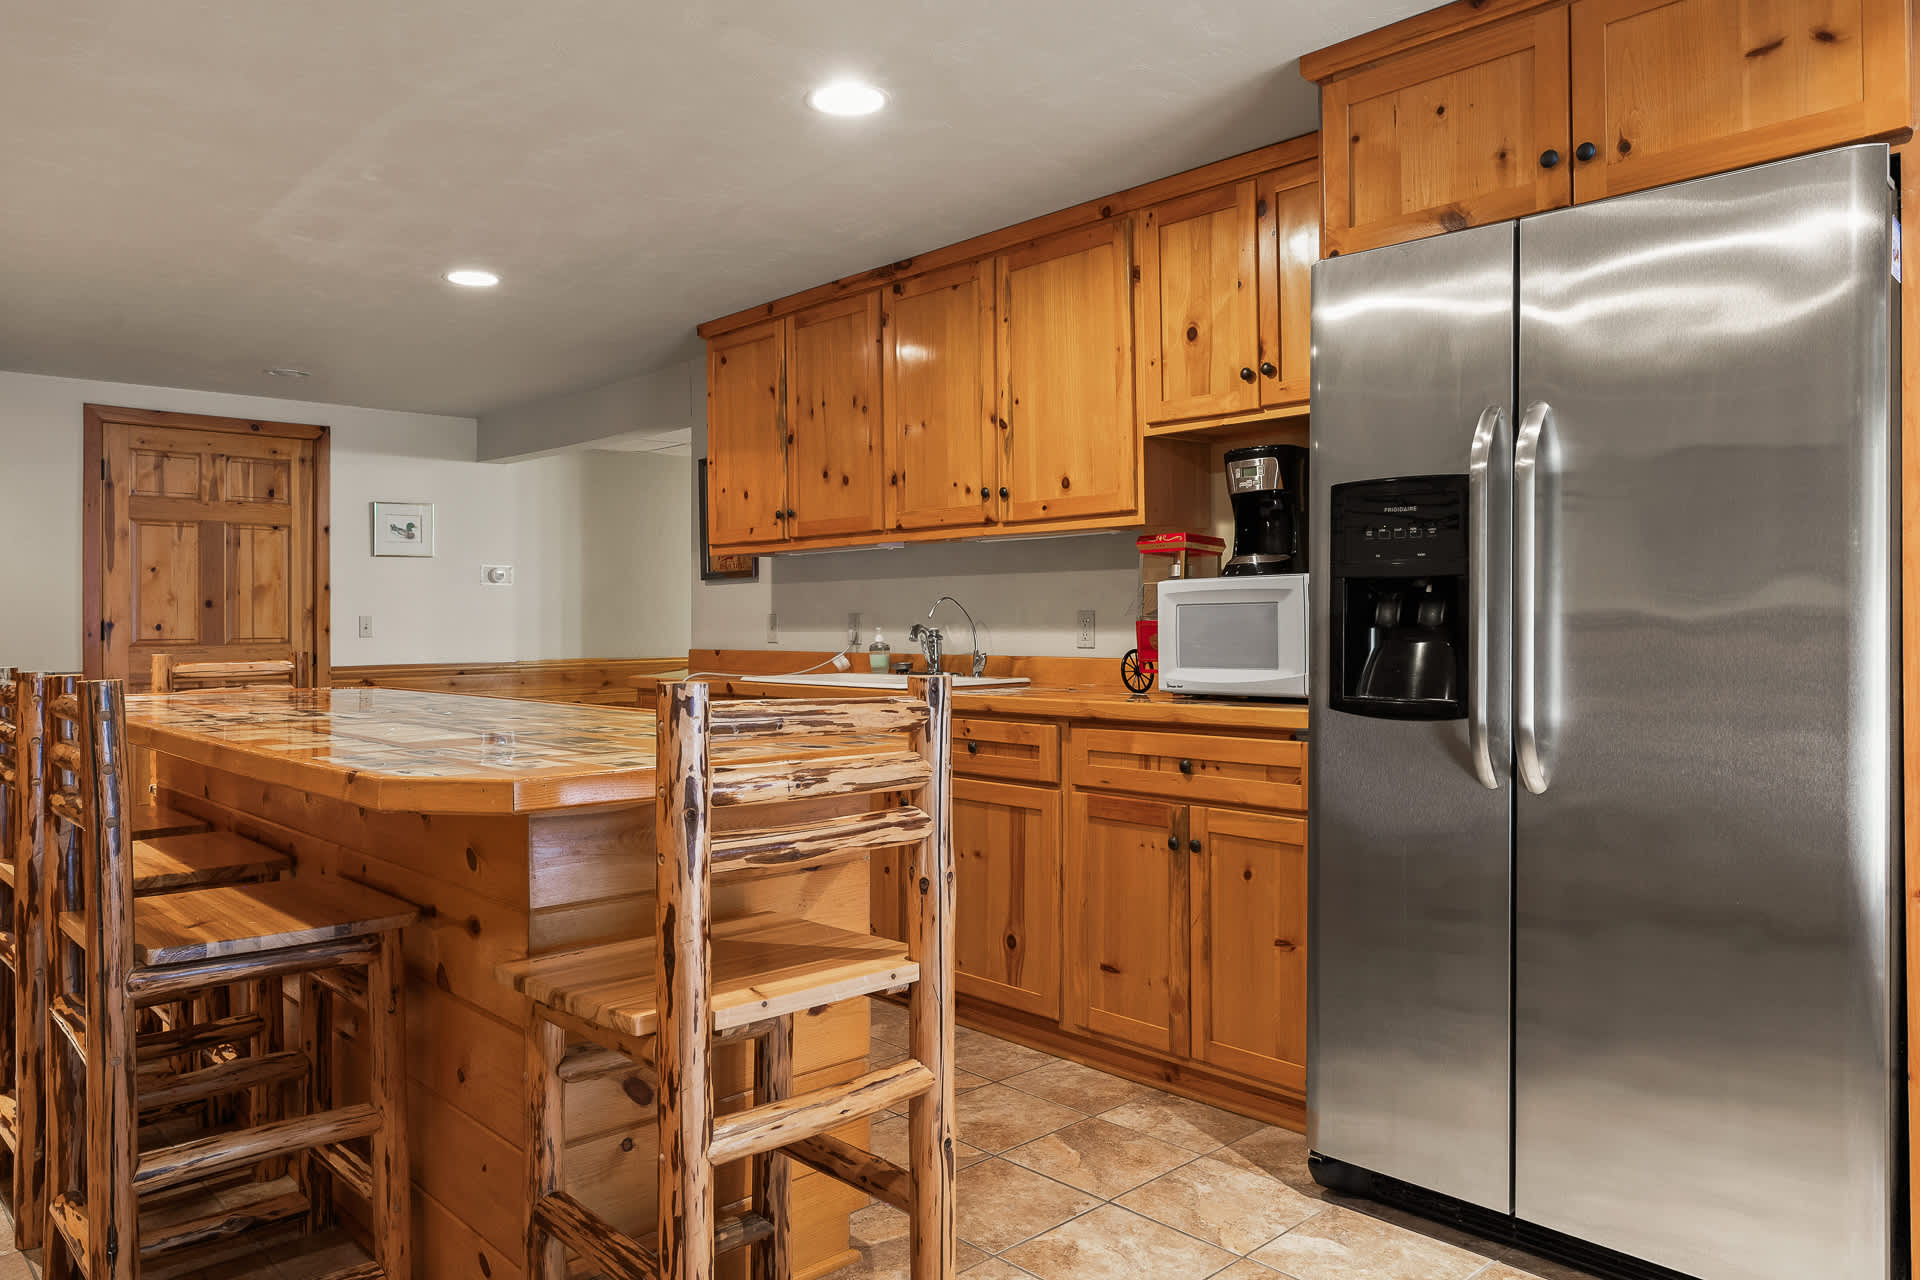
- A close-up of the kitchen area highlights the stainless steel side-by-side refrigerator, knotty pine cabinetry, a white sink, and a microwave, with log-style bar stools pulled up to the large kitchen island., photo 54 of 82
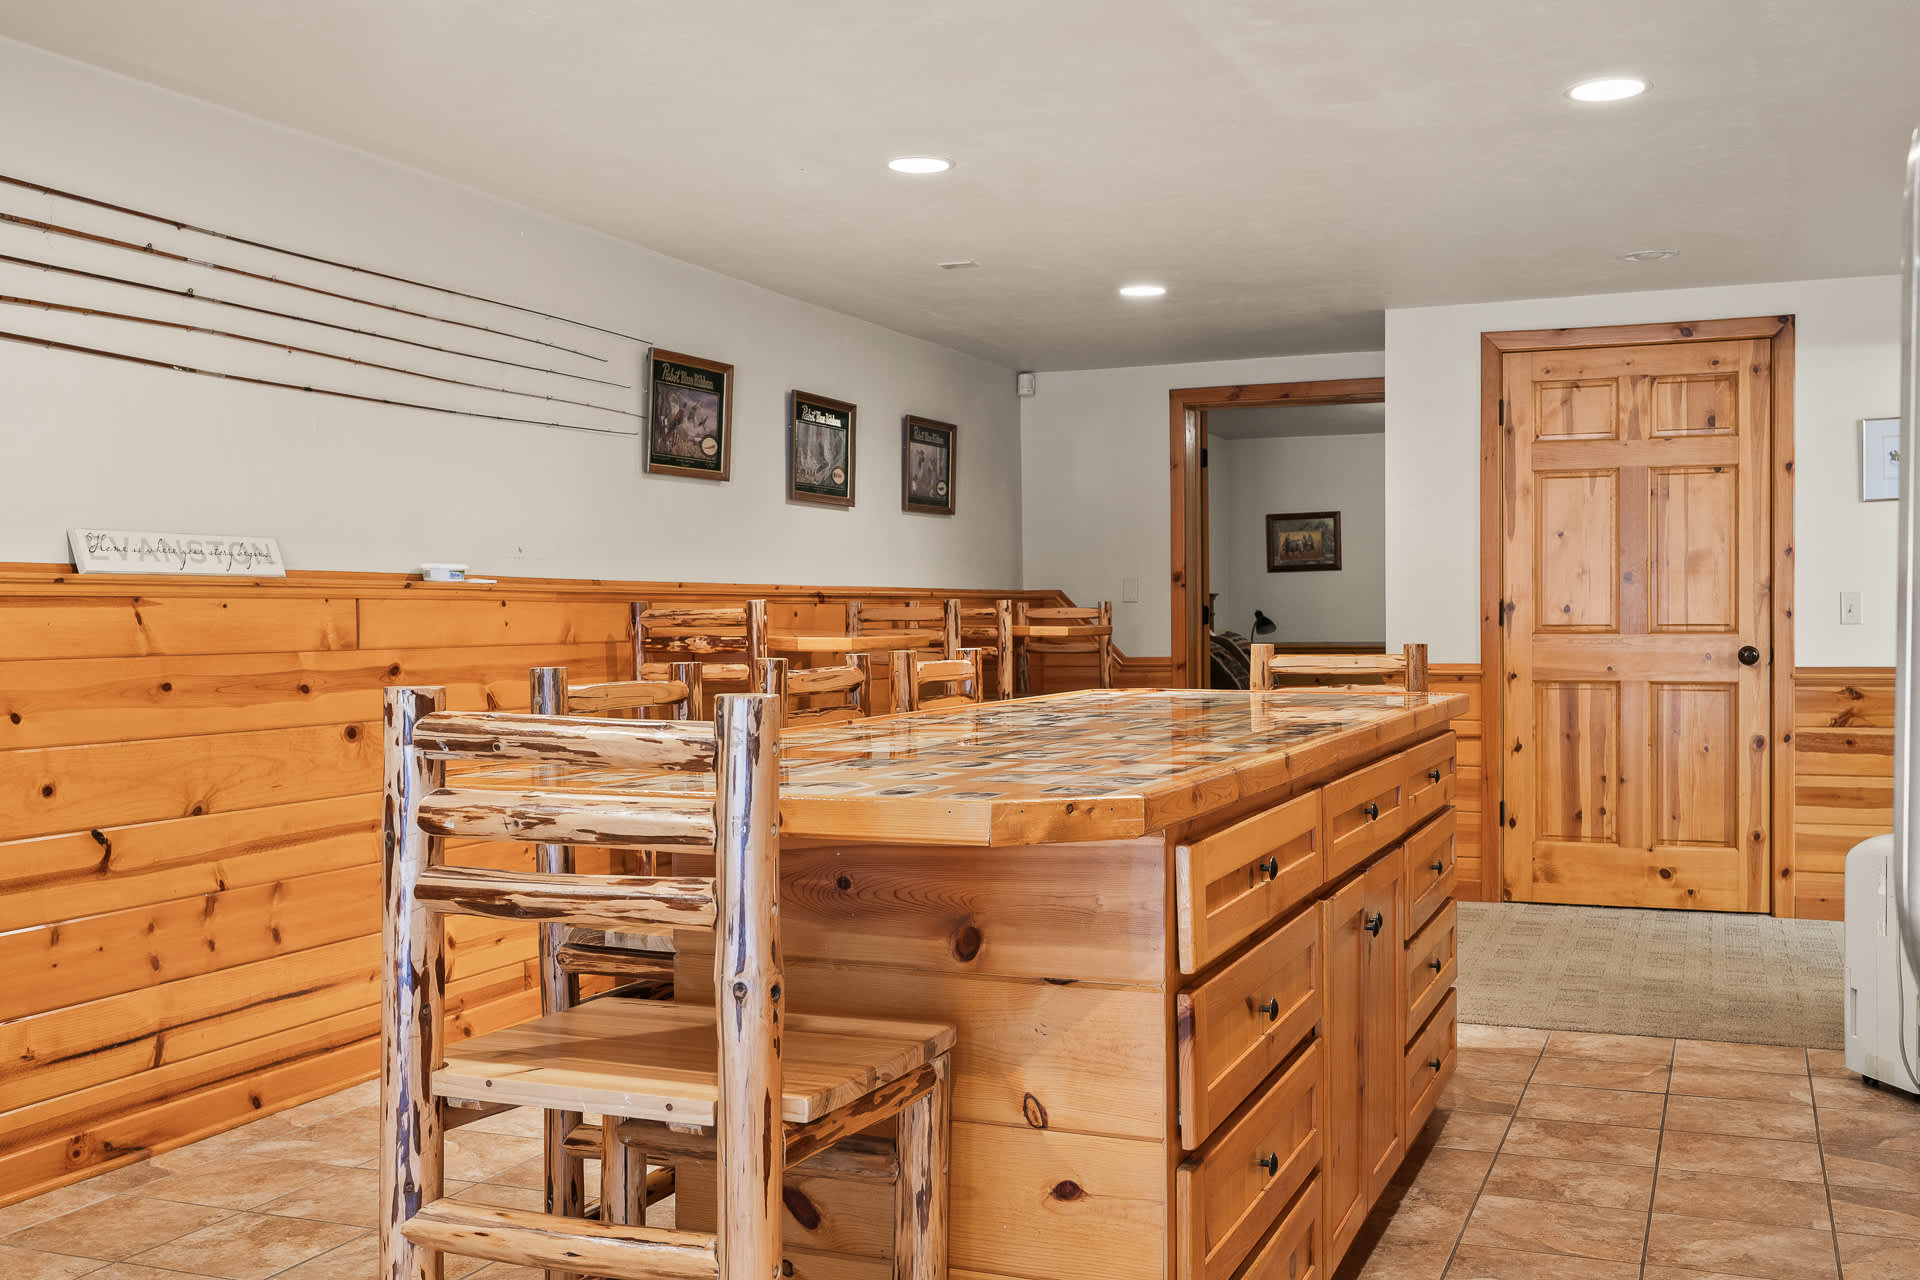
- The rustic kitchen island with its decorative countertop and log-style bar stools is prominent, with knotty pine wainscoting along the walls and a wooden door leading to another room. Fishing rods are mounted on the wall as decor., photo 55 of 82
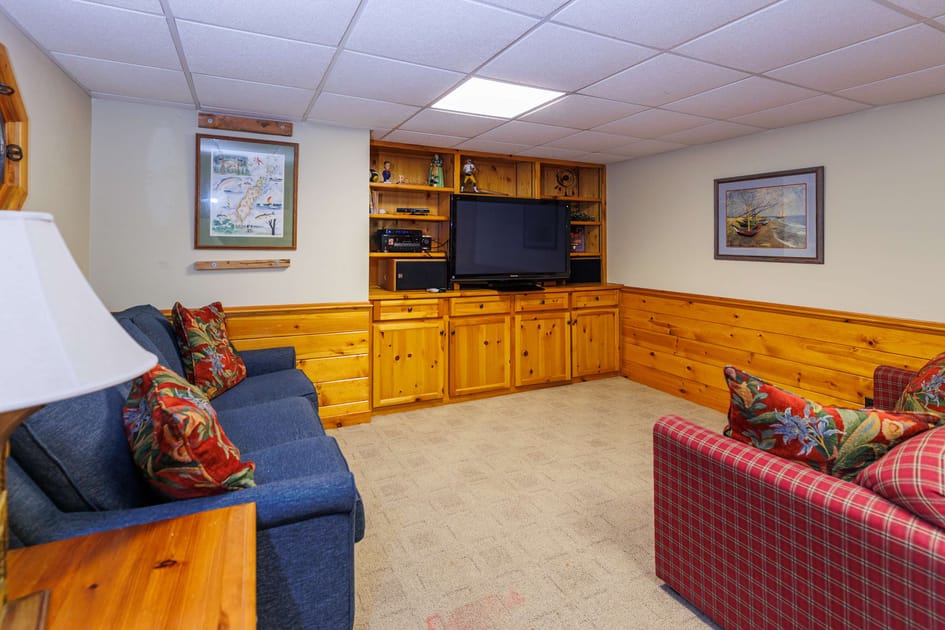
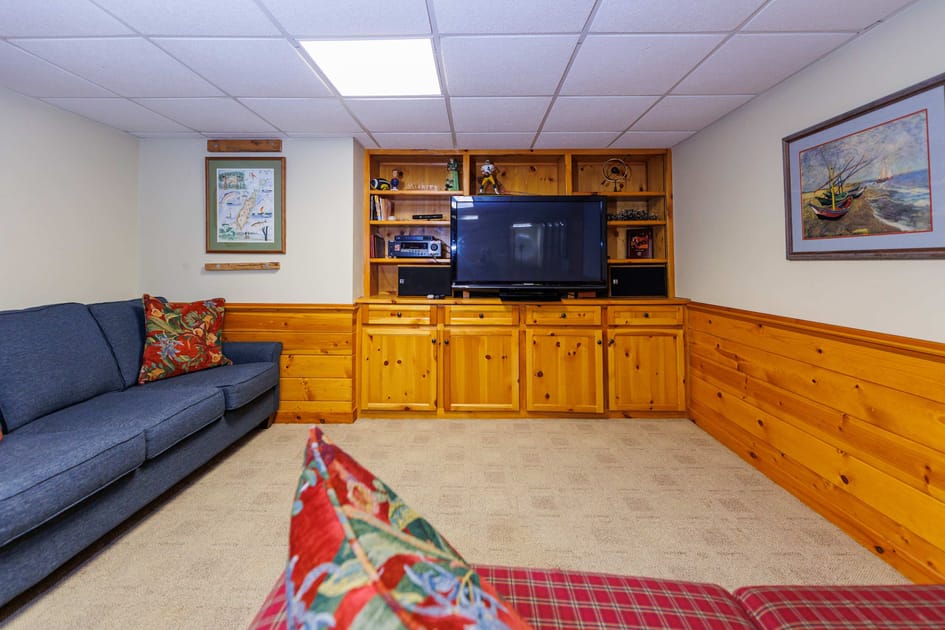
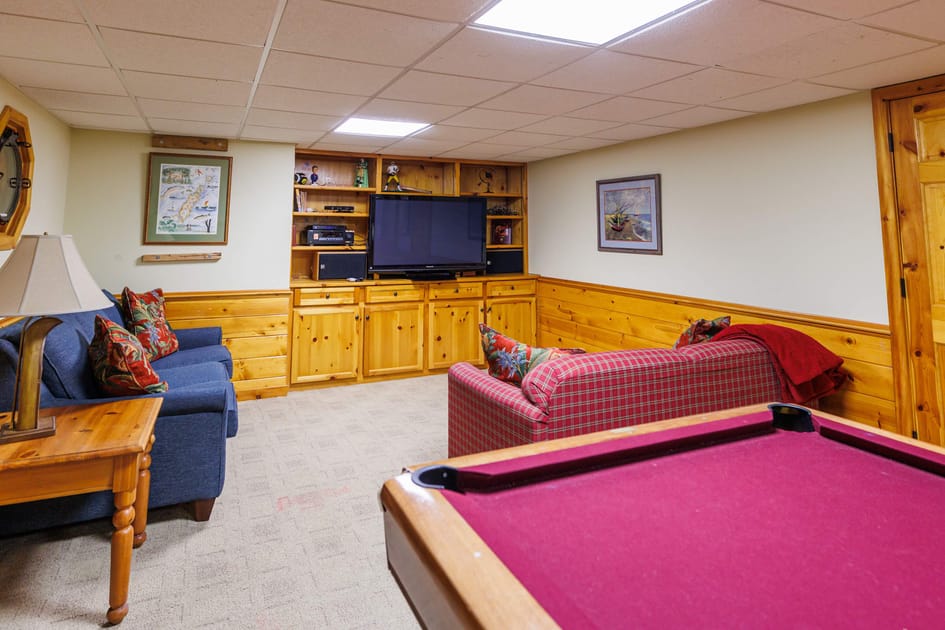
- A cozy living area features a built-in entertainment center with a television and shelving, flanked by a blue sofa and a red plaid sofa, all set against knotty pine wainscoting and a light-colored carpet., photo 56 of 82
- A comfortable living space with a built-in wooden entertainment unit housing a TV, surrounded by a blue sofa and a red plaid sofa with decorative pillows, all on a light-colored carpet., photo 57 of 82
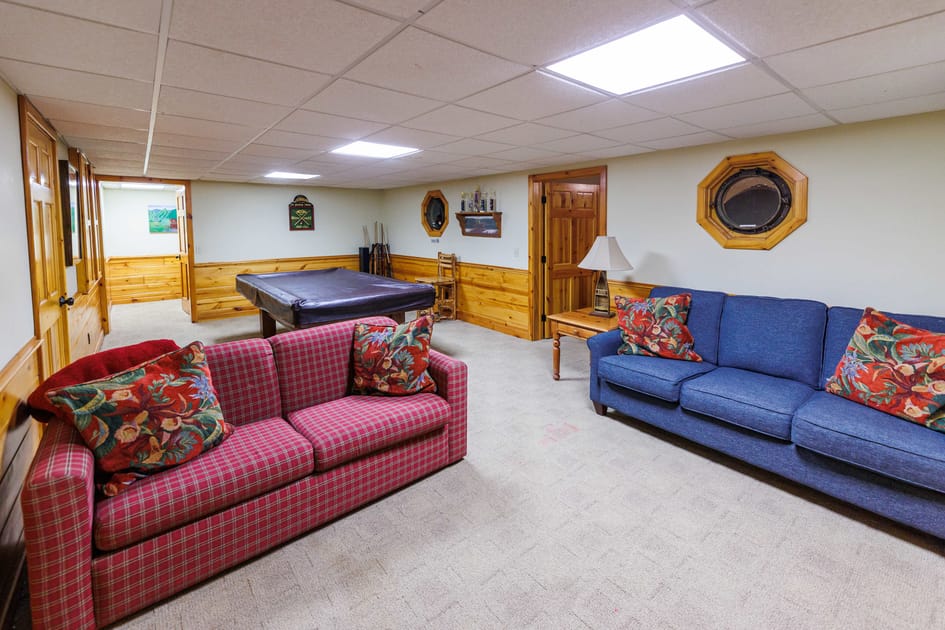
- A spacious basement recreation room combines a comfortable living area with blue and red plaid sofas, and a game area featuring a pool table, all with knotty pine wainscoting and a light-colored carpet., photo 58 of 82
- A dedicated game area in the basement features a burgundy-felted pool table with cues neatly stored nearby, surrounded by knotty pine wainscoting and a light-colored carpet., photo 59 of 82
- A wide view of the basement entertainment space, showing a comfortable living area with sofas facing a built-in TV unit, and a game area with a pool table, all unified by knotty pine wainscoting and carpeted flooring., photo 60 of 82
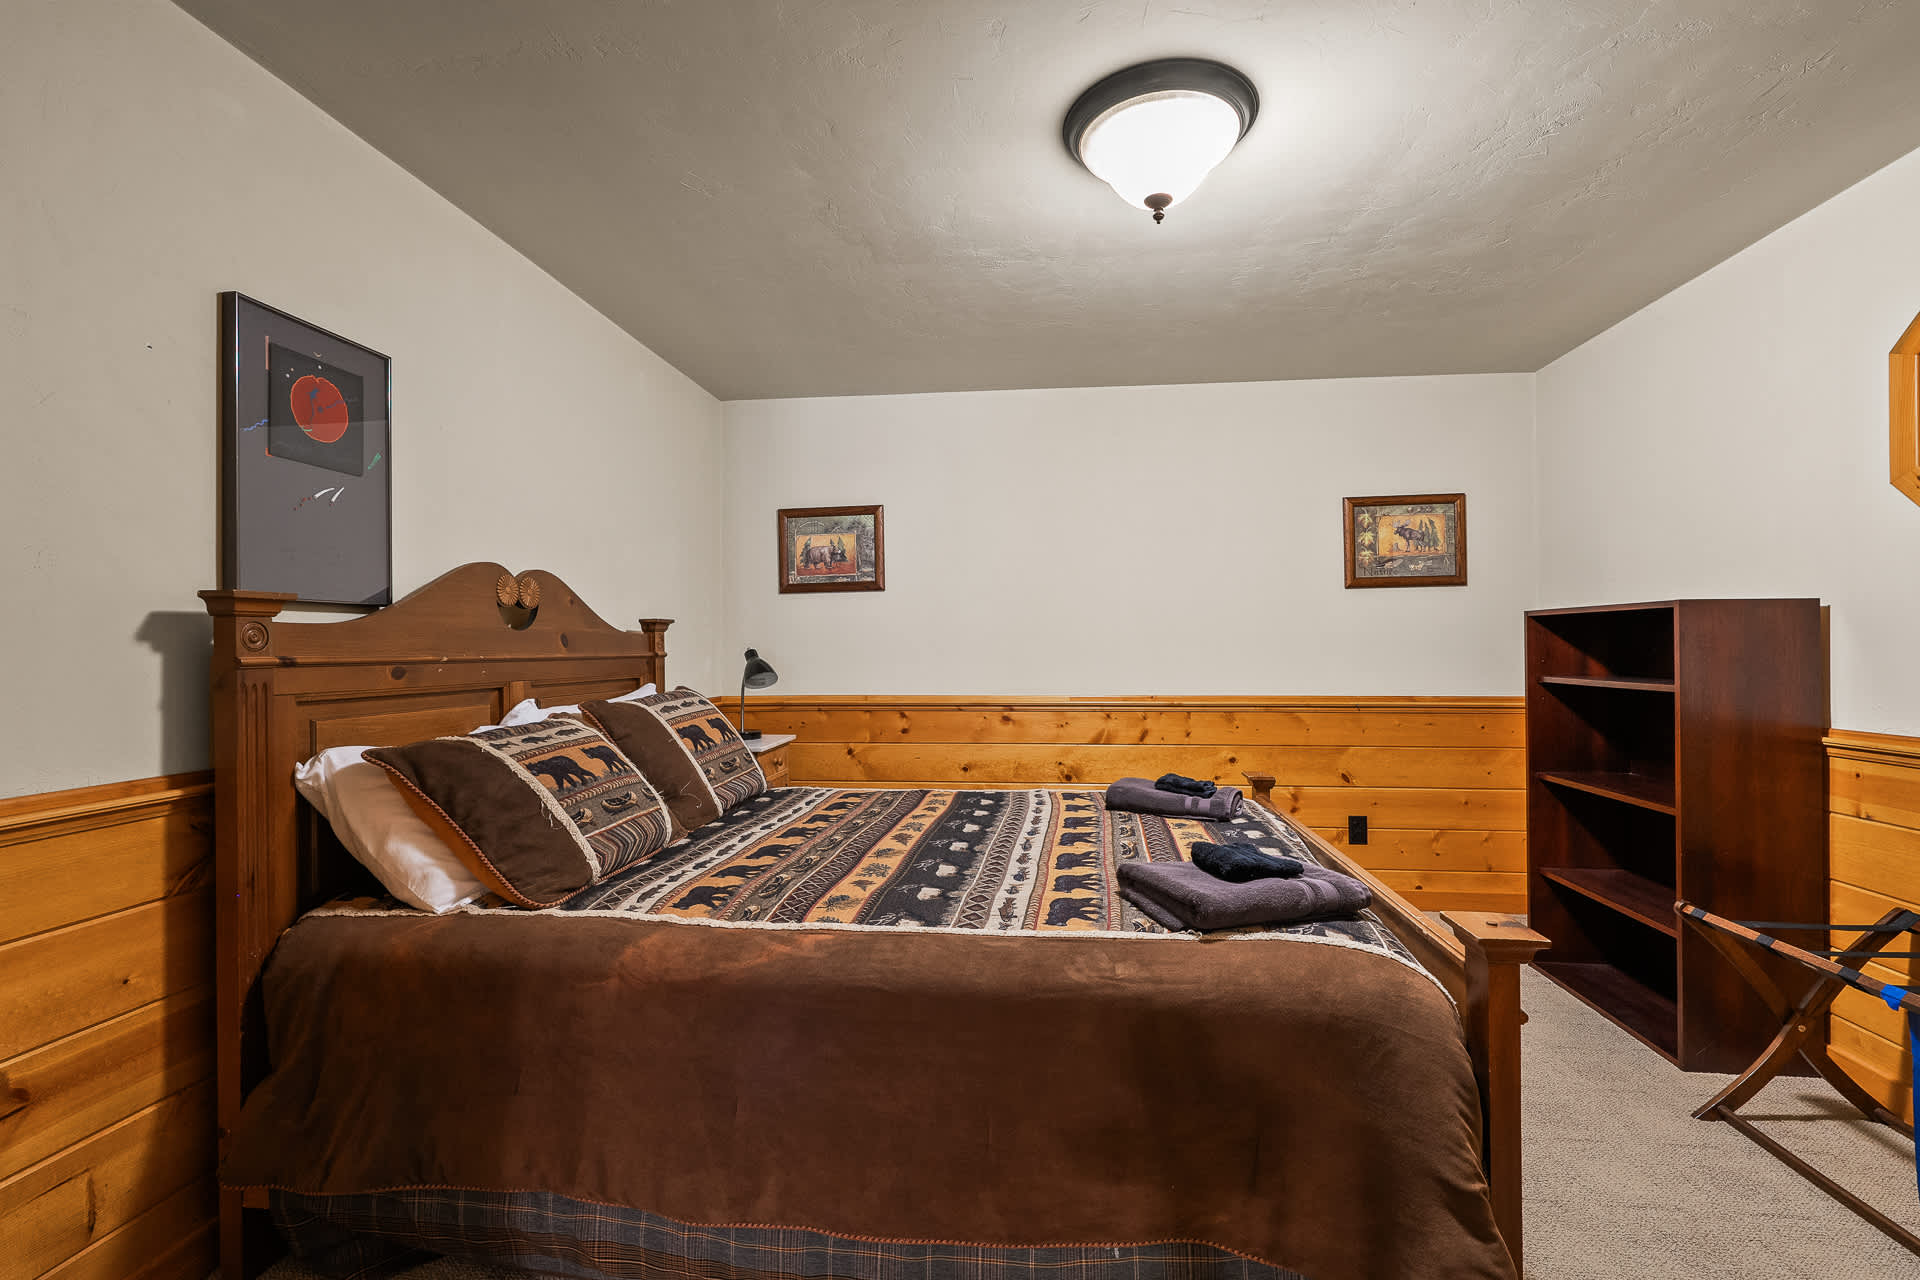
- A cozy bedroom featuring a wooden bed frame with bear-themed bedding, light wood wainscoting, and a dark wooden bookshelf. The walls are painted a light color, and a modern art piece hangs above the bed., photo 61 of 82
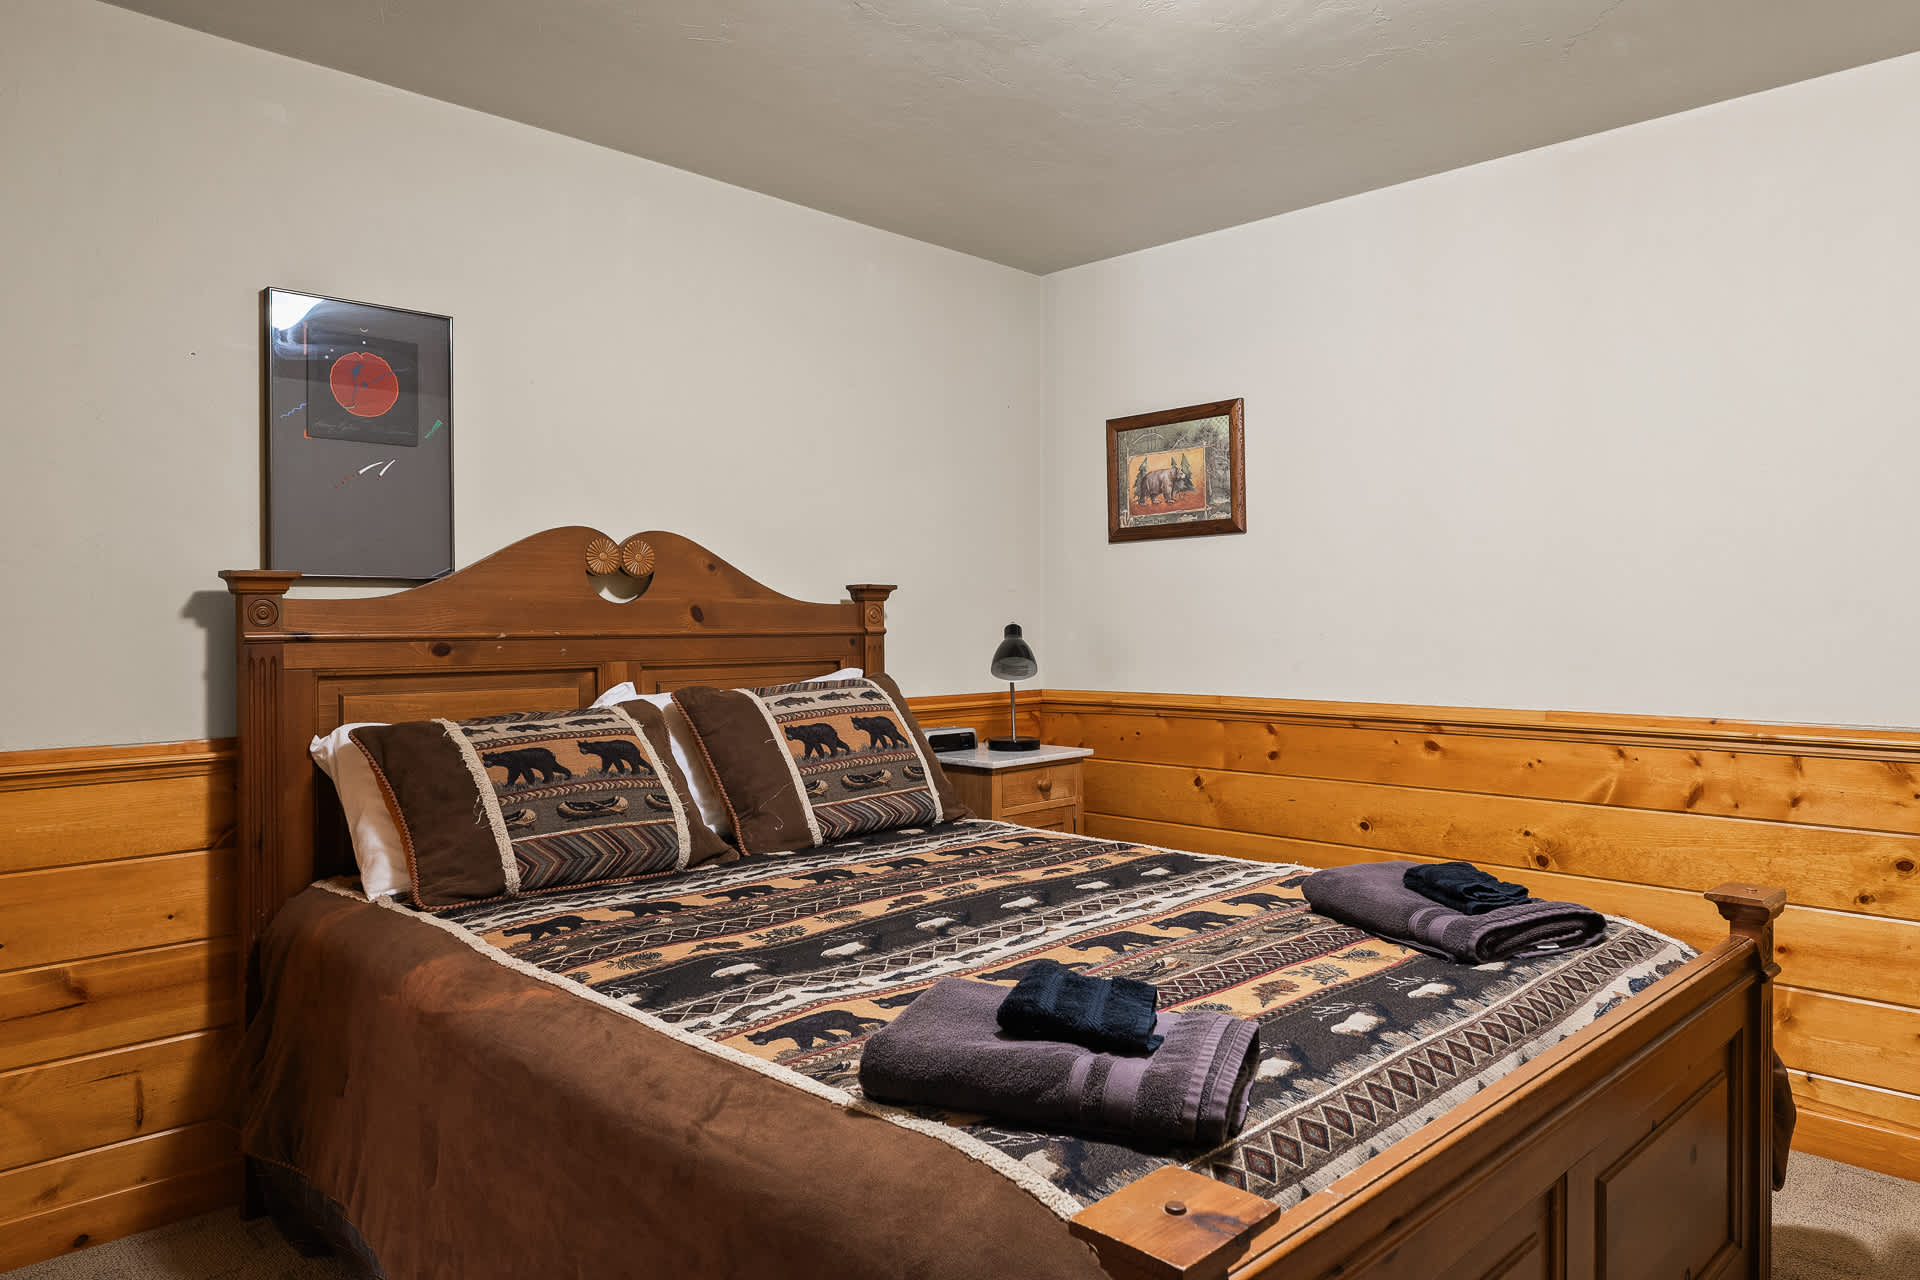
- A close-up view of the wooden bed with bear-themed bedding and decorative pillows, flanked by a small nightstand with a lamp. The room has light wood wainscoting and a light-colored wall with framed artwork., photo 62 of 82
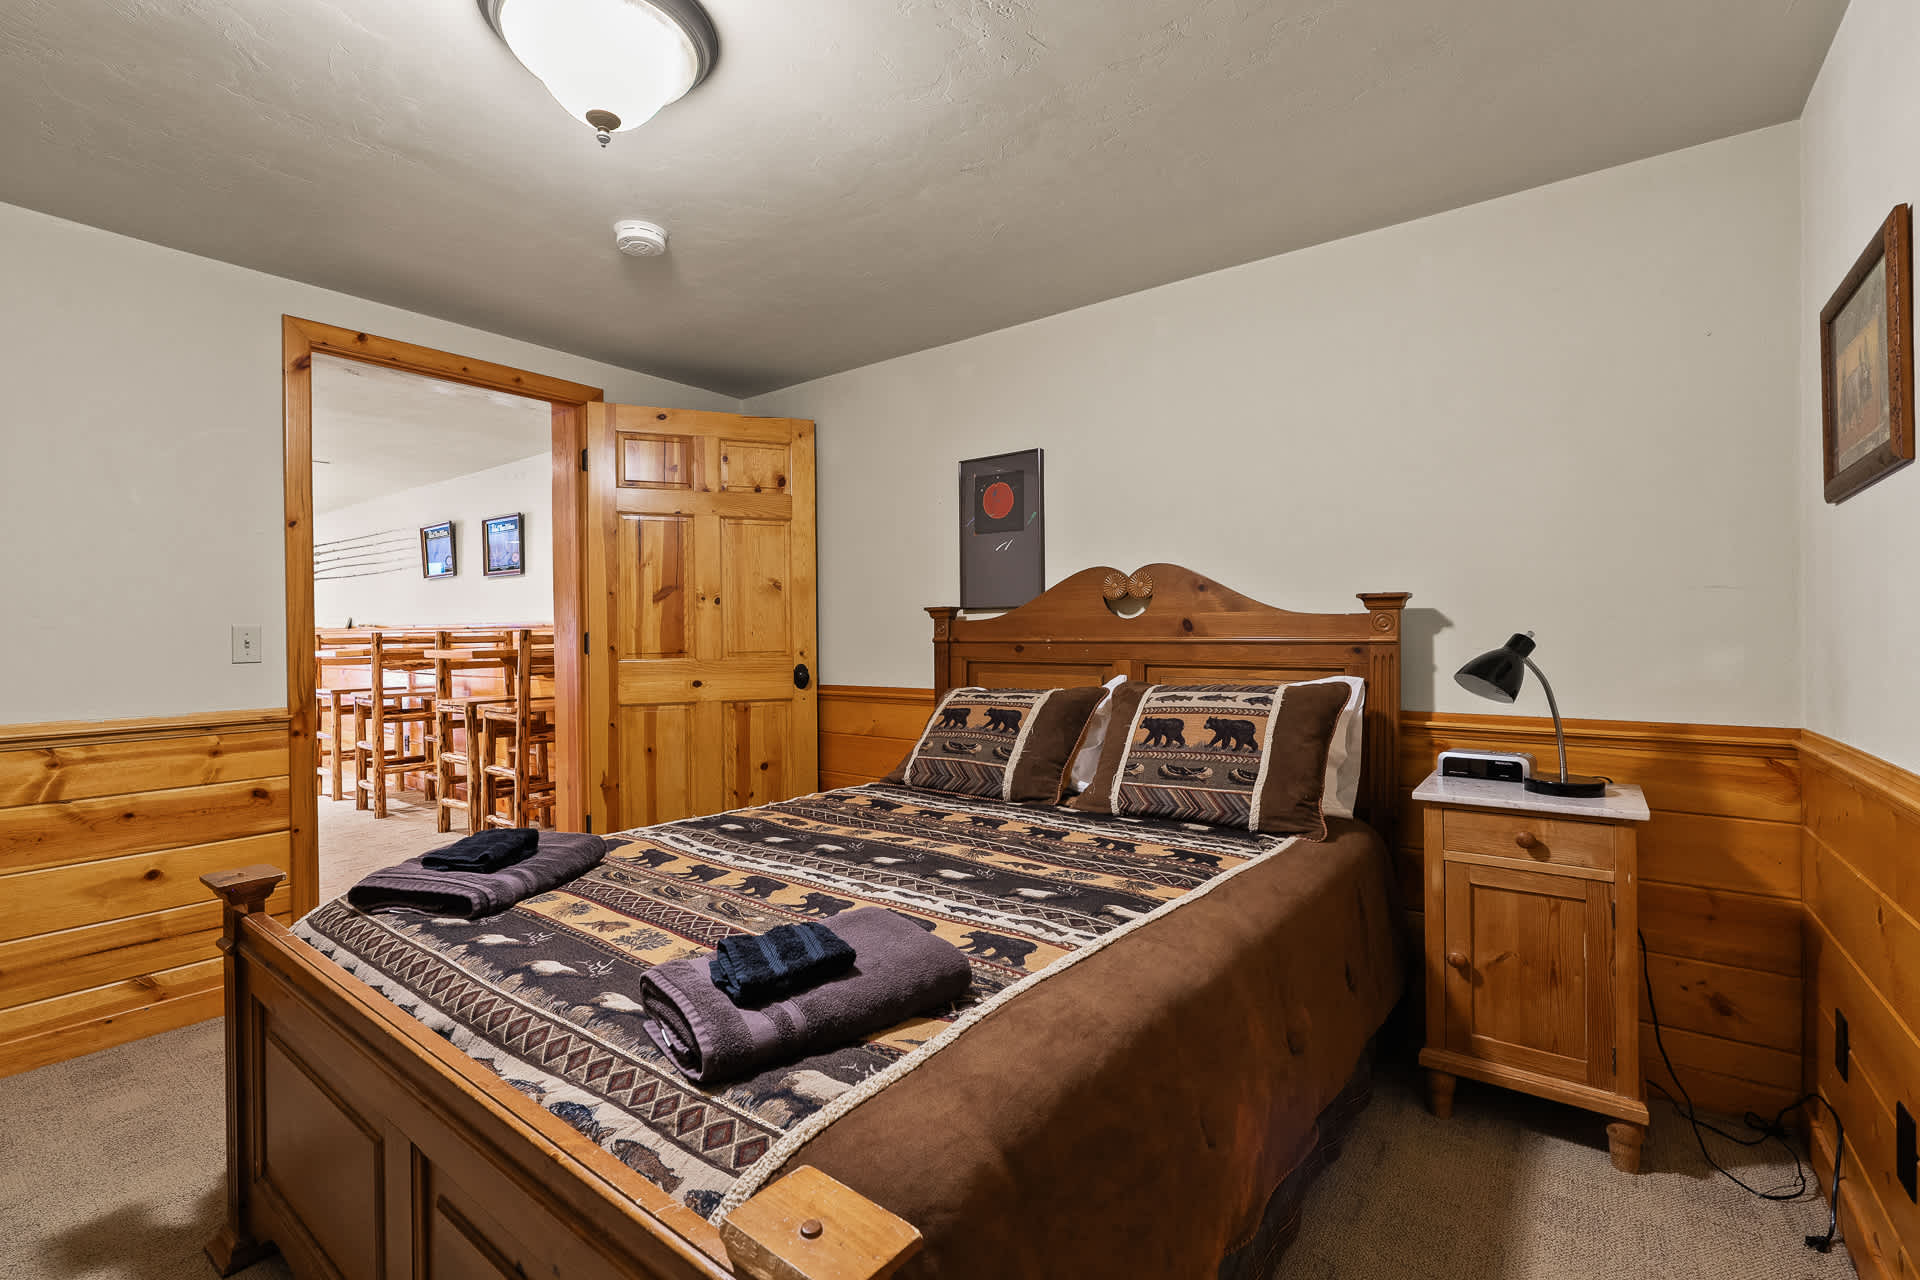
- A bedroom with a wooden bed and bear-themed bedding, a nightstand with a lamp, and light wood wainscoting. A wooden door is open, revealing another room with wooden tables and chairs., photo 63 of 82
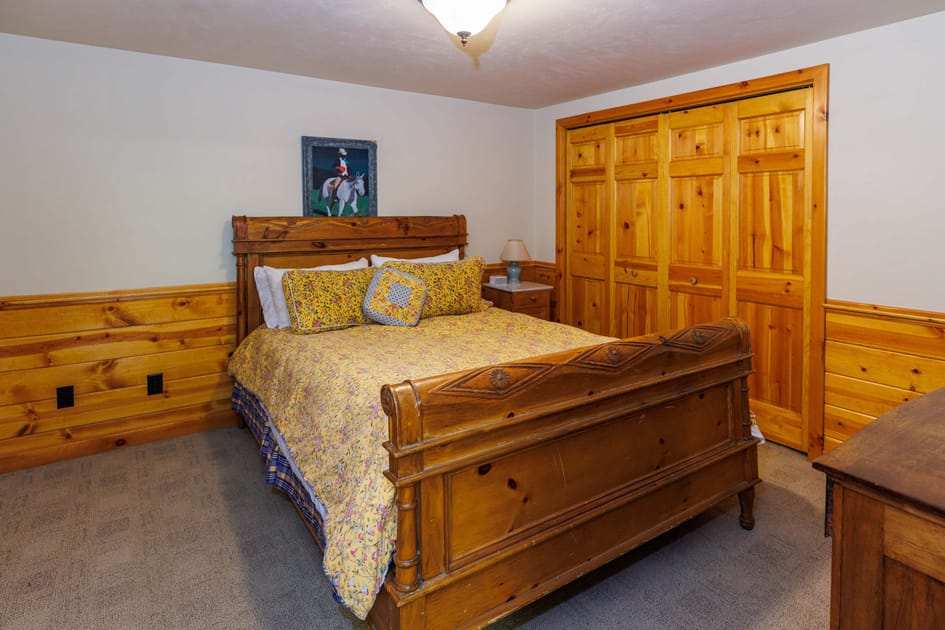
- A bright bedroom with a wooden bed frame and yellow floral bedding, featuring light wood wainscoting and matching wooden closet doors. A small nightstand with a lamp is visible, and an artwork of a person on a horse hangs above the bed., photo 64 of 82
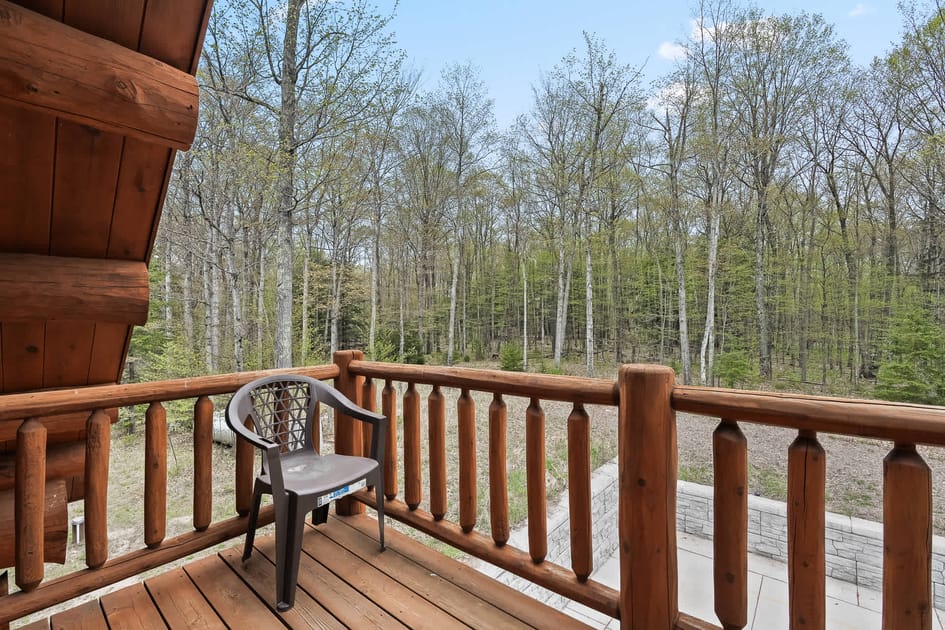
- A small wooden balcony with a single plastic chair, overlooking a dense forest with tall trees. The railing is made of rustic logs, matching the log cabin style., photo 65 of 82
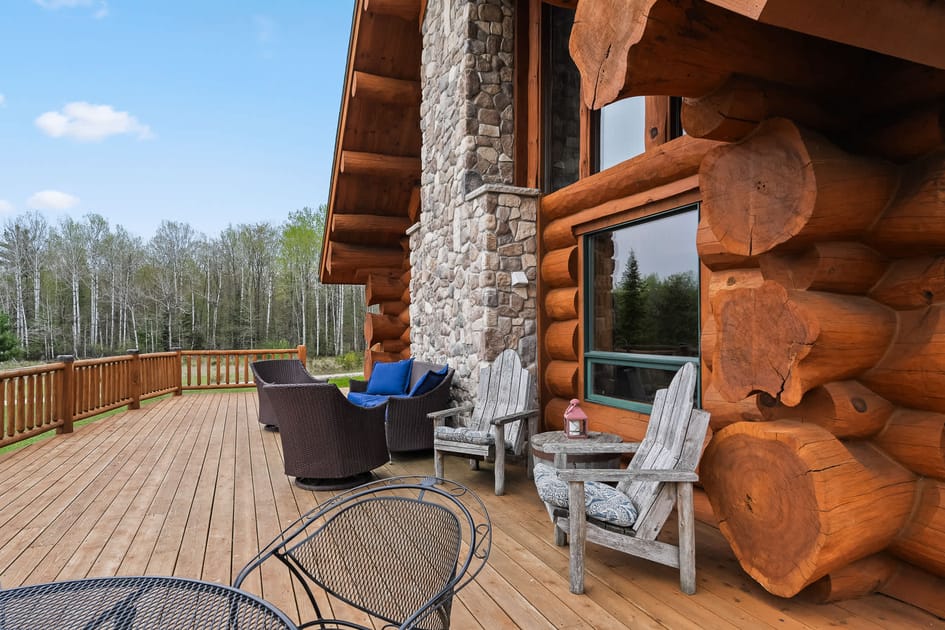
- A spacious wooden deck attached to a log cabin with a stone chimney, furnished with outdoor seating including wicker chairs with blue cushions and wooden Adirondack chairs. The deck overlooks a wooded area., photo 66 of 82
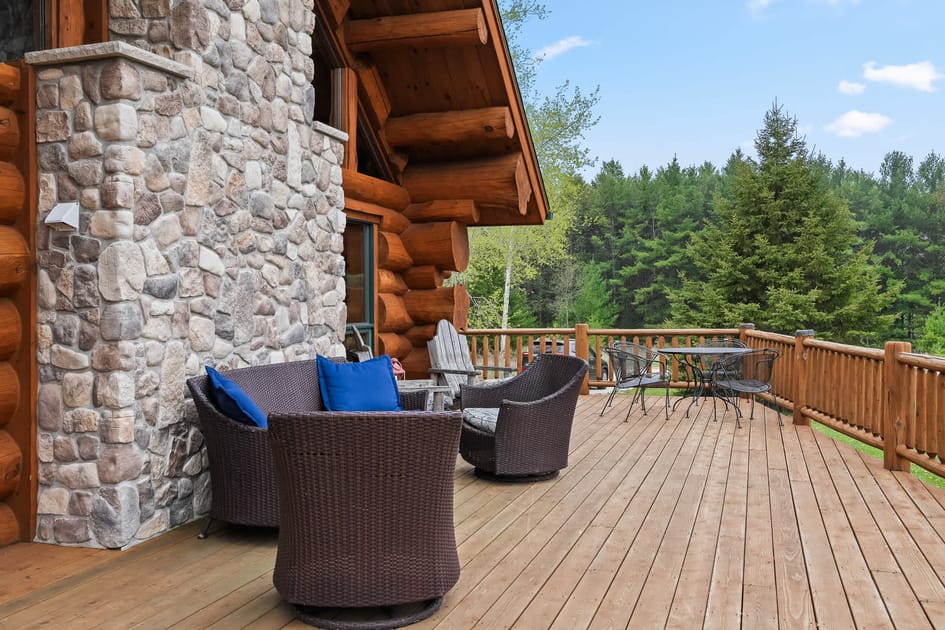
- A wide wooden deck extending from a log cabin with a stone facade, featuring various outdoor seating arrangements including wicker chairs and a metal table set. The deck is surrounded by a wooden railing and overlooks a forest., photo 67 of 82
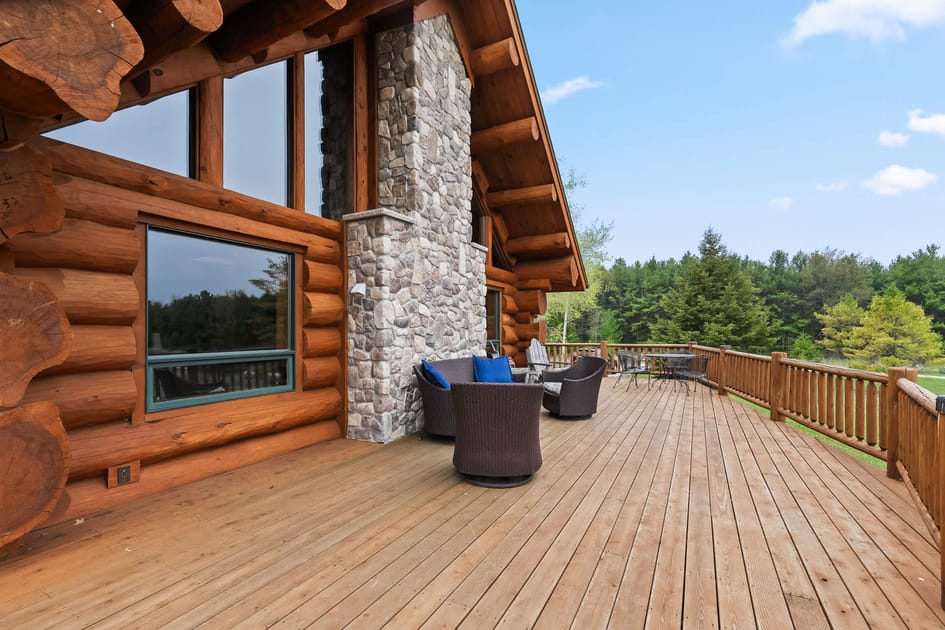
- A large wooden deck connected to a rustic log cabin with a prominent stone chimney and large windows. The deck is furnished with outdoor seating and offers views of the surrounding forest under a clear sky., photo 68 of 82
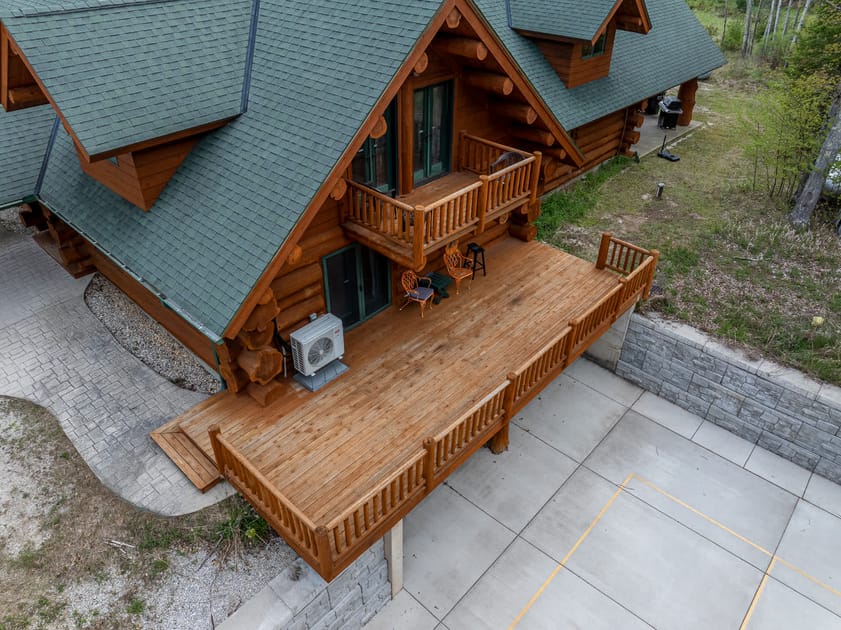
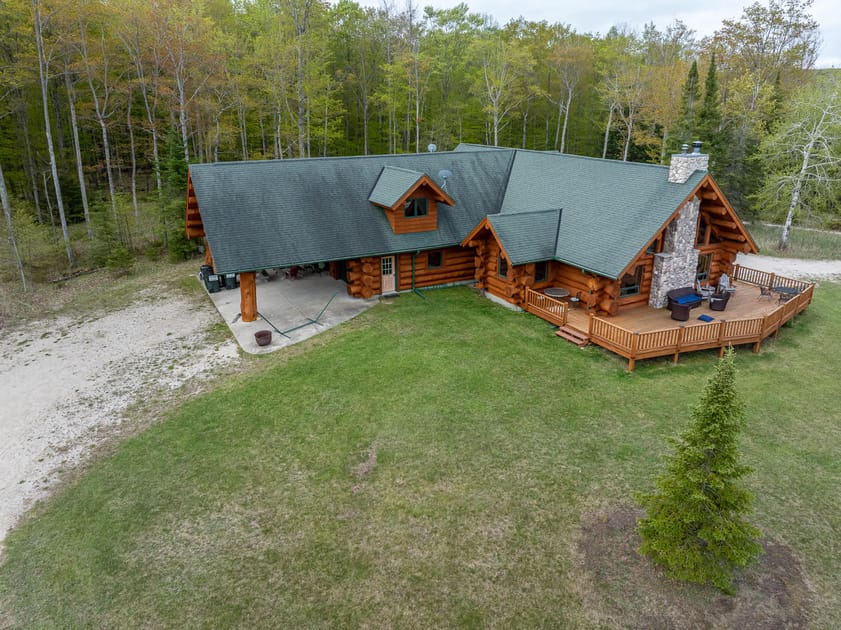
- An aerial view of a large log cabin with a green roof and extensive wooden decking. The deck features outdoor furniture and an air conditioning unit, with a paved area below., photo 69 of 82
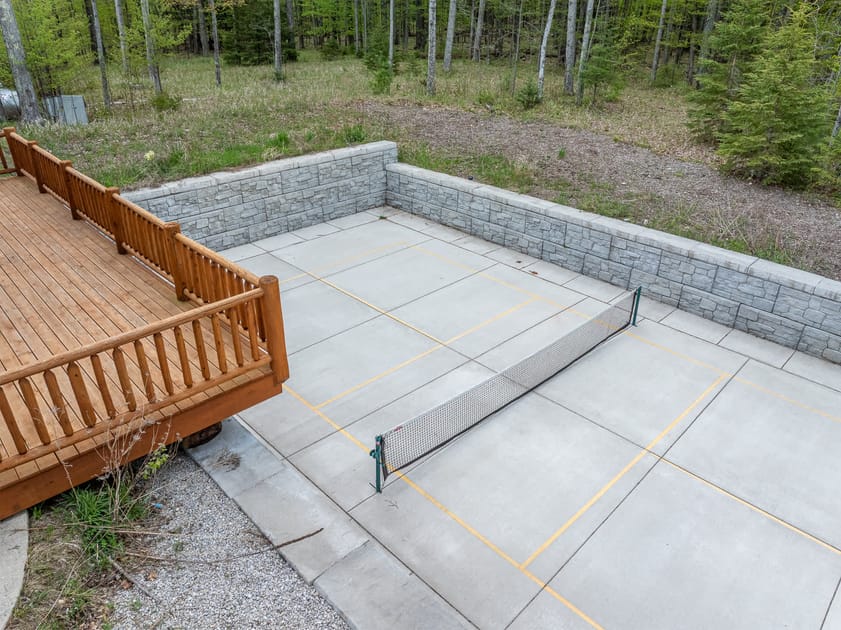
- An outdoor concrete court marked for pickleball, complete with a net, situated next to a wooden deck and surrounded by a low stone wall and trees., photo 70 of 82
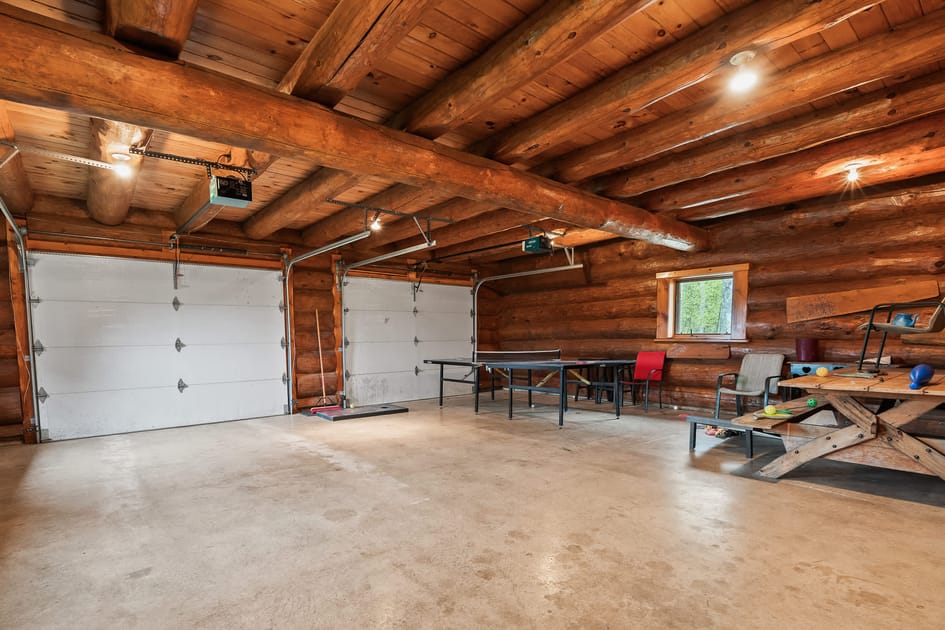
- Spacious log-cabin style garage with two white garage doors, a concrete floor, and a blue ping-pong table, serving as a recreational area., photo 71 of 82
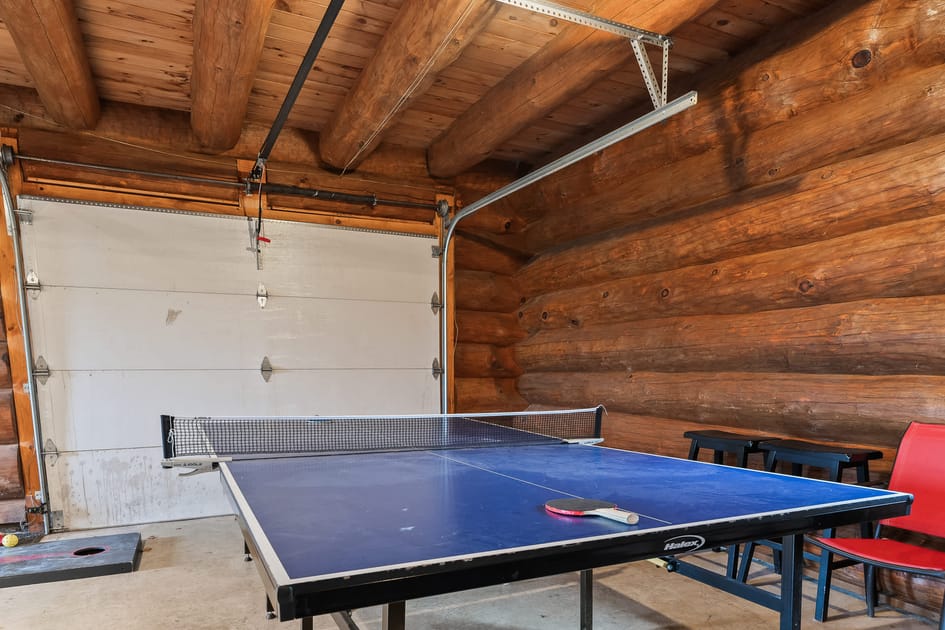
- Close-up view of a blue ping-pong table with a net and paddles, set against a log wall in a rustic recreational space., photo 72 of 82
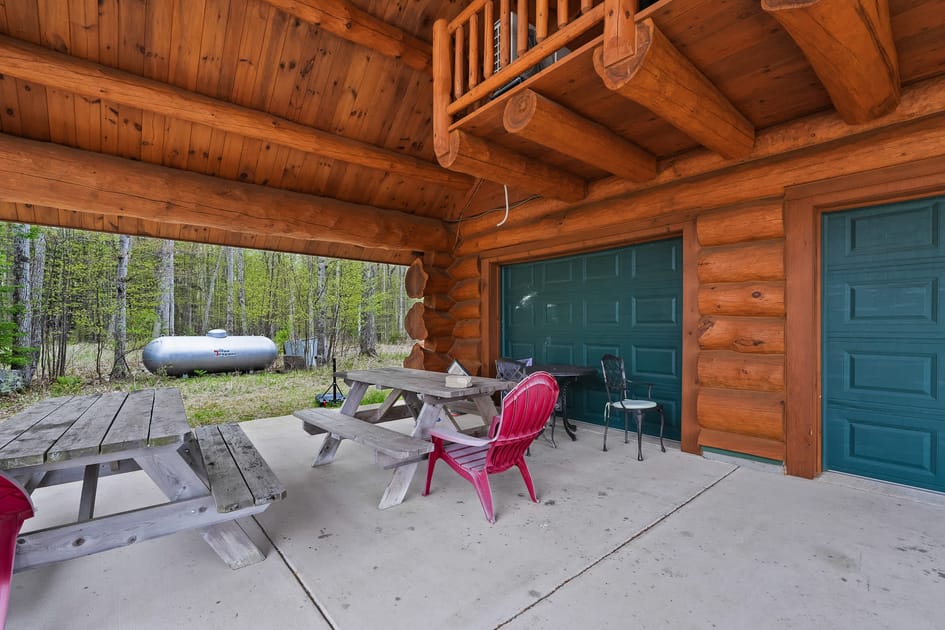
- Covered outdoor patio area with exposed log beams, a wooden picnic table, and a dark green garage door, offering a view of the surrounding forest., photo 73 of 82
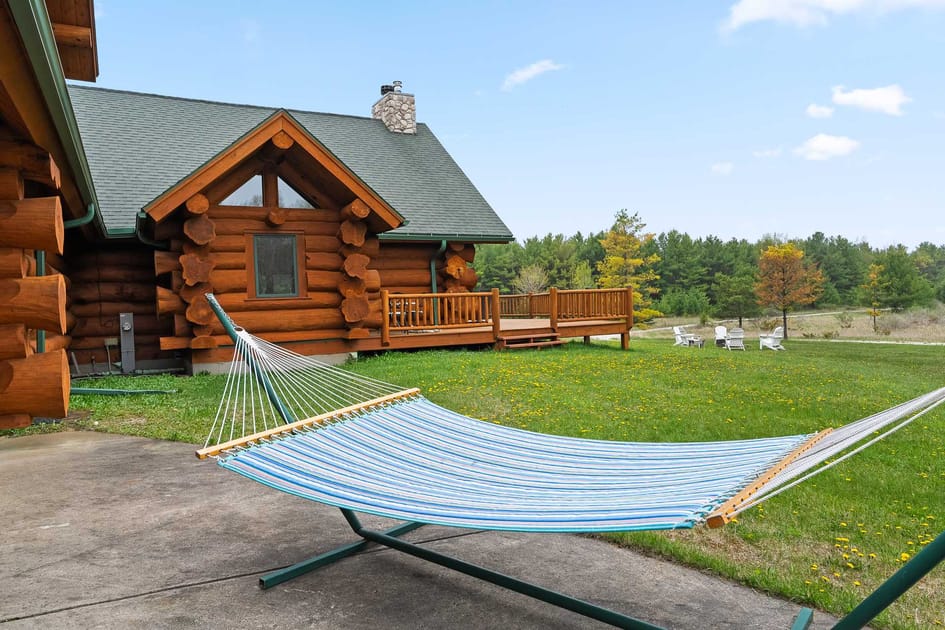
- A blue and white striped hammock on a stand sits on a concrete pad in a grassy yard, with a rustic log cabin house and wooden deck visible in the background., photo 74 of 82
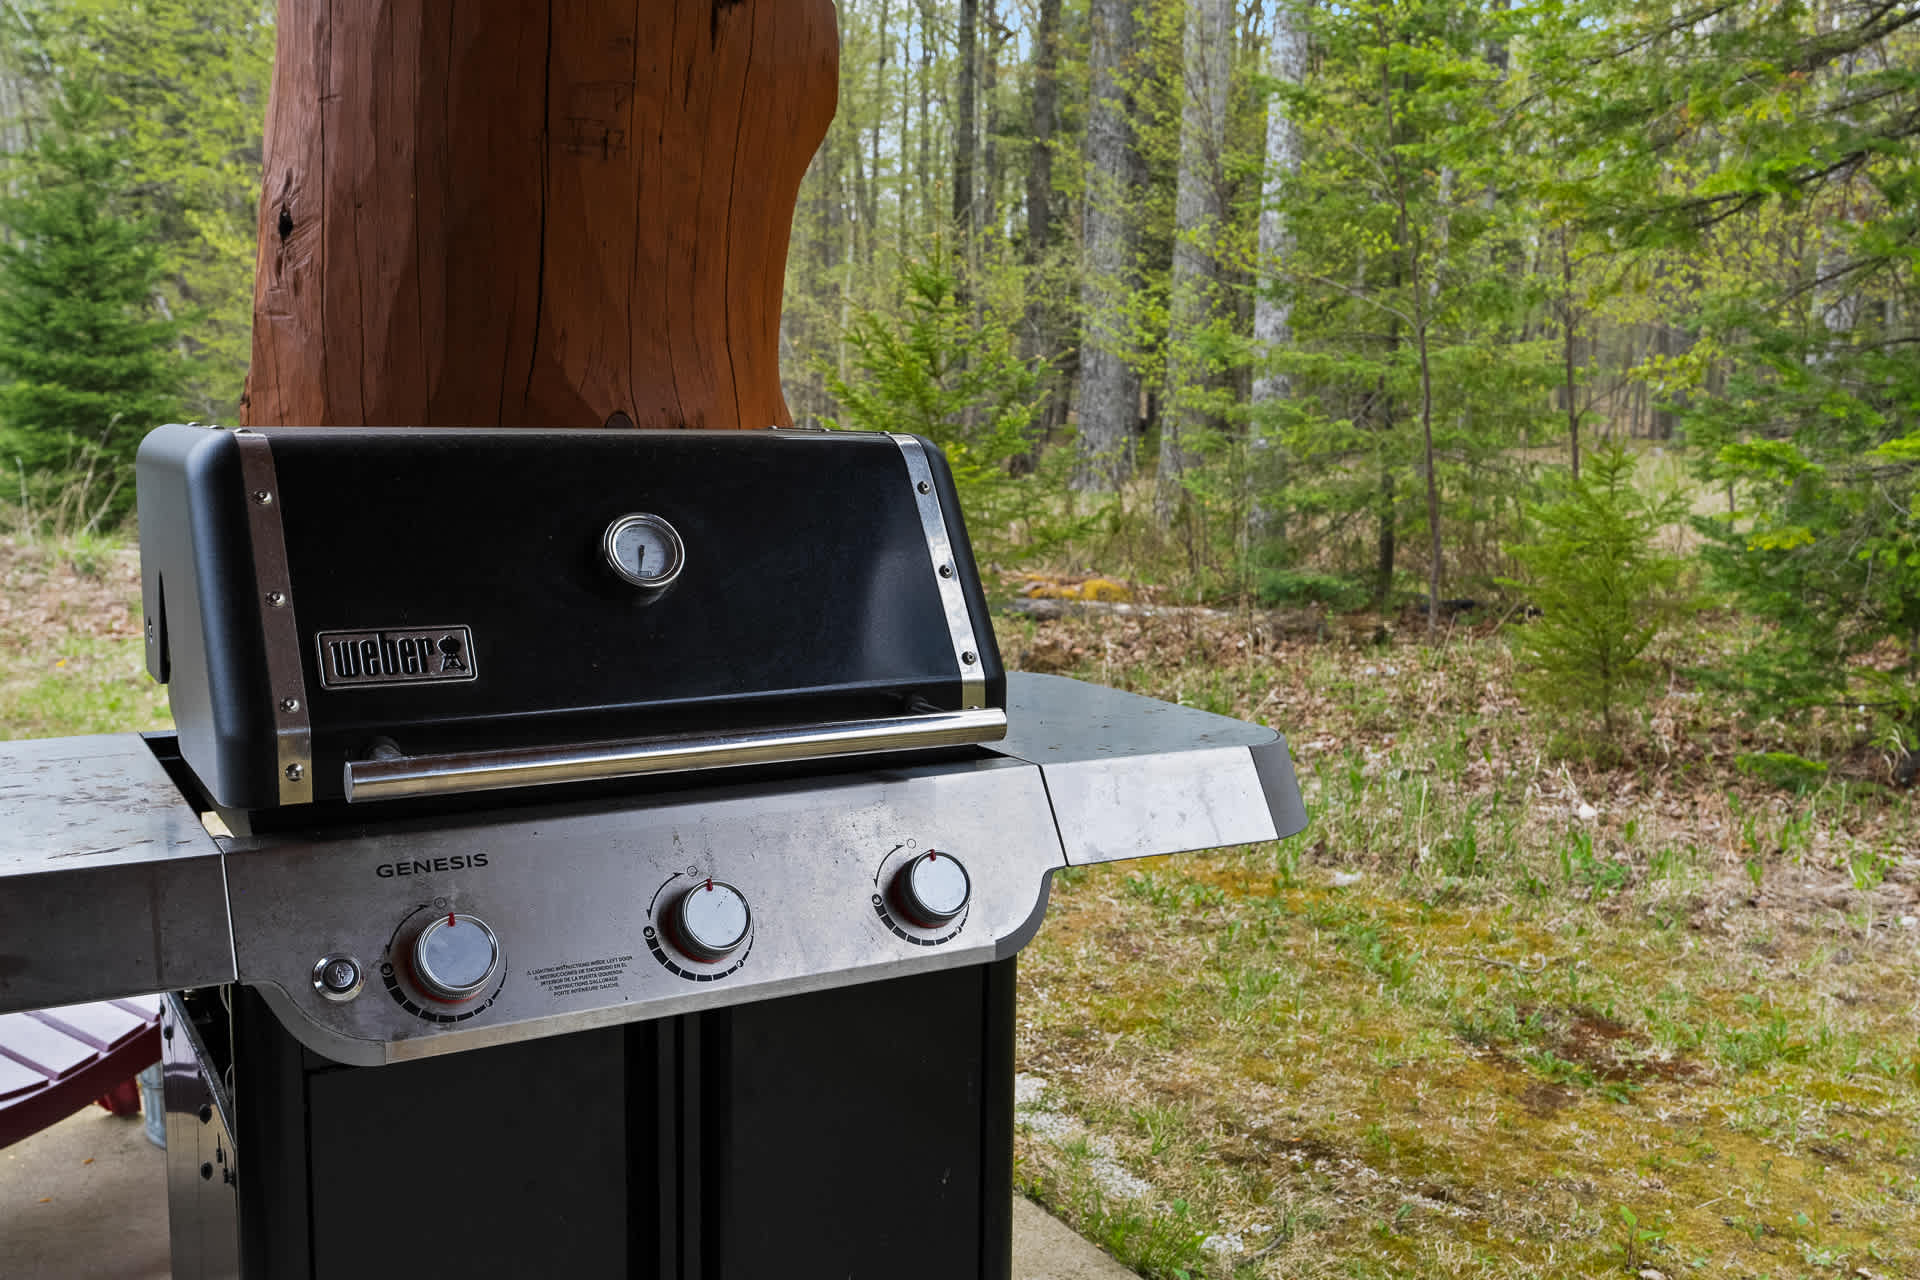
- A black Weber Genesis gas grill with stainless steel accents is positioned on a concrete patio, surrounded by lush green trees in the background., photo 75 of 82
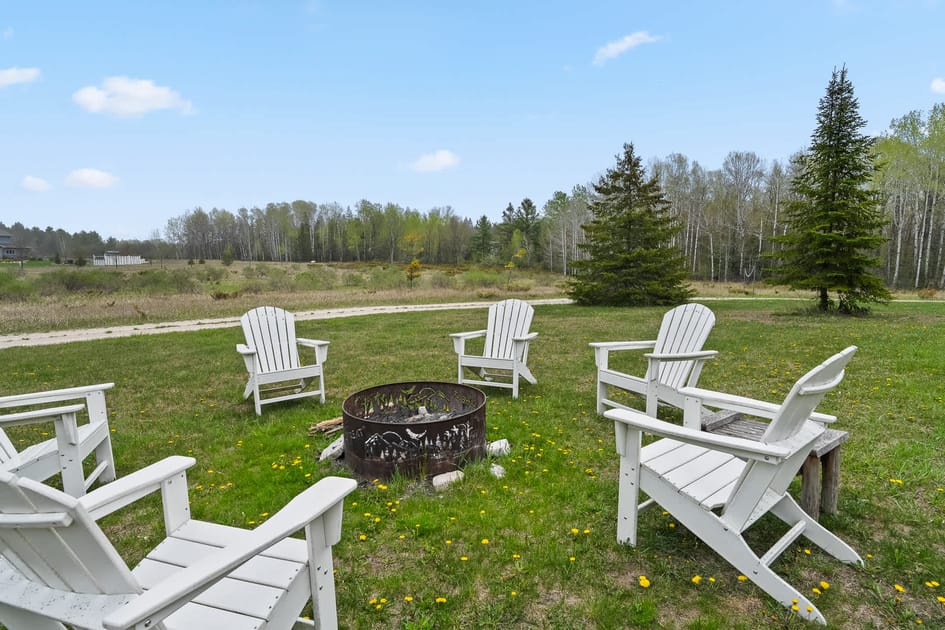
- An outdoor fire pit area featuring a circular metal fire pit surrounded by six white Adirondack chairs on a grassy lawn with scattered dandelions., photo 76 of 82
- Aerial view of a rustic log cabin house with a dark green roof and a large wooden deck, situated in a spacious grassy yard with a fire pit area and surrounding trees., photo 77 of 82
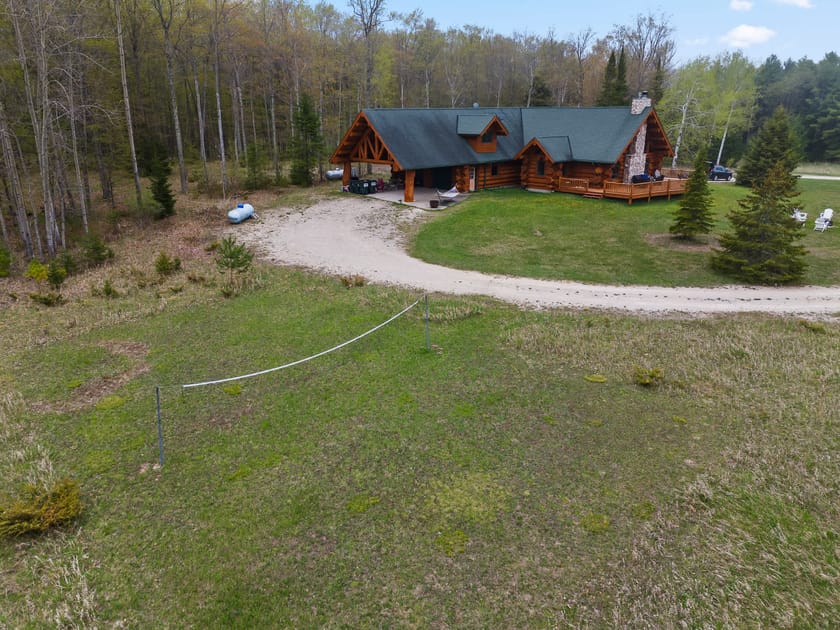
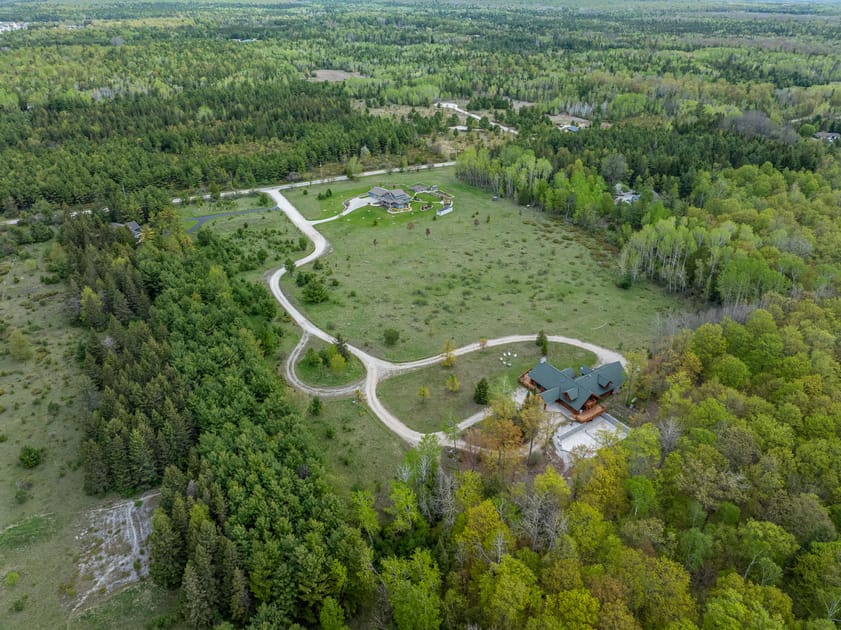
- Wide aerial shot of the log cabin property, revealing a long gravel driveway, a volleyball net setup in the grassy field, and the house nestled among trees., photo 78 of 82
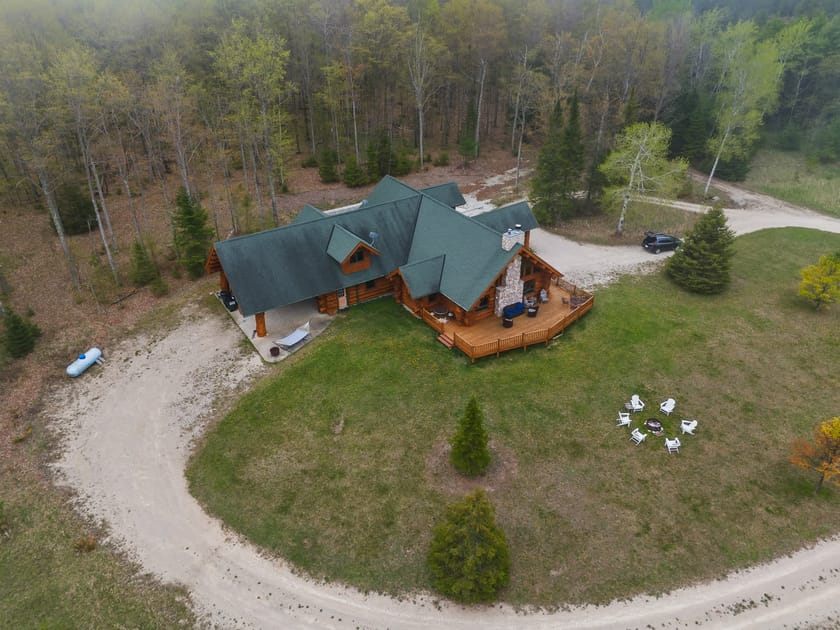
- Overhead aerial view showcasing the log cabin property with its dark green roof, winding gravel driveway, and the extensive surrounding forest., photo 79 of 82
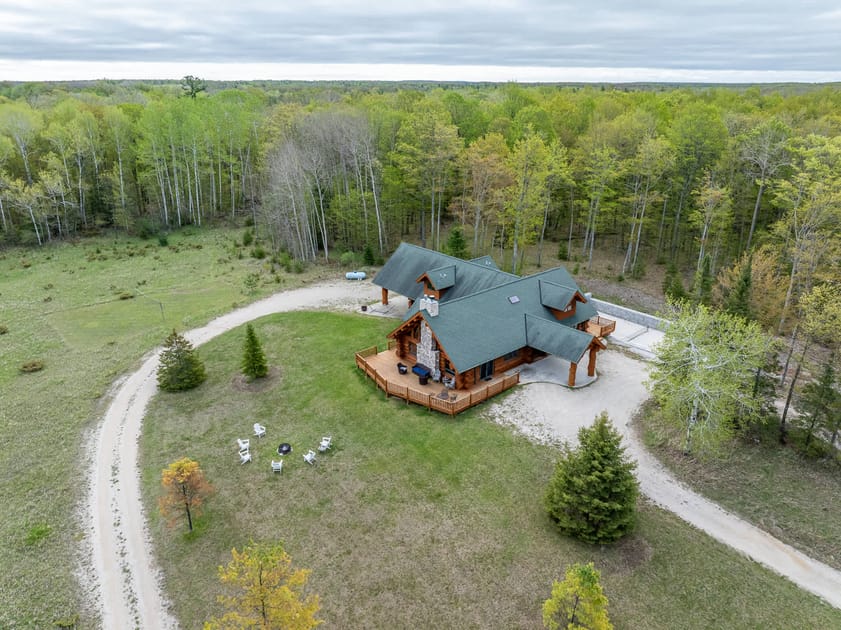
- High aerial perspective of the entire log cabin property, highlighting its secluded location amidst a dense, sprawling forest under a cloudy sky., photo 80 of 82
- An expansive aerial view showcases two large log-style homes nestled within a vast green landscape, connected by winding gravel driveways and surrounded by dense, lush forests under a cloudy sky., photo 81 of 82
- A large, rustic log cabin with a dark green roof features a spacious wooden deck furnished with outdoor seating, a prominent stone chimney, and is surrounded by a well-maintained green lawn and a dense forest backdrop., photo 82 of 82
Choose your stay
Book directly with Simple Life Rentals.