
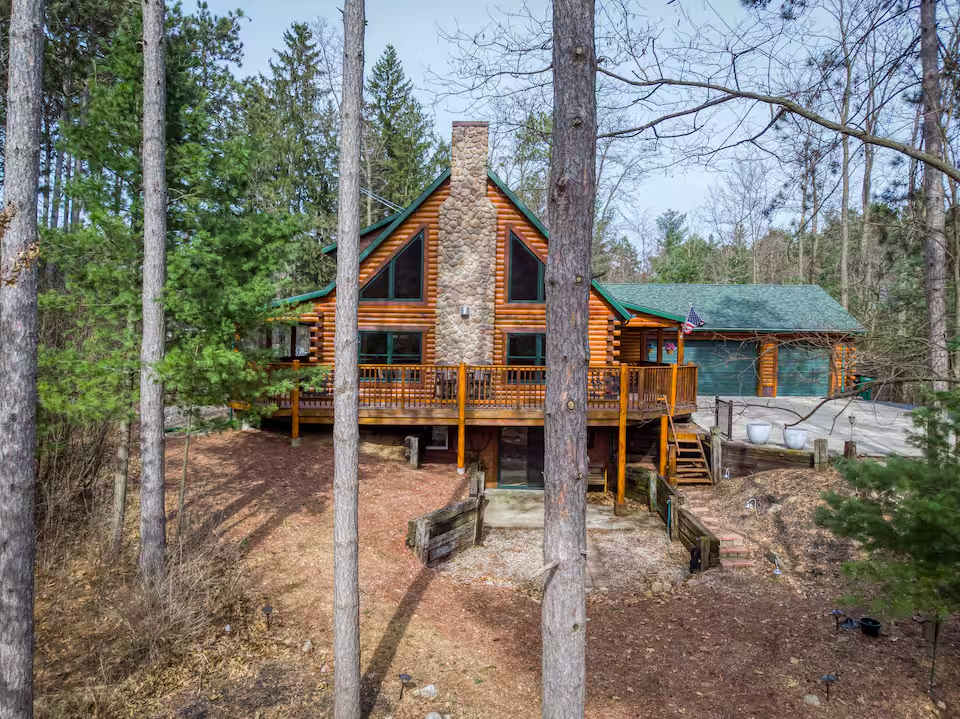
- Front view of a rustic log cabin with a prominent stone chimney, large A-frame windows, a wooden deck, and a two-car garage, nestled among tall pine trees on a sloped, wooded lot., photo 1 of 56
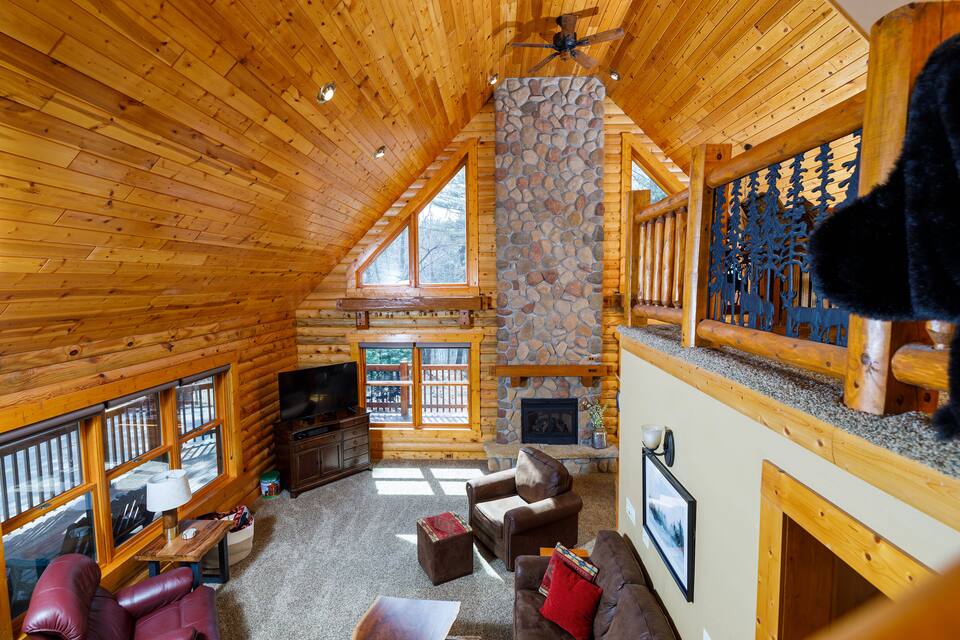
- High-angle view of a cozy living room featuring a vaulted wood-paneled ceiling, a floor-to-ceiling stone fireplace, comfortable armchairs, and a loft area with decorative metal railing., photo 2 of 56
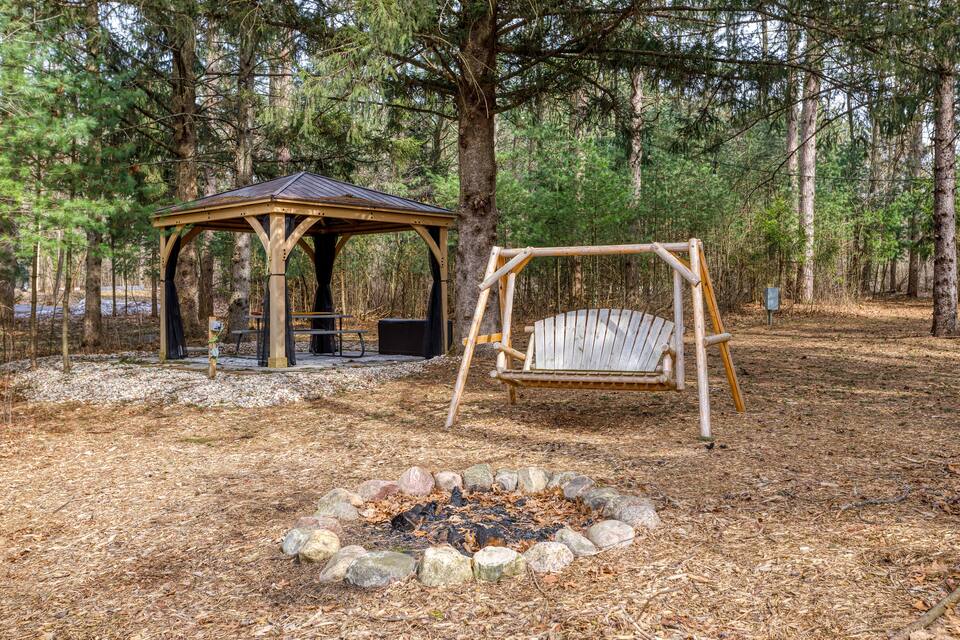
- A wooded backyard area featuring a metal-roofed gazebo with privacy curtains, a rustic wooden swing bench, and a stone-ringed fire pit, surrounded by natural ground cover and mature trees., photo 3 of 56
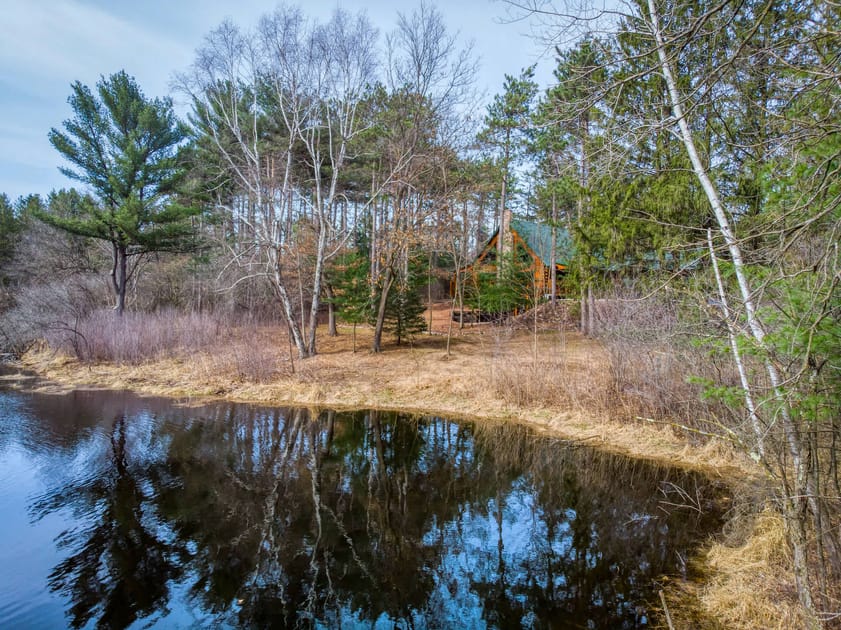
- Scenic view of the log cabin from across a calm body of water, showcasing its secluded wooded setting with reflections of trees and the cabin on the water's surface under a cloudy sky., photo 4 of 56
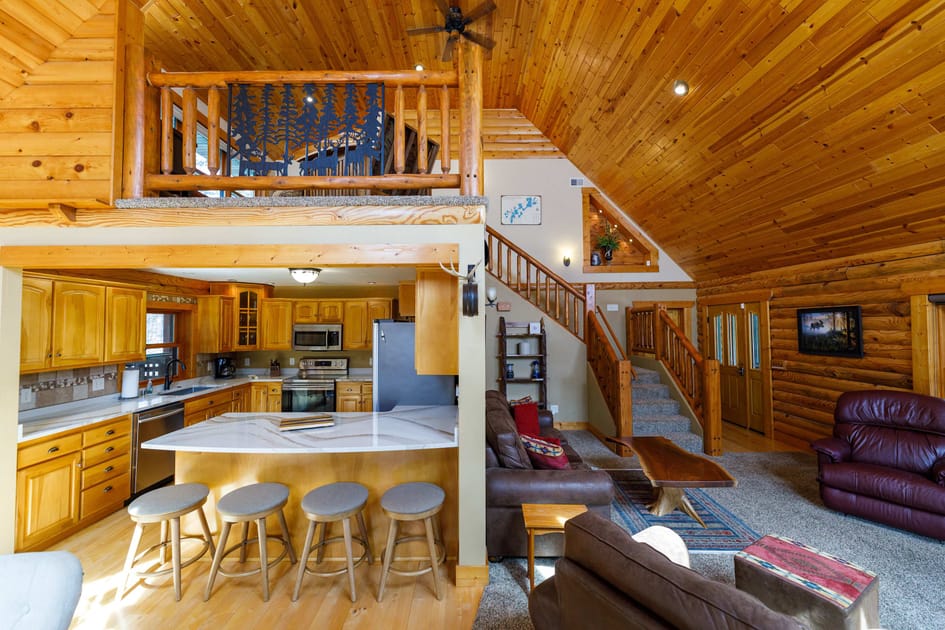
- Open-concept living space with a vaulted wood-paneled ceiling, a kitchen island with bar seating, a carpeted living area, and a wooden staircase leading to an upper-level loft, all framed by log walls., photo 5 of 56
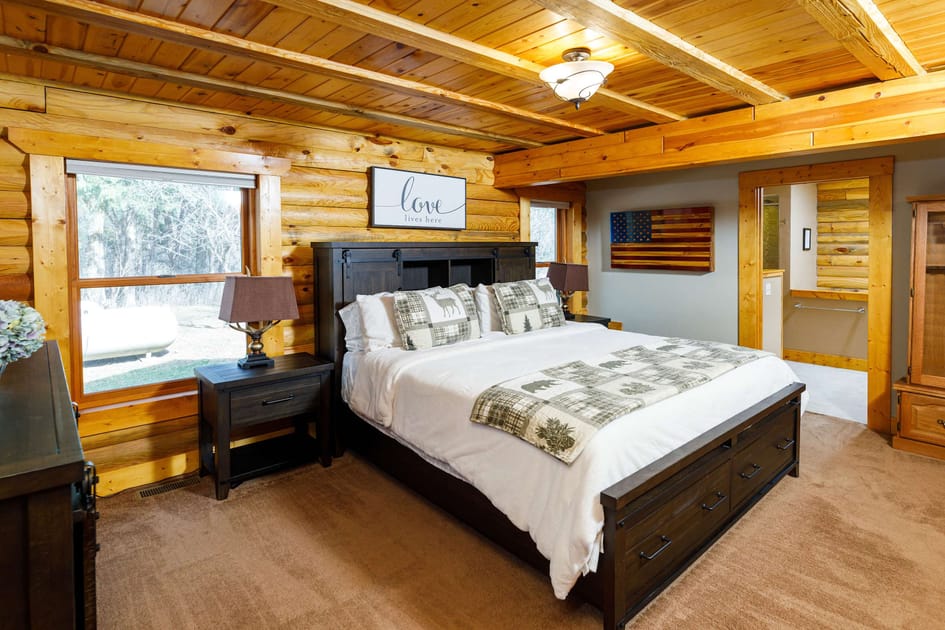
- Spacious bedroom with natural log walls, a dark wood king-sized bed with a decorative headboard, matching nightstands, and a large window overlooking the wooded surroundings, creating a rustic ambiance., photo 6 of 56
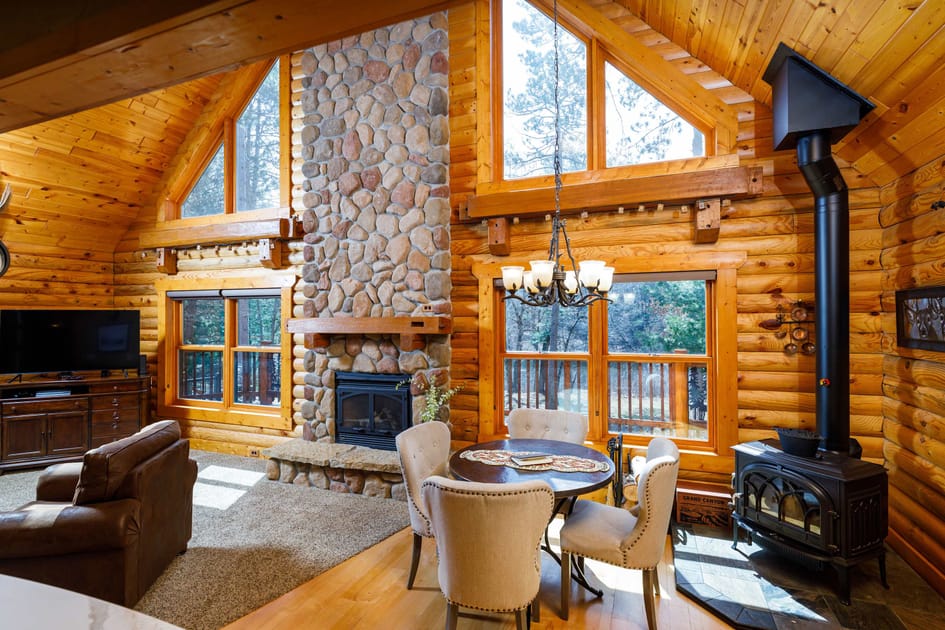
- Dining area adjacent to the living room, featuring a round dining table with four upholstered chairs, a rustic chandelier, a black wood-burning stove, and large windows offering outdoor views., photo 7 of 56
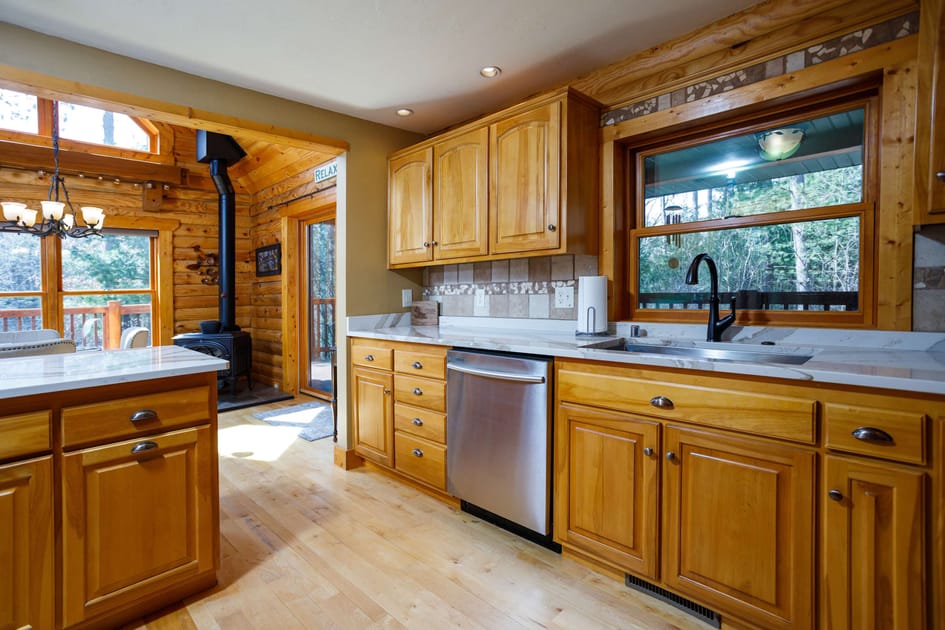
- Well-lit kitchen with light wood shaker-style cabinetry, stainless steel dishwasher, light-colored quartz countertops, and a window above the sink offering a view of the wooded exterior., photo 8 of 56
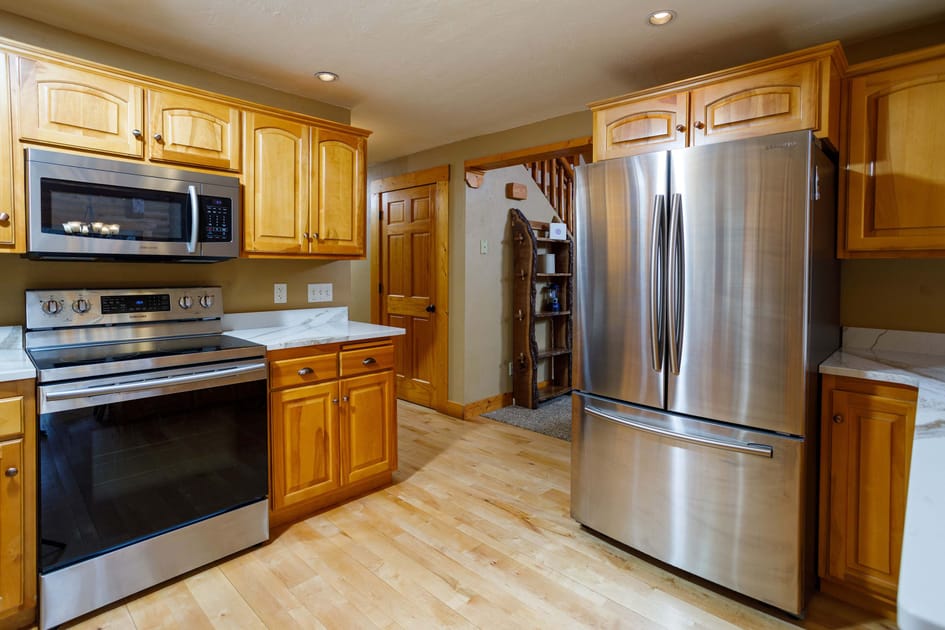
- Kitchen view showcasing modern stainless steel appliances including a French door refrigerator, electric range, and microwave, complemented by light wood cabinetry and light countertops., photo 9 of 56
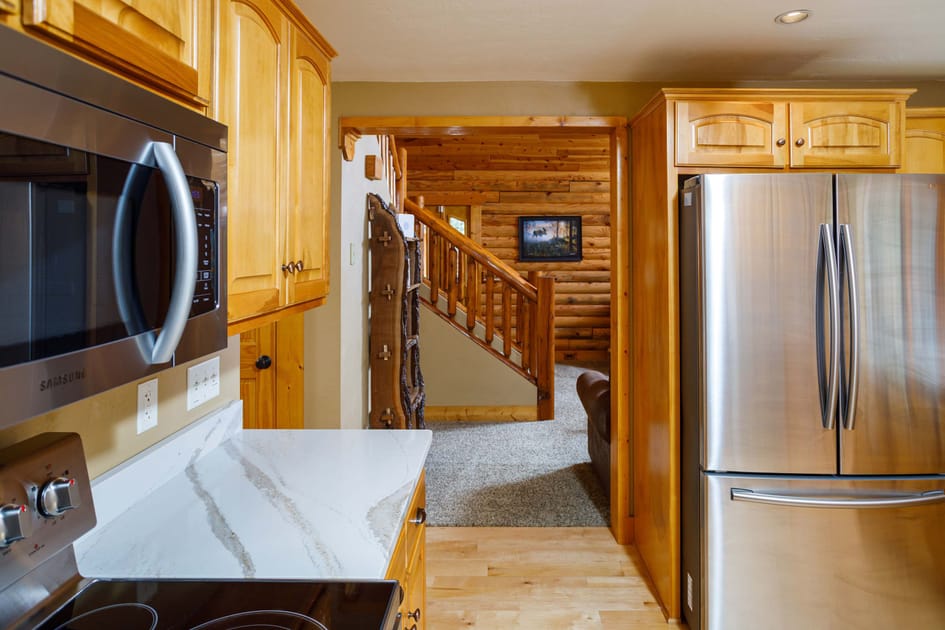
- View from the kitchen looking towards a hallway and wooden staircase, showcasing the continuity of light hardwood floors and log cabin aesthetic, with a glimpse of the living area beyond., photo 10 of 56
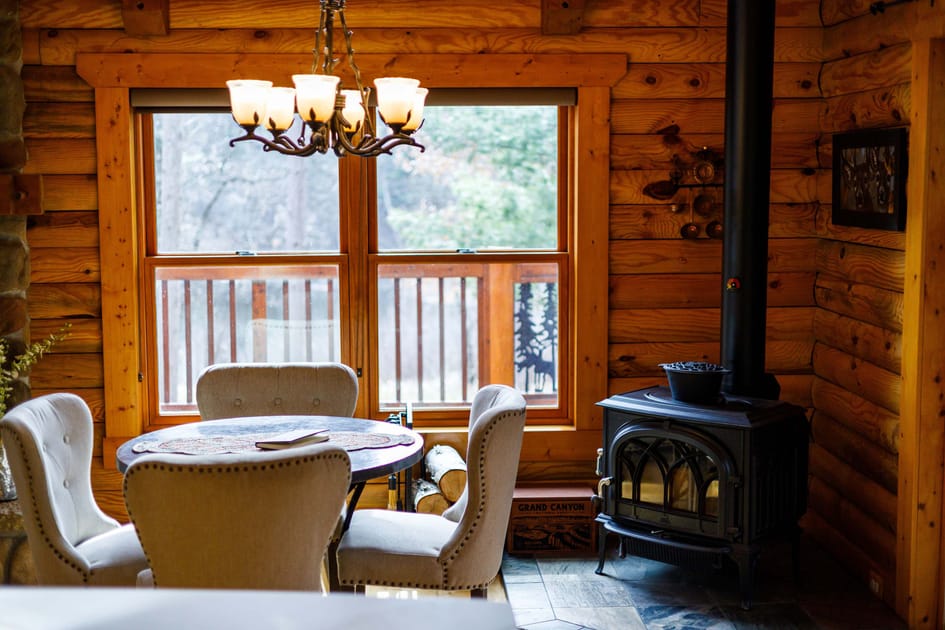
- Cozy dining area in a log cabin featuring a round wooden table with four upholstered chairs, illuminated by a rustic chandelier, and a black wood-burning stove next to a large window overlooking a wooded outdoor scene., photo 11 of 56
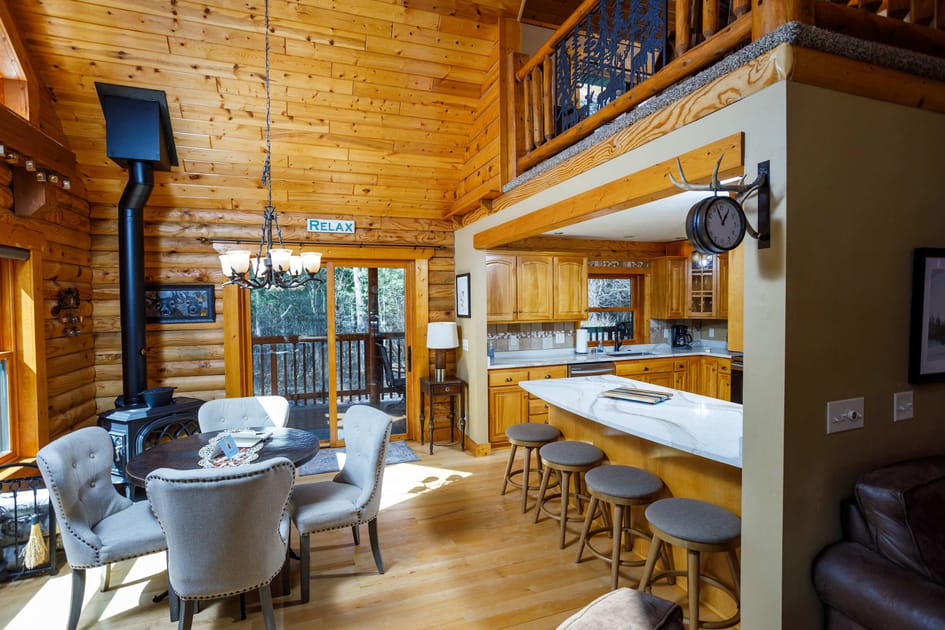
- Open-concept log cabin interior showcasing a dining area with a round table, a modern kitchen with a breakfast bar and stools, and a glimpse of the living room, all under a high vaulted ceiling with exposed log beams., photo 12 of 56
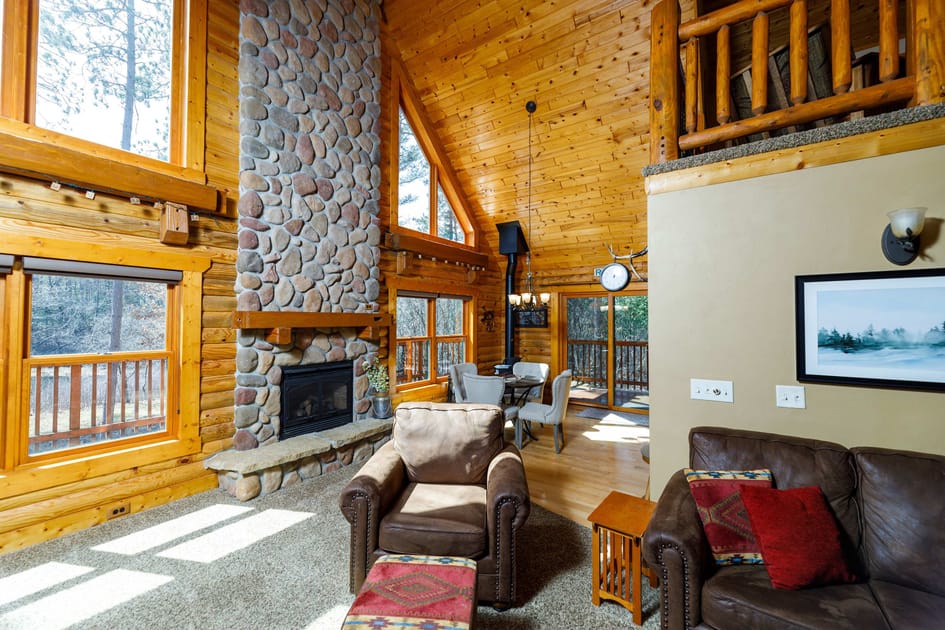
- Spacious log cabin living room featuring a grand floor-to-ceiling stone fireplace, comfortable armchairs and a sofa, and large windows with wooden frames offering views of the surrounding trees, all under a high vaulted ceiling., photo 13 of 56
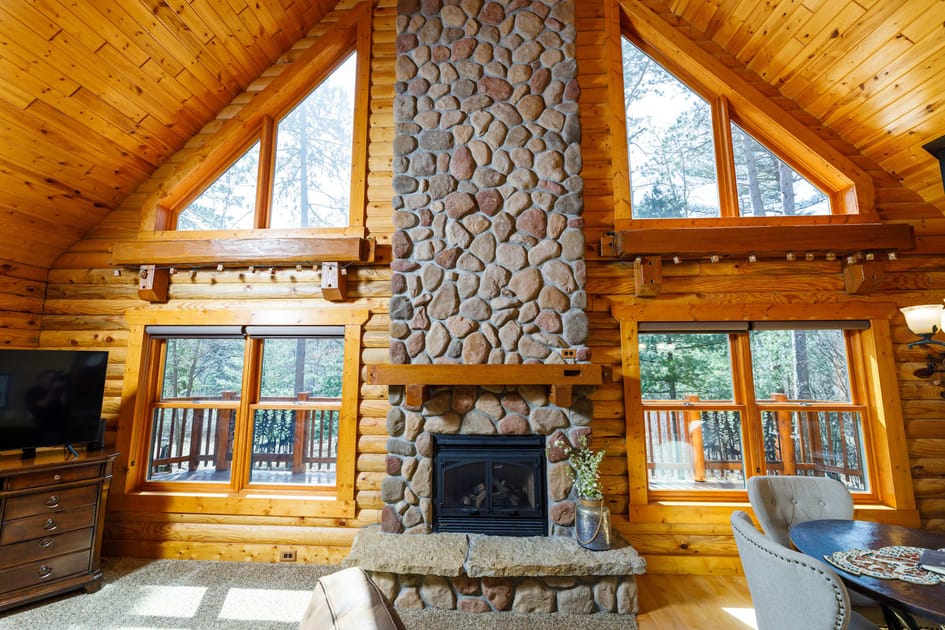
- Detailed view of the impressive floor-to-ceiling stone fireplace in the log cabin living room, flanked by large windows with wooden frames and triangular upper sections, showcasing the rustic architecture and natural light., photo 14 of 56
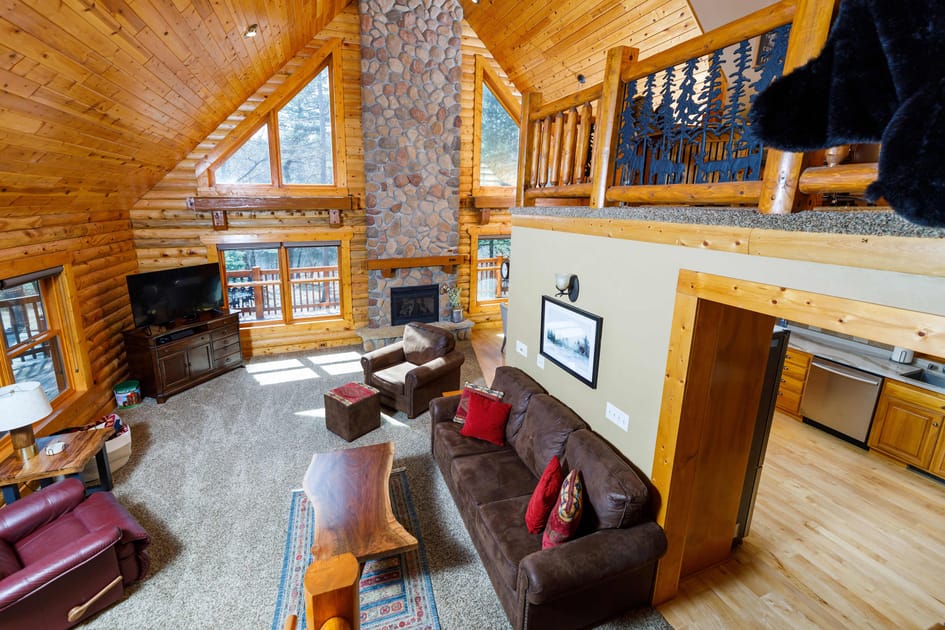
- Expansive high-angle view of the log cabin's main living space, featuring a carpeted living room with a sofa and armchair, an open kitchen with a breakfast bar, and a loft area with a decorative railing, all under a high vaulted ceiling., photo 15 of 56
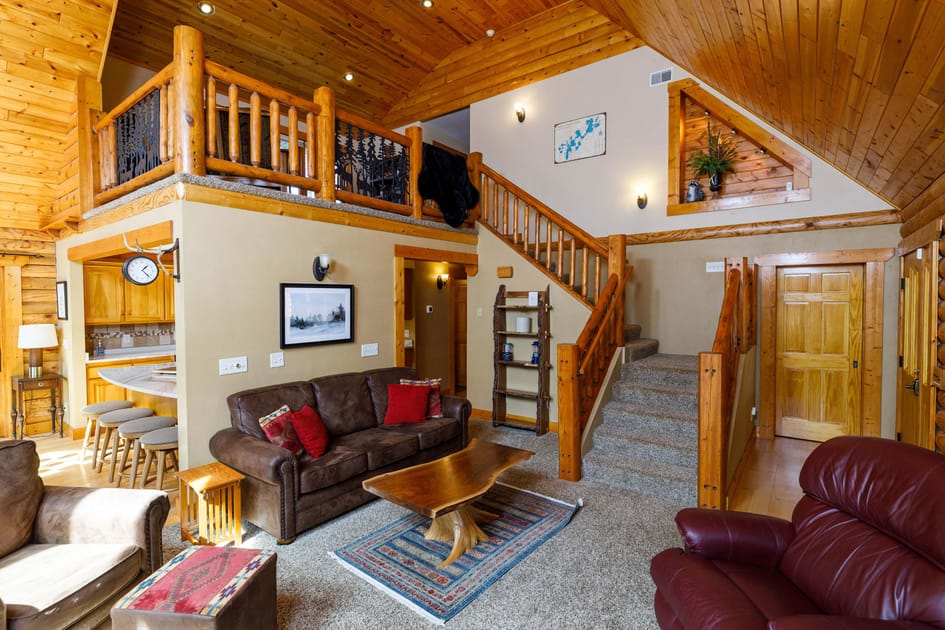
- Cozy log cabin living room with a brown leather sofa and armchair, a rustic coffee table, and a carpeted staircase leading to an upper level, with the kitchen entrance visible to the left and log walls throughout., photo 16 of 56
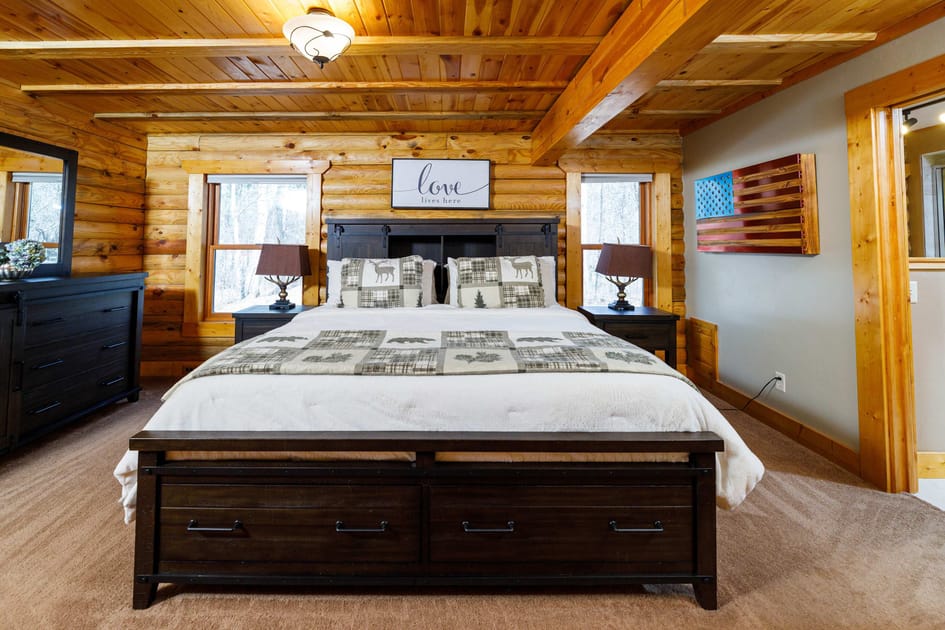
- Rustic log cabin bedroom featuring a dark wooden bed frame with a patterned comforter, two matching nightstands with lamps, and a 'love lives here' sign above the headboard, with windows on either side and a dresser., photo 17 of 56
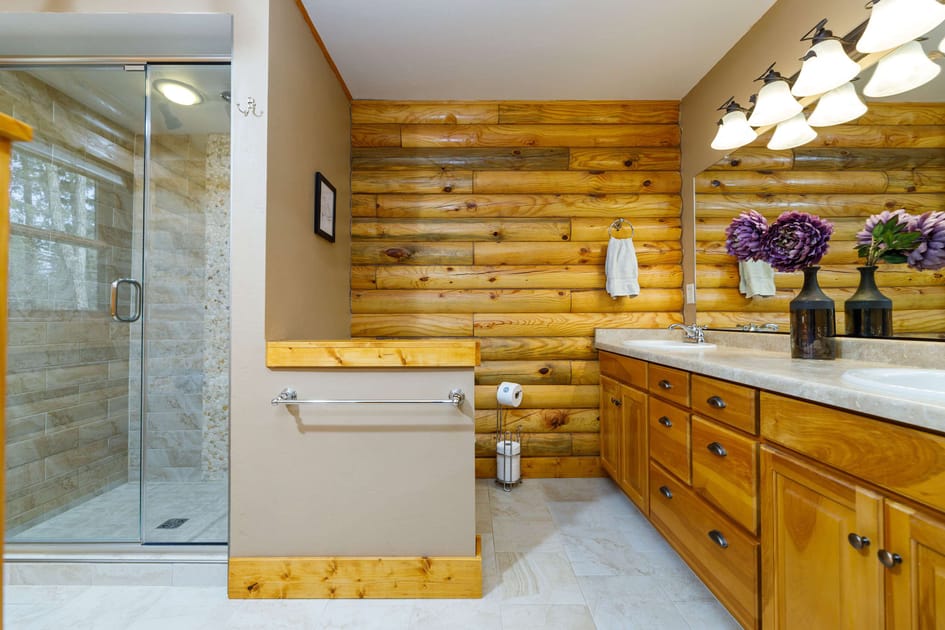
- Bright log cabin bathroom with a double vanity featuring wooden cabinets and a light countertop, a large mirror, and a glass-enclosed walk-in shower with tiled walls, complemented by log wall accents., photo 18 of 56
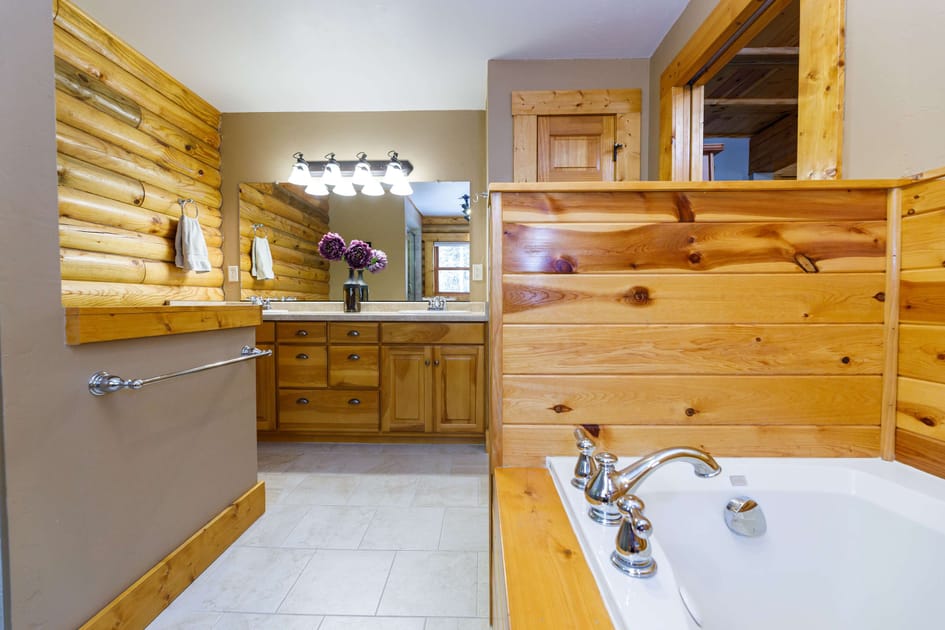
- Spacious log cabin bathroom showcasing a large soaking tub with chrome fixtures, a double vanity with wooden cabinets, and log wall accents, creating a rustic yet comfortable ambiance with tile flooring., photo 19 of 56
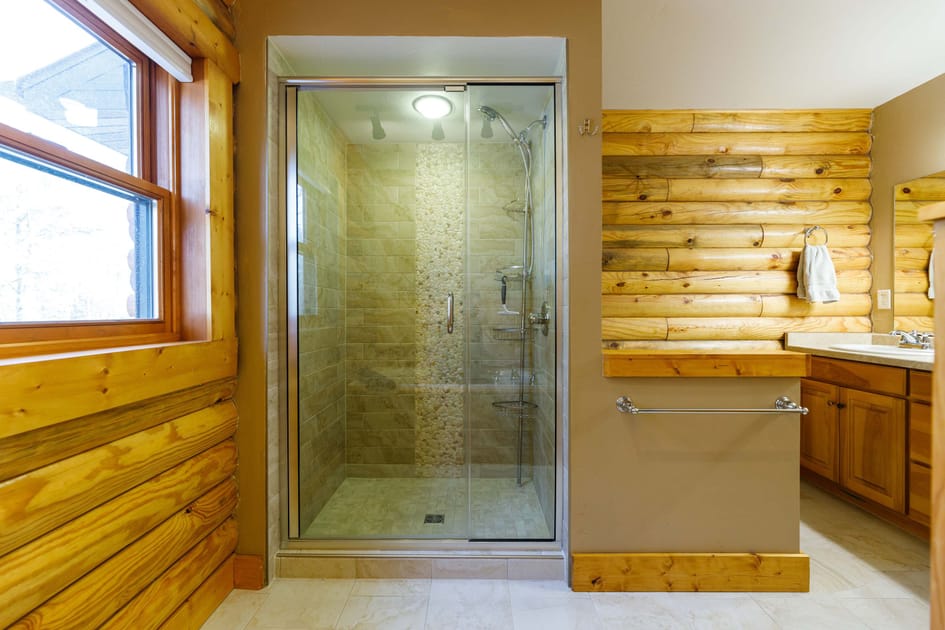
- Modern glass-enclosed walk-in shower in a log cabin bathroom, featuring light-colored tiled walls with a decorative vertical accent strip and a window providing natural light, adjacent to log wall paneling., photo 20 of 56
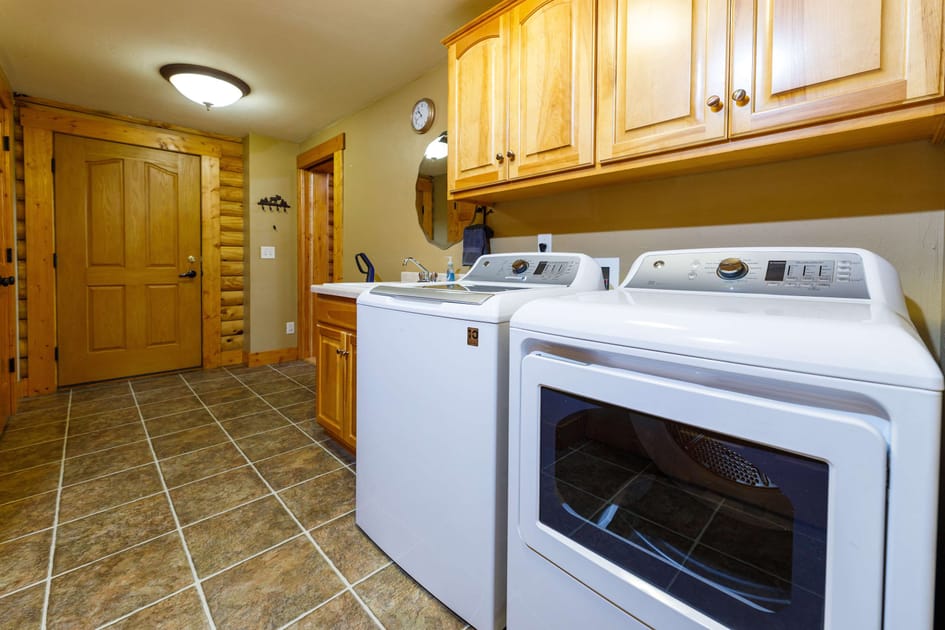
- A functional laundry room featuring a white top-load washing machine and front-load dryer, a utility sink with a mirror above, and light wood cabinetry. The room has tiled floors and a rustic wooden door leading to another area., photo 21 of 56
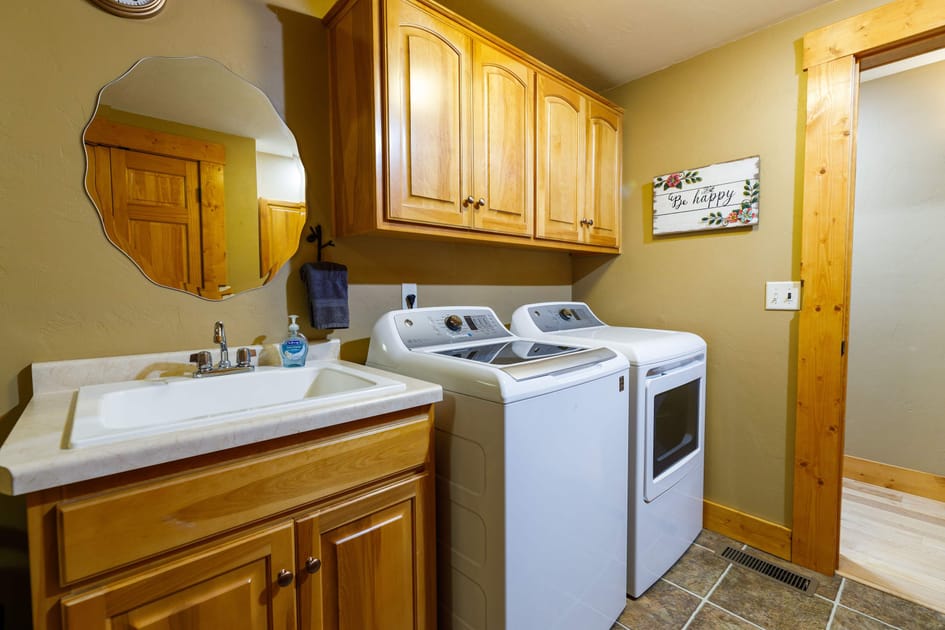
- View of a laundry room with a white utility sink set in a light wood vanity, flanked by a top-load washer and front-load dryer. Overhead light wood cabinets provide storage, and a decorative sign hangs on the tan wall., photo 22 of 56
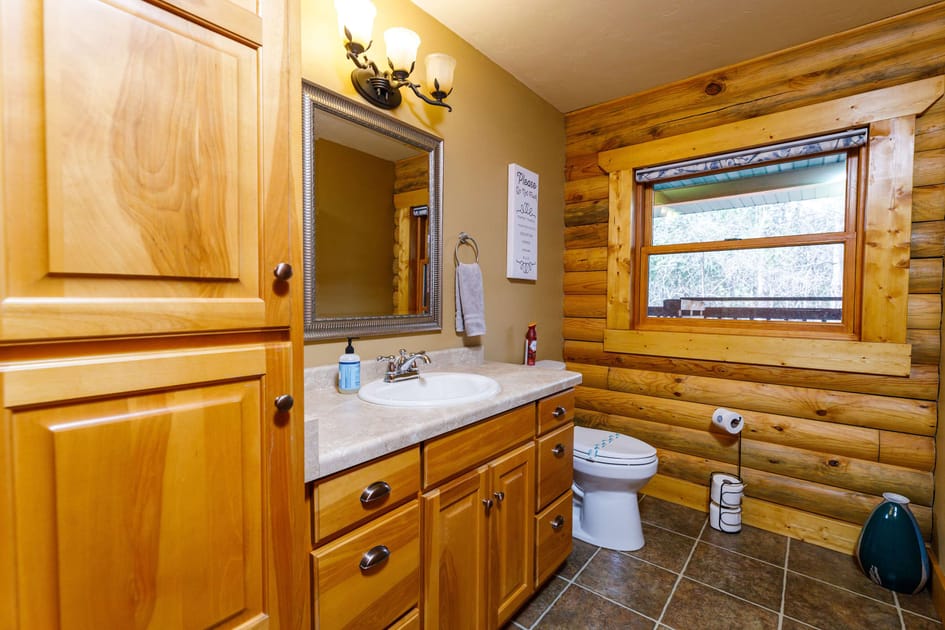
- A rustic bathroom featuring a white toilet, a vanity with a white sink and light wood cabinetry, and a framed mirror. One wall is constructed from natural logs, and a window offers an outdoor view., photo 23 of 56
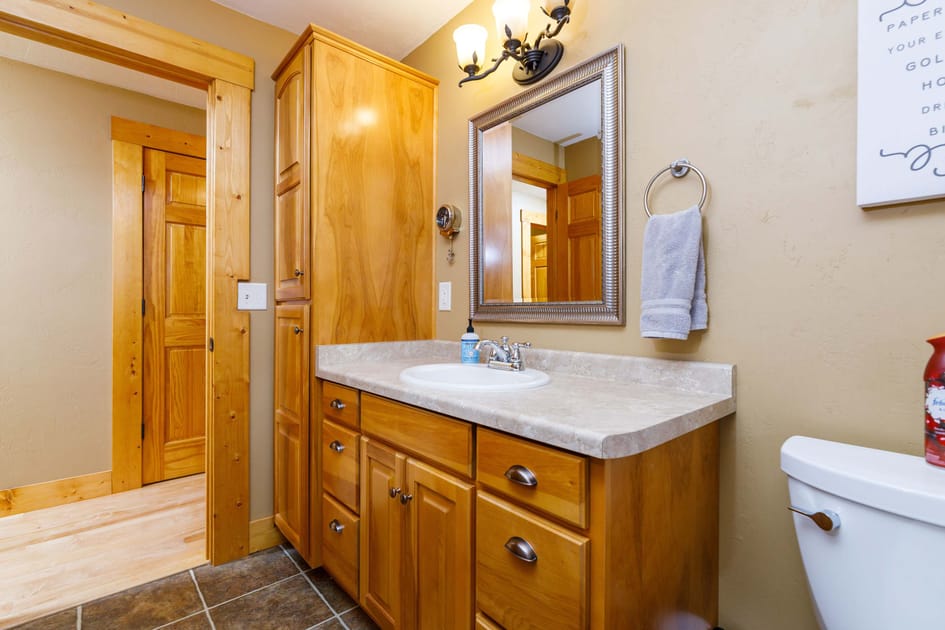
- Another view of the rustic bathroom, highlighting the light wood vanity with a sink and a tall matching storage cabinet. A framed mirror hangs above the sink, and a doorway leads to another part of the cabin., photo 24 of 56
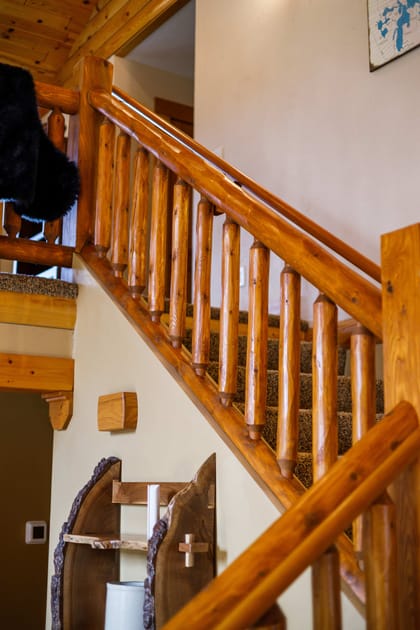
- A rustic wooden staircase with log-style balusters and handrails, featuring a carpeted runner. A unique live-edge wood shelf is visible beneath the stairs, adding to the cabin's natural aesthetic., photo 25 of 56
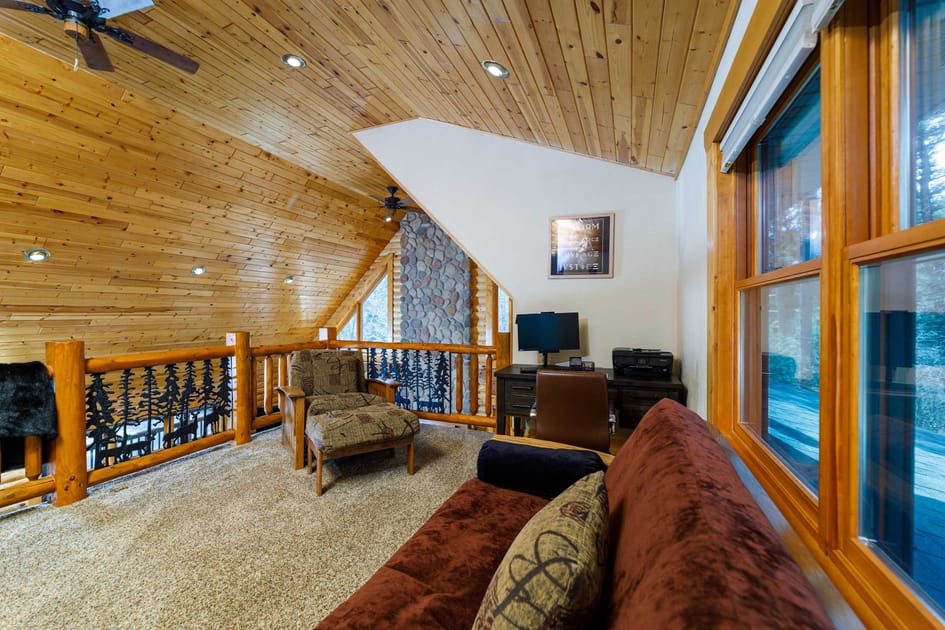
- An inviting loft office space with a sloped wooden plank ceiling and carpeted floor. It features a desk with a computer, a comfortable armchair, and a futon, all overlooking the lower level through a rustic railing., photo 26 of 56
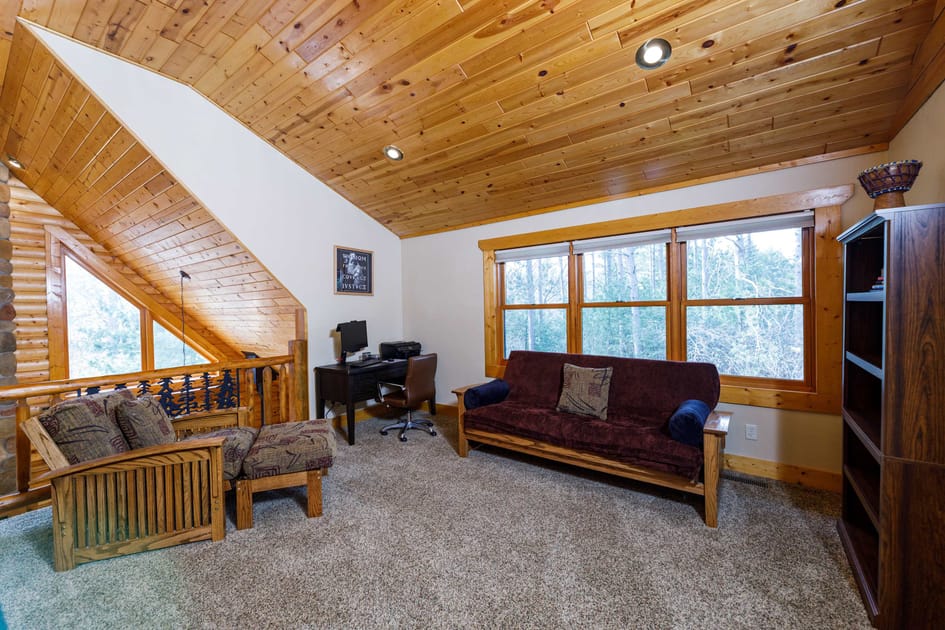
- Wide view of the cozy loft office area, showcasing a sloped wooden ceiling, carpeted floor, and large windows. The space includes a desk, an armchair, a futon, and a wooden bookshelf, all framed by rustic log railings., photo 27 of 56
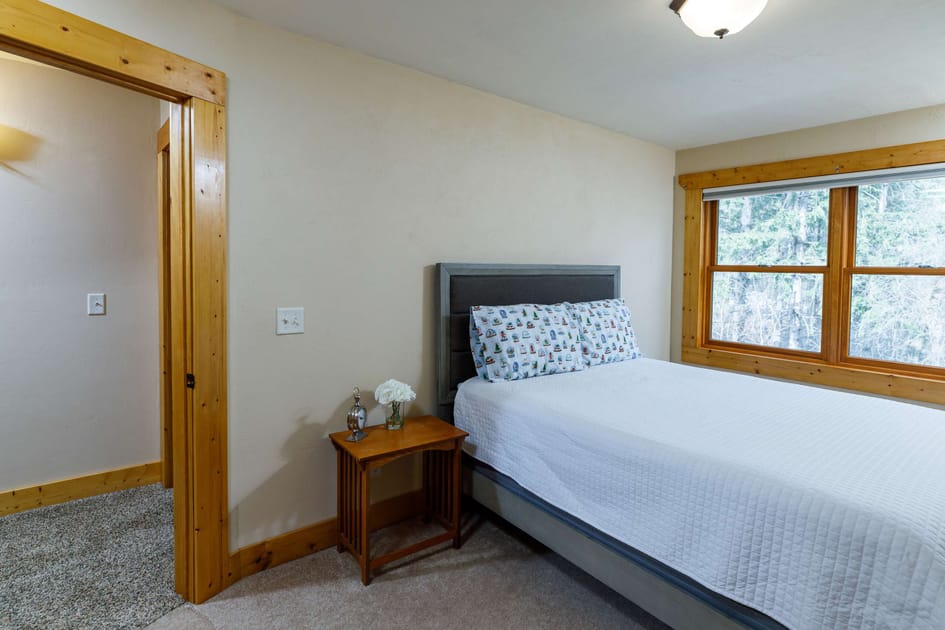
- A simple and cozy bedroom featuring a queen-sized bed with a grey upholstered headboard and white bedding. A small wooden nightstand with decor sits beside the bed, and a large window offers natural light., photo 28 of 56
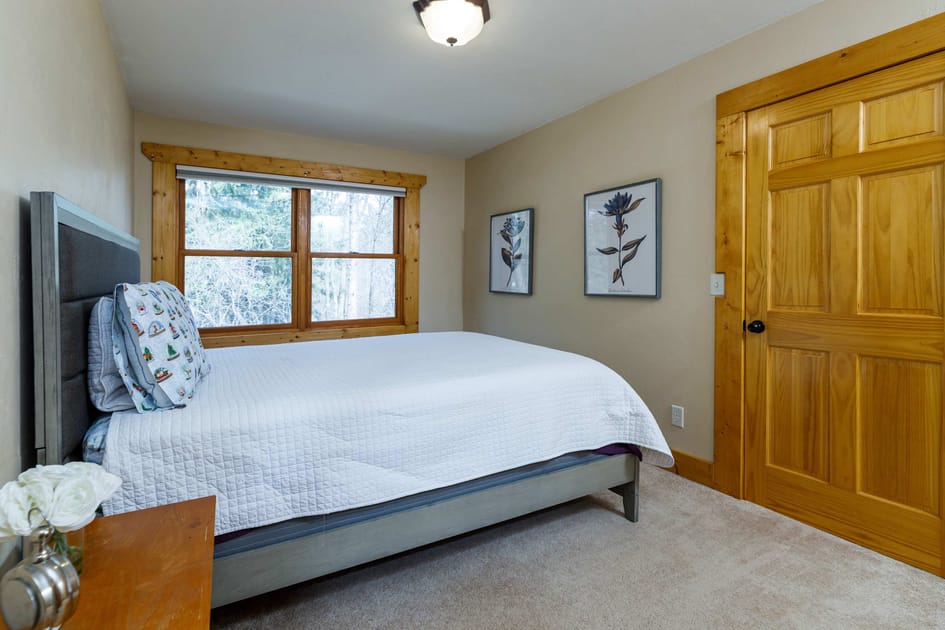
- Another perspective of the bedroom, showing the queen-sized bed, a wooden door, and two framed botanical prints on the wall. The room maintains a warm and inviting atmosphere with natural wood accents., photo 29 of 56
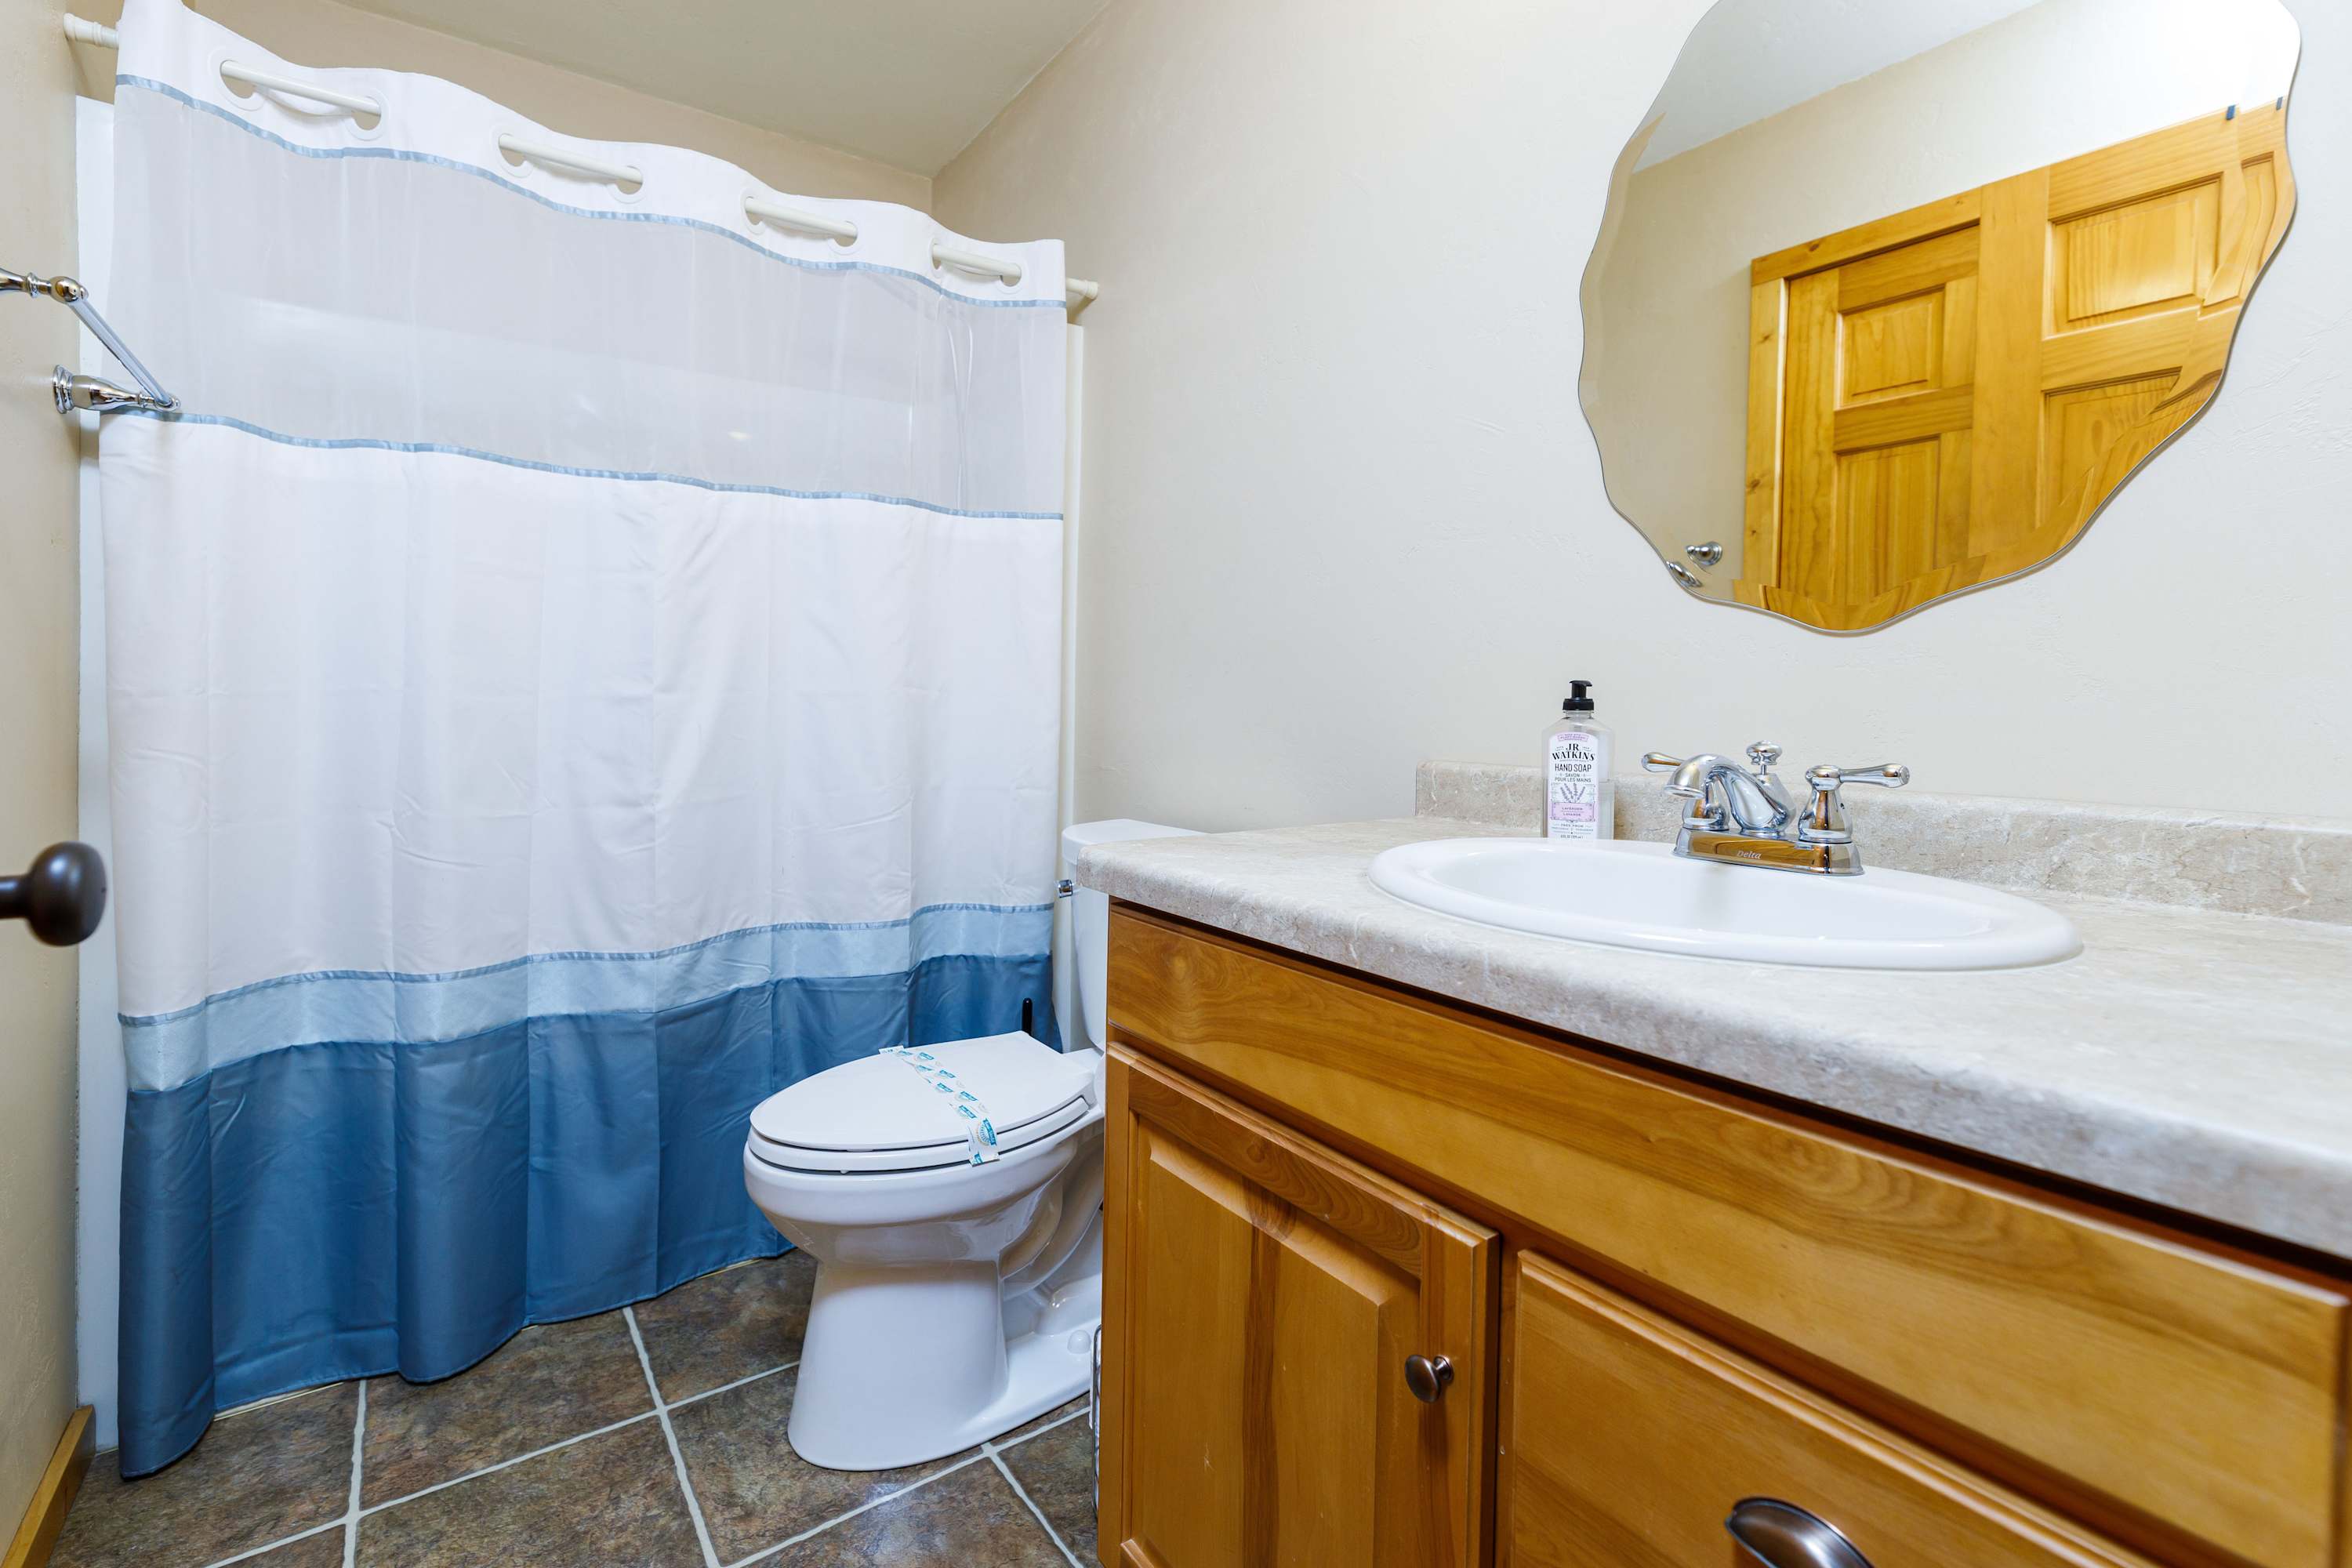
- A bright bathroom featuring a white vanity with a sink and light wood cabinetry, a toilet, and a shower/tub combination with a blue and white striped shower curtain. An irregularly shaped mirror hangs above the sink., photo 30 of 56
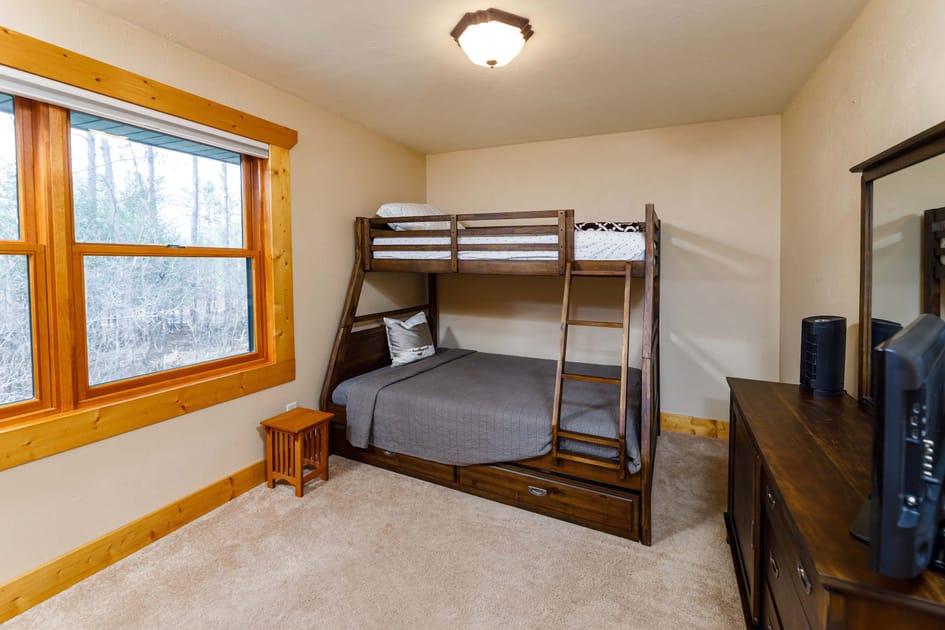
- A cozy bedroom featuring a wooden bunk bed with a full-size bottom bunk and a twin top bunk, light beige walls, and a large window with wooden trim overlooking a wooded area. A small wooden side table sits next to the bed., photo 31 of 56
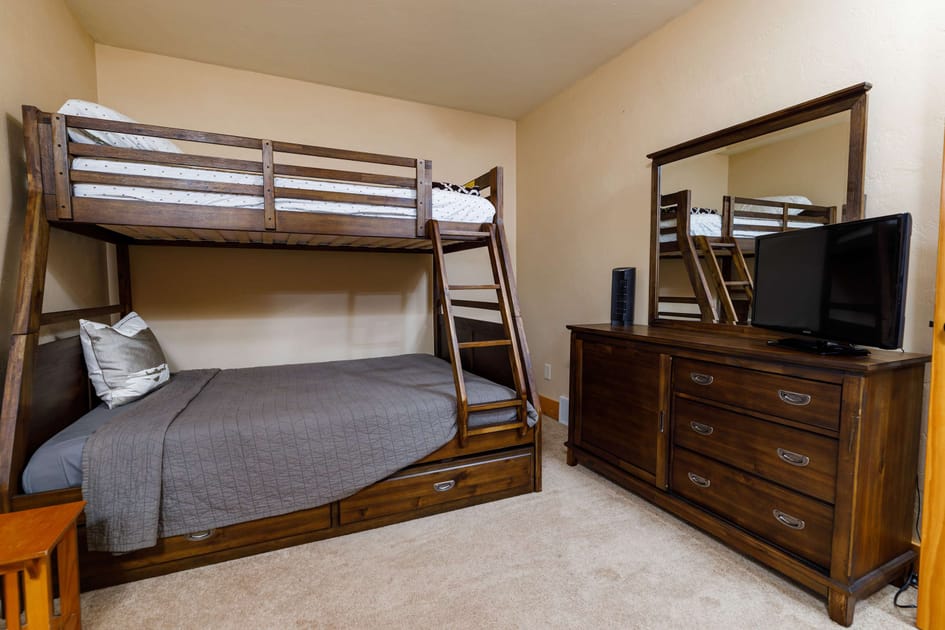
- A warm bedroom with a dark wood bunk bed featuring a full-size bottom and twin top, complemented by a matching wooden dresser with a mirror and a TV. The room has light beige walls and a carpeted floor., photo 32 of 56
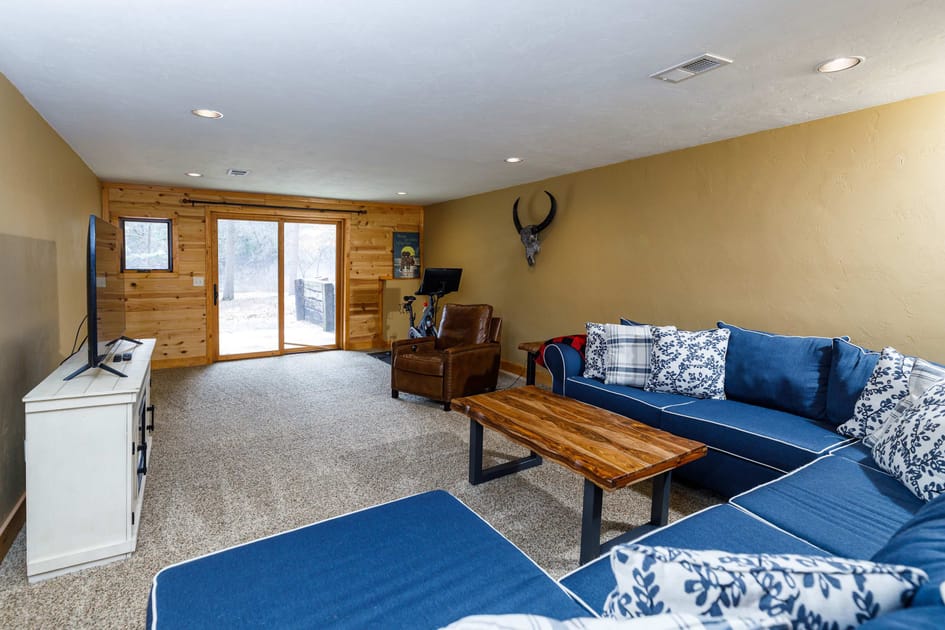
- A spacious living area with a large navy blue sectional sofa, a rustic wooden coffee table, and a brown leather armchair. A large sliding glass door opens to an outdoor area, and the room features light beige walls and a carpeted floor., photo 33 of 56
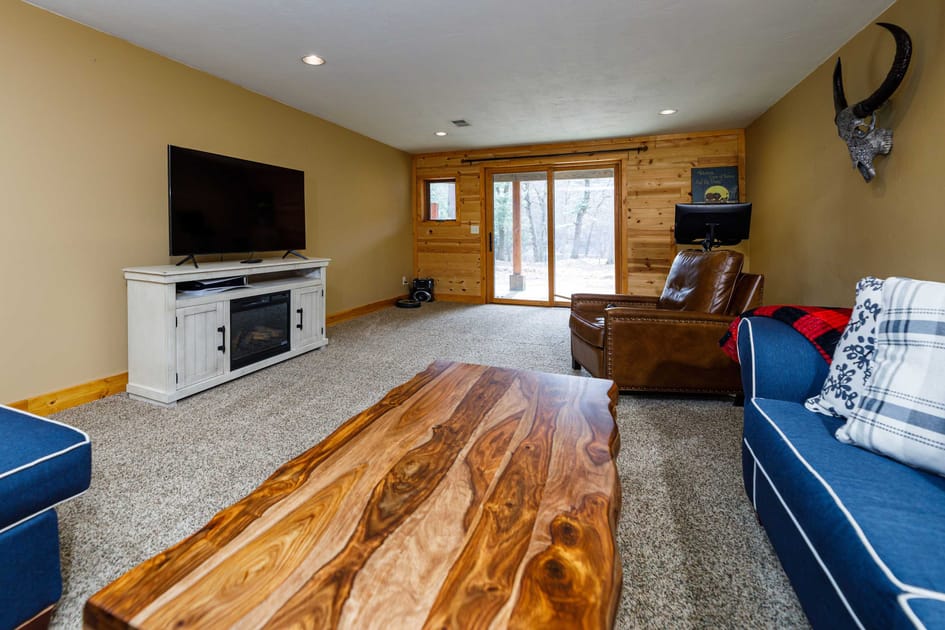
- A comfortable living room featuring a large flat-screen TV on a white media console with a built-in electric fireplace, a rustic wooden coffee table, and a navy blue sectional sofa. The room has light beige walls, wood paneling near the sliding door, and a carpeted floor., photo 34 of 56
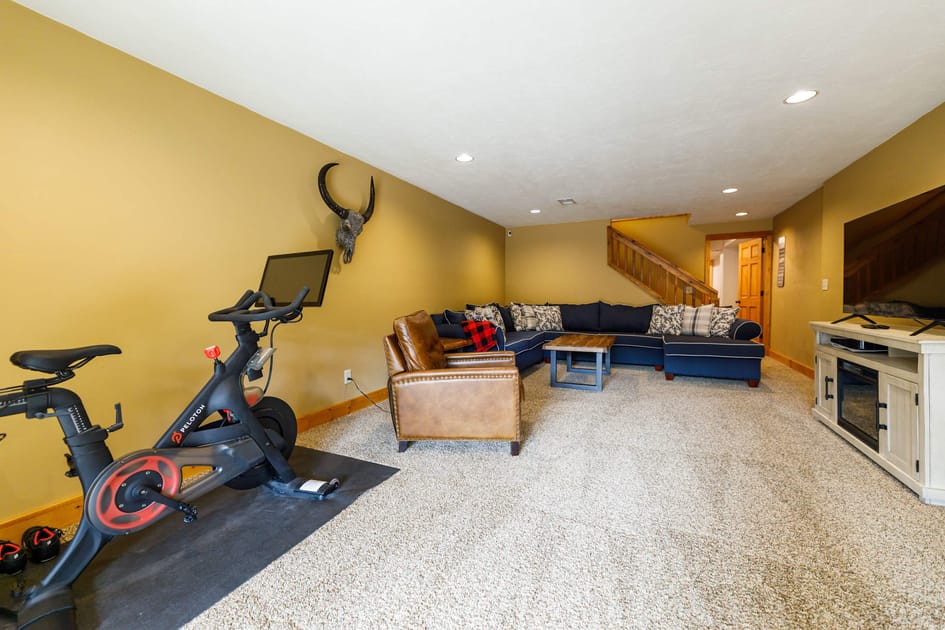
- A versatile living and recreation space featuring a navy blue sectional sofa, a Peloton bike, a brown leather armchair, and a large TV on a white console. The room has light beige walls, recessed lighting, and a carpeted floor, with stairs leading up in the background., photo 35 of 56
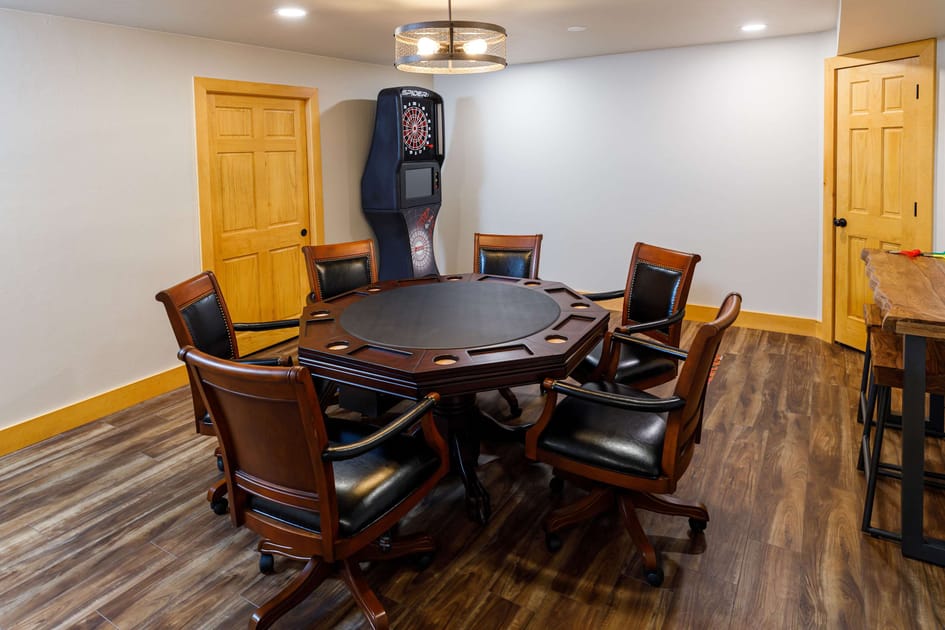
- A dedicated game room featuring a dark wood octagonal poker table with six matching leather swivel chairs, set on a wood-look laminate floor. A dartboard machine stands against the wall, and the room has light-colored walls and wooden doors., photo 36 of 56
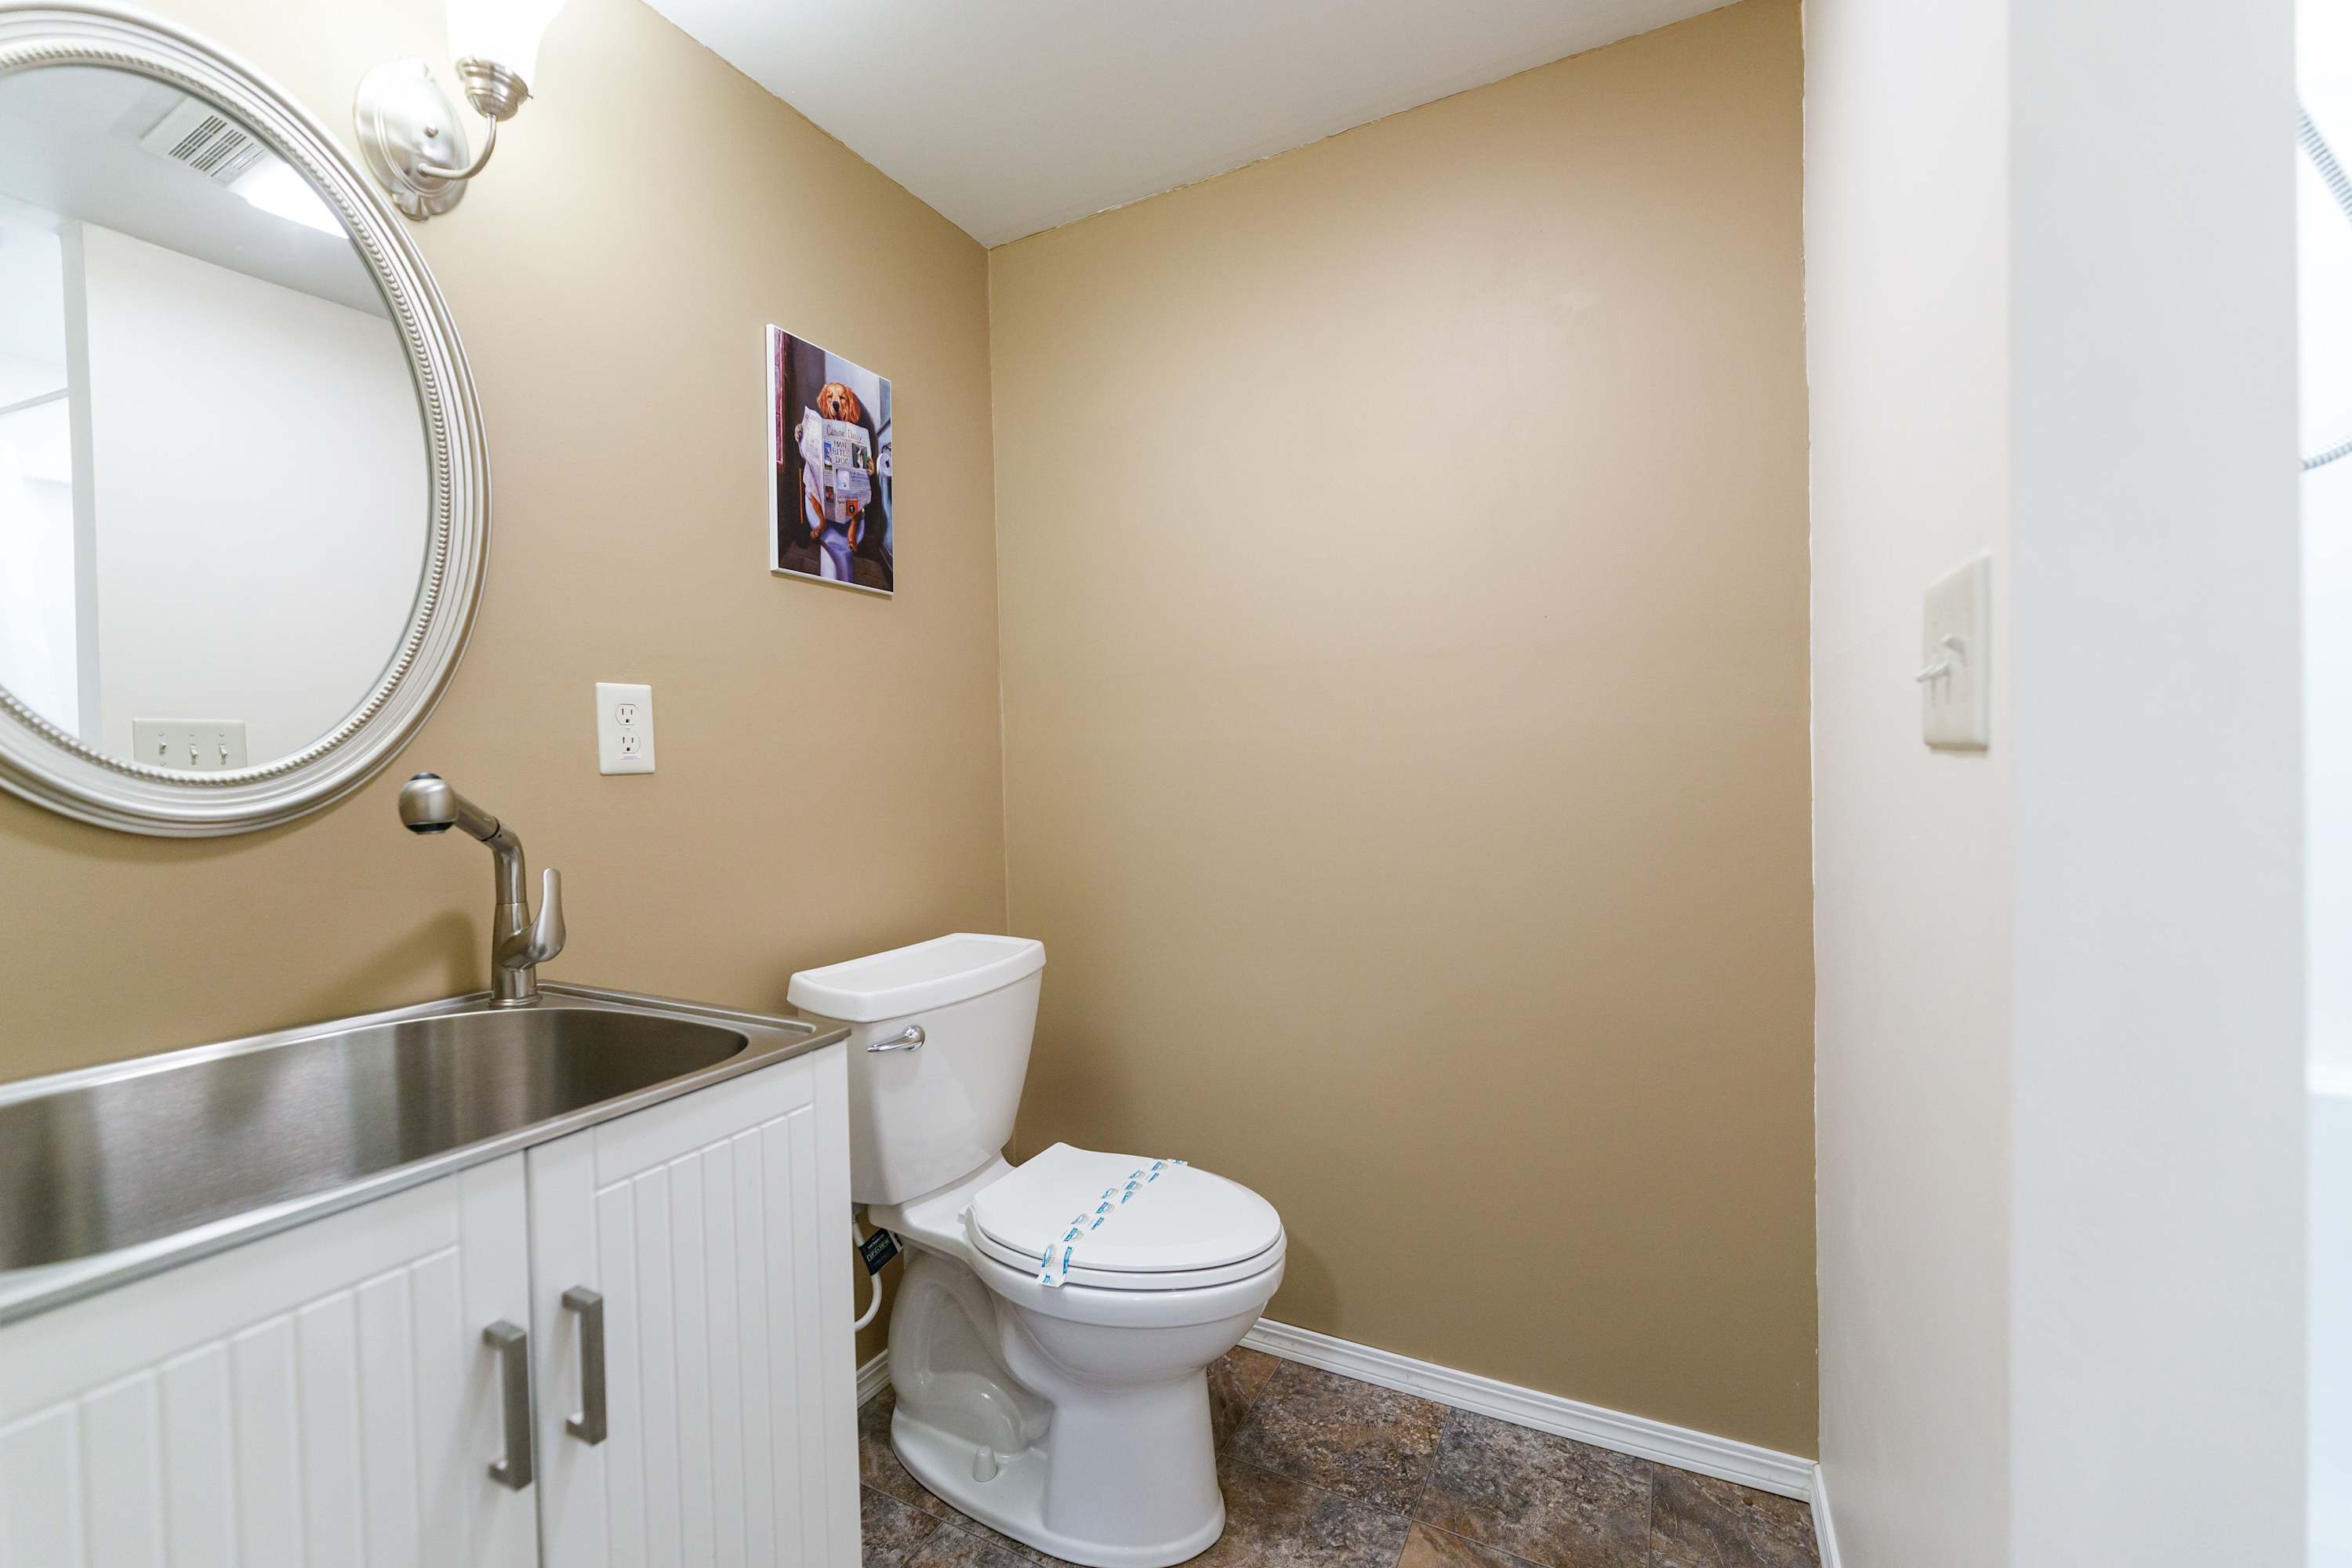
- A compact bathroom featuring a white vanity with a stainless steel sink and a large oval mirror, next to a white toilet. The walls are light beige, and the floor has a mottled brown tile-look vinyl., photo 37 of 56
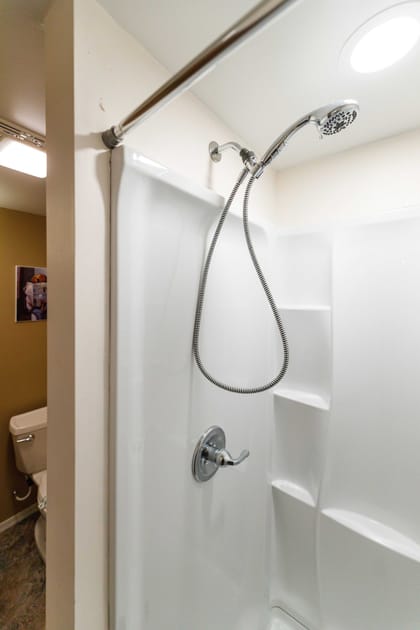
- A simple, functional shower stall with white plastic walls and a chrome shower head on a flexible hose. The shower is adjacent to a toilet and vanity area, indicating a full bathroom., photo 38 of 56
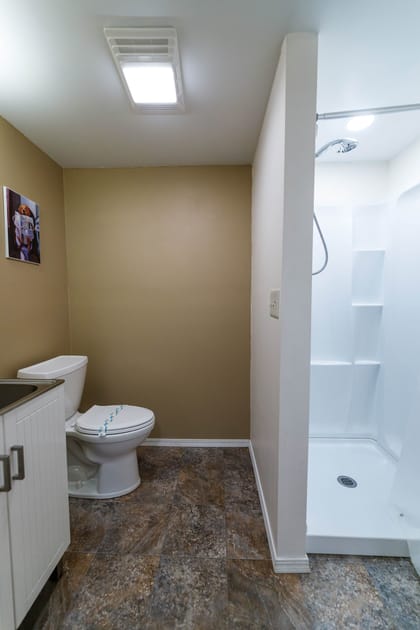
- A full bathroom with a white toilet, a white vanity with a sink, and a separate white shower stall. The room has light beige walls, a mottled brown vinyl floor, and a small framed picture on the wall., photo 39 of 56
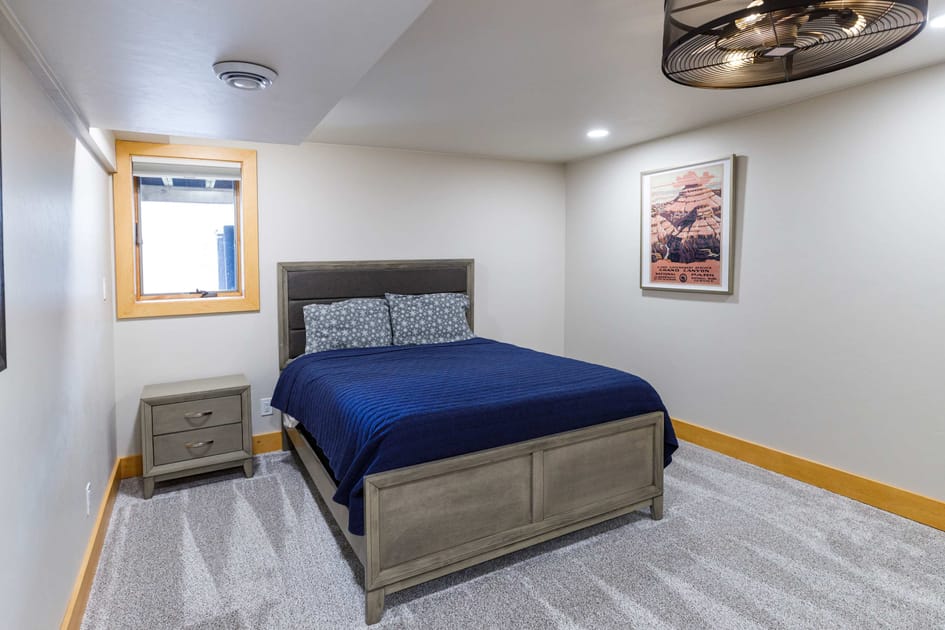
- A comfortable bedroom featuring a queen-sized bed with a grey upholstered headboard and a dark blue quilt, flanked by a grey nightstand. The room has light grey carpet, light-colored walls, and a small window with wooden trim., photo 40 of 56
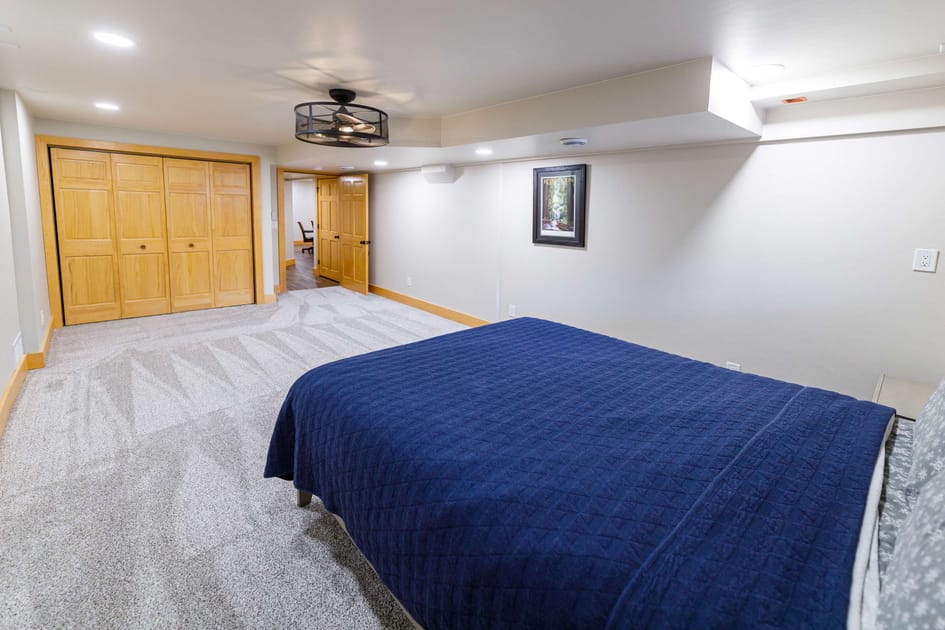
- A cozy basement bedroom featuring light gray patterned carpet, a bed with a dark blue quilted cover, and light wood bi-fold closet doors along one wall. Recessed lighting and a modern ceiling fan illuminate the space., photo 41 of 56
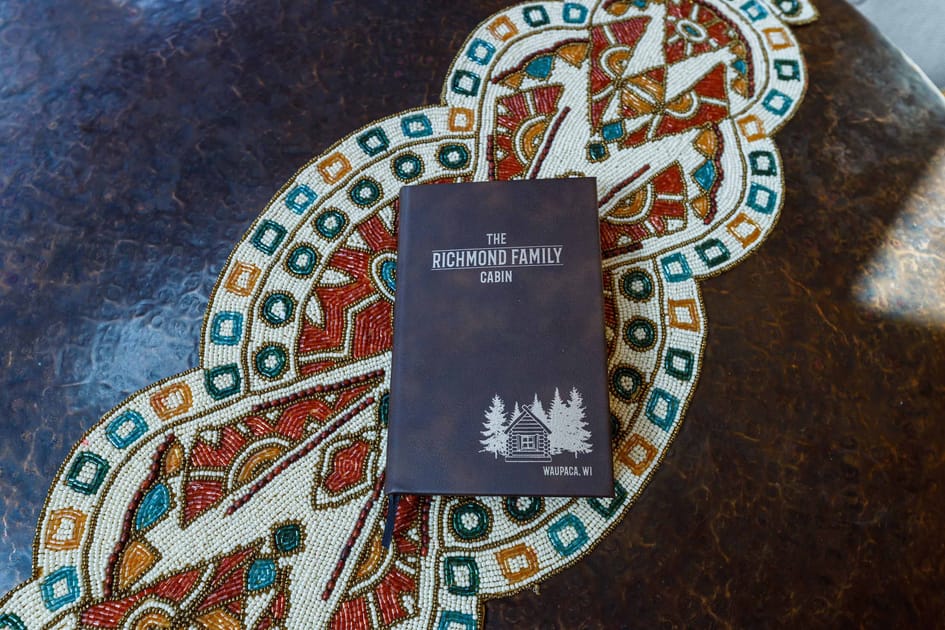
- A close-up shot of a dark brown guest book titled "The Richmond Family Cabin" on a beaded table runner, set on a textured copper-toned table. The book features a cabin and trees graphic., photo 42 of 56
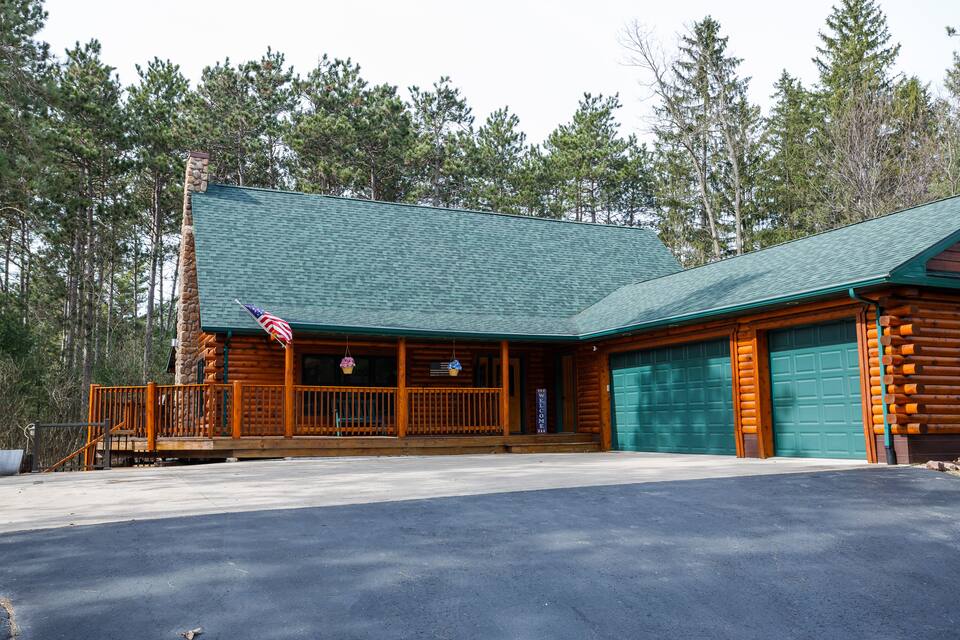
- A rustic log cabin with a dark green roof and an attached two-car garage with matching green doors, nestled among tall pine trees. A stone chimney is visible on the left, and a paved driveway leads up to the garage., photo 43 of 56
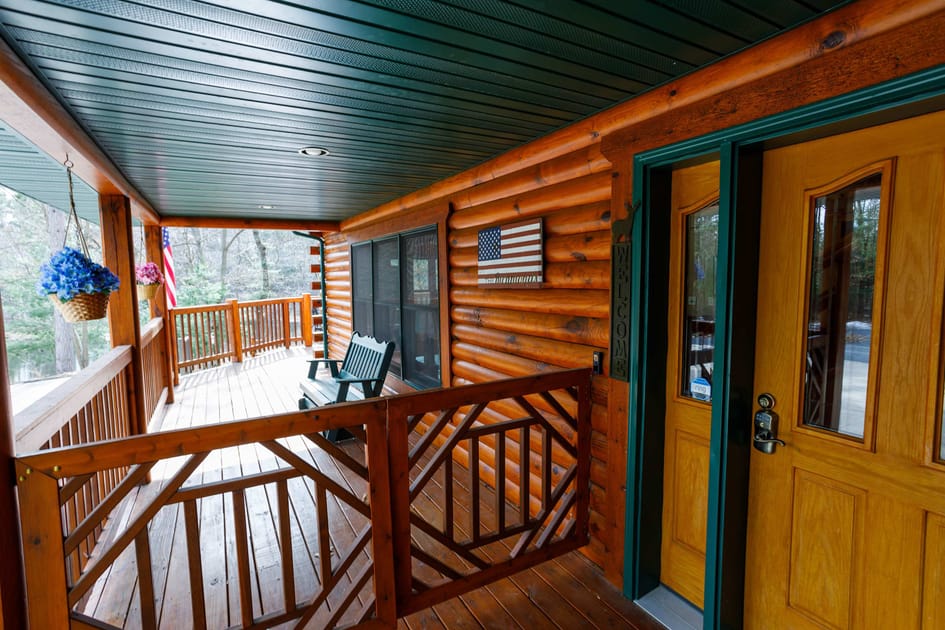
- A welcoming covered front porch of a log cabin, featuring a wooden railing, an American flag mounted on the log wall, and a dark green ceiling. Hanging flower baskets and a small bench add to the rustic charm., photo 44 of 56
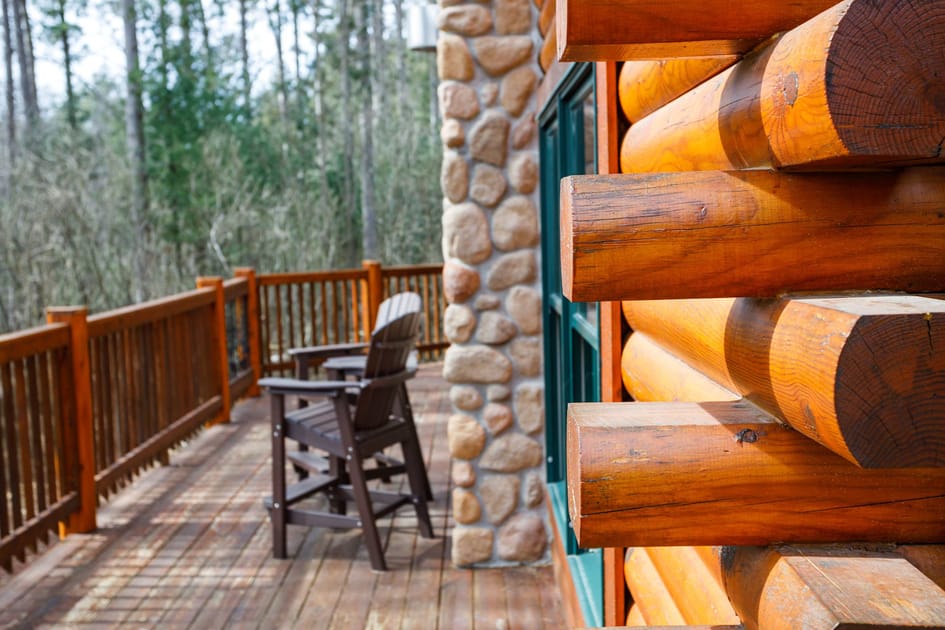
- A close-up view of the log cabin's exterior, showcasing the stacked log construction and a stone facade, with a wooden deck and two dark wooden Adirondack chairs in the background. The deck railing is also visible., photo 45 of 56
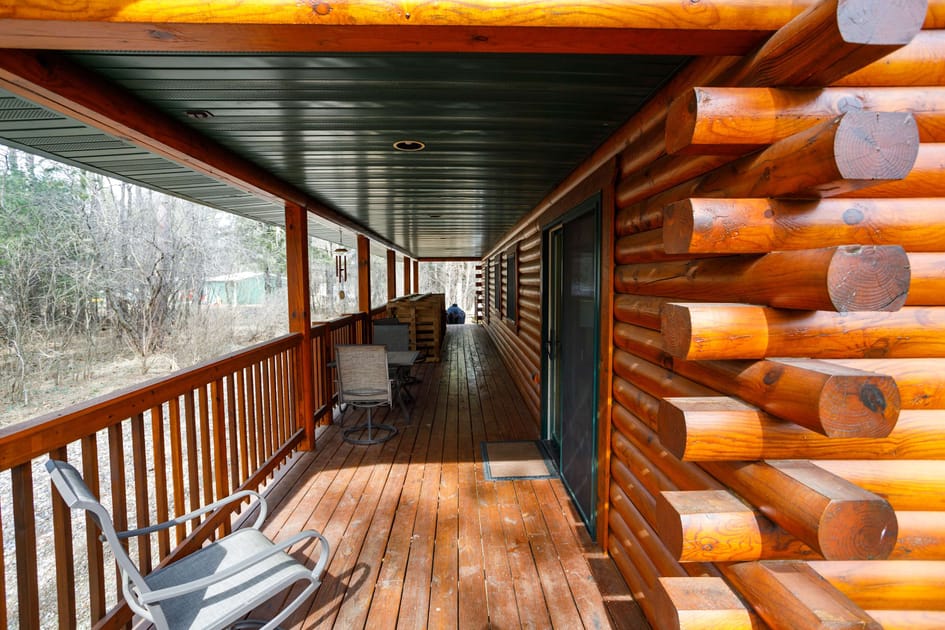
- A long, covered wooden deck running along the side of the log cabin, featuring outdoor seating areas and a sliding glass door leading into the house. The deck is constructed with natural wood and has a dark green ceiling., photo 46 of 56
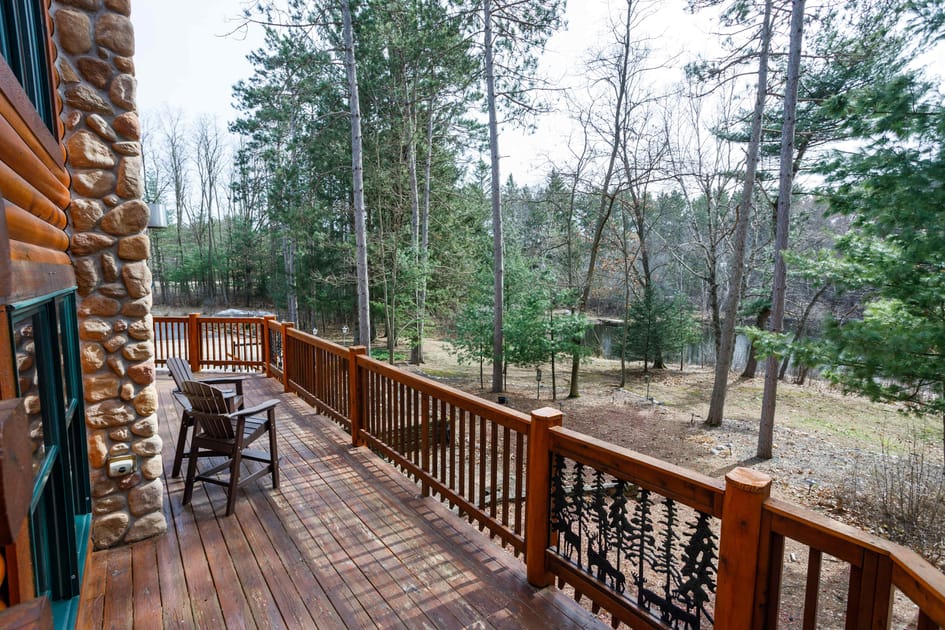
- A spacious wooden deck with decorative metal railing featuring tree and animal motifs, offering a view of a wooded area and a body of water in the distance. Two wooden Adirondack chairs are placed on the deck., photo 47 of 56
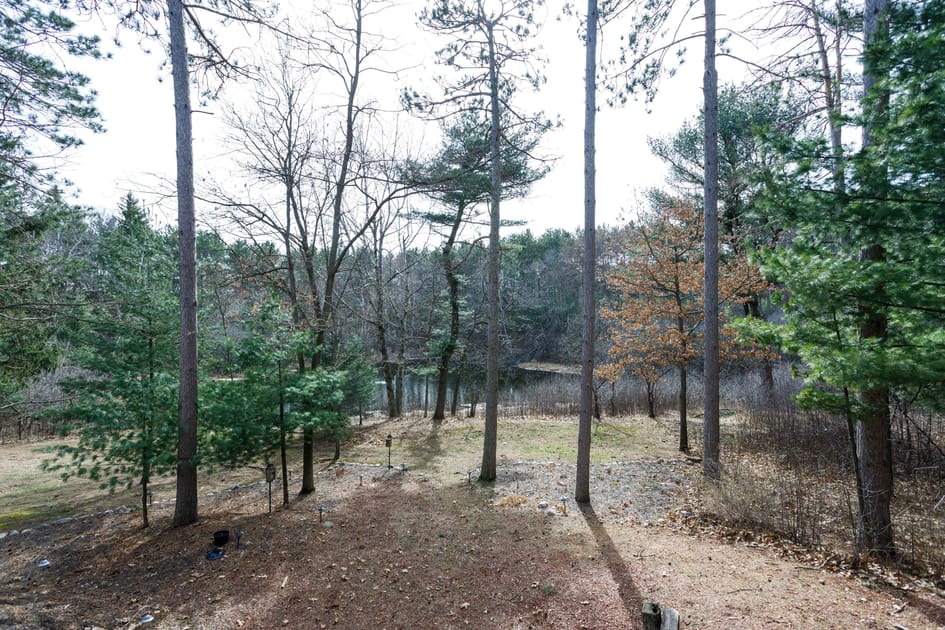
- A serene view of a wooded backyard with a mix of tall pine and deciduous trees, leading down to a calm body of water in the distance. The ground is covered with grass and fallen leaves., photo 48 of 56
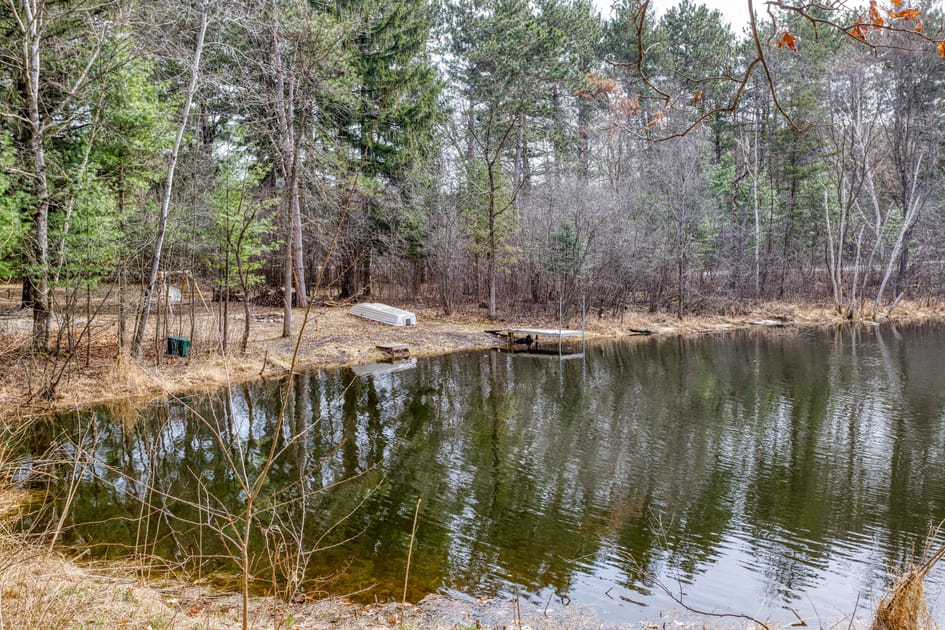
- A tranquil view of a calm body of water with a small wooden dock extending into it, and a white rowboat resting on the grassy shoreline. The water reflects the surrounding bare trees., photo 49 of 56
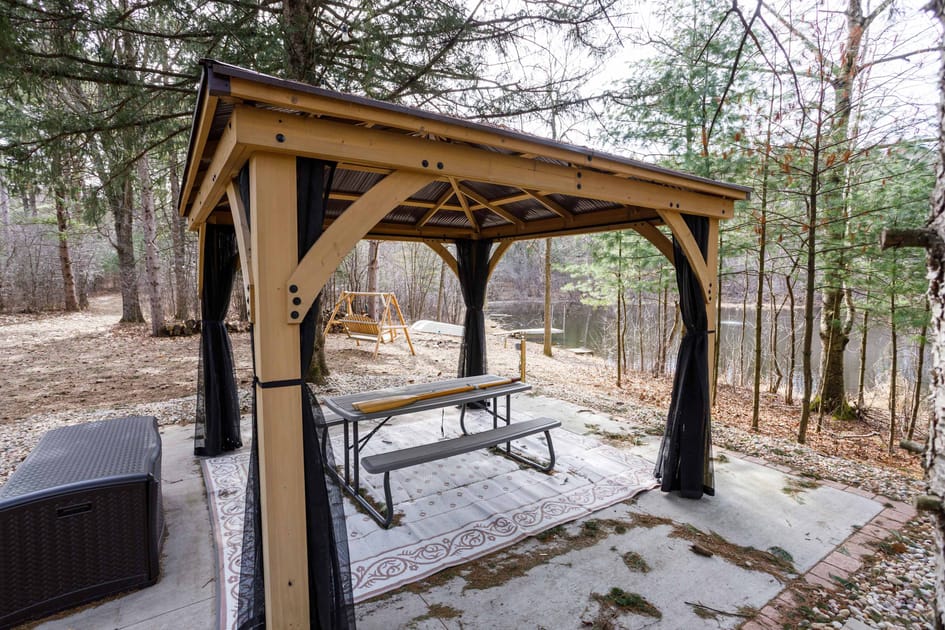
- An outdoor wooden gazebo with a metal roof and black mosquito netting, set on a concrete pad with a picnic table inside. A swing set is visible in the background, with a view of the water beyond the trees., photo 50 of 56
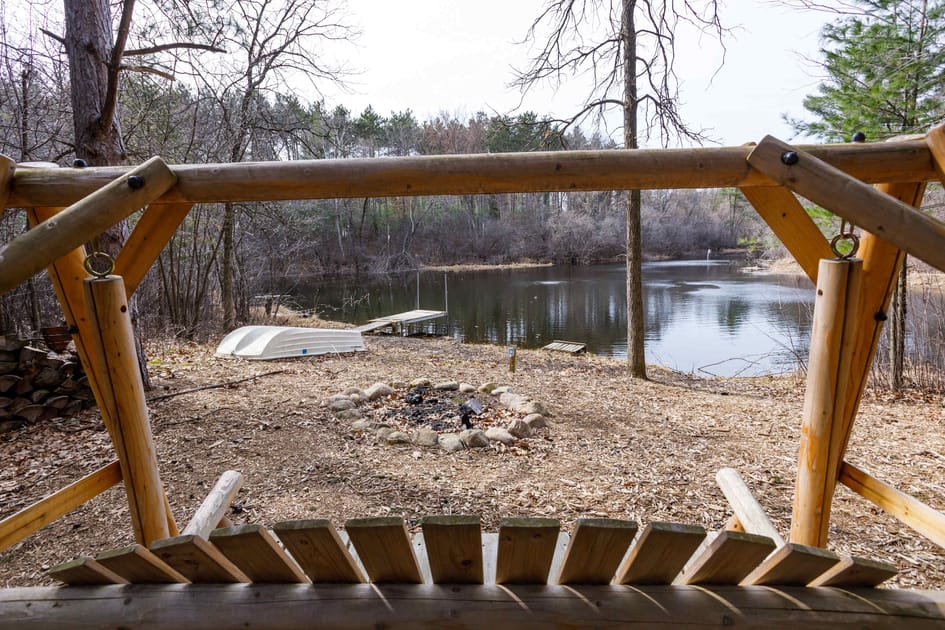
- View from a rustic wooden swing looking towards a tranquil lake with a stone fire pit in the foreground, surrounded by fallen leaves and tall trees. A small white boat rests on the shore near a wooden dock., photo 51 of 56
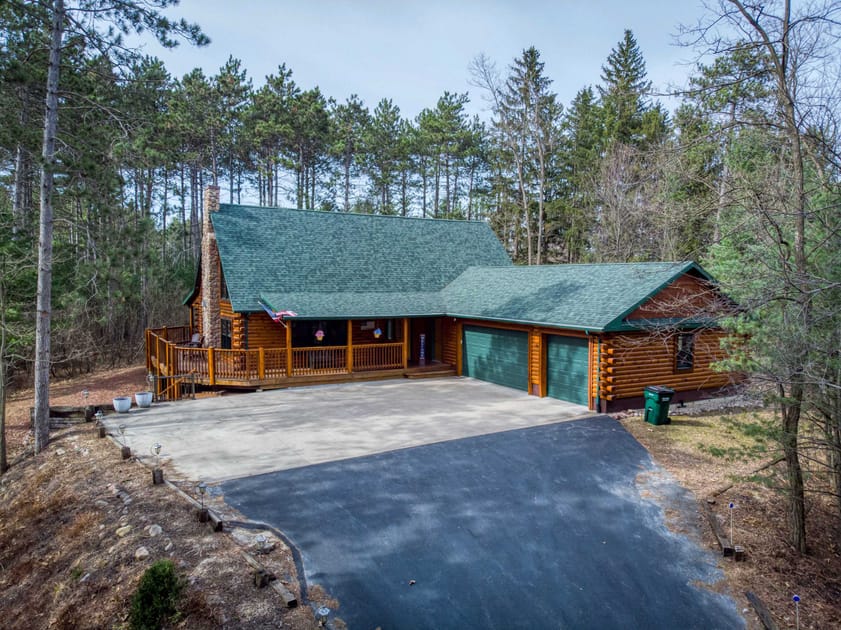
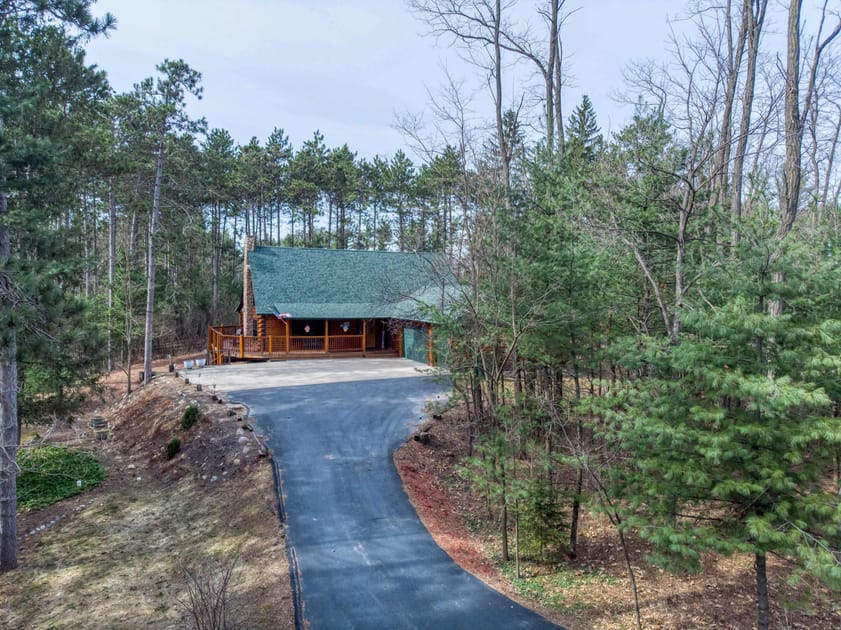
- Aerial view of a rustic log cabin house with a dark green shingled roof, a large paved driveway, and an attached two-car garage. The property is surrounded by tall pine trees and deciduous trees., photo 52 of 56
- Aerial view of a winding asphalt driveway leading through a dense forest of pine and deciduous trees towards a charming log cabin house with a green roof visible in the distance., photo 53 of 56
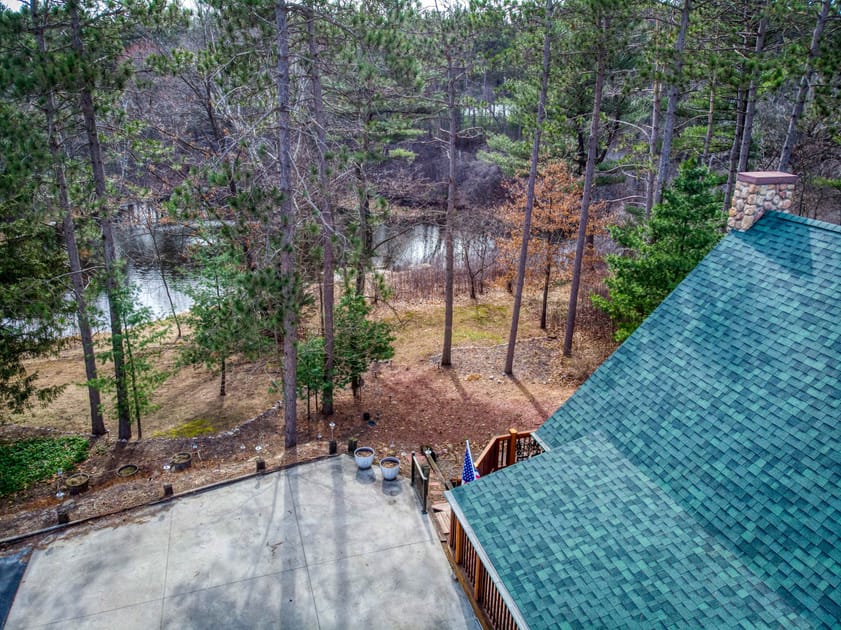
- Aerial view looking over the dark green shingled roof of the log cabin, showcasing the concrete driveway and the wooded backyard that slopes down to a tranquil lake or pond., photo 54 of 56
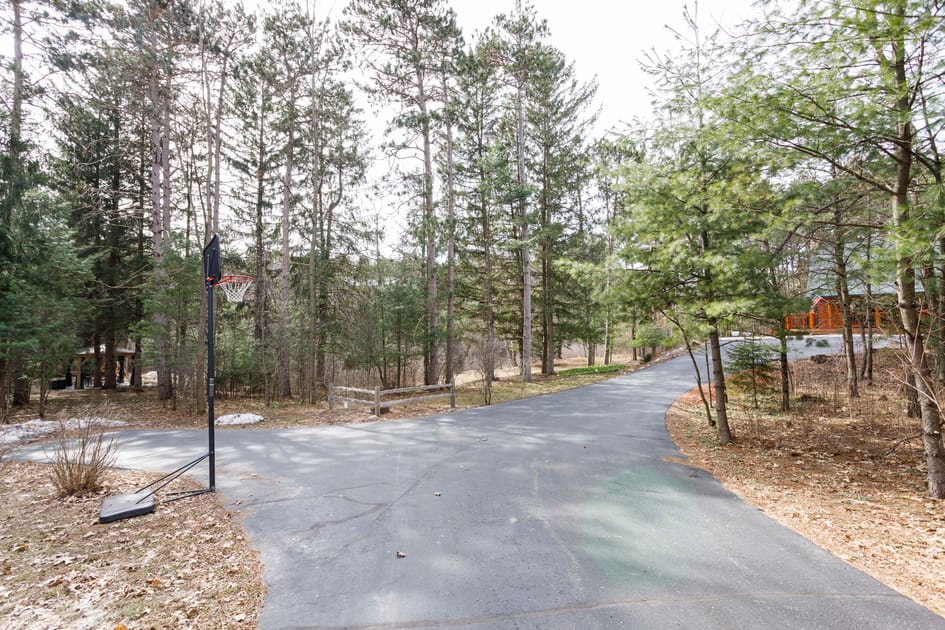
- Paved driveway winding through a wooded property with a portable basketball hoop on the left. The log cabin house is partially visible through the trees in the background, suggesting a secluded setting., photo 55 of 56
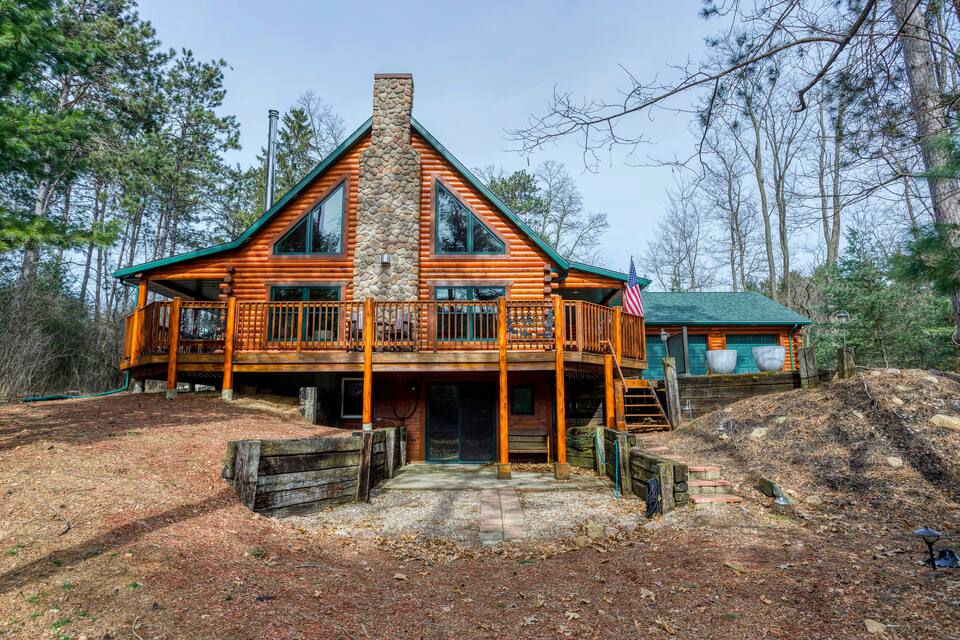
- Rear view of a rustic log cabin featuring a prominent stone chimney, a large wooden wraparound deck with sturdy railings, and a walk-out basement patio area. The house is nestled among mature trees., photo 56 of 56
Choose your stay
Book directly with Simple Life Rentals.