
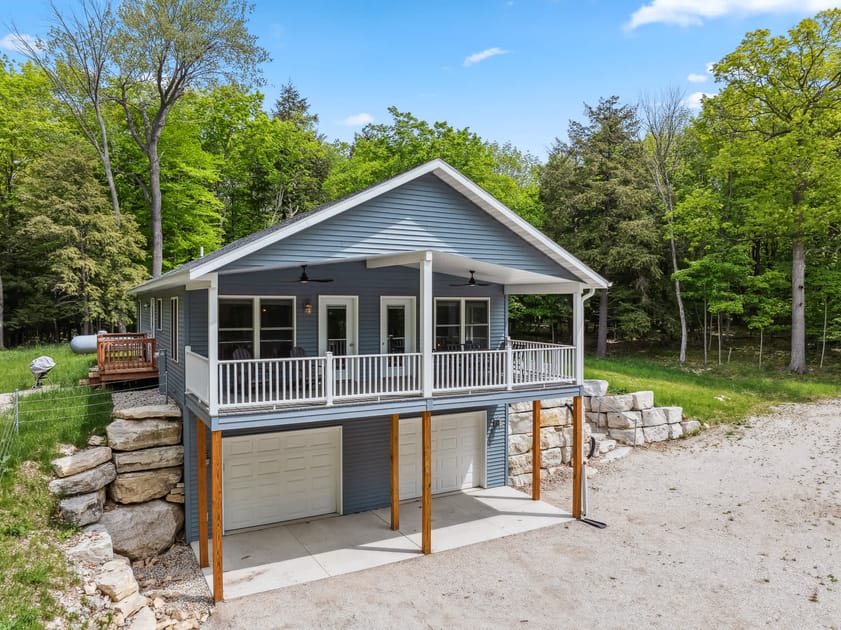
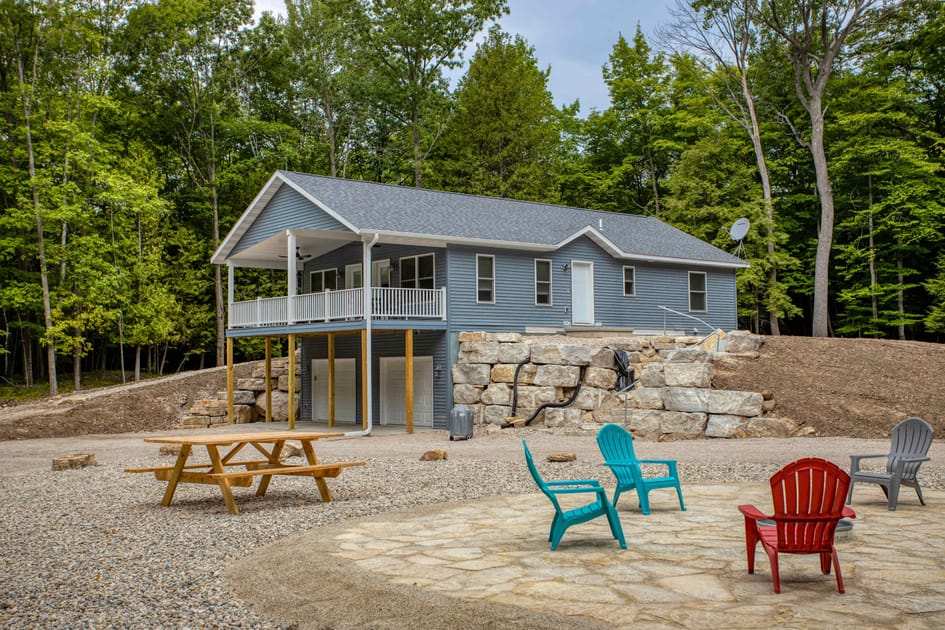
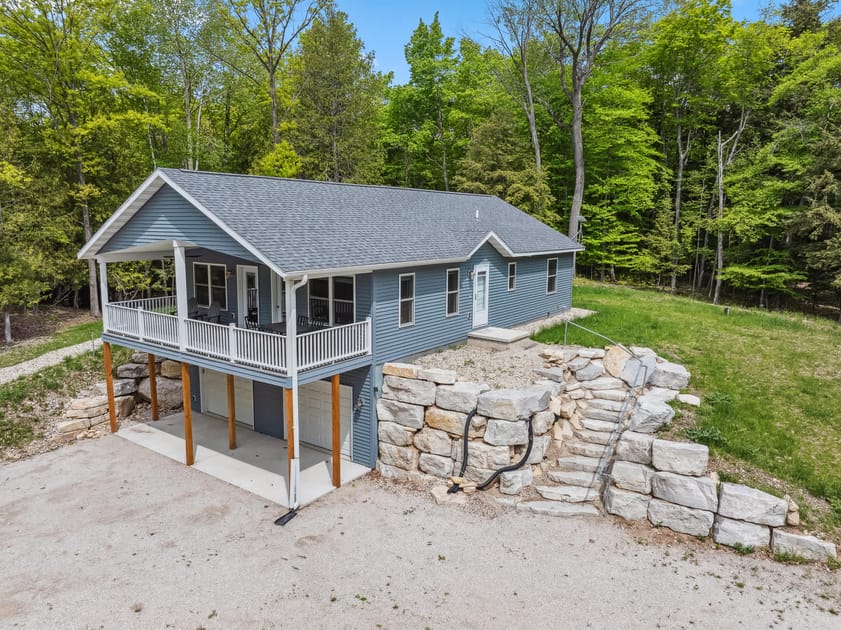
- A modern blue-sided cabin with a large covered porch on the upper level, supported by wooden posts, and two white garage doors on the lower level, nestled among lush green trees., photo 1 of 34
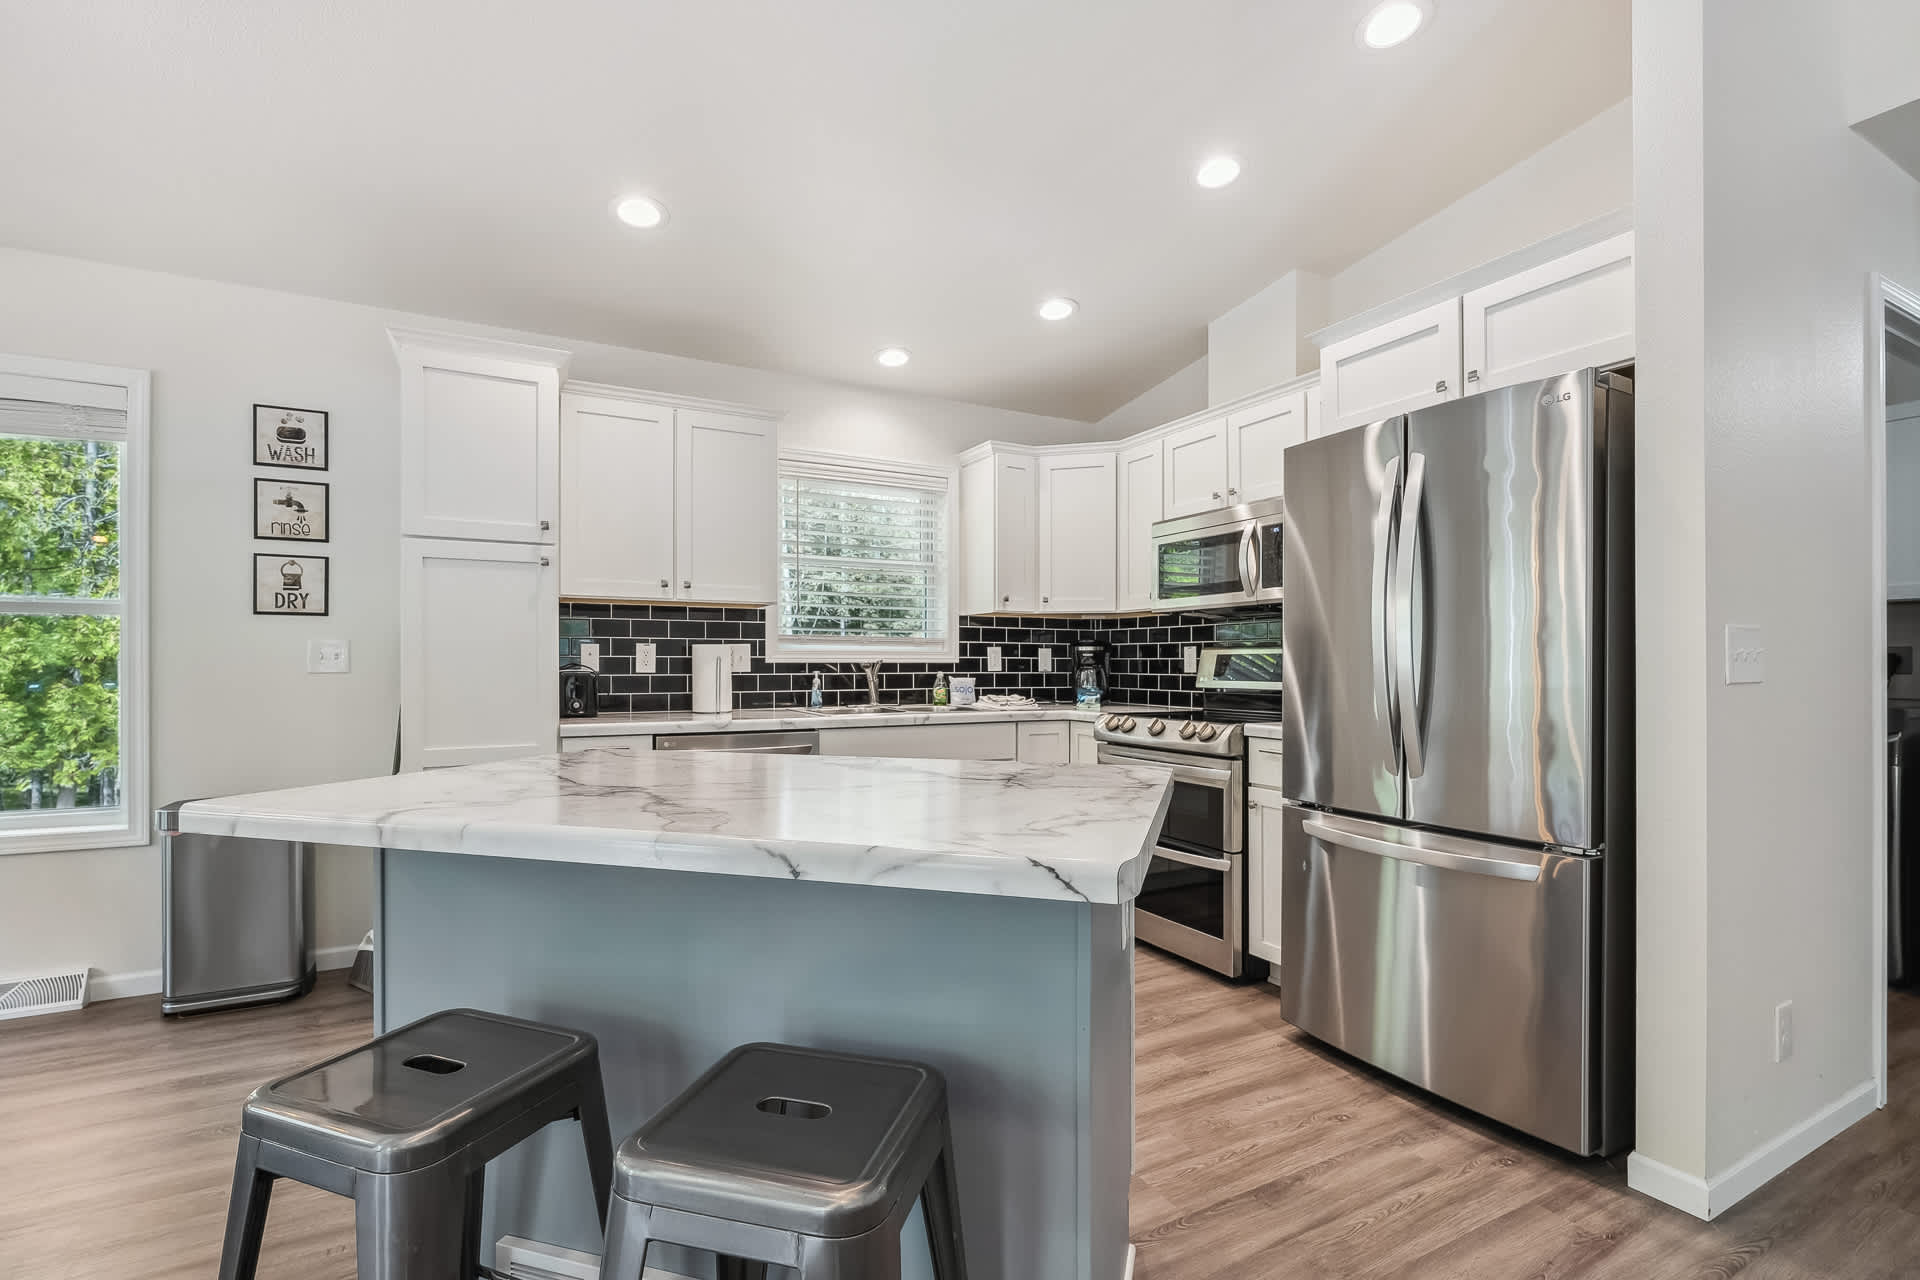
- A bright kitchen featuring white shaker cabinets, stainless steel appliances, a black subway tile backsplash, and a large island with a white marble-patterned countertop and two industrial-style bar stools., photo 2 of 34
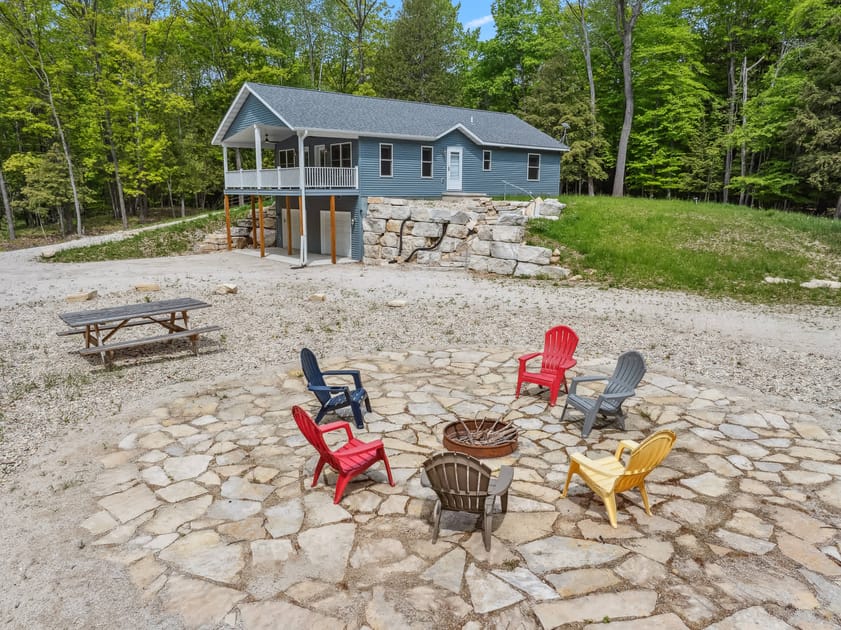
- An outdoor fire pit area with a circular flagstone patio surrounded by colorful Adirondack chairs, set in a gravel yard with the blue cabin visible in the background amidst green trees., photo 3 of 34
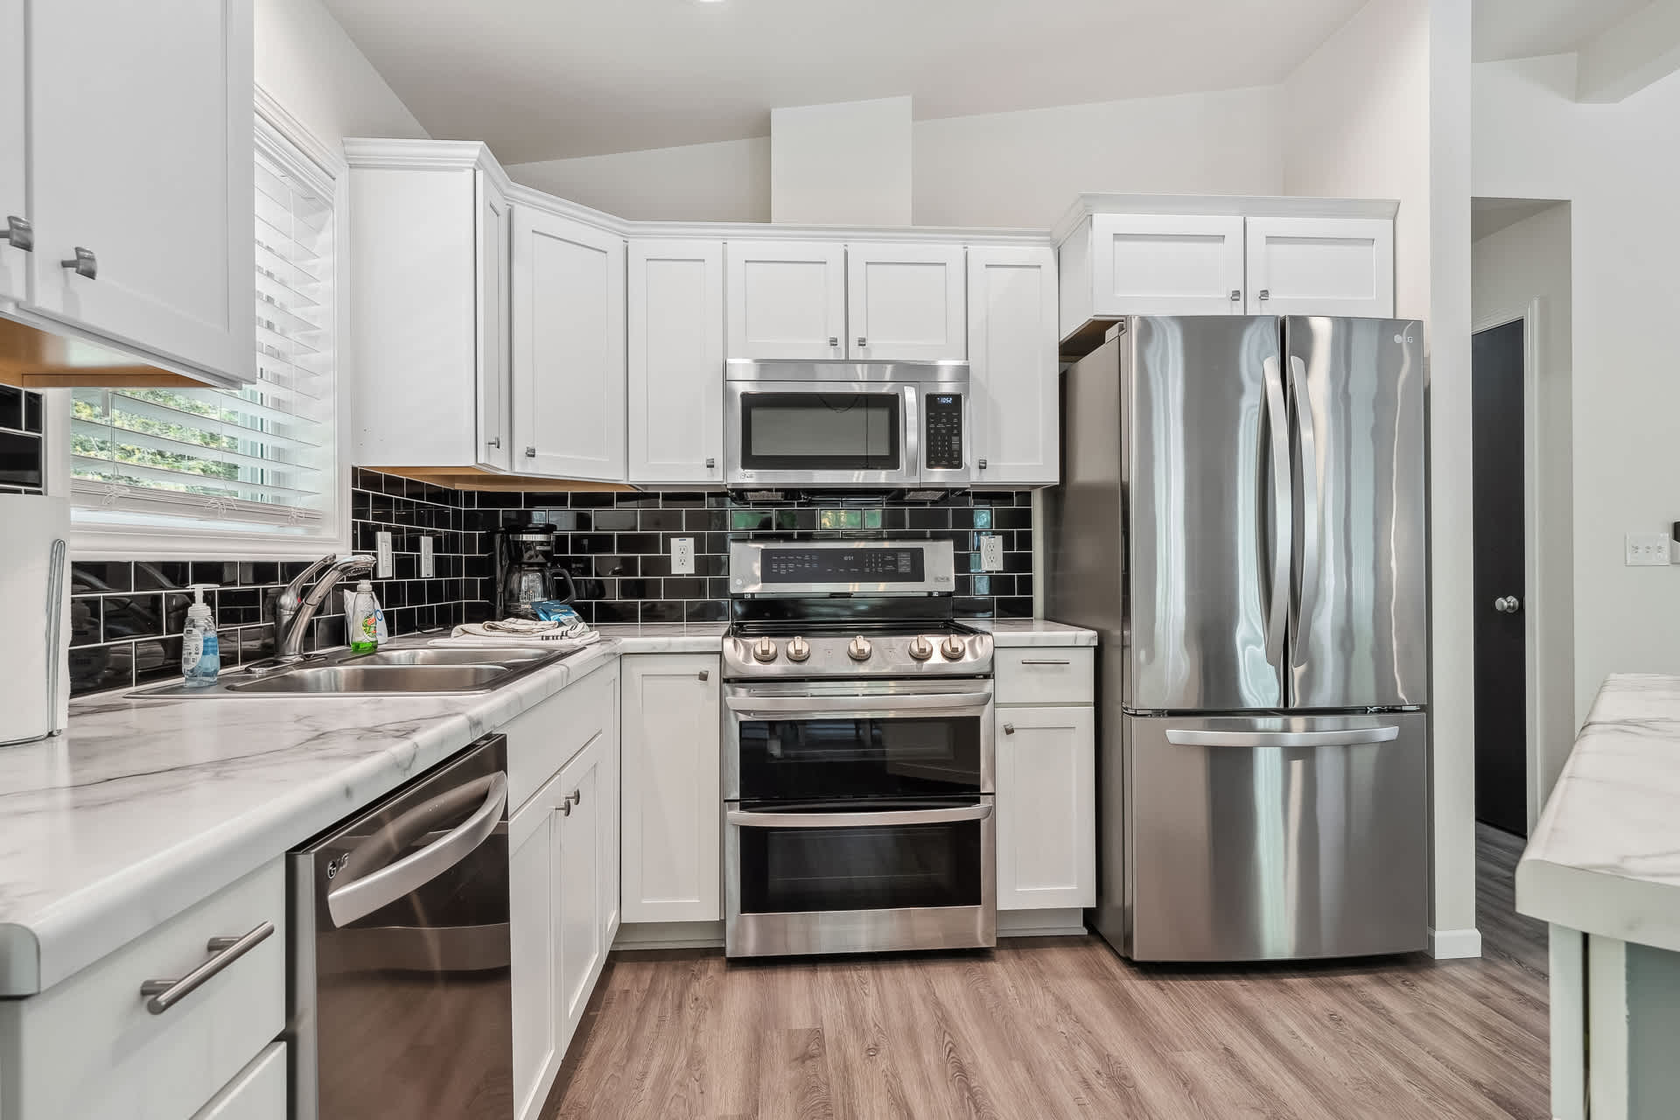
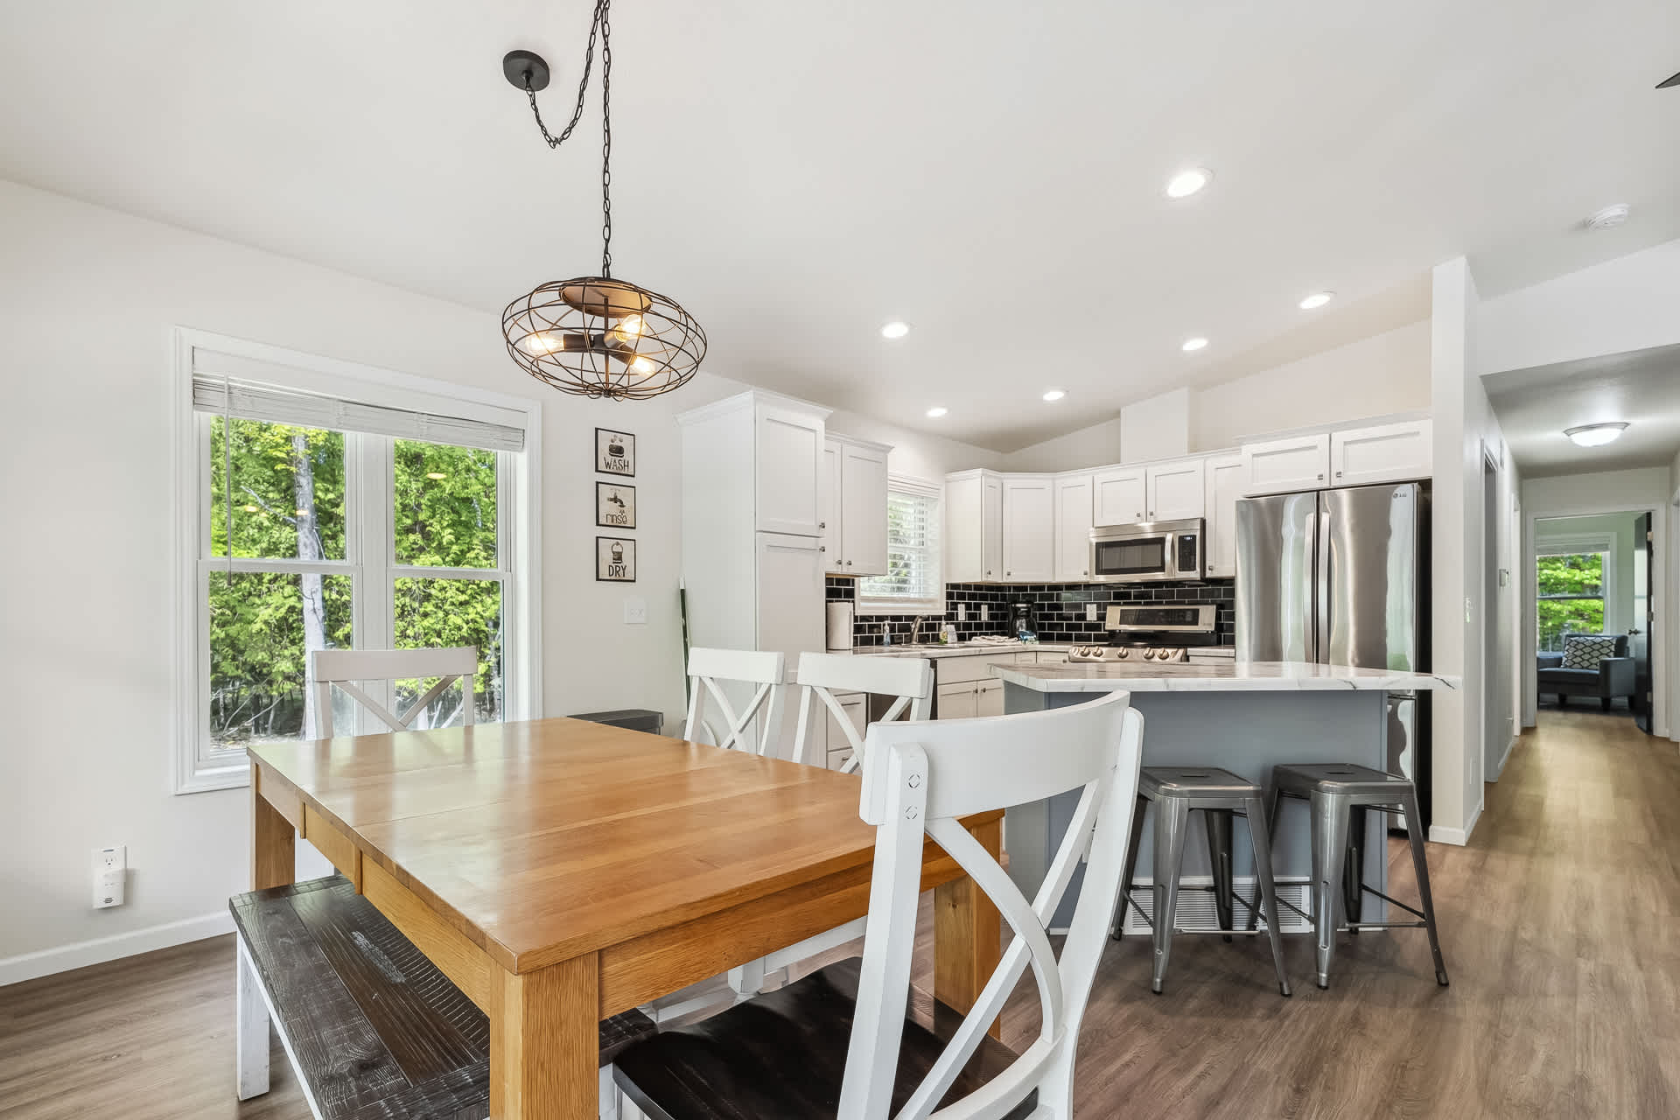
- A detailed view of the kitchen showing stainless steel appliances including a French door refrigerator, a double oven range, and a microwave, complemented by white cabinets and a black subway tile backsplash., photo 4 of 34
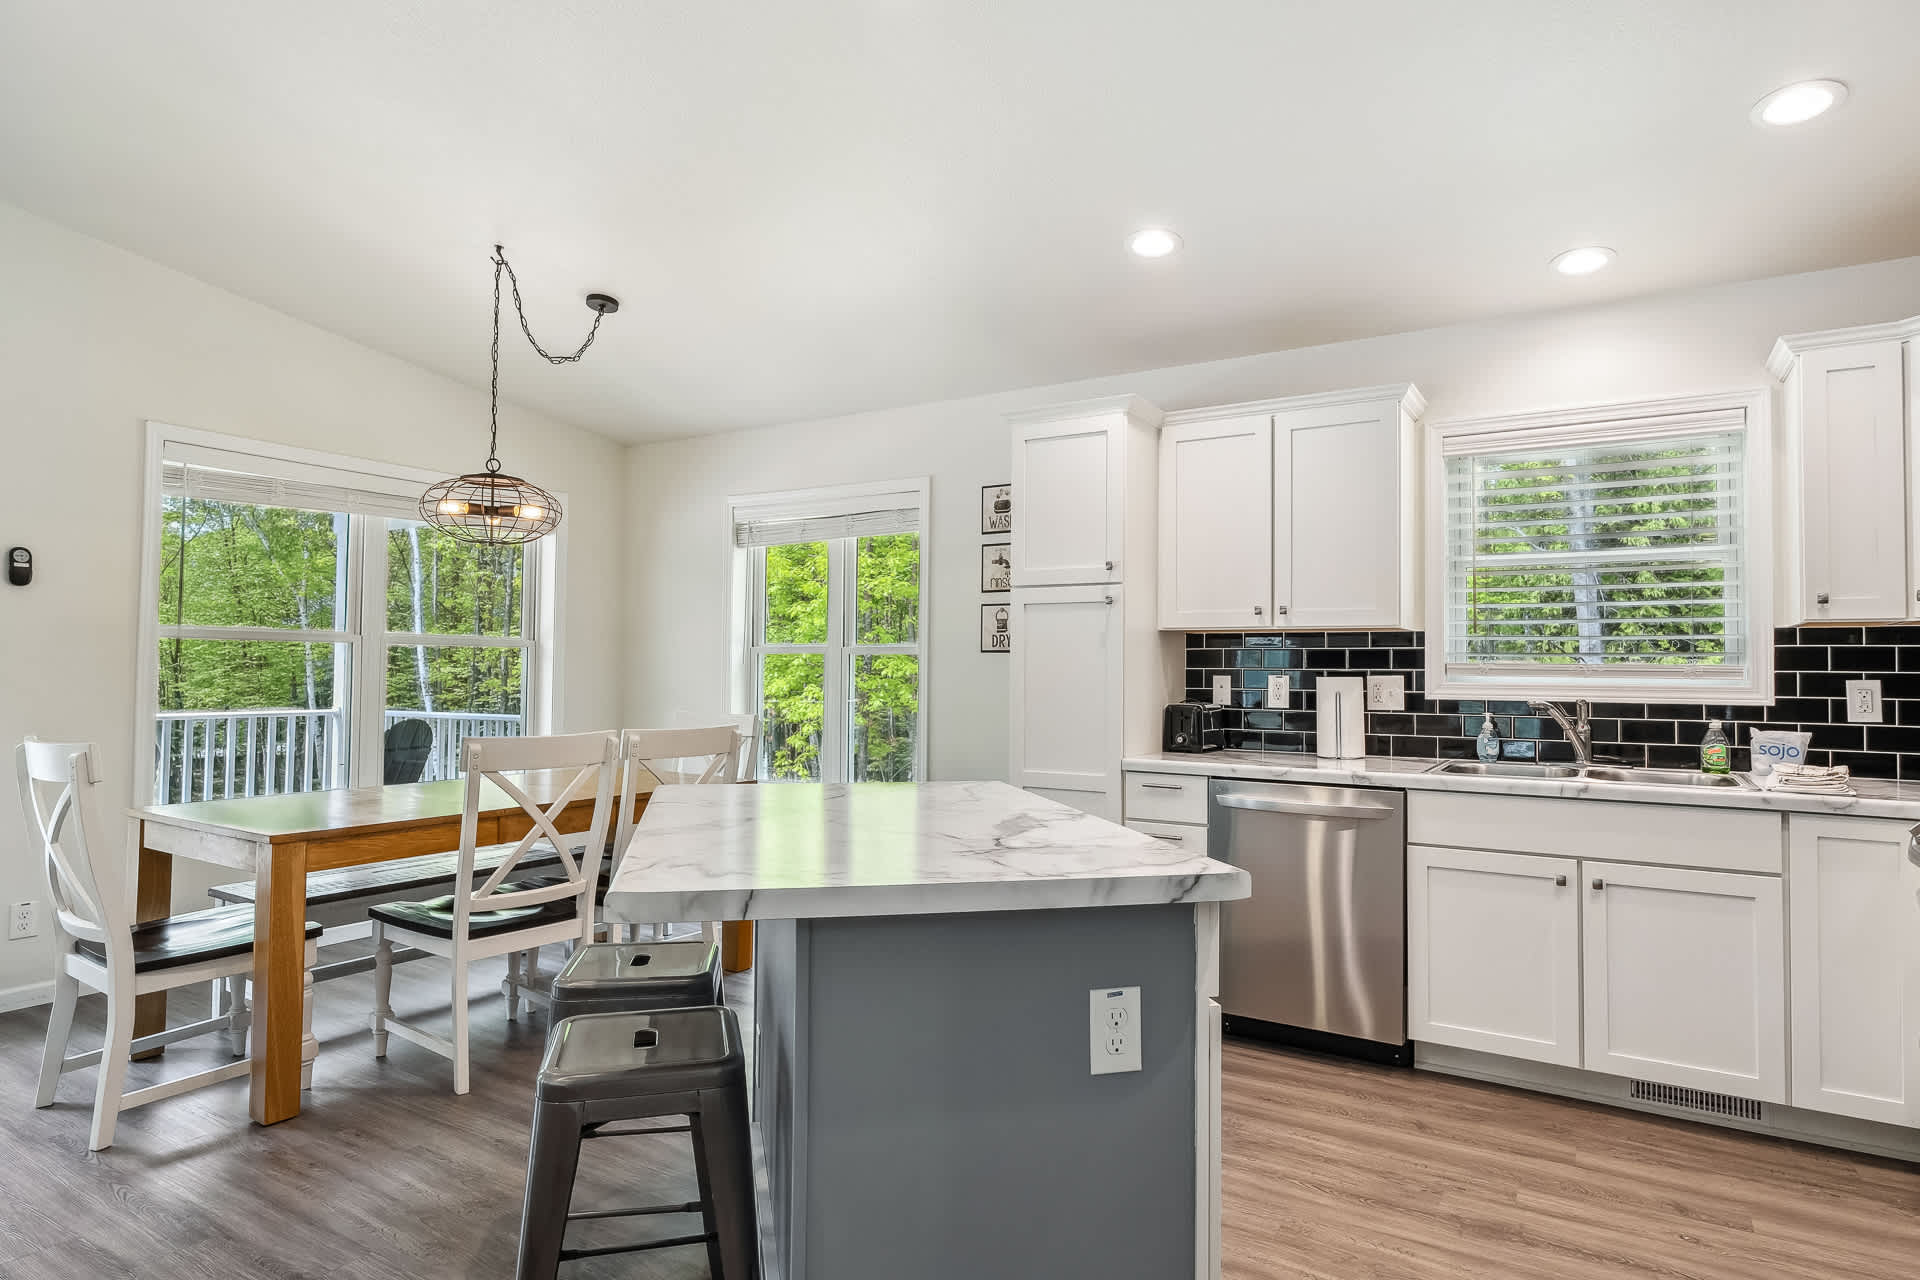
- A spacious open-concept kitchen and dining area with white cabinets, stainless steel appliances, a kitchen island, and a wooden dining table with white chairs, all illuminated by natural light from large windows., photo 5 of 34
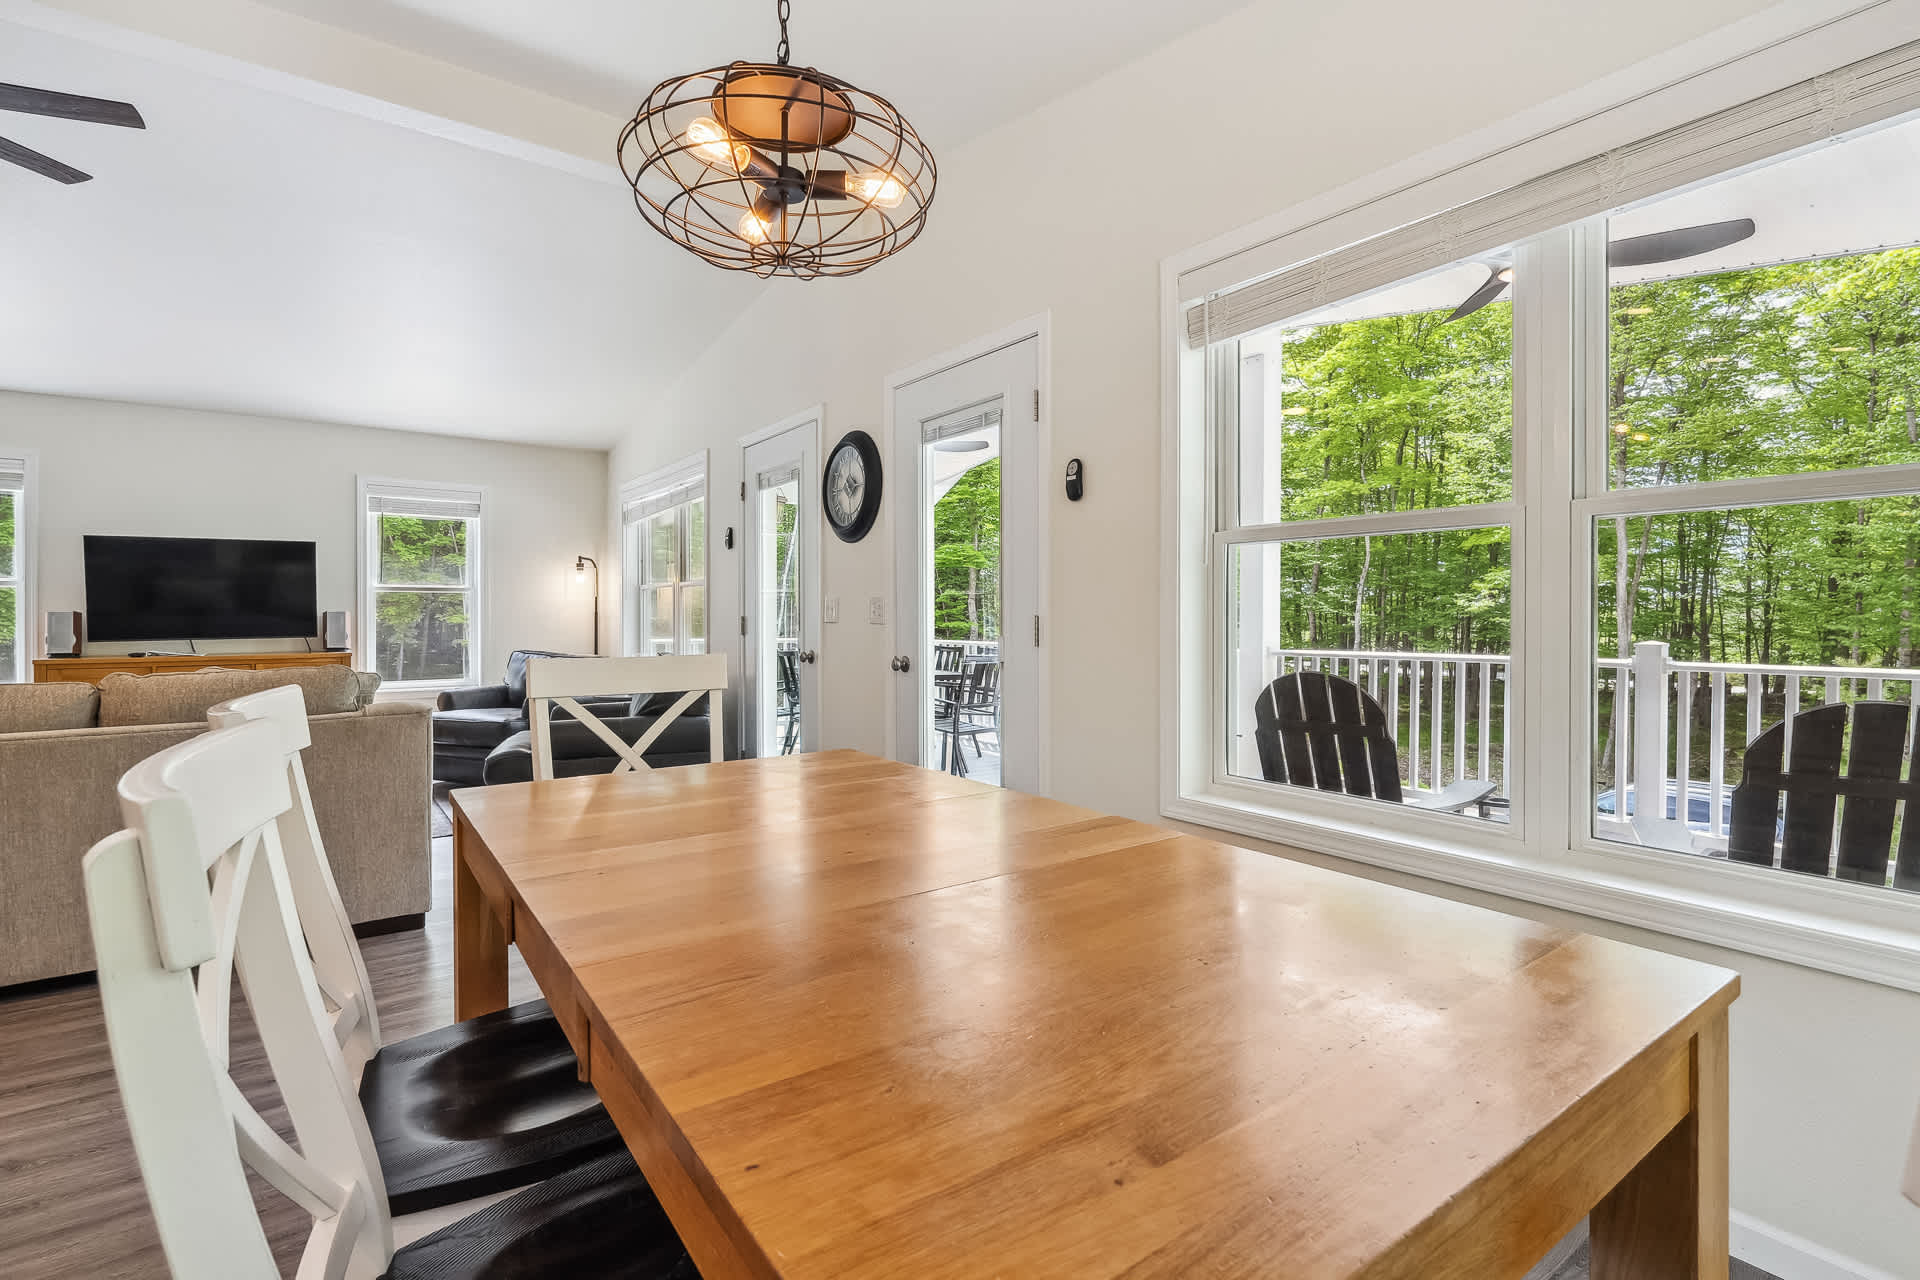
- A bright dining area featuring a rustic wooden dining table with white and dark chairs, positioned near large windows offering views of lush greenery, and illuminated by a unique caged chandelier., photo 6 of 34
- The dining area with a wooden table and chairs, transitioning into the living room, both featuring wood-look flooring and large windows that provide ample natural light and views of the surrounding trees., photo 7 of 34
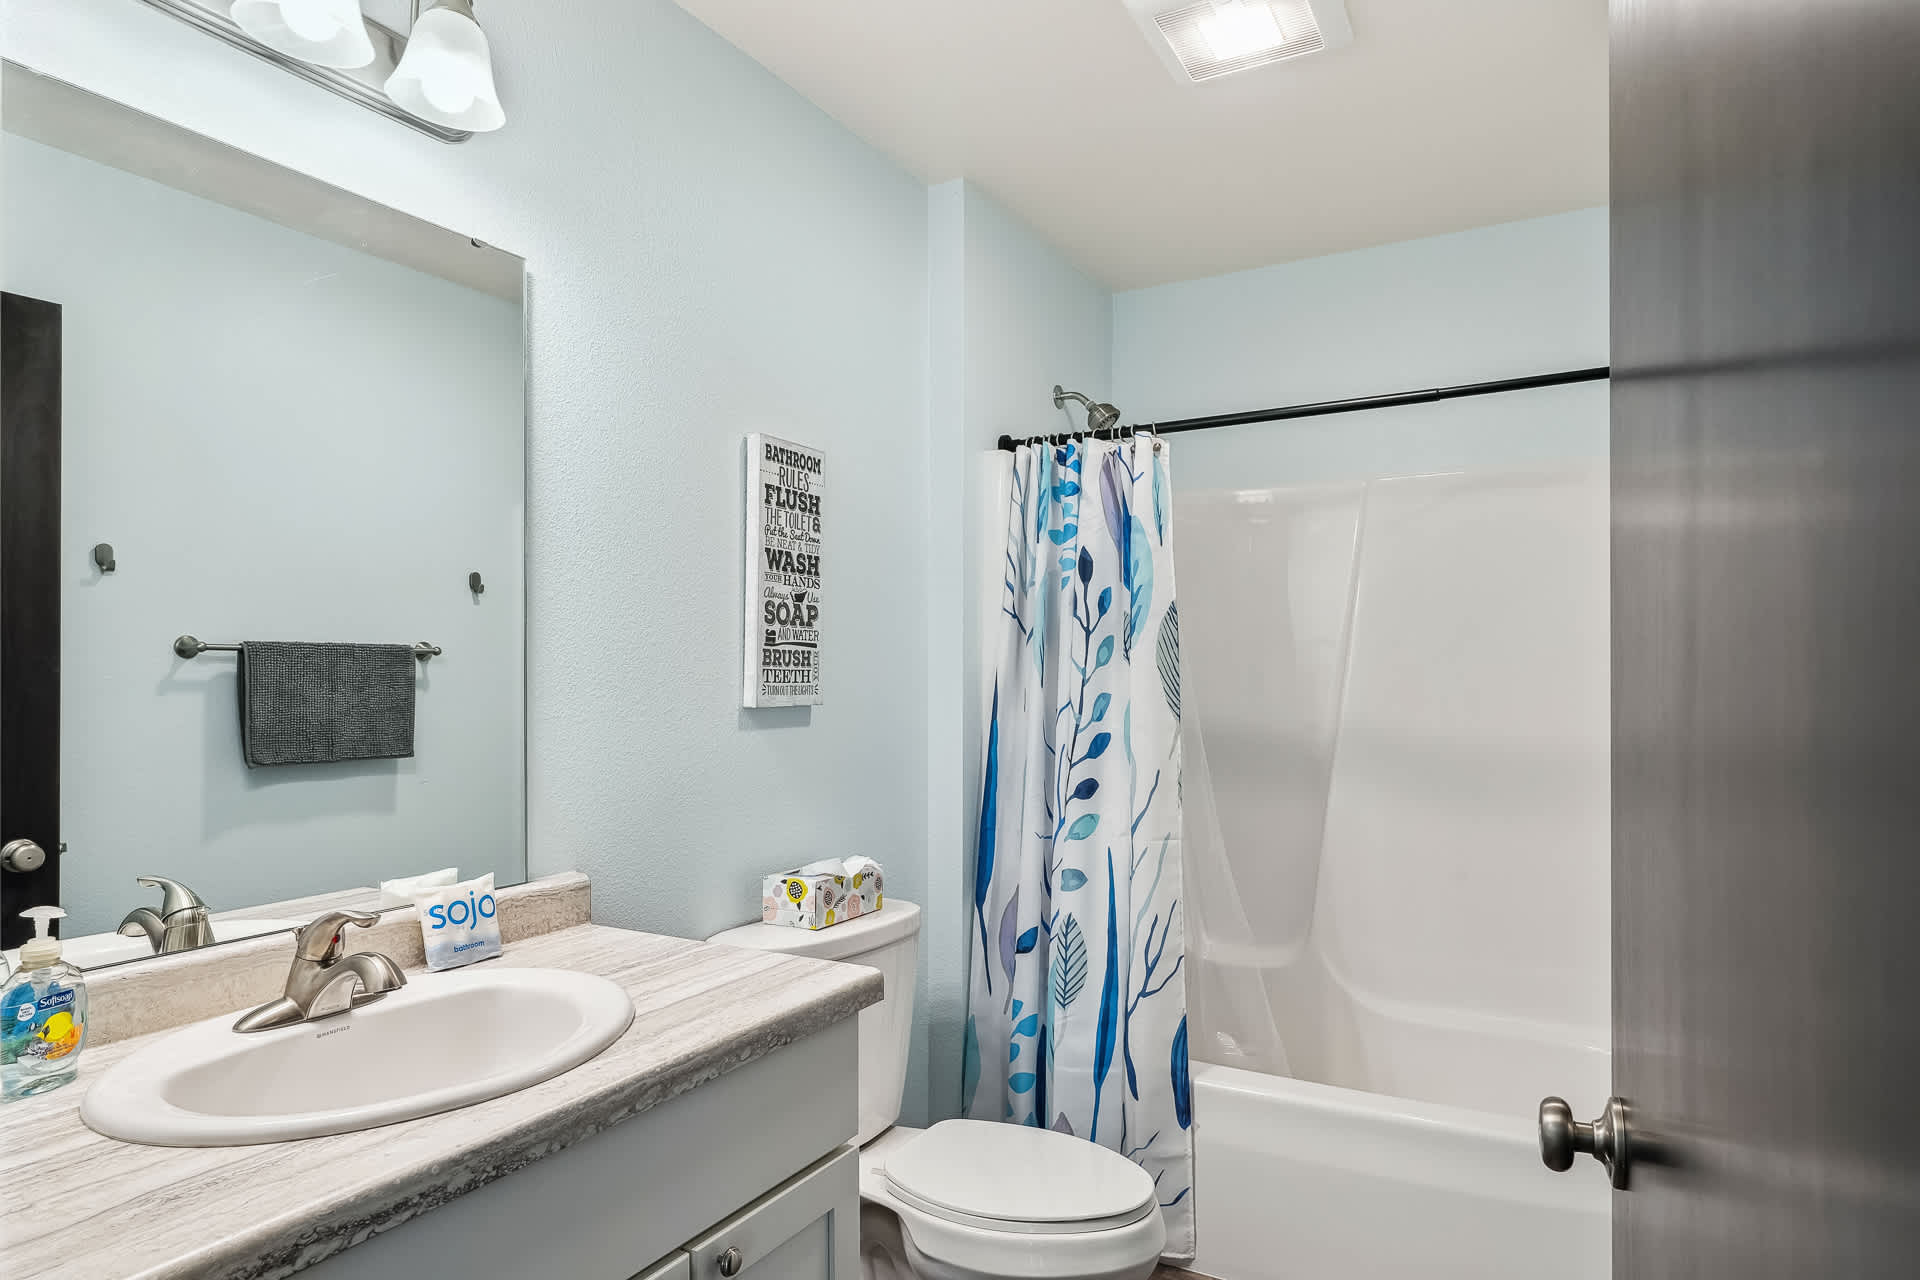
- A light blue bathroom featuring a single vanity with a light-colored countertop, a toilet, and a shower/tub combo with a blue and white leaf-patterned shower curtain., photo 8 of 34
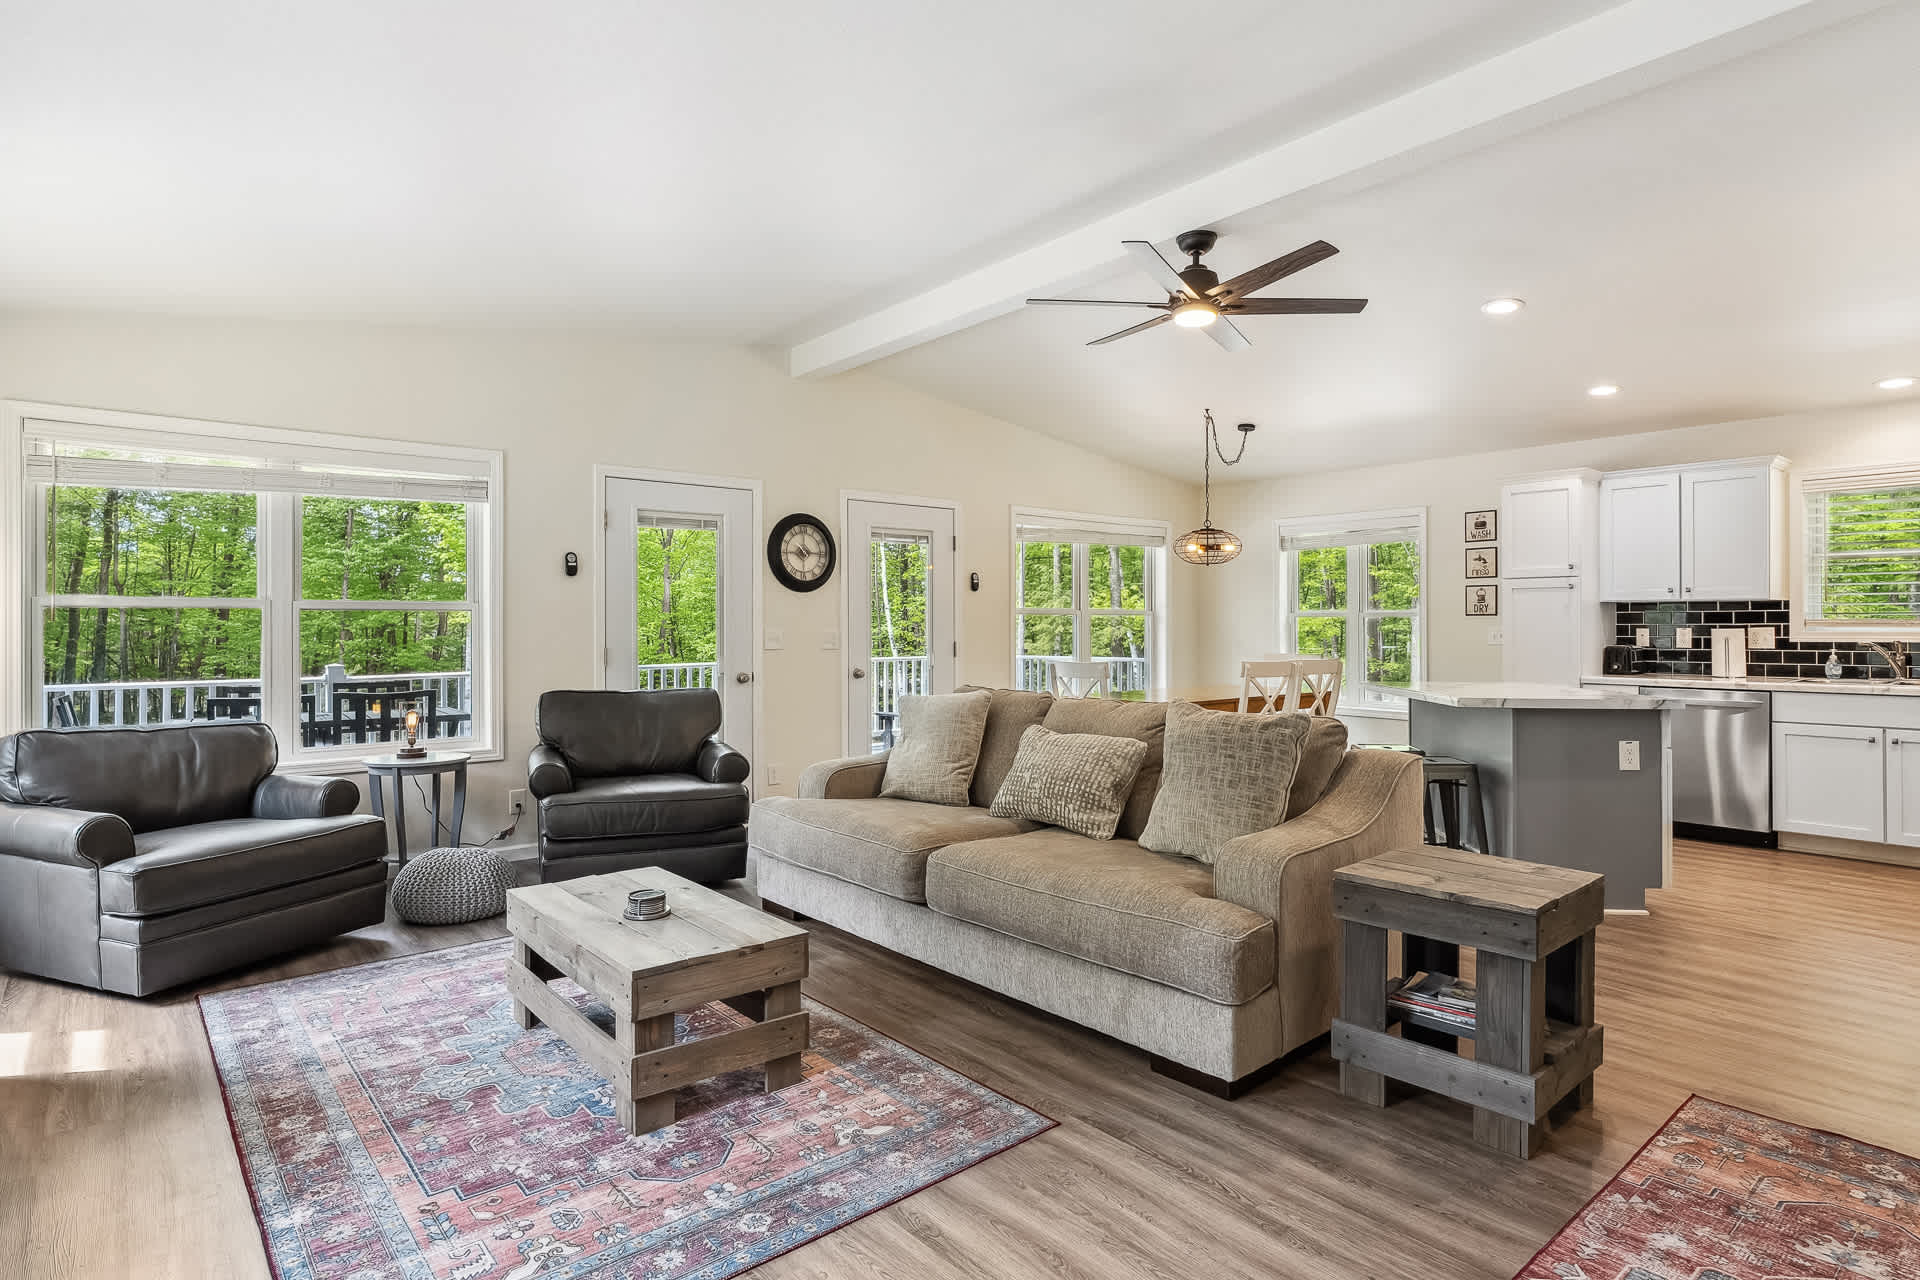
- A cozy living room with a light-colored sofa, two dark armchairs, a rustic wooden coffee table, and a colorful area rug, all set on wood-look flooring with large windows overlooking the outdoors., photo 9 of 34
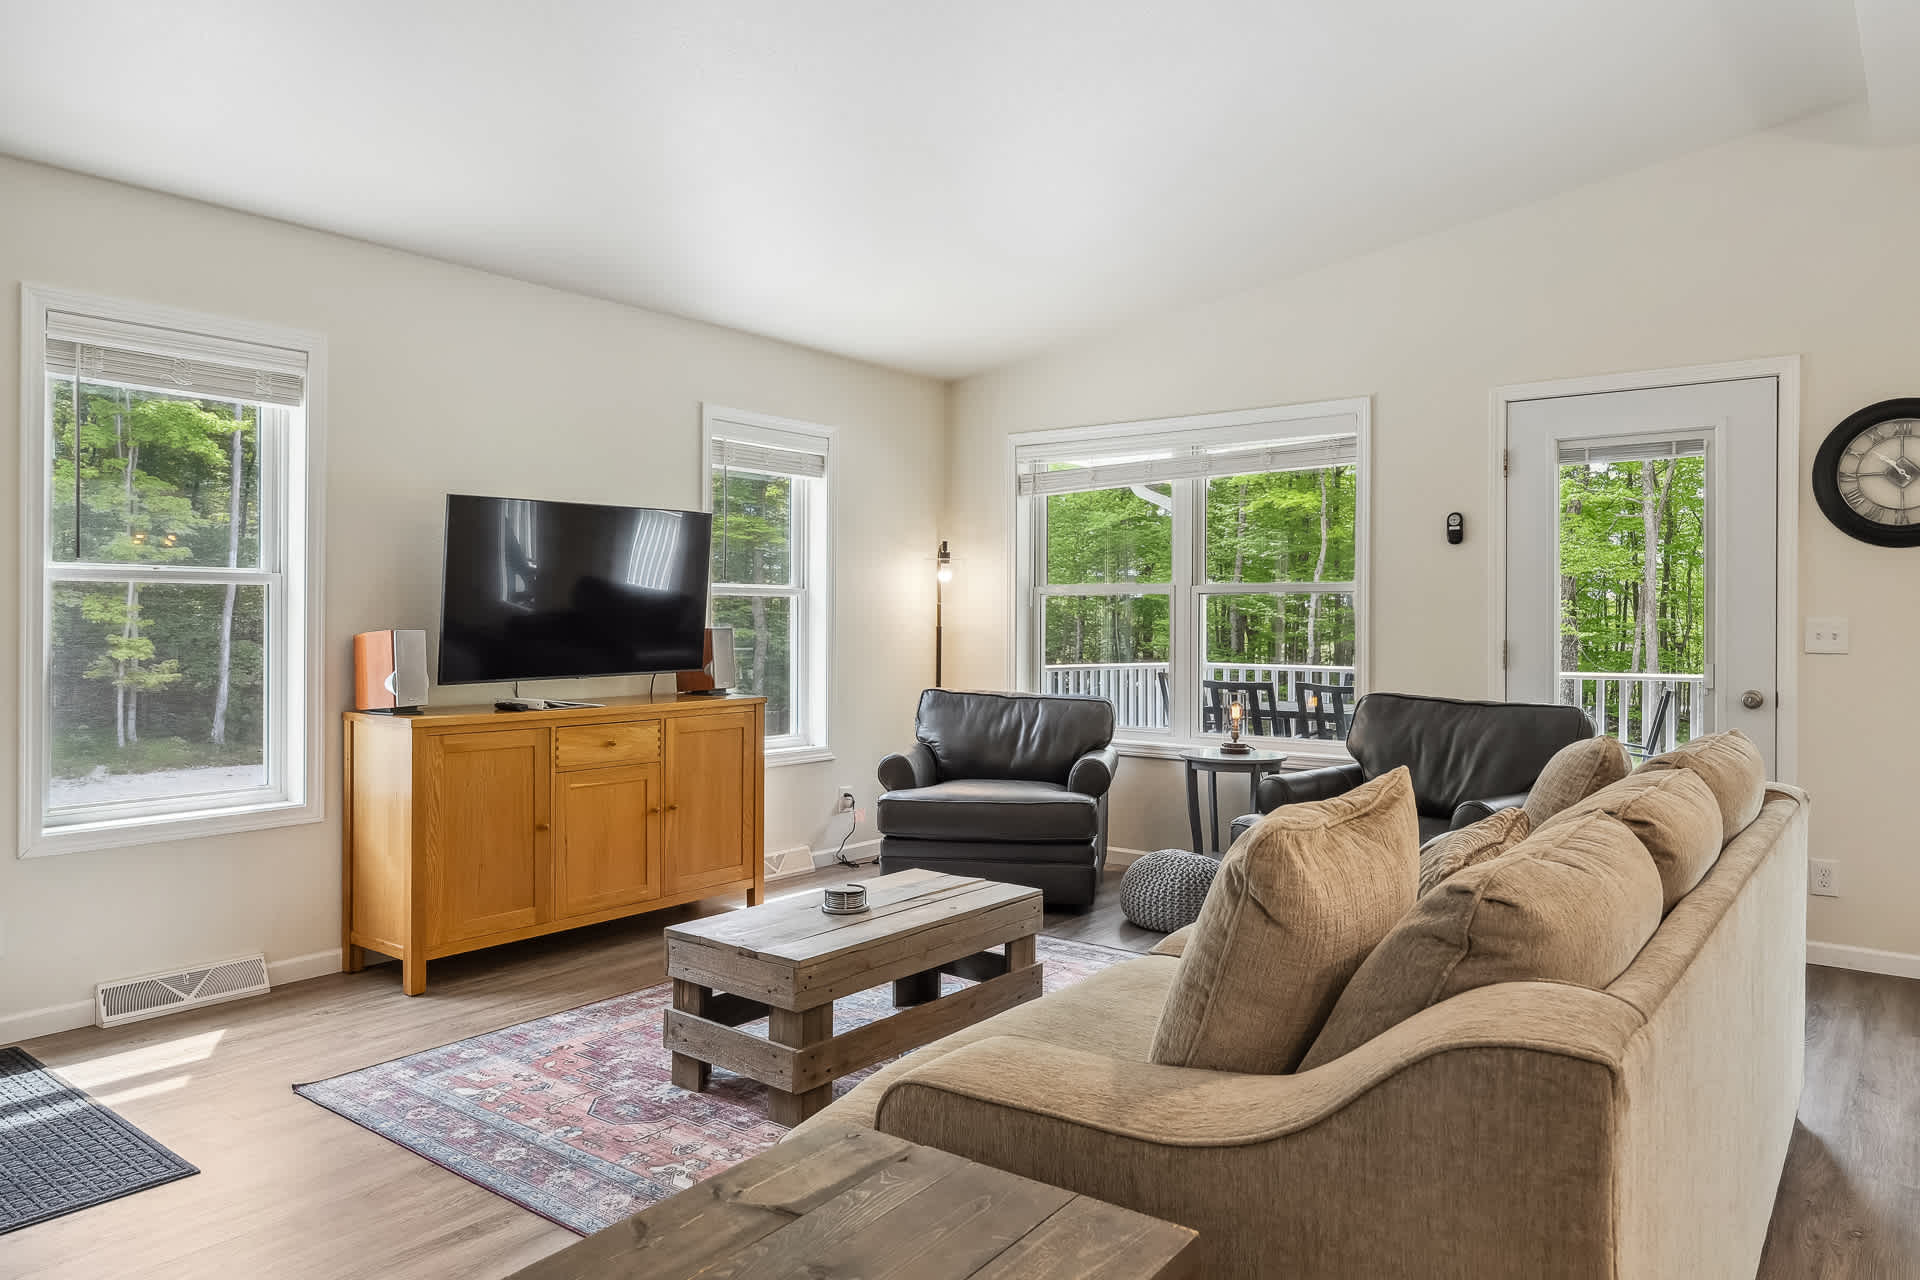
- A comfortable living room featuring a large flat-screen TV on a wooden console, a light-colored sofa, and two dark armchairs, with multiple windows providing natural light and views of the surrounding trees., photo 10 of 34
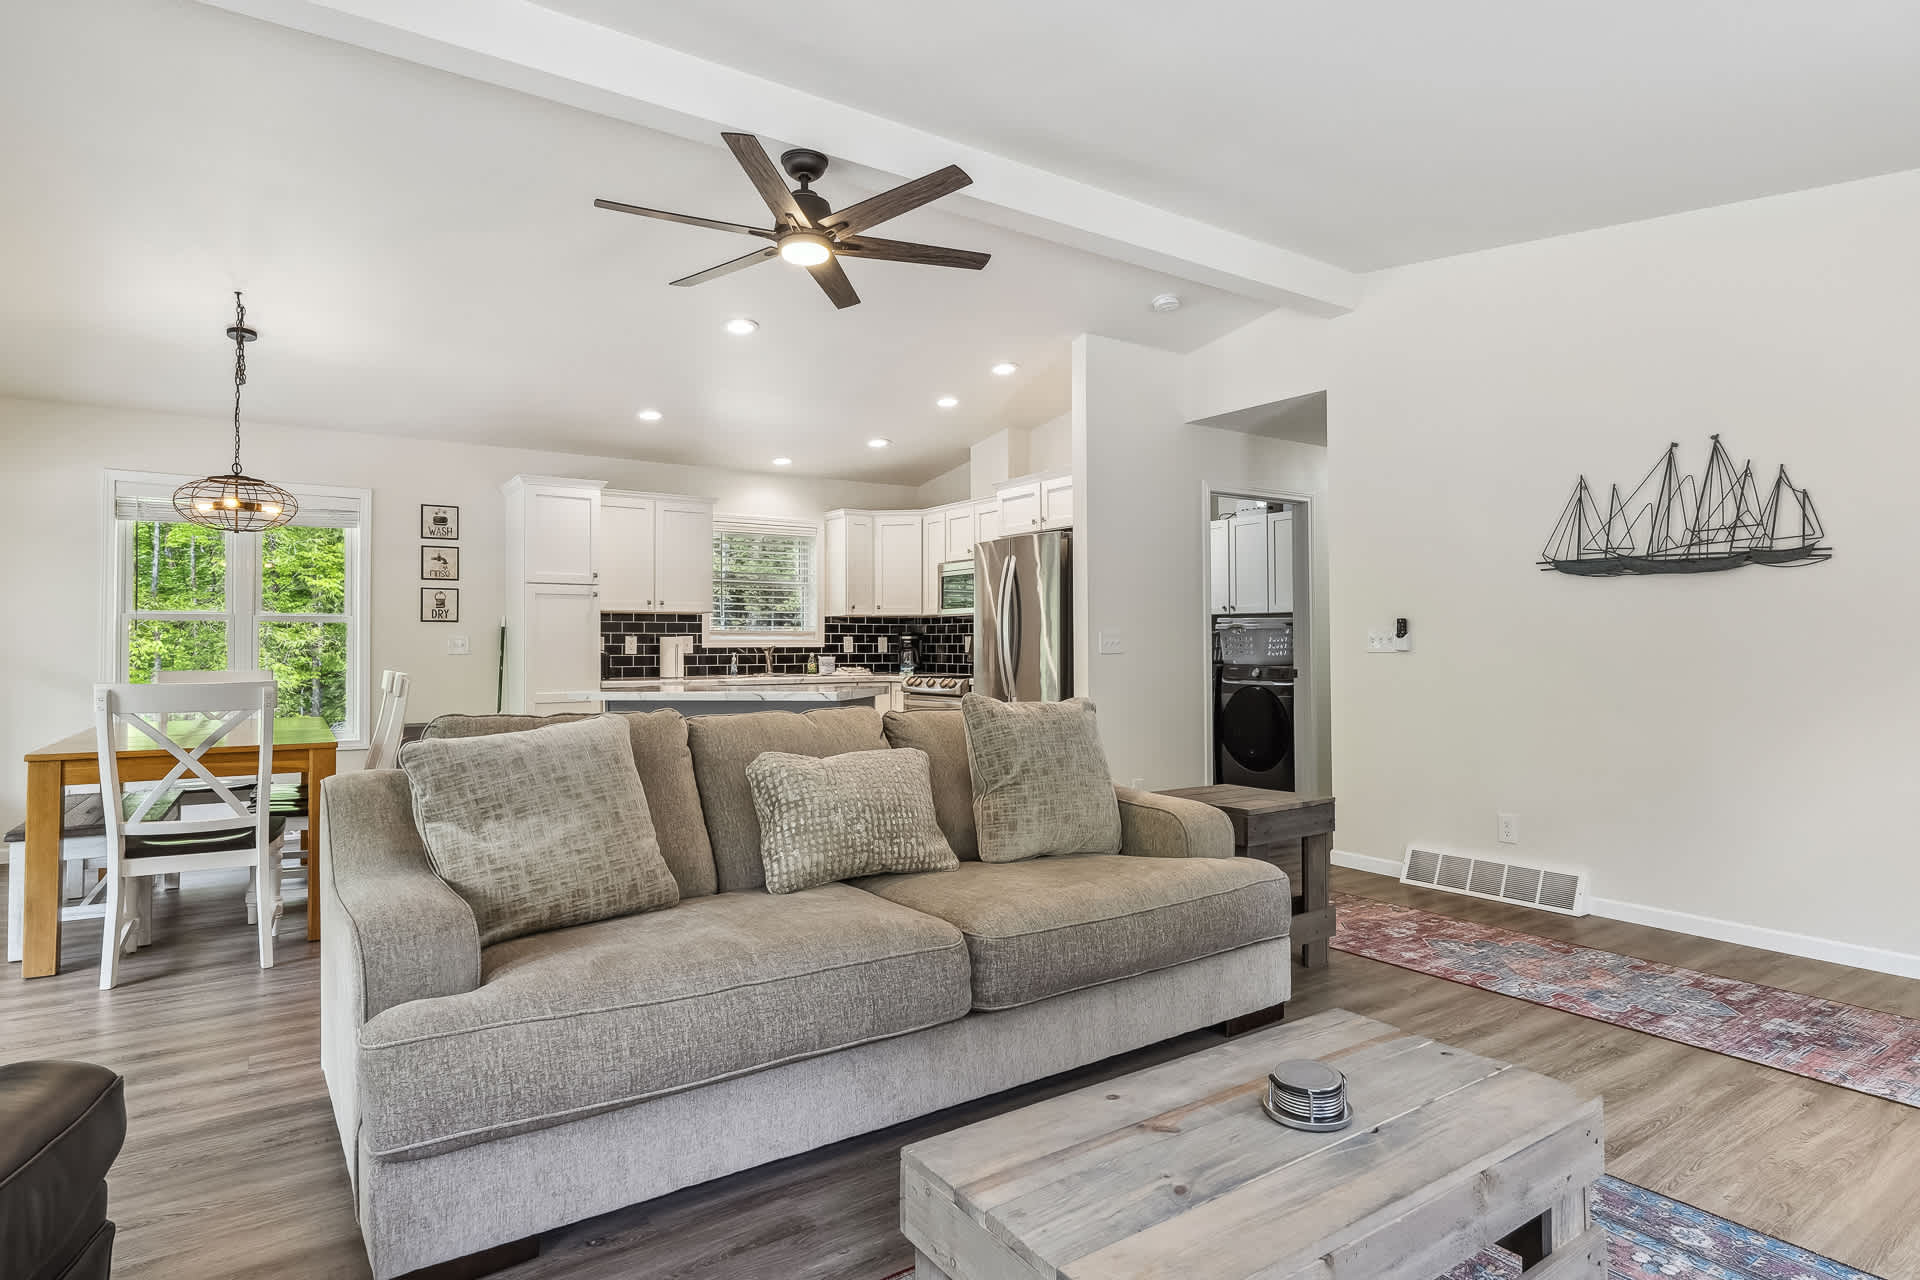
- An inviting open-concept living space features a light gray sofa with textured throw pillows, a rustic wooden coffee table, and a dark ceiling fan. The background reveals a modern white kitchen with dark subway tile backsplash and a dining area with a wooden table and white cross-back chairs., photo 11 of 34
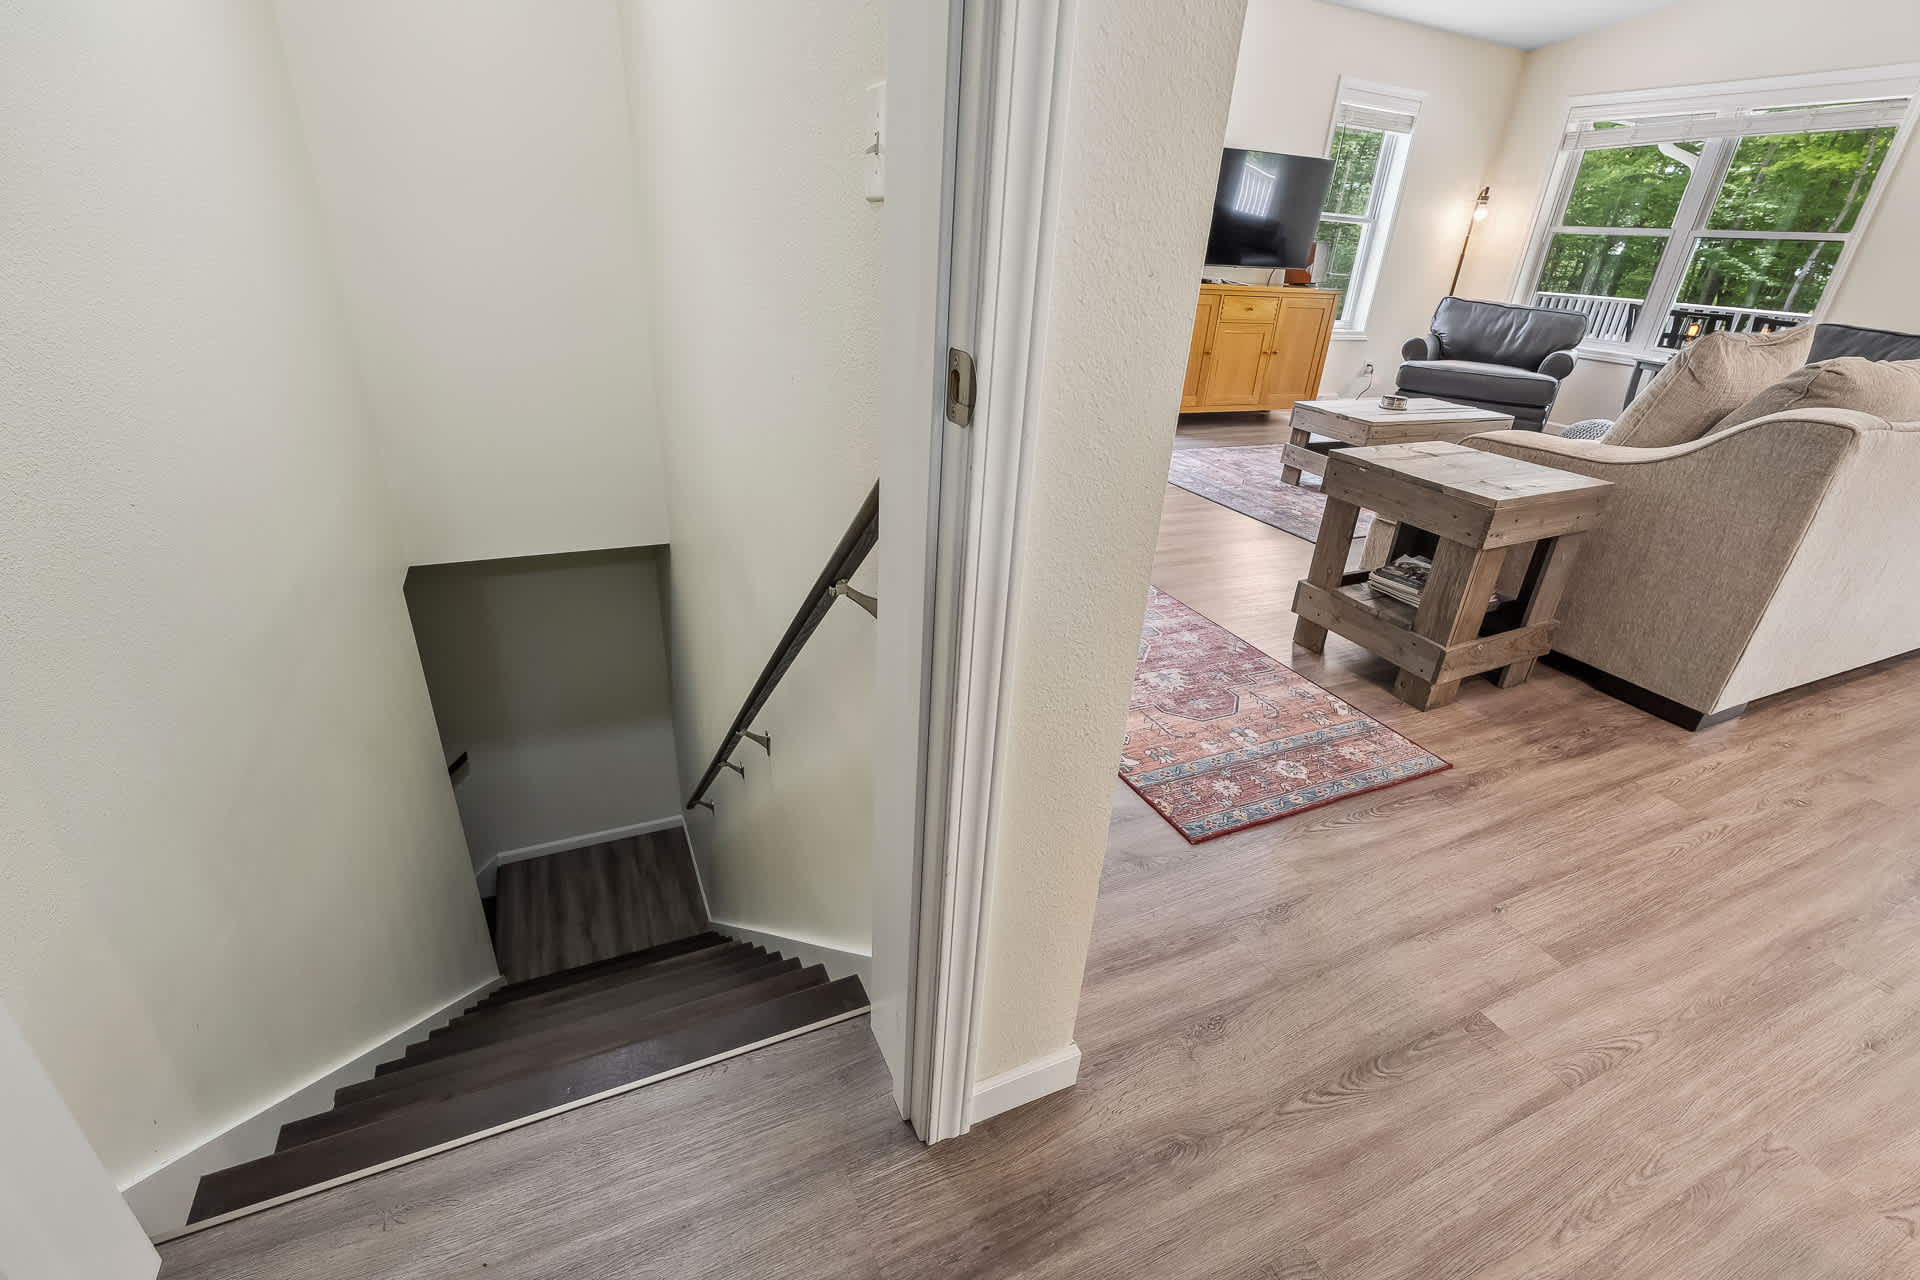
- A bright doorway opens to a wooden staircase leading down to a lower level, with light beige walls and dark wood steps. To the right, a glimpse of the main living area with light wood flooring, a sofa, and a colorful rug is visible., photo 12 of 34
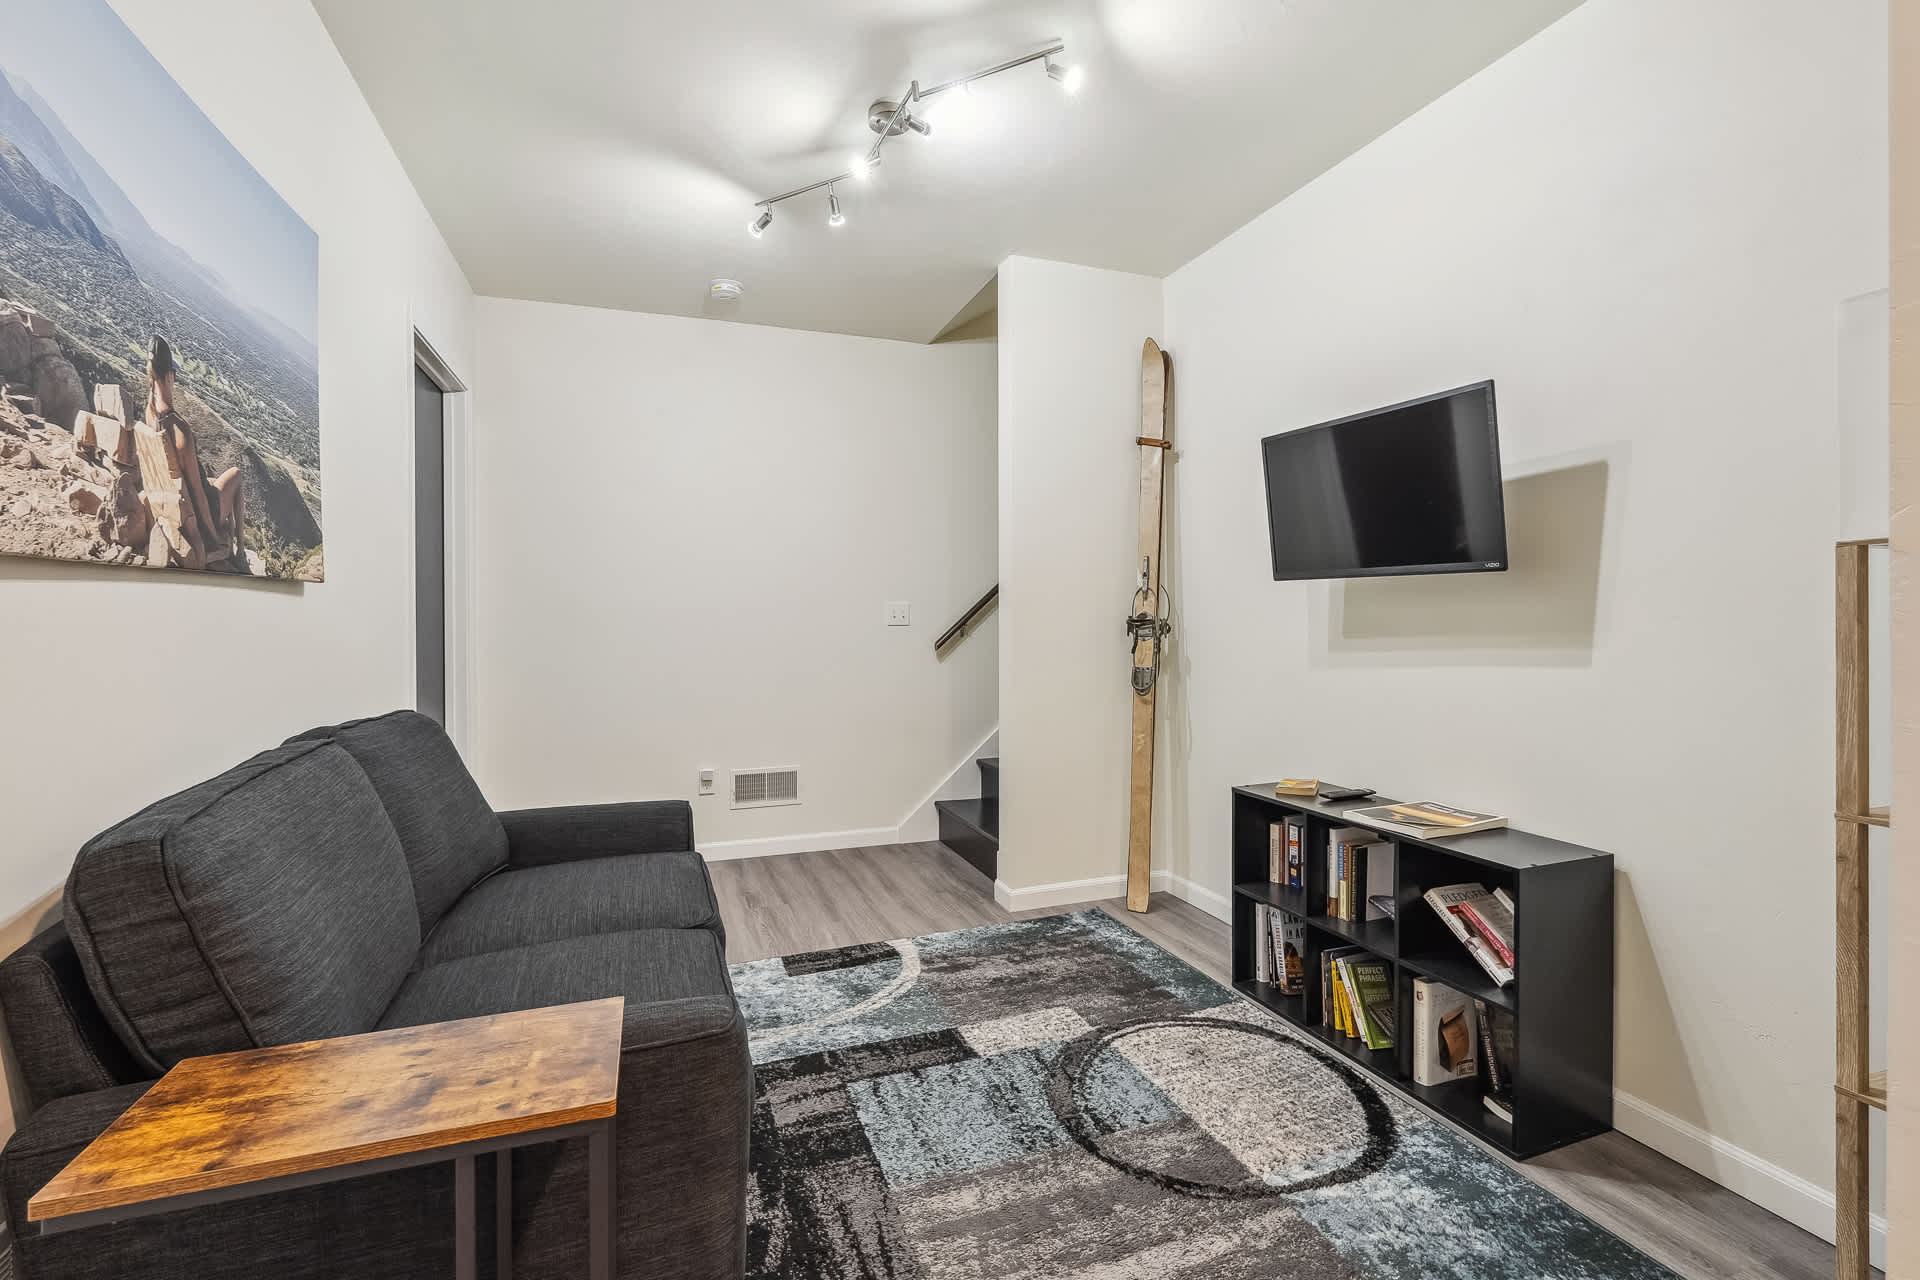
- A cozy den or game room features a dark gray sofa, a wooden side table, and a black bookshelf with a mounted flat-screen TV. A vibrant geometric rug covers the light wood floor, and vintage skis are displayed vertically on the wall, adding a rustic touch., photo 13 of 34
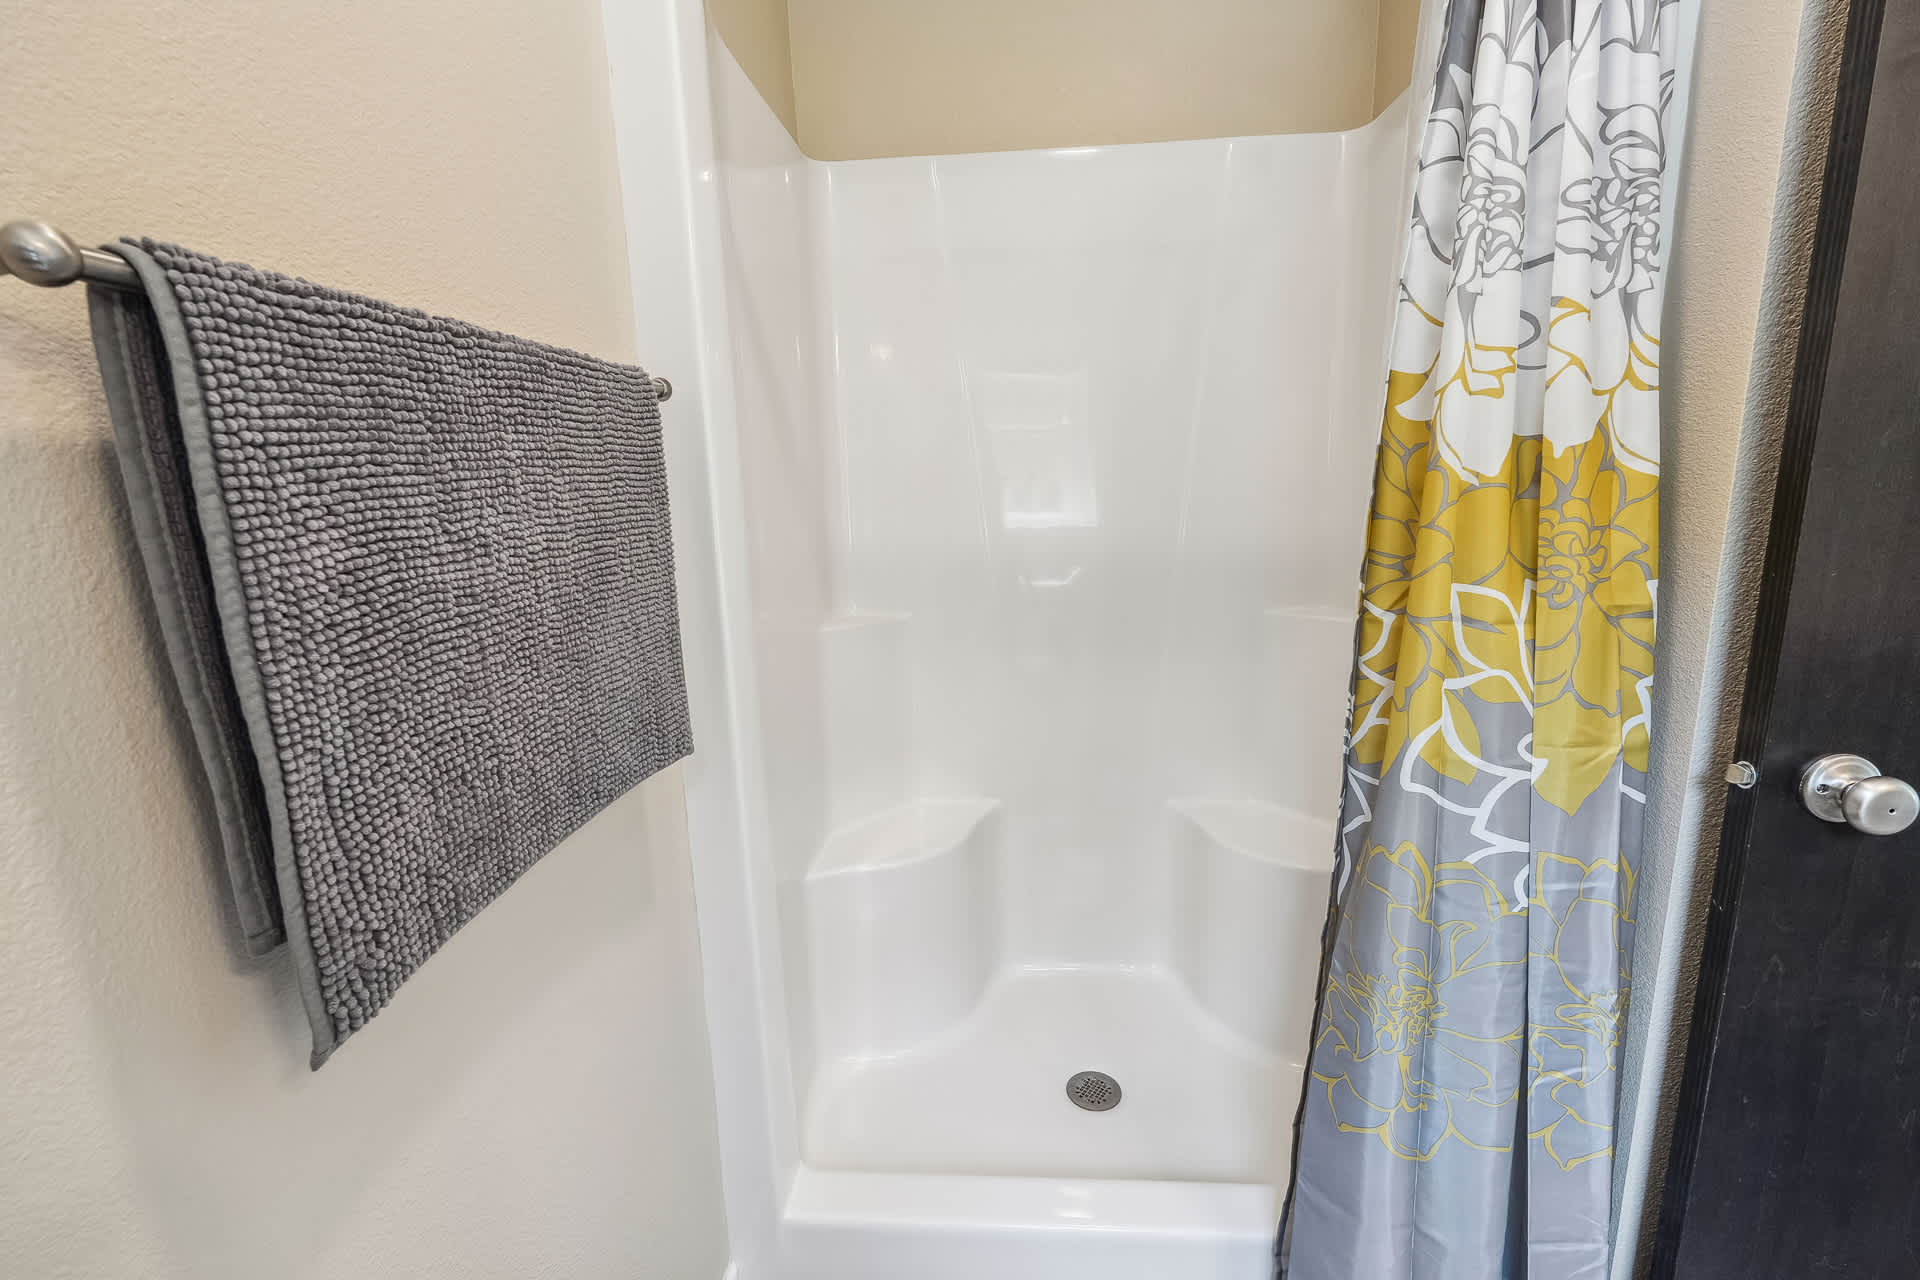
- A clean white fiberglass shower stall with integrated seating is partially obscured by a gray and yellow floral shower curtain. A gray textured hand towel hangs on a chrome bar to the left, complementing the neutral wall color., photo 14 of 34
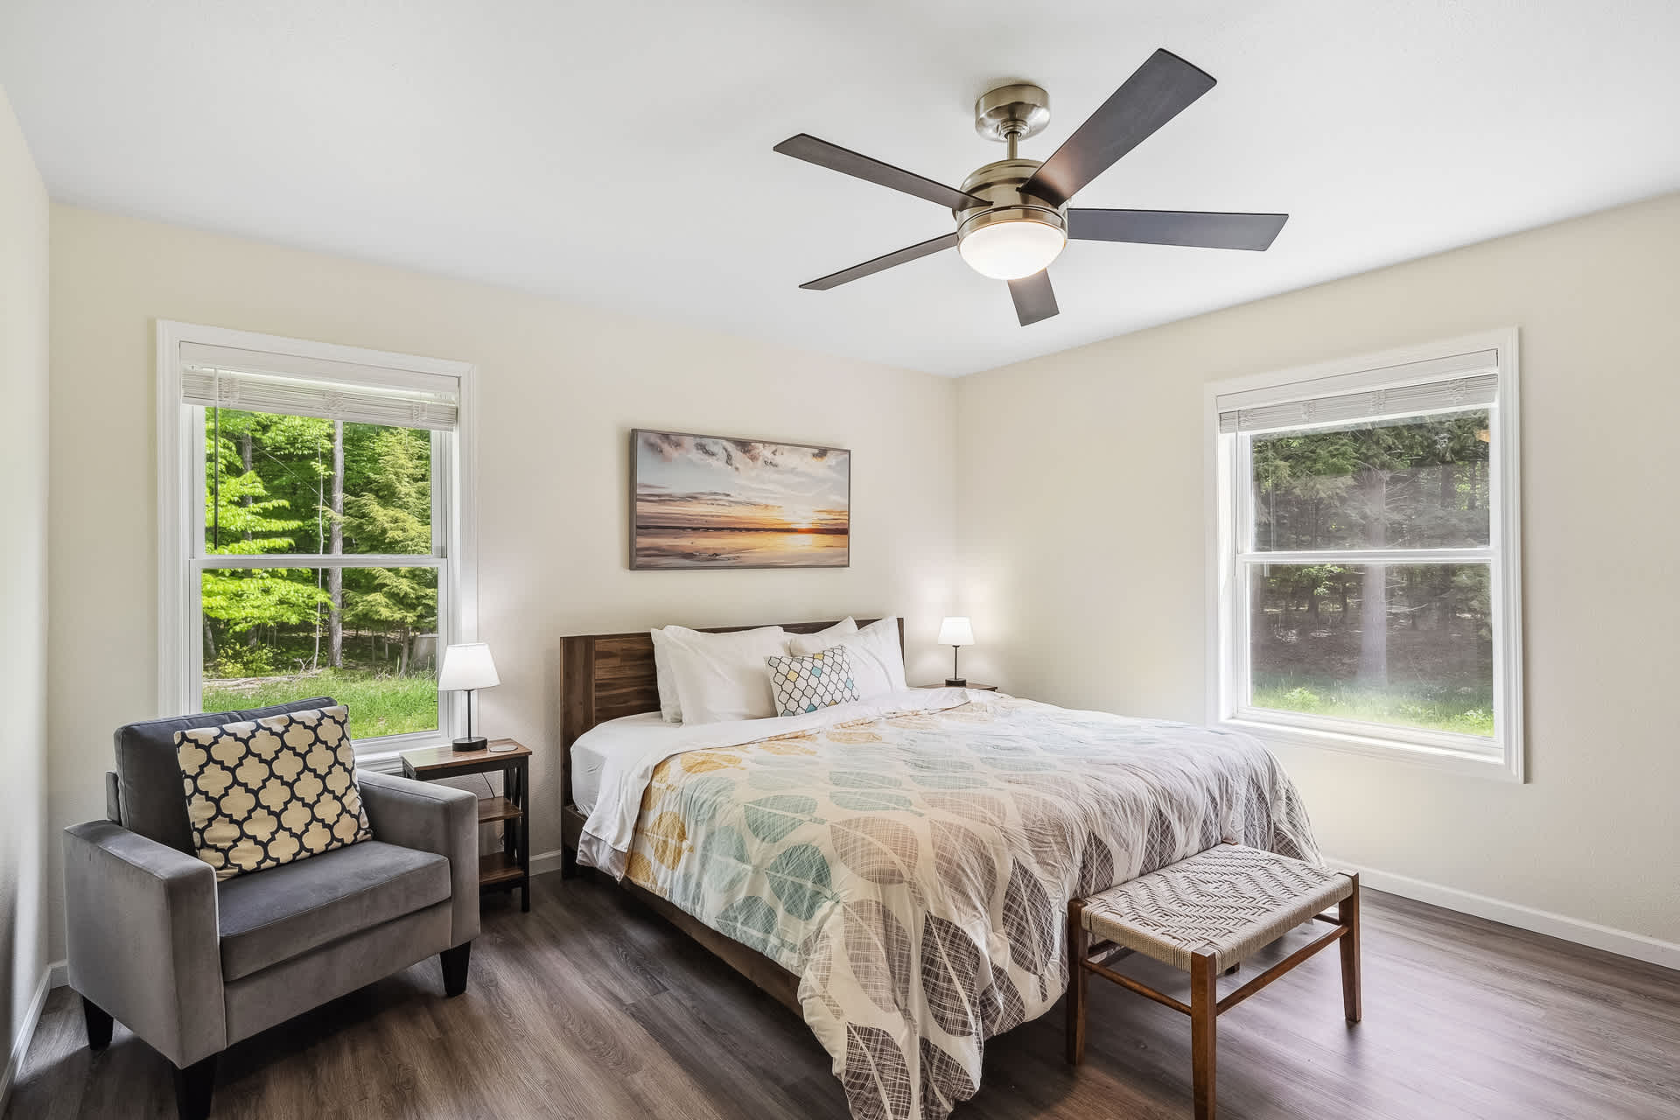
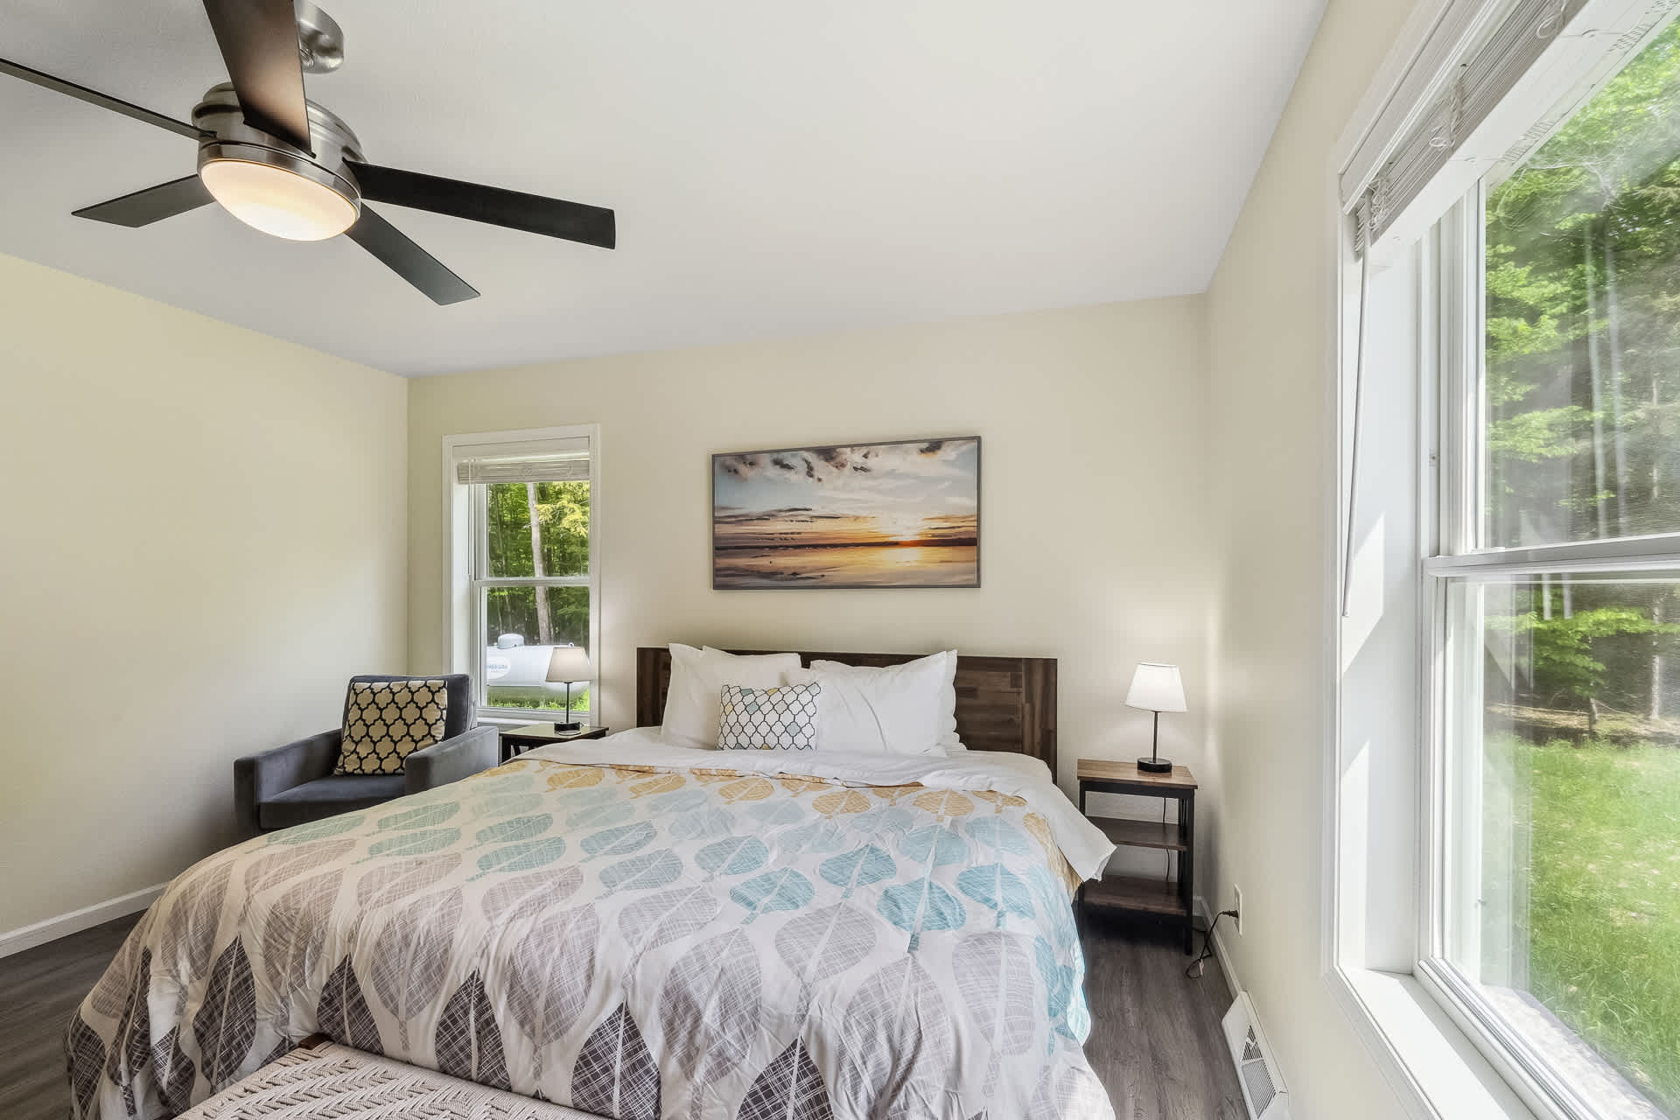
- A bright bedroom features a queen-sized bed with a wooden headboard and a colorful leaf-patterned duvet. Two large windows offer serene views of lush greenery, while a gray armchair with a patterned pillow sits beside a wooden nightstand., photo 15 of 34
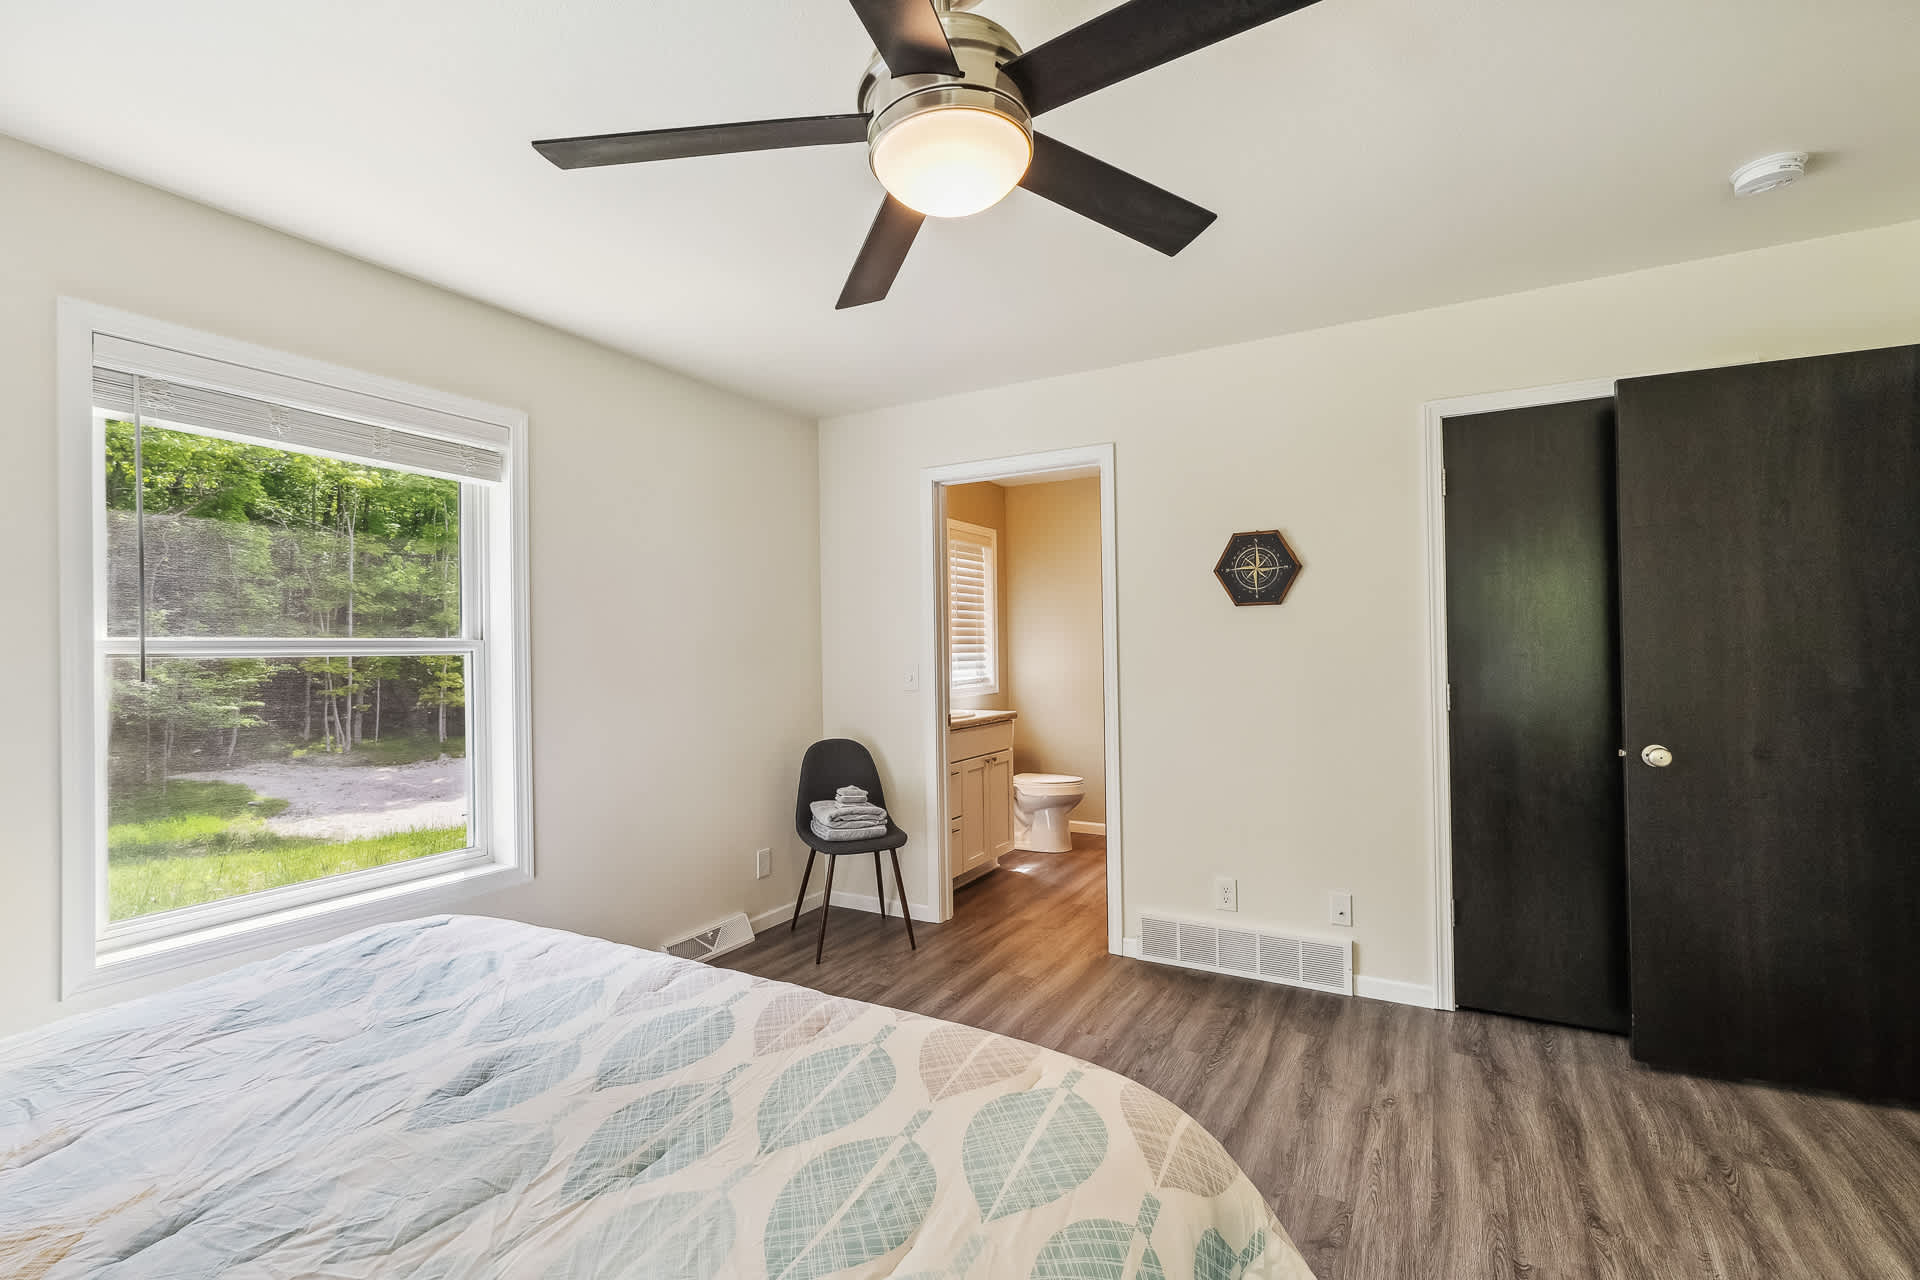
- This angle of Bedroom-1 showcases the queen-sized bed with its colorful duvet and a modern ceiling fan. An open doorway reveals an en-suite bathroom, while a dark sliding closet door is visible to the right, contrasting with the light walls., photo 16 of 34
- Another perspective of Bedroom-1 highlights the queen bed with its wooden headboard and a vibrant leaf-patterned duvet. Two large windows flood the room with natural light, offering picturesque views of the surrounding trees., photo 17 of 34
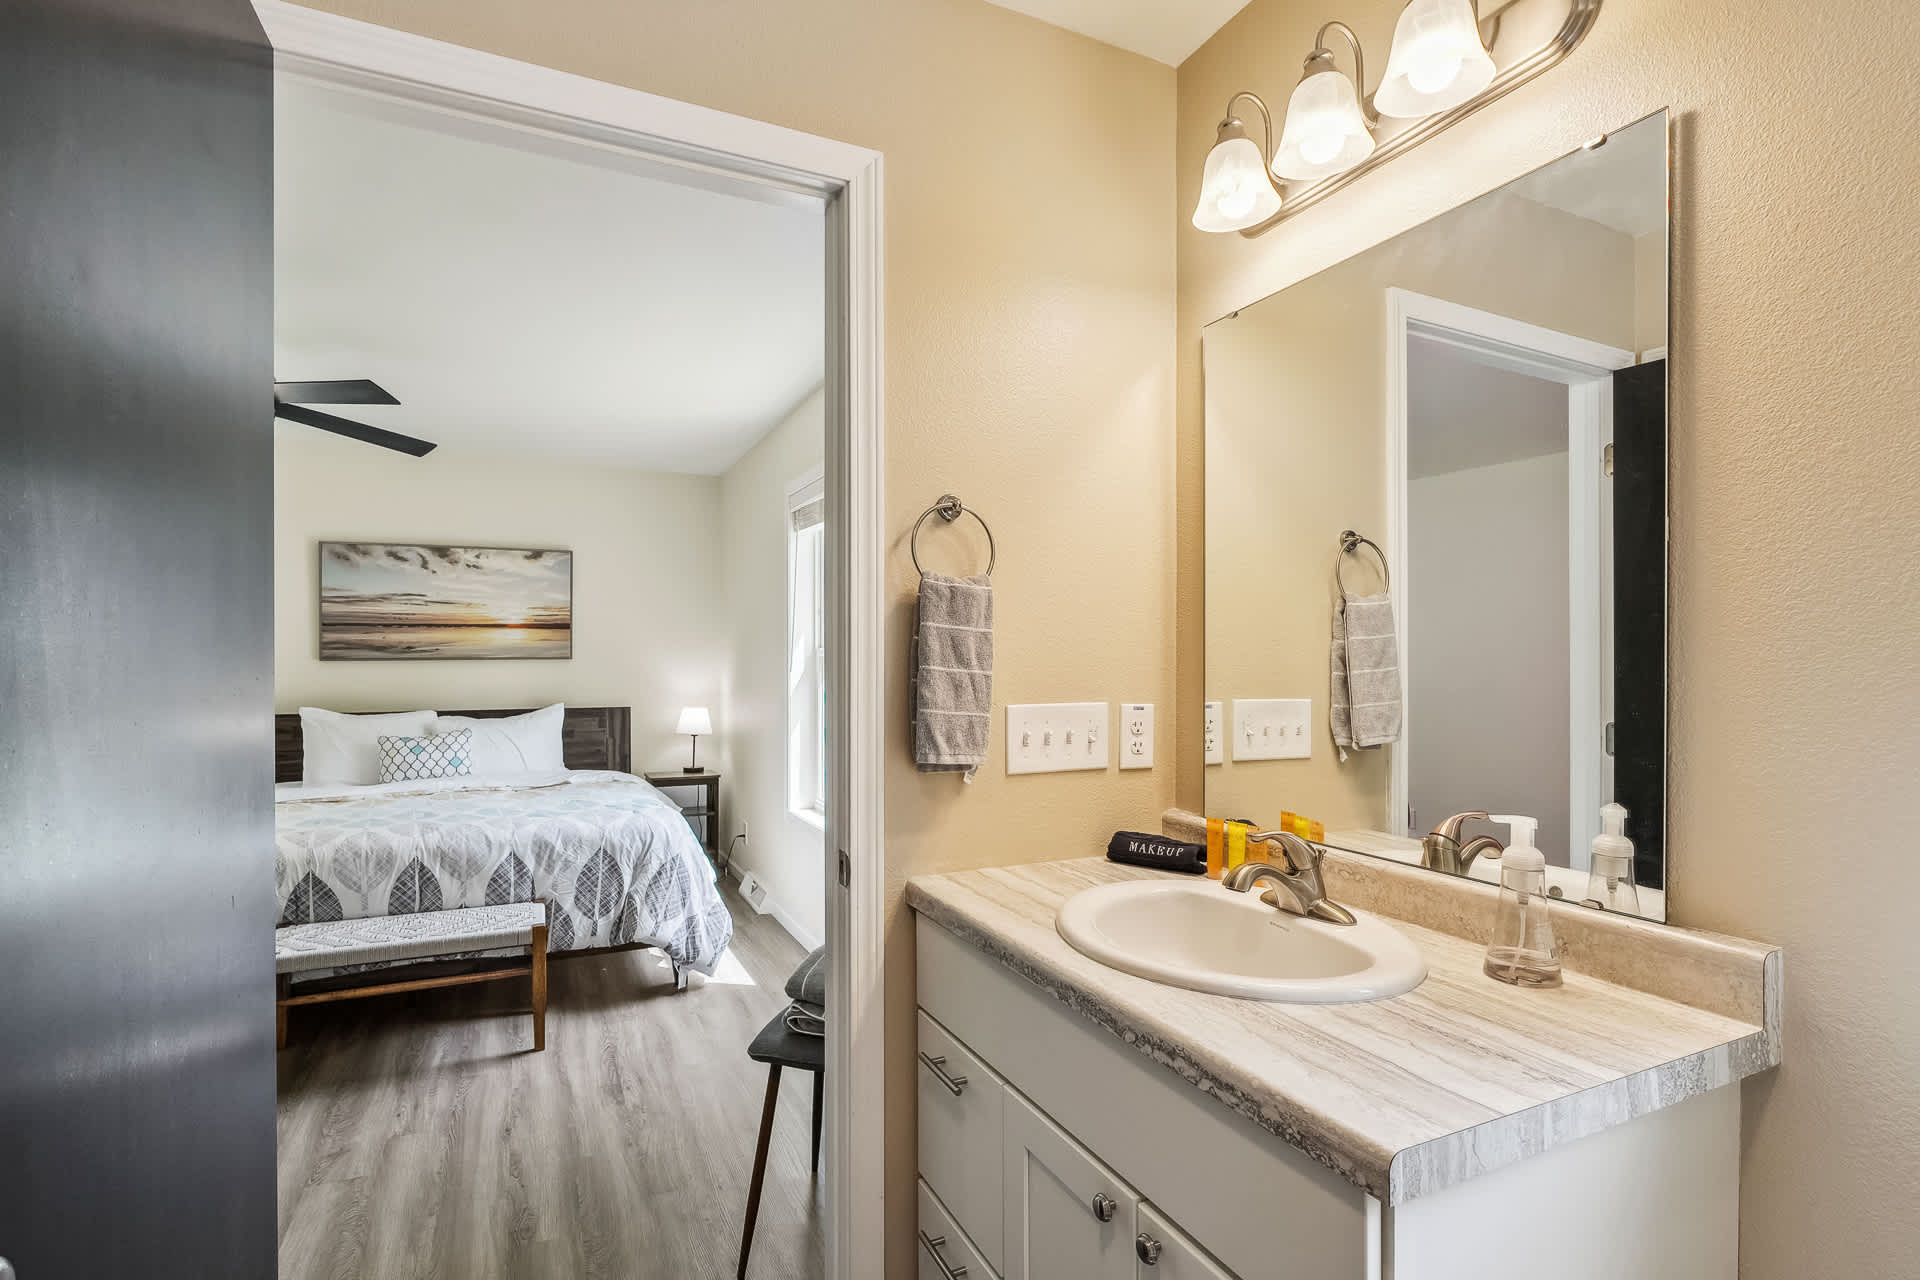
- An en-suite bathroom vanity features a light-colored countertop with a single sink and a large mirror, reflecting the bedroom beyond. The open doorway provides a view into Bedroom-1, showing the bed and ceiling fan., photo 18 of 34
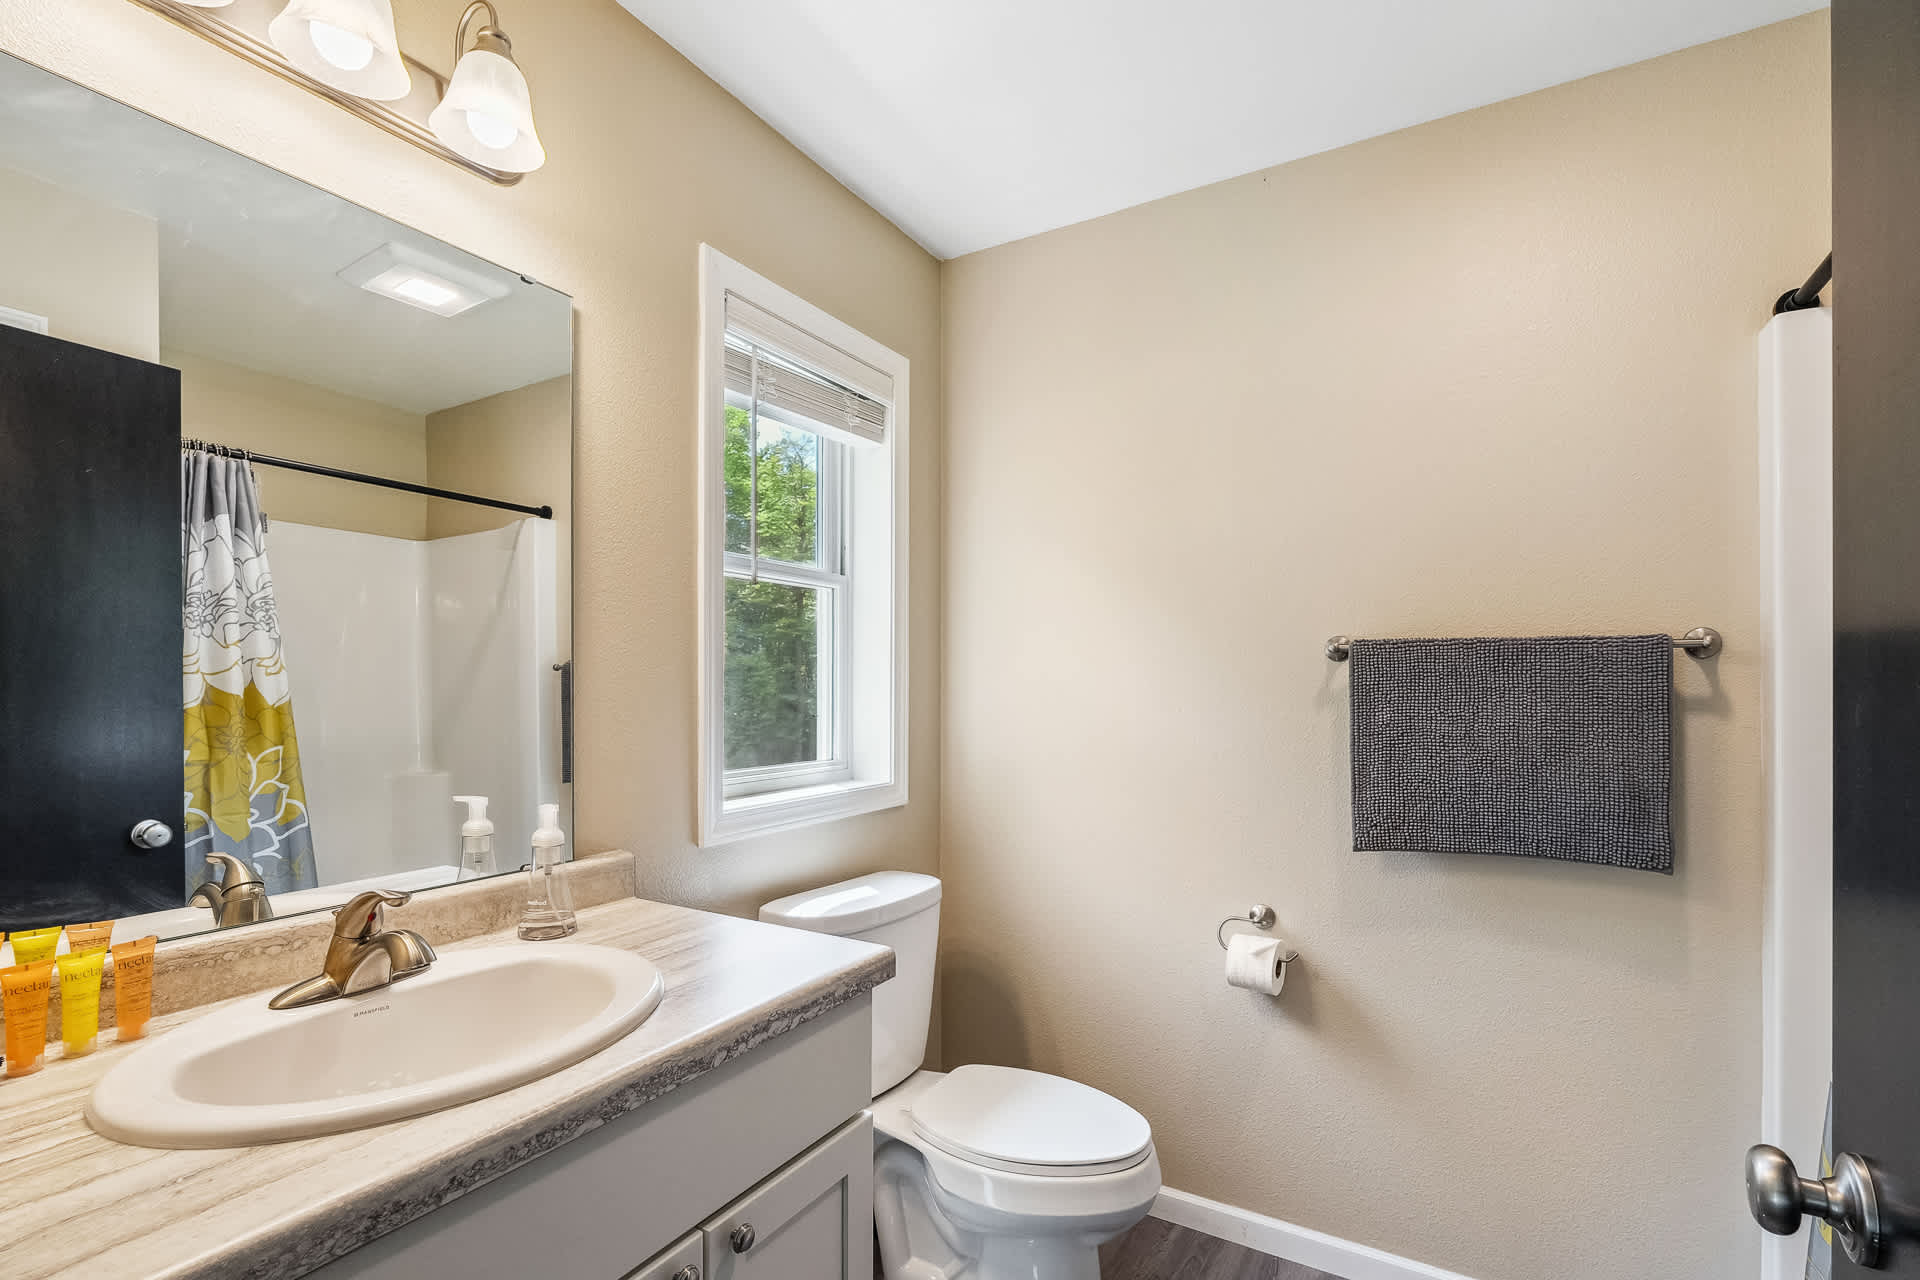
- A full view of Bathroom-1 reveals a single vanity with a mirror, a toilet, and a shower/tub combo enclosed by a gray and yellow floral curtain. A window provides natural light, and a gray towel hangs neatly on the wall., photo 19 of 34
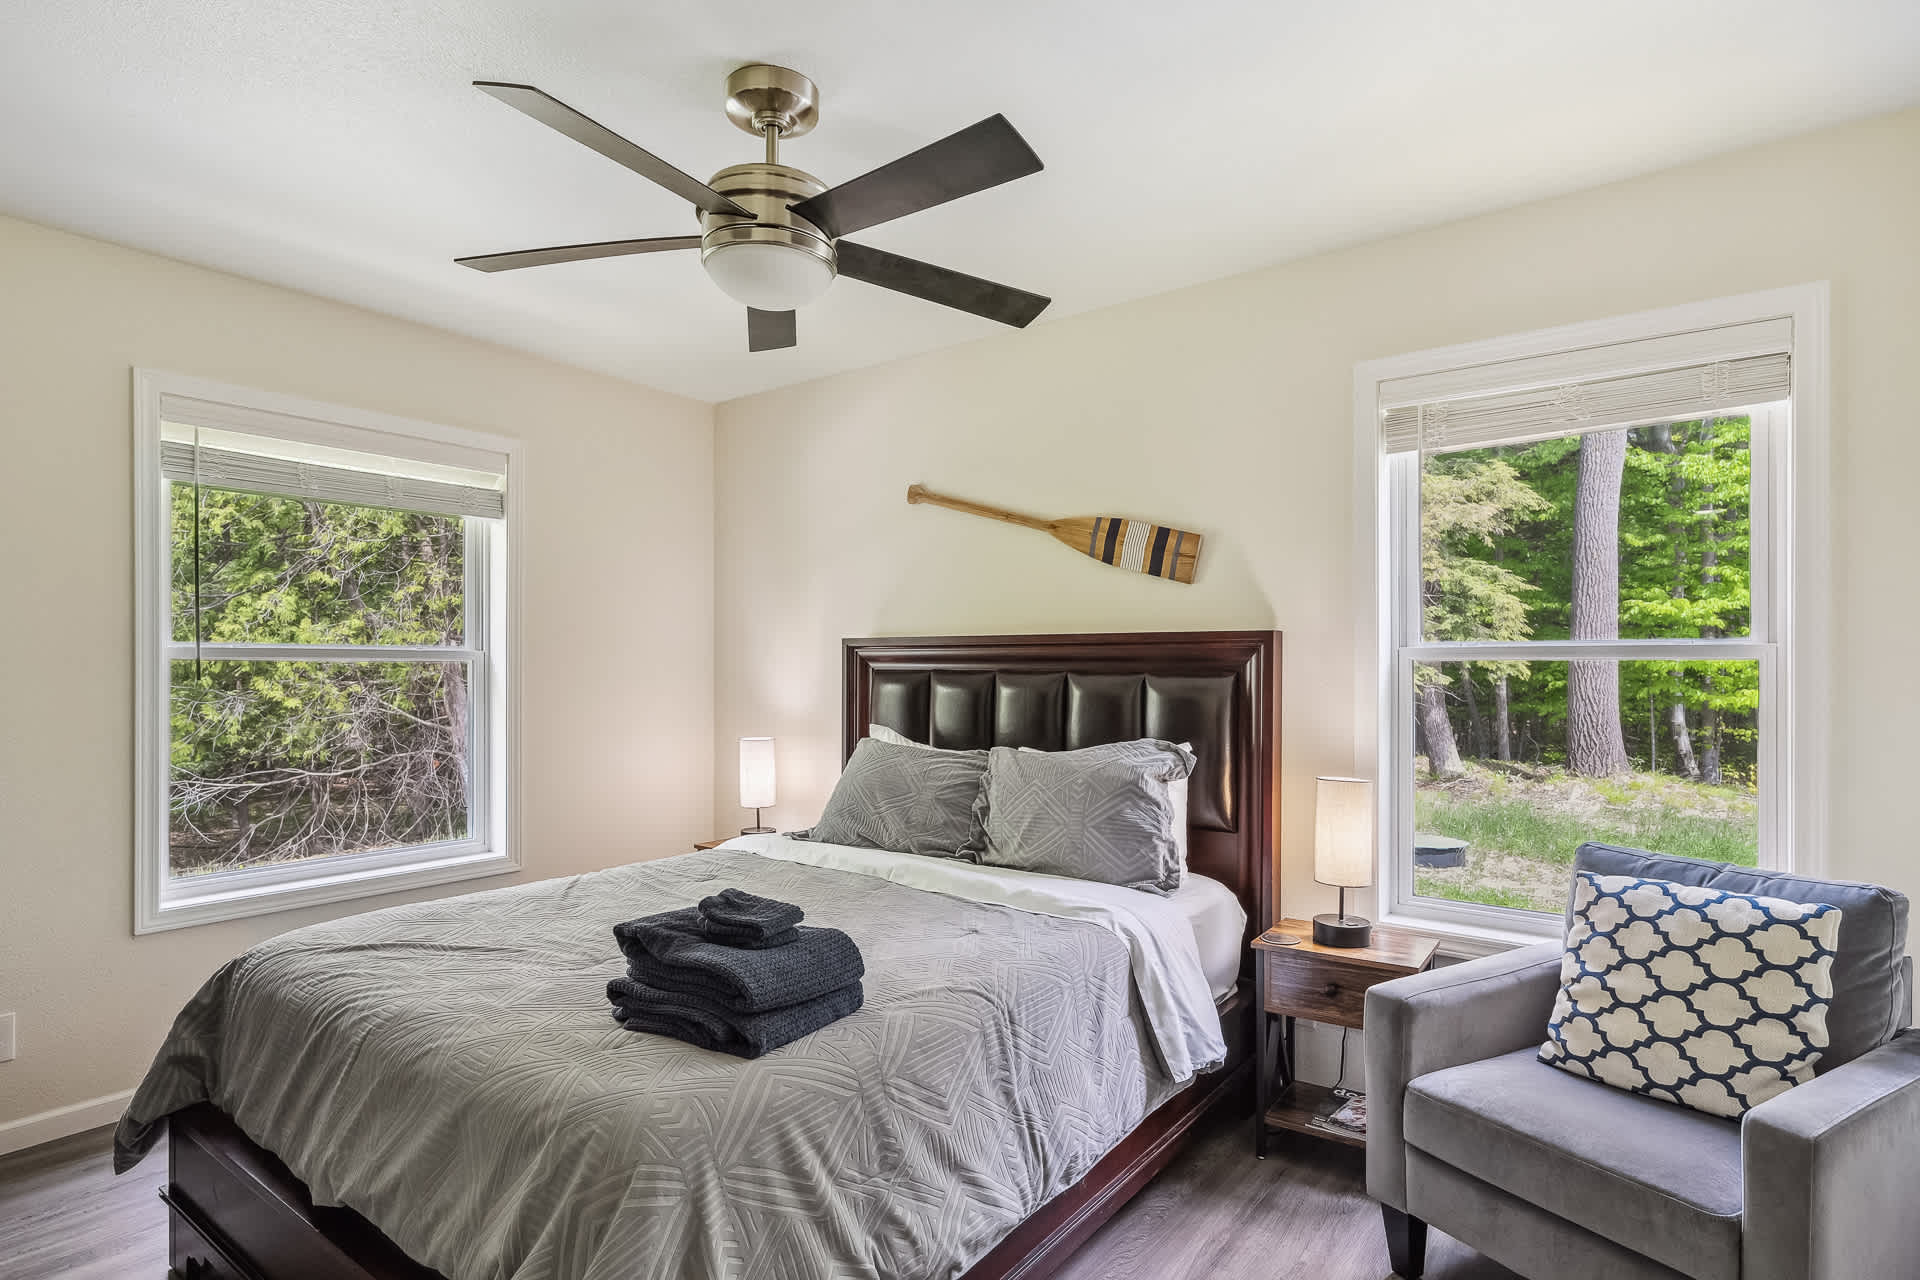
- A serene bedroom features a queen-sized bed with a dark wooden headboard and crisp gray bedding. Two large windows frame views of the wooded outdoors, and a gray armchair with a patterned pillow sits beside a wooden nightstand, illuminated by a table lamp., photo 20 of 34
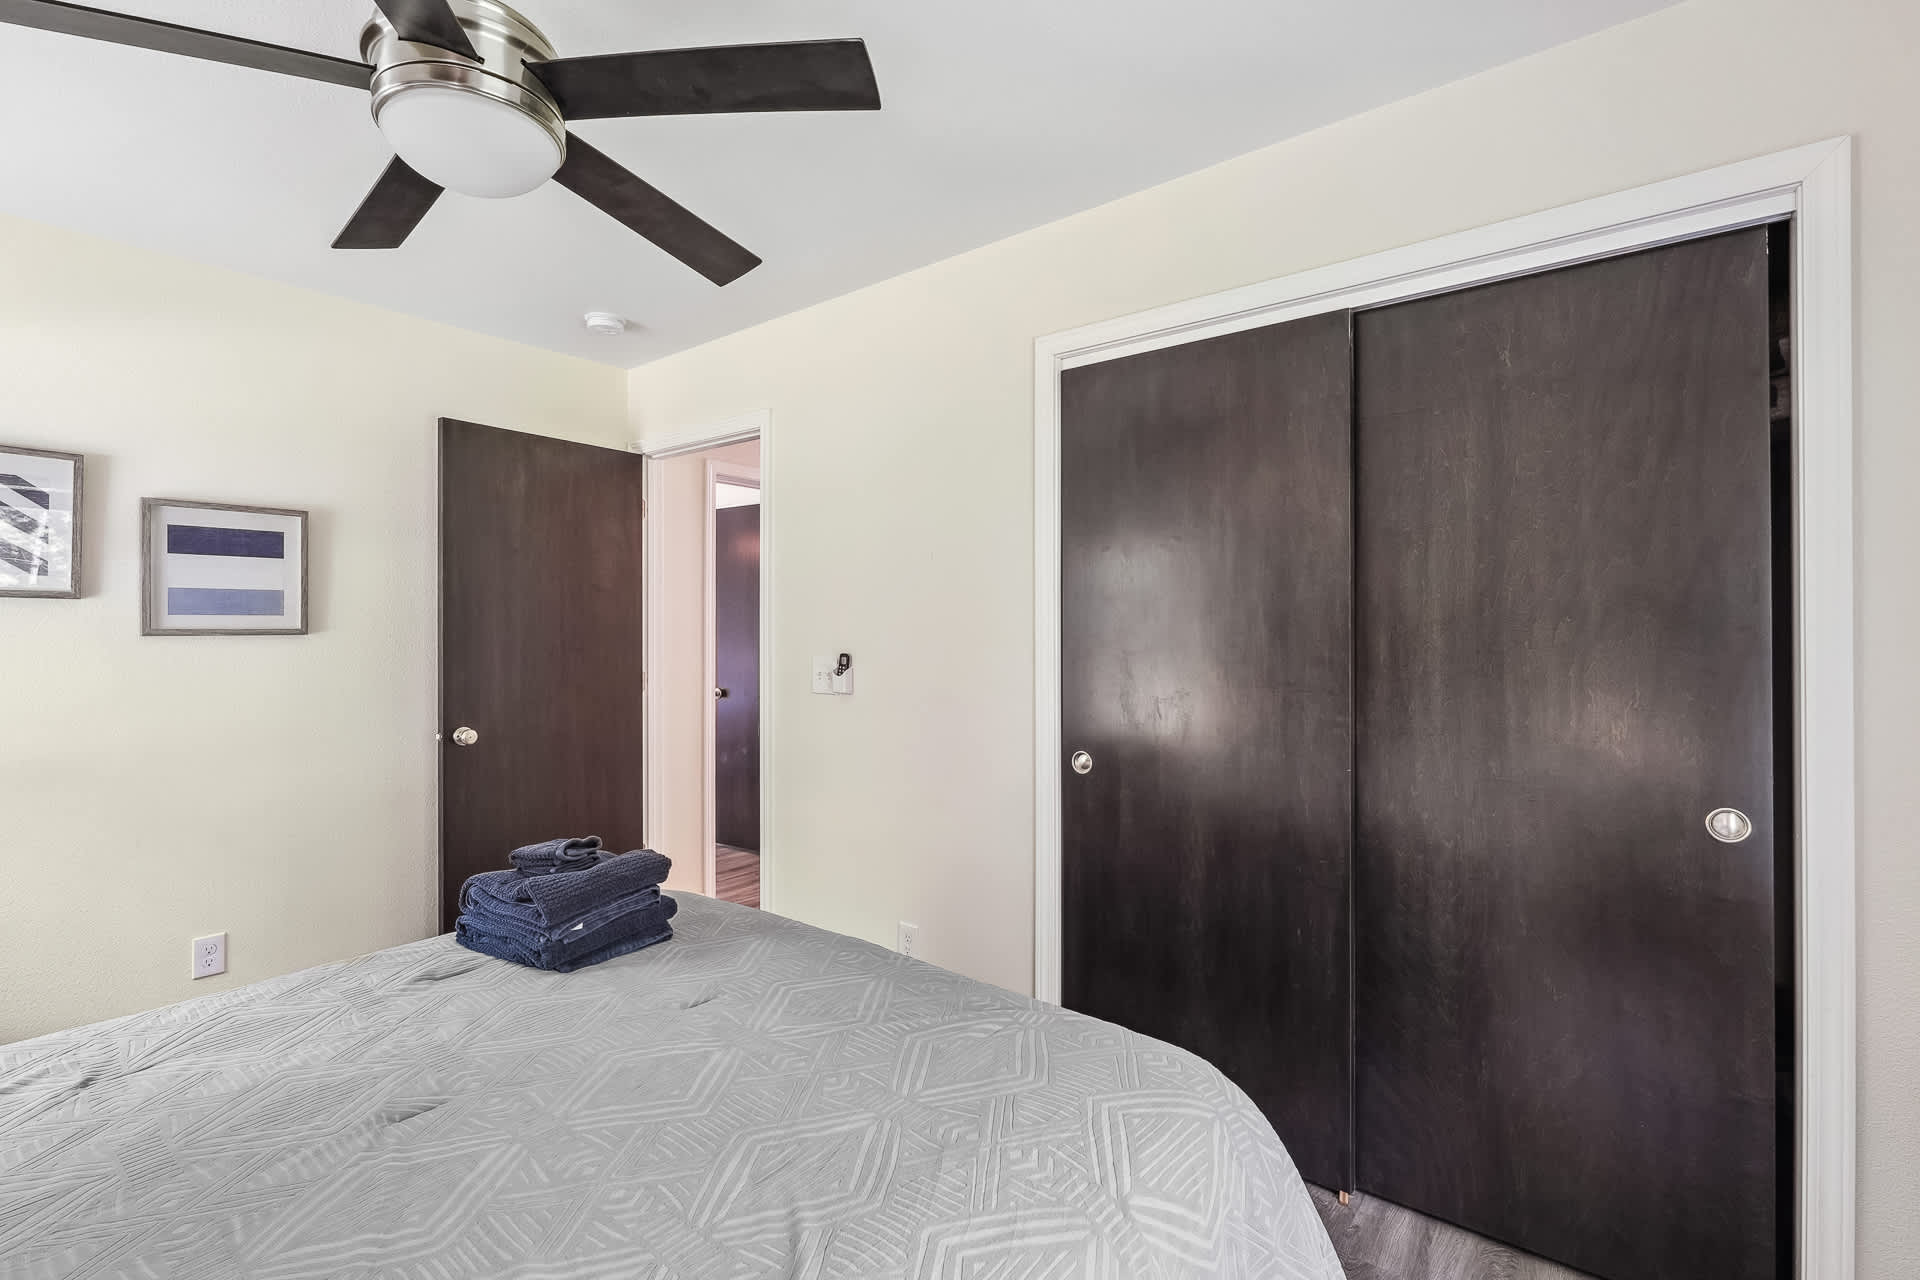
- A bright bedroom featuring a bed with a light gray patterned comforter, dark blue folded towels, and a dark wood sliding closet door. A ceiling fan with dark blades and a brushed nickel base is mounted overhead., photo 21 of 34
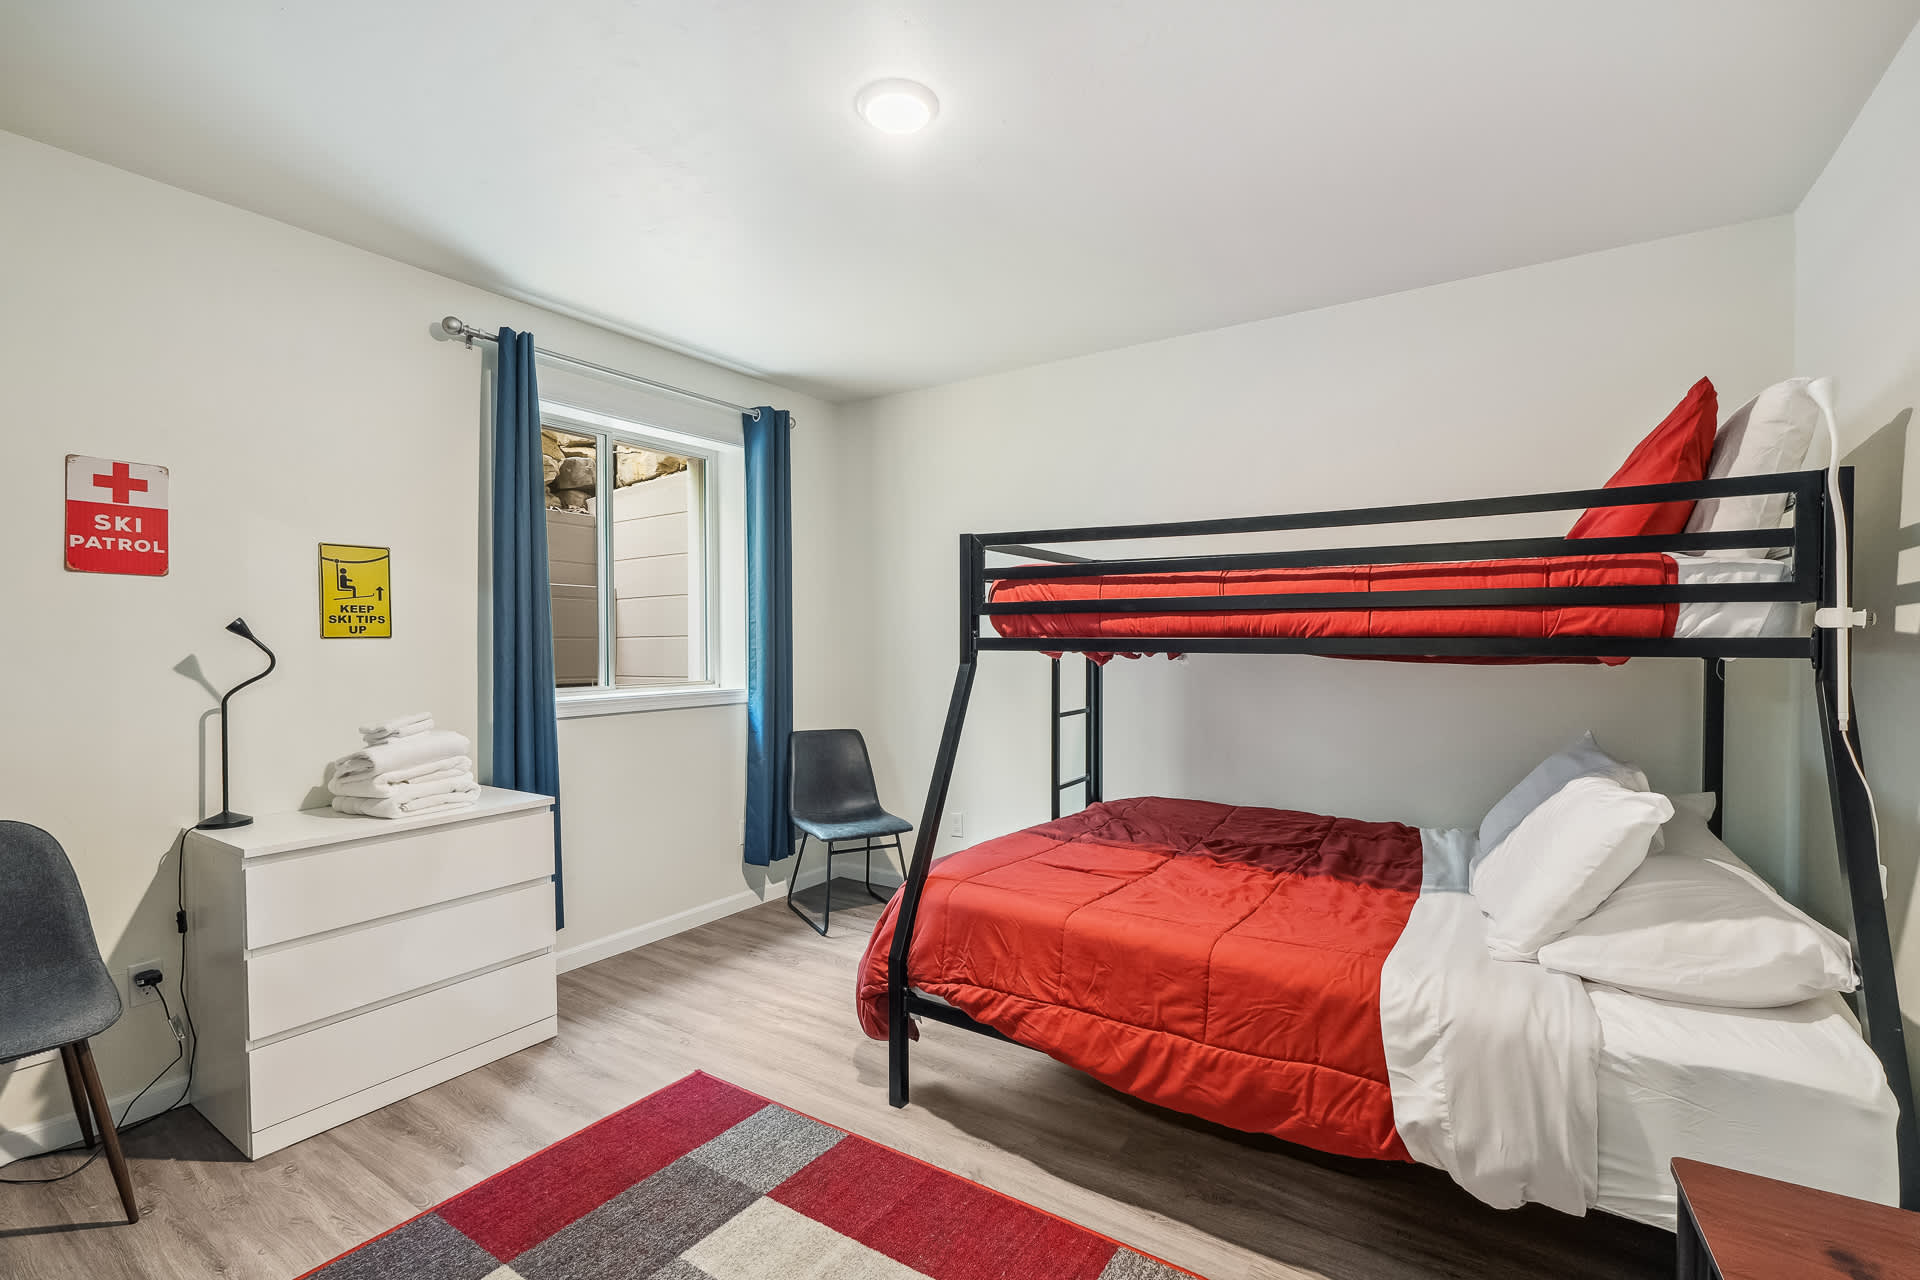
- A cozy bedroom with a black metal bunk bed featuring red bedding on the bottom and top bunks, white walls, and light wood-look flooring. A white dresser with a lamp and folded white towels sits next to a window with blue curtains., photo 22 of 34
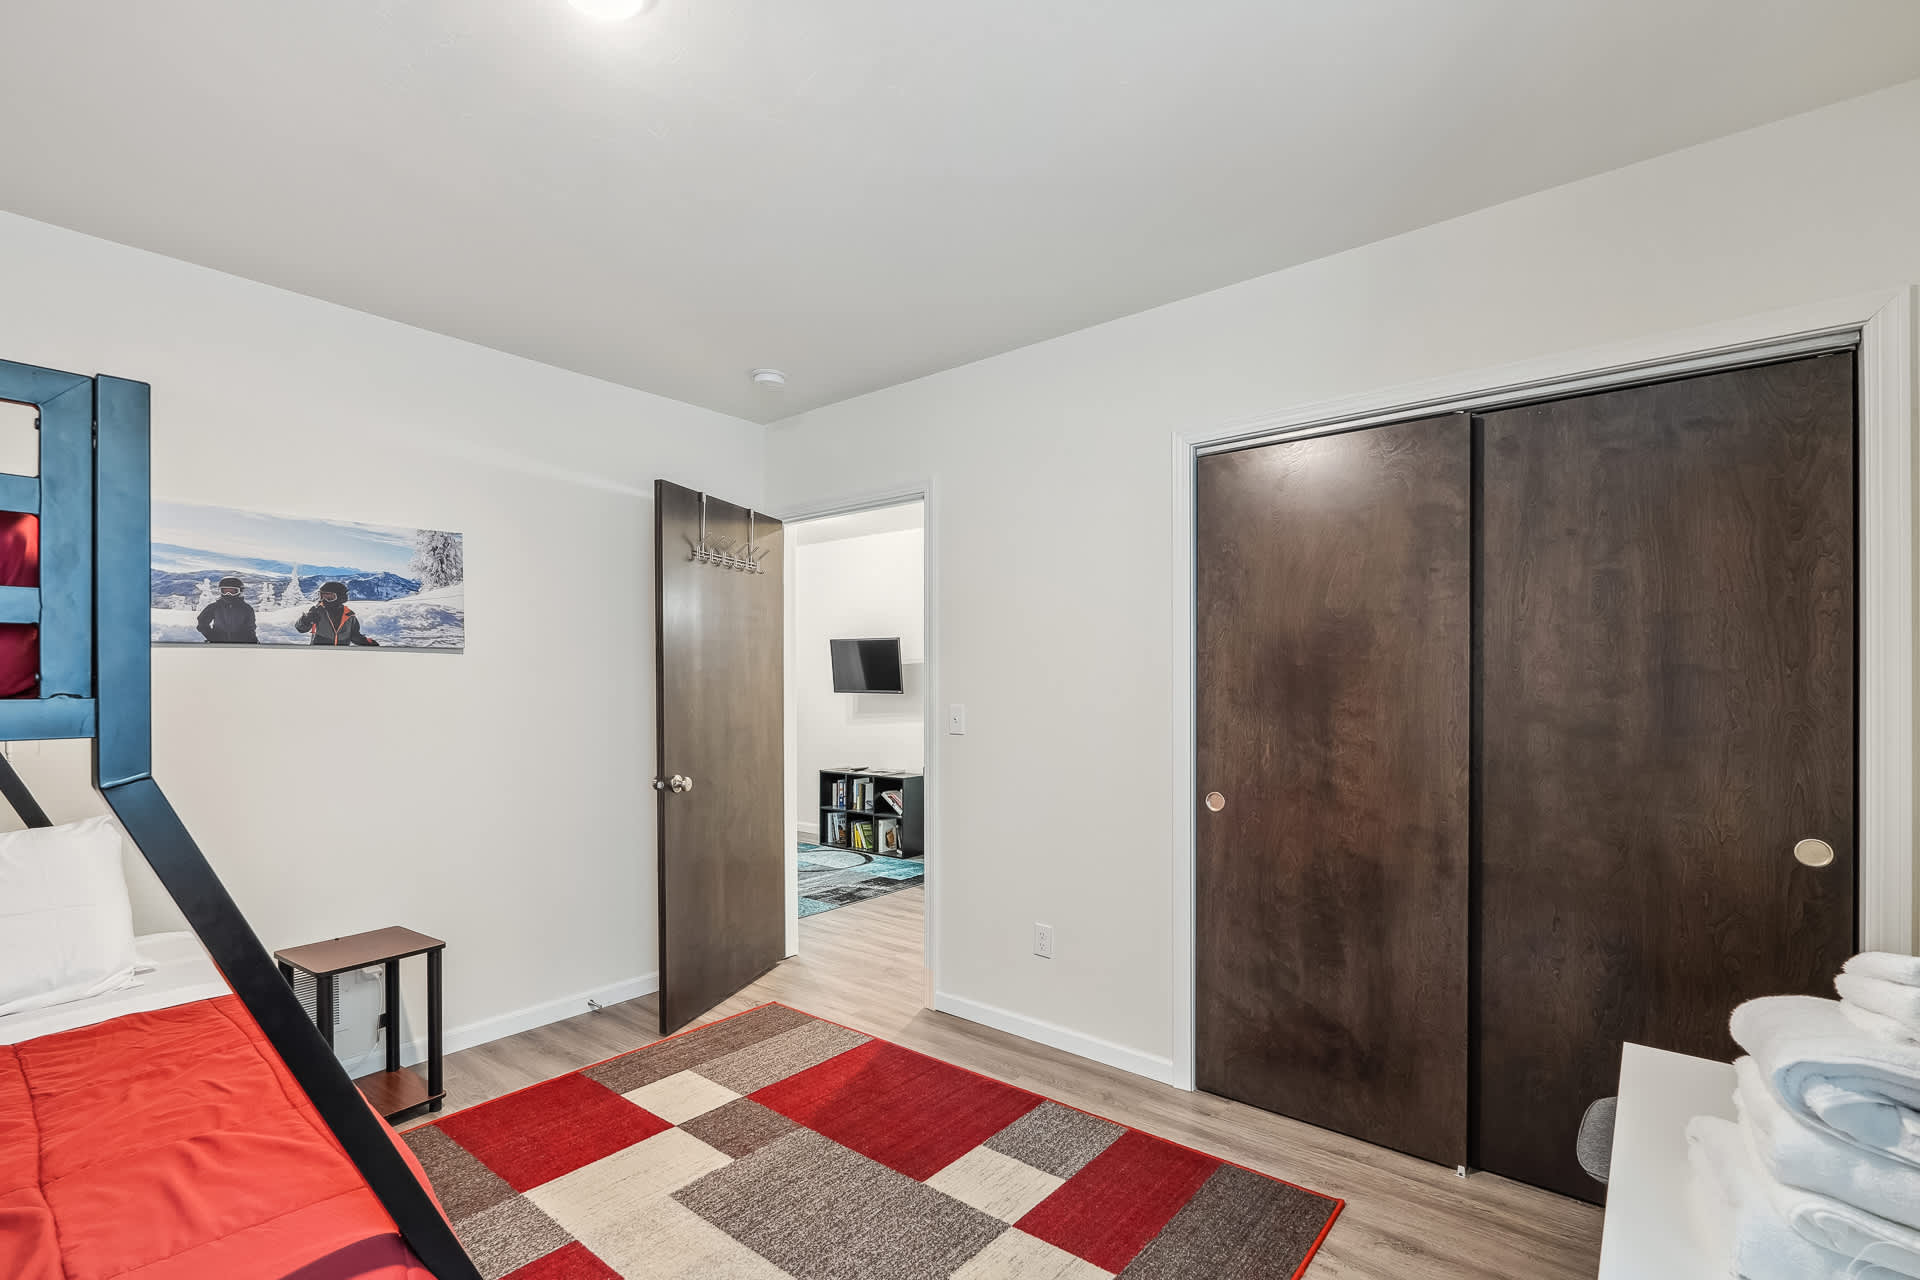
- A view of the bunk bed room showing dark wood sliding closet doors and a red and gray geometric area rug on light wood-look flooring. A doorway leads to another room, revealing a TV in the distance., photo 23 of 34
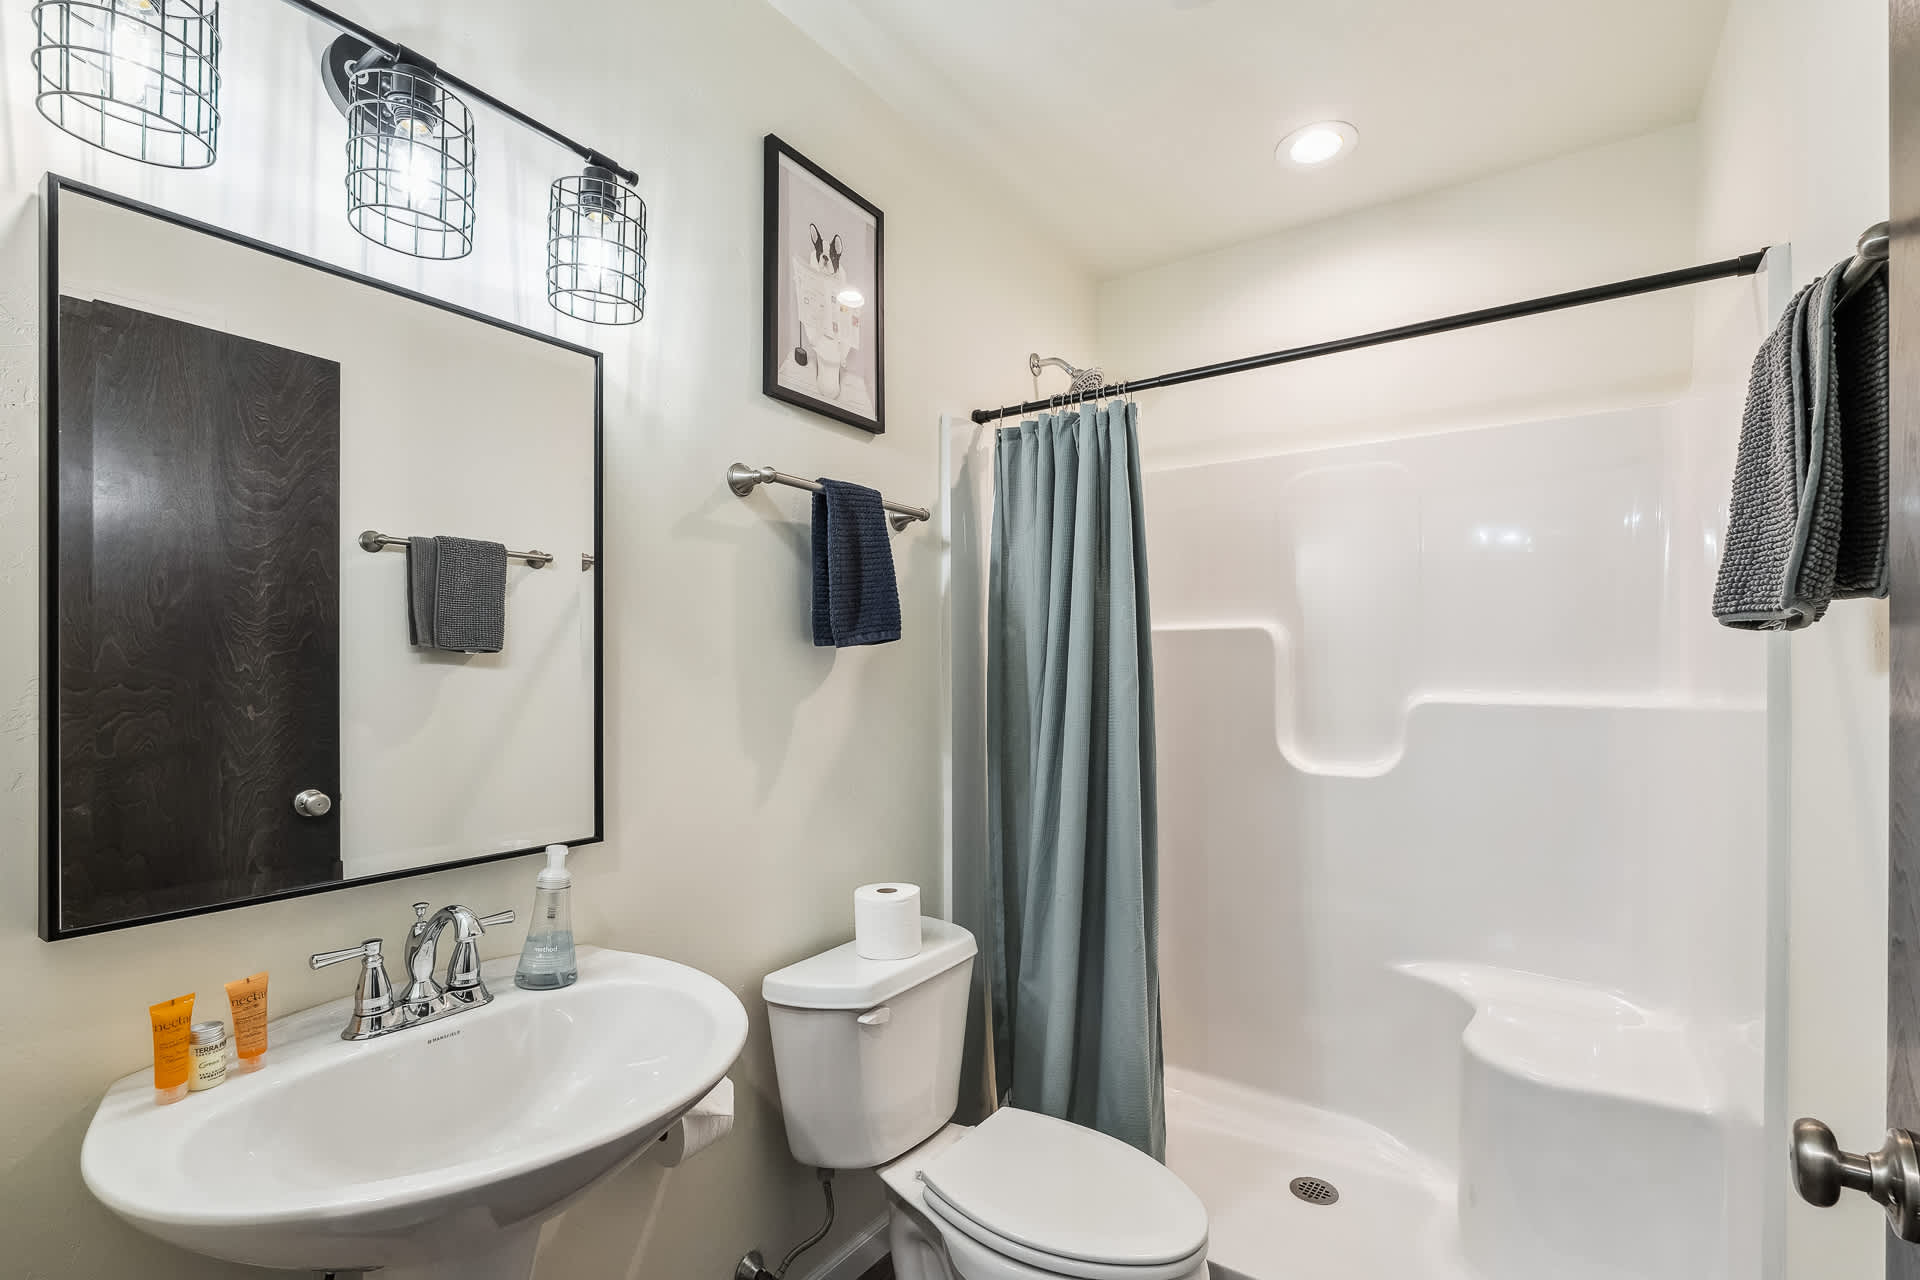
- A compact bathroom featuring a white pedestal sink, a toilet, and a white shower stall with a blue shower curtain. The vanity area has a large mirror and industrial-style cage light fixtures., photo 24 of 34
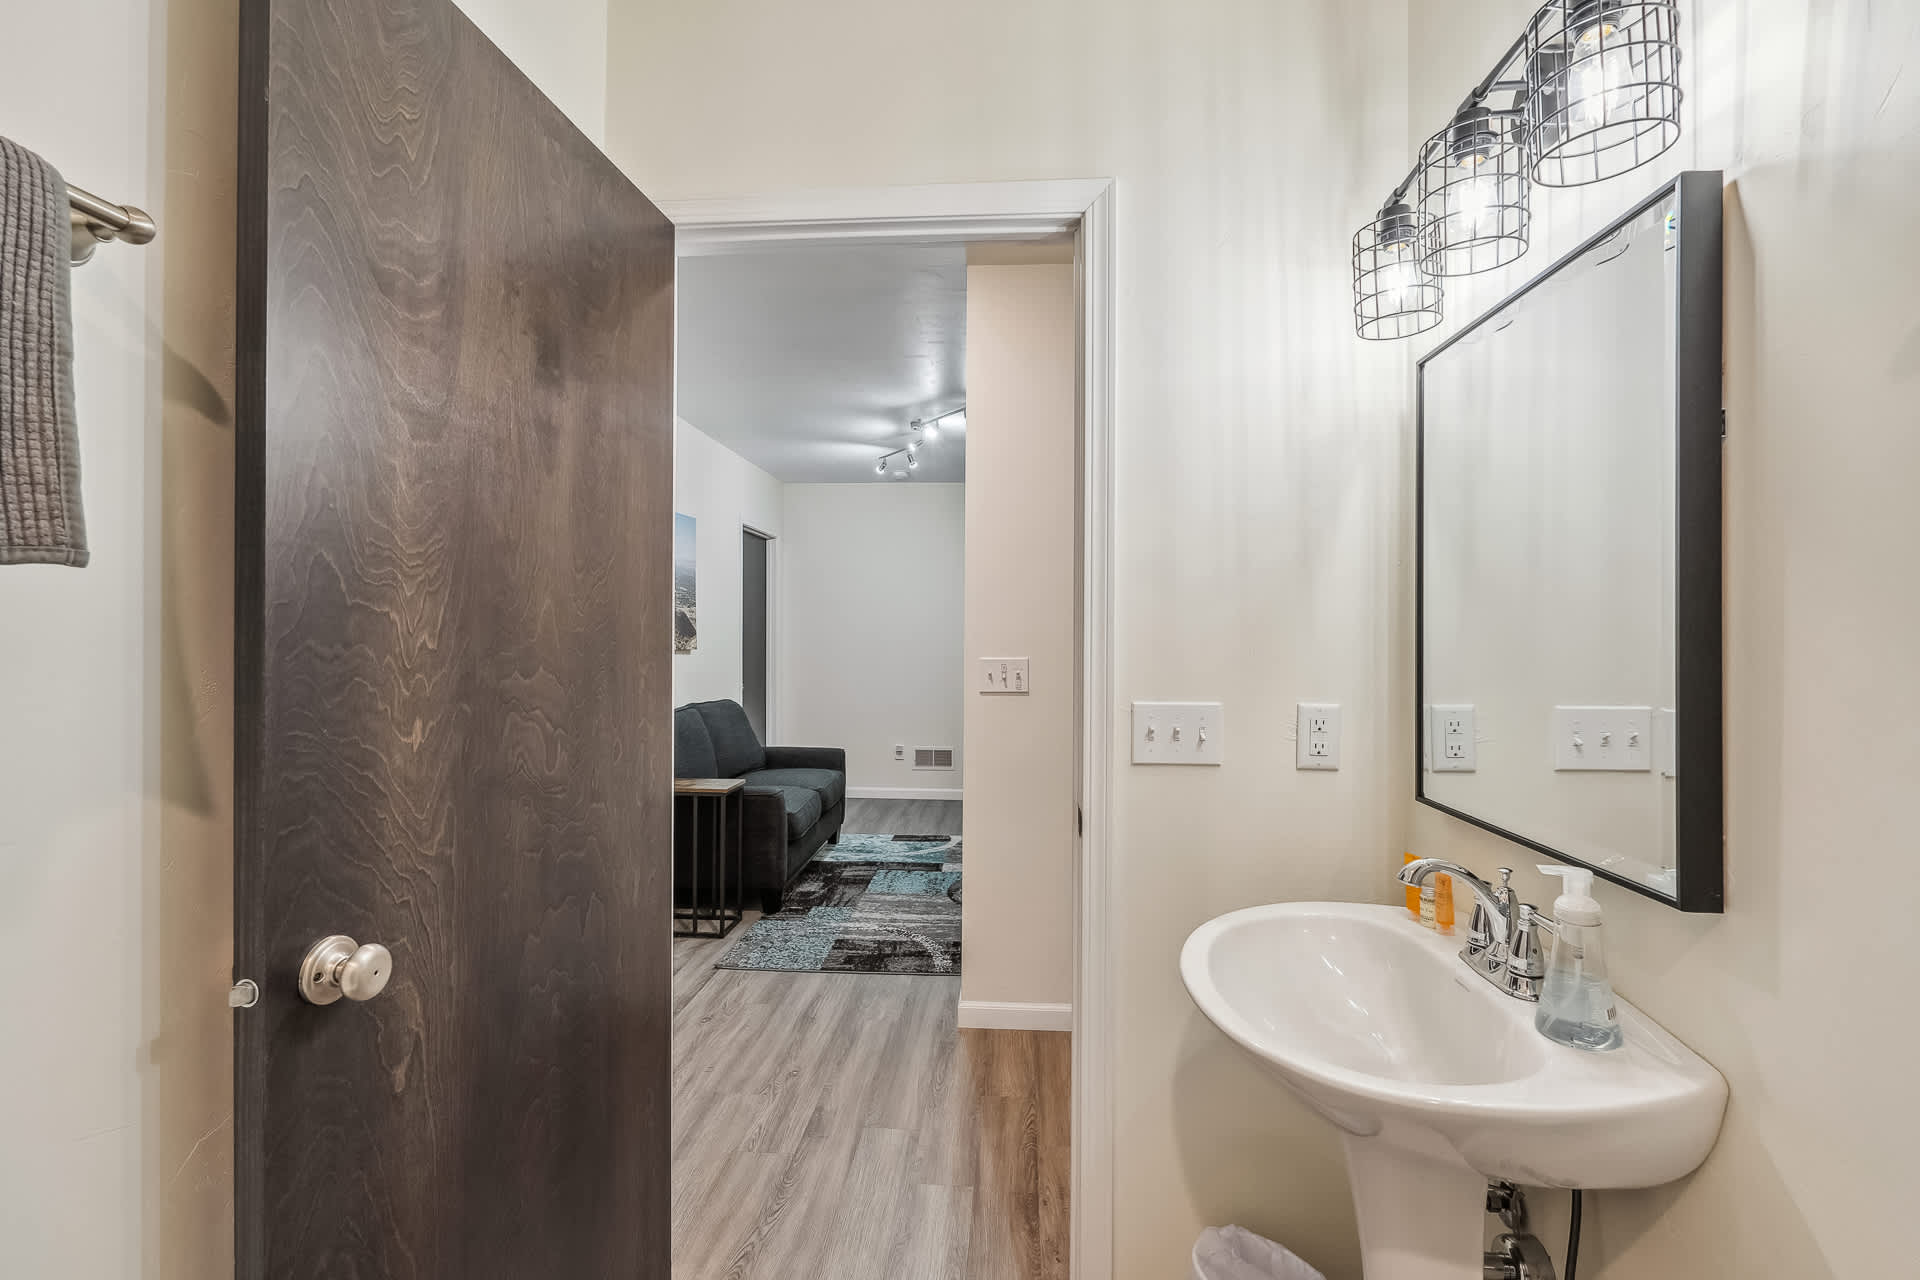
- A view of the bathroom showing the white pedestal sink, mirror, and industrial light fixtures, with a dark wood door open to reveal a glimpse of a living area with a sofa., photo 25 of 34
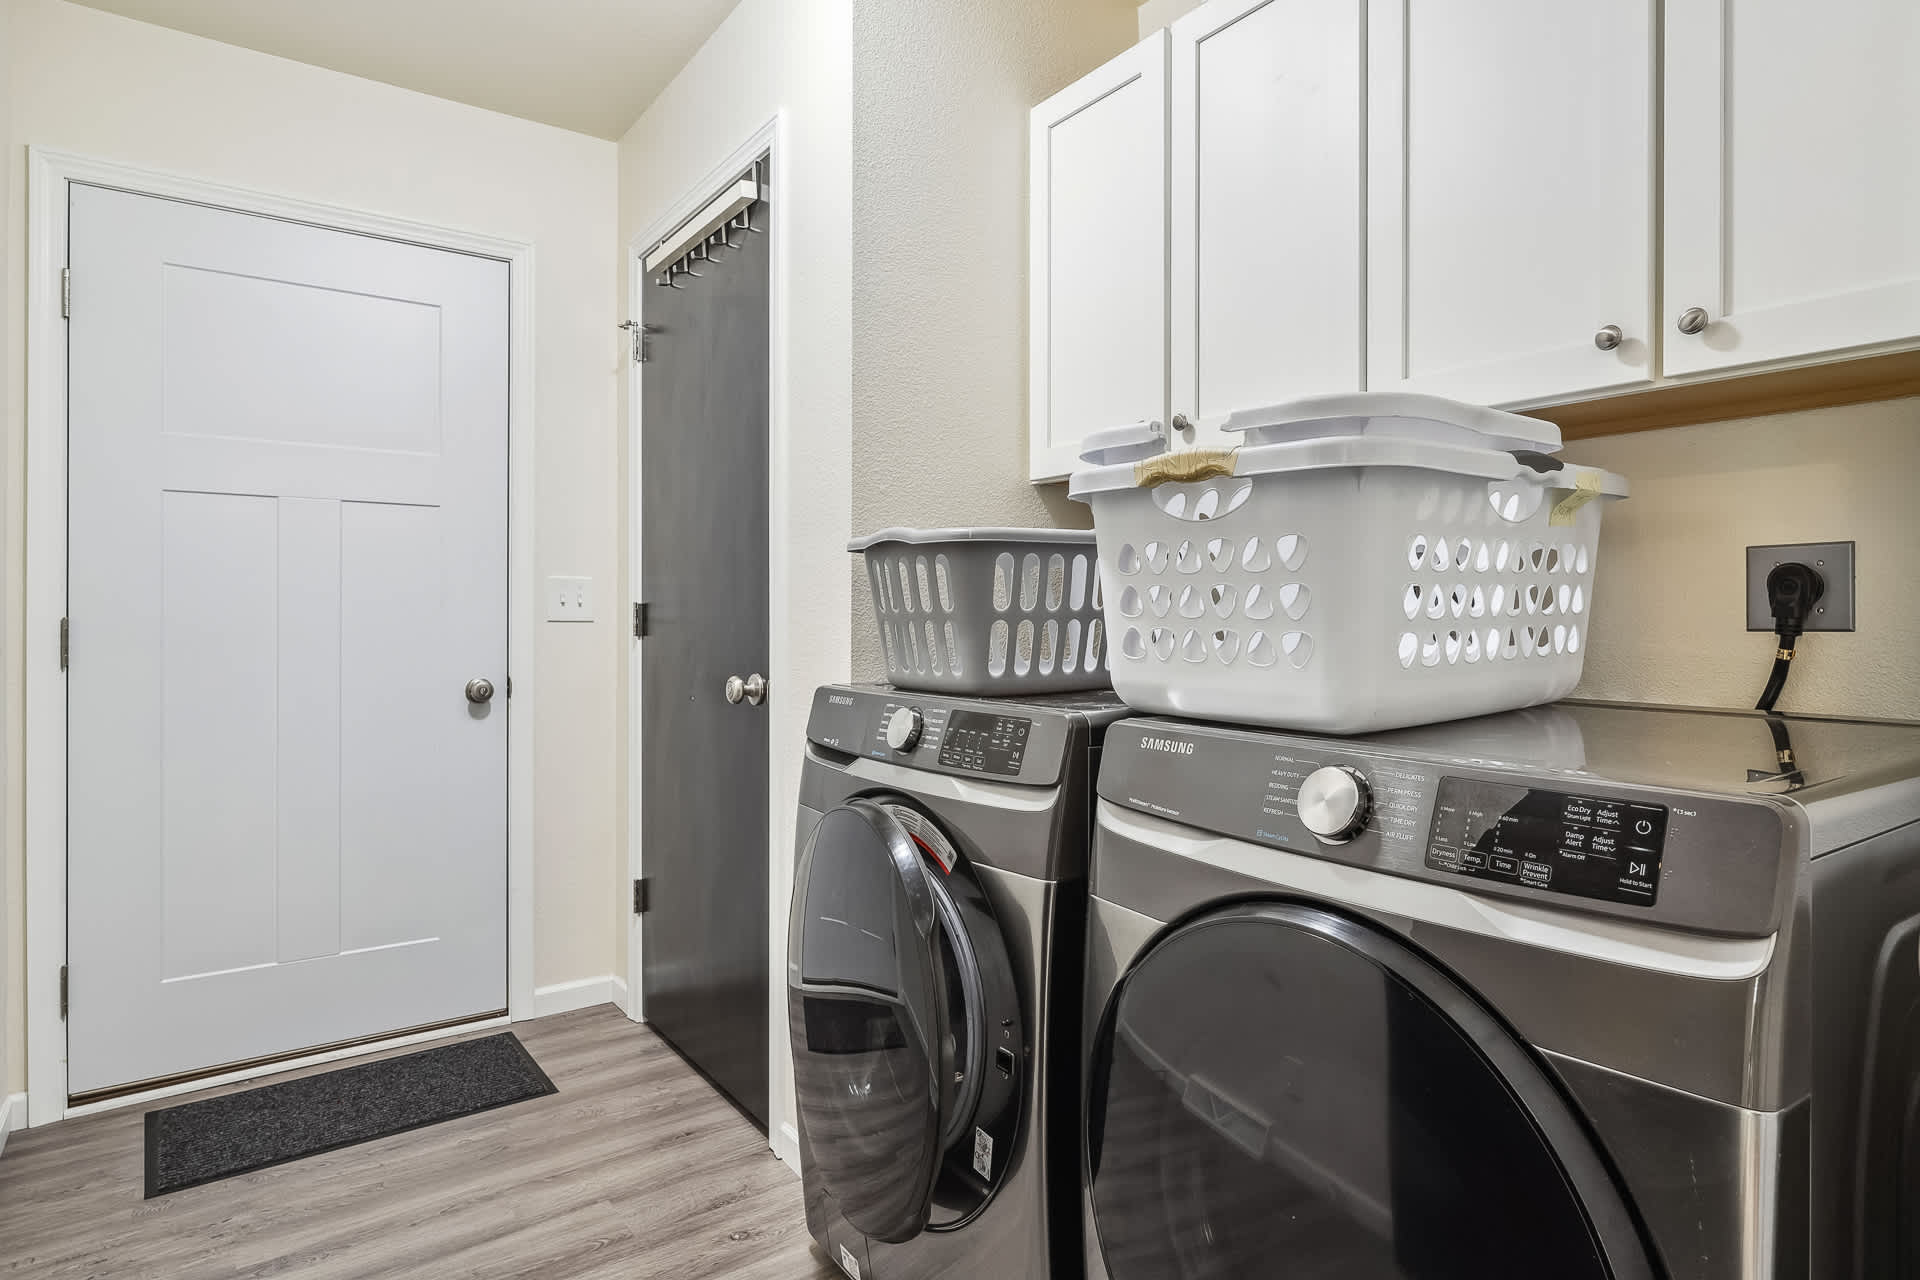
- A dedicated laundry area with modern dark gray front-loading Samsung washer and dryer units, white upper cabinets, and light wood-look flooring. Laundry baskets are stacked on top of the machines., photo 26 of 34
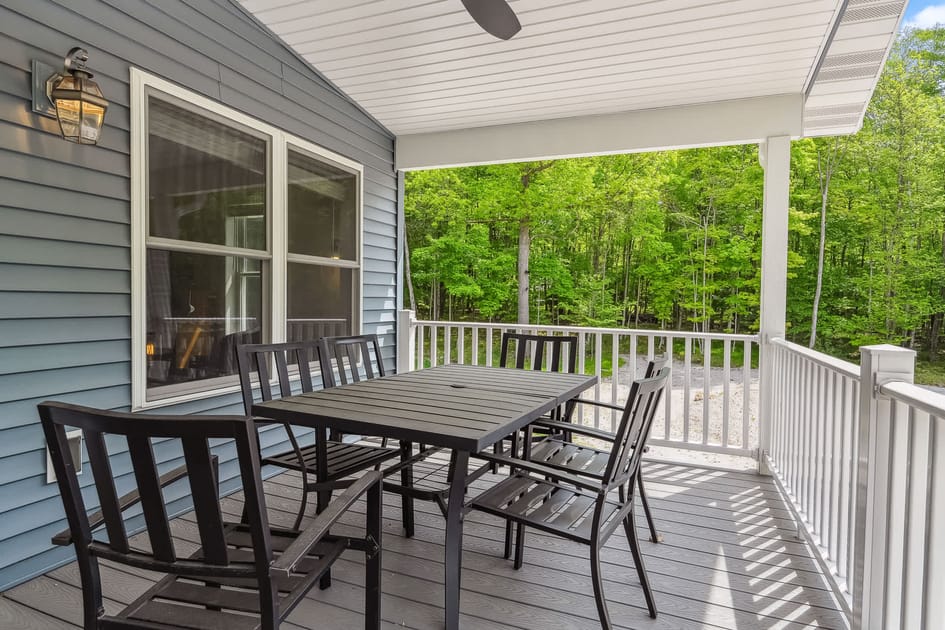
- A covered outdoor deck featuring a dark gray rectangular dining table with six matching chairs, set against a backdrop of lush green trees. The deck has white railings and a ceiling fan., photo 27 of 34
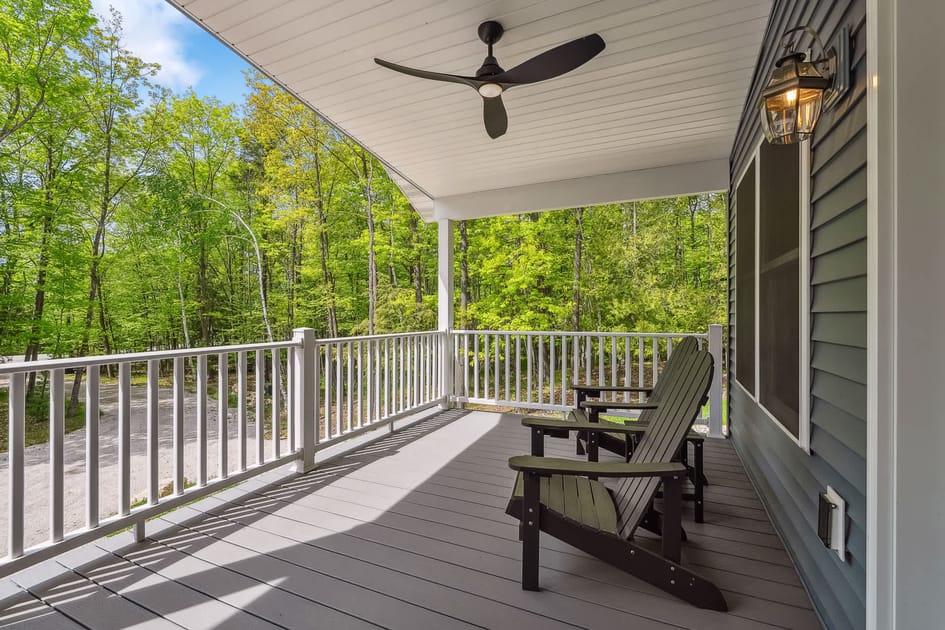
- A spacious covered deck with light gray flooring, white railings, and two dark green Adirondack chairs facing a lush green forest. A black ceiling fan is mounted overhead, and a wall sconce provides lighting., photo 28 of 34
- The back exterior of a light blue two-story house with a covered deck, surrounded by lush green trees. The yard features a gravel area with a wooden picnic table and a flagstone patio with colorful Adirondack chairs., photo 29 of 34
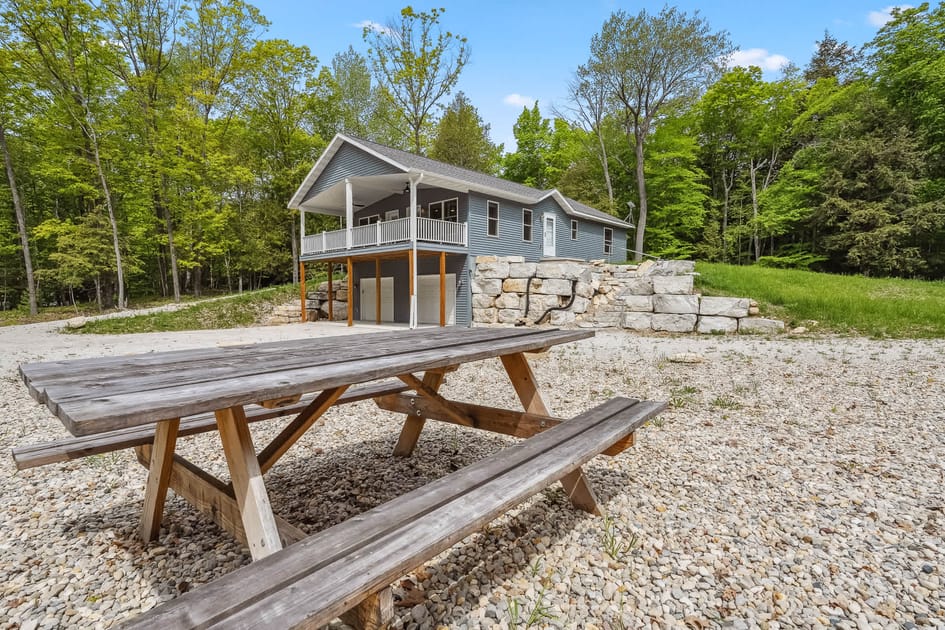
- A wider view of the light blue house exterior, showing the covered deck and the expansive gravel yard with a weathered wooden picnic table in the foreground. The property is nestled among dense green trees under a partly cloudy sky., photo 30 of 34
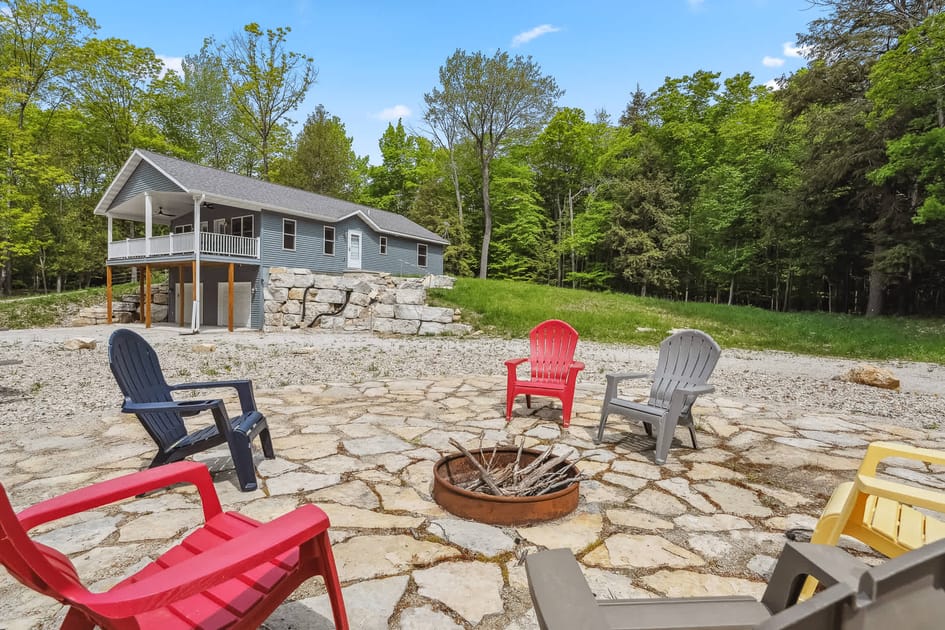
- An outdoor fire pit area features a circular stone patio with a metal fire ring, surrounded by multiple colorful plastic Adirondack chairs in red, gray, and blue. A blue house with a raised deck is visible in the background, nestled among lush green trees., photo 31 of 34
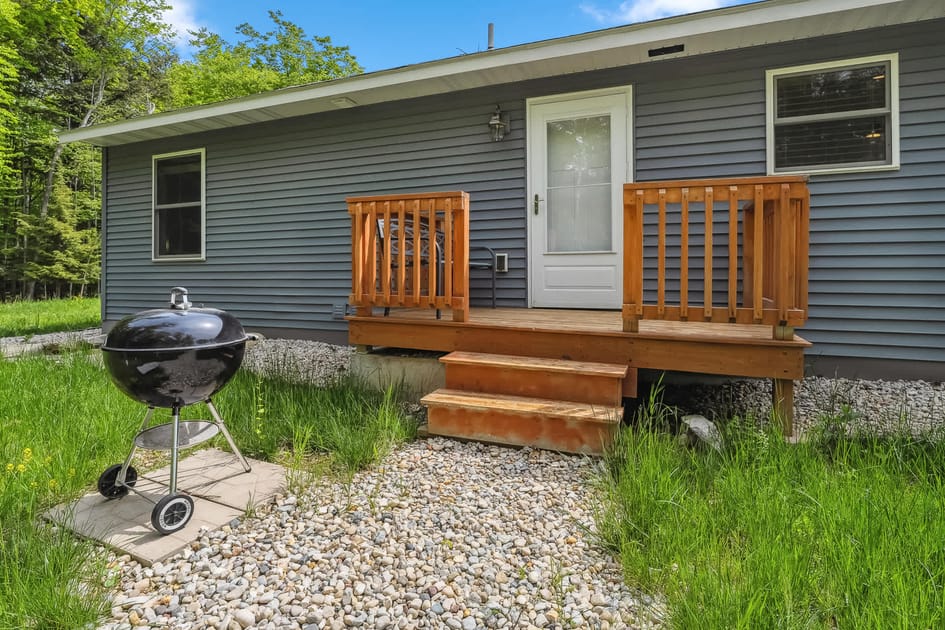
- A small wooden deck with three steps leads to a white door on a blue-sided house, surrounded by vibrant green grass. A black charcoal BBQ grill sits on a stone paver next to the deck, ready for outdoor cooking., photo 32 of 34
- An elevated view showcases the front of a blue-sided house with a large covered deck supported by pillars, featuring white railings. Below the deck are two garage doors, and a prominent stone retaining wall with steps leads up the hillside, all surrounded by dense green trees., photo 33 of 34
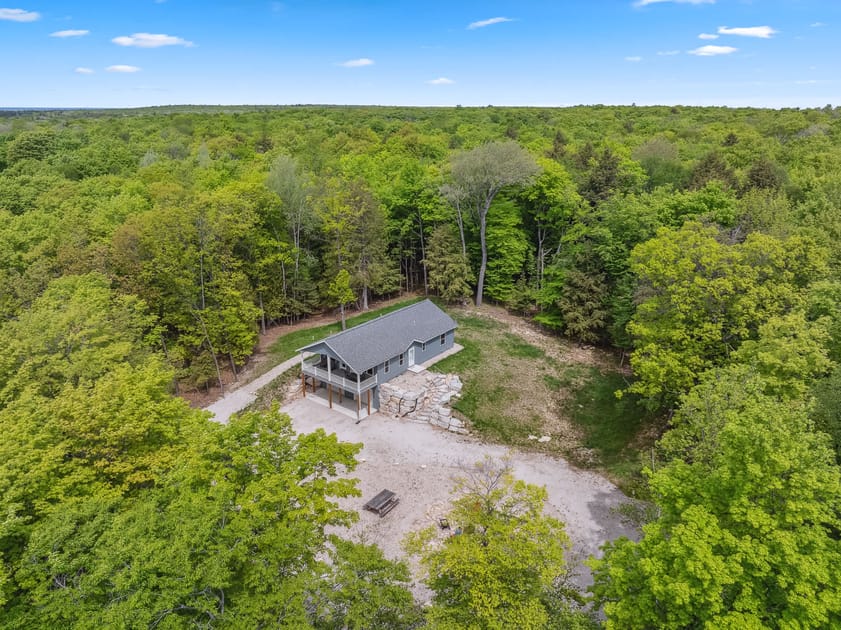
- A high aerial view captures a blue-sided house nestled within a vast expanse of lush green forest under a clear blue sky. A large gravel clearing in front of the house features a picnic table and a fire pit, indicating an outdoor gathering space., photo 34 of 34
Choose your stay
Book directly with Simple Life Rentals.