
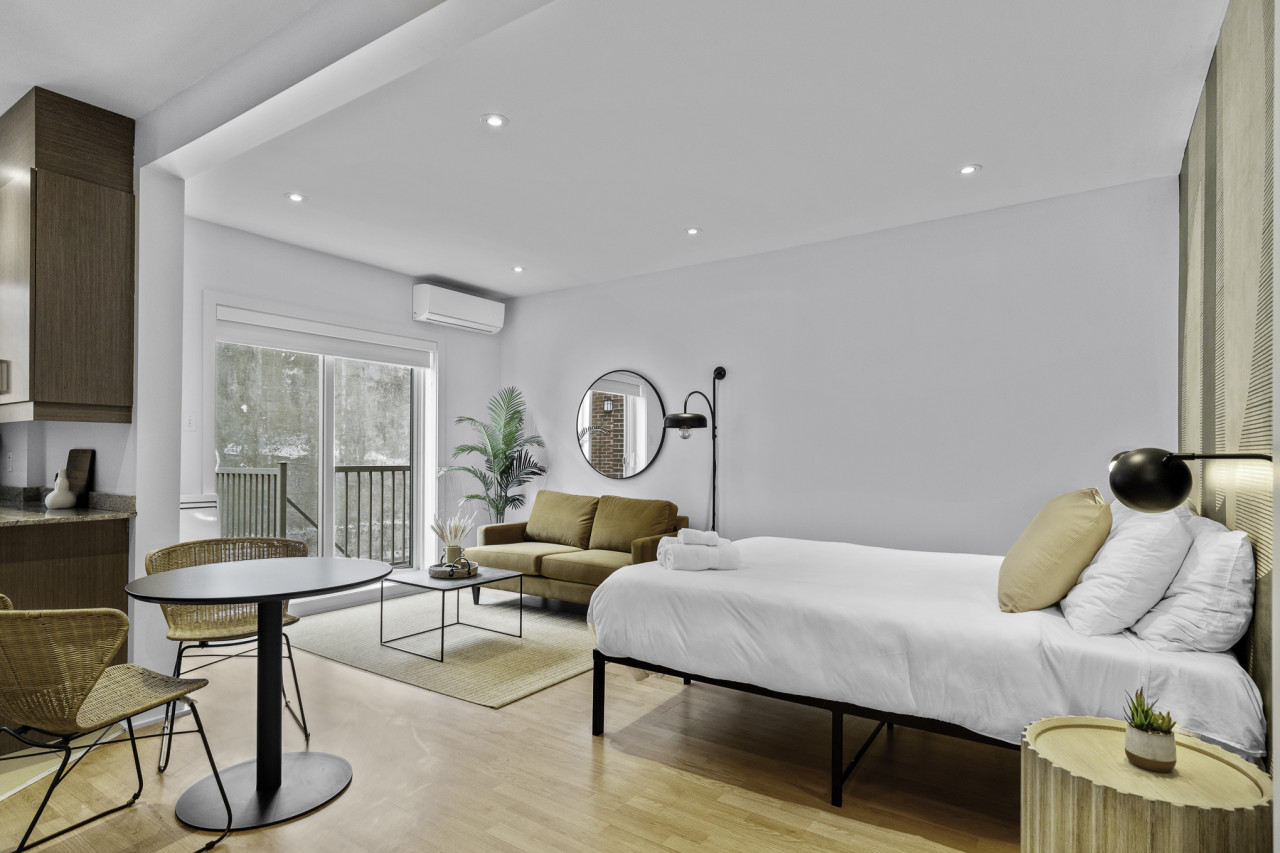
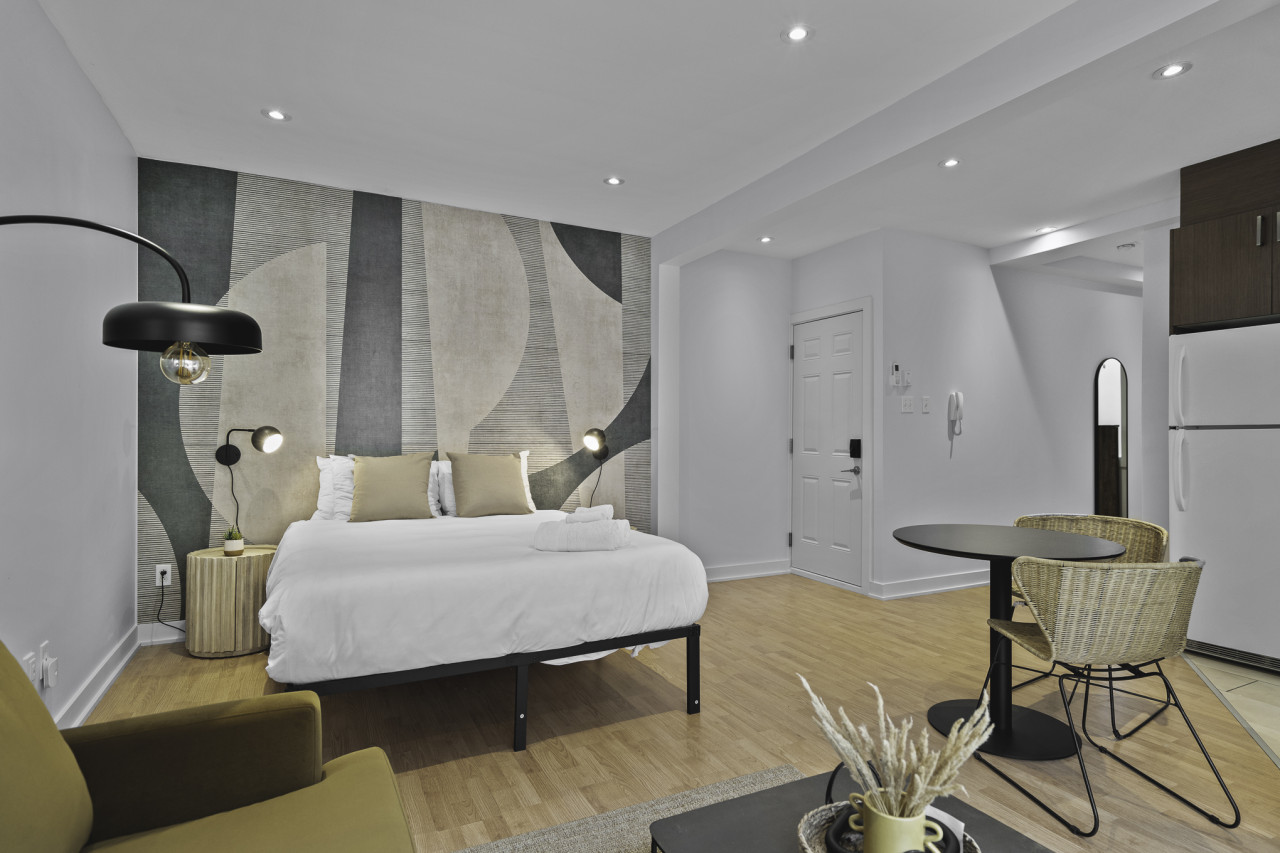
- Bright open-plan studio featuring a white-linened bed, a mustard yellow sofa, a round black dining table with wicker chairs, and light wood flooring, with a balcony visible through sliding glass doors., photo 1 of 14
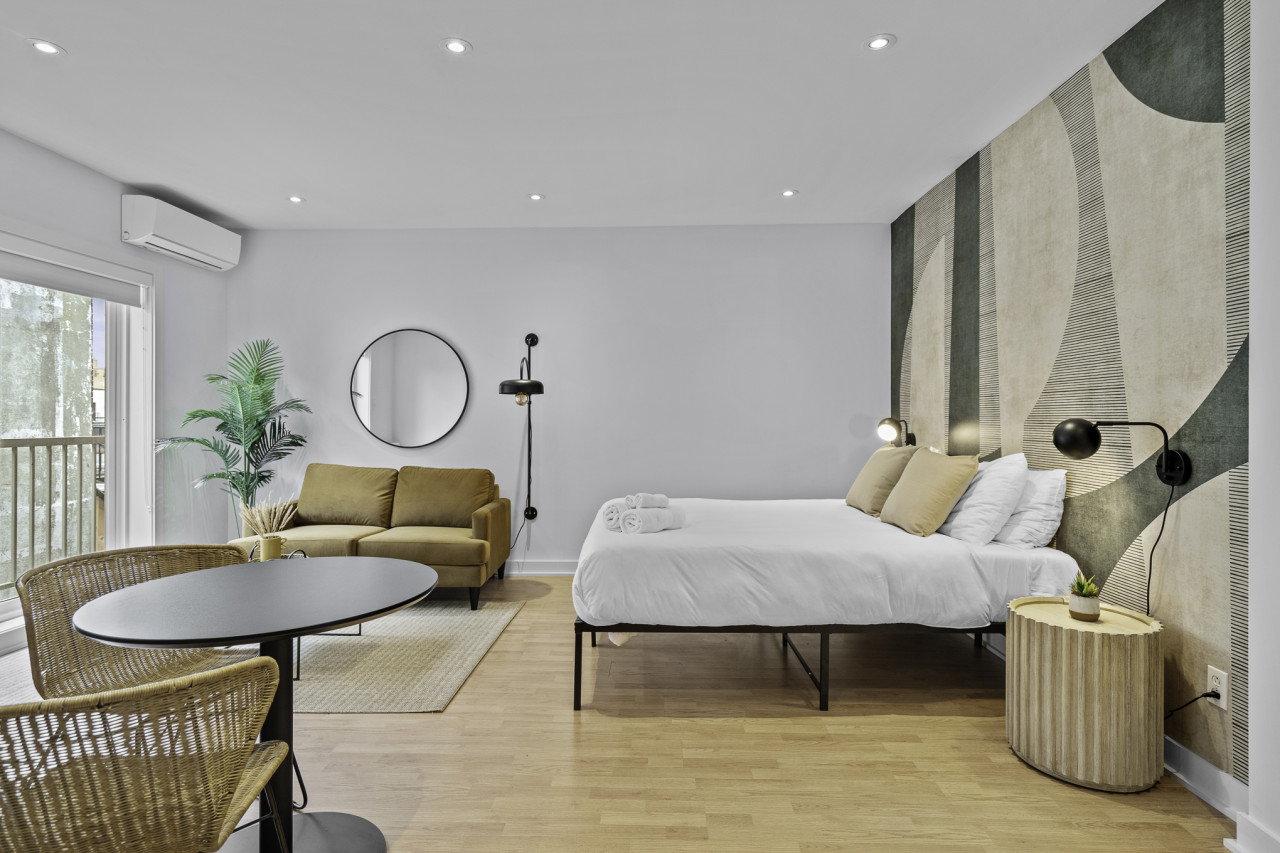
- Modern studio apartment showcasing a white-linened bed against a geometric accent wall, a mustard yellow sofa, a round black dining table, and light wood floors, with a large round mirror reflecting the space., photo 2 of 14
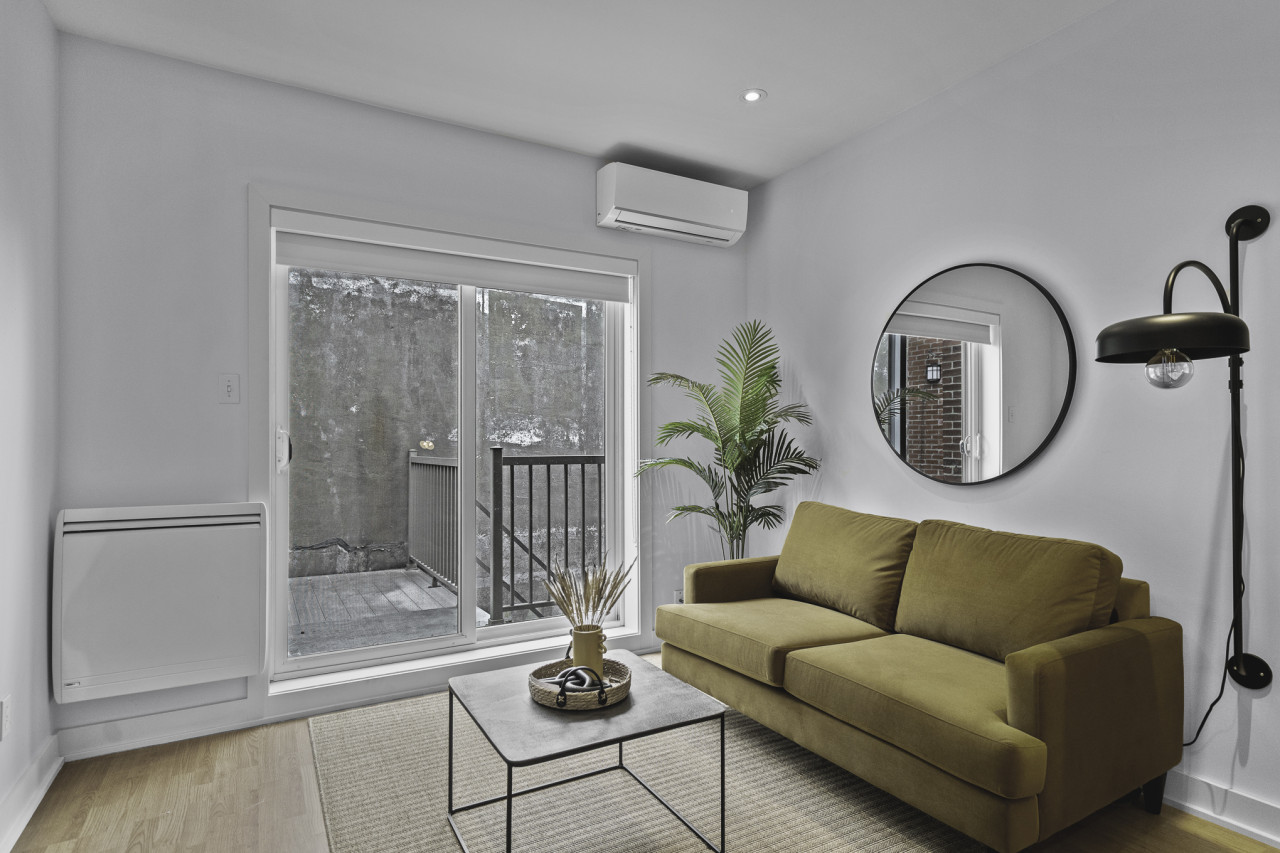
- Cozy living area with a mustard yellow two-seater sofa, a minimalist black coffee table with decor, and a large sliding glass door leading to a small outdoor balcony, complemented by a round mirror and a floor lamp., photo 3 of 14
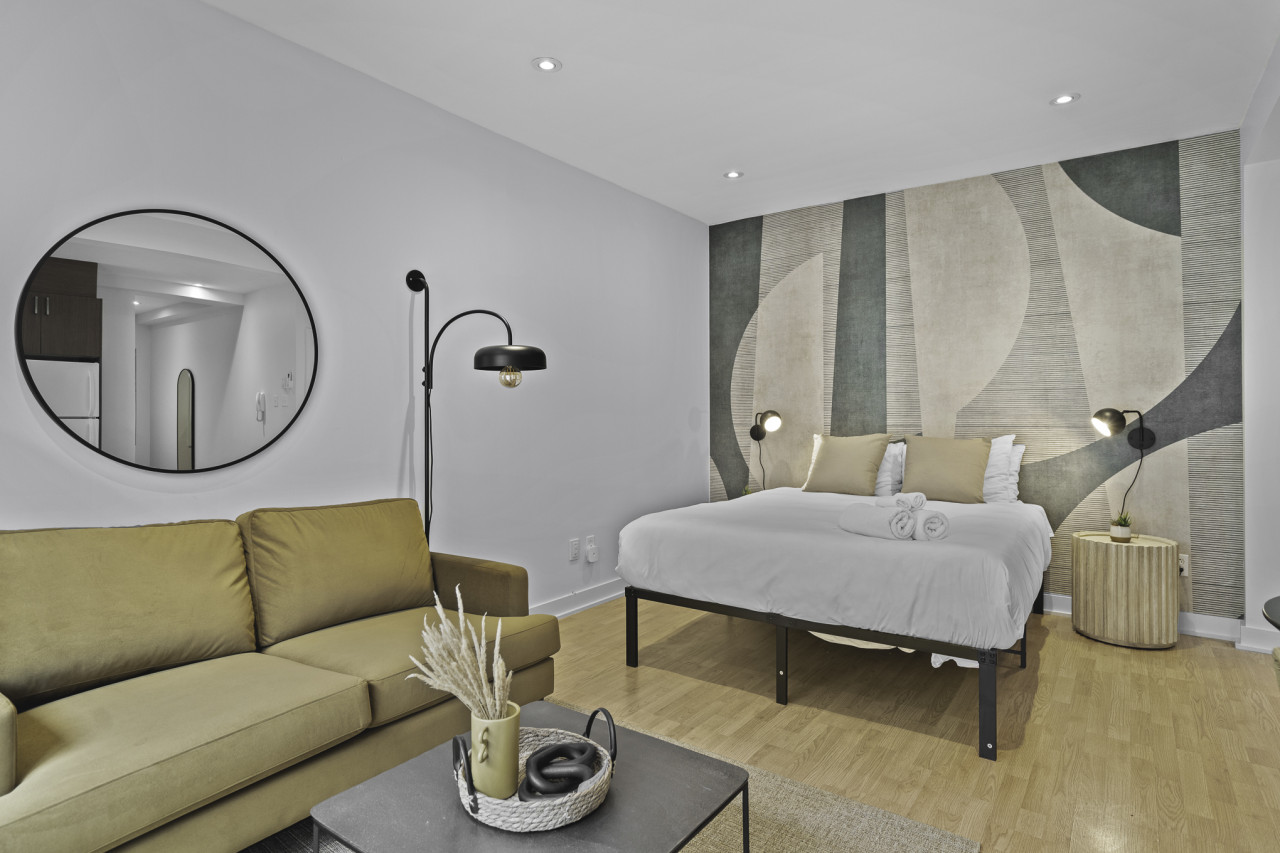
- View of the studio's sleeping and lounging area, featuring a white-linened bed with beige pillows against a striking geometric accent wall, a mustard yellow sofa, and a black coffee table with decorative items., photo 4 of 14
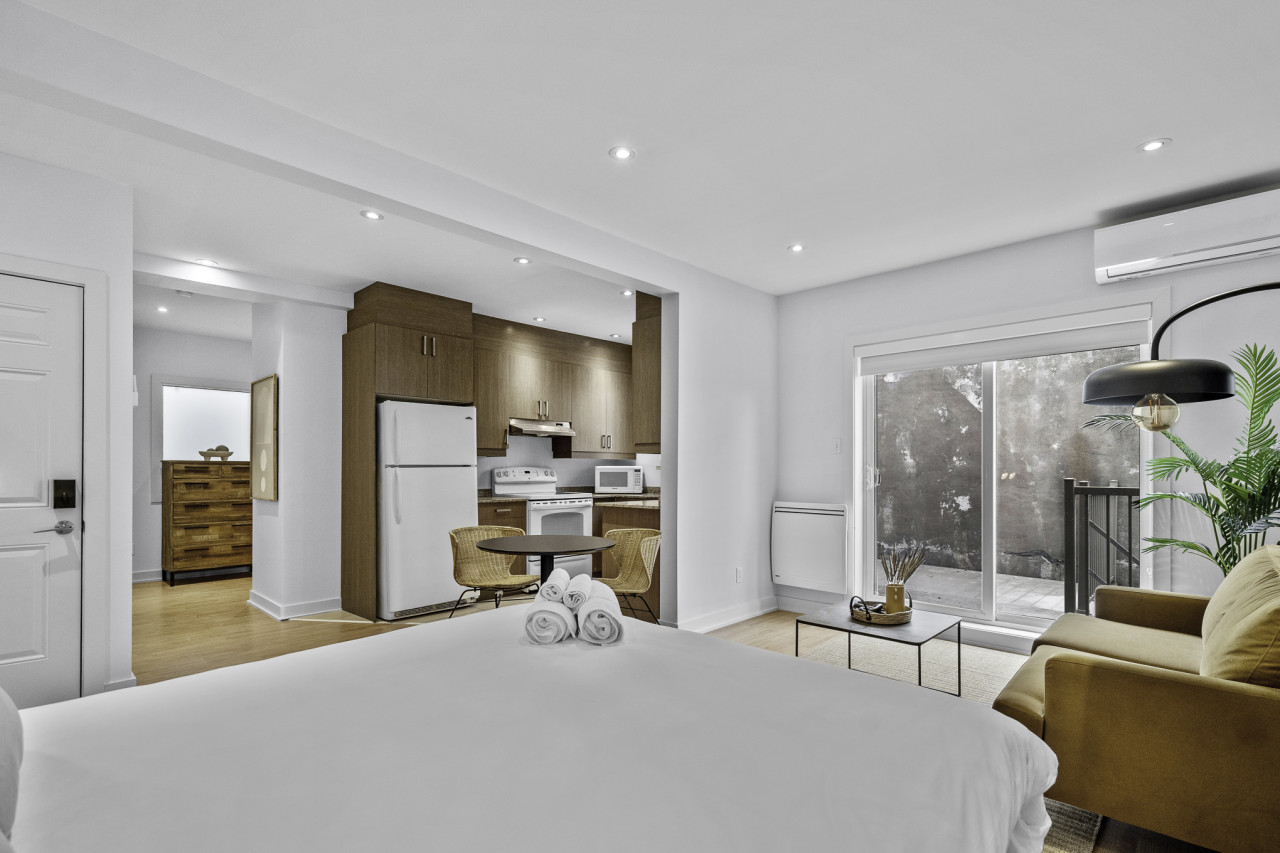
- Expansive view of the studio apartment, highlighting the bed with its accent wall, a round black dining table with wicker chairs, and the entrance door, with the kitchen visible in the background., photo 5 of 14
- Open-concept studio space showing the white-linened bed in the foreground, leading to a dining area and a compact kitchen with dark wood cabinetry, with a sliding door to a balcony on the right., photo 6 of 14
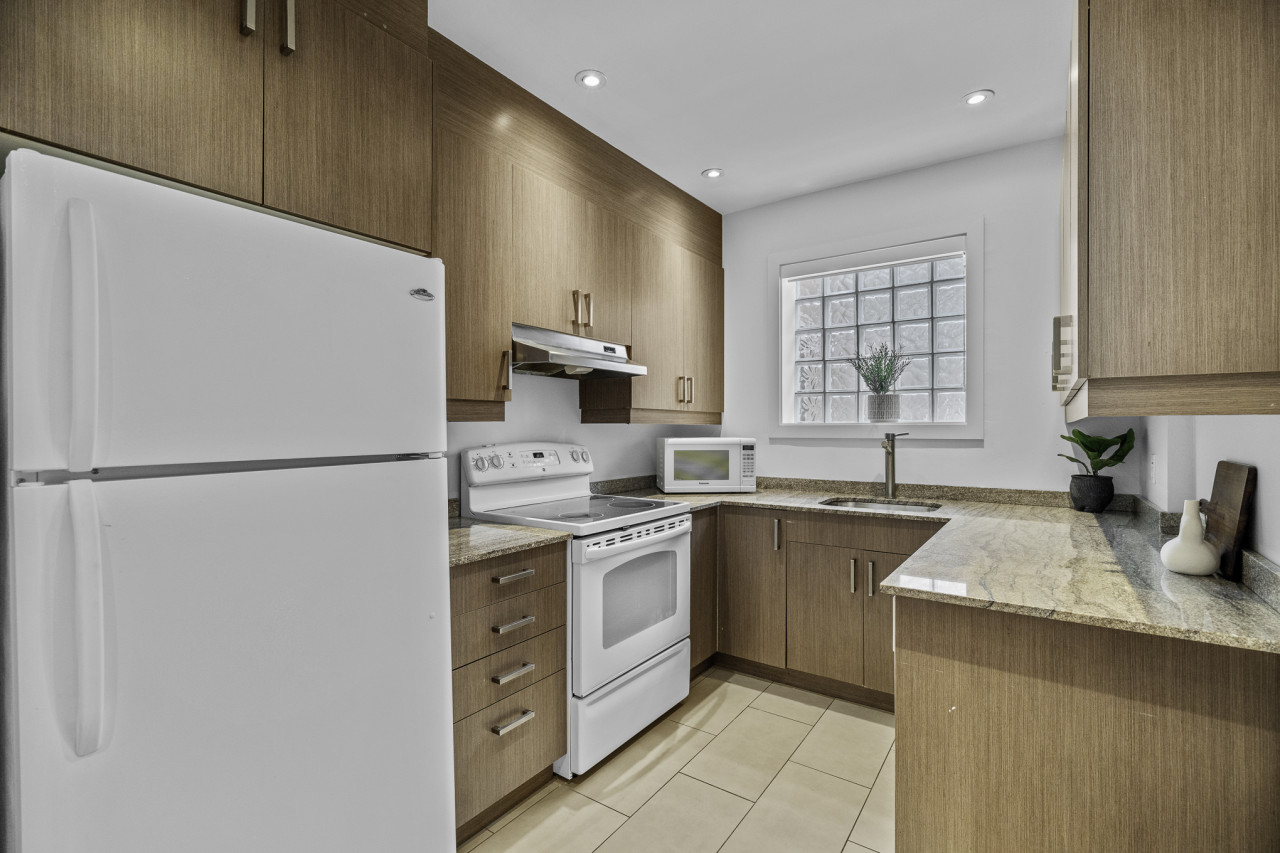
- Compact kitchen featuring dark wood shaker-style cabinets, light granite countertops, white appliances including a refrigerator, stove, and microwave, and a glass block window for natural light., photo 7 of 14
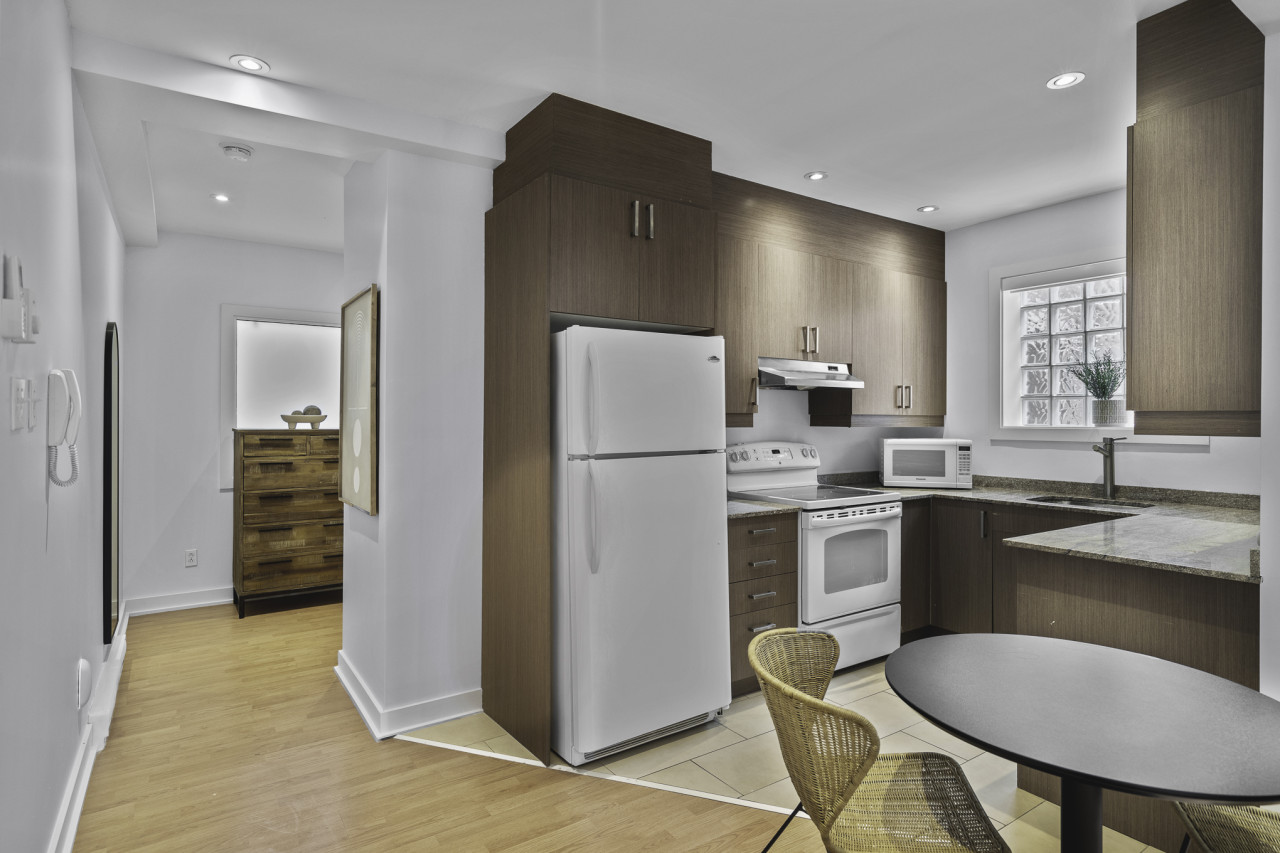
- View of the kitchen area with dark wood cabinetry and white appliances, adjacent to a small dining nook with a round black table and wicker chairs, set on light tile flooring transitioning to hardwood., photo 8 of 14
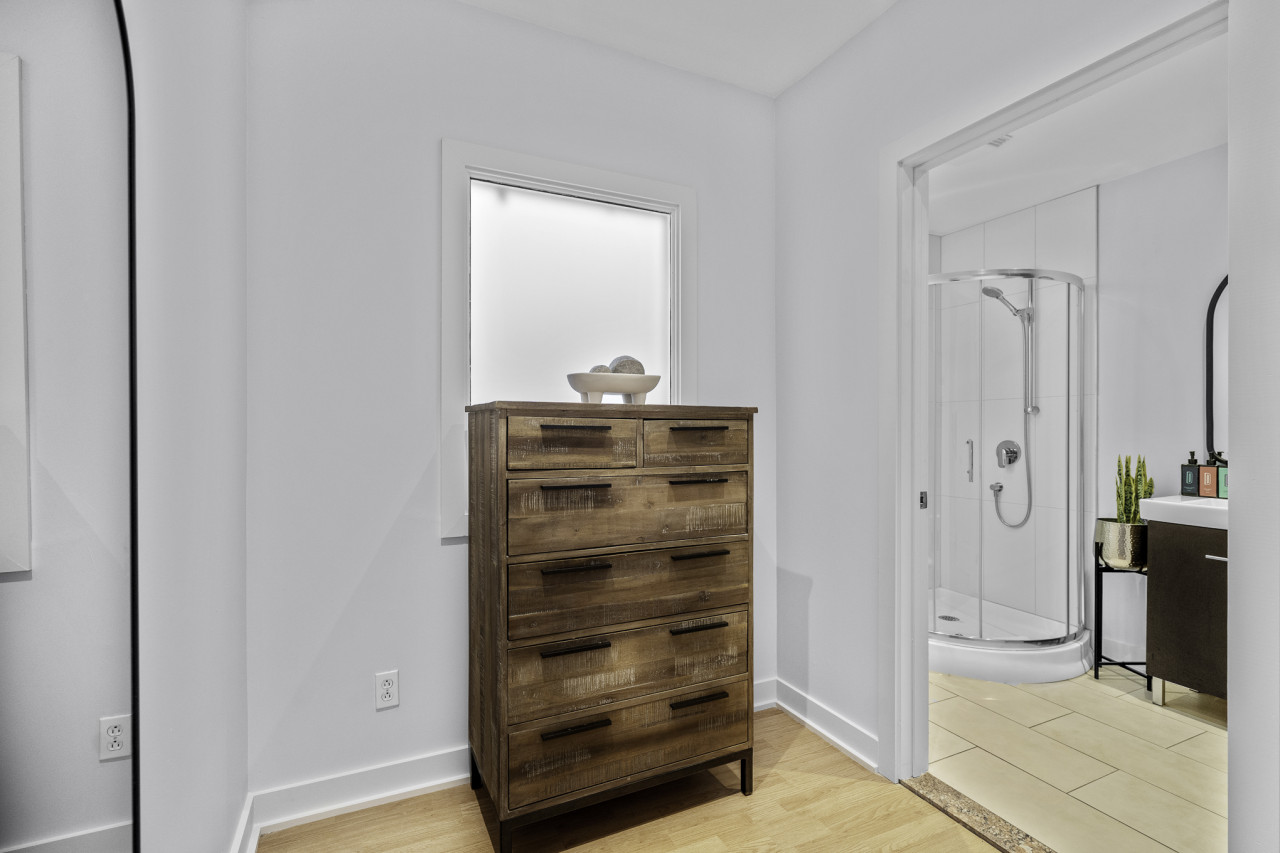
- Transitional space featuring a rustic wooden dresser with multiple drawers and a decorative bowl on top, with a frosted window above and an open doorway leading into the bathroom., photo 9 of 14
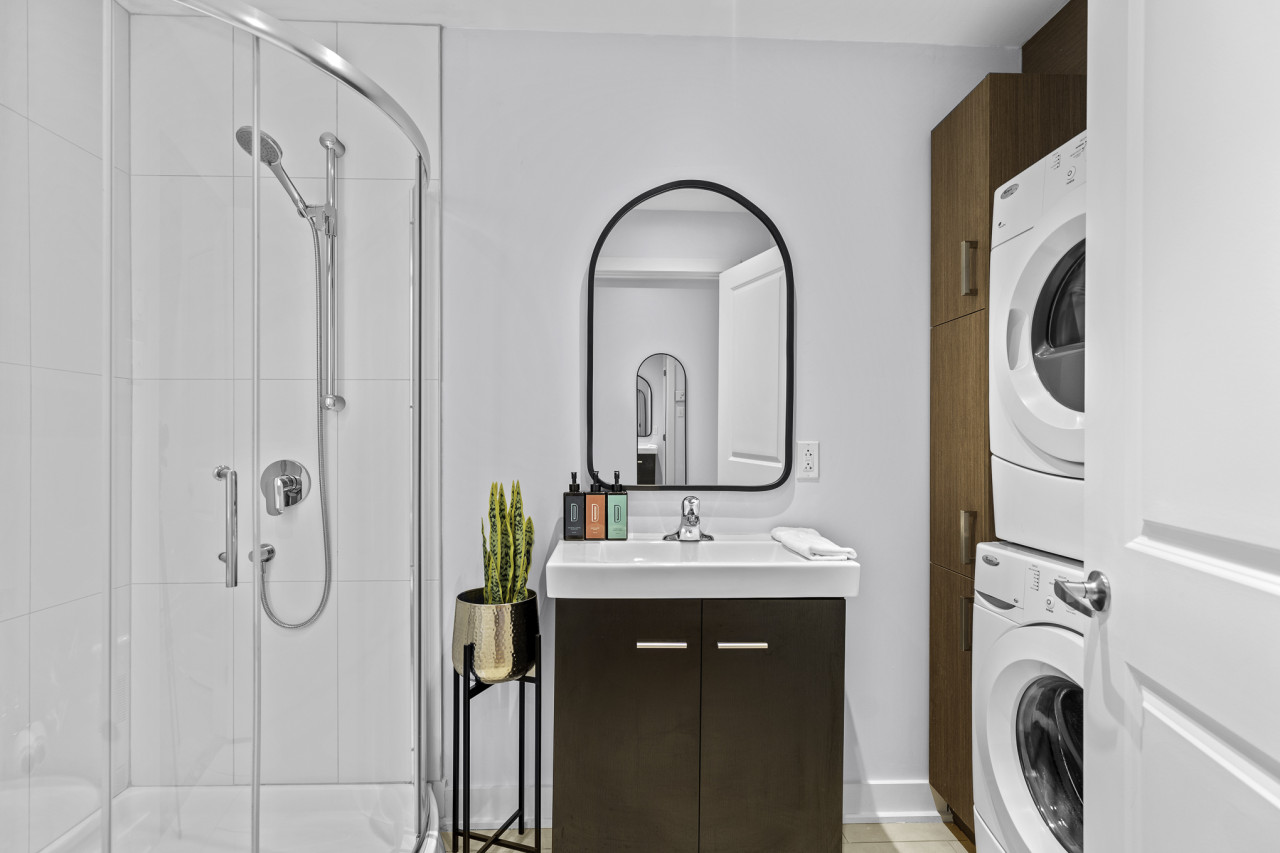
- Modern bathroom featuring a glass-enclosed corner shower, a dark vanity with a white sink and arched mirror, and a stacked washer and dryer unit, all set against white tiled walls and light floor tiles., photo 10 of 14
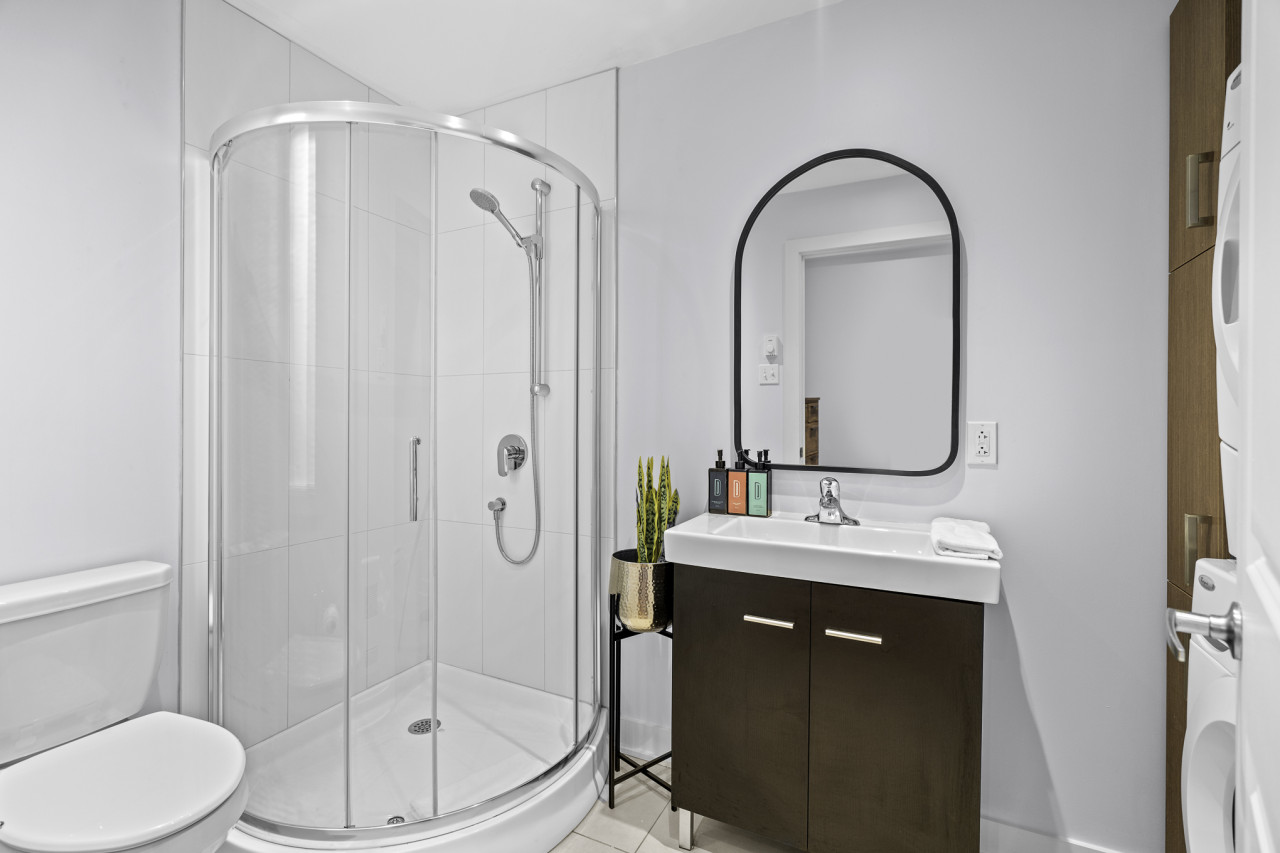
- A modern bathroom featuring white tiled walls, a curved glass shower enclosure, and a dark wood vanity with a white rectangular sink. An arched black-framed mirror hangs above the sink, and a toilet is visible in the foreground., photo 11 of 14
- The exterior of a historic brick building with 'MARCHÉ JEAN-TALON' signage prominently displayed, featuring multiple large windows and a central oval sign for 'Première Moisson'. A paved plaza with geometric patterns extends in front of the building under a cloudy sky., photo 12 of 14
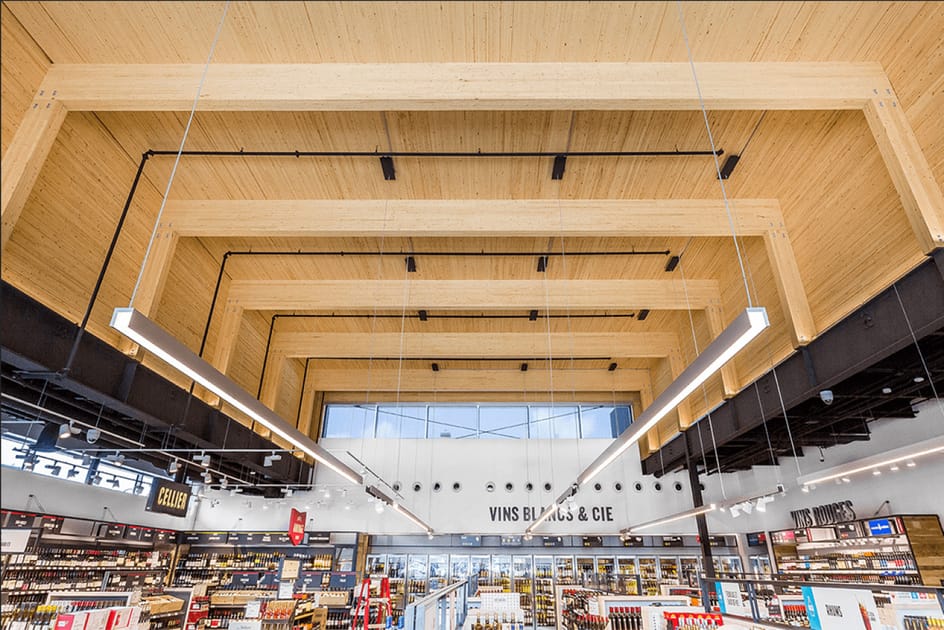
- An interior view of a spacious retail environment with a high, vaulted ceiling constructed from light-toned wooden beams, illuminated by long linear pendant lights. Below, aisles of products, likely wine, are visible with various display cases and signage., photo 13 of 14
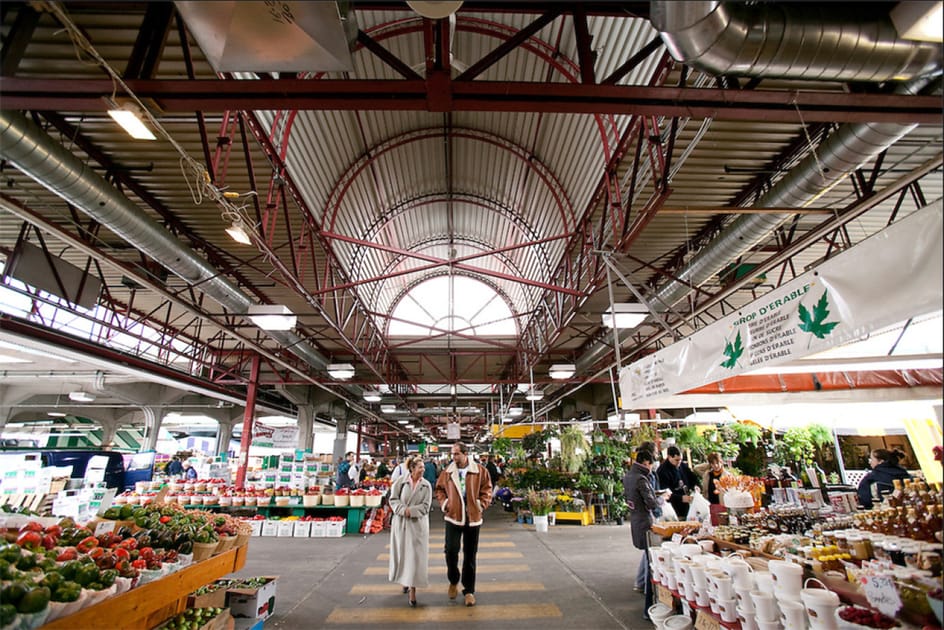
- A bustling indoor market scene with numerous vendor stalls displaying fresh produce and various goods under a high, arched ceiling featuring exposed metal trusses and ductwork. Shoppers are seen walking through the wide aisles between the colorful displays., photo 14 of 14

Choose your stay
Book directly with Den Stays.
This property cannot be booked on this page.
You can see availability and booking options on the property page.
Go to Little Italy - Trendy Open-Space Studio by Jean Talon Market - Unit 5