
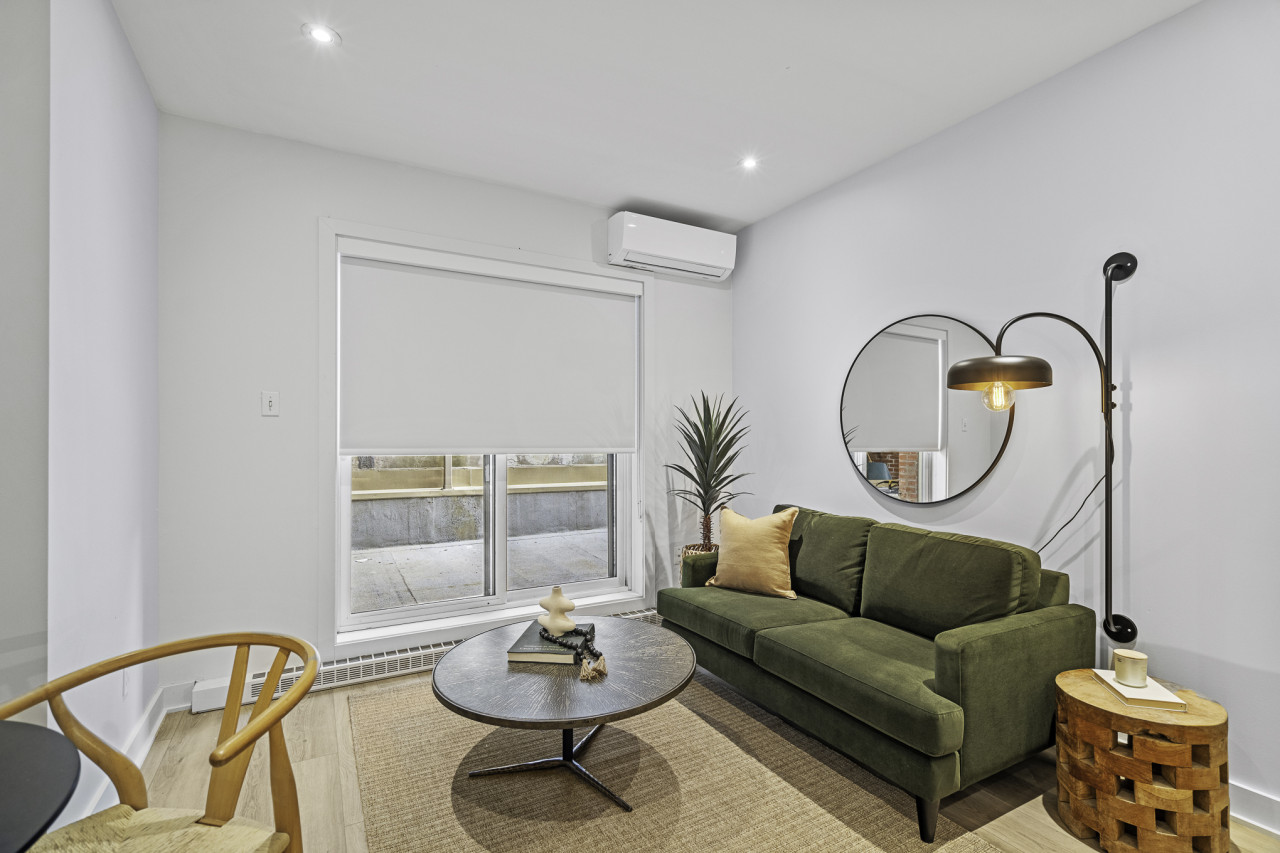
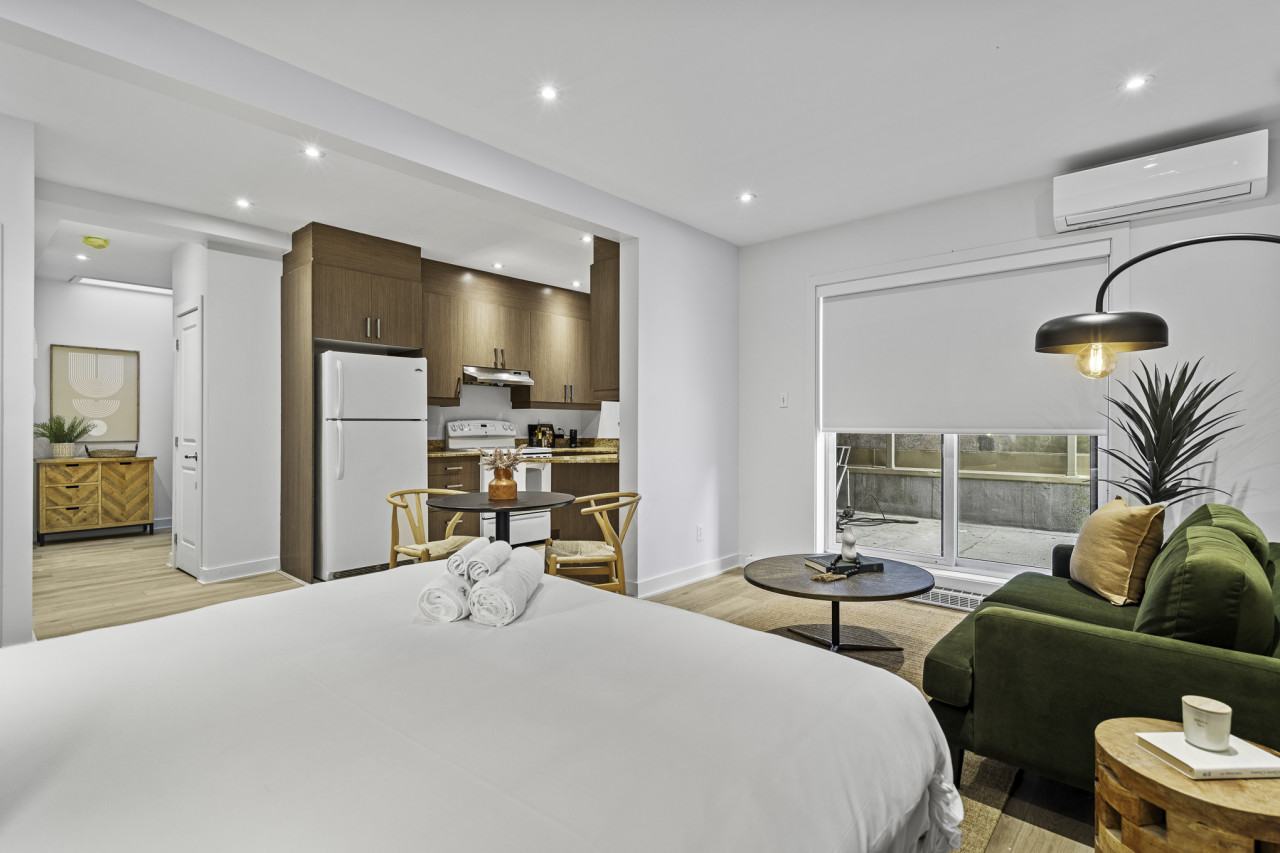
- A modern living room features a dark green velvet sofa with a light pillow, a round dark metal coffee table on a jute rug, and a large window with a white roller blind. A black arched floor lamp with an Edison bulb adds a stylish touch., photo 1 of 12
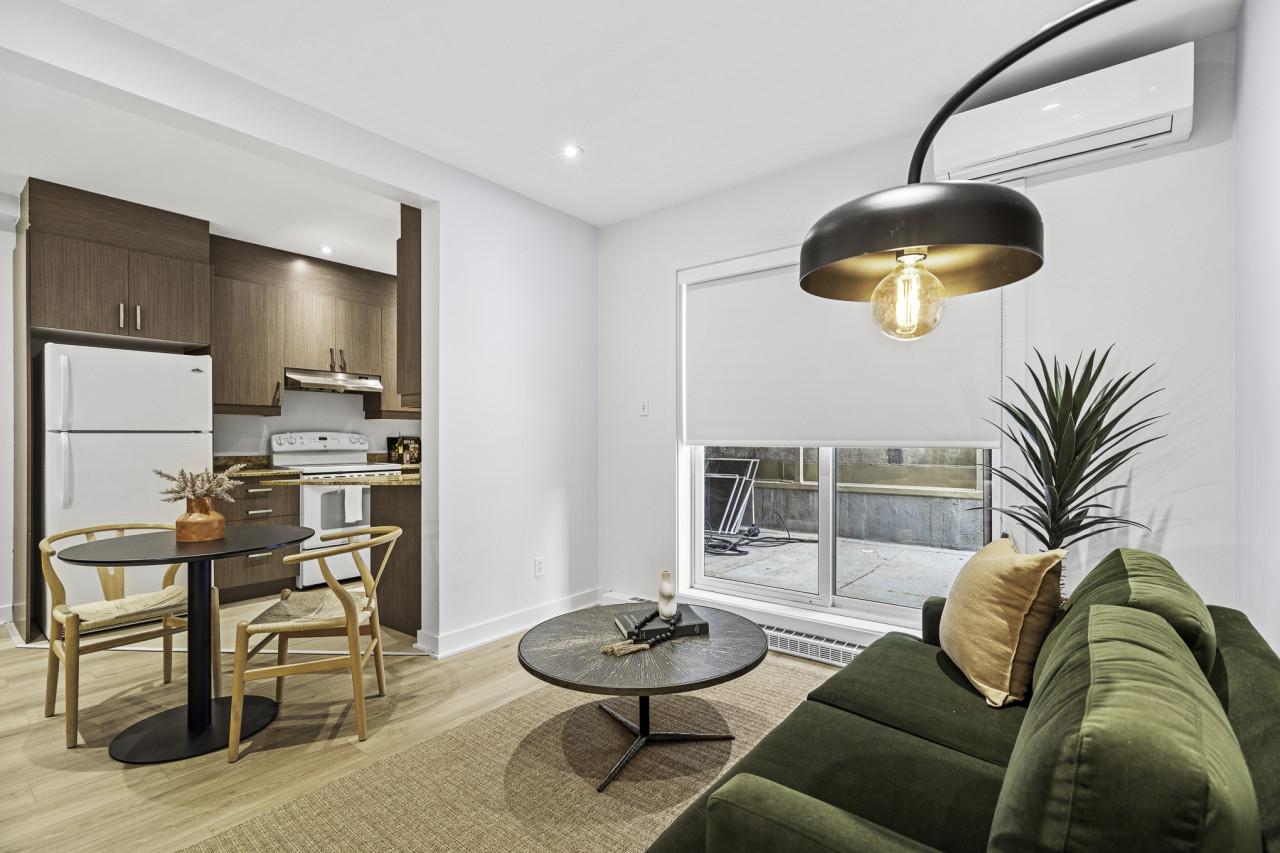
- An open-concept living space features a dark green velvet sofa, a round coffee table on a jute rug, and a small dining area with a black round table and two wooden chairs. The kitchen with wood cabinets is visible in the background., photo 2 of 12
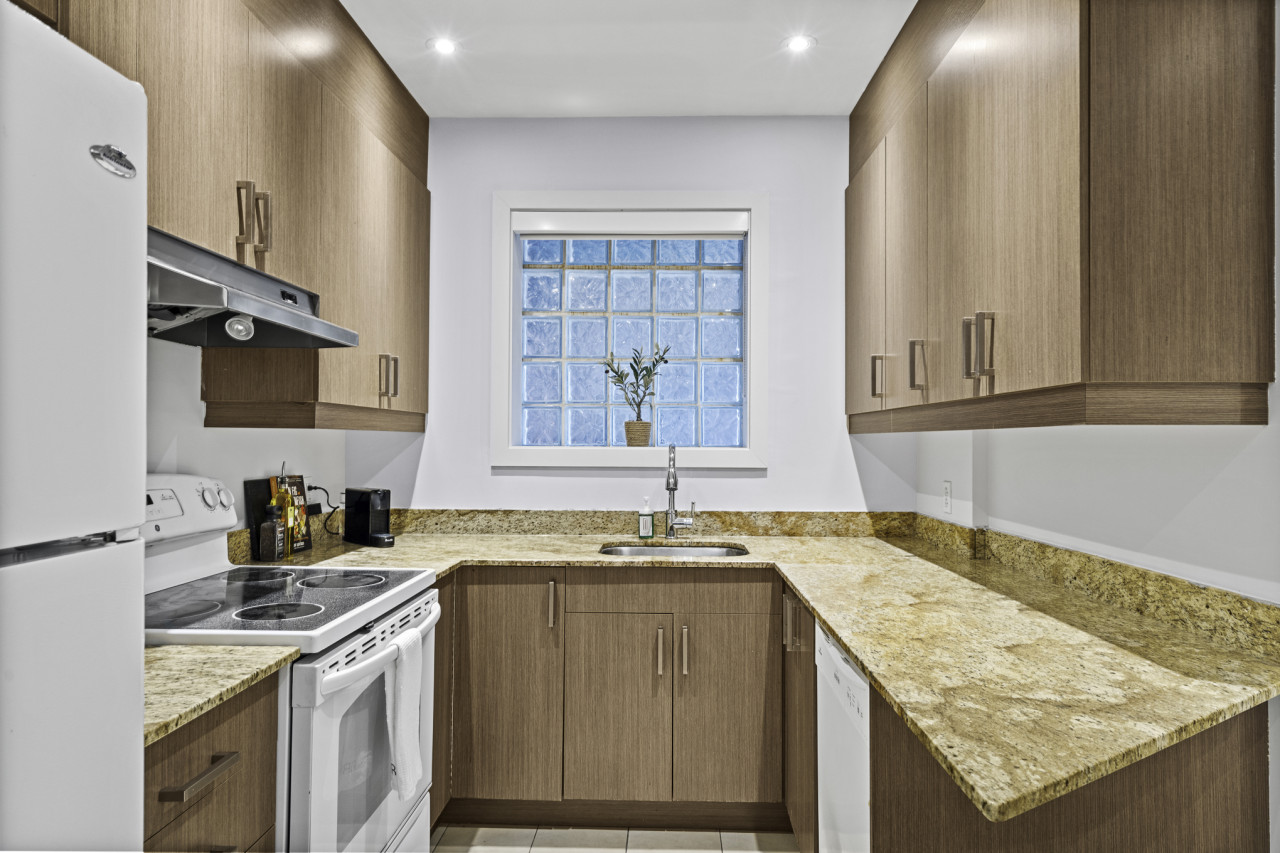
- A compact U-shaped kitchen features light wood cabinetry, speckled granite countertops, and white appliances including a stove, refrigerator, and dishwasher. A unique glass block window is centered above the sink., photo 3 of 12
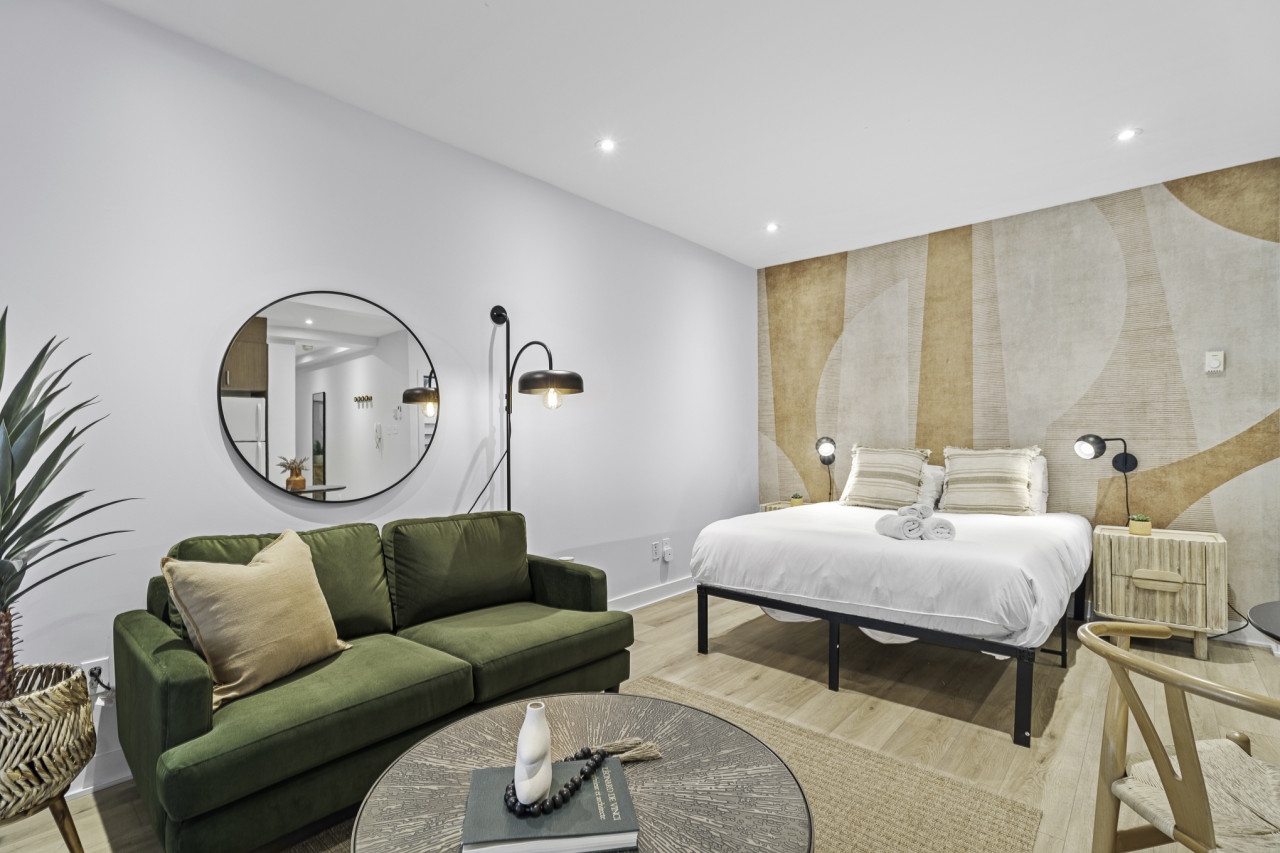
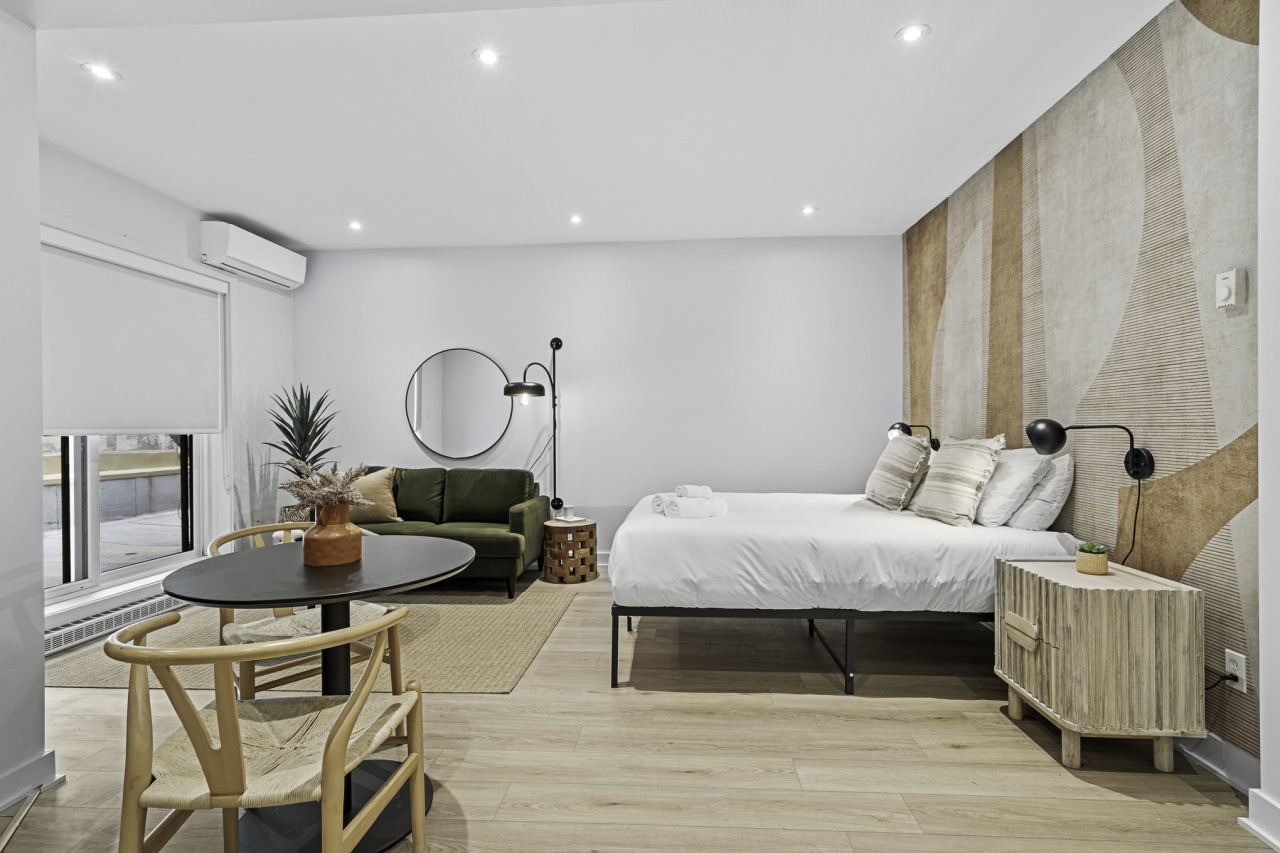
- A stylish open-space studio combines a living area with a dark green velvet sofa and a round coffee table, and a sleeping area with a white queen bed against a textured abstract accent wall. A large round mirror hangs above the sofa., photo 4 of 12
- An open-concept studio apartment showcases a white queen bed, a living area with a green sofa and coffee table, and a compact kitchen with a small dining nook. A large window with a roller blind offers natural light., photo 5 of 12
- A bright open-plan studio features a white queen bed with a textured accent wall behind it, a small dining table with two wooden chairs, and a living area with a green sofa visible in the background. Light wood flooring extends throughout the space., photo 6 of 12
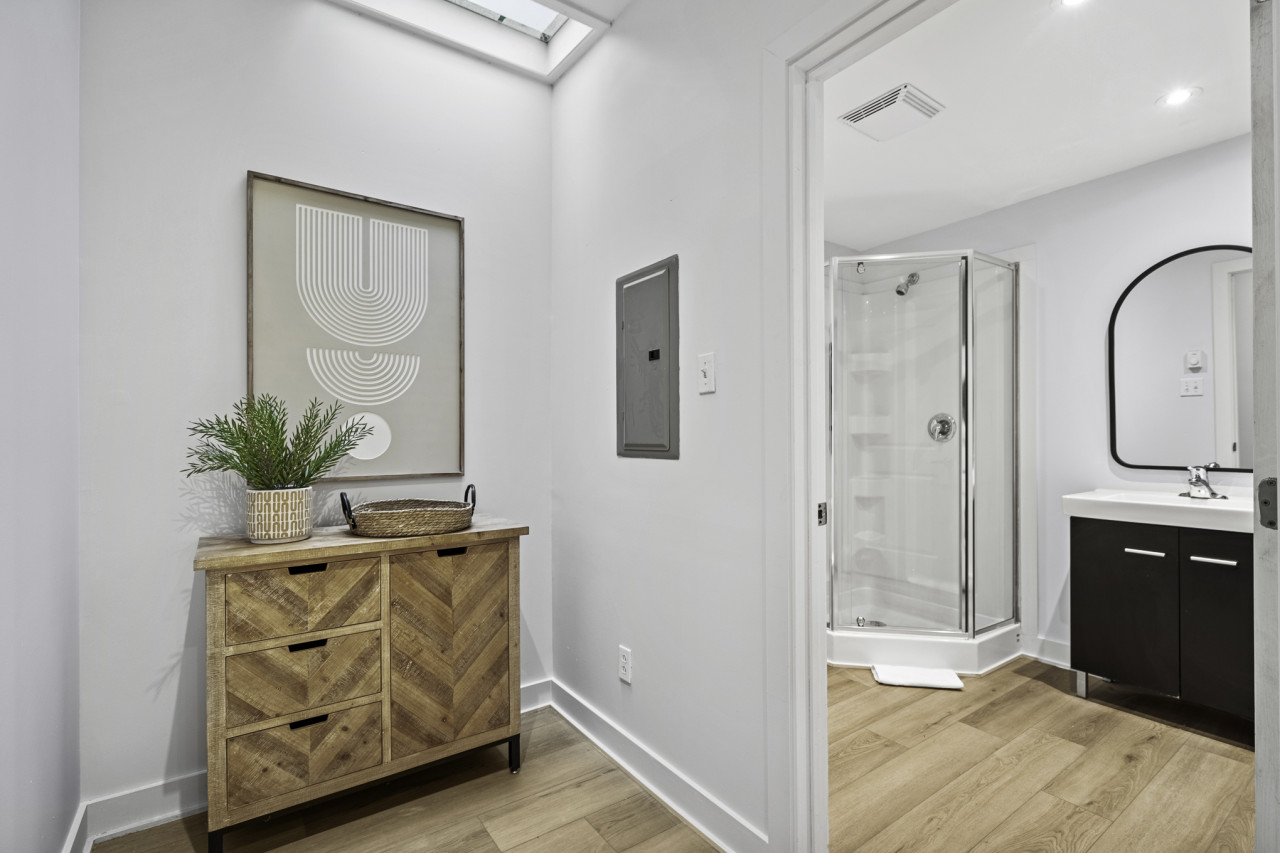
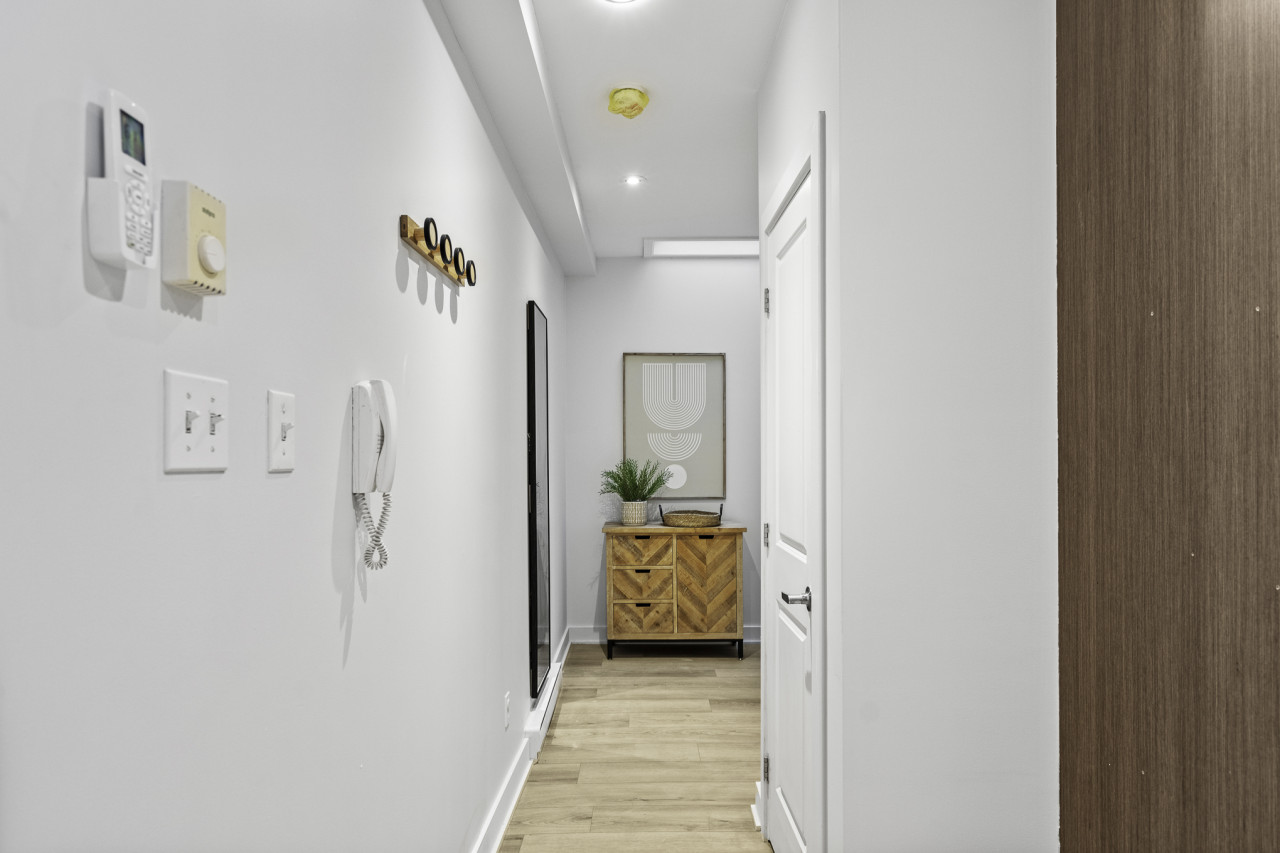
- A bright hallway features light wood flooring, a wooden console table with chevron-patterned drawers, and a framed abstract art piece above it. The entrance to a bathroom with a glass shower is visible on the right., photo 7 of 12
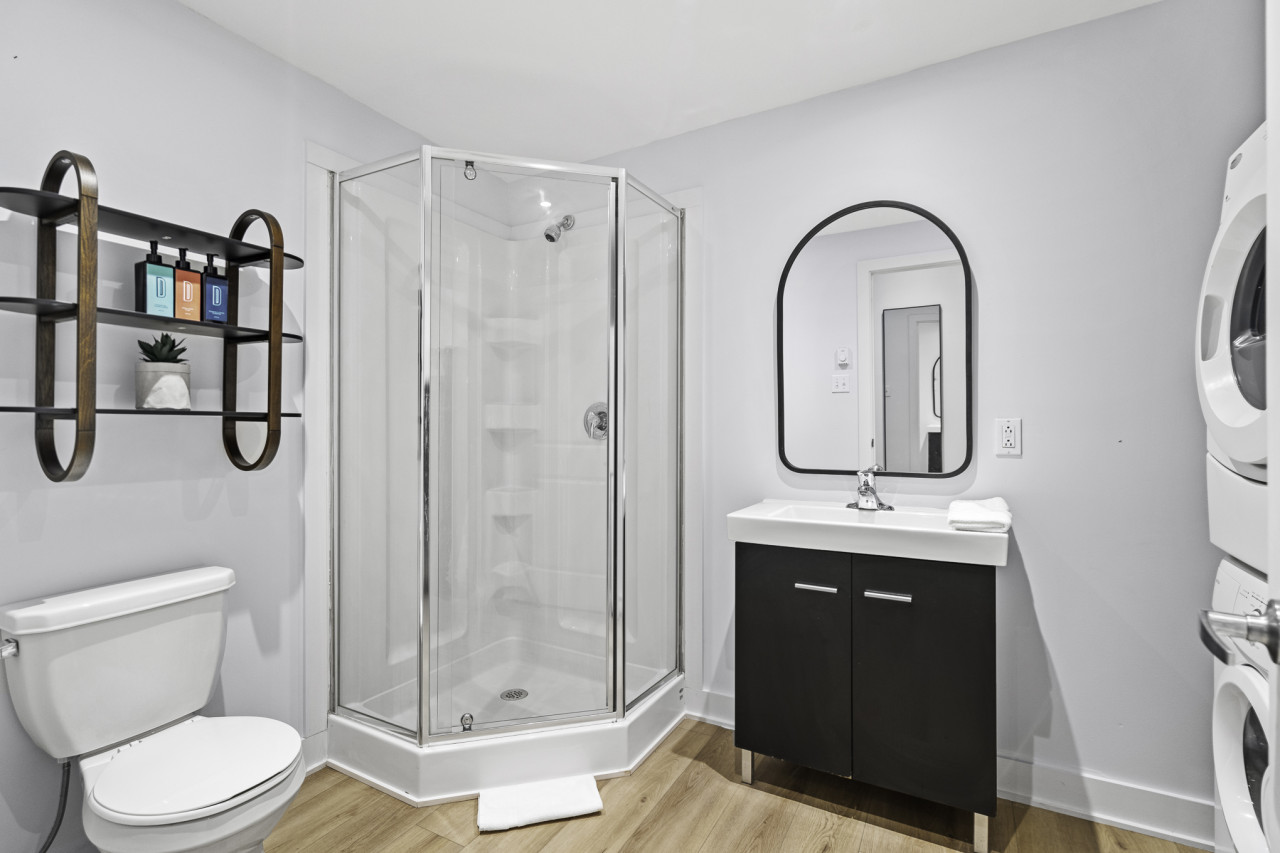
- A modern bathroom features a corner glass shower, a dark vanity with a white sink and a black arched mirror, and a toilet. A stacked washer and dryer unit is visible next to the vanity., photo 8 of 12
- A narrow entryway hallway features light wood flooring, white walls, a wall-mounted coat rack, and a long mirror. A wooden console table with art and a plant is visible at the end of the hall., photo 9 of 12
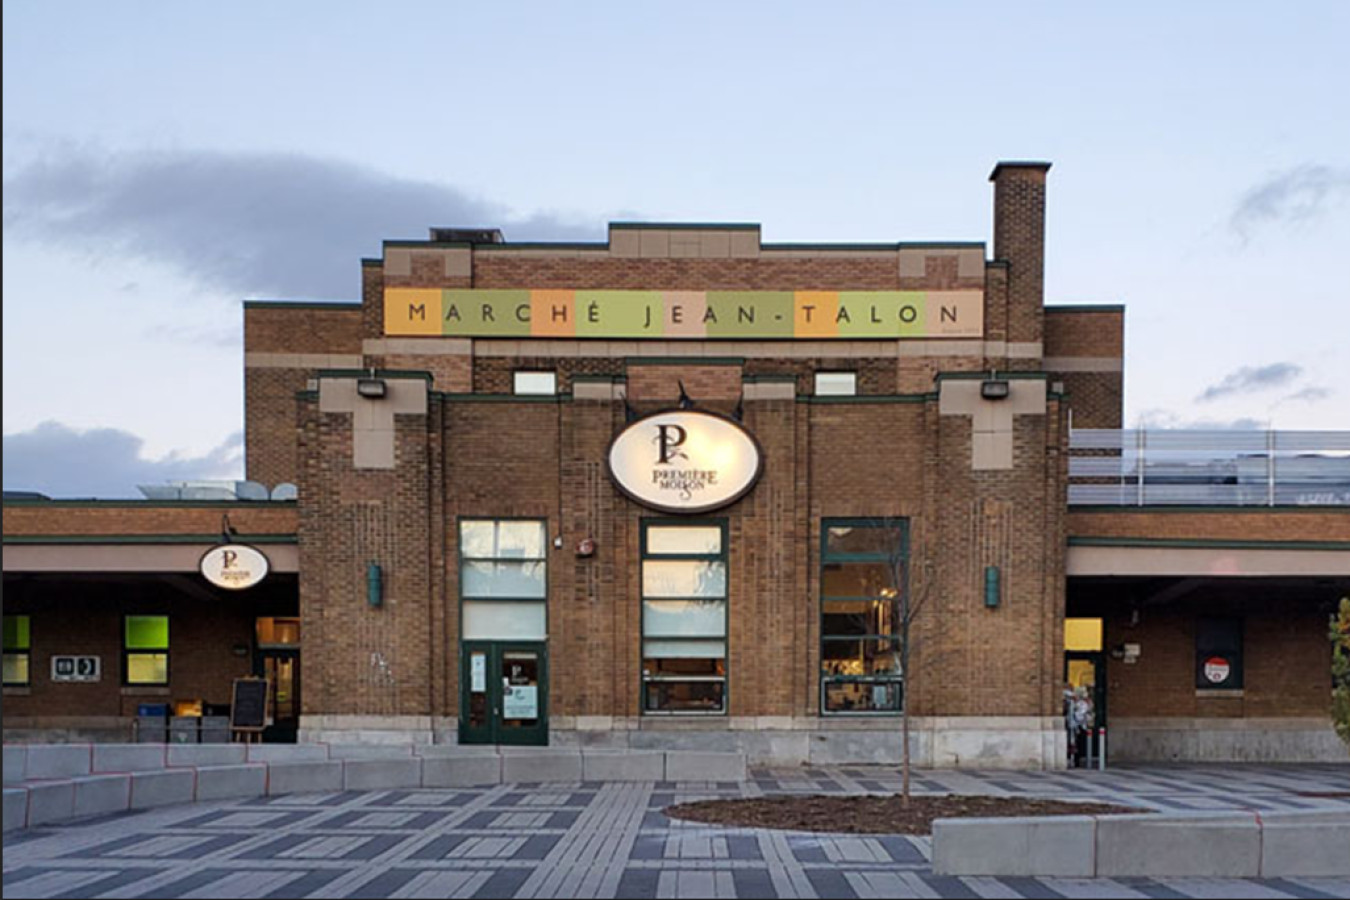
- The exterior of a historic brick building, "Marché Jean-Talon," features multiple windows, a prominent sign with the market's name, and a paved plaza in the foreground. The architecture includes various brick patterns and decorative elements., photo 10 of 12
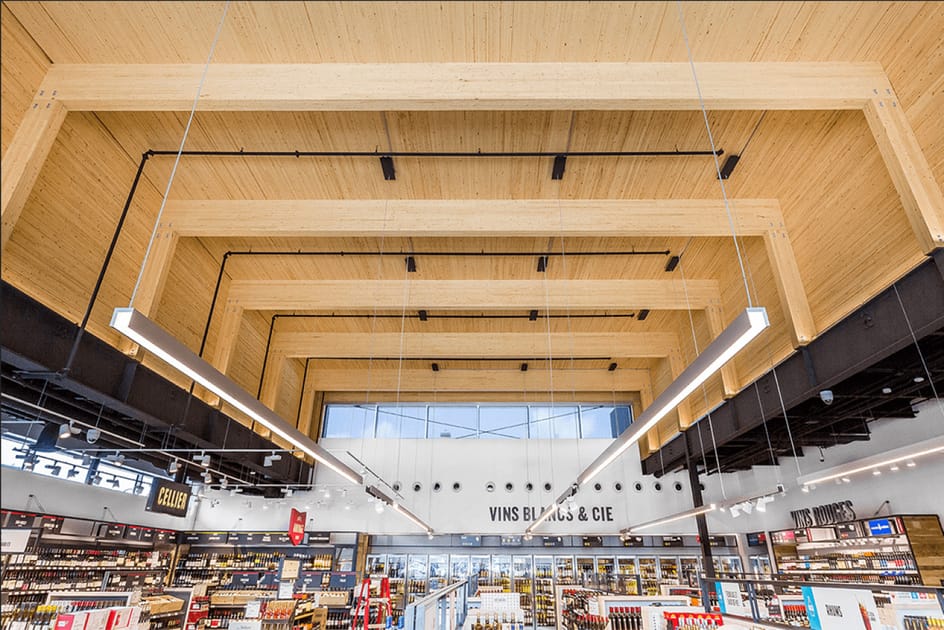
- Interior view of a modern retail space with a high ceiling featuring exposed light-colored wooden beams, dark metal structural elements, and long linear pendant lights. Aisles with stocked shelves are visible below, with signage in French., photo 11 of 12
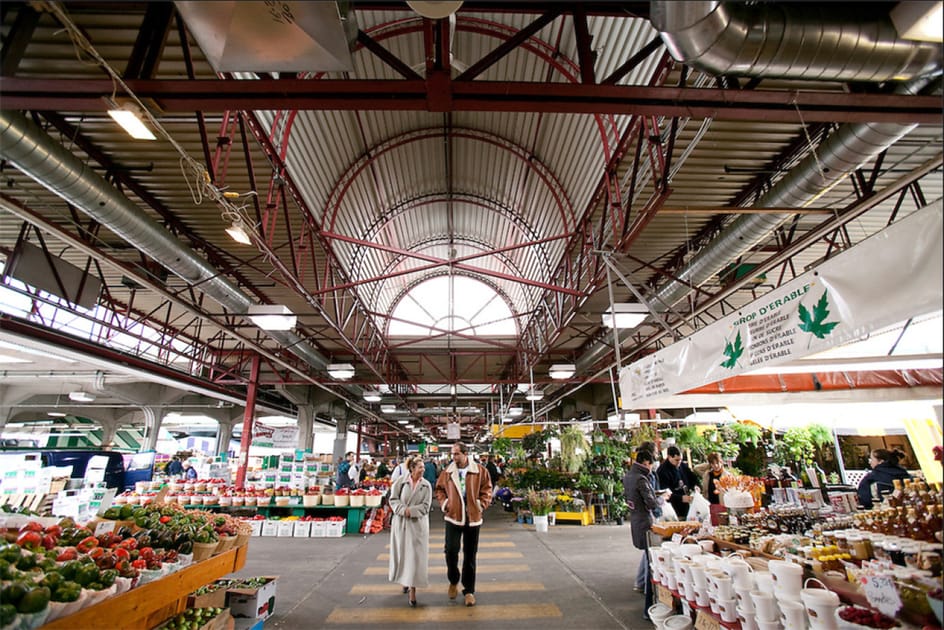
- Wide interior view of a bustling public market hall with a high, arched industrial ceiling featuring exposed red metal trusses and ductwork. Numerous vendor stalls display fresh produce, plants, and artisanal goods, with people browsing the aisles., photo 12 of 12
Choose your stay
Book directly with Den Stays.
This property cannot be booked on this page.
You can see availability and booking options on the property page.
Go to Little Italy - Stylish Open-Space Studio by Jean Talon Market - Unit 2