
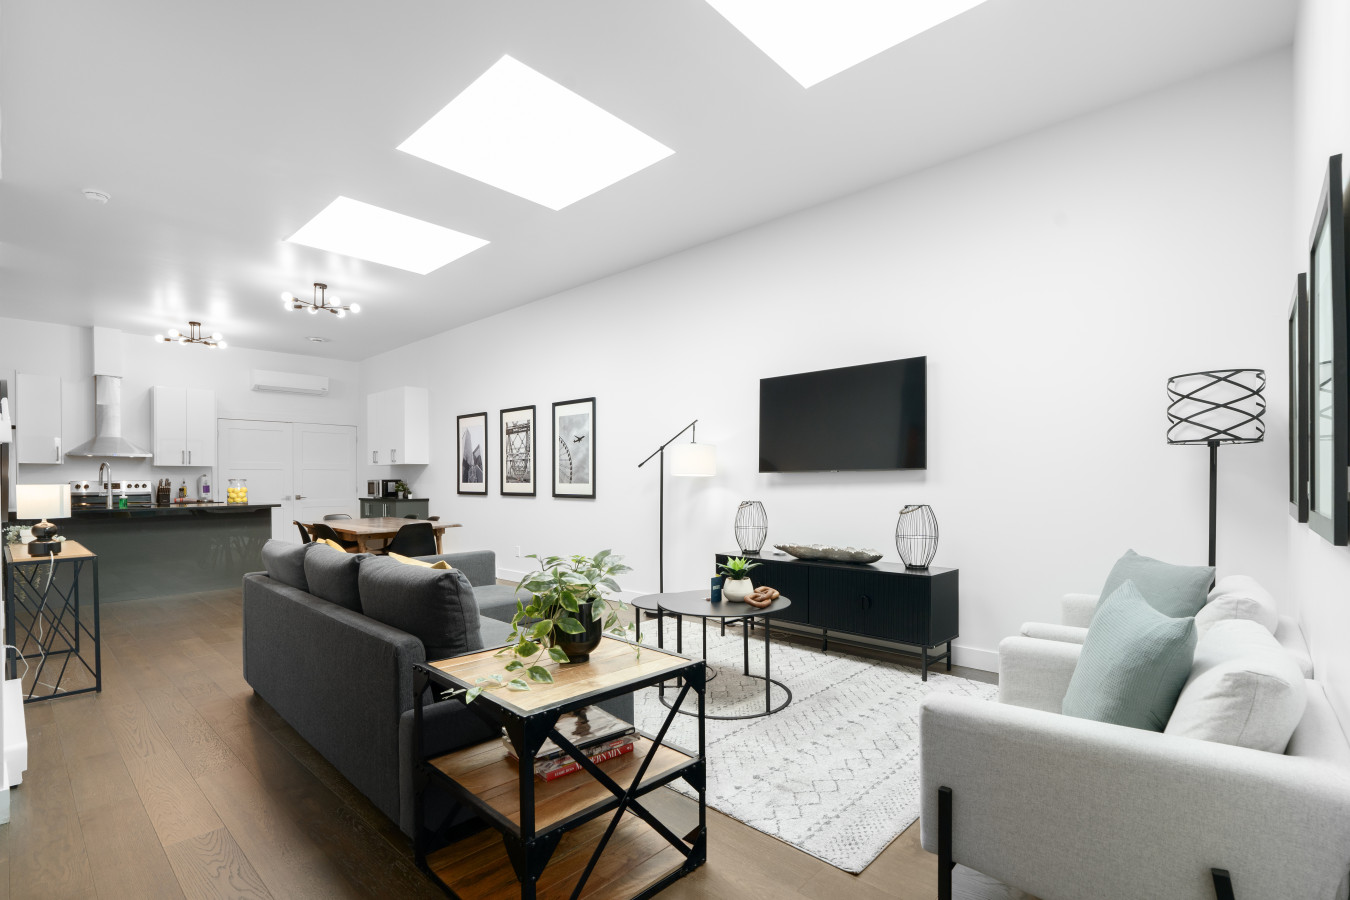
- Bright open-concept living area with a gray sectional sofa, two light armchairs, a wall-mounted TV, and a view into the modern kitchen and dining space. Skylights illuminate the white walls and dark hardwood floors., photo 1 of 19
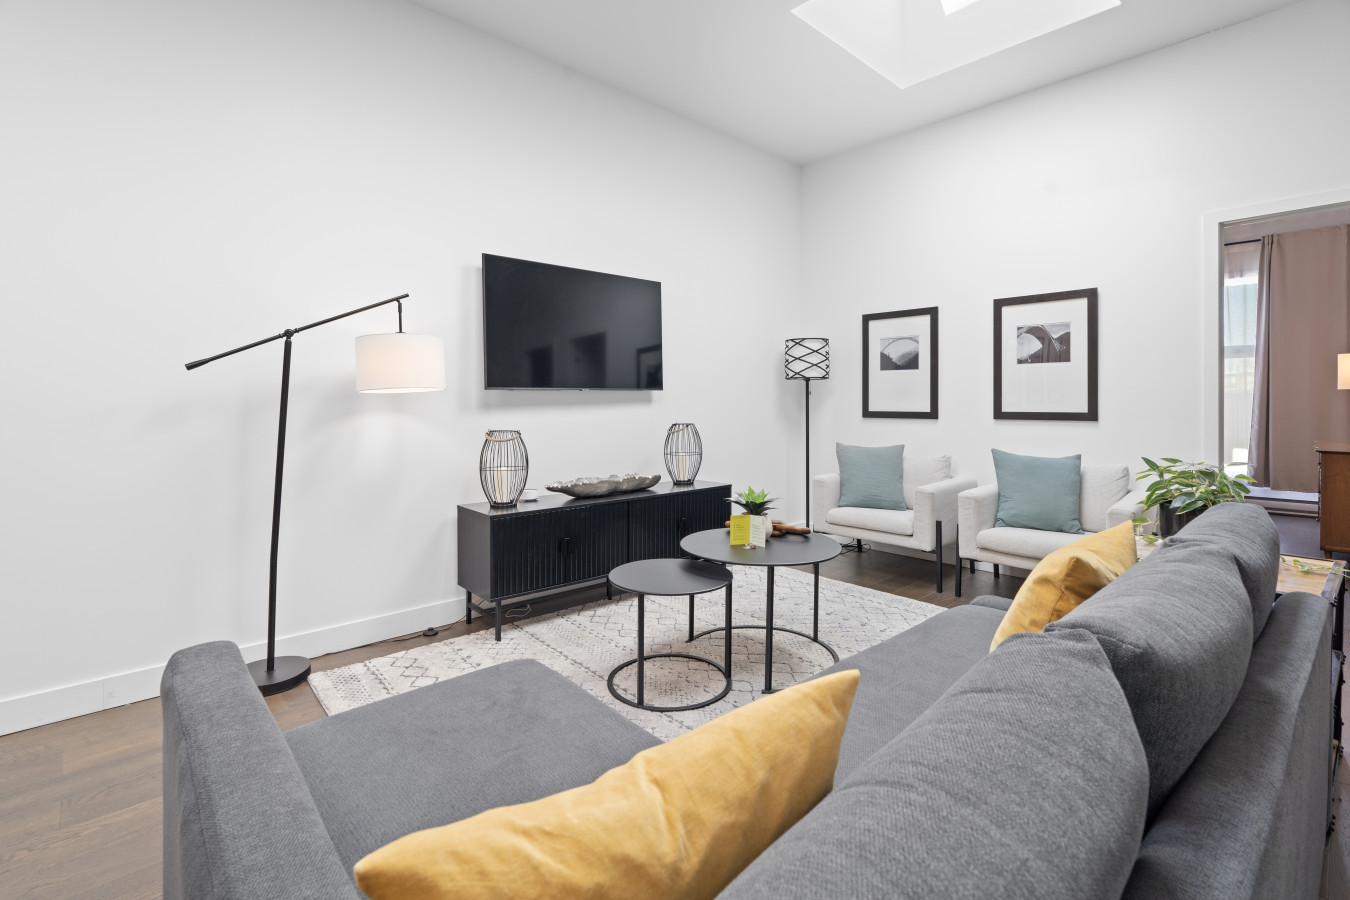
- Cozy living room featuring a gray sectional sofa with yellow throw pillows, two light armchairs, a wall-mounted TV, and a patterned area rug on dark hardwood floors. A modern floor lamp and nesting coffee tables complete the space., photo 2 of 19
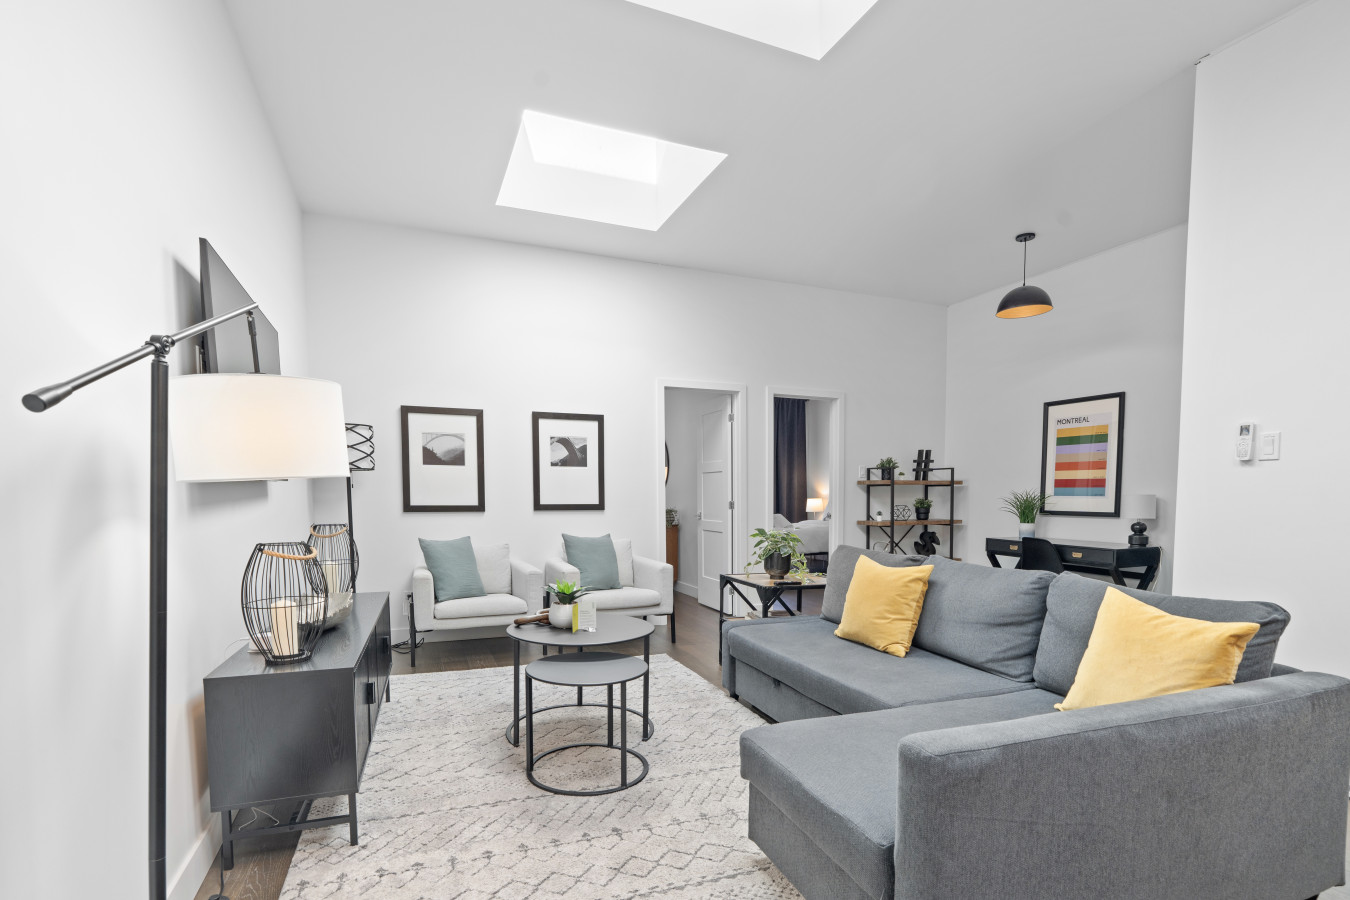
- Modern living room with a gray sectional sofa, two light armchairs, and a wall-mounted TV, all arranged around a patterned area rug. A small desk area with a black desk and chair is visible in the background, along with a skylight overhead., photo 3 of 19
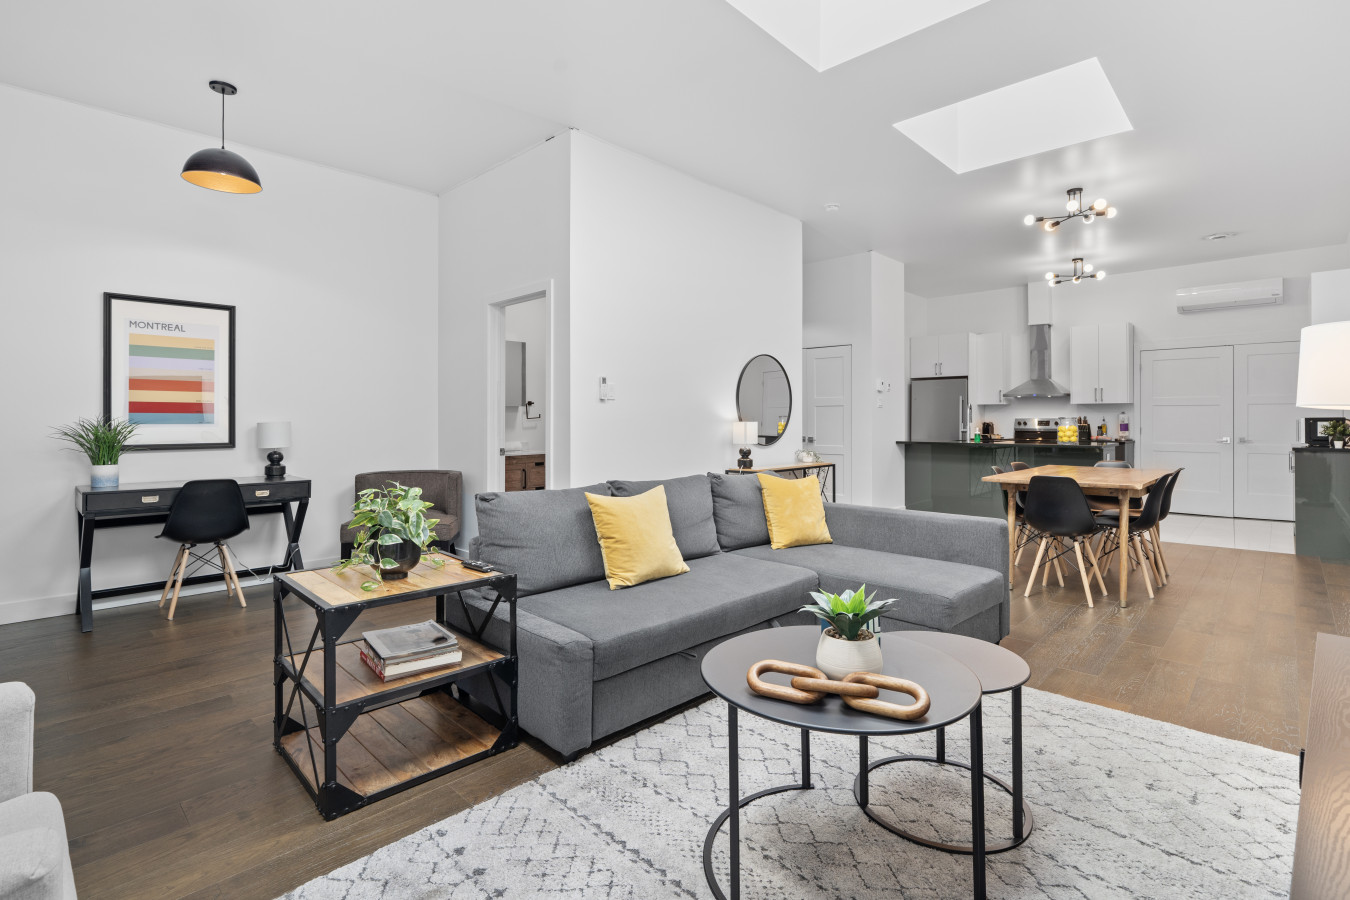
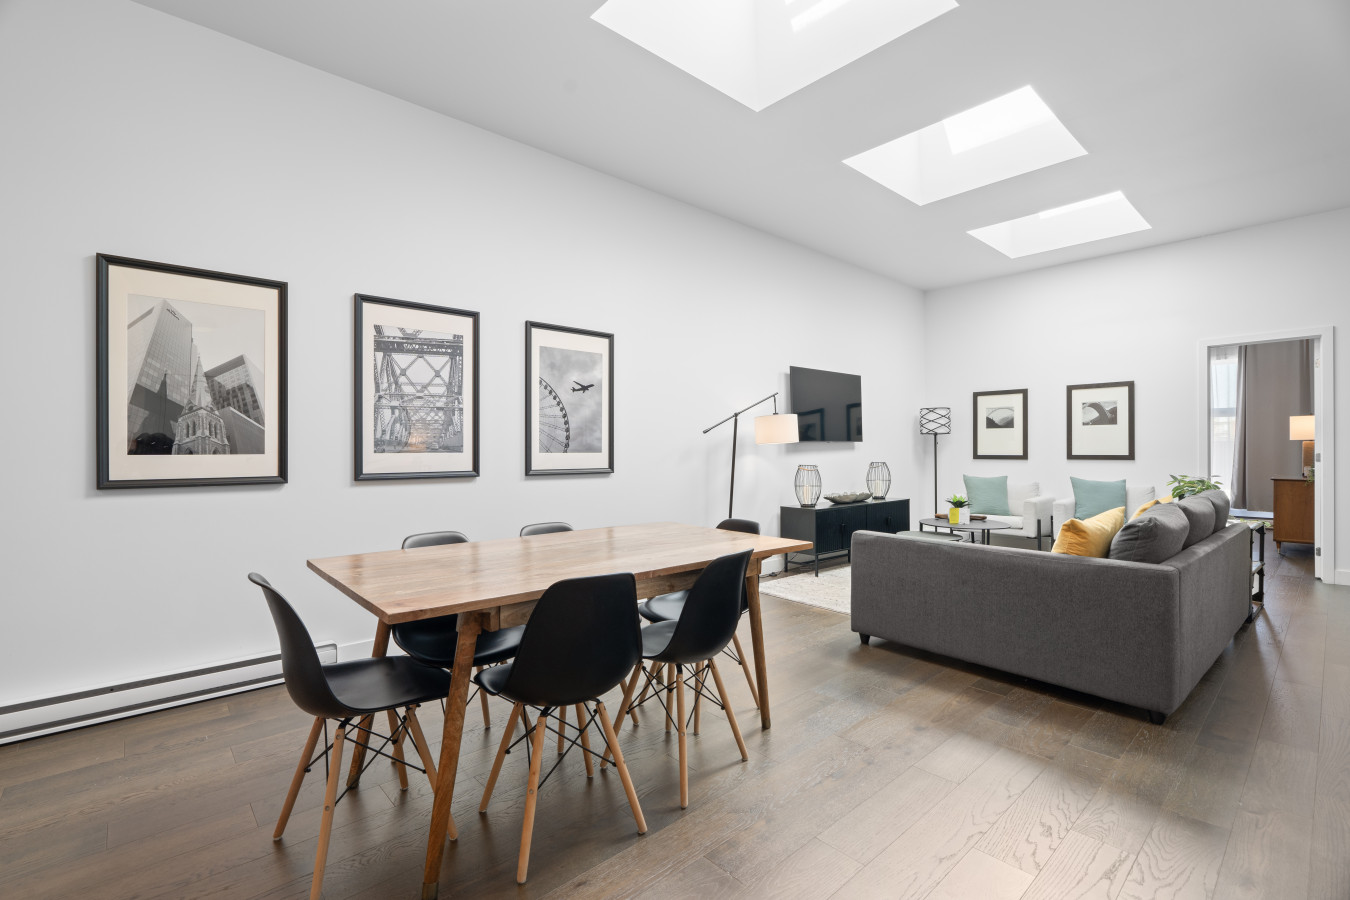
- Expansive open-concept space featuring a gray sectional sofa with yellow pillows, a wooden dining table with black chairs, and a view towards the modern kitchen. The room is bright with white walls and dark hardwood flooring., photo 4 of 19
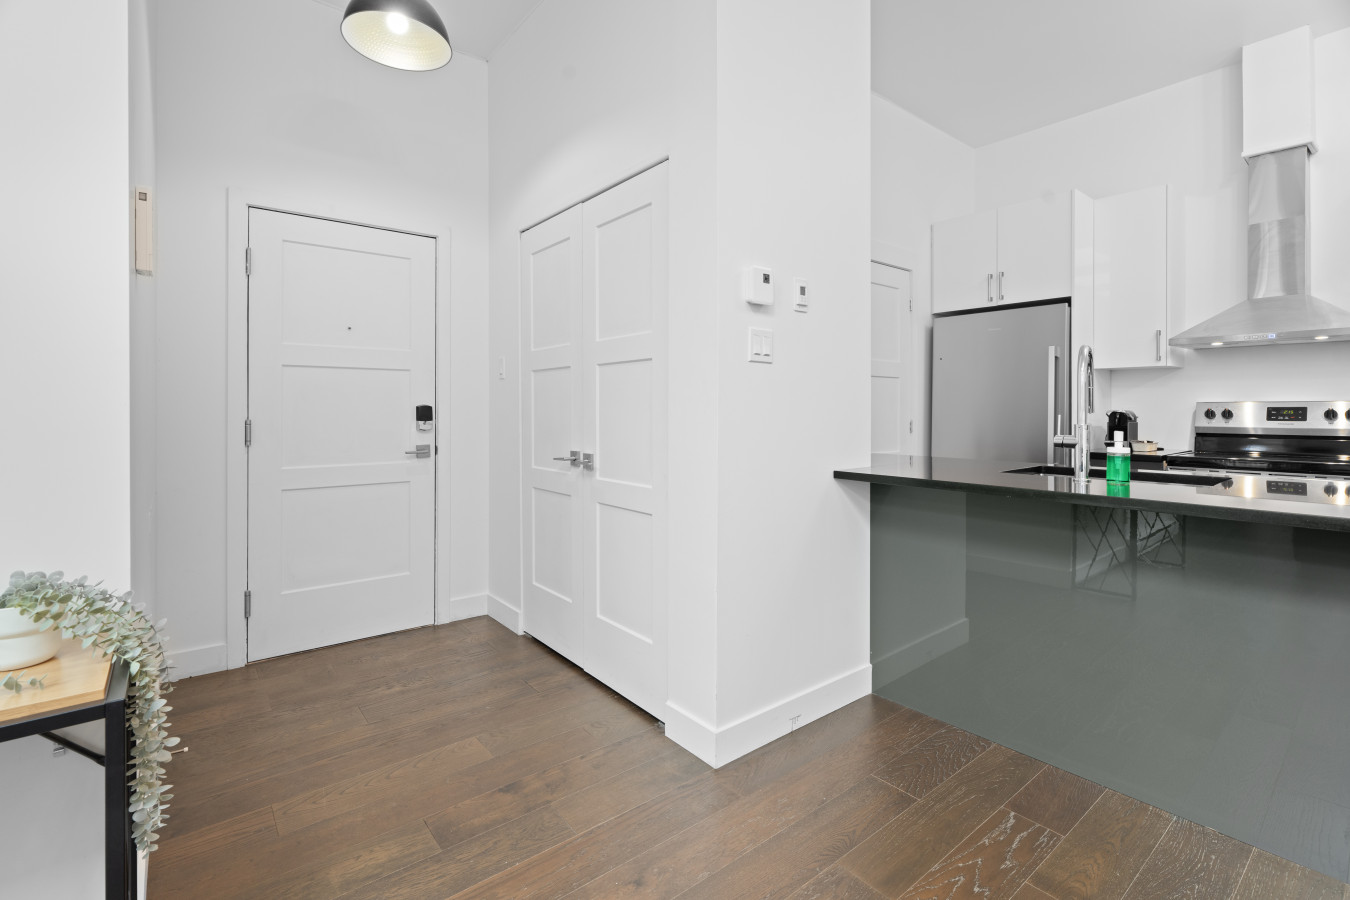
- Entryway with dark hardwood floors and white walls, featuring a closed closet and a view into the modern kitchen with a dark gray island. A plant on a console table adds a touch of greenery., photo 5 of 19
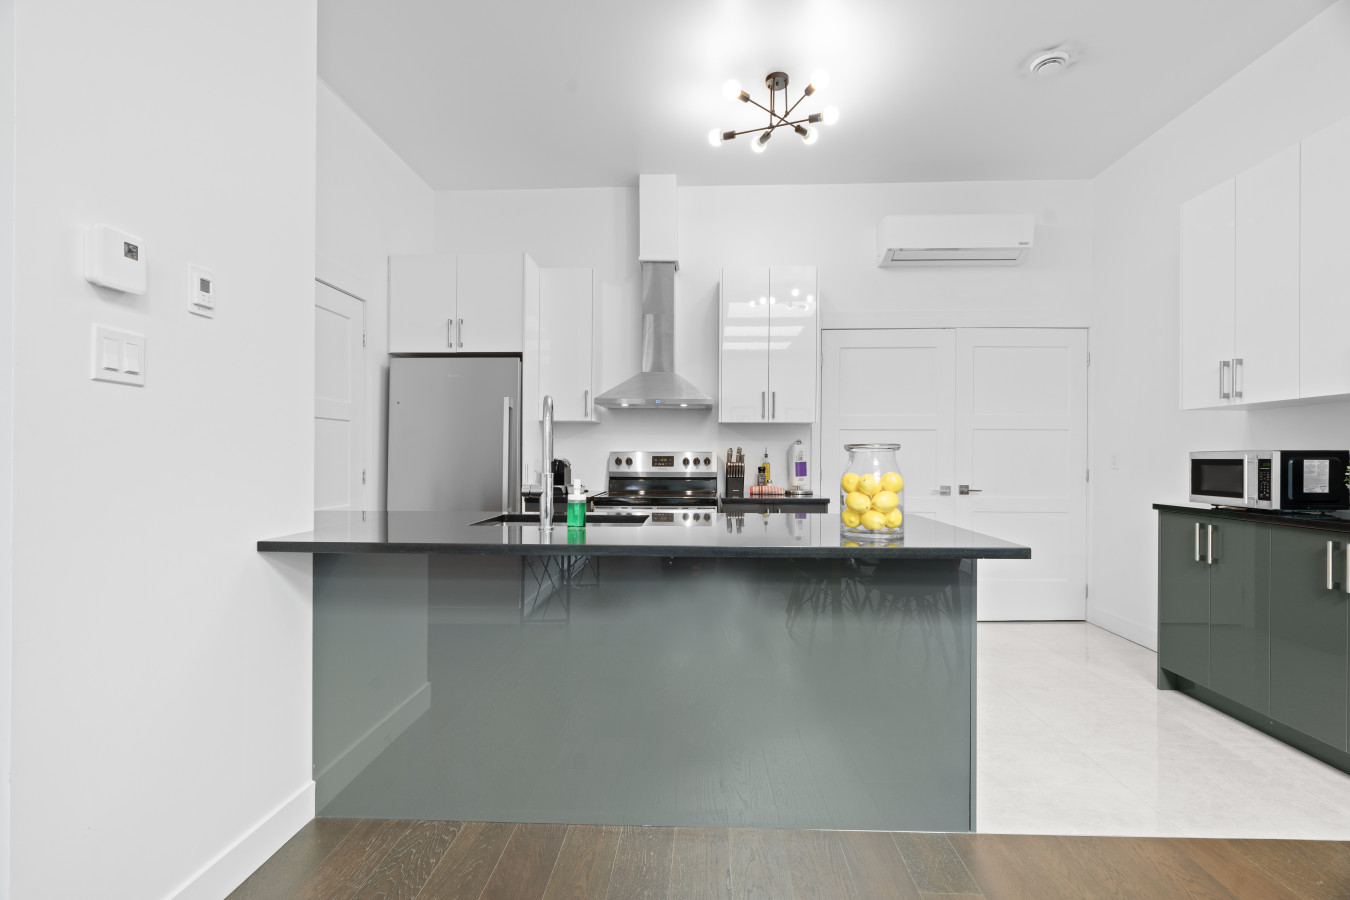
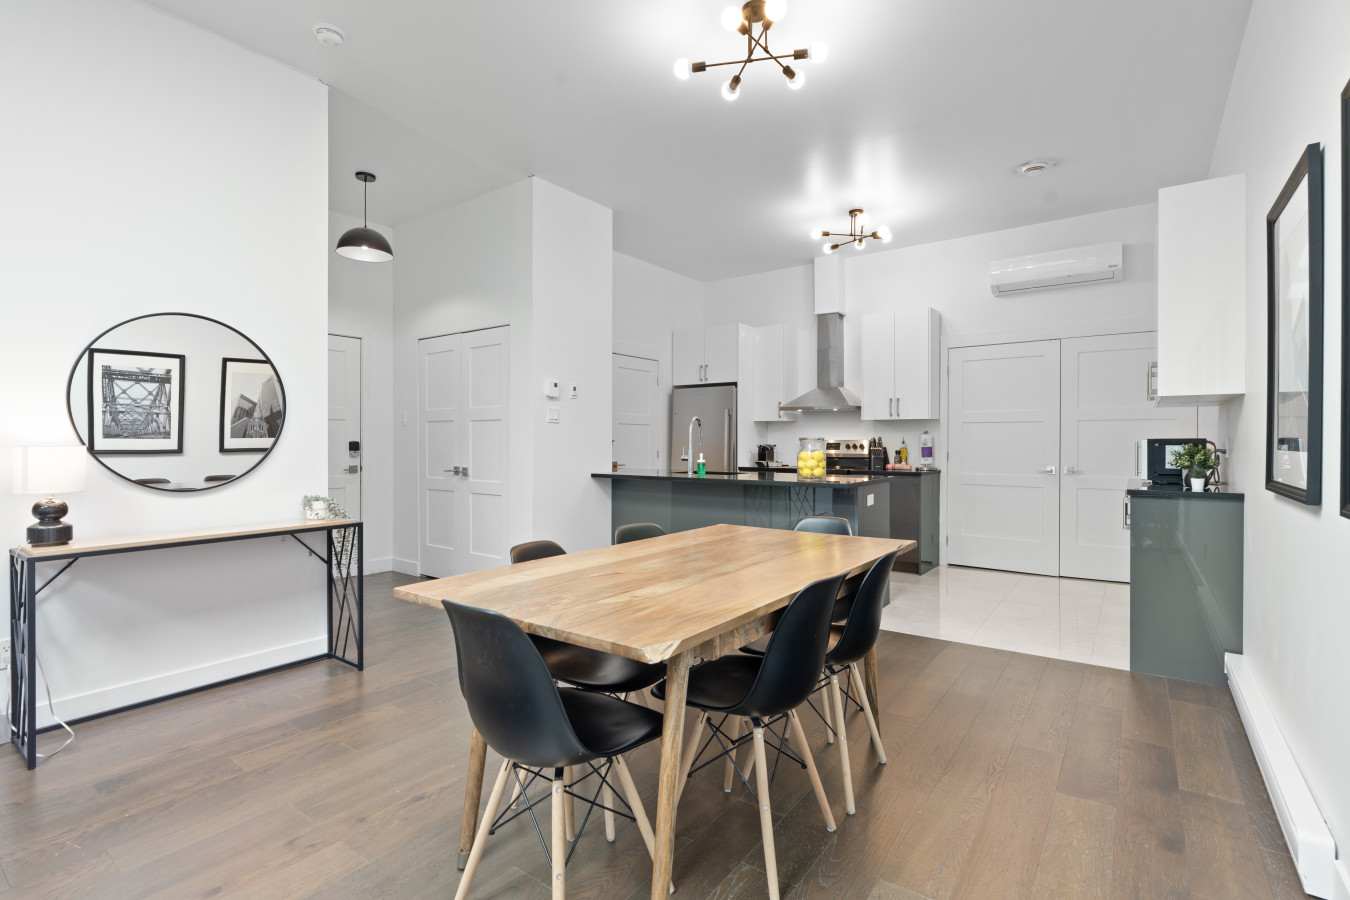
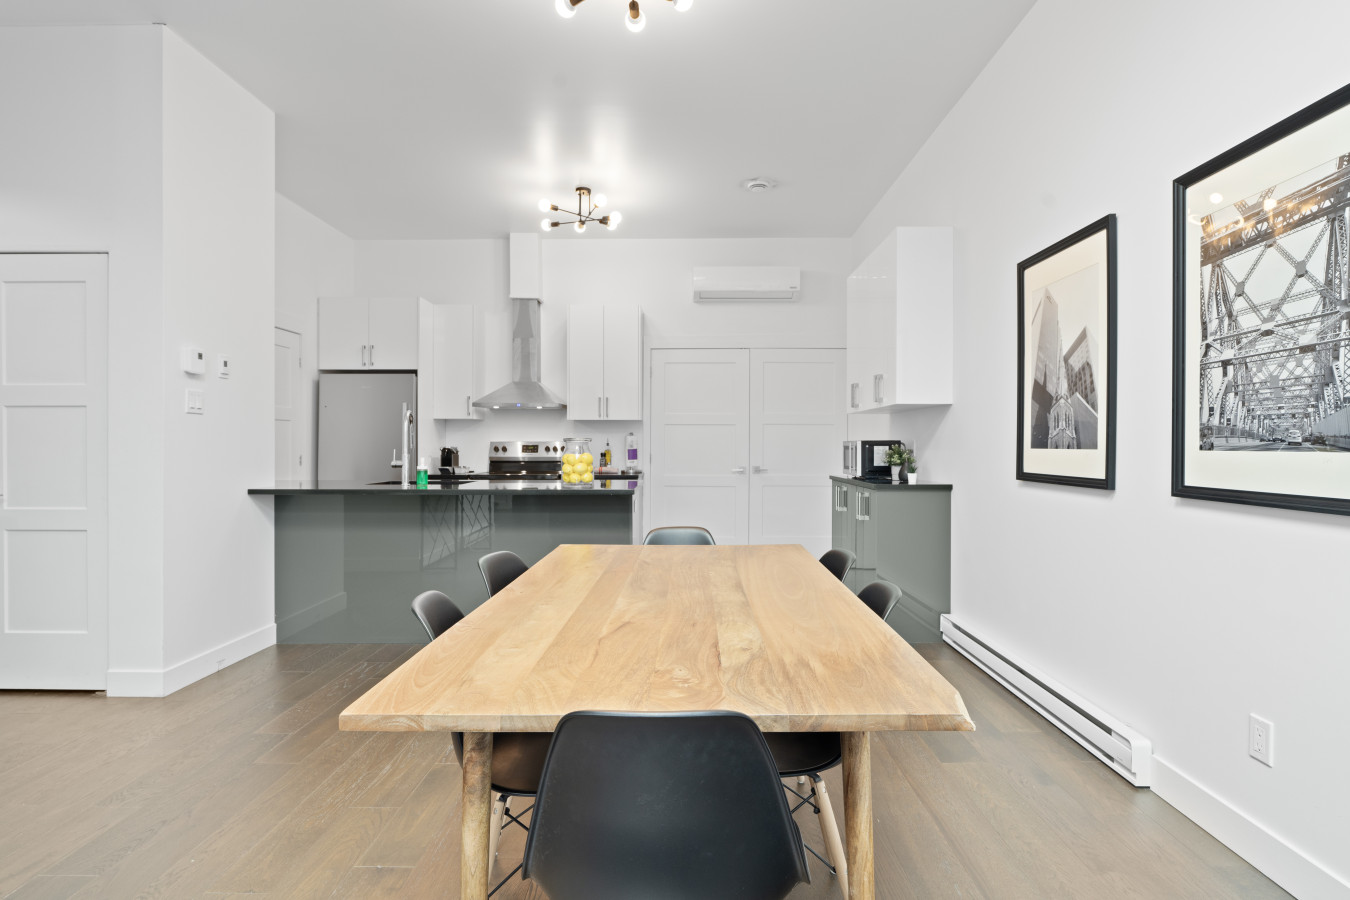
- Sleek modern kitchen with white upper cabinets, dark gray lower cabinets and island, and stainless steel appliances including a refrigerator, range, and range hood. A large jar of lemons adds a pop of color on the island., photo 6 of 19
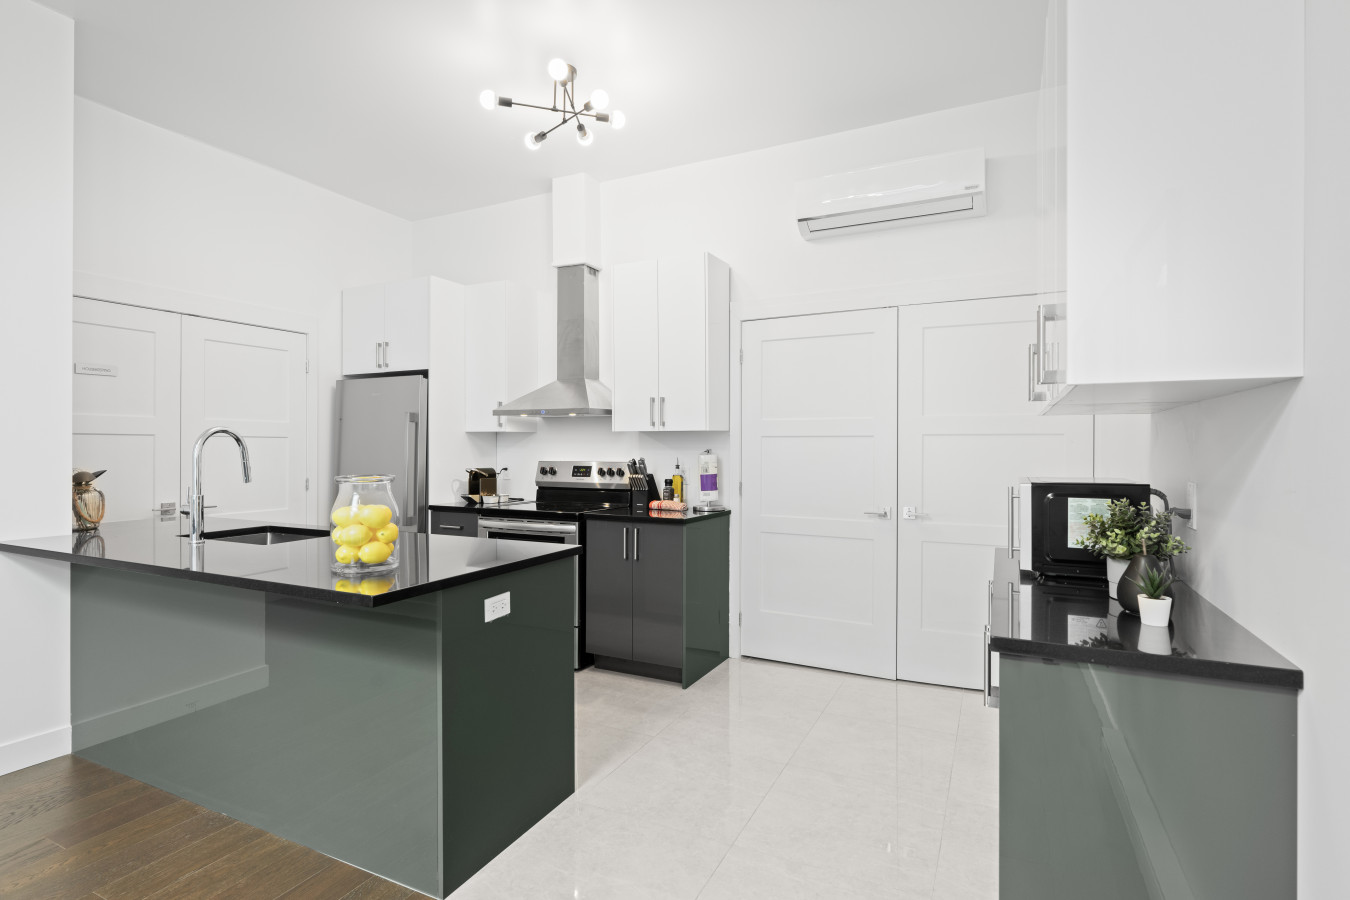
- Contemporary kitchen featuring dark gray base cabinets and island with a black countertop, white upper cabinets, and stainless steel appliances. A microwave is visible on the counter, and the floor is light-colored tile., photo 7 of 19
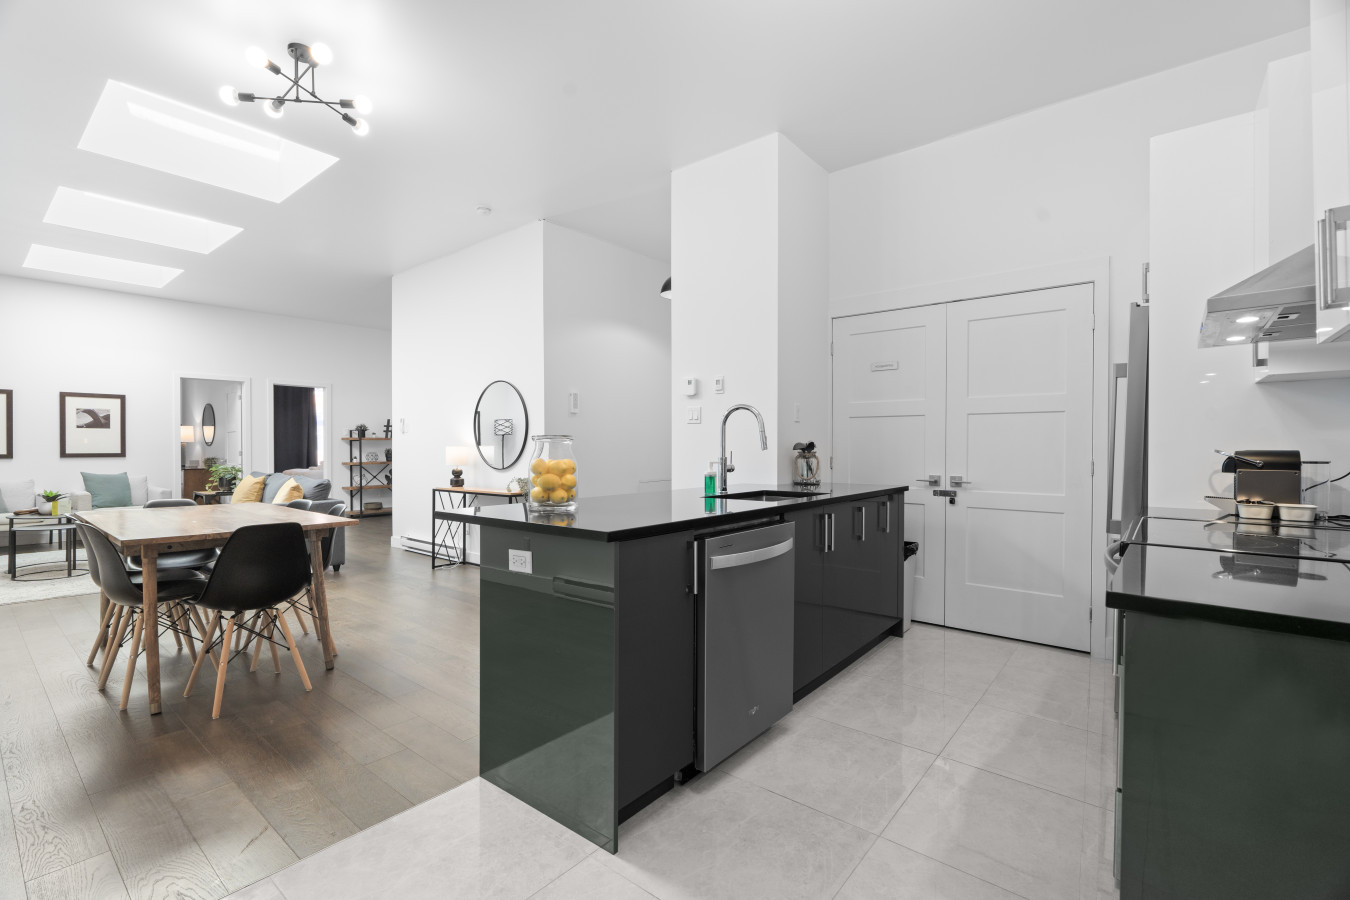
- Modern kitchen with a dark gray island and black countertops, featuring a stainless steel dishwasher and sink. The open layout connects to the dining area with a wooden table and black chairs, and beyond to the living room., photo 8 of 19
- Spacious dining area with a light wooden rectangular table and black chairs, set on dark hardwood floors. The open layout connects to the modern kitchen and a small desk nook with a round mirror., photo 9 of 19
- Bright dining area featuring a large light wooden table with black chairs, positioned on dark hardwood floors. The view extends into the modern kitchen with white and dark gray cabinetry and stainless steel appliances., photo 10 of 19
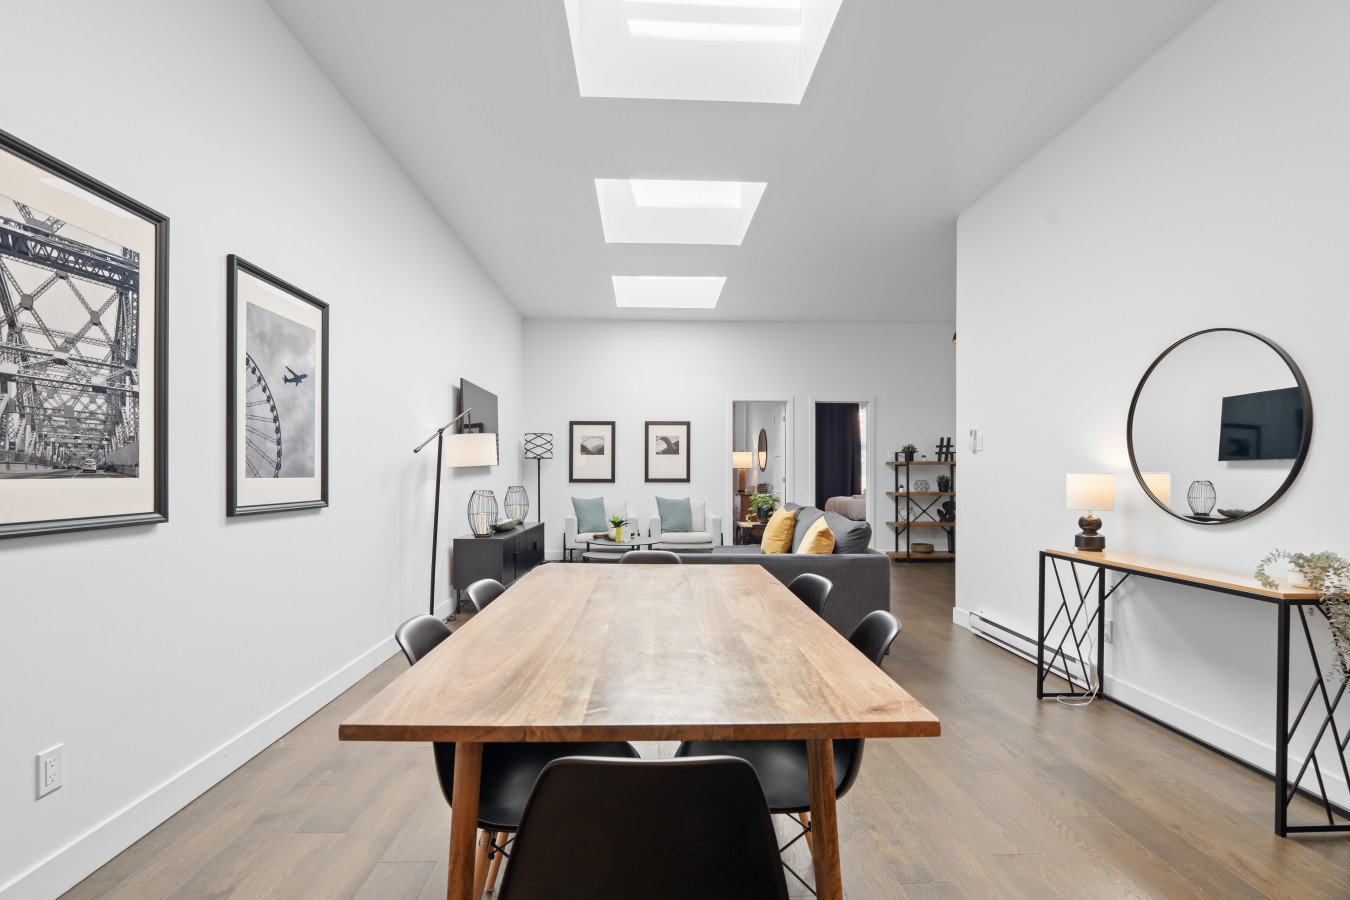
- A long, open-concept dining and living area featuring a wooden dining table with black chairs in the foreground, leading to a modern living space with a gray sofa. The room boasts white walls, dark hardwood floors, and multiple skylights that provide ample natural light., photo 11 of 19
- A wide view of the open-concept living and dining area, showcasing a wooden dining table with black chairs, a comfortable gray sofa, and a wall-mounted television. The space is illuminated by natural light from skylights and features dark hardwood floors and minimalist decor., photo 12 of 19
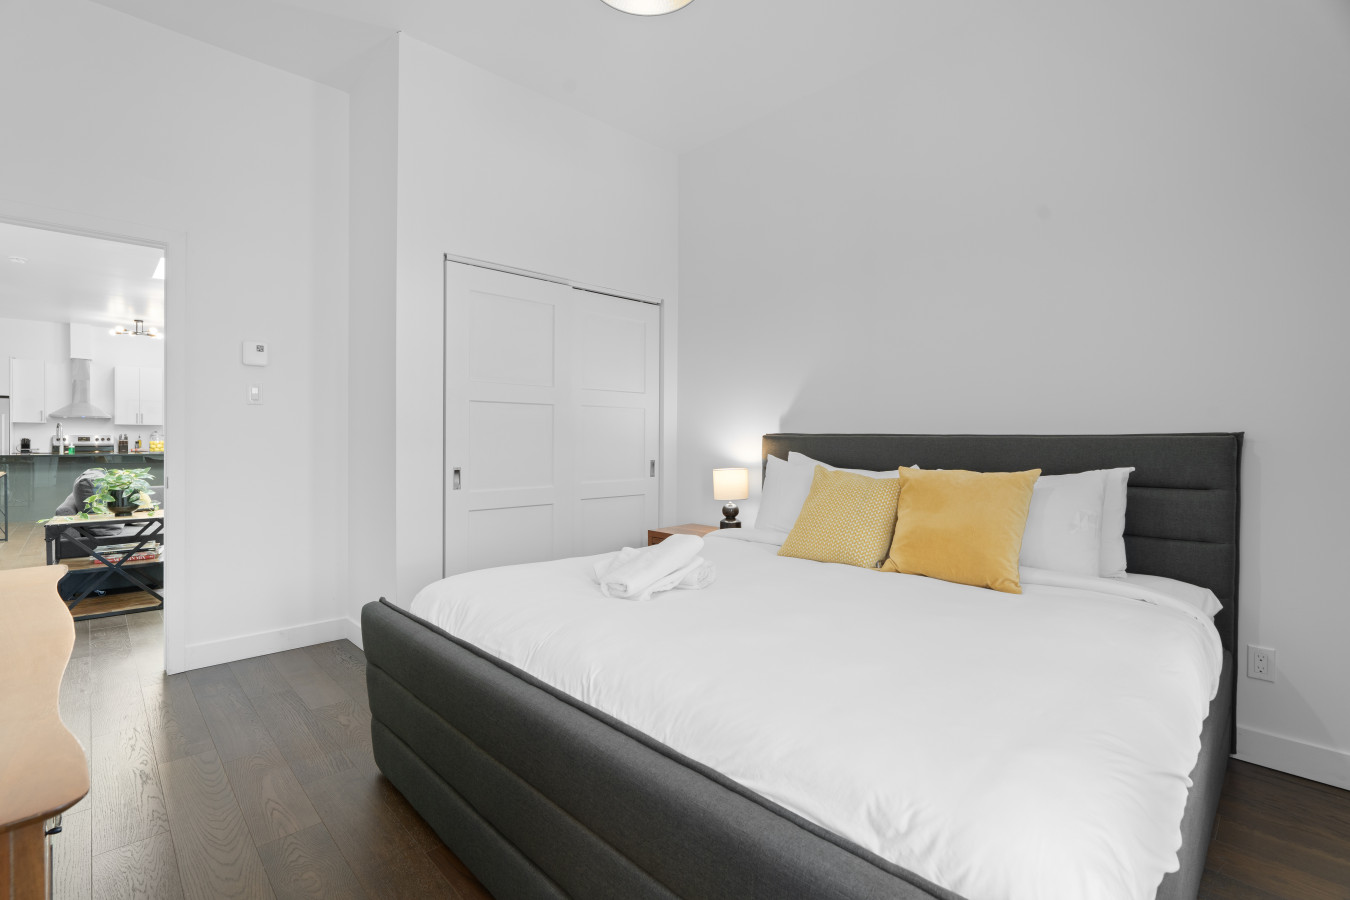
- A modern bedroom featuring a dark gray upholstered king-size bed with crisp white bedding and two yellow accent pillows, set against a clean white wall. A white sliding closet door is visible on the left, and a doorway leads to another room in the background., photo 13 of 19
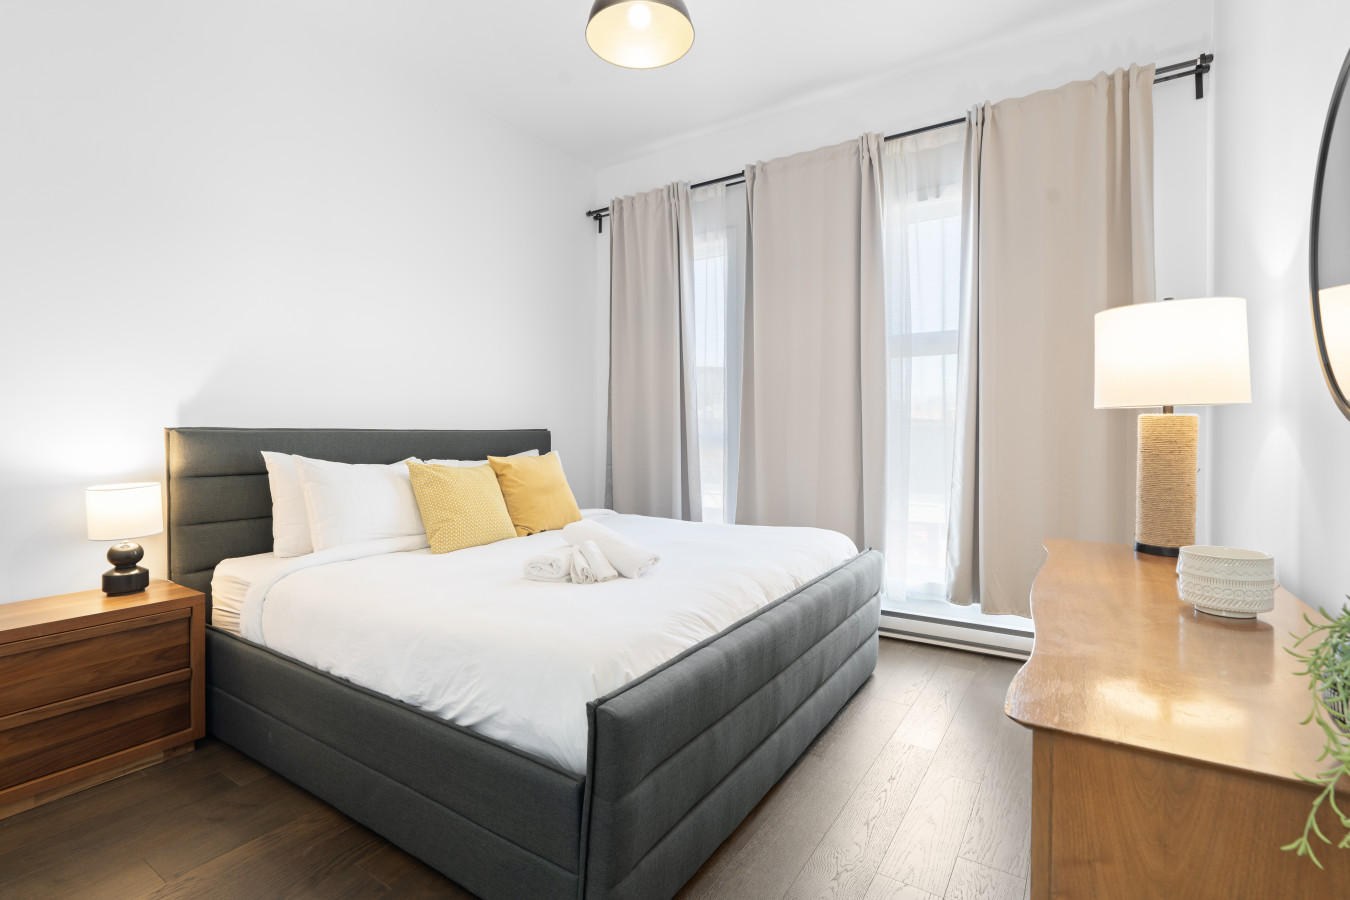
- A bright bedroom with a dark gray upholstered king-size bed, white bedding, and yellow accent pillows, positioned near a window with light-colored curtains. The room includes a wooden dresser with a lamp and a round mirror, all set on dark hardwood floors., photo 14 of 19
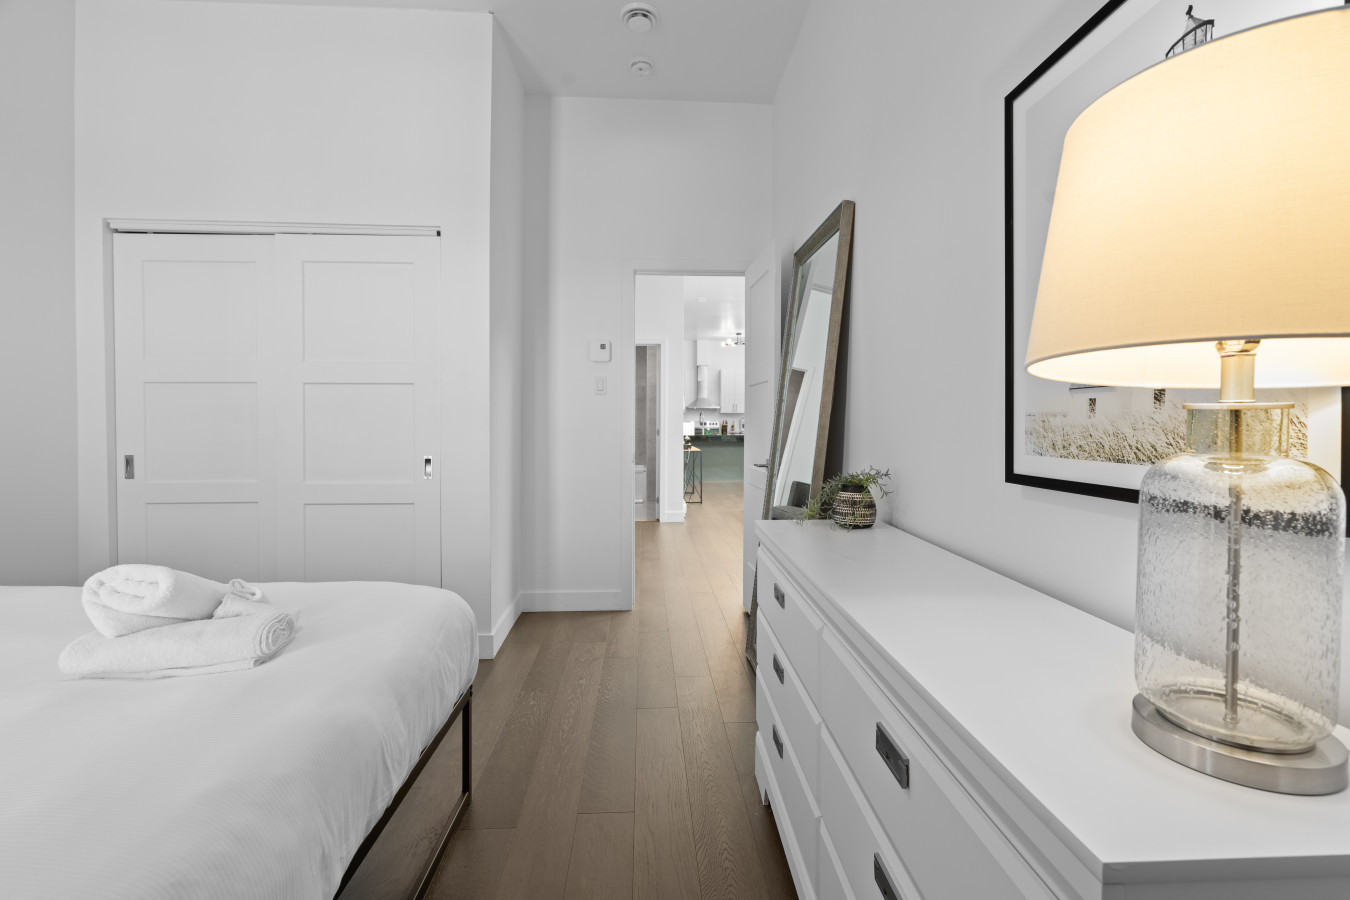
- A view from the foot of the bed in bedroom 1, showing a white dresser adorned with a large glass-based lamp and a full-length mirror leaning against the wall. The dark hardwood floors extend towards a doorway that opens into another part of the apartment., photo 15 of 19
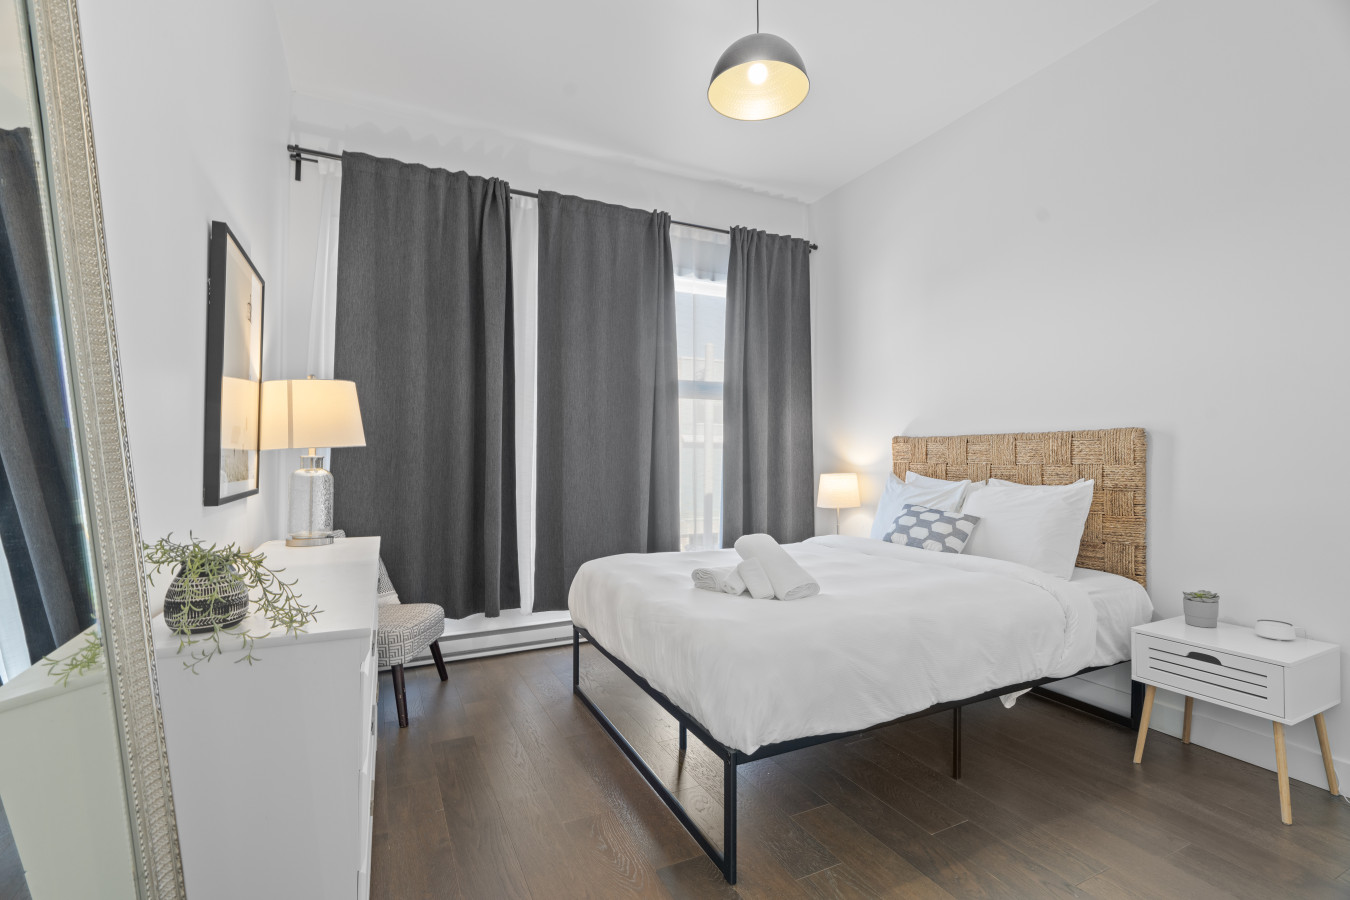
- A second bedroom featuring a queen-size bed with a woven headboard, white bedding, and a geometric accent pillow. The room is equipped with dark gray curtains covering a window, a white nightstand, and a white dresser with a lamp and mirror, all on dark hardwood floors., photo 16 of 19
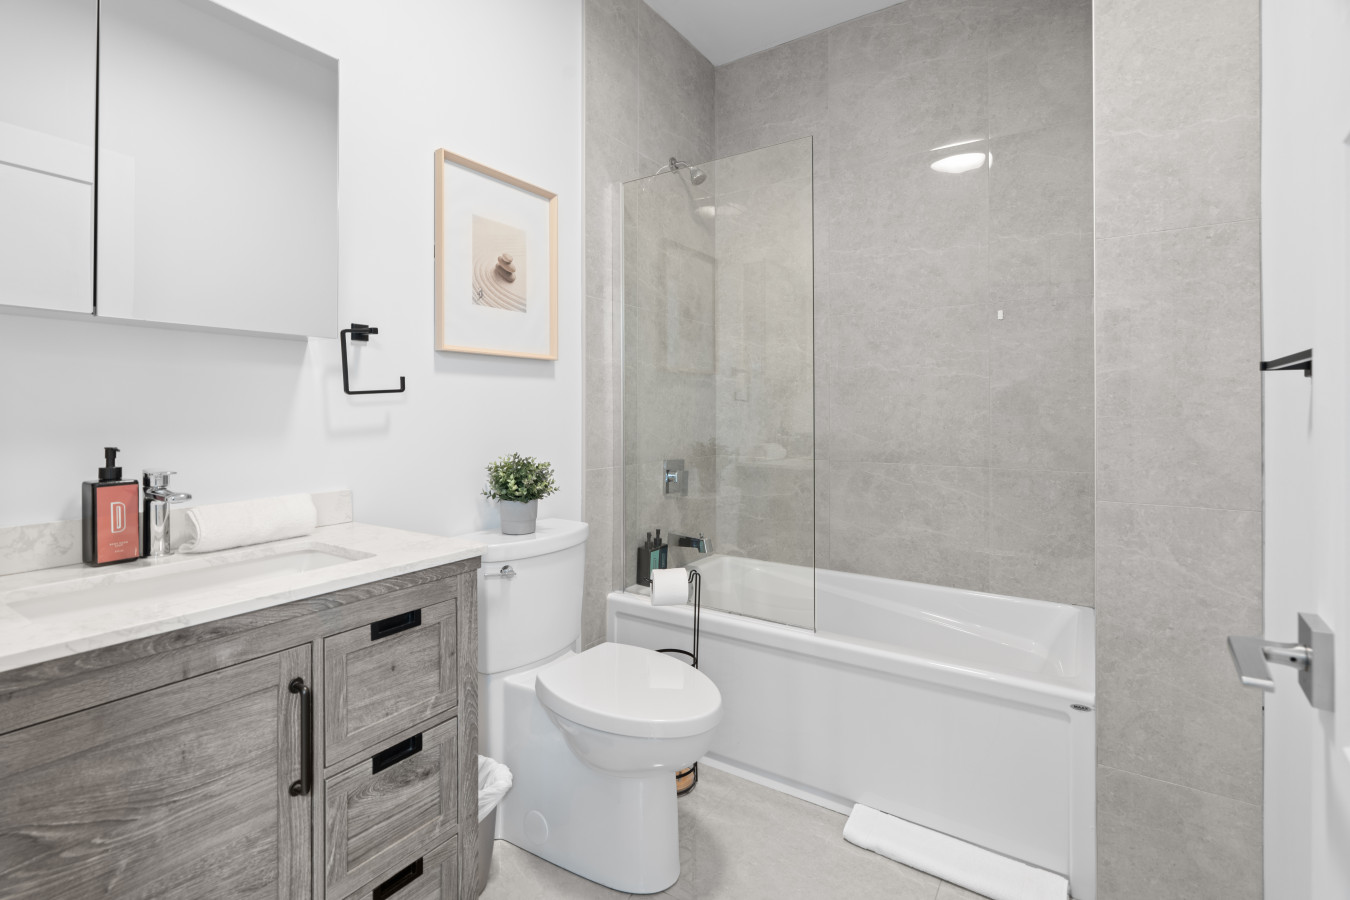
- A modern bathroom featuring light gray tiled walls and floor, a white vanity with a wooden cabinet and marble countertop, a toilet, and a bathtub with a clear glass shower screen. A framed picture and a small potted plant add subtle decorative elements., photo 17 of 19
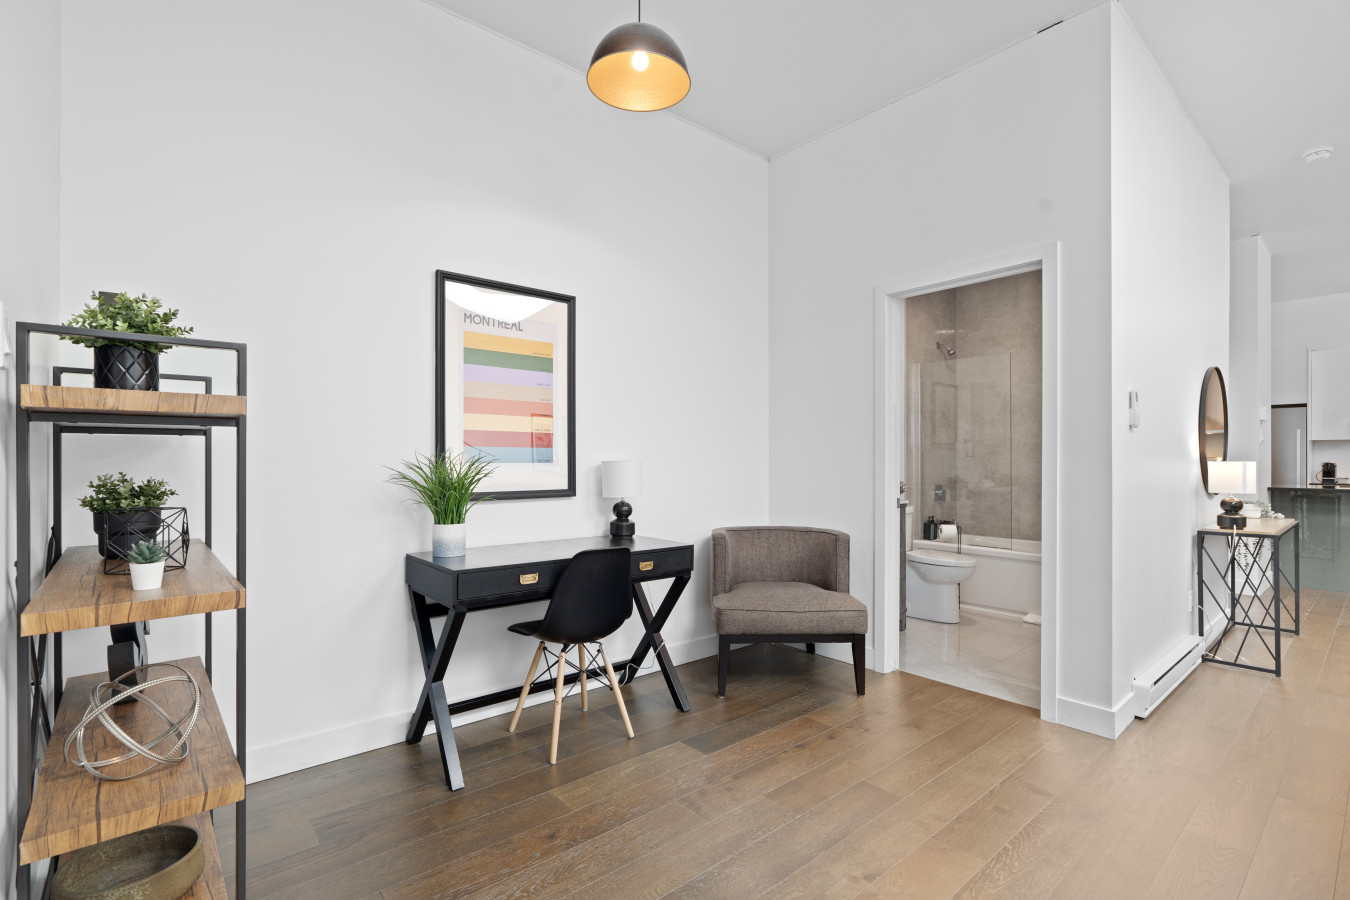
- A dedicated office nook or hallway space featuring a sleek black desk with a modern chair, a multi-tiered bookshelf with decorative items, and a comfortable upholstered accent chair. A doorway leads to the bathroom, and the area has dark hardwood floors and white walls., photo 18 of 19
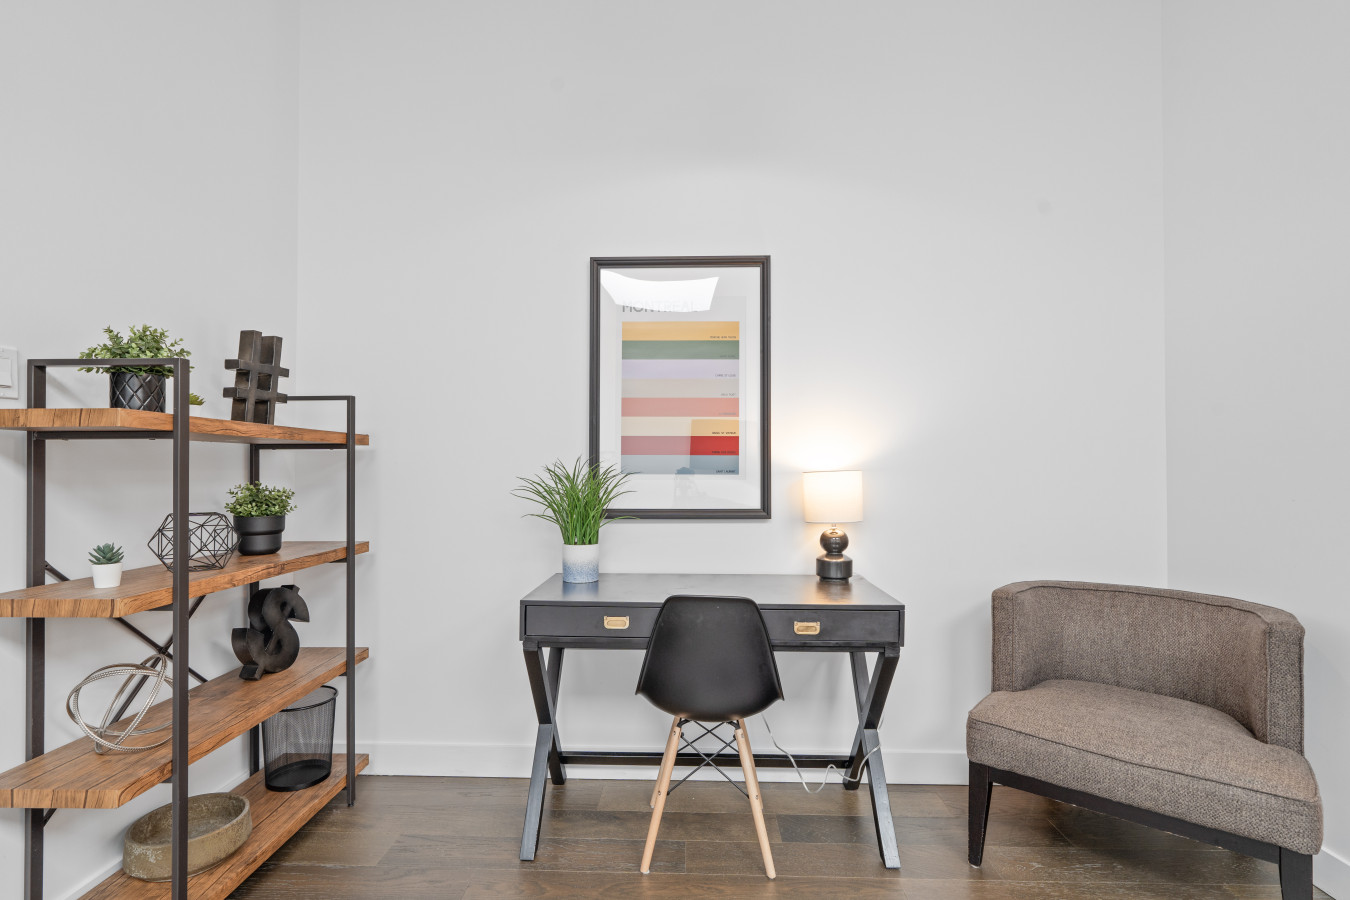
- A closer view of the office area, highlighting a black desk with a modern chair, a decorative table lamp, and a framed abstract art piece on the white wall. A wooden and metal bookshelf filled with plants and decor stands to the left, adding warmth to the space., photo 19 of 19
Choose your stay
Book directly with Den Stays.
This property cannot be booked on this page.
You can see availability and booking options on the property page.
Go to Little Italy - Modern and Cozy 2bdr near St-Hubert Plaza - Unit 201