
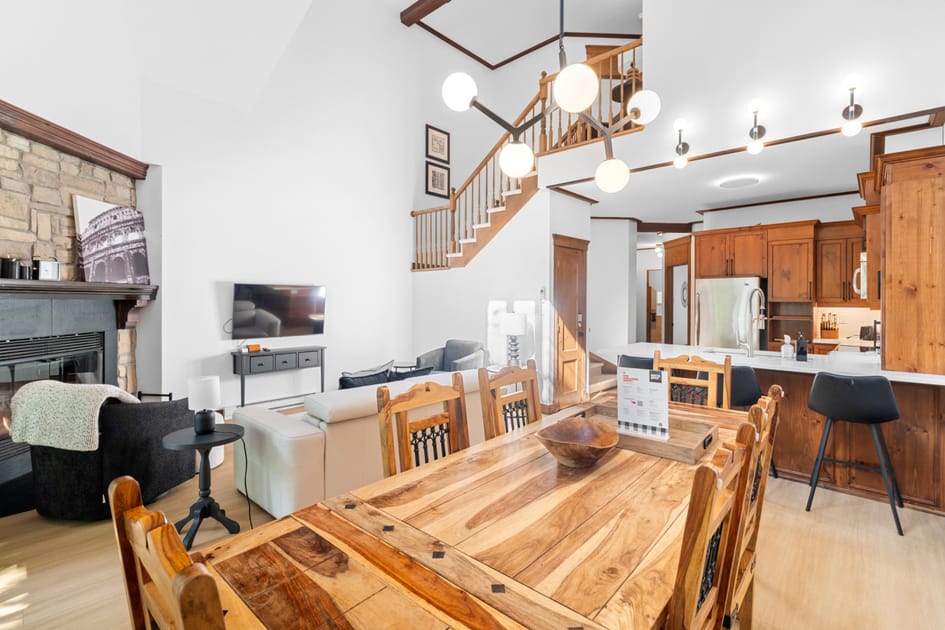
- A bright, open-concept living space features a light wood dining table with wooden chairs, a white sofa, a stone fireplace, and a modern kitchen with wooden cabinetry and stainless steel appliances. A grand staircase with dark wood railings ascends in the background., photo 1 of 40
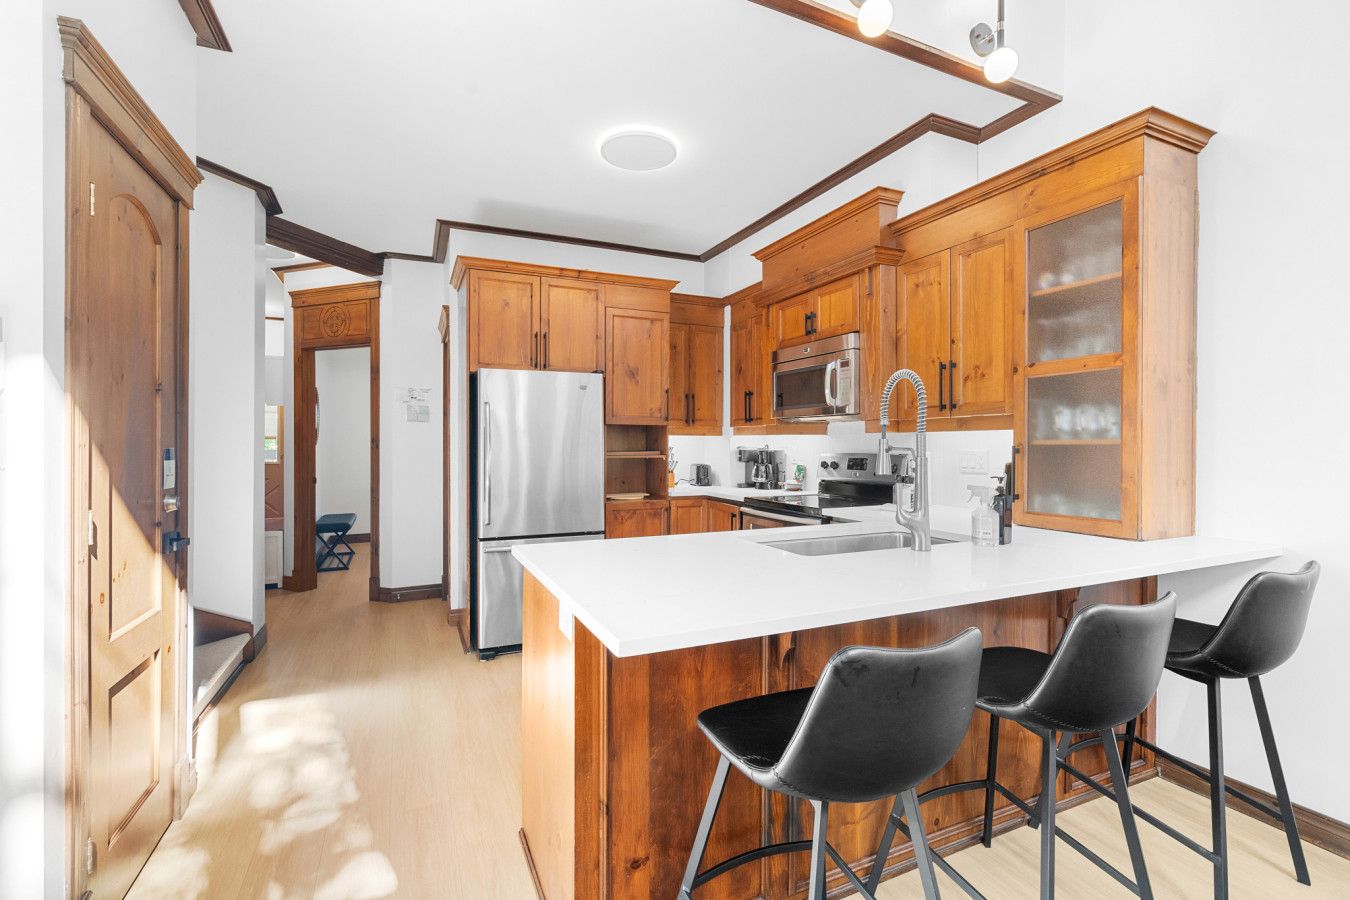
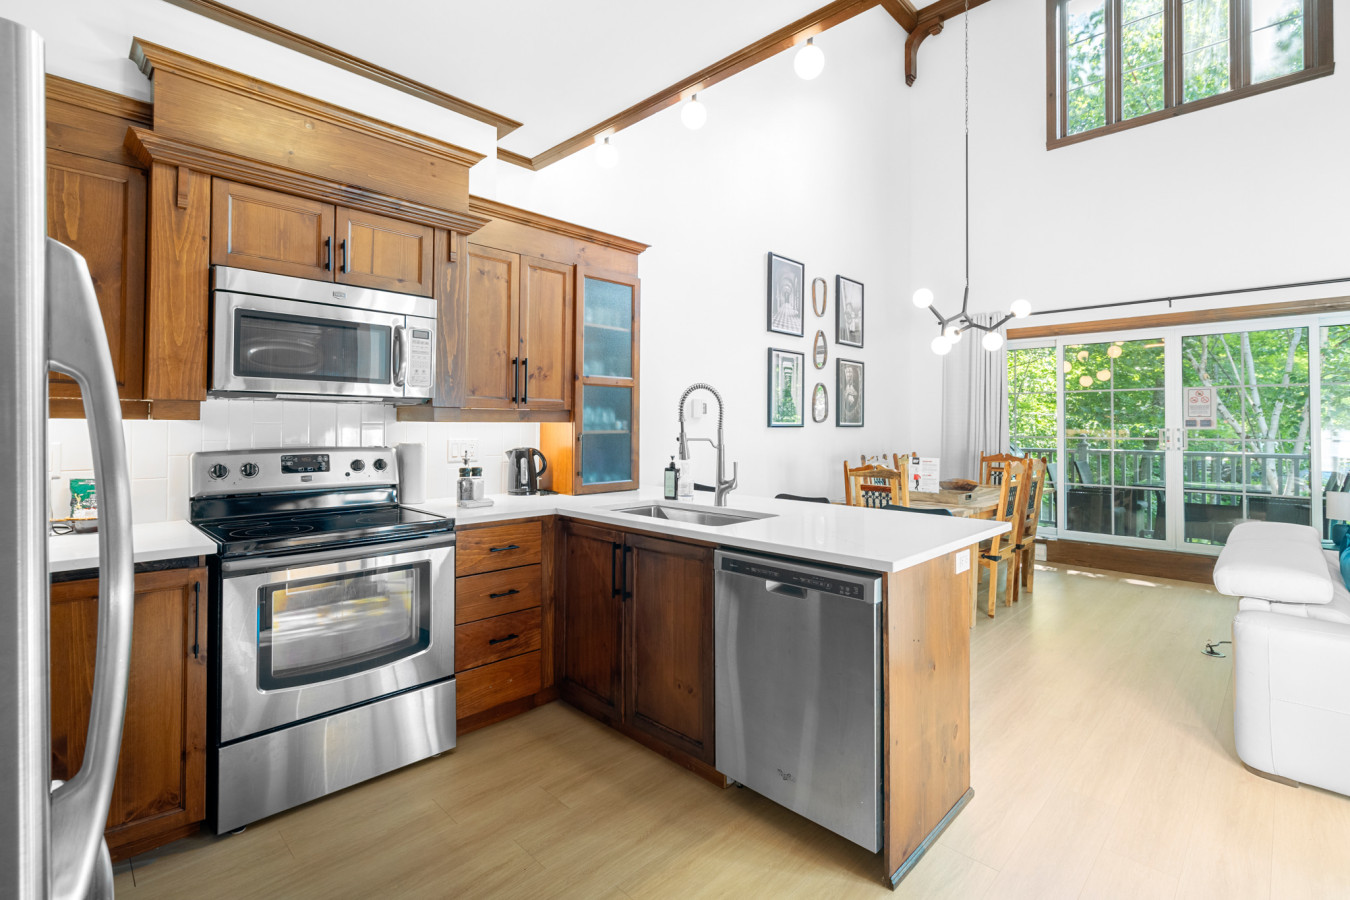
- A well-appointed kitchen features warm wooden cabinetry, white countertops, stainless steel appliances including a refrigerator, oven, microwave, and dishwasher, and a breakfast bar with three black stools. Light wood flooring extends throughout the space., photo 2 of 40
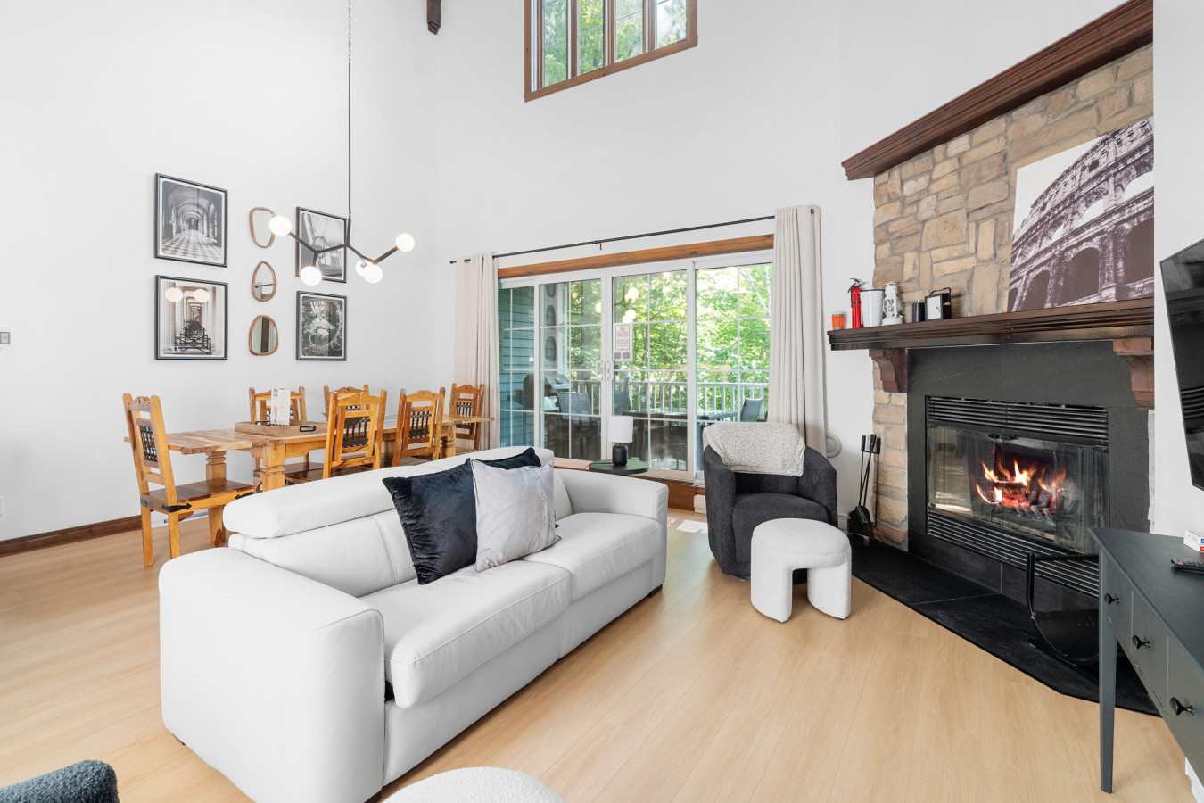
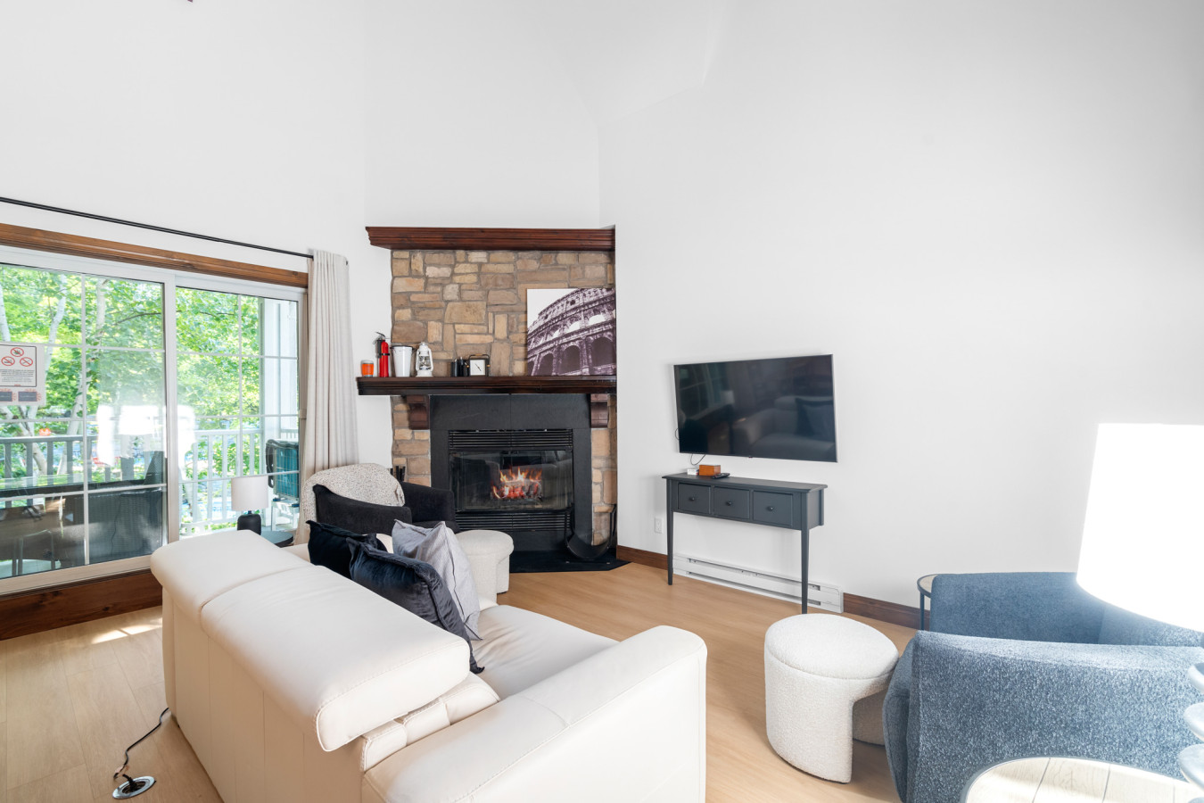
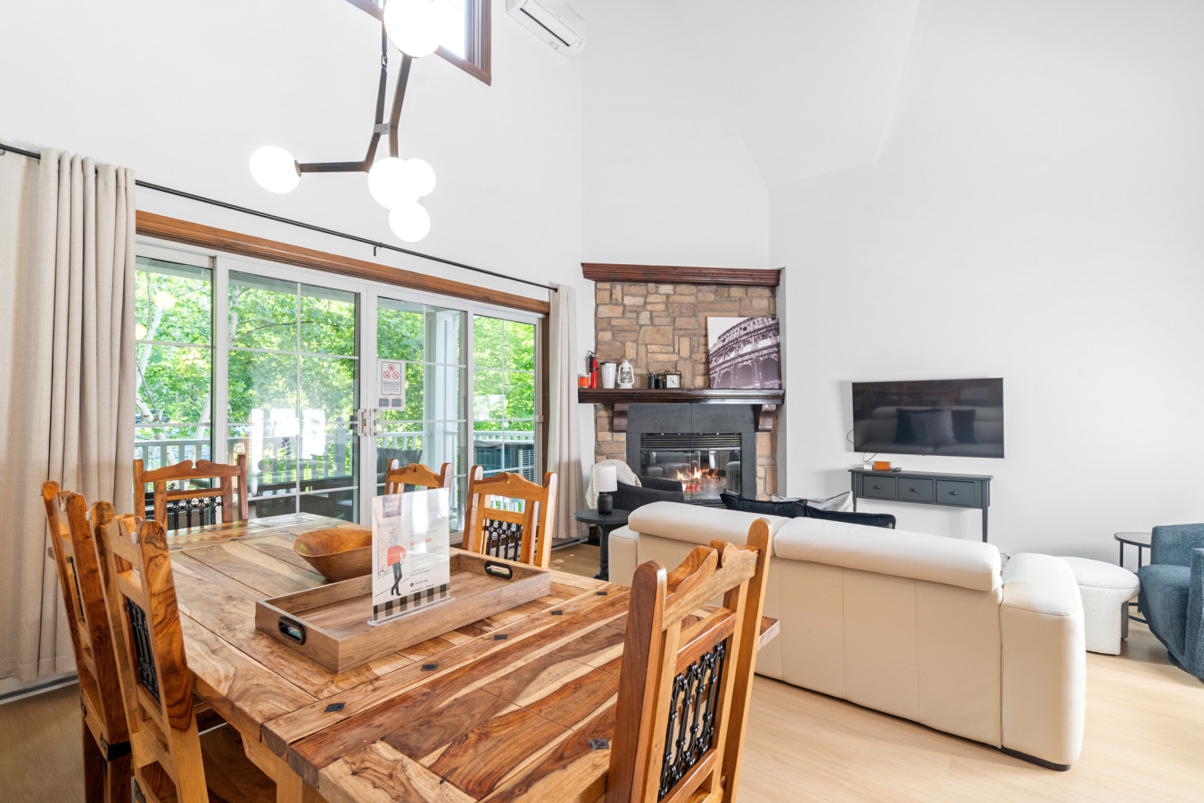
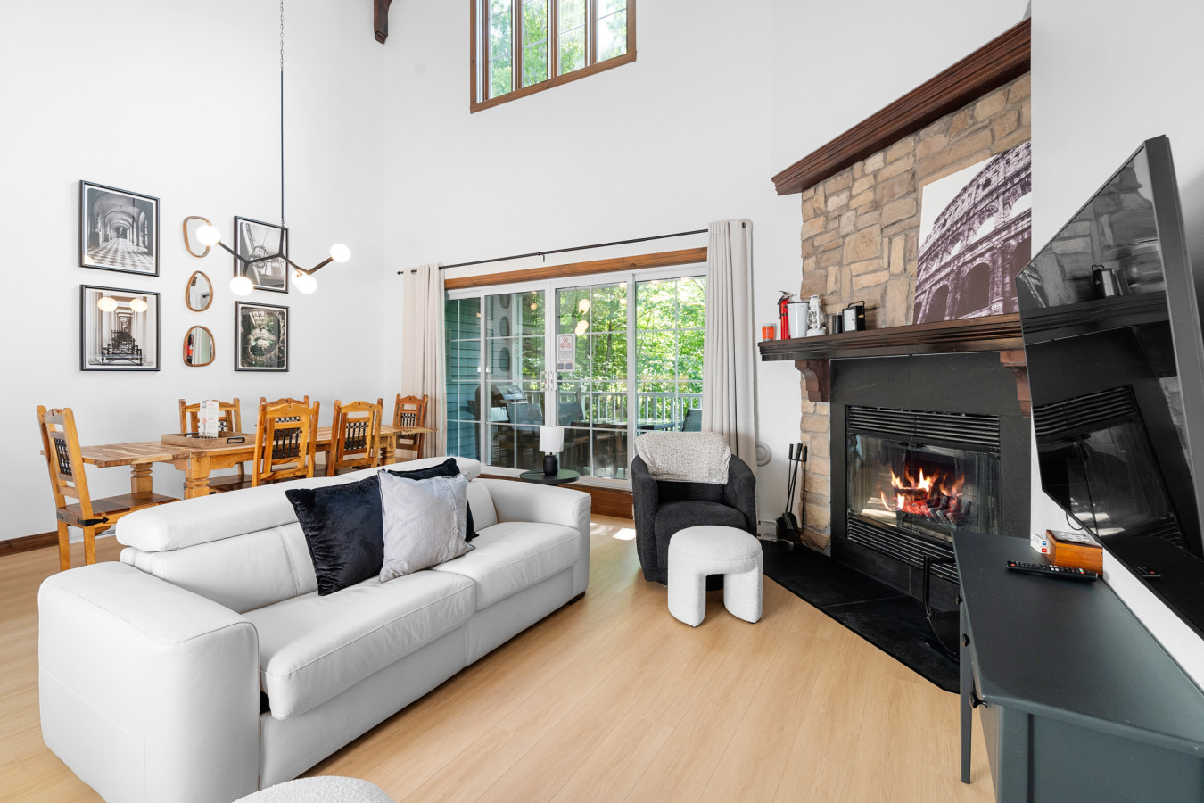
- A spacious living room with high ceilings features a white sofa, a dark armchair, a stone fireplace with a roaring fire, and a large flat-screen TV. Adjacent is a wooden dining table with chairs, all illuminated by natural light from sliding glass doors leading to a deck., photo 3 of 40
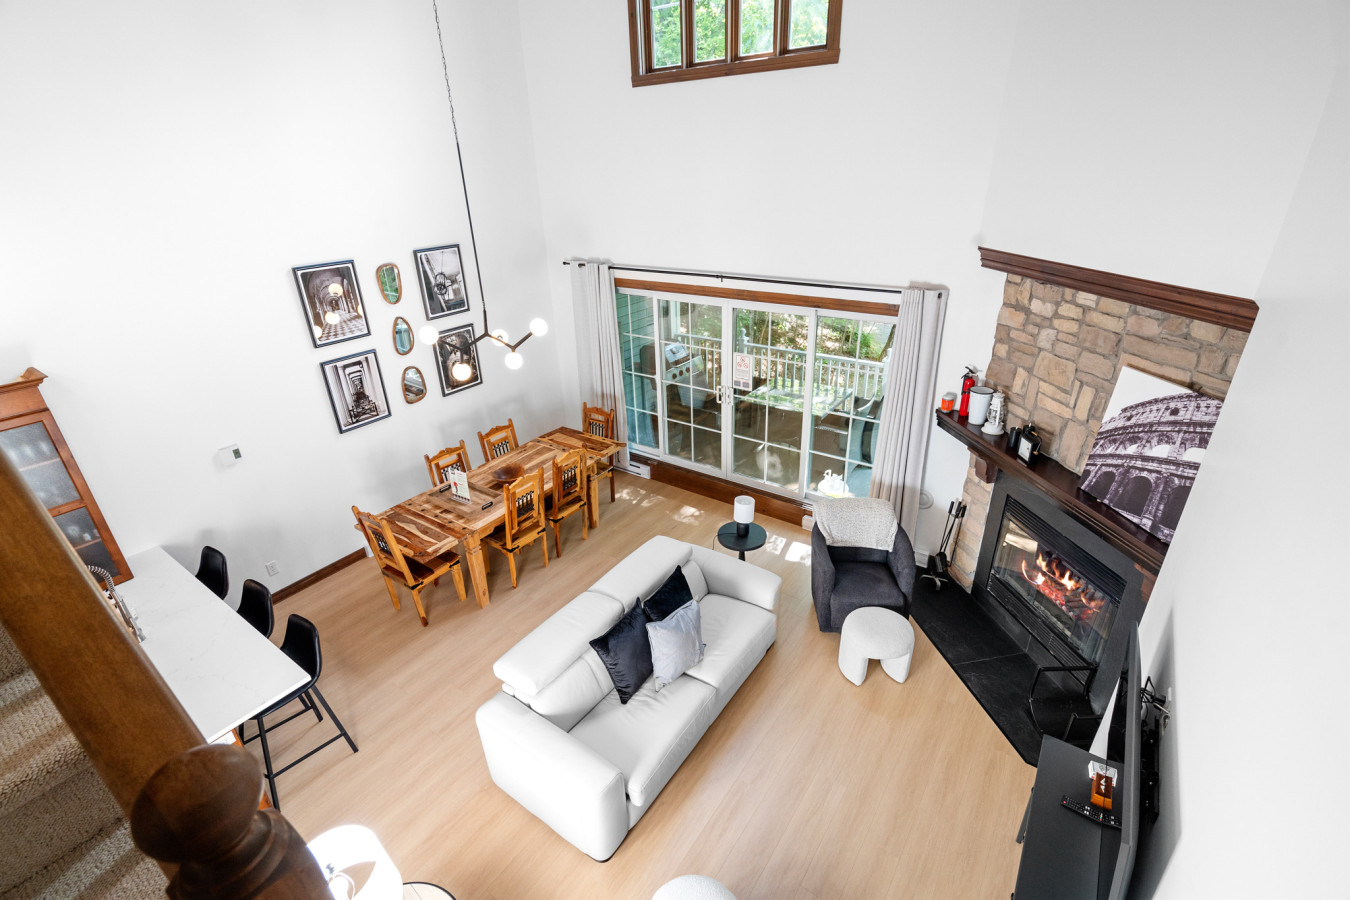
- An overhead view captures the expansive open-concept living and dining area, showcasing a white sofa, a stone fireplace, a wooden dining table with chairs, and a kitchen island with bar stools. High ceilings and large windows create an airy atmosphere., photo 4 of 40
- The cozy living room features a white sofa with dark throw pillows, a stone fireplace with a mantel, a flat-screen TV on a dark console, and sliding glass doors that open to an outdoor space. A small white ottoman adds a touch of modern comfort., photo 5 of 40
- A rustic wooden dining table with matching chairs is positioned in front of sliding glass doors, offering views of the outdoors. Beyond the dining area, a white sofa faces a stone fireplace, creating a warm and inviting open-concept living space., photo 6 of 40
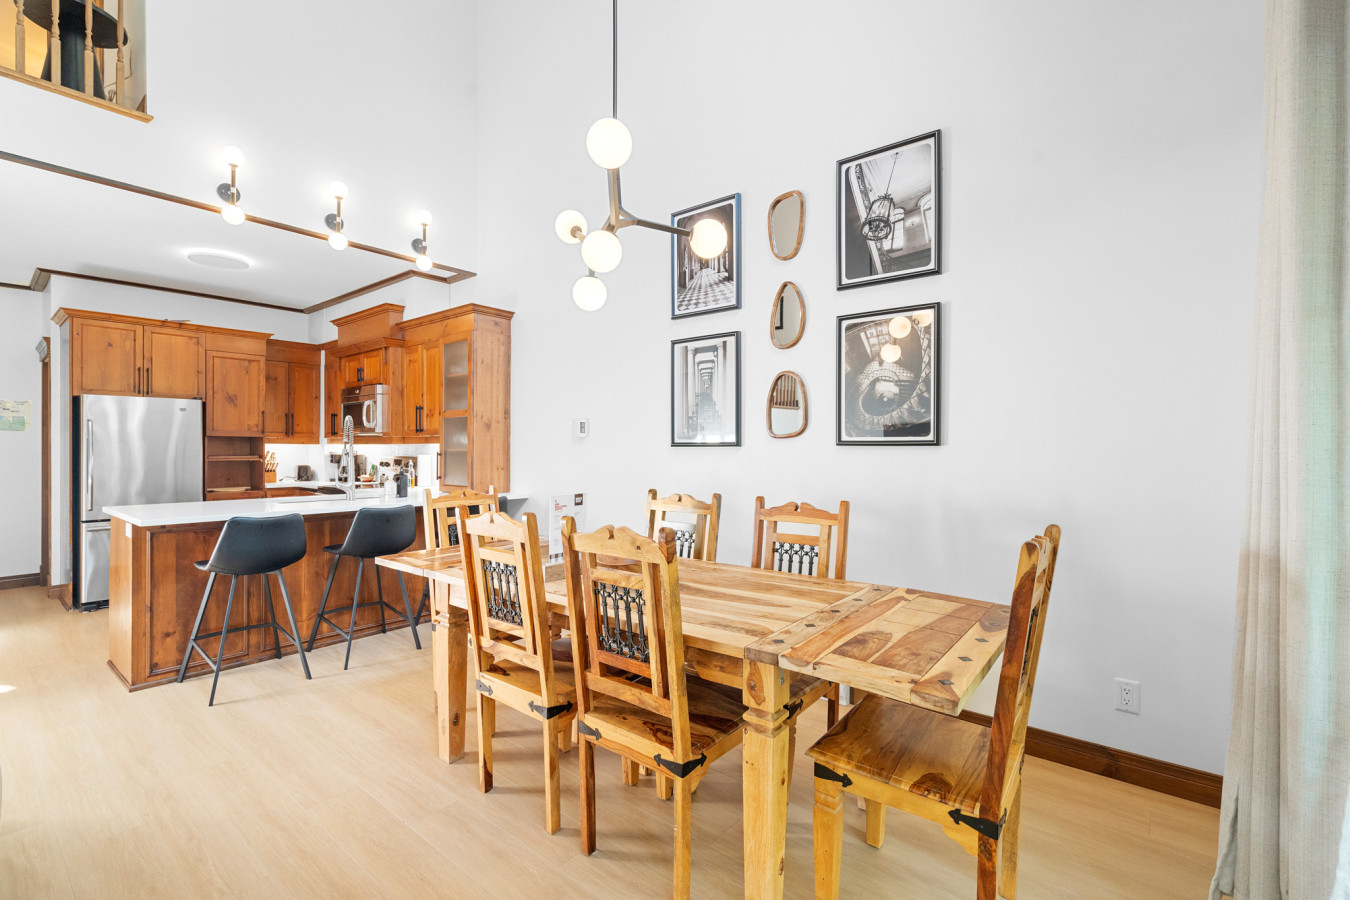
- A substantial wooden dining table with intricately carved wooden chairs is centered under a modern chandelier. The adjacent white wall is adorned with a gallery of framed black and white art and decorative mirrors, adding a stylish touch to the dining space., photo 7 of 40
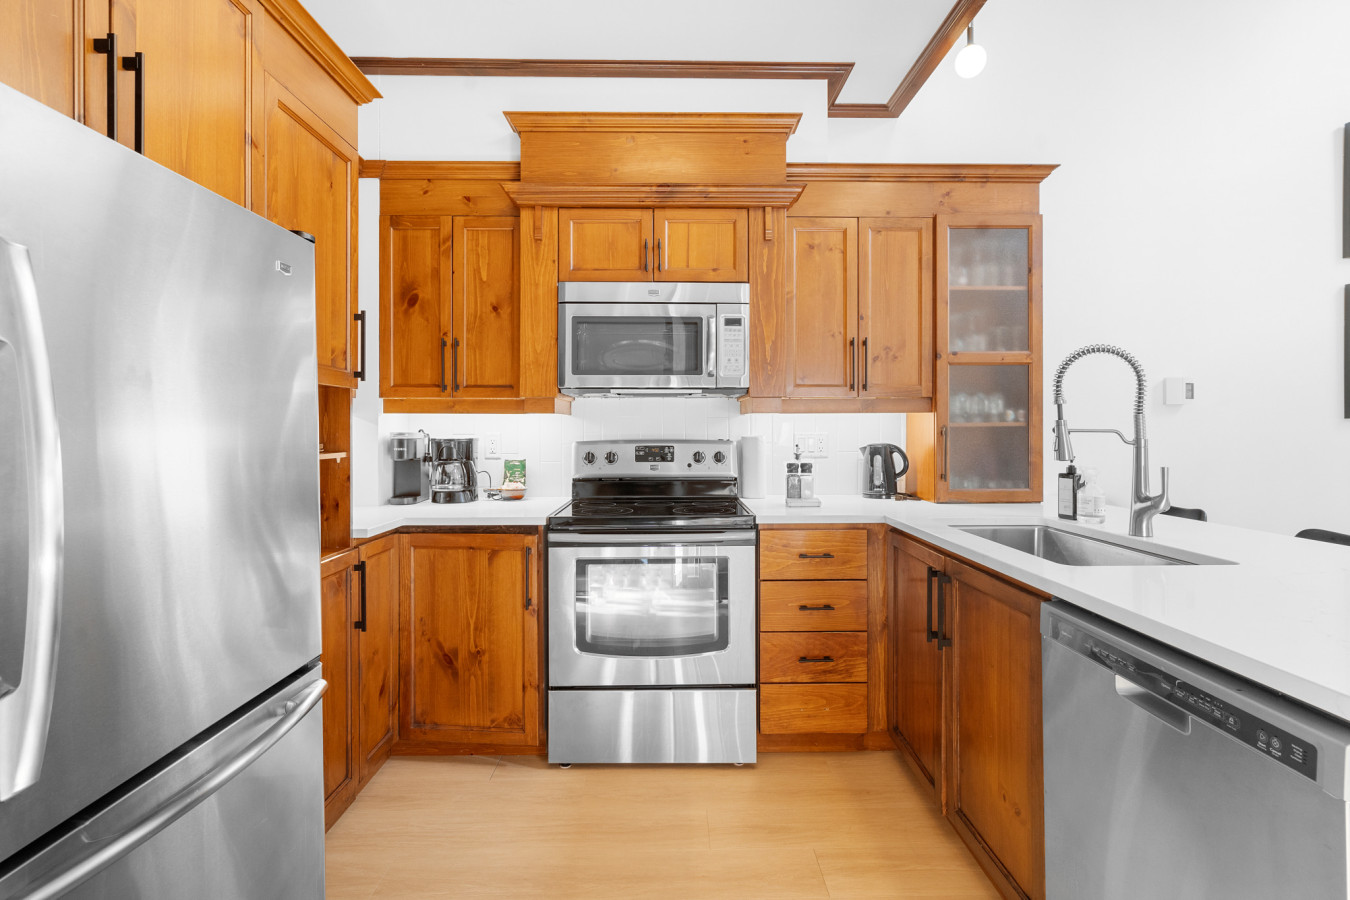
- A detailed view of the kitchen highlights its warm wooden cabinetry, white subway tile backsplash, and a suite of stainless steel appliances including a large refrigerator, electric range with an overhead microwave, and a dishwasher. A coffee maker and kettle are visible on the counter., photo 8 of 40
- The kitchen features warm wooden cabinetry, white countertops, and stainless steel appliances, seamlessly flowing into the dining area with its large wooden table and chairs. High ceilings and light wood floors create an expansive and cohesive open-concept design., photo 9 of 40
- A bright living room features a comfortable white sofa with dark throw pillows, facing a stone fireplace with a lit fire and a flat-screen TV. Adjacent is a wooden dining table, all set against a backdrop of sliding glass doors that invite natural light., photo 10 of 40
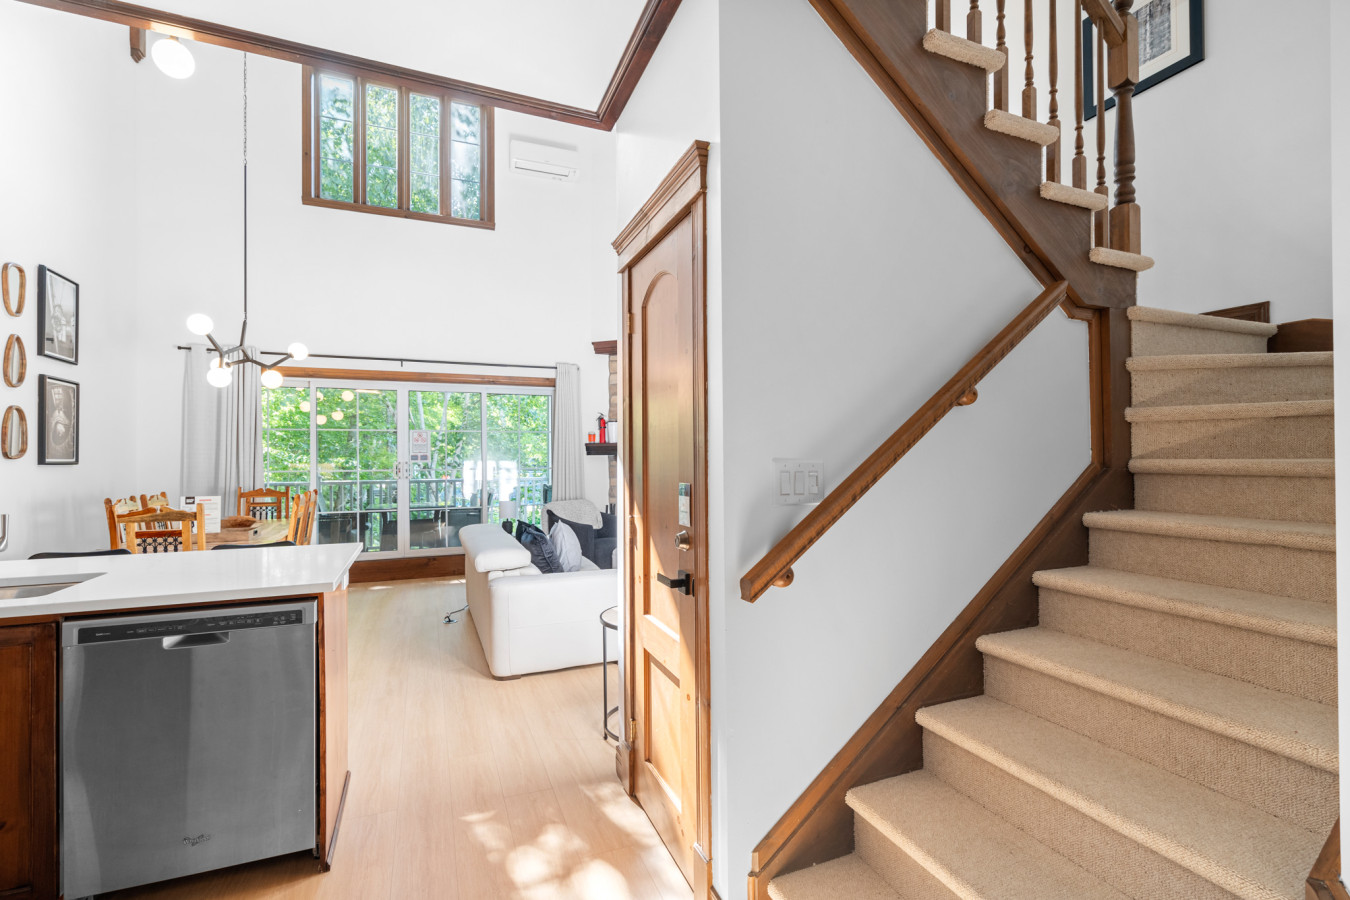
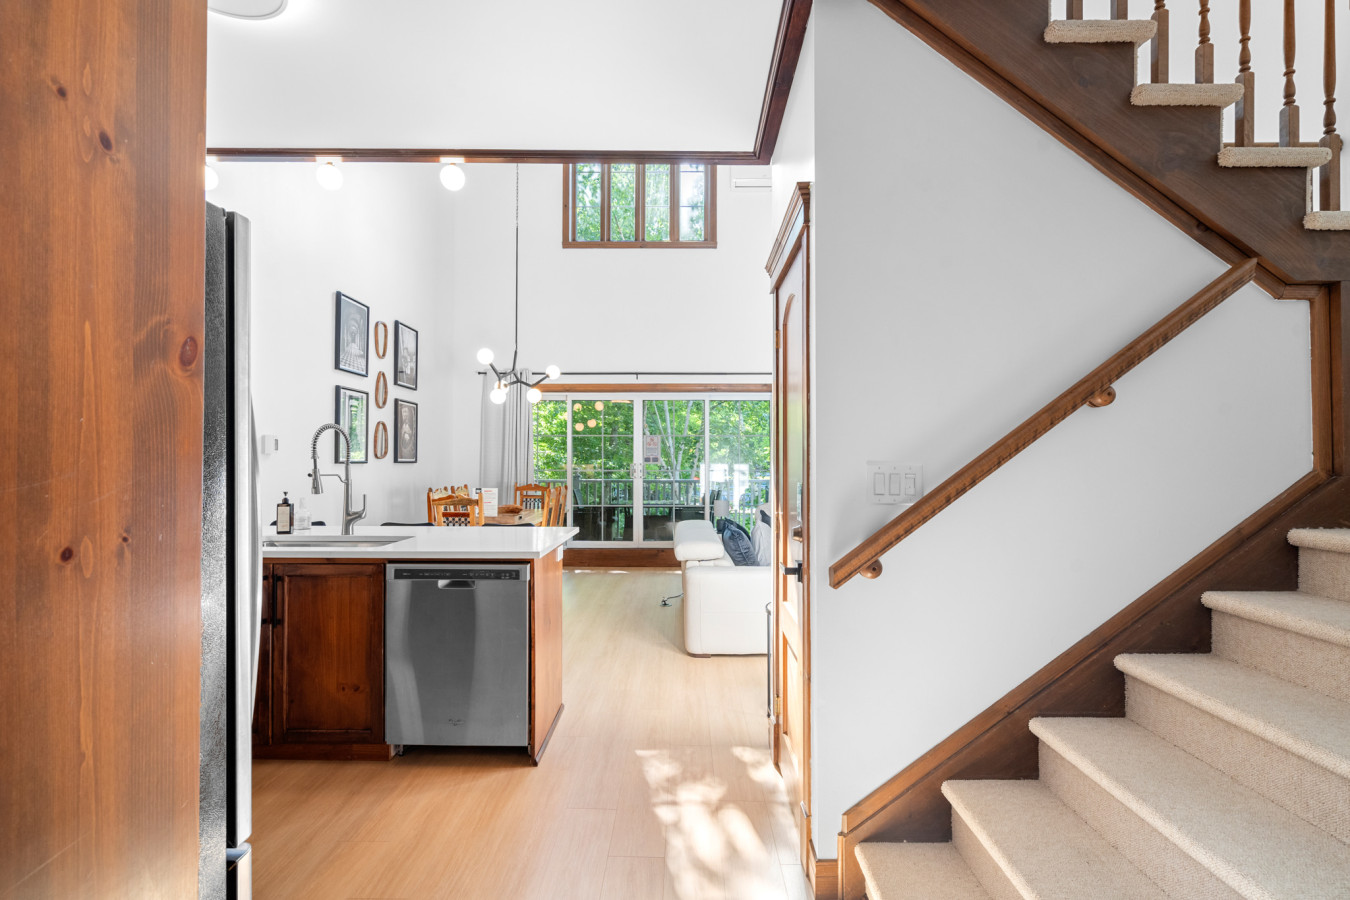
- A bright, open-concept living space featuring a carpeted staircase with wooden railings on the right, leading into a modern kitchen with a dishwasher and a living room with a white sofa visible through large windows., photo 11 of 40
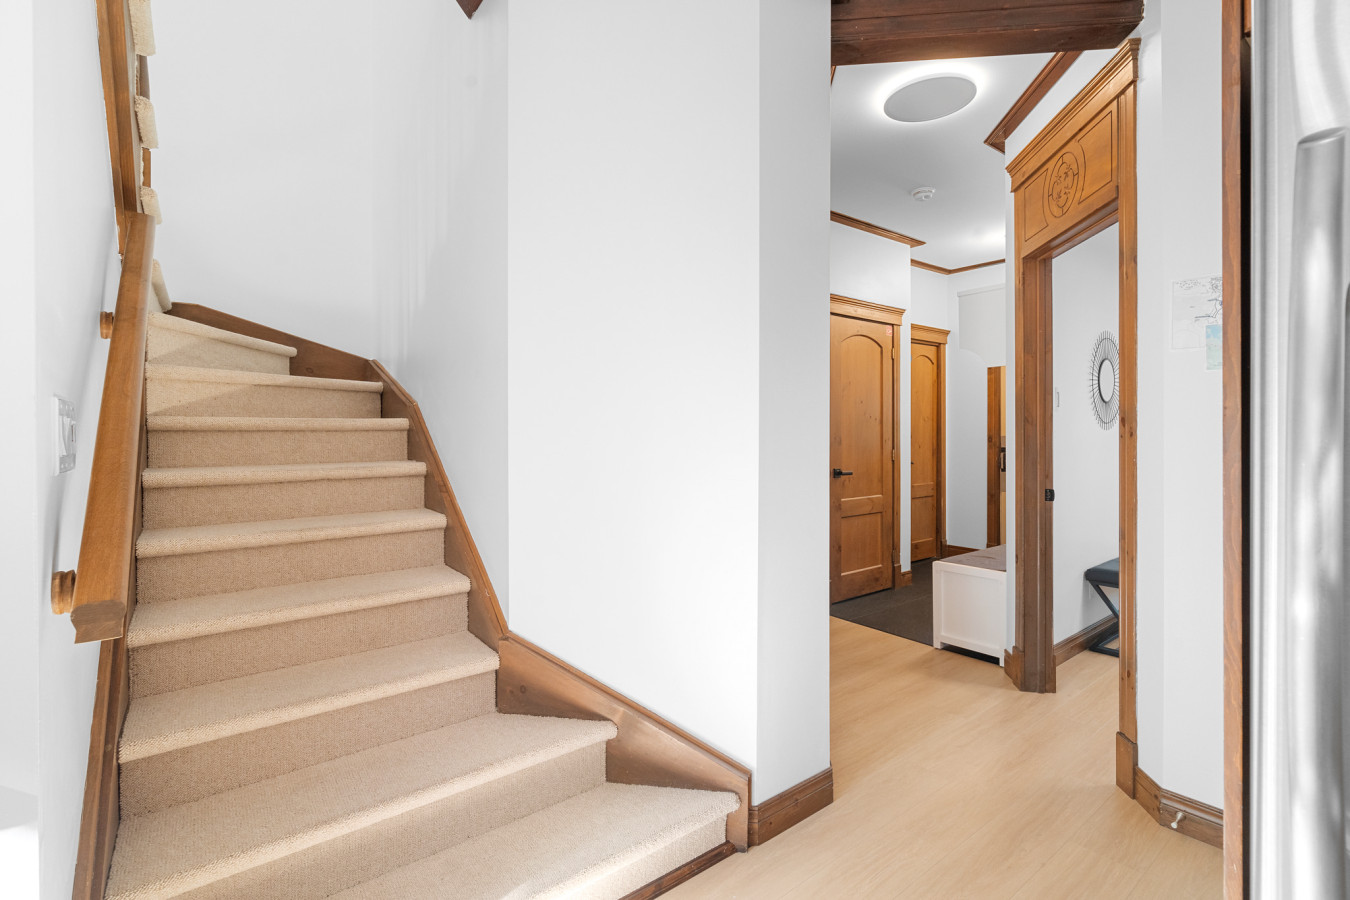
- A well-lit foyer with a carpeted staircase featuring wooden banisters on the left, leading up to the next floor, and a hallway with light wood flooring and wooden door frames extending into the background., photo 12 of 40
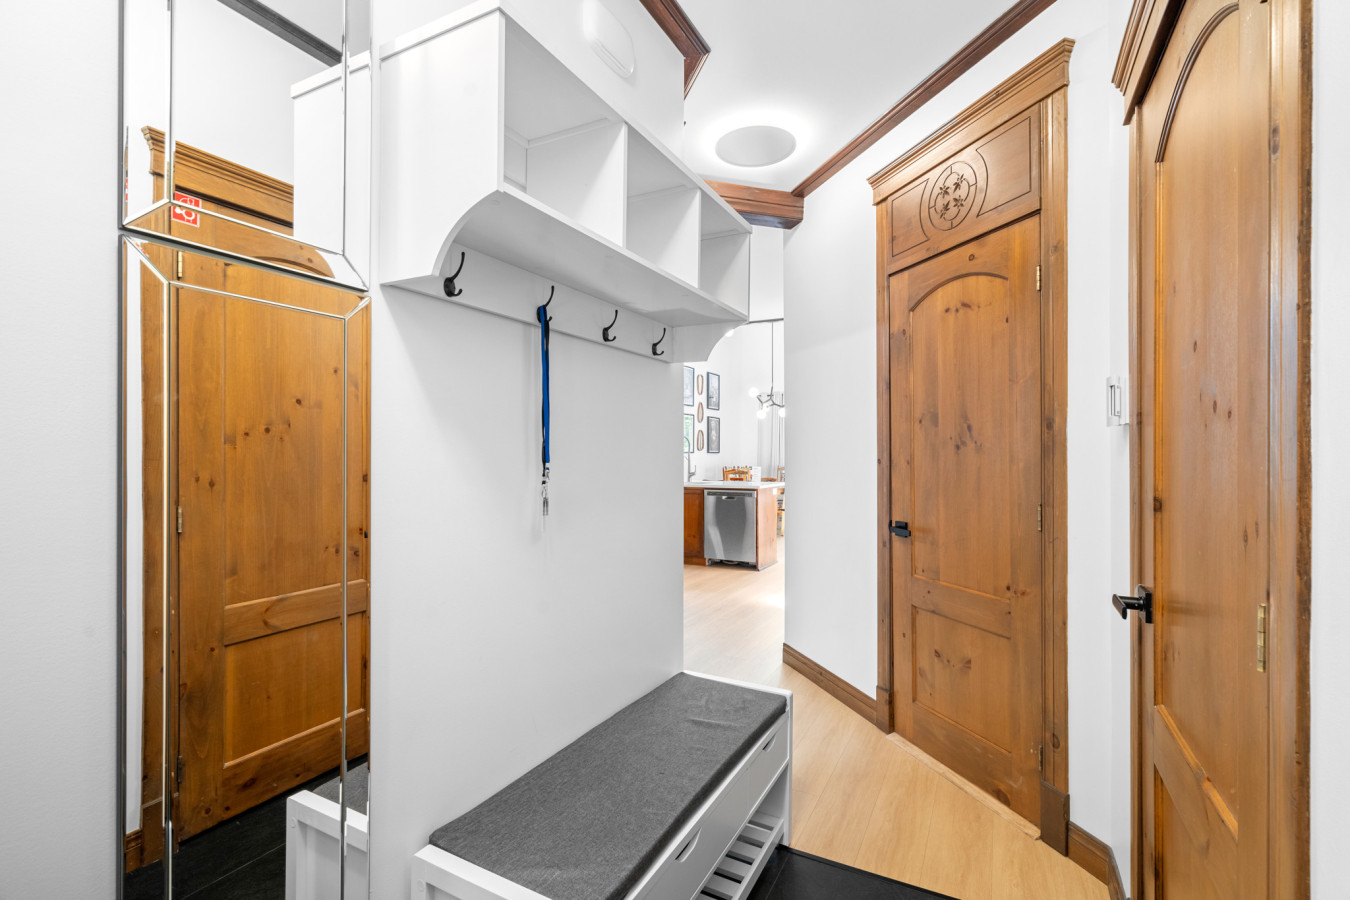
- A functional entryway featuring a white storage bench with a gray cushion, a wall-mounted coat rack with shelves, and a large mirrored closet door, all set against light wood flooring and white walls., photo 13 of 40
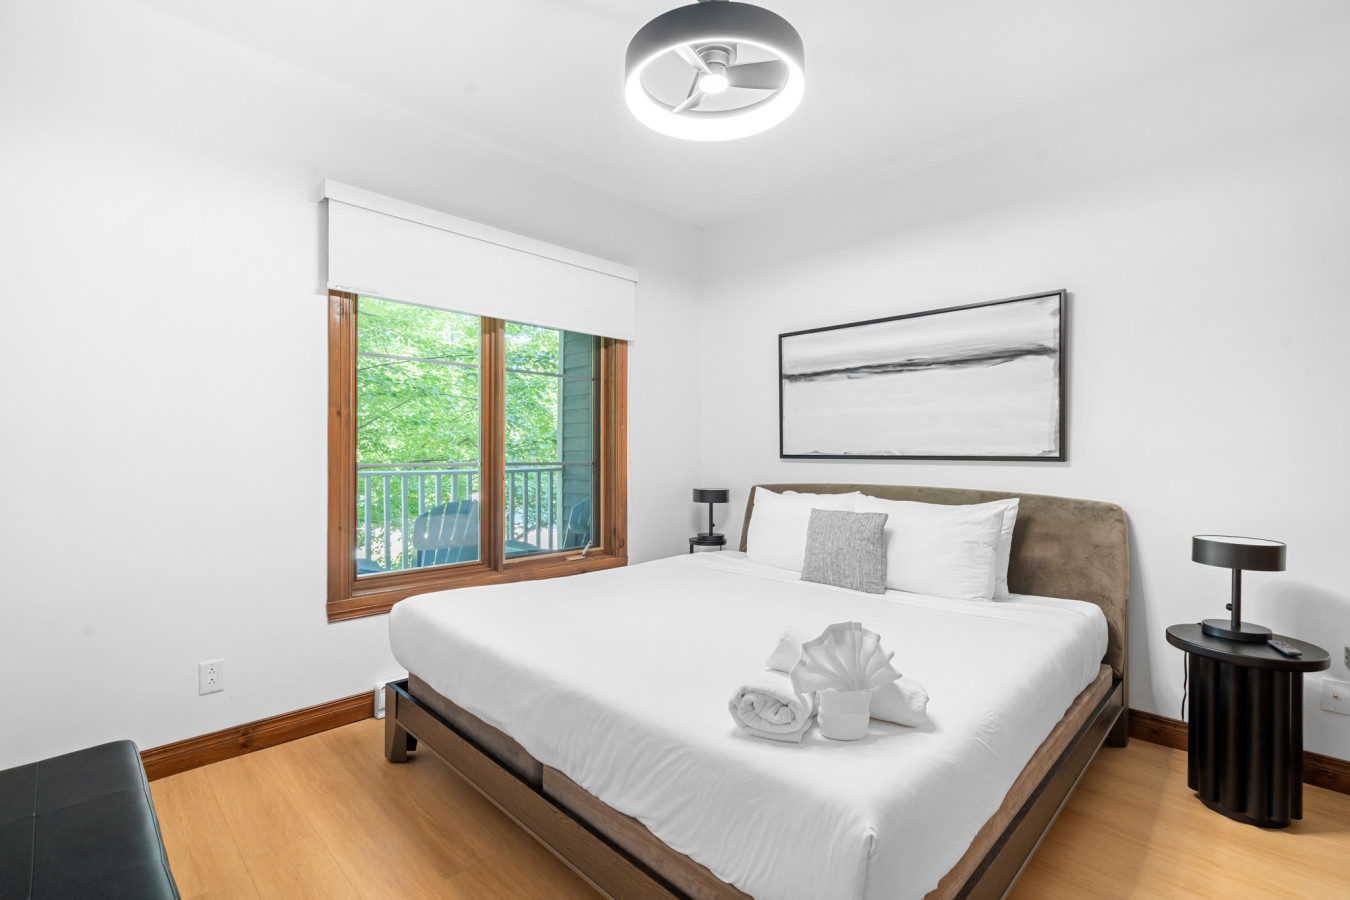
- A modern bedroom with a king-sized bed dressed in white linens, flanked by black cylindrical nightstands, a large window overlooking greenery, and a minimalist black and white abstract art piece above the headboard., photo 14 of 40
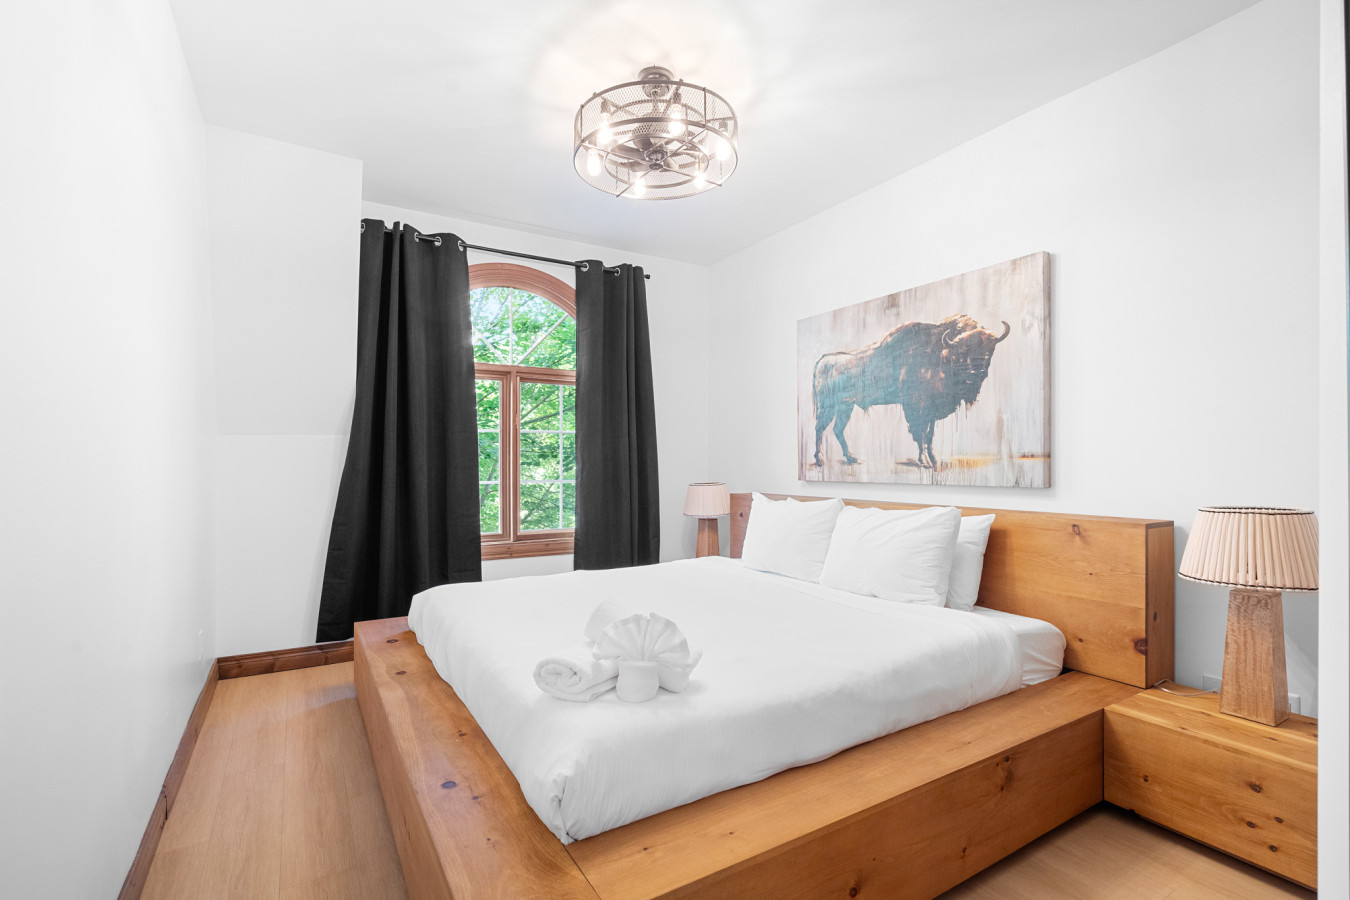
- A cozy bedroom featuring a low-profile wooden platform bed with white linens, an arched window with dark curtains, and a large rustic art piece depicting a buffalo above the bed, complemented by wooden nightstands and woven lamps., photo 15 of 40
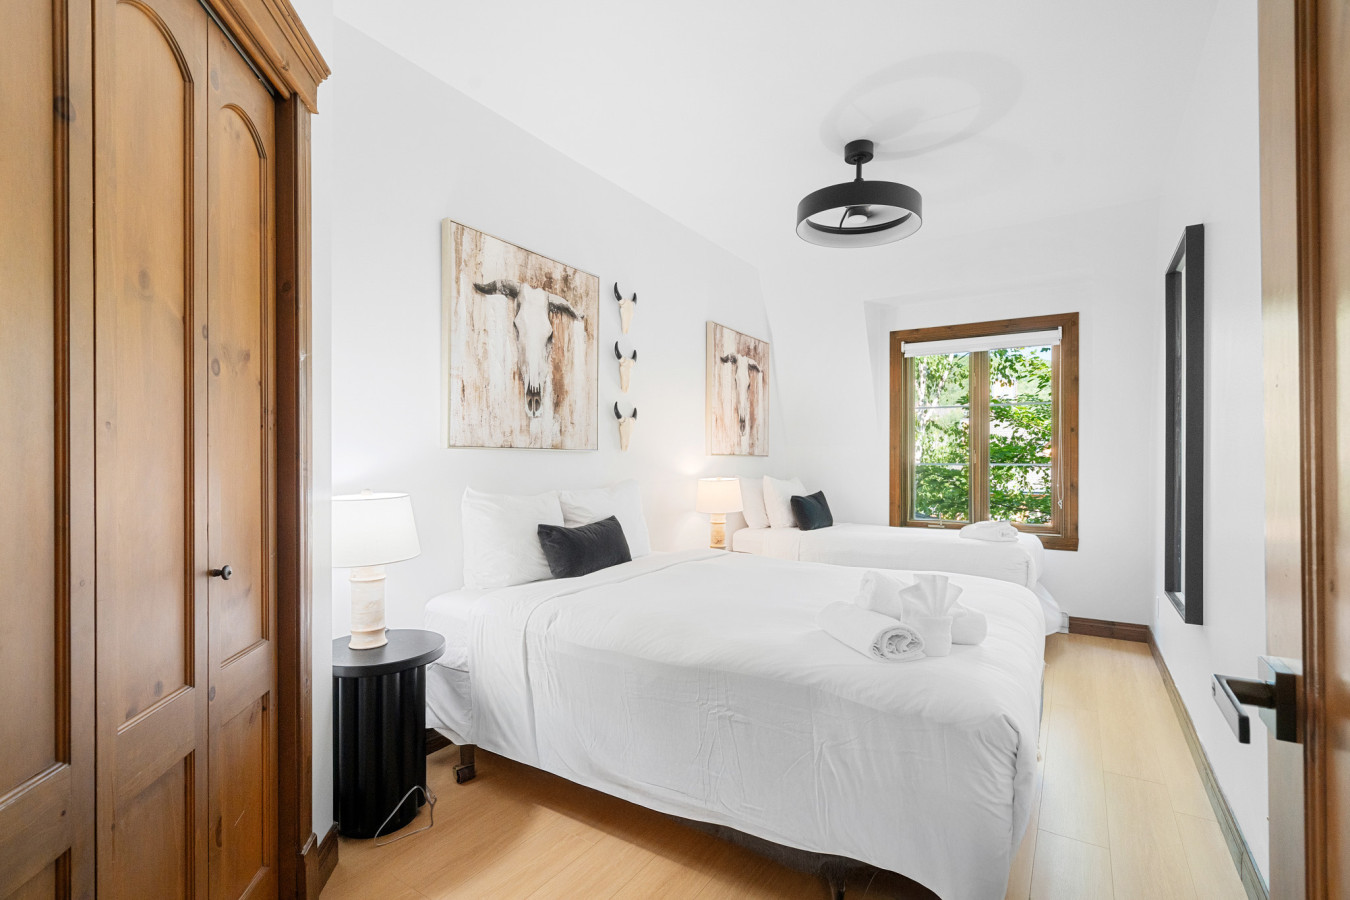
- A bright bedroom furnished with two queen-sized beds, both with white linens, separated by a nightstand, featuring rustic cow-themed artwork above each bed and a window with wooden trim., photo 16 of 40
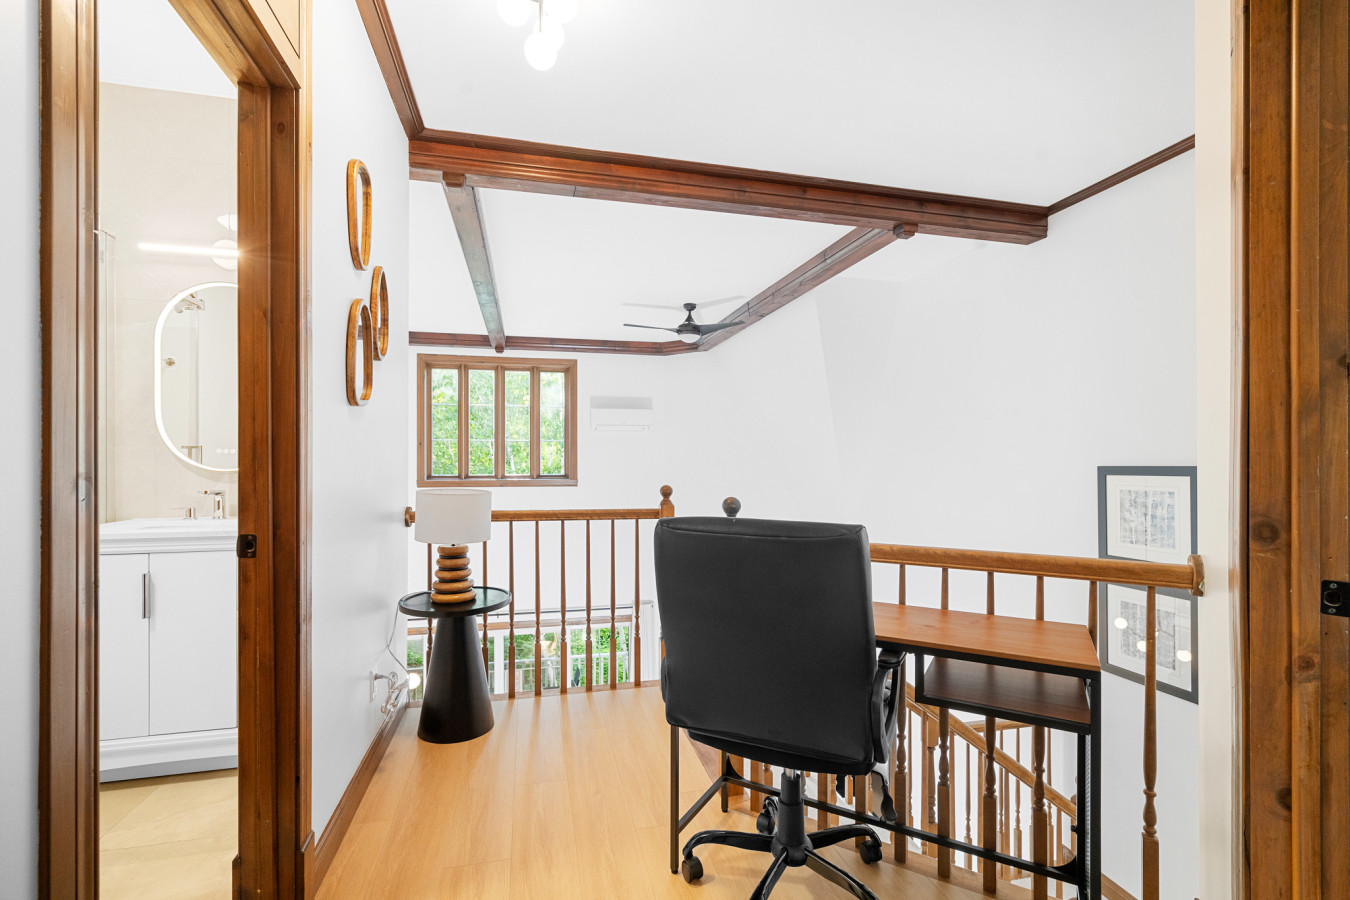
- An open loft area serving as an office space, featuring a wooden desk with a black office chair, a wooden railing overlooking the floor below, and exposed wooden beams on the white vaulted ceiling., photo 17 of 40
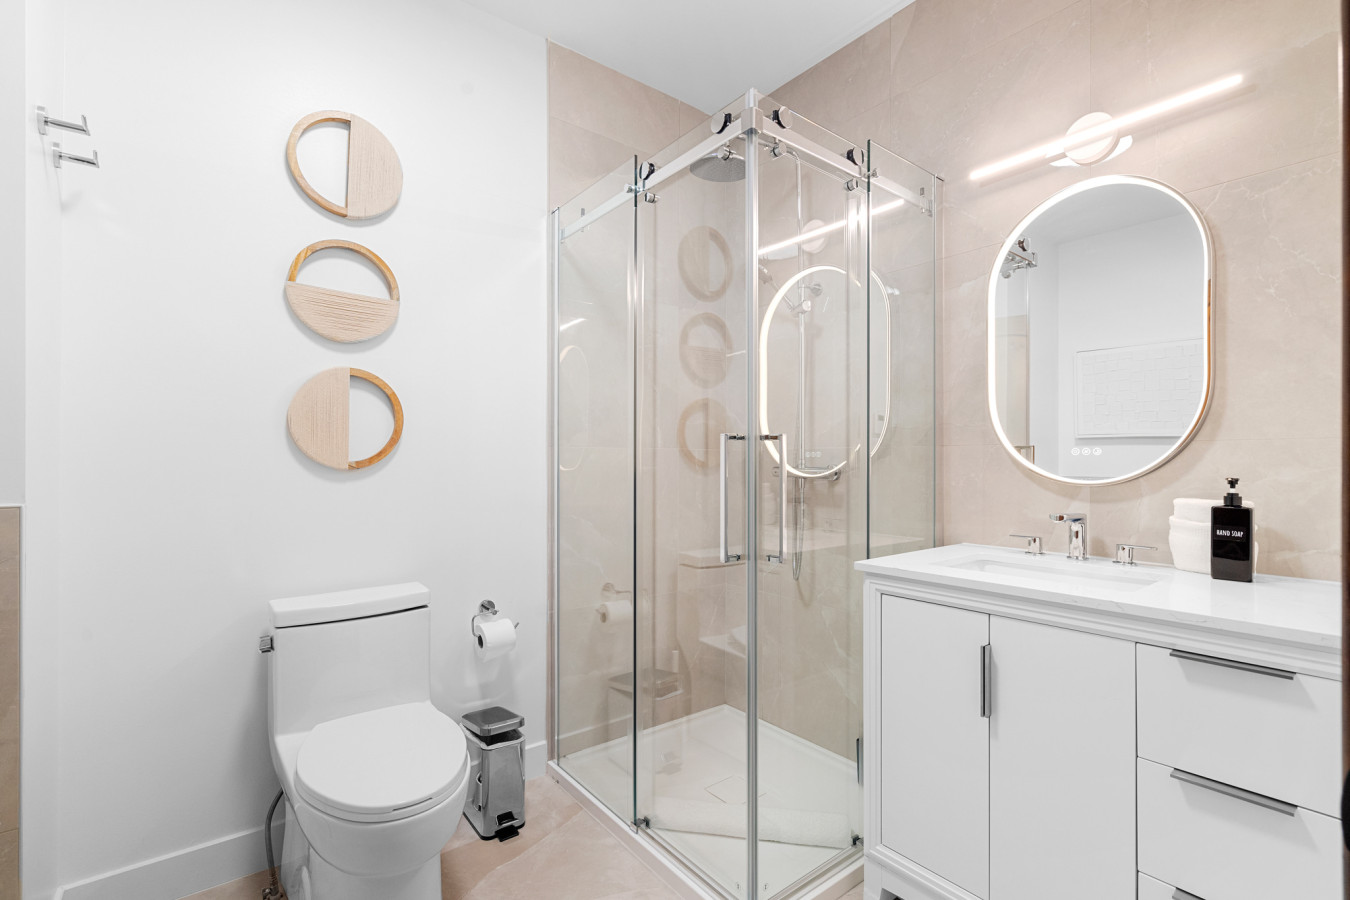
- A contemporary bathroom with a glass-enclosed corner shower, a white vanity with a rectangular sink and illuminated oval mirror, and a modern toilet, all set against light-colored tiled walls and floors., photo 18 of 40
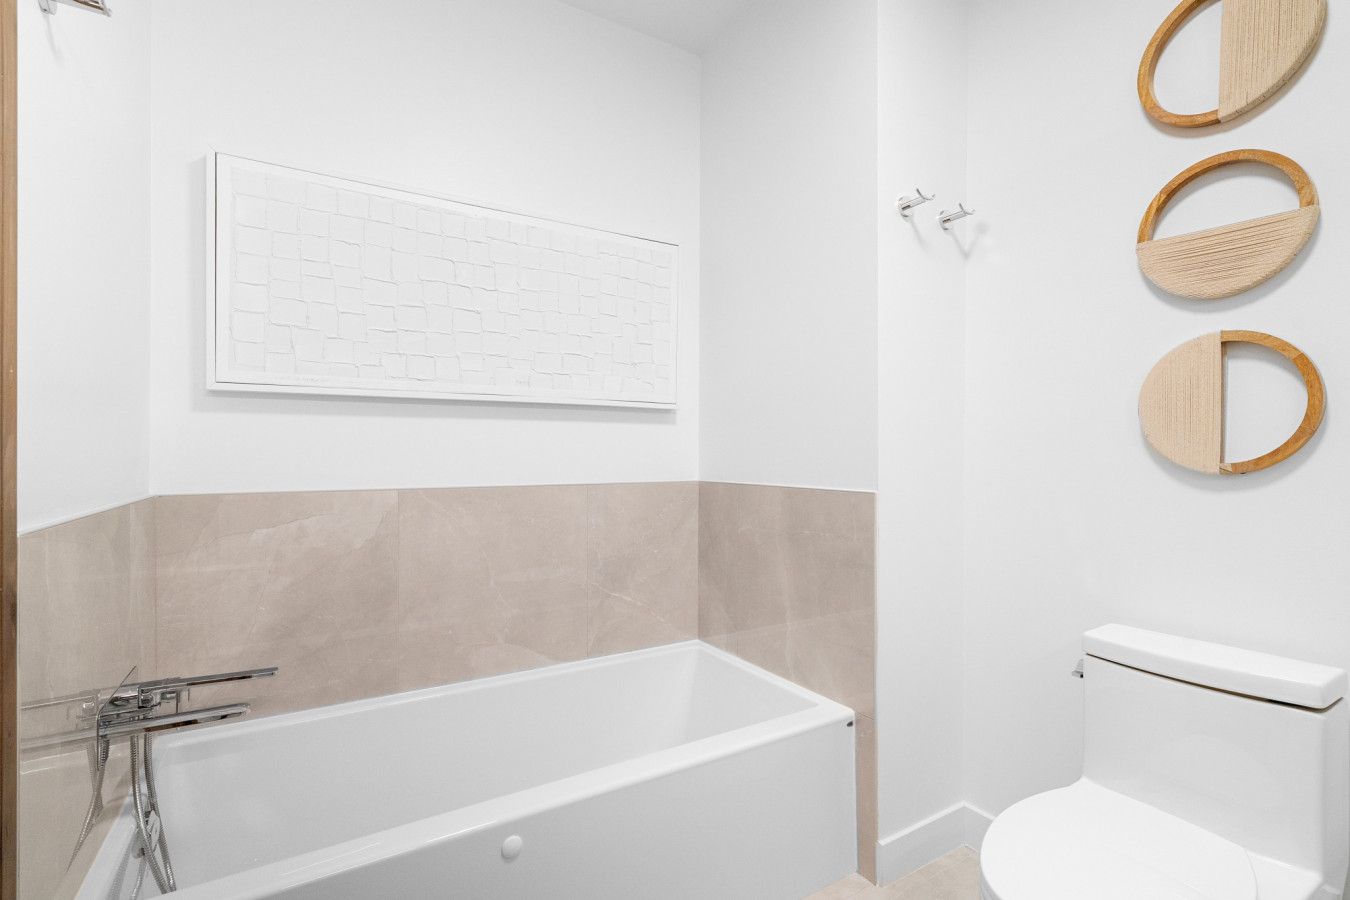
- A clean bathroom featuring a white built-in bathtub with modern fixtures, a toilet, and light-colored tiled wainscoting contrasting with white walls, adorned with minimalist circular wall art., photo 19 of 40
- An inviting open-concept space showcasing a modern kitchen with dark wood cabinetry and a stainless steel dishwasher, leading into a bright living area with large windows, adjacent to a carpeted staircase with wooden railings., photo 20 of 40
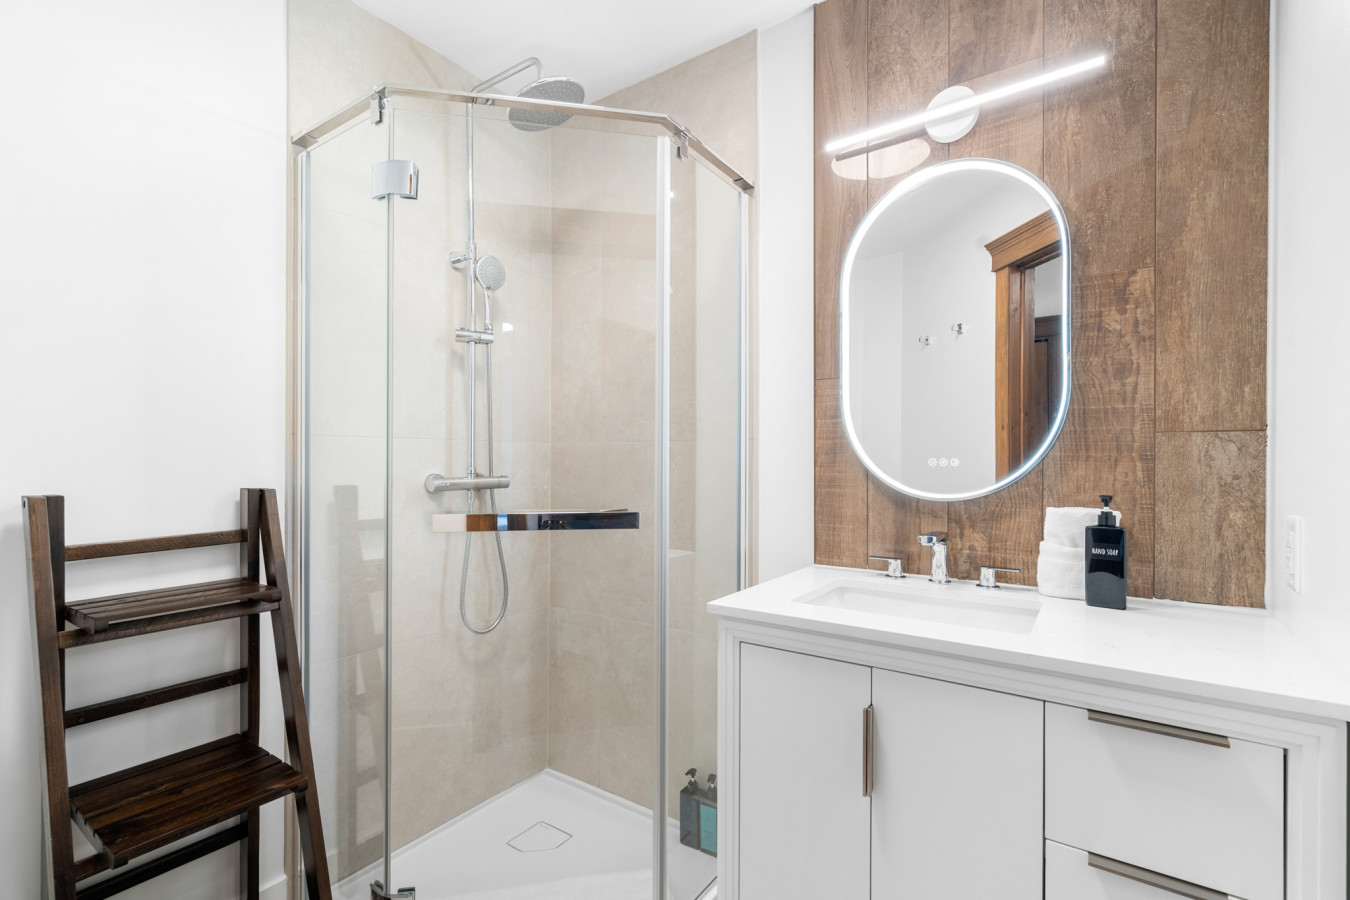
- Modern bathroom featuring a glass-enclosed corner shower with light beige tiled walls, a white vanity with a rectangular sink, an oval LED-backlit mirror, and a dark wood accent wall behind the mirror. A dark wooden ladder-style shelf stands next to the shower., photo 21 of 40
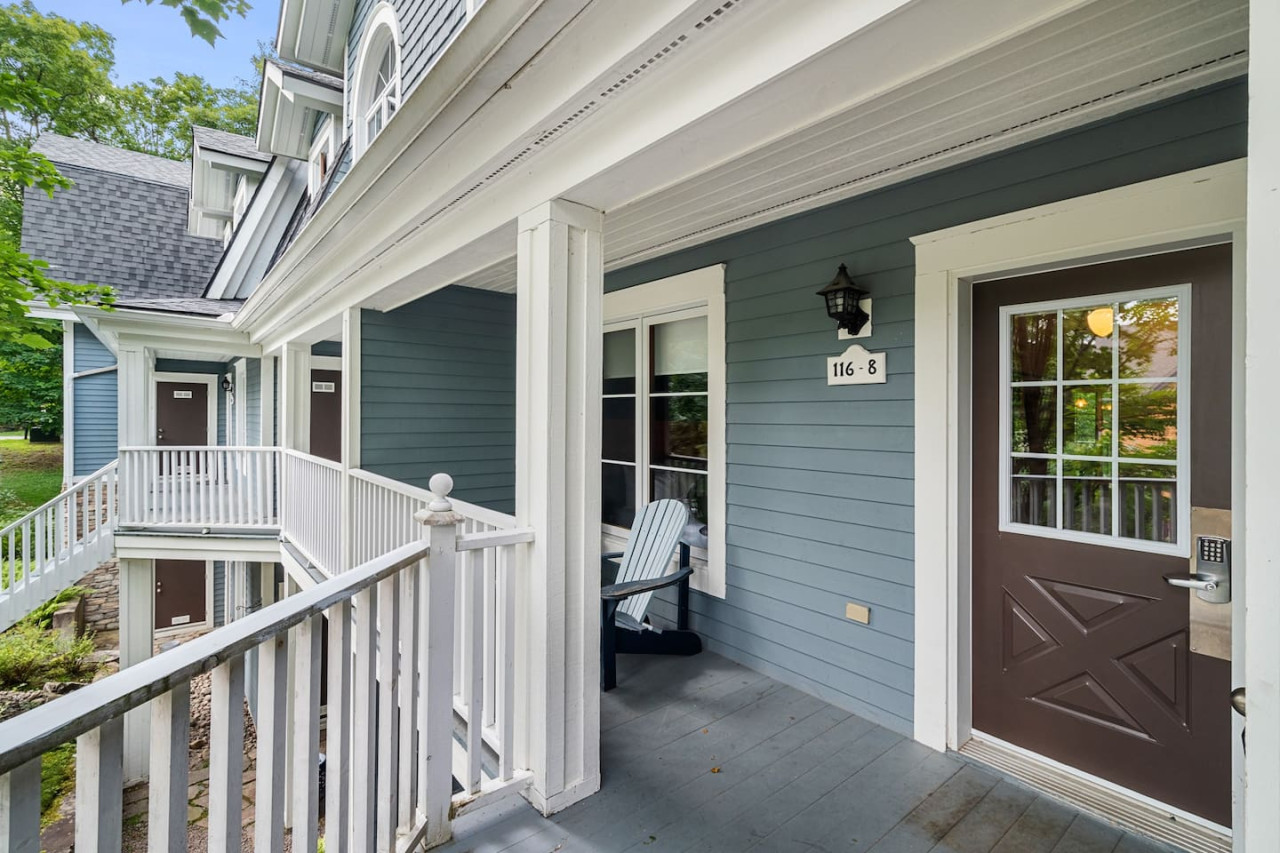
- Covered outdoor walkway with light blue siding, white railings, and white support columns. A dark brown door with a window and a digital lock is visible, along with a white Adirondack chair on the porch. Unit number 116-8 is displayed next to the door., photo 22 of 40
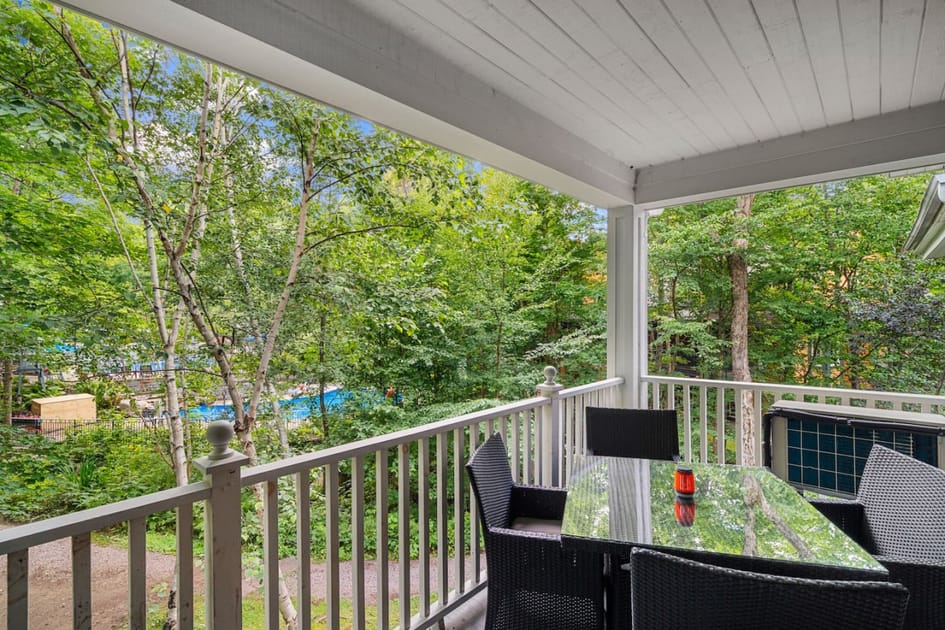
- Covered balcony with white railings and a glass-top dining table with four dark wicker chairs. Lush green trees are visible beyond the railing, with a glimpse of a swimming pool area in the distance., photo 23 of 40
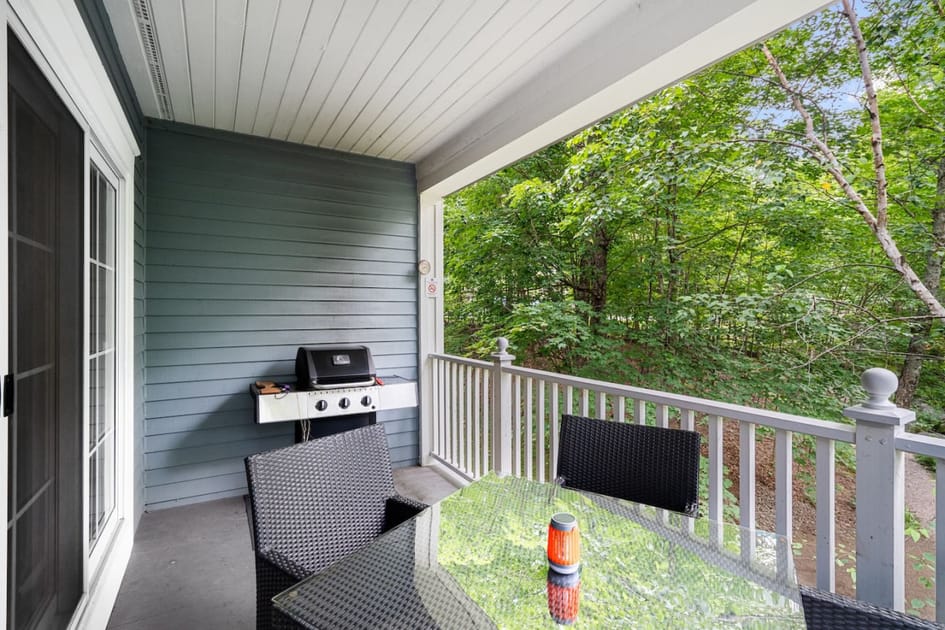
- Covered balcony with light blue siding, white railings, and a glass-top dining table with dark wicker chairs. A black gas grill is positioned against the wall, surrounded by lush green trees., photo 24 of 40
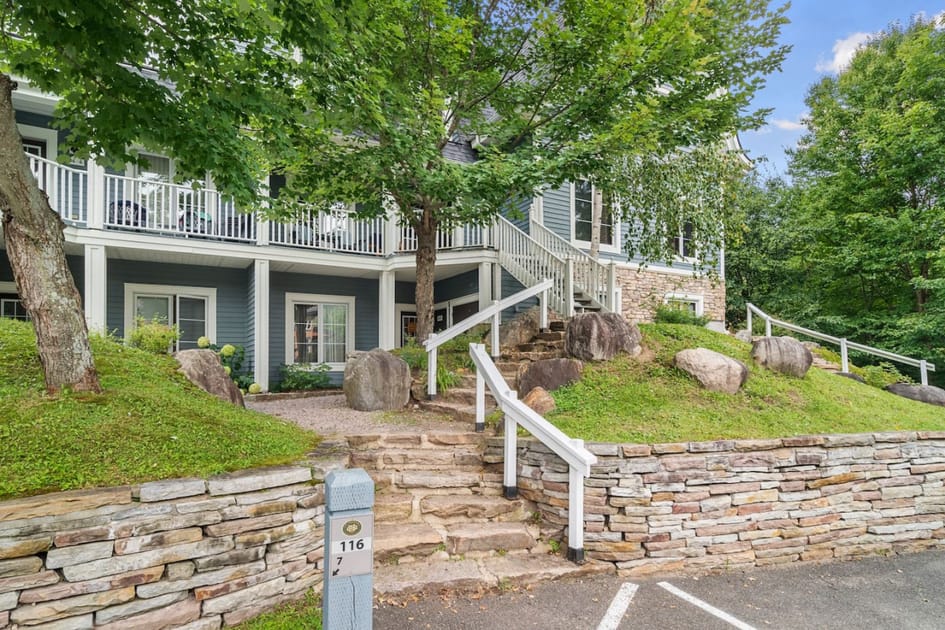
- Front exterior view of a multi-level building with light blue siding and white trim, nestled on a grassy hill with large natural rocks. Stone steps with white railings lead up to the entrance, surrounded by mature green trees., photo 25 of 40
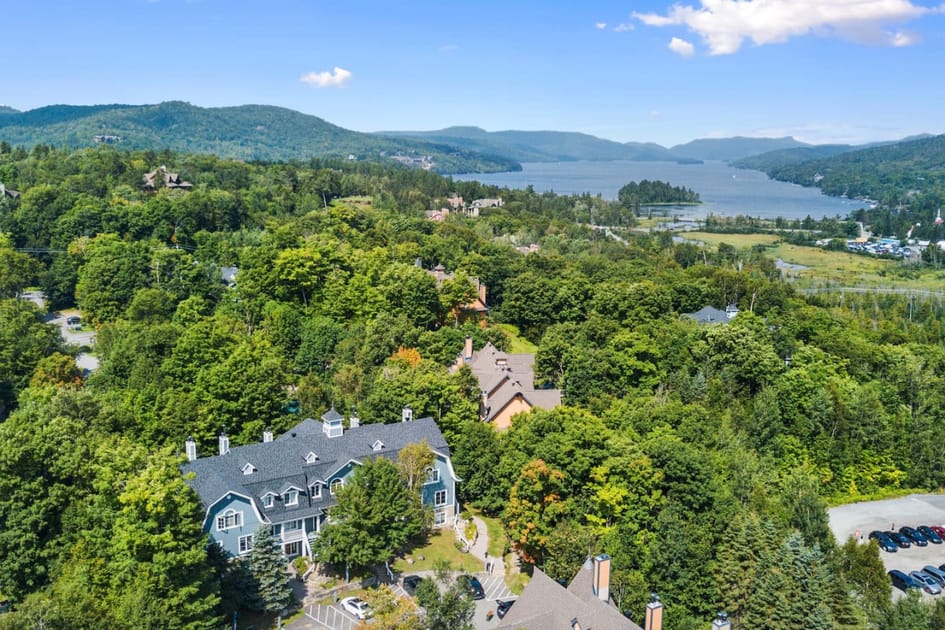
- Aerial view of a light blue multi-story building with a dark roof, surrounded by dense green forest. A large lake and distant mountains are visible under a blue sky with white clouds in the background., photo 26 of 40
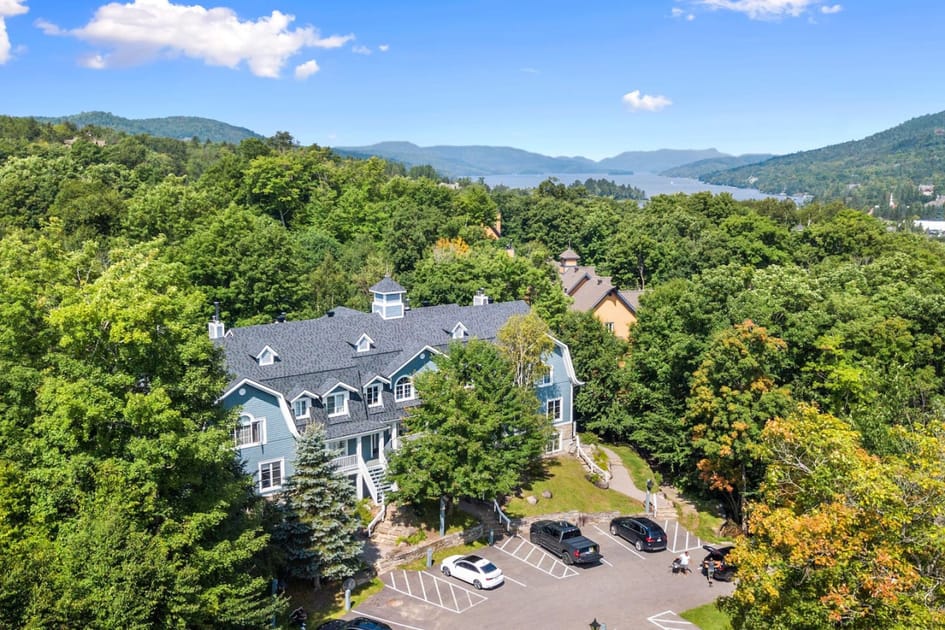
- Aerial view of a light blue multi-story building with a dark roof and dormer windows, surrounded by lush green trees. A parking lot with several cars is visible in the foreground, with a lake and mountains in the distant background under a clear blue sky., photo 27 of 40
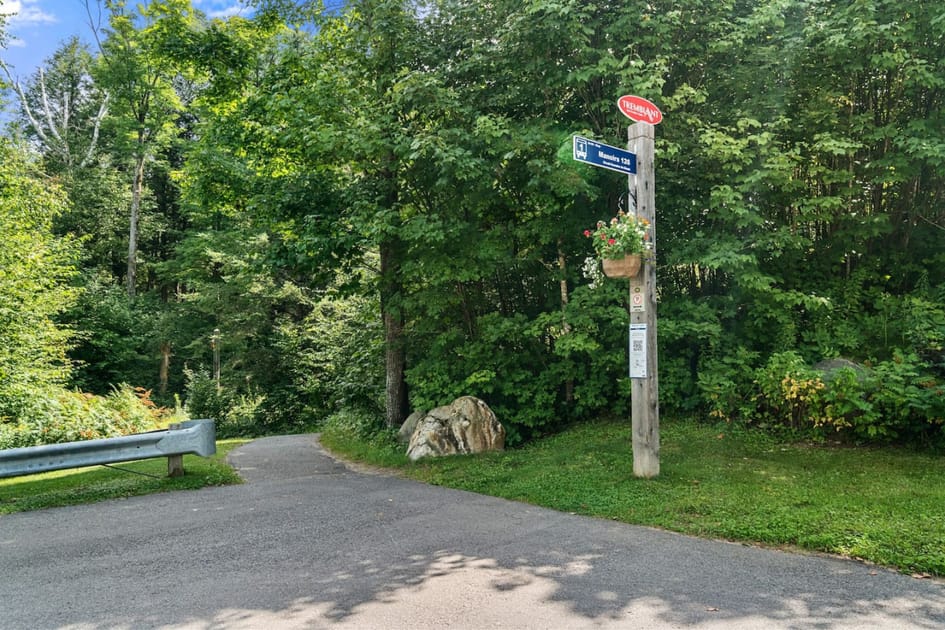
- Paved road curving through a dense green forest, with a wooden signpost featuring a "Les Manoirs 128" sign and a hanging flower basket. A metal guardrail is visible on the left., photo 28 of 40
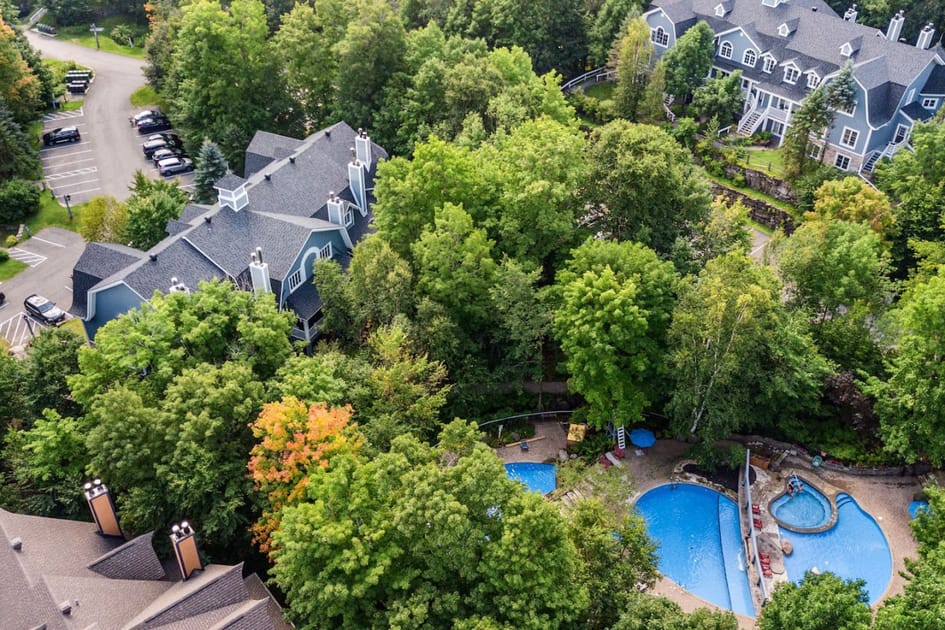
- Aerial view showcasing multiple residential buildings with dark roofs nestled within a dense green forest. A large communal swimming pool area with multiple blue pools and surrounding lounge chairs is visible in the lower right., photo 29 of 40
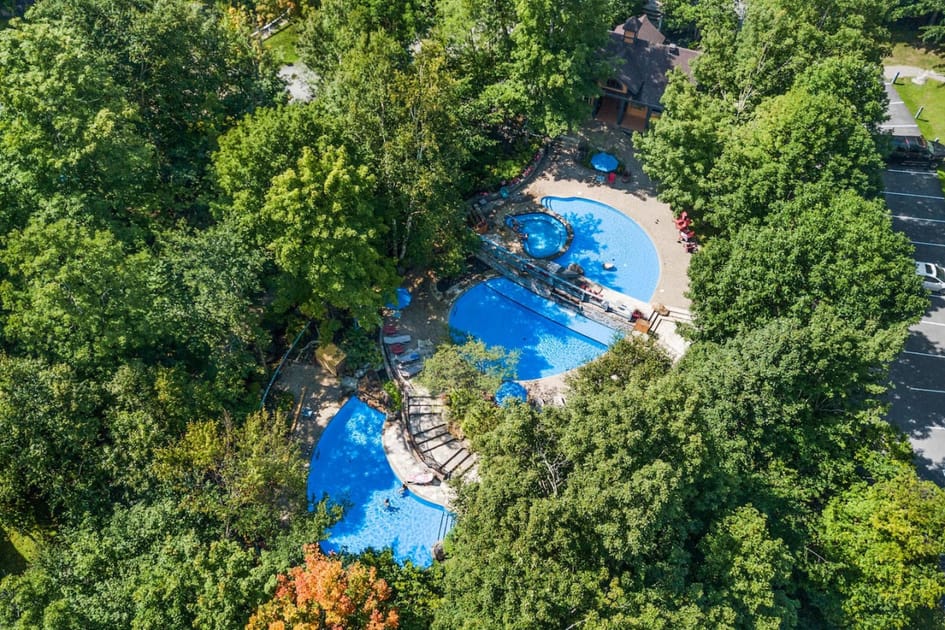
- Aerial view of a multi-level communal swimming pool complex with several interconnected blue pools, hot tubs, and wooden walkways, surrounded by lush green trees. Some lounge chairs and umbrellas are visible around the pool decks., photo 30 of 40
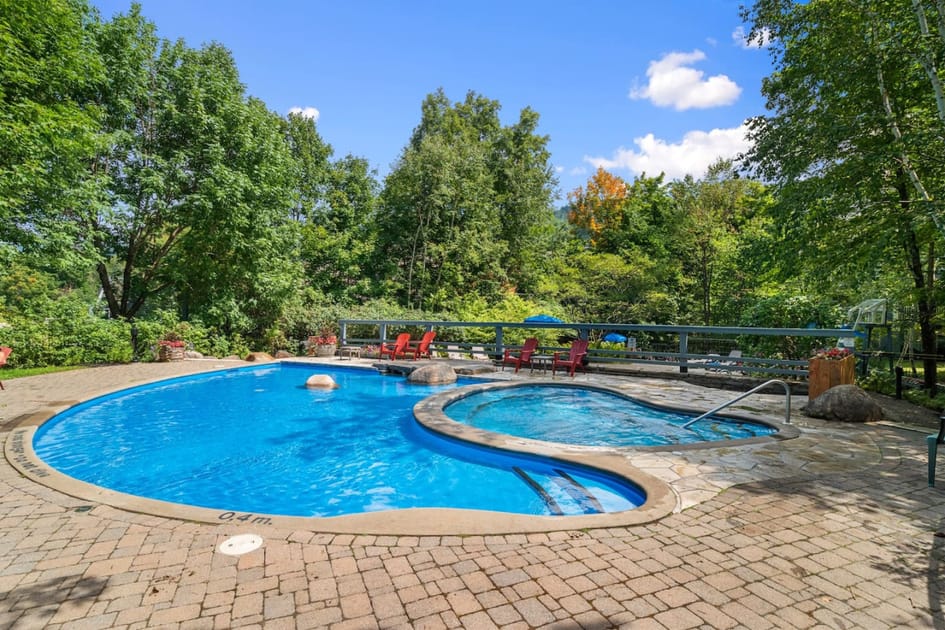
- A large, irregularly shaped blue swimming pool with an attached hot tub, surrounded by a paved patio and lush green trees under a clear blue sky. Red Adirondack chairs are visible on a raised deck., photo 31 of 40
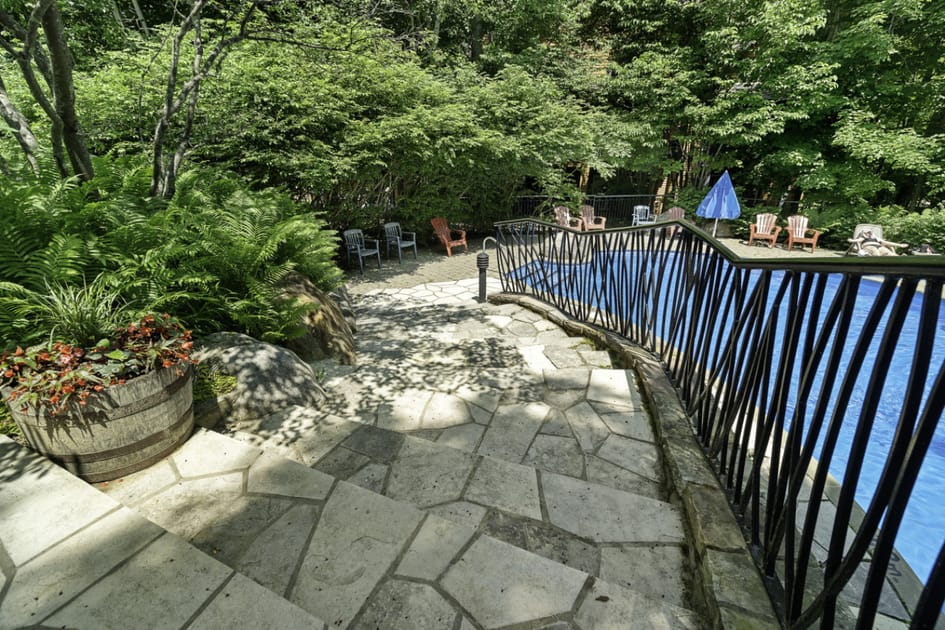
- Stone slab steps with a black metal railing descend into a lush, green outdoor area, with glimpses of a blue swimming pool below and dense foliage on either side. A wooden barrel planter with flowers is on the left., photo 32 of 40
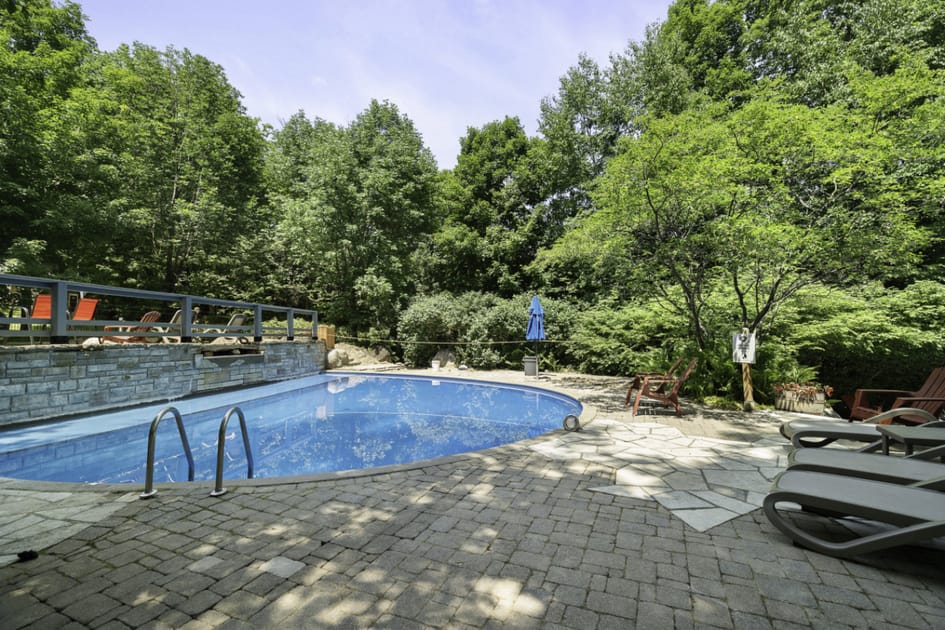
- A rectangular blue swimming pool with metal steps, surrounded by a paved patio with lounge chairs, set amidst a dense forest under a bright sky. A raised stone wall is visible on one side., photo 33 of 40
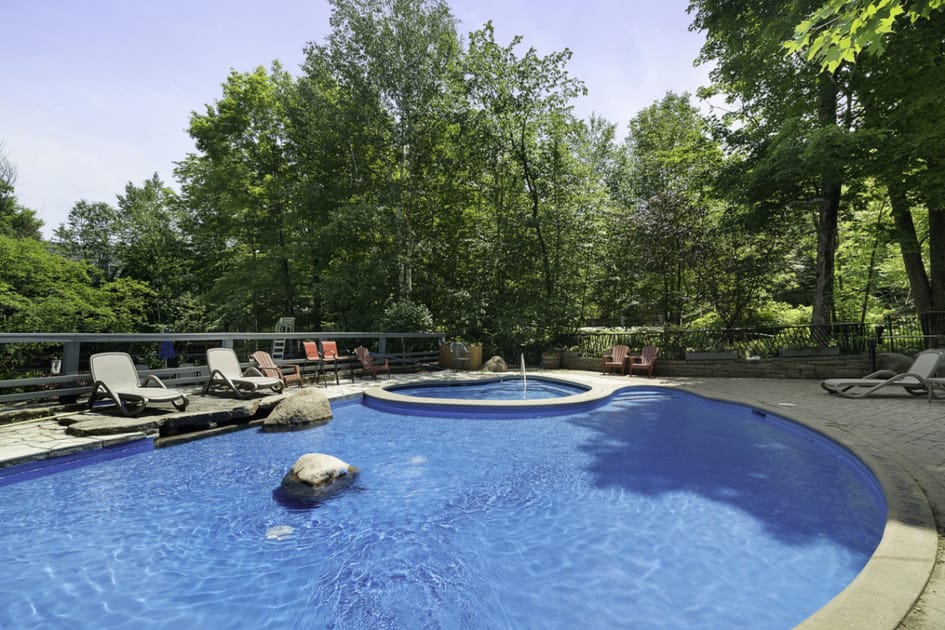
- An irregularly shaped blue swimming pool with a connected hot tub, featuring a rock in the main pool, surrounded by a paved patio and a raised wooden deck with lounge chairs, all set within a green, wooded environment., photo 34 of 40
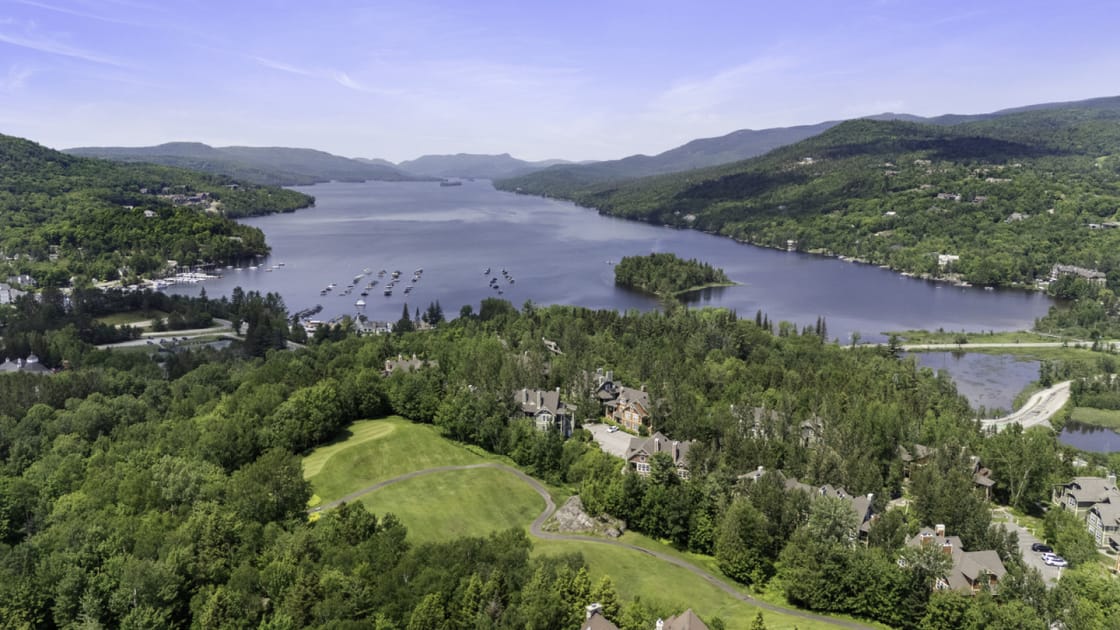
- A stunning aerial view showcasing a large, serene lake surrounded by rolling green mountains and dense forests, with scattered residential properties and a golf course visible in the foreground., photo 35 of 40
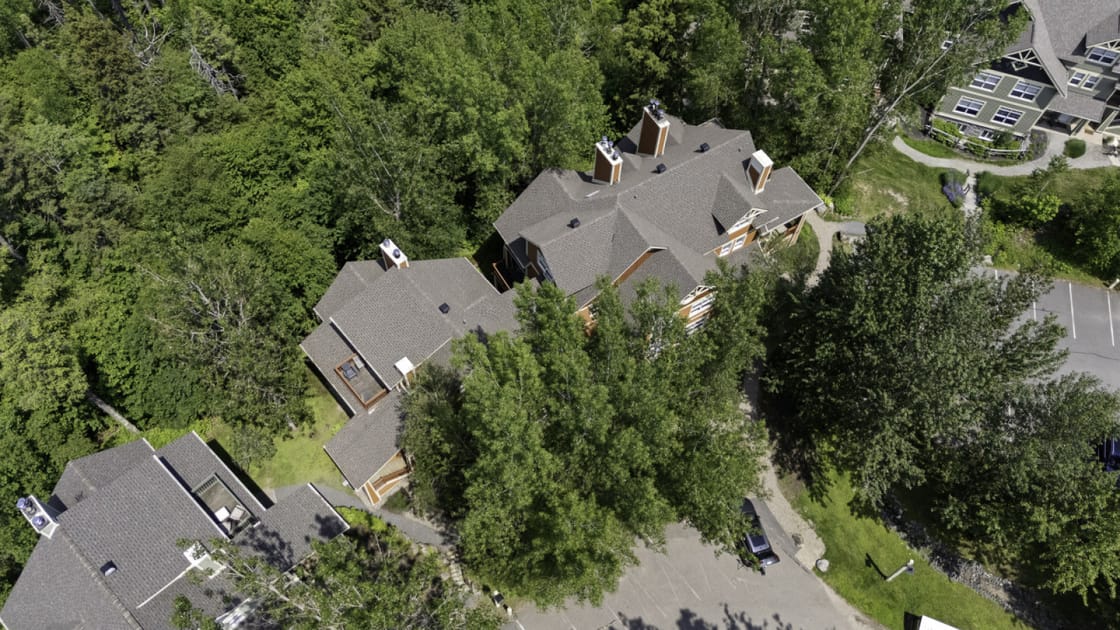
- An aerial view of a large, multi-unit building with a grey roof and multiple chimneys, nestled among dense green trees, with a parking area visible on the right., photo 36 of 40
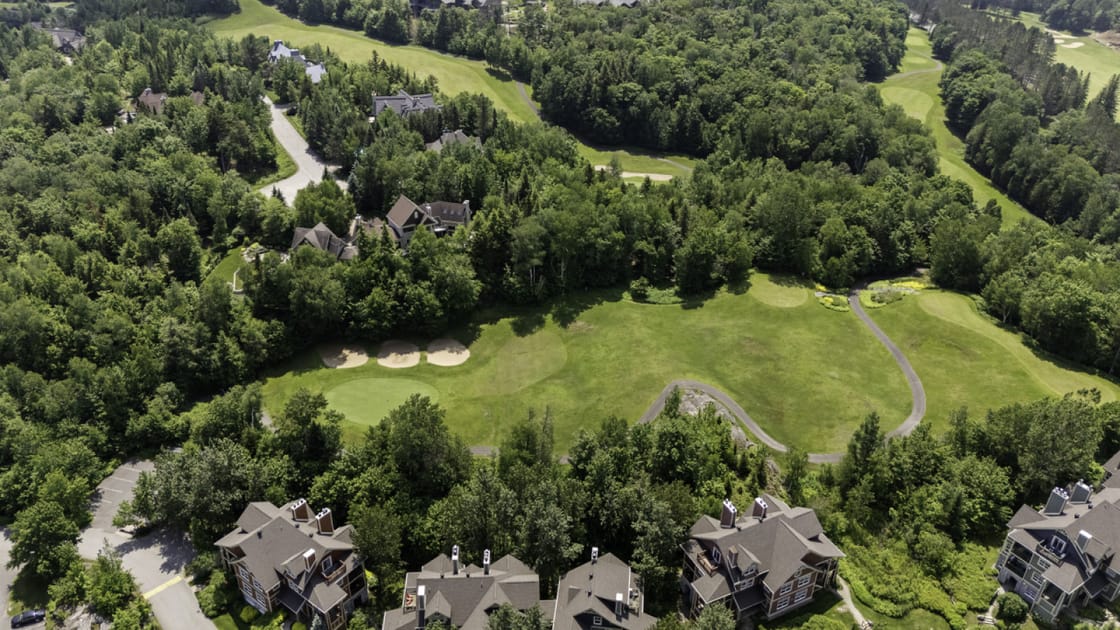
- An aerial view of a well-maintained golf course with green fairways and sand traps, surrounded by dense forest and several residential buildings with grey roofs., photo 37 of 40
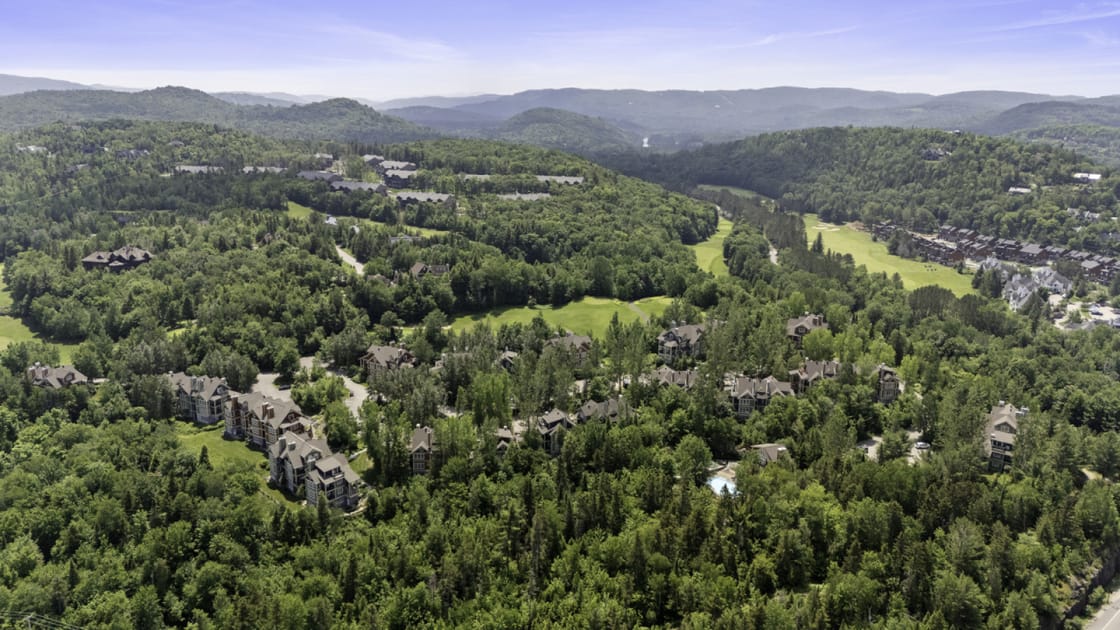
- A wide aerial shot revealing a sprawling residential area with numerous buildings nestled within a vast green forest, a golf course, and distant mountains under a clear sky., photo 38 of 40
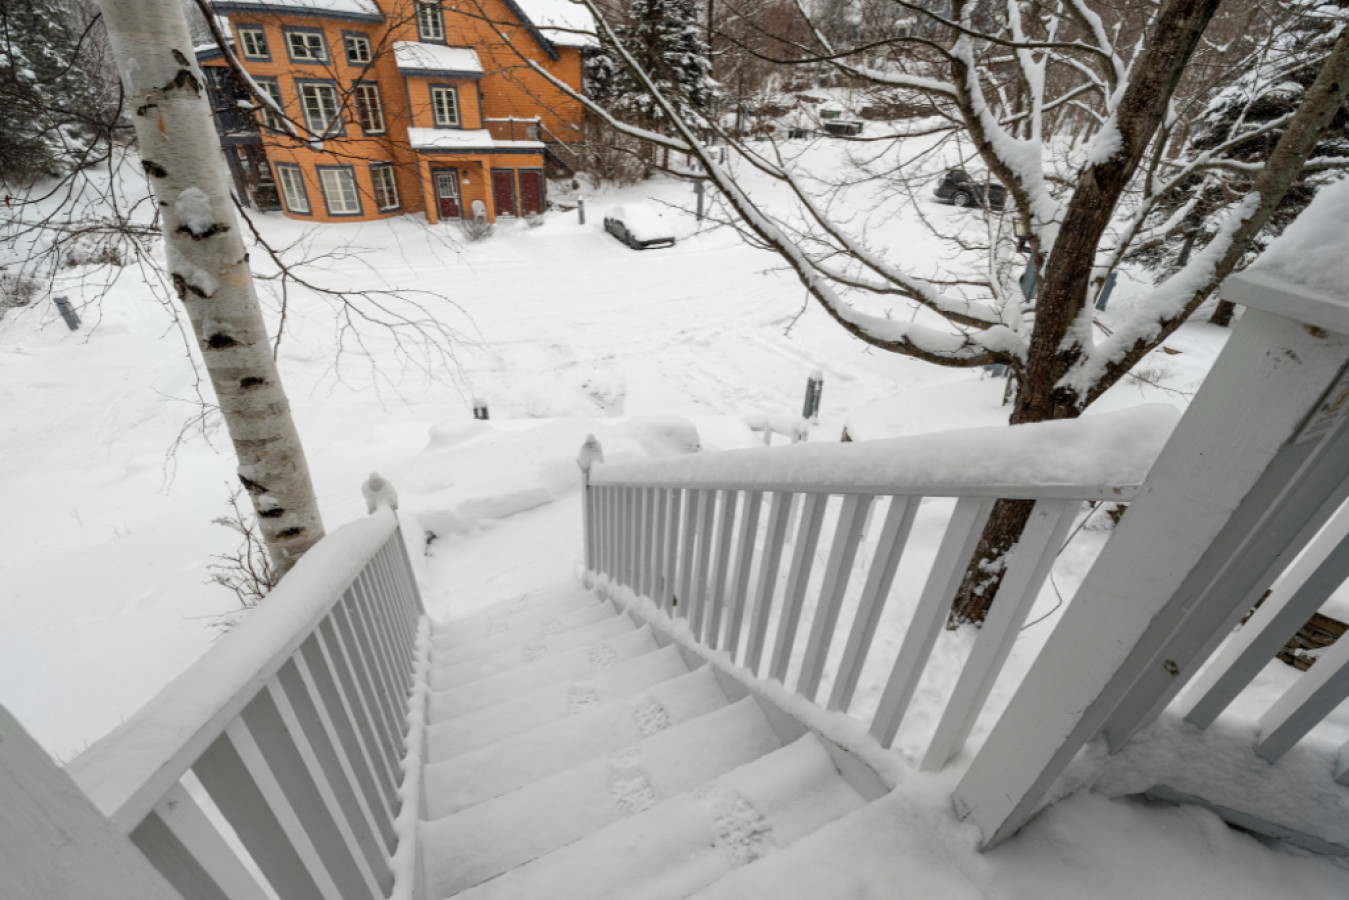
- Snow-covered wooden steps with white railings lead down towards a parking area, with a multi-story orange building partially visible through bare trees in the snowy landscape., photo 39 of 40
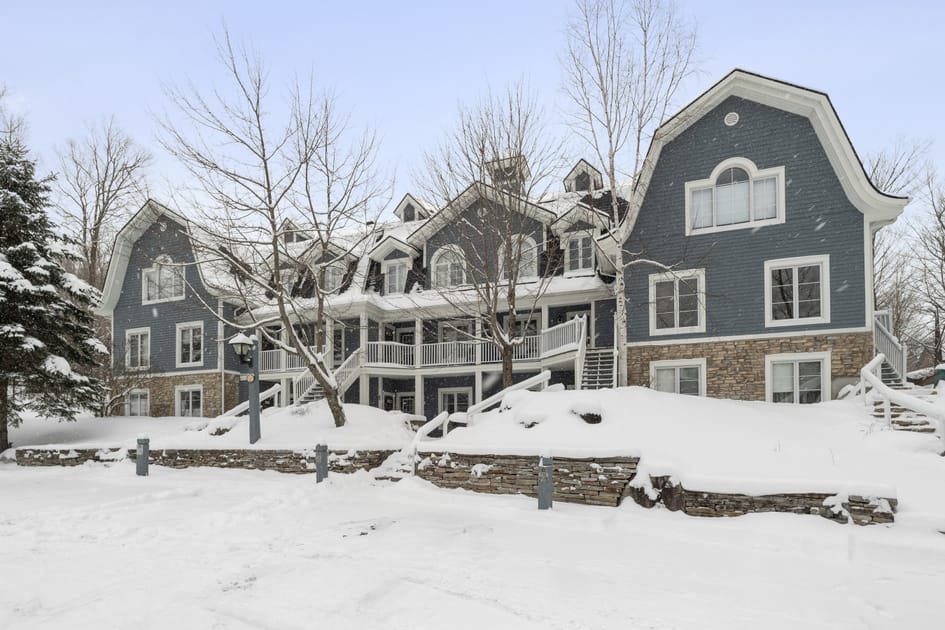
- A large, multi-story building with blue siding, white trim, and stone accents, covered in snow, with bare trees and a snow-covered parking area in the foreground., photo 40 of 40
Choose your stay
Book directly with Den Stays.
This property cannot be booked on this page.
You can see availability and booking options on the property page.
Go to Les Manoirs 3Bdrs w/ Pool & HotTub near Village - Condo 116-8