
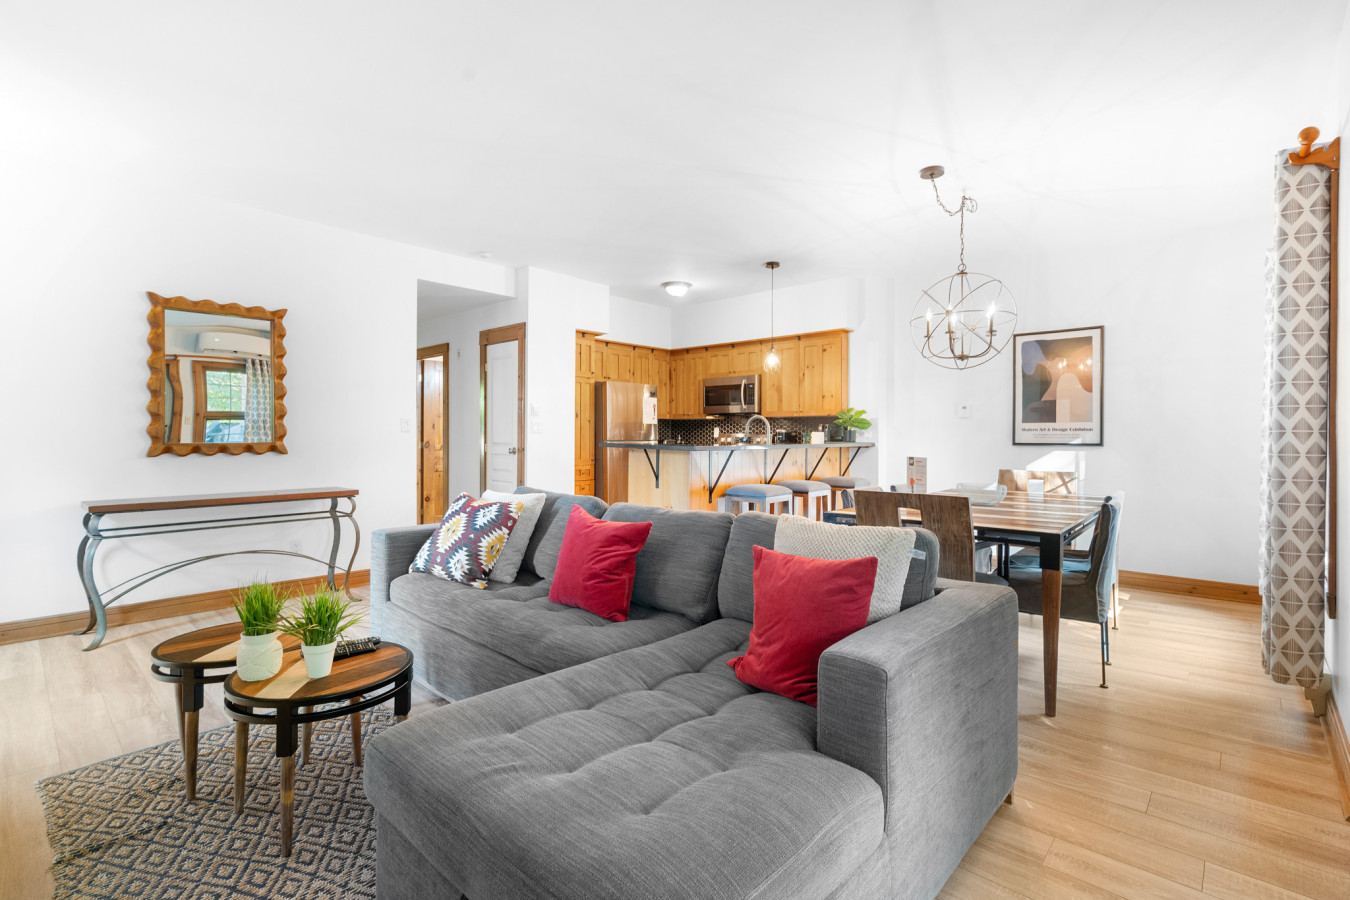
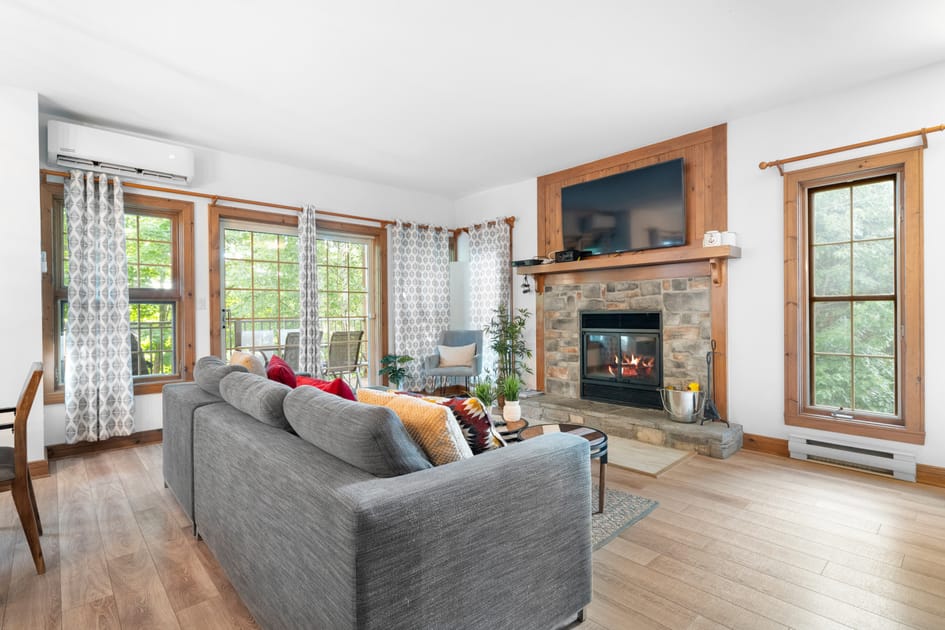
- An inviting open-concept living space features a large gray sectional sofa with colorful pillows, two round coffee tables, and a dining area with a wooden table. Light wood flooring and white walls create a bright atmosphere, complemented by warm wood kitchen cabinetry in the background., photo 1 of 35
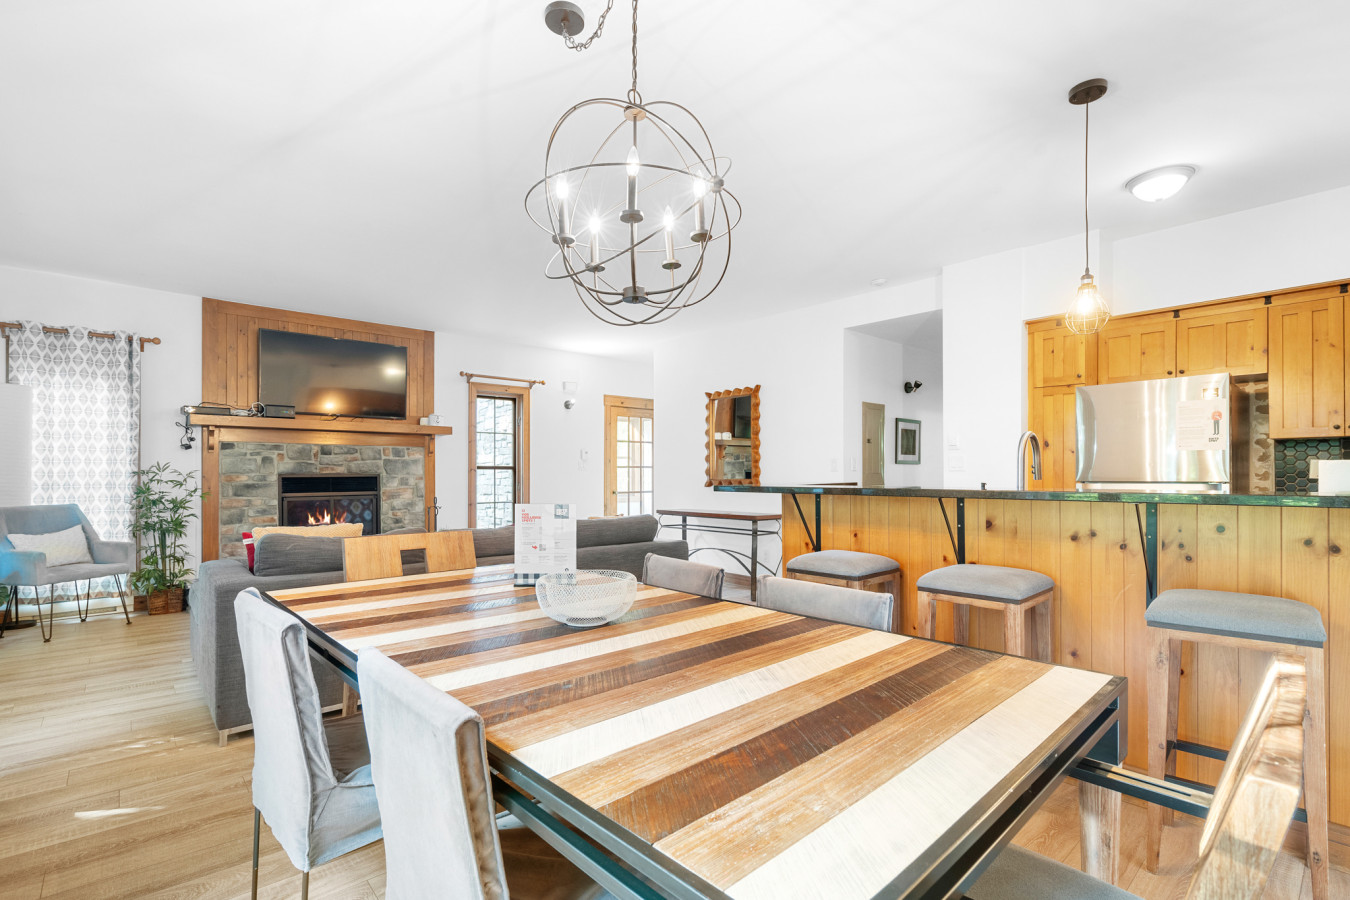
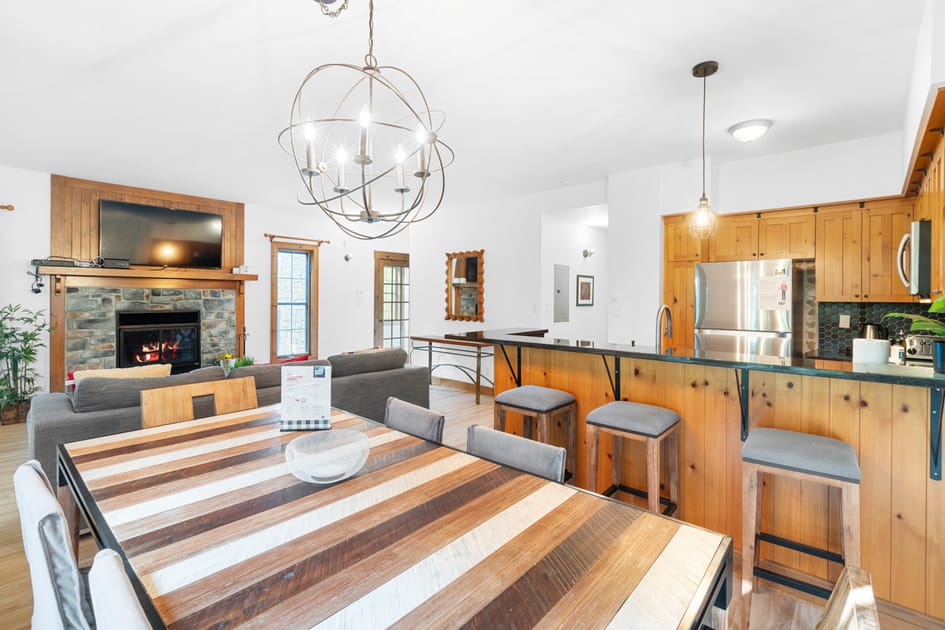
- This wide shot captures the open-concept living and dining area, showcasing a large wooden dining table with upholstered chairs, a gray sectional sofa, and a prominent stone fireplace with a TV above. The adjacent kitchen features warm wood cabinets and stainless steel appliances., photo 2 of 35
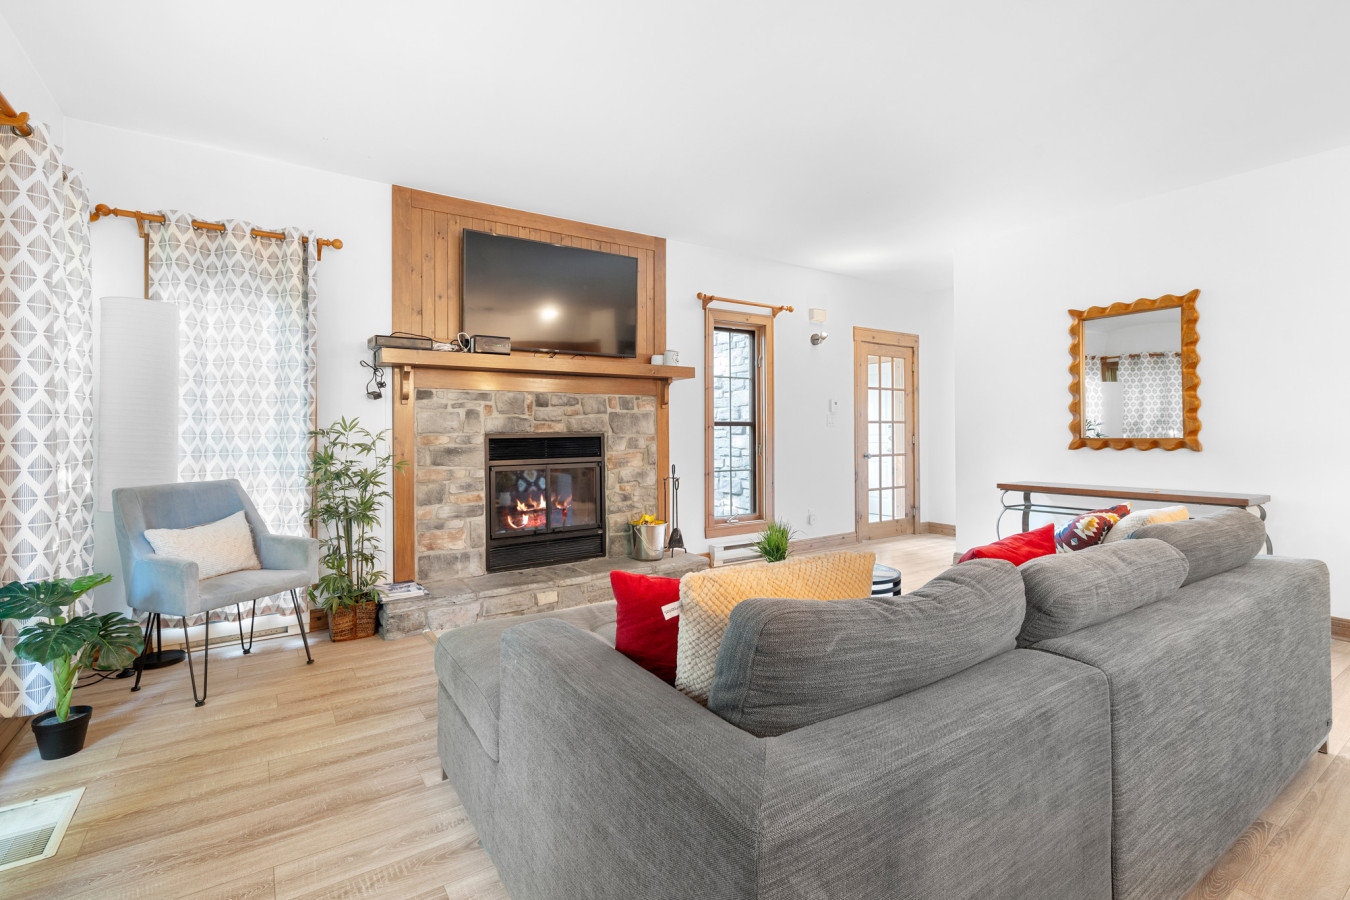
- A cozy living room is centered around a rustic stone fireplace with a wooden mantel, above which a large flat-screen TV is mounted. A comfortable gray sectional sofa with vibrant throw pillows faces the fireplace, while a light blue armchair offers additional seating by the window., photo 3 of 35
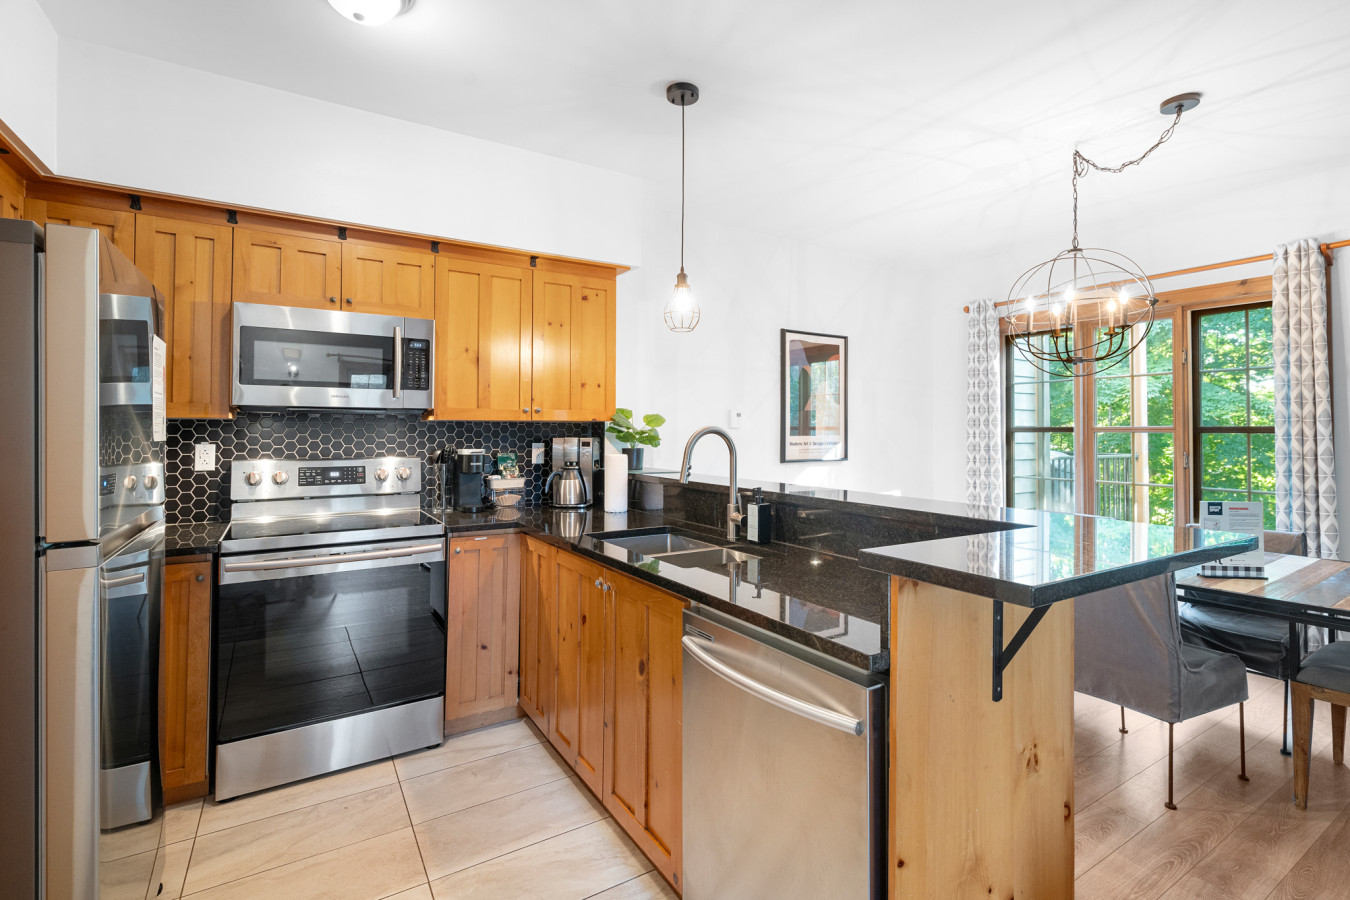
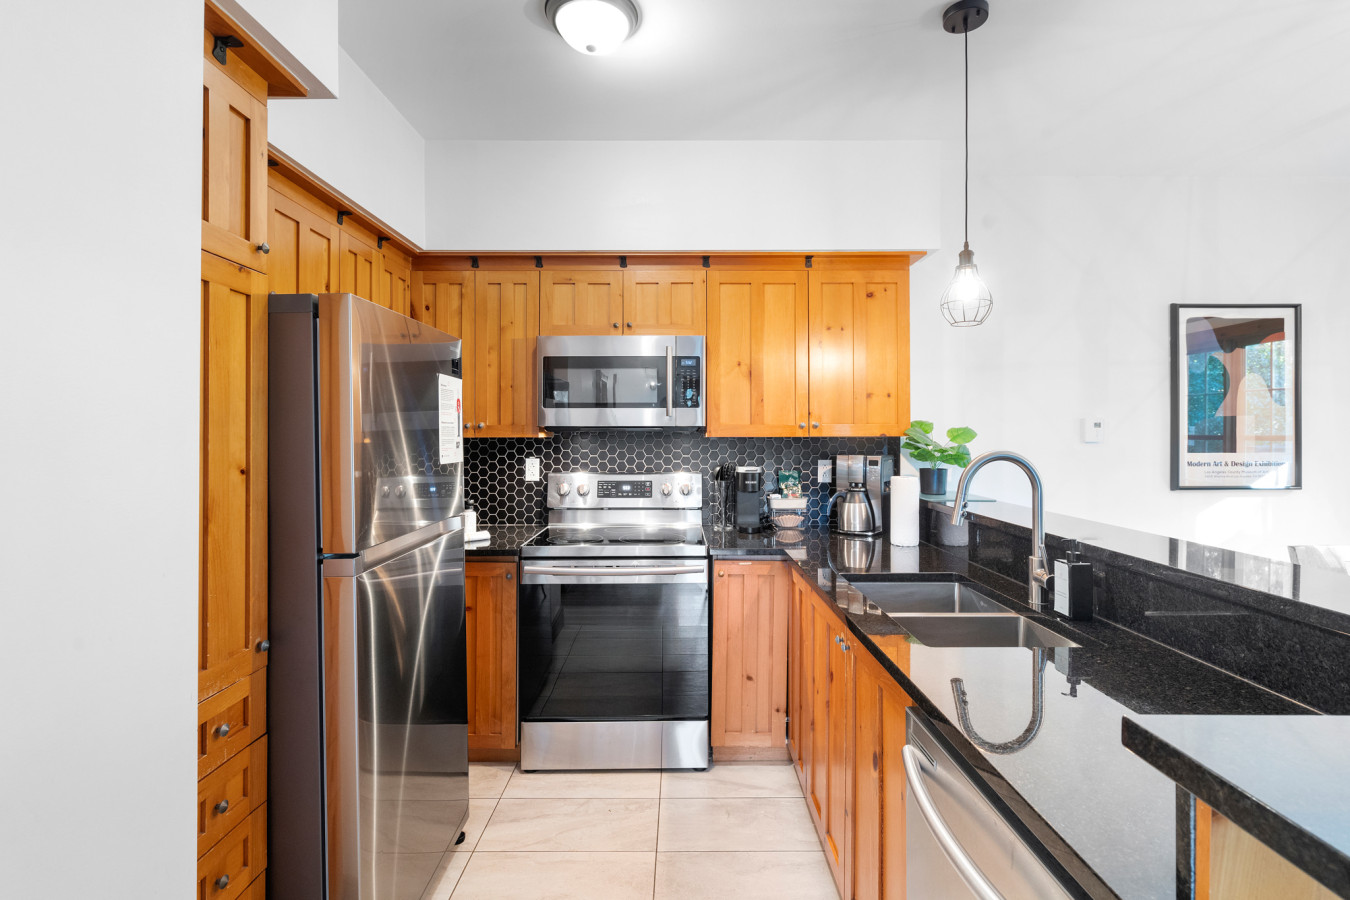
- A well-appointed kitchen features warm-toned wood cabinetry, dark granite countertops, and a stylish black hexagonal tile backsplash. Modern stainless steel appliances, including a refrigerator, microwave, oven, and dishwasher, are seamlessly integrated into the design., photo 4 of 35
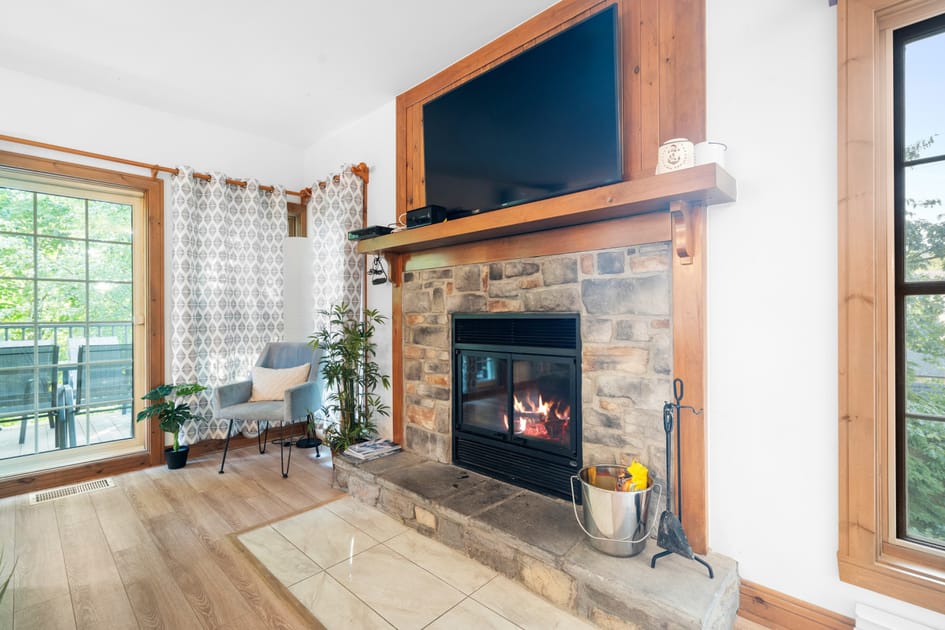
- A close-up view highlights the inviting stone fireplace with a lit fire, topped by a substantial wooden mantel and a large flat-screen TV. Fireplace tools are neatly arranged on the hearth, and a light blue armchair is visible to the left, beside a large window., photo 5 of 35
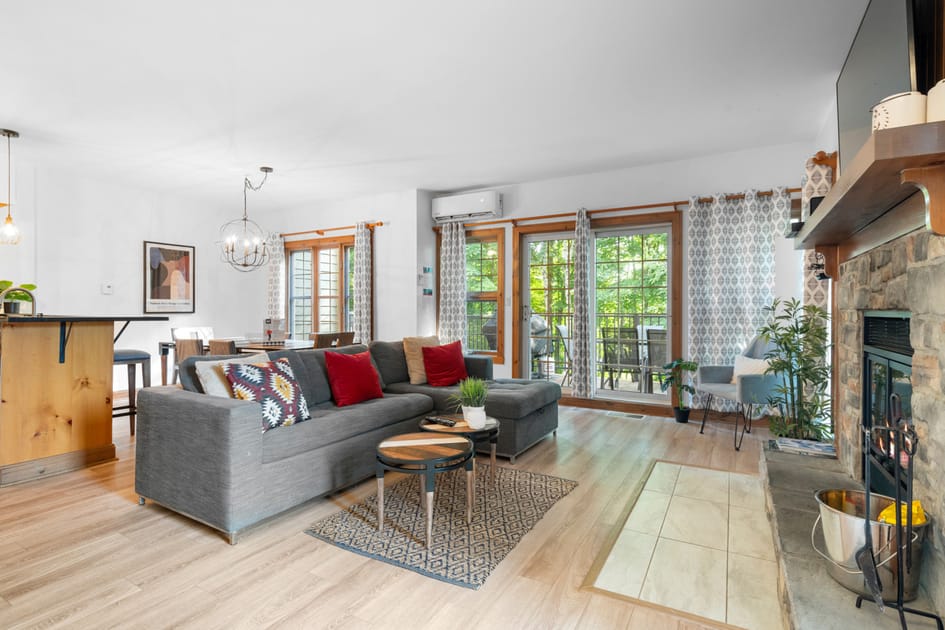
- This wide view of the open-concept living space showcases a gray sectional sofa adorned with red and patterned pillows, two stylish round coffee tables, and the focal stone fireplace. Large windows and a sliding glass door lead to an outdoor area, filling the room with natural light., photo 6 of 35
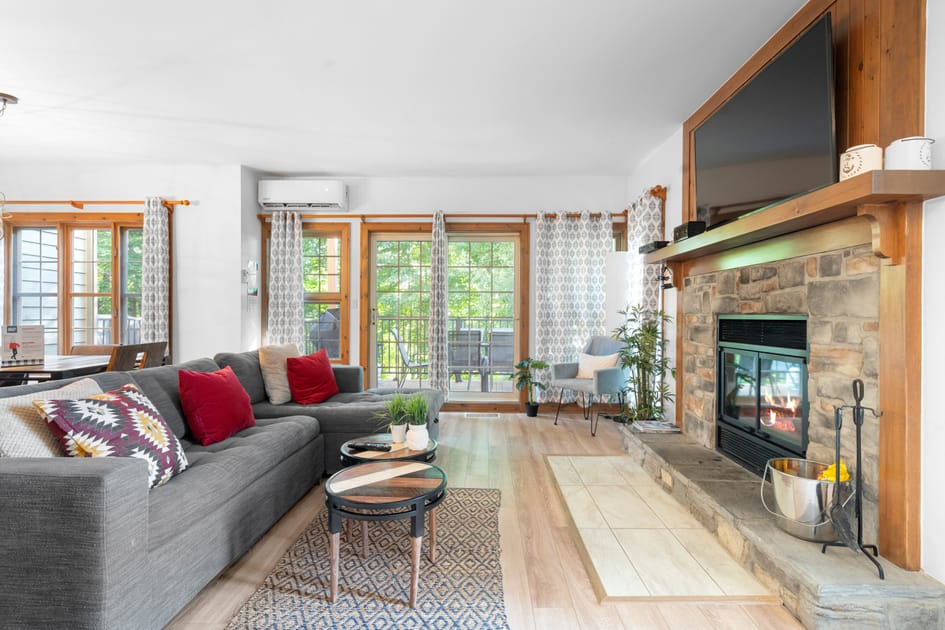
- A bright living room features a comfortable gray sectional sofa with an assortment of colorful pillows, facing a stone fireplace with a mounted TV. The room boasts light wood flooring, crisp white walls, and multiple windows with patterned curtains that offer views of lush greenery outside., photo 7 of 35
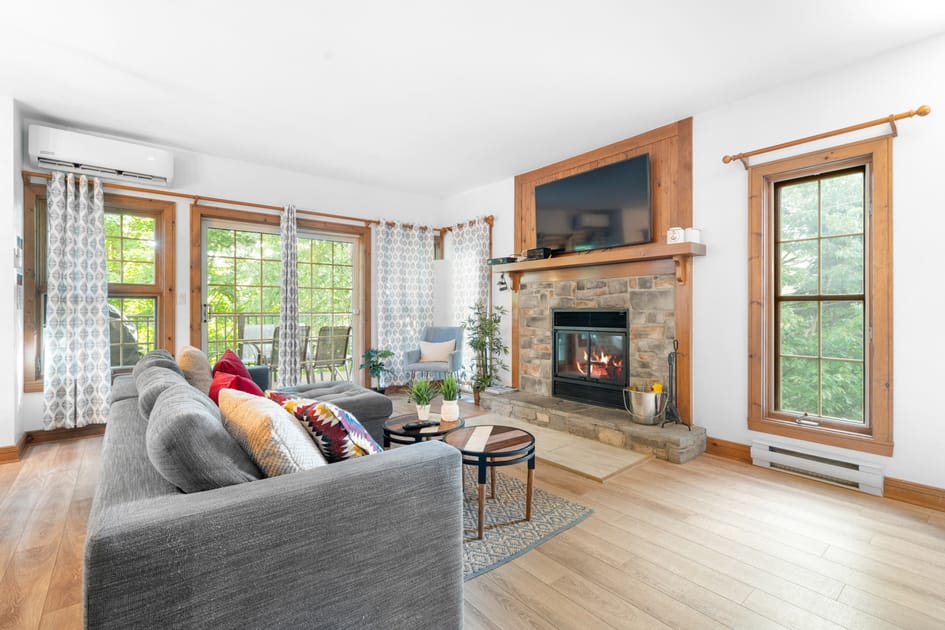
- A view from behind the sectional sofa reveals a bright living room with light wood floors and white walls, centered around a stone fireplace with a TV above. Large windows with wood trim provide ample natural light and scenic views of the surrounding trees, enhancing the cozy ambiance., photo 8 of 35
- This image captures the spaciousness of the living room, looking towards the inviting stone fireplace and large windows. The prominent gray sectional sofa anchors the room, while the light wood floors beautifully reflect the abundant natural light streaming in through the multiple windows., photo 9 of 35
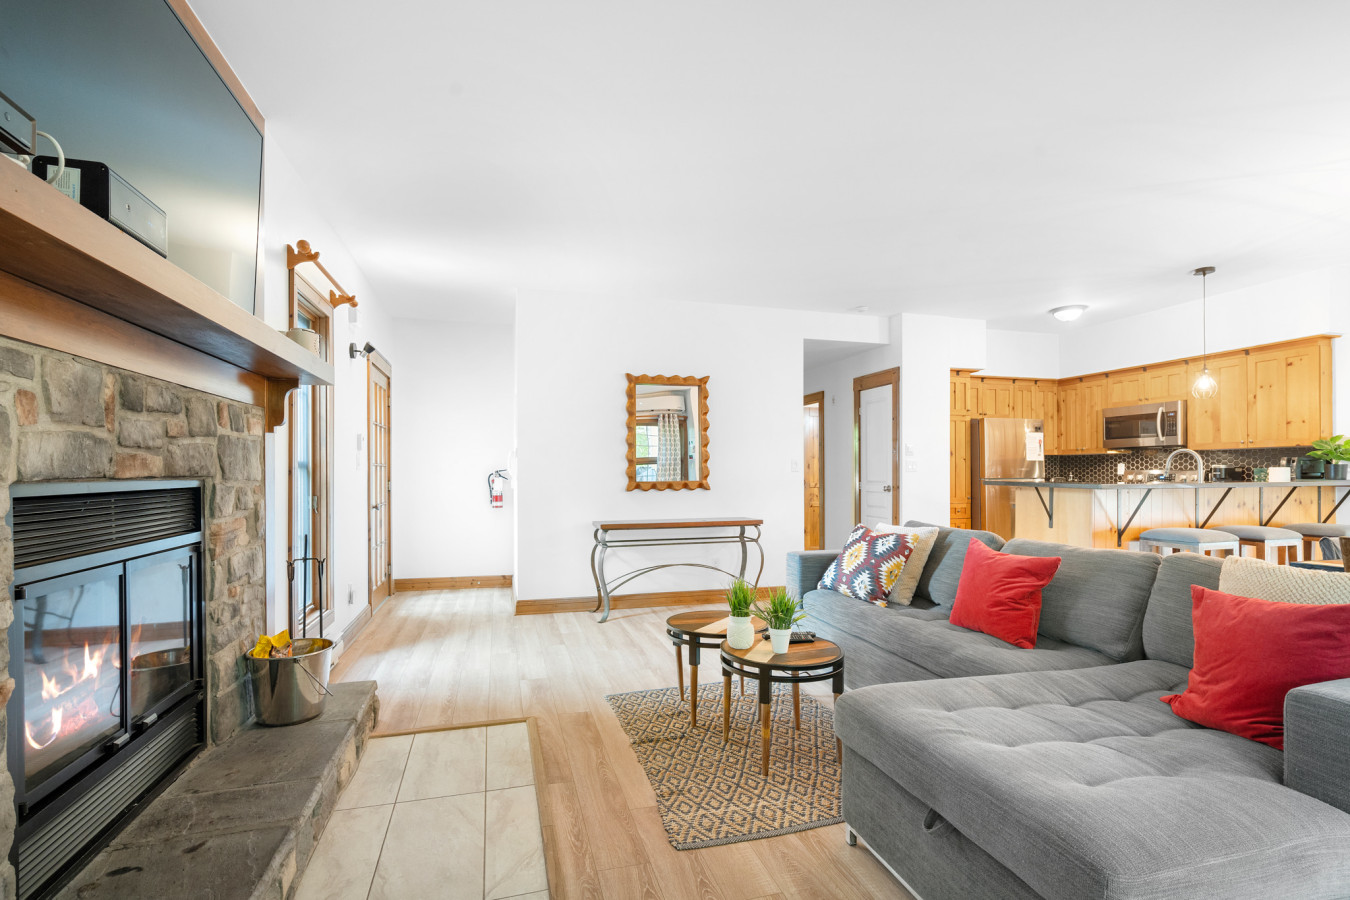
- A perspective from the living room extends towards the entrance area and a glimpse of the kitchen, showcasing the gray sectional sofa, coffee tables, and a decorative console table with a mirror. The open layout seamlessly connects the comfortable living space to the adjacent kitchen and dining areas., photo 10 of 35
- A modern kitchen featuring light wood cabinetry, black granite countertops, stainless steel appliances including a refrigerator, microwave, and stove, and a dark hexagonal tile backsplash. A single pendant light hangs over the sink area., photo 11 of 35
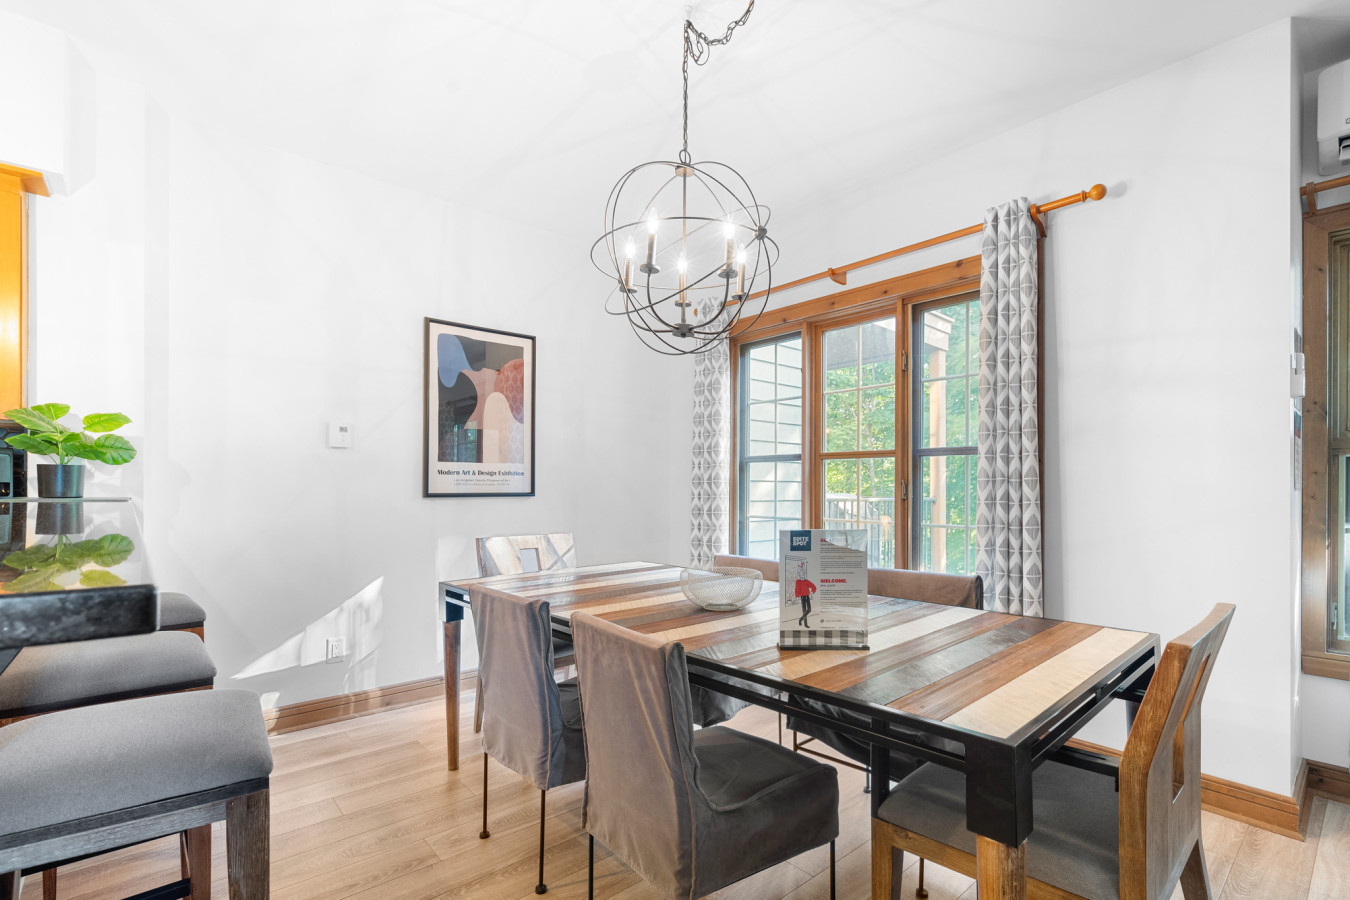
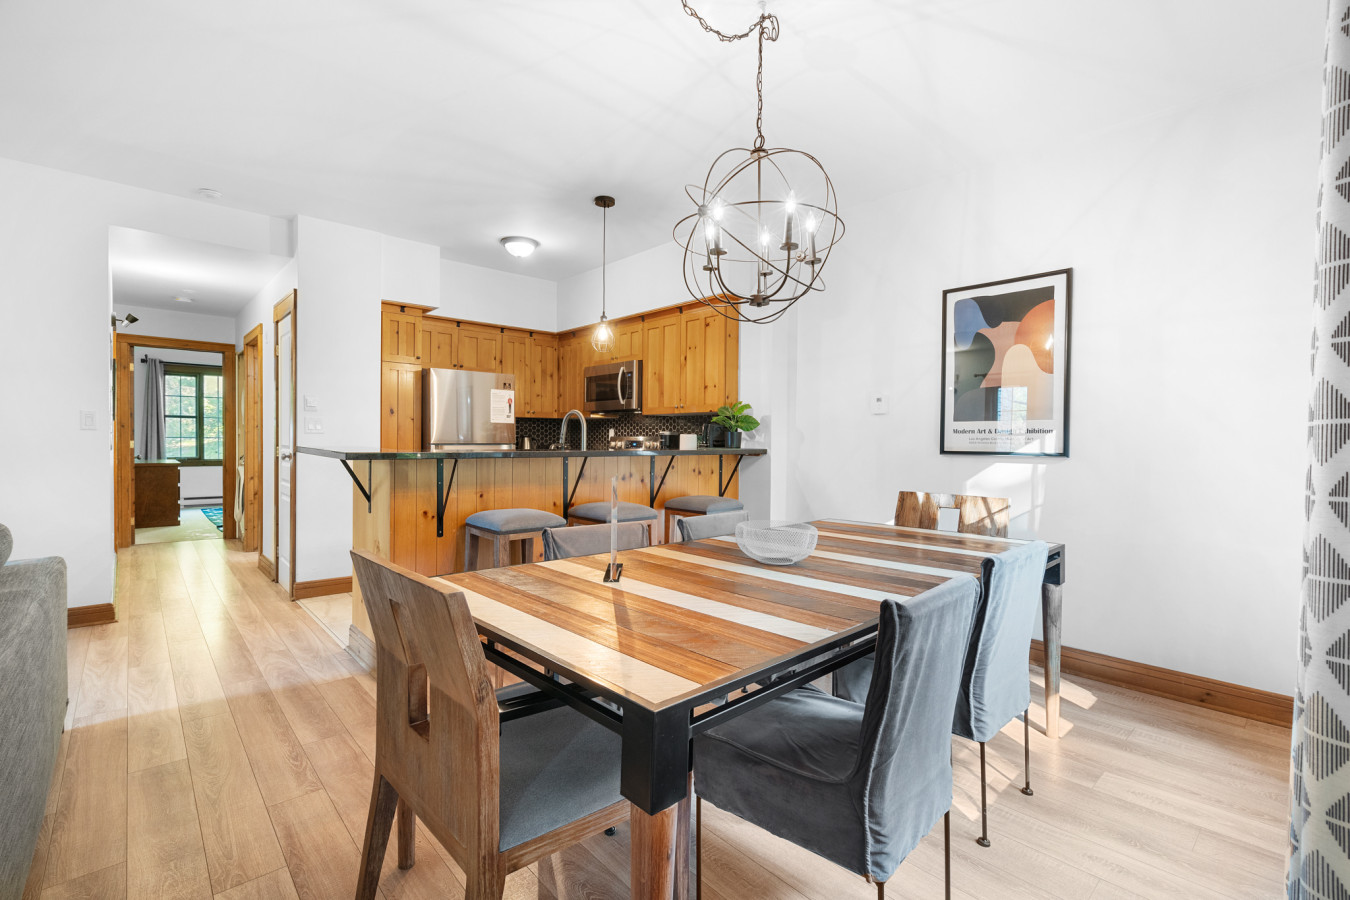
- A bright dining area with a rectangular wooden table featuring light and dark wood stripes, surrounded by six chairs with upholstered seats. A large spherical chandelier hangs above the table, and a window with patterned curtains overlooks greenery., photo 12 of 35
- An open-concept view showing the dining area with a striped wooden table and chairs, leading into the kitchen with light wood cabinets and a breakfast bar with stools. Hardwood floors connect the spaces, and a large spherical chandelier hangs in the dining area., photo 13 of 35
- A wide view of the open-concept living space, featuring a dining area with a striped wooden table, a kitchen with a breakfast bar, and a living room with a stone fireplace and a wall-mounted TV. A large spherical chandelier is central to the dining space., photo 14 of 35
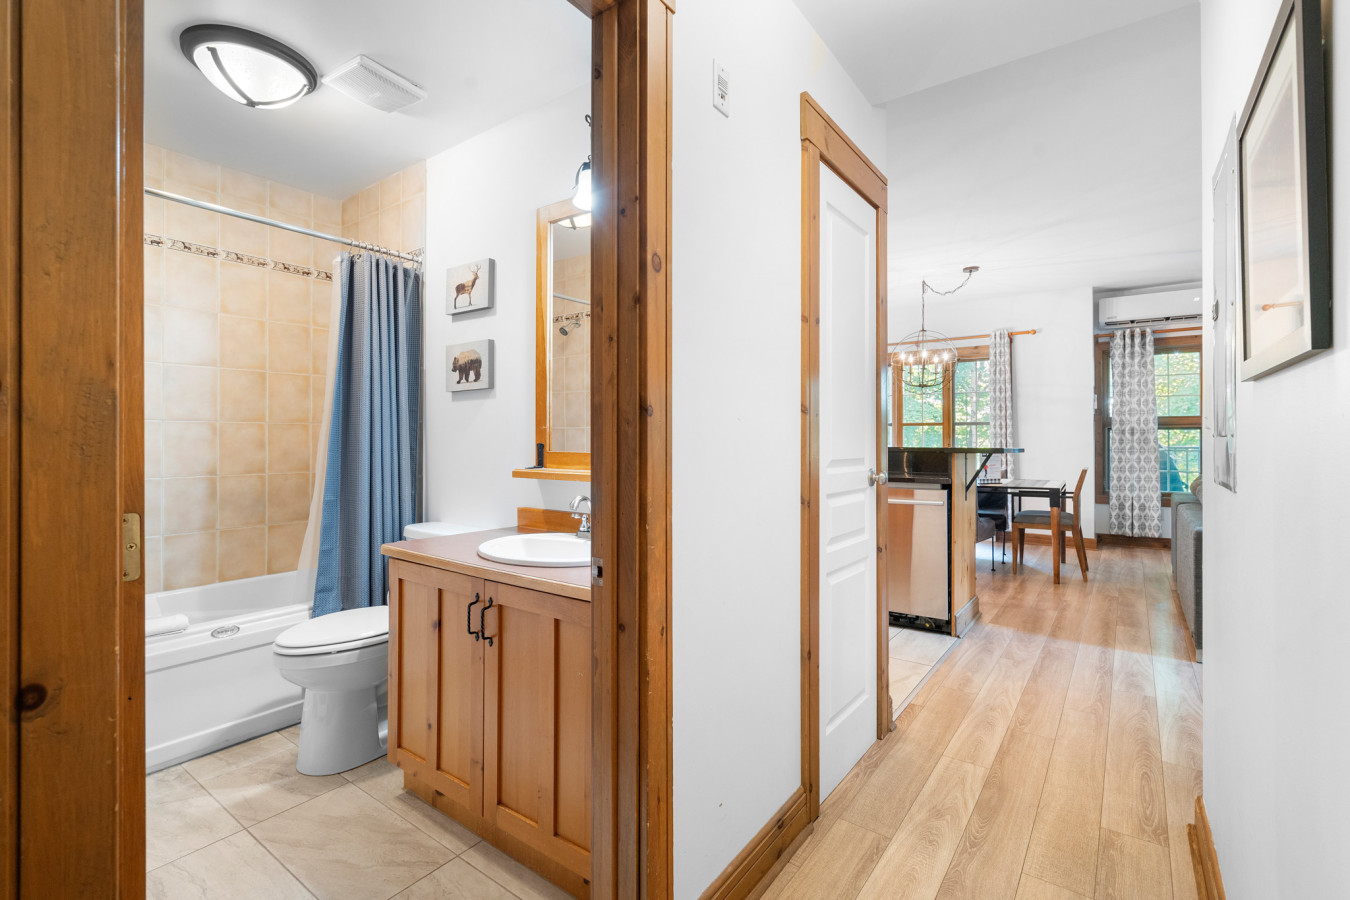
- A hallway view leading into a bathroom with light wood vanity, a white sink, and a mirror. The bathroom features beige tiled walls around a bathtub with a shower curtain, and white walls elsewhere., photo 15 of 35
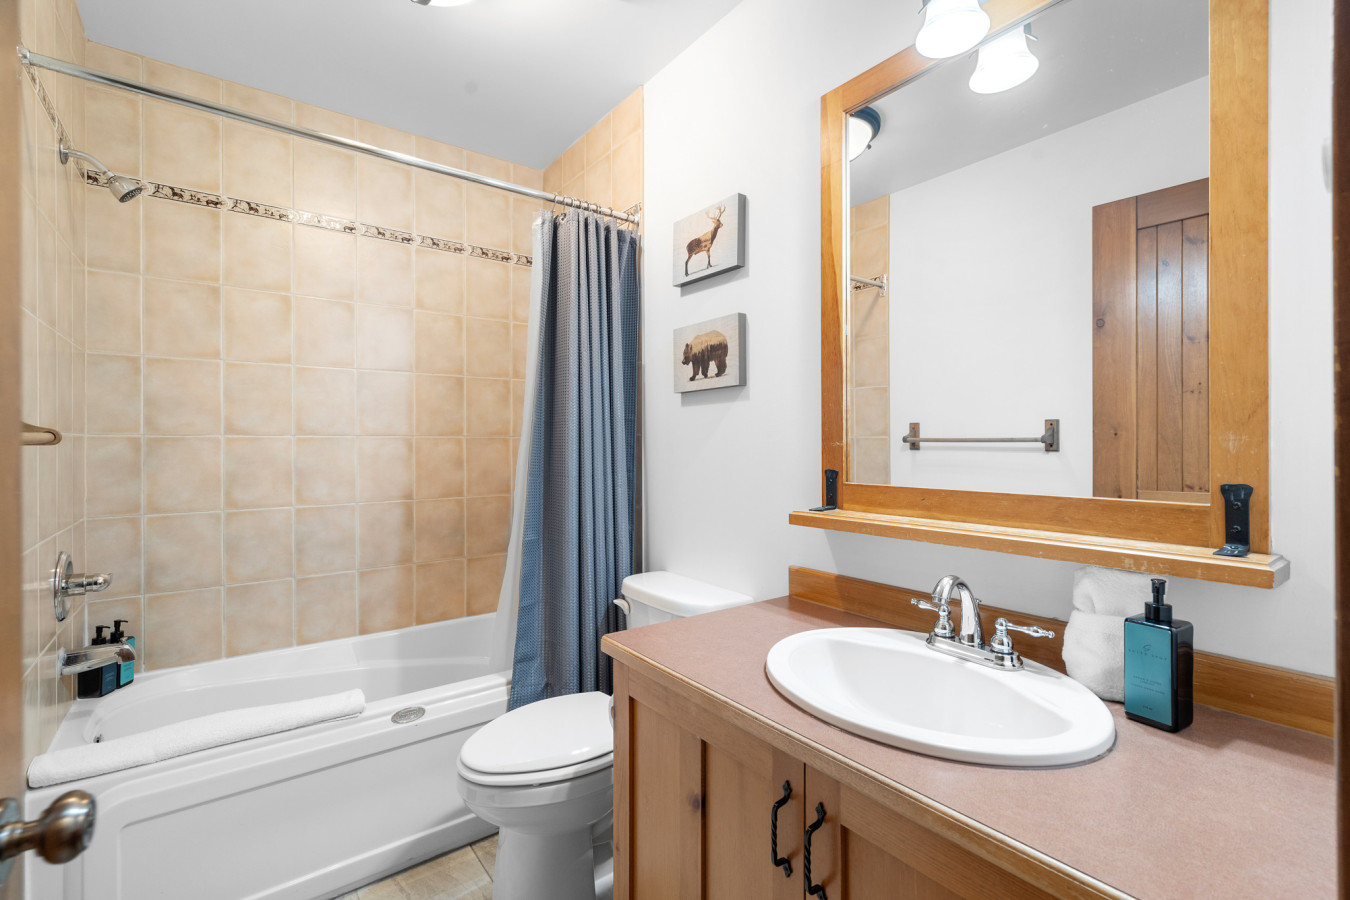
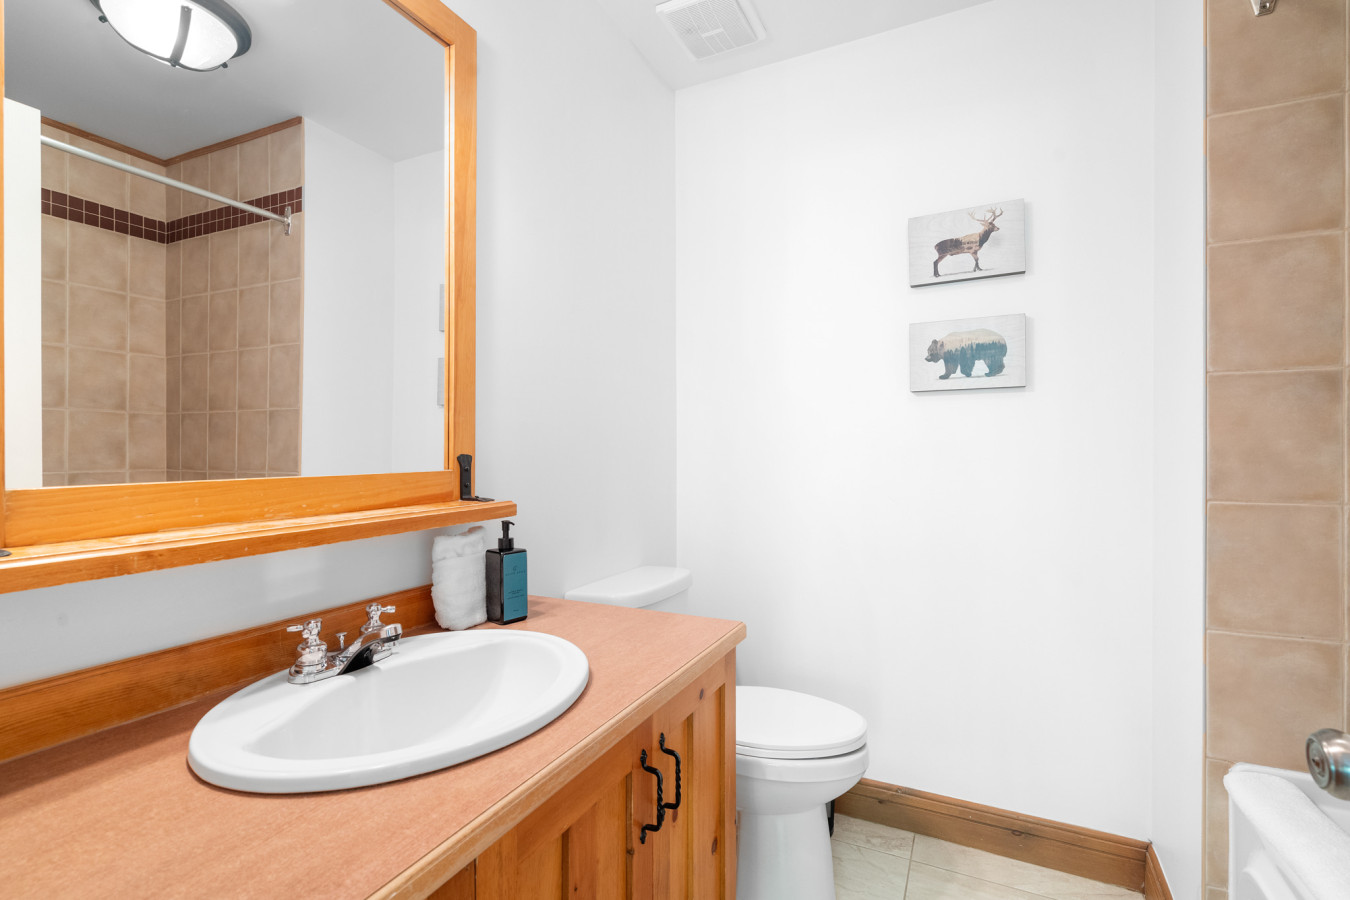
- A full view of a bathroom featuring a light wood vanity with a white oval sink, a large mirror, and a toilet. The bathtub area has beige square tiles and a blue patterned shower curtain, with two framed animal prints on the wall., photo 16 of 35
- A close-up of the bathroom vanity area, showing a light wood cabinet with a white oval sink, a large wooden-framed mirror, and a toilet. The walls are white, contrasting with the beige tiled shower area partially visible., photo 17 of 35
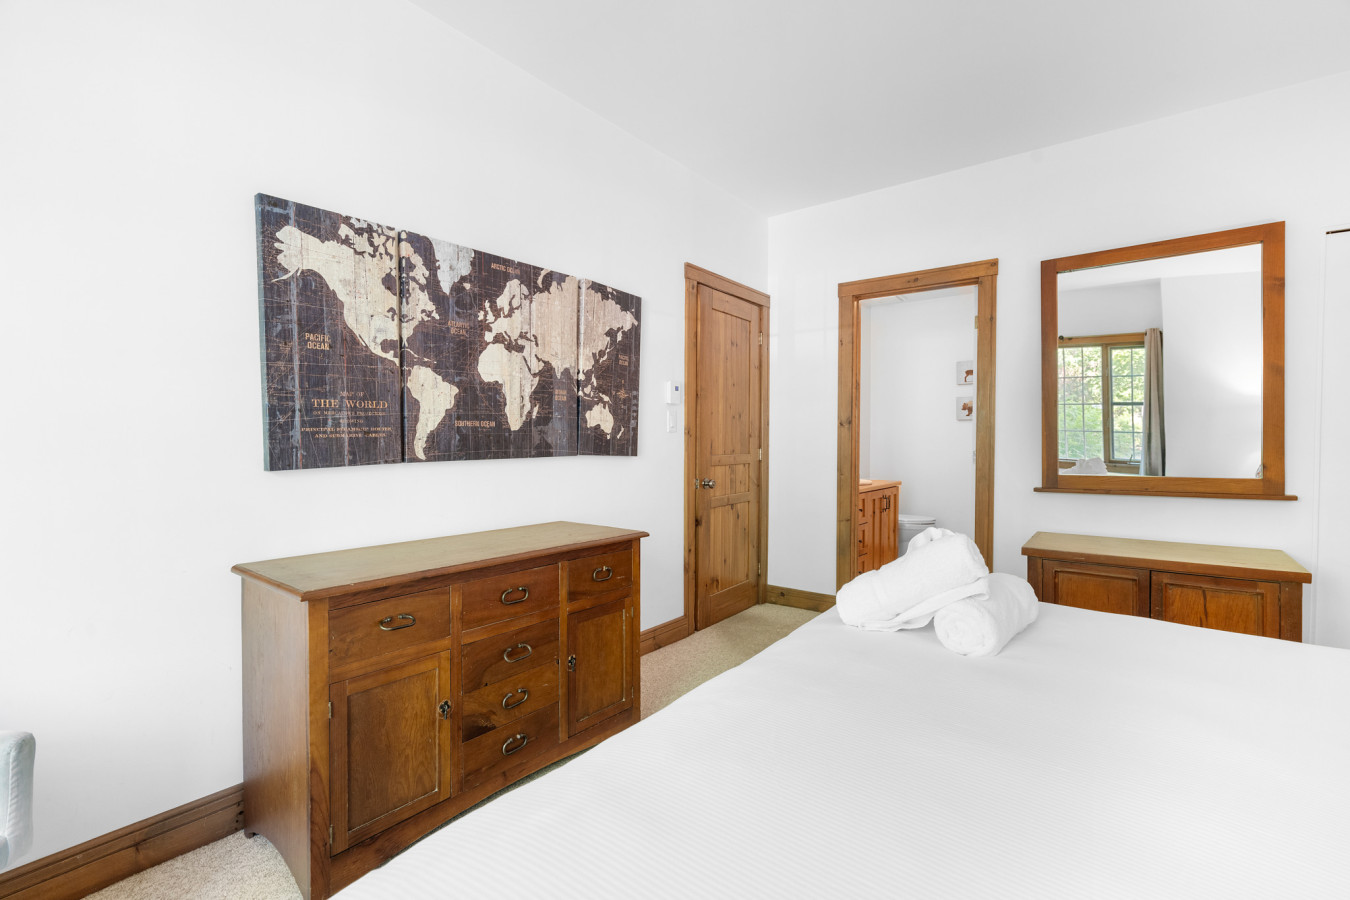
- A bedroom with a queen-sized bed featuring a wooden headboard and white bedding, flanked by wooden nightstands with lamps. A large world map art piece hangs above a wooden dresser, and a window offers a view of greenery., photo 18 of 35
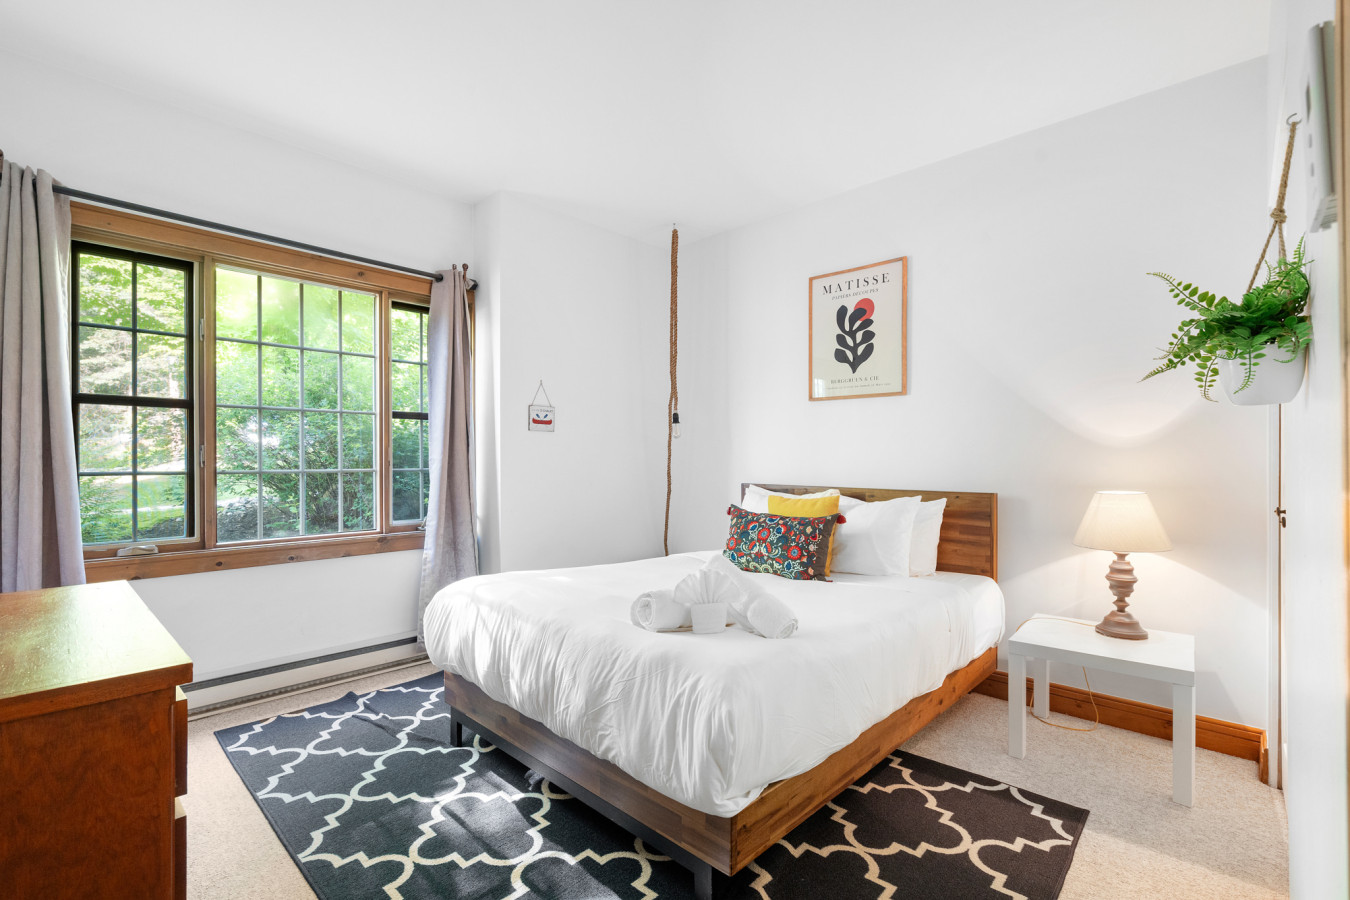
- A cozy bedroom featuring a queen-sized bed with a wooden frame and white bedding, accented by a colorful throw pillow. A black and white geometric rug covers part of the carpeted floor, and a large window overlooks lush greenery., photo 19 of 35
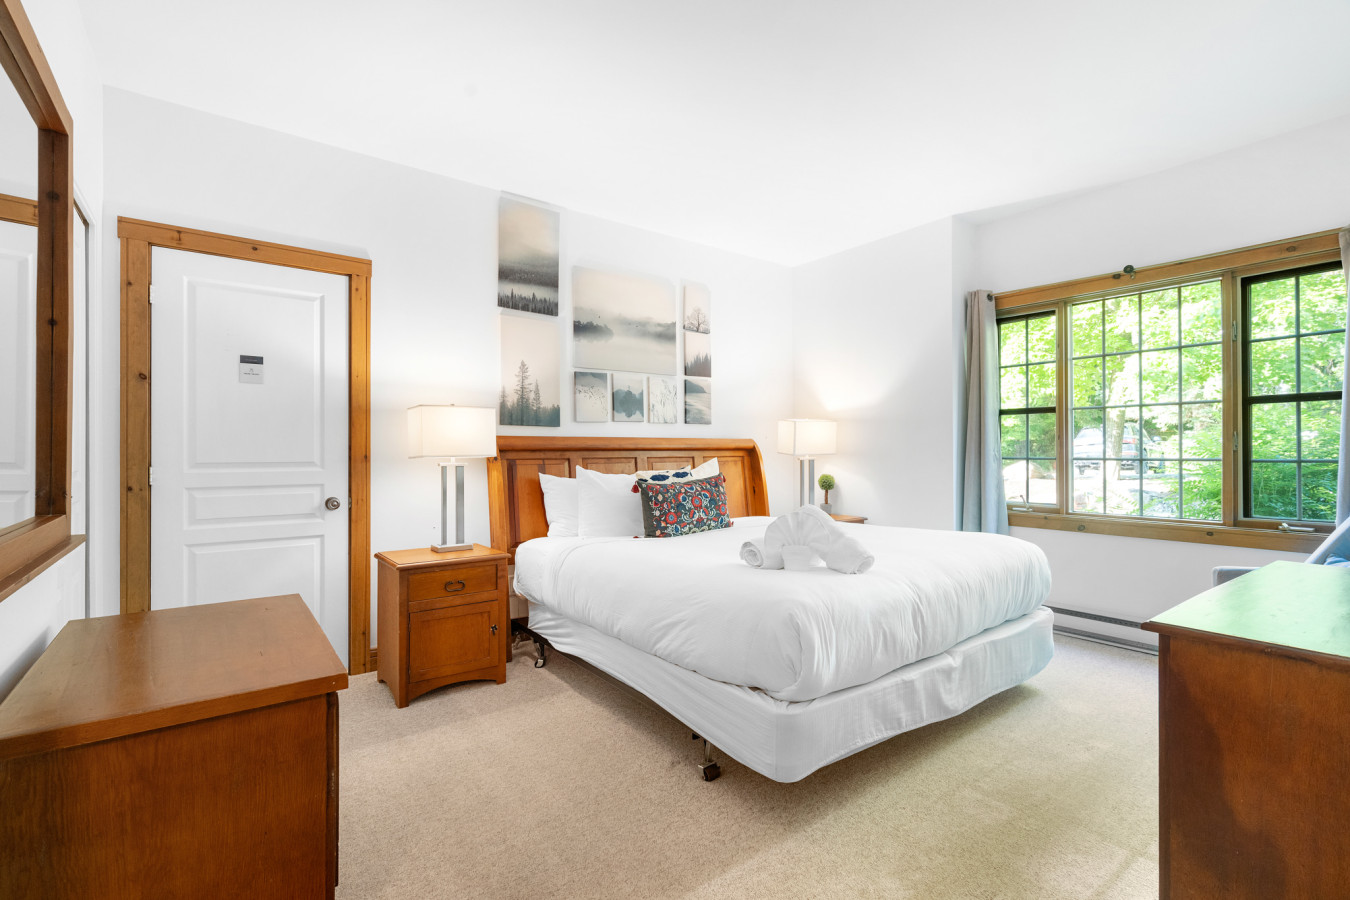
- A spacious bedroom featuring a king-sized bed with a wooden headboard and white bedding, flanked by wooden nightstands with lamps. A multi-panel landscape art piece hangs above the bed, and a large window provides natural light., photo 20 of 35
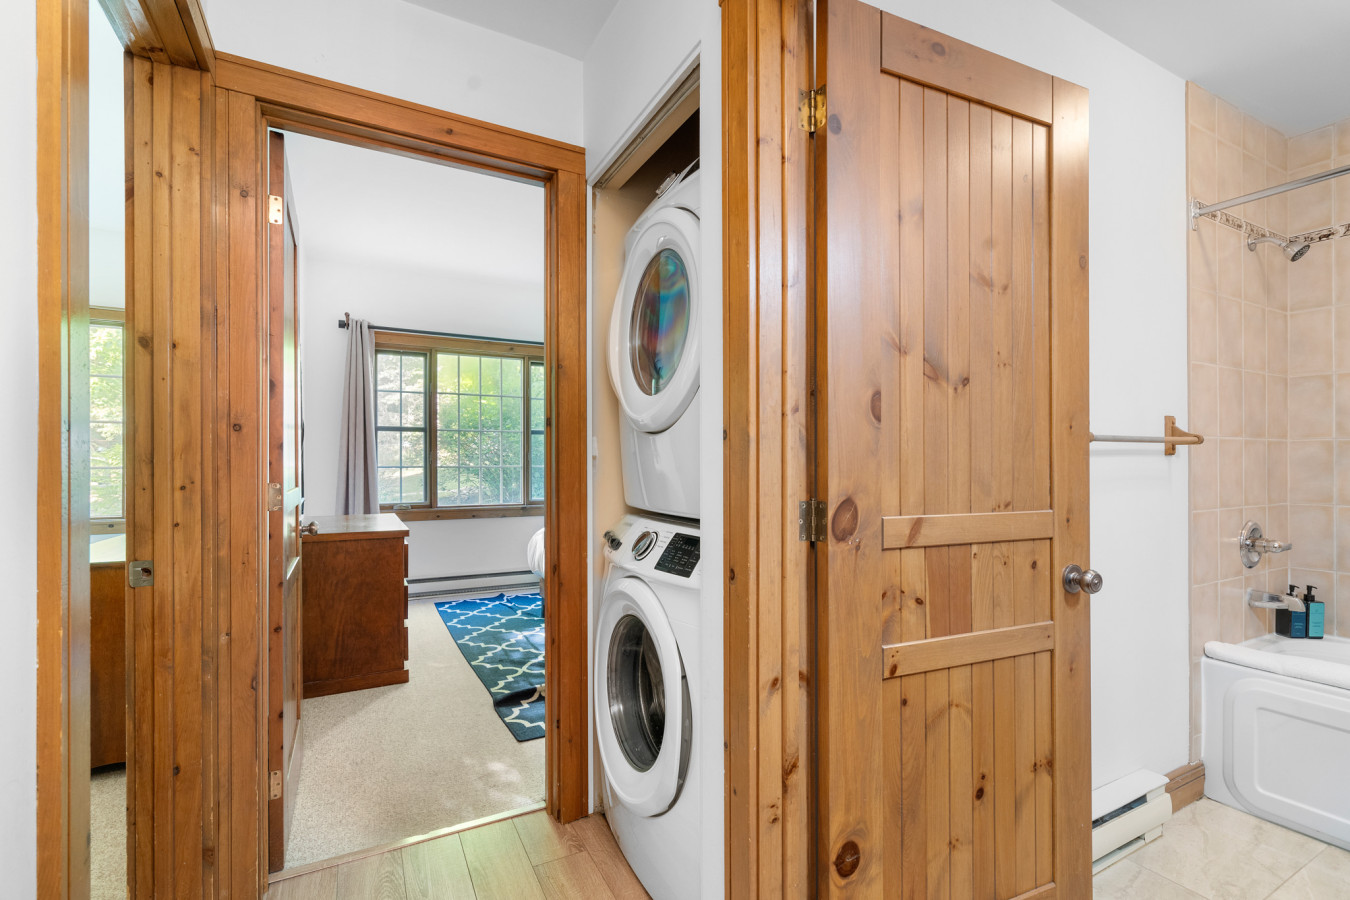
- A narrow hallway with light wood trim and doors, featuring a stacked white washer and dryer unit in a closet niche, with a glimpse into a bedroom with a blue patterned rug and a bathroom with tiled walls., photo 21 of 35
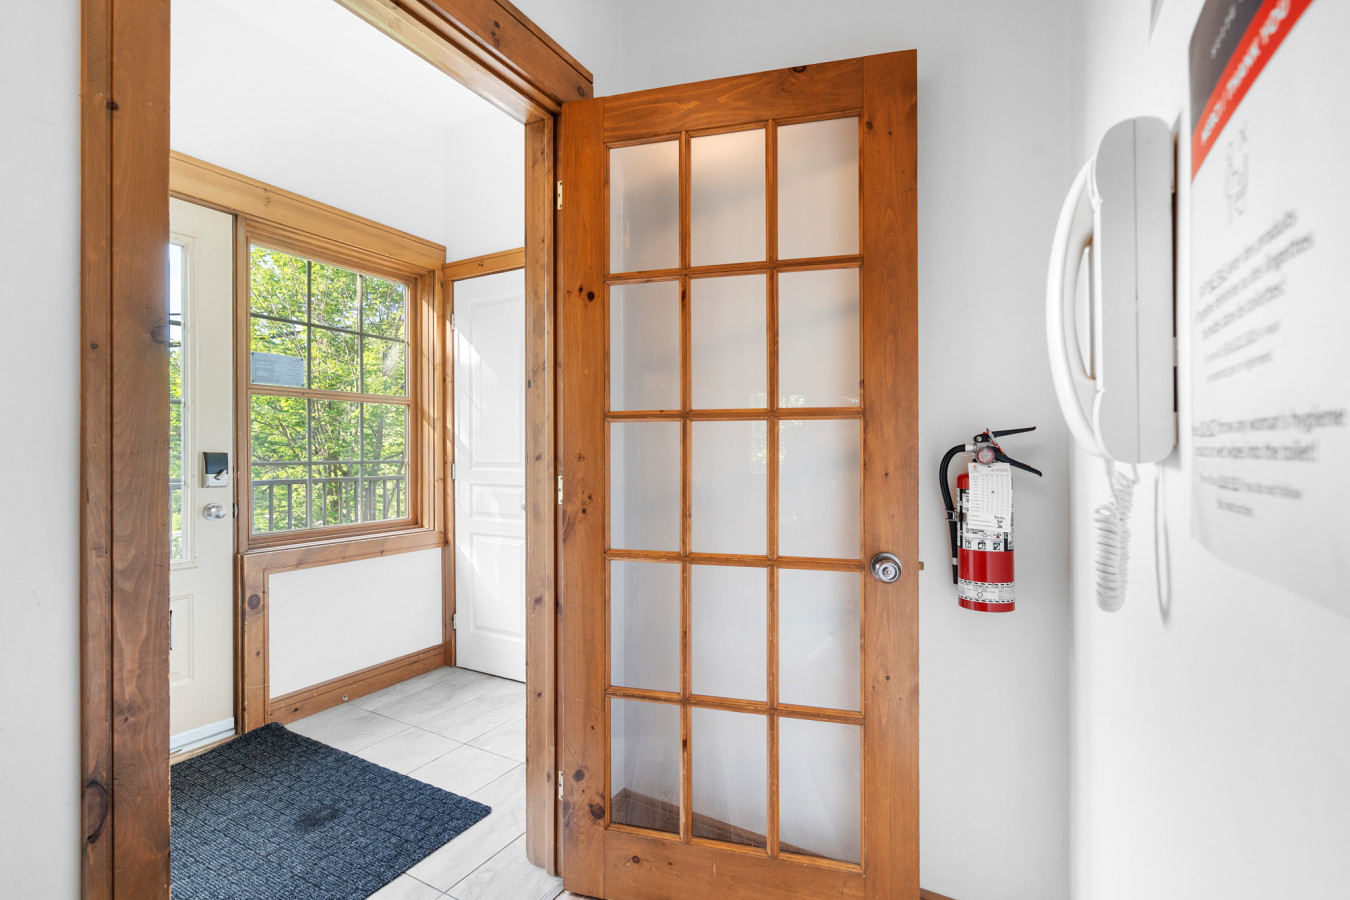
- A bright entryway with white tiled floors and light wood trim around a glass-paned door and a large window, featuring a wall-mounted intercom and a red fire extinguisher., photo 22 of 35
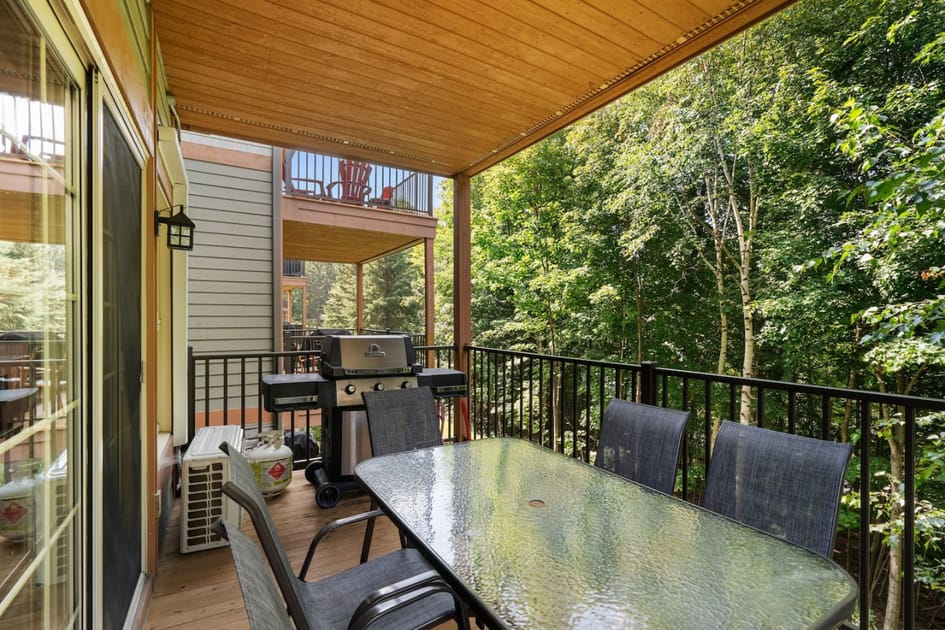
- A covered outdoor balcony overlooking a lush green forest, furnished with a glass-top dining table, four chairs, and a gas grill, with a view of another balcony above., photo 23 of 35
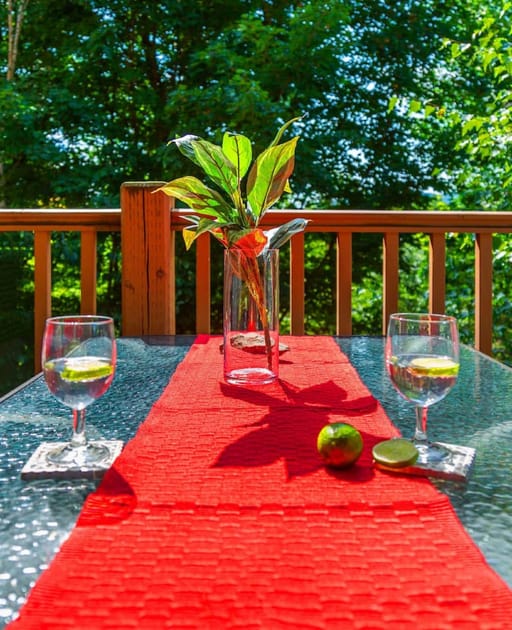
- A close-up of an outdoor glass-top table on a balcony, decorated with a red table runner, a vase with greenery, two wine glasses with lime, and a lime, set against a backdrop of green trees., photo 24 of 35
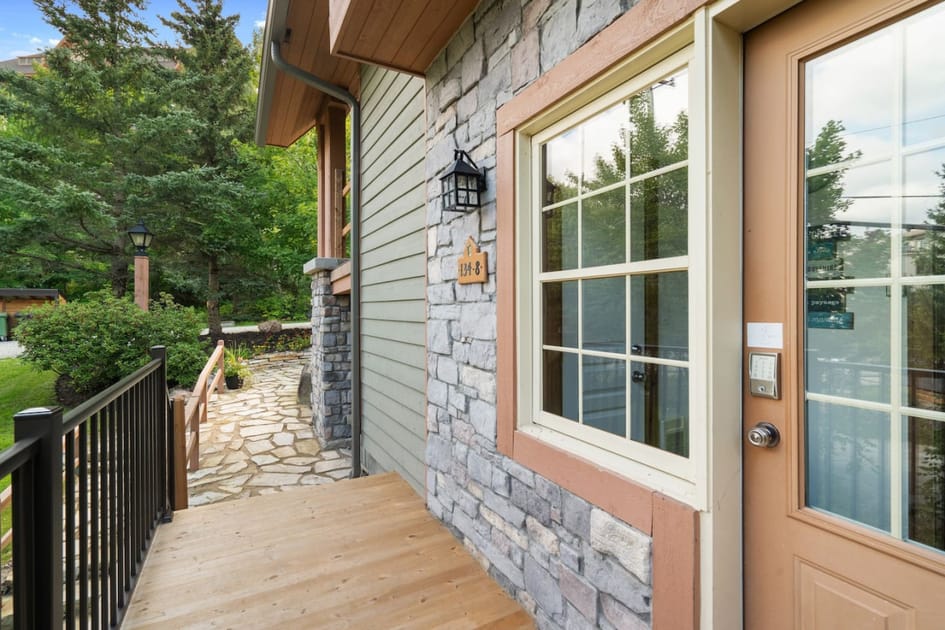
- The front entrance of the property, featuring a light brown door with glass panes, a large window with white grids, stone veneer siding, and light wood decking leading to a stone pathway., photo 25 of 35
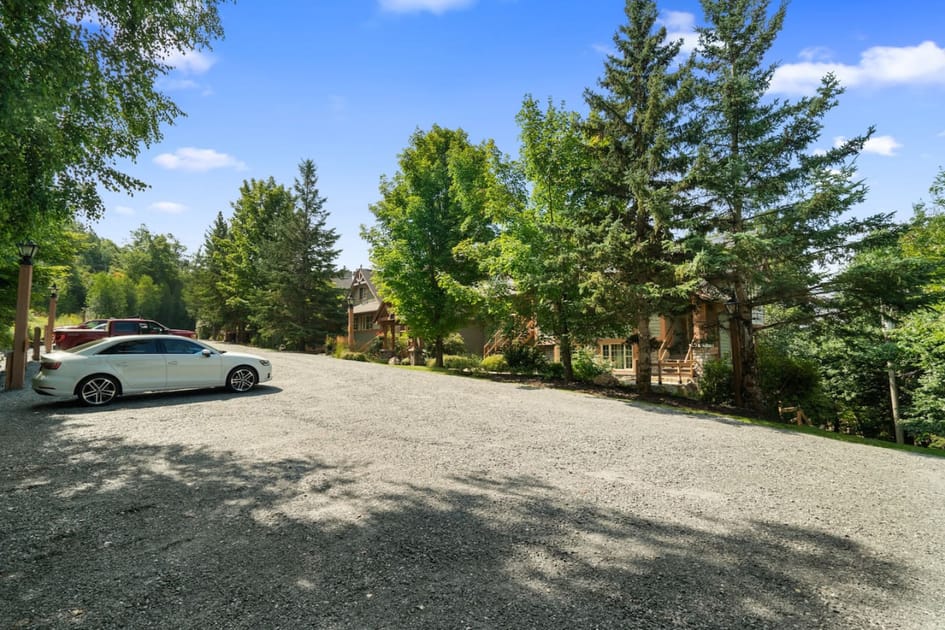
- A wide gravel parking area in front of the property, surrounded by tall green trees and lush foliage, with a white car parked on the left under a bright blue sky., photo 26 of 35
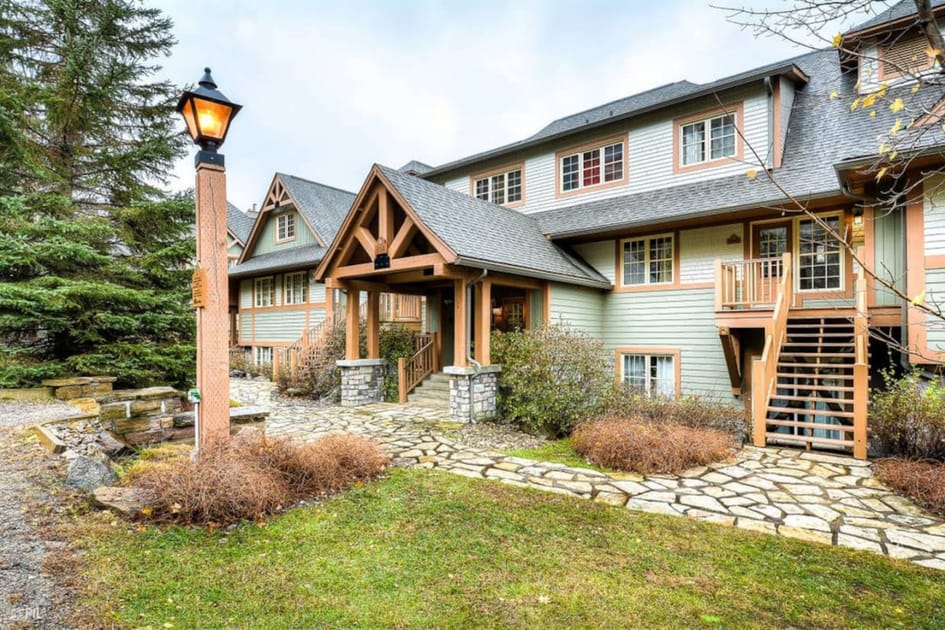
- The front view of a multi-story building with light green siding and stone accents, featuring multiple gabled roofs, wooden stairs, and a stone pathway leading to the entrance, surrounded by grass and shrubs., photo 27 of 35
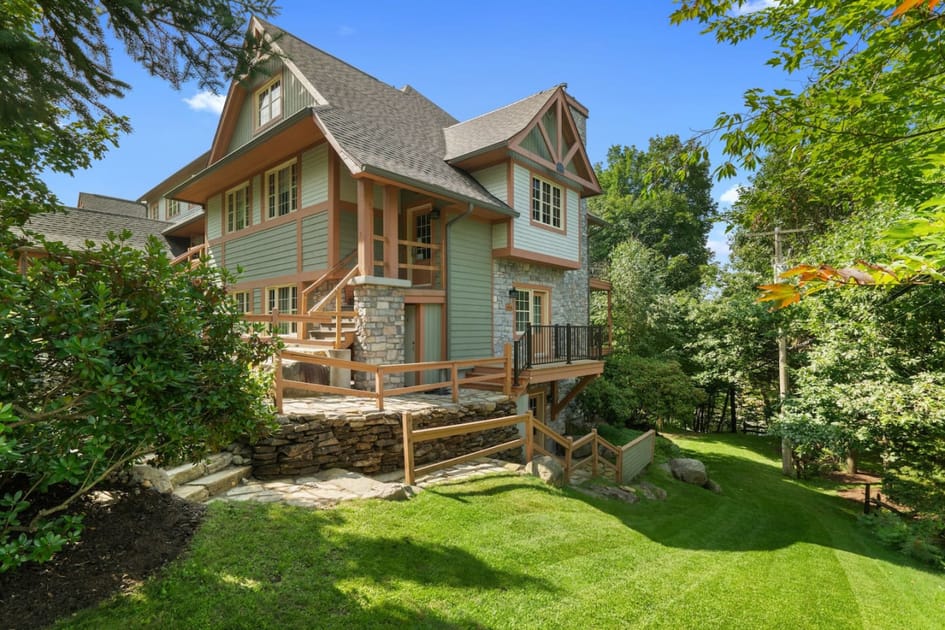
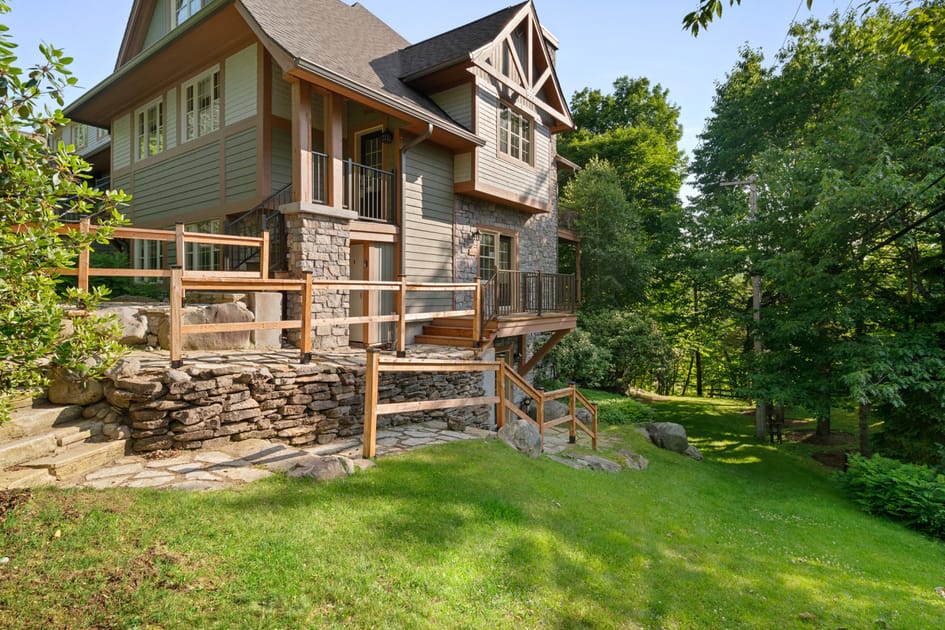
- A charming multi-level house with light green siding, stone accents, and wooden railings, nestled on a grassy slope surrounded by mature trees, featuring multiple balconies and a stone retaining wall., photo 28 of 35
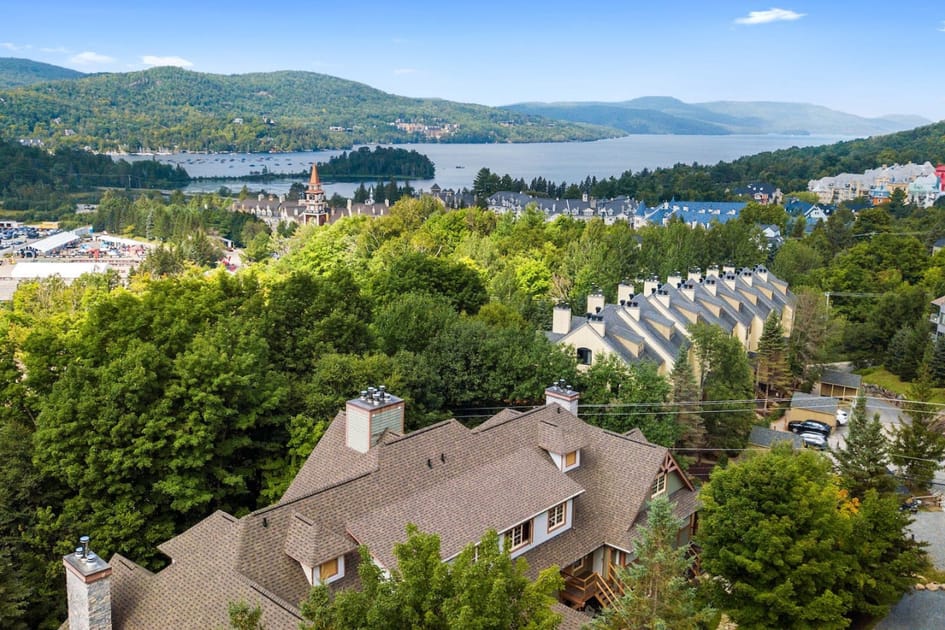
- An aerial view showcasing the property's roofline and surrounding lush green trees, with a picturesque village and a large lake with mountains in the background under a clear blue sky., photo 29 of 35
- A panoramic aerial view of a vibrant village nestled beside a large, serene lake surrounded by rolling green mountains under a bright blue sky with scattered white clouds., photo 30 of 35
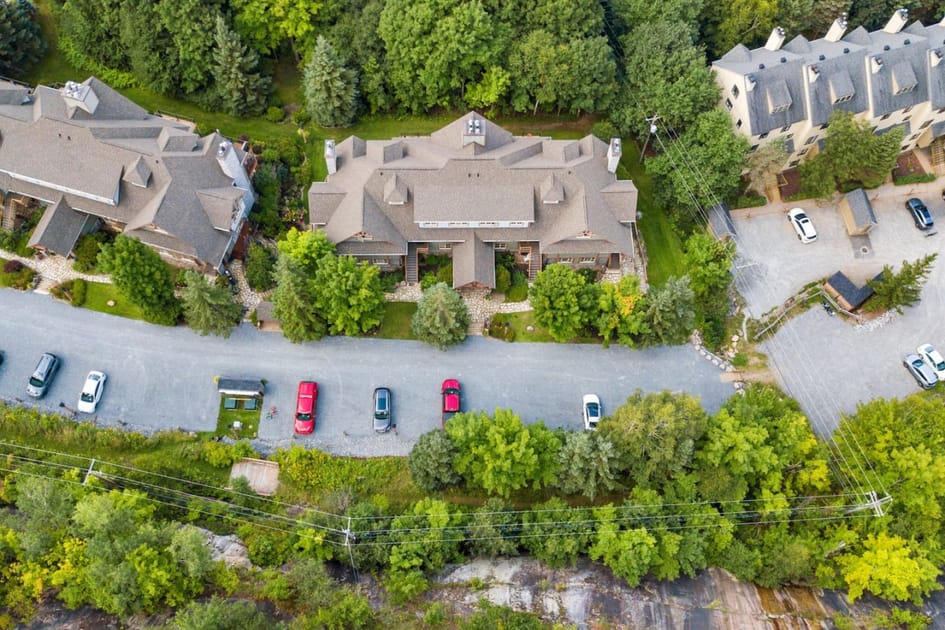
- An overhead drone shot reveals a large multi-unit building with a grey roof, surrounded by dense green trees, a paved road with parked cars, and other residential structures in the distance, showcasing the property's setting., photo 31 of 35
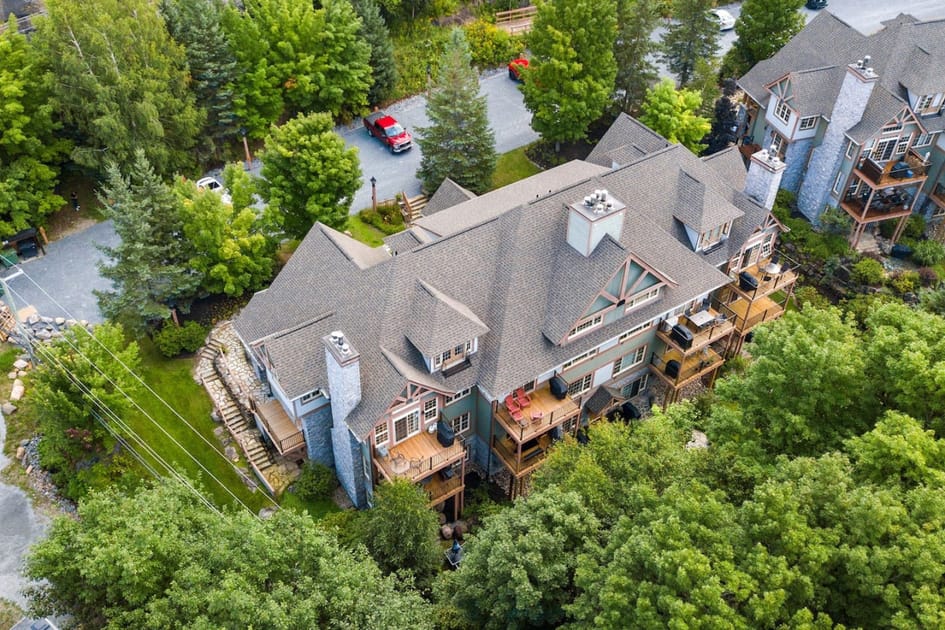
- A slightly angled aerial view showcases a large, multi-level building with a complex grey roofline, light green siding, stone accents, and multiple wooden balconies, nestled among lush green trees, highlighting its architectural style., photo 32 of 35
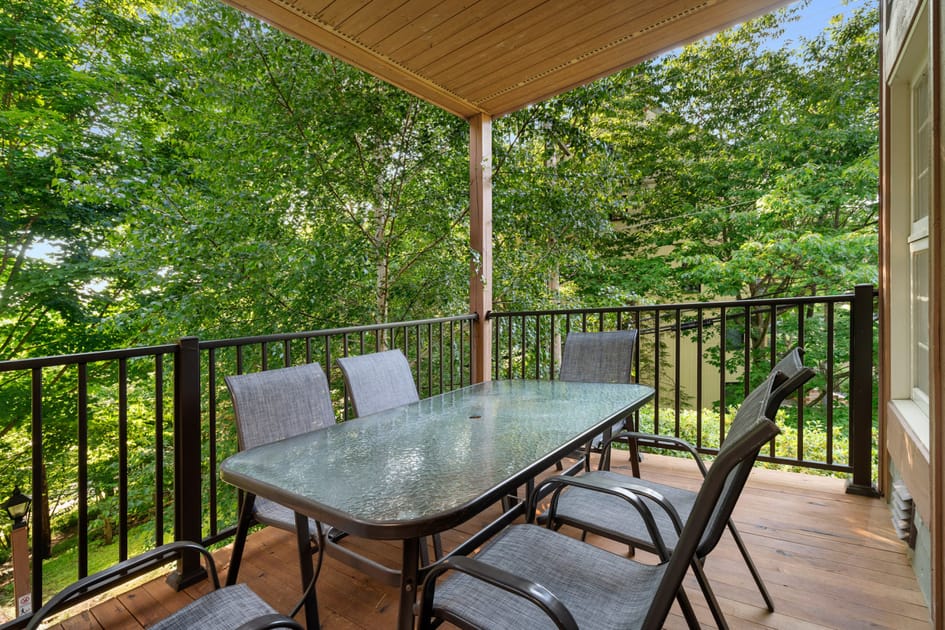
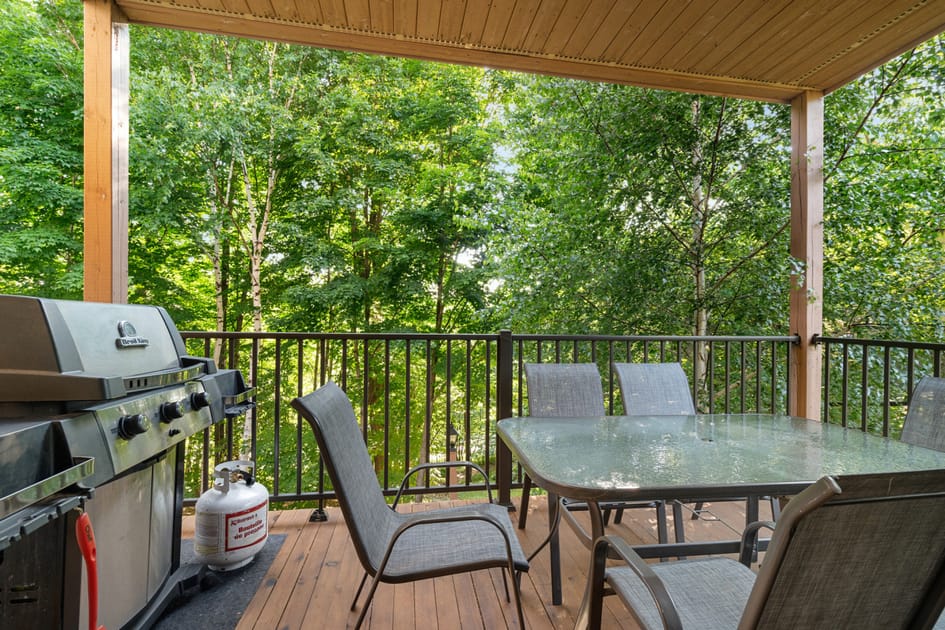
- A covered outdoor balcony features a glass-top dining table with six grey chairs, enclosed by a dark metal railing, offering a serene view of dense green trees. The ceiling is finished with warm wood paneling., photo 33 of 35
- The side of a multi-level building with light green siding and stone veneer is visible, featuring wooden railings, stone steps, and a well-maintained grassy lawn. The property is surrounded by mature green trees under a clear sky., photo 34 of 35
- A spacious covered wooden balcony features a glass-top dining table with six grey chairs and a stainless steel gas grill with a propane tank, all enclosed by a dark metal railing. The space is surrounded by lush green trees, perfect for outdoor dining., photo 35 of 35

Choose your stay
Book directly with Den Stays.
This property cannot be booked on this page.
You can see availability and booking options on the property page.
Go to Les Falaises Tremblant - Ski In/Out Condo w/2bdrs - Condo 134-8