
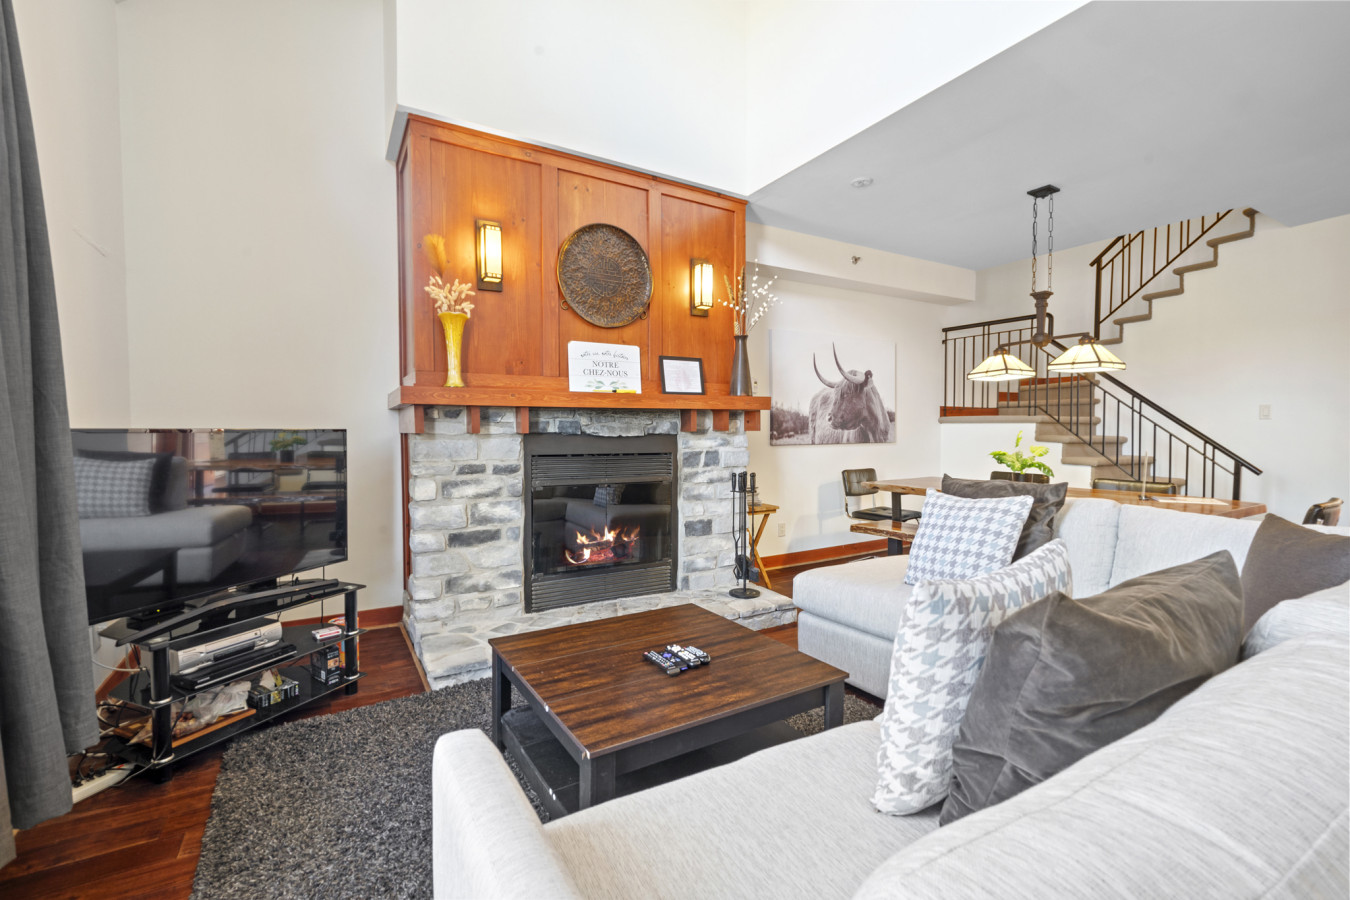
- Cozy living room featuring a light gray sectional sofa, a dark wood coffee table, and a stone fireplace with a wooden mantel. A flat-screen TV is on a stand to the left, and a dining area is visible in the background., photo 1 of 29
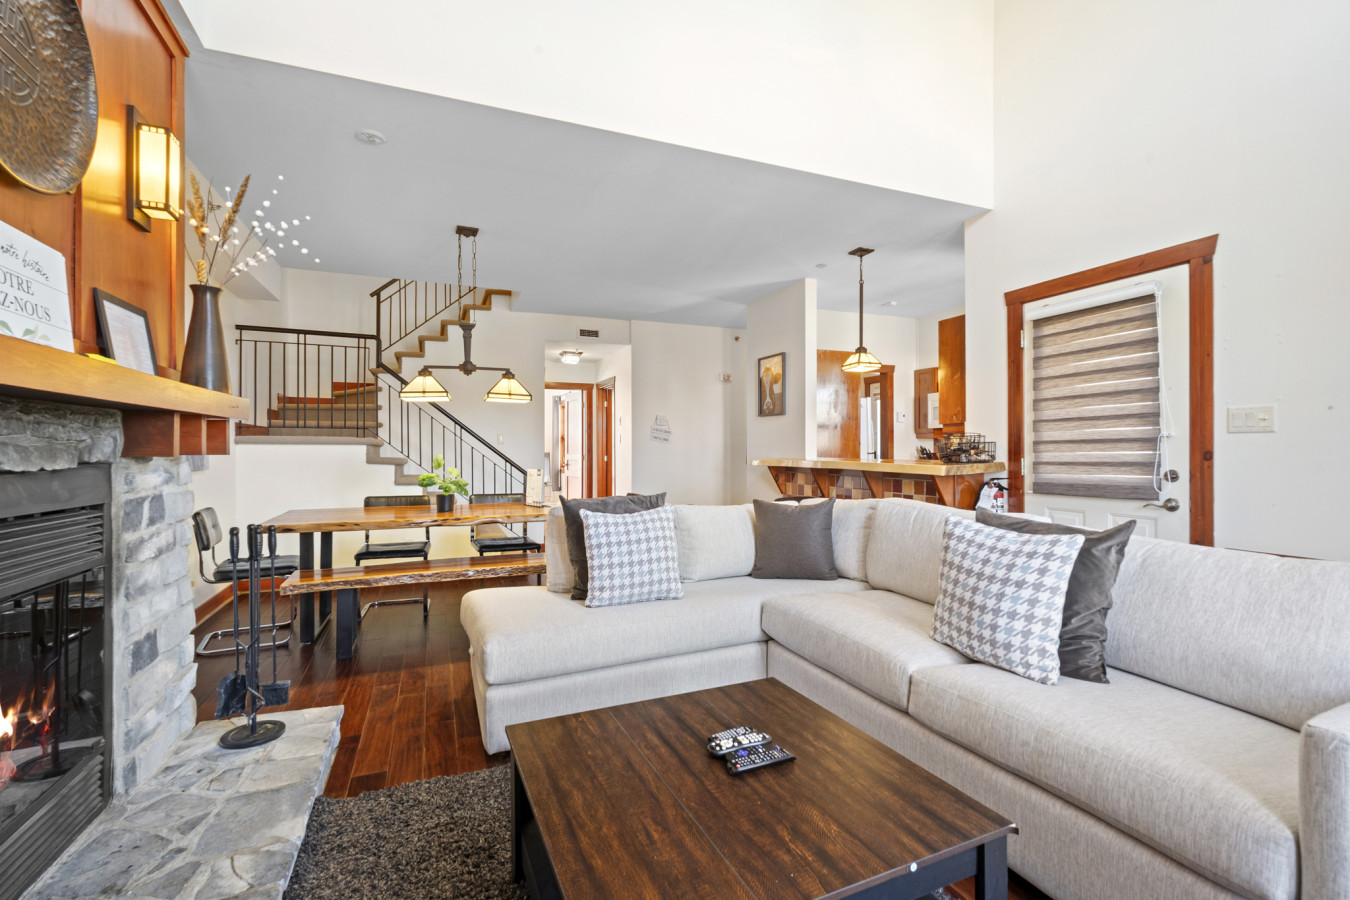
- Open-concept living and dining area featuring a light gray sectional sofa, a dark wood coffee table, and a stone fireplace. A wooden dining table with black chairs is visible, and a staircase with black railings leads upstairs., photo 2 of 29
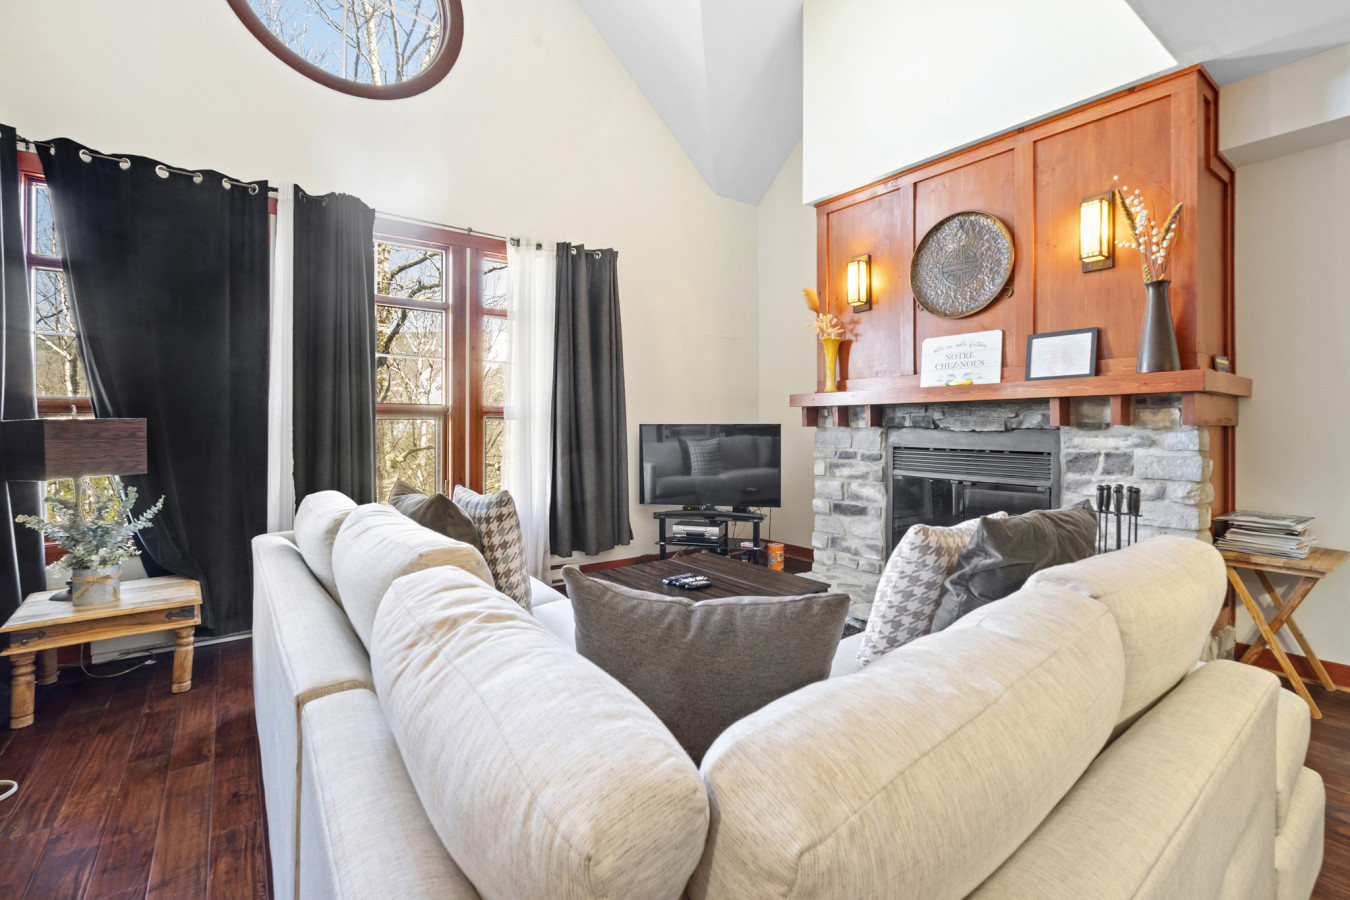
- View of the living room from behind the light gray sectional sofa, showing a stone fireplace with a wooden mantel and a flat-screen TV. Large windows with dark curtains and a round window above offer views of the outdoors., photo 3 of 29
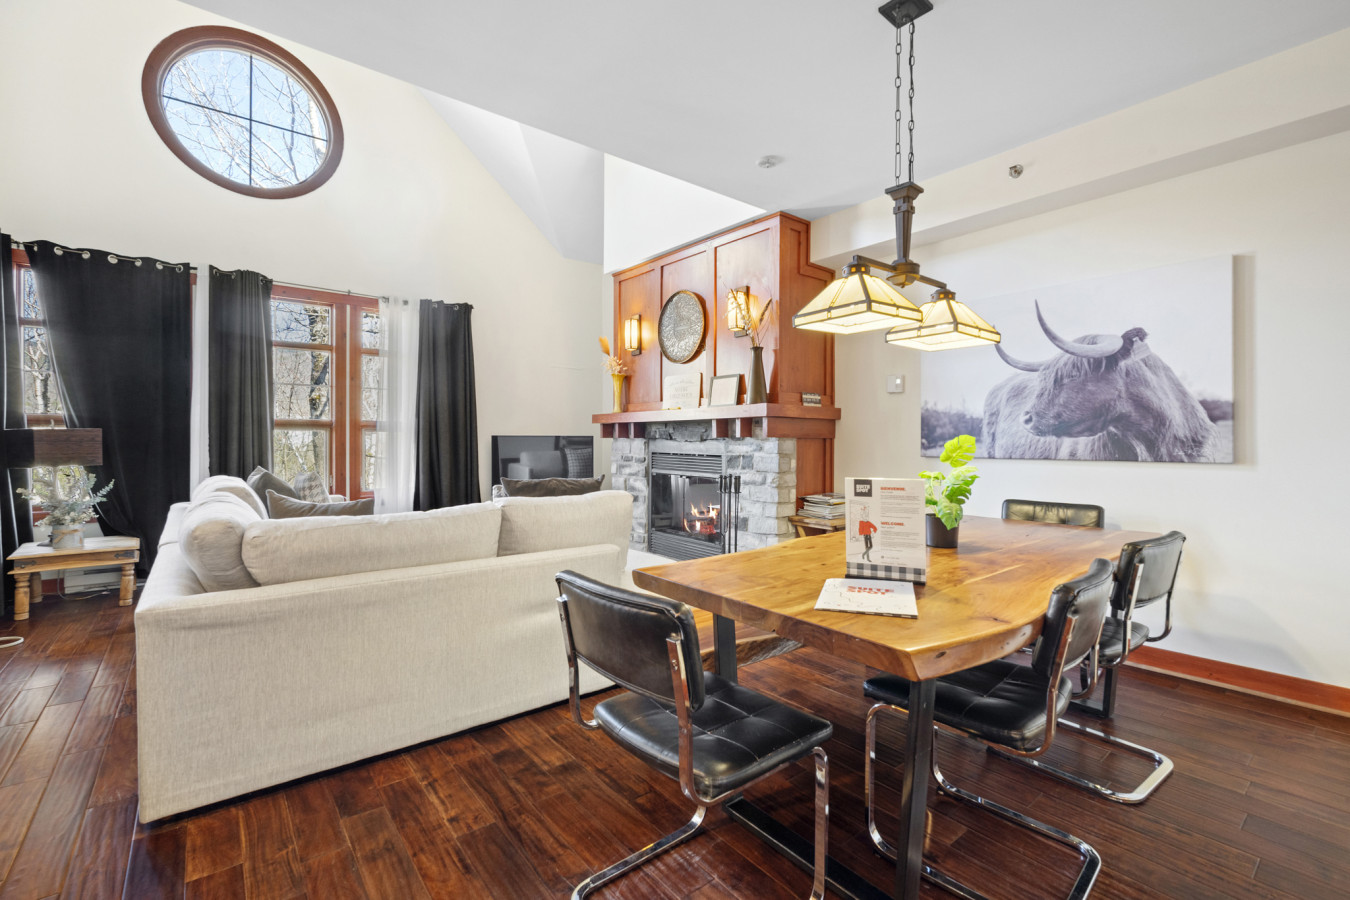
- Bright living and dining area with a light gray sectional sofa facing a stone fireplace, and a wooden dining table with black chairs. Large windows with dark curtains and a round window provide natural light and views of the surrounding trees., photo 4 of 29
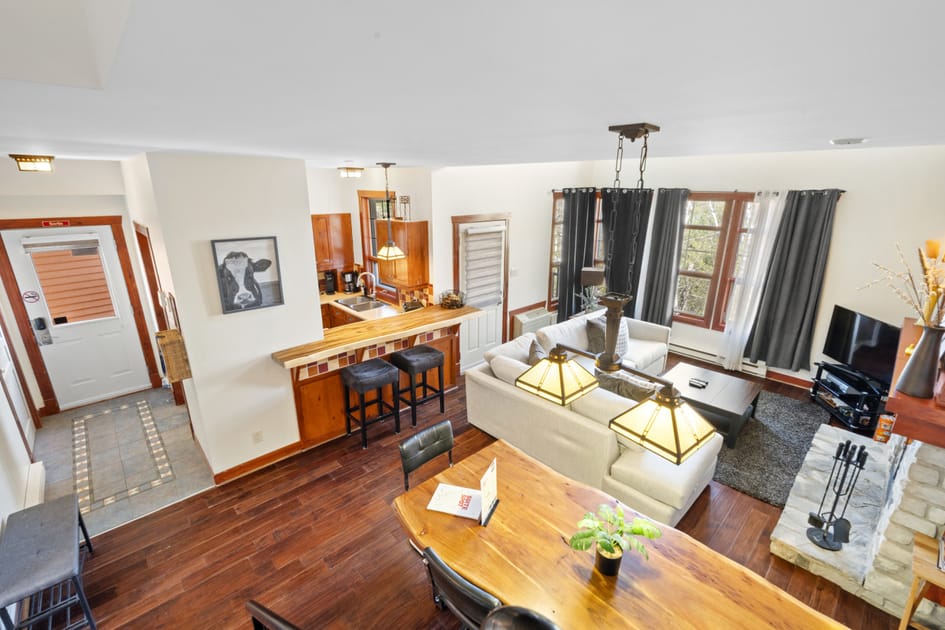
- Elevated view of the open-concept living space, showing the light gray sectional sofa, dining area with a wooden table, and a partial view of the kitchen with a breakfast bar and stools. Hardwood floors extend throughout the main living areas., photo 5 of 29
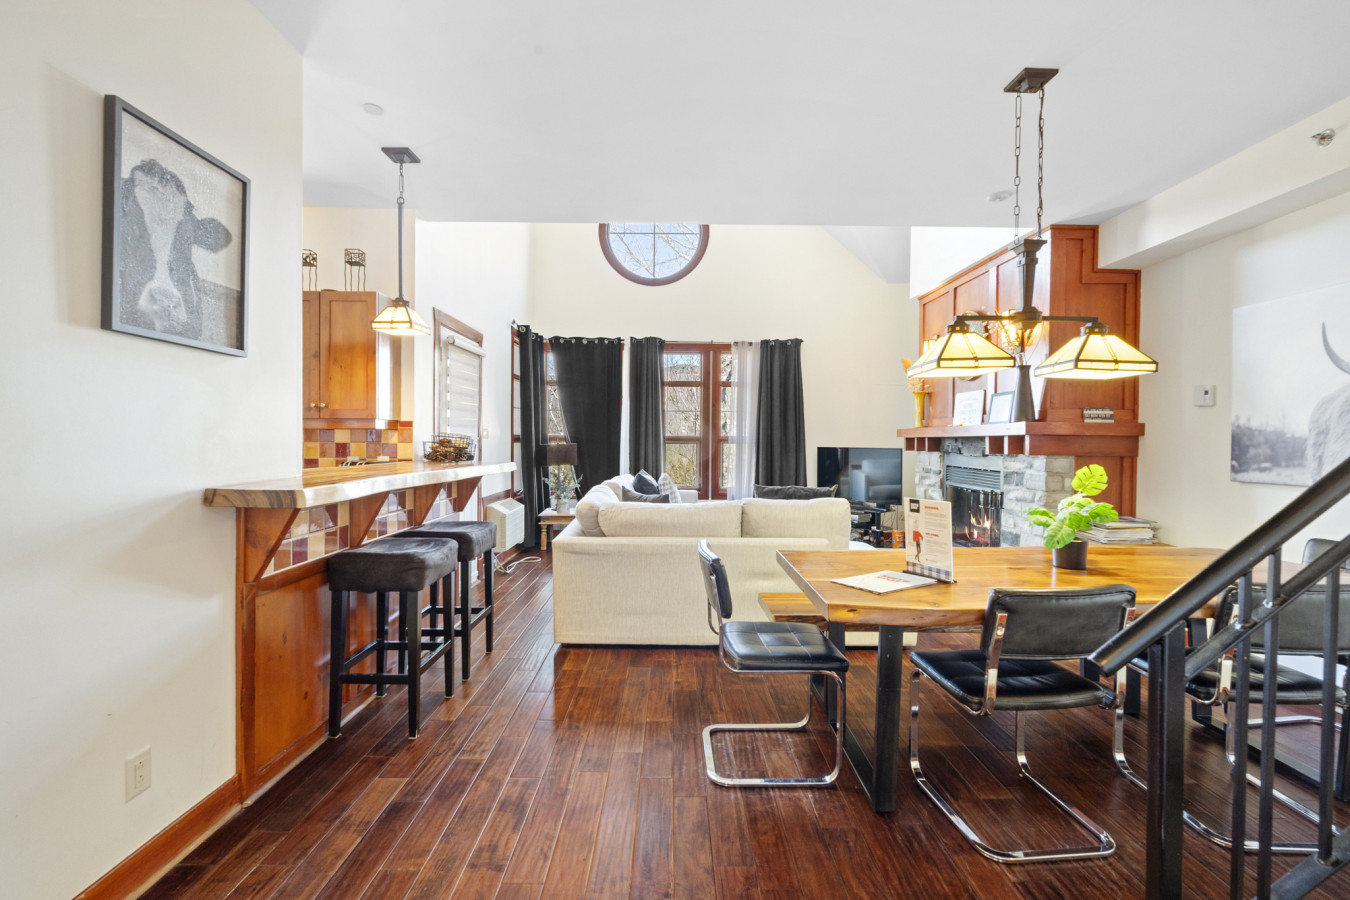
- Wide shot of the open-concept living, dining, and kitchen areas, featuring hardwood floors. A light gray sectional sofa is in the living area, a wooden dining table with black chairs, and a breakfast bar with stools leading into the kitchen., photo 6 of 29
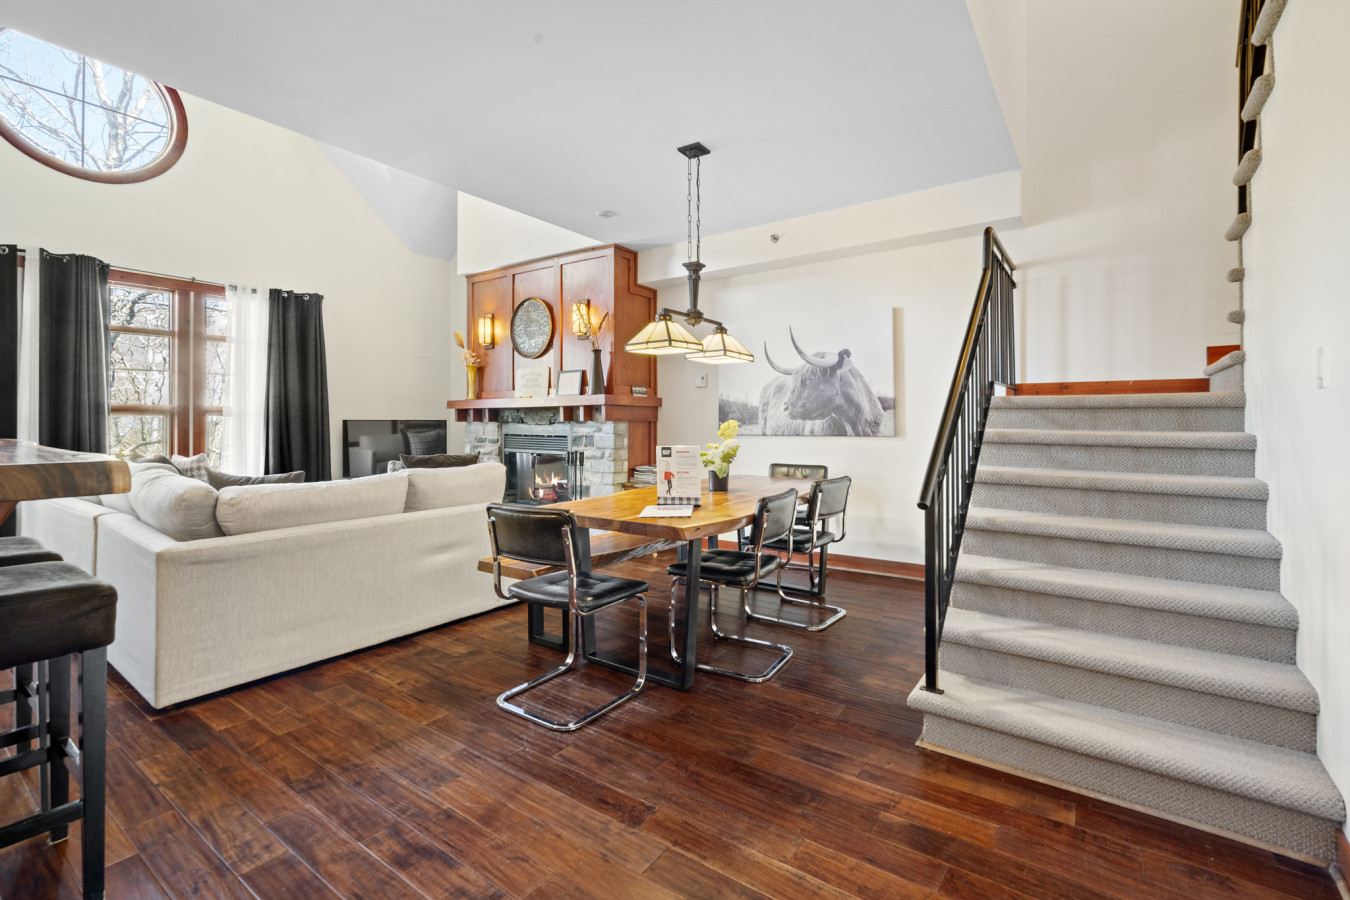
- View of the living and dining areas from near the kitchen, highlighting the light gray sectional sofa, a wooden dining table with black chairs, and a carpeted staircase leading to an upper level. A large artwork of a highland cow is on the wall., photo 7 of 29
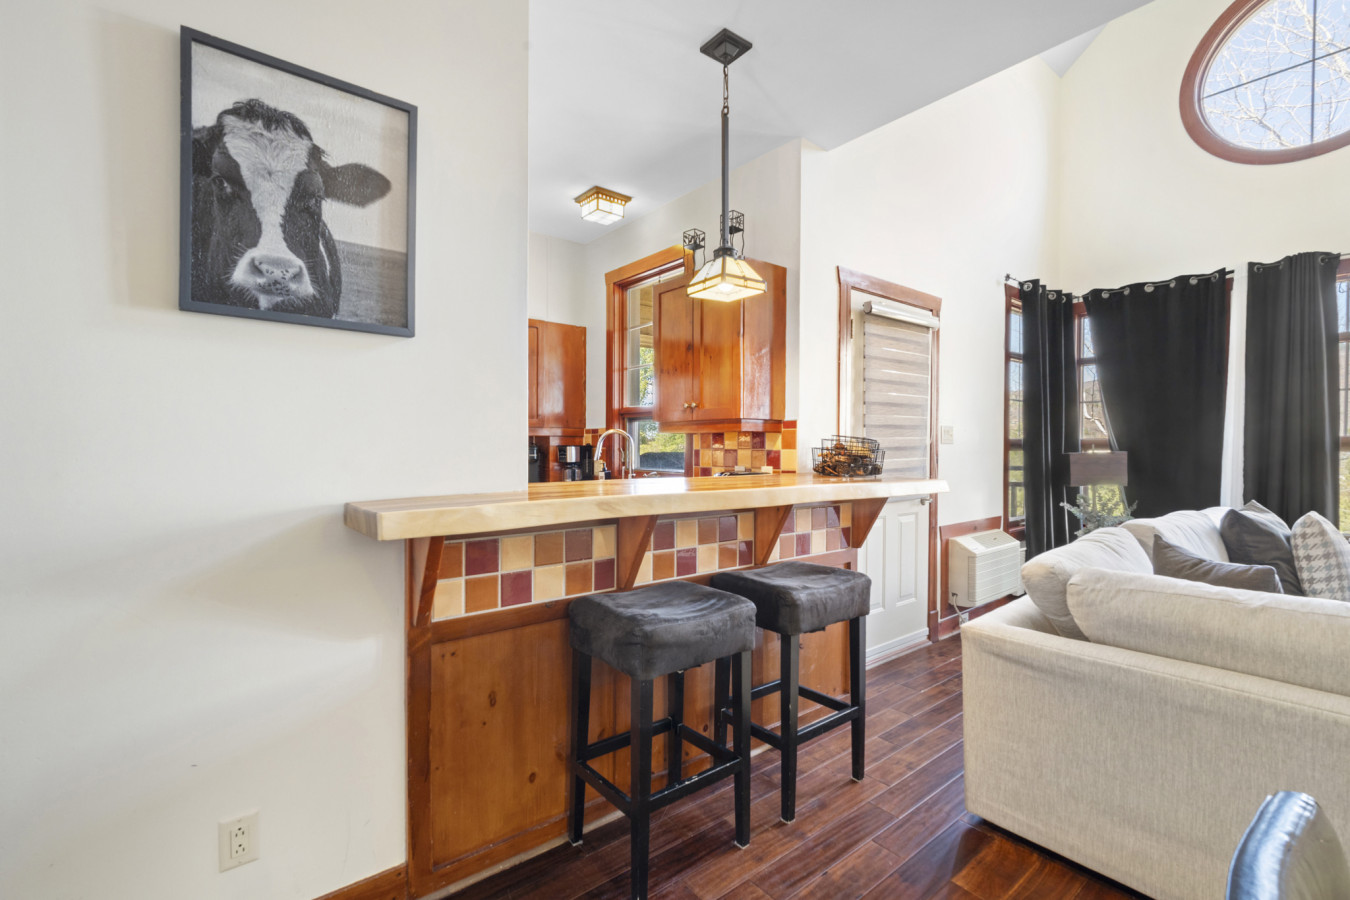
- Close-up of the kitchen's breakfast bar with two dark stools, featuring a tiled backsplash in warm tones and a wooden countertop. A framed black and white cow artwork hangs on the wall above the bar., photo 8 of 29
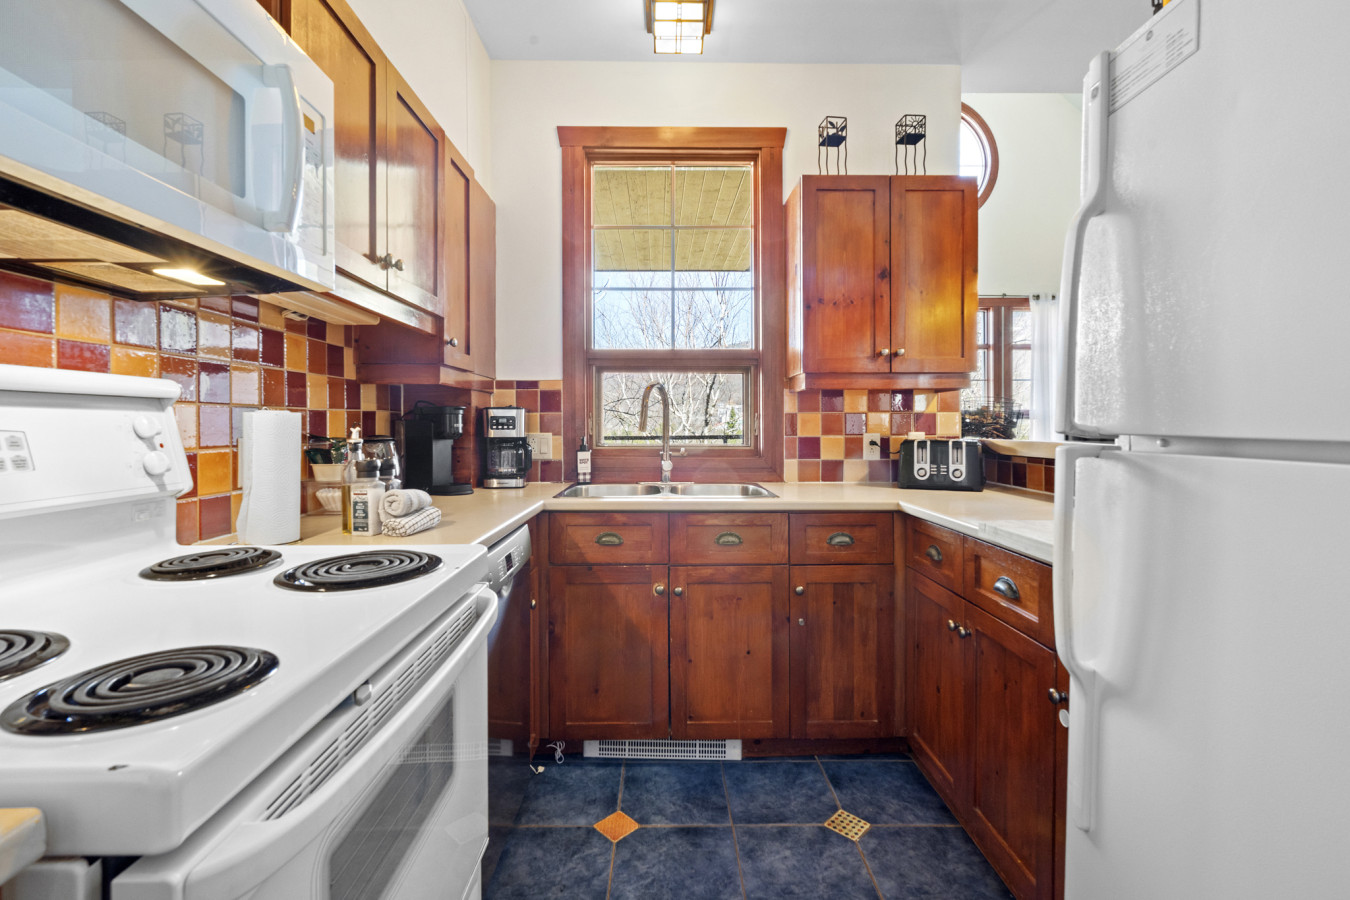
- U-shaped kitchen with wooden cabinetry, light countertops, and a colorful tiled backsplash. White appliances, including a stove, microwave, and refrigerator, are visible, along with a sink under a window., photo 9 of 29
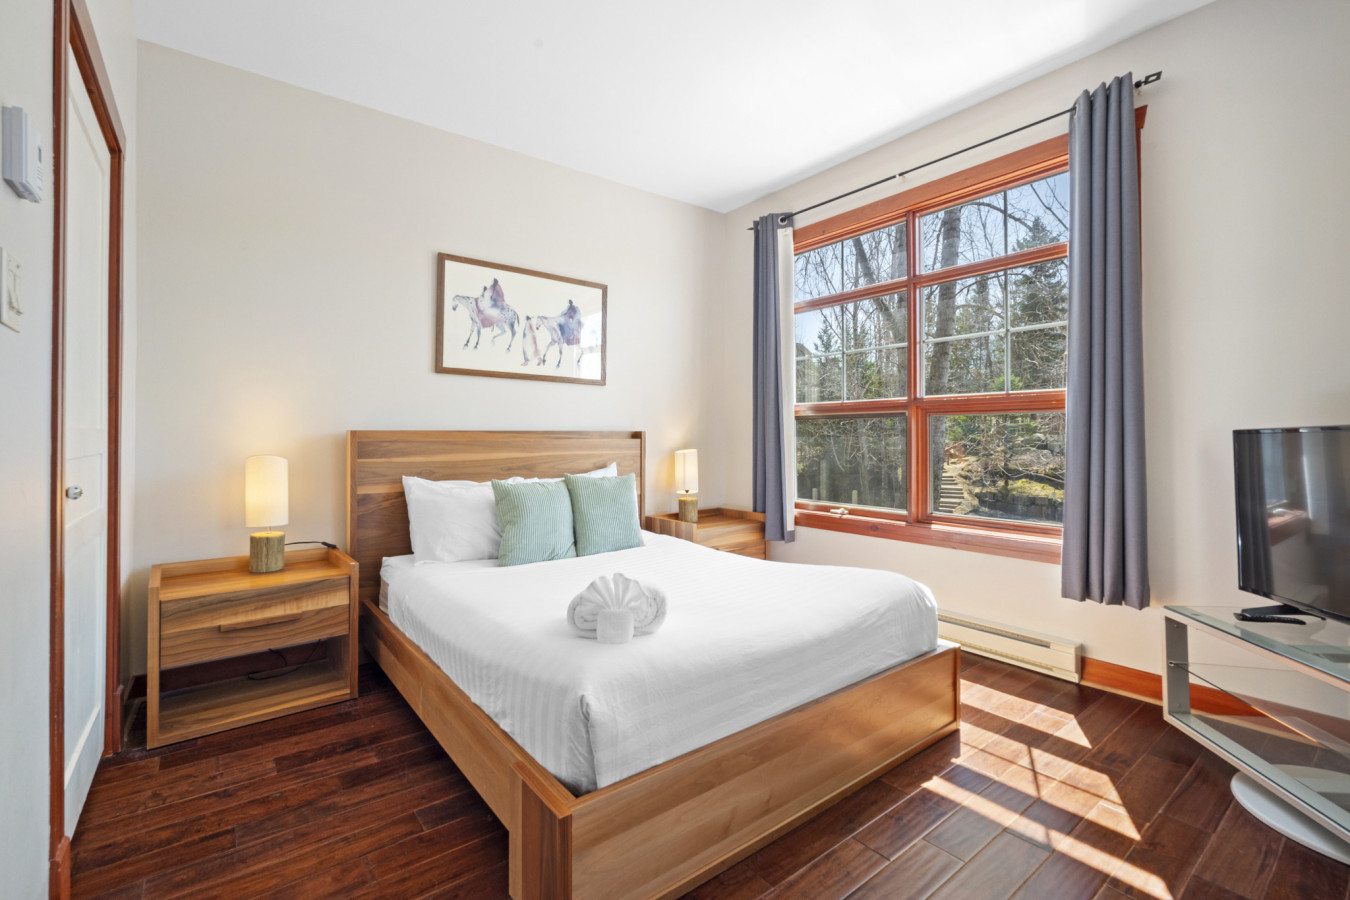
- Bright bedroom with a queen-sized wooden bed frame, two matching nightstands with lamps, and a large window offering a view of trees. Hardwood floors and light-colored walls complete the simple, modern aesthetic., photo 10 of 29
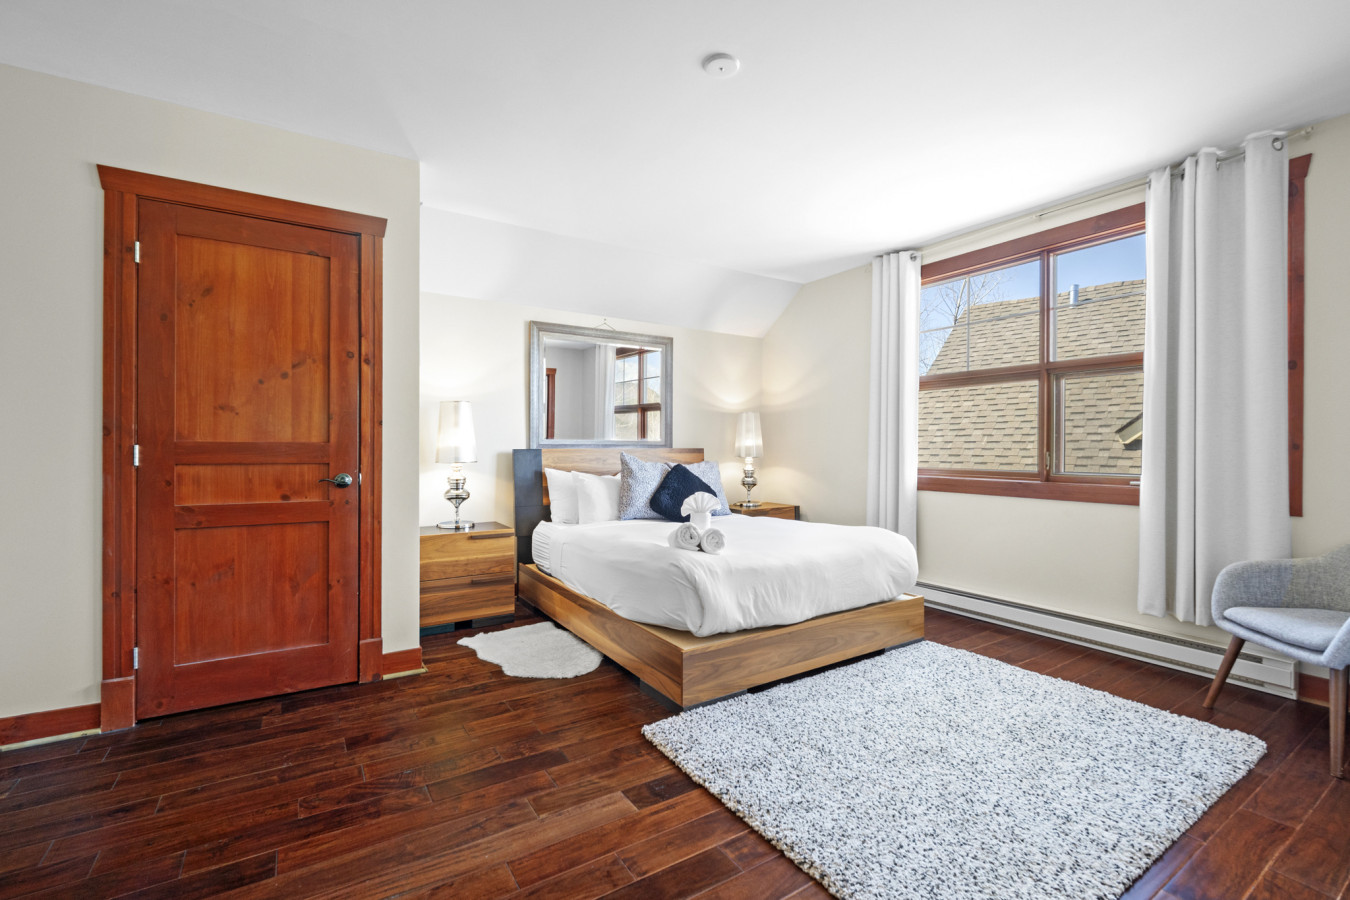
- A bright bedroom featuring a wooden platform bed with crisp white bedding, two matching wooden nightstands with modern lamps, a large window with white curtains, and rich dark hardwood floors. A plush, light-colored shaggy rug adds texture to the space., photo 11 of 29
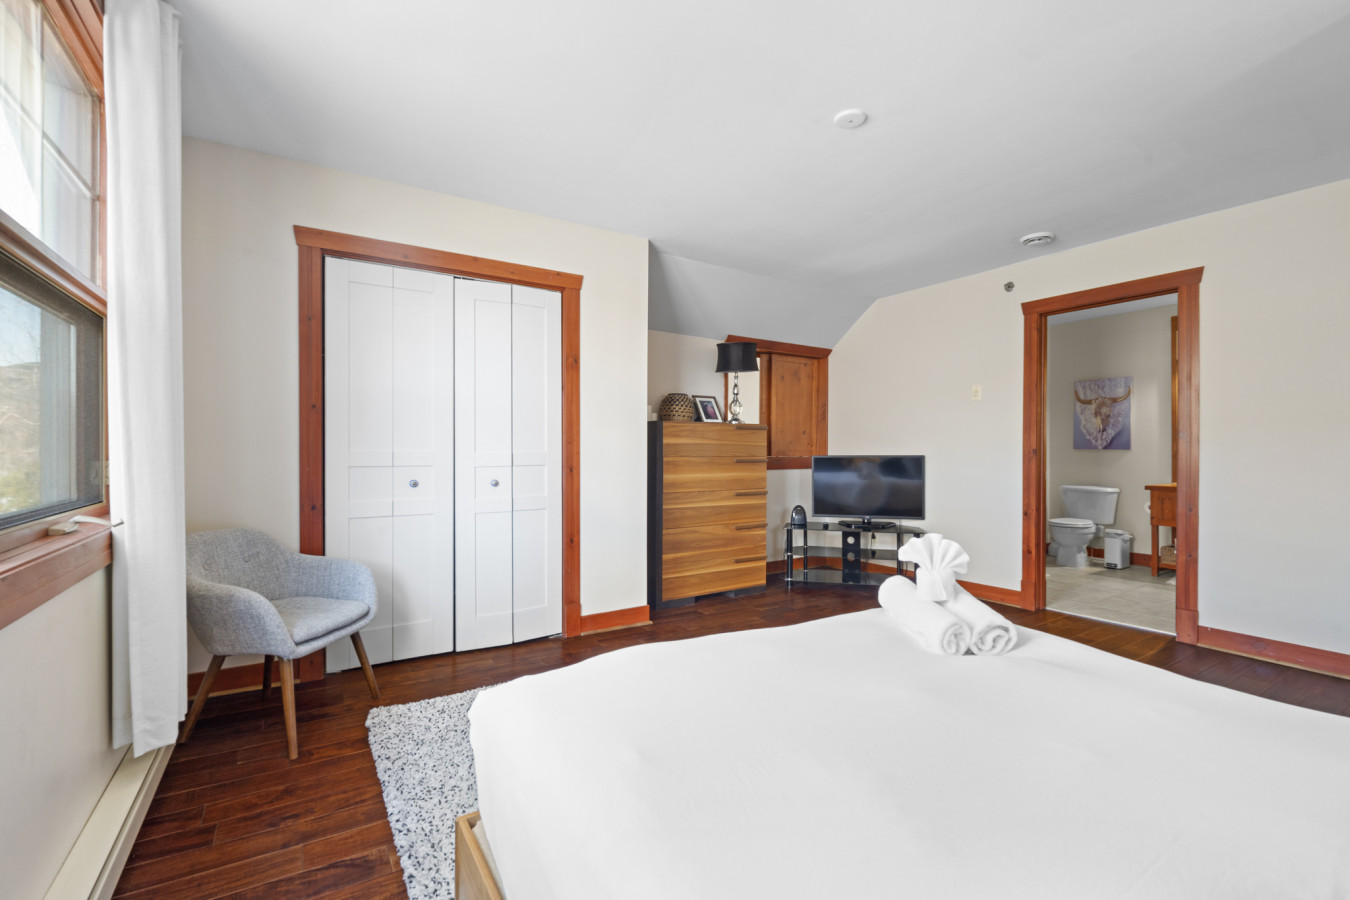
- A different perspective of the bedroom, showcasing a white bi-fold closet, a wooden dresser with a flat-screen TV, and a light grey upholstered armchair positioned by the window. The dark hardwood floors extend throughout the room, maintaining a cohesive look., photo 12 of 29
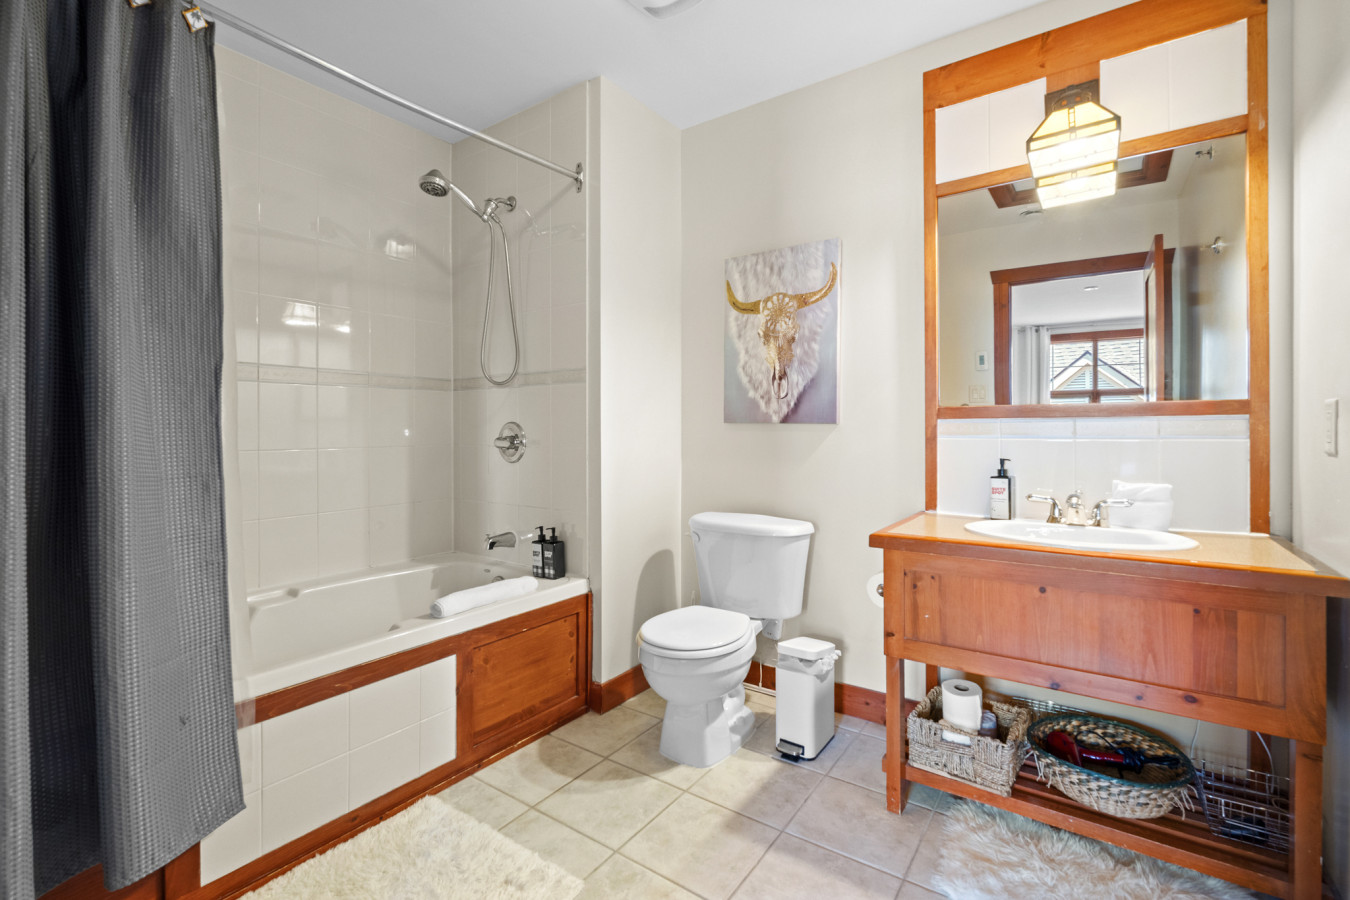
- A full bathroom featuring a white tiled shower/tub combination with a dark grey shower curtain, a rustic wooden vanity with a white undermount sink and a matching framed mirror, and a white toilet. The floor is covered in light-colored square tiles, complemented by a soft white shaggy rug., photo 13 of 29
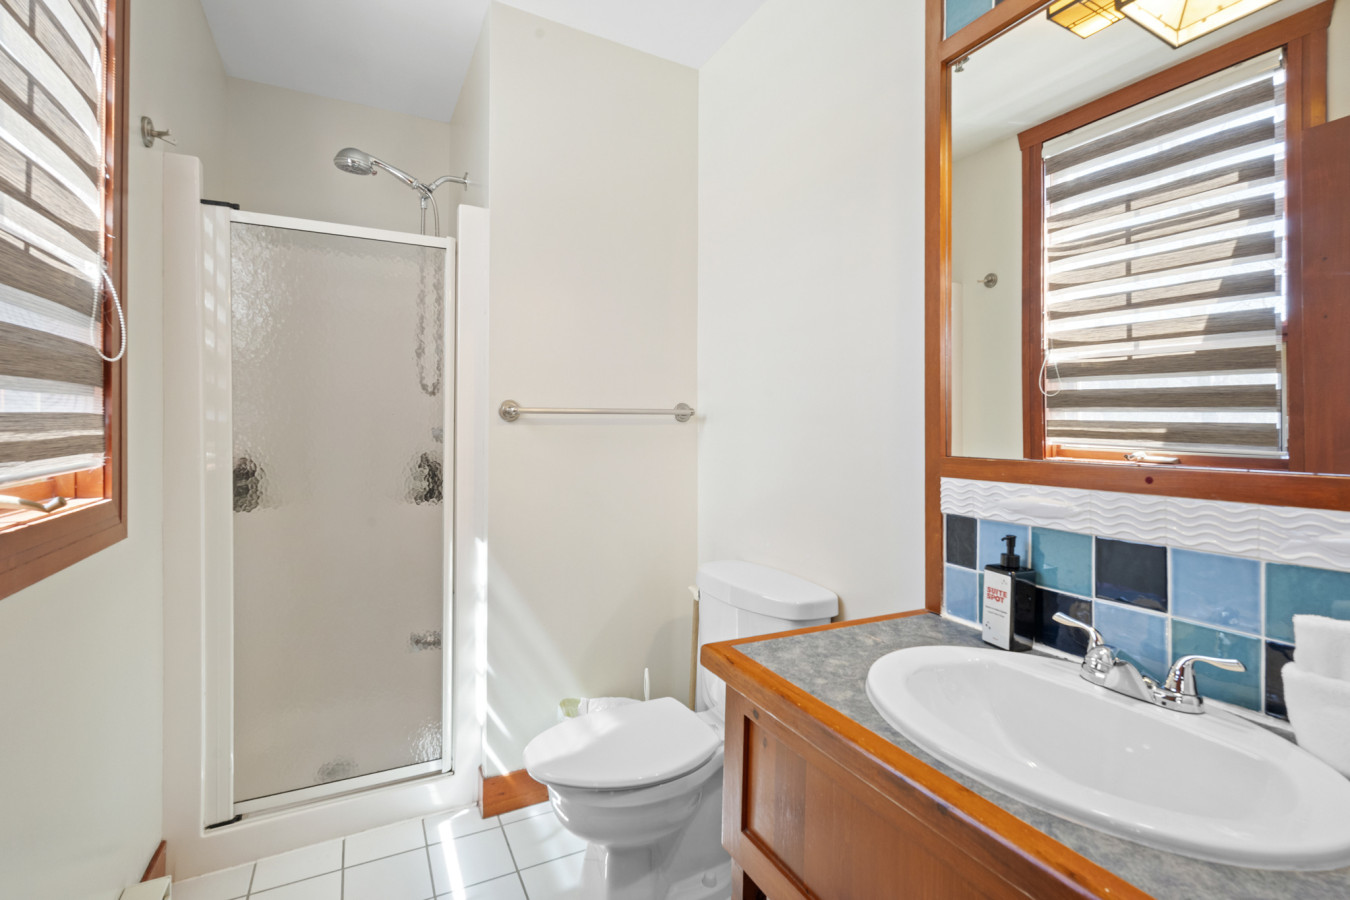
- A second bathroom featuring a compact glass-enclosed shower, a wooden vanity with a white oval sink and a decorative blue tile backsplash, and a white toilet. The room has white tiled floors, light walls, and a window with horizontal blinds providing natural light., photo 14 of 29
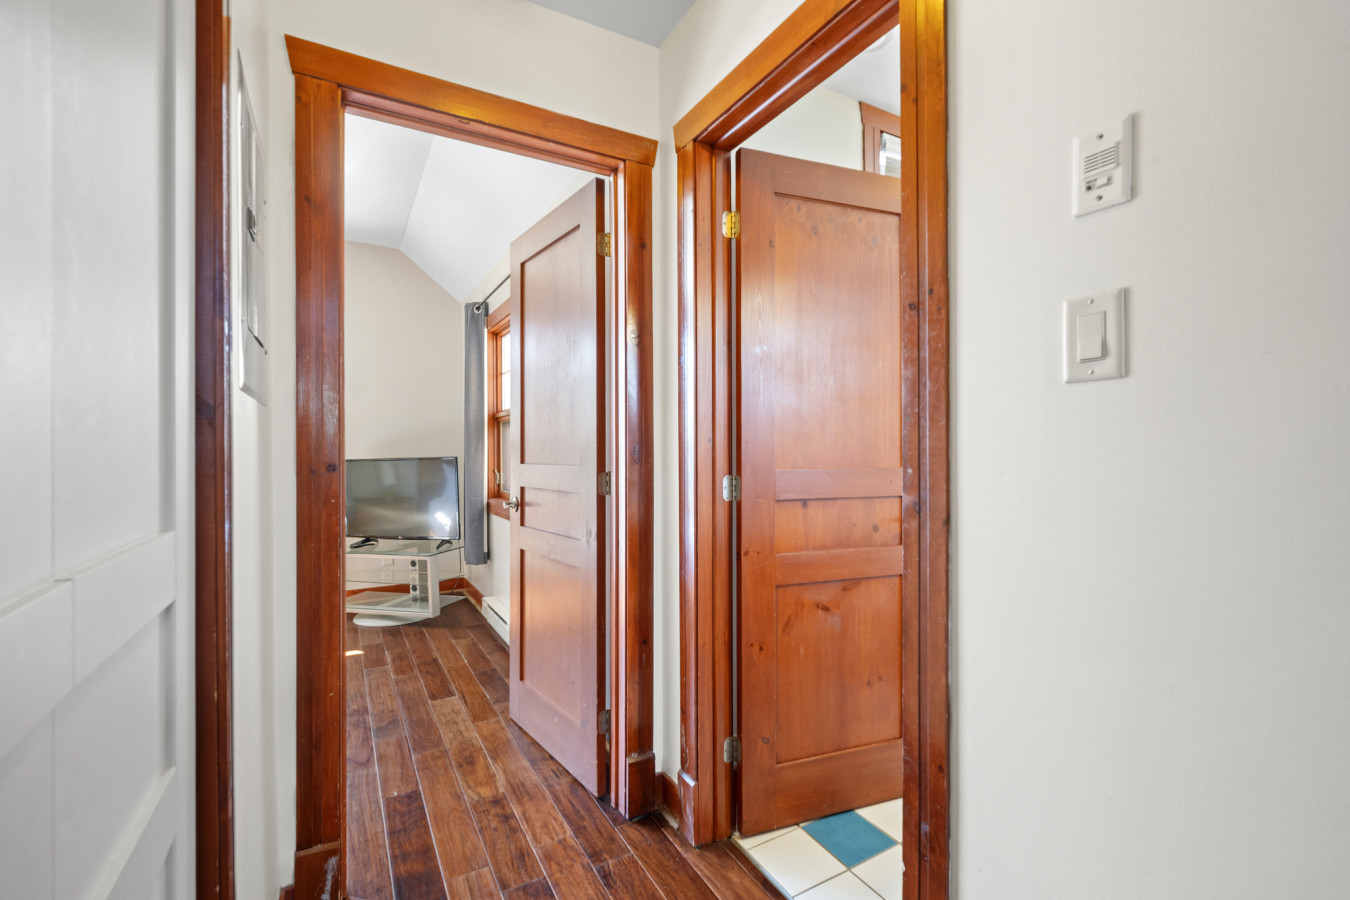
- A hallway with warm, dark hardwood floors and light cream walls, featuring two open wooden doors that lead to different areas of the property. One door reveals a glimpse of a room with a TV, while the other opens to a space with tiled flooring., photo 15 of 29
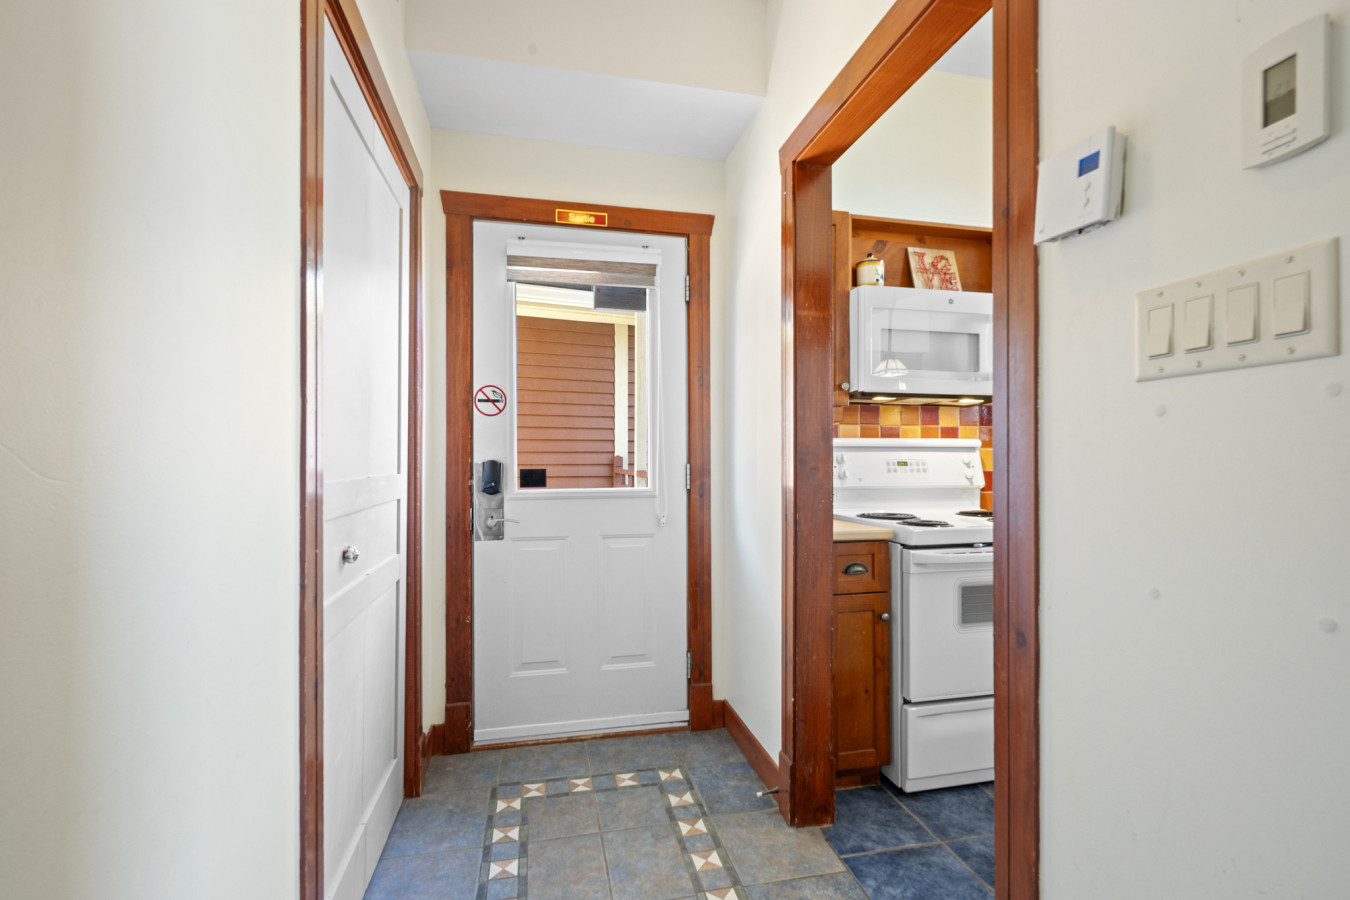
- A welcoming entryway with decorative blue and beige tiled flooring, leading to a white exterior door with a small window. The view extends into a cozy kitchen area, revealing white appliances and warm wooden cabinetry, framed by wooden door trim., photo 16 of 29
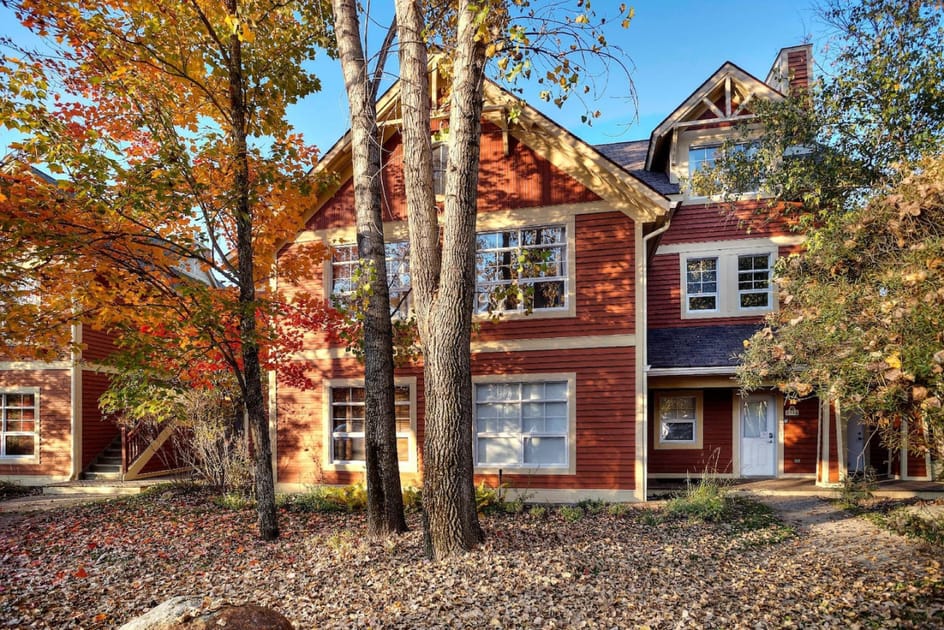
- The charming front exterior of a two-story vacation home, characterized by its vibrant red siding and contrasting light cream trim around the windows and gables. The property is surrounded by mature trees displaying brilliant autumn foliage, with fallen leaves scattered across the ground., photo 17 of 29
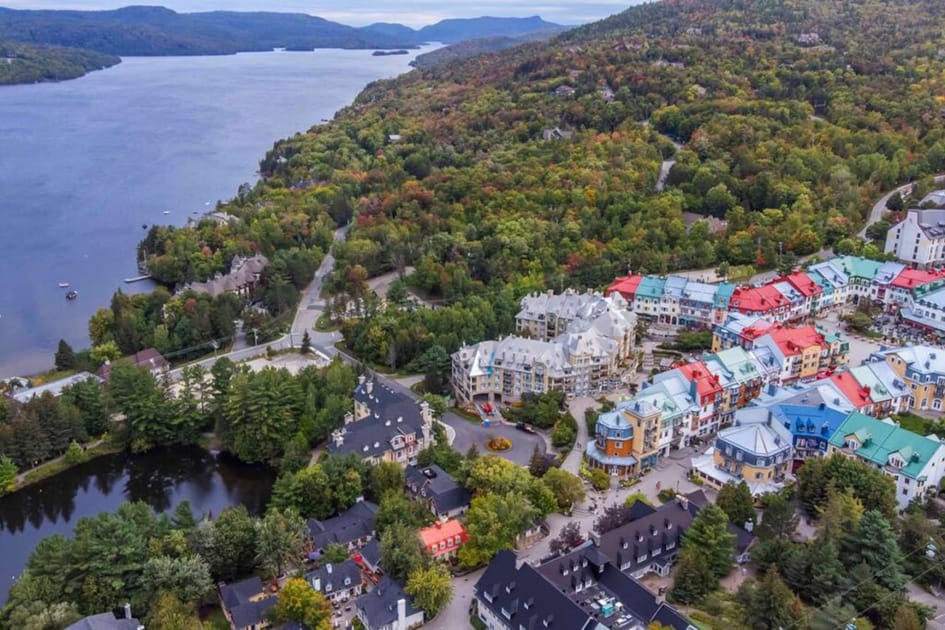
- A breathtaking aerial view of a picturesque village nestled beside a vast, serene lake, all surrounded by expansive, lush forests showcasing the vibrant colors of autumn. The village features an array of colorful buildings, creating a lively and inviting atmosphere within the natural landscape., photo 18 of 29
- A rustic wooden sign for 'Tremblant-Les-Eaux HABITAT PURE NATURE' with a list of unit numbers, set against a backdrop of dense green foliage and vibrant yellow flowers. The sign features a stone-like top with a wave motif., photo 19 of 29
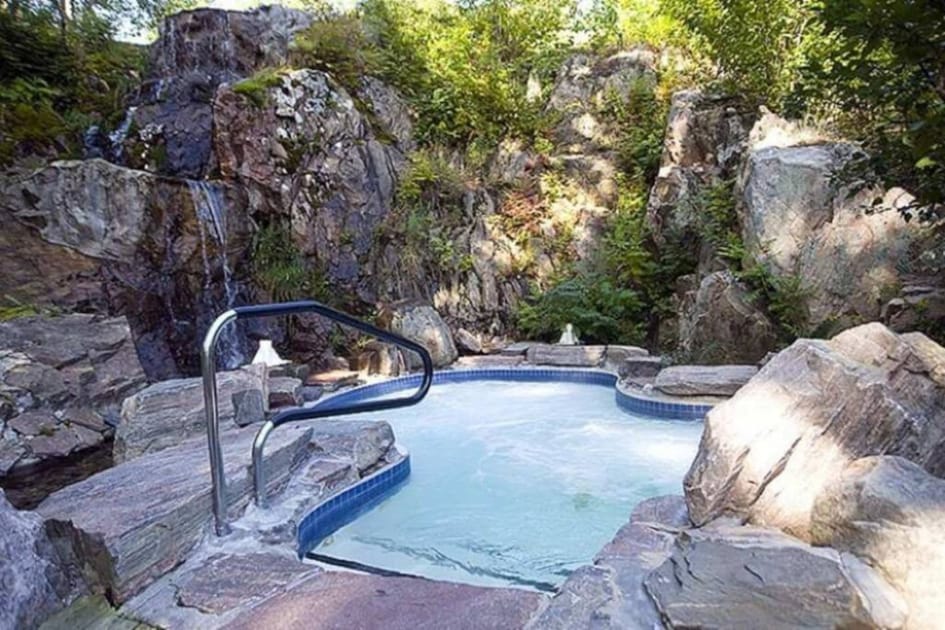
- A beautifully integrated outdoor hot tub, designed with natural stone surroundings and featuring a small, cascading waterfall. Lush green foliage and large boulders create a secluded and tranquil spa-like environment, perfect for relaxation., photo 20 of 29
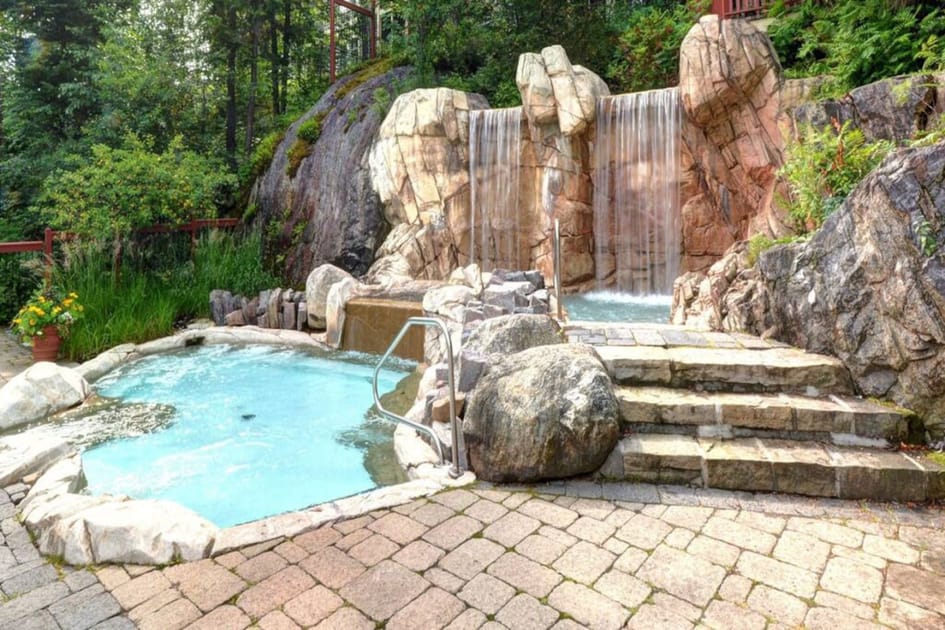
- Expansive outdoor pool and hot tub area featuring two connected light blue water features, surrounded by natural stone and a multi-tiered rock waterfall, set against a lush green forest backdrop., photo 21 of 29
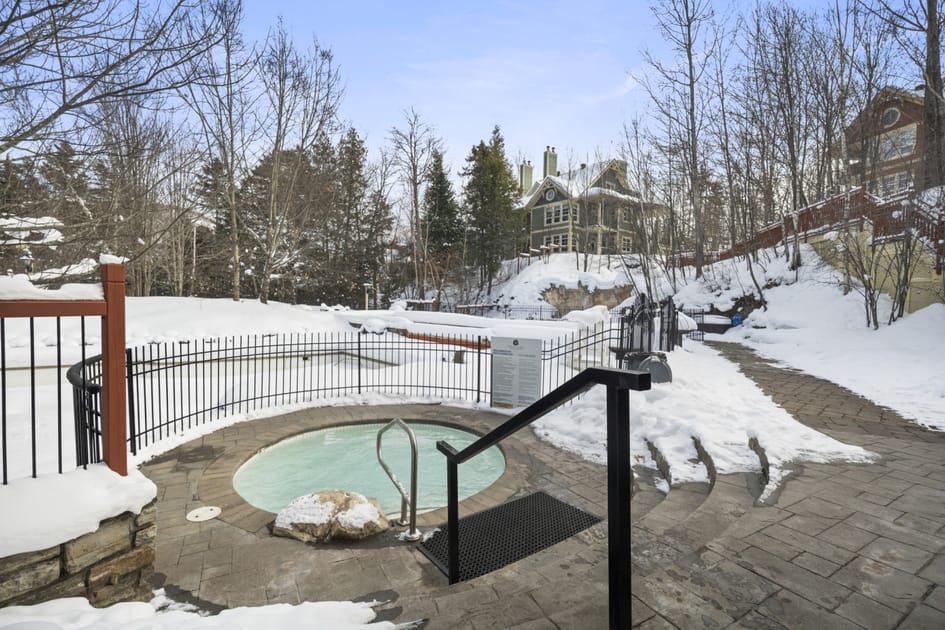
- Circular outdoor hot tub with light blue water, surrounded by snow-covered ground and a black metal fence, with bare trees and a large house in the background under a clear sky., photo 22 of 29
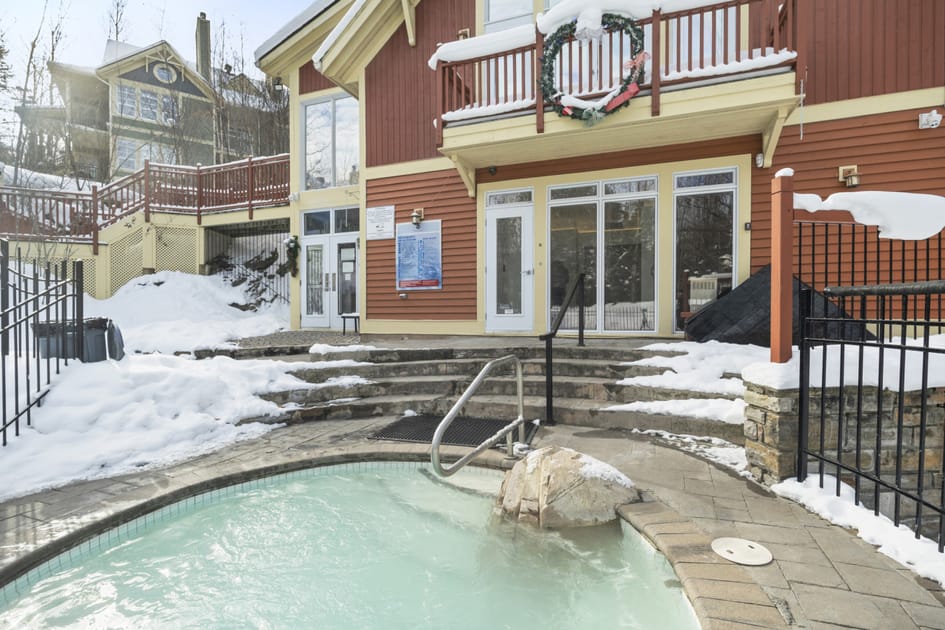
- Outdoor hot tub with light blue water, situated on a paved patio next to a red-sided building with a balcony decorated with a Christmas wreath, all covered in snow., photo 23 of 29
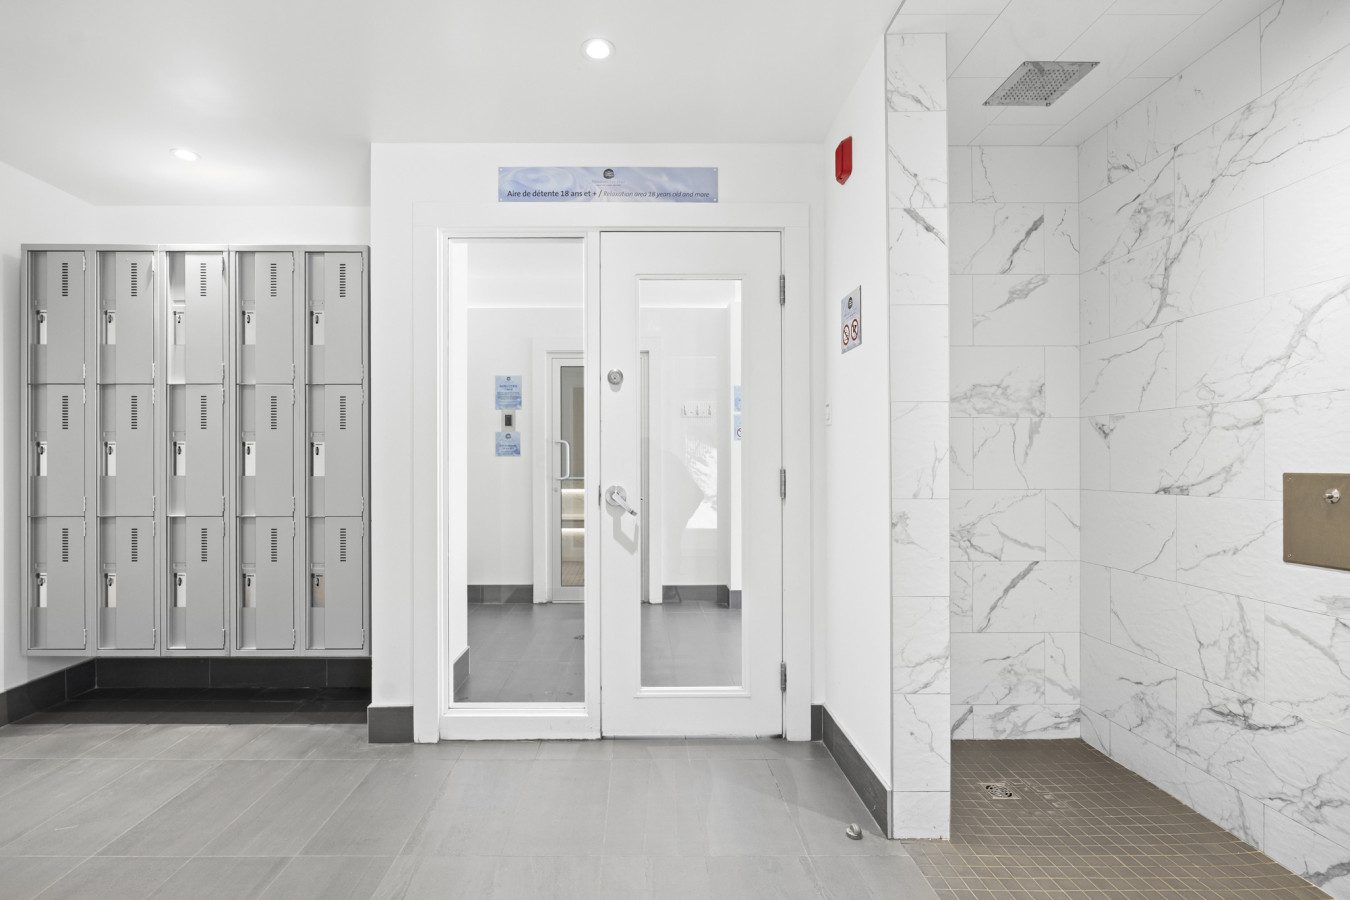
- Bright communal changing room with light gray floor tiles, white walls, and a wall of silver lockers, featuring a walk-in shower with white marble-patterned tiles and a rain showerhead., photo 24 of 29
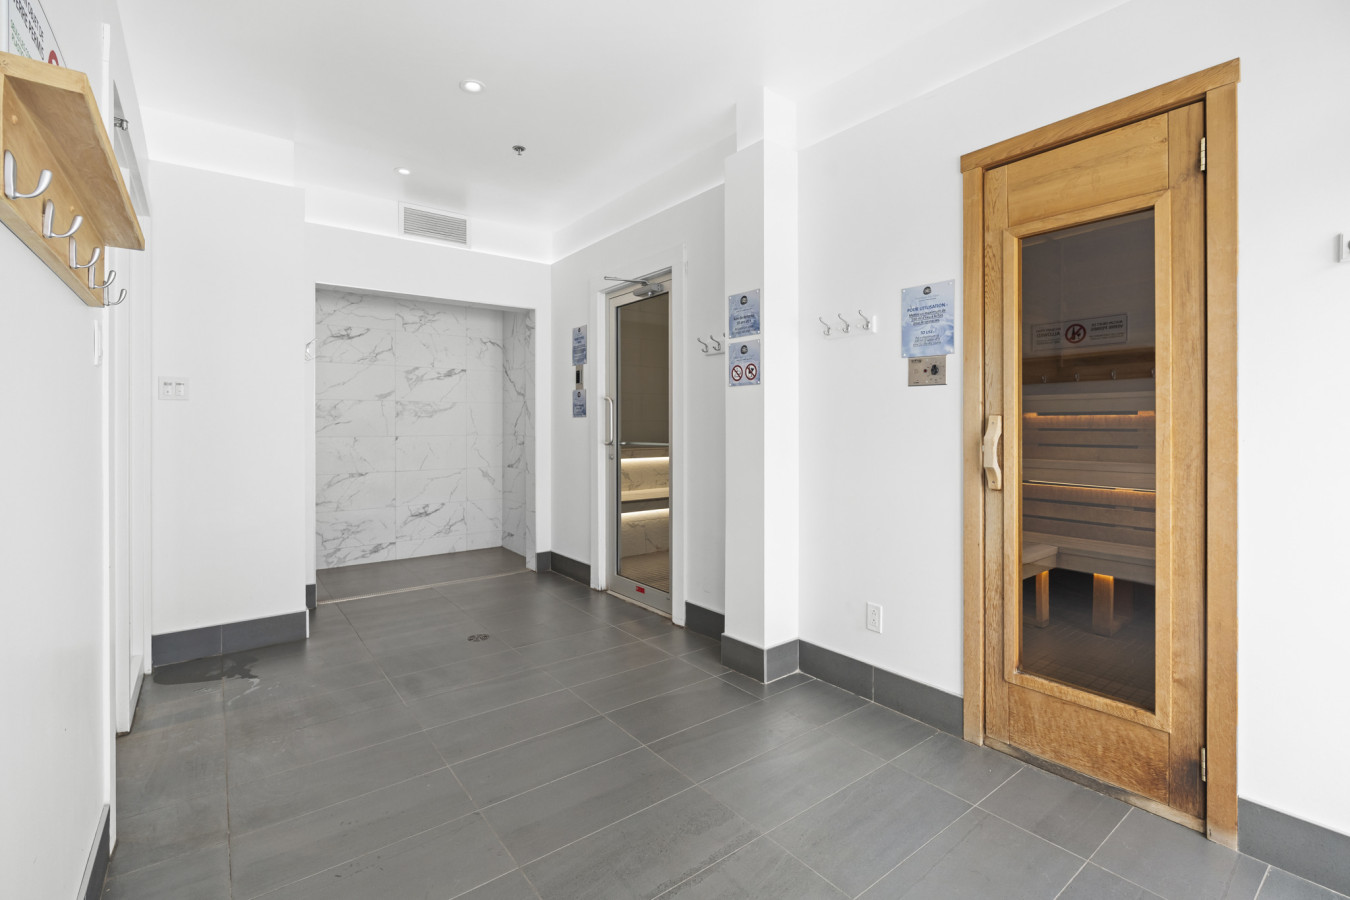
- Clean, modern communal area with light gray floor tiles and white walls, featuring a wooden sauna door on the right and a glass door leading to a steam room straight ahead., photo 25 of 29
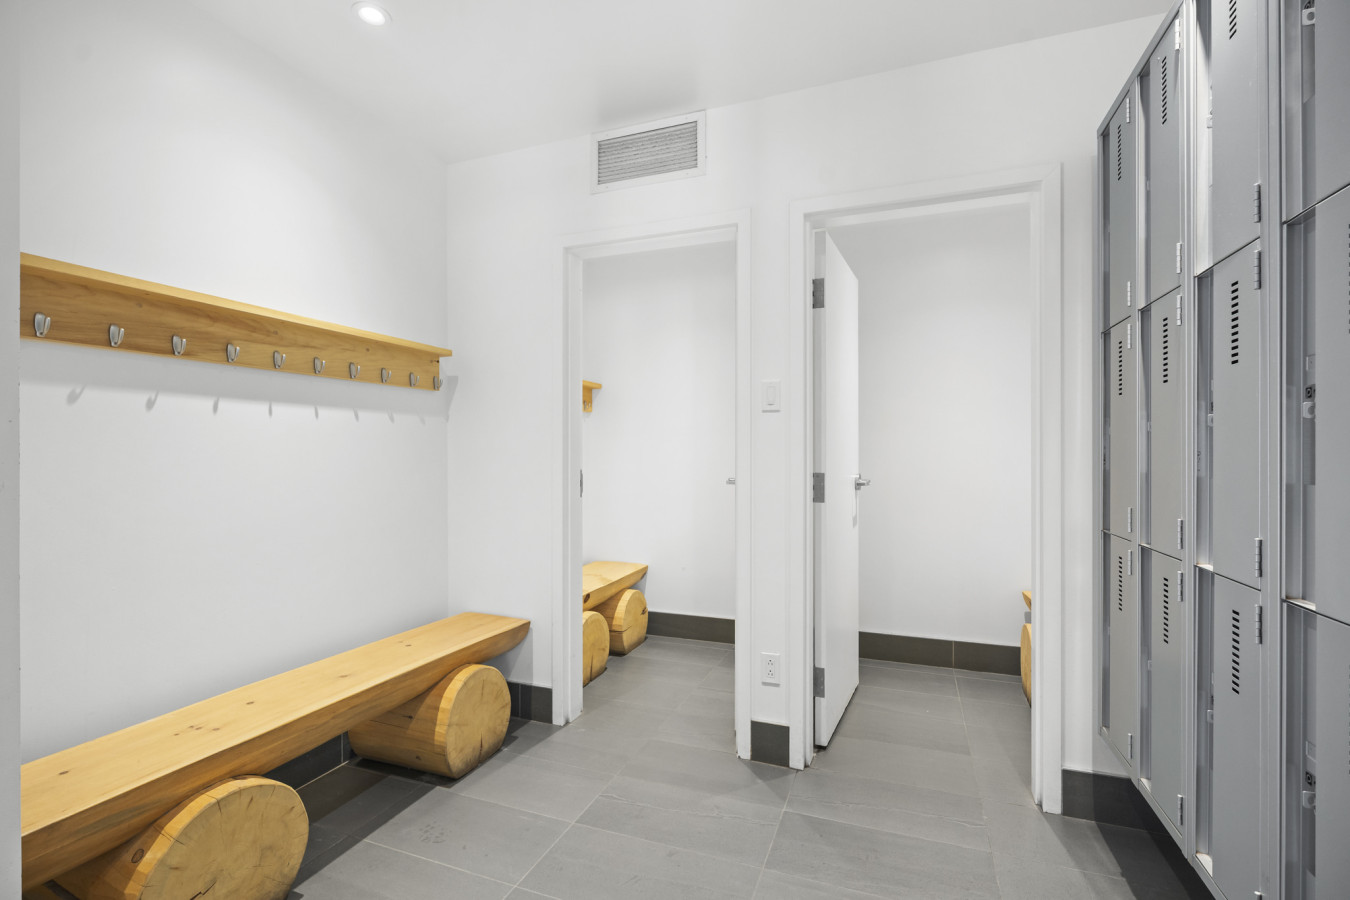
- Well-lit communal changing room with light gray floor tiles, white walls, and a long wooden bench made from logs, alongside a wall of silver lockers and open doorways., photo 26 of 29
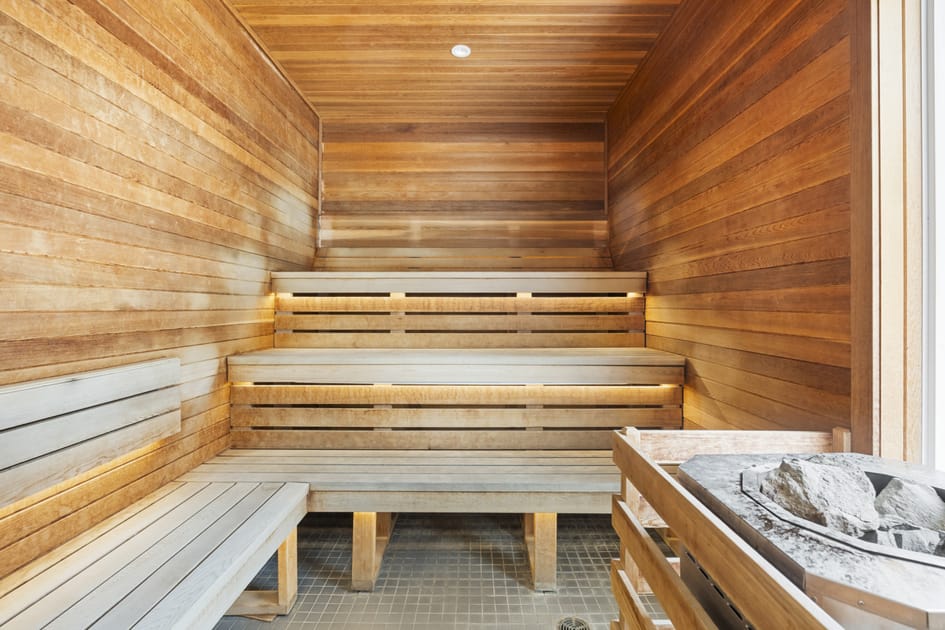
- Traditional wooden sauna with multiple tiers of light-colored wooden benches, illuminated by subtle strip lighting, and a stone-filled heater in the foreground., photo 27 of 29
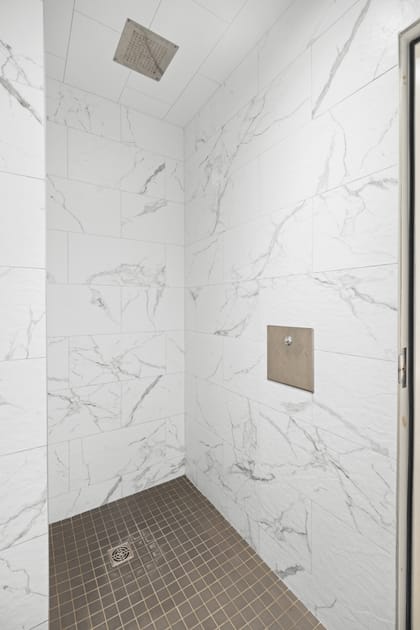
- Spacious walk-in shower with white marble-patterned wall tiles and dark gray floor tiles, equipped with a square rain showerhead and a simple control panel., photo 28 of 29
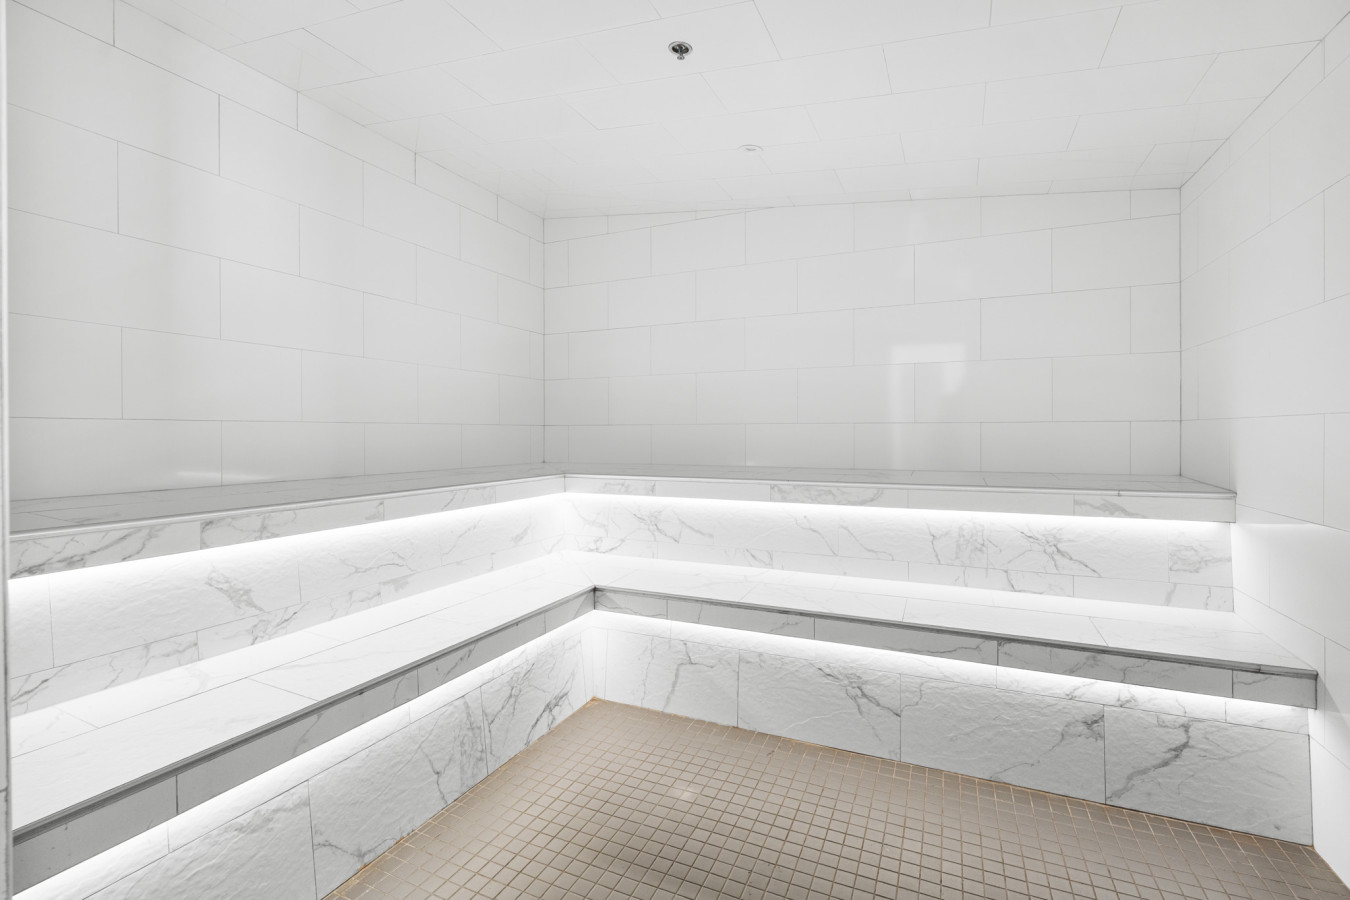
- Modern steam room with white tiled walls and light beige mosaic floor tiles, featuring tiered seating with integrated strip lighting creating a serene atmosphere., photo 29 of 29

Choose your stay
Book directly with Den Stays.
This property cannot be booked on this page.
You can see availability and booking options on the property page.
Go to Les Eaux - 2bdrs w/ Pool & Hot Tub near Village 5 - Condo 233-5