
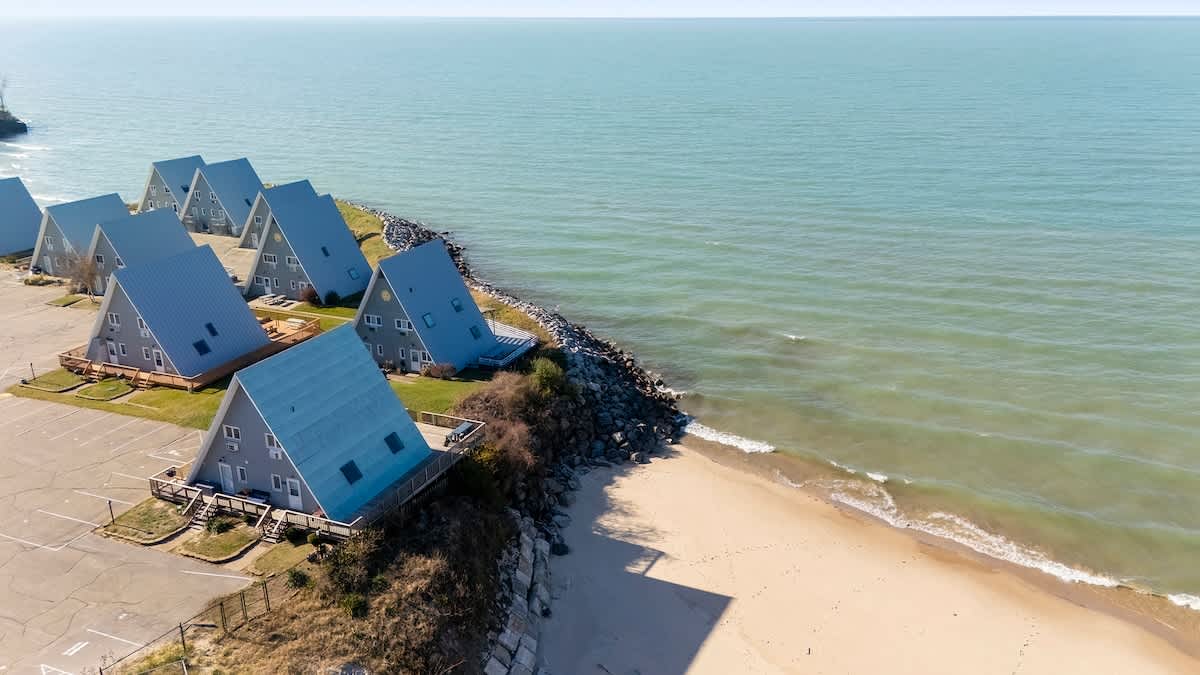
- Aerial view showcasing a row of A-frame chalets with blue roofs lining a sandy beach next to a large body of water under a clear sky. A paved parking area is visible in the foreground., photo 1 of 27
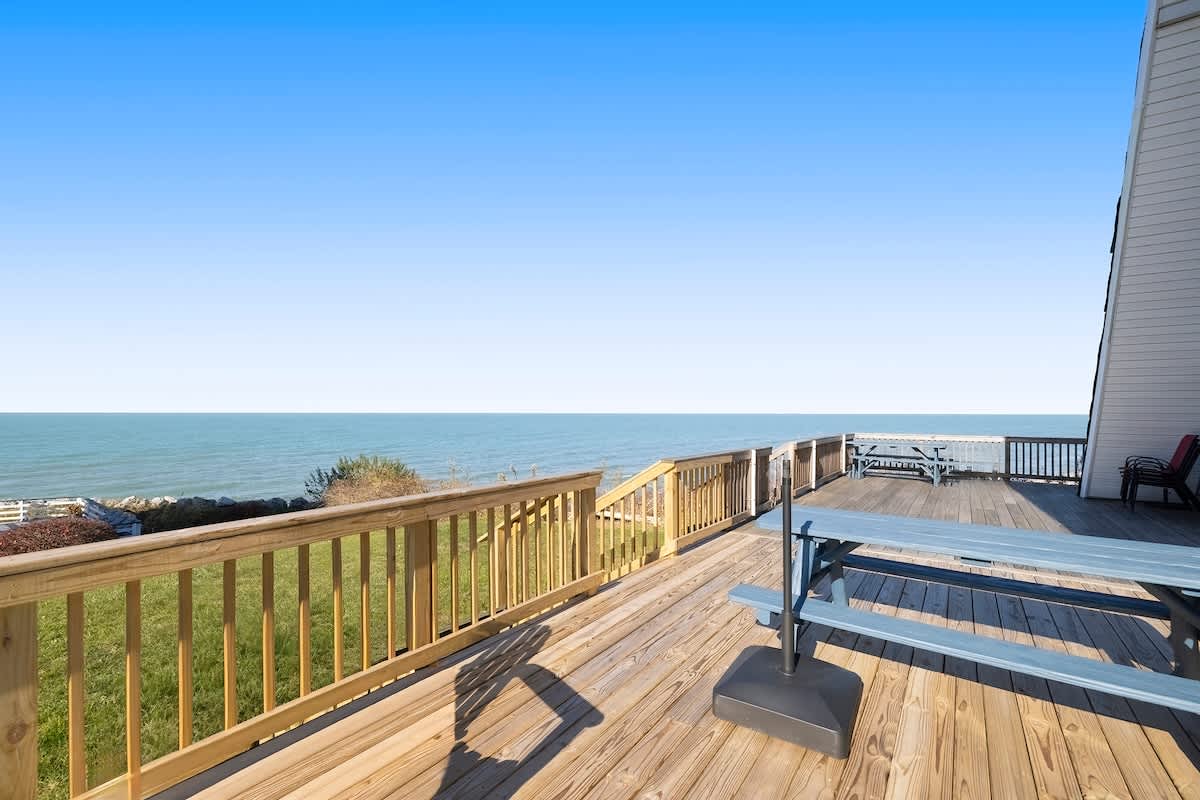
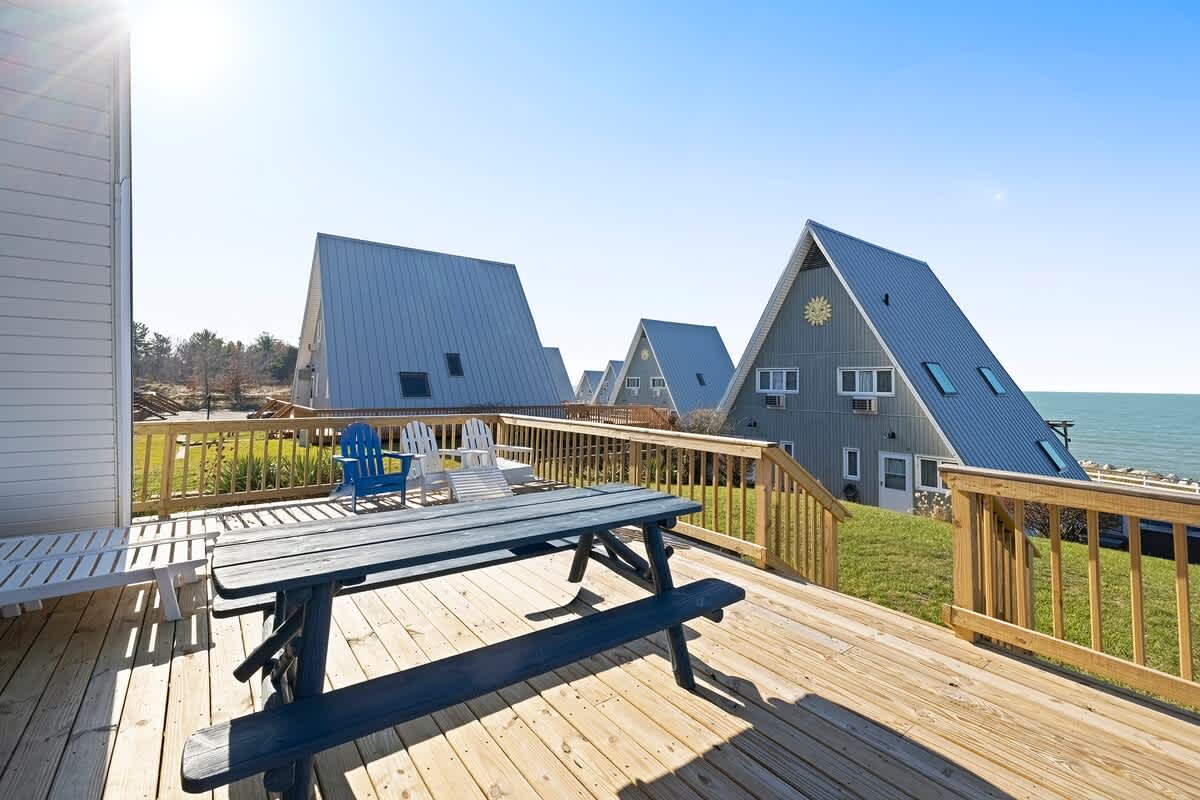
- Expansive wooden deck featuring a blue picnic table and benches, with a clear, unobstructed view of a vast body of water and a grassy area below. A sturdy wooden railing encloses the space., photo 2 of 27
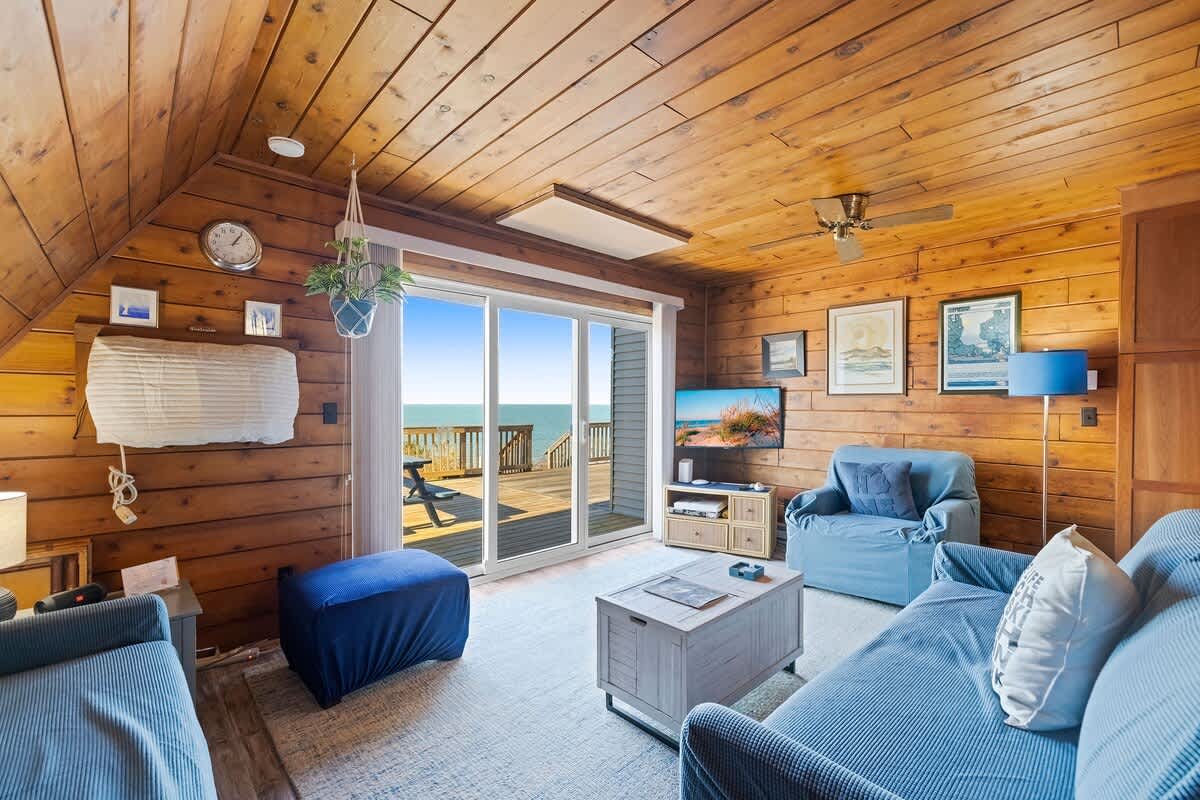
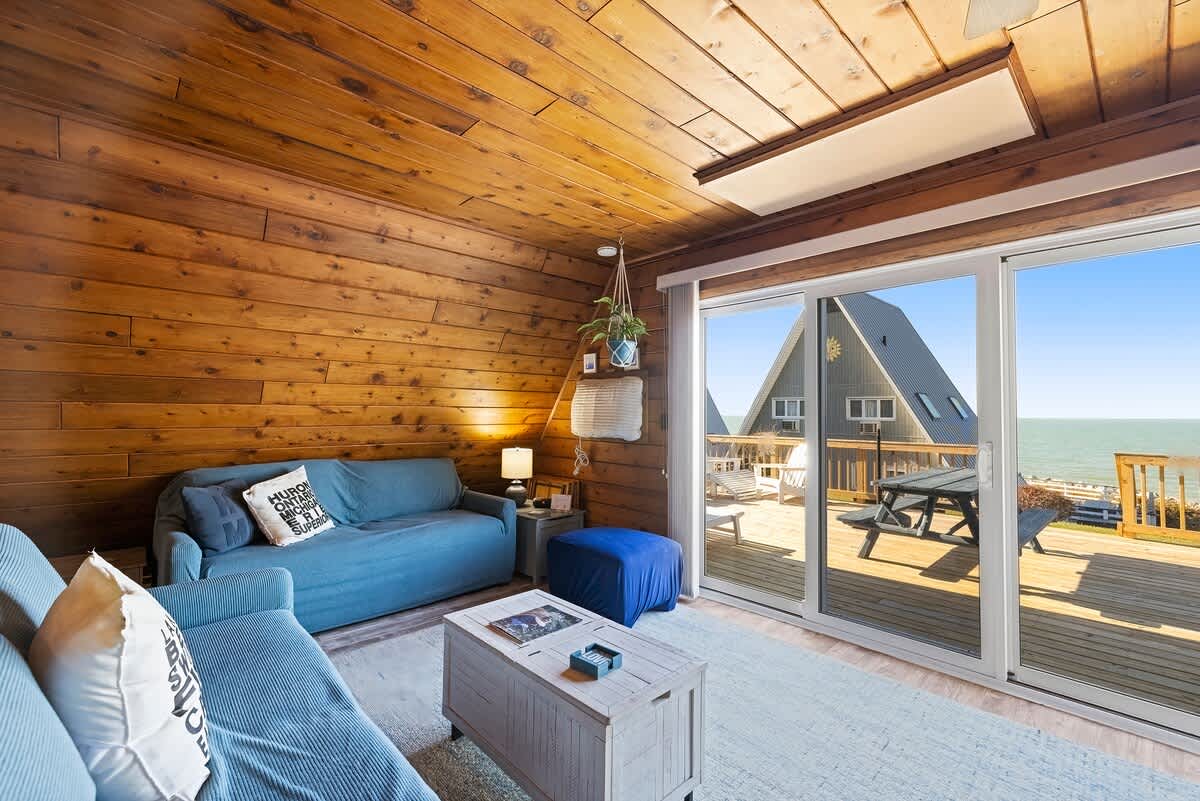
- Cozy living room with warm wood-paneled walls and ceiling, furnished with blue sofas, a light-colored coffee table, and a flat-screen TV. A large sliding glass door offers a direct water view and access to the deck., photo 3 of 27
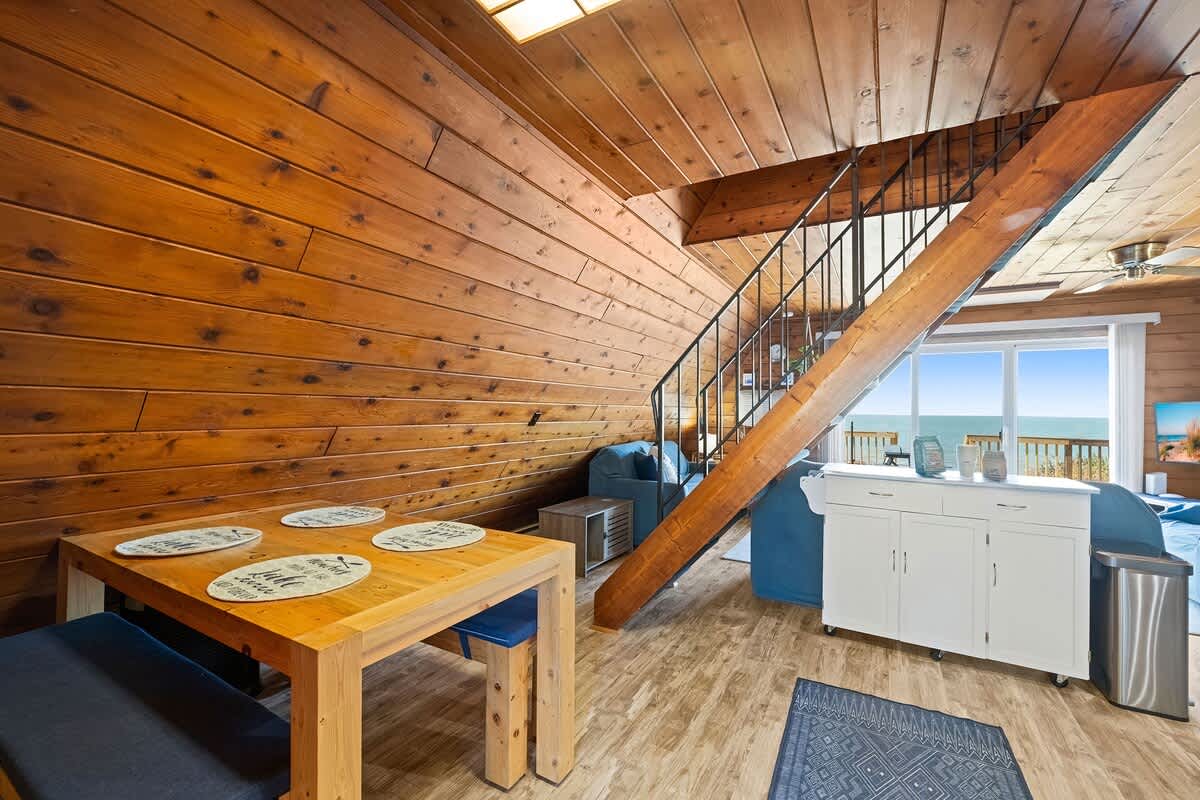
- Dining area with a light wood table and blue benches, set against wood-paneled walls and flooring, adjacent to a wooden staircase with black metal railings leading to an upper level. A white cabinet provides additional storage., photo 4 of 27
- Living room with extensive wood paneling on walls and ceiling, featuring a blue sofa bed and another blue sofa, a light-colored coffee table, and a large sliding glass door opening to a deck with a view of another chalet and the water., photo 5 of 27
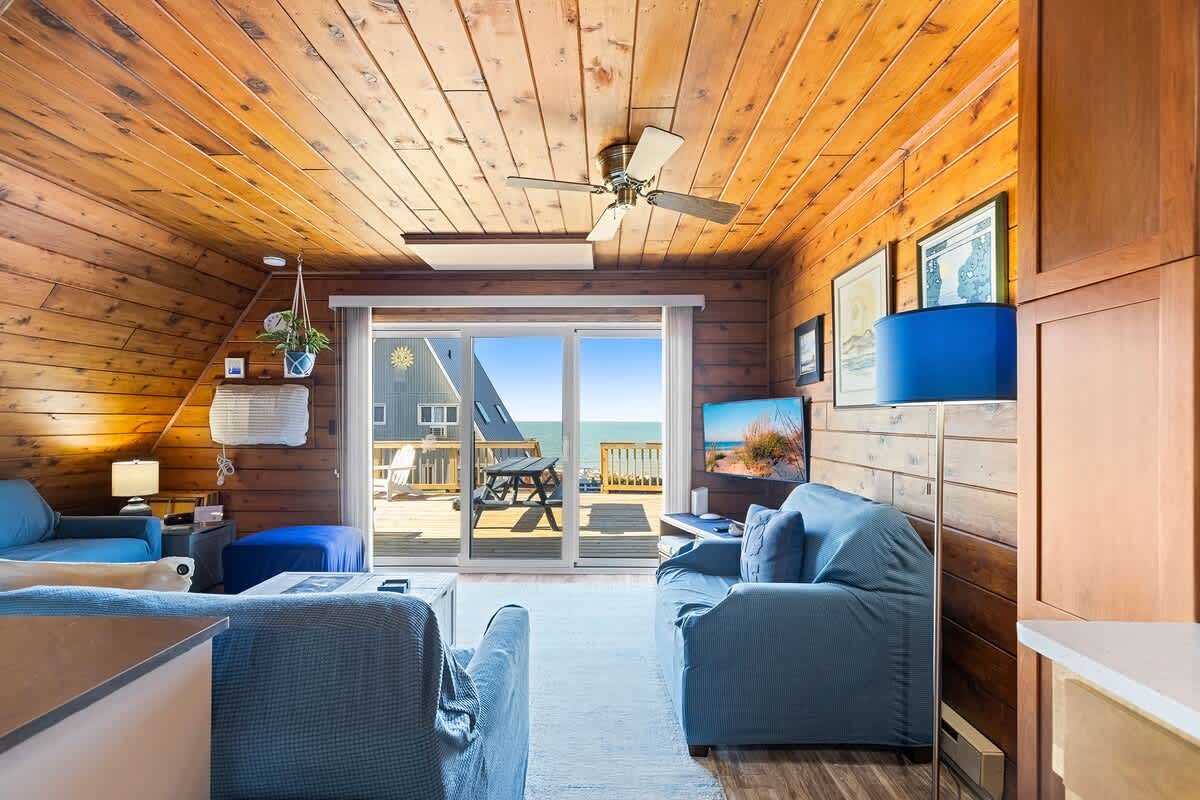
- Bright living room with extensive wood paneling on walls and ceiling, furnished with blue seating, a ceiling fan, and a large sliding glass door providing a direct view of the outdoor deck and the water beyond. Artwork adorns the walls., photo 6 of 27
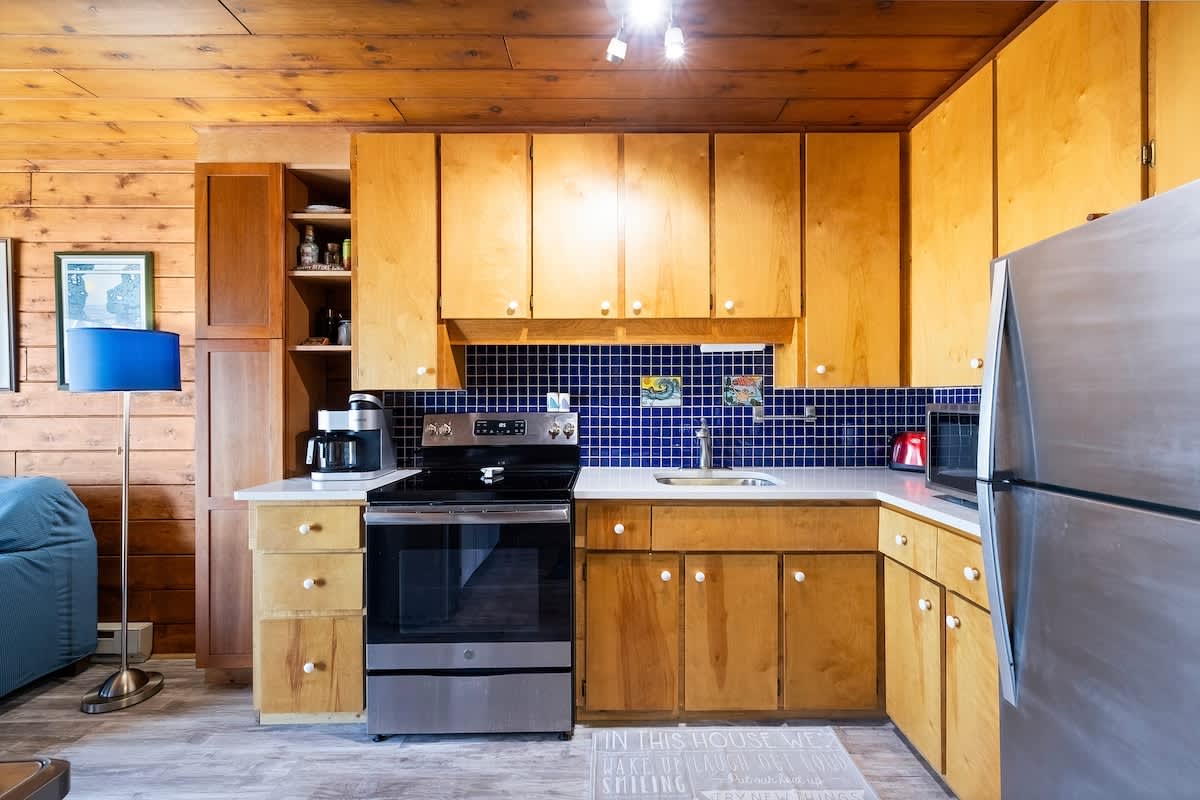
- Compact kitchen featuring light wood cabinetry, a striking blue tiled backsplash, white countertops, and stainless steel appliances including a range, refrigerator, and coffee maker. The ceiling is also wood-paneled., photo 7 of 27
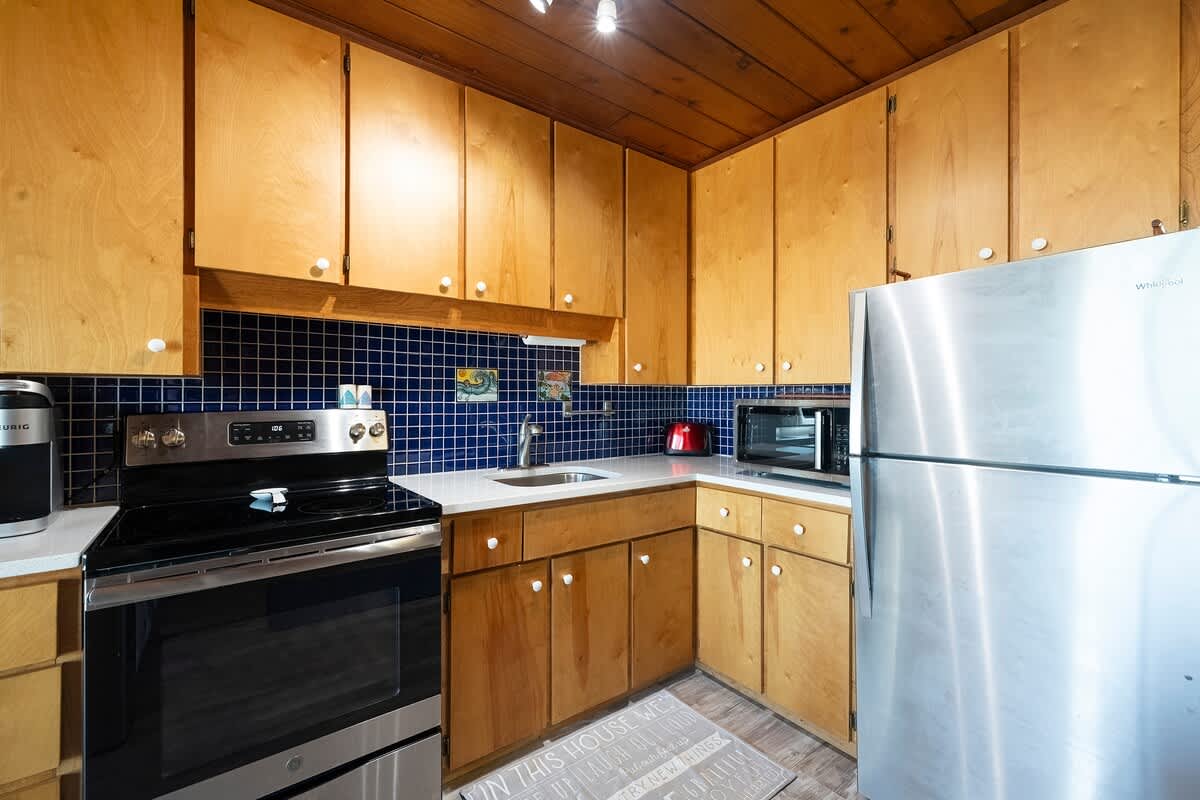
- Well-equipped kitchen with light wood cabinets, a vibrant blue tiled backsplash, and stainless steel appliances, including a large refrigerator, electric range, and microwave, set against wood-paneled walls and ceiling., photo 8 of 27
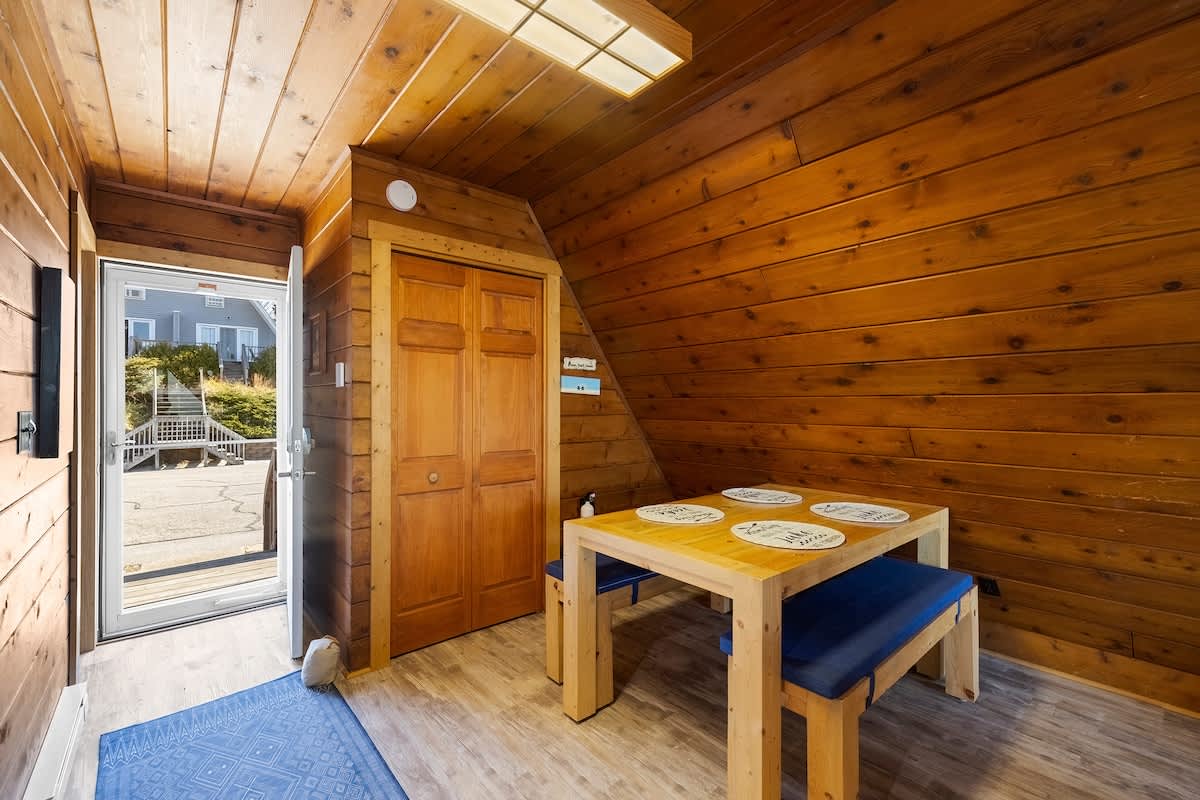
- Dining area with a sturdy wooden table and blue cushioned benches, located near the entrance door, featuring wood-paneled walls and a built-in closet with wooden bi-fold doors. The flooring is light wood-look laminate., photo 9 of 27
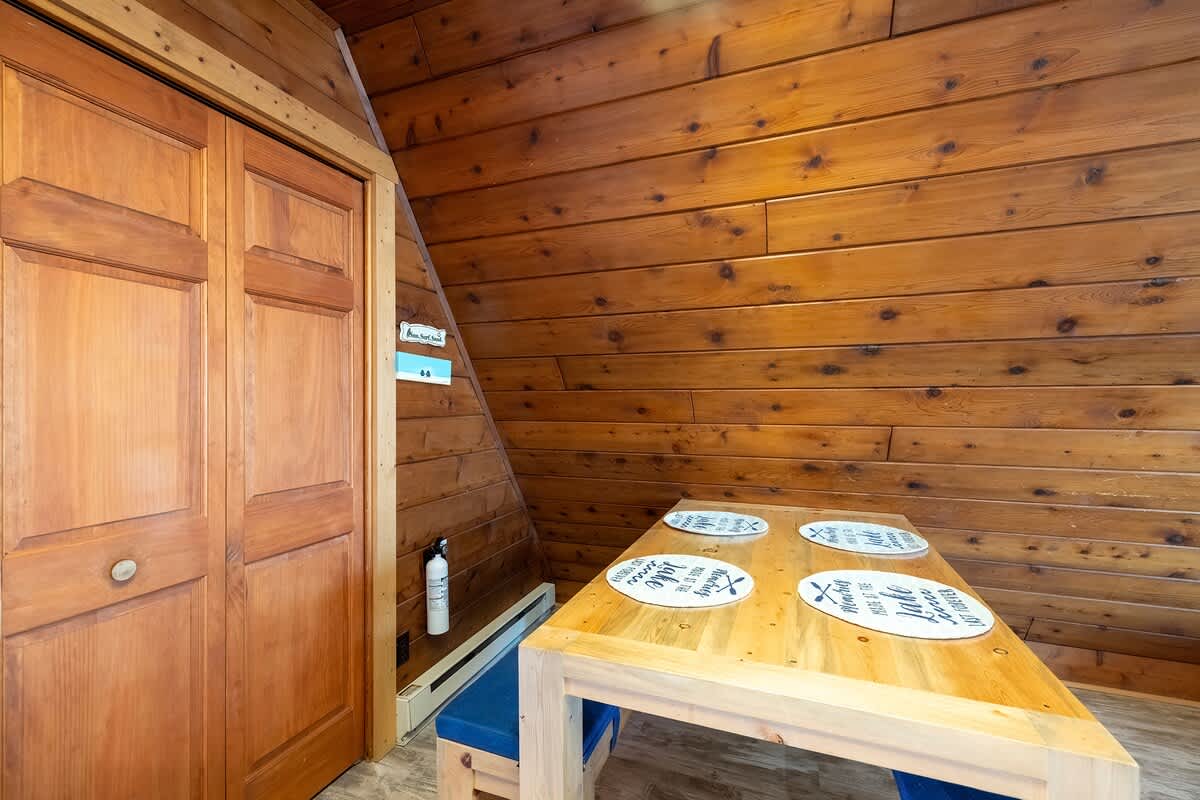
- Close-up of the dining area showcasing a light wood table with four place settings and blue benches, positioned against a wood-paneled wall next to a wooden closet with bi-fold doors. The room features a wood-paneled ceiling and light flooring., photo 10 of 27
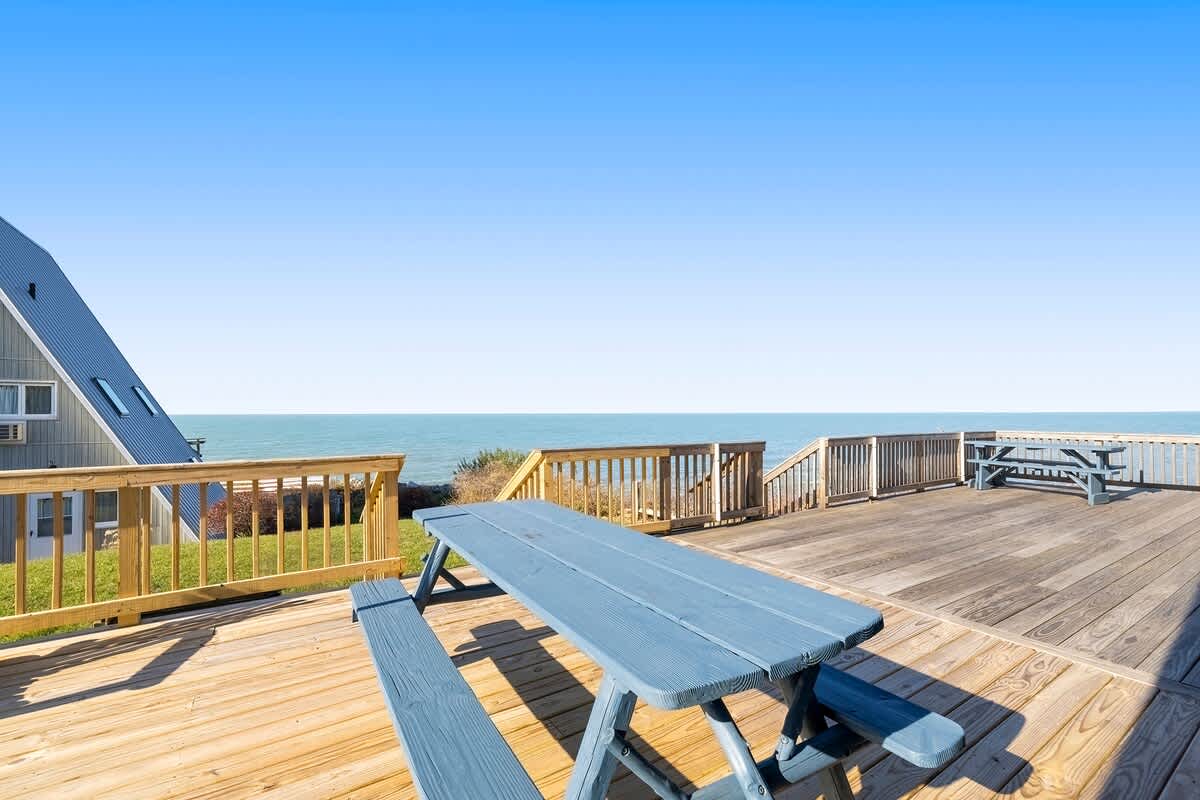
- A spacious wooden deck features a blue picnic table in the foreground, with a clear view of the calm blue lake and horizon under a bright sky. A portion of an A-frame chalet is visible on the left., photo 11 of 27
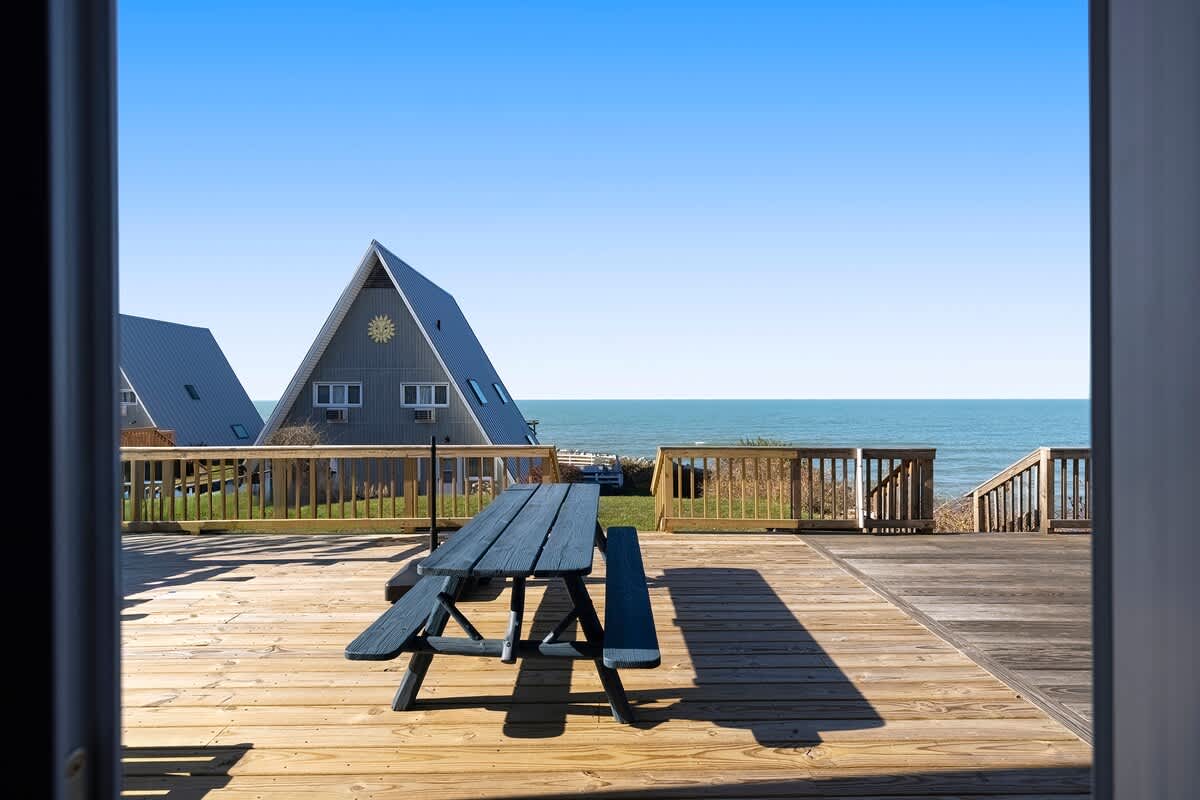
- This view from inside a doorway looks out onto a large wooden deck with a blue picnic table, offering a panoramic view of the lake and a nearby A-frame chalet under a clear blue sky., photo 12 of 27
- A sunny wooden deck features a blue picnic table and several Adirondack chairs, with multiple A-frame chalets visible in the background and the lake beyond. The deck is surrounded by wooden railings and green grass., photo 13 of 27
- Chalet #19 Leila's Chalet, photo 14 of 27
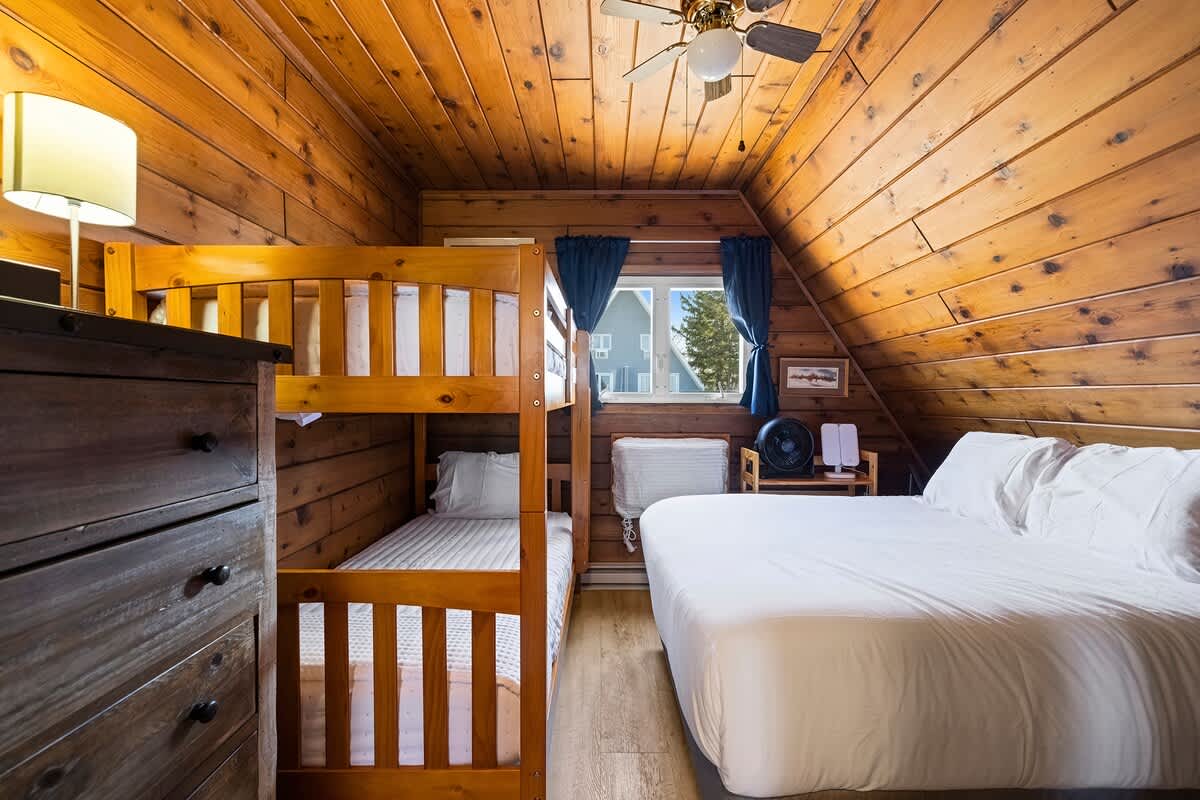
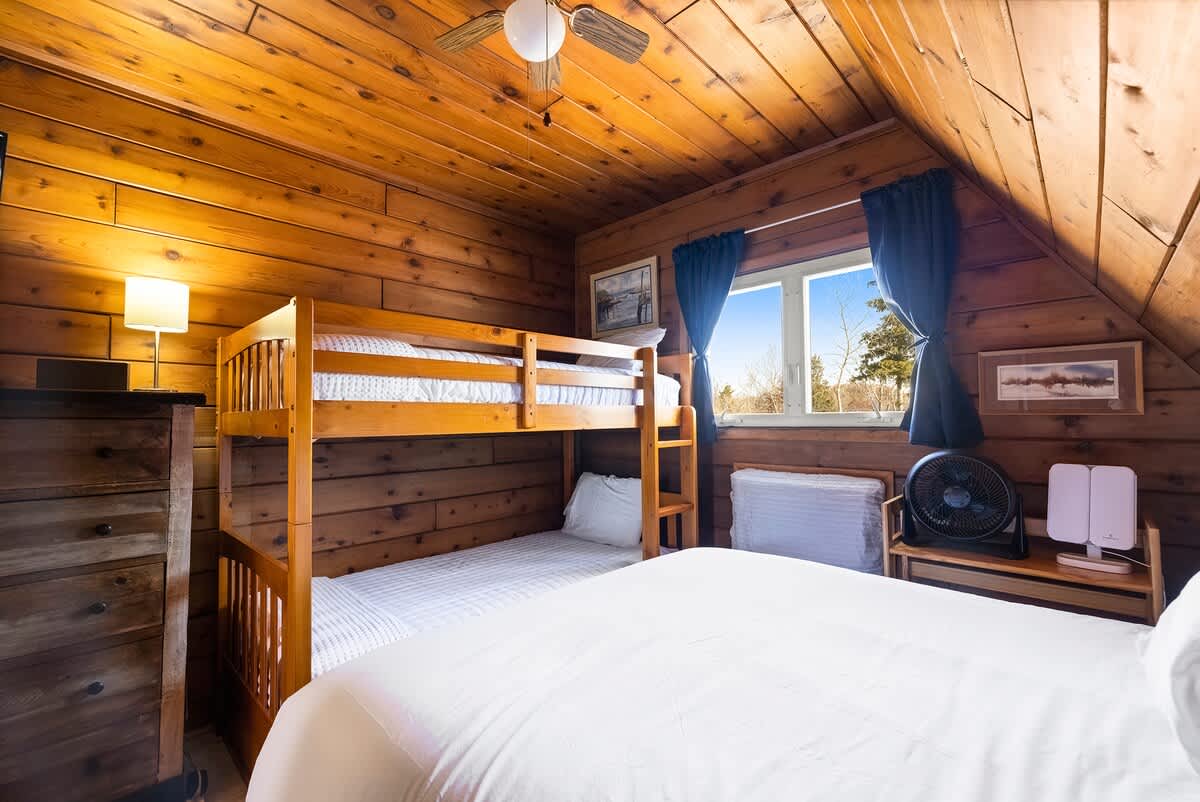
- This bedroom, with its rustic wood-paneled walls and ceiling, includes a queen bed and a wooden bunk bed, with blue curtains framing a window that provides natural light. A ceiling fan and a small fan are also visible., photo 15 of 27
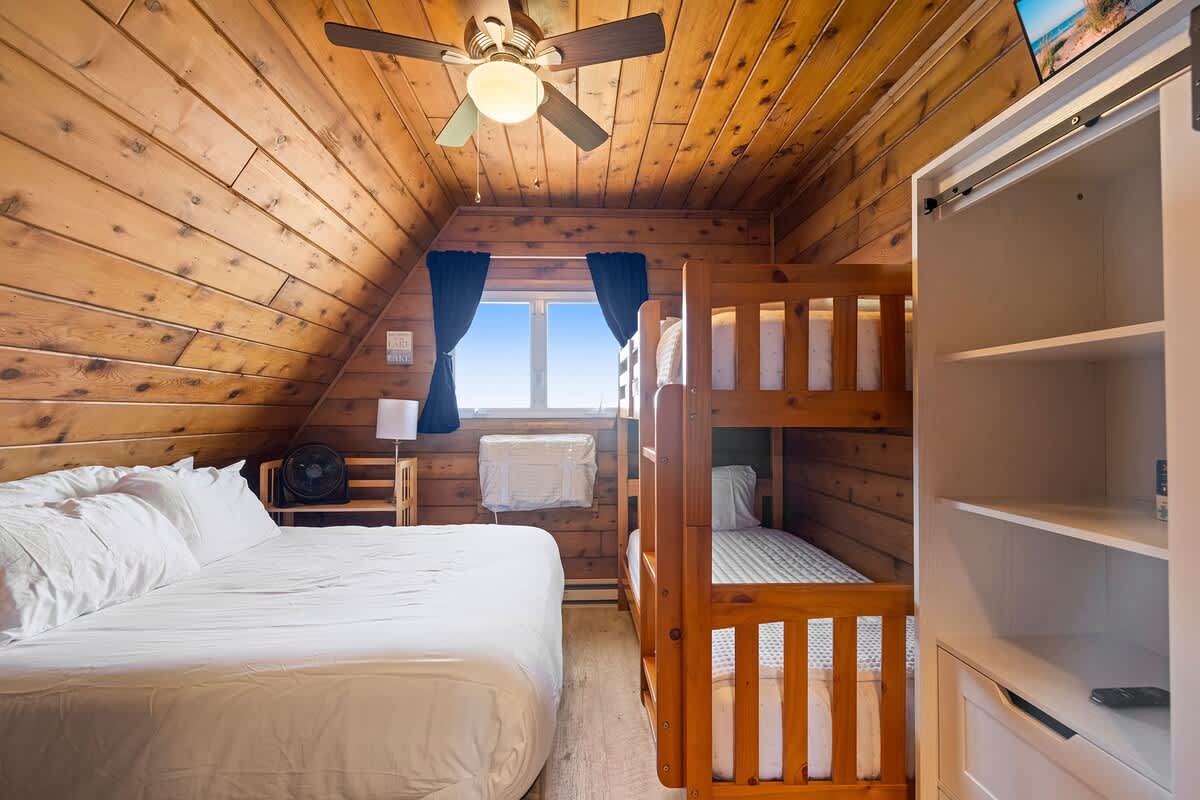
- A bright bedroom with sloped wood-paneled walls and ceiling features a queen bed and a wooden bunk bed, with a white open shelving unit for storage. A window with blue curtains offers an outdoor view., photo 16 of 27
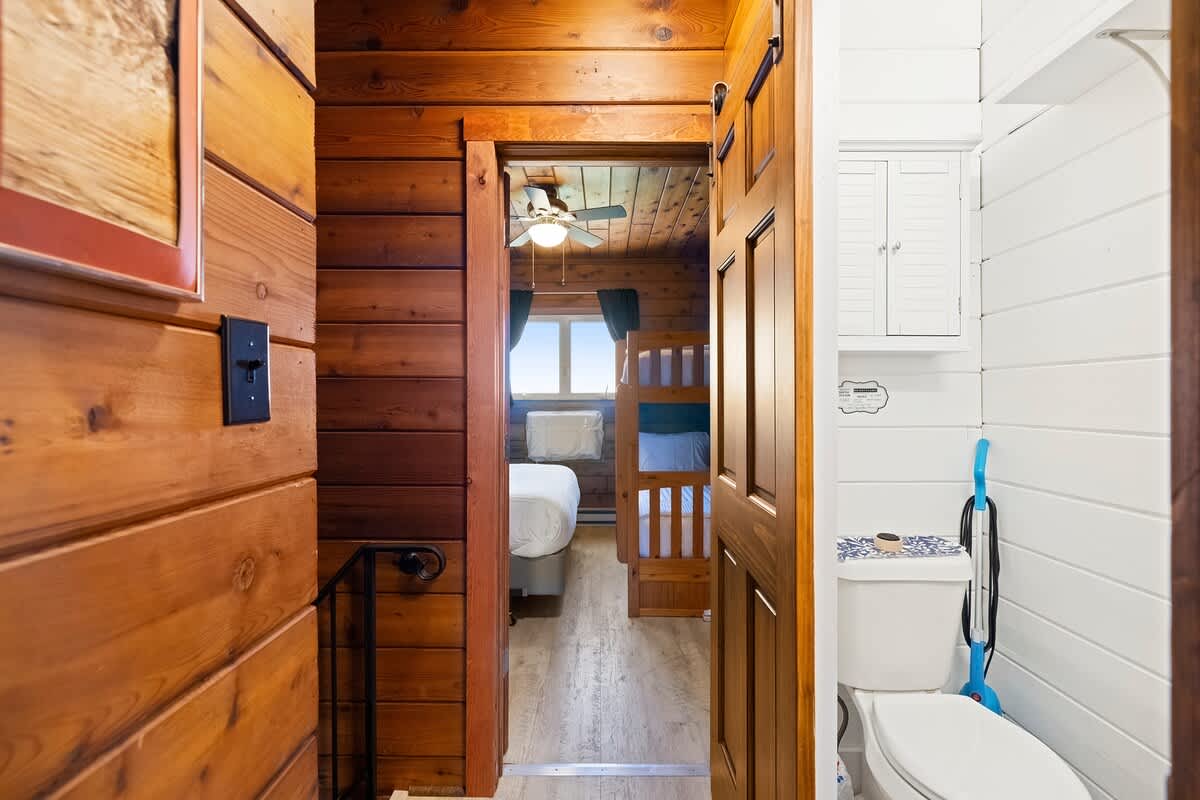
- A narrow hallway with wood-paneled walls leads towards a bedroom visible through an open barn door, while a bright white bathroom with a toilet is seen to the right., photo 17 of 27
- Chalet #19 Leila's Chalet, photo 18 of 27
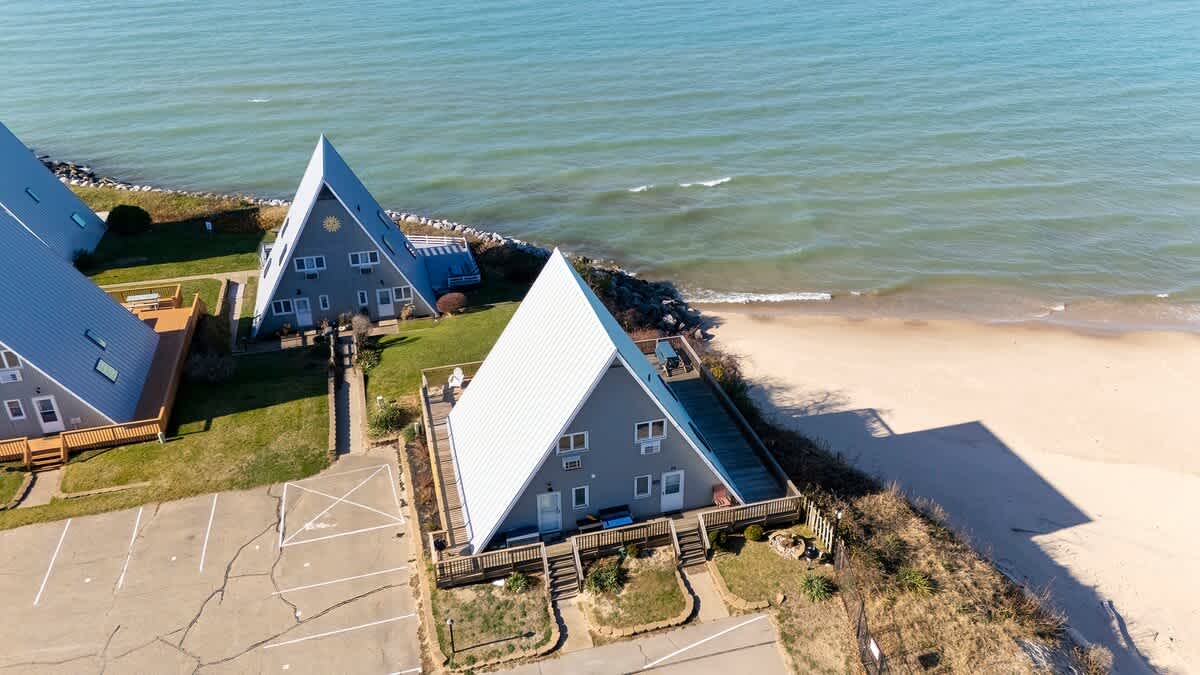
- An aerial view showcases several A-frame chalets with gray siding and white roofs, situated along a sandy beach next to a calm blue lake. A parking area is visible in the foreground., photo 19 of 27
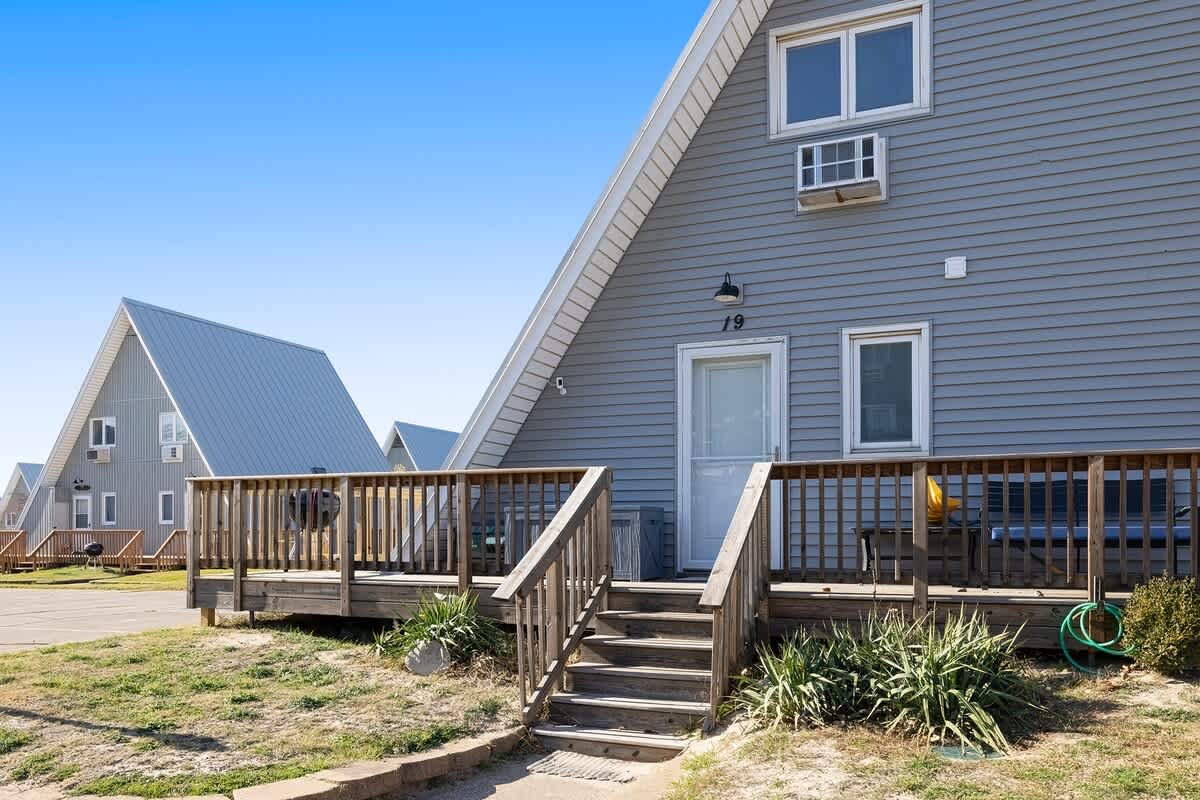
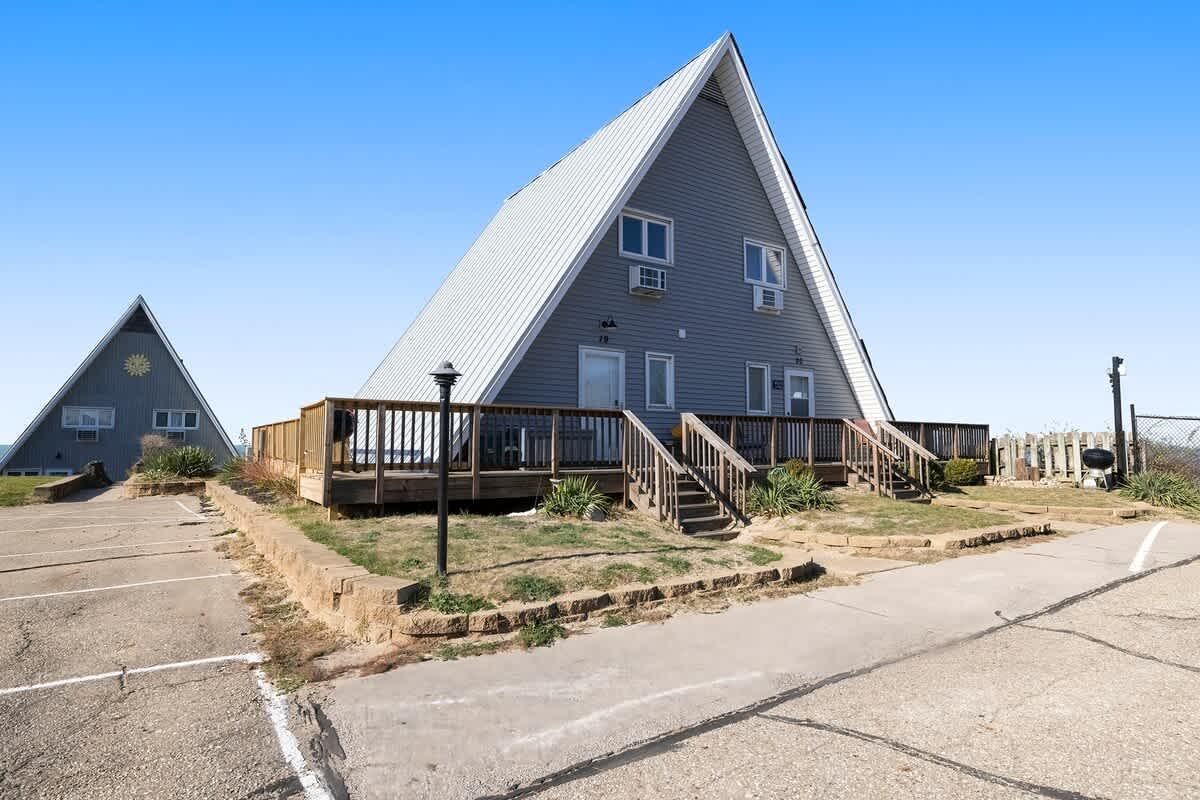
- The front exterior of an A-frame chalet with gray siding and a white roof features a wooden deck with stairs leading up to the entrance. A window AC unit is visible above the door, and another chalet is in the background., photo 20 of 27
- Front view of a gray A-frame chalet with a large wooden deck, stairs leading up to the entrance, and a paved parking area in the foreground. Another similar chalet is visible in the distance., photo 21 of 27
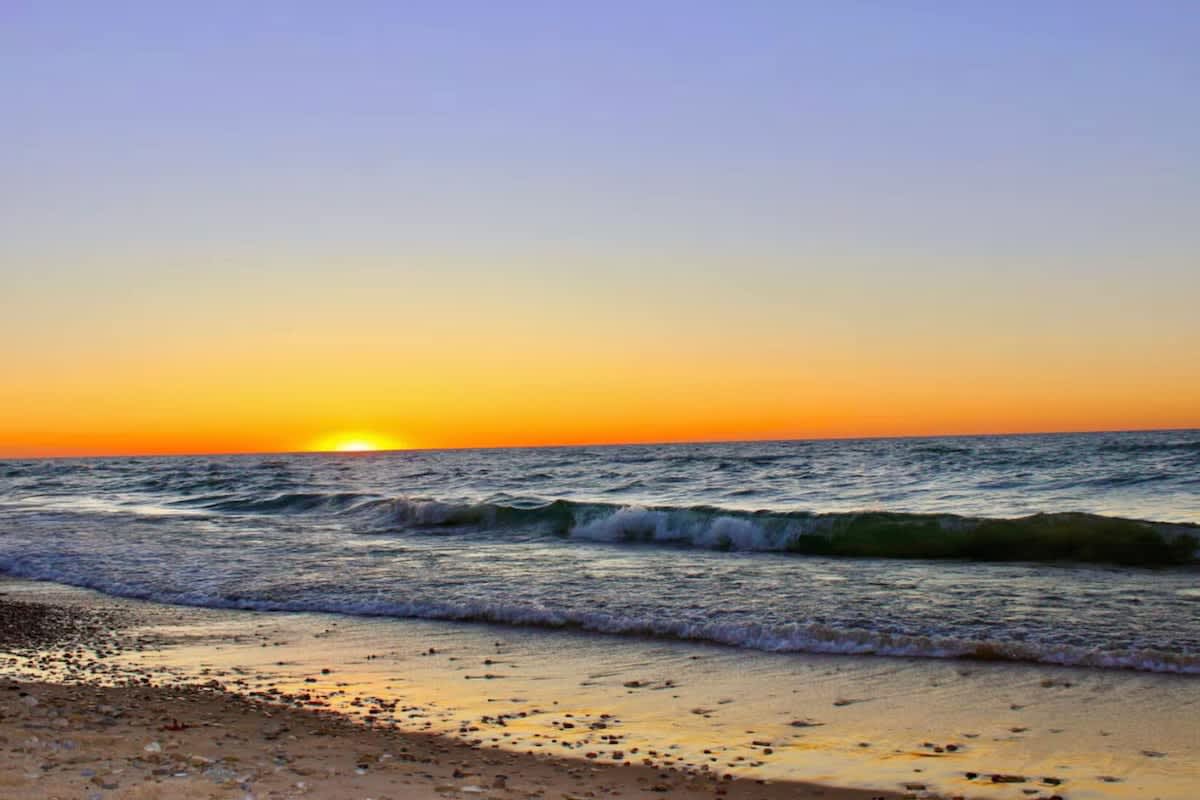
- Picturesque sunset scene over a vast body of water, with the sun dipping below the horizon, casting an orange glow over gentle waves breaking on a sandy and pebbled beach., photo 22 of 27
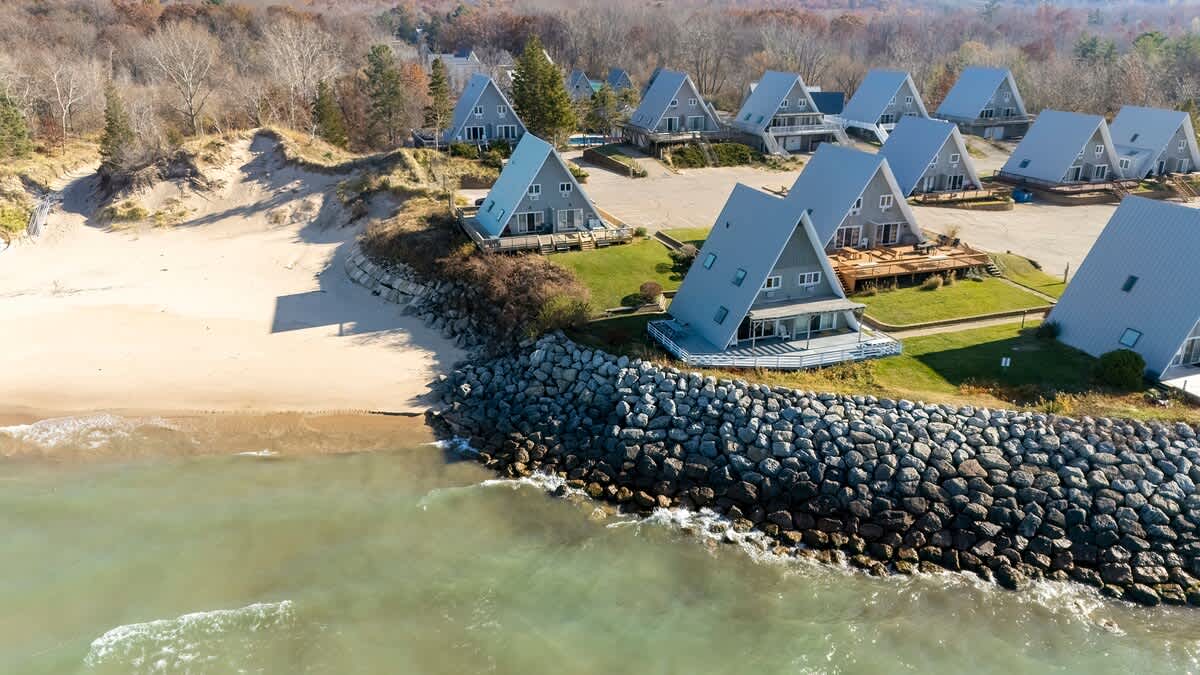
- Aerial view showcasing a row of gray A-frame chalets nestled along a sandy beach and rocky shoreline, with a breakwater extending into the water. Lush trees line the background., photo 23 of 27
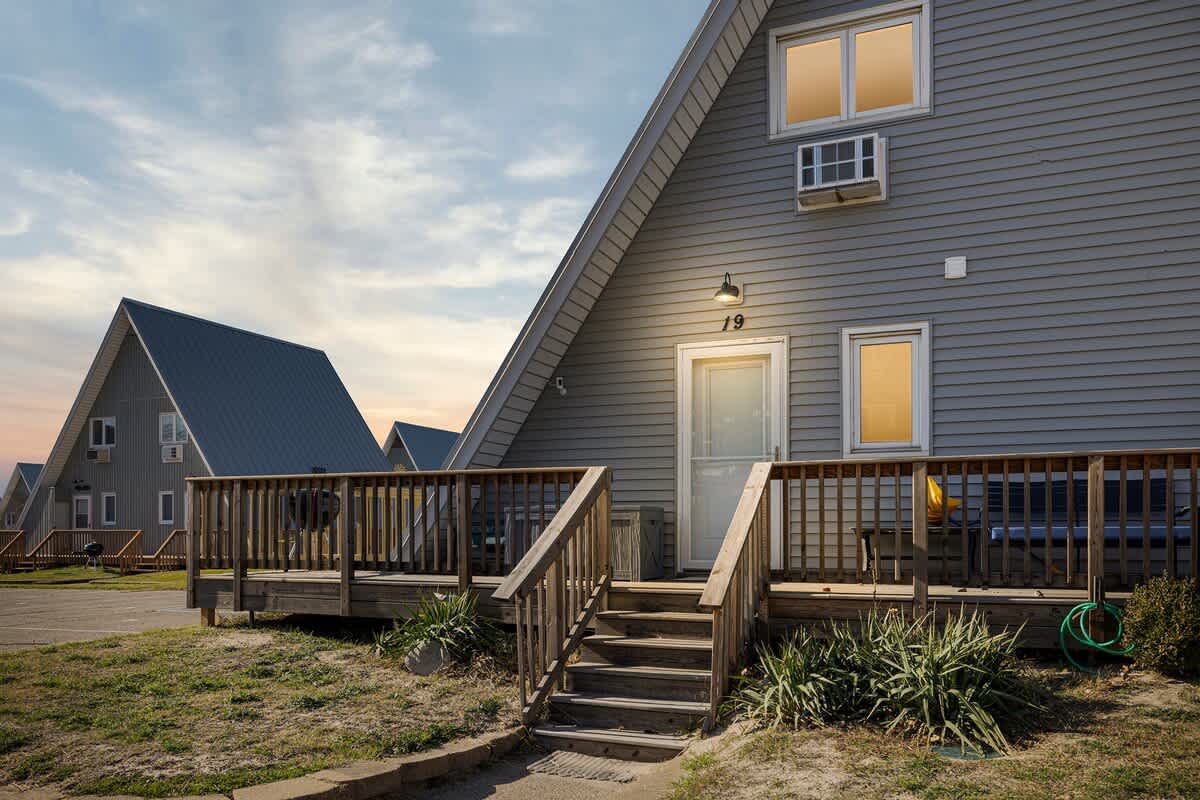
- Close-up of the front entrance of a gray A-frame chalet, featuring a wooden deck with railings, steps leading to the front door, and an outdoor grill. An air conditioning unit is visible above a window., photo 24 of 27
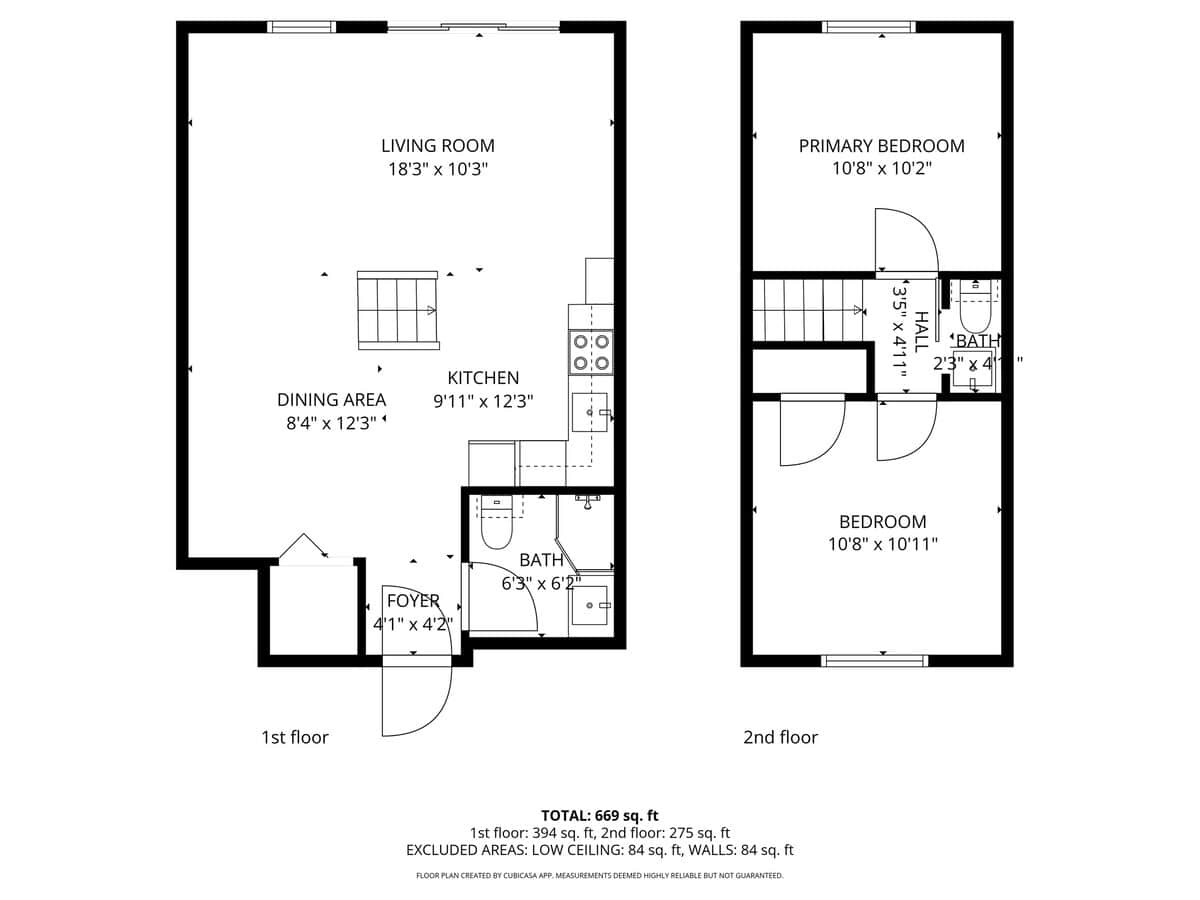
- Comprehensive floor plan displaying both the first and second floor layouts, detailing the living room, kitchen, dining area, foyer, two bedrooms, and two bathrooms with their respective dimensions., photo 25 of 27
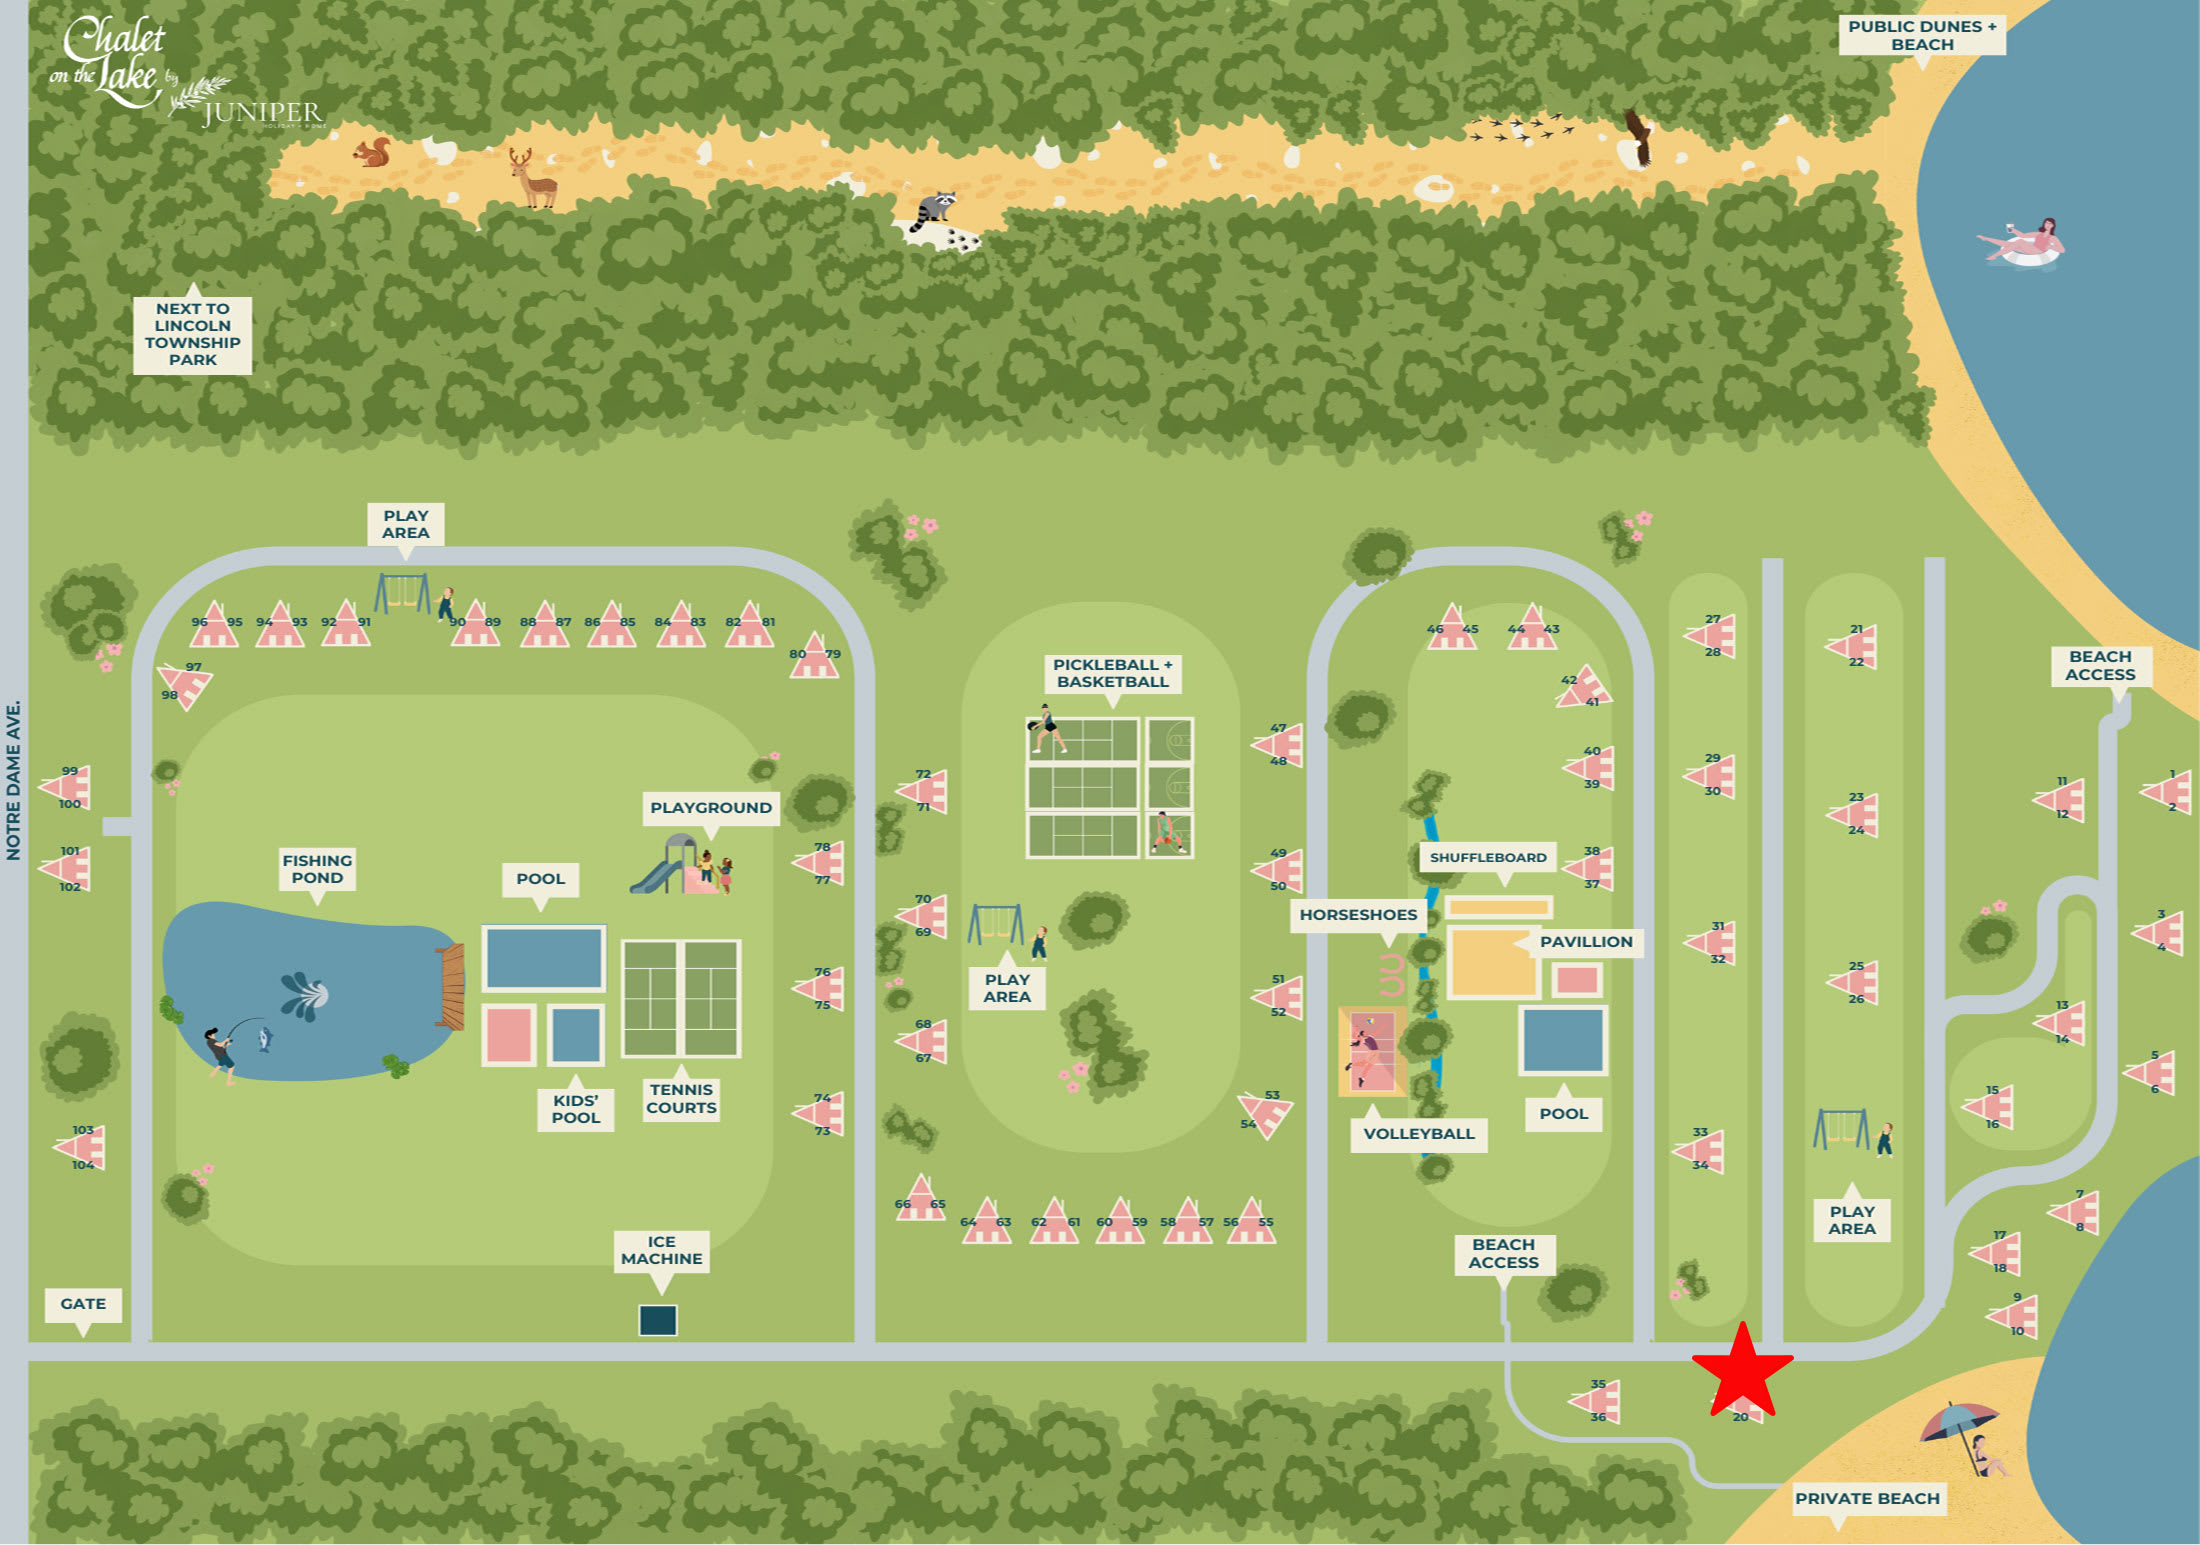
- Detailed resort map illustrating the layout of numerous chalets, various communal amenities including pools, tennis courts, a playground, and designated beach access points. A red star highlights a specific location., photo 26 of 27
- White wooden sign with "JUNIPER HOLIDAY + HOME LUXURY VACATION RENTALS" in blue and green lettering, featuring an olive branch logo, set against a blurred background of trees., photo 27 of 27

Choose your stay
Book directly with Juniper Holiday + Home.