
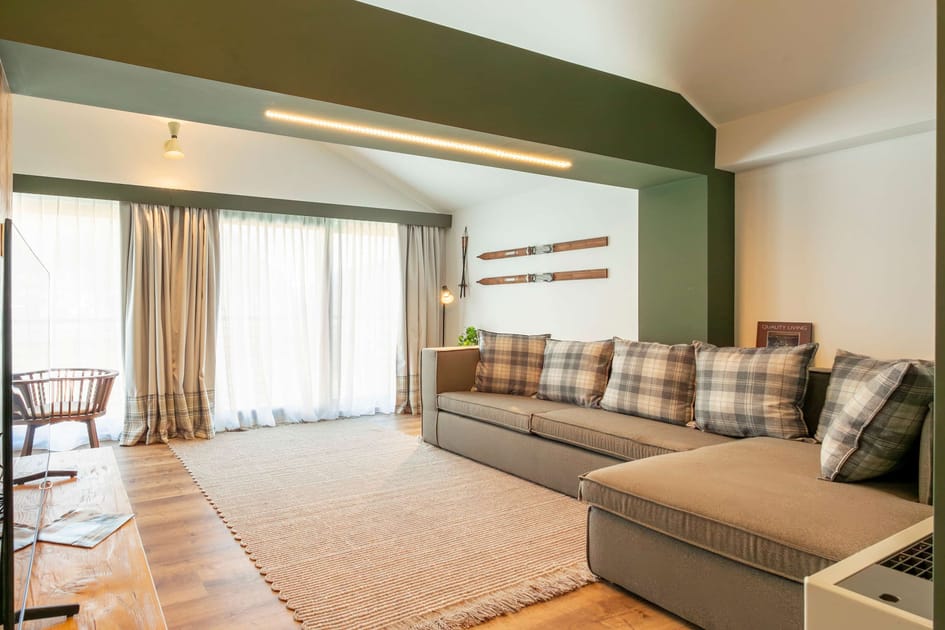
- A cozy living room featuring an L-shaped sectional sofa with plaid cushions, a light-colored woven rug on a wooden floor, and large windows with sheer and opaque curtains. The walls are a stylish two-tone of olive green and white, adorned with decorative wooden skis., photo 1 of 32
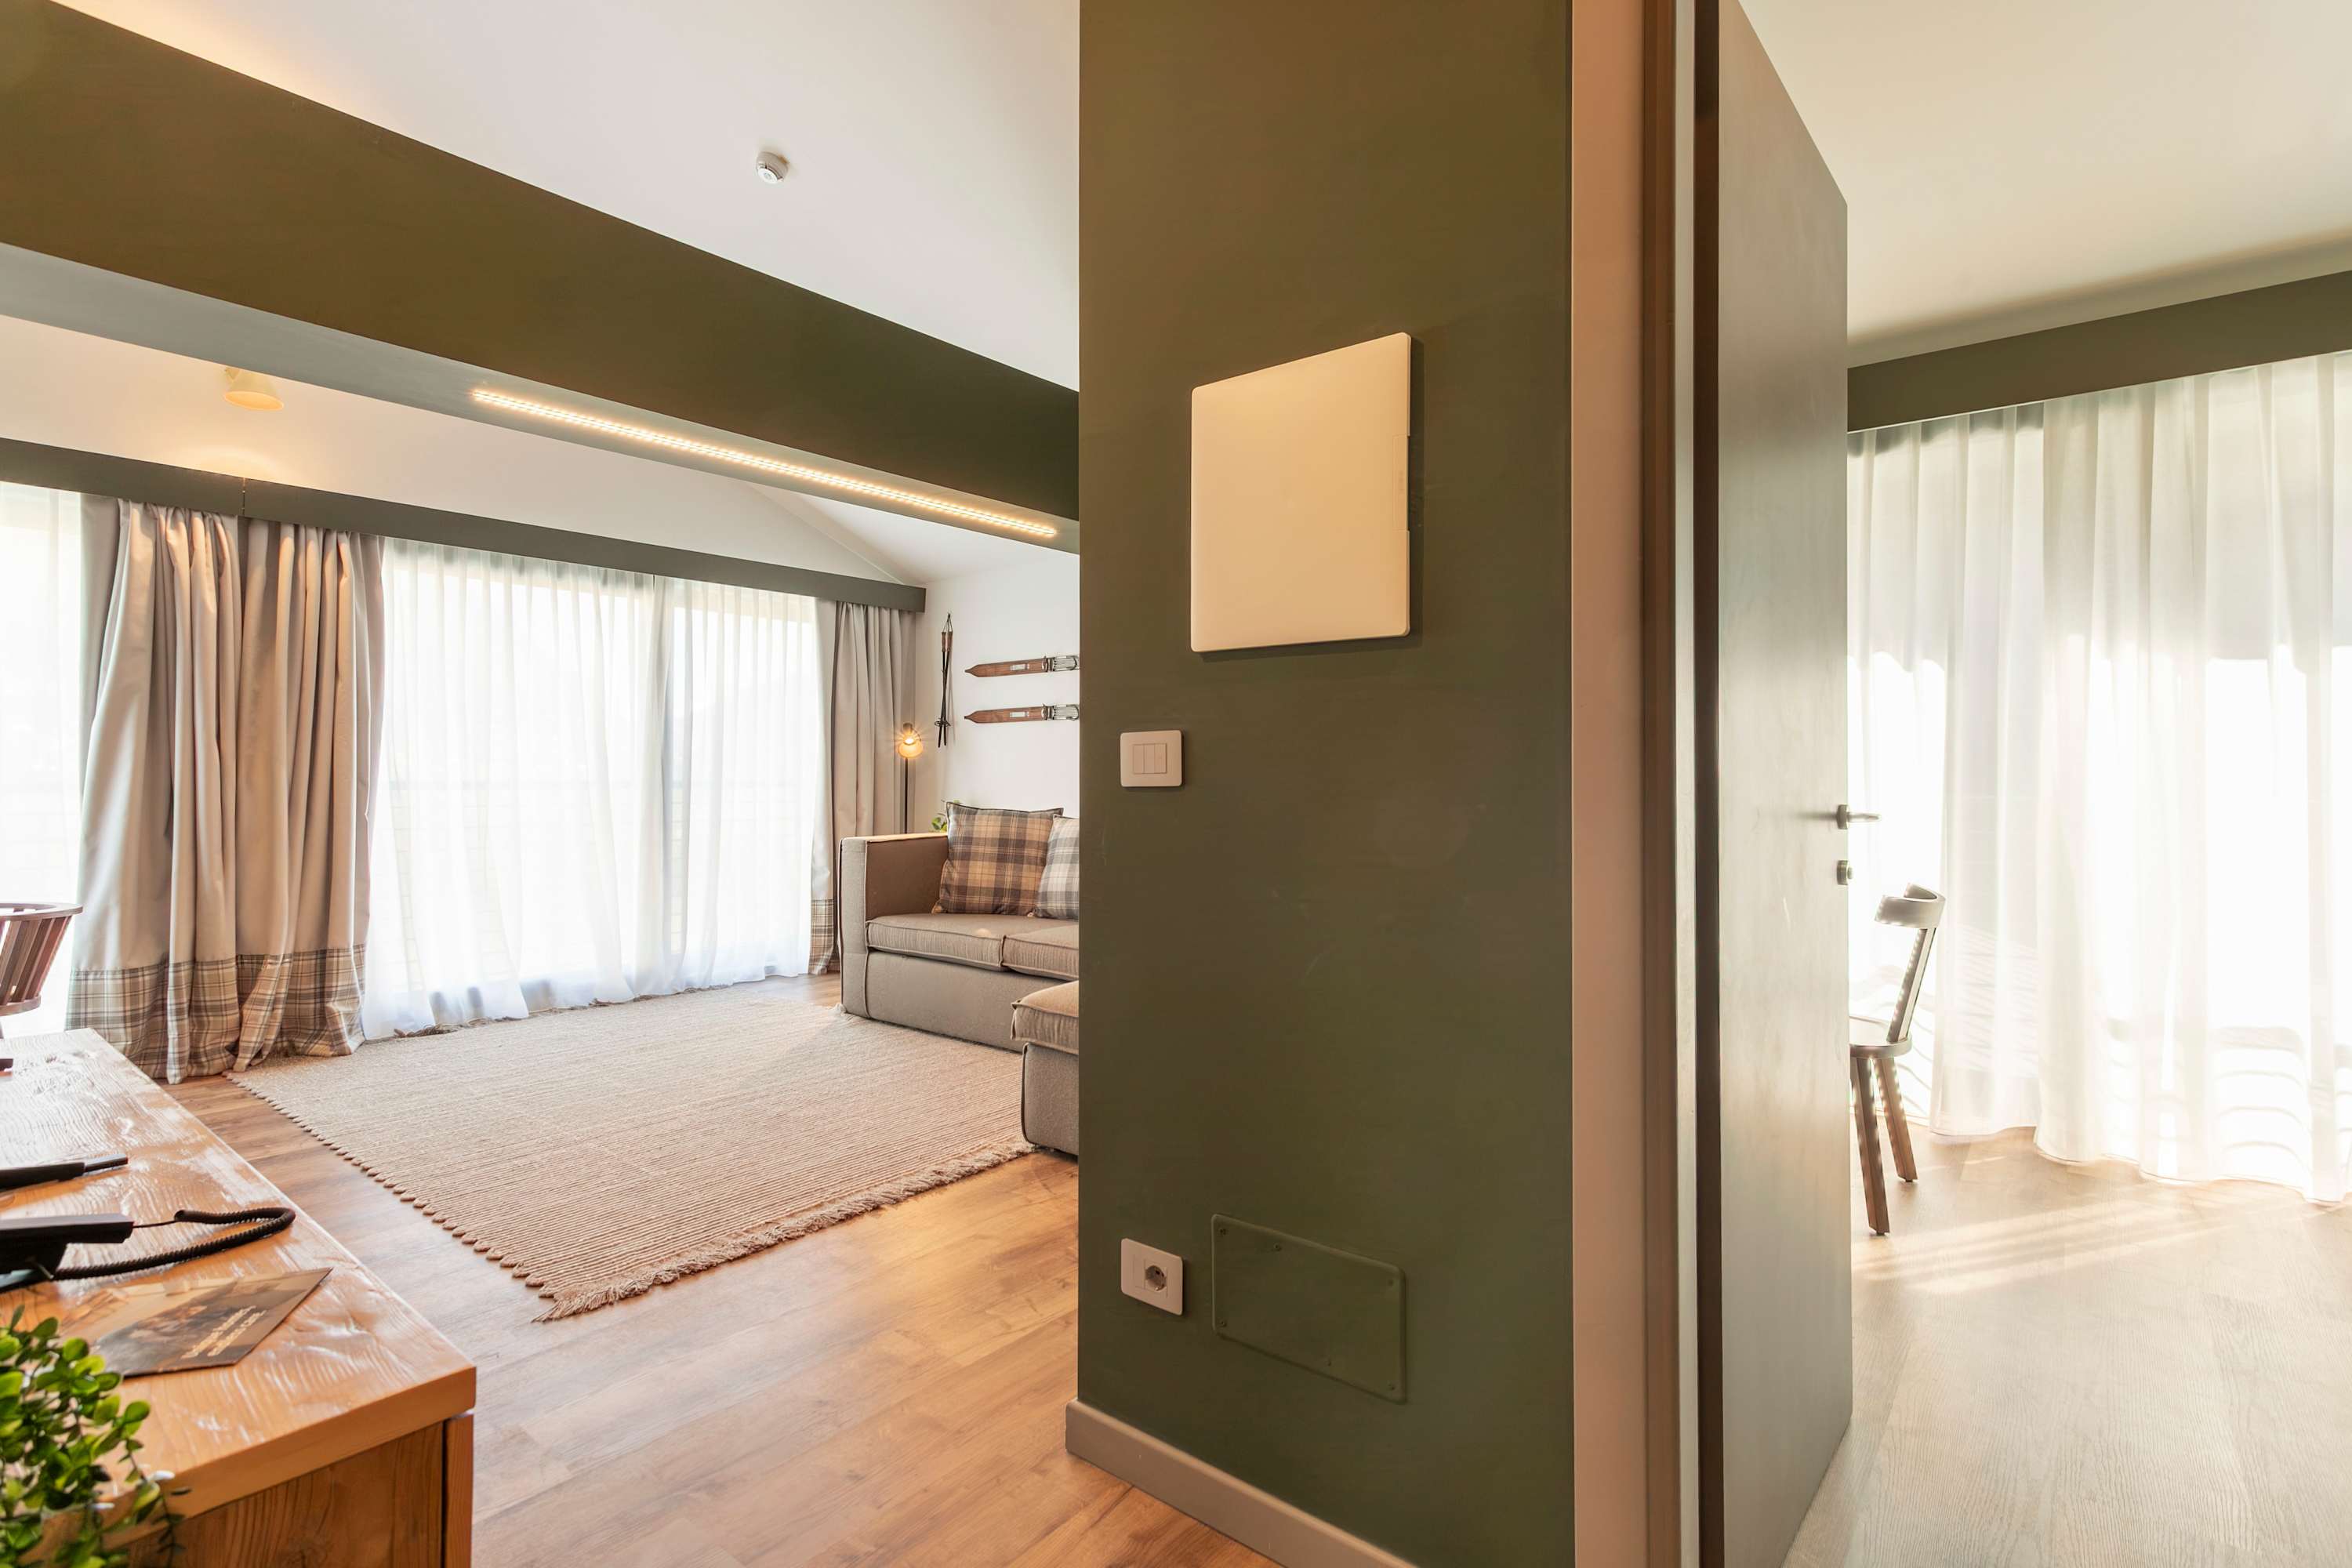
- A view from a hallway or foyer looking into the main living space, featuring a prominent dark green wall with a minimalist white square art piece. The wooden floor extends throughout, offering a glimpse of the living room's sofa and window beyond., photo 2 of 32
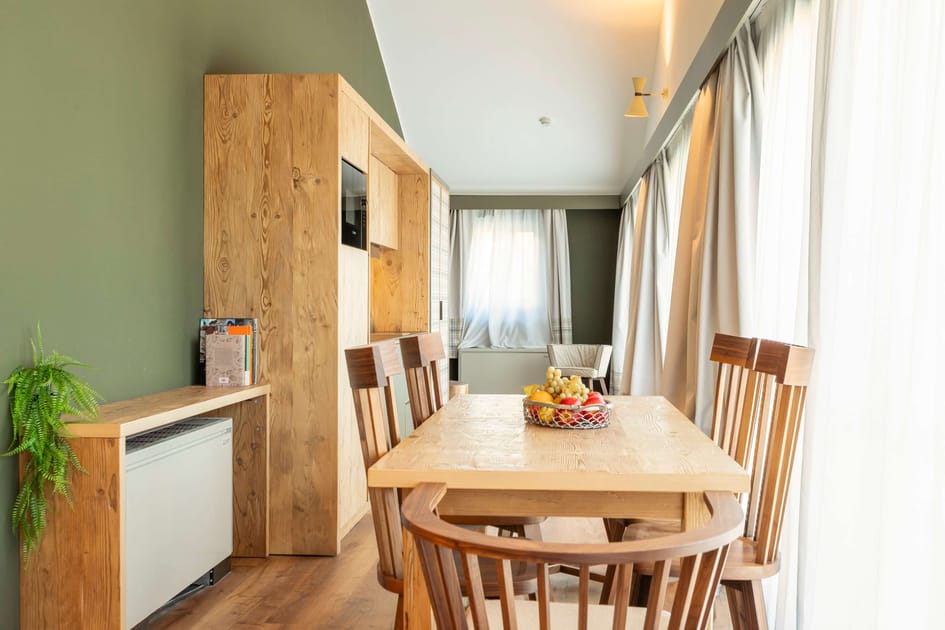
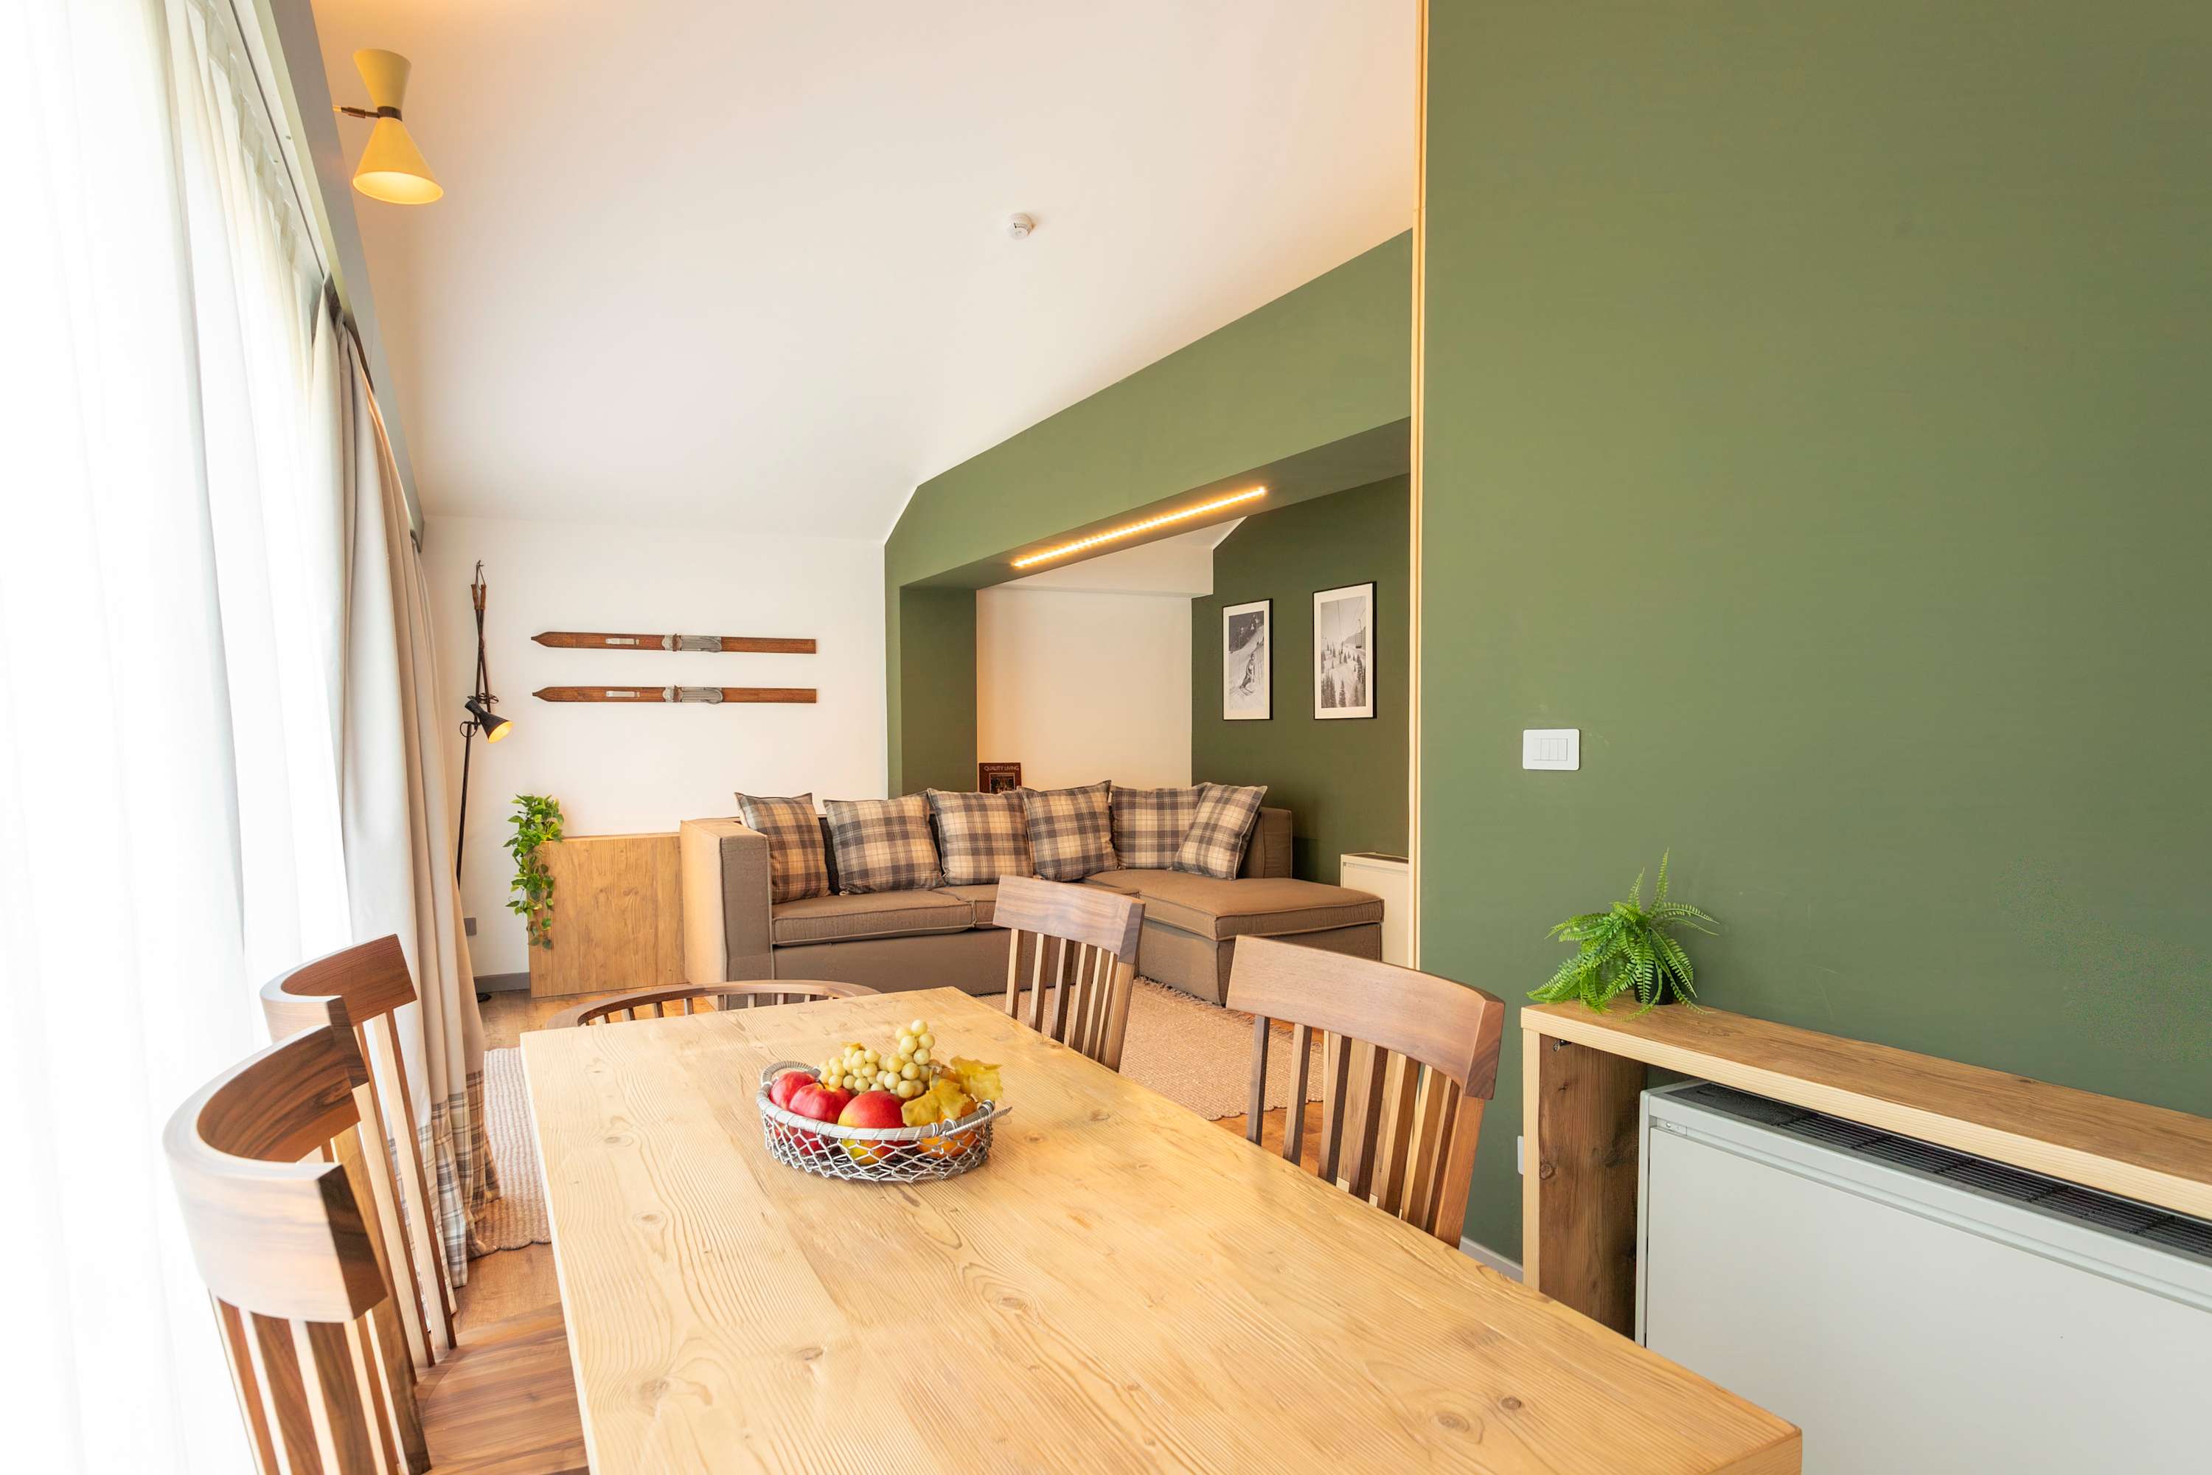
- A bright dining area centered around a light wooden dining table with matching spindle-back chairs, set against a backdrop of a tall wooden cabinet and a dark green accent wall. A colorful fruit bowl graces the table, and large windows with curtains provide ample natural light., photo 3 of 32
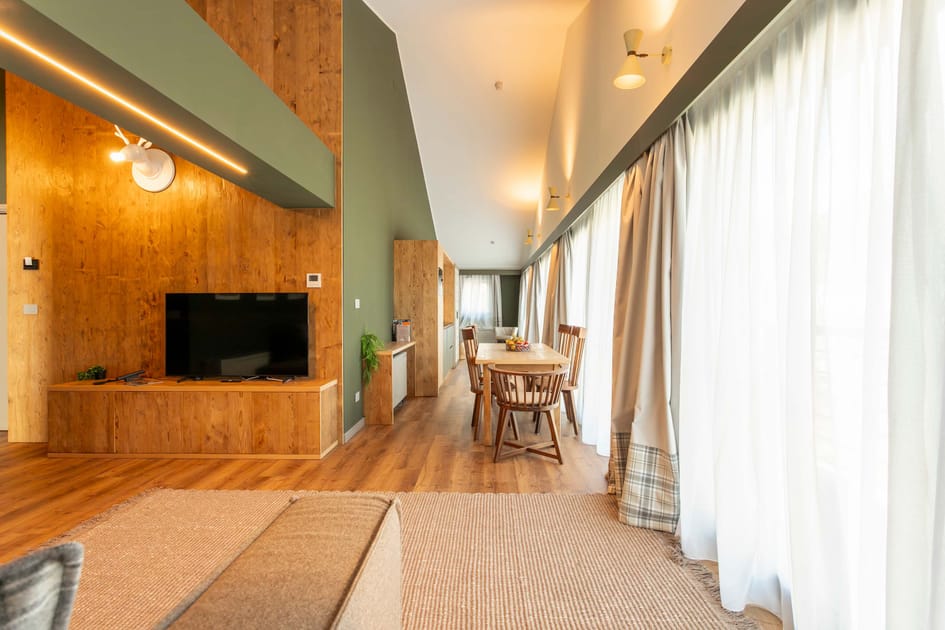
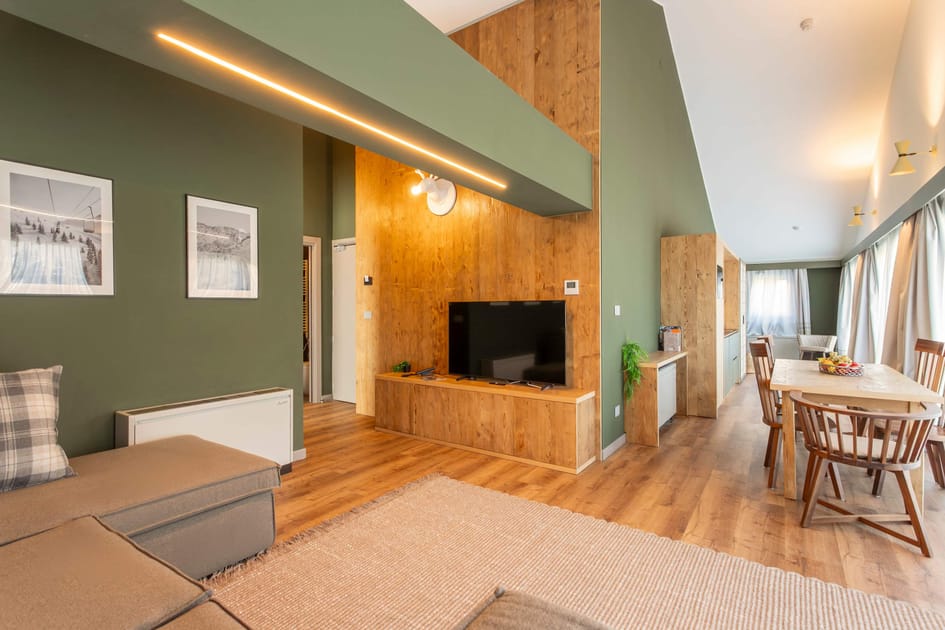
- A wide view of the open-concept living and dining area, showcasing a large flat-screen TV on a wooden console, a comfortable sectional sofa with plaid cushions, and a wooden dining table. The space features extensive wooden paneling, hardwood floors, and large windows with curtains., photo 4 of 32
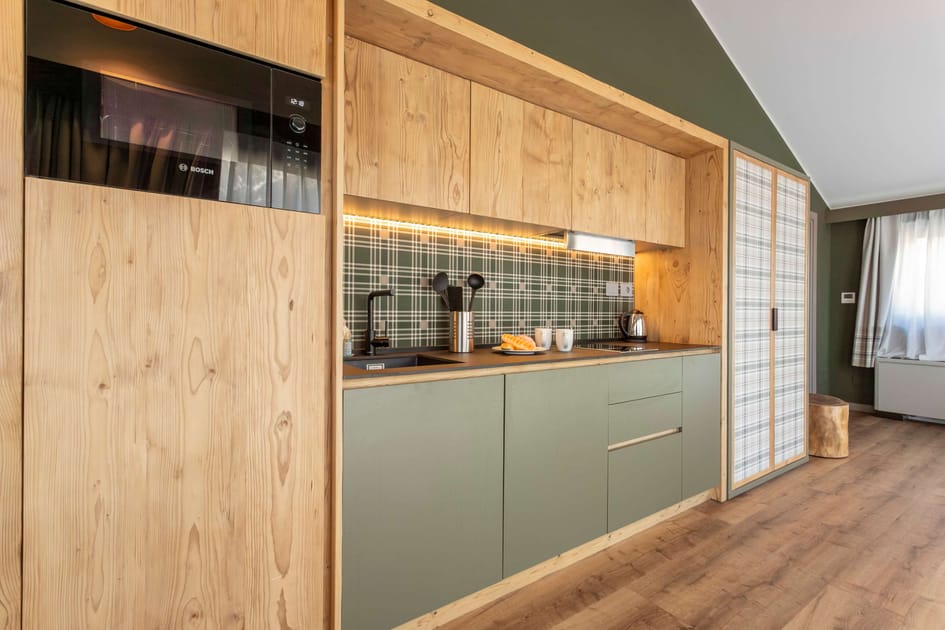
- A modern kitchen with light wooden upper cabinetry and olive green lower cabinets, complemented by a distinctive plaid-patterned backsplash. It features a built-in microwave, a sleek black sink, and an induction cooktop, all illuminated by under-cabinet lighting., photo 5 of 32
- An expansive view of the open-plan living and dining space, highlighting a large flat-screen TV integrated into a wooden feature wall, a comfortable sectional sofa, and a dining table. The room combines wooden and dark green wall elements, with a striking linear light fixture overhead., photo 6 of 32
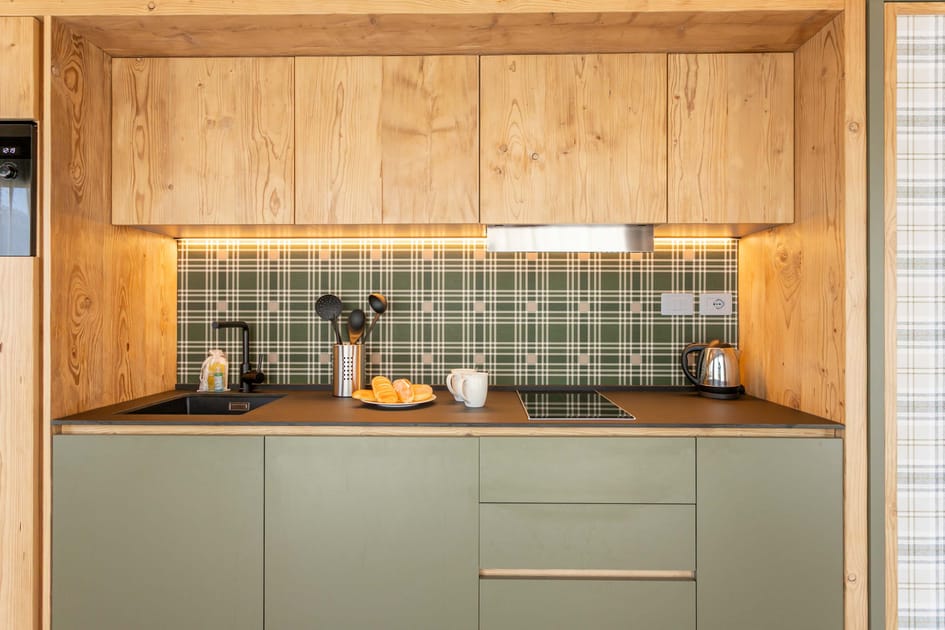
- A close-up of the kitchen counter, featuring a black sink, an induction cooktop, and a unique plaid-patterned backsplash. The counter is neatly arranged with a fruit bowl, mugs, and kitchen utensils, all brightly lit by under-cabinet lighting., photo 7 of 32
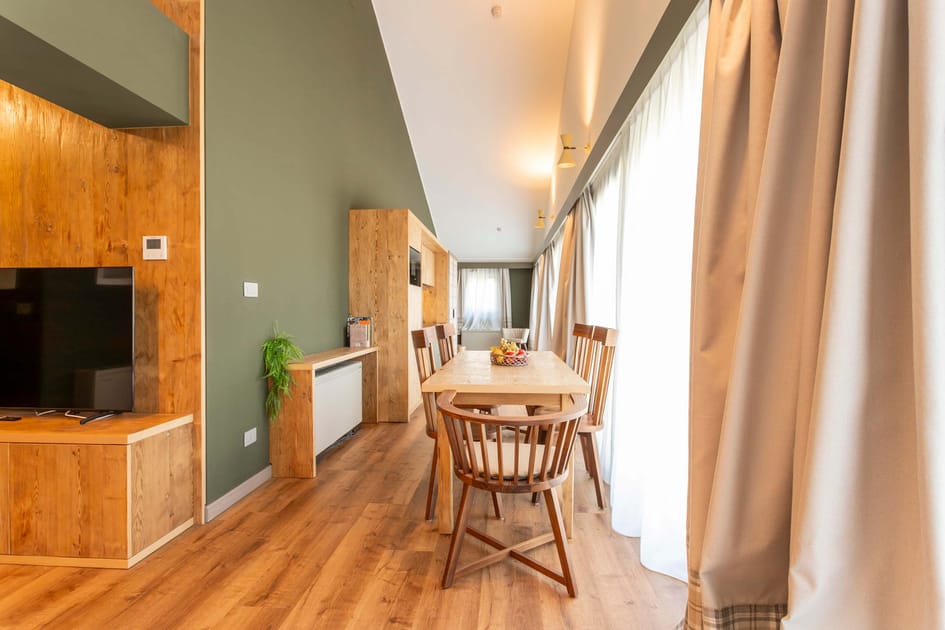
- A view from the dining area looking towards the living room, showcasing a long wooden dining table with matching chairs. The space features continuous hardwood flooring, large windows with flowing curtains, and a harmonious blend of dark green and white wall colors., photo 8 of 32
- A perspective from the dining area, featuring a wooden dining table with a vibrant fruit bowl, offering a clear view into the adjacent living room with its sofa and decorative skis on the wall. The space is defined by its dark green accent walls and abundant natural light., photo 9 of 32
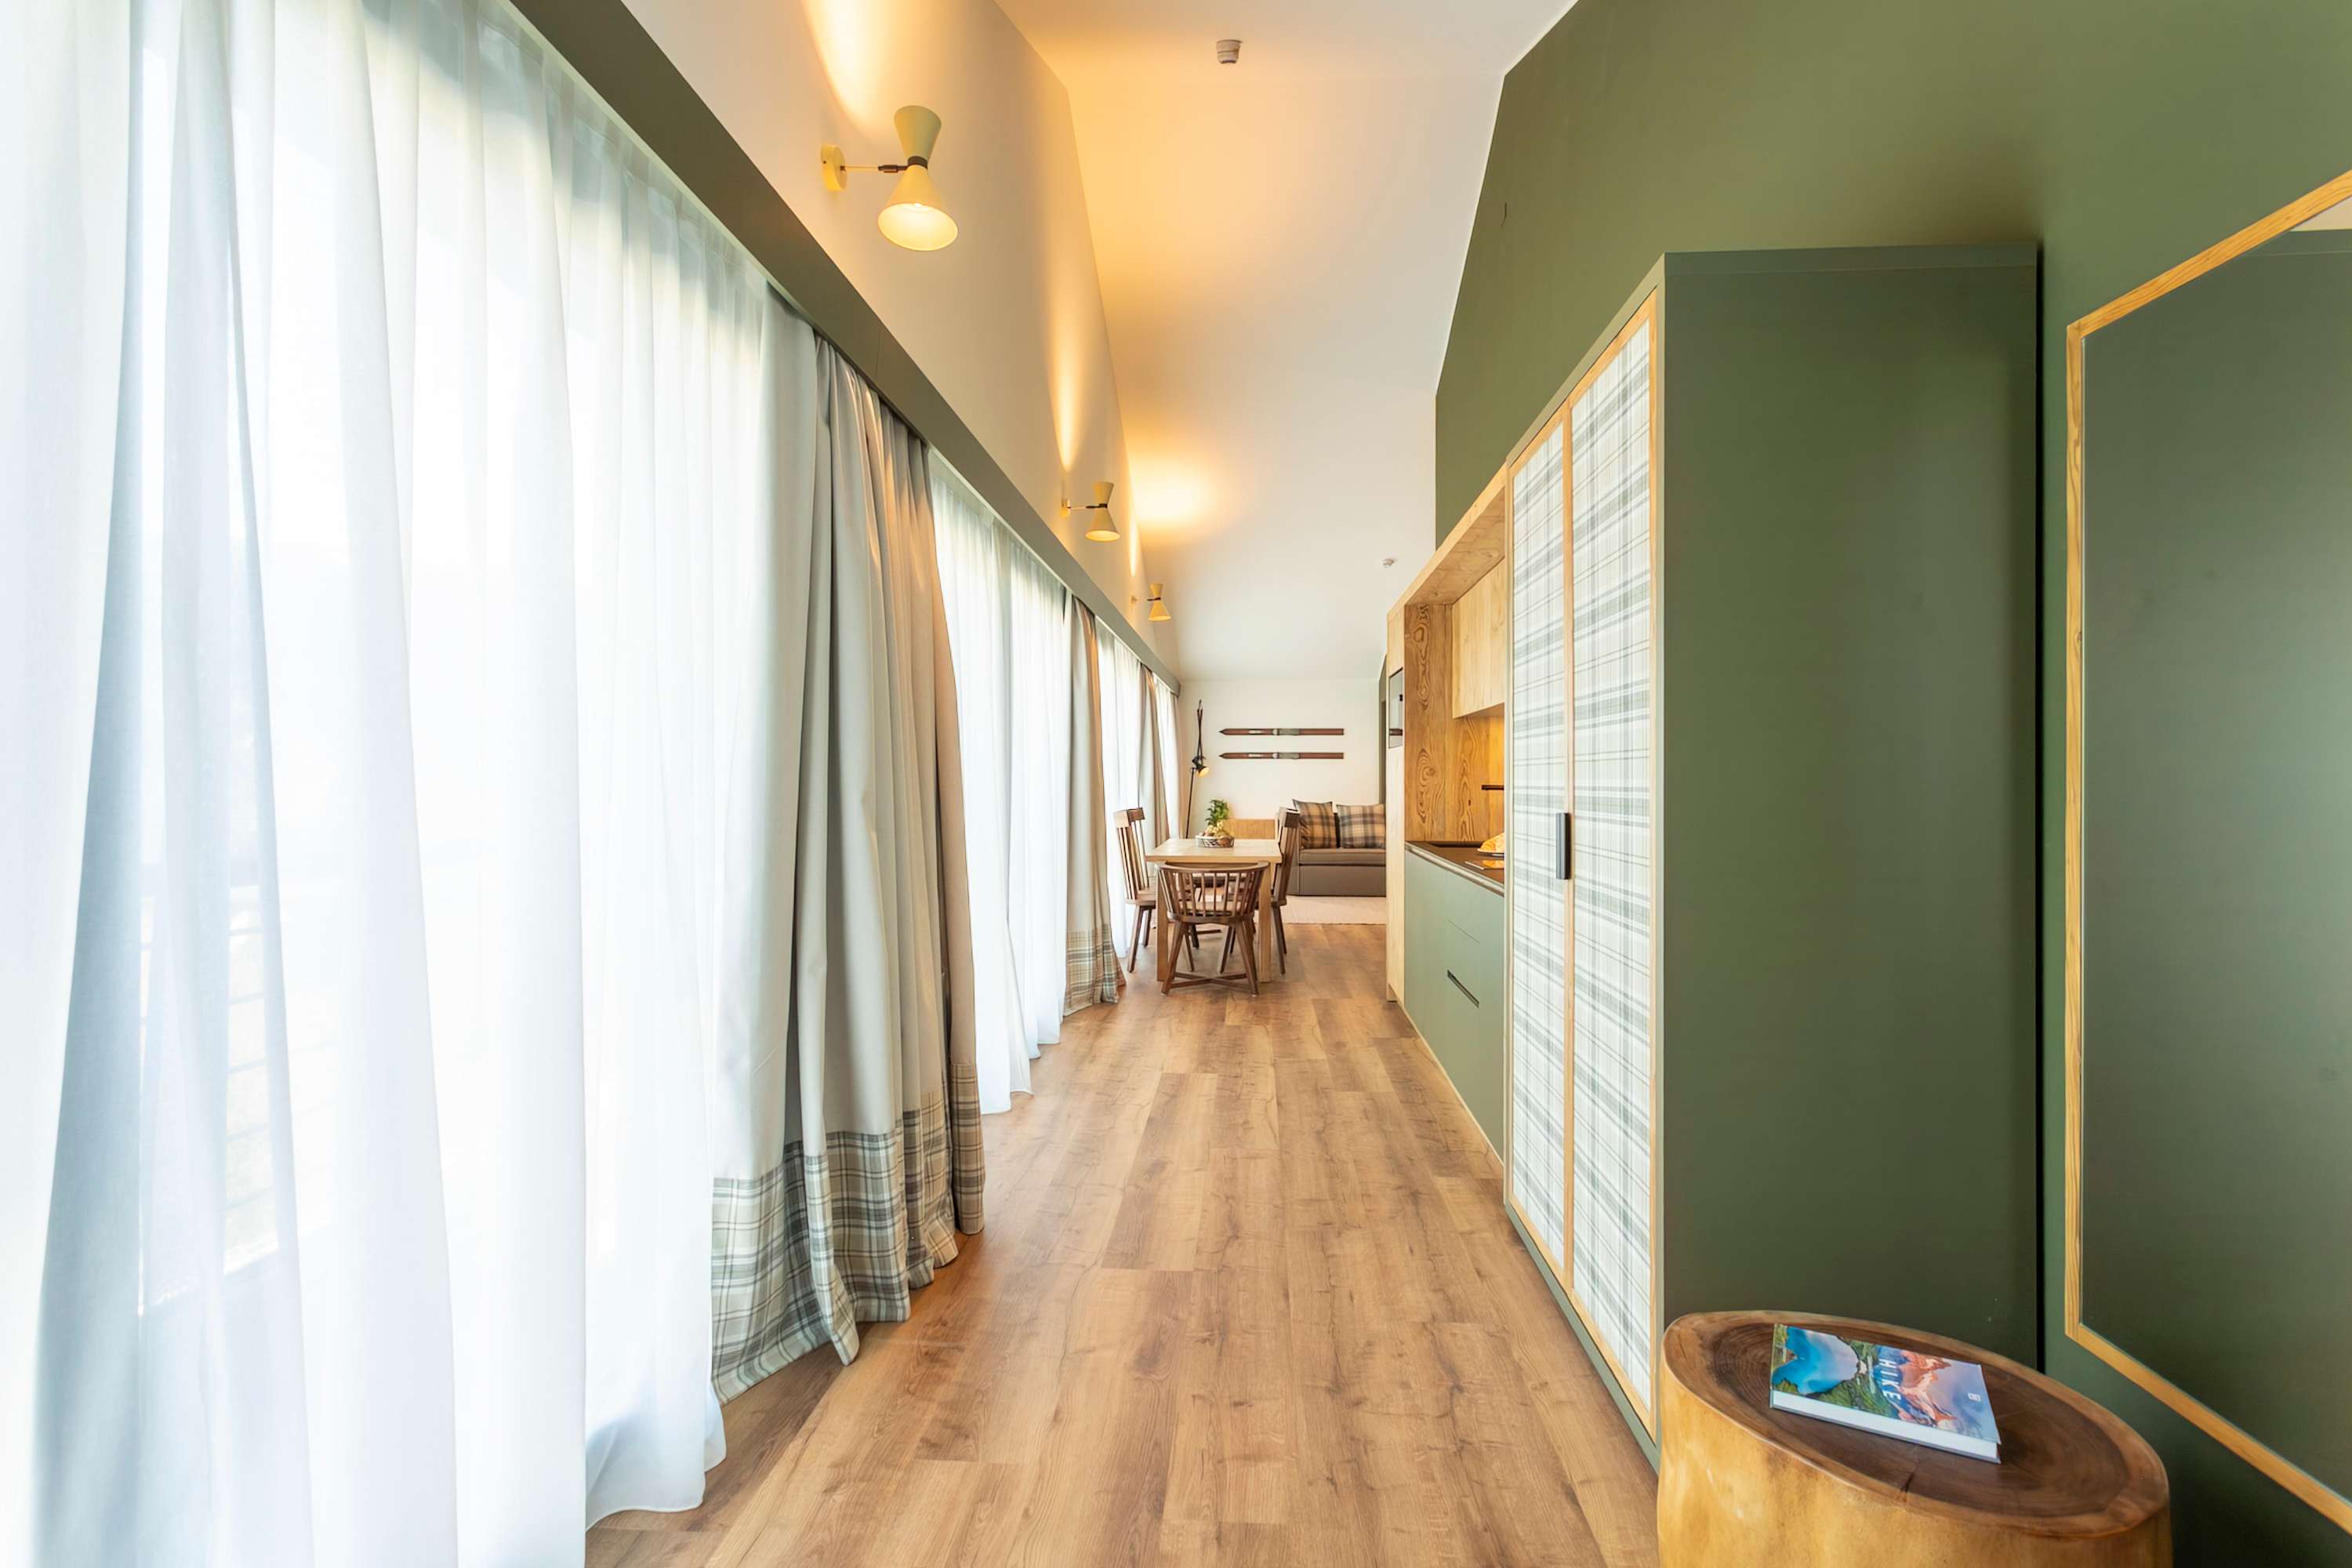
- A long, inviting hallway or foyer with continuous hardwood flooring, leading past a kitchen area and into the main living space. The right wall features a dark green accent with a plaid-patterned cabinet, while the left is lined with large windows and sheer curtains., photo 10 of 32
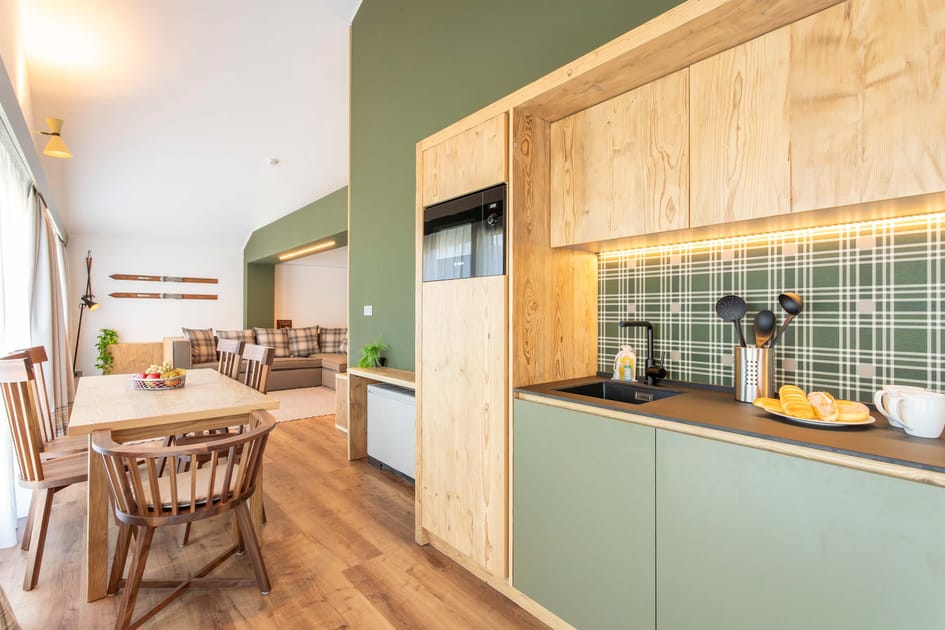
- A modern kitchenette with light wood upper cabinets and sage green lower cabinets, a black countertop, and a distinctive plaid tile backsplash, adjacent to a wooden dining table with matching chairs., photo 11 of 32
- A cozy living room featuring a large L-shaped sectional sofa with plaid throw pillows, a light-colored textured rug, and a wall adorned with vintage wooden skis, leading to a bright window with plaid-trimmed curtains., photo 12 of 32
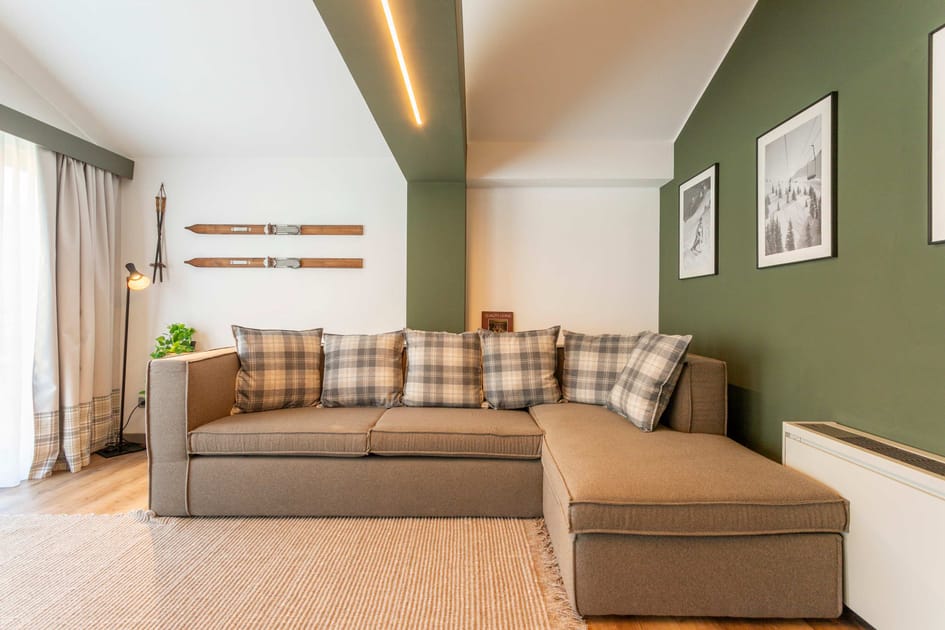
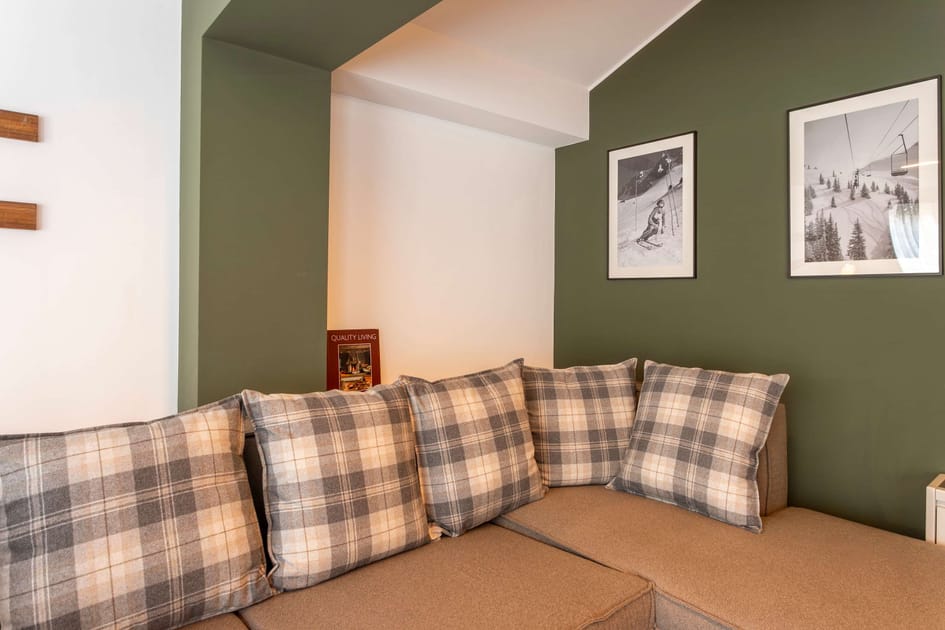
- A close-up view of the living room's L-shaped sectional sofa, accented with plaid throw pillows, set against a two-toned wall of olive green and white, featuring framed black and white ski-themed artwork., photo 13 of 32
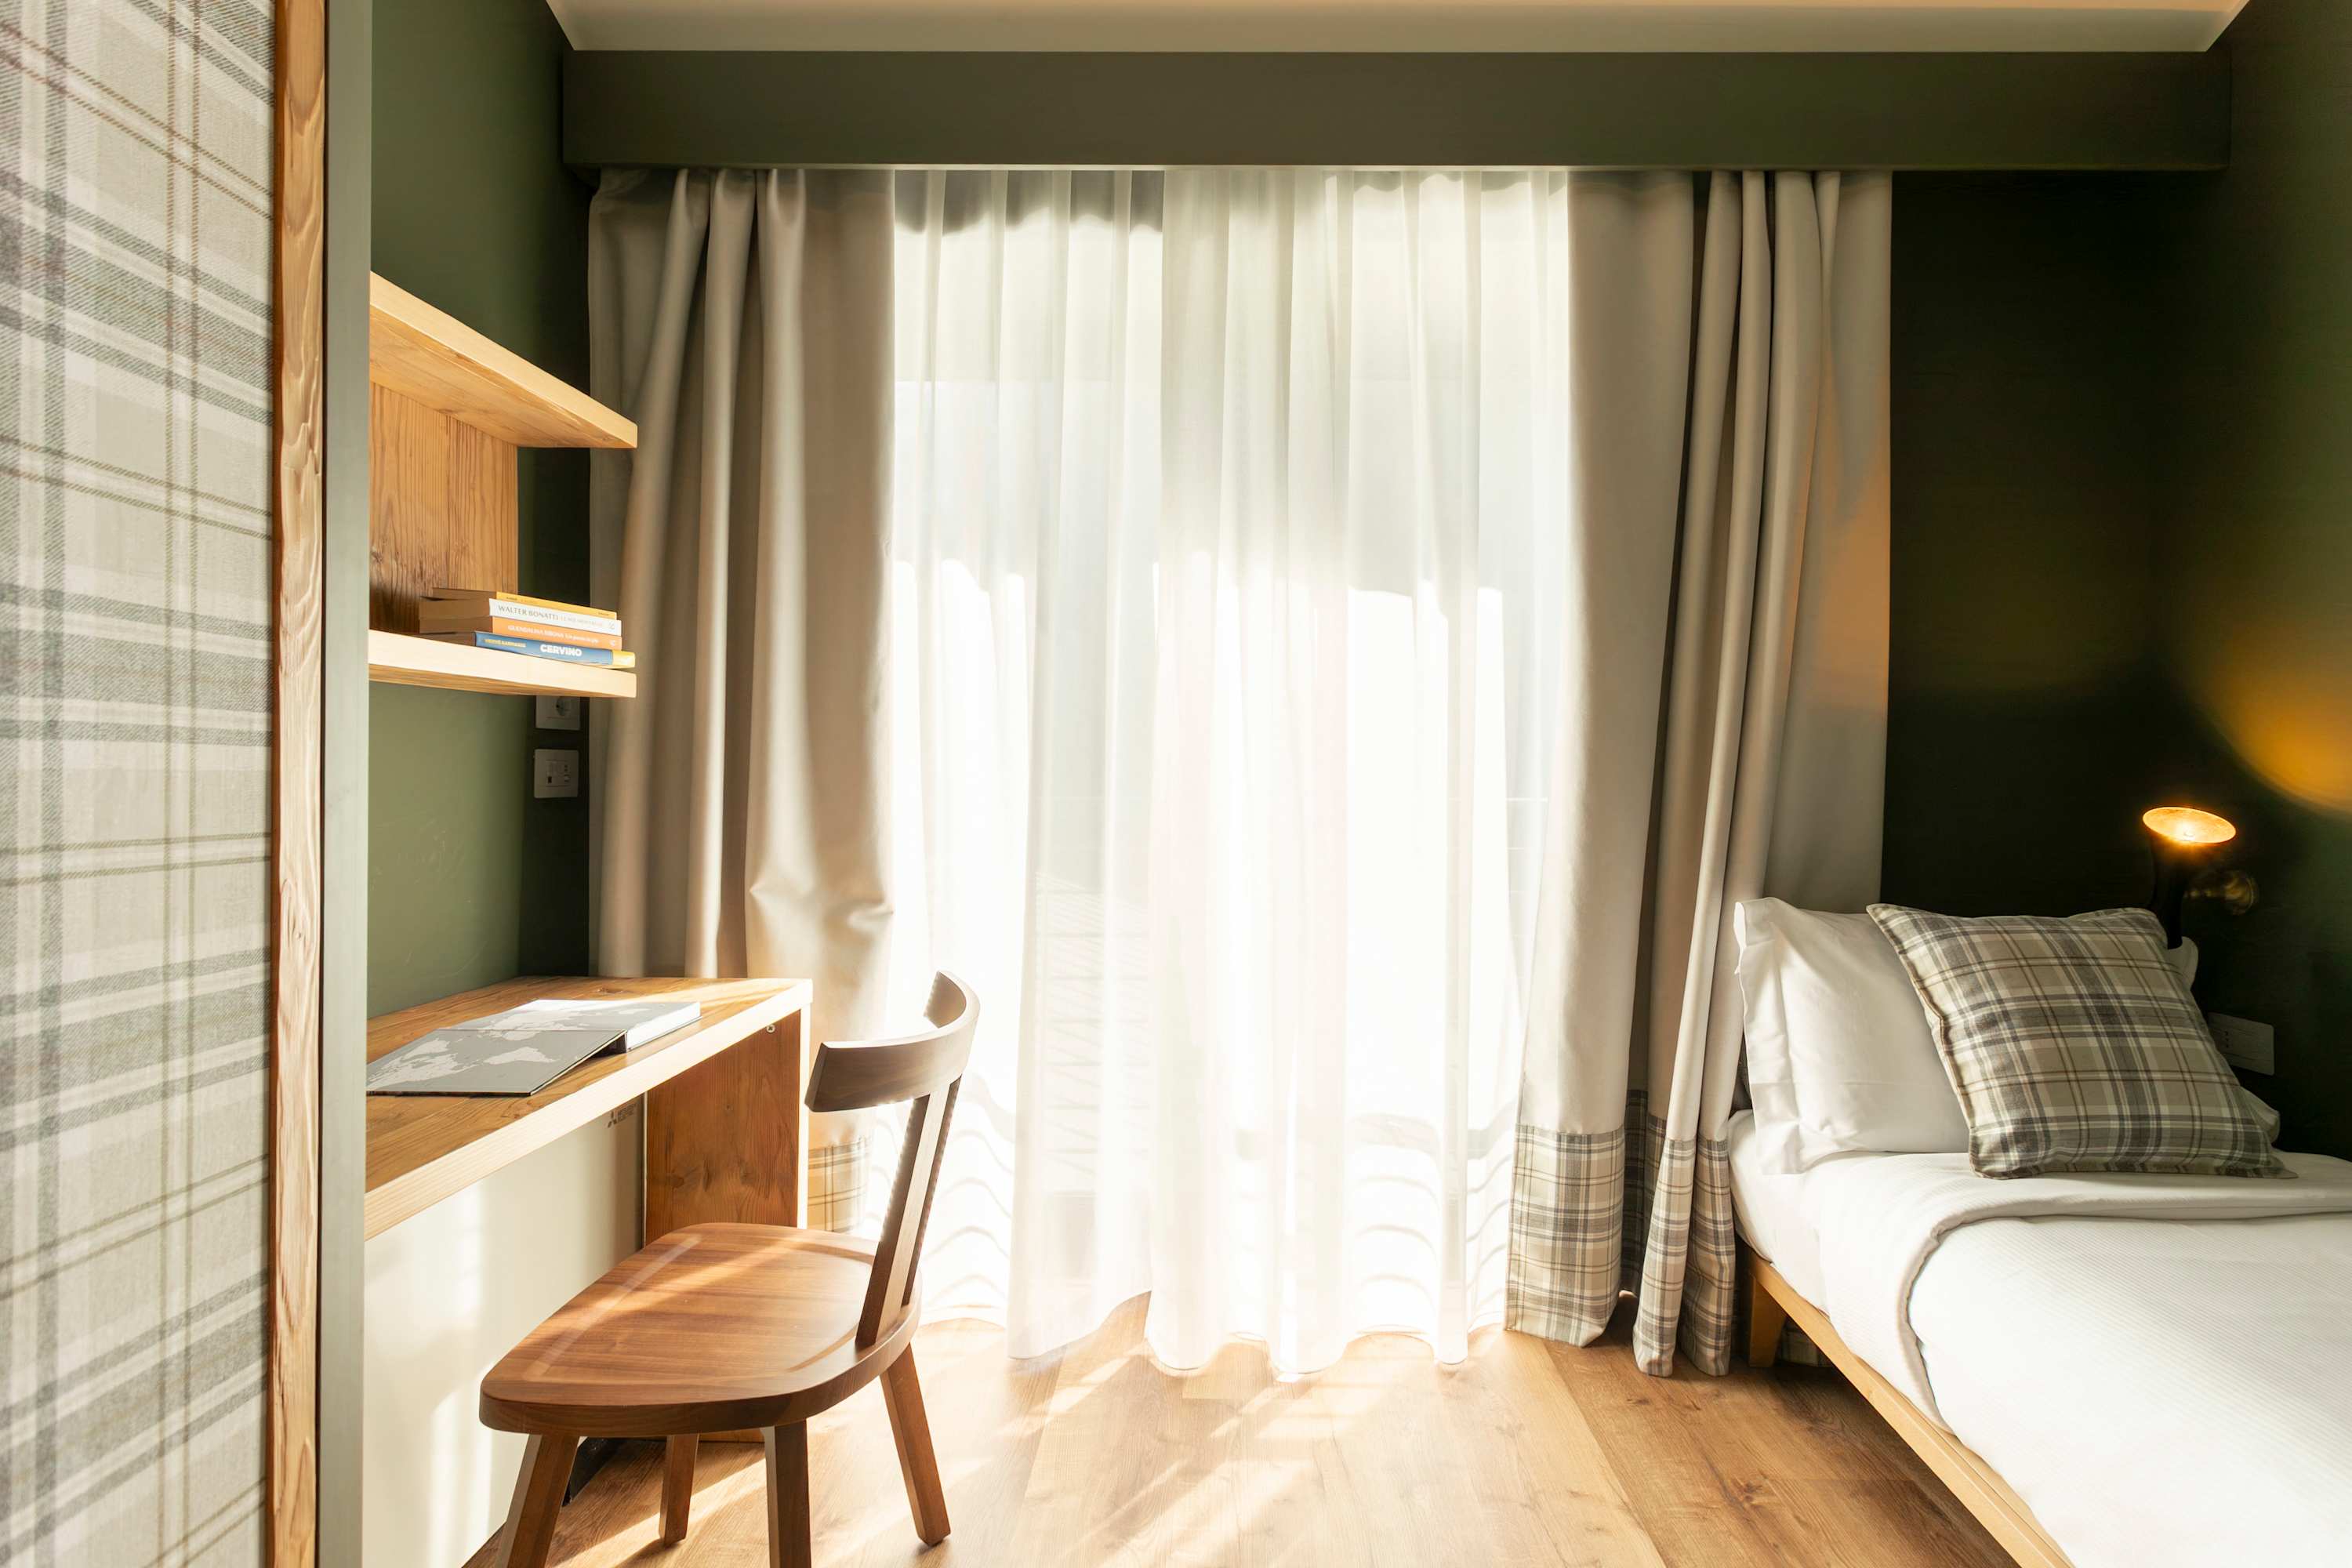
- A bright bedroom with a single bed, a light wood desk, and open shelving, illuminated by natural light from large windows draped with sheer and plaid-trimmed curtains, offering a laptop-friendly workspace., photo 14 of 32
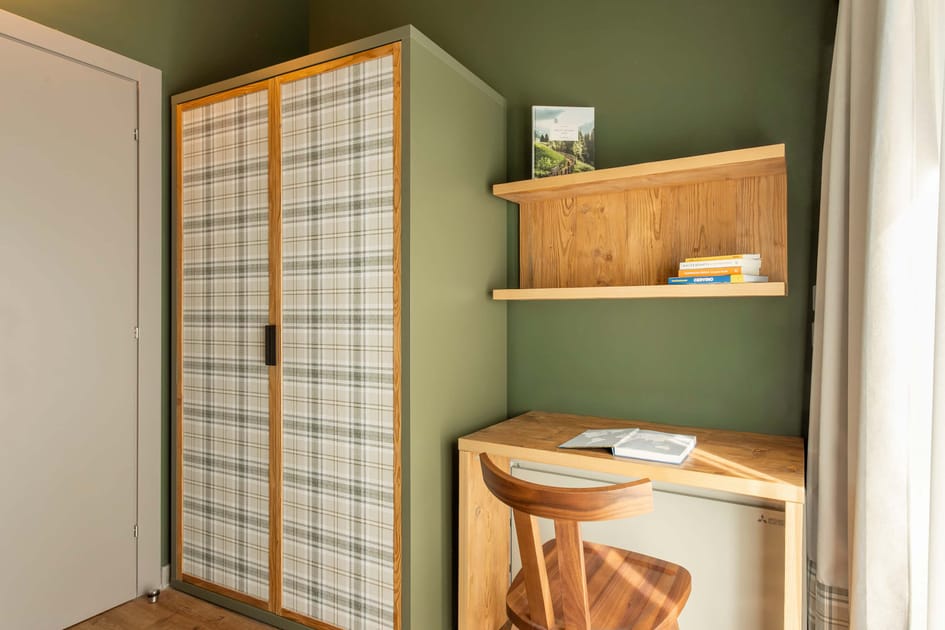
- A dedicated workspace in bedroom 1 featuring a light wood desk with open shelving, a wooden chair, and a plaid-patterned wardrobe, set against a sage green wall., photo 15 of 32
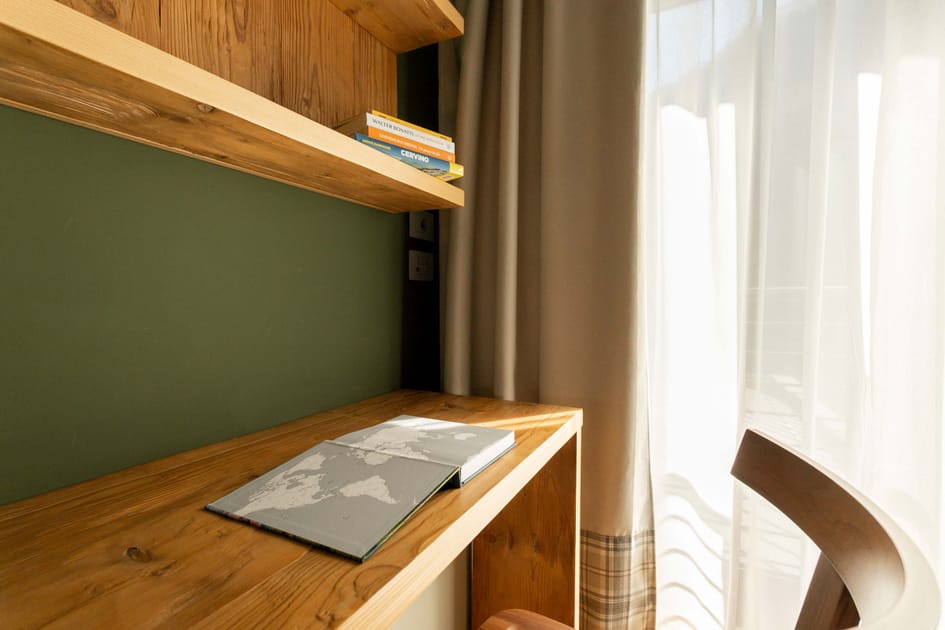
- A detailed view of the wooden desk in bedroom 1, showcasing open shelves filled with books, a world map book, and the bright natural light streaming through the nearby window with light curtains., photo 16 of 32
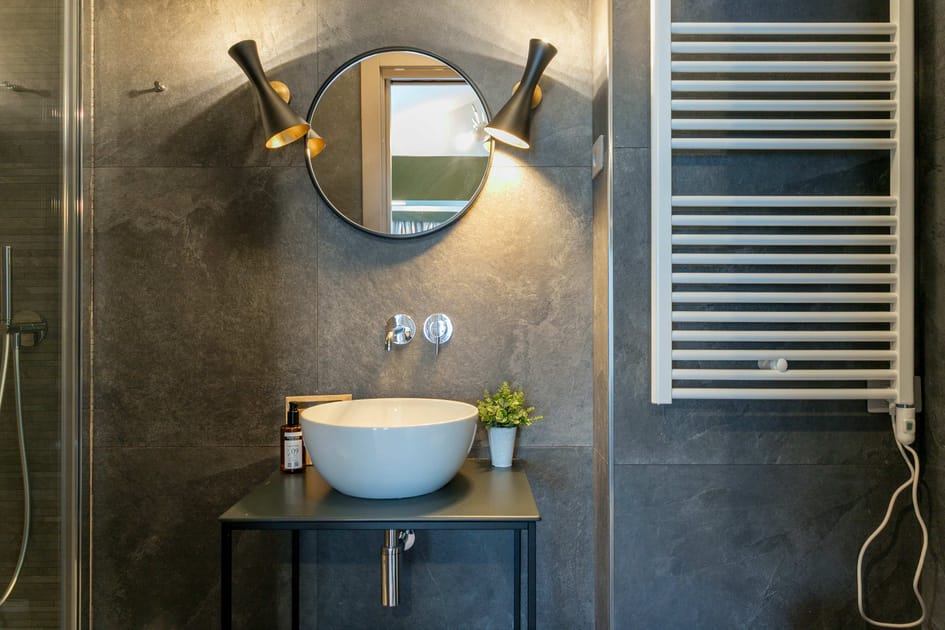
- A modern bathroom featuring dark gray tiled walls, a circular mirror illuminated by stylish black sconces, and a white vessel sink resting on a sleek black metal vanity., photo 17 of 32
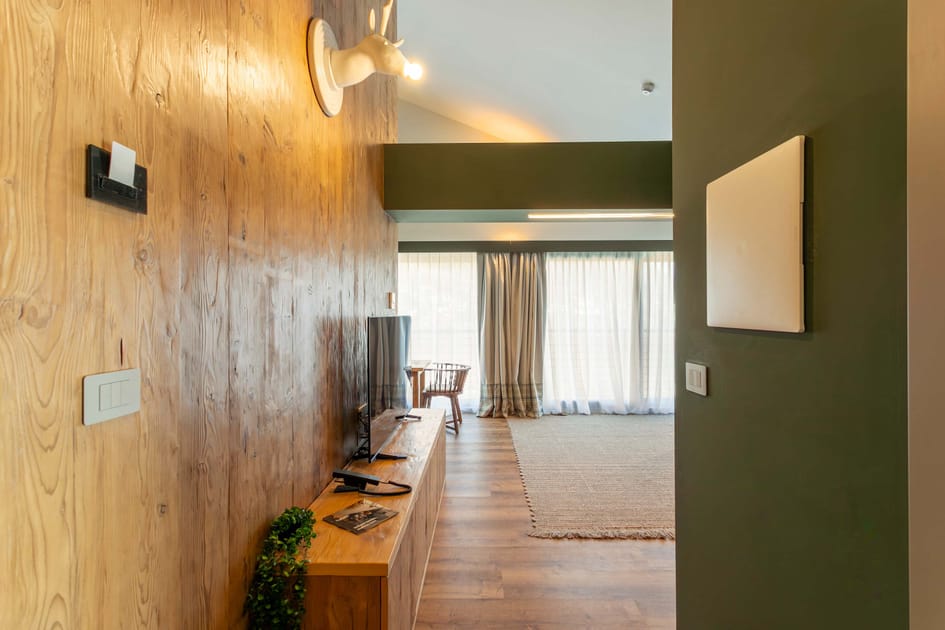
- A welcoming hallway with a rustic wood-paneled wall adorned with a white wall-mounted deer head, leading towards a living area with a TV console and large windows., photo 18 of 32
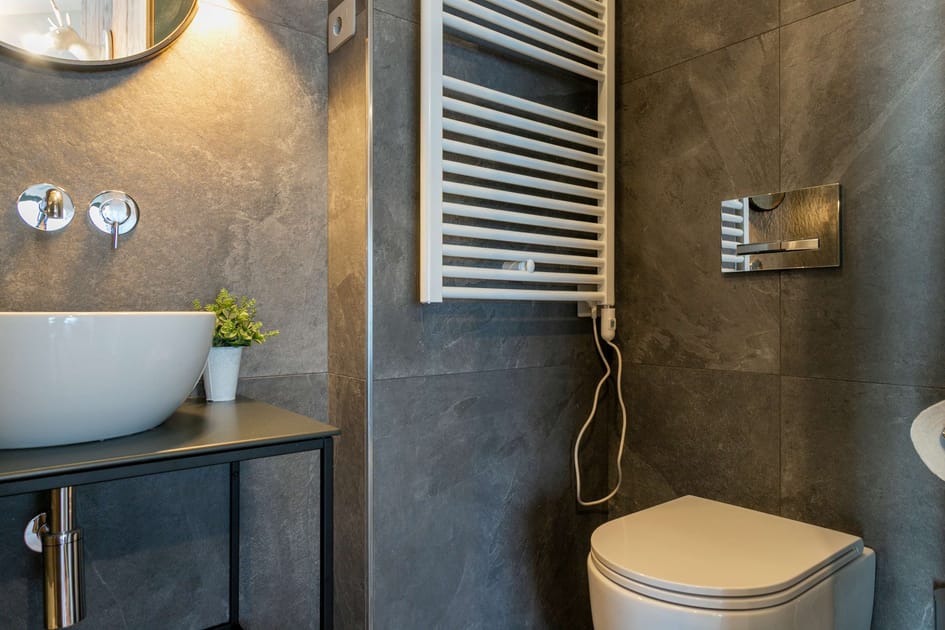
- A view of the modern bathroom showcasing a white wall-mounted toilet, dark gray tiled walls, a white heated towel rack, and the vessel sink area with a circular mirror., photo 19 of 32
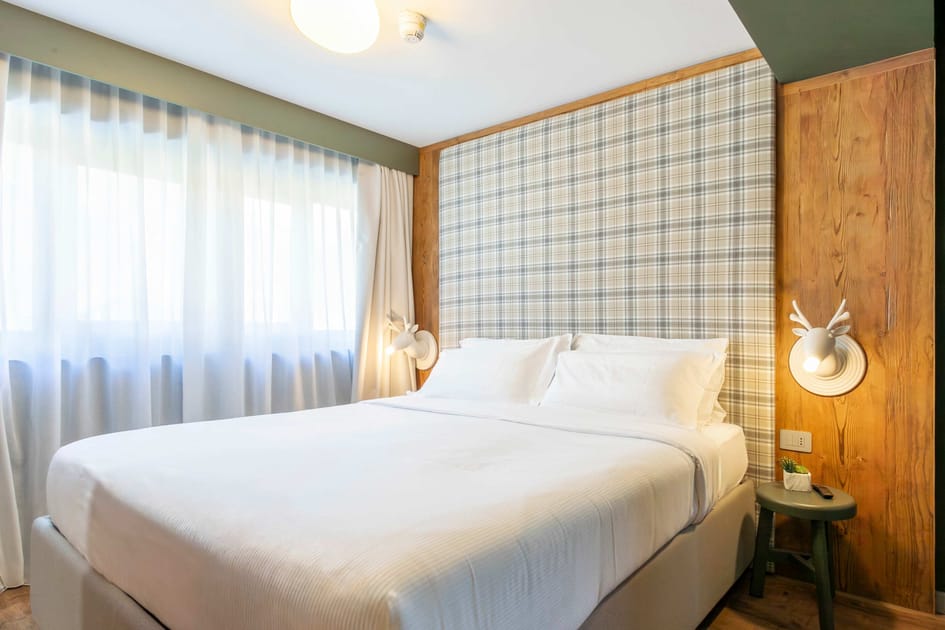
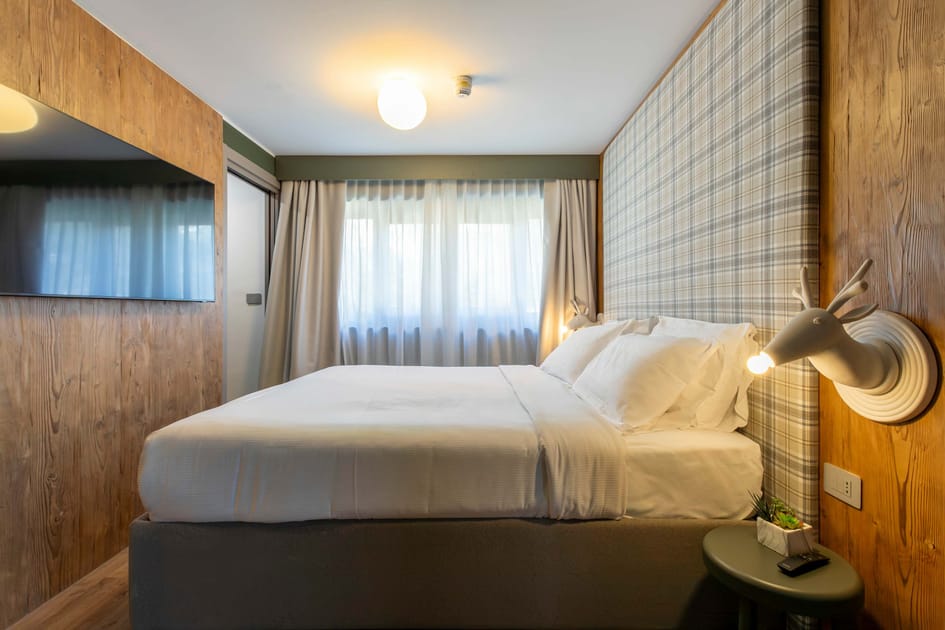
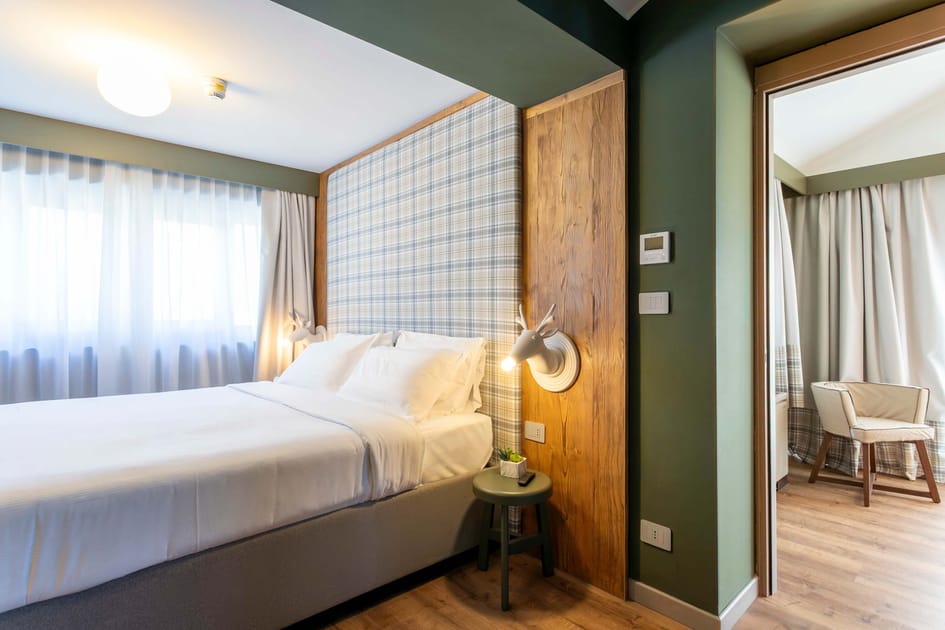
- A cozy bedroom featuring a large bed with a plaid headboard and crisp white bedding, flanked by wood-paneled walls with decorative deer head wall sconces, and bright windows with sheer curtains., photo 20 of 32
- A cozy bedroom with a large bed, white linens, and a distinctive plaid upholstered headboard flanked by warm wood-paneled walls. A wall-mounted TV is on the left, and a unique deer head wall decor with an integrated light fixture adds a rustic touch., photo 21 of 32
- A wider view of the bedroom, showcasing the bed with white linens, a plaid headboard, and wood-paneled walls. A small round side table with a plant and remote sits beside the bed, and a doorway leads to an adjacent space., photo 22 of 32
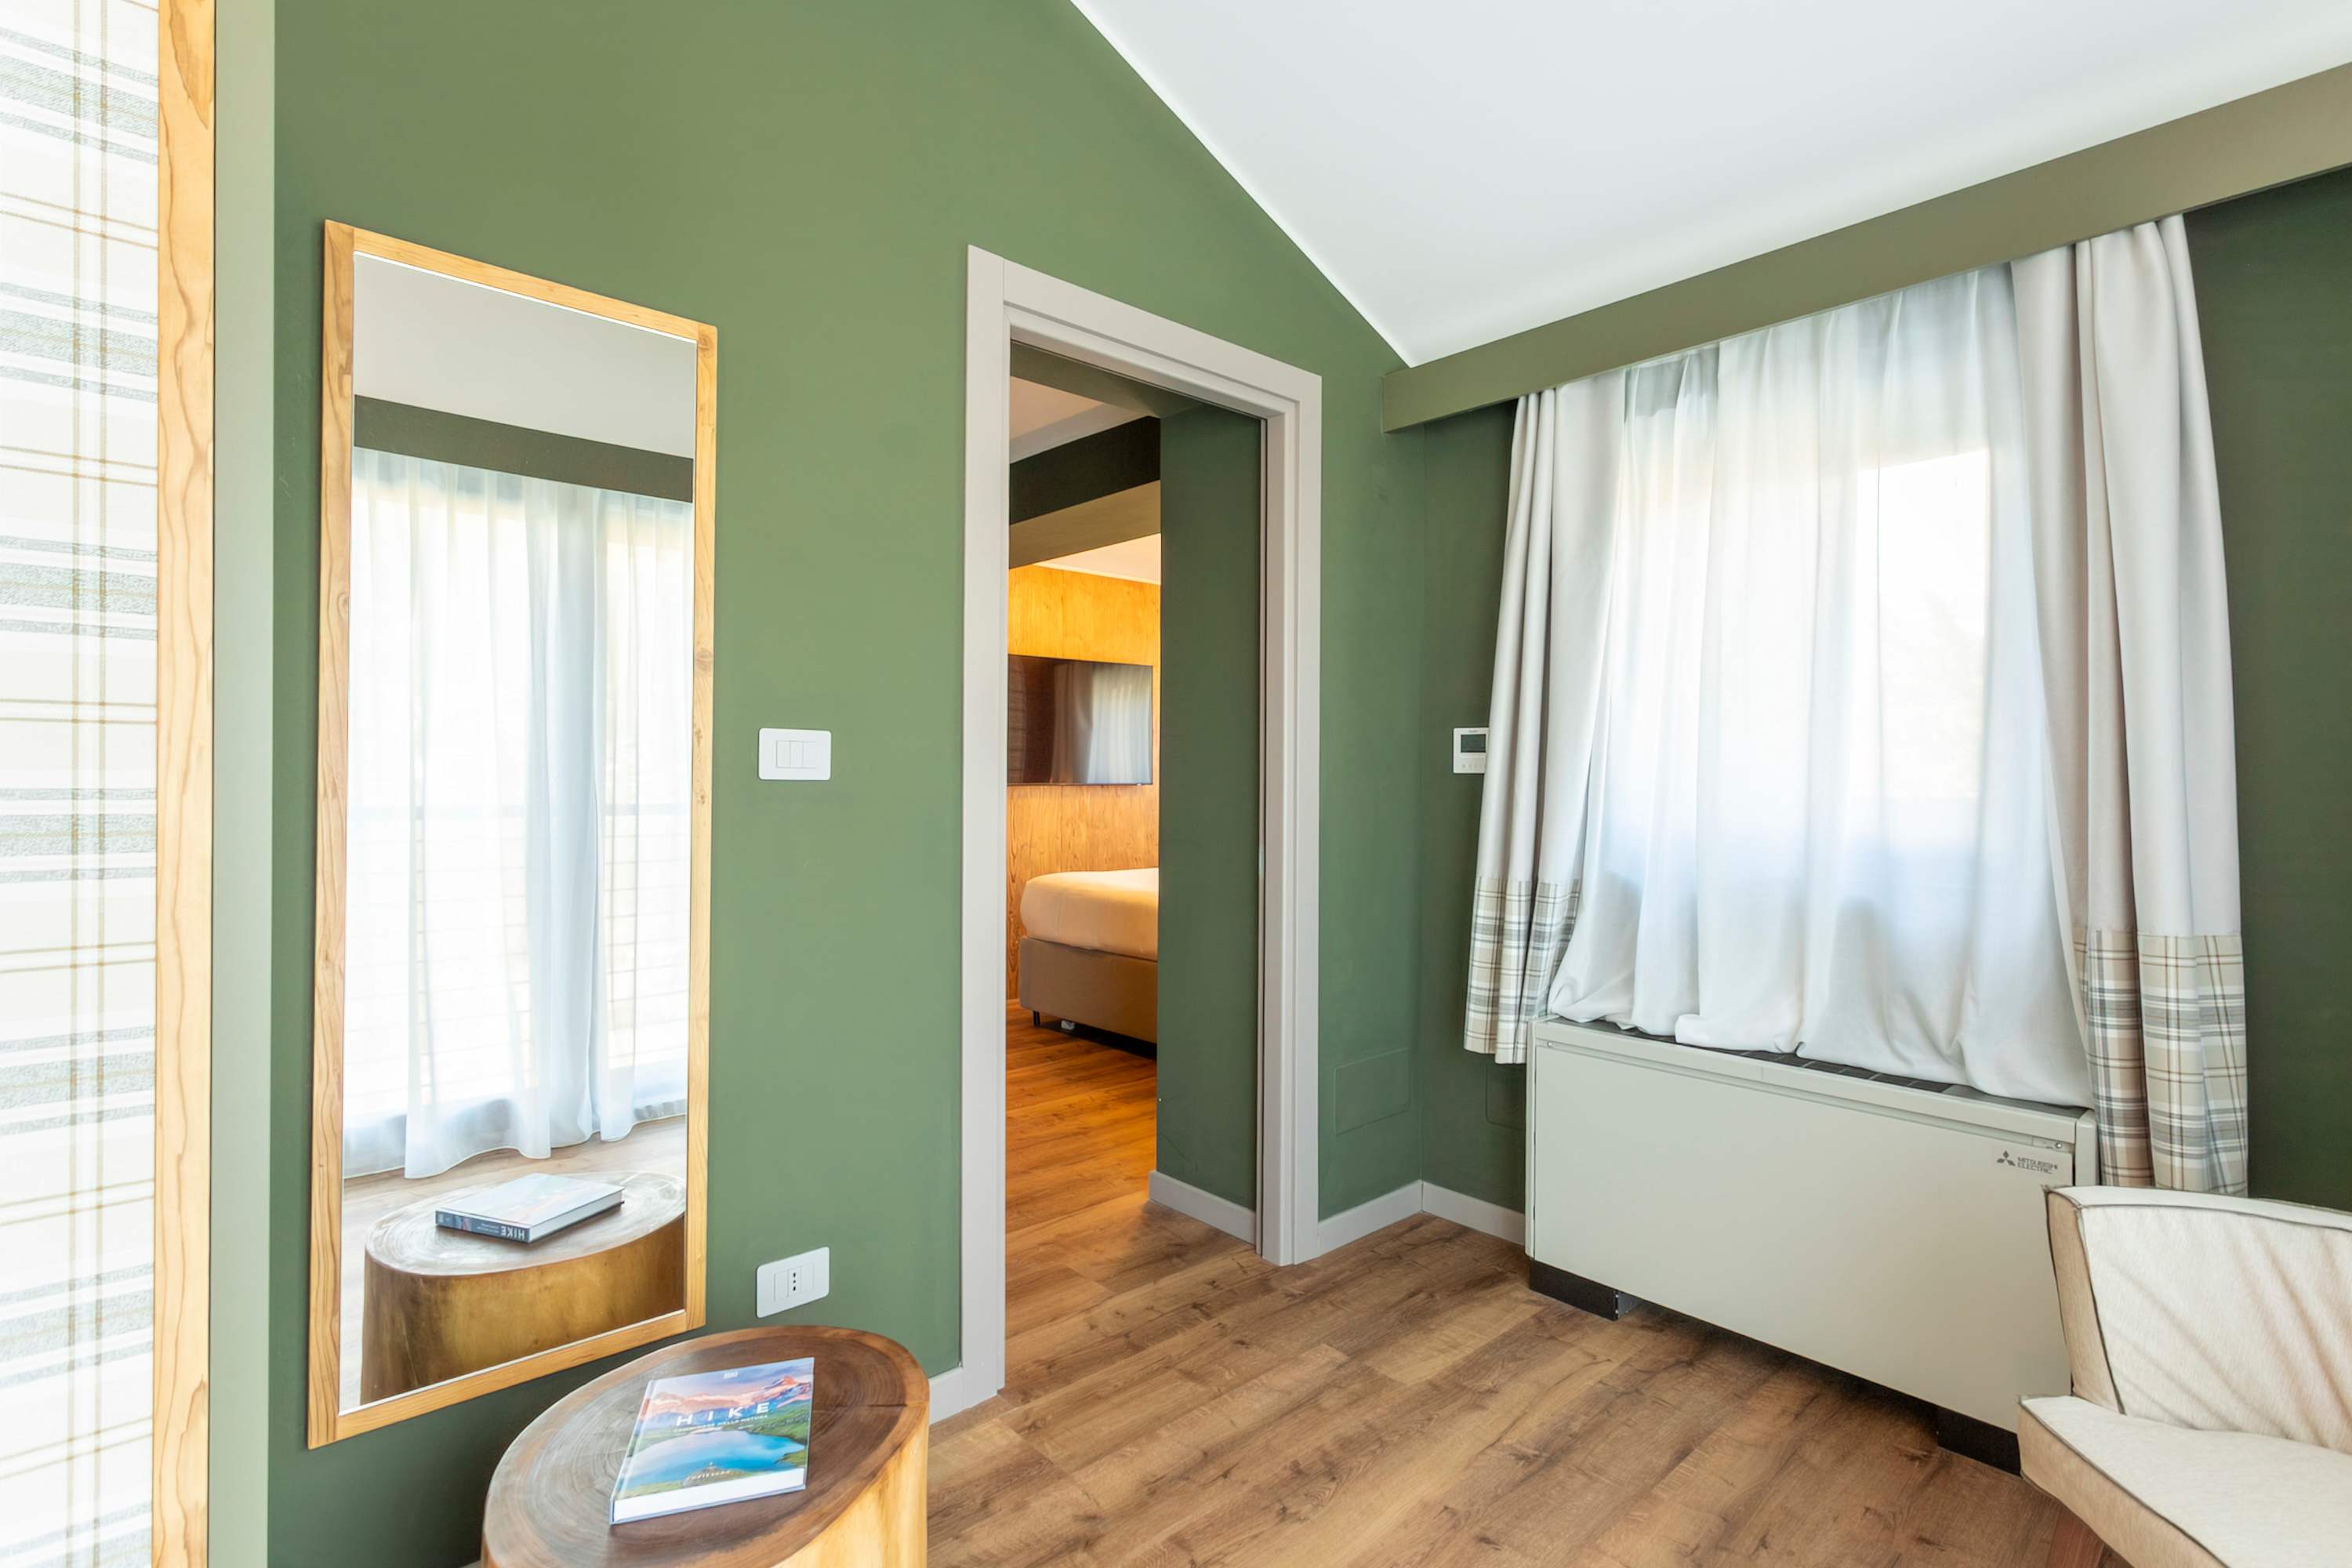
- An elegant entryway or dressing area within the suite, featuring green walls and light hardwood floors. A tall, framed mirror leans against the wall, reflecting a window with sheer and opaque curtains, beside a rustic wooden stool with a book., photo 23 of 32
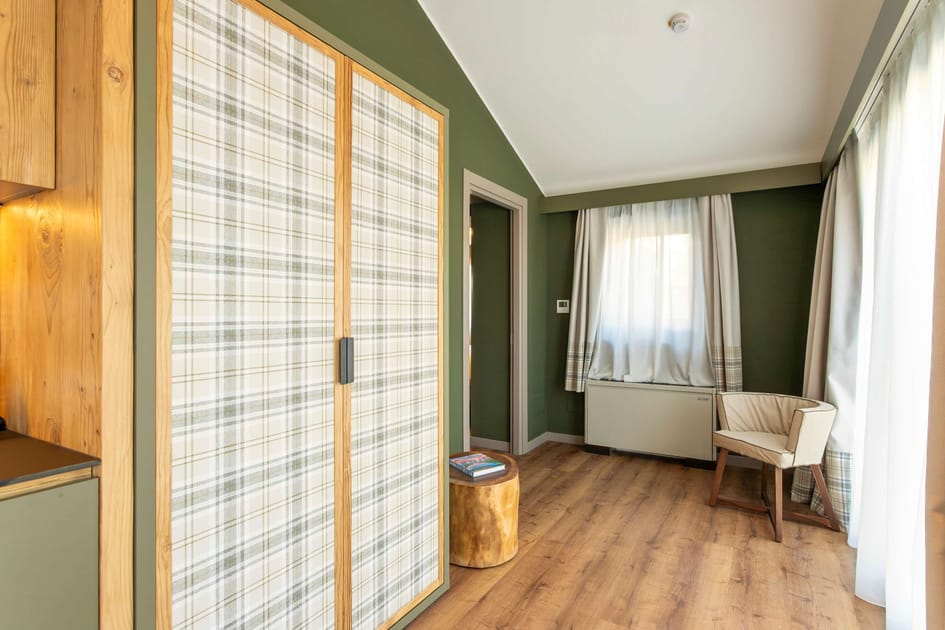
- A stylish corner of the suite with green walls and hardwood floors, featuring a closet with plaid-paneled doors. A small, upholstered armchair sits near a window with light curtains and a modern heating/cooling unit below., photo 24 of 32
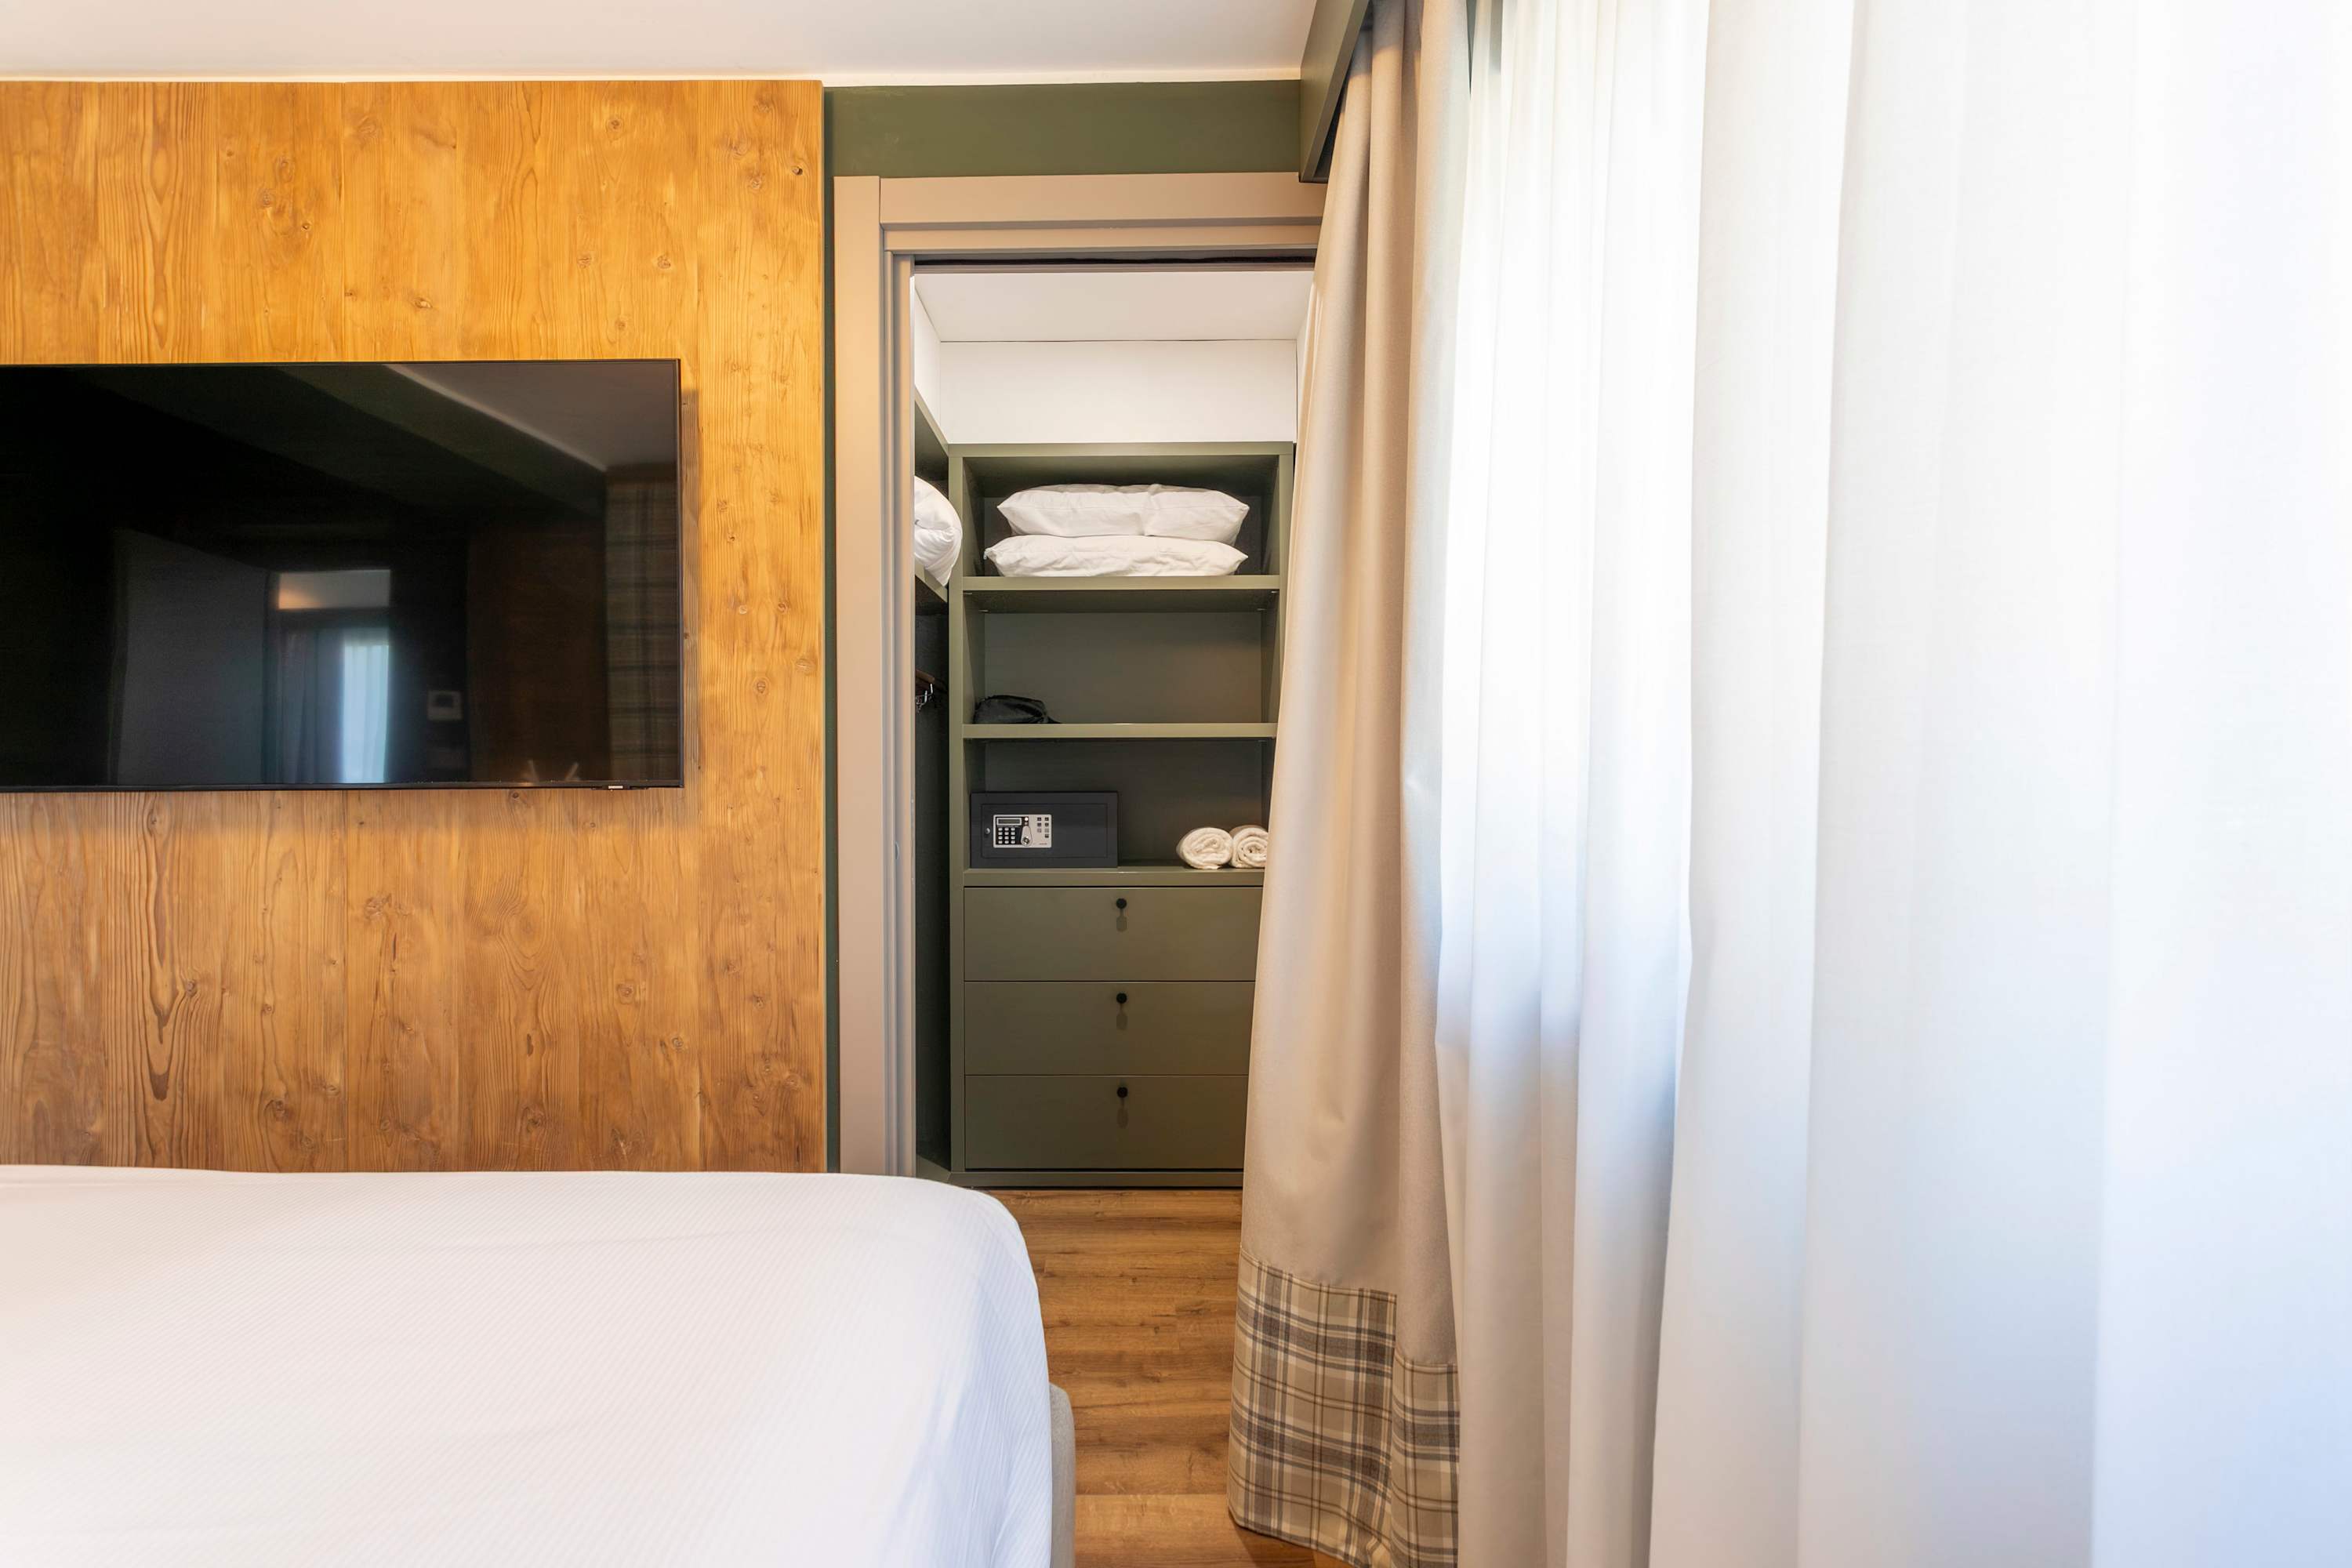
- A functional walk-in closet area integrated into the suite, featuring olive green shelving and drawers for storage, including a safe and neatly folded towels. Wood paneling and a wall-mounted TV are visible from the main bedroom space., photo 25 of 32
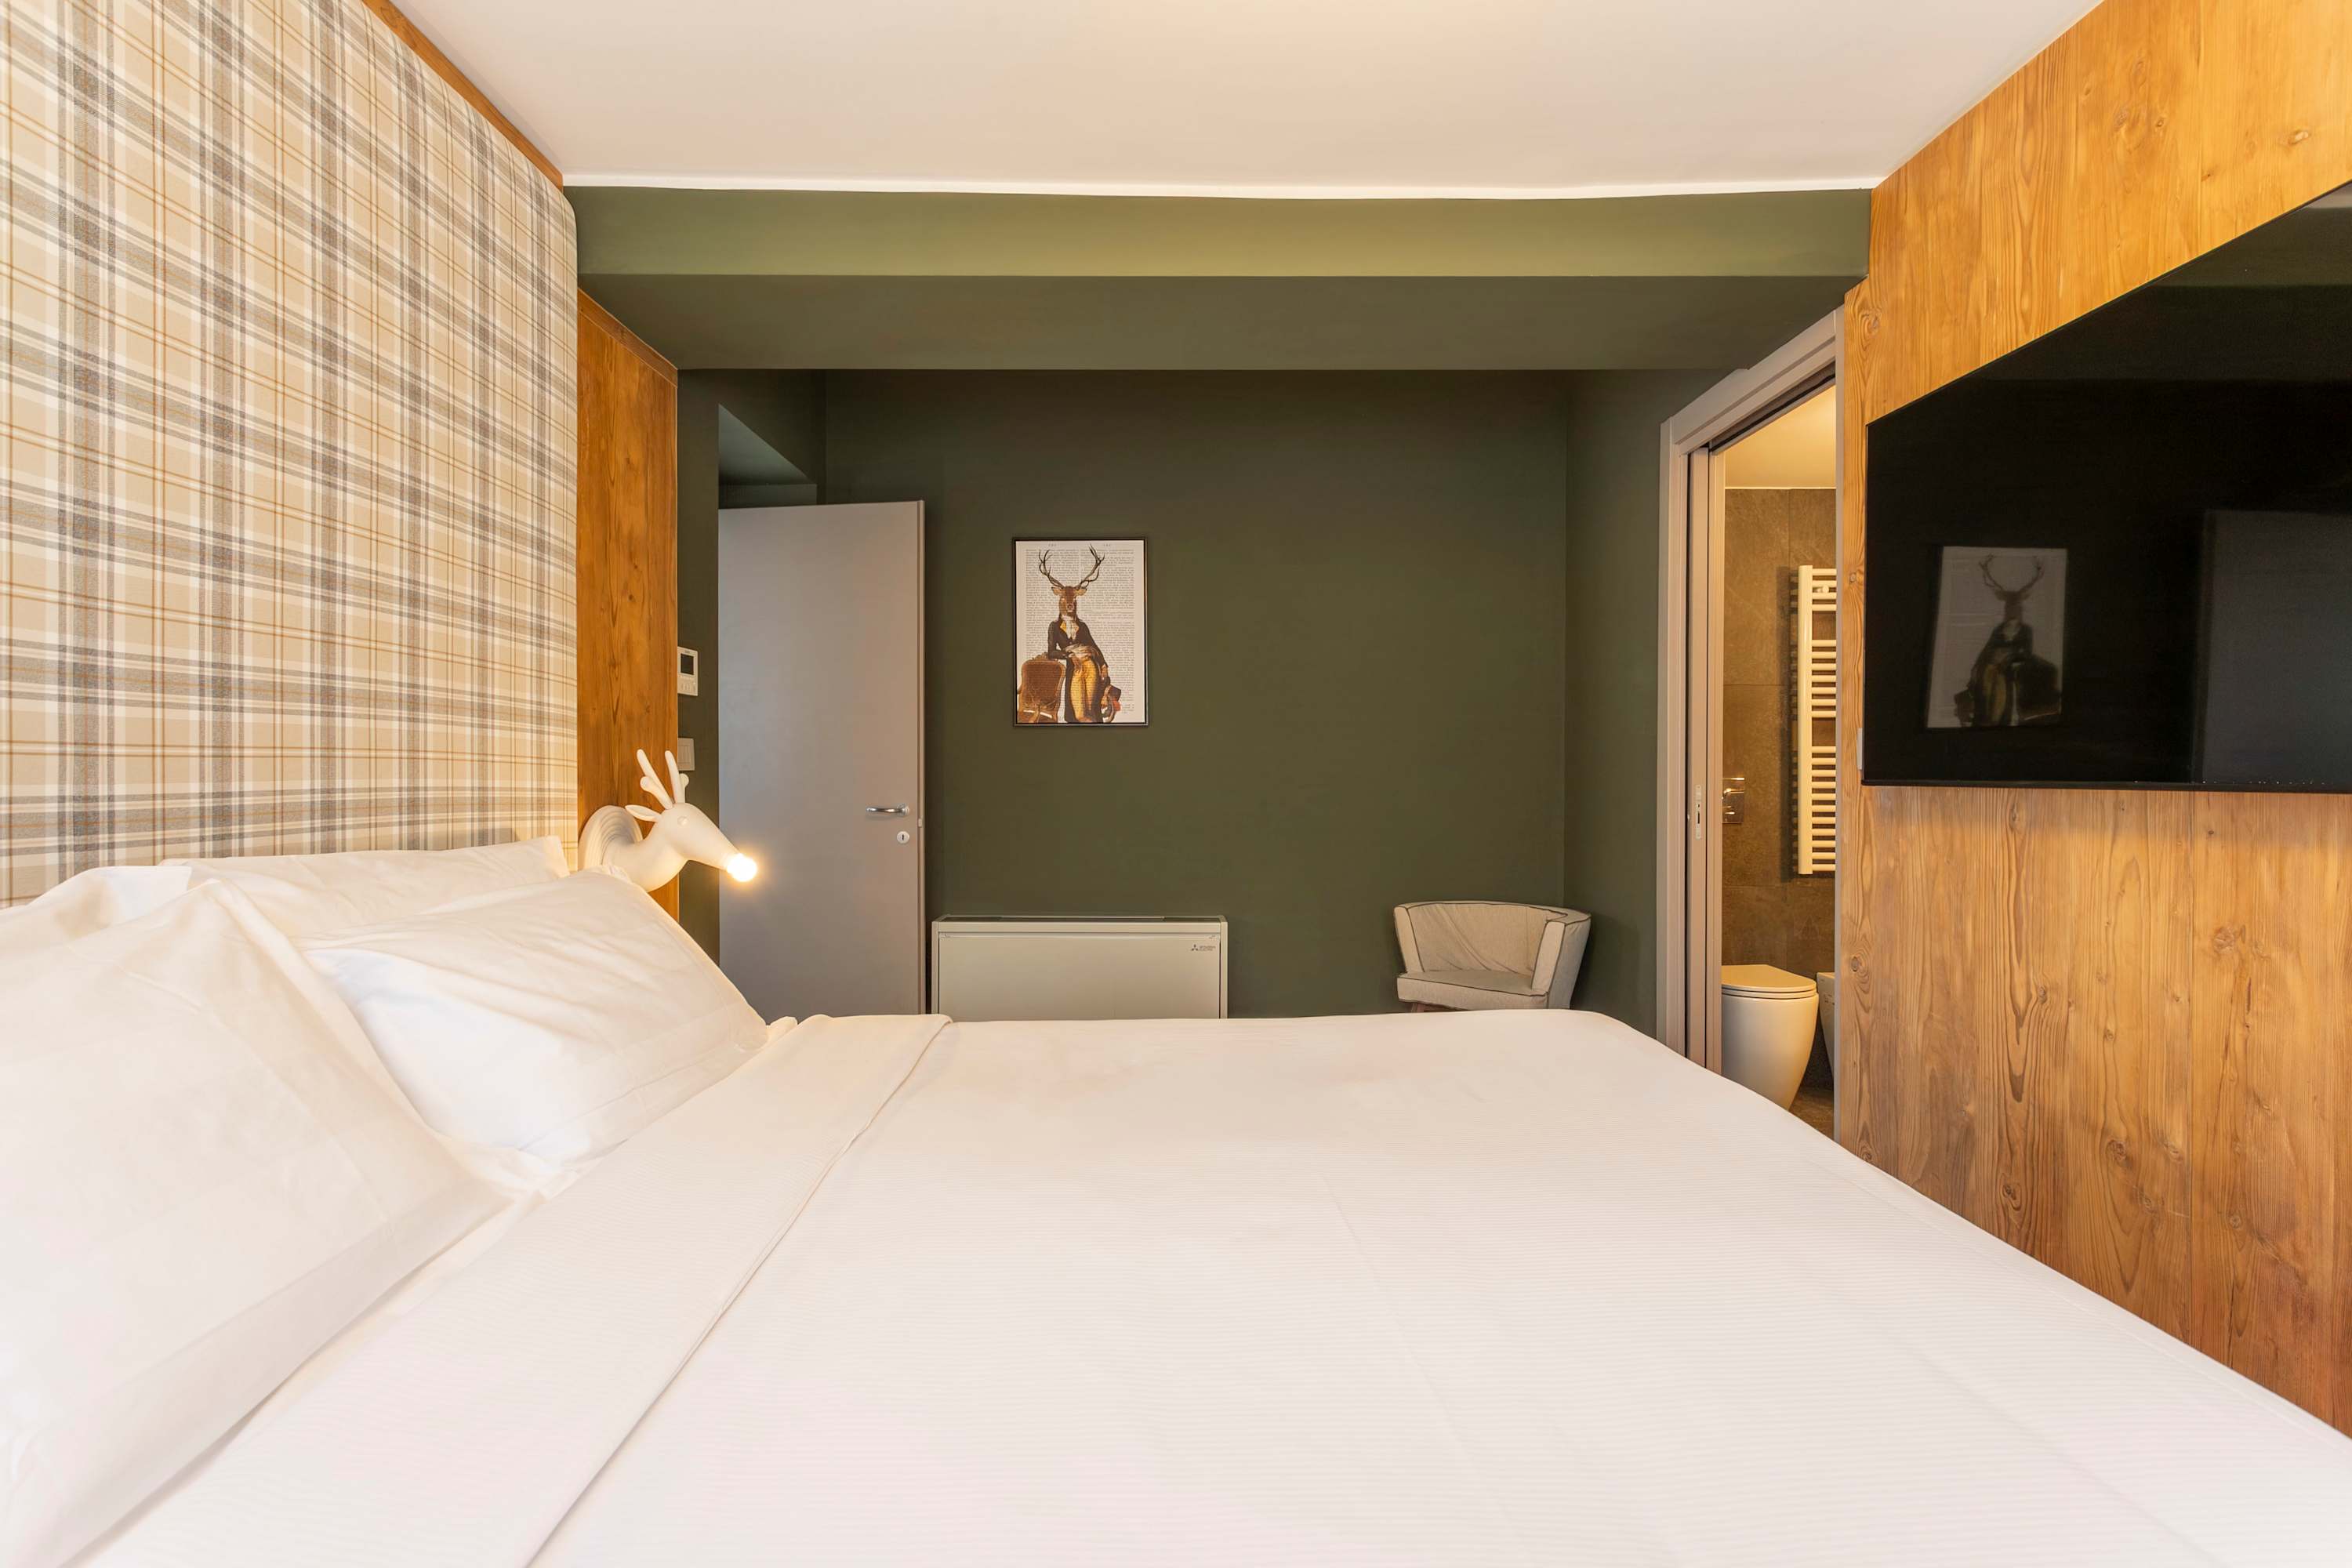
- A perspective from the foot of the bed in the main bedroom, highlighting the plaid headboard and warm wood-paneled walls. A contrasting green wall features a framed deer artwork, and a doorway provides access to the en-suite bathroom., photo 26 of 32
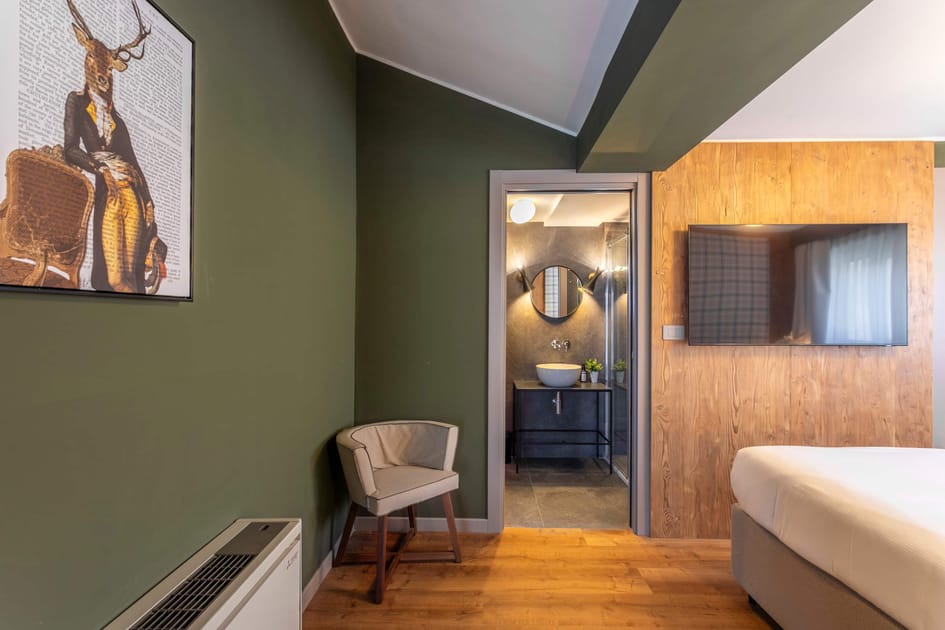
- A view from the bedroom towards the en-suite bathroom, showcasing green walls and hardwood floors. A wall-mounted TV is set against wood paneling, and a framed deer artwork adorns the green wall, complementing the modern bathroom entrance., photo 27 of 32
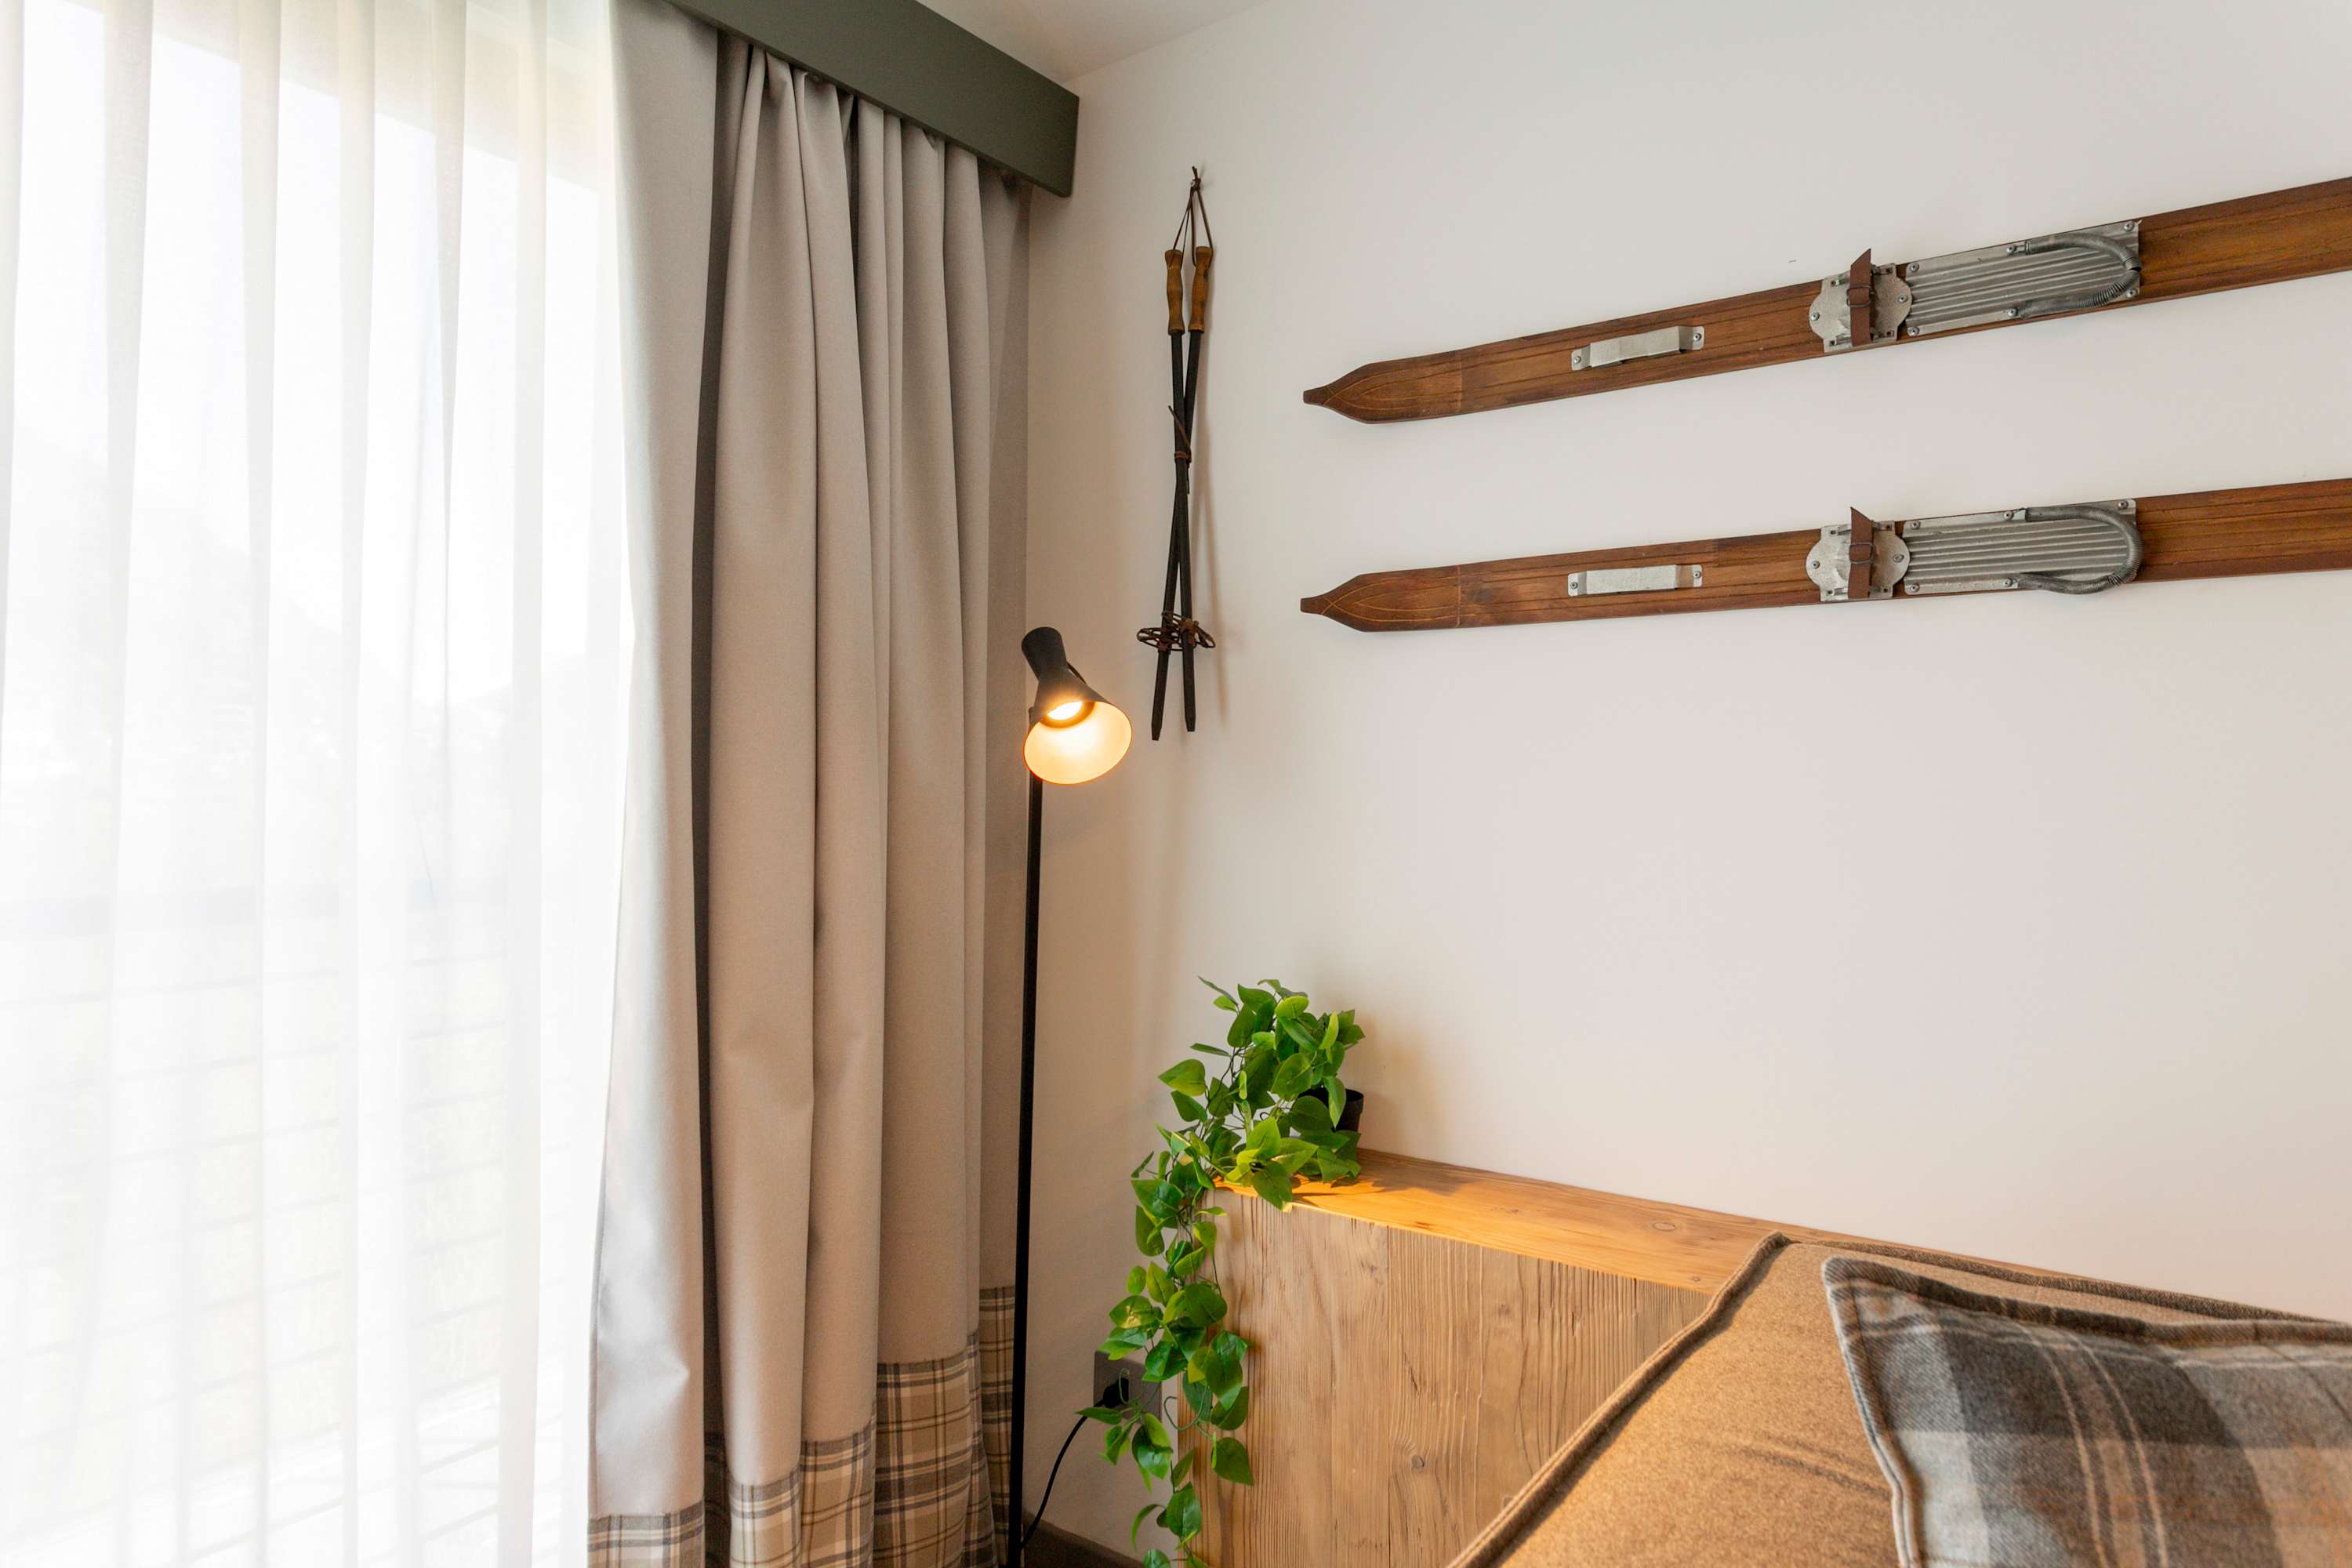
- A bright corner of the bedroom featuring a large window with sheer and opaque curtains, and a sleek black floor lamp. Decorative wooden skis are mounted on the white wall above a wooden headboard, accented by a vibrant green plant., photo 28 of 32
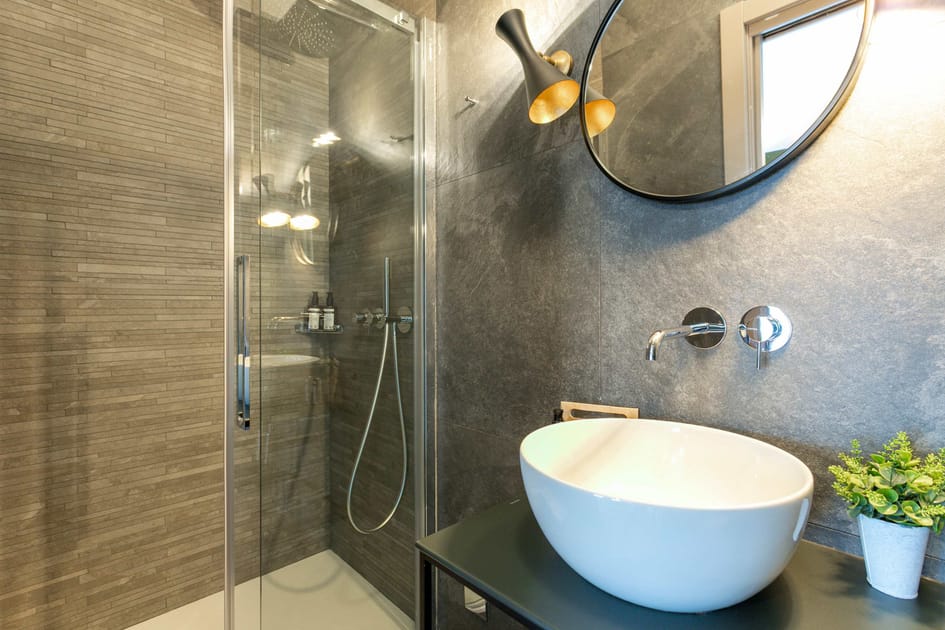
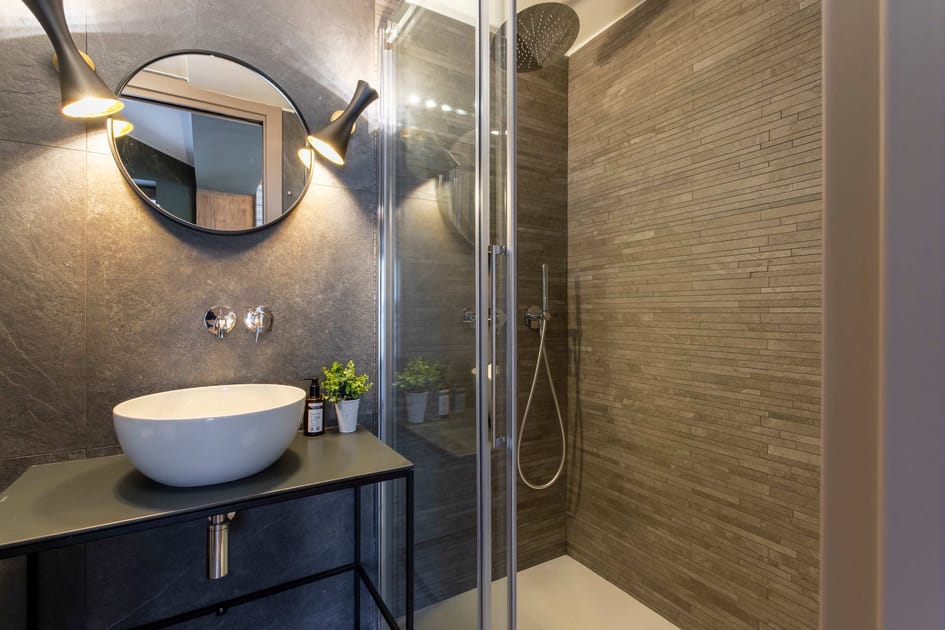
- A modern bathroom with dark grey tiled walls and floor, featuring a spacious glass-enclosed shower and a contemporary white vessel sink on a dark vanity. A stylish round mirror with two black and gold sconces illuminates the space., photo 29 of 32
- A close-up view of the modern bathroom's shower and sink area, highlighting the dark grey tiled walls and a rainfall showerhead within the glass enclosure. The white vessel sink, round mirror, and striking black and gold sconces create a chic aesthetic., photo 30 of 32
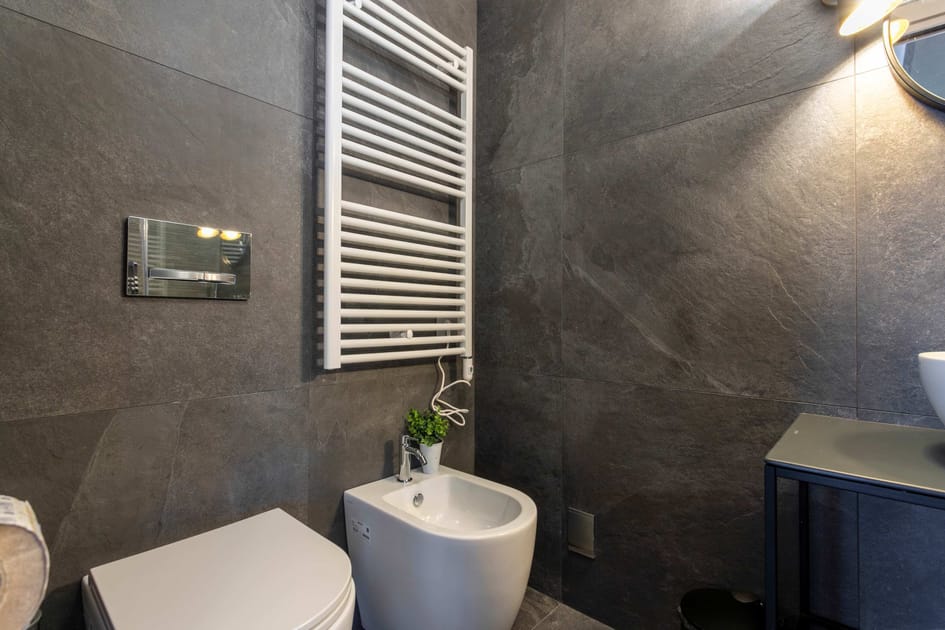
- Modern bathroom featuring dark grey slate-like tiled walls, a white wall-mounted bidet with a small green plant, a white toilet, and a white ladder-style towel warmer., photo 31 of 32
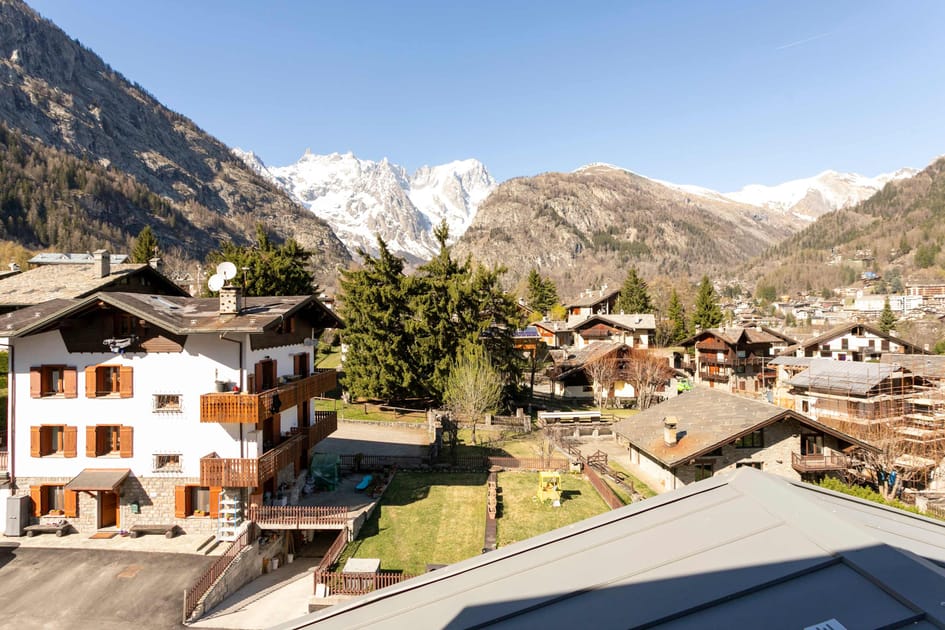
- A picturesque village nestled in a valley, with traditional houses featuring white and wooden facades, surrounded by lush green trees and towering snow-capped mountains under a clear blue sky., photo 32 of 32
Choose your stay
Book directly with Le Mallet Courmayeur.