
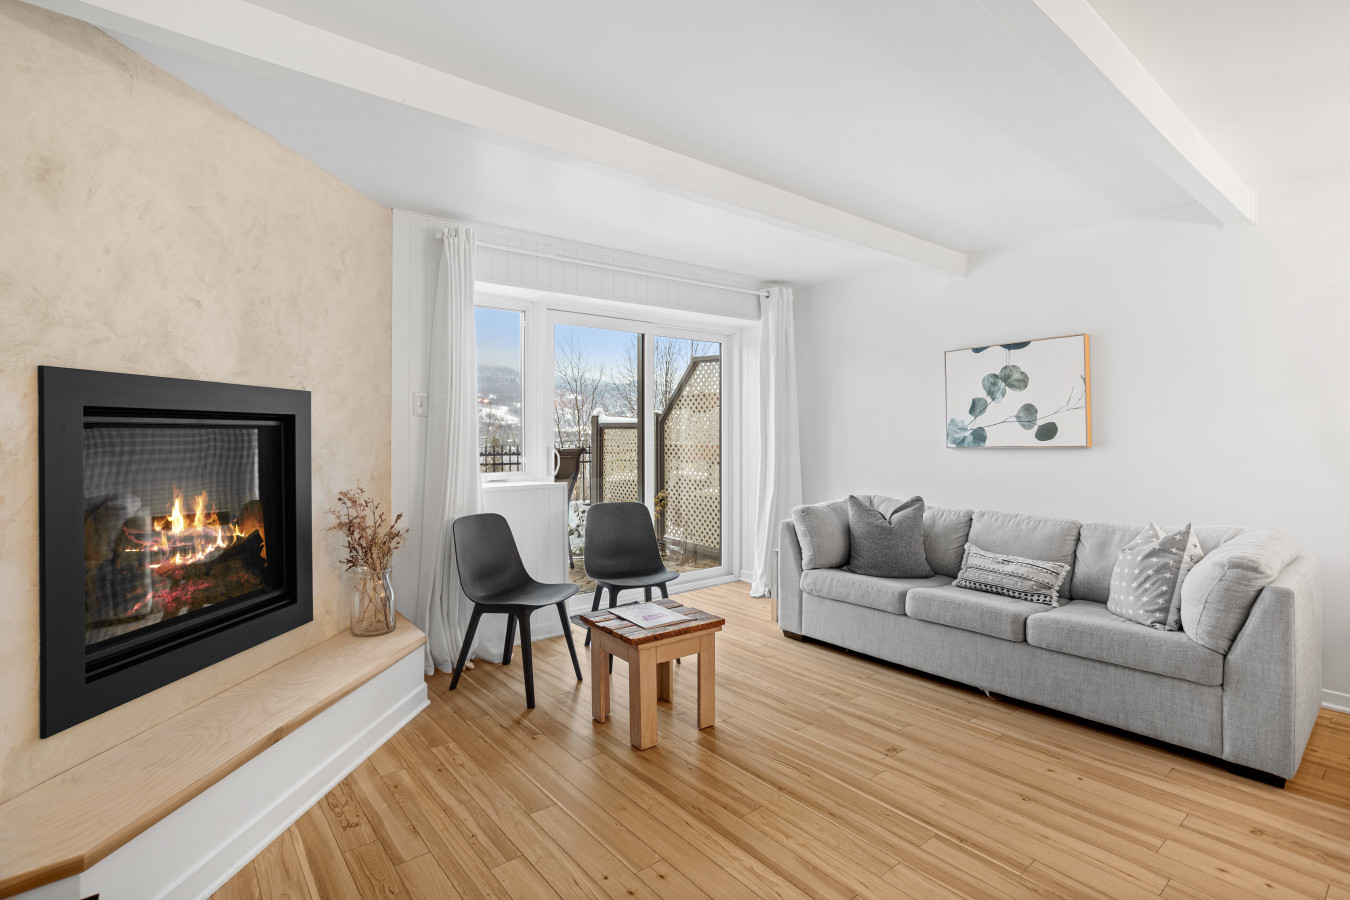
- Bright living room with light hardwood floors, a light gray sofa with throw pillows, a modern black fireplace set into a textured beige wall, and sliding glass doors leading to a snowy outdoor view., photo 1 of 16
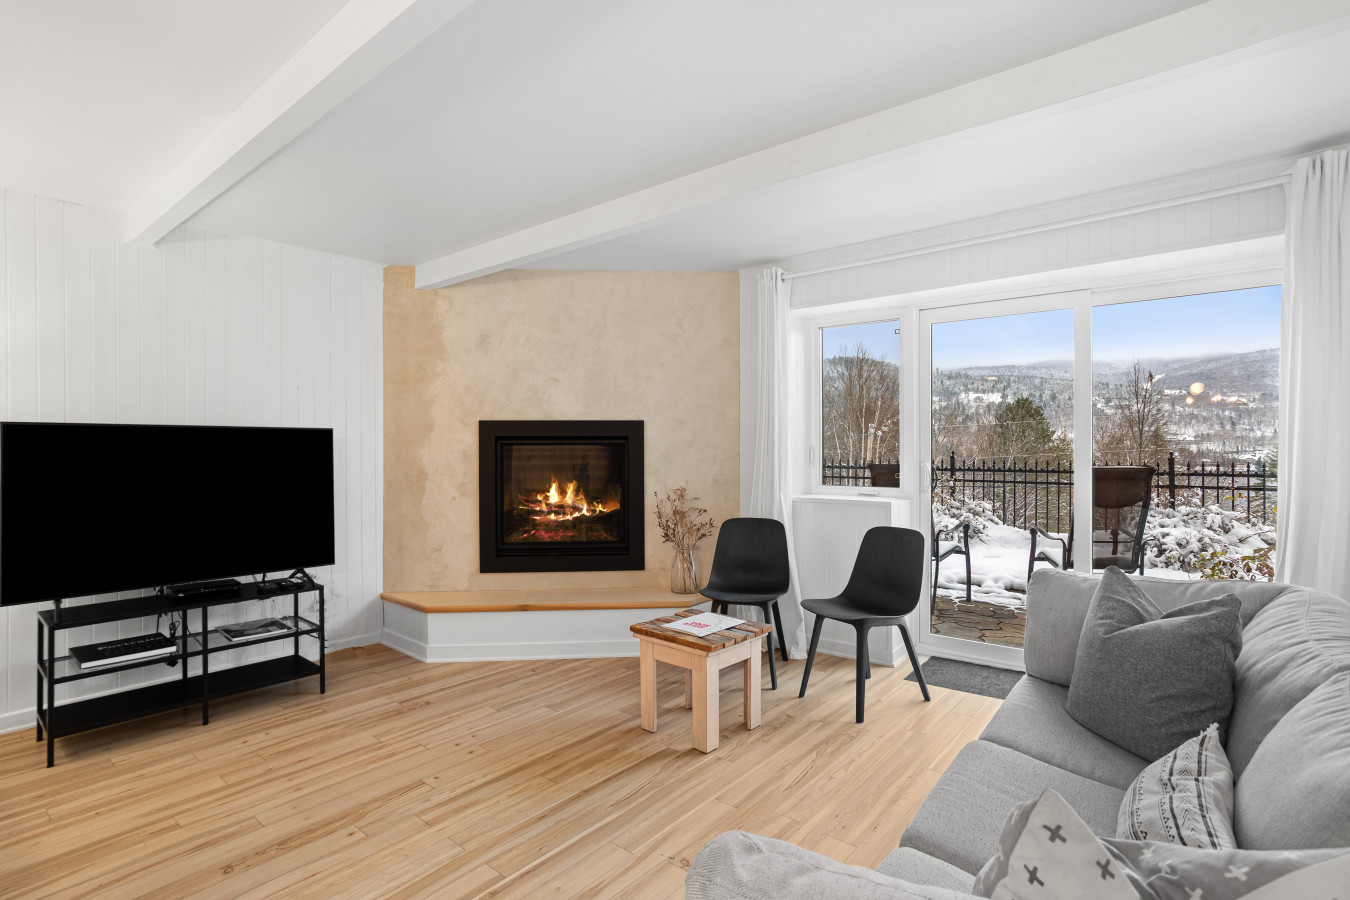
- Modern living room featuring light hardwood floors, a large black flat-screen TV on a stand, a cozy fireplace with a light wood hearth, and sliding glass doors opening to a snowy balcony with mountain views., photo 2 of 16
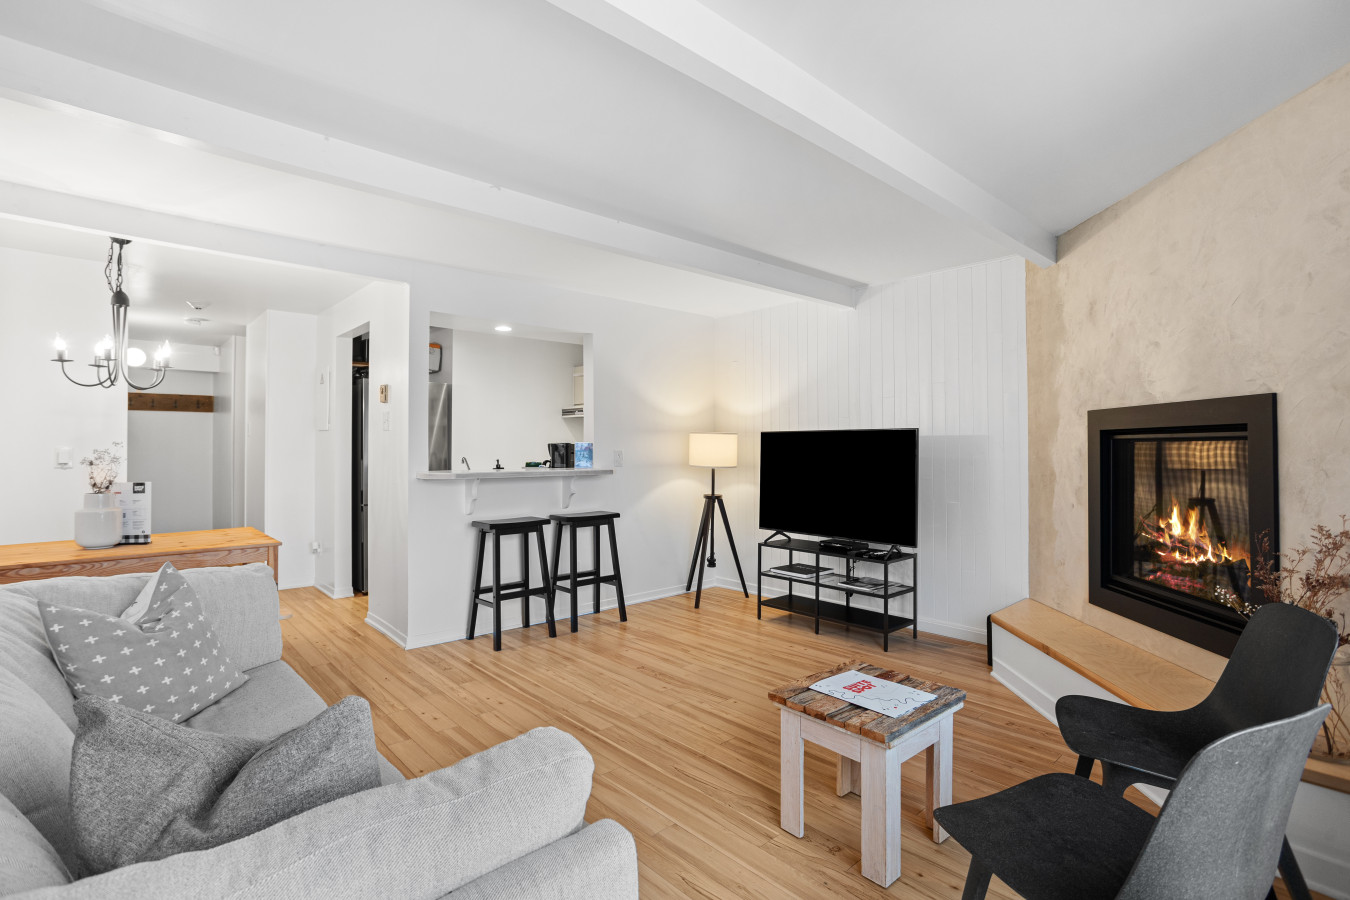
- Open-concept living space with light hardwood floors, a light gray sofa, a black flat-screen TV, a fireplace, and a breakfast bar with two black bar stools connecting to the kitchen area., photo 3 of 16
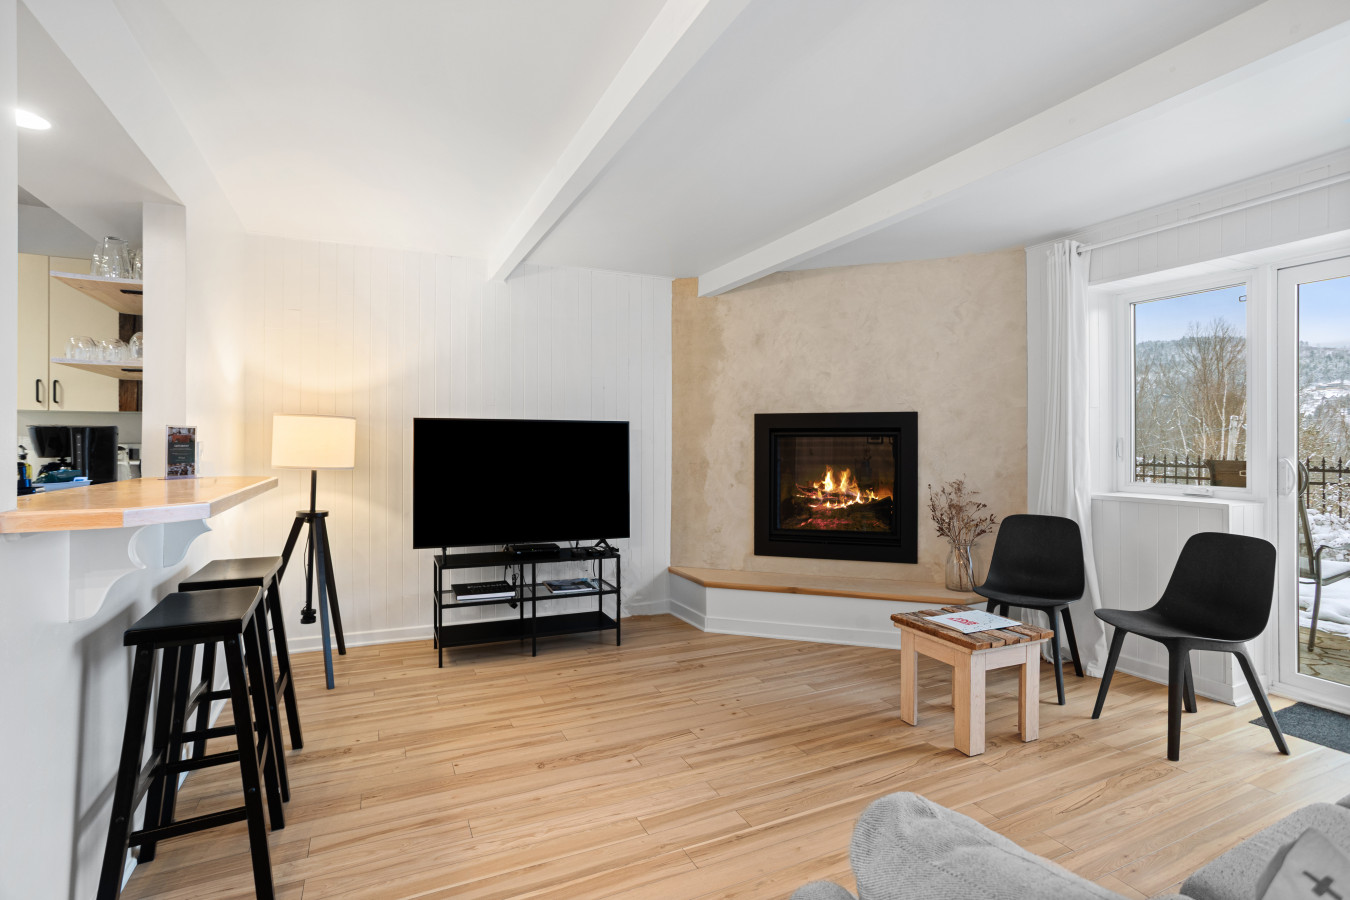
- Cozy living room with light hardwood floors, a black flat-screen TV on a stand, a fireplace with a light wood hearth, and a breakfast bar with black stools, illuminated by a modern tripod floor lamp., photo 4 of 16
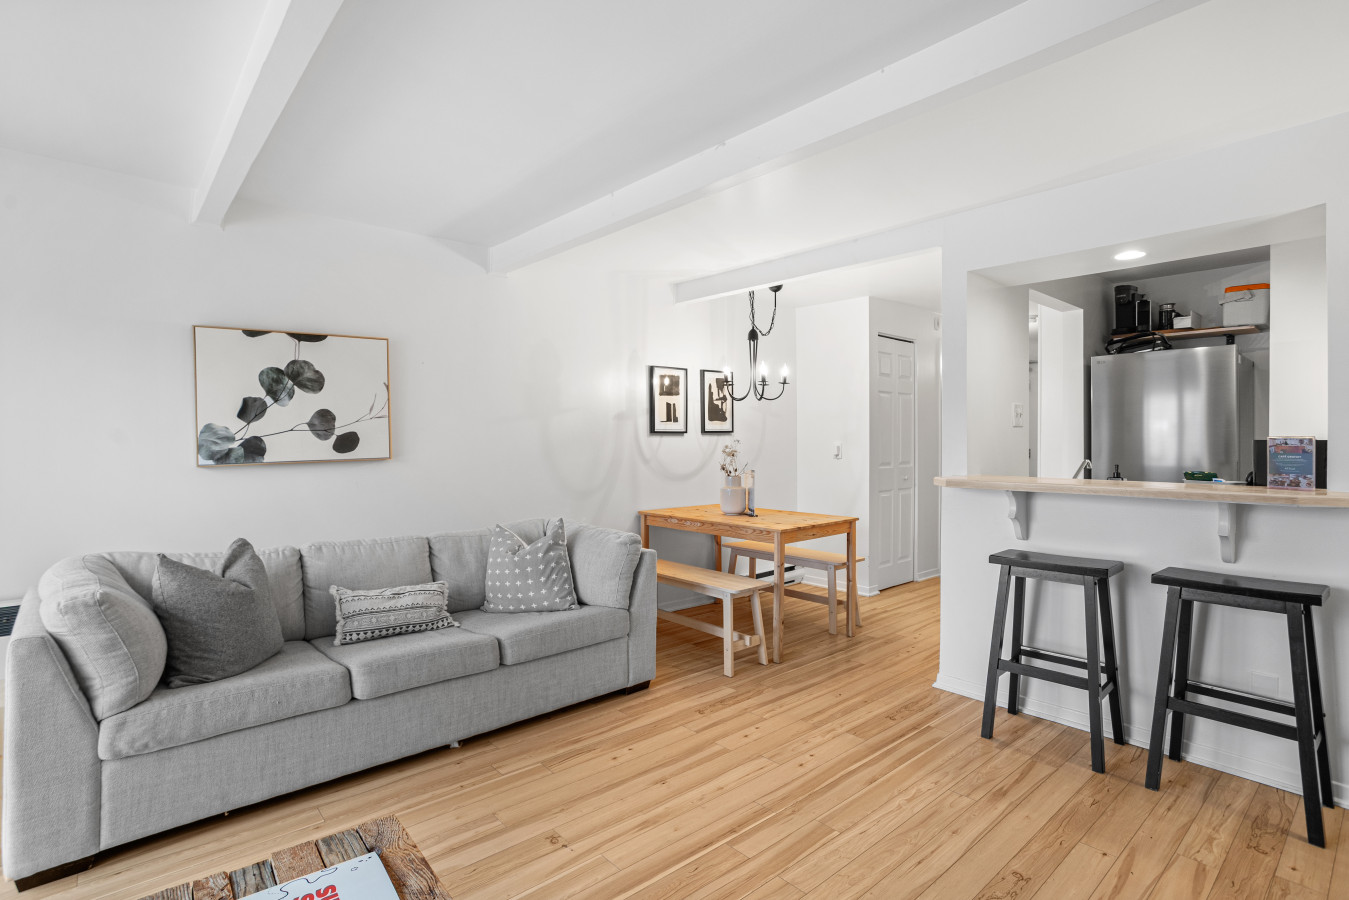
- Open-plan living and dining area featuring a light gray sofa with decorative pillows, light hardwood floors, and a simple wooden dining table with benches, leading towards a kitchen bar., photo 5 of 16
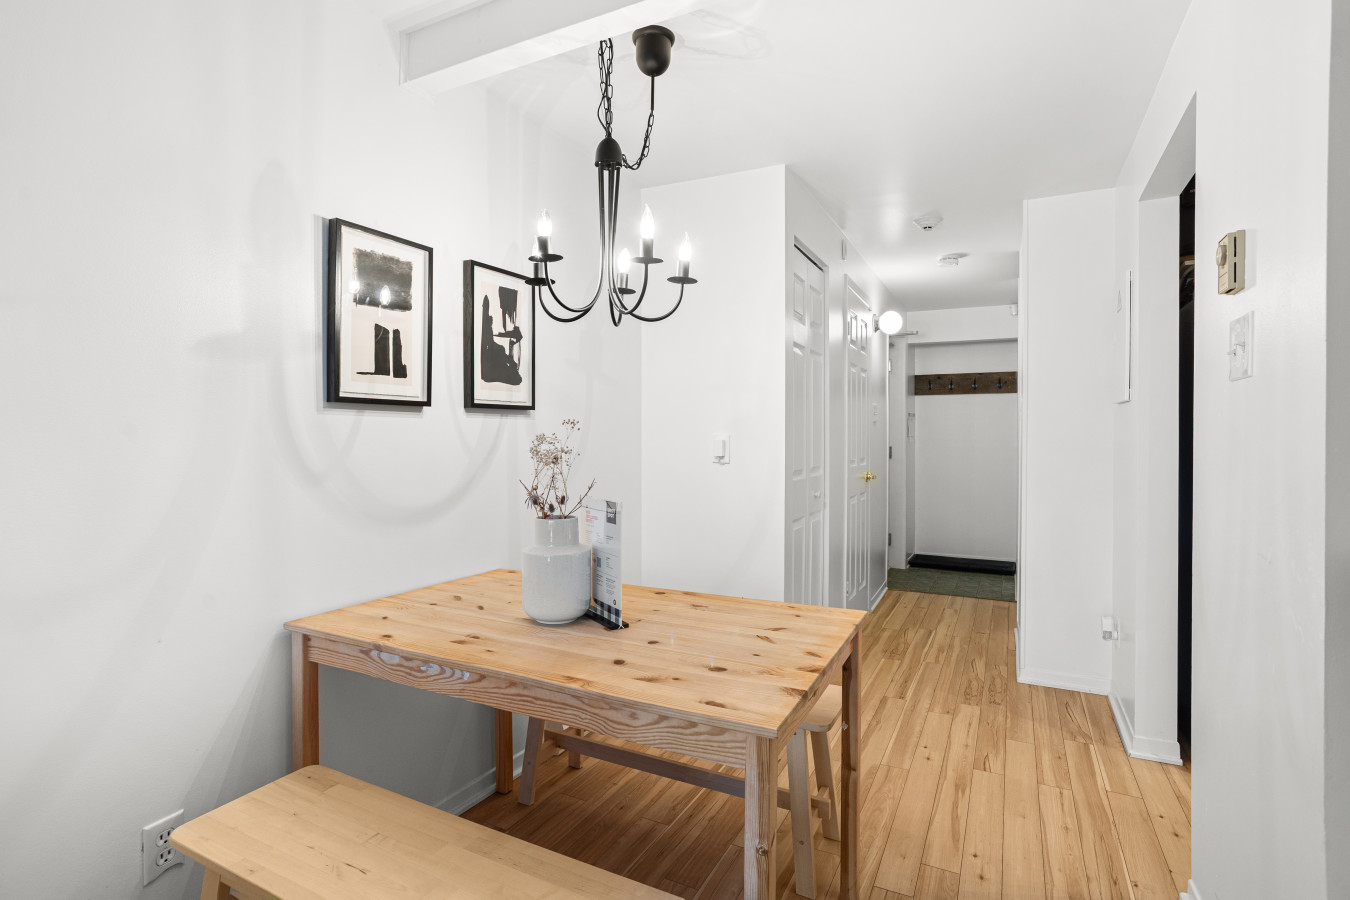
- Simple and bright dining area with light hardwood floors, a natural wood dining table with two matching benches, and a black chandelier hanging above, with framed art on the white wall., photo 6 of 16
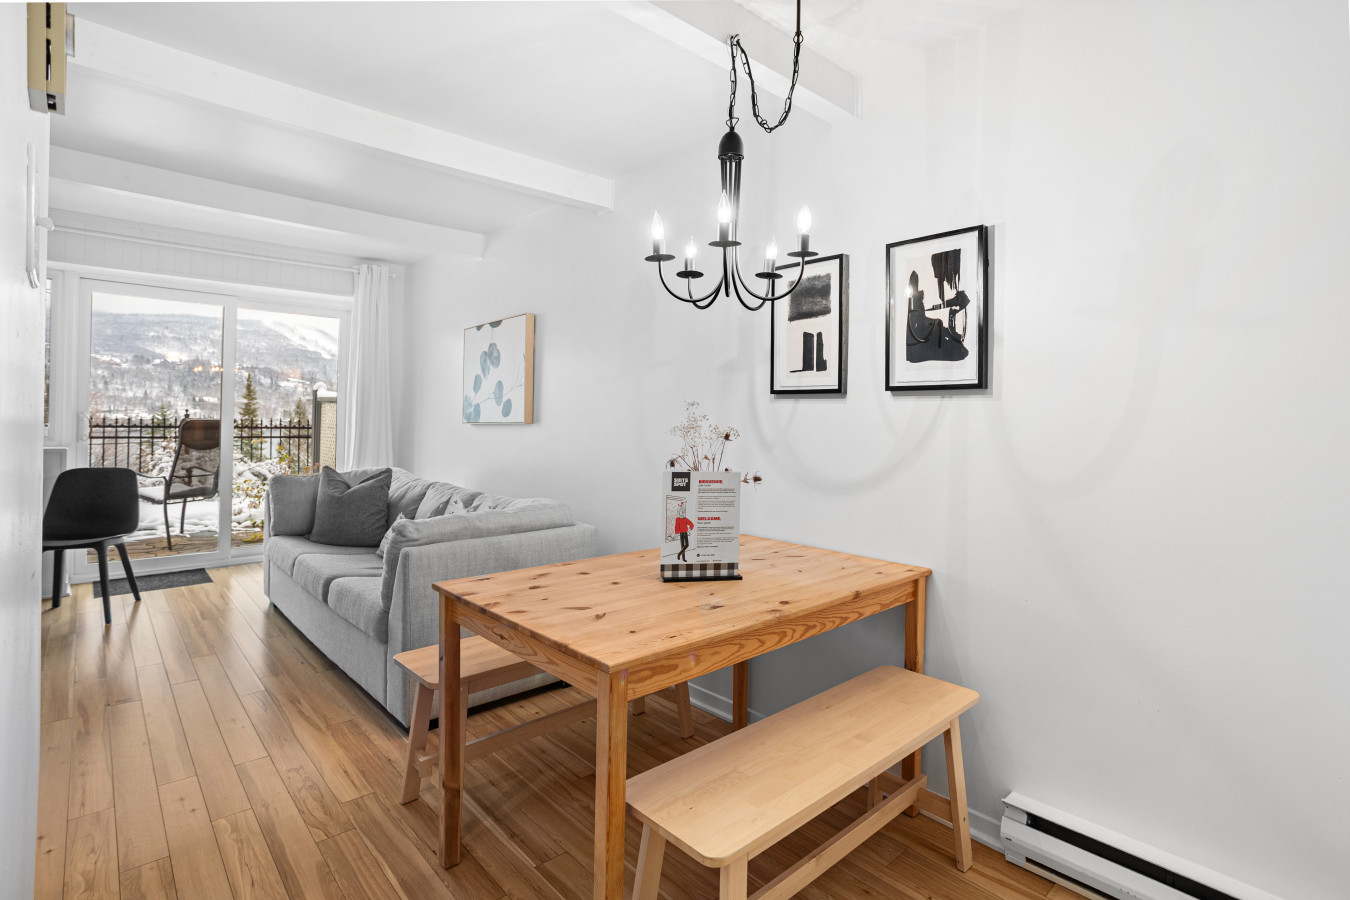
- View of the dining area with a wooden table and benches, looking towards the living room with a gray sofa and sliding glass doors that offer a glimpse of snowy outdoor scenery., photo 7 of 16
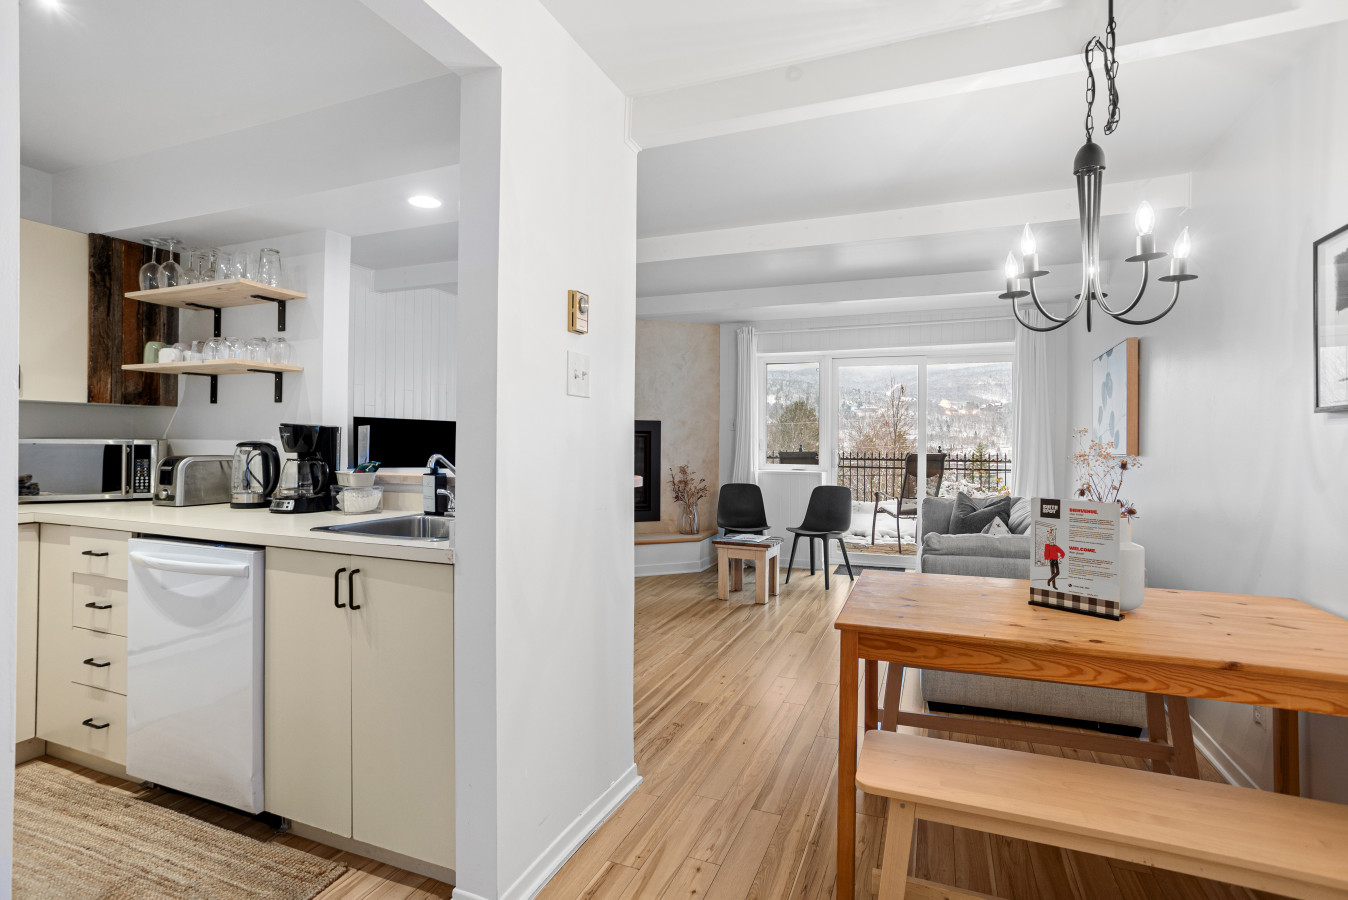
- Open-concept view showing the kitchen with light cabinetry and appliances, a dining area with a wooden table, and the living room with a fireplace and sliding doors to the outside., photo 8 of 16
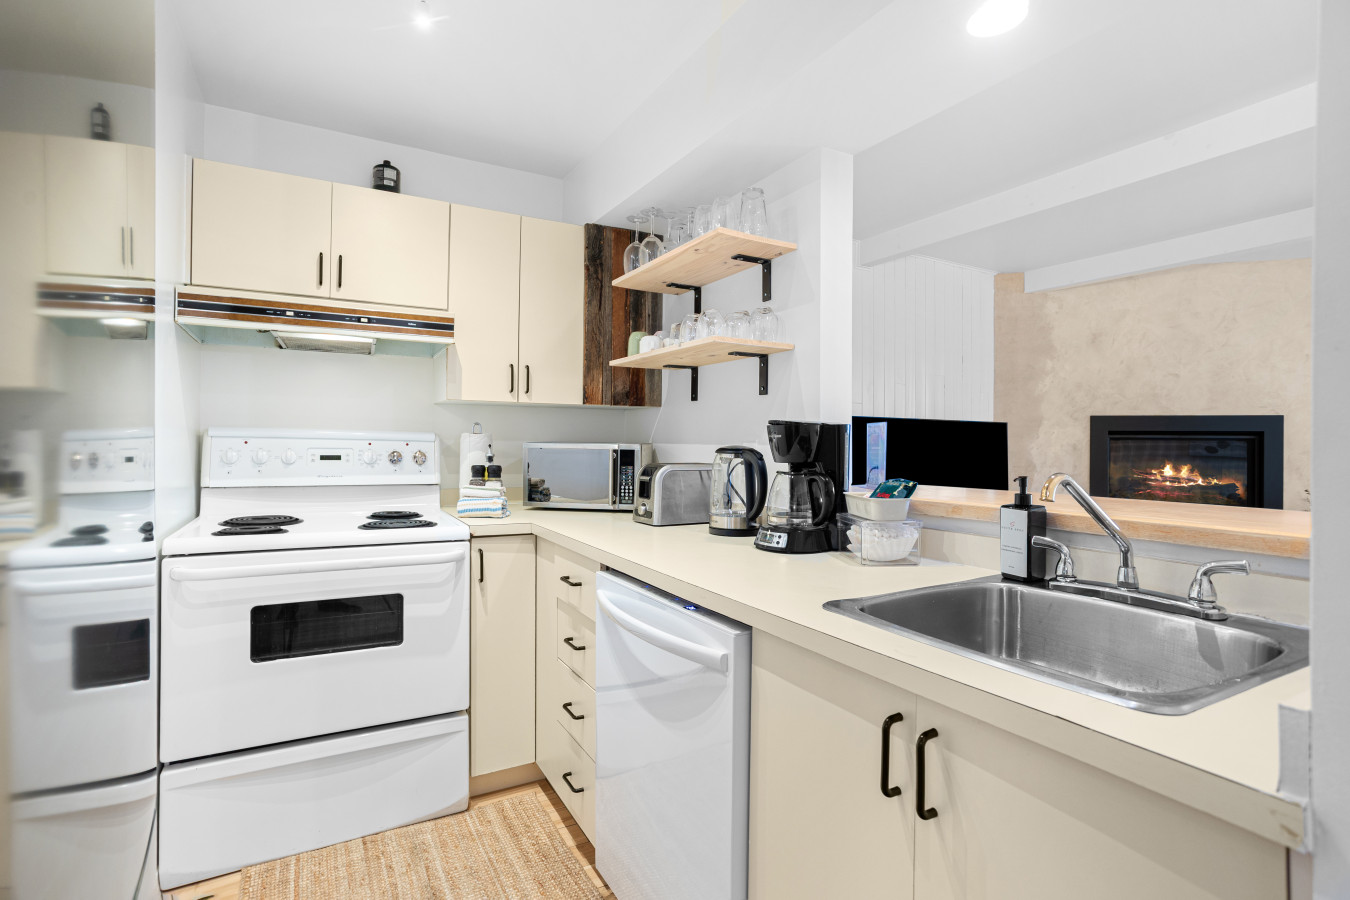
- Compact kitchen featuring white appliances including a stove, dishwasher, and microwave, light beige countertops, a stainless steel sink, and open wooden shelving with glassware., photo 9 of 16
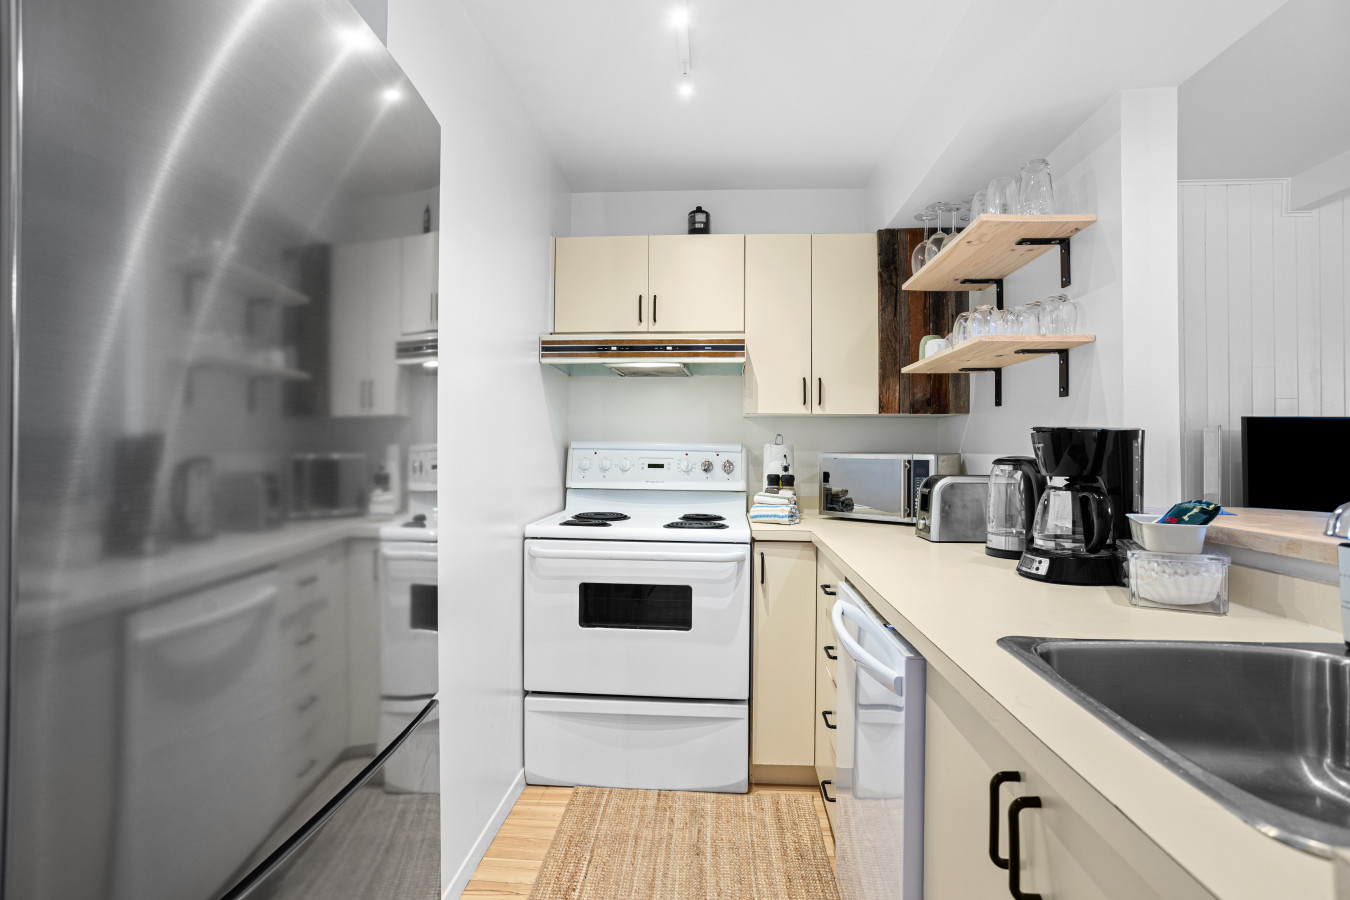
- Galley kitchen with a large stainless steel refrigerator on the left, white appliances including a stove and dishwasher, light beige countertops, and open wooden shelves displaying glassware., photo 10 of 16
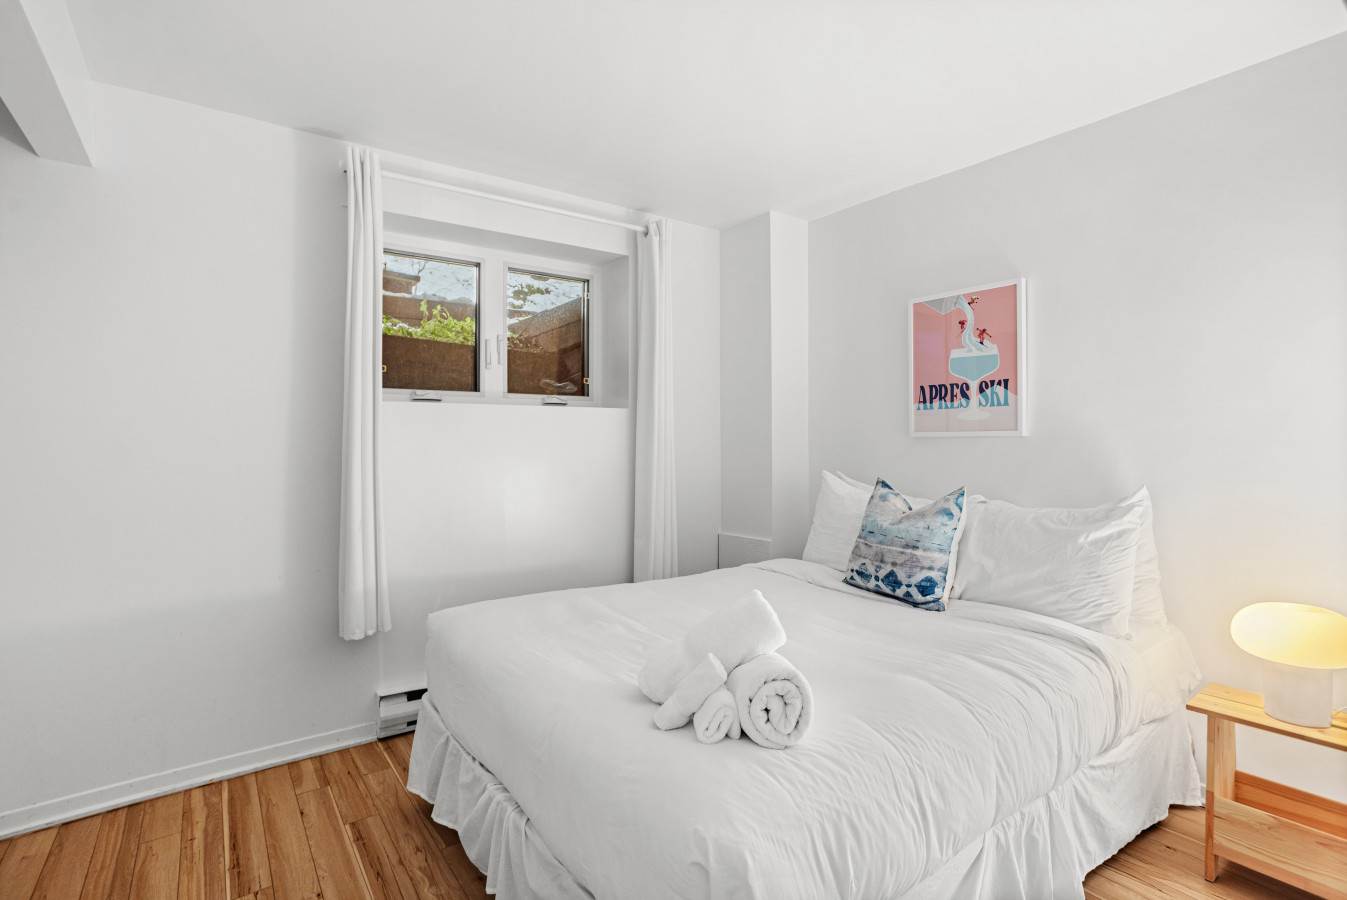
- A bright bedroom with white walls, a queen-sized bed with crisp white linens, a blue patterned throw pillow, and a small window with white curtains. A framed 'APRES SKI' poster hangs above the bed, complemented by a wooden nightstand with a modern lamp., photo 11 of 16
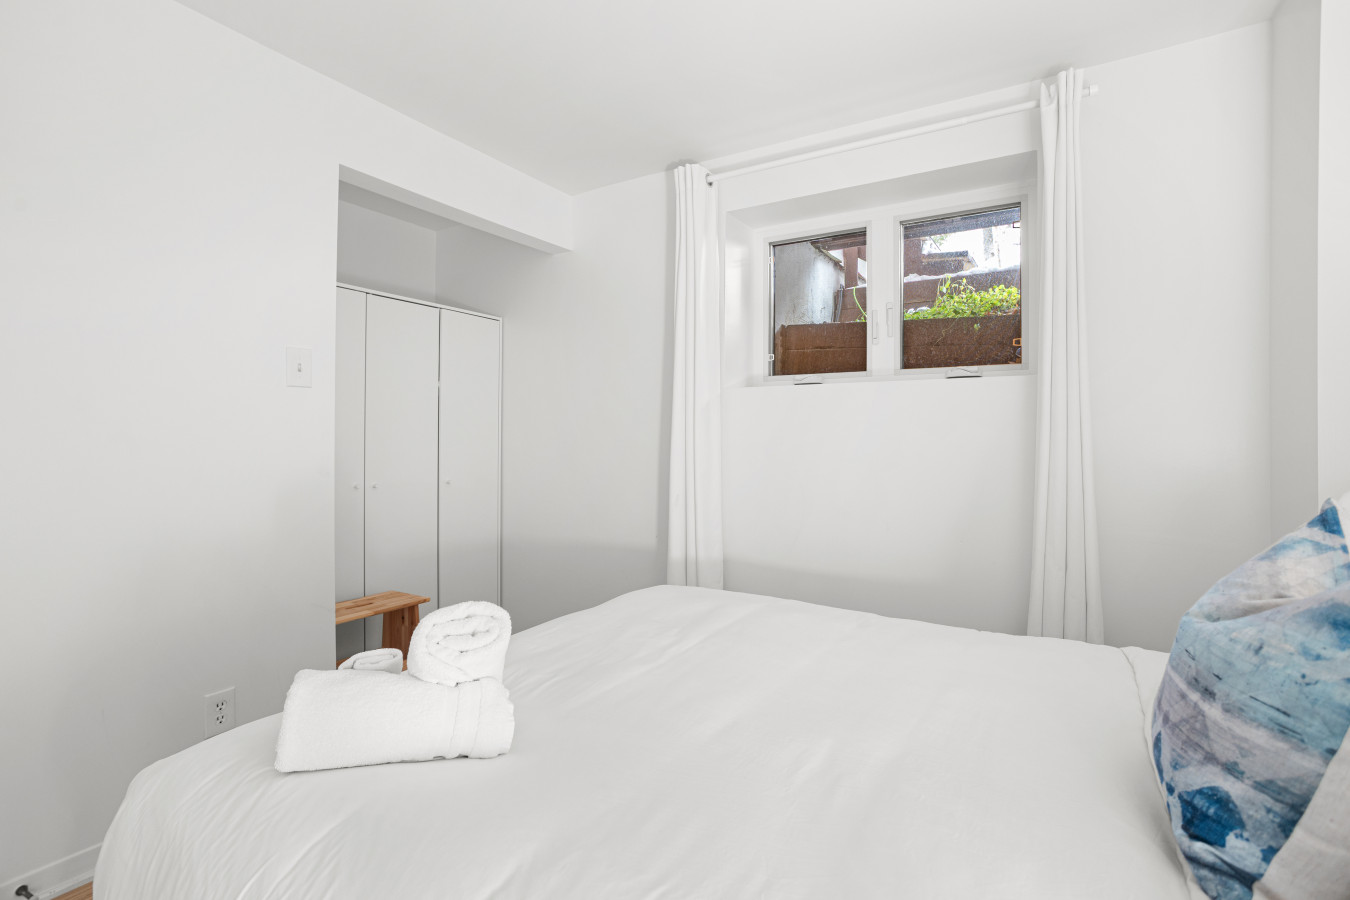
- A view of the bedroom from the foot of the bed, showcasing the white queen bed with neatly rolled white towels, a small window with white curtains, and a white bifold closet in the corner. The room maintains a clean aesthetic with white walls and warm hardwood floors., photo 12 of 16
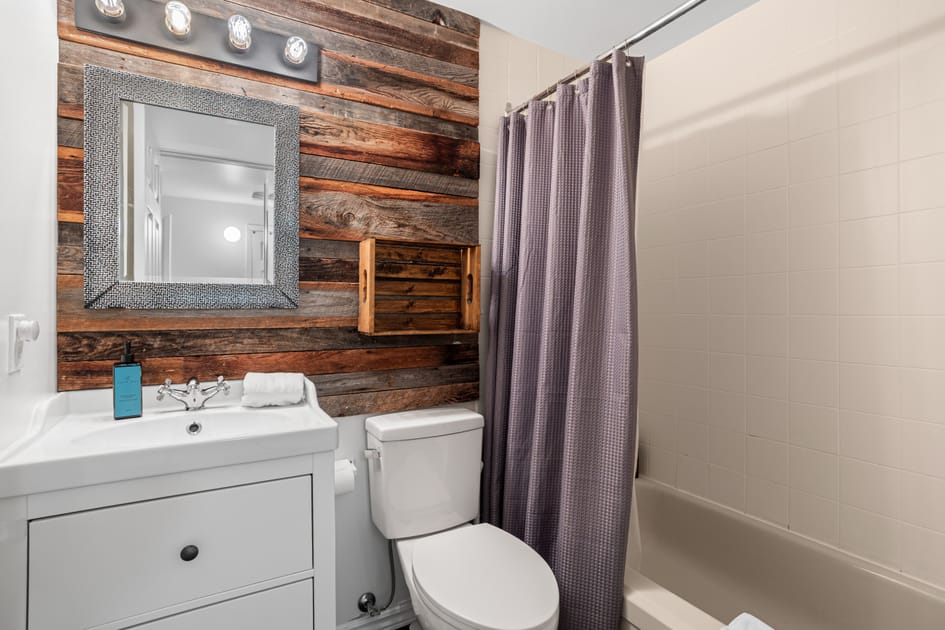
- A rustic-style bathroom featuring a white vanity with a sink, a toilet, and a bathtub with a grey waffle-weave shower curtain. The wall behind the vanity and toilet is accented with rich reclaimed wood planks, and a distressed silver-framed mirror hangs above the sink., photo 13 of 16
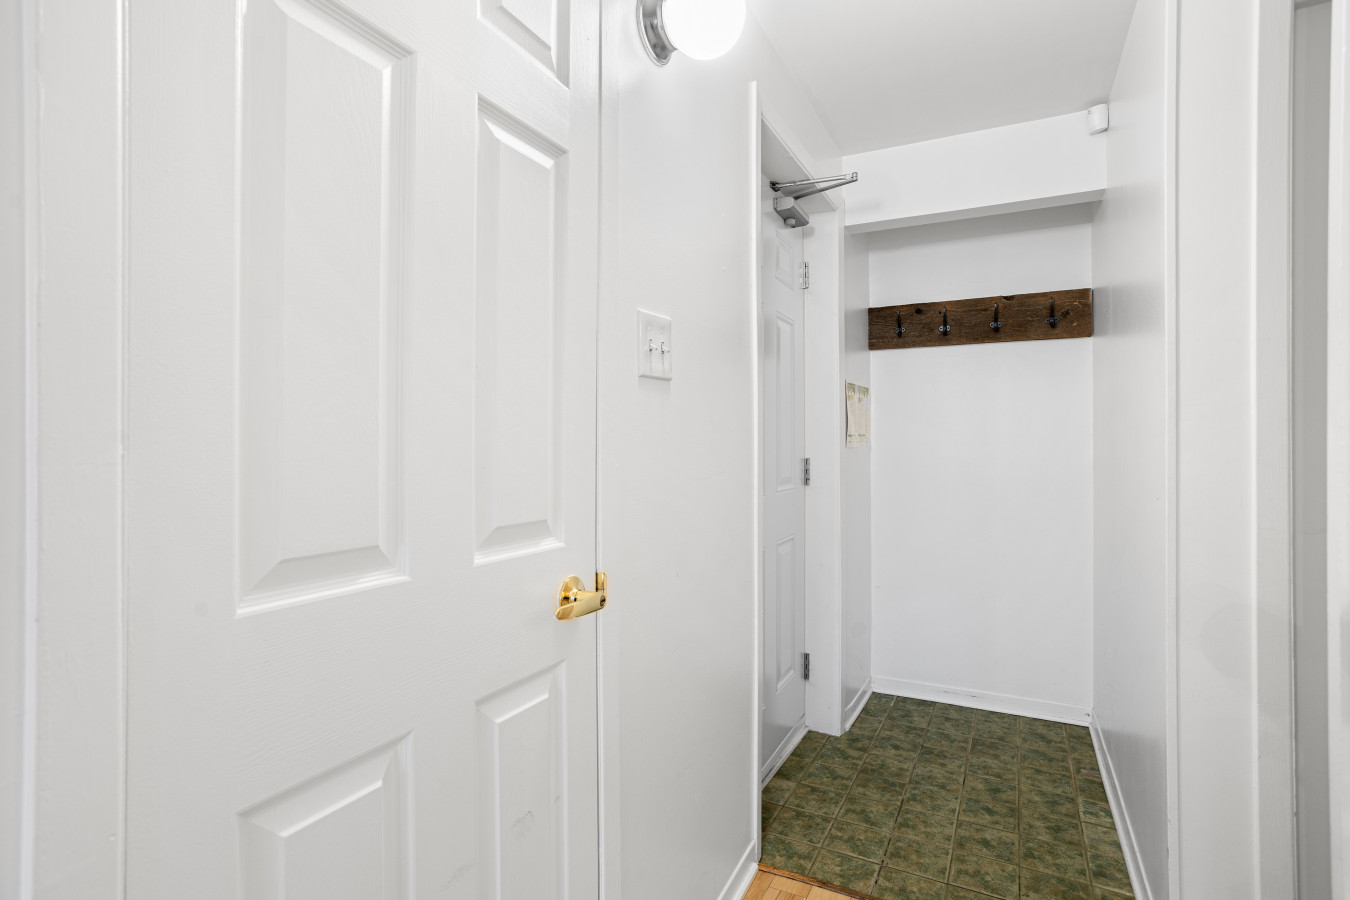
- A narrow, brightly lit entryway or hallway with clean white walls and a dark green tiled floor. A rustic wooden coat rack is mounted on the wall, and classic white paneled doors are visible on the left, leading to other areas of the home., photo 14 of 16
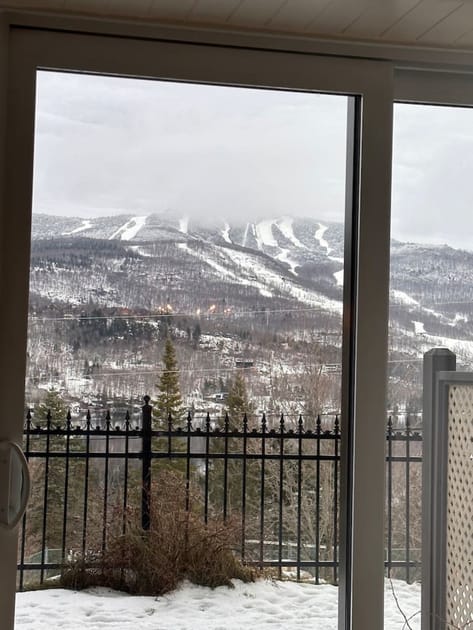
- A scenic view of a snow-covered mountain ski resort with numerous ski trails, framed by a glass sliding door and a black metal railing in the foreground. The sky is overcast, and a scattering of trees is visible in the mid-ground, enhancing the winter landscape., photo 15 of 16
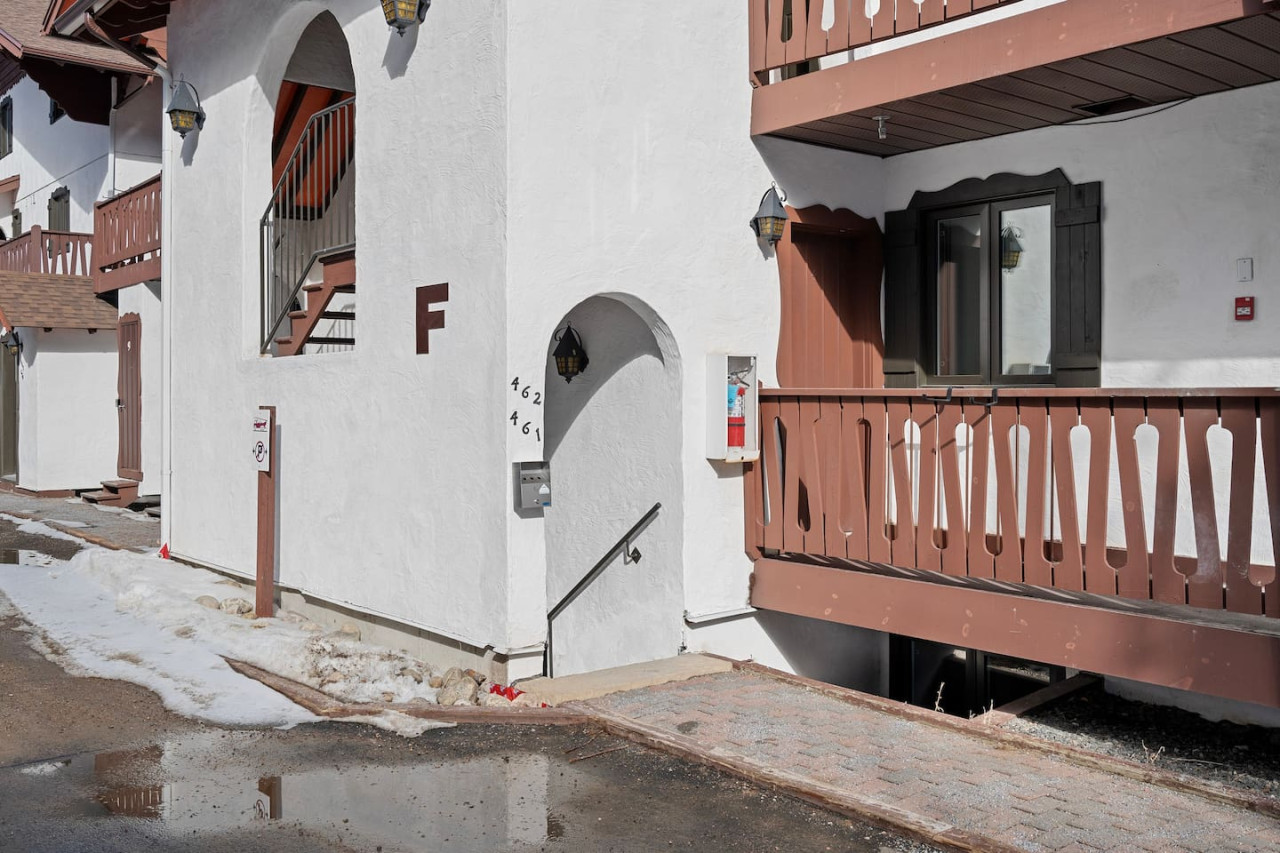
- The front exterior of a charming white stucco building with traditional brown trim and balconies, highlighting the entrance to unit 462. A small paved ramp leads down to an inviting arched doorway, with patches of snow and puddles on the ground indicating winter conditions., photo 16 of 16
Choose your stay
Book directly with Den Stays.
This property cannot be booked on this page.
You can see availability and booking options on the property page.
Go to Laurentian Retreat with Views of Mont-Tremblant - Bloc F unit 462