
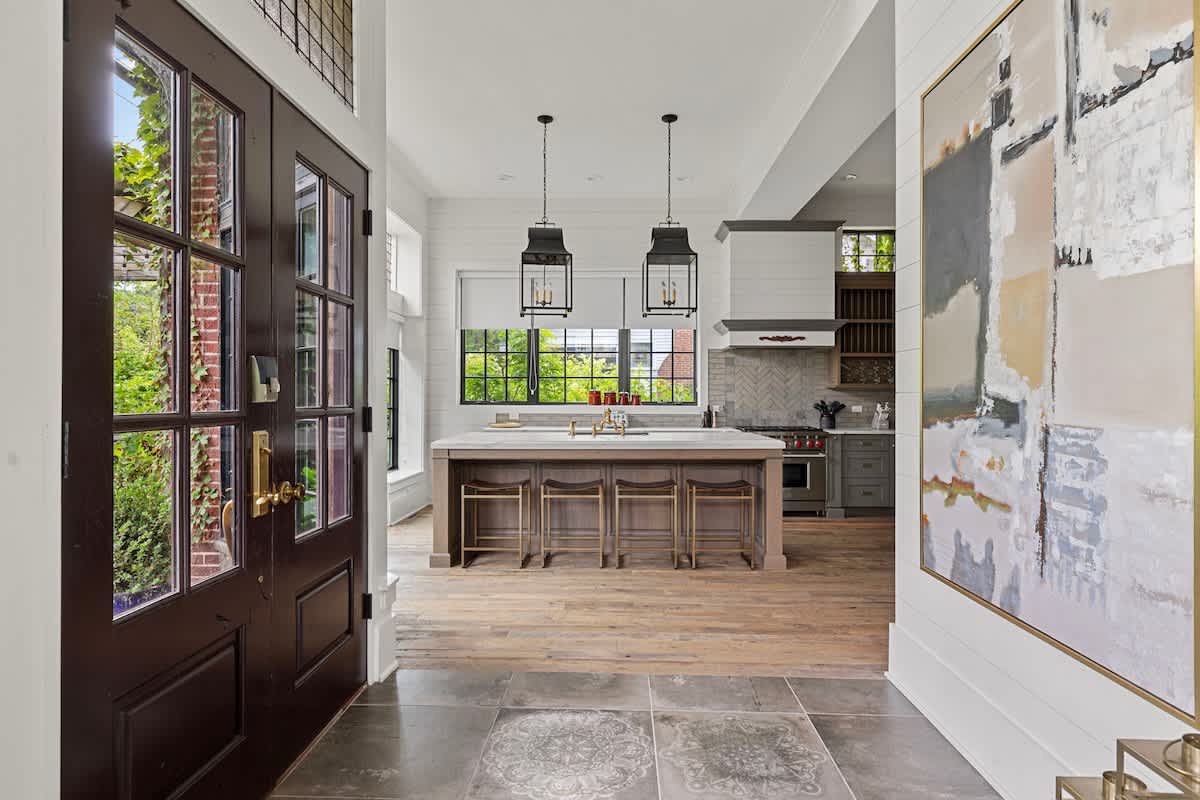
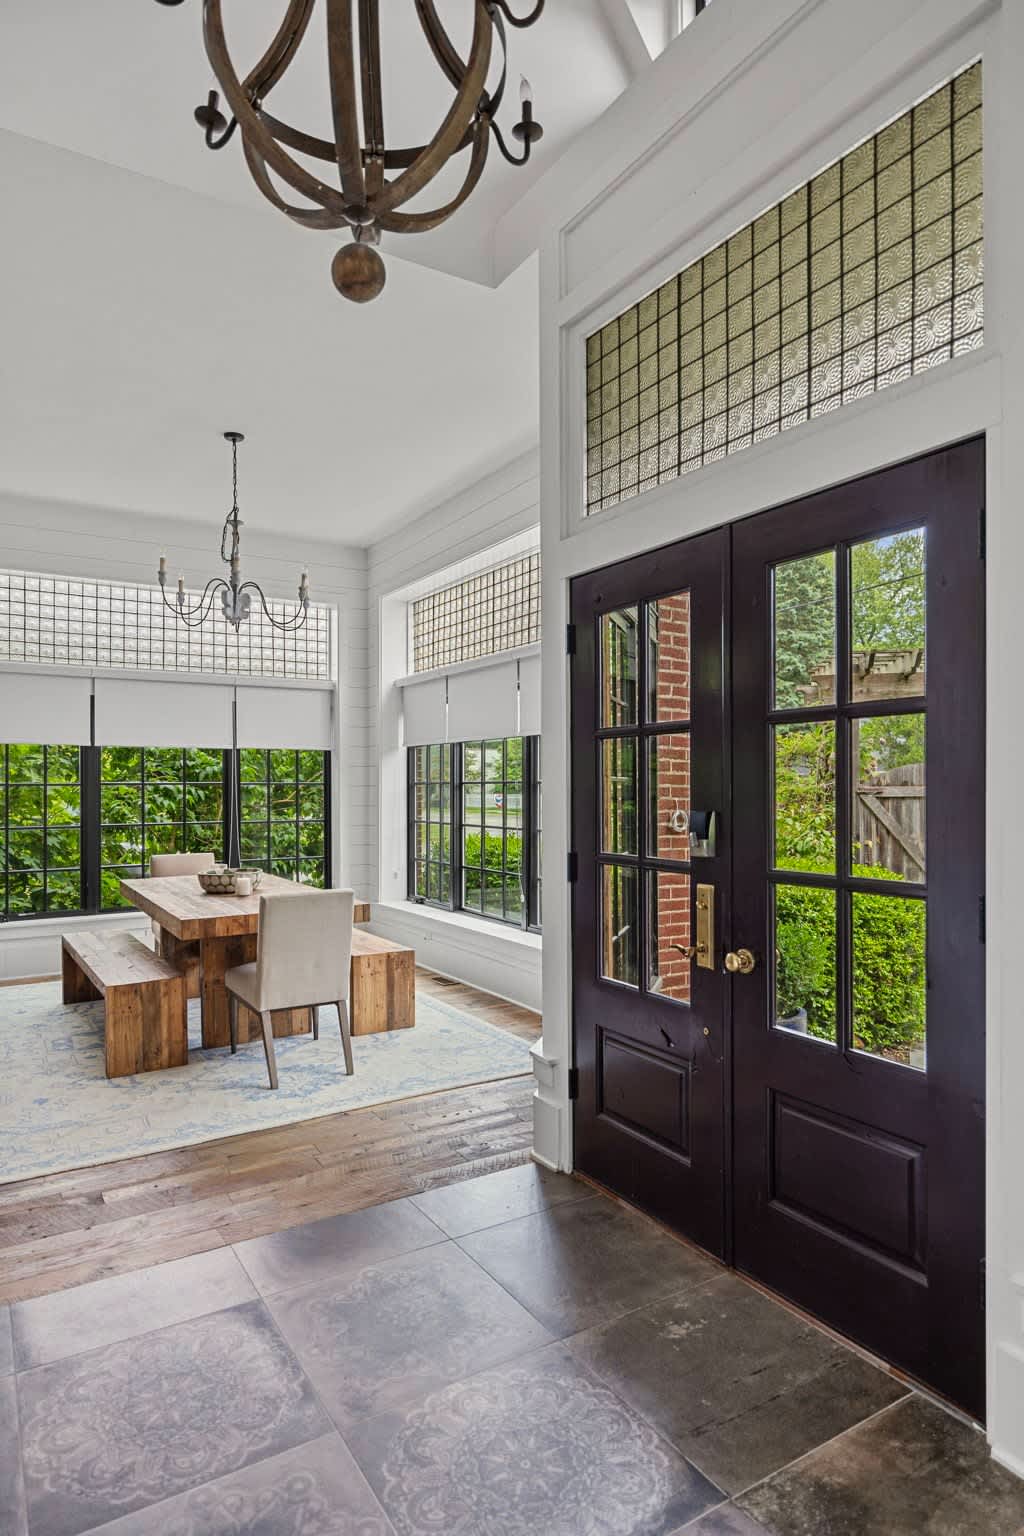
- Dark wood double doors with glass panes open into a foyer with patterned tile flooring, transitioning to light wood floors. Beyond, a modern kitchen features a large island with seating, white countertops, and black pendant lights, with large windows overlooking greenery., photo 1 of 71
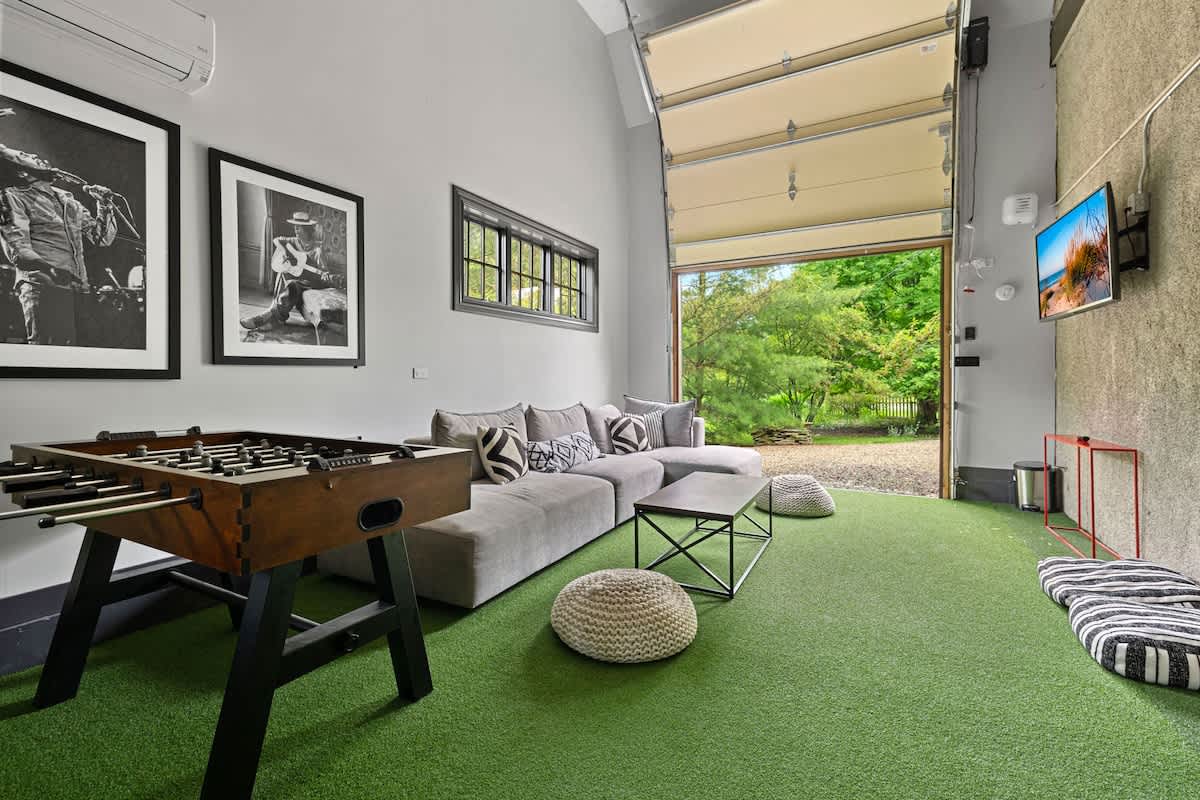
- A bright game room with artificial green turf flooring features a foosball table, a large grey sectional sofa with throw pillows, and a wall-mounted TV. A large garage door is open, revealing a lush green outdoor space., photo 2 of 71
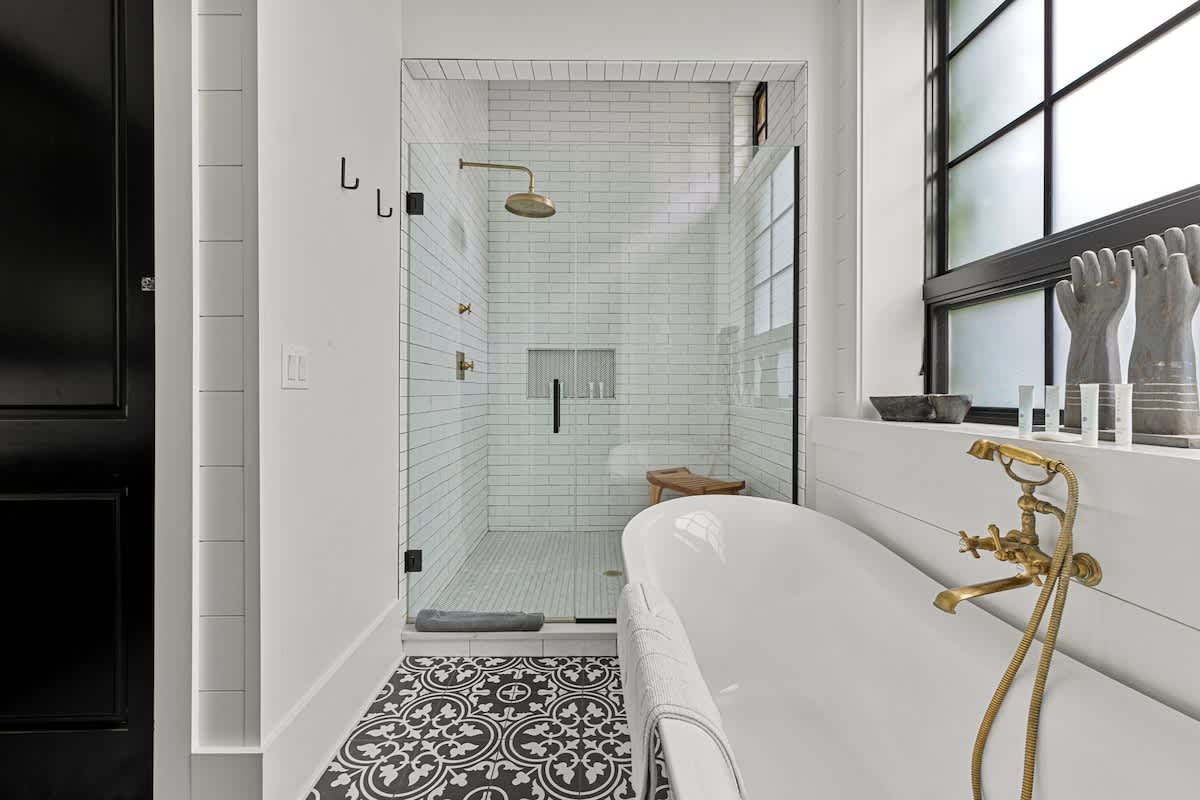
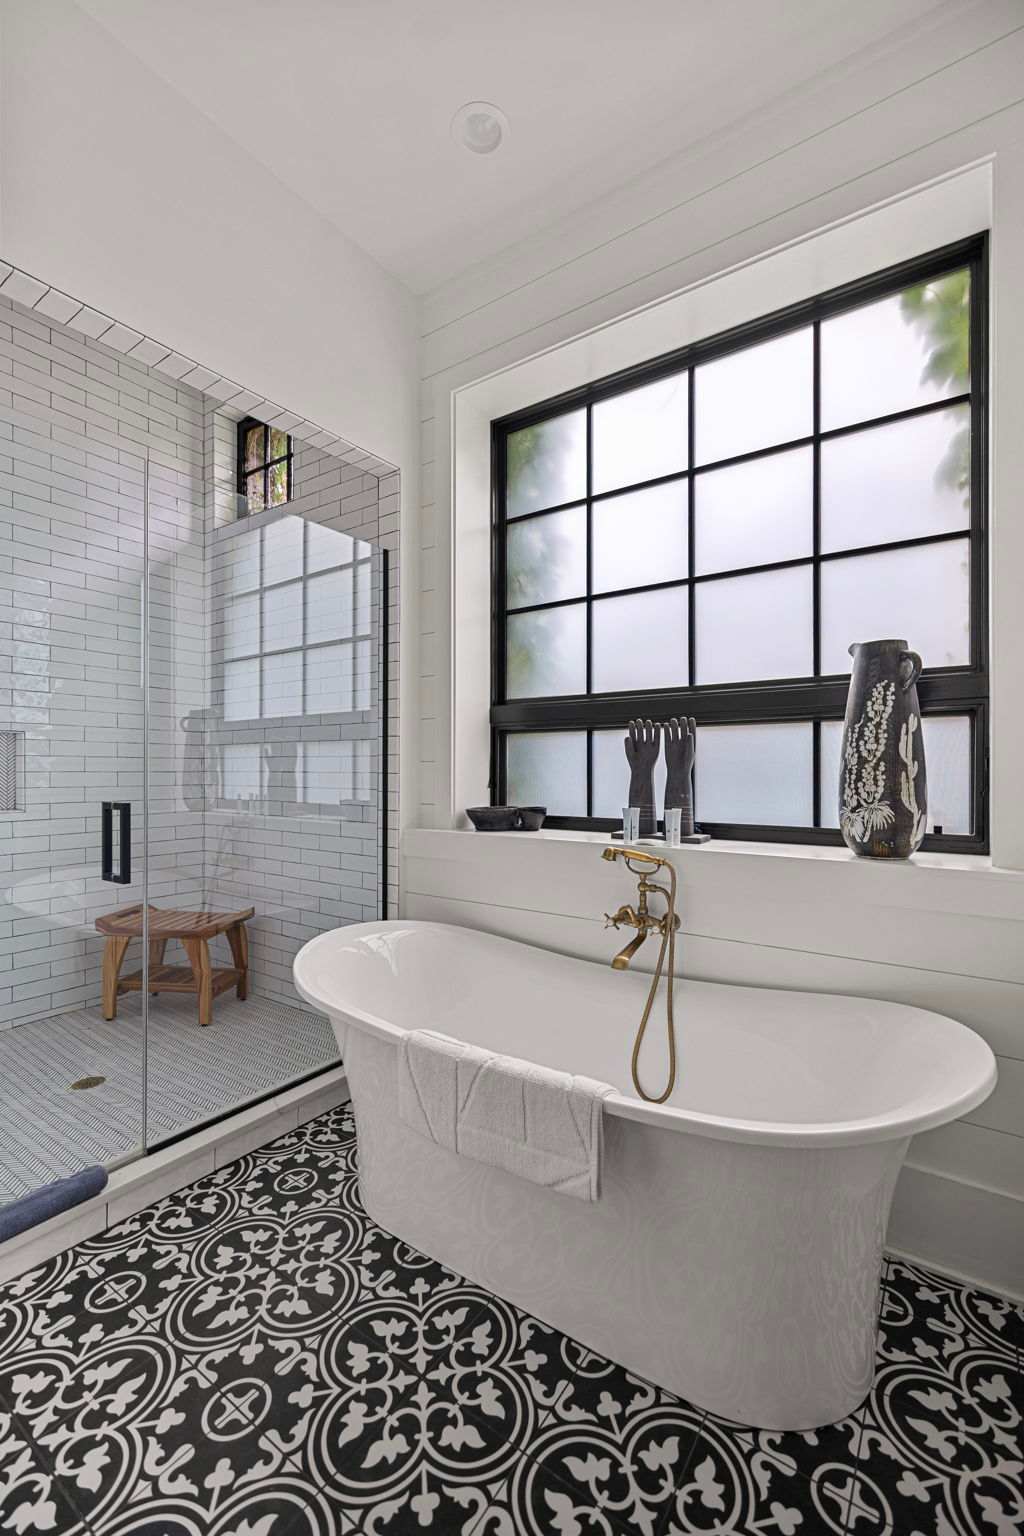
- A modern bathroom with white subway tile walls and a black and white patterned floor. It features a freestanding white bathtub with a brass faucet and a glass-enclosed walk-in shower with a brass showerhead and a built-in niche., photo 3 of 71
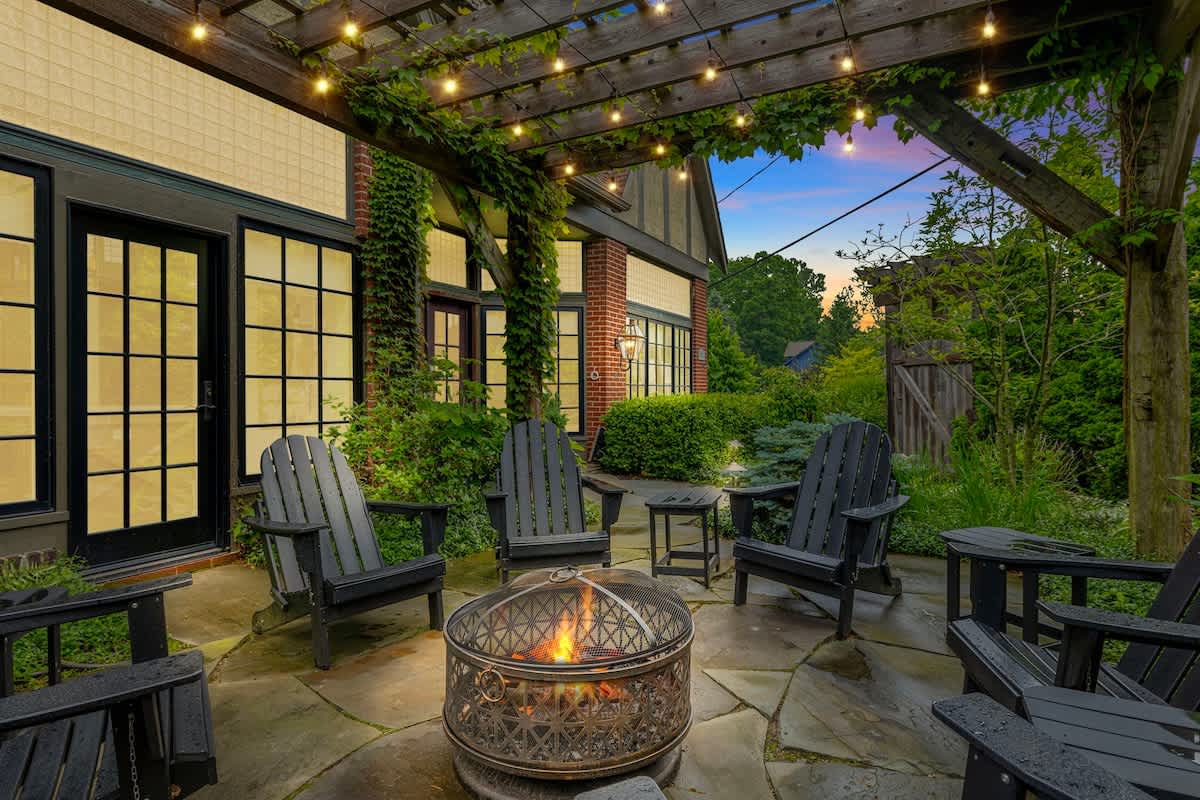
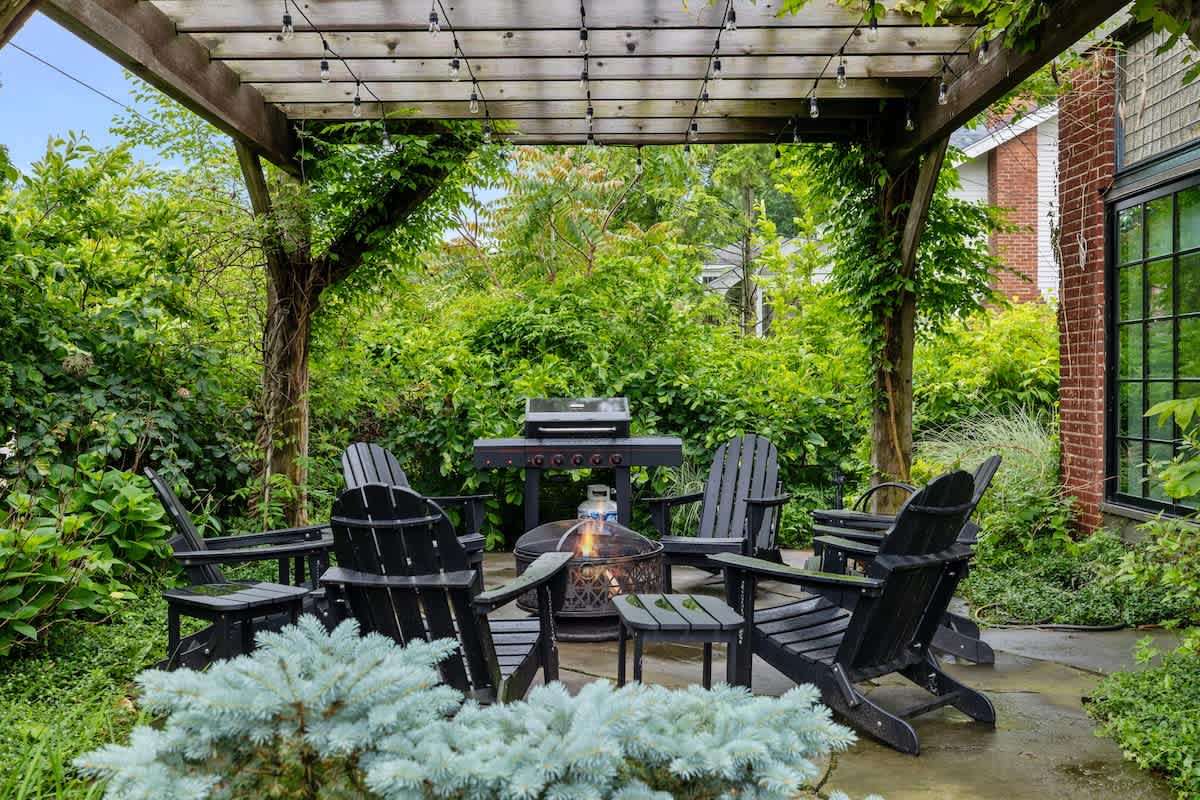
- An inviting outdoor patio features a circular fire pit surrounded by several dark Adirondack chairs on flagstone paving. Overhead, a wooden pergola is draped with string lights and lush greenery, creating a cozy evening ambiance., photo 4 of 71
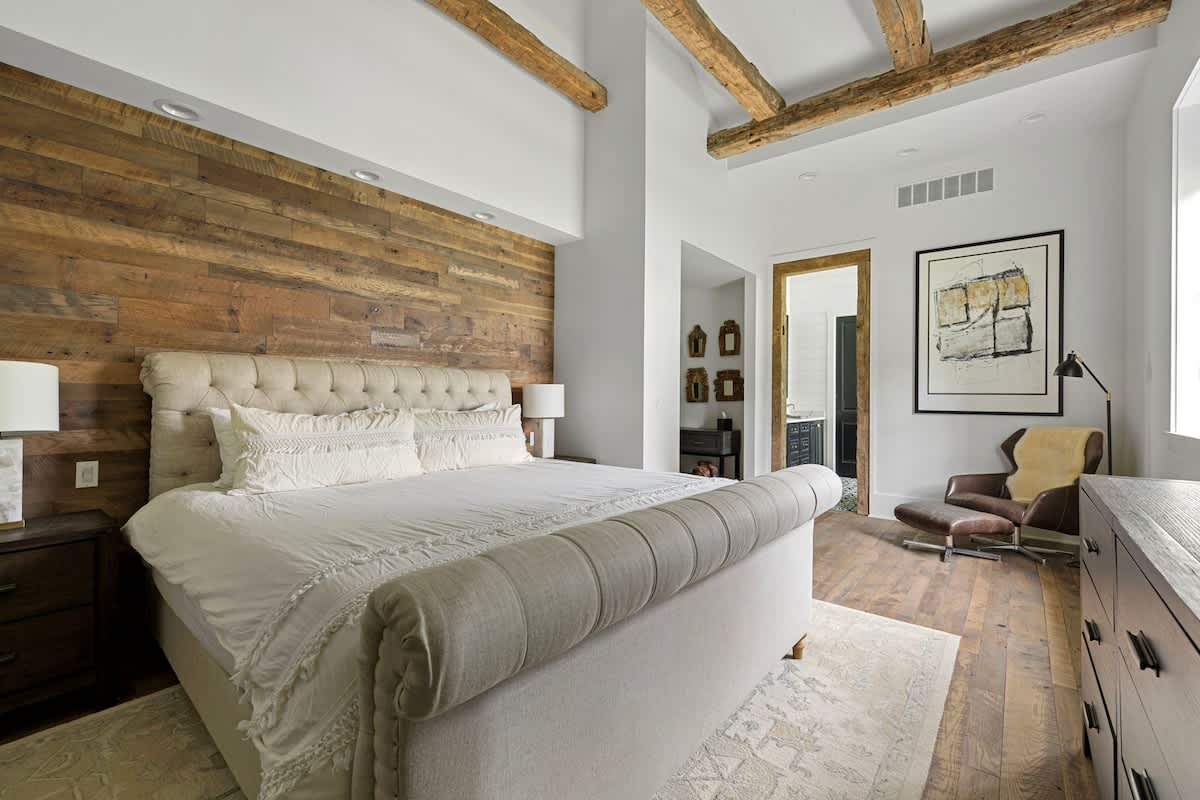
- A spacious bedroom features a large upholstered bed with a tufted headboard and footboard against a rustic wood plank accent wall. Exposed wooden beams adorn the white ceiling, and hardwood floors lead to an adjacent sitting area with an armchair., photo 5 of 71
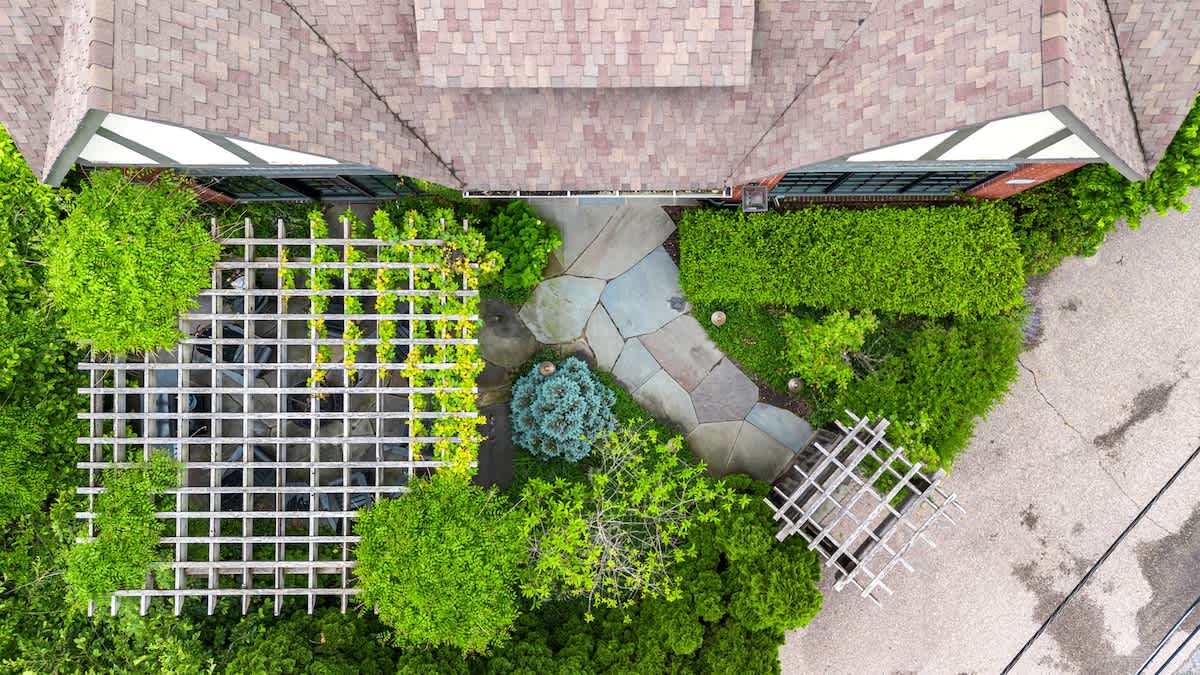
- An aerial view showcases the house with a brown shingle roof, surrounded by dense green foliage and mature trees. A stone pathway winds through the landscaped yard, featuring a large white pergola and another smaller pergola structure., photo 6 of 71
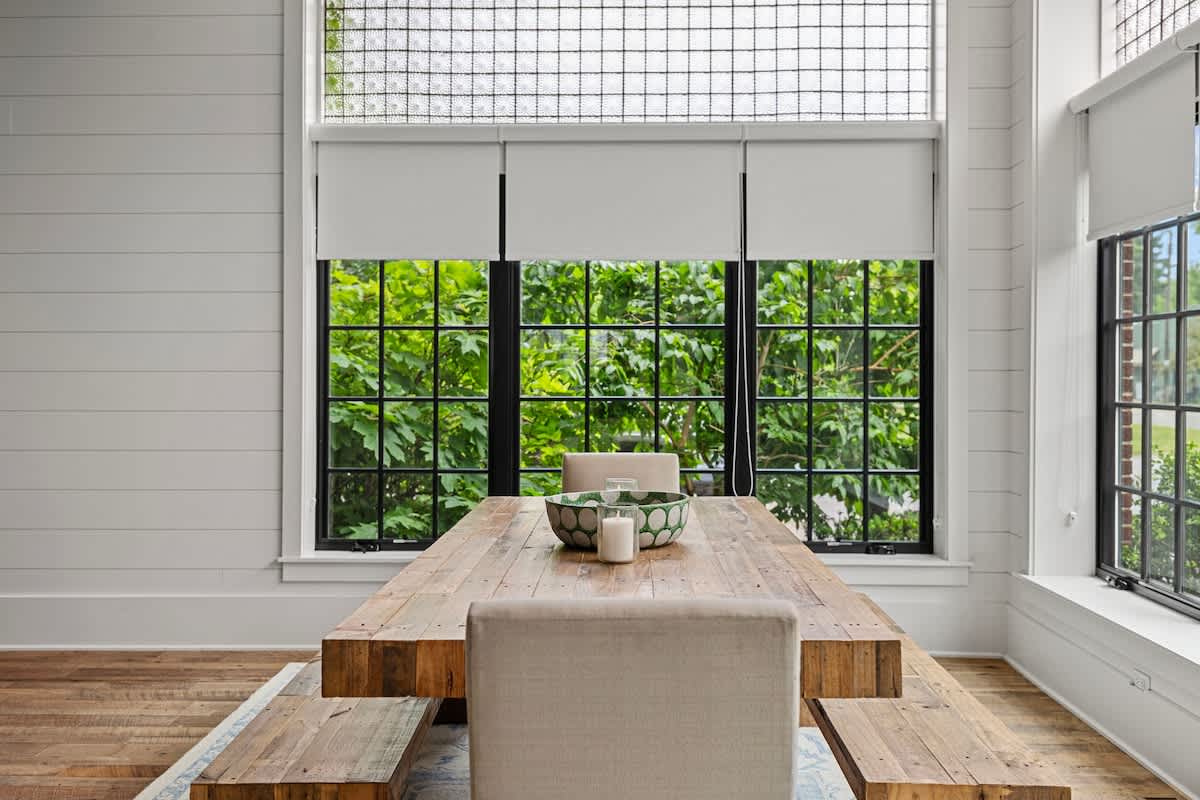
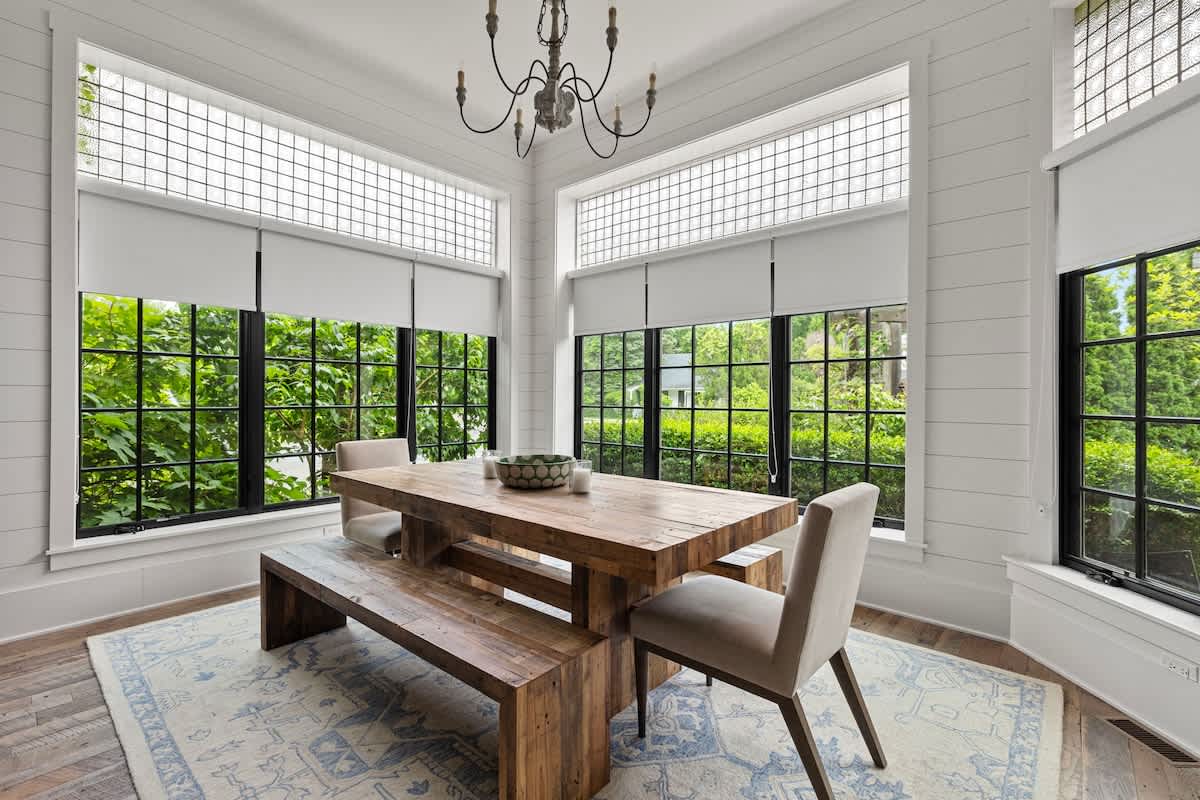
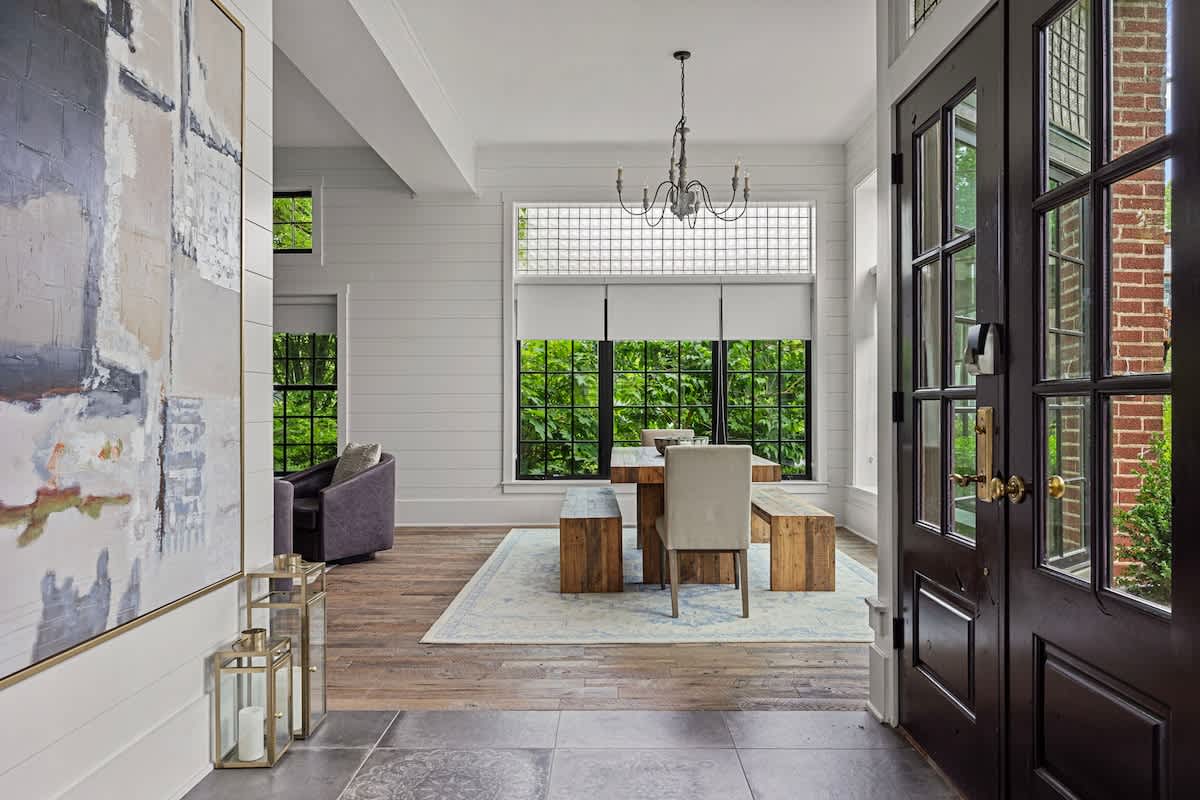
- A bright dining area features a substantial rustic wooden dining table with matching benches and upholstered chairs. Large black-framed windows offer views of lush greenery, and the walls are clad in white shiplap., photo 7 of 71
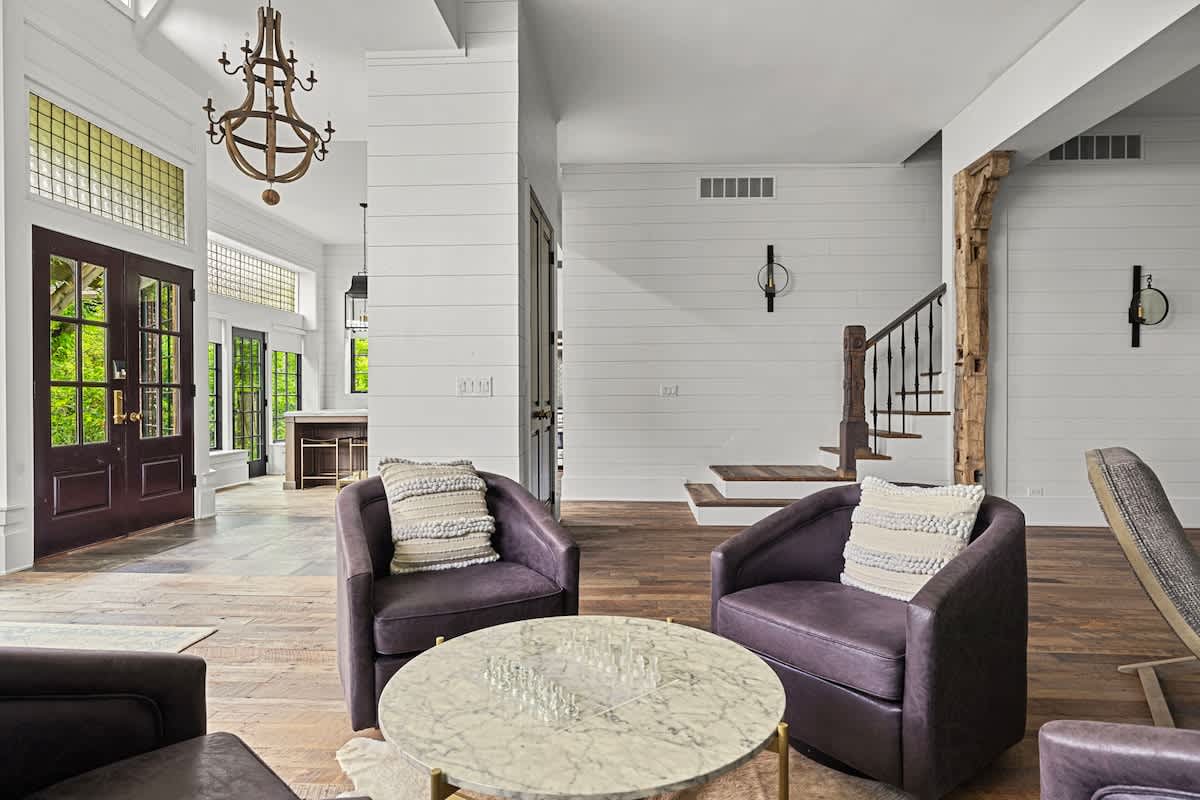
- A cozy living area with dark leather swivel chairs and a marble-top coffee table is situated near a grand entrance with dark double doors and a chandelier. White shiplap walls and hardwood floors extend throughout the open-concept space., photo 8 of 71
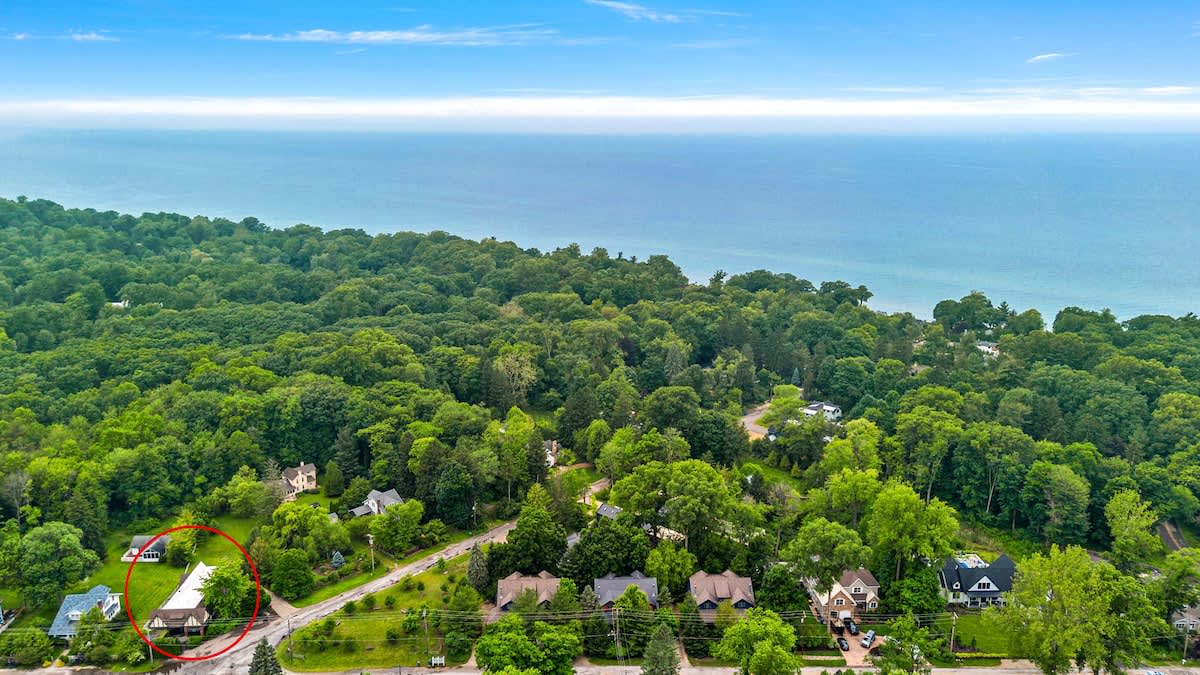
- A wide aerial shot captures the property, highlighted by a red circle, nestled within a lush green landscape of trees and residential homes. In the background, the vast blue expanse of Lake Michigan stretches to the horizon under a clear sky., photo 9 of 71
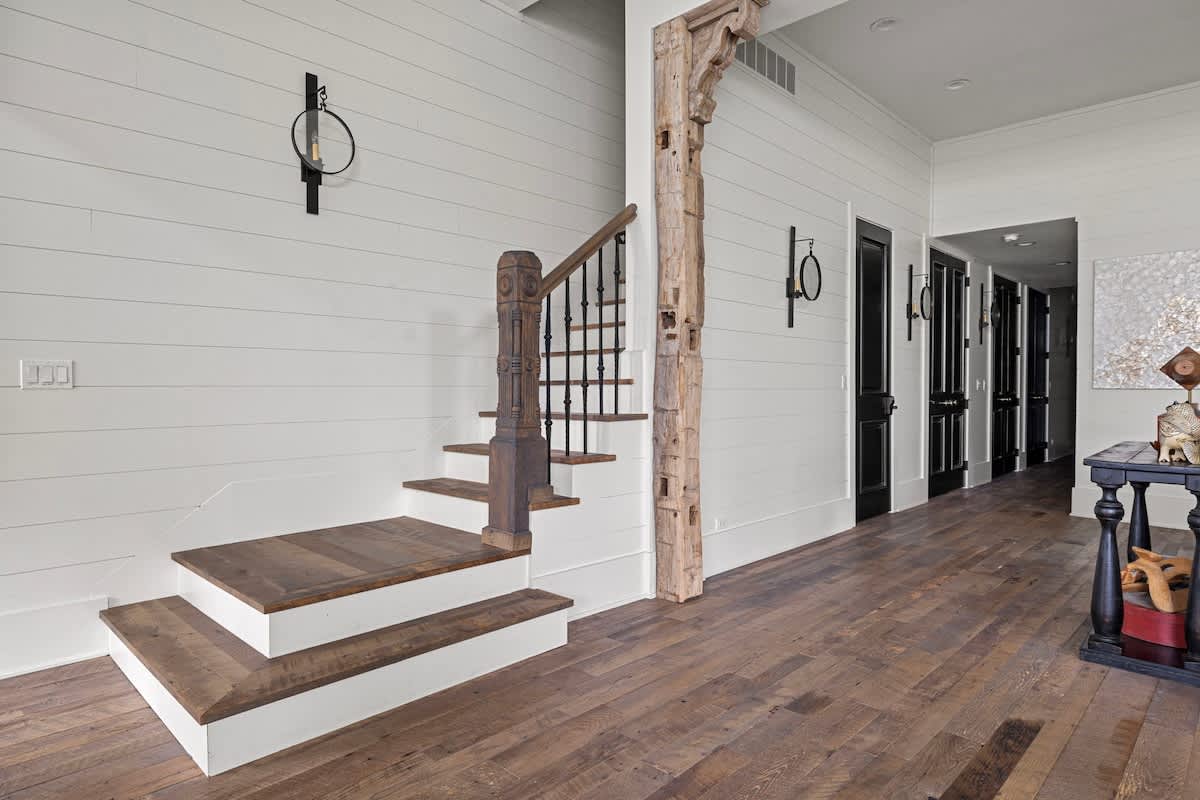
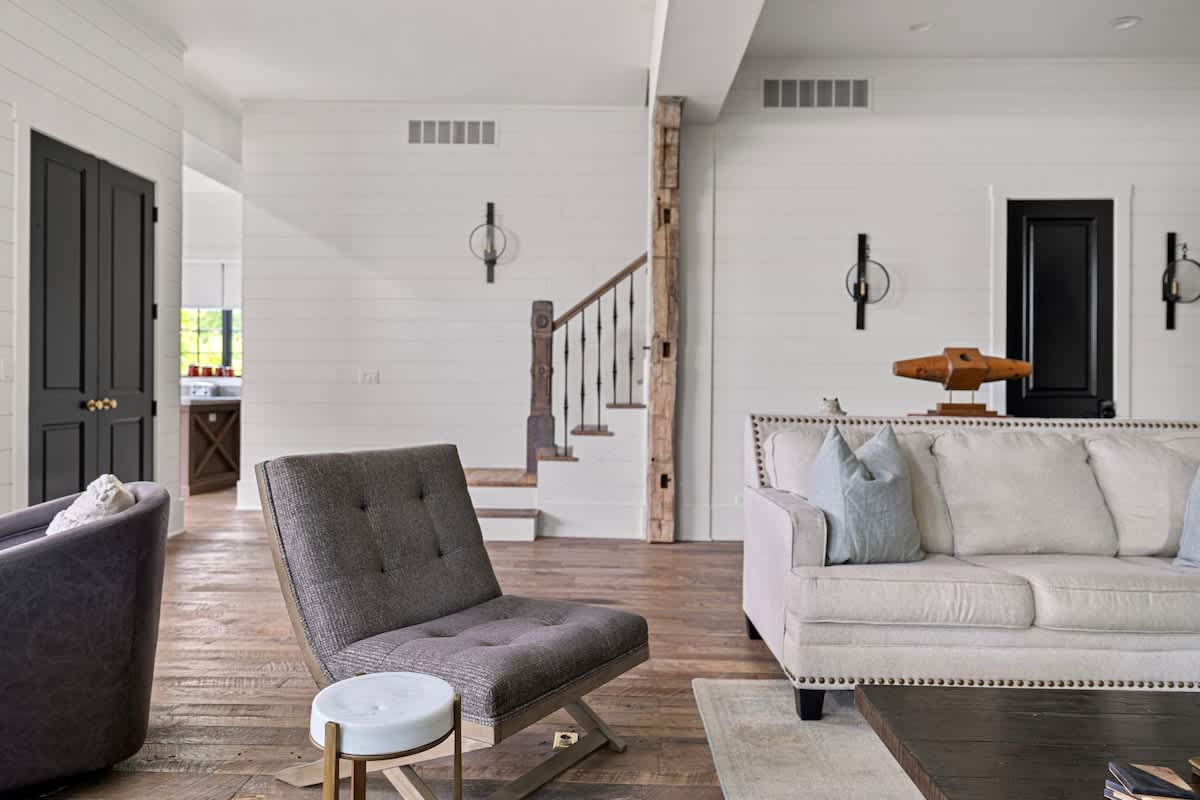
- A welcoming foyer and hallway feature a rustic wooden staircase with black metal balusters and a decorative newel post. White shiplap walls are adorned with sconces, and dark hardwood floors lead down a hallway with black doors. A large decorative wooden beam adds character., photo 10 of 71
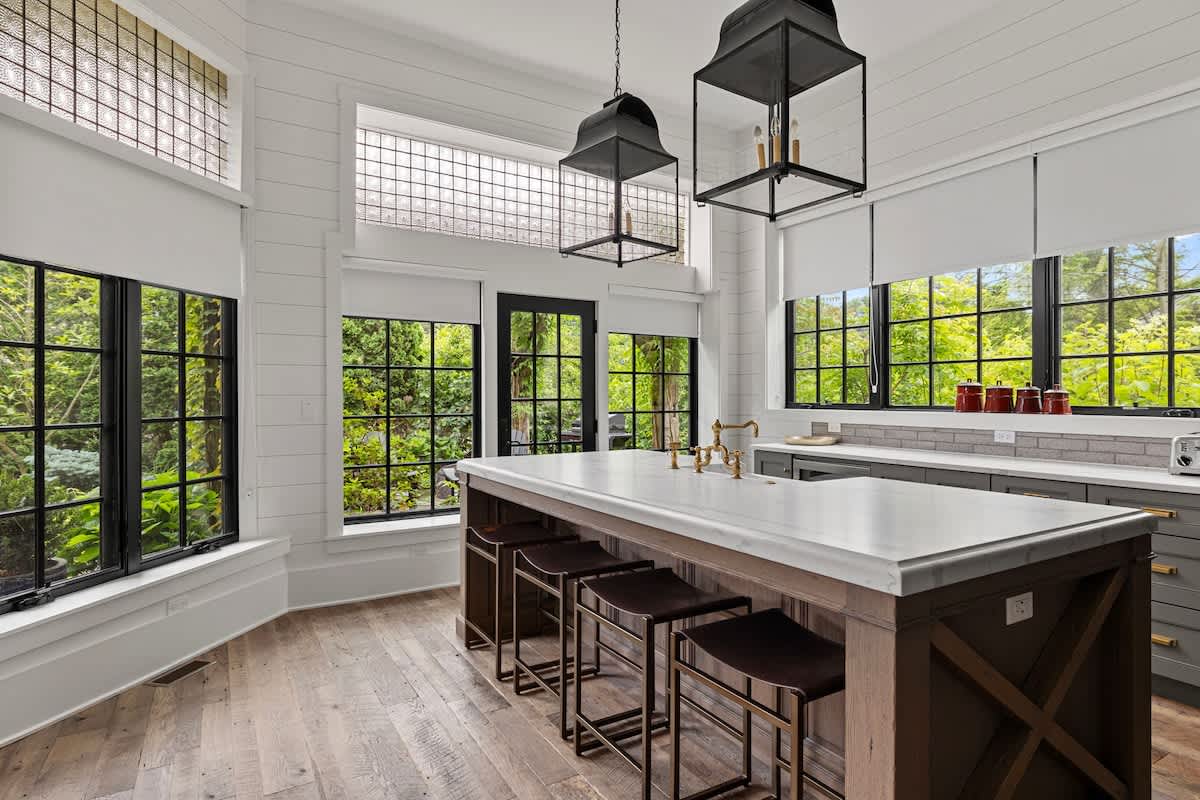
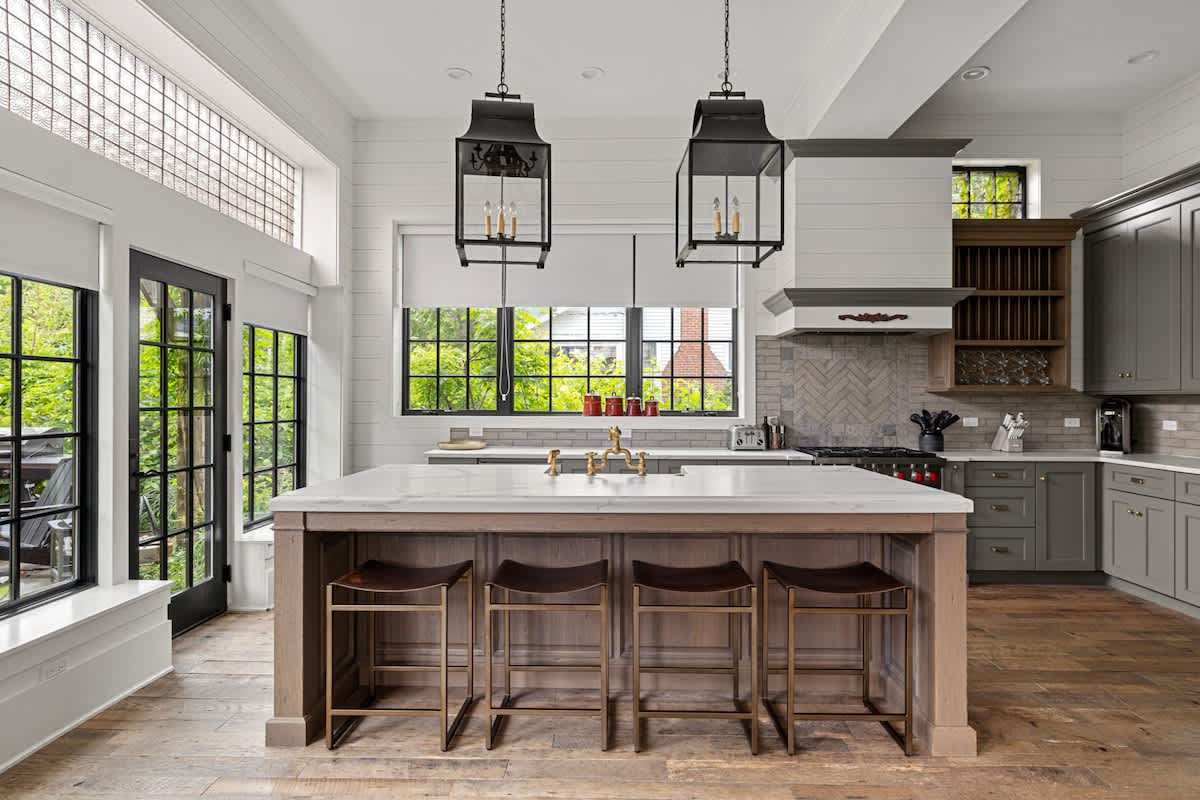
- Bright kitchen featuring a large island with a white marble countertop and four dark leather bar stools, set against a backdrop of black-framed windows overlooking lush greenery. Two black lantern-style pendant lights hang above the island., photo 11 of 71
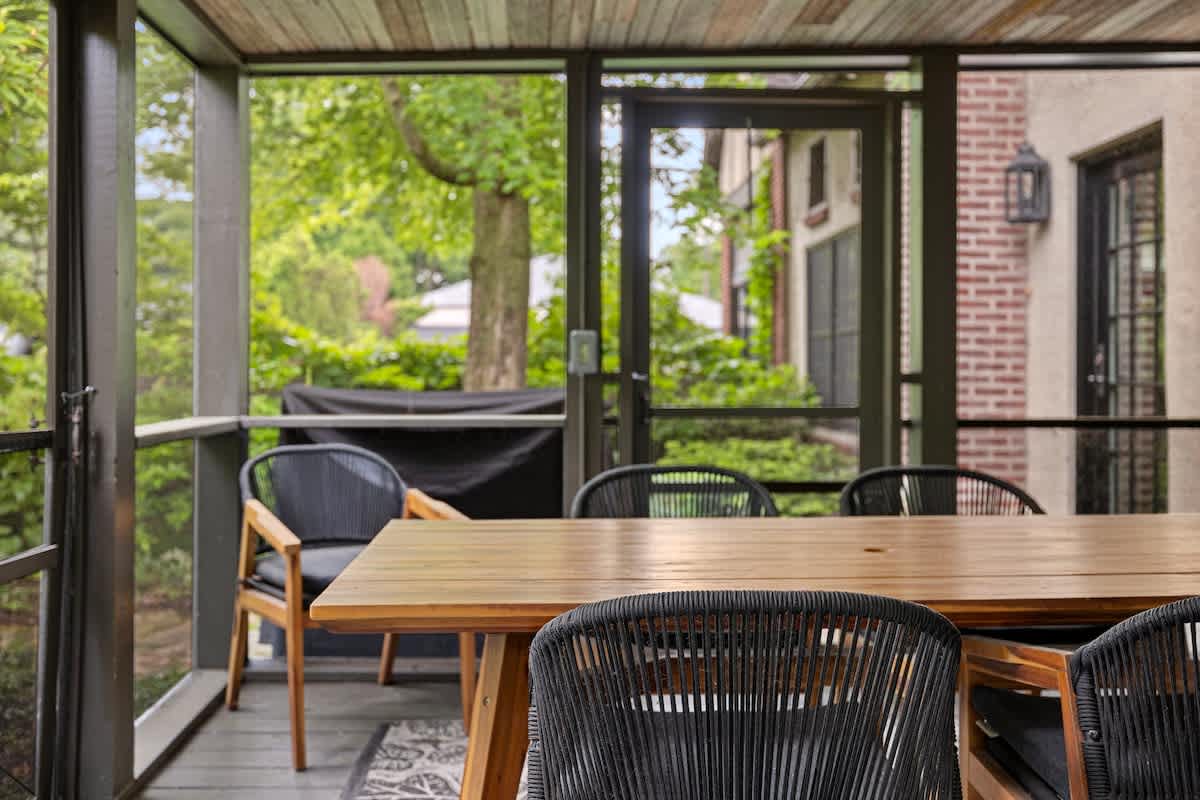
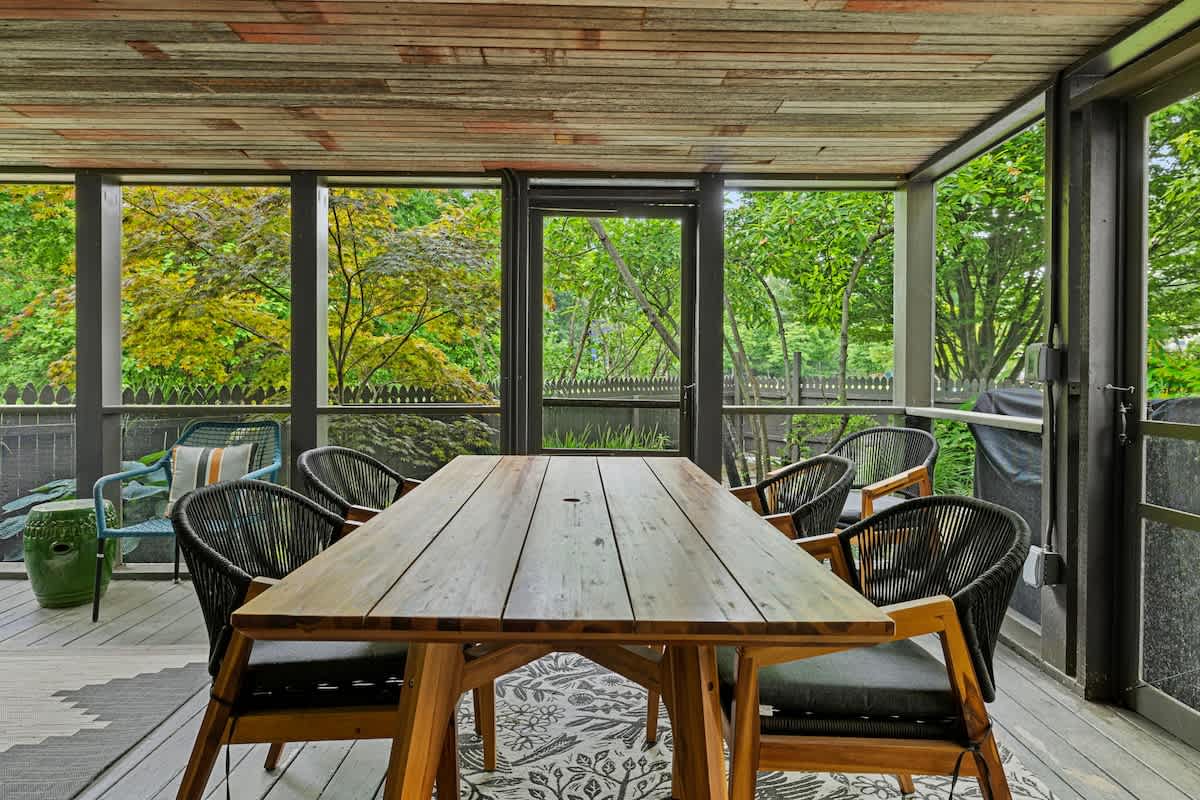
- Screened-in porch with a wooden dining table and black woven chairs, offering a view of lush trees and a brick exterior. The ceiling is paneled with varying wood tones., photo 12 of 71
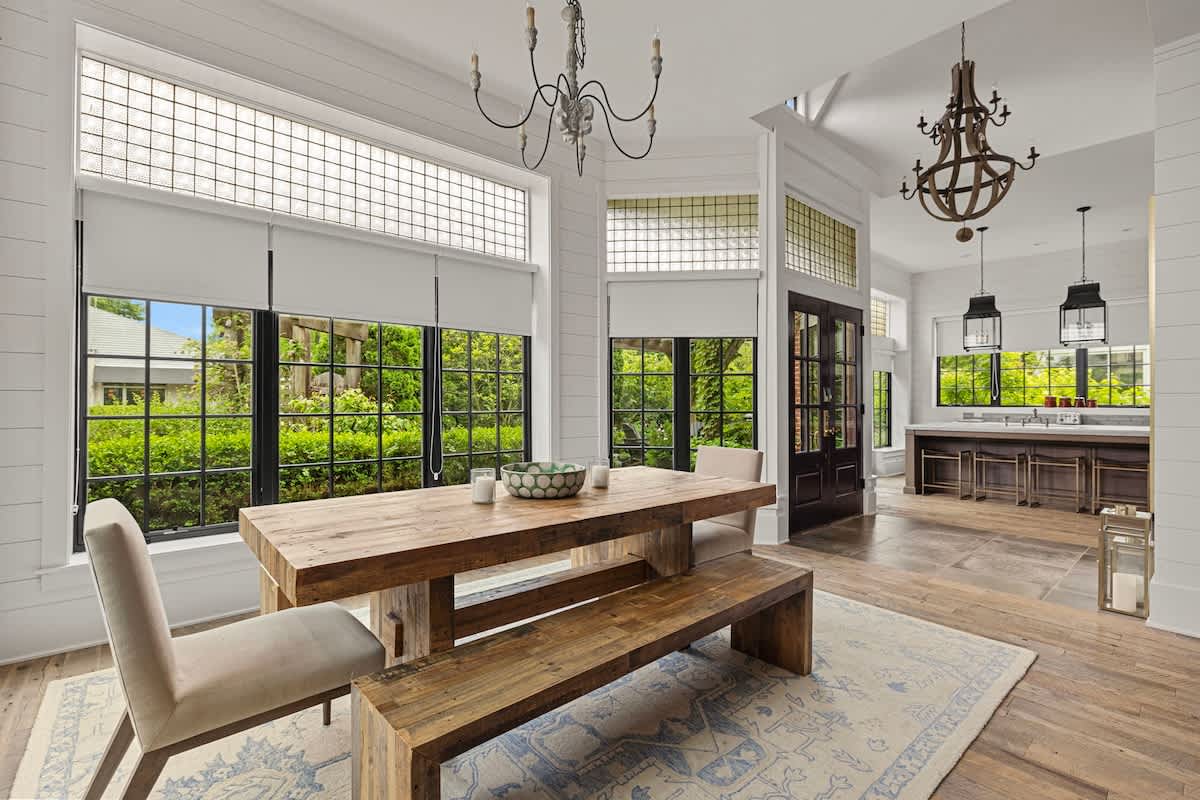
- Grand foyer with dark double doors and transom windows, leading into a bright dining area featuring a rustic wooden table and bench, surrounded by large black-framed windows and white shiplap walls., photo 13 of 71
- Modern bathroom with a white freestanding tub, a walk-in shower with subway tiles, and a striking black and white patterned floor. A large black-framed window with frosted glass provides privacy., photo 14 of 71
- Spacious kitchen featuring a large white marble island with a dark wood base and four bar stools. Gray shaker cabinets line the walls, complemented by a light gray subway tile backsplash and black lantern pendant lights., photo 15 of 71
- Black Door Bungalow, photo 16 of 71
- Open-concept view showing a bright dining room with a rustic wooden table and bench, leading into a kitchen area visible through an archway. The space features large black-framed windows, textured glass transoms, and white shiplap walls., photo 17 of 71
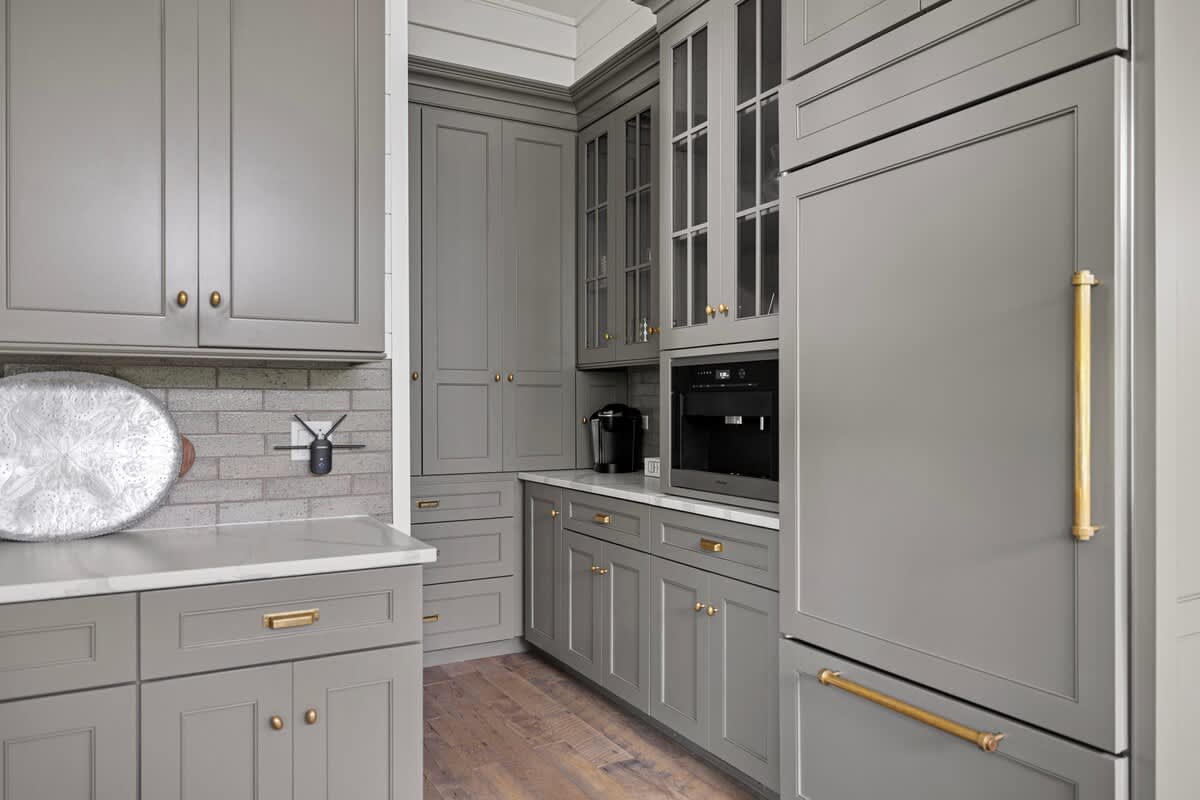
- Stylish kitchen corner featuring gray shaker-style cabinets with brass hardware, a built-in coffee maker, and a panel-ready refrigerator. A light brick backsplash adds texture to the space., photo 18 of 71
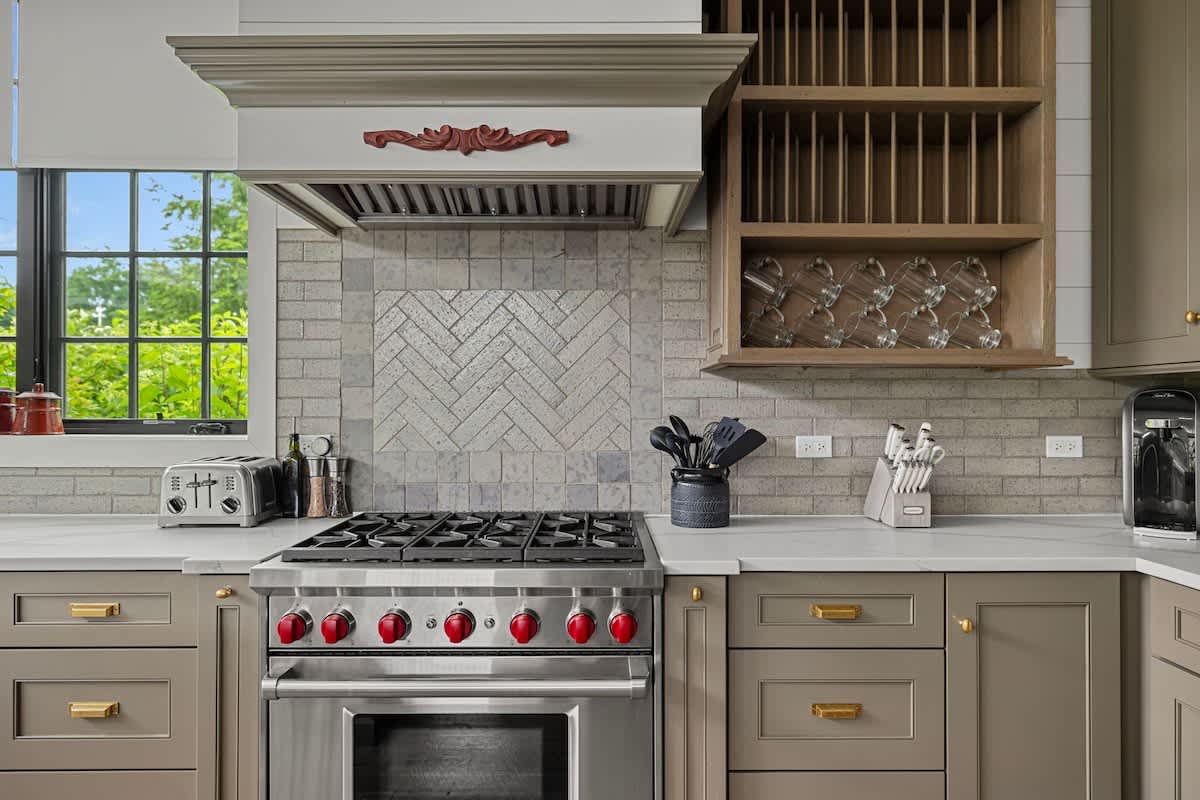
- Detailed view of a professional-grade gas range with red knobs, set against a light gray brick backsplash with a herringbone pattern above the stove. Custom wooden shelving for dishes is visible to the right., photo 19 of 71
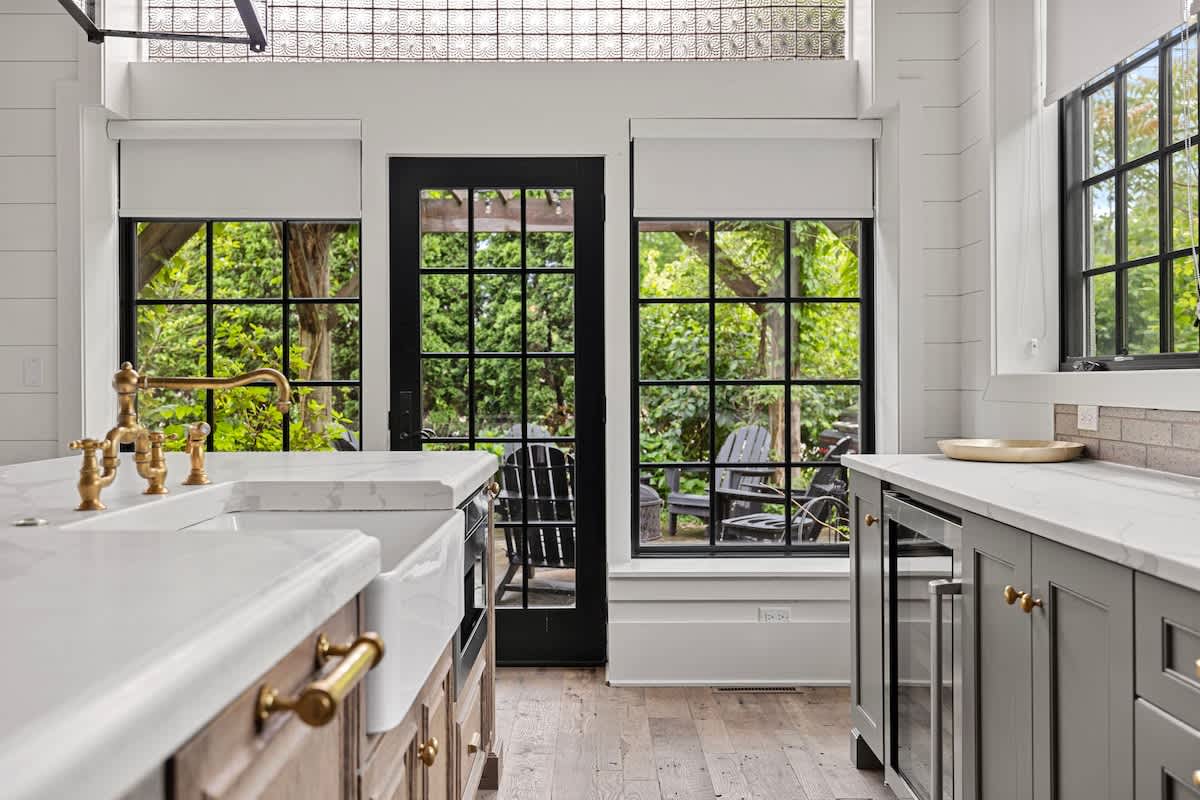
- View of the kitchen island with a farmhouse sink and brass faucet, looking towards a black-framed glass door that opens to an outdoor area. Large windows flank the door, offering views of lush trees., photo 20 of 71
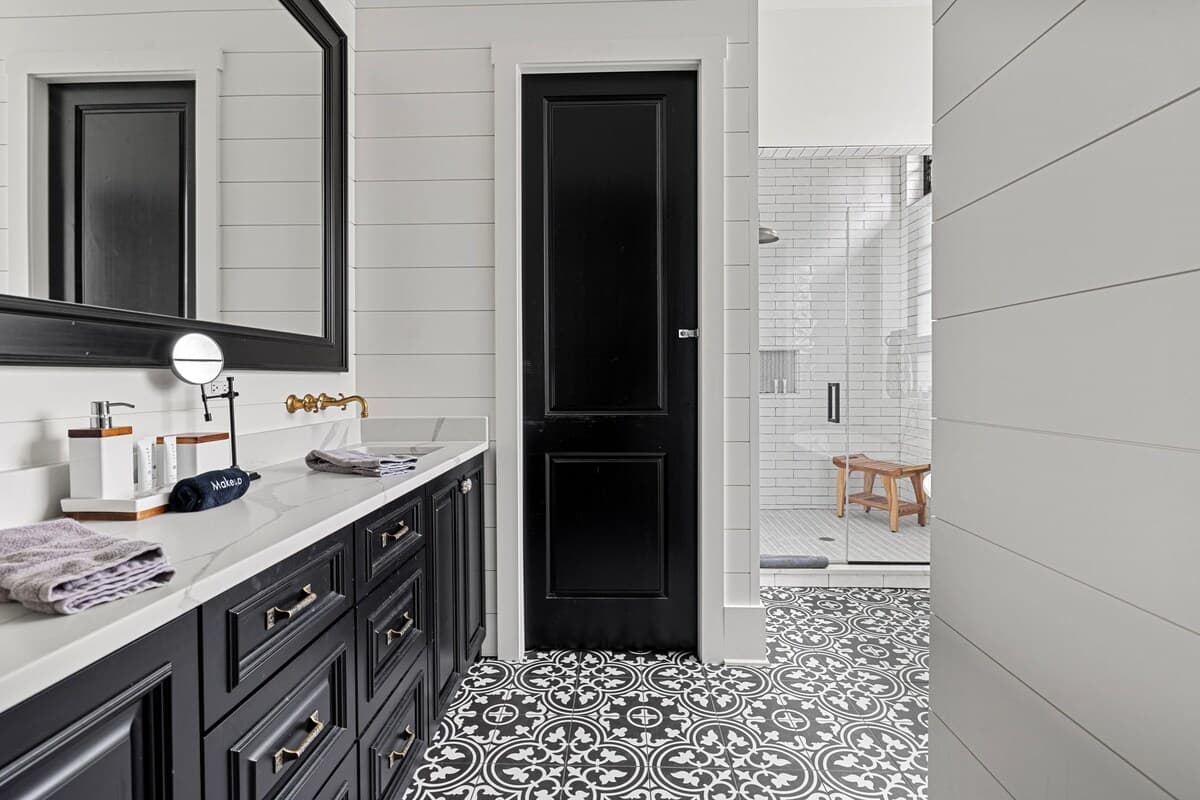
- A modern bathroom featuring a dark wood vanity with a white countertop, a large mirror, and a black door. The floor is covered in striking black and white patterned tiles, leading to a shower with white subway tiles., photo 21 of 71
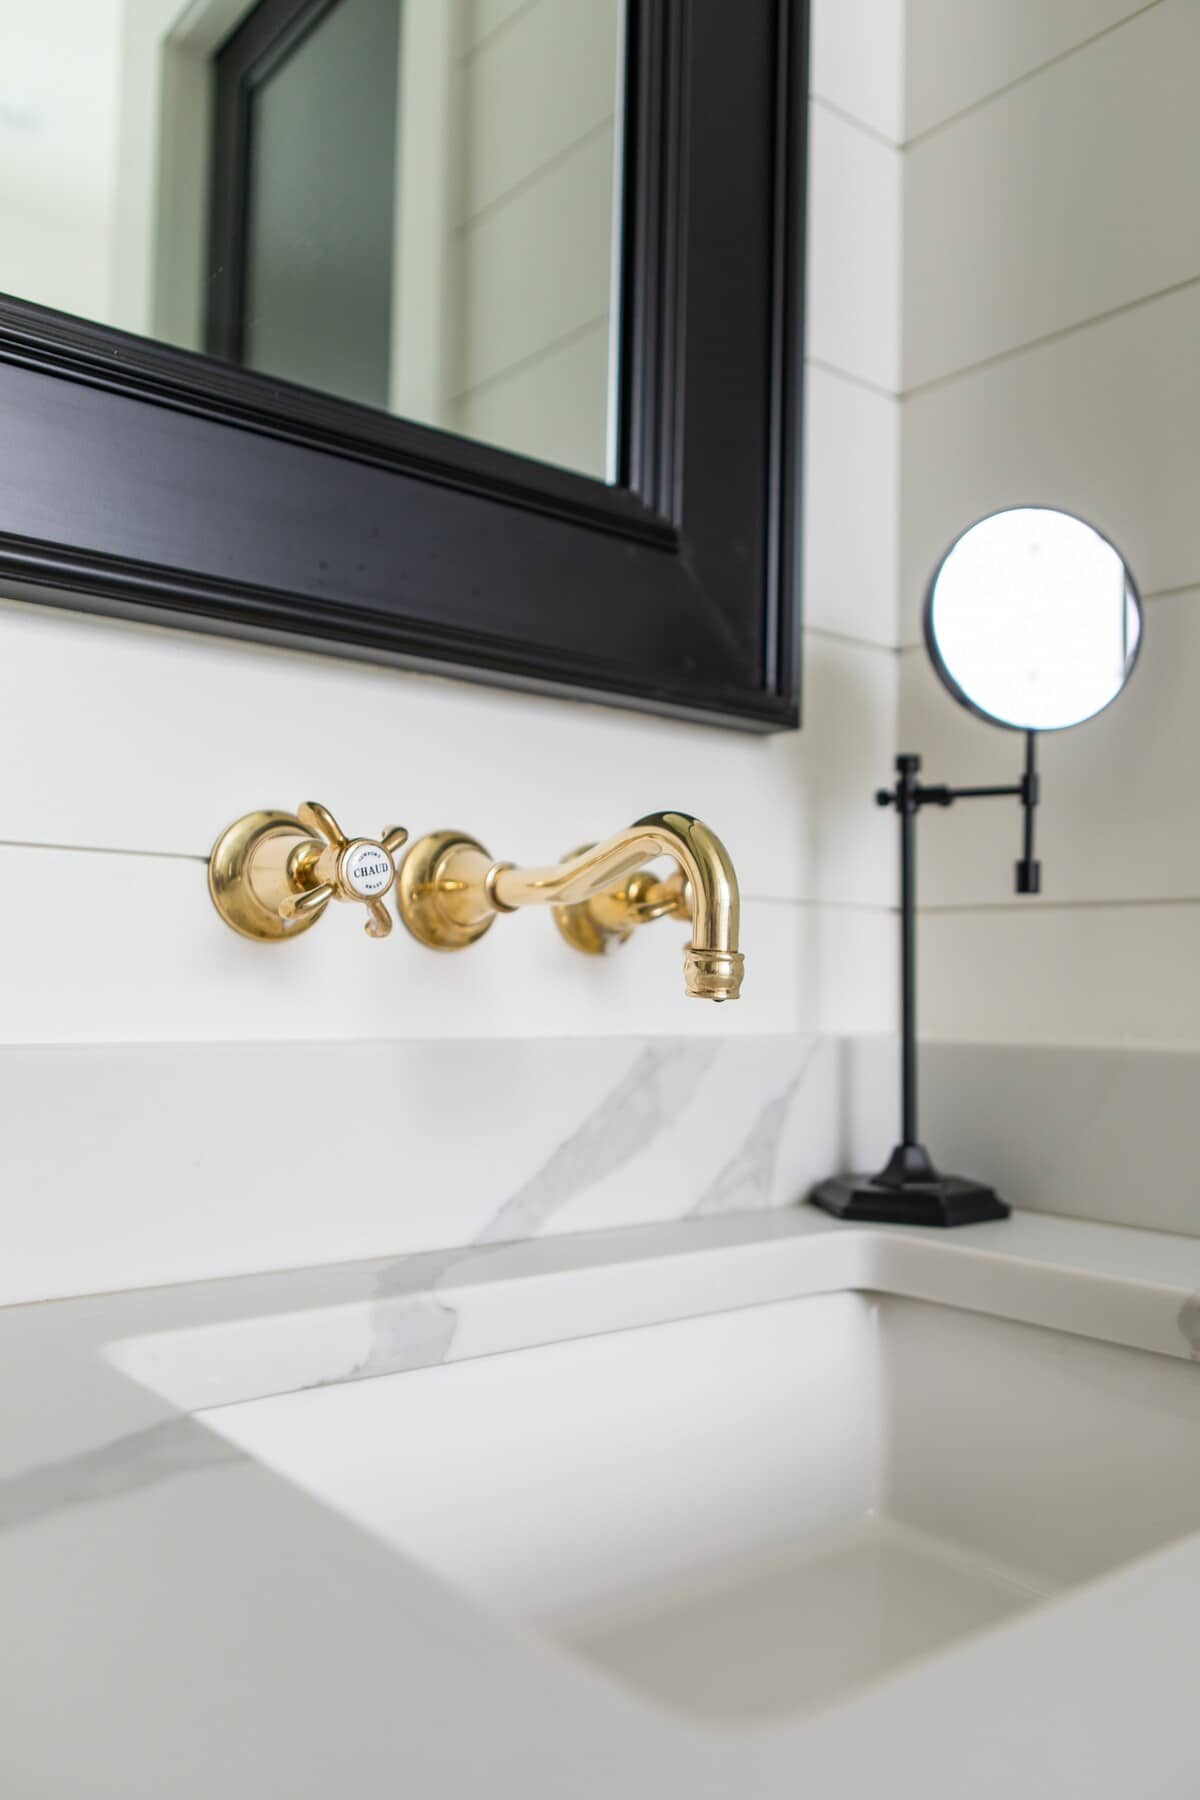
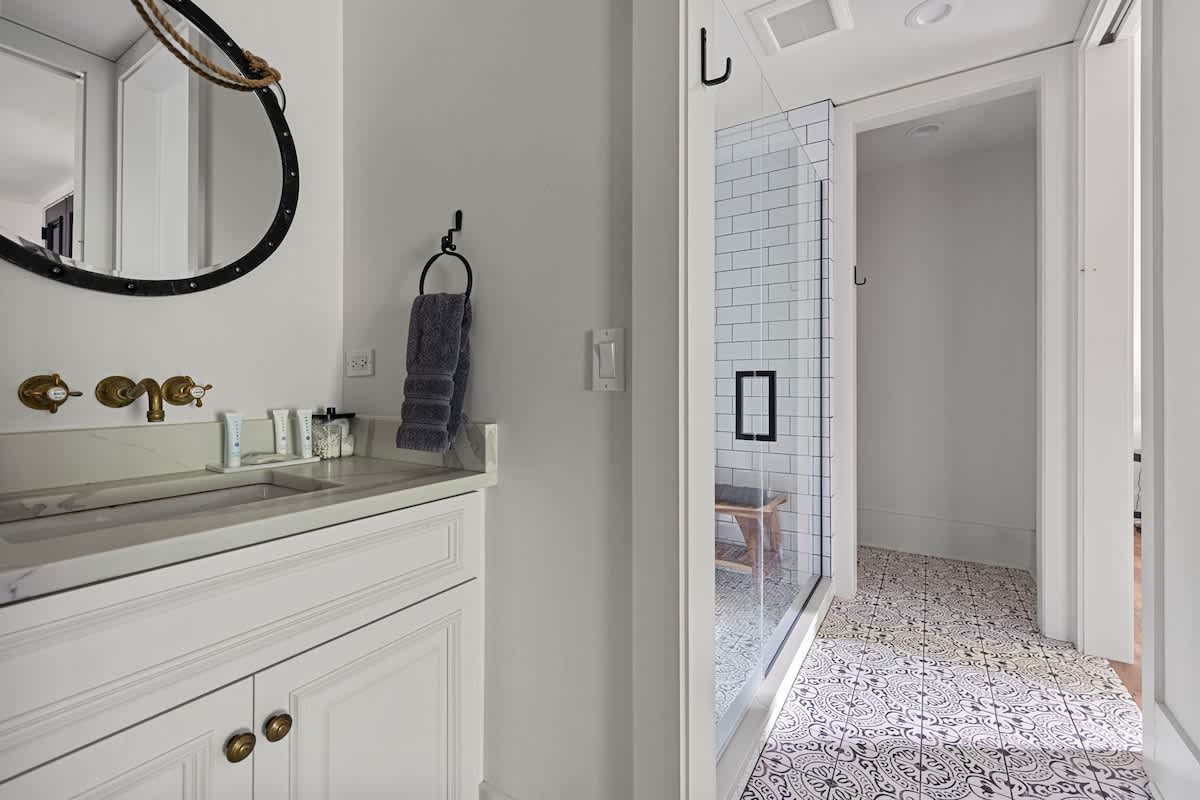
- A close-up of the bathroom vanity, highlighting a wall-mounted gold faucet against white shiplap walls and a white marble-patterned countertop with an undermount sink. A black-framed mirror is visible above., photo 22 of 71
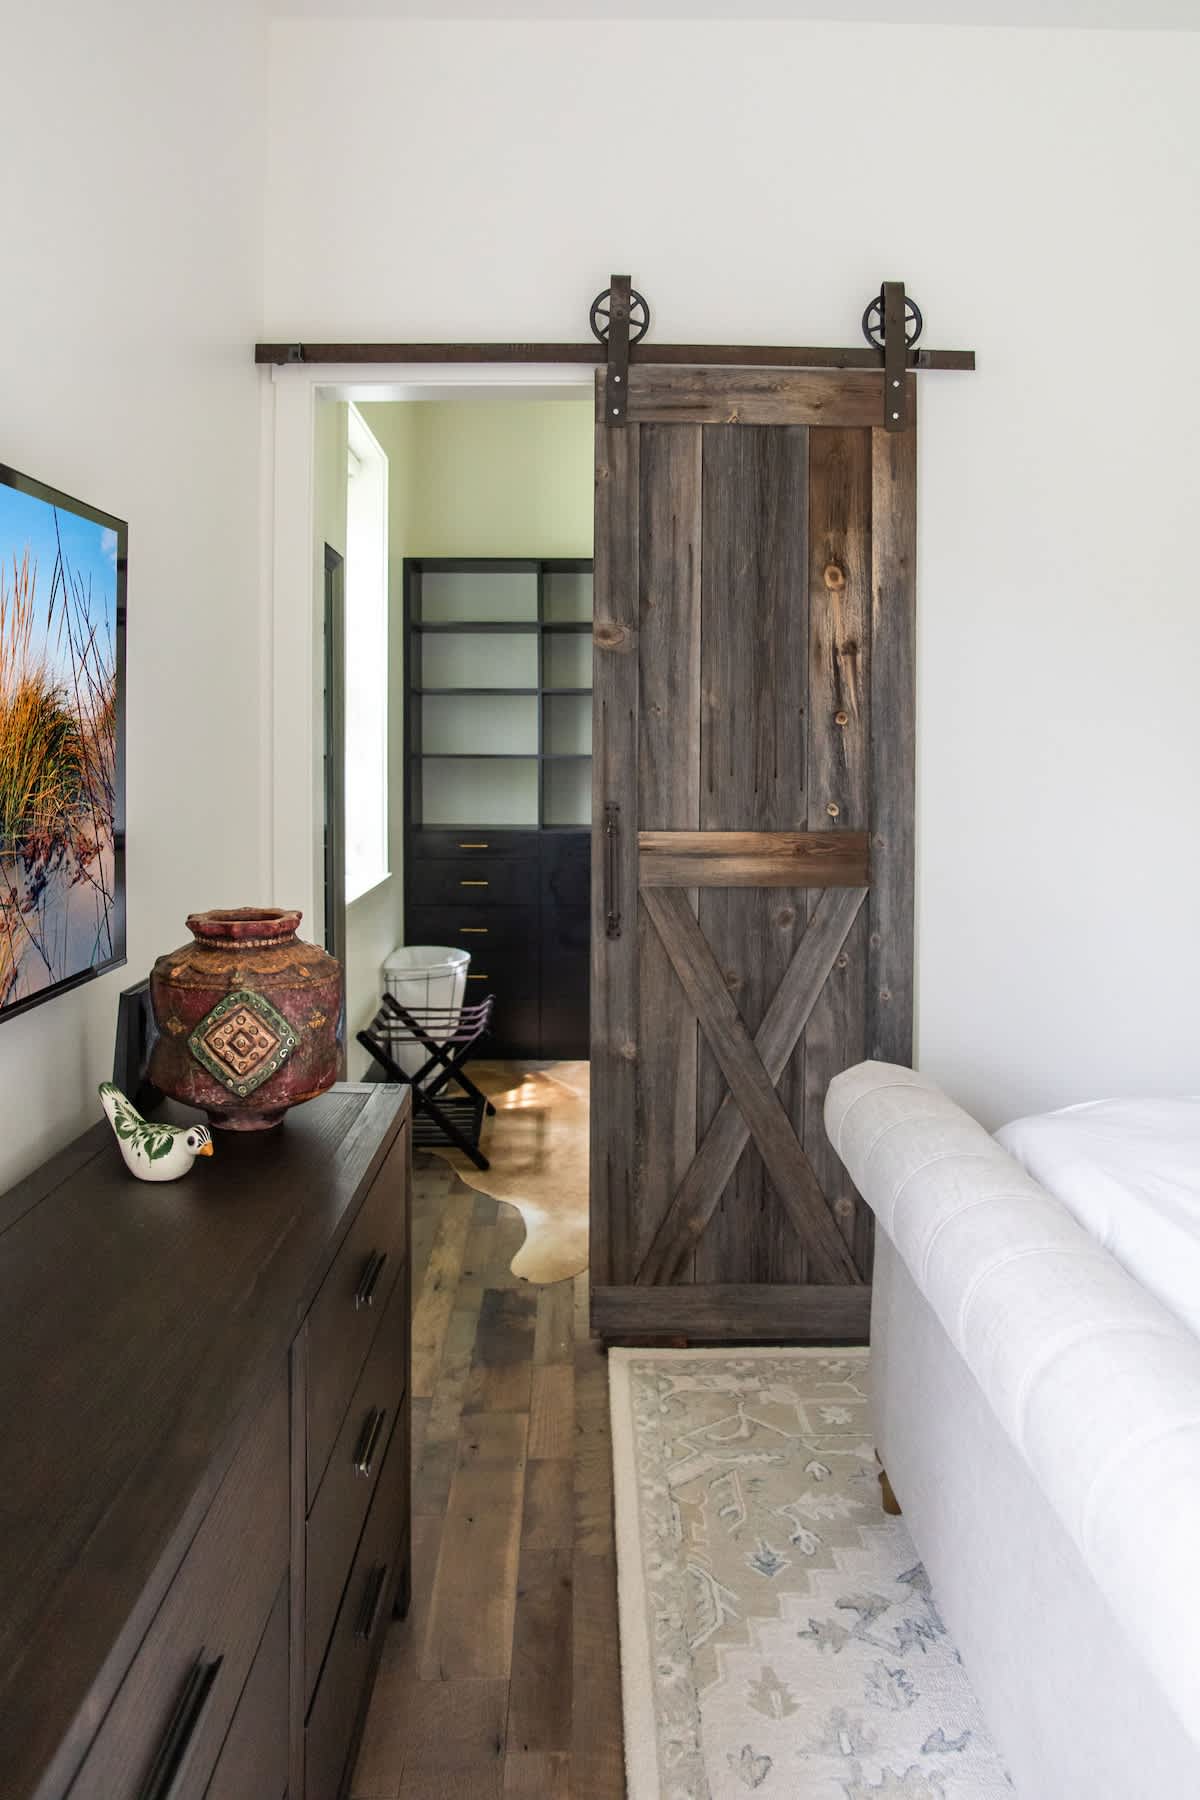
- A rustic bedroom area featuring a dark wood dresser with decorative pottery and a TV, next to a sliding barn door made of reclaimed wood. The barn door opens to reveal a walk-in closet with shelving., photo 23 of 71
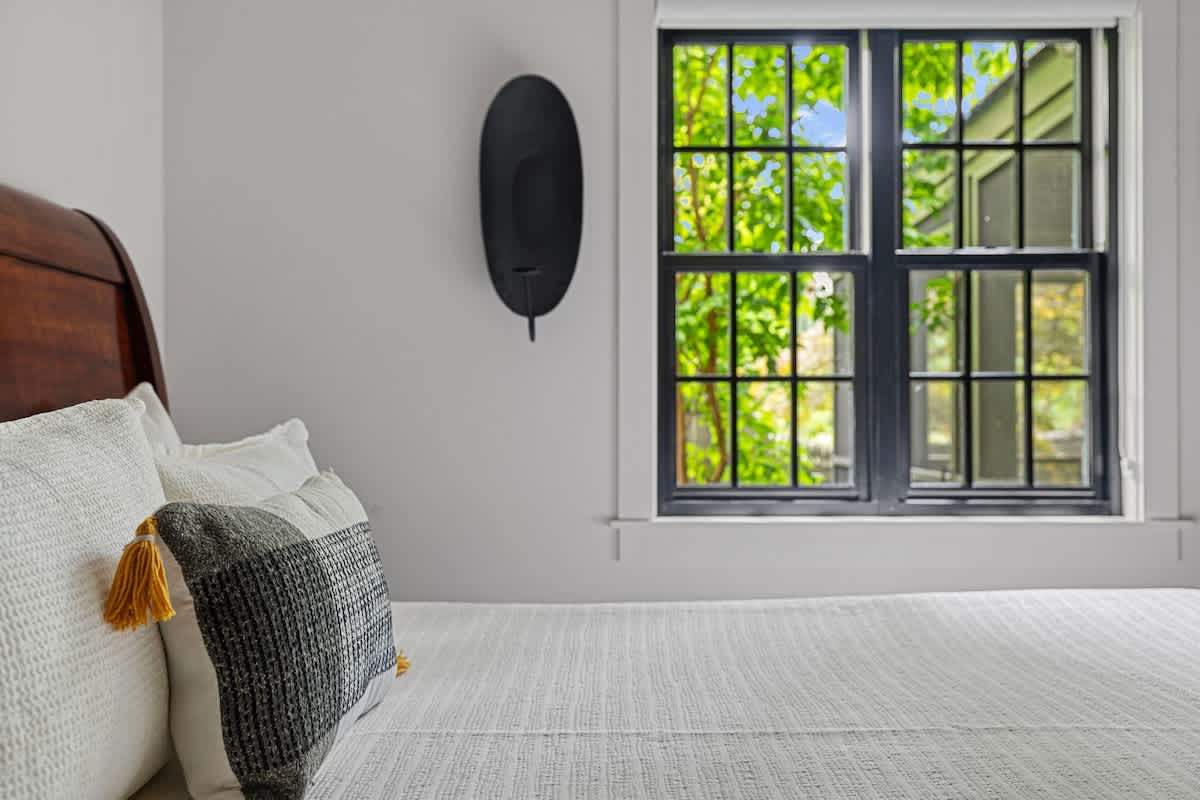
- A cozy bedroom with a white textured bedspread and pillows, featuring a dark wood headboard. A large window with black frames offers a view of lush green trees outside., photo 24 of 71
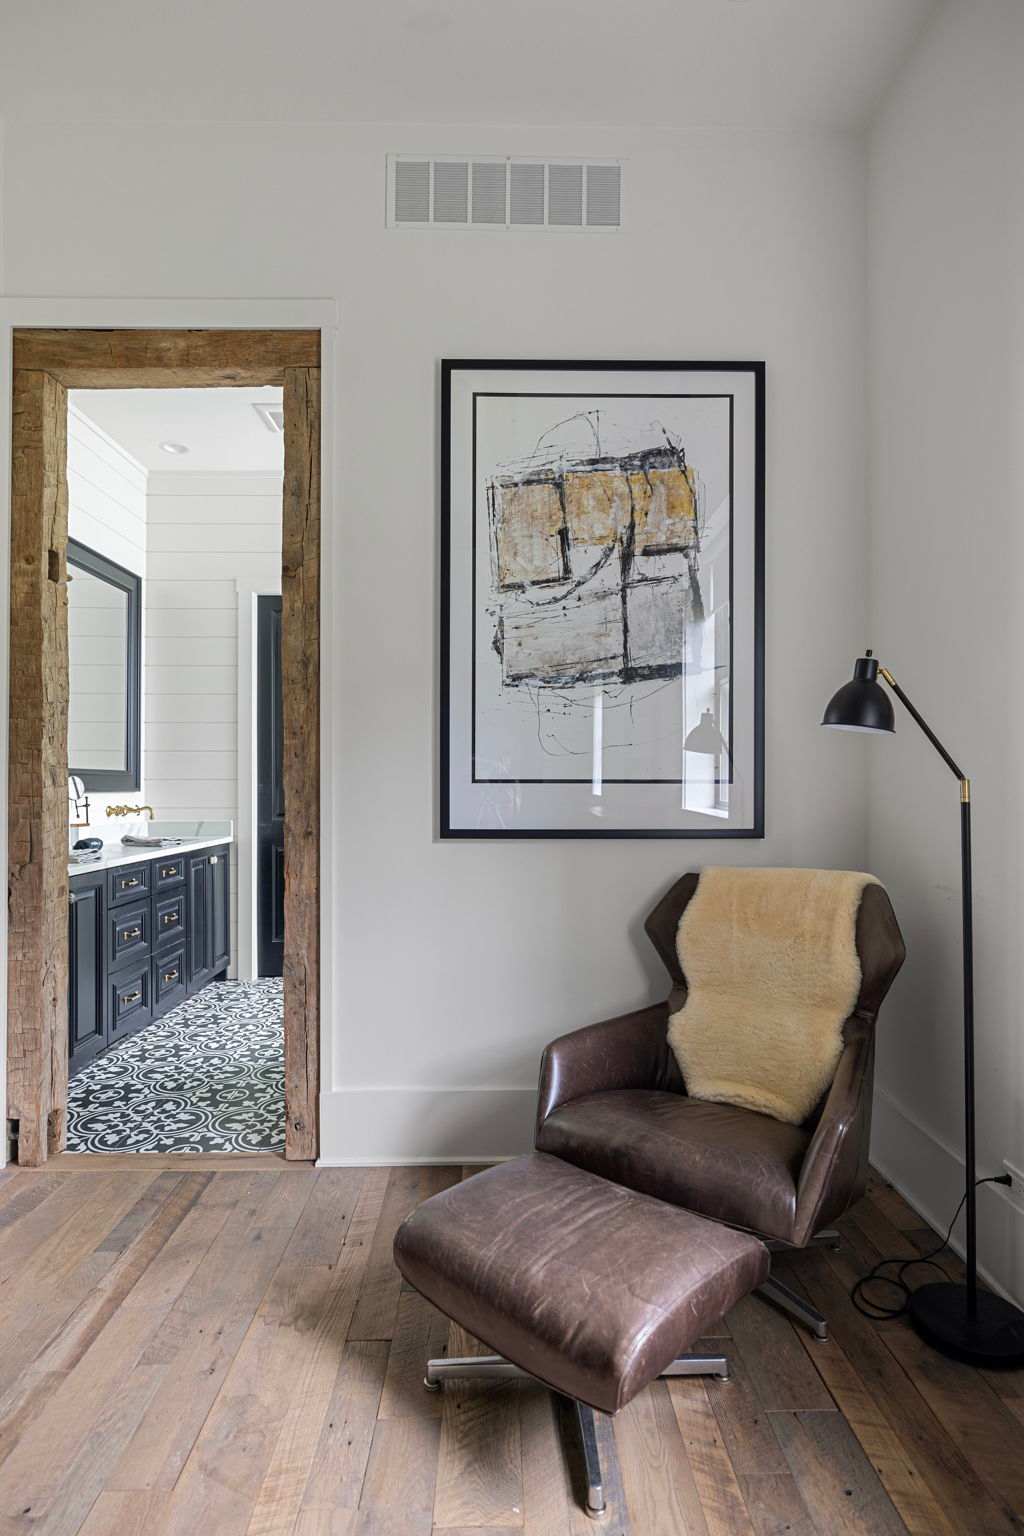
- A comfortable sitting area with a brown leather armchair and ottoman, accented by a cream sheepskin throw, next to a black floor lamp. A large abstract artwork hangs on the wall, and a rustic wooden doorway leads to a bathroom., photo 25 of 71
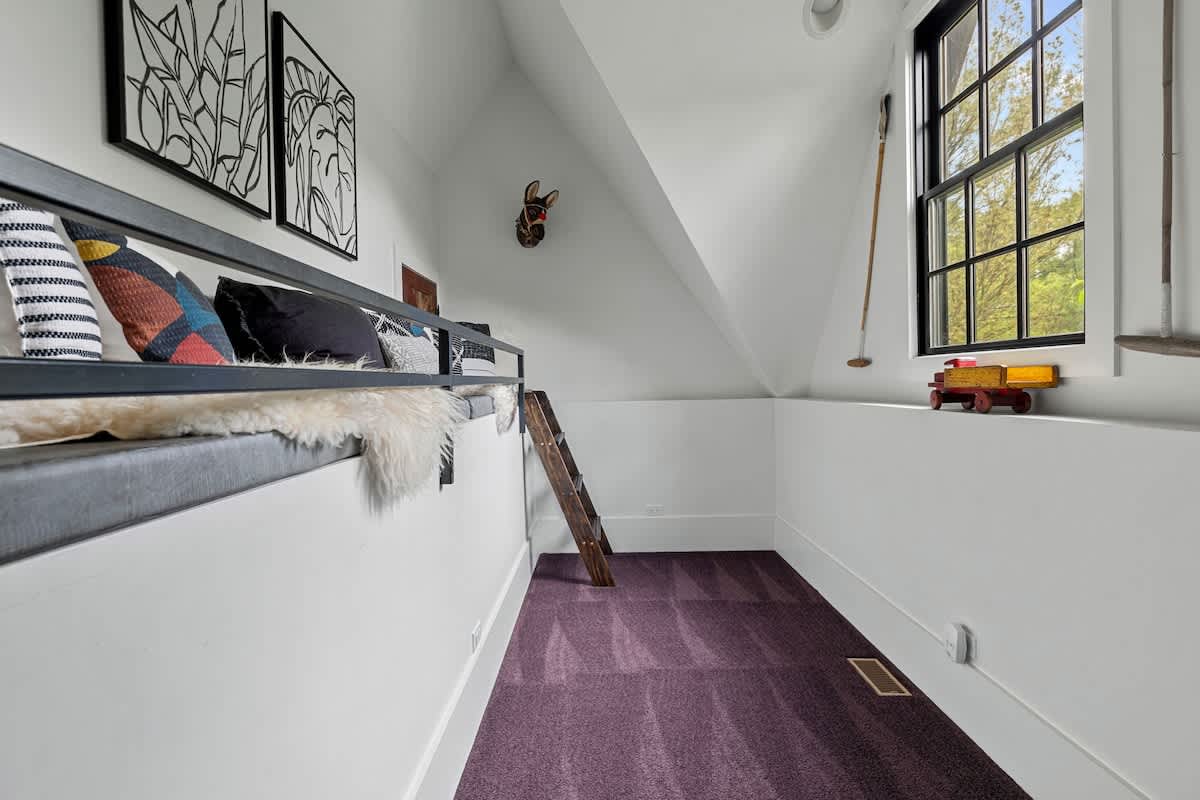
- A cozy loft space with a sloped ceiling and purple carpet, featuring a built-in bench with pillows and a small wooden ladder. A black-framed window provides natural light, and a wooden toy truck sits on a ledge., photo 26 of 71
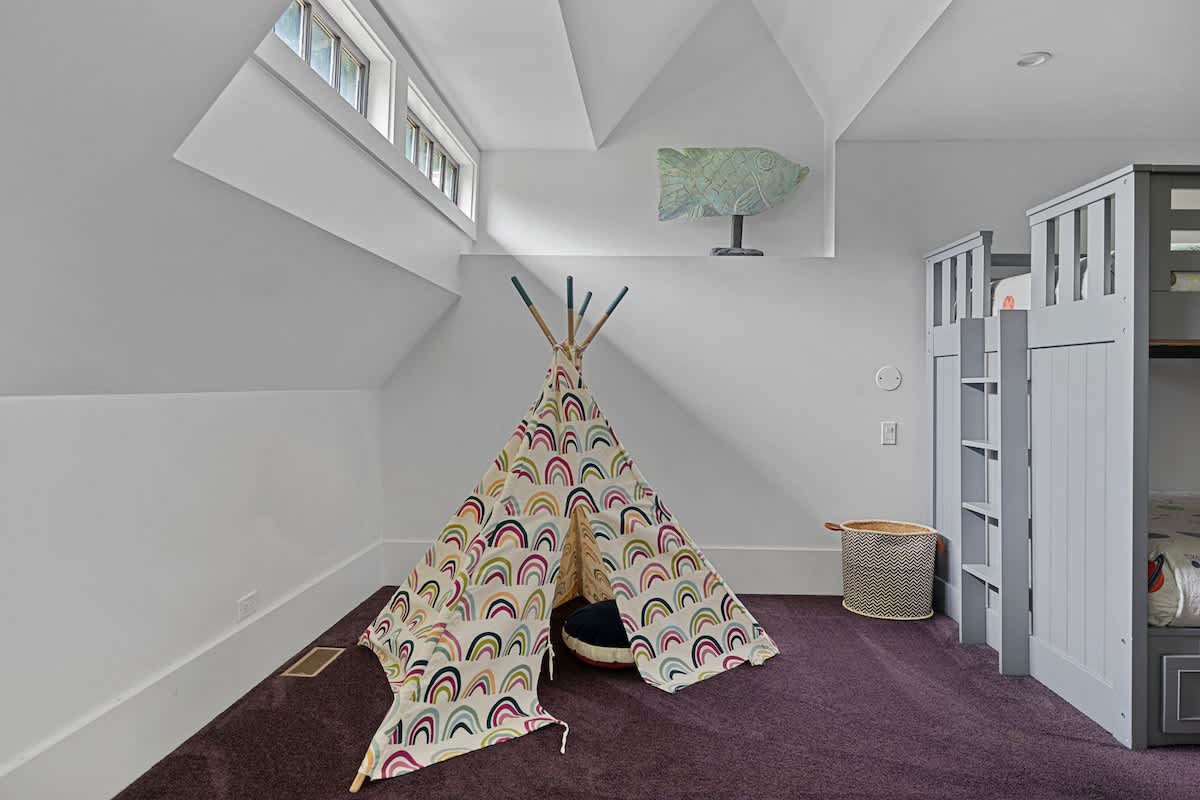
- A bright kids' room with a sloped ceiling and purple carpet, featuring a colorful rainbow-patterned teepee and a grey bunk bed. A decorative fish sculpture adorns the wall above., photo 27 of 71
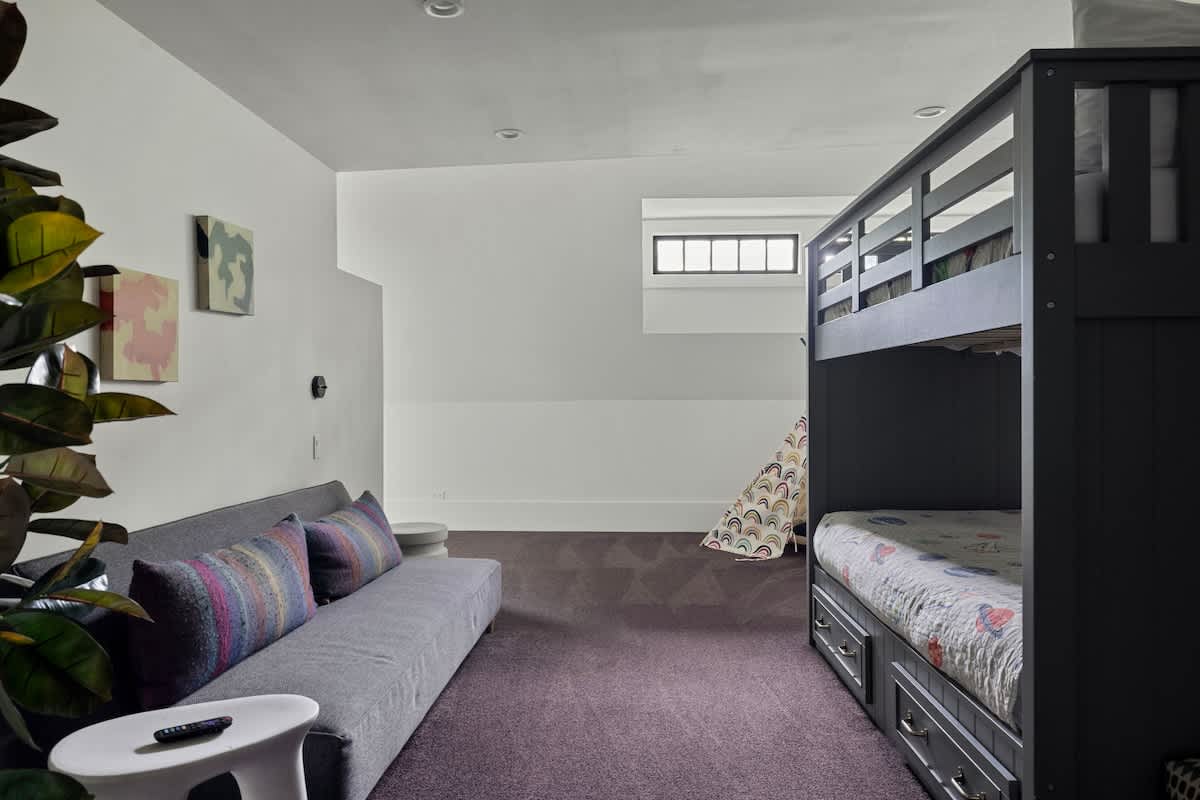
- A spacious kids' room or game room with purple carpet, featuring a grey sofa with colorful pillows and a dark grey bunk bed. A large plant adds greenery, and a small window is visible in the background., photo 28 of 71
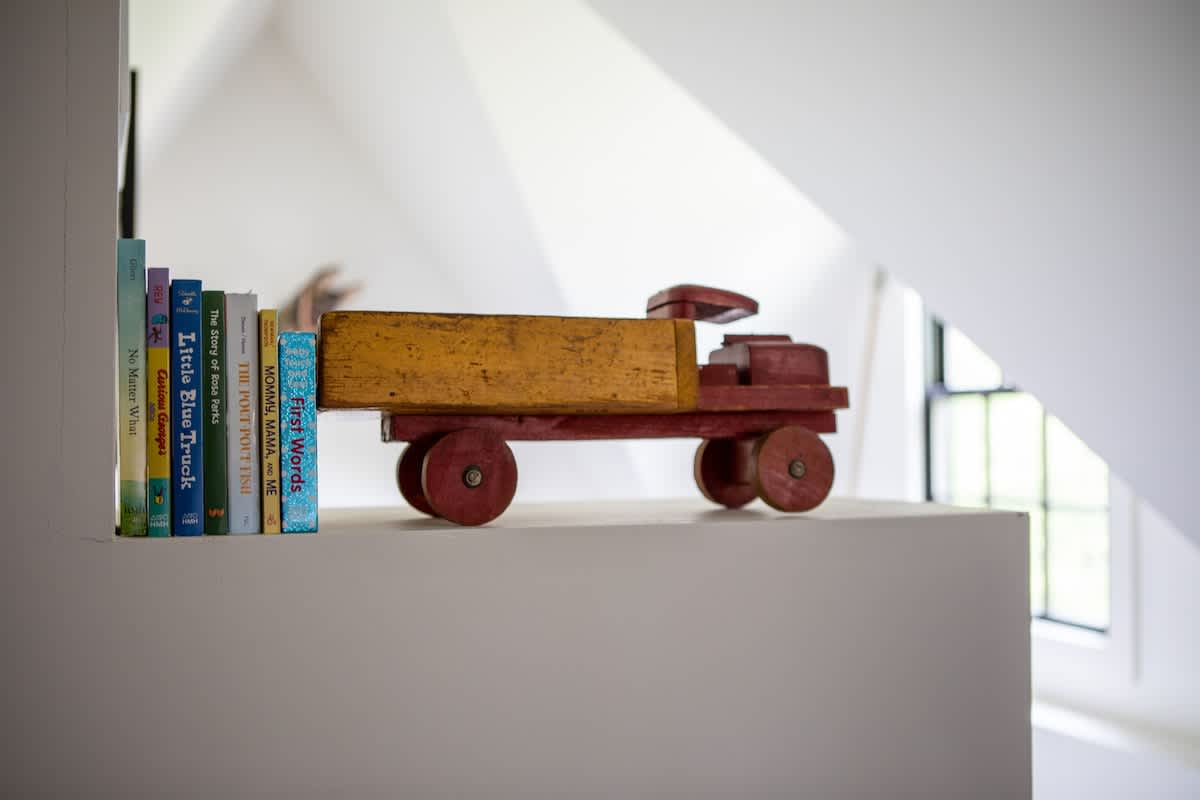
- A close-up of a wooden toy truck in red and yellow, positioned on a white ledge next to a stack of children's books. This detail is part of a kids' room or loft area., photo 29 of 71
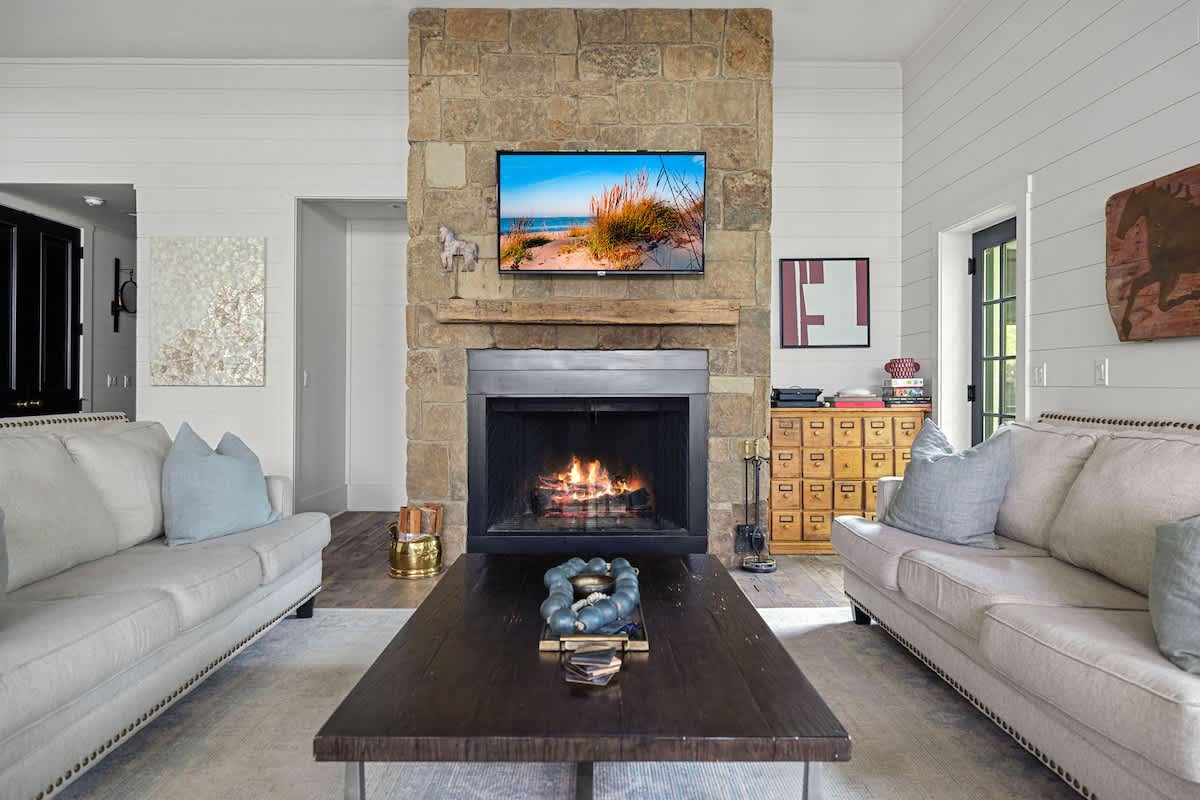
- A cozy living room centered around a large stone fireplace with a wooden mantel and a TV mounted above. Two light-colored sofas with blue throw pillows face each other across a dark wood coffee table., photo 30 of 71
- Black Door Bungalow, photo 31 of 71
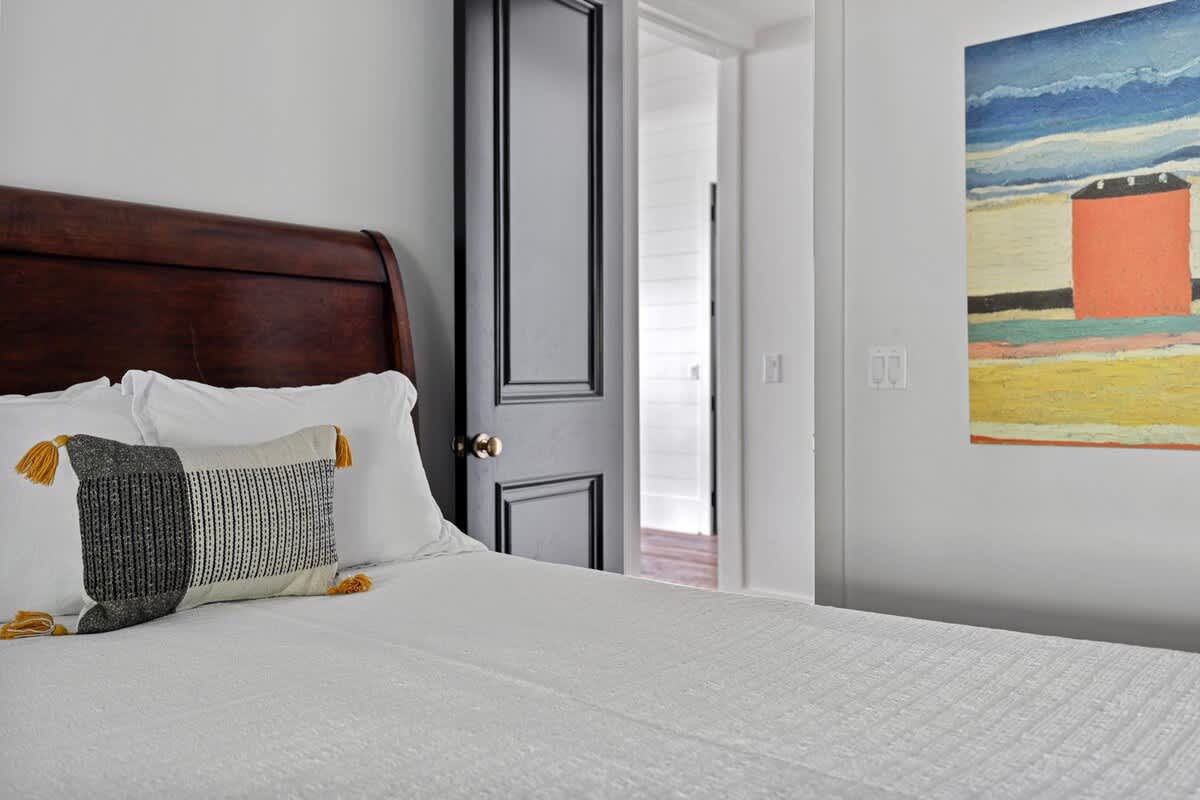
- Cozy bedroom with a dark wooden headboard, crisp white bedding, and decorative pillows, featuring a dark paneled door and a colorful abstract painting on the wall, creating a warm and inviting atmosphere., photo 32 of 71
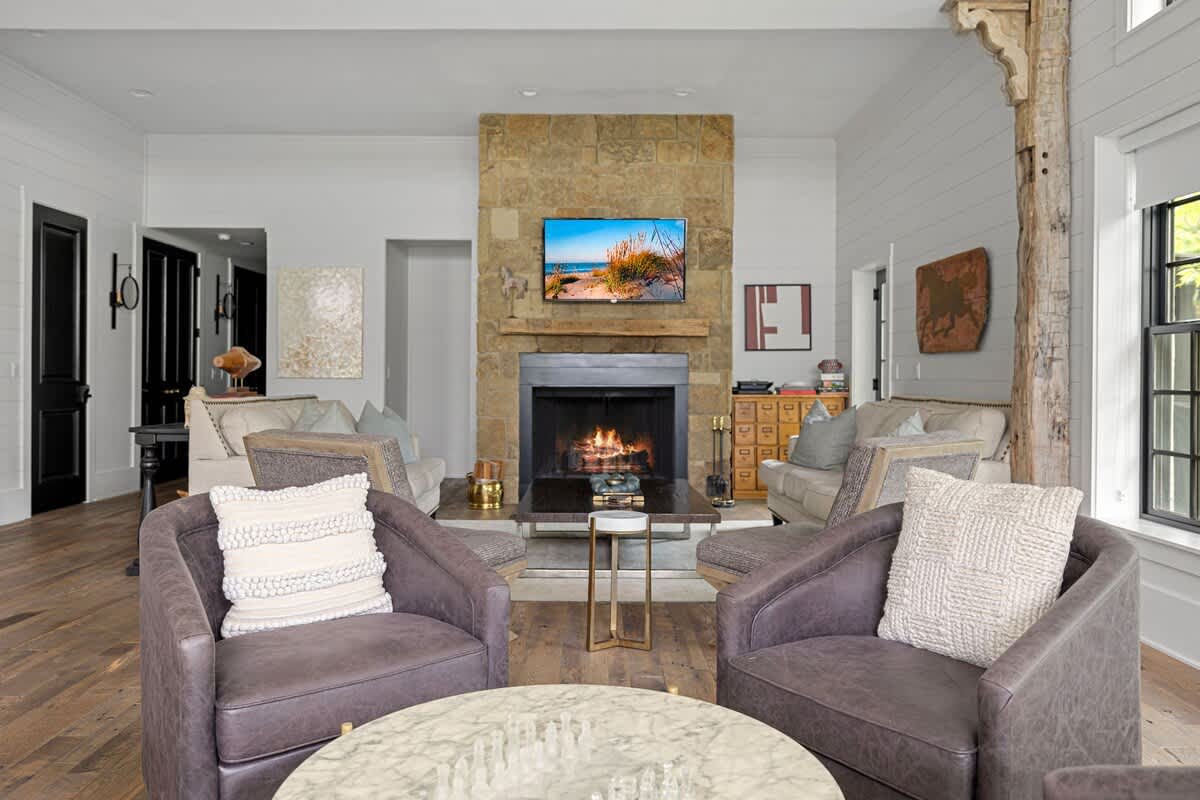
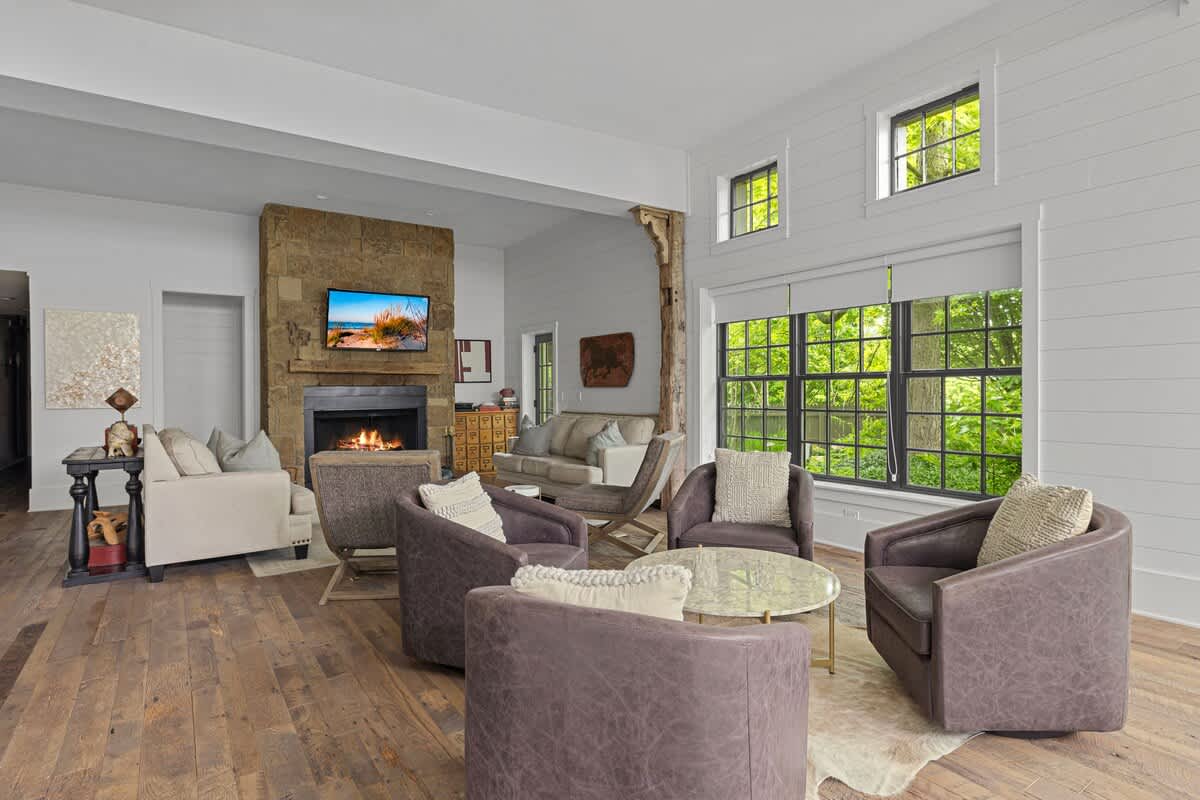
- Spacious living room centered around a rustic stone fireplace with a TV mounted above, flanked by two light-colored sofas and two dark swivel chairs arranged around a marble coffee table, offering ample seating., photo 33 of 71
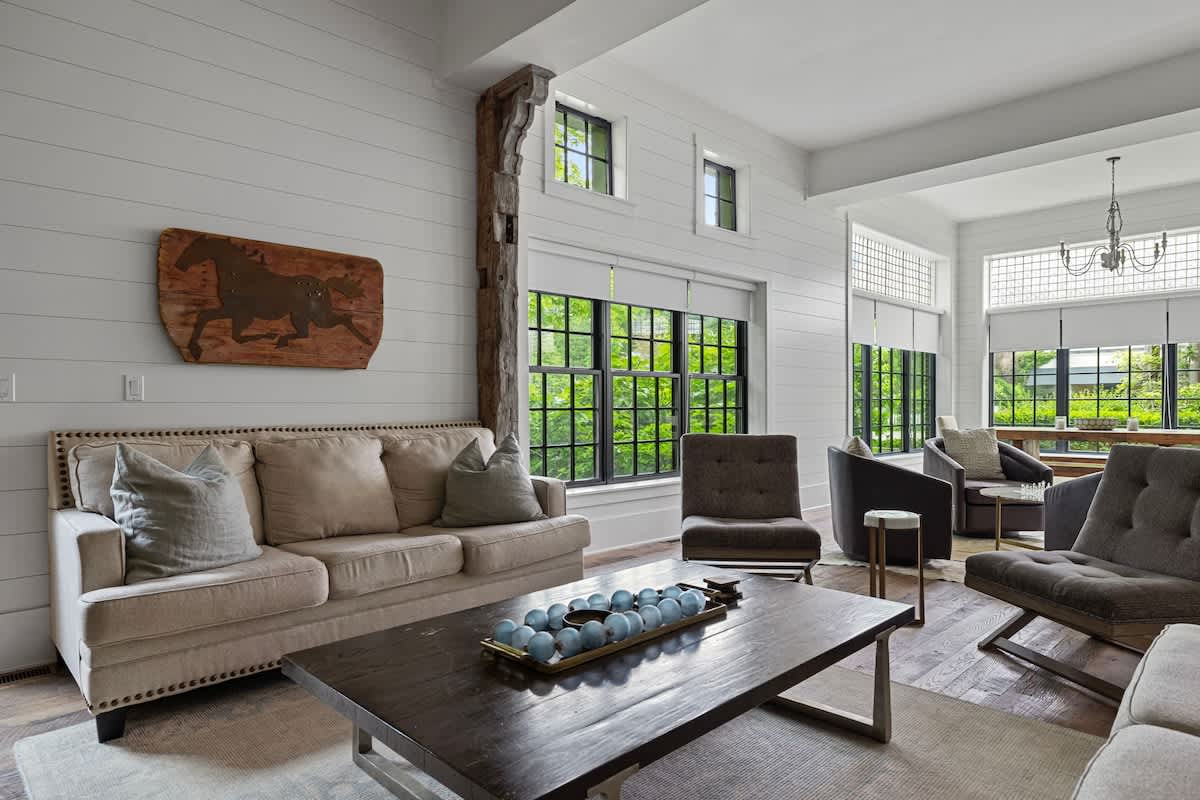
- Expansive living area with wide-plank hardwood floors and shiplap walls, featuring a stone fireplace, multiple seating arrangements including swivel chairs, and large windows offering views of lush greenery., photo 34 of 71
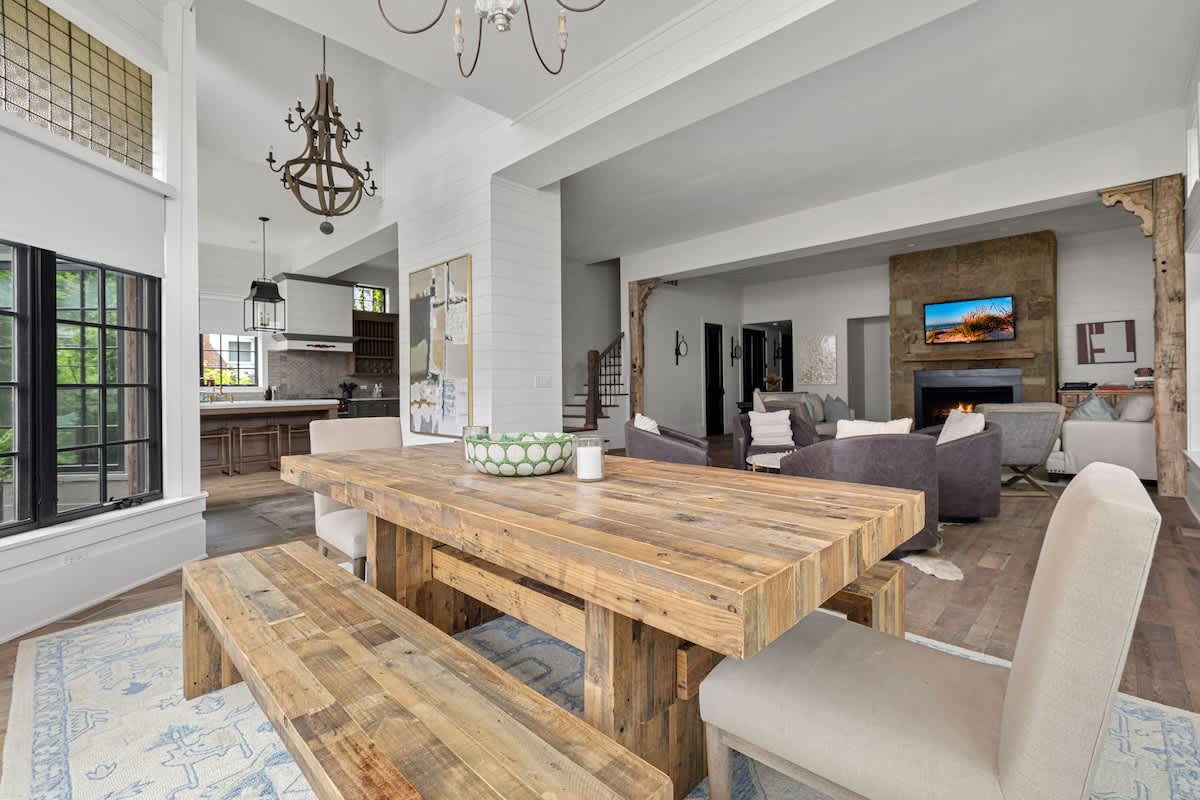
- Rustic dining area with a large, chunky wooden farm table and matching benches, complemented by upholstered chairs and set on a light blue patterned rug, with the living room and kitchen visible in the open-concept background., photo 35 of 71
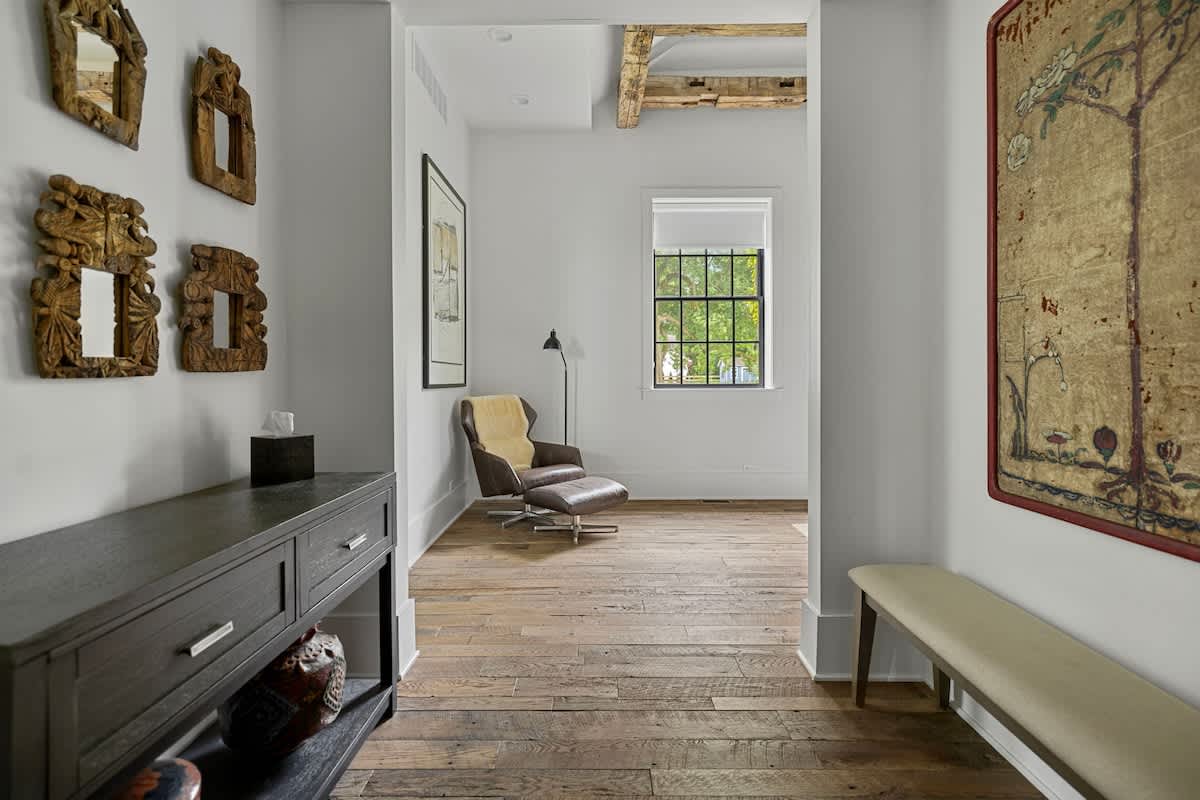
- Hallway with distressed hardwood floors, featuring a dark console table adorned with decorative items and framed mirrors, leading into an adjacent room with a modern leather lounge chair and a large window., photo 36 of 71
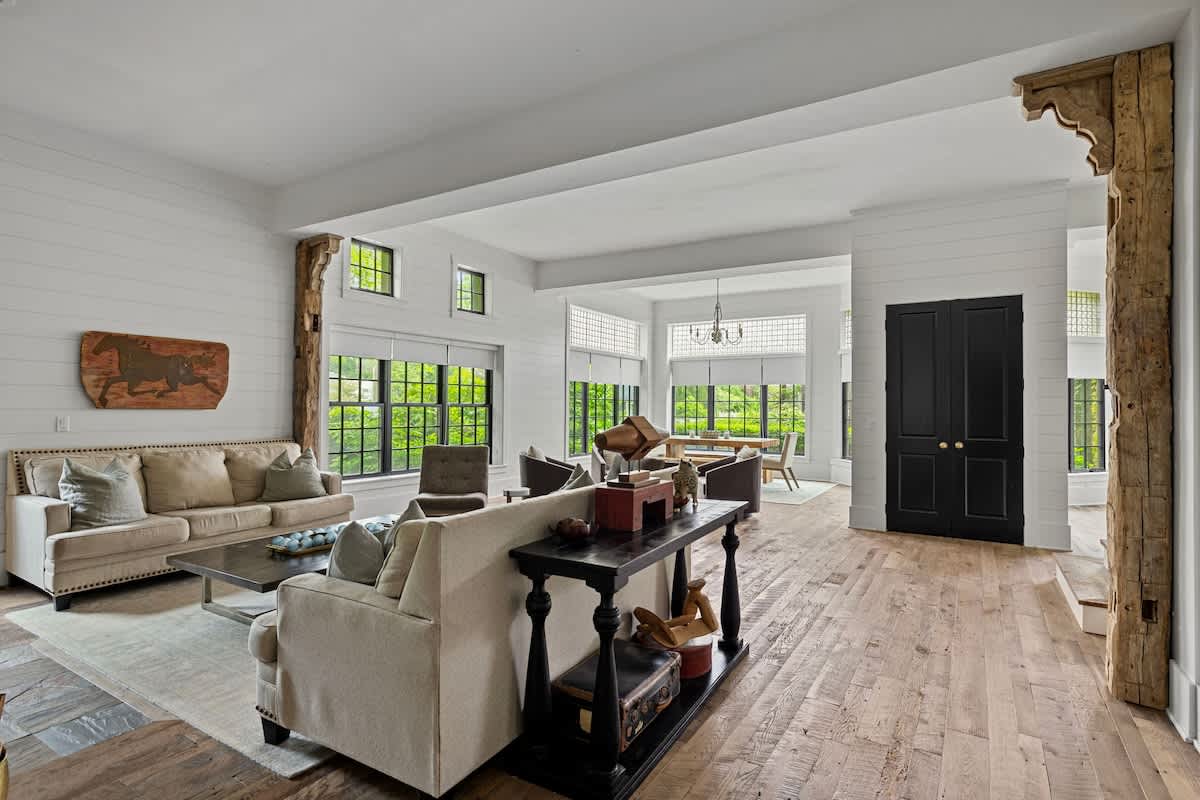
- Bright living room with white shiplap walls and hardwood floors, featuring two light-colored sofas, a dark console table behind one, and large windows that let in abundant natural light and views of trees., photo 37 of 71
- Inviting entryway with dark tiled floors, looking into an open-concept dining area with a large wooden table and benches, illuminated by natural light from expansive windows with dark frames., photo 38 of 71
- Inviting living room with white shiplap walls and hardwood floors, furnished with a light-colored sofa, various armchairs, and a dark coffee table, all bathed in natural light from large windows., photo 39 of 71
- Open-concept living space with white shiplap walls and hardwood floors, featuring a light-colored sofa, a gray armchair, and a wooden staircase with a dark railing visible in the background, connecting levels., photo 40 of 71
- Black Door Bungalow, photo 41 of 71
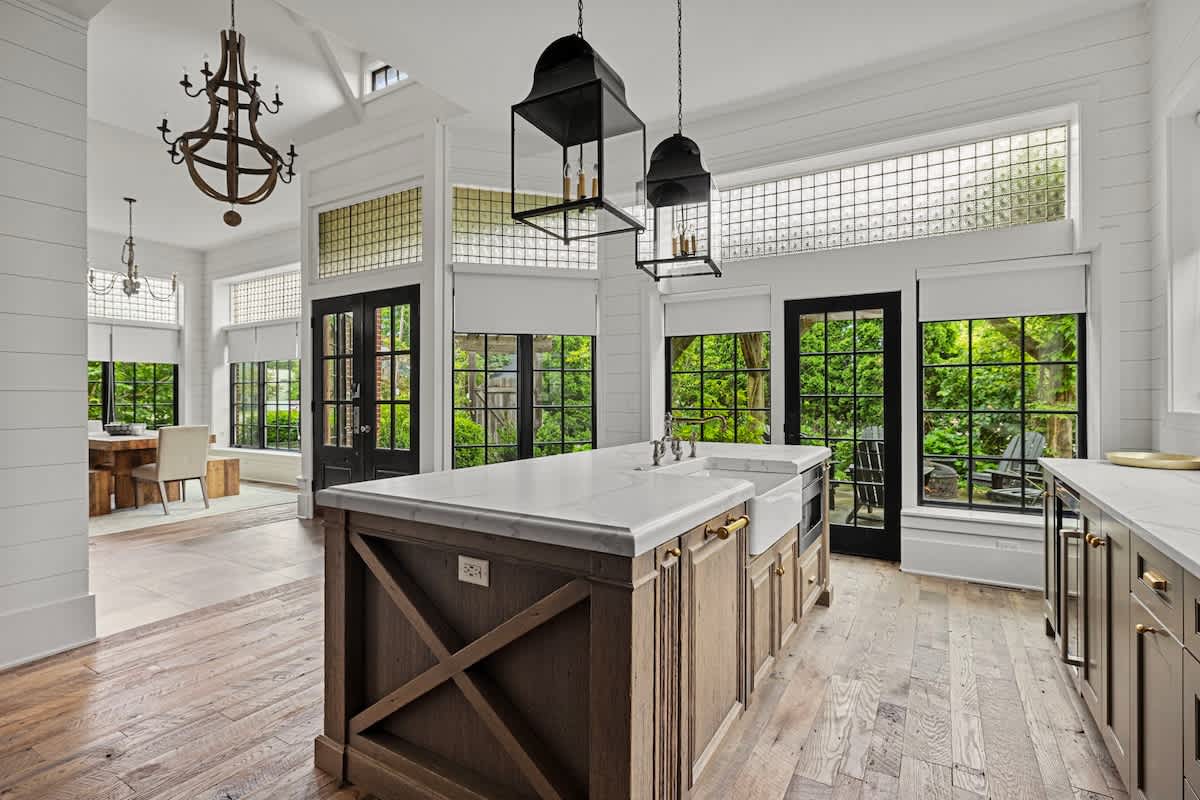
- A spacious kitchen features a large wooden island with a white marble countertop and farmhouse sink, complemented by black industrial pendant lights and white shiplap walls. Multiple windows and glass block transoms offer abundant natural light and views of the outdoors., photo 42 of 71
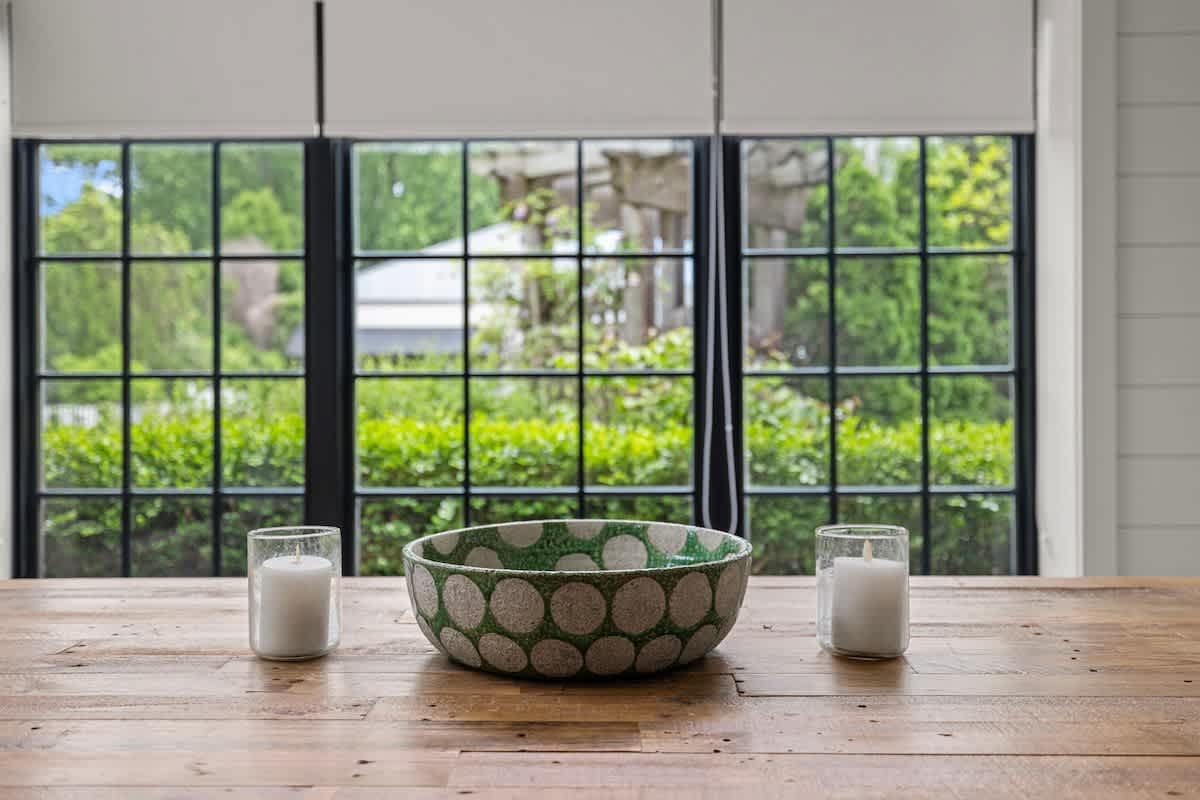
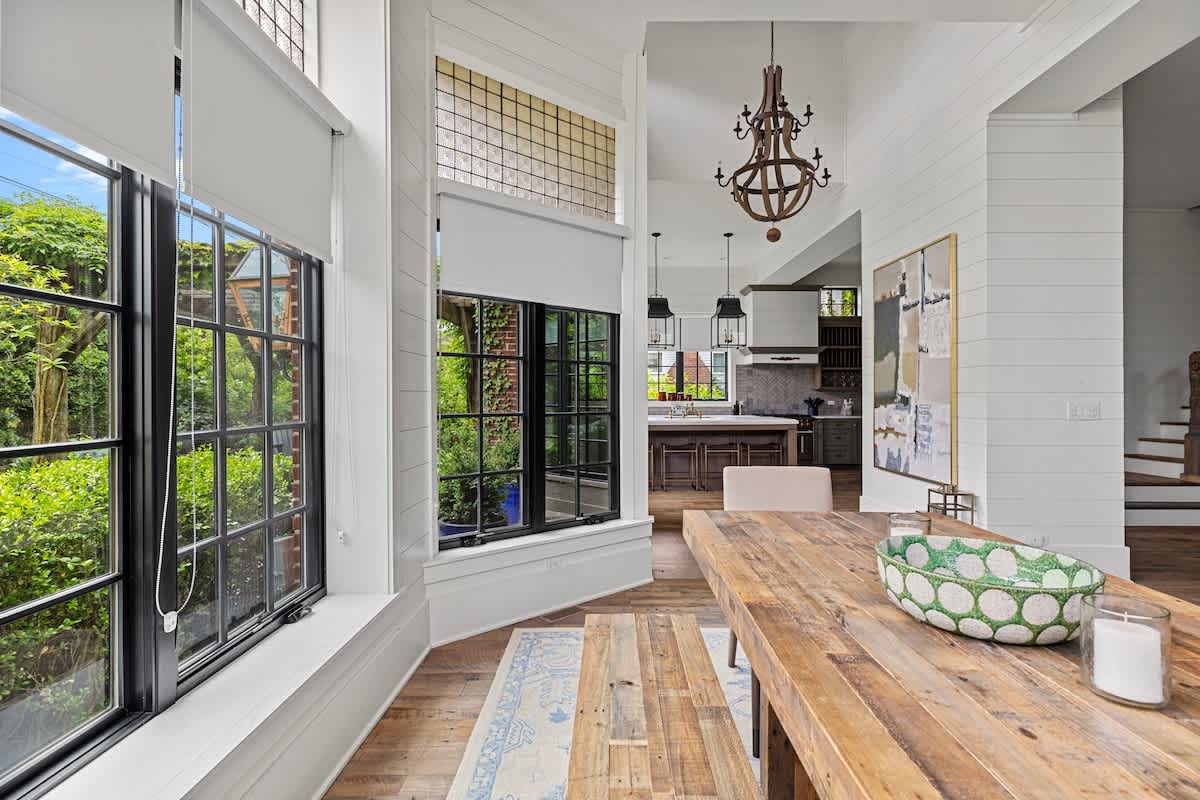
- A long, rustic wooden dining table with a matching bench is positioned in a bright room with high ceilings and white shiplap walls. Large black-framed windows provide expansive views of the surrounding greenery, with a glimpse of the kitchen and a chandelier in the background., photo 43 of 71
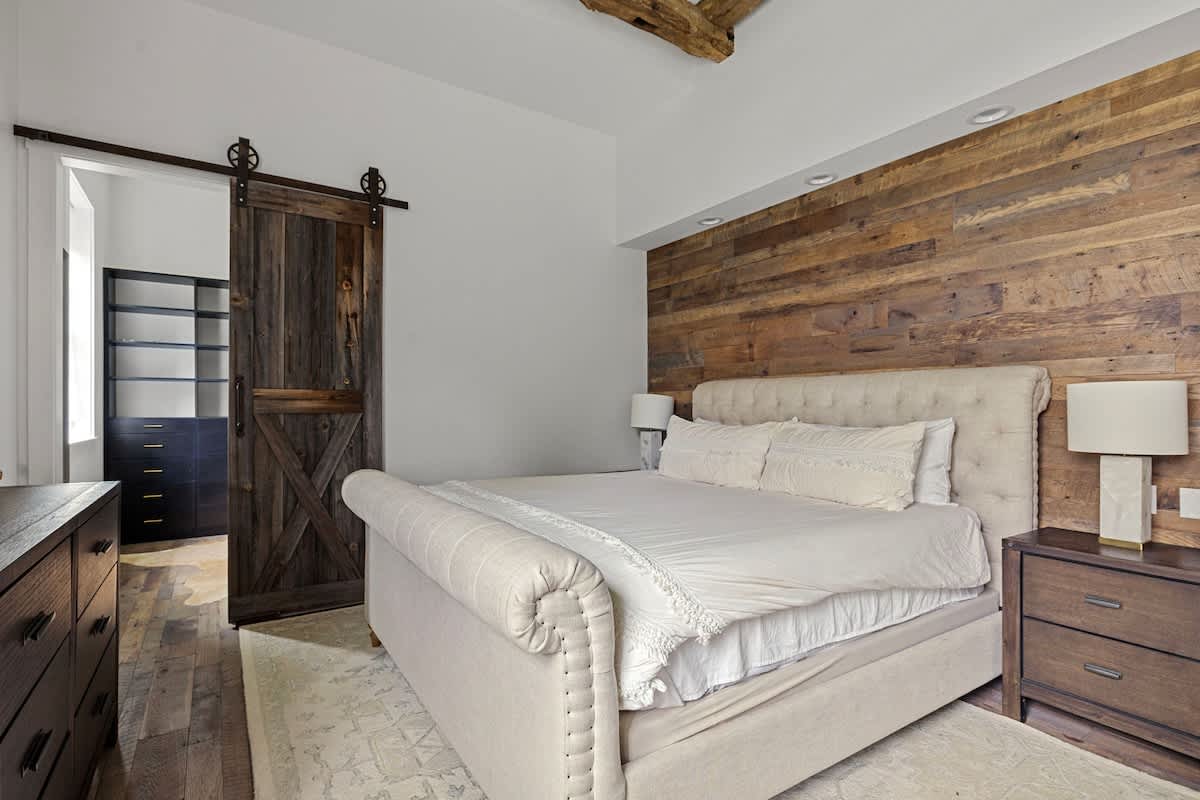
- A cozy bedroom features an upholstered bed with a tufted headboard, set against a striking accent wall made of horizontal reclaimed wood planks. A rustic wooden barn door slides open to reveal a walk-in closet., photo 44 of 71
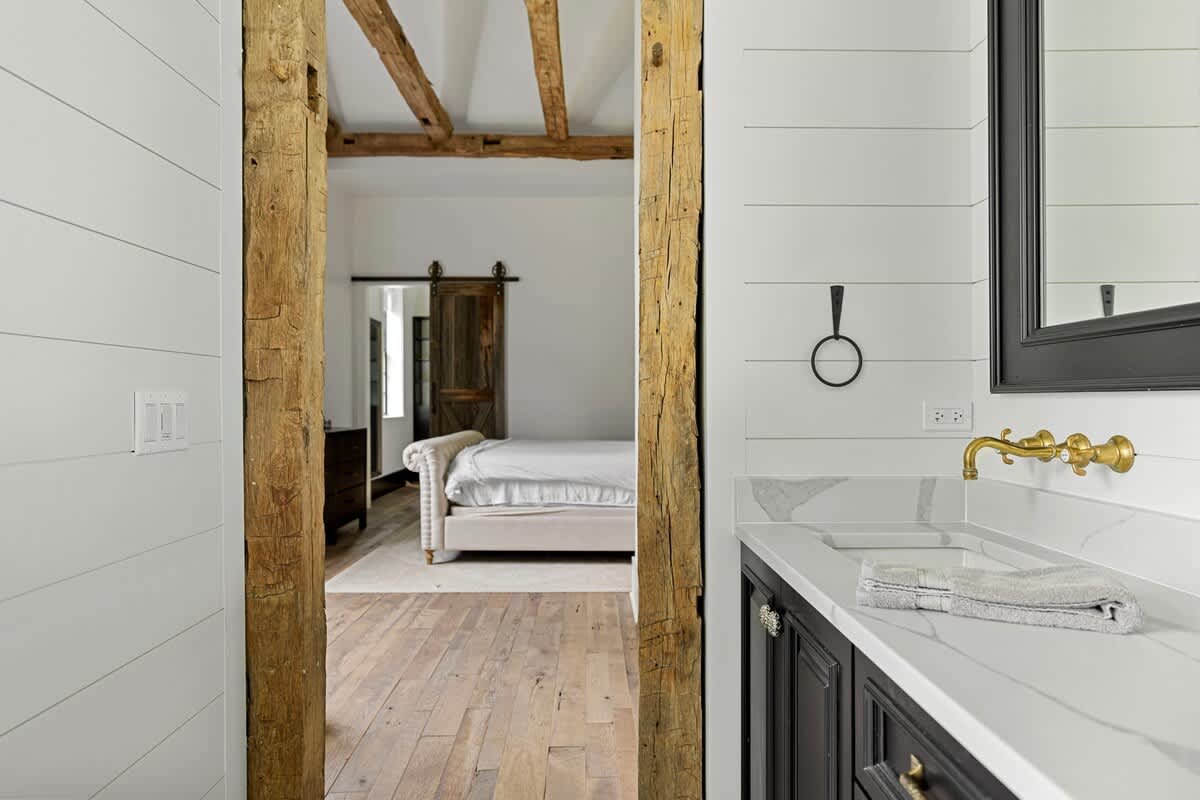
- A view from a bathroom shows a white shiplap wall and a vanity with a white countertop, black cabinetry, and a gold faucet, looking into a bedroom with exposed wooden beams and a rustic barn door., photo 45 of 71
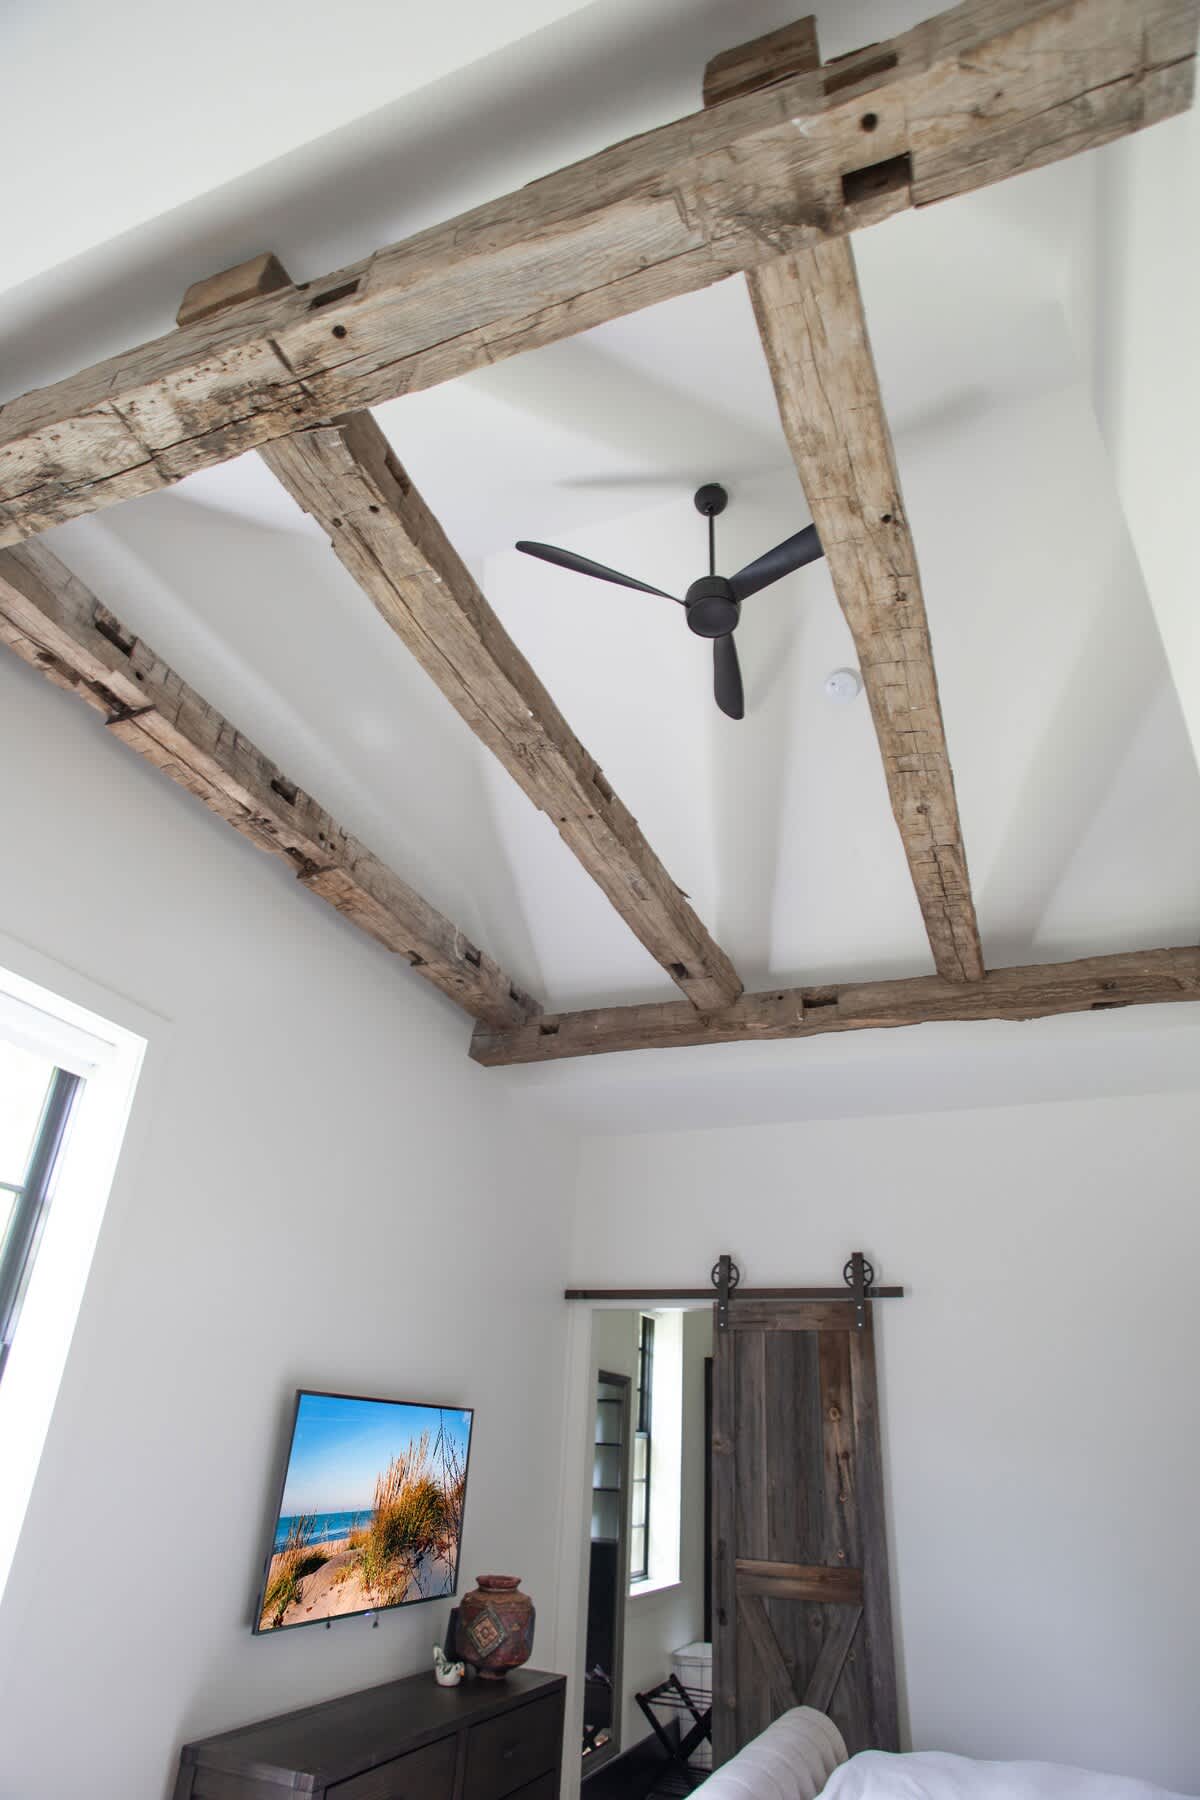
- The bedroom ceiling showcases prominent exposed wooden beams, adding rustic charm, with a modern black ceiling fan centered between them. A wall-mounted television and a rustic barn door are also visible., photo 46 of 71
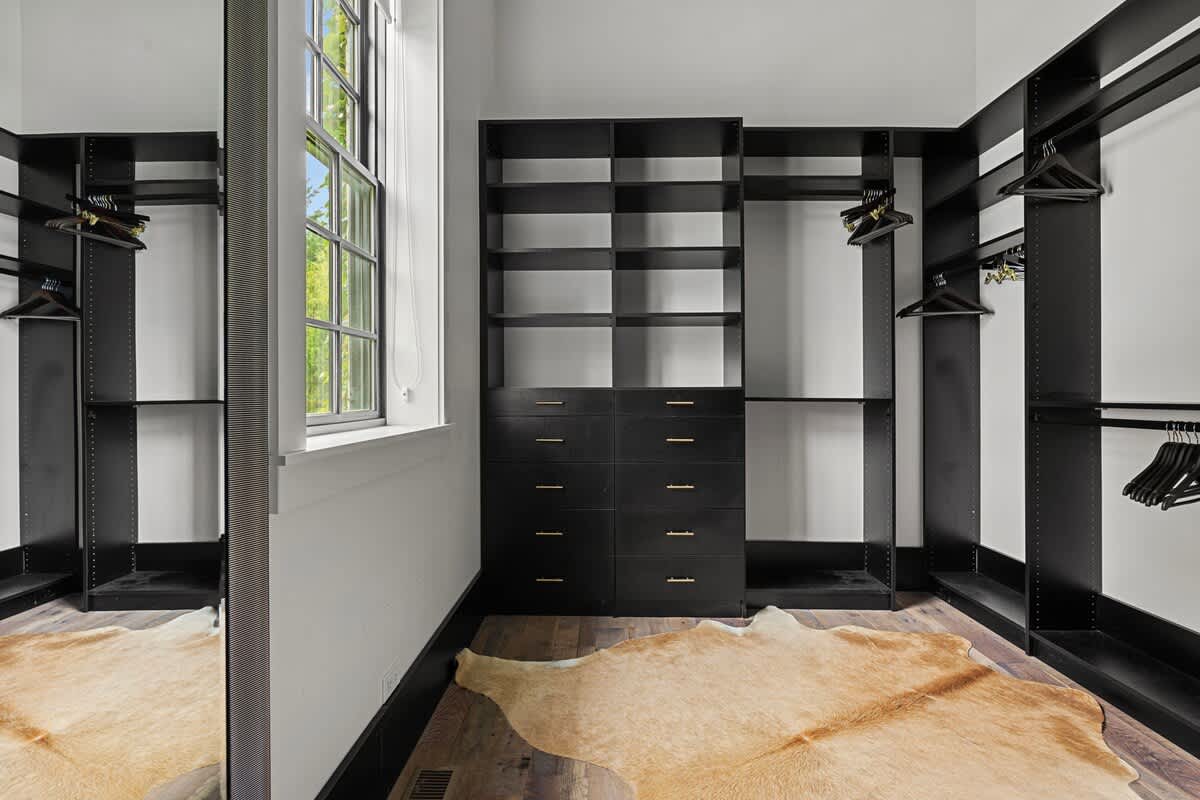
- A spacious walk-in closet features sleek black shelving units, drawers with gold pulls, and ample hanging space. A large window provides natural light, and a light brown cowhide rug adds a touch of texture to the hardwood floor., photo 47 of 71
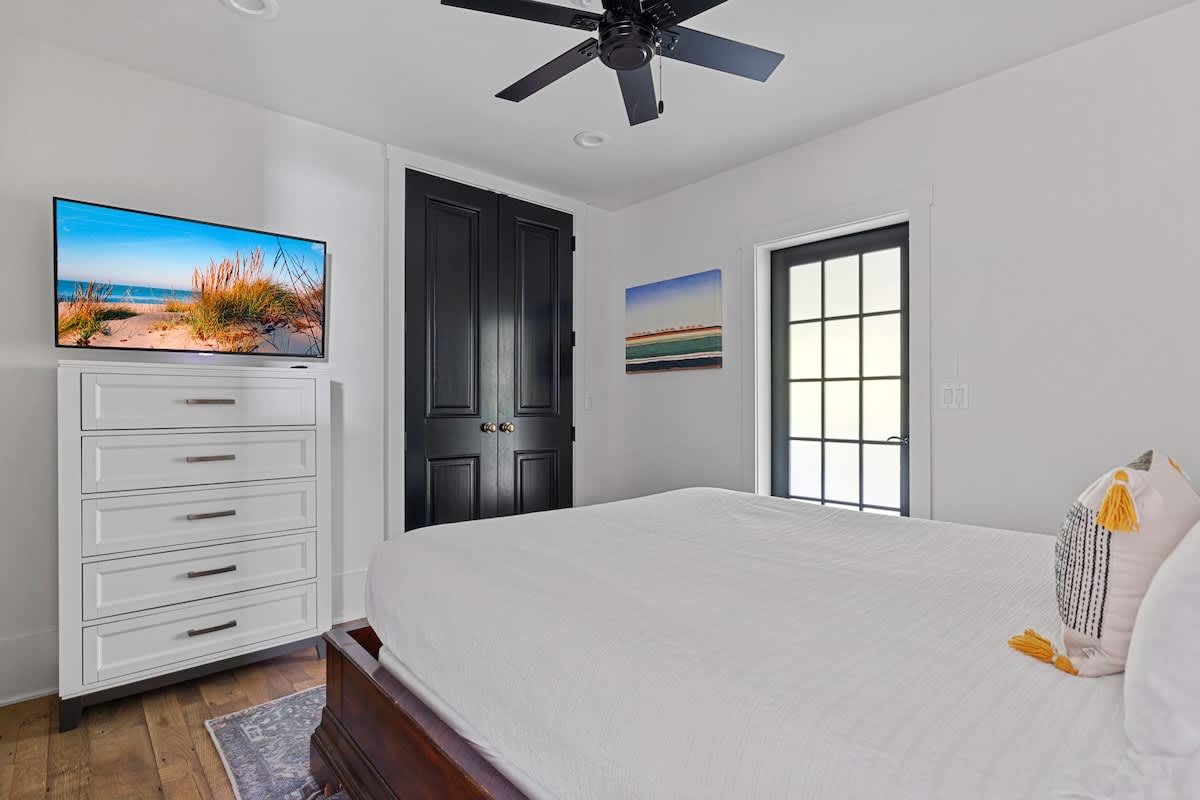
- A bright bedroom features a dark wooden sleigh bed with white bedding, a white dresser with a mounted TV, and a black ceiling fan. Black double doors and a black glass-paned door leading outside add contrast to the white walls., photo 48 of 71
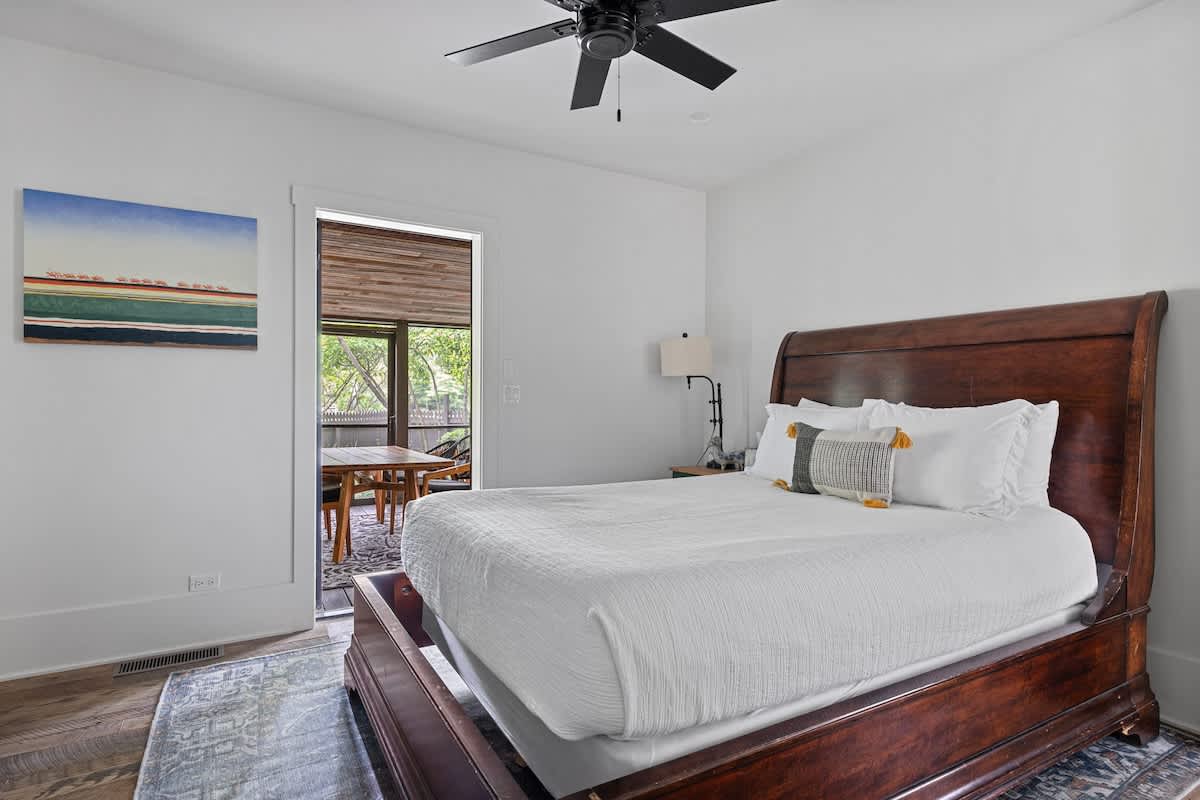
- This bedroom features a dark wooden sleigh bed with crisp white bedding and decorative pillows, under a black ceiling fan. A door with a woven shade leads to an outdoor screened porch, offering a connection to nature., photo 49 of 71
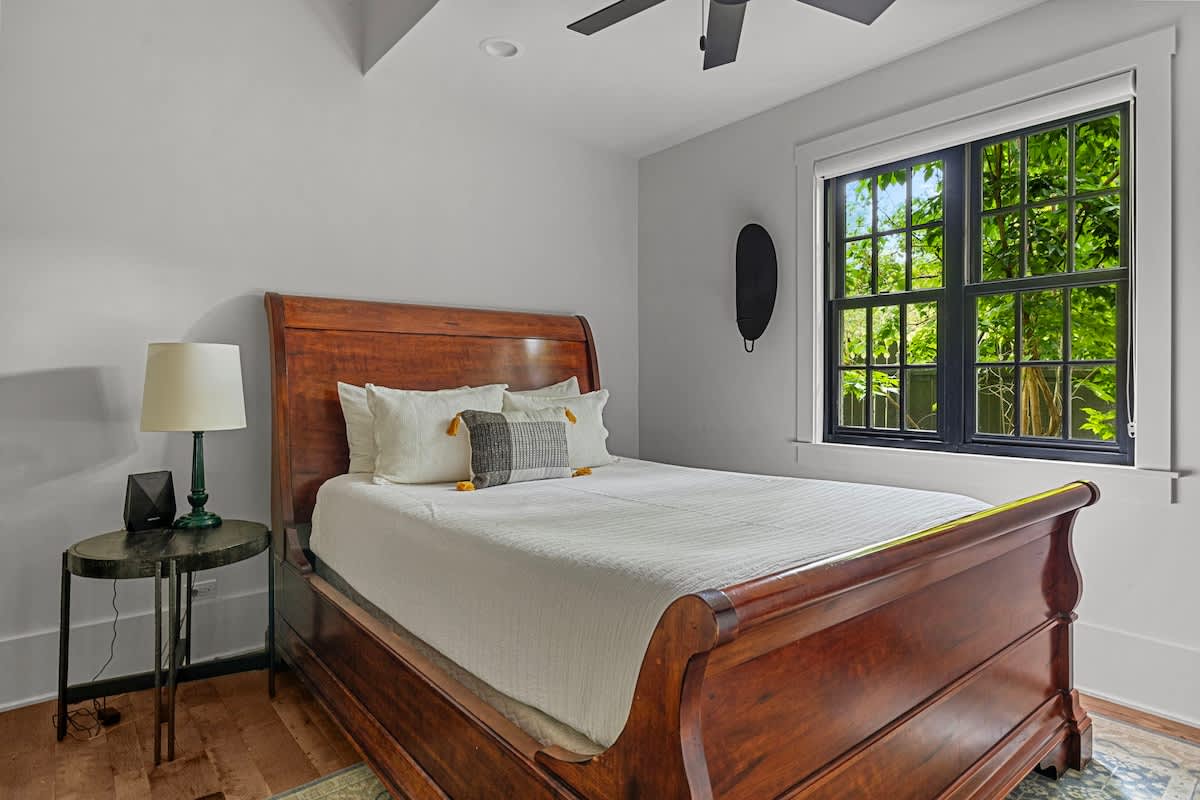
- A serene bedroom features a dark wooden sleigh bed with white bedding, flanked by a modern black nightstand and a green-based lamp. A large window with black trim offers a vibrant view of lush green foliage outside., photo 50 of 71
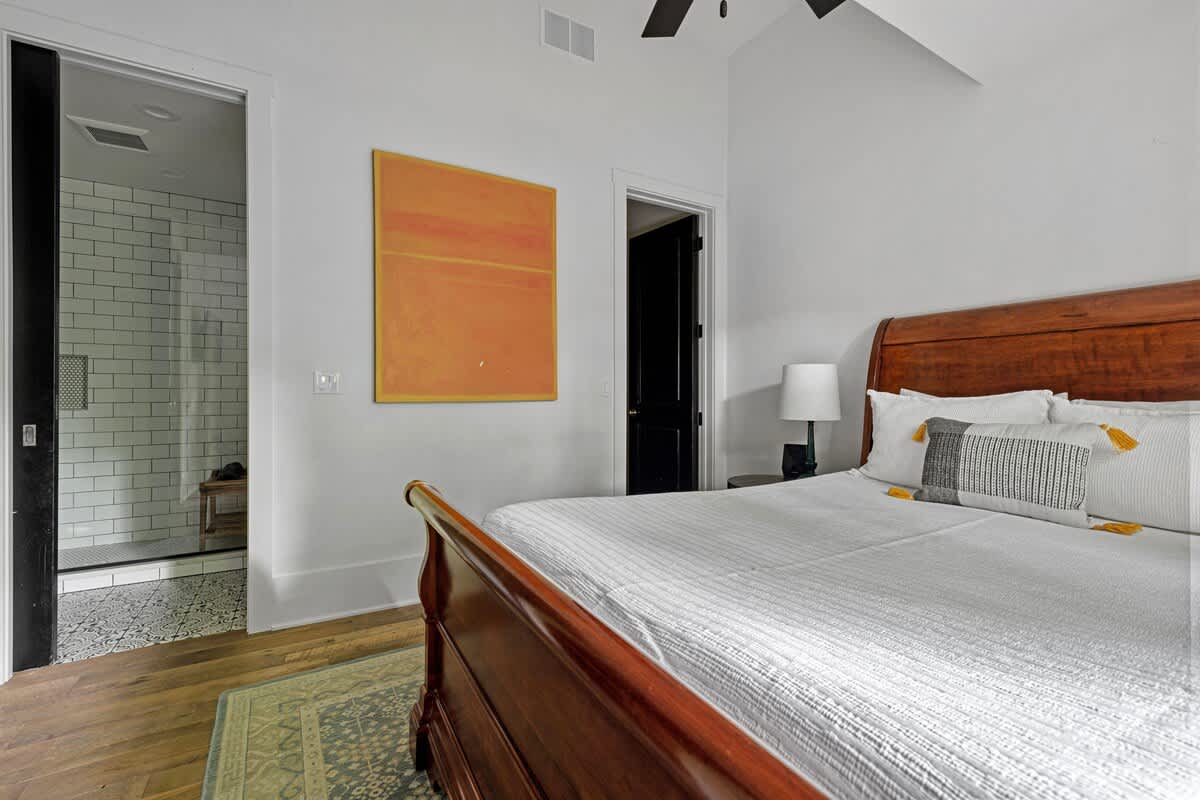
- A bright bedroom featuring a large wooden sleigh bed with white bedding, a vibrant orange abstract painting on a white wall, and an open doorway leading to a bathroom with white subway tile and patterned floor tiles., photo 51 of 71
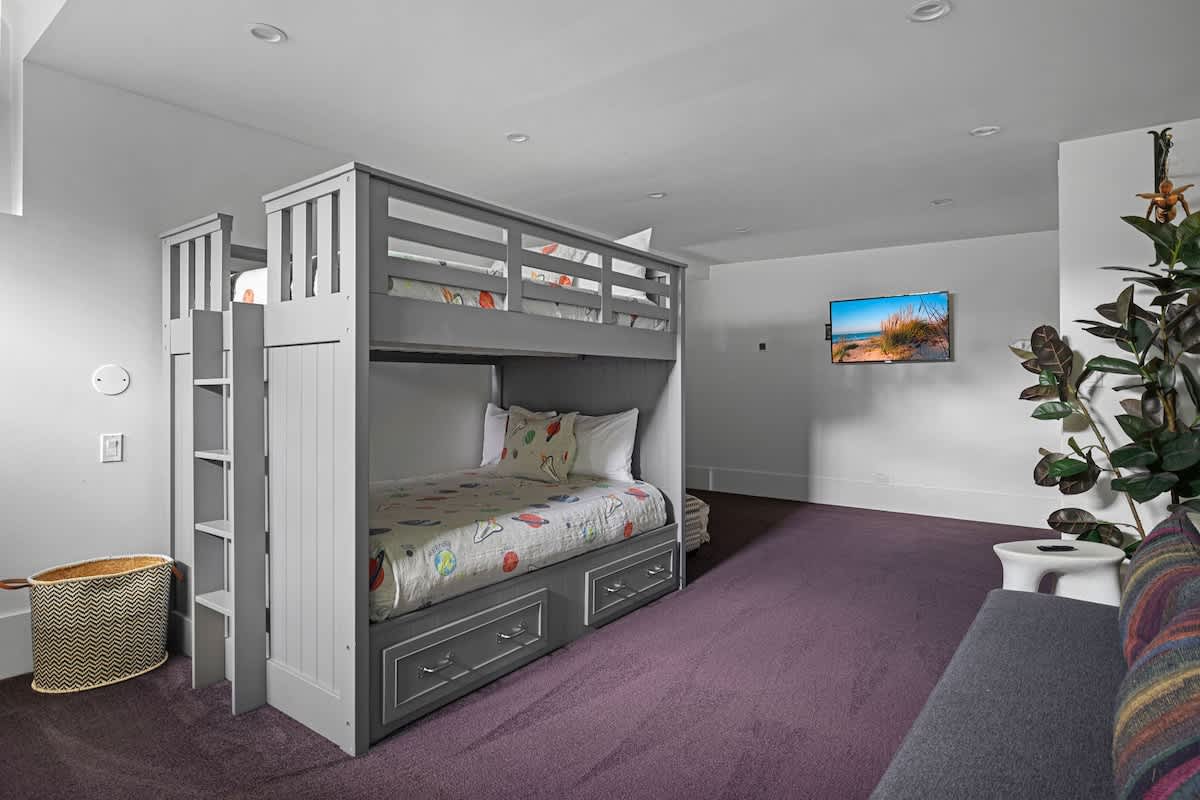
- A spacious room designed for children, featuring a grey wooden bunk bed with two beds and built-in drawers, a wall-mounted TV displaying a beach scene, and purple carpet flooring., photo 52 of 71
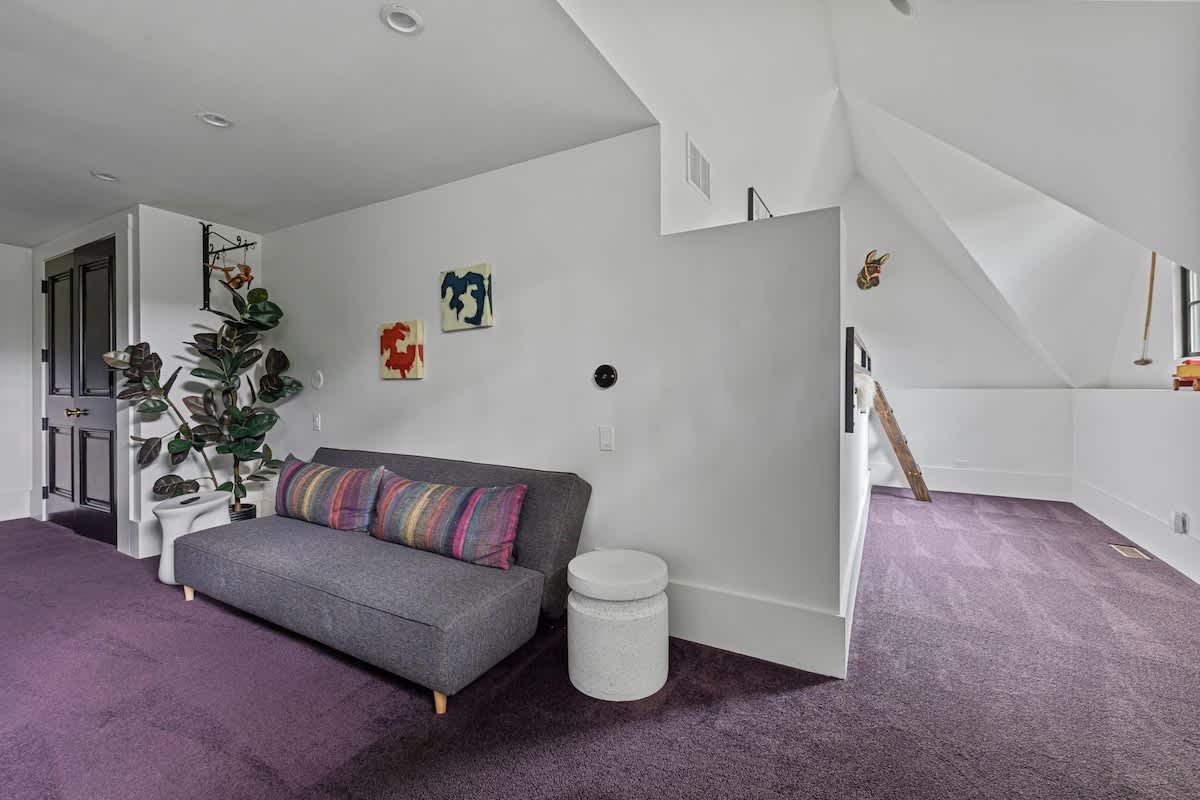
- A cozy lounge area within a game room, featuring a grey sofa adorned with colorful striped pillows, two small abstract artworks on the white wall, and purple carpet, leading into another section of the room with an angled ceiling., photo 53 of 71
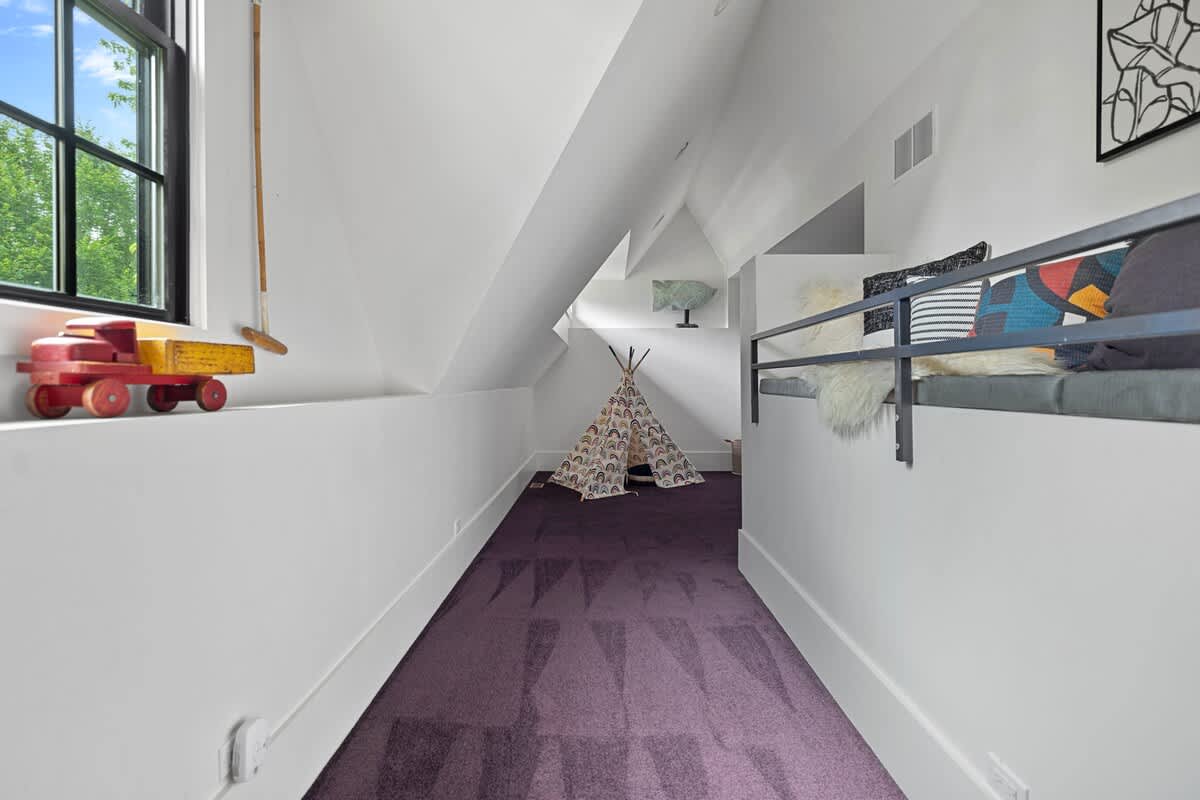
- A narrow, bright attic play area within the game room, with a sloped white ceiling, purple carpet, a small patterned teepee, a window seat with cushions, and a large window offering views of greenery., photo 54 of 71
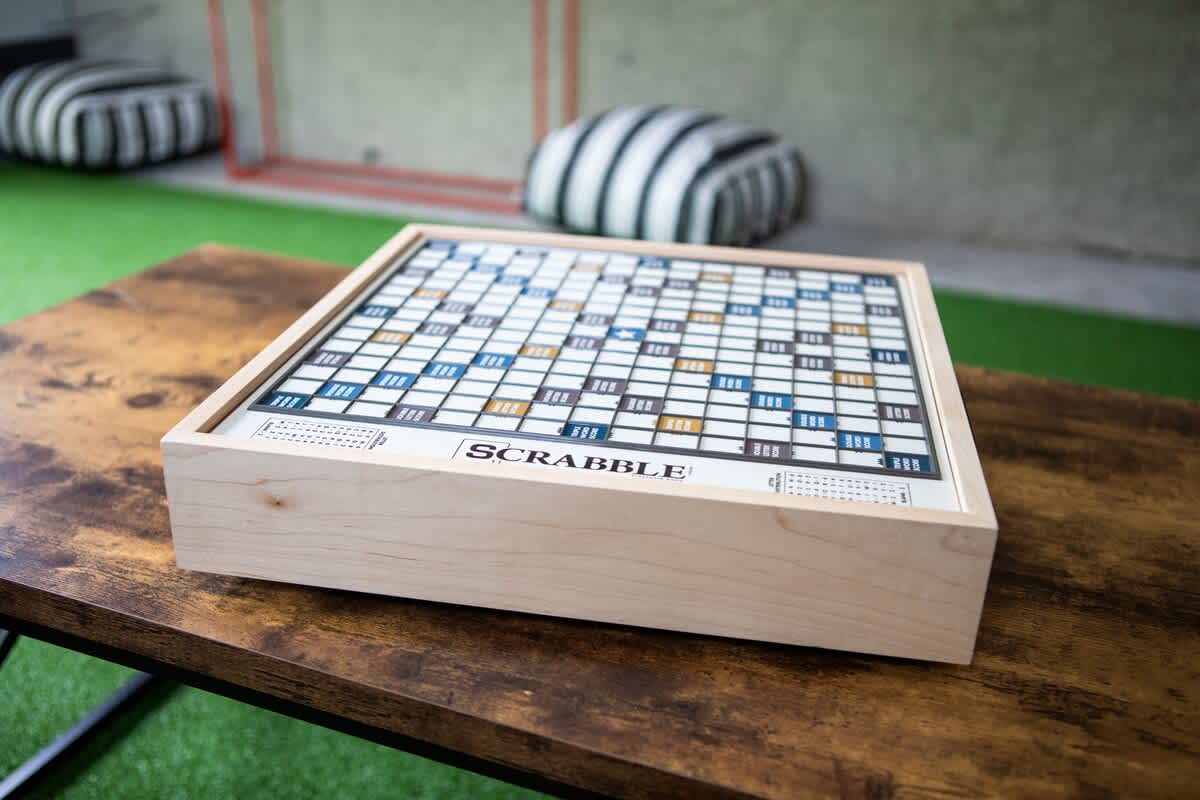
- A close-up shot of a classic Scrabble board game set on a rustic wooden coffee table, with a green turf-like floor and striped poufs visible in the blurred background., photo 55 of 71
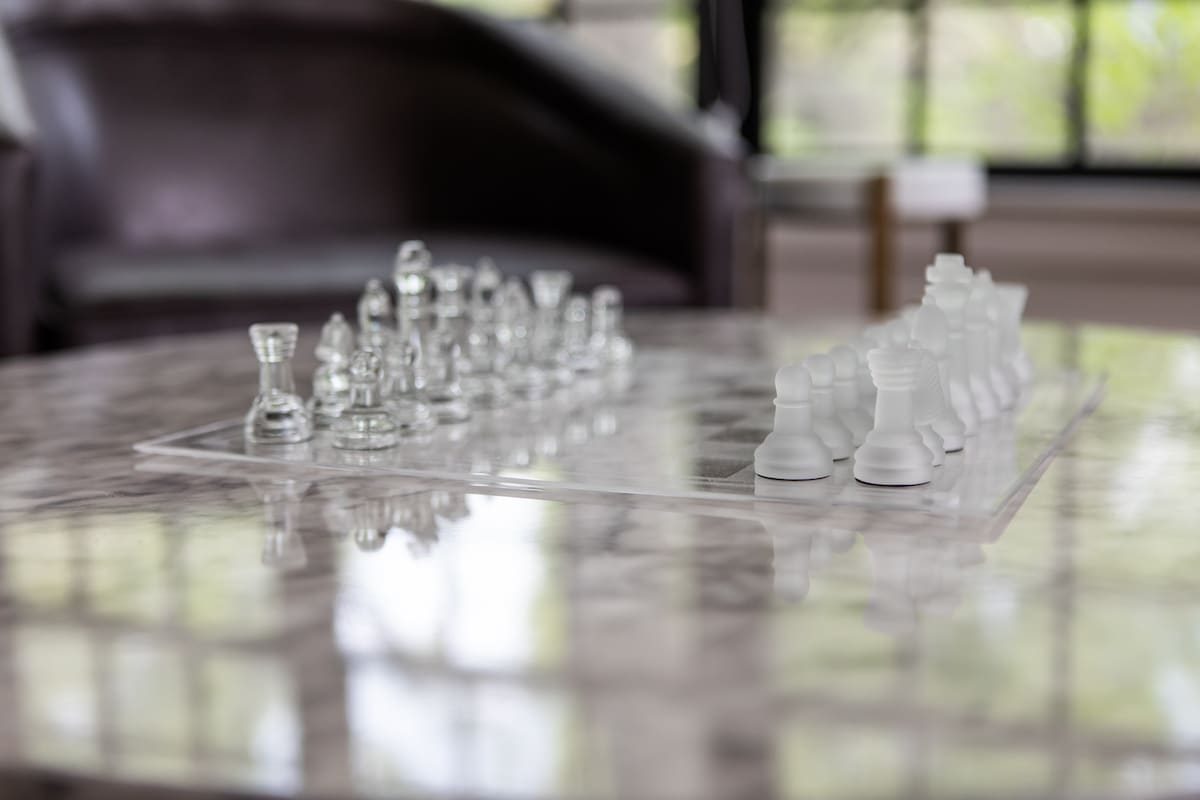
- A clear glass chess set with frosted and clear pieces arranged on a polished marble coffee table, with a blurred background showing a dark armchair and green foliage outside a window., photo 56 of 71
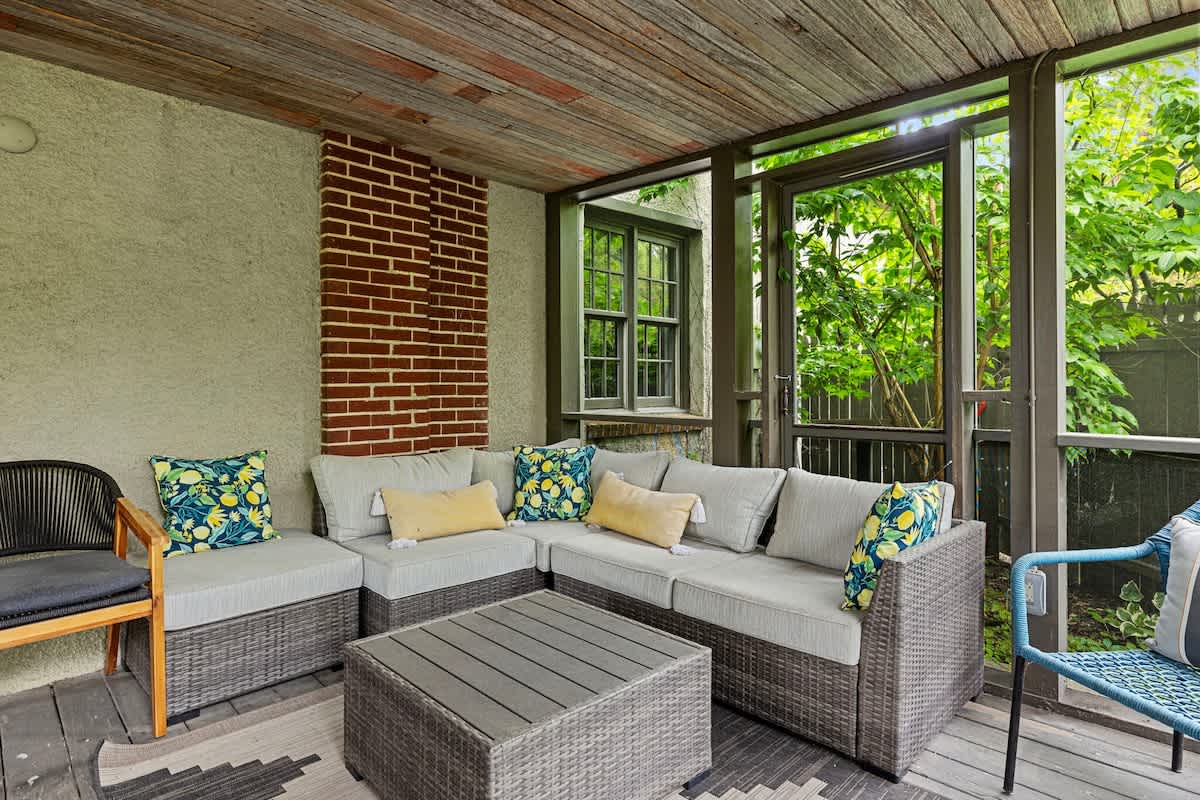
- A comfortable outdoor lounge area on a screened porch, featuring a grey wicker sectional sofa with light cushions and yellow and blue patterned pillows, a matching coffee table, and a brick wall accent., photo 57 of 71
- An inviting outdoor dining area on a screened porch, featuring a long wooden dining table surrounded by black woven chairs, set on a patterned rug, with lush greenery visible through the screens., photo 58 of 71
- A charming outdoor entertainment space featuring a wooden pergola draped with string lights and lush vines, surrounding a fire pit with black Adirondack chairs, and a BBQ grill in the background, all set amidst dense greenery., photo 59 of 71
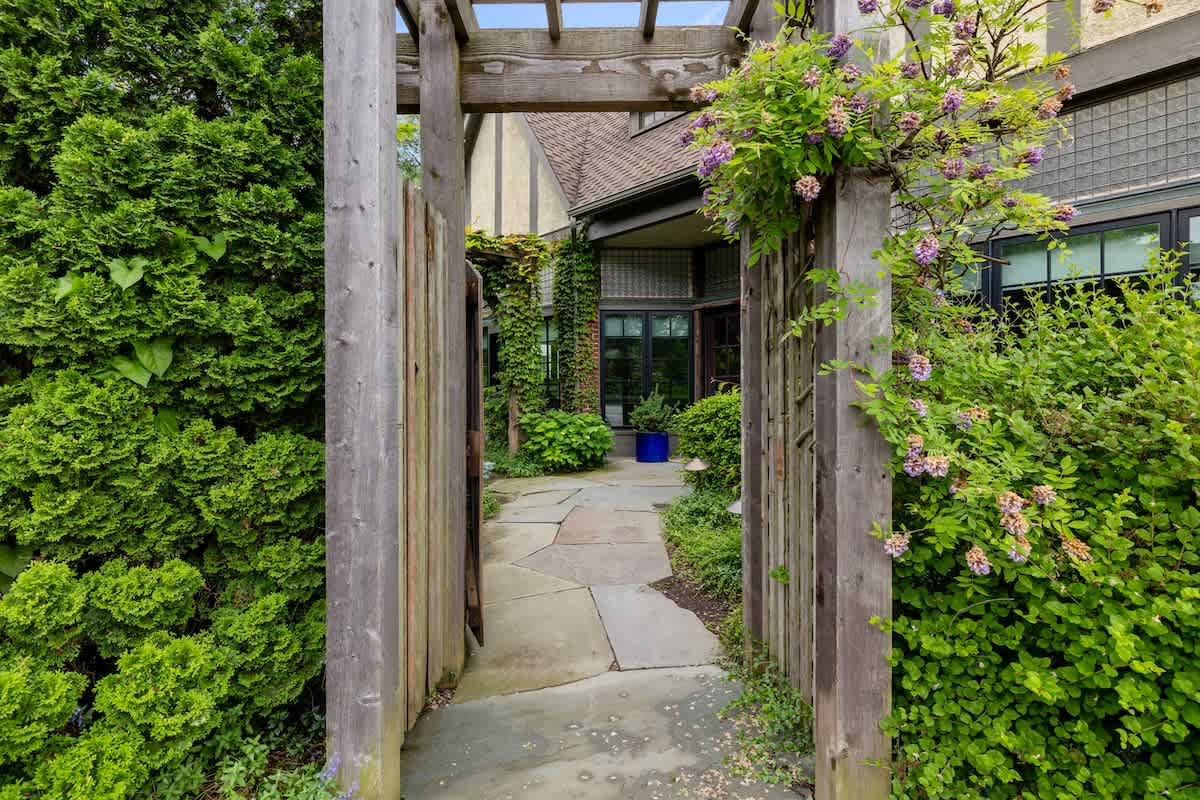
- A picturesque stone pathway winding through a lush, green garden, framed by a rustic wooden gate and pergola covered in flowering vines, leading towards the entrance of the house., photo 60 of 71
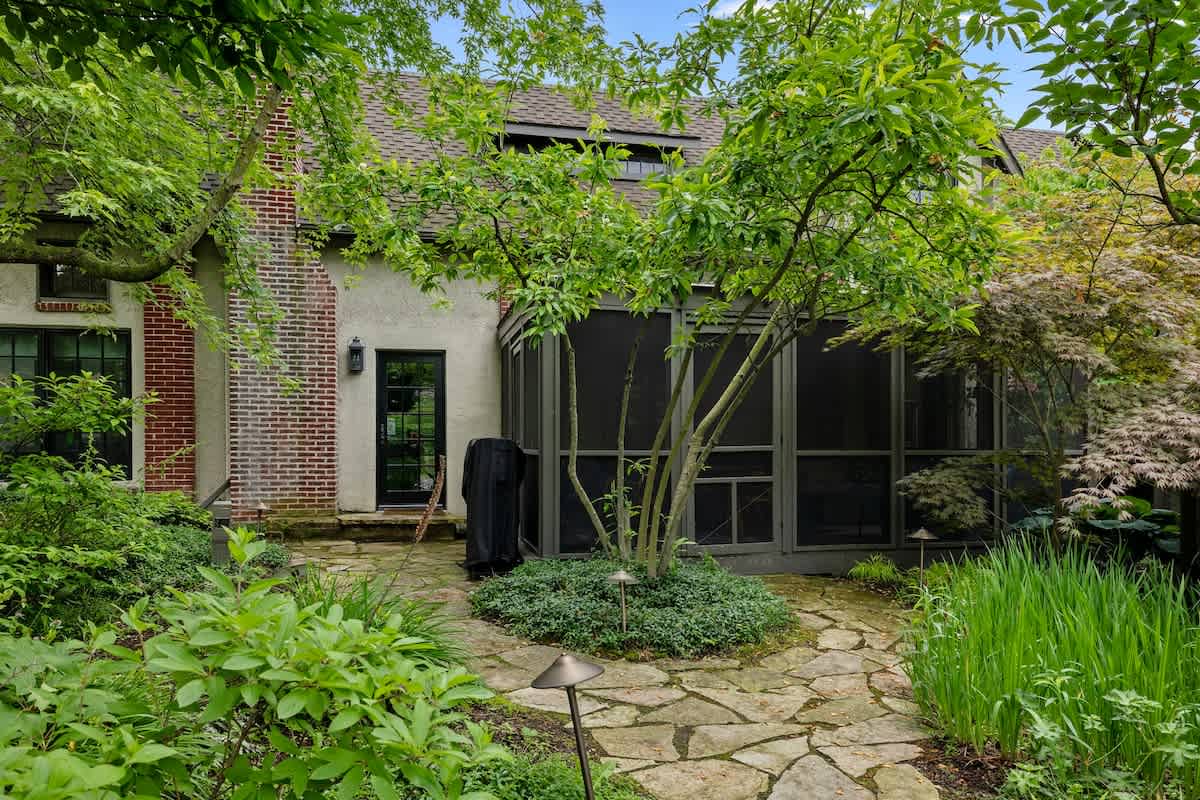
- The back of the house features a screened-in porch, a brick facade, and a flagstone path winding through lush green landscaping with mature trees and shrubs., photo 61 of 71
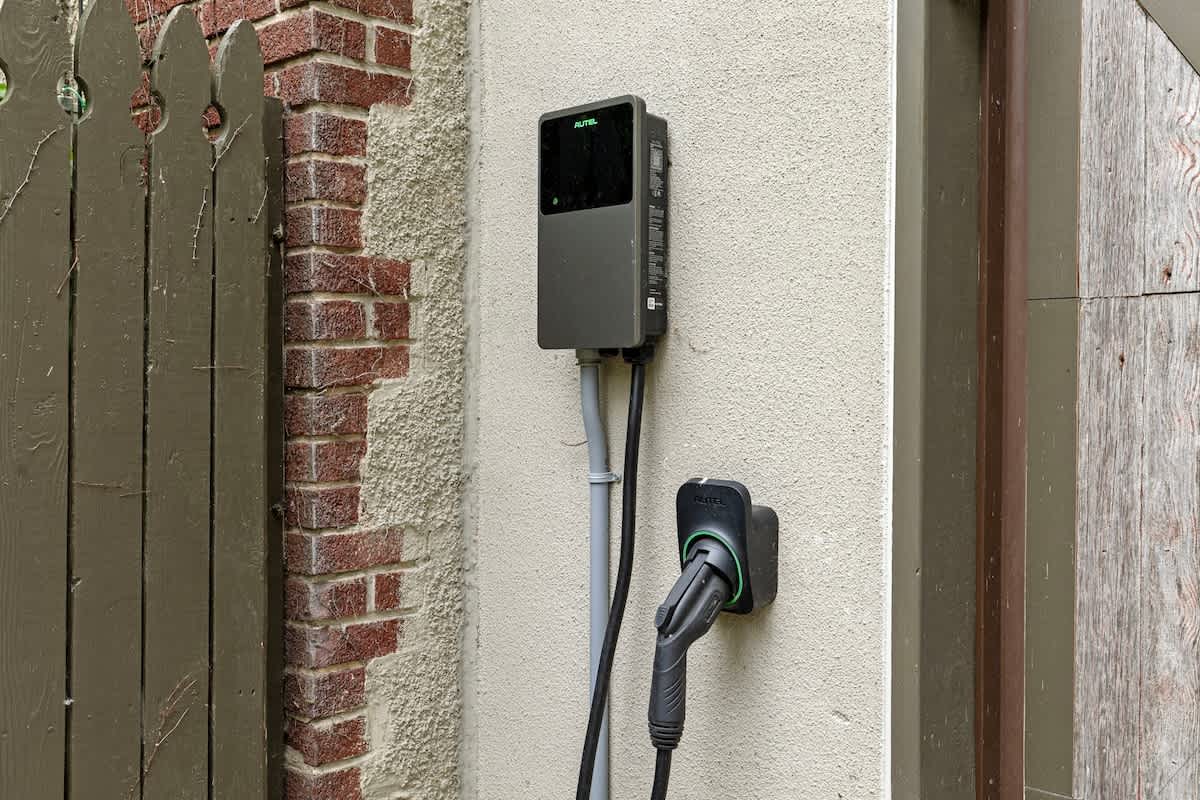
- An Autel electric vehicle charger is mounted on a light-colored stucco wall next to a rustic wooden fence, with wiring neatly installed., photo 62 of 71
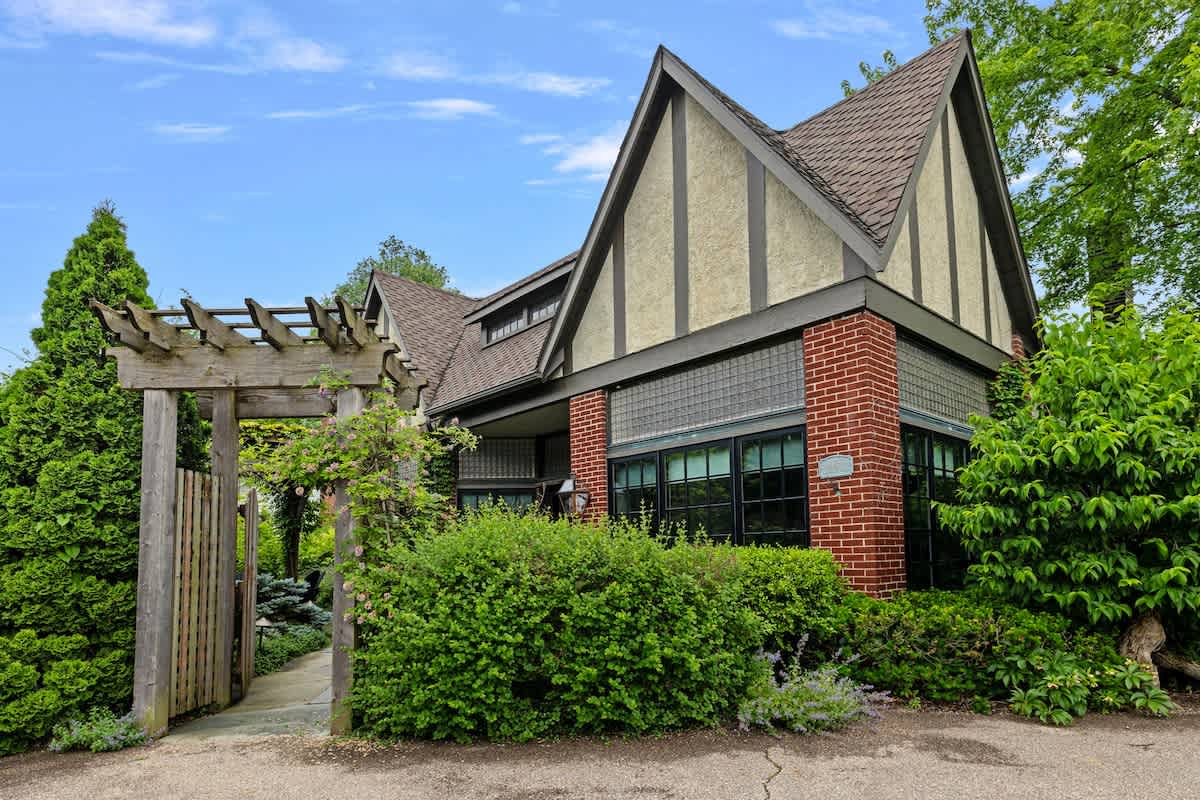
- The Tudor-style house features a prominent gabled roof, brick and stucco facade, and large windows, with a wooden pergola and gate leading to the entrance, surrounded by dense green bushes., photo 63 of 71
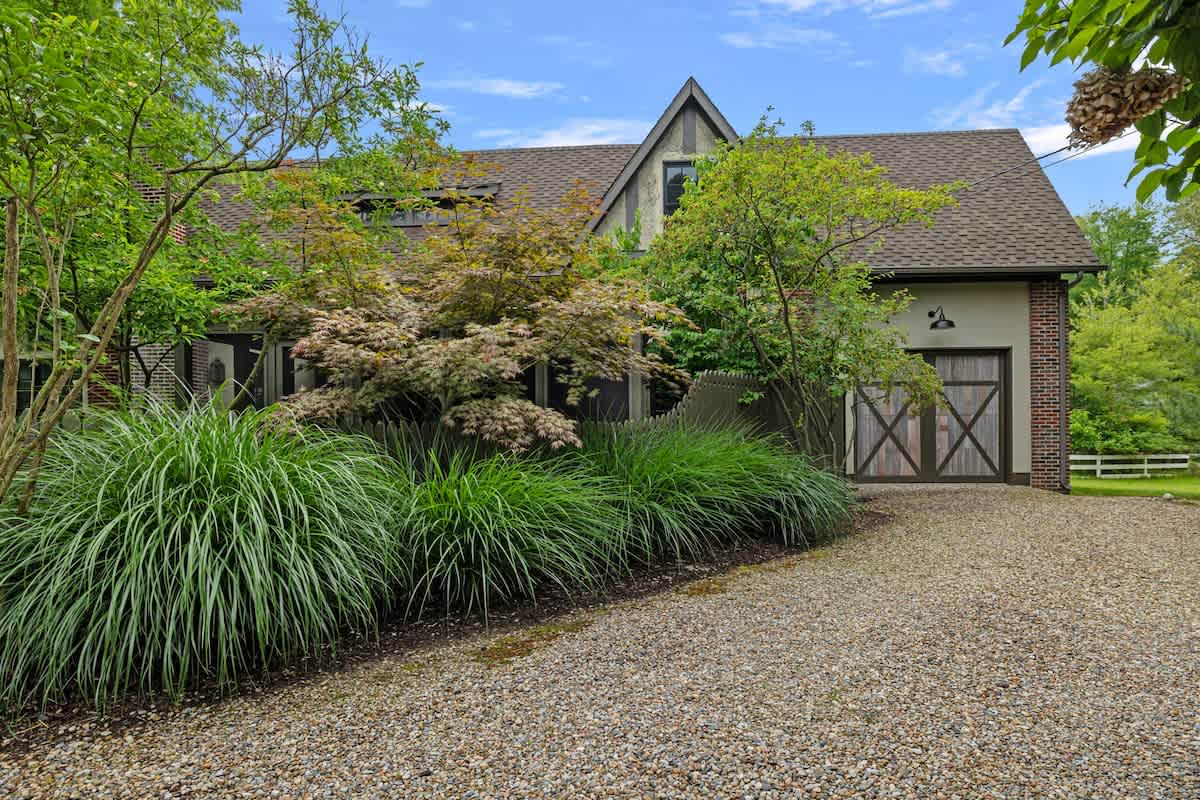
- A gravel driveway leads to a garage with rustic barn-style doors, flanked by lush ornamental grasses and mature trees, with the Tudor-style house visible in the background., photo 64 of 71
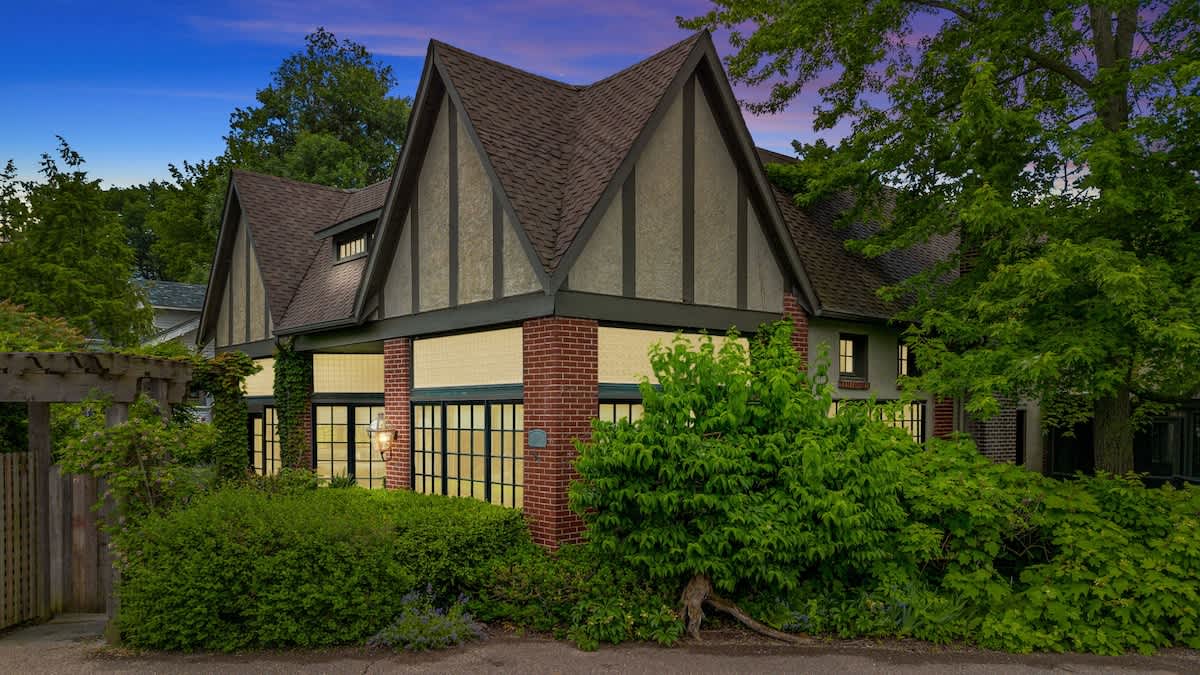
- The distinctive Tudor-style house showcases steep gabled roofs, dark timber framing against light stucco, and brick accents, with large windows and dense green shrubbery in the foreground., photo 65 of 71
- Black Door Bungalow, photo 66 of 71
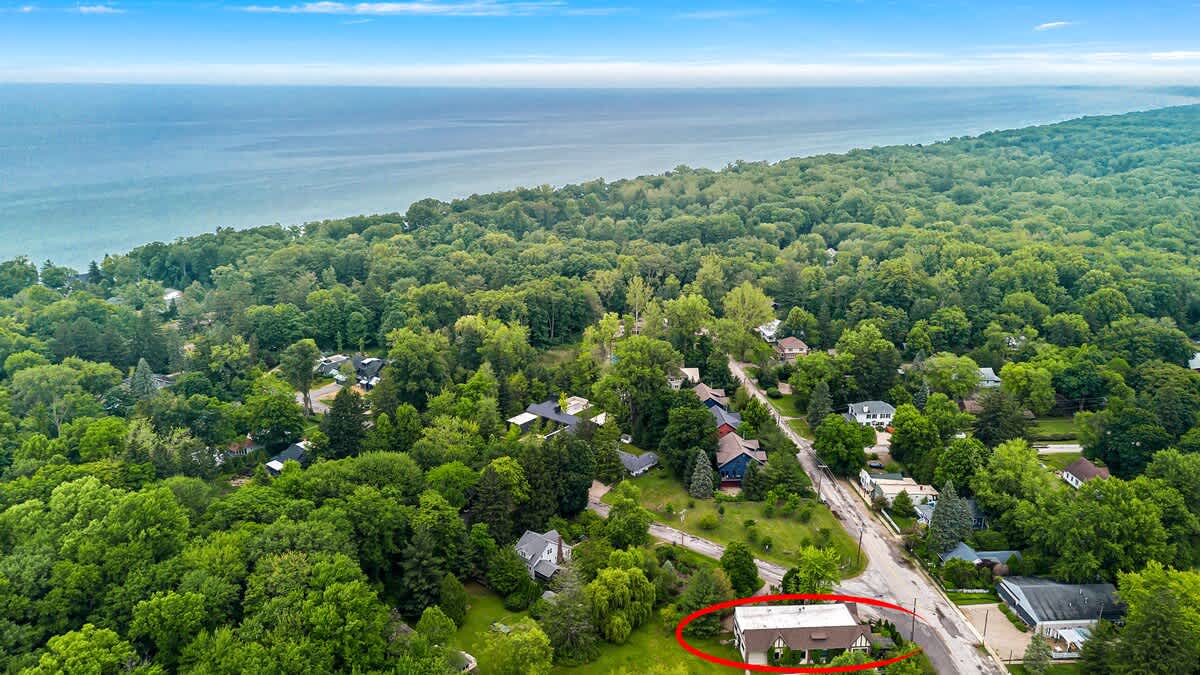
- A high aerial perspective shows the vacation rental, circled in red, situated within a dense green forest, with the expansive blue waters of Lake Michigan stretching to the horizon., photo 67 of 71
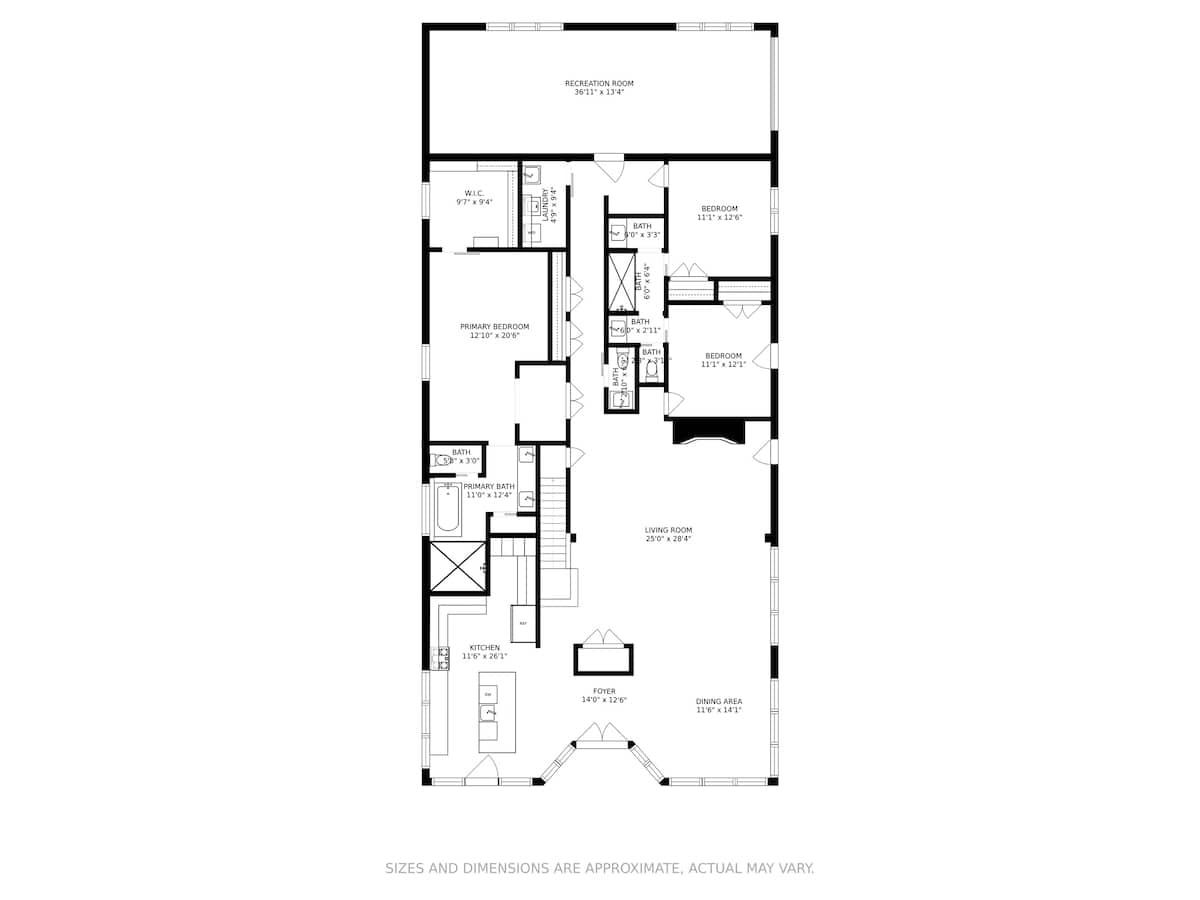
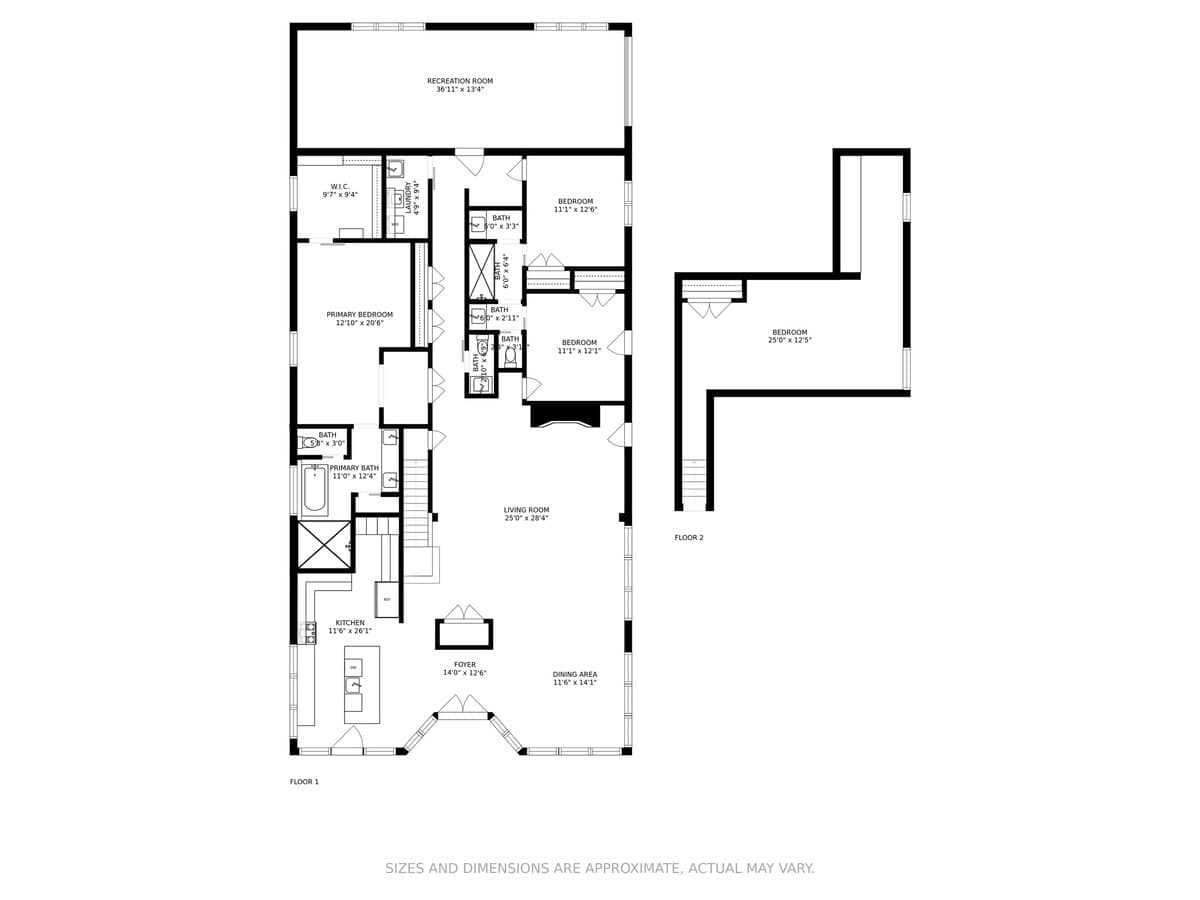
- Detailed floor plan for Floor 1, illustrating the layout of the foyer, kitchen, dining area, living room, primary bedroom with en-suite bath, an additional bedroom, and a recreation room., photo 68 of 71
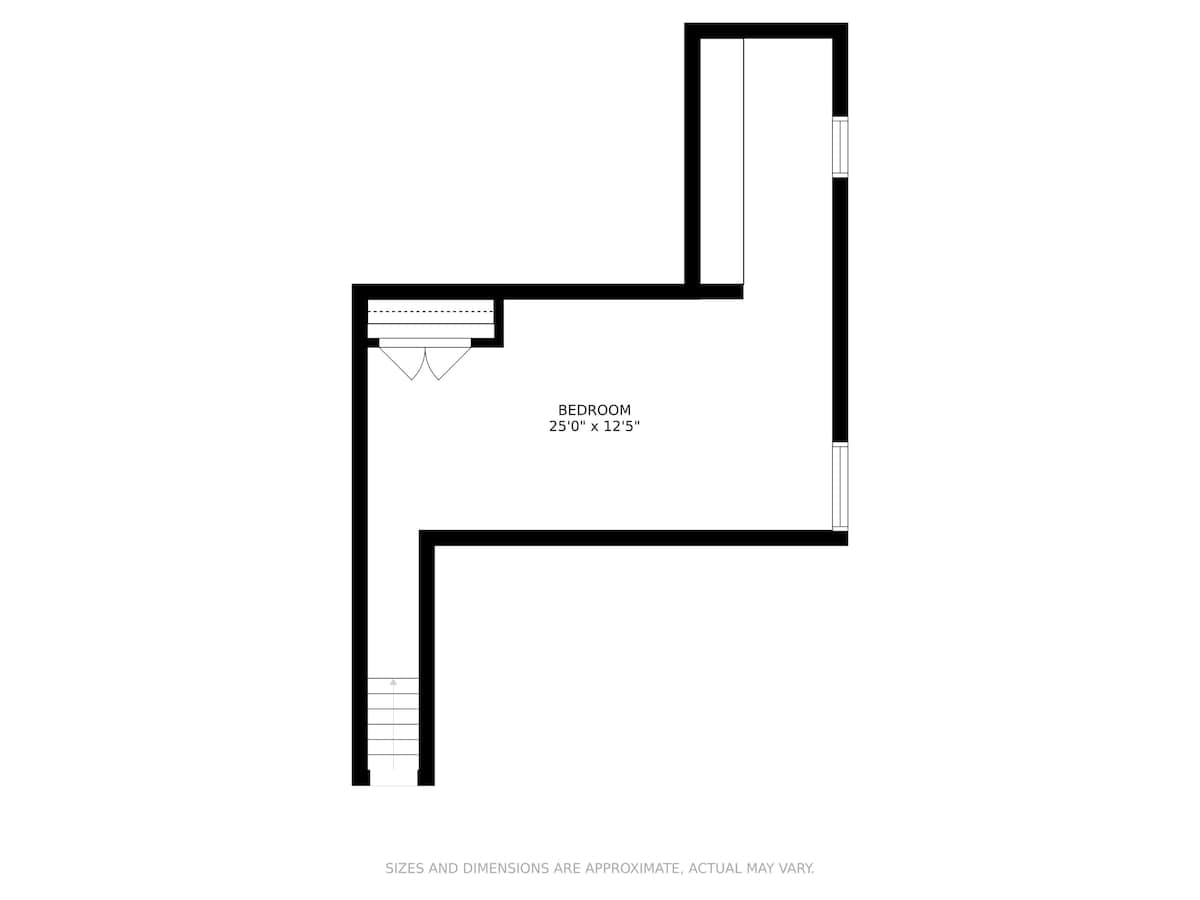
- Floor plan for Floor 2, showing a single L-shaped bedroom with indicated dimensions, accessible via stairs., photo 69 of 71
- Combined floor plan displaying both Floor 1 and Floor 2 layouts, including the kitchen, living room, multiple bedrooms, bathrooms, and a recreation room, with dimensions., photo 70 of 71
- Black Door Bungalow, photo 71 of 71


Choose your stay
Book directly with Juniper Holiday + Home.