
- Frogmore Cottage 17, photo 1 of 56
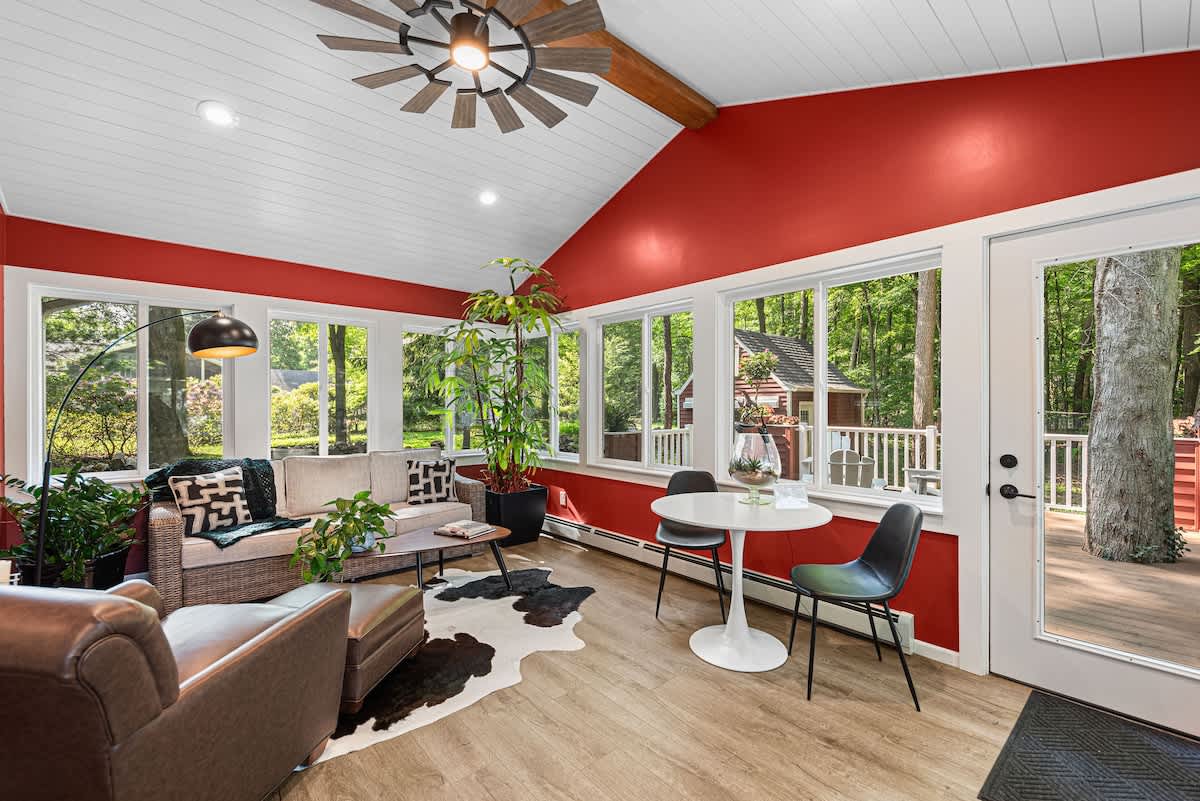
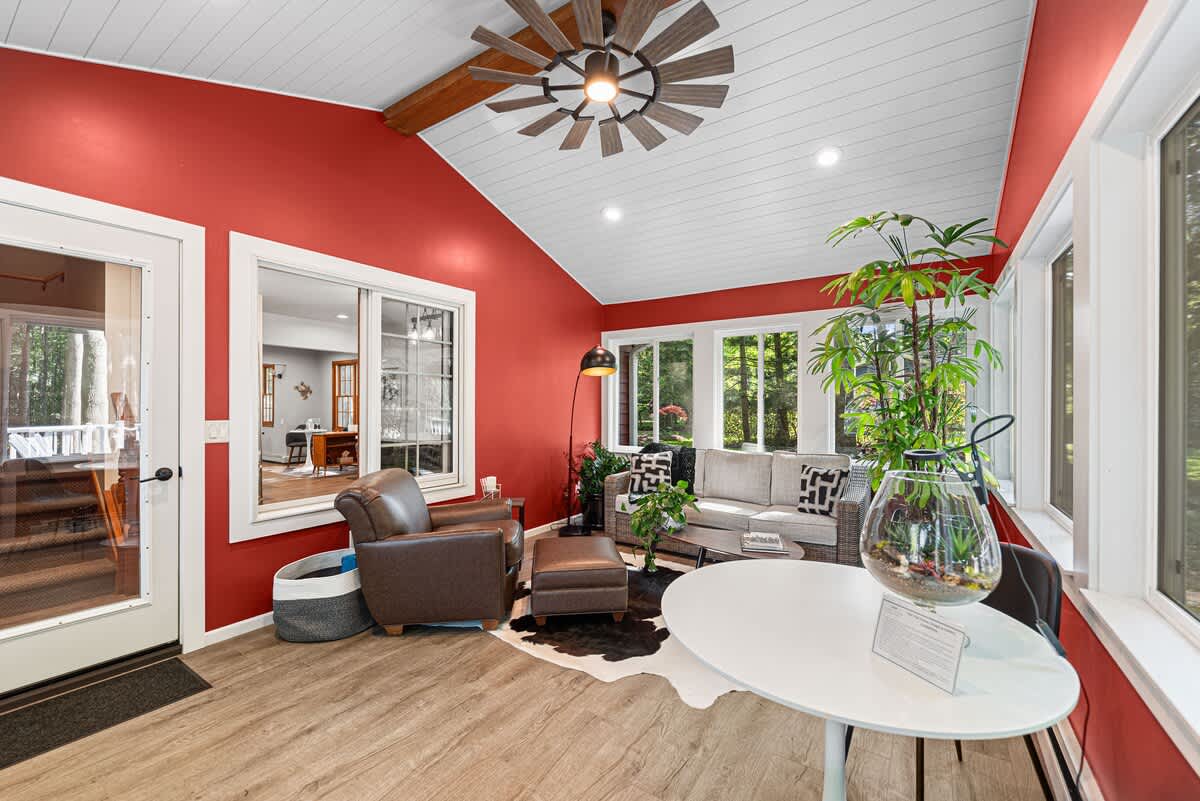
- This bright sunroom features vibrant red accent walls, a vaulted white ceiling with a large wooden ceiling fan, and light wood-look flooring. It offers a comfortable seating area with a sofa and armchair, plus a small dining table, all surrounded by expansive windows overlooking the lush outdoors., photo 2 of 56
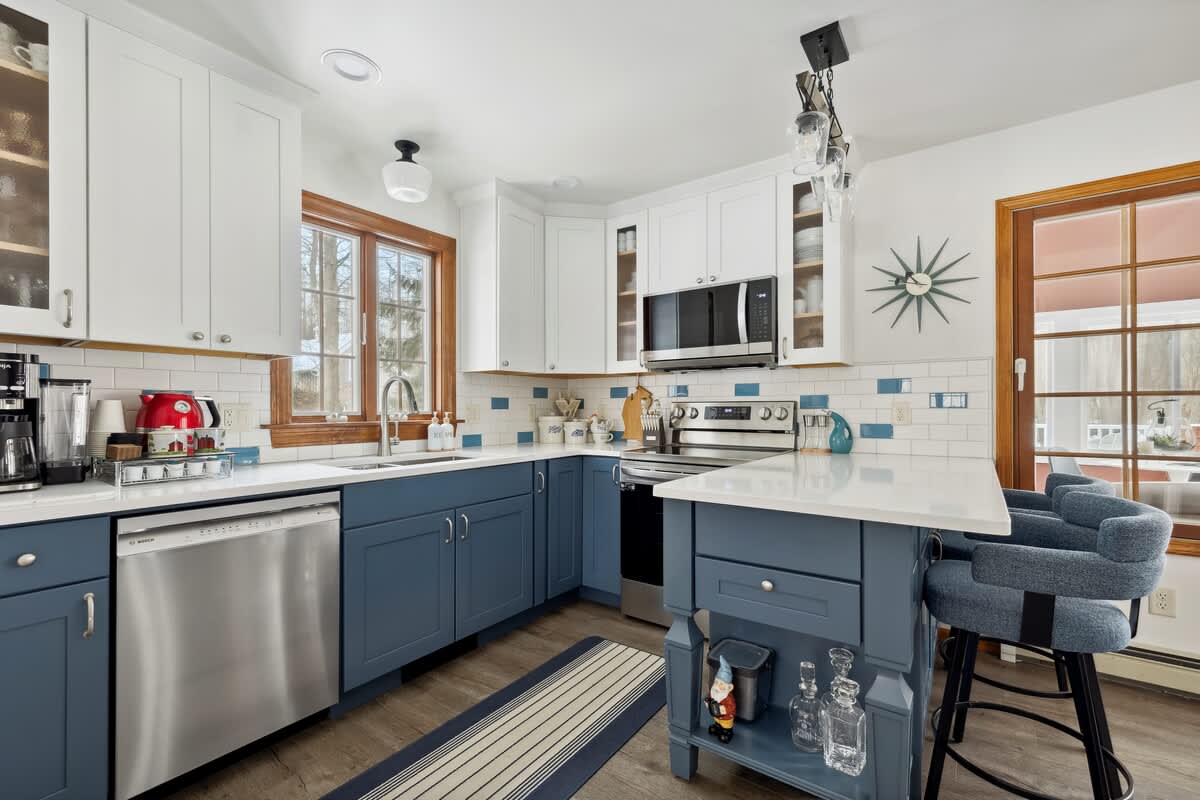
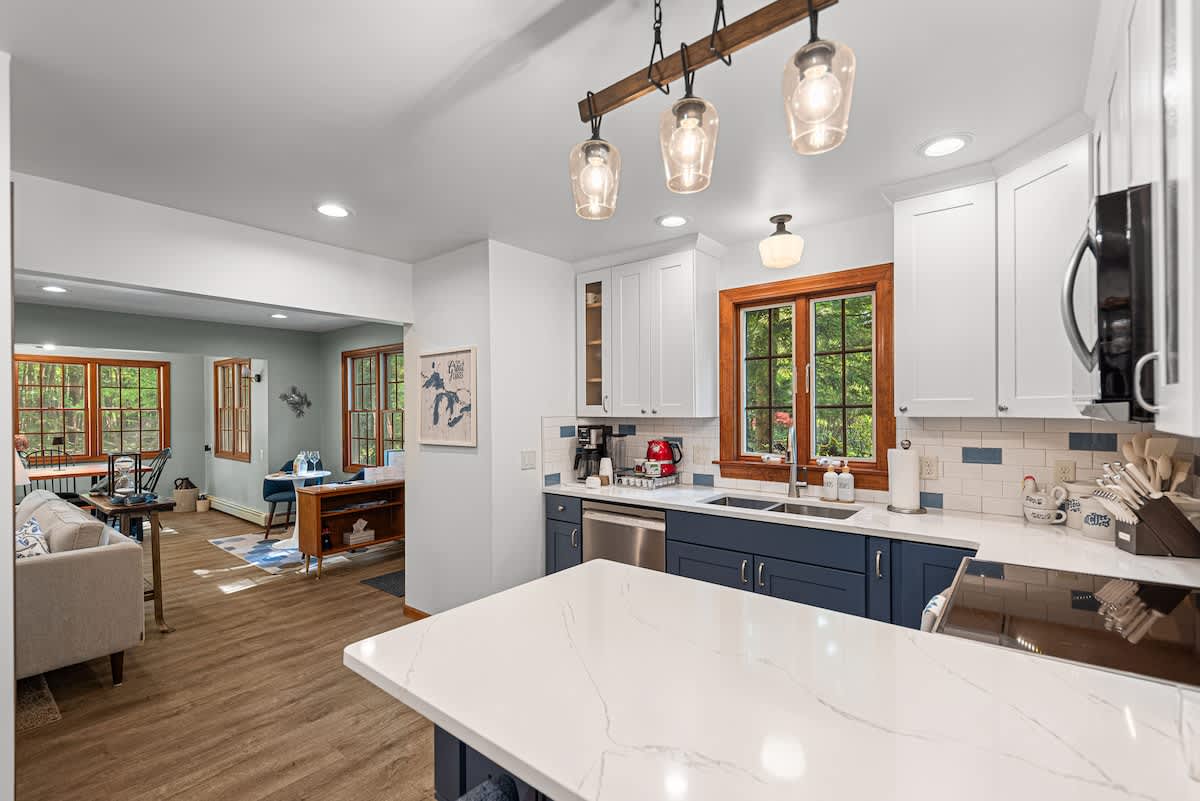
- A modern kitchen boasts white upper cabinets and contrasting blue lower cabinets, complemented by a white subway tile backsplash with decorative blue accent tiles. Stainless steel appliances and a central island with a white countertop and blue bar stool complete the functional and stylish space., photo 3 of 56
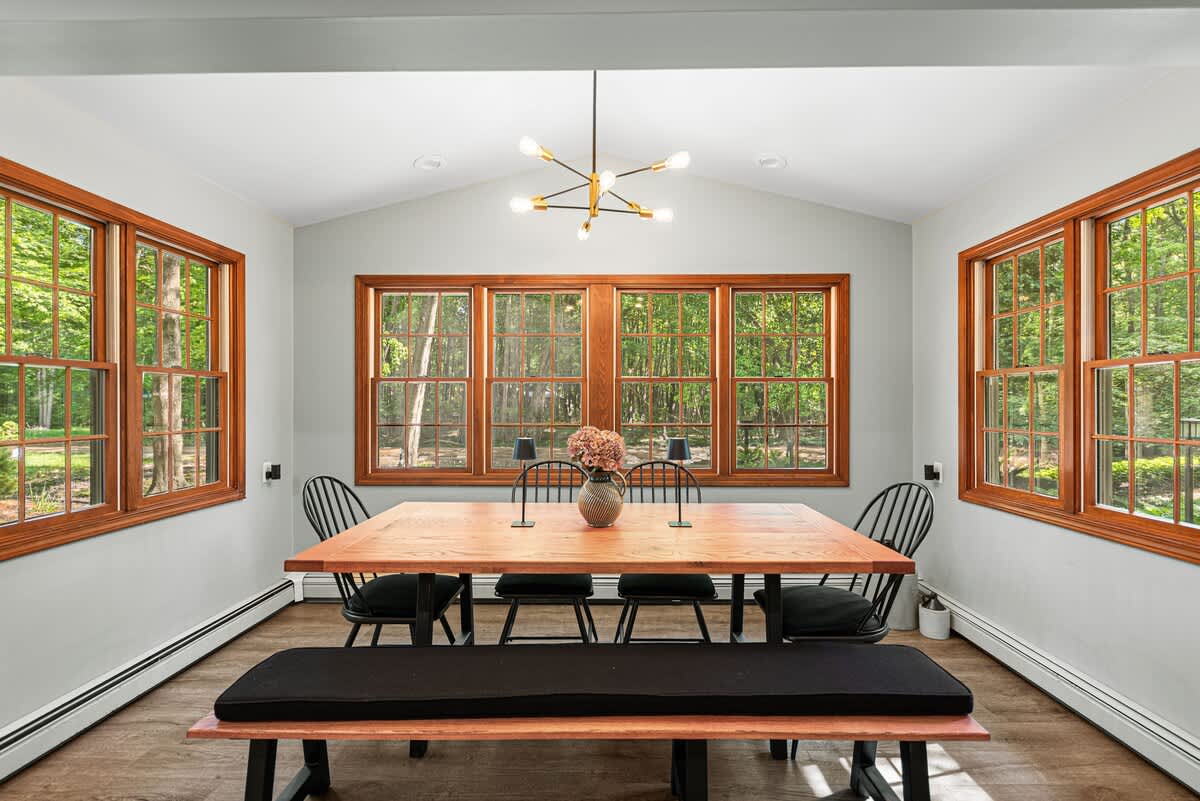
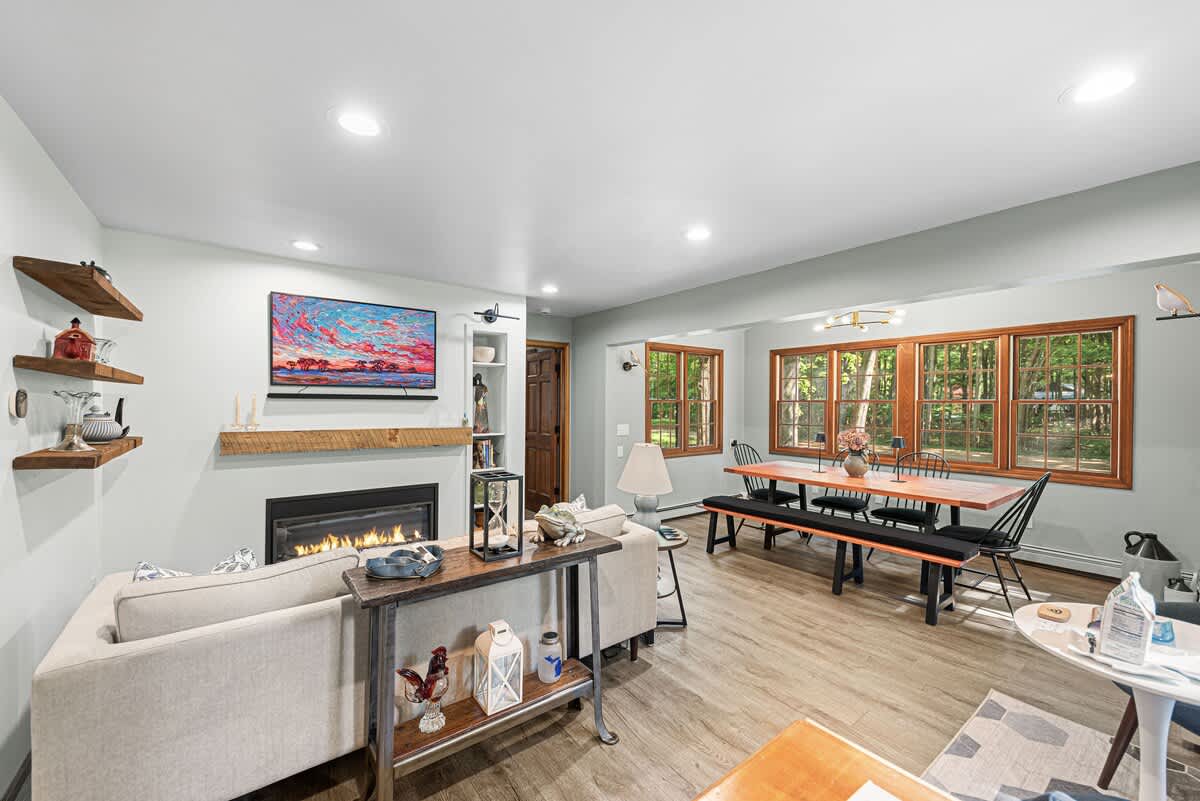
- A spacious dining room features light gray walls, a vaulted ceiling, and light wood-look flooring, creating an airy atmosphere. A large wooden dining table, accompanied by black chairs and a matching bench, is illuminated by a modern linear chandelier and surrounded by multiple large windows with natural wood trim offering scenic views., photo 4 of 56
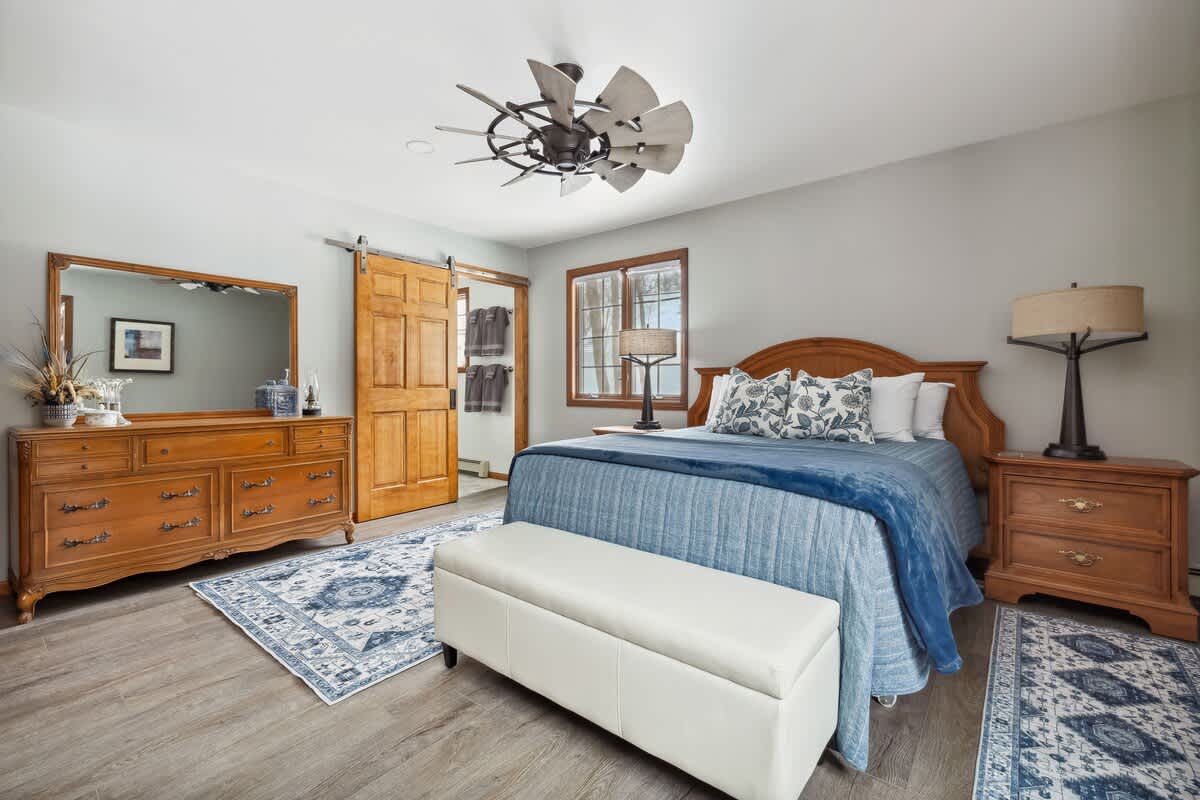
- This cozy bedroom features light gray walls, light wood-look flooring, and a large wooden bed adorned with blue bedding and decorative pillows. A white storage bench sits at the foot of the bed, while a rustic barn door leads to an adjacent room, and a unique ceiling fan adds a touch of character., photo 5 of 56
- Frogmore Cottage 17, photo 6 of 56
- An aerial view captures the property nestled deep within a dense, vibrant green forest, with a vast expanse of blue water, likely a lake or ocean, visible in the background. A red location pin marks the house's position amidst the lush tree canopy., photo 7 of 56
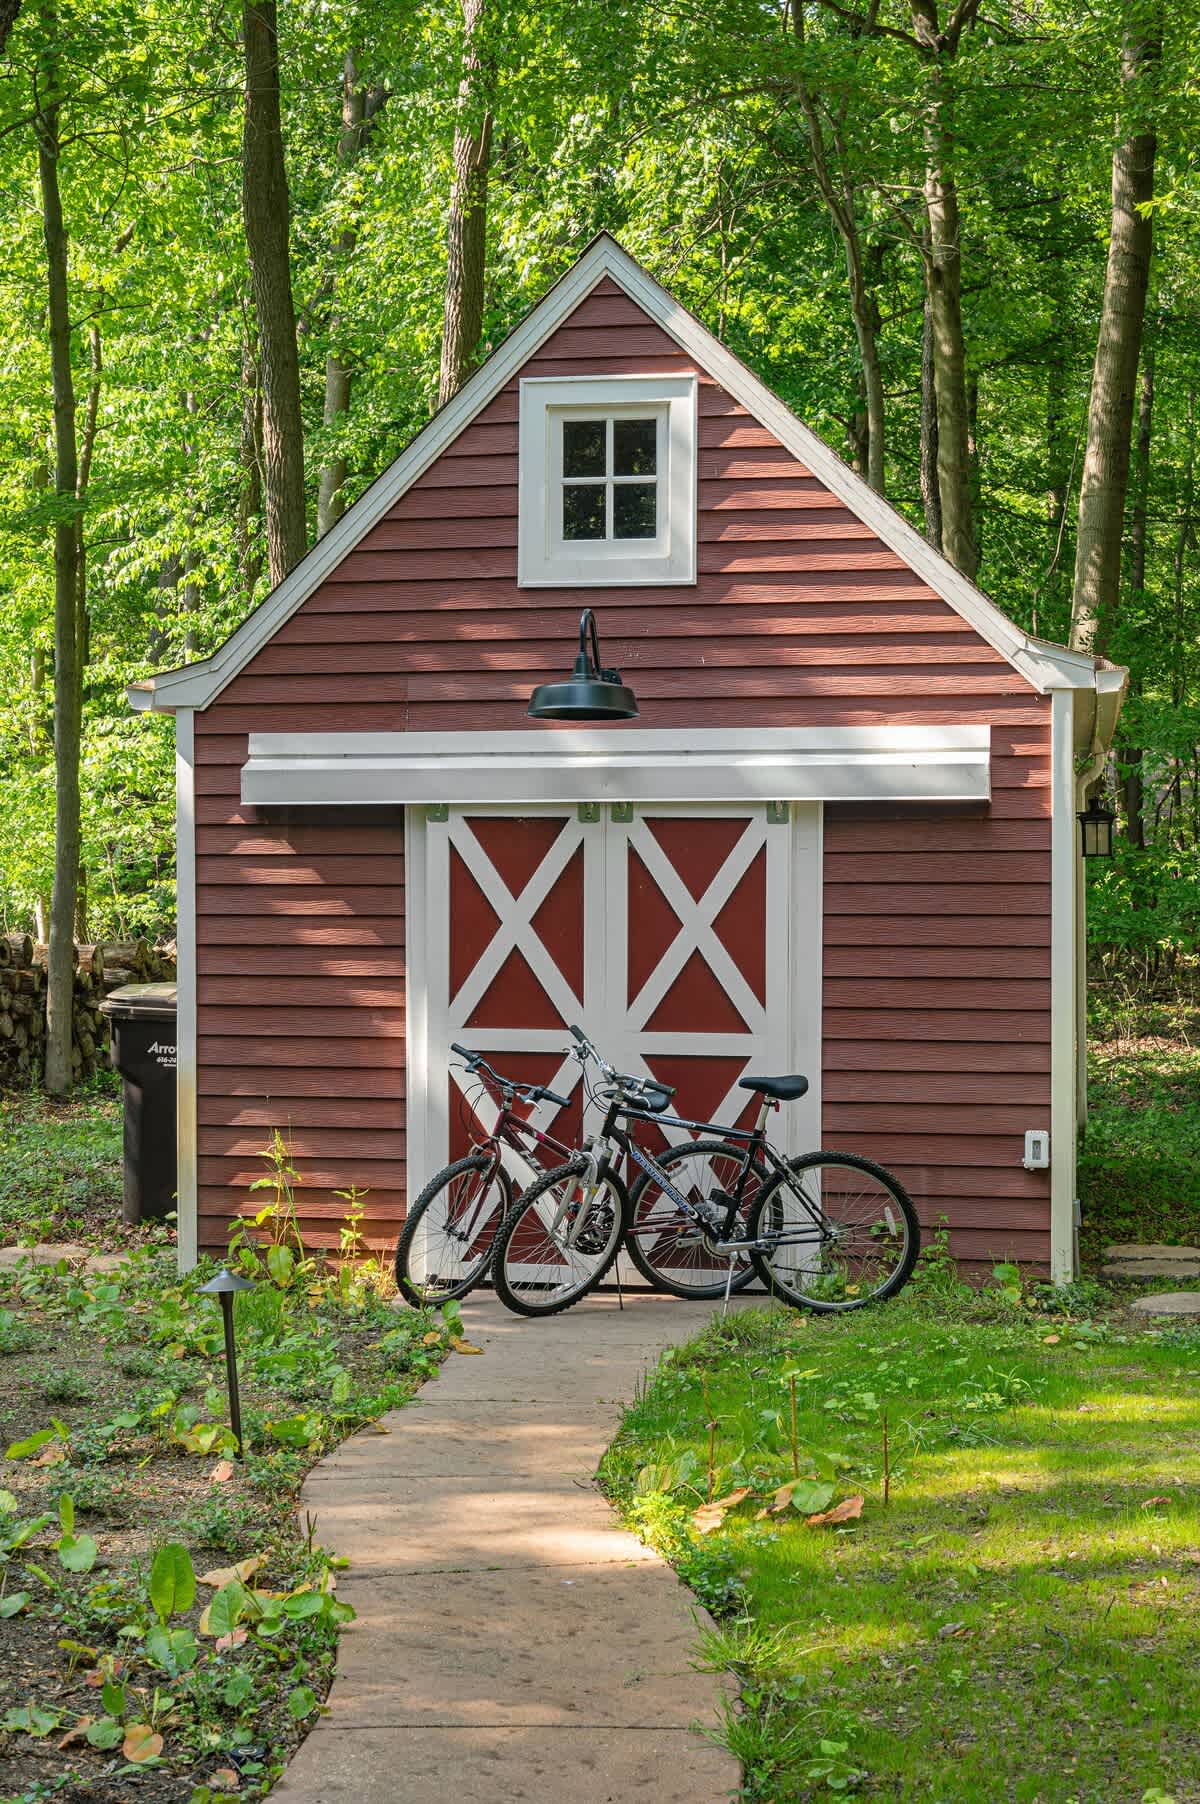
- A charming red shed with white trim and classic barn-style doors, topped with a small window, is nestled in a lush green yard surrounded by mature trees. Two bicycles are casually parked in front, suggesting opportunities for outdoor recreation., photo 8 of 56
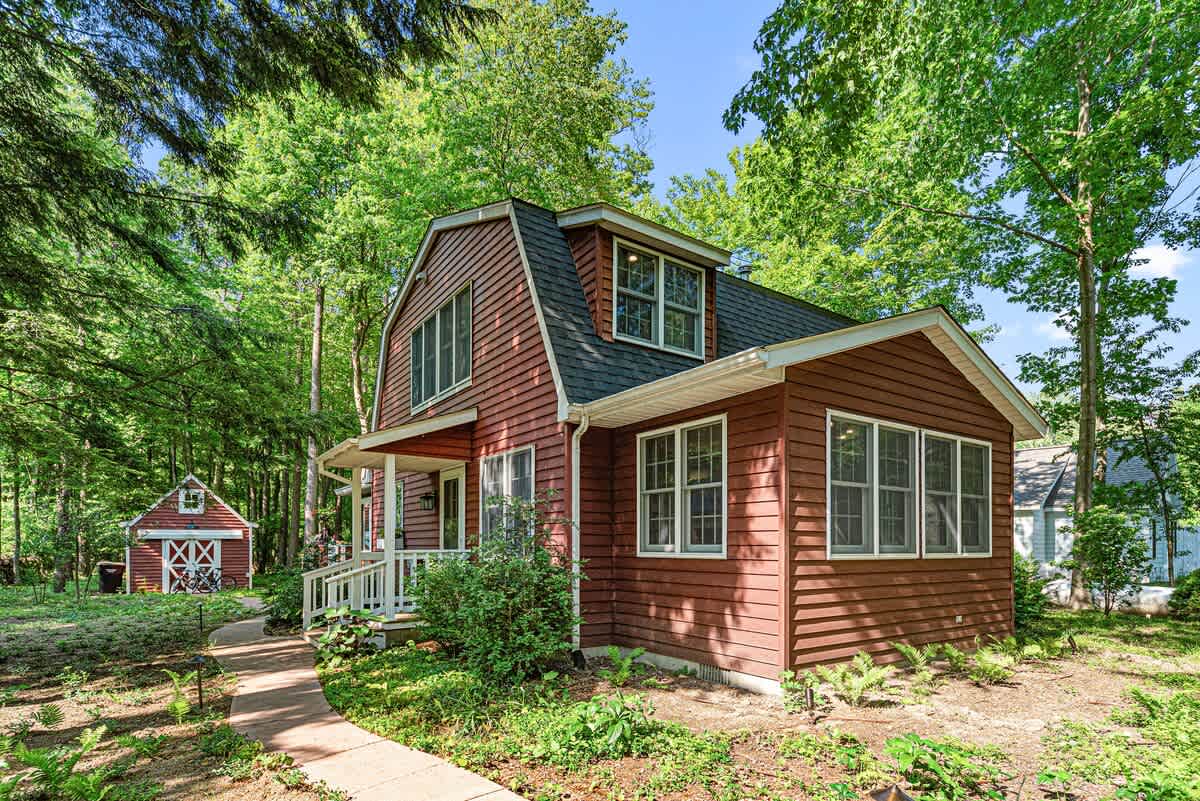
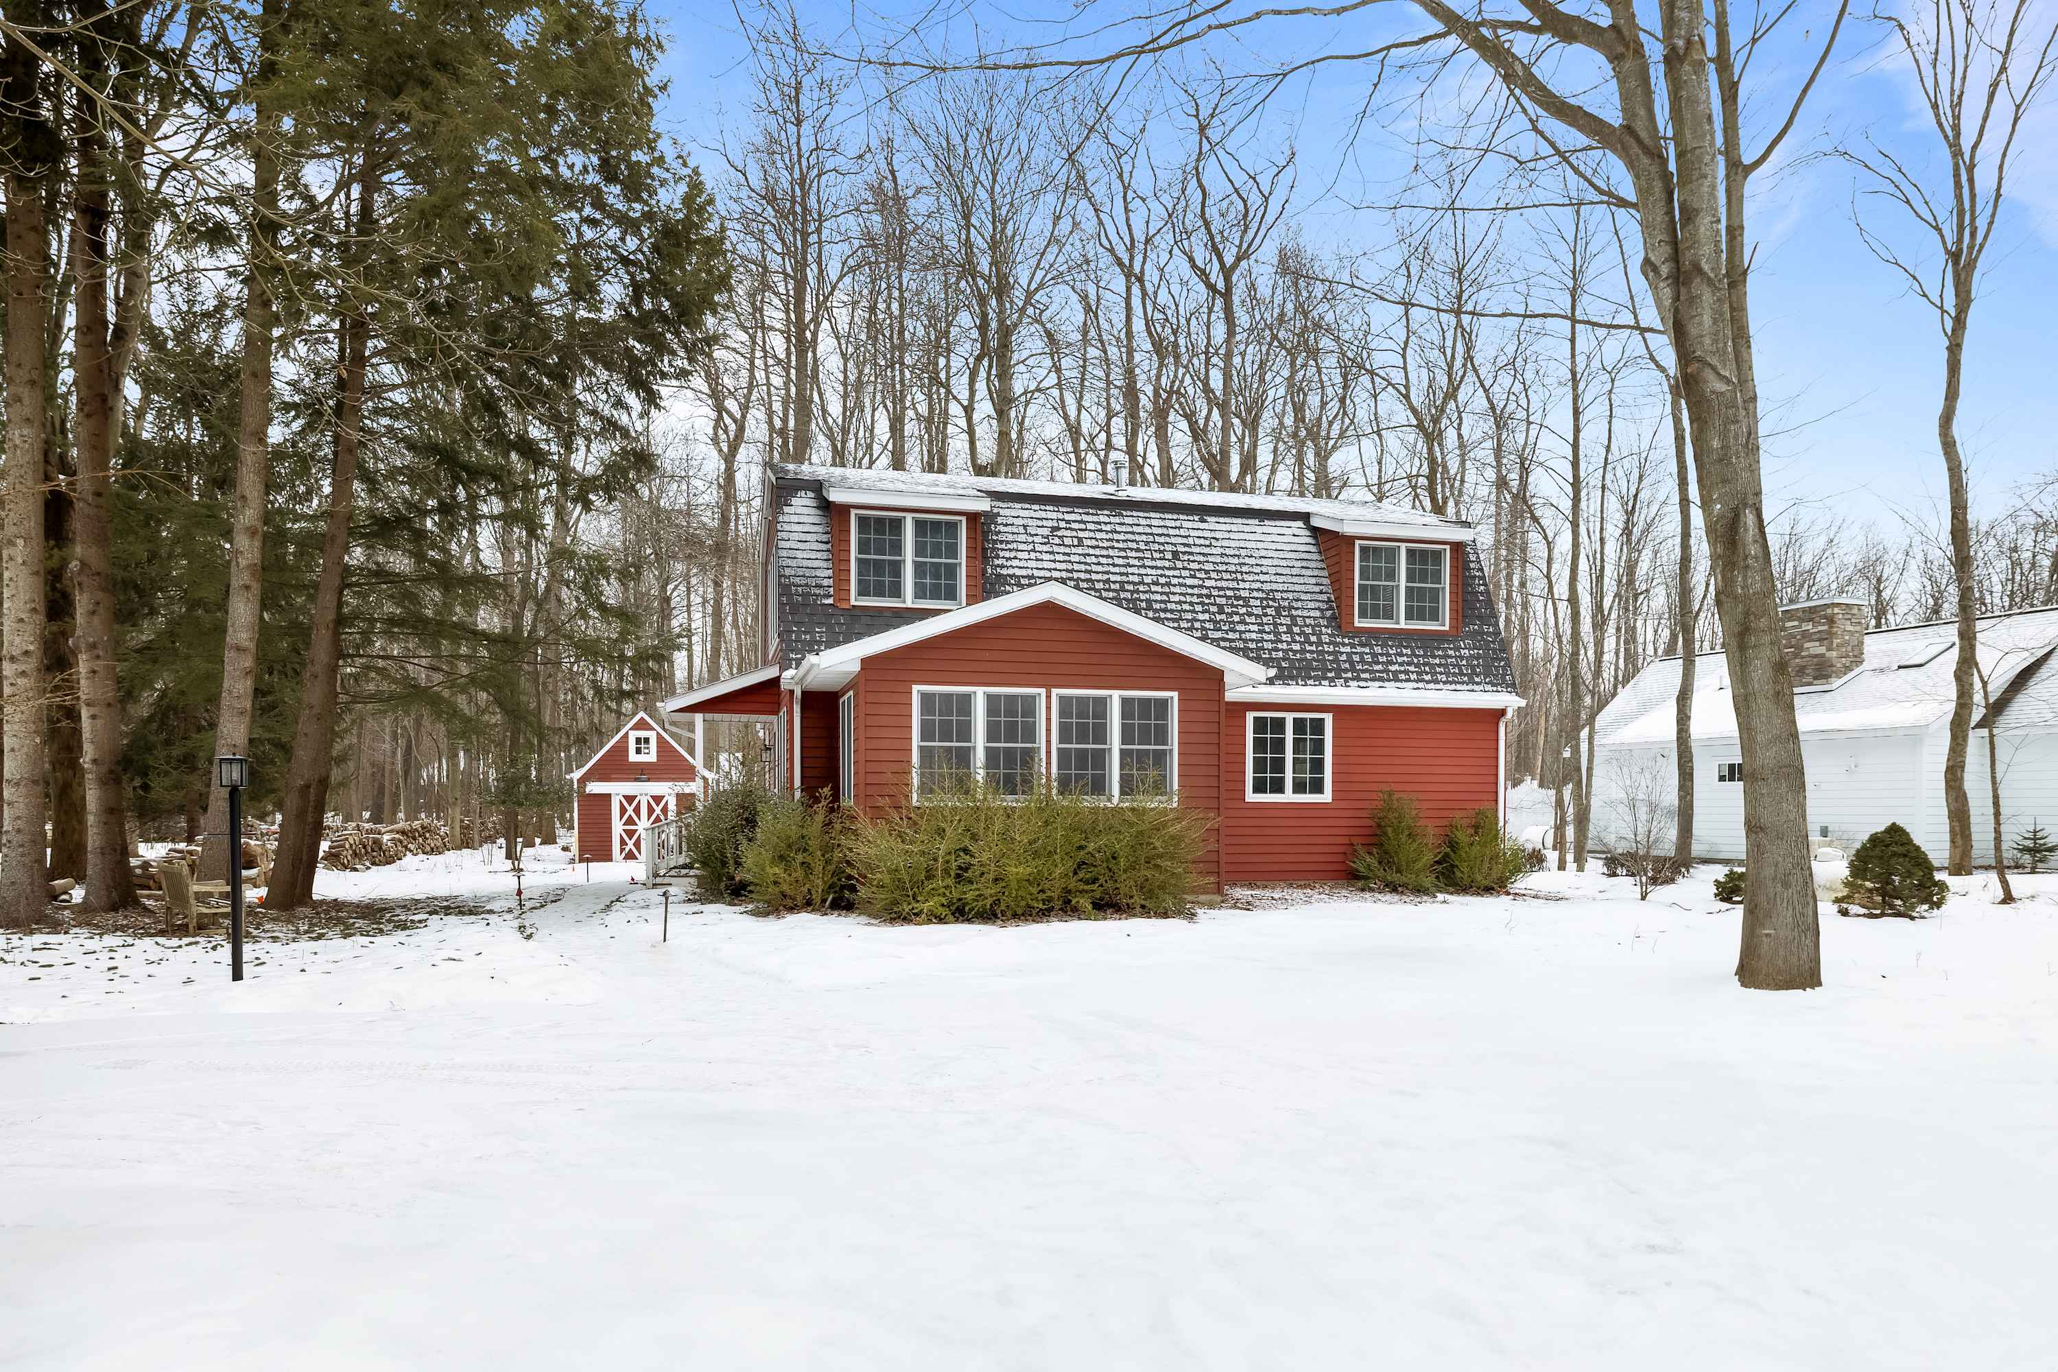
- The inviting front exterior of a charming red house with white trim and a dark roof is surrounded by lush green trees and well-maintained landscaping. A concrete pathway leads to the welcoming front porch, with a matching red shed visible in the background., photo 9 of 56
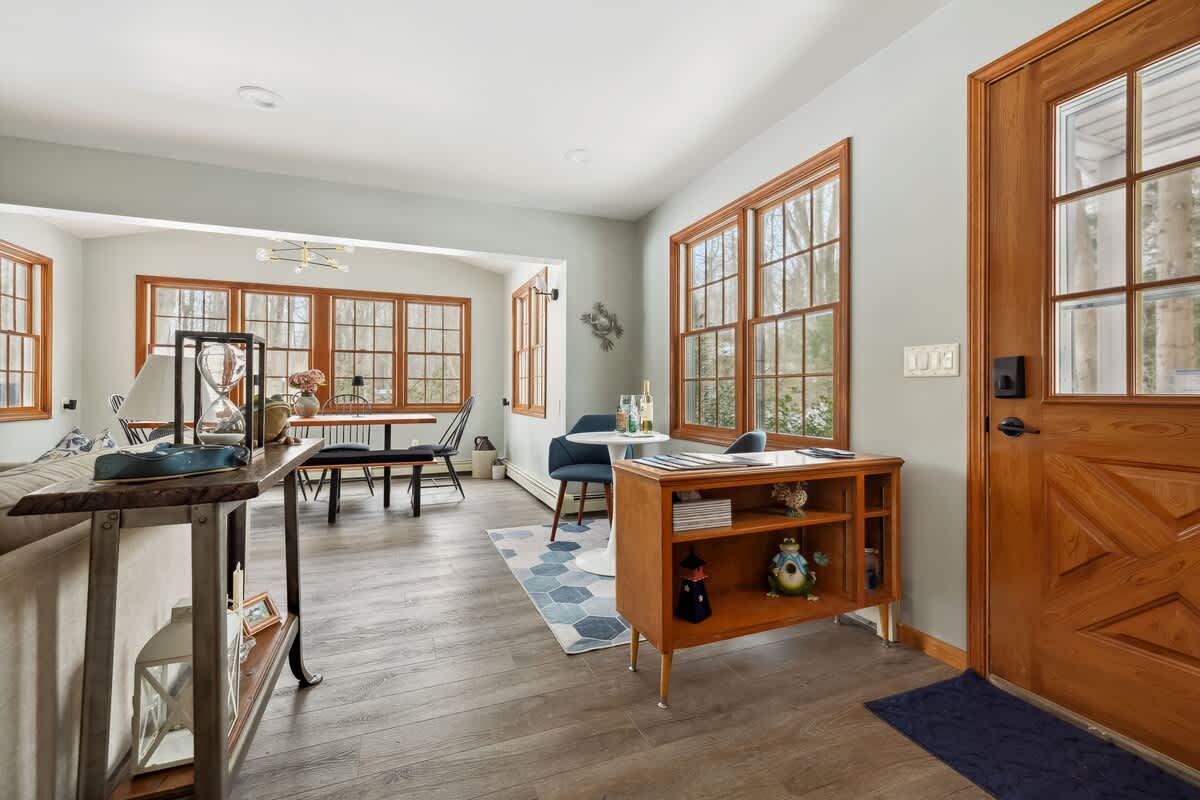
- This bright and open-concept living space features light gray walls and wood-look flooring, creating an airy and welcoming atmosphere. It includes a wooden console table and a small round dining table, with multiple large windows framed by natural wood trim offering picturesque views of the surrounding greenery., photo 10 of 56
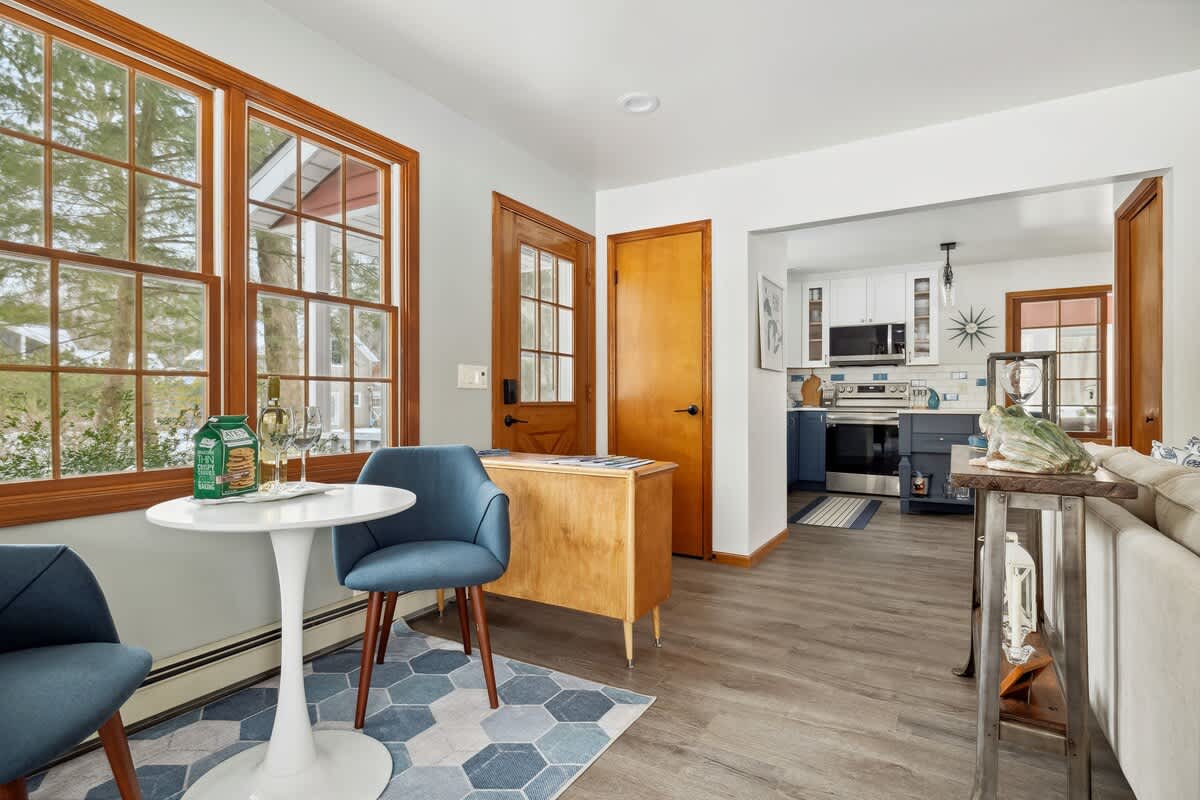
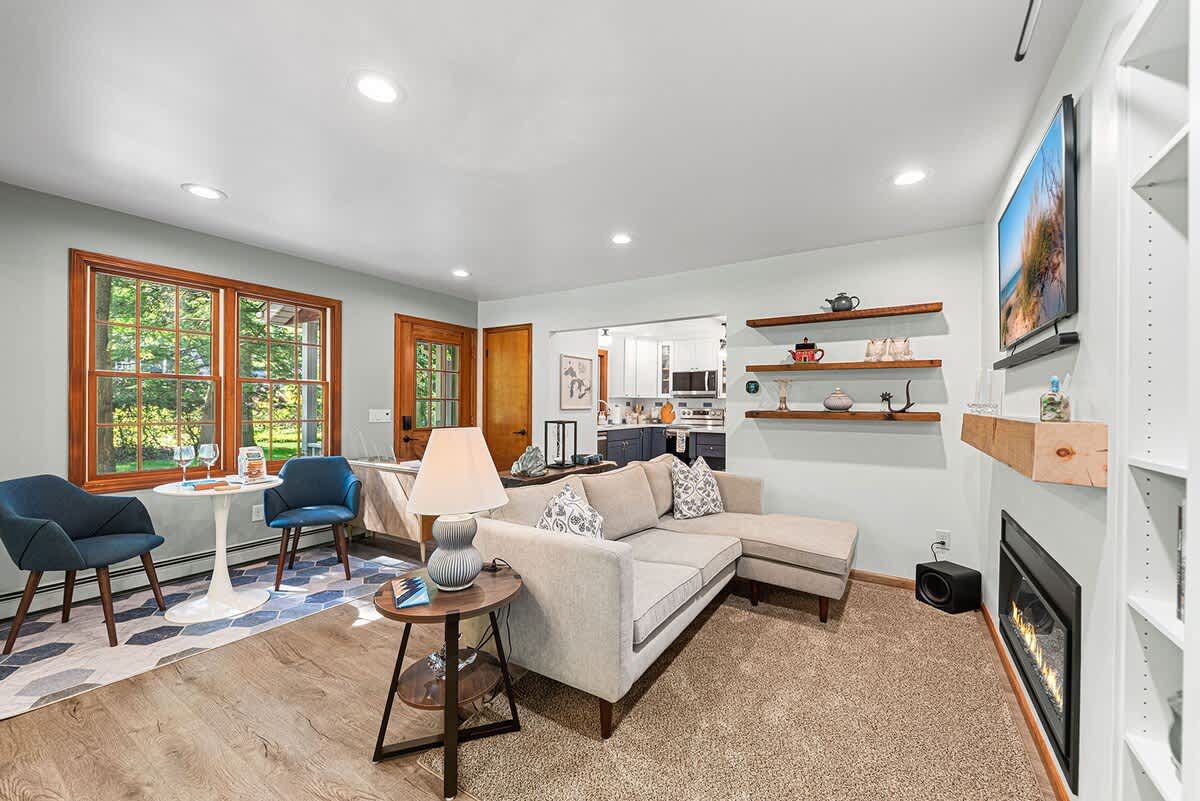
- A bright dining nook features a white round table with two blue upholstered chairs on a blue and white geometric rug, set against large wood-framed windows. Beyond, a modern kitchen with blue and white cabinetry is visible., photo 11 of 56
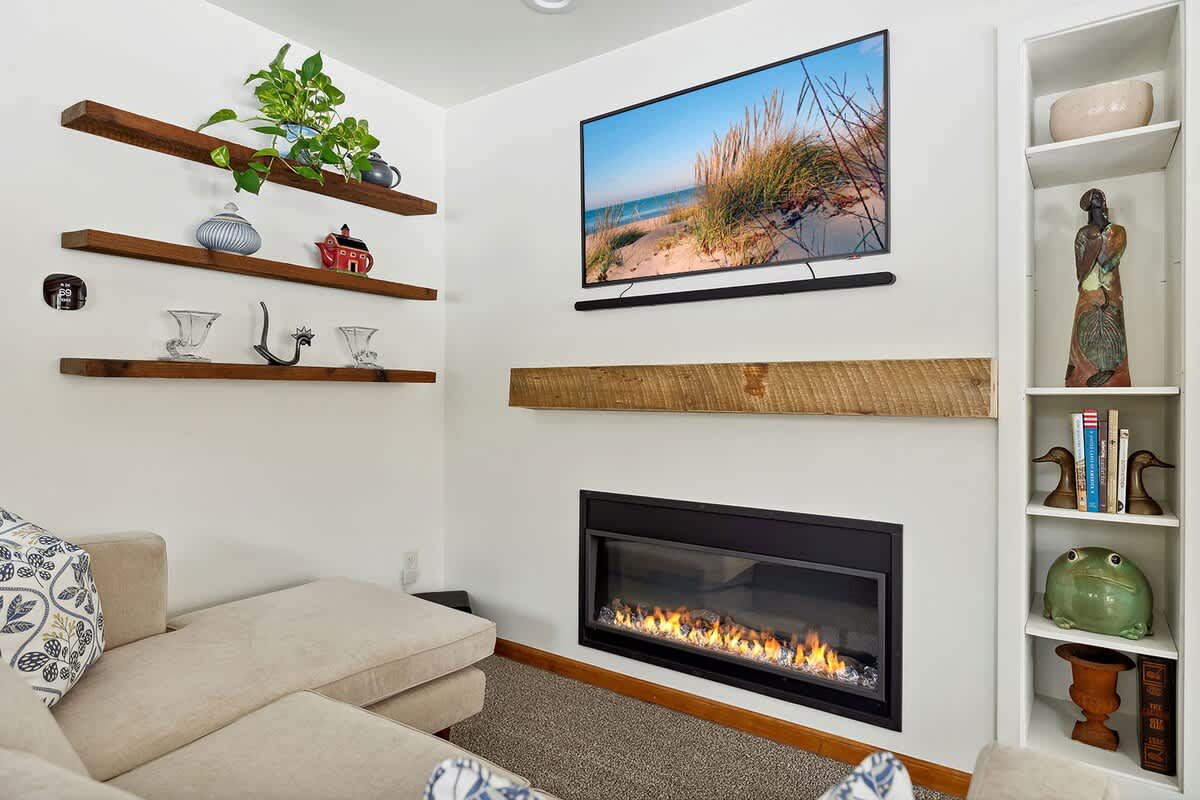
- A cozy living room features a modern electric fireplace with a rustic wood mantel, topped by a wall-mounted TV displaying a beach scene. Floating wooden shelves with decorative items adorn the adjacent wall, next to a built-in white bookshelf., photo 12 of 56
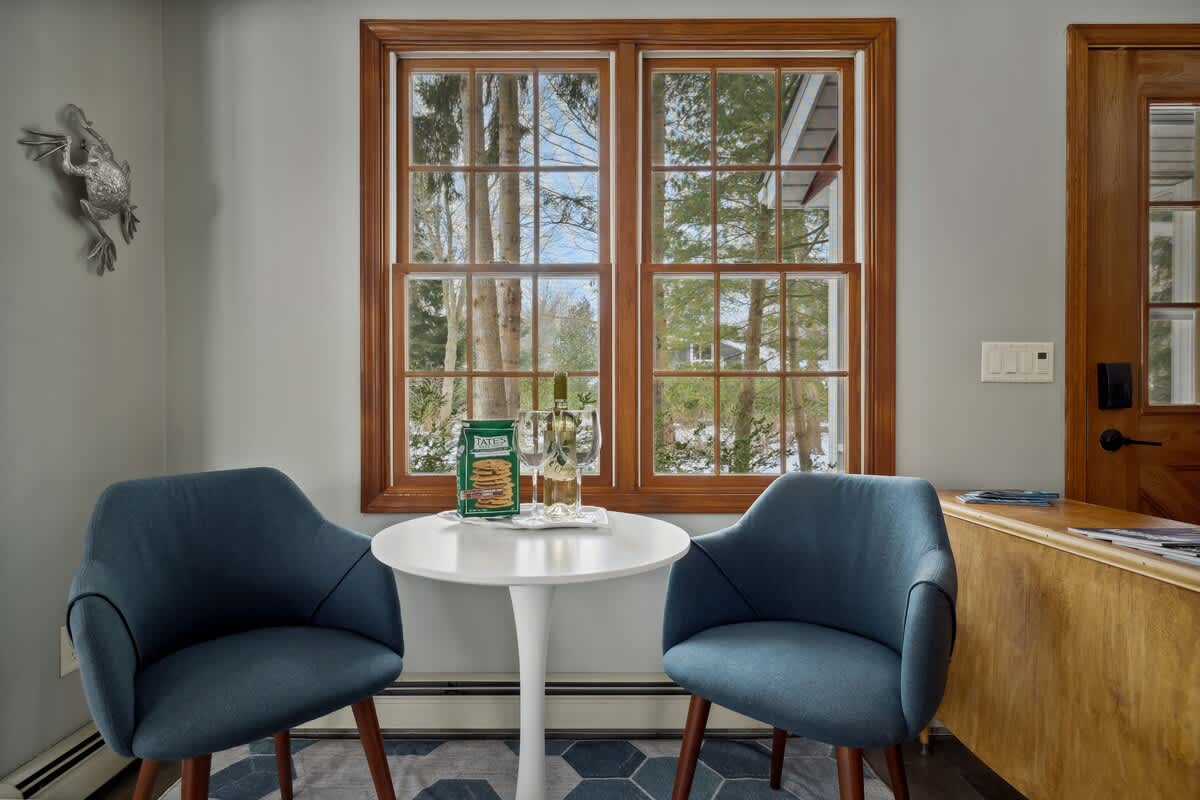
- A close-up of a bright dining nook shows a white round table with two blue upholstered chairs on a blue and white geometric rug, framed by large wood-trimmed windows overlooking a snowy outdoor scene., photo 13 of 56
- Frogmore Cottage 17, photo 14 of 56
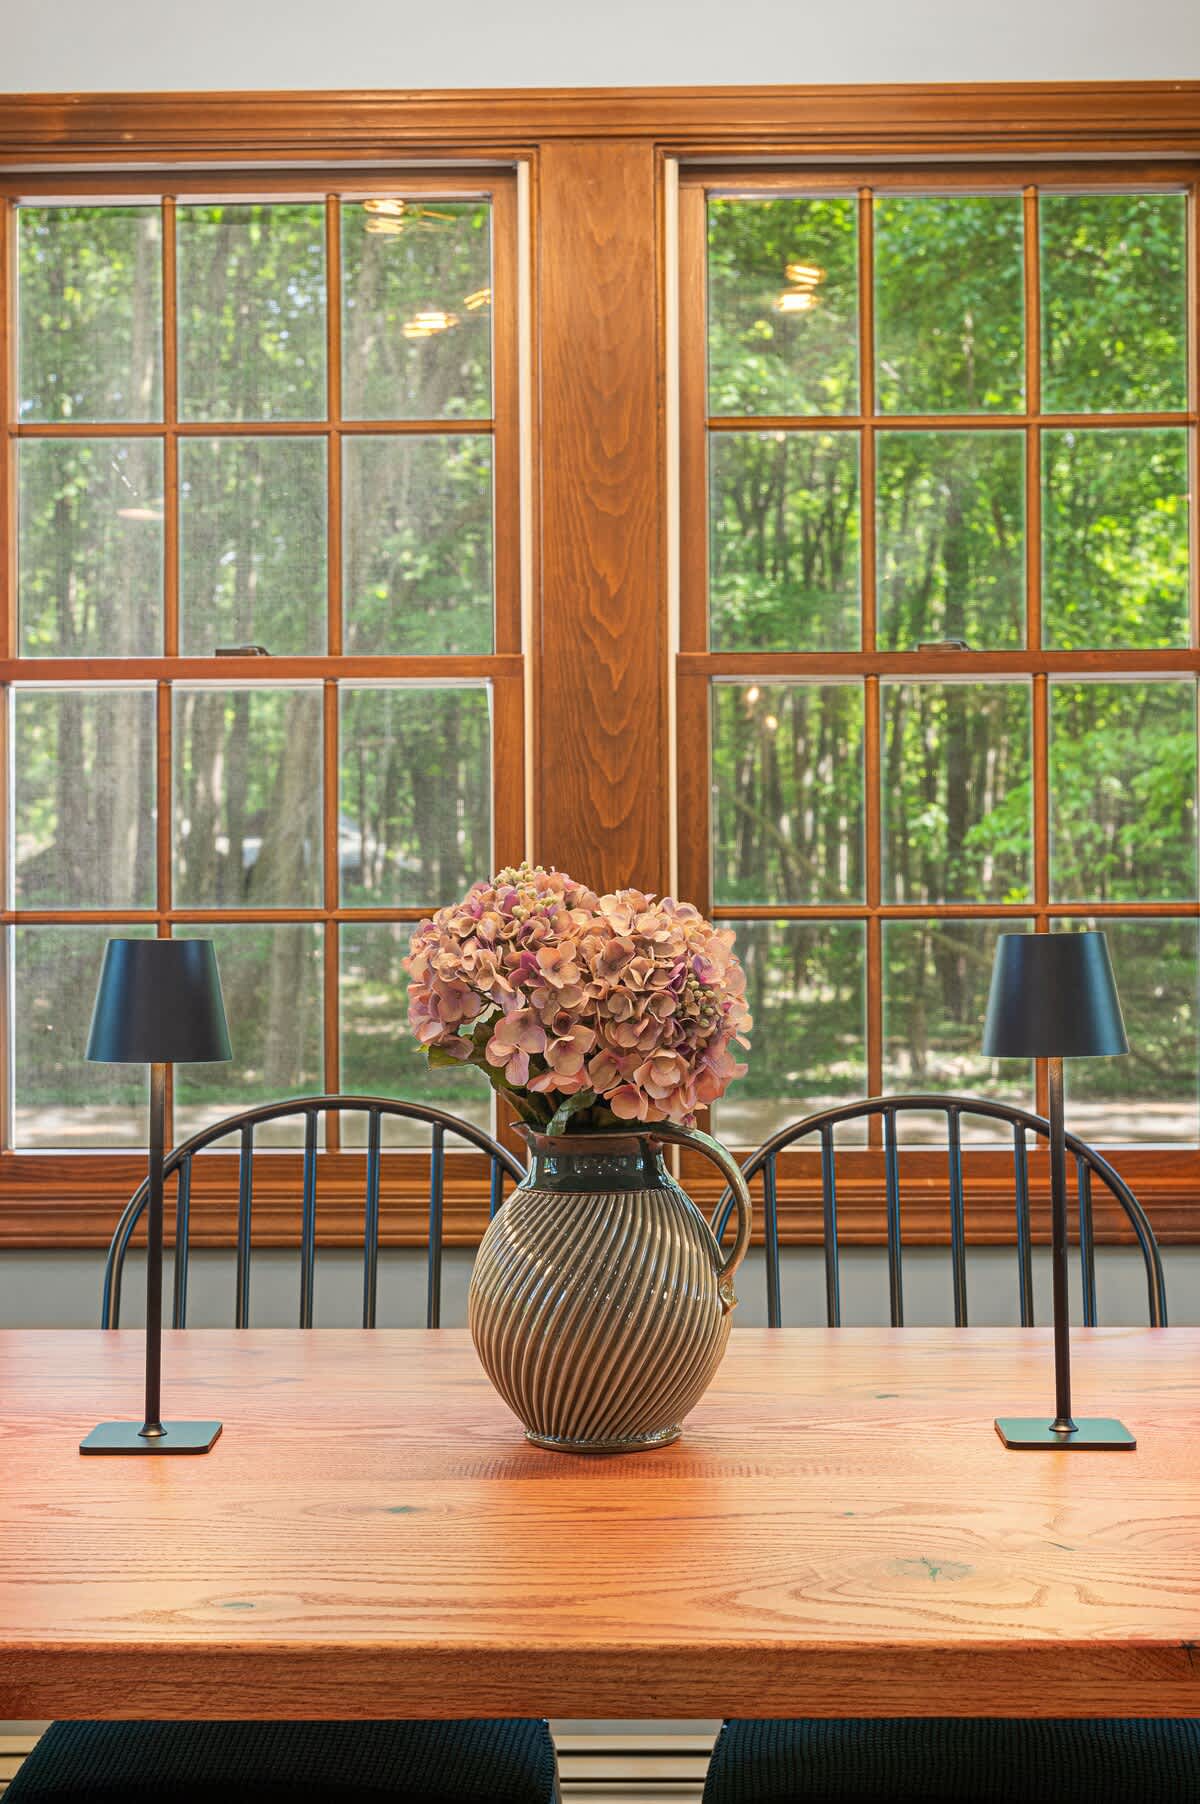
- A rustic wooden dining table is adorned with a decorative vase of flowers and two modern black table lamps, set against a backdrop of large wood-framed windows offering a lush green outdoor view., photo 15 of 56
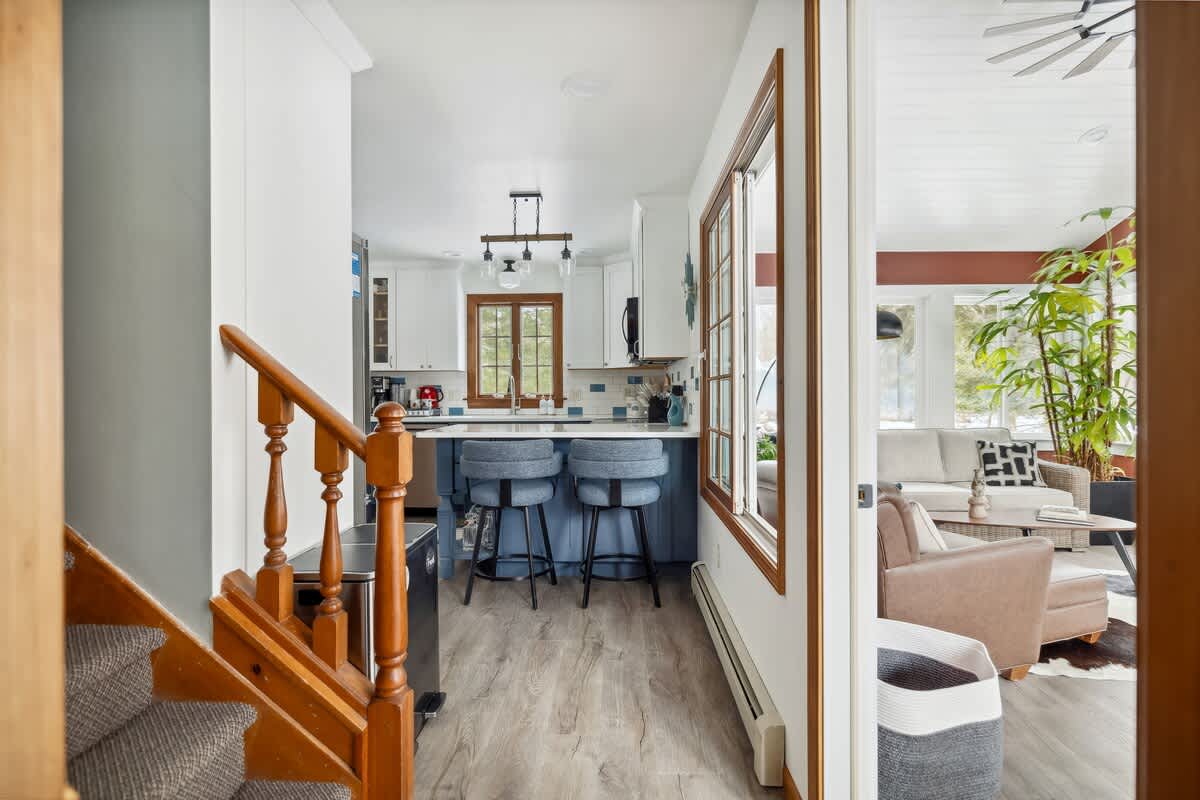
- A carpeted staircase with a wooden railing leads up to an open-concept kitchen featuring blue and white cabinetry and a breakfast bar with stools. A separate living area with a light-colored sofa is visible through a doorway., photo 16 of 56
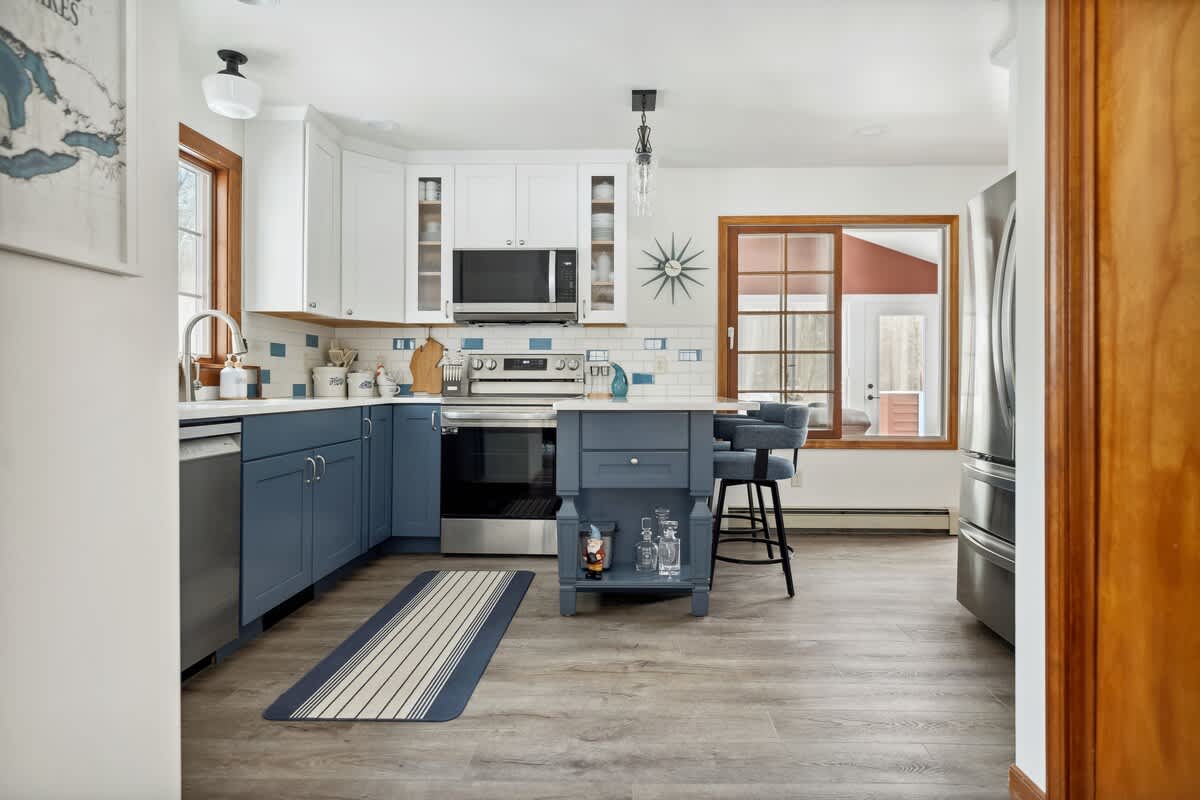
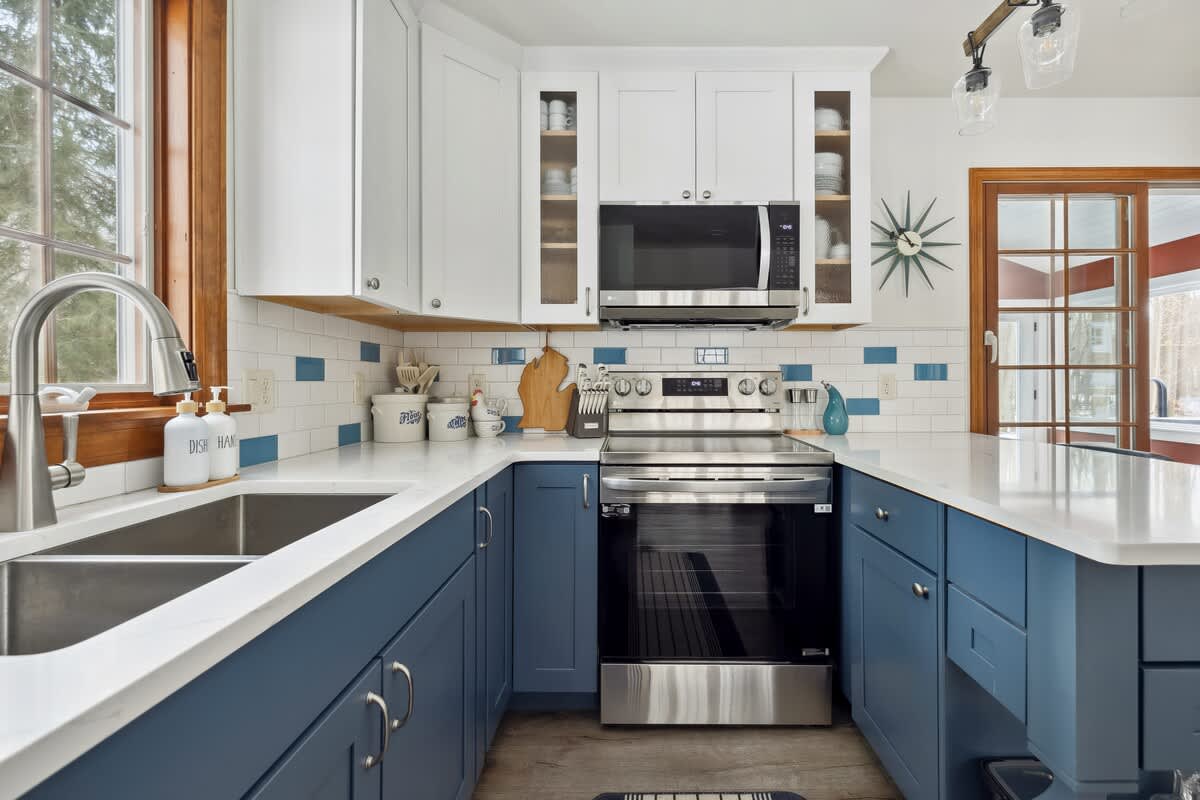
- A modern kitchen features two-toned blue and white shaker-style cabinets, white quartz countertops, and a subway tile backsplash with blue accents. A central island with seating and stainless steel appliances complete the space., photo 17 of 56
- An open-concept kitchen with blue and white cabinetry, white countertops, and a subway tile backsplash flows into a bright living and dining area. A large window above the sink offers an outdoor view., photo 18 of 56
- A well-lit kitchen corner features a double-basin stainless steel sink under a wood-framed window, and a stainless steel range with a microwave above. Blue and white shaker cabinets and a subway tile backsplash with blue accents complete the area., photo 19 of 56
- Frogmore Cottage 17, photo 20 of 56
- Bright sunroom with vibrant red walls, white vaulted ceiling with a large ceiling fan, and light wood-look flooring. Features a cozy seating area with a leather armchair, sofa, and a white round table, all surrounded by large windows offering outdoor views., photo 21 of 56
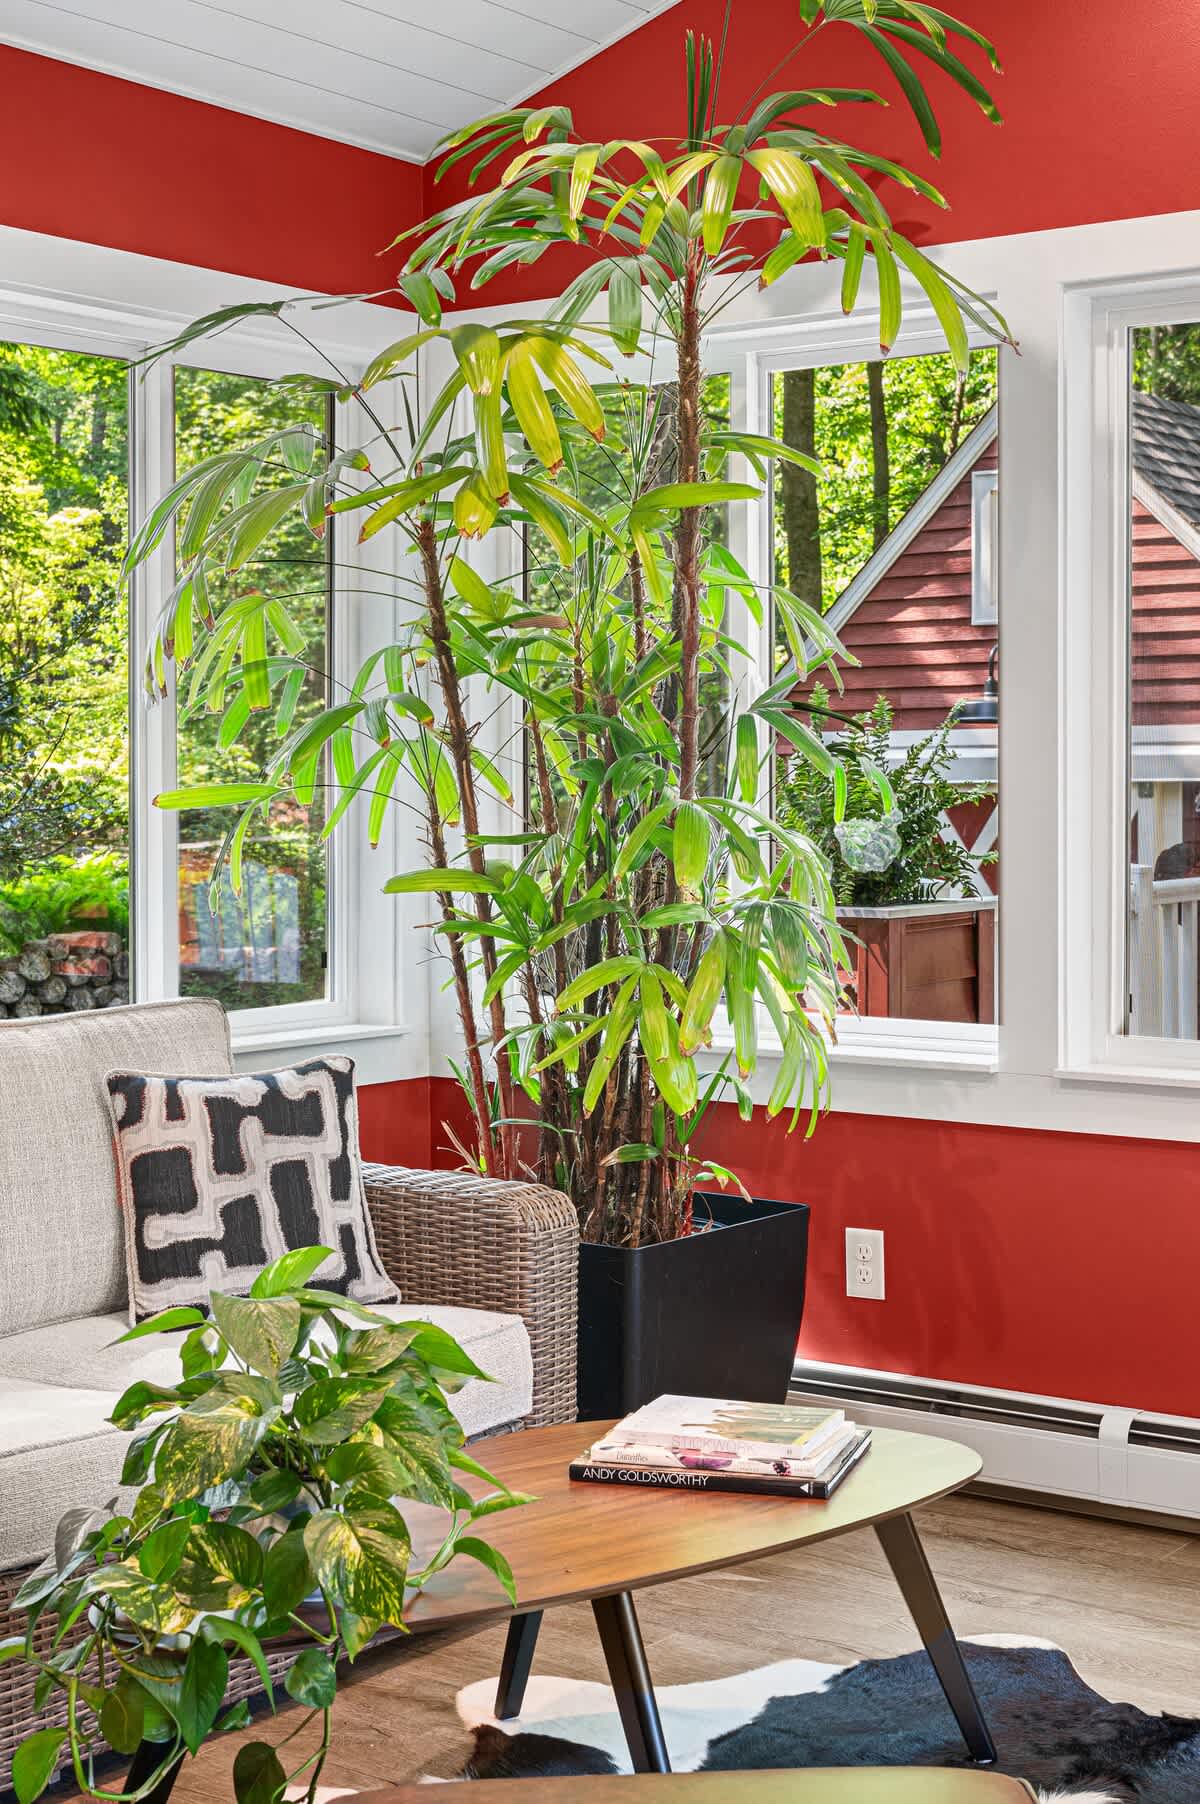
- Close-up of the sunroom showing a tall, lush potted plant next to a light-colored sofa with patterned pillows. A wooden coffee table holds books and a decorative tray, with large windows revealing a wooded outdoor view., photo 22 of 56
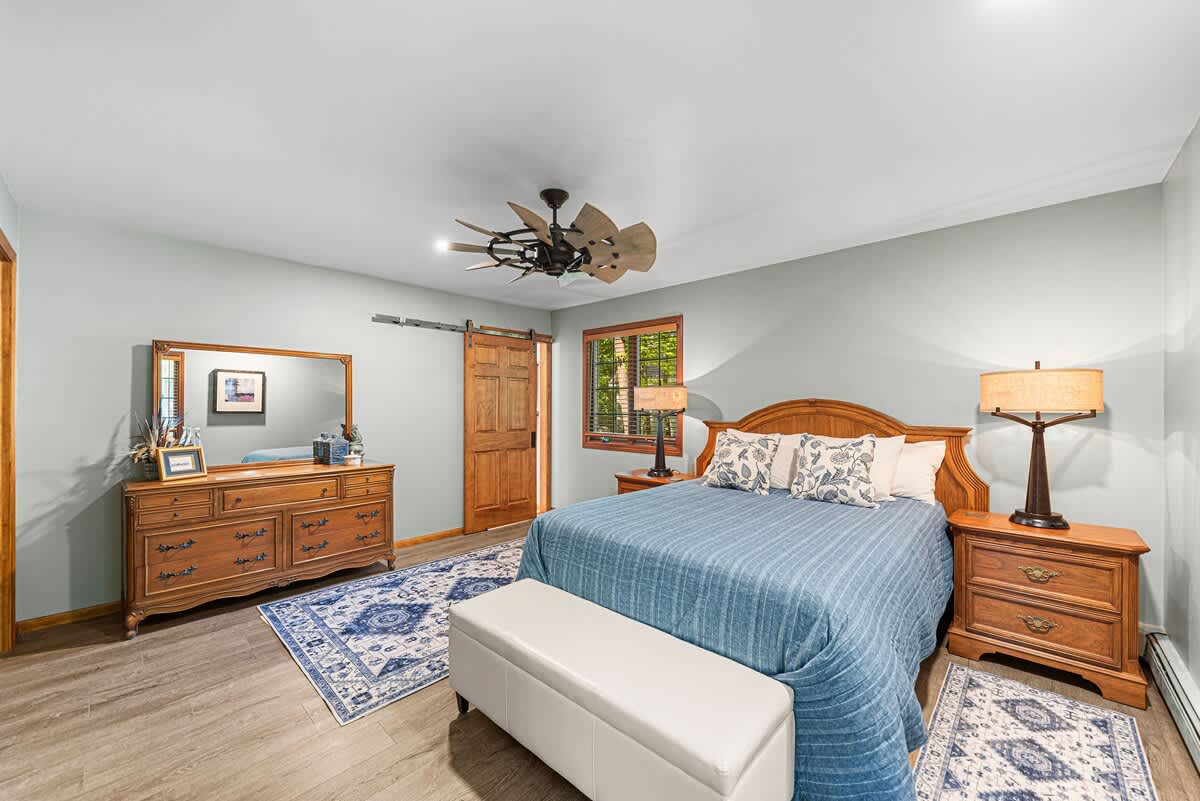
- Spacious bedroom featuring light blue walls, wood-look flooring, and a wooden bed frame with blue bedding. Includes a large wooden dresser with a mirror, two nightstands with lamps, and a unique ceiling fan., photo 23 of 56
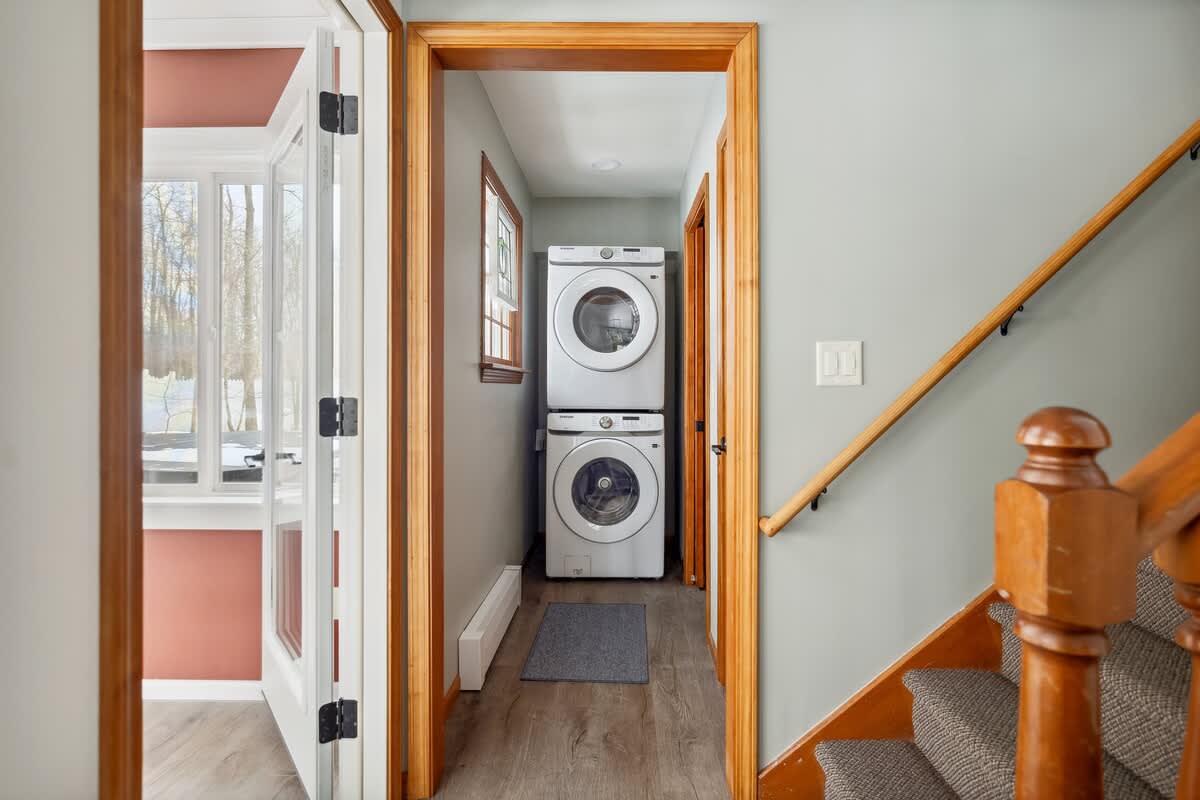
- Hallway laundry area with light blue walls and wood-look flooring, featuring a stacked white washer and dryer unit. Wooden trim frames the doorways and a small window, with a staircase visible to the right., photo 24 of 56
- Frogmore Cottage 17, photo 25 of 56
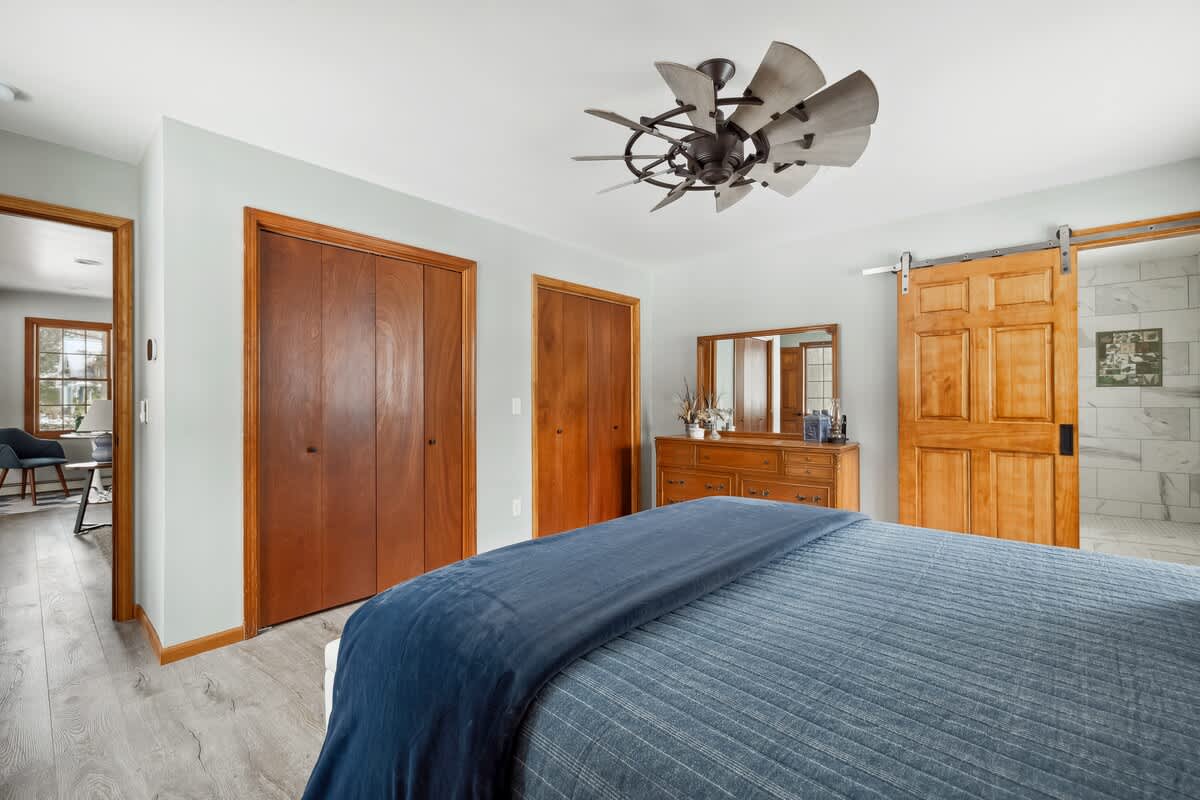
- View of bedroom-1 highlighting two wooden closet doors and a large wooden dresser with a mirror. A wooden barn door slides open to reveal an en-suite bathroom, all set against light blue walls and wood-look flooring., photo 26 of 56
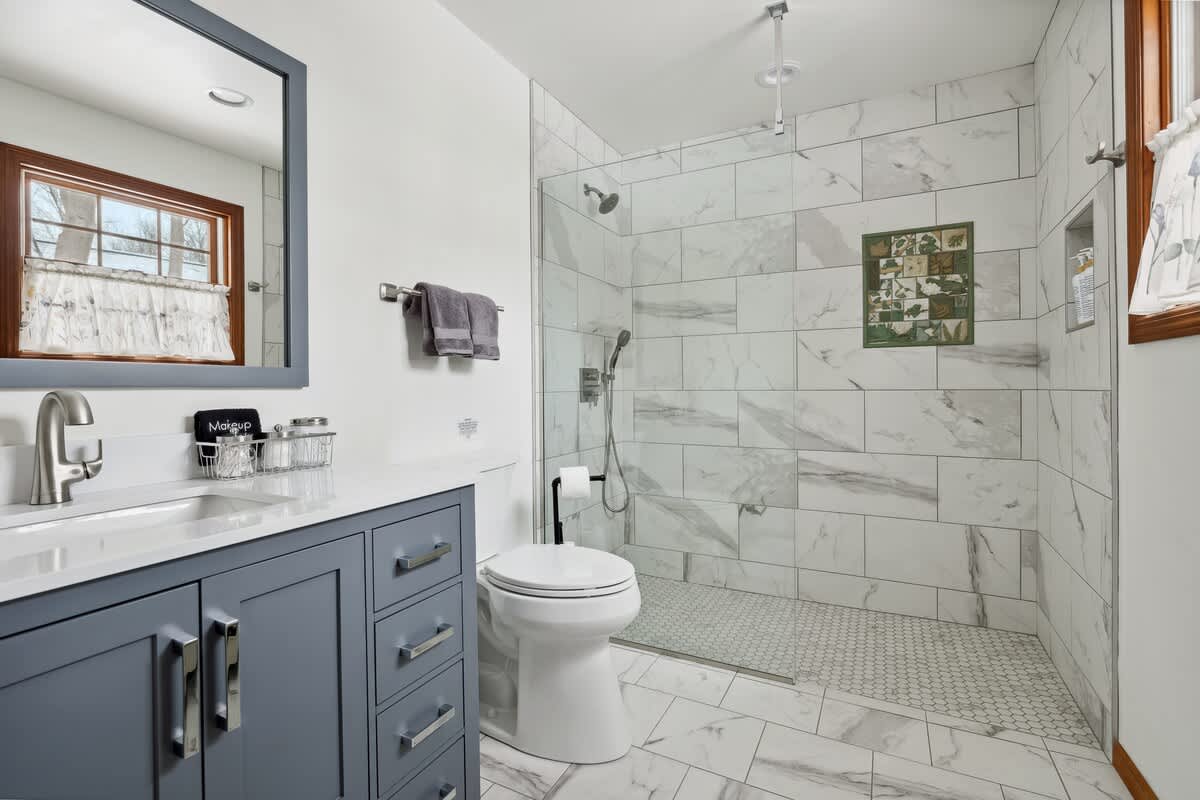
- Modern bathroom featuring a grey vanity with a white countertop, a toilet, and a spacious walk-in shower with white marble-look subway tiles and a glass enclosure. The floor has matching marble-look tiles., photo 27 of 56
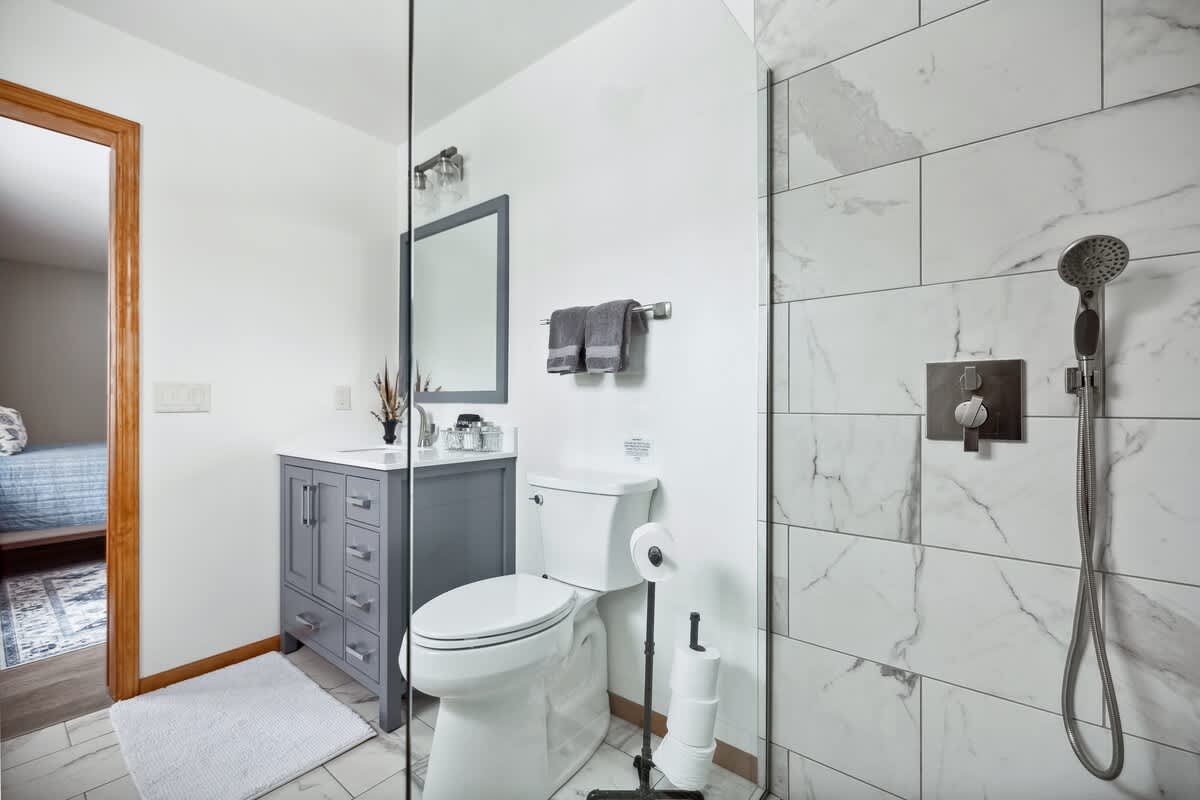
- View of bathroom-1 showing the toilet next to the grey vanity and the large walk-in shower with its glass panel. White marble-look tiles cover the shower walls and floor, with a small white rug in front of the vanity., photo 28 of 56
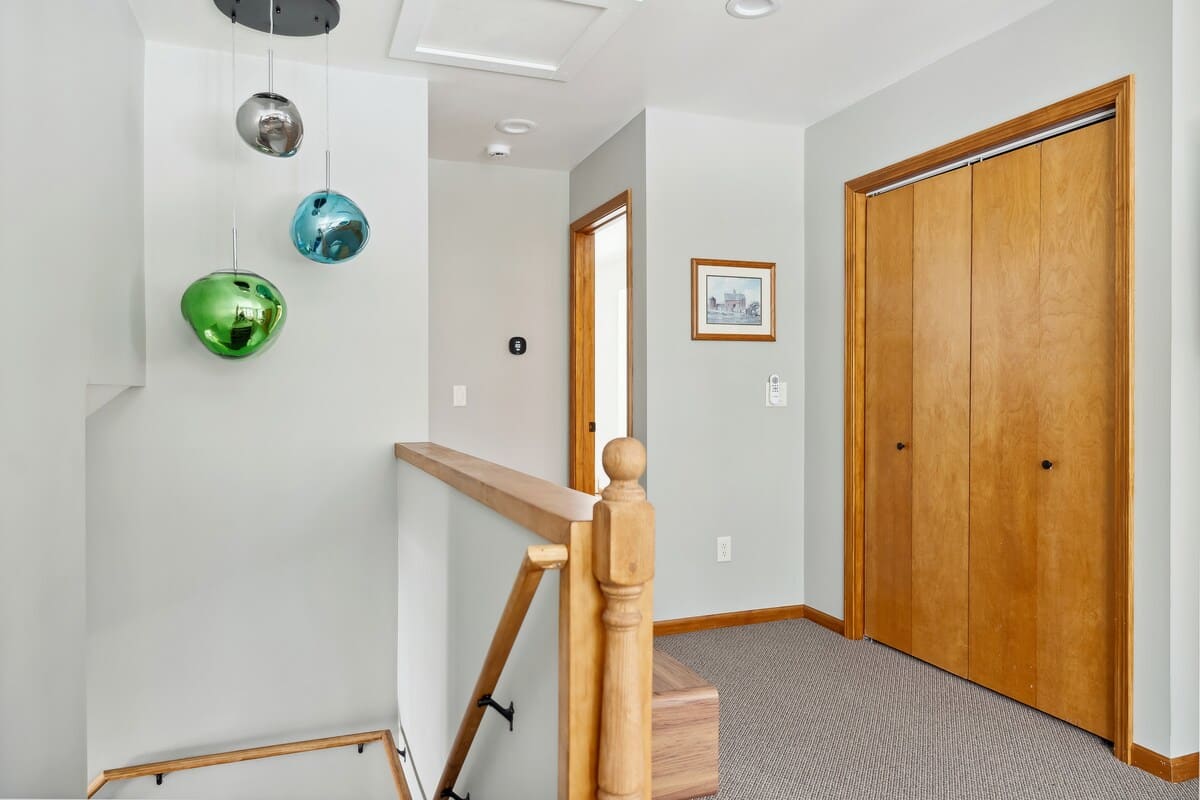
- Upstairs landing area with light grey walls, carpeted flooring, and a wooden staircase railing. Features unique multi-colored glass pendant lights hanging from the ceiling and wooden closet doors., photo 29 of 56
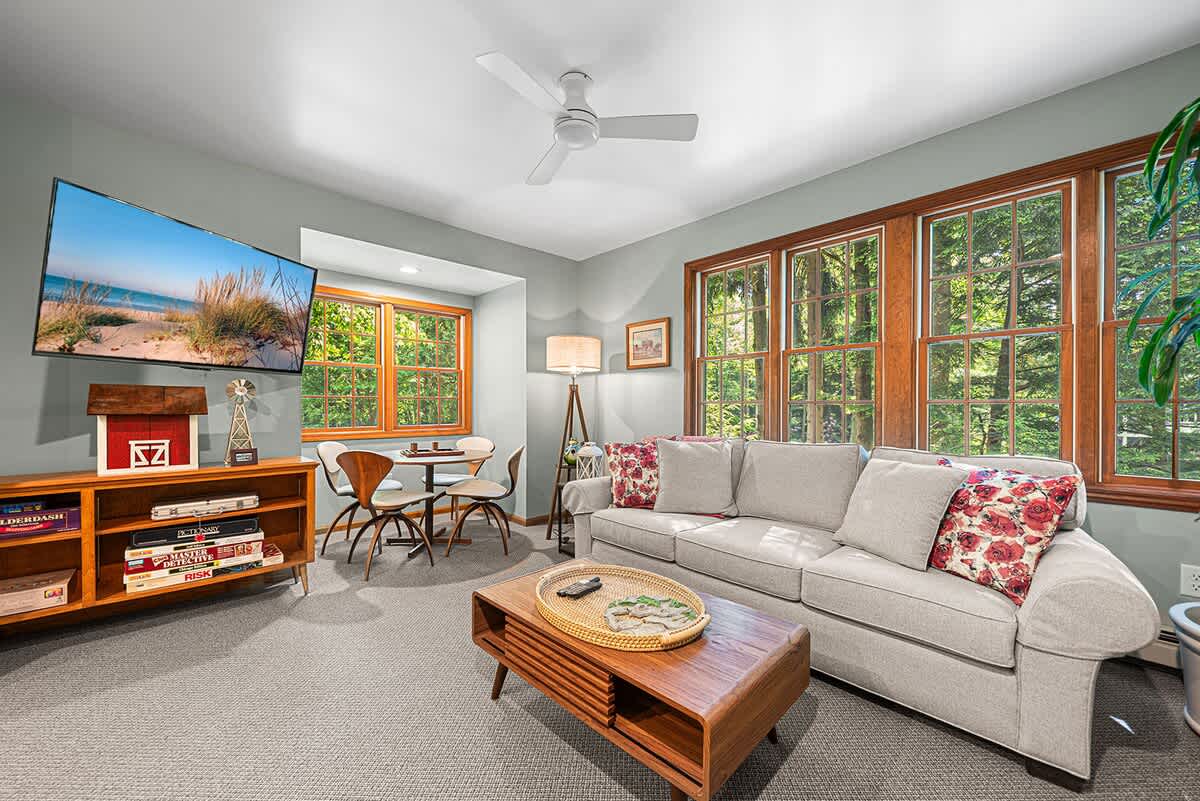
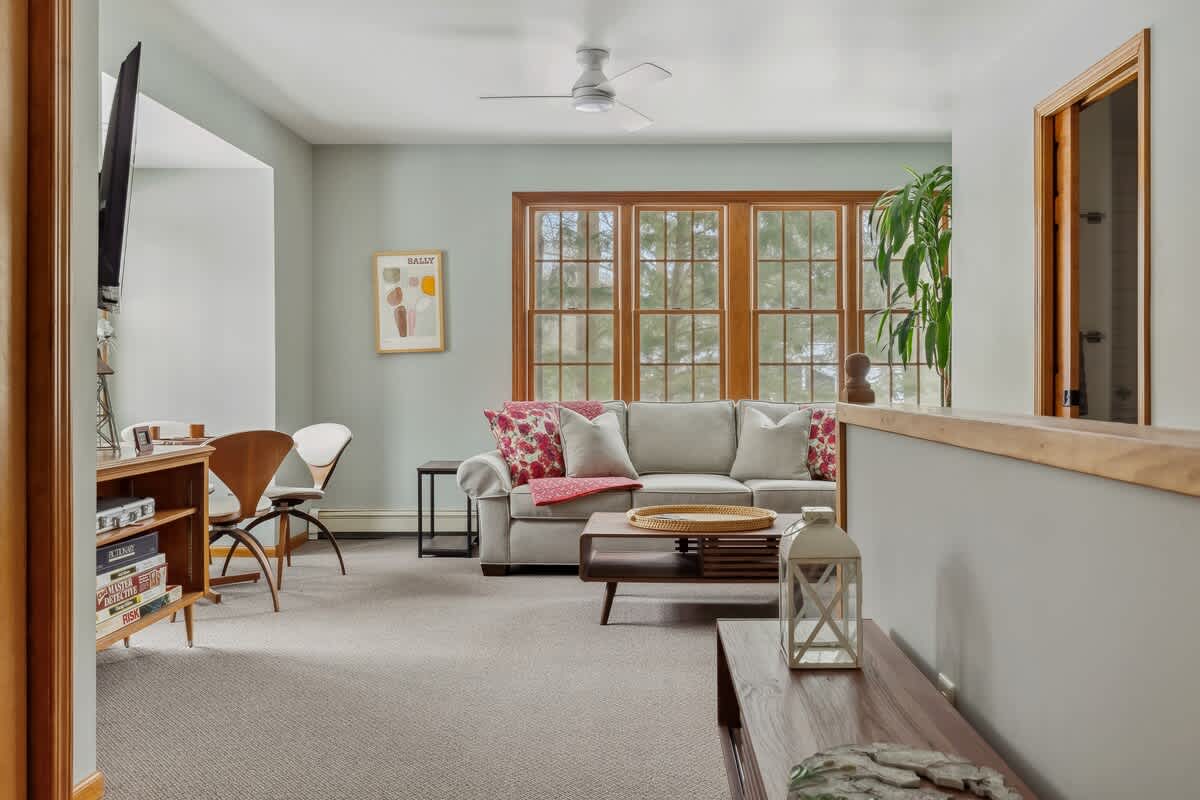
- Cozy game room with light grey walls, carpeted flooring, and large windows offering views of the outdoors. Features a comfortable sofa, a wall-mounted TV above a media console with board games, and a small dining or game table with chairs., photo 30 of 56
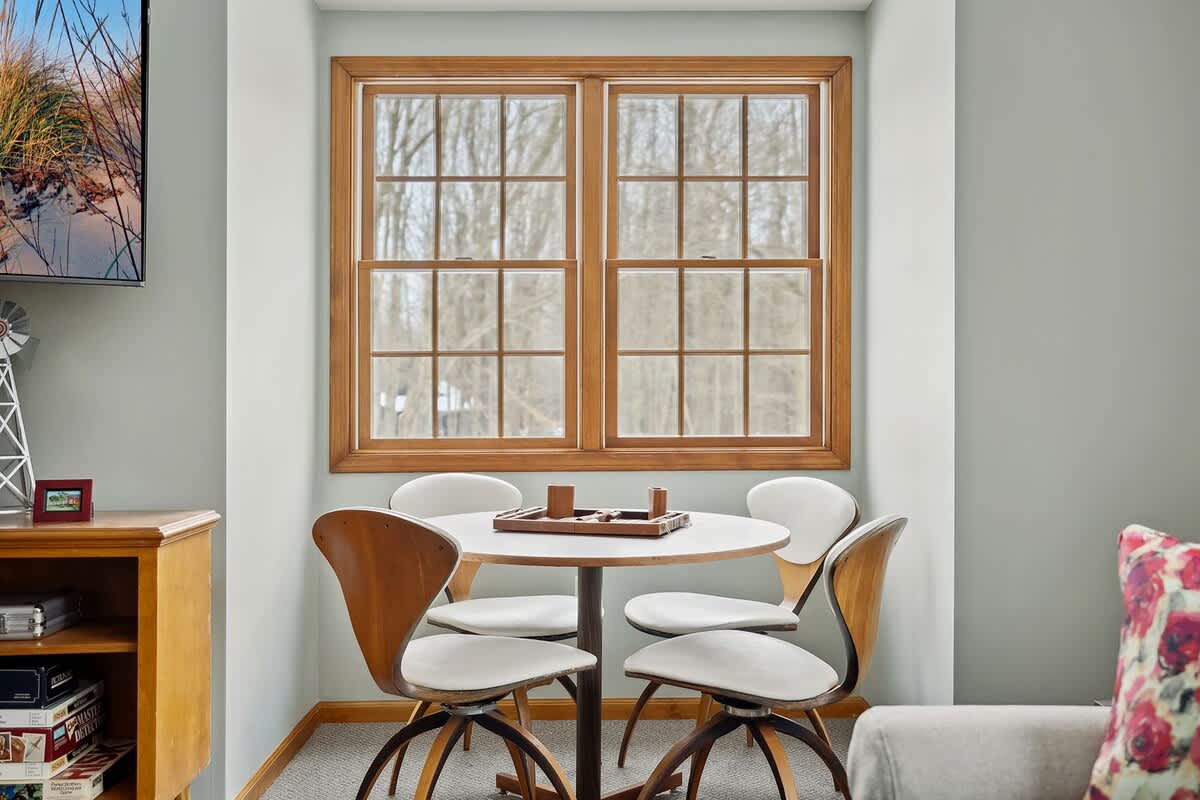
- A cozy dining nook features a round white table with a wooden base, surrounded by four modern chairs with white seats and curved wooden backs. A large wooden-framed window with multiple panes overlooks a wooded outdoor scene., photo 31 of 56
- Frogmore Cottage 17, photo 32 of 56
- Frogmore Cottage 17, photo 33 of 56
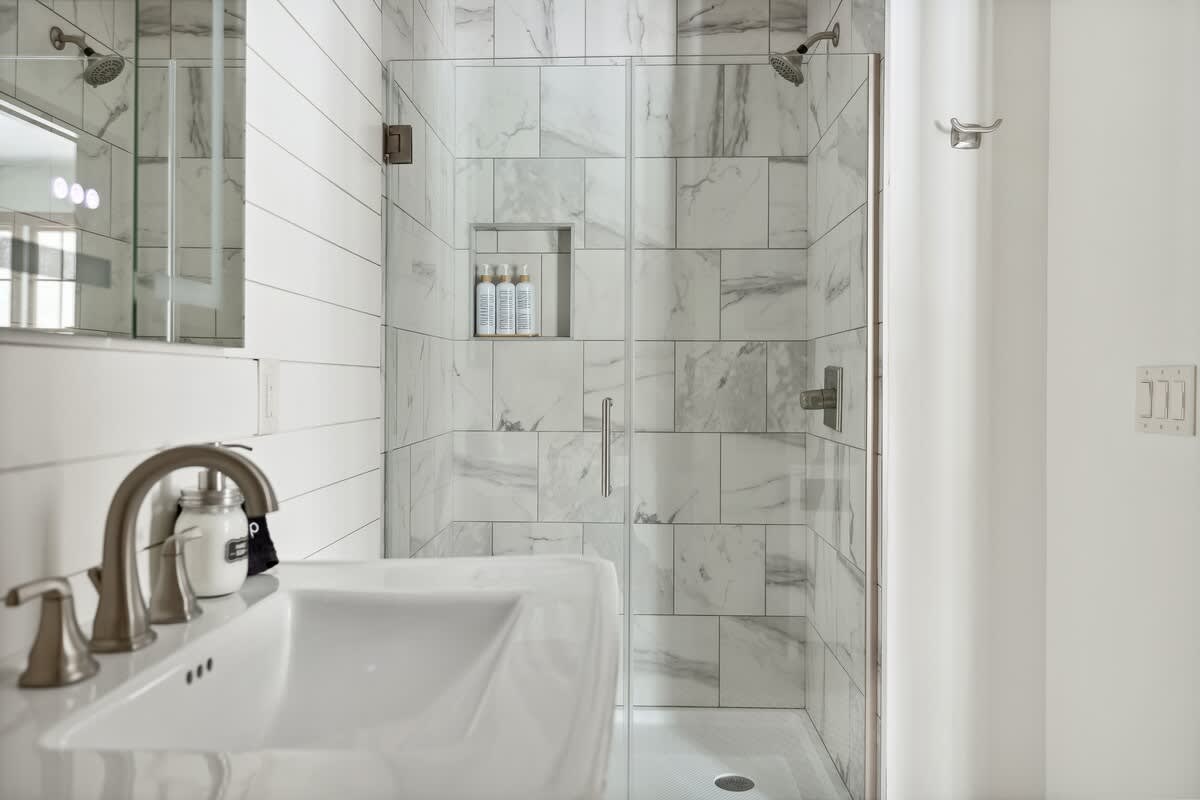
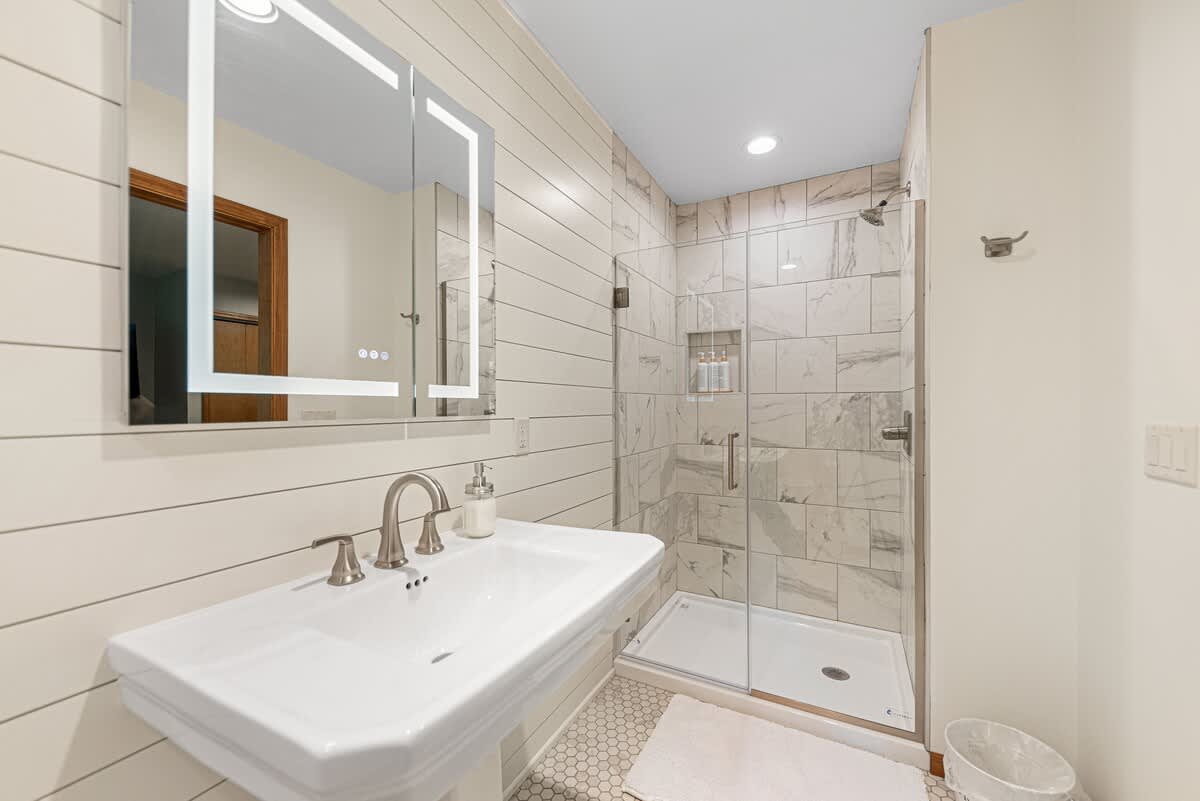
- A modern bathroom features a white pedestal sink with a brushed nickel faucet, an illuminated mirrored medicine cabinet, and shiplap-style white walls. A glass-enclosed shower with white marble-patterned tiles is visible to the right., photo 34 of 56
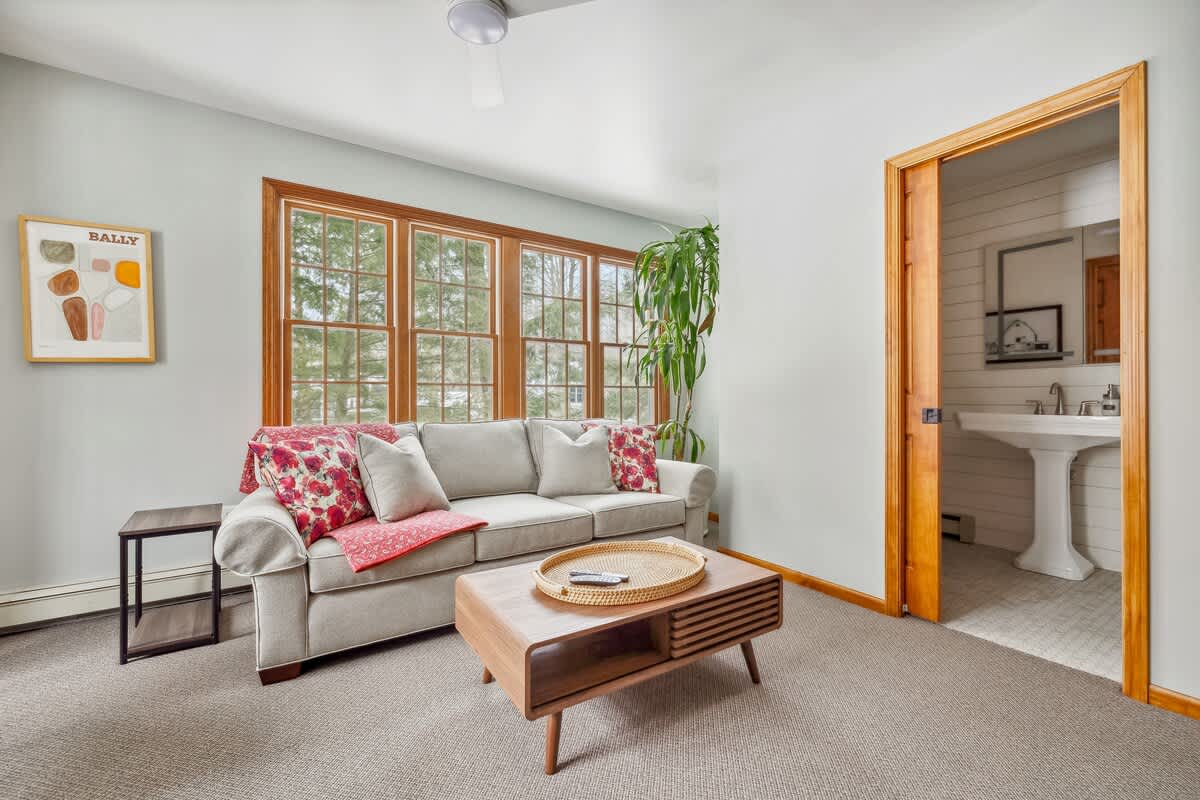
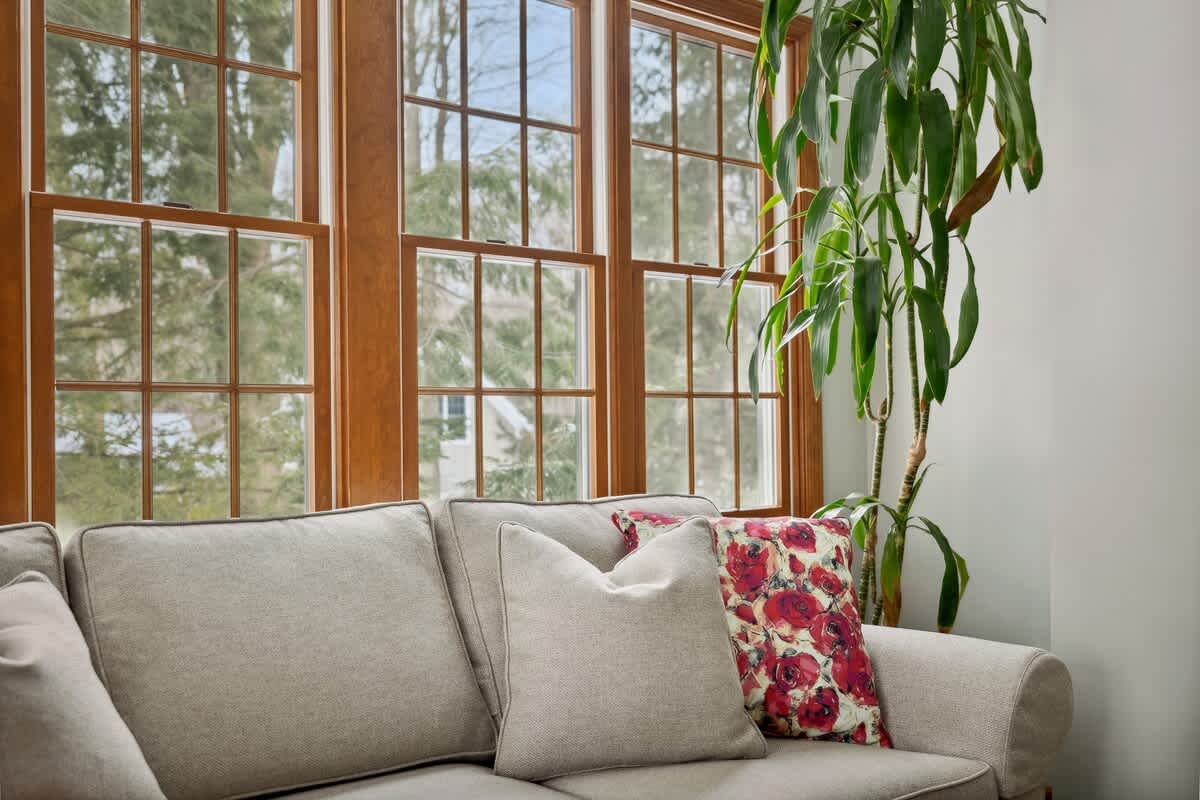
- A close-up of the comfortable light gray sofa in the living room, adorned with light-colored and red floral throw pillows. Large wooden-framed windows provide a bright view of the surrounding trees., photo 35 of 56
- Frogmore Cottage 17, photo 36 of 56
- Frogmore Cottage 17, photo 37 of 56
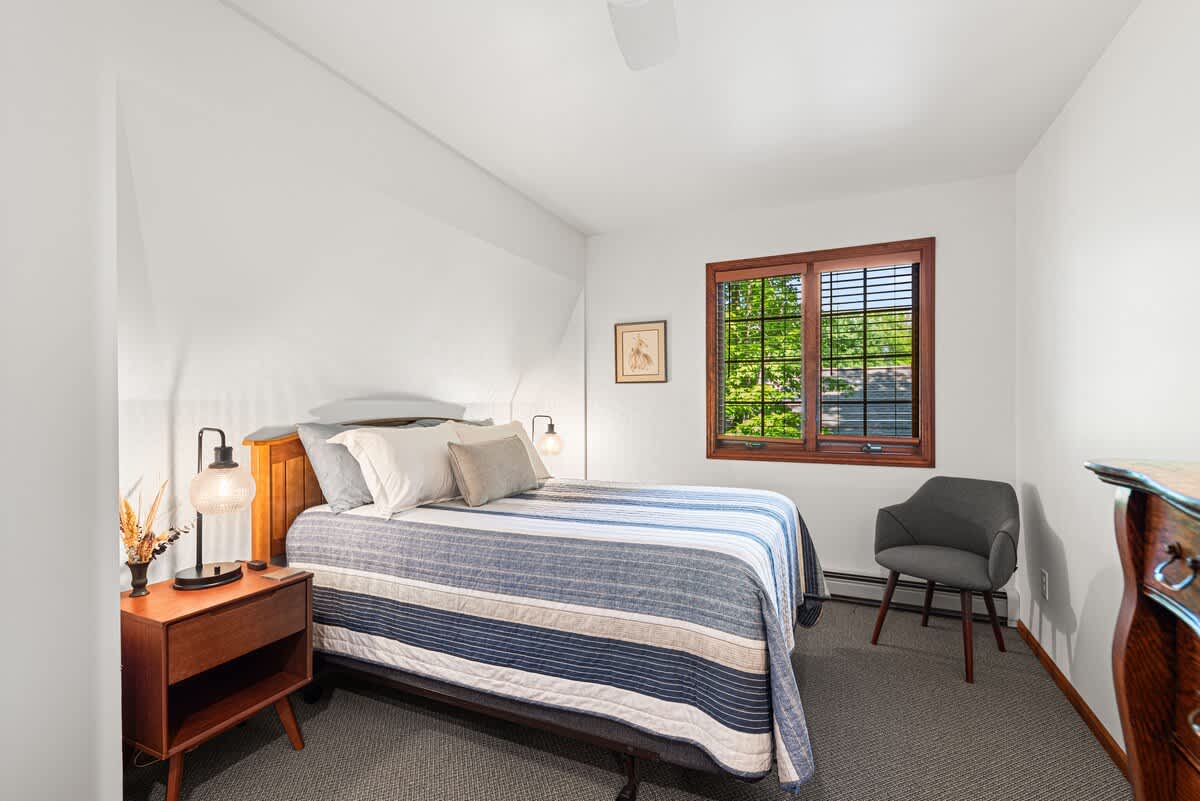
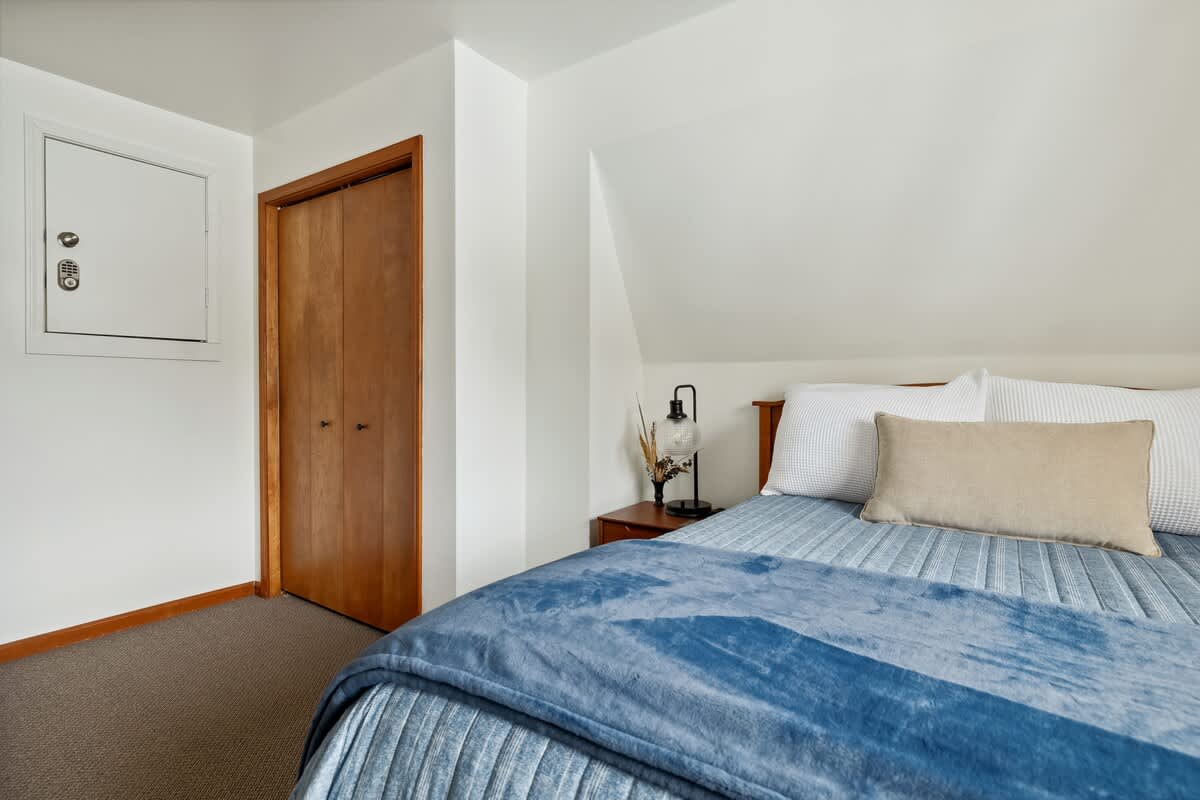
- A bright bedroom features a bed with a wooden headboard and a blue quilted comforter, accented by a beige lumbar pillow. A wooden closet door is visible, and the room has white walls and a carpeted floor., photo 38 of 56
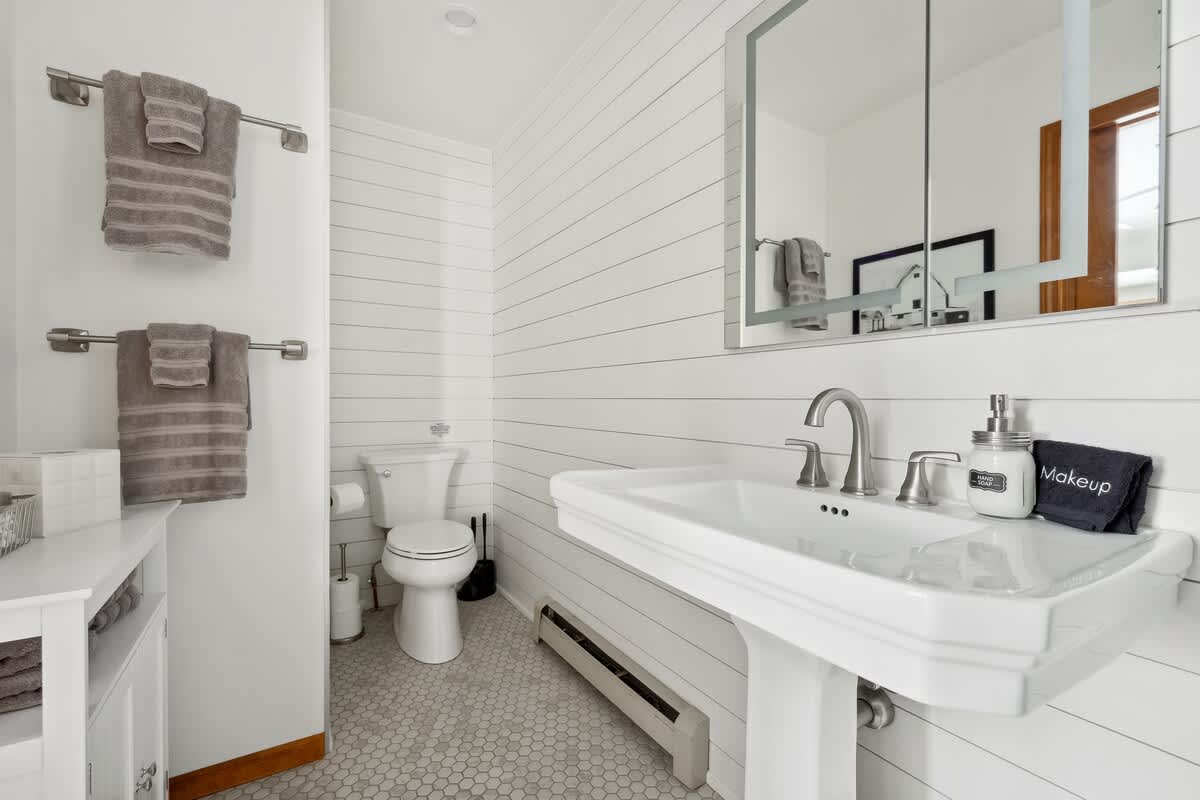
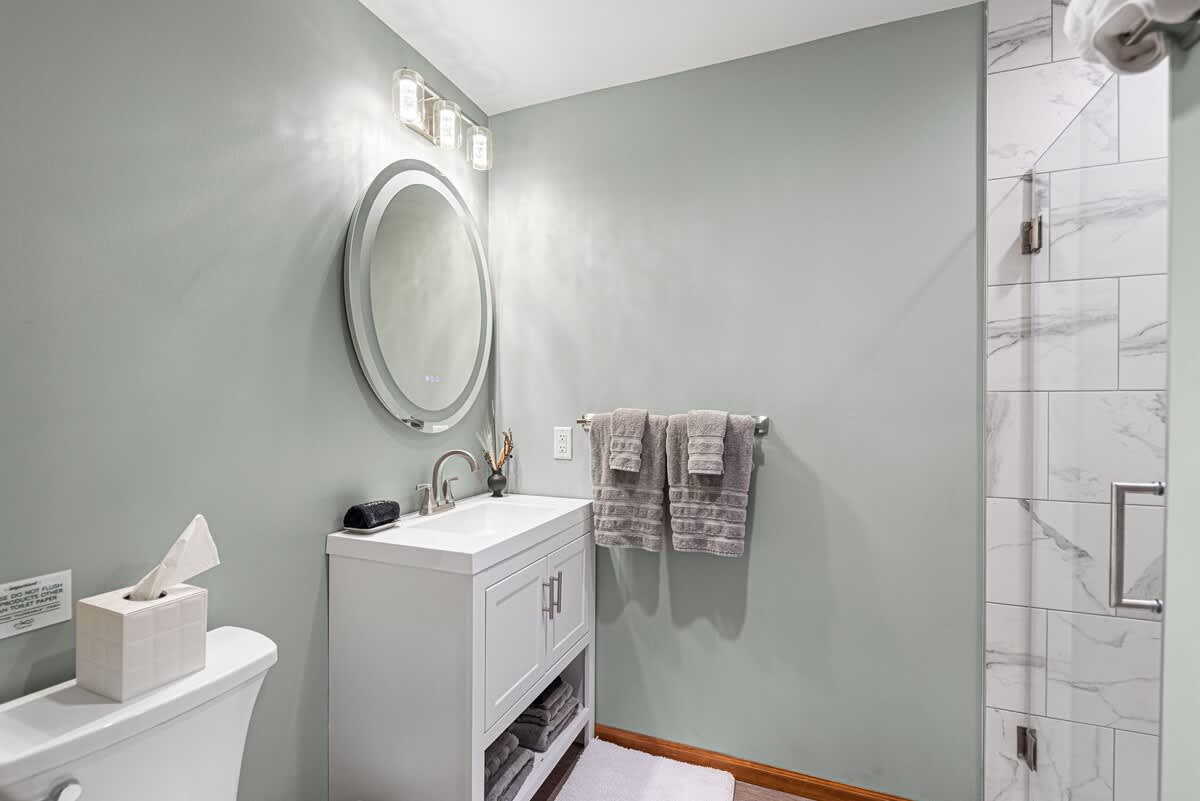
- A modern bathroom features light green walls, a white vanity with a sink and brushed nickel faucet, and an oval illuminated mirror. Gray towels are hung on a rack, and a glass-enclosed shower with marble-patterned tiles is visible., photo 39 of 56
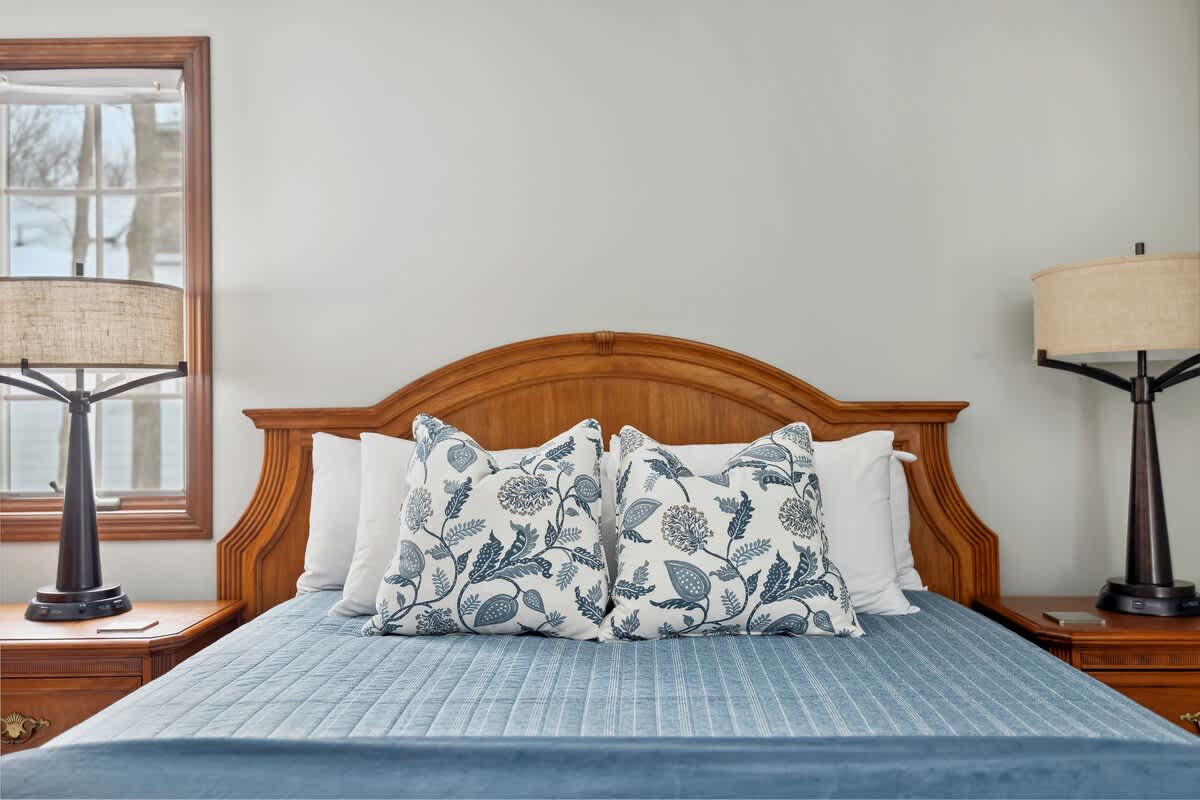
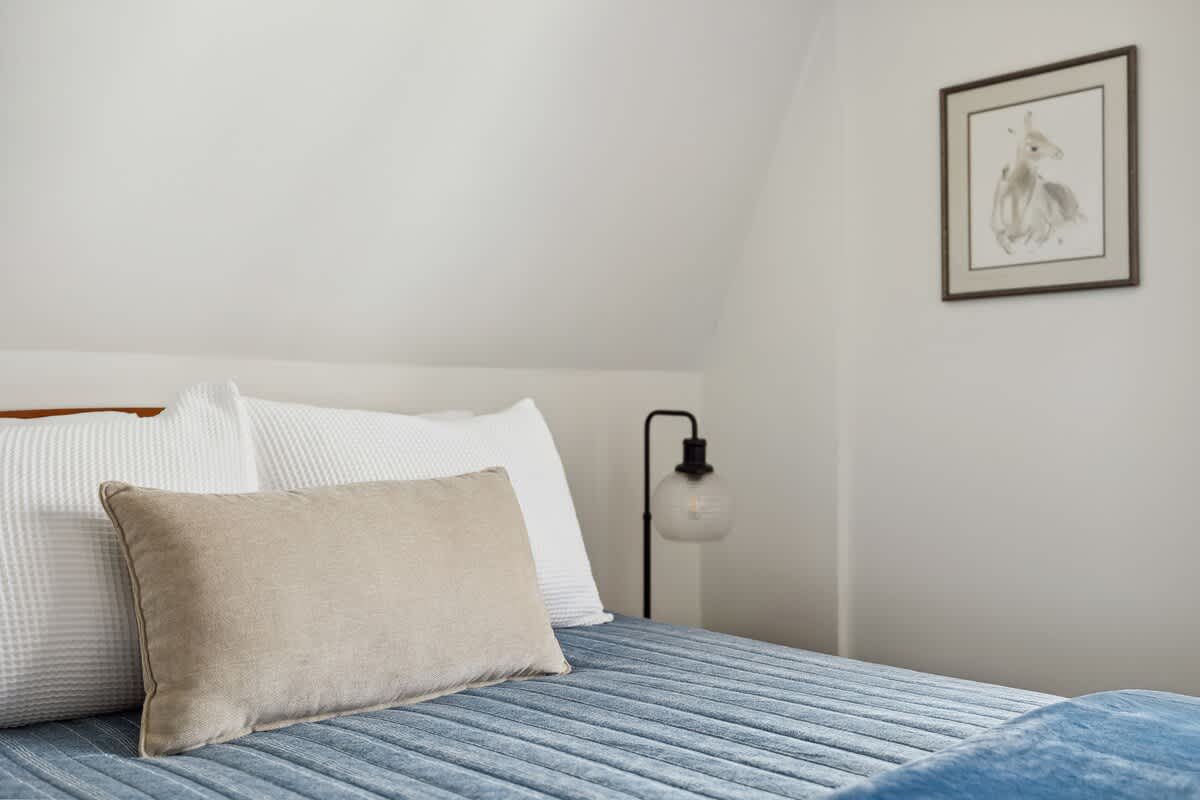
- A close-up view of the bed in bedroom-2, featuring a white waffle-knit duvet, a blue quilted comforter, and a beige lumbar pillow. A modern black table lamp and framed artwork are visible on the white wall., photo 40 of 56
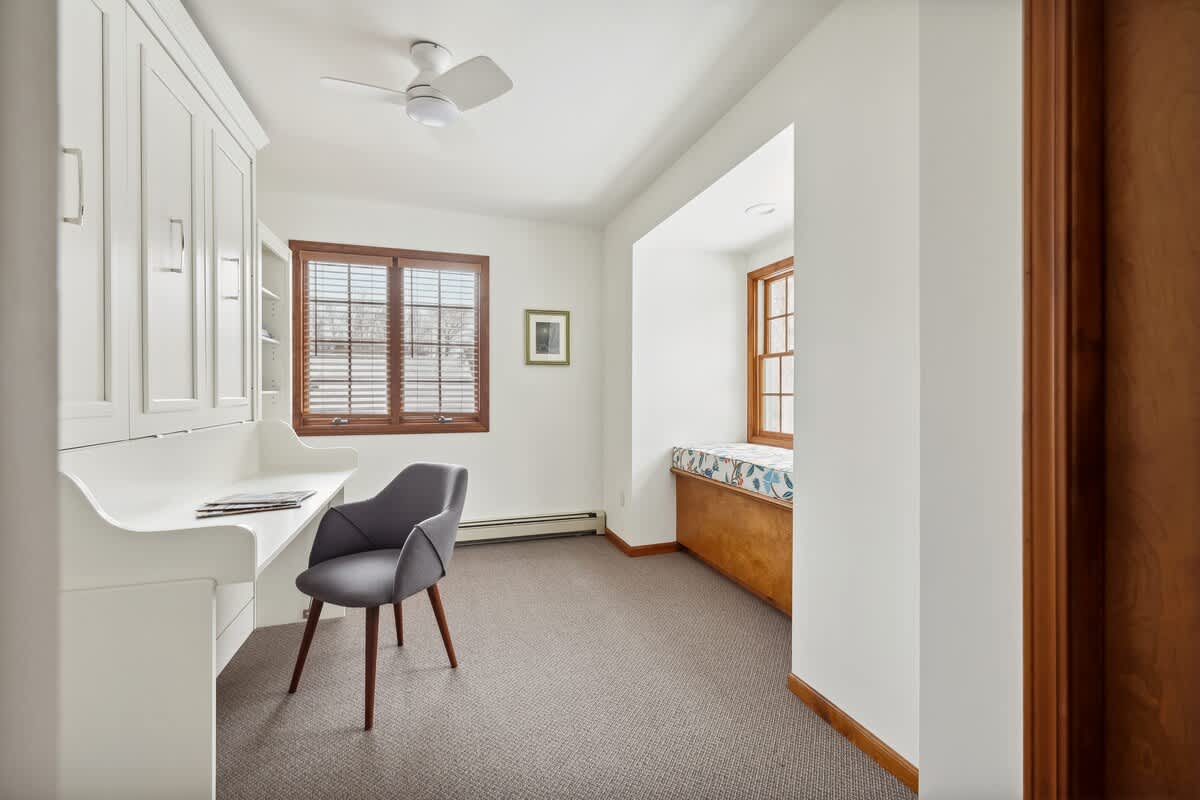
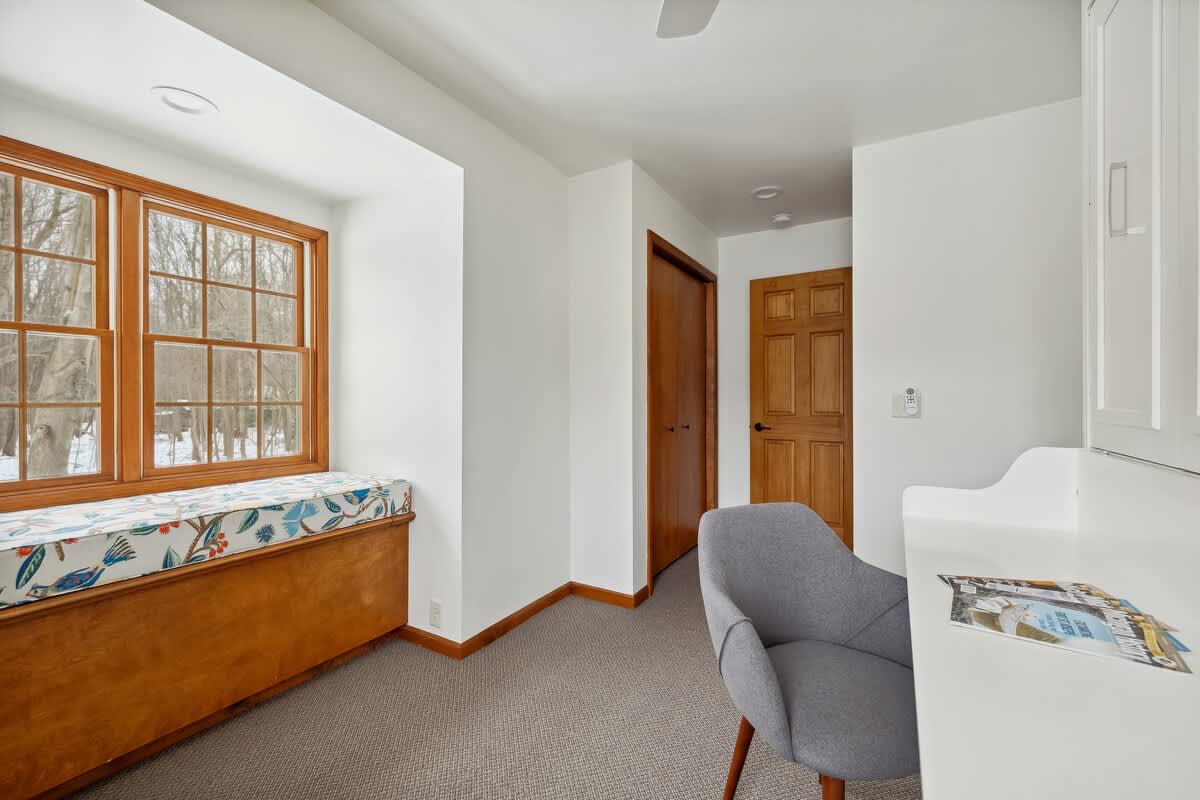
- A bright home office featuring white built-in cabinetry with a desk, a gray upholstered chair, and a cozy window seat with a patterned cushion. Wooden blinds cover the windows, and the room has light gray carpet., photo 41 of 56
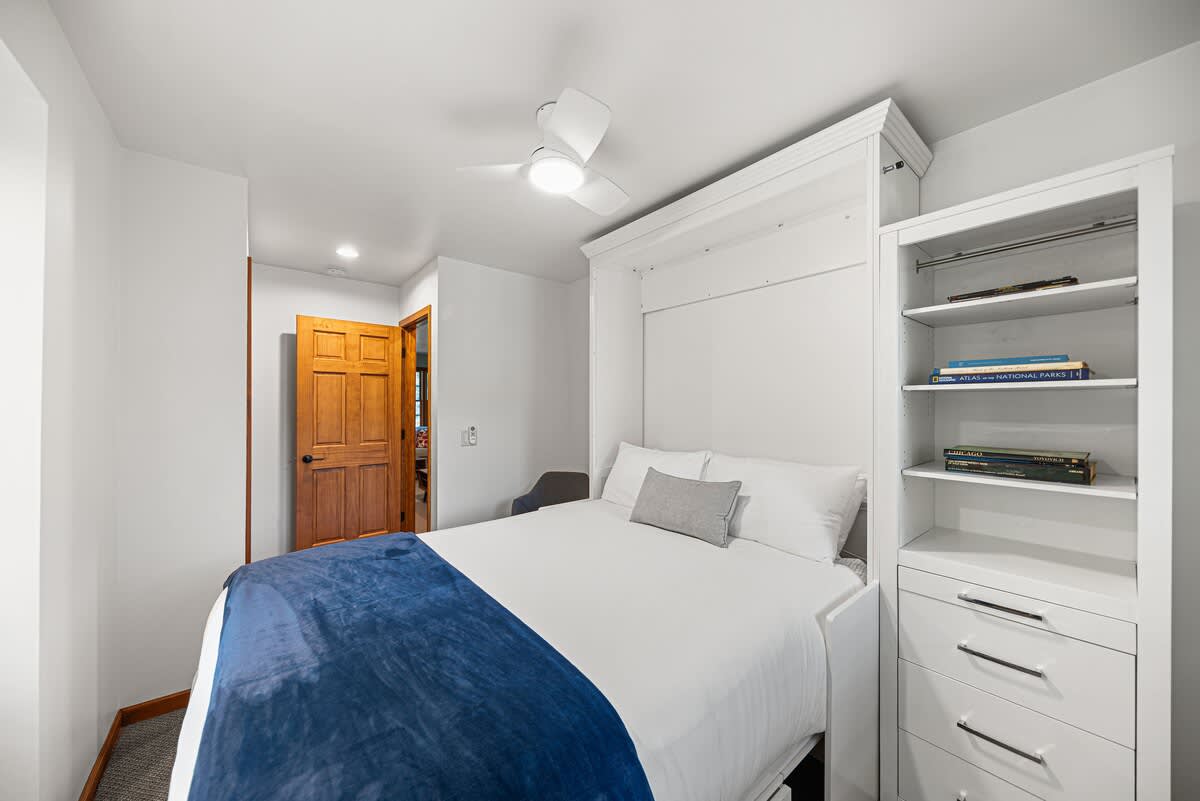
- A compact bedroom featuring a white Murphy bed with a blue throw blanket, flanked by white built-in shelving and drawers. A wooden door is visible in the background, and a ceiling fan is overhead., photo 42 of 56
- A bright office space with a built-in window seat featuring a colorful patterned cushion, overlooking a snowy outdoor scene. A gray office chair and part of a white built-in desk are visible, with wooden trim throughout., photo 43 of 56
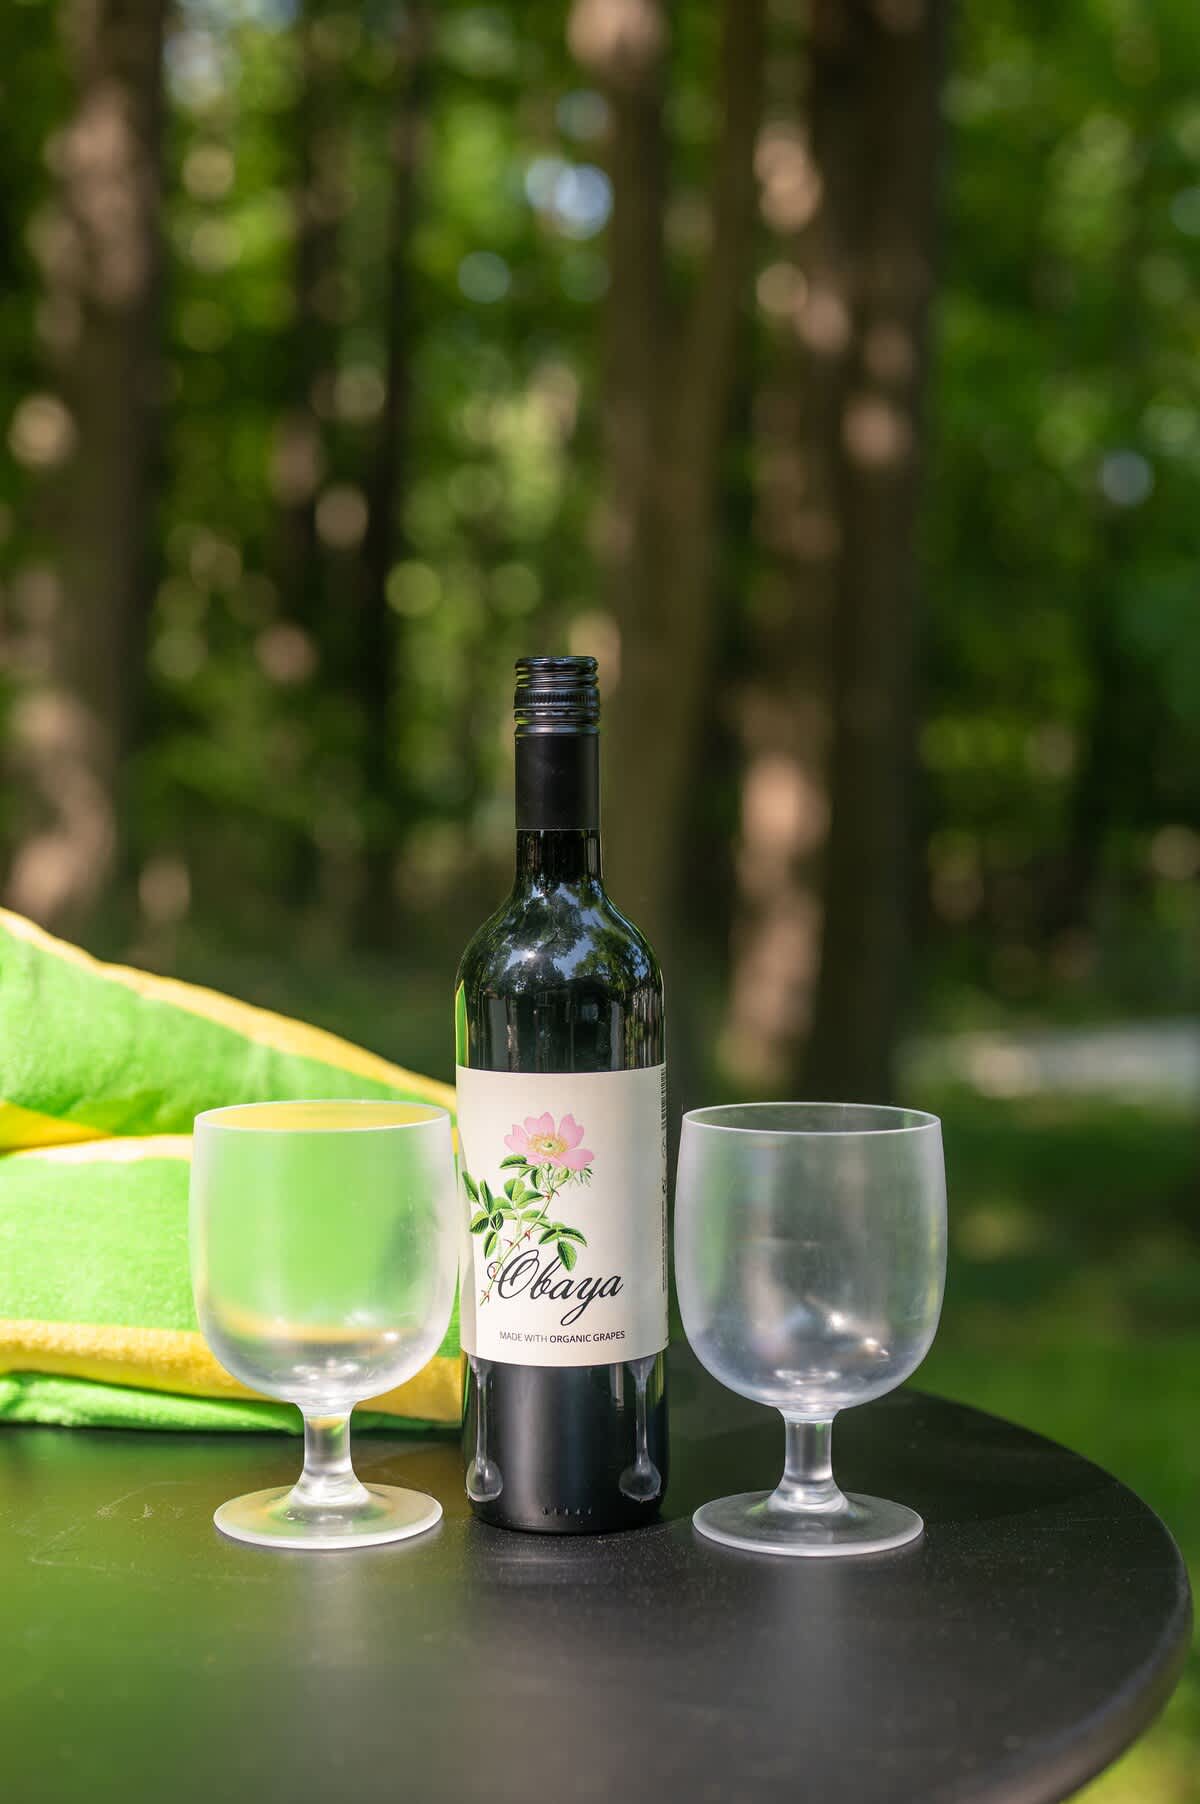
- A close-up of a bottle of "Obaya" organic wine and two glasses on a black outdoor table, set against a lush green forest background. A bright green towel is partially visible., photo 44 of 56
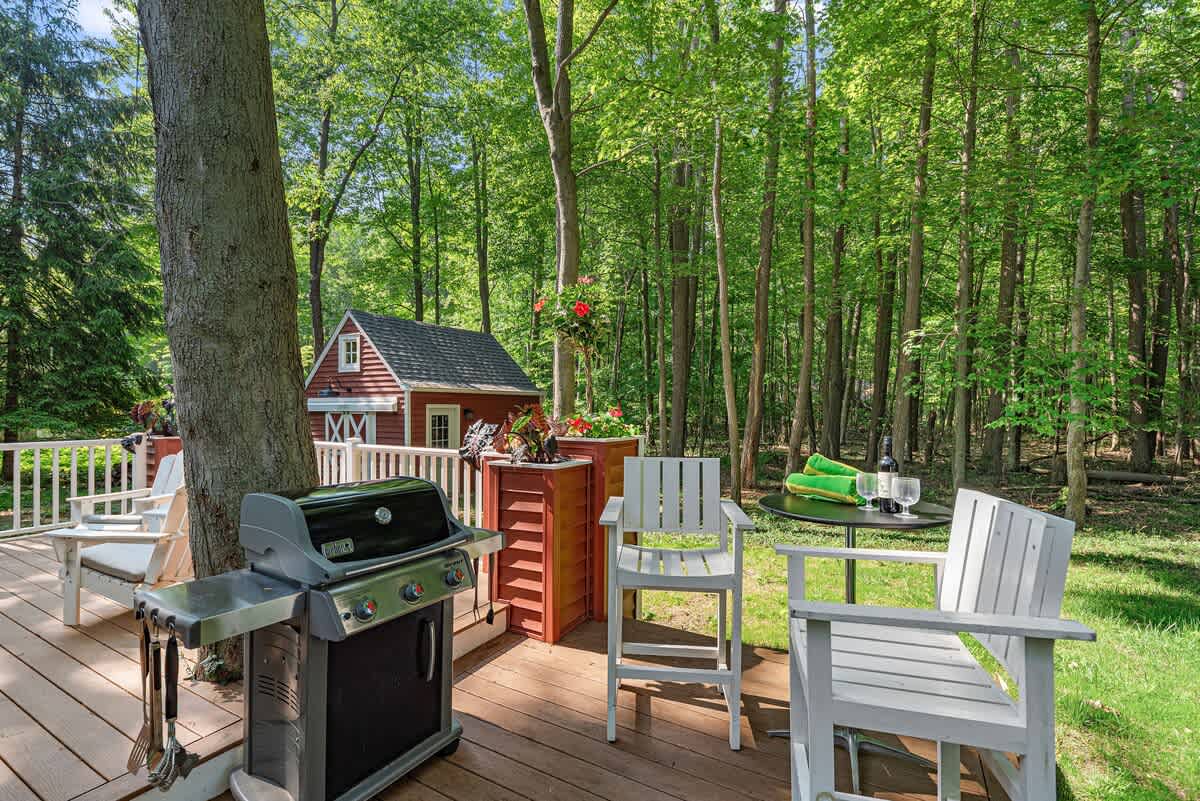
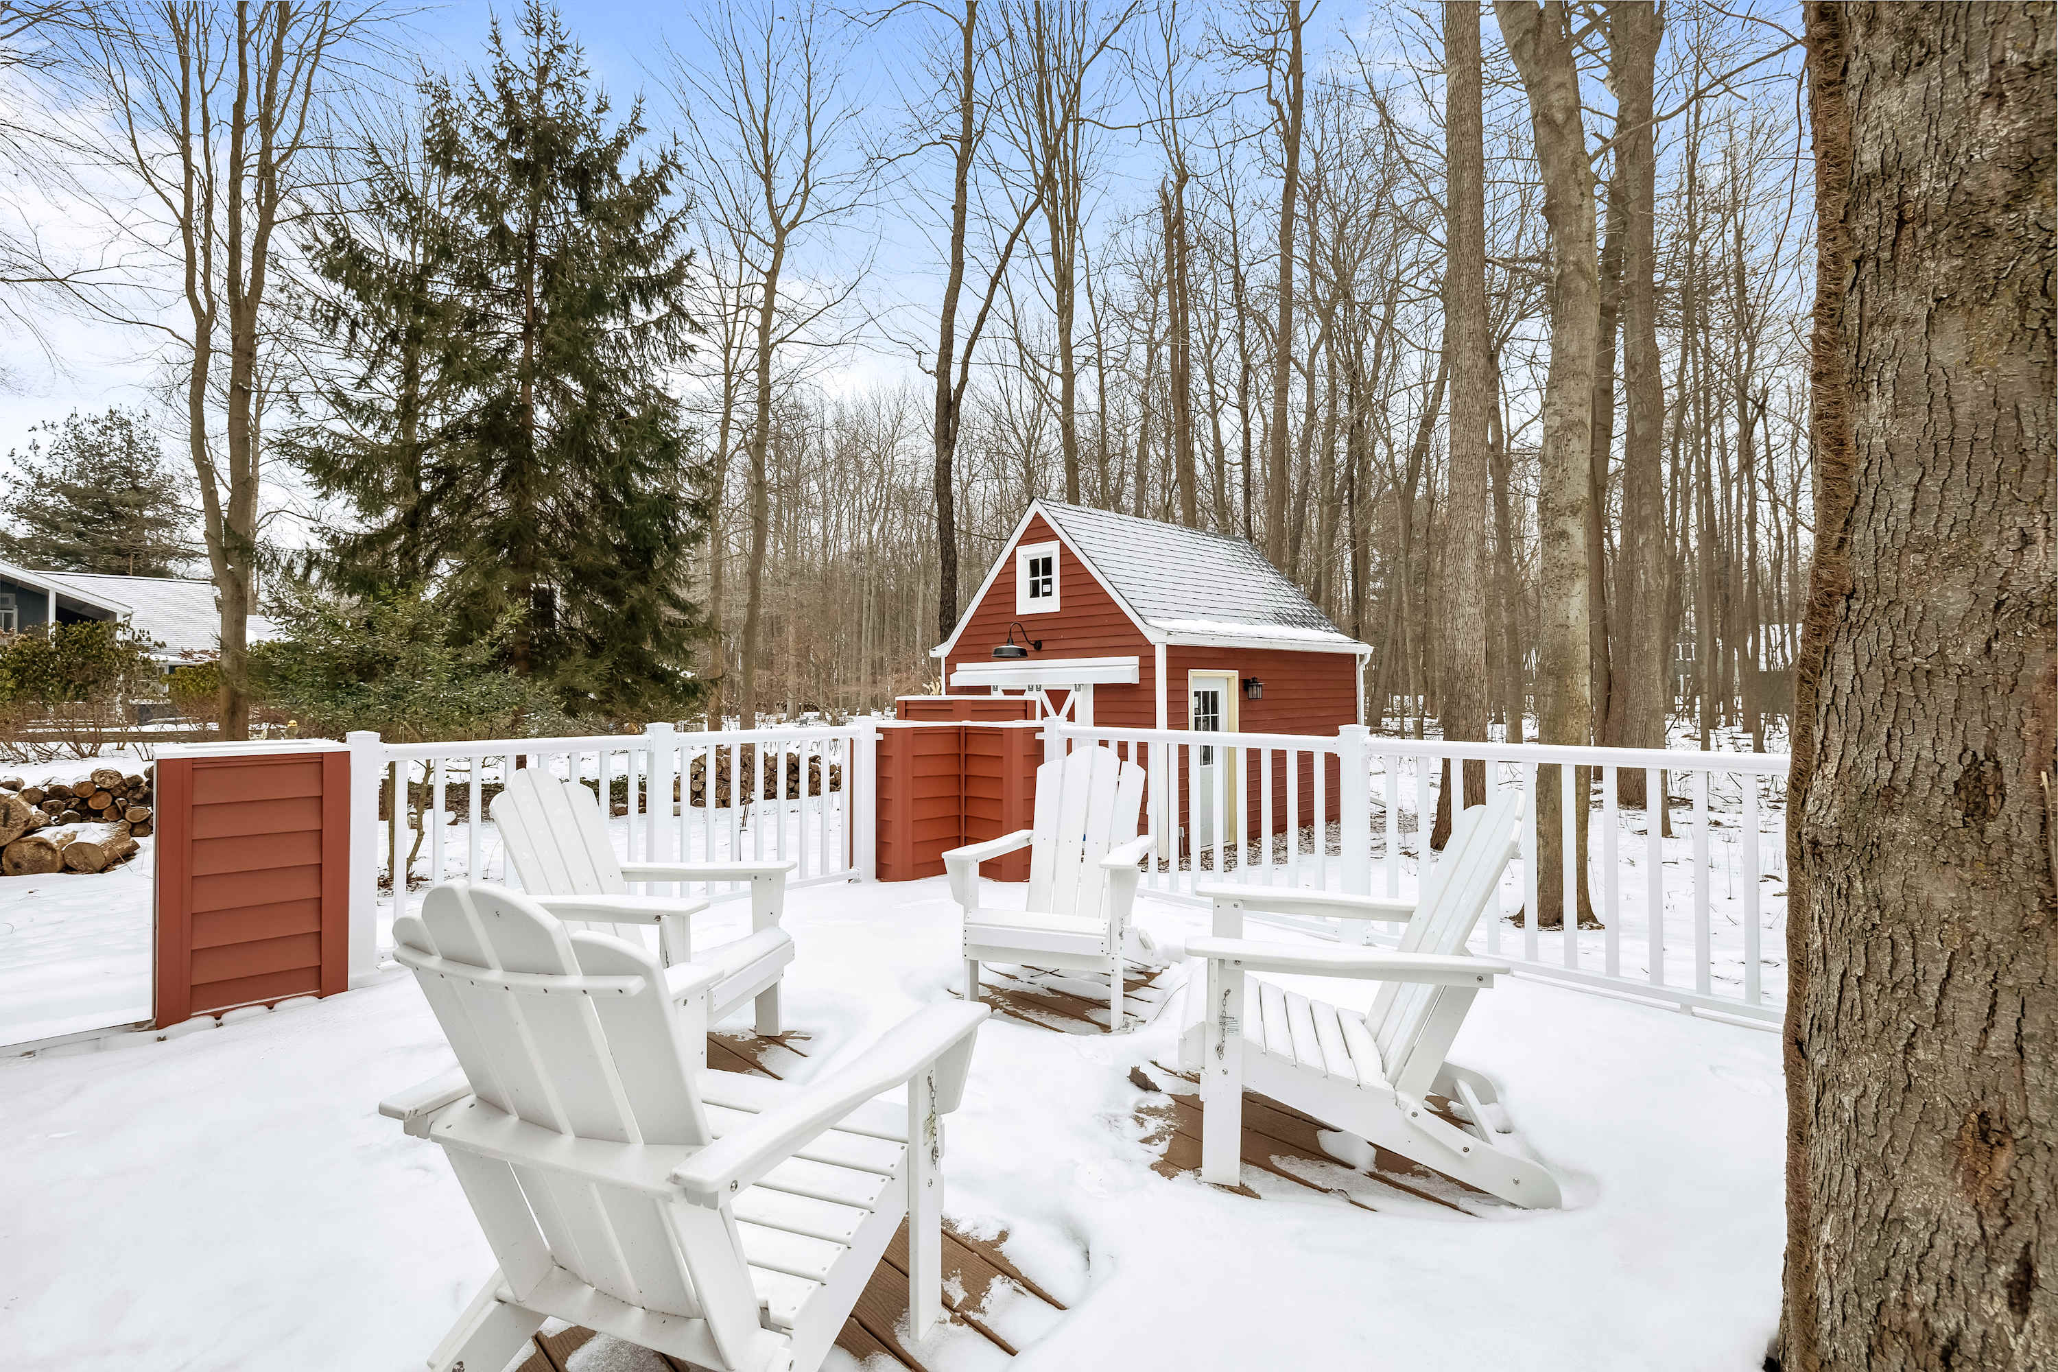
- A wooden outdoor deck featuring a gas grill, white Adirondack-style chairs, and a small black table with wine glasses, all surrounded by a dense green forest. A red shed is visible in the background., photo 45 of 56
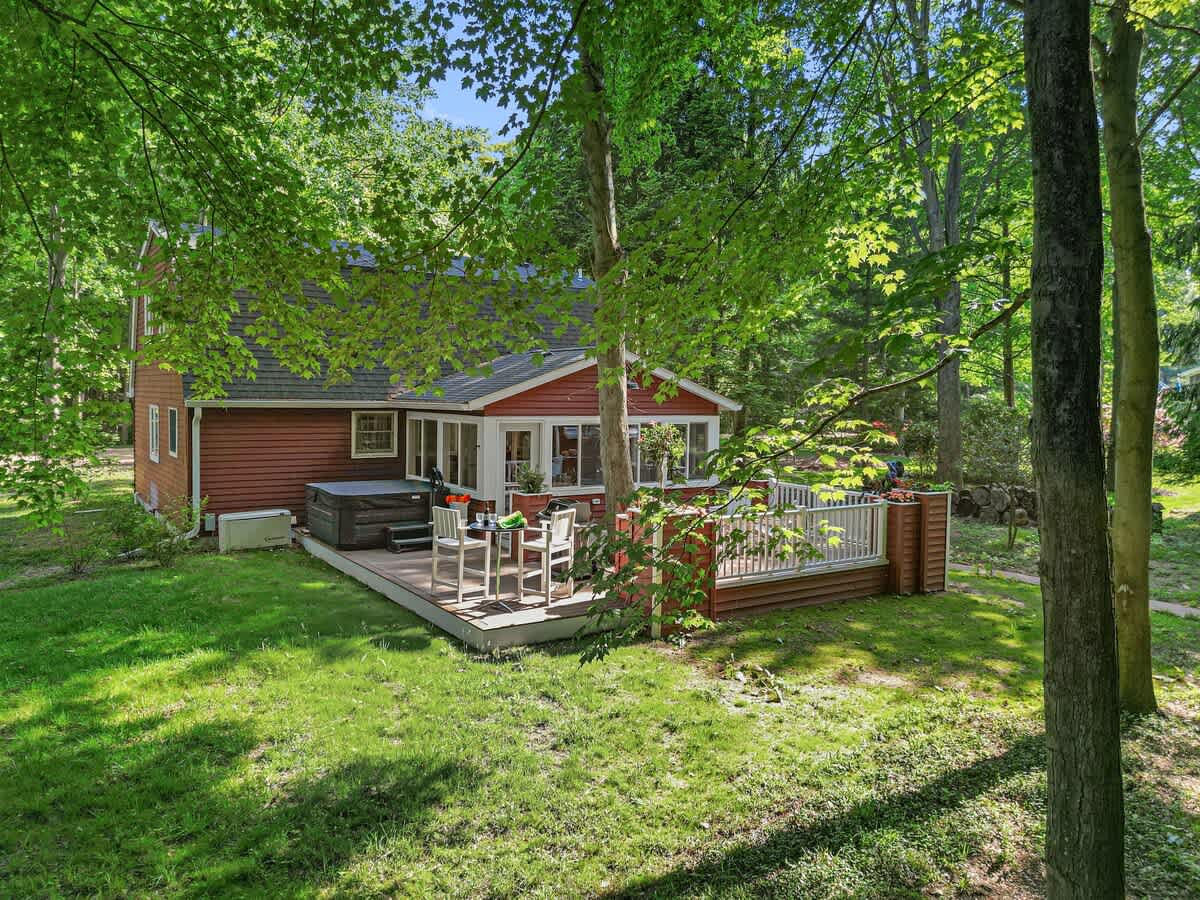
- An elevated view of the red-sided house with a large wooden deck, featuring a hot tub and outdoor dining area, surrounded by a vibrant green lawn and mature trees., photo 46 of 56
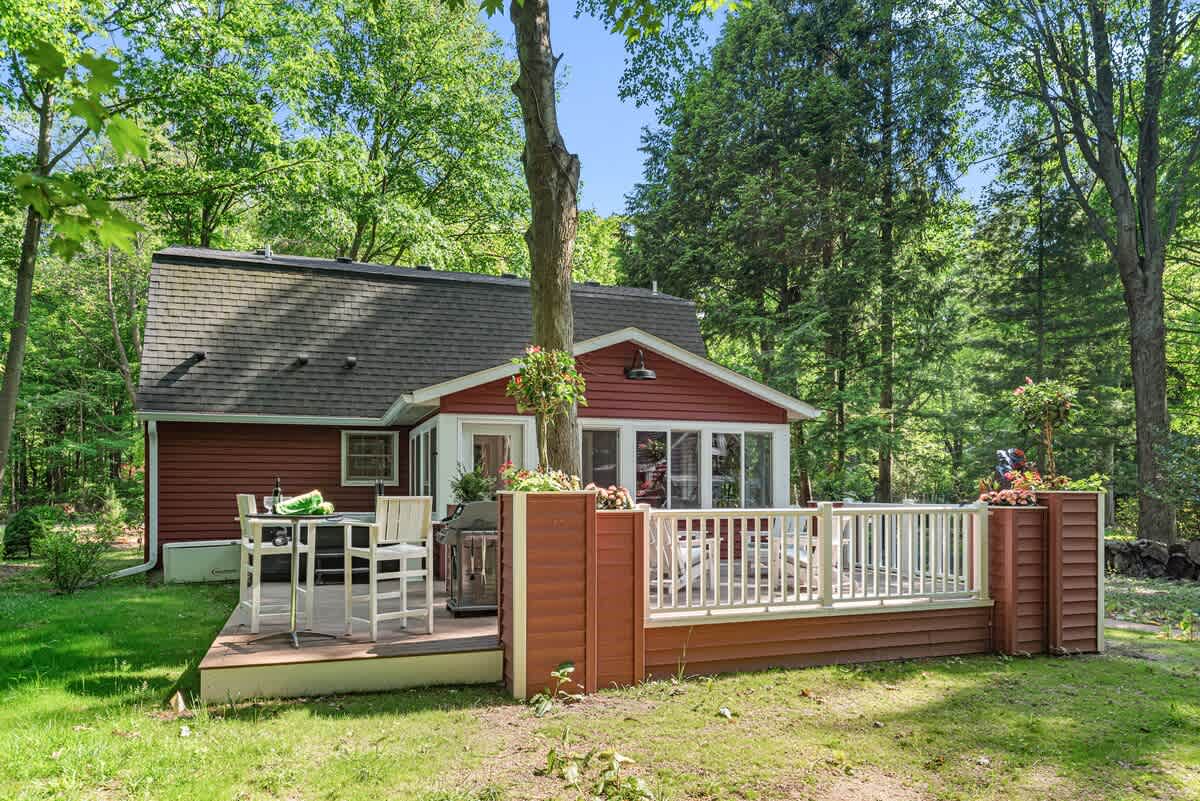
- The back of a red-sided house with a wooden deck, featuring a hot tub and a high-top dining table with chairs, all set against a backdrop of lush green trees., photo 47 of 56
- A close-up of a green frog statue resting on two rolled-up orange and red striped towels, with the blurred background of a hot tub., photo 48 of 56
- Frogmore Cottage 17, photo 49 of 56
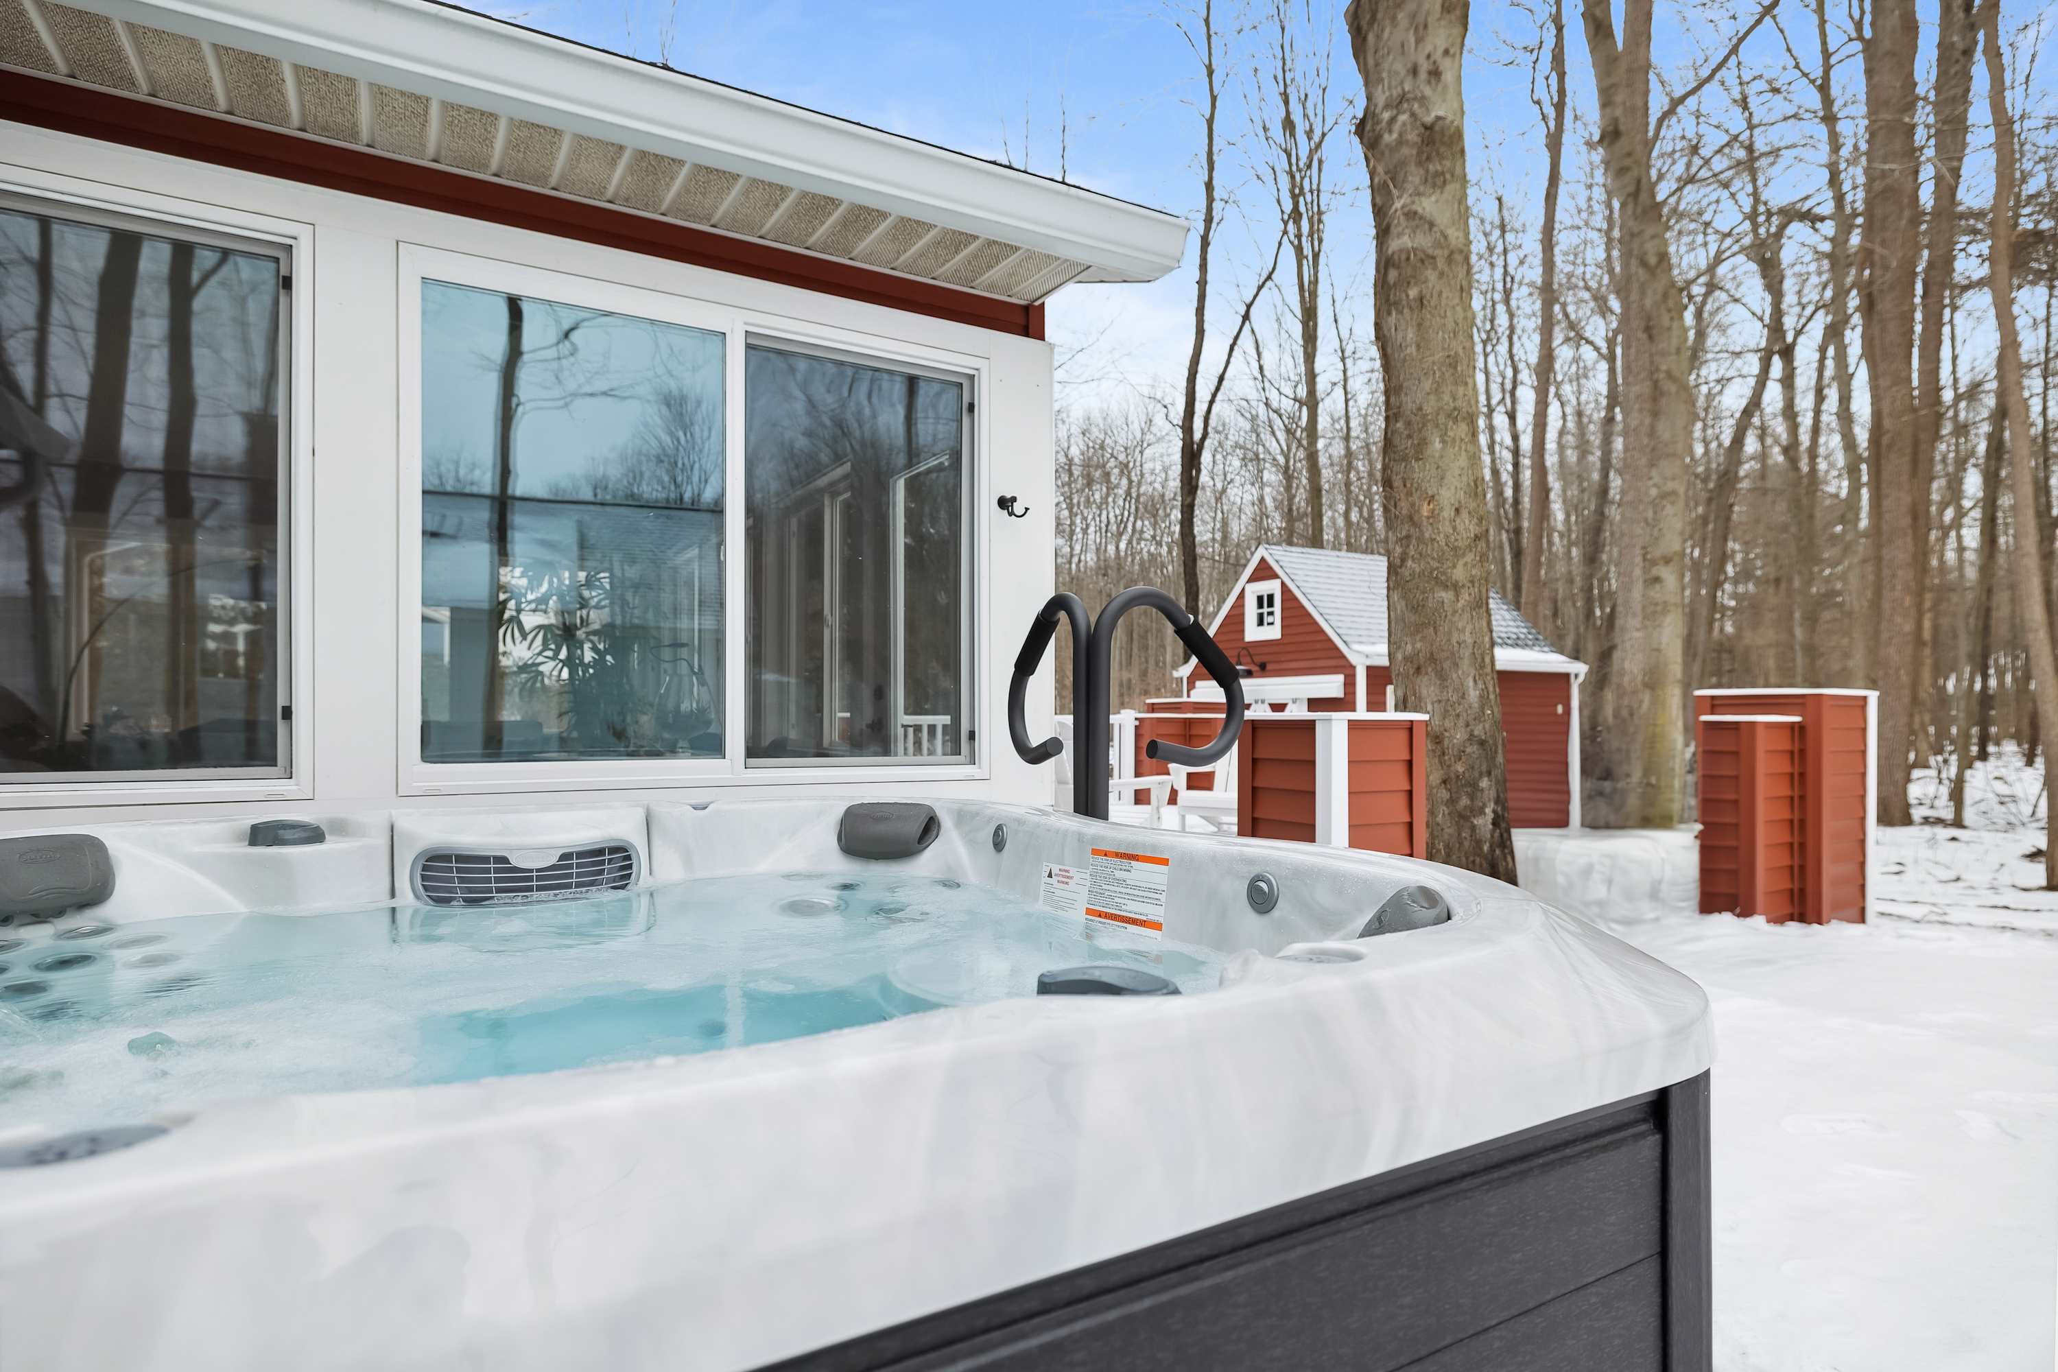
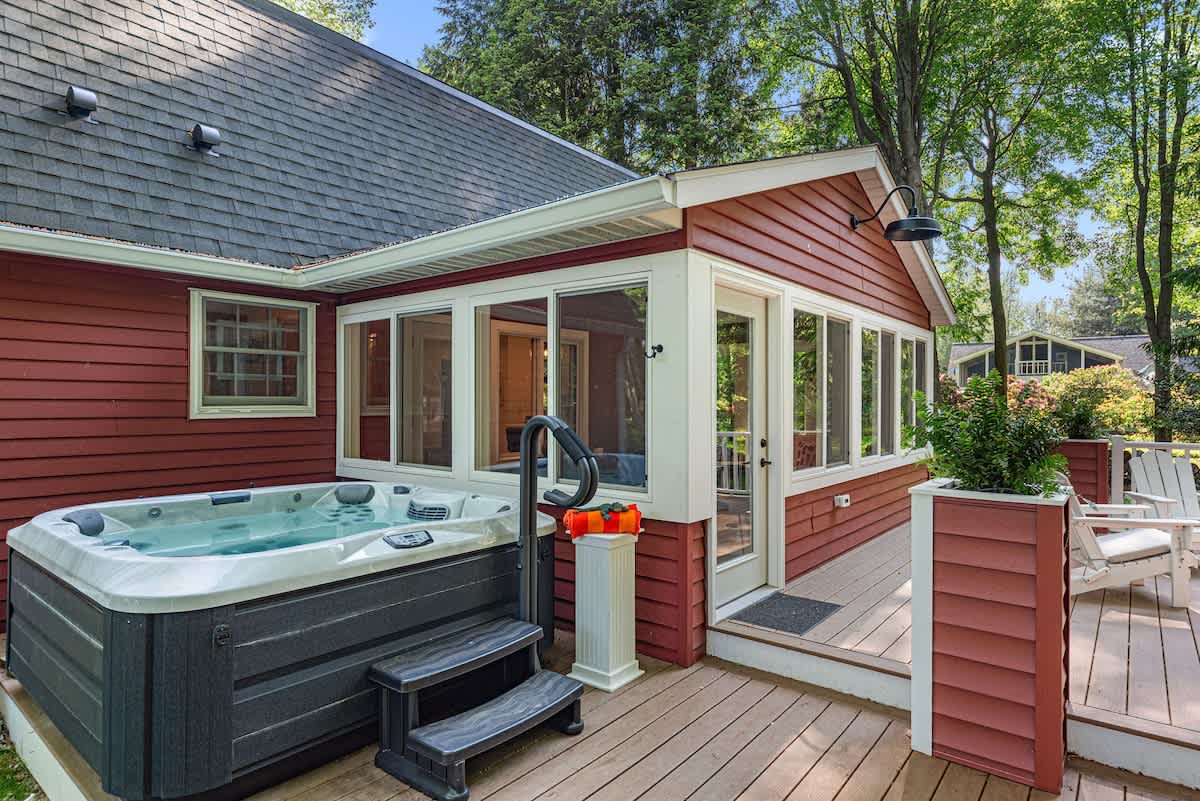
- An inviting outdoor hot tub with dark gray siding is situated on a spacious wooden deck, adjacent to a red-sided house with a bright sunroom. Lush green trees provide a private and serene backdrop to this relaxing outdoor amenity., photo 50 of 56
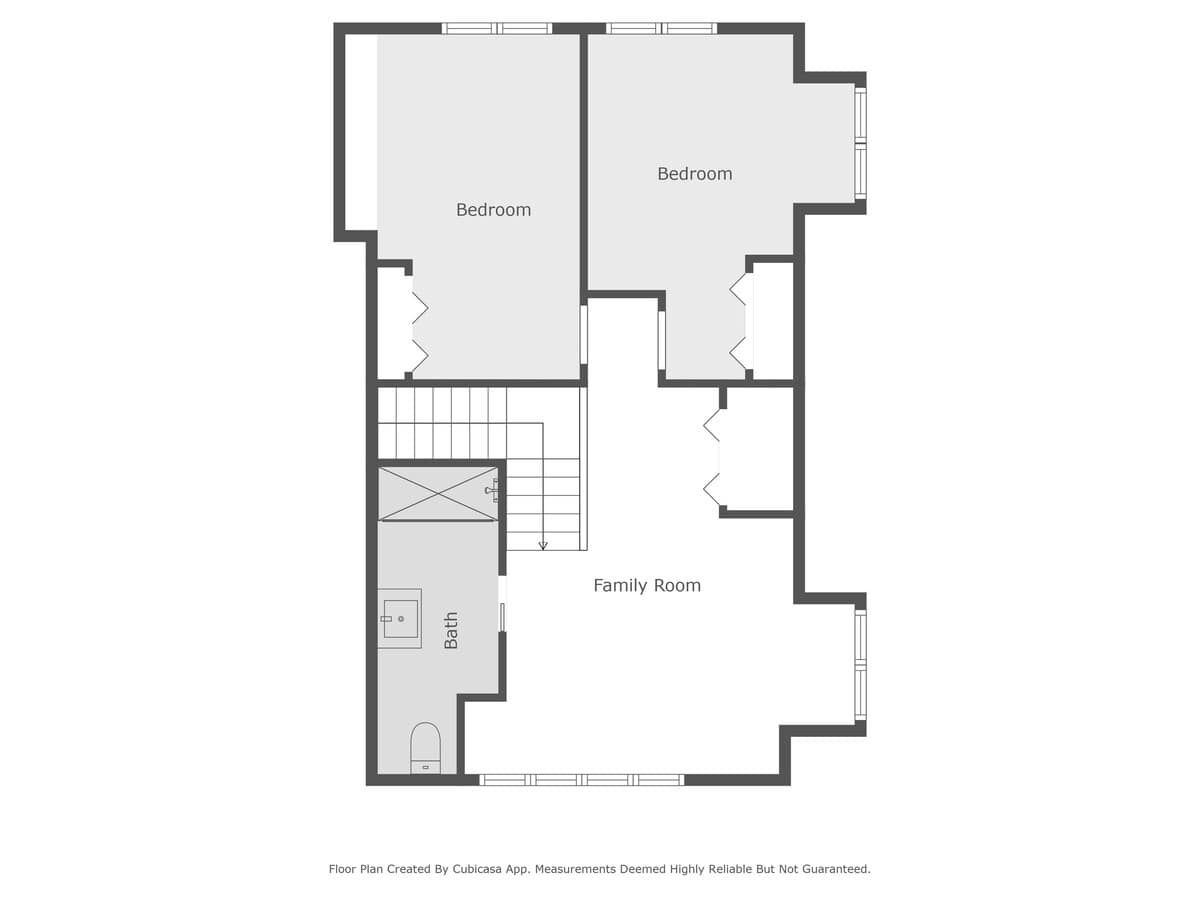
- A top-down floor plan of the second floor, illustrating the layout with two bedrooms, a family room, and a bathroom, connected by a central staircase., photo 51 of 56
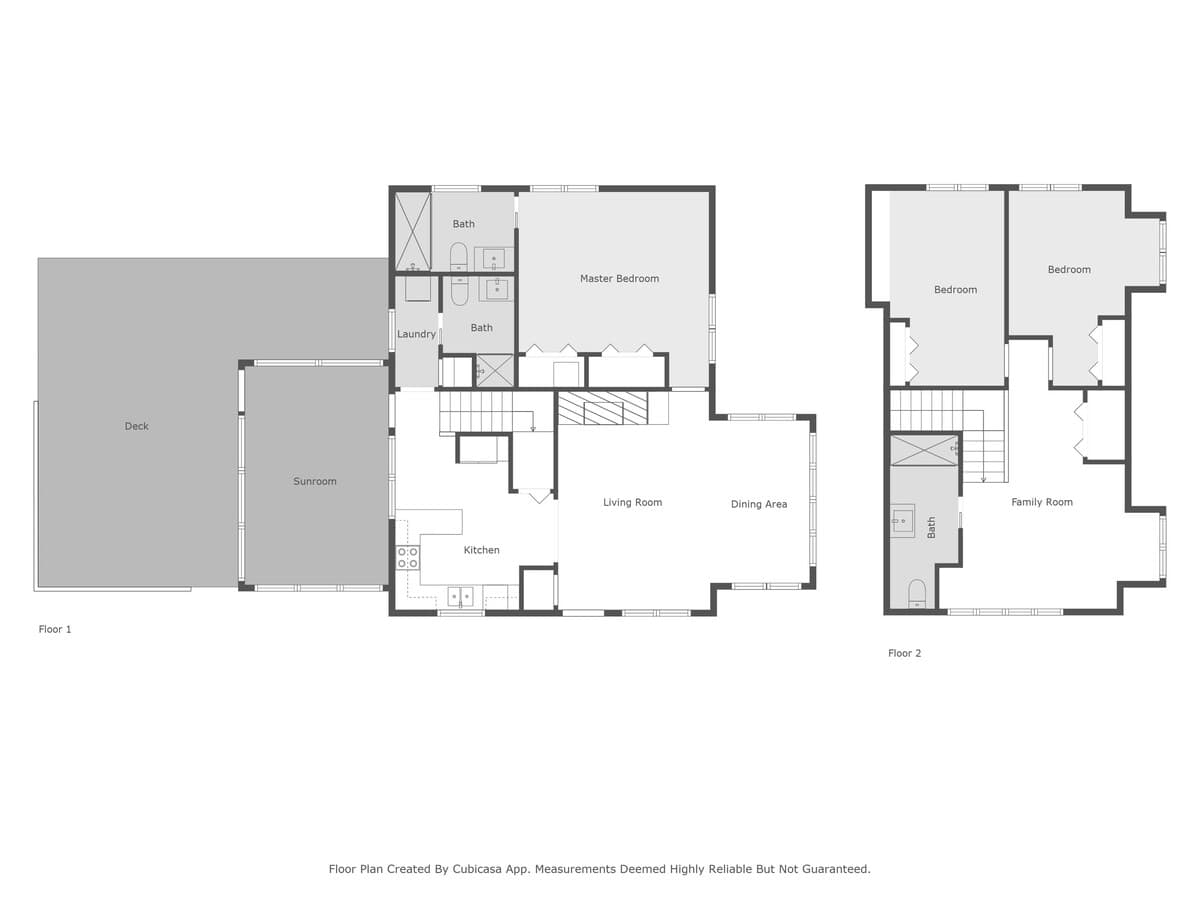
- A comprehensive top-down floor plan showcasing both the first and second levels, detailing the kitchen, living room, master bedroom, and deck on the first floor, alongside bedrooms and a family room on the second., photo 52 of 56
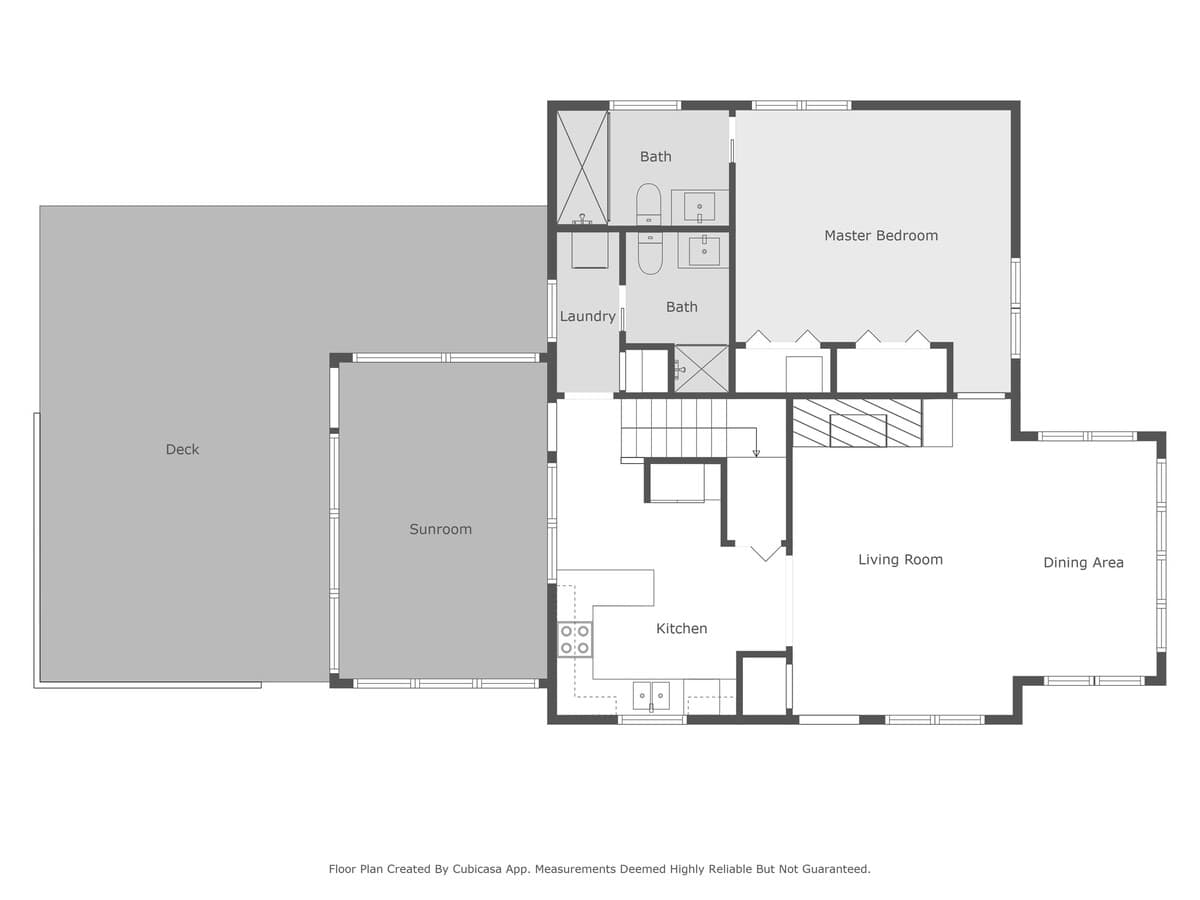
- A detailed top-down floor plan of the first floor, highlighting a kitchen, living room, dining area, master bedroom with two baths, a laundry room, sunroom, and an expansive outdoor deck., photo 53 of 56
- A crisp white wooden sign displaying 'JUNIPER HOLIDAY + HOME LUXURY VACATION RENTALS' in elegant blue and green typography, positioned outdoors with lush trees and a house visible in the background., photo 54 of 56
- Frogmore Cottage 17, photo 55 of 56
- Frogmore Cottage 17, photo 56 of 56



Choose your stay
Book directly with Juniper Holiday + Home.