
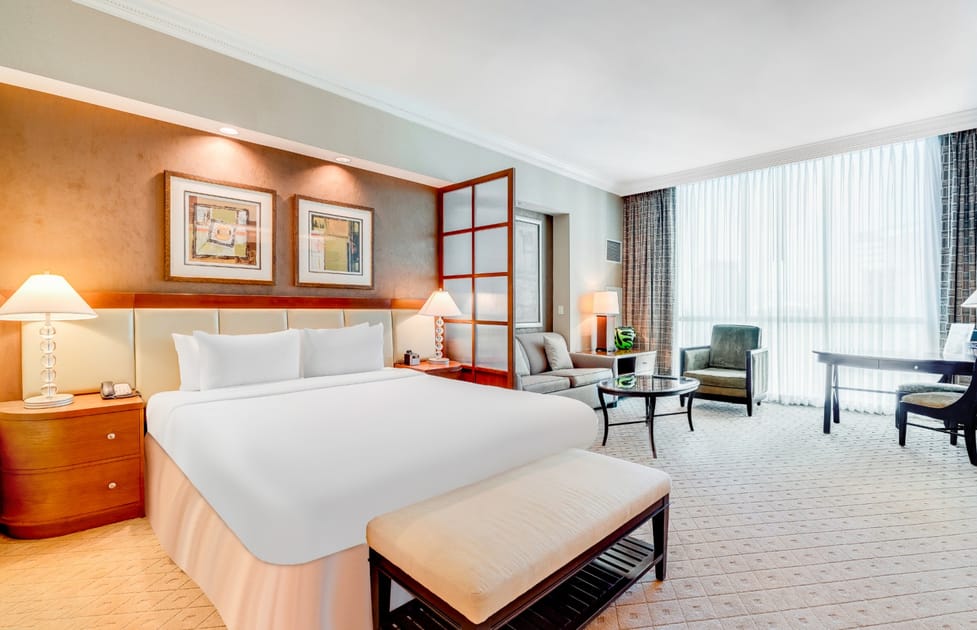
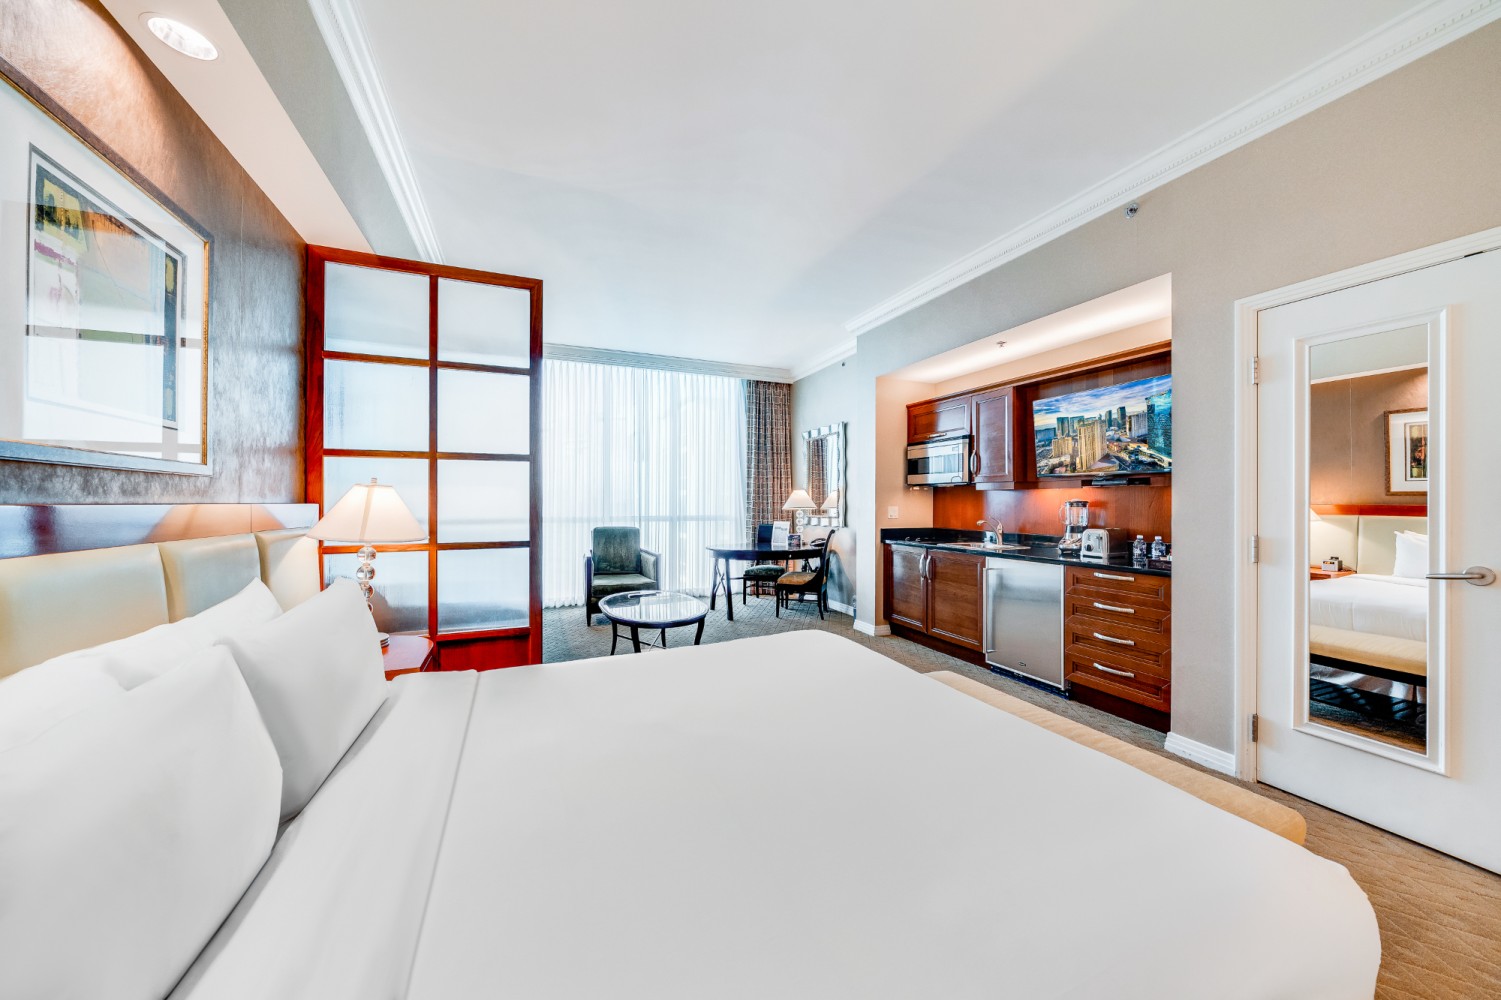
- A bright hotel suite featuring a king-sized bed with white linens, a light-colored bench at the foot, and a sitting area with a sofa, armchair, and coffee table near large windows with sheer and patterned curtains. The room has light-colored carpet and warm brown accent walls., photo 1 of 47
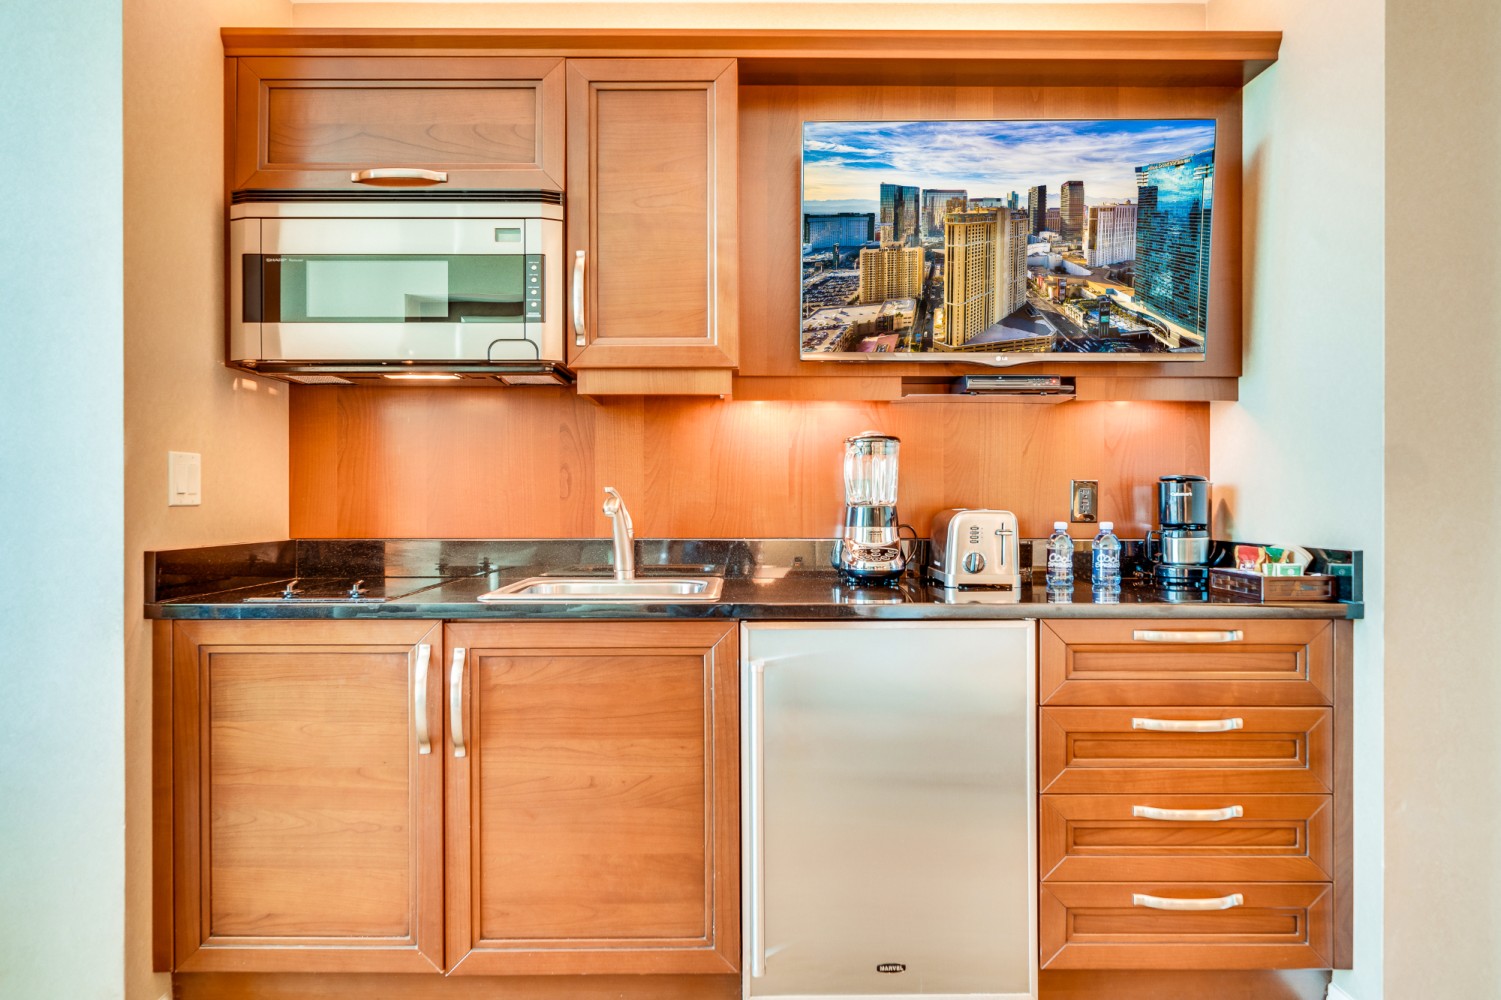
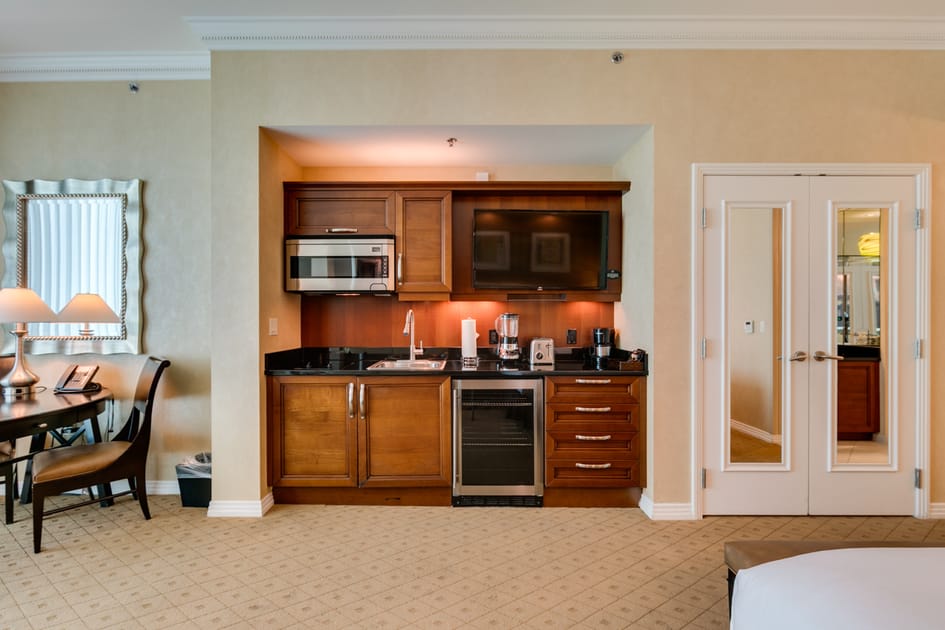
- A compact kitchenette with light wood cabinetry, a black granite countertop, a stainless steel microwave, a small sink, and a mini-fridge. Appliances include a blender, toaster, and coffee maker, with a flat-screen TV mounted above the counter displaying a city skyline., photo 2 of 47
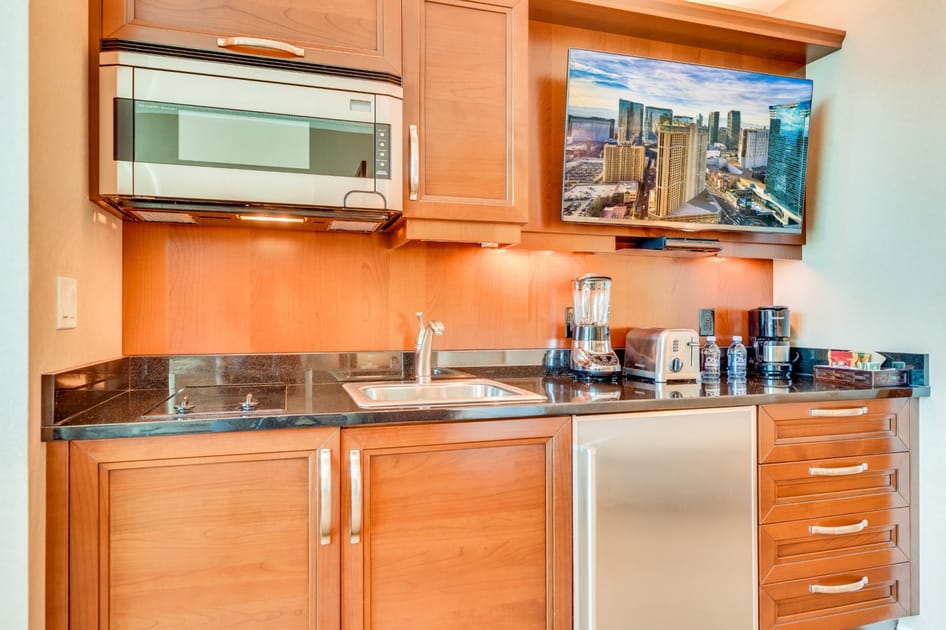
- A well-lit kitchenette featuring warm wood cabinets, a dark granite countertop, and stainless steel appliances including a microwave and mini-fridge. A flat-screen TV is mounted above the counter, alongside a sink, toaster, blender, and coffee maker., photo 3 of 47
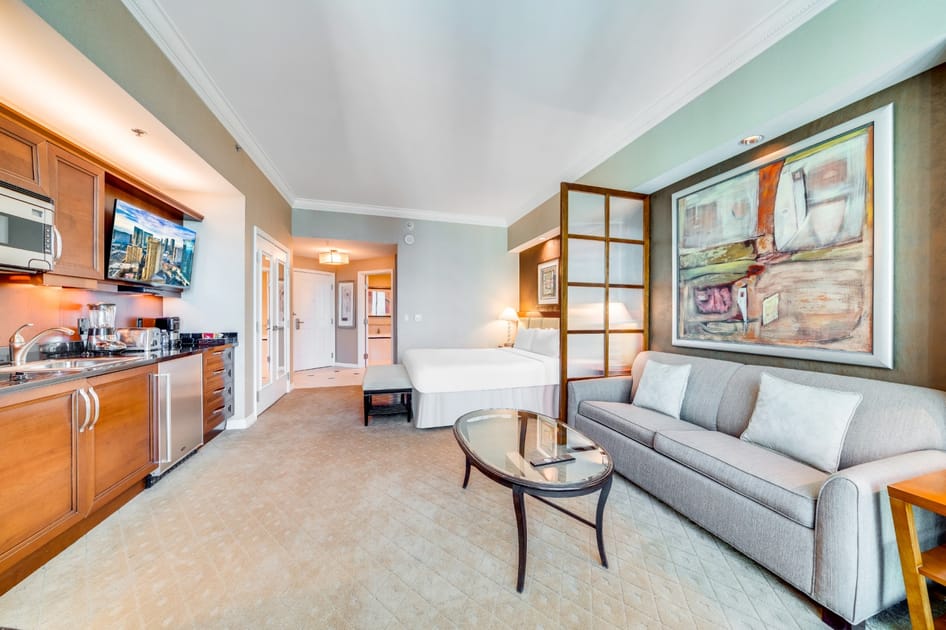
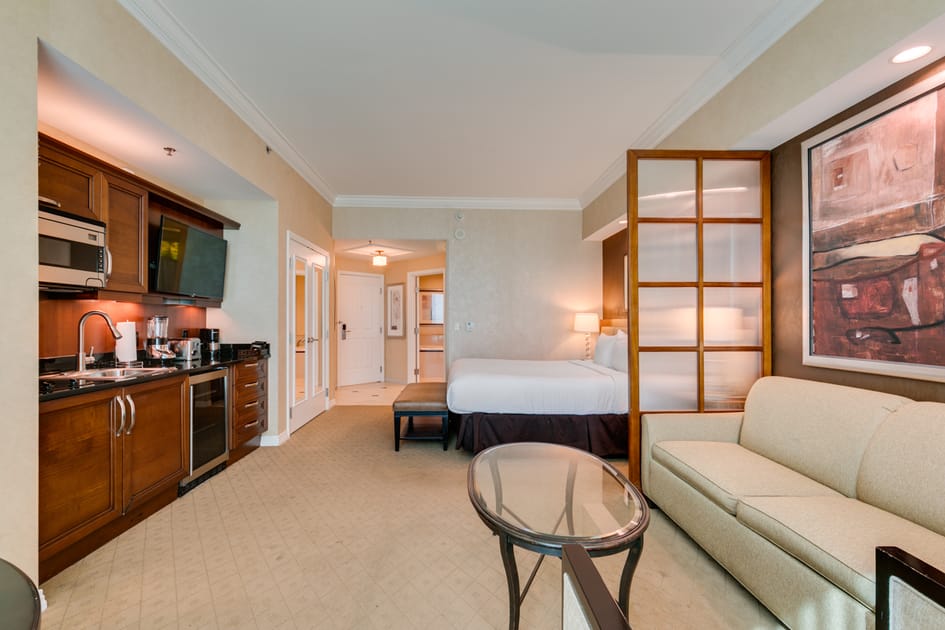
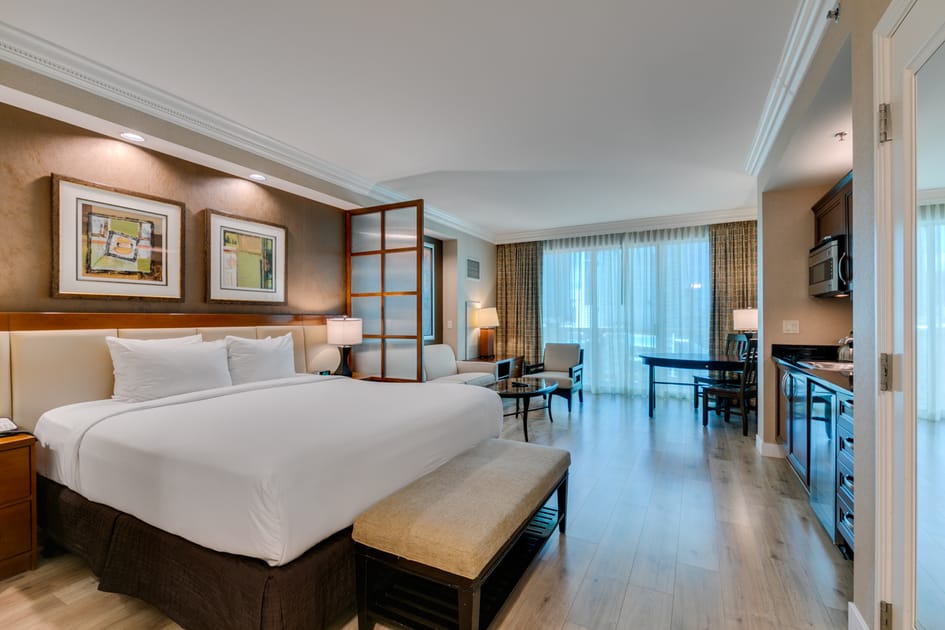
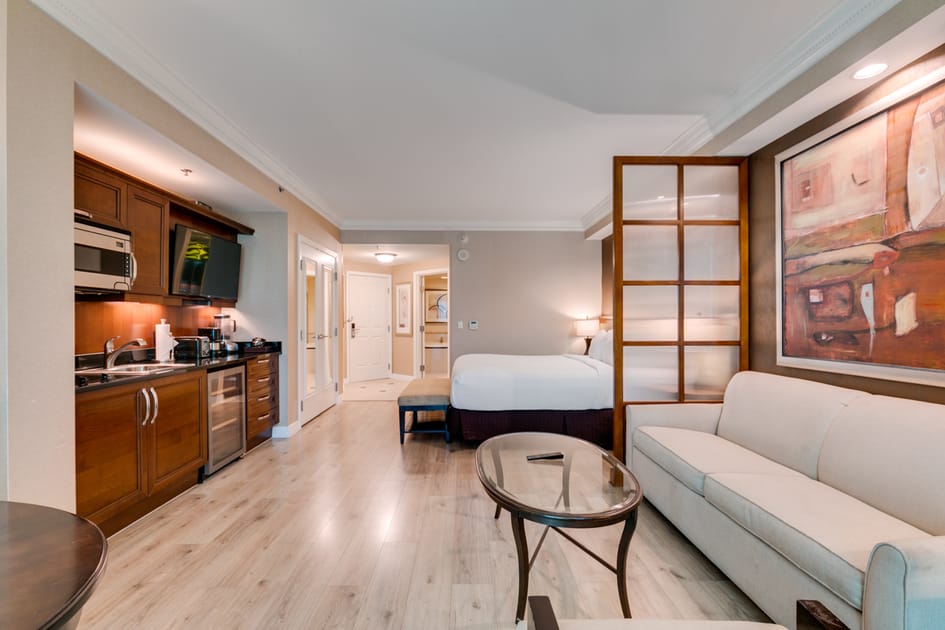
- An open-concept studio suite featuring a compact kitchenette on the left, a comfortable living area with a light gray sofa and glass coffee table, and a partial view of the bedroom separated by a decorative screen. The room has light-colored carpet and warm lighting., photo 4 of 47
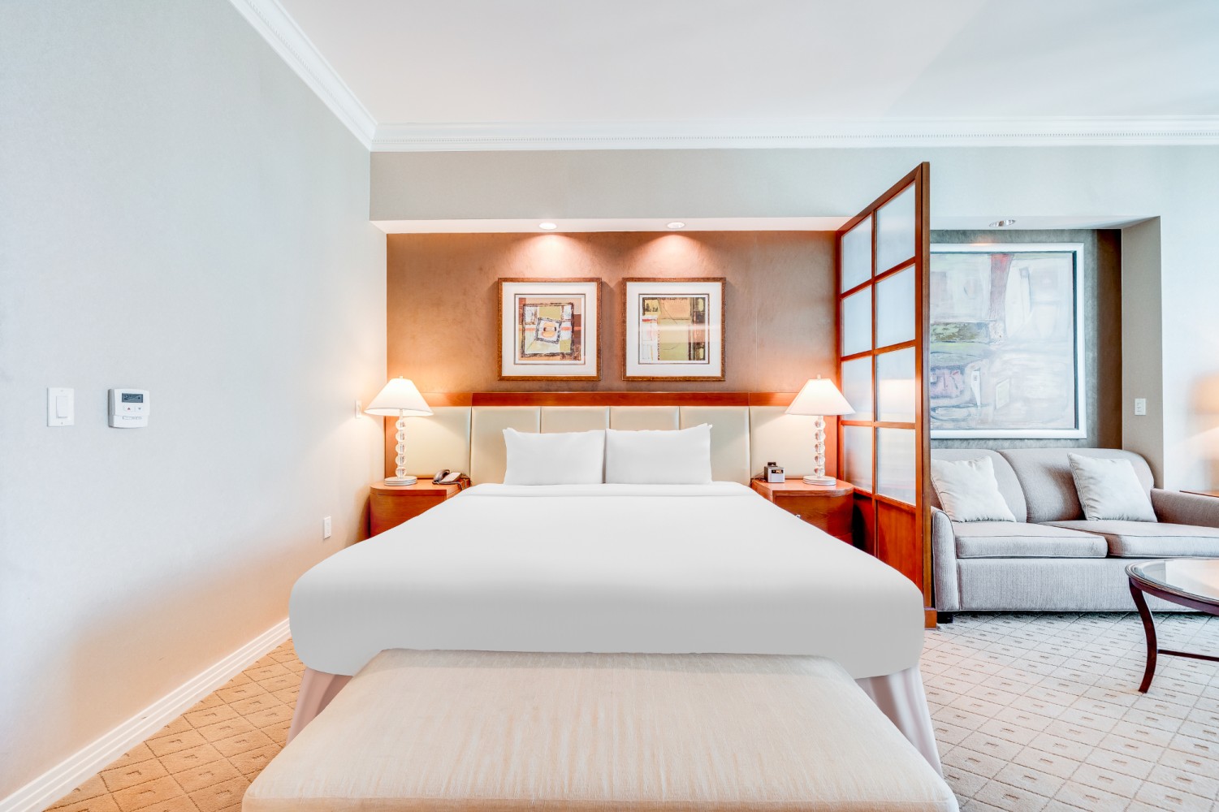
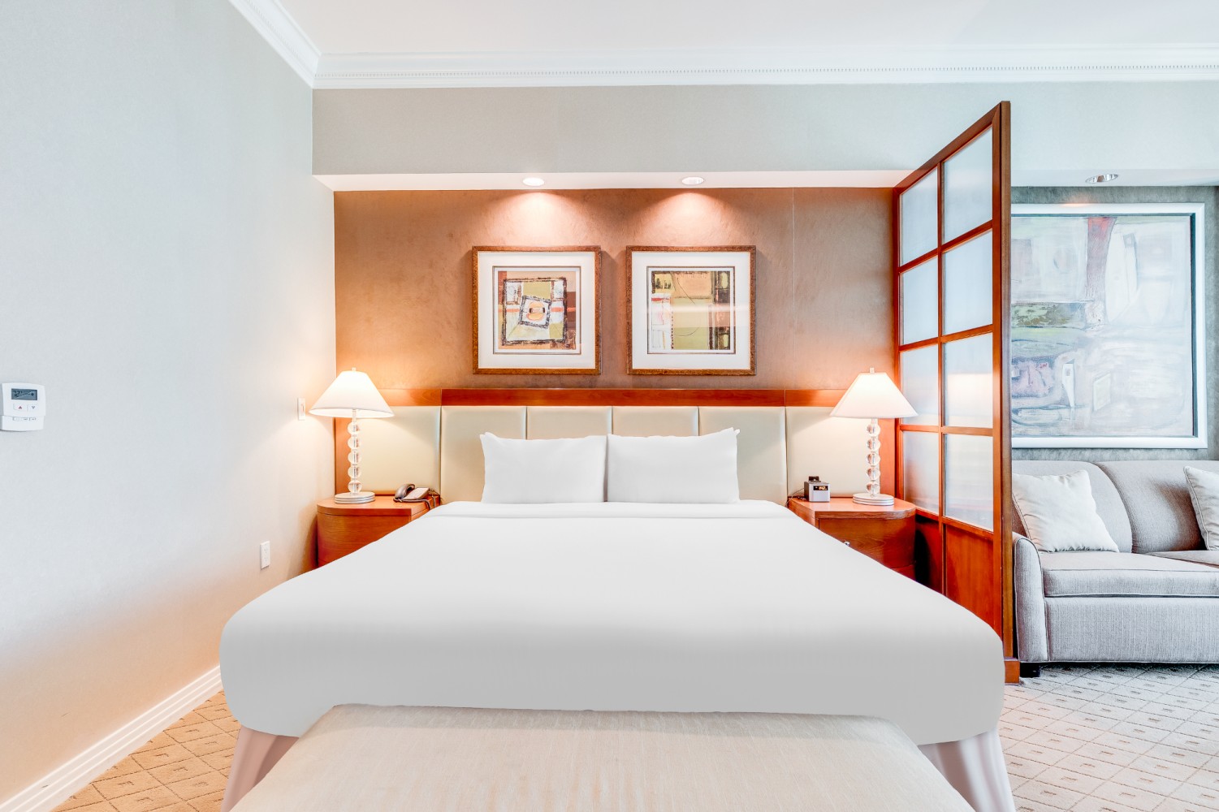
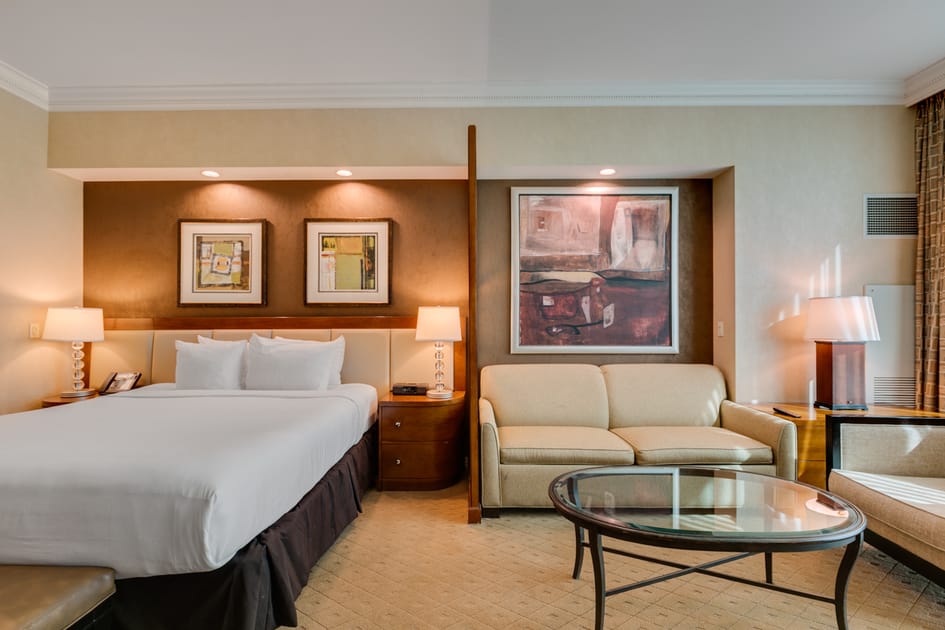
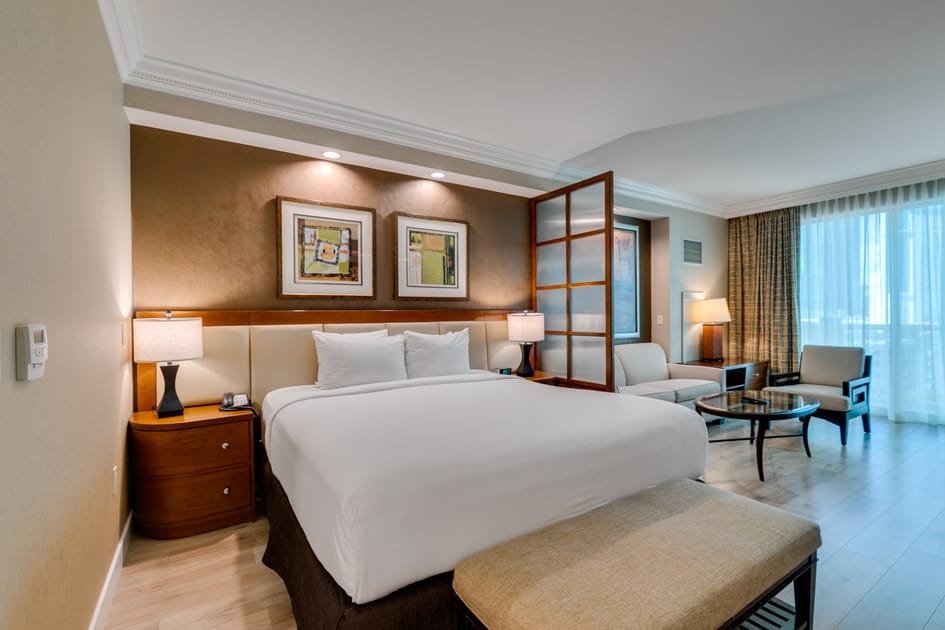
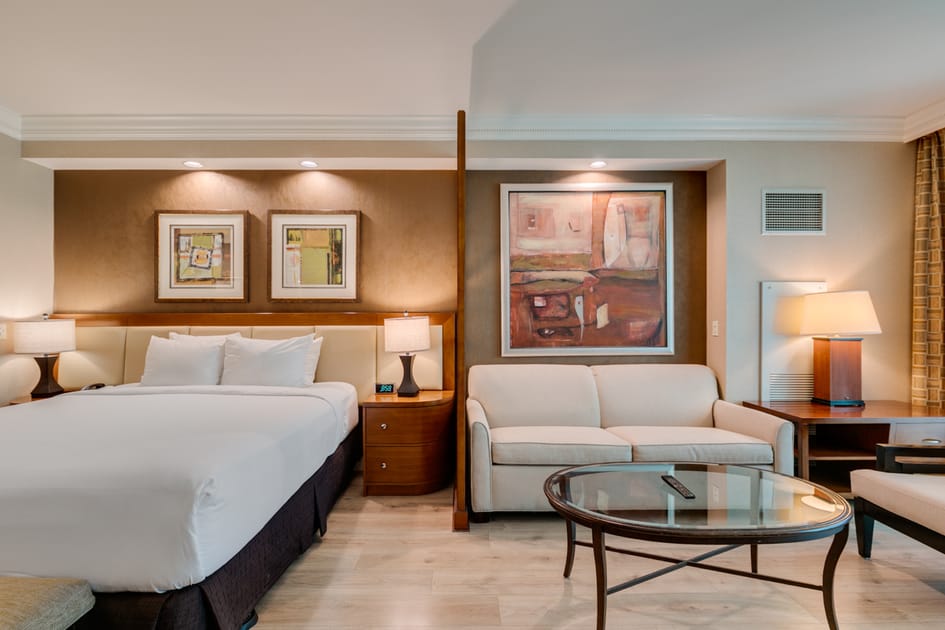
- A cozy bedroom area within a studio suite, featuring a king-sized bed with crisp white linens and a light-colored upholstered bench at its foot. The headboard wall is a warm brown accent, flanked by nightstands with lamps, and a decorative screen partially separates it from the living space., photo 5 of 47
- A comfortable king-sized bed with white bedding and a light-colored bench at the foot, set against a warm brown accent wall with two framed artworks. Nightstands with lamps flank the bed, and a decorative screen provides a subtle division from the rest of the suite., photo 6 of 47
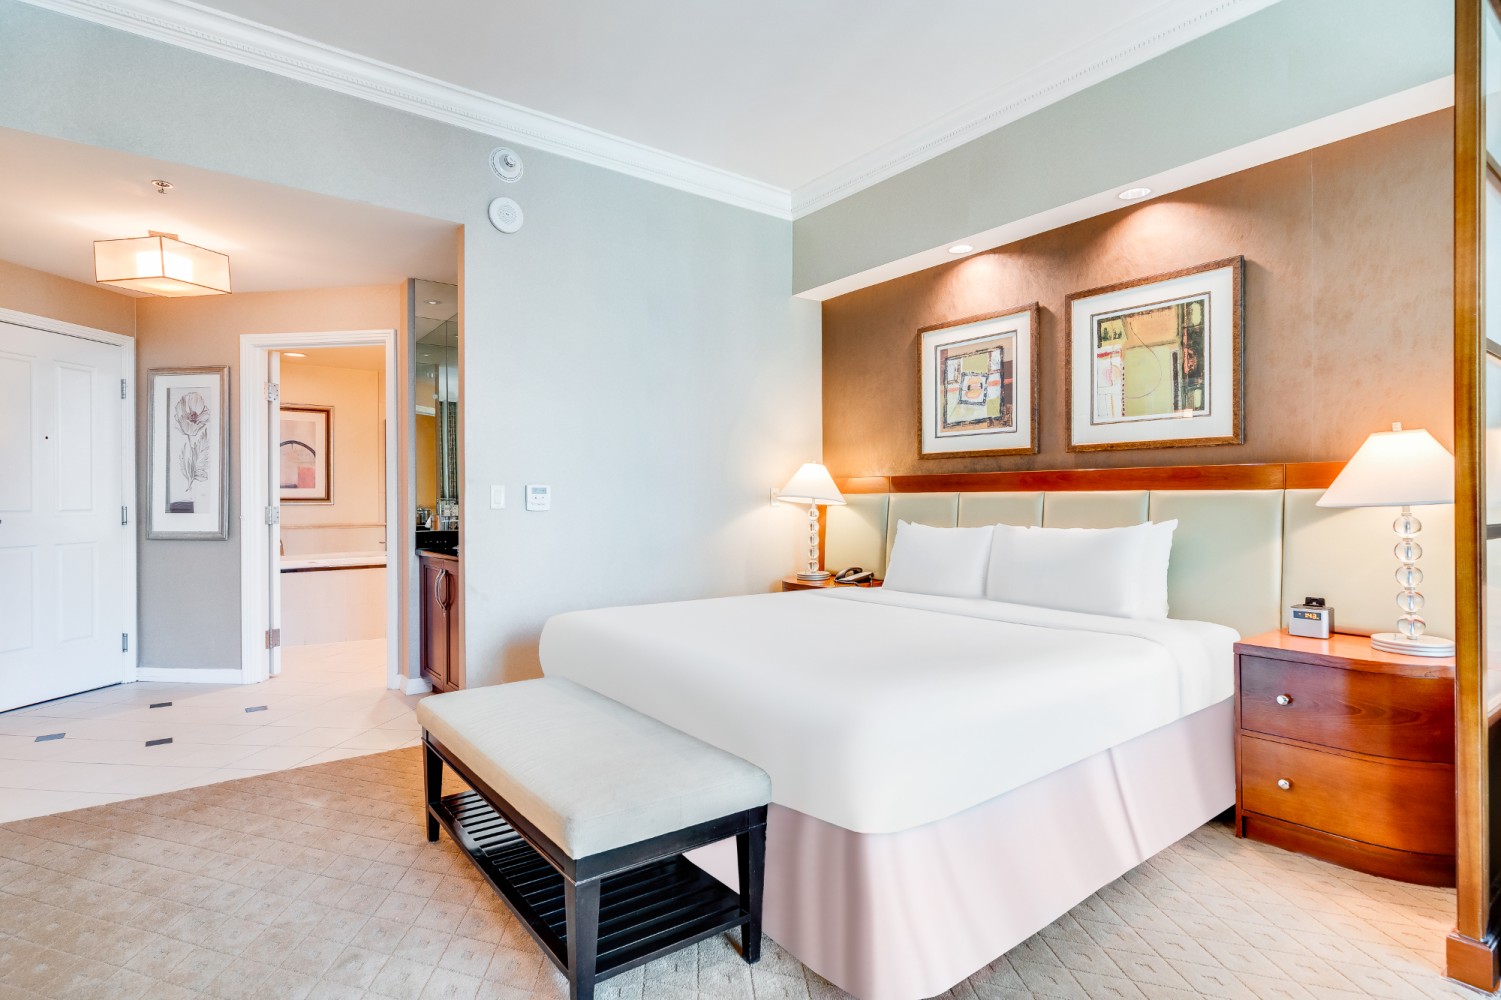
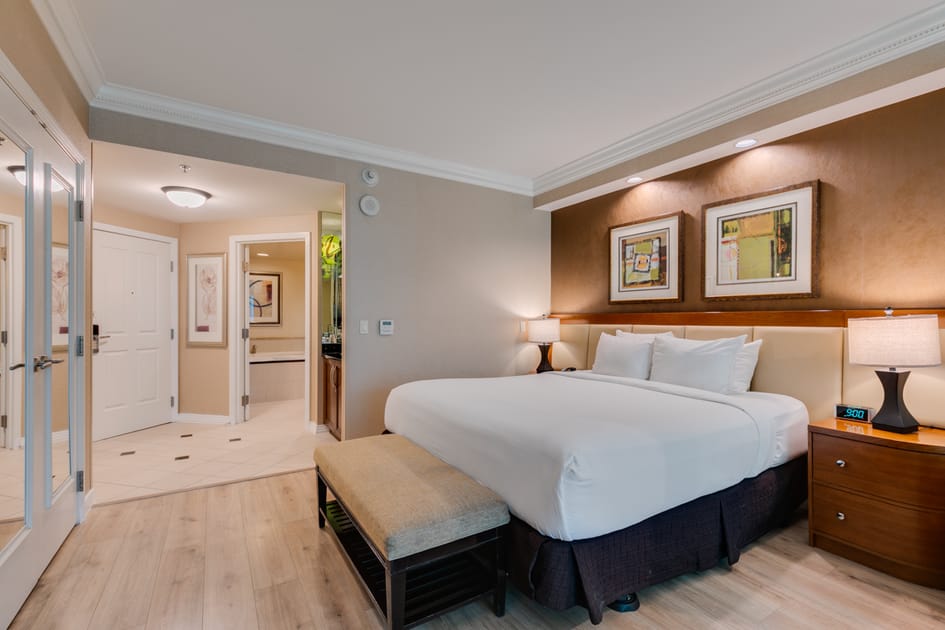
- A spacious bedroom featuring a king-sized bed with white linens and a light-colored bench, with a warm brown accent wall behind the headboard. The view extends towards an open doorway leading to a bathroom with a large tub, and a tiled entryway., photo 7 of 47
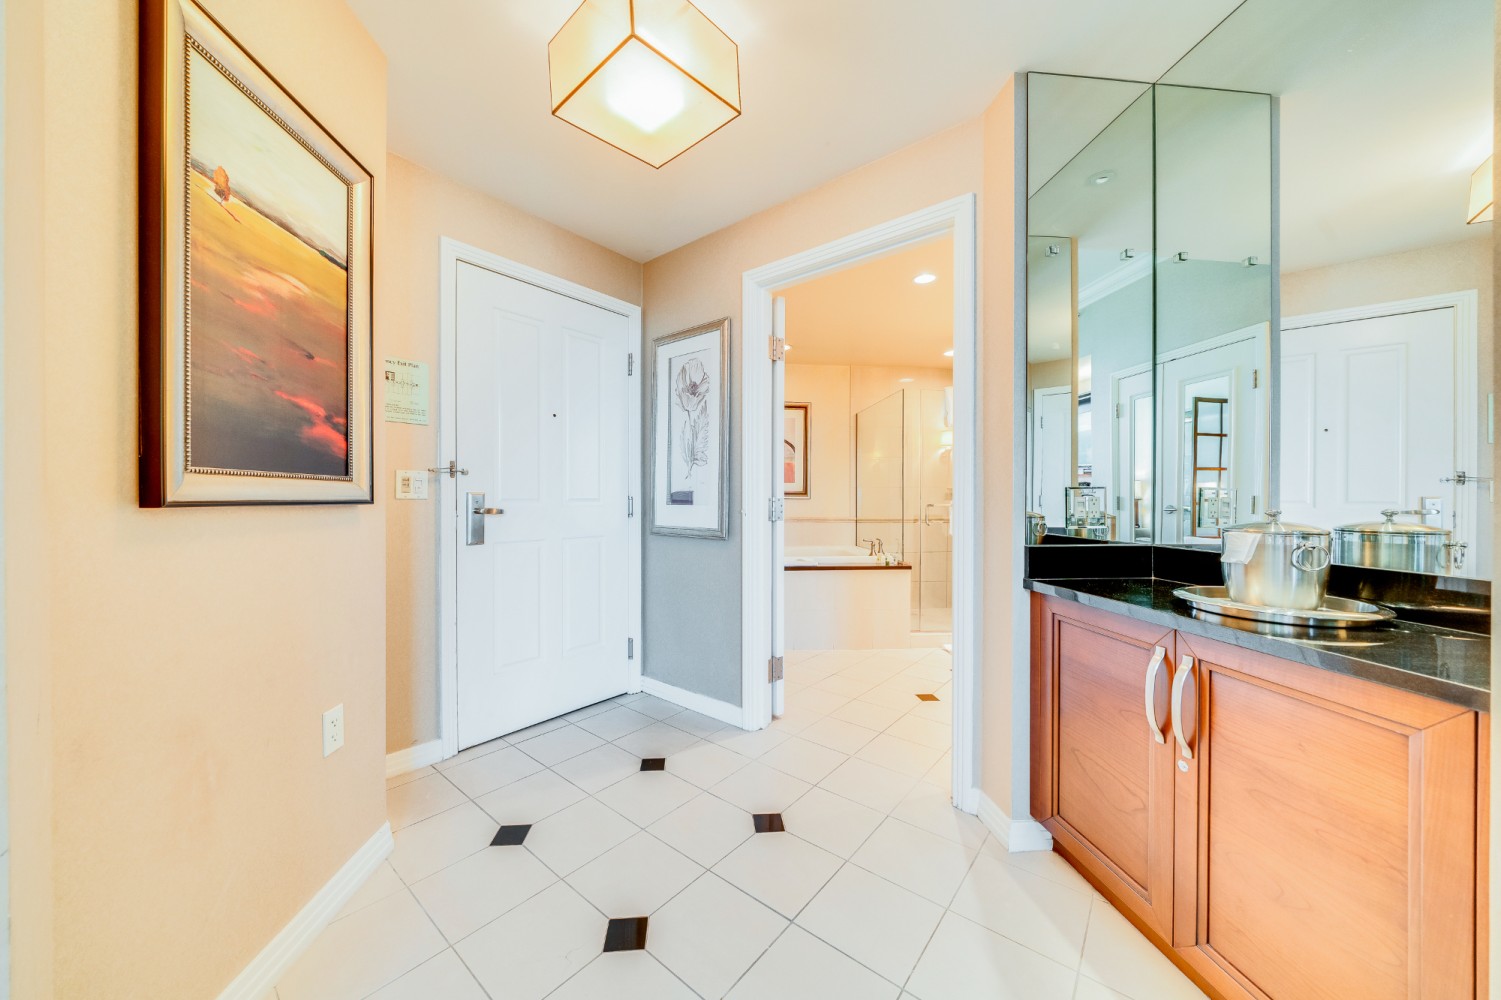
- A bright entryway with light-colored tiled flooring featuring dark square accents, leading to a bathroom on the right and a closed white door on the left. A small wet bar area with a dark countertop and mirrored backsplash is visible on the right., photo 8 of 47
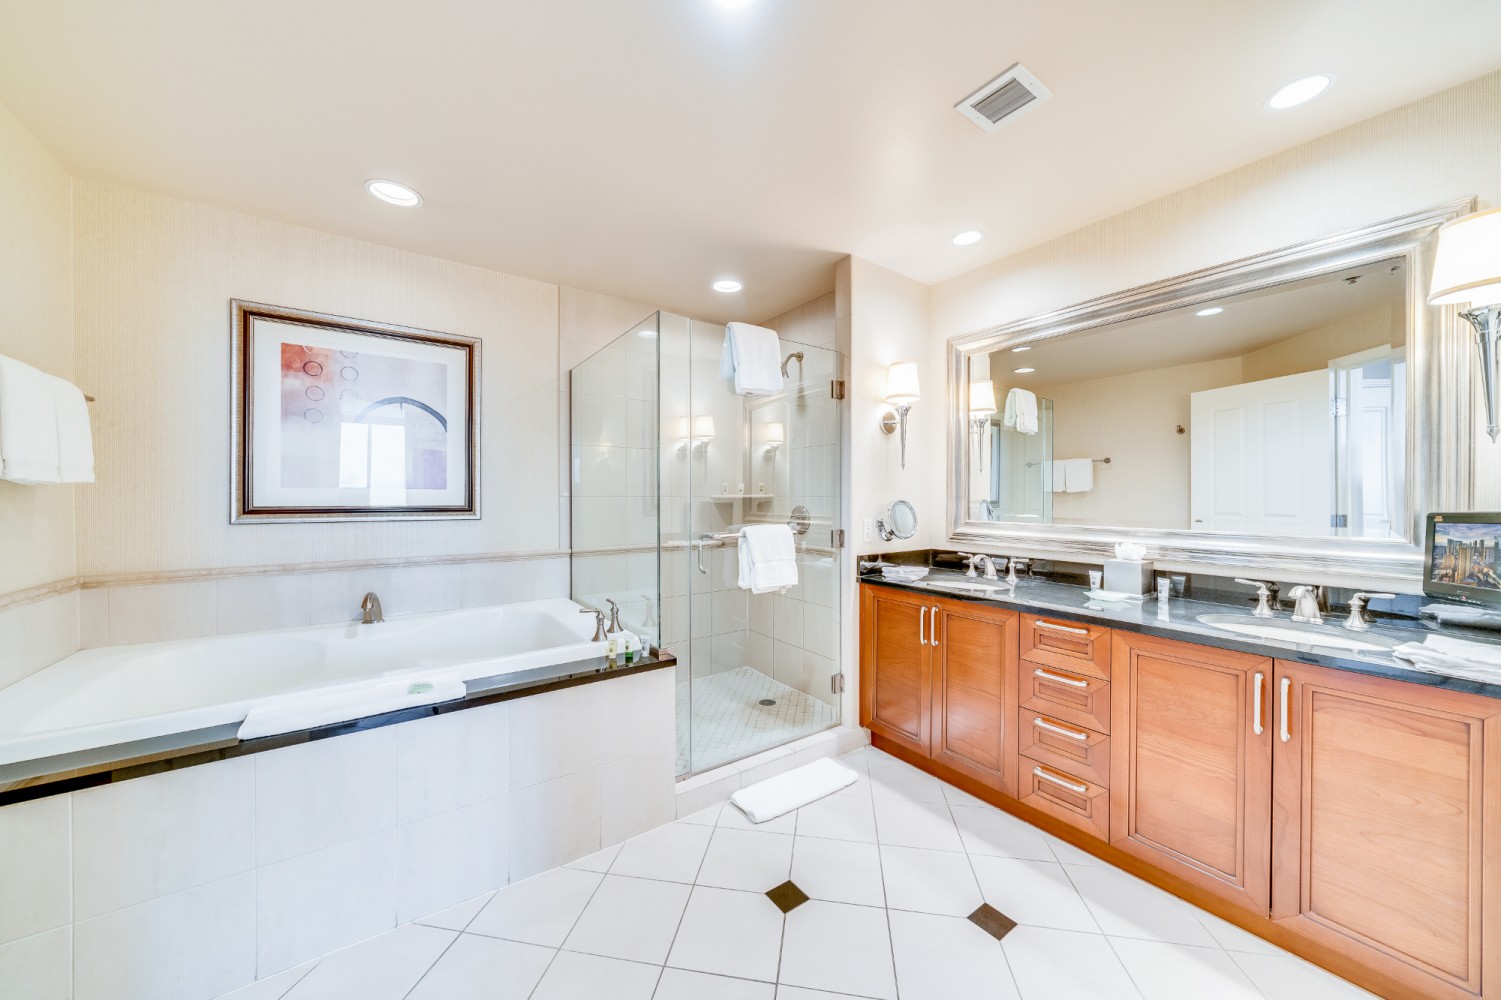
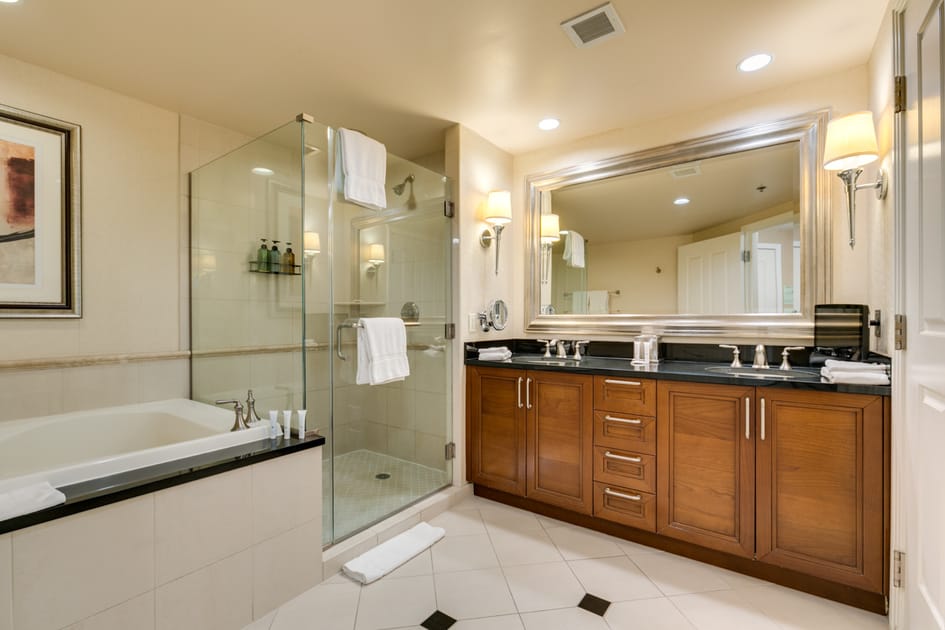
- A luxurious bathroom featuring a large jetted soaking tub, a spacious glass-enclosed shower, and a double vanity with a dark countertop and wood cabinetry. The room has light-colored tiled floors and a large mirror above the vanity., photo 9 of 47
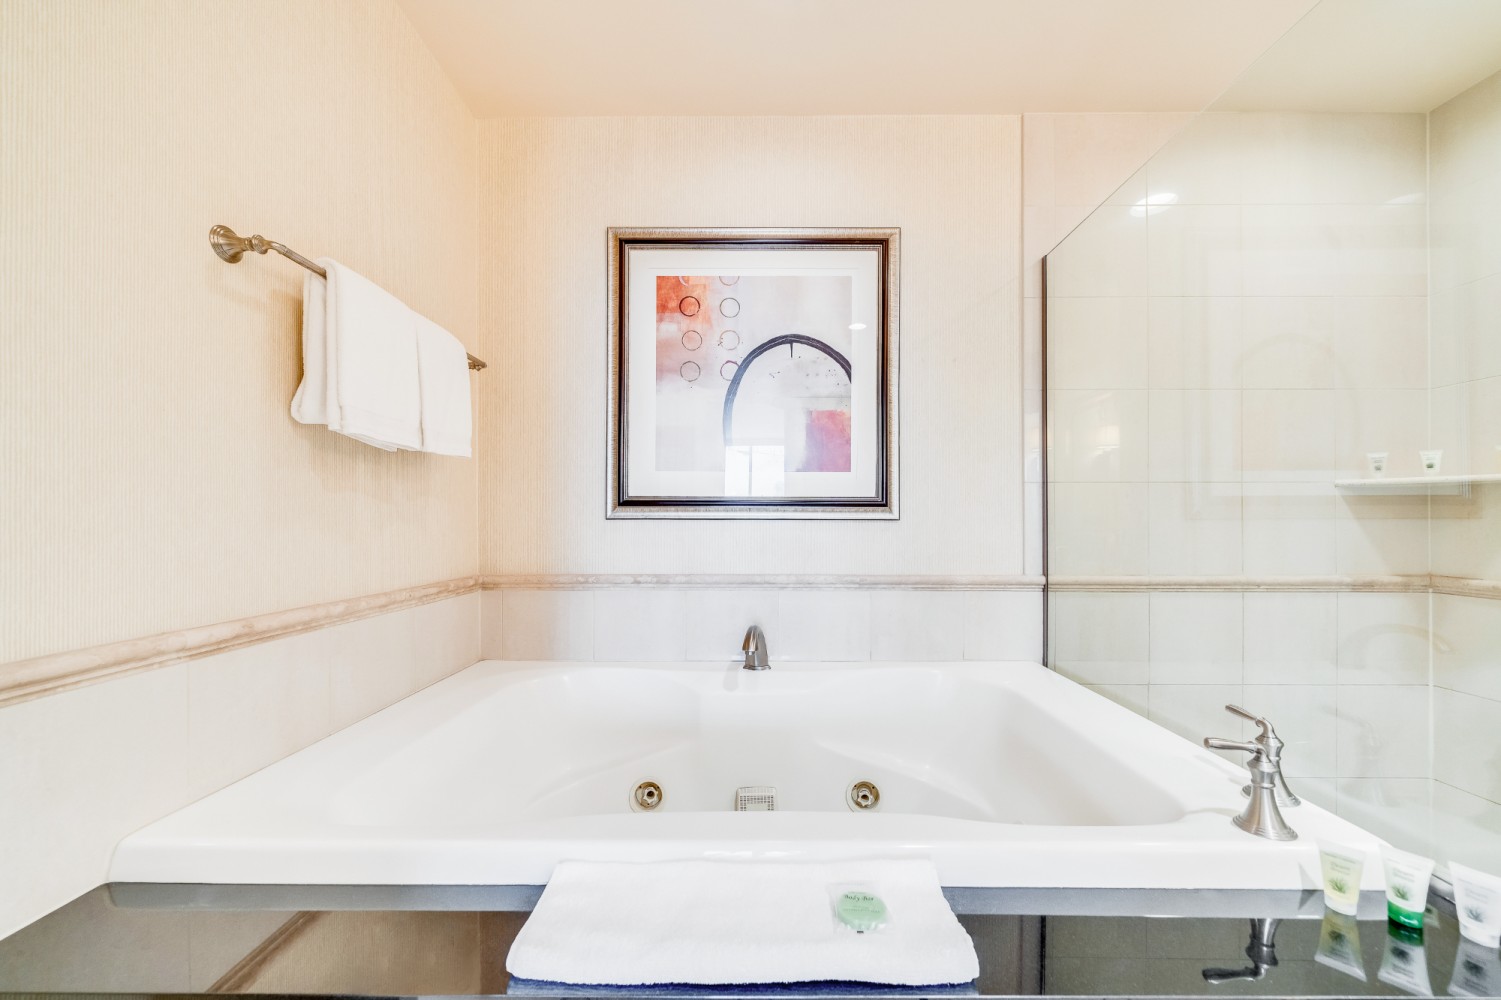
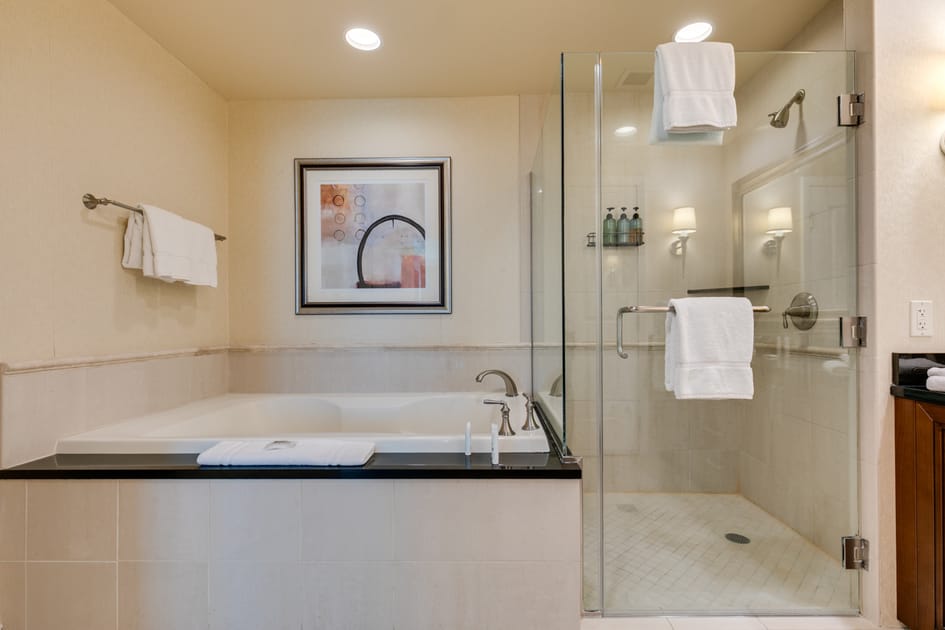
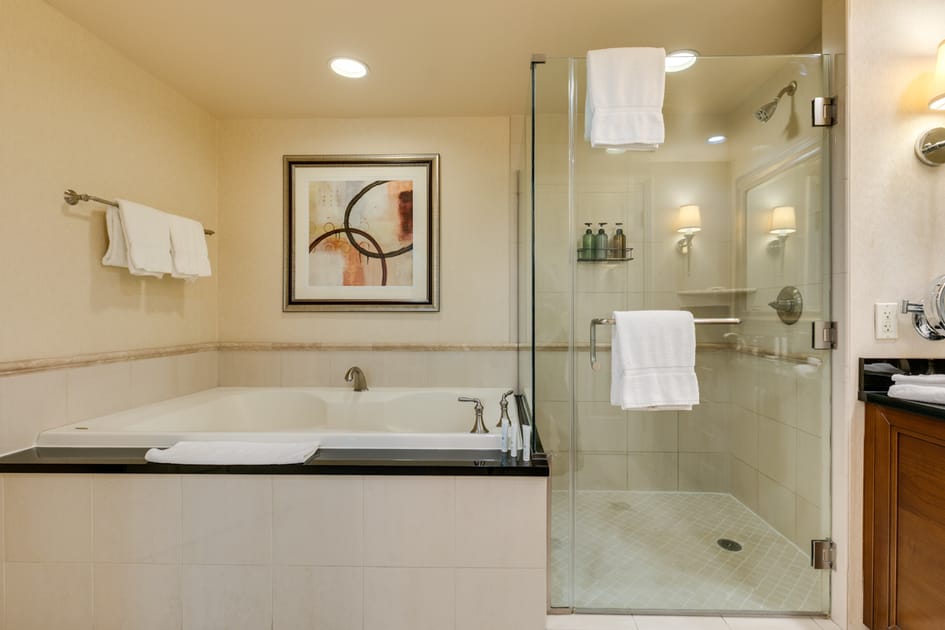
- A close-up of a large white jetted soaking tub with chrome fixtures, set against a tiled wall with a framed artwork above. A white towel and small toiletries are placed on the dark ledge beside the tub., photo 10 of 47
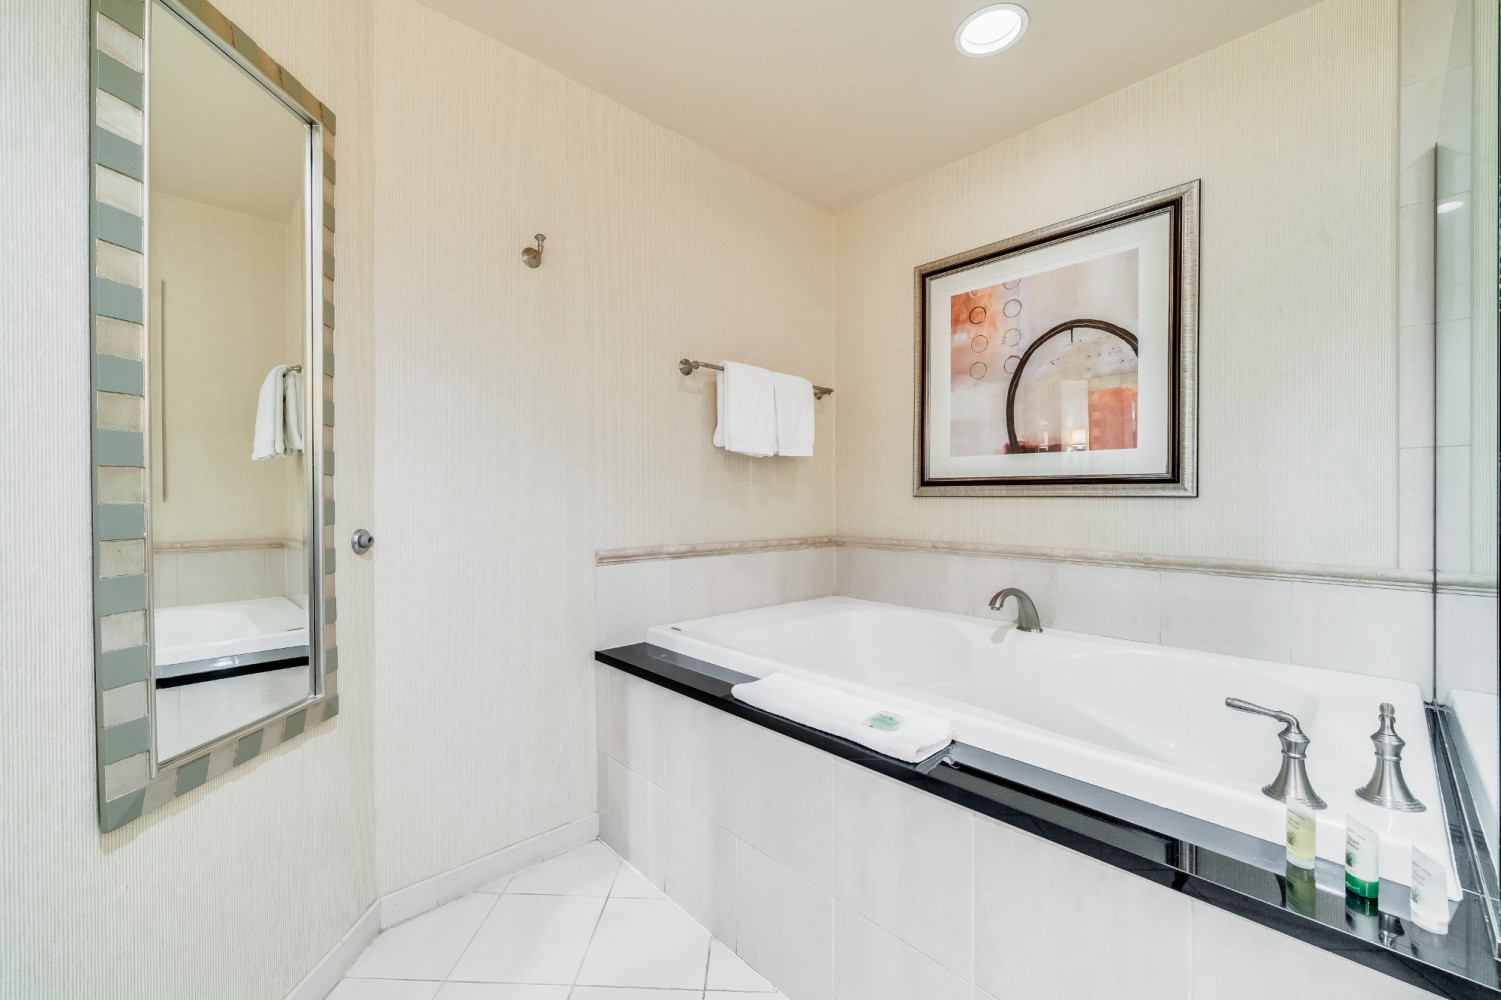
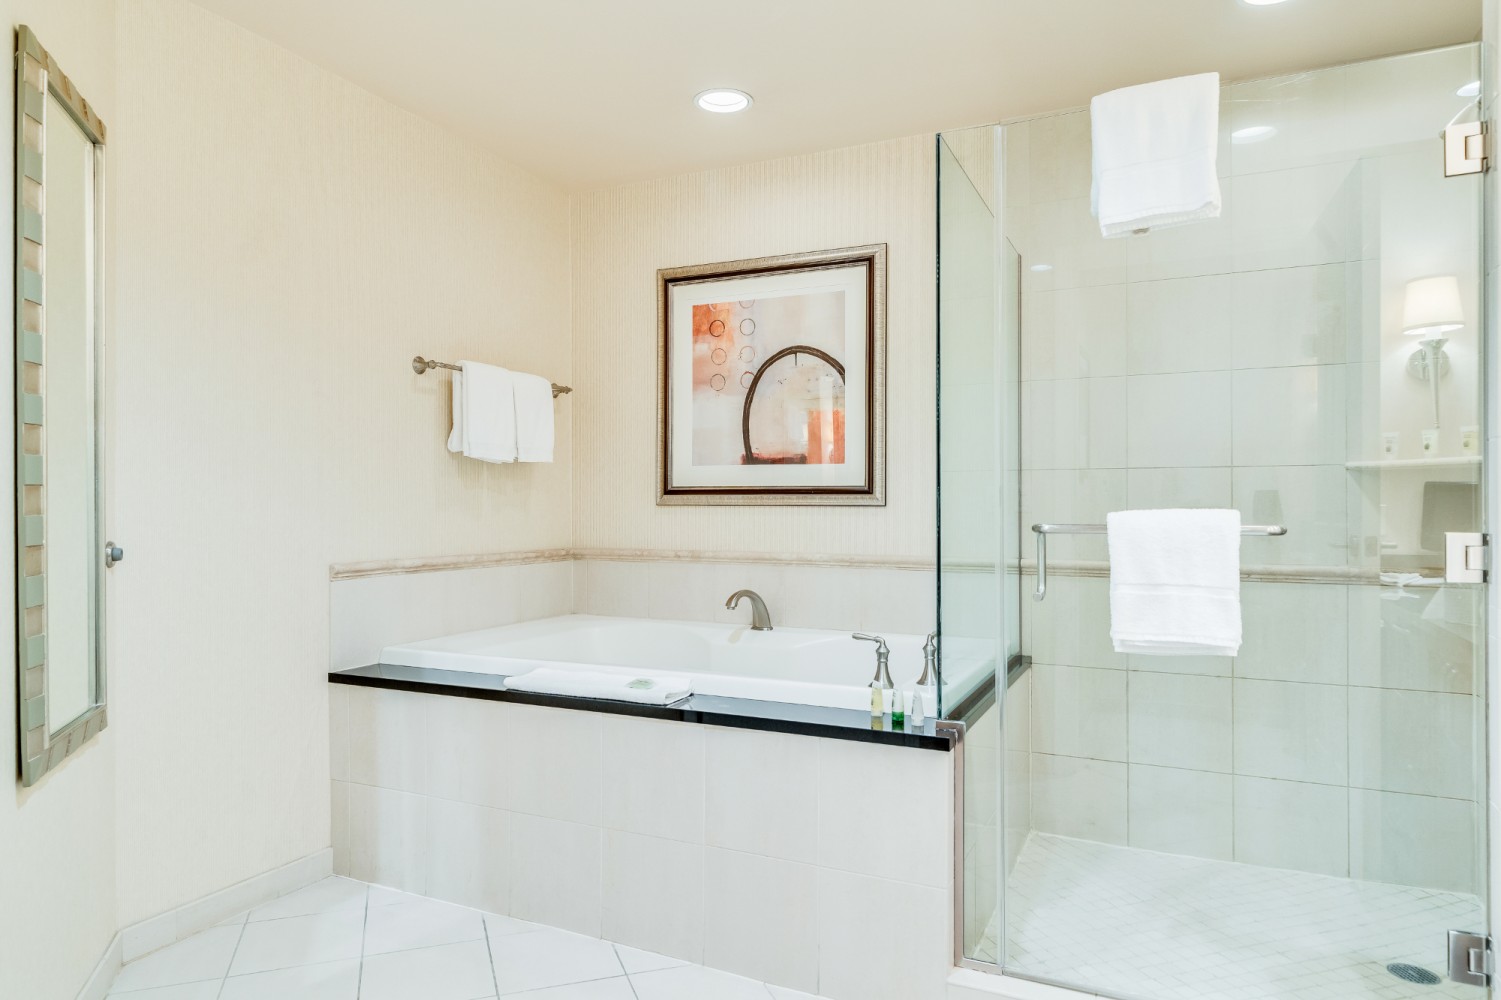
- Features a large built-in jetted bathtub with a black countertop surround, white tiled base, and a chrome faucet, adjacent to a glass-enclosed shower. A large mirror with a striped frame hangs on the left wall, reflecting the room., photo 11 of 47
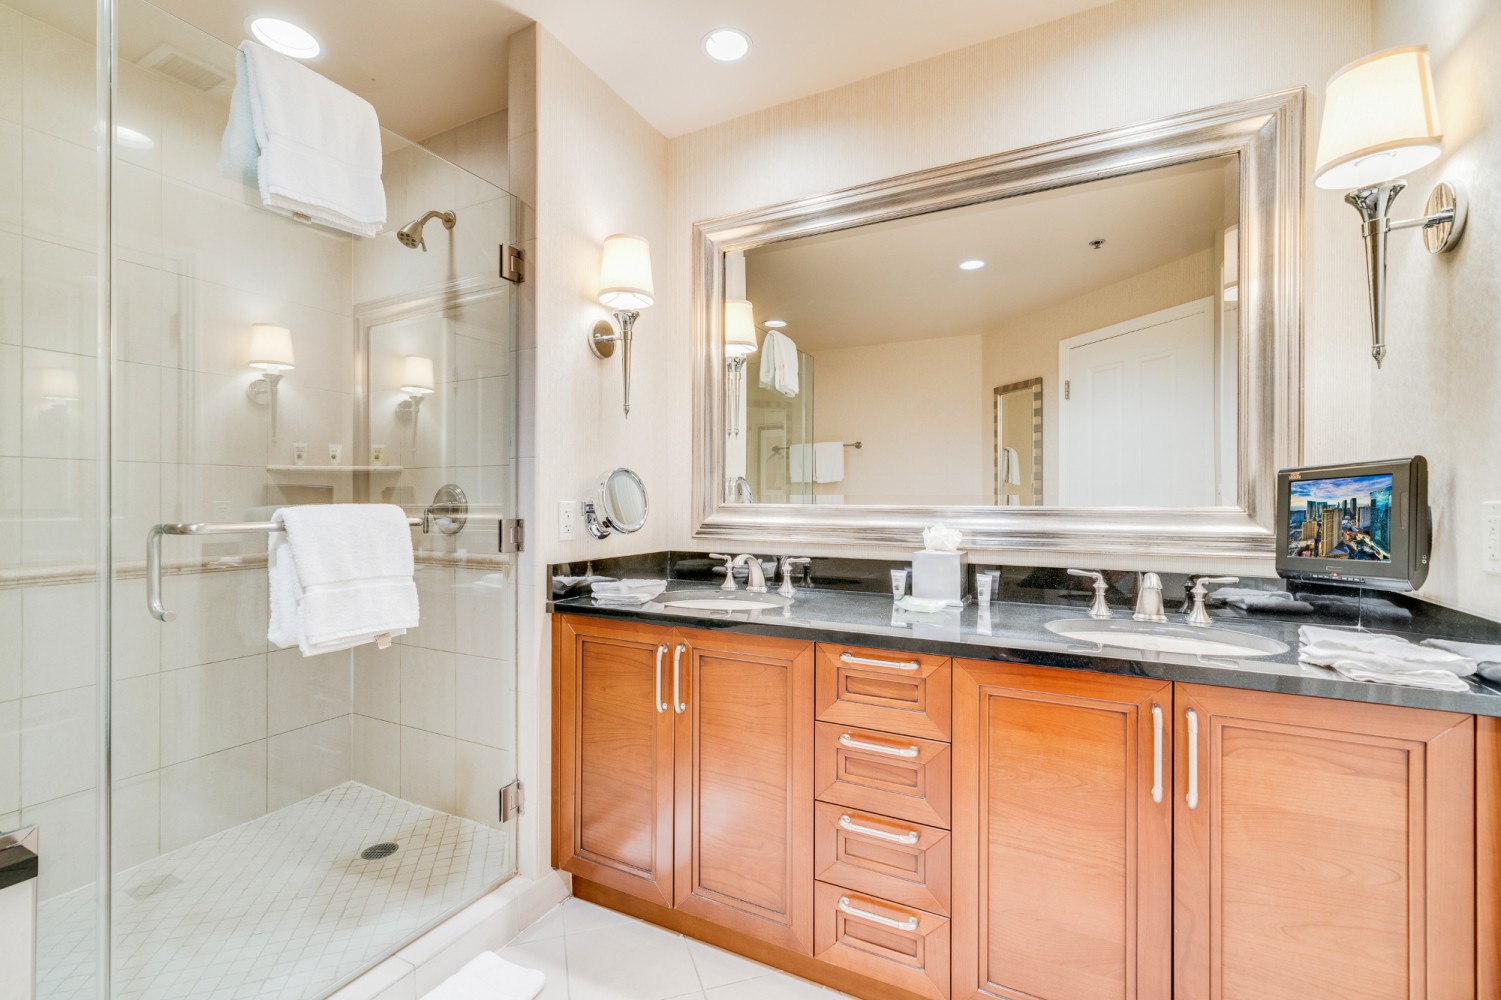
- Shows a double vanity with dark countertops, two sinks, and wooden cabinetry below, illuminated by wall sconces flanking a large framed mirror. A glass-enclosed shower is visible on the left, and a small TV sits on the counter., photo 12 of 47
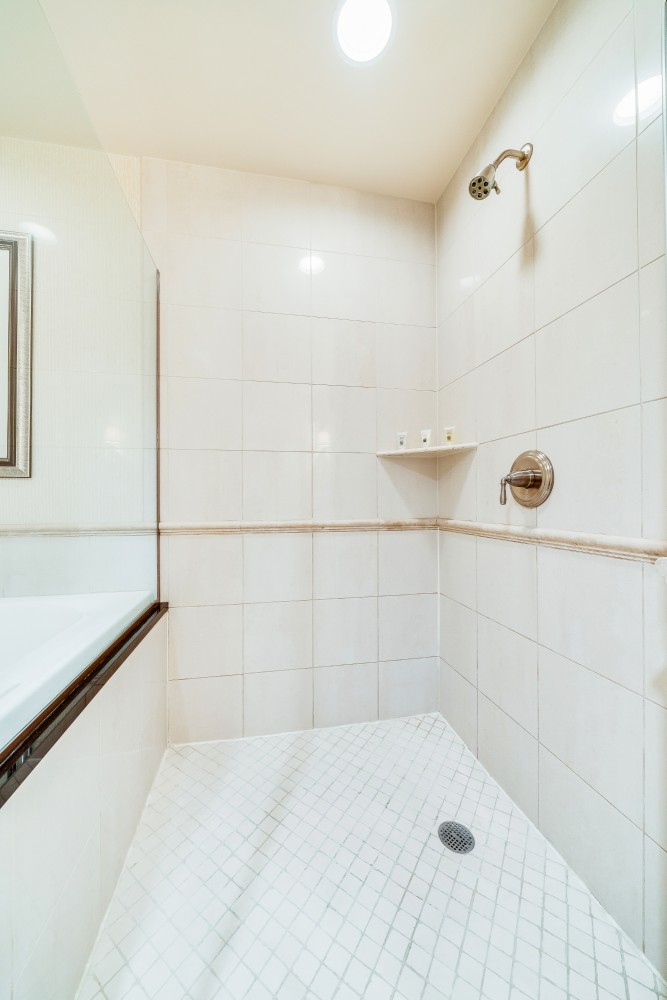
- Close-up of a spacious walk-in shower with white tiled walls and a mosaic-tiled floor, featuring a built-in shelf with toiletries and a chrome shower head and controls., photo 13 of 47
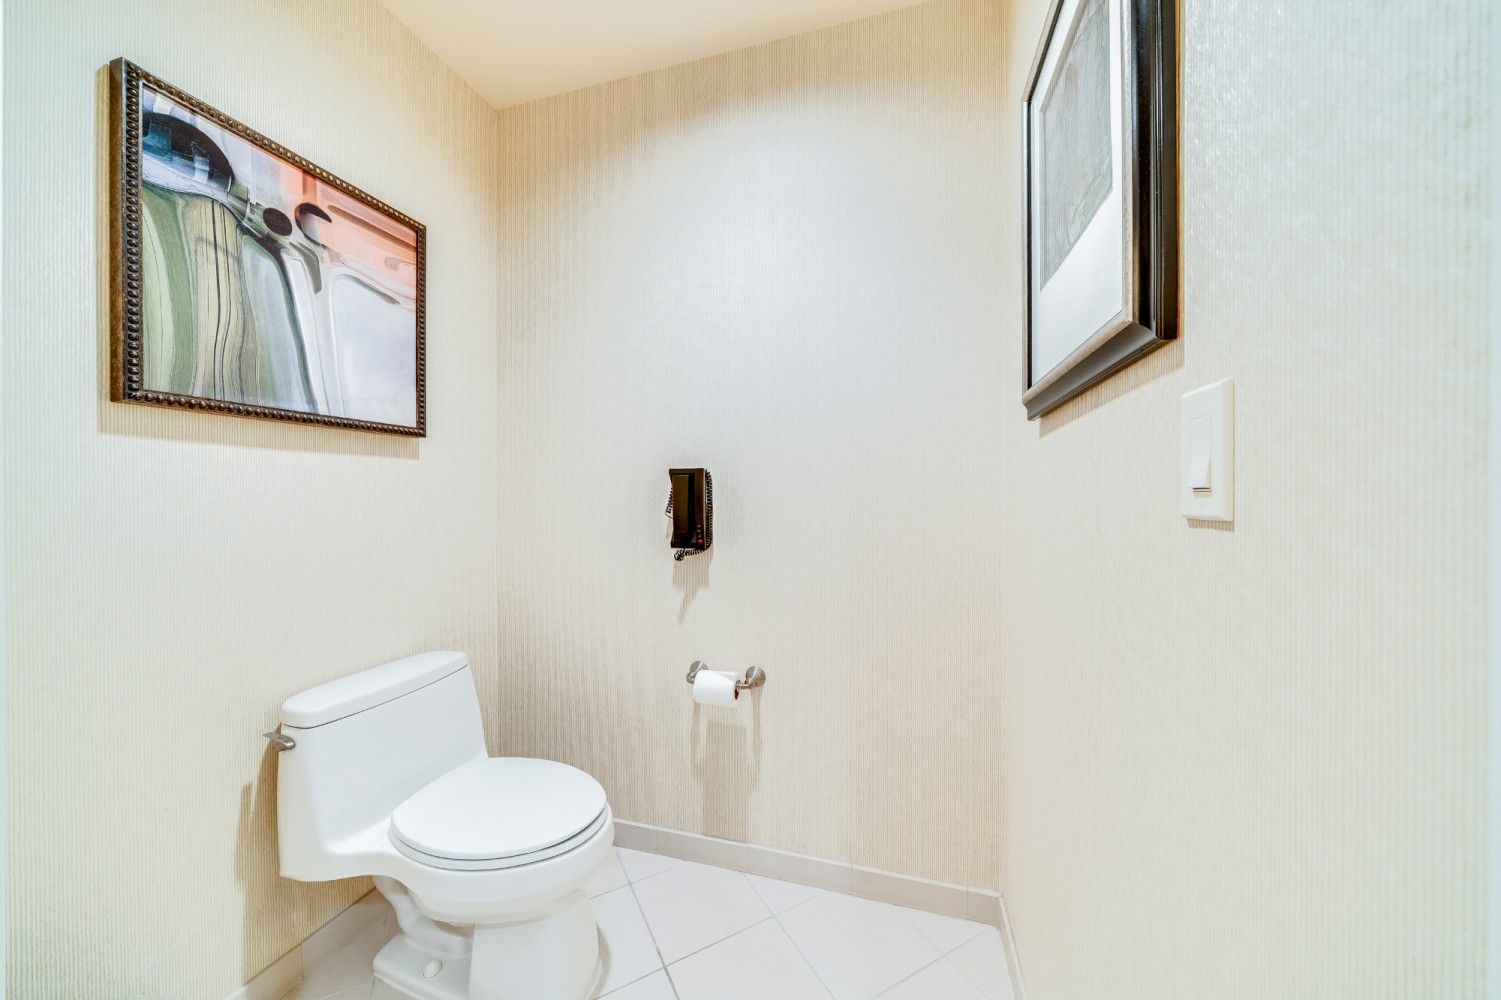
- A separate toilet area with a white toilet, light-colored textured wallpaper, and two framed artworks on the walls. A toilet paper holder is mounted on the wall., photo 14 of 47
- A wide view of the bathroom featuring a built-in jetted bathtub with a black countertop, adjacent to a glass-enclosed walk-in shower. White towels are neatly folded on a rack and inside the shower., photo 15 of 47
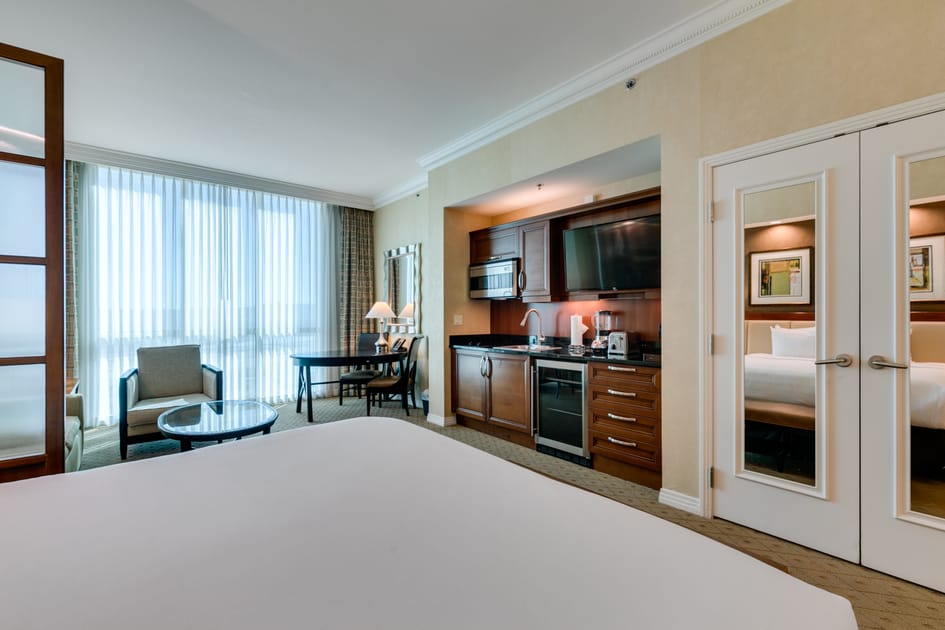
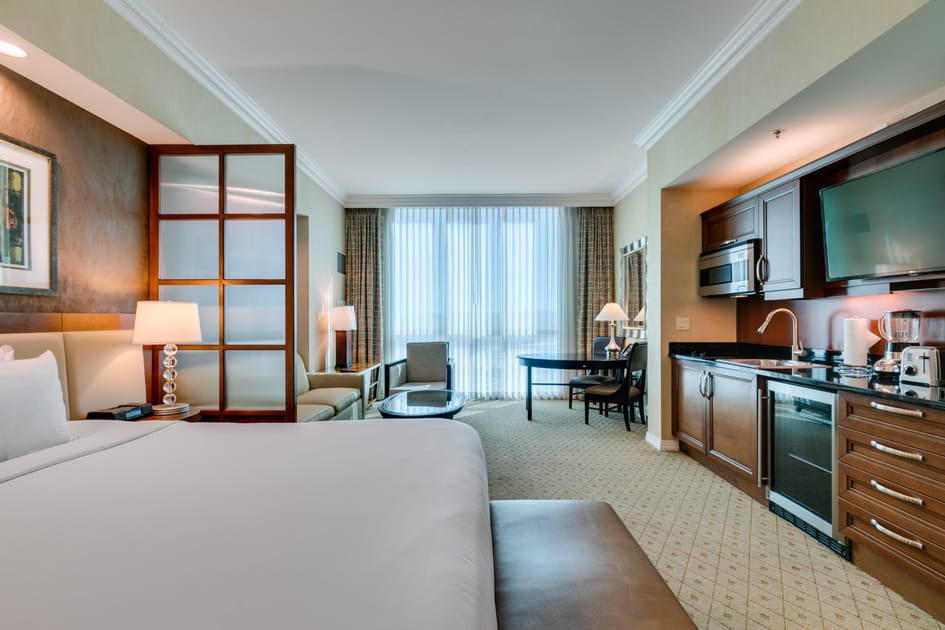
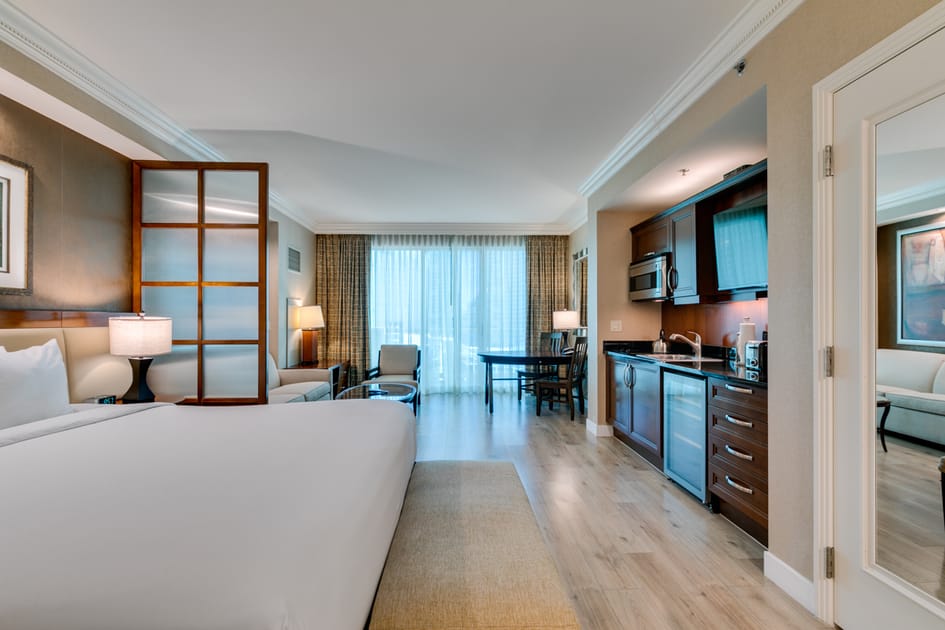
- A spacious studio room with a king-sized bed in the foreground, a small dining area with a round table and chairs, and a kitchenette with dark wood cabinets and stainless steel appliances. Large windows with sheer curtains offer natural light., photo 16 of 47
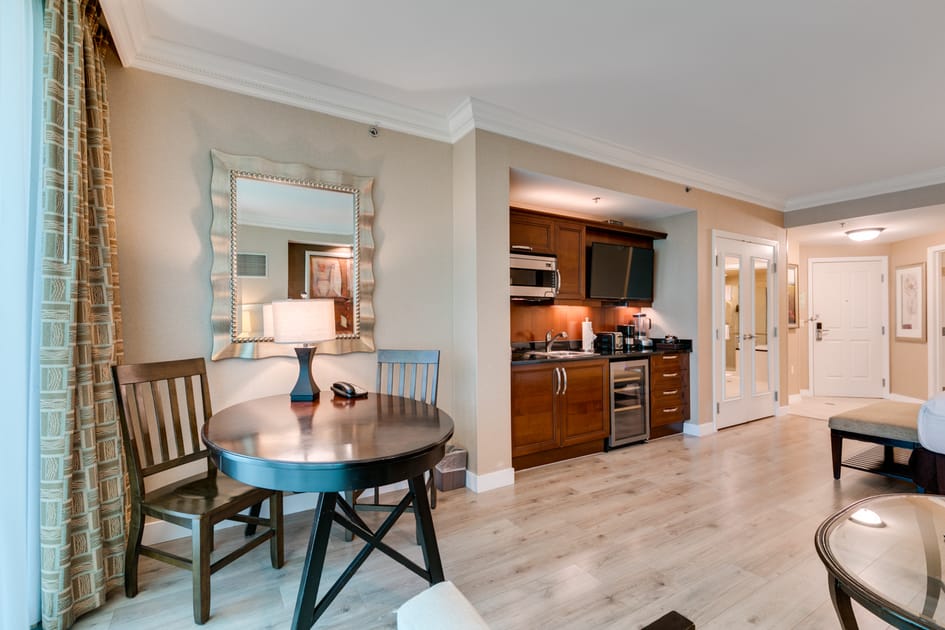
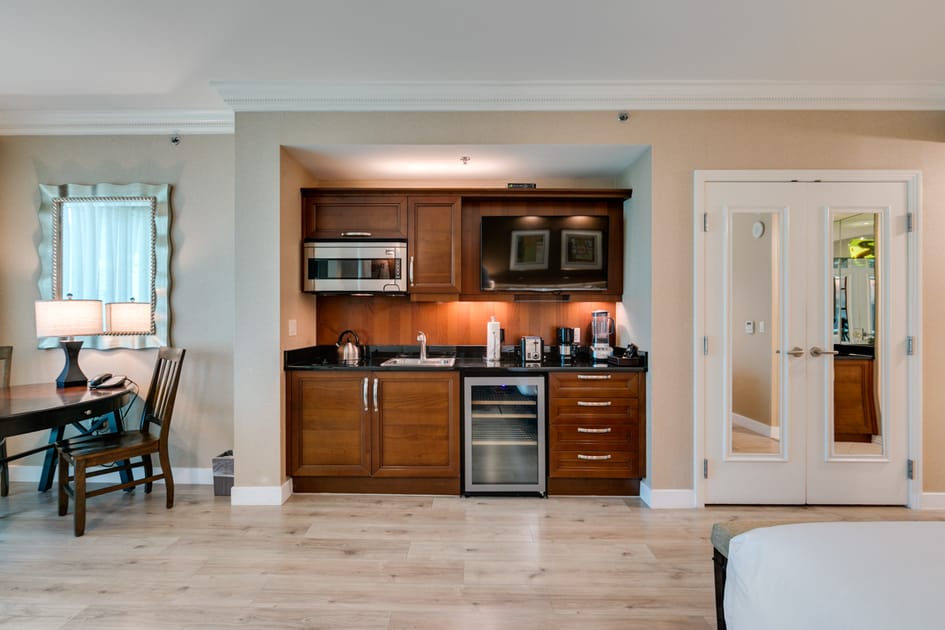
- Another view of the studio room, highlighting the kitchenette with dark wood cabinetry, a sink, microwave, and mini-fridge, next to a dining area. The king bed is partially visible on the left, and large windows dominate the far wall., photo 17 of 47
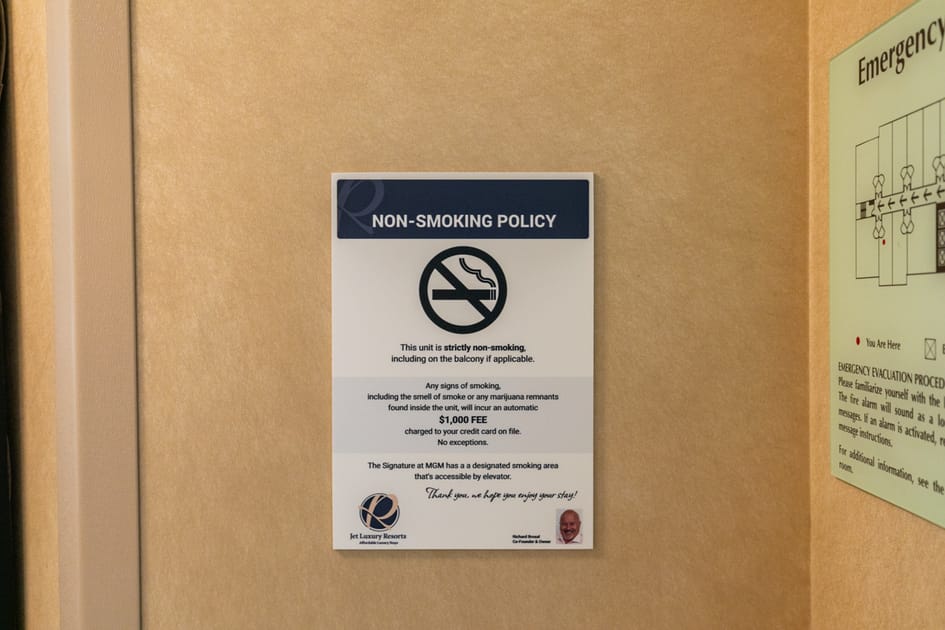
- A close-up of a 'NON-SMOKING POLICY' sign, detailing a $1,500 fine for smoking, including marijuana, within the unit or on the balcony. It also mentions a designated smoking area., photo 18 of 47
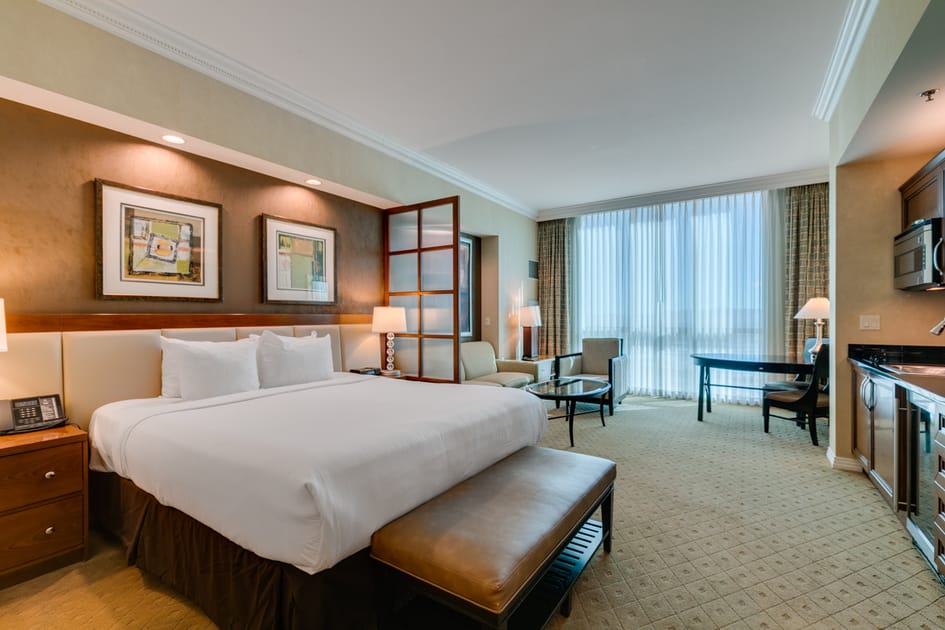
- A wide shot of the studio bedroom featuring a king-sized bed with a padded headboard and a leather bench at its foot, facing a kitchenette and dining area. Two framed artworks adorn the wall above the bed., photo 19 of 47
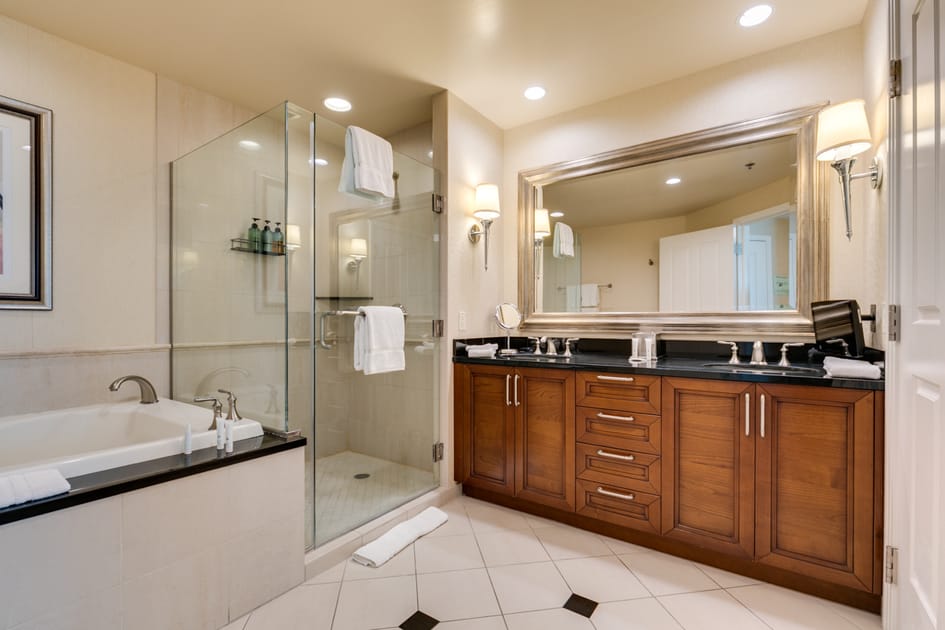
- A comprehensive view of the bathroom, showcasing a double vanity with dark countertops and wooden cabinets, a large framed mirror, and a glass-enclosed walk-in shower. A jetted tub is partially visible on the left., photo 20 of 47
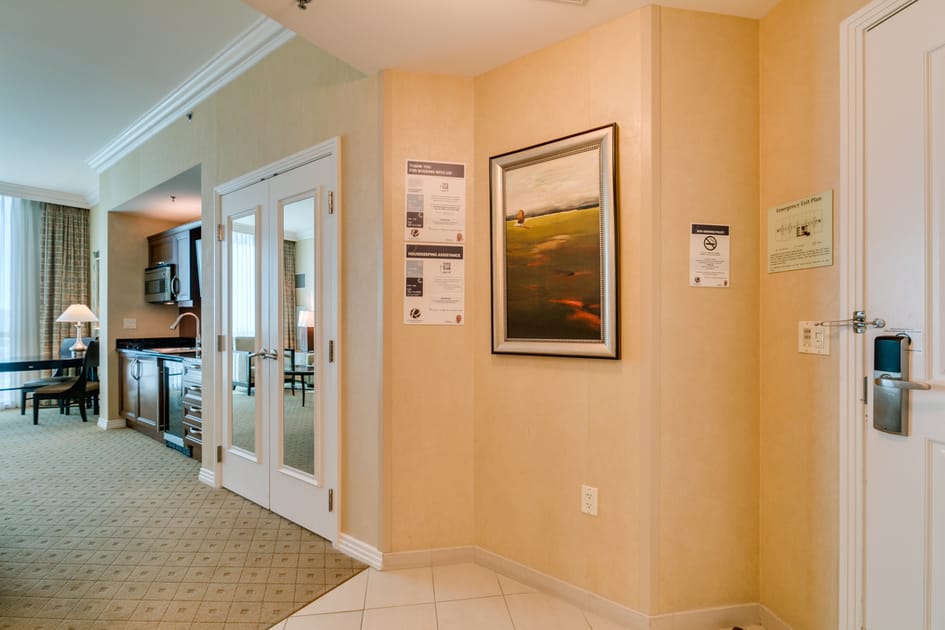
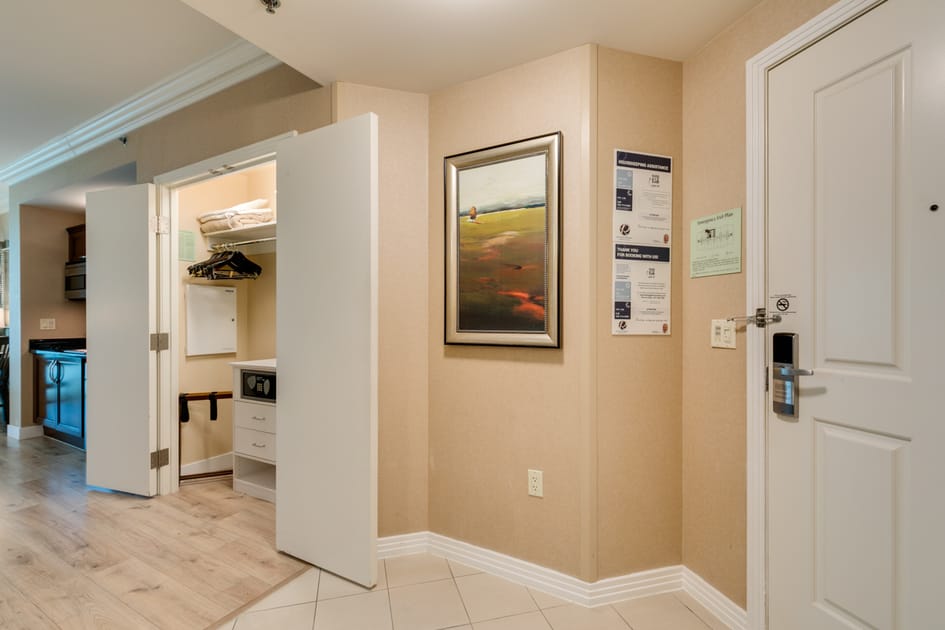
- A bright foyer with light-colored walls and tiled flooring, featuring a framed painting, informational signs, and a white door with a keycard lock, leading into a carpeted living area and a kitchenette., photo 21 of 47
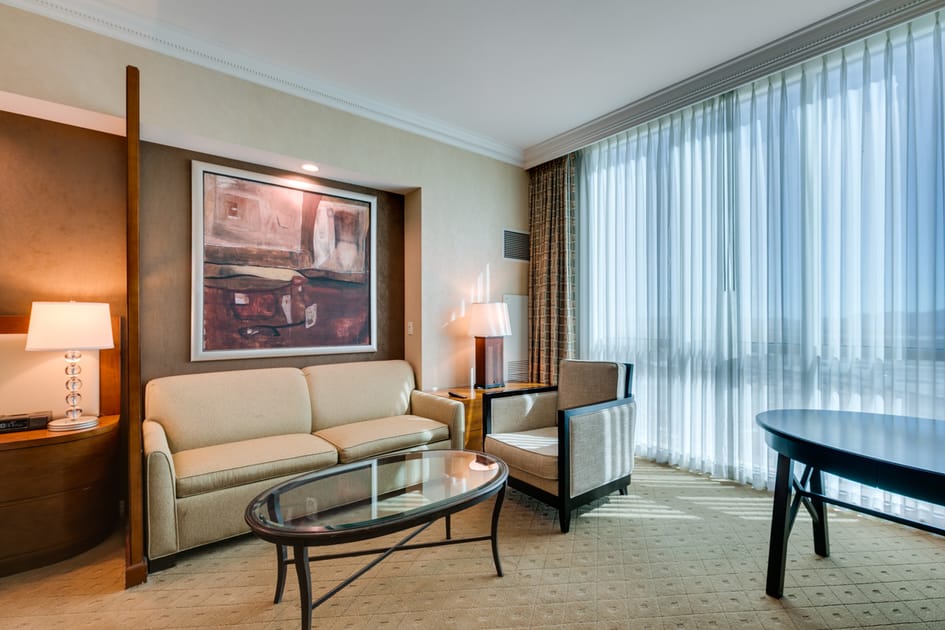
- A cozy living room with a light beige sofa and armchair, a glass-top coffee table, and large windows covered by sheer white curtains, offering bright natural light., photo 22 of 47
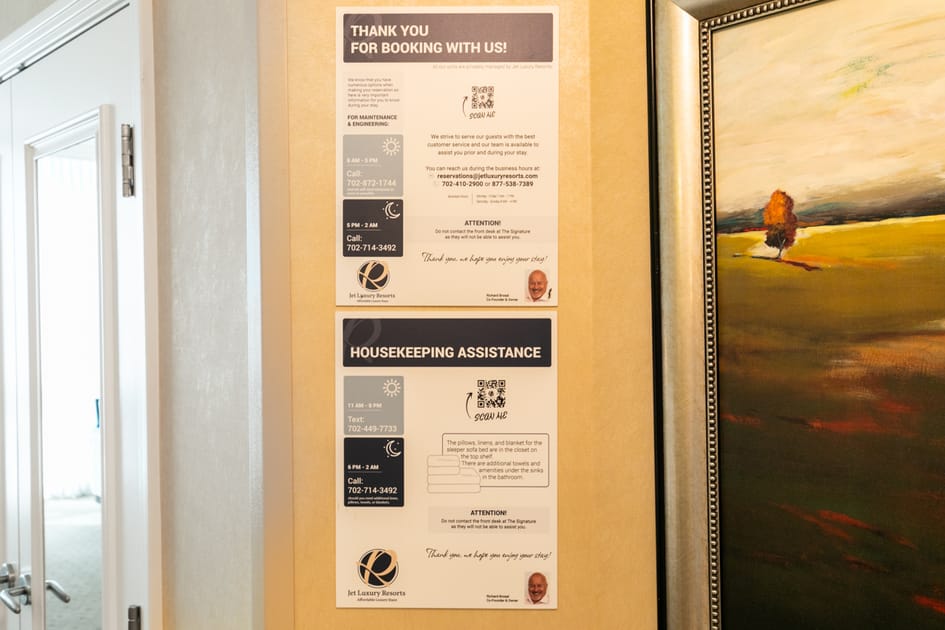
- Close-up view of two informational signs titled "THANK YOU FOR BOOKING WITH US!" and "HOUSEKEEPING ASSISTANCE" mounted on a light-colored wall next to a white door., photo 23 of 47
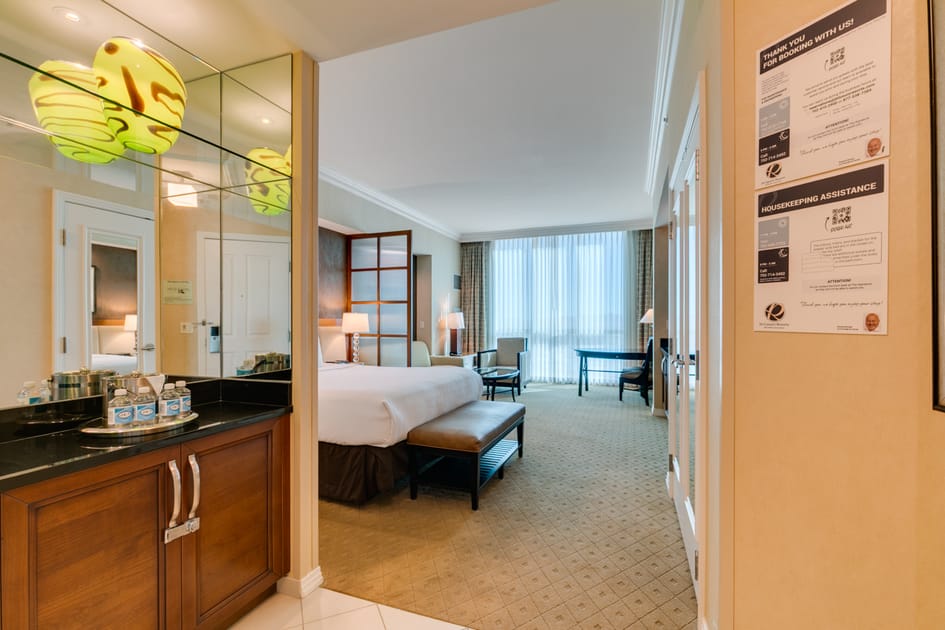
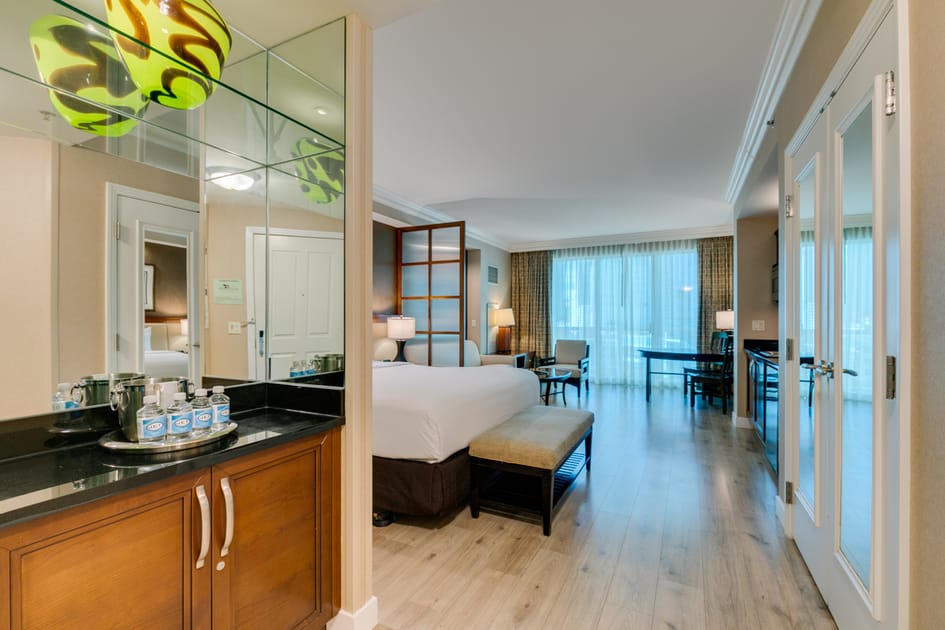
- A bright hallway entrance featuring a dark wood wet bar with a sink and mini-fridge on the left, leading into a bedroom with a large bed and a mirrored wall., photo 24 of 47
- A compact kitchenette with dark wood cabinetry, black granite countertops, a microwave, sink, coffee maker, and mini-fridge, adjacent to a small desk with a chair., photo 25 of 47
- A spacious bathroom featuring a large jetted bathtub with black trim, a separate glass-enclosed shower, and light-colored tiled walls and floor., photo 26 of 47
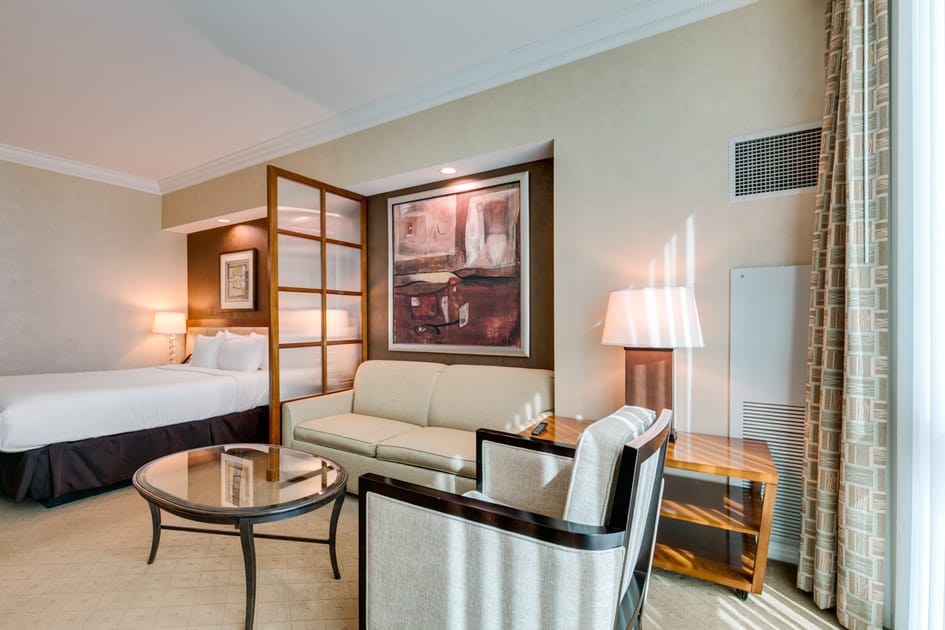
- A well-appointed bedroom featuring a king-sized bed with a dark brown headboard, a light beige sofa, and a glass-top coffee table, separated by a decorative room divider., photo 27 of 47
- A spacious studio layout combining a bedroom with a king-sized bed and a kitchenette area with dark wood cabinets, a sink, and appliances, all on a patterned carpeted floor., photo 28 of 47
- A bright bedroom and living area featuring a light beige sofa, an armchair, and a glass-top coffee table, with a decorative wooden room divider separating the sleeping area., photo 29 of 47
- A comprehensive view of a studio suite, showcasing a king-sized bed, a living area with a sofa and desk, and a fully equipped kitchenette with dark wood cabinets, all bathed in natural light from large windows., photo 30 of 47
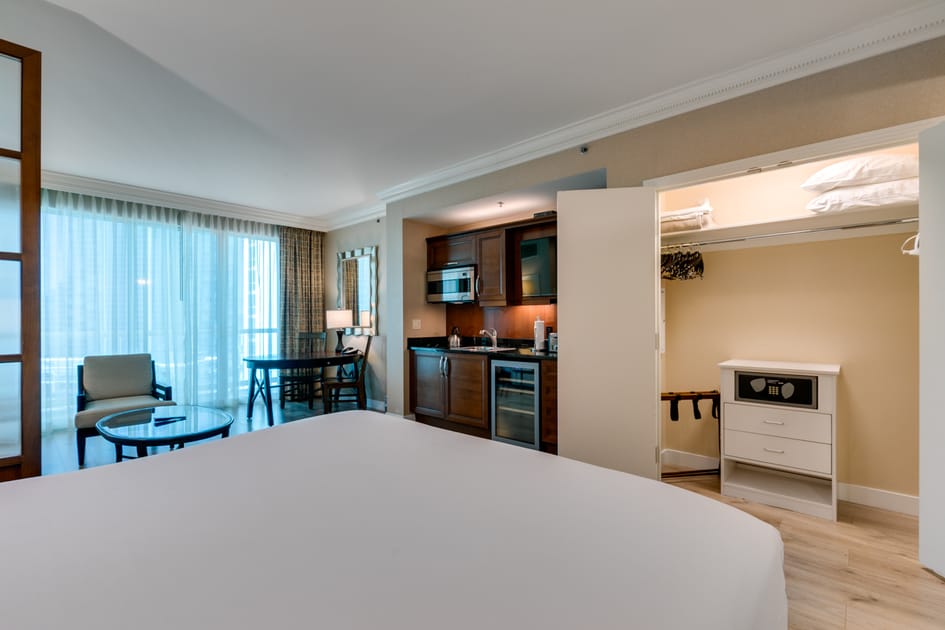
- A hotel room entryway featuring light beige walls, a white main door, an open closet with a safe and shelving, and a framed landscape painting on the wall., photo 31 of 47
- A modern bathroom with a large white jetted tub set into a tiled surround, adjacent to a glass-enclosed walk-in shower with a rain showerhead and wall-mounted toiletries., photo 32 of 47
- A spacious bedroom featuring a king-sized bed with white linens, dark wood nightstands with lamps, a padded bench at the foot of the bed, and a separate seating area with a sofa and coffee table., photo 33 of 47
- View into a hotel suite showing a wet bar area with a mirrored backsplash, mini-fridge, and sink, leading into a bedroom with a king bed and a seating area visible through a partial room divider., photo 34 of 47
- A hotel suite bedroom with a king-sized bed, a padded bench, and a view towards the entryway and a glimpse of the bathroom, featuring light wood flooring and neutral-toned walls., photo 35 of 47
- A wide view of a hotel suite showcasing a king-sized bed, a seating area with a sofa and coffee table, and a kitchenette with dark wood cabinetry and appliances, all on light wood flooring., photo 36 of 47
- A well-appointed bathroom featuring a double vanity with dark countertops and wooden cabinets, a large framed mirror, a jetted tub, and a glass-enclosed walk-in shower., photo 37 of 47
- An open-concept hotel suite featuring a living area with a light-colored sofa and glass coffee table, a kitchenette with dark wood cabinets and stainless steel appliances, and light wood flooring throughout., photo 38 of 47
- A hotel suite with a king-sized bed on one side and a living area with a light sofa and glass coffee table on the other, separated by a partial wall, featuring warm-toned walls and contemporary artwork., photo 39 of 47
- A dining area with a round dark wood table and two chairs, adjacent to a compact kitchenette featuring dark wood cabinetry, a microwave, and a mini-fridge, all on light wood flooring., photo 40 of 47
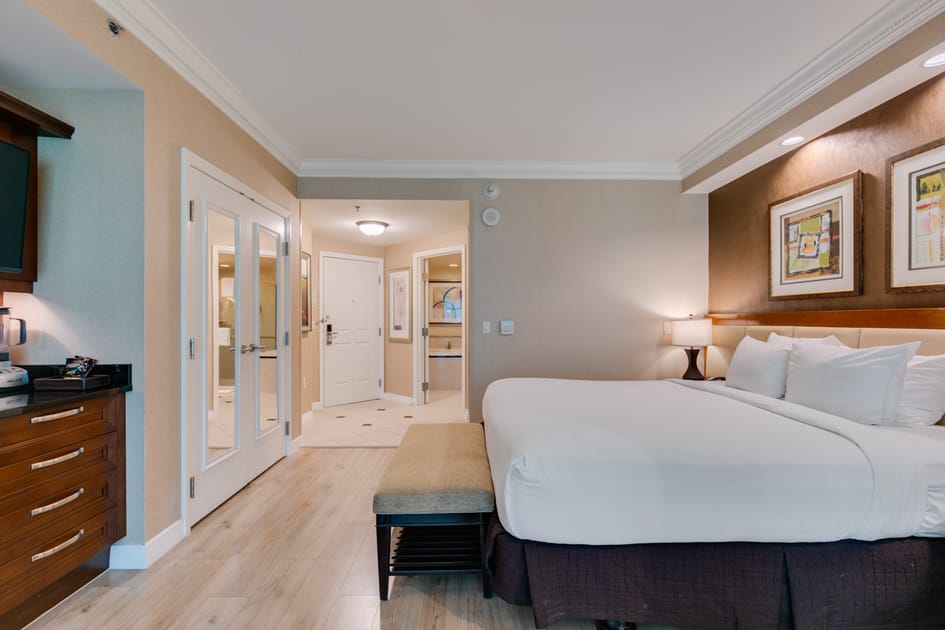
- A spacious bedroom featuring a king-sized bed with crisp white linens, light wood flooring, and a compact wet bar area with dark wood cabinetry and a microwave. A set of double doors with mirrored panels leads to an adjacent room, hinting at an adjoining studio layout., photo 41 of 47
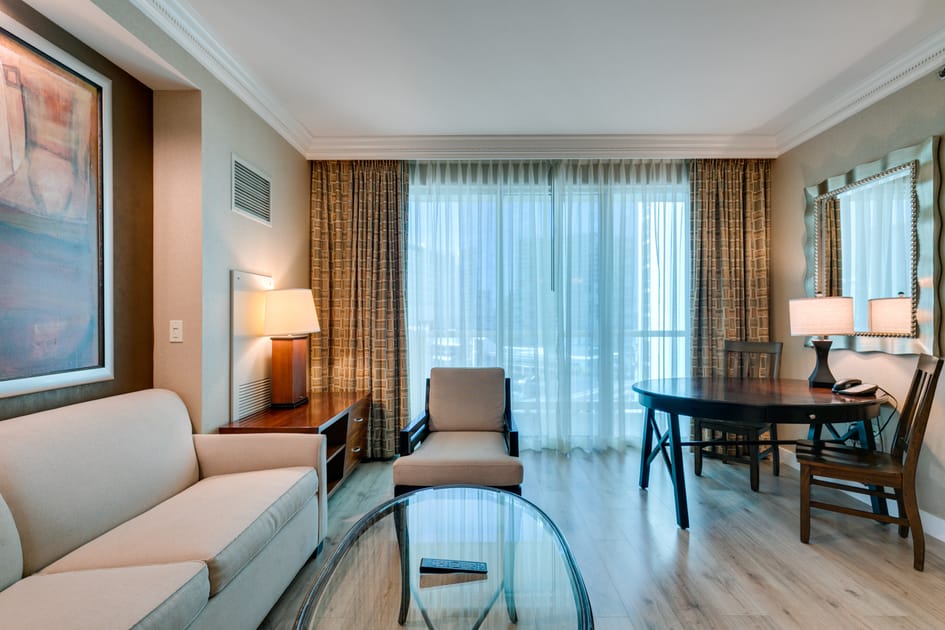
- A bright living area with light wood flooring, featuring a cream-colored sofa, a glass-top coffee table, and a dark wood dining table with chairs, all illuminated by natural light from large windows with sheer and patterned curtains., photo 42 of 47
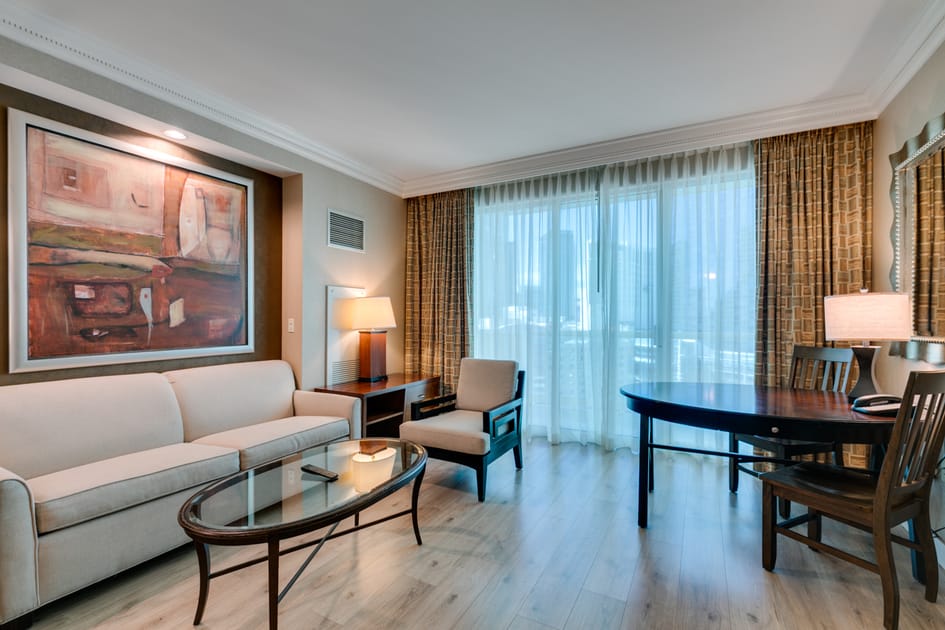
- A comfortable living space with light wood flooring, furnished with a cream sofa, a glass coffee table, and a dark wood dining set, positioned in front of expansive windows draped with sheer and patterned curtains, offering ample natural light., photo 43 of 47
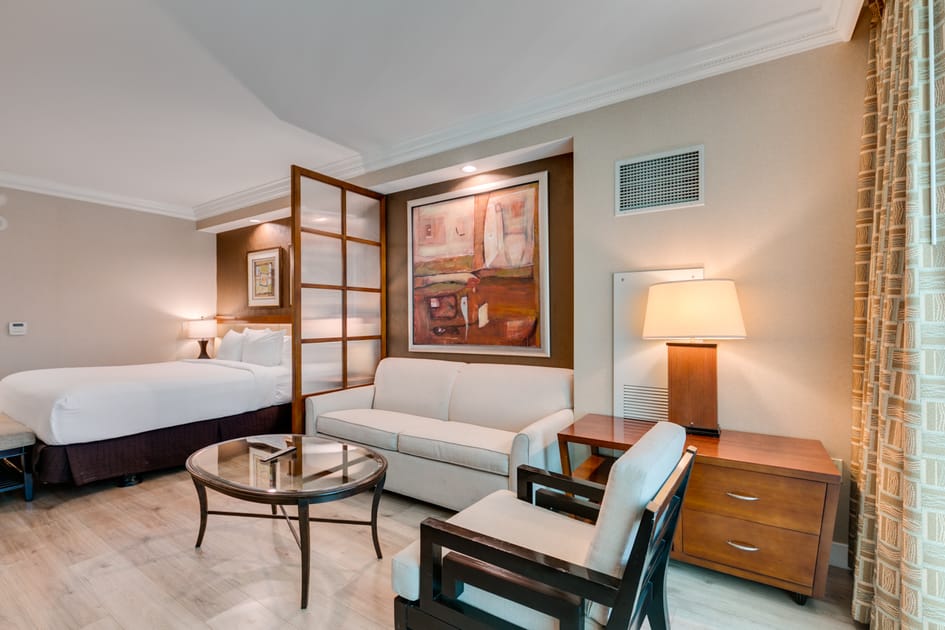
- A combined bedroom and living space featuring a king-sized bed in the background, partially separated by a decorative wooden screen from a cream sofa, glass coffee table, and an armchair in the foreground, all on light wood flooring., photo 44 of 47
- A spacious studio layout showcasing a king-sized bed, a living area with a sofa and armchair, a dining table, and a compact kitchenette with dark wood cabinetry and appliances, all on light wood flooring and illuminated by large windows., photo 45 of 47
- A well-equipped kitchenette featuring dark wood cabinetry, a black countertop, a sink, microwave, and a mini-fridge, complete with a coffee maker and blender, adjacent to a closet with bi-fold doors, all set against light wood flooring., photo 46 of 47
- A comprehensive view of the studio, featuring a king-sized bed in the foreground, a fully equipped kitchenette to the right, and a living/dining area with large windows in the background, with an open closet revealing storage space., photo 47 of 47
Choose your stay
Book directly with Jet Luxury @ The Signature.