
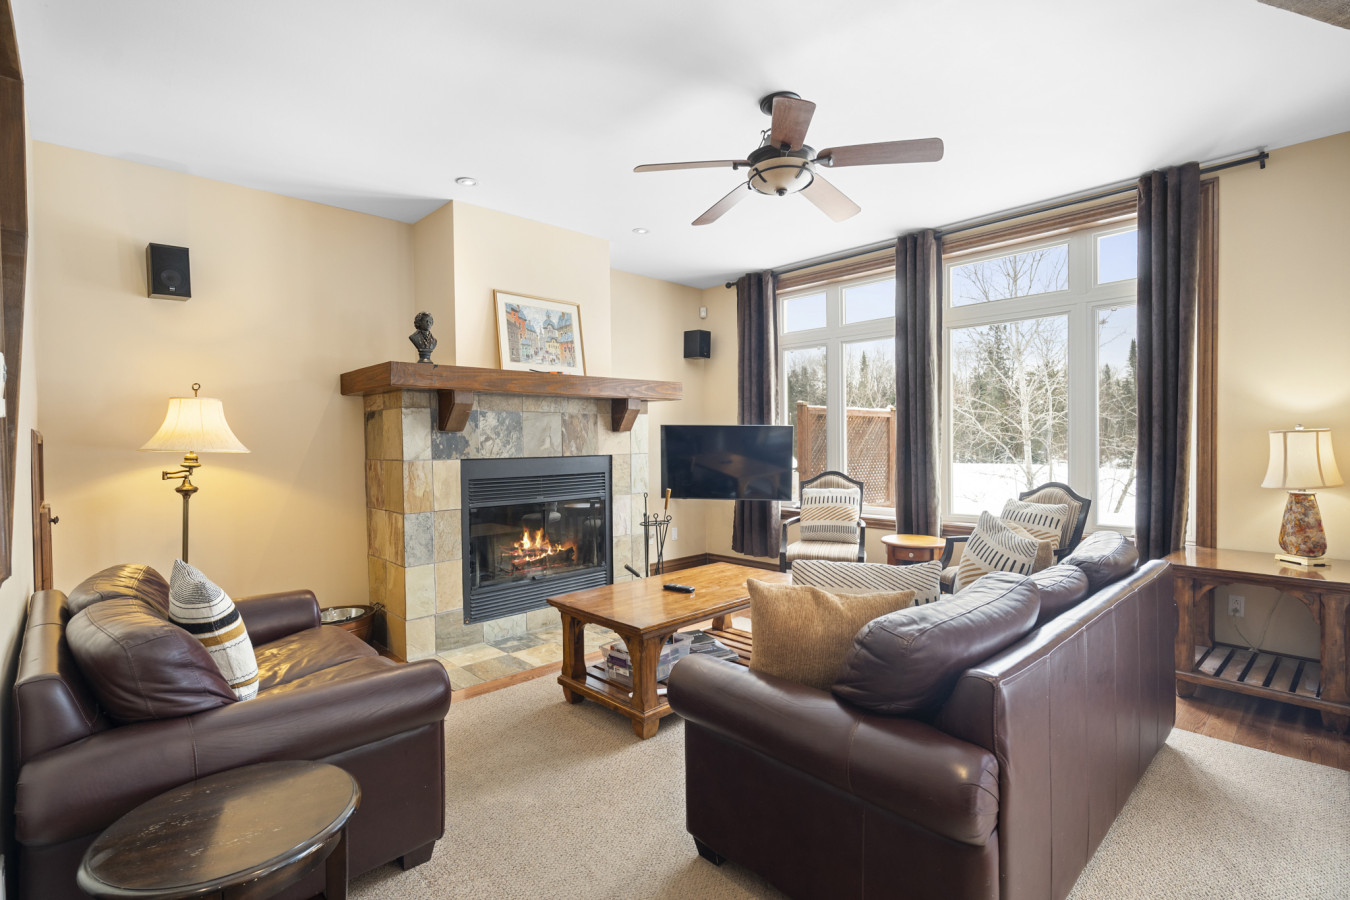
- Cozy living room featuring two brown leather sofas, a stone fireplace with a rustic wooden mantel, a wooden coffee table, and large windows offering views of a snowy landscape. A ceiling fan with wooden blades hangs overhead., photo 1 of 30
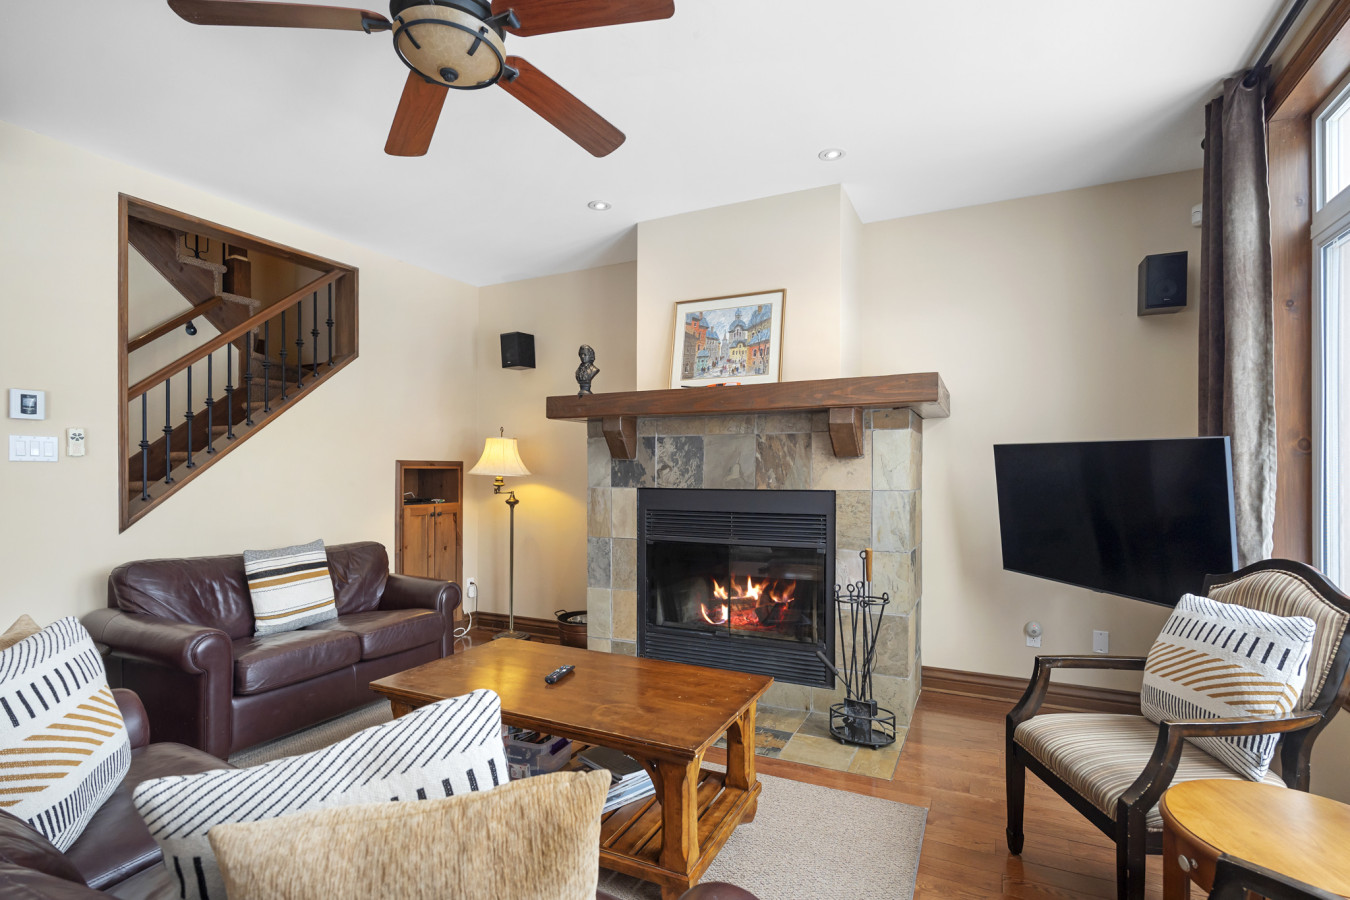
- A warm living room with a stone fireplace featuring a burning fire, a wall-mounted flat-screen TV, a brown leather sofa, and a wooden coffee table. A carpeted staircase with wooden railings is visible in the background., photo 2 of 30
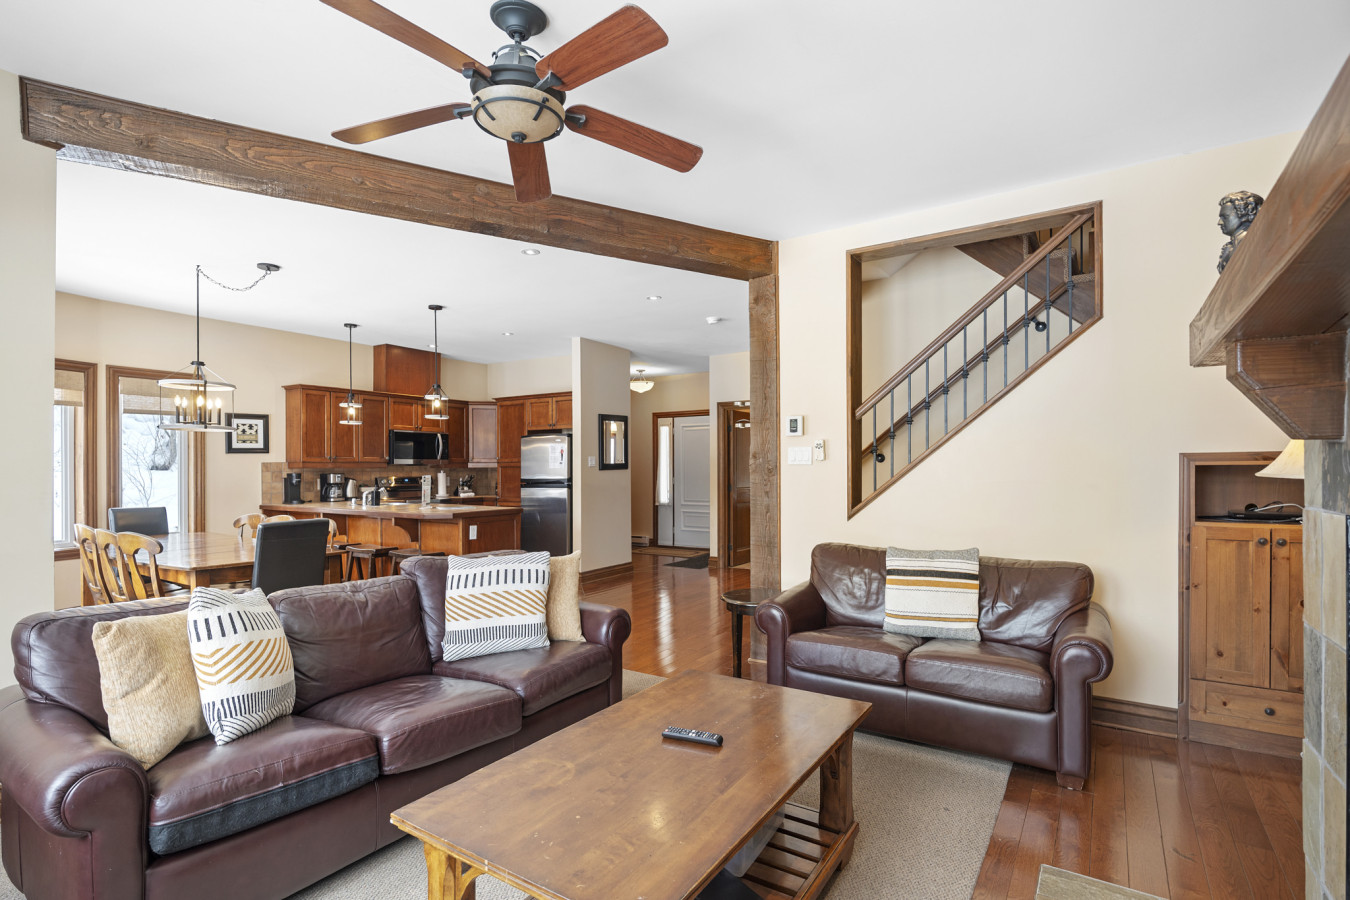
- Open-concept living room with two brown leather sofas, a wooden coffee table, and a prominent wooden beam separating it from the adjacent dining and kitchen areas. Hardwood floors transition to carpet in the seating area., photo 3 of 30
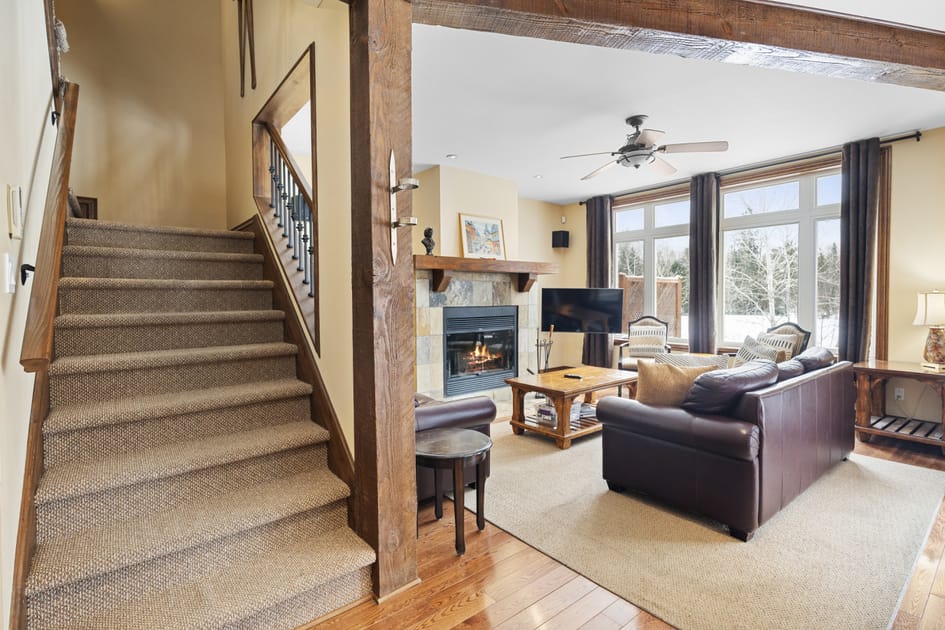
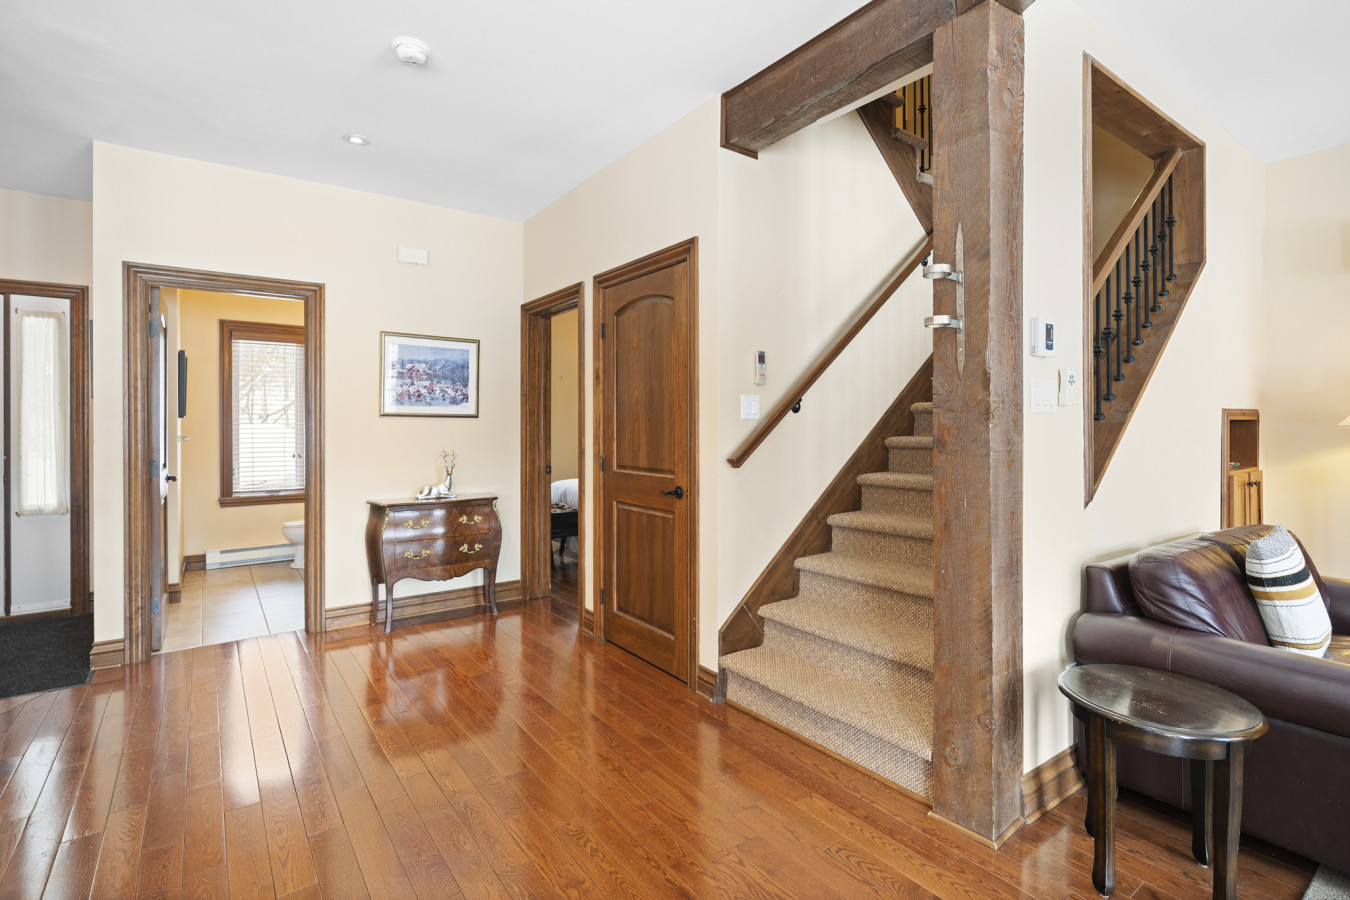
- Spacious living room with a stone fireplace, comfortable brown leather seating, and large windows providing ample natural light. A carpeted staircase with dark wood railings leads to the upper floor, complementing the hardwood entry., photo 4 of 30
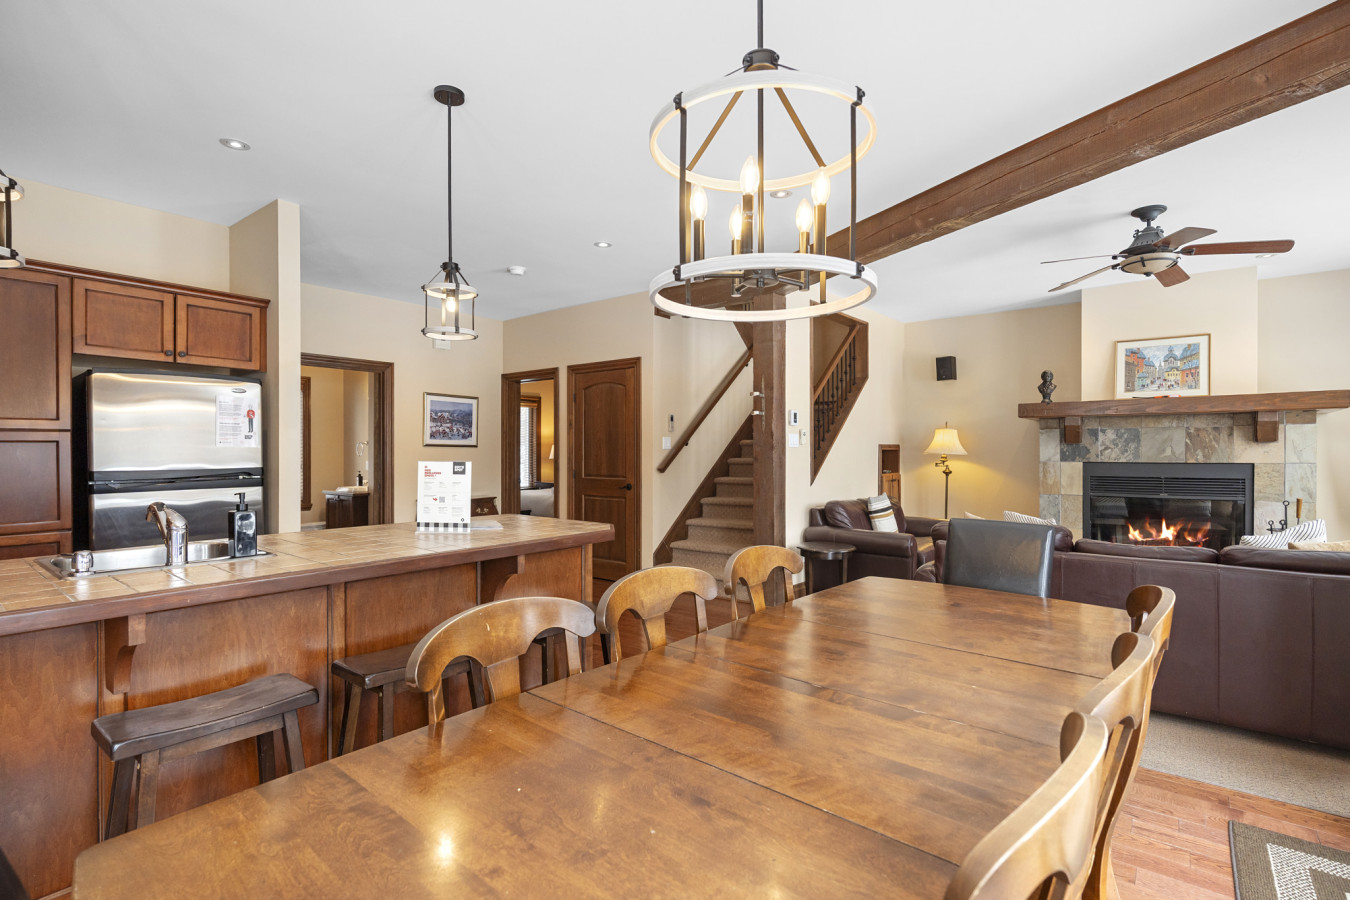
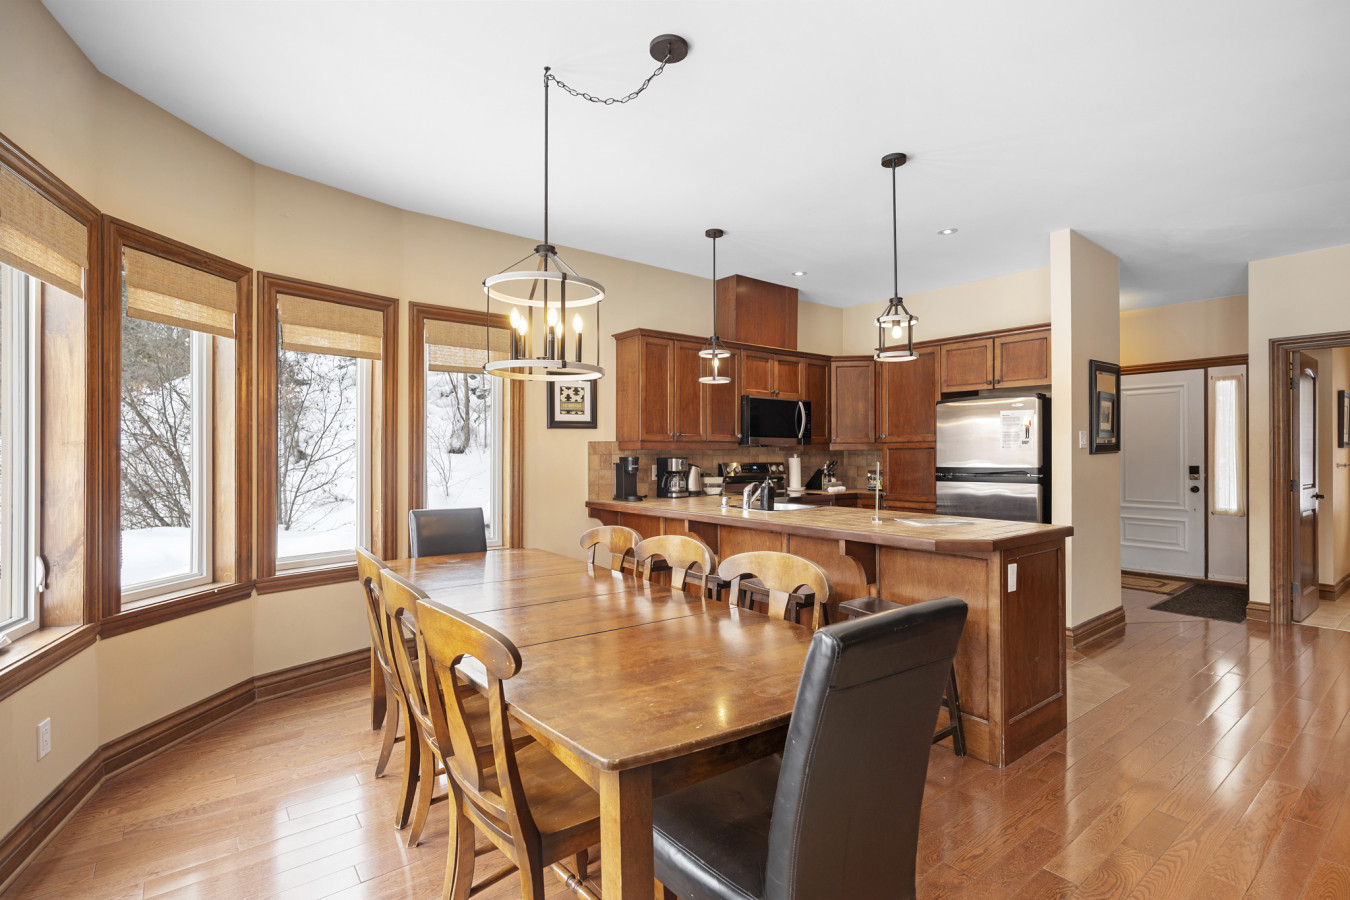
- Open-concept dining area featuring a large wooden dining table with seating for eight, connected to a kitchen island with bar stools. A modern circular chandelier hangs above the table, with the living room visible beyond., photo 5 of 30
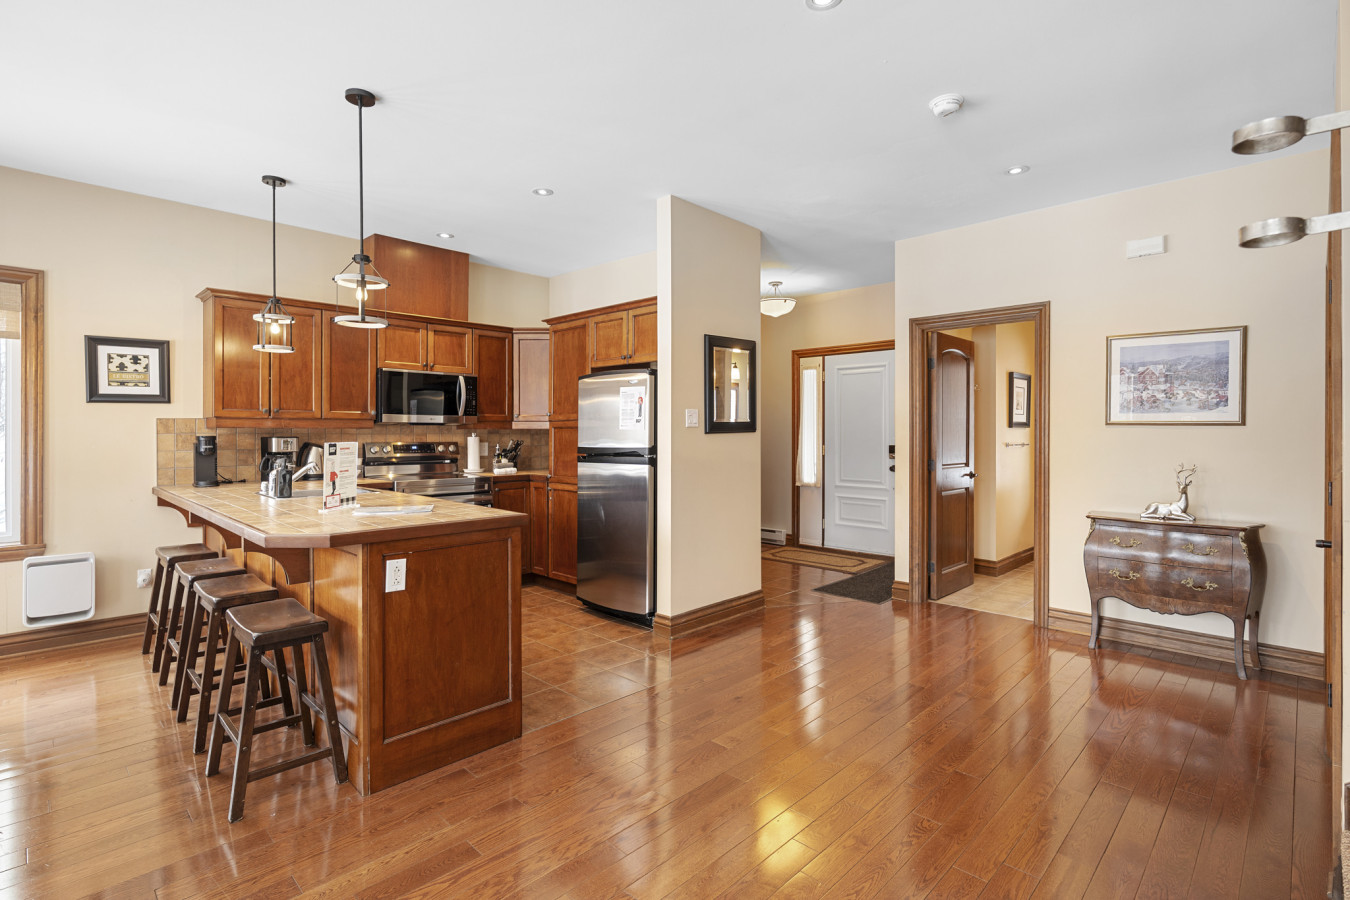
- Well-appointed kitchen with warm wooden cabinetry, stainless steel appliances, a large tiled island with bar seating, and polished hardwood floors. Pendant lights illuminate the island, and a doorway leads to the home's entrance., photo 6 of 30
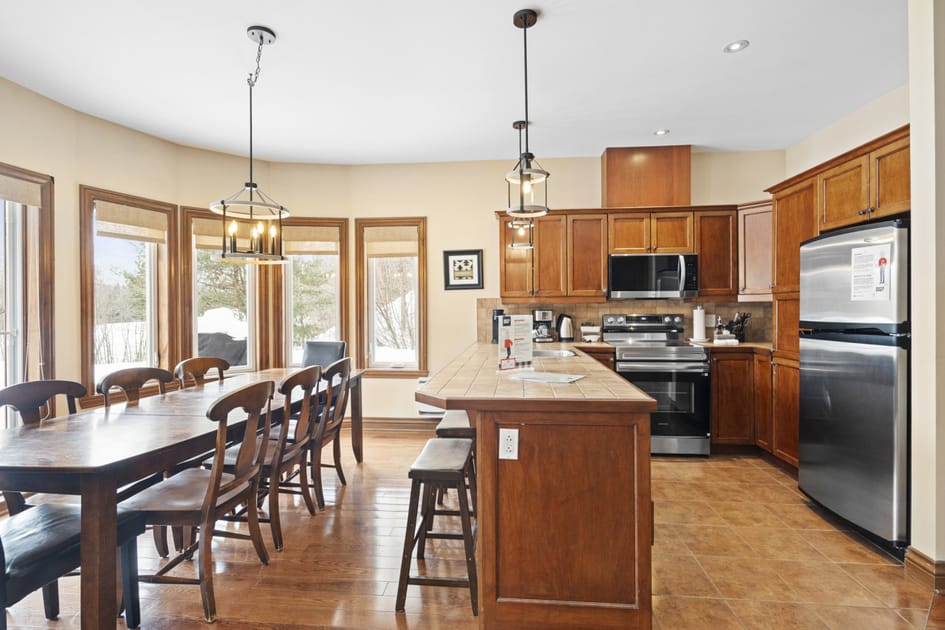
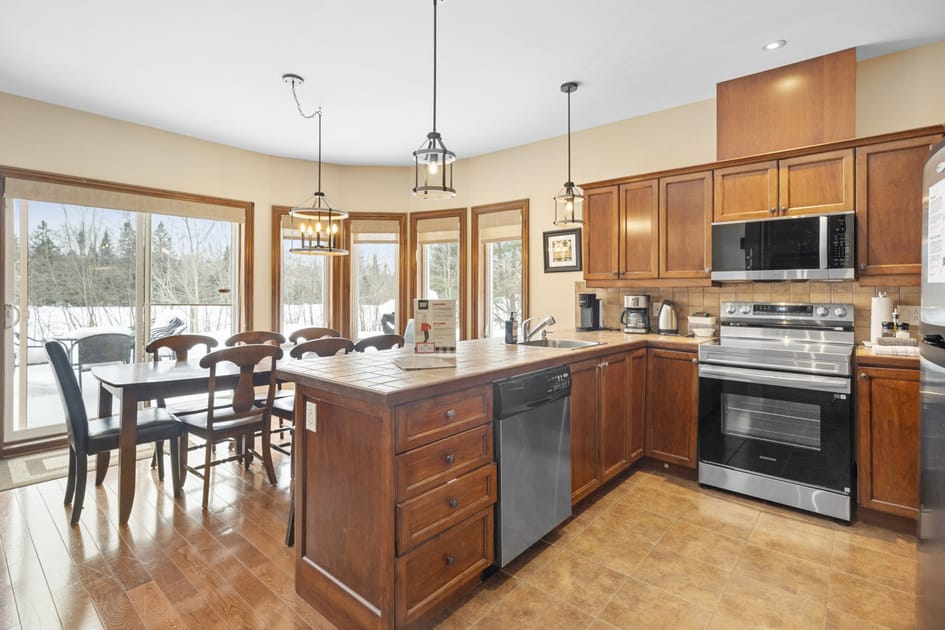
- Bright kitchen and dining area featuring rich wooden cabinets, stainless steel appliances, a tiled kitchen island with bar stools, and a wooden dining table positioned by large windows overlooking a snowy outdoor scene., photo 7 of 30
- Detailed view of the kitchen island with a tiled countertop, integrated sink, and stainless steel dishwasher. Surrounding features include wooden cabinets, a stainless steel microwave, and an electric range., photo 8 of 30
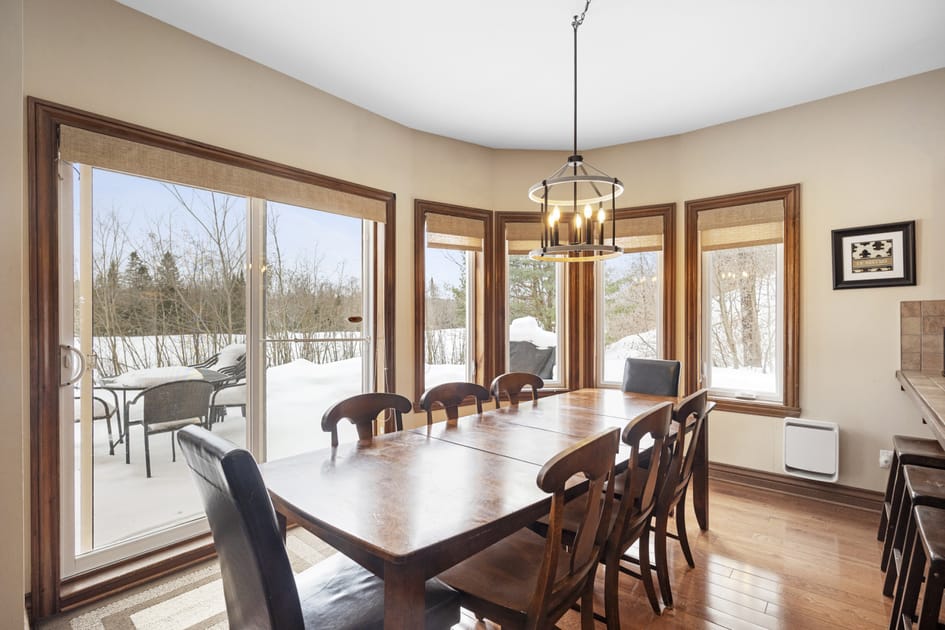
- Dining area featuring a long wooden table with seating for eight, situated by a bay window and a sliding glass door that opens to an outdoor patio. The kitchen island with bar seating is visible to the right, connecting the spaces., photo 9 of 30
- Elegant dining area with a large wooden table and matching chairs, surrounded by multiple windows and a sliding glass door that provides expansive views of a snowy outdoor landscape. A modern, circular chandelier illuminates the space., photo 10 of 30
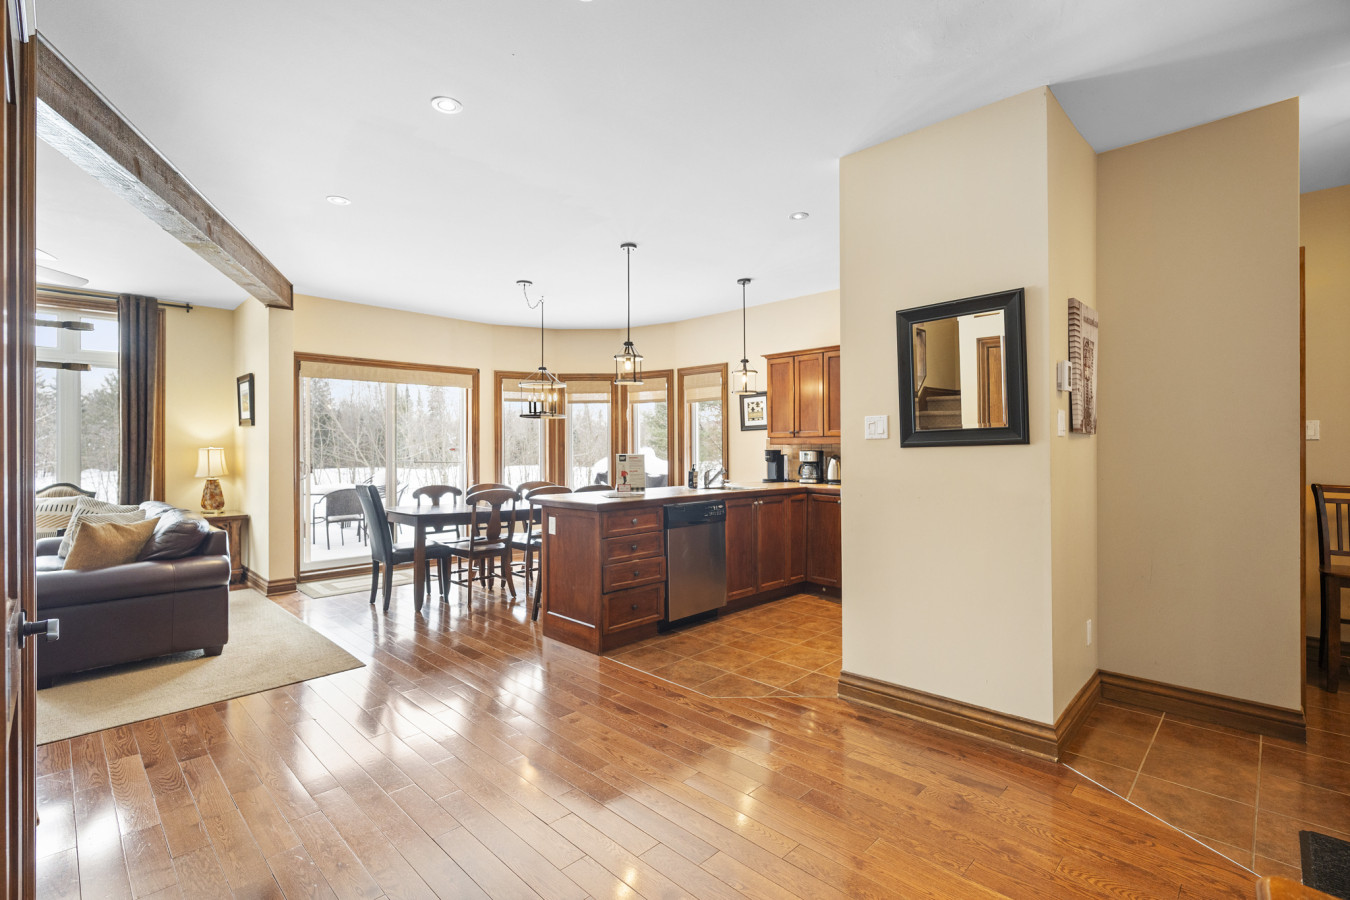
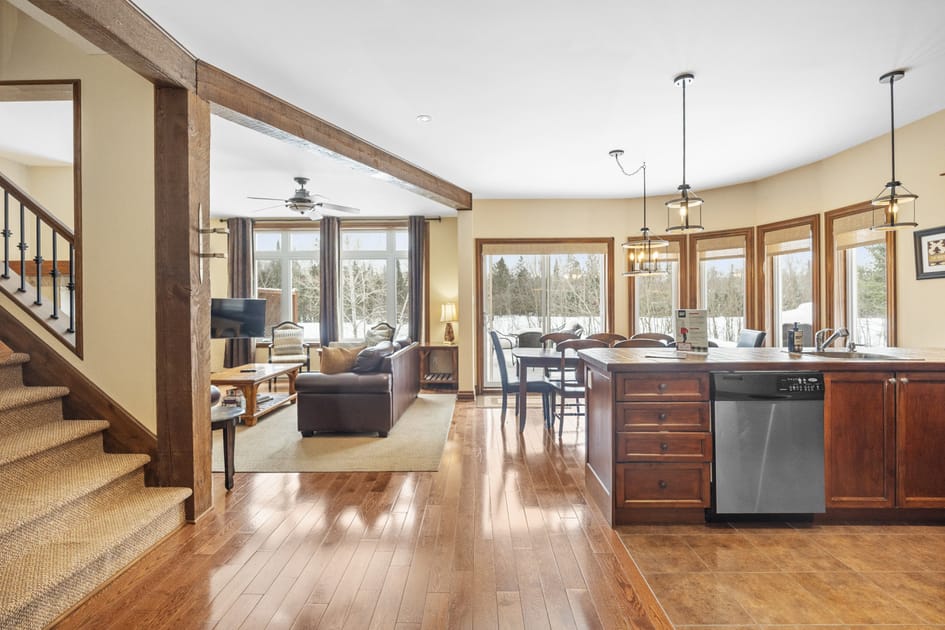
- Open-concept living space featuring warm hardwood floors, light cream walls, and exposed wooden beams. A dark wood kitchen island with a dishwasher anchors the space, leading to a dining area with large windows and a glimpse of a living room with a brown leather sofa., photo 11 of 30
- Expansive open-concept living area with polished hardwood floors, light walls, and rustic wooden beams. It features a comfortable brown leather sofa facing a TV, a dining area with a table and chairs, and a kitchen island with dark wood cabinetry, all bathed in natural light from large windows. A carpeted staircase is visible on the left., photo 12 of 30
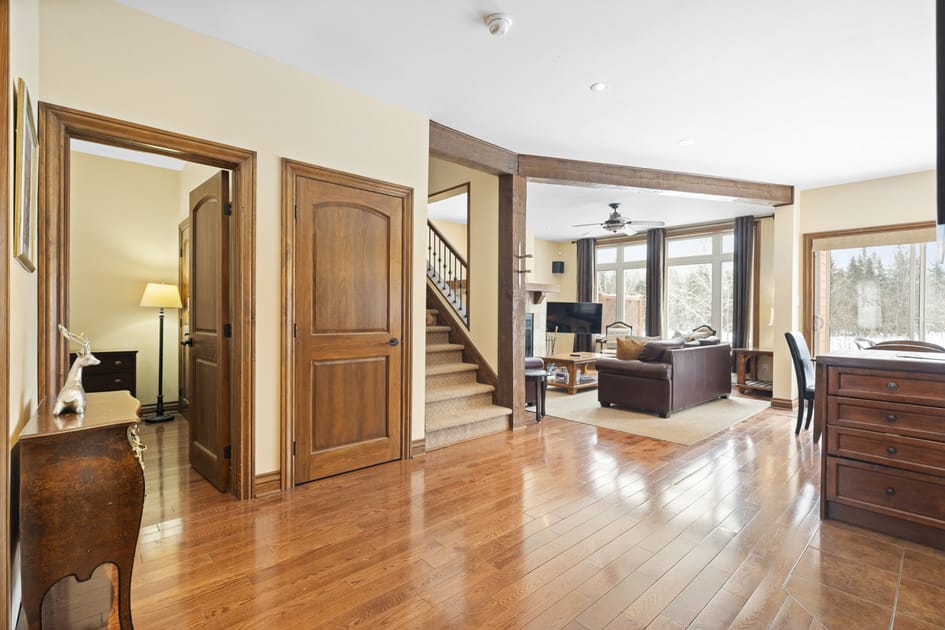
- Welcoming foyer with gleaming hardwood floors and light cream walls, featuring a small antique-style console table. Wooden doors lead to other rooms, with one open revealing a glimpse of a bedroom, and the space opens up to the main living area., photo 13 of 30
- Bright foyer with polished hardwood floors and light walls, featuring a small wooden chest and multiple wooden doors. A carpeted staircase with dark railings and rustic wooden beams ascends to the upper level, with a glimpse of a bathroom through an open door., photo 14 of 30
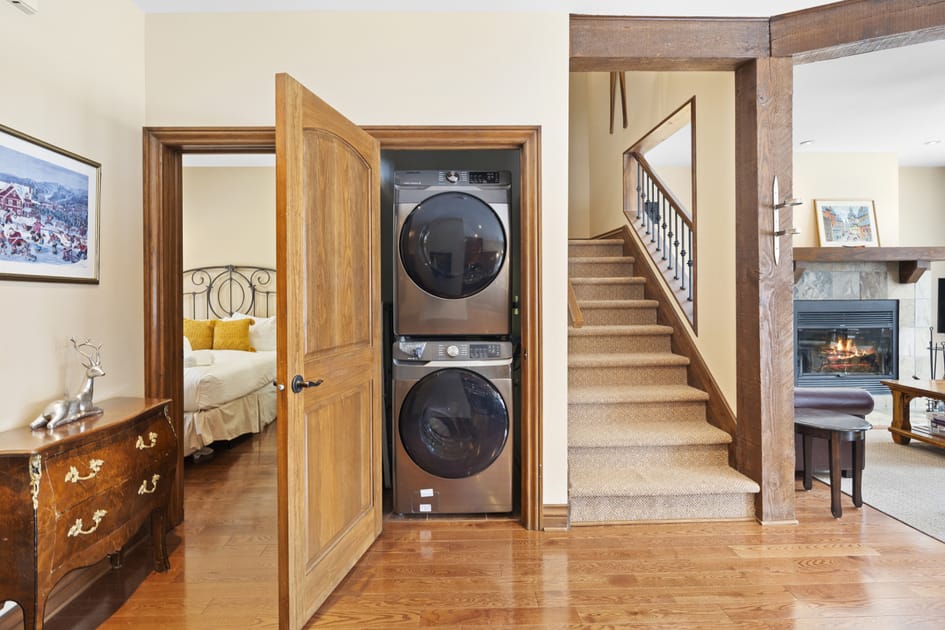
- Compact laundry closet featuring a stacked washer and dryer unit, located off a hallway with hardwood floors. A wooden door to the left opens into a bedroom, and a carpeted staircase is visible in the background., photo 15 of 30
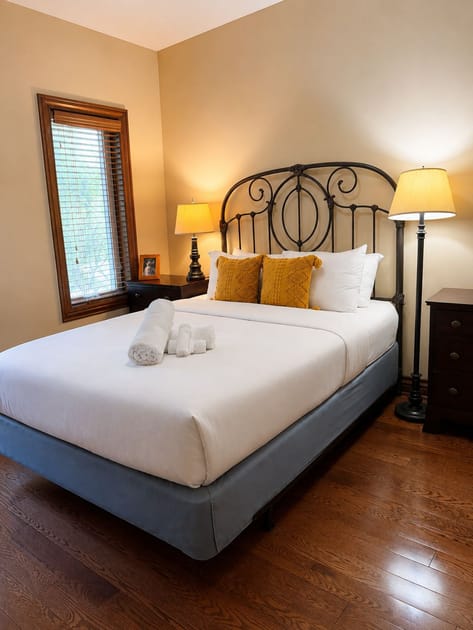
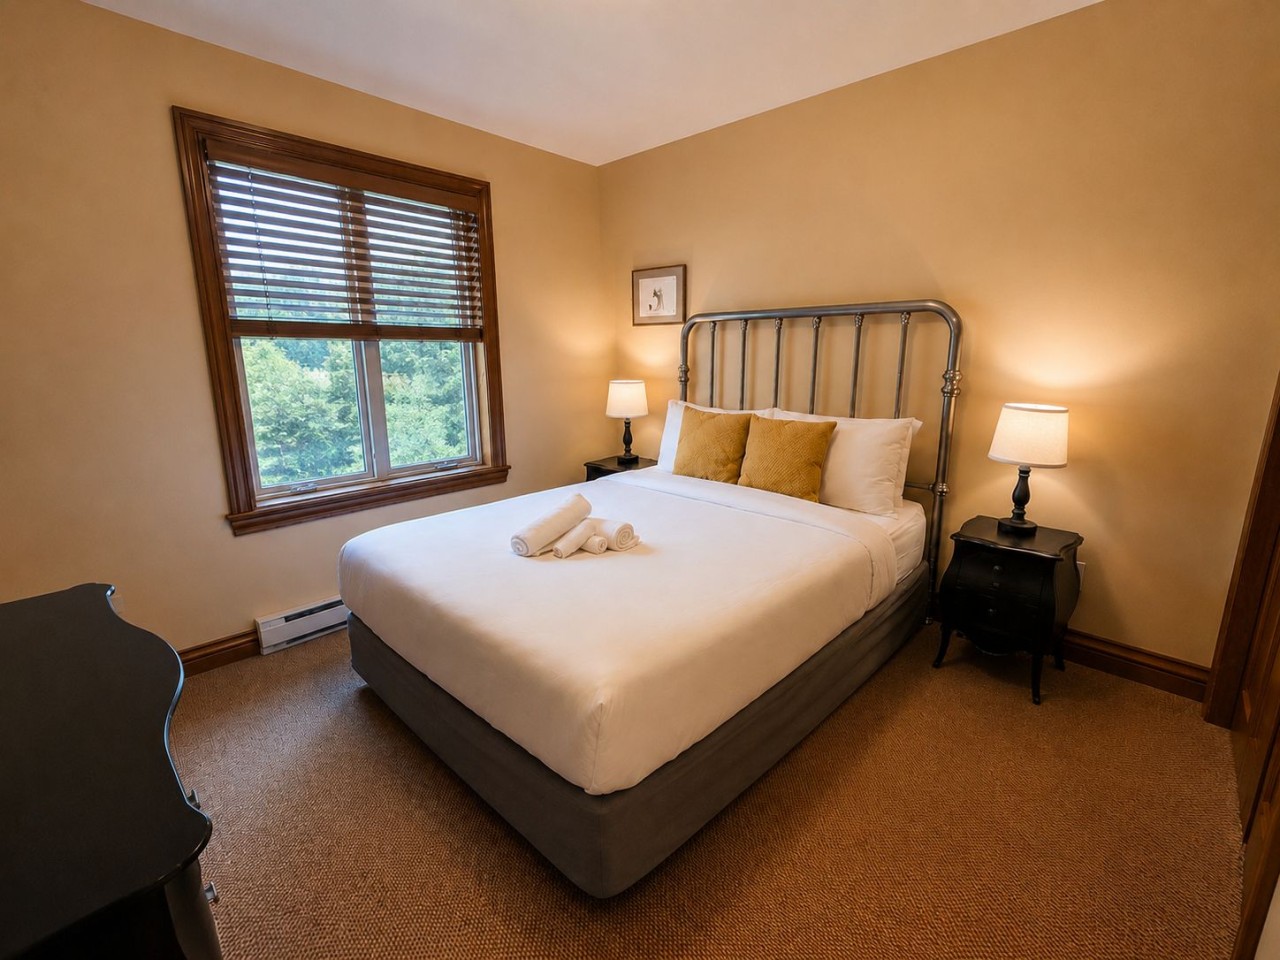
- Cozy bedroom featuring a queen-sized bed with a black metal headboard, white bedding, and vibrant yellow accent pillows. The room has warm hardwood floors, light walls, and is illuminated by two bedside lamps and natural light from a window with wooden blinds., photo 16 of 30
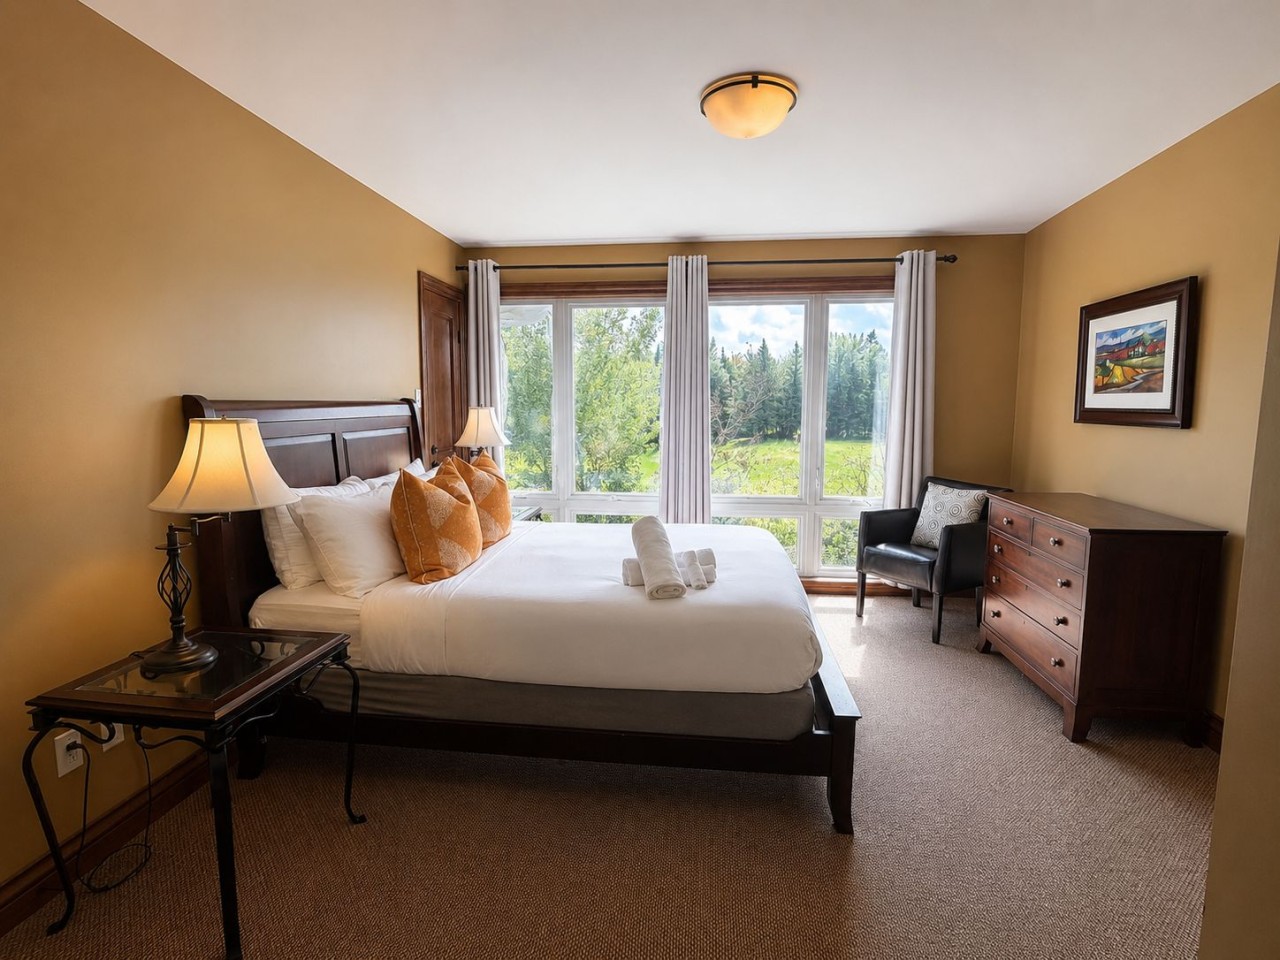
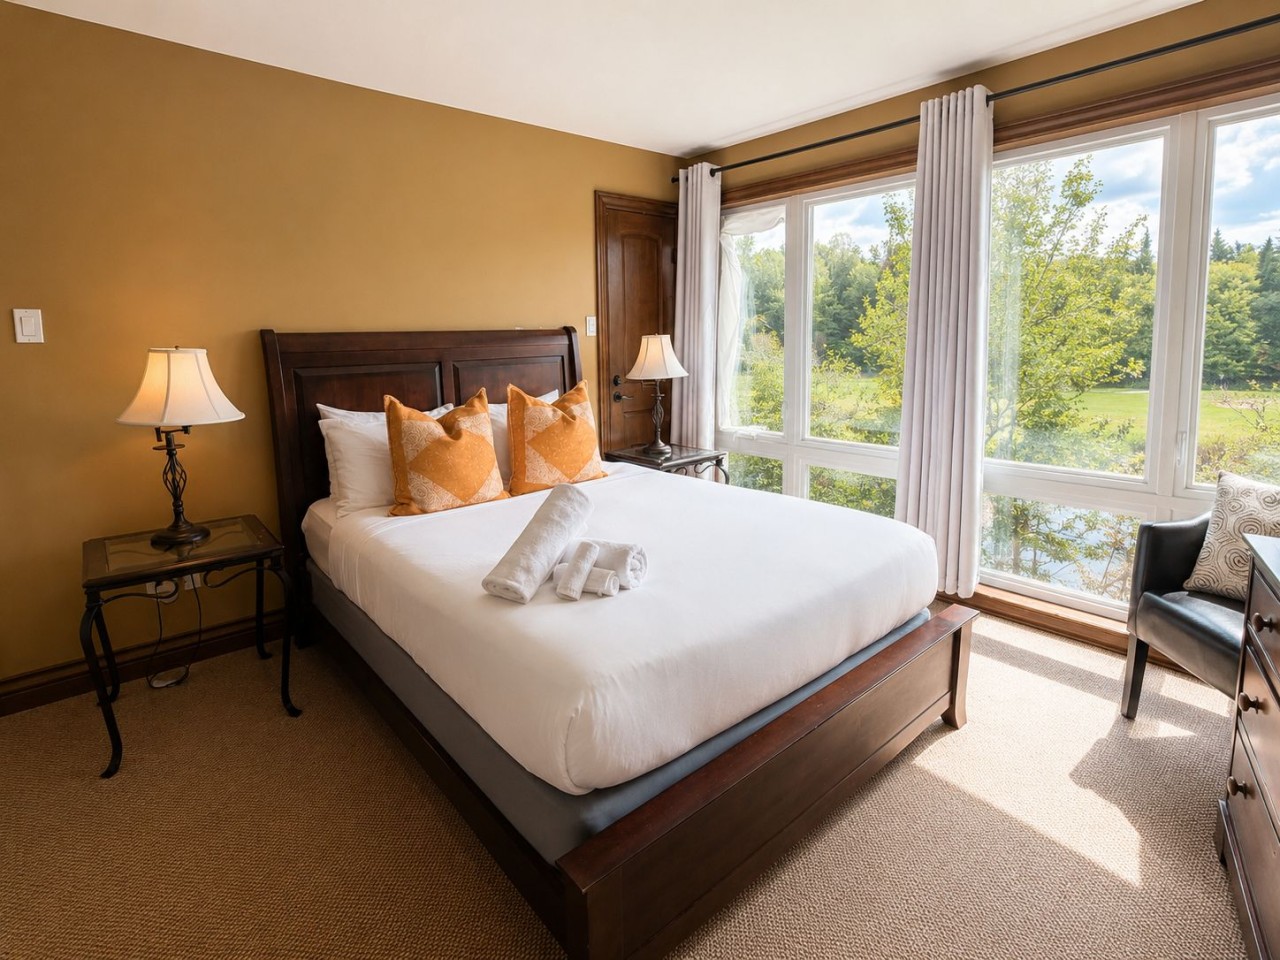
- Spacious bedroom featuring a queen-sized bed with a dark wood frame, white bedding, and orange accent pillows. The room is carpeted and boasts large windows with white curtains, offering scenic views of the outdoors, complemented by a dark wood dresser and a black armchair., photo 17 of 30
- Inviting bedroom with a queen-sized bed featuring a black metal headboard, crisp white bedding, and cheerful yellow accent pillows. The room is carpeted, has light walls, and includes two black nightstands with lamps, along with a window fitted with wooden blinds., photo 18 of 30
- Bright and airy bedroom featuring a queen-sized bed with a dark wood frame, white bedding, and orange accent pillows. The room is carpeted and offers abundant natural light and scenic views through expansive windows with white curtains, alongside a dark wood dresser., photo 19 of 30
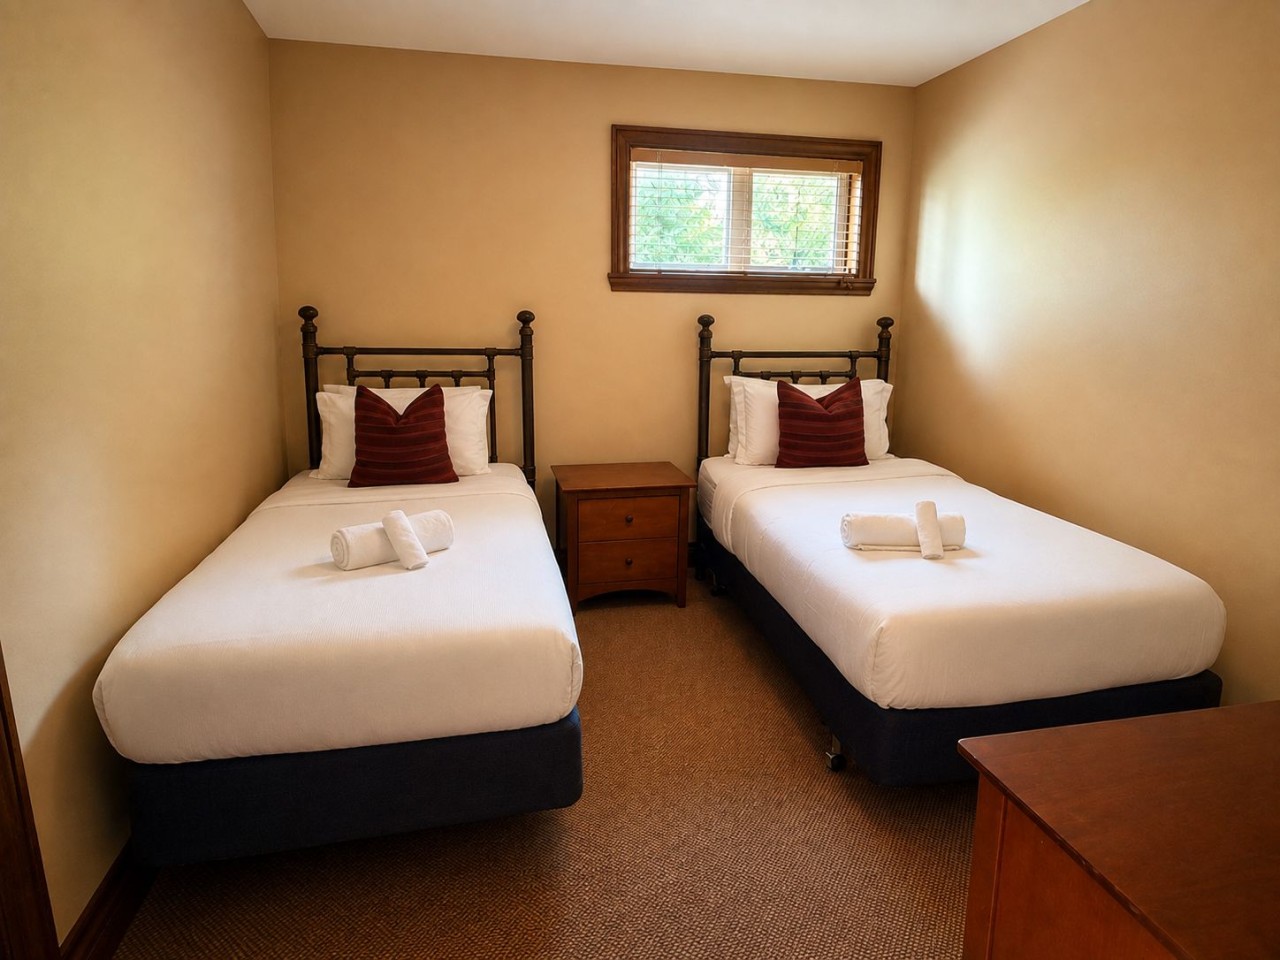
- Functional bedroom equipped with two twin beds, each featuring a black metal headboard, white bedding, and red accent pillows. The room is carpeted, has light walls, and includes a wooden nightstand between the beds, with a window providing natural light., photo 20 of 30
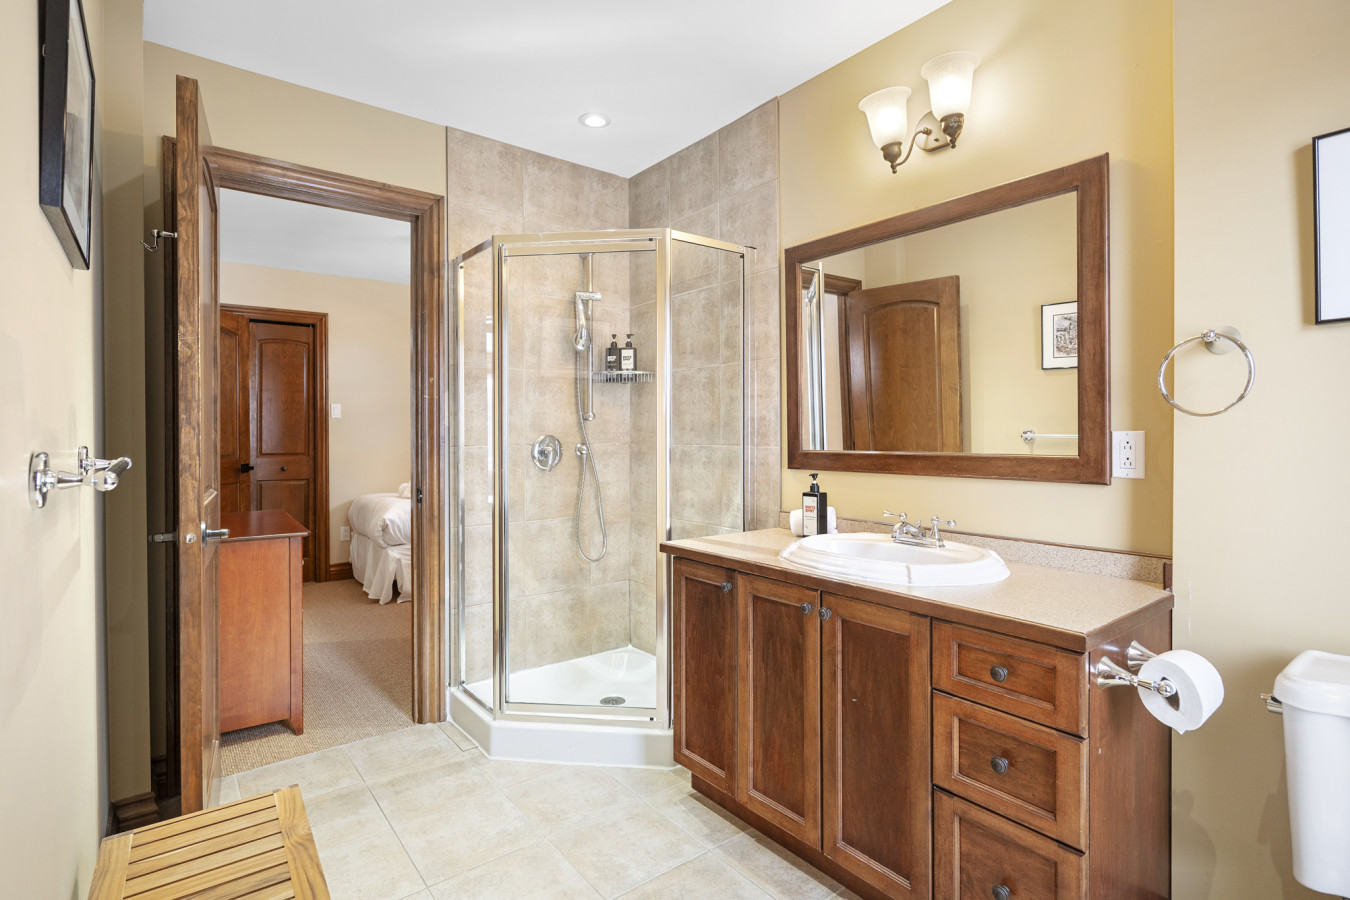
- A warm-toned bathroom featuring a dark wood vanity with a white sink, a large mirror, and a corner glass shower with beige tiled walls. A wooden bench is visible in the foreground., photo 21 of 30
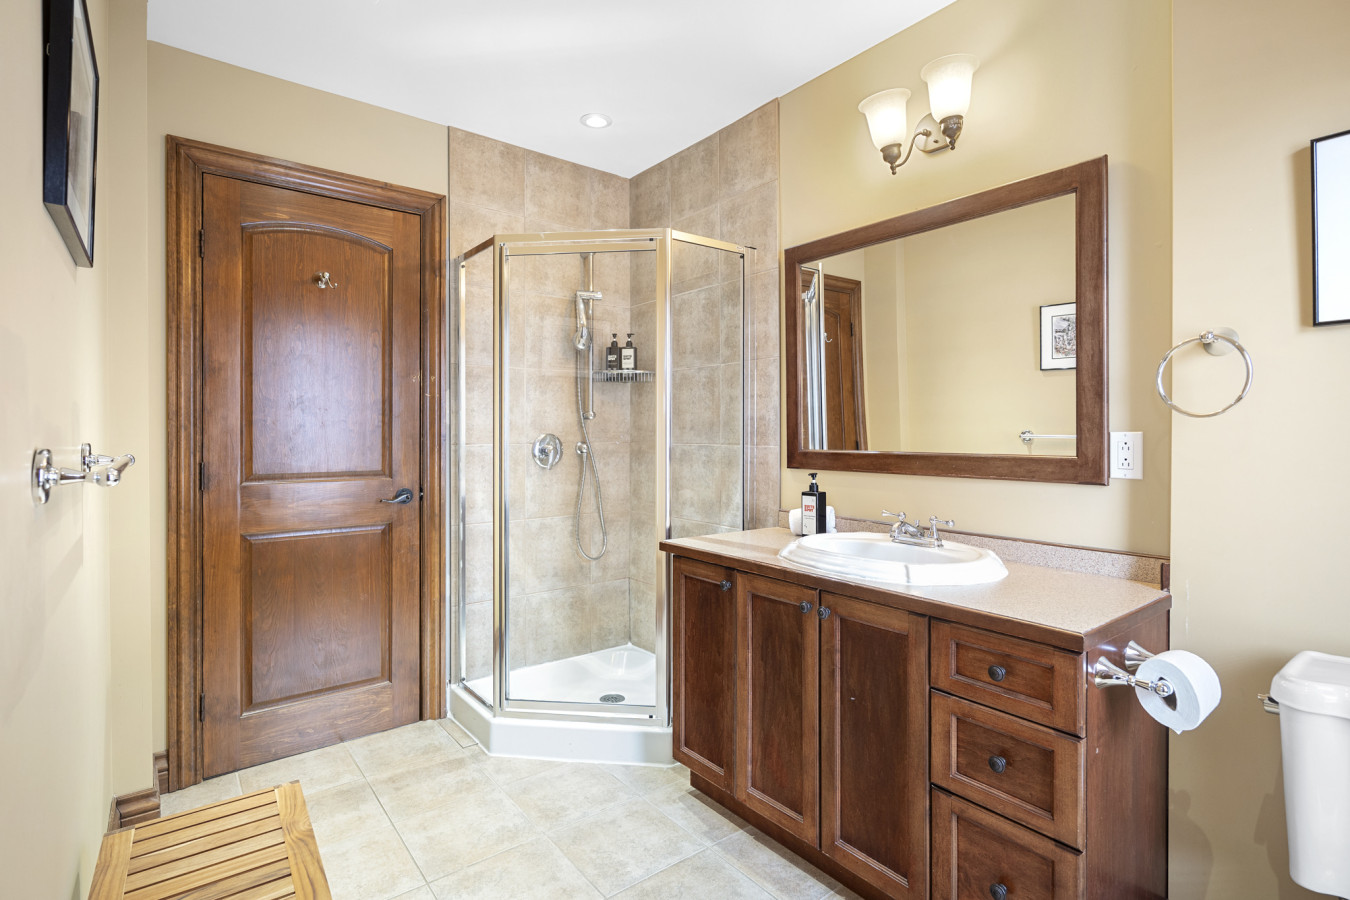
- A warm-toned bathroom featuring a dark wood vanity with a white sink, a large mirror, and a corner glass shower with beige tiled walls. A wooden bench is visible in the foreground., photo 22 of 30
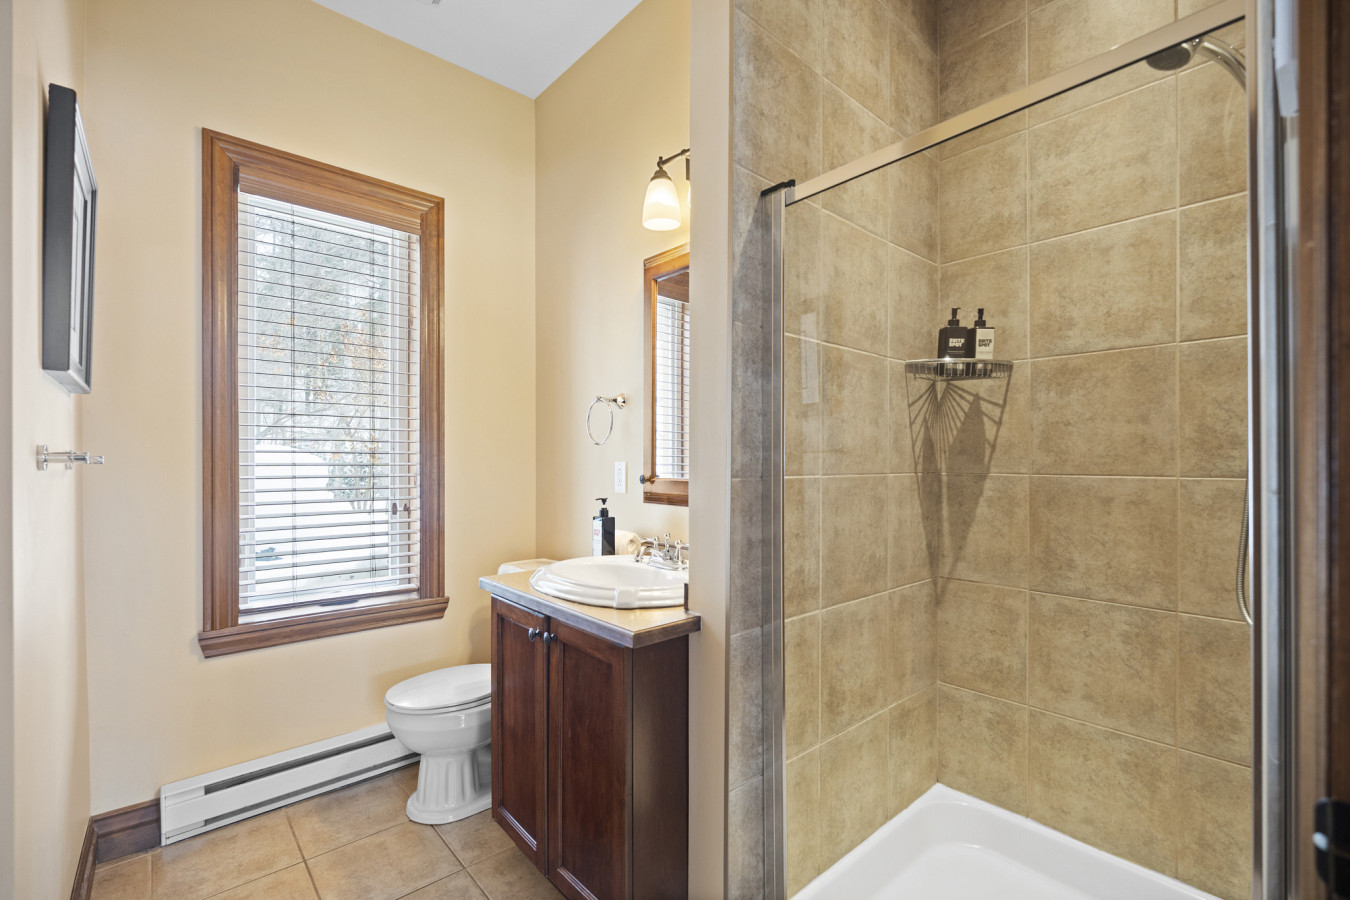
- A bright bathroom with a window featuring blinds, a white toilet, and a dark wood vanity with a white sink. A glass-enclosed shower with beige tiled walls is visible on the right., photo 23 of 30
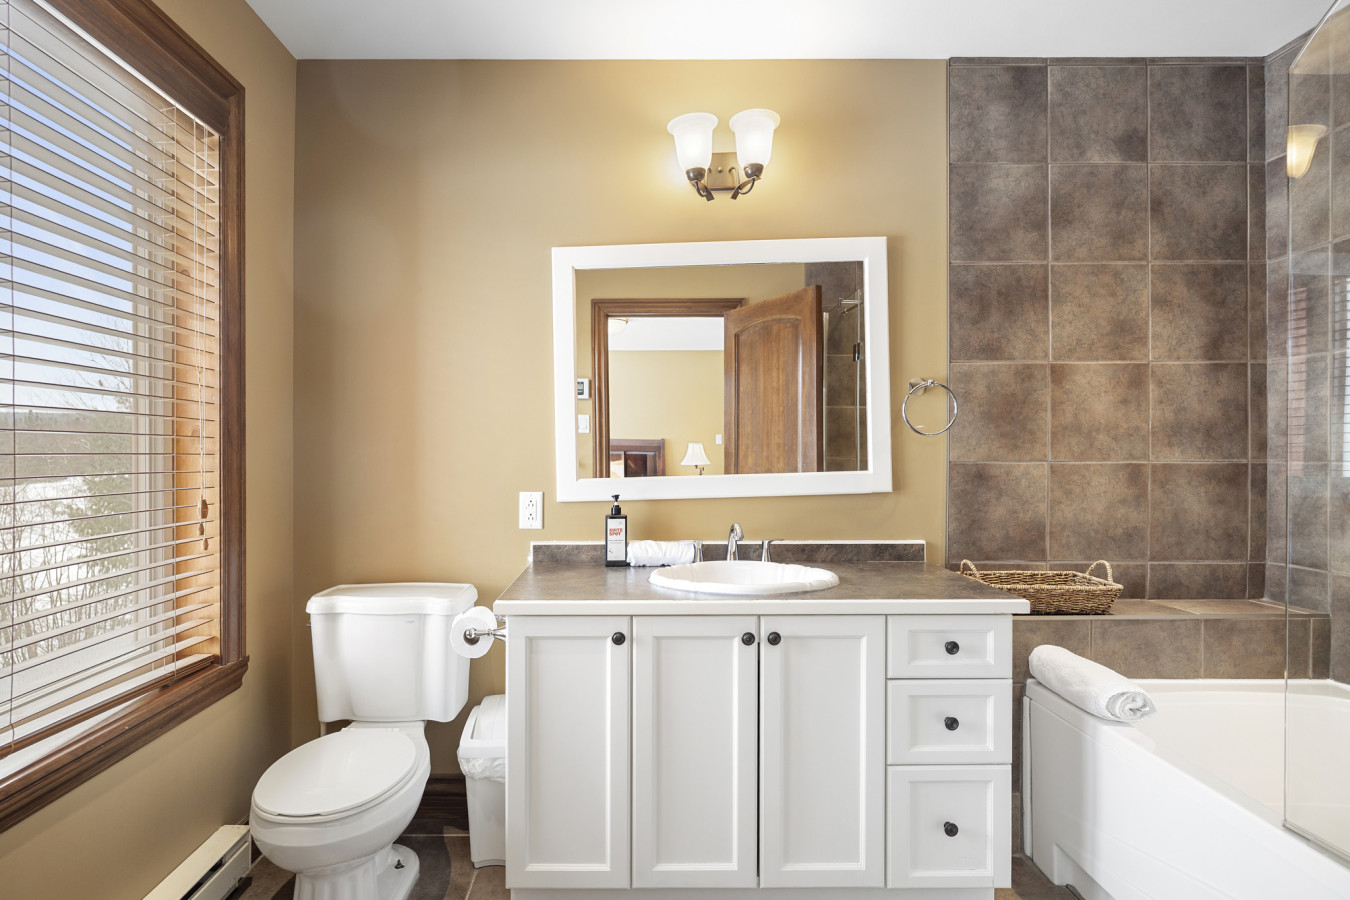
- A modern bathroom with light beige walls, a white vanity with a light countertop and white sink, and a white toilet next to a window with blinds. A large mirror with a white frame hangs above the vanity., photo 24 of 30
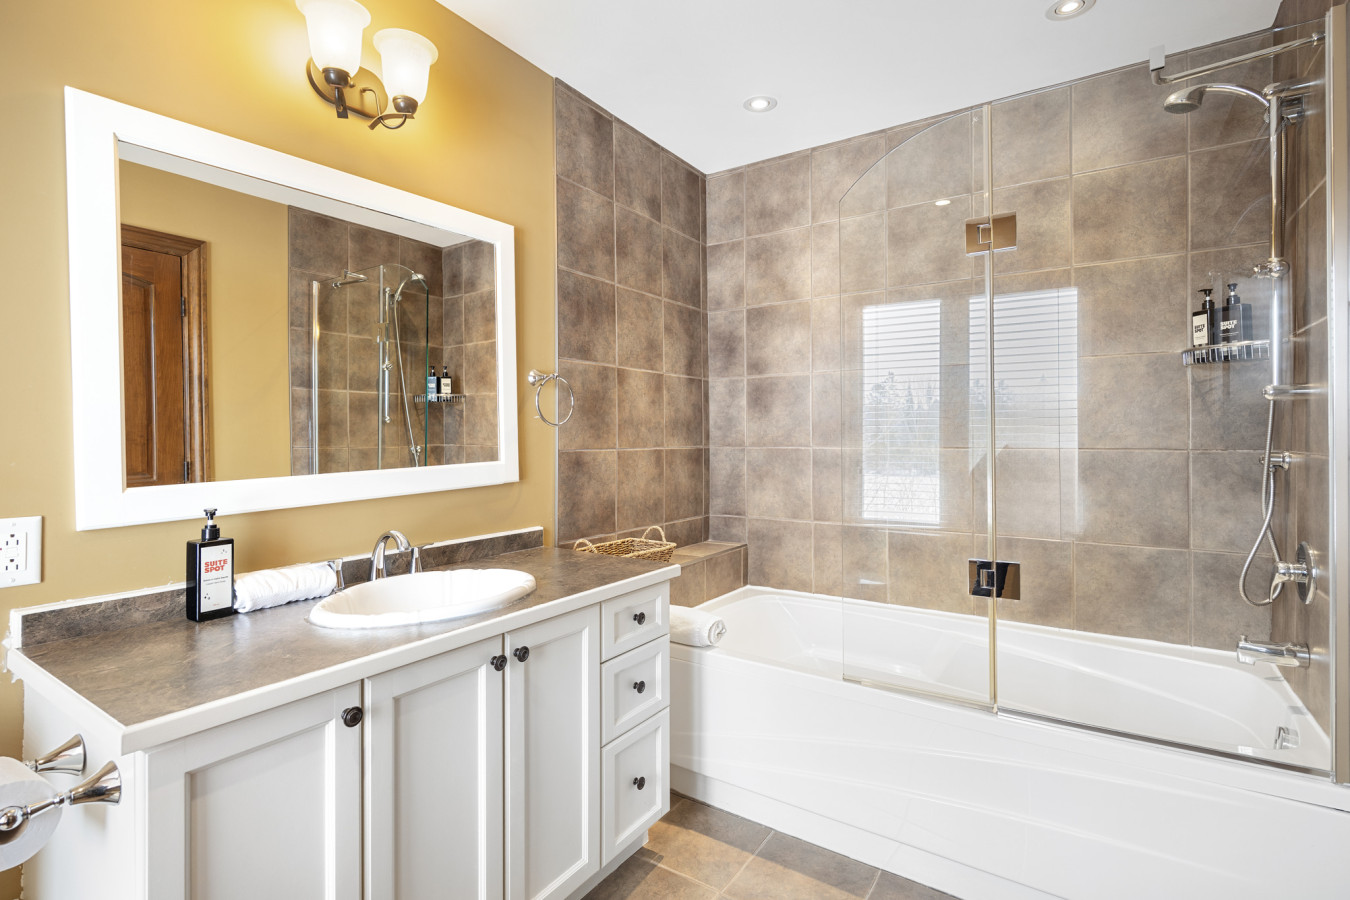
- A spacious bathroom featuring a white vanity with a light countertop and white sink, a large white-framed mirror, and a white bathtub with a glass shower screen. The walls are light beige, and the shower area has dark grey tiles., photo 25 of 30
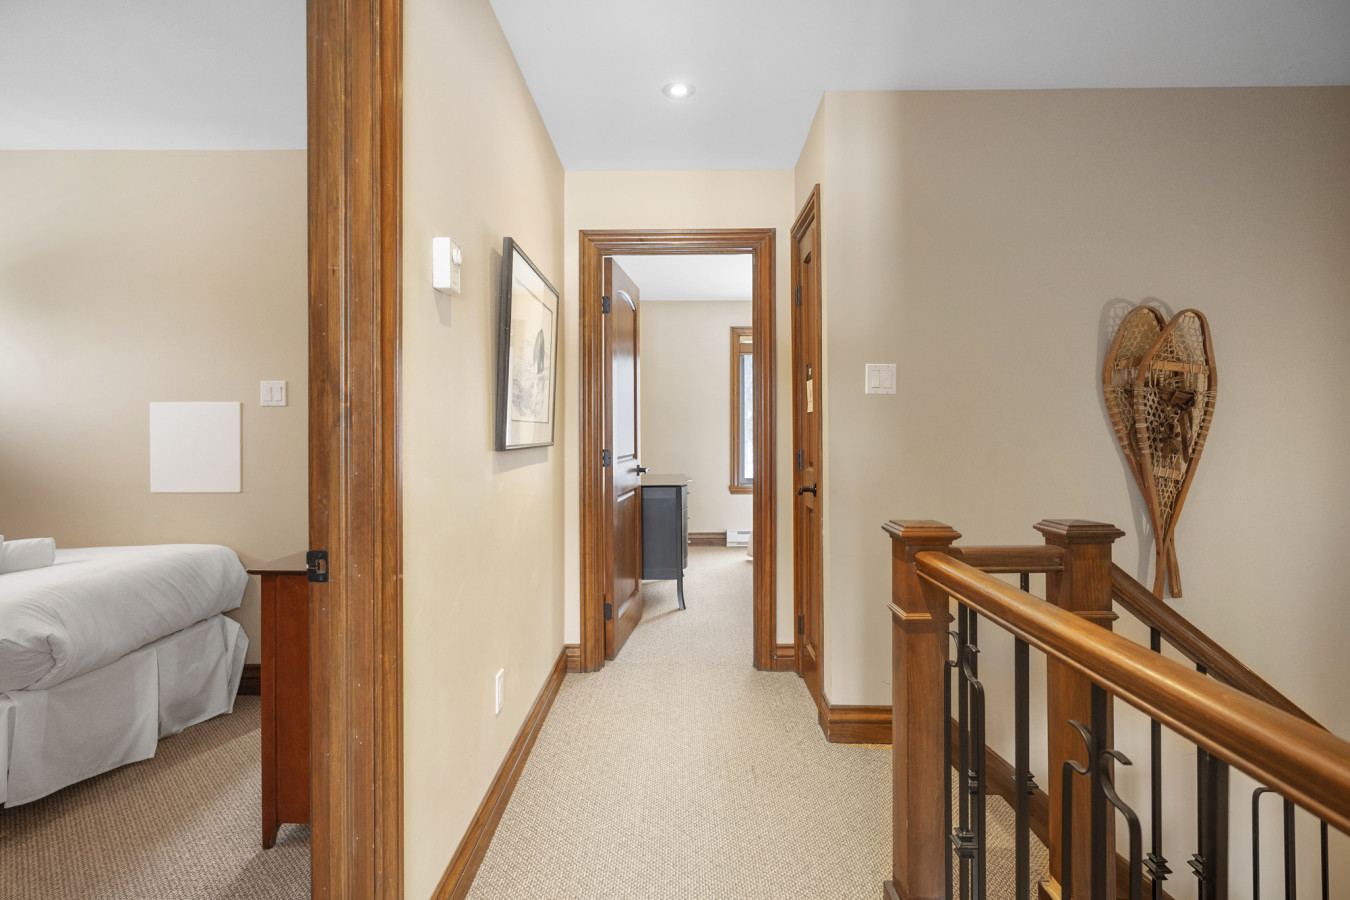
- A carpeted hallway with light beige walls and dark wood trim, leading to a bedroom on the left and another room straight ahead. A wooden staircase railing is visible on the right., photo 26 of 30
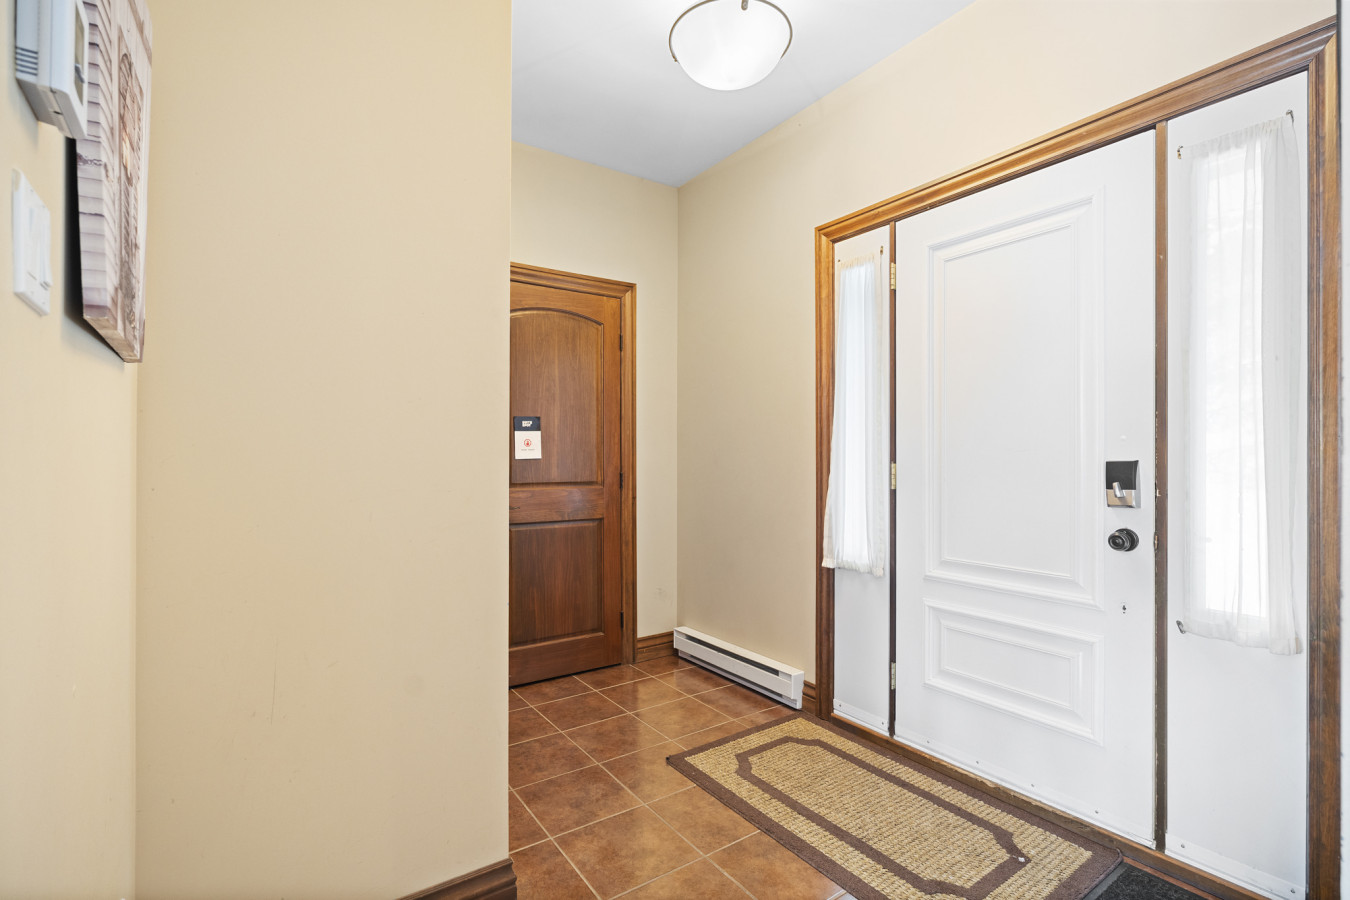
- An inviting entryway with a tiled floor, light beige walls, and a white front door with decorative glass inserts and side windows. A dark wood door is visible on the left., photo 27 of 30
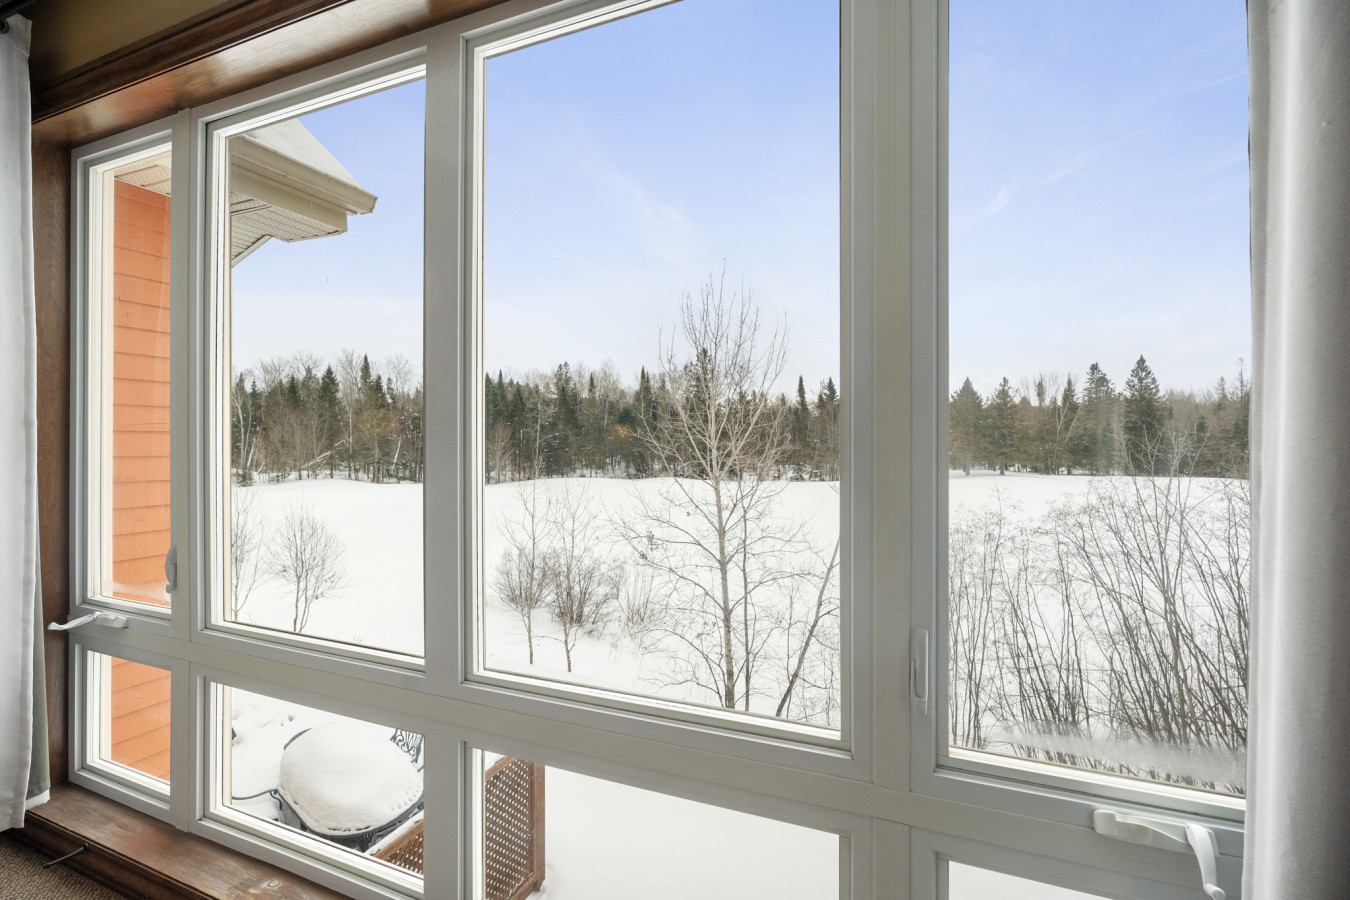
- A large window offers a panoramic view of a snow-covered landscape with bare trees and evergreens under a clear blue sky, suggesting a winter setting., photo 28 of 30
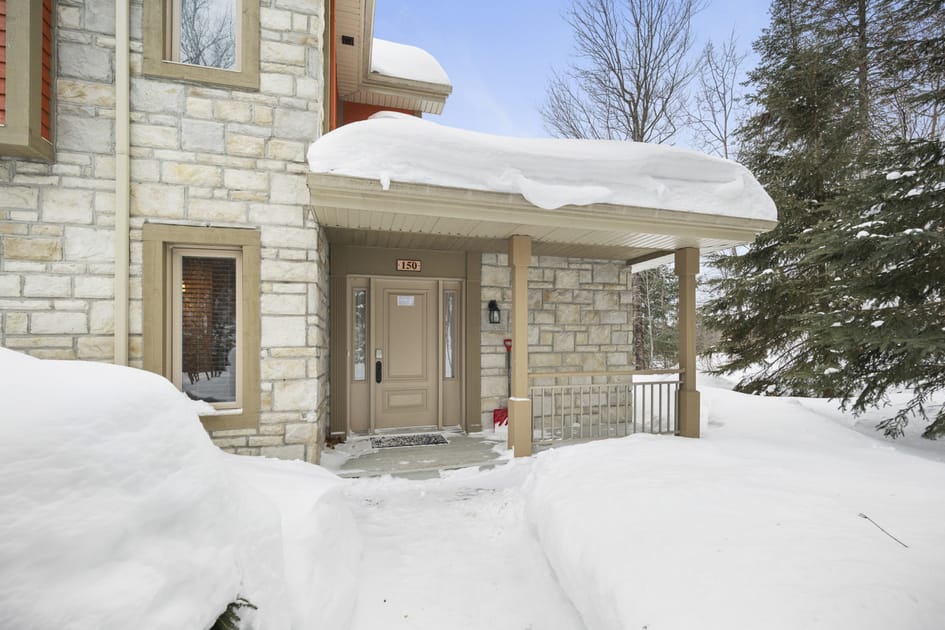
- The front entrance of a house, featuring a covered porch with a light-colored door and stone facade, surrounded by deep snow. The house number "150" is visible., photo 29 of 30
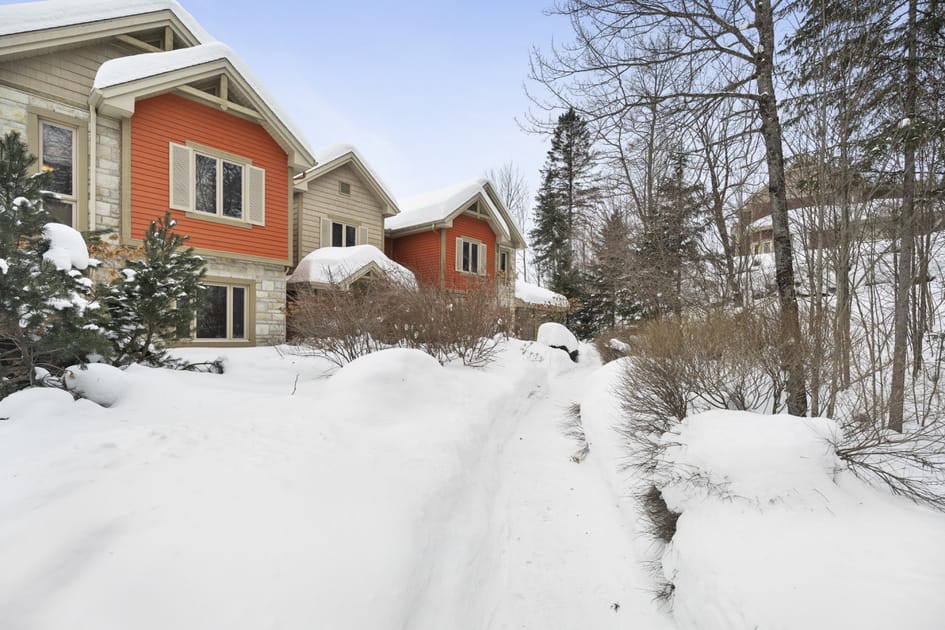
- A scenic view of multiple houses with orange and beige siding and stone accents, nestled in a snow-covered landscape with trees. A snowy path leads between the houses., photo 30 of 30
Choose your stay
Book directly with Den Stays.
This property cannot be booked on this page.
You can see availability and booking options on the property page.
Go to House on the Golf La Bête -10min to Tremblant - Condo 150