
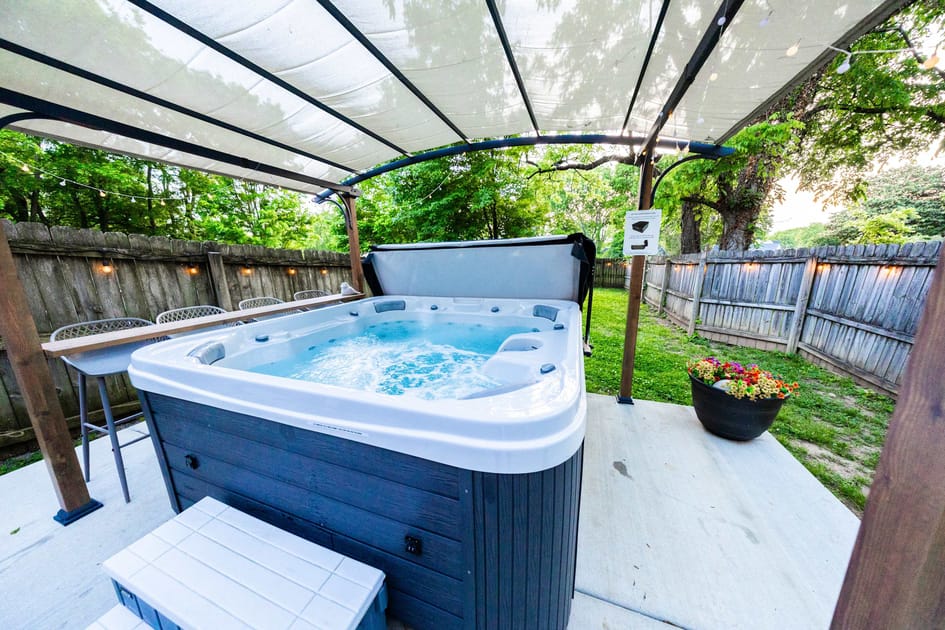
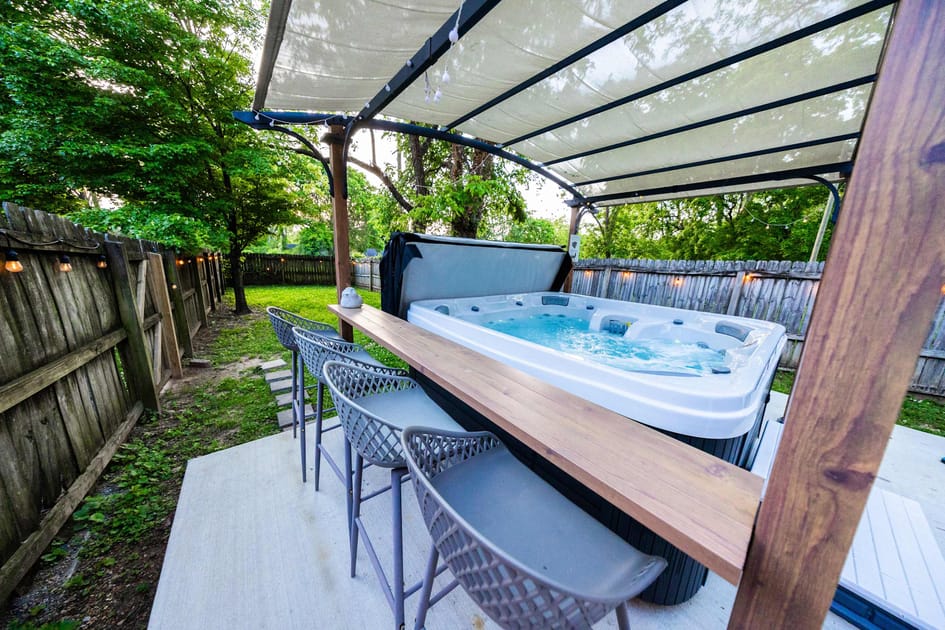
- An outdoor hot tub with bubbling water is set on a concrete patio under a white canopy, surrounded by a wooden fence and string lights, with lush greenery in the background., photo 1 of 53
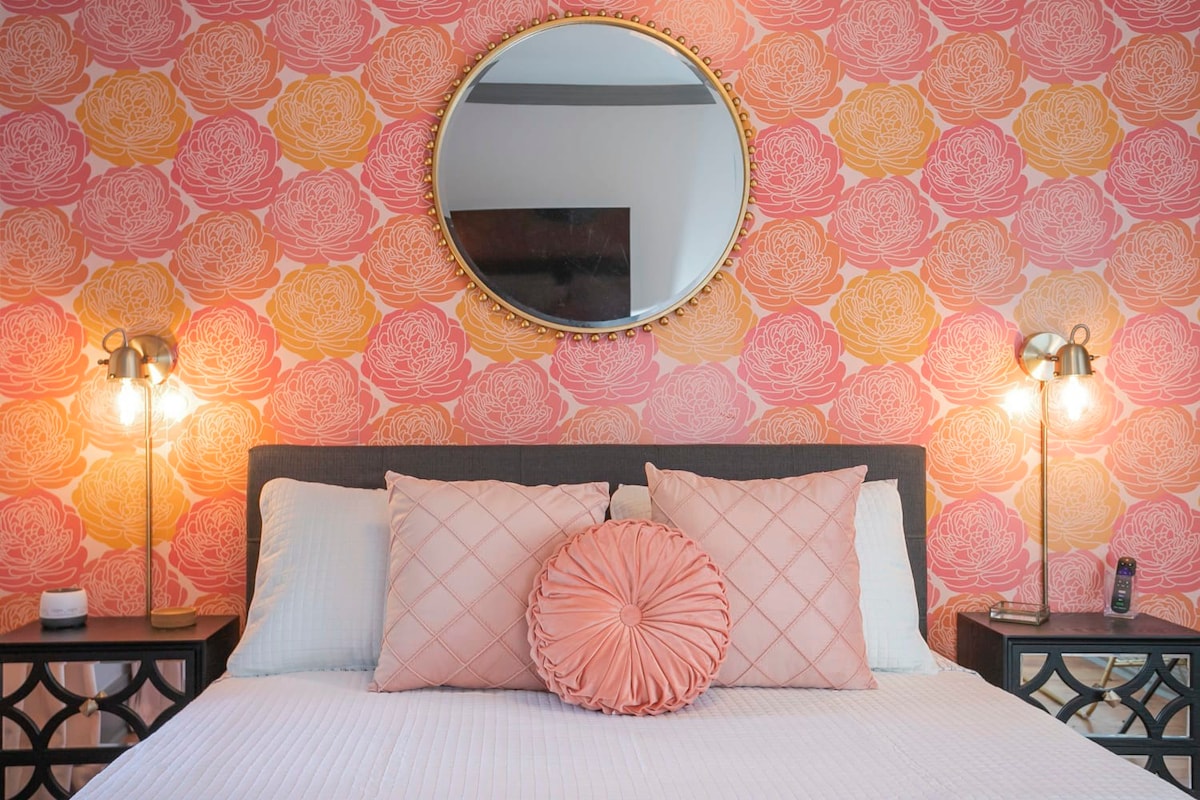
- A vibrant bedroom features a bed with a gray headboard and white bedding, flanked by two black nightstands with gold lamps, all against a bold floral wallpaper in pink, orange, and yellow, with a round gold mirror above the bed., photo 2 of 53
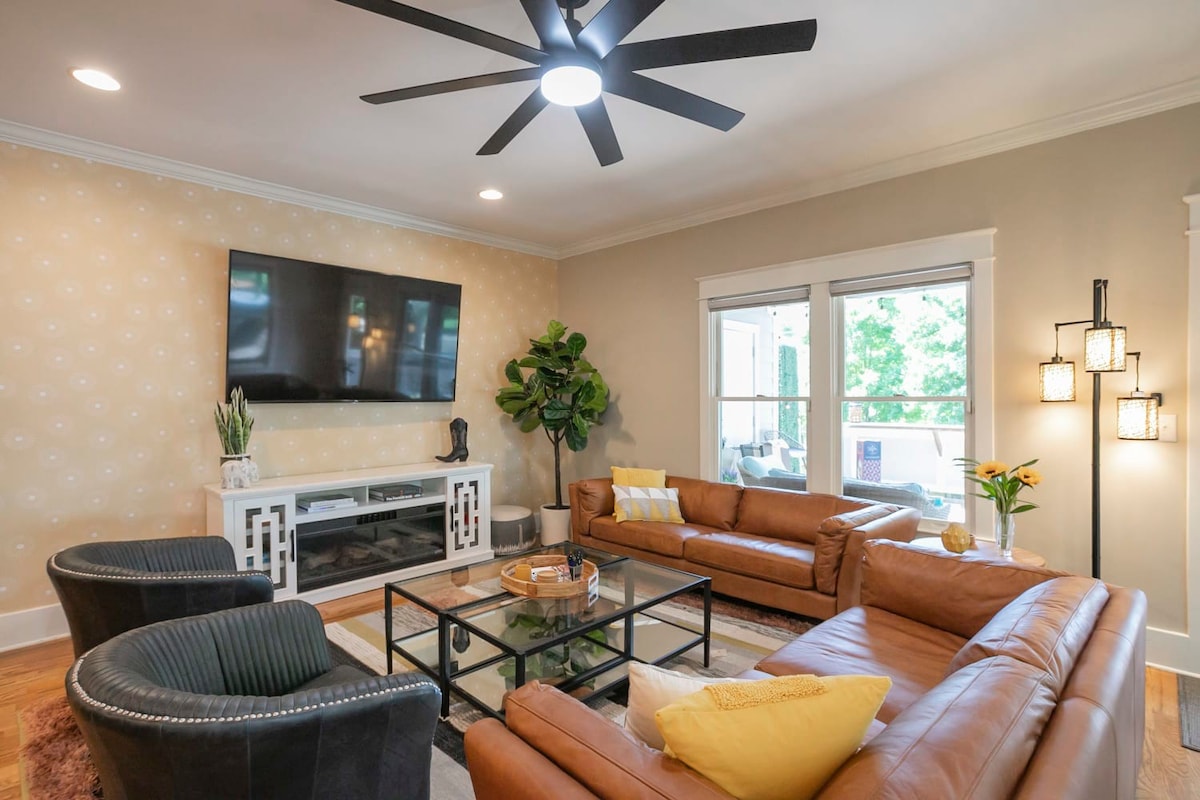
- A spacious living room with light-colored walls and hardwood floors features two brown leather sofas, two dark gray armchairs, a glass coffee table, and a large wall-mounted TV above a white media console with an electric fireplace., photo 3 of 53
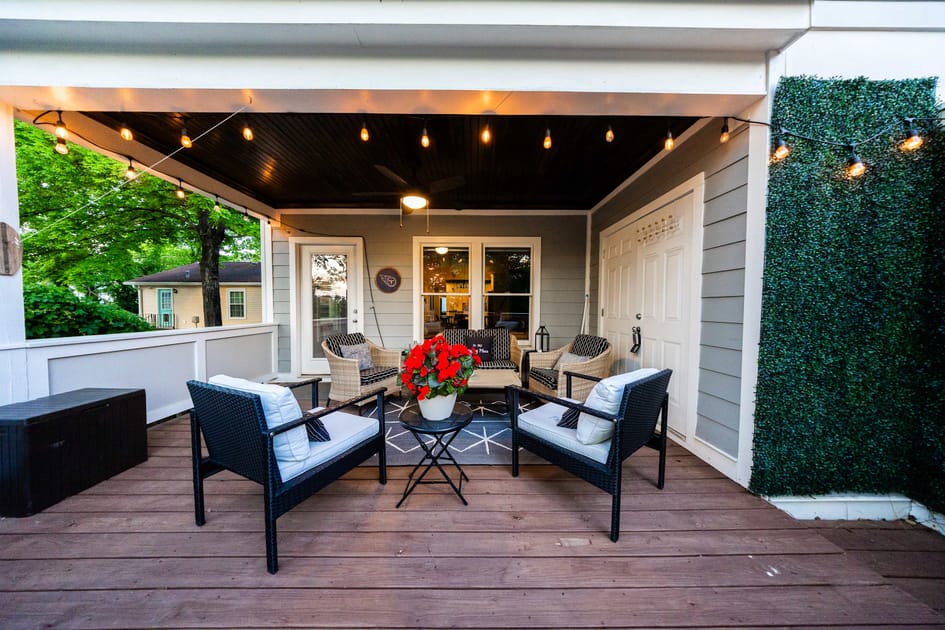
- A covered outdoor porch with string lights features a seating area with wicker chairs and a small table, set against a gray wall with a green artificial hedge panel, overlooking a lush backyard., photo 4 of 53
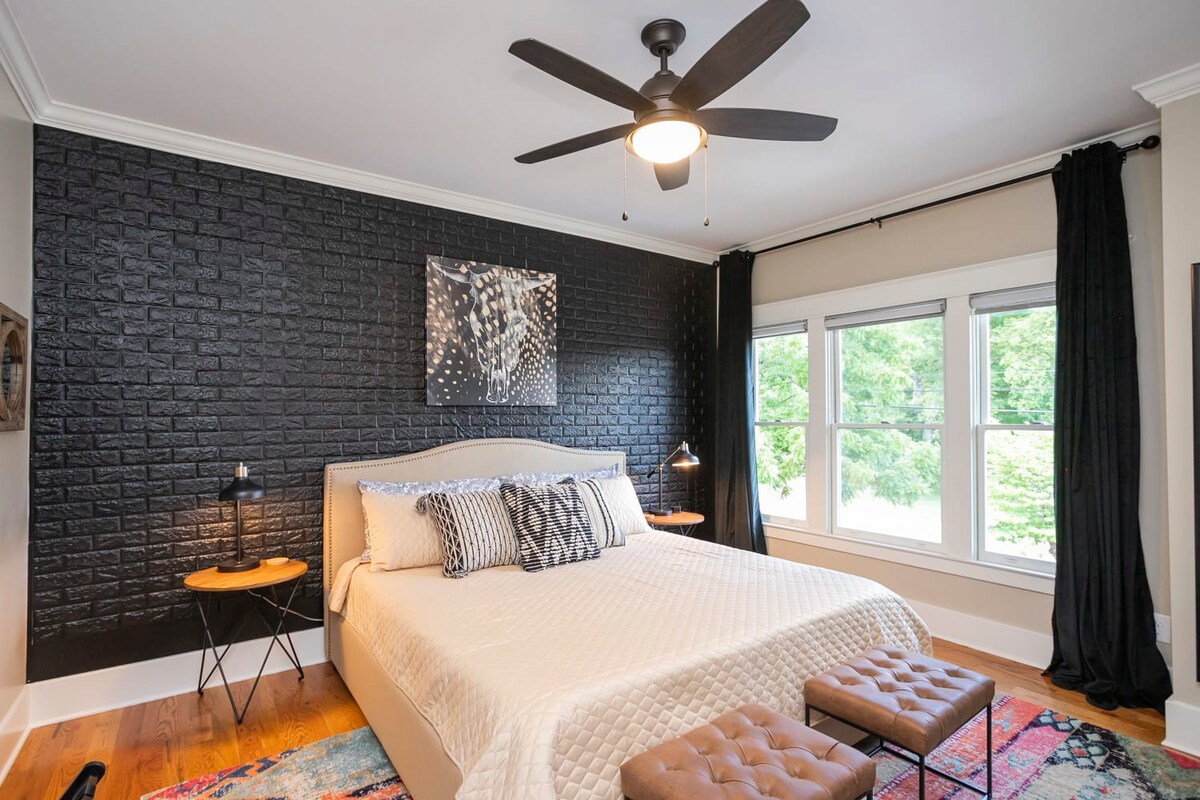
- A bedroom with hardwood floors and a dark accent wall features a bed with a light-colored headboard, two small round side tables with lamps, and two leather ottomans at the foot of the bed, with large windows providing natural light., photo 5 of 53
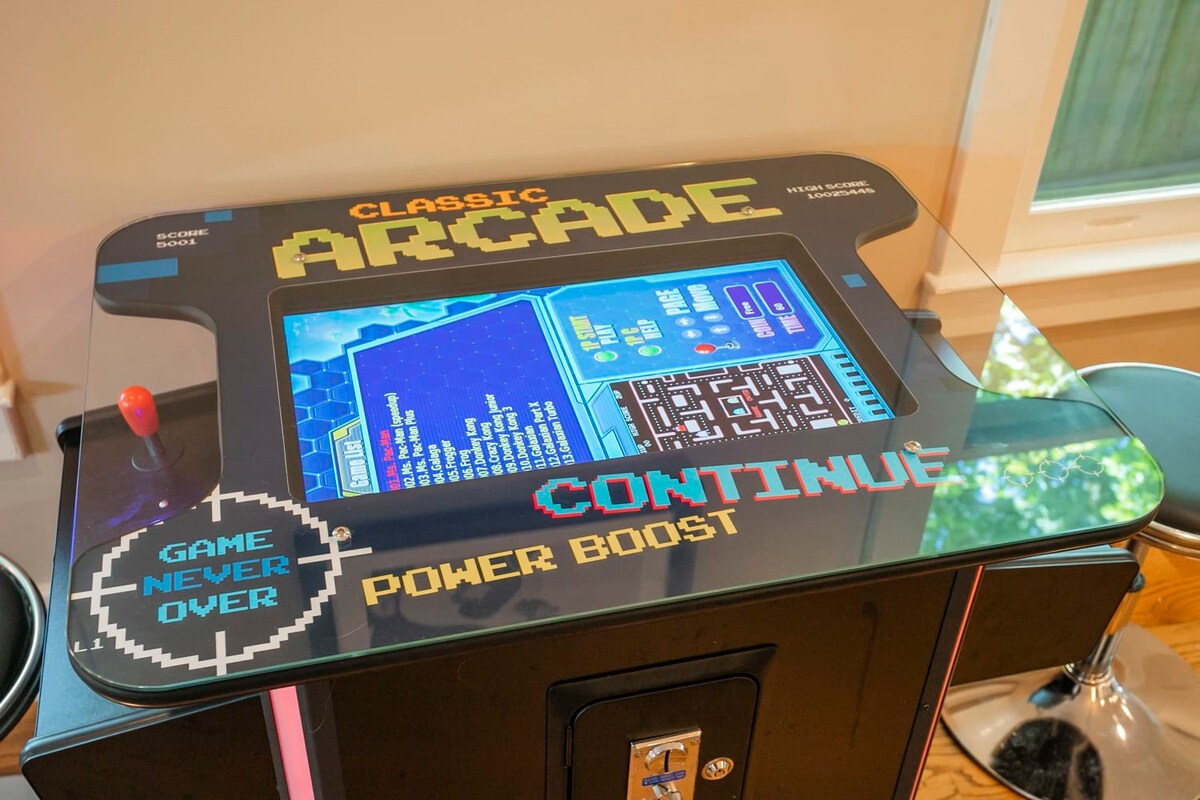
- A classic arcade game table, branded 'Classic Arcade', with a screen displaying a game selection menu, is positioned on a wooden floor, featuring joysticks and buttons for two players., photo 6 of 53
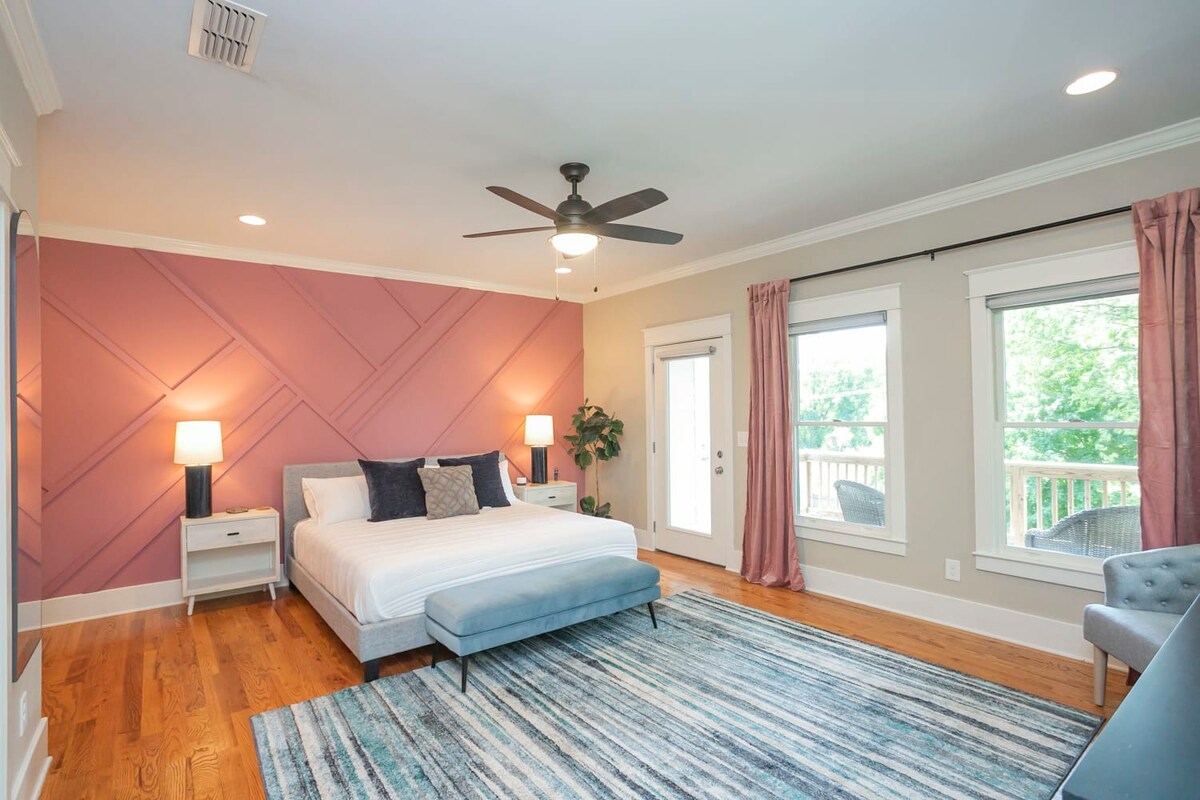
- A bright bedroom with hardwood floors features a king-sized bed with a gray upholstered frame and a blue bench at the foot, set against a geometric pink accent wall, with large windows and a door leading to an outdoor space., photo 7 of 53
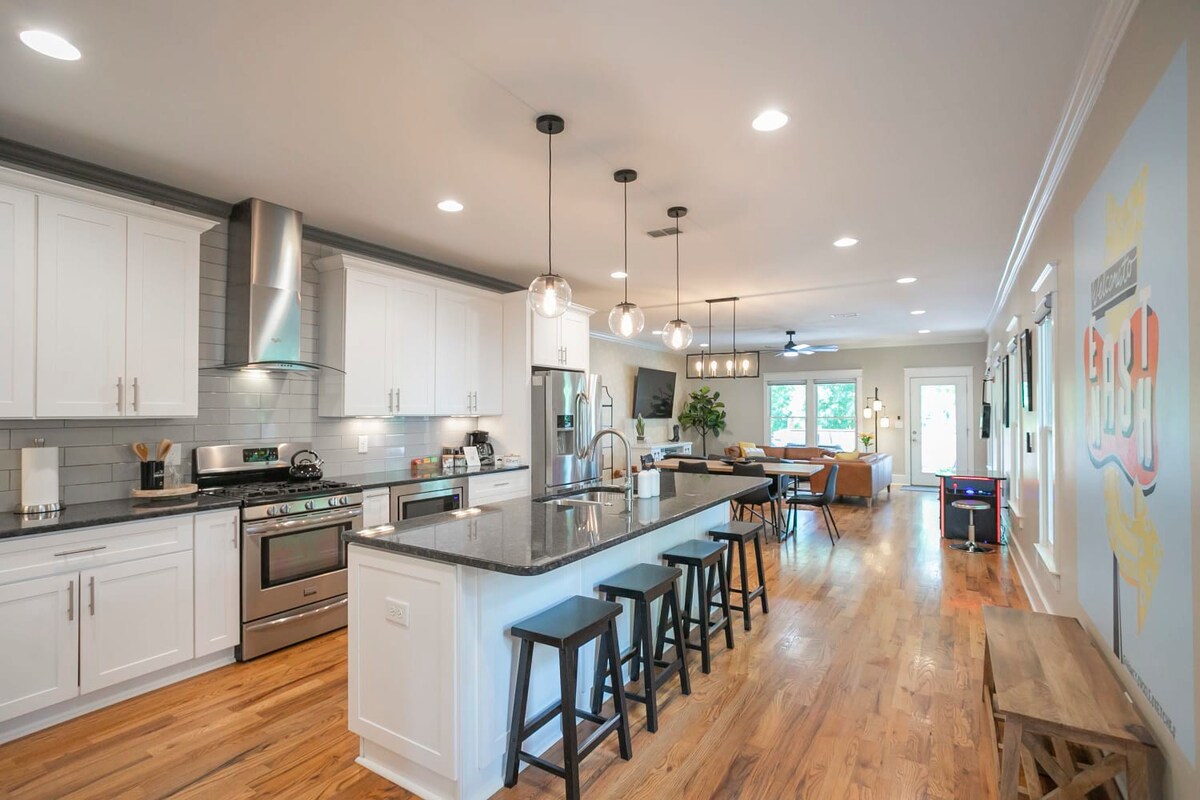
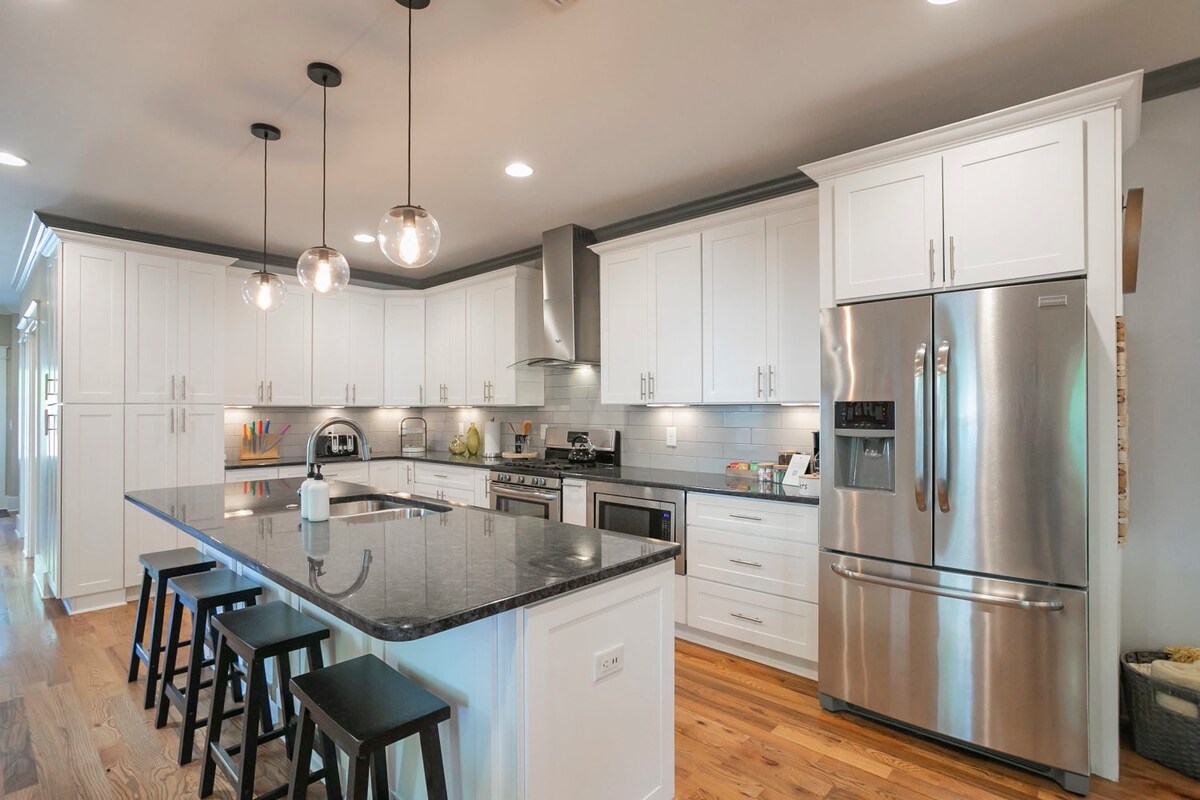
- A modern open-concept kitchen features white shaker cabinets, stainless steel appliances, dark countertops, and a large island with bar seating, extending into a living area with hardwood floors., photo 8 of 53
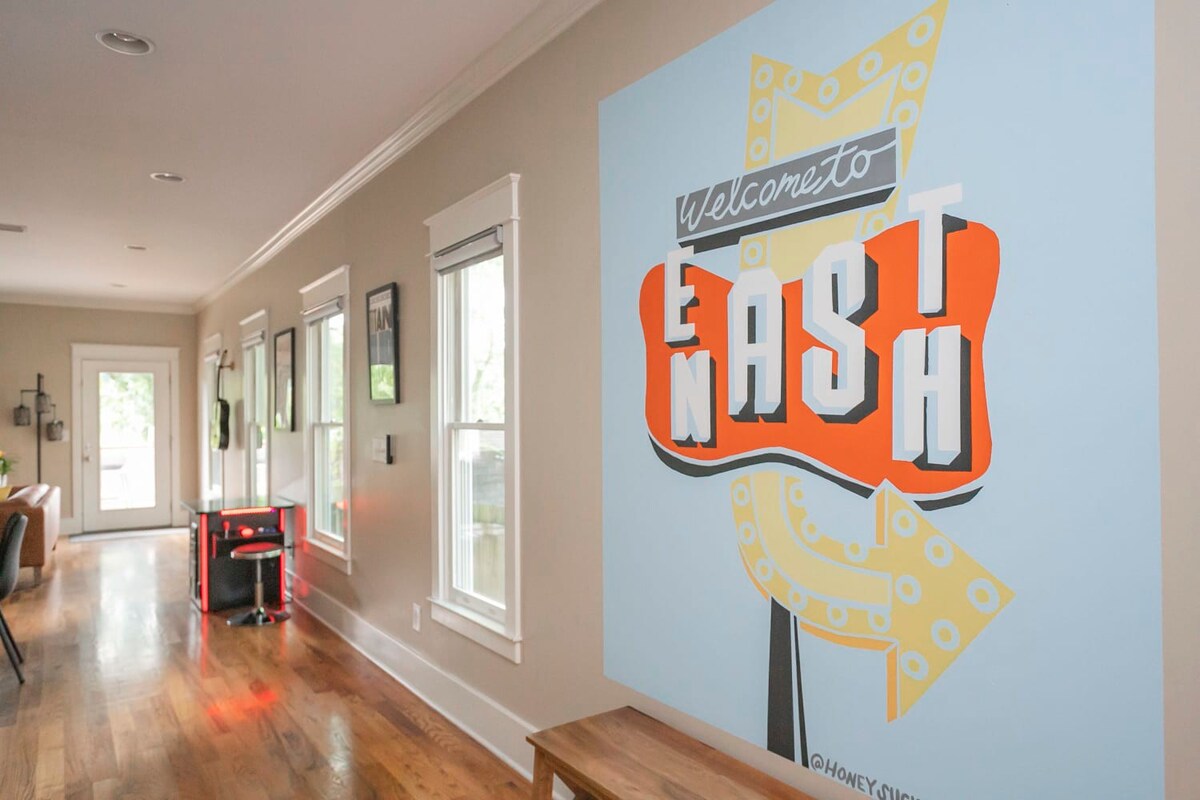
- A long hallway with hardwood floors features a large 'Welcome to East Nash' mural on the wall, leading towards an open living area and kitchen, with an arcade game visible in the distance., photo 9 of 53
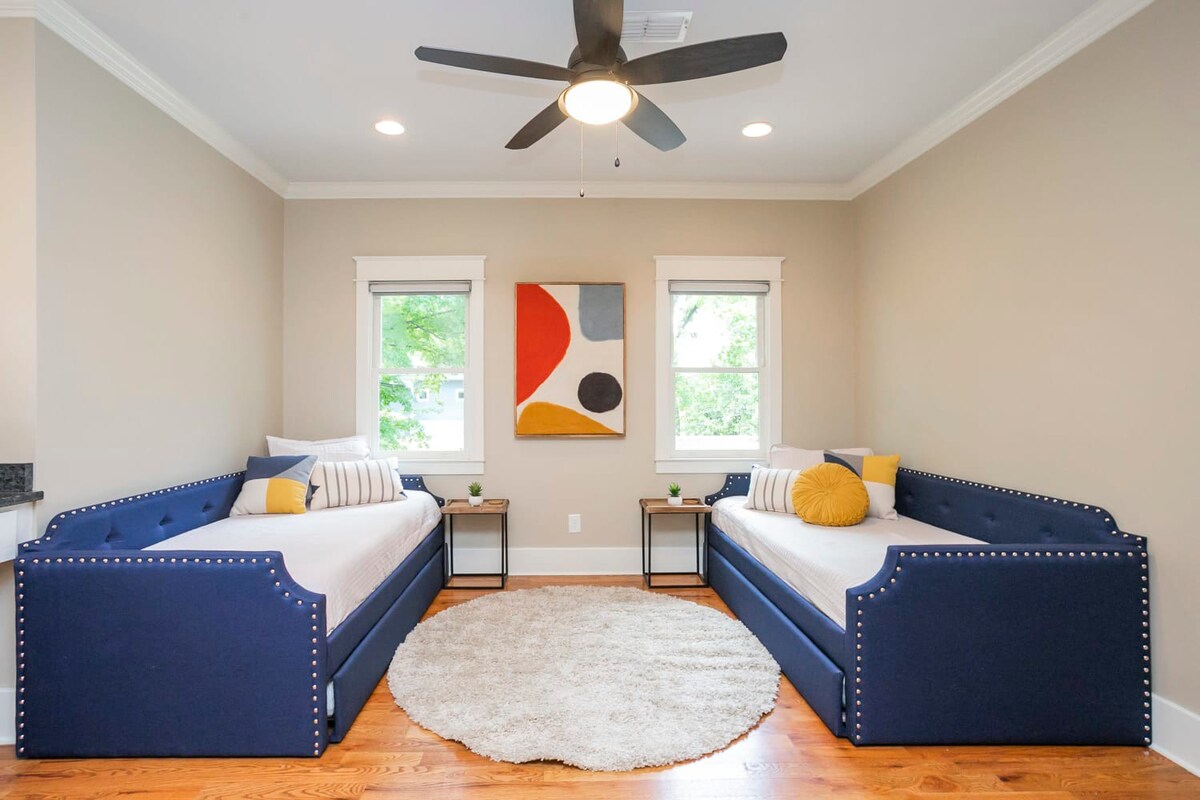
- A bright room with hardwood floors features two navy blue daybeds with trundles, adorned with yellow and white pillows, separated by small wooden nightstands, with a round white rug in the center., photo 10 of 53
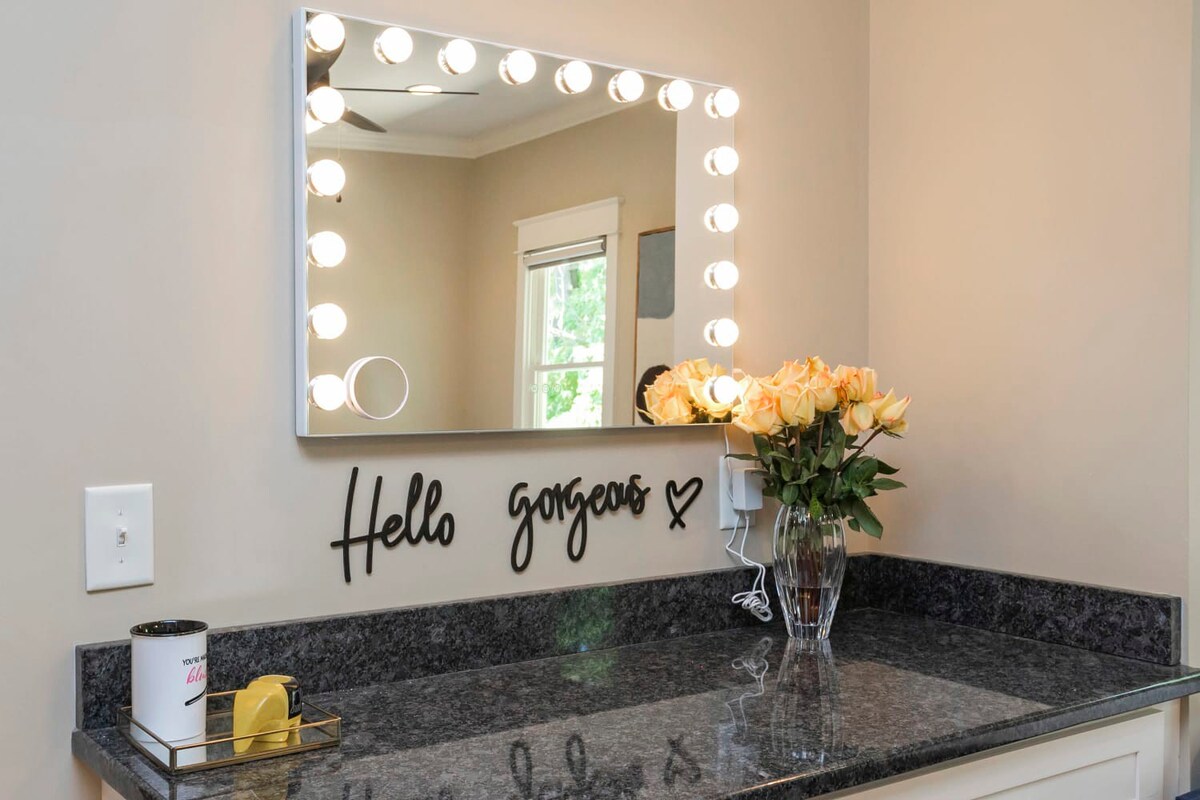
- A vanity area features a large rectangular mirror with bright bulbs around its perimeter, reflecting a window view. Below the mirror, a dark granite countertop holds a small tray with a mug and a yellow cup, alongside a vase of peach roses and a decorative "Hello gorgeous" sign., photo 11 of 53
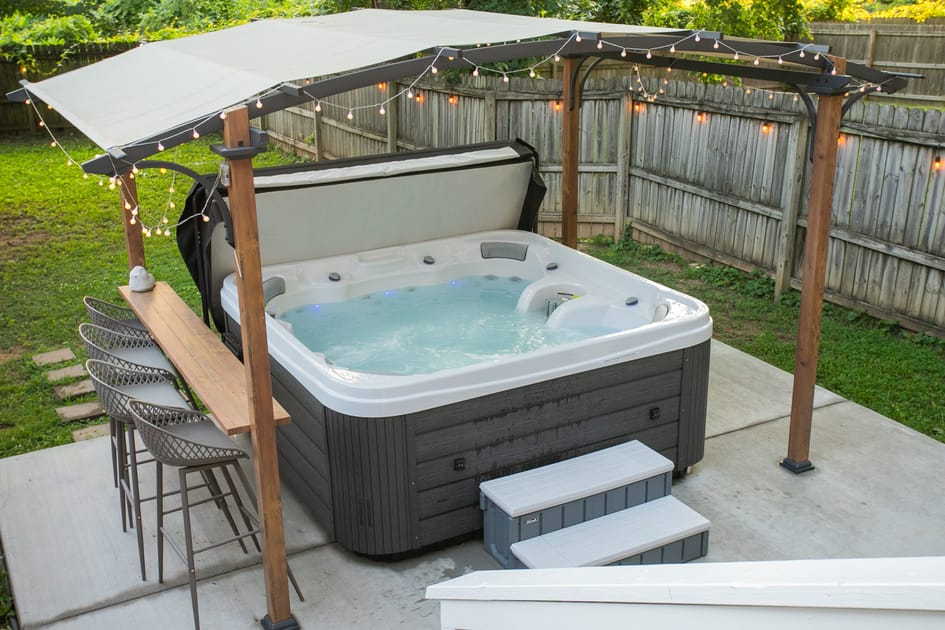
- An outdoor hot tub with bubbling blue water is set on a concrete patio under a white canopy supported by dark wooden posts. String lights are draped around the canopy, and a wooden fence encloses the grassy backyard., photo 12 of 53
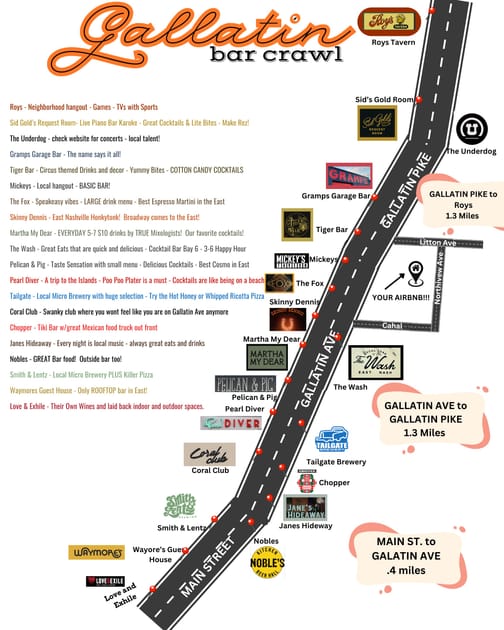
- A detailed map titled "Gallatin bar crawl" highlights various establishments along Gallatin Pike and Gallatin Ave, with distances to key landmarks. The map features a dark road graphic with white dashed lines and numerous bar/restaurant logos., photo 13 of 53
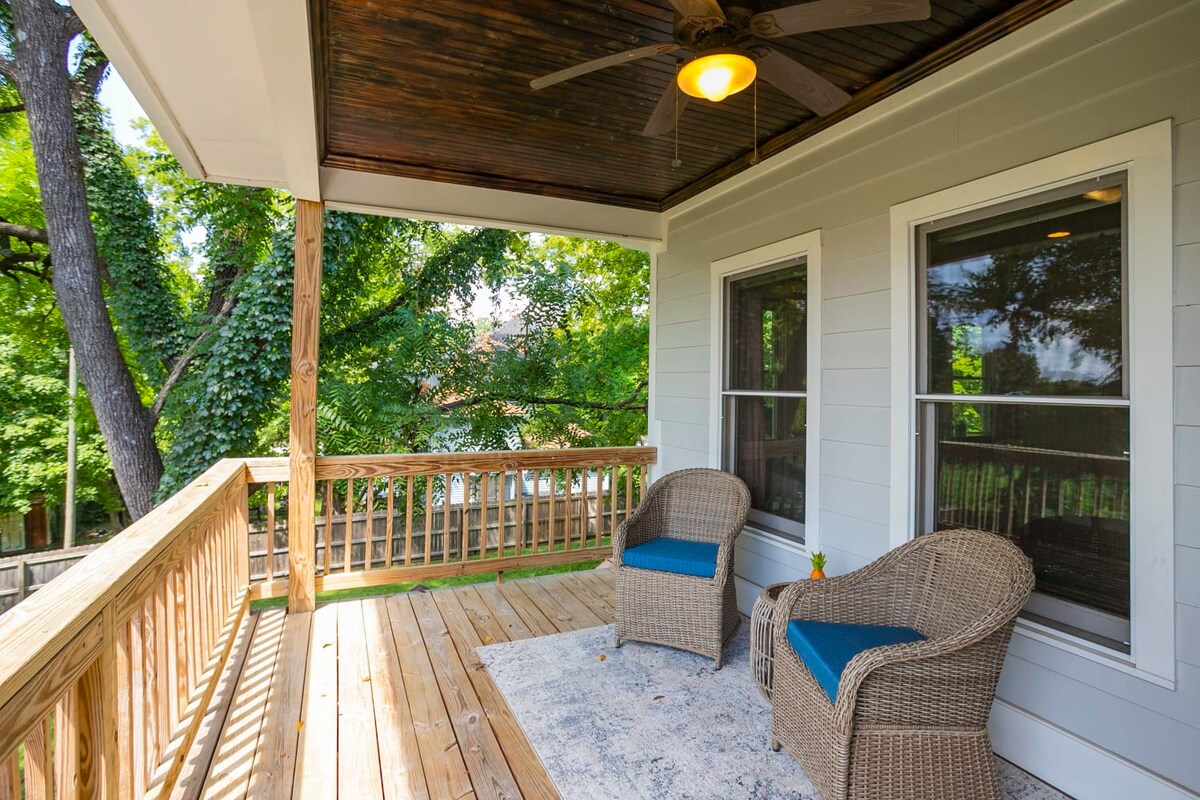
- A cozy outdoor balcony features two wicker armchairs with blue cushions and a patterned rug, set on a wooden deck. The balcony overlooks a lush green backyard with mature trees, and the ceiling is paneled with dark wood., photo 14 of 53
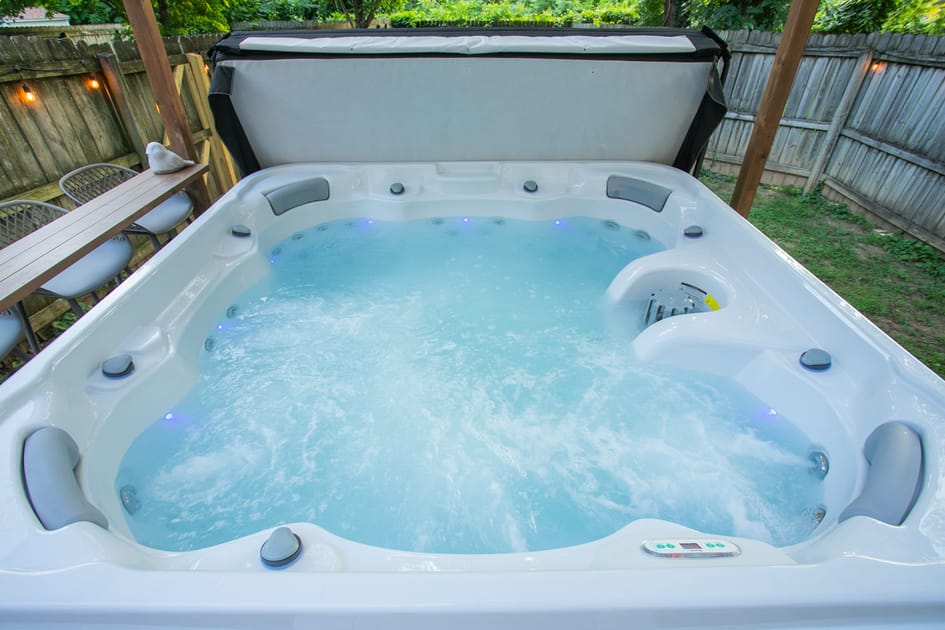
- A close-up view of a white hot tub with bubbling blue water, showing multiple jets and control panels. The hot tub is partially covered, and a wooden bar with metal bar stools is visible to the left., photo 15 of 53
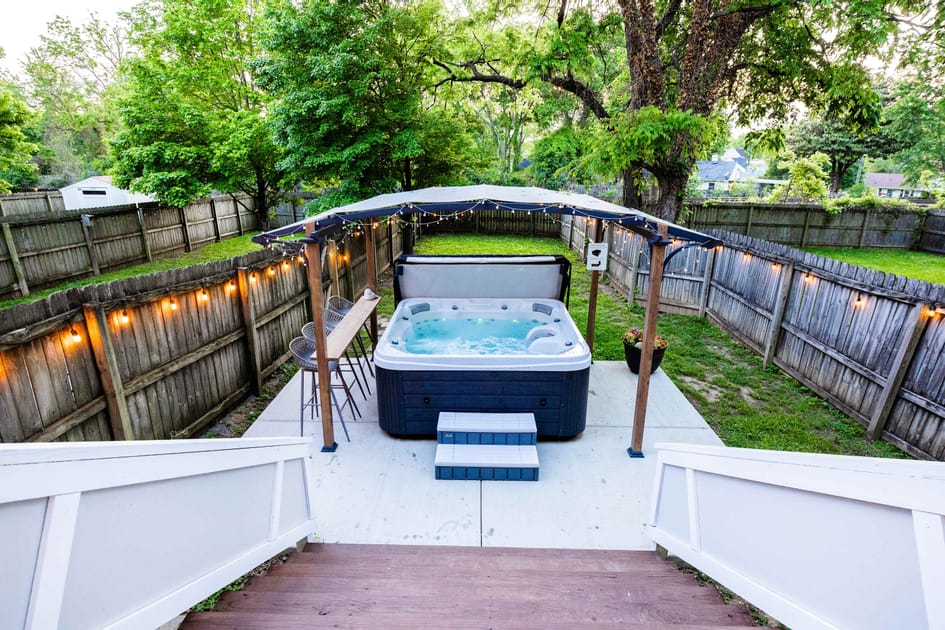
- An elevated view of a backyard hot tub area, featuring a dark-sided hot tub with bubbling water under a white canopy. The concrete patio is surrounded by a wooden fence and lush green grass, with string lights illuminating the space., photo 16 of 53
- A side view of the outdoor hot tub area, highlighting a long wooden bar with four modern gray bar stools next to the hot tub. The hot tub is covered by a white canopy with string lights, and a wooden fence borders the green lawn., photo 17 of 53
- A vibrant orange neon sign spells out "SKINNY DENNIS" in an arched design above a horseshoe symbol, set against a dark brick wall. The sign glows brightly, indicating a local establishment., photo 18 of 53
- The exterior of a building features a prominent neon sign spelling "Pearl Diver" in green and red letters. Large windows below the sign reflect the sky, and potted plants are placed near the entrance., photo 19 of 53
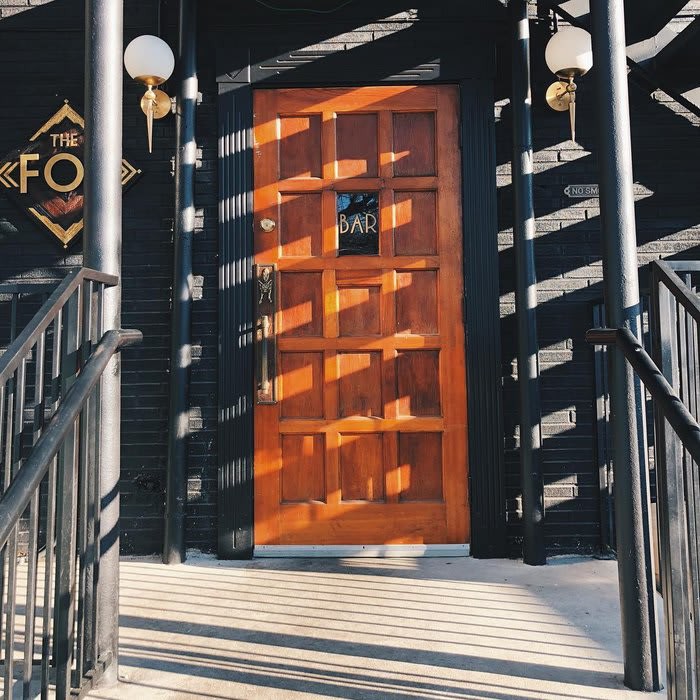
- A warm wooden door with multiple panels serves as the entrance to "The Fox" bar, flanked by dark metal railings and black brick walls. Sunlight casts strong shadows across the door and steps, highlighting the bar's sign to the left., photo 20 of 53
- A close-up, angled shot of a rectangular, illuminated sign displaying "LOST & FOUND" in dark letters, mounted on a building with vertical, olive-green corrugated metal siding under a blue sky., photo 21 of 53
- A spacious, modern kitchen featuring white shaker cabinets, dark granite countertops, stainless steel appliances including a French door refrigerator, and a large island with a sink and three black bar stools, all set on warm hardwood floors., photo 22 of 53
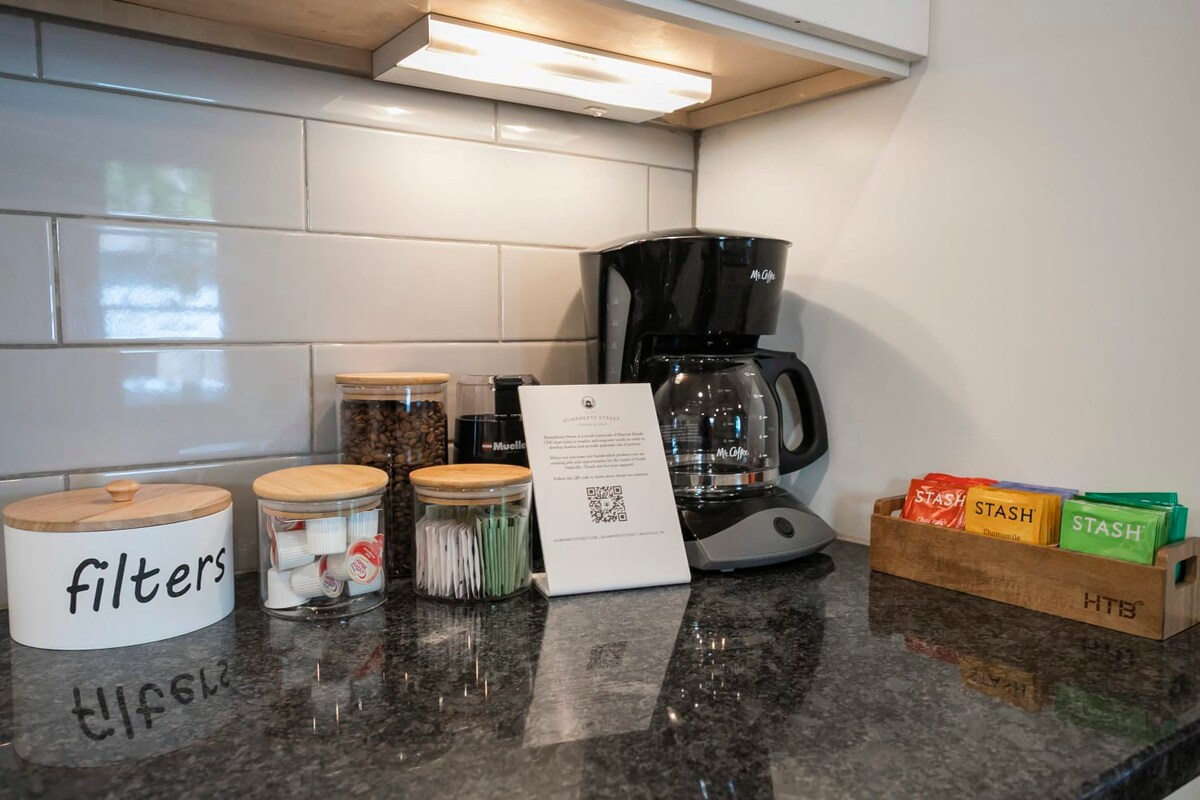
- A well-stocked coffee station on a dark granite countertop, featuring a black drip coffee maker, glass jars with coffee beans, sugar, and filters, and a wooden caddy filled with various tea bags, against a white subway tile backsplash., photo 23 of 53
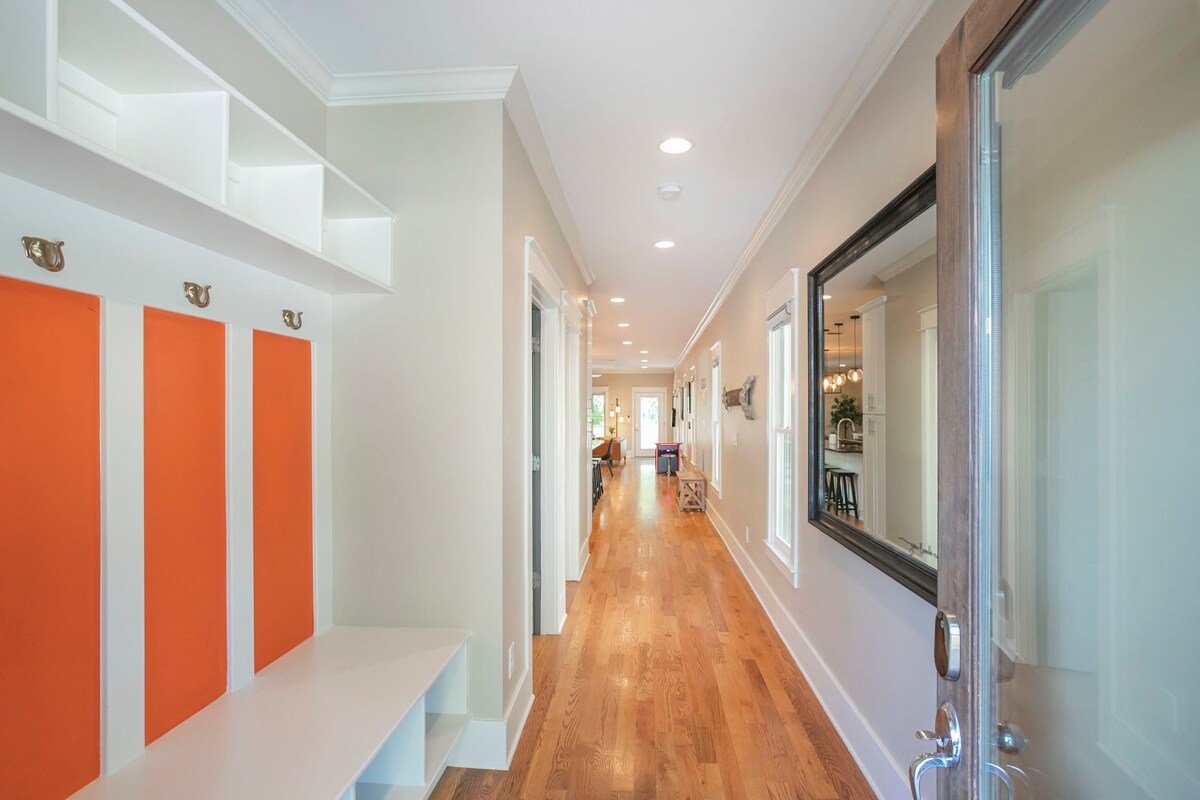
- A bright, long hallway with polished hardwood floors, leading towards the back of the house, featuring a built-in mudroom bench with orange paneling and coat hooks on the left, and a large framed mirror on the right wall., photo 24 of 53
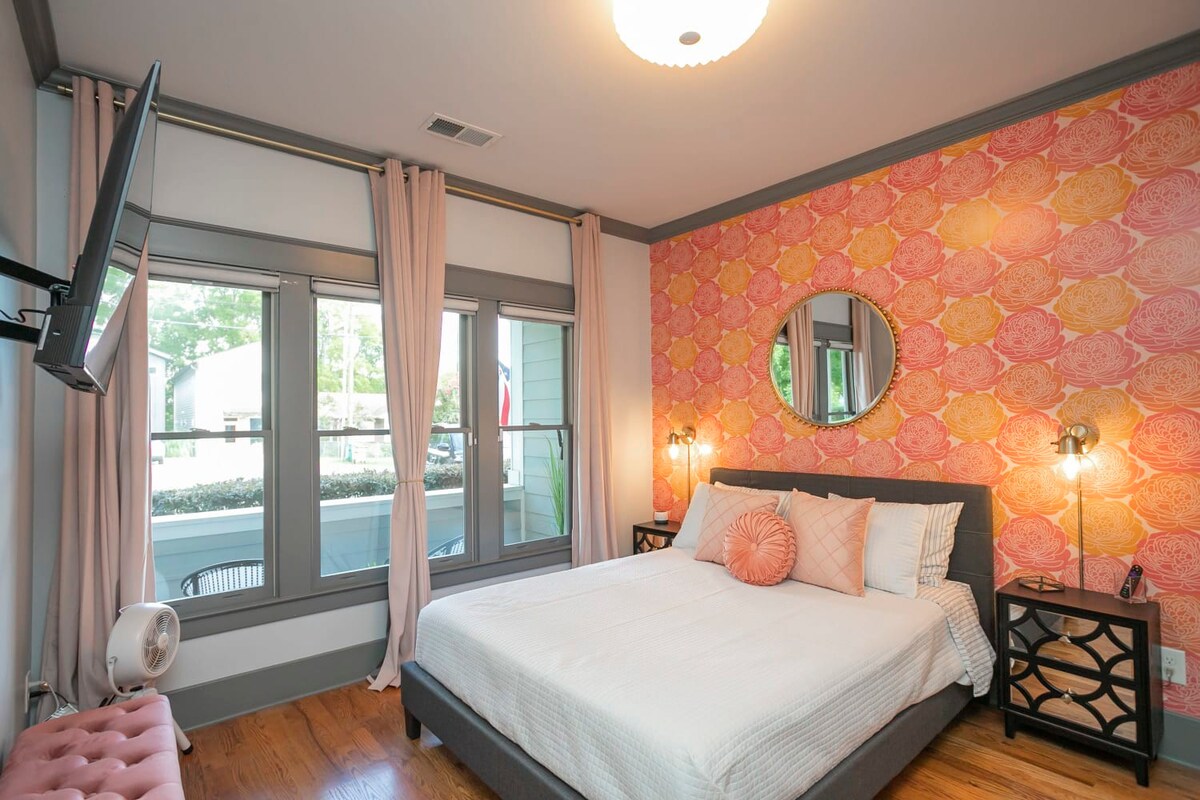
- A vibrant bedroom featuring a queen-sized bed with white bedding, flanked by dark nightstands and wall-mounted lamps, set against a striking pink and orange floral wallpaper accent wall, with large windows draped in light pink curtains., photo 25 of 53
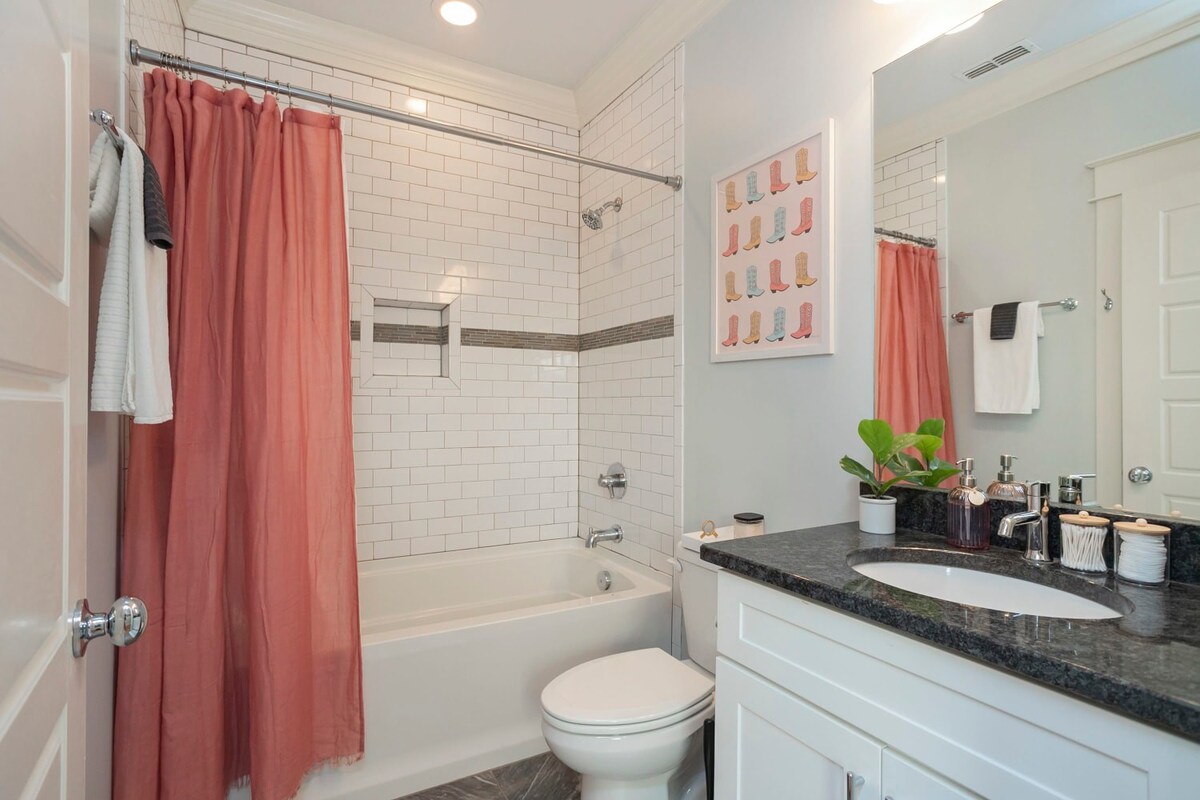
- A bright bathroom featuring a white bathtub with a shower, surrounded by white subway tiles and a pink shower curtain, alongside a dark granite vanity with an undermount sink, a large mirror, and light gray walls., photo 26 of 53
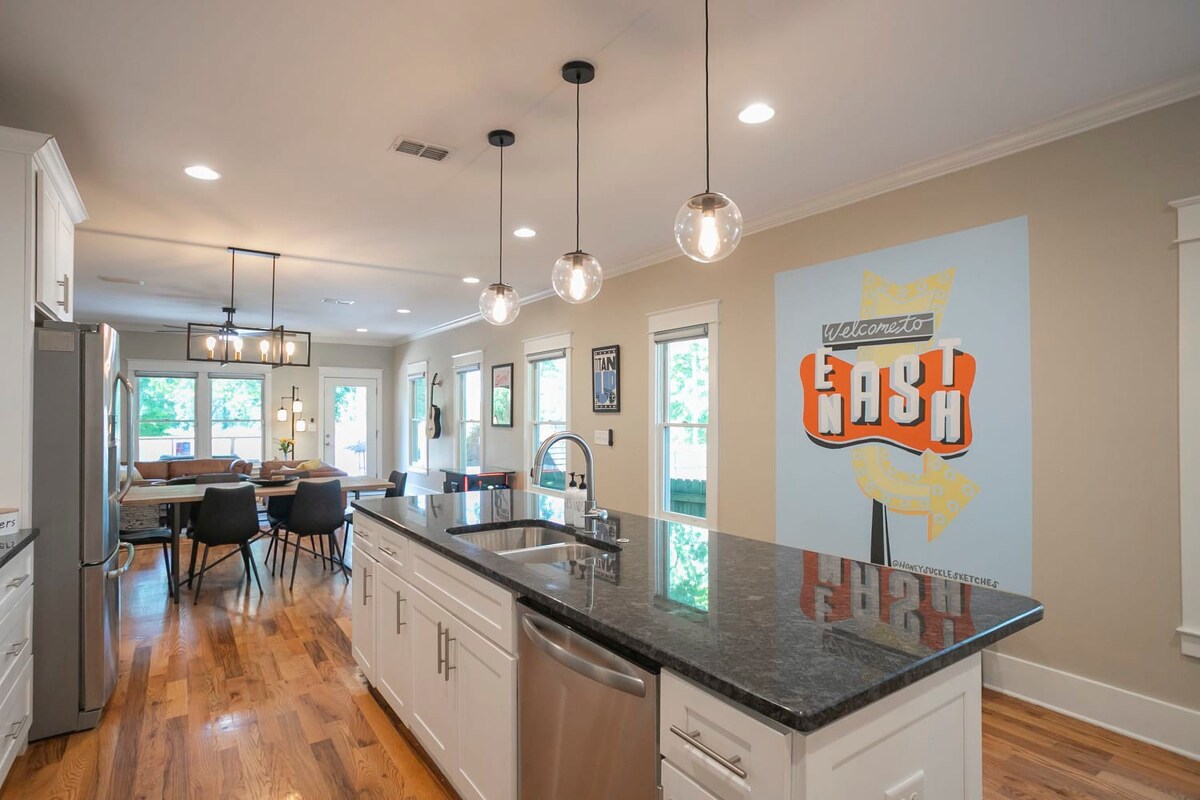
- An open-concept view from the kitchen island, showcasing its dark granite countertop and sink, towards a dining area with a wooden table and black chairs, and a living room beyond, with a large "Welcome to Nash" mural on the wall., photo 27 of 53
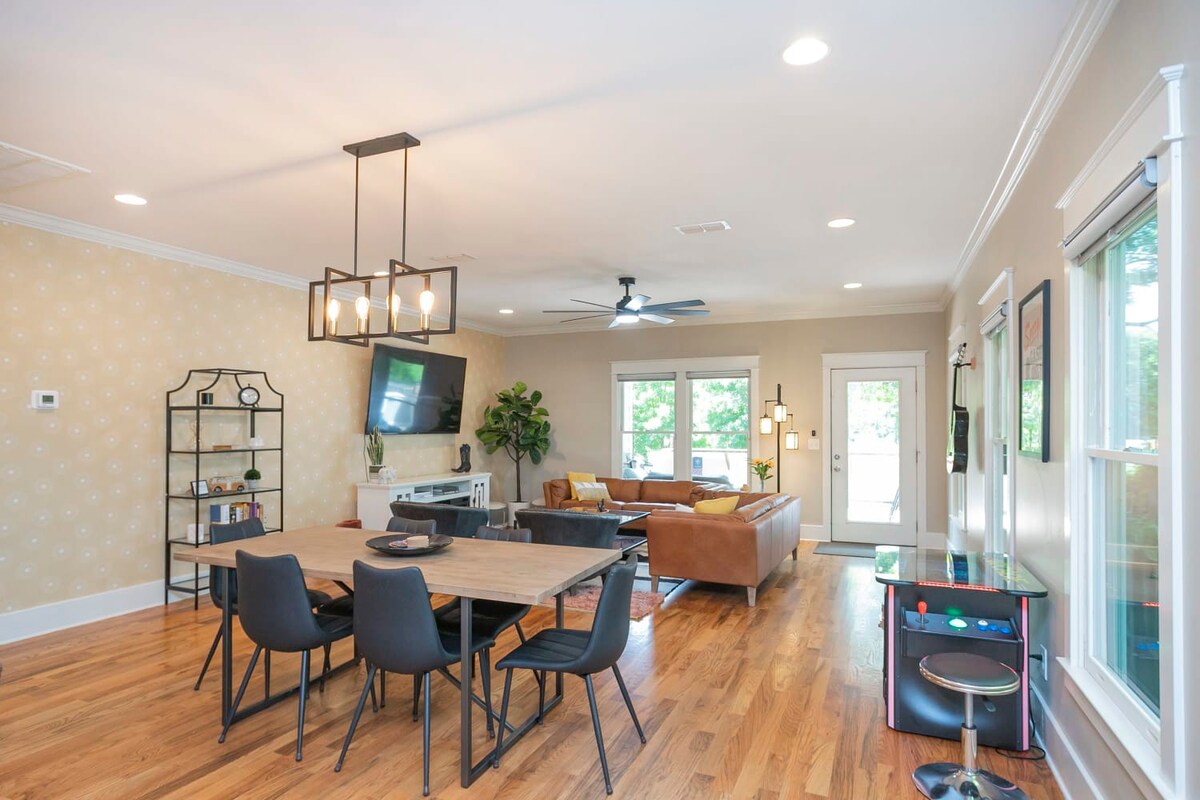
- A spacious dining area featuring a rectangular wooden table with six black chairs, positioned in front of a wall-mounted TV and a black metal etagere, with an open view into a living room with leather sofas., photo 28 of 53
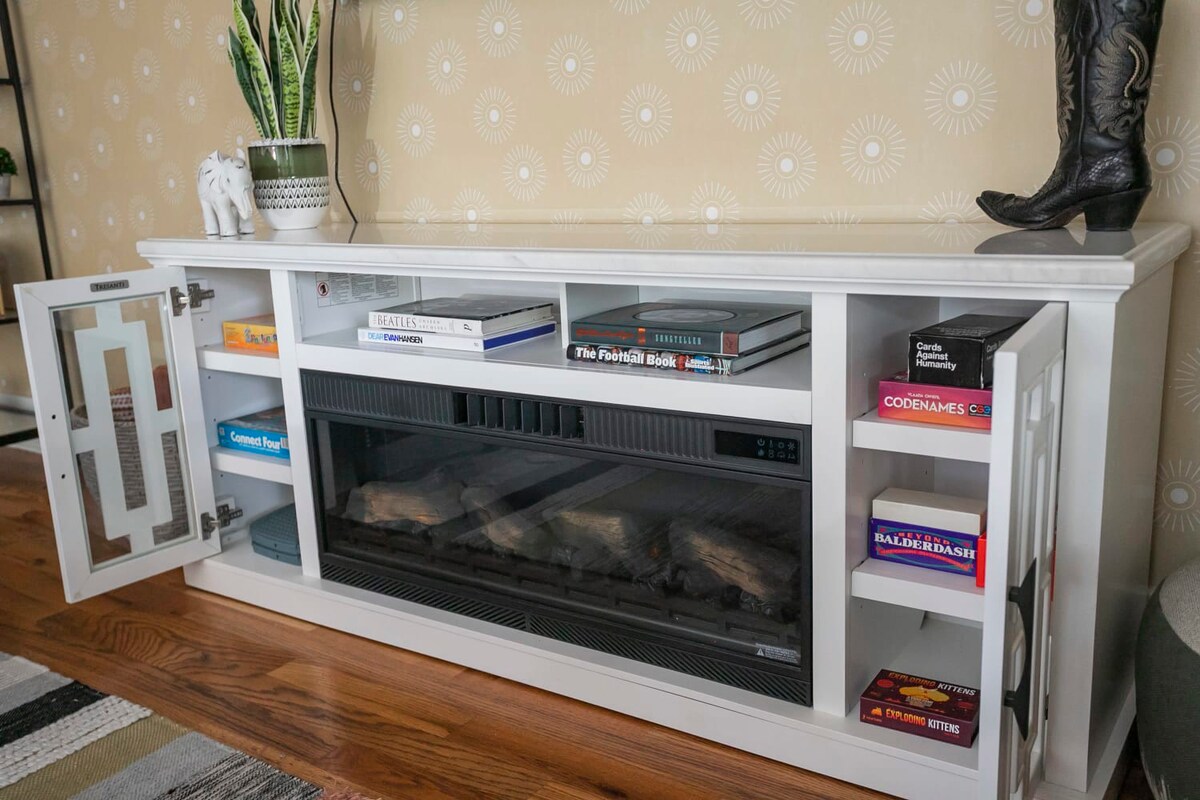
- A detailed view of a white media console with an integrated electric fireplace, featuring open shelves filled with various board games and books, topped with decorative items including a cowboy boot., photo 29 of 53
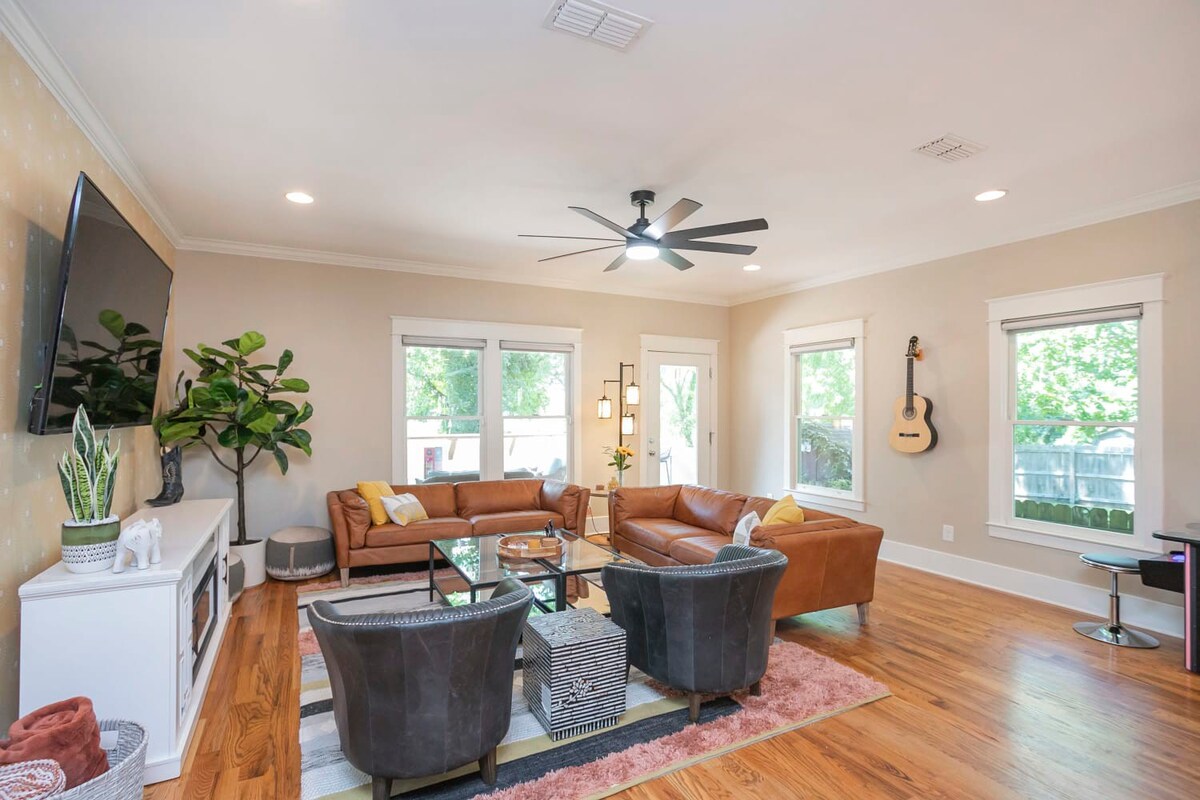
- A comfortable living room furnished with two brown leather sofas, two dark upholstered armchairs, a glass coffee table, and a large ceiling fan, all set on warm hardwood floors, with a guitar mounted on the wall., photo 30 of 53
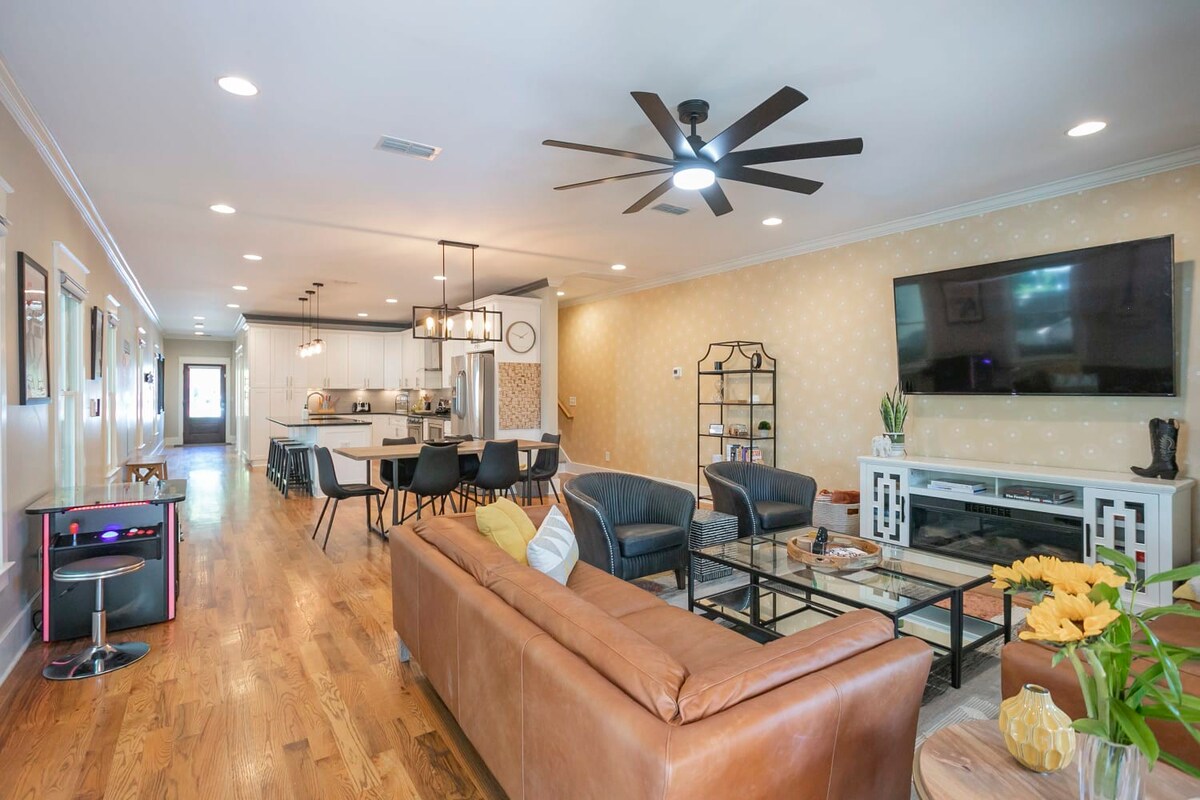
- An expansive open-concept living area features warm hardwood floors, a modern kitchen with white cabinetry and a large island, a dining space with a black table, and a living room with a brown leather sofa, two dark armchairs, and a large wall-mounted TV above a white media console with an electric fireplace., photo 31 of 53
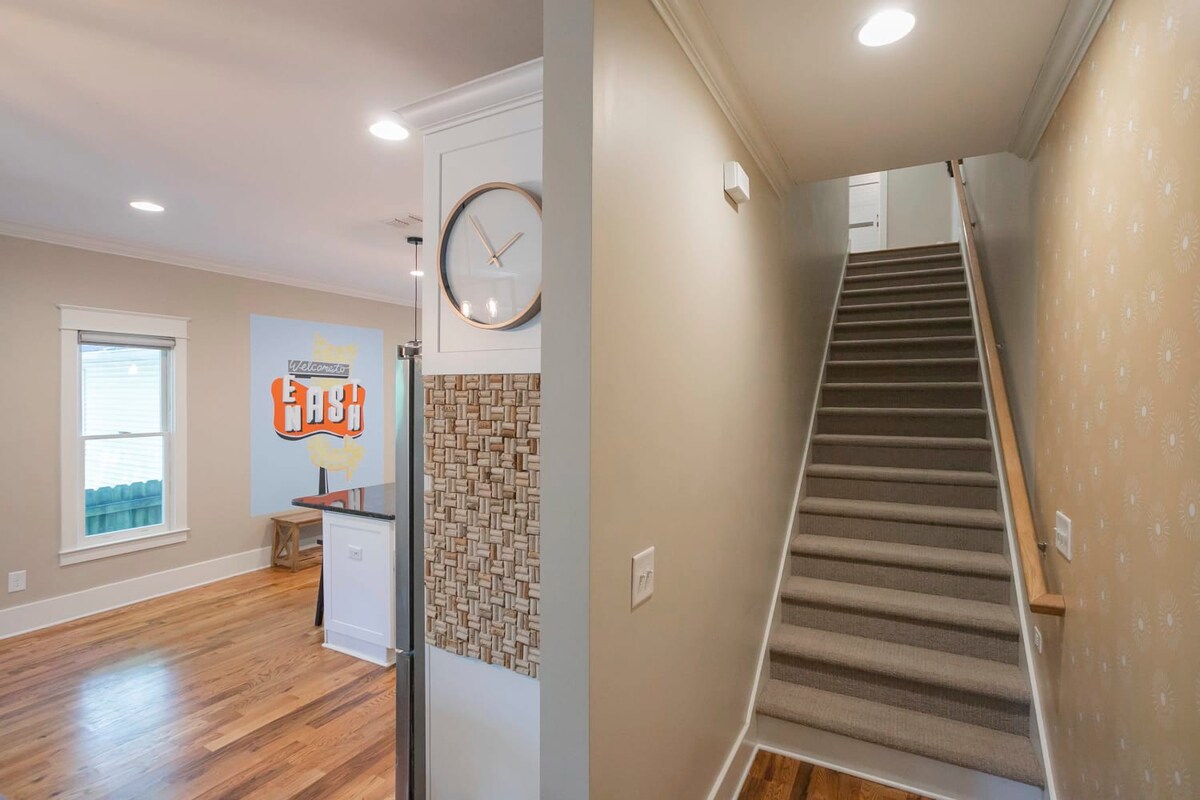
- A carpeted staircase with a wooden handrail ascends alongside a wall adorned with patterned wallpaper. Adjacent to the stairs, a large round clock hangs near the entrance to the kitchen, which features a vibrant mural., photo 32 of 53
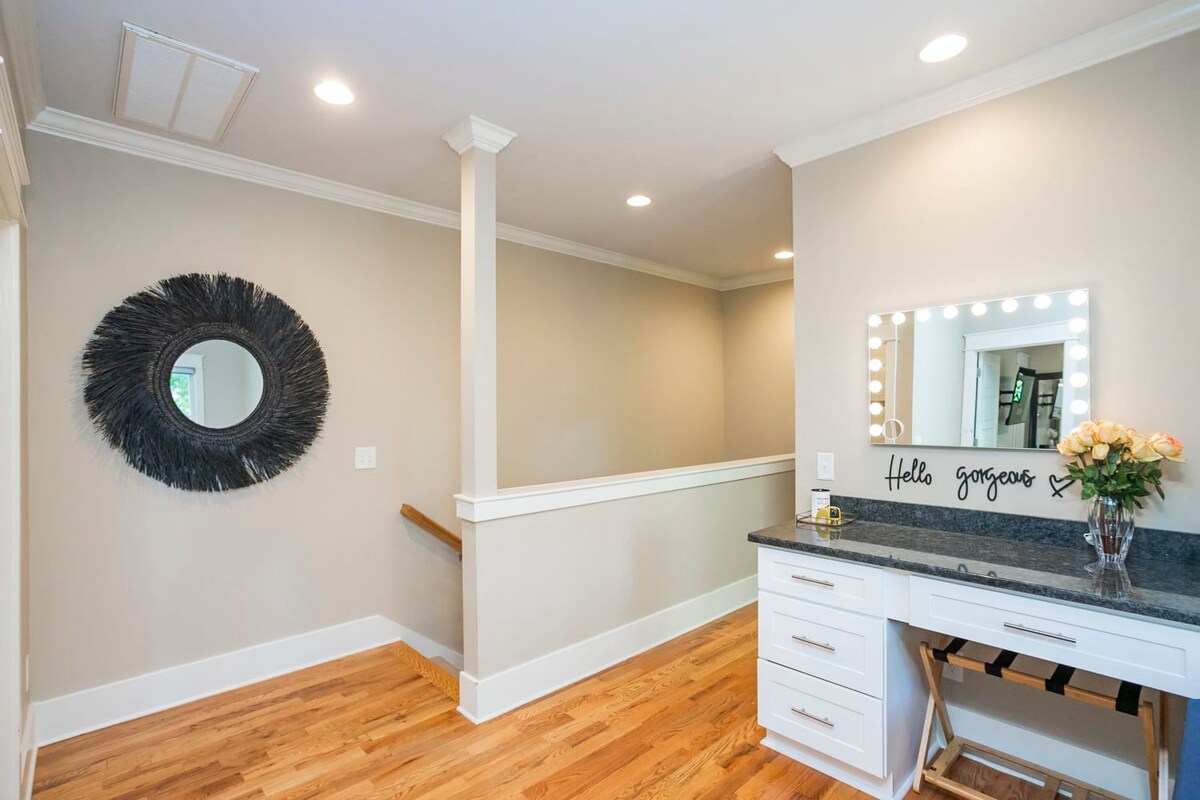
- An upstairs landing with polished hardwood floors showcases a large, round black textured mirror on one wall and a vanity station with a brightly lit mirror and 'hello gorgeous' decal on the opposite wall., photo 33 of 53
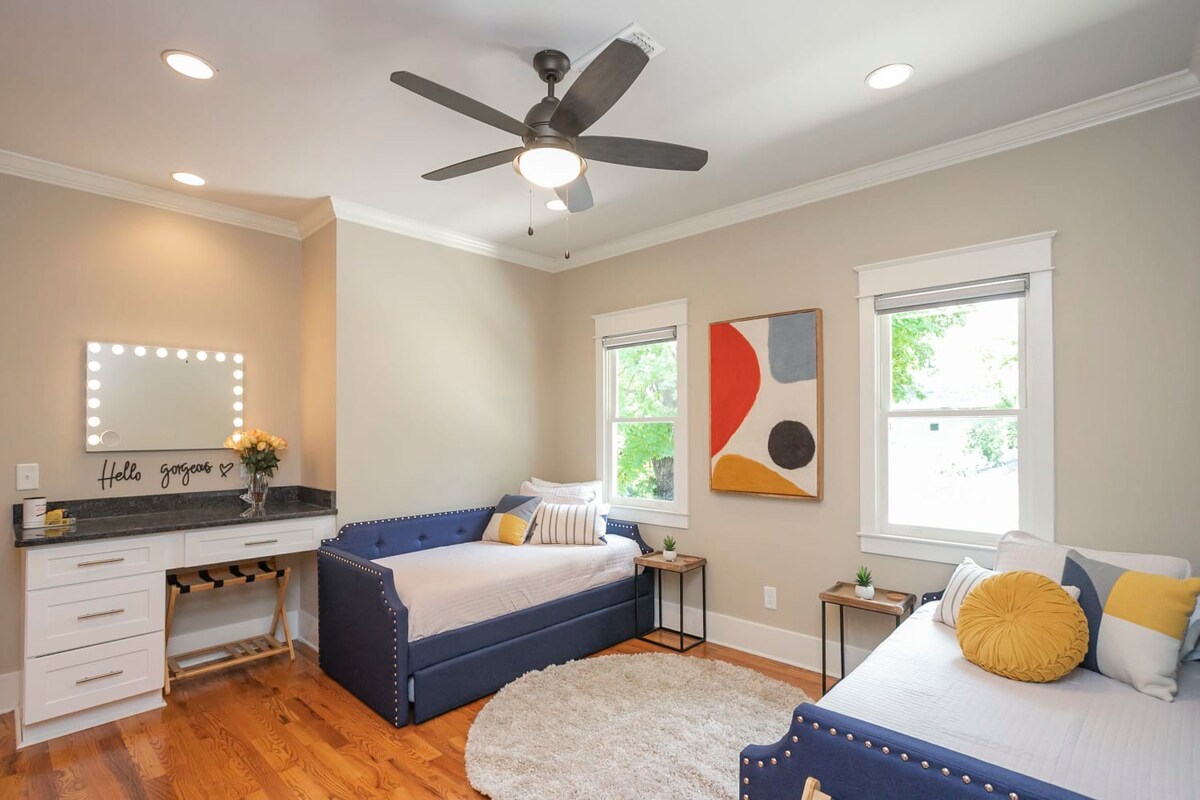
- This bright bedroom features warm hardwood floors, two navy blue daybeds with trundles, a soft round shag rug, and a vanity station with a lighted mirror. Large windows provide ample natural light, complemented by a colorful abstract art piece on the wall., photo 34 of 53
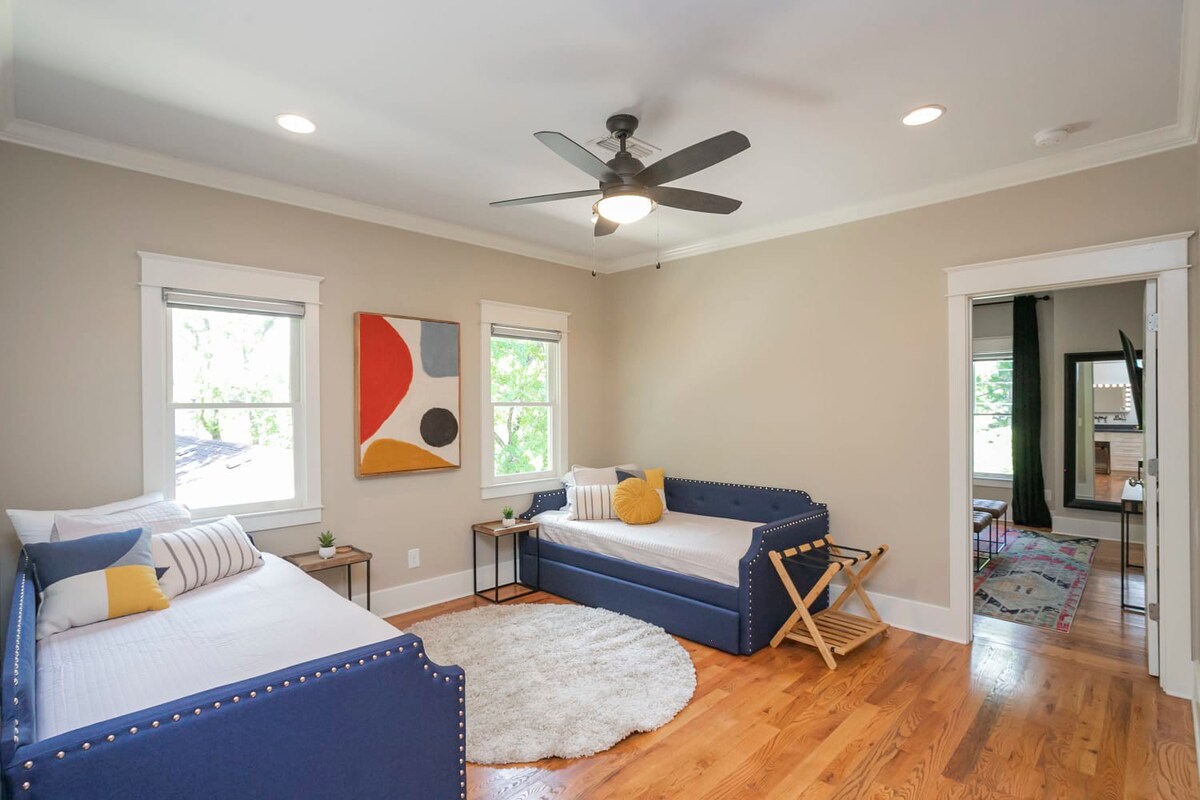
- Another view of the bright bedroom highlights the two navy blue daybeds with trundles, small black side tables, and a cozy round shag rug. The room is illuminated by natural light from large windows and features polished hardwood floors., photo 35 of 53
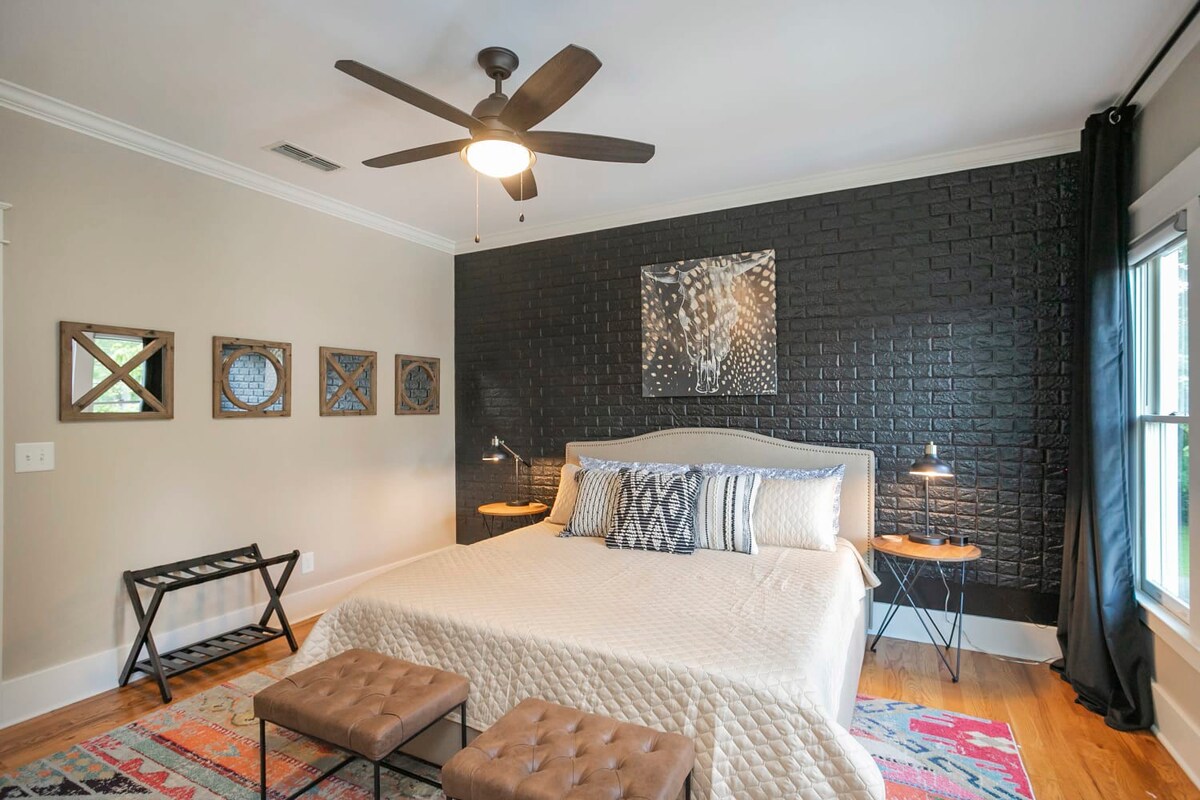
- This bedroom features a comfortable queen-sized bed with a quilted cover, flanked by two small round side tables and lamps. A striking black brick-patterned accent wall provides a dramatic backdrop, while a colorful patterned rug adds warmth to the hardwood floor., photo 36 of 53
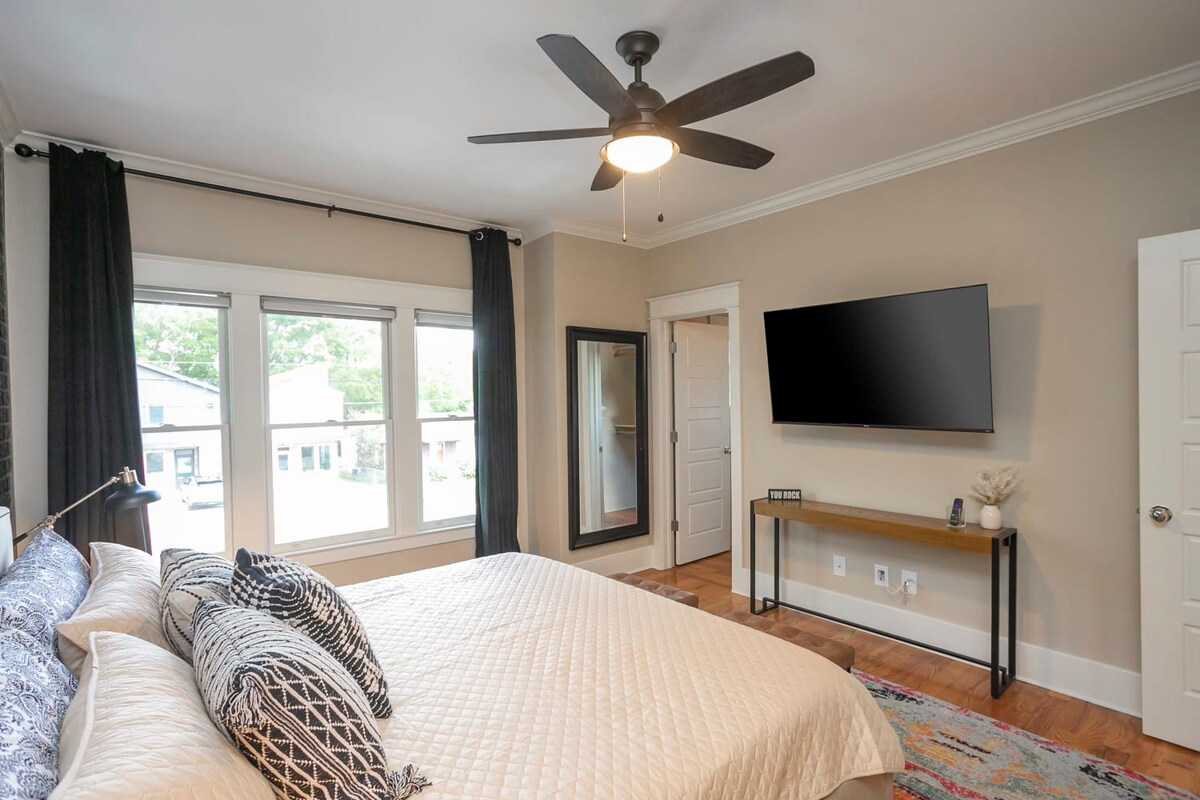
- A different perspective of Bedroom-2 reveals a large wall-mounted TV opposite the bed, a full-length mirror, and multiple windows draped with dark curtains. The room maintains its warm hardwood floors and vibrant patterned rug., photo 37 of 53
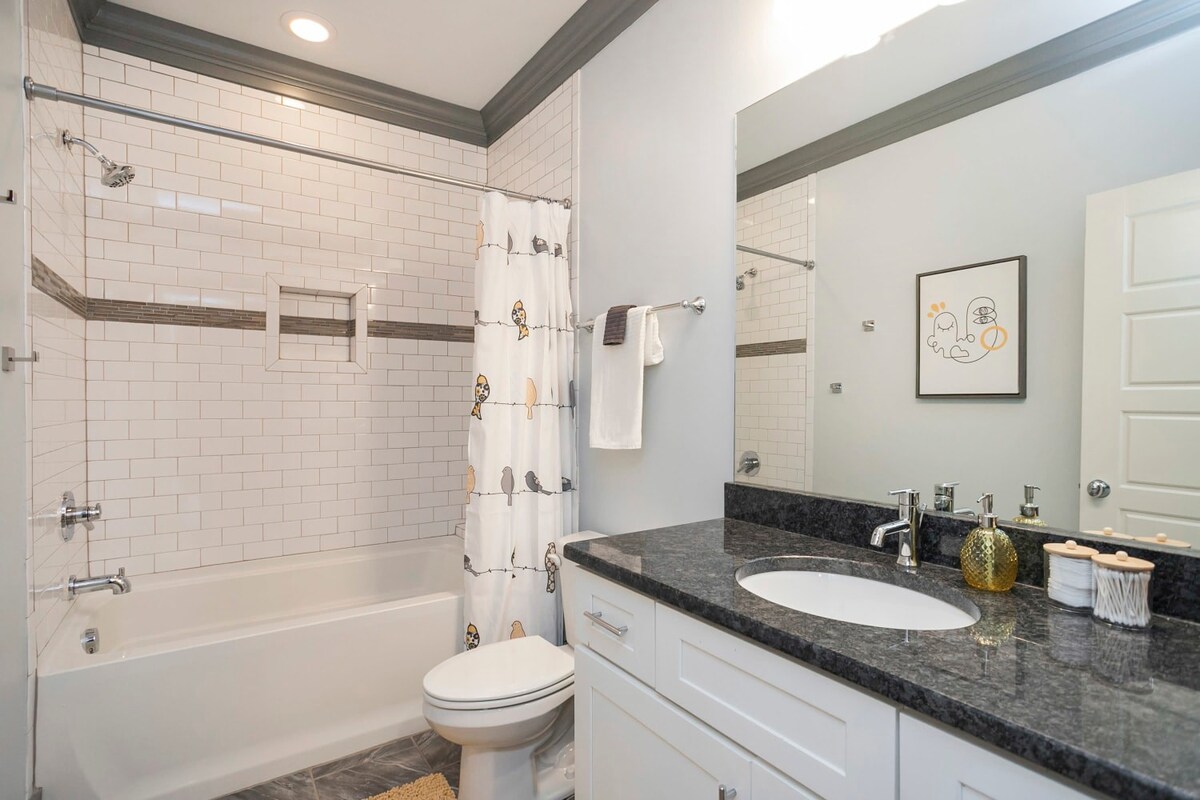
- A modern bathroom features a white subway tile shower/tub combination with a decorative horizontal stripe, a white toilet, and a vanity topped with dark granite and a single oval sink. A playful shower curtain with bird motifs adds a touch of whimsy., photo 38 of 53
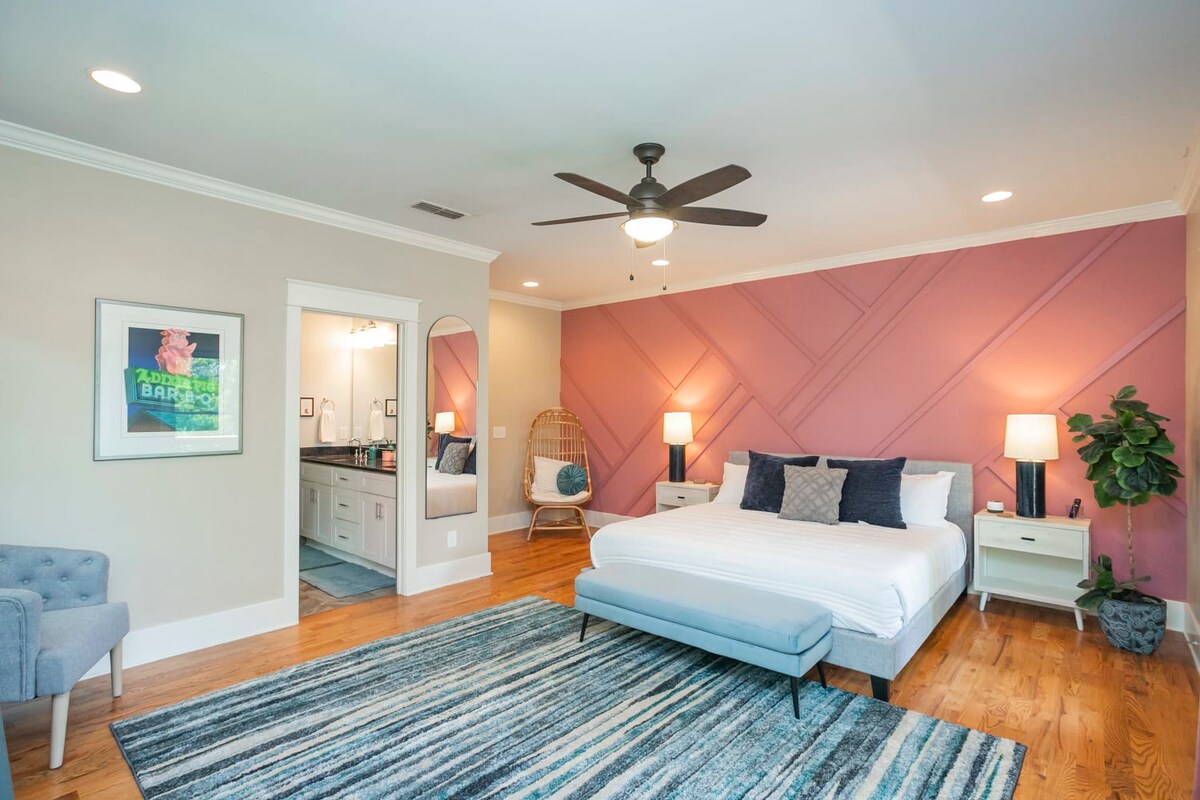
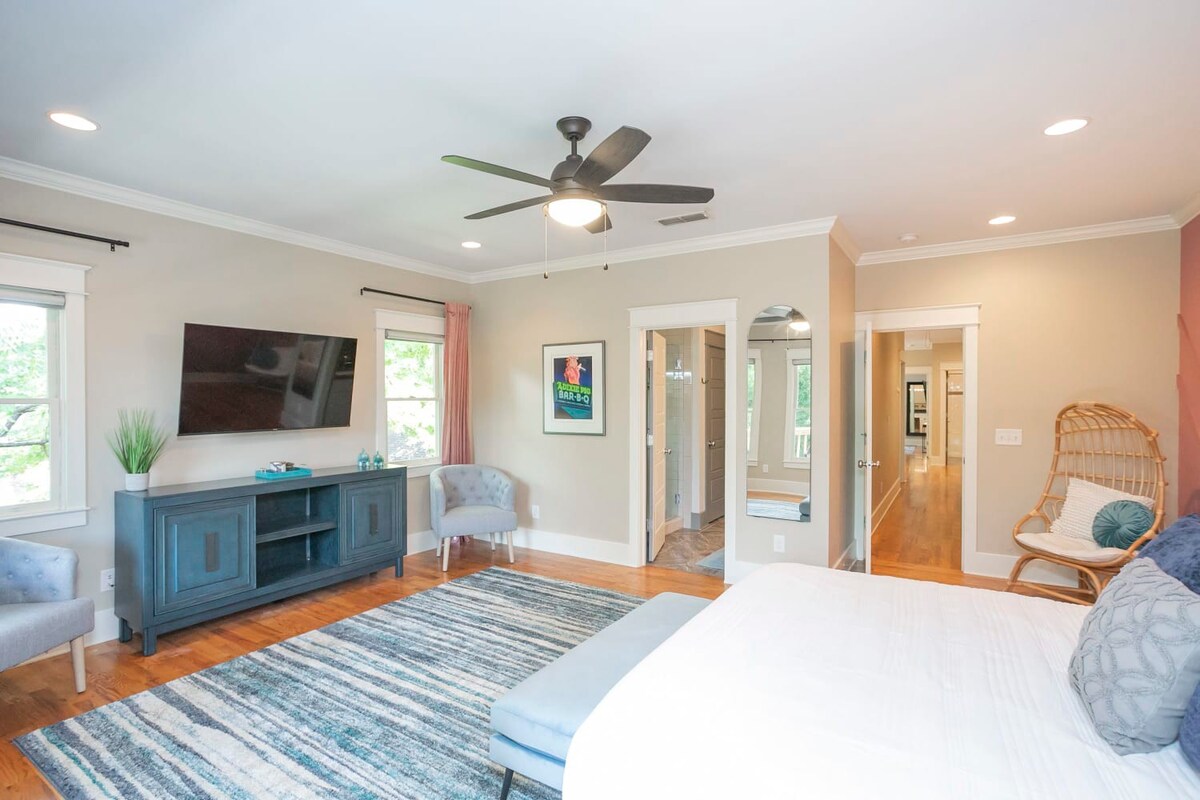
- A spacious bedroom boasts a king-sized bed, a striking pink geometric accent wall, and a large blue and white striped rug covering polished hardwood floors. The room is furnished with a light blue bench, two armchairs, and a wicker chair, creating a comfortable and stylish retreat., photo 39 of 53
- This view of Bedroom-3 showcases a wall-mounted TV above a blue media console, two light blue armchairs, and an inviting glimpse into the en-suite bathroom. The room features warm hardwood floors and large windows, maintaining a bright and airy feel., photo 40 of 53
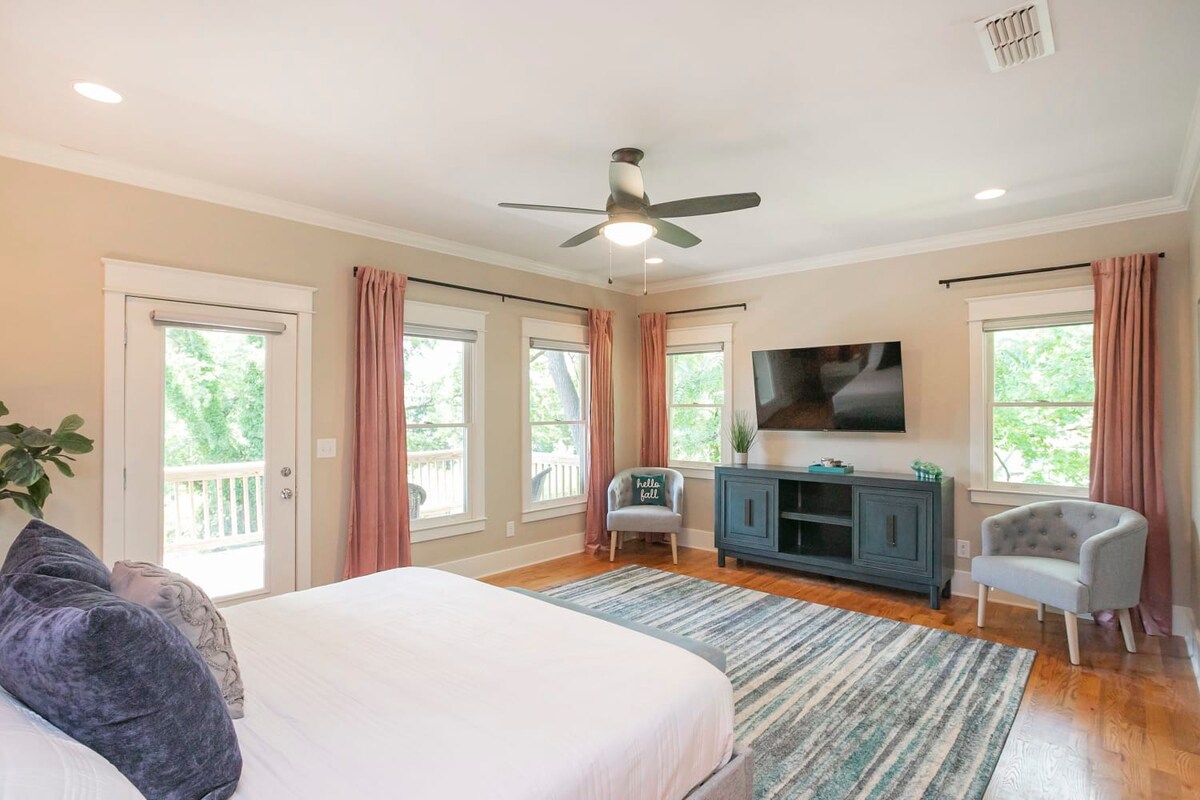
- Spacious bedroom featuring a large bed with purple pillows, a wall-mounted TV above a blue console, a ceiling fan, and multiple windows with pink curtains, one leading to a balcony., photo 41 of 53
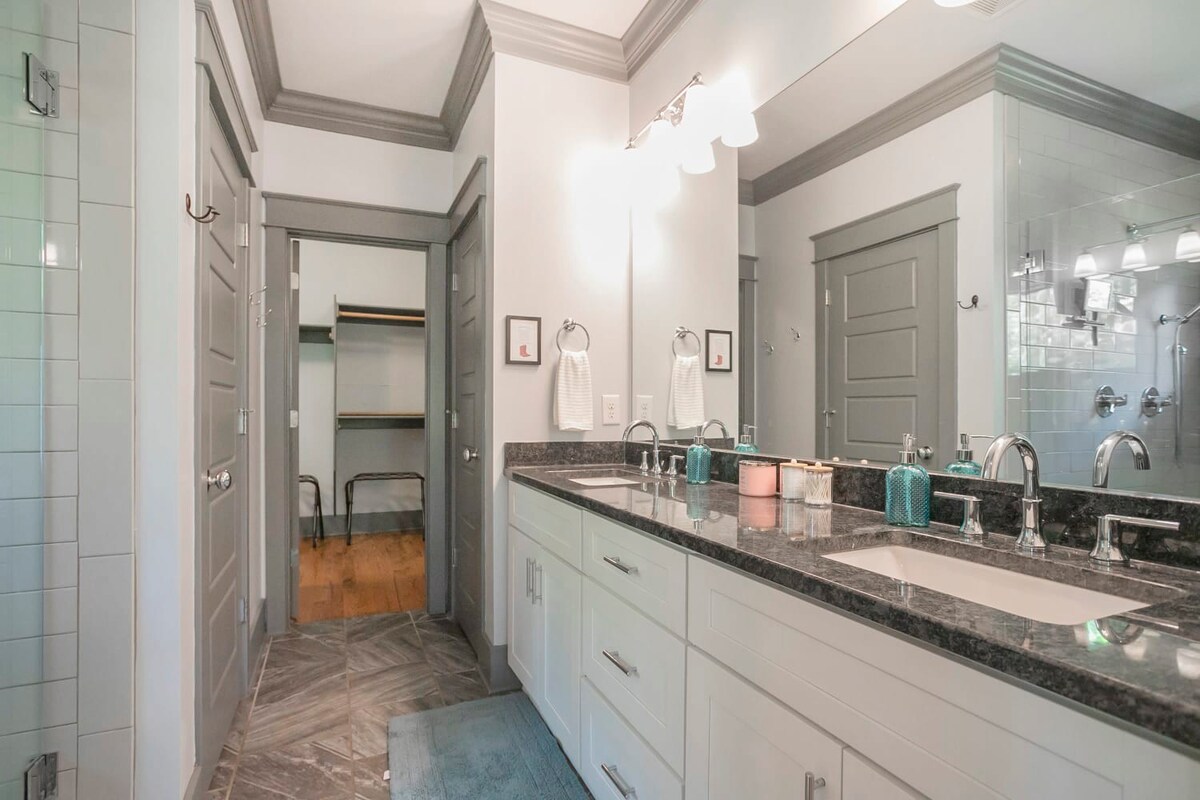
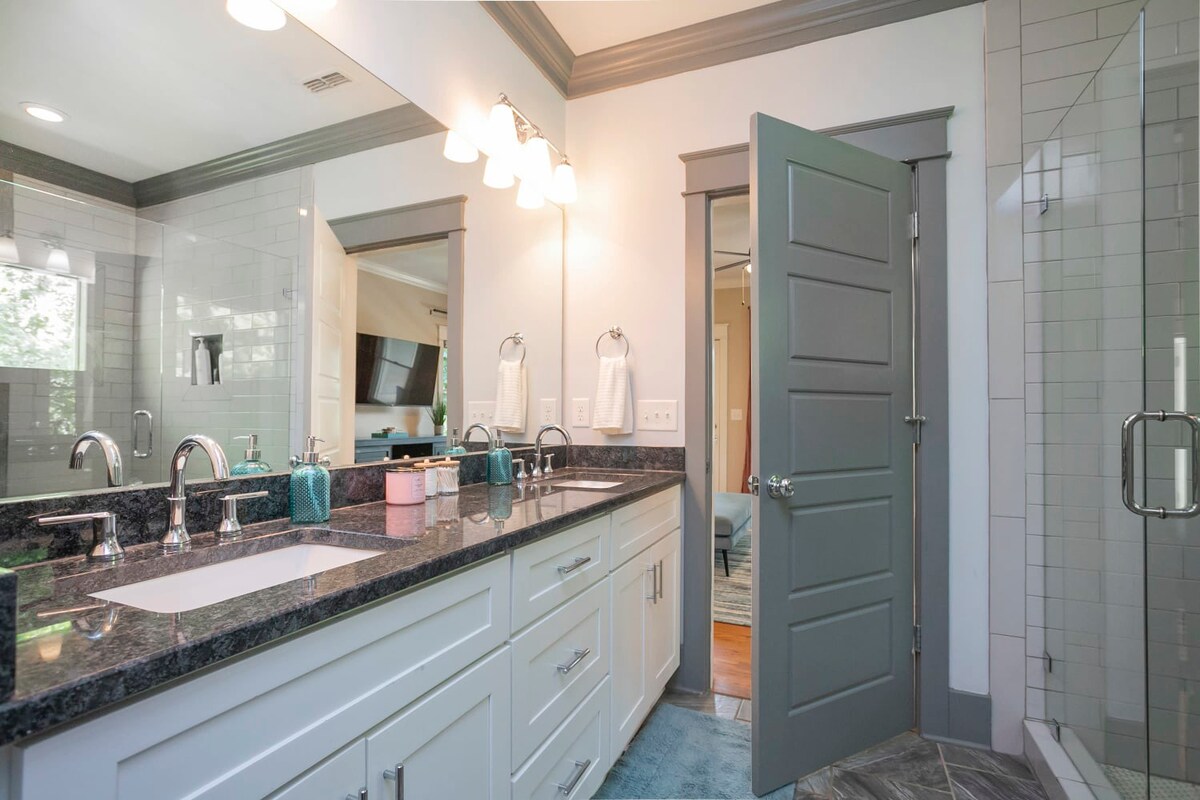
- Modern bathroom with a double vanity featuring dark granite countertops, white cabinets, two undermount sinks, and a large mirror with a multi-bulb light fixture, leading to a walk-in closet., photo 42 of 53
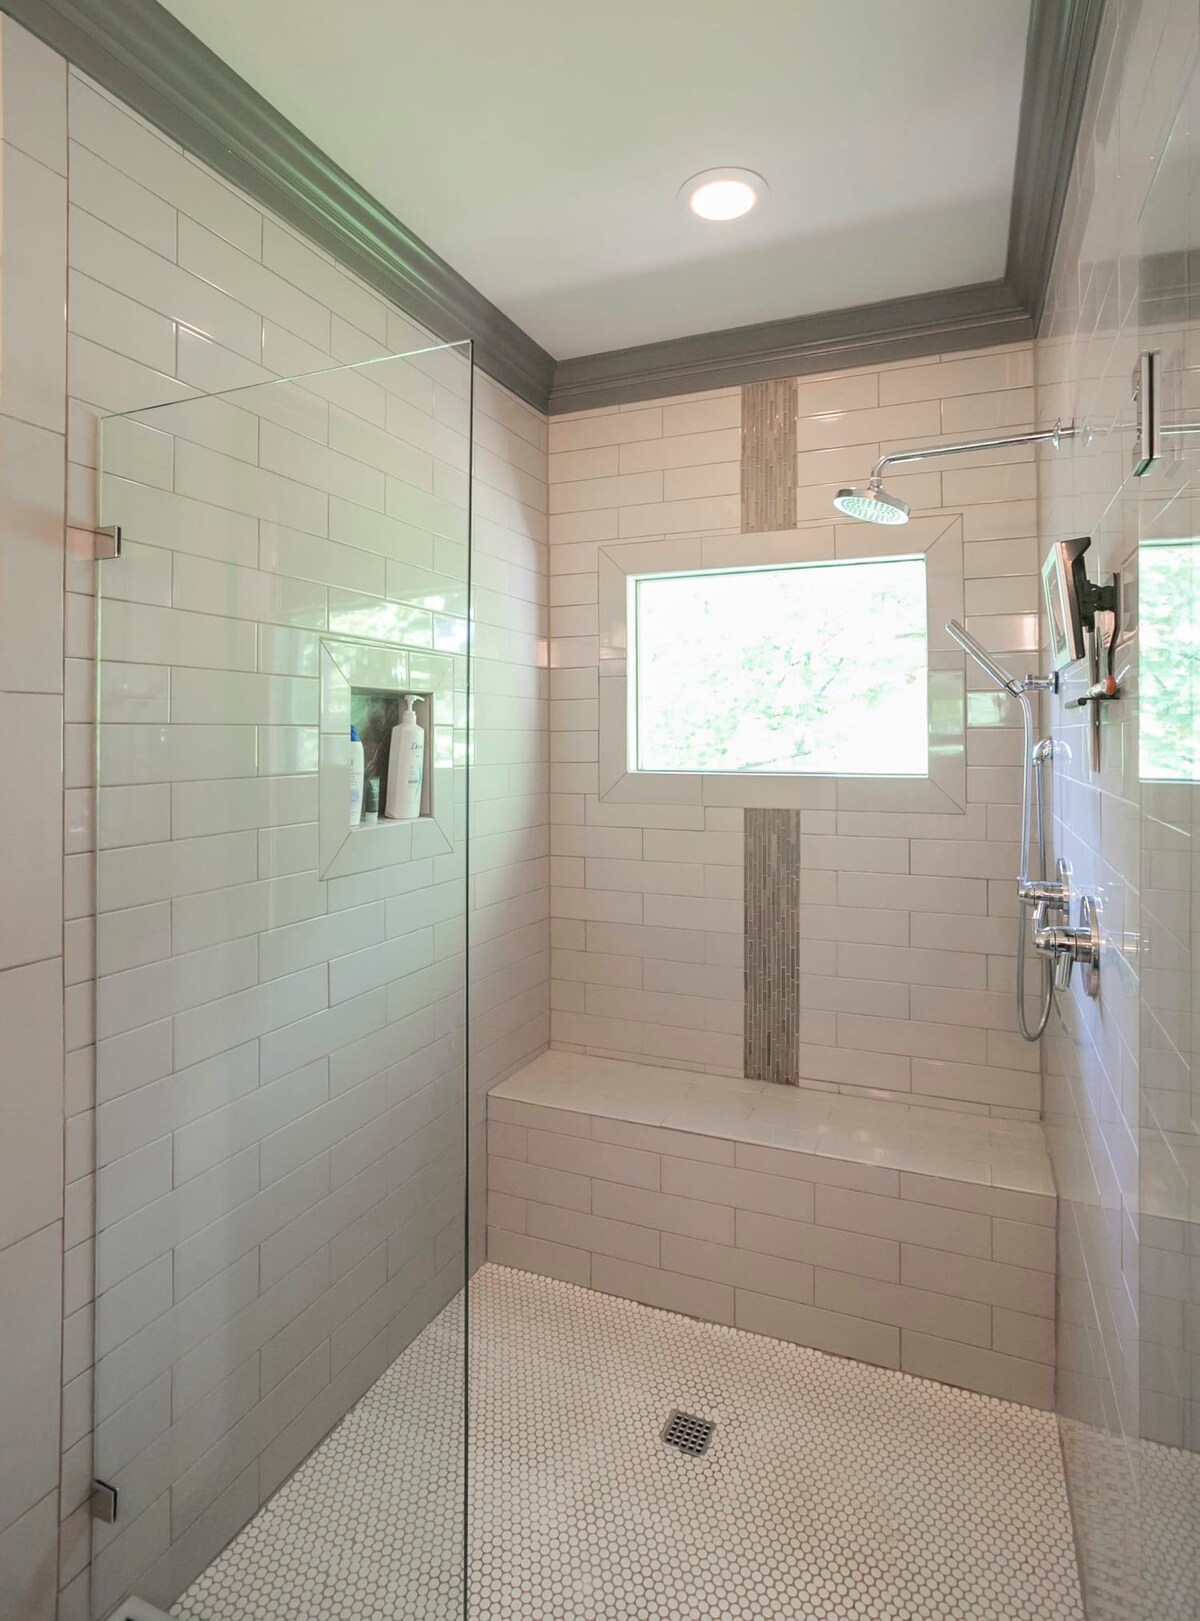
- Spacious walk-in shower with white subway tiles, a hexagonal tiled floor, a built-in bench, a window, and both a rain shower head and a handheld shower., photo 43 of 53
- View of the bathroom's double vanity with dark granite and white cabinets, reflecting the shower with a glass door and white subway tiles, and a gray paneled door., photo 44 of 53
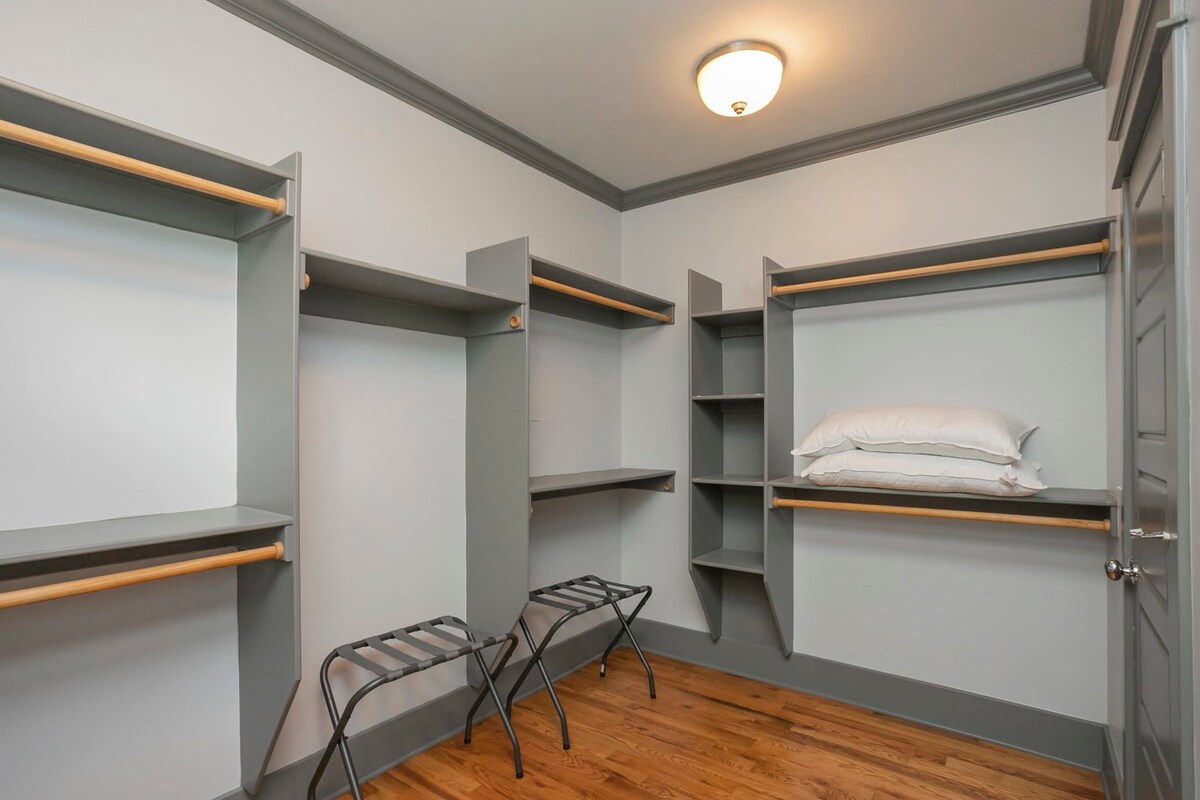
- Organized walk-in closet with light gray built-in shelving and hanging rods, a hardwood floor, and two black luggage racks, likely connected to the master bedroom., photo 45 of 53
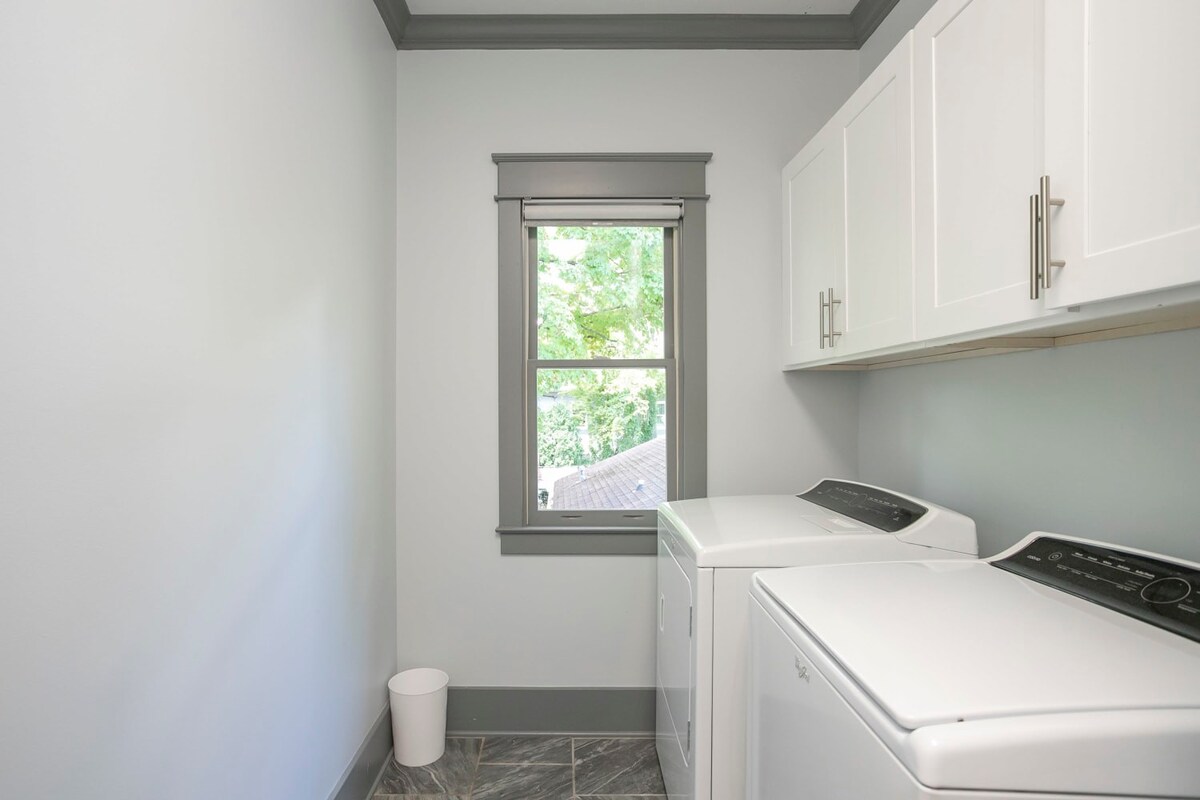
- Bright laundry room equipped with a white washer and dryer, white upper cabinets for storage, and a window providing natural light, set on a tiled floor., photo 46 of 53
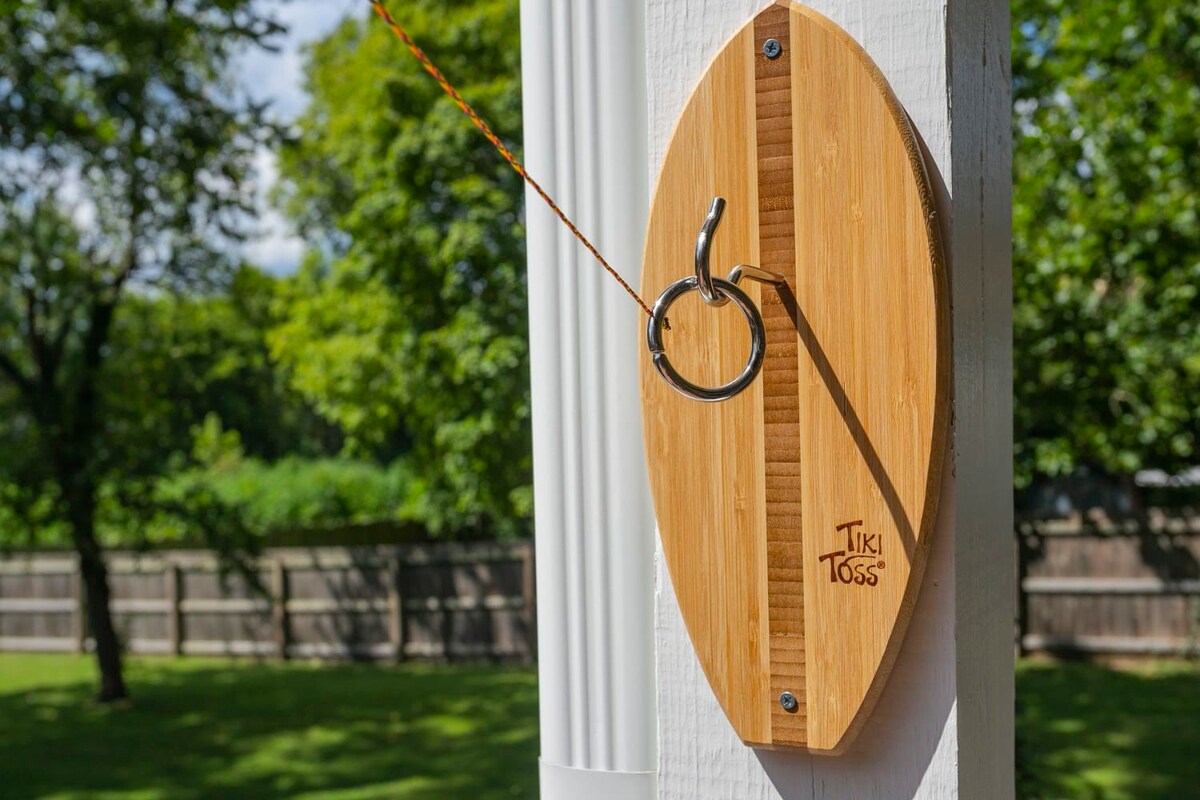
- Close-up of a 'Tiki Toss' ring toss game mounted on a white post, set against a blurred background of a wooden fence and lush green trees in the backyard., photo 47 of 53
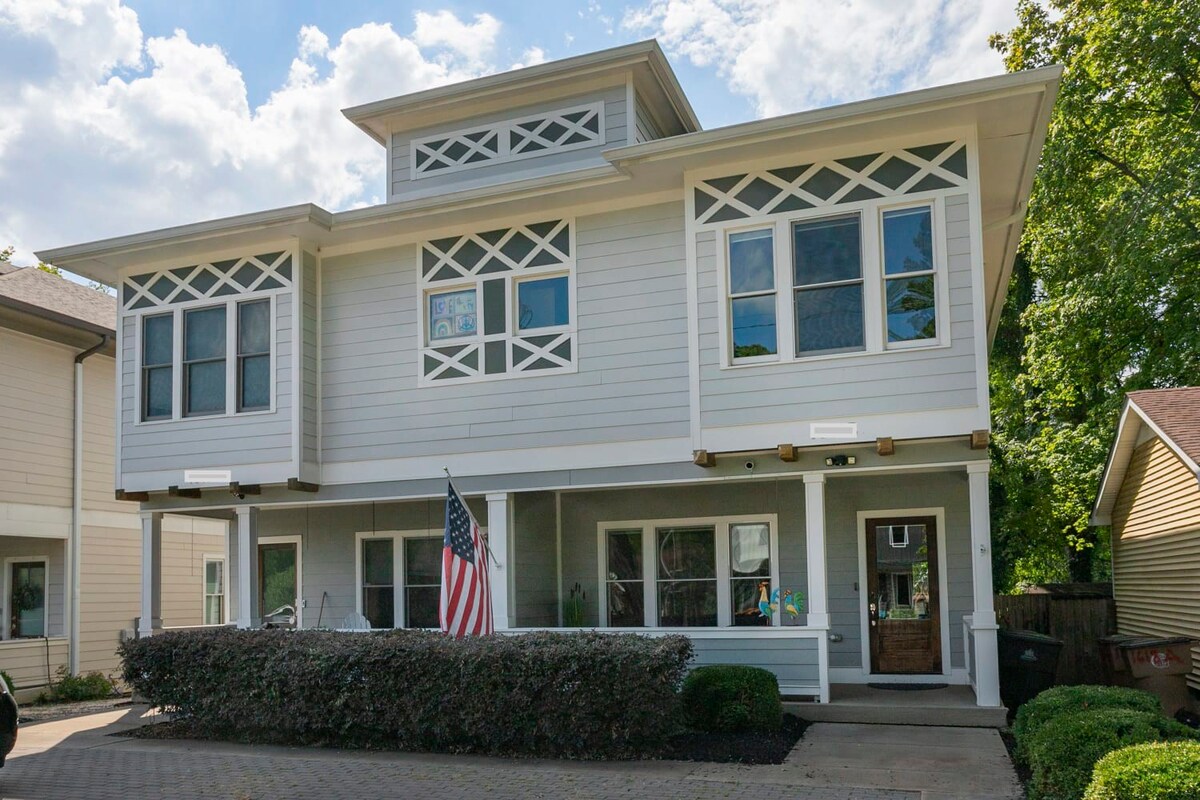
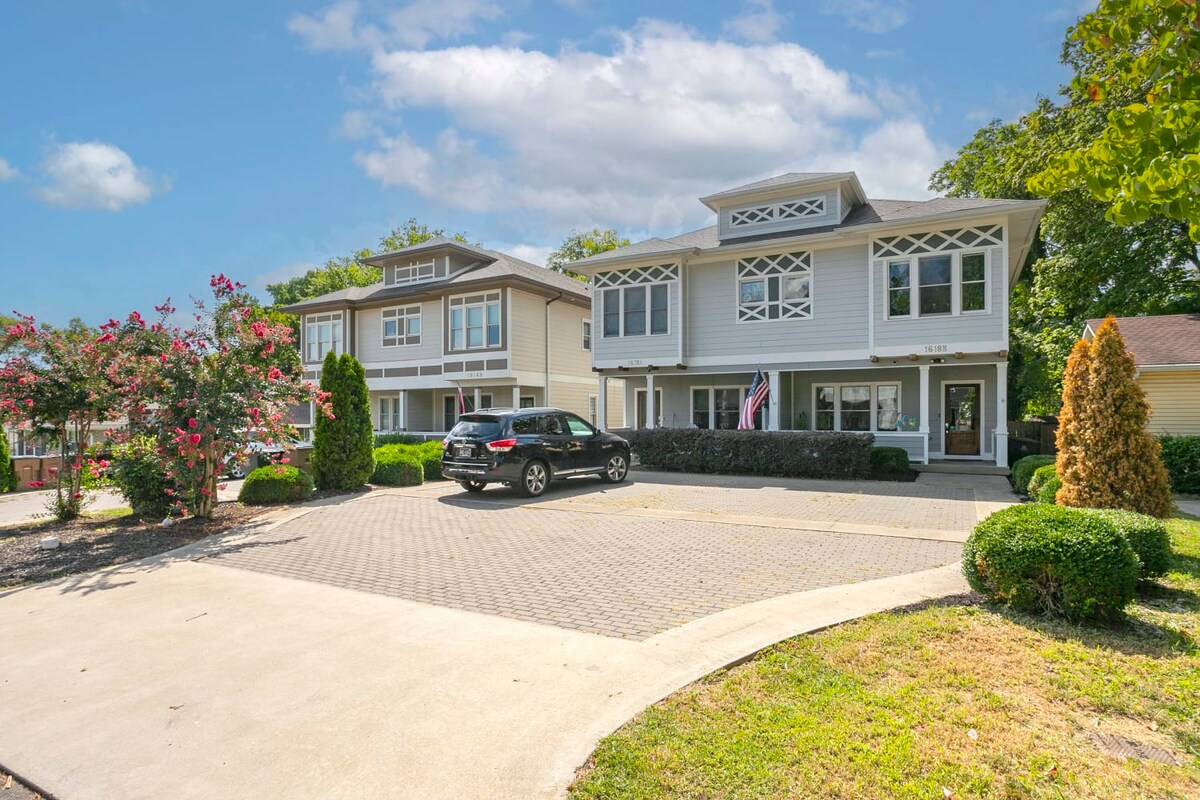
- The front exterior of a light gray townhouse with white trim, featuring multiple windows with decorative cross patterns, a covered porch, and an American flag., photo 48 of 53
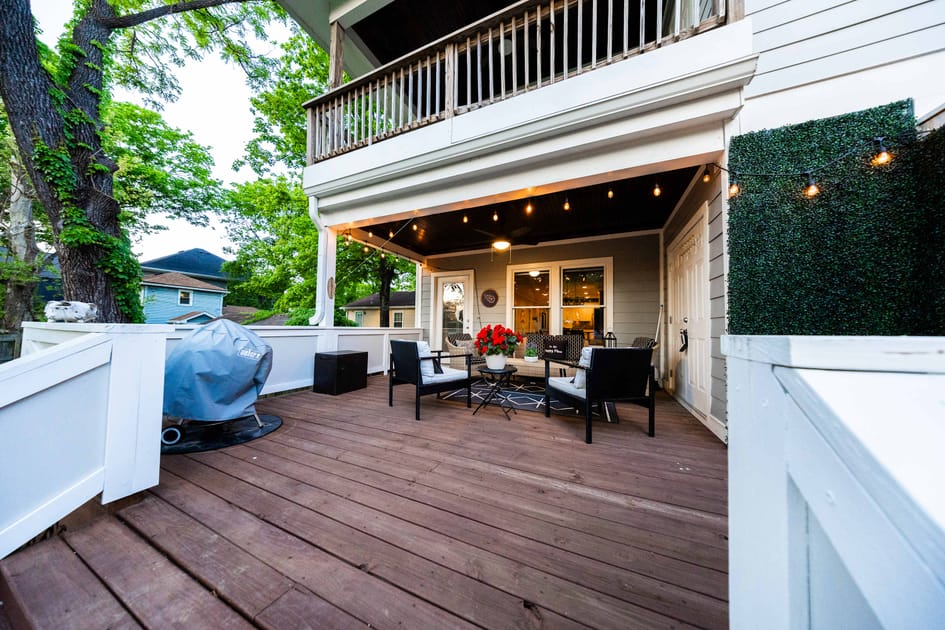
- Spacious wooden deck with an outdoor seating area under a covered patio, adorned with string lights, and a BBQ grill visible on the open deck., photo 49 of 53
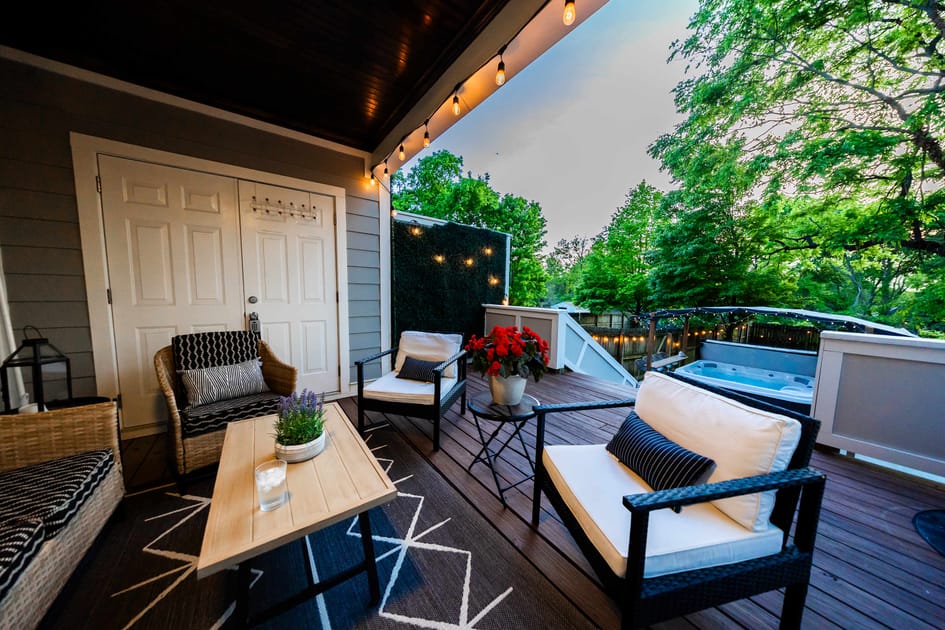
- Outdoor wooden deck featuring a cozy seating area with wicker and upholstered chairs, string lights, and a hot tub nestled in the corner next to a decorative green wall panel., photo 50 of 53
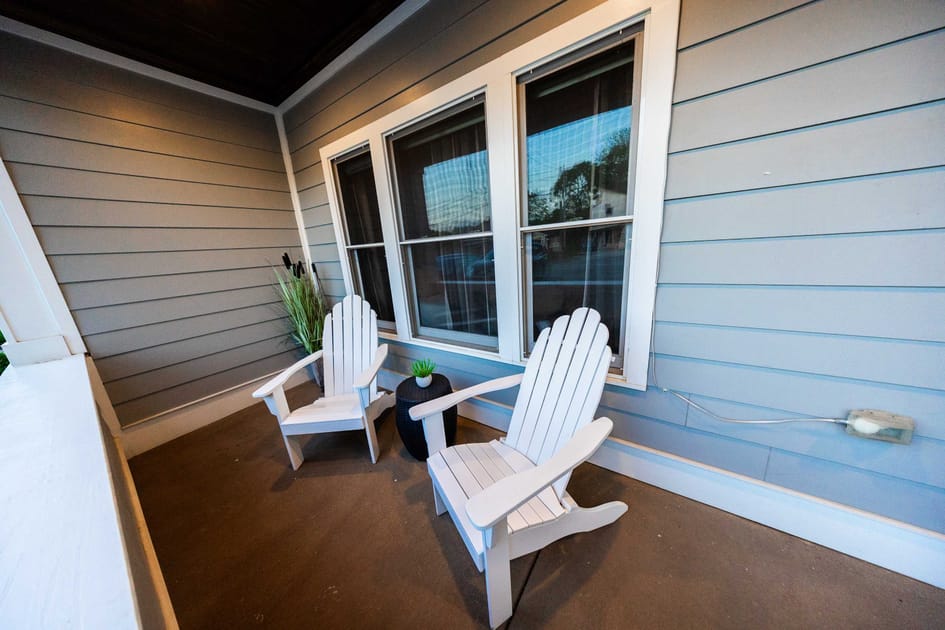
- A cozy porch features two white Adirondack chairs and a small black side table, set against a grey horizontal siding wall with large windows. A small potted plant adds a touch of greenery., photo 51 of 53
- The front exterior of two modern townhouse-style buildings, featuring light grey siding, white trim, and multiple windows, with a shared paved driveway. Lush green landscaping and mature trees frame the properties under a bright blue sky., photo 52 of 53
- A white document displays a 'SHORT TERM RENTAL PERMIT' issued by the Metropolitan Government of Nashville and Davidson County Department of Codes and Building Safety, with a prominent permit number '2022048715'., photo 53 of 53




Choose your stay
Book directly with Hallson.