
- Hearth & Timber, photo 1 of 56
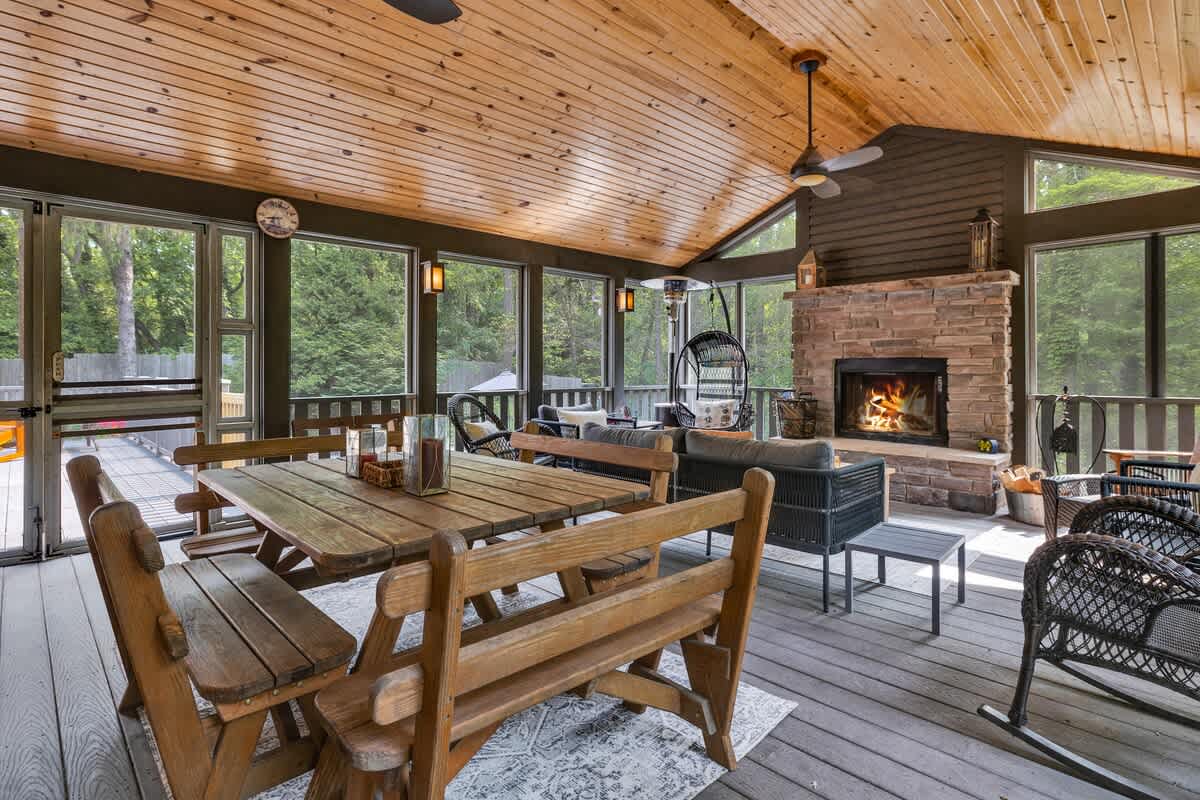
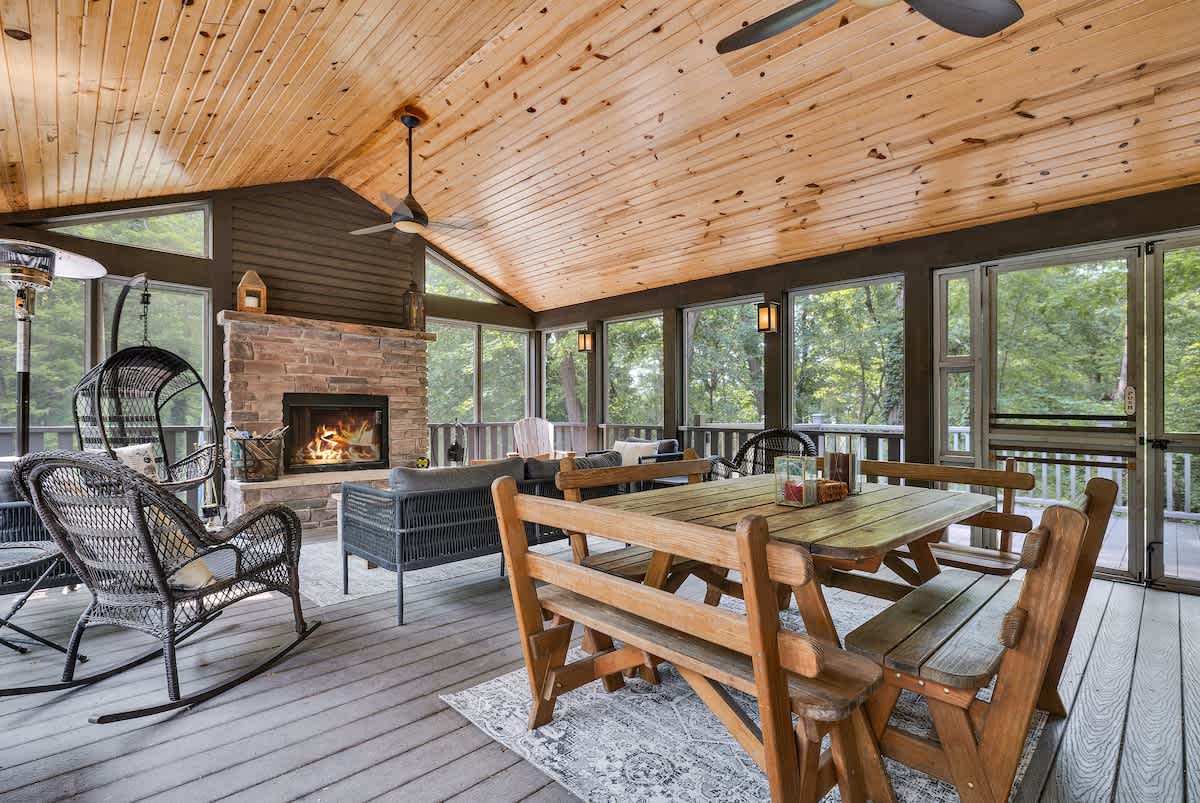
- A spacious screened-in porch with a vaulted wood-paneled ceiling features a rustic wooden dining table and benches, a cozy seating area with a stone fireplace, and large windows overlooking the surrounding trees., photo 2 of 56
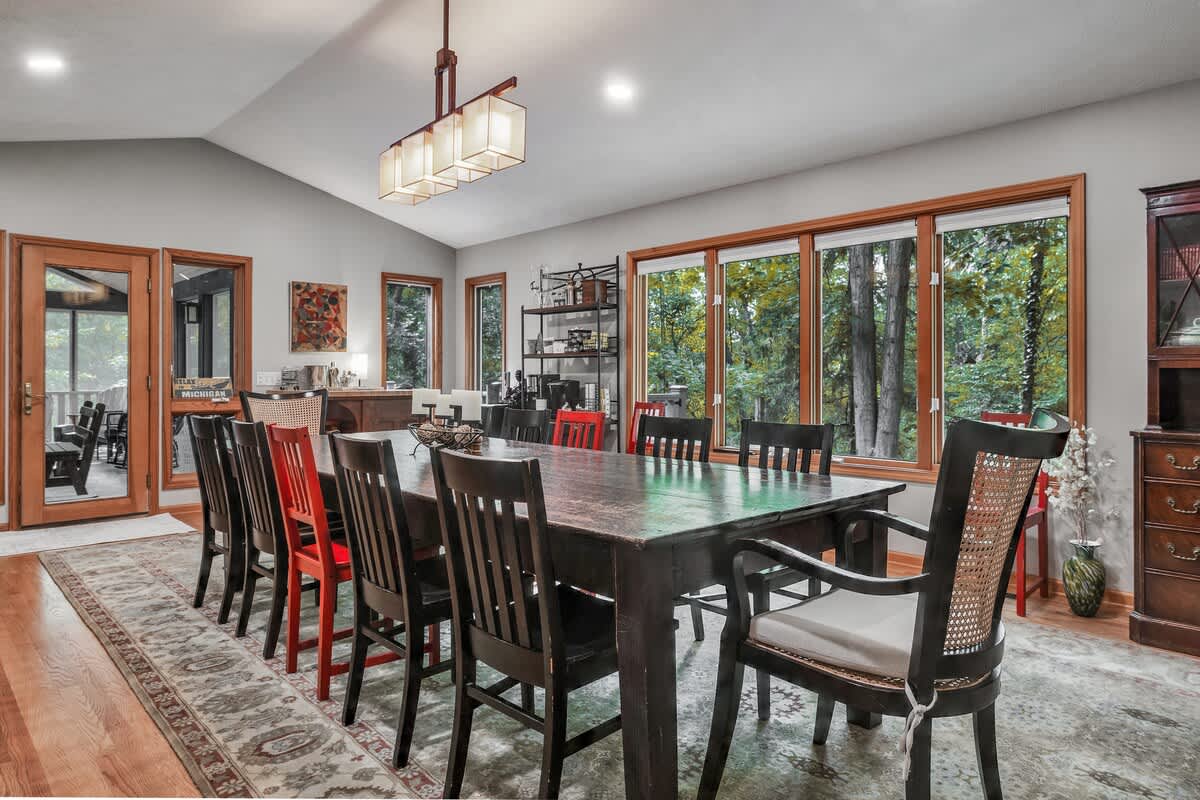
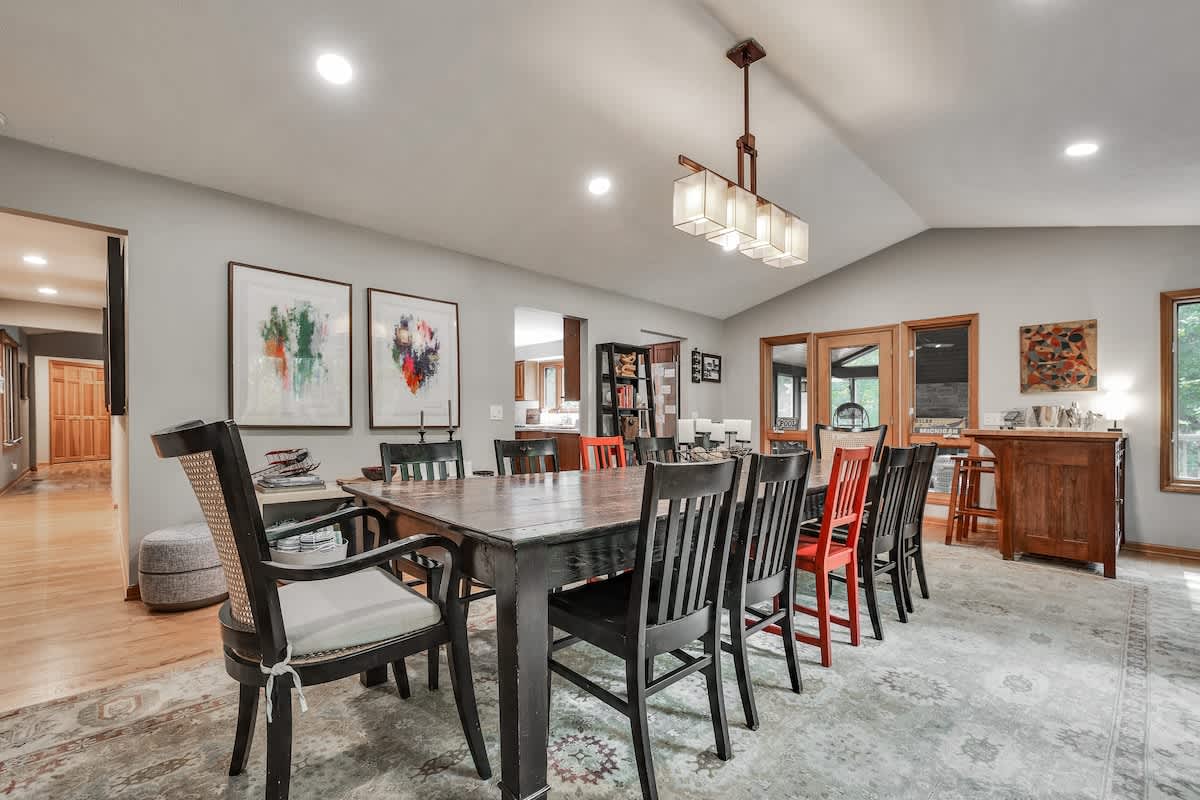
- An expansive dining room features a long, dark wood dining table with an eclectic mix of chairs, including some with red accents. Large windows offer a view of the surrounding forest, and a modern rectangular chandelier hangs above., photo 3 of 56
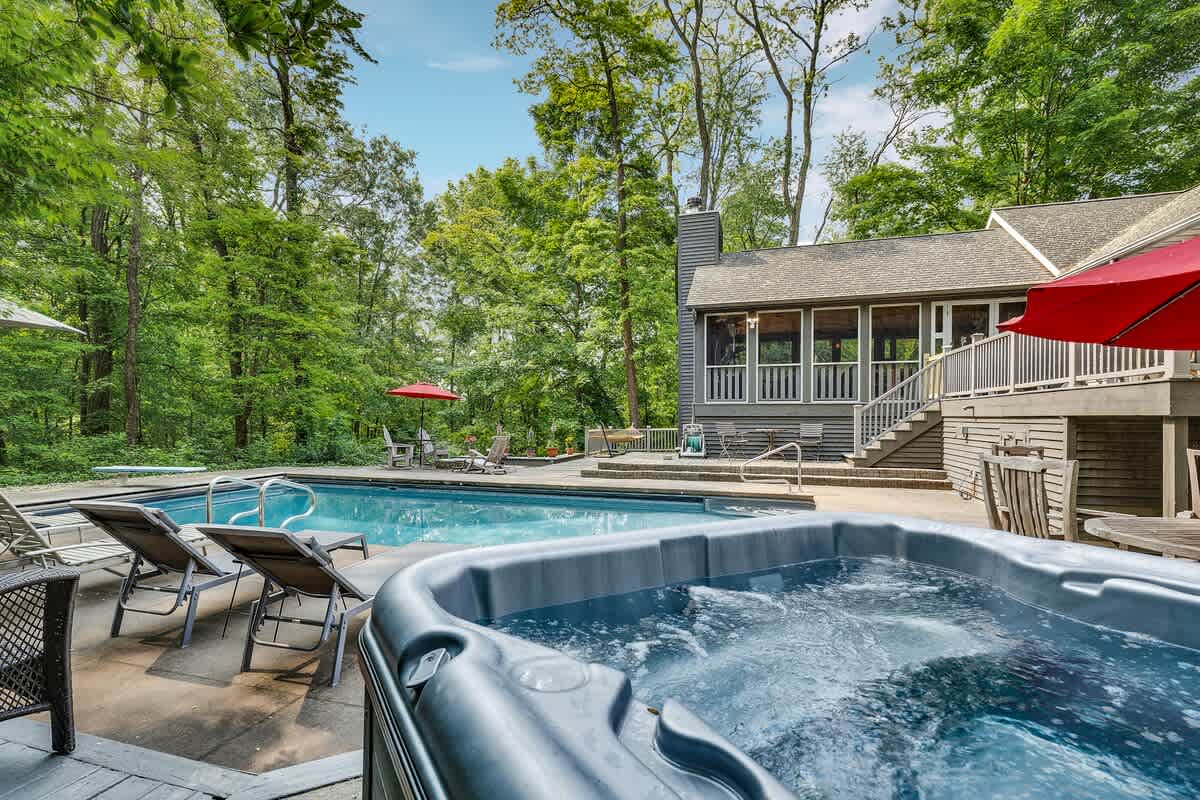
- An inviting outdoor area features a bubbling hot tub on a wooden deck, adjacent to a rectangular inground pool. Lounge chairs are arranged on the surrounding concrete patio, all nestled within a lush, treed environment., photo 4 of 56
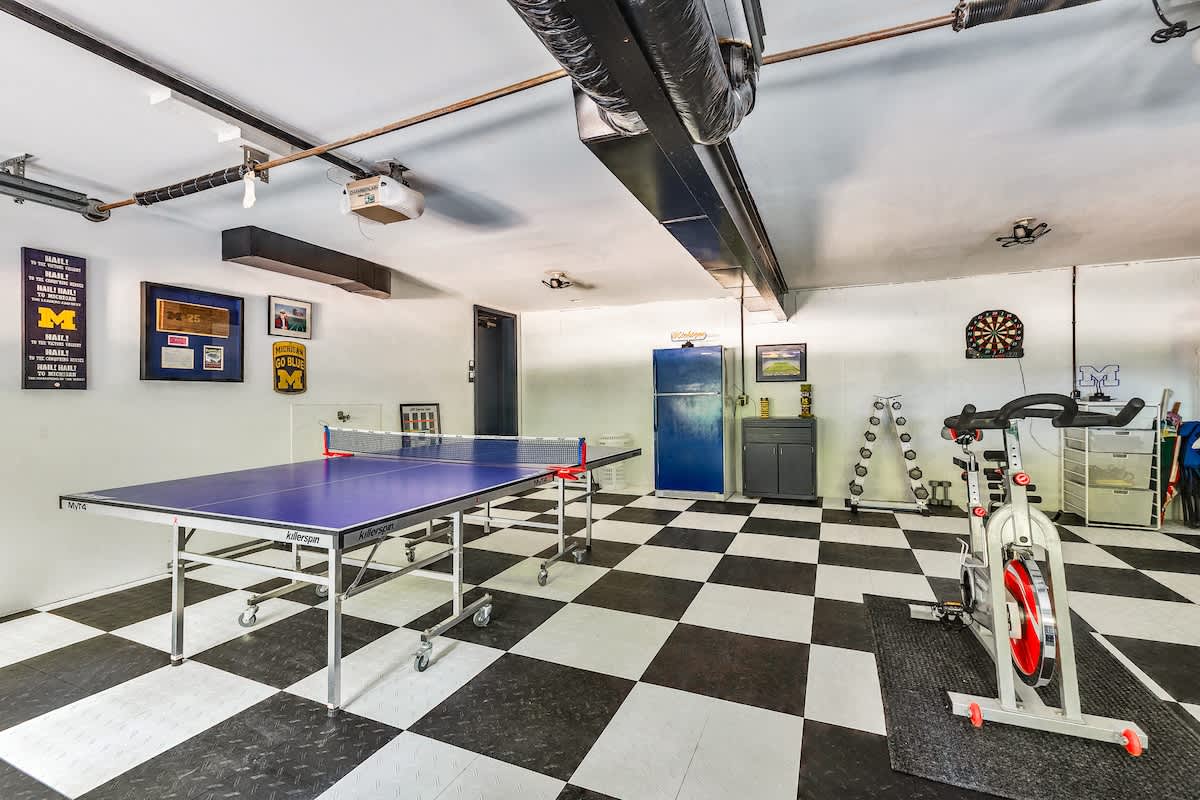
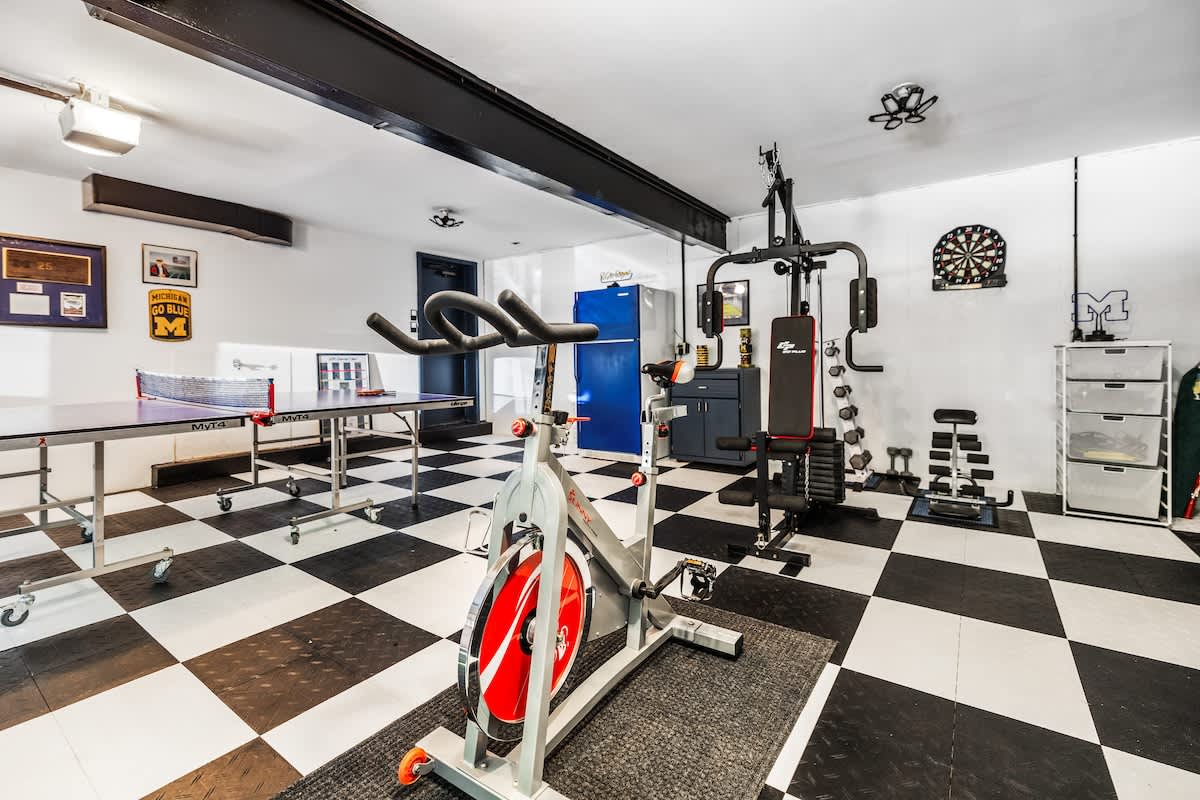
- A spacious game room with a black and white checkered floor, featuring a ping-pong table, an exercise bike, weights, and various sports memorabilia on the walls., photo 5 of 56
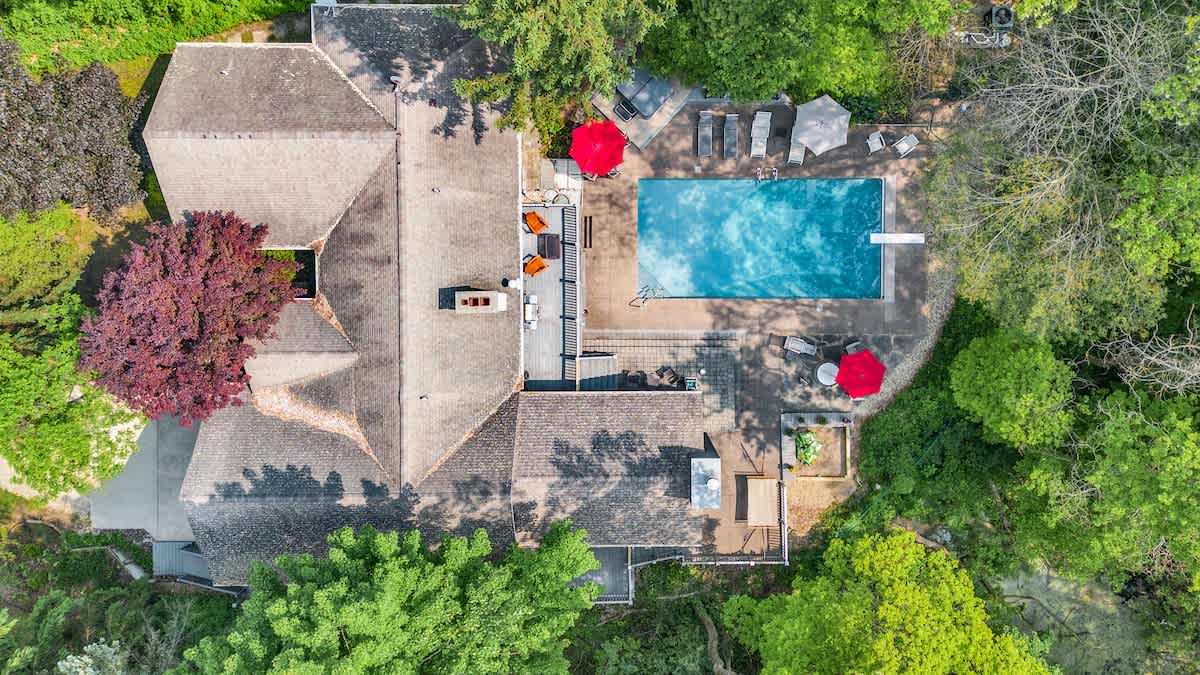
- An aerial view showcases the large house with a gray shingled roof, surrounded by dense green trees. A rectangular inground pool is prominent in the backyard, along with multiple outdoor seating areas and red umbrellas., photo 6 of 56
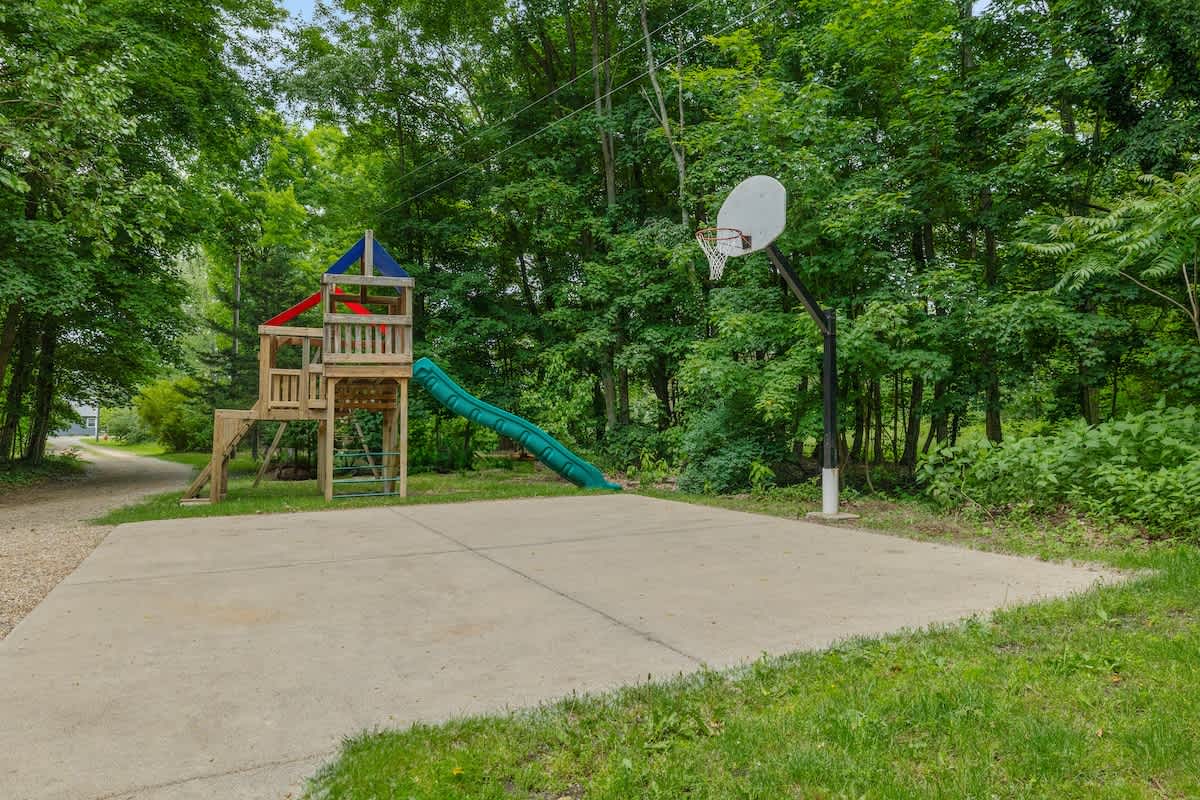
- A concrete pad serves as a half-court basketball area with a hoop, adjacent to a wooden playset featuring a slide. The area is surrounded by lush green grass and mature trees, suggesting a spacious backyard., photo 7 of 56
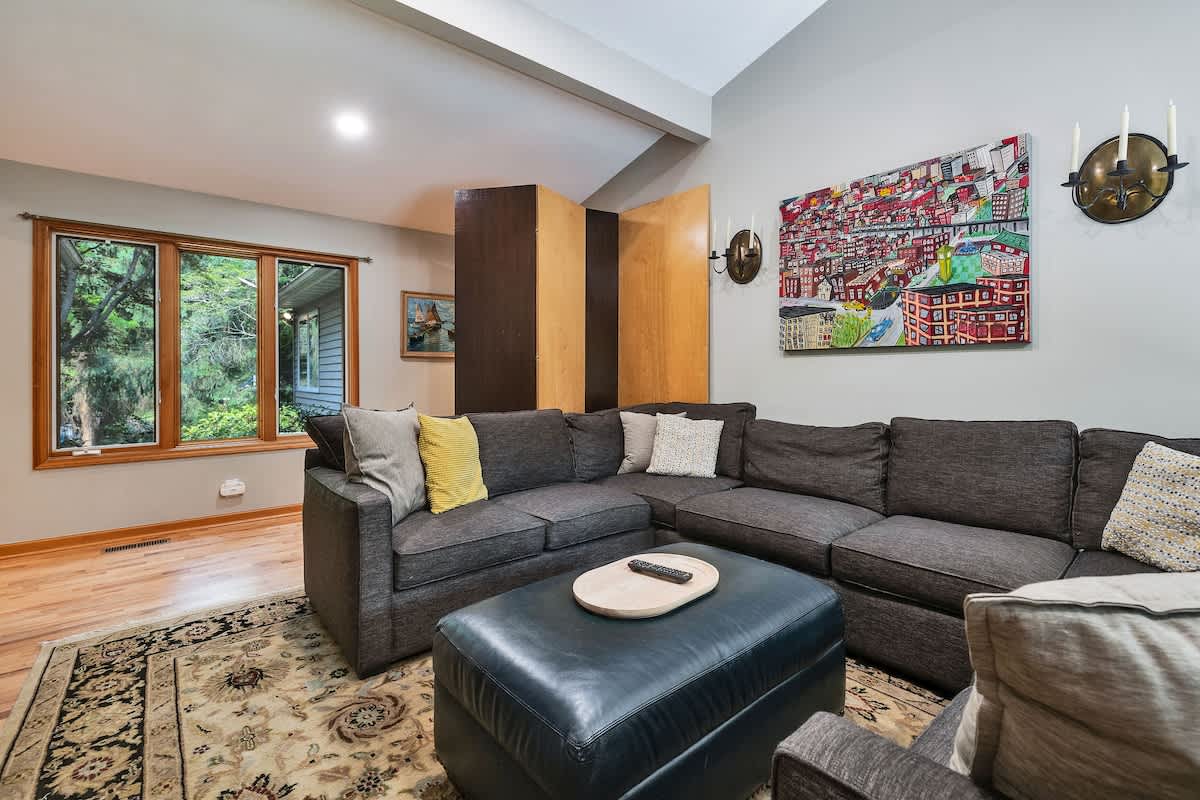
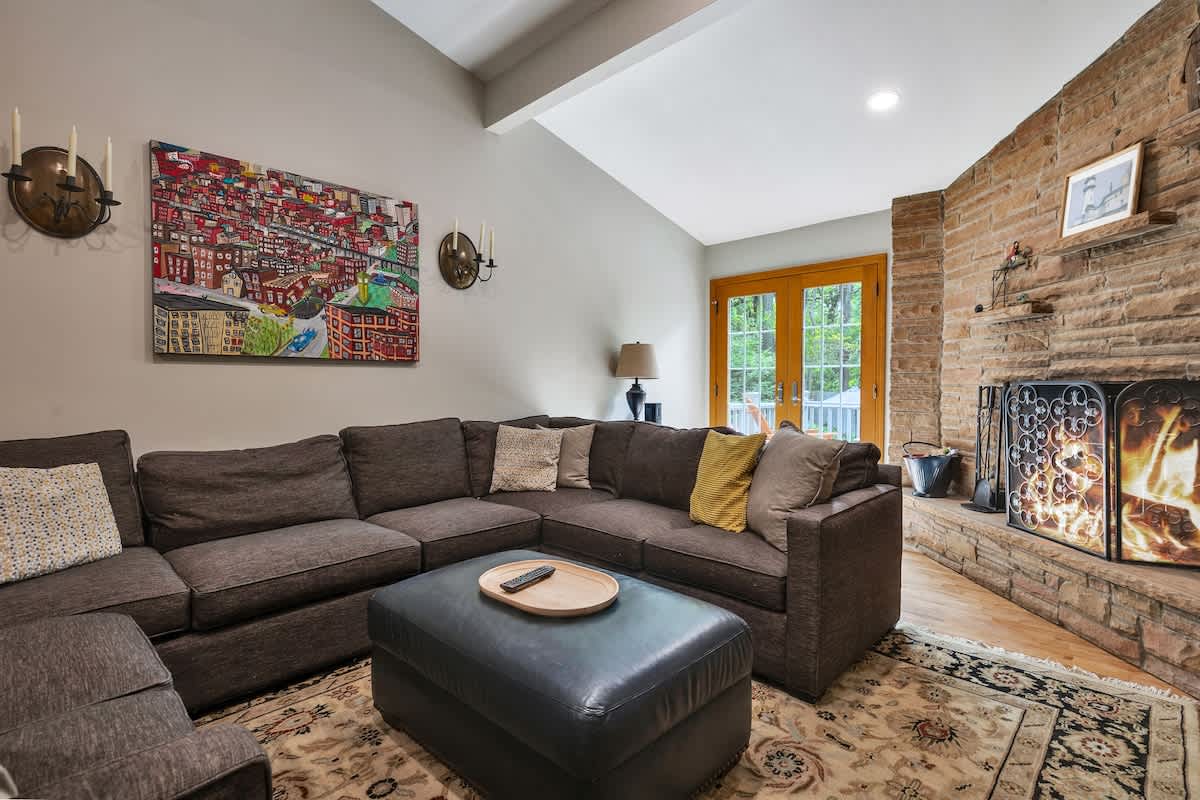
- A cozy living room features a large dark gray sectional sofa with an ottoman, centered on an ornate area rug. Light gray walls and a vaulted ceiling create an open feel, with large windows offering a glimpse of the outdoors., photo 8 of 56
- The living room is anchored by a floor-to-ceiling stone fireplace with a rustic mantel. A large dark gray sectional sofa and ottoman are arranged on an ornate area rug, with light gray walls and a vaulted ceiling., photo 9 of 56
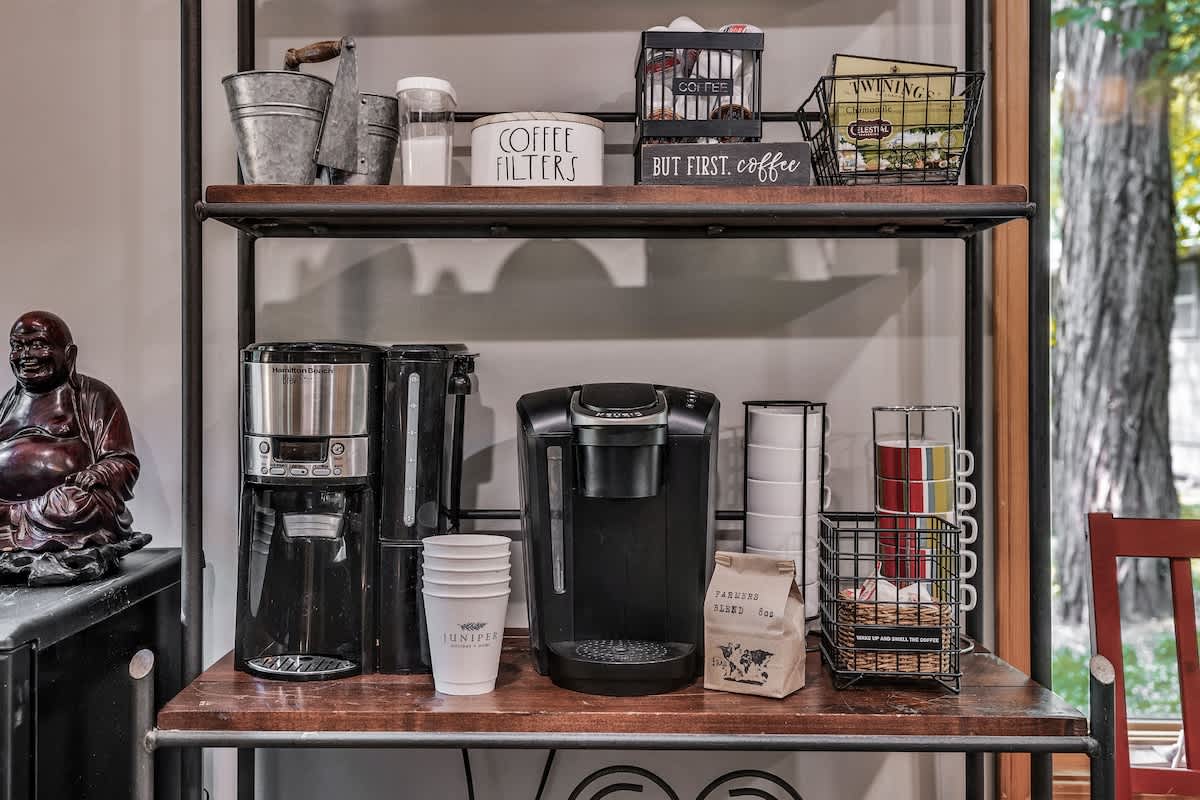
- A dedicated coffee station features two coffee makers, a Keurig and a drip machine, along with various mugs, filters, and coffee supplies on a rustic metal and wood shelving unit. A Buddha statue sits to the left., photo 10 of 56
- A spacious dining room features a large dark wood table surrounded by a mix of black and red chairs, set on a patterned area rug under a vaulted ceiling with recessed lighting and a modern chandelier. Two large abstract art pieces adorn the light gray wall., photo 11 of 56
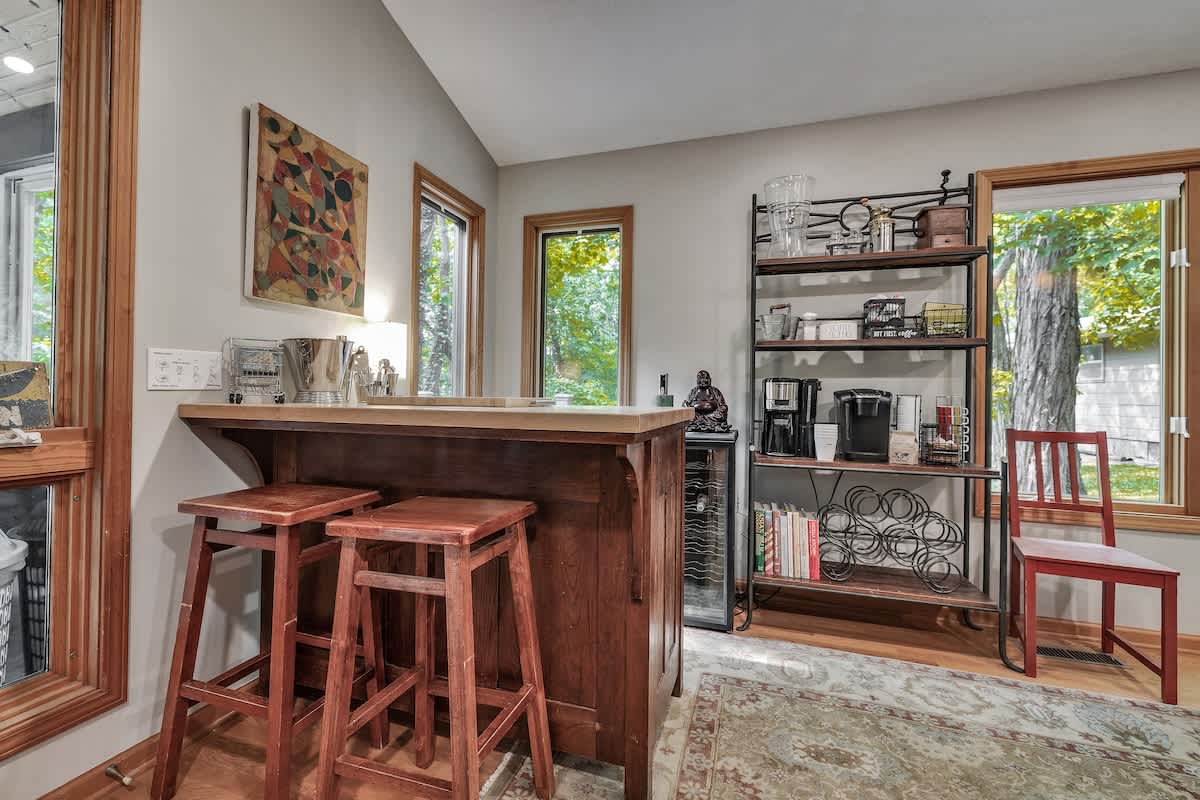
- A cozy bar area with a wooden counter and two matching bar stools, featuring a wine cooler, coffee makers, and a shelving unit displaying various glassware and decor. Large windows offer views of the outdoors., photo 12 of 56
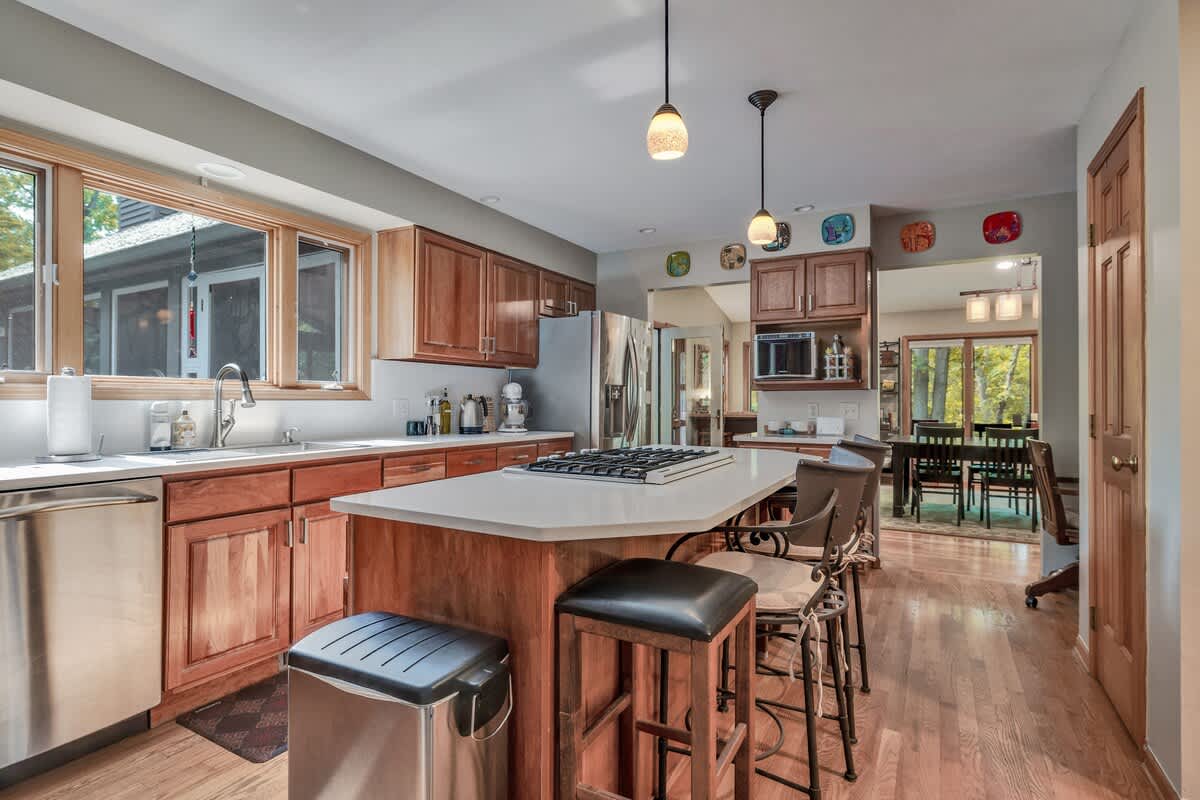
- A bright kitchen with light wood cabinetry and white countertops features a large island with a gas cooktop and bar seating, stainless steel appliances including a dishwasher and refrigerator, and a sink under a large window., photo 13 of 56
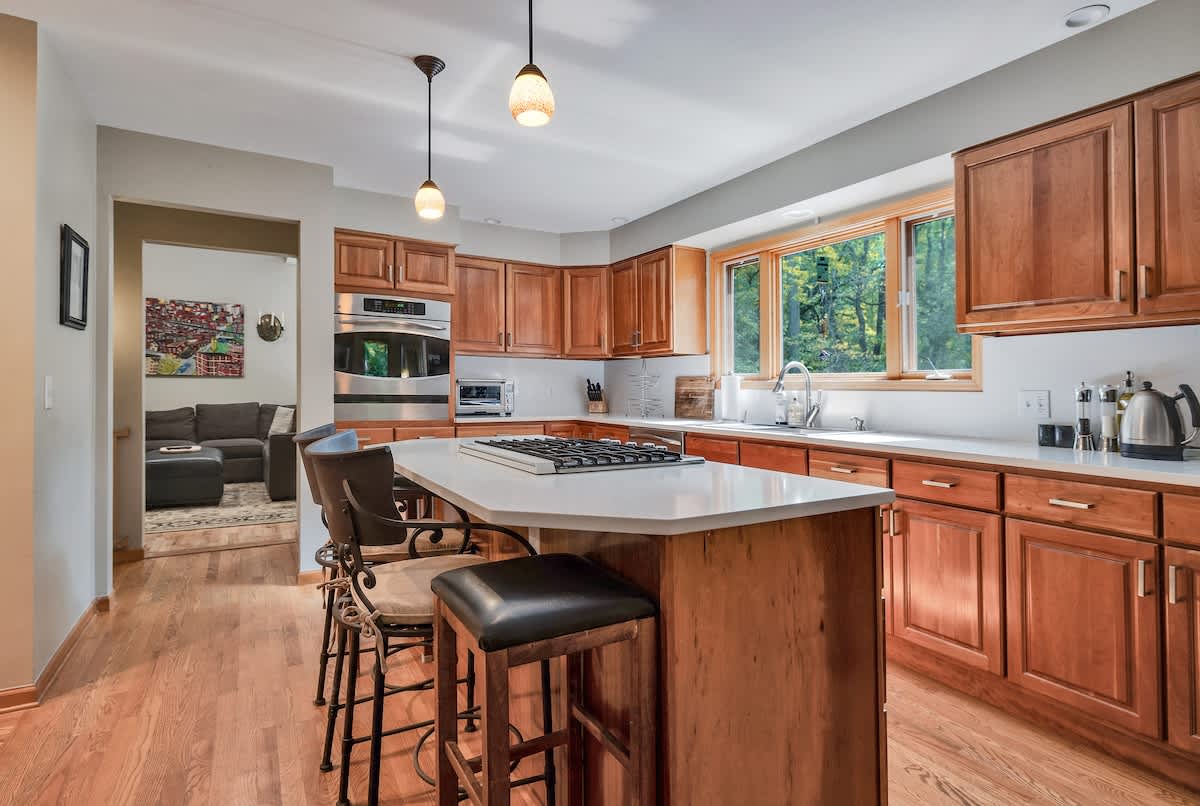
- View of the kitchen showcasing light wood cabinetry, white countertops, and a central island with a gas range and bar seating. An open doorway leads to an adjacent living area, and hardwood floors extend throughout., photo 14 of 56
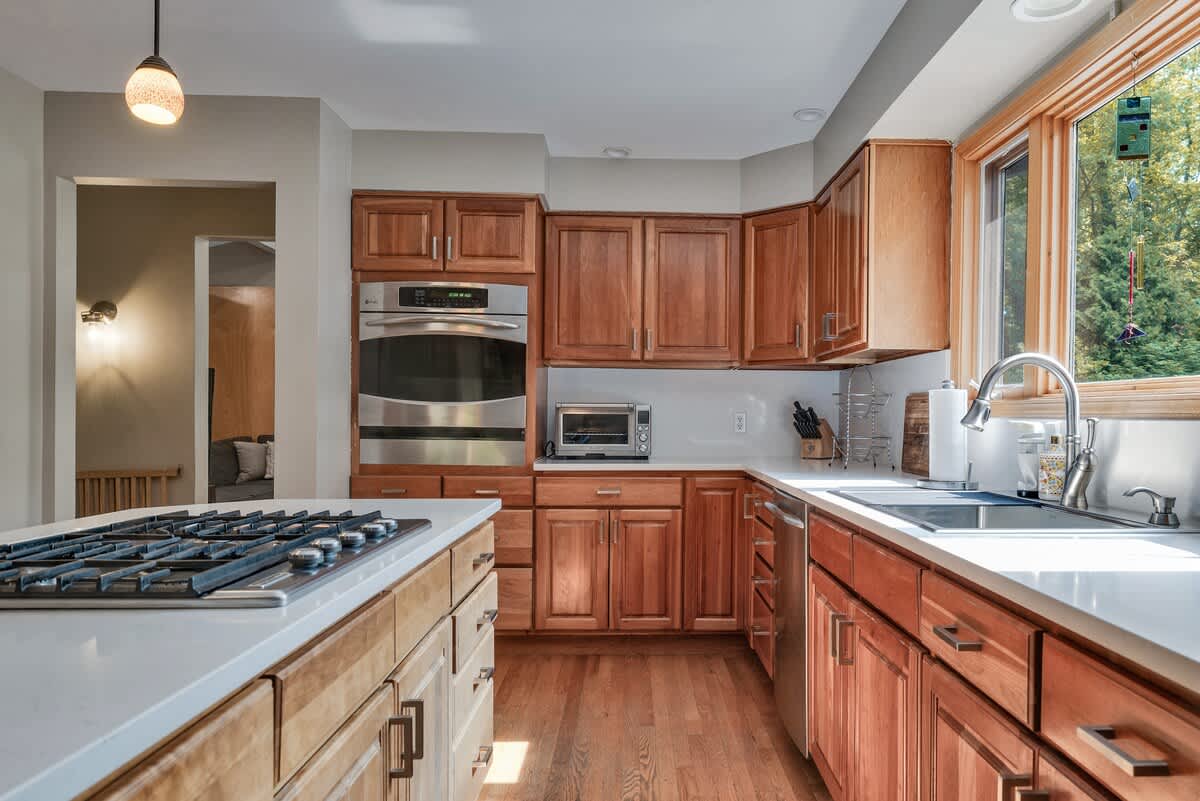
- Close-up of the kitchen featuring light wood cabinetry, white countertops, and stainless steel appliances including a built-in oven, microwave, and dishwasher. A large window above the sink provides natural light., photo 15 of 56
- Hearth & Timber, photo 16 of 56
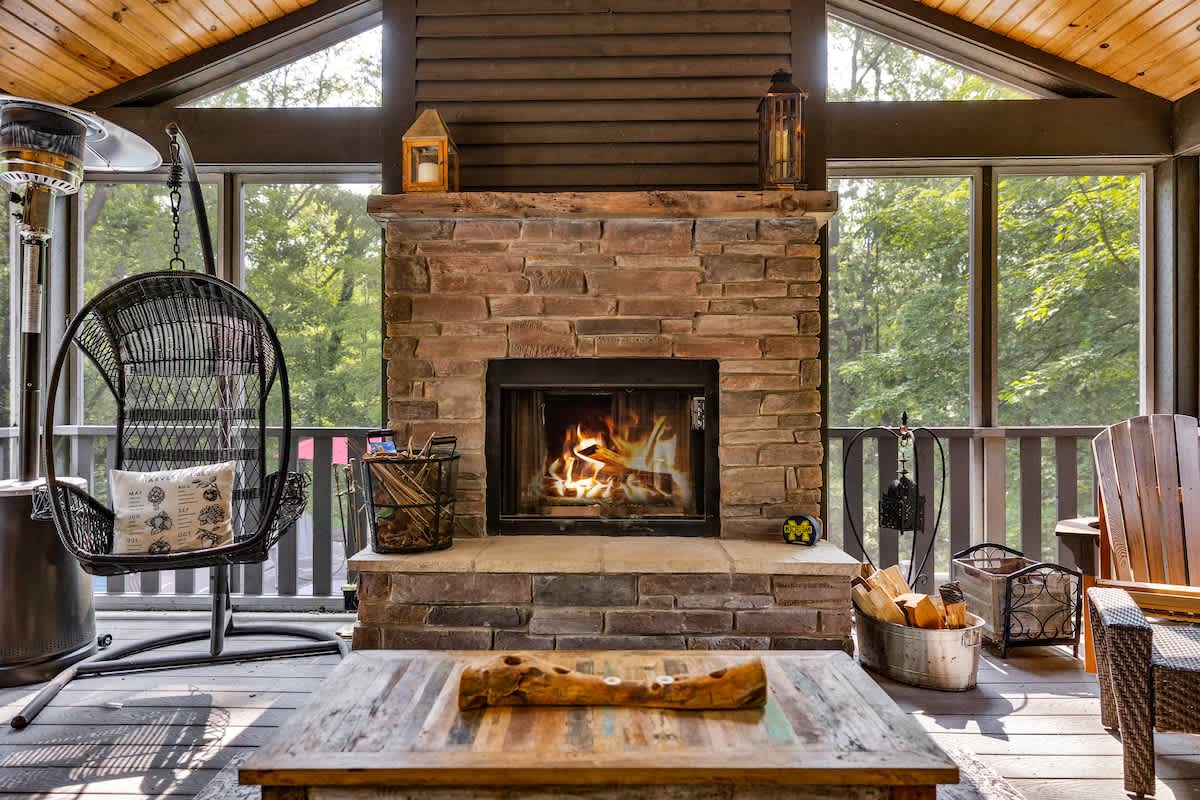
- A detailed view of the stone fireplace in the screened porch, featuring a burning fire and rustic decor. A hanging egg chair and a patio heater are visible nearby, set against a backdrop of lush greenery outside the windows., photo 17 of 56
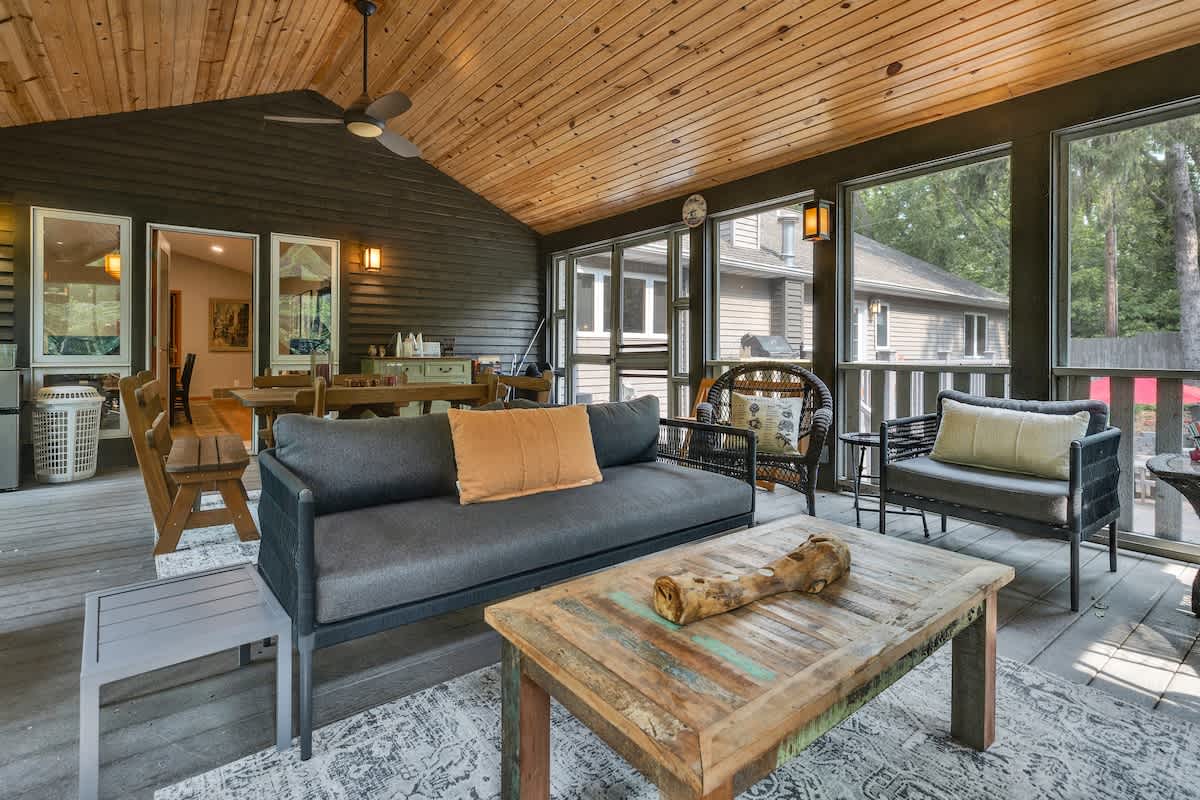
- The lounge area of the screened porch features a dark gray sofa, a rustic wooden coffee table, and various wicker seating options, all set on a patterned outdoor rug. The vaulted wood-paneled ceiling and large windows create an airy feel., photo 18 of 56
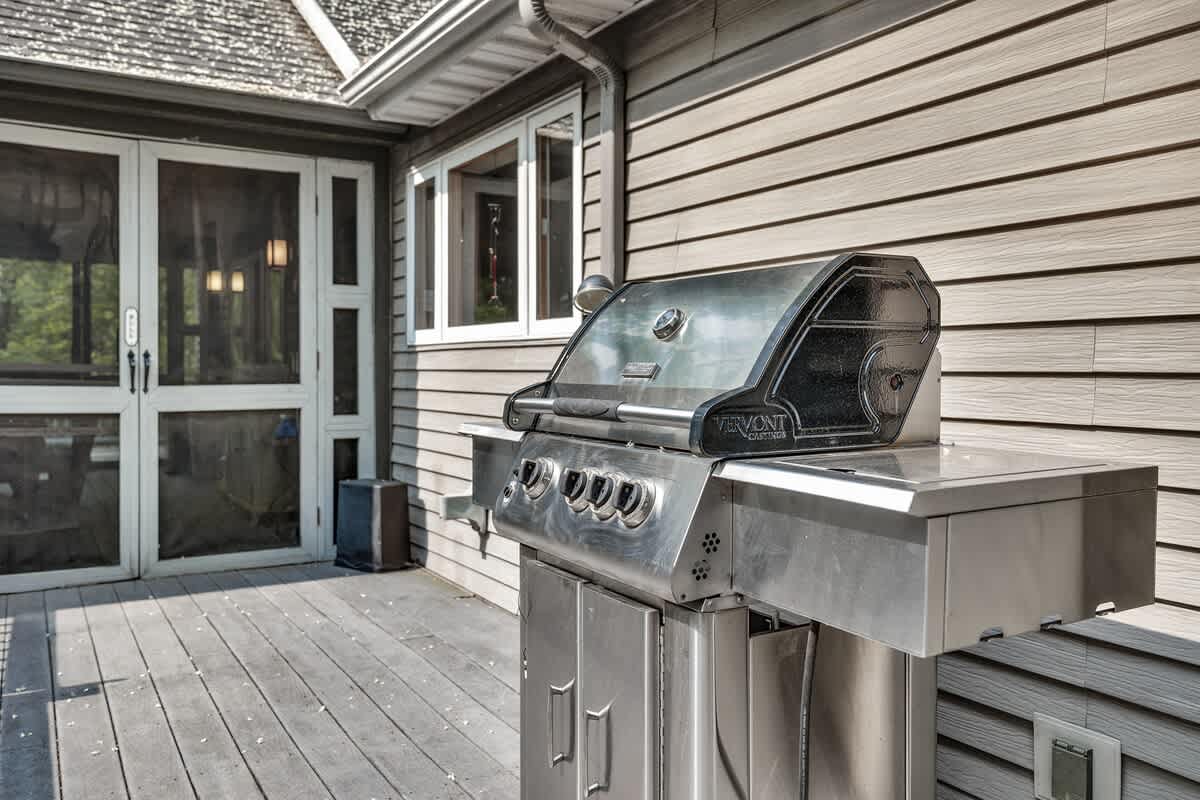
- A stainless steel BBQ grill sits on a gray wooden deck next to the house, which features light gray siding and large screened doors leading to an interior space. Lush greenery is visible in the background., photo 19 of 56
- Hearth & Timber, photo 20 of 56
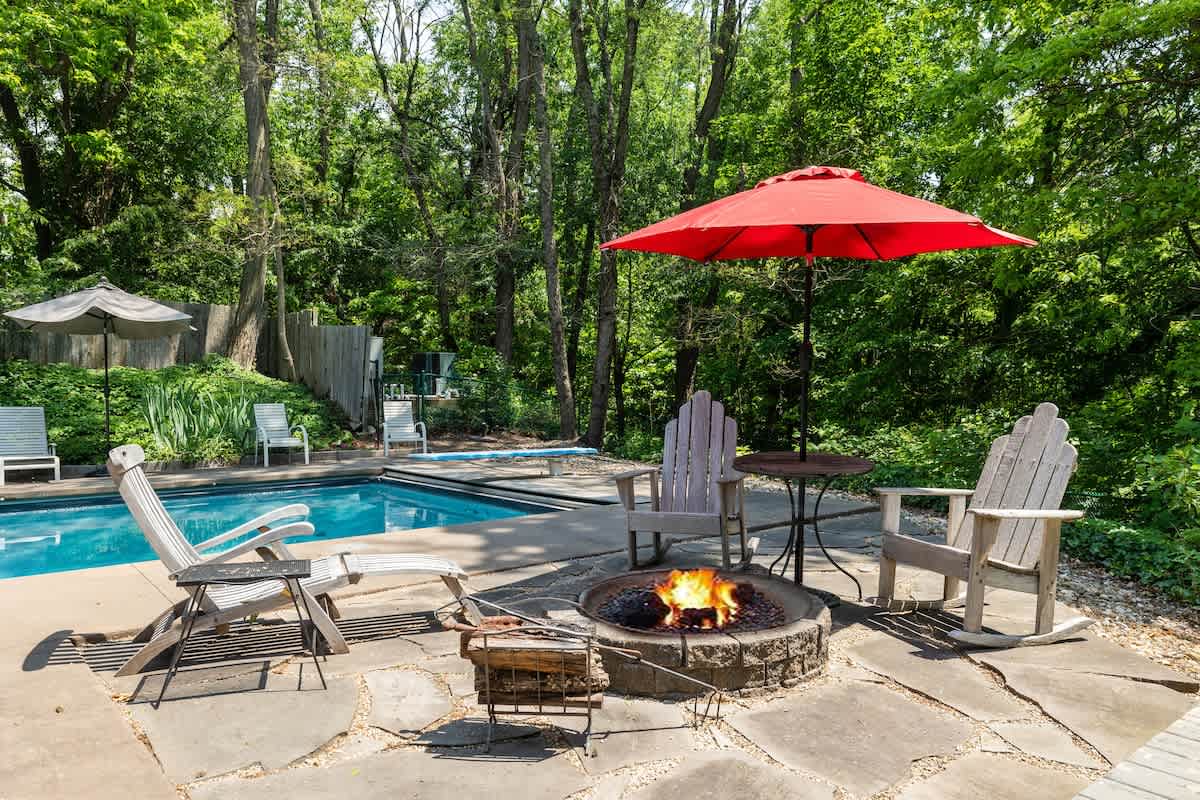
- Outdoor patio with a swimming pool, a lit fire pit surrounded by Adirondack chairs, and a red umbrella, all set amidst lush green trees., photo 21 of 56
- Hearth & Timber, photo 22 of 56
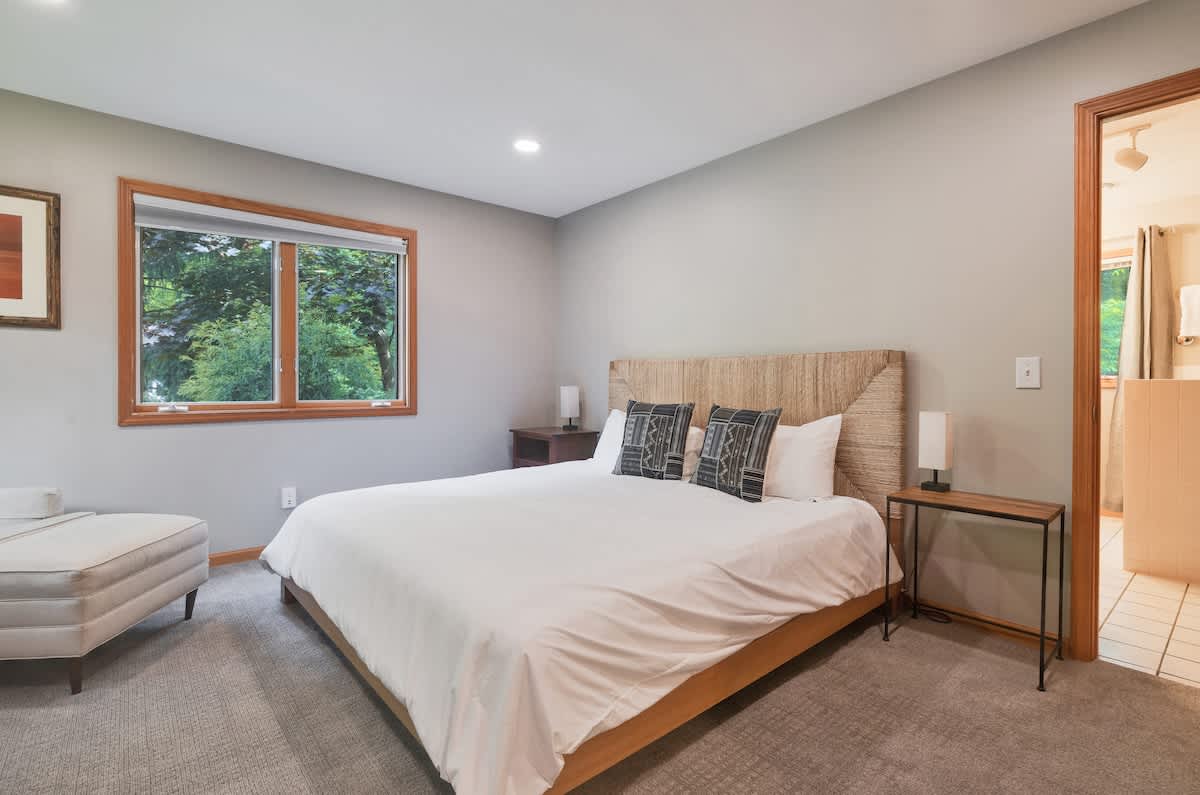
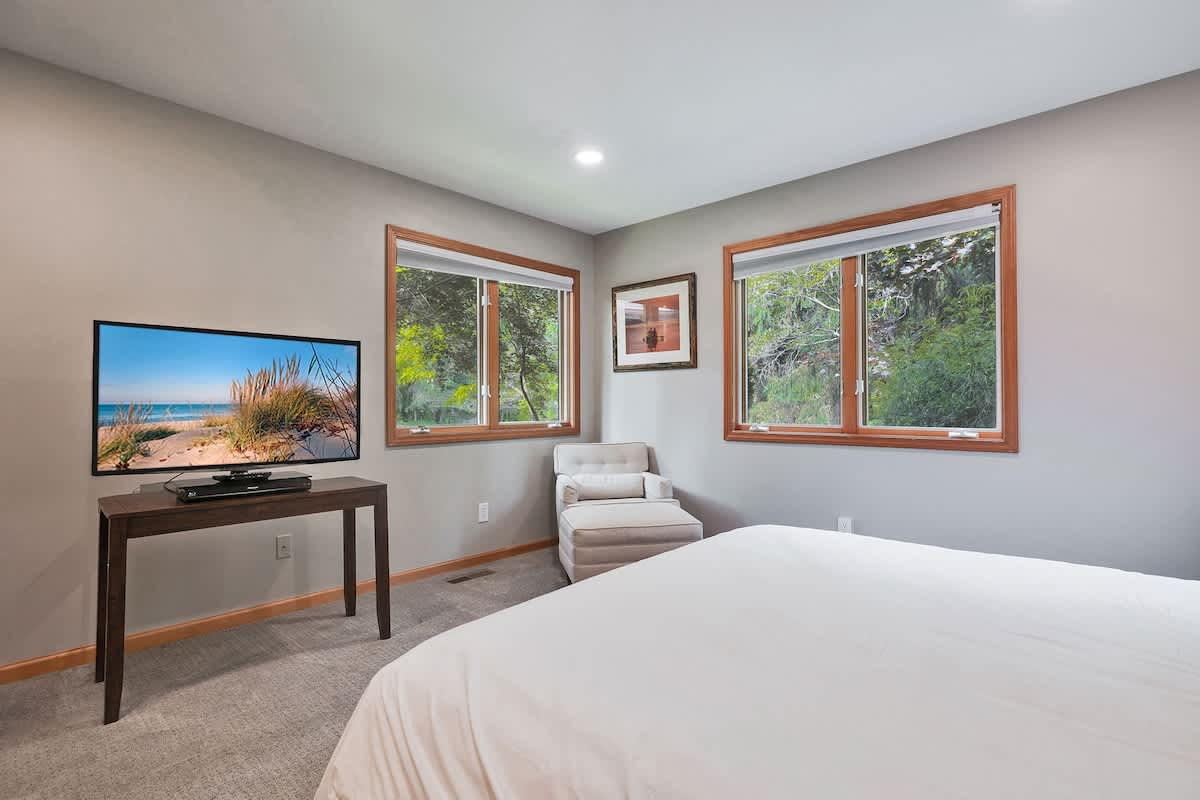
- View of a bedroom with a king-sized bed, a large flat-screen TV on a console, a chaise lounge, and two windows offering views of lush trees., photo 23 of 56
- Hearth & Timber, photo 24 of 56
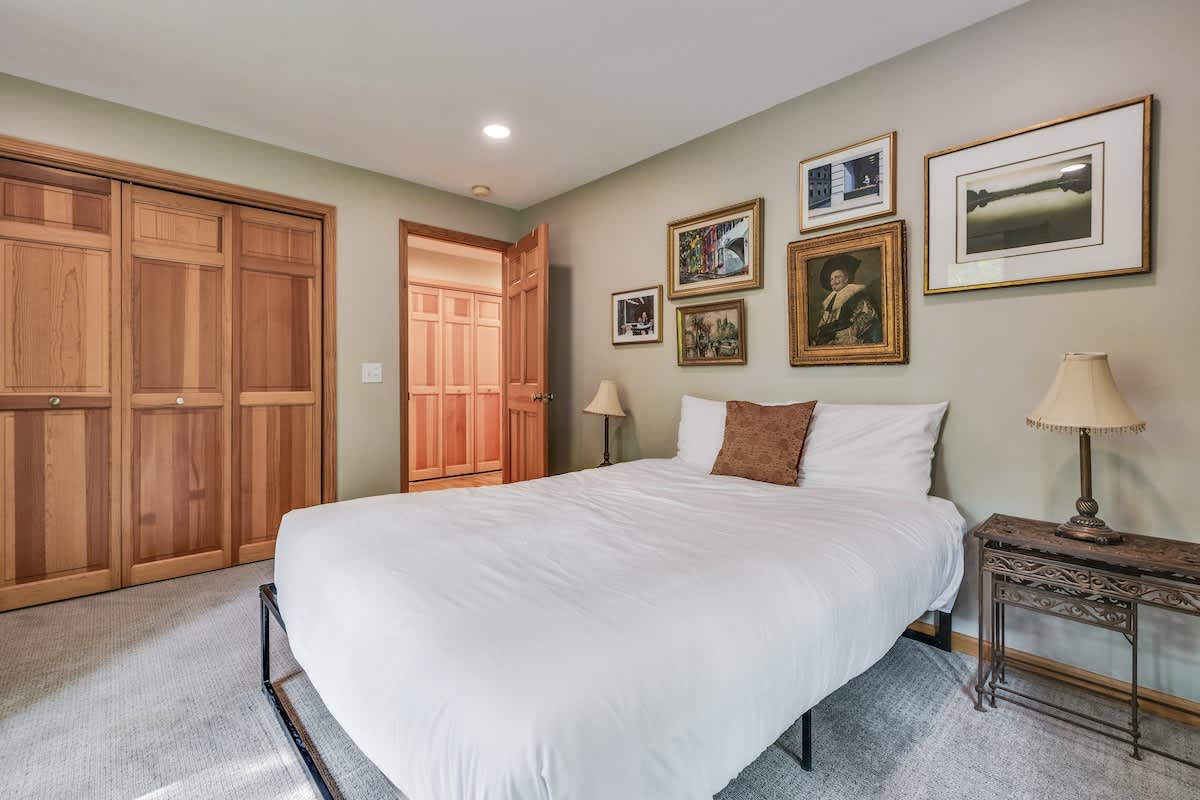
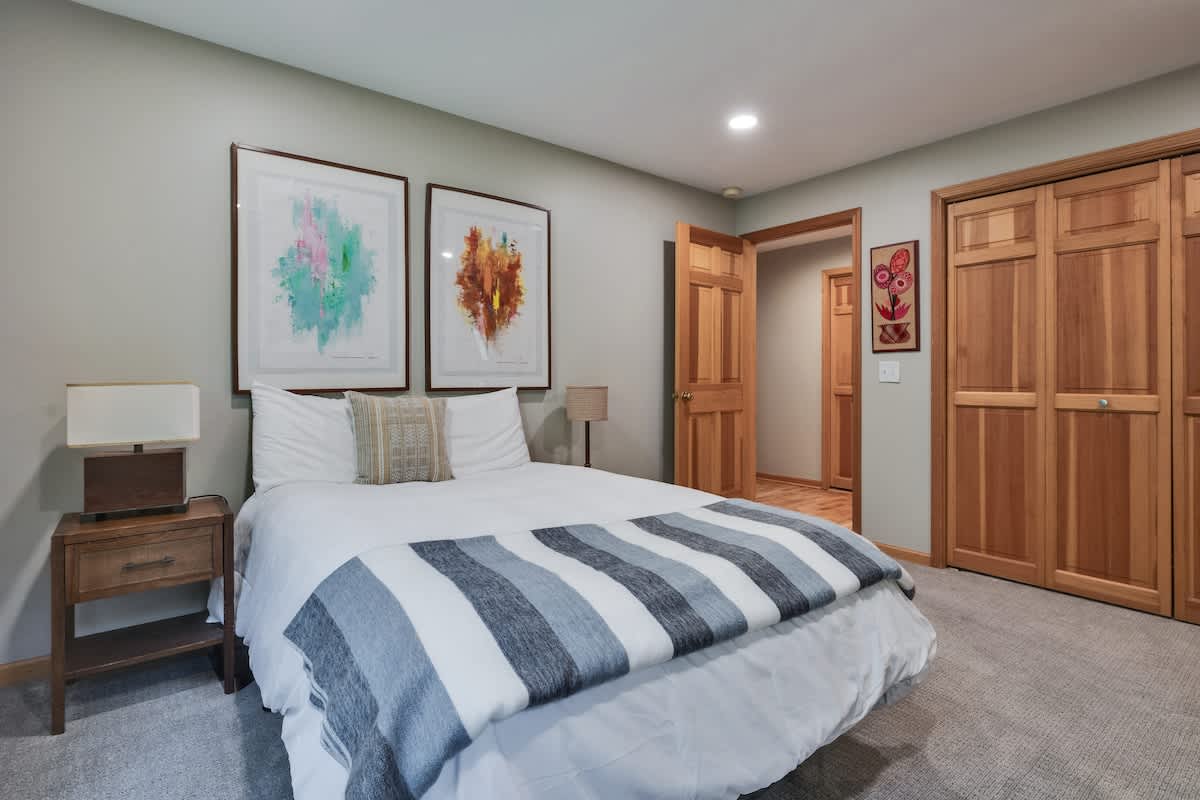
- Cozy bedroom with a queen-sized bed, two wooden bi-fold closet doors, a decorative side table with a lamp, and a gallery wall with various framed artworks., photo 25 of 56
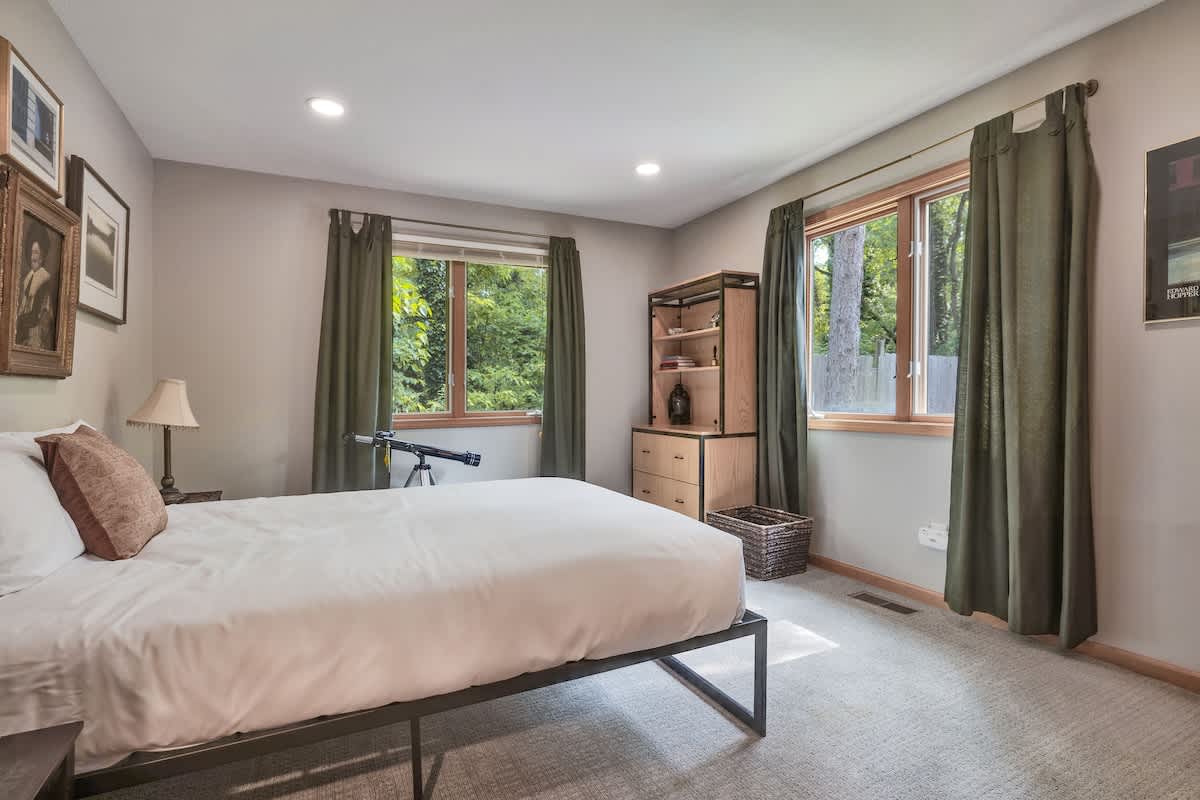
- Bedroom featuring a queen-sized bed, two windows with dark green curtains, a wooden shelving unit with drawers, and a telescope near the window., photo 26 of 56
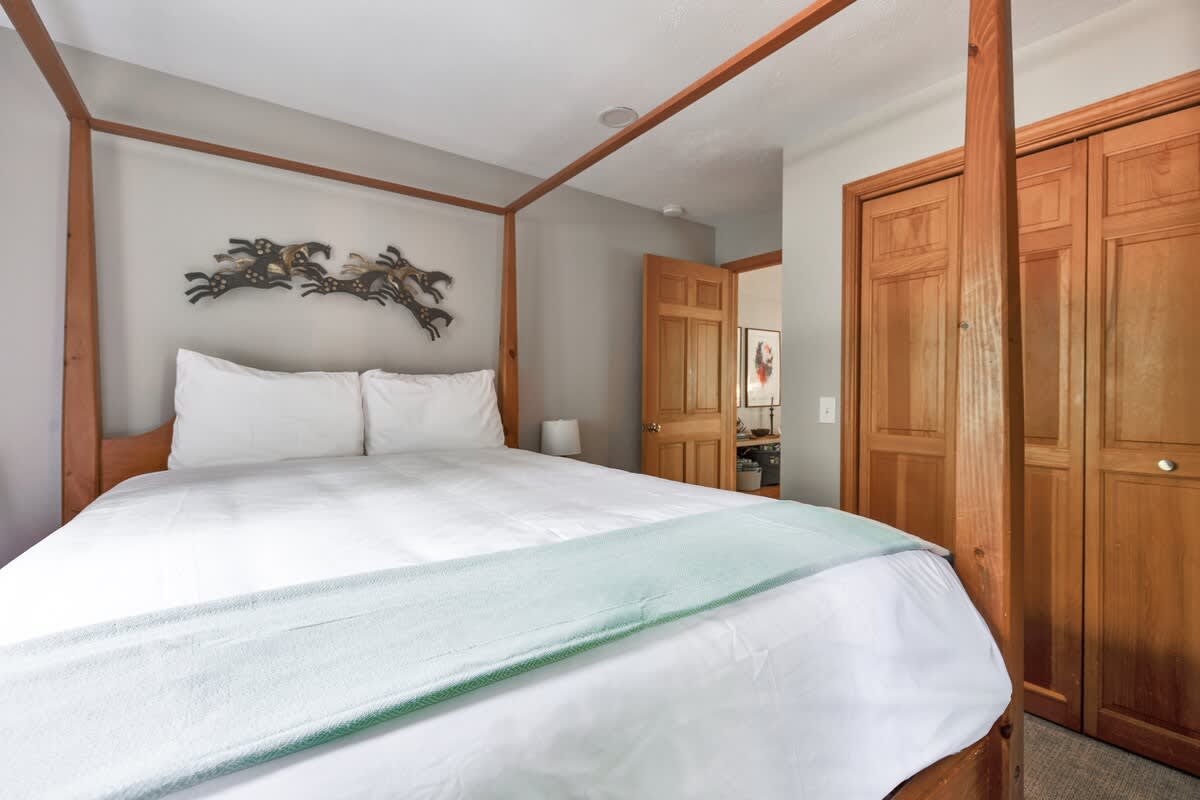
- Serene bedroom with a wooden four-poster bed, white bedding with a light blue throw, wooden closet doors, and a metal horse sculpture above the bed., photo 27 of 56
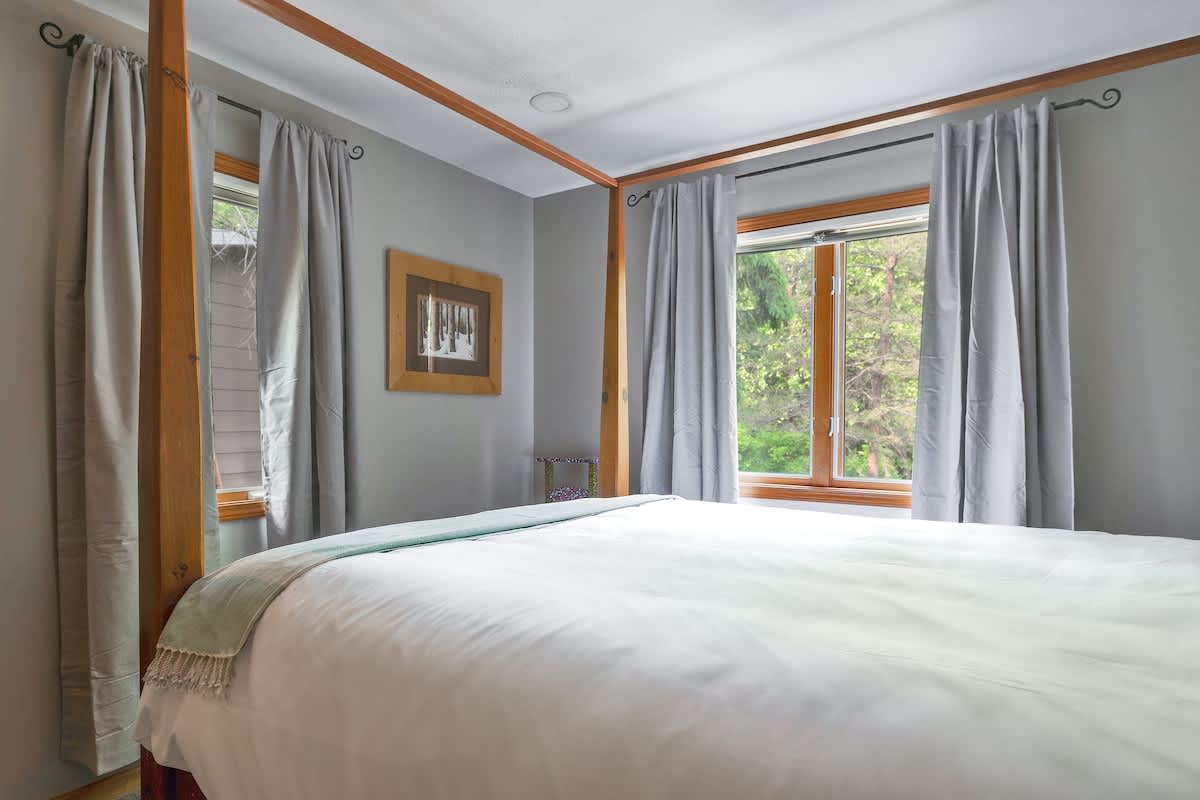
- Bedroom with a wooden four-poster bed, two windows with light gray curtains, and a framed artwork on the wall, offering a bright and airy feel., photo 28 of 56
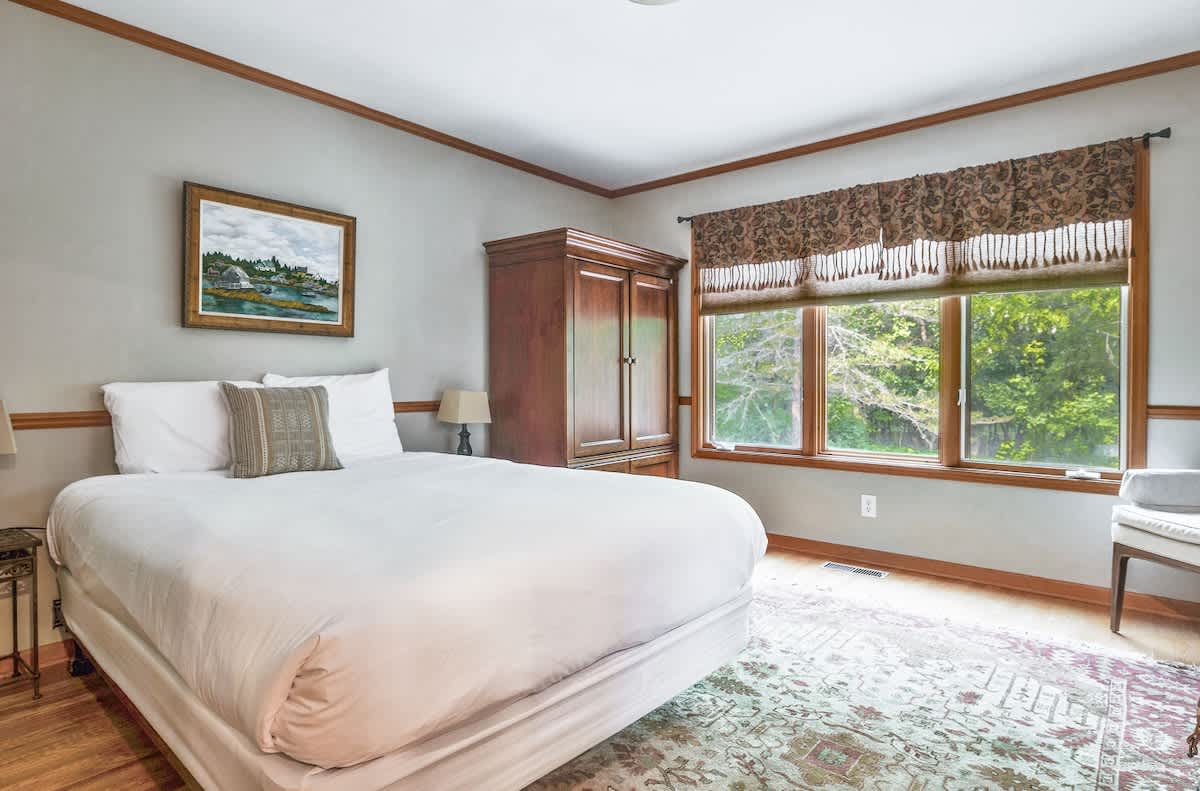
- Inviting bedroom with a queen-sized bed, a large wooden armoire, a patterned area rug, and a wide window with a patterned valance overlooking trees., photo 29 of 56
- Hearth & Timber, photo 30 of 56
- Hearth & Timber, photo 31 of 56
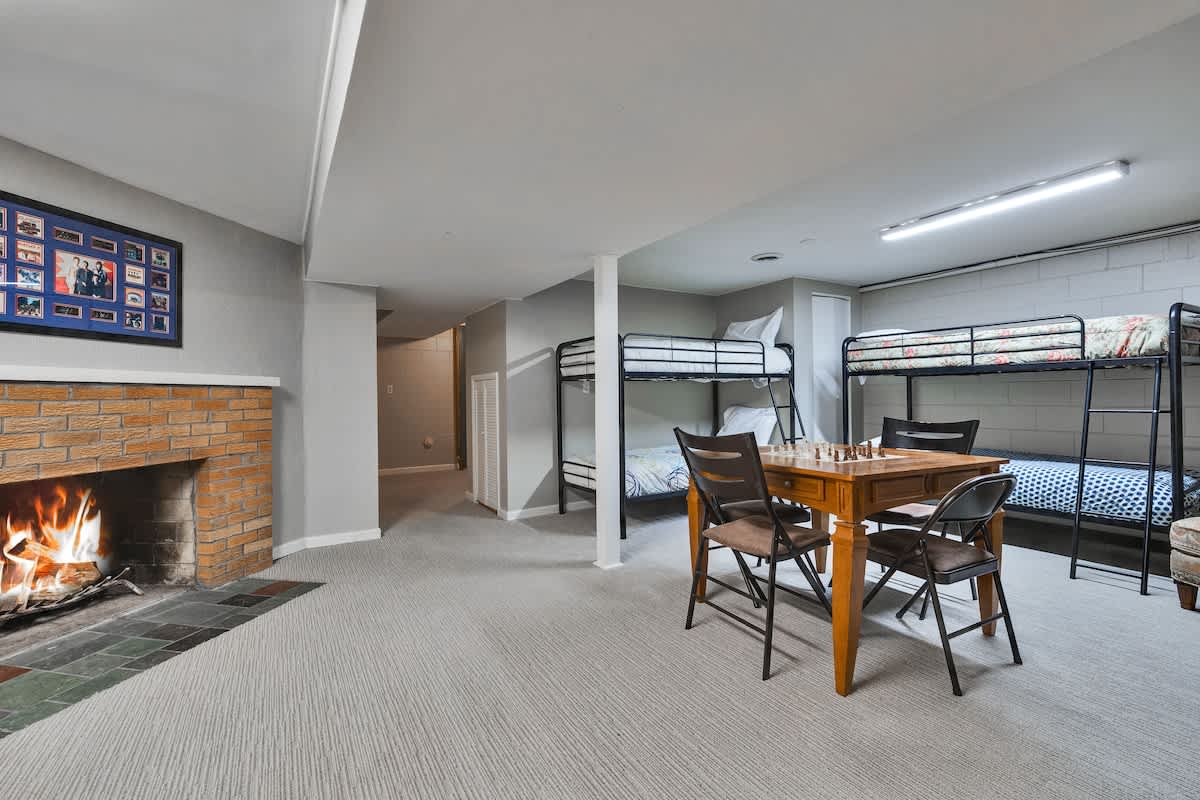
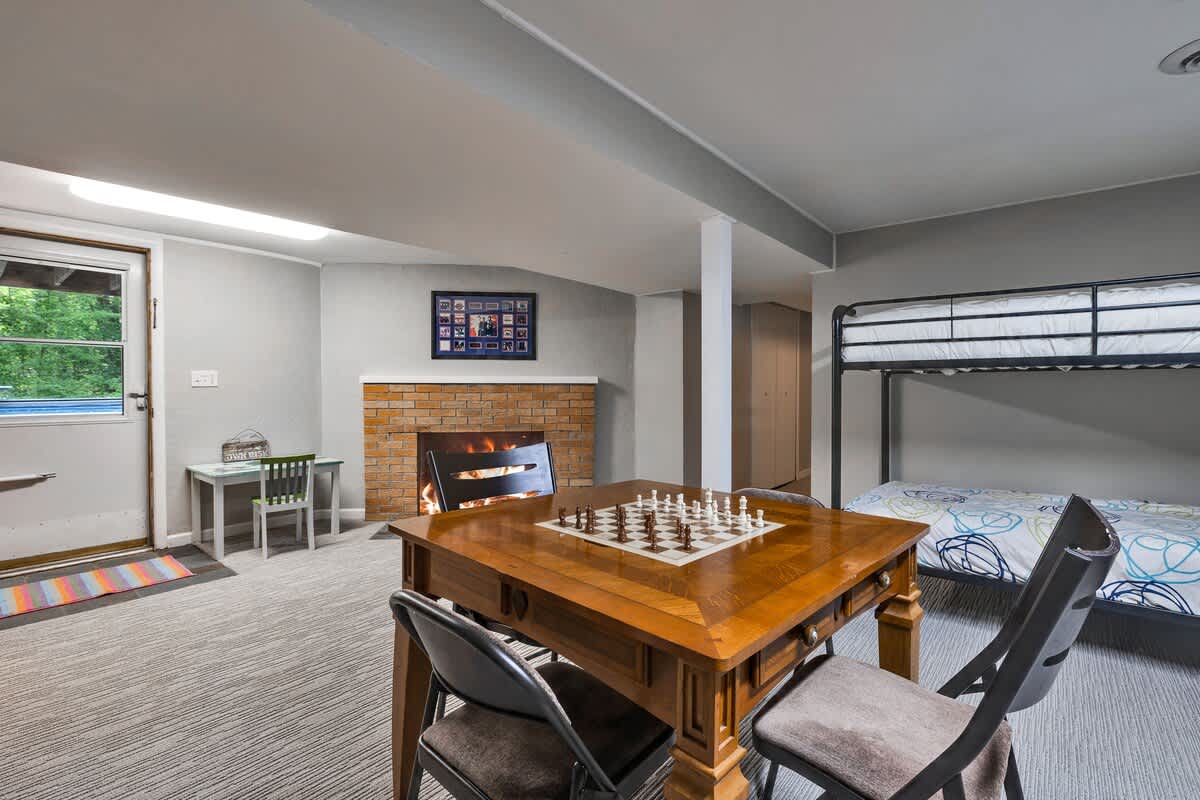
- A spacious basement game room with light grey carpet, featuring a brick fireplace with a roaring fire, multiple metal bunk beds, and a wooden game table with chairs. The walls are light grey, and exposed ceiling beams add a rustic touch., photo 32 of 56
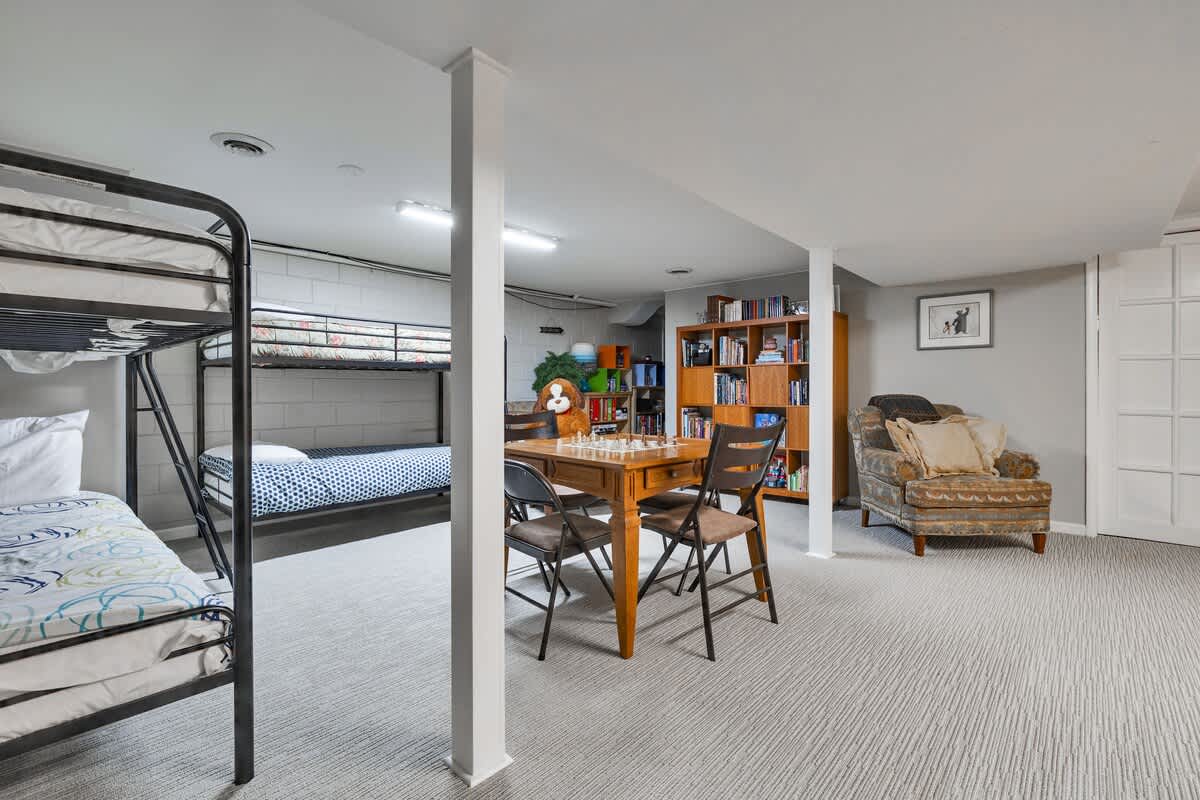
- A wide shot of the basement game room, showcasing several metal bunk beds, a wooden game table with a chess set, and a cozy armchair next to a bookshelf. The room has light grey carpet and white support pillars., photo 33 of 56
- A view of the basement game room with a brick fireplace, a wooden game table with a chess set, and metal bunk beds. An exterior door with a small rug is visible, along with a small children's table and chairs., photo 34 of 56
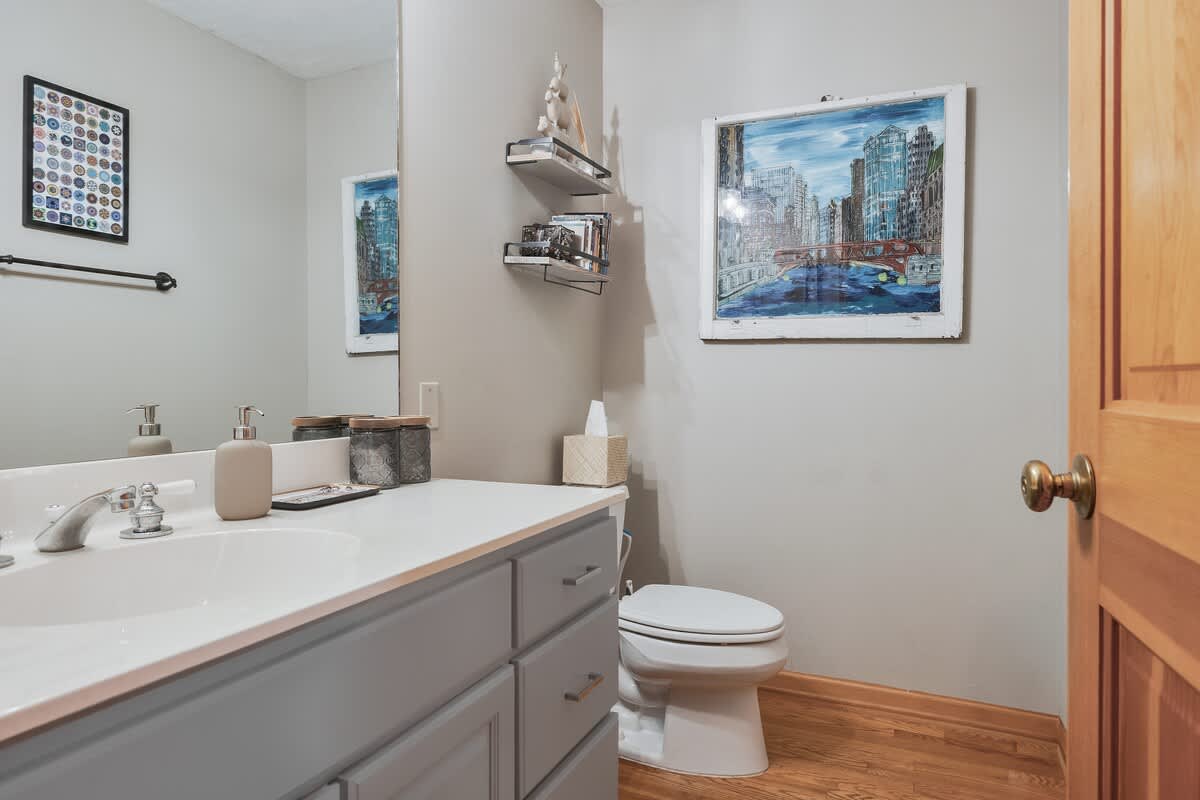
- A modern bathroom with a light grey vanity, white countertop, and a large mirror. The walls are light grey, and the floor is hardwood. Artwork depicting a city scene hangs on the wall, adding a touch of urban flair., photo 35 of 56
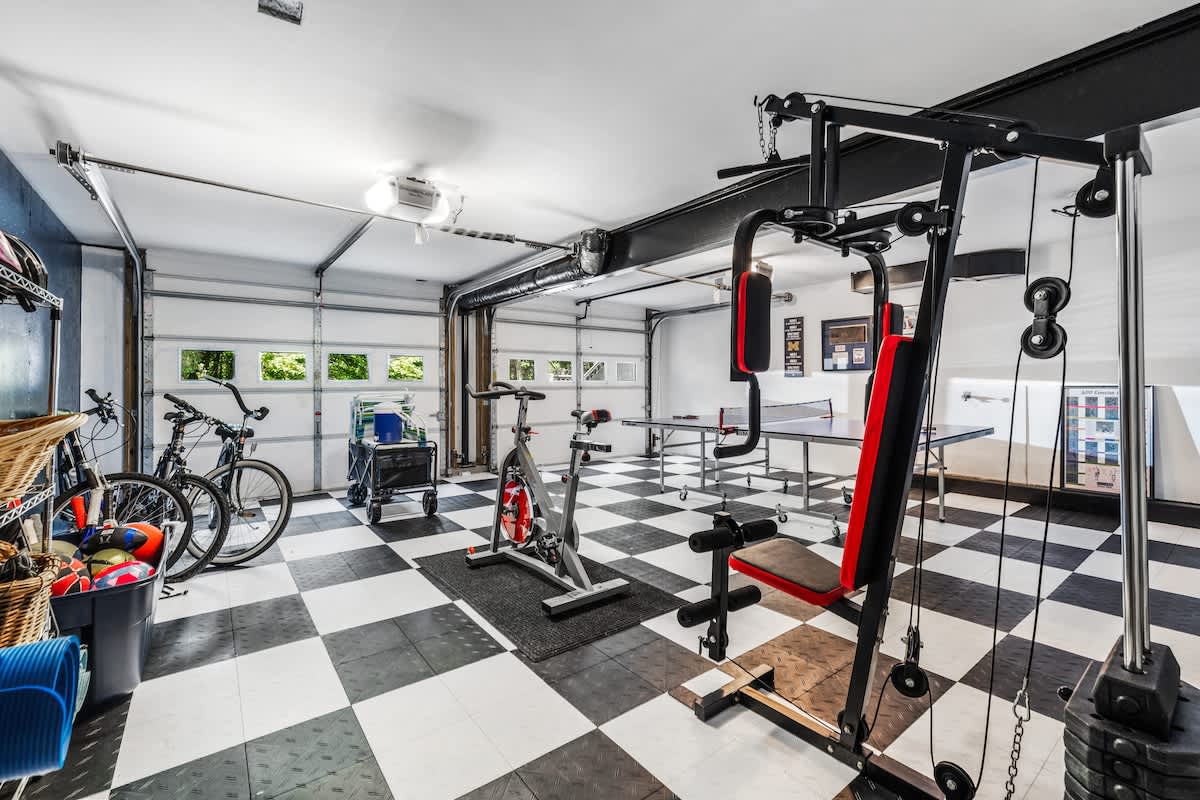
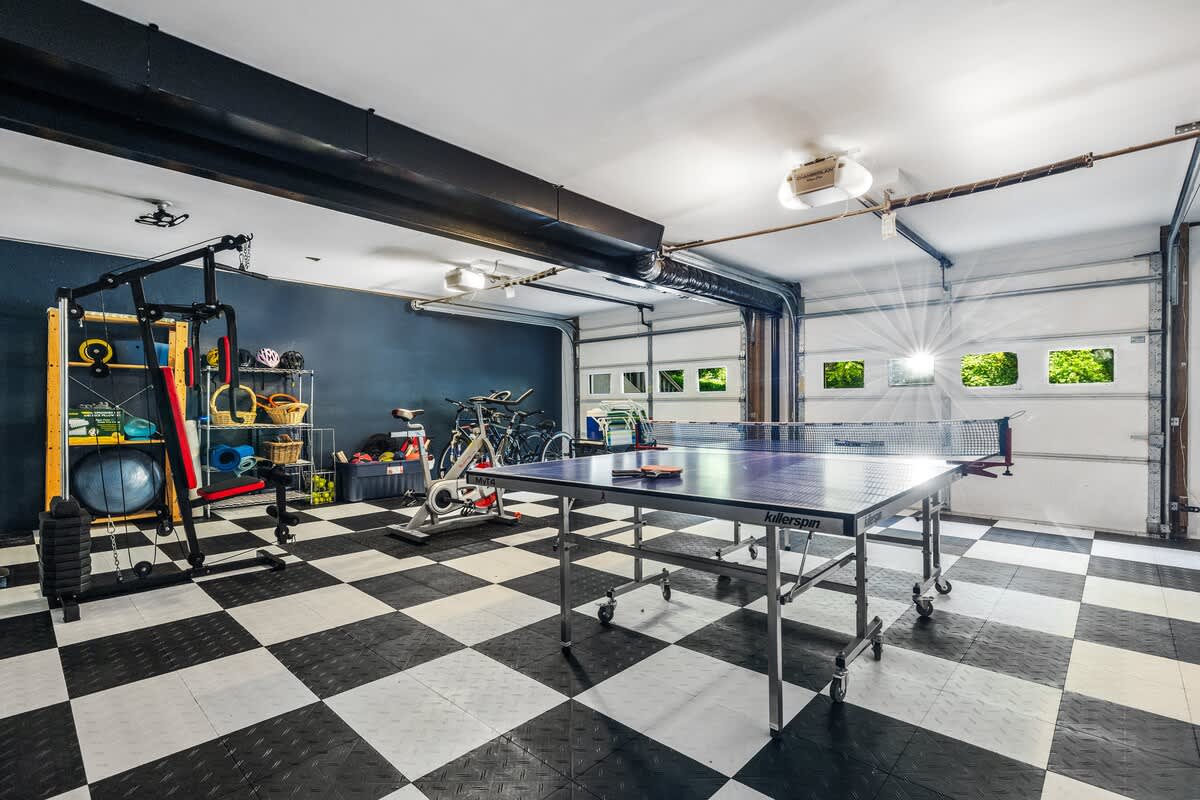
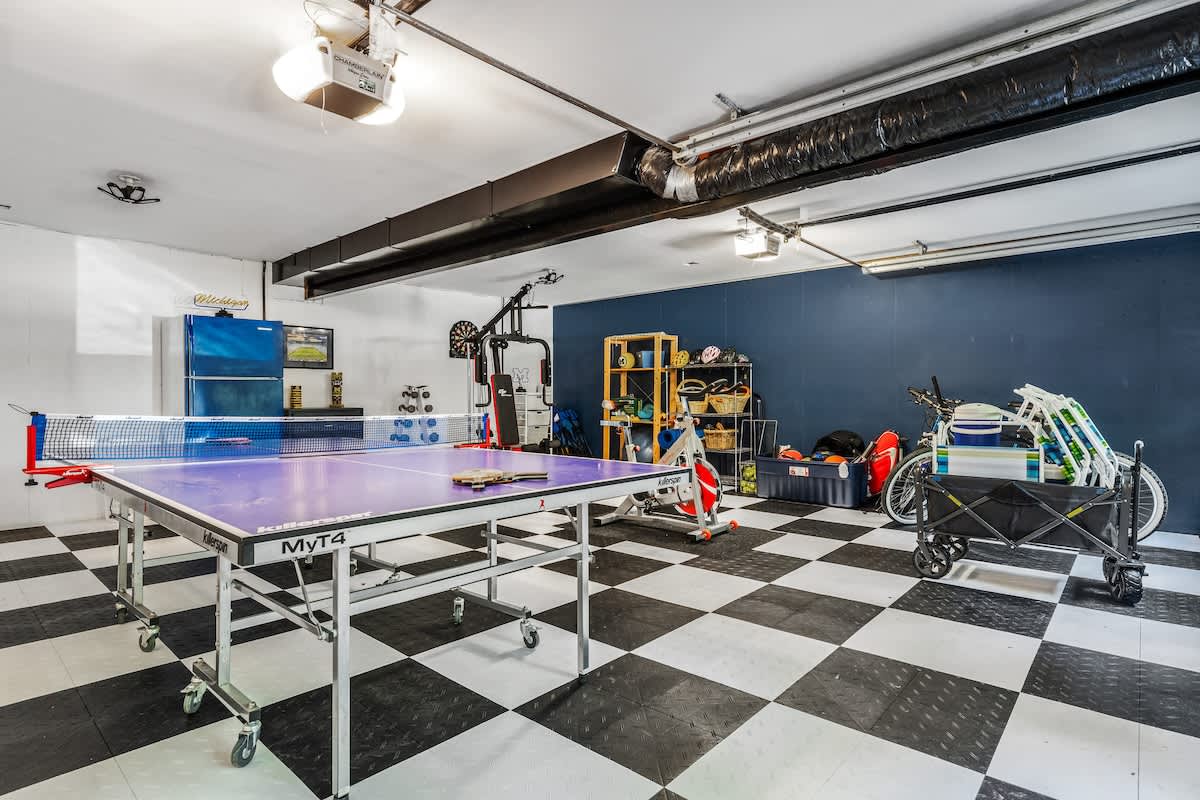
- A spacious garage converted into a home gym and game area, featuring black and white checkered floor tiles, a multi-station weight machine, an exercise bike, and a ping-pong table. Bicycles and other recreational equipment are stored along the wall., photo 36 of 56
- A wide shot of the garage game room, highlighting a blue ping-pong table in the center, surrounded by black and white checkered floor tiles. Bicycles and gym equipment are visible along the dark blue accent wall., photo 37 of 56
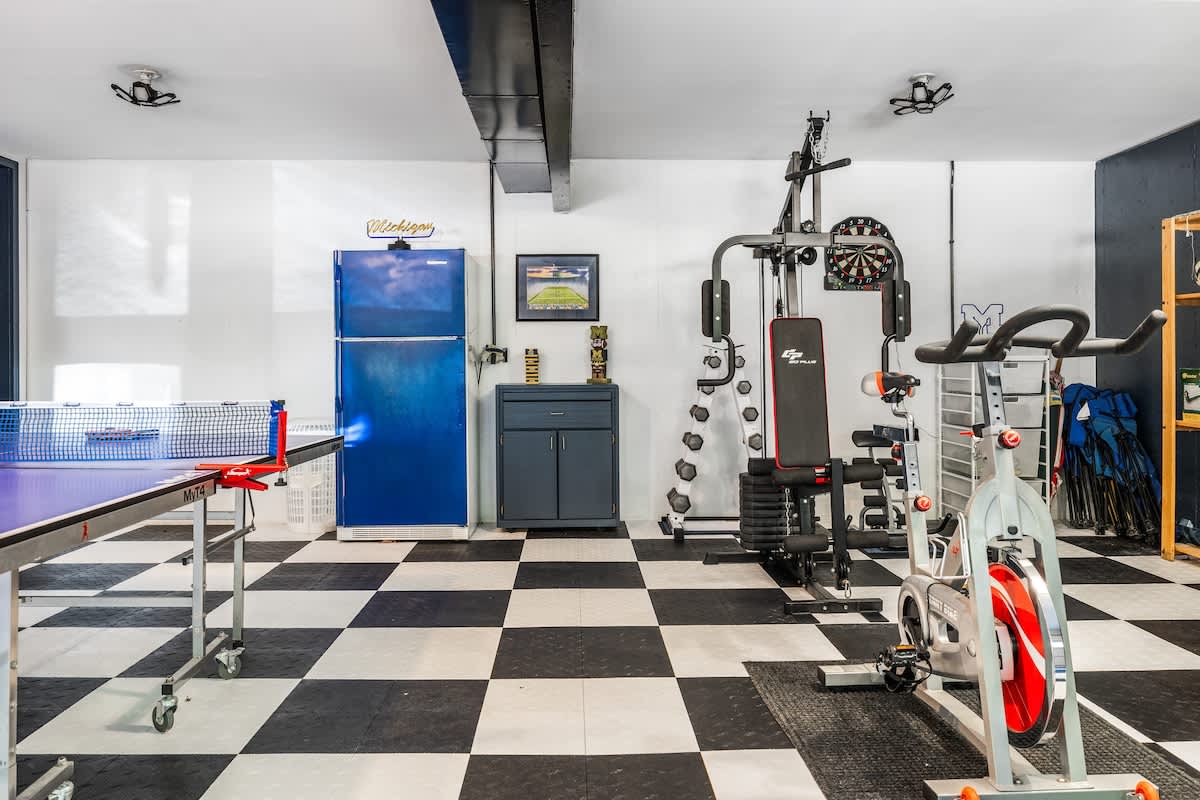
- A comprehensive view of the garage gym and game room, featuring a stationary bike, a multi-station gym, free weights, and a ping-pong table. A vintage blue refrigerator and a dartboard add character to the space with checkered floor tiles., photo 38 of 56
- A detailed shot of the garage gym area, showcasing a multi-station gym machine, free weights, a stationary bike, and a vintage blue refrigerator. The black and white checkered floor tiles extend throughout the space., photo 39 of 56
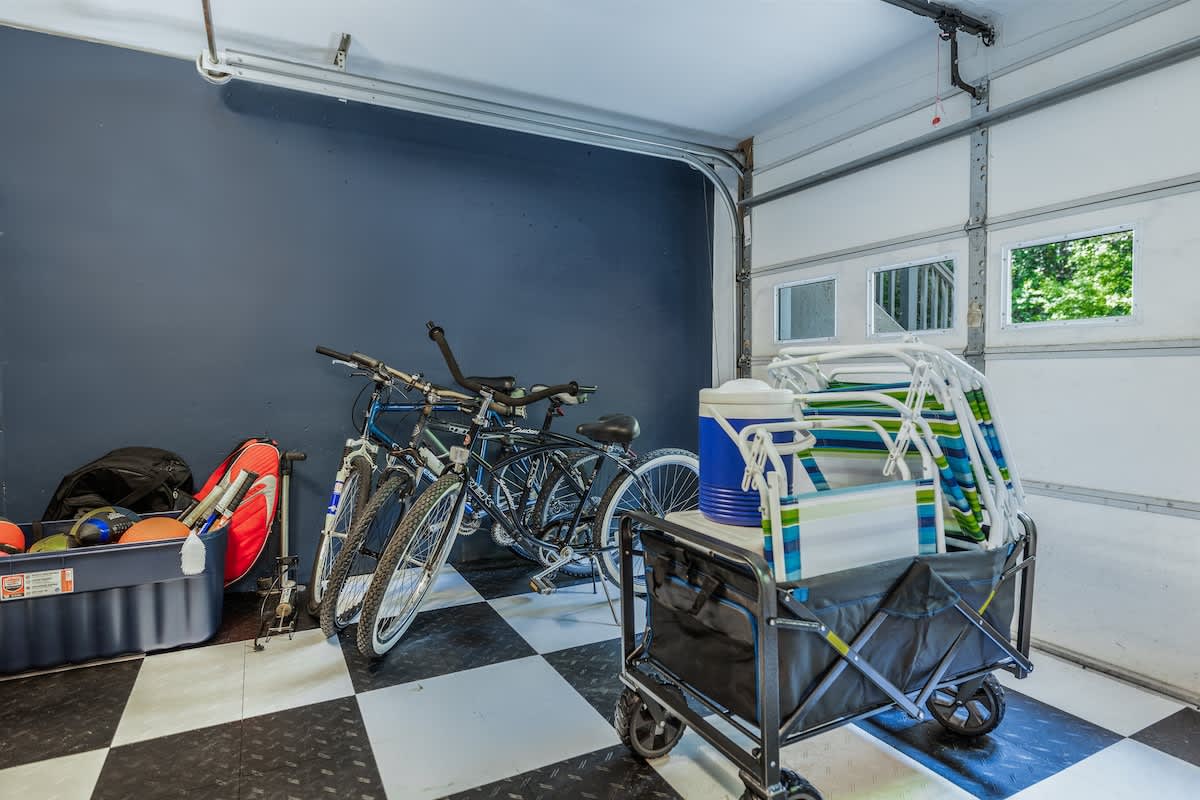
- A section of the garage dedicated to storage and outdoor gear, featuring several bicycles, a utility cart filled with beach chairs and a cooler, and various sports equipment. The floor has black and white checkered tiles., photo 40 of 56
- A spacious game room featuring a purple ping pong table, black and white checkered floor tiles, and various gym equipment and storage shelves against a dark blue accent wall., photo 41 of 56
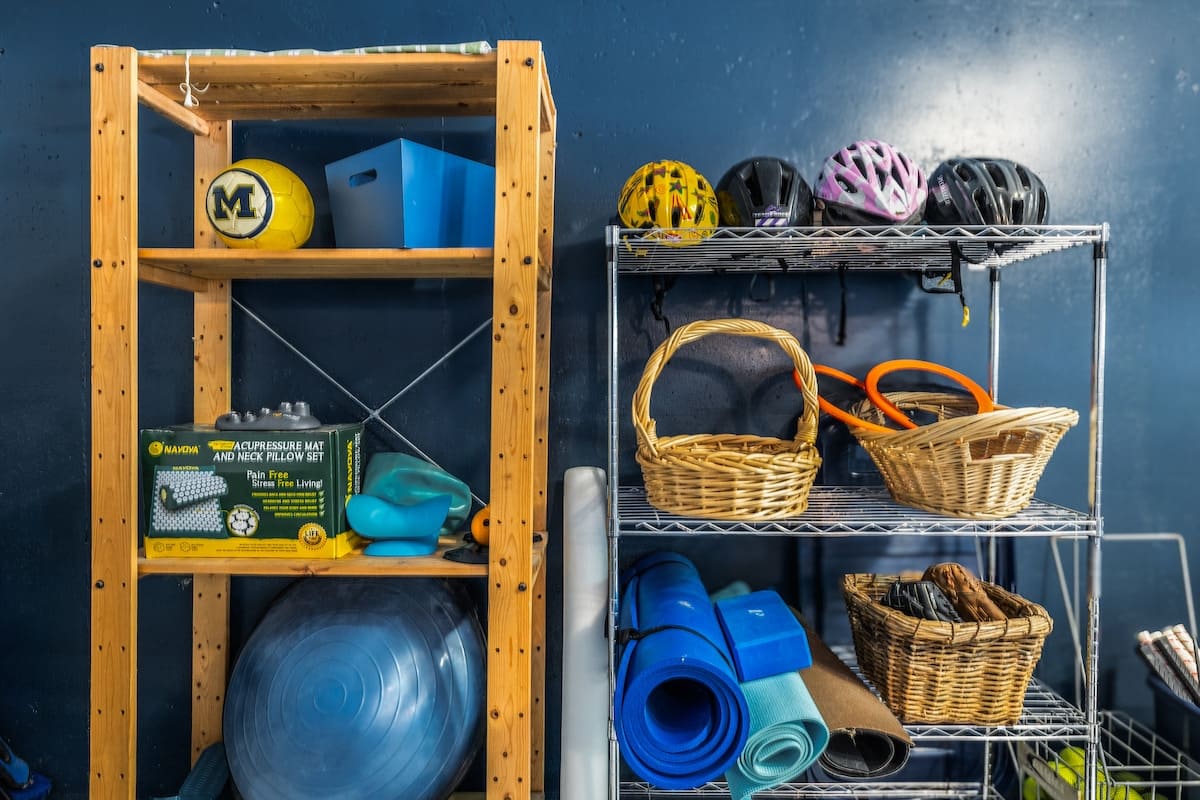
- Close-up of organized storage shelves in a game room, featuring a wooden unit with exercise balls and a metal shelf holding yoga mats, woven baskets, and colorful bicycle helmets., photo 42 of 56
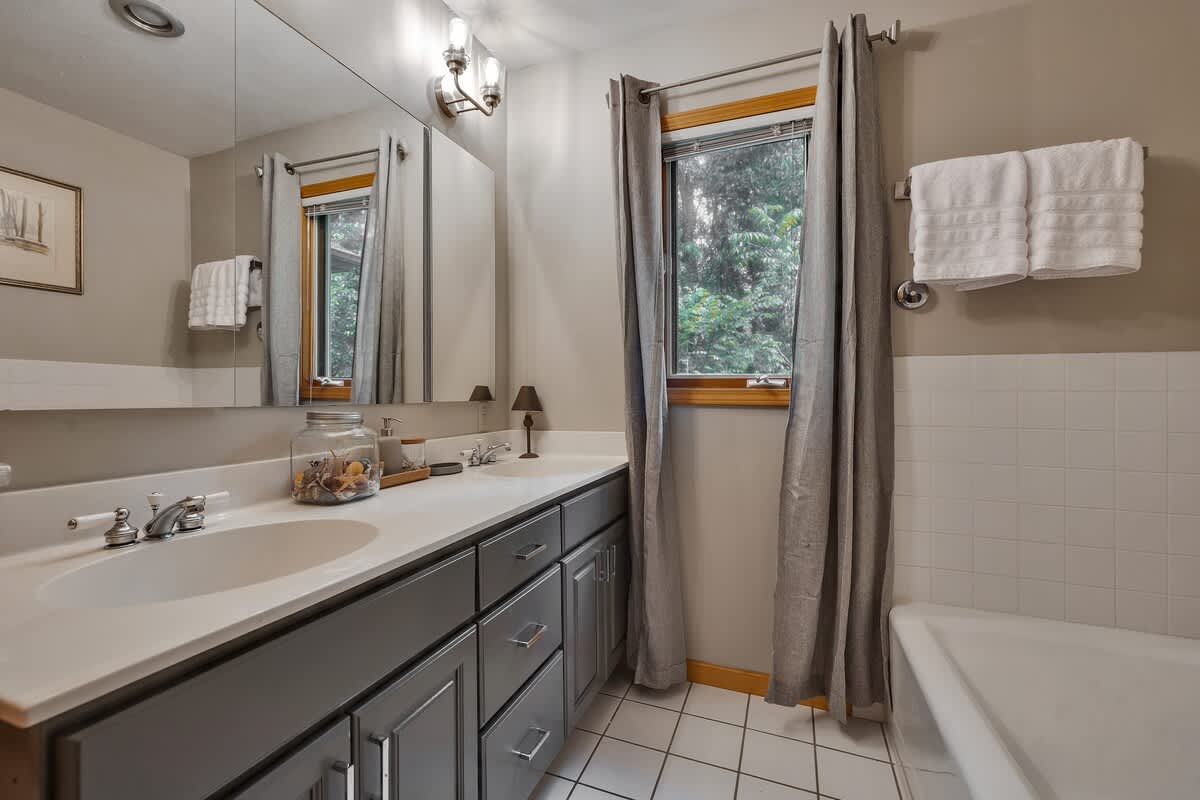
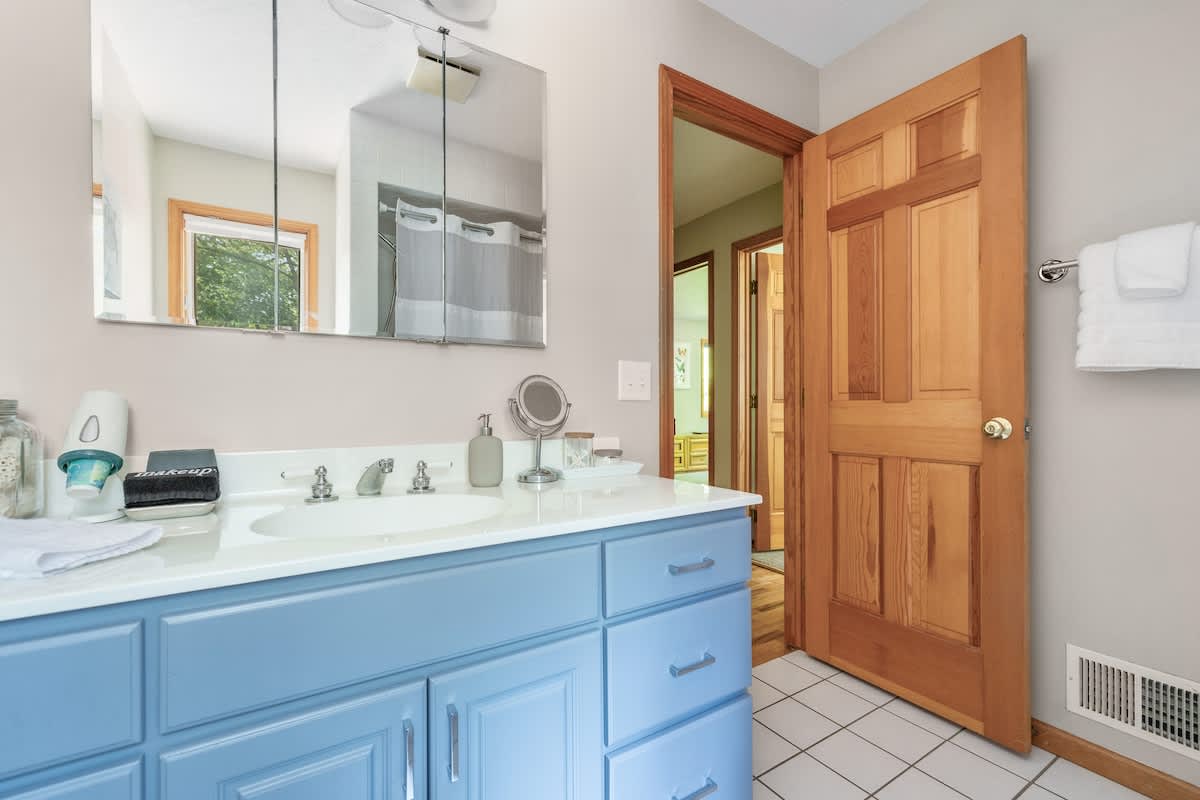
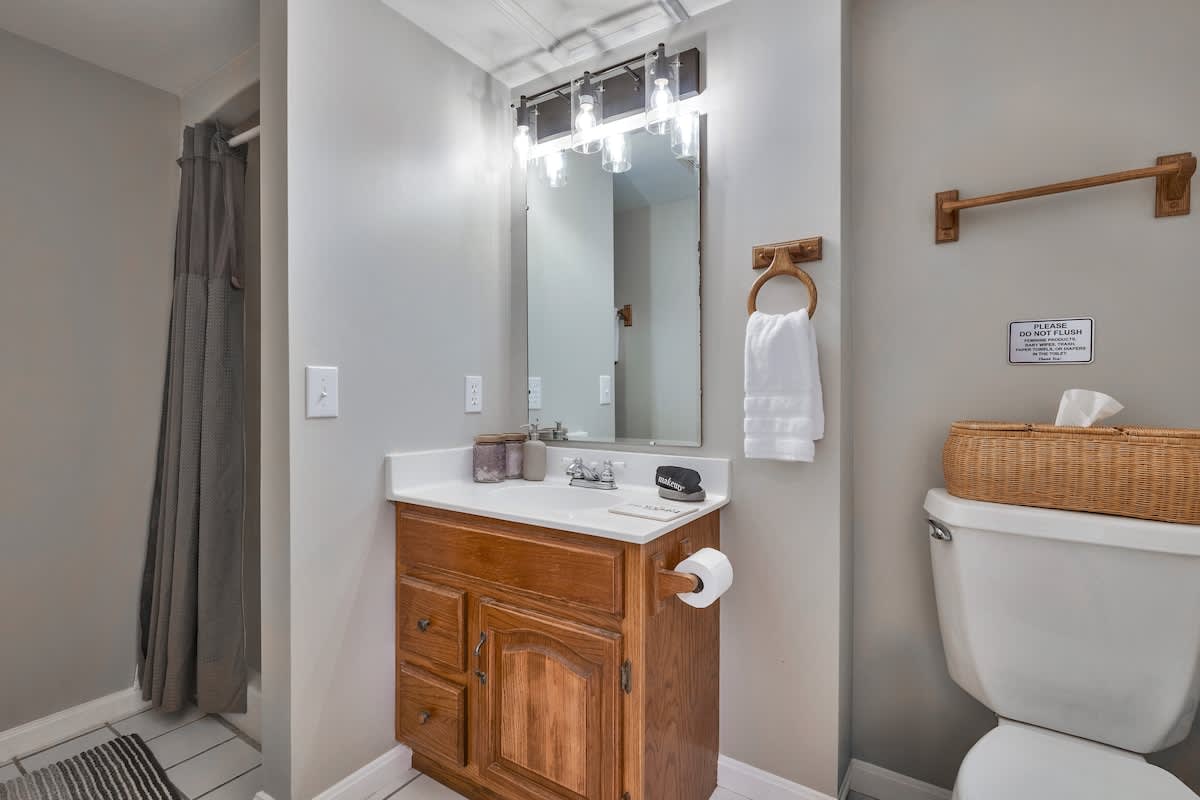
- A compact bathroom featuring a wooden vanity with a white countertop and sink, a large mirror with a modern light fixture, a toilet, and a shower with a grey curtain., photo 43 of 56
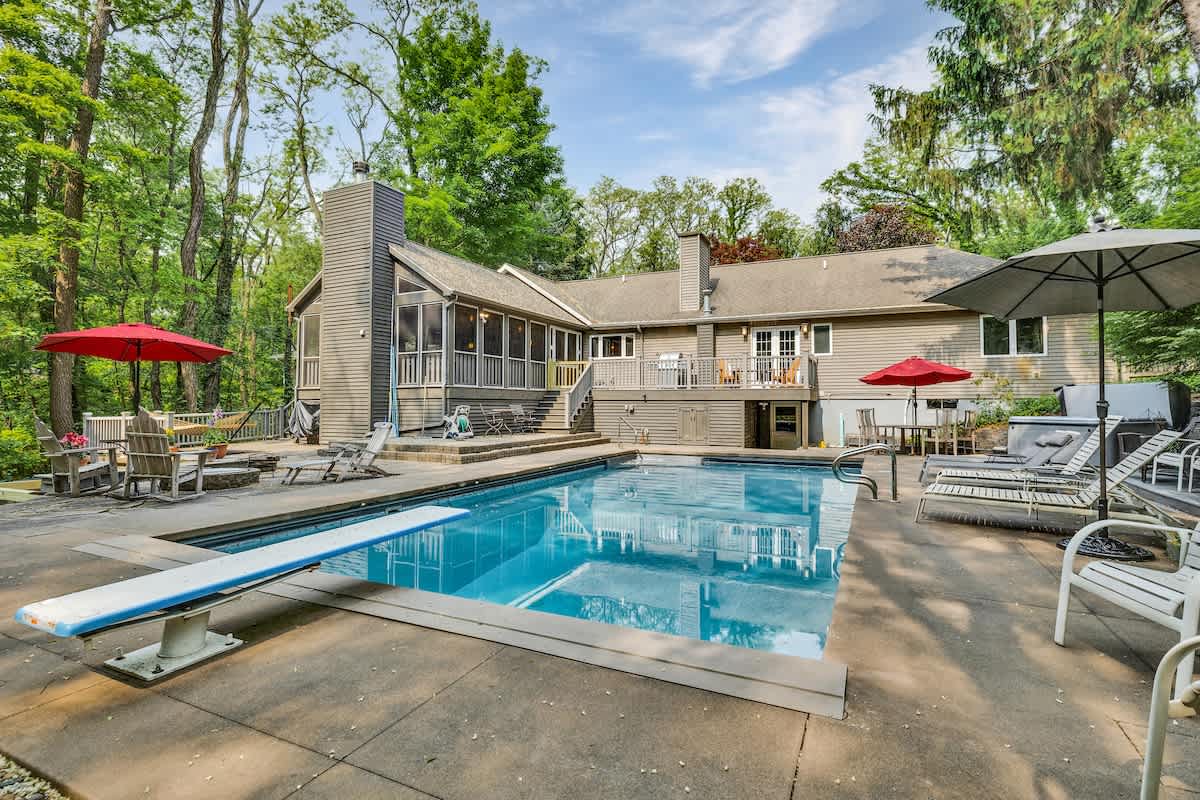
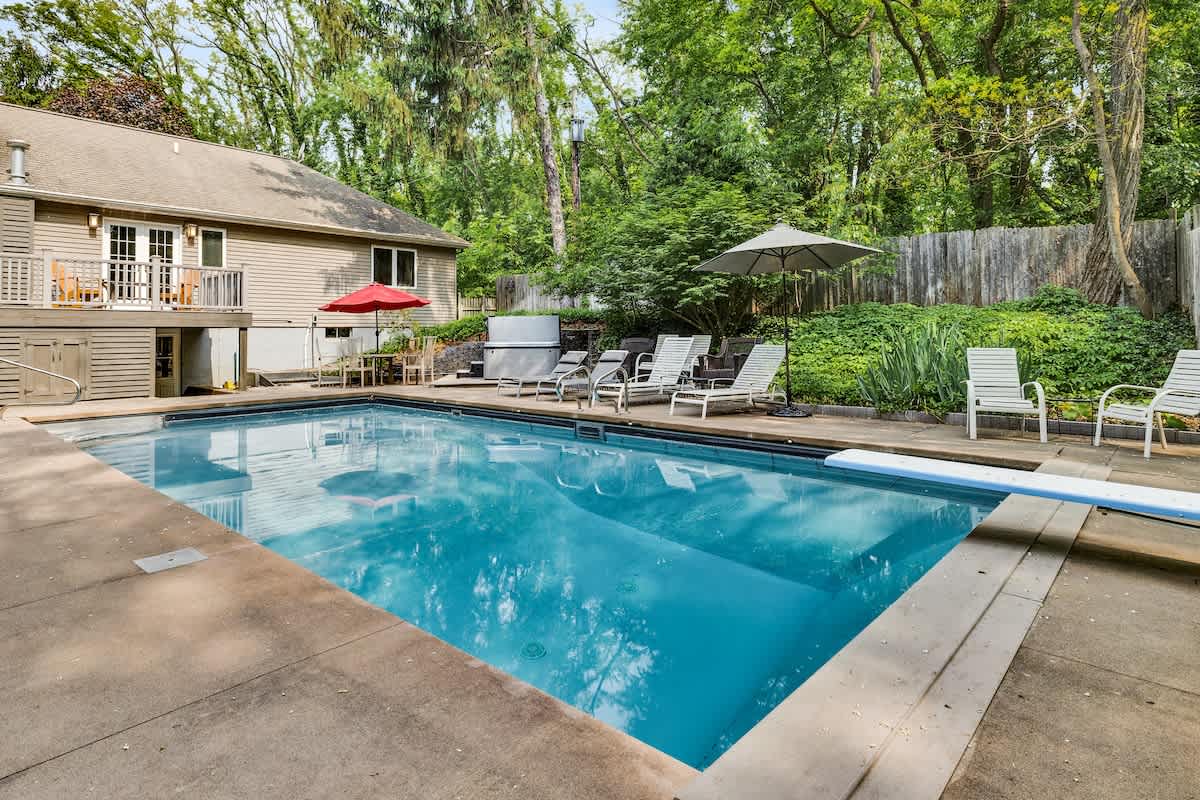
- An inviting outdoor swimming pool with a diving board, surrounded by concrete decking, lounge chairs, and umbrellas, with a multi-level house and lush green trees in the background., photo 44 of 56
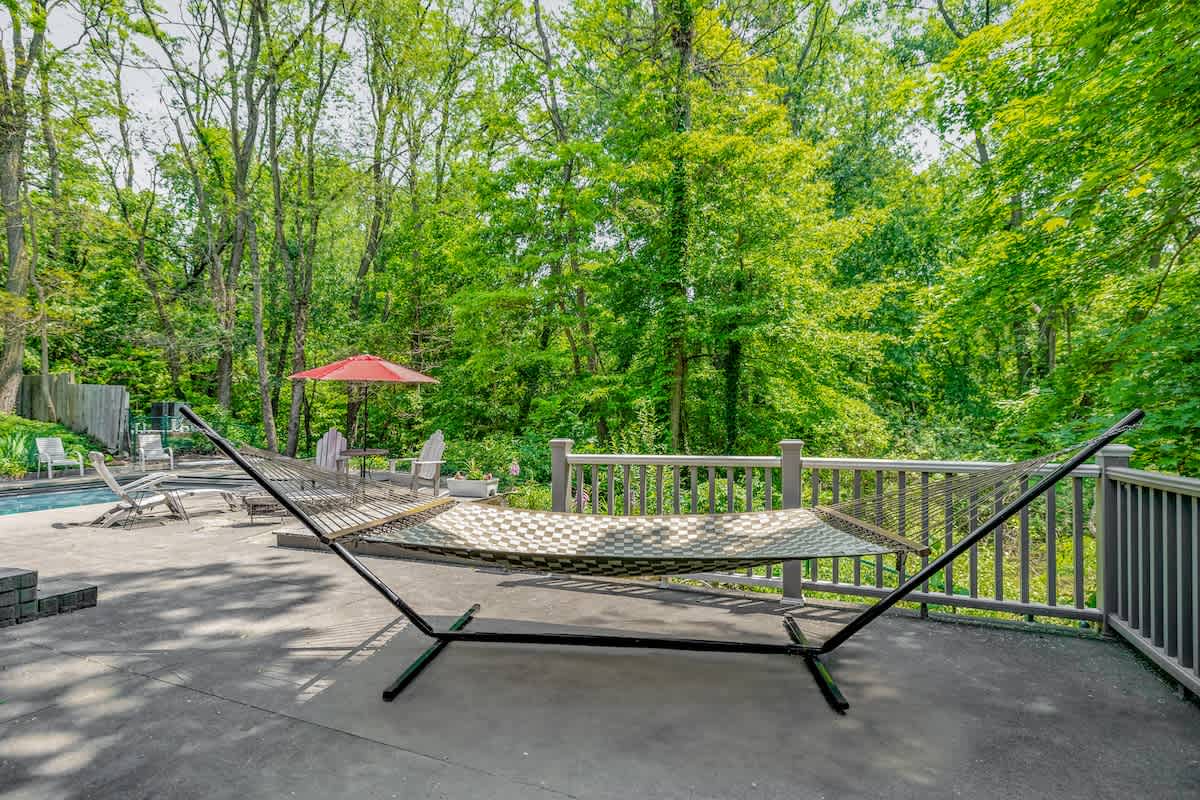
- A comfortable hammock on a concrete patio, overlooking a wooden deck with railings, a swimming pool in the distance, and surrounded by a dense, vibrant green forest., photo 45 of 56
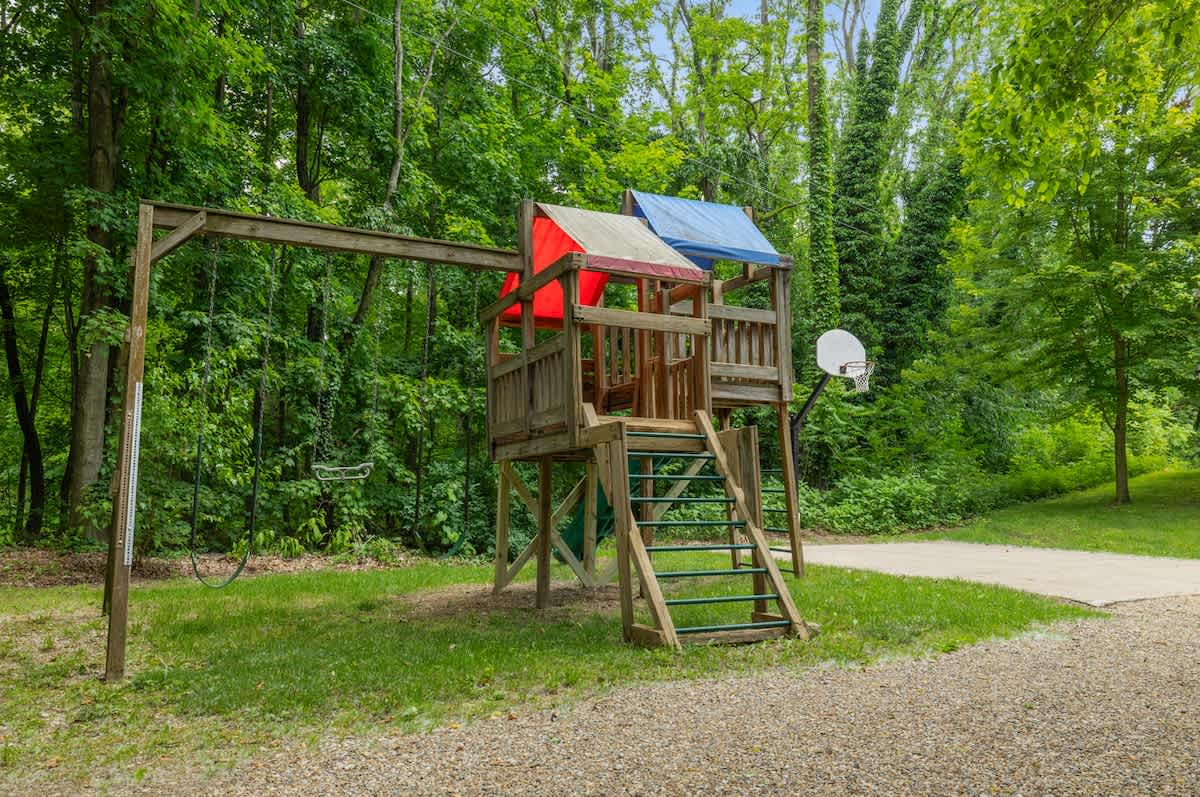
- A rustic wooden playset with swings, a slide, and a small basketball hoop, situated on a grassy area next to a gravel path, surrounded by tall, leafy green trees., photo 46 of 56
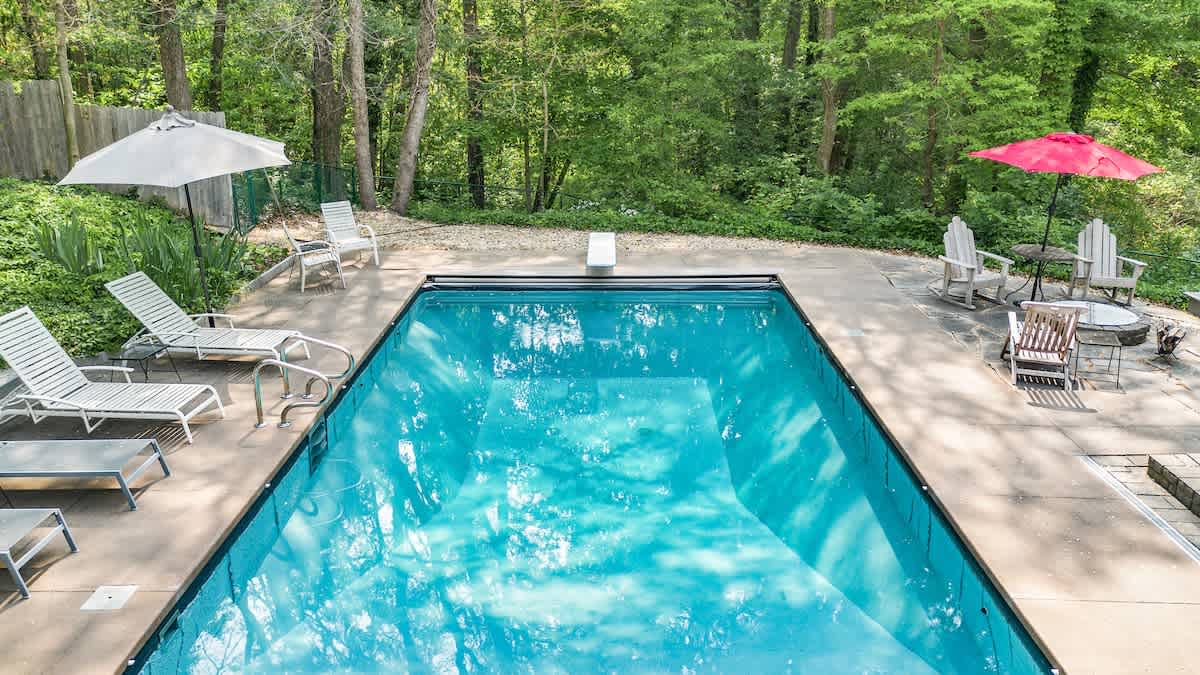
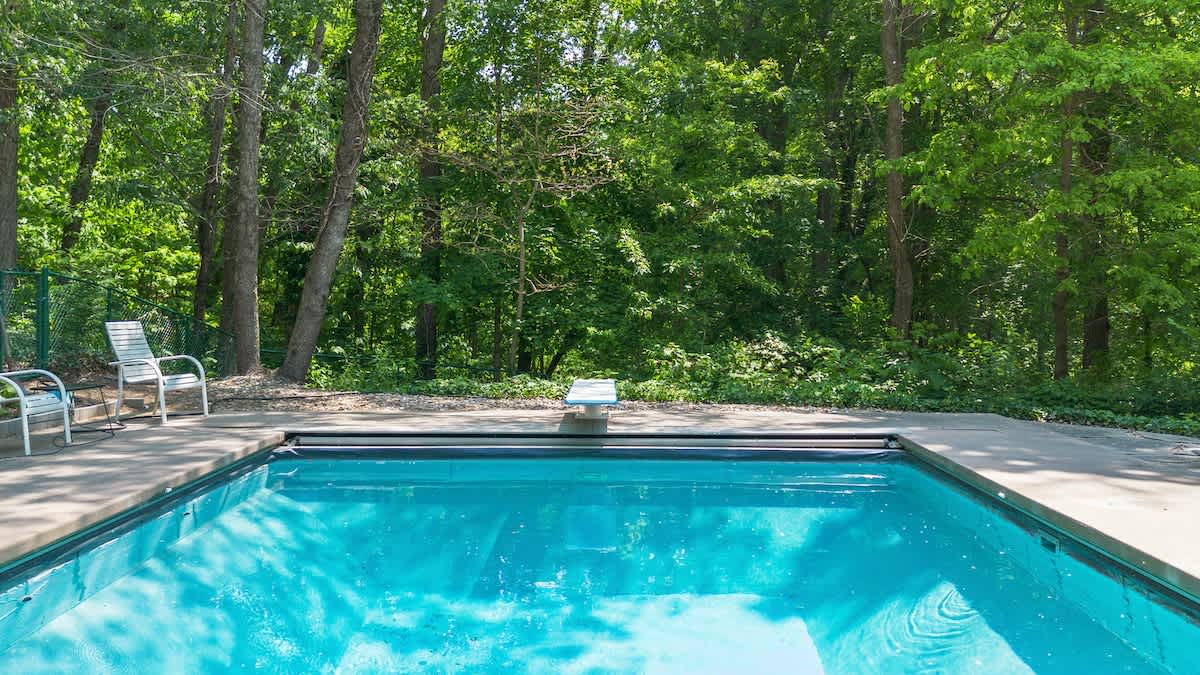
- A clear blue swimming pool with a white diving board at one end, surrounded by concrete paving and a dense backdrop of mature green trees, suggesting a private and serene setting., photo 47 of 56
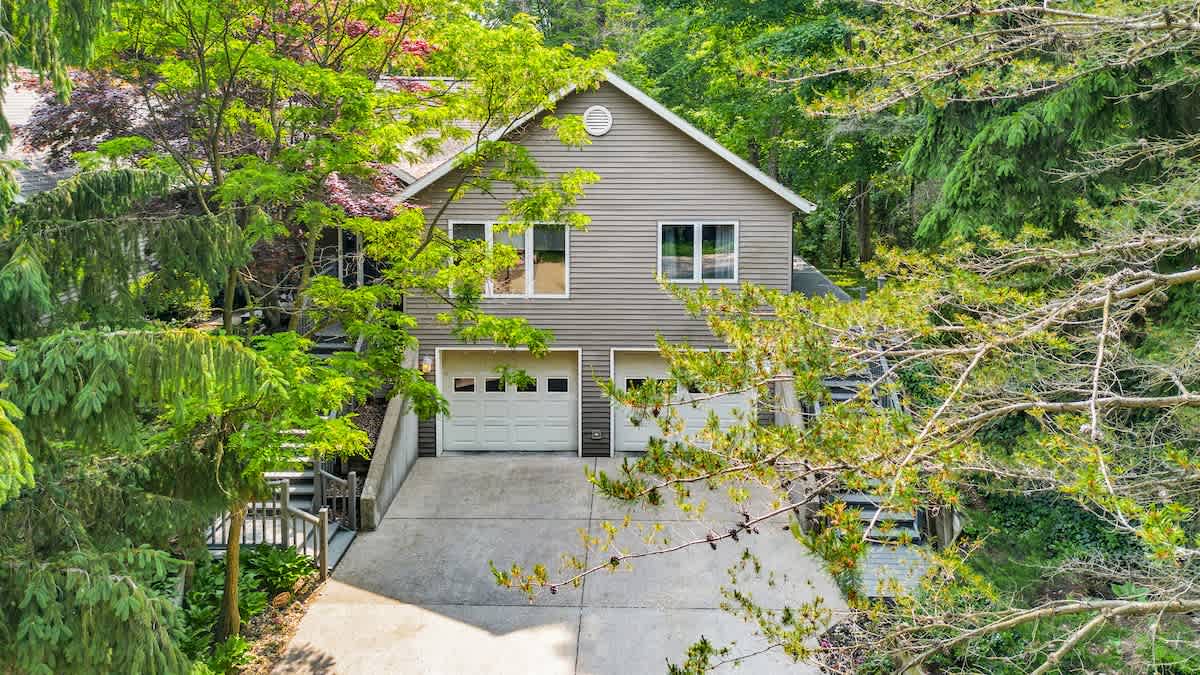
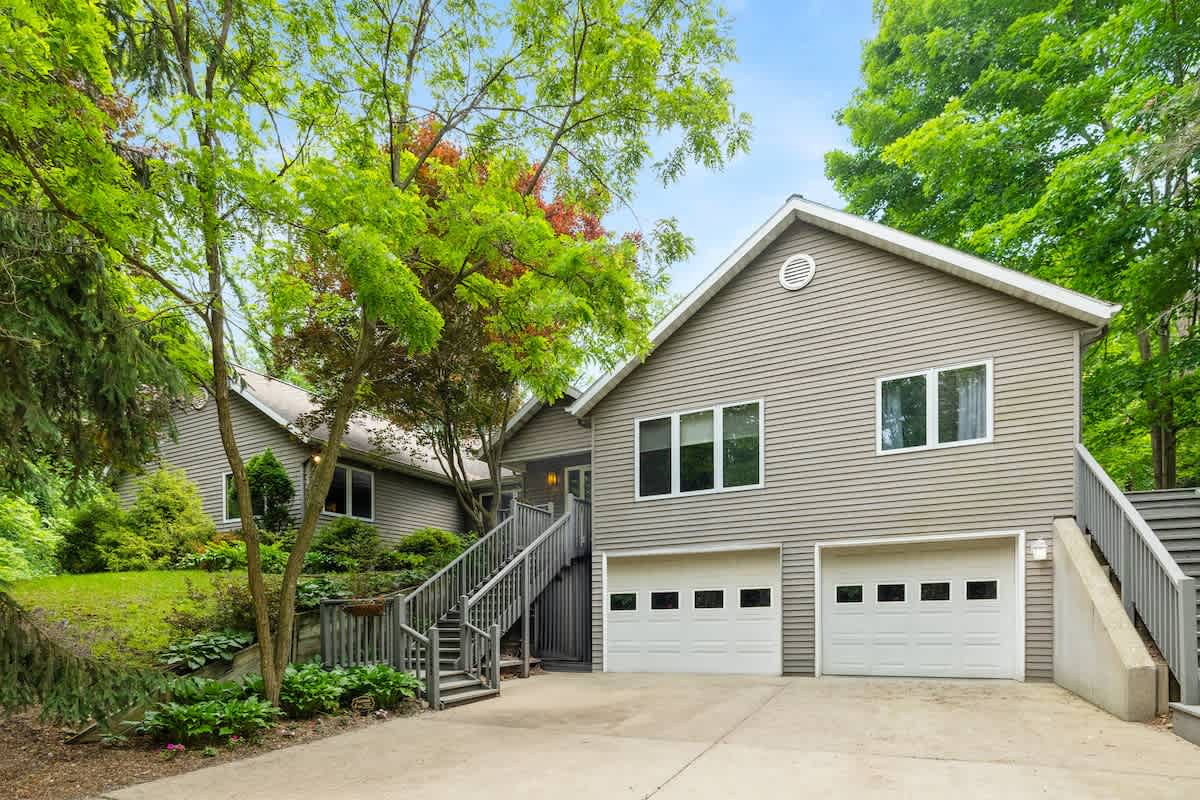
- An elevated view of the multi-level house, showcasing two white garage doors and a concrete driveway, nestled among abundant green trees and foliage., photo 48 of 56
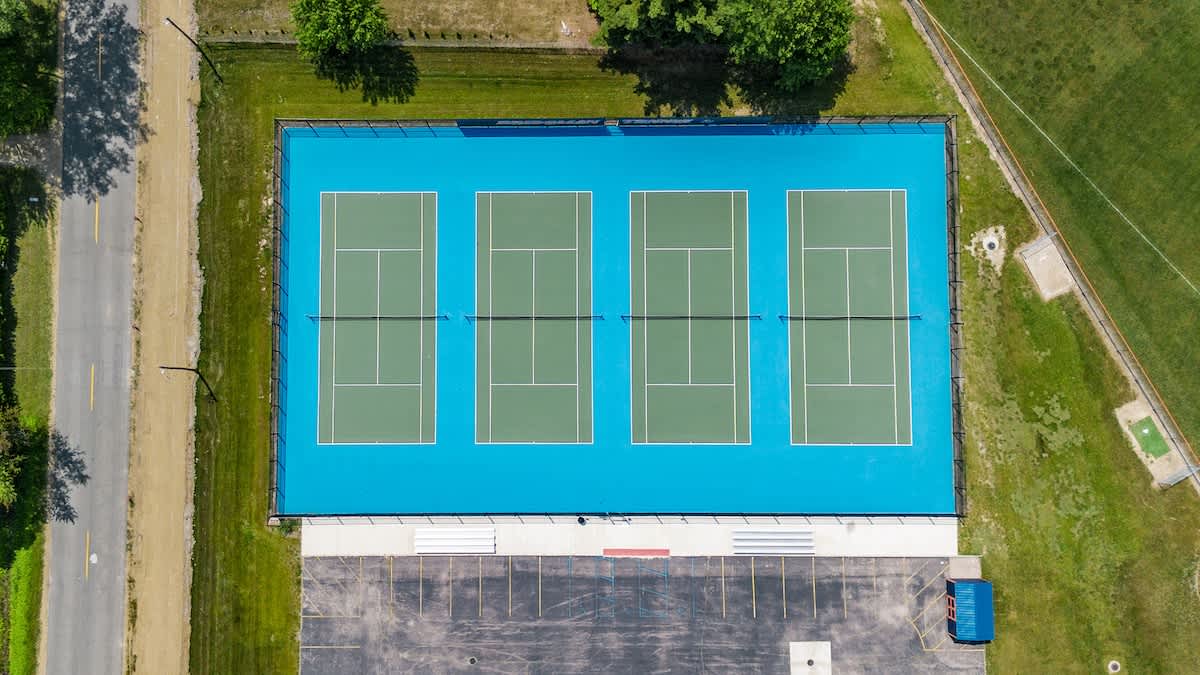
- An aerial view of four vibrant tennis courts, featuring blue outer areas and green playing surfaces, surrounded by a fence, a parking lot, and a road., photo 49 of 56
- The front exterior of a multi-level house with light grey siding, featuring two garage doors, a concrete driveway, and multiple sets of stairs, all surrounded by mature green trees., photo 50 of 56
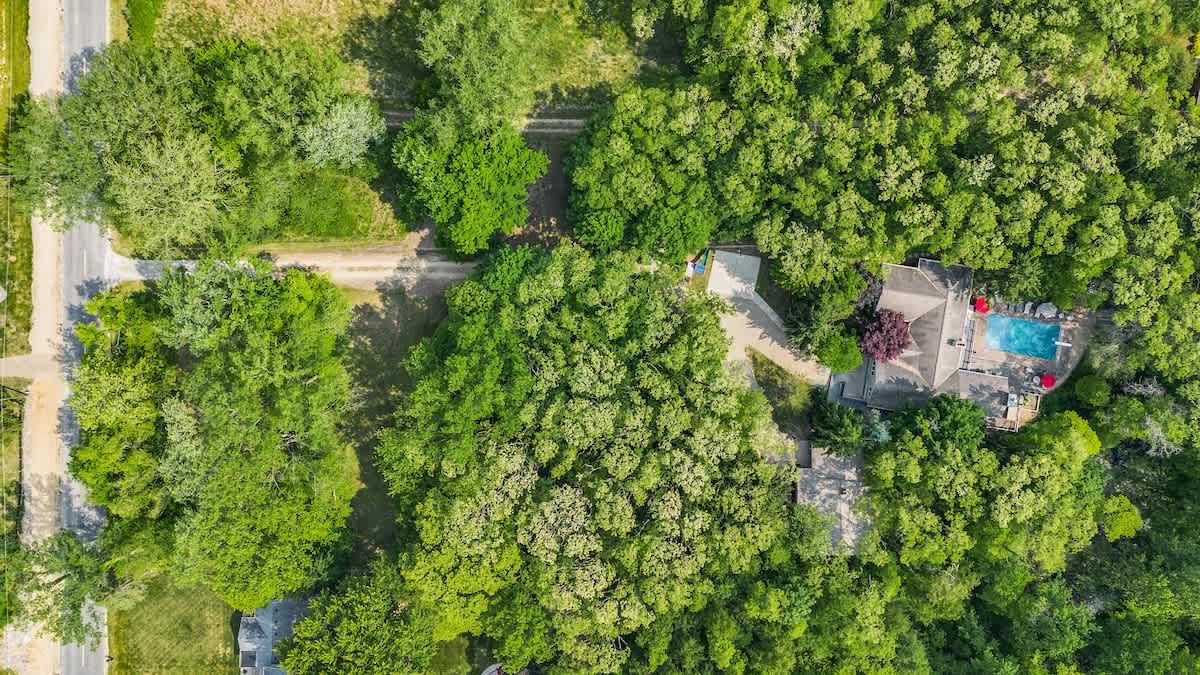
- Aerial view of a house nestled in dense green trees, featuring a blue swimming pool with red umbrellas on a patio, and a winding driveway leading to the property. A road is visible on the left., photo 51 of 56
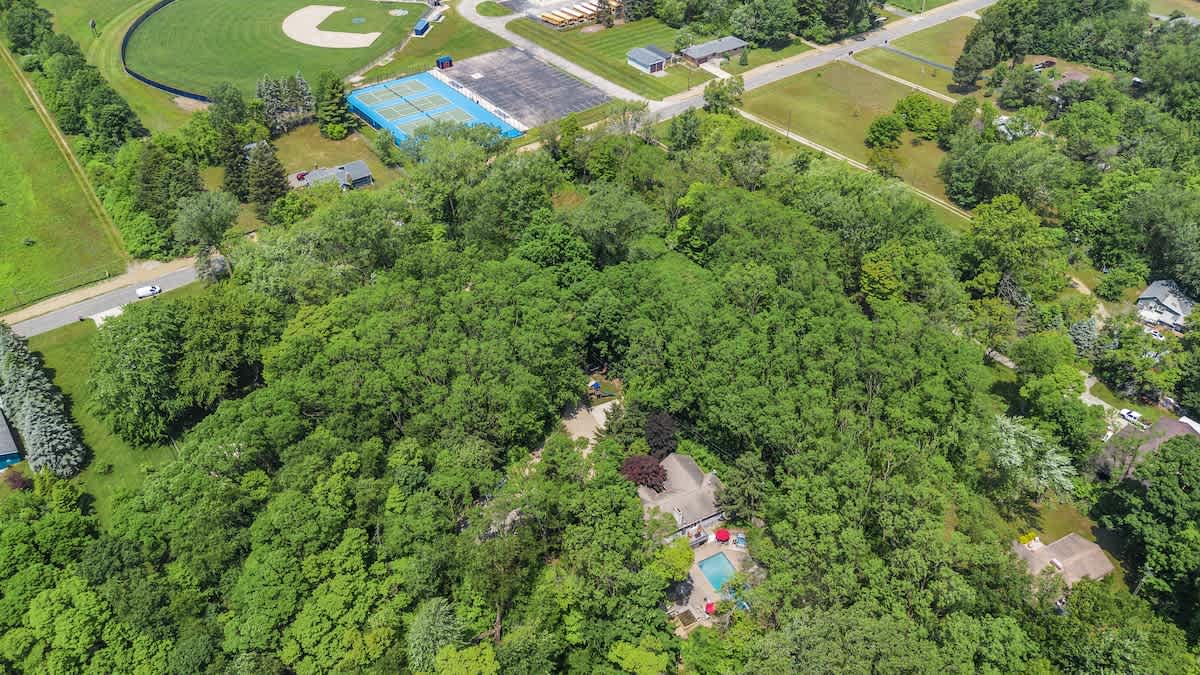
- Wide aerial view showcasing a house and pool nestled within a dense forest, with a baseball field and blue tennis courts visible in the upper background, suggesting nearby recreational amenities., photo 52 of 56
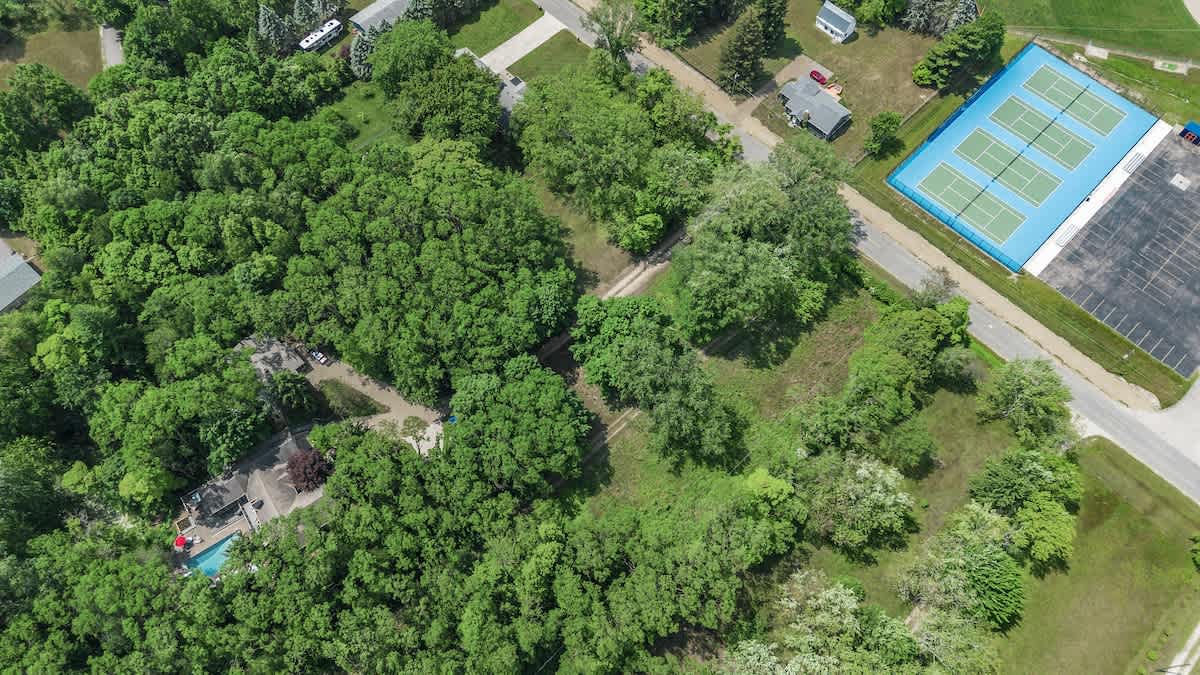
- Overhead aerial view highlighting the secluded house and pool within a vast wooded area, with bright blue tennis courts and other residential structures visible in the upper right background., photo 53 of 56
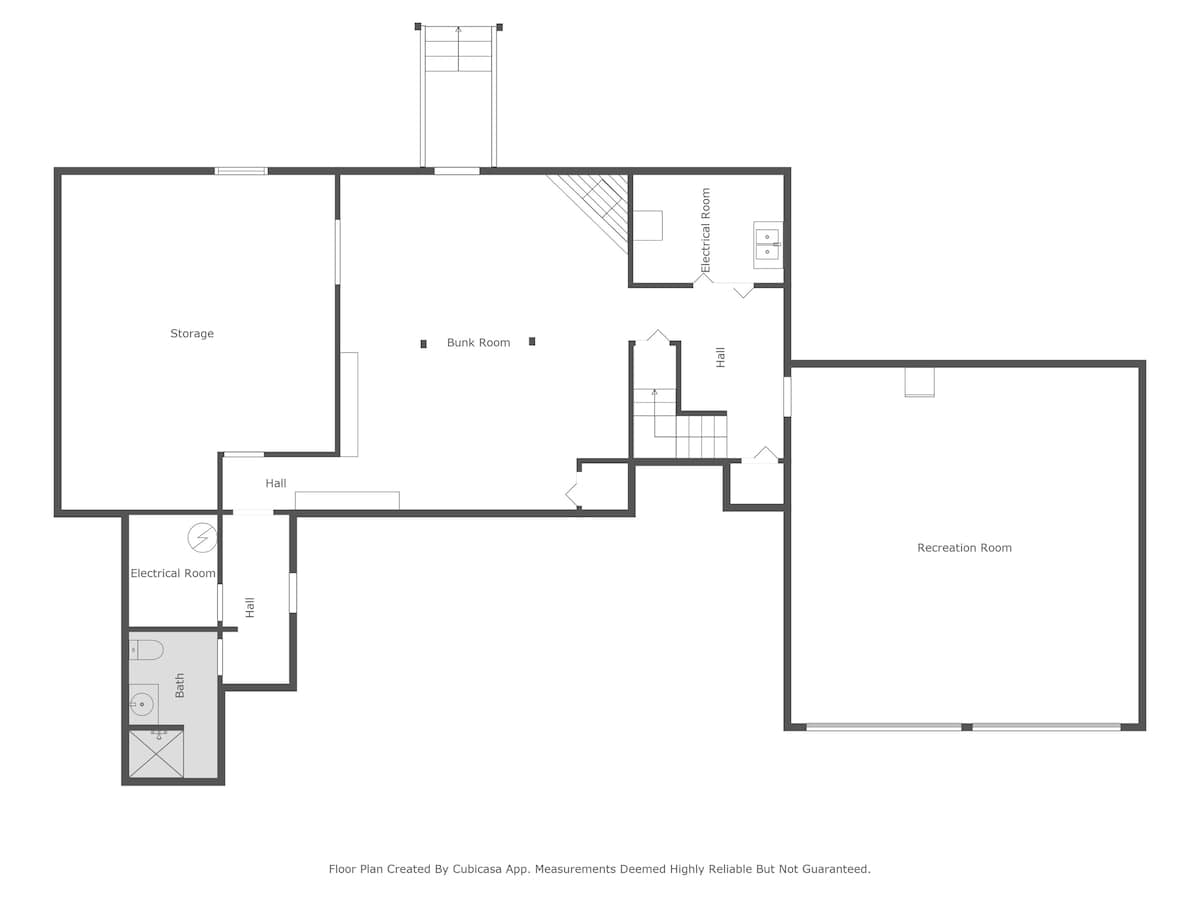
- Detailed floor plan of the basement level, featuring a large recreation room, a bunk room, storage areas, an electrical room, a hall, and a bathroom with a shower and toilet., photo 54 of 56
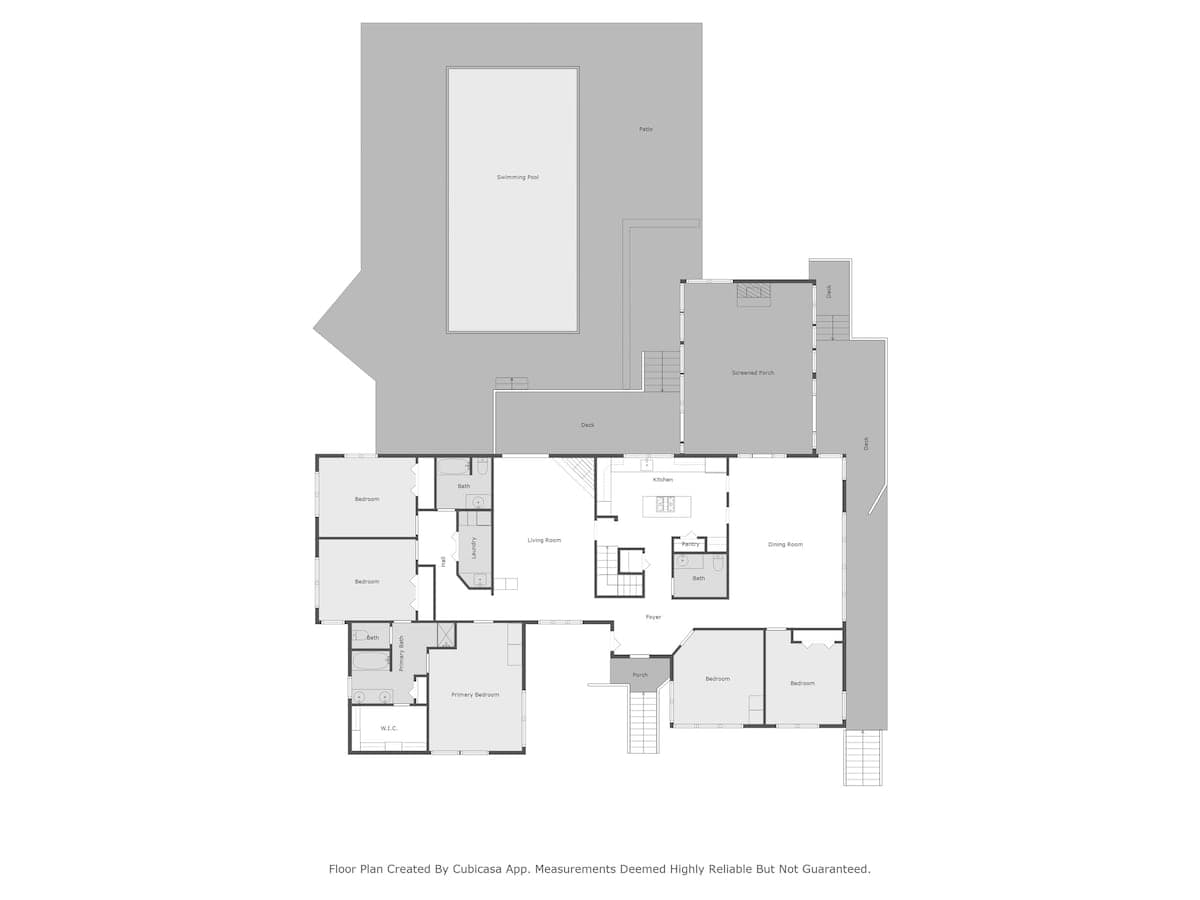
- Main level floor plan illustrating the layout with a swimming pool, patio, deck, screened porch, kitchen, dining room, living room, foyer, and multiple bedrooms and bathrooms., photo 55 of 56
- A white wooden sign with 'JUNIPER HOLIDAY + HOME' and 'LUXURY VACATION RENTALS' in blue and green lettering, set against a blurred background of trees and a house., photo 56 of 56

Choose your stay
Book directly with Juniper Holiday + Home.