
- Haven In The Hollow - Private with Hot Tub & Sauna, photo 1 of 71
- Aerial view of a large blue-green house with multiple gables and a mix of shingle and metal roofs, featuring a spacious deck with outdoor seating and a hot tub, surrounded by lush green lawns and dense forest., photo 2 of 71
- Haven In The Hollow - Private with Hot Tub & Sauna, photo 3 of 71
- Haven In The Hollow - Private with Hot Tub & Sauna, photo 4 of 71
- Bright sunroom-style living area with floor-to-ceiling windows offering expansive views of the surrounding greenery, featuring a freestanding wood-burning stove, a comfortable sofa, and a patterned armchair on dark hardwood floors., photo 5 of 71
- Modern wooden sauna with a glass door, featuring slatted benches and infrared heaters, located in a bright room with light wood flooring and a wall-mounted television, suggesting a home gym or wellness area., photo 6 of 71
- Haven In The Hollow - Private with Hot Tub & Sauna, photo 7 of 71
- Haven In The Hollow - Private with Hot Tub & Sauna, photo 8 of 71
- Haven In The Hollow - Private with Hot Tub & Sauna, photo 9 of 71
- Bright bathroom featuring a classic white clawfoot tub positioned beneath a large arched window offering scenic views, with light gray walls, marble-look floor tiles, and a separate toilet area visible through an open door., photo 10 of 71
- Serene winter exterior view of the blue-green house covered in snow, with warm lights glowing from the windows, surrounded by snow-dusted evergreen trees under a soft, twilight sky, highlighting the hot tub area., photo 11 of 71
- A bright recreation room features a black exercise bike with a screen, a wooden sauna door, and a wall-mounted TV, all set against light walls and a small window with trophies., photo 12 of 71
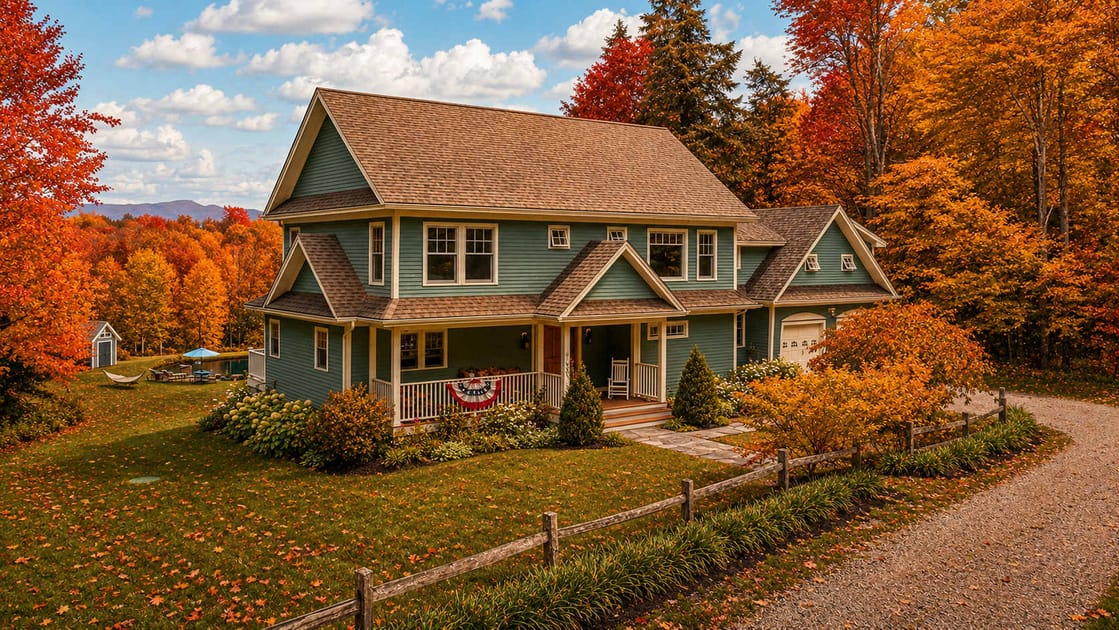
- An aerial view showcases a large house with a light blue exterior nestled amidst vibrant autumn foliage, featuring a green lawn and a natural pond in the foreground., photo 13 of 71
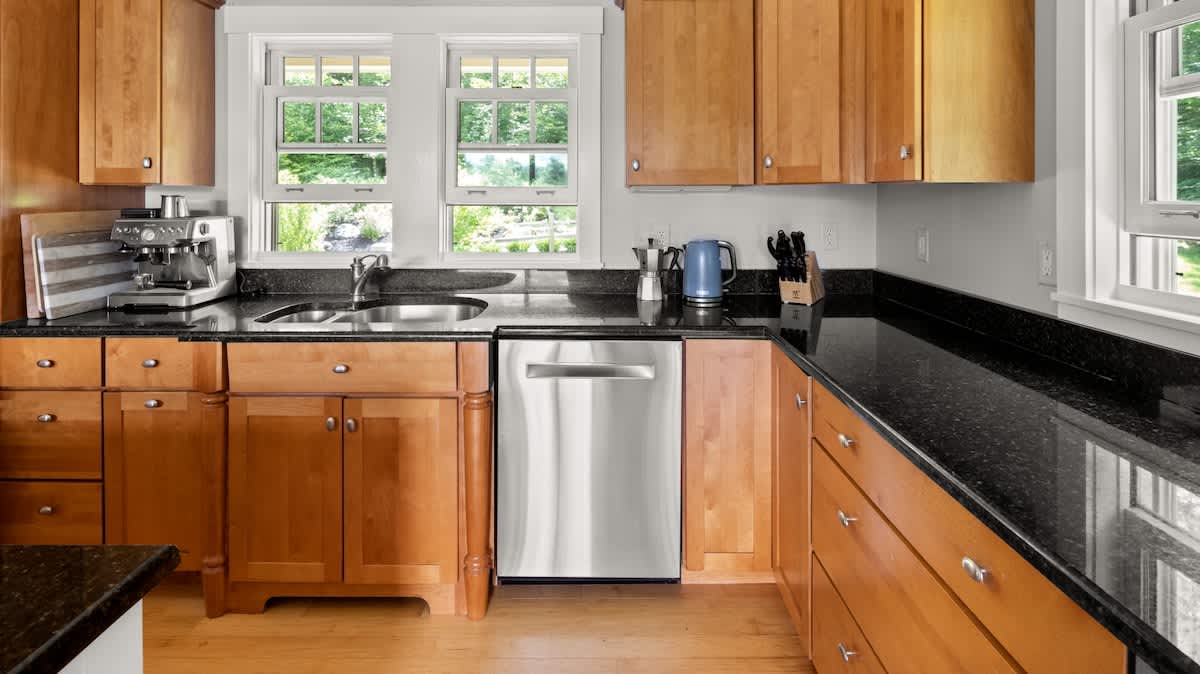
- A stainless steel espresso machine sits on a dark granite countertop next to a window, with light wood cabinets above and a wooden cutting board leaning against the wall., photo 14 of 71
- Haven In The Hollow - Private with Hot Tub & Sauna, photo 15 of 71
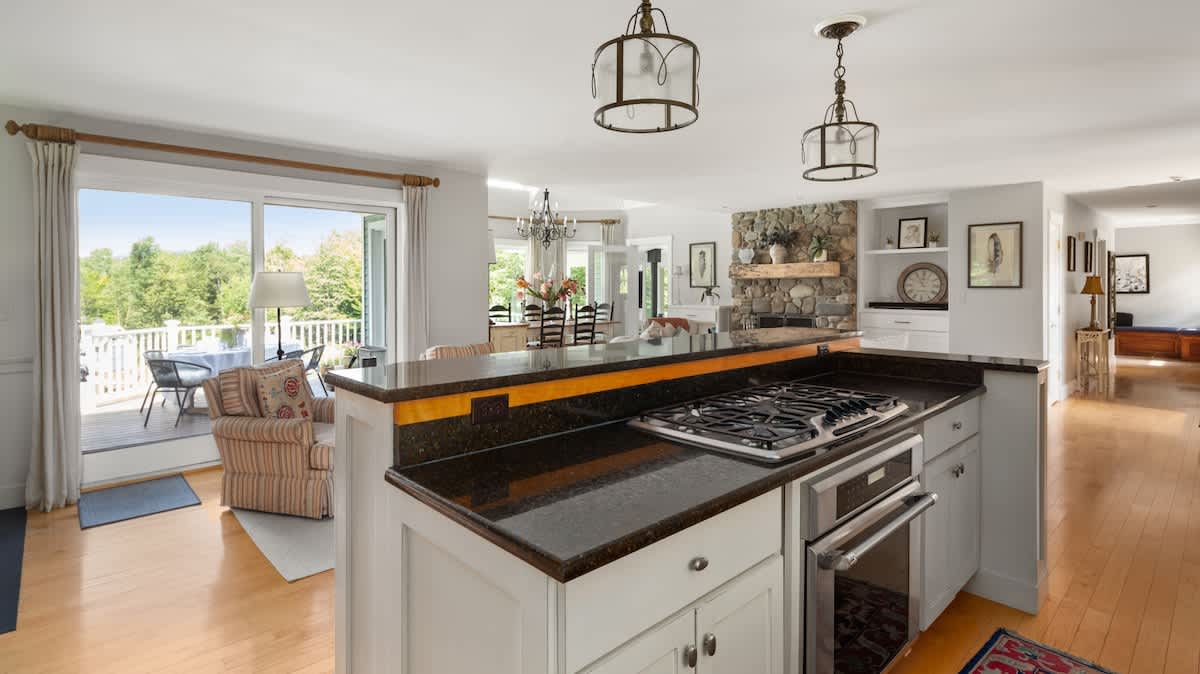
- A modern kitchen island with a built-in gas range and oven features dark granite countertops and white cabinetry, overlooking a bright dining area and an outdoor deck through large sliding doors., photo 16 of 71
- A close-up view of a glass coffee table shows a teal ceramic vase and a "Stowe" magazine, resting on a colorful patterned area rug in a cozy living space., photo 17 of 71
- A spacious dining area features a rustic wooden table with black spindle-back chairs under a large black chandelier, with a stone fireplace and large windows offering views of the outdoors., photo 18 of 71
- A bright sunroom features two light-colored sofas arranged around a large wooden coffee table, with a black wood-burning stove in the corner and expansive windows offering lush green outdoor views., photo 19 of 71
- A bright foyer features a light wood staircase with white risers and balusters, leading upstairs, with a long hallway extending to the left and a wooden front door visible on the right., photo 20 of 71
- A cozy bedroom features a black wrought-iron bed with white bedding and a blue bed skirt, a large ornate mirror, and a plaid armchair, all set on a colorful patterned area rug., photo 21 of 71
- A cozy sitting area with two blue and white plaid armchairs, a large rustic wooden-framed mirror, and a small round side table, set on light hardwood floors with a patterned red and blue rug. A French door leads to an outdoor balcony, and the room features a vaulted ceiling., photo 22 of 71
- A bright and spacious bathroom featuring a white clawfoot tub beneath a large arched window, and a walk-in shower with a glass enclosure and white marble-look tiled walls with a decorative mosaic accent. The room has light gray walls and light hardwood flooring., photo 23 of 71
- A bright upper landing area with light wood floors, featuring a classic wooden upright piano with a matching bench, and a vintage wooden dresser with a blue lamp. A large framed black and white artwork of a highland cow hangs on the light gray wall., photo 24 of 71
- Haven In The Hollow - Private with Hot Tub & Sauna, photo 25 of 71
- A serene bedroom with light wood floors and light beige walls, featuring a traditional carved wooden bed frame with a white duvet and a teal knitted throw blanket. Two large windows offer expansive views of lush green trees, and dark wooden bedside tables with lamps flank the bed., photo 26 of 71
- A bright bedroom with light wood floors and light beige walls, featuring a black metal bed frame with white bedding and a blue knitted throw blanket. Two large windows provide views of a gravel driveway and surrounding dense trees, with dark wooden bedside tables and lamps., photo 27 of 71
- A small, inviting sitting area with light beige walls and light hardwood floors, featuring two plush light gray armchairs with faux fur pillows and a matching ottoman. Two windows offer views of distant mountains and green trees, creating a peaceful retreat., photo 28 of 71
- A dedicated home office with light gray walls and light hardwood floors, featuring a large rustic wooden desk and a black office chair. A prominent brick accent wall with a white mantel holds a printer and decorative items, and a window reflects another room., photo 29 of 71
- A compact bathroom with light gray walls, featuring a white shower/tub combo with a sliding glass door and a white toilet. A small light wooden cabinet with glass doors and drawers hangs above the toilet, providing storage., photo 30 of 71
- A bright bathroom with light beige walls and light hardwood floors, featuring a walk-in shower with light beige tiled walls and a clear glass door. A vintage dark wooden vanity with a dark marble countertop and an oval sink is positioned next to the shower., photo 31 of 71
- This bright bathroom features a double vanity with unique, colorful patterned sinks and chrome faucets, set into a white countertop with wooden cabinetry below. A large mirror reflects the room, and two windows with white trim allow natural light, complemented by light gray walls., photo 32 of 71
- A stylish bathroom showcasing a double vanity with white sinks and ornate arched mirrors, flanked by glass shelves holding decorative items. The vanity features a dark wood base and a white marble-look countertop, with a window view visible through the mirror., photo 33 of 71
- This bathroom features a classic white pedestal sink with elegant gold-toned fixtures and a round mirror, positioned next to a glass-enclosed shower. The shower boasts light blue tiles with decorative accent tiles and a gold-toned shower head, with white towels stacked on a stool nearby., photo 34 of 71
- A well-stocked closet filled with a diverse collection of board games and puzzles, including classics like Battleship, Fictionary, Scrabble, and Stratego. The games are neatly organized on light wooden shelves, with a colorful Rubik's Cube also visible., photo 35 of 71
- A modern kitchen featuring warm light wood cabinetry, dark granite countertops, and stainless steel appliances including a dishwasher and a professional coffee machine. Two large windows above the double sink offer a bright view of the outdoors, complementing the hardwood floors., photo 36 of 71
- Haven In The Hollow - Private with Hot Tub & Sauna, photo 37 of 71
- A close-up of the wet bar area, featuring a hammered copper sink with an antique-style bronze faucet, set into a dark granite countertop. A silver cocktail shaker, a bottle of wine, and two wine glasses are neatly arranged, with a rustic mirror in the background., photo 38 of 71
- An expansive open-concept living space featuring light hardwood floors and light gray walls, furnished with a cream-colored sofa and a striped armchair. A large painting of a deer hangs above a white console table, with a kitchen island and bar stools visible in the background, creating a cohesive flow., photo 39 of 71
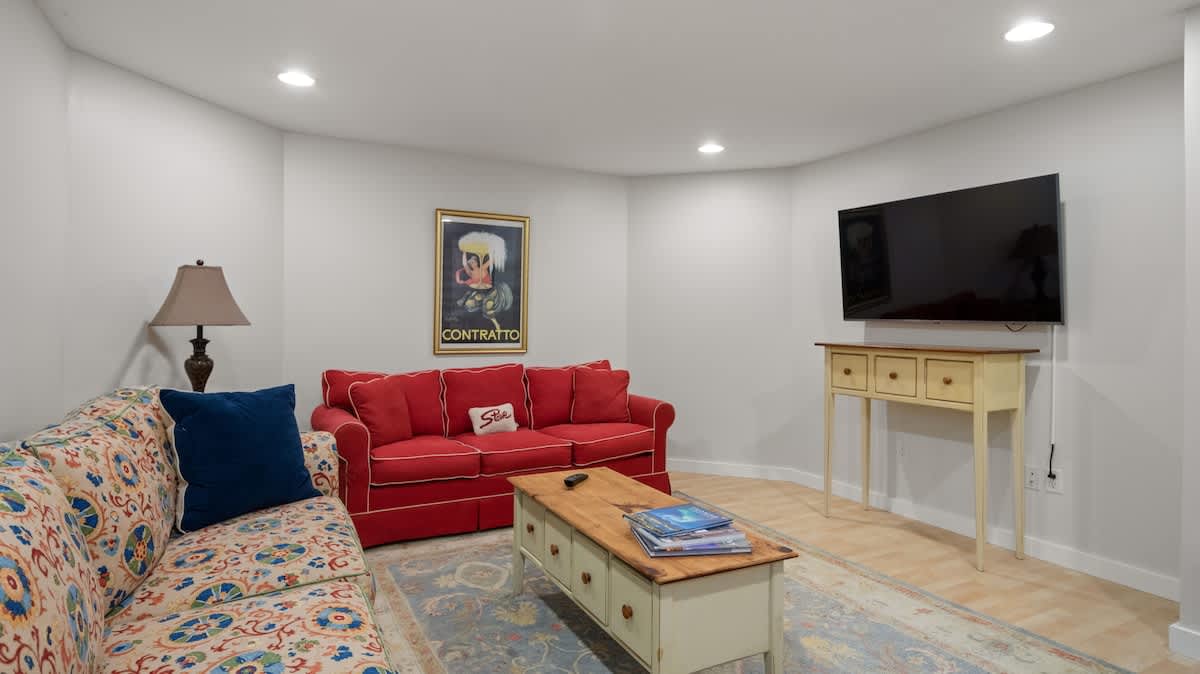
- A comfortable media room with light walls and light wood-look flooring, featuring a vibrant red sofa and a floral-patterned sofa, arranged around a light-colored coffee table on a patterned rug. A large wall-mounted flat-screen TV provides entertainment, illuminated by recessed lighting., photo 40 of 71
- A versatile media room and office space with light wood-look flooring and light walls, featuring a floral-patterned sofa, a wooden desk with a black office chair, and an additional small wooden table. The room is well-lit by recessed lighting, offering both relaxation and productivity., photo 41 of 71
- Haven In The Hollow - Private with Hot Tub & Sauna, photo 42 of 71
- An aerial view showcasing a tranquil pond with a small shed and outdoor seating, surrounded by a vibrant forest displaying rich autumn colors, with distant mountains under a cloudy sky., photo 43 of 71
- An aerial view of a large, light blue house with multiple gables and white trim, nestled amidst a dense forest ablaze with autumn colors, featuring a well-maintained green lawn., photo 44 of 71
- A spacious outdoor deck with white railings, featuring a round dining table set with white linens, chairs, and place settings, overlooking a lush green lawn and a distant pond with surrounding trees., photo 45 of 71
- A picturesque view of a charming town nestled in a valley, featuring a prominent white church steeple, surrounded by a breathtaking expanse of forest vibrant with peak autumn foliage., photo 46 of 71
- A wide aerial shot revealing the property's house and pond as a small clearing within an expansive, rolling landscape of forests showcasing brilliant autumn colors, with distant mountains on the horizon., photo 47 of 71
- An outdoor hot tub situated on a stone patio next to the light blue house, surrounded by lush green grass and vibrant flower beds, with dense trees providing privacy in the background., photo 48 of 71
- A scenic view of the light blue house from across a tranquil pond, surrounded by a well-manicured green lawn and lush summer foliage, with outdoor seating by the water's edge., photo 49 of 71
- The front exterior of a large, light blue house with white trim and multiple gables, covered in a fresh blanket of snow, with a snow-covered driveway and festive outdoor lighting., photo 50 of 71
- A stone patio by the edge of a pond, featuring a round dining table with a turquoise umbrella and chairs, alongside lounge chairs, with a small shed and lush greenery in the background., photo 51 of 71
- The front exterior of a teal-colored house with a gray roof, multiple gables, and a white-railed porch, surrounded by vibrant autumn foliage and a green lawn with a split-rail fence., photo 52 of 71
- A close-up of the teal house's front entrance, featuring a wooden double door, a covered porch with white railings, and large pink hydrangeas flanking the stone pathway leading to the door., photo 53 of 71
- An aerial view showcasing the teal house with its gray roof and attached garage, nestled amidst lush green trees, with distant mountains and a glimpse of a pond in the background., photo 54 of 71
- An aerial view of the house's rear, revealing a large green lawn sloping down to a natural pond, surrounded by dense forest, with distant mountains under a clear sky., photo 55 of 71
- The back of the teal house with a sunroom and multiple windows, overlooking a manicured lawn that slopes down to a natural pond with a stone patio, umbrella, lounge chairs, and a hammock., photo 56 of 71
- A high aerial perspective of the teal house, its expansive green lawn, and a natural pond with a patio area, all set within a vast, verdant forest under a bright sky., photo 57 of 71
- A serene outdoor patio area by a natural pond, featuring a round dining table with an umbrella, lounge chairs, a fire pit, and a striped hammock, surrounded by lush greenery., photo 58 of 71
- A paved pathway winding alongside a rustic split-rail fence, bordered by a grassy field and vibrant autumn trees under a clear blue sky, suggesting a scenic walking trail., photo 59 of 71
- The entrance to the 'Stowe Recreation Path,' marked by informational signs and a wooden bridge, surrounded by lush green trees and a well-maintained grassy area., photo 60 of 71
- The beginning of the 'Long Trail South,' featuring a wooden information kiosk and a boardwalk path leading into a dense, verdant forest with distant mountains visible., photo 61 of 71
- Two mountain bikers ride on a dirt trail through a lush green forest, passing a wooden sign with a map for "Cady Hill Forest" and other trail information. The scene captures an active outdoor recreation experience., photo 62 of 71
- A wide ski slope covered in pristine white snow features numerous red chairlifts ascending the mountain, surrounded by bare trees and a snow-covered peak in the distance under a cloudy sky. Several skiers are visible on the slope., photo 63 of 71
- A picturesque wooden covered bridge is blanketed in fresh snow under a bright blue sky with fluffy white clouds, framed by snow-laden tree branches in the foreground. The scene evokes a serene winter landscape., photo 64 of 71
- A charming small-town main street features historic buildings with shops and restaurants, adorned with American flags, and a prominent white church steeple in the background. People are seen strolling on the sidewalk, enjoying the pleasant weather., photo 65 of 71
- A bustling small-town street is lined with parked cars and historic buildings, including "Shaw's General Store," under a cloudy sky, with American flags adorning the storefronts. The street is framed by green trees and distant hills., photo 66 of 71
- A vibrant blue building housing "Black Cap Coffee & Beer" stands prominently on a street corner, with people gathered outside on the porch and lush green foliage in the foreground. The scene captures a lively local business., photo 67 of 71
- A detailed floor plan for "Floor 1" outlines a recreation room, exercise room, electrical room, owner storage, and a bathroom with a toilet and sink. The layout indicates functional spaces for leisure and utility., photo 68 of 71
- A comprehensive floor plan displays three levels of the property: Floor 1 with recreation and exercise rooms, Floor 2 with kitchen, living, dining, office, and garage, and Floor 3 with multiple bedrooms and bathrooms. This provides an overview of the entire home's layout., photo 69 of 71
- A detailed floor plan for "Floor 2" outlines a spacious kitchen, living room, dining area, office, family room, mudroom, and a garage, with a deck and patio indicated for outdoor access. A small bathroom is also present near the entrance., photo 70 of 71
- A detailed floor plan for "Floor 3" illustrates three bedrooms, each with an en-suite or nearby bathroom, a central sitting room, and a primary bedroom featuring a private bath, walk-in closet, and a balcony. The layout emphasizes private living spaces., photo 71 of 71











Choose your stay
Book directly with Red Cottage.