
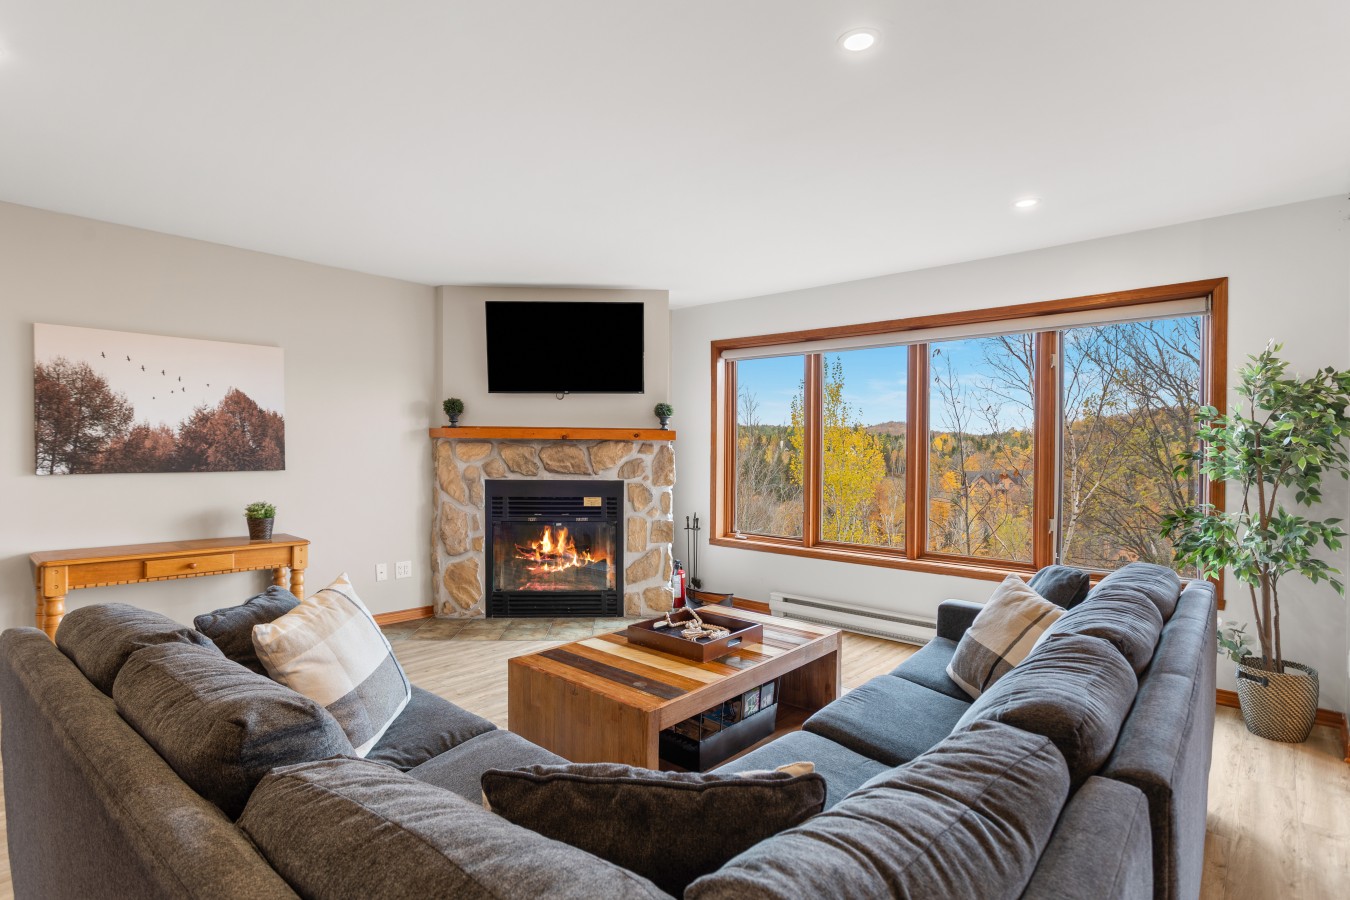
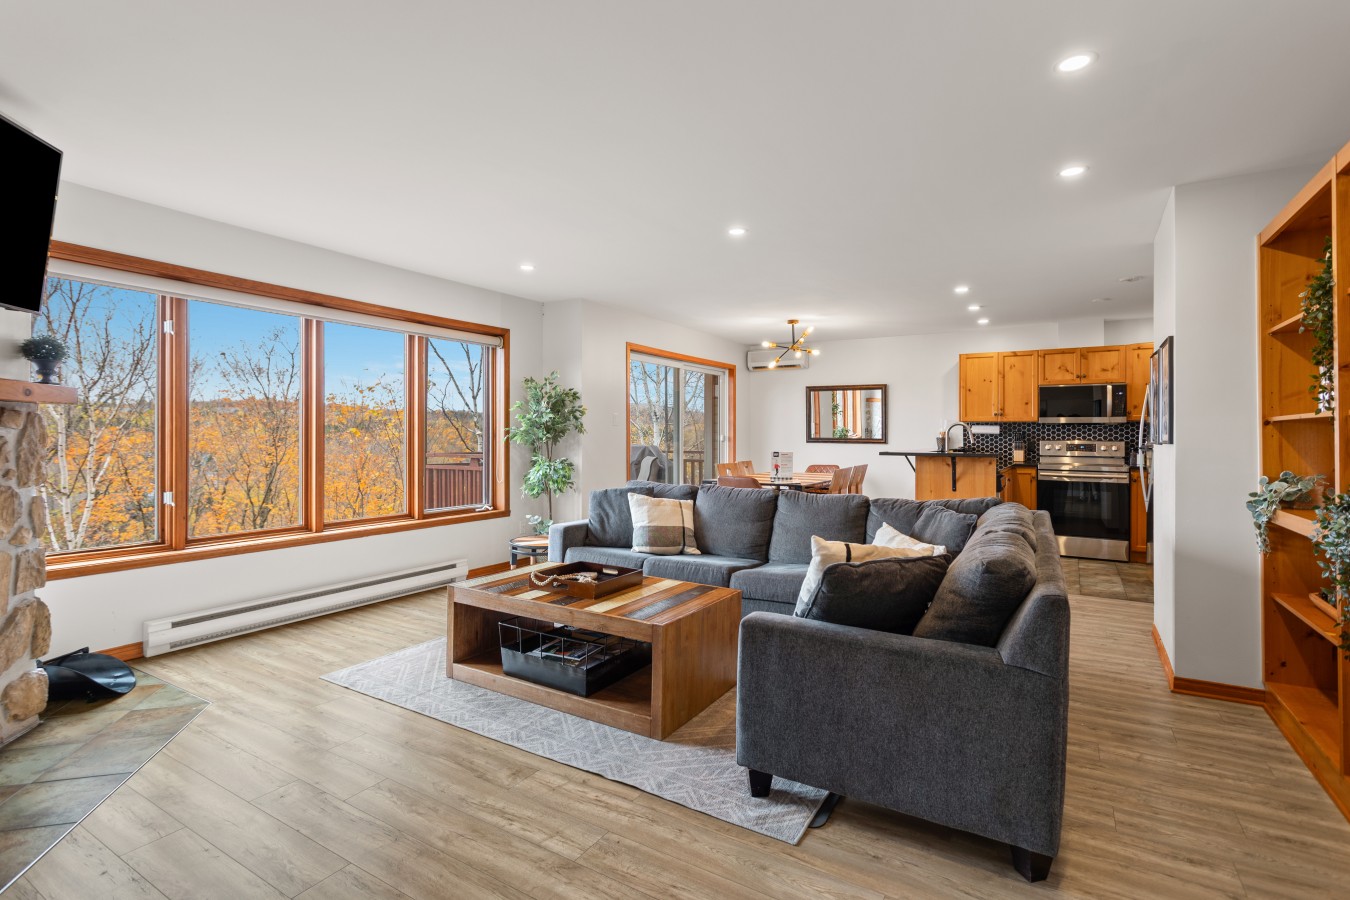
- A cozy living room features a large gray sectional sofa facing a stone fireplace with a mounted TV above it. A wooden coffee table sits on a light-colored rug, and a large window offers a vibrant view of autumn trees., photo 1 of 19
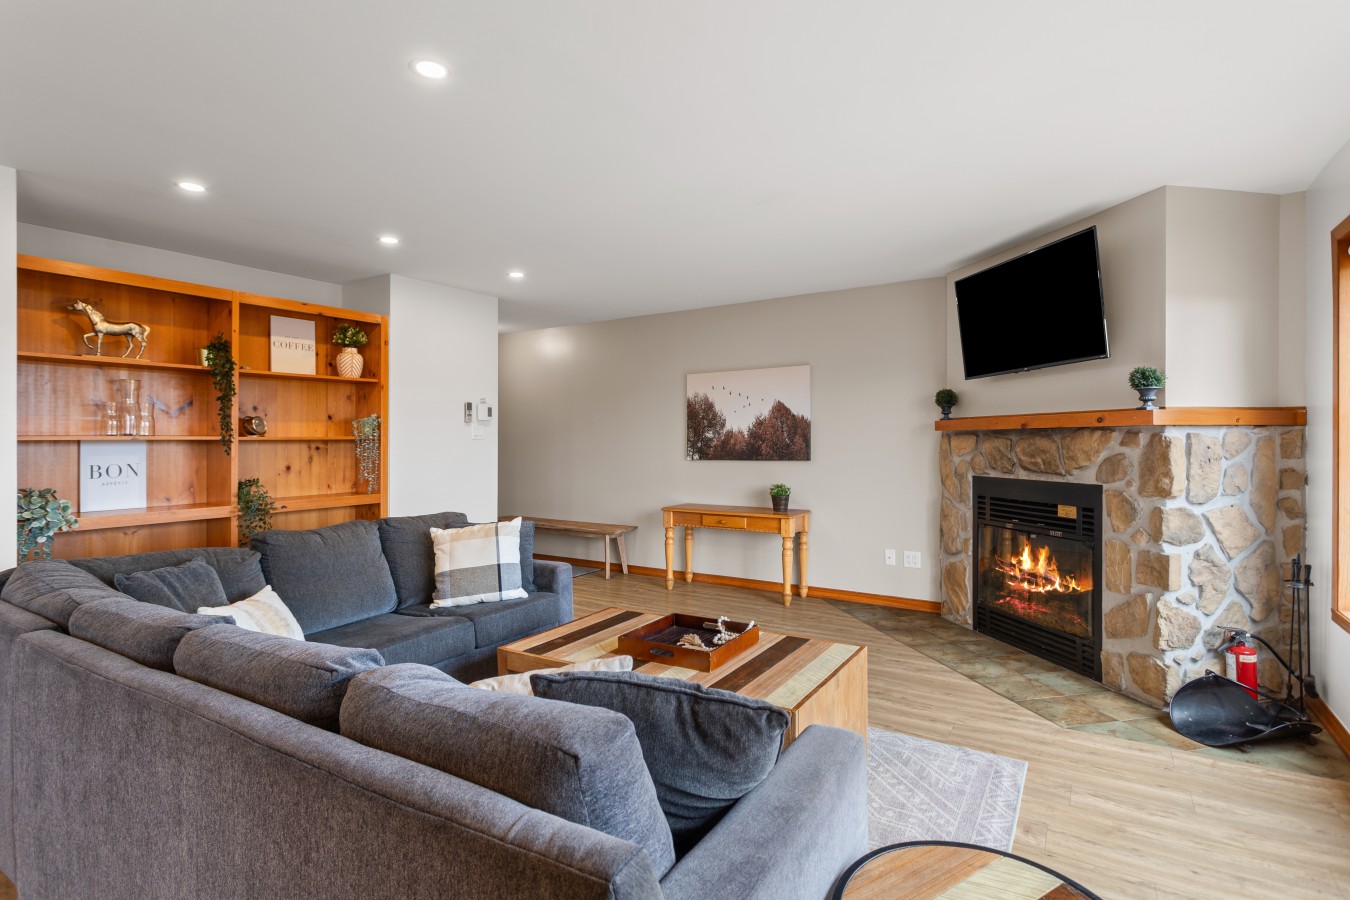
- A wide shot of the living room shows a gray sectional sofa, a wooden coffee table, and a stone fireplace with a TV above it. A large wooden bookshelf filled with decor is visible on the left, and light wood flooring extends throughout the space., photo 2 of 19
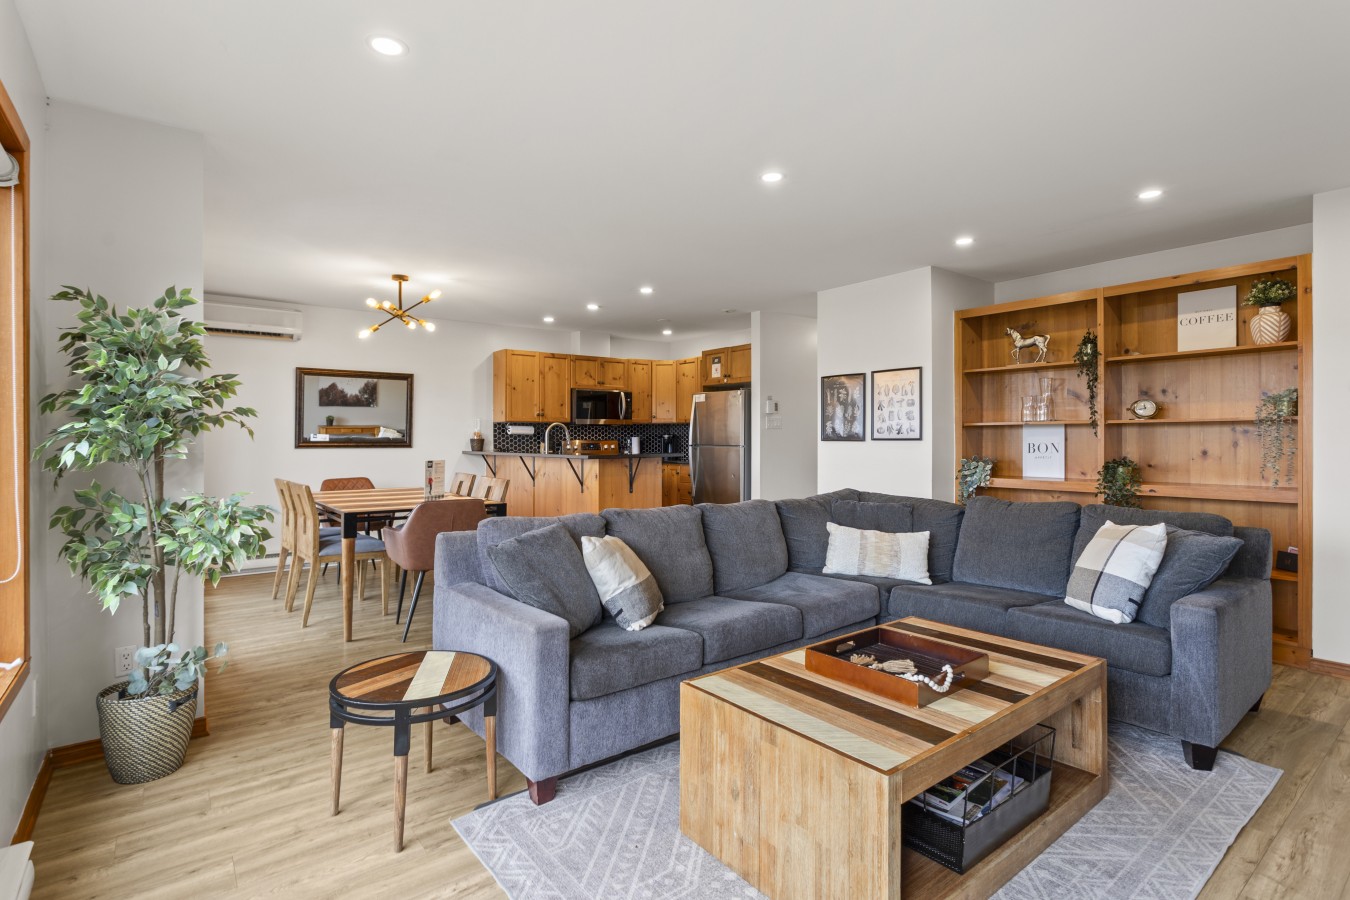
- This view of the living room highlights the large gray sectional sofa and a wooden coffee table on a light rug. In the background, a dining area with a modern chandelier and a kitchen with wooden cabinets and stainless steel appliances are visible, creating an open-concept space., photo 3 of 19
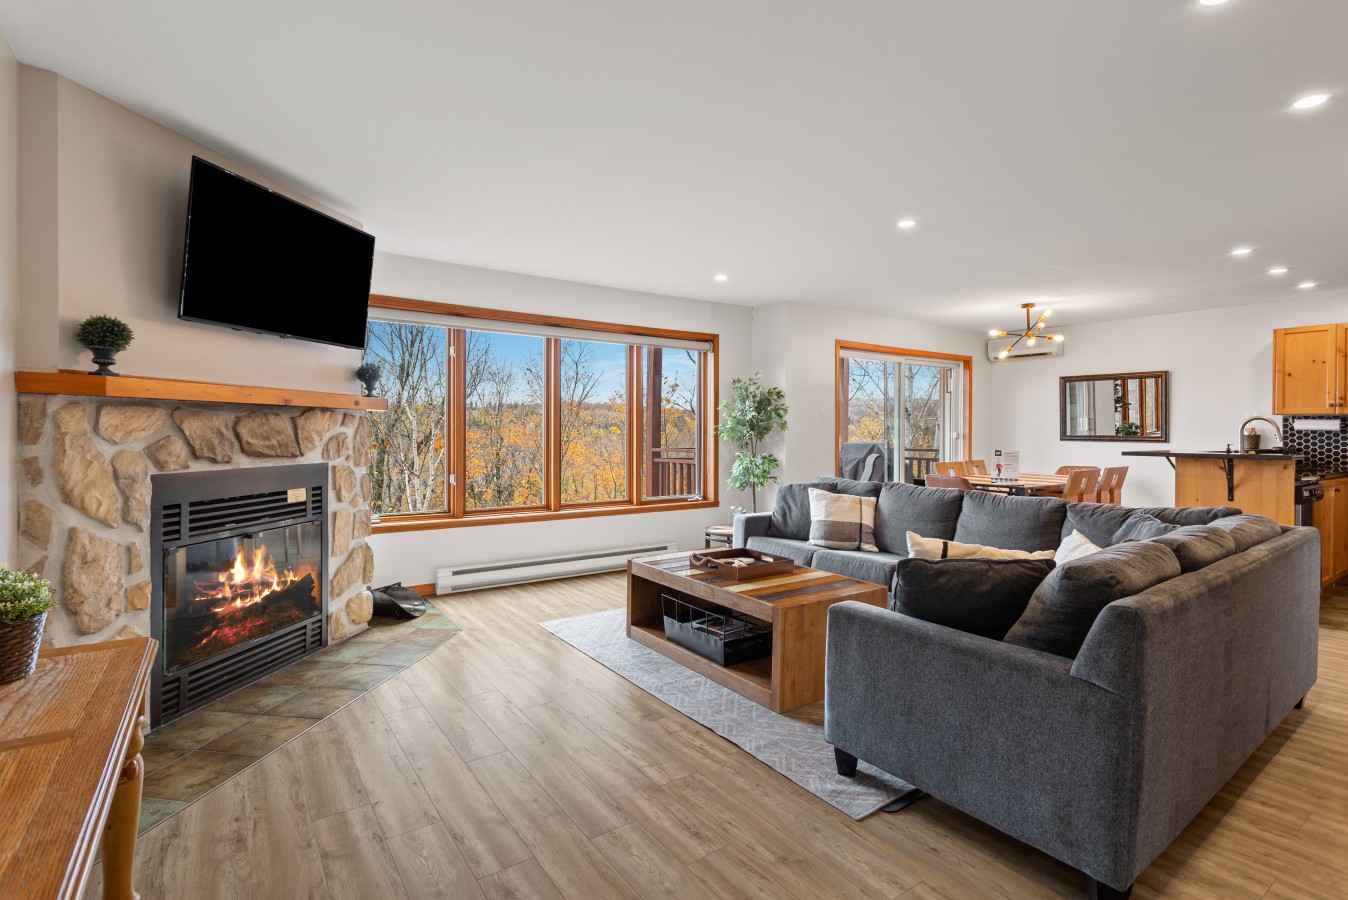
- A spacious open-concept living area features a large gray sectional sofa, a wooden coffee table, and a stone fireplace with a TV. Large windows offer expansive views of colorful autumn foliage, connecting the indoor space with nature., photo 4 of 19
- This wide shot of the open-concept living space shows a gray sectional sofa, a wooden coffee table, and a stone fireplace. Beyond the living area, a dining table and a kitchen with wooden cabinetry are visible, all bathed in natural light from large windows overlooking autumn trees., photo 5 of 19
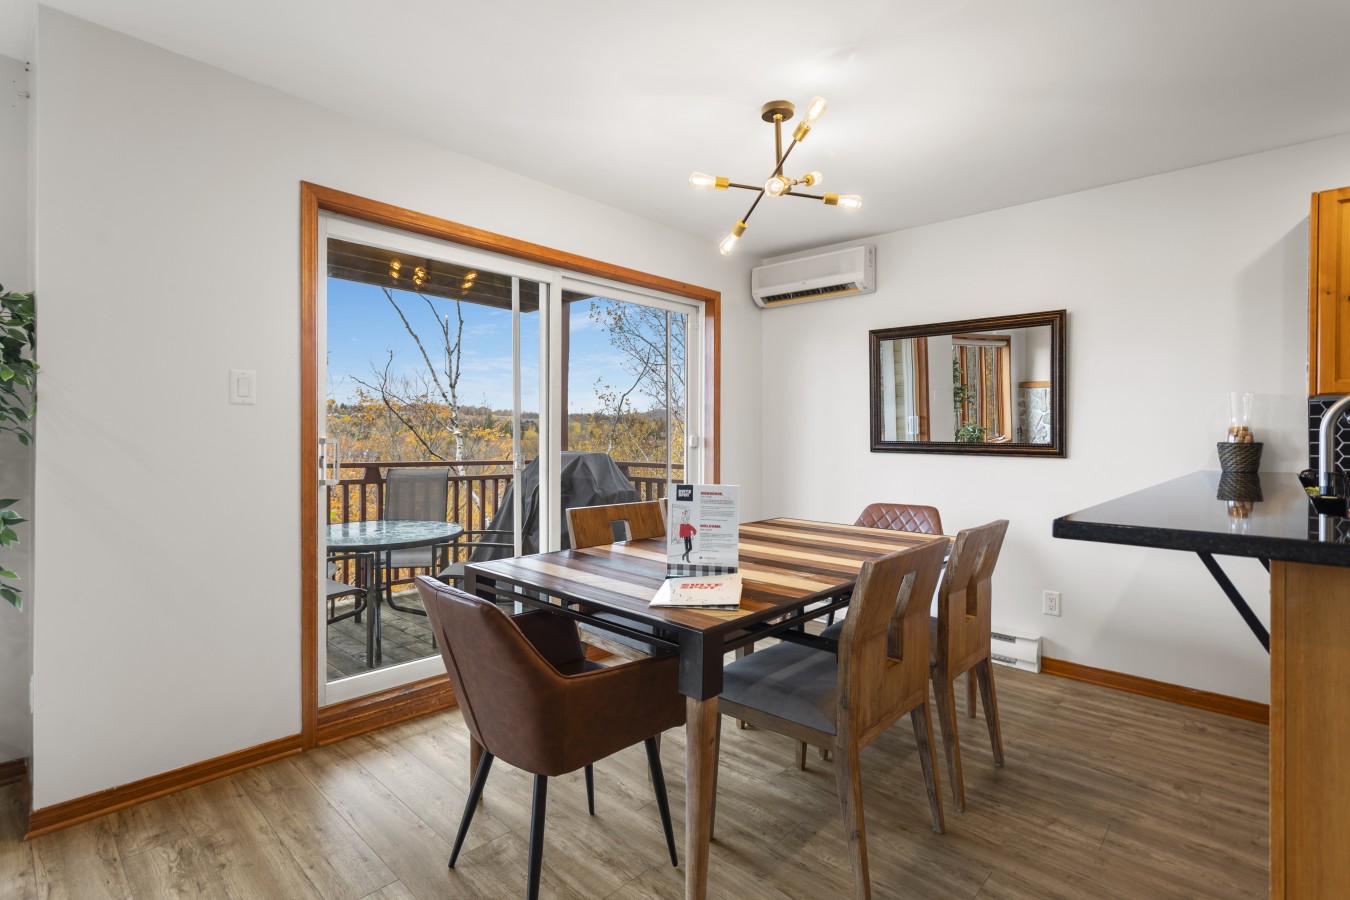
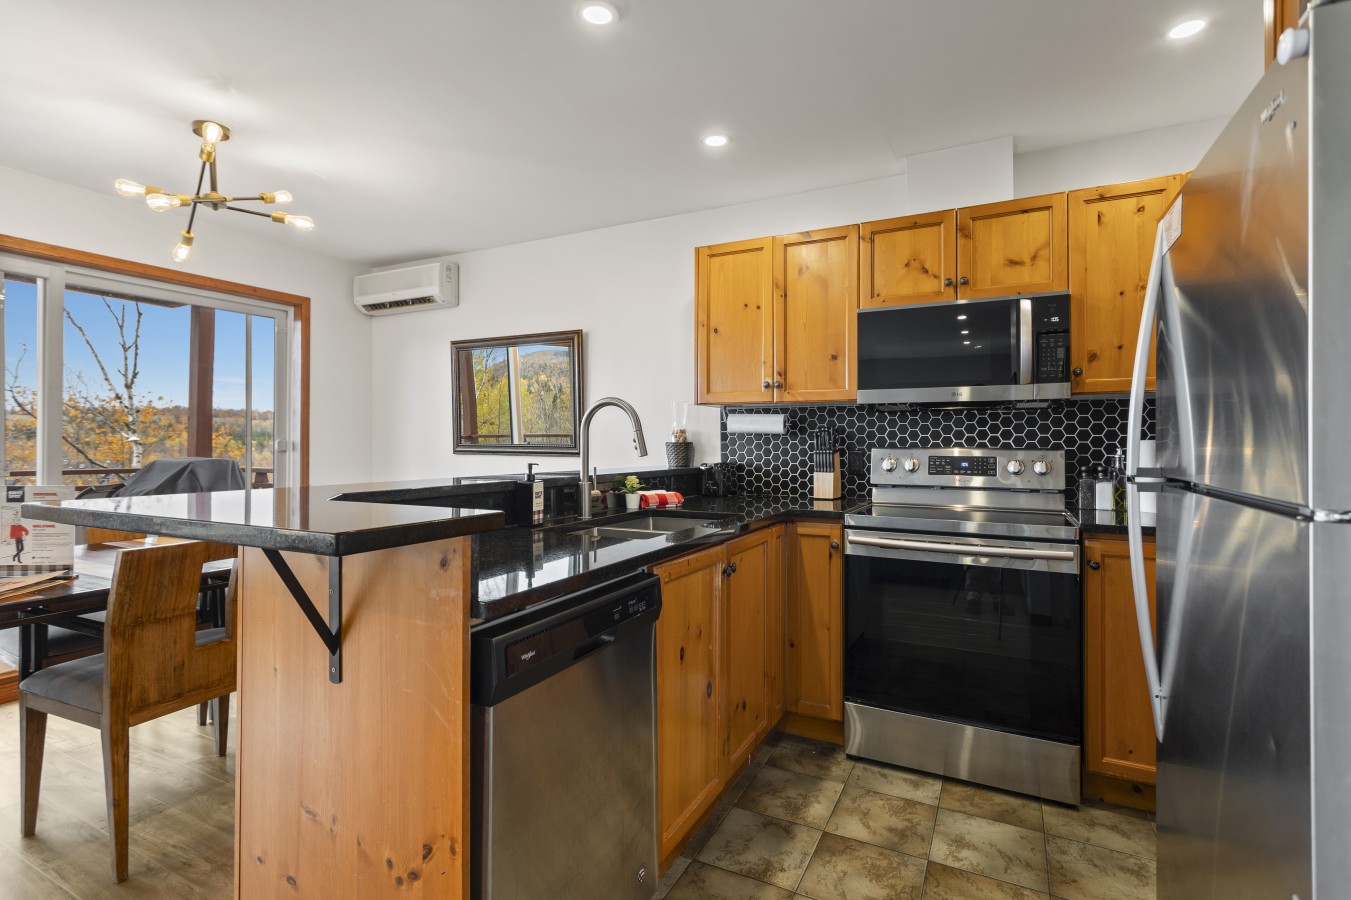
- The dining area features a modern rectangular wooden table with mixed seating, including two brown upholstered chairs and two wooden chairs. A contemporary sputnik chandelier hangs above, and a sliding glass door leads to an outdoor deck with views of autumn trees., photo 6 of 19
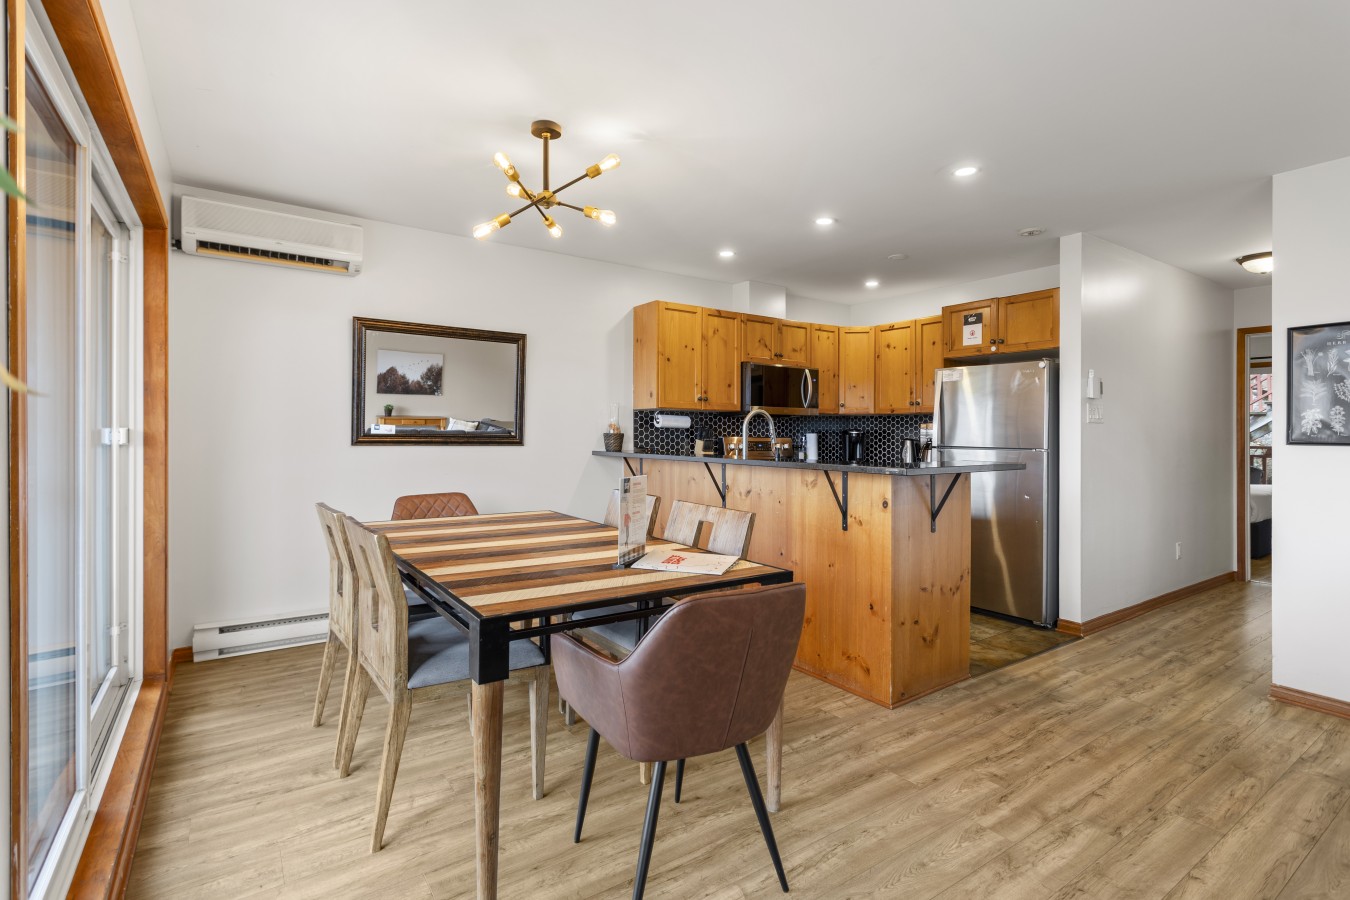
- A bright dining area with a modern wooden table and mixed seating is illuminated by a sputnik chandelier. A large sliding glass door provides access to an outdoor space, and the adjacent kitchen with wooden cabinets and black countertops is visible., photo 7 of 19
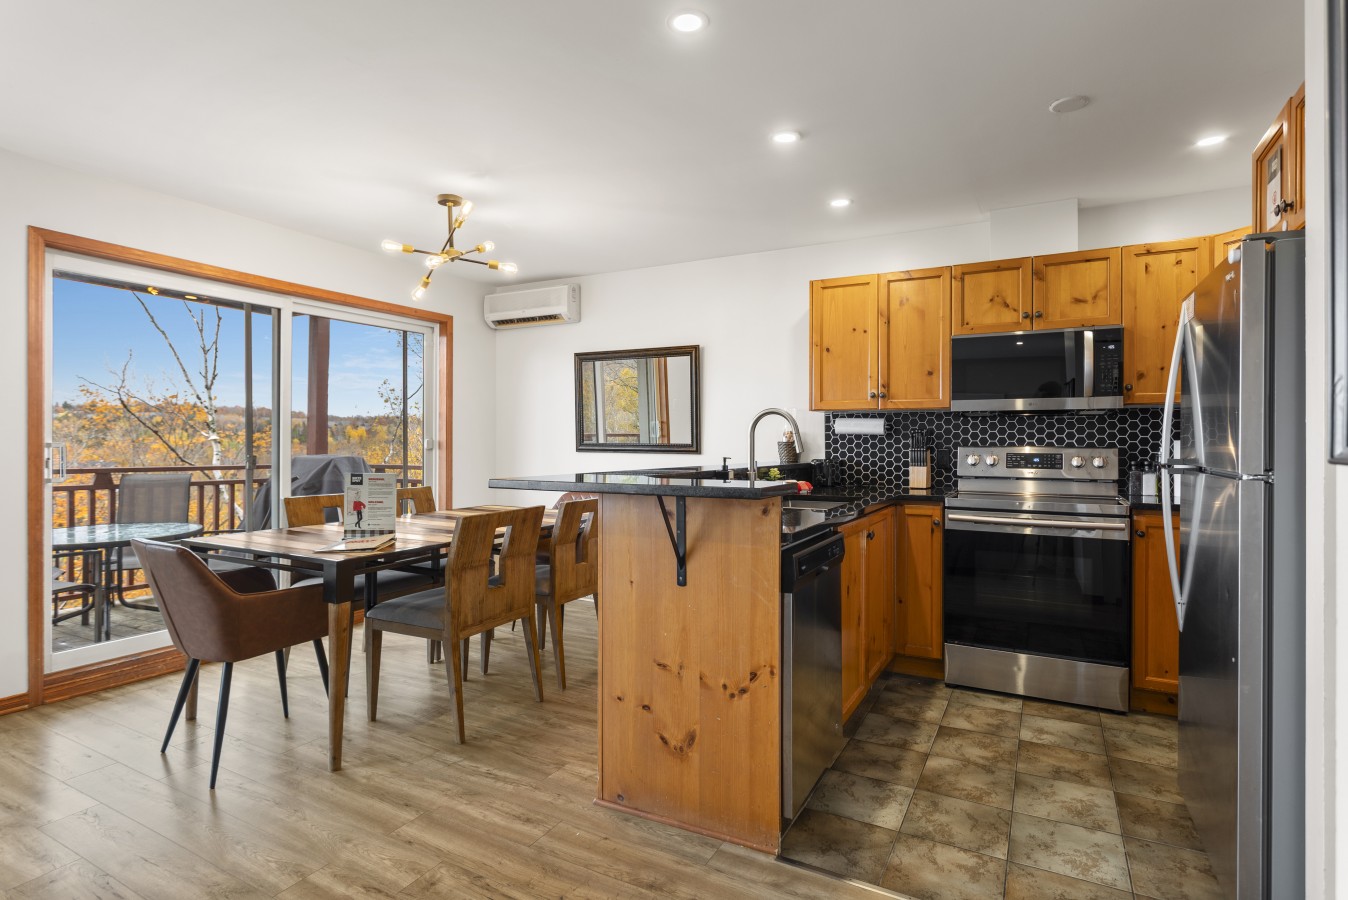
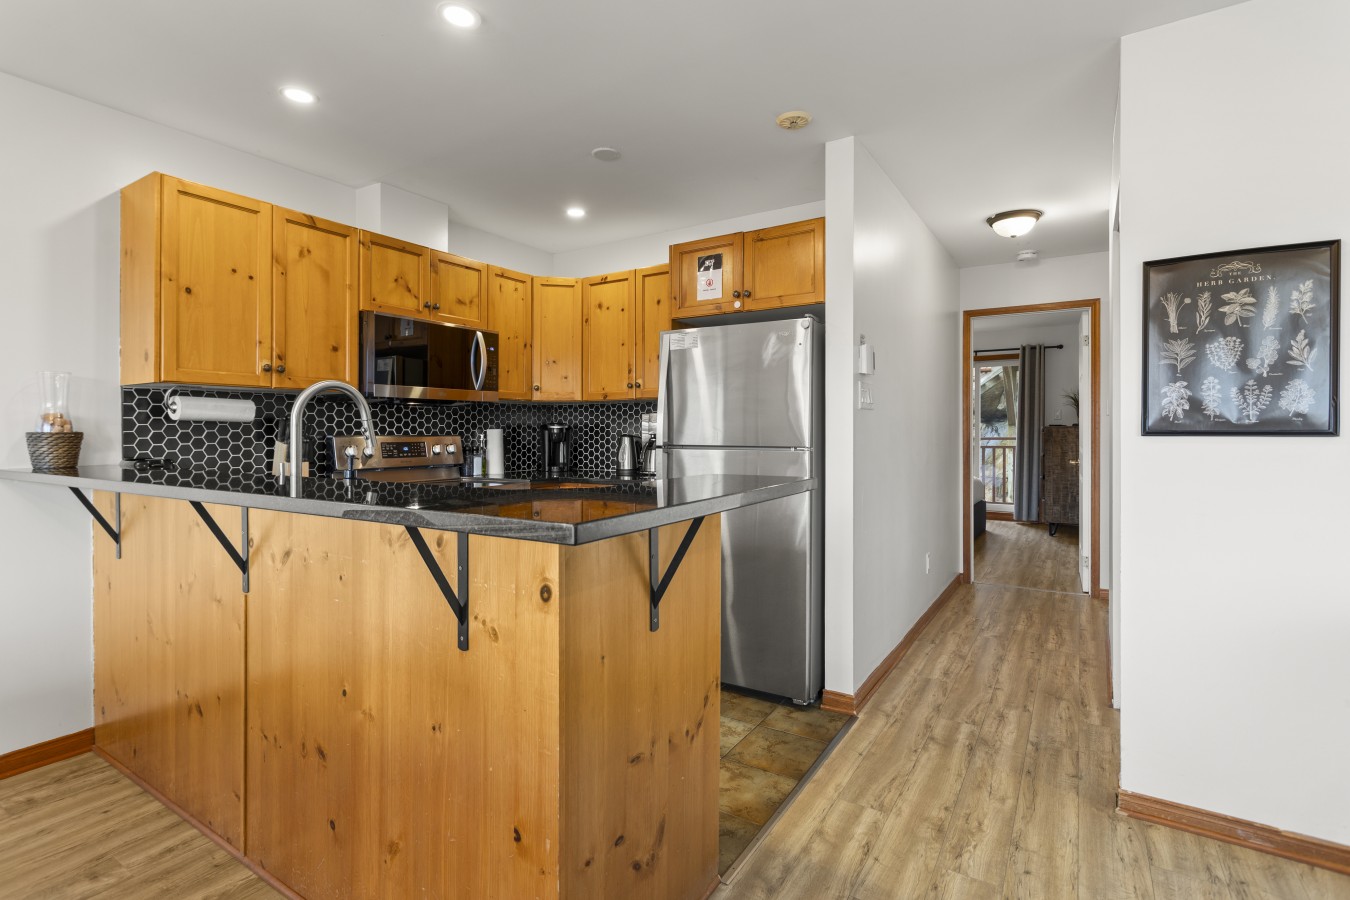
- The open-concept kitchen features light wood cabinetry, black hexagonal tile backsplash, and dark countertops. Stainless steel appliances, including a refrigerator, stove, and microwave, are integrated, with a breakfast bar extending from the counter., photo 8 of 19
- A close-up of the kitchen showcases light wood cabinetry, black granite countertops, and a black hexagonal tile backsplash. Stainless steel appliances, including a sink with a gooseneck faucet, a dishwasher, and a stove, are prominent., photo 9 of 19
- This view of the kitchen highlights the light wood cabinetry and stainless steel refrigerator, with a glimpse of the black hexagonal tile backsplash and dark countertops. A hallway extends from the kitchen, leading to other parts of the home., photo 10 of 19
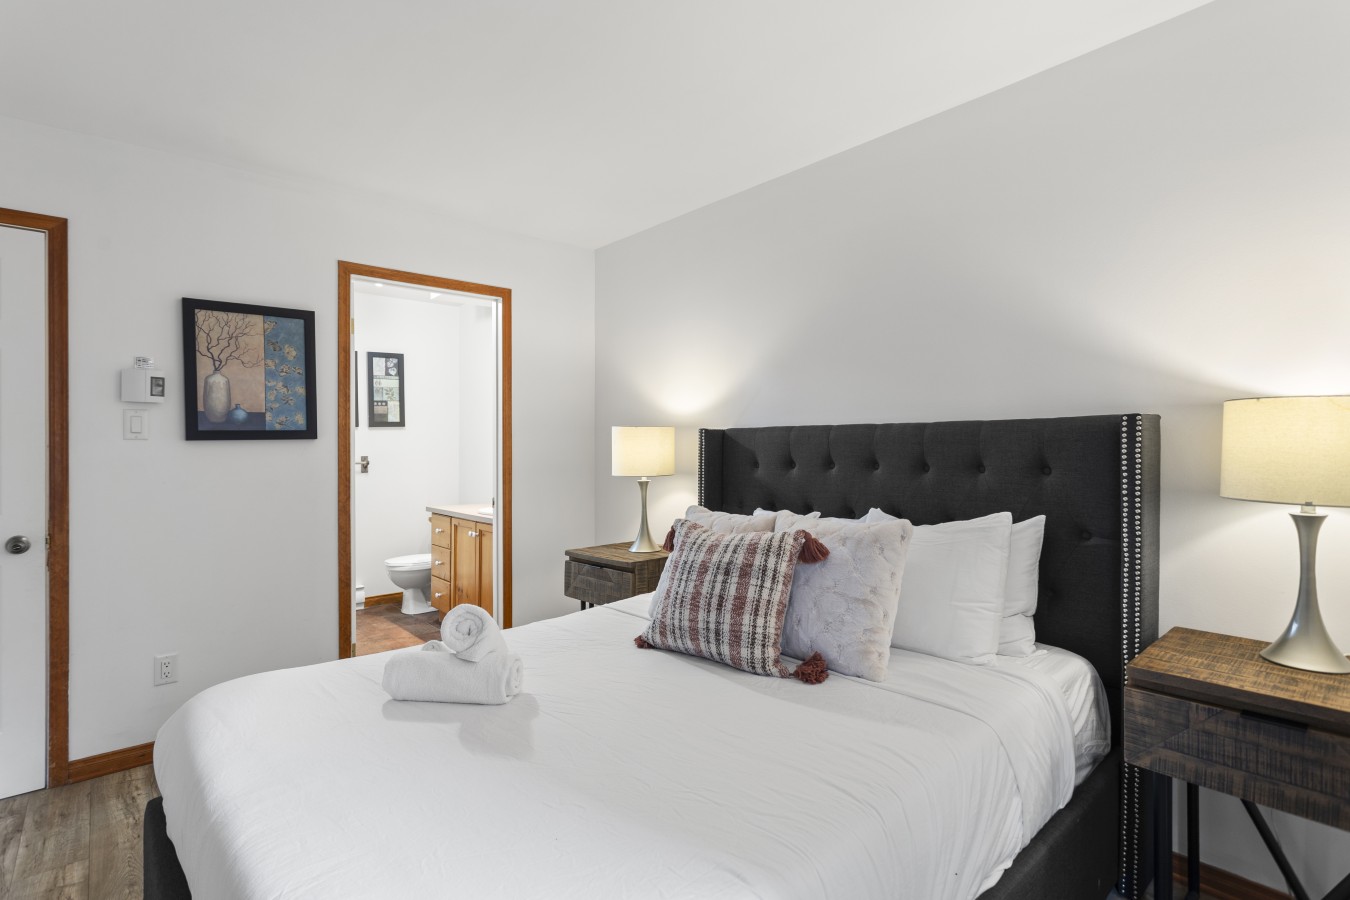
- A cozy bedroom featuring a dark gray upholstered queen bed with a tufted headboard, flanked by wooden nightstands with lamps. A white duvet and decorative pillows adorn the bed, with a bathroom visible through an open doorway., photo 11 of 19
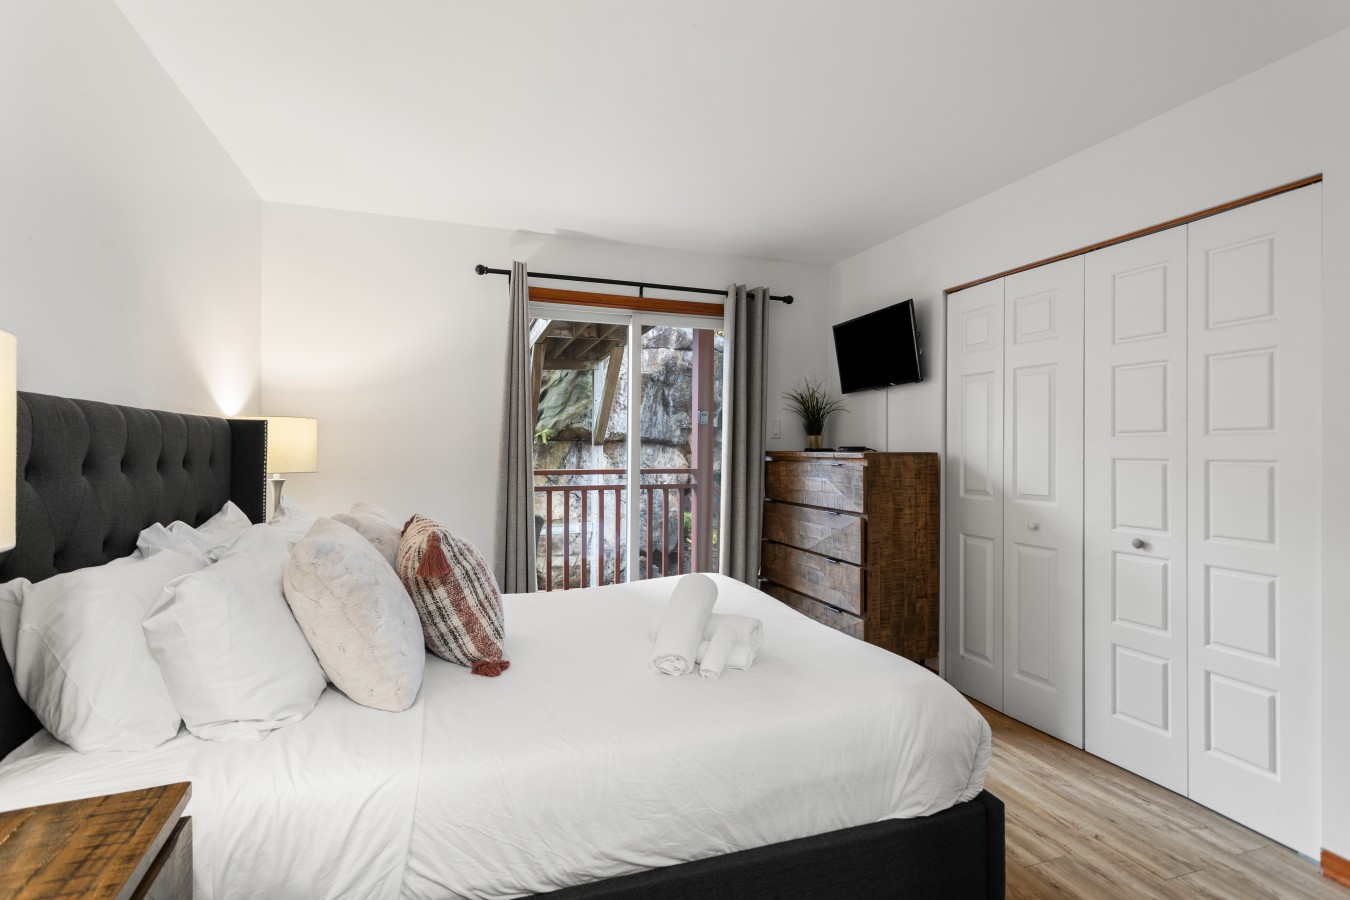
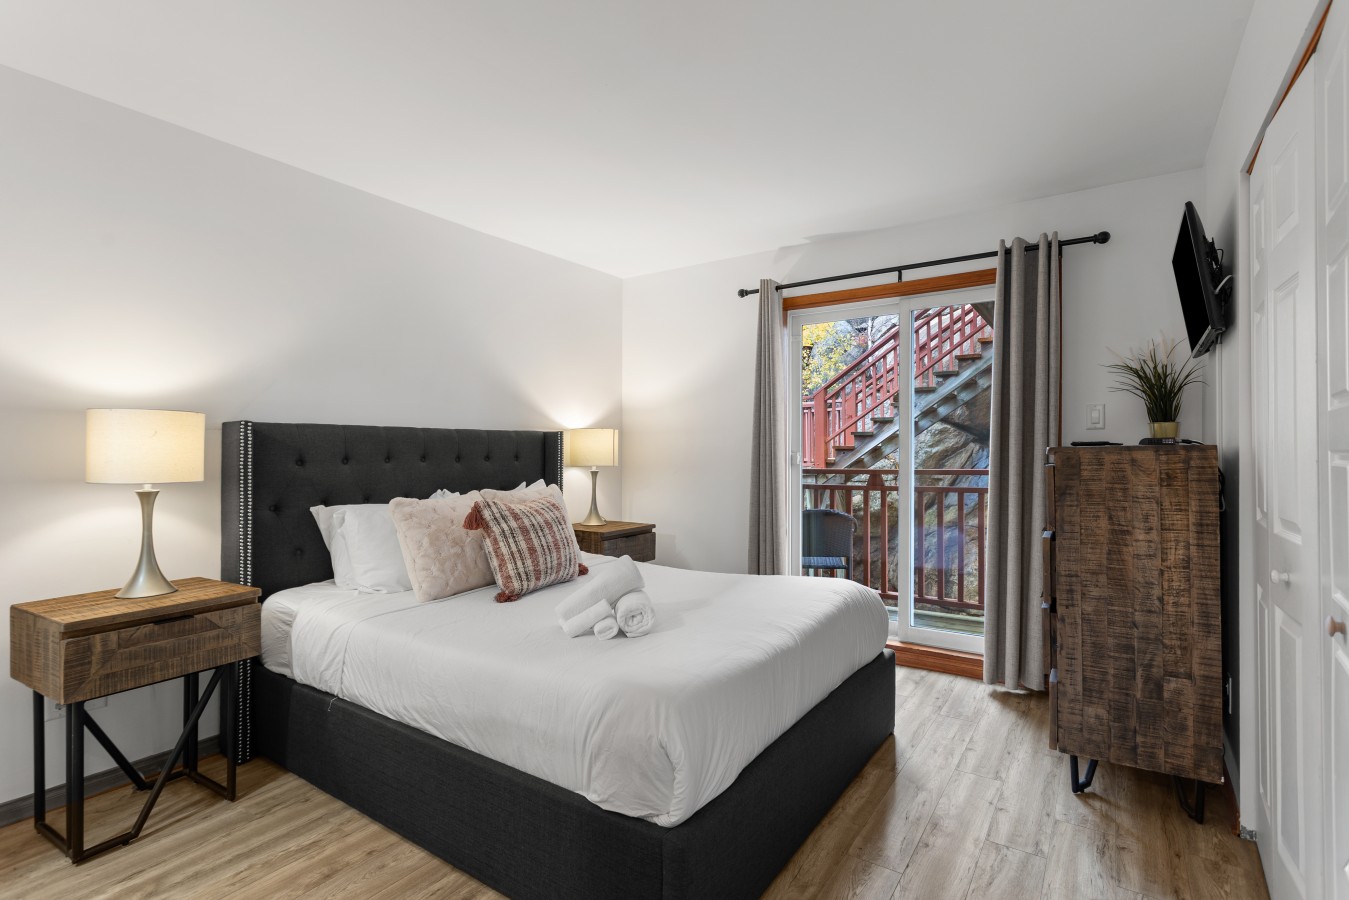
- View of a bedroom with a dark gray upholstered queen bed, a rustic wooden dresser with a TV mounted above it, and a sliding glass door leading to a balcony. White bi-fold closet doors are visible on the right., photo 12 of 19
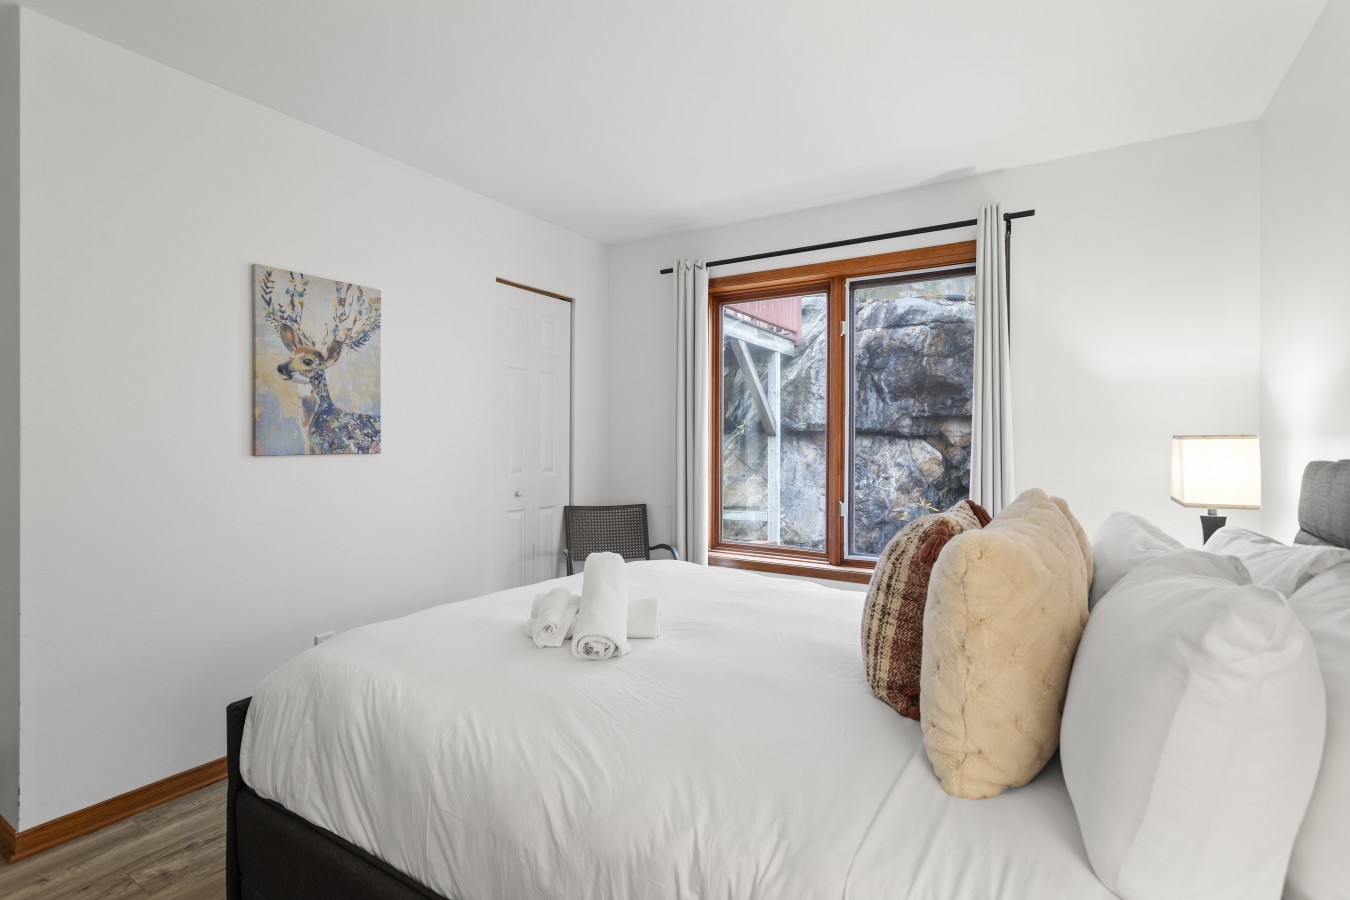
- A bright bedroom with a queen bed dressed in white linens and decorative pillows, facing a large window with wooden trim that offers a view of natural rock formations outside. A small chair is placed near the window., photo 13 of 19
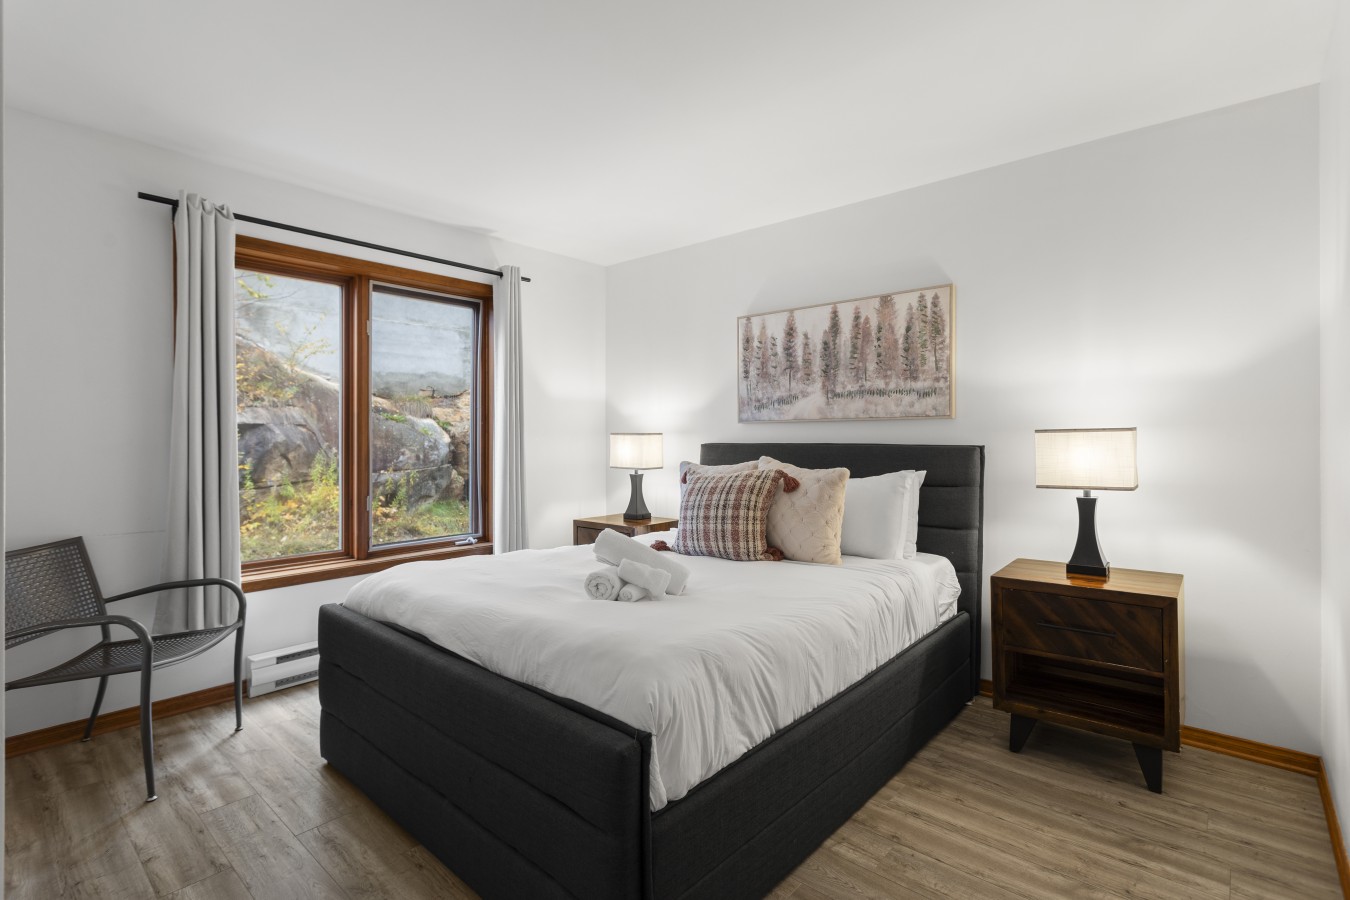
- A well-lit bedroom featuring a dark gray upholstered queen bed with white bedding and accent pillows, positioned between two wooden nightstands with matching lamps. A large window with wooden trim overlooks a rocky, wooded landscape., photo 14 of 19
- A bedroom with a queen bed, dark gray upholstered headboard, and two wooden nightstands with lamps. A rustic wooden dresser with a TV sits opposite the bed, next to a sliding glass door that opens to a balcony with wooden stairs visible., photo 15 of 19
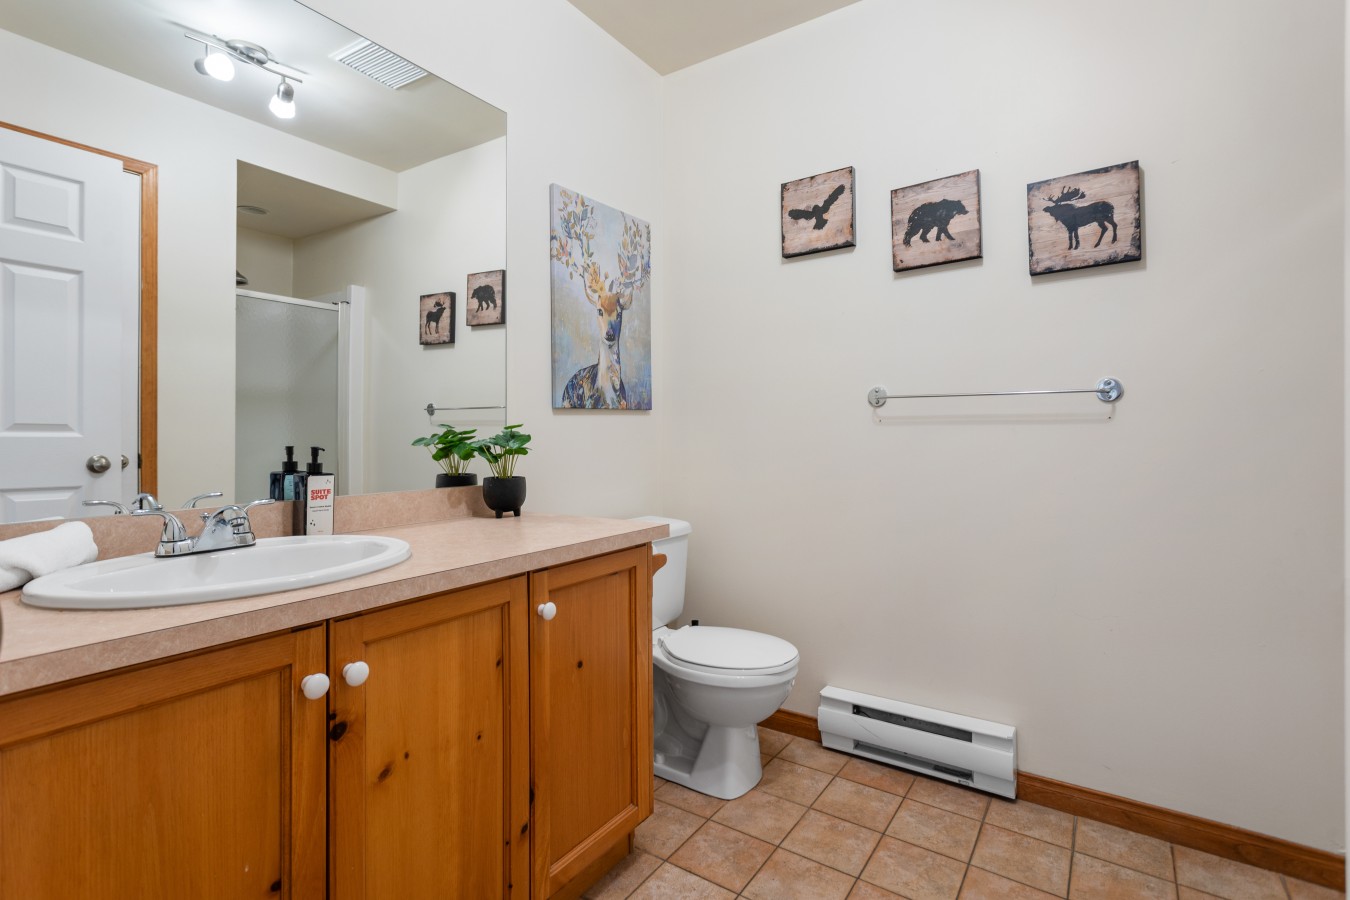
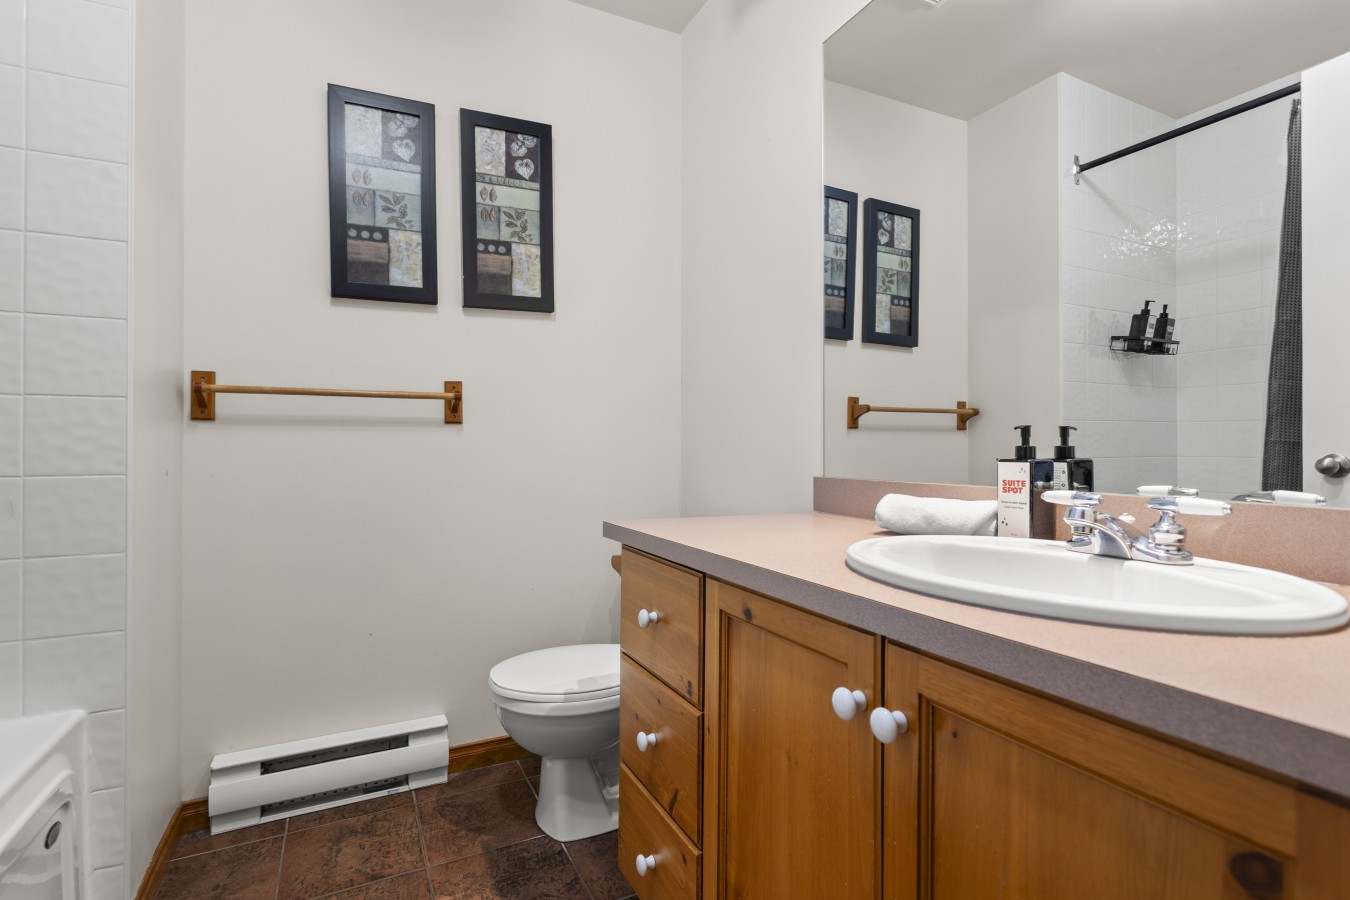
- A functional bathroom featuring a light wood vanity with a single sink and a large mirror above it. A toilet is next to the vanity, and animal-themed wall art decorates the light-colored walls., photo 16 of 19
- A compact bathroom with a light wood vanity, single sink, and a large mirror. A toilet is positioned beside the vanity, and a shower with white tiled walls is visible in the background., photo 17 of 19
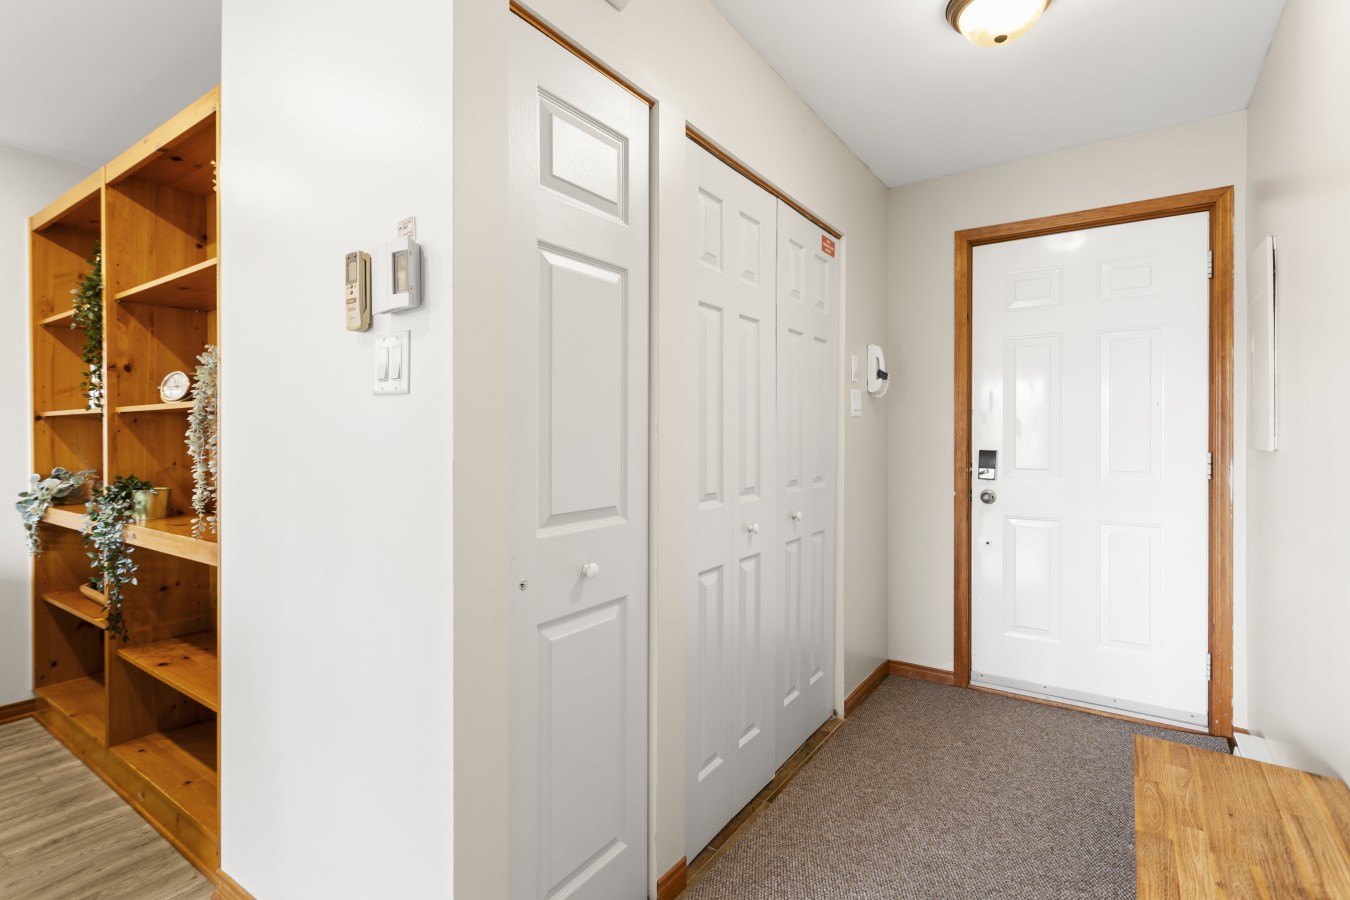
- A bright entryway featuring a white front door with a digital lock, flanked by white bi-fold closet doors. A wooden shelving unit with decorative plants is visible on the left, and the floor transitions from carpet to wood., photo 18 of 19
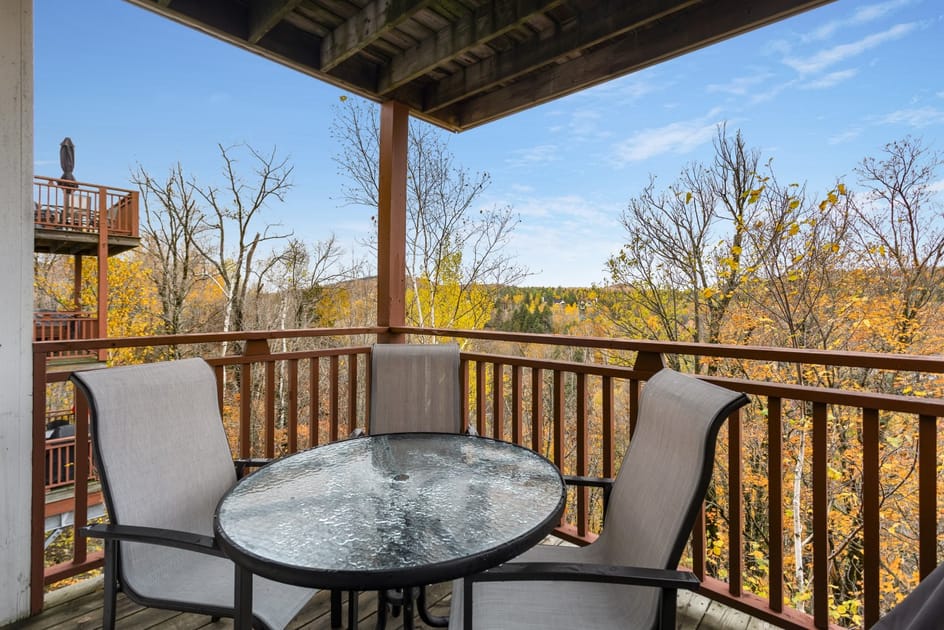
- An outdoor balcony with a glass-top table and three chairs, enclosed by a wooden railing. The view overlooks a vibrant autumn landscape with colorful trees under a clear blue sky., photo 19 of 19
Choose your stay
Book directly with Den Stays.
This property cannot be booked on this page.
You can see availability and booking options on the property page.
Go to Hauts-Bois Ski In/Out 2brs w/Pool Access - Condo 197-4