
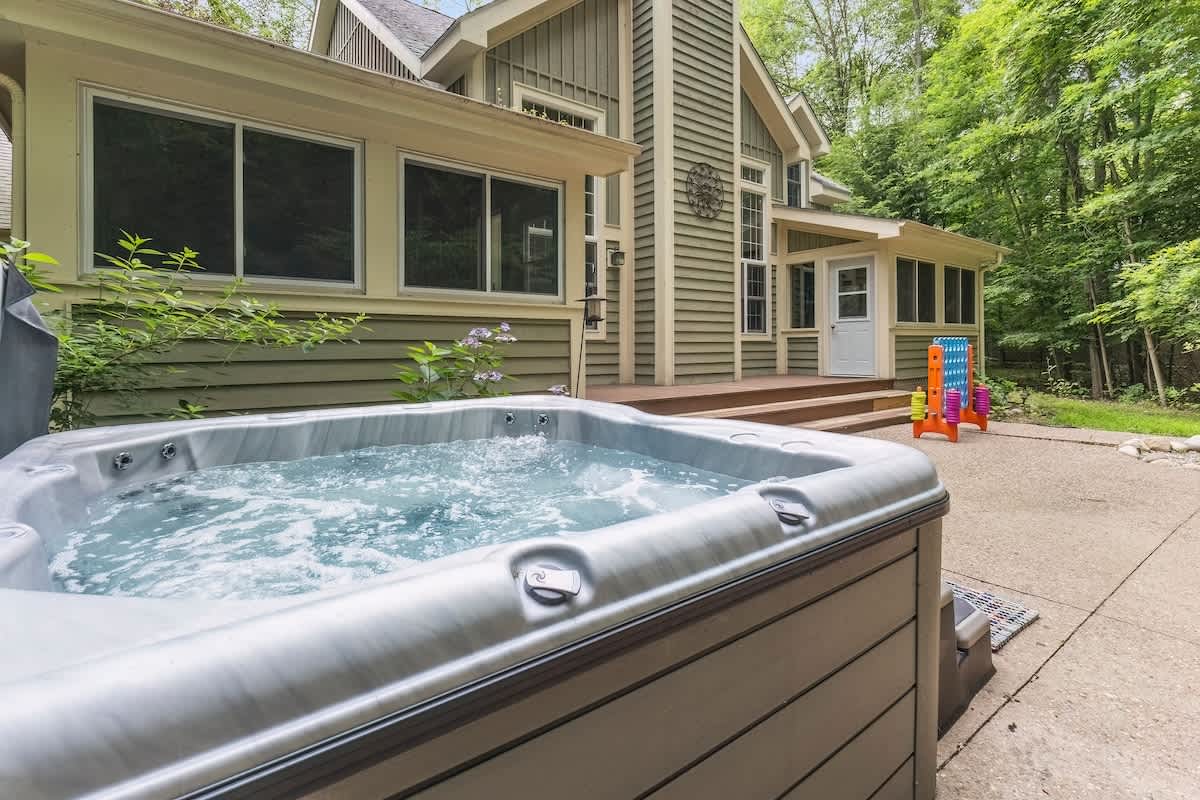
- A bubbling hot tub with a gray exterior is positioned on a concrete patio, with a light green house and lush green trees in the background., photo 1 of 50
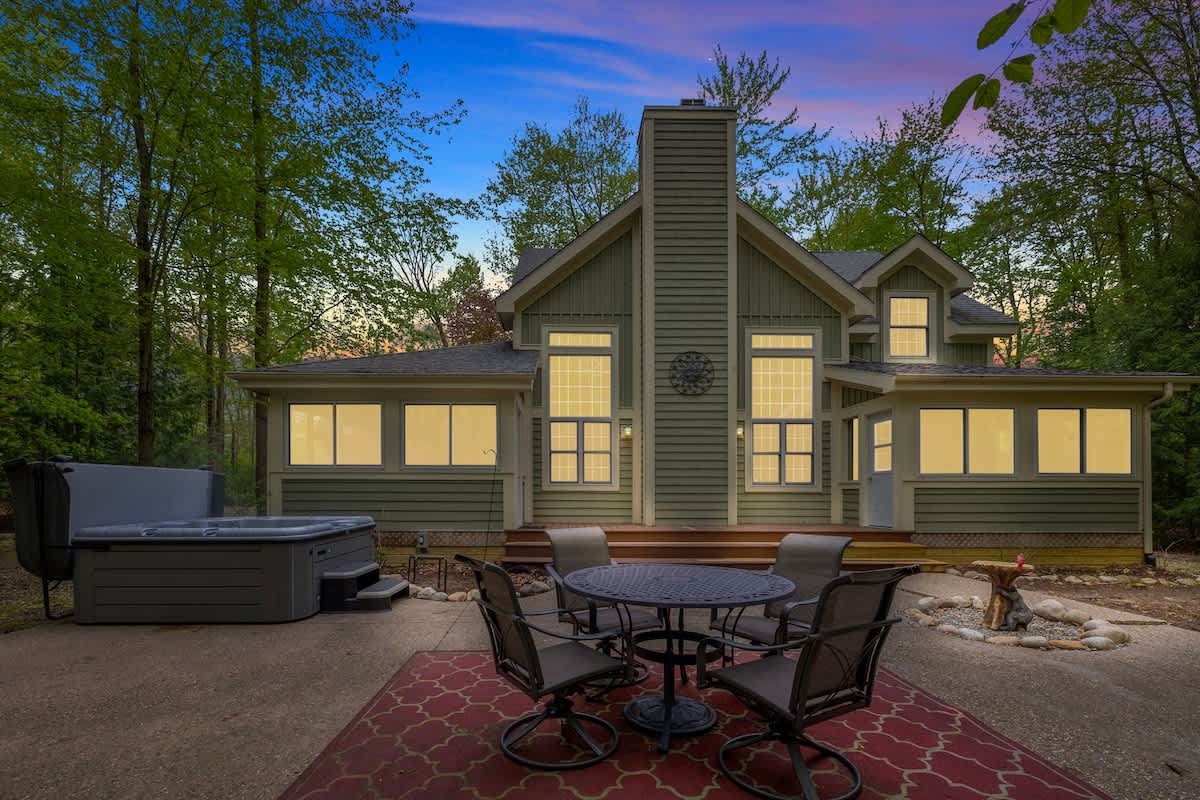
- An outdoor patio features a round dining table with four chairs on a red patterned rug, a hot tub, and a light green house with large windows, surrounded by trees under a twilight sky., photo 2 of 50
- Pete's Place, photo 3 of 50
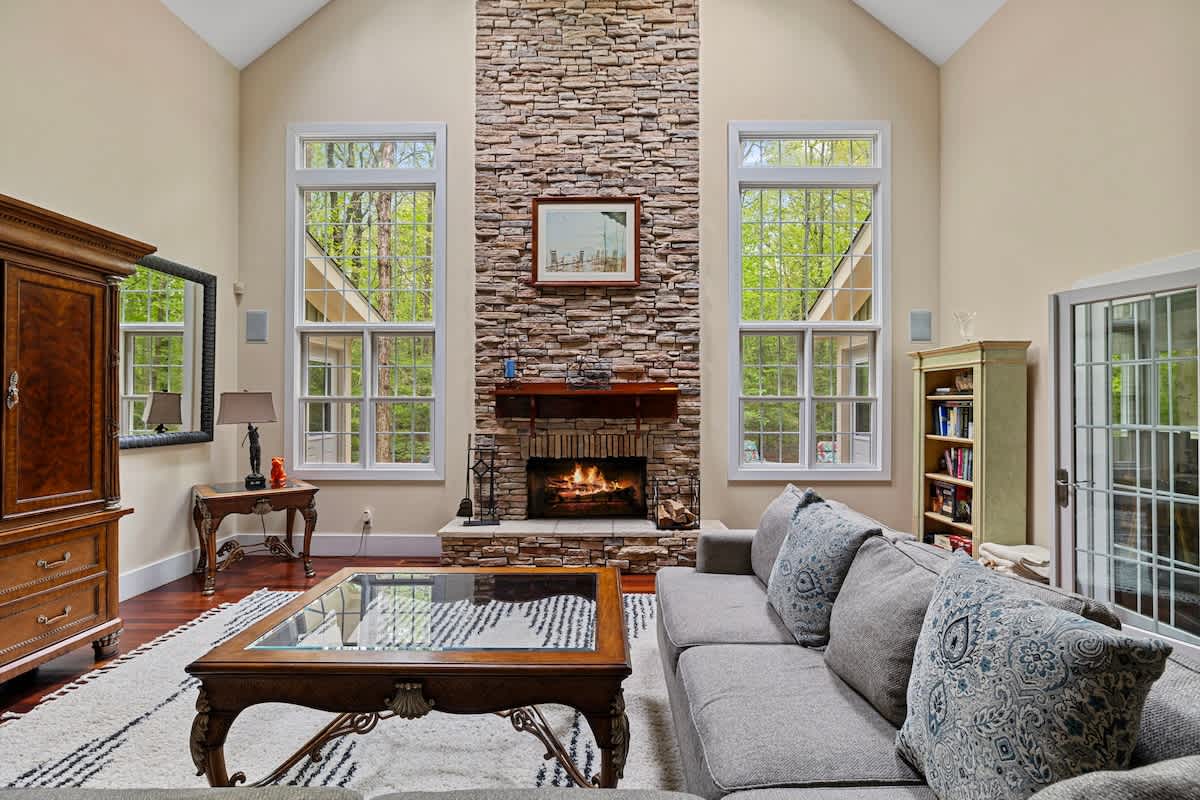
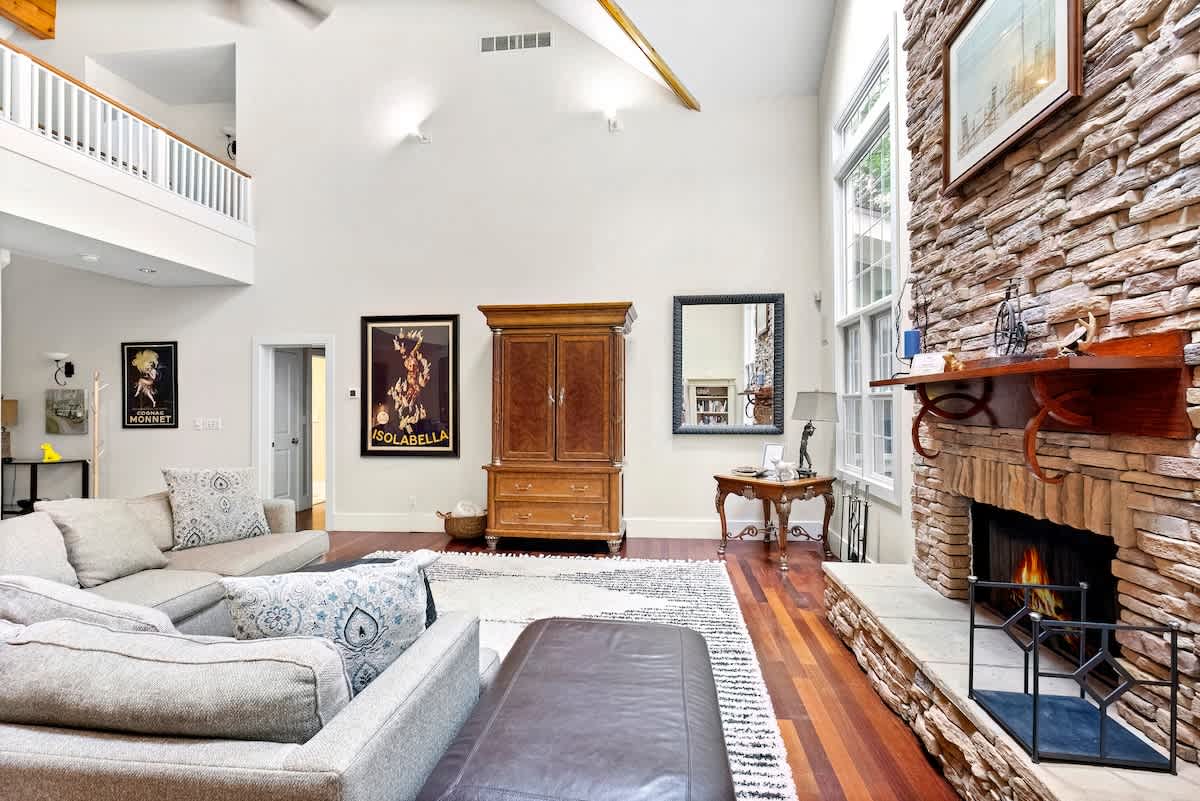
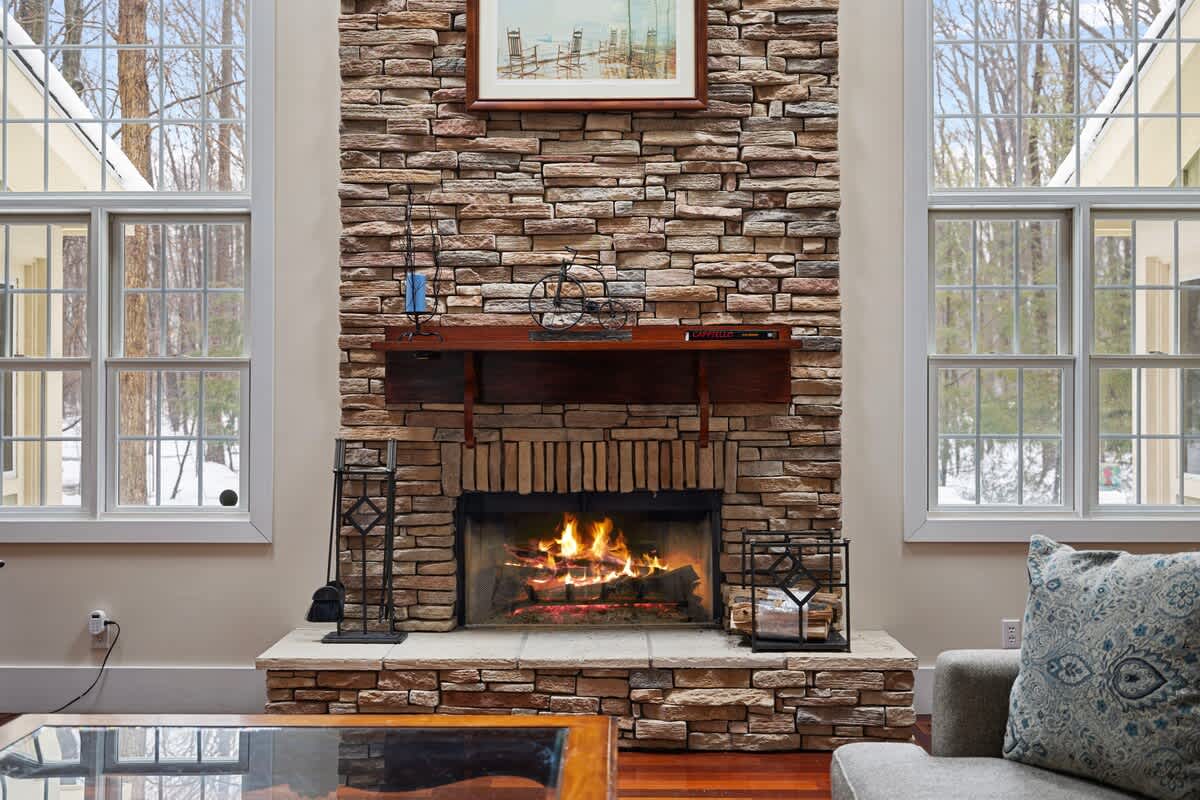
- A spacious living room boasts a tall stone fireplace with a mantel, flanked by two large windows offering views of lush trees, and a comfortable gray sofa on a white shag rug., photo 4 of 50
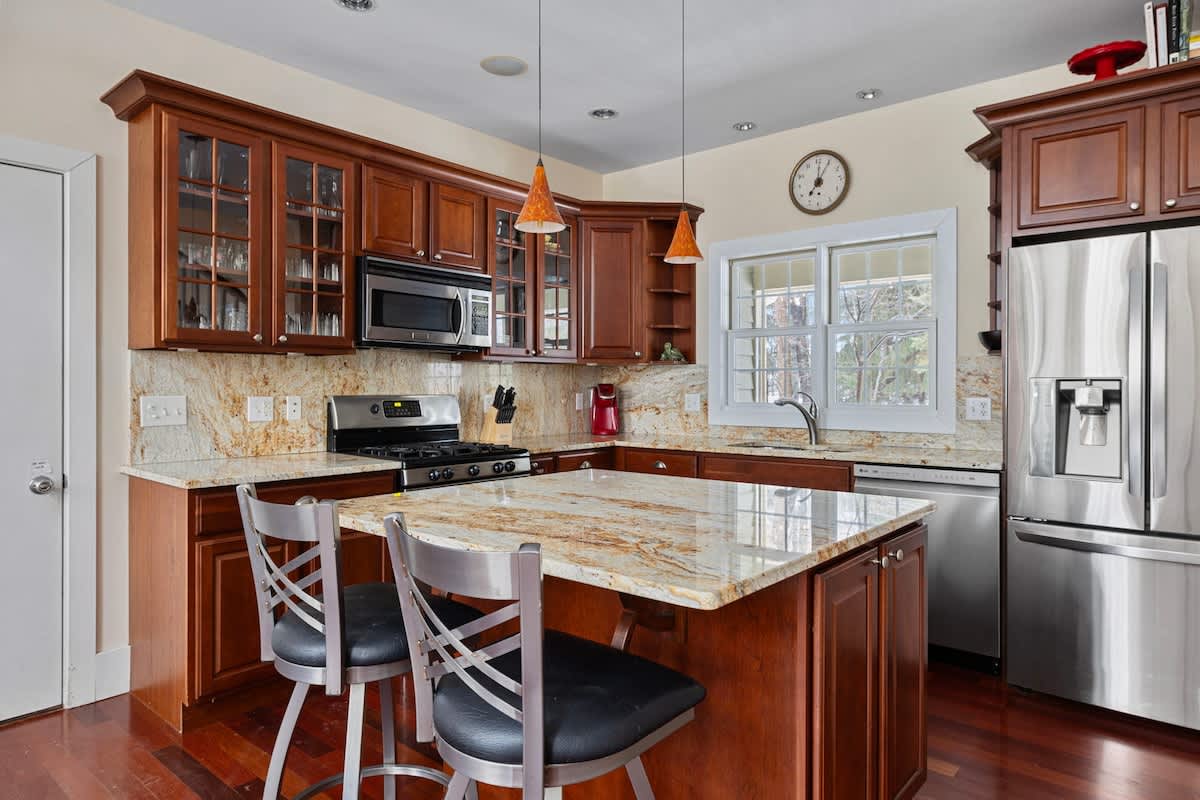
- A modern kitchen features rich cherry wood cabinetry, granite countertops, stainless steel appliances, and a central island with two bar stools, illuminated by pendant lights., photo 5 of 50
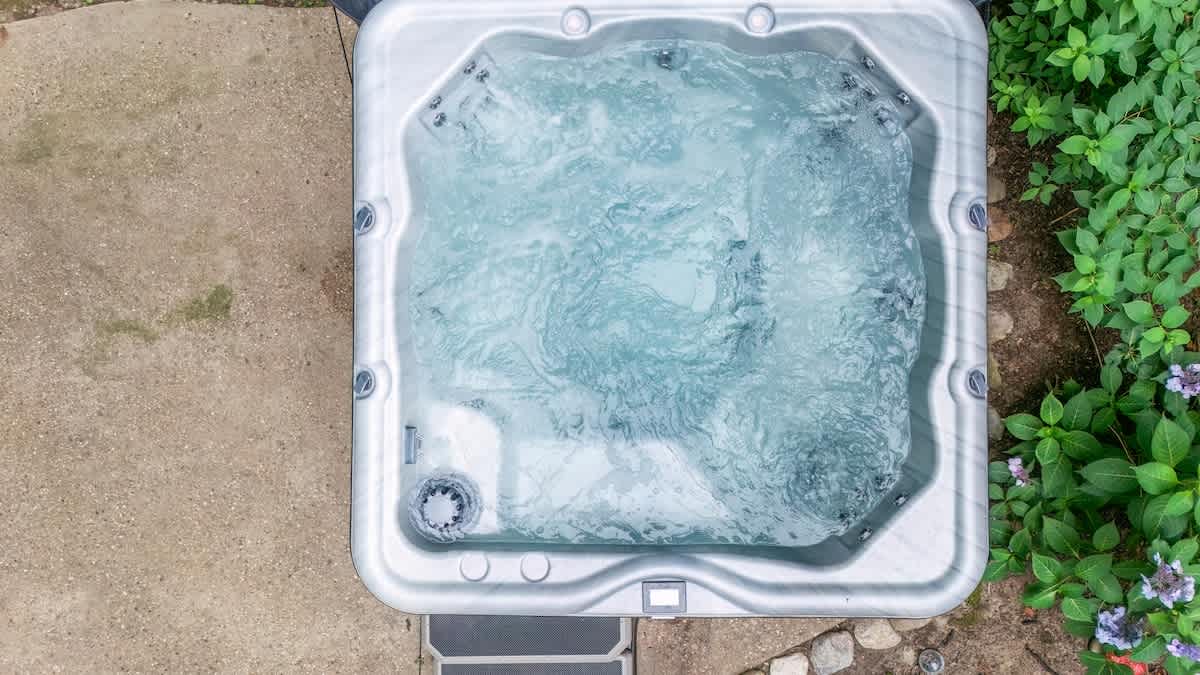
- An overhead view captures a bubbling gray hot tub set on a concrete patio, surrounded by vibrant green foliage and small purple flowers., photo 6 of 50
- Pete's Place, photo 7 of 50
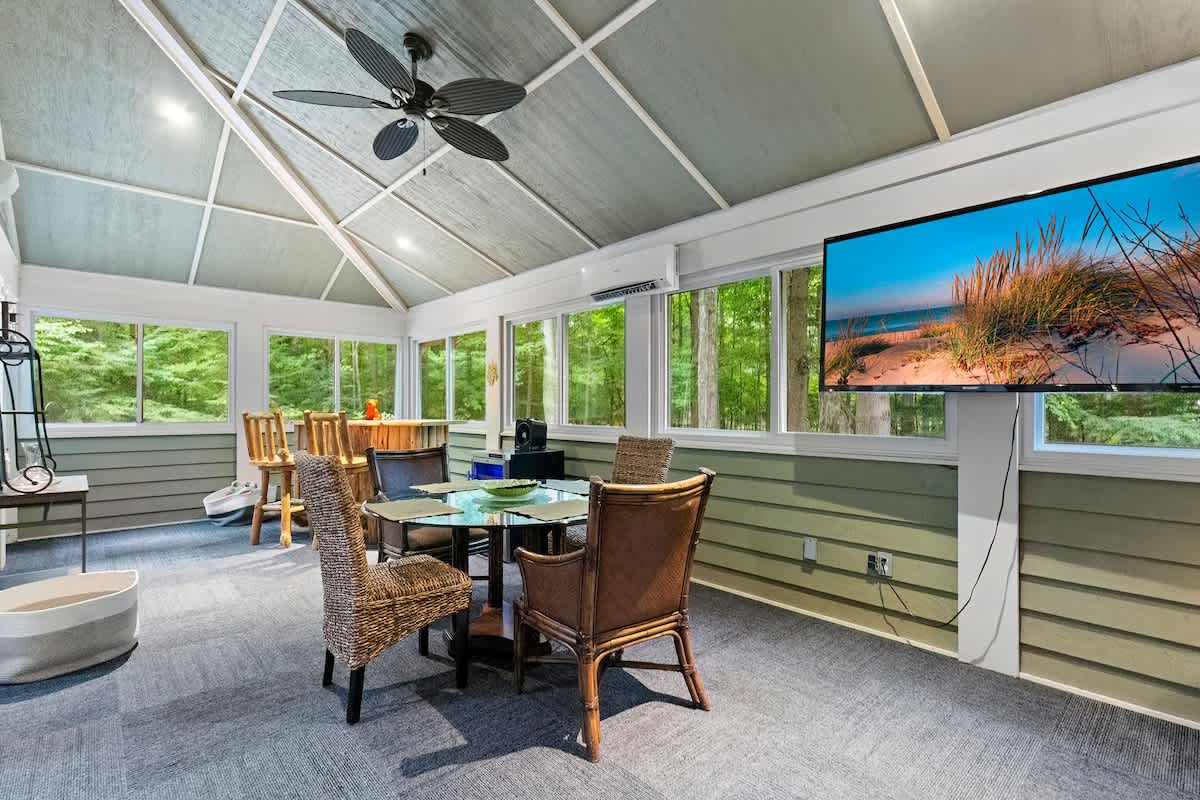
- A bright screened-in porch features a vaulted ceiling with a fan, large windows overlooking trees, and two seating areas with a glass-top table and wicker chairs., photo 8 of 50
- Pete's Place, photo 9 of 50
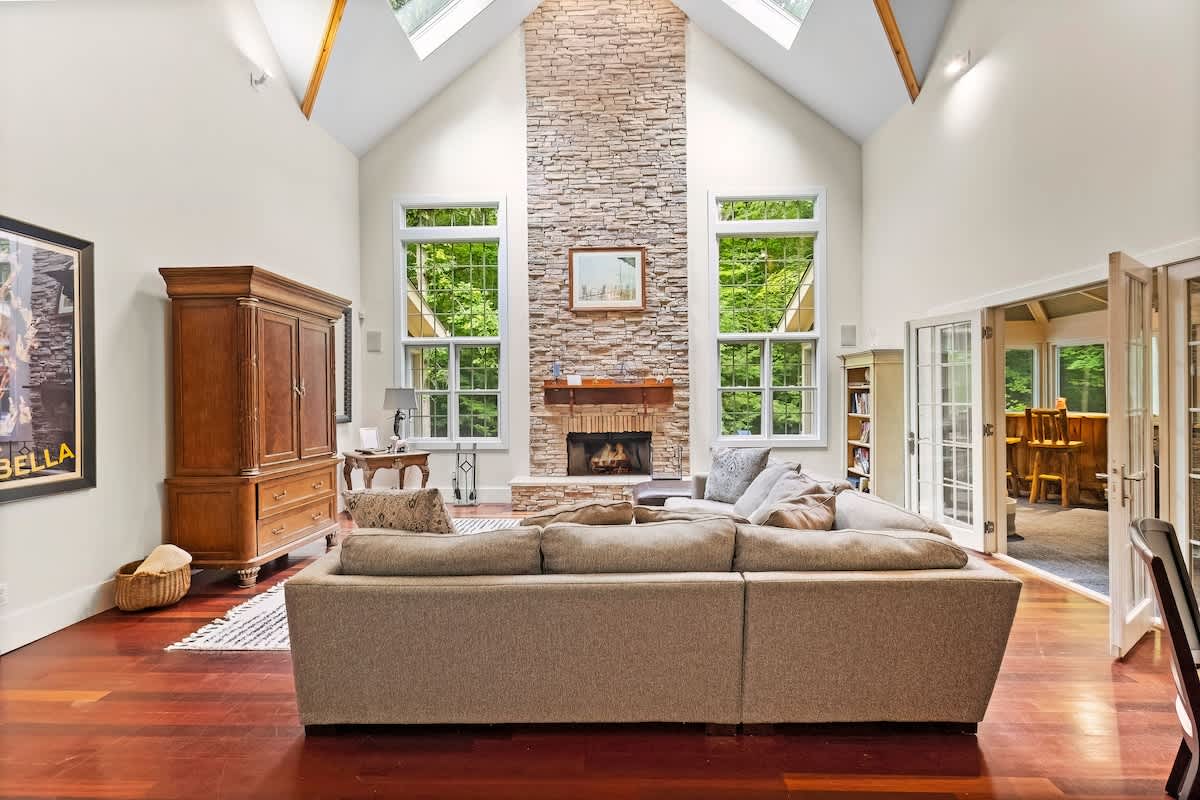
- A spacious living room features a soaring vaulted ceiling with skylights, a floor-to-ceiling stone fireplace, and large windows overlooking lush greenery, complemented by a large sectional sofa and rich hardwood floors., photo 10 of 50
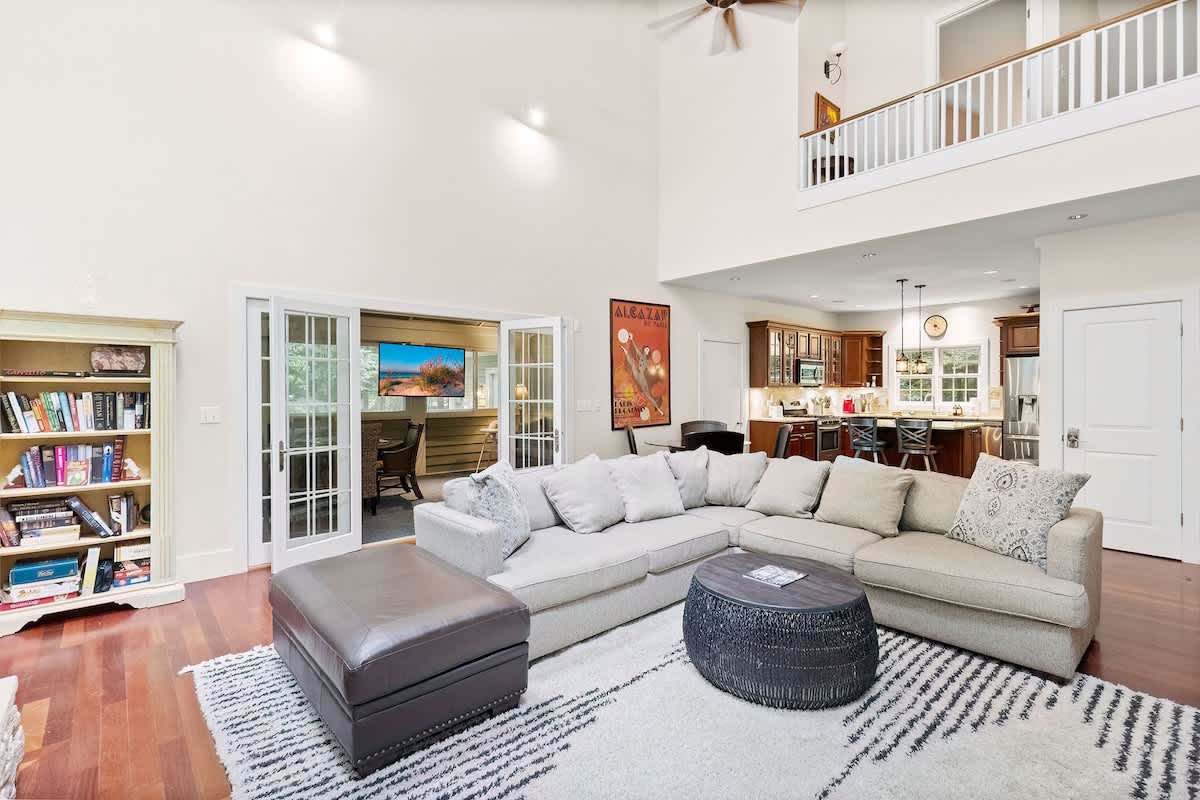
- This expansive living room boasts a vaulted ceiling, a prominent stone fireplace with a wooden mantel, and dark hardwood floors, with a large sectional sofa and a tall wooden armoire, and a glimpse of a loft area above., photo 11 of 50
- A well-appointed kitchen features dark cherry wood cabinetry, granite countertops, stainless steel appliances including a range and refrigerator, and a central island with bar seating, all set on polished hardwood floors., photo 12 of 50
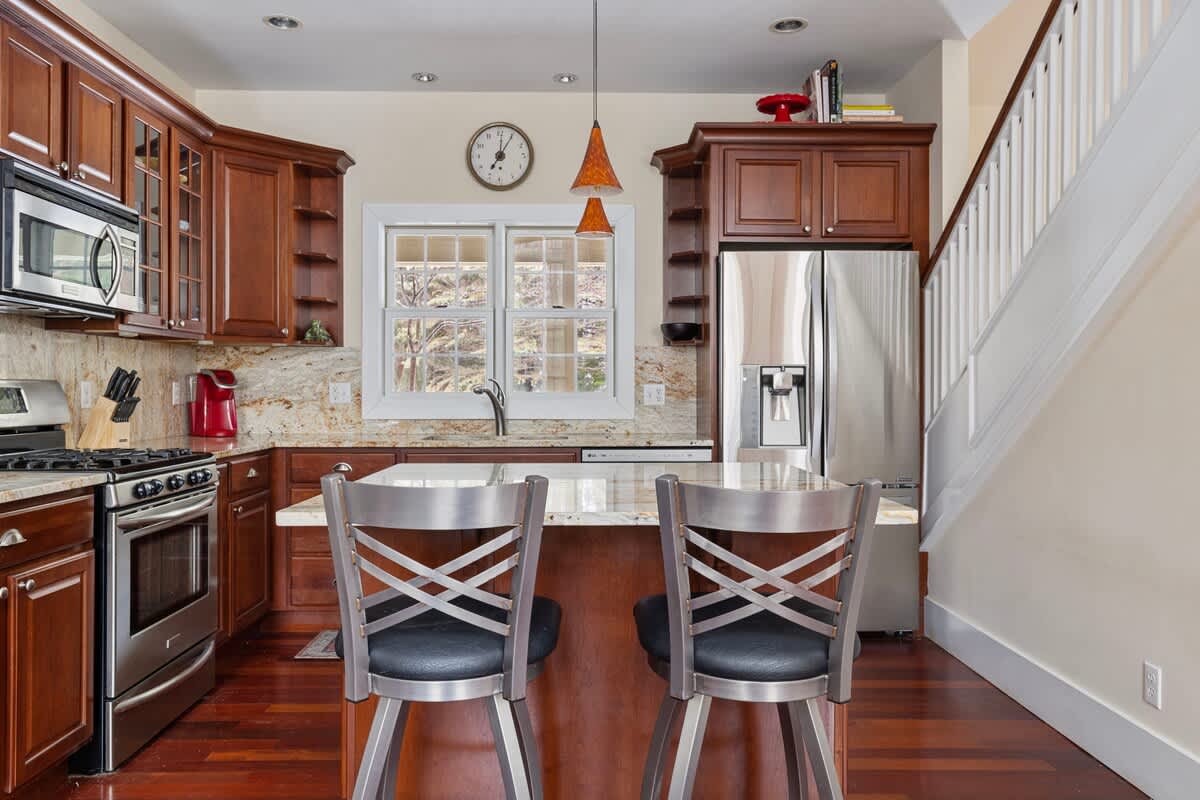
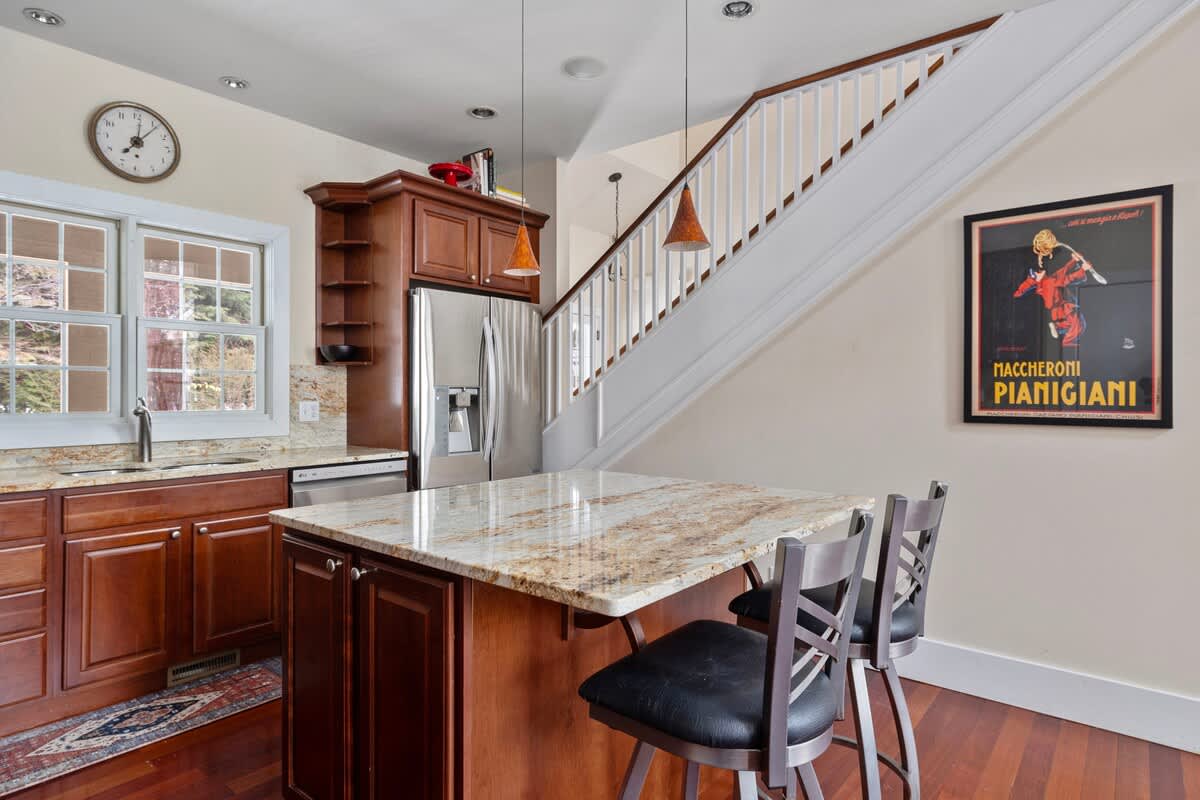
- The kitchen showcases dark wood cabinets and a granite-topped island with seating, alongside a stainless steel refrigerator and a staircase leading upstairs, all illuminated by pendant lights and natural light from a window., photo 13 of 50
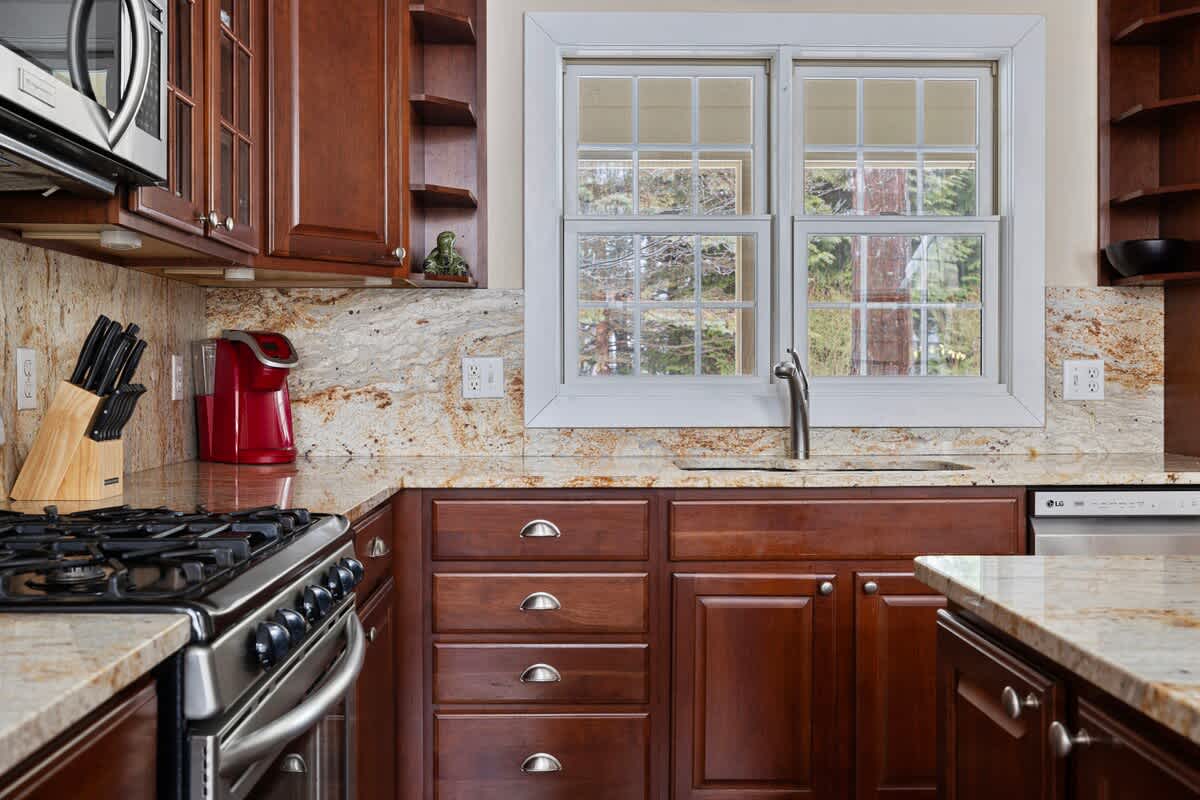
- A detailed view of the kitchen counter reveals granite countertops, a stainless steel sink beneath a large window, and a gas range with a microwave above, surrounded by dark wood cabinetry., photo 14 of 50
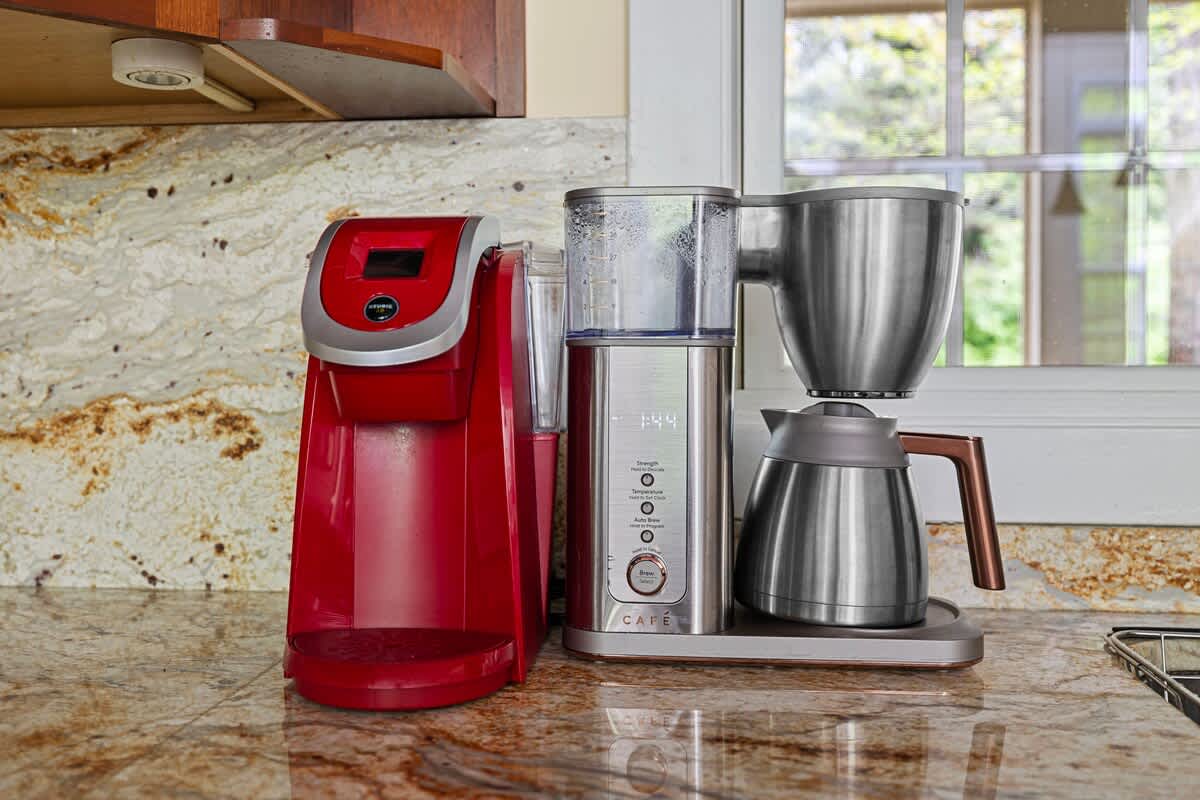
- A close-up of the kitchen counter displays a red single-serve coffee maker and a stainless steel drip coffee machine, resting on speckled granite countertops next to a window., photo 15 of 50
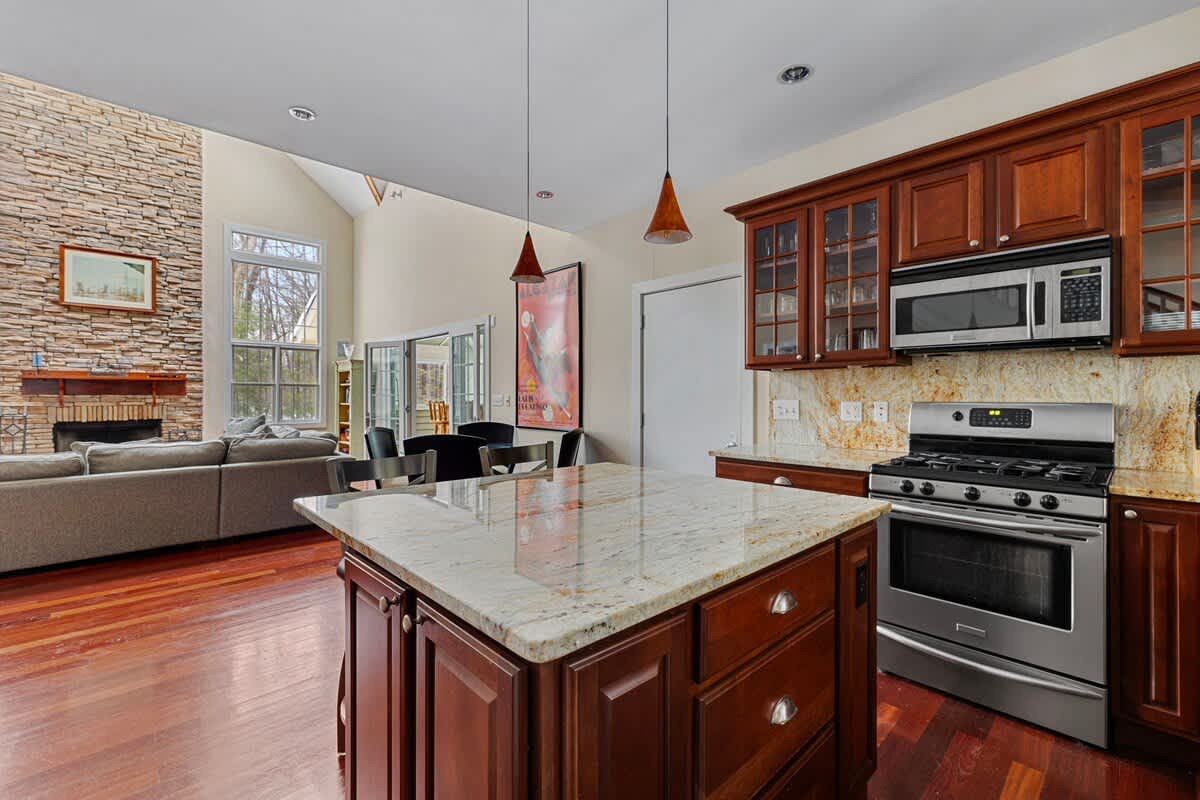
- An open-concept view from the kitchen island shows the adjacent living room with a stone fireplace and a dining area with a table and chairs, all connected by rich hardwood flooring under vaulted ceilings., photo 16 of 50
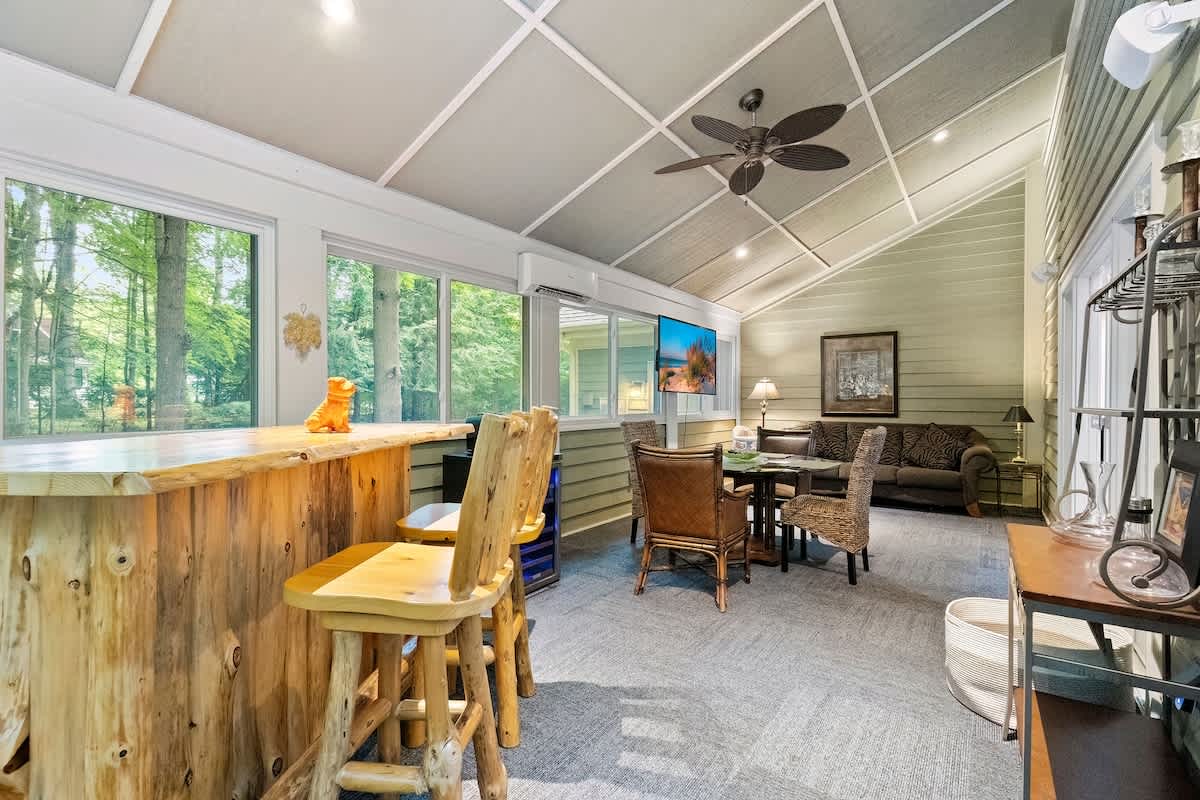
- A bright enclosed porch features a rustic wooden bar with stools, a dining table, and a comfortable sofa, all surrounded by large windows offering views of the wooded outdoors, with a vaulted ceiling and ceiling fan., photo 17 of 50
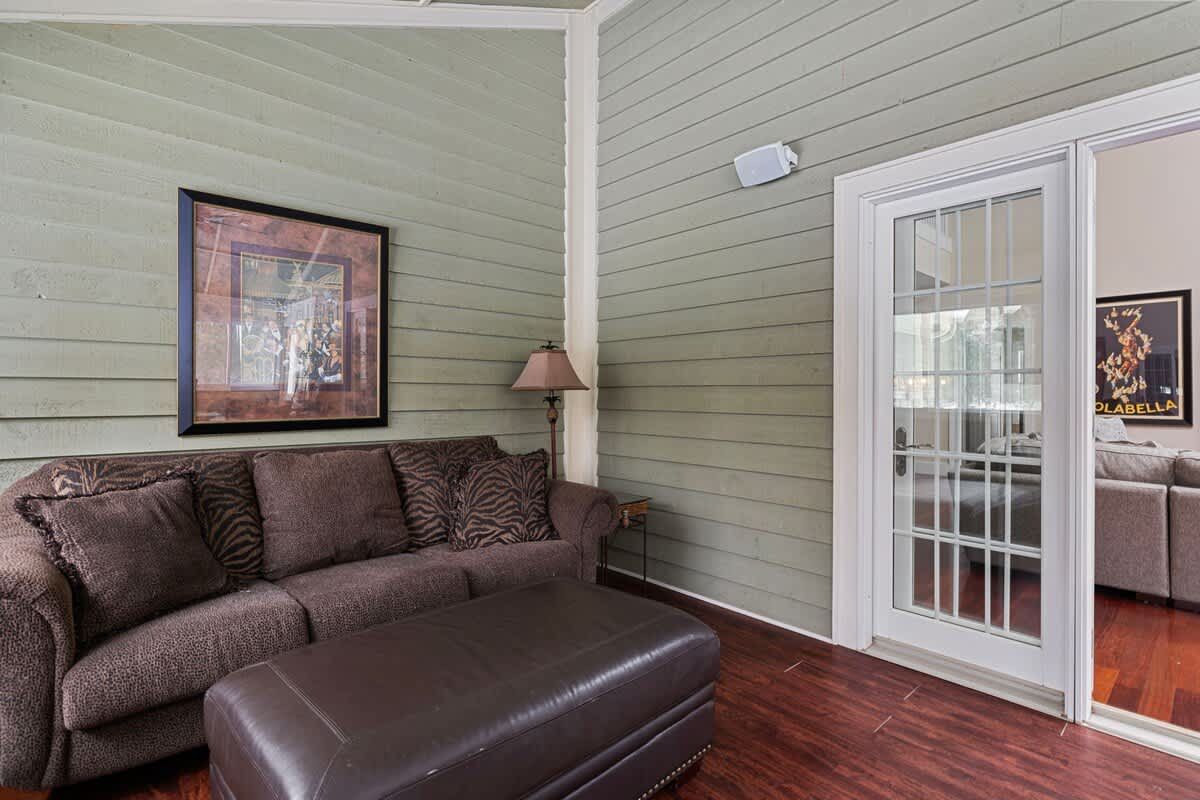
- This cozy section of the enclosed porch features a comfortable brown sofa with an ottoman, set against light green shiplap walls, with a large framed artwork and a floor lamp, and a glass door leading to another room., photo 18 of 50
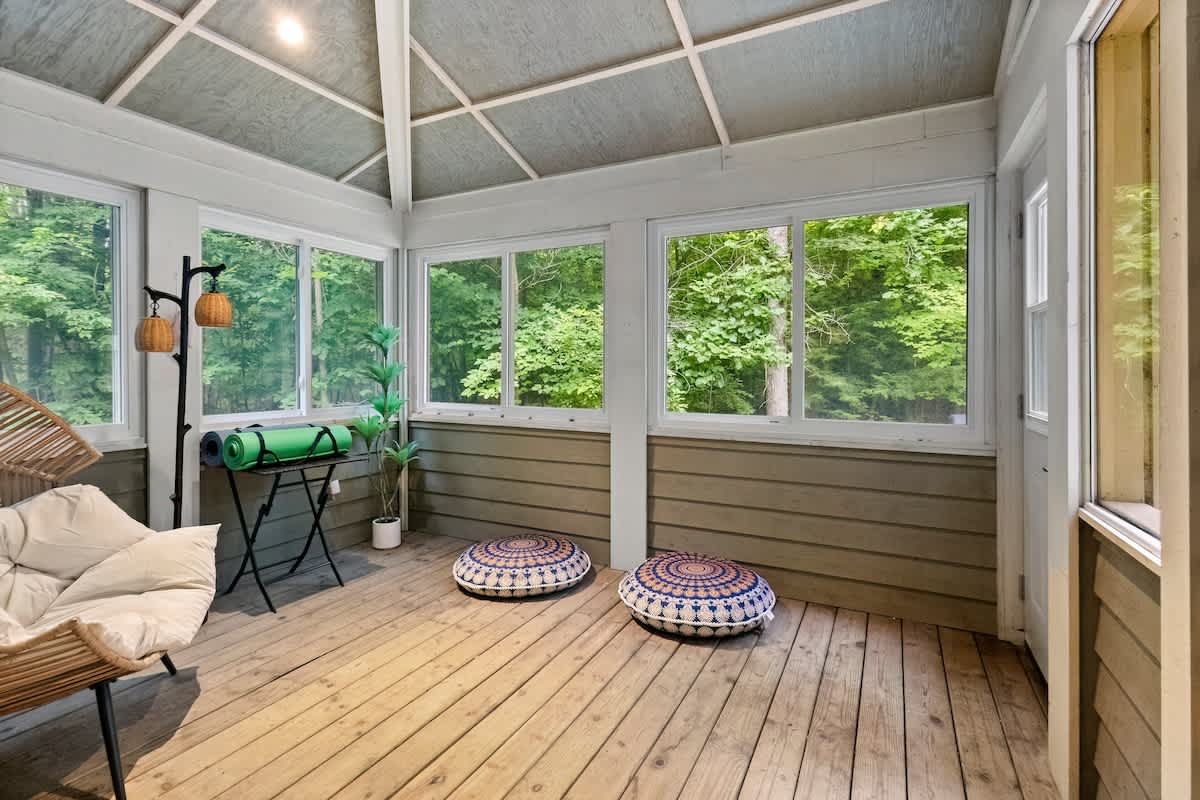
- A serene corner of the enclosed porch is set up for relaxation or exercise, featuring a yoga mat on a stand, floor cushions, and a wicker chair, with large windows providing ample natural light and views of the surrounding trees., photo 19 of 50
- Pete's Place, photo 20 of 50
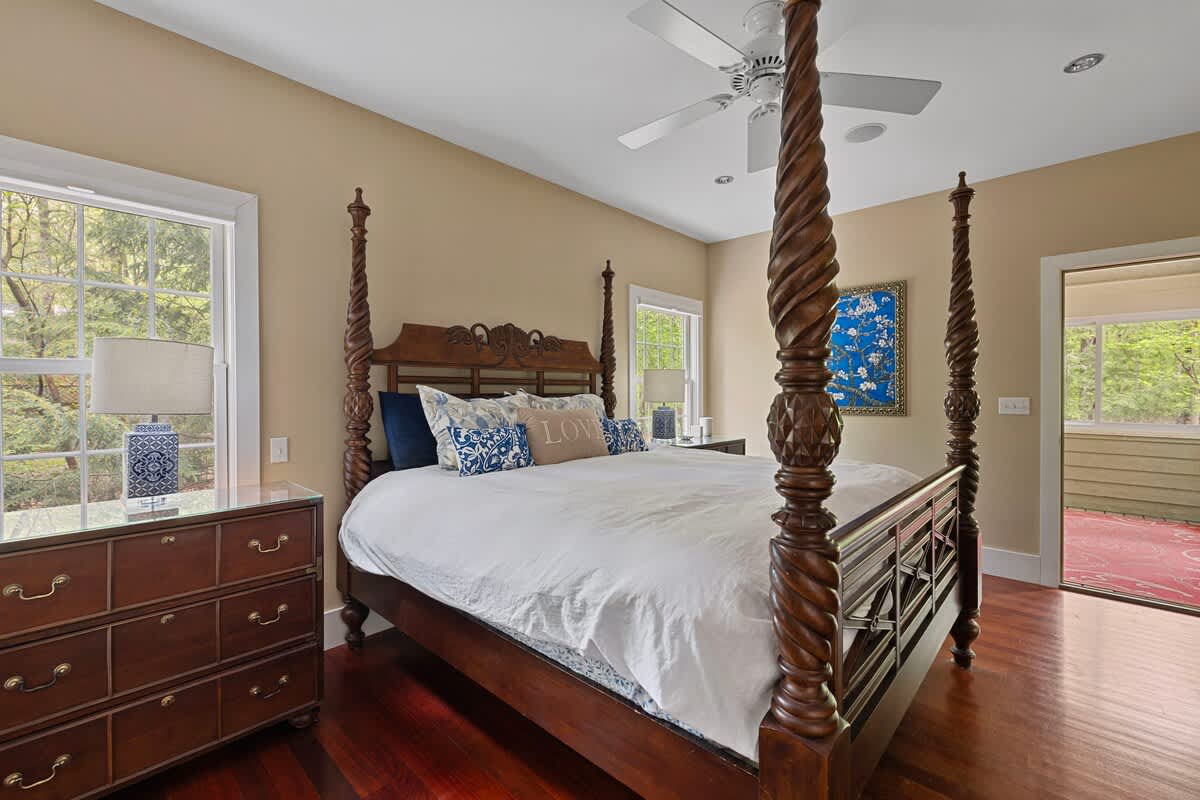
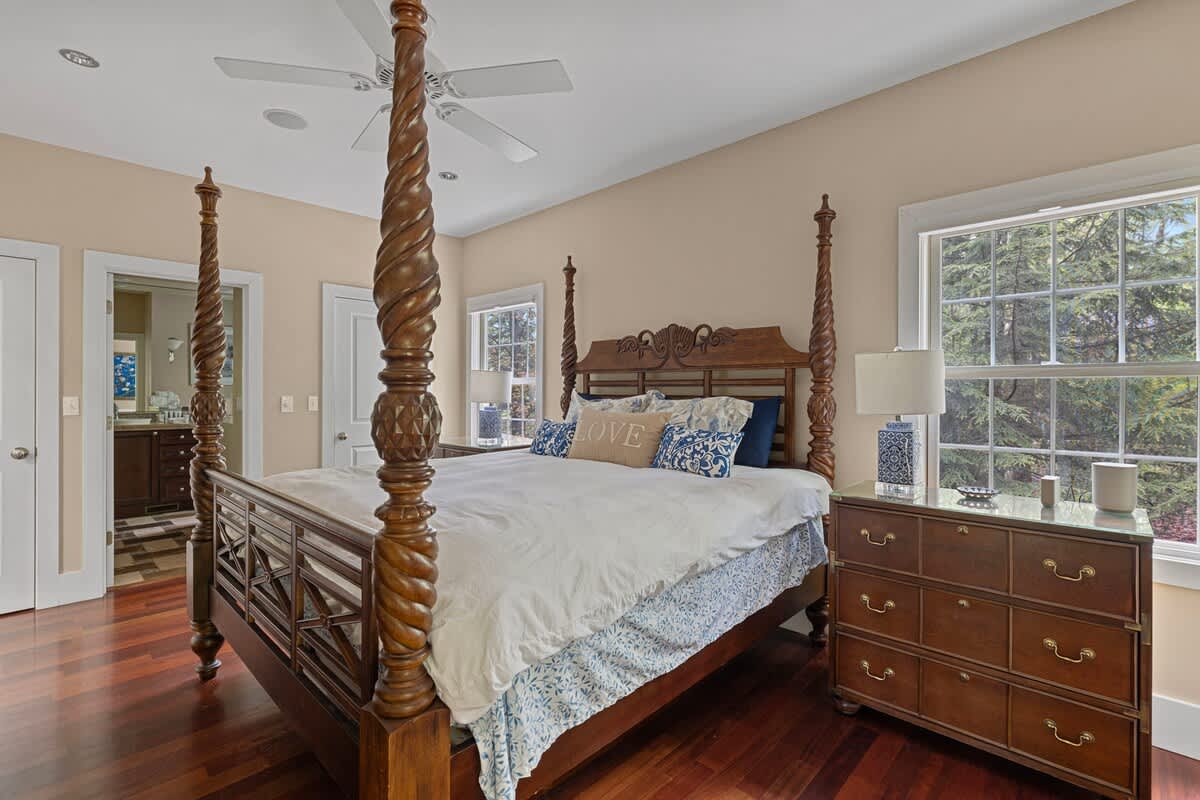
- A wide shot of a bedroom with a dark wood four-poster bed, white bedding, and blue patterned pillows, complemented by dark hardwood floors and light tan walls. A dresser with a lamp sits by a large window, and a doorway leads to another room., photo 21 of 50
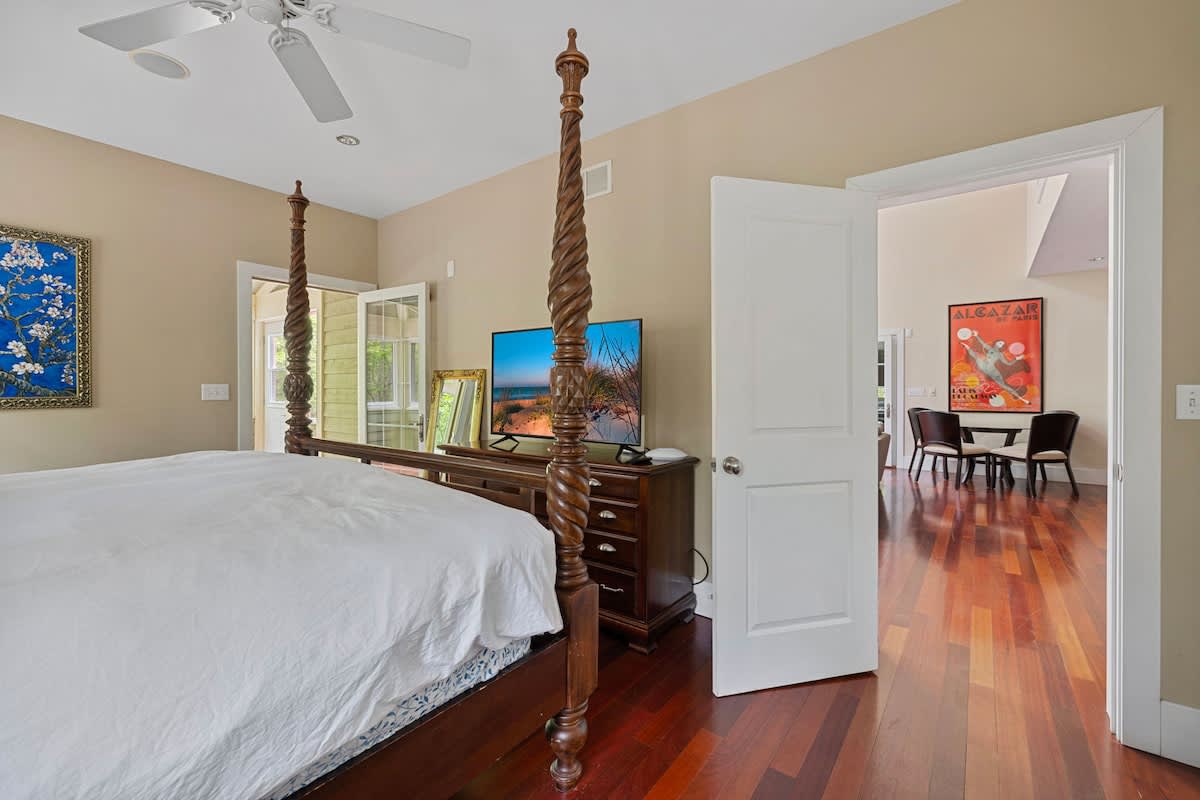
- View from the foot of a dark wood four-poster bed in a bedroom with hardwood floors, showing a dresser with two flat-screen TVs. French doors lead to an outdoor space, and a doorway opens to another interior room., photo 22 of 50
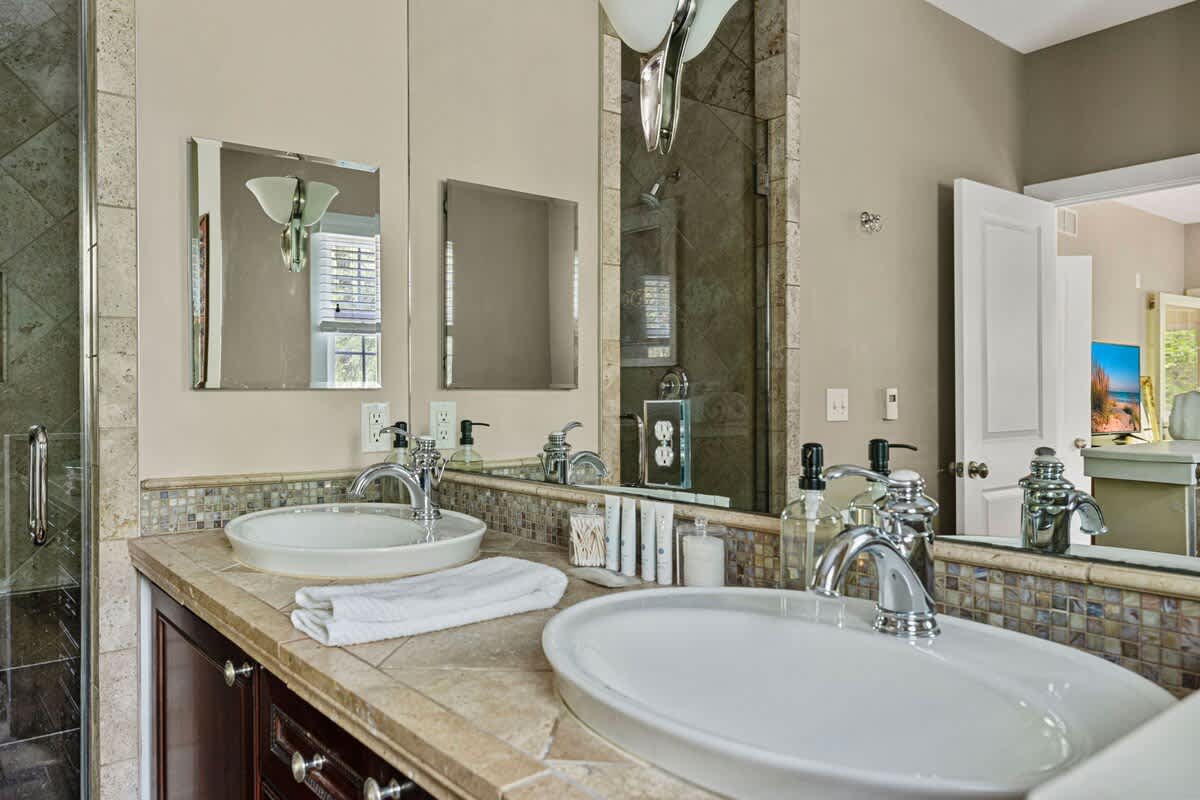
- A bathroom featuring a double vanity with oval sinks set into a tiled countertop, dark wood cabinetry, and large mirrors. A tiled walk-in shower with a glass door is visible in the background, complementing the neutral tile floor., photo 23 of 50
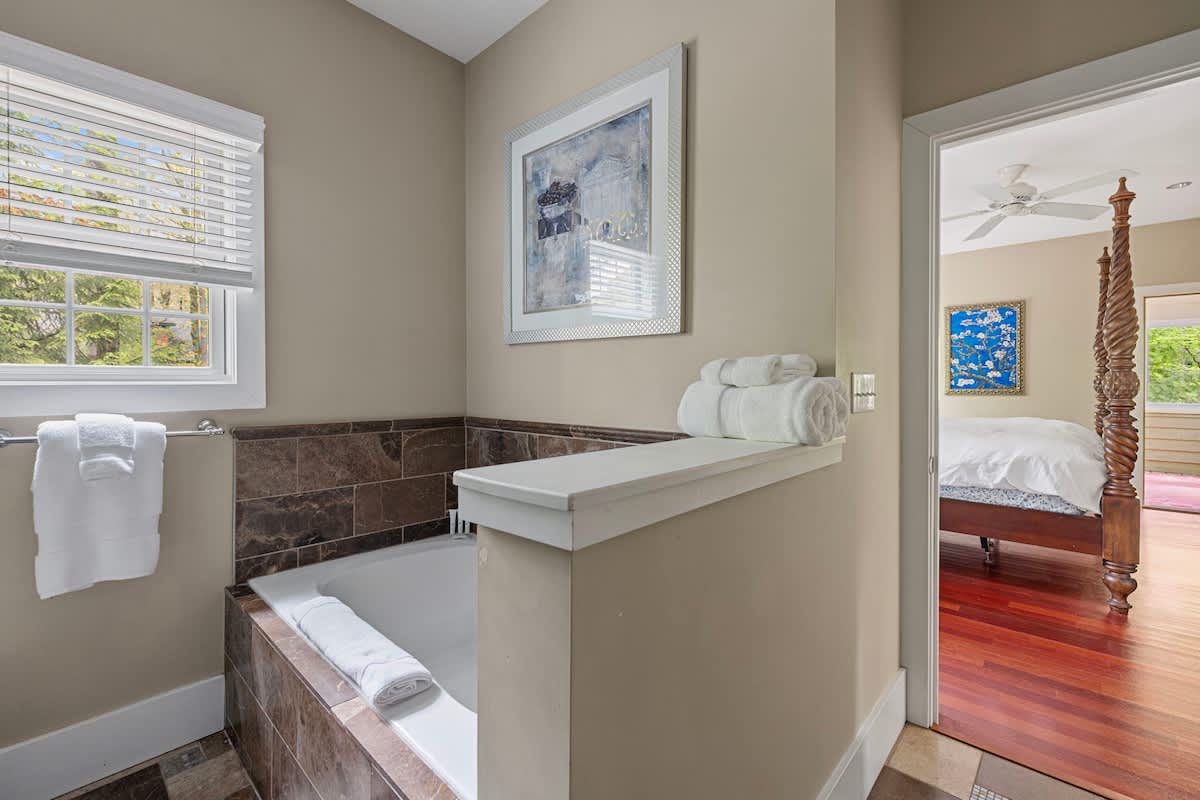
- A section of a bathroom featuring a built-in bathtub with dark tiled surround, a window with blinds, and light tan walls. Fresh white towels are neatly stacked on a shelf and by the tub, suggesting a relaxing soak., photo 24 of 50
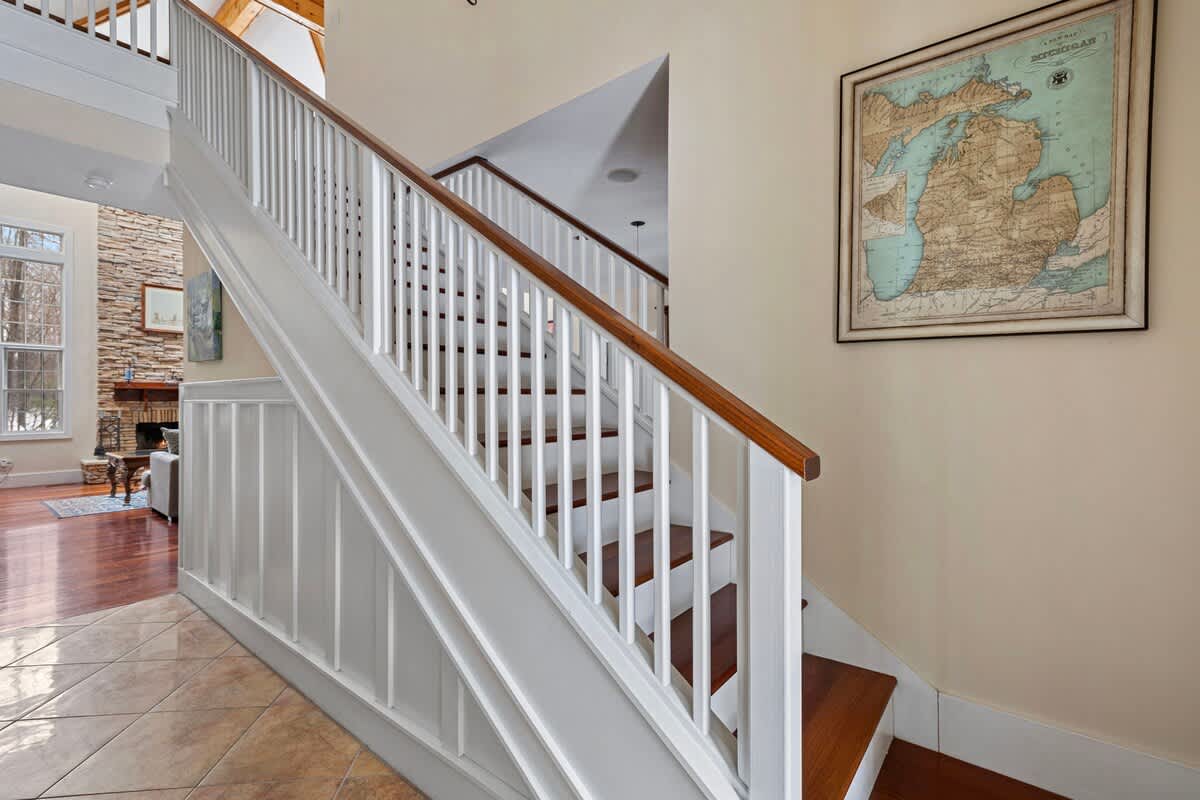
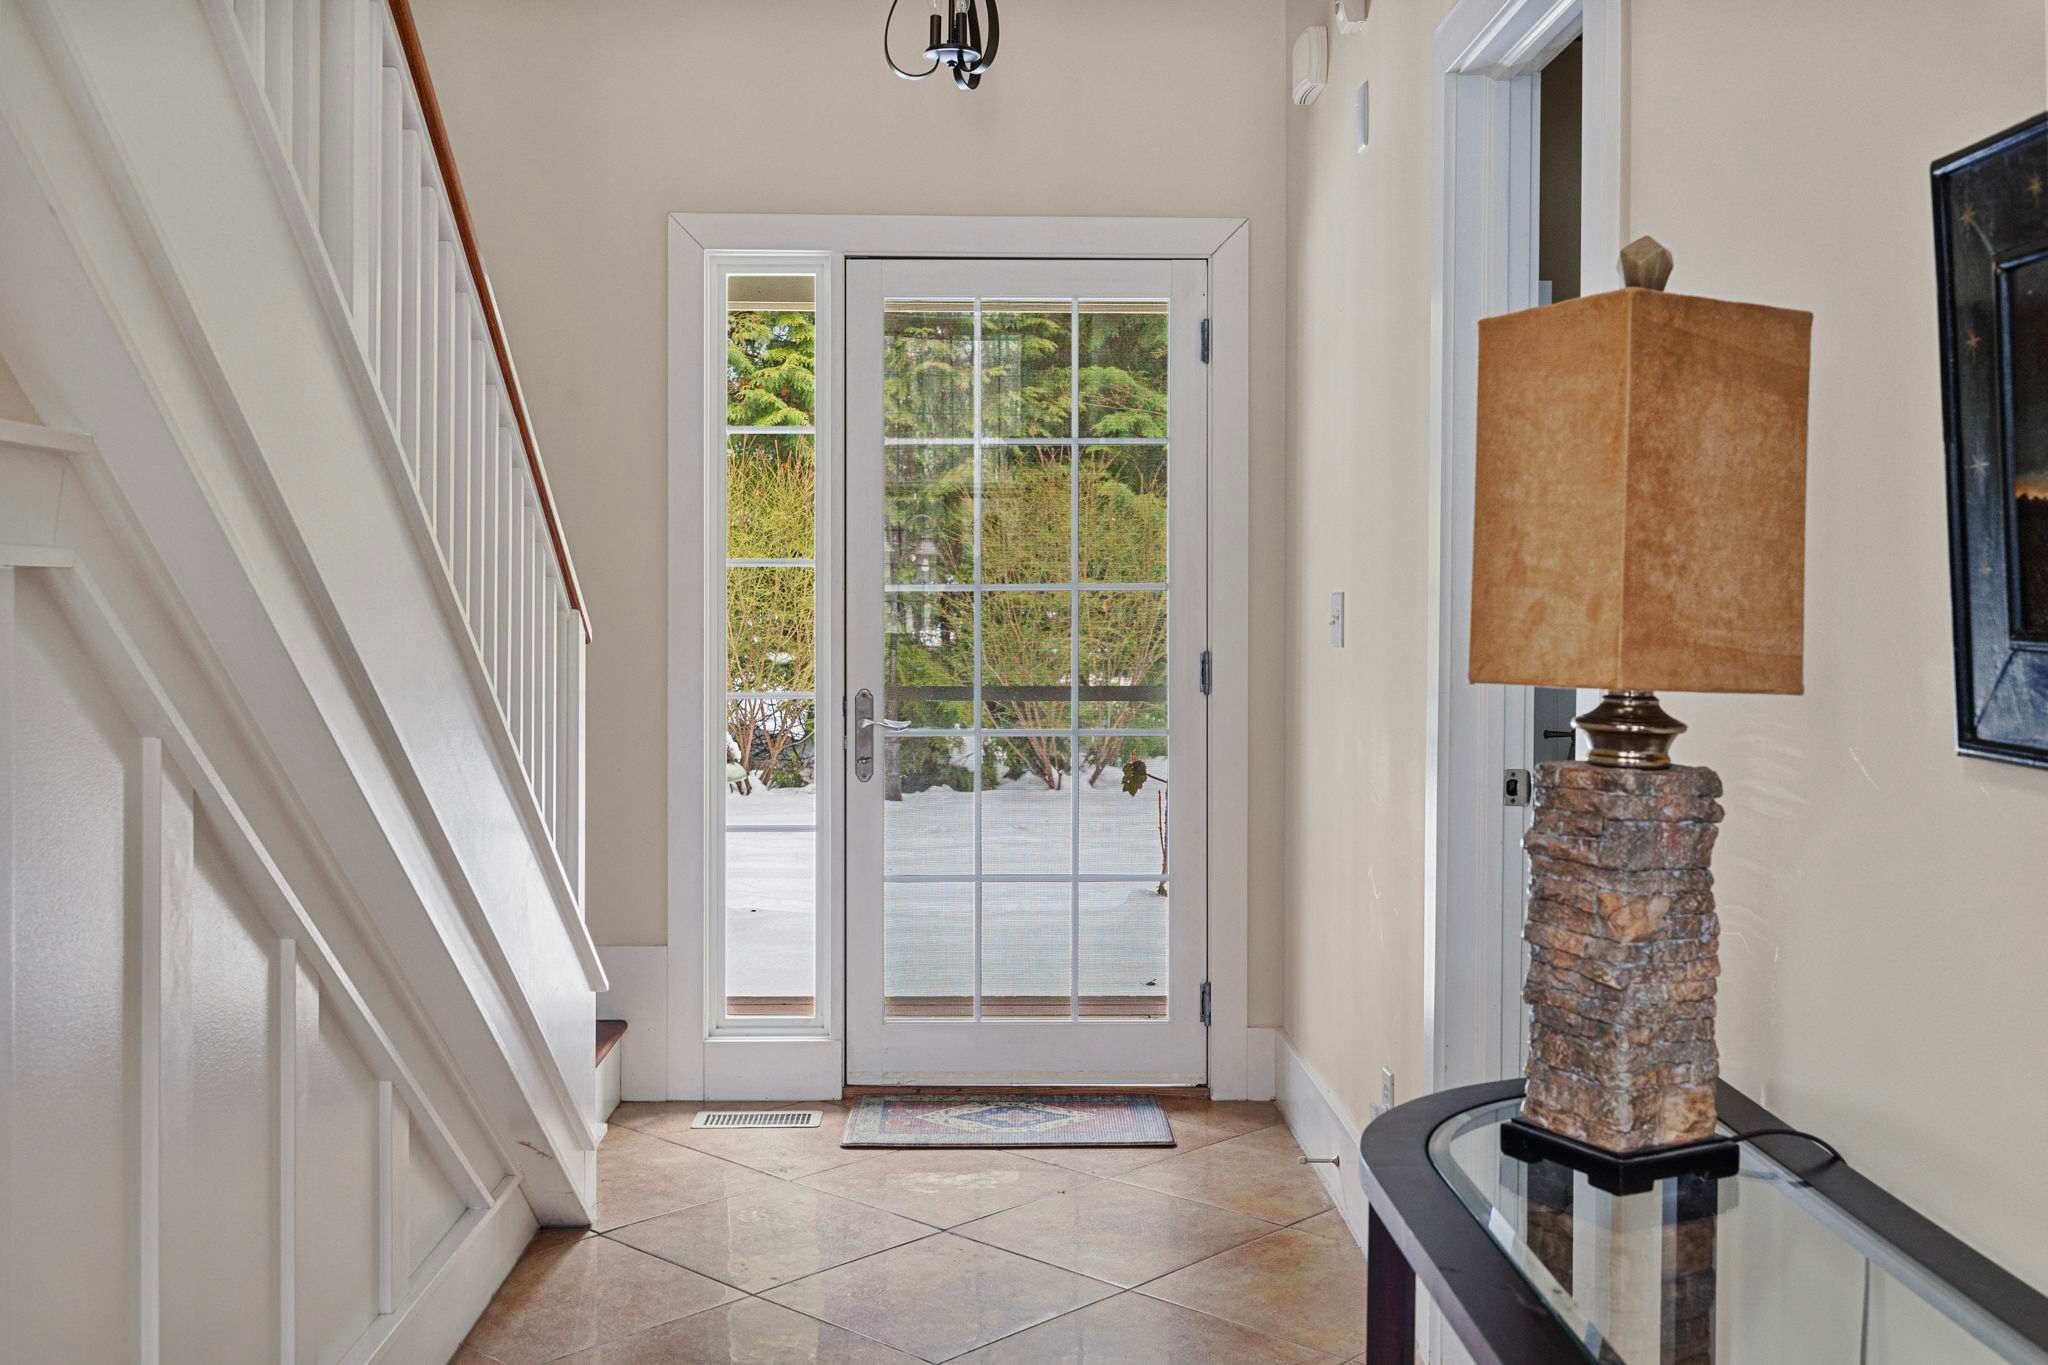
- A grand staircase with white balusters and dark wood handrails, leading upstairs from a tiled floor area. A large framed map hangs on the light tan wall beside the stairs, adding a touch of classic decor., photo 25 of 50
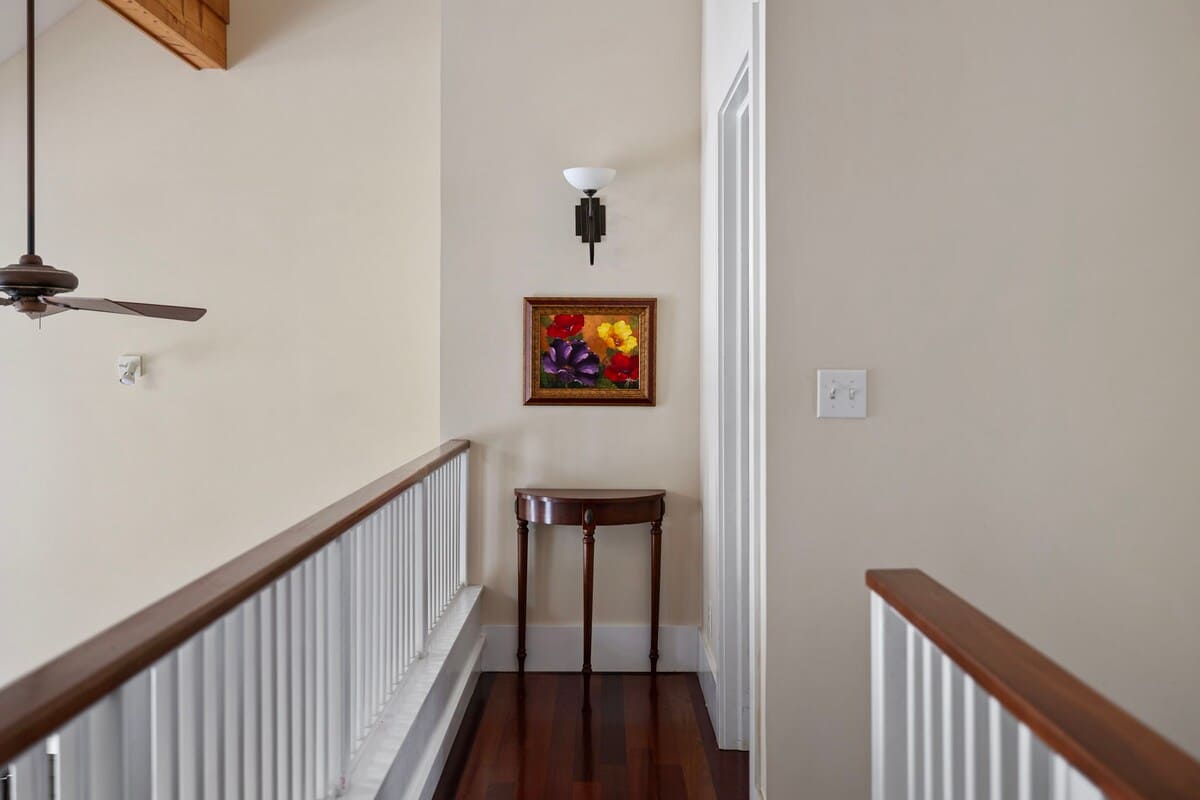
- An upstairs hallway with light tan walls, dark hardwood floors, and a white railing overlooking the space below. A small console table with a vibrant floral painting above it adds a decorative touch., photo 26 of 50
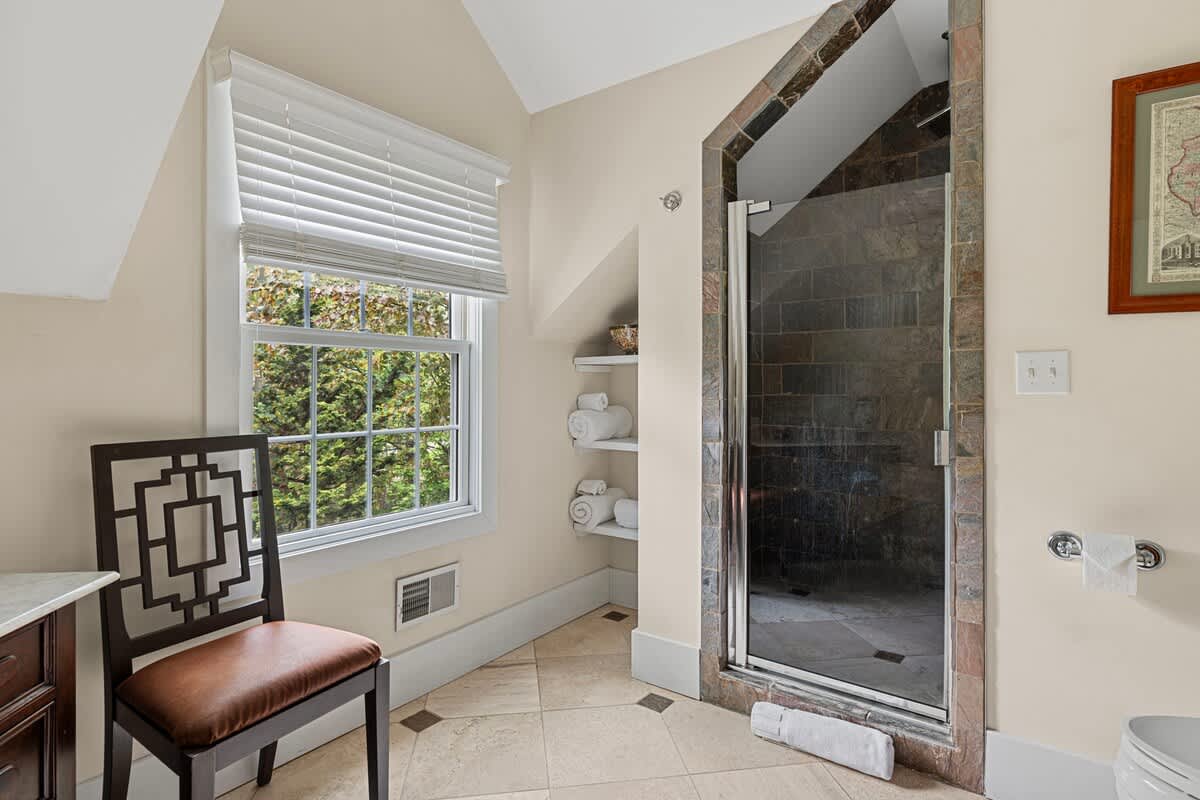
- A bright bathroom featuring a large walk-in shower with dark tiled walls and a glass door, a window with blinds, and light-colored floor tiles. Built-in shelves hold neatly folded white towels, and a decorative chair sits nearby., photo 27 of 50
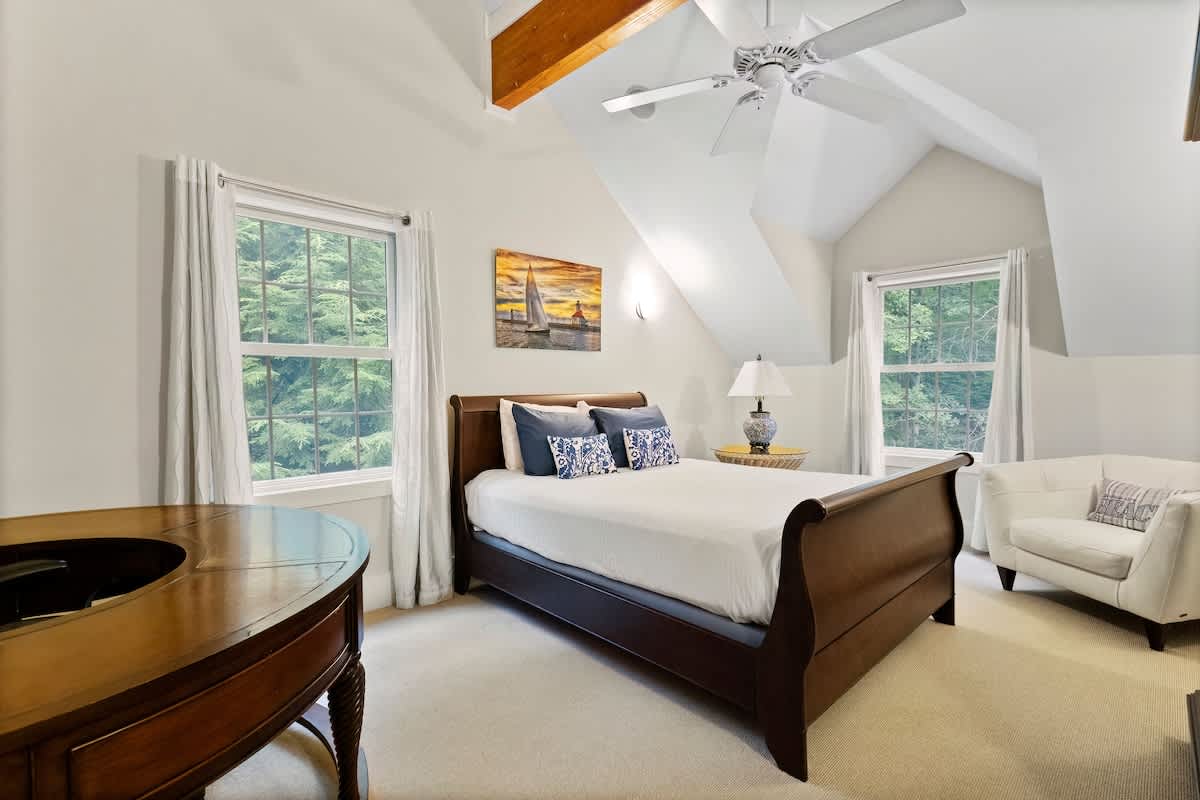
- A cozy bedroom with a dark wood sleigh bed, white bedding, and blue accent pillows, set on a light carpeted floor under a sloped ceiling with exposed beams. Two windows offer views of greenery, and an armchair provides a seating area., photo 28 of 50
- Pete's Place, photo 29 of 50
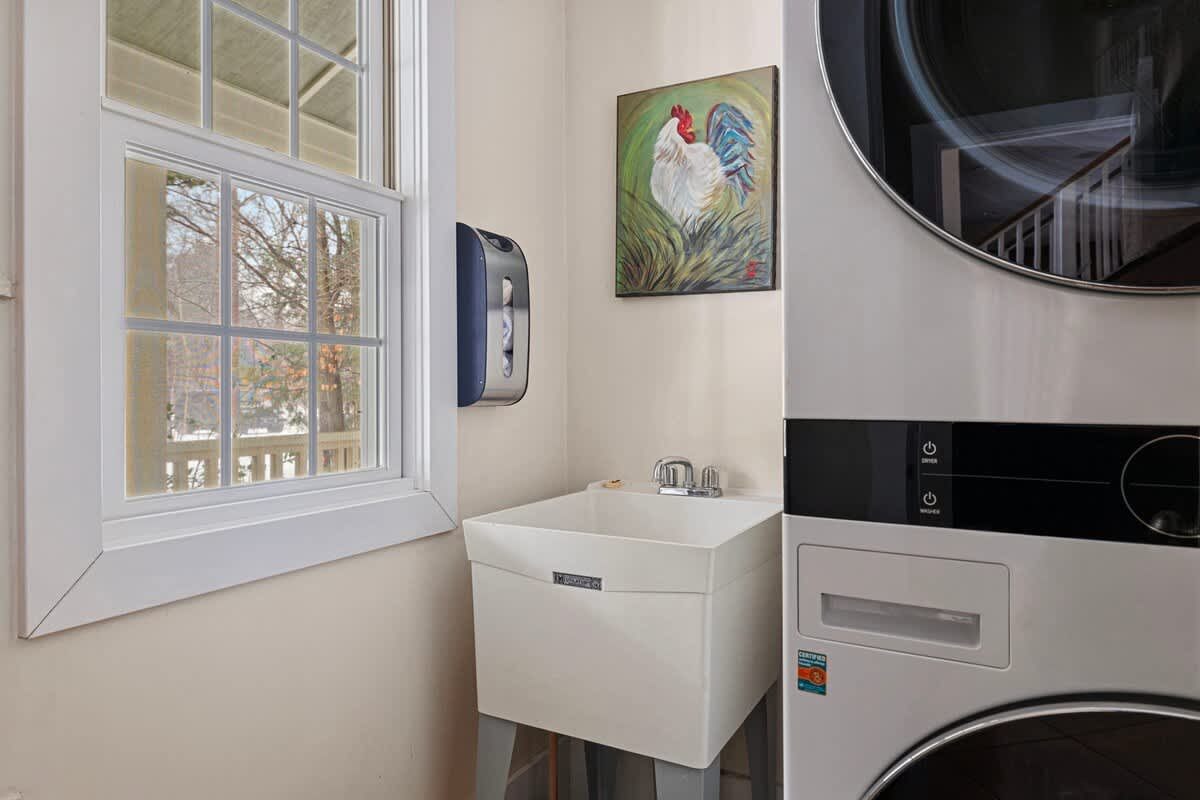
- A bright laundry area featuring a white utility sink, a stacked washer and dryer unit, and a window with white grilles looking out to a snowy landscape. A colorful rooster painting hangs on the wall., photo 30 of 50
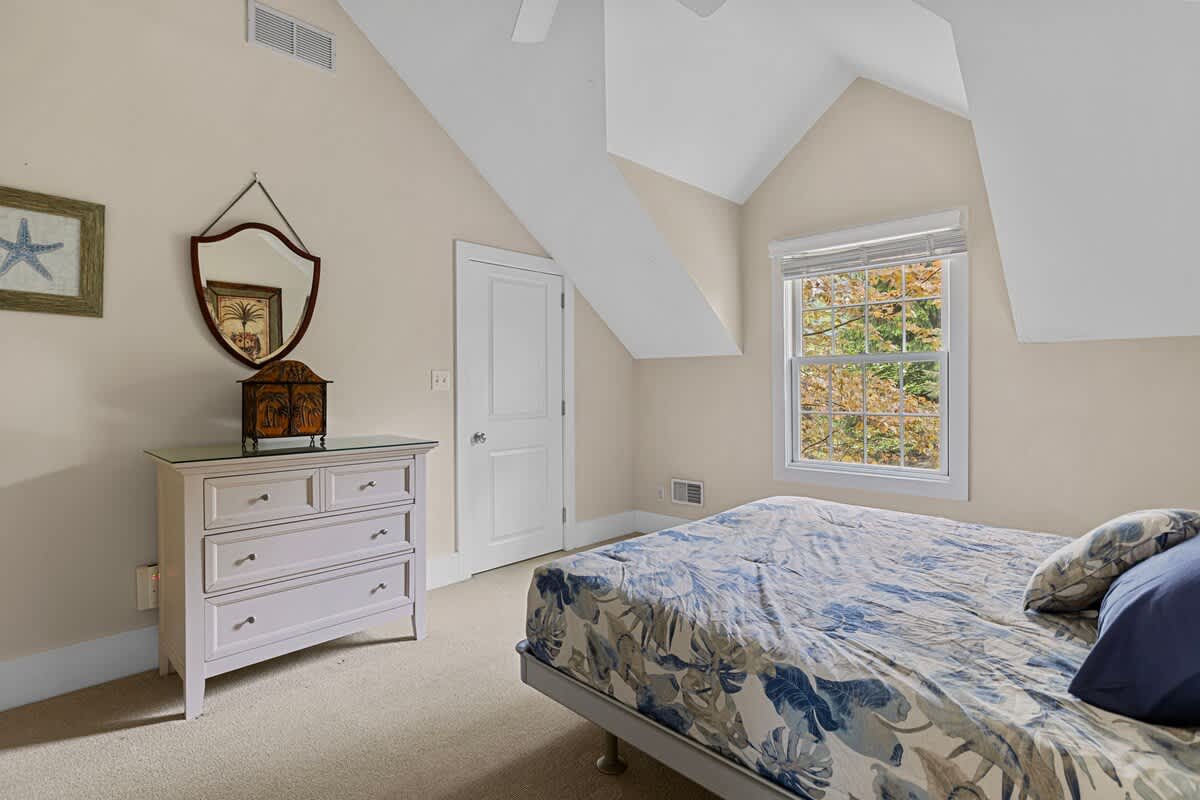
- A cozy bedroom with a sloped ceiling, light beige walls, and a bed with a blue and white floral duvet. A light-colored dresser with a decorative mirror above it sits against one wall, next to a window overlooking autumn trees., photo 31 of 50
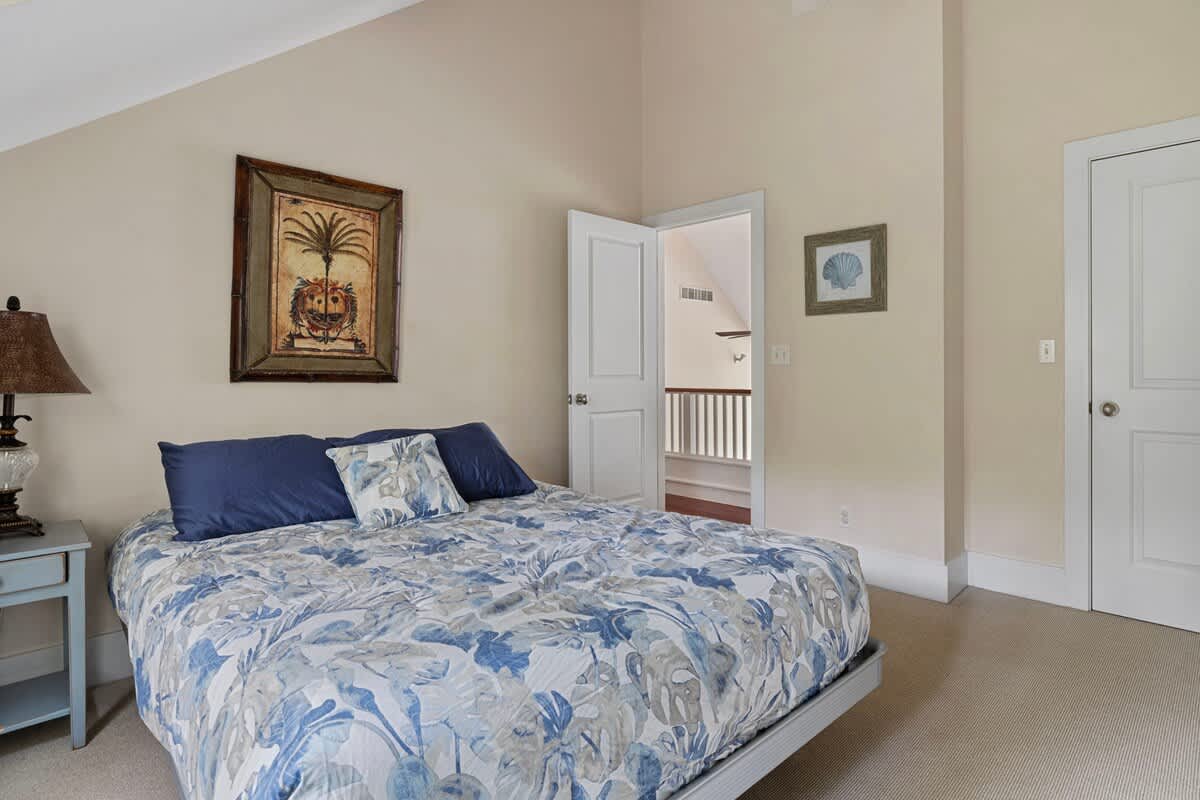
- A bedroom with a high vaulted ceiling and light beige walls, featuring a bed with a blue and white floral duvet and dark blue pillows. A framed palm tree artwork hangs above the bed, and a small light blue side table with a lamp is visible., photo 32 of 50
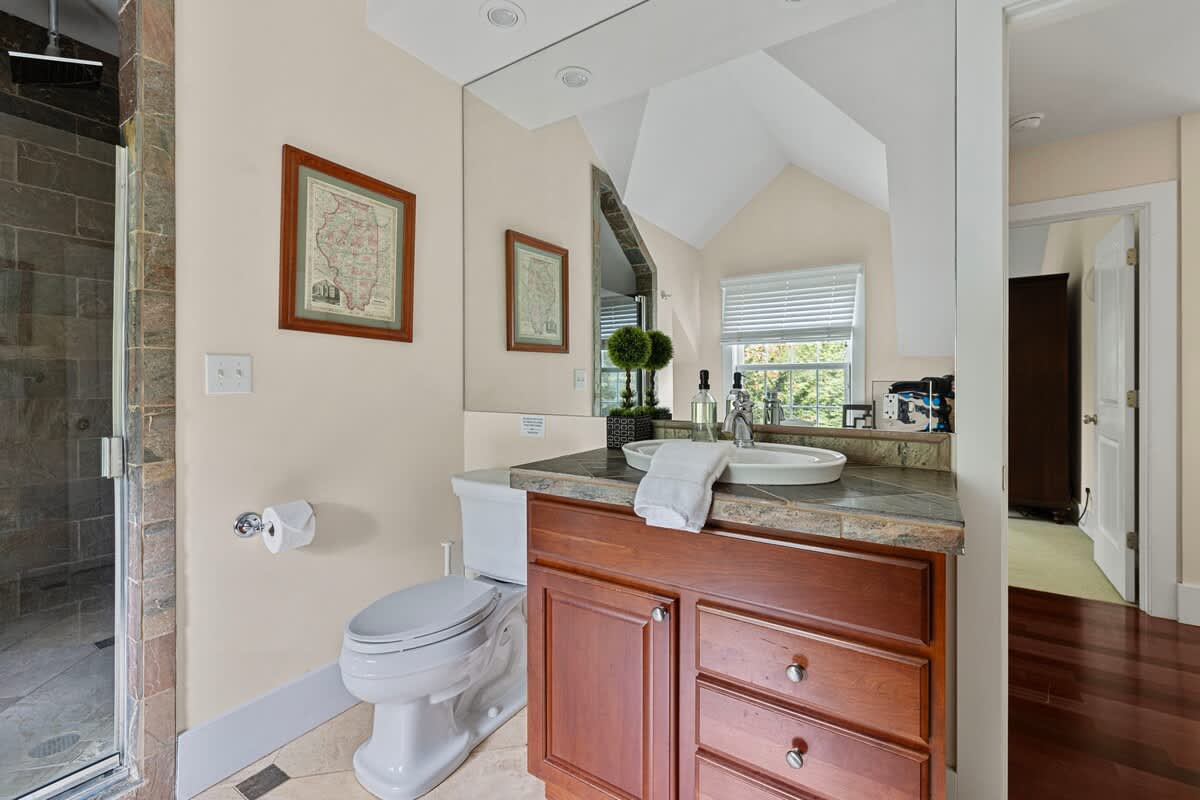
- A bright bathroom with a dark wood vanity, a white vessel sink, and a large mirror extending to the ceiling. A toilet is next to the vanity, and a tiled walk-in shower with a glass door is visible on the left., photo 33 of 50
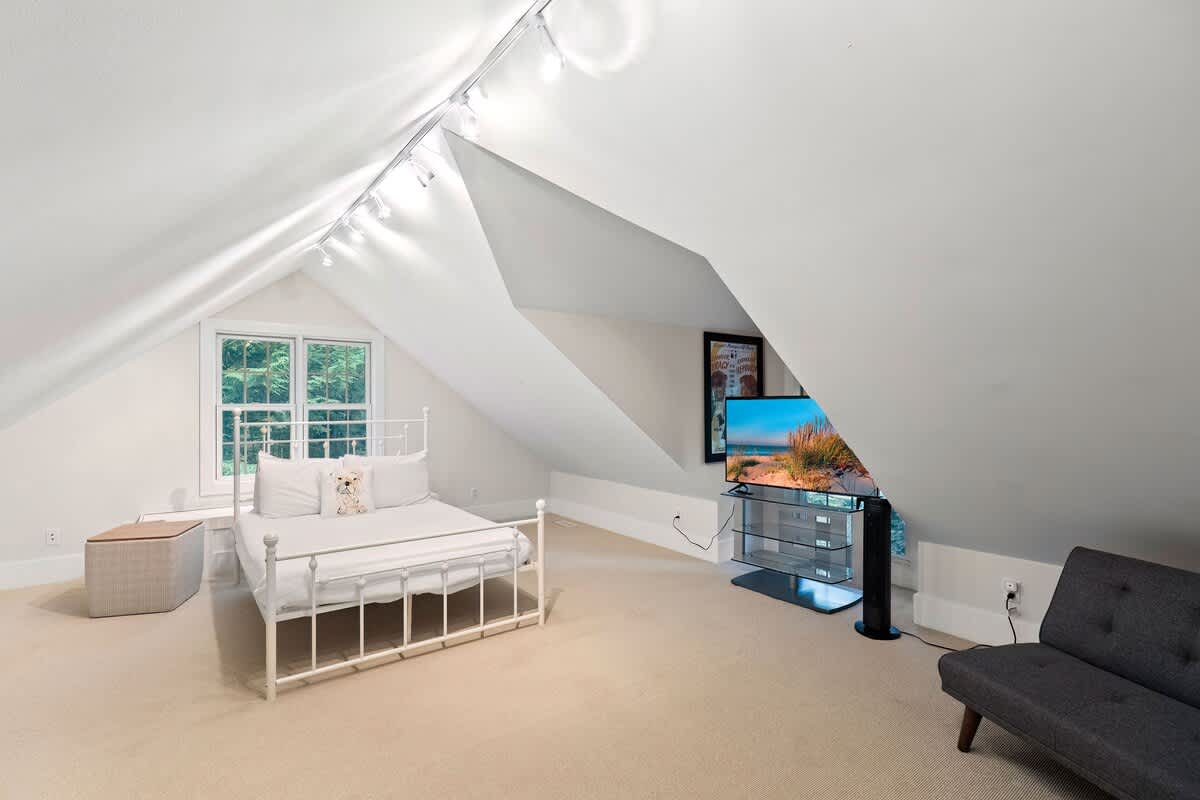
- A bright attic bedroom with stark white sloped ceilings and walls, featuring a white metal bed frame with white bedding. A flat-screen TV on a glass stand is positioned against a sloped wall, and a window offers a view of green trees., photo 34 of 50
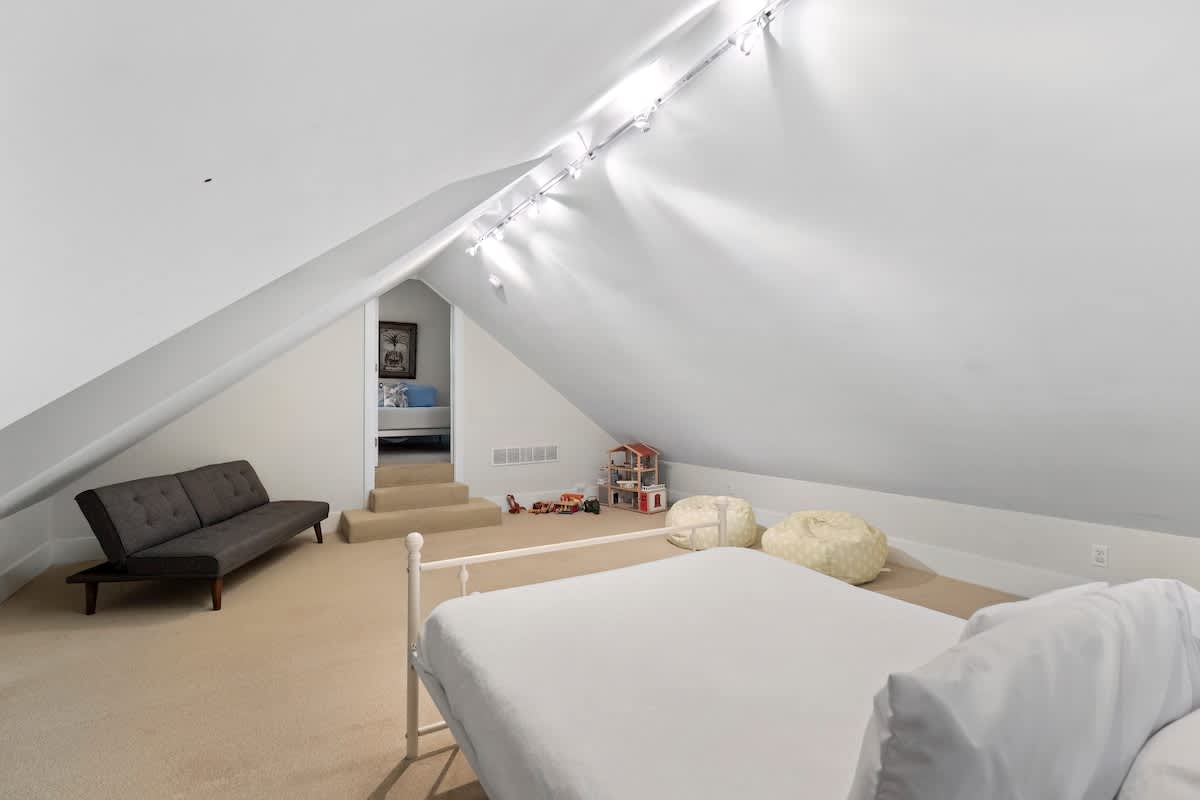
- A spacious attic bedroom with white sloped ceilings and light carpet, featuring a white metal bed frame and a grey futon-style sofa. An arched opening leads to another room, and track lighting illuminates the space., photo 35 of 50
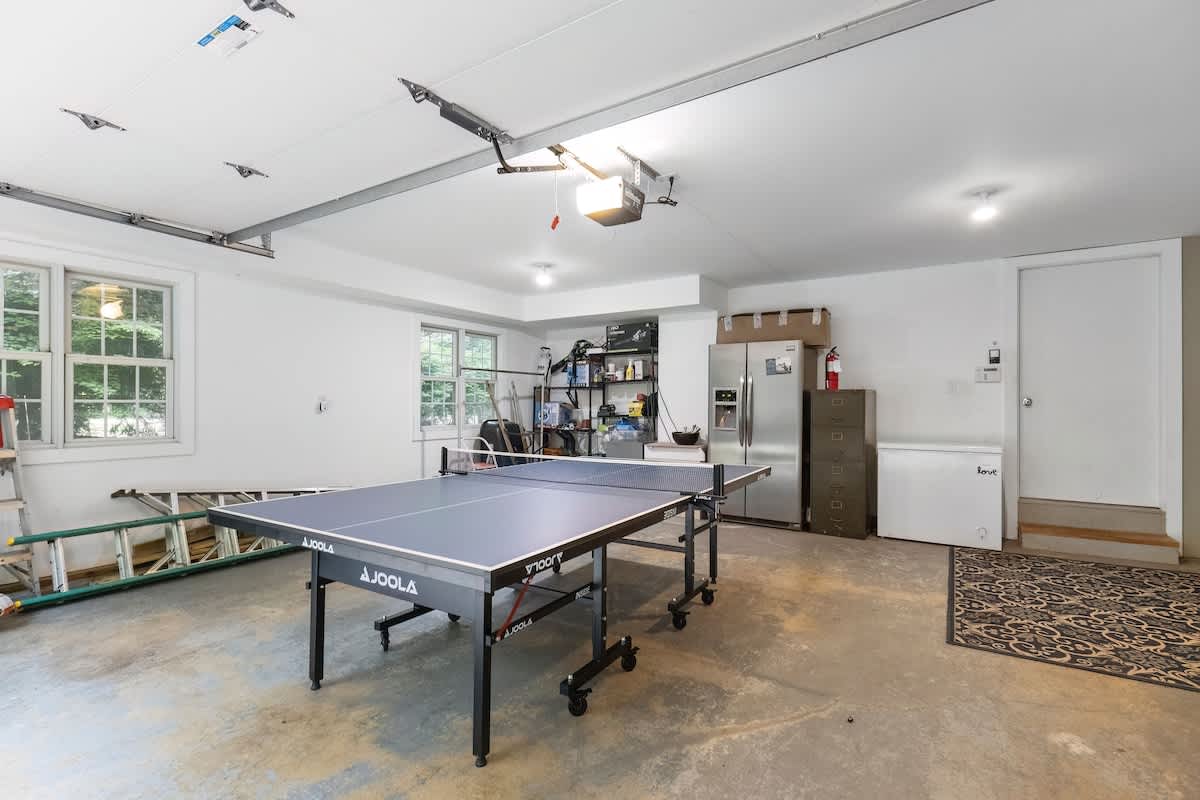
- A spacious garage converted into a recreation area, featuring a blue JOOLA ping pong table in the center. Storage shelves, a stainless steel refrigerator, and a freezer are visible along the back wall, with windows providing natural light., photo 36 of 50
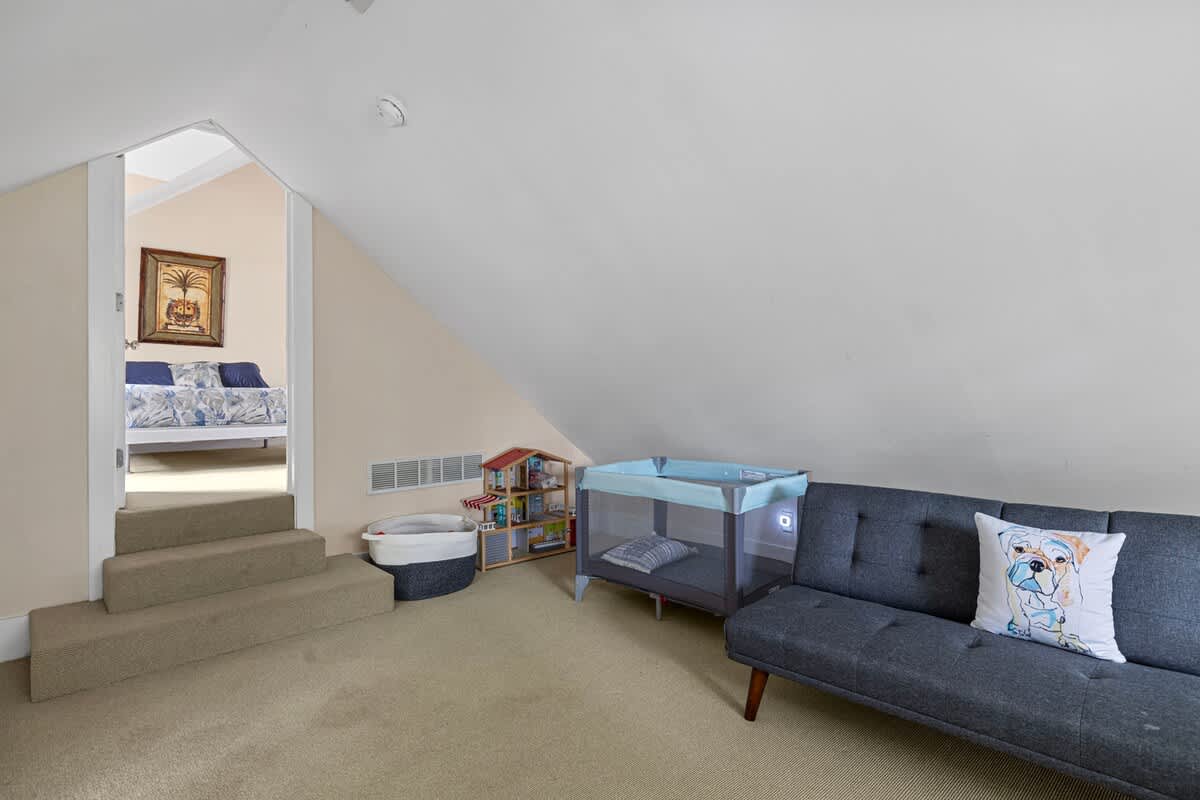
- A children's play or sleeping area with a sloped ceiling and light carpet, featuring a grey futon-style sofa and a blue pack-n-play crib. Steps lead up to an adjacent bedroom, and a dollhouse is visible on the floor., photo 37 of 50
- Pete's Place, photo 38 of 50
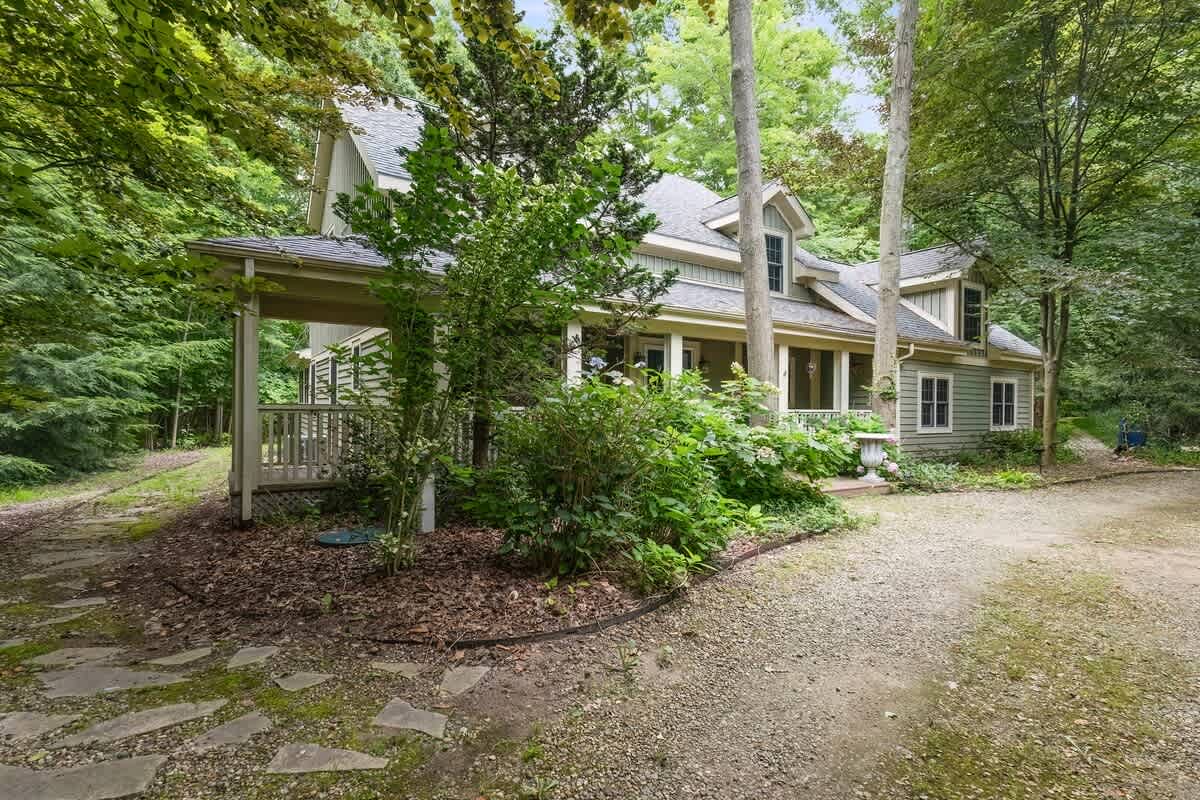
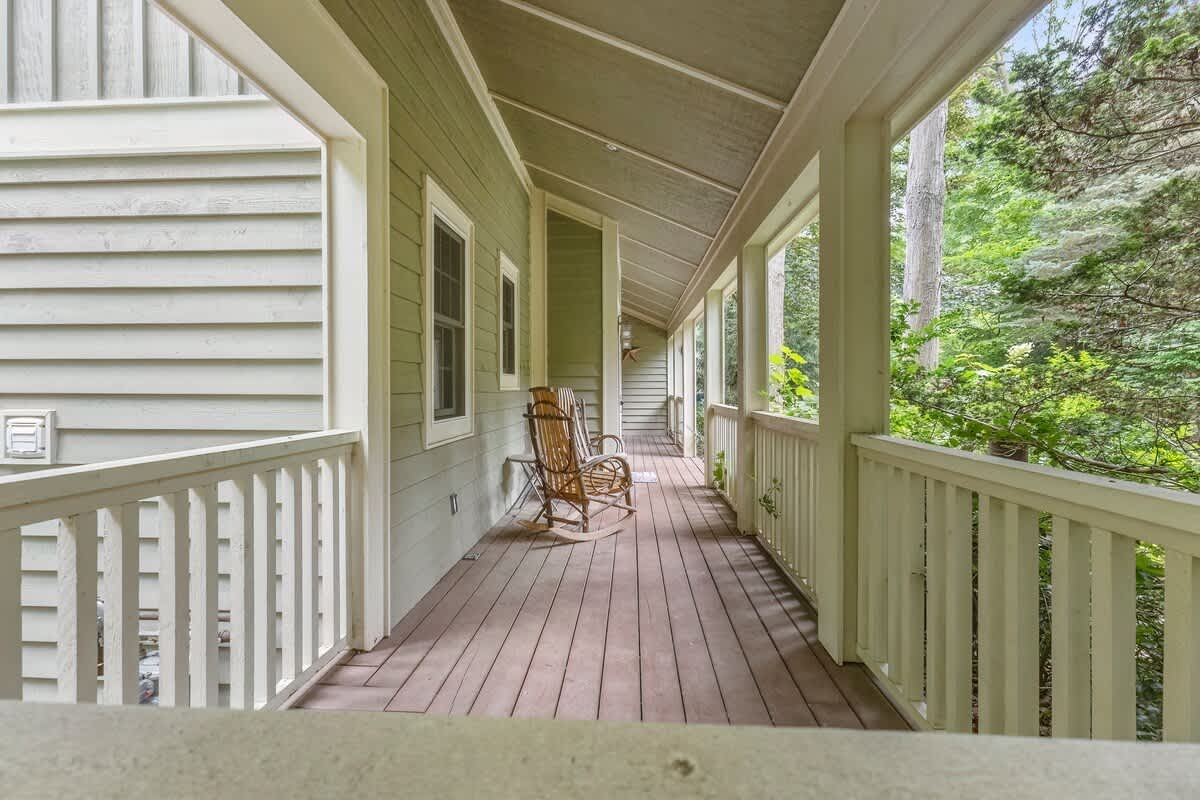
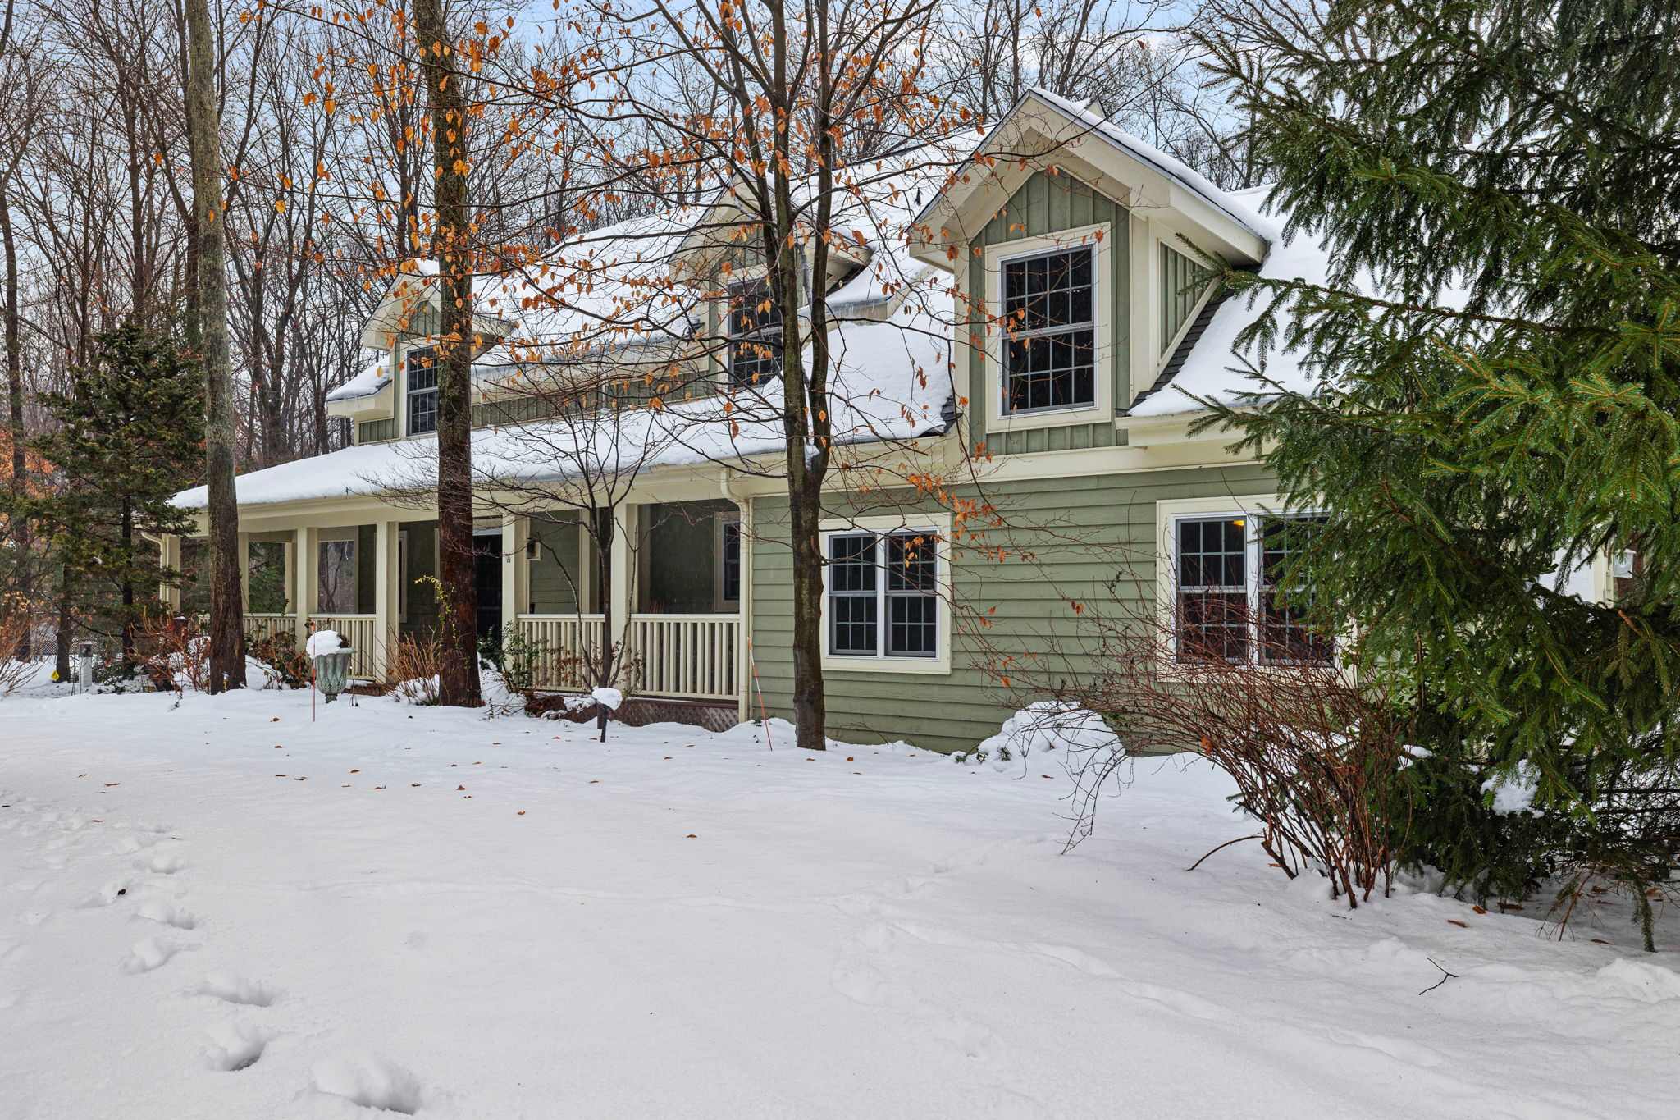
- A long, covered porch with light green siding and white railings, featuring two wooden rocking chairs. The porch overlooks a lush, wooded area, providing a serene outdoor seating space., photo 39 of 50
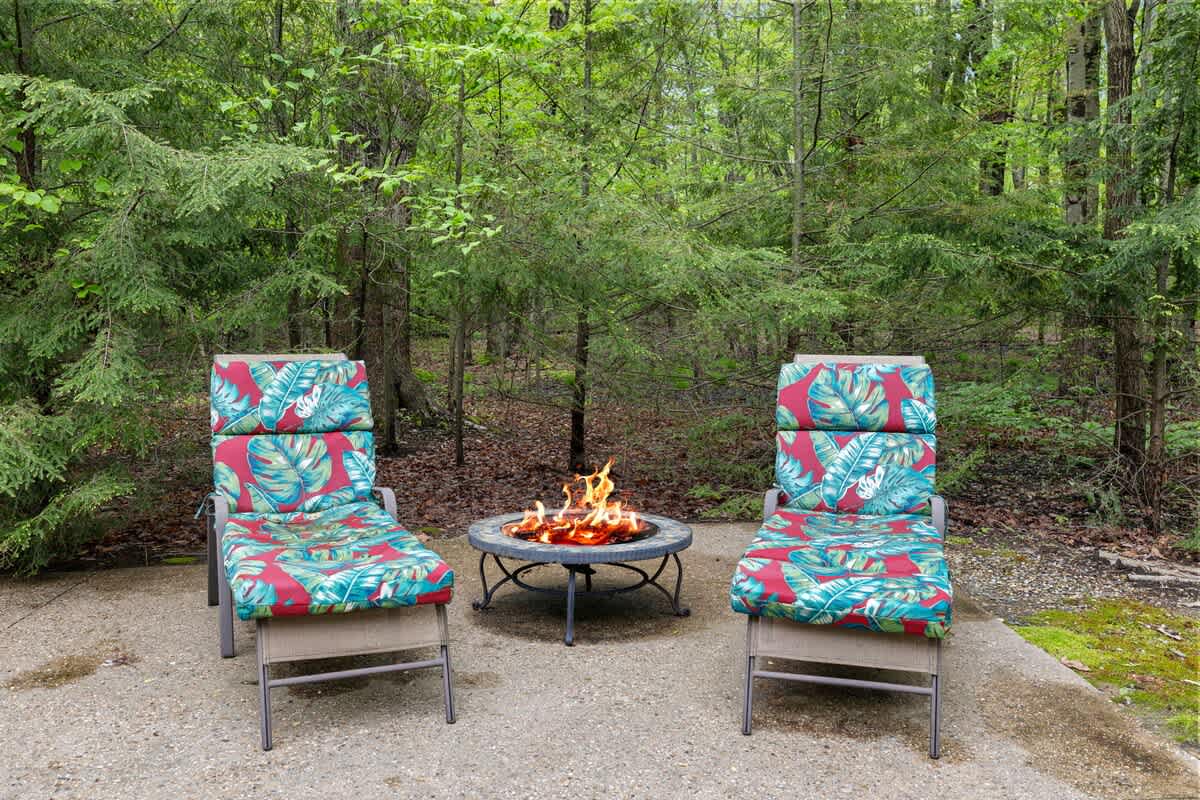
- Two comfortable lounge chairs with vibrant tropical print cushions are arranged around a lit fire pit on a concrete patio, nestled within a dense, lush green forest., photo 40 of 50
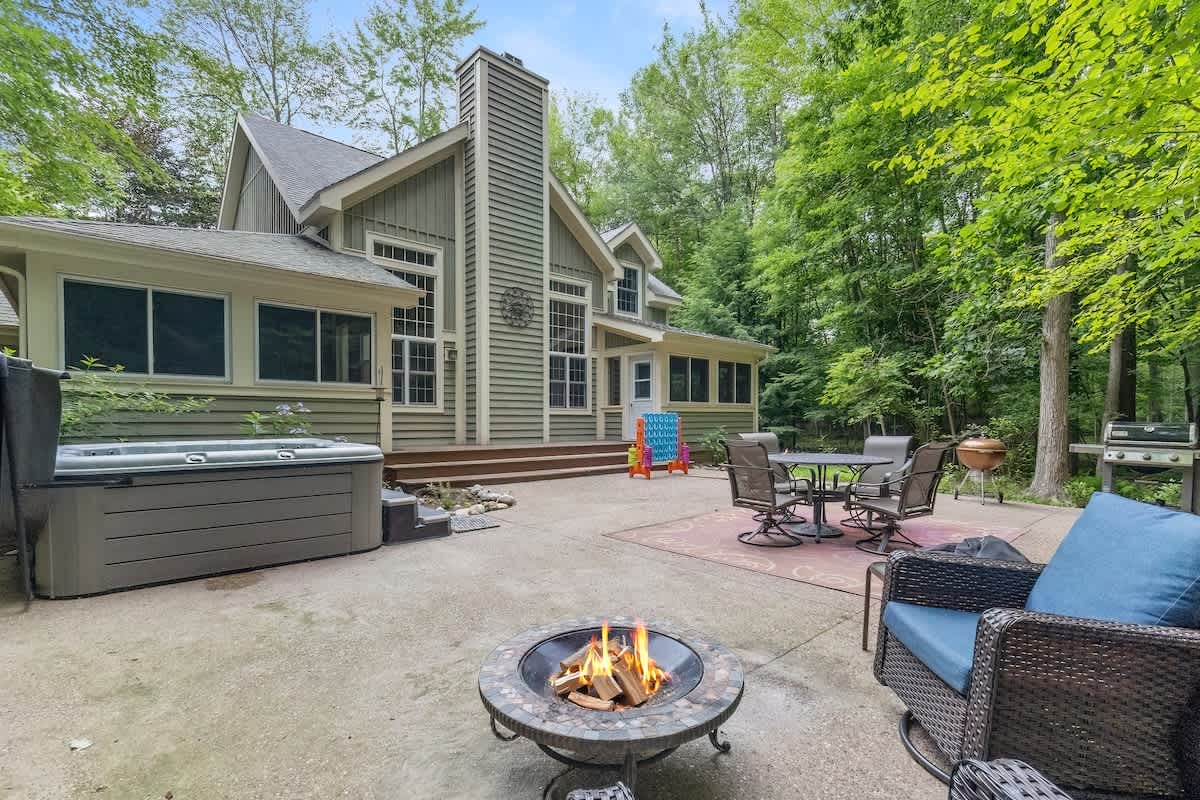
- An expansive concrete patio features a hot tub, a lit fire pit, an outdoor dining set on a red patterned rug, and a BBQ grill, all set against the green-sided house and surrounded by dense woods., photo 41 of 50
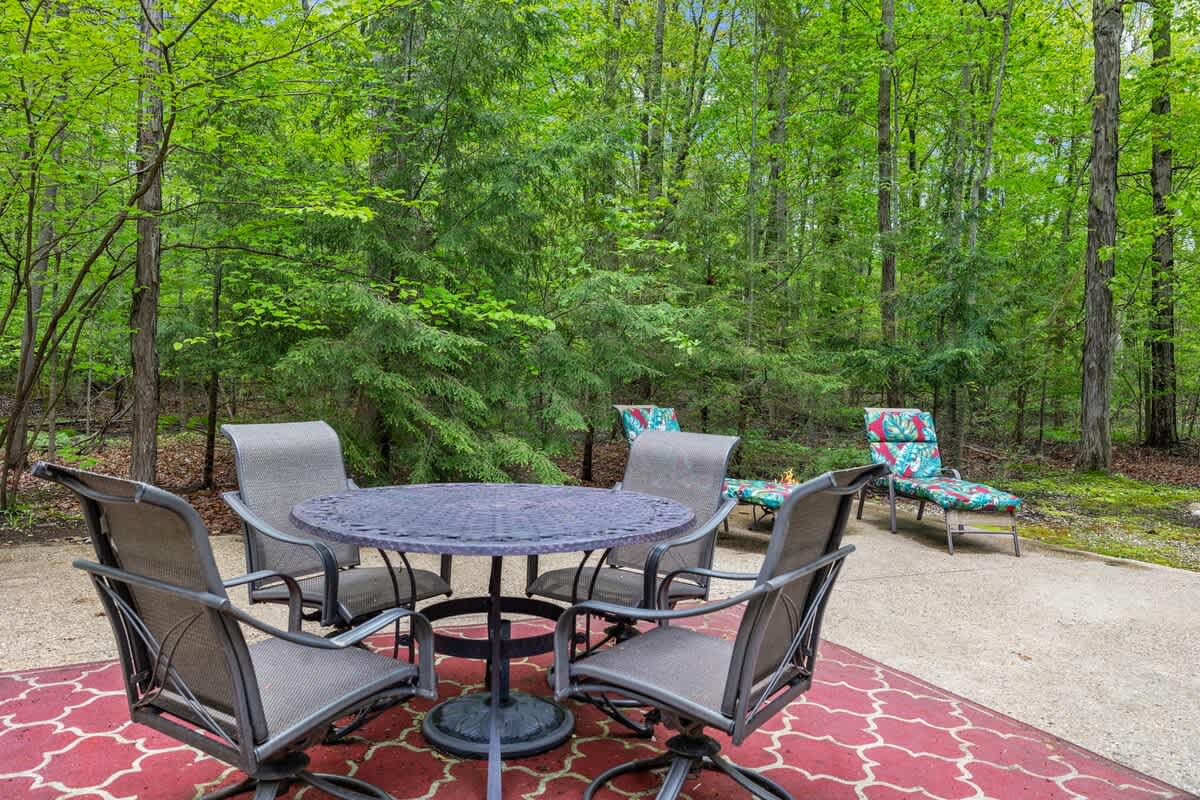
- A round outdoor dining table with four chairs sits on a red patterned rug, with additional lounge chairs and a fire pit visible in the distance, all nestled within a lush green forest., photo 42 of 50
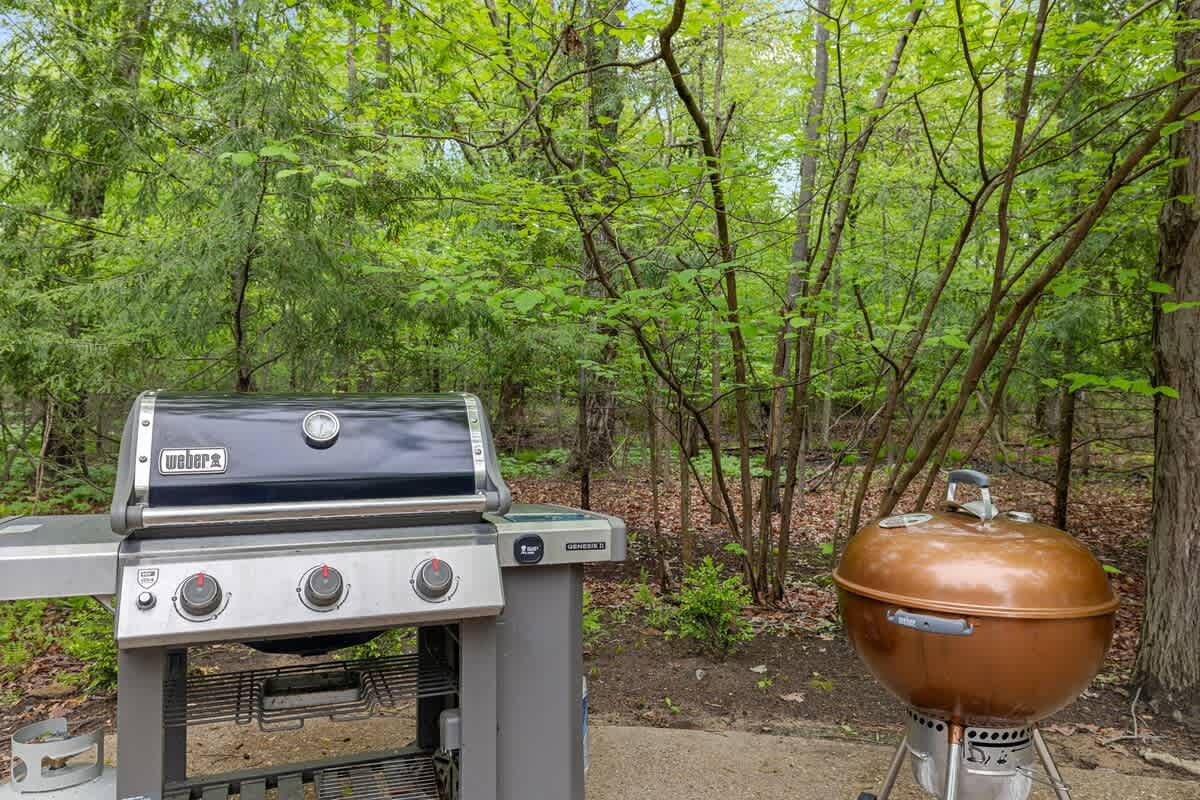
- A modern black gas grill and a classic copper charcoal grill are positioned side-by-side on a concrete patio, ready for outdoor cooking amidst the surrounding green trees., photo 43 of 50
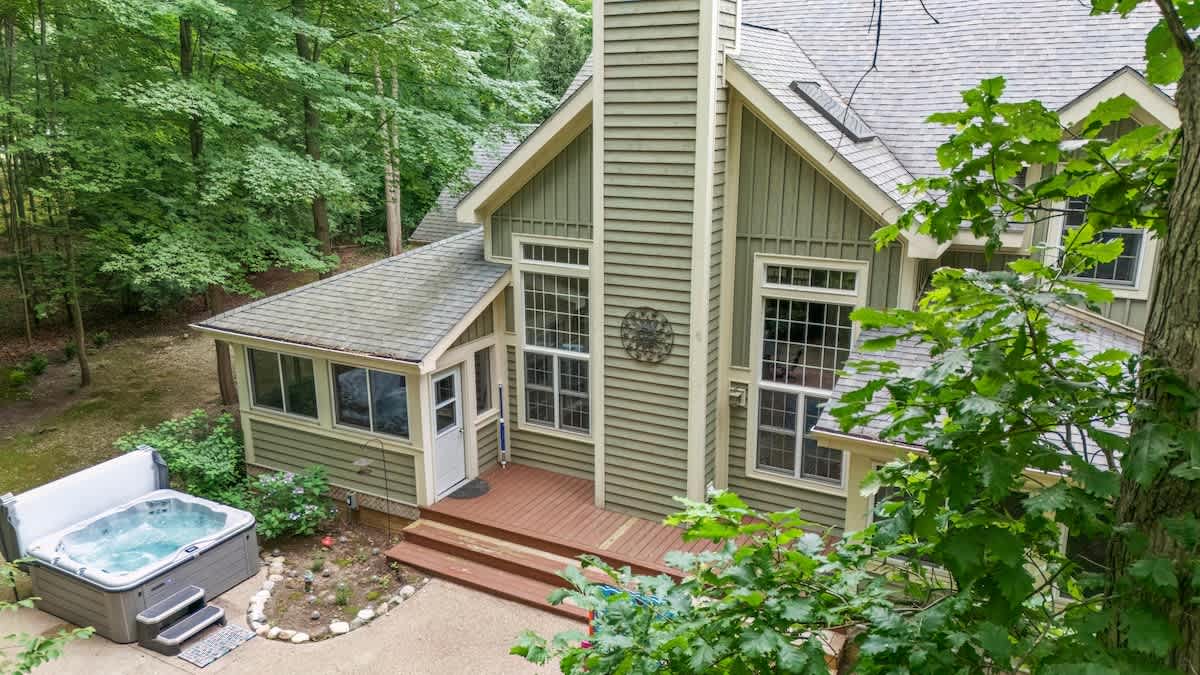
- An elevated view of the green-sided house's rear, showcasing a hot tub on a concrete patio adjacent to a wooden deck, with a tall chimney and numerous windows, all enveloped by a vibrant green forest., photo 44 of 50
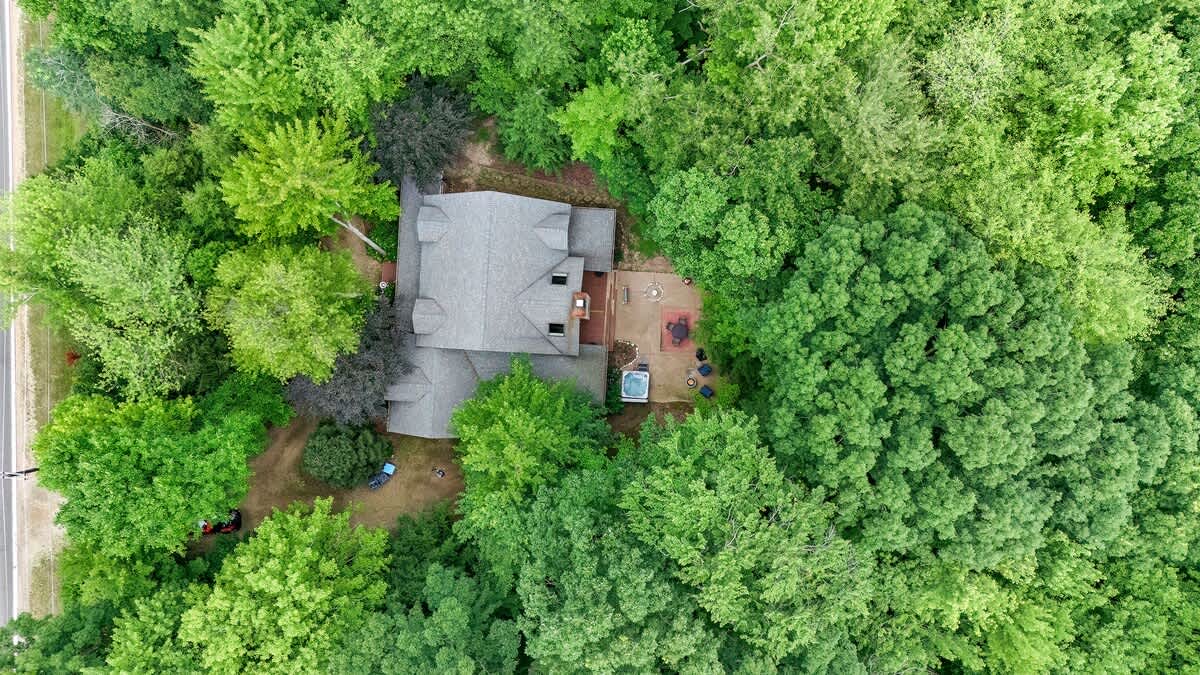
- An overhead view of the property reveals a house with a gray roof completely enveloped by a dense canopy of green trees, with a road bordering the left side and an outdoor patio area visible., photo 45 of 50
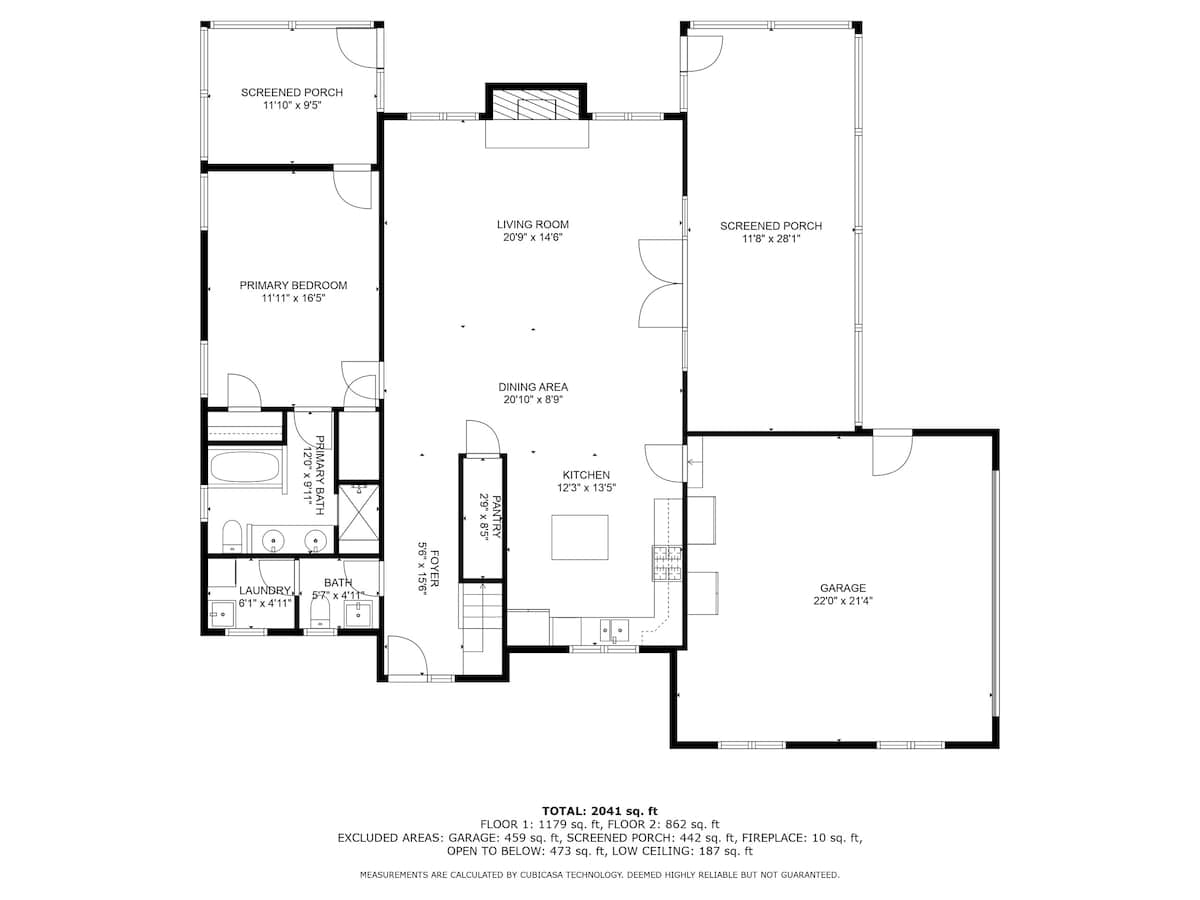
- A detailed first-floor layout plan illustrating a primary bedroom with an en-suite bath, laundry room, foyer, open-concept living and dining areas, kitchen, two screened porches, and a garage., photo 46 of 50
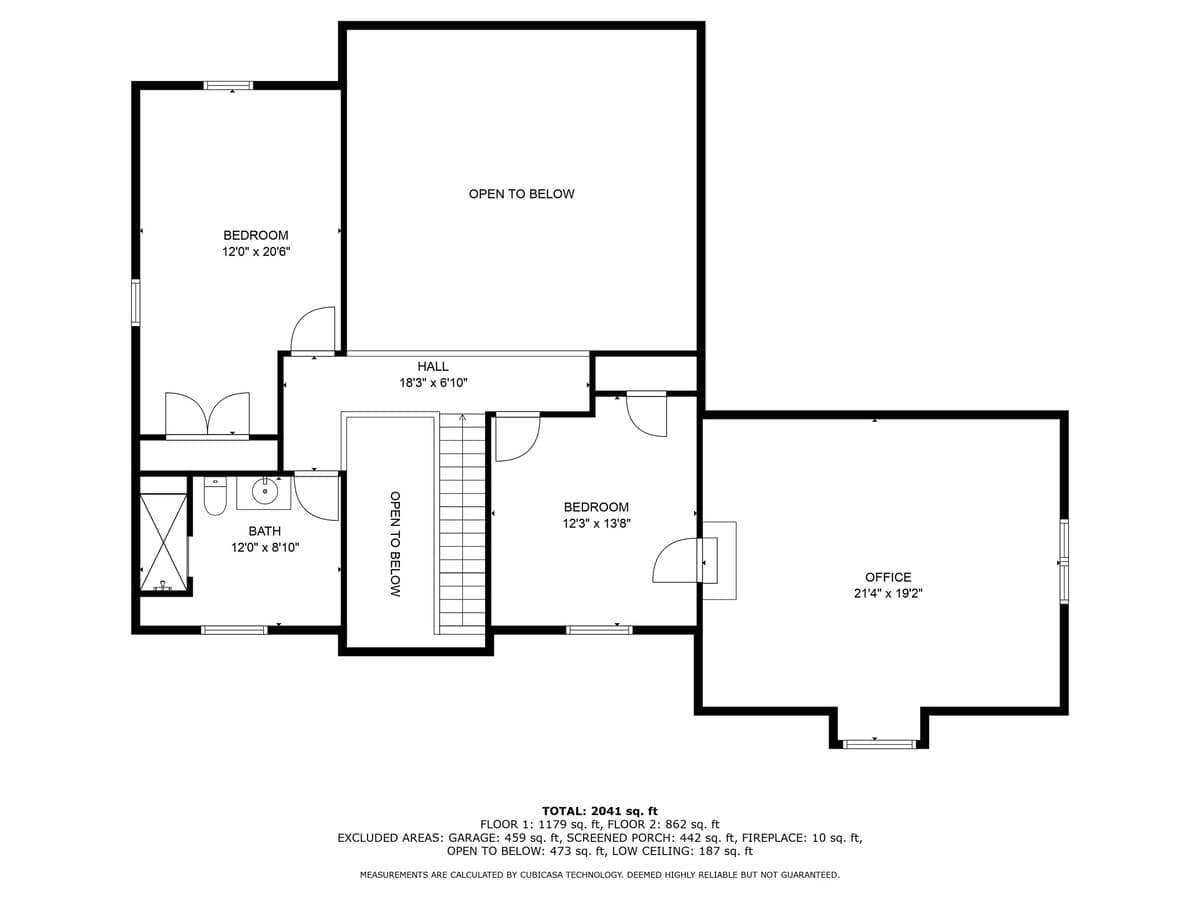
- A second-floor layout plan illustrating two additional bedrooms, a shared bathroom, a central hall, an office space, and areas open to the floor below., photo 47 of 50
- Pete's Place, photo 48 of 50
- Pete's Place, photo 49 of 50
- Pete's Place, photo 50 of 50

Choose your stay
Book directly with Juniper Holiday + Home.