
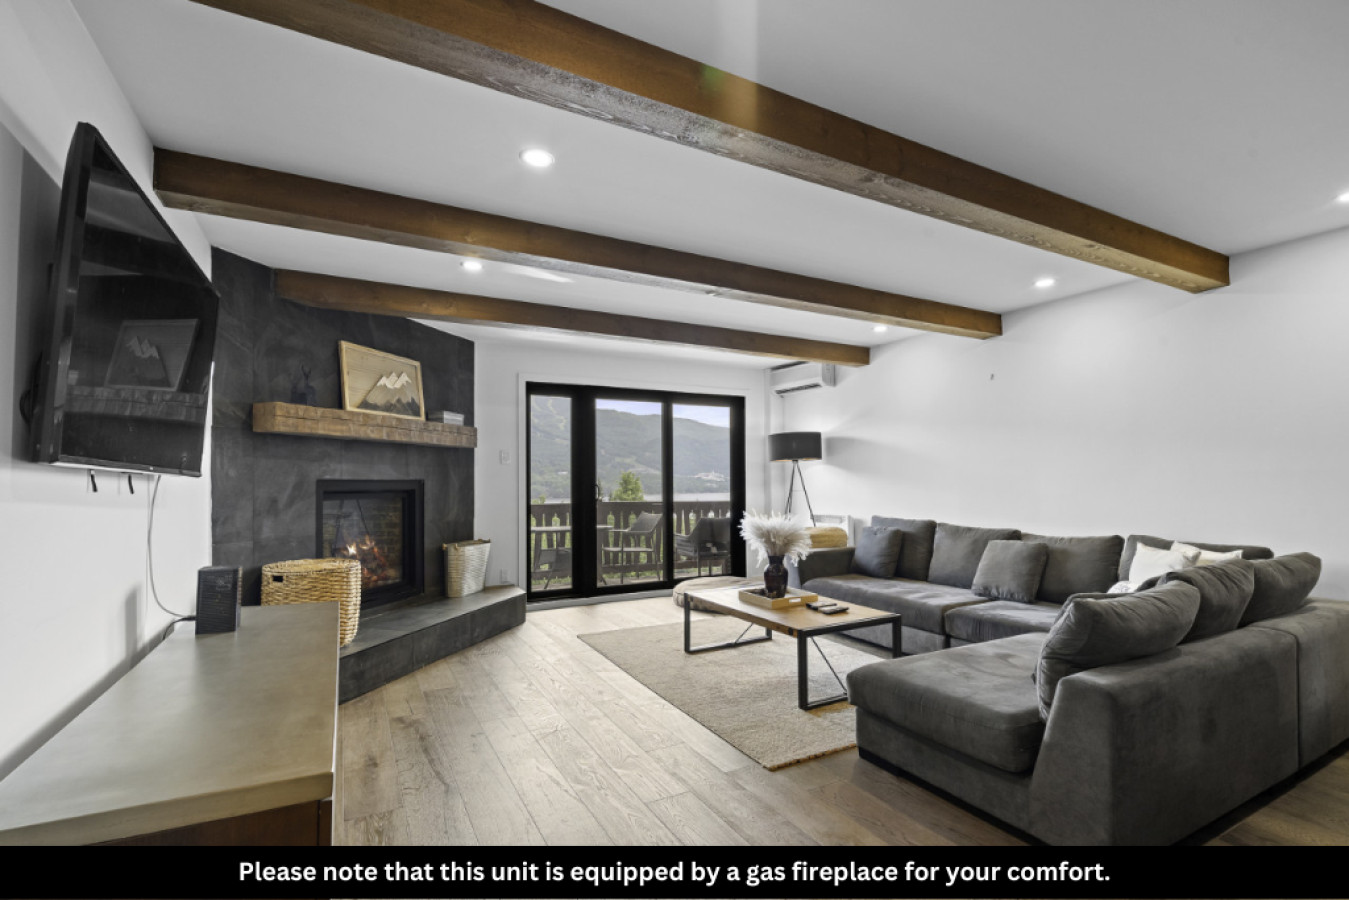
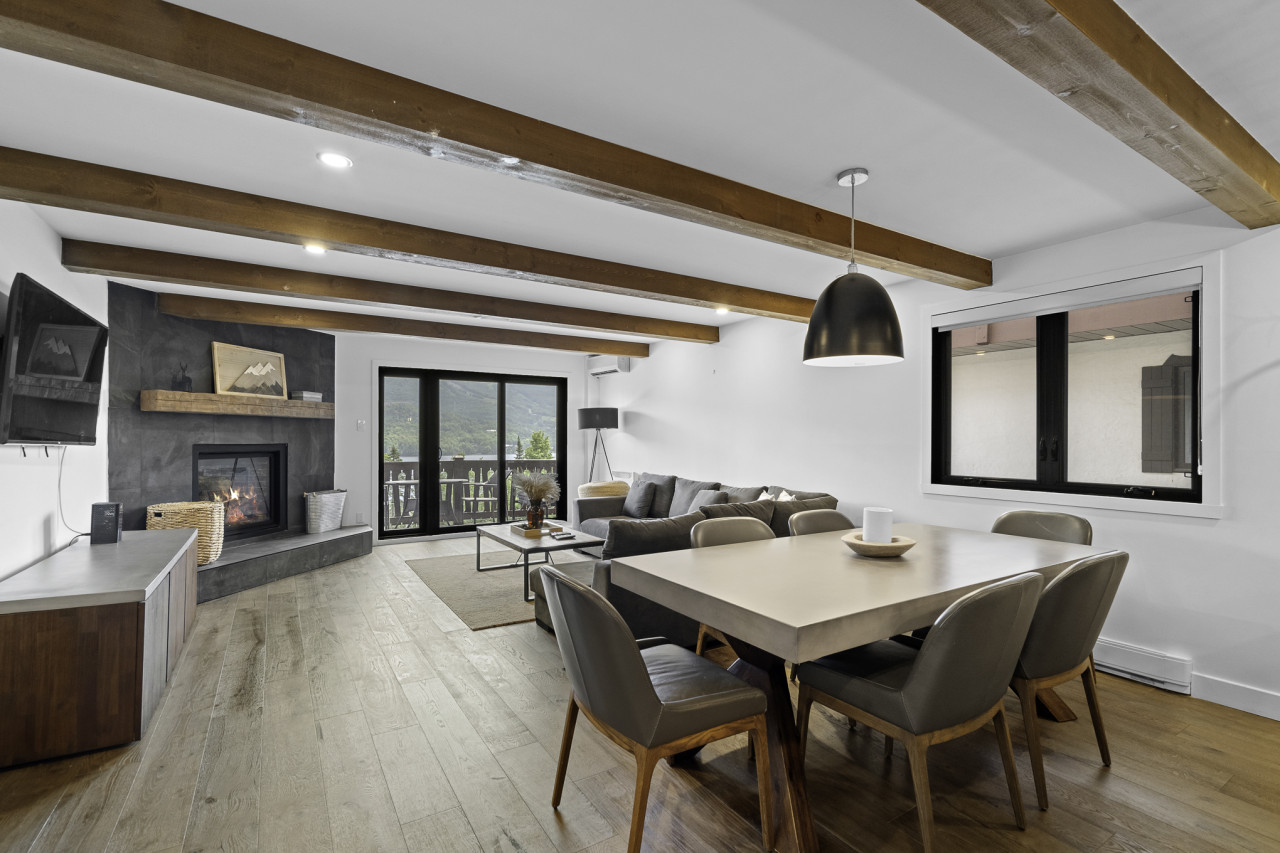
- Modern living room with a large gray sectional sofa, a dark tiled fireplace with a wooden mantel, a wall-mounted TV, and sliding glass doors leading to a balcony with mountain views. Exposed wooden beams run across the white ceiling., photo 1 of 22
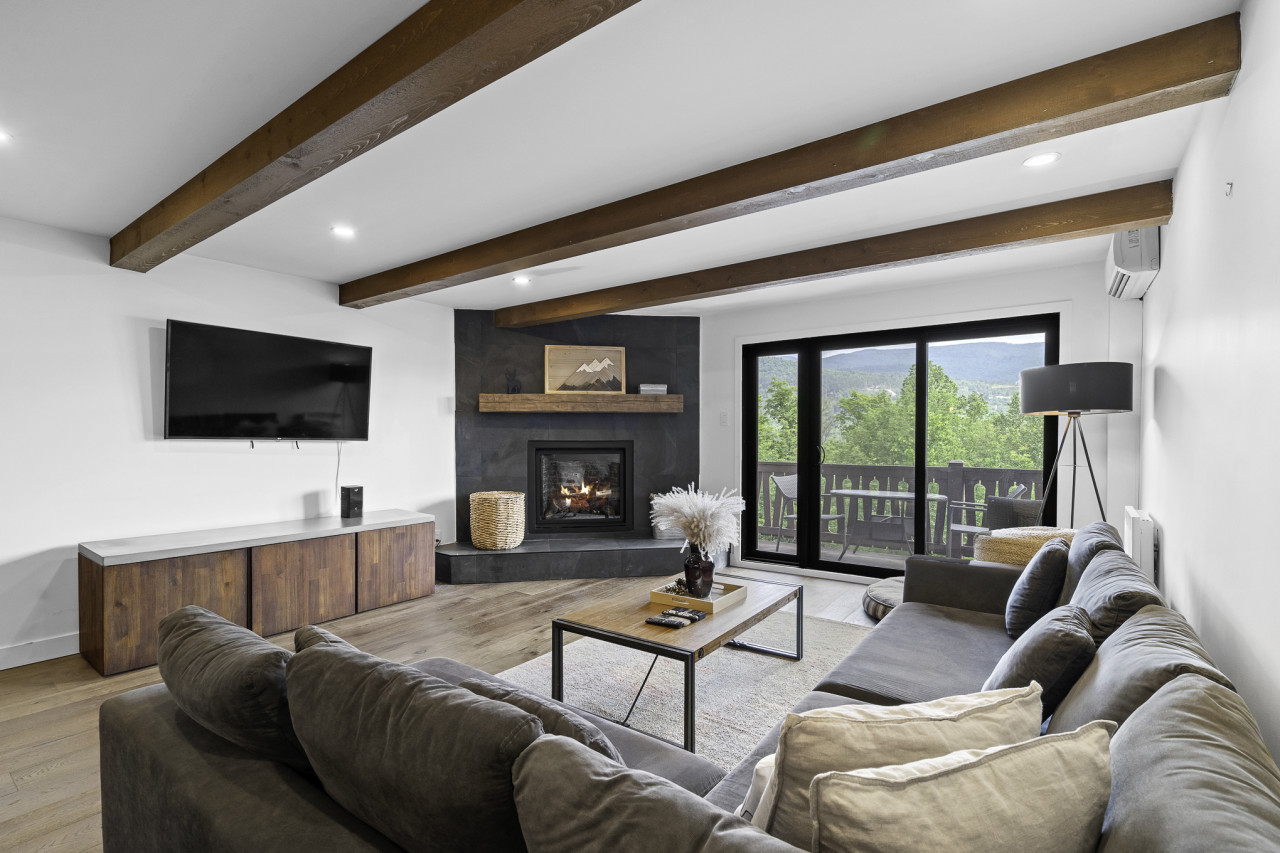
- Wide shot of a modern living room featuring a large gray sectional sofa, a dark tiled fireplace with a wooden mantel, a wall-mounted TV, and sliding glass doors revealing a lush green mountain view. The room has light hardwood floors and exposed wooden ceiling beams., photo 2 of 22
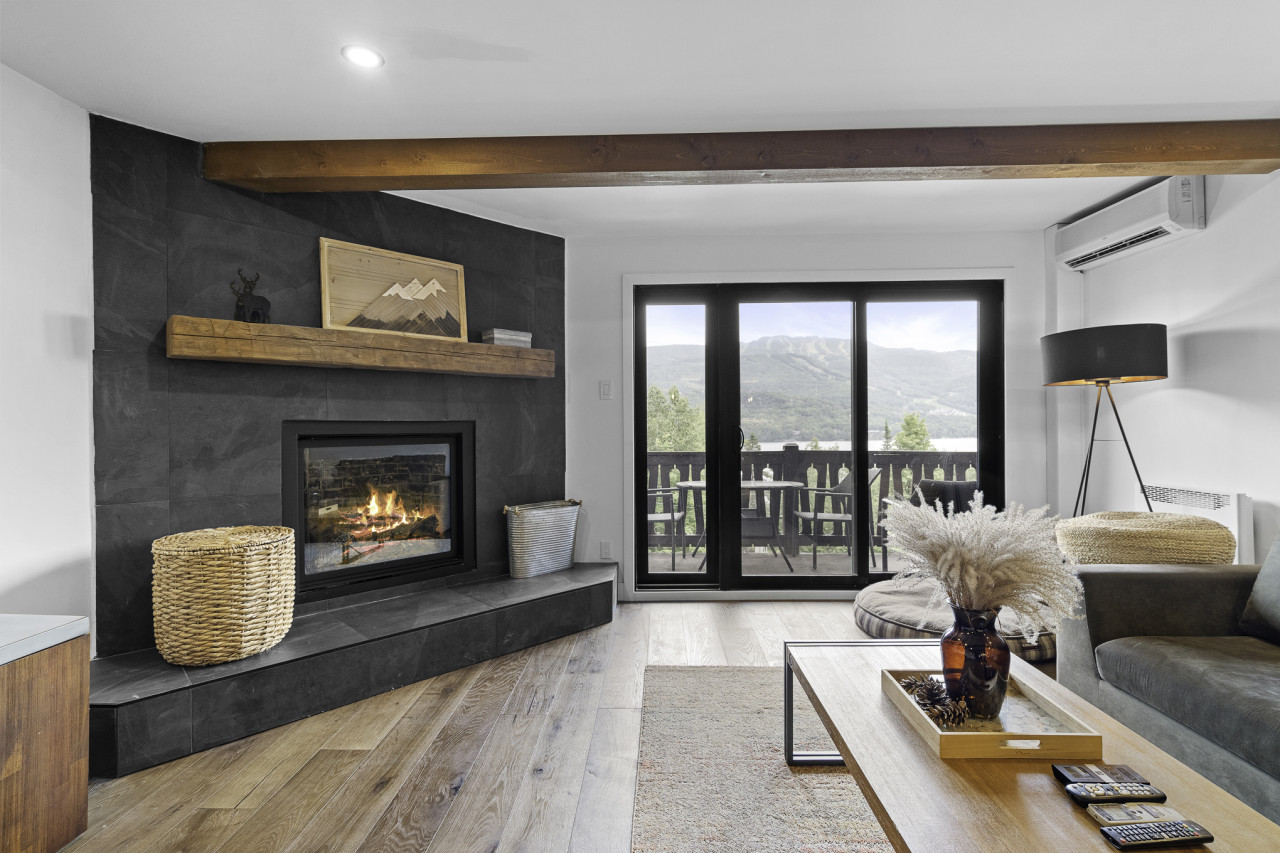
- Close-up view of the modern living room's dark tiled fireplace with a lit gas fire, a wooden mantel, and a woven basket. Sliding glass doors open to a balcony with a scenic mountain and lake view., photo 3 of 22
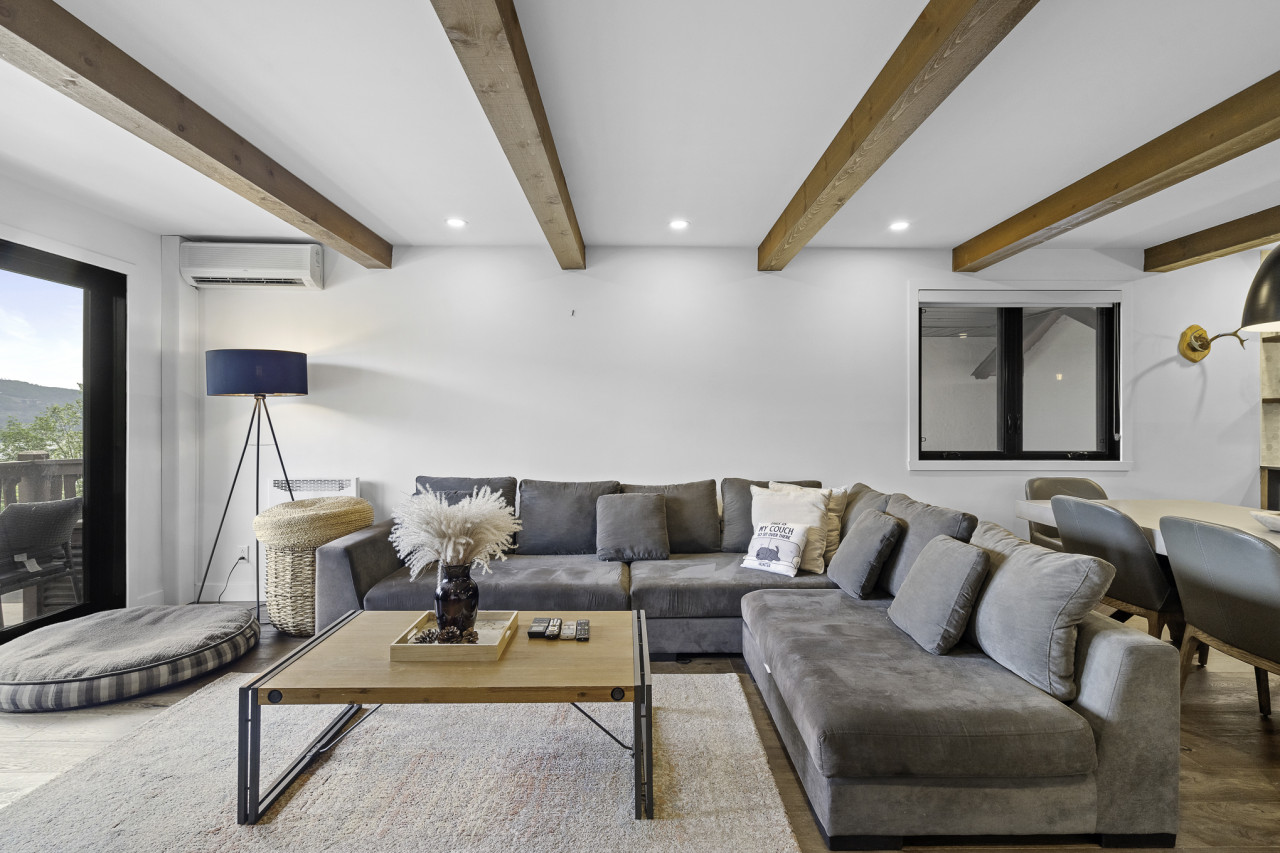
- View of the living room from the fireplace side, showing a large gray sectional sofa, a wooden coffee table with decor, and a black floor lamp. A window is visible on the right, and an air conditioning unit is mounted on the wall., photo 4 of 22
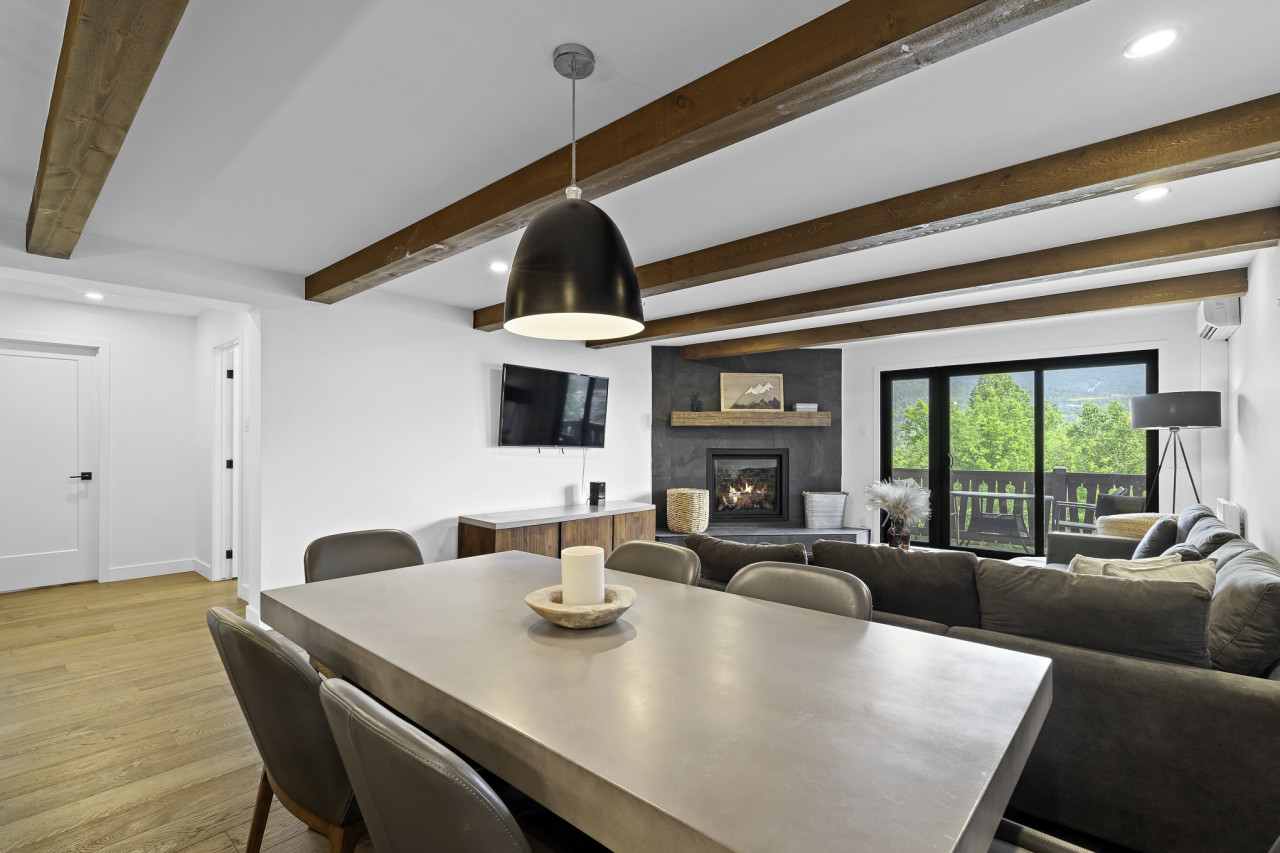
- Open-concept living and dining area with a gray sectional sofa, a concrete-top dining table with gray chairs, and a dark tiled fireplace. Sliding glass doors offer a view of the mountains, and wooden beams adorn the ceiling., photo 5 of 22
- Modern dining area featuring a large concrete-top dining table with six gray chairs, illuminated by a black pendant light. In the background, a wall-mounted TV and a dark tiled fireplace are visible, along with a gray sectional sofa., photo 6 of 22
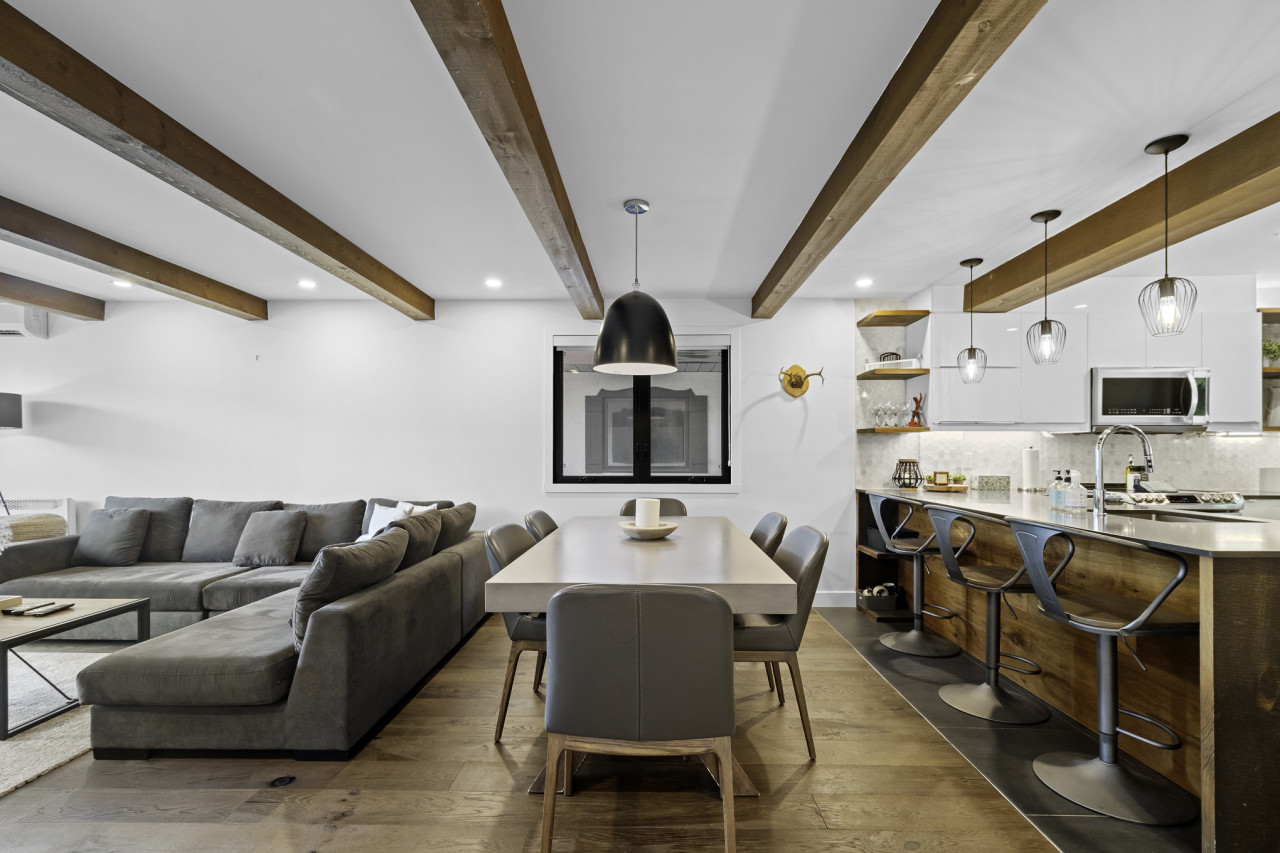
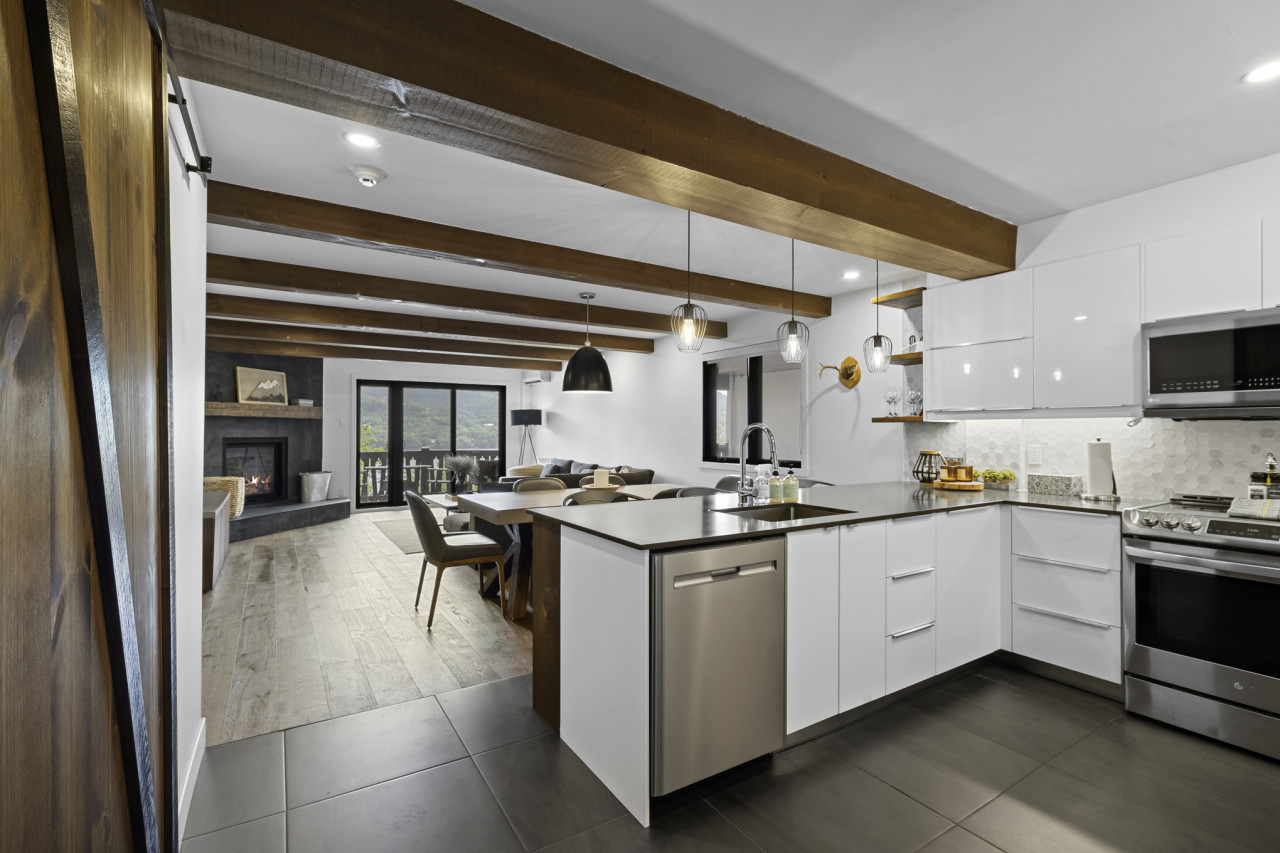
- Expansive open-concept space showcasing the living room with a gray sectional, a dining area with a concrete table, and a modern kitchen with white cabinets and stainless steel appliances. Exposed wooden beams run across the ceiling, unifying the space., photo 7 of 22
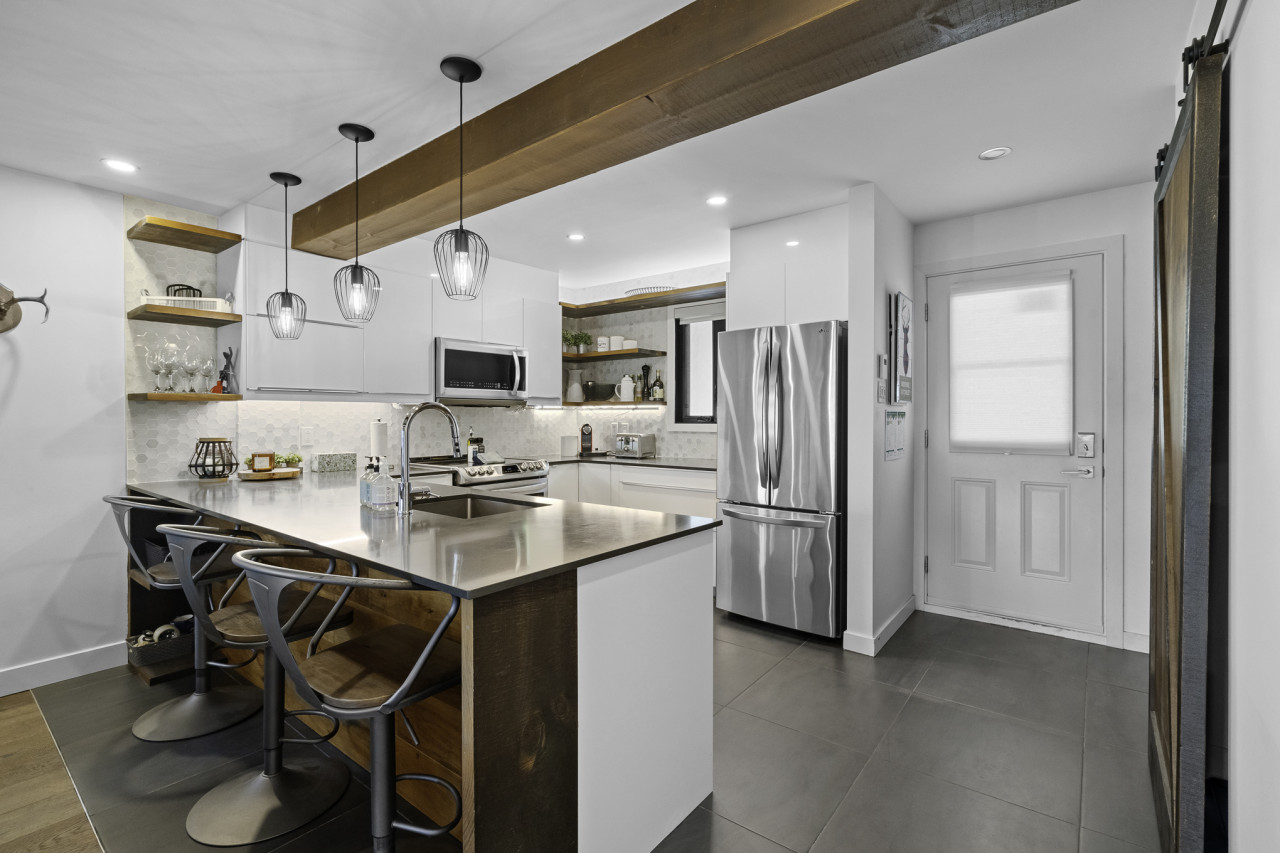
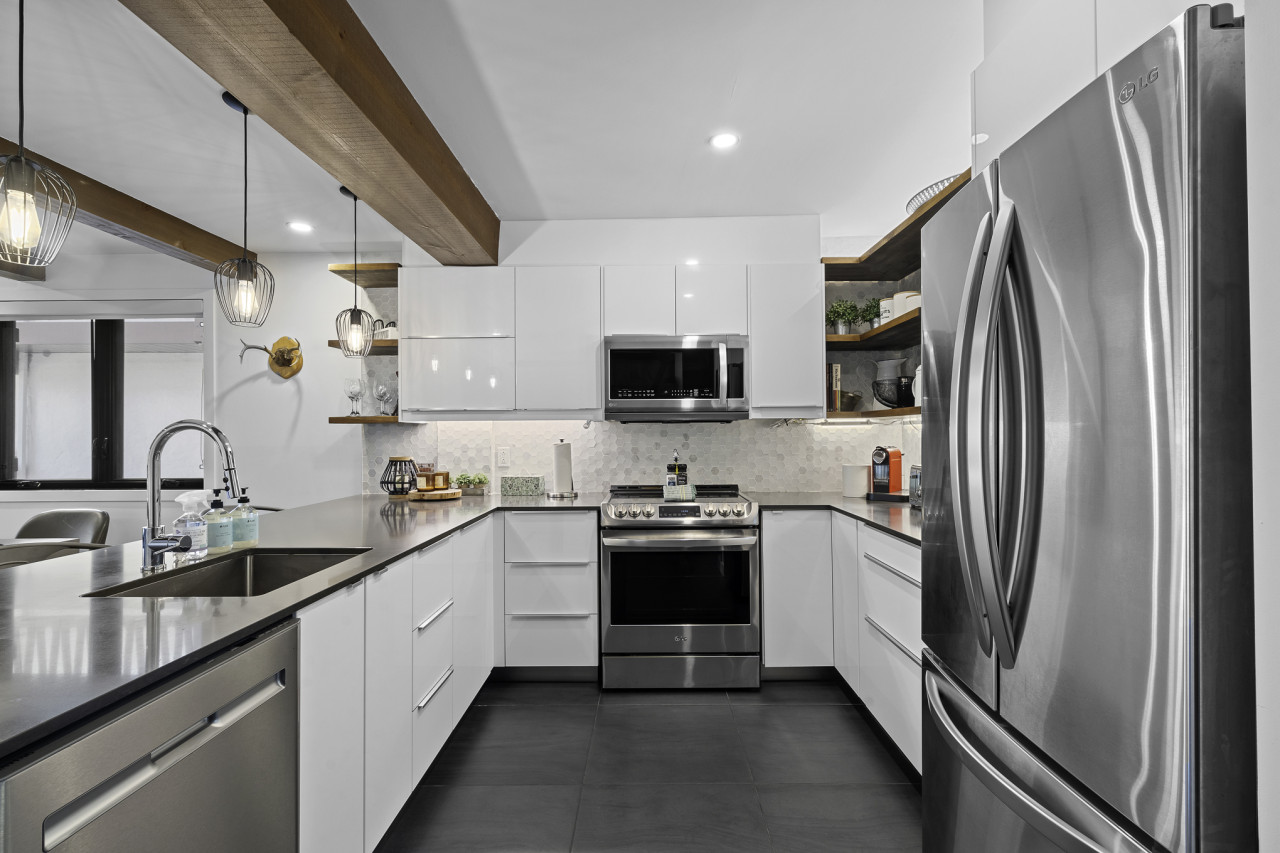
- Modern kitchen with white flat-panel cabinets, stainless steel appliances including a refrigerator, oven, and microwave, and a large island with a sink and bar seating. The floor is dark tile, and pendant lights hang above the island., photo 8 of 22
- Detailed view of the modern kitchen, highlighting white flat-panel cabinets, a stainless steel gas range, microwave, and refrigerator. The island features a sink and dark countertops, with open shelving and a hexagonal tile backsplash., photo 9 of 22
- Wide view of the open-concept living space, transitioning from the dark tiled kitchen floor to the hardwood dining and living areas. The kitchen island with bar stools is prominent, leading to the dining table and the living room with a fireplace and mountain views., photo 10 of 22
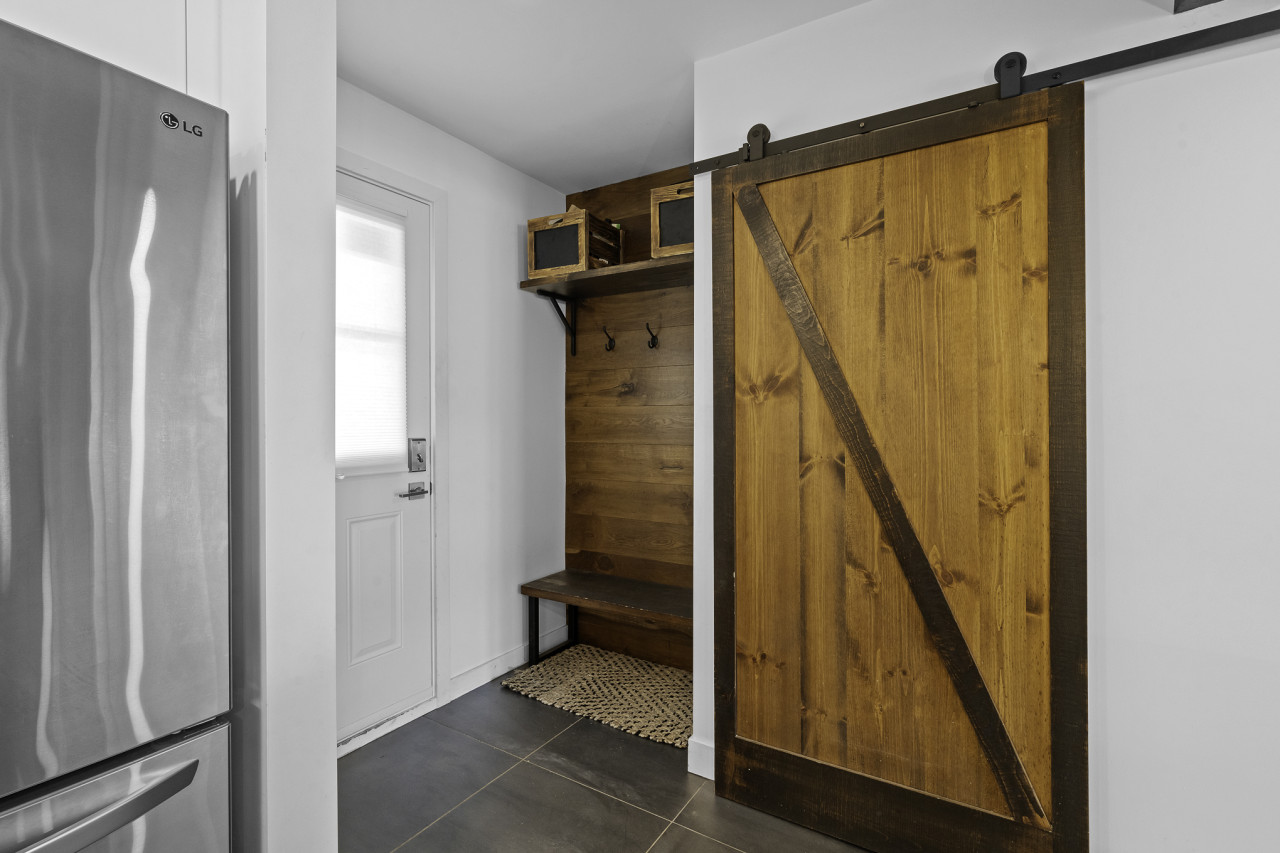
- Entryway mudroom featuring a dark wood built-in bench with coat hooks and an upper shelf, a large sliding barn door, and dark tile flooring. A stainless steel refrigerator is partially visible on the left., photo 11 of 22
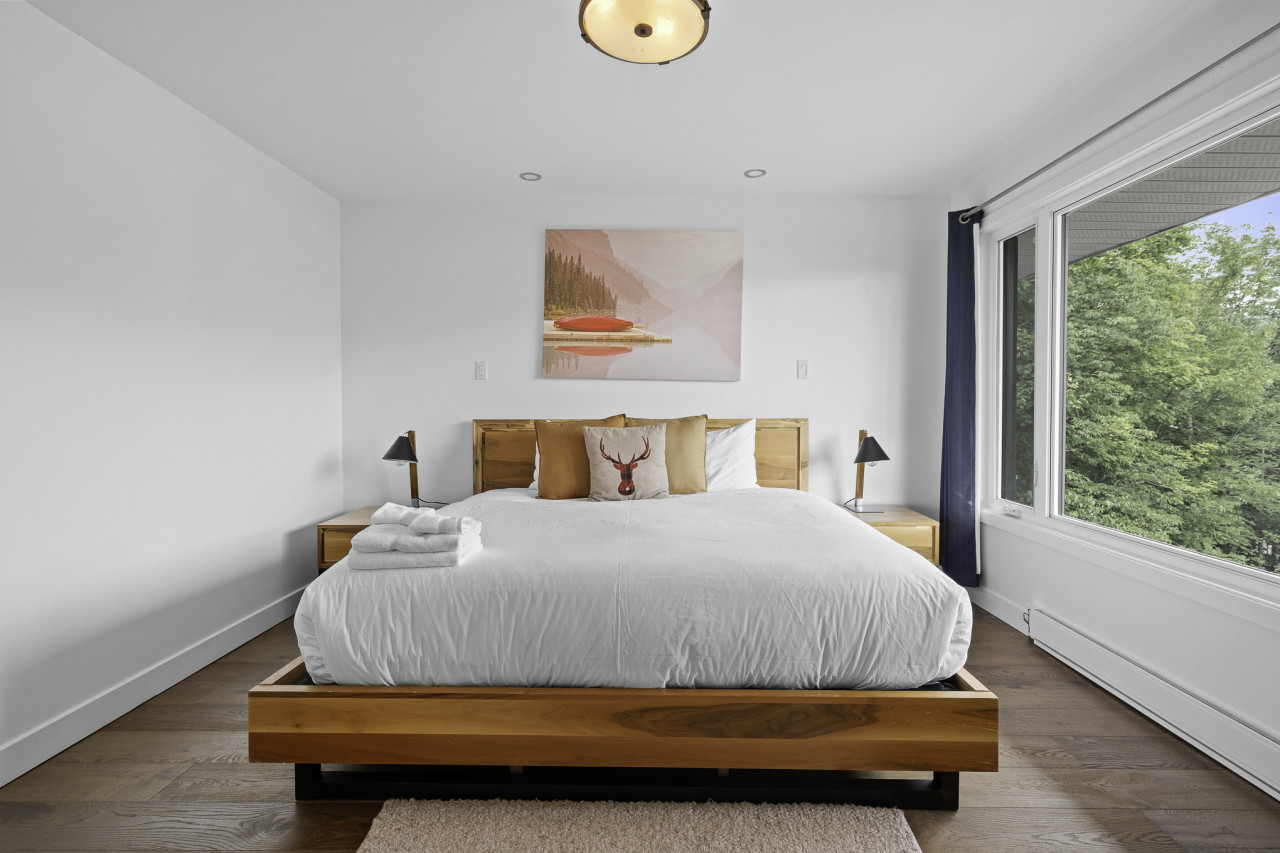
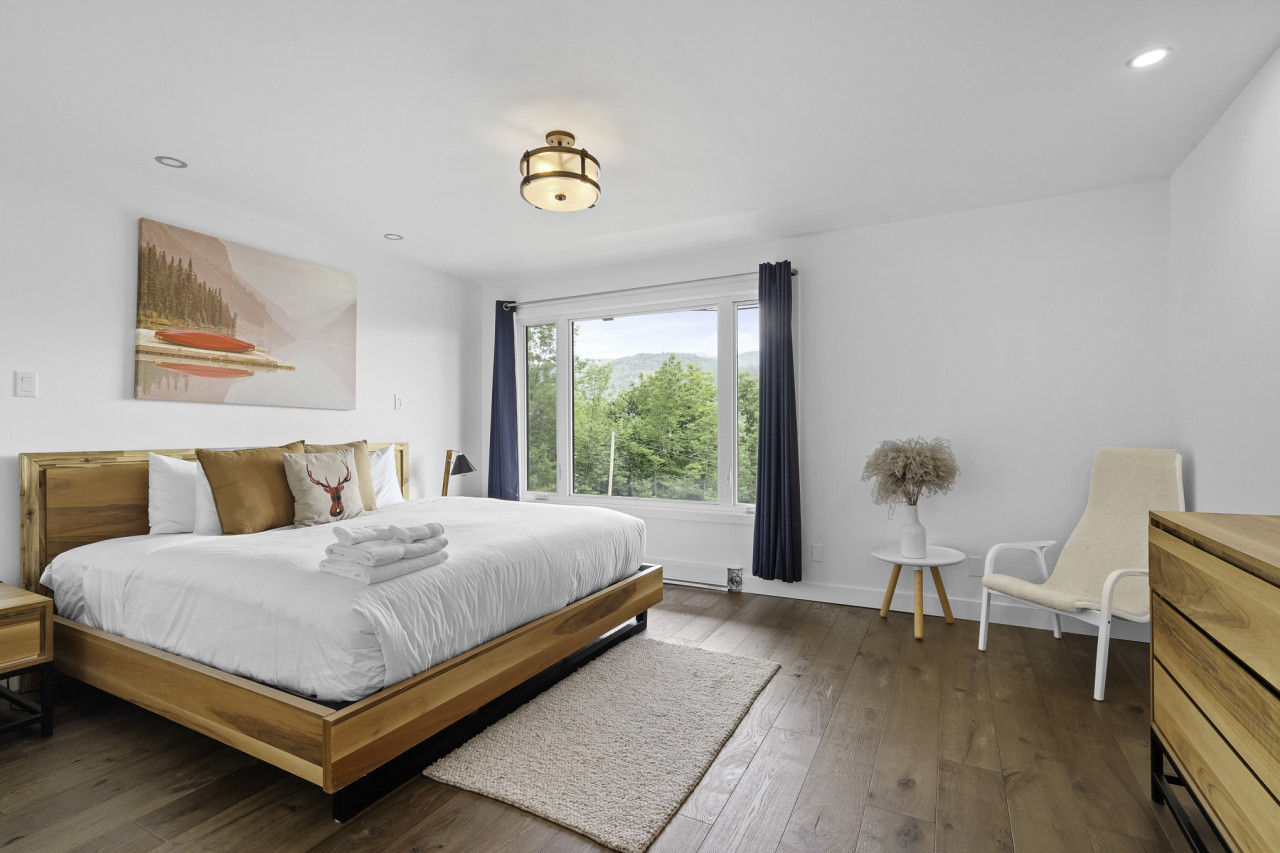
- Bright bedroom with a wooden king-size bed frame, white bedding, two nightstands with black lamps, and a large window offering a view of lush green trees and distant mountains. A framed art piece with a canoe on a lake hangs above the bed., photo 12 of 22
- Spacious bedroom featuring a wooden king-size bed, white bedding, a light-colored rug, and a large window showcasing a scenic mountain landscape. A modern light-colored accent chair and a wooden dresser are also visible., photo 13 of 22
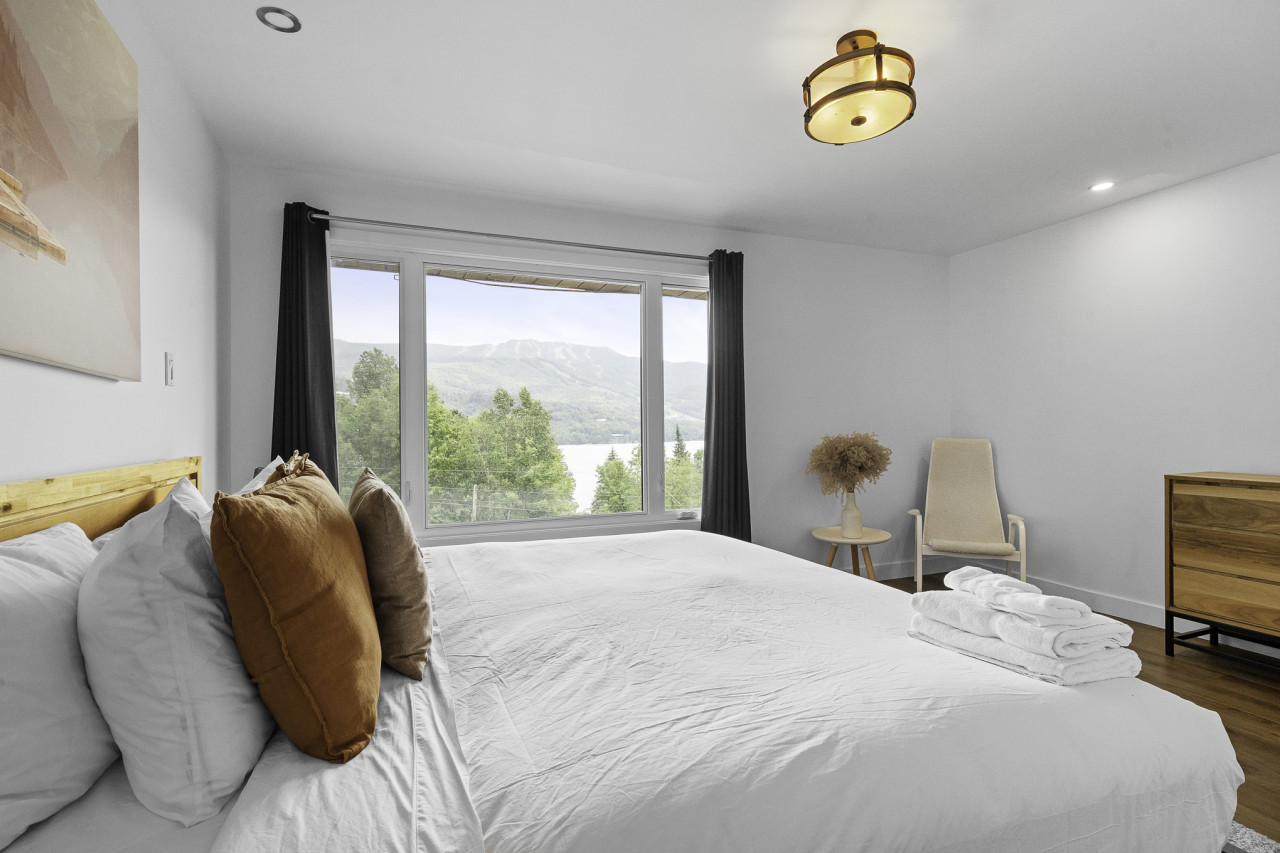
- View of the king-size bed in a bright bedroom, looking towards a large window that offers a panoramic view of a lake and mountains. Dark curtains frame the window, and a small side table with a vase of dried flowers is next to an accent chair., photo 14 of 22
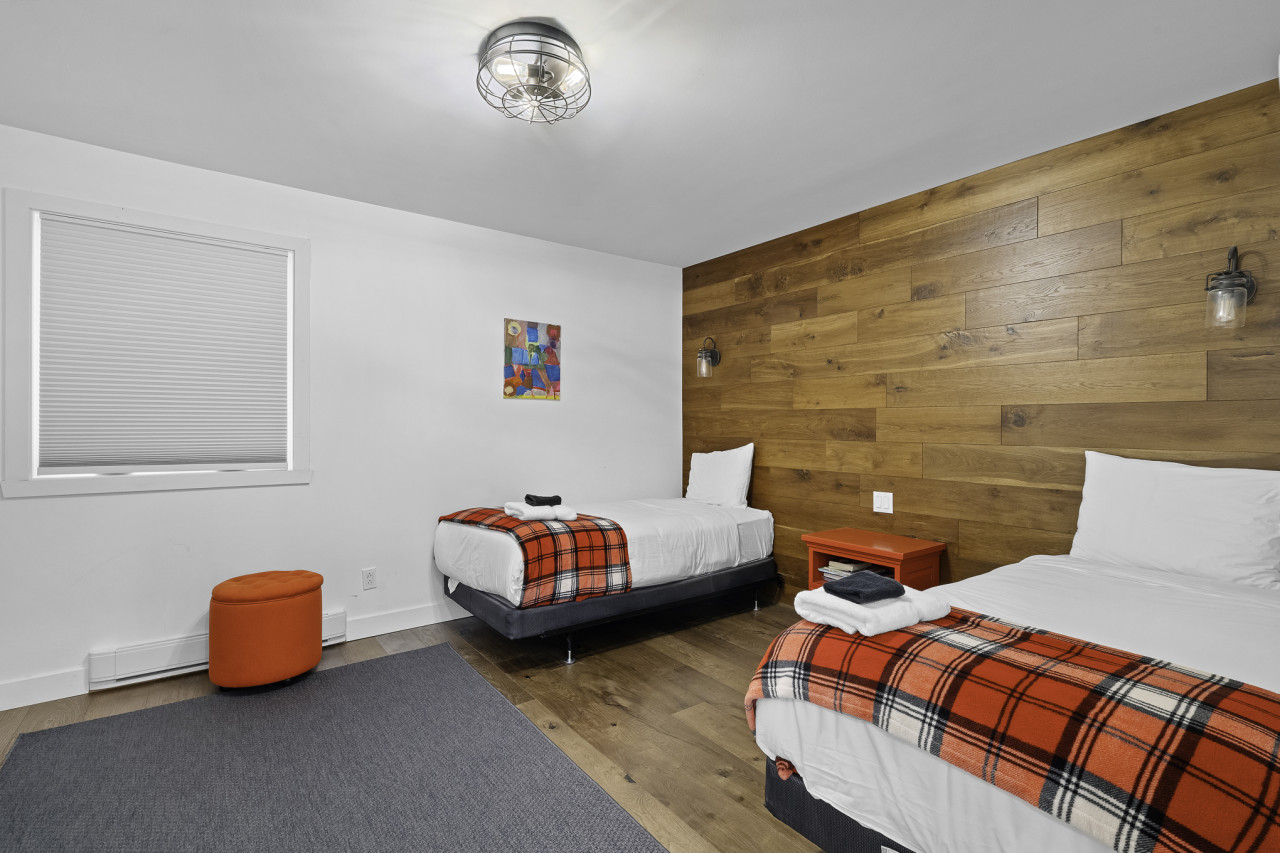
- Cozy bedroom with two twin beds, each with white bedding and an orange plaid throw blanket, set against a feature wall of horizontal wooden planks. An orange ottoman and a small window with blinds are visible., photo 15 of 22
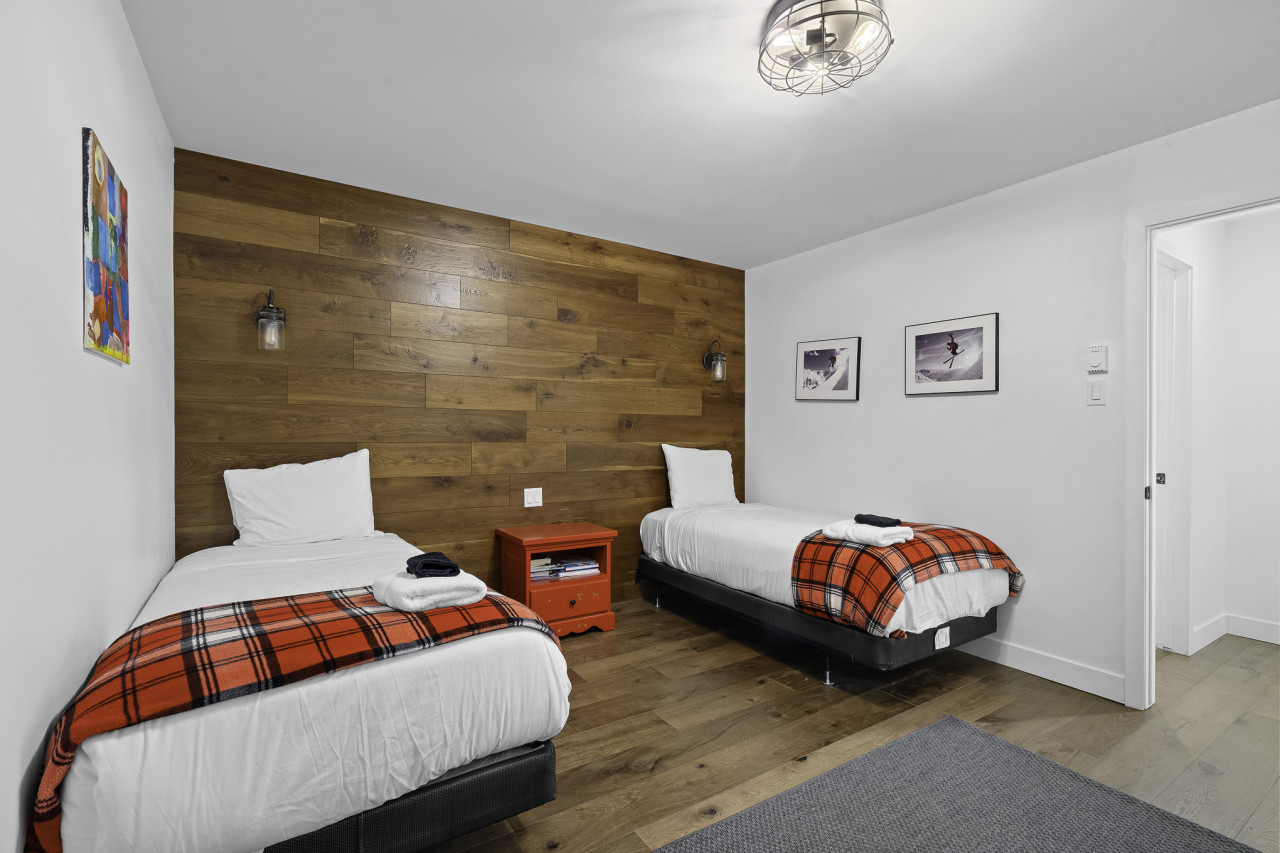
- Bedroom with two twin beds featuring orange plaid blankets, a wooden plank accent wall with industrial-style sconces, and a small orange nightstand between the beds. Two framed ski-themed pictures adorn the opposite white wall., photo 16 of 22
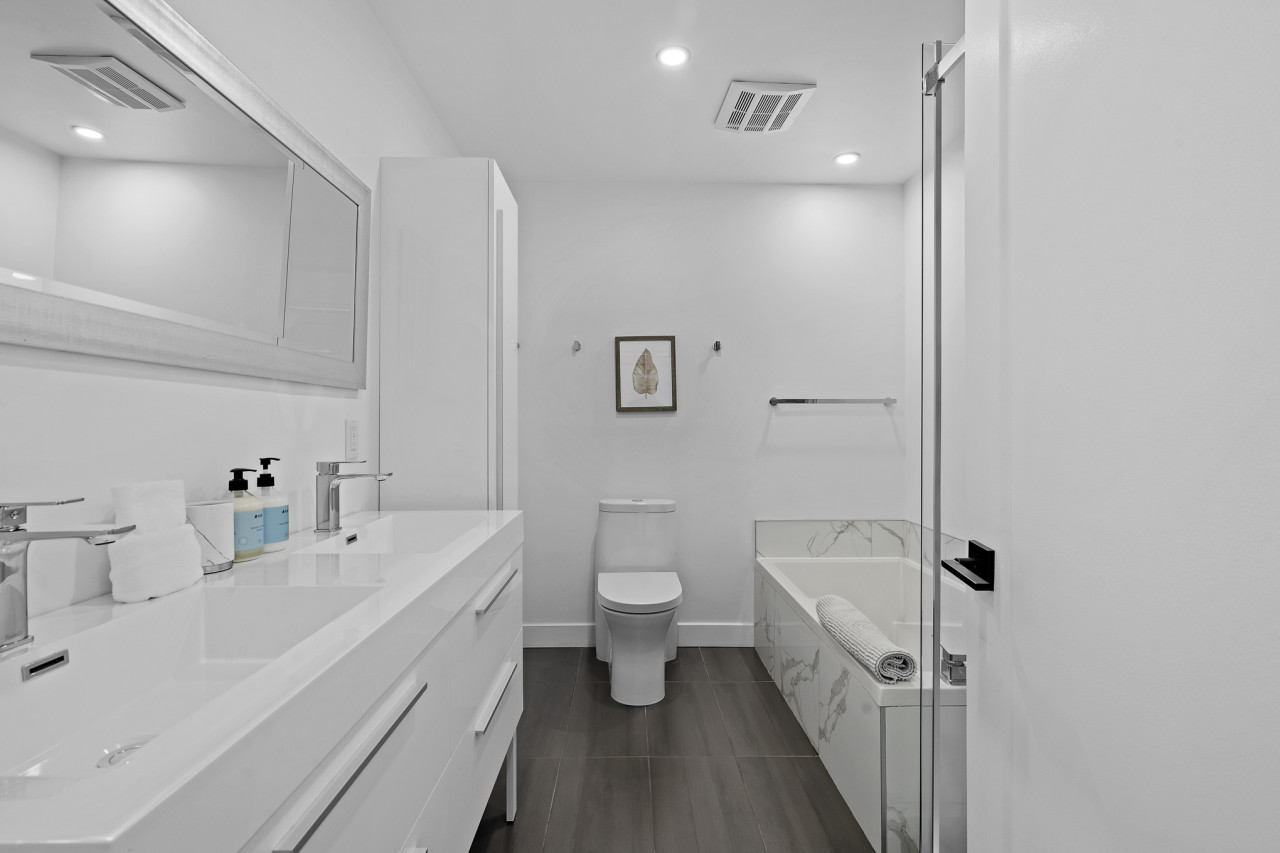
- Modern bathroom with a double vanity featuring white cabinets and sinks, a large mirror, and a toilet. A white built-in cabinet and a bathtub with a glass shower screen are visible on the right., photo 17 of 22
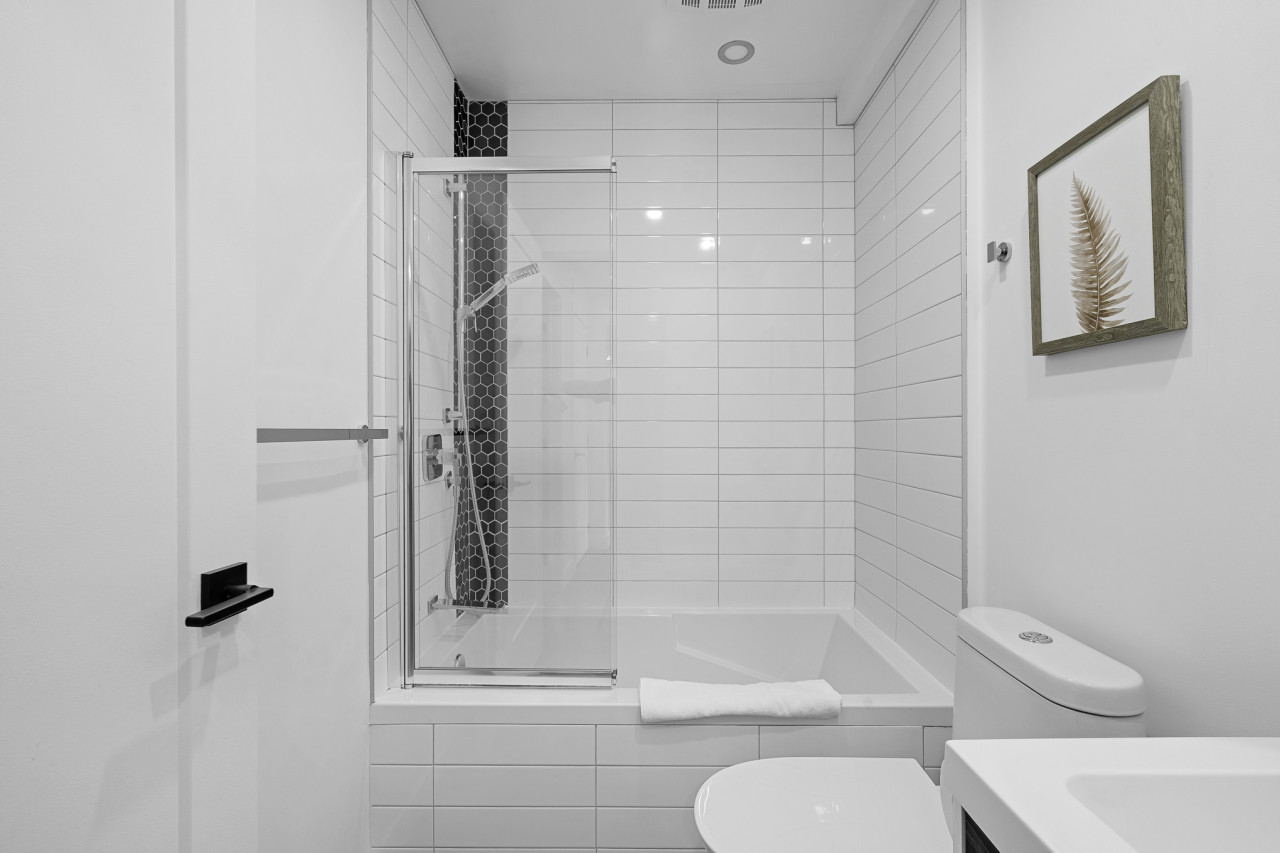
- Bright bathroom featuring a white tiled bathtub with a glass shower enclosure and a dark hexagonal tile accent wall inside the shower. A toilet and a framed botanical print are also visible., photo 18 of 22
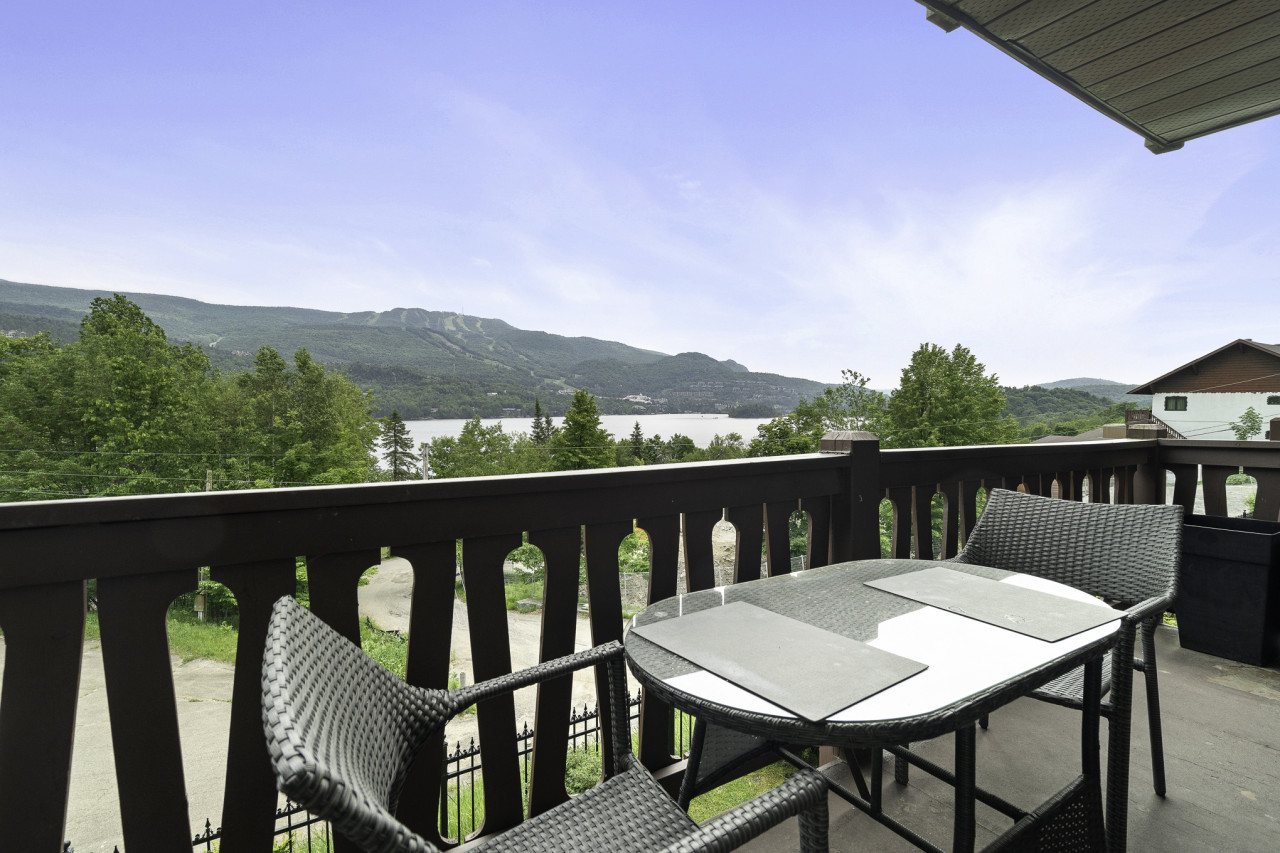
- Outdoor balcony with a dark wooden railing, featuring a glass-top dining table and two wicker chairs. The balcony offers a scenic view of a lake and distant mountains covered in green trees under a clear sky., photo 19 of 22
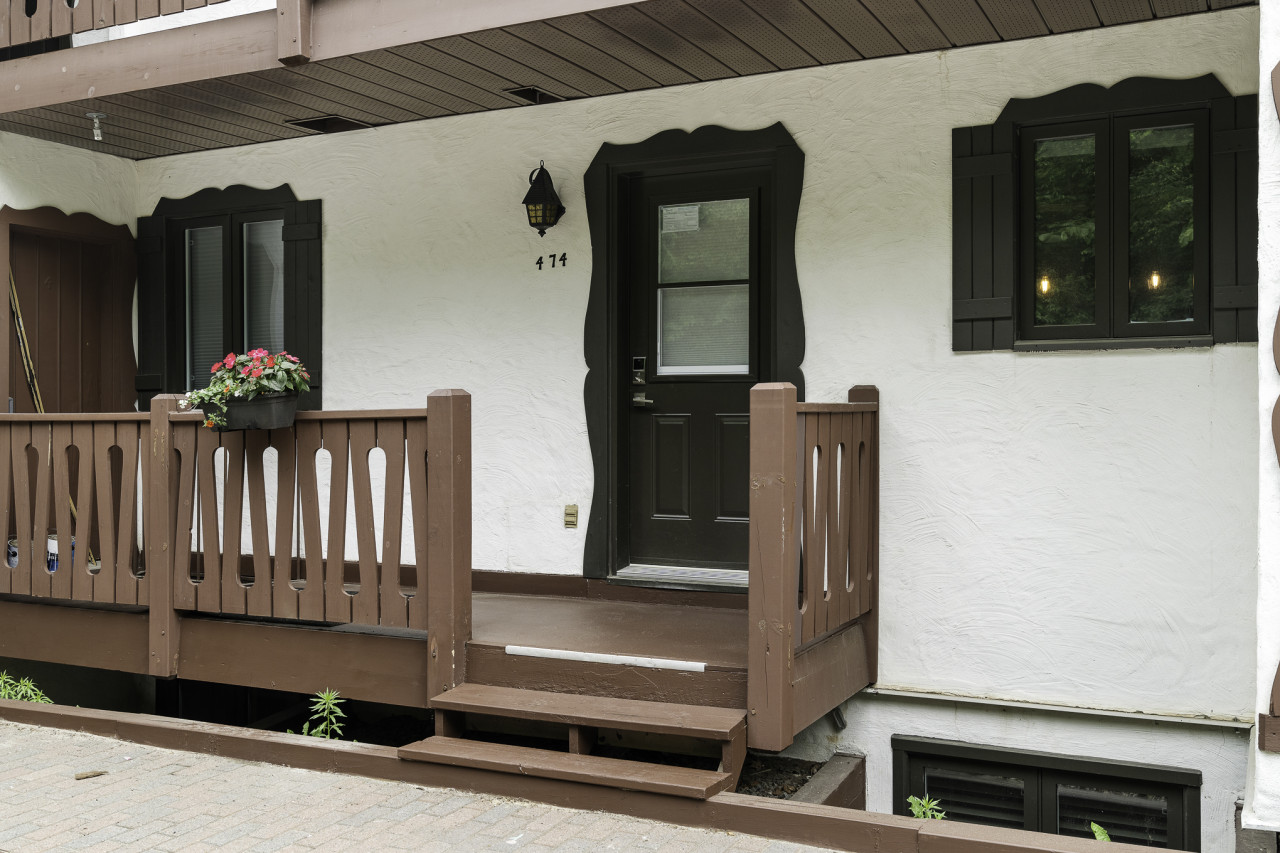
- Front entrance of the property with a dark brown door framed by decorative trim, a small porch with wooden railings, and white textured siding. A house number "474" and a wall lantern are visible above the door., photo 20 of 22
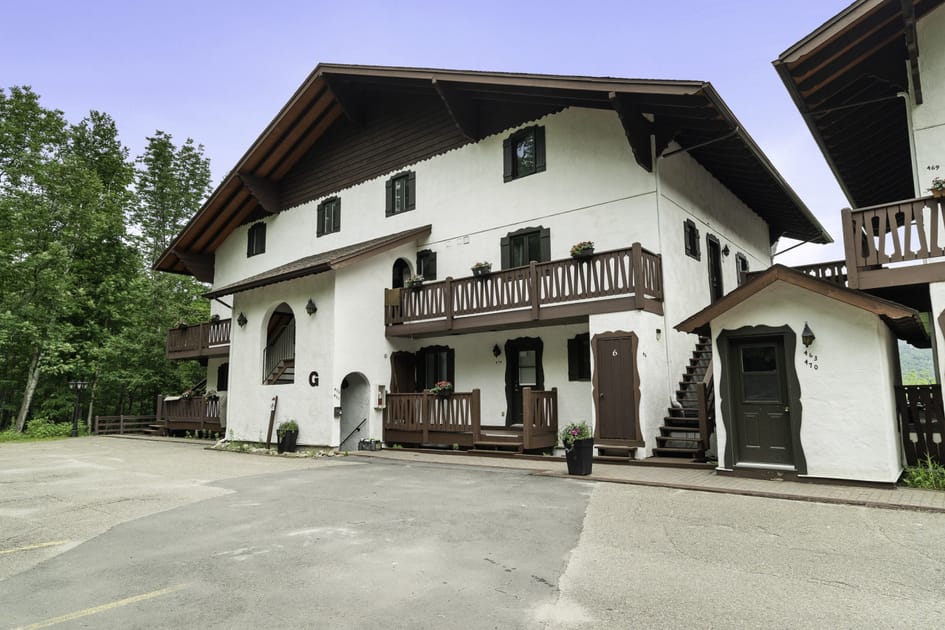
- A multi-story building with white stucco walls, dark brown wooden trim, balconies, and a steep gabled roof, showcasing an Alpine or Bavarian architectural style, surrounded by lush green trees., photo 21 of 22
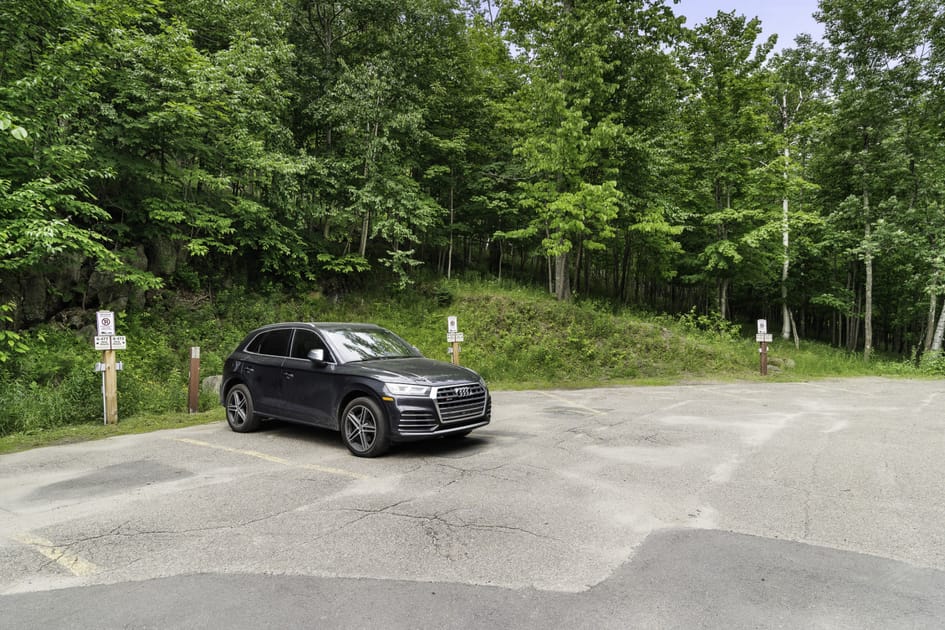
- An asphalt parking lot with a dark grey SUV parked, bordered by dense, vibrant green trees and foliage, suggesting a natural and secluded environment., photo 22 of 22
Choose your stay
Book directly with Den Stays.
This property cannot be booked on this page.
You can see availability and booking options on the property page.
Go to Fully Renovated Modern Condo with Amazing View - Bloc G unit 474